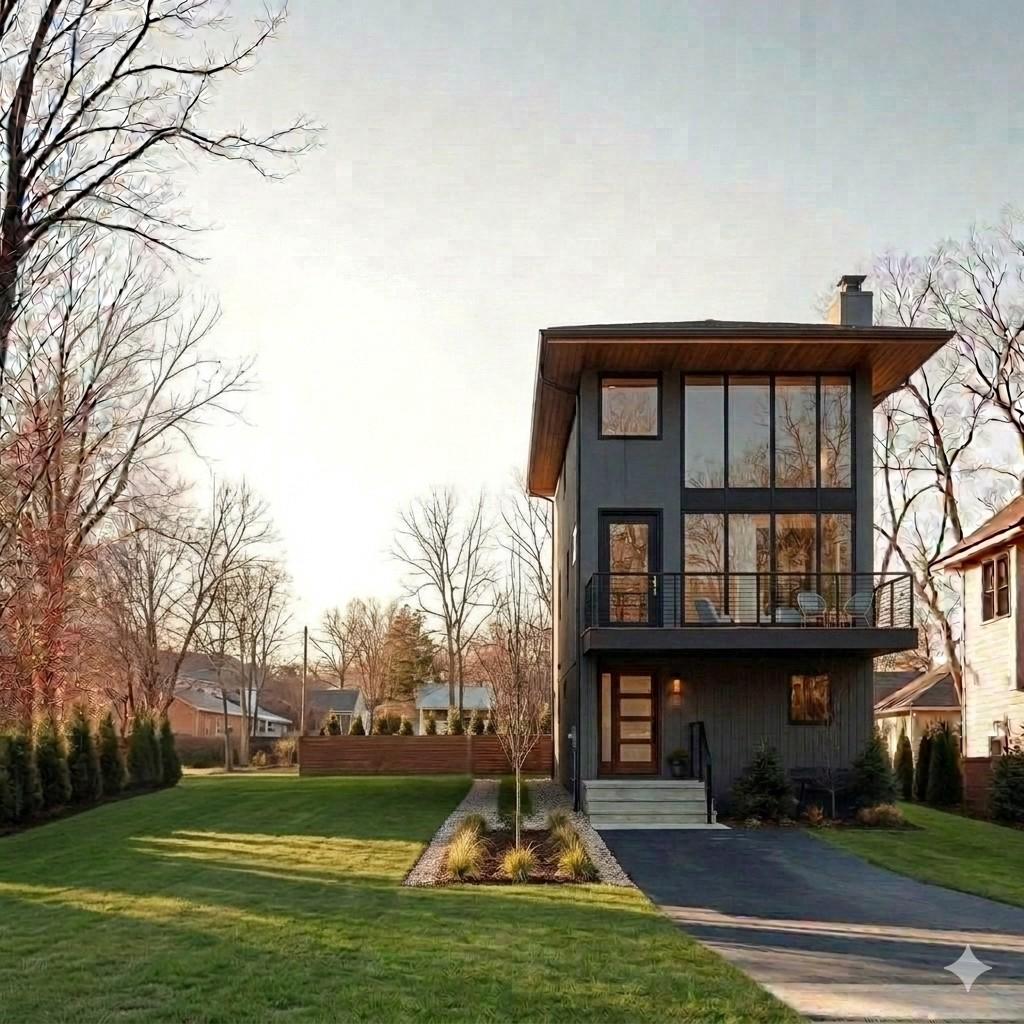
One of the most popular communities provided by {{page_data.agentName}}

BALTIMORE

One of the most popular communities provided by Charis Realty Group - Christine Issler, Broker

BALTIMORE

About BALTIMORE

Discover Baltimore, MD: Your Ideal Community and Real Estate Opportunity

Welcome to Baltimore, Maryland, a vibrant city known for its rich history, diverse neighborhoods, and thriving real estate market. Whether you’re a first-time homebuyer, a seasoned investor, or someone looking to relocate, Baltimore has something to offer everyone.

Why Choose Baltimore?

Baltimore is a city that seamlessly blends urban energy with suburban charm. Here are a few reasons to consider making it your home:

  • Cultural Hub: Experience world-class museums, theaters, and art galleries.
  • Education: Home to renowned universities such as Johns Hopkins and University of Maryland.
  • Diverse Communities: From historic neighborhoods to modern developments, each area has its own unique character.

Real Estate Market Overview

The real estate market in Baltimore is both dynamic and affordable compared to other major cities on the East Coast. Here are key highlights:

  1. Affordable Housing: Median home prices are lower than the national average, making it an attractive option.
  2. Investment Potential: Growing neighborhoods offer opportunities for property appreciation and rental income.
  3. Variety of Options: Choose from charming row homes, contemporary condos, and spacious single-family houses.

Baltimore Neighborhoods to Explore

Baltimore is divided into various neighborhoods, each offering unique features and amenities:

  • Fells Point: Known for its waterfront views and vibrant nightlife.
  • Canton: A family-friendly area with parks and local shops.
  • Mount Vernon: Rich in history, featuring beautiful architecture and cultural venues.
  • Hampden: A trendy neighborhood famous for its boutique shops and artsy vibe.

Community Features

Living in Baltimore means experiencing life in a community that values connection and engagement. Key community features include:

  • Parks and Recreation: Numerous parks for outdoor activities, including Druid Hill Park and Patterson Park.
  • Dining and Shopping: A variety of local restaurants offering international cuisine and unique shopping experiences.
  • Public Transportation: Well-connected by light rail and bus services, making it easy to navigate the city.

Getting Started

If you’re ready to explore the exciting opportunities Baltimore has to offer, don’t wait! Start your journey toward finding your dream home today.

  • Contact Us: For personalized assistance and expert insights, reach out to our team.
  • Subscribe: Sign up for our newsletter to receive the latest market trends and new listings.

Explore Baltimore, where your ideal home awaits. Learn More About Baltimore Real Estate.

One of the most popular communities provided by Charis Realty Group - Christine Issler, Broker
3,786
# of Listings
3
Avg # of Bedrooms
$163
Avg. $ / Sq.Ft.
$303,244
Med. List Price

Browse BALTIMORE Real Estate Listings

3786 Properties Found. Page 78 of 253.

Welcome to 1309 Light Street, a historic Federal Hill rowhome offering an incredible blend of original character, generous living space, and modern functionality. This special home is filled with timeless details and architectural charm from the moment you arrive. The well-preserved front façade features a large arched window that makes a memorable first impression.

Step inside to the welcoming vestibule, where a custom stained glass transom leads into the formal living room. Here, you'll find a wood-burning fireplace, extra-tall tin ceilings, gleaming hardwood floors, and wood pocket shutters framing the front window. Just beyond the living room is an oversized dining area with plenty of room for large dinner parties, holiday gatherings, and everyday entertaining.

Continue into the functional kitchen featuring stainless steel appliances, oak cabinetry, a breakfast bar, and built-in storage. The true bonus of the main level is the extra-large rear family room, providing the perfect space for movie nights, Ravens watch parties, or simply relaxing with family and friends. There's also plenty of room for a large sectional along with a home office, play area, or additional seating.

Upstairs, you'll find three generously sized bedrooms, two full bathrooms, convenient laundry, and excellent closet space. An easily accessible rooftop deck provides spectacular views of Downtown Baltimore and the stadiums, creating an ideal spot to unwind, entertain, or enjoy the city skyline.

The lower level houses the mechanical systems while offering an exceptional amount of storage space.

Ideally located just steps from Federal Hill's popular restaurants, bars, shops, and neighborhood hotspots, with easy access to I 95 and Downtown Baltimore. 1309 Light Street offers the space, character, and location you've been looking for in one of Baltimore's most vibrant neighborhoods!
#MDBA2230654

BALTIMORE

1309 LIGHT STREET

3 Beds

2 Baths

2,142 Sq.Ft.

$329,900

MLS#: MDBA2230654

New on site 1 day ago
GORGEOUS 3 bedroom 2 full bathroom home with GARAGE. 
The inviting living room features a stunning custom media wall with an electric fireplace creating a beautiful focal point for entertaining or relaxing. The stylish kitchen showcases warm wood accents, stainless-steel appliances, generous cabinetry, and a dedicated table-space area, all complemented by an abundance of natural light. Step outside from the main living area onto the deck and enjoy the spacious backyard—perfect for outdoor gatherings, play, or simply relaxing.

Upstairs there is a beautifully designed primary bedroom featuring a custom accent wall and a bright, airy feel. The fully finished basement provides valuable additional living space for a recreation room, home office, gym, or guest area.

A spacious backyard and attached garage add even more functionality and appeal to this beautifully updated home.
#MDBA2233192

BALTIMORE

5906 AYLESHIRE ROAD

3 Beds

2 Baths

1,690 Sq.Ft.

$329,900

MLS#: MDBA2233192

Discover the perfect blend of modern elegance and timeless charm in the plans for this stunning new construction home to be built in the desirable Walbrook subdivision. With five spacious bedrooms and three and a half luxurious bathrooms, this residence is designed to cater to your every need, offering a lifestyle of comfort and sophistication. The plans provide an open floor plan that seamlessly connects the living, dining, and kitchen areas, creating an inviting atmosphere for both relaxation and entertaining. The heart of the home is undoubtedly the gourmet kitchen, featuring a large island that serves as a focal point for gatherings. Will be equipped with top-of-the-line appliances, including a built-in microwave, self-cleaning oven, and a refrigerator, this kitchen is a culinary enthusiast's dream. The plans for this sleek design is complemented by recessed lighting, ensuring a bright and airy ambiance throughout. Retreat to the master suite, where tranquility awaits. Indulge in the spa-like experience of the master bathroom, complete with a soaking tub, walk-in shower, and elegant fixtures that elevate your daily routine. The interior will boast luxury vinyl plank flooring, providing both durability and style, while double-pane windows enhance energy efficiency and comfort. The main floor laundry adds an extra layer of convenience, making chores a breeze. Outside, the plans feature a detached garage with rear entry, providing ample parking and storage solutions. The 0.13-acre lot offers a manageable outdoor space, perfect for creating your own personal oasis or enjoying outdoor activities. As this home will be constructed once a contract is signed, you have the unique opportunity to personalize certain aspects to suit your taste and lifestyle. Imagine the possibilities as you envision your dream home coming to life in this vibrant community. With its prime location, modern amenities, and thoughtful design, this property is not just a house; it's a place where memories will be made. Don't miss your chance to own a piece of this exceptional new construction in Walbrook.
#MDBA2220690

BALTIMORE

3309 WALBROOK AVENUE

5 Beds

3 Baths

2,000 Sq.Ft.

$329,900

MLS#: MDBA2220690

MAJOR PRICE IMPROVEMENT DON'T MISS OUT -Historic charm. Modern flexibility. Unbeatable location.
More house than the photos suggest, and more yard than the fence line lets on. Built in 1847, this Craftsman-style twin sits on a corner lot in Clipper Mill — three bedrooms, two and a half baths, 1,408 square feet.

The open main level connects living and dining beneath crown molding and recessed lighting, with a stone fireplace for cold nights. The kitchen has upgraded countertops, a gas range, and a dishwasher. Upstairs, the primary suite has a walk-in closet and walk-in shower.

The lot runs well past the fenced area, with both a rear and a side yard — real room for a garden, a long table of people, or a dog who needs to run.

Woodberry's restaurants, breweries, and shops are a short walk away. The Light Rail is close enough to leave the car at home, and the Jones Falls Trail puts miles of green at the end of the block.

More house than the photos suggest, and more yard than the fence line lets on. Built in 1847, this Craftsman-style twin sits on a corner lot in Clipper Mill — three bedrooms, two and a half baths, 1,408 square feet.

The open main level connects living and dining beneath crown molding and recessed lighting, with a stone fireplace for cold nights. The kitchen has upgraded countertops, a gas range, and a dishwasher. Upstairs, the primary suite has a walk-in closet and walk-in shower.

The lot runs well past the fenced area, with both a rear and a side yard — real room for a garden, a long table of people, or a dog who needs to run.

Woodberry's restaurants, breweries, and shops are a short walk away. The Light Rail is close enough to leave the car at home, and the Jones Falls Trail puts miles of green at the end of the block
#MDBA2219656

BALTIMORE

3506 CLIPPER ROAD

3 Beds

2 Baths

1,408 Sq.Ft.

$329,900

MLS#: MDBA2219656

One block from Patterson Park, this fully renovated 3 bed, 2.5 bath rowhome pairs a rooftop deck with a private parking pad — two of the hardest things to find together in the city, in one house.

A 2017 gut renovation carries through an open, light-filled main level, with a kitchen that includes appliances updated within the past few years and nothing left to tackle before move-in. A convenient half bath rounds out the main level for guests. Upstairs, two bedrooms share a full bath, and the completely finished basement adds a third bedroom another full bath,  plus a dedicated laundry room — flexible space for a guest room, roommate, or home office.

Outside, unwind on the private deck or head up to the rooftop deck for skyline views on warm summer nights. The roof was refurbished in 2021, and the parking pad out back means the nightly parking hunt is already solved.

Just blocks from Patterson Park,  a short walk to neighborhood favorites like La Barrita, Bmore Licks, Charmd Kitchen, and Patterson Park Public House — with an easy commute to Johns Hopkins Hospital, University of Maryland's downtown campus, Fells Point, Harbor East and Canton.  Easy access to 83 and 95.  One year left on the CHAP Tax.

At $339,000, it's worth asking: why keep paying someone else's mortgage? Schedule a showing and see what owning here could look like.
#MDBA2227594

BALTIMORE

114 N PORT STREET

3 Beds

2 Baths

1,247 Sq.Ft.

$329,900

MLS#: MDBA2227594

Classic Mount Washington character, comfortable living spaces and thoughtful updates come together beautifully at 5525 Mattfeldt Avenue. Built in 1915, this detached three-bedroom home has the warmth and architectural personality you hope to find in an older Baltimore home, with hardwood floors, original millwork, exposed brick and built-ins adding character throughout.
A welcoming covered front porch opens to a bright and surprisingly spacious interior. The main level offers multiple living spaces with an easy flow from room to room, including a large living room filled with natural light, a comfortable family room, and a separate dining area that connects naturally to the kitchen. The kitchen combines warm wood cabinetry with Spanish tile floors, stainless steel appliances and a striking fun backsplash, while exposed brick and original architectural details keep the space connected to the home's history.
Upstairs are three bedrooms and a full bath, including a generously sized primary bedroom with hardwood floors, multiple windows and plenty of room for a king-size bed. The additional bedrooms offer flexibility for guests, a home office or whatever your lifestyle requires. A convenient half bath is located on the main level.
Outside, the covered front porch provides the perfect spot to sit and enjoy the neighborhood, while the deep rear yard offers considerably more outdoor space than you might expect. The unfinished basement provides additional storage and future possibilities.
Recent improvements add modern comfort without taking away the character that makes this home special. Seller is offering either a credit or the installation of a new central air or ductless HVAC system with sufficient offer - please ask for detals. Located in Mount Washington and just off Falls Road, 5525 Mattfeldt offers the charm of an early-1900s home, the space of a detached property and a location convenient to everything this popular corner of Baltimore has to offer.
#MDBA2231002

BALTIMORE

5525 MATTFELDT

3 Beds

1 Baths

1,380 Sq.Ft.

$329,900

MLS#: MDBA2231002

Get ready to fall in love with this funky, fully renovated gem in the heart of Remington—where style, character, and an unbeatable location come together seamlessly.

This vibrant home features three bedrooms upstairs, offering the perfect blend of comfort and flexibility. The main level showcases a thoughtfully designed layout with modern updates and unique touches throughout, giving the home its one-of-a-kind personality.

Downstairs, the fully finished basement expands your living space with an open-concept design and a full bathroom—ideal for a guest suite, media room, home office, or all of the above.

Step outside to your adorable fenced yard, perfect for entertaining, relaxing, or giving your furry friends a place to play.

Situated in a true 10/10 location, you’re just steps from Remington’s best restaurants, coffee shops, and local hotspots, with easy access to downtown, Hopkins, and major commuter routes. This is city living with serious style—don’t miss it!
#MDBA2212538

BALTIMORE

2723 HAMPDEN AVENUE

3 Beds

2 Baths

1,647 Sq.Ft.

$329,000

MLS#: MDBA2212538

Some homes simply check the boxes. This one gives you a reason to be excited about coming home. Tucked into a fantastic Essex neighborhood, 115 Riverside Road offers a combination that is increasingly hard to find: a charming, well-maintained home with a large, level backyard, detached garage, abundant off-street parking, and a wonderful sense of openness and privacy. With the property backing to the school, you get a spacious rear setting that feels remarkably expansive and gives you room to enjoy the outdoors, entertain, garden, play, or simply relax. Inside, the home delivers the character buyers hope to find, paired with the updates they want. The beautifully updated kitchen with granite counters and breakfast bar creates a natural gathering place, while the open living and dining areas, recessed lighting, crown molding, gas fireplace, and covered front porch add warmth and personality throughout. Dual-zone HVAC, a partially finished-ready basement, and generous storage provide the practical conveniences that make everyday living easy. And then there is the detached garage—a true bonus for storage, hobbies, projects, a workshop, or simply keeping your vehicles protected. But what may ultimately make this property special is the feeling you get when you are here. It has space, charm, functionality, and a setting that is difficult to replicate. This is more than a house to see on a screen—it is a property you need to experience in person. Come walk the yard. Sit on the porch. Picture the gatherings, the quiet mornings, the projects in the garage, and the life you could build here. You may quickly understand why a home like this is worth seeing—and worth owning. Mortgage savings may be available for buyers of this listing.
#MDBC2175188

BALTIMORE

115 RIVERSIDE ROAD

3 Beds

1 Baths

1,456 Sq.Ft.

$329,000

MLS#: MDBC2175188

New on site 3 days ago
Welcome home to this fully renovated Hampden porchfront Townhome, blending modern luxury with classic Baltimore charm. Completely rehabbed from top to bottom—including a brand-new roof for total peace of mind, all-new appliances and systems—this turnkey home features 2 spacious bedrooms, 2 full bathrooms, and a dedicated upper-level den ideal for a home office, study, or creative studio.

The light-filled open layout main level showcases quality finishes and a seamless layout leading to an updated kitchen equipped for everyday living and entertaining. Downstairs, the fully finished basement provides exceptional flexible living space, perfect for a media lounge, recreation room, or guest overflow. Washer and Dryer is located in the basement. Out back, skip the neighborhood parking hunt with your private rear parking pad.

Unbeatable location just moments from "The Avenue" (36th Street) dining, shopping, and local culture. Commuters and academics alike will love the effortless access to I-83, the light rail/subway, and multiple transit routes, plus close proximity to both Johns Hopkins University and Loyola University. Move right in and enjoy the best of city living!
#MDBA2232608

BALTIMORE

4329 FALLS ROAD

2 Beds

2 Baths

1,508 Sq.Ft.

$329,000

MLS#: MDBA2232608

Open the front door and immediately feel at home in this beautifully renovated property. The main level welcomes you with a spacious living room, convenient half bath, and separate dining room. The stunning updated kitchen features quartz countertops, stainless steel appliances, and a conveniently located washer and dryer just off the kitchen. A versatile bonus room provides the perfect space for a home office, playroom, or additional sitting area. With a functional layout, modern updates, and plenty of space for everyday living and entertaining, this home is truly move-in ready!
#MDBC2173302

BALTIMORE

6010 BALTIMORE STREET

2 Beds

2 Baths

1,088 Sq.Ft.

$329,000

MLS#: MDBC2173302

Nestled in the serene Watersedge community, this charming Cape Cod offers something increasingly hard to find: a truly flexible floor plan that can adapt to the way you live today — and tomorrow.

With three spacious bedrooms plus two additional flexible rooms, this home provides exceptional versatility for multi-generational living, home offices, nurseries, guest rooms, hobby spaces, playrooms, fitness areas, or private retreats. Whether you need room for extended family, work-from-home space, or simply want the freedom to create distinct areas for different stages of life, this home delivers options.

Inside, you’ll find a warm and inviting interior that blends traditional Cape Cod character with thoughtful updates and modern convenience. The eat-in kitchen features built-ins that add both functionality and charm, while abundant natural light creates a comfortable, welcoming atmosphere throughout the home. an additional enclosed area for cooking or storage next to the kitchen adds to this homes versatility

The primary suite offers a peaceful retreat with a private bath and walk-in shower. Additional bedrooms and flexible-use rooms are generously sized, giving everyone the opportunity to enjoy their own personal space. Three full bathrooms further enhance the home’s functionality, particularly for larger households or multi-generational living.

Thoughtful renovations have maintained the original character of the home while introducing features designed for today’s lifestyle. Plush carpeting, ceiling fans, generous room sizes, and a mix of traditional and contemporary finishes create a home that feels both comfortable and timeless.

Just steps from Bear Creek and Bullneck Creek, the property enjoys an enviable location within the highly sought-after Watersedge community. The surrounding waterways, neighborhood setting, and opportunities for outdoor recreation create a peaceful backdrop for everyday living.

The manageable 0.14-acre lot provides space for gardening, outdoor entertaining, or simply enjoying the surroundings without the upkeep of an oversized property. A three-car driveway, along with available street parking, provides convenient parking for residents and guests.

More than anything, this home stands out for its flexibility. Whether your needs include multiple bedrooms, dedicated offices, space for aging parents, a nursery, guest accommodations, or rooms that can evolve along with your lifestyle, this Watersedge Cape Cod gives you the space and versatility to make the home truly your own.
#MDBC2171612

BALTIMORE

8211 NORTHVIEW ROAD

4 Beds

3 Baths

1,557 Sq.Ft.

$329,000

MLS#: MDBC2171612

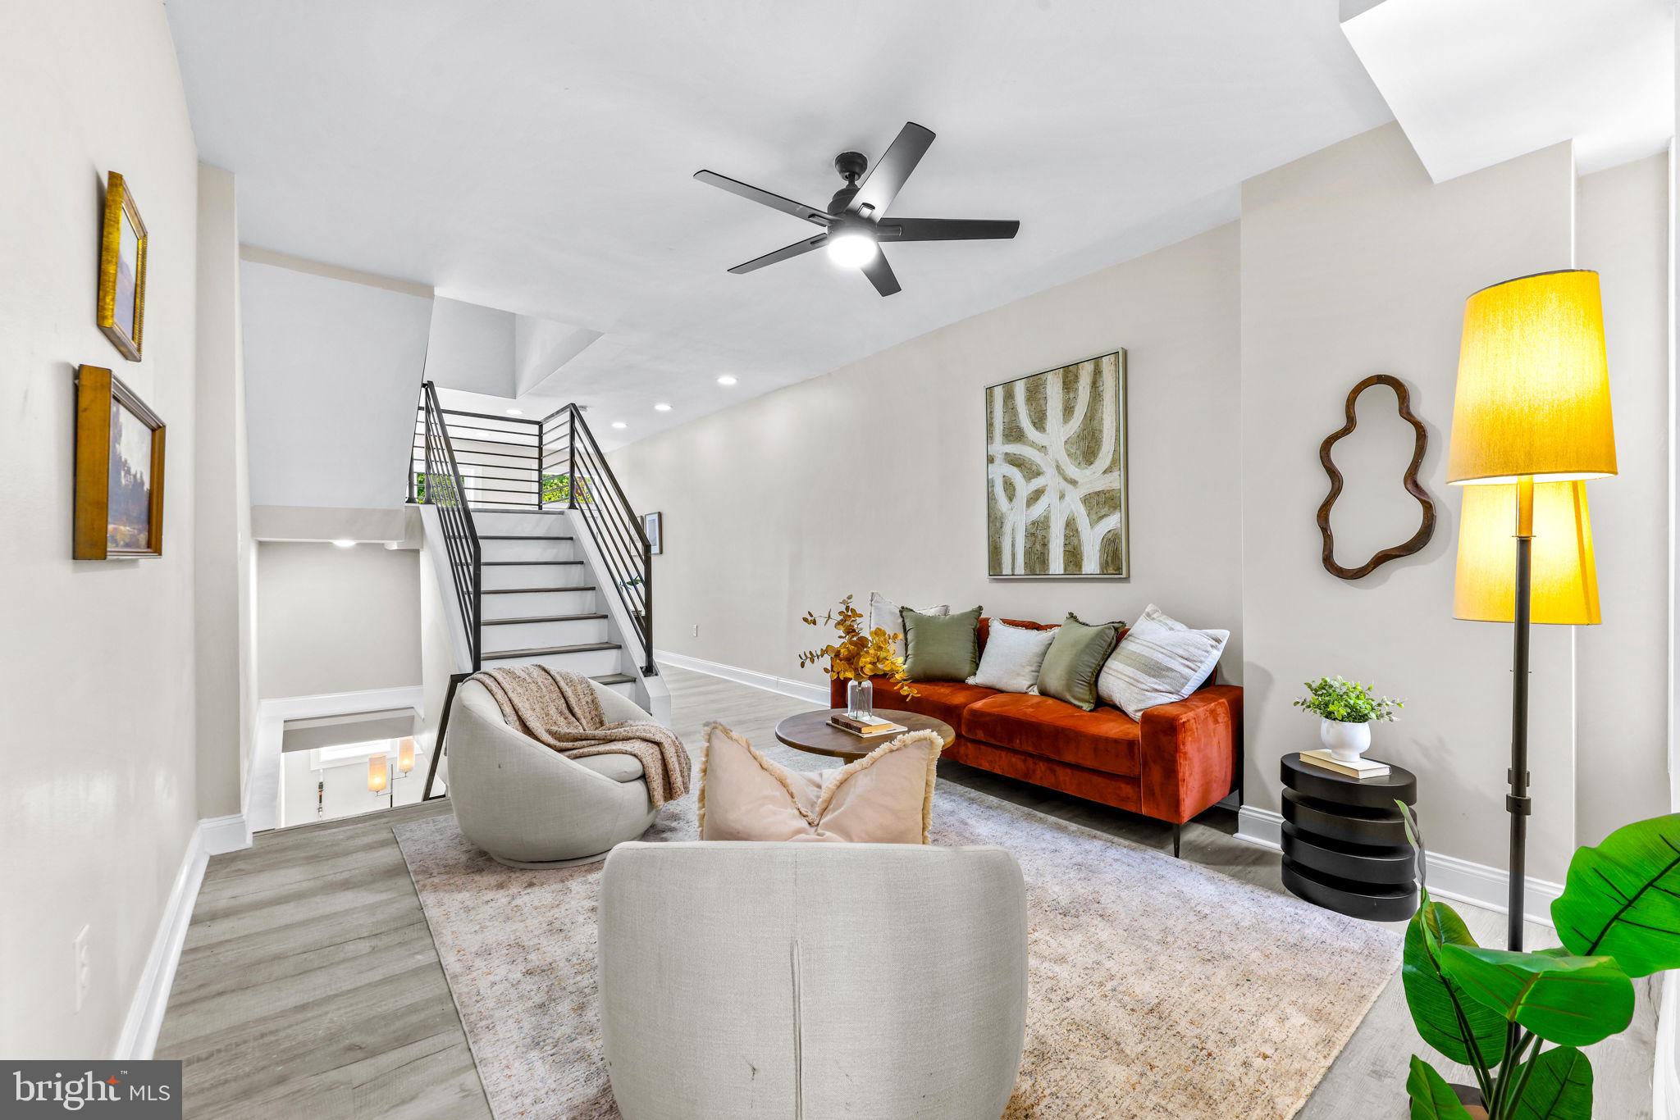
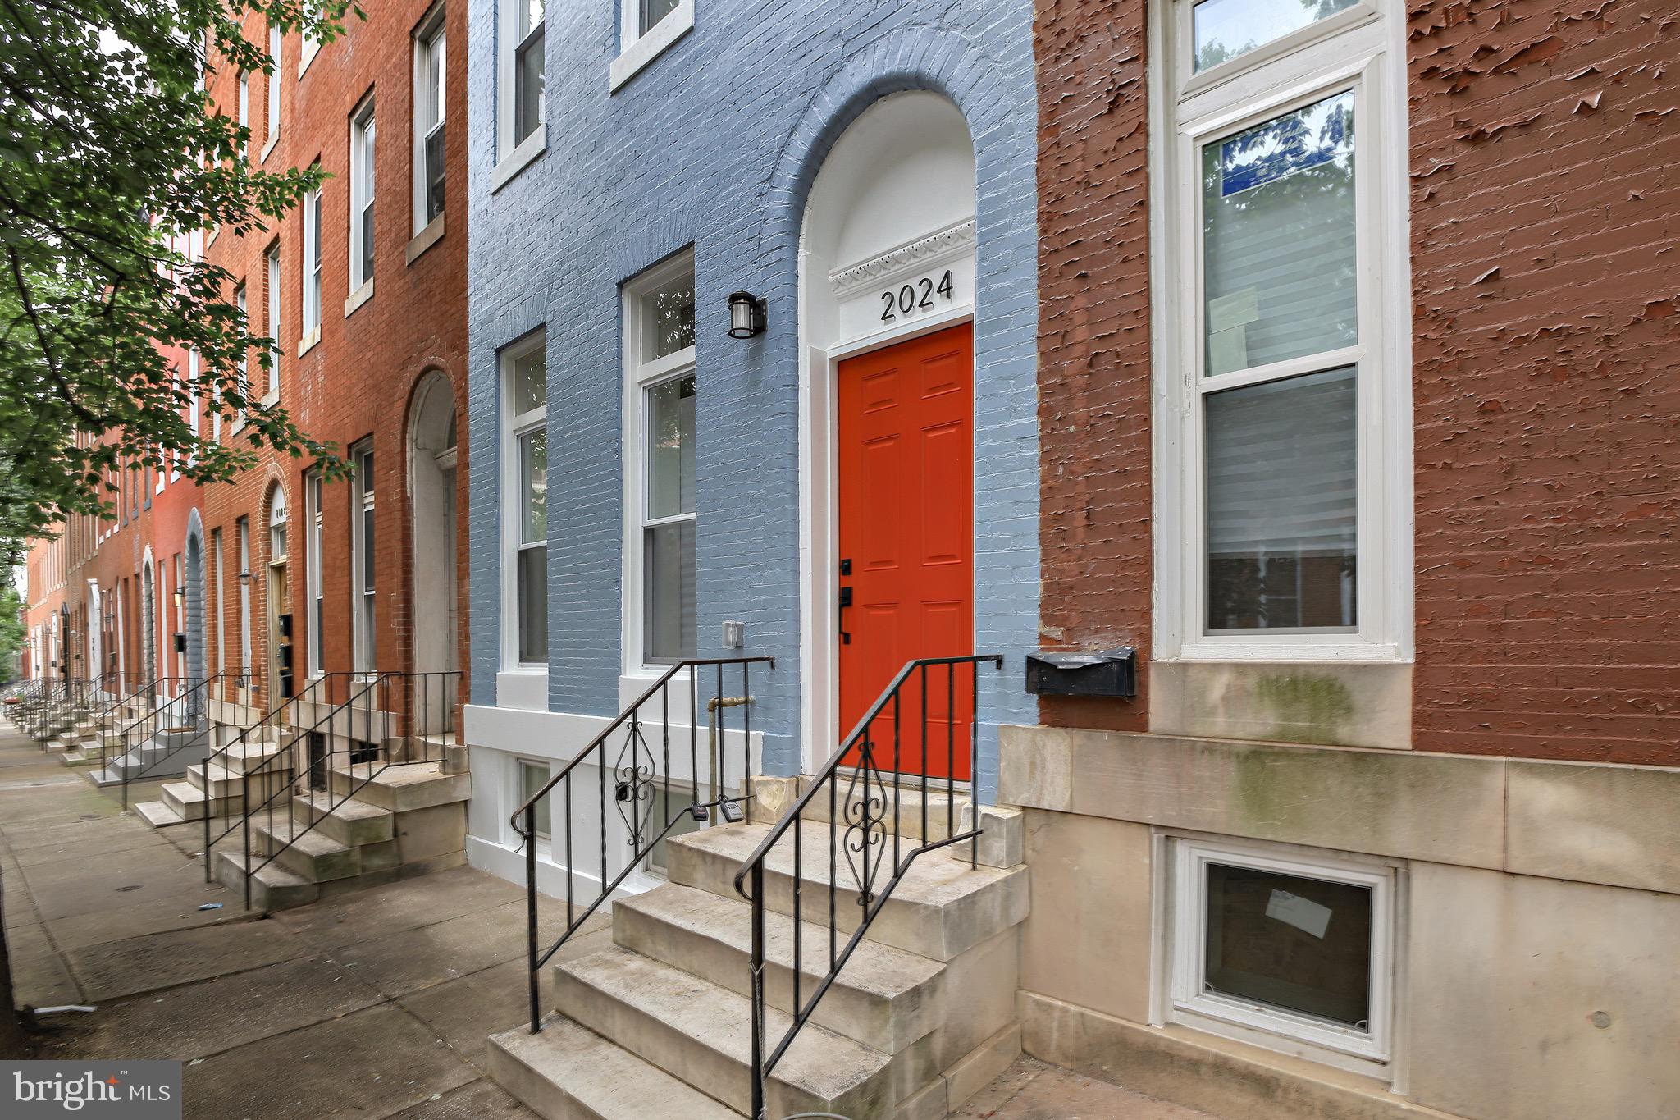
Welcome to 2024 Druid Hill Avenue, a stunningly renovated residence offering 4 bedrooms, 4 full bathrooms, and an impressive 3,659 square feet of thoughtfully designed living space. Blending modern elegance with timeless Baltimore charm, this home showcases exceptional craftsmanship and attention to detail throughout. Step inside to discover gleaming hardwood floors, soaring tray ceilings, exposed brick accents, a custom-built fireplace, and designer lighting that create a warm yet sophisticated atmosphere. The open-concept main level is perfect for both everyday living and entertaining. The gourmet kitchen is a true showpiece, featuring stainless steel appliances, quartz countertops, custom 42-inch cabinetry, and ample workspace for the home chef. The second level offers two generously sized bedrooms and two beautifully appointed full bathrooms, providing comfort and privacy for family members or guests. Occupying the entire third floor, the luxurious primary suite serves as a private retreat complete with a spacious bedroom, an oversized walk-in closet with custom shelving, and a spa-inspired ensuite bathroom featuring a freestanding soaking tub, oversized glass-enclosed shower, and premium finishes. The fully finished lower level expands the home's versatility with an additional bedroom, full bathroom, and a large recreation area ideal for a home theater, gaming room, fitness space, or guest suite.

Conveniently located near Interstate 83, this exceptional home provides easy access to downtown Baltimore, local dining, entertainment, parks, and major commuter routes. Offering a rare combination of space, luxury, and location, 2024 Druid Hill Avenue is a remarkable opportunity you won't want to miss.
#MDBA2219018

BALTIMORE

2024 DRUID HILL AVENUE

4 Beds

4 Baths

3,599 Sq.Ft.

$329,000

MLS#: MDBA2219018

***OPEN HOUSE 12-2 PM, SUNDAY, OCTOBER 4*** There’s something about a classic 1952 brick Cape Cod that just feels right: the dormer windows, timeless charm, and sense of permanence. Set in Harford Park, this detached home pairs its classic exterior with fresh updates throughout, offering over 1,700 finished square feet, three bedrooms, and three full baths.

Step inside to brand-new luxury vinyl plank flooring throughout the main level, including the living room, kitchen, and both main-level bedrooms. Freshly painted walls give the interior a bright, refreshed feel, while replaced doorknobs add a finishing touch. The open living and dining area makes everyday living and entertaining easy, with recessed lighting and large windows that welcome natural light.

The kitchen features white cabinetry, granite countertops, and newly replaced 2026 GE stainless steel appliances, including the refrigerator, stove, dishwasher, and microwave. Updated cabinet handles and a replaced kitchen faucet complete the refresh. A breakfast area offers an inviting spot for your morning coffee, while the open layout keeps the kitchen connected to the living space.

Two entry-level bedrooms and a full bath offer flexible space for rest, work, or hobbies. Upstairs, the private primary suite provides a peaceful retreat with charming roofline angles, carpet underfoot, and its own full bath. 

The finished lower level adds nearly 700 square feet of living space, complete with a full bath, laundry area, and daylight windows. Laminate wood plank flooring brings durability and style, making this level well suited for a media lounge, workout area, or additional space to unwind. 

Outside, the more than quarter-acre lot offers room to enjoy every season. The flat, fenced backyard is framed by mature trees, with open space for outdoor activities or afternoons in a flow. A deck extends the living area outdoors for grilling, relaxing, and entertaining. The storage shed keeps tools and gear tucked away, while the paved 2-car driveway adds convenience. A charming freshly painted front door with a replaced handle and lock creates a welcoming entrance.

A new roof installed in 2025 carries a 50-year warranty, and the shed roof was replaced as well. Central air conditioning, natural gas heat, and public water and sewer round out the home’s practical features.

Harford Park offers established streets, sidewalks, and convenient access to nearby parks, dining, shopping, and everyday essentials. I-695, Perring Parkway, and nearby public transit options help keep travel around the area simple.

With its classic brick exterior, updated kitchen appliances, new main-level flooring, and fresh interior touches, this Harford Park Cape Cod is ready for its next chapter. Settle in, make it your own, and enjoy the comfort and character that make this home stand out.
#MDBC2176620

BALTIMORE

2507 GLENCOE RD

3 Beds

3 Baths

1,716 Sq.Ft.

$329,000

MLS#: MDBC2176620

Welcome to a stunning, fully renovated 5-bedroom, 3.5-bathroom end-unit townhouse in the heart of Baltimore. Modern craftsmanship and upscale design come together seamlessly across every level of this masterfully restored residence. The grand primary bedroom serves as a private retreat, featuring a bold, emerald green geometric accent wall flanked by natural wood slatted panels, recessed lighting, and a striking modern gold sputnik chandelier. The light-filled space offers ample room for a king bed and seating area.
Step into the ensuite primary bathroom, an oasis designed for ultimate relaxation, freestanding soaking tub.  Set against a warm terracotta feature wall framed by dual sunlit windows. Custom tiled shower, outfitted with floor-to-ceiling marble-style tile, a built-in recessed storage niche with gold mosaic detailing, and refined brushed gold fixtures.  Double vanity, crisp white cabinetry topped with marble-look quartz countertops, dual gold faucets, matching framed mirrors, and stylish brass vanity lighting.
An additional lower-level bath features a sleek walk-in shower with black hardware accents, vertical subway and marble tiling, and a space-saving vanity. Fully finished lower level, expand your living and entertaining options in the expansive, fully finished lower level. Highlighted by warm wood-look LVP flooring, recessed lighting, and a warm wood-slatted feature accent wall, this light-filled space is ideal for a media room, home office, or private guest suite. It includes direct stairwell access, a dedicated utility/laundry closet, and full bath access. Step outside to your private, fully fenced rear yard enclosed by privacy fencing. A concrete patio space perfect for outdoor lounge furniture or dining. Dedicated stair access with custom safety railings leading to the lower level. A low-maintenance gravel parking area complete with a broad rear gate, providing secure, off-street parking—a rare and valuable find in the city. Schedule your showing today!
#MDBA2225896

BALTIMORE

1038 EDMONDSON AVENUE

5 Beds

3 Baths

2,264 Sq.Ft.

$329,000

MLS#: MDBA2225896

New on site 1 day ago
Welcome to 946 W Franklin, this impeccably renovated rowhome seamlessly combines modern design, high-end architectural accents, and luxurious finishes across every level. The main level features an airy, open-concept floor plan highlighted by continuous luxury vinyl plank flooring, neutral paint, recessed lighting, and a striking slatted wood feature wall. At the center of the home, the gourmet kitchen boasts custom white shaker cabinetry, quartz countertops with subtle grey veining, a tile backsplash, stainless steel appliances, and elegant gold fixtures. Upstairs, the expansive primary suite serves as a private retreat with a bold forest green accent wall, soft plush carpeting, a custom walk-in closet, and a spa-inspired en-suite bathroom complete with a freestanding soaking tub set against a warm terracotta wall, a glass-enclosed marble-tile walk-in shower, and a dual vanity with gold hardware. Additional light-filled bedrooms with plush carpeting are accompanied by a full hall bath featuring custom marble-look tile with black mosaic accents, alongside a conveniently located upper-level laundry space. The fully finished lower level offers versatile space ideal for a home office, gym, or entertainment room, styled with LVP flooring and a secondary deep green slatted feature wall. Step outside to the rear deck, which leads down to a fully fenced, private concrete patio—perfect for outdoor dining and entertaining.
#MDBA2233328

BALTIMORE

946 W FRANKLIN STREET

5 Beds

3 Baths

2,300 Sq.Ft.

$329,000

MLS#: MDBA2233328

1 ... 76 77 78 79 80 ... 253

properties found. properties found. Page of .

Send a message

Message successfully sent.

Your message

What is 3 + 4 ?

Reason for contacting?

I agree to receive email communication and understand I can unsubscribe at any time.

I agree to be contacted by Charis Realty Group - Christine Issler, Broker via call, email, and text for real estate services. To opt out, you can reply 'stop' at any time or reply 'help' for assistance. You can also click the unsubscribe link in the emails. Message and data rates may apply. Message frequency may vary. Privacy Policy

Sign Out

Virtual Assistant

Would you like to take the next step with this property? We can help you schedule a showing or virtual tour, or send you more details.

Yes, I would like more information.

Thank You for Your Reply, One of Our Agents will contact you as soon as possible

No, maybe later.

Thank you, you can always contact me via email, phone number or through the contact form.

Realhub AI

Lucy - Your AI-Powered Realtor

Update Your Temporary Password

Personalize your search

Enter your email and we'll notify you immediately when new listings match what you're looking for.

or enter email address

Already have an account ? Login here

Continue your home search

I agree to receive communications and understand I can unsubscribe at any time.

I agree to be contacted by Charis Realty Group - Christine Issler, Broker via call, email, and text for real estate services. To opt out, you can reply 'stop' at any time or reply 'help' for assistance. You can also click the unsubscribe link in the emails. Message and data rates may apply. Message frequency may vary. Privacy Policy

Already have an account ? Login here

We use cookies

We use cookies primarily for analytics to enhance your experience. By accepting, you agree to our use of these cookies. You can manage your preferences or learn more about our cookies policy.