Properties

Browse or get in touch to schedule a walkthrough.

  • Nearby me
Price range

Popular Features

Community Features

Association

Property Features

Waterfront

View

Exterior Features

Interior Features

Style

10000 properties match your criteria

Updated 1 minute ago

E-Alert name
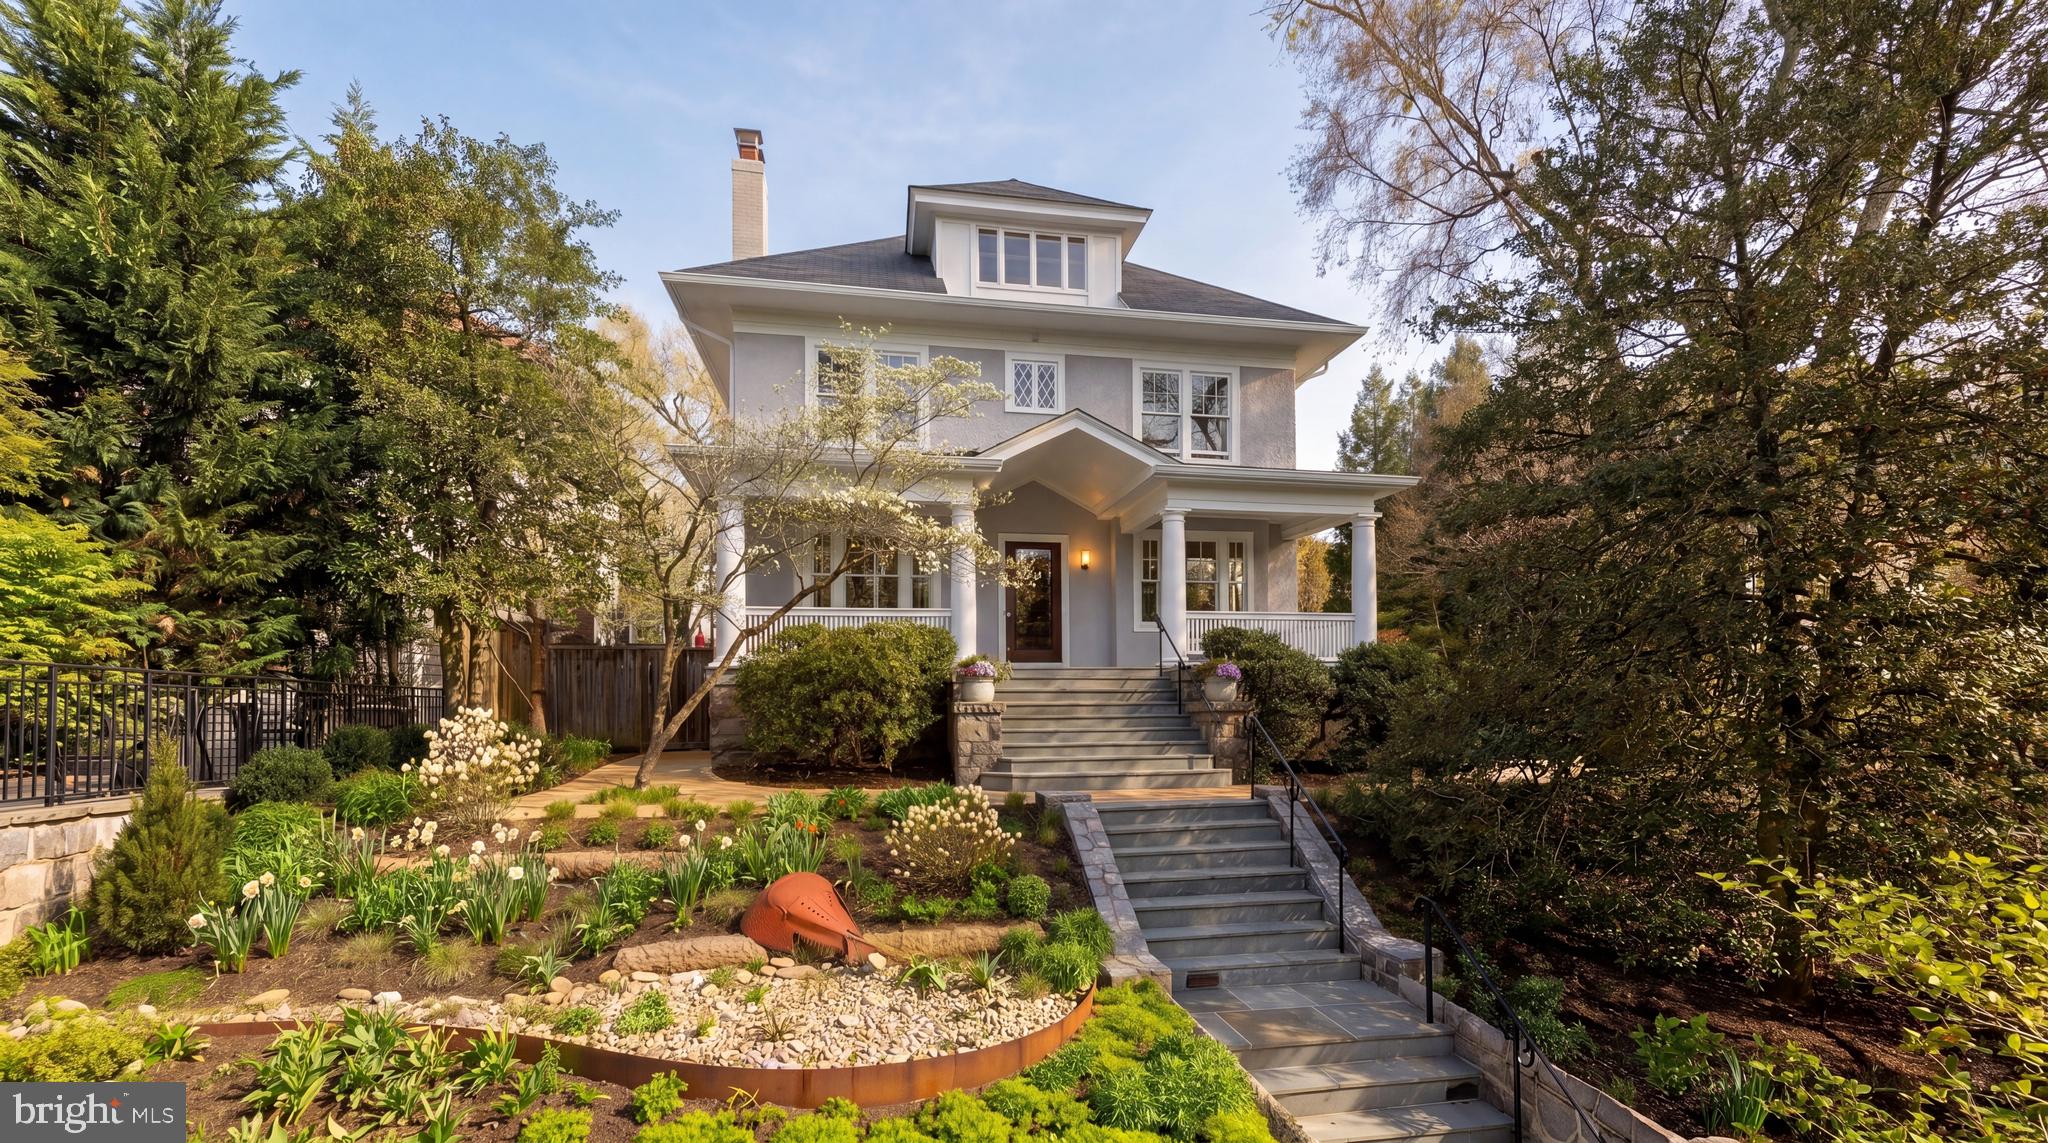
Tucked discreetly along one of Cleveland Park’s most beautiful and storied streets, 3519 Lowell Street NW stands as a soon-to-be icon of timeless residential design, a breathtaking reimagining of a historic home that transcends renovation by establishing an identity both deeply rooted and quietly global. Originally constructed in 1916 as a classic American Four Square, long cited as an exemplar of the form, the residence has been meticulously re-envisioned. A comprehensive renovation, completed in 2023, honors its early 20th-century origins while introducing a refined sensibility shaped by years of living abroad, resulting in a home that feels simultaneously familiar and refreshingly modern. The transformation has garnered international recognition, including being the only North American renovation longlisted for the prestigious Dezeen Awards, and has been featured in national publications such as Dwell and Residential Design, as well as locally in Washingtonian Magazine and the Washington Business Journal, among others.

Elevated above the street and approached with deliberate intention, the home enjoys a rare sense of privacy and presence, set apart from the rhythm of urban life. Positioned on an extraordinary double lot spanning 0.30 acres, the property offers a sense of openness and calm increasingly elusive within the city. Sweeping views of the Washington National Cathedral rise above curated gardens, mature trees, and a private meadow, creating a setting both serene and sophisticated. Indoor and outdoor spaces are equally suited to gathering and entertaining, offering the ease of living amid greenery, light, and carefully composed sightlines.

The transformation, led by Colleen Healey Architecture in partnership with Lynley Ogilvie Landscape Design, conceived Hidden Meadow as a residence where architecture, landscape, and light are inseparable. A planted meadow framed by Corten planters creates a contemplative pause between the main house and a detached garage and pool house with guest suite above, forming a secluded courtyard rarely found in Washington.

At the heart of the project is a deliberate interplay between preservation and invention. Historic sleeping porches were retained and reinforced, while a steel-framed rear volume introduces a luminous kitchen and dining space. Ten-foot sliding doors connect seamlessly to a screened porch with retractable screens and built-in heaters, extending living into the landscape. Subtle shifts in material from warm wood to smooth concrete mark the transition from historic to modern with clarity and intention.

Inside, approximately 7,400 square feet reveal six en suite bedrooms, each with its own private bath, along with two additional suites with full baths and kitchenettes, supporting true multigenerational living. Two offices and a sequence of living spaces offer flexibility for work, study, or leisure. The original three-story staircase anchors the home, while new interiors introduce sculptural plaster forms, gentle curves, and a serene palette of natural materials.

The lower level includes a fully equipped gym, while features such as dual laundry areas enhance everyday convenience. Skylights and soaring ceilings with exposed beams amplify light and openness, while reflective surfaces extend garden views deep into the interior.

The exterior blends Accoya siding and expansive glass with the original façade, complemented by a detached garage and pool house. Lush gardens frame a heated pool and outdoor living areas, ensuring privacy for summer gatherings, all within walking distance to top schools and parks.

3519 Lowell Street NW is not simply restored, but redefined, a rare synthesis of history, global influence, and modern craftsmanship.
#DCDC2234842

WASHINGTON

3519 LOWELL STREET NW

8 Beds

7 Baths

6,957 Sq.Ft.

$10,995,000

MLS#: DCDC2234842
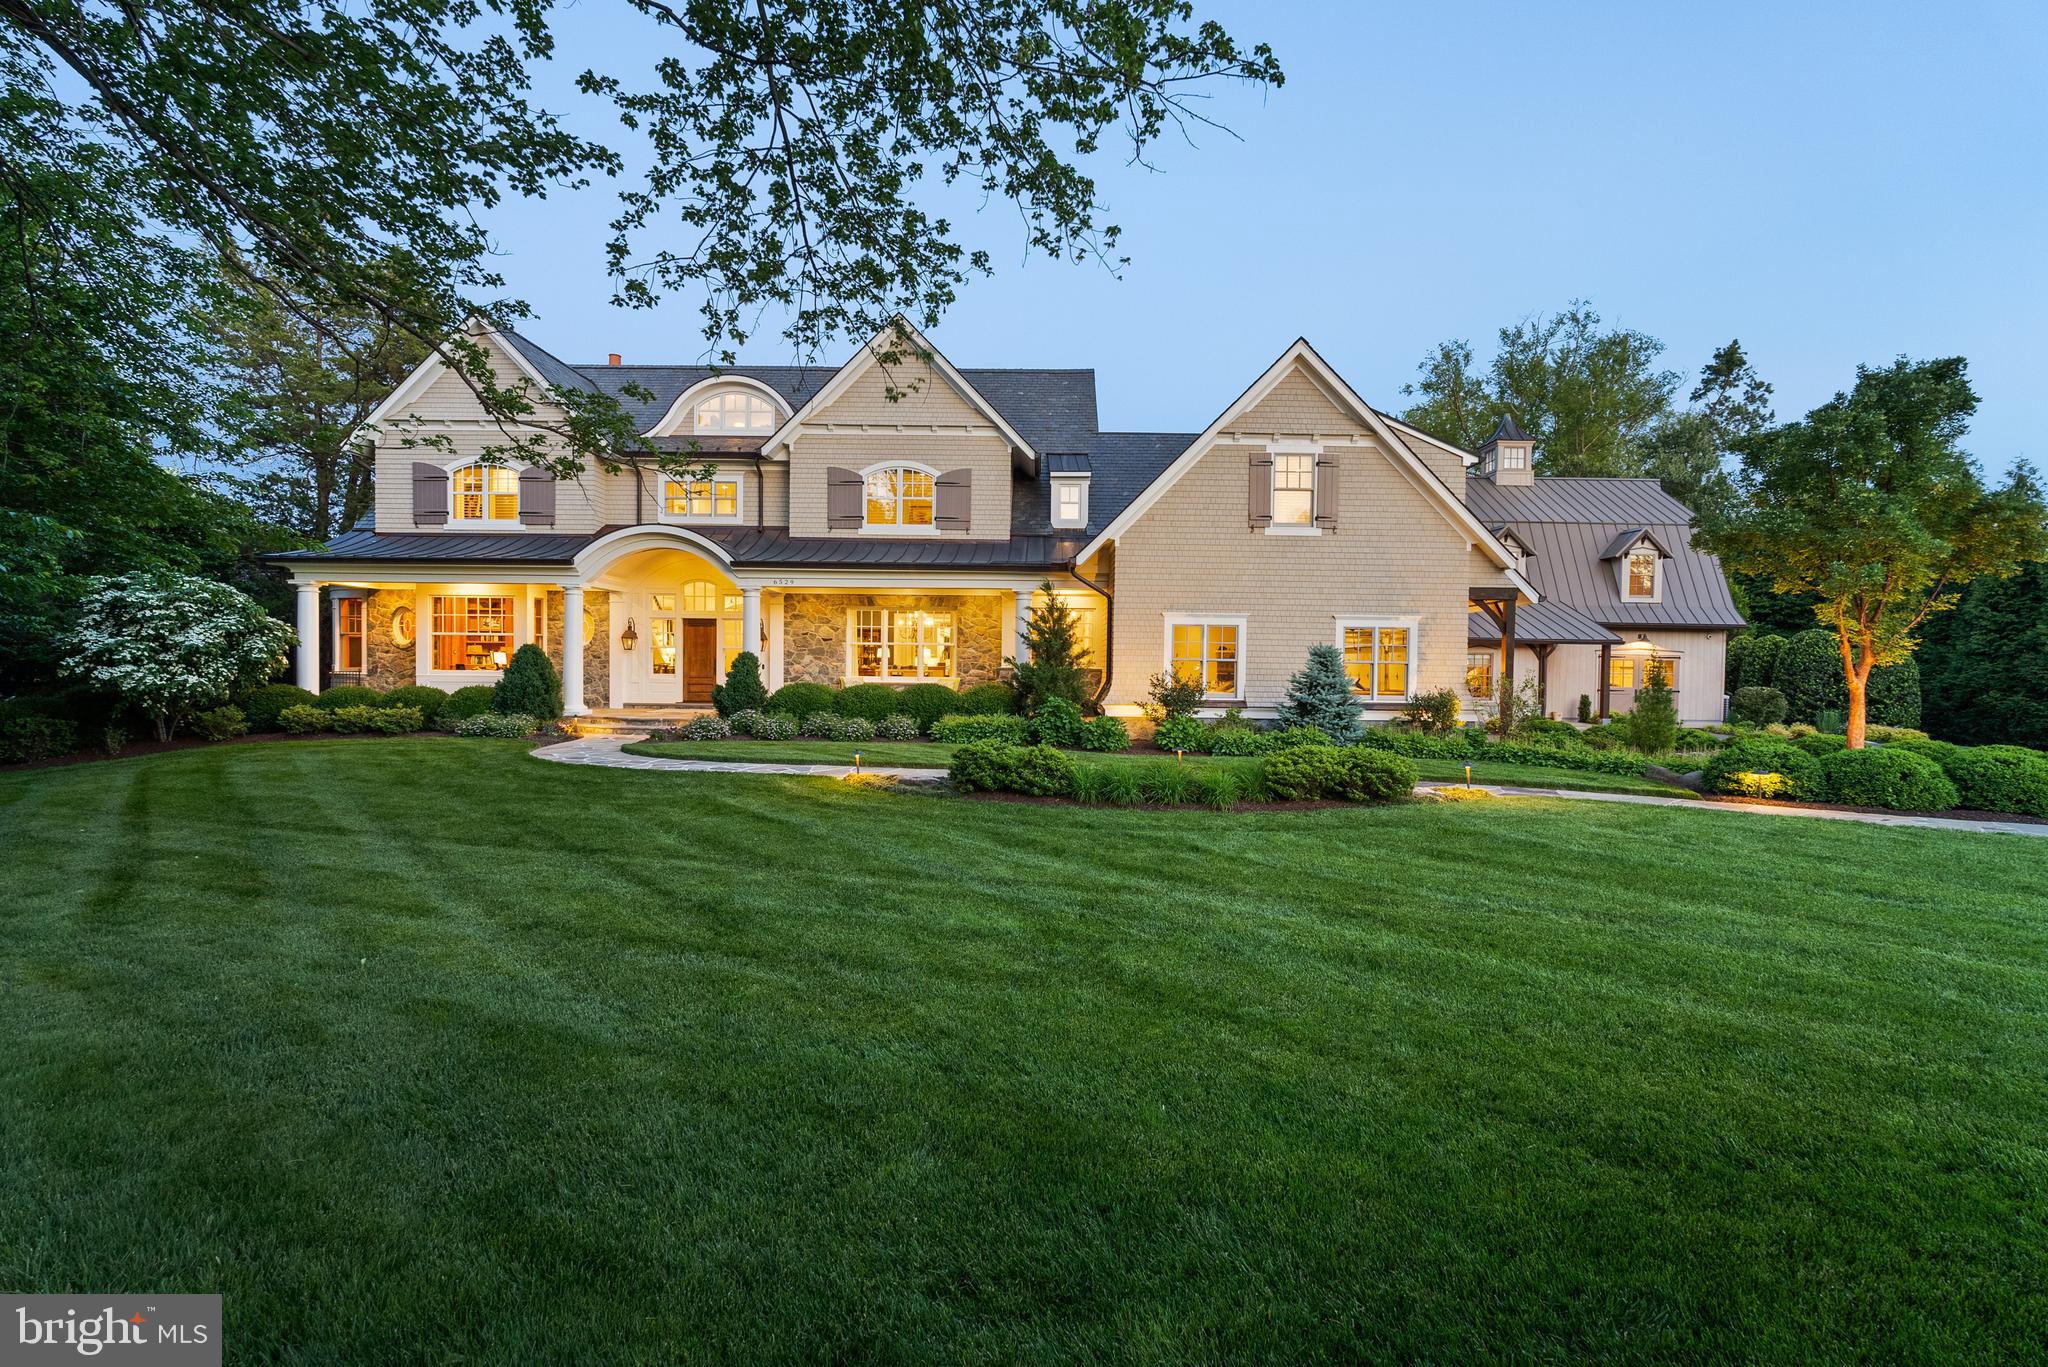
Some homes are constructed. Others are composed with an artist’s eye and an engineer’s precision. This extraordinary custom-built estate in McLean is a true composition: a work of architecture that tells a story of timeless design, enduring quality, and refined luxury.
Designed by the renowned architect Richard Foster and built by The Galileo Group, this 11,600+ square-foot residence is gracefully set on a private, landscaped 1.2-acre lot. The estate unfolds across a main residence and a bespoke timber-frame annex, blending classic materials with modern function, and creating a sense of permanence rare in today’s homes.
From the moment you enter, it’s clear this home was built without compromise. Eleven-foot ceilings and solid hickory floors introduce an atmosphere of quiet grandeur. Marvin wood windows usher in natural light, while Vermont slate roofing and copper gutters speak to the enduring integrity of the structure. Every element, from the Ashley Norton hardware to Emtek hinges, has been selected with care.
At the heart of the home, the kitchen is a statement of both beauty and utility. Custom cabinetry by Dutch Made surrounds a rare 1921 cast iron sink, honed granite and quartzite counters, and a Lacanche gas range with multiple ovens. Reclaimed wood beams and a stone accent wall echo the home’s rustic heritage. The adjacent scullery is as beautiful as it is functional, complete with a copper sink, Scotsman ice maker, wine fridge, and refrigerator drawers—perfect for entertaining on any scale.
The main level flows seamlessly into a family room with a raised stone hearth wood-burning fireplace, and into a fully paneled library and executive office, where rich cypress walls, custom built-ins, and a gas fireplace create a sophisticated retreat for work or reflection.
Upstairs, the primary suite offers a vaulted ceiling, fireplace, custom cabinetry, and an adjacent cedar-lined seasonal closet. The spa bath includes a zero-threshold steam shower, heated marble floors, and a freestanding tub with spa jets—elevating wellness into ritual. Three additional bedroom suites with oversized closets and baths provide comfort and privacy for family or guests, while a fourth-floor loft adds charm with built-in beds and a full bath.
The lower level surprises with large windows, an exposed brick wall in the gym, and a family/media room with surround sound. Thoughtful infrastructure, like the Lutron lighting system, copper plumbing, dual water heaters, and a completed elevator shaft to three levels, speaks to the home’s readiness for multi-generational living.
Adjoining the main residence is the timber-frame annex—a storybook structure with flagstone and pine floors, a cupola, and its own garage. With Pella windows, a main-level accessible bath, and upstairs plumbing for a full shower, it’s ideal as a guest house, office, or creative studio.
Outside, over 3,500 square feet of travertine patio frame a PebbleTek-finished gunite pool and spa. Bluestone edging, fountains, a diving board, and a waterfall create a resort-like setting. A built-in Alfresco grill center transforms evenings into outdoor feasts, while a playhouse and an extensive irrigation system ensure every corner of the property is cared for and enjoyed.
This is more than a home—it is a statement of vision and values, a place designed for beauty, longevity, and ease. For the discerning buyer seeking architectural excellence and enduring craftsmanship in one of McLean’s most coveted enclaves, this estate is a singular opportunity.
#VAFX2296396

MCLEAN

6529 SOTHORON ROAD

6 Beds

7 Baths

11,609 Sq.Ft.

$10,995,000

MLS#: VAFX2296396
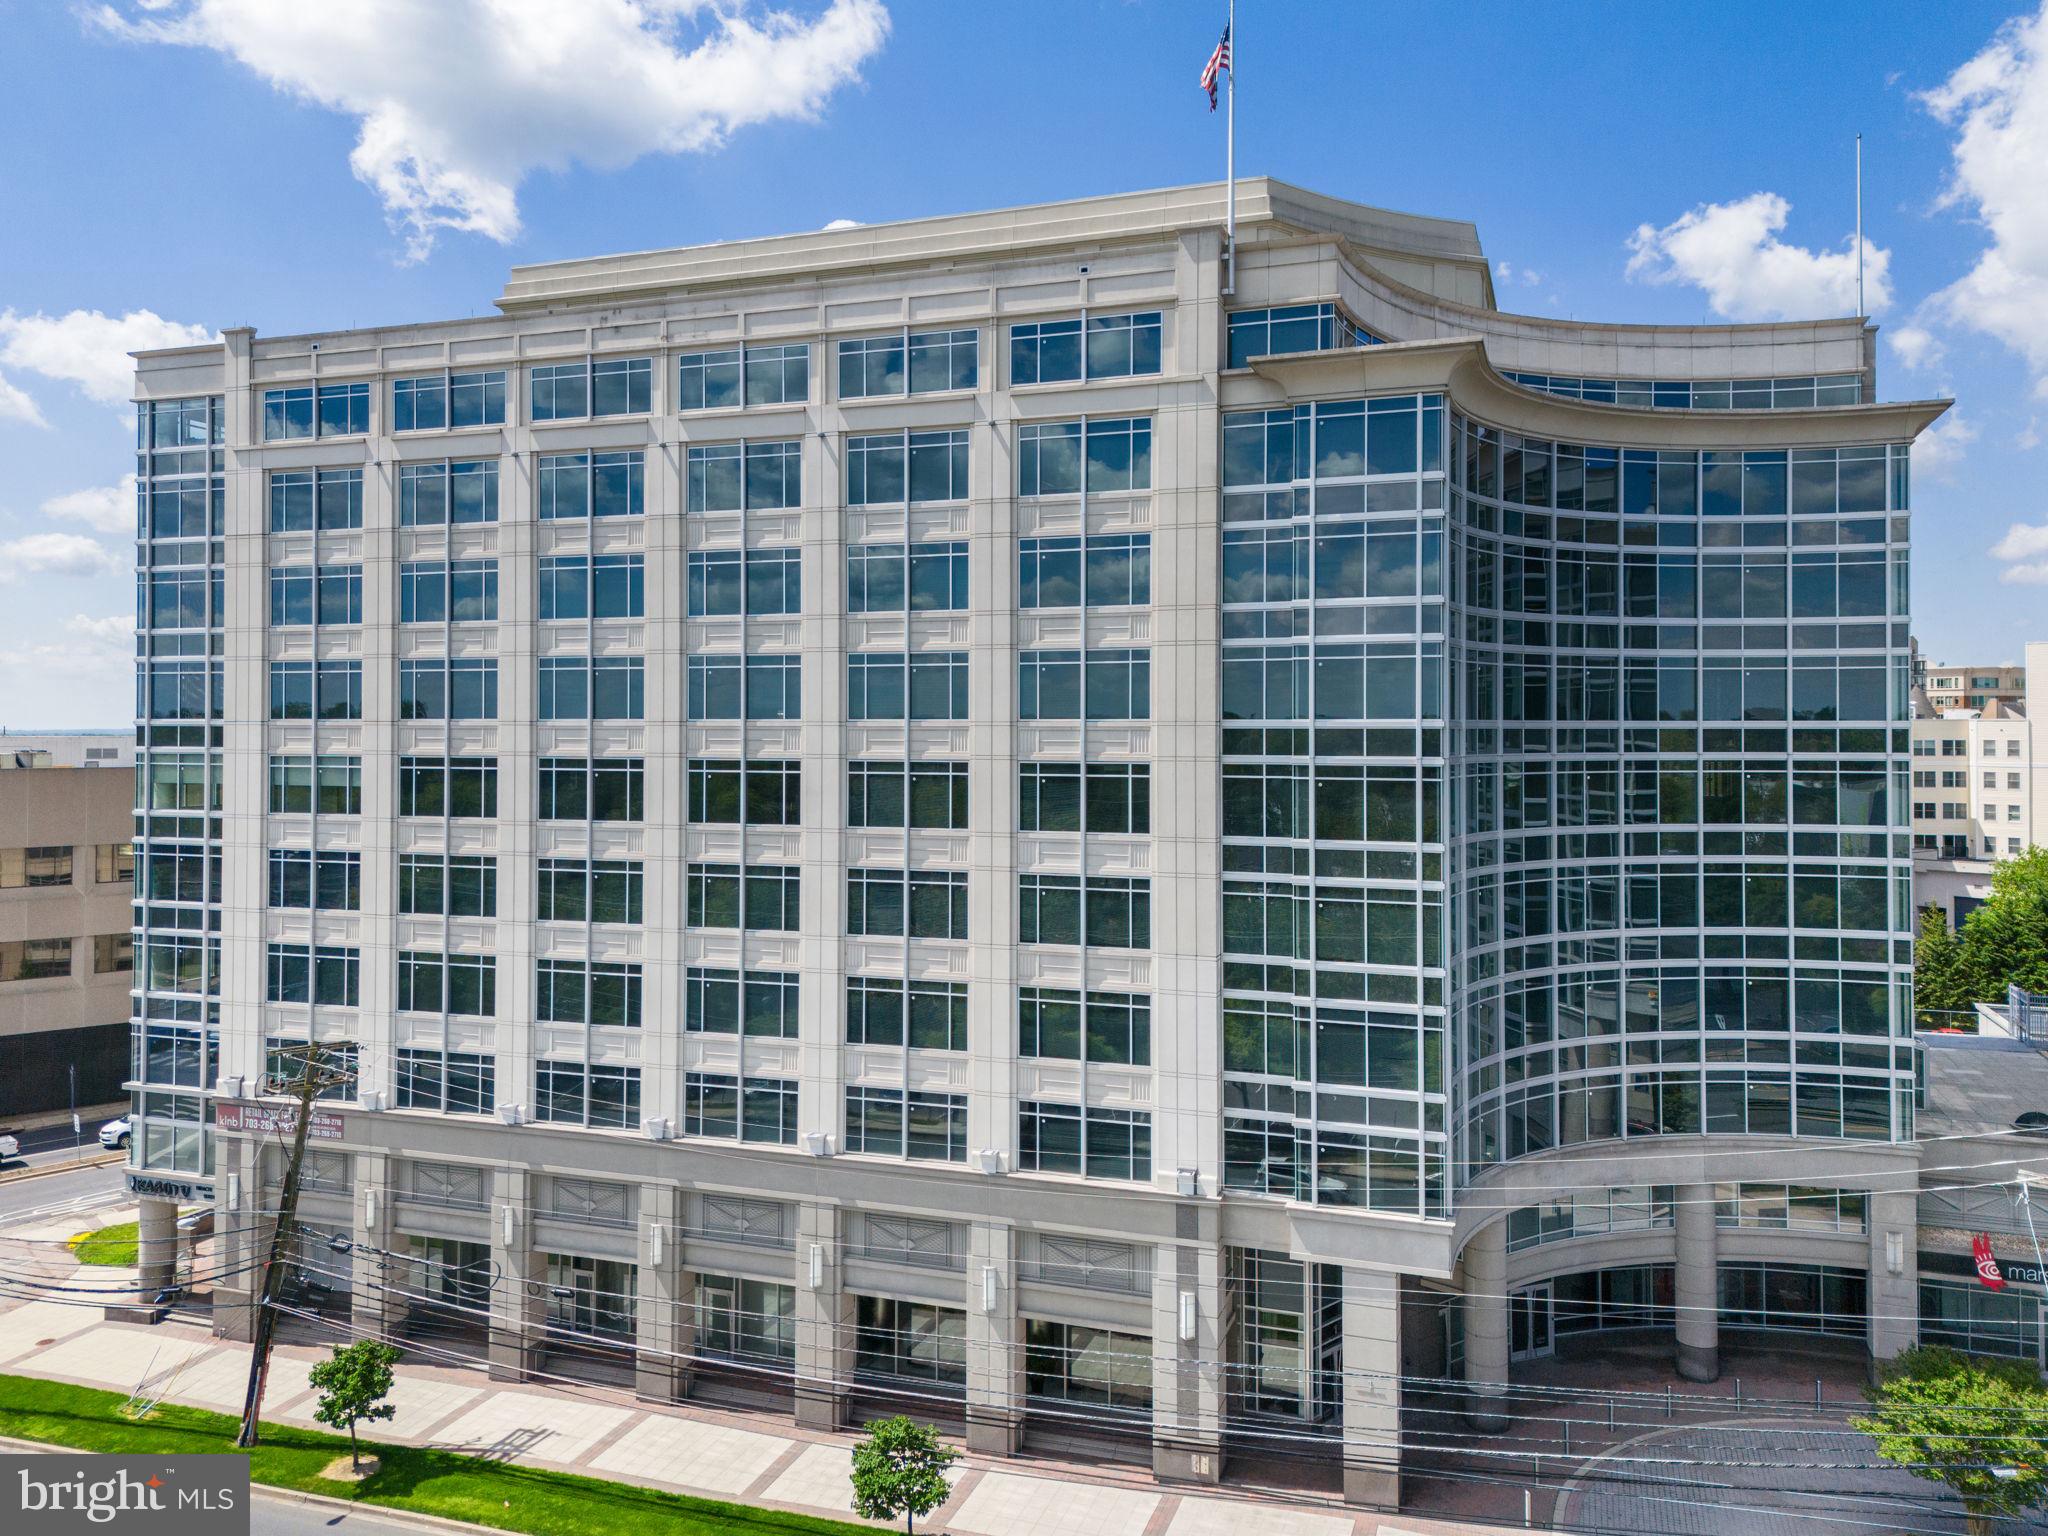
Rockville Metro Plaza II is a Class A office building suitable for top-level corporate headquarters.  Up to 183,704 SF of space available for single or multiple tenants desiring a premium location in Rockville Town Center.  Flexible sizes available, with choices ranging from 22,963 SF (single floor) up to 183,704 (eight floors).  Plus, an additional 5,673 SF of ground level space, including a recently occupied professional services firm space with a signage opportunity (3,142 SF) and an unfinished shell space (2,531 SF).  Built in 2013, this 11-story state-of-the-art LEED Platinum building offers luxurious finishes including high ceilings, glass offices, stone accent walls, and floor-to-ceiling windows.  The attached garage provides 2.0/1,000 SF parking for employees and visitors on four levels.  

The building is ideally located on Rockville Pike and adjacent to Rockville Town Square, which offers a variety of dining, retail, fitness, and personal services, anchored by the highly desirable Fenestra Apartments and Palladian Condominiums.  Nearby redevelopment, numerous office and residential developments, and the county seat for the Montgomery County government make the 12-acre Rockville Town Center the 24th choice on Money Magazine’s “Best Places to Live”.  Rockville Metro Station (Red Line) and MARC Rail Station are both within walking distance, across the street from the building.
#MDMC2168976

ROCKVILLE

121 ROCKVILLE PIKE

None Beds

None Baths

307,522 Sq.Ft.

$10,965,000

MLS#: MDMC2168976
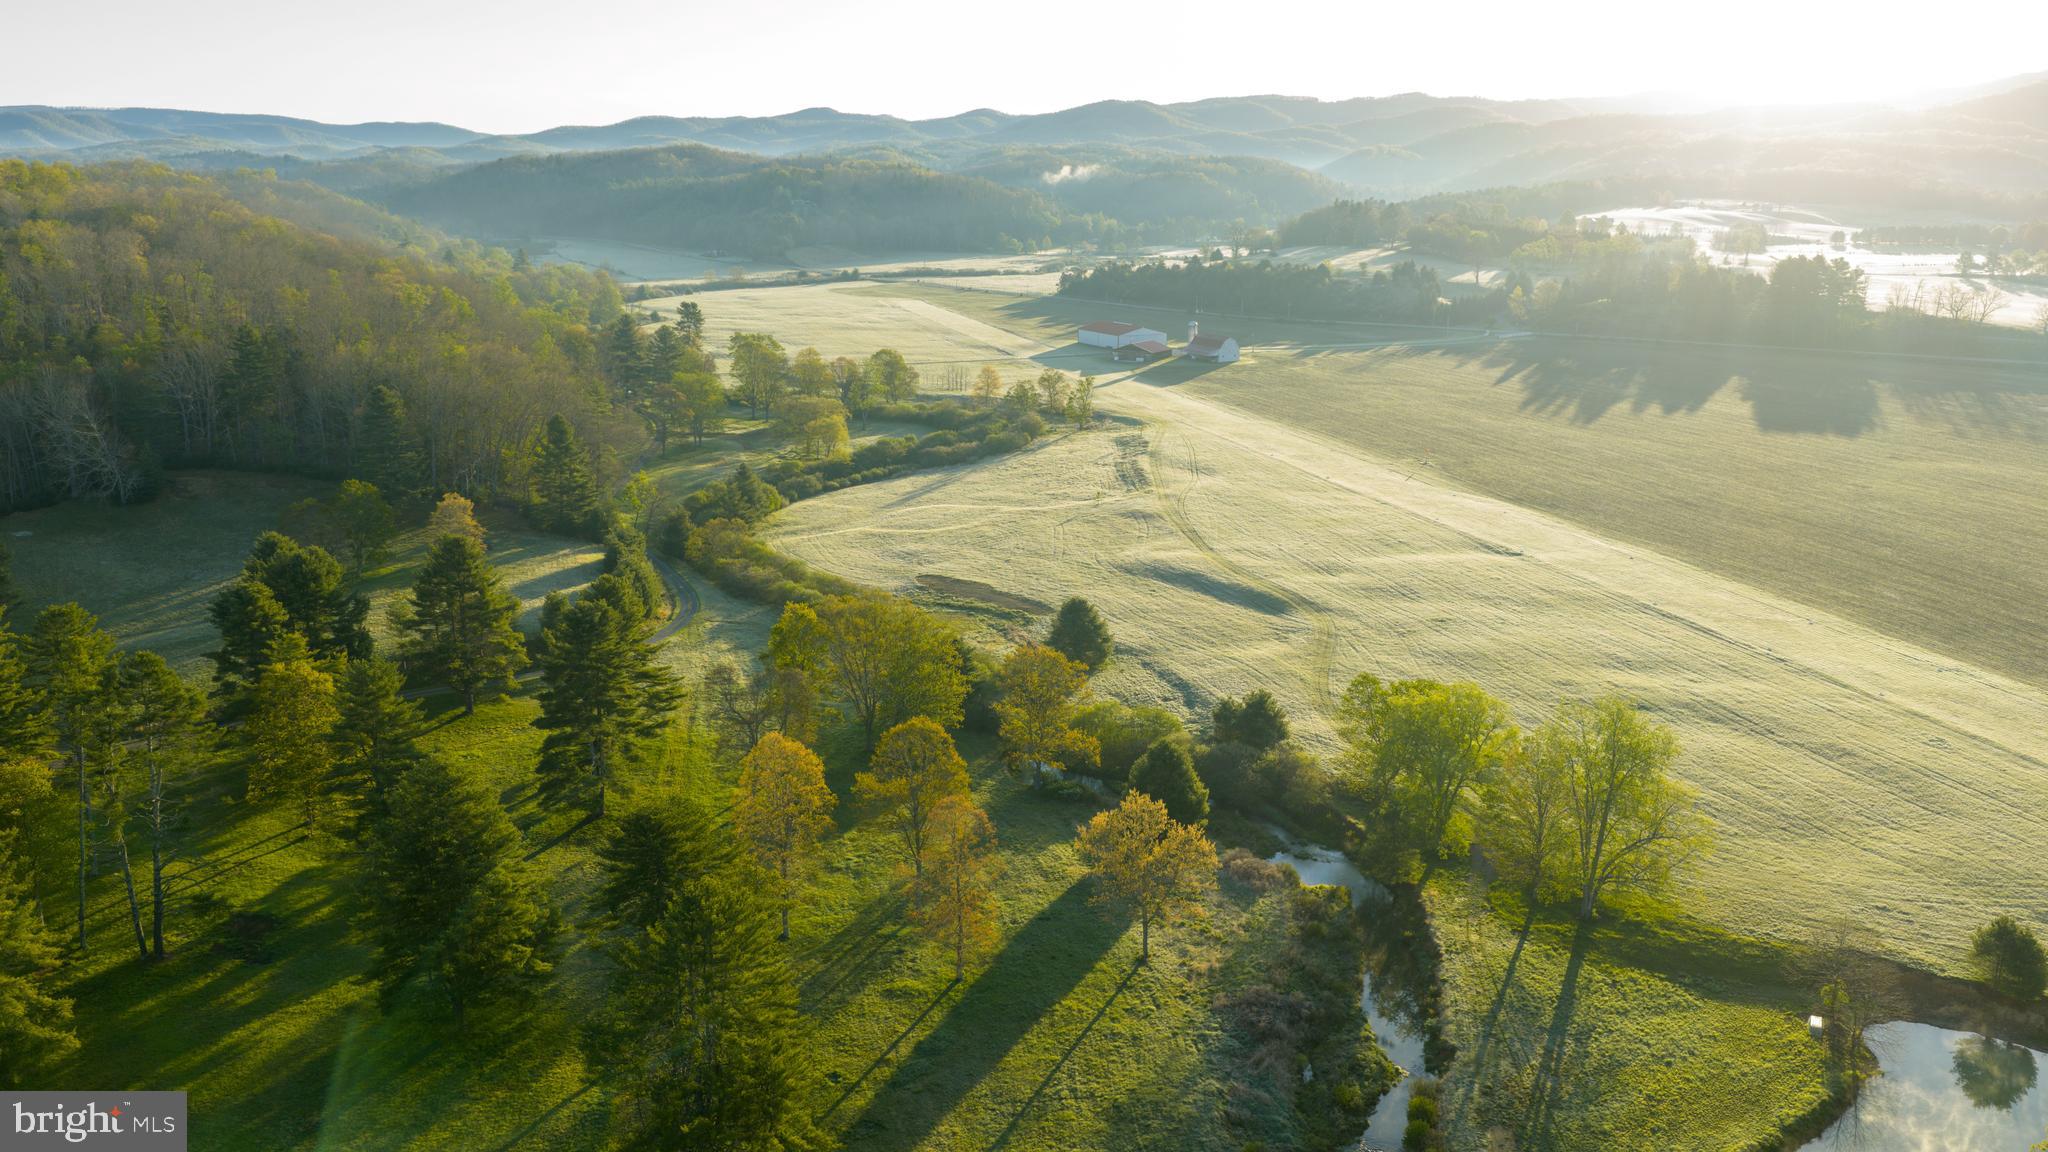
Deer Creek Farm, known by many local residents as the Coonts Farm in Pocahontas County, WV, represents a rare opportunity to acquire one of the region's most substantial and recognizable working farms and recreational landholdings. Encompassing 1,801.48± acres in the mountains of West Virginia, this property combines agricultural productivity, extensive water resources, private aviation infrastructure, timberland, wildlife habitat, and direct access to public lands within a single contiguous ownership. The farm features approximately 300± acres of pasture and tillable ground suitable for a variety of agricultural operations. Existing fencing encompasses much of the pasture acreage, supporting livestock management while also providing flexibility for future agricultural uses. Fertile bottomland fields are complemented by an extensive network of internal roads and trails that provide access throughout the property. Water is one of the defining features of Deer Creek Farm. The property includes approximately 2± miles of frontage along both sides of Deer Creek, approximately 1± mile of frontage along both sides of Buffalo Run, and approximately 0.4± miles of frontage along both sides of Salisbury Run. In addition, the farm includes a stocked pond, a stocked lake, and six seasonal mountain springs. These diverse water resources contribute to agricultural operations, wildlife habitat, recreational opportunities, and the overall character of the property. The balance of the acreage consists primarily of rolling hardwood-covered mountains that provide privacy, scenic views, and significant wildlife habitat. The property shares approximately 2.5 miles of boundary with the Monongahela National Forest, creating direct access to thousands of additional acres of public land. This adjacency expands recreational opportunities while helping preserve the surrounding mountain landscape. For aviation enthusiasts, the property includes the FAA-registered Deer Creek Farm Airport (WVOO), a feature rarely found on private landholdings of any size. Supporting the airport are two aircraft hangars measuring approximately 3,600 square feet and 10,000 square feet. This infrastructure provides substantial capacity for aircraft storage and related operations. Positioned near the center of the farm is a 2,905± square foot residence featuring three bedrooms and two bathrooms, and a whole-house Generac generator. The home's architecture reflects a European alpine-inspired design, highlighted by a prominent stone fireplace that serves as the focal point of the main living area. The residence is supported by four wells located on the property. Agricultural improvements include two primary barns measuring approximately 4,000 square feet and 2,240 square feet, along with additional structures utilized for equipment storage, workshops, and operational support. A 924± square foot single-wide home provides additional residential or farm-related accommodation potential. Outdoor recreation is woven throughout the landscape. The property's combination of hardwood timber, agricultural fields, water resources, and varied topography creates habitat for whitetail deer, wild turkey, and black bear. Recreational amenities include an established shooting range, fishing opportunities in multiple water features, swimming opportunities, and more than 20± miles of roads and trails suitable for ATV and UTV travel. The location further enhances the property's appeal. Snowshoe Mountain Resort is located approximately 20± miles away, offering four-season recreation. The surrounding region is widely recognized for its trout fishing opportunities, with numerous renowned streams and rivers located within a short drive. Properties of this scale that combine productive farmland, extensive water frontage, private aviation facilities, significant improvements, national forest boundary, and diverse recreational attributes are increasingly difficult to find.
#WVPO2000068

ARBOVALE

199 GREEN BANK ROAD

3 Beds

2 Baths

2,905 Sq.Ft.

$10,900,000

MLS#: WVPO2000068
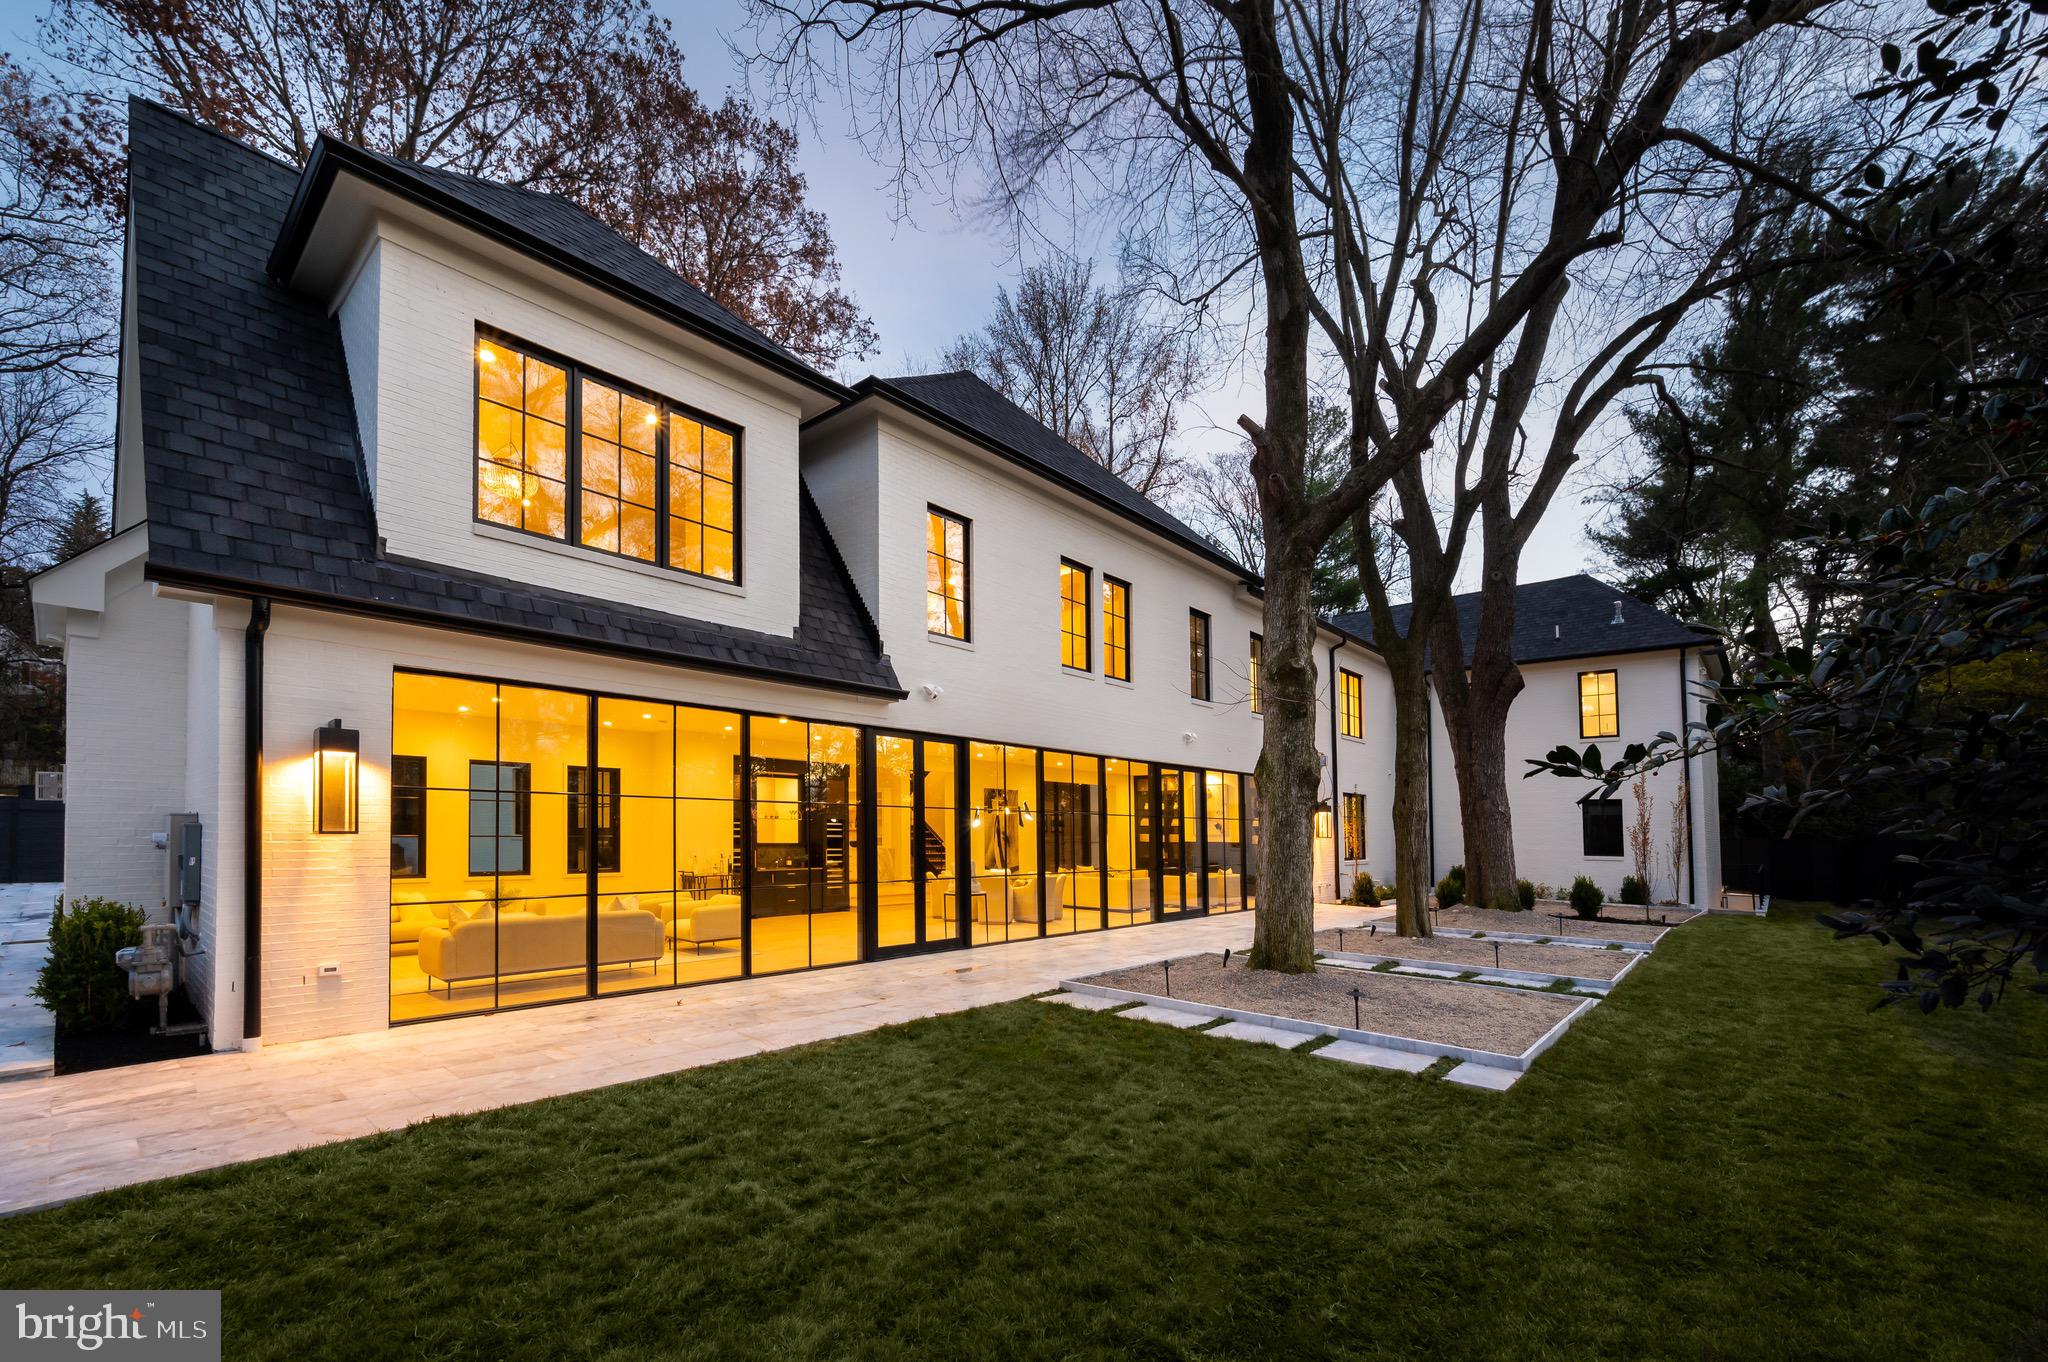
A rare offering in the district, with less than 20 properties constructed on acreage close to one acre or more. 3022 University offers brand new construction on approximately .91 acre, built by RKB Construction in 2021.

Enter down a long driveway to the private residence featuring over 11,000 square feet of finished space on three levels. This state of the art contemporary home with modern elements has been constructed with high-end materials, including: the finest tiles and stones, custom cabinetry throughout, Waterworks fixtures, sand-blasted marble patios, level 5 drywall finish and premium Loewen windows. 

The unique, open floor plan features a main level mudroom, living room, office, elegant living space with a wall of windows and glass doors to the rear yard, and gourmet kitchen with an additional chef's kitchen. The upper level boasts five en suite bedrooms with a fabulous owner's suite, sitting room with balcony overlooking the pool, coffee bar, spectacular bathroom and two oversized walk-in closets. The lower level has an additional bedroom and bath with its own private entrance, large recreation room with kitchenette, and a wine room. No expense was spared on the outside with a seven-foot Japanese cedar privacy fence, 15 by 30 foot pool, separate pool house with full bath, 250+ Ln feet of stacked stone retaining walls, water feature in the courtyard, fire pit area, and large green space. 

CLICK ON VIRTUAL TOUR ICON FOR VIRTUAL & FULL VIDEO TOUR.
#DCDC2018504

WASHINGTON

3022 UNIVERSITY TERRACE NW

6 Beds

7 Baths

11,091 Sq.Ft.

$10,900,000

MLS#: DCDC2018504
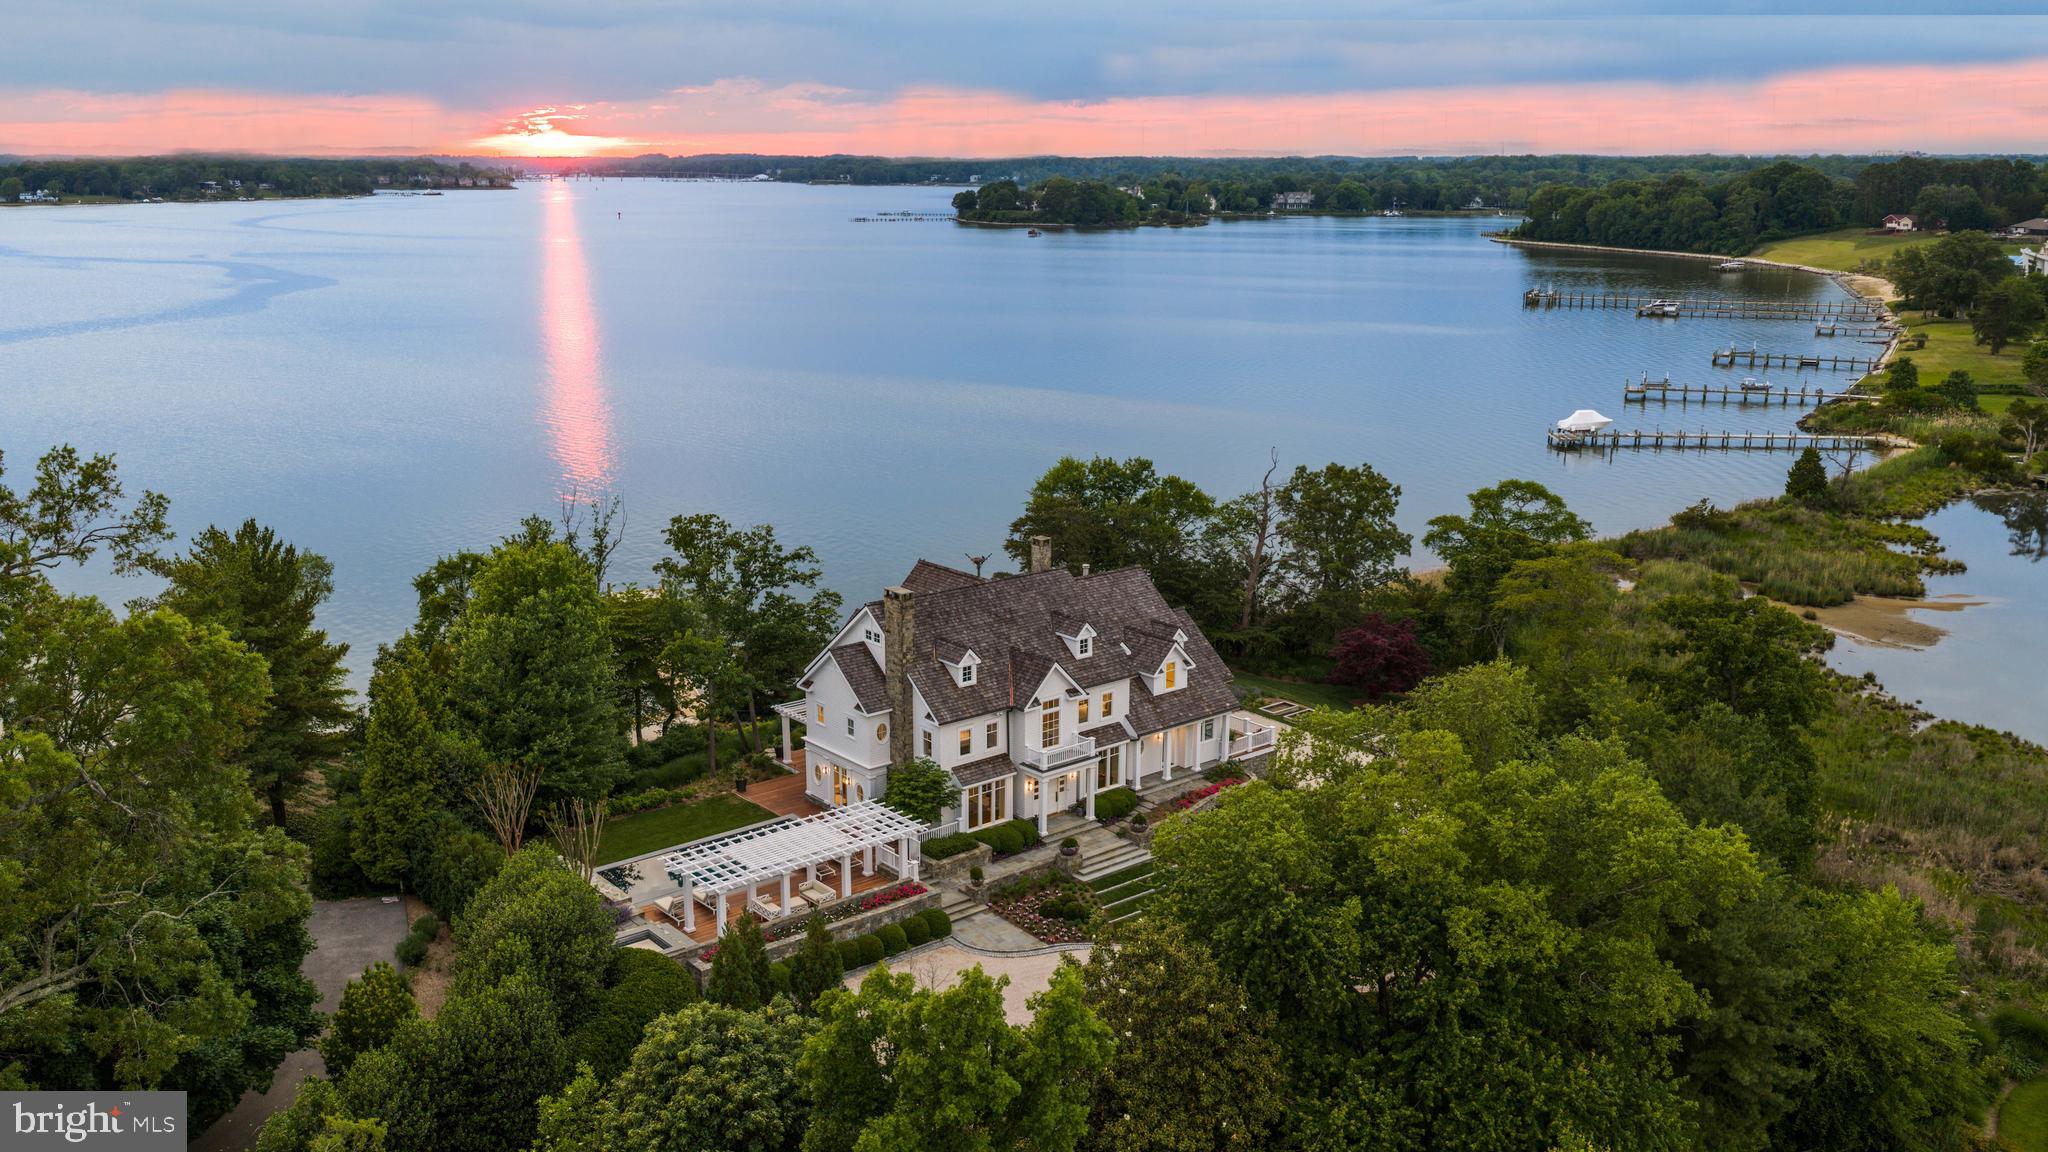
An extraordinary expression of waterfront luxury, this architecturally significant estate represents a rare convergence of world class design, craftsmanship, and lifestyle. Located within the prestigious enclave of Wimbledon Farms, surrounded by grand estates and moments from local vineyards and equestrian facilities, the residence was masterfully conceived by acclaimed architect Scarlett Breeding and flawlessly built by Pyramid Builders. A complete refit elevated the home to an uncompromising standard where timeless architecture and modern sophistication exist in perfect harmony.

An enchanting winding crushed gravel driveway framed by Belgian block curbing sets the tone for the remarkable experience that awaits. Perfectly positioned with western exposure, the property captures breathtaking sunsets as golden light melts into the horizon across the river and the surrounding landscape. Professionally designed landscaping creates a lush resort like setting that enhances the home’s striking architectural presence.

Inside, high lacquered woodwork, bespoke millwork, hidden passage doors, attention to detail, and coffered ceilings create an atmosphere of refined sophistication. Ultra luxe Chesneys fireplace surrounds anchor multiple living spaces with warmth and elegance, while expansive walls of glass frame sweeping water views and seamlessly connect the indoors with the surrounding waterfront setting. A richly appointed wood-clad office with custom built ins offers an executive retreat designed for both privacy and inspiration.

At the heart of the residence, the extraordinary St. Charles kitchen rivals those found in internationally celebrated estates, featuring Premier custom cabinetry, a statement Le Cornue range and island, exquisite fixtures, and an artisan-crafted focal point range hood, all designed for elevated entertaining and effortless daily living.

Outdoor living reaches resort caliber with an elevated spa and a spectacular four sided overflow  vanishing edge pool, where the waterline sits flush with the pool edge, creating a seamless visual connection to the river beyond. Exotic Ipe hardwood decking surrounds the pool and expansive rear terrace, while pergolas and a screened porch provide beautifully designed spaces for entertaining and relaxation. A new private pier, private beach, and panoramic river and pond views complete this extraordinary waterfront lifestyle.

The upper level offers four luxurious ensuite bedrooms, including a phenomenal primary suite with sweeping water views, barrel ceiling, a fireside sitting room, a boutique inspired dressing gallery, and a spa quality bath with a soaking tub overlooking the water. Integrated Control4 home automation delivers effortless comfort and convenience throughout.

Tucked away on the coveted Annapolis Neck peninsula, Wimbledon Farms offers a rare blend of tranquility, exclusivity, and convenience. Just moments from Downtown Annapolis and major commuter routes, the setting feels worlds away, defined by peaceful surroundings and an unmistakable sense of retreat. Encompassing only 19 estate homesites, this intimate waterfront enclave is gracefully bordered by Harness Creek and the South River, creating a breathtaking backdrop for both sunrise and sunset vistas. Residents enjoy a warm yet private community atmosphere, highlighted by occasional neighborhood gatherings and an expansive marina on protected Harness Creek, a prized deep water haven known for its calm, sheltered waters and exceptional boating access. Welcome Home!
#MDAA2145202

ANNAPOLIS

3344 HARNESS CREEK ROAD

4 Beds

4 Baths

8,264 Sq.Ft.

$10,850,000

MLS#: MDAA2145202
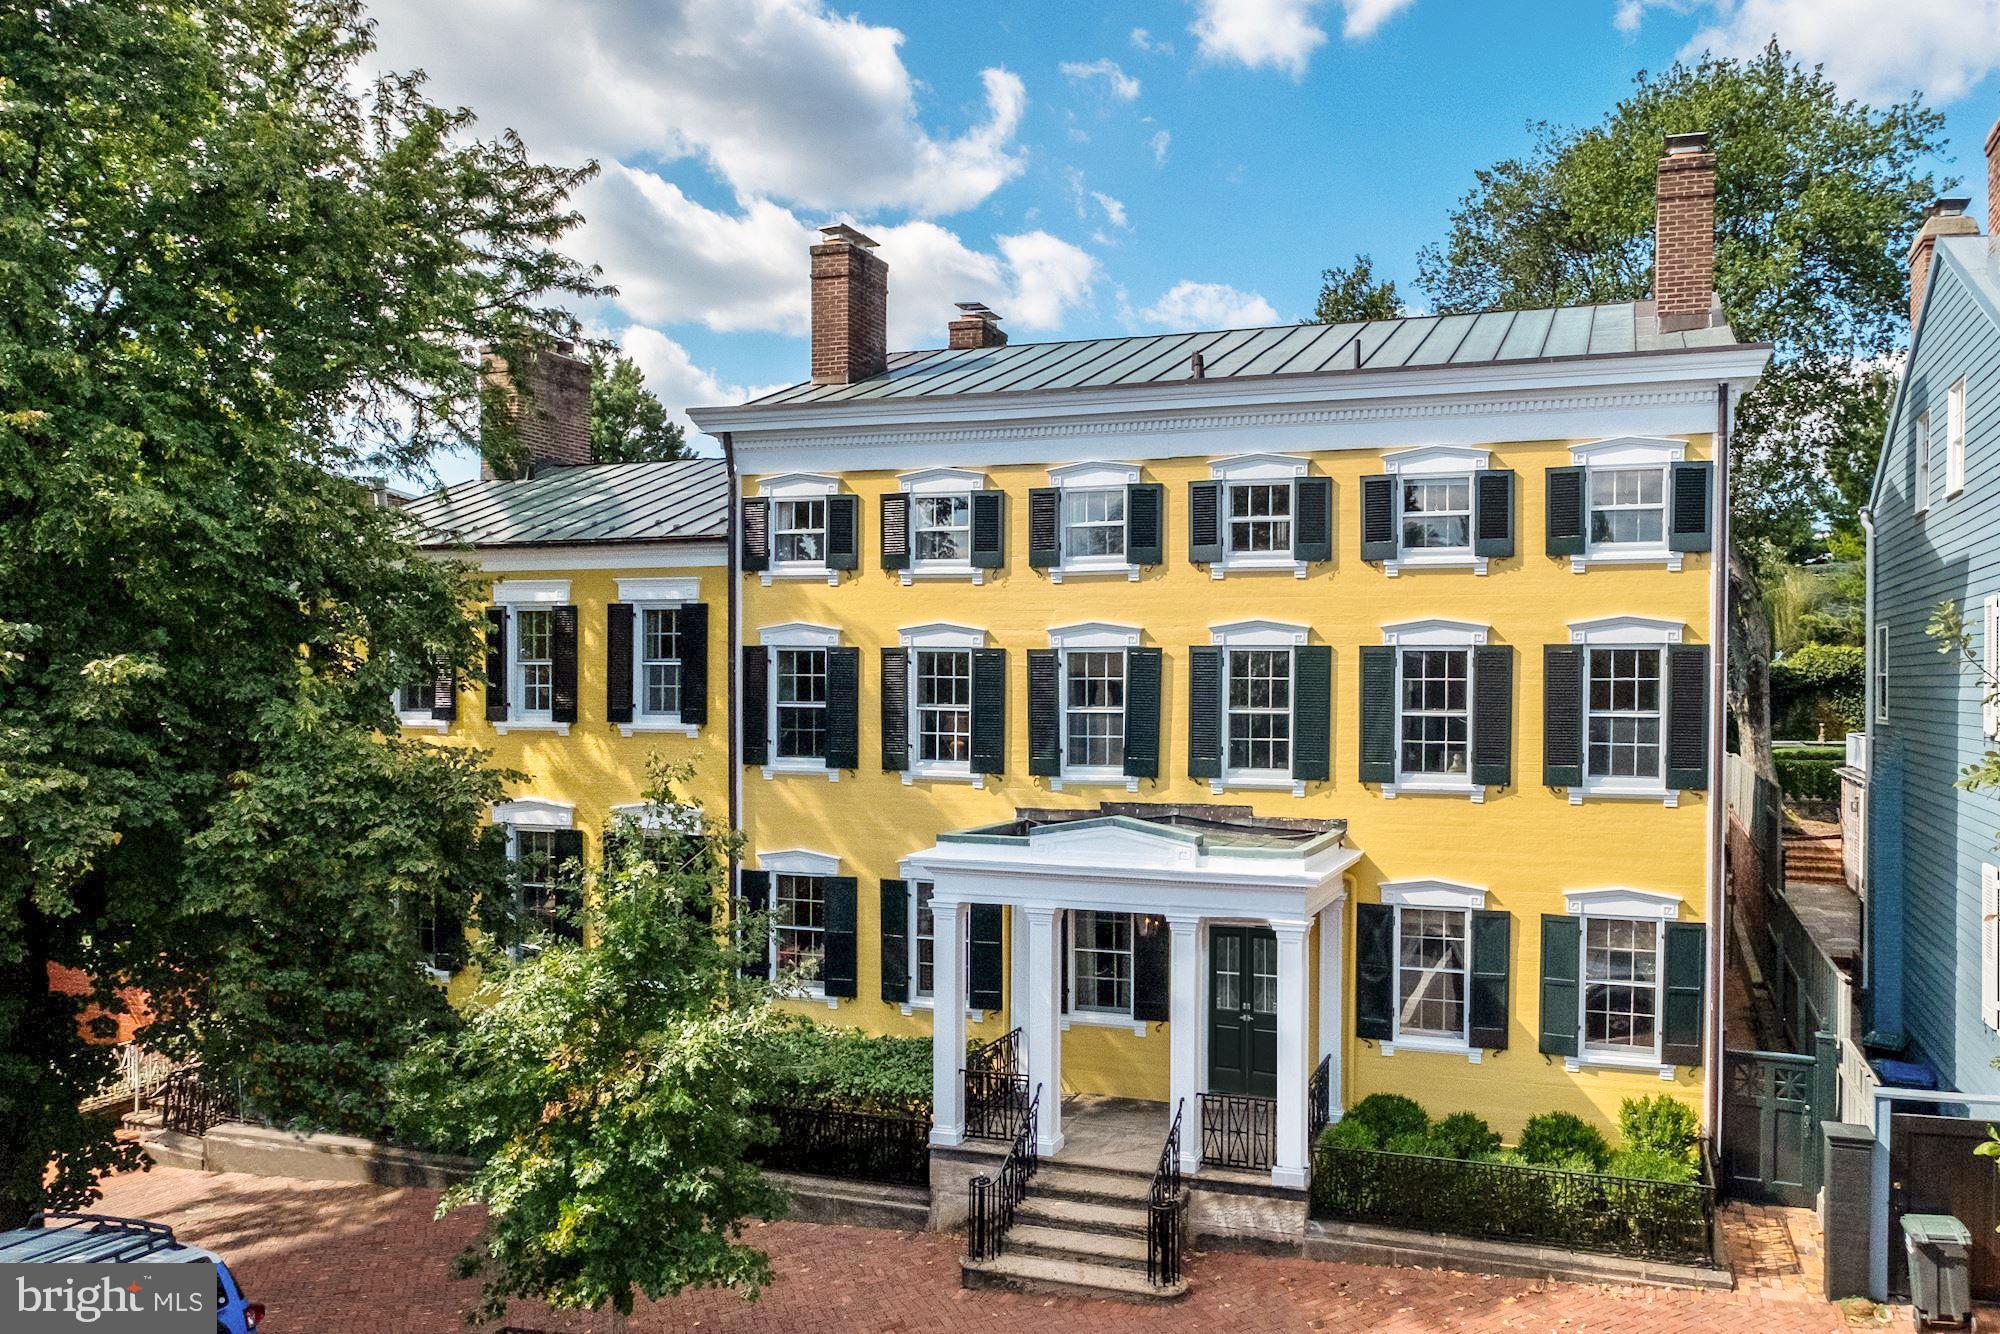
****Price just reduced 2 million****                                                                                                                                                                                            Rare one of a kind estate  and special opportunity in the heart of Georgetown. This property is one of the few true Georgetown estates and includes approximately 11,100 square feet of living space. The grounds encompass .68 acres of impeccably designed gardens, multiple out buildings, a pool, a parking lot for 40+ cars, two 2 car garages (accessible through an alley on N Street), greenhouses and more. The 10 bedroom, 6.5 bath main residence features three stunning public rooms which include the parlor, library and dining room, a  l'orangerie, 12 fireplaces, impeccable moldings and historical details throughout.  This property showcases a half acre of gardens including terraces, grand estate walls, a bowling green, large herb garden, and boxwoods originally designed by Rose Greely in 1930 and later update by Perry Wheeler and Andrea Filippone. Additional highlights of this estate include an entertaining pavilion/theatre with fireplace and large basement workroom, two green houses, a pool with pool house changing rooms and a four bedroom guest/staff house. Showings by appointment.  Seller has not occupied the property. Furnished photos are from previous owner.  Existing floor plan is available and on virtual tour.   New floor plans may convey.
#DCDC521836

WASHINGTON

1224 30TH STREET NW

10 Beds

6 Baths

11,100 Sq.Ft.

$10,800,000

MLS#: DCDC521836
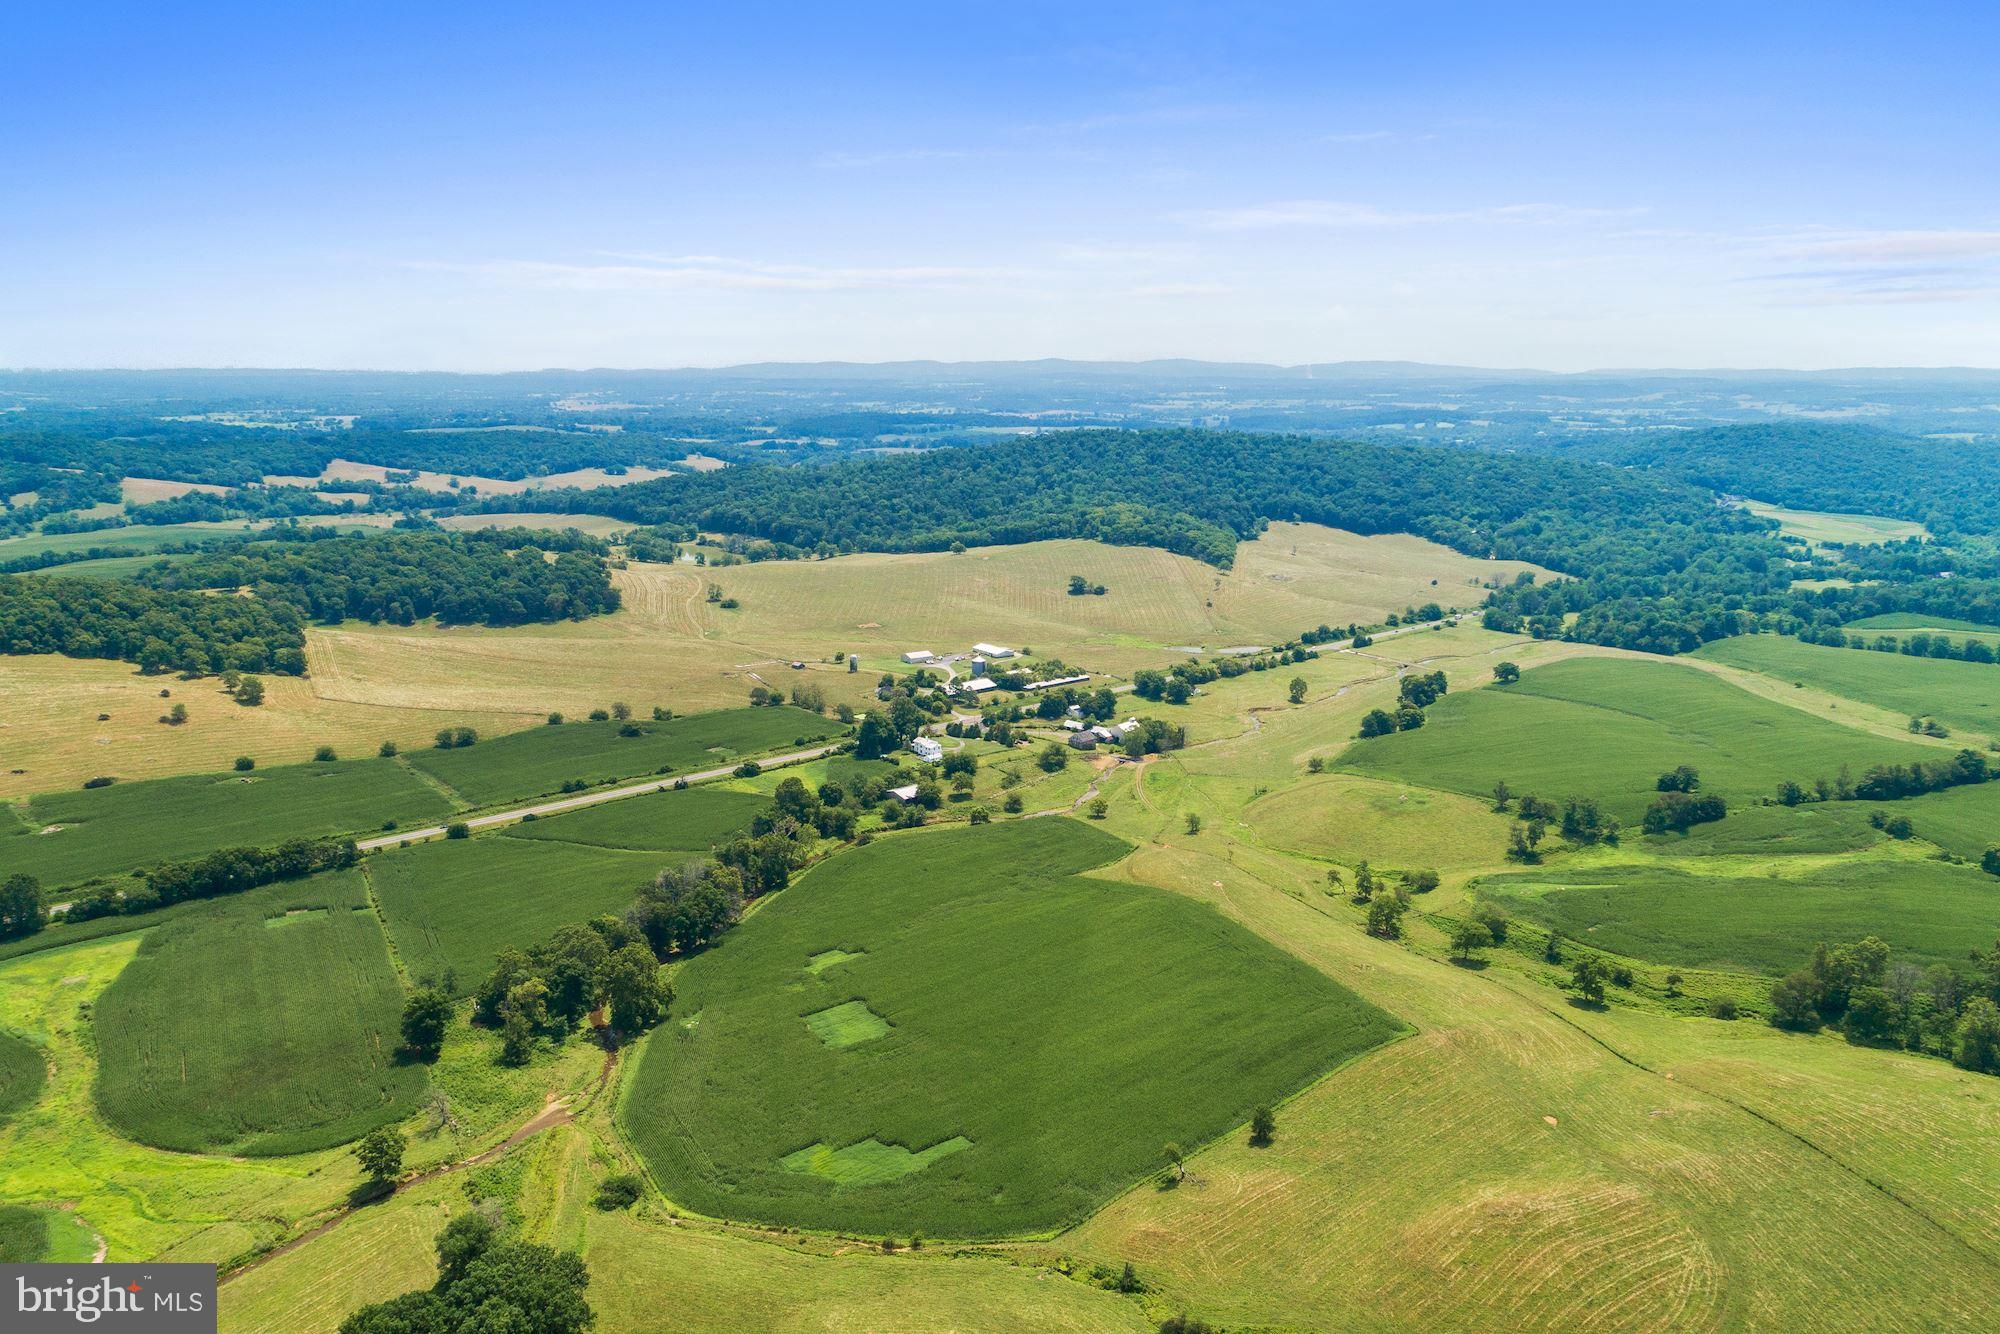
Fleetwood Farm - West showcases the rolling hills and majestic mountain views that Virginia's Hunt Country is known for. Comprised of 17 parcels totaling 1326+/- acres of mature farmland, this massive plot sits a mere 60 miles west of Washington DC. On the property are 4 rental homes and a historic stone mill, c. 1820, Crooked Run, and pond. Located a stone's throw from Sky Meadows State Park and multiple country towns, there are ample trails and local activities to enjoy. Access to the property is a snap with road frontage that includes Route 17 and Leeds Manor Rd. This is a phenomenal investment opportunity! Not in conservation easement.
#VAFQ168612

DELAPLANE

1702 WINCHESTER RD

None Beds

None Baths

1326.92 acres

$10,700,000

MLS#: VAFQ168612

Listed and sold simultaneously.
#MDAA2134090

HANOVER

7464 NEW RIDGE ROAD

None Beds

None Baths

85,425 Sq.Ft.

$10,600,000

MLS#: MDAA2134090
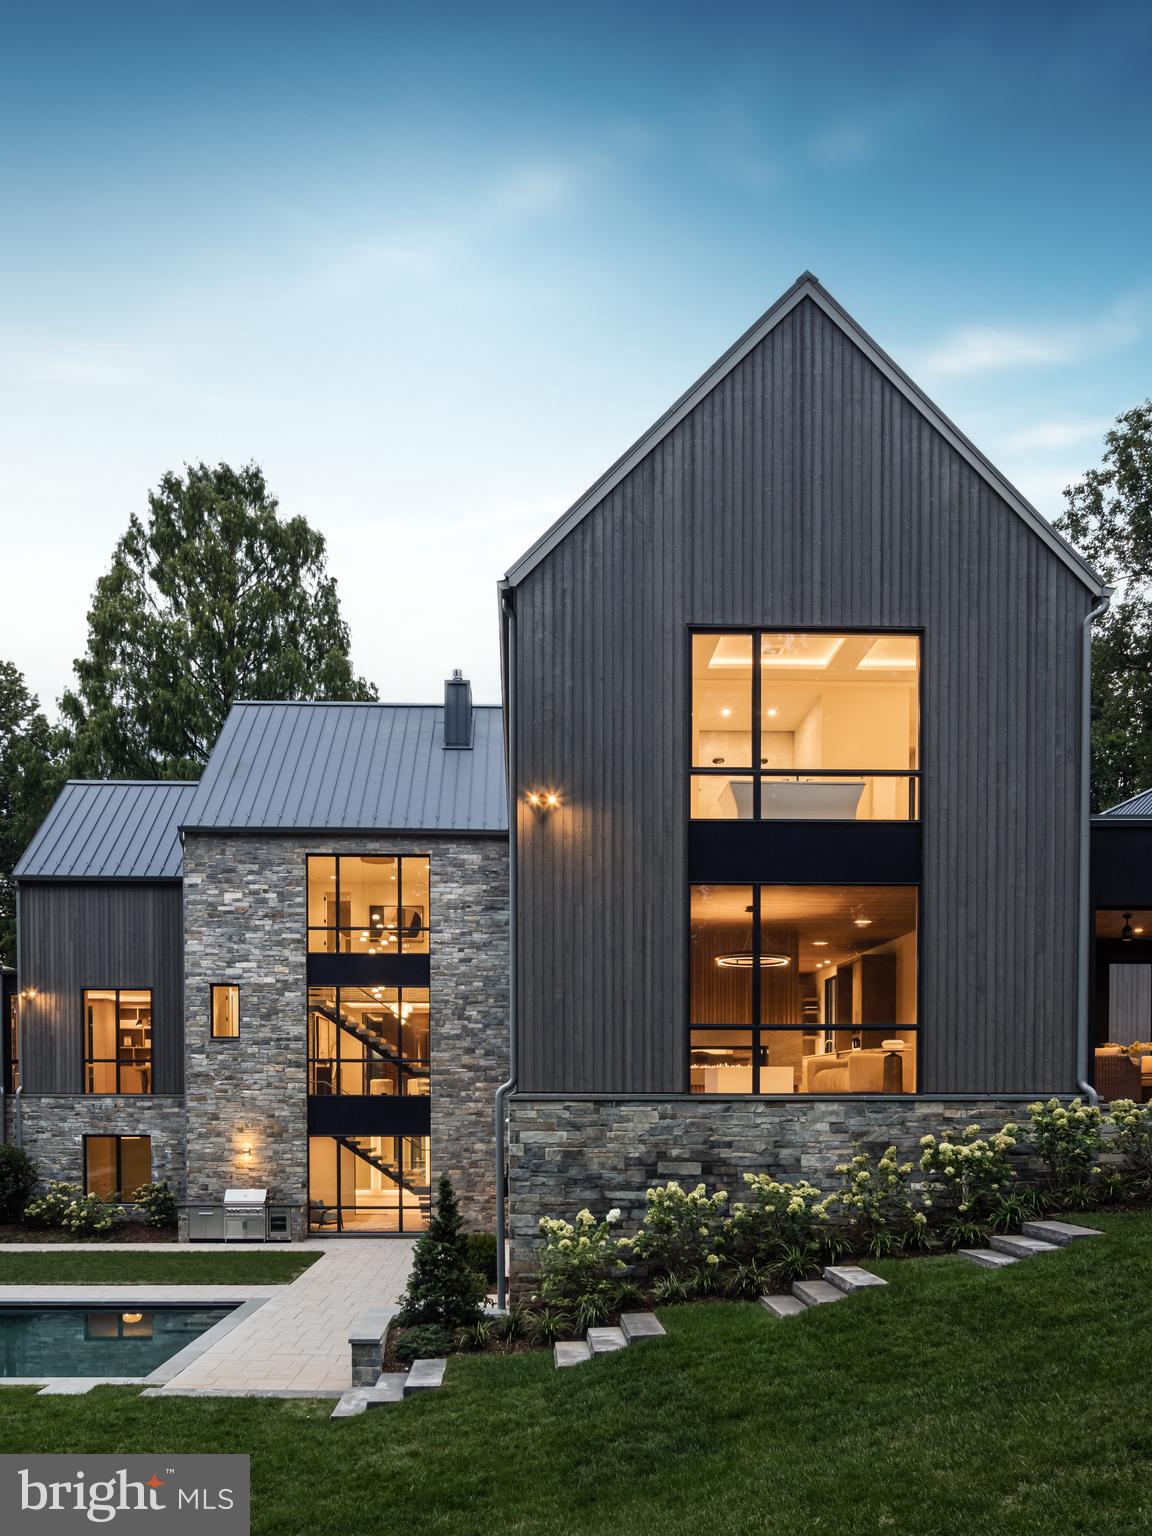
Artisan unveils a New Look for the discerning McLean Buyer.  Inspired by Traditional Scandinavian Architecture, and in conjunction with GTM Architects, Artisan Builders has crafted a Transitional new Design that will stand the true test of a Fine Home, Time!

As you approach this One-Acre private property, Artisan took care to keep the magnificent 50-year-old Dawn Redwood tree. You instantly feel that the home, while new, may have always been here.

This same care and appreciation were taken in crafting 7216 Dulany Dr. 

As you walk the property you perceive the random blue-stone bricks, meticulously cut, and laid by a master mason.  To compliment this unique stone design, Artisan selected Shou Sugi Larch Siding, a beautiful, sustainable, long lasting, and durable veneer. The finishing touch is an Englert Slate Grey Standing Seam Metal Roof. This “cool metal roof” plays a pivotal role in energy efficiency, is low in maintenance and has a service life of 50 Years.

Proceeding to the backyard, Fine Landscapes of McLean designed a pool, landscape and recreation scheme to keep you entertained, year-round.

Of course, once inside, the Artisan team, known for its refined craftsmanship and elegant taste, delivers, but don’t take our word for it, come preview it yourself, Now!
#VAFX2196666

MCLEAN

7216 DULANY DRIVE

5 Beds

8 Baths

11,575 Sq.Ft.

$10,500,000

MLS#: VAFX2196666
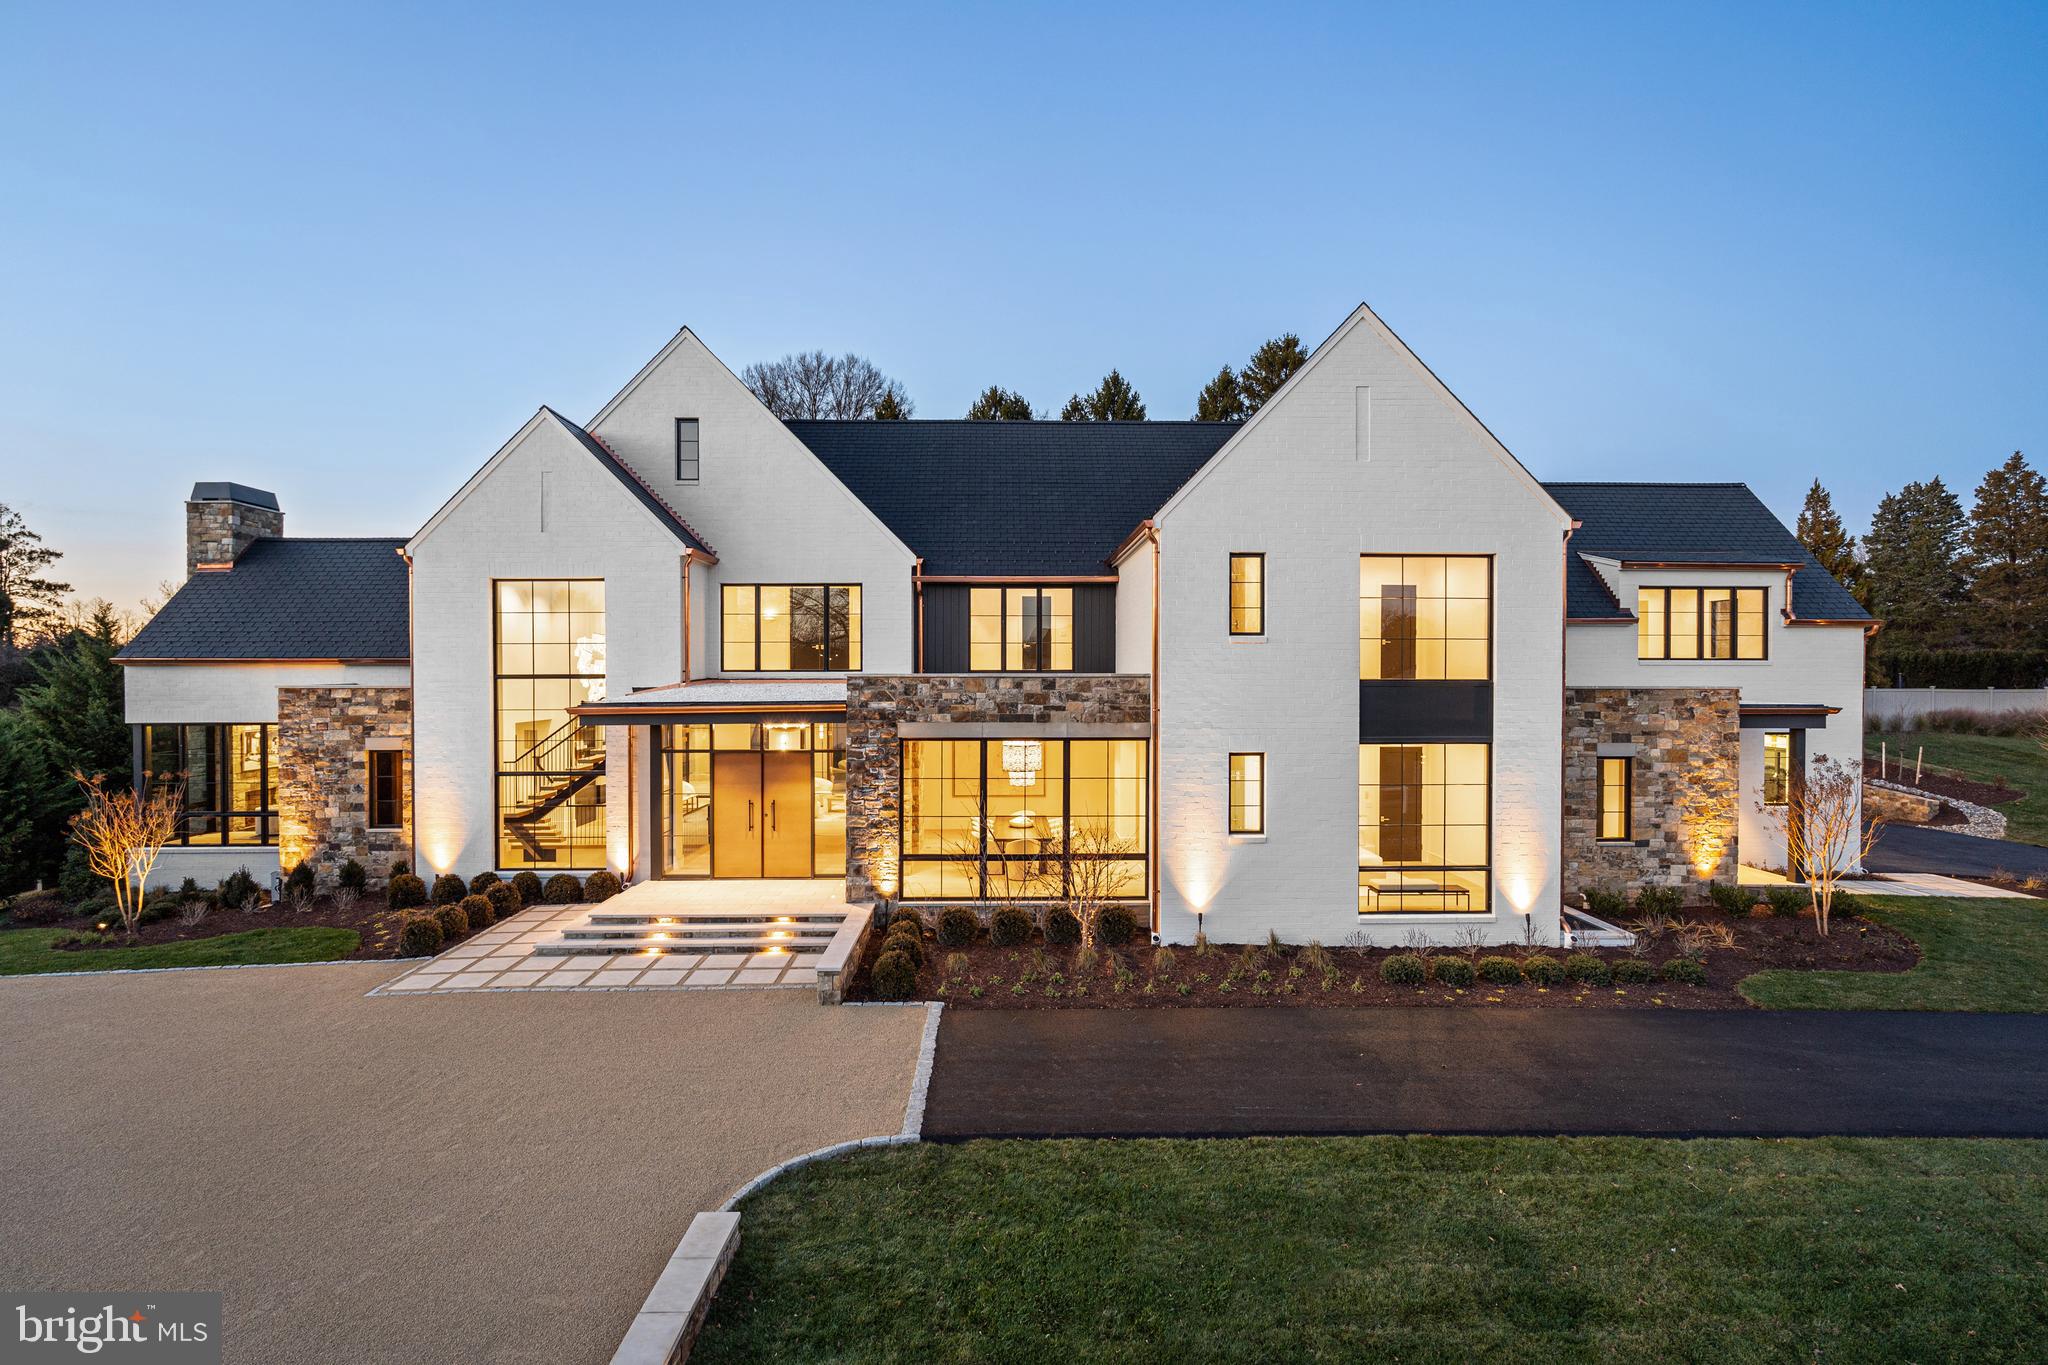
Luxurious Paradise Found: $10.5 Million Dream Home - NOW COMPLETE!      
Ideally located on a quiet cul-de-sac in a prestigious neighborhood, this magnificent residence redefines the epitome of luxury living. Three years in the making - A true masterpiece of architectural design, Buchanan/Price Homes offers this spectacular home with the perfect blend of refined contemporary elegance and timeless sophistication.  A rich palette of natural finishes create a warm and inviting ambiance.   This remarkable home is now available for those who seek the ultimate in high-end living. Designed by Foster-Zimmerman Architects.   Call to schedule  a private tour.
#VAFX2154340

MCLEAN

6538 SOTHORON ROAD

6 Beds

7 Baths

10,975 Sq.Ft.

$10,500,000

MLS#: VAFX2154340
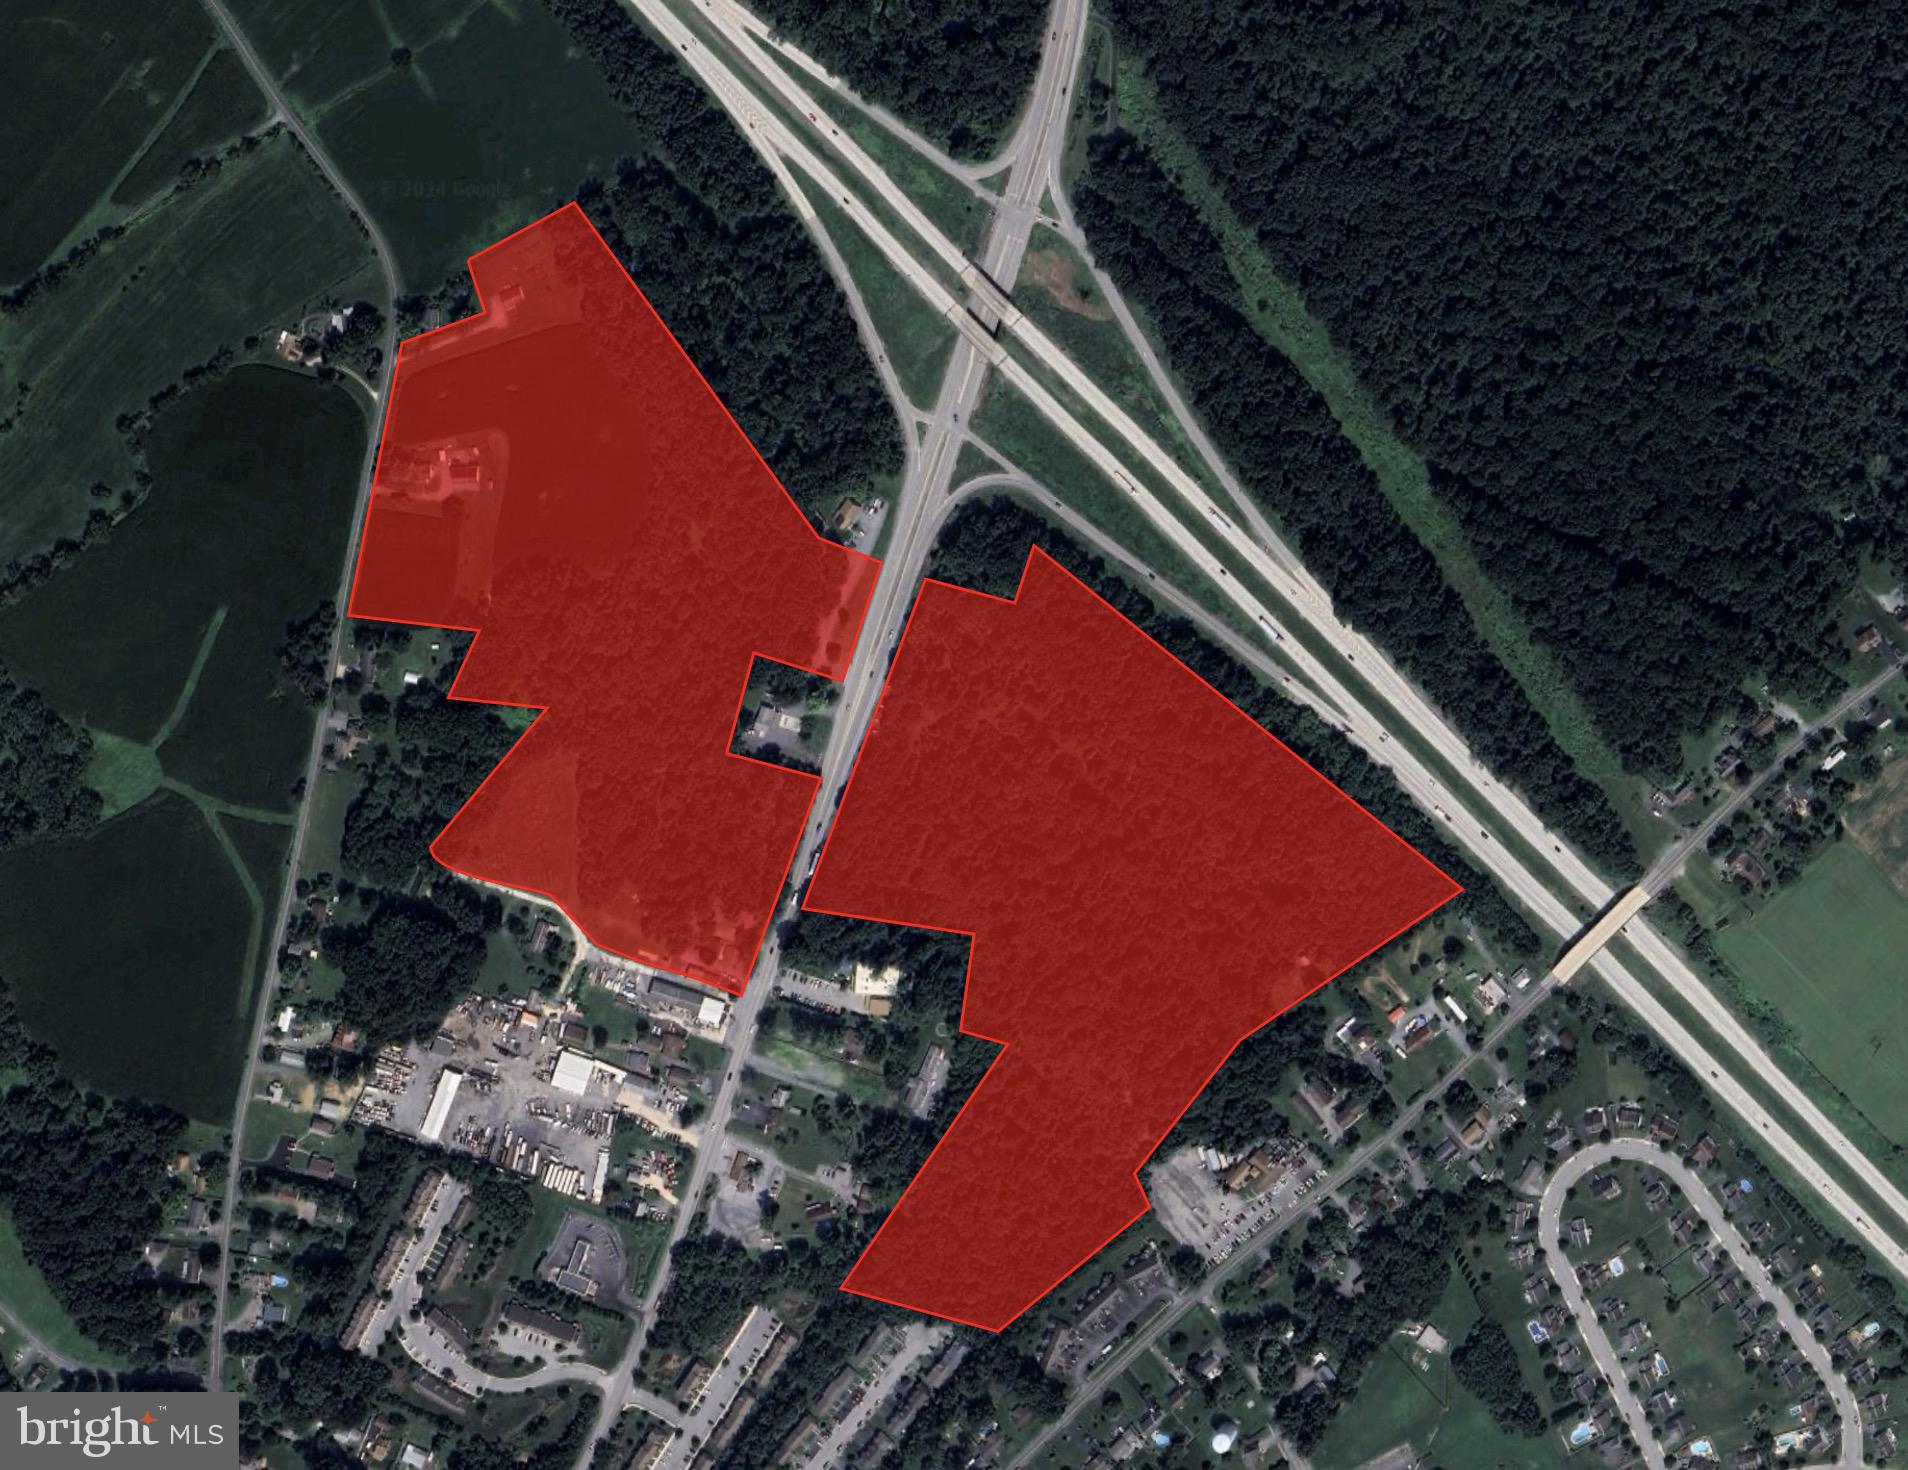
Elizabethtown Crossing is a prime mixed-use development opportunity, encompassing over 62 acres in an unbeatable location between Harrisburg, Hershey, and Lancaster. With zoning that allows for residential, apartments, retail, office, medical, hotels, and restaurants by right, this site offers endless potential for a wide range of uses. Its convenient access to Route 283 ensures easy connectivity to major cities, making it an ideal spot for businesses and residents alike. Preliminary engineering work has already been completed, offering a head start on development. Whether you're envisioning a vibrant commercial hub, a thriving residential community or a mix of both, Elizabethtown Crossing provides the perfect canvas to bring your project to life.
#PALA2058618

ELIZABETHTOWN

0 HERSHEY ROAD

None Beds

None Baths

62.31 acres

$10,500,000

MLS#: PALA2058618
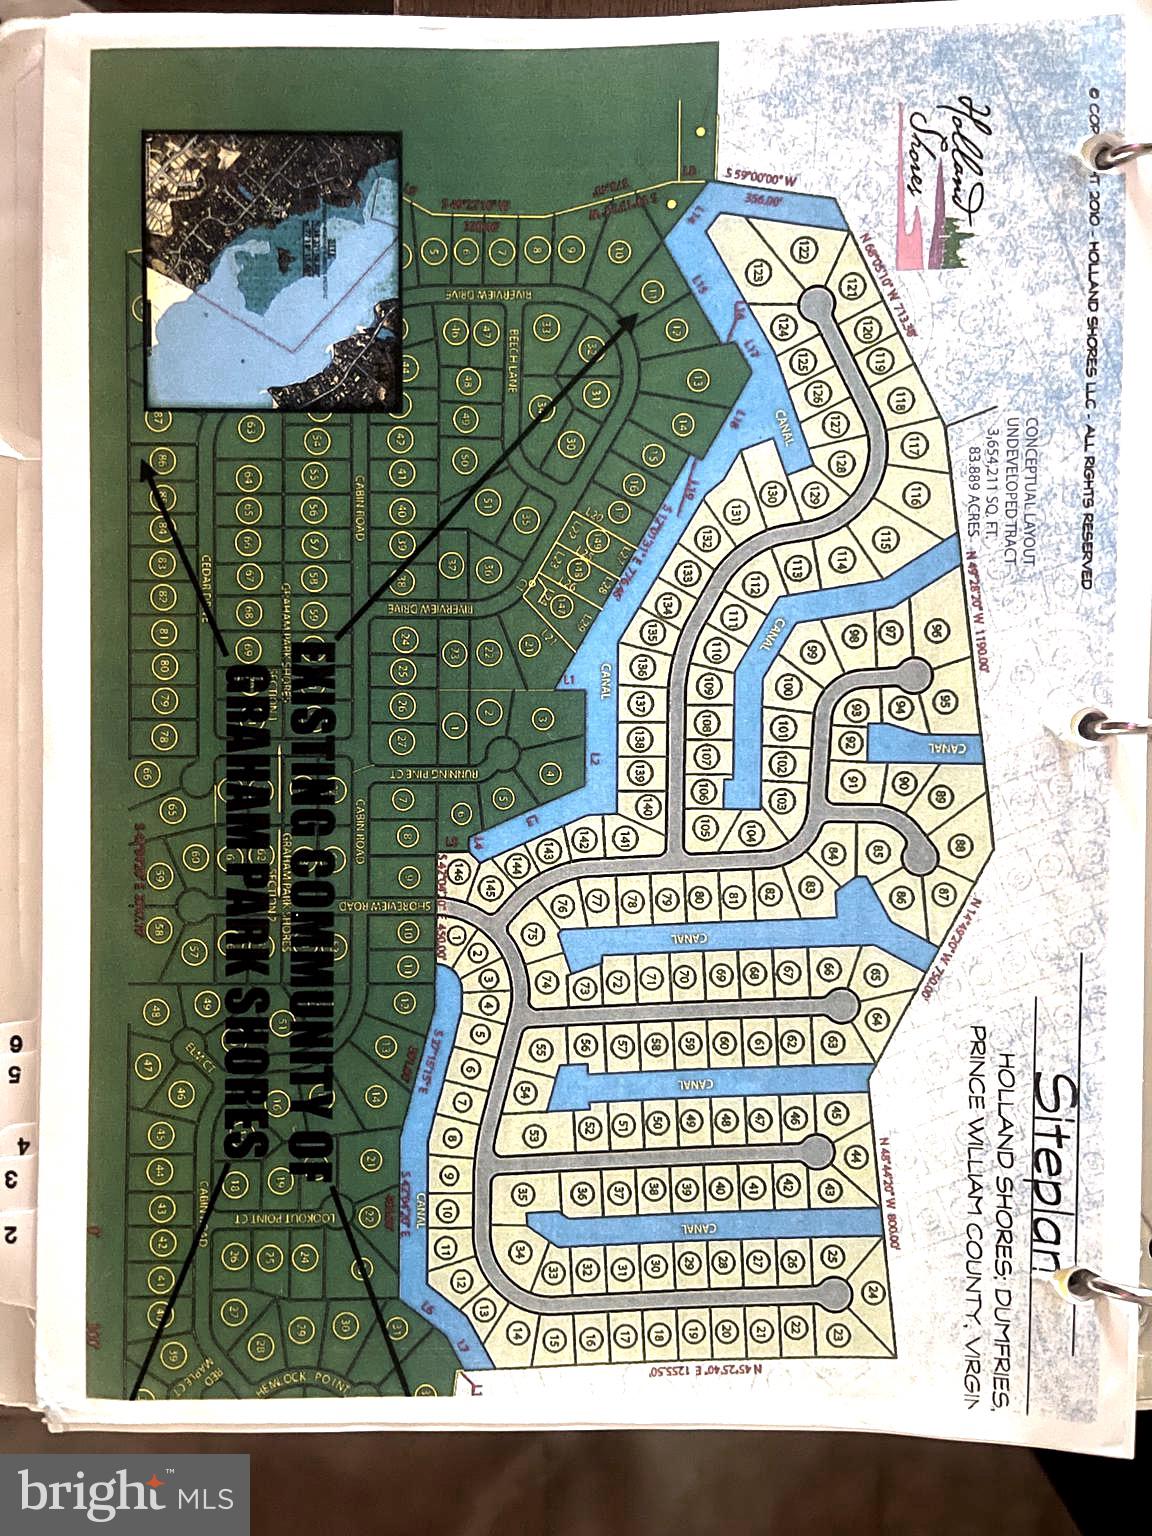
Welcome to an extraordinary opportunity along the shores of Quantico Creek in Prince William County, Virginia — a visionary waterfront development designed for those who live as boldly on the water as they do on land.

Tucked just beyond the established Graham Park community and moments from the majestic Potomac River, this proposed gated enclave will offer 149 premium canal-front homesites — each uniquely positioned with a private dock directly in your backyard. Here, your morning commute doesn’t begin in traffic — it begins at your pier.

Thoughtfully planned as a luxury boating community, every lot is designed to accommodate high-end custom residences and substantial vessels, creating a seamless blend of architectural elegance and nautical lifestyle. Wide, navigable canals provide effortless access to Quantico Creek and onward to the Potomac, opening direct water routes to Northern Virginia and Washington, D.C. Whether commuting by boat, entertaining aboard your yacht, or enjoying a sunset cruise after work, life here flows at your pace.

This is more than a subdivision — it’s a private waterfront retreat. A gated entrance ensures exclusivity and privacy, while the community’s strategic location offers multiple travel options by land and water. Residents will enjoy proximity to major commuter corridors, yet return home to a serene, resort-inspired setting defined by shimmering canals, luxury vessels, and distinctive custom homes.

For discerning buyers seeking an unparalleled waterfront lifestyle — where luxury living meets purposeful design and effortless access to the capital region — this Quantico Creek canal community represents a rare and remarkable offering.

Dock. Depart. Arrive in style.
#VAPW2110260

TRIANGLE

3196 SHOREVIEW ROAD

None Beds

None Baths

83.92 acres

$10,500,000

MLS#: VAPW2110260
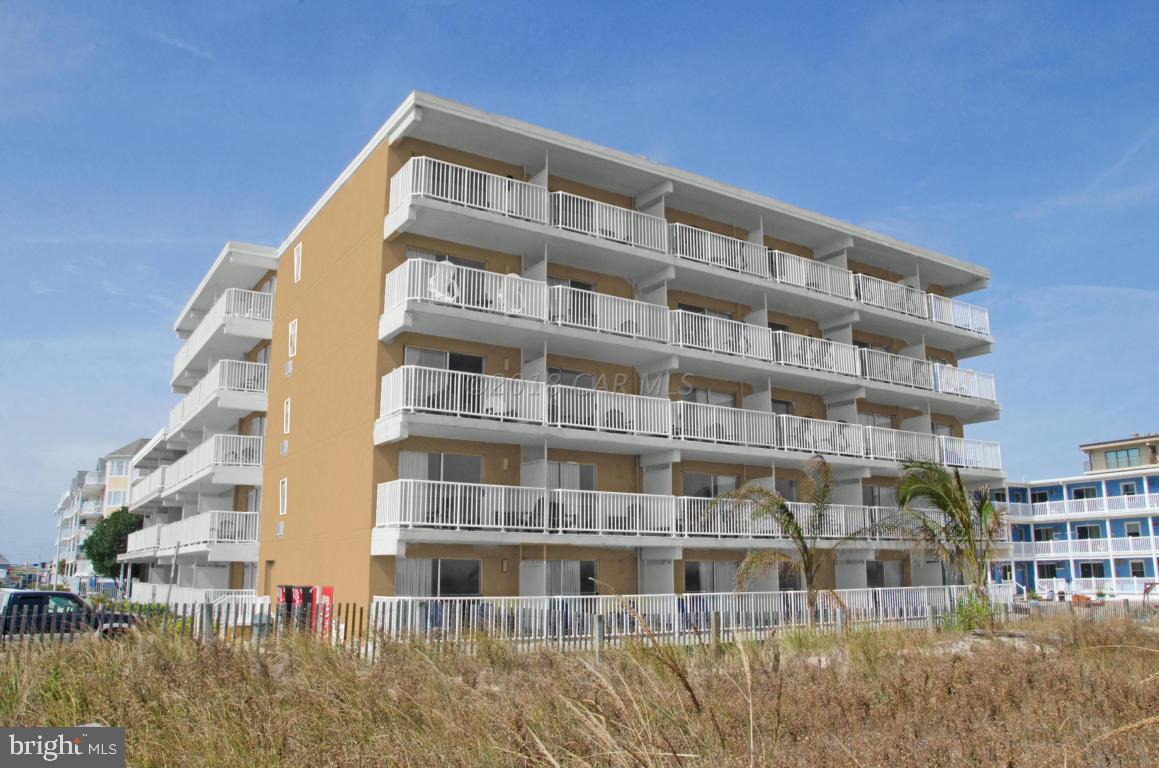
Sale of Atlantic Oceanfront Inn. Map 0113, Grid, 0009, Parcels 7276/7277/7326. Excellent mid town location. Property is located between 45th & 46th Streets. Access from both streets. 60 Unit Hotel Building w/outdoor pool & outdoor seating area.  30 Ocean Front units, 30 Ocean View units. Excellent rental numbers. All furniture, fixtures & equipment convey. Recent and ongoing capital improvements will make hotel ready to open mid May 2018 with no undue expenditures needed on the part of new owner/operator.
#1001536854

OCEAN CITY

4501 ATLANTIC AVENUE

None Beds

None Baths

33,974 Sq.Ft.

$10,500,000

MLS#: 1001536854
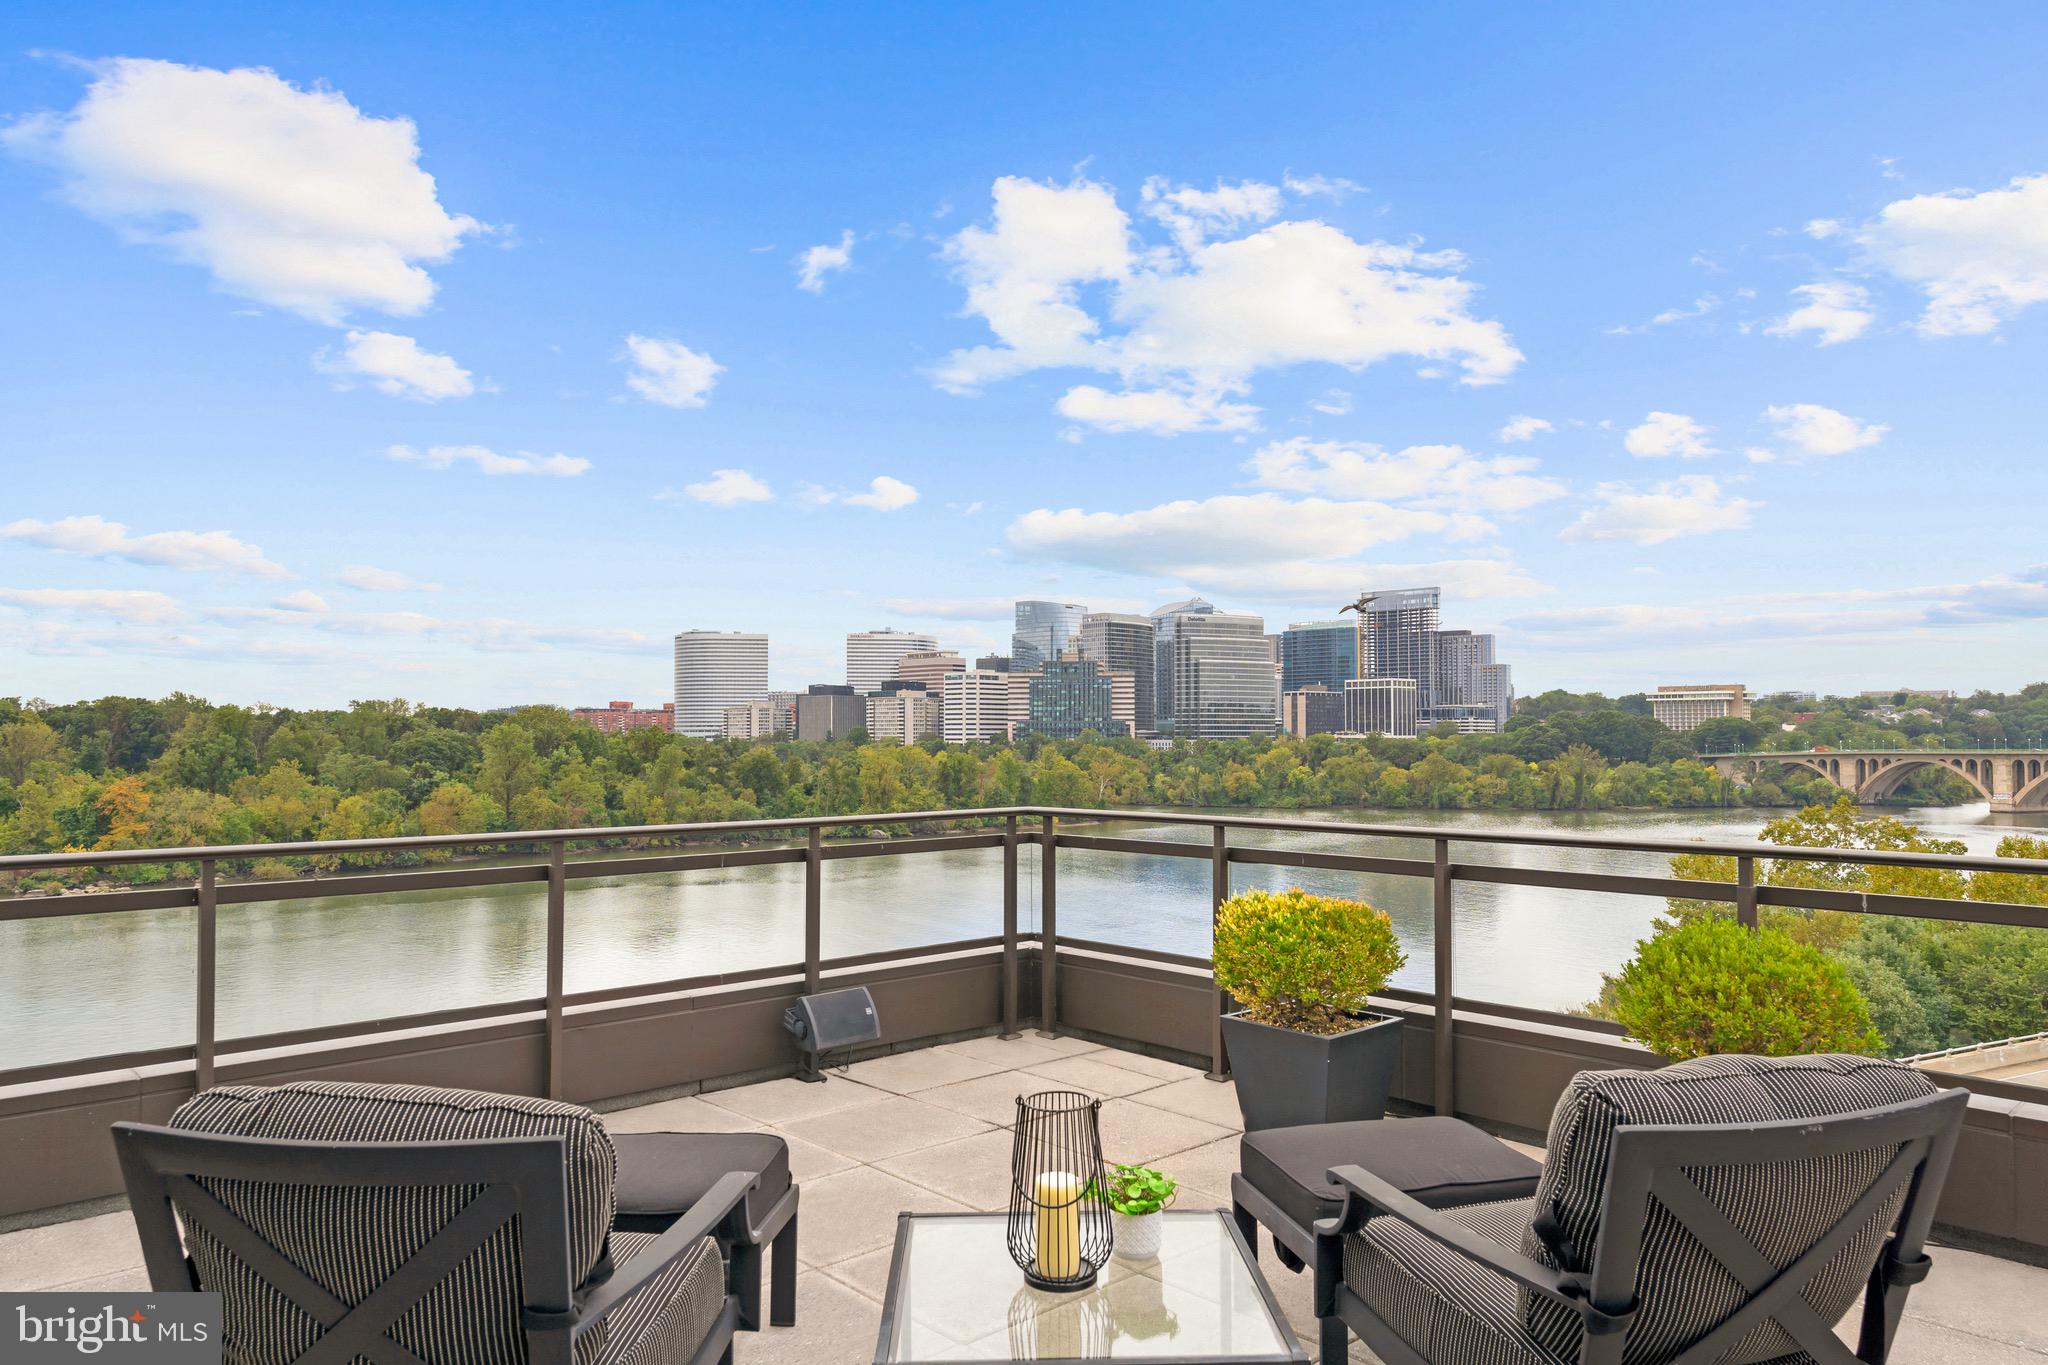
Few brands are as synonymous with service and luxury as The Ritz-Carlton. For decades, the nameplate has been interchangeable with personalized service, opulent accommodations, and a sumptuous lifestyle. In the heart of Georgetown’s iconic Waterfront, as well associated with historic charm and the utmost in prestige, lies Penthouse 2A at The Ritz-Carlton Residences. The largest unit in the building, this mansion in the sky stands above all else in a rarified air of exclusivity. 6,400 square feet of artfully custom hewn interiors open up to more than 3,000 square feet of private terraces, spanning a full 112 feet in length and portraying transcendent, sweeping views encompassing nearly all of the city’s monuments from the National Mall to Key Bridge and the roaring Potomac underneath. A private elevator opens up to the residence, unlike anything else and unlikely to be ever replicated. Gascogne Limestone and Brazilian Cherry floors line grand, ethereal spaces with nearly all embassy-sized primary rooms opening onto the showstopper terrace for seamless indoor/outdoor entertaining. After the sun sets, a roaring fireplace in the formal living room serves as an intimate backdrop to the twinkling Arlington skyline beyond panoramic windows. The kitchen, a poster child for modernity, pairs smooth-faced solid wooden cabinetry with natural stone counters, concealing commercial-grade SubZero and Wolf appliances. A breakfast nook and keeping room open onto a westward-facing patio, enabling alfresco dinners against the pastel backdrop of a Washington summer sunset. The primary suite is a home within a home, with wraparound windows to capture every last bit of the mesmerizing view. An Miele espresso bar, private study or fitness space overlooking the water, and twin dressing rooms and marble baths ensure life on the most lavish scale befitting of The Ritz-Carlton. Three secondary bedrooms, each with an ensuite bath, are all amply proportioned and luxuriously appointed. The custom curved staircase majestically twirls itself up to the upper level, whose custom wood and leather-paneled bar is a gracious functional work of art against an equally stunning view. Plush office space is discreetly tucked away on this level for total tranquility. From the roof terrace, captivating views of the Washington Monument, Watergate, and Kennedy Center to the east, Rosslyn to the South, Key Bridge to the West, and Georgetown’s vibrant historic center to the North are simply unsurpassed by anything else. As is customary for one of the world’s finest five star hotels, an extensive list of individualized amenities convey with the offering. A full-service 24/7 concierge and on-site management in addition to four garage valet parking spaces and access to all hotel amenities creates an effortless lifestyle. An unparalleled location mere steps to M Street and the Waterfront establishes the residence as one of Washington’s finest offerings and enables Penthouse 2A at The Ritz-Carlton Georgetown to make a statement as the crown jewel of the city.
#DCDC2114220

WASHINGTON

3150 SOUTH STREET NW PH2A

4 Beds

5 Baths

6,400 Sq.Ft.

$10,500,000

MLS#: DCDC2114220

1 ... 136 137 138 139 140 ... 666
* Listings identified with the FMLS IDX logo come from FMLS and are held by brokerage firms other than the owner of this website. The listing brokerage is identified in any listing details. Information is deemed reliable but is not guaranteed. If you believe any FMLS listing contains material that infringes your copyrighted work please click here to review our DMCA policy and learn how to submit a takedown request. © 2024. First Multiple Listing Service, Inc.
 - property

Send a message

Message successfully sent.

Your message

What is 3 + 4 ?

Reason for contacting?

I agree to receive email communication and understand I can unsubscribe at any time.

I agree to be contacted by Charis Realty Group - Christine Issler, Broker via call, email, and text for real estate services. To opt out, you can reply 'stop' at any time or reply 'help' for assistance. You can also click the unsubscribe link in the emails. Message and data rates may apply. Message frequency may vary. Privacy Policy

Sign Out

Virtual Assistant

Would you like to take the next step with this property? We can help you schedule a showing or virtual tour, or send you more details.

Yes, I would like more information.

Thank You for Your Reply, One of Our Agents will contact you as soon as possible

No, maybe later.

Thank you, you can always contact me via email, phone number or through the contact form.

Realhub AI

Lucy - Your AI-Powered Realtor

Update Your Temporary Password

Personalize your search

Enter your email and we'll notify you immediately when new listings match what you're looking for.

or enter email address

Already have an account ? Login here

Continue your home search

I agree to receive communications and understand I can unsubscribe at any time.

I agree to be contacted by Charis Realty Group - Christine Issler, Broker via call, email, and text for real estate services. To opt out, you can reply 'stop' at any time or reply 'help' for assistance. You can also click the unsubscribe link in the emails. Message and data rates may apply. Message frequency may vary. Privacy Policy

Already have an account ? Login here

We use cookies

We use cookies primarily for analytics to enhance your experience. By accepting, you agree to our use of these cookies. You can manage your preferences or learn more about our cookies policy.
