Properties

Browse or get in touch to schedule a walkthrough.

  • Nearby me
Price range

Popular Features

Community Features

Association

Property Features

Waterfront

View

Exterior Features

Interior Features

Style

10000 properties match your criteria

Updated 1 minute ago

E-Alert name
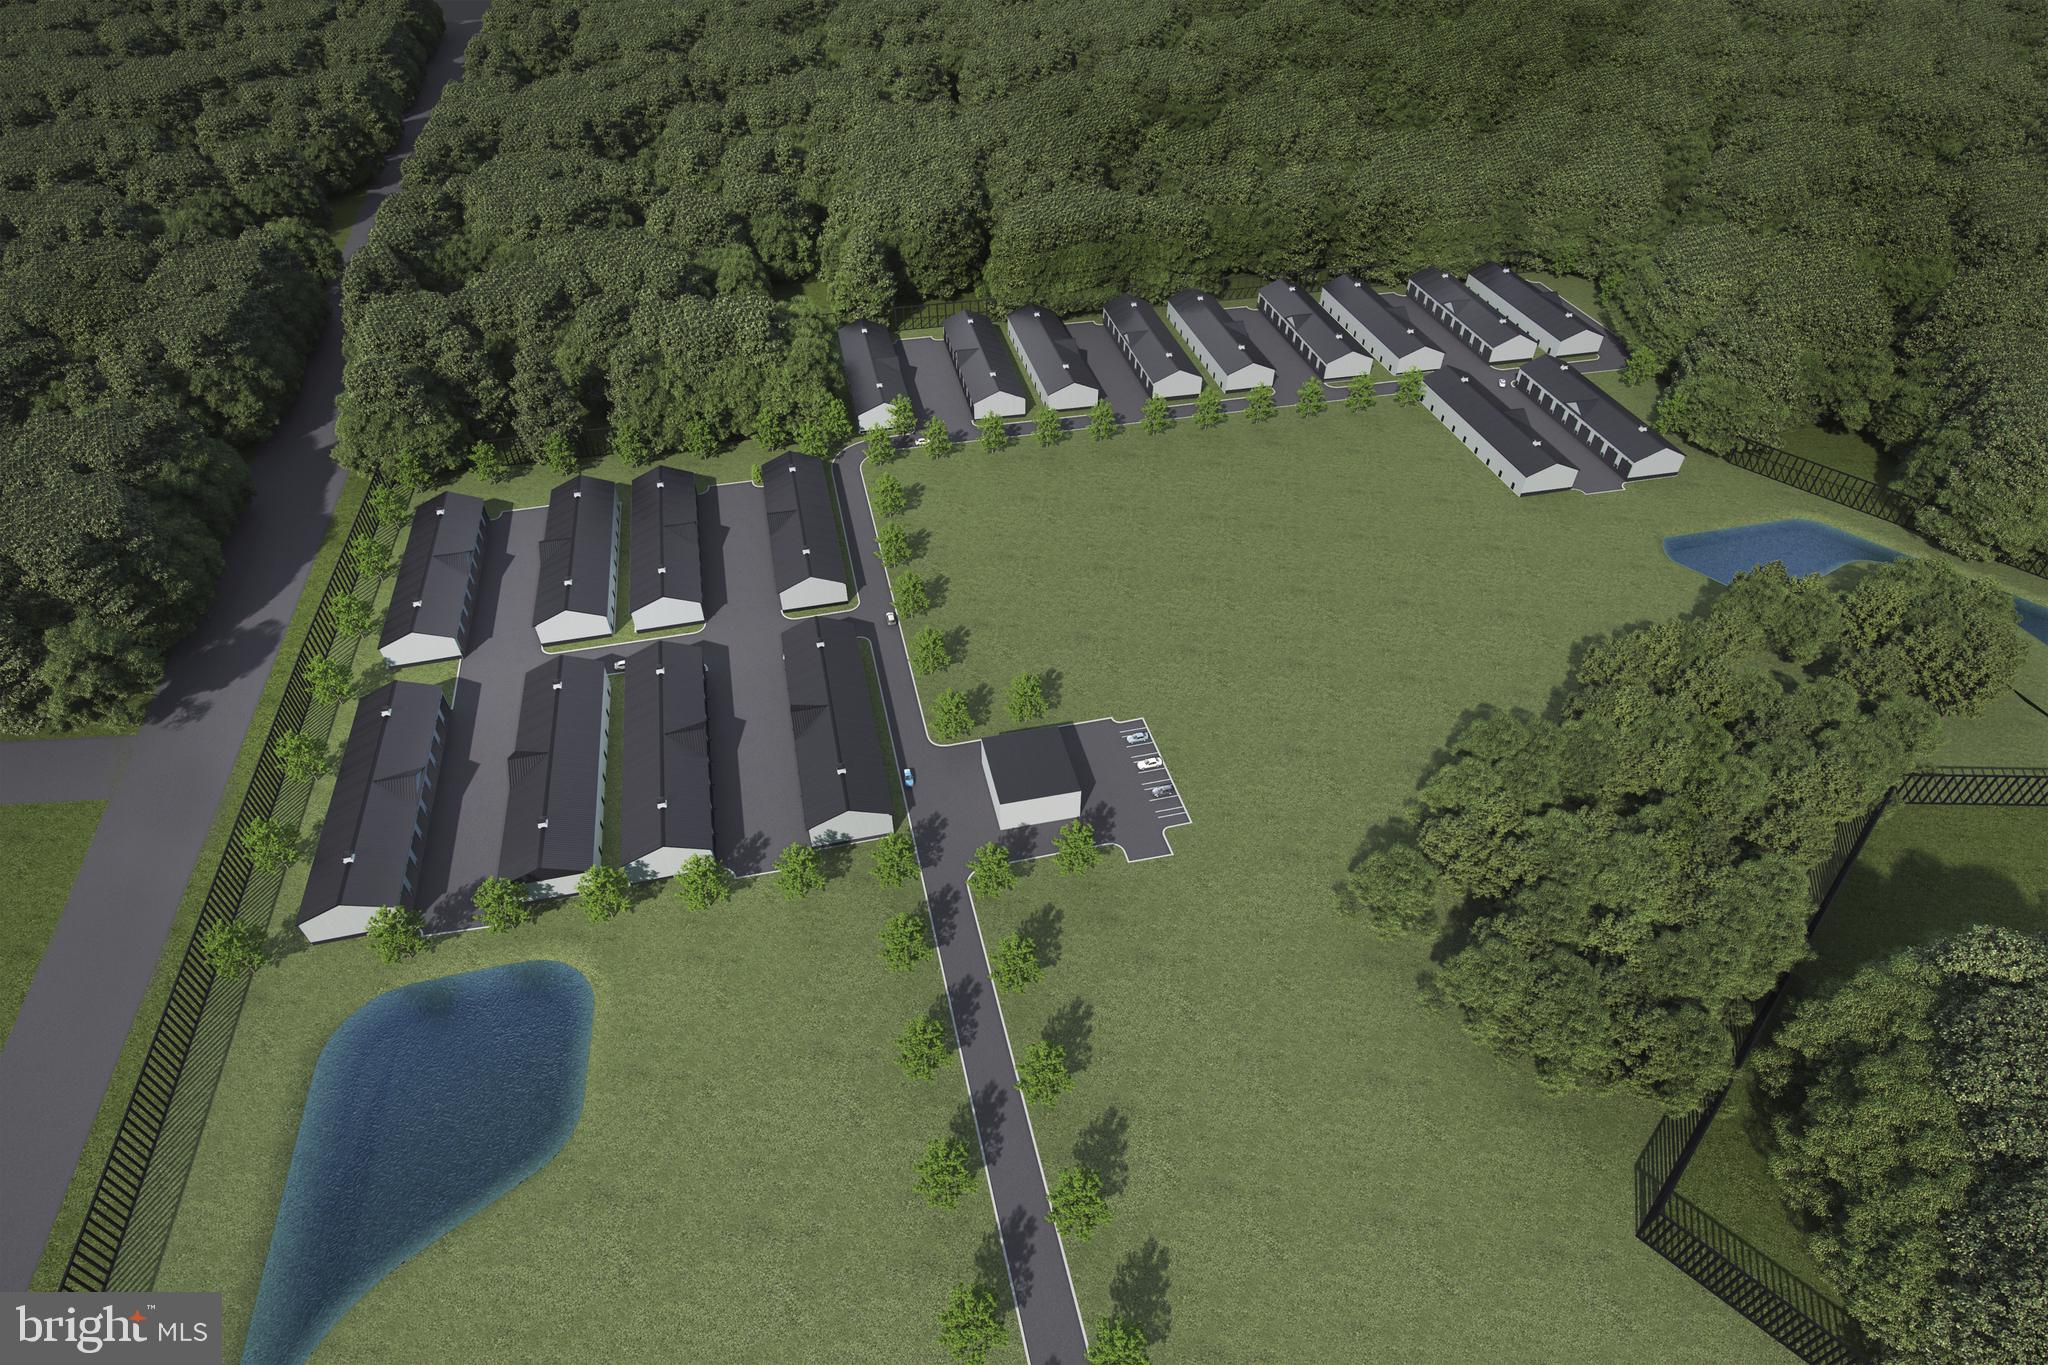
GARAGE CONDOS!!  The FIRST and only garage condo project on the Eastern Shore!  Prime opportunity for developers and investors. Sussex County is exploding and this is the opportunity to support the growing population while establishing a solution for a unique and expanding need! Positioned in a prime area with plans for modern residential development, this 29.55 acre parcel is zoned for conditional use and has county approvals in place for a 171 unit garage condominium complex, including sewer and water! The visionary development includes a car wash and RV dump site and is thoughtfully designed to accommodate variations in improvements. This will be the areas ONLY gated community of private and custom garage condos for wheels, boats, and hobbies. Per Conditional Use, this property  can also be used for storage / warehouse buildings if desired.  Development plans available. Asking price includes plans with local approvals and all drawings for permit ready construction. Agent is member of LLC
#DESU2080160

FRANKFORD

36054 ZION CHURCH ROAD

None Beds

None Baths

N/A

$8,999,900

MLS#: DESU2080160
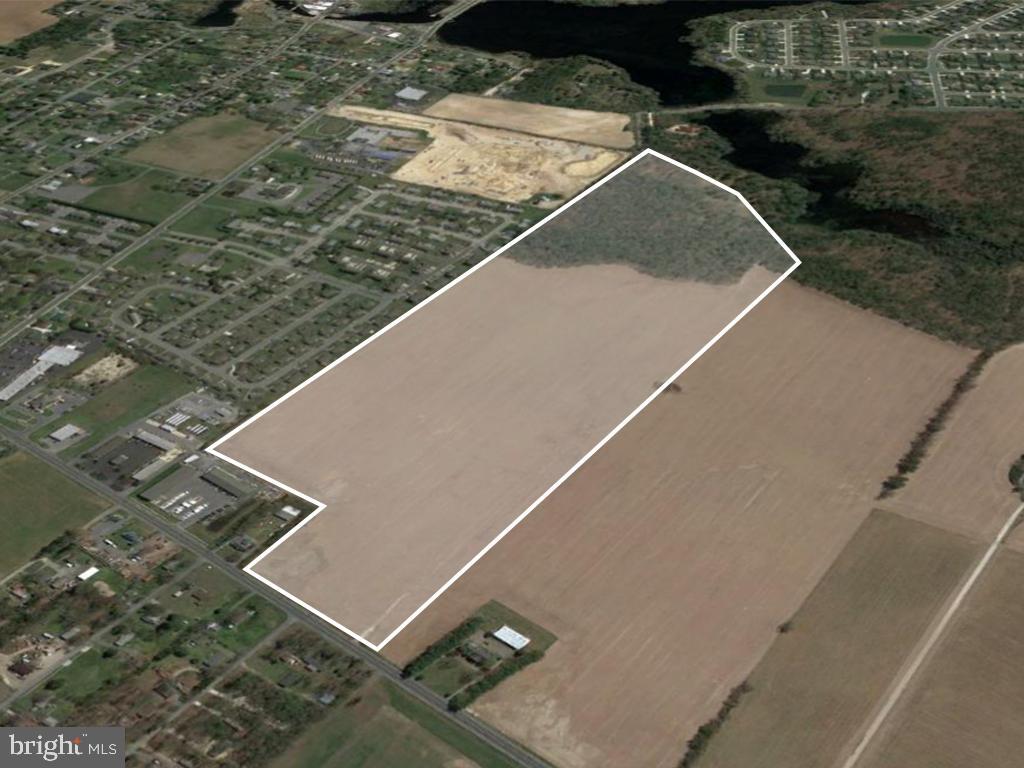
Prime development opportunity with rare High-Density Residential (HR-1) zoning. HR-1 allows for single family homes (7500 sf min lot size) and multi-family (towns/condos/apartments) with a 12/unit per acre density ratio. The 69 +/- acre parcel is located adjacent to the fast growing yet charming Town of Milton and only a short drive to Coastal Hwy (Rt. 1), Delaware Bay, Atlantic Ocean, Cape May Lewes Ferry, Tanger Outlets, and all of the attractions of Lewes & Rehoboth Beach. This property offers great visibility on the highly trafficked Route 16 while also providing a serene setting with private woods at the rear of the parcel. Less than one mile from Milton Park Center which includes Food Lion, Walgreens, County Bank, Dollar General and more. This property is ideal for a mixed use concept to include single family and apartment housing in Delaware's rapidly growing Cape Region, a very popular year round vacation destination and increasingly popular for many retirees relocating to the area.
#DESU2015858

MILTON

TBD MILTON ELLENDALE HIGHWAY

None Beds

None Baths

69.08 acres

$8,995,000

MLS#: DESU2015858
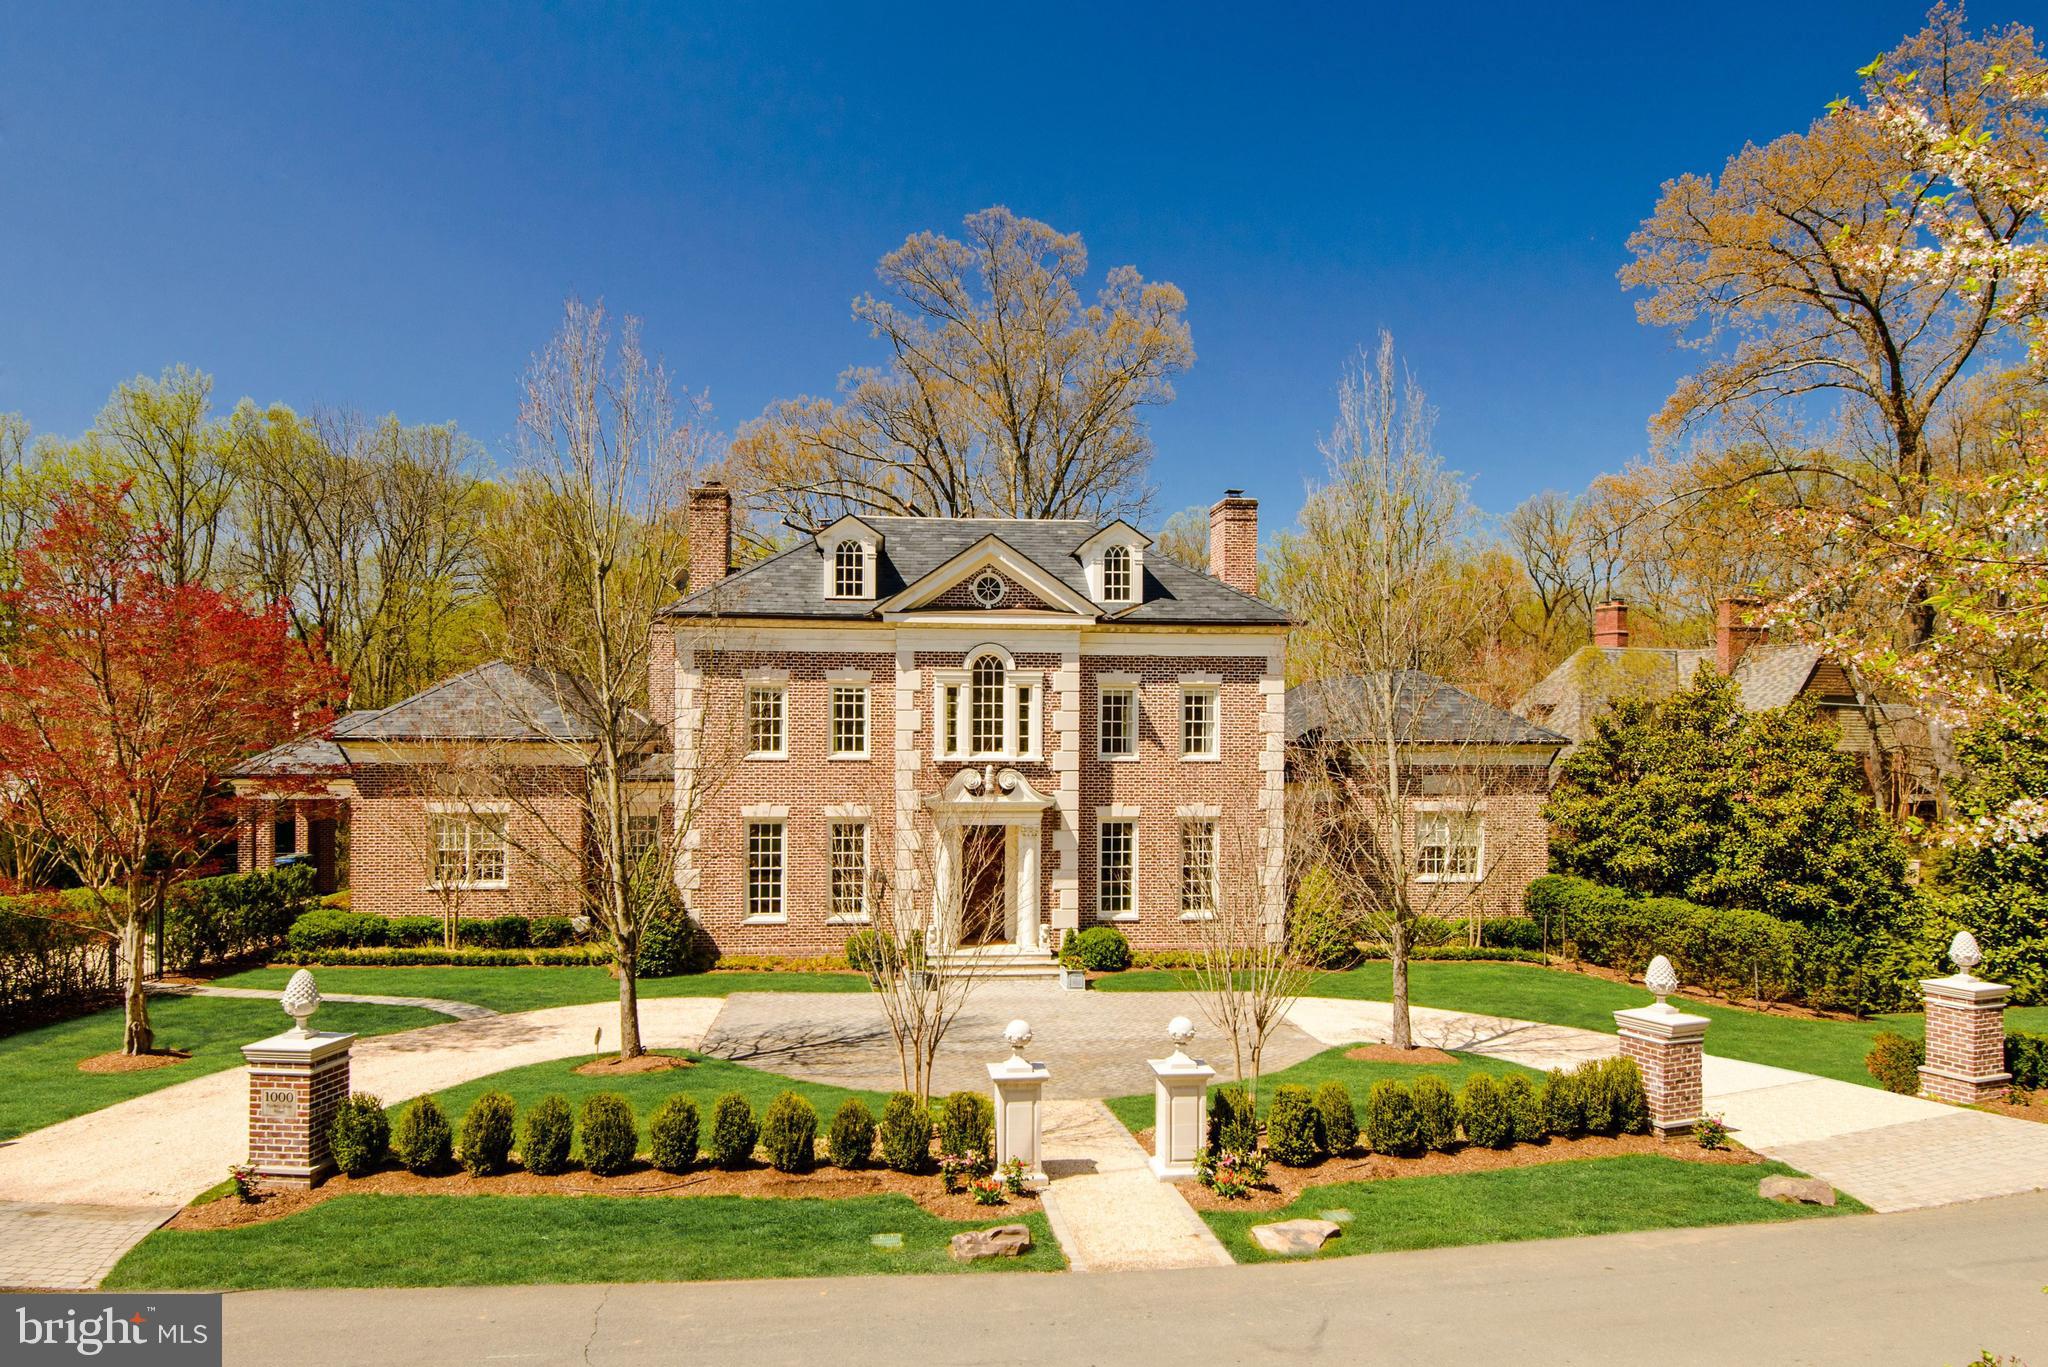
Extraordinary architecture by Harrison Design is executed with uncommon grandeur in this custom-built classic Georgian Estate. Spanning approx 13,200 square feet with 5 Bedrooms, 6.5 baths, 7 fireplaces, and a 4 car garage, 1000 Turkey Run Road offers the ultimate in luxury living within unparalleled grace and scale. The residence is handsomely sited on 1.5 acres of bucolic grounds with extensive manicured and mature landscaping by Charles Owens of Fine Landscapes Ltd. The circular arrival court provides an impressive approach to the home and highlights its uniquely commanding presence.

The thoughtfully designed floorplan is anchored by a gracious foyer and central gallery hall, flanked by two wings that yield stunning window views from nearly every vantage point. The graciously scaled rooms with 12’ and 11’ ceilings offer the opportunity for large scale entertaining as well as intimate family living. The interiors were impeccably appointed by Kelley Proxmire Interior Design and include bespoke wall coverings, custom window treatments, and discerningly curated lighting throughout. Intricate, significant and appropriately elegant moldings adorn almost every space in the home. Dual stair halls connect to all three levels with the walk-out lower level existing in a class of its own, offering the best in health-driven amenities and sophisticated entertaining.

Indoor-outdoor living blend seamlessly through the many sets of French doors that lead to a limestone central terrace, a large entertaining patio and garden all of which overlook a fire pit and beautiful pool. Meticulous details blend with the finest of finishes, creating a residence with timeless appeal that will continue to endure for generations to come.

The best of past and present come together in this exquisite celebration of classic design, withs beautiful wood flooring, tastefully elegant interiors with custom millwork throughout the sun-drenched living spaces. 

The main level includes a gracious reception hall, grand living and dining rooms, classic mahogany library, and luxurious main level primary bedroom suite with beautiful marble bath and dual closets. The spectacular gourmet kitchen with dual islands, professional grade appliances and an over-abundance of storage opens to a barrel ceiling breakfast room and large family room that leads to a convenient supplemental laundry/mud-room and the main-level porte-cochere. The upper level consists of an inviting central family room surrounded by three additional bedrooms with marble baths en suite, a separate den and access to spacious 4th level loft. The lower level was renovated in 2020 and includes a fully-outfitted, top of the line theatre, an incredible 920 bottle wine room, a tasteful walk-up bar, large recreation room with fireplace, studio gym with reception room, and incredible home-project/laundry room with oversized island and extensive built-ins all which lead to the four car garage. Sublime terraces, patios, heated swimming pool, fire pit and private beautifully landscaped 1.5 acres of grounds complete this residence.

Located minutes from downtown McLean and Tysons Corner, the property is in prime proximity to Langley Oaks Park which lends easy access to the Potomac Heritage and Turkey Run trail systems. Also accessible are the Country Day School, the Potomac School, and Langley High School pyramid. Major transportation arteries, including the Capital Beltway, Route 123, Route 7, Dulles Toll Road, and the George Washington Parkway, are easily accessible. Reagan National and Dulles International, DC, and Maryland are just a short drive away.
#VAFX2057722

MCLEAN

1000 TURKEY RUN ROAD

5 Beds

6 Baths

13,200 Sq.Ft.

$8,995,000

MLS#: VAFX2057722
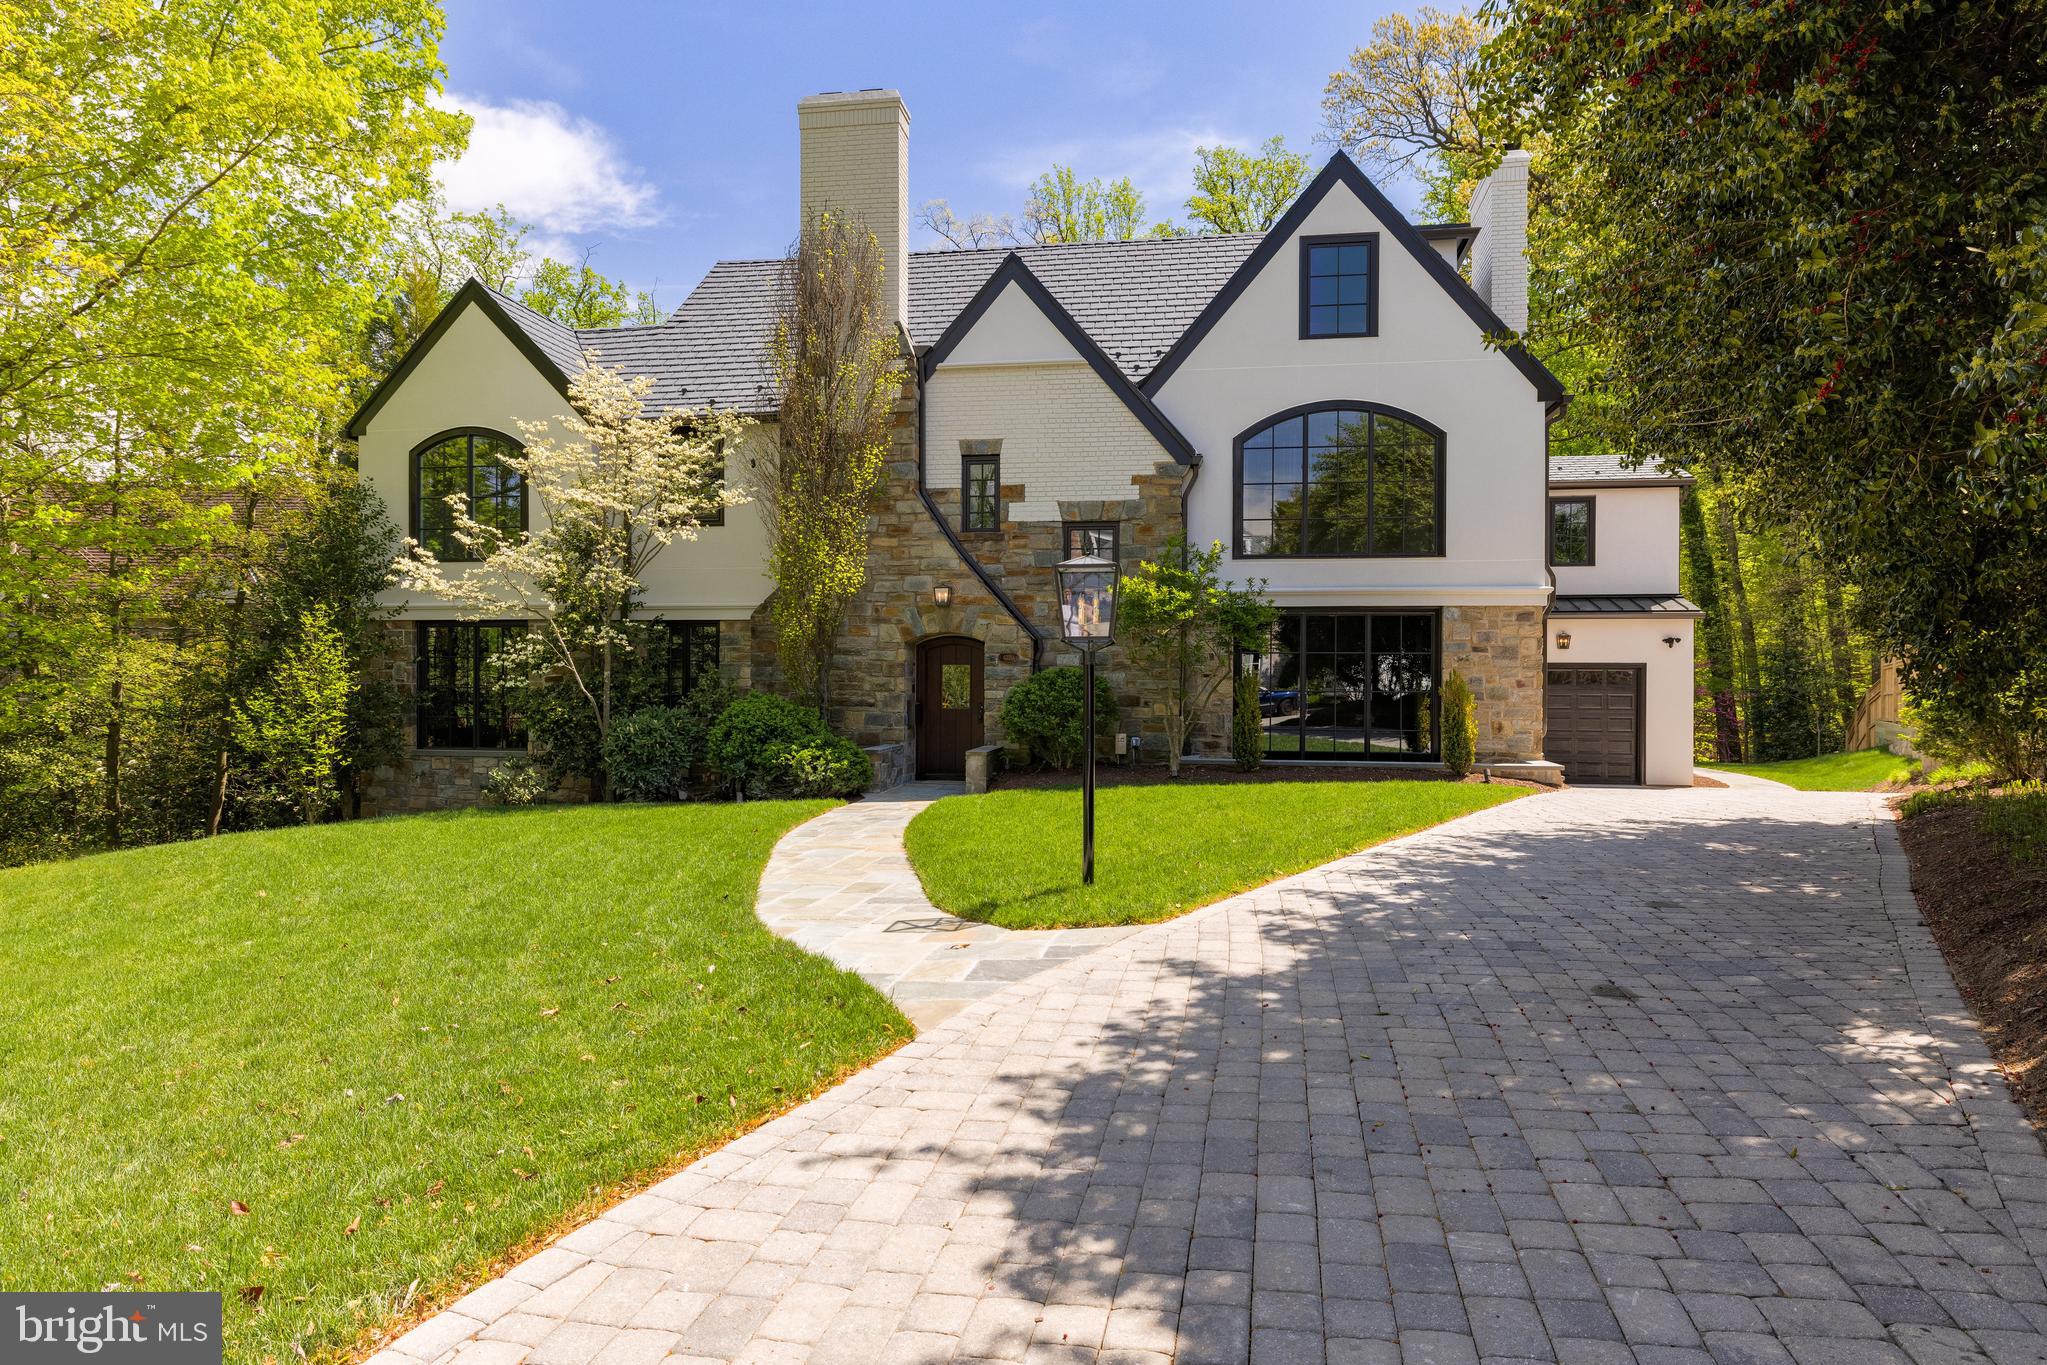
Nestled at the end of a rare cul-de-sac in Wesley Heights, this fully reimagined 1933 English Tudor blends timeless architecture and historic charm with modern sophistication. Completely renovated and expanded  in 2024 by renowned builder Chryssa Wolfe and Ella Scott Design, this 7 Bedroom, 7 Full Bath, and 2 Half Bath residence offers approximately 11,400 SF of extraordinary living spaces across four levels, which are serviced by an elevator. The Main Level features a grand Foyer that opens to a Gallery and formal Living Room adorned with a gas fireplace. Perfectly suited for entertaining, the Main Level also presents a formal Dining Room, a Gourmet Kitchen with a butler’s pantry, and a connecting Family Room that opens to a screened Porch. A Mudroom, Laundry Room, and 2 Powder Rooms provide functional convenience, while multiple access points lead to the rear Terrace, where an infinity pool and pergola create an outdoor oasis overlooking complete privacy created by a forested backdrop. The Mudroom connects to an oversized garage, completing this level’s offerings. The Second Level is anchored by a luxurious Primary Suite with a spa-like bath and walk-in closet and extraordinary wooded vistas. Three additional ensuite Bedrooms and an Office complete this level, offering ample space for relaxation and productivity. The Third Level features two additional Bedrooms, a shared hall Bath, a versatile Bonus Room, and attic/utility space for storage, making it ideal for guests or extended family. The Lower Level is a haven for recreation and wellness, with a sprawling multifunctional room, 7th Bedroom, 2 full bathrooms, a 2nd Laundry Room, and a large Exercise Suite  with outdoor access. A dedicated Spa area with a 16-person jacuzzi, cold plunge, and sauna invites ultimate relaxation and pampering. Additional storage and utility spaces, including an outdoor-accessible crawl space, enhance the residences’ functionality. Located in the coveted Wesley Heights neighborhood, this estate offers a serene retreat minutes from the area’s finest dining, schools, and parks. Zoned for Mann ES, Hardy MS, and Jackson-Reed HS.
#DCDC2175134

WASHINGTON

4320 FOREST LANE NW

7 Beds

7 Baths

9,700 Sq.Ft.

$8,995,000

MLS#: DCDC2175134
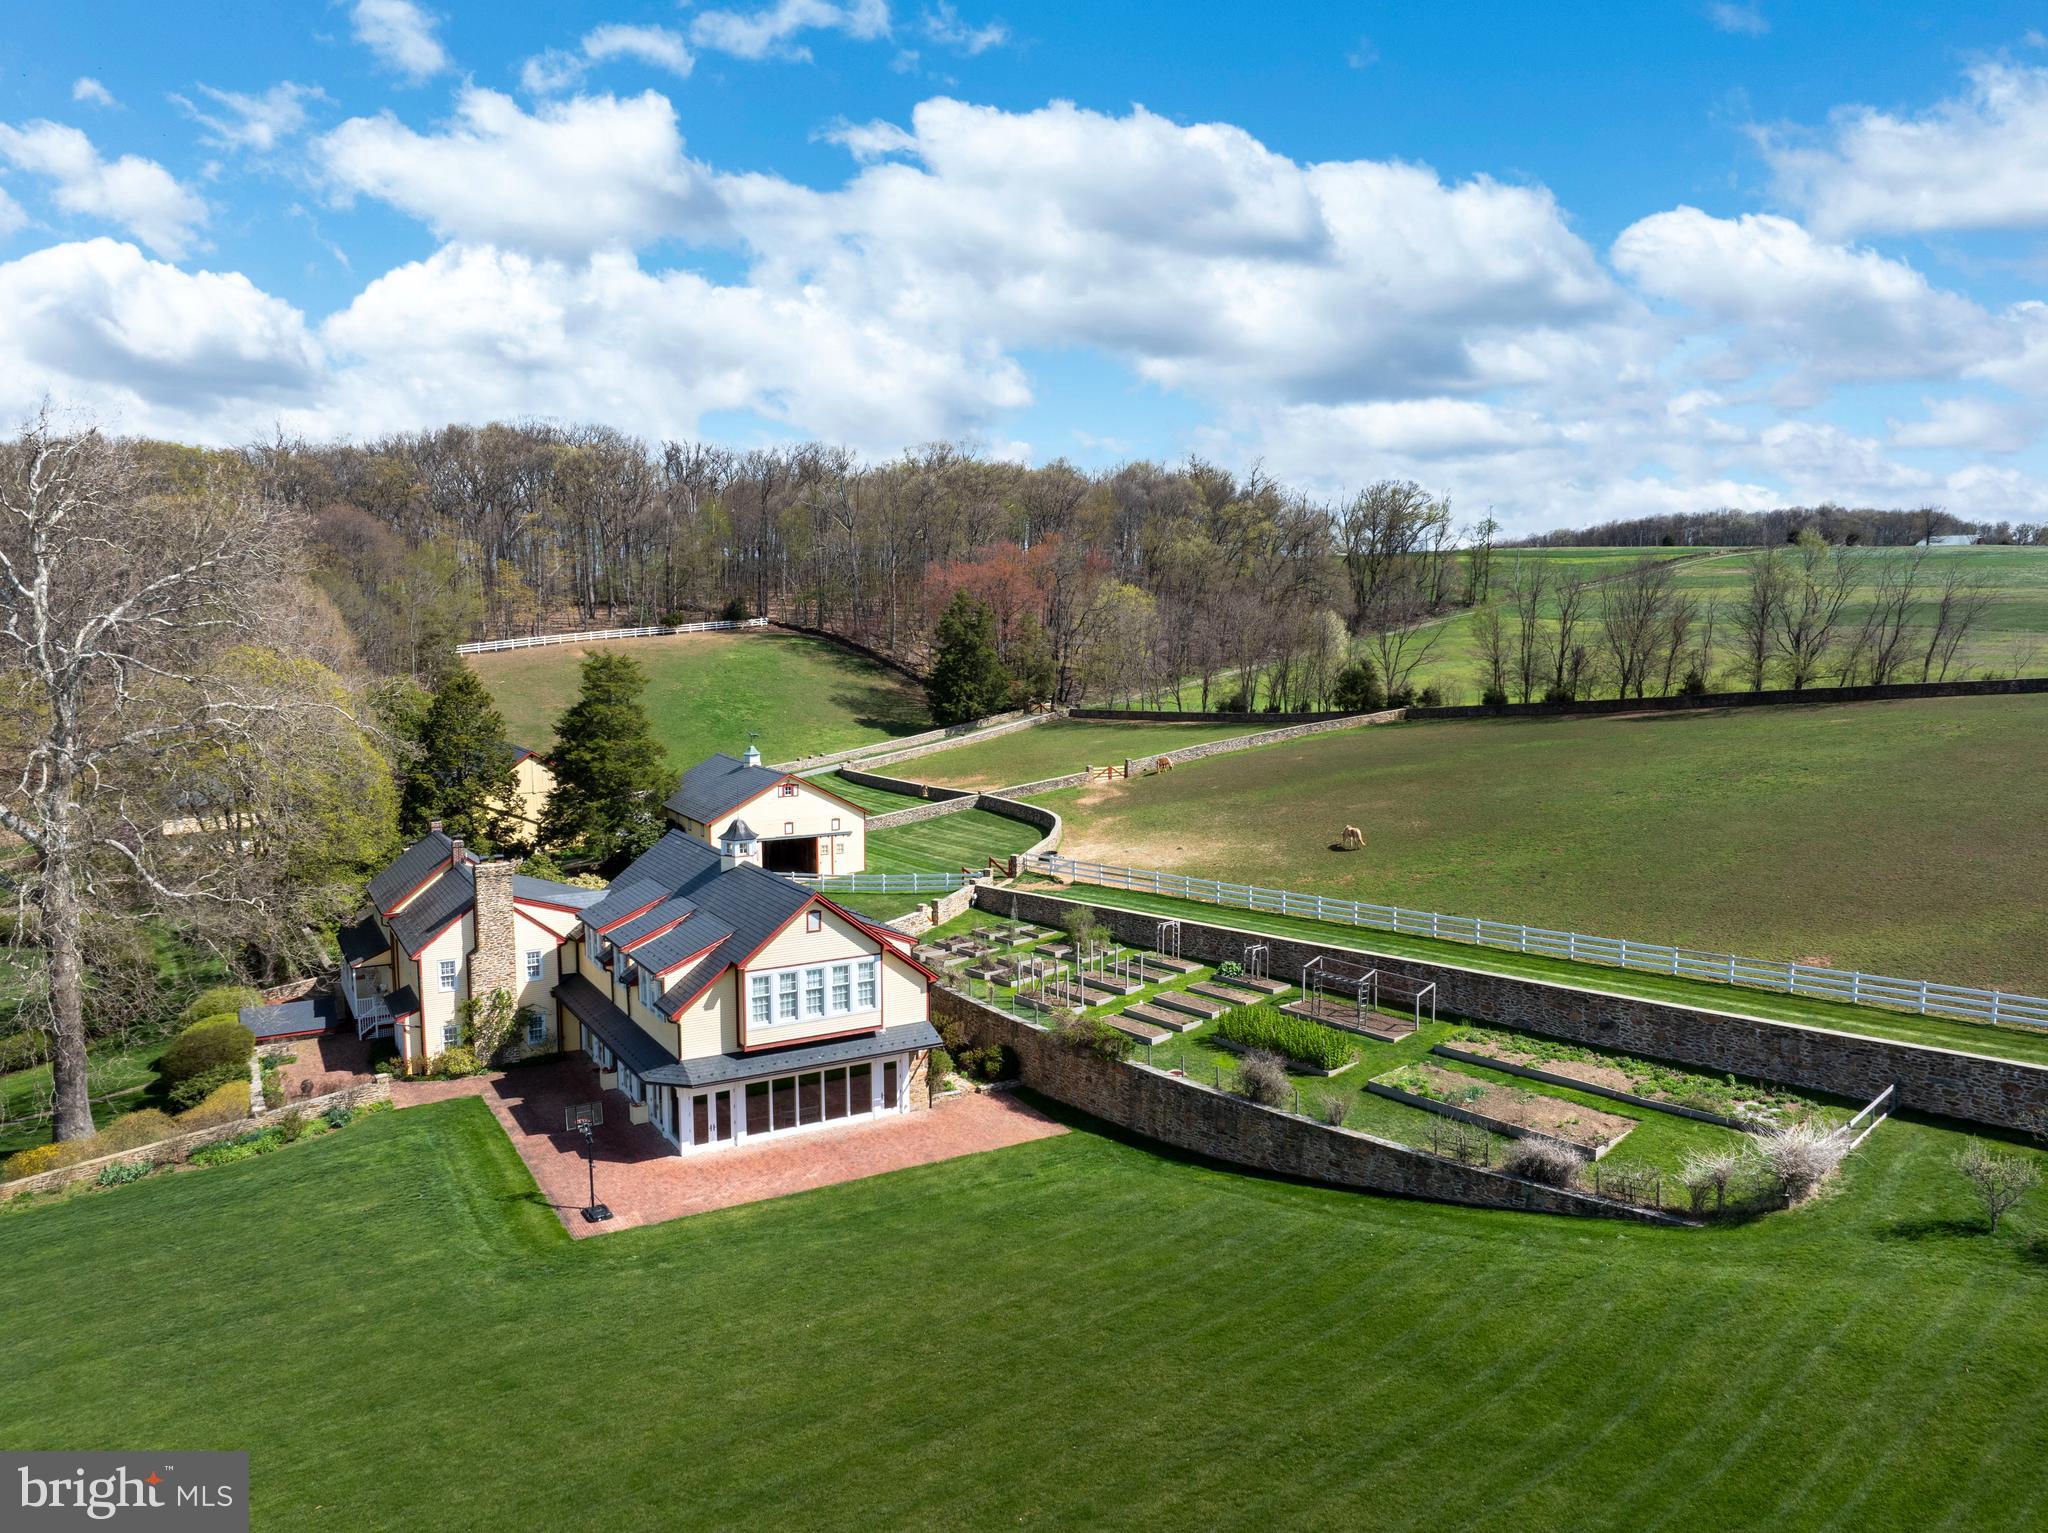
An incomparable equestrian estate unfolds across 9981 & 10215 Douglas Rd, encompassing more than 118.57 pristine acres, blending the timeless character of a colonial home with the elegance and functionality of a premier horse property. This captivating retreat features a beautifully maintained main residence, an 8-stall horse barn designed for the comfort and care of equine companions, a spacious bank barn, an impressive indoor riding arena, multiple paddocks, and grounds adorned with charming stone walkways, fencing, and lush, manicured landscaping that seamlessly complement the natural beauty of the surroundings. As you approach, a large, beautiful pond welcomes you with serene reflections and a tranquil presence, setting the stage for the grandeur of the main house and barns beyond. Every element of the property reflects a commitment to craftsmanship, heritage, and lifestyle.

The main home radiates the sophistication of a country estate, beginning with rich hardwood floors that run throughout and set the tone for its warm, welcoming interior. The first floor is a showcase of high-end design and thoughtful detail. At its heart lies a gourmet kitchen outfitted with top-of-the-line stainless steel appliances, including a Sub-Zero refrigerator and a center island that hosts Wolf double ovens and an electric cooktop beneath a striking, commercial-grade pounded copper hood. Adjacent to the kitchen, the living room impresses with soaring vaulted ceilings, a cozy wood-burning fireplace, and abundant natural light streaming through expansive windows. The formal dining room exudes classic charm with detailed wainscoting, crown molding, and chair rails, creating an ideal space for memorable gatherings. For more relaxed entertaining, the billiard room offers another wood-burning fireplace, and intricate architectural accents.

A true highlight of the residence is the indoor heated pool, and complete with a nearby full bathroom featuring a walk-in shower—perfect for year-round enjoyment. Upstairs, the second level continues to impress with a large, comfortable family room centered around a third wood-burning fireplace and soft carpet underfoot. The upper level boasts six spacious bedrooms, including three with their own en-suite baths. The primary suite is a serene retreat, offering a skylit sitting area with custom built-ins, dual walk-in closets, and expansive windows that frame tranquil views of the estate.

The finished lower level extends the home's versatility, offering a complete guest suite that includes a full kitchen, an adjacent living room, a separate bedroom, and a full bathroom—ideal for extended guests, in-laws, or private accommodations. Outside, the front yard opens to a pavilion and generous open space, providing the perfect setting for hosting events, family gatherings, or quiet evenings beneath the stars.

Beyond the residence, the estate's exceptional equestrian amenities create an ideal environment for boarding, recreation, and everyday horse care. The indoor riding arena is complemented by a dedicated viewing room equipped for guests with a kitchenette and half bath, while a horse walker provides efficient daily exercise and conditioning.

With its ideal blend of refined living, exceptional equestrian functionality, and scenic charm, this 118.57-acre property presents a rare opportunity to own a truly remarkable country estate. Whether you're a passionate horse enthusiast or someone seeking a luxurious country lifestyle, this property delivers exceptional beauty, comfort, and possibility. Schedule your private showing today to experience all it has to offer.
#PAYK2106638

RED LION

9981 & 10215 DOUGLAS ROAD

7 Beds

6 Baths

9,459 Sq.Ft.

$8,995,000

MLS#: PAYK2106638
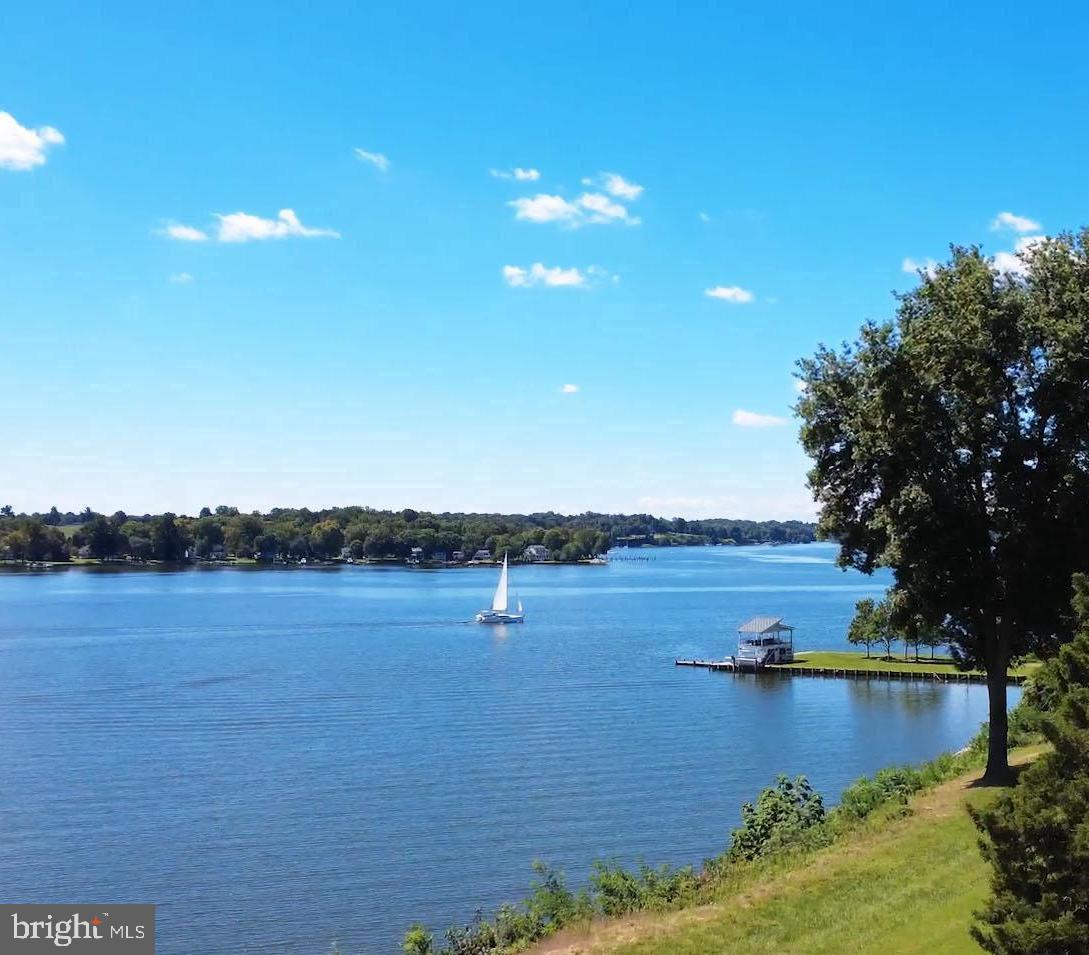
Set on 93 private acres with 6,100 feet of shoreline along the picturesque Sassafras River and Cox Creek.  The estate includes a main house, guest house, pool house and riverside pavilion, offering ample delightful space for large groups to gather, unwind and experience the activities and natural beauty of the upper Chesapeake. Showcasing exceptional design, materials, craftsmanship, the living spaces are framed by expansive views of the Sassafras River. The main residence includes six spacious bedrooms and four and a half baths. The heart of the home is a gourmet kitchen and adjacent generous breakfast room wrapped in 180-degree river views, a setting that enhances every meal. The home flows naturally into multiple large gathering spaces built for entertaining, and into quieter, more intimate rooms designed for reflection and rest. 
The guest house ensures that you can accommodate family and friends.  With three generously sized bedrooms and one and a half baths, full kitchen, fireplace and brick patio, it offers a self-contained retreat that gives guests their own space while keeping everyone together on the estate.
The pool complex redefines what a backyard amenity can be.  At its center is a 52,000-gallon swimming pool with a retractable electric cover, positioned to frame sweeping panoramic river views. An adjoining heated spa and a oversized pool deck complete a setting that invites long, unhurried afternoons in the sun. Elevating the experience further, it offers a full bath, generous living and dining areas, and amenities more commonly found at a high-end resort - a large, well-equipped gym and an eight-person steam room -providing the perfect end to an active day.
Perched at the water's edge, the recently constructed two-story pavilion is the social and recreational heart of the estate's waterfront. It's a front-row seat to everything that makes the Sassafras River so beloved: working crab boats in the early morning, sailboats gliding past at midday, and the sky turning gold over the water at dusk. Spend a lazy afternoon on the pavilion's upper level as the river life unfolds below, then head down to launch your own boat from the private boat lift or boat ramp. The Sassafras and Cox Creek offer boundless activities including  boating, water skiing, tubing, wakeboarding, sailing, paddleboarding, and kayaking, all awaiting just steps away. After fun on the water, return to the pavilion for lunch, dinner, or simply a seat with one of the best views on the upper Bay.
Adjacent to the grassy wharf, the nearly 1,000-foot private sandy beach is a rare and remarkable amenity ideal for an afternoon stroll with friends or a quiet moment watching the sunset or moon rise over the river. Other improvements along the waterfront include a 1000+  stone revetment protecting the shoreline, a 13,000lb boat lift, and a boat ramp.
The grounds reflect a thoughtful balance of beauty, privacy, and long-term stewardship, with carefully planned enhancements designed to complement the natural setting while supporting comfortable estate living. Mature trees and established landscaping create a sense of arrival and continuity across the property, while curated sightlines and open lawn areas transition naturally into wooded edges and surrounding countryside. A network of trails invites exploration through the woods, offering quiet vantage points and seasonal changes that reinforce the property’s connection to the Eastern Shore landscape.
The property's blend of fields, woods and waterfront habitats, complemented by offshore hunting rights offers productive hunting. The land supports healthy populations of deer, wild turkey, ducks & geese, creating a sportsman's haven throughout the seasons.  Enjoy fishing and crabbing from the dock ideally located on the edge of the deep water channel. Major mid-Atlantic cities, international airports & train stations are within easy reach, making the estate accessible for full-time residents and weekend escapes.
#MDCC2020816

EARLEVILLE

750 CASSIDY WHARF ROAD

6 Beds

4 Baths

5,151 Sq.Ft.

$8,995,000

MLS#: MDCC2020816
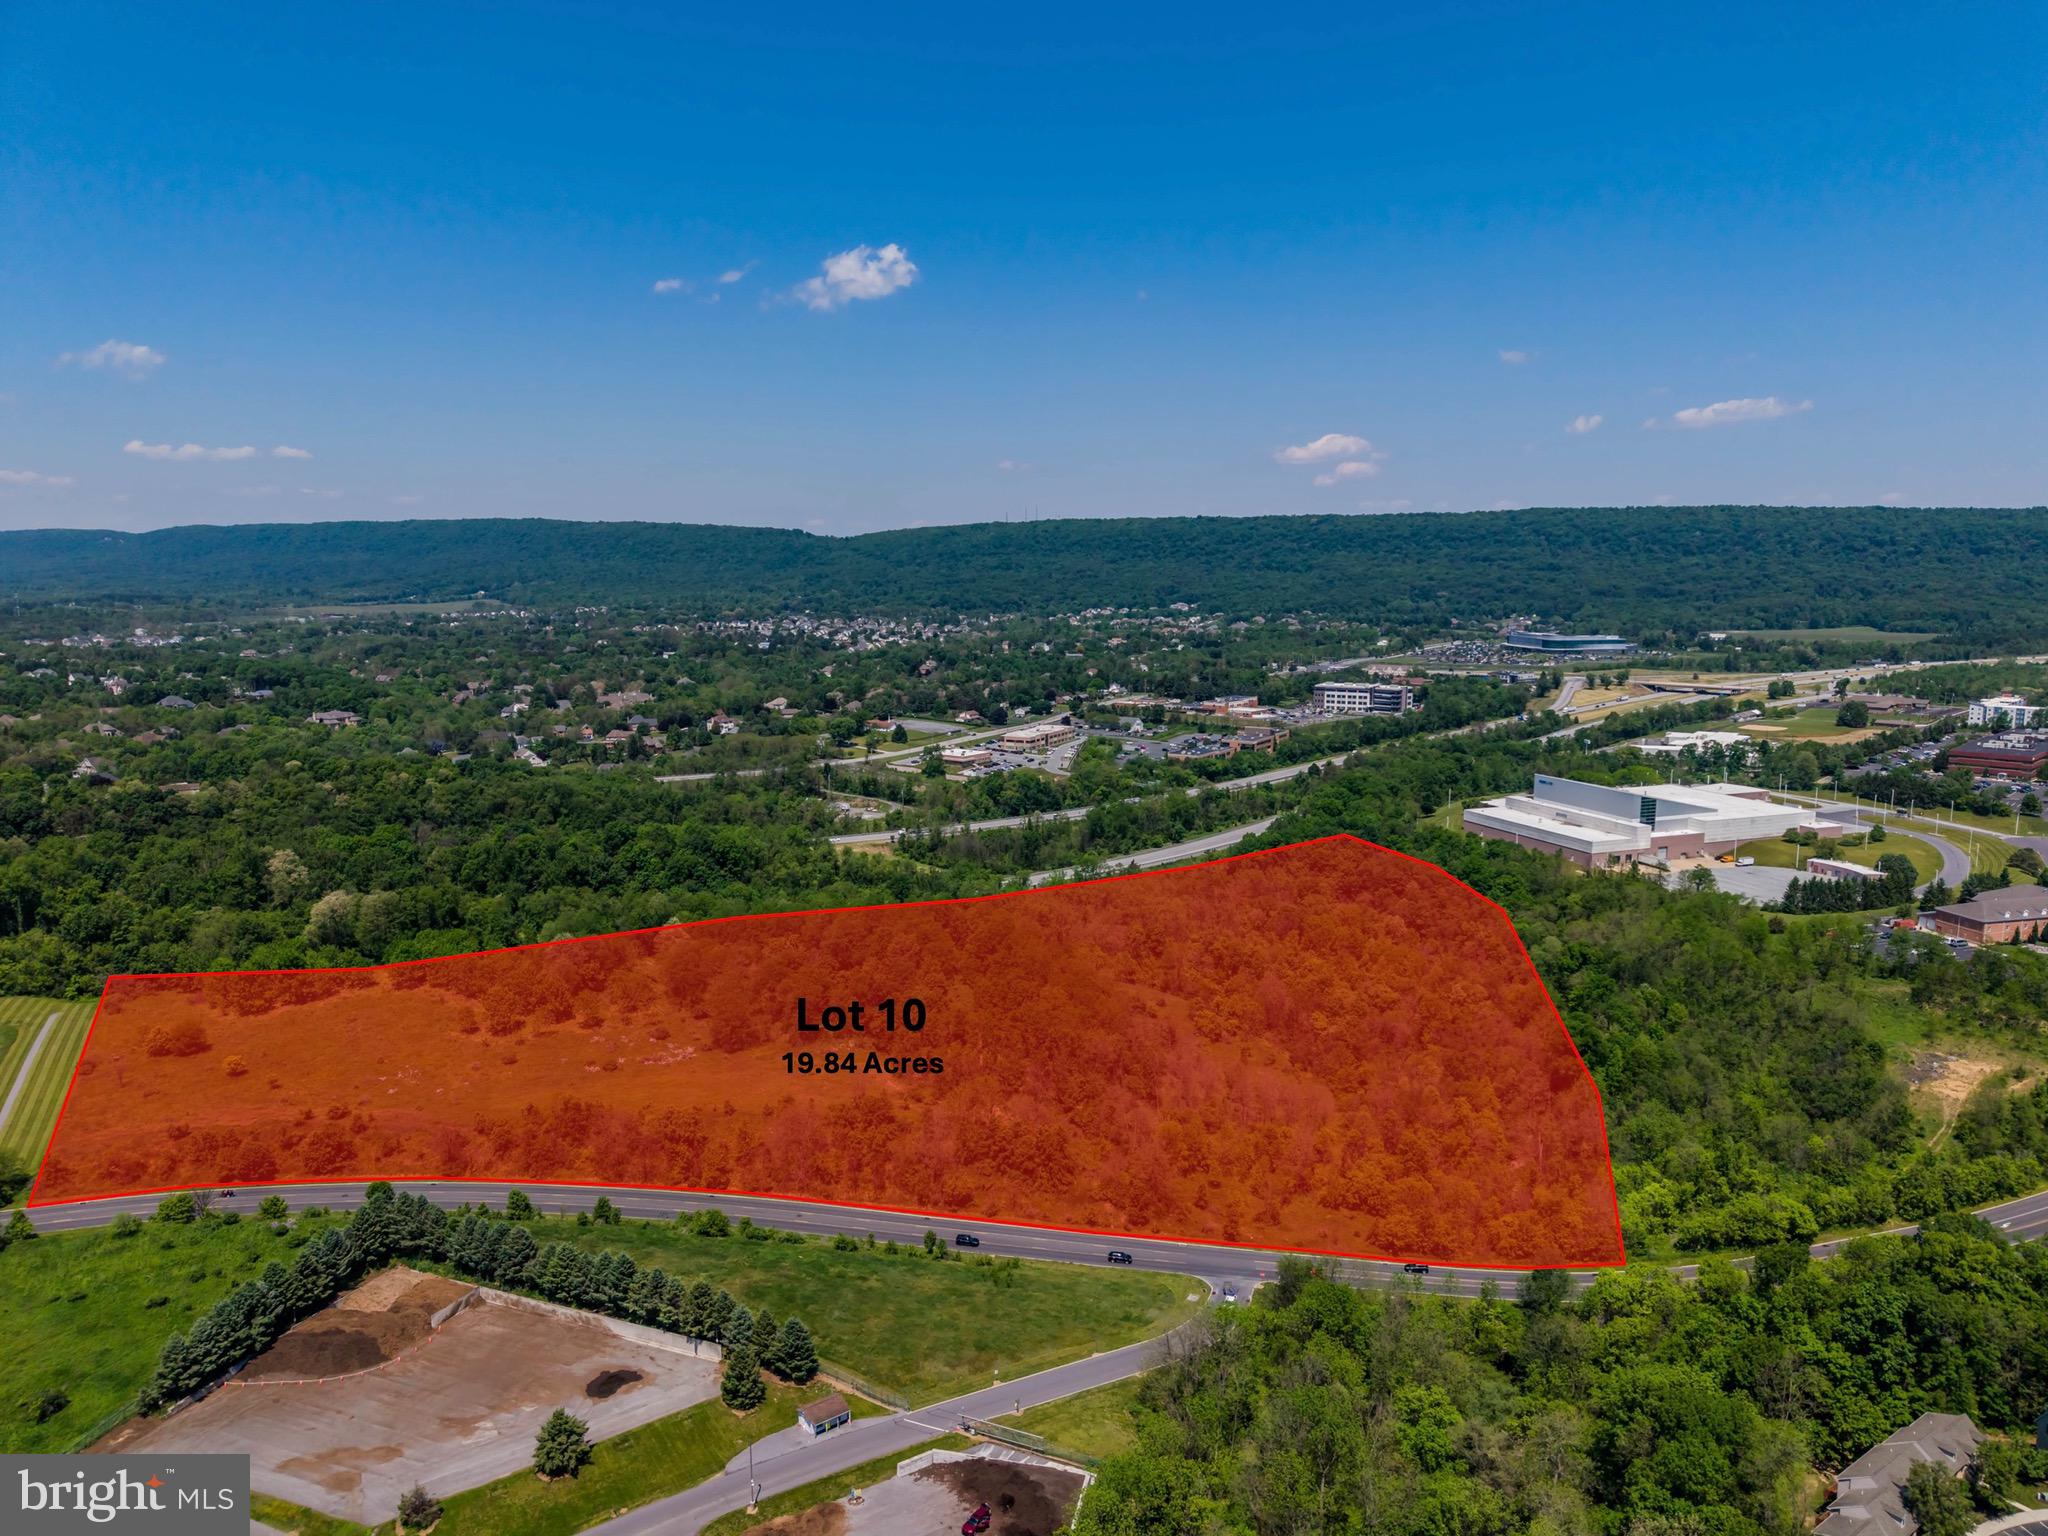
Position your business at one of South Central Pennsylvania's most strategically located commercial corridors.​ This rare opportunity at Cumberland Technology Park in Hampden Township offers building sites ranging from 5.44 to 25 acres, with further subdivision or condominium options available to fit your exact footprint.​ Located just off Interstate 81 at the Wertzville Road interchange, where daily traffic counts exceed 100,000 vehicles, the site places your company minutes from UPMC West Shore, the Carlisle Pike retail corridor, and the Capital Beltway, with direct access to the broader Mid-Atlantic market.​

Zoned Office Park within Hampden Township, the property is ideally suited for professional office, medical office, or corporate headquarters development.​ The flexible site sizes and subdivision potential give developers, investors, and end users the ability to design a single campus, a multi-tenant park, or a phased build-out aligned with long-term growth.​

Cumberland County continues to lead Pennsylvania in growth, and the west shore of Harrisburg has become a magnet for healthcare, technology, government, and professional service firms.​ Cumberland Technology Park is already home to a respected mix of national and regional names, including UPMC, PA Media Group (PennLive), Harmony at West Shore, Residence Inn, Holiday Inn, and the Commonwealth of Pennsylvania.​ New construction here puts your company alongside established neighbors in a park designed for long-term commercial investment.​

Situated midway between Pittsburgh and Philadelphia, within easy reach of Baltimore and Washington D.​C.​, and just a few miles west of downtown Harrisburg, this location offers the regional connectivity that growing companies need.​ With flexible site sizes, strong demographics, Office Park zoning, and surrounding affluent neighborhoods that anchor the workforce, Cumberland Technology Park gives you the blueprint to build exactly what your business requires.​
#PACB2055448

MECHANICSBURG

LOT 10 TECHNOLOGY PARKWAY

None Beds

None Baths

19.98 acres

$8,992,800

MLS#: PACB2055448

An extraordinary build-to-suit estate opportunity situated on approximately 5.7 acres on top of a hill, tucked within a private cul-de-sac and surrounded by high-end homes in Oakton. Presented by Oakton’s well-known luxury builder, Good Star Homes, this proposed custom residence is designed for a buyer seeking upscale luxury living, exceptional privacy, and the ability to create a fully personalized estate. Rarely does a homesite of this scale, setting, and privacy become available with the opportunity to create a residence tailored from the ground up. The current concept offers approximately 15,000+ square feet of planned living space with the flexibility to tailor the final design, elevations, finishes, and amenities to the buyer’s lifestyle.

The current concept creates the foundation for a true resort-style residence, with gracious formal spaces, expansive everyday living areas, a dramatic grand foyer, private office/library spaces, an entertainment level, optional wine cellar, media room, game room, fitness space, six-car garage, elevator-ready design, and seamless opportunities for indoor-outdoor living. Additional estate-level features, including a main-level bedroom suite , prep kitchen or other custom amenities, may be incorporated based on the buyer’s vision and final design direction.

The estate plan is envisioned with a full outdoor luxury amenity package, including an outdoor pool, guest house, sport court, curated landscaping, outdoor entertaining areas, and other signature features, subject to final design and approvals.

This is more than a new home — it is an opportunity to create a legacy estate in one of Northern Virginia’s most desirable luxury markets. Preliminary floor plans are available, with updated 3D renderings and additional visual presentation materials to be provided as the design package progresses. Buyers may engage early in the process to help shape the final vision, specifications, selections, and overall estate experience. Final plans, specifications, pricing, selections, and delivery timeline to be determined based on buyer’s desired scope and customization.
#VAFX2331242

OAKTON

2556 VALE RIDGE COURT

7 Beds

7 Baths

15,000 Sq.Ft.

$8,990,000

MLS#: VAFX2331242

is pleased to present the exclusive offering of 43181 Amberwood Drive, Chantilly, VA, a premier early education investment opportunity in the affluent and rapidly growing South Riding/Stone Ridge submarket of Loudoun County.

This 9,888 SF single-story facility, originally built in 2008 and fully renovated in 2020, sits on 1.07 acres and was purpose-built for early education. The property offers modern classrooms, high-quality infrastructure, and surface parking. Zoned CLI, the site also provides long-term flexibility for institutional, office, or medical uses in addition to its current educational operations.

In July 2025, the lease was reassigned from Higher Ground Education to Cosmic Education Americas (CEA), a wholly owned subsidiary of Guidepost Global Education (GGE). This transition dramatically improved the credit profile, with GGE now serving as the corporate guarantor. The South Riding campus was specifically designated as a core “go-forward” location, underscoring GGE’s long-term commitment to the site.

The lease is structured as an absolute NNN with approximately 16 years remaining on the original 20-year term, plus four 5-year renewal options. Investors benefit from 2% annual rent escalations, zero landlord responsibilities, and a current annual NOI of $628,352.

Guidepost Global Education operates 109 schools worldwide, including 84 in the U.S. and 25 in Asia, serving more than 10,000 families. The company owns and manages a strong portfolio of profitable campuses and key assets, including an accredited Montessori teacher training institute and proprietary curriculum IP. Backed by institutional investors such as Learn Capital, Cosmic Education Group, Harmony Group Capital, Yu Capital, and Venn Growth Partners, GGE has reported $1.3M in monthly EBITDA and a projected $19.6M in FY2026 EBITDA, with a consolidated focus on brick-and-mortar profitability.
#VALO2107266

CHANTILLY

43181 AMBERWOOD PLAZA

None Beds

None Baths

9,888 Sq.Ft.

$8,975,000

MLS#: VALO2107266
None
#VAFX2294314

ANNANDALE

7220 COLUMBIA PIKE

None Beds

None Baths

17,592 Sq.Ft.

$8,950,000

MLS#: VAFX2294314
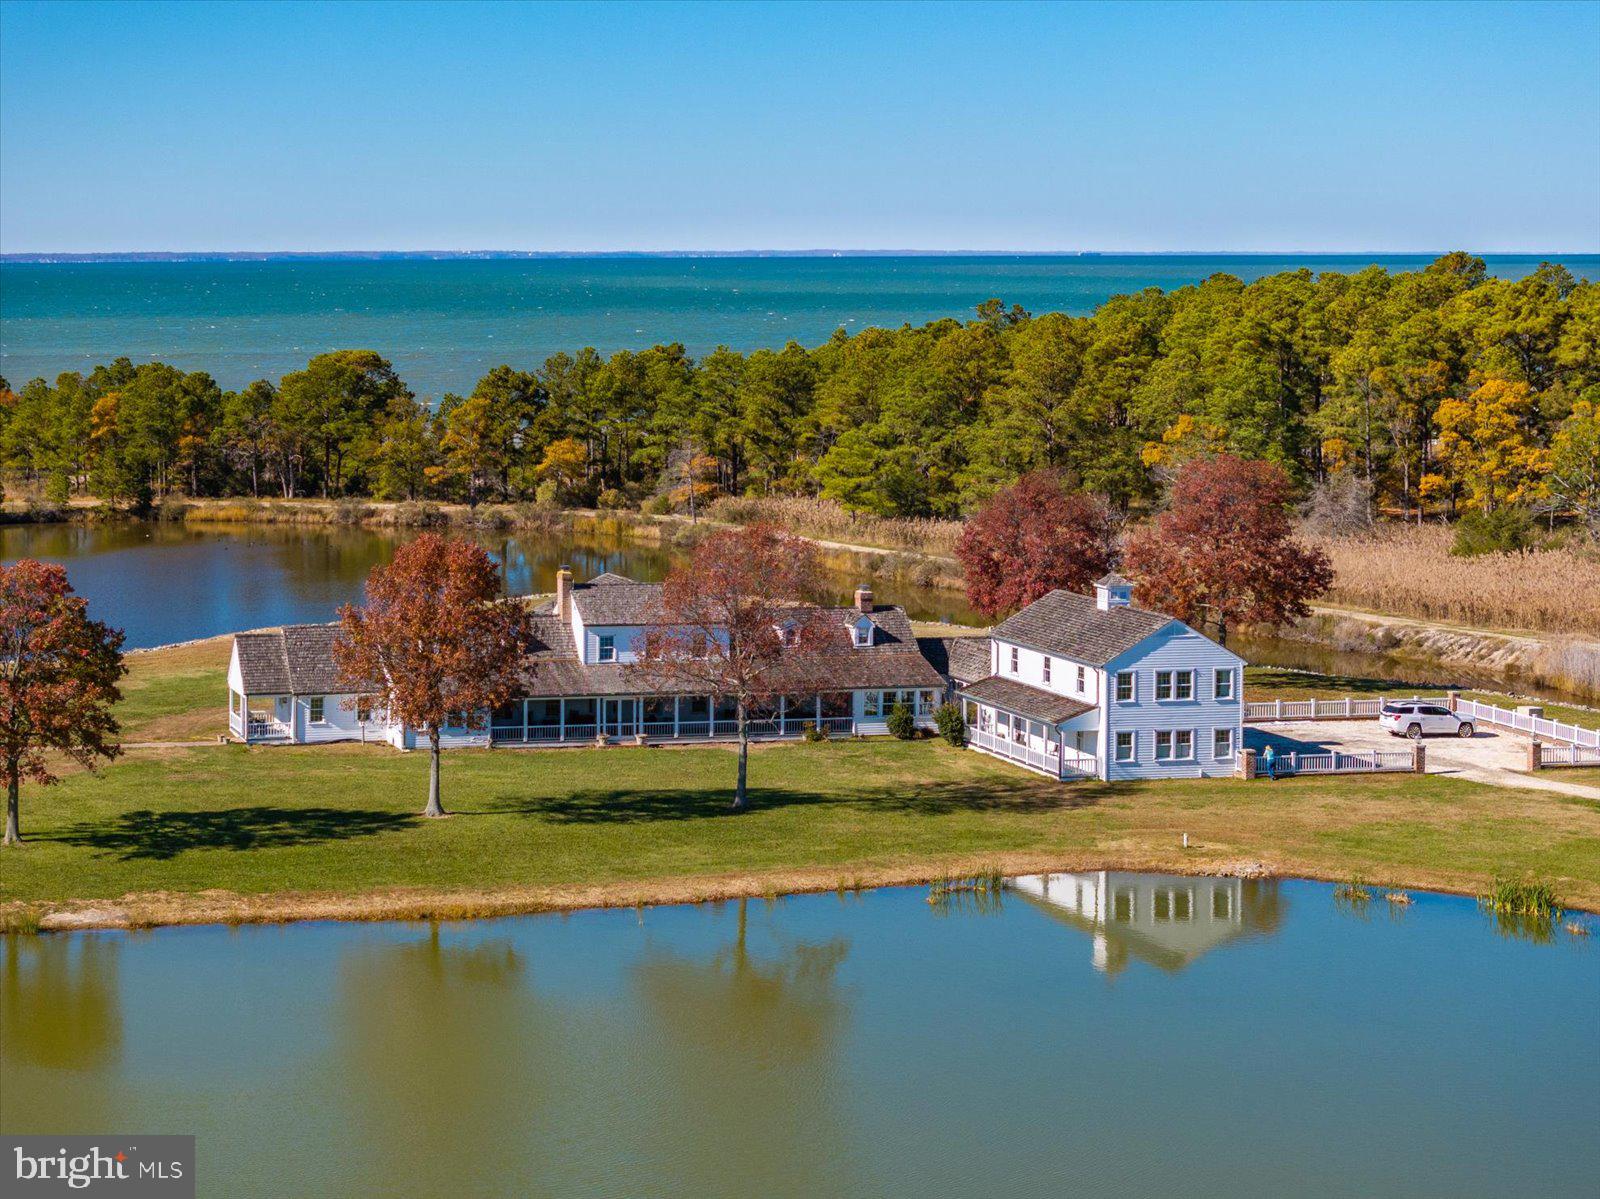
Parsons Creek Farm - A 255+/- Acre, Multi-Residence, Deep-Water, Waterfowl & Wildlife Estate at the Confluence of Parsons Creek and the Little Choptank River

This once-in-a-lifetime Chesapeake Bay legacy holding is set upon 255.47 extraordinary acres of waterfront, wetlands, upland forest, and meticulously curated wildlife habitat making Parsons Creek Farm one of the most sophisticated private estates on Maryland's Eastern Shore. Masterfully blending historic charm, modern craftsmanship, high-performance land management, and recreational luxury, this turnkey, multi-residence compound stands unrivaled in scale, ecological design, and architectural execution. Positioned at the union of Parsons Creek and the Little Choptank River, the property enjoys nearly a mile of sandy, private shoreline, deep-water access, expansive water vistas, and complete seclusion - yet remains within a short drive to Cambridge, Annapolis, Baltimore, Washington, and the greater Mid-Atlantic corridor. 

A series of thoughtfully positioned structures - each with its own architectural identity - combine to create a private compound capable of sleeping more than 24 guests in total comfort. Elegantly sited to capture uninterrupted views across impoundments, woodlands, and water, the primary residence blends historic Maryland character with refined luxury. This meticulously designed, 9,583 sq. ft. luxury residence boasts an impressive array of distinct living areas, creating a home of both grand scale and exceptional comfort for family living and entertaining. The expansive property also features a charming, fully renovated, private 1,500 sq. ft. Cape Cod–style guest house that extends a warm welcome to visitors, and a third two-story residence complete with a full bedroom suite, full bathroom, laundry, and sweeping picture windows overlooking one of the ponds. Part of the estate's recreational opportunities is an over-the-water bar and game room, a gathering place where family and friends can cast a line into the pond while enjoying the comforts of a private lounge. Equestrian enthusiasts and entertainers alike will appreciate the impressive stable complex, complete with second-floor luxurious living quarters, a spacious game room, and full bar. Balconies at each end capture sweeping views of the surrounding woodland and water, creating an atmosphere of timeless elegance. 

Whether envisioned as a generational family compound, a private sporting estate, a conservation-forward investment property, or an exclusive corporate/hospitality retreat, Parsons Creek Farm offers a combination of luxury, ecological engineering, and rural waterfront beauty unmatched anywhere in the Mid-Atlantic. This remarkable waterfront estate is a unique opportunity that unites world-class waterfowl and upland hunting, meticulous wildlife management, and refined living—enhanced by impressive income potential. Having identified his replacement property, the seller is prepared to move forward and welcomes qualified offers.
#MDDO2011358

MADISON

964 TAYLORS ISLAND ROAD

24 Beds

10 Baths

9,583 Sq.Ft.

$8,950,000

MLS#: MDDO2011358

SUGARTOWN SPRINGS FARM | 27 UNCONSERVED ACRES IN WILLISTOWN TOWNSHIP  -celebrated for its rolling hills, pristine horse farms, country pastures, and breathtaking vistas. This extraordinary 27-acre compound comprises 3 contiguous parcels and represents a unique opportunity as the largest unconserved land package currently available on the Main Line. Originally part of William Penn’s 1684 Welsh Tract and Lenape territory, this rare sanctuary features a luxurious historic main residence(418), a turn-key secondary rental home (416)generating over $100,000 annually, 2 detached garages, 2 pools, a private pond, and 2 exceptional barns. Enjoy an idyllic countryside lifestyle directly adjacent to Historic Sugartown, with endless possibilities as an incomparable private family compound or pursue future development, subject to approval from Willistown Township.
418 Dutton Mill: Historic Main Residence - 10 Acres | 4 Bed, 5.1 Bath:
Historically known as the Jesse Jones House (c. 1750–1782), this stone manor is an architectural gem offering a  blend of authentic 18th-century heritage and modern elegance. Features exposed timber beams, interior stone walls, hardwood floors, deep window sills, 7 fireplaces plus original hearth. 
Main Level: foyer with fireplace, gourmet kitchen with island, adjoining breakfast room, and adjoining mudroom/pantry. Gathering spaces include a great room with French doors to the patio, a formal study with fireplace and built-ins, sitting room with hearth and custom bar, and a two-story solarium dining room offering sweeping views.
Upper Level: Opens to a loft space/library. The large primary suite features French doors overlooking the grounds, fireplace, and en-suite bath with soaking tub, shower, and double vanities. Completed by two additional en-suite bedrooms.
Finished Walkout Lower Level: Bonus room as well as a 4th bedroom and full bath.
French doors open to slate terraces, an in-ground pool, a spring-fed pond. A detached garage off the circular driveway offers 3 double bays with parking for 6, a full bath and 2nd laundry.

420 Dutton Mill:  Bank Barn and 12.8 acres of rolling pastures.
A timber-frame masterpiece with glass atrium entry. Once utilized as an art gallery museum for Andrew Wyeth’s paintings, this two-story barn offers multi-functional space and includes a kitchenette, large gathering room with tv's for game watch parties, 1 bedroom/office, 1.5 baths, and incredible space on 2nd level with beamed ceilings and multiple sitting areas. Complete with a stone walled courtyard. Barn currently maintains a short-term rental. 

416 Dutton Mill: Secondary Residence - 4.2 Acres | 6 Bed, 3.2 Bath | Built 1963:
Colonial home with detached 3 car garage, updated in 2023. Features formal living/dining rooms, eat-in kitchen with breakfast room, great room, first-floor office, primary suite, 5 additional bedrooms, walkout finished basement with half bath, in-ground pool & spa, and a timber-frame party barn built in 2024. This property currently maintains a lease.
All three properties have generators.
Willistown Township was part of William Penn’s 1684 Welsh Tract and Okehocking Lenape territory, where Penn granted a 500-acre reservation in 1702—one of Pennsylvania’s first formally surveyed Native land grants. The compound sits at the doorstep of Sugartown, the 19th-century crossroads village listed on the National Register of Historic Places in 1984.
Minutes from Radnor Hunt Club, golf clubs, and the Paoli Train Station with direct regional rail & Amtrak express service to Philly and NYC.  Great Valley School District. Near several private schools - Episcopal Academy, Malvern Prep, Notre Dame Academy. Close to charming Malvern Borough as well as several Main Line towns. 
Expertly updated and meticulously maintained by David Nicholas Building & Property Maintenance, and now offered for sale as one of Willistown’s premier legacy estates.

Property details reflect the totals of all 3 parcels
#PACT2131646

MALVERN

416-420 DUTTON MILL ROAD

11 Beds

9 Baths

12,516 Sq.Ft.

$8,950,000

MLS#: PACT2131646
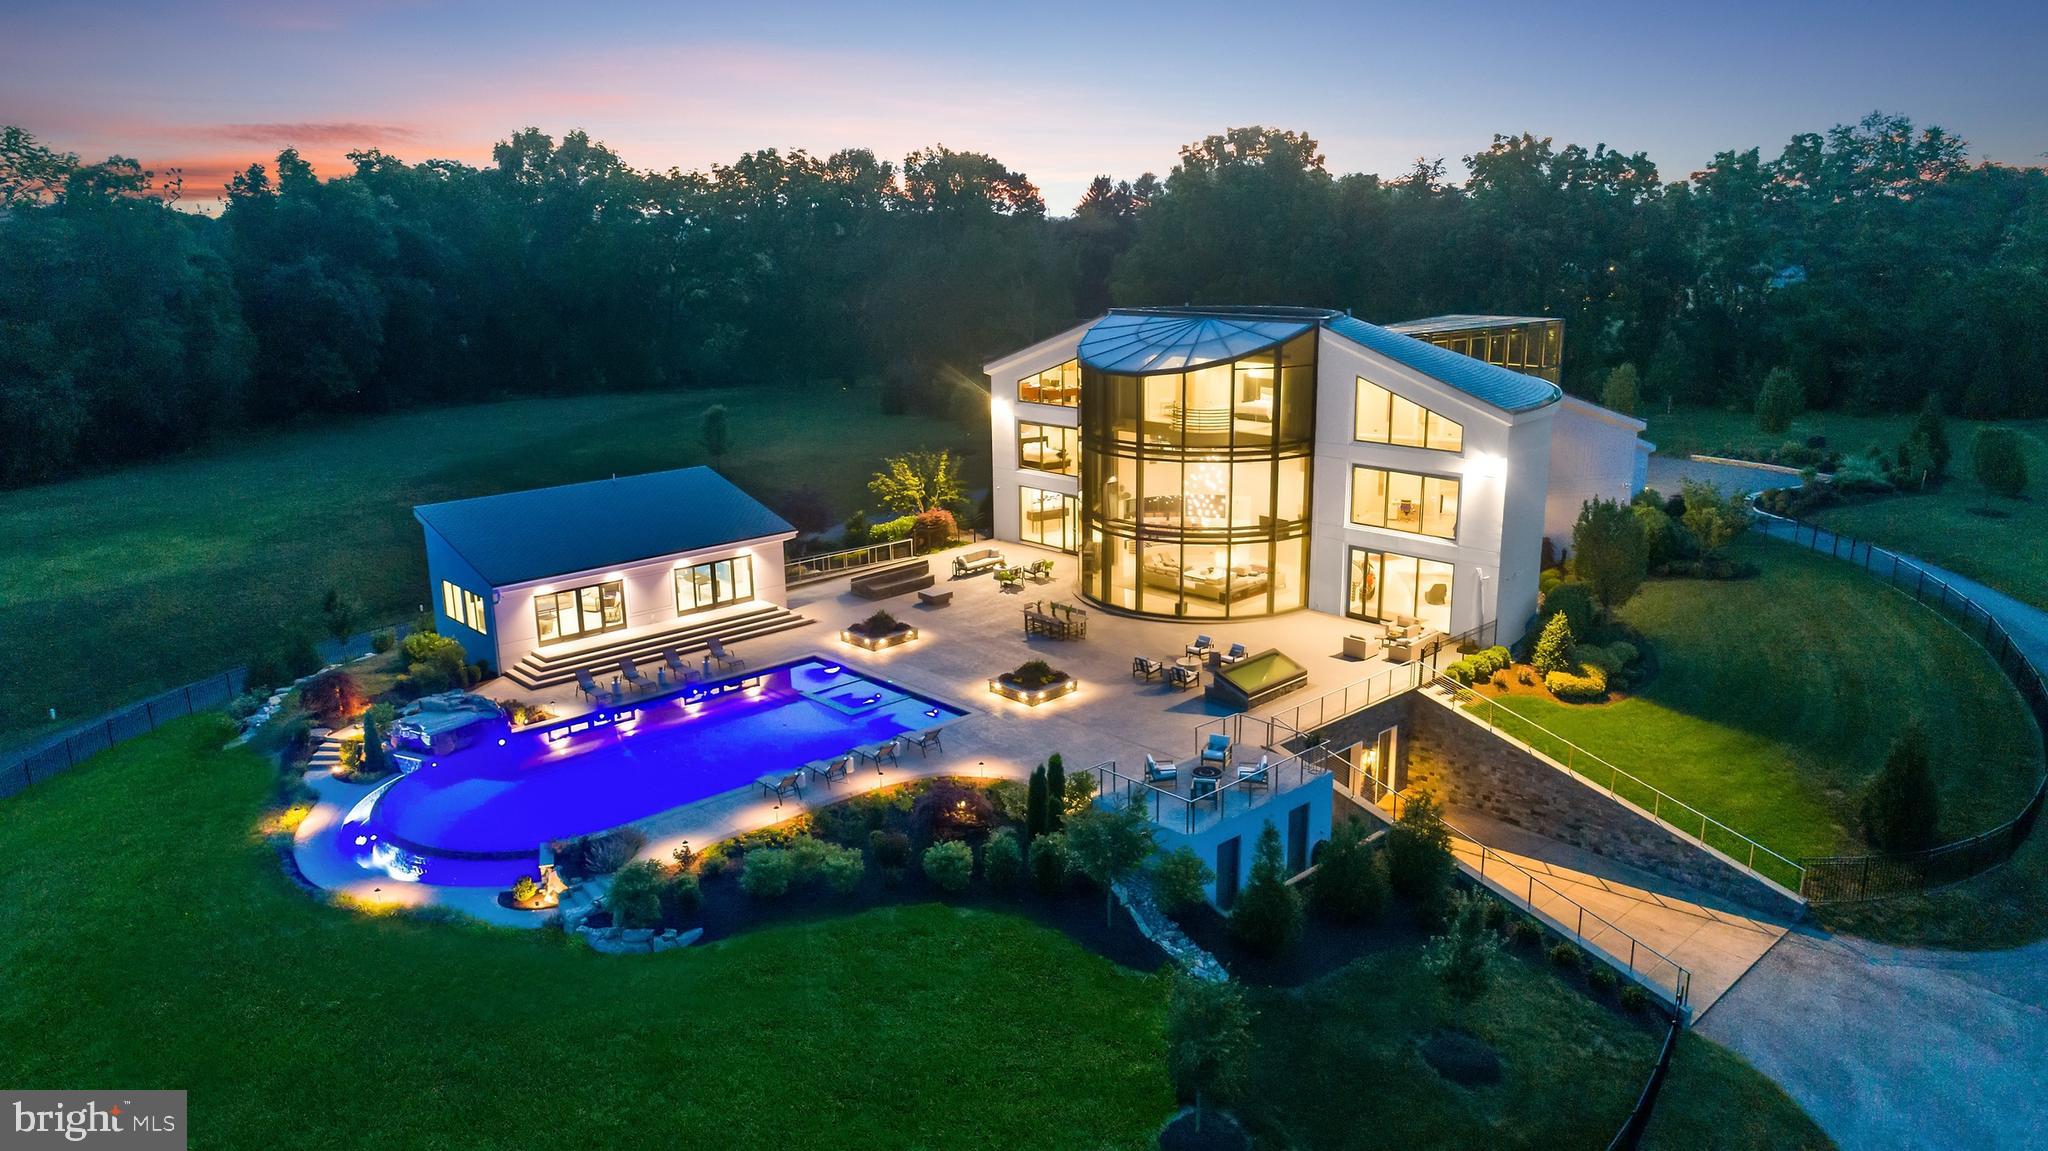
Welcome to an extraordinary estate where luxury, innovation, and timeless design converge. Situated on a private, gated 21-acre hilltop setting overlooking the Brandywine River just minutes from West Chester, this remarkable residence offers an unparalleled living experience unlike anything else in Chester County. Encompassing more than 23,000 square feet of meticulously crafted living space, this one-of-a-kind custom masterpiece showcases the finest materials, breathtaking architecture, and state-of-the-art Smart Home technology, creating a fully integrated and automated residence designed for modern luxury living. A dramatic Grand Foyer welcomes guests with a stunning curved staircase that rises through three levels, setting the tone for the elegance found throughout the home, while floor-to-ceiling walls of glass spanning more than three stories flood the interior with natural light and capture panoramic views from nearly every room. The open-concept design seamlessly blends sophisticated living spaces with the beauty of the surrounding landscape. The gourmet chef's kitchen is a showpiece unto itself, featuring custom cabinetry, multiple ovens, premium appliances, refrigeration drawers, multiple dishwashers, and every amenity required for both intimate gatherings and large-scale entertaining. A commercial-grade elevator provides convenient access to all four levels of the residence. The second floor is dedicated to family and guests, offering four luxurious guest suites, each complete with a private sitting room, balcony, walk-in closet, and en-suite bath, along with a dedicated laundry area. Occupying the entire third floor, the primary suite serves as a private retreat featuring dual spa-inspired bathrooms, expansive custom walk-in closets, private offices, soaking tubs, oversized showers, and spectacular views that stretch for miles. A retractable television and thoughtfully designed living spaces complete this unparalleled sanctuary. Designed for entertaining on every level, the walkout lower level features a full-service bar, state-of-the-art theater, game room, fitness center, sauna, and additional recreation spaces tailored for both relaxation and entertainment. Automobile enthusiasts will appreciate the temperature-controlled, drive-through eight-car garage, providing the perfect environment for a prized collection. Outdoor living is elevated to an entirely new level with nearly 10,000 square feet of terrace space designed for entertaining. The resort-style setting is highlighted by a spectacular infinity-edge pool with integrated spa, custom lighting, and sweeping views, while a newly constructed pool house offers a second kitchen, climate-controlled interior, multiple televisions, and a powder room, creating the ultimate venue for outdoor gatherings. The professionally landscaped grounds feature extensive hardscaping, accent lighting, and a comprehensive irrigation system, all enhancing the estate's park-like setting. Offering exceptional privacy while remaining conveniently located just minutes from major routes and approximately 25 minutes from Philadelphia's sports and entertainment district, this extraordinary property represents a rare opportunity to own one of the region's most impressive luxury estates. A truly remarkable residence where every detail has been thoughtfully executed and every amenity imaginable awaits.
#PACT2118020

WEST CHESTER

1245 S CREEK ROAD

5 Beds

7 Baths

23,956 Sq.Ft.

$8,950,000

MLS#: PACT2118020
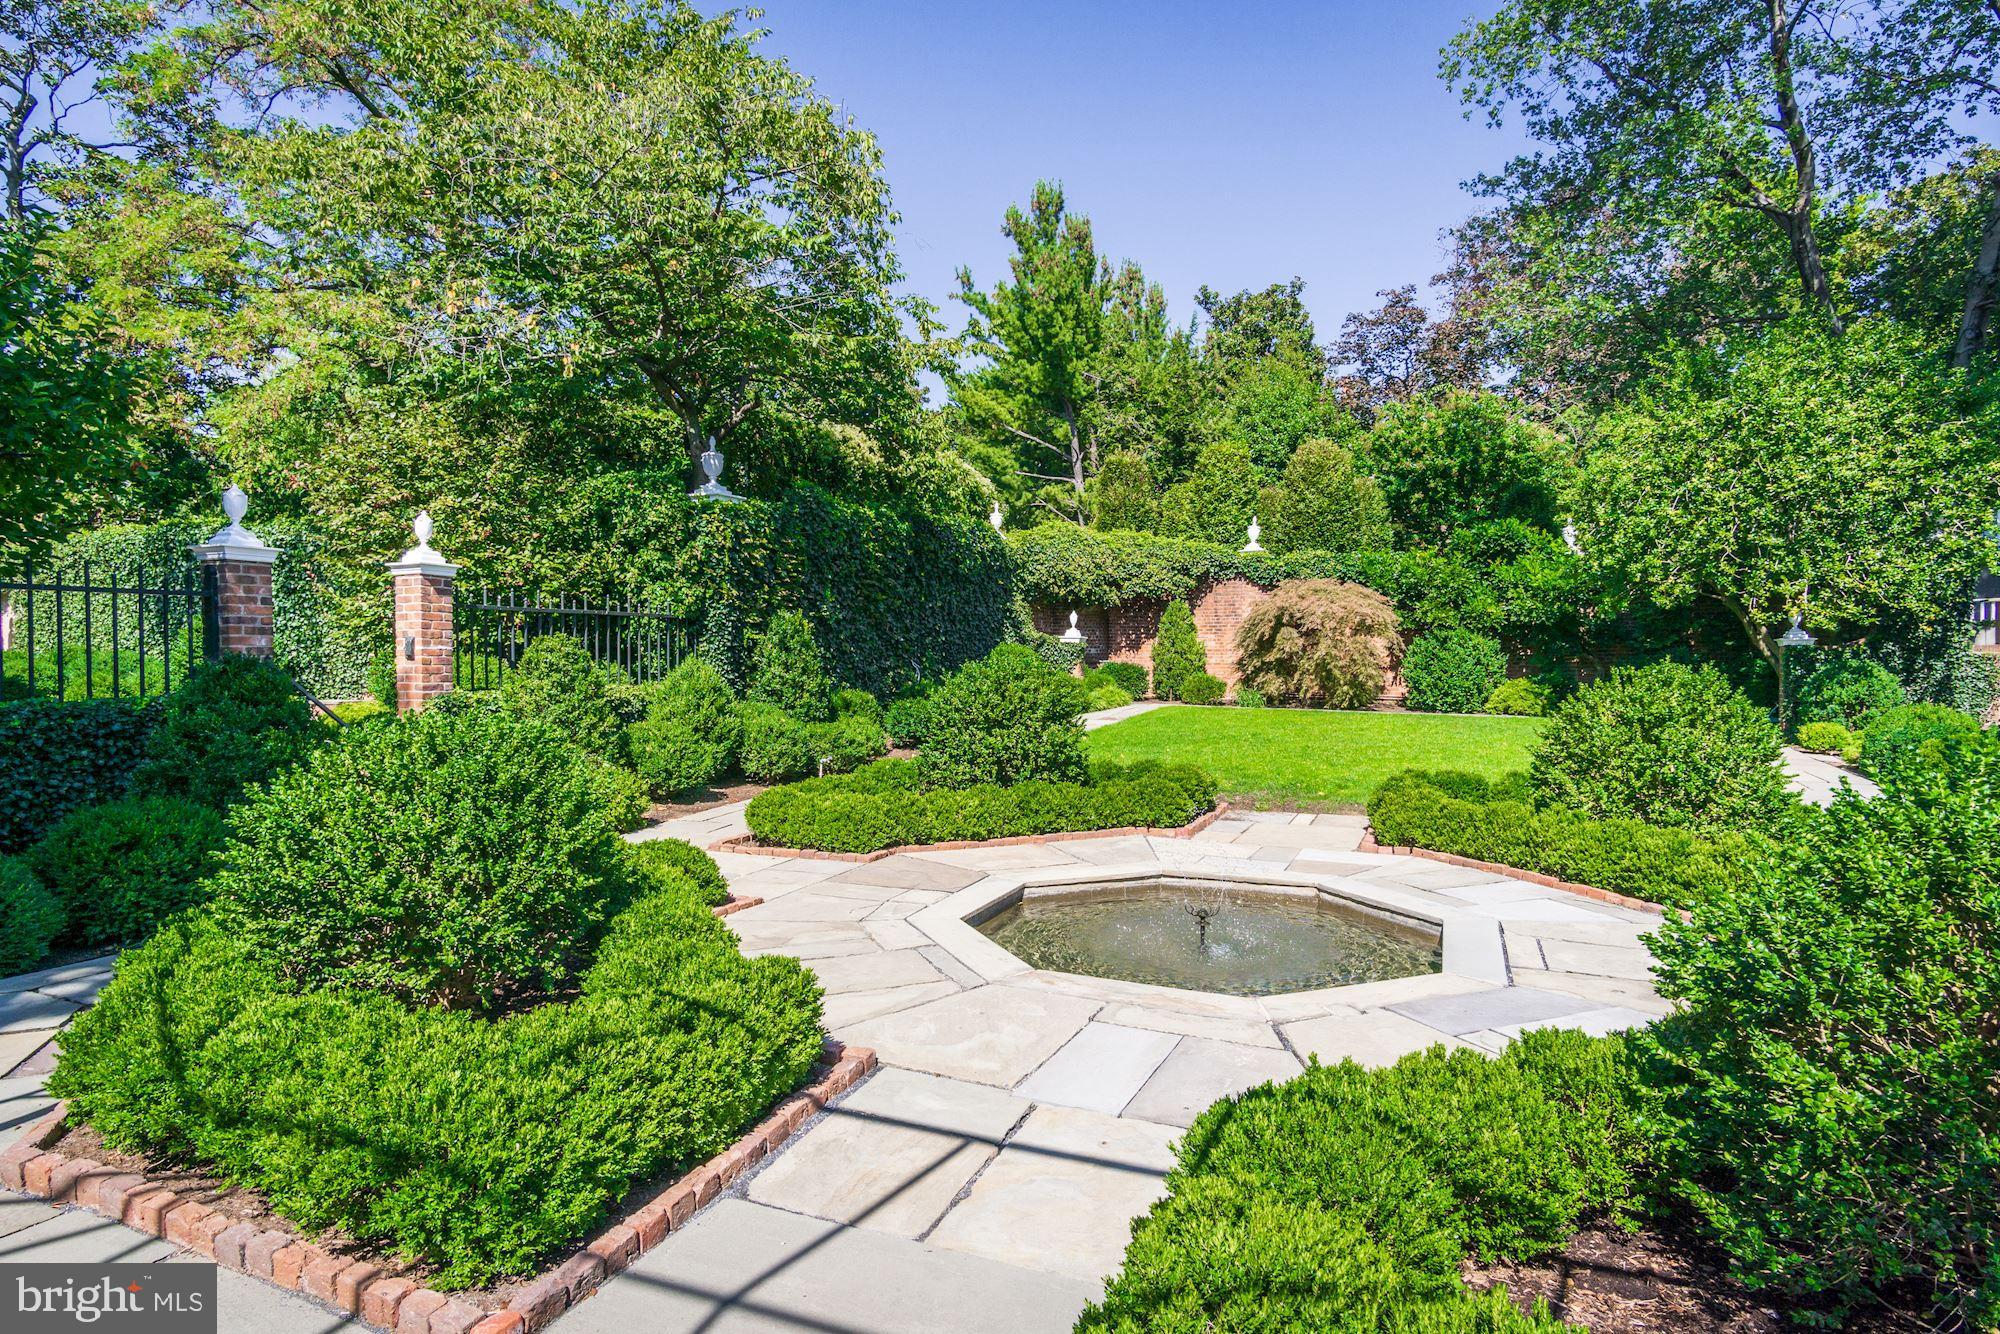
Just listed! Extremely rare and special opportunity in the heart of Georgetown! One of the few true estates in Georgetown! This property, which includes 11,100 square feet of living space spans over 0.68 acres of impeccably designed gardens, multiple out buildings, a pool, a parking lot, greenhouses and more. The 10 bedroom, 6.5 bathroom main residence features three stunning public rooms which include the parlor, library, and dining room, an orangerie, 12 fireplaces, impeccable moldings and historic details throughout. This property showcases a half acre of gardens include terraces, grand estate walls, a bowling green, large herb garden, and boxwoods originally designed by Rose Greely in 1930 and later updated by Perry Wheeler and Andrea Filippone. Additional highlights of this estate include an entertaining pavilion with large basement workroom, two green houses, a pool with pool house, two 2-car garages, a parking lot for dozens of cars which is accessed through an alley on N Street, and a four bedroom guest house. Showings by appointment.
#DCDC446252

WASHINGTON

1224 30TH STREET NW

10 Beds

6 Baths

11,100 Sq.Ft.

$8,950,000

MLS#: DCDC446252
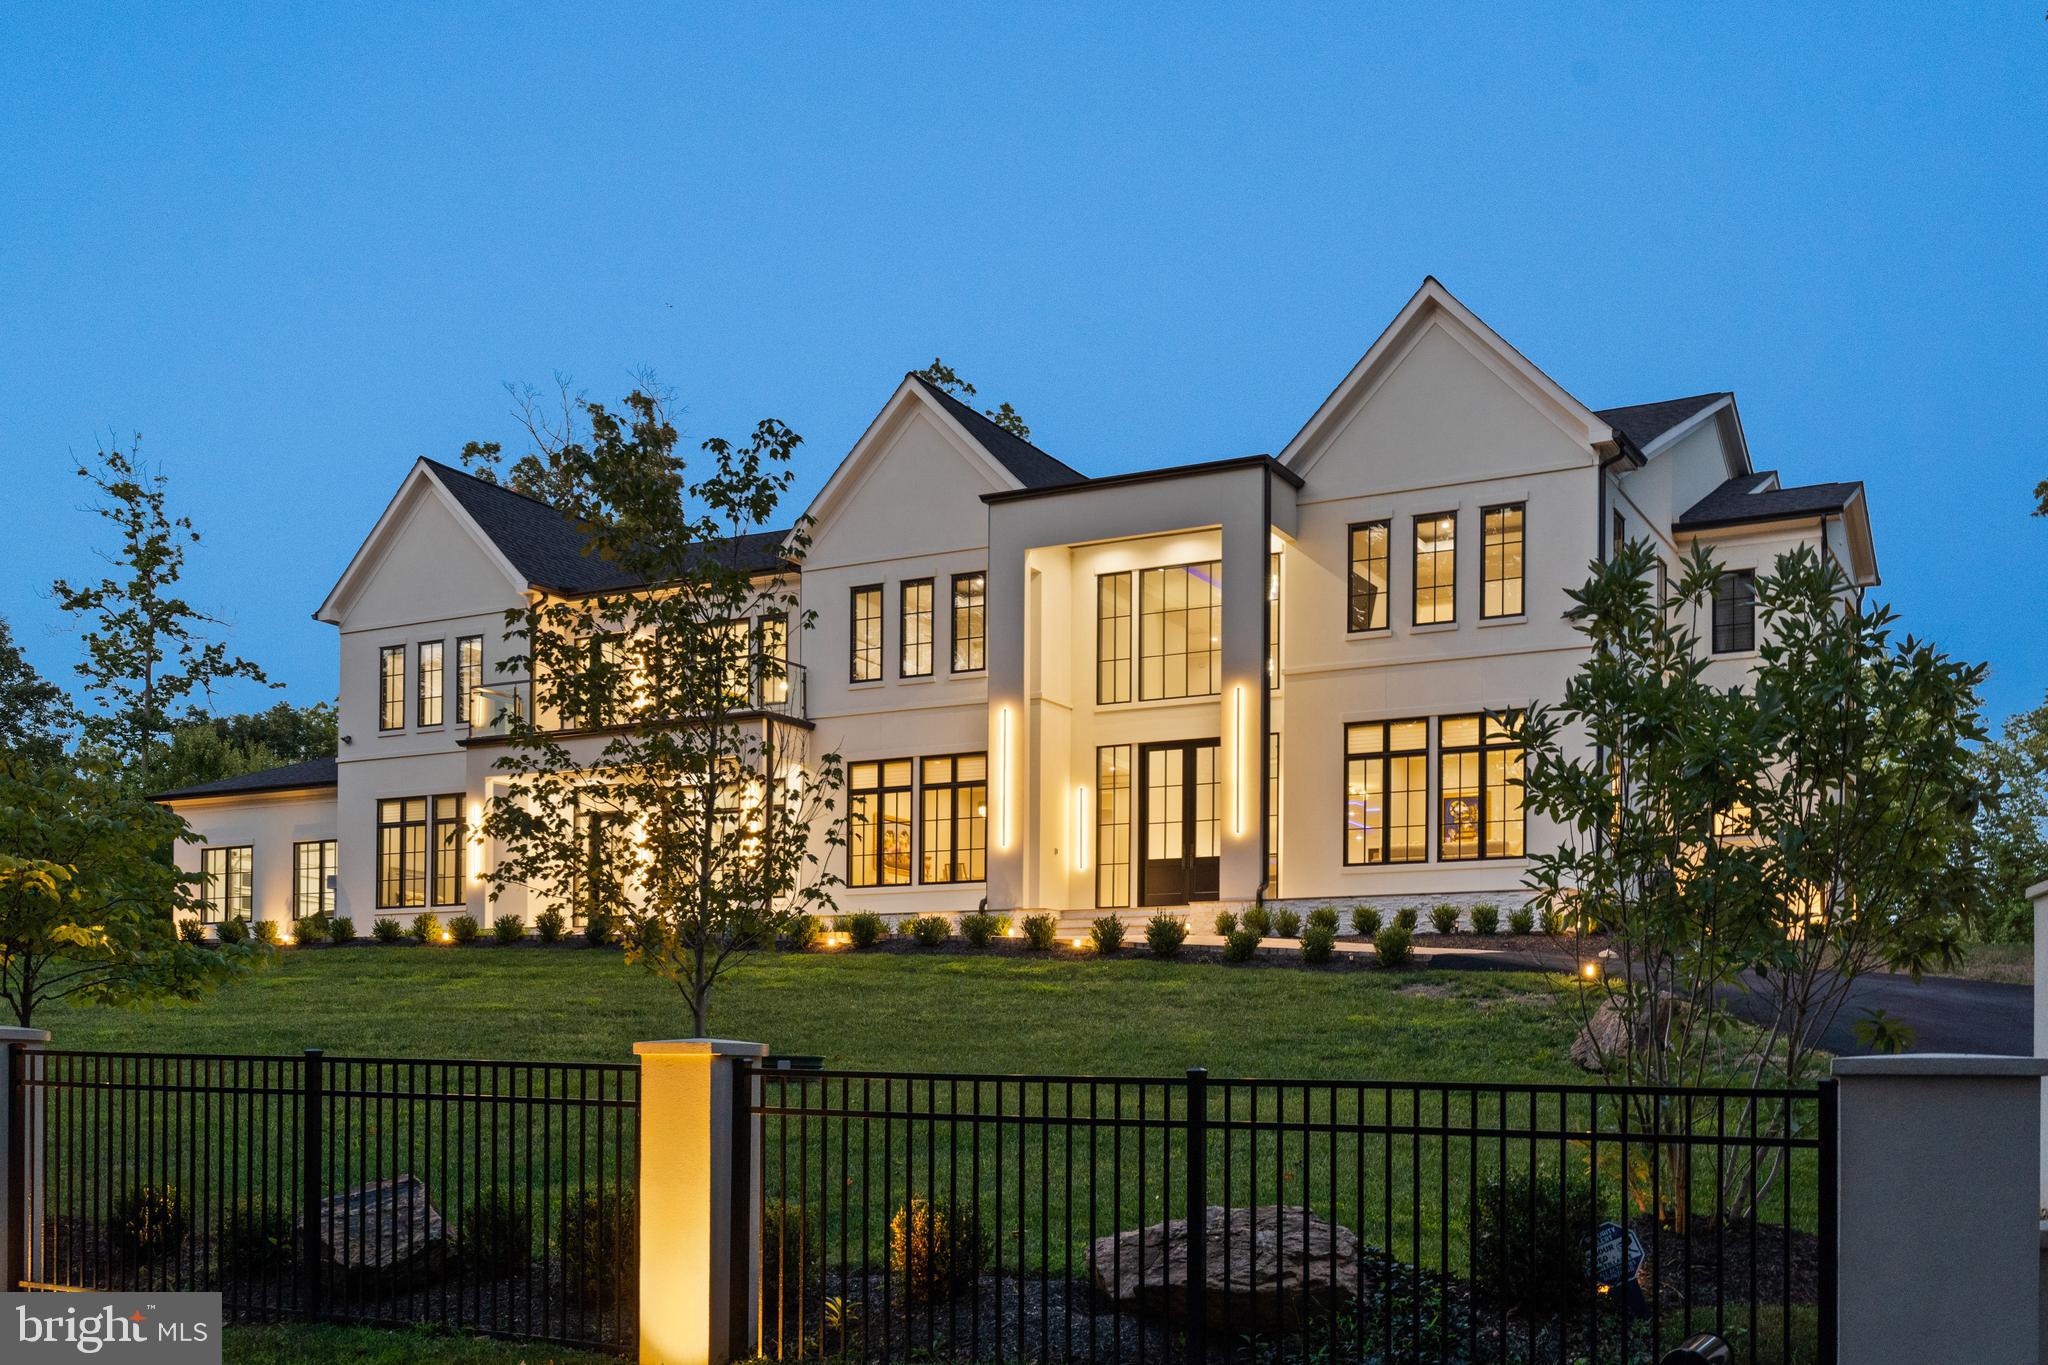
Welcome to this extraordinary 1.35-acre estate, where timeless sophistication and modern luxury converge. Envision arriving at your exquisite new home—a true architectural marvel spanning 10,175 sq. ft. of luxurious above-grade living space, with an additional 5,018 sq. ft. below grade. Constructed in 2023, this residence is a meticulously crafted masterpiece of refined elegance, offering some of the finest features and finishes in McLean.

As you enter, a grand two-story foyer with 12-foot ceilings on the main level welcomes you, setting the tone for the spacious, airy ambiance carried through the entire home. The upper and lower levels boast 10-foot ceilings, enhancing the feeling of openness and light. Throughout, large windows capture beautiful views of the surrounding grounds.

This six-bedroom residence features eight full baths and three half baths, along with a grand paved driveway leading to a four-car garage. You’ll find four stunning gas fireplaces with granite surrounds, dramatic tray ceilings, and a wealth of amenities for entertainment and relaxation. Each bedroom is thoughtfully designed with a walk-in closet and an ensuite bathroom. Outside, a luxurious stone patio surrounds an inground pool with an automatic cover, creating a tranquil space for relaxation.

The main kitchen is a chef’s dream, showcasing Cambria Quartz counters, Belmont cabinetry, and a substantial center island. Premium Miele appliances include a 36" refrigerator and freezer, double oven, 24" built-in coffee system with smart touch control, microwave, dishwasher, 48" gas cooktop, wall-mount range, and a double-door wine/beverage cooler. A second kitchen, outfitted with Bosch appliances, offers additional convenience with a 36" refrigerator/freezer, electric range, dishwasher, and built-in microwave.

Adjacent to the kitchen, you’ll find a bedroom with a full bath, a laundry room with an LG ThinQ washer and dryer, and a mudroom that connects to the garage. The main level also hosts an expansive family room with a fireplace, a formal living room with another fireplace, a dining room, an office, and two powder rooms. Oversized windows flood the space with natural light and provide stunning views.

On the upper level, the primary suite is a luxurious retreat featuring a private balcony overlooking the pool, a sitting area with a double-sided fireplace, a custom closet with a center island, a spacious walk-in shower, and an oversized ensuite bathroom. Three additional well-sized bedrooms, each with ensuite bathrooms and walk-in closets, plus a second laundry room with LG ThinQ appliances, complete the upper level.

For entertaining, the main-floor bar includes a Zephyr beverage cooler, KitchenAid under-counter drawer refrigerator and freezer, and Fisher & Paykel drawer dishwasher. The basement level offers a modern wine room, a full bar with leathered granite counters, a Brisas double-door beverage cooler, Bosch dishwasher, and Samsung refrigerator/freezer—making it ideal for hosting gatherings.

The expansive downstairs area also includes a recreation room, state-of-the-art theater, covered patio overlooking the pool, gym, spa with a sauna and steam room, a bedroom with ensuite bath, additional laundry and utility rooms, and two half baths.

This home’s intelligent design is equipped with an elevator by the Residential Elevator Company, providing access to all levels. UV-blocking window films, a comprehensive smart system controlling climate, security, and entertainment, and electric blinds in the primary bedroom and main floor add comfort and convenience. The property is powered by a 24KW Generac generator, with a five-zone Infinity HVAC system and Infinity smart thermostats providing high-efficiency climate control.

This estate is more than a home; it’s an experience, a statement of elegance, and an unrivaled opportunity to live your best life in the heart of McLean.
#VAFX2184740

MCLEAN

1249 DALEVIEW DRIVE

6 Beds

8 Baths

15,193 Sq.Ft.

$8,950,000

MLS#: VAFX2184740

1 ... 145 146 147 148 149 ... 666
* Listings identified with the FMLS IDX logo come from FMLS and are held by brokerage firms other than the owner of this website. The listing brokerage is identified in any listing details. Information is deemed reliable but is not guaranteed. If you believe any FMLS listing contains material that infringes your copyrighted work please click here to review our DMCA policy and learn how to submit a takedown request. © 2024. First Multiple Listing Service, Inc.
 - property

Send a message

Message successfully sent.

Your message

What is 3 + 4 ?

Reason for contacting?

I agree to receive email communication and understand I can unsubscribe at any time.

I agree to be contacted by Charis Realty Group - Christine Issler, Broker via call, email, and text for real estate services. To opt out, you can reply 'stop' at any time or reply 'help' for assistance. You can also click the unsubscribe link in the emails. Message and data rates may apply. Message frequency may vary. Privacy Policy

Sign Out

Virtual Assistant

Would you like to take the next step with this property? We can help you schedule a showing or virtual tour, or send you more details.

Yes, I would like more information.

Thank You for Your Reply, One of Our Agents will contact you as soon as possible

No, maybe later.

Thank you, you can always contact me via email, phone number or through the contact form.

Realhub AI

Lucy - Your AI-Powered Realtor

Update Your Temporary Password

Personalize your search

Enter your email and we'll notify you immediately when new listings match what you're looking for.

or enter email address

Already have an account ? Login here

Continue your home search

I agree to receive communications and understand I can unsubscribe at any time.

I agree to be contacted by Charis Realty Group - Christine Issler, Broker via call, email, and text for real estate services. To opt out, you can reply 'stop' at any time or reply 'help' for assistance. You can also click the unsubscribe link in the emails. Message and data rates may apply. Message frequency may vary. Privacy Policy

Already have an account ? Login here

We use cookies

We use cookies primarily for analytics to enhance your experience. By accepting, you agree to our use of these cookies. You can manage your preferences or learn more about our cookies policy.
