Properties

Browse or get in touch to schedule a walkthrough.

  • Nearby me
Price range

Popular Features

Community Features

Association

Property Features

Waterfront

View

Exterior Features

Interior Features

Style

10000 properties match your criteria

Updated 1 minute ago

E-Alert name
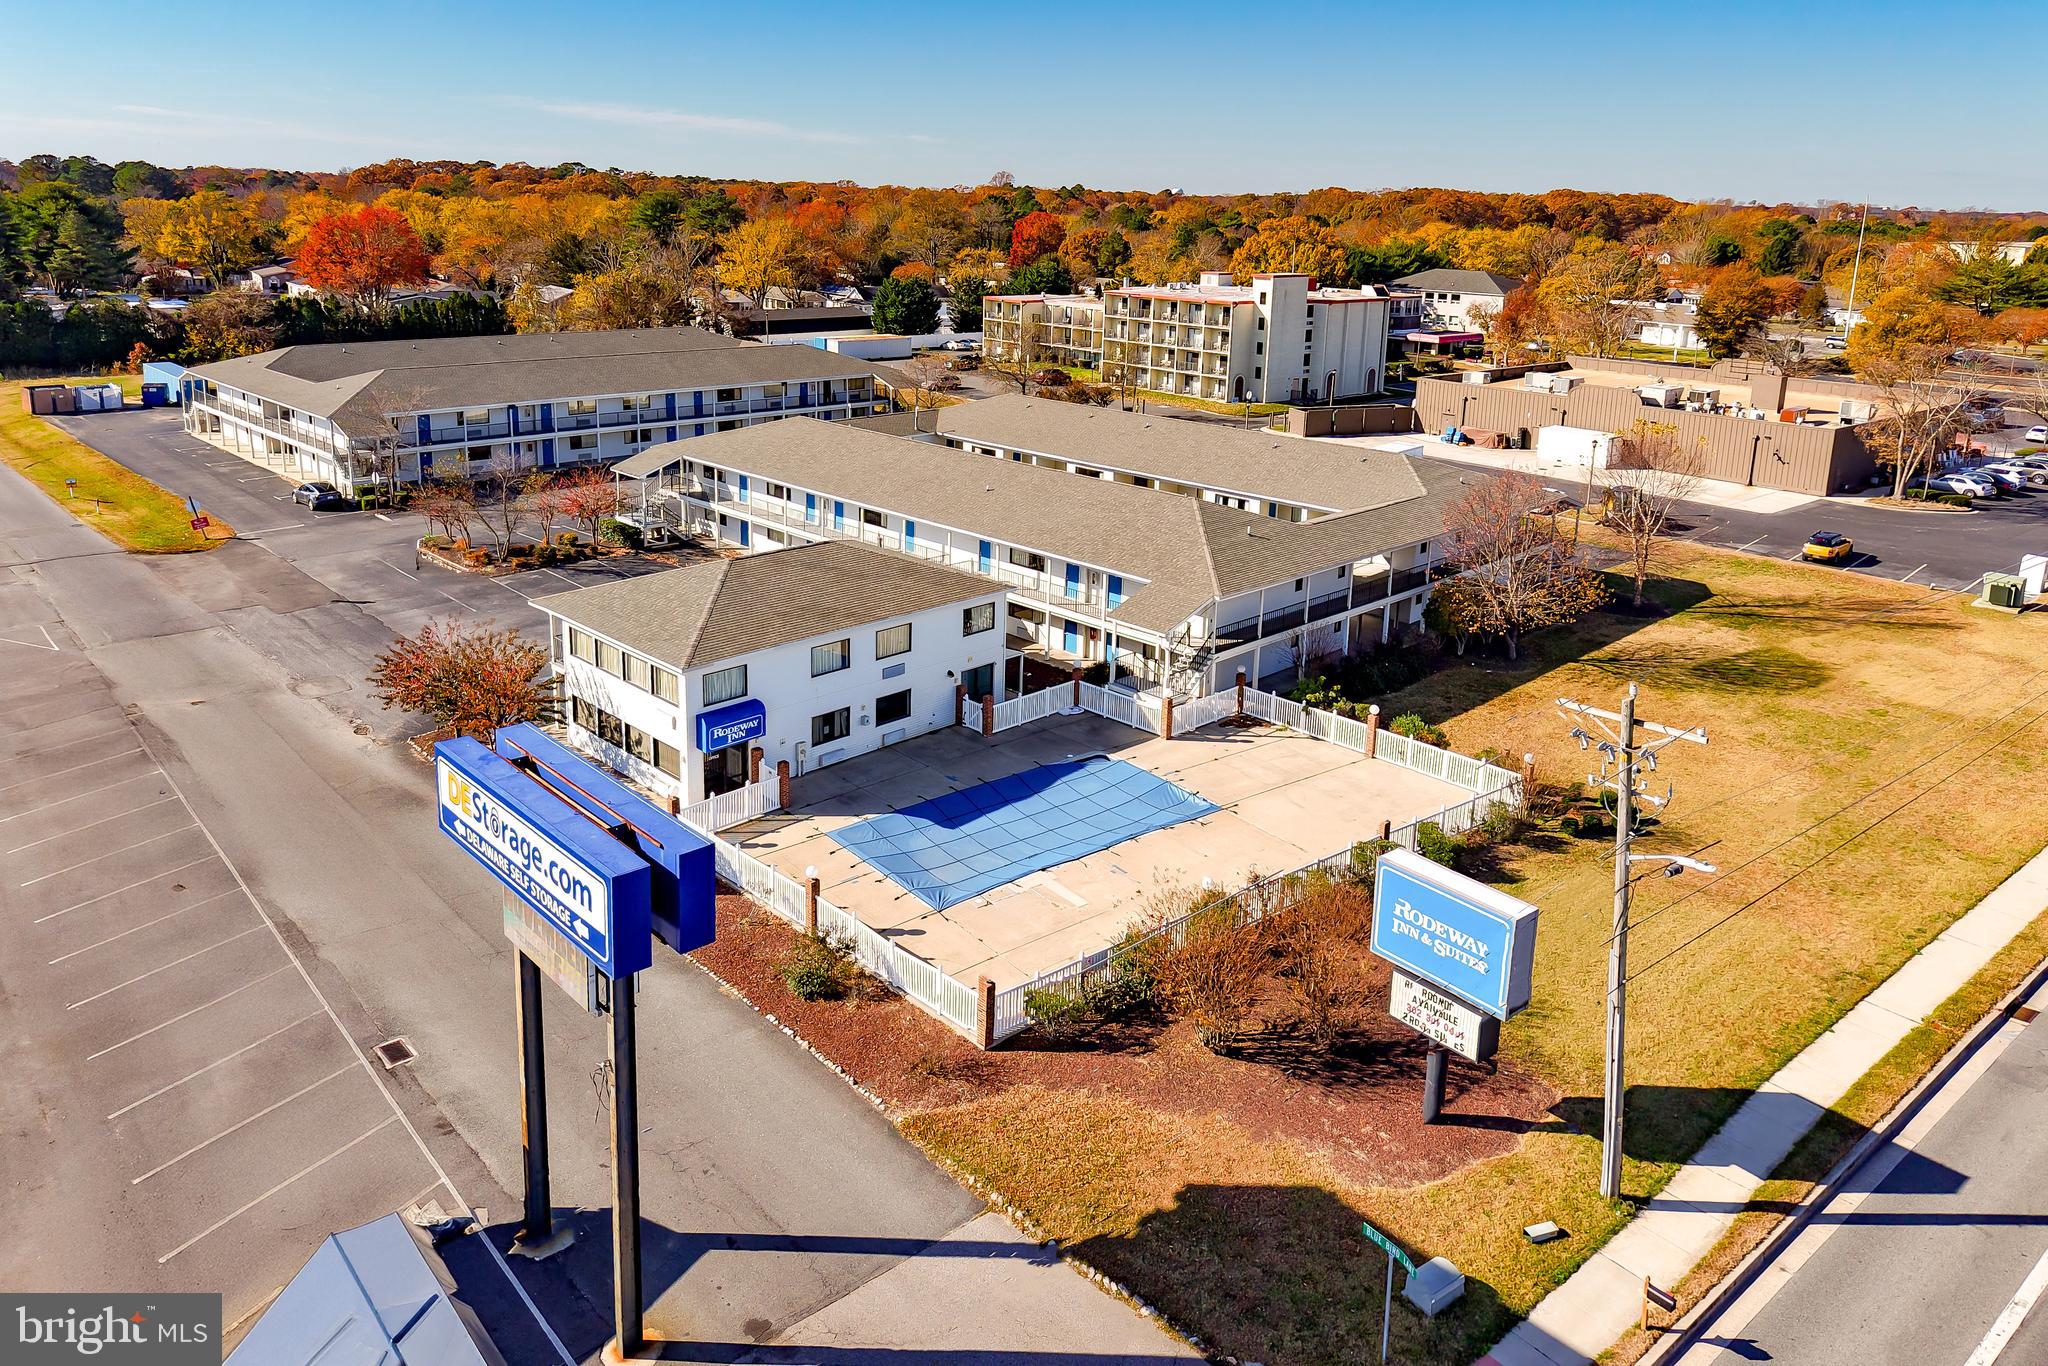
3.35 ACRES OF PRIME REAL ESTATE IN REHOBOTH BEACH. This is your chance to own and operate a thriving business, or expand with new ventures. Secure your investment with a well-known Rodeway Inn franchise, offering stability and recognizable branding through April 28th, 2026. The property includes 73 rooms and suites, catering to a variety of guest needs and ensuring comfort for families, business travelers, and groups alike.
The expansive layout features 26 suites with two bedrooms, four double beds, and kitchenettes, 8 suites with a king and two double beds, and 4 larger rooms with two king beds. Additionally, there are 17 larger rooms with pullout couches and 18 standard rooms, each equipped with modern amenities like TVs and micro fridges. Guests can enjoy the inviting pool, and a breakfast room to enhance their stay.
This property is not just a place to stay - it's a destination in a flourishing beach community. Approximately 1 acre of vacant land at the rear offers even more opportunity for development. Imagine constructing a small office building or other complementary businesses to enhance your revenue streams. The combination of existing infrastructure and potential for expansion makes this an unmissable opportunity for savvy investors.
Seize this chance to own a piece of thriving hospitality in a highly desired location! Whether you choose to operate as is or expand, this hotel/motel offers boundless possibilities for growth and success. Call today to learn more about this exceptional property and to arrange a viewing. Your next investment starts here!
#DESU2100616

REHOBOTH BEACH

19604 BLUE BIRD LANE

None Beds

None Baths

N/A

$8,000,000

MLS#: DESU2100616
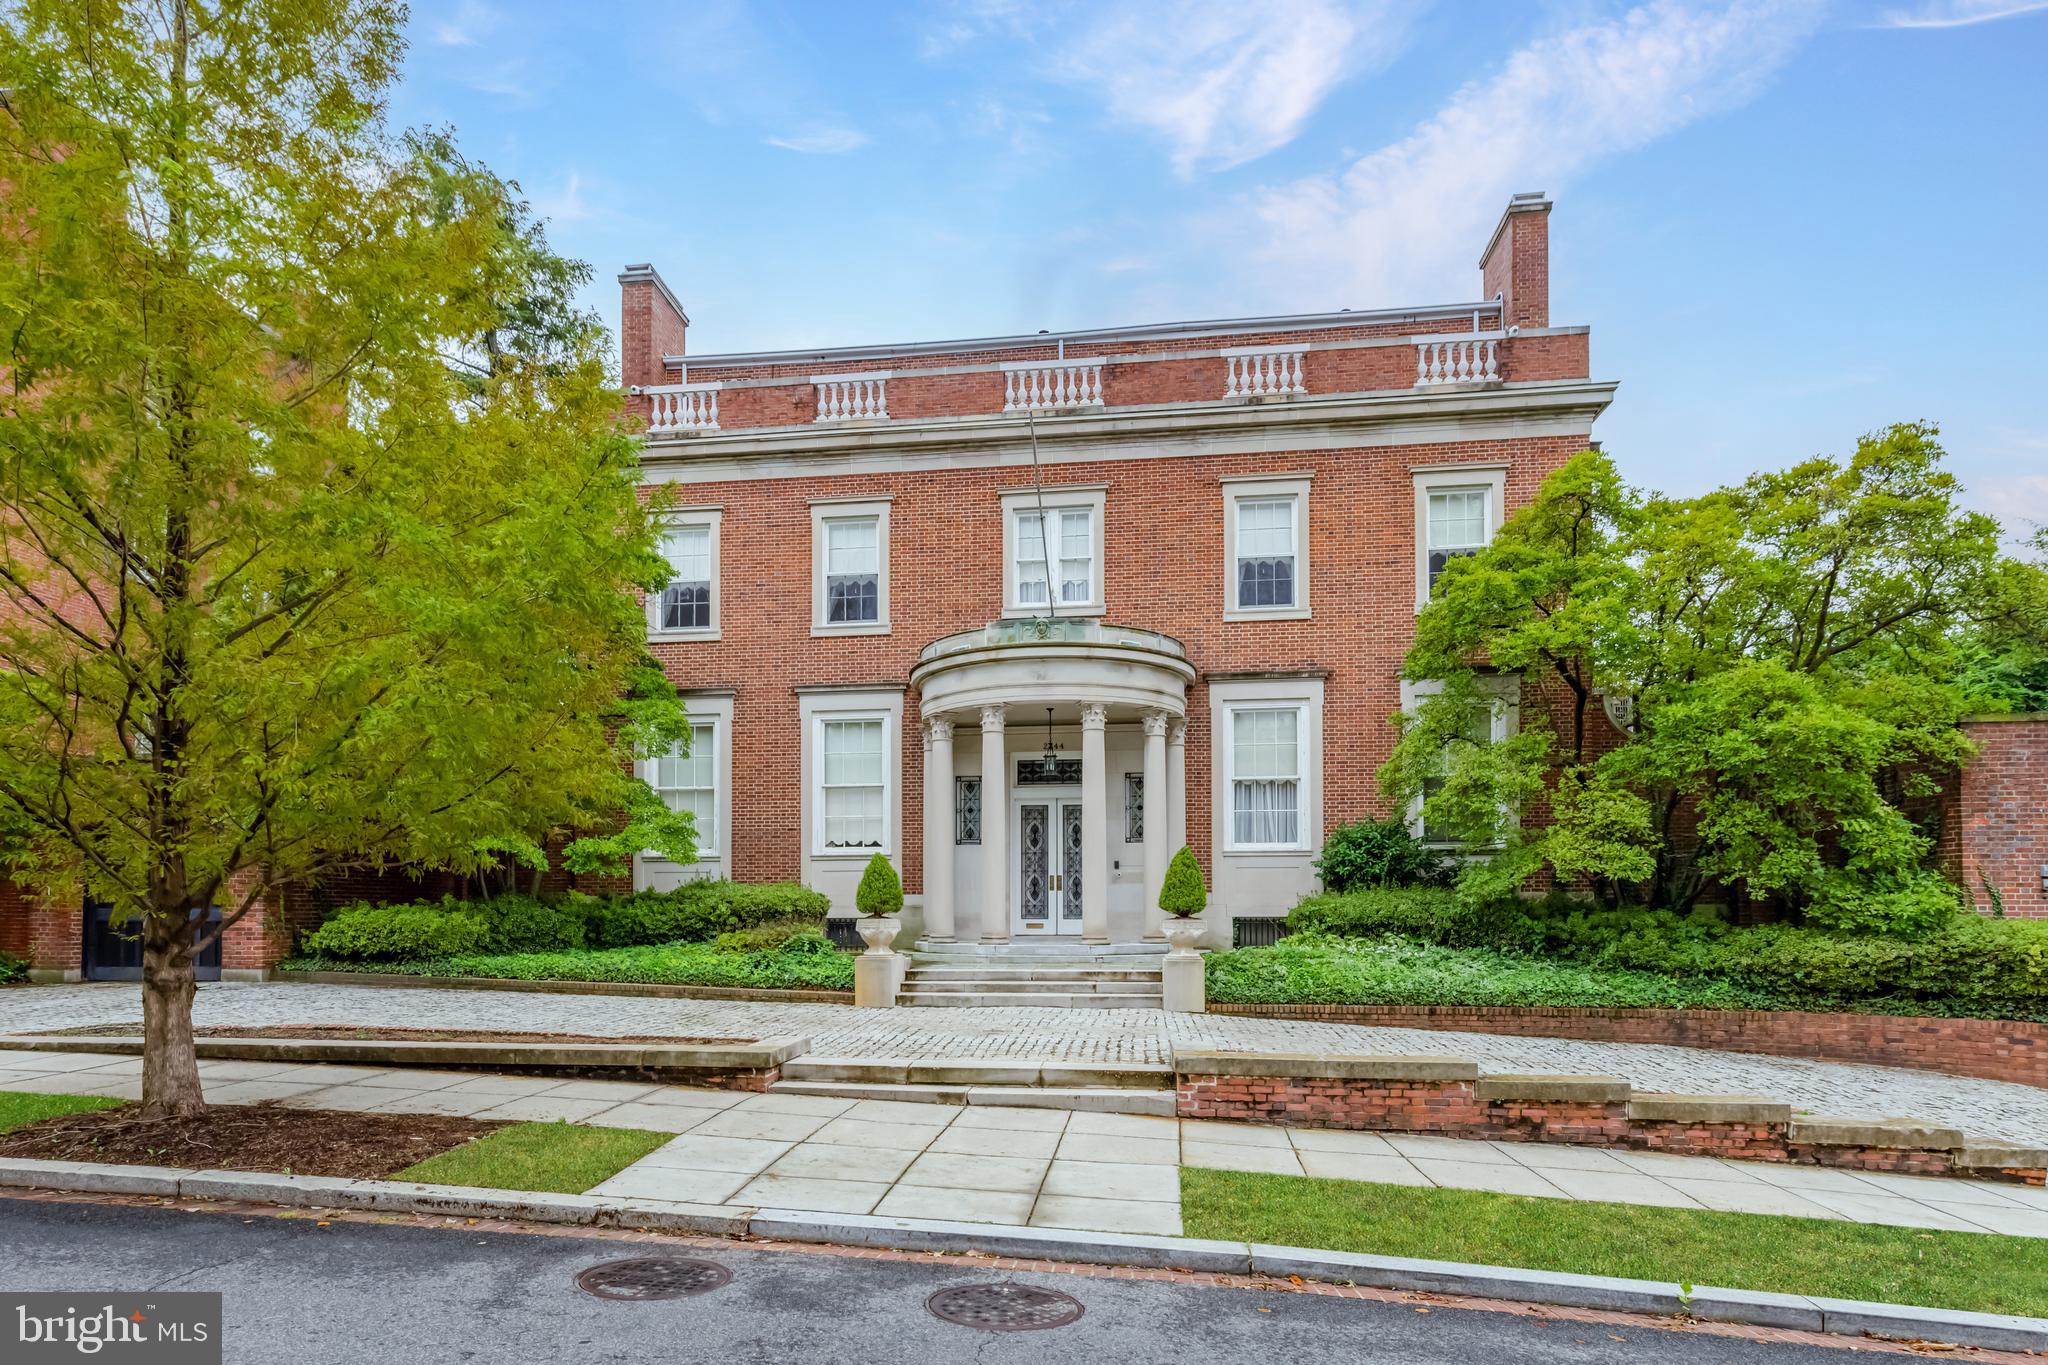
A distinguished presence across from Kalorama's beloved Mitchell Park, The Frederic Delano House, designed and built by Waddy Wood in 1924 for Frederic Delano, maternal uncle of Franklin Delano Roosevelt, has served as the Ambassadorial Residence for the Government of Ireland for nearly 60 years.

A captivating Federal Revival facade with a circular driveway and ornate limestone portico reveals an expansive, airy interior of over 10,000 square feet, featuring dramatically-proportioned rooms, exquisite period architectural details, and superb social flow. On the main level, public rooms with 13' ceilings walk out through Jefferson-style windows to the wide, south-facing terrace, pool, and nearly 1/2 acre of surrounding gardens with unrivaled sunlight, privacy, and stunning monument and city views.

Available for public sale for the first time in its 100-year history, don't miss this once-in-a-lifetime historic treasure!
#DCDC2126066

WASHINGTON

2244 S STREET NW

9 Beds

8 Baths

10,846 Sq.Ft.

$8,000,000

MLS#: DCDC2126066
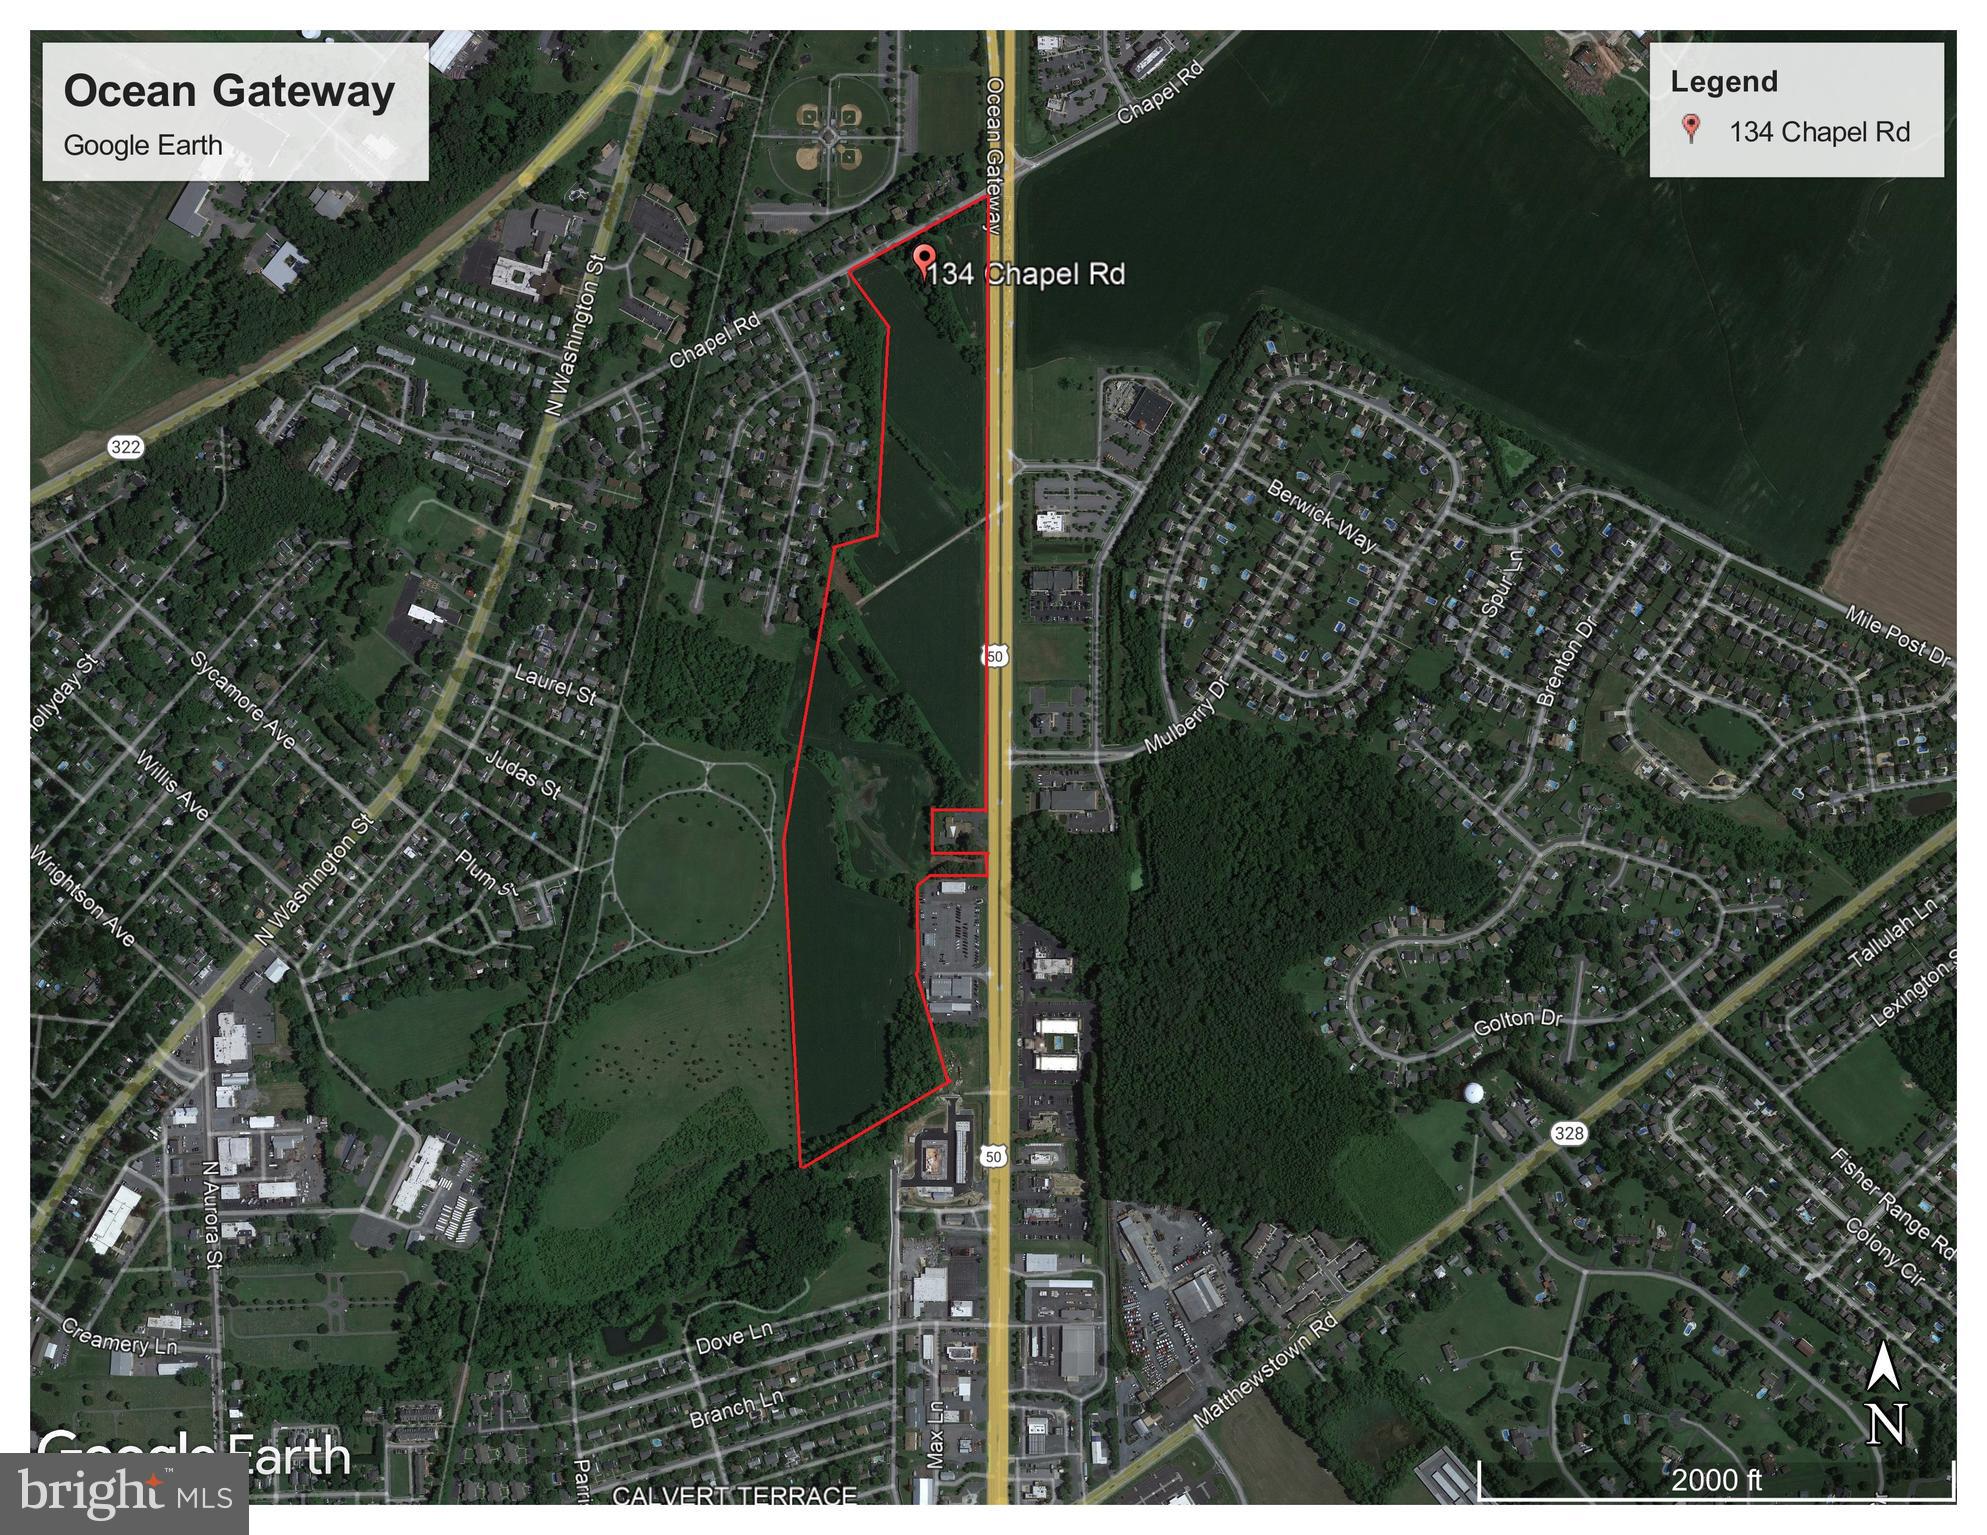
Don’t miss out on this rare opportunity to transform this 56+/ -acre parcel into a premier development project. This expansive property offers a blend of zoning options and fantastic exposure on Route 50, making it an ideal investment for developers. The property is well-suited for high-visibility projects including home improvement stores, pad sites, restaurants, and so much more. All utilities are at the site.  Located in the  prime area of Easton with easy access to major roads and amenities. Owner will consider all reasonable offers. Owner will develop for a credit tenant. This offering includes Tax Map 100, Parcel 0420 Chapel Road, Easton. Located in Easton’s Opportunity Zone! Contact us today to start turning your vision into reality! Available for Sale or Lease - call for additional information.
#MDTA2008568

EASTON

OCEAN GATEWAY

None Beds

None Baths

56.62 acres

$8,000,000

MLS#: MDTA2008568
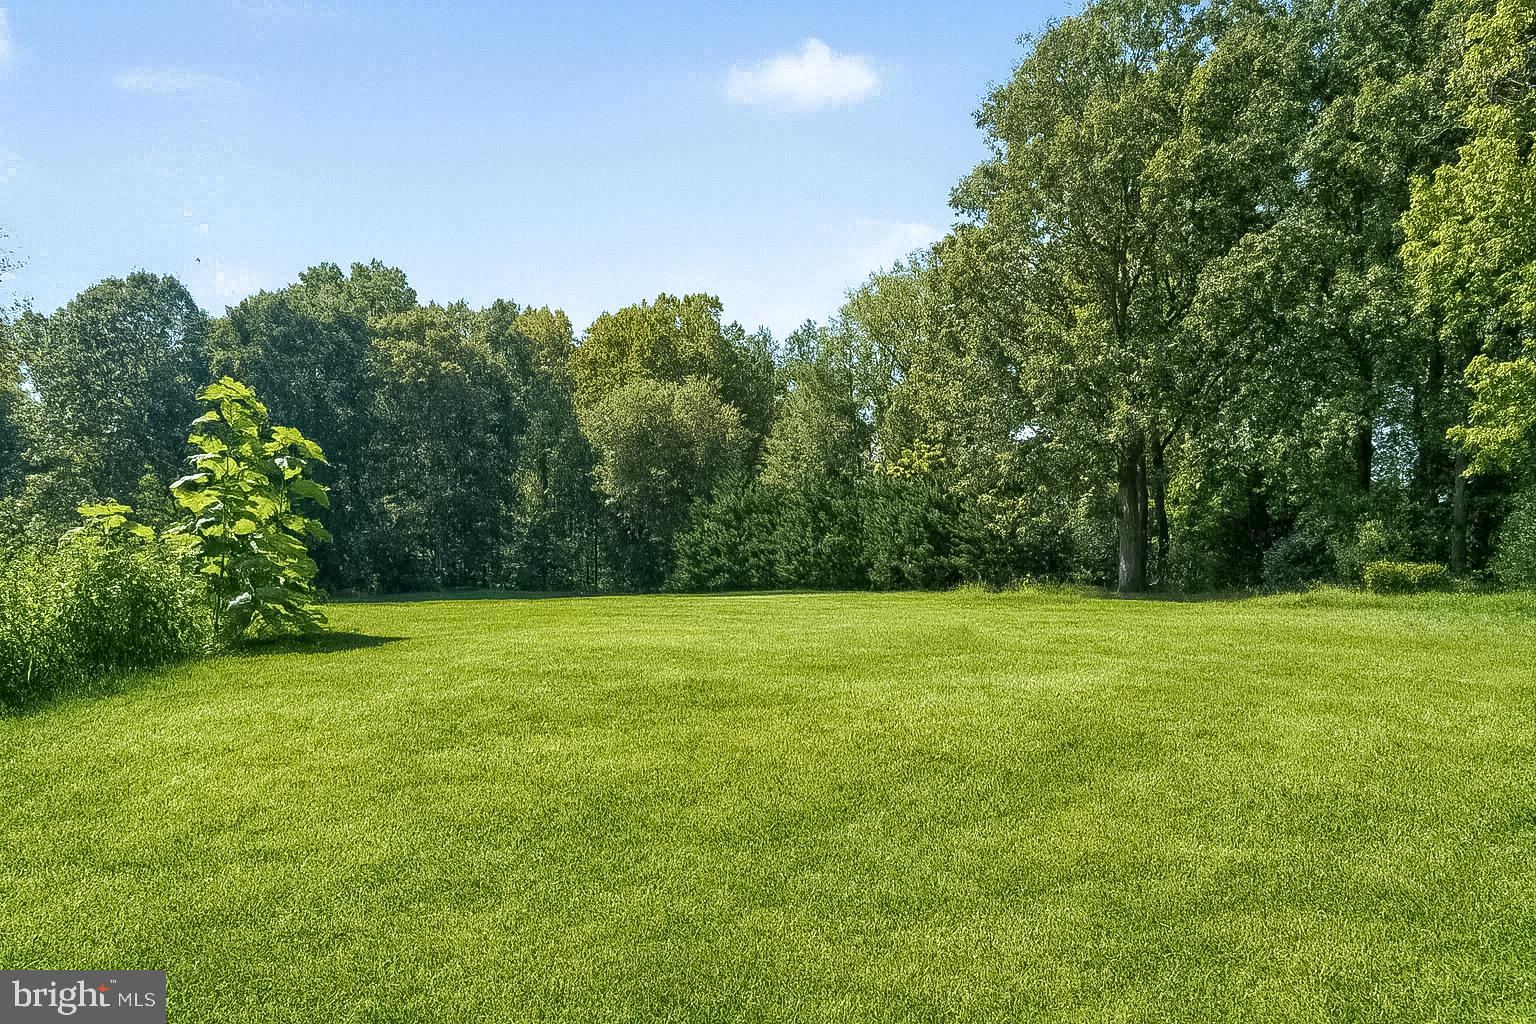
Presenting an exceptional and rare offering: 5.12 acres of pristine, elevated land perched amid lush tranquility,  available now as a blank canvas for your architectural vision. Set amidst mature woodlands, this elevated parcel delivers resort-style seclusion while remaining just minutes from the vibrant heart of McLean. Water and gas hook-ups are available at the site. Please see documents for the site plan.
#VAFX2267368

MCLEAN

1008 PINE HILL ROAD

None Beds

None Baths

5.12 acres

$8,000,000

MLS#: VAFX2267368
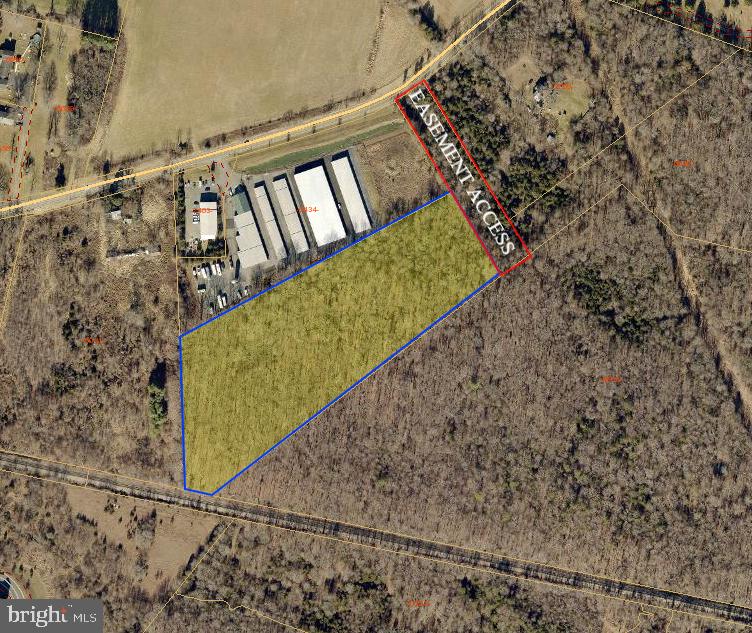
This 12.5-acre industrial property in Marshall, VA offers a prime development opportunity with minimal wetlands and 170 feet of rail frontage. Located less than half a mile from I-66, it provides easy access to Northern Virginia and the D.C. metro area. The site has access to public water, sewer, and electricity. Additionally, a 100 foot easement will be conveyed for access to E Main St., enhancing accessibility. With ample expansion potential, it’s ideal for warehousing, distribution, light manufacturing, or other industrial uses in a key Fauquier County industrial corridor.
#VAFQ2016288

MARSHALL

E MAIN STREET

None Beds

None Baths

12.0 acres

$8,000,000

MLS#: VAFQ2016288
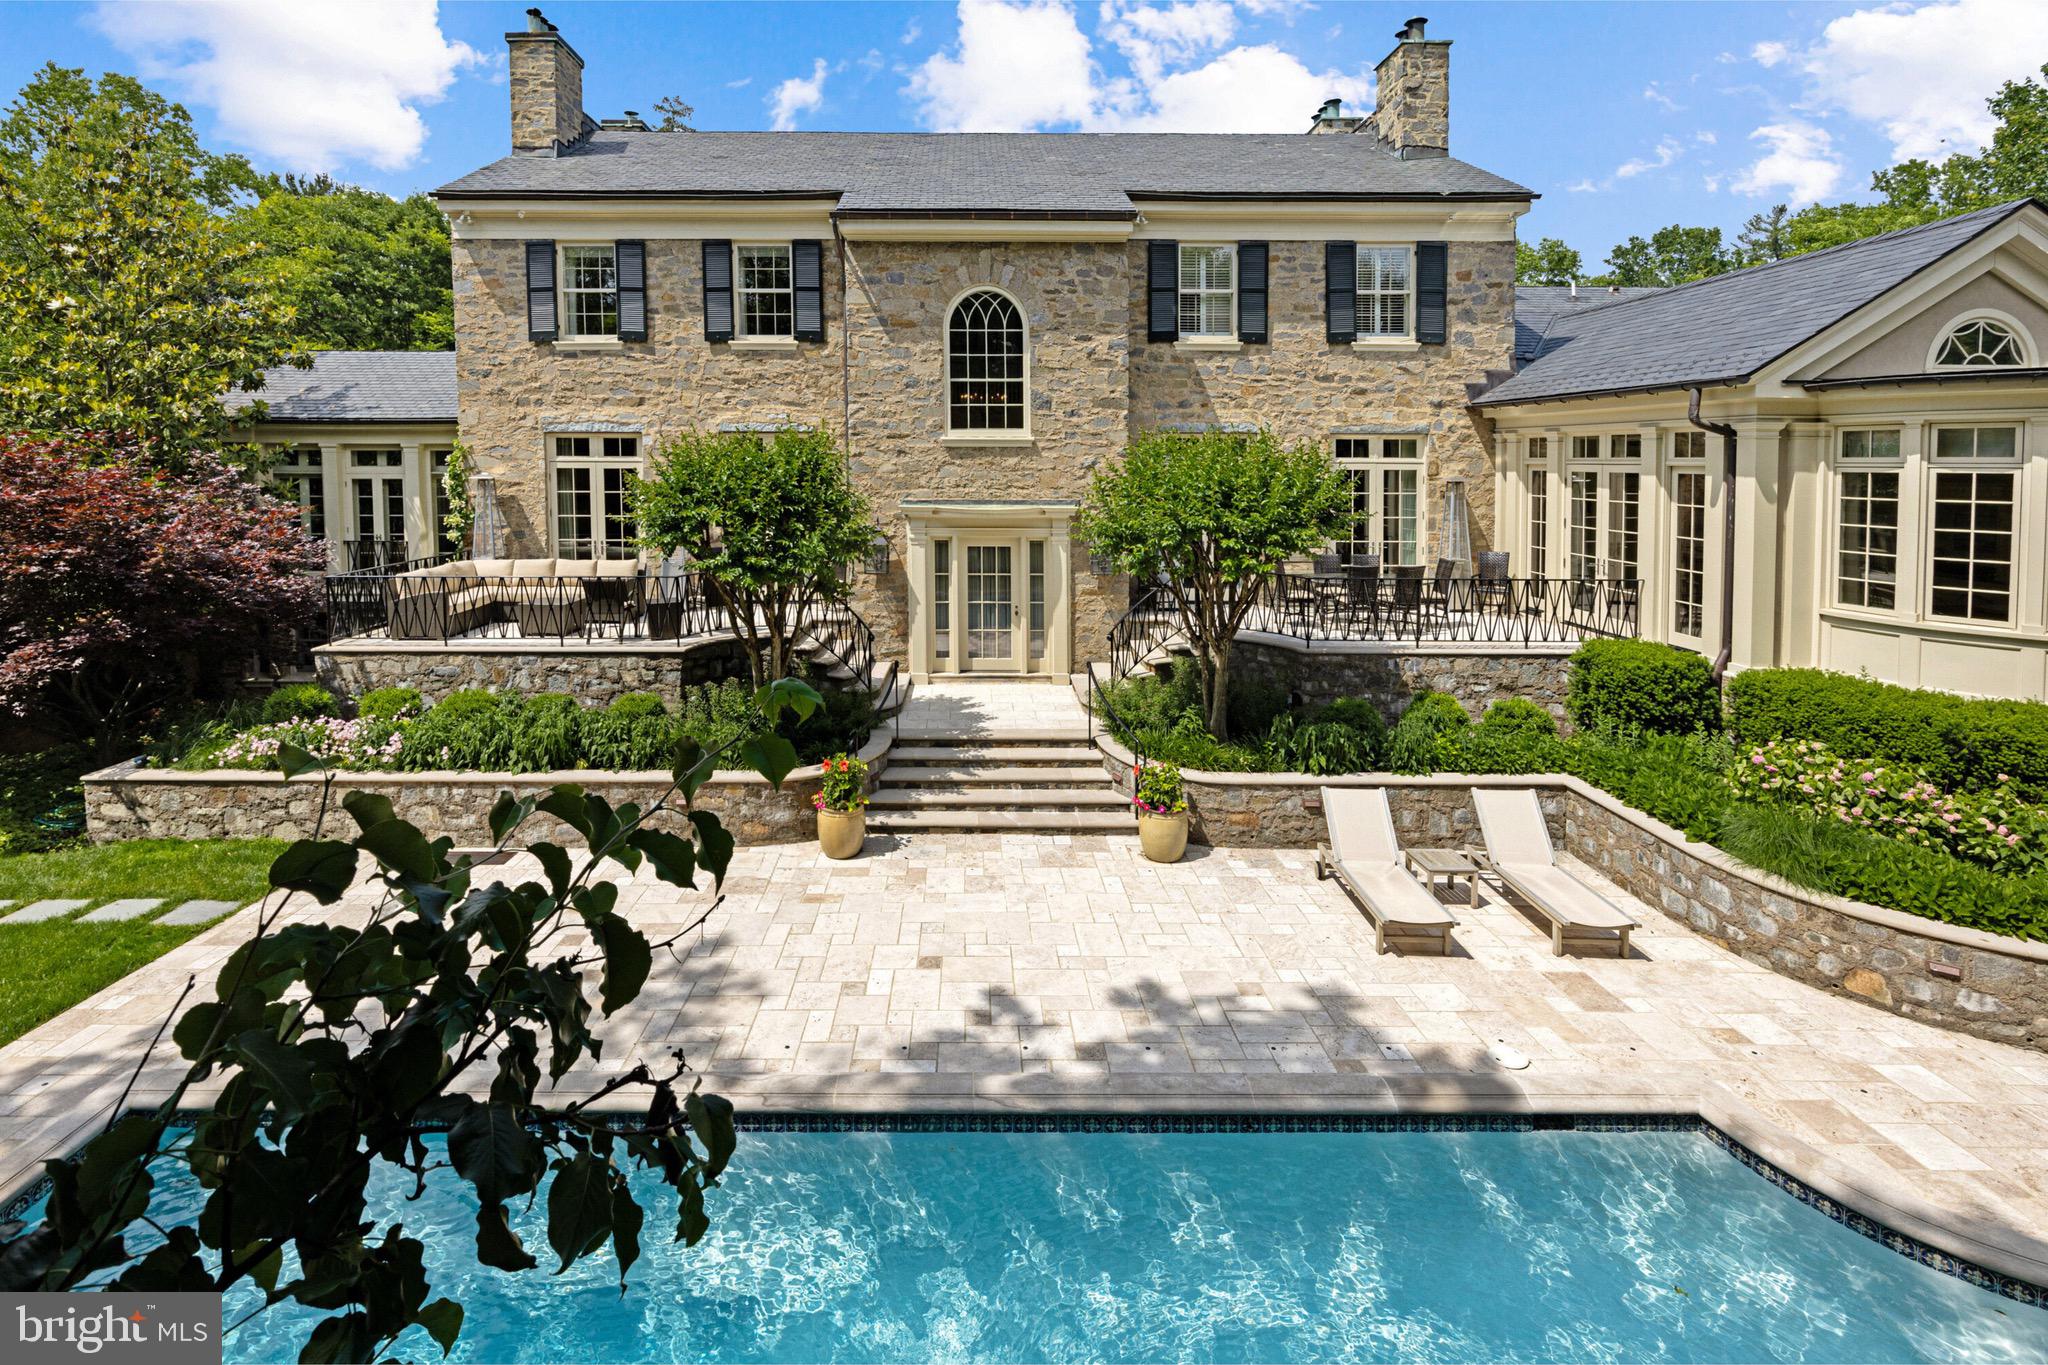
One of the finest architectural wonders of the Capital Region, 2 Oxford Street is a legendary address prominently sited in the heart of Chevy Chase Village, just over the District line. Originally conceived in 1918 by renowned Washingtonian architect Waddy Wood, designer of the Chevy Chase Club and countless storied buildings in the city, the estate has undergone a meticulous transformation headed by an acclaimed partnership between architect David Jones and master builder Richard Zantzinger. The result is a masterpiece of painstaking preservation married to modern functionality within an estate of unparalleled workmanship and attention to detail. Upon approach, the estate’s fieldstone exterior and verdant landscaping evoke images of centuries-old manor homes in the upper northwest. Nestled beneath elegant contrasting trim is the original entry door, opening into a grand reception foyer accented with original moldings and inlaid crosscut limestone floors. Throughout the home, original details faithfully preserved in their original grandeur blend with bespoke custom finishes within a floor plan equal parts formal and livable. Polished nickel hardware by Enrico Cassina imported from Italy adds a touch of bygone craftsmanship. Formal living areas comprise one wing of the main level, introduced by an old-world den with a custom bar, original knotty pine walls and molding, and an original woodburning fireplace, one of seven in the home. An ethereal library with French exterior doors and a generously proportioned living room with original floors and a roaring fireplace complement the space. Opposite the foyer, the formal dining room’s coffered ceiling, honey onyx marble chair rail, and hand-cut inlaid Rossa Verona flooring impart a warm ambiance. Constructed brand new as an addition in 2011, the elegant Downsview kitchen is a modicum for luxurious functionality. Stunning tilework includes the custom backsplash matching Azul Bahia granite countertops and Jerusalem crosscut travertine flooring laid out in a Versailles pattern. Furniture grade cabinets conceal redundant Viking, Miele, and SubZero appliances. The primary suite is opulently appointed with its original fireplace, motorized blackout blinds, and twin dressing rooms with built-ins. The lavish ensuite bath is clad in white marble with honey onyx accents and features a walk-in steam shower with an instant hot water system as well as a jetted tub. Four secondary bedrooms, two ensuite and two Jack-and-Jill, feature custom tiled baths. A large laundry room and storage space completes the upper level. The lower level sits above ground and is thus flooded with natural light. Its showstopper is a custom 2,000 bottle, temperature-controlled wine vault with hand painted ceiling by local artist Lenore Winters. A synthetic ice rink with perimeter boards, windowed fitness room, and nanny suite complete the space. The estate’s stunning grounds are an artful blend of hardscaping and verdant foliage. Travertine terraces spanning the width of the home are accessed via French doors to establish an indoor/outdoor relationship, while the 50-foot replastered saltwater lap pool shimmers under fountain jets. The standalone pool house has a collapsible Nanowall and is equipped with its own HVAC system and full kitchen. A built-in grill, fire pit, and custom planters designed by David Jones complement the whimsical outdoor spaces.  Multi-zoned geothermal HVAC, full audio/visual capability, comprehensive security, full waterproofing, and commercial-grade insulation, slate roofing, copper gutters, and structural reinforcements make the home a fortress. Embodying the very ethos of Chevy Chase Village and representing its illustrious history, 2 Oxford Street also introduces a meticulous attention to detail to create not only a splendid blend of old and new, but one of the Capital Region’s timeless estates.
#MDMC2151722

CHEVY CHASE

2 OXFORD STREET

6 Beds

6 Baths

9,443 Sq.Ft.

$7,999,000

MLS#: MDMC2151722
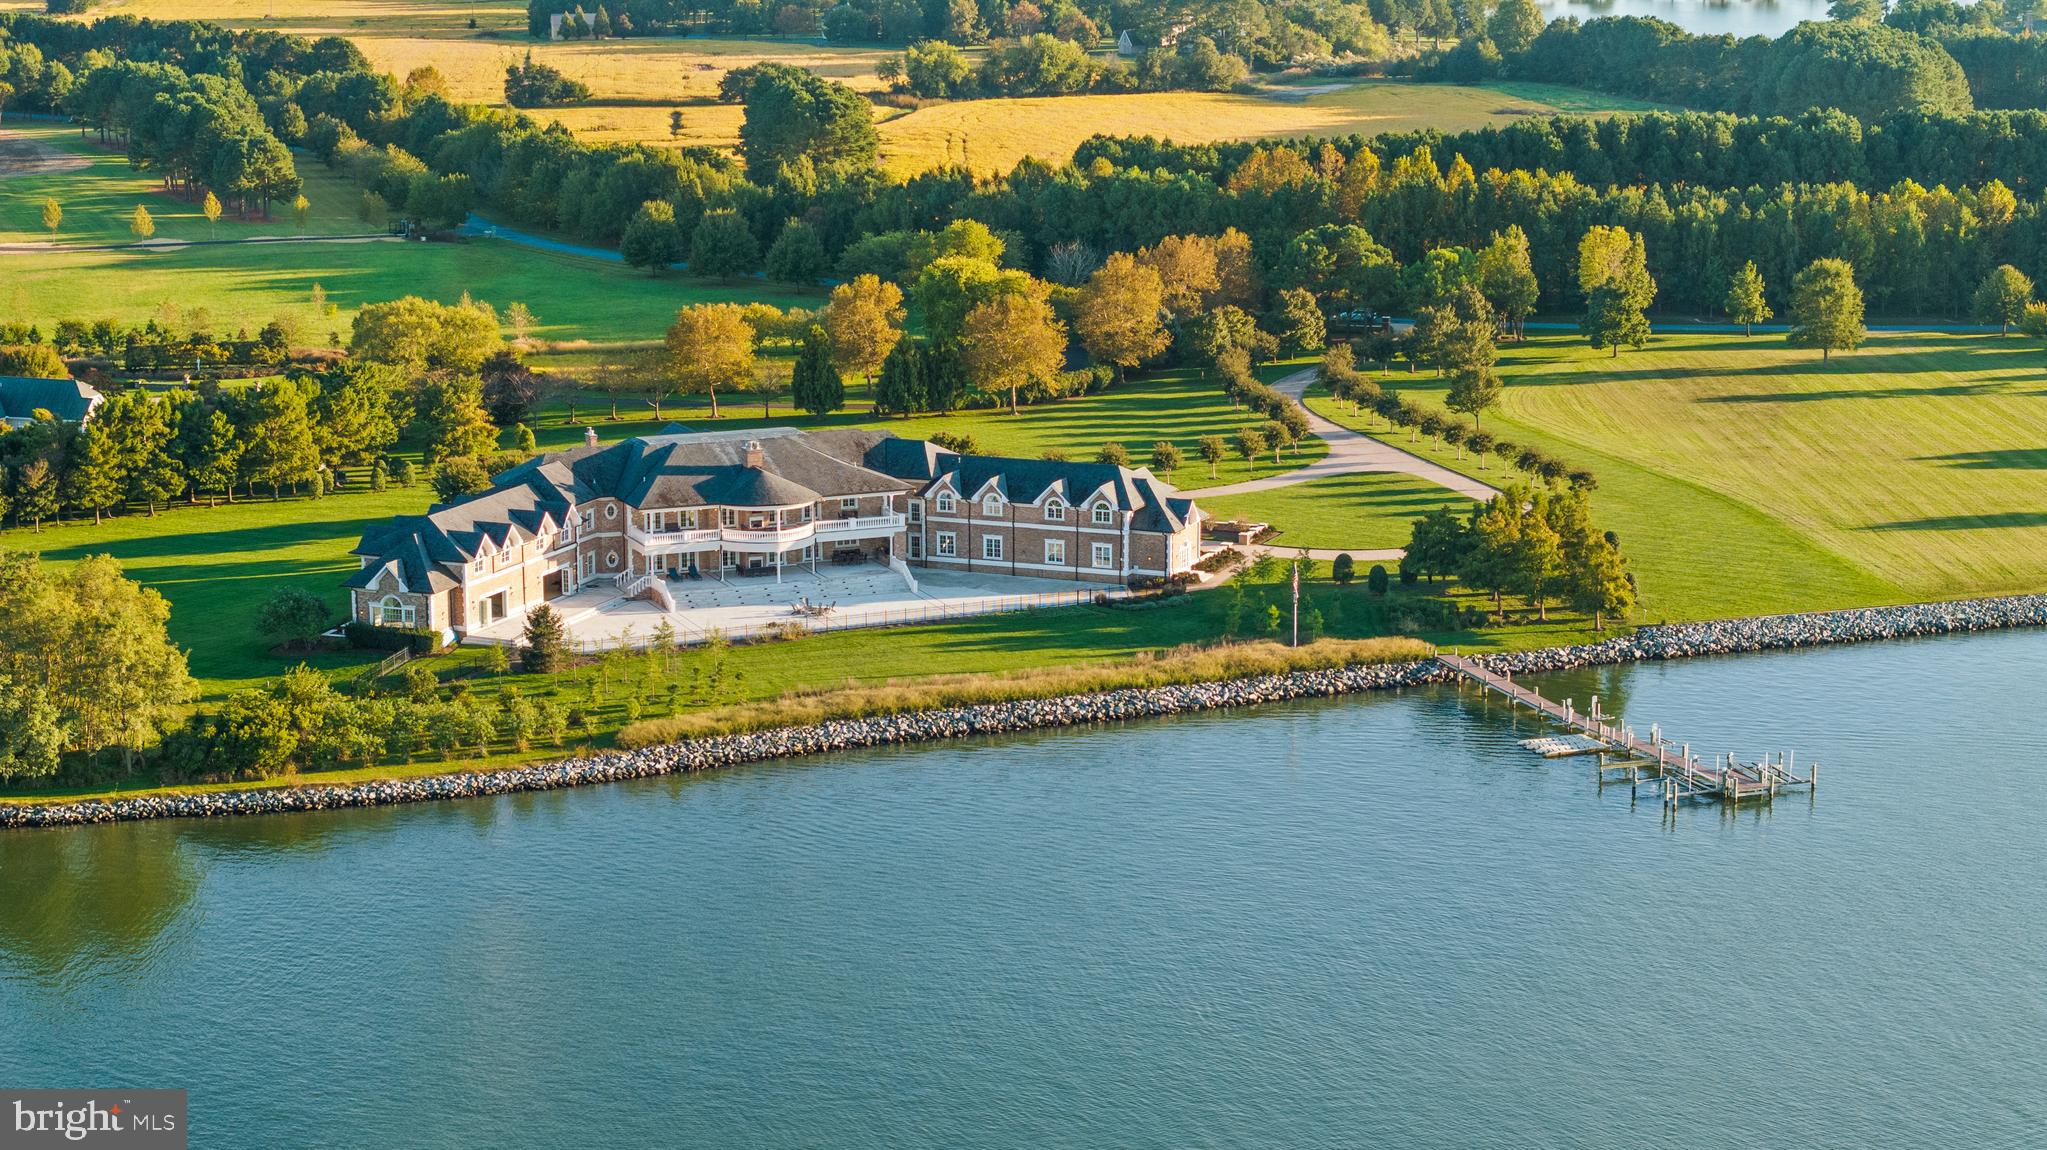
Discover an extraordinary 6.8-acre waterfront estate on Morgans Point, meticulously crafted for those who seek modern luxury infused with timeless elegance. This custom-designed residence seamlessly blends sophistication, comfort, and exceptional craftsmanship.

A private, tree-lined drive leads to an expansive motor court, setting the stage for the grand two-story foyer that welcomes you inside. Spanning over 24,000 square feet across three levels, this home is designed for both lavish entertaining and relaxed everyday living. The gourmet chef's kitchen (the heartbeat of this home) is equipped with top-tier appliances and custom cabinetry. It flows effortlessly into a spacious covered terrace, offering stunning water views and an ideal space for outdoor living.
The main level features a gracious family room, formal dining room, serene sitting room, paneled library, fitness room, sauna, and a glass-enclosed heated indoor pool with a hot tub. A convenient main-level guest suite with patio access adds to the home's versatility, while an elevator connects all floors for ease of movement.

The bedroom layout is thoughtfully designed as a private retreat, featuring two luxurious primary suites, three additional ensuite bedrooms, and a separate in-law/au pair suite. The main primary suite is a sanctuary, complete with dual bathrooms (one with heated floors and an "in-mirror TV"), a cozy sitting area, a fireplace, and a large covered balcony overlooking the serene river.

Outdoor spaces are designed to maximize the breathtaking water views, with expansive covered areas and a resort-style terrace. The private pier, equipped with two boat lifts, four jet ski lifts, and a floating dock (5' MLW, buyer to verify), offers endless opportunities for waterfront enjoyment.

The lower level is an entertainer's dream, featuring a full bar, wine cellar, game room, secondary kitchen, theater room, and a discreetly located safe room with a vault and full bath for added security.

Car enthusiasts will appreciate the expansive 73x30 four-car garage with soaring ceilings, complemented by an additional in-law/au pair suite above, complete with a full kitchen and family room.

Nestled in the tranquil town of Oxford, this estate offers privacy and serenity while remaining conveniently close to shopping, dining, entertainment, medical facilities, and the Chesapeake Bay. Major commuter routes provide easy access to Washington, DC, Northern Virginia, Annapolis, and Philadelphia, with four major airports: BWI (71 miles), DC (74 miles), Dulles (112 miles), and Philadelphia (113 miles).

Embrace the Eastern Shore lifestyle and live the Bay Life in unparalleled luxury!
#MDTA2012104

OXFORD

5369 MORGANS POINT DRIVE

6 Beds

9 Baths

24,767 Sq.Ft.

$7,999,000

MLS#: MDTA2012104
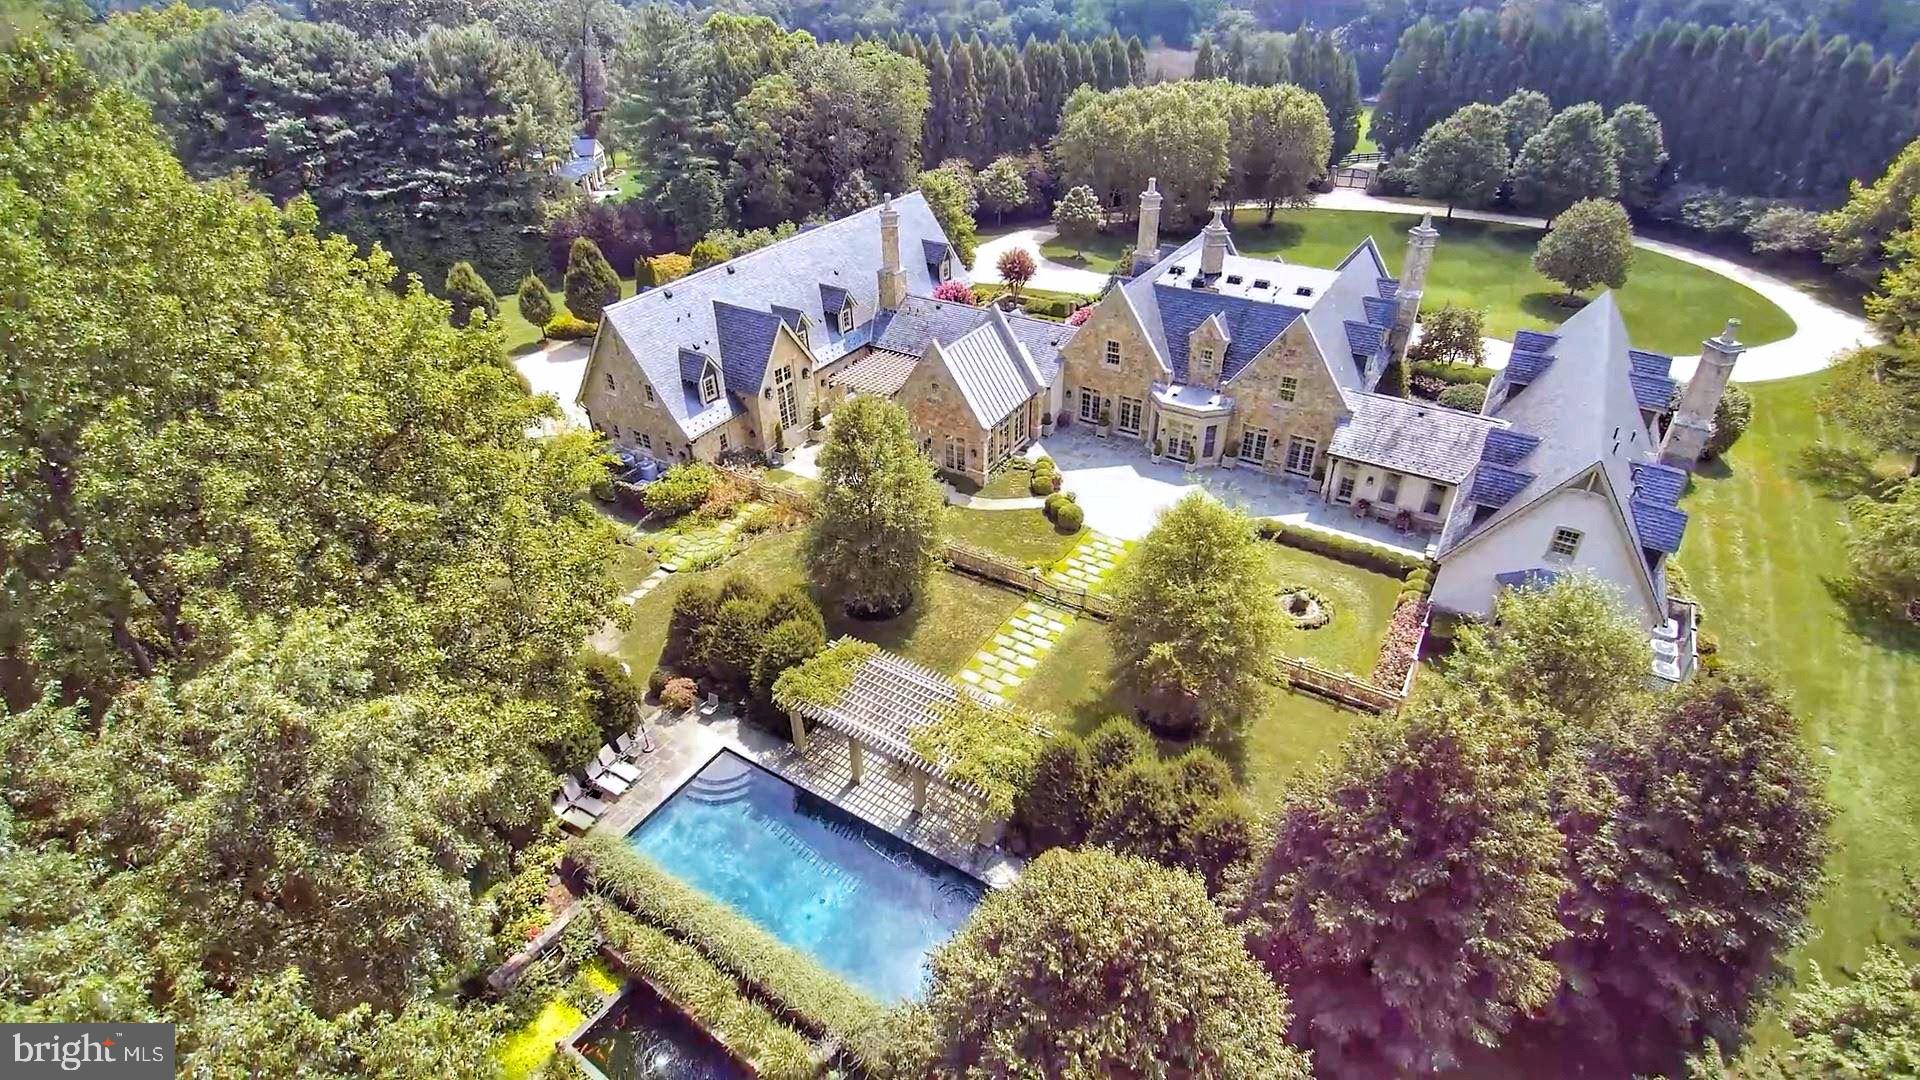
Inspired by the finest traditions of English architecture & design welcome to Alderley a magnificent, gated Cotswold Stone Manor in the heart of Great Falls on 5 private acres that are meticulously landscaped! This stunning residence captures the finest elements & amenities ideally suited for today's modern lifestyle w/ unparalleled finishes throughout the over 20,000 square feet of living space, perfect for grand entertaining or family living. This marvel of English architecture was designed by David Cooper of ACG Architects & built by BOWA Design/Build. The enchanting landscape design by Andy Balderson of Donovan, Feola, Balderson & Associates w/ Kitchen & Woodland Gardens by Sisson Landscapes includes beautifully manicured lawns, mature trees  English-style gardens. In the tradition of historic English Manor houses, this residence has an aura of timeless, stately bearing and refined elegance which is carried seamlessly from the exterior architecture throughout all of the interior spaces to create a cohesive and artful integration. Located in close-in Great Falls a short stroll or golf cart near the village down a lavender lined driveway you arrive at Alderley on sought after Innsbruck Avenue. The entire perimeter of the property is protected by an 8-foot fence set within a continuous wall of evergreens reaching heights over 40 feet, providing security & absolute privacy. This most amazing property has custom made mahogany Artistic Windows w/ simulated divided light & 99% UV filter, exquisite moldings throughout, custom mantles w/ marble hearths, artisan-designed millwork, custom cabinets & bookcases. Interior doors are all solid mahogany & door hardware is by E.R. Butler & Co. of New York. Floors on the Main and Upper Levels are random width (5  to 9 ) reclaimed antique oak. New Kitchen and Breakfast Room addition is designed and built by the original architect and builder. The design fully integrates & enhances the original plan includes exposed beams, stone accent wall, 2 Islands with solid mahogany countertops, top-of-the-line appliances including custom Lacanche Range and French Doors to outside Terraces! Main Level Master Retreat has two entryways through the Sitting Room with intricate built-in bookcases and private access to the front and rear gardens.  The suite is complete with two separate His and Her dressing wings each with custom furniture quality built-in closets and Bathrooms. The Main Level also includes Living Room with fireplace and gas logs, Dining Room has fireplace with gas logs and glass door to side garden, Library with custom shelving on every wall and access to one of the front gardens, Family Room off Kitchen with 3 French Doors to easily enjoy the Terrace with Outdoor Kitchen and Fire Pit, His Office with beamed 2-story ceiling, two walls of built-in bookcases and a balcony above that connects to the upstairs Gallery and Her Office with charming bookcases and closet with built-in bureau and cabinets. The Upper Level has four bedrooms and three full Baths that have Waterworks fixtures and Lagos Azul Limestone. Lower Level includes a stunning climate-controlled Wine Cellar has a sound system, seating area, work area and accommodations for a substantial collection of single bottles & cases of wine, dramatic Gallery Hall to Theater w/ 4 tiers of seating with 12 expansive leather reclining chairs and Projection equipment, Gym with walls of glass that opens to a sheltered patio, Spa Bath w/ walk-in shower & Powder Room. The tranquil backyard with expansive Terraces and Gardens has outdoor Kitchen, Dining Area under lovely Pergola, Rose Garden, Pool with a fountain with Pergola for al fresco entertaining, deep Koi Pond & gorgeous Gardens! The property has lawn irrigation and is self-sustaining with well, septic, whole house Generator and Security with Camera Surveillance at the Gate. The Alderley Estate is unmistakably one of the premier properties in the entire Mid-Atlantic Region!
#VAFX1115868

GREAT FALLS

576 INNSBRUCK AVENUE

6 Beds

7 Baths

18,561 Sq.Ft.

$7,999,000

MLS#: VAFX1115868
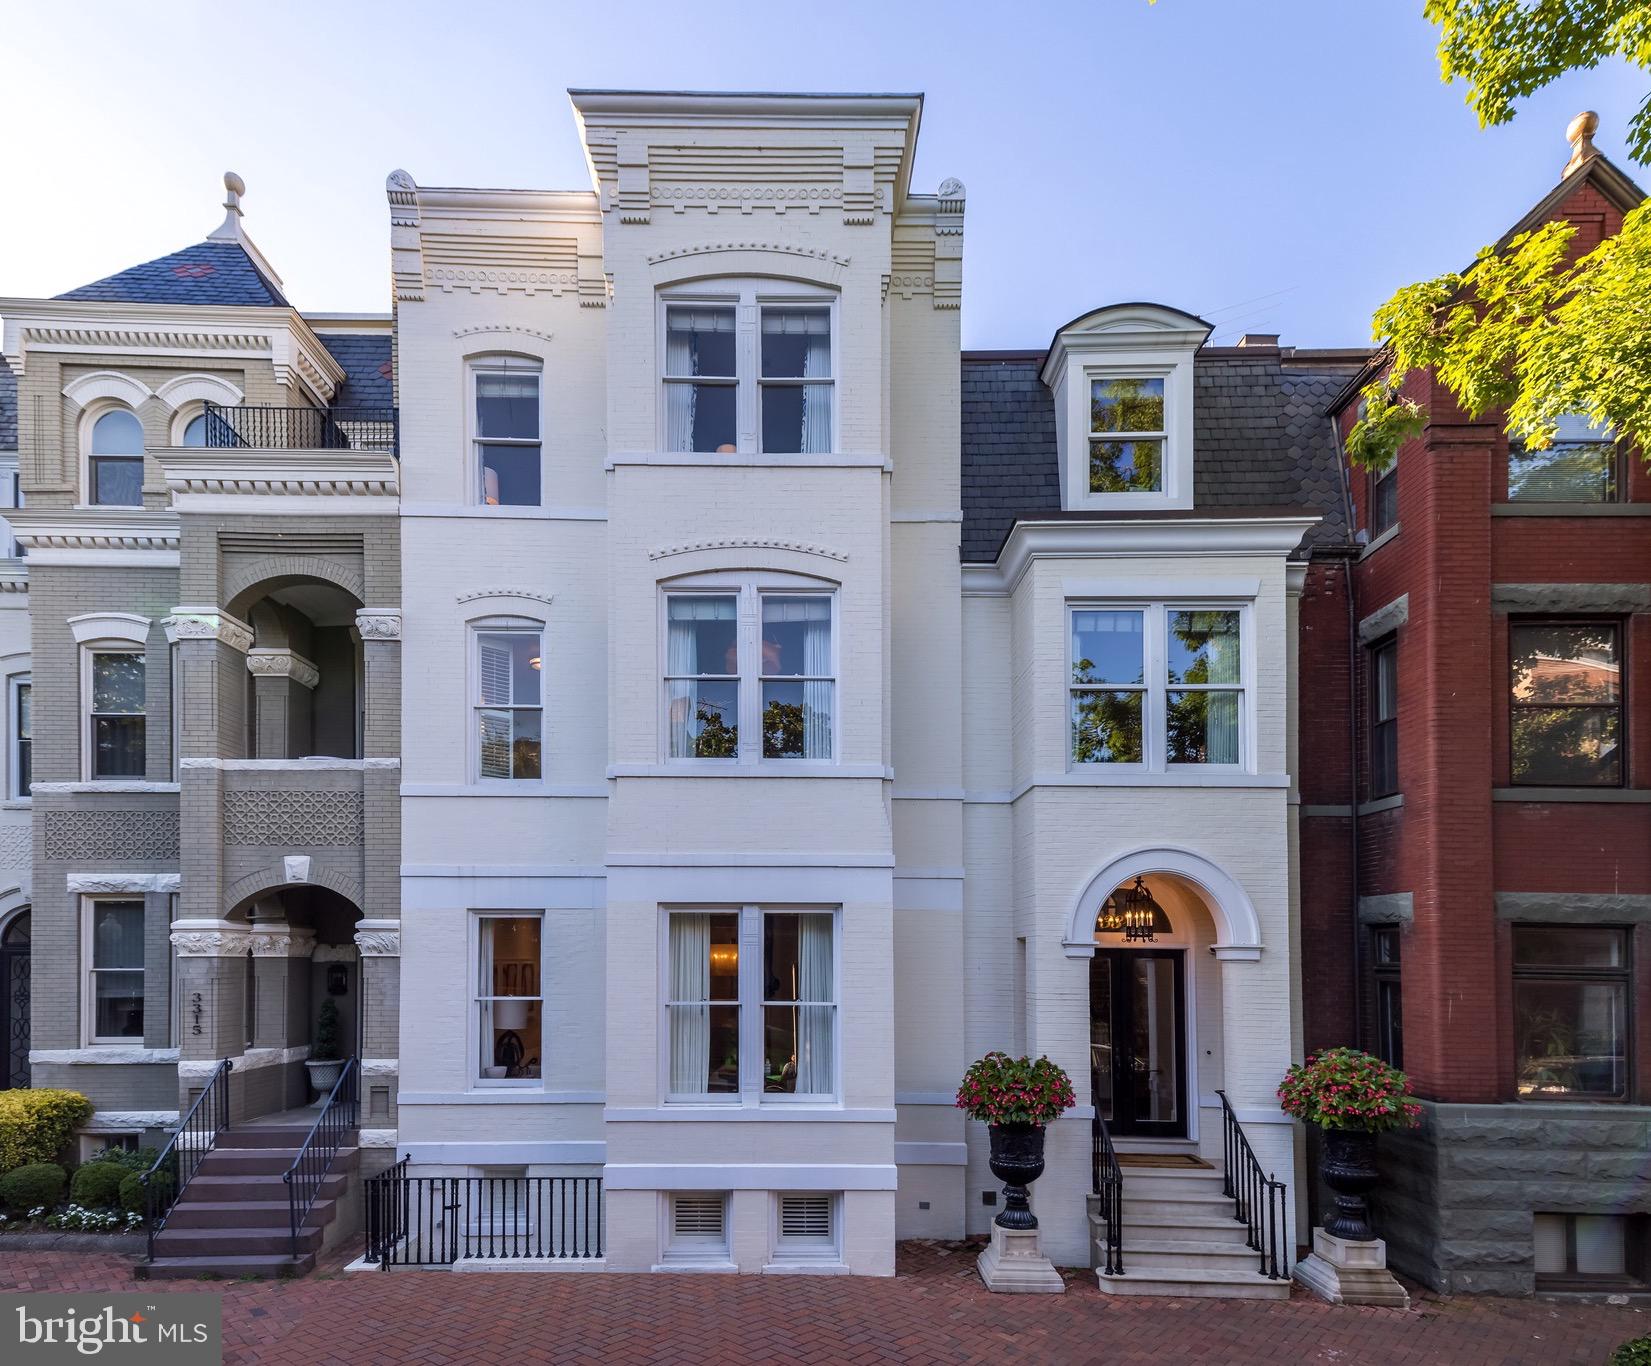
On a quiet, cobblestone block in historic Georgetown, stands a refined residence, fully renovated over several years by Smith Architectural Group. Meticulous thought went into every facet of this home. Original details are married with modern design elements so seamlessly that it feels as if they were always there. Upon entry, guests are offered views through the grand foyer to the reception rooms, a tranquil private garden, and an open well staircase. The formal living room boasts southern exposure and restored original windows with beveled glass. The stunning natural light extends through an opening to the dining room, which is illuminated by a Louis XV style, ormolu chandelier and gilt candle sconces in the evening, adding an opulent glow to dinner parties. Nesting doors separate the modern Bulthaup kitchen, perfectly designed for intimate gatherings or catered events alike. A series of French doors provide soft natural light, illuminating Caesarstone countertops extending the length of the twelve foot island, as well as along the perimeter. Informal seating gives guests front row seats to witness the home chef prepare picture perfect meals with a Gaggenau appliance suite, including integrated gas range and double ovens, that melds flawlessly with the modern aesthetic. Wine is perfectly chilled and at the ready in the dual zone wine fridge, whether enjoying the show in the kitchen or warming up by the fire in the informal living room beyond. When the weather is right, dine al fresco on the private wrap around terrace, featured in Gardens of Georgetown, by Edith Nalle Schafer, allowing the sound of the serene water feature to carry you away. As the evening draws to a close, a three story glass and steel installation by Graham Caldwell guides you upstairs, suspended below a skylight with the promise of a dance of light the next day. Entering the primary suite, one’s eye is drawn outside to a long balcony, then to the sumptuous bedroom, flanked by two ensuite bathrooms with walls clad in ethereal, reverse painted glass, and walk-in closets with bespoke organization systems. Each bathroom features a seamless glass enclosed shower, the larger of which boasts a Kohler steam shower for a true in-home spa experience whenever the mood strikes, while a separate soaking tub with adjacent TV offers a further venue for relaxation. An additional four hotel inspired bedroom suites occupy the remainder of the second and third floors. Overlooking the top of the staircase, where the Graham Caldwell installation “Ejecta” meets the sun, a spacious den is ideal for a home office or private getaway. Staff quarters, including full kitchen, full bath, and laundry facilities are located in the fully finished basement, with ample storage space. A secure, two-car garage opens to the alley behind this mini-estate in Georgetown.
#DCDC2130126

WASHINGTON

3313 O STREET NW

6 Beds

6 Baths

6,184 Sq.Ft.

$7,995,000

MLS#: DCDC2130126
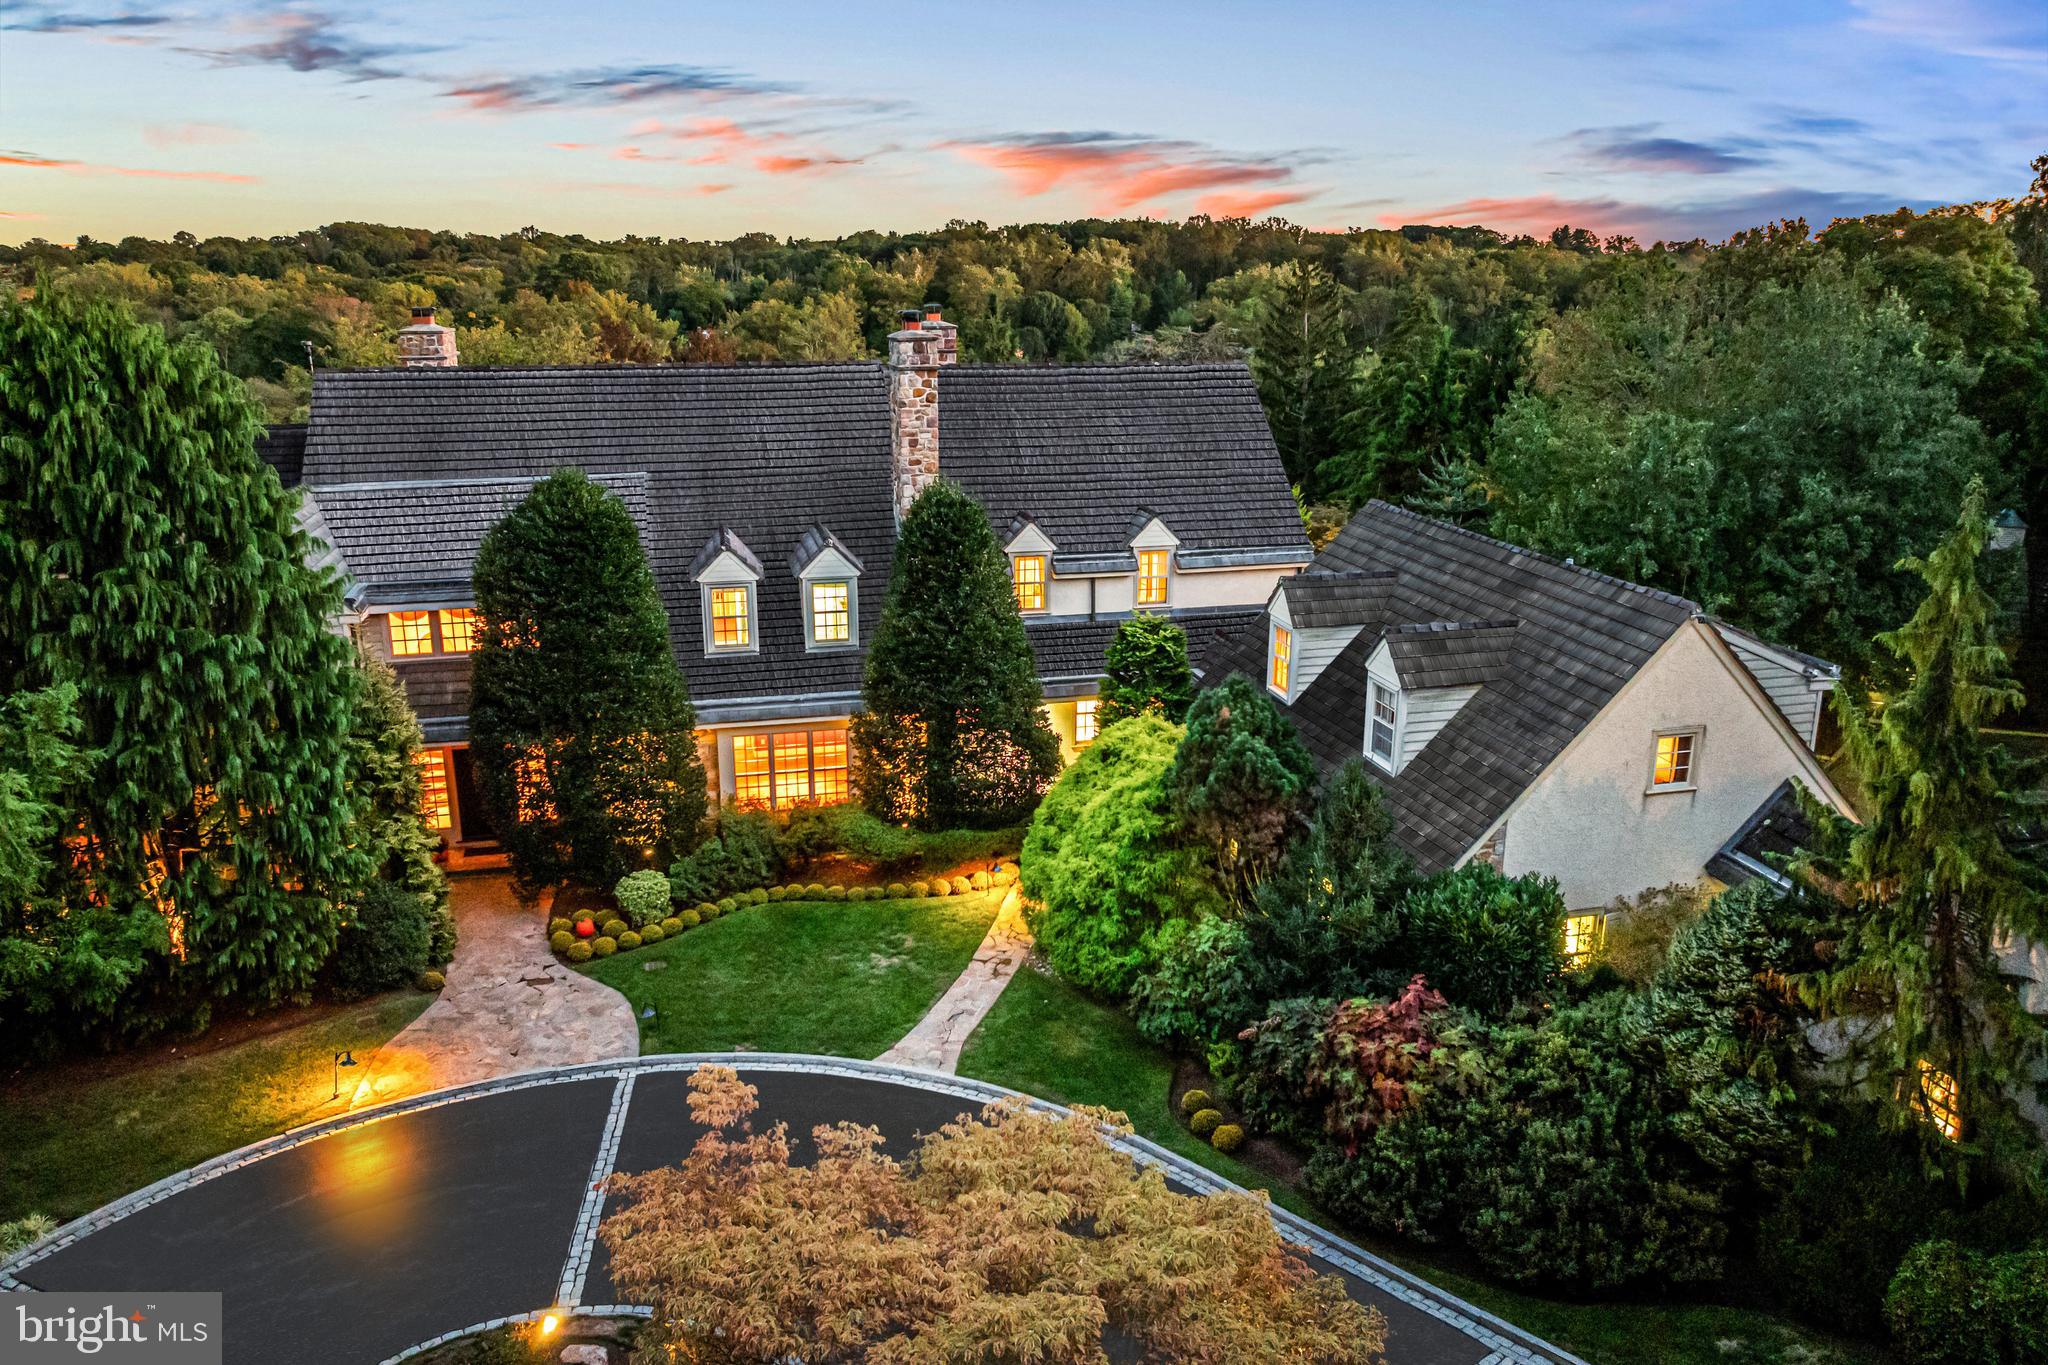
WOW!!! Seize the rare opportunity to own this spectacular property, available for the first time since it was beautifully designed and constructed in 1993, using only the finest materials for the main residence, 2 oversized 2-car garages and guest quarters. Set on 12.65 breathtaking acres with panoramic views on one of Gladwyne's most coveted streets, it offers unparalleled flexible interior and exterior spaces for gracious, flexible everyday living and grand entertaining with a timeless open flow and large bright windows doors, showcasing the expansive terraces, glorious gardens and pool. Endless features include high ceilings, beautiful site finished oak floors, fabulous living room with fireplace, inviting dining room, richly paneled library with fireplace and built-ins, expansive gourmet kitchen opening up to both a sunny breakfast room and dramatic family room fireplace and endless views of the grounds, spacious first floor guest suite and a convenient mudroom leading out to the garage courtyard and detached guest apartment. The sweeping main staircase and secondary staircases lead up to the spacious sun-filled second floor which offers a luxurious primary suite with stunning views of the lawn and specimen plantings, his and hers bathrooms and dressing room areas, 3 additional generous bedrooms with custom tiled full bathrooms and a generously sized laundry room with access to a staircase leading up to the third floor with a finished bonus room/ potential 5th bedroom. The thoughtfully flexible and timelessly created spaces continue throughout the walk-out lower level which services the privately located, award-winning designed Armond pool with a full bathroom, his and hers dressing areas, sauna and laundry, an expansive entertaining room with full bar/ kitchenette, fireplace, and game room / media space, Au Pair or In-law suite with full bathroom and lots of finished storage with walk-in safe. Additional structures include two oversized 2-car garages with charming guest house above one of the garages, including living and dining area, small kitchen, bedroom and full bathroom, and a separate gardening/ dog friendly building with powder room and storage capacity. This incredible oasis is a rare find along Philadelphia's suburban gold coast, close to Center City, all forms of transportation, renowned public and private schools and universities, endless clubs and recreational opportunities, Philadelphia International Airport, NYC and more!

** Note that the square footage does not include the living space in the guest house and the bedroom and bathroom count does not include the large bedroom and full bathroom in the guest house or the half bath in the utility building.

***With approximately 12.76 acres (+/-) the Property may be capable of being subdivided into additional lots. An initial conceptual yield plan was prepared that depicts a potential subdivision yield of up to three lots or units, including a lot with approximately 3.9 acres (+/-) fronting on Country Club Road to include the existing home and improvements. The yield plan shows the potential for up to two additional lots or units on the remaining land of approximately 8.8 acres (+/-) with frontage on Conshohocken State Road. An access and utility easement to benefit the property is of record providing for access to Conshohocken State Road over an existing bridge/driveway on the property at 701 Conshohocken State Road.
#PAMC2155888

GLADWYNE

1225 COUNTRY CLUB ROAD

6 Beds

8 Baths

9,166 Sq.Ft.

$7,995,000

MLS#: PAMC2155888
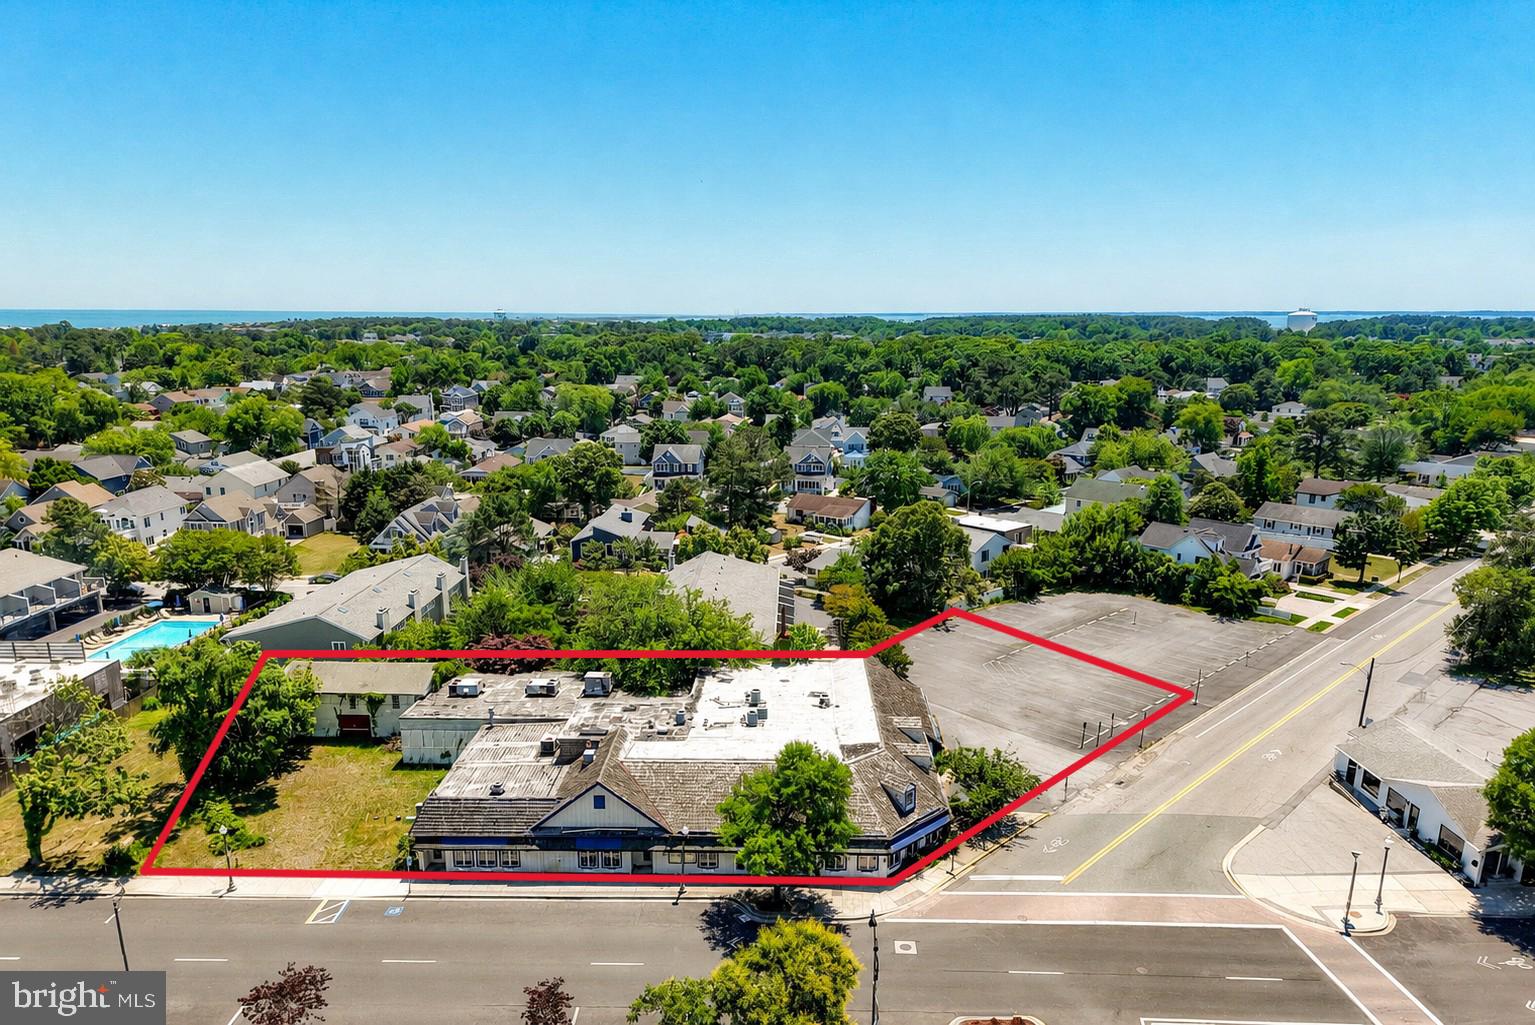
REHOBOTH AVENUE MEETS POSSIBILITY.  A rare opportunity to acquire one of downtown Rehoboth Beach’s most prominent redevelopment sites. Positioned at the highly visible corner of Rehoboth Avenue and State Road, just four blocks from the iconic Rehoboth Beach Boardwalk, this nearly three-quarter-acre parcel sits at the center of one of the East Coast’s most desirable coastal destinations.The primary parcel consists of 0.53 acres of C-1 Commercial-zoned land with substantial frontage along Rehoboth Avenue, offering exceptional visibility and accessibility. A secondary 0.20-acre parcel zoned R-1 Residential provides valuable off-street parking, enhancing the development potential of the site. Whether your vision is a boutique hotel, destination restaurant, mixed-use development, retail center or an entirely unique concept, this property offers the scale, location, and flexibility to bring it to life. For purchasers seeking an even larger footprint, two adjacent residential lots, each slightly larger than 50’ x 100’ are available separately ($1.250M each), creating additional possibilities for expansion and future development. All existing improvements convey in as-is condition. Renovation, repurposing, or removal of the existing structures shall be the responsibility of the purchaser.  Opportunities of this size and prominence in downtown Rehoboth Beach are exceptionally rare.
#DESU2113796

REHOBOTH BEACH

330 REHOBOTH AVENUE

None Beds

None Baths

N/A

$7,995,000

MLS#: DESU2113796
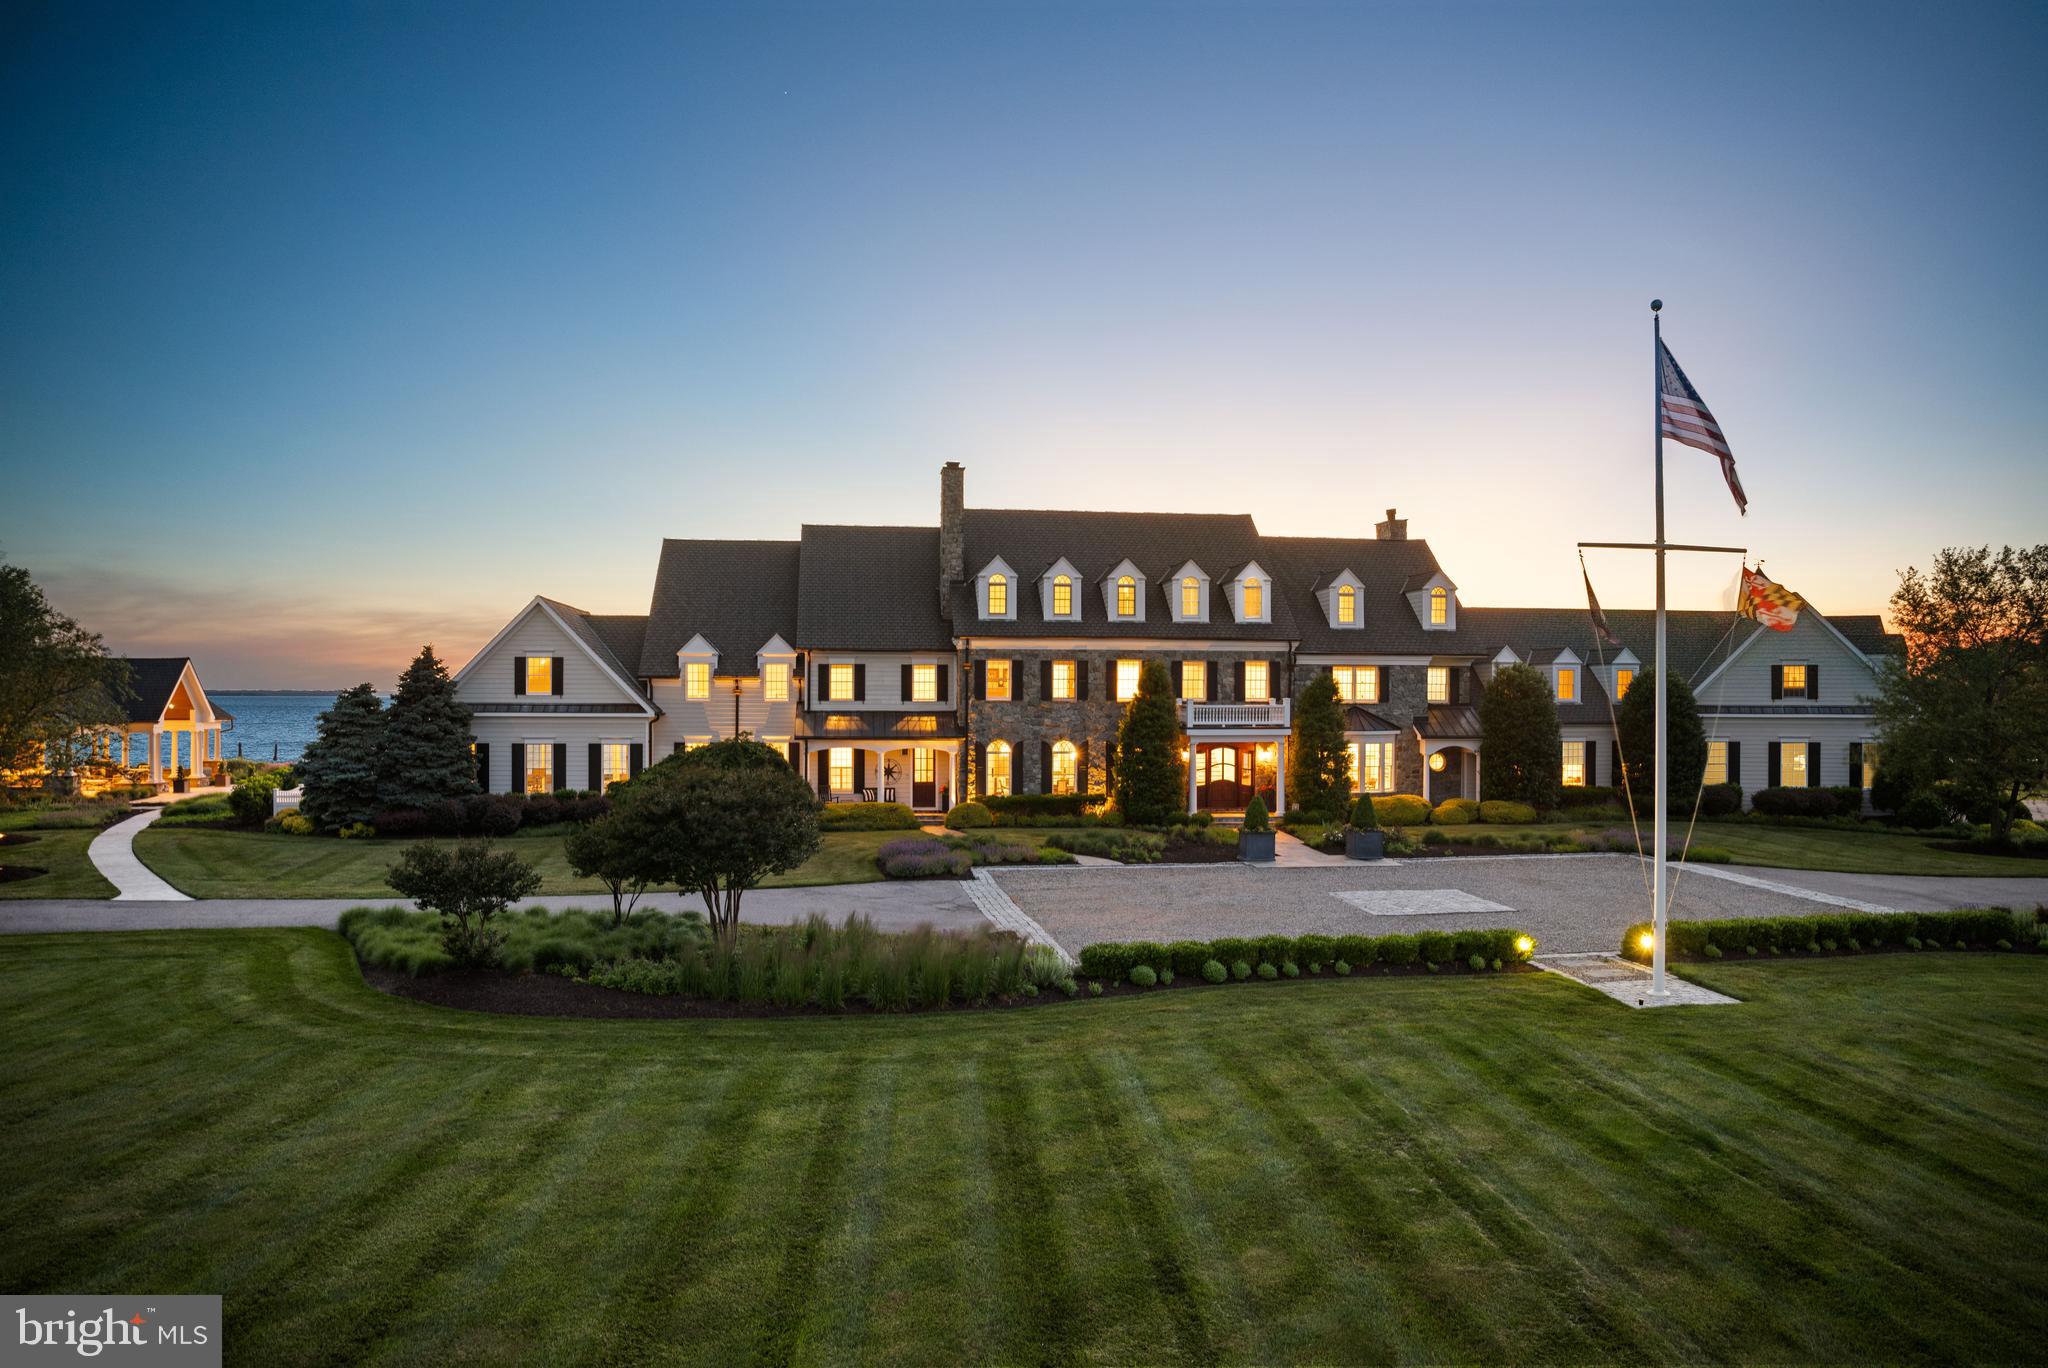
Set on 20 private waterfront acres with over 800 feet of shoreline along the Chesapeake Bay, this extraordinary estate offers a rare opportunity to own one of Maryland’s most impressive legacy properties. Behind a gated entrance and winding tree-lined drive, the residence combines timeless architecture, exceptional craftsmanship, and resort-inspired amenities designed for both grand entertaining and everyday enjoyment.

The shoreline is simply remarkable, featuring riprap protection, a private pier with lifts, sandy beach areas, water and electric service, and panoramic Bay views that deliver spectacular sunsets year-round. Whether enjoying a quiet morning by the water, setting out for a day on the Bay, or gathering with family and friends for an evening by the fire, every aspect of the property has been thoughtfully designed to embrace the waterfront lifestyle.

Inside, over 15,000 square feet of finished living space showcases Brazilian cherry flooring, handcrafted millwork, coffered ceilings, custom paneling, seven fireplaces, and beautifully curated living spaces throughout. The gourmet kitchen serves as the heart of the home, featuring premium appliances, an oversized island, sunlit breakfast room, and a fully equipped butler’s pantry designed for seamless entertaining.

The residence offers two luxurious primary suites, including a main-level retreat with fireplace, spa-inspired bath, private office, and direct access to the waterfront. Multiple ensuite guest bedrooms, a theater room, game room, exercise suite, expansive third-floor recreation space, and a private apartment above the garage provide exceptional flexibility for hosting family and guests.

Outdoor amenities rival those of a private resort. Enjoy a saltwater pool and spa, covered poolside entertaining pavilion with outdoor kitchen and fireplace, regulation tennis and pickleball court, expansive patios and terraces, fire pit, pond with fountain, playground, and extensive professional landscaping that creates a setting of complete privacy and tranquility.

This is more than a home—it is a Chesapeake Bay estate designed for generations to gather, celebrate, and create lasting memories. A rare offering where luxury, privacy, recreation, and waterfront living come together on an extraordinary scale.
#MDQA2017482

STEVENSVILLE

7328 KENT POINT ROAD

8 Beds

9 Baths

14,893 Sq.Ft.

$7,995,000

MLS#: MDQA2017482

Set behind automatic gates on over two landscaped acres in Potomac's Golden Horseshoe, this landmark Bradley Farms estate has undergone a complete transformation by Kent Construction & Development. Built in 1971, the residence has been reimagined from the inside out, preserving its Georgian Colonial proportions while introducing every expectation of contemporary luxury.

A sweeping driveway crosses the front lawn to the stately façade, where new Pella windows, restored masonry, and a complementary garage addition bring the exterior forward without disturbing the home's country-estate ethos. The gloss black front door opens to a gracious foyer with checkerboard marble flooring and custom picture frame molding, introducing 14,300 total square feet of exceptional workmanship. Hand-stained solid oak flooring, intricate millwork, solid brass Emtek hardware in polished nickel, and designer fixtures carry a layered design narrative throughout.

The main level balances grandeur and livability. The living room spans 35 feet with a roaring fireplace, one of four. Opposite, a dignified library offers a richly outfitted hideaway. A central dining room in a moody dark palette is juxtaposed by the light-filled solarium with flagstone flooring. Structural enhancements open the informal spaces to contemporary demands. At their heart is the bespoke kitchen and adjoining butler's pantry, where custom cabinetry handmade in Italy conceals a suite of Wolf, Sub-Zero, and Miele appliances. Calacatta Fantasy Quartzite clads the center island, farmhouse sink, and slab backsplash, paired with antique brass hardware and Waterworks fixtures. An open breakfast area and family room complete the level, alongside a mudroom accessing the four-car garage, with storage for six vehicles.

The grand staircase rises to a primary suite in a dedicated wing. Its spa-inspired bath is clad in Bianco Puro marble, with a marble archway separating dual handcrafted walnut vanities from the freestanding tub and walk-in shower. Custom dressing room cabinetry, imported from Italy, features accent lighting complementing the Acquabelle marble island. Four additional bedroom suites and a laundry room complete the upper level.

The top floor opens with a large living space punctuated by dormers in the slate roof. Two bedrooms share a hall bath, and bonus spaces flank either end. A kitchenette and breakfast room suit an in-law suite, au pair quarters, or extended guest stays.

The lower level is announced by a custom glass wine cellar, glowing at the entrance to a professional home cinema. Conceived as a private screening room rather than a media space, it is finished with the same rigor as the formal rooms above: custom box molding detailing the walls, automatic Lutron shades, and an integrated Crestron system governing picture, sound, and light from a single control. An adjoining bar completes the experience, as suited to an evening with friends as to a film alone. The remainder is dedicated to wellness: a mirrored fitness room, massage room, sauna, and full bath.

Nearly every infrastructure component has been replaced or modernized. Four new HVAC zones, new natural gas service, two 75-gallon water heaters, new electrical infrastructure with a dedicated Pepco transformer, new Comcast service, Lutron lighting automation, indoor and outdoor Sonos audio, integrated security, irrigation, landscape lighting, and renovated pool systems create an estate that performs as impressively as it presents.

The fully fenced grounds are equally compelling: expanses of lawn framed by mature trees provide privacy, while the 50-foot lap pool, new stone terraces, extensive lighting, and irrigated landscape suit intimate evenings and large-scale entertaining al fresco.

A union of Georgian Colonial architecture, rare craftsmanship, and sophisticated technology, 8901 Durham Drive stands among the finest estate homes along Potomac's Millionaire's Mile.
#MDMC2248370

POTOMAC

8901 DURHAM DRIVE

7 Beds

7 Baths

12,850 Sq.Ft.

$7,995,000

MLS#: MDMC2248370
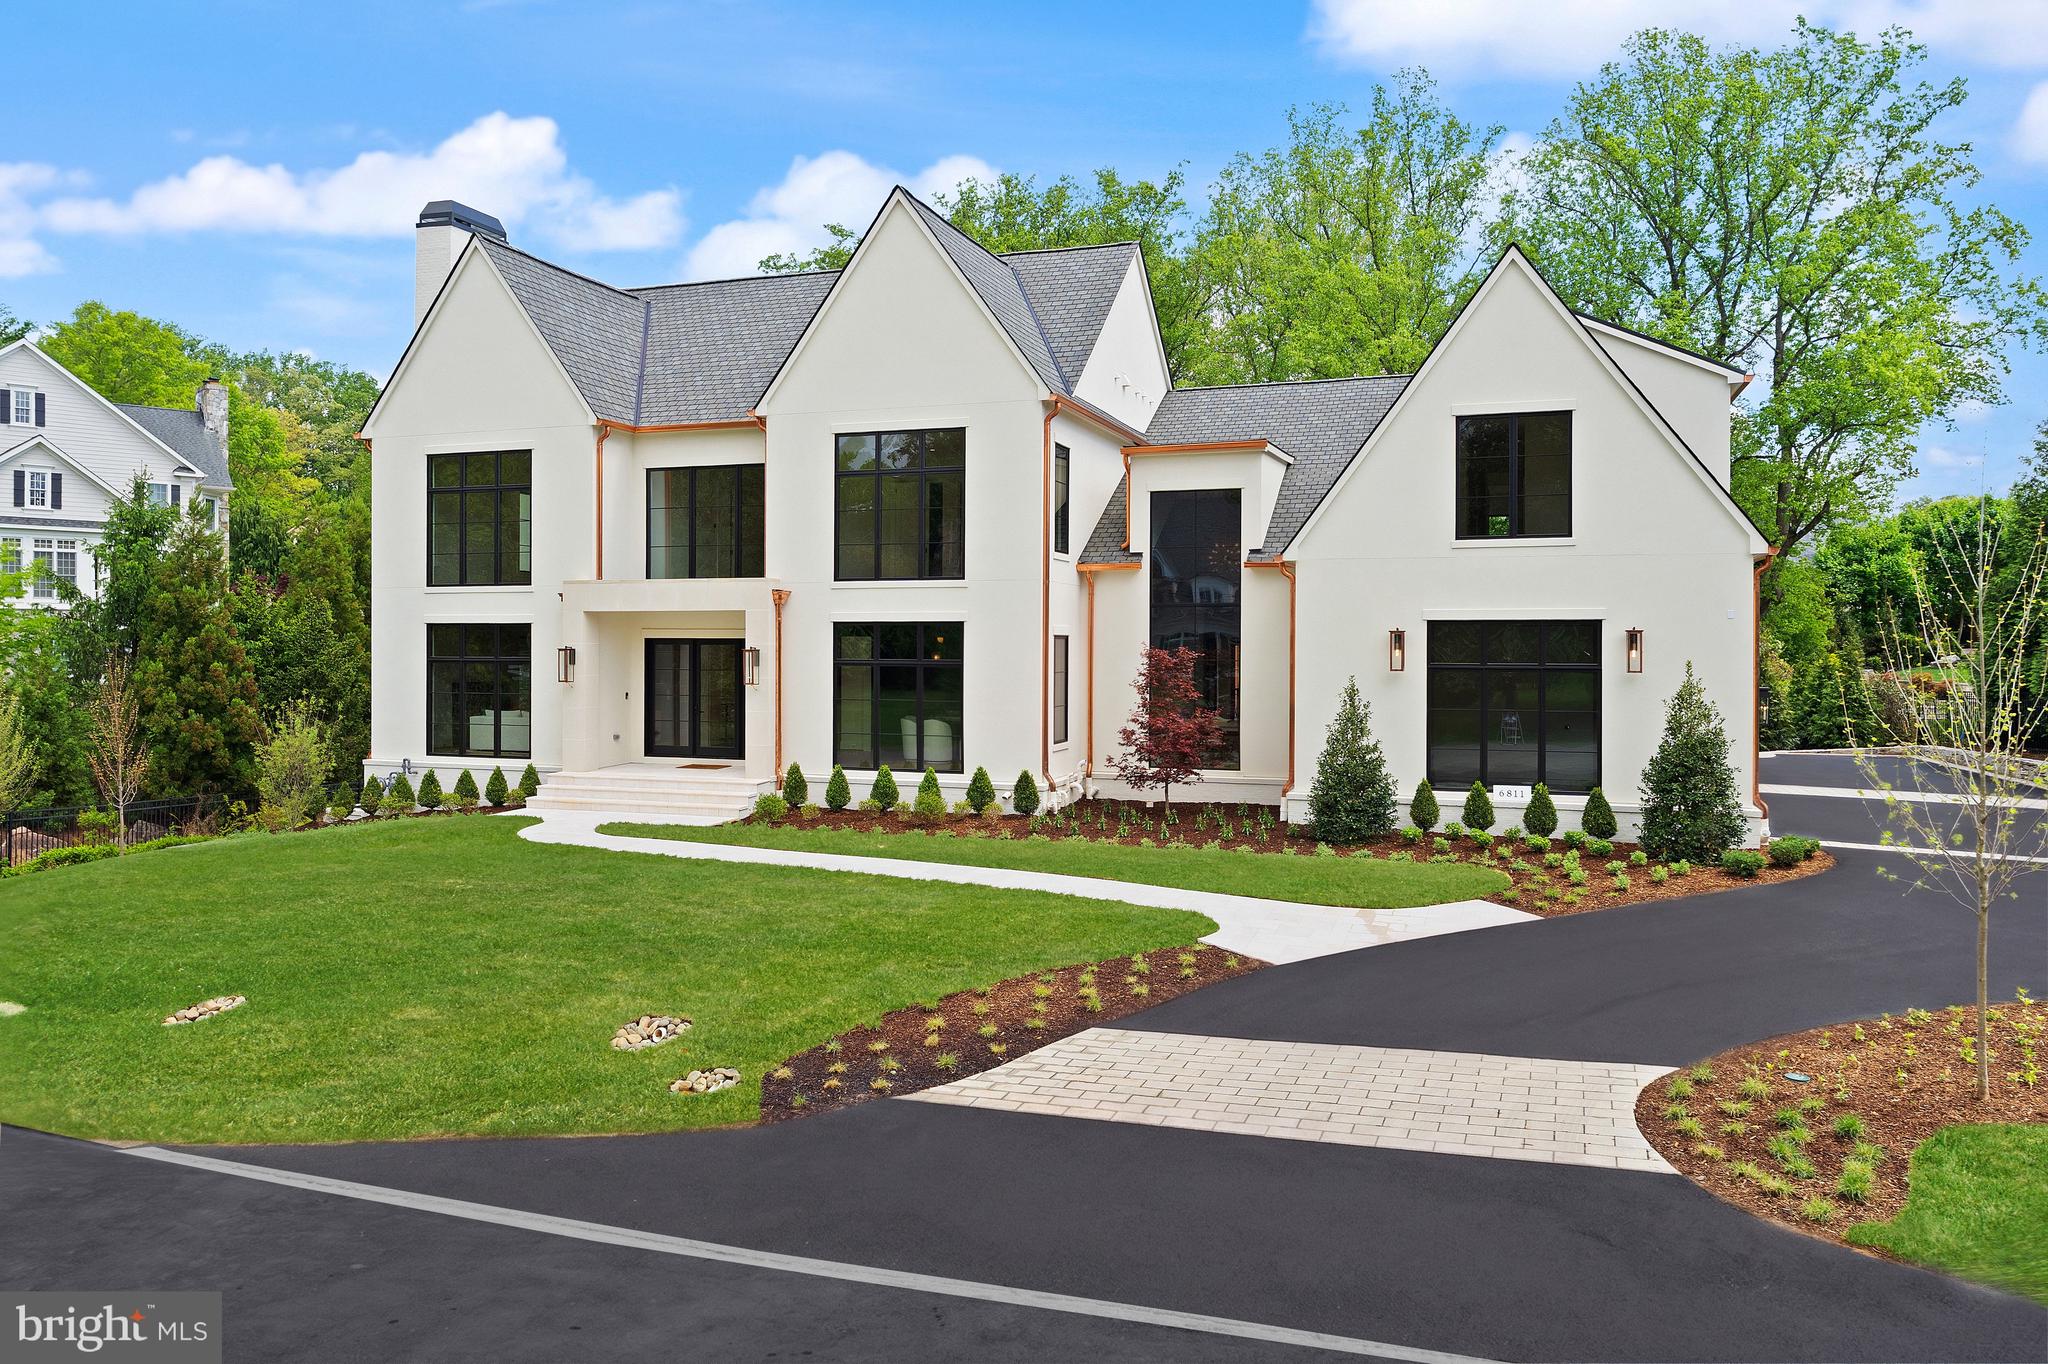
Sited on one of the prettiest streets in Langley Forest, 6811 Wemberly Way is a meticulously executed transitional European residence rooted in classical symmetry, but simplified and refined through a modern lens. A collaboration between Brush Arbor Homes, Wellhouse & Co and landscape architecture by JR Richardson—this special offering is defined by discipline in proportion, materiality, and livability.

The home presents with a composed architectural façade, where symmetry and scale are carefully calibrated to create a sense of quiet permanence. Inside, a gracious foyer introduces the interior, where 10-foot ceilings, substantial millwork, and European white oak flooring establish a consistent aesthetic across the main level. Sightlines are deliberate, allowing natural light to move cleanly through a series of well-proportioned spaces.

Formal living and dining rooms flank the foyer, each room with their unique designer features -equally suited to entertaining or everyday use—while maintaining continuity with the broader floor plan. A music room or secondary library provides a more intimate and flexible space, balancing the openness of the main living areas.

At the rear of the home, the plan opens to its most expansive volume, where the family room anchors the space with scale and connectivity. The adjoining kitchen is both highly functional and visually refined, featuring full custom cabinetry, an oversized island, professional-grade appliances, and a separate scullery/pantry kitchen that allows for seamless entertaining. A discreetly integrated bar further supports hosting while maintaining the home’s clean architectural lines. Interior design features such as brass-inlay and fluted marble elevate each space.

****4 Car Garage, Mudroom, two story library, rear stair case accessing all levels, family powder room

Upstairs, the primary suite is privately situated and defined by generous ceiling height and volume, creating a true retreat. The suite is complemented by a spa-like bath and substantial custom closets. Secondary bedrooms are equally well-scaled, each with access to en-suite or adjoining baths, and a thoughtfully located upper-level laundry enhances daily livability.

The lower level is fully realized as a continuation of the home’s design intent, offering a large recreation room, dedicated fitness or wellness space, additional guest accommodations, and flexible-use areas suited for media or work-from-home needs.

Additional features include a three-car garage, multiple laundry areas, and a level of finish rarely seen, with approximately 90% cabinet-grade millwork, flangeless recessed lighting, and carefully selected stone and fixture packages throughout.

The landscape design by JR Richardson extends the architecture outward, creating structured yet natural outdoor spaces that enhance privacy while supporting both quiet enjoyment and larger-scale entertaining.

6811 Wemberly Way is a residence where architecture, interiors, and landscape are fully aligned—resulting in a home that is both visually disciplined and exceptionally livable
#VAFX2292340

MCLEAN

6811 WEMBERLY WAY

6 Beds

7 Baths

11,600 Sq.Ft.

$7,995,000

MLS#: VAFX2292340
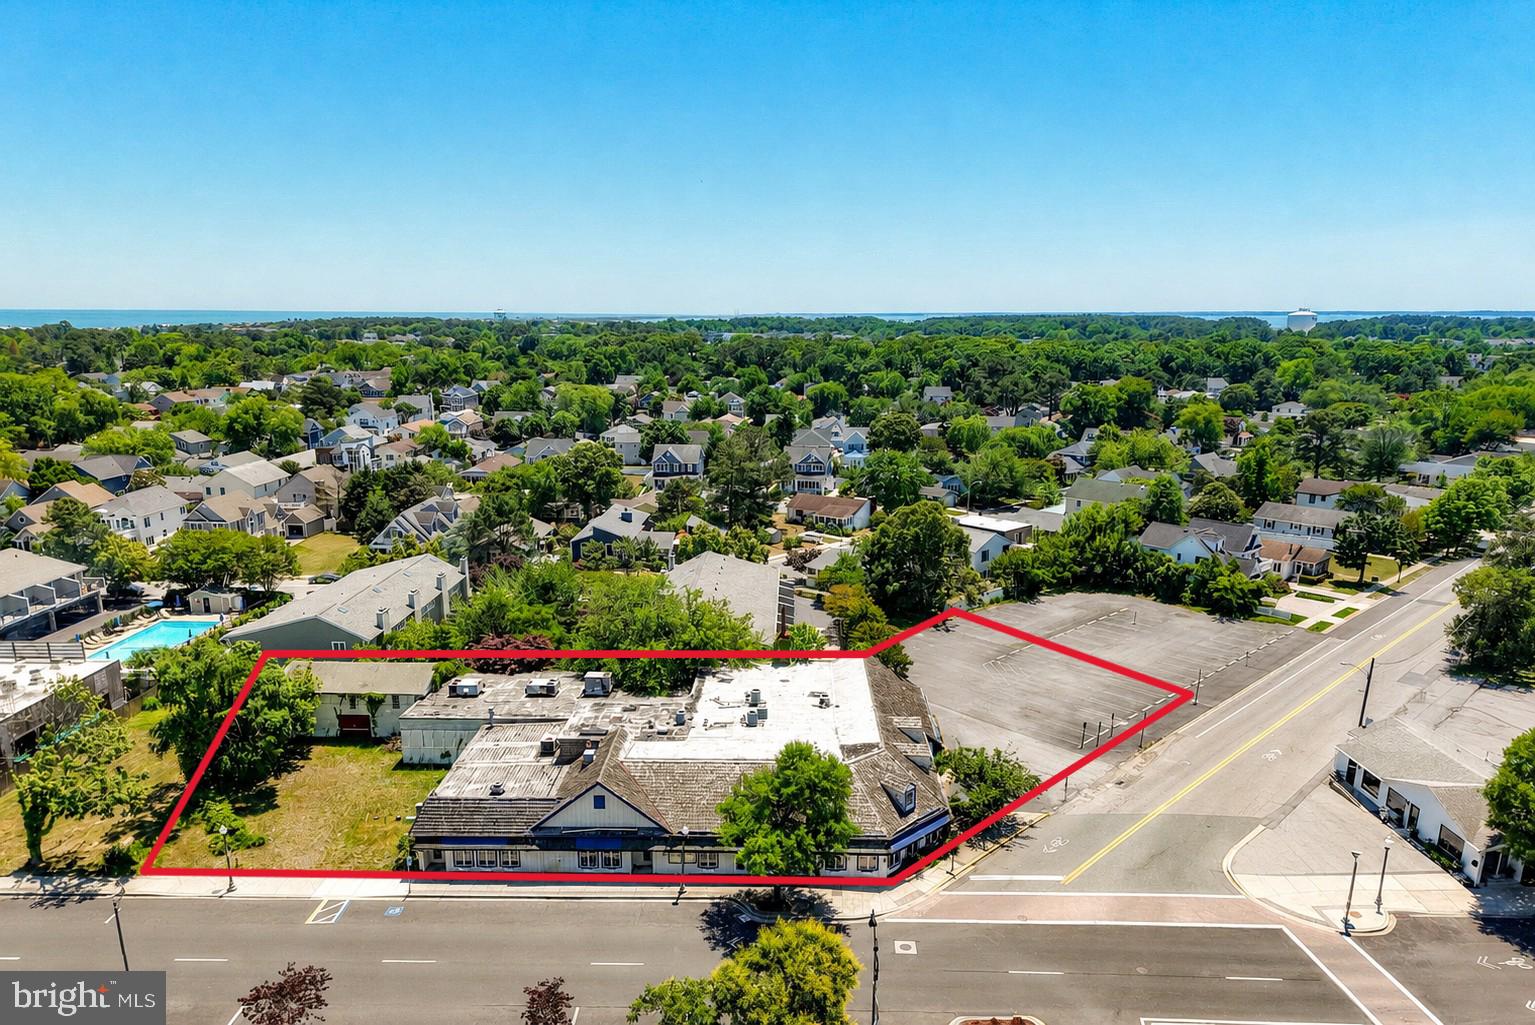
REHOBOTH AVENUE MEETS POSSIBILITY.  A rare opportunity to acquire one of downtown Rehoboth Beach’s most prominent redevelopment sites. Positioned at the highly visible corner of Rehoboth Avenue and State Road, just four blocks from the iconic Rehoboth Beach Boardwalk, this nearly three-quarter-acre parcel sits at the center of one of the East Coast’s most desirable coastal destinations.The primary parcel consists of 0.53 acres of C-1 Commercial-zoned land with substantial frontage along Rehoboth Avenue, offering exceptional visibility and accessibility. A secondary 0.20-acre parcel zoned R-1 Residential provides valuable off-street parking, enhancing the development potential of the site. Whether your vision is a boutique hotel, destination restaurant, mixed-use development, retail center or an entirely unique concept, this property offers the scale, location, and flexibility to bring it to life. For purchasers seeking an even larger footprint, two adjacent residential lots, each slightly larger than 50’ x 100’ are available separately ($1.250M each) creating additional possibilities for expansion and future development. All existing improvements convey in as-is condition. Renovation, repurposing, or removal of the existing structures shall be the responsibility of the purchaser.  Opportunities of this size and prominence in downtown Rehoboth Beach are exceptionally rare.
#DESU2112272

REHOBOTH BEACH

330 REHOBOTH AVENUE

None Beds

None Baths

0.73 acres

$7,995,000

MLS#: DESU2112272

1 ... 150 151 152 153 154 ... 666
* Listings identified with the FMLS IDX logo come from FMLS and are held by brokerage firms other than the owner of this website. The listing brokerage is identified in any listing details. Information is deemed reliable but is not guaranteed. If you believe any FMLS listing contains material that infringes your copyrighted work please click here to review our DMCA policy and learn how to submit a takedown request. © 2024. First Multiple Listing Service, Inc.
 - property

Send a message

Message successfully sent.

Your message

What is 3 + 4 ?

Reason for contacting?

I agree to receive email communication and understand I can unsubscribe at any time.

I agree to be contacted by Charis Realty Group - Christine Issler, Broker via call, email, and text for real estate services. To opt out, you can reply 'stop' at any time or reply 'help' for assistance. You can also click the unsubscribe link in the emails. Message and data rates may apply. Message frequency may vary. Privacy Policy

Sign Out

Virtual Assistant

Would you like to take the next step with this property? We can help you schedule a showing or virtual tour, or send you more details.

Yes, I would like more information.

Thank You for Your Reply, One of Our Agents will contact you as soon as possible

No, maybe later.

Thank you, you can always contact me via email, phone number or through the contact form.

Realhub AI

Lucy - Your AI-Powered Realtor

Update Your Temporary Password

Personalize your search

Enter your email and we'll notify you immediately when new listings match what you're looking for.

or enter email address

Already have an account ? Login here

Continue your home search

I agree to receive communications and understand I can unsubscribe at any time.

I agree to be contacted by Charis Realty Group - Christine Issler, Broker via call, email, and text for real estate services. To opt out, you can reply 'stop' at any time or reply 'help' for assistance. You can also click the unsubscribe link in the emails. Message and data rates may apply. Message frequency may vary. Privacy Policy

Already have an account ? Login here

We use cookies

We use cookies primarily for analytics to enhance your experience. By accepting, you agree to our use of these cookies. You can manage your preferences or learn more about our cookies policy.
