Properties

Browse or get in touch to schedule a walkthrough.

  • Nearby me
Price range

Popular Features

Community Features

Association

Property Features

Waterfront

View

Exterior Features

Interior Features

Style

10000 properties match your criteria

Updated 1 minute ago

E-Alert name
Welcome to 21281 Belle Grey Farm in beautiful Upperville Virginia, where you can enjoy breathtaking sunrises and sunsets on this spectacular 122-acre equestrian estate. This unforgettable farm includes multiple residences for the Owner (3Br, 3 Ba), Manager, (3 Br, 1Ba) and Staff (1 3Br, 1 Ba, 1 2Br, 2Ba and 2 1Br's 1 Ba units) and includes an ideal site for your custom home. There is a 20-stall main barn, an additional 8 stall show barn each fully equipped to pamper the most discriminant equestrian. Enjoy the 220' X 80' indoor arena, 220' X 180' outdoor arena, and 5/8-mile exercise track, each with premium all-weather footing, multiple crossed fenced paddocks, open fields, organic orchards, 2 ponds, one with hydraulic pump, a two-story climate control workshop, 3 additional storage and equipment buildings. Infused with modern design, the list of exquisite details, luxuries, and improvements - both big and small - is endless at Belle Grey Farm, making it more than just a home... it's an experience. Located less than 4 miles from the historic Upperville Colt and Horse Show grounds this estate is like a private oasis located at the foothills of the Blue Ridge Mountains.
#VALO2107044

UPPERVILLE

21281 BELLE GREY LANE

3 Beds

3 Baths

3,303 Sq.Ft.

$6,775,000

MLS#: VALO2107044

Welcome to 21281 Belle Grey Farm in beautiful Upperville Virginia, where you can enjoy breathtaking sunrises and sunsets on this spectacular 122-acre equestrian estate. This unforgettable farm includes multiple residences for the Owner (3Br, 3 Ba), Manager, (3 Br, 1Ba) and Staff (1 3Br, 1 Ba, 1 2Br, 2Ba and 2 1Br's 1 Ba units) and includes an ideal site for your custom home. There is a 20-stall main barn, an additional 8 stall show barn each fully equipped to pamper the most discriminant equestrian. Enjoy the 220' X 80' indoor arena, 220' X 180' outdoor arena, and 5/8-mile exercise track, each with premium all-weather footing, multiple crossed fenced paddocks, open fields, organic orchards, 2 ponds, one with hydraulic pump, a two-story climate control workshop, 3 additional storage and equipment buildings. Infused with modern design, the list of exquisite details, luxuries, and improvements - both big and small - is endless at Belle Grey Farm, making it more than just a home... it's an experience. Located less than 4 miles from the historic Upperville Colt and Horse Show grounds this estate is like a private oasis located at the foothills of the Blue Ridge Mountains.
#VALO2107032

UPPERVILLE

21281 BELLE GREY LANE

3 Beds

3 Baths

3,303 Sq.Ft.

$6,775,000

MLS#: VALO2107032

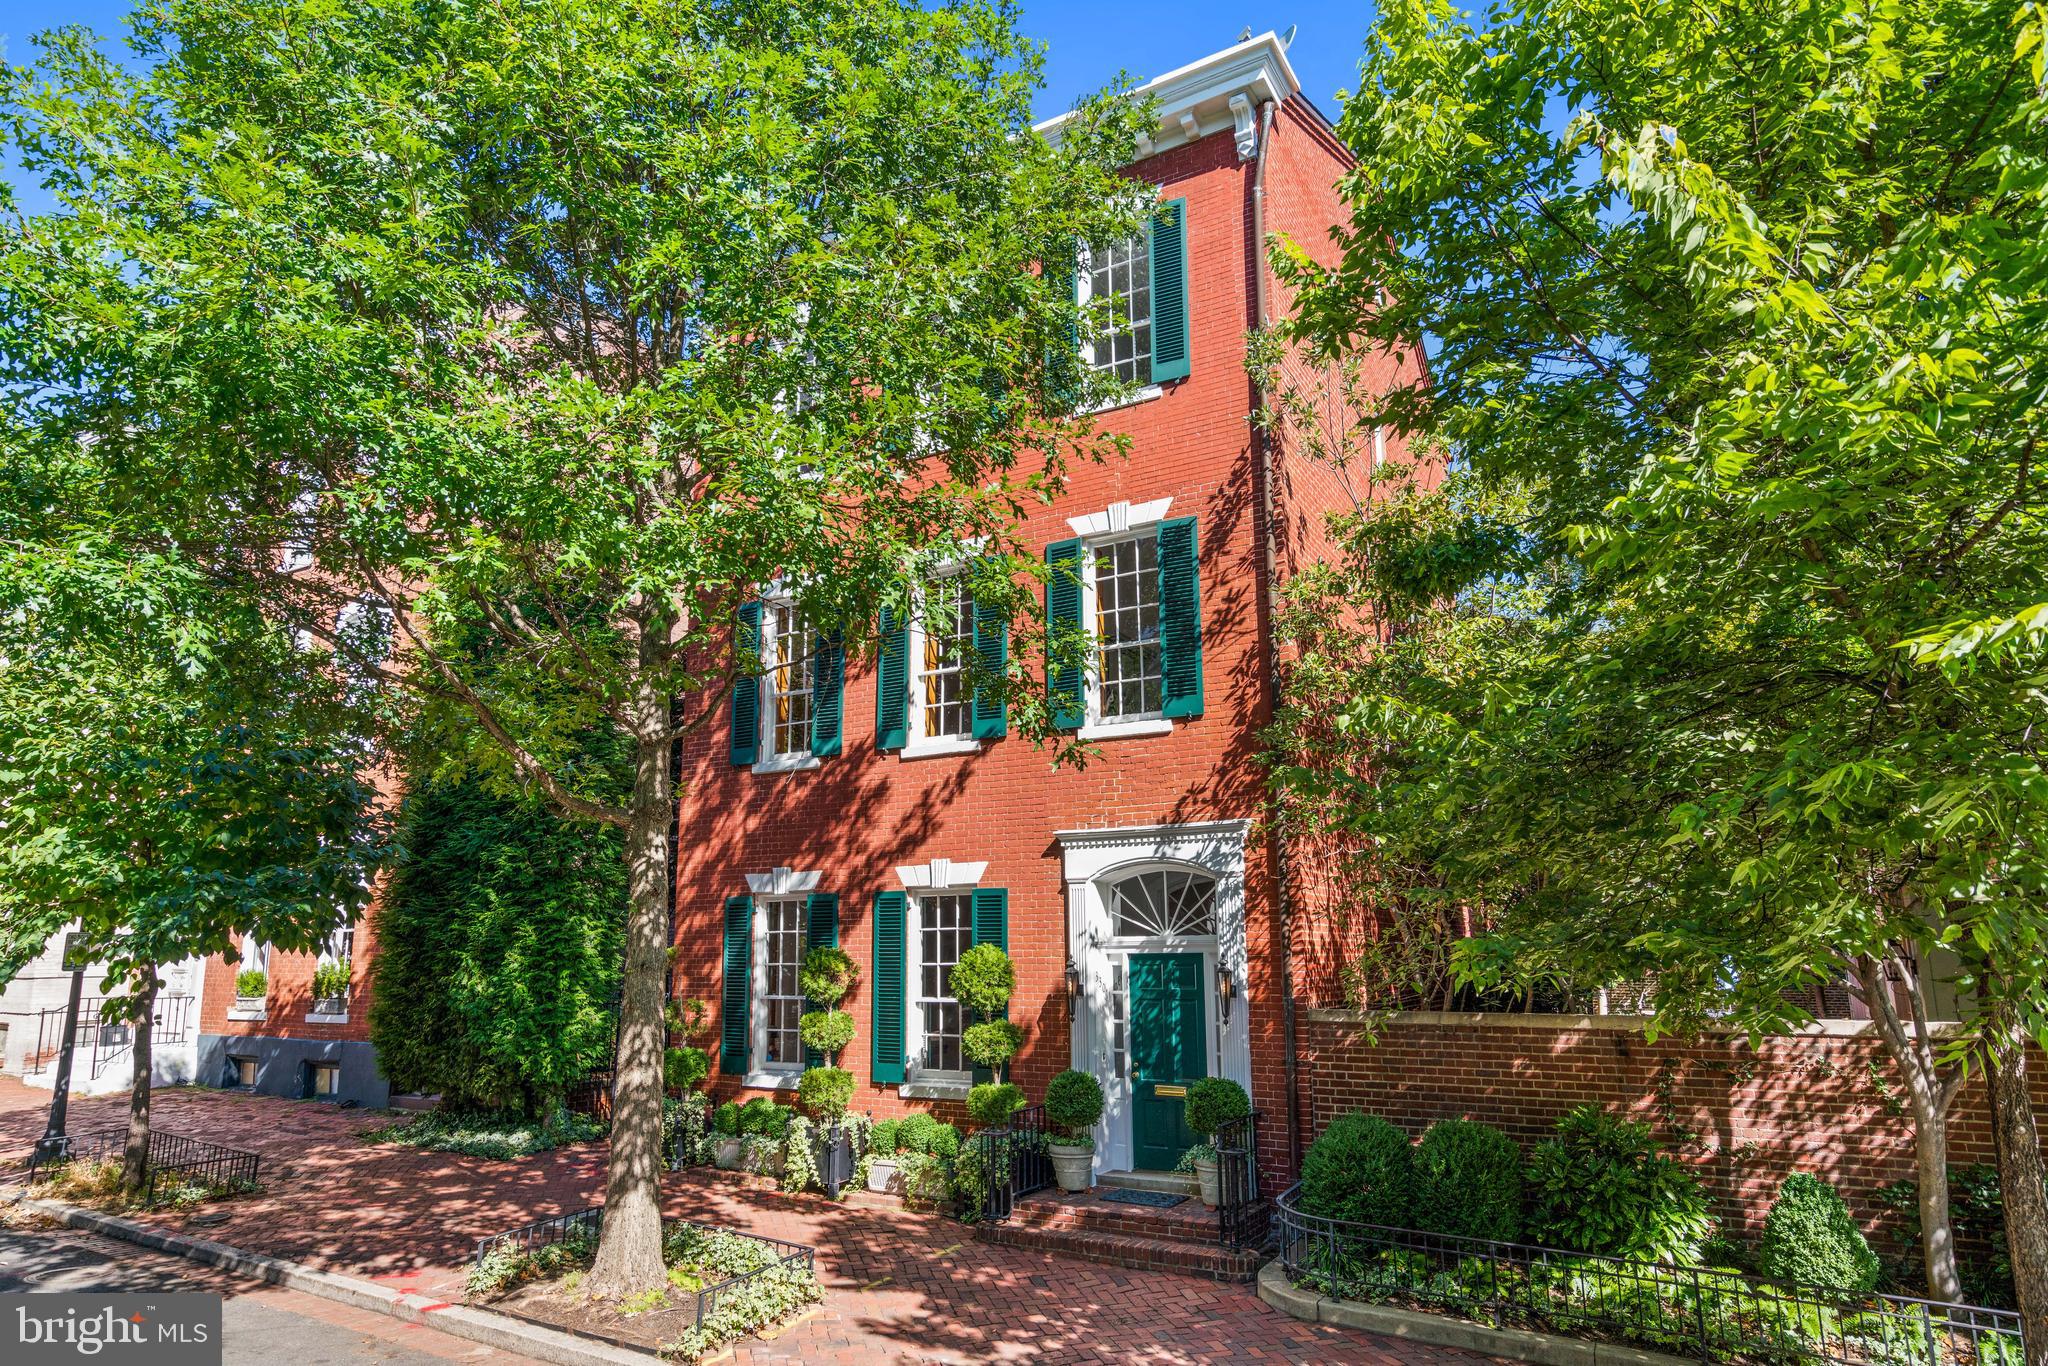
Just Listed! This stately, detached home in the heart of Georgetown offers 7,000 square feet of beautifully renovated living space with grand rooms and high ceilings for formal entertaining as well as ample room for comfortable family living. The residence features a grand foyer, living room, family room, open kitchen/dining room, 6 bedroom suites, gym, media room, elevator to four levels, private patio and garden, and two car garage. Enjoy close proximity to the best of Georgetown's shops and restaurants, the waterfront & C&O Canal.
#DCDC501130

WASHINGTON

1315 31ST STREET NW

6 Beds

6 Baths

7,442 Sq.Ft.

$6,750,000

MLS#: DCDC501130

WOW! This 205 acre King Ranch treasure, part of the original Buck and Doe Run Valley Farms, is being made available for the first time since its purchase by the current owners, part of Buck and Doe Associates, L.P.  in September of 1984. Known as "Buck and Doe 1",  this breathtaking parcel was once part of the largest contiguous tract of land in Chester County, totaling 5367 acres.  Over a 3 year period in the mid 1980's, a 771 acre parcel known as the Laurels, central to the original 5367 large tract, was protected and an investment group was formed to not only preserve the Laurels, but also conserve the remainder of the 5367 acres of the Doe Run Valley property. Since purchasing this incredible subdividable 205 acre parcel, surrounded buy other large tracts of land under conservancy, the current owners have meticulously created a historic-style primary residence with barns and log cabin out-buildings as well as a state of the art equestrian facility on 2 of the 4 potential parcels, 3 of which are approved for residential construction sites. Modeled after Primitive Hall, circa 1737-1738, master builder James Cherry who is renowned for his historic structures, built the current  wood-fired all brick residence with cedar shake roof, which was beautifully expanded in more recent years, to accurately reflect the finest architecture, historical details and design elements of the period. Further improvements include a detached reconstructed historic log guest cabin with 3 garage bays, stunning pool, authentic brick terraces and gardens with spectacular views of the rolling hills and serene countryside.  A state of the art equestrian arena with and riding/ training facility, 2 horse barns with 21 oversized horse stalls, 3 wash stalls, extensive fenced in paddocks and outdoor riding ring with expansive access to endless open space,  private trails and more was built by King Construction Company in 1996.  This is a once in a lifetime opportunity to own an expansive, completely protected historical property with viewsheds, facilities, residential and outbuilding craftsmanship and improvement potential and that can not be imagined or duplicated.
#PACT2092124

EAST FALLOWFIELD TOWNSHIP

110 FROG HOLLOW ROAD

5 Beds

5 Baths

7,148 Sq.Ft.

$6,750,000

MLS#: PACT2092124

Auburn Farm – A Historic Greek Revival Estate on 422 Acres in Brandy Station, VA

Step into a living piece of American history with Auburn Farm, a distinguished Greek Revival home built in 1850 and proudly listed on the National Register of Historic Places. This five-bedroom, three-and-a-half-bath residence retains many original details, from its stately moldings to elegant period features, and awaits the next steward to restore it to its full glory.

Nestled on 422 sprawling acres, Auburn Farm offers historic outbuildings including a summer kitchen with upstairs sleeping chambers, a tenant home, barns, run-in sheds, and more—providing extraordinary flexibility for equestrian pursuits, agricultural ventures, or private retreats amidst Virginia’s picturesque countryside.

Steeped in Civil War history, the estate hosted both Generals Robert E. Lee and Ulysses S. Grant, along with their cavalry, offering a rare, tangible connection to the defining moments of the nation’s past.

With no conservation easement in place, the property provides significant tax advantages while preserving the freedom to shape the land and legacy according to the new owner’s vision. Auburn Farm is a rare opportunity to own a historic estate where architecture, heritage, and opportunity converge—a true legacy waiting to be cherished and preserved for generations to come.

Shown by appointment only.  This is an active working farm-please do not trespass.  Be sure to watch the video. Entire Property selling in AS IS condition.  Agent related to Seller.
#VACU2010442

BRANDY STATION

17736 AUBURN ROAD

5 Beds

3 Baths

4,544 Sq.Ft.

$6,750,000

MLS#: VACU2010442

Few Delaware River properties offer the rare combination of architectural significance, waterfront beauty, privacy, and walkability found at 3052 River Road. Set on more than seven secluded acres with extensive river frontage, this extraordinary estate offers a secluded retreat just a short walk from Stockton and a bike ride to New Hope. 
Originally designed by renowned architect William Lawrence Bottomley in 1923 and thoughtfully renovated and expanded in 2016, this  right-sized residence blends timeless elegance with modern sophistication. Expansive windows showcase sweeping river views, while French doors open to terraces, mature gardens, and a resort-like pool, creating a seamless connection between indoor and outdoor living. With refined interiors, gracious entertaining spaces, en-suite bedrooms, and exceptional privacy, the property offers a lifestyle defined by tranquility, beauty, and effortless access to the region’s most beloved River Towns. Surrounded by mature landscapes, protected open space, and the Delaware River and canal towpath, 3052 River Road is a rare riverfront sanctuary just 67 miles from New York City, 24 miles from Princeton, and 44 miles from Philadelphia. Curated furnishings are available upon request.
#PABU2121416

NEW HOPE

3052 RIVER ROAD

5 Beds

6 Baths

5,844 Sq.Ft.

$6,750,000

MLS#: PABU2121416

Stunning new custom construction on a 1acre lot in Bethesda!  No detail has been spared.. Formal LR & DR, study. The Great room features a Dekton Awake surround FP & built-ins. Double islands in the kitchen will give everyone a chance to help prepare or watch! Pop the doors.. and surprise! a full catering kitchen to provide an out of view way to entertain.  A main level ensuite BR has flat access to shower.  the elevator goes to all 3 levels. Screened porch w/gas FP overlooks the backyard.  4 car garage enters the house in the mud room and back stairs to upper level. 
Upstairs find the expansive primary suite .. with a FP,  night kitchen & bev fridge; a room sized closet! The PRBA has 2 personal water closets, double sink vanity, double entry in the tiled shower & multiple shower heads! and if you need a little fresh air--a small balcony  over the bedroom will be the place to enjoy a cup or glass of choice. 3 additional ensuite bedrooms are here.  1 of 2 laundrys are located here.  
The walk-out lower level will be the hang-out space! Wet bar and counter here make having fun easy. There is a workout room with full wall mirror to check your form! 7th BR is here as well. Coming and going from the inground pool and hot tub? well.. hop into the steam shower & full bath .. and pop those wet towels into the washer/dryer here.
#MDMC2171254

BETHESDA

7000 LONGWOOD DRIVE

6 Beds

7 Baths

11,000 Sq.Ft.

$6,750,000

MLS#: MDMC2171254

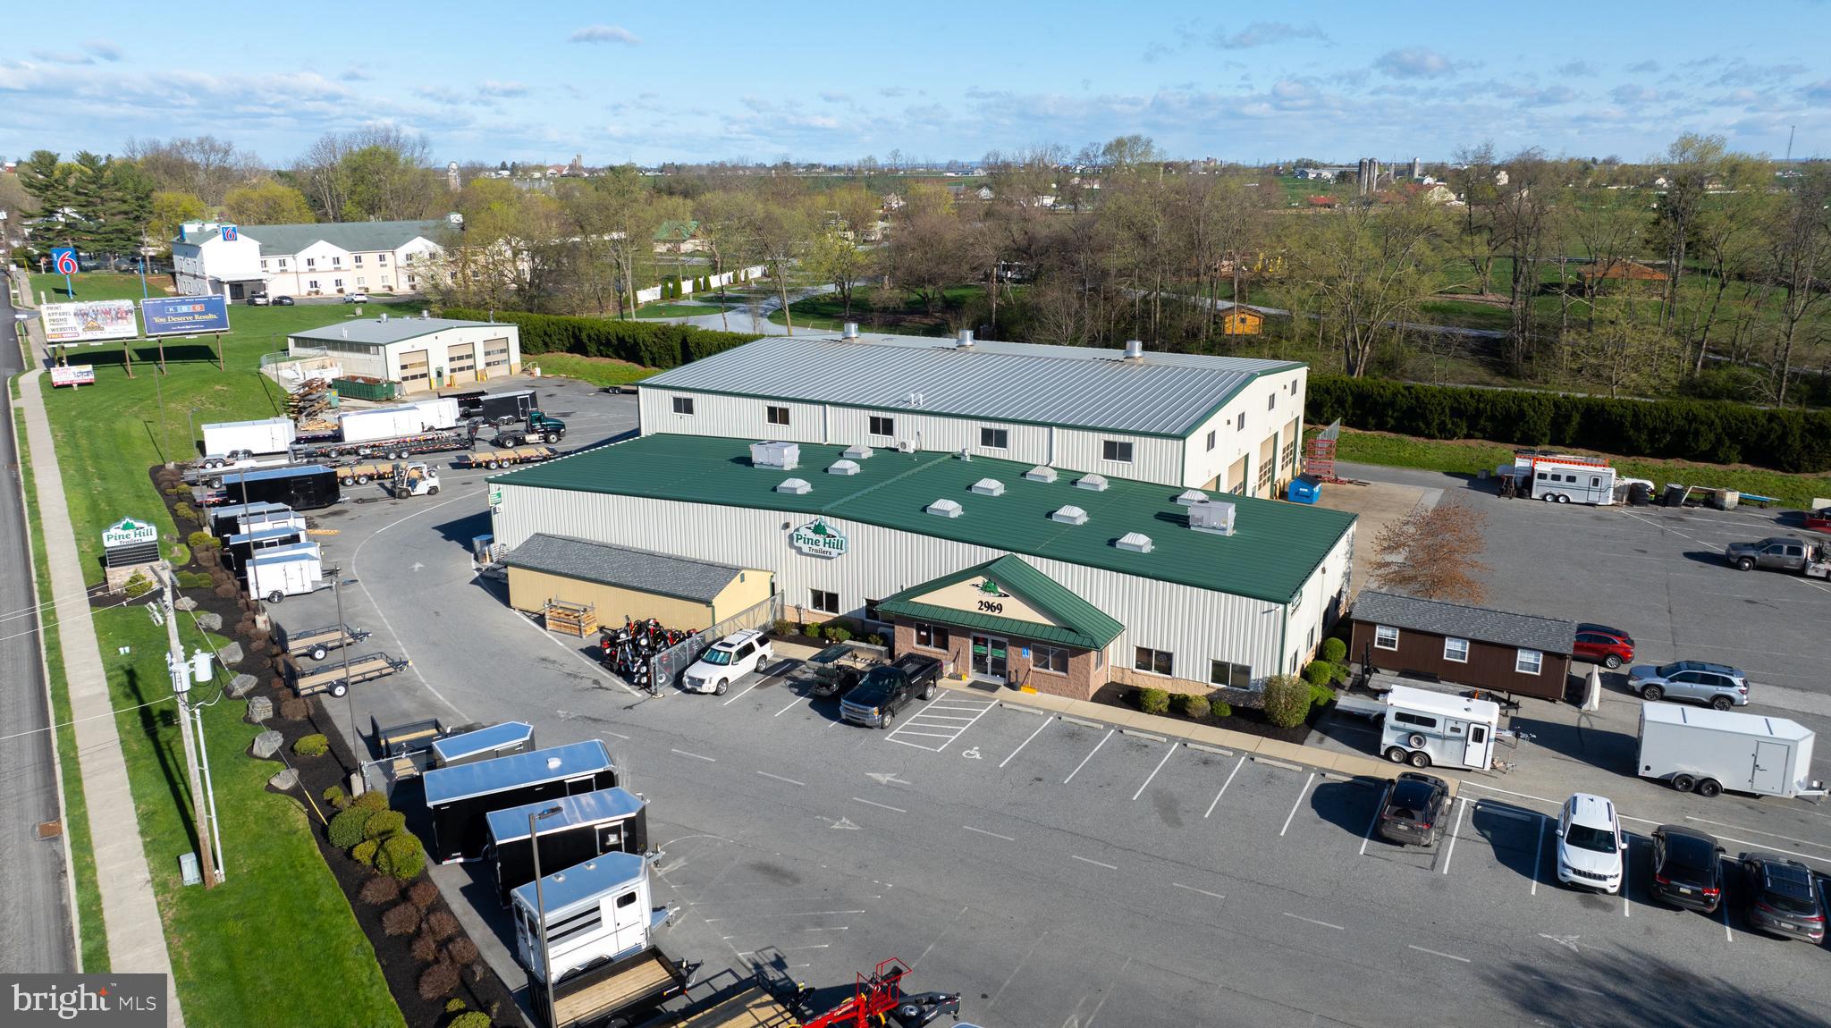
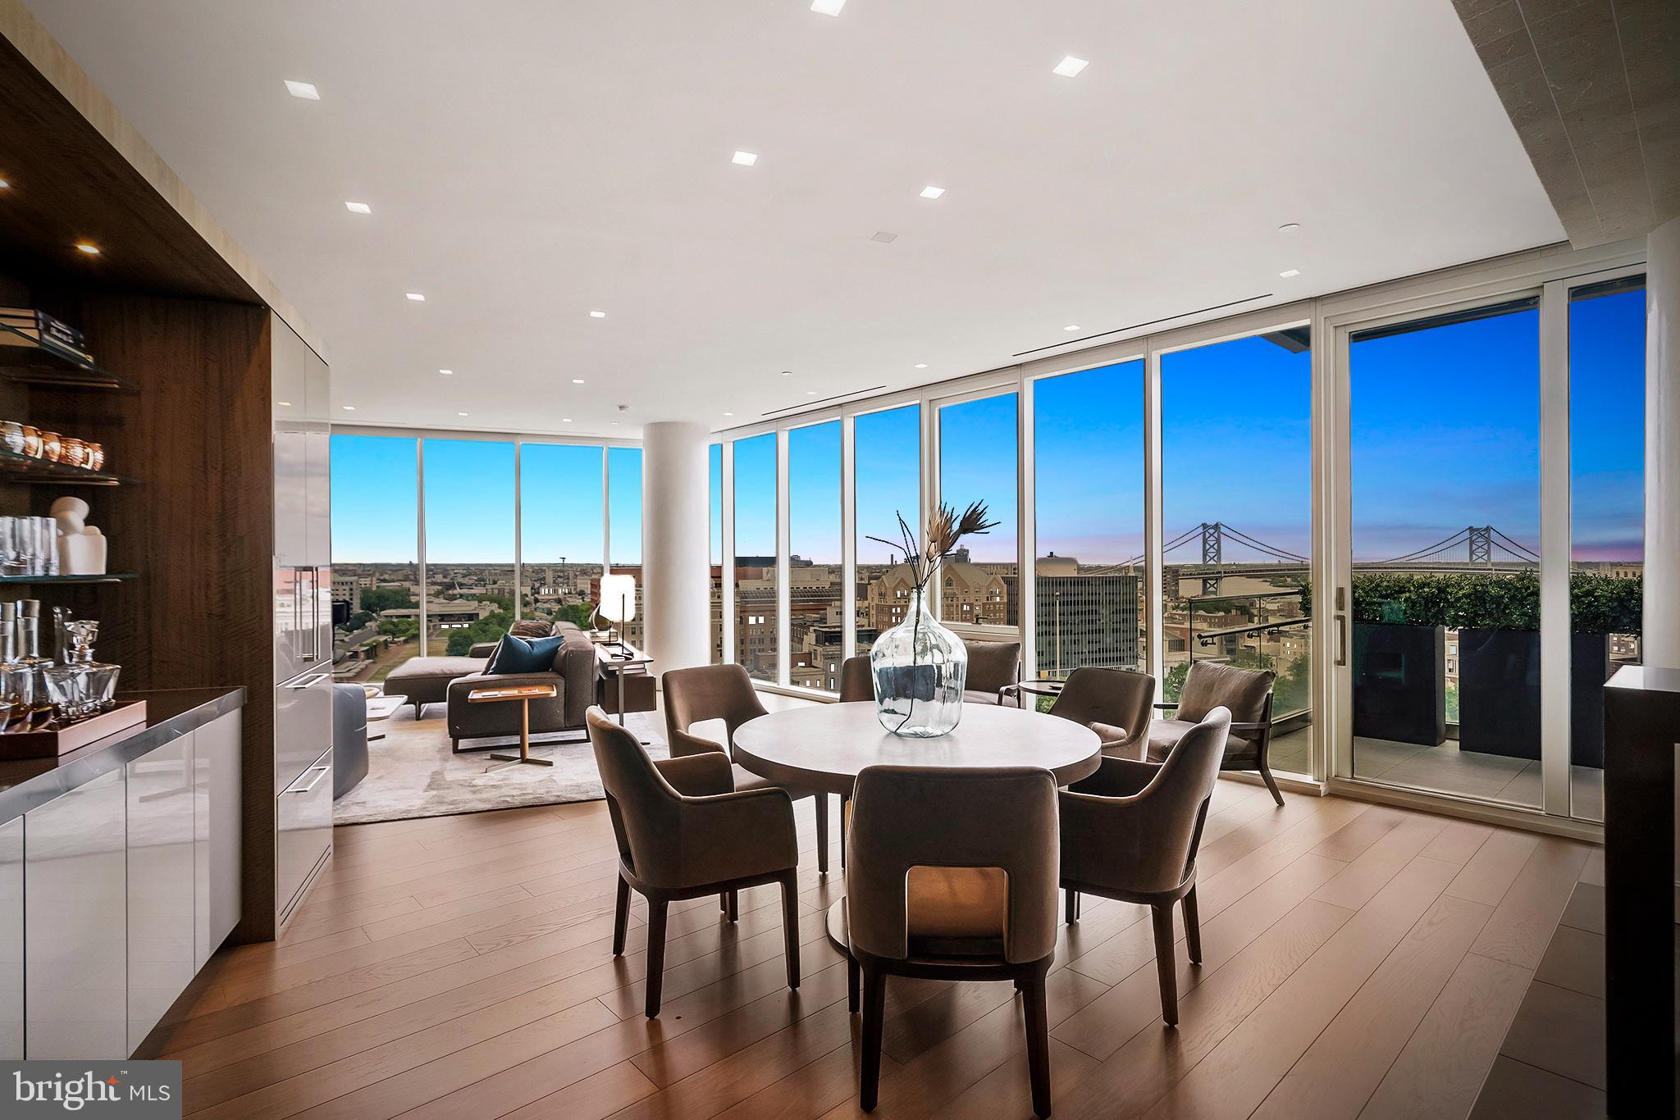
Rare Opportunity to own a trophy property in the heart of Rittenhouse Square! Brand new construction, 6 story building with 9 luxury residential rental apartments and 1 commercial space at the corner of 22nd and Walnut. Building was completed in 2018 and all residential units are fully rented and occupied. 10 Year tax abatement approved. Turn key investment opportunity.
#1002272064

PHILADELPHIA

201 S 22ND STREET

None Beds

None Baths

10,000 Sq.Ft.

$6,750,000

MLS#: 1002272064

Unicorn Farm includes two parcels, #022095 and #007967. Total acreage is 393.346. 
 
Set on a picturesque landscape, this exceptional working equestrian estate offers a rare blend of privacy, heritage, and opportunity. Comprised of two parcels—both protected by easements that preserve the land’s natural beauty and long-term integrity. The property is thoughtfully designed to support a wide range of equestrian pursuits, all within convenient reach of Virginia, Washington, D.C., and New York. 
A long, scenic approach reveals a setting defined by fields, established paddocks with run-in sheds, barns, and various outbuildings—creating a turnkey environment for a fully functioning horse operation, with income-generating potential.  At the heart of Unicorn Farm stands the distinguished circa-1900 residence, with the original section dating back to 1750, lovingly maintained by its present stewards for over 50 years. The property reflects a deep commitment to its land and legacy, making a farm of this caliber increasingly rare. Rich in character, warmth, and timeless appeal, the main level is both inviting and refined, with a spacious eat-in kitchen and gathering area, featuring a saltbox ceiling, exposed beams, and brick flooring. The bright, sun-filled space is framed by large windows that offer lovely outdoor views, and a door leading to a brick patio. Elegant entertaining spaces unfold throughout the home, including a formal dining room and a gracious living room—both with beautiful fireplaces. Built-ins further enhance the rooms. A separate formal sitting room, also with its own fireplace and exterior entrance, completes the first floor. Brick and hardwood floors run throughout, complementing the home’s historic integrity while adding warmth and texture to each space. Period details blend effortlessly throughout.  Eight fireplaces lend charm and architectural significance. The second floor features a total of four bedrooms and three full baths, with an ensuite bath in the primary. Also included is the charming, attached “Wister Loft.”  Wister Loft with its own private entrance. Wister Loft is a thoughtfully designed space that offers one bedroom and one full bath, highlighted by exposed beams and a fireplace—an inviting retreat that provides guests or family with privacy while remaining seamlessly connected to the main home.  
Enhancing the property’s versatility is a newly renovated 1,400-square-foot apartment, ideal for rental, guest accommodations, or on-site staff.  
 
This is more than a property—it is a legacy holding. A place where history, land, and lifestyle converge—protected for generations to come—offering a truly rare opportunity to bring your equestrian vision to life in a private, exceptional, and accessible location.
#MDCC2022838

CHESAPEAKE CITY

416 MITTON ROAD

4 Beds

3 Baths

4,141 Sq.Ft.

$6,750,000

MLS#: MDCC2022838

New on site 4 days ago
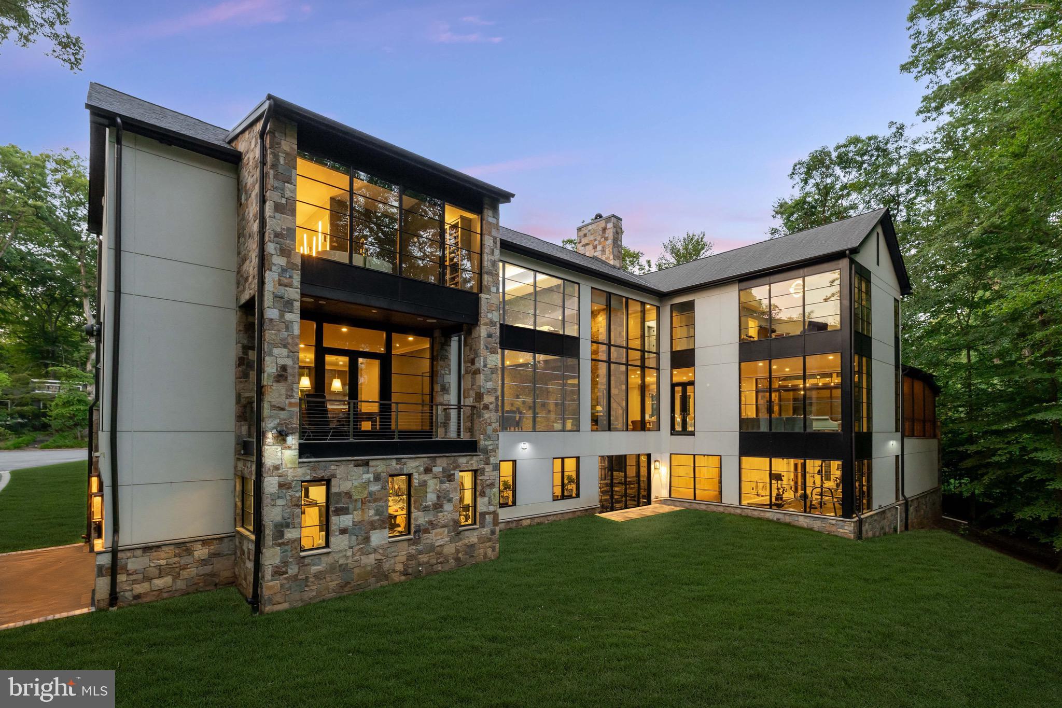
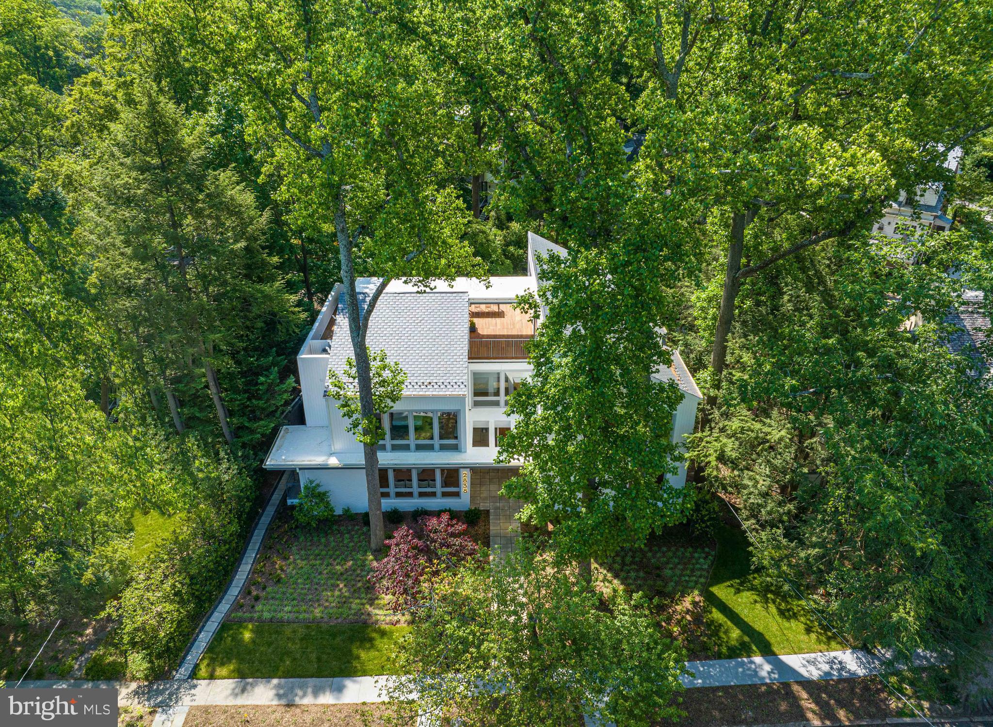
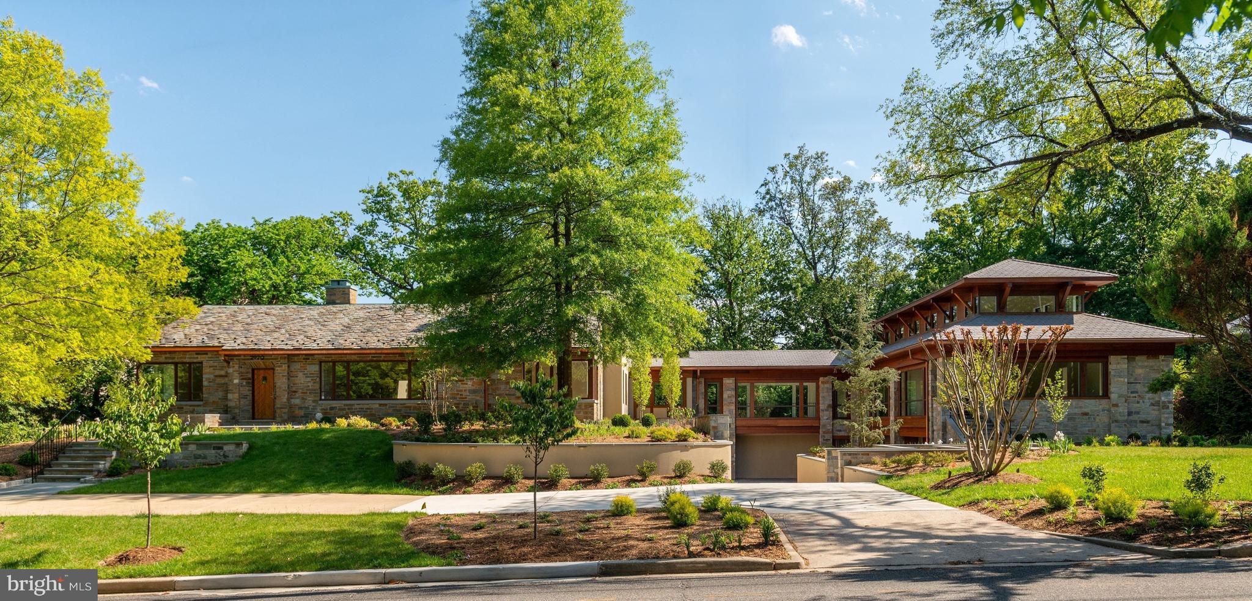
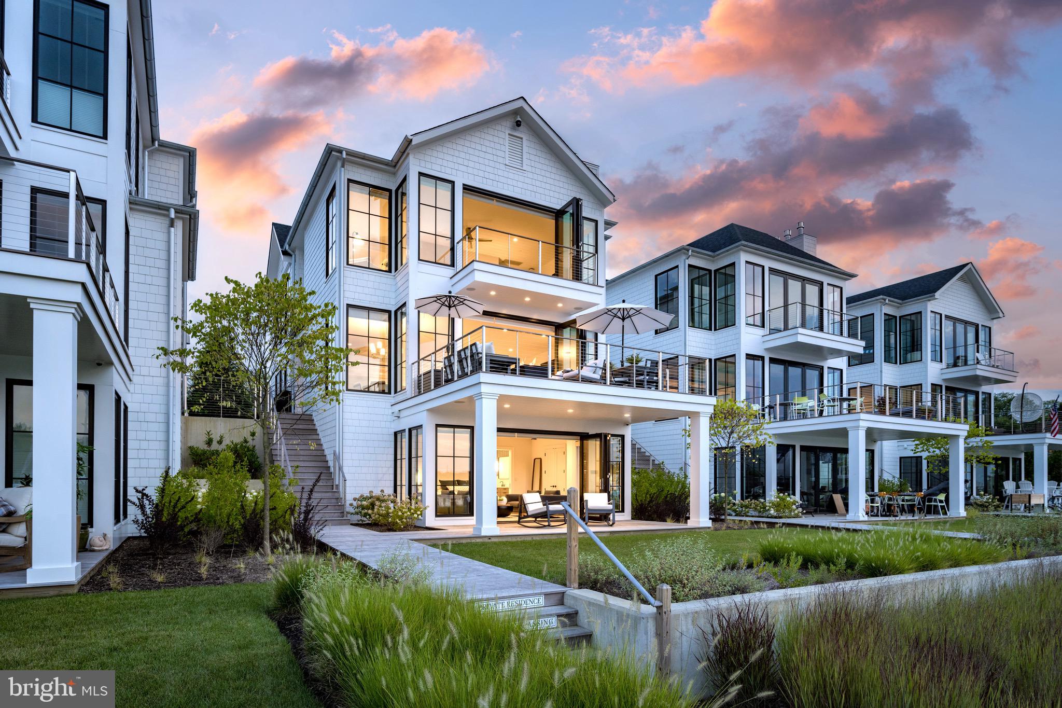
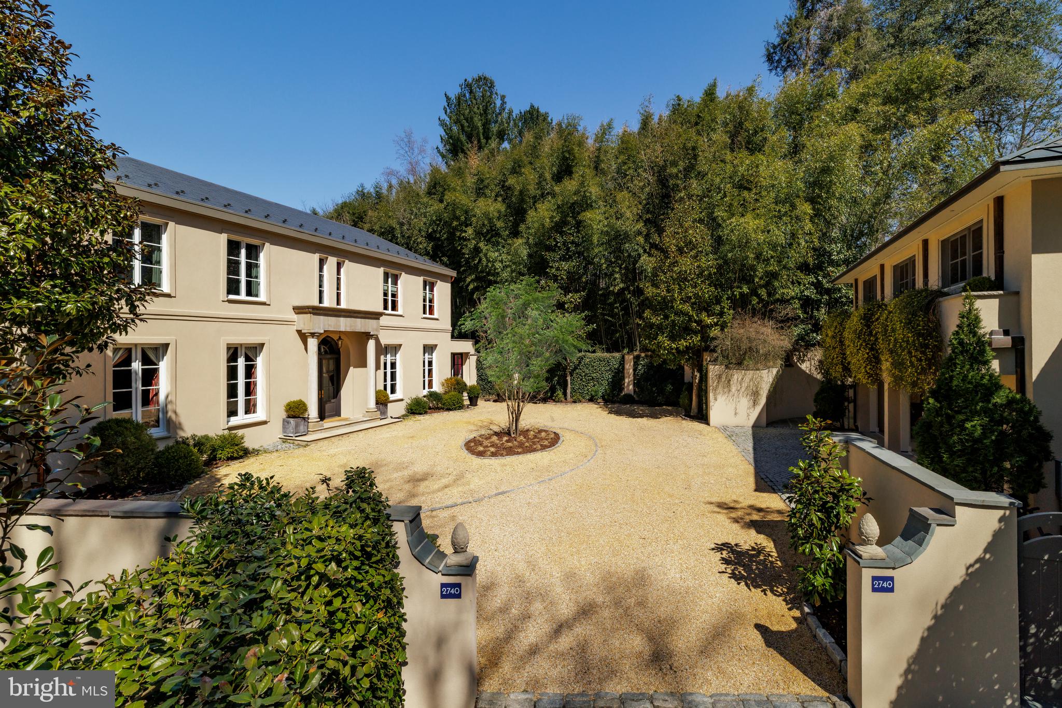
5427 Potomac Avenue is more than exceptional new construction. The creative vision of District 495, GTM Architects, Studio Sophîste, and Richardson & Associates Landscape Architecture come together in a residence defined by timeless architecture, uncompromising craftsmanship and thoughtful innovation.

With protected, forever views stretching across the Potomac River valley, this custom home offers privacy and natural beauty. Only minutes from Georgetown, downtown Washington, neighborhood shopping along MacArthur Boulevard and miles of walking and cycling trails, it delivers a rare luxury: the tranquility of a private retreat without sacrificing the convenience and energy of city living.

Four thoughtfully-conceived levels are connected by both an architectural staircase and private elevator. Six bedroom suites, a private library, dedicated wellness studio, dual laundry rooms and gracious formal and informal gathering spaces create a home equally suited to elegant entertaining and everyday living.

Expansive Loewen wood windows and French doors frame the home's protected Potomac River valley views and professionally landscaped gardens, providing abundant natural light. Whether enjoying morning coffee in the breakfast room, entertaining on the bluestone terraces or gathering in the spectacular Sky Lounge at sunset, the outdoors is never far from view.

Every material and system reflect an uncompromising commitment to quality - locally-crafted custom millwork, seven-inch white oak flooring, natural stone throughout, Waterworks plumbing fixtures, Baldwin hardware, TruStile solid-core doors and custom cabinetry. The kitchen is anchored by a 48-inch Wolf dual-fuel range, integrated 60-inch Sub-Zero refrigeration, double Cove dishwashers, a Wolf wall oven and an expansive butler's pantry with wine column. A custom boot room with built-in millwork and integrated command center provides organizational ease.

An equally impressive investment in the home's performance is evidenced by ZIP System construction, extensive waterproofing, high-performance Loewen wood windows, comprehensive sound insulation, five-zone climate control, Energy Recovery Ventilation (ERV) and CAT7 wiring. Integrated infrastructure for automated shades, security and audiovisual systems provides comfort today while remaining adaptable for tomorrow. Flexible recreation spaces are prewired for a golf simulator or theater, and the property is already plumbed and wired for a future pool, allowing a future owner to personalize the estate with ease.

The upper-level Sky Lounge, complete with a 15' bi fold window, wet bar and adjoining guest suite offers panoramic treetop views and an unforgettable setting for entertaining or quiet evenings at home. The lower level adds a wine cellar, guest accommodations, kitchenette and recreation areas, making the home equally-suited for extended family, live-in staff or multigenerational living.

From the city's leading independent schools and embassies to Georgetown's restaurants, boutiques and waterfront, Washington's finest destinations are only minutes away.
#DCDC2280852

WASHINGTON

5427 POTOMAC AVENUE NW

6 Beds

6 Baths

8,954 Sq.Ft.

$6,750,000

MLS#: DCDC2280852

Premier New Construction by Coba Properties! Contemporary 10k+ SF Residence on a private and serene cul-de-sac with unparalleled views of Soapstone Valley directly across the street. Incredible scale with 10'+ ceilings on the Main Level with Custom Designer finishes throughout. The Impressive two-story Family Room with floor-to-ceiling park views opens to the Gourmet Chef's Kitchen with Thermador and Wolf appliances. The main level walks out to the rear patio with Outdoor Kitchen and Swimming Pool. The second level begins with 2 Bedrooms with en suite Baths and continues across a bridge lined with glass panels across to the Primary Suite with park views and a lux Primary Bath with walk-in shower, soaking tub, and 2 vanities; as well as a spacious walk-in closet. The Third Level includes a 3rd Bedroom with en suite Bath and private Roofdeck; and a Recreation Room with Kitchenette that walks out through nano glass doors to the roof deck with 180-degree views! The Lower Level includes a 2nd Recreation Room with Kitchenette, Fitness Room, Bedroom with en suite Bath, Laundry Room with pet shower, and a Mudroom that leads to the 3-car Garage. There is an elevator that services all levels.
#DCDC2048810

WASHINGTON

2891 AUDUBON TERRACE NW

6 Beds

8 Baths

9,288 Sq.Ft.

$6,750,000

MLS#: DCDC2048810

Iconic Goose Green Farm on one of Baltimore County's most bucolic and sought-after lanes, at the confluence of Mantua Mill Rd and Green Rd, this lovely Charles Nes designed stone 5+ BR estate farm is a once in a generation opportunity to own one of the finest, iconic equestrian farms in the region. Owning both banks of a long stretch of the Western Run with picturesque swimming holes and storybook picnic/fishing hide-aways, this 183 acre farm enjoys breathtaking, gently rolling land with literally miles of protected, open views and riding trails. Gorgeous gardens, magnificent old growth trees commanding spectacular views of sweeping meadows, fields, paddocks and incredible, best in class equestrian farm complex.  Bank Barn with silo observatory & 11 stalls, Stable with 5 stalls, 2nd Stable with 4 stalls. All with tack rooms & wash stalls. Amish built post & beam Tractor Shed/Workshop. Riding ring, 6 run-in sheds, many acres of fenced paddock, shooting clay facility. An 18th century stone Guest House, Garage Apartment and fabulous new Pool/ Pool House complex are just a few of the amenities on this beautiful maintained and impeccably updated fabled retreat.
#MDBC2037558

GLYNDON

14111 GREEN ROAD

5 Beds

6 Baths

8,928 Sq.Ft.

$6,750,000

MLS#: MDBC2037558

Auburn Farm – A Historic Greek Revival Estate on 422 Acres in Brandy Station, VA

Step into a living piece of American history with Auburn Farm, a distinguished Greek Revival home built in 1850 and proudly listed on the National Register of Historic Places. This five-bedroom, three-and-a-half-bath residence retains many original details, from its stately moldings to elegant period features, and awaits the next steward to restore it to its full glory.

Nestled on 422 sprawling acres, Auburn Farm offers historic outbuildings including a summer kitchen with upstairs sleeping chambers, a tenant home, barns, run-in sheds, and more—providing extraordinary flexibility for equestrian pursuits, agricultural ventures, or private retreats amidst Virginia’s picturesque countryside.

Steeped in Civil War history, the estate hosted both Generals Robert E. Lee and Ulysses S. Grant, along with their cavalry, offering a rare, tangible connection to the defining moments of the nation’s past.

With no conservation easement in place, the property provides significant tax advantages while preserving the freedom to shape the land and legacy according to the new owner’s vision. Auburn Farm is a rare opportunity to own a historic estate where architecture, heritage, and opportunity converge—a true legacy waiting to be cherished and preserved for generations to come.

Shown by appointment only.  This is an active working farm-please do not trespass.  Be sure to watch the video. Entire Property selling in AS IS condition.  Agent related to Seller.
#VACU2010450

BRANDY STATION

17736 AUBURN ROAD

5 Beds

3 Baths

4,544 Sq.Ft.

$6,750,000

MLS#: VACU2010450

Iconic Goose Green Farm on one of Baltimore County's most bucolic and sought-after lanes, at the confluence of Mantua Mill Rd and Green Rd, this lovely Charles Nes designed stone 5+ BR estate farm is a once in a generation opportunity to own one of the finest, iconic equestrian farms in the region. Owning both banks of a long stretch of the Western Run with picturesque swimming holes and storybook picnic/fishing hide-aways, this 183 acre farm enjoys breathtaking, gently rolling land with literally miles of protected, open views and riding trails. Gorgeous gardens, magnificent old growth trees commanding spectacular views of sweeping meadows, fields, paddocks and incredible, best in class equestrian farm complex.  Bank Barn with silo observatory & 11 stalls, Stable with 5 stalls, 2nd Stable with 4 stalls. All with tack rooms & wash stalls. Amish built post & beam Tractor Shed/Workshop. Riding ring, 6 run-in sheds, many acres of fenced paddock, shooting clay facility. An 18th century stone Guest House, Garage Apartment and fabulous new Pool/ Pool House complex are just a few of the amenities on this beautiful maintained and impeccably updated fabled retreat.
#MDBC2037468

GLYNDON

14111 GREEN ROAD

5 Beds

6 Baths

8,928 Sq.Ft.

$6,750,000

MLS#: MDBC2037468

Rare Opportunity to own a trophy property in the heart of Rittenhouse Square! Brand new construction 6 story building with 10 units; 9 residential apartments and 1 commercial space at the corner of 22nd amd Walnut. Building was completed in 2018 and all residential units are full rented and occupied. Each unit features: gourmet kitchen with Shaker-style cabinets, stainless steel appliances, quartz counters and a custom tile backsplash; hardwood floors; over-sized closets; washer/dryer in-unit; spa-like bathrooms with high-end fixtures. Situated just steps from great restaurants and shopping, and close to Rittenhouse Square Park. Located in the Greenfield Catchment. 10 Year tax abatement. This is a turn key investment opportunity.
#1002271988

PHILADELPHIA

201 S 22ND STREET

18 Beds

None Baths

12,000 Sq.Ft.

$6,750,000

MLS#: 1002271988

1 ... 167 168 169 170 171 ... 666
* Listings identified with the FMLS IDX logo come from FMLS and are held by brokerage firms other than the owner of this website. The listing brokerage is identified in any listing details. Information is deemed reliable but is not guaranteed. If you believe any FMLS listing contains material that infringes your copyrighted work please click here to review our DMCA policy and learn how to submit a takedown request. © 2024. First Multiple Listing Service, Inc.
 - property

Send a message

Message successfully sent.

Your message

What is 3 + 4 ?

Reason for contacting?

I agree to receive email communication and understand I can unsubscribe at any time.

I agree to be contacted by Charis Realty Group - Christine Issler, Broker via call, email, and text for real estate services. To opt out, you can reply 'stop' at any time or reply 'help' for assistance. You can also click the unsubscribe link in the emails. Message and data rates may apply. Message frequency may vary. Privacy Policy

Sign Out

Virtual Assistant

Would you like to take the next step with this property? We can help you schedule a showing or virtual tour, or send you more details.

Yes, I would like more information.

Thank You for Your Reply, One of Our Agents will contact you as soon as possible

No, maybe later.

Thank you, you can always contact me via email, phone number or through the contact form.

Realhub AI

Lucy - Your AI-Powered Realtor

Update Your Temporary Password

Personalize your search

Enter your email and we'll notify you immediately when new listings match what you're looking for.

or enter email address

Already have an account ? Login here

Continue your home search

I agree to receive communications and understand I can unsubscribe at any time.

I agree to be contacted by Charis Realty Group - Christine Issler, Broker via call, email, and text for real estate services. To opt out, you can reply 'stop' at any time or reply 'help' for assistance. You can also click the unsubscribe link in the emails. Message and data rates may apply. Message frequency may vary. Privacy Policy

Already have an account ? Login here

We use cookies

We use cookies primarily for analytics to enhance your experience. By accepting, you agree to our use of these cookies. You can manage your preferences or learn more about our cookies policy.