Properties

Browse or get in touch to schedule a walkthrough.

  • Nearby me
Price range

Popular Features

Community Features

Association

Property Features

Waterfront

View

Exterior Features

Interior Features

Style

1657158 properties match your criteria

Updated 1 minute ago

E-Alert name
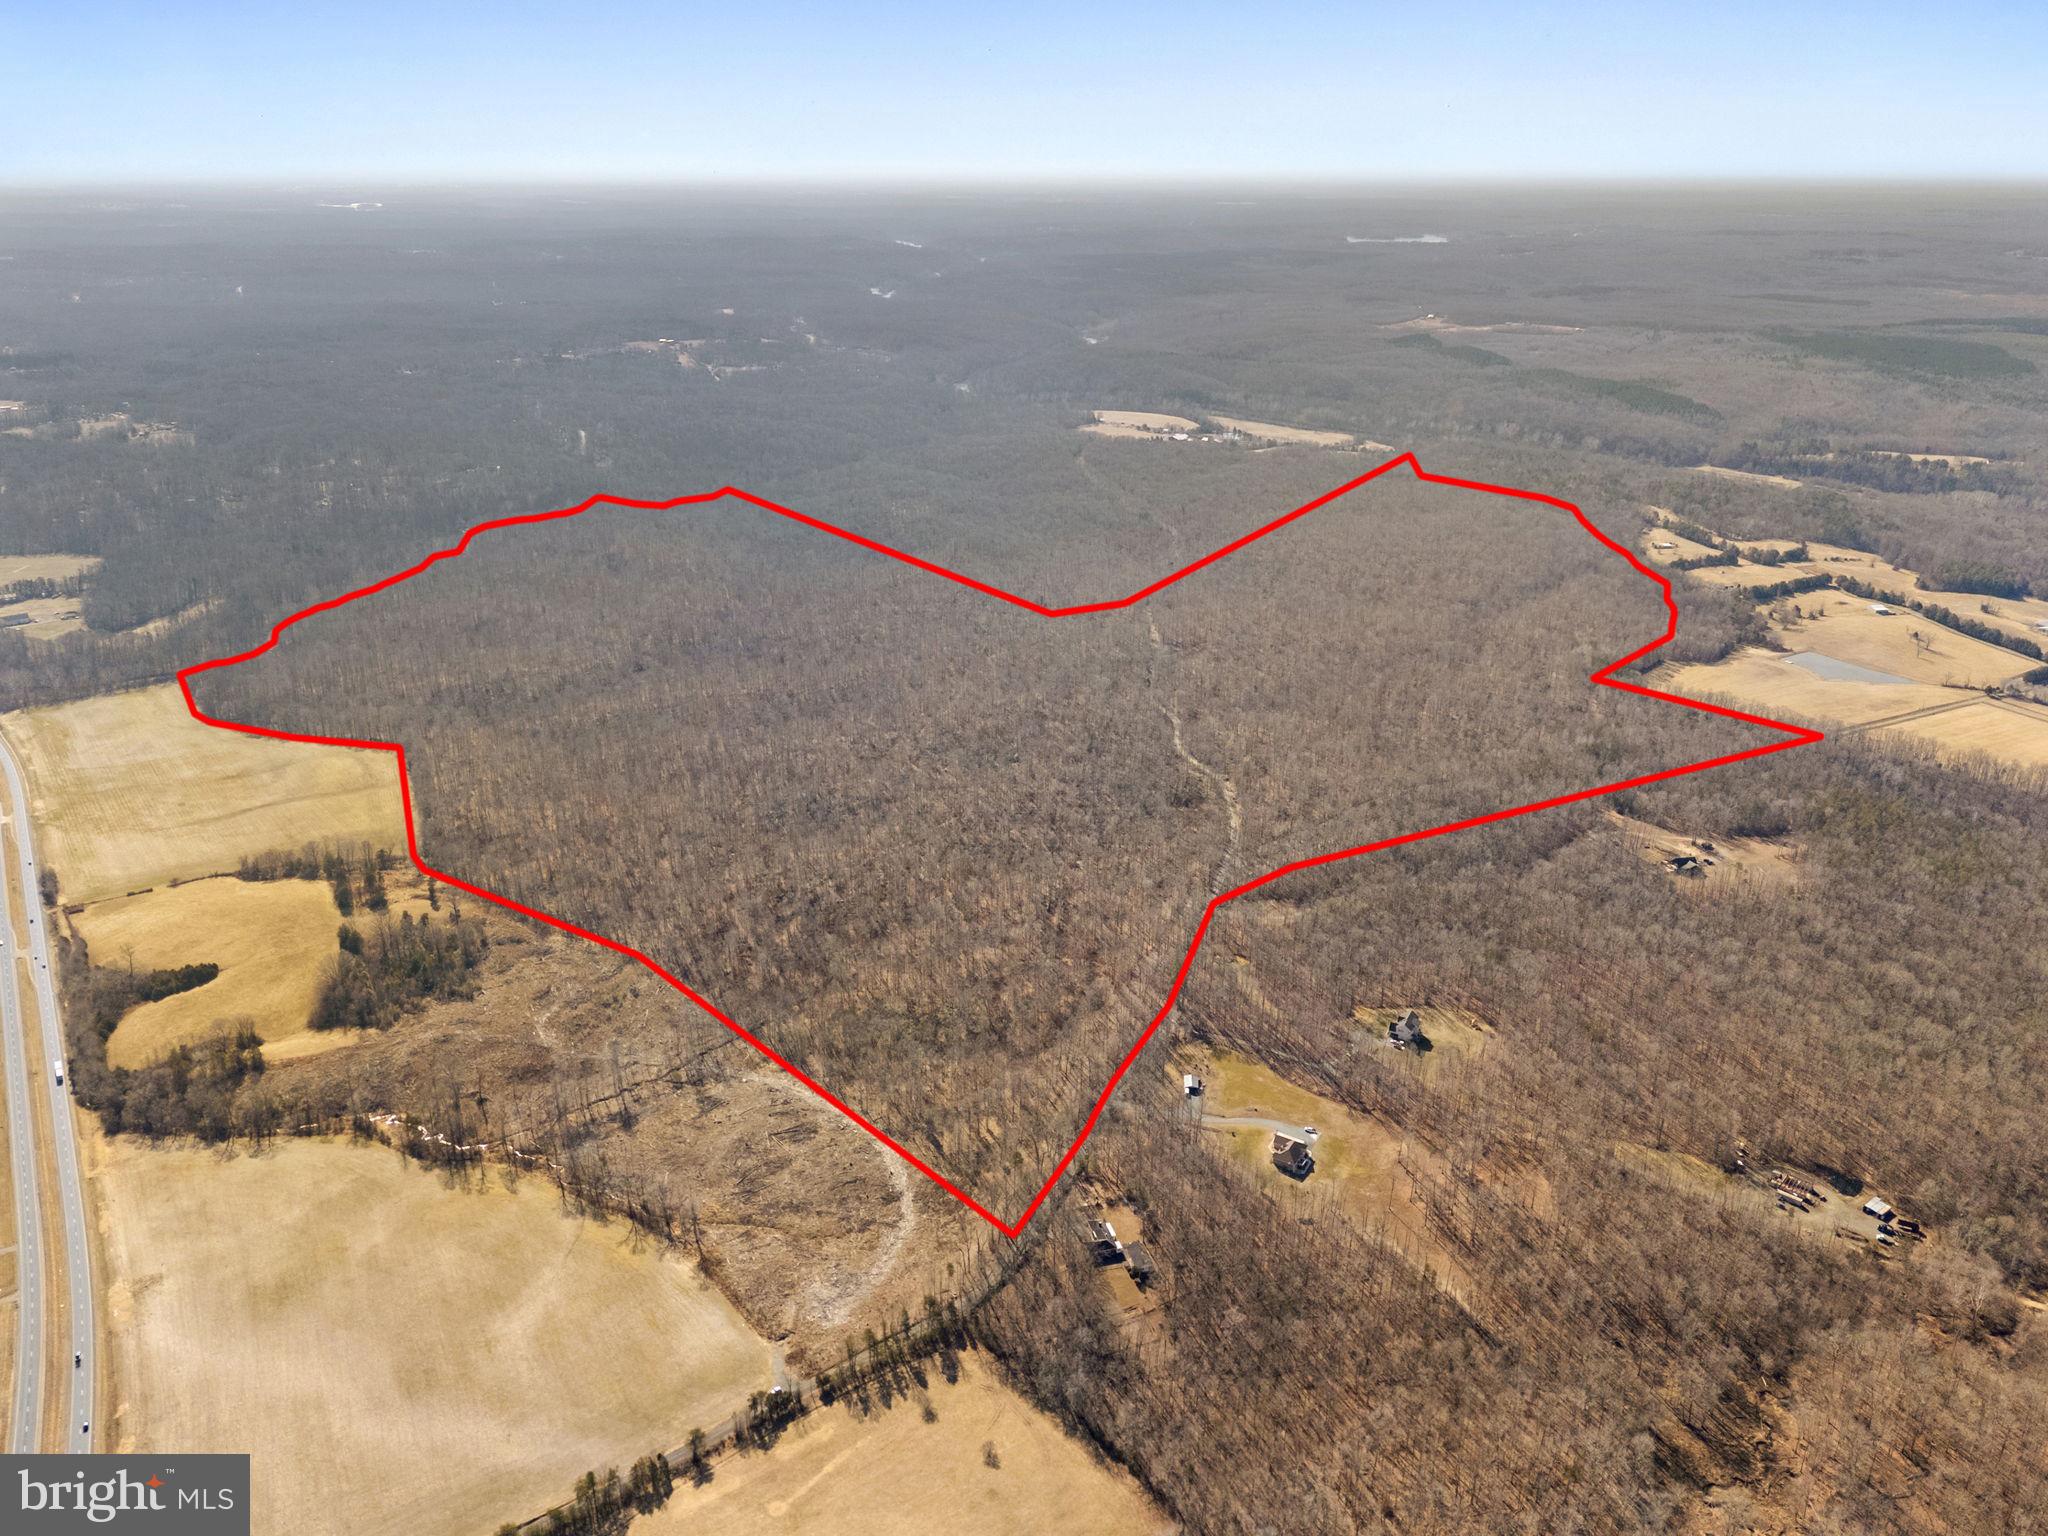
A truly rare opportunity to acquire 404.71 acres ideally located between Warrenton and Fredericksburg, recorded in three separate parcels and offering exceptional scale, privacy, and long-term value. This expansive, fully wooded property features frontage on Deep Run and access to the scenic Rappahannock River, creating a remarkable natural setting for recreation, conservation, or strategic investment.
Zoned Rural Agricultural, the property is supported by zoning letters indicating up to 21 potential lots, providing future flexibility while remaining an excellent candidate for a long-term land hold or Conservation Easement. The land has been held by the same family for decades and includes valuable existing timber as well as an active Hunt Club lease, offering immediate income potential.
A Feasibility Study is available in the documents, along with plats and supporting materials. Professional aerial photography and drone video are forthcoming. Property to convey by Special Warranty Deed.
#VAFQ2020478

GOLDVEIN

SPRING MILL ROAD

None Beds

None Baths

404.71 acres

$7,750,000

MLS#: VAFQ2020478
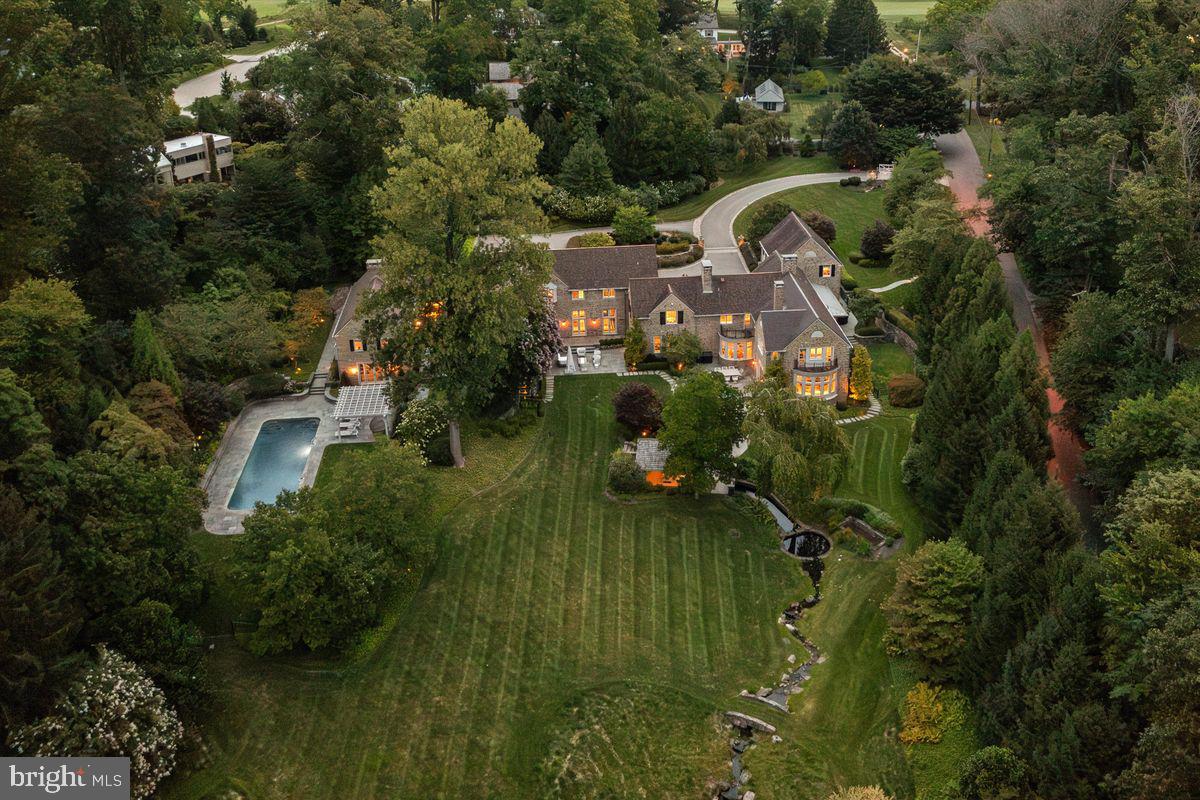
In the late 1700s, when Chestnut Hill was still many country miles outside of Philadelphia, a single-room-deep stone farmhouse was built in a valley where coldwater streams laced the forest floor. More than 200 years later, that simple stone house was seamlessly expanded by architect Peter Zimmerman into the best possible version of a classic Chestnut Hill stone home. Working with the terrain, Zimmerman created additions that blend organically into this most picturesque of settings. Beyond the immaculate parking courtyard and discreet navy blue main entry door lies a sophisticated, state-of-the-art residence. Beautifully designed for entertaining and daily living, the interior is a masterclass in color and pattern, infused with natural light and fresh energy unlike any other home in this sedate corner of Philadelphia. Interiors flow into outdoor garden “rooms,” each with a completely different feeling. Great care and much thought went into every space, from its reception area to the kitchen to its gathering spaces and private quarters upstairs. The house was completely gutted to incorporate all modern technological conveniences and amenities, including adaptive and remote lighting, temperature and security controls. Interior spaces were modernized and reorganized to accommodate lifestyle and entertaining requirements. This level of planning has resulted in a home that is aesthetically stunning and also easier to maintain and manage. The new site plan, which includes a pool, allows for sweeping views of the upper portion of the property as well as long vistas from nearly all of the interiors. As it flowed hundreds of years ago, the babbling brook is still there, well managed thanks to smart site engineering, flowing into and then out of a renovated springhouse into a large pond at the end of the property. A grass-covered stone walking bridge opens each side of the pond for long strolls around the property, creating the finishing touch to this private world that feels light years away from the city.
#PAPH2360644

PHILADELPHIA

603 W HARTWELL LANE

5 Beds

5 Baths

13,241 Sq.Ft.

$7,750,000

MLS#: PAPH2360644
Call for additional information and floor plans. 
   
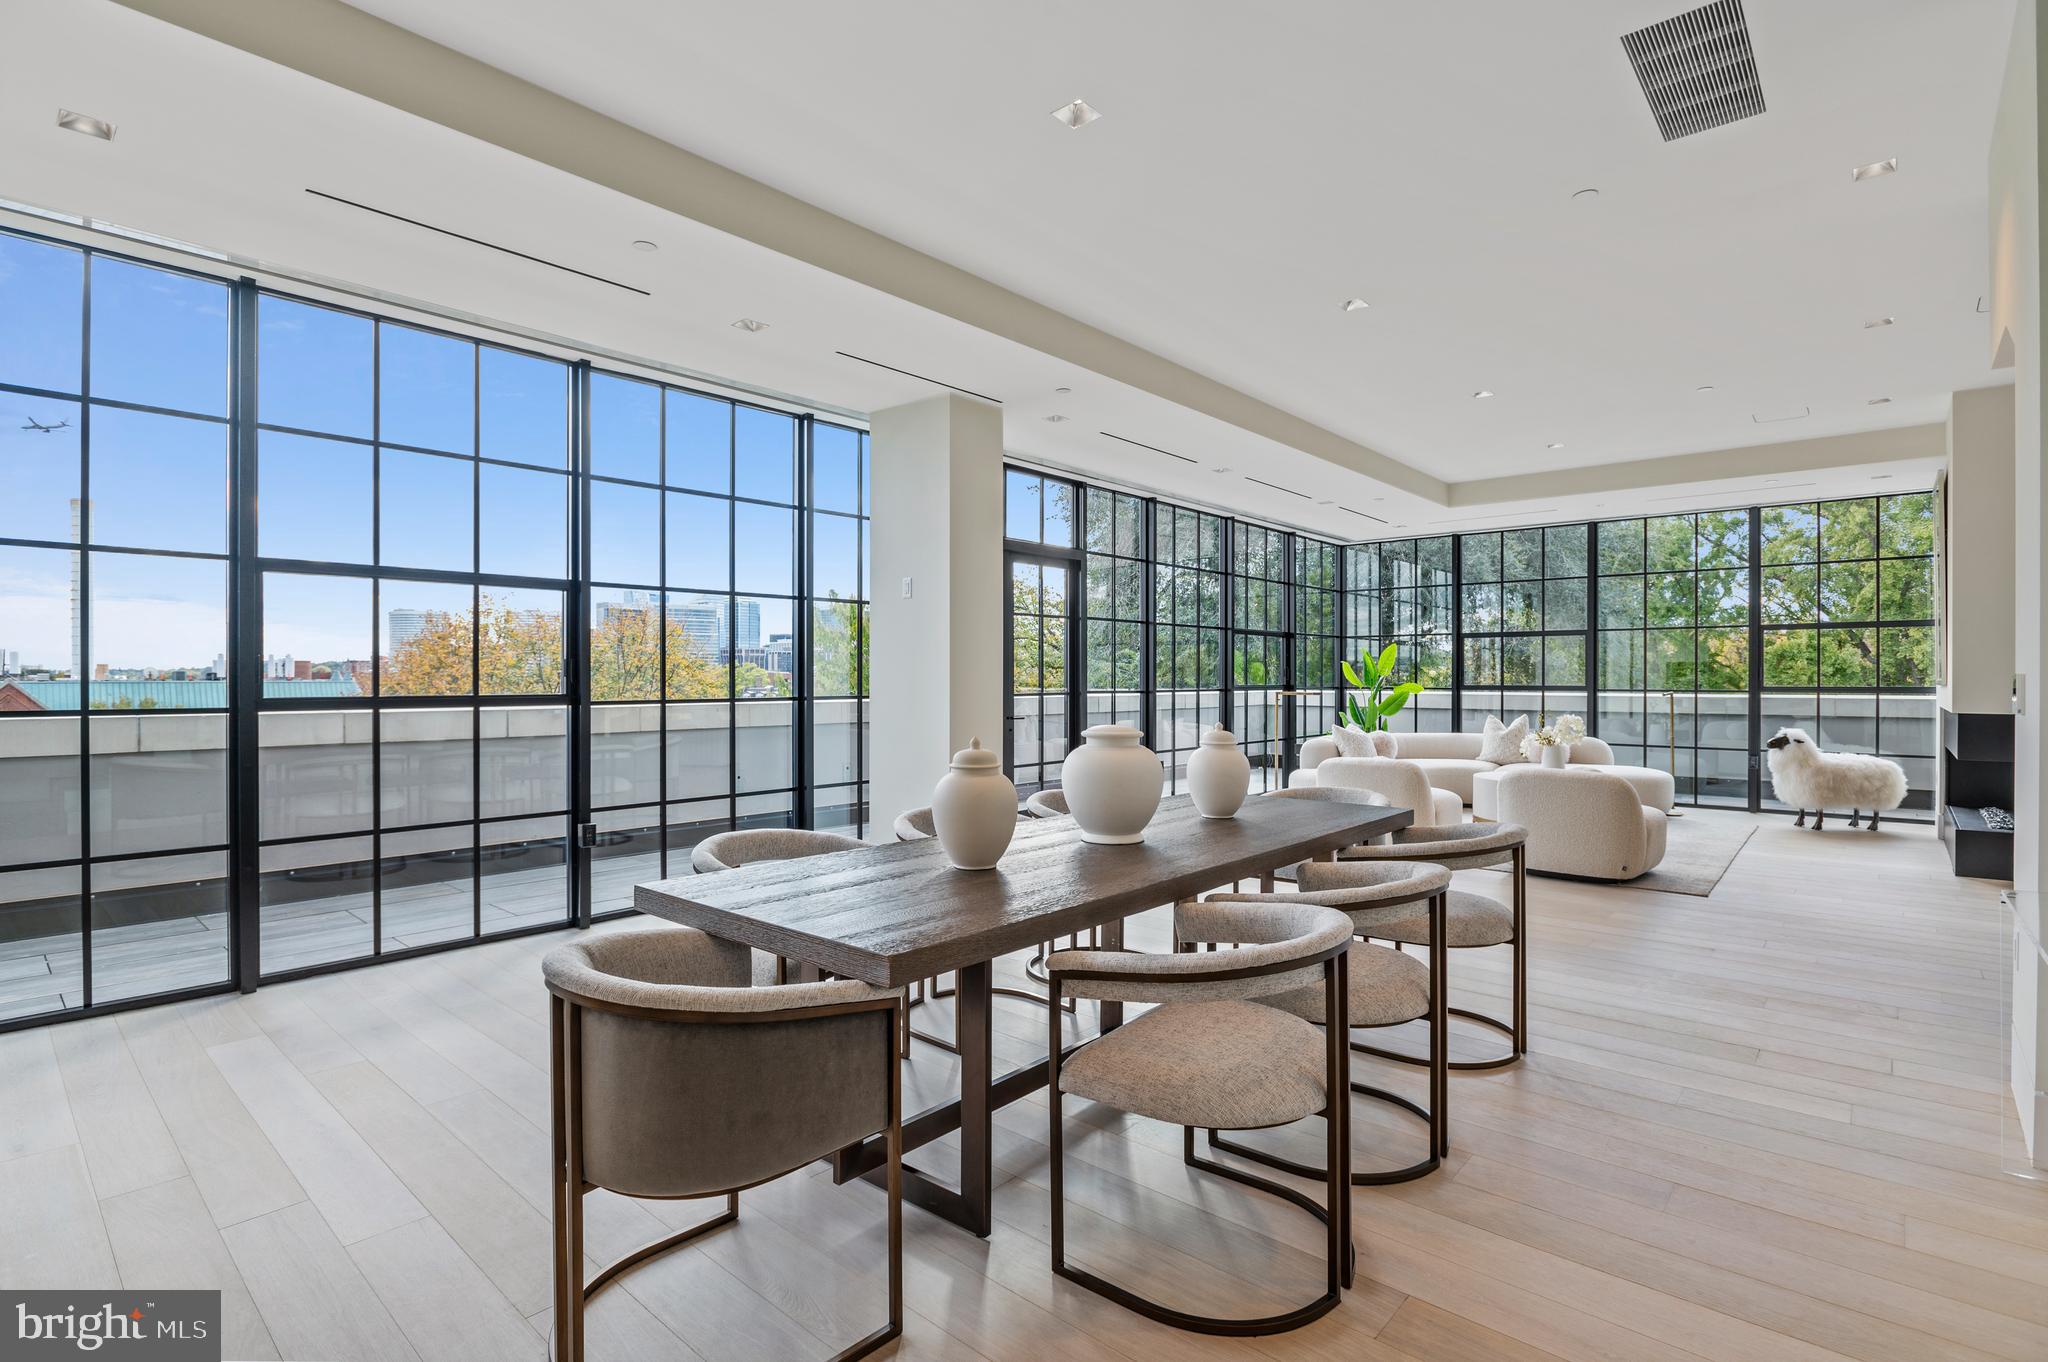
Luxury and Location.  Elegant and distinctive brand new construction in heart of Georgetown north of M Street (yes you read that right!) in boutique 5-unit building with a stunning open floor plan & exquisite finishes. Concierge on site 9:00AM to 5:00PM seven days a week.  Soaring 10'  ceilings throughout, oversized windows and doors offering both courtyard and city views, 7″ wide knotless White Italian Oak flooring; gas fireplace, wireless Lutron lighting and window coverings, Italian Snaidero designer kitchens with high end appliances, sleek high-gloss lacquer cabinetry and expansive countertops made of Caesarstone quartz present a sophisticated canvas for entertaining and gourmet cooking. 

The Elliott has one residence per floor, with an elevator that opens directly into the main living area or to the service corridor of each unit.  The penthouse residence has secure garage parking for three cars and a  private storage room on the garage level.  The large elevator can deliver you and your suitcases and groceries  straight from the garage to your apartment.   Generous-sized bedrooms bathed in light offer an oasis inside the city.   Exceptional window insulation and a commercial noise filtering design ensure a serene sanctuary.

Spacious baths are custom designed by Snaidero utilizing neutral tones and top-tier materials, with features that include primary bedroom steam showers, custom vanities and heated flooring. Baths are tiled floor to ceiling in Italian Marazzi Classentino marble and feature polished chrome Crosswater London and Grohe fixtures.  This penthouse has three parking spaces and a beautiful roof garden.

This is truly a one of a kind offering.
#DCDC2094712

WASHINGTON

3255 PROSPECT STREET NW PH-5

3 Beds

3 Baths

3,527 Sq.Ft.

$7,750,000

MLS#: DCDC2094712
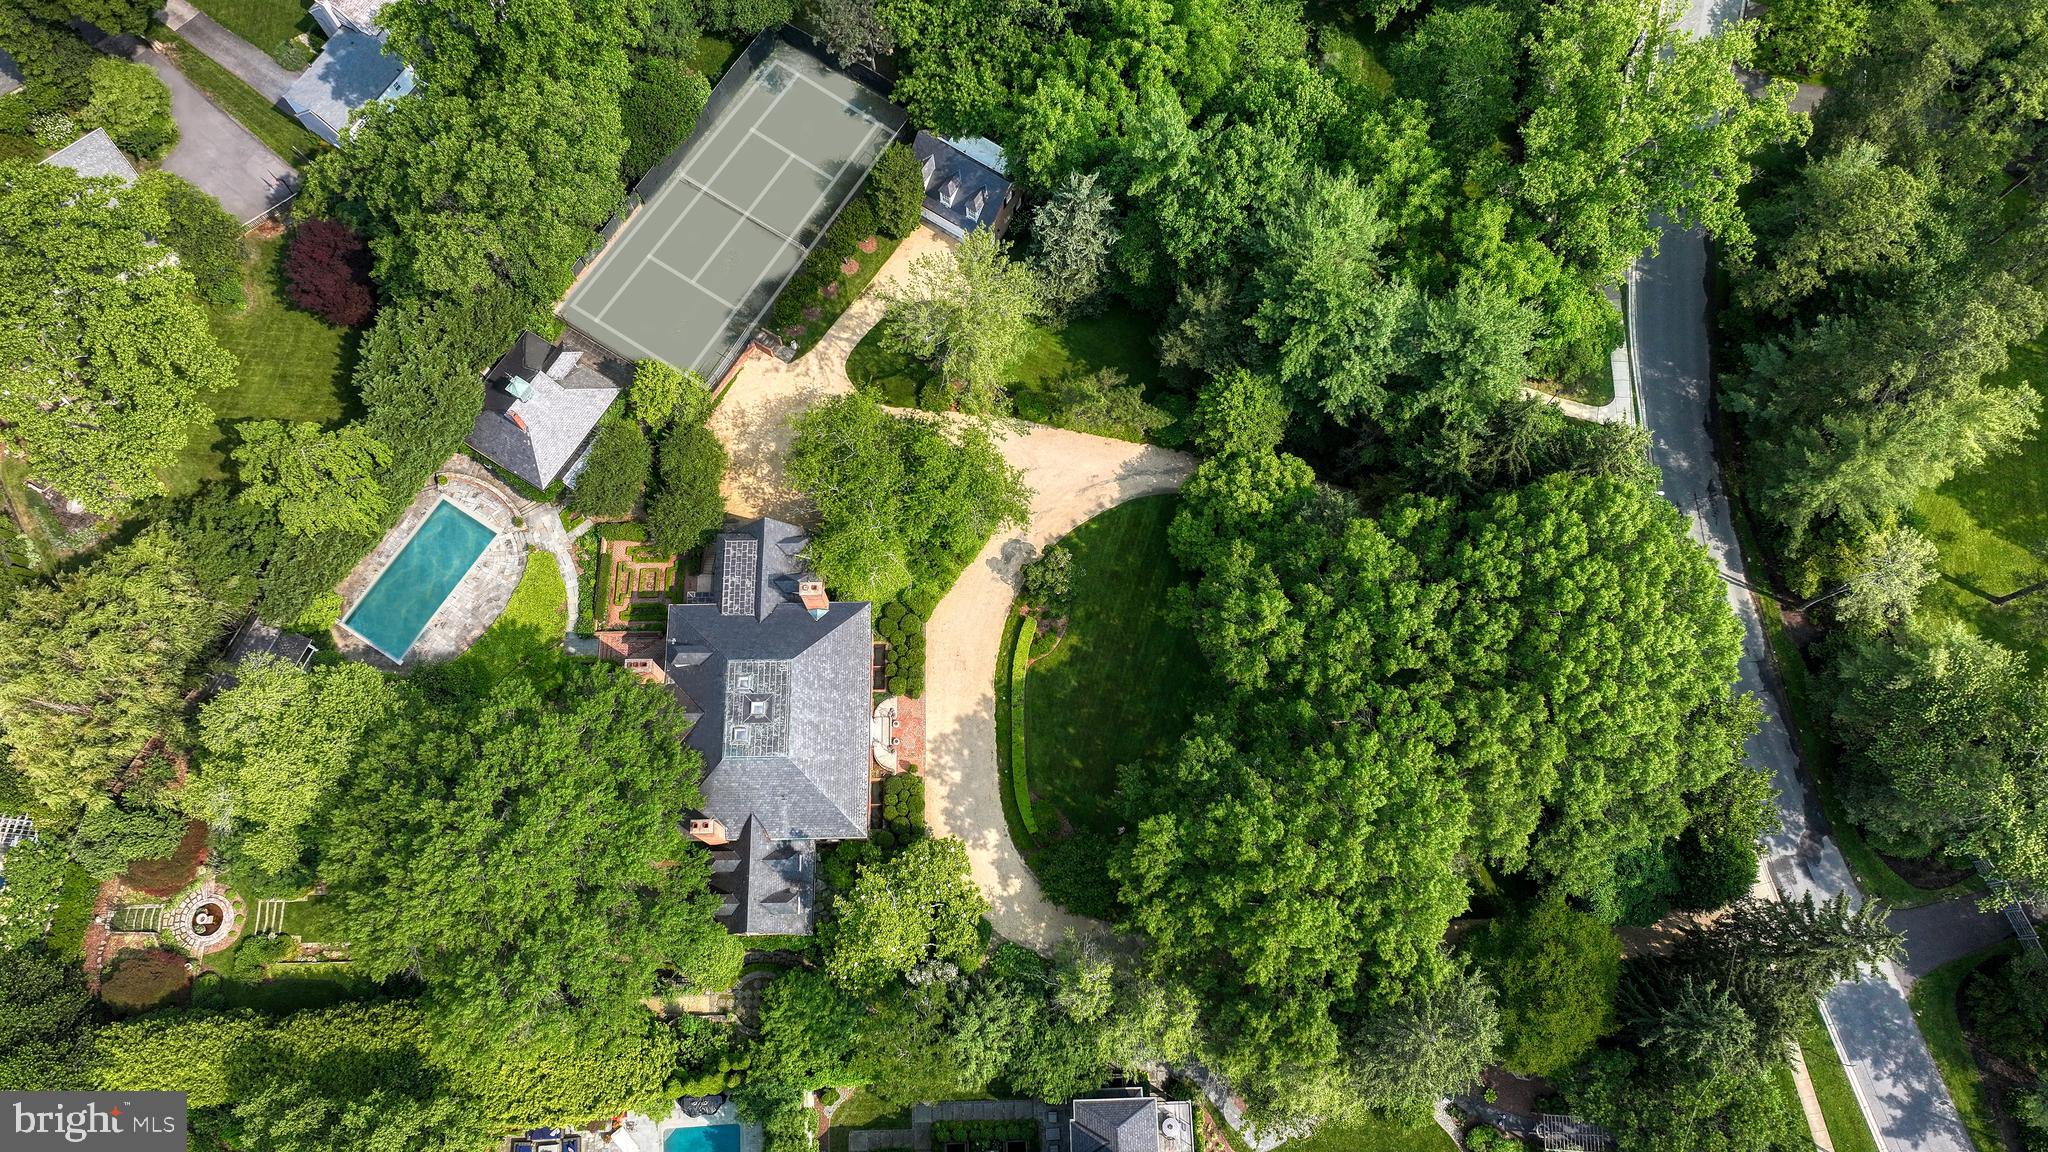
A Once-in-a-Generation Offering. Commanding one of the largest and most coveted parcels in Edgemoor, spanning more than 1.7 acres, this extraordinary estate stands as an enduring testament to architectural artistry and landscape mastery. Conceived by renowned architect Walter G. Peter, Jr., with interiors curated by acclaimed designer Samuel A. Morrow and verdant grounds imagined by Philadelphia landscape luminary Anthony “Tony” Holmes, the result is nothing short of transcendent.

An inspired composition of elegance and romance, the residence is nestled within a botanical sanctuary that rivals the world's most celebrated gardens. Every element of the landscape was meticulously planned for year-round bloom, anchored by specimen plantings, mature trees, and a hardscape that has evolved organically over six decades. These details are simply impossible to recreate.

The stately main residence spans over 12,000 square feet and is accompanied by a sophisticated pool house, tennis court, gardening pavilion, and a detached garage with a full caretaker’s apartment. And yet, despite the estate’s sense of seclusion, it is mere moments from the heart of downtown Bethesda, with premier dining, boutiques, and Metro access just steps away.

This is not simply a home; it is a legacy property, an opportunity to steward one of the Capital Region’s most storied estates.
#MDMC2180782

BETHESDA

7116 GLENBROOK ROAD

7 Beds

7 Baths

12,205 Sq.Ft.

$7,750,000

MLS#: MDMC2180782
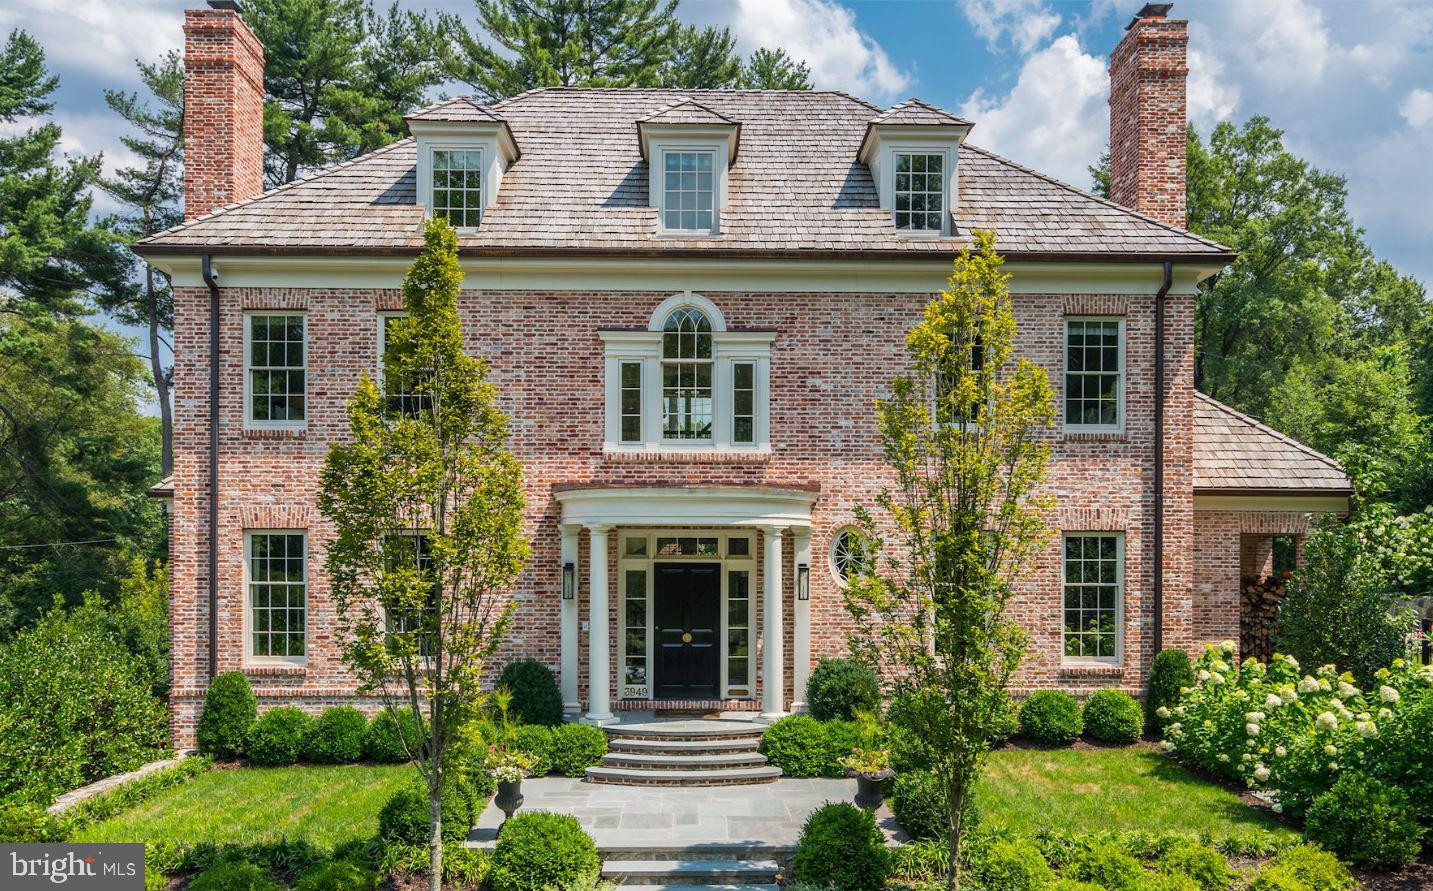
Perfectly rested on over half an acre in Spring Valley, 3949 52nd Street NW is a statement showpiece that sets a new standard in sophistication and elegance. A joint endeavor of love and impeccable vision, top builder Richard Zantzinger and Barnes Vanze Architects dovetail timeless design with high quality craftsmanship. Complete with the beloved finishes presented by Celerie Kemble, this spectacular residence captures your attention with its perfectly proportioned rooms, thoughtful use of space, and notable finishes. Serene outdoor space awaits with a sun-filled Patio that flows through a pretty hydrangea garden to the In-Ground Pool. With a handsome stone retaining walls surrounded by manicured landscaping, the level and private yard beckons you to enjoy a warm afternoon outdoors
#DCDC449720

WASHINGTON

3949 52ND STREET NW

7 Beds

5 Baths

8,976 Sq.Ft.

$7,750,000

MLS#: DCDC449720
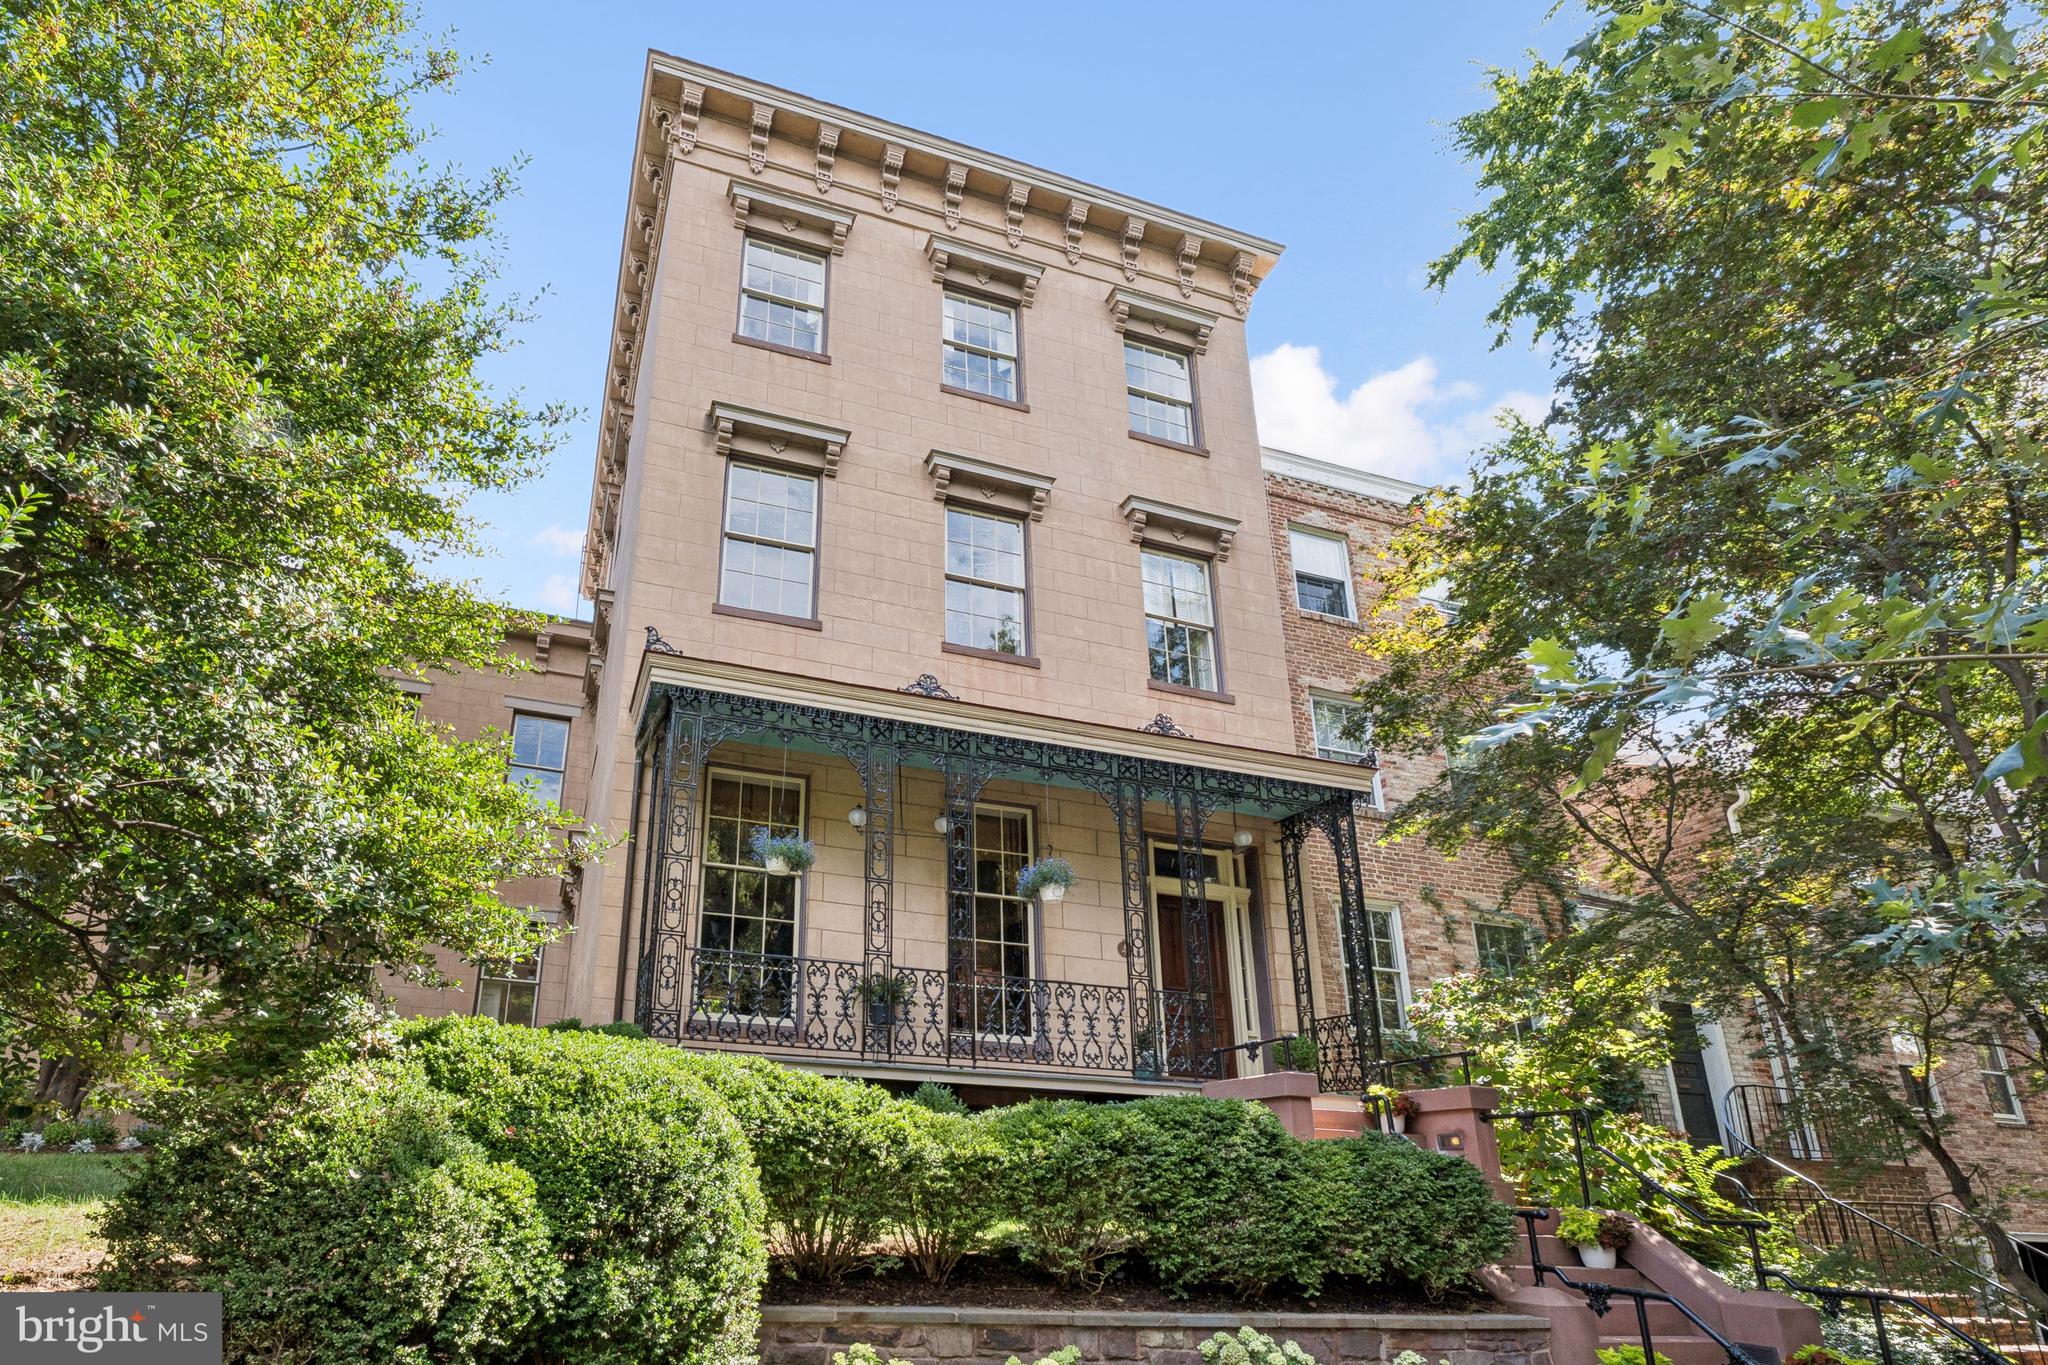
The Alexander Graham Bell House | Step into a Gilded Age fantasy with this extraordinary Greek Revival corner residence, built in 1854 and once home to Alexander Graham Bell and his family. Steeped in history and architectural splendor, this six-bedroom, six full and two half-bath Georgetown estate is a masterwork of 19th-century elegance, meticulously preserved and thoughtfully updated.

A Grand Historic Interior

Spanning four gracious levels, the home is centered around a sweeping mahogany staircase rising beneath a stained-glass skylight. Echoes of Upstairs/Downstairs living abound—from working call bells connecting principal rooms to the kitchen, to grapevine and acanthus-leaf moldings, faux bois doors, paneled window shutters, and intricate brass hardware.

The twin parlors—perfect for formal entertaining—feature marble fireplaces with carved acorn details, gilded crown moldings and chandelier medallions. Stained-glass pocket doors lead into the formal dining room, where striped wood floors extend into a ballroom-like space framed by Palladian triple-hung windows that open to the terrace garden and fountain. Period chandeliers, cut-crystal sconces, and etched glass fixtures complete the unified decorative scheme.  The main level half-bath features an antique Edward Johns & Co sink, period high-tank commode, and opaline glass light fixtures.

Chef’s Kitchen & Terraced Garden

The light-filled, eat-in kitchen blends historic charm with modern functionality. Anchored by a wood-burning fireplace, it includes Wolf and Sub-Zero appliances, a mix of butcher block and stone counters, and fully functional original call bells. French doors open directly to the lush, walled terrace garden—an urban sanctuary complete with mature plantings and a stone fountain.

Private Quarters & Lavish Suites

The original second-floor primary bedroom is bathed in natural light and adjoins a marble-and-tile ensuite bath with Waterworks fixtures and a towel warmer. A nearby study/library features a marble fireplace and access to a canopied terrace, as well as a concealed Eastlake-style wet bar outfitted with a copper sink, pomegranate-motif painted tiles, and herringbone cabinetry.

A later addition brings a private octagonal primary suite enhanced with opaline glass tiebacks, floral plaster medallion, and dual bathrooms. One features a marble sink, tile shower, and Waterworks fittings; the other offers a large marble vanity within a spacious dressing room, complete with a built-in ironing station and Jacuzzi tub.

On the third floor, two additional bedrooms each offer marble fireplaces, custom built-ins, and full ensuite baths with clawfoot tubs, pedestal sinks, and antique light fixtures.

Lower Level

Accessible via private staircases, the fully equipped lower level includes a two-bedroom in-law or rental suite with twin closets, a full and half bath, and a dedicated laundry. Period elements abound: original tile floors, a Dutch door, cast-iron hardware, and tongue-and-groove detailing. The historic butler’s pantry and second laundry station add charm and functionality.

Additional Features Include:

Oversized two-car garage with ample storage and recent improvements

Copper flashing and drainage throughout

Original enamel doorknobs, locks, and fixtures throughout

Multiple fireplaces, including wood-burning and decorative marble

Thoughtful updates with Waterworks, Lefroy Brooks, and Czech & Speake fixtures

A Rare Opportunity

Located within the Georgetown Historic District and listed on the D.C. Inventory of Historic Sites, the Alexander Melville Bell House represents an extraordinary convergence of heritage, craftsmanship, and luxury. It is not merely a home—it is a legacy, ready for its next steward.
#DCDC2224272

WASHINGTON

1527 35TH STREET NW

8 Beds

6 Baths

6,552 Sq.Ft.

$7,700,000

MLS#: DCDC2224272
INVESTOR ALERT - WARMINSTER
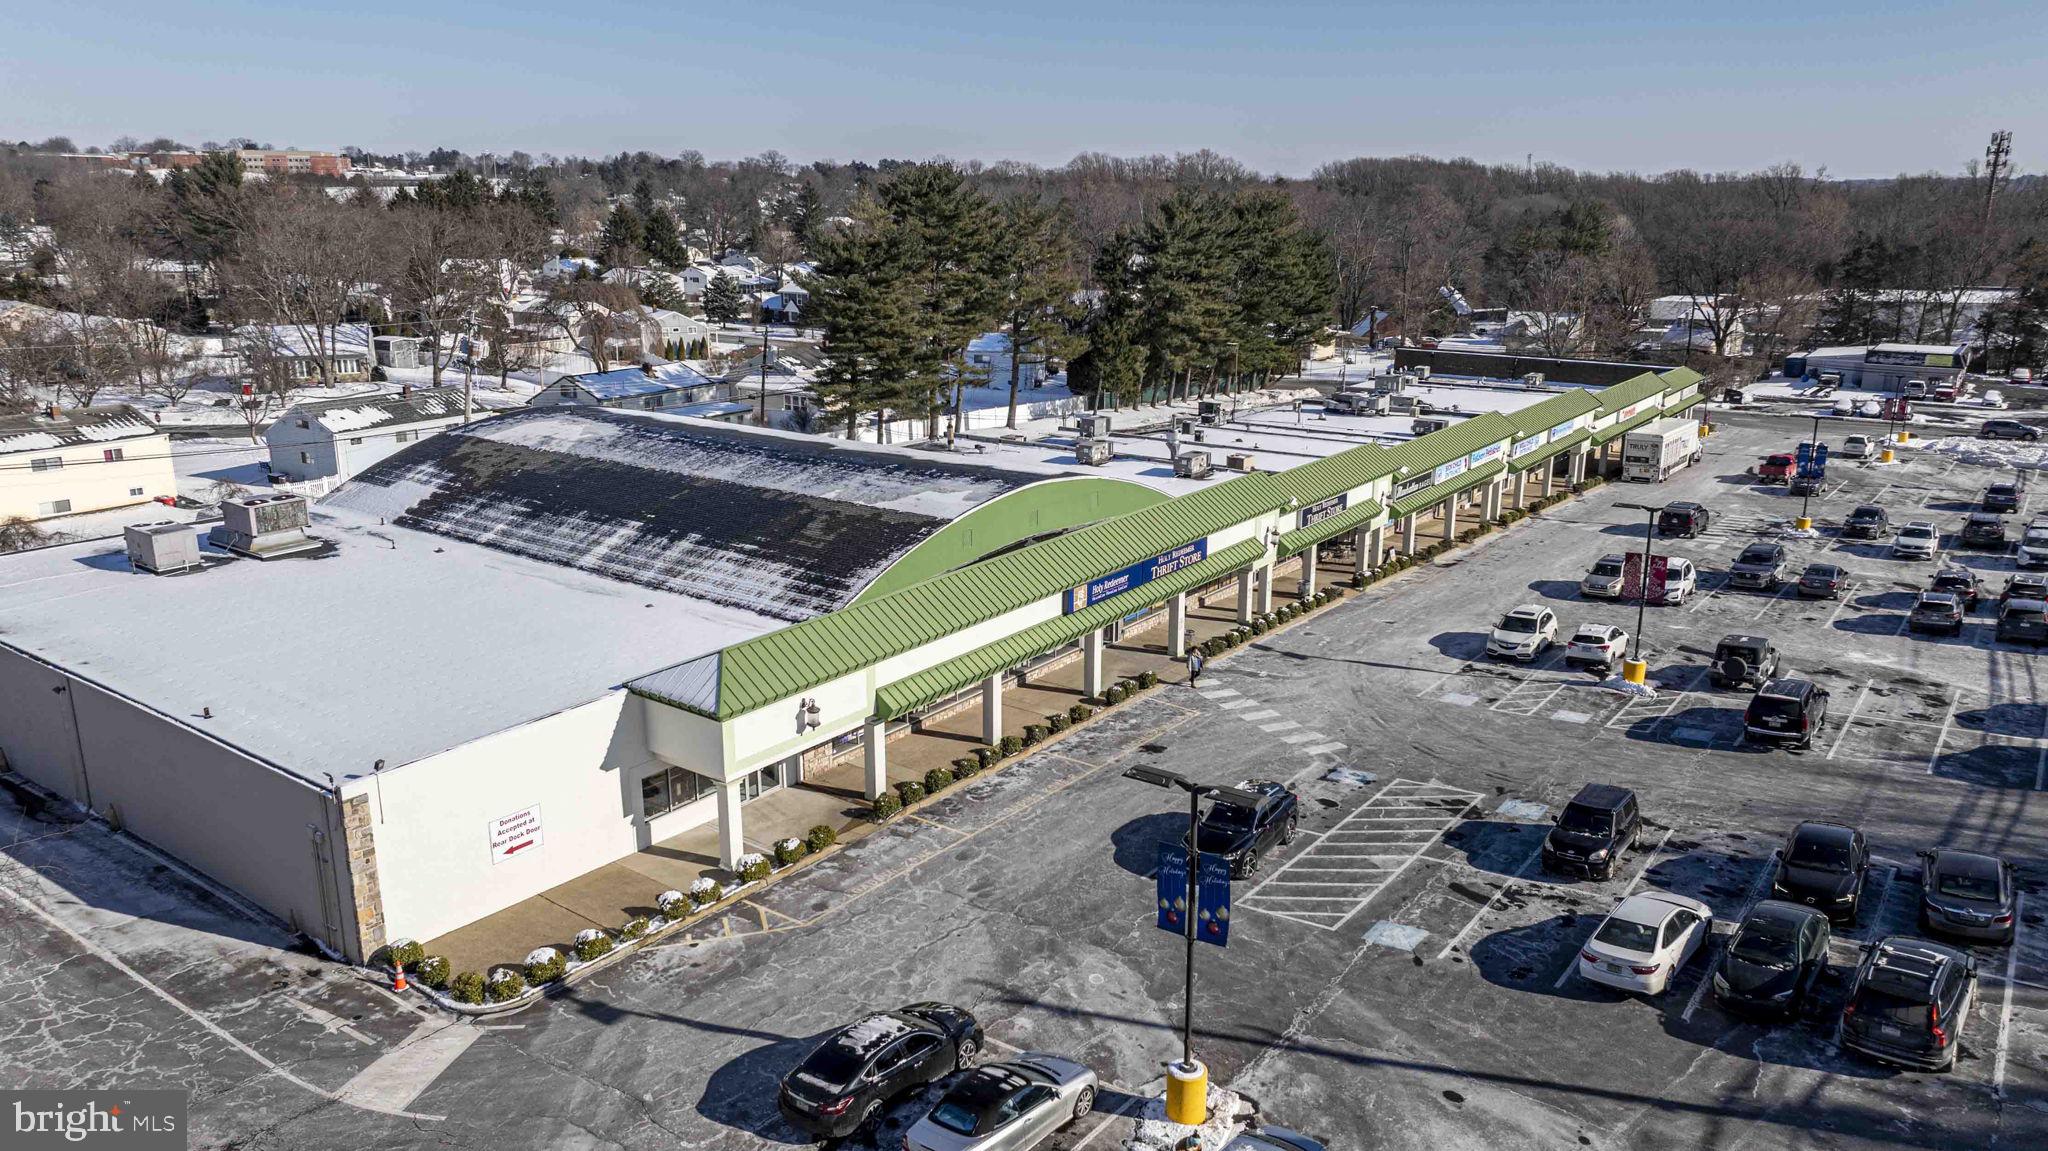
Don't wait to look into this FULLY LEASED 12 Store Retail Strip Center in a High Density Location.  There is a total of  33,100 Square Feet of Rentable space on 3 +/-  visable Acres with parking for 120  vehicles and  a Loading Dock for a Truck/Trailer pull in.   Boasting a strong Tenant History  this is the first time in 45 years that this center has been offered for Sale.  All interested parties  will be asked to fill out a Non Disclosure Agreement and provide Prequalification to the listing agent prior to an on site appointment.  Please call Rob Della Franzia for further information.
#PABU2087054

HATBORO

471 E COUNTY LINE ROAD

None Beds

None Baths

33,100 Sq.Ft.

$7,700,000

MLS#: PABU2087054
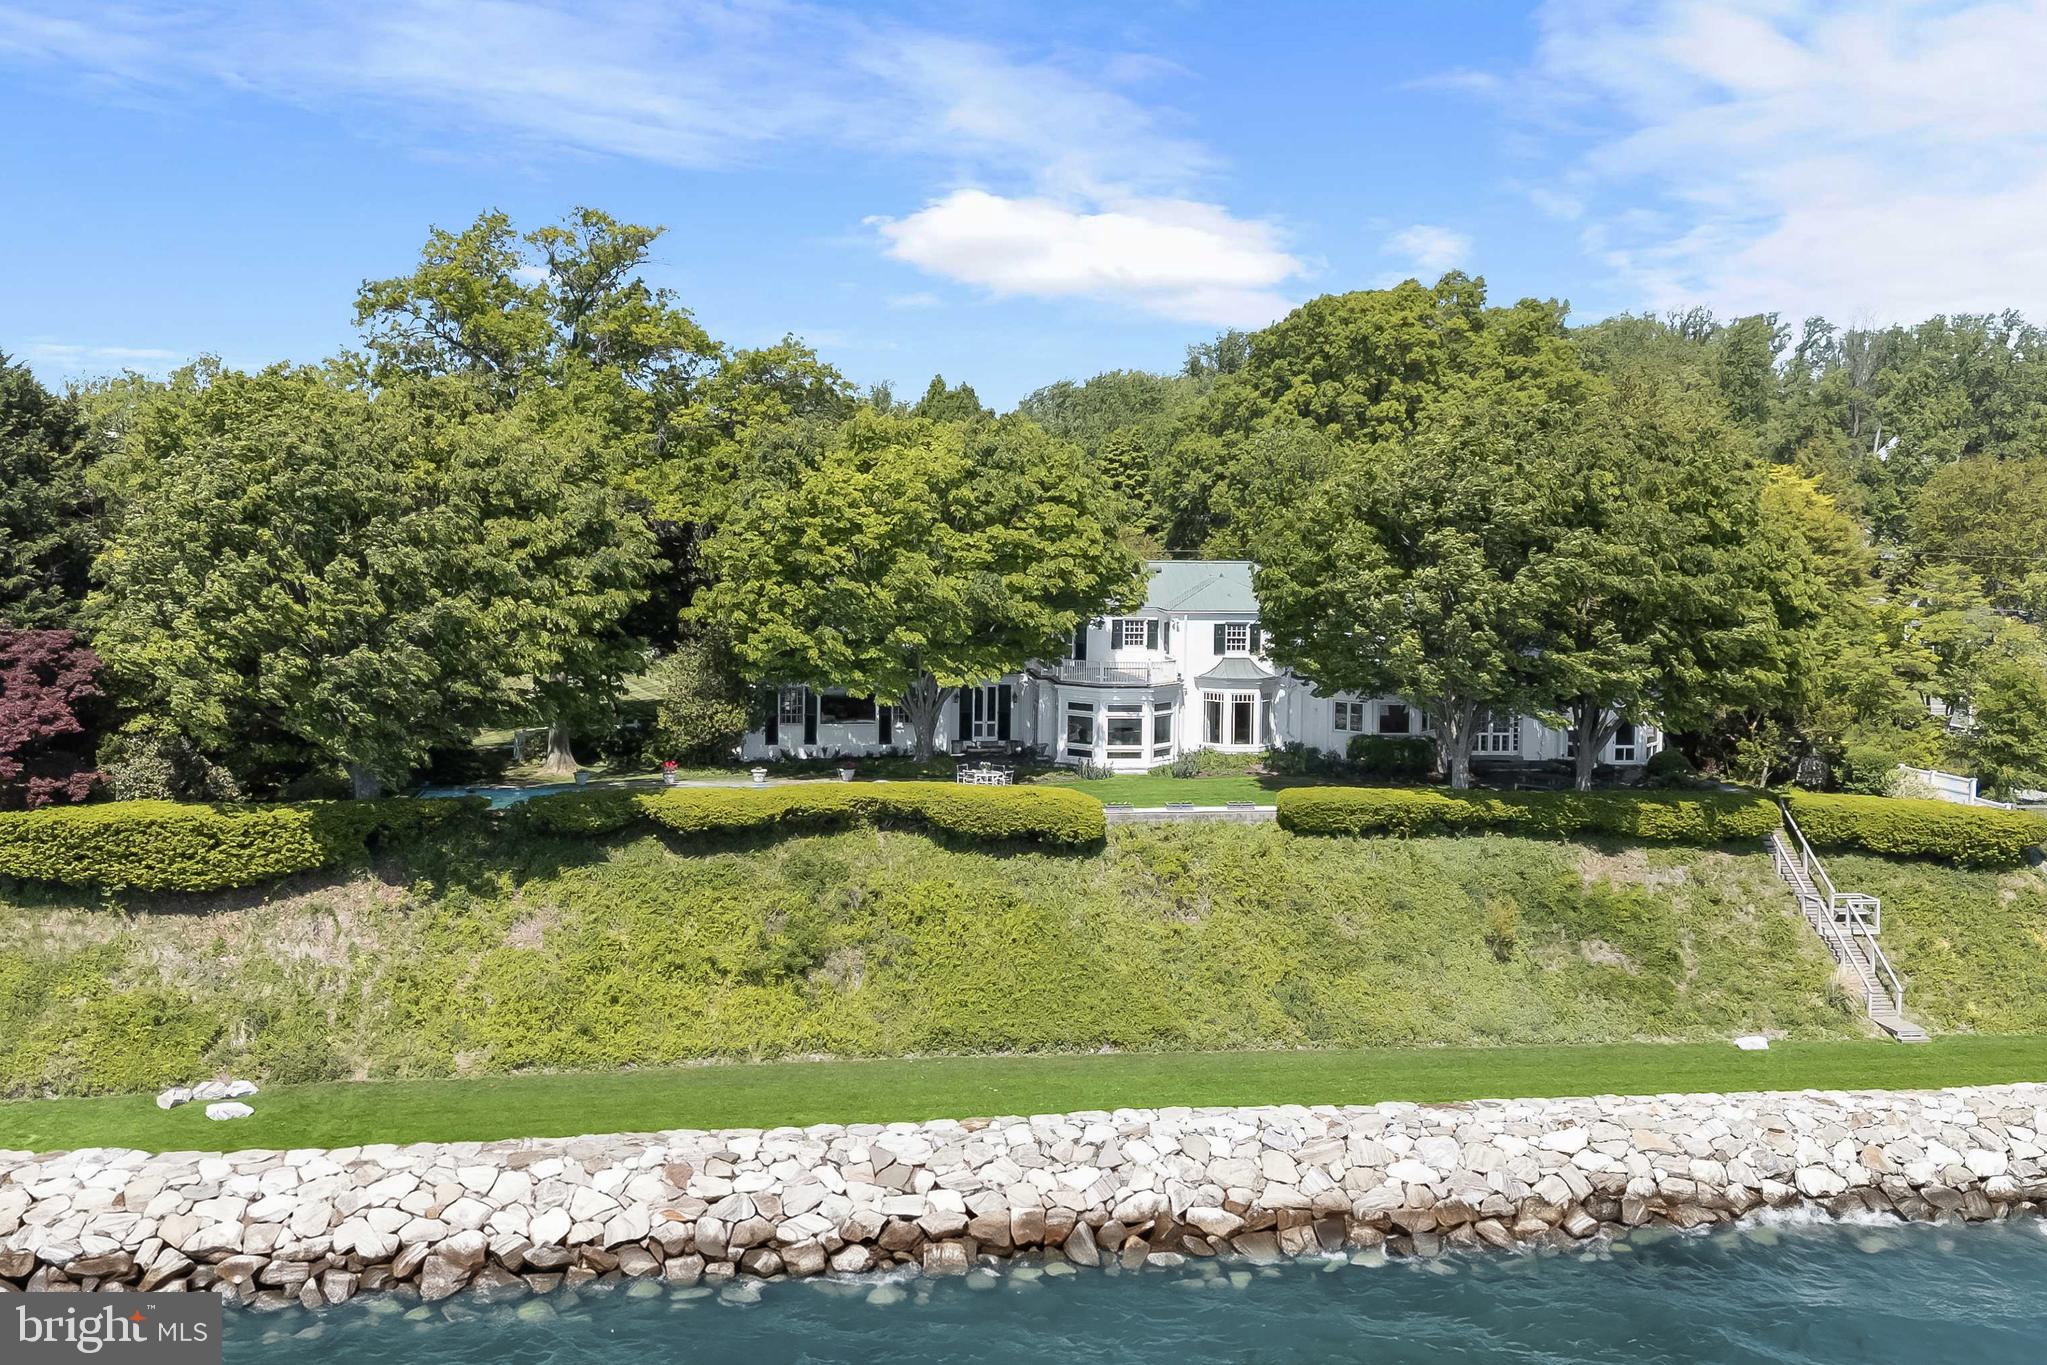
Sited along the storied Chesapeake Bay, with breathtaking views and beautiful landscaping, this spectacular waterfront Gibson Island property offers the perfect family setting to enjoy the marvels of life along the Bay. The five-bedroom, five and a half bath home sits on a rare double lot, and offers a 63-foot heated lap pool and panoramic views from Bay windows across the entire width of the house. Whether enjoying the mahogany paneled screen porch, the spacious and beautifully designed kitchen, the lovely sun porch or the cozy but richly fashioned library, you will be drawn to the natural setting around you, with lovely morning sun and 180-degree views of the Chesapeake Bay, Bay Bridge and extended Magothy River shoreline.


Follow the beautiful hardwood floors throughout the house, including a first-floor bedroom suite with separate entrance. Ascend the elegant staircase to a gorgeous primary bedroom suite and enjoy all its amenities, including a steam bath and gas fireplace. Doors from the primary suite open to outer decks with crafted wooden railings. The second level includes three additional bedrooms, two full baths and a large cedar closet. The family experience extends to the finished basement, containing a pool table, weight and exercise room, and fully equipped sauna.

A property of this caliber and scale—offering a lovely, well-cared for home, exceptional Chesapeake Bay waterfront and a double lot—rarely comes to market on Gibson Island. Whether sitting next to the Bayside pool or enjoying the views from the 10 rooms or porches that look out toward the Bay, your family will be surrounded by a natural charm and friendly intimacy befitting the special home that you have chosen.

Information on Gibson Island:
Gibson Island is a private island within one hour of Washington, D.C. and Baltimore offering an absolutely extraordinary setting.  The Island comprises 1000 acres with seven miles of shoreline. Two thirds of the Island is undeveloped and is owned by the Gibson Island Corporation, the homeowners' association.  The remaining third is residential home sites. 
Gibson Island is located on the western shore of Maryland, so there is no need to cross the Bay Bridge. On the Island is a 43-acre spring fed freshwater lake in which one may enjoy non-motorized watercraft activities such as paddleboarding, canoeing, kayaking, fishing and swimming.  
Gibson Island provides enormous privacy and security--there is an entry gatehouse staffed 24+Hours, and the Island is patrolled by the Gibson Island Police Force (GIPD).  The Gibson Island Corporation Service Department offers yard maintenance and landscaping and other services for homeowners.  There is a fully equipped yacht yard for boating needs, both power and sail.   From the Island, it is just a 20-minute drive to BWI Airport and the neighboring Amtrak train station.  
The Island houses a private country club (membership by invitation) with a magnificent clubhouse, an award-winning and challenging Charles Blair Macdonald designed 9-hole golf course, swimming, yachting, both power and sail, year-round fine dining, tennis, paddle, pickle ball, summer camp for children, croquet, skeet shooting, and more.  (C)
#MDAA2144136

GIBSON ISLAND

747 BYWATER ROAD

5 Beds

5 Baths

7,160 Sq.Ft.

$7,675,000

MLS#: MDAA2144136

Roughly 100 acres of prime developable land in two ownership tracts. Great visibility from heavily traveled US 29/15 corridor with ease of access between two major interchanges. Lying wholly within the County's Technology Corridor this acreage has the full backing of all local authorities for job creation development. Access and development potential is confirmed via a concept plan.
#1000140517

CULPEPER

NALLES MILL ROAD

None Beds

None Baths

94.0 acres

$7,660,000

MLS#: 1000140517
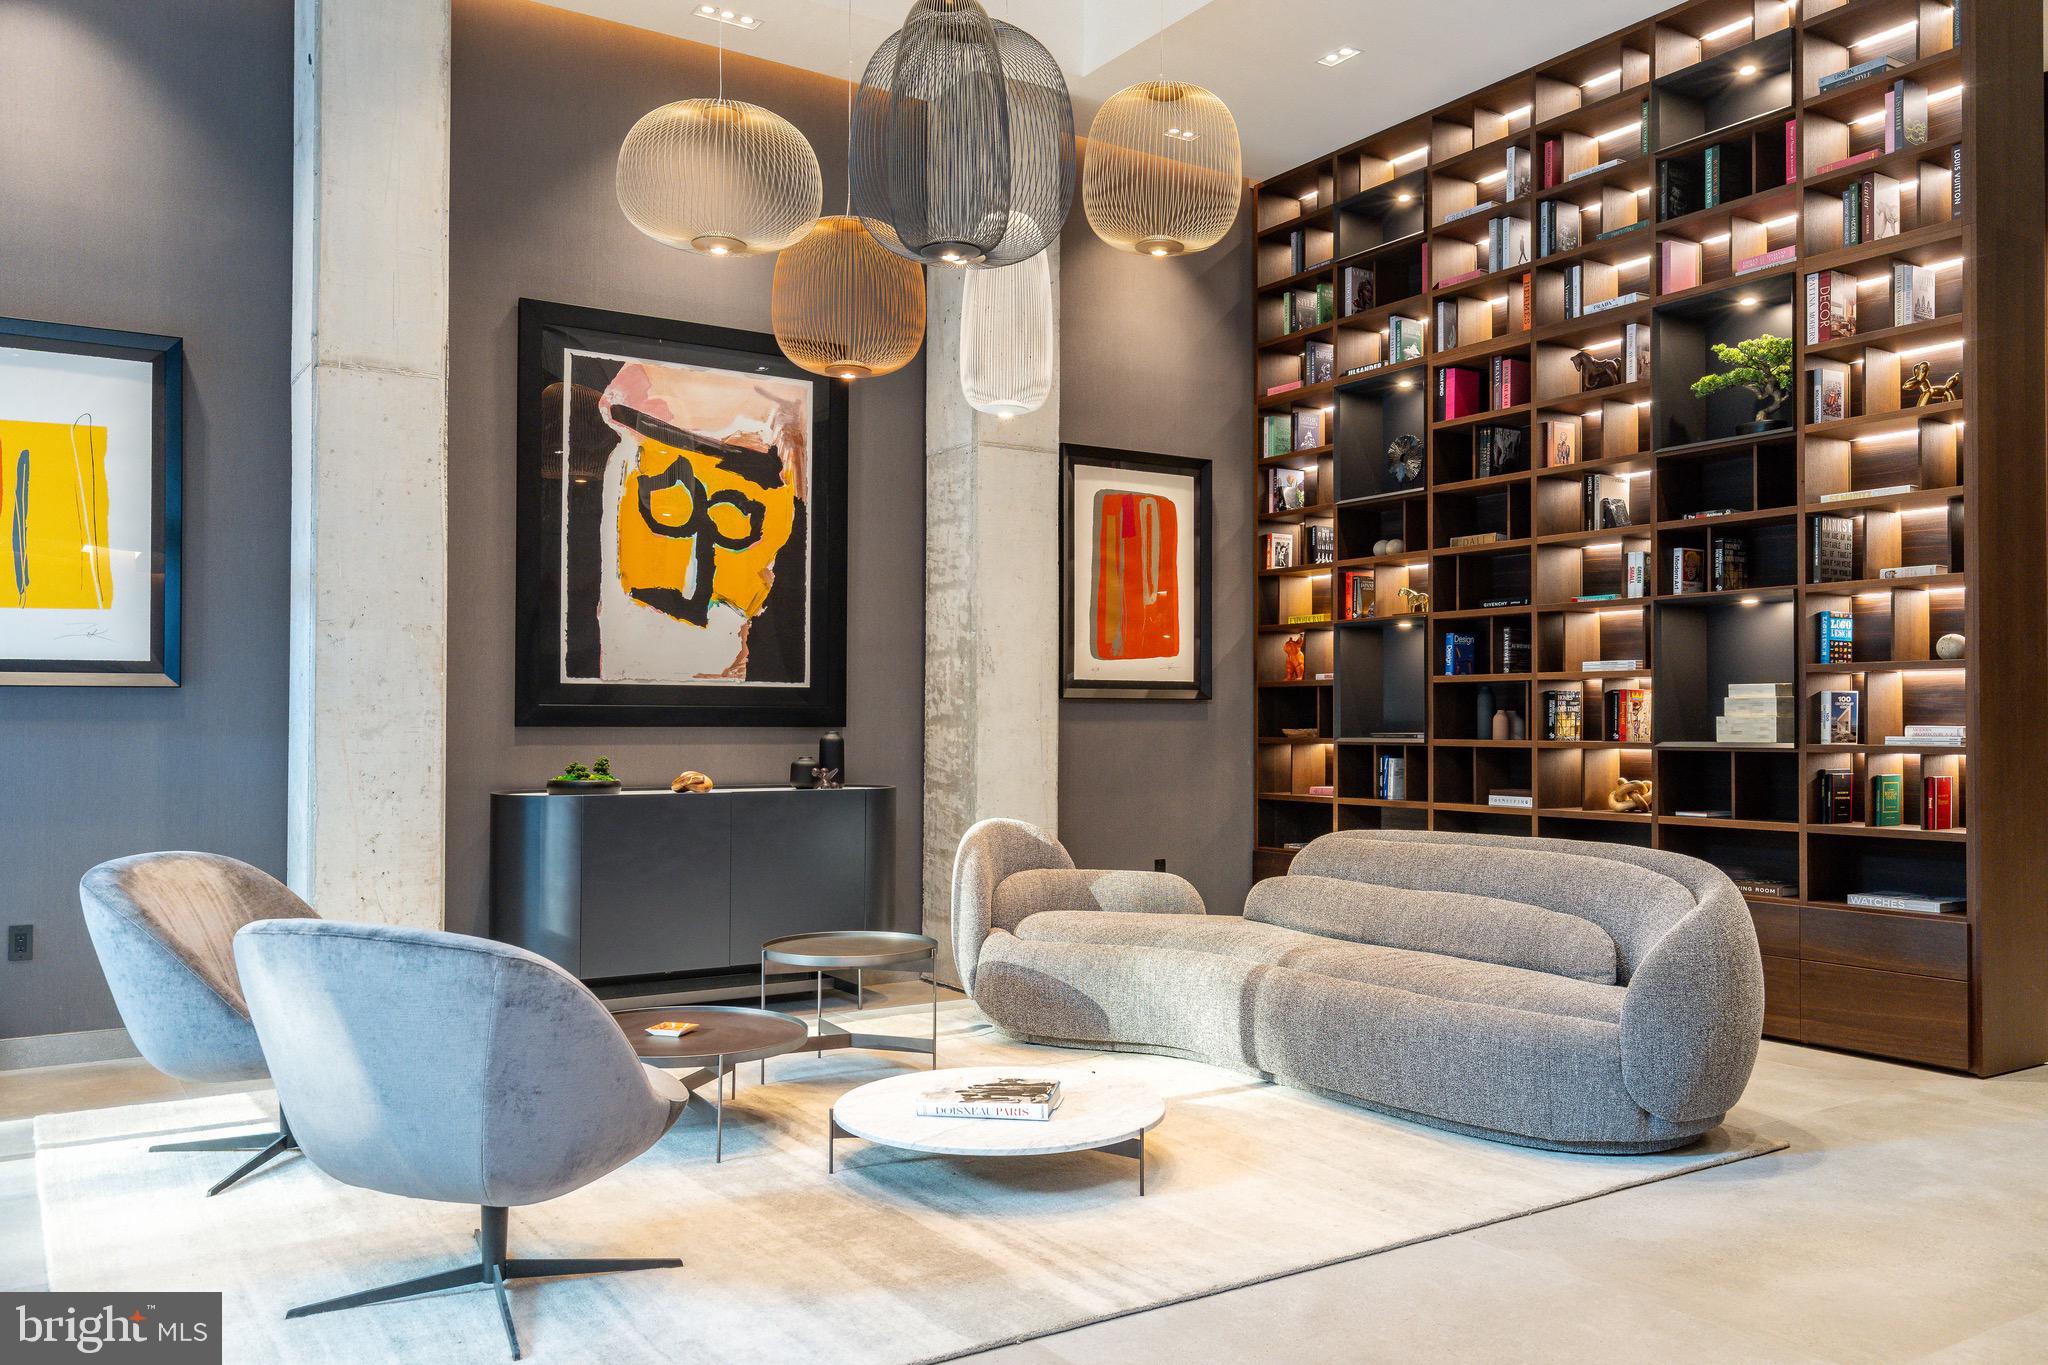
An Iconic Location Built for the Visionary.
Introducing The Dilworth House ​- a masterful fusion of architectural heritage, elevated design, and modern sophistication overlooking Philadelphia’s iconic Washington Square Park. Developed by Astoban Investments and brought to life by CBP Architects, the award-winning firm originally founded by Cecil Baker, this limited collection of just eight luxury residences stands among the city’s most refined offerings.

Rooted in the legacy of Mayor Richardson Dilworth, who helped lead the revitalization of Society Hill, The Dilworth House pays homage to its past with stately Colonial Revival architecture by G. Edwin Brumbaugh, echoing the grace of Dilworth’s original 1957 mansion while embracing the craftsmanship of today’s luxury living. Behind a gated, professionally landscaped entry, residents are welcomed into a world of privacy, sophistication, and quiet grandeur.

Residence 701 spans approximately 4,500 sq ft and features a 220 sq ft terrace facing Washington Square Park, with sunset views to the west and eastern exposures across the east wing. A private elevator opens directly into a gallery-style foyer leading to expansive living and dining areas framed by floor-to-ceiling windows and wide-plank European oak floors. The kitchen by The Cut, meticulously crafted in Italy, integrates imported cabinetry and porcelain surfaces, equipped with top-tier Gaggenau appliances, including double ovens and a built-in espresso system.

The primary suite enjoys direct terrace access, a custom dressing area, and a spa-inspired marble bath with radiant-heated floors, soaking tub, glass-enclosed steam shower, and dual vanities. Four additional ensuite bedrooms provide flexibility for guests, office, or studio use, each offering generous closets and refined finishes imported from Italy.

Building amenities include one of the most beautiful lobbies in Philadelphia, a residents-only fitness studio by Technogym, storage, and a state-of-the-art automated parking system that allows you to park and retrieve your car at the touch of a button. Residents also benefit from reinforced concrete construction, soundproofing, secure access, Lutron lighting, two-zone HVAC, and smart-home integration.

This architecturally significant development offers expansive private terraces — including some of the largest penthouse terraces in Philadelphia ​- for seamless indoor/outdoor living and panoramic views of Washington Square Park and the Delaware River. A 10-year tax abatement and low condo fees add meaningful long-term value.

Located in the Society Hill / Washington Square district, residents are steps from Talula’s Garden, Zahav, Morimoto, and Old City’s cultural venues, with easy access to I-95, I-676, and 30th Street Station. One parking space is included; an additional space is available for purchase.

The Dilworth House represents a rare opportunity to own new construction directly on Washington Square Park​,  a residence that honors its historic past while redefining modern luxury living in Philadelphia.
#PAPH2473830

PHILADELPHIA

223 S 6TH STREET 701

5 Beds

5 Baths

4,500 Sq.Ft.

$7,650,000

MLS#: PAPH2473830
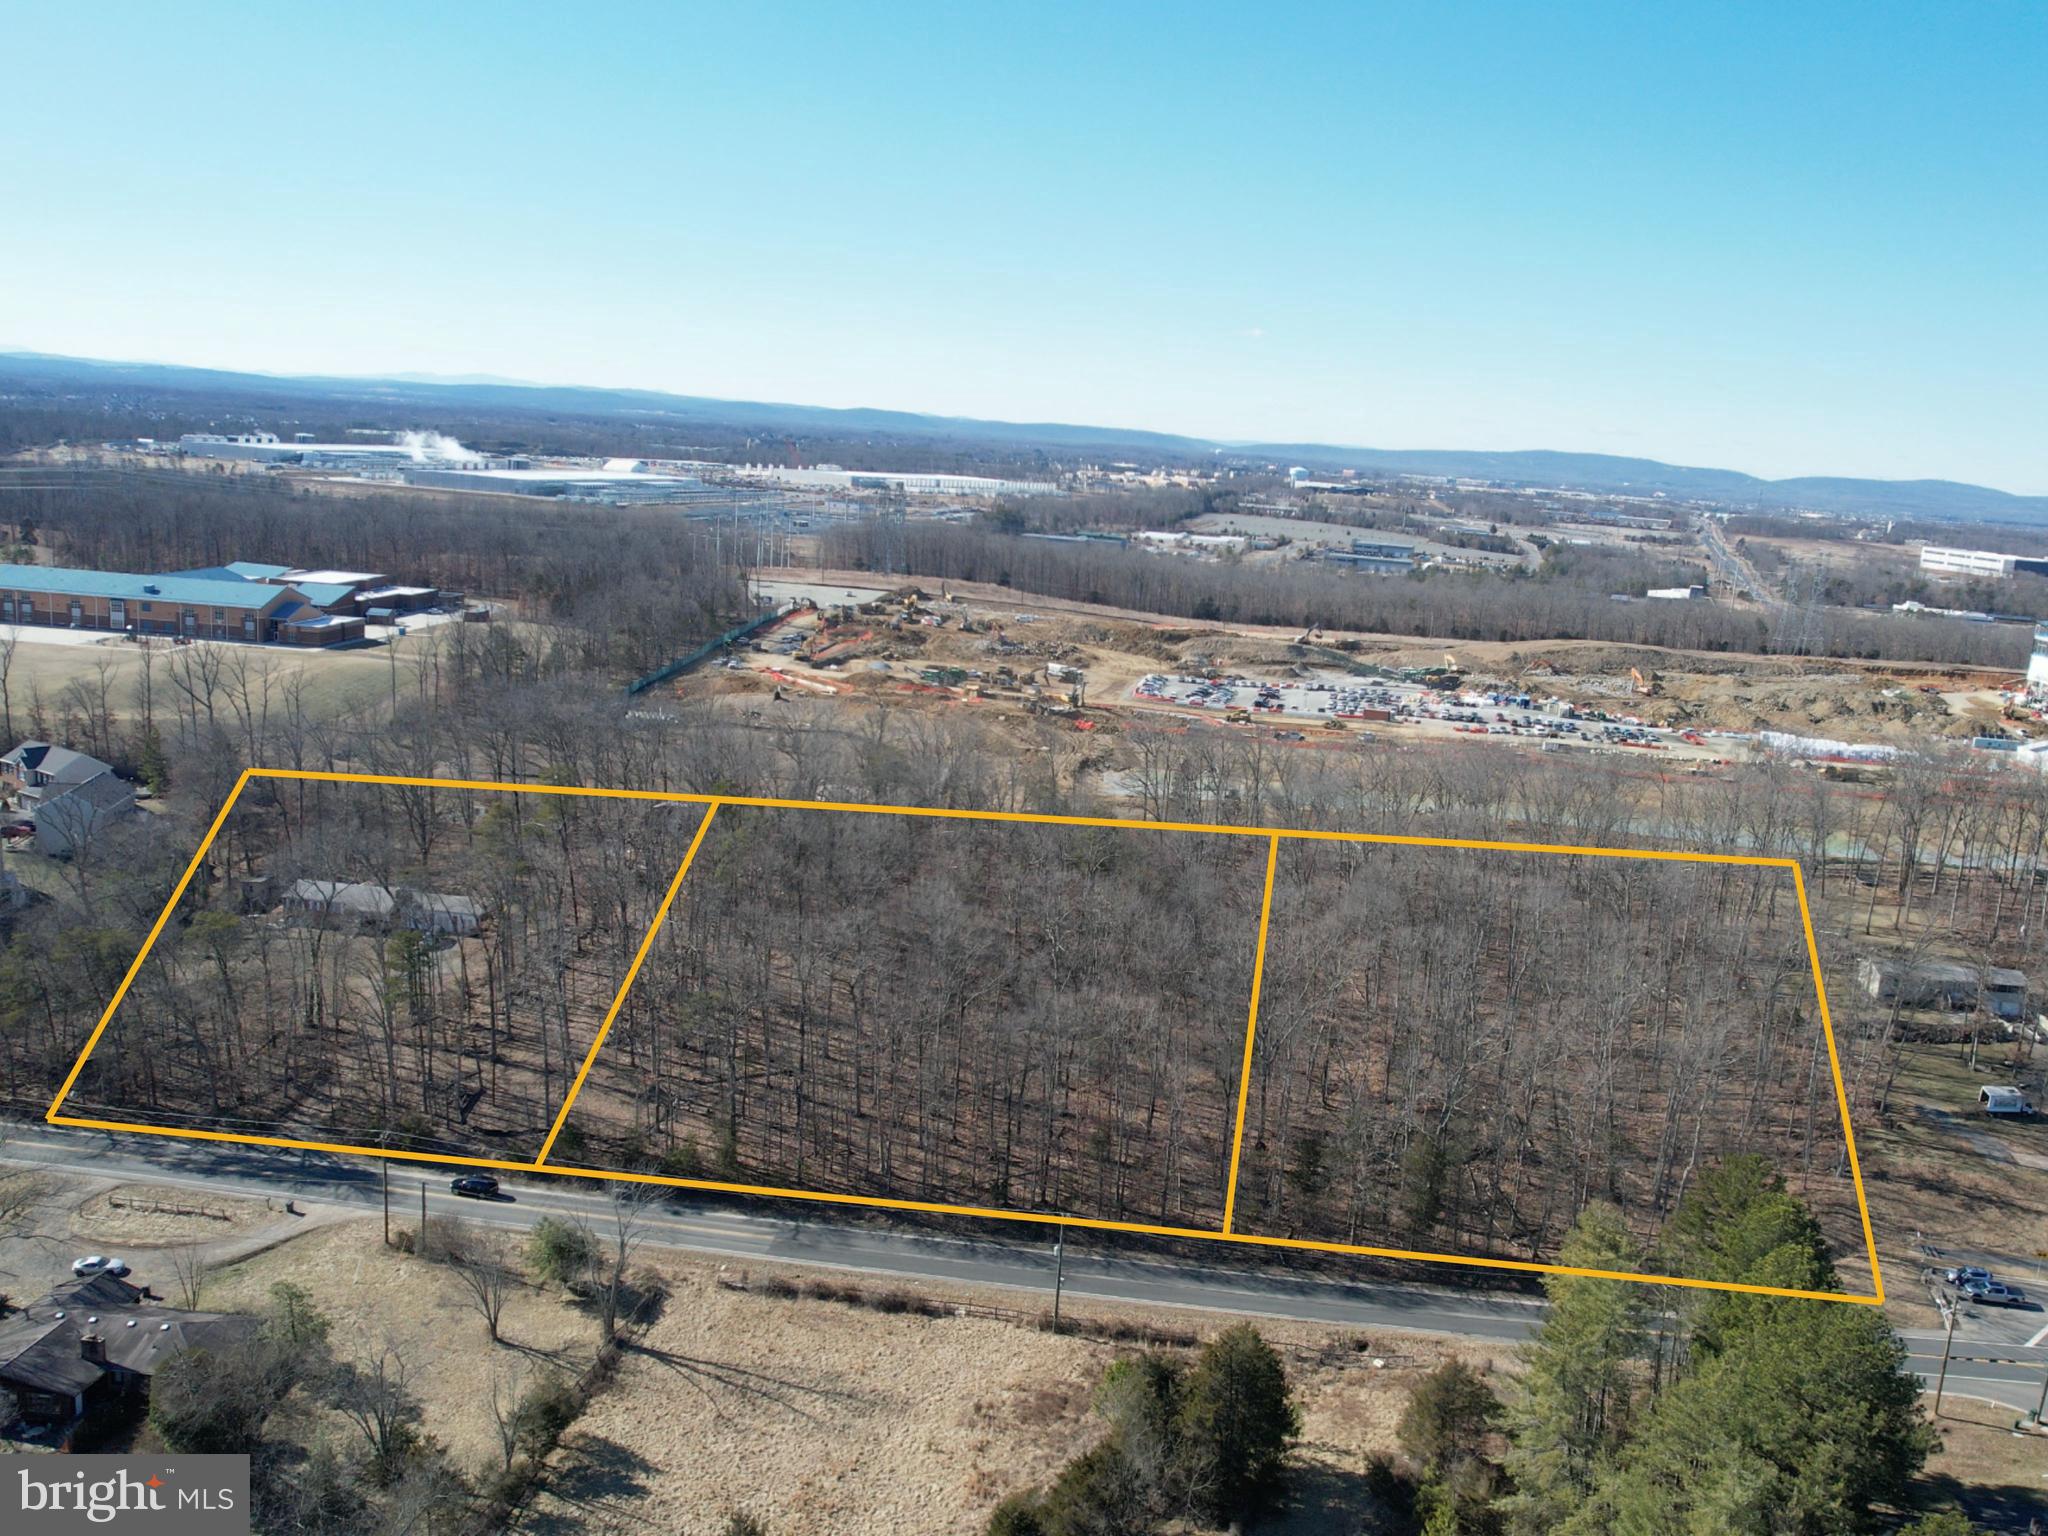
None
#VAPW2088062

BRISTOW

8112 DEVLIN ROAD

None Beds

None Baths

N/A

$7,600,000

MLS#: VAPW2088062
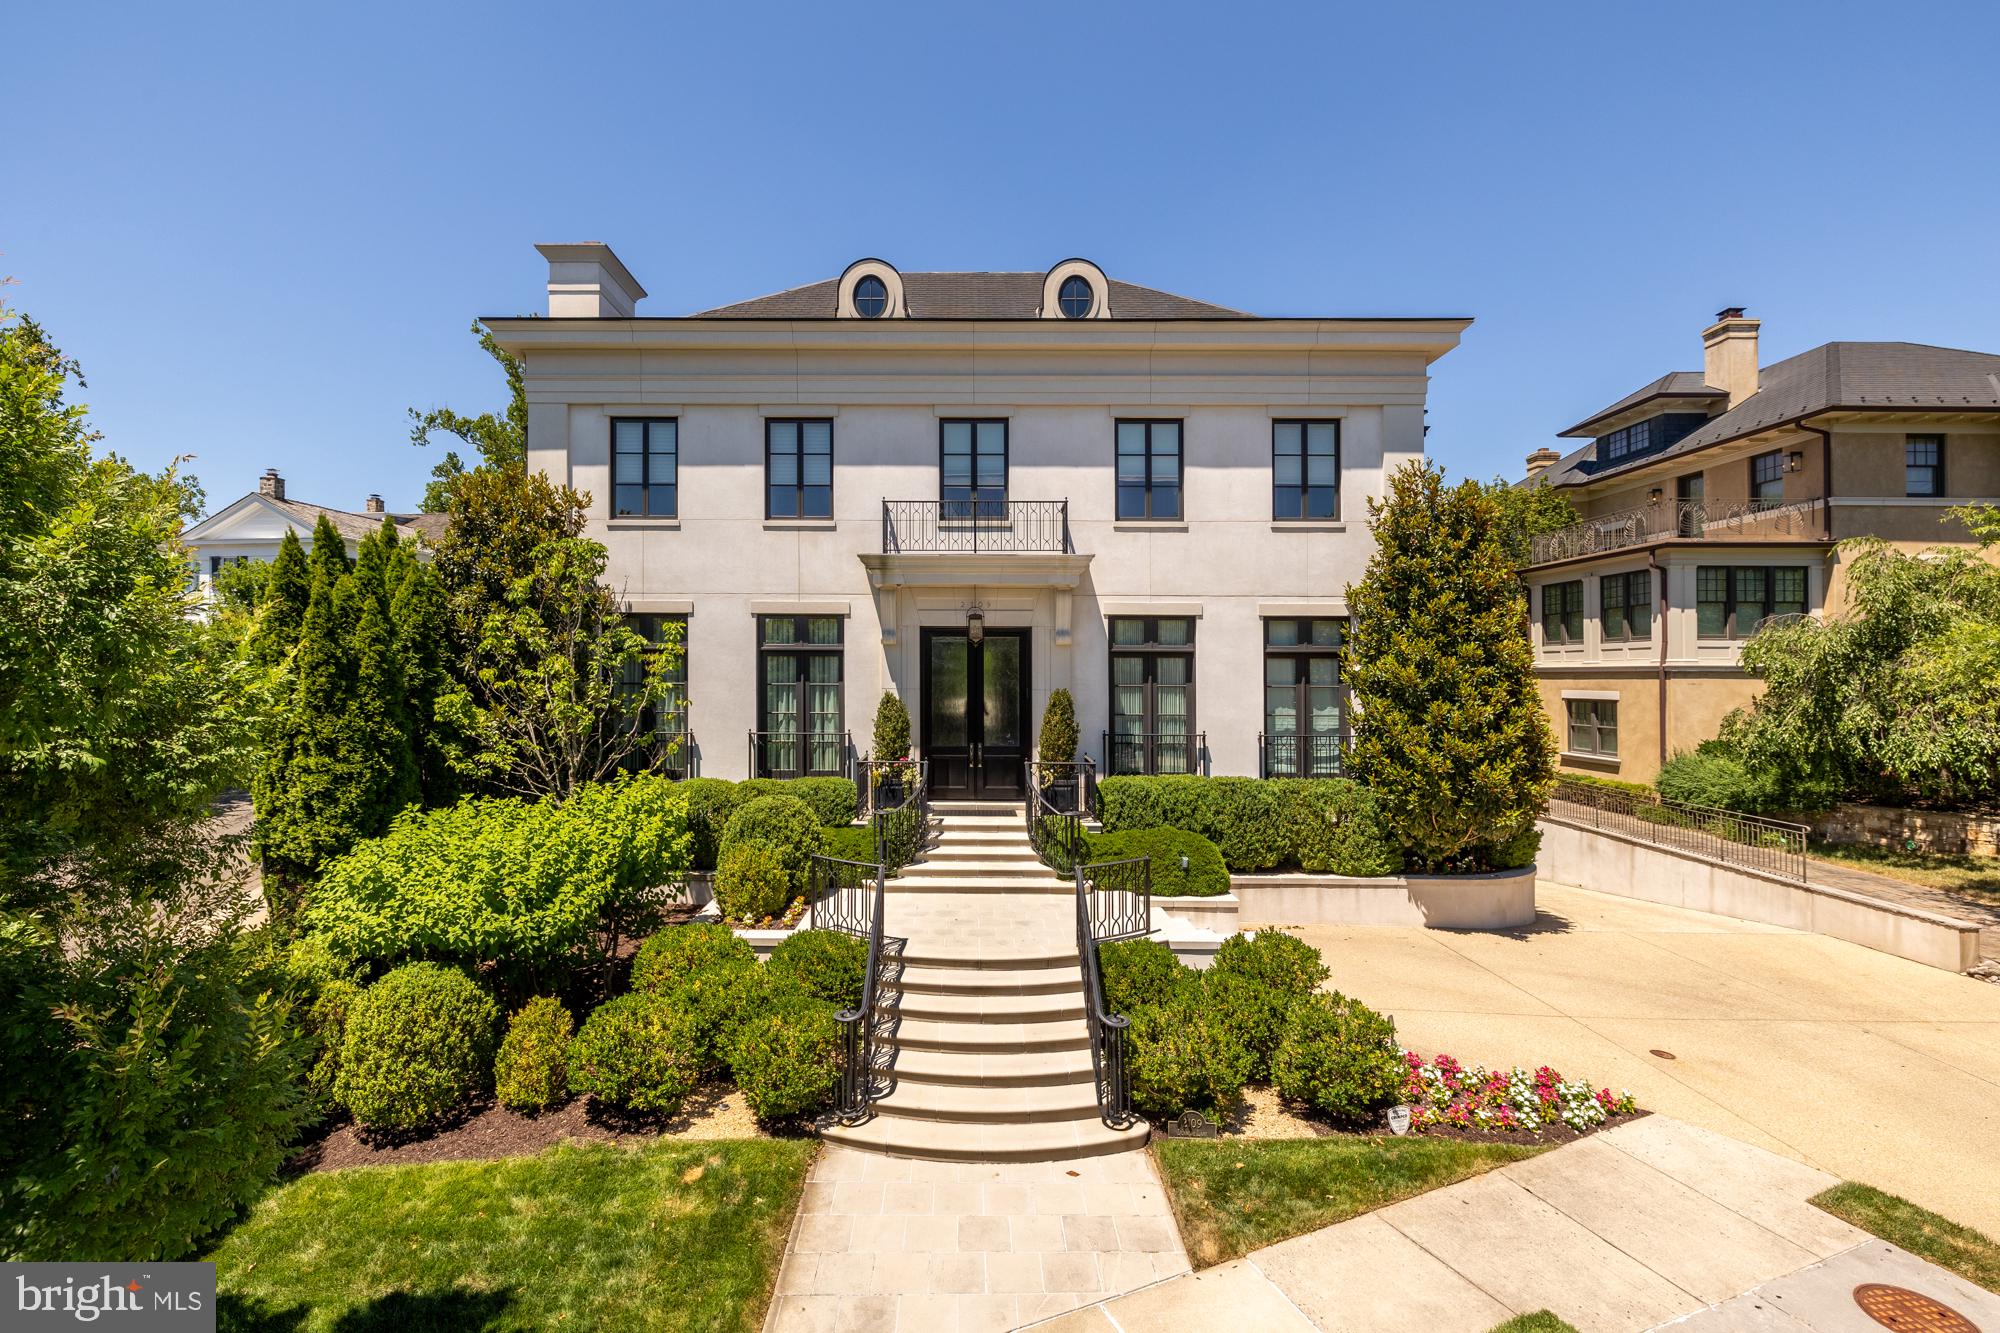
None
#DCDC2164744

WASHINGTON

2109 DUNMORE LANE NW

6 Beds

6 Baths

10,230 Sq.Ft.

$7,600,000

MLS#: DCDC2164744

New on site 4 days ago
Welcome to The Laurel. Named for Pennsylvania's state flower, The Laurel introduces a lifestyle worthy of this final residential opportunity on prestigious Rittenhouse Square. With hotel-like amenities included for all owners, we offer the carefree enjoyment of city living which includes an indoor and outdoor pool along with a stunning club room and expansive terrace overlooking the Square

The City View Estate is one of only two homes per floor where luxury meets panoramic perfection in this 3-bedroom, 3,622 SF architectural masterpiece. Make a grand entrance through double doors boasting unobstructed northern views. The gourmet kitchen delights with warm walnut cabinetry, Taj Mahal quartz and a SubZero/Wolf appliance package. Savor your time in the kitchen while enjoying city skyline views. At the end of your day unwind in a lavish primary suite boasting a sitting area, expansive walk-in closets, and a serene spa bath. Step outside onto your private balcony to soak in the nightly sunset views. No need to compromise on space with the flex room offering additional opportunities for a private office or any other personal space needed to make this your home. Your guests can enjoy their own private suite with a balcony overlooking the Square and spacious bath with double vanities.
This home includes 2 parking spaces and private storage.
#PAPH2688438

PHILADELPHIA

1911 WALNUT STREET 4202

3 Beds

3 Baths

3,622 Sq.Ft.

$7,599,000

MLS#: PAPH2688438
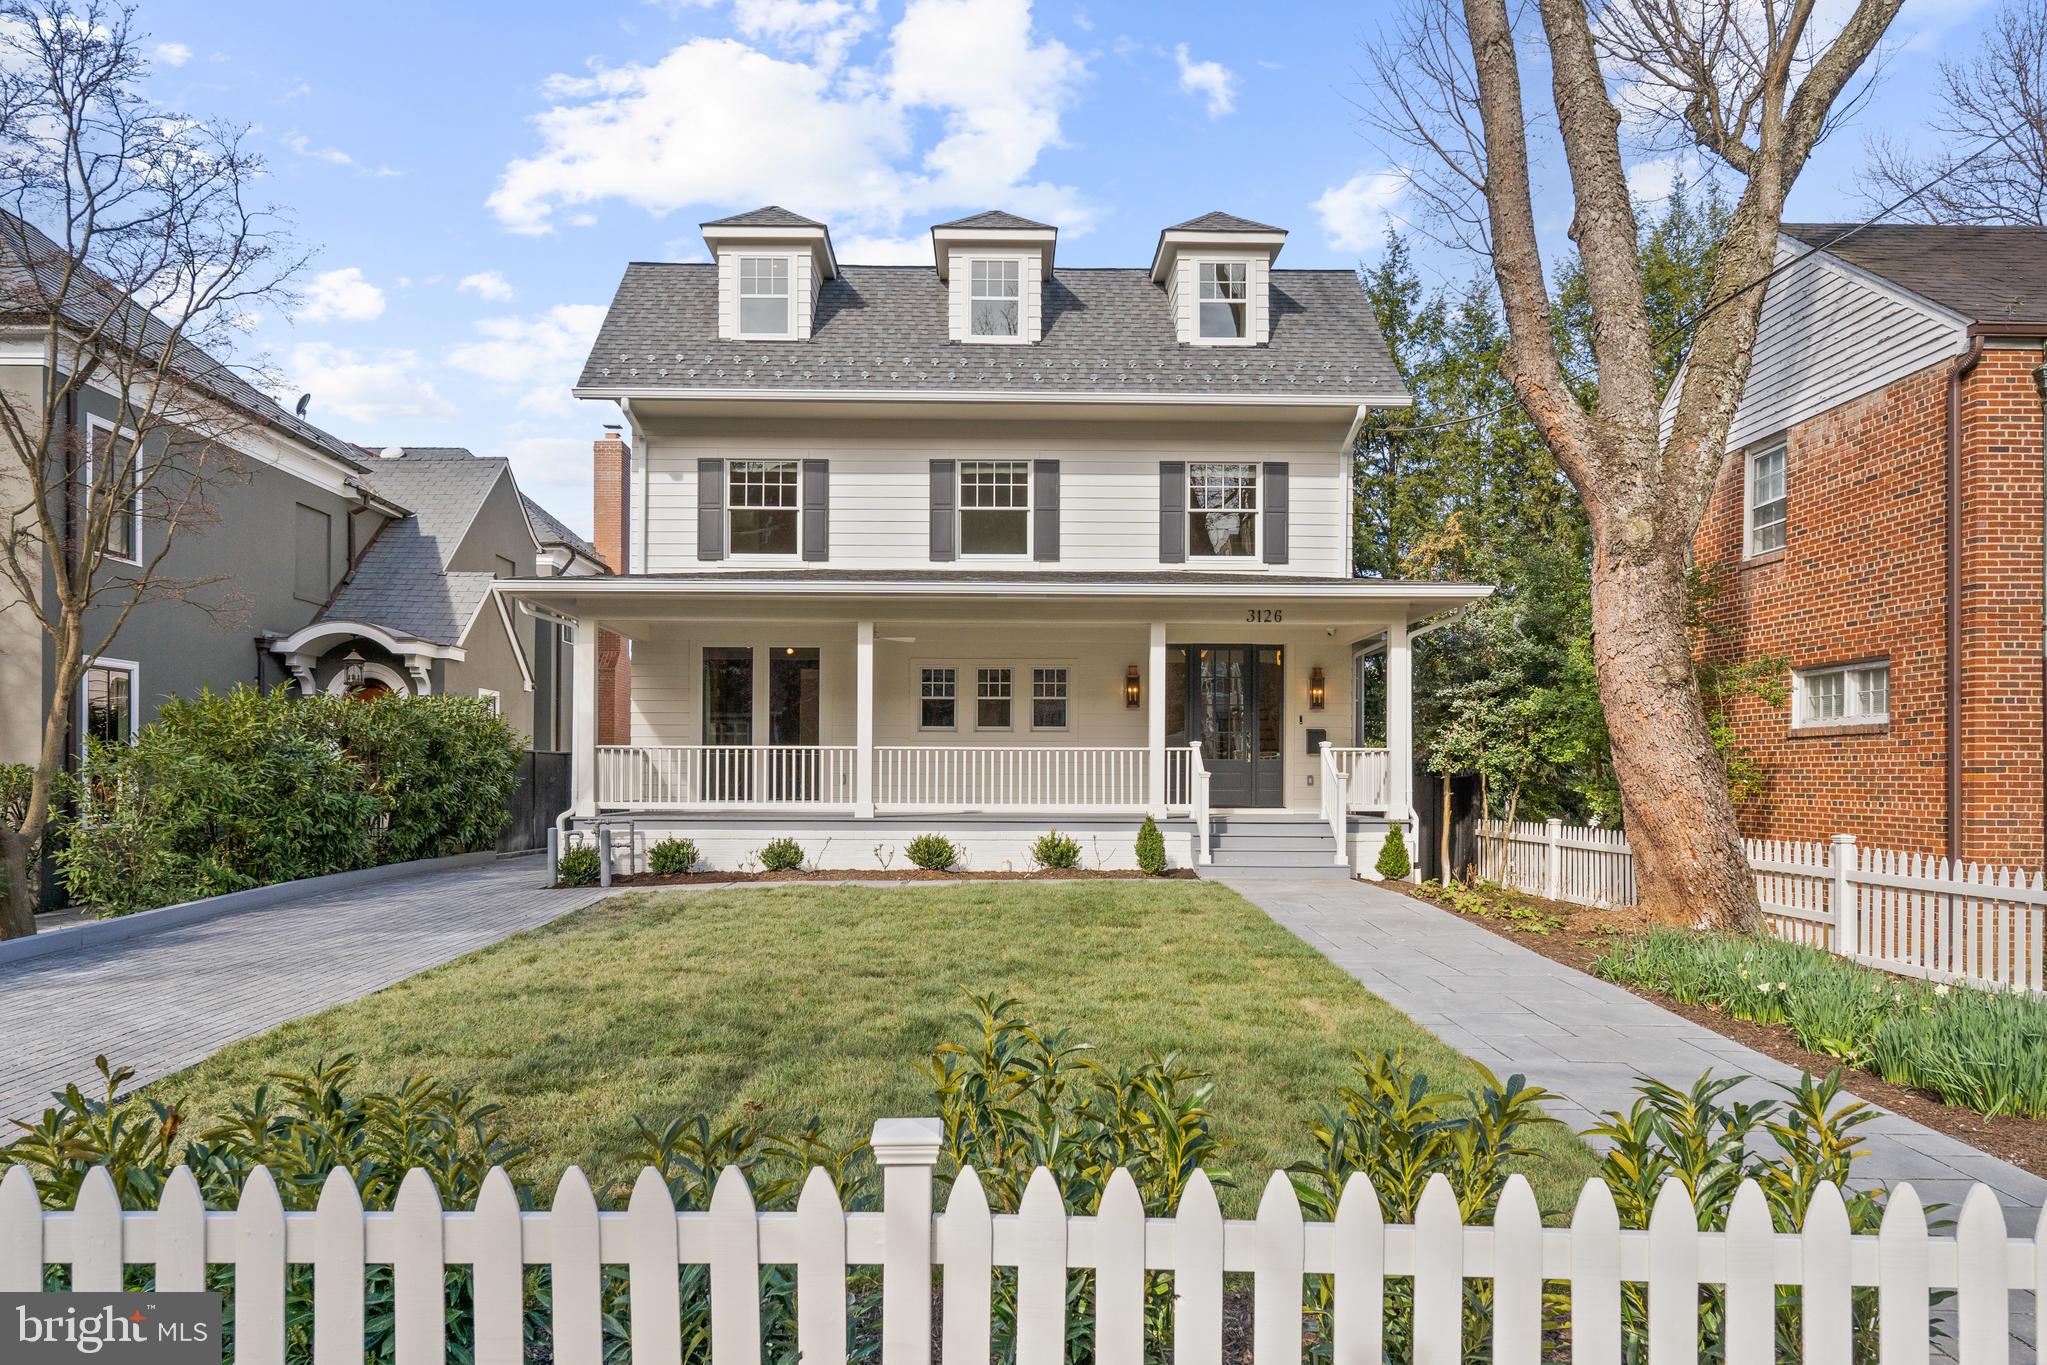
THE SECOND HIGHEST SALE EVER IN CLEVELAND PARK!
<br>
<br>
Developed by Coba Properties as part of their Estates Collection in collaboration with Bennett Frank McCarthy Architects, MS Vicas Interiors, and Richardson & Associates Landscape Architects! Offering modern luxury that seamlessly blends with authentic Cleveland Park architecture, the property will feature approximately 7,175 SF across 4 levels, 6 BR, 6 BA, 2 HB, elevator to all levels, designer finishes, high-end appliances, and great scale throughout.  Exterior amenities include an oversized custom swimming pool, 2-car garage and separate in-law suite above the garage.  Outdoor entertaining zones include classic Cleveland Park front porch, enormous Screened-in Porch overlooking the rear garden and pool, as well as a large level green space adjacent to the pool.  The home also boasts a roof deck off the 3rd level lounge with stunning views of the neighborhood. Easy access to Glover Archbold Park, restaurants, retail along Wisconsin Avenue, and nearby public and private schools.
#DCDC2112934

WASHINGTON

3126 38TH STREET NW

6 Beds

6 Baths

7,175 Sq.Ft.

$7,500,000

MLS#: DCDC2112934
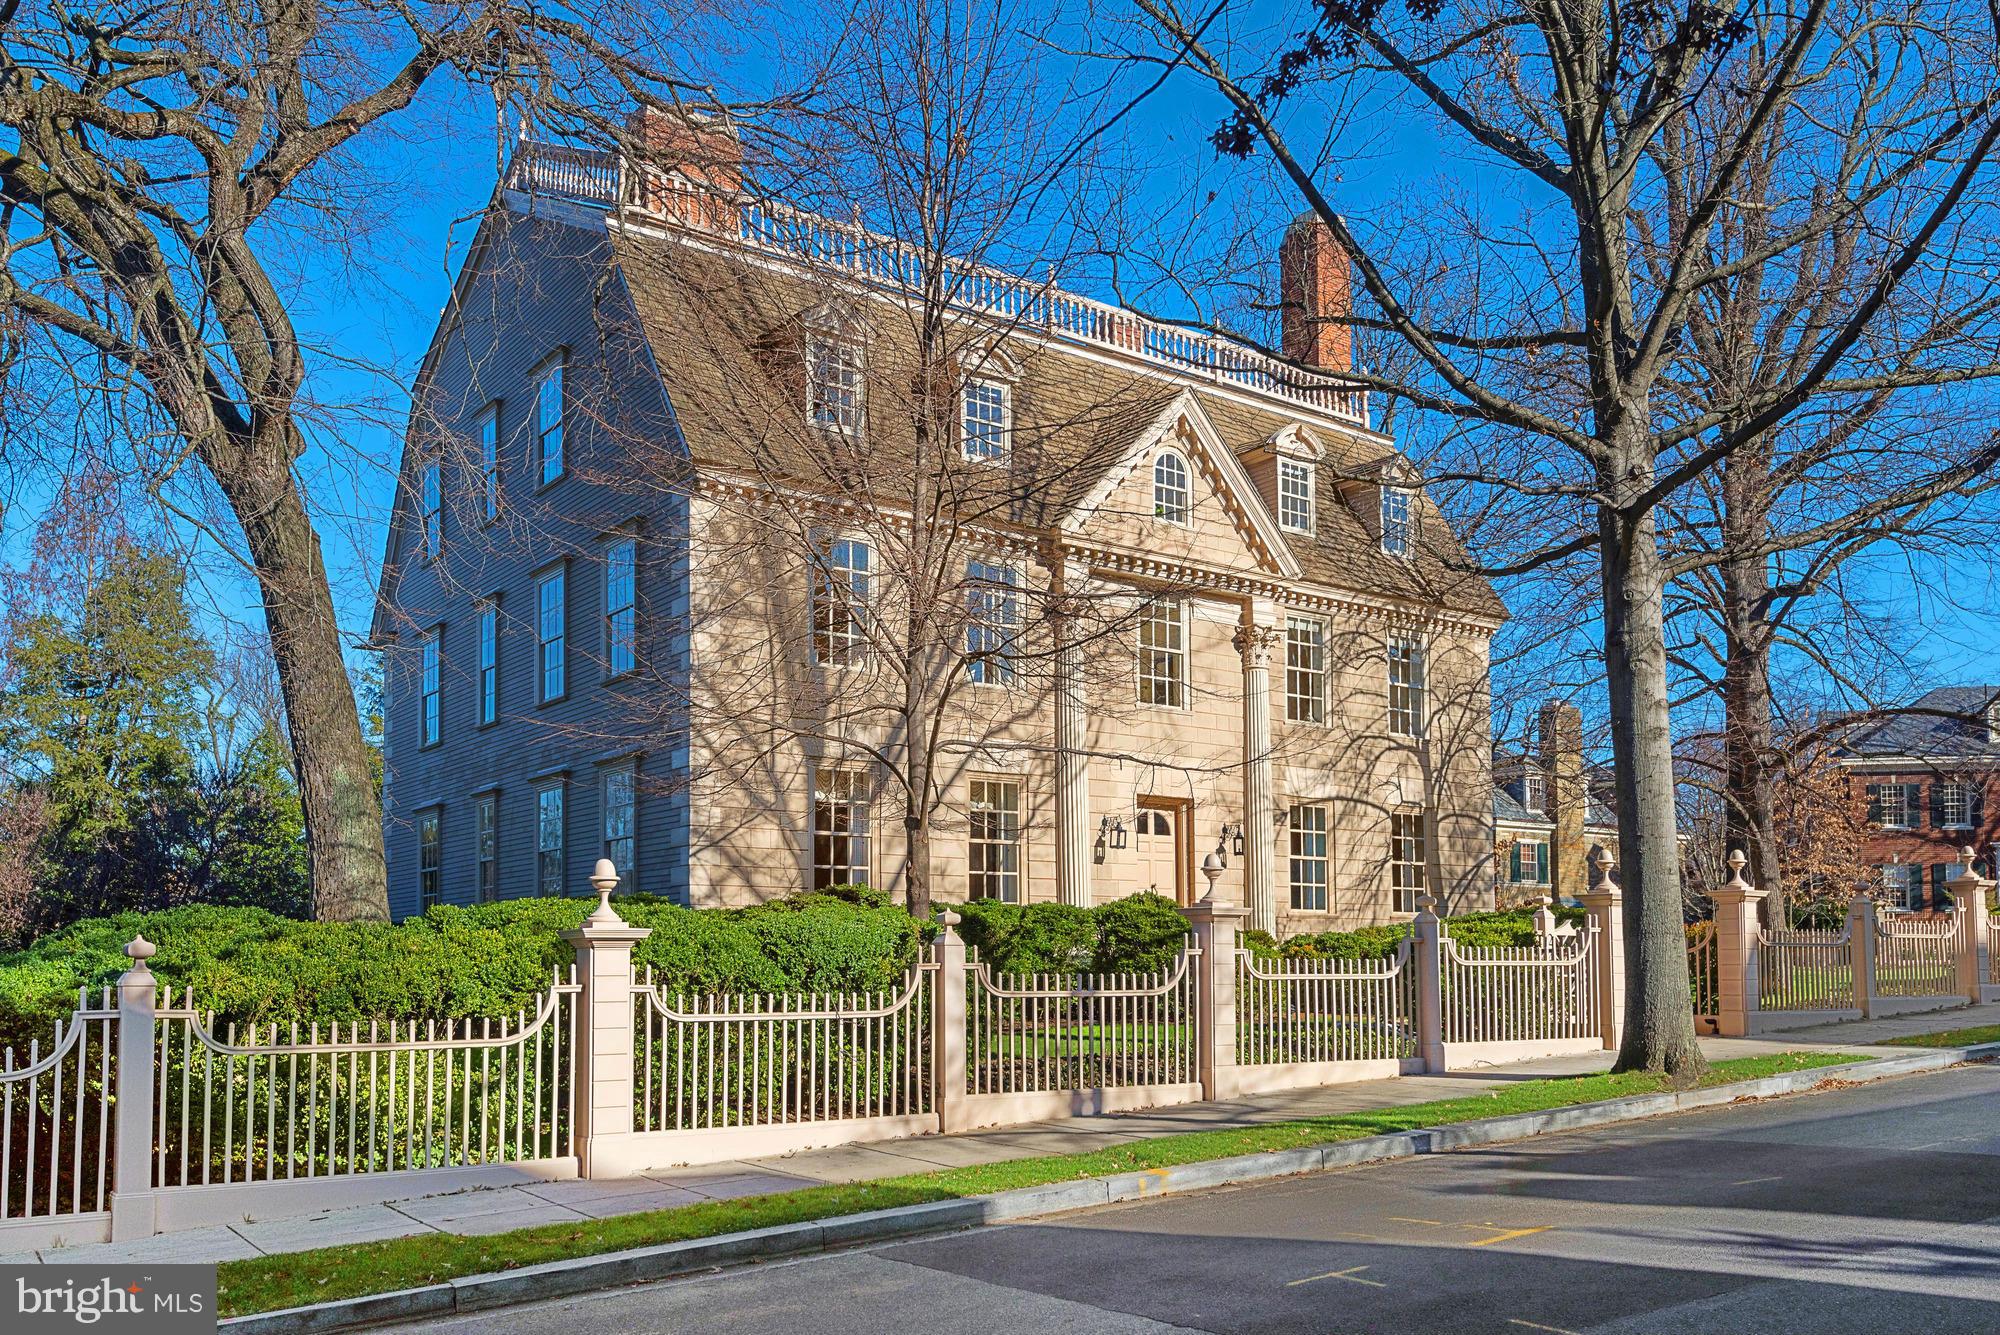
DRAMATIC NEW PRICE! "The Lindens" - One of the most important & historic homes in America set on a majestic half acre. Built-in 1754 in Danvers, MA & moved to DC in the 1930s. Authentic & Gracious floor plan which has been referred to as one of the finest examples of Colonial architecture in existence. Banquet & Embassy sized principal rooms. 6 Bedroom Suites. Spa. Tavern Room. 3 Car Garage.
#1001366387

WASHINGTON

2401 KALORAMA ROAD NW

6 Beds

7 Baths

8,820 Sq.Ft.

$7,500,000

MLS#: 1001366387

1 ... 170 171 172 173 174 ... 666
* Listings identified with the FMLS IDX logo come from FMLS and are held by brokerage firms other than the owner of this website. The listing brokerage is identified in any listing details. Information is deemed reliable but is not guaranteed. If you believe any FMLS listing contains material that infringes your copyrighted work please review our DMCA policy and learn how to submit a takedown request. © 2024. First Multiple Listing Service, Inc.

Send a message

Message successfully sent.

Your message

What is 3 + 4 ?

Reason for contacting?

I agree to receive email communication and understand I can unsubscribe at any time.

I agree to be contacted by Charis Realty Group - Christine Issler, Broker via call, email, and text for real estate services. To opt out, you can reply 'stop' at any time or reply 'help' for assistance. You can also click the unsubscribe link in the emails. Message and data rates may apply. Message frequency may vary. Privacy Policy

Sign Out

Virtual Assistant

Would you like to take the next step with this property? We can help you schedule a showing or virtual tour, or send you more details.

Yes, I would like more information.

Thank You for Your Reply, One of Our Agents will contact you as soon as possible

No, maybe later.

Thank you, you can always contact me via email, phone number or through the contact form.

Realhub AI

Lucy - Your AI-Powered Realtor

Update Your Temporary Password

Personalize your search

Enter your email and we'll notify you immediately when new listings match what you're looking for.

or enter email address

Already have an account ? Login here

Continue your home search

I agree to receive communications and understand I can unsubscribe at any time.

I agree to be contacted by Charis Realty Group - Christine Issler, Broker via call, email, and text for real estate services. To opt out, you can reply 'stop' at any time or reply 'help' for assistance. You can also click the unsubscribe link in the emails. Message and data rates may apply. Message frequency may vary. Privacy Policy

Already have an account ? Login here

We use cookies

We use cookies primarily for analytics to enhance your experience. By accepting, you agree to our use of these cookies. You can manage your preferences or learn more about our cookies policy.
