Properties

Browse or get in touch to schedule a walkthrough.

  • Nearby me
Price range

Popular Features

Community Features

Association

Property Features

Waterfront

View

Exterior Features

Interior Features

Style

1657328 properties match your criteria

Updated 1 minute ago

E-Alert name
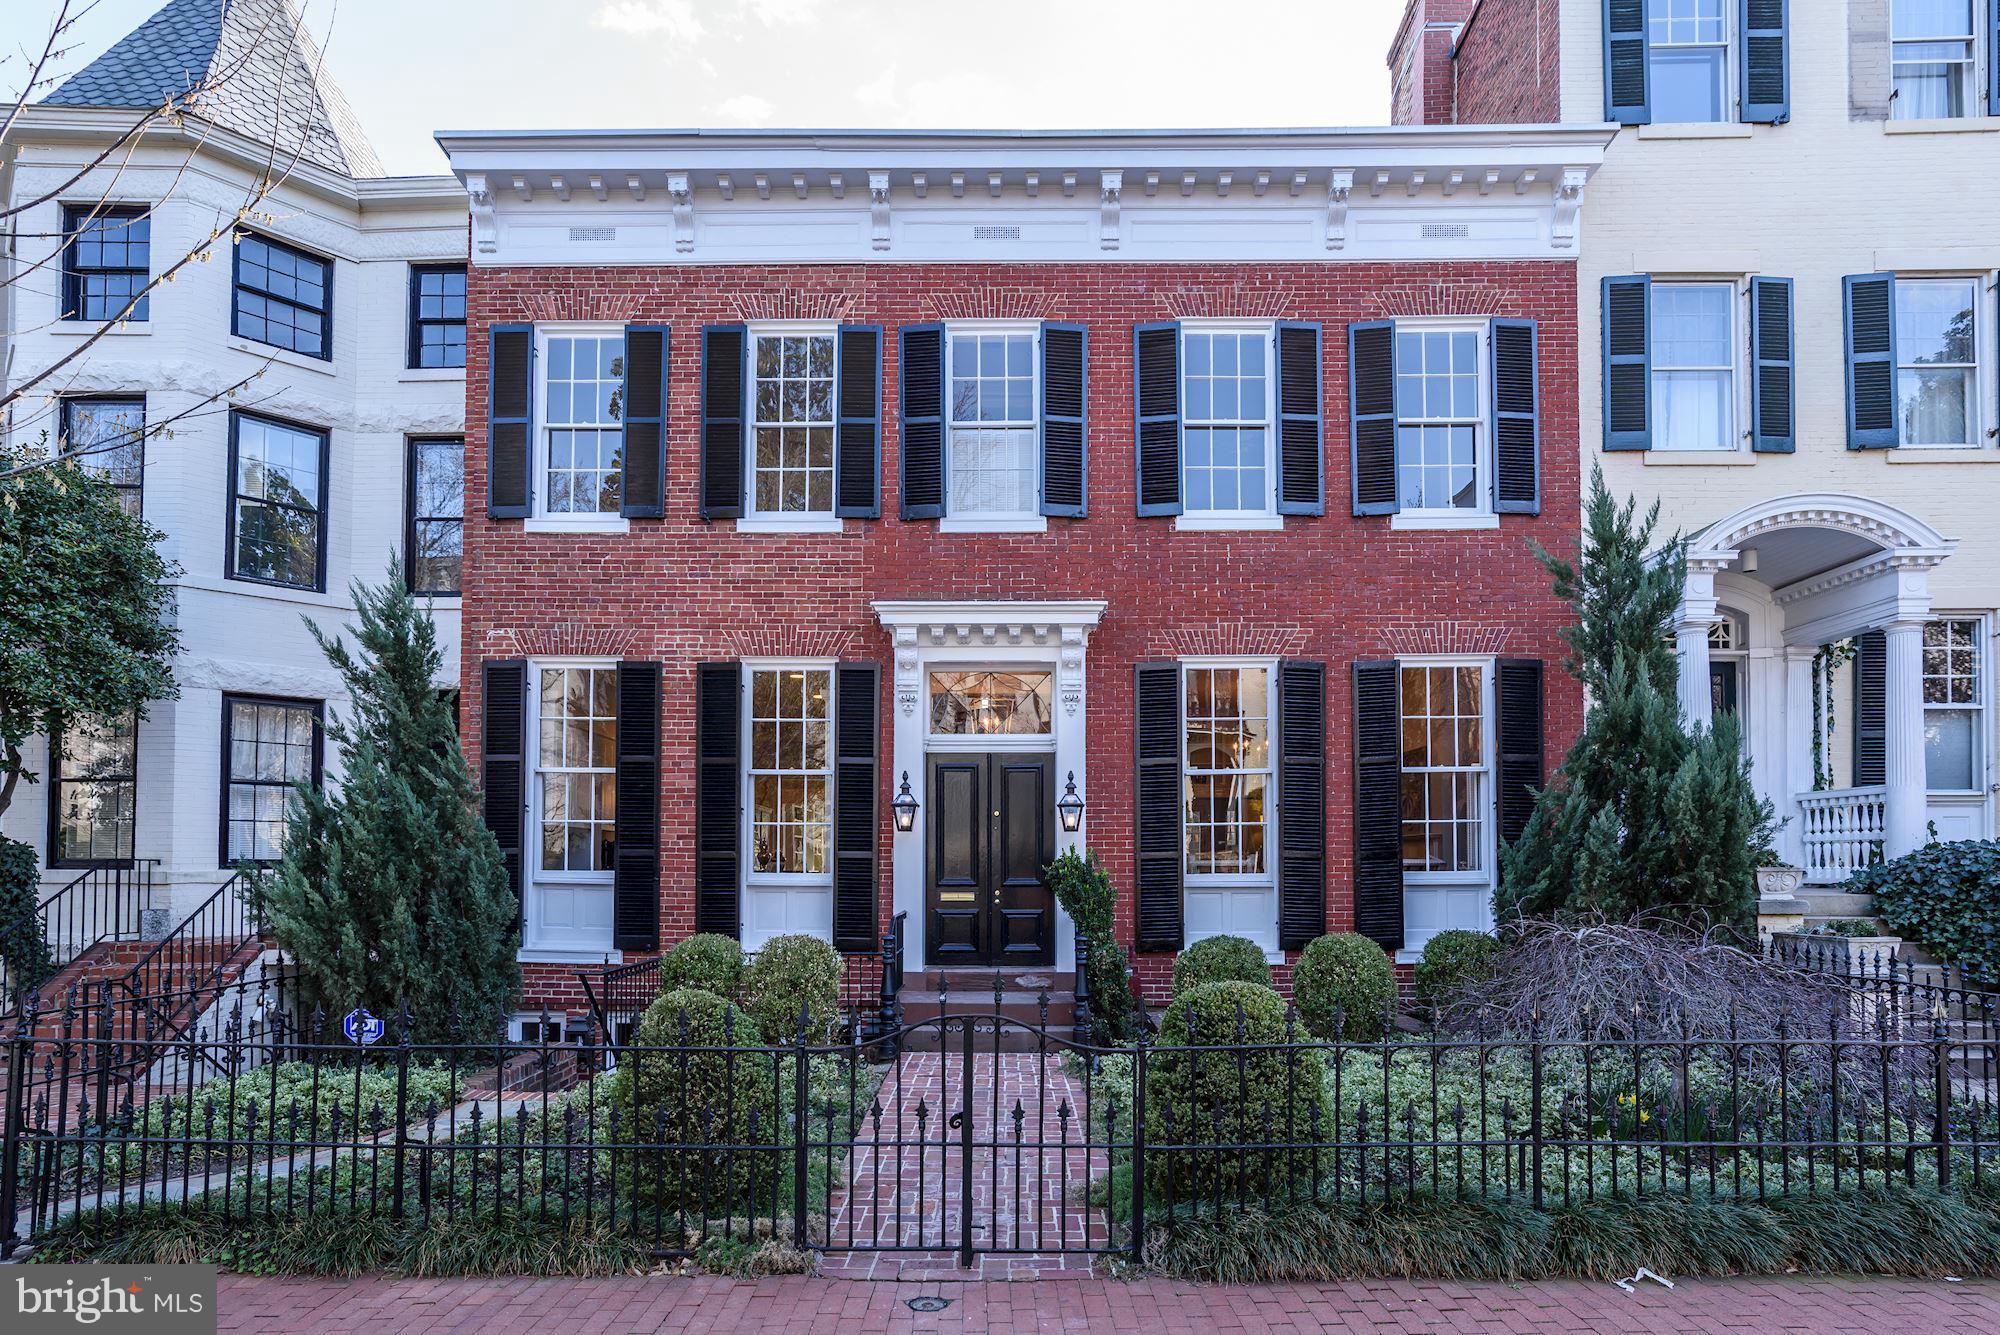
Spectacular 6BR/6.5BA in the heart of Georgetown's East Village w/ 7 CAR PARKING DECK, amazing yard w/ sport court, pool & pool house. This grand federal home features beautiful h/w floors, moldings, large entertaining rooms, & is flooded w/ light throughout. Lower level features kitchen, high ceilings, exercise room, rec room w/ built-in desks, and 2 offices leading out to the Garden and Pool.
#1001385603

WASHINGTON

3024 Q STREET NW

6 Beds

6 Baths

N/A

$7,250,000

MLS#: 1001385603
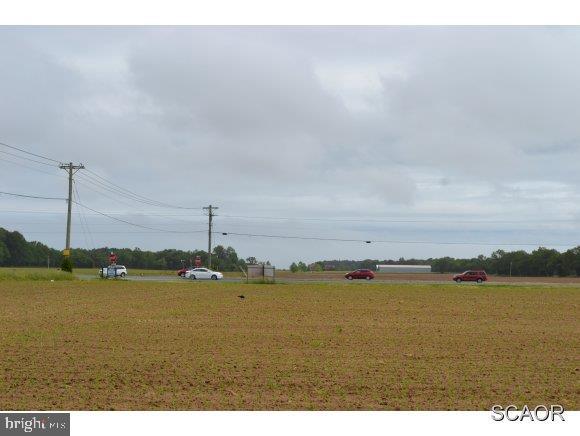
Valuable Corner Commerical Property Coastal Hwy RT 1 & 88 (Cave Neck Rd), 879 feet Hwy frontage / 4.7 acres Zoned B-1. Only Commercial property between FIVE POINTS Lewes & Milford w/Public Water & Sewer (18.8 EDU's). Zoned B-1 for a Convenience/Gas Store, Restaurant, Bank, Pharmacy, etc
#1001565098

LEWES

COASTAL Highway Route 1 S ROUTE 88

None Beds

None Baths

4.71 acres

$7,250,000

MLS#: 1001565098
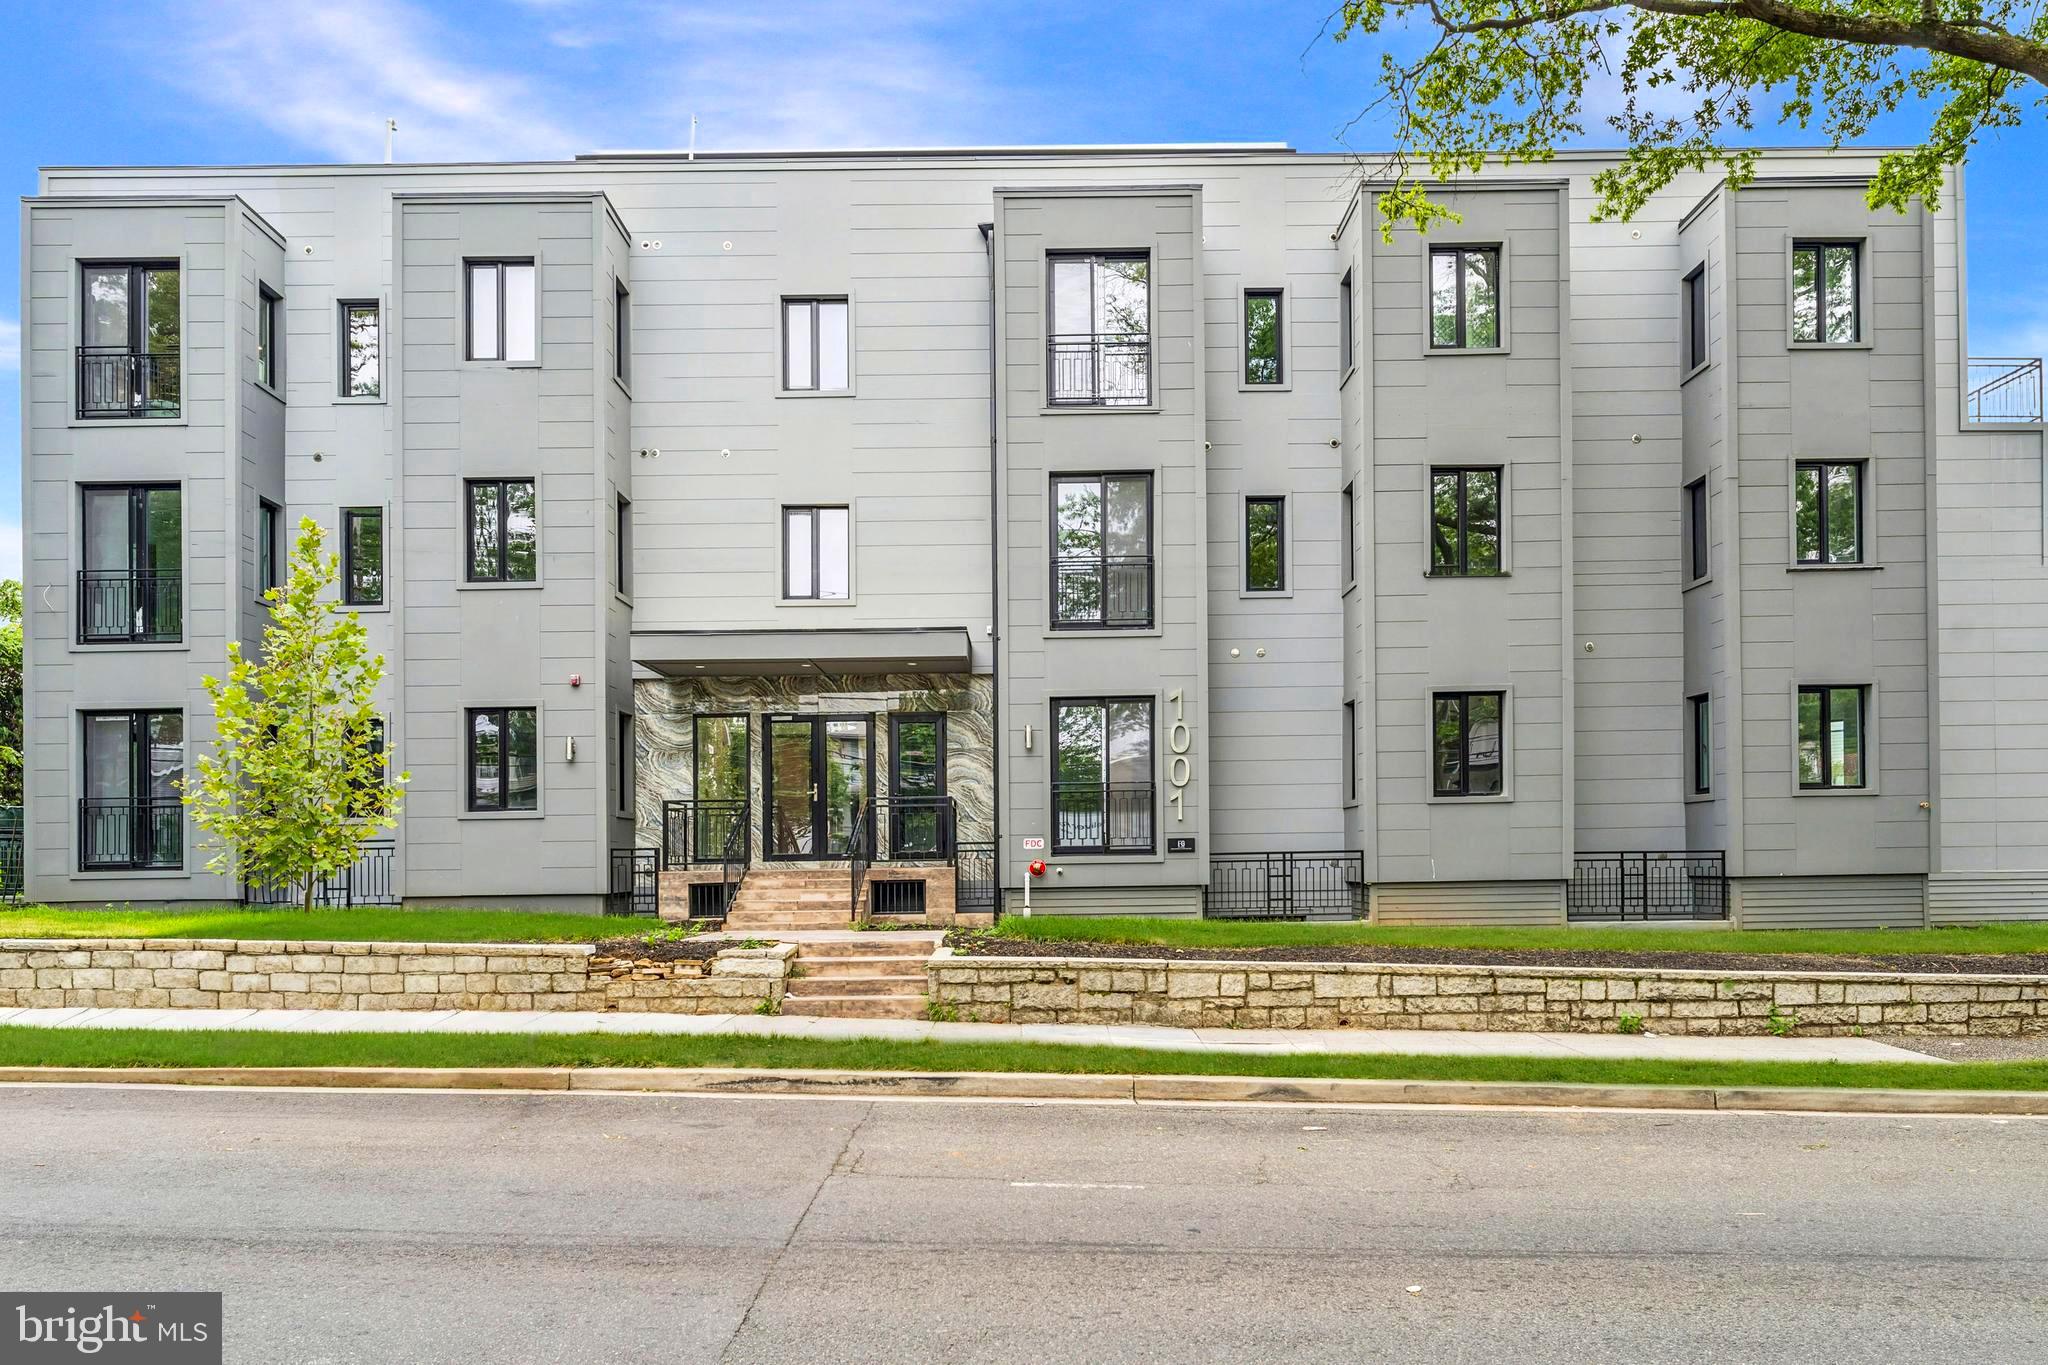
Incredible opportunity for investor to take ownership of a newly built 18-unit condominium building on Rhode Island Ave in Northeast DC.   This sleek, modern building in Brentwood offers secure entry and elevator service to four floors of residential units, plus a rooftop party suite with a full kitchen, bathroom, and exterior rooftop terrace access.  The units themselves are light, bright, and spacious, featuring high ceilings, upgraded lighting and plumbing fixtures, open floor plans, plenty of windows in every room, and LVP flooring throughout.  The kitchens sparkle with upgraded countertops and stainless-steel appliances.  The 18 units include a mix of three 1 BR 1 BA, three 2 BR 1 BA, eleven 2 BR 2 BA, and one 2 BR, 2.5 BA units.  The sizes vary from 600 SF up to 1,410 SF, with most being 800-900 SF.  Located near the Rhode Island Ave/Brentwood Metro station, with shopping, dining, and entertainment options in every direction, with anchor stores like Giant and Home Depot nearby.  The rear parking lot offers residents the convenience of private parking.  NOTE:  This is a short sale, and the sale is subject to bankruptcy court approval.  The entire building is being offering for sale, not the individual condos.  The total building is estimated to be 18,000 SF but is not reflected on tax records yet, which show previous building size.  The new owner will then have the opportunity to sell the individual units at market prices or convert the use to a multifamily property.
#DCDC2218590

WASHINGTON

1001 RHODE ISLAND AVENUE NE

None Beds

None Baths

18,000 Sq.Ft.

$7,250,000

MLS#: DCDC2218590
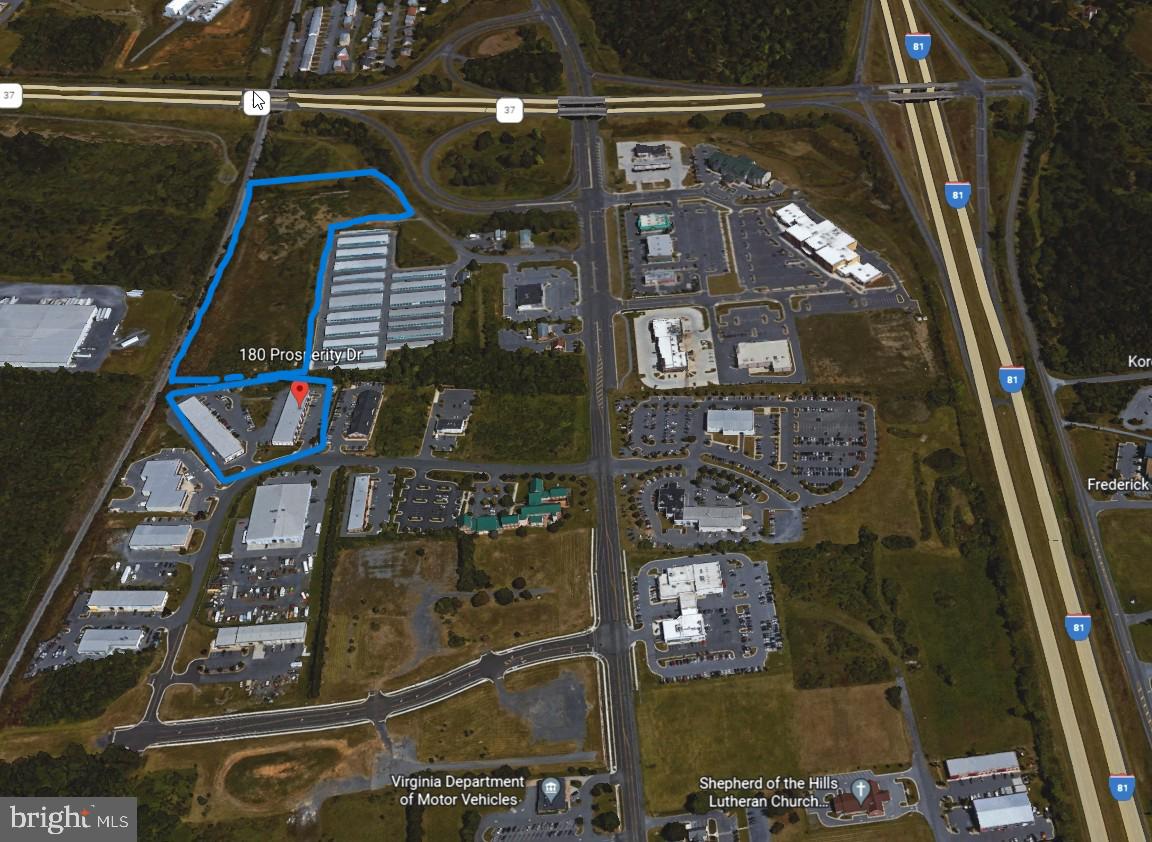
Prime Commercial Investment Opportunity – Frederick County, VA
Strategically located near the intersection of Interstate 81 and Virginia Bypass 37, this unique offering presents a rare opportunity to acquire two well-maintained commercial buildings plus additional development acreage in a high-demand corridor.
Property Highlights:
• 180 Prosperity Drive:
• 13,500 SF | Built in 2004 | Zoned B-3
• 190 Prosperity Drive:
• 18,000 SF | Built in 2007 | Zoned B-3
• Total Building Area: 31,500 SF across 3.83 acres
• Zoning: All existing structures zoned B-3
• Site Features: Ample off-street parking, convenient dock door access
Additional Land Included:
• 8.86 Acres Zoned B-2
• Total Land Area: 12.7 Acres (Buildings + B-2 Parcel)
• B-2 Approved Uses: Self-storage, distribution warehouses, car washes, new car dealerships, hotels, restaurants, and more
Financials:
• Net Operating Income (NOI): $326,000
• Detailed Financials & Rent Roll: Available upon execution of NDA

📞 Contact Broker for further details and to schedule a site visit.
#VAFV2036542

WINCHESTER

180-190 PROSPERITY DRIVE

None Beds

None Baths

13,200 Sq.Ft.

$7,200,000

MLS#: VAFV2036542

Open house
One can imagine, through the mist of the Cotswolds on a crisp Autumn day, the outline of Valley Run Farm.  The stone work is stunning and imported materials, such as small slender bricks, imported from Belgium, are used extensively from walkways to patios.  Once the gate opens, rolling green hills and meadows are punctuated by a pond and lawn sculpture.  The main drive delivers you to an auto court with a sinuous walkway that ends at the front door.  Once you open the Bronze, vault-like door, the entrance foyer leads to a powder room covered in a mural and wooden brick wall covering.  The unique and beautiful kitchen was installed by the prestigious “Small Bone” British company. The kitchen offers a complete ceiling of skylights and the finest appliances.  The main floor houses the library/T.V. room that could be a formal in-house office.  The opposite side of the floor is where the formal living room with fireplace is located and a perfect “nook” where afternoon coffee can be served.  

   The nucleus of the home is the Great Room that was totally and structurally redone.  The two -story room enjoys a dramatic double height stone fireplace, beautiful solid wood flooring and floor to ceiling walls of glass.  The exterior of this room has an intimate patio with wood burning fireplace.  A stone path leads from this patio through well planned gardens, to a totally refurbished pool and hot tub.  A small pool house with bath and kitchenette serves all of your needs.  
   
The house has an impressive main bedroom with beamed double height ceiling, an all marble ensuite and a separate large dressing room that can easily work as an additional bedroom.  Another bedroom is one half flight up with its own bath.

   The 18-acre property features a stone barn that has been refitted as a complete entertainment space with caretaker’s apartment.  The barn contains a stage, balconies, A/C, heat and walls of glass. Alongside this space is a large open concept living space with full bath, kitchenette and room for a studio.  Across the open patio space is an additional two bedroom guest house with living room, kitchen and 2 baths.  The house has beautiful balconies and a dramatic pergola.  

   Valley Run Farm is truly a special “find” where one would expect the “unexpected.”  The home is waiting for coaches to arrive and bring the ladies and gentlemen to a gathering at a beautiful Country estate.

    Special Note:  Proof of funds will be required before a showing is approved.  This is special property which could serv as a family compound/retreat.  This is special property which could serv as a family compound/retreat.
#PABU2128638

PERKASIE

565 KELLERS CHURCH ROAD

2 Beds

2 Baths

3,985 Sq.Ft.

$7,200,000

MLS#: PABU2128638

What a beautiful exception we proudly present — 1312 Merchant Lane in McLean’s Clearview Manor is unlike any home in Northern Virginia.  The owners’ talents and passions shine through with their smart decisions and exciting renovation, detailed in the brochure and featured in two Summer 2026 design magazines.  The short video tour, sure to delight, accompanies this listing to visually highlight the extensive work accomplished over two years, inside and out.  The successful expansion, as well as the landscaping and hardscaping work, shows off the craftsmanship the owners insisted upon and participated in.<br><br>Now, if owning 3.6 acres of parklike grounds wrapping a striking home featuring space, style, privacy, location and comfort sounds intriguing, simply call for a private tour.  Large main floor bedroom with en-suite bath.  Bring your friends and family members along to see how well everyone would fit into your new lifestyle!  Then fire up the grill . . . <br><br>What makes it so different, you ask?  Beyond the striking, reimagined residence, see the large woodworking, antique car restoration or lapidary workshop building, separate 1-bedroom apartment for long-term guests or family, the peaceful and private Grace Pond, and a the rolling lawn for croquet or touch football. And to say “and so much more,” is an understatement since I’m not mentioning the infinity pool, hot tub, cold plunge, fire 🔥 pit, outdoor grilling kitchen and lounge, and music room — early congratulations to all ready to make this a fun, forever home.
#VAFX2338626

MCLEAN

1312 MERCHANT LANE

7 Beds

6 Baths

8,300 Sq.Ft.

$7,200,000

MLS#: VAFX2338626
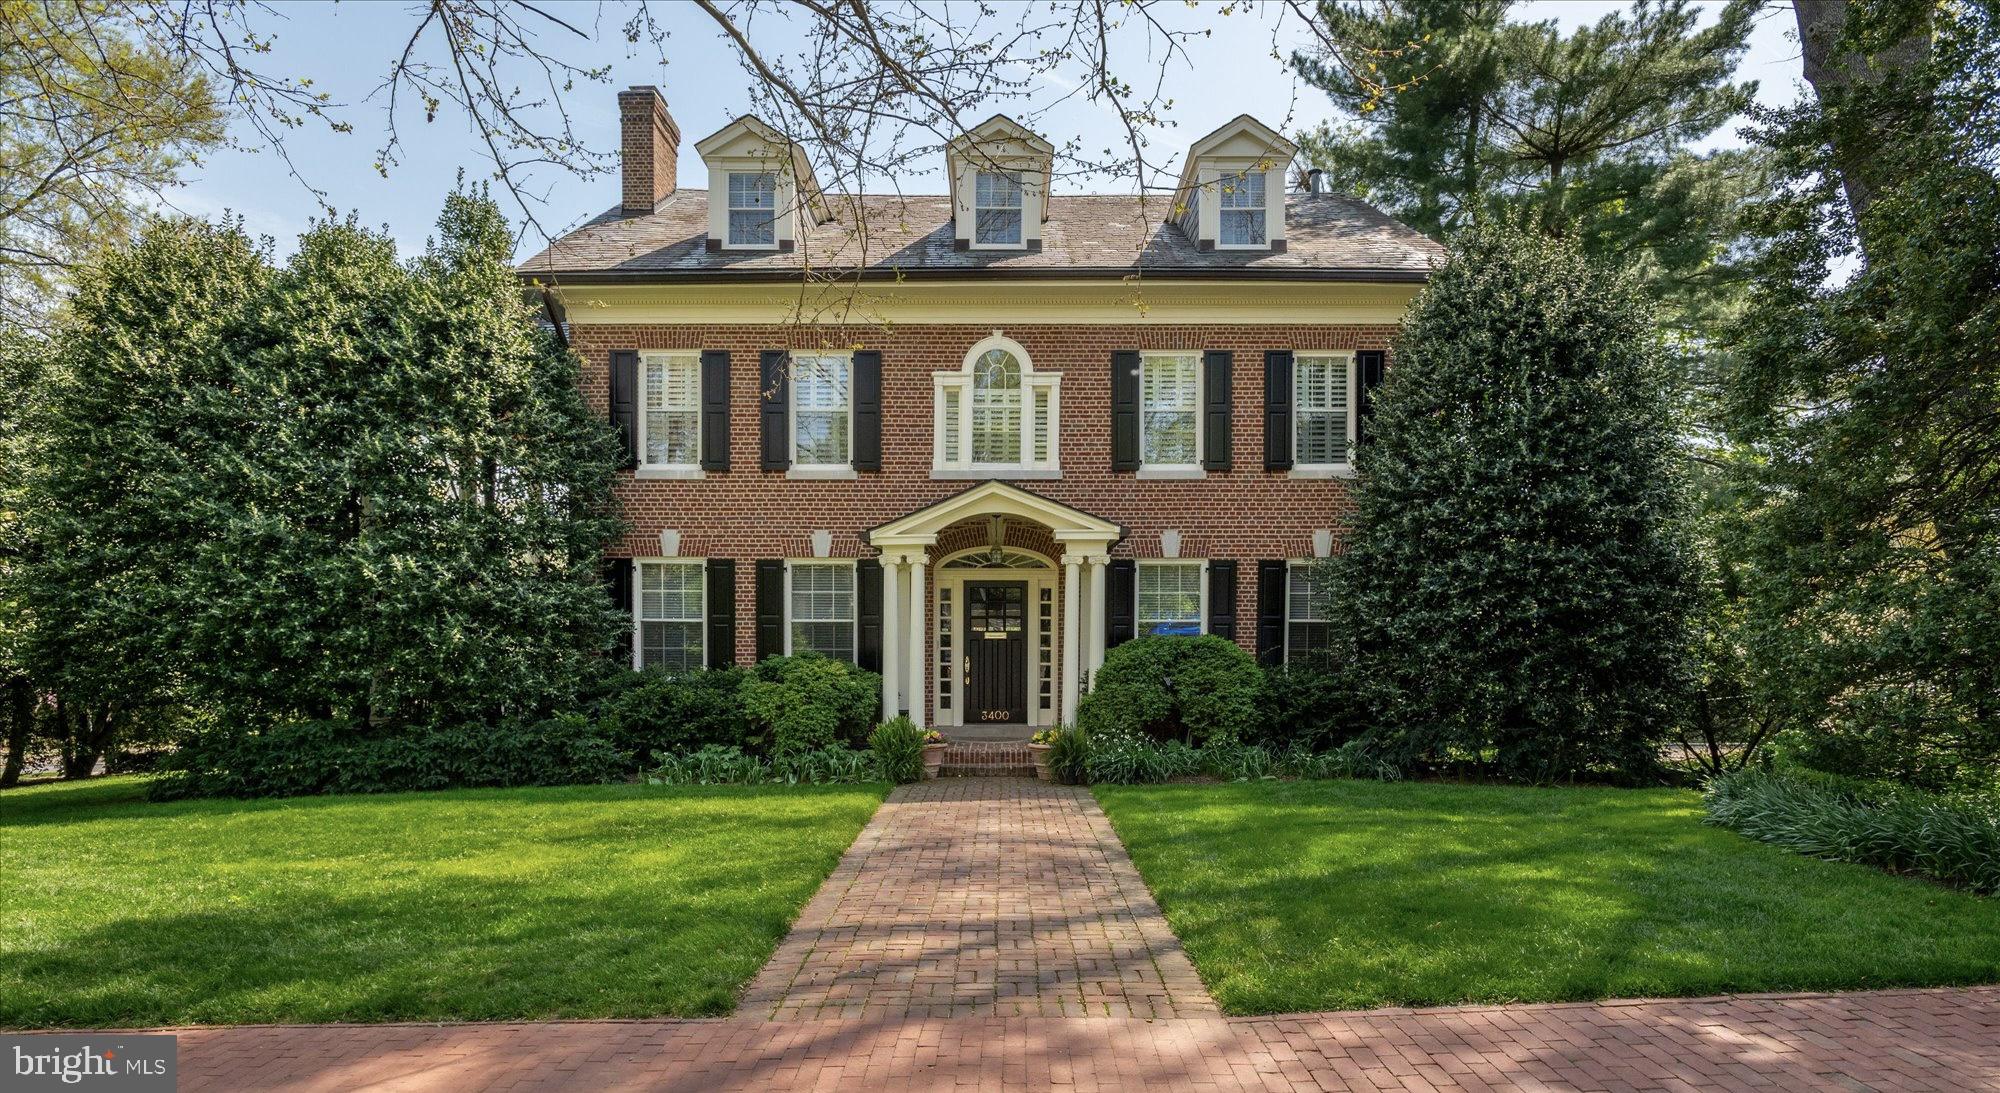
Located on almost half an acre in historic Cleveland Park, this 7,700 square foot, 1917 Georgian colonial was completely reimagined in 2004 by Jeff Haines and executed by Horizon‘s Housework’s. Generously proportioned and meticulously maintained, this six bedroom, 4 full and 2 half bath elegant residence is ready for its next owner. Excellent kitchen/family room combination, private side porch, rear terrace, lower level loggia, pool, hot tub, cabana bath, two-car garage, and its own stream.

Revel in the neighborhood amenities of Wisconsin Avenue and the restaurants of Cathedral Commons.  Frolic in Rosedale Conservancy with friends and pets.  Crack the bat at Macomb Playground.  Enjoy carefree play in the Newark Community Gardens.  

Convenient to the educational facilities of the National Cathedral School, St. Albans School, Beauvoir National Cathedral Elementary School, Maret, Sidwell Friends School and the premier nursery school, National Children’s Research Center. Walk to the Cleveland Park Metro and the National Zoo. Quick access to Reagan National and a short ride to Dulles International.  Showings are by appointment.  Financial screening is required.
#DCDC2196610

WASHINGTON

3400 NEWARK STREET NW

6 Beds

4 Baths

6,650 Sq.Ft.

$7,199,000

MLS#: DCDC2196610
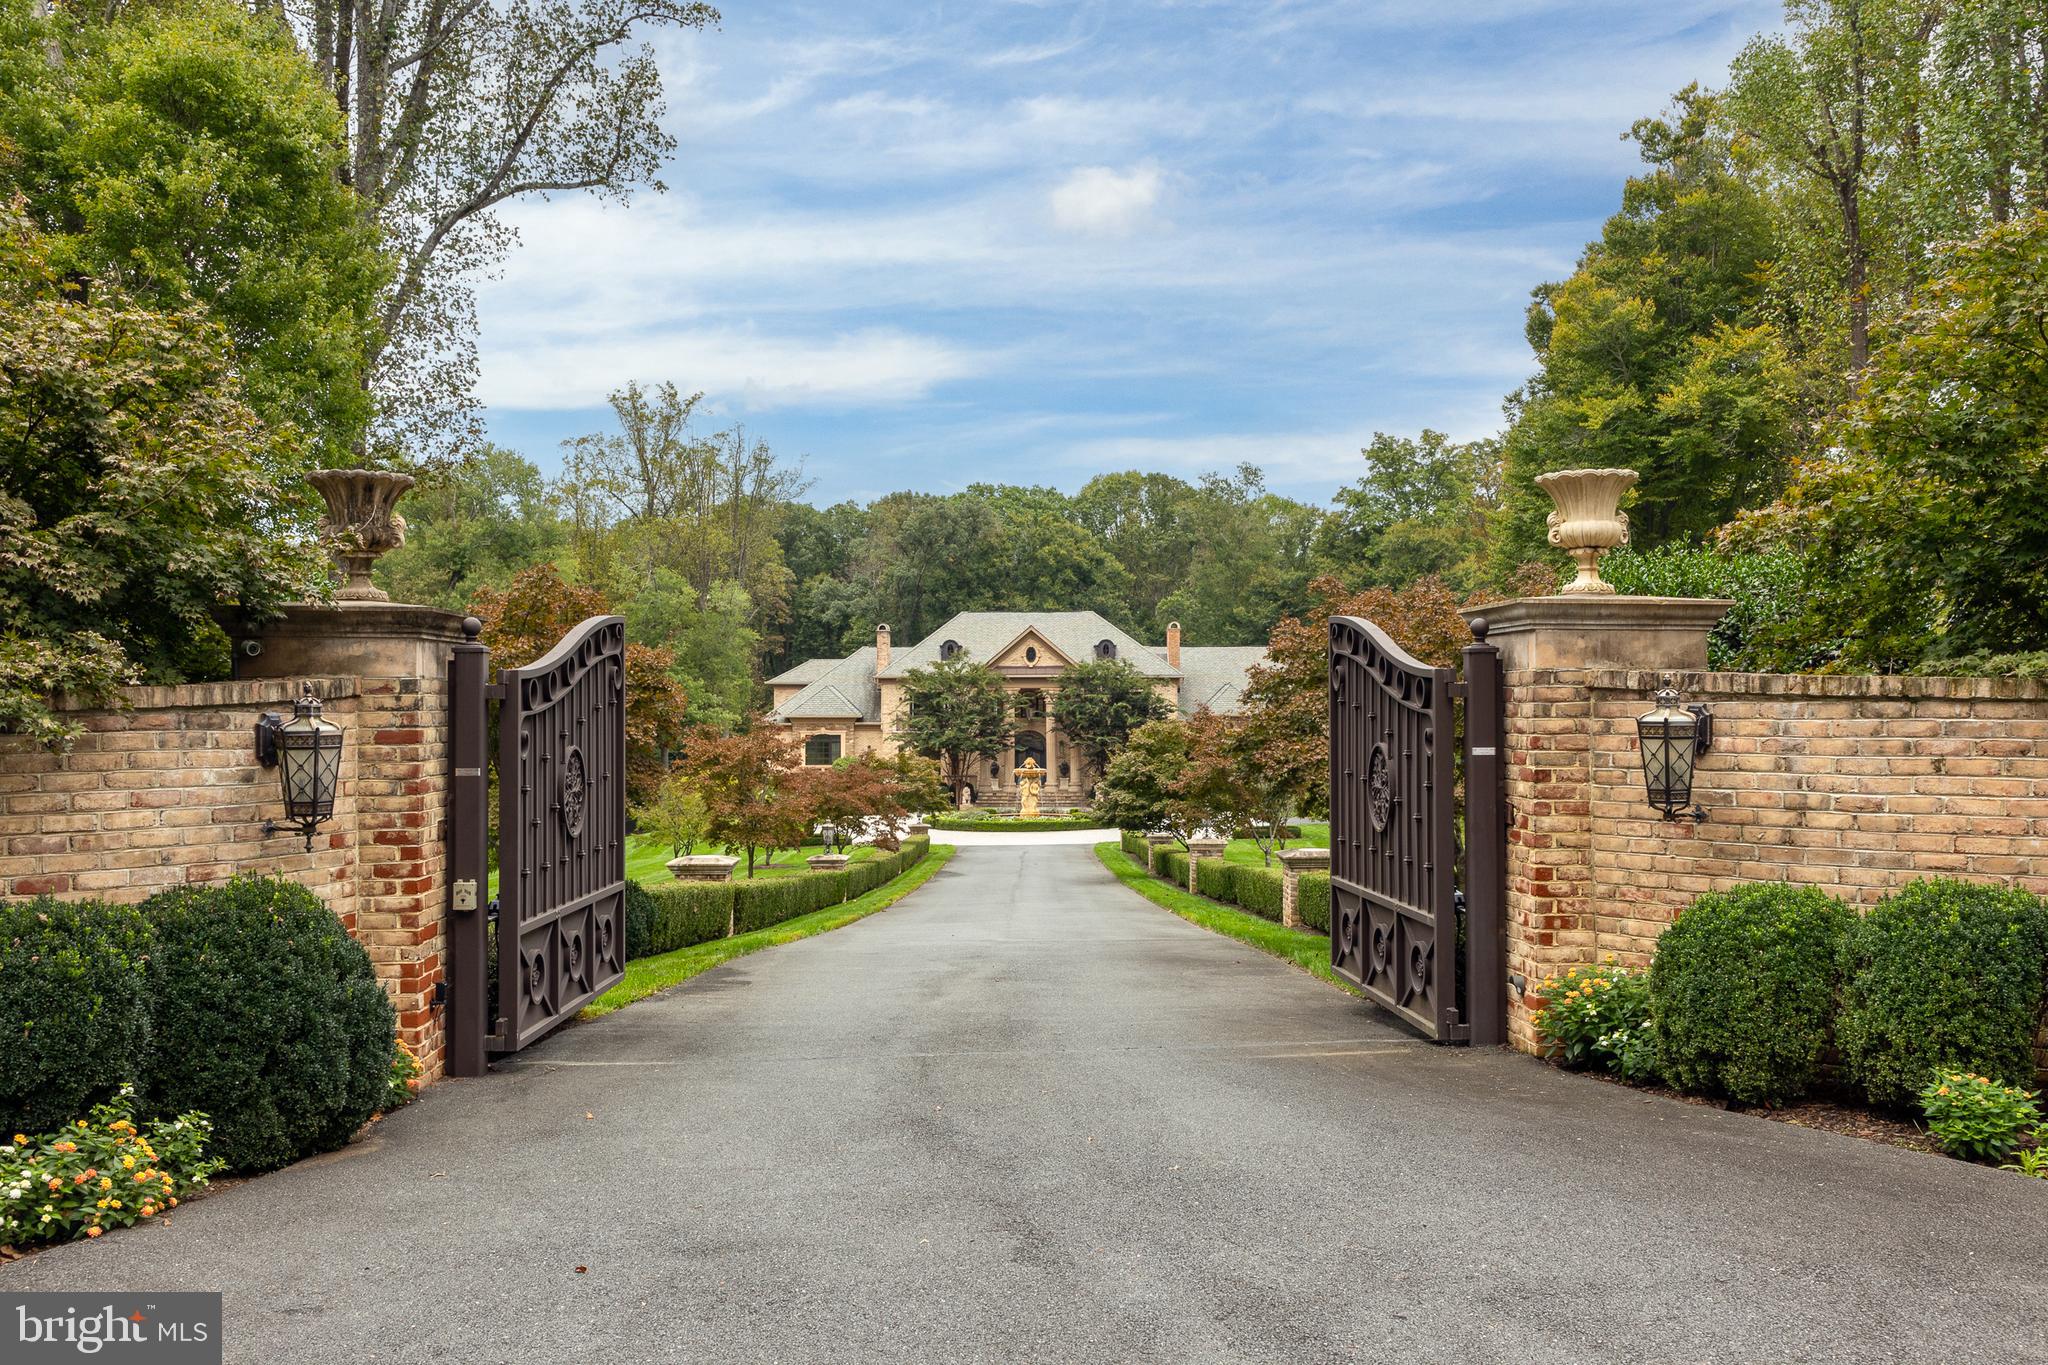
This is one of the finest homes on the market, set on a breathtakingly elegant property. Initially constructed in 2012 by a most celebrated builder, The Building Group, the home underwent a significant renovation in 2023, enhancing its opulence with a perfectly balanced modernism. The scale is delightful, so every room is arranged most comfortably. There is an abundance of space that creates open contemporary spaces without sacrificing properly formal living and entertaining rooms. The all-new kitchen and adjacent family room are calling for the latest review from Architectural Digest; the materials and total aesthetic are timeless yet modern and create one of the warmest gathering places in the entire home.  This home gives a consistent feeling on every level and with every amenity. The primary suite commands an entire wing of the main level, with soaring ceilings, a romantic sitting area beneath the grand windows, unbelievable dressing rooms, and a brand-new white marble primary bathroom. More amenities include the home theater room, a full bar, wine cellar, billiards room, fitness room, sauna, and a full lower-level walk-out to the impressive outdoor living spaces. The swimming pool and surrounding pool decks, outside fireplace, and rich landscapes are pure havens for relaxation. The five acres offer beautiful plantings of flowers and trees, a private apple orchard, and the most impressive reveal for the home, passing through the front gate down a regal approach to the circular driveway anchored by a gorgeous sculptural water fountain. When you visit the home, feelings of joy and awe are certain; please come prepared to fall in love.
#VAFX2204250

GREAT FALLS

633 RIVER BEND ROAD

6 Beds

7 Baths

17,350 Sq.Ft.

$7,195,000

MLS#: VAFX2204250
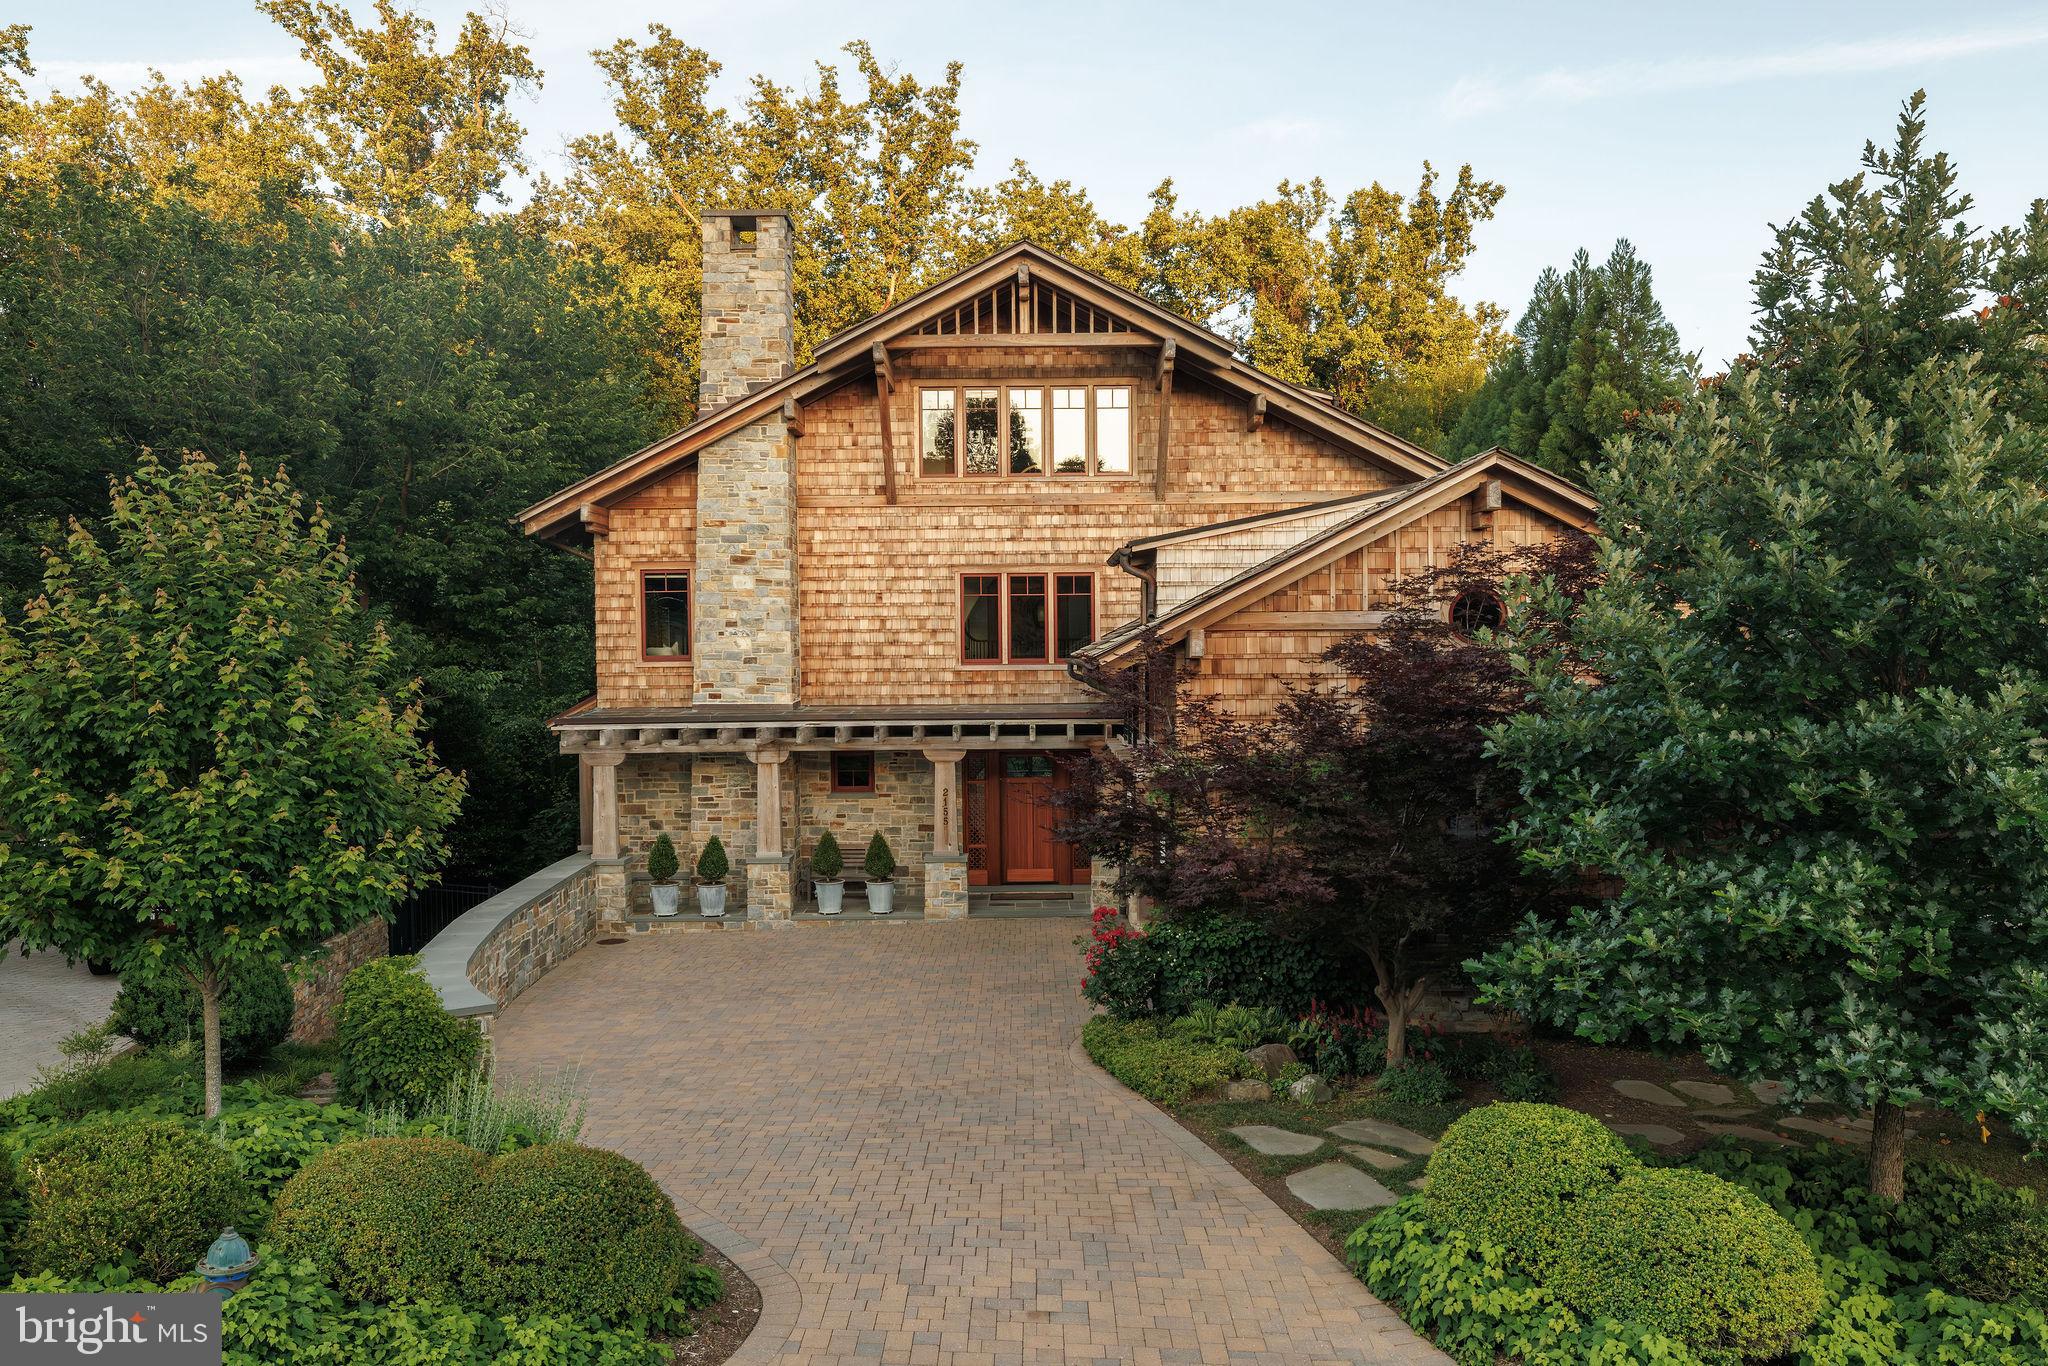
Among the most distinguished residences in Upper Northwest Washington, 2155 Dunmore Lane NW represents a rare convergence of architectural pedigree, exceptional scale, and irreplaceable natural setting. Conceived by Barnes Vanze Architects, built by Zantzinger, and featured in Home & Design magazine, this seven-bedroom estate commands one of the largest lots in Phillips Park, at .36 acres, directly adjacent to the protected woodland of Glover Archbold Park.

Designed in the tradition of California Arts and Crafts architecture, the home's cedar-shingled facade, heavy timber framing, and steeply pitched rooflines rise from a stone foundation with the quiet authority of a landmark. Barnes Vanze designed the main deck a story and a half above grade, projecting into the tree canopy and creating an experience of elevation and immersion rarely found within the city limits. A cantilevered glass breakfast room extends this feeling further, its walls of glass dissolving the boundary between interior and forest. Porches, decks, and balconies at every level ensure the landscape is never far from view. Landscape design by Marion Oxford Dearth. A spacious two-car garage and geothermal heating and cooling complete the exterior profile.

A three-story foyer anchors the home with a sweeping white oak staircase, flanked by formal living and dining rooms where custom moldings and millwork set the tone. At the rear, the main level opens into a generous family room, kitchen, and cantilevered breakfast room unified beneath a continuous wood-beam ceiling. The living room fireplace is framed by a custom turquoise tile surround with a hand-painted cherry blossom motif, a moment of artistry that deserves a second look. Three fireplaces are distributed across the home's principal gathering spaces. An elevator serves all four levels. A Sonos sound system extends throughout.

The primary suite spans the full width of the second floor and is designed as a true retreat: dual walk-in closets, a cantilevered private balcony with views into the tree canopy, and hidden motorized blackout curtains that disappear entirely when not in use. The primary bathroom is appointed with heated tile floors, a towel warmer, dual vanities, a soaking tub, a separate shower, and Waterworks fixtures throughout. The three additional bedrooms are generously proportioned, each served by its own full bath. A dedicated laundry room with a full-size washer and dryer is also on this level.

The third floor offers two bedroom suites, a large walk-in cedar closet, and a quiet den or meditation room. The larger of the two bedrooms could serve comfortably as a second primary suite.

The lower level is among the most comprehensively finished in any Washington residence. A large family room with a fireplace and a wet bar anchors the entertaining program, opening to a private stone patio and the garden beyond a wall of glass doors. The fitness suite commands direct views of Glover Archbold Park and connects to the SwimEx resistance pool room, which opens to the outside through folding glass doors. A 300-bottle wine room, a half bath, a second full laundry room, a dedicated bedroom suite with a full bath, and a large storage room complete the level.

Phillips Park is one of Washington's most private and architecturally distinguished enclaves, home to a small collection of custom estates. The community maintains on-site security and cameras throughout, providing a level of discretion and peace of mind that few addresses in the city can offer.

For all its wooded seclusion, the location is exceptionally convenient. Downtown Washington is minutes away, and both Reagan National and Dulles International airports are readily accessible. Georgetown and the city's finest dining and cultural institutions round out a setting that requires no compromise.

The breadth of what has been designed, built, and finished here is difficult to convey on a page. A visit is the only way to do it justice.
#DCDC2266014

WASHINGTON

2155 DUNMORE LANE NW

7 Beds

7 Baths

8,293 Sq.Ft.

$7,195,000

MLS#: DCDC2266014

None
#PAPH842994

PHILADELPHIA

1131 N DELAWARE AVENUE 41

None Beds

None Baths

23,100 Sq.Ft.

$7,150,000

MLS#: PAPH842994

Recent refinements to select bathrooms and the lower level complement the home’s timeless architecture and understated elegance.

There is a particular kind of home that reveals itself slowly…where the quality is felt before it is seen, and where the weight of fine craftsmanship speaks to something enduringly substantial. Set on 0.69 acres, among the most substantial lots Country Club Hills has to offer, and thoughtfully crafted by the owner of BCN Homes as his own personal family residence, this extraordinary English Manor style estate with resort-like rear grounds represents the rarest of opportunities and is now offered to the market for the first time.
The estate-like setting is immediately compelling. Mature landscaping and towering trees create a remarkable sense of privacy and space rarely available in such a close-in location. The home itself commands attention with its timeless architecture, elegant symmetry, and a presence that feels substantial without excess.
The outdoor living experience is truly exceptional. Sliding glass doors across the rear of the home open to expansive terraces surrounding the 40x20 swimming pool and cabana. Designed for year-round entertaining, the cabana includes an outdoor kitchen with built-in grill, sink, icemaker and beverage refrigerator, while a dramatic stone fireplace creates an unforgettable centerpiece for gatherings. A private sport court adds yet another rare amenity to this remarkable property.
Inside, 11-foot ceilings and graciously scaled rooms lend an unhurried grandeur throughout, providing an extraordinary sense of openness and natural light across all levels. Oversized windows frame views of the surrounding grounds at every turn, while substantial millwork, wide-plank flooring, and refined architectural detailing lend warmth and sophistication to the home's expansive scale. Spanning nearly 9,850 finished square feet across four thoughtfully realized levels, the residence offers seven bedrooms and nine baths, each space scaled for the way refined families truly live. This is not volume for its own sake. It is space with intention.
A gracious foyer anchors the main level, opening to a formal living room with a masonry fireplace, a beautifully proportioned dining room, and a private library that offers the quiet gravitas every principal residence deserves. The heart of the home is the expansive kitchen, appointed with an elegant butler's pantry, a walk-in pantry, and a sun-lit breakfast alcove, opening directly to the rear grounds. The adjacent family room, with its handsome stone fireplace, flows effortlessly to the extraordinary outdoor environment beyond. A rear foyer provides a generous mud room, pool bath, service entry, three-car garage, and rear stairs to both the lower and upper levels.
The second level, with nine-foot ceilings, is anchored by a serene primary suite with a luxury marble bath. A vaulted upper family room provides an intimate gathering space away from the main floor, while three additional bedrooms, each of generous proportion, are served by well-appointed baths. A dedicated laundry room of exceptional size ensures that every practical consideration has been met with the same care as the architectural ones.
The third level offers a private retreat of its own: a bedroom, a generous bonus room, a full bath, and ample storage, perfectly suited as a guest suite, an au pair accommodation, or a secluded creative space. The lower level offers generous spaces for entertaining and relaxation, including a large game room, a recreation room anchored by a masonry fireplace, and a newly added bar with a full-size wine refrigerator. A dedicated exercise room and an additional bedroom with an en-suite bath complete this thoughtfully appointed level.
Long regarded as one of the most prestigious residential enclaves in the greater Washington area. Opportunities of this caliber rarely present themselves — and almost never with this level of scale and permanence.
#VAAR2078970

ARLINGTON

4614 36TH STREET N

6 Beds

7 Baths

9,850 Sq.Ft.

$7,150,000

MLS#: VAAR2078970
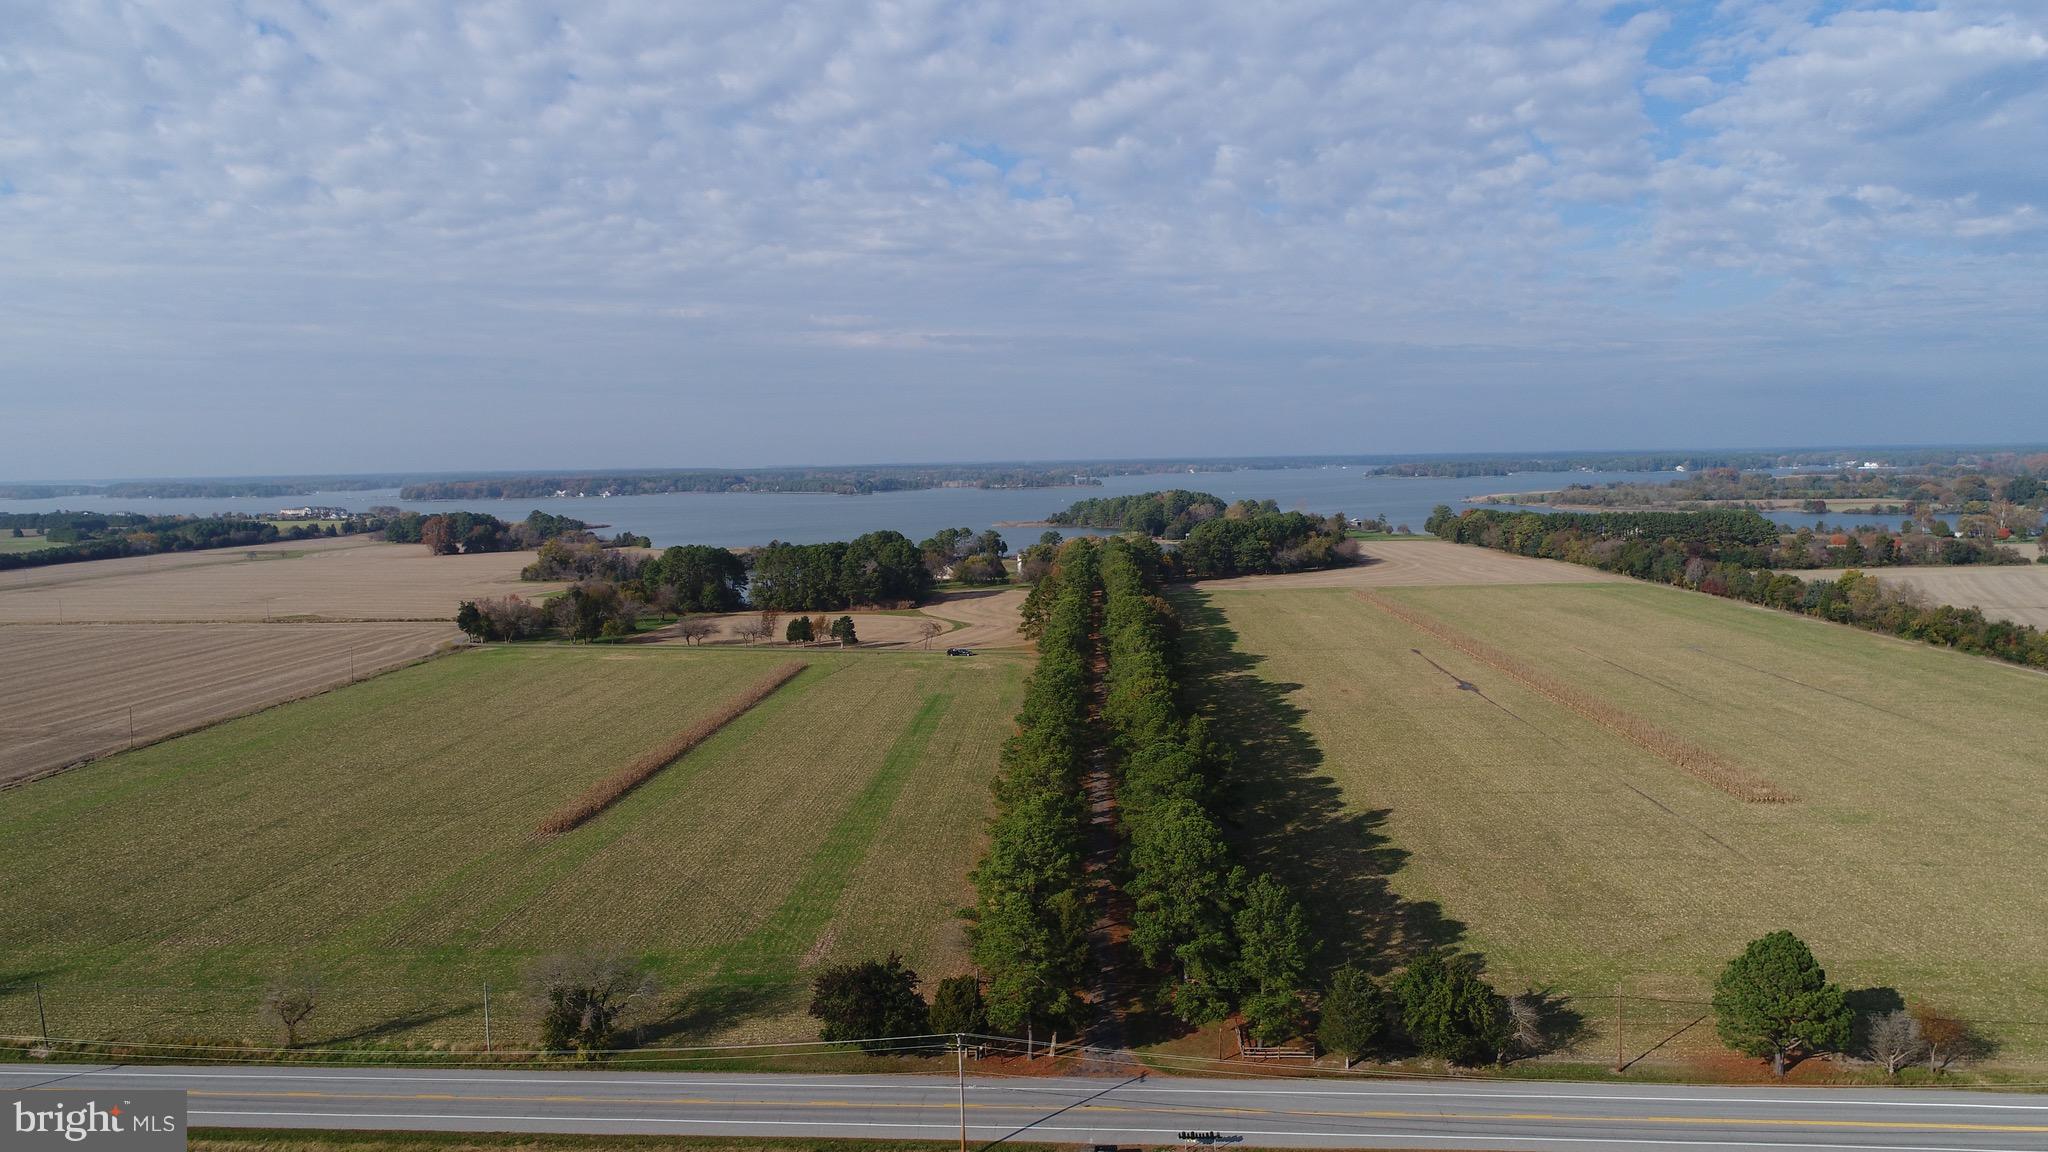
Comp Purposes, Long Point offered as Deed Parcel C, 140 acres 4 dev rights, unimproved for $2,600,000; Deed Parcel A, 38 acres perc approved waterfront building site for $1,700,000; Long Point Parcel / old homestead on 18 acres with tenant cottage and boathouse for $2,450,000; 13 acre waterfront homesite (Lot 5) improved by farmhouse and sheds for $850,000.  Additional woods and fields available.
#1007546854

OXFORD

5252 LONG POINT FARM DRIVE

5 Beds

2 Baths

N/A

$7,100,000

MLS#: 1007546854

None
#DESU174360

LEWES

UNKNOWN

None Beds

None Baths

34.52 acres

$7,100,000

MLS#: DESU174360

Approved unimproved subdivision known as Somerton Chase consisting of 216 single family lots located within the Town of Millsboro. Includes parcels 41, 41.01, 41.02.
#DESU2076460

MILLSBORO

25049 RADISH ROAD

None Beds

None Baths

68.0 acres

$7,070,000

MLS#: DESU2076460
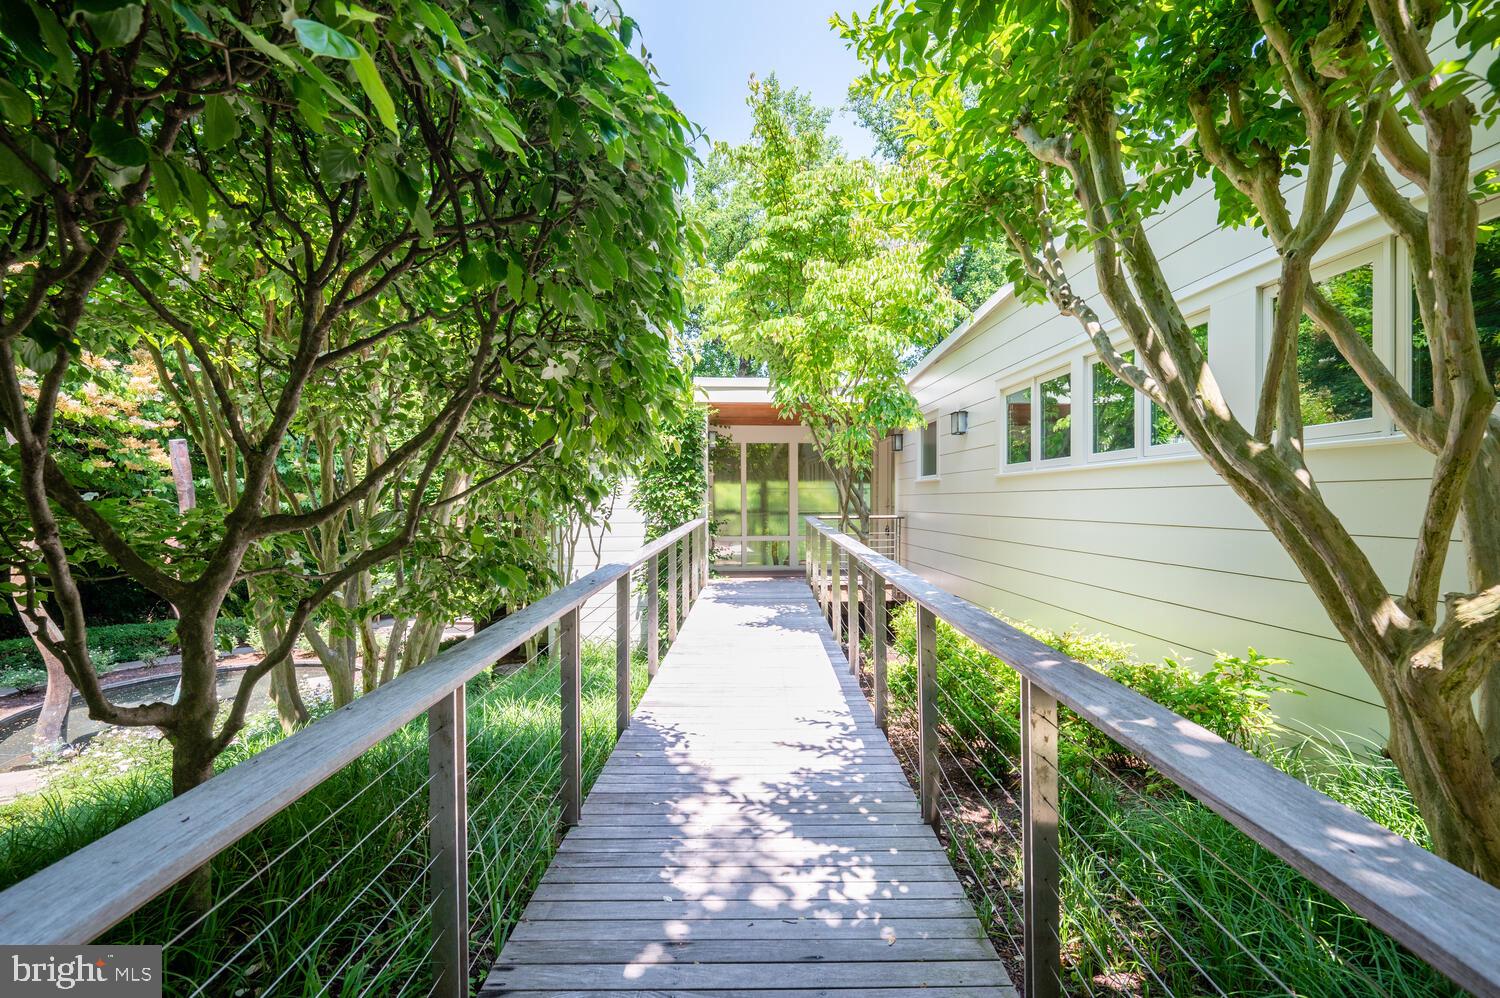
Located just north of Chain Bridge in Arlington at the Arlington & McLean border 3901 44th Street is a unique and special property.  The charming home features three bedrooms, two baths and floor to ceiling glass providing stunning views of the Potomac River and the Palisades of DC.  Creative spaces abound inside and out with exquisite finish details and a private pool overlooking the river.  The site offers an exclusive and exceptional opportunity to build a new residence.  The 34,445 square foot lot (.79 acre) can accommodate an extraordinary home up to approximately nine thousand finished square feet, including a pool, garage parking, and signature views of the Potomac River and beyond.  The location for a new home along with exterior renderings exhibits a vision for a custom residence on this irreplaceable property.
#VAAR2042304

ARLINGTON

3901 44TH STREET N

3 Beds

2 Baths

3,200 Sq.Ft.

$7,000,000

MLS#: VAAR2042304

1 ... 175 176 177 178 179 ... 666
* Listings identified with the FMLS IDX logo come from FMLS and are held by brokerage firms other than the owner of this website. The listing brokerage is identified in any listing details. Information is deemed reliable but is not guaranteed. If you believe any FMLS listing contains material that infringes your copyrighted work please review our DMCA policy and learn how to submit a takedown request. © 2024. First Multiple Listing Service, Inc.

Send a message

Message successfully sent.

Your message

What is 3 + 4 ?

Reason for contacting?

I agree to receive email communication and understand I can unsubscribe at any time.

I agree to be contacted by Charis Realty Group - Christine Issler, Broker via call, email, and text for real estate services. To opt out, you can reply 'stop' at any time or reply 'help' for assistance. You can also click the unsubscribe link in the emails. Message and data rates may apply. Message frequency may vary. Privacy Policy

Sign Out

Virtual Assistant

Would you like to take the next step with this property? We can help you schedule a showing or virtual tour, or send you more details.

Yes, I would like more information.

Thank You for Your Reply, One of Our Agents will contact you as soon as possible

No, maybe later.

Thank you, you can always contact me via email, phone number or through the contact form.

Realhub AI

Lucy - Your AI-Powered Realtor

Update Your Temporary Password

Personalize your search

Enter your email and we'll notify you immediately when new listings match what you're looking for.

or enter email address

Already have an account ? Login here

Continue your home search

I agree to receive communications and understand I can unsubscribe at any time.

I agree to be contacted by Charis Realty Group - Christine Issler, Broker via call, email, and text for real estate services. To opt out, you can reply 'stop' at any time or reply 'help' for assistance. You can also click the unsubscribe link in the emails. Message and data rates may apply. Message frequency may vary. Privacy Policy

Already have an account ? Login here

We use cookies

We use cookies primarily for analytics to enhance your experience. By accepting, you agree to our use of these cookies. You can manage your preferences or learn more about our cookies policy.
