Properties

Browse or get in touch to schedule a walkthrough.

  • Nearby me
Price range

Popular features

Community features

Association

Property features

Waterfront

View

Exterior Features

Interior Features

Style

10000 properties match your criteria

Updated 1 minute ago

E-Alert name

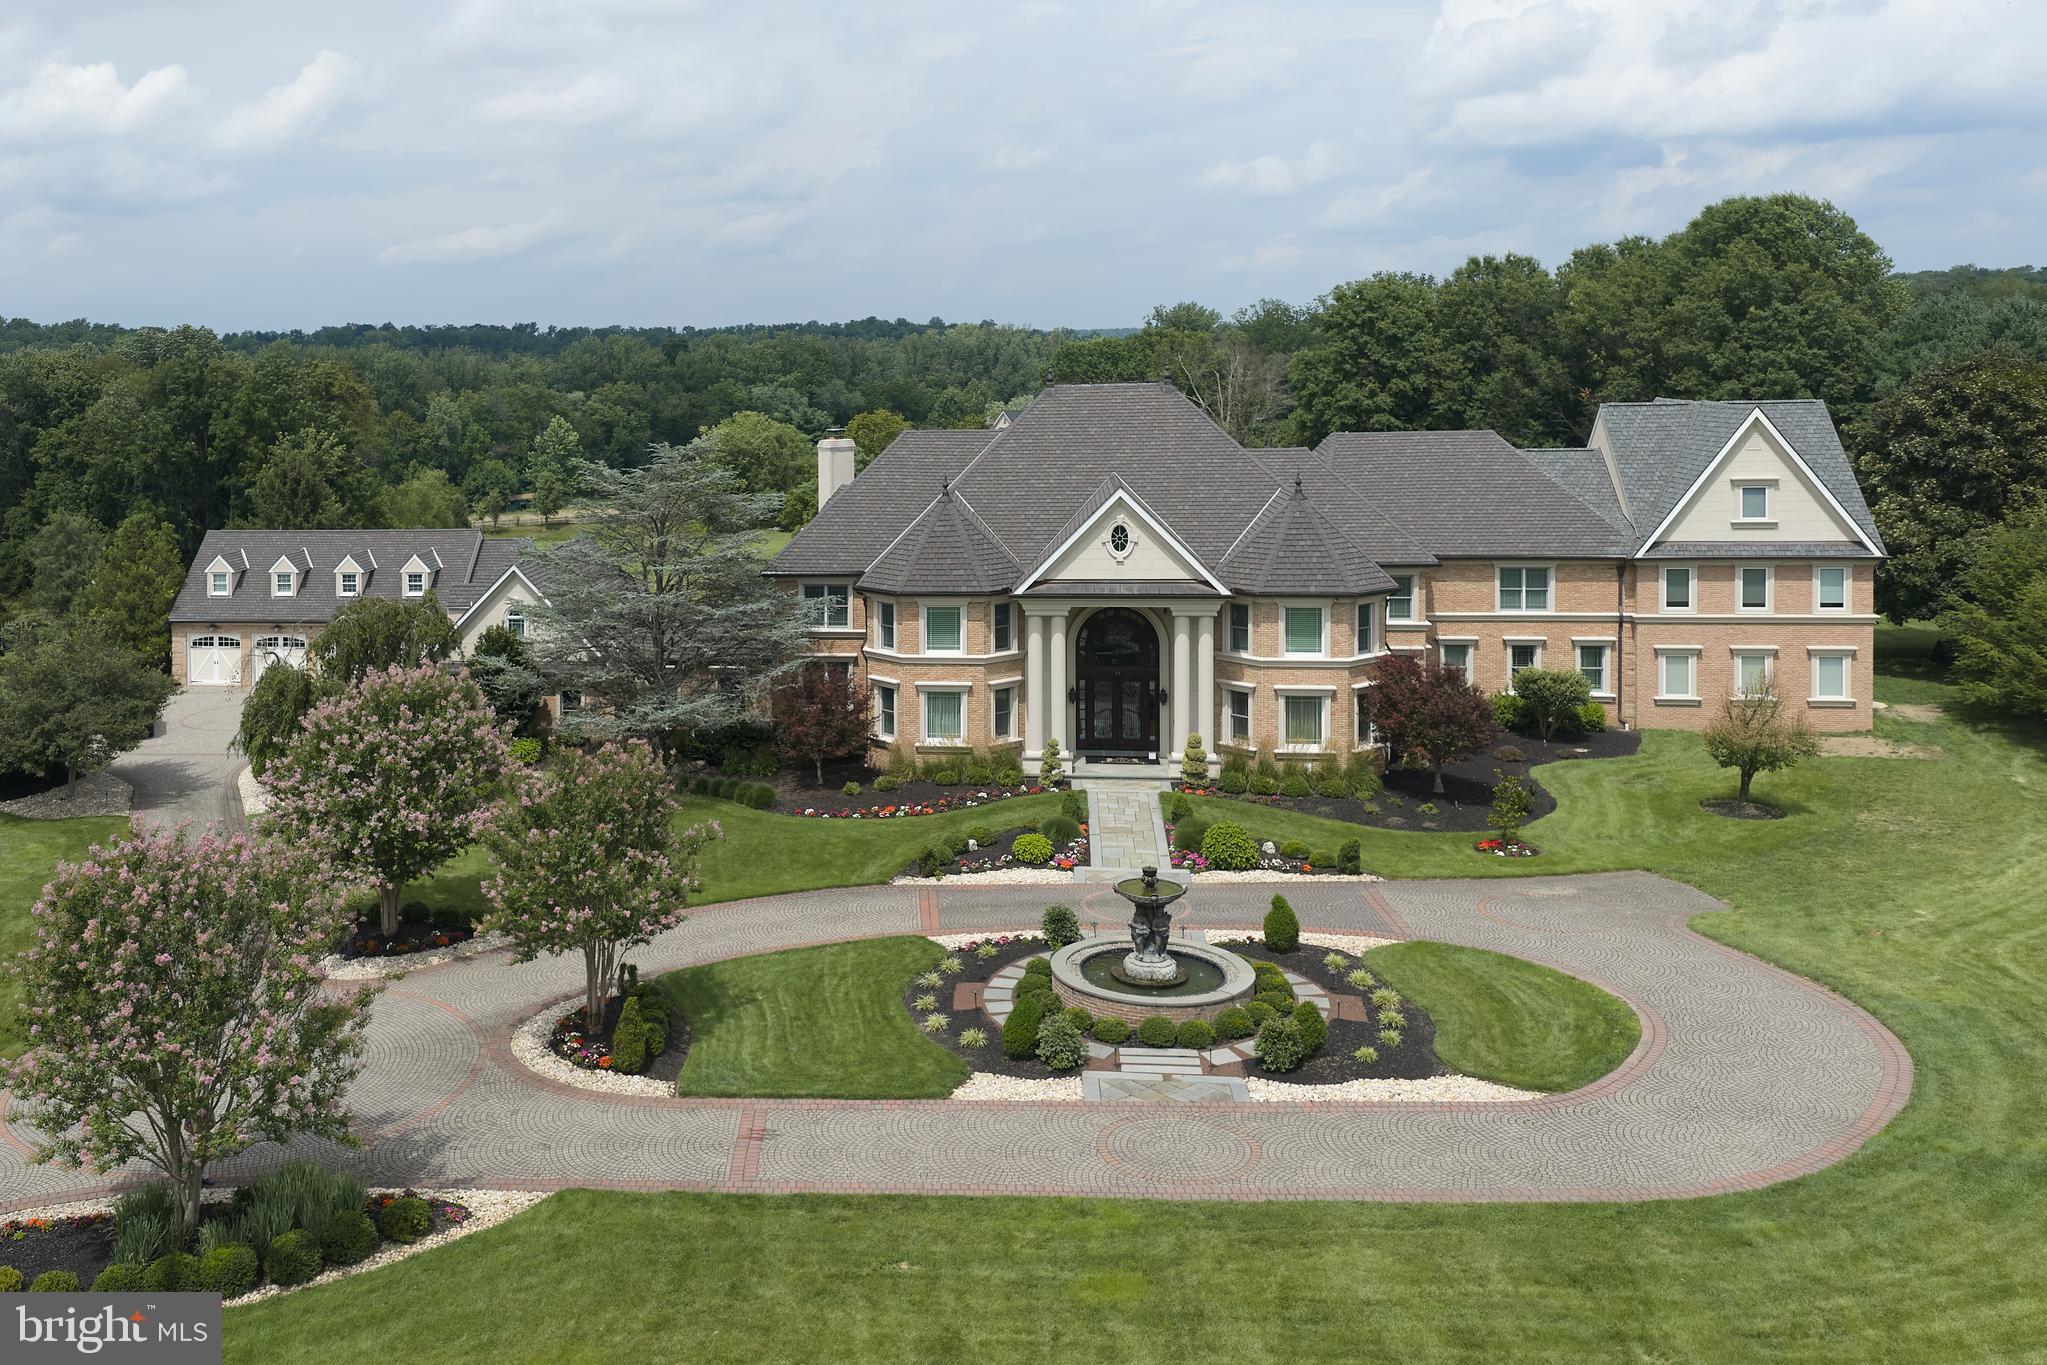
Experience the height of sophistication in this Ballantrae Farm estate. MCLEAN’S CROWNING ACHIEVEMENT: A HAND-CARVED ARCHITECTURAL MARVEL IN THE HEART OF THE ENCLAVE. EXCLUSIVITY, PRIVACY & CENTRALITY. The exterior captivates with Intricate brickwork, pediment crown, dentil molding, rope-scroll keystones, arched fanlights, limestone accents and that refined carved detail–designed for the most discerning resident. CRAFTED FOR WORLD-CLASS VIP ENTERTAINMENT.The home makes a breathtaking first impression with a GIGANTIC TWO-STORY MARBLE FOYER featuring soaring ceilings and walls draped in exquisite finished woodwork–MASTERFUL WOOD WALL PANELS lining the grand foyer. OFFERED FULLY FURNISHED with a tastefully curated collection of high-end pieces, gathered over years to perfectly suit the home’s grand proportions–MOVE-IN-READY INTERIOR IS INCLUDED IN THE MONTHLY RENT. This grand estate INCLUDES 5 FIRE PLACES–2 wood burning fire places in living and dining rooms and 5 gas fireplaces in family room, 1 in MB and 2 in the lower level. As you step down into the sun-drenched family room, you are greeted by a dramatic seven-sided layout where five of the walls form a majestic hexagonal-style configuration with intricate custom wood paneling with fluted pilasters giving you a rhythmic grace thats timeless and inviting. From there, transition seamlessly to a MASSIVE STONE TERRACE, an expansive outdoor oasis designed for effortless gathering. This grand TERRACE OPENS ONTO LUSH PRIVATE GREENERY AND TOWERING TREES, offering a serene and park-like backdrop that ensures total seclusion. For the automotive enthusiast, the property features an impressive FOUR-CAR GARAGE and a spacious rear drive court—painted for games, with a basketball hoop ready to go, perfect for spacious parking, games or play. Every level of this residence is accessible via ELEVATOR, INCLUDING THE PRIVATE FOURTH-FLOOR RETREAT, which welcomes you with a beautiful sanctuary space, a luxurious bathroom, and a spa-like steam shower. This FULLY GATED AND FULLY FENCED PROPERTY is offered fully furnished (included in rent). The Upper Level is crowned by a PALATIAL GRAND MASTER BEDROOM SANCTUARY– A PRIVATE LOUNGE AREA WITH A WARM FIREPLACE, TWO SEPARATE SPA-INSPIRED BATHROOMS, and two expansive boutique-style walk-in closets. UPSTAIR BEDROOMS–SPACIOUS PRIVATE RETREATS, EVERY ONE WITH THEIR OWN DEDICATED BATHROOM, BIDET AND WALK-CLOSETS included. The WALK-OUT LOWER LEVEL MIRRORS THE MAIN LEVEL’S UNIQUE DESIGN—offering a hexagonal flow that double as your SWIM SPA LOUNGE: a full recreation hub with wet bar, plush seating, and serene views overlooking the timeless swim spa and lush private oasis. The lower level opens with a stunning marble foyer—right at the entrance to your PRIVATE WINE CELLAR–ELEGANT WROUGHT-IRON GATE. The SWIM SPA: YOUR PRIVATE ENDLESS CURRENT—laps, bubbles, pure unwind. THIS ESTATE GIVES YOU RARE PRIVACY AND ESCAPE—yet you’re just minutes from Tysons Corner Center and Tysons Galleria’s world-class shopping and dining, with major commuter routes at your doorstep and downtown D.C. a quick drive away for those breathtaking museums and monuments. Showings is by appointment only with a minimum 48-hour notice
#VAFX2307020

MCLEAN

1289 BALLANTRAE FARM DRIVE

9 Beds

9 Baths

8,851 Sq.Ft.

$5,250,000

MLS#: VAFX2307020

Major price reduction!
Welcome to Henry’s Retreat, an extraordinary 37-acre waterfront estate overlooking Quarter Cove off the Wye River. Offering over 2,700 feet of shoreline, this stunning property ensures ultimate privacy, breathtaking views, and unforgettable sunsets.

Built in 2016, the 8,835 sq. ft. main residence is designed for luxurious living and seamless entertaining, featuring five bedrooms, six full baths, and two half baths. The main-level primary suite boasts sweeping water views, an expansive ensuite dressing room/closet, and a spa-like bath with a glass-enclosed walk-in shower, soaking tub, and private laundry. The heart of the home is the chef’s kitchen, bathed in natural light and equipped with a granite center island, Thermador stainless appliances, and a striking barrel-vaulted ceiling. The adjoining sunroom, with its octagonal pitched ceiling and 180-degree windows, is anchored by a beautiful stone fireplace. The great room impresses with soaring ceilings and a woodburning stone fireplace, while the dining room showcases custom barnwood accents and wine storage.

The second level features four additional bedrooms (one currently an office), four full baths (three ensuite), a fitness room, secondary laundry, and a conservatory overlooking the great room. The finished lower level is an entertainer’s dream, complete with a theater room, billiard area, wet bar, full bath, and ample storage.

Equestrian enthusiasts will love the thoughtfully designed five-stall barn, each with a private paddock. The barn also includes a heated wash stall, climate-controlled tack room, bathroom, laundry, hay storage, and an enclosed equipment shed. A regulation-sized dressage ring and four interlocking fenced pastures further enhance the property. Complementing the estate’s natural beauty are eight raised garden beds and a charming orchard with apple and peach trees.

Waterfront amenities include a 125’ private pier with three slips, three boat lifts, water, electricity, and deep water (7’-8’+/- MLW). Rounding out this exceptional retreat are an attached three-car garage with a dedicated workshop, an inground saltwater pool, a covered pavilion with an outdoor kitchen, and a hot tub.

Truly a one-of-a-kind offering, Henry’s Retreat is the perfect blend of luxury, recreation, and serenity.

Close to fine dining, shopping, theater, galleries, and Easton’s jet airport, the property is conveniently located 1.5 hours from DC and Baltimore, and 2 hours from Philadelphia.
#MDTA2009918

EASTON

11977 BILLYS POINT LANE

6 Beds

6 Baths

9,595 Sq.Ft.

$5,250,000

MLS#: MDTA2009918

None
#MDBC2114750

COCKEYSVILLE

2203 PINE HILL FARMS LANE

7 Beds

7 Baths

10,501 Sq.Ft.

$5,250,000

MLS#: MDBC2114750

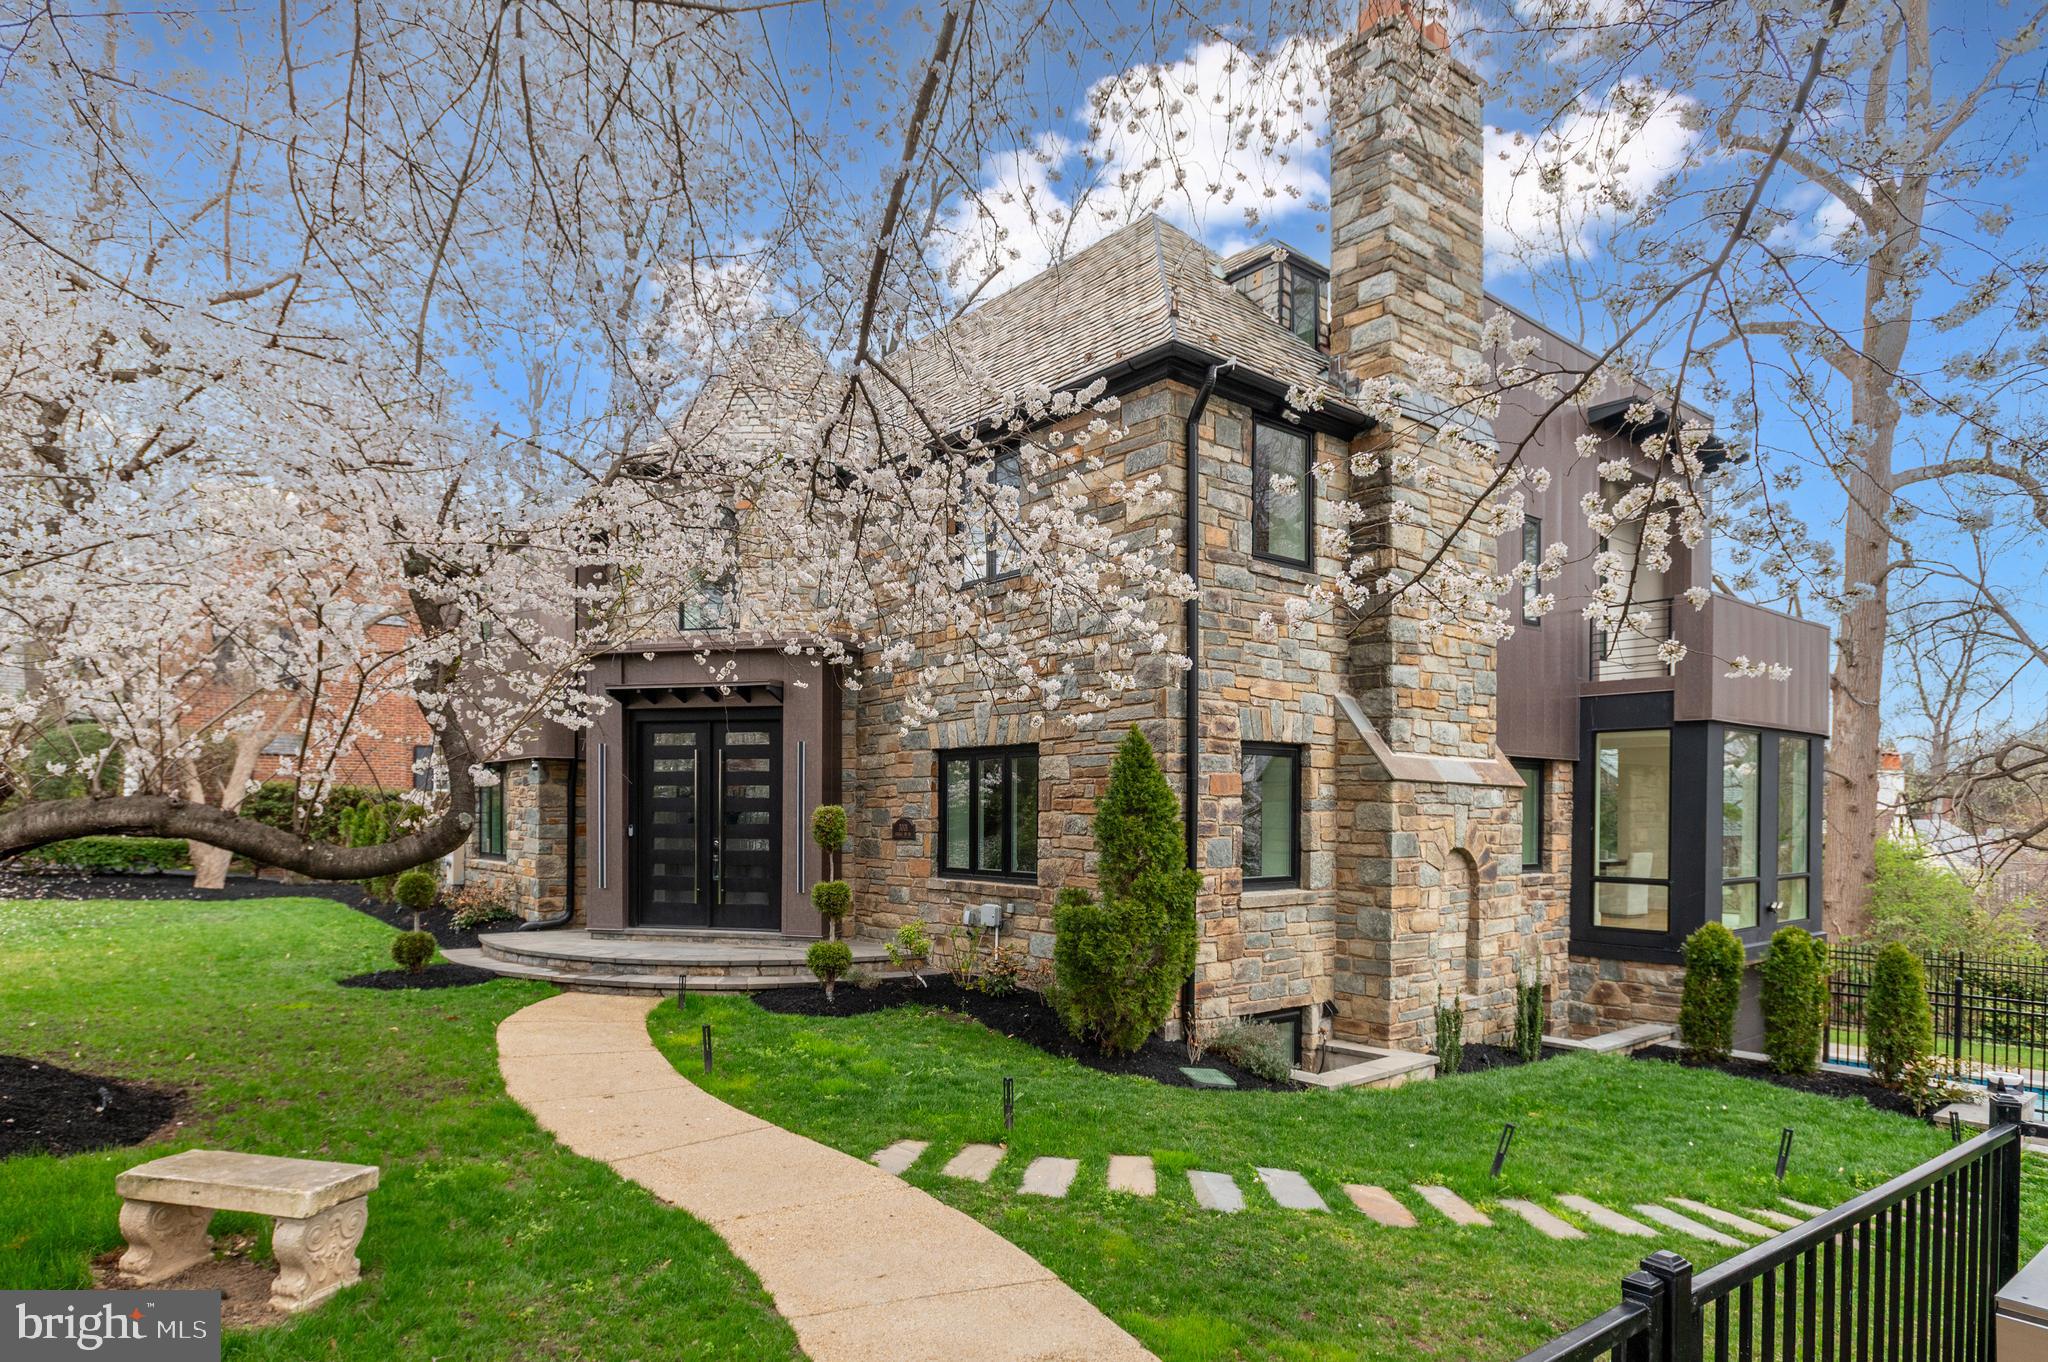
This timeless house, rooted in tradition with a clean and commodious style, is located in desirable Kenwood and overlooks the greenbelt corridor with sweeping park views and accessible interaction with nature. Built on three levels, this stone and stucco home tastefully incorporates superb architectural elements such as a Clive Christian of London Kitchen, pocket doors, custom millwork, distinctive ceiling treatments, arched doorways, and well-proportioned rooms.  The house has excellent flow and an exquisite combination of open and private spaces ideal for every homeowner.
The inviting foyer is between an elegant parlor with charming fireplace and cabinetry, and the formal dining room with stone fireplace and butler’s pantry. The large gourmet kitchen has two sinks, two Miele dishwashers, Sub-Zero refrigerator, set of under counter drawer Sub-Zero refrigerators, wine refrigerator, two Viking wall ovens, a Viking Professional cooktop, a large island and a big walk-in pantry. The breakfast room with extraordinary views, seamlessly transitions into the handsome wood paneled family room with custom built-ins and fireplace with stunning Alexandrita quartzite surround. An exterior side door connects to a convenient mud room and half bath. This floor also features a bright office nook, formal powder room, Lutron RA2 lighting controls, and Sonos. Several sets of double doors lead to a wide elevated rear deck, portions of which are covered, with expansive views that bring nature to the forefront. 
The stylish primary bedroom suite on the upper level has a fireplace bordered by french doors which open to a private balcony, two baths, two walk-in closets, a mini fridge and a versatile sitting room. Three additional well-planned bedrooms, two of which have en suite baths, and a spacious laundry room complete this level.
The walkout lower level is light filled and includes the sizable main area with gas fireplace and plumbing for a kitchenette, if desired. Double doors lead to a flagstone patio with a comfortable table/seating area. Two additional distinct rooms with full baths, a huge lockable storage area with shelving, and a utility room are also featured.
The house exudes an intimate vibe, in spite of the generous square footage, and is enhanced by the beautifully landscaped front yard. Three attached garage spaces, with heaters, and an outside shower add to the property. Designed by award winning GTM Architects and built by acclaimed Sandy Spring builders in 2009.
The sought after Kenwood neighborhood radiates small town charm and boasts numerous cherry tree lined streets that bloom gloriously in the spring. It has easy access to the beloved Capital Crescent Trail and is conveniently located between downtown Bethesda and Friendship Heights, offering multiple grocery stores, trendy shops and dining options.
#MDMC2028890

CHEVY CHASE

6205 KENNEDY DRIVE

6 Beds

6 Baths

7,794 Sq.Ft.

$5,250,000

MLS#: MDMC2028890

304 South Saint Asaph Street – A Prominent Estate Residence in the Heart of Historic Alexandria.  
Ideally positioned on a double lot in the heart of the prestigious Southeast Quadrant of historic Old Town, 304 South Saint Asaph Street is a distinguished residence that seamlessly blends 19th-century charm with modern luxury. Built in 1857 by Emanuel Francis, this stately home boasts 5,409 square feet of meticulously renovated living space and an oversized .13 acre double lot, offering a rare opportunity to own a piece of Alexandria's rich architectural heritage while enjoying the comforts and privacy of a fully modern residence. 
The property's expansive layout includes five bedrooms, four full baths and one half bath.  The main level features soaring, 12’ ceilings with extensive original plasterwork.  The principal rooms are drenched in sunlight and capture views of the expansive gardens and private pool.  An extensive addition on the east end of the house created a stunning chef’s kitchen opening to a large family room anchored by a wood burning fireplace.  Multiple sets of French doors provide seamless access to the adjoining terrace and gardens.  
Upstairs, four generous bedrooms all enjoy lovely views overlooking the historic cityscape, as well as the gardens below.  The primary suite captures the entire eastern wing of the second floor and includes a separate study with built-in bookcases, large closets, and a spa inspired bath.  A secondary ensuite bedroom on this level boasts high ceilings and closets, making it both gracious and private.  The top floor features two additional bedrooms and another full bath .  The lower level reveals a fifth bedroom or family room, a full bath,  kitchen, and additional storage.  
Adjacent to the garden, a two car garage and separate parking area for two additional cars is positioned behind secure electronic gates.  
With a prominent position on one of the area’s most beautiful historic streets, this prominent estate is a short walk to the vibrant shops, renowned restaurants, and the scenic waterfront, ensuring a lifestyle which provides countless amenities just steps away.
Whether you're seeking a residence that reflects the grandeur of Alexandria's past or a home that offers modern comforts in a historic setting, 304 South Saint Asaph Street is a rare offering which will endure as a testament to the rich history and architectural significance of Old Town Alexandria.
#VAAX2044888

ALEXANDRIA

304 S SAINT ASAPH STREET

5 Beds

4 Baths

5,409 Sq.Ft.

$5,250,000

MLS#: VAAX2044888

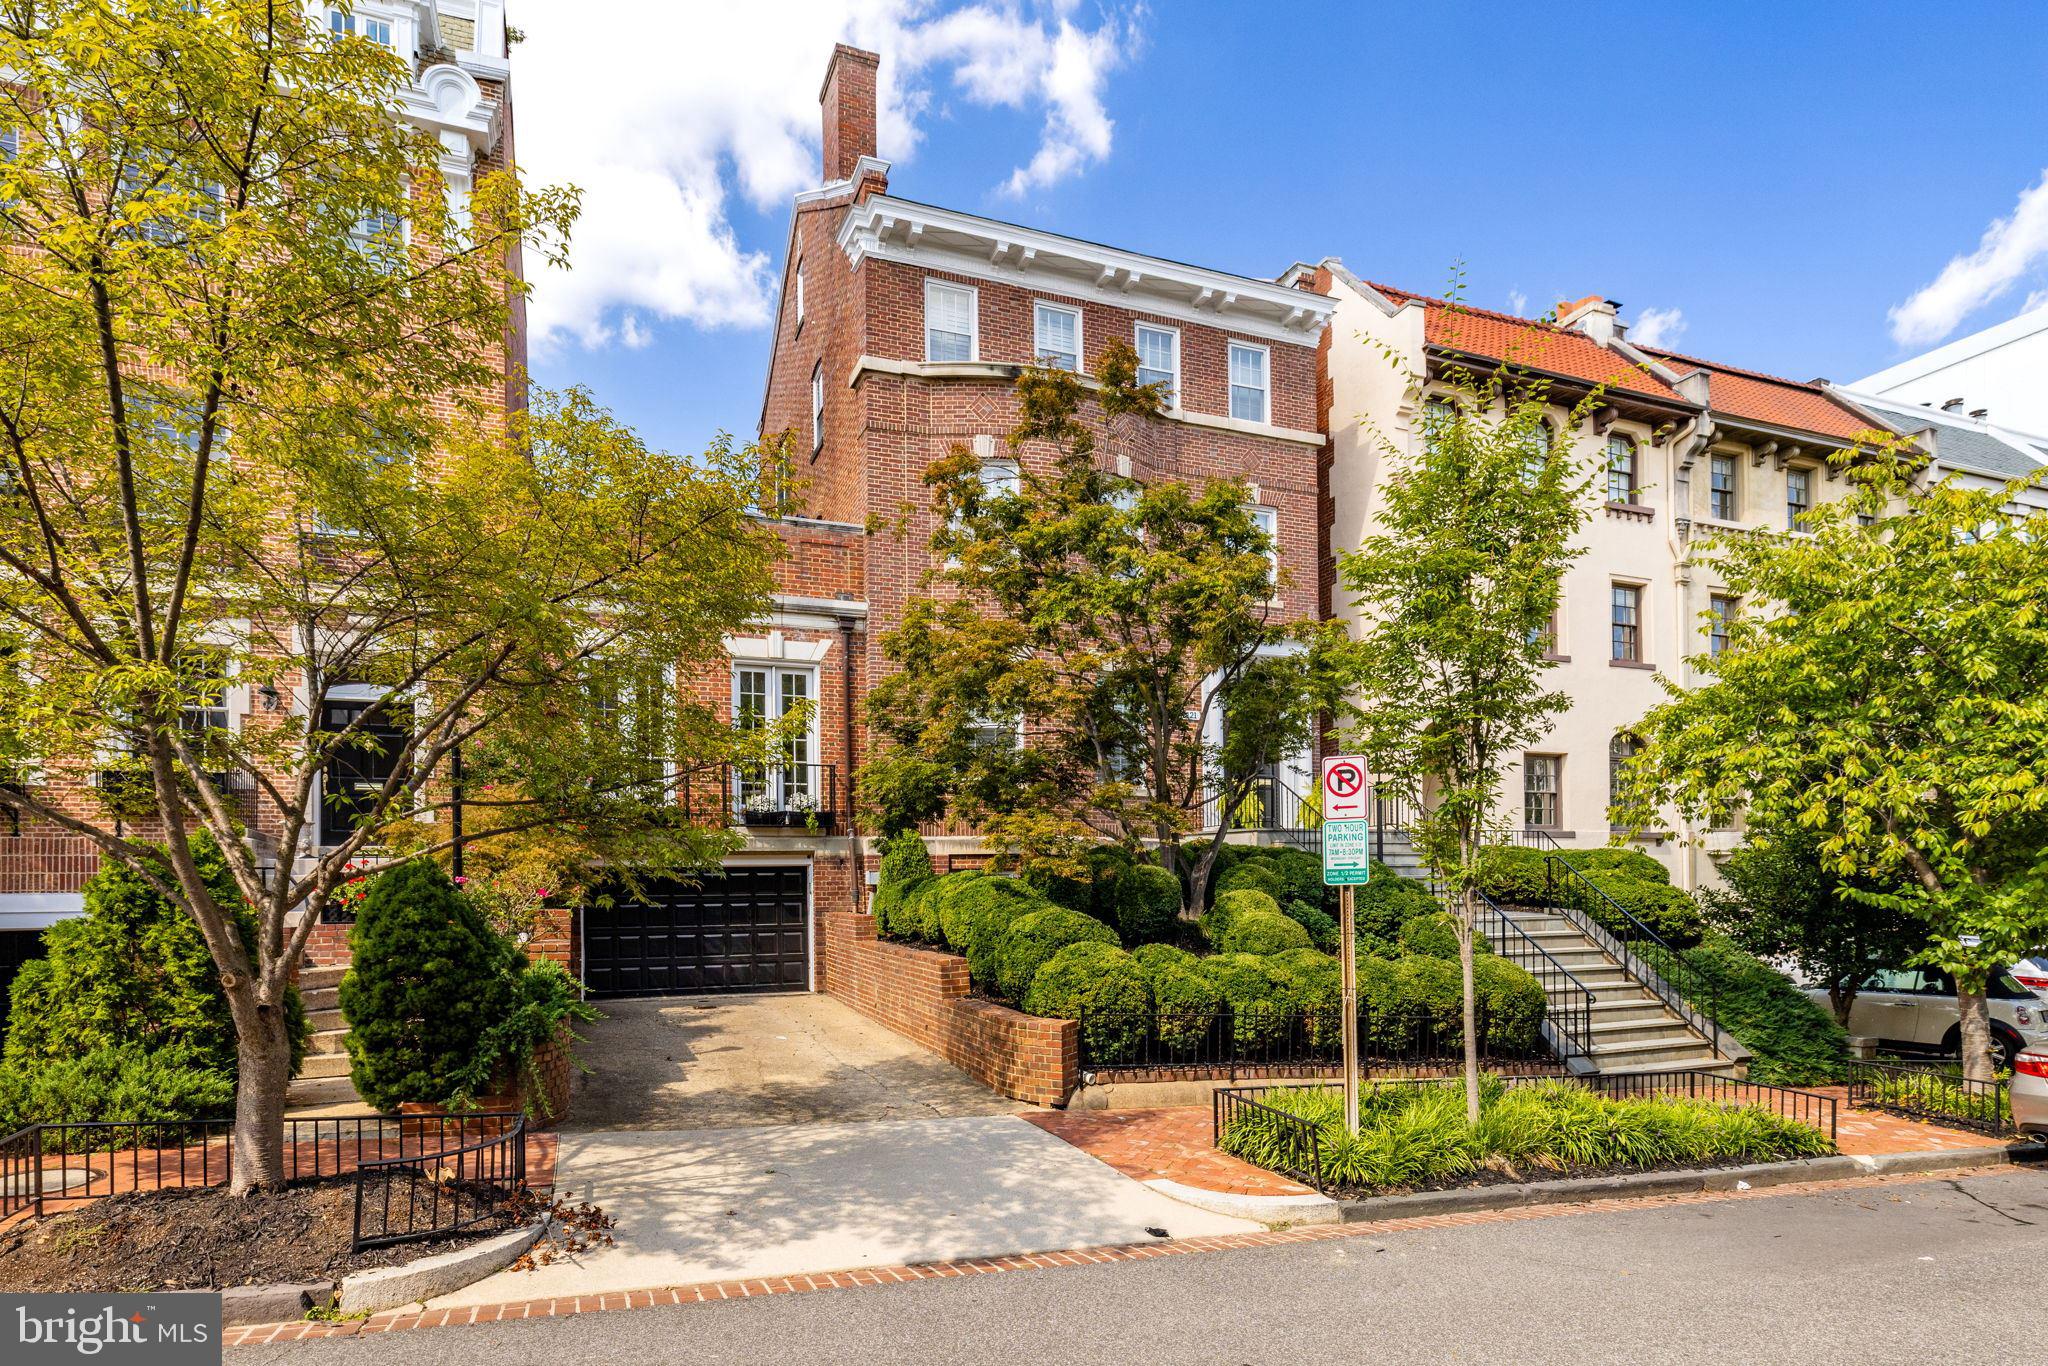
EXCEPTIONAL OFFERING! CLASSIC KALORAMA GEORGIAN COLONIAL BEAUTIFULLY RENOVATED FEATURING 6 BEDROOMS, POOL AND ABUNDANT PRIVATE PARKING. THIS HOME WAS DESIGNED FOR GRACIOUS ENTERTAINING COMPLETE WITH STATELY PRIMARY ROOMS, OVERSIZED MARBLE GOURMET KITCHEN, ELEGANT OUTDOOR TERRANCES, 5 GAS FIREPLACES AND AN EXCEPTIONAL LOWER LEVEL FEATURING MEDIA ROOM AND MULTIPLE STORAGE ROOMS. DECORATOR FINISHES THROUGHOUT - CUSTOM WALLPAPER, BUILT-INS, HARDWARE, LIGHTING, LARGE FORMAT MARBLE TILE FLOORING, 7 ZONE SONOS SOUND SYSTEM, EXTENSIVE VIDEO SECURITY SYSTEM PLUS HUGE 2 CAR GARAGE PLUS TWO SEPARATE DRIVEWAYS. ELEGANT AND REFINED, THIS HOME IS QUINTESSENTIAL KALORAMA.
#DCDC526204

WASHINGTON

2411 CALIFORNIA STREET NW

6 Beds

7 Baths

7,794 Sq.Ft.

$5,250,000

MLS#: DCDC526204

None
#DCDC443574

WASHINGTON

5136 PALISADE LANE NW

6 Beds

6 Baths

8,142 Sq.Ft.

$5,250,000

MLS#: DCDC443574

Stunning renovation by John Cecchi with a GARAGE and ELEVATOR. 5BR, 5BA, 2HB residence on nearly 10,000 sq ft. lot with beautiful landscaping and flagstone patios. Large Eat-in kitchen with all SS Viking appliances and marble counters.Every BR has en-suite bathroom. HWs, recessed lighting, large windows, Waterworks marble counters and features throughout the home.
#1002923886

WASHINGTON

2305 BANCROFT PLACE NW

5 Beds

5 Baths

N/A

$5,250,000

MLS#: 1002923886

A collaboration of master builder Michael Banks and acclaimed classical architect David Jones, this elegant fieldstone residence abuts Glover Archbold Park. Soaring views of national parkland from every window on the rear of the home, and direct gate access to 183 acres of nature trails, combine sophisticated, city living with immediate access to beautiful outdoor spaces. A traditional elevation and floor plan, complemented by open kitchen/family room space, combine the best of historic quality and modern sensibilities. Architect David Jones masterfully captures light and space throughout all four finished levels.  Each room is more enchanting than the last with calming nature views and beautiful light. 10 ft. ceilings, Rift white oak floorboards, custom millwork and cabinetry, designer stones and tilework, and the finest quality brass hardware are just a few of the finish details that mark this home of timeless quality and distinction.  On the Main Level, French doors from the kitchen and family room access a stone terrace with built in grill and ample space for outdoor dining and entertaining.  Upper Levels include an oversized Master suite, office, additional laundry room and 4 secondary bedroom suites.  The walkout Lower Level accesses the two-car attached garage and includes recreation/family space, wine cellar, laundry room and additional bedroom suite.  Elevator services all four levels.  An enviable location in the Phillips Park community allows for easy access to downtown, Georgetown and area schools.
#DCDC498828

WASHINGTON

2163 DUNMORE LANE NW

6 Beds

5 Baths

6,512 Sq.Ft.

$5,250,000

MLS#: DCDC498828

Elegantly positioned on a secluded cul-de-sac in Mass Ave Heights surrounded by lush greenery, this distinguished Flagstone Colonial residence, meticulously cared for over the past 22 years, is now available. The main level is designed for entertaining, boasting a gracious foyer, a generously sized living room with a fireplace, a sunlit family room featuring a wet bar and wine fridge, and access to a rear veranda. Additionally, there is a formal dining room, a private study, a gourmet eat-in kitchen fully updated in 2019, a powder room, and a sunlit breakfast area with French doors leading to the terrace. Upstairs, the expansive owner's suite includes two recently renovated en-suite full baths and two walk-in closets with built-ins. The fully finished lower level, renovated in 2019, offers a second kitchen, a private and sunlit office with a built-in desk, an additional recreational room, laundry facilities, and a two-car garage. This 6 BD | 6 BA | 2 HB residence harmoniously combines timeless elegance with modern amenities for a truly exceptional living experience.
#DCDC2126632

WASHINGTON

2610 31ST STREET NW

6 Beds

6 Baths

7,184 Sq.Ft.

$5,250,000

MLS#: DCDC2126632

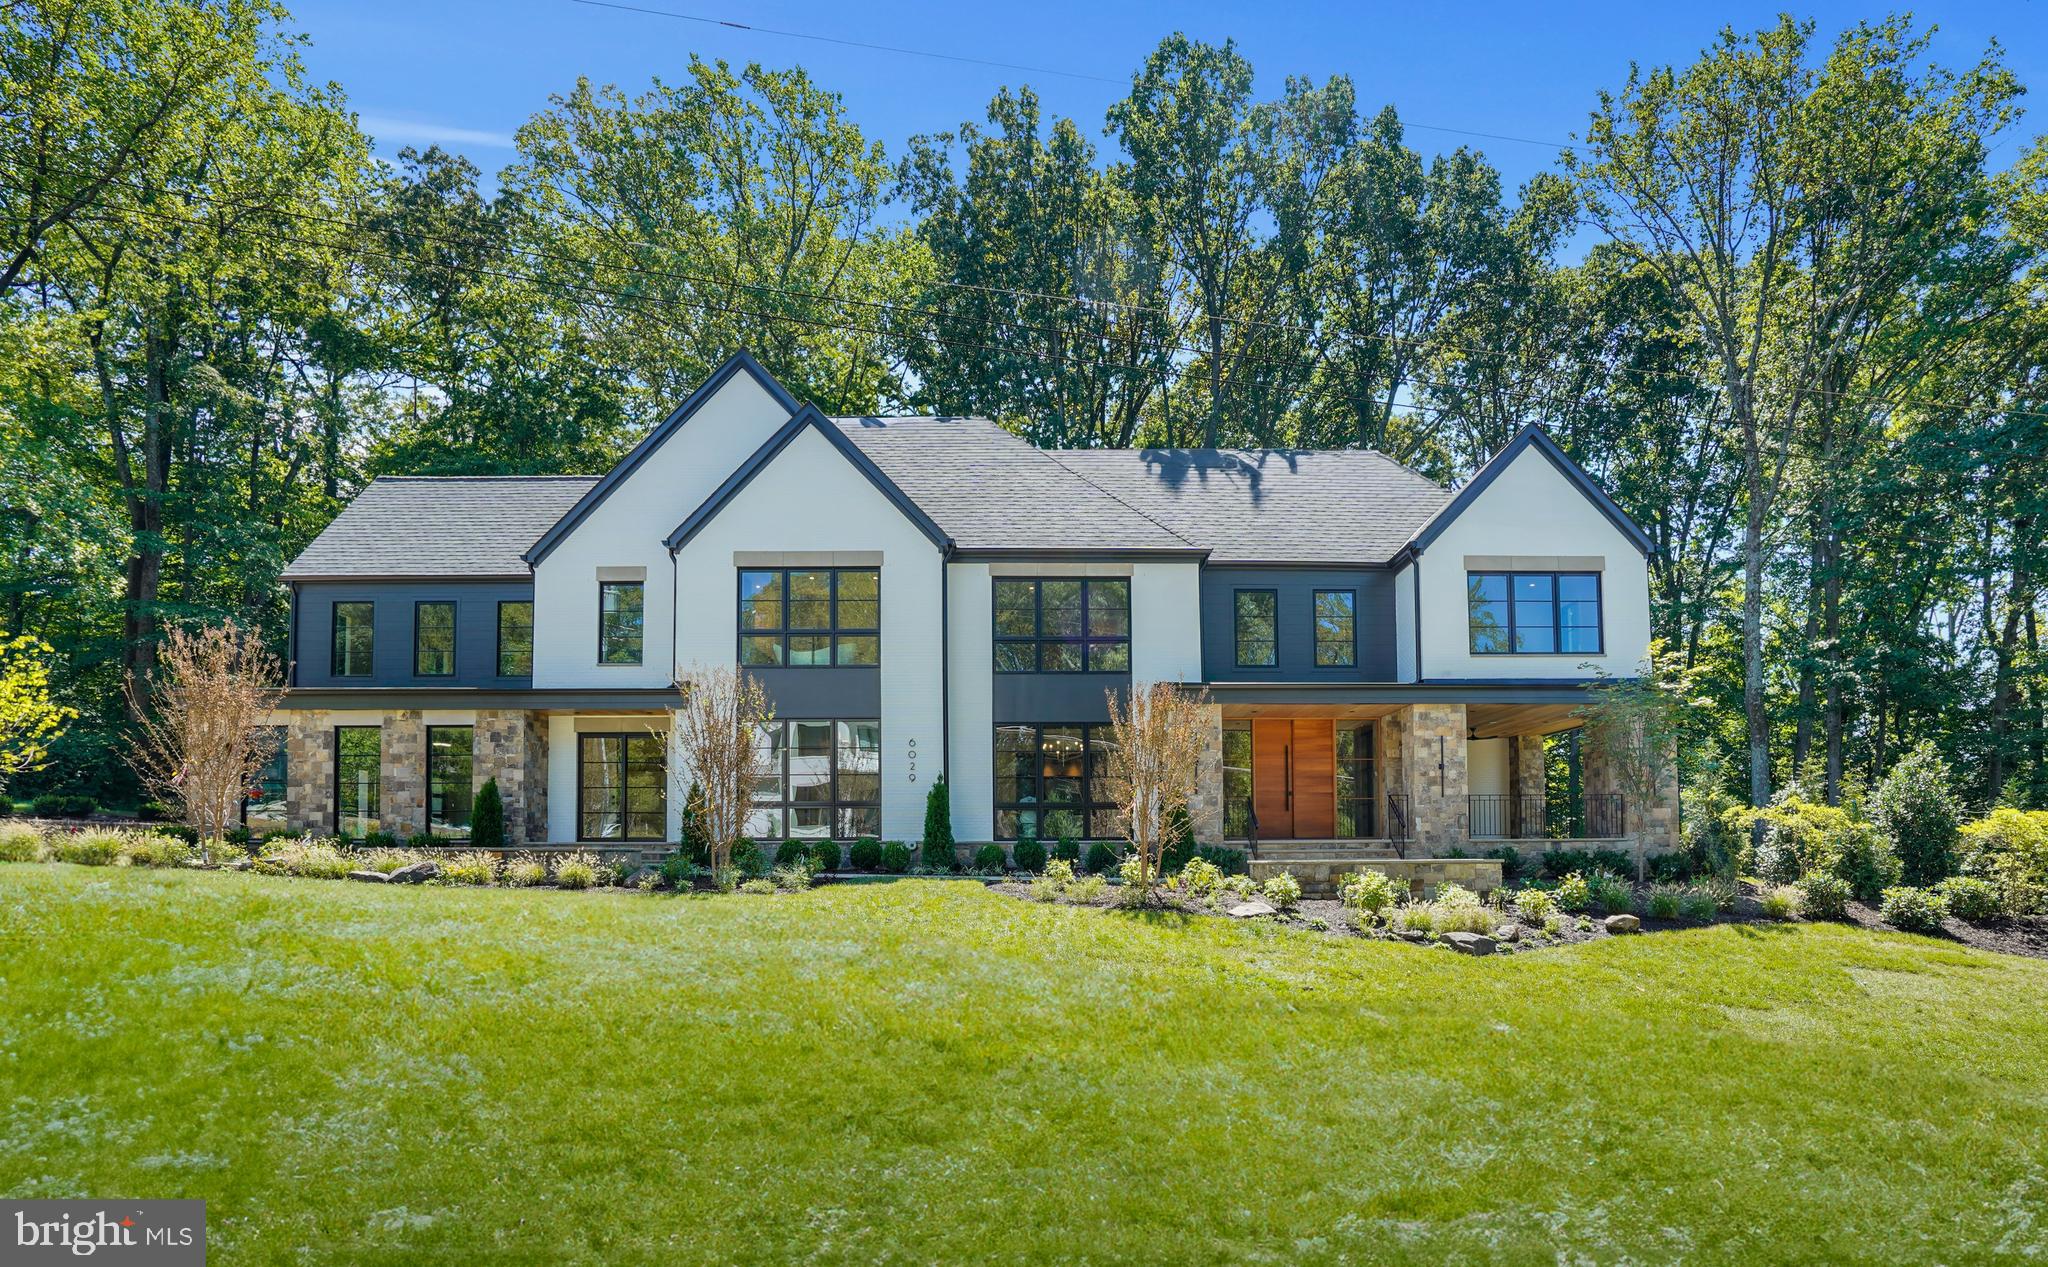
Presenting an extraordinary creation by award-winning architect John Katinas of Katinas-Bruckwick, masterfully executed by renowned homebuilder Paul Katinas. Located in the prestigious Longwood/Armat neighborhood of Bethesda, this one-of-a-kind residence redefines luxury, design, and quality. Perched on a private, approximately half-acre lot, this custom-built home offers over 9,000 square feet of exquisite living space across three levels, complemented by an additional 1,000 square feet of thoughtfully designed outdoor living areas.

Every inch of this residence is meticulously planned and executed, showcasing striking design, phenomenal attention to detail, and an array of modern amenities.

Main Level:  Step through a stunning foyer featuring soaring 22-foot ceilings and elegant white oak paneling that sets the tone for the home’s timeless sophistication. The bright and inviting formal living room with a custom fireplace lies to your left, while the dining room, enhanced by luxurious wallpaper, offers an atmosphere of refined elegance.

The heart of the home is the expansive gourmet kitchen, a chef’s dream outfitted with custom porcelain countertops and a top-tier Thermador appliance suite. The kitchen seamlessly connects to a great room adorned with warm oak paneling and abundant natural light. A "sun and moon"-themed powder room, elevator-ready closet, and the main staircase—featuring a stunning, commissioned art installation spanning all three levels—round out the main floor.

Practicality meets luxury with an oversized three-car garage that leads to a custom-designed mudroom, a second themed powder room, a private office, and a secondary staircase for easy access to all levels.

Upper Level:  The upper floor houses five beautifully appointed en-suite bedrooms, including the spectacular primary suite. This serene retreat features vaulted ceilings, a custom concrete-paneled fireplace, a spacious walk-in closet and dressing room, and a breathtaking spa-inspired bathroom.

Each additional bedroom boasts a unique design, with bespoke paneling, intricate ceiling details, and state-of-the-art fixtures and tiles.

Lower Level:  The lower level is an entertainer’s dream, with a recreation room complete with a sleek bar, a flexible open space for gatherings, and a wellness room ideal for a yoga studio or home gym. Adjacent is a state-of-the-art spa featuring a steam and jets room, cold plunge bath, sauna, heated floors, titanium fixtures, and a custom-molded sink. An additional bedroom suite offers privacy for guests or family members.

Outdoor Living:  The private backyard is a serene oasis, featuring a screened porch with a cozy fireplace and a patio perfect for entertaining or relaxation. The lot also accommodates a future pool if desired.

Unmatched Craftsmanship:  This home boasts premium materials and finishes throughout, including copper piping, galvanized iron sewer lines, open-cell spray foam insulation, a sophisticated Lutron lighting system, pressure-treated brushed cedar exterior siding, EVR air circulation systems for healthy living, built-in speakers, and titanium bathroom fixtures. Every element is designed to deliver unparalleled quality, comfort, and longevity.

Experience the Pinnacle of Luxury:  This is more than a home—it’s a statement of modern luxury and exquisite design. Don’t miss the opportunity to experience this architectural masterpiece in person.
#MDMC2224164

BETHESDA

7029 LONGWOOD DRIVE

6 Beds

7 Baths

9,020 Sq.Ft.

$5,250,000

MLS#: MDMC2224164

Welcome to "Stone Manor", one of Deep Creek Lake's most extraordinary waterfront estates.

Custom built in 2023 by renowned builder Don Nemith and beautifully curated by Juniper Interiors, this remarkable lakefront retreat blends timeless craftsmanship, luxury design, and exceptional investment potential. Situated on nearly an acre with 108.9 feet of level lake frontage and a coveted Class A private dock, the property offers over 8,300 square feet of thoughtfully designed living space in one of Deep Creek Lake's most desirable locations.

Paying homage to the property's rich history, the owners incorporated stone from the original Stone Manor into the construction and landscape design, creating a one-of-a-kind residence that honors the past while delivering every modern luxury imaginable.

Inside, you'll find 5 bedrooms, 6 full baths, 1 half bath, soaring ceilings, expansive gathering spaces, designer finishes, and walls of glass that frame breathtaking lake views throughout the home. The spectacular indoor pool creates a true four-season resort experience, while multiple indoor and outdoor entertaining areas were designed for unforgettable gatherings with family and friends.

The exterior is equally impressive, featuring extensive custom hardscaping, an outdoor kitchen, multiple lakeside entertaining spaces, and easy access to the private dock just steps from the home. A massive 4-car garage provides exceptional space for vehicles, boats, lake toys, and storage.

Currently operating as the highly successful Stone Manor vacation rental, the property has generated an average of $201,000 in annual gross rental revenue, offering established income potential alongside luxury lakefront ownership.

One of the few newer luxury homes on Deep Creek Lake offering a Class A dock, indoor pool, and proven six-figure rental history, Stone Manor presents a rare opportunity to own a private waterfront resort in the heart of Deep Creek Lake. Conveniently located just minutes from Wisp Resort, golf, marinas, restaurants, and year-round recreation.

Offered fully furnished and turnkey. Shown by appointment only. Call today for your private tour.
#MDGA2012172

MC HENRY

230 ROCK LODGE ROAD

5 Beds

6 Baths

8,342 Sq.Ft.

$5,250,000

MLS#: MDGA2012172

SELDOM AVAILABLE 582.9 ACRES OF TIMBER LAND WITH NONE IN FEMA FLOOD ZONE.  ON A TOTAL OF THREE PARCELS . 318.9 ACRES WITH SUBDIVISION POTENTIAL OF DENSITY OF 13 LOTS,  ELIGIBLE FOR LARGE LOT SUBDIVISION, 231 ACRE PARCEL WITH SUBDIVISION POTENTIAL OF DENSITY OF11 LOTS, ELIGIBLE FOR LARGE LOT SUBDIVISION,  33 ACRE PARCEL WITH SUBDIVISION POTENTIAL OF DENSITY OF 3 LOTS. AN ADMINISTRATIVE SUBDIVISION IS AVAILABLE TO CREATE ONE NEW LOT. COUNTY SUBDIVISION POTENTIAL LETTERS ARE AVAILABLE IN THE DOCUMENTS.
#VAFQ2016314

GOLDVEIN

DEEP RUN MILL ROAD

None Beds

None Baths

582.9 acres

$5,238,000

MLS#: VAFQ2016314

Calling all Builders, Developers and Investors- Annexation Potential- water sewer lots (85+) Call office for details is comprised of 43.73 acres. Current Land Use is Ag. Property is in corn.  The Barn and outbuildings convey- the Brick Rancher is not on this property. Please do not go onto the property without an appointment.
#1000081097

WESTMINSTER

35 CRANBERRY ROAD

None Beds

None Baths

43.73 acres

$5,225,000

MLS#: 1000081097

Originally built in 1890, this free-standing Georgetown home was renovated and expanded by BVA. The rear addition was reconfigured to provide a large eat-in kitchen and family room. The primary bedroom was moved from the center of the house to the rear where the homeowner can enjoy the serene view of the backyard and garden. Designed to meet the needs of modern living while retaining its historic charm.
#DCDC2259172

WASHINGTON

3129 N STREET NW

4 Beds

3 Baths

4,000 Sq.Ft.

$5,200,888

MLS#: DCDC2259172

1 ... 199 200 201 202 203 ... 666
* Listings identified with the FMLS IDX logo come from FMLS and are held by brokerage firms other than the owner of this website. The listing brokerage is identified in any listing details. Information is deemed reliable but is not guaranteed. If you believe any FMLS listing contains material that infringes your copyrighted work please click here to review our DMCA policy and learn how to submit a takedown request. © 2024. First Multiple Listing Service, Inc.
 - property

Send a message

Message successfully sent.

Your message

What is 3 + 4 ?

Reason for contacting?

I agree to receive email communication and understand I can unsubscribe at any time.

I agree to be contacted by Charis Realty Group via call, email, and text for real estate services. To opt out, you can reply 'stop' at any time or reply 'help' for assistance. You can also click the unsubscribe link in the emails. Message and data rates may apply. Message frequency may vary. Privacy Policy

Sign Out

Virtual Assistant

Would you like to take the next step with this property? We can help you schedule a showing or virtual tour, or send you more details.

Yes, I would like more information.

Thank You for Your Reply, One of Our Agents will contact you as soon as possible

No, maybe later.

Thank you, you can always contact me via email, phone number or through the contact form.

Realhub AI

Lucy - Your AI-Powered Realtor

Update Your Temporary Password

Personalize your search

Enter your email and we'll notify you immediately when new listings match what you're looking for.

or enter email address

Already have an account ? Login here

Continue your home search

I agree to receive communications and understand I can unsubscribe at any time.

I agree to be contacted by Charis Realty Group via call, email, and text for real estate services. To opt out, you can reply 'stop' at any time or reply 'help' for assistance. You can also click the unsubscribe link in the emails. Message and data rates may apply. Message frequency may vary. Privacy Policy

Already have an account ? Login here

We use cookies

We use cookies primarily for analytics to enhance your experience. By accepting, you agree to our use of these cookies. You can manage your preferences or learn more about our cookies policy.