Properties

Browse or get in touch to schedule a walkthrough.

  • Nearby me
Price range

Popular Features

Community Features

Association

Property Features

Waterfront

View

Exterior Features

Interior Features

Style

1658337 properties match your criteria

Updated 1 minute ago

E-Alert name
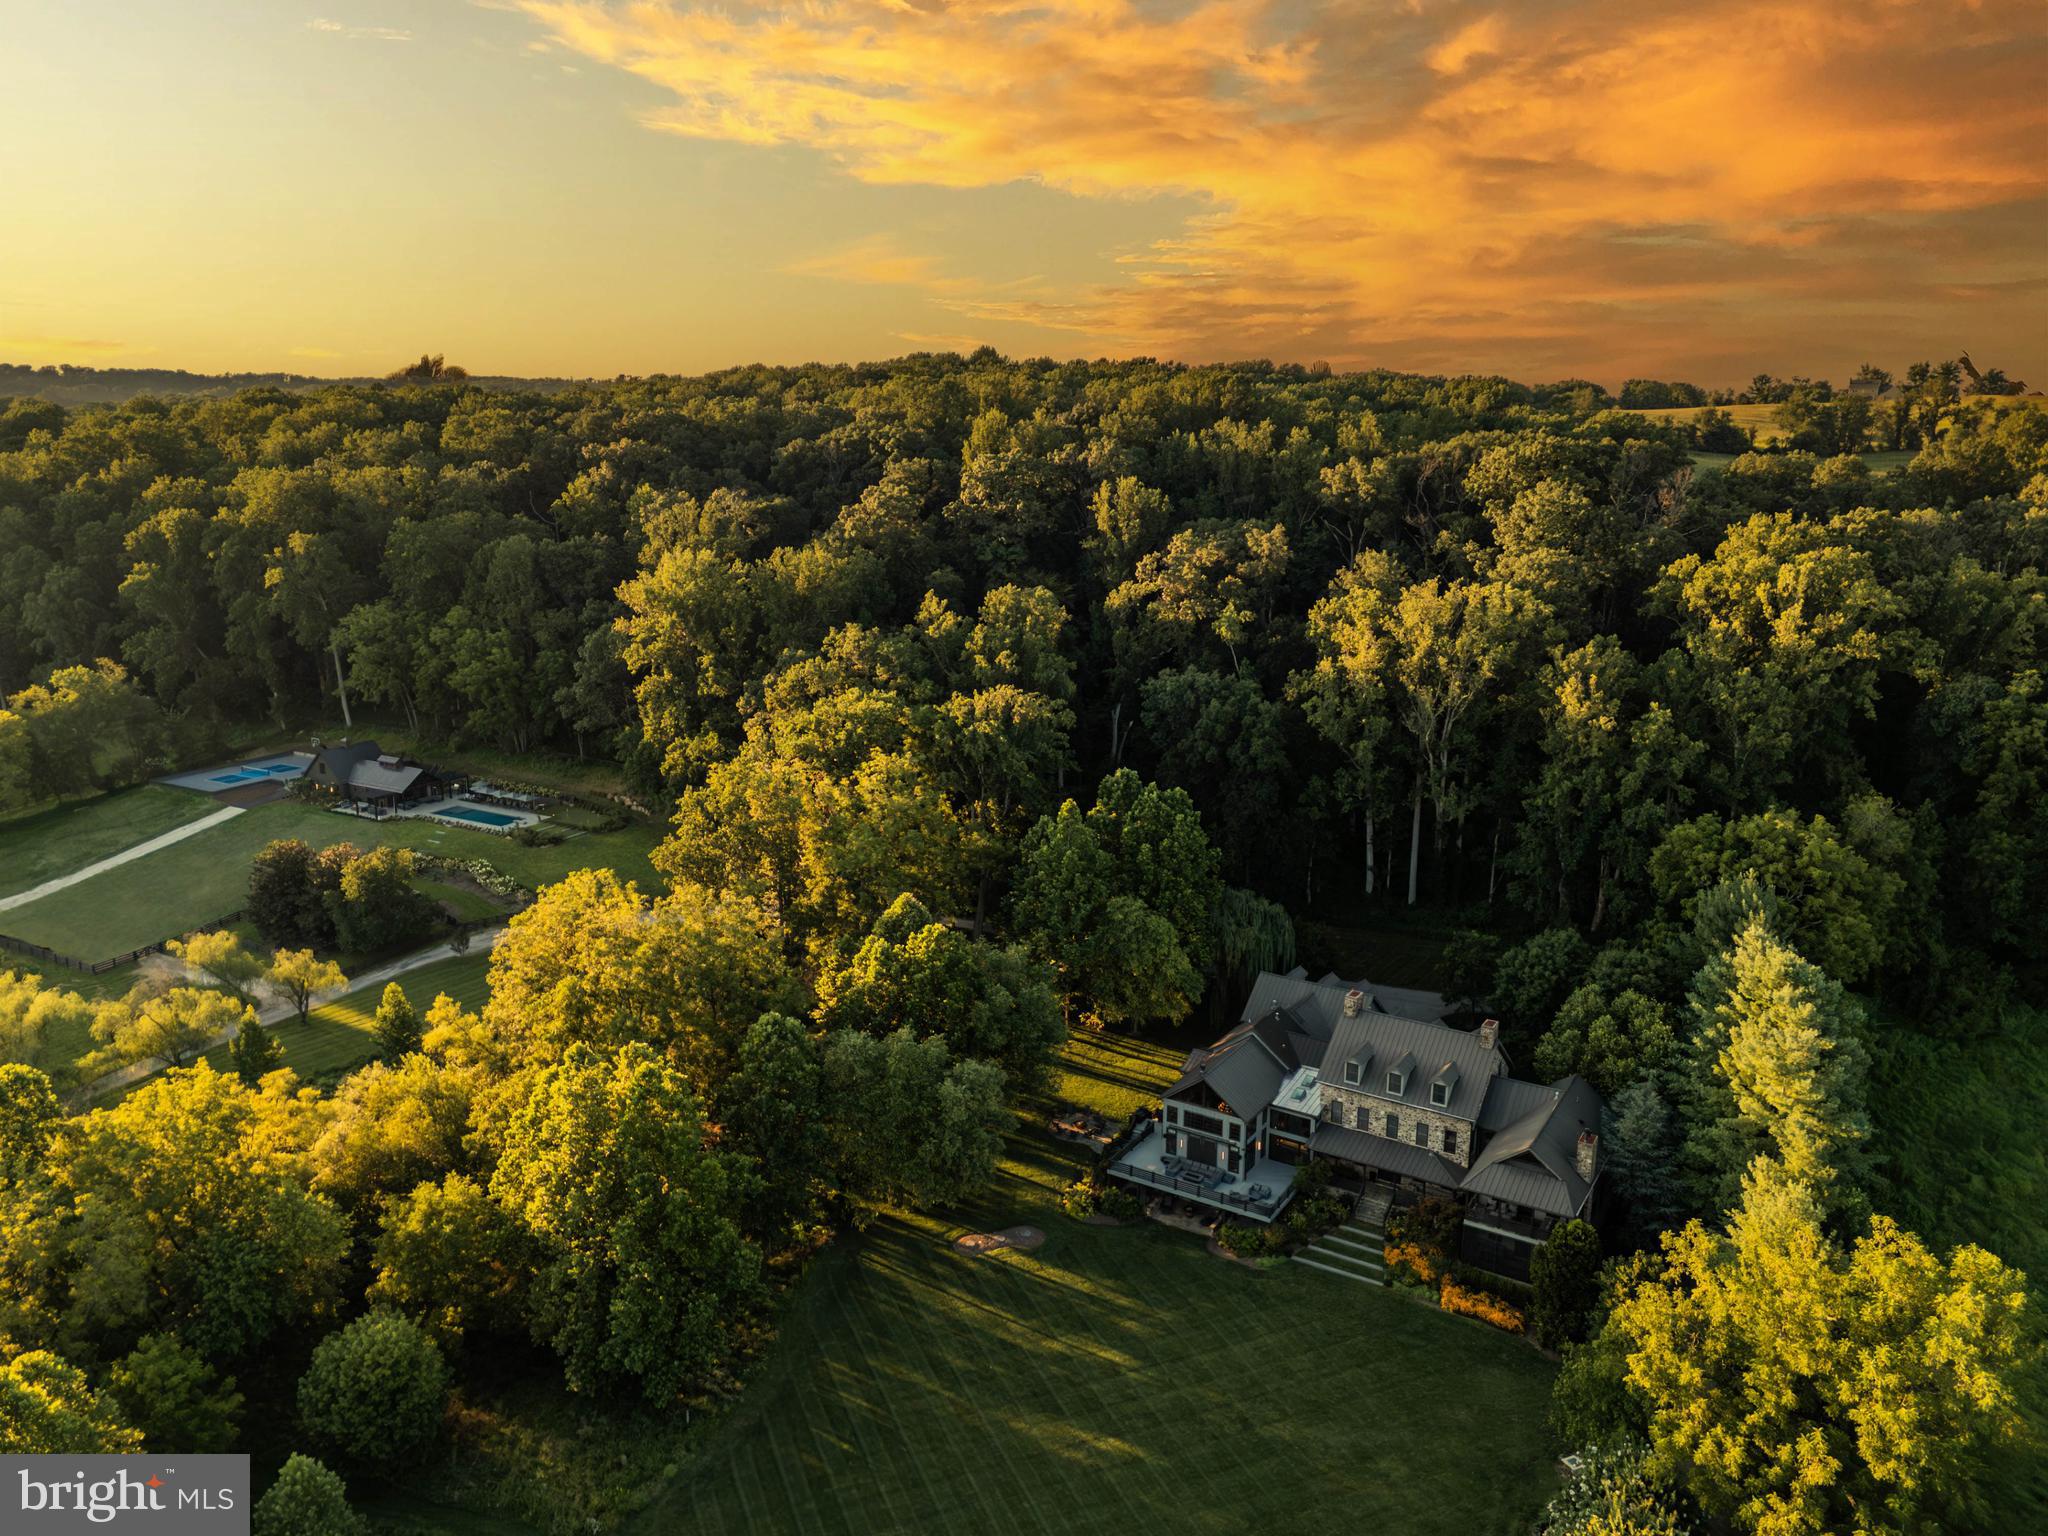
Live Authentically, Telluride-inspired estate perched poetically on 13.38 rolling acres. Glorious panoramic vistas of sunflower fields and the Western Run Valley abound. Expansive and elemental. A robust mix of stone, steel, glass, and concrete. Hand forged raw steel staircase reminiscent of a mine shaft.  Create with a view… a dynamic cooking space overlooks massive, dramatic antique barn, a compelling great room. Artisan-level lighting.  Luxe theater. Elevator. Divine pool house, pool, pickleball court, putting green, and outdoor theater. Indoor Outdoor living taken to a whole new level. State-of-the-art solar field. Cultivate your existence. The art of uniting human and home.
#MDBC2138958

SPARKS GLENCOE

1412 GERBER LANE

7 Beds

7 Baths

16,041 Sq.Ft.

$5,900,000

MLS#: MDBC2138958
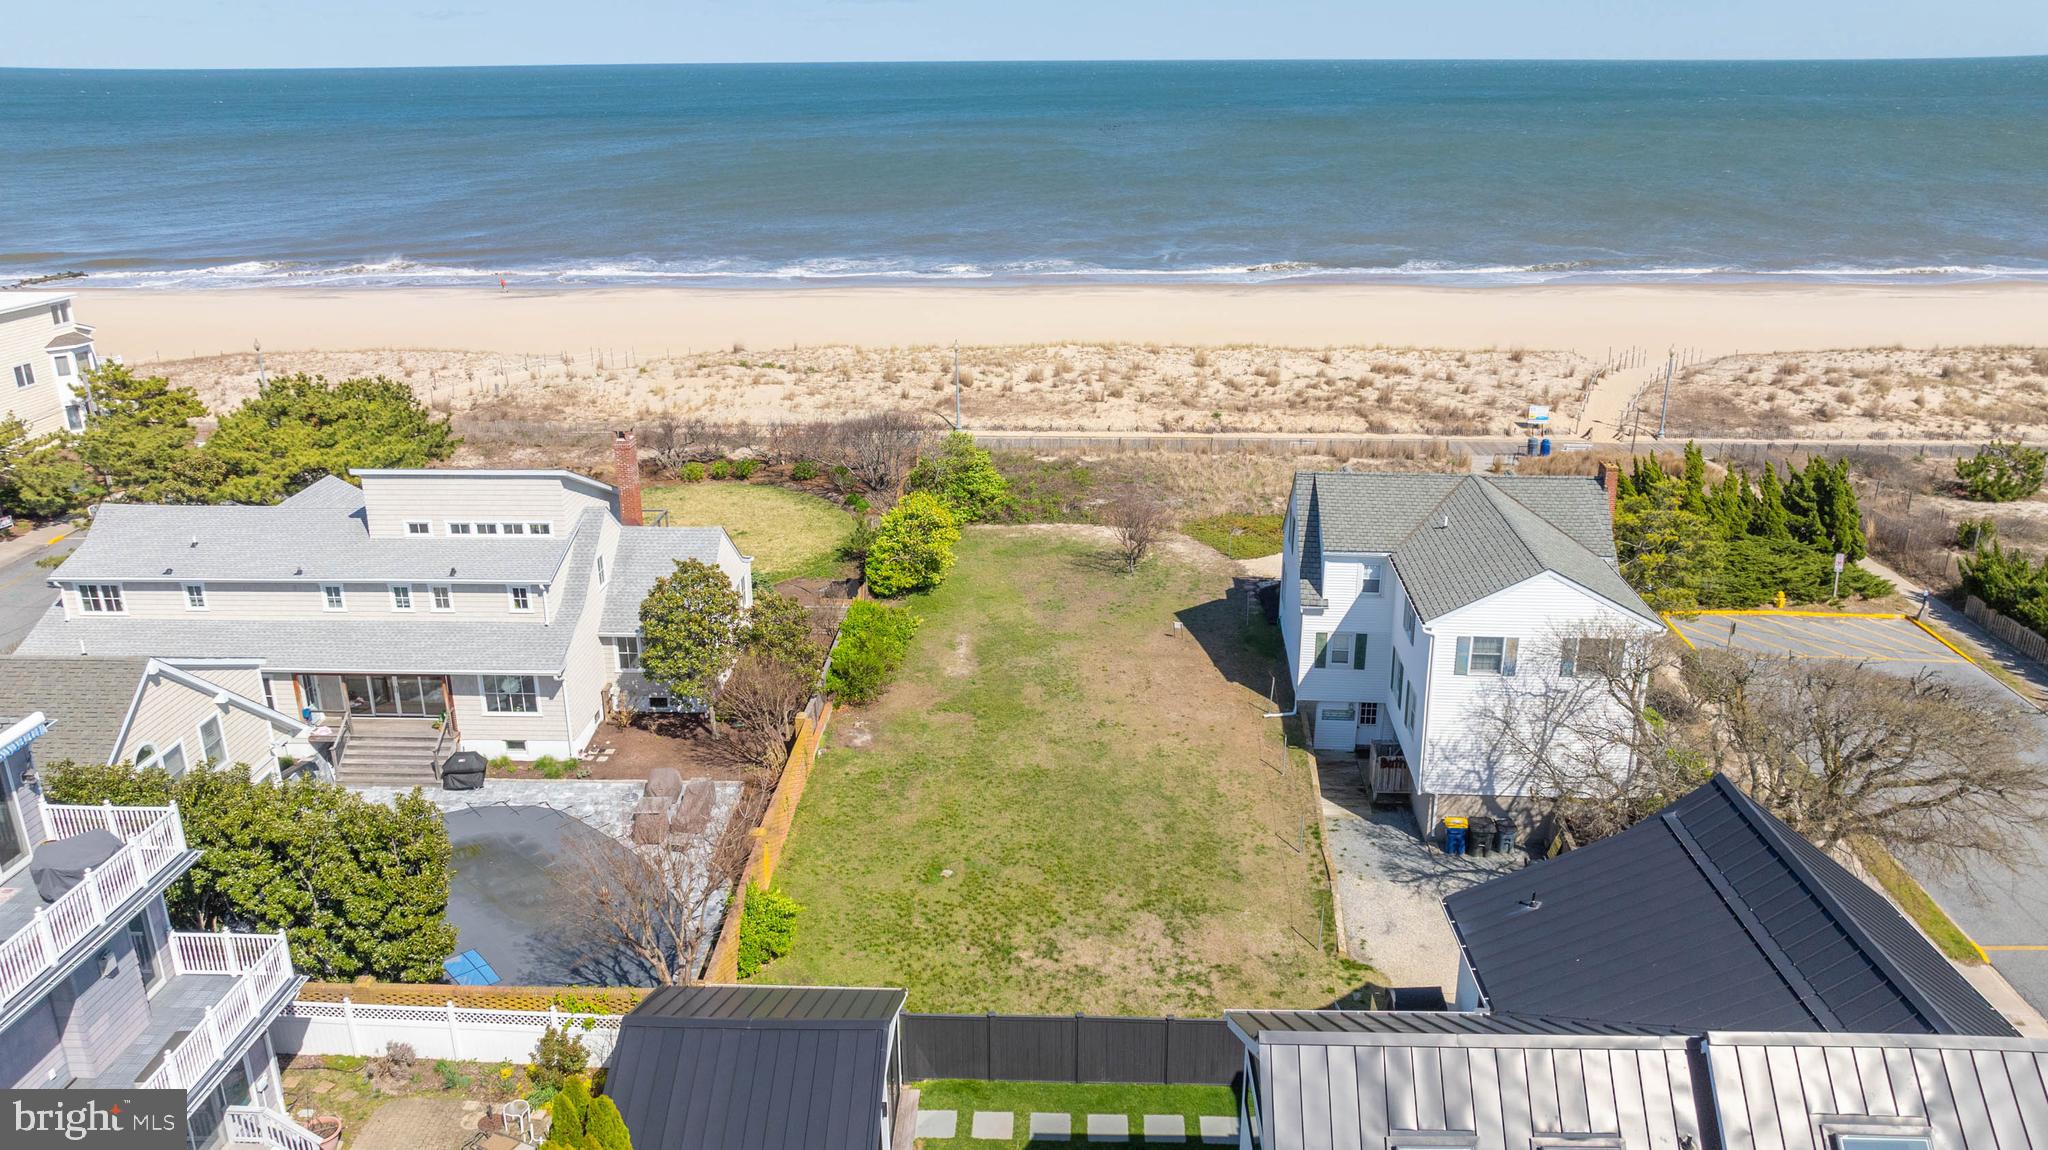
Discover the unparalleled allure of owning the last undeveloped lot on the Rehoboth Beach boardwalk. Measuring 250x50 feet, this exceptional property offers unobstructed, breathtaking ocean views and direct beach access, making it a rare gem in a coveted location. Envision crafting your ultimate coastal sanctuary where you can wake up to the soothing sounds of the ocean while enjoying panoramic vistas. This prime boardwalk lot provides limitless potential for a custom seaside retreat.

Seize this rare opportunity to own a piece of paradise and explore the endless possibilities this property has to offer.
#DESU2082868

REHOBOTH BEACH

505 S BOARDWALK

None Beds

None Baths

0.28 acres

$5,900,000

MLS#: DESU2082868
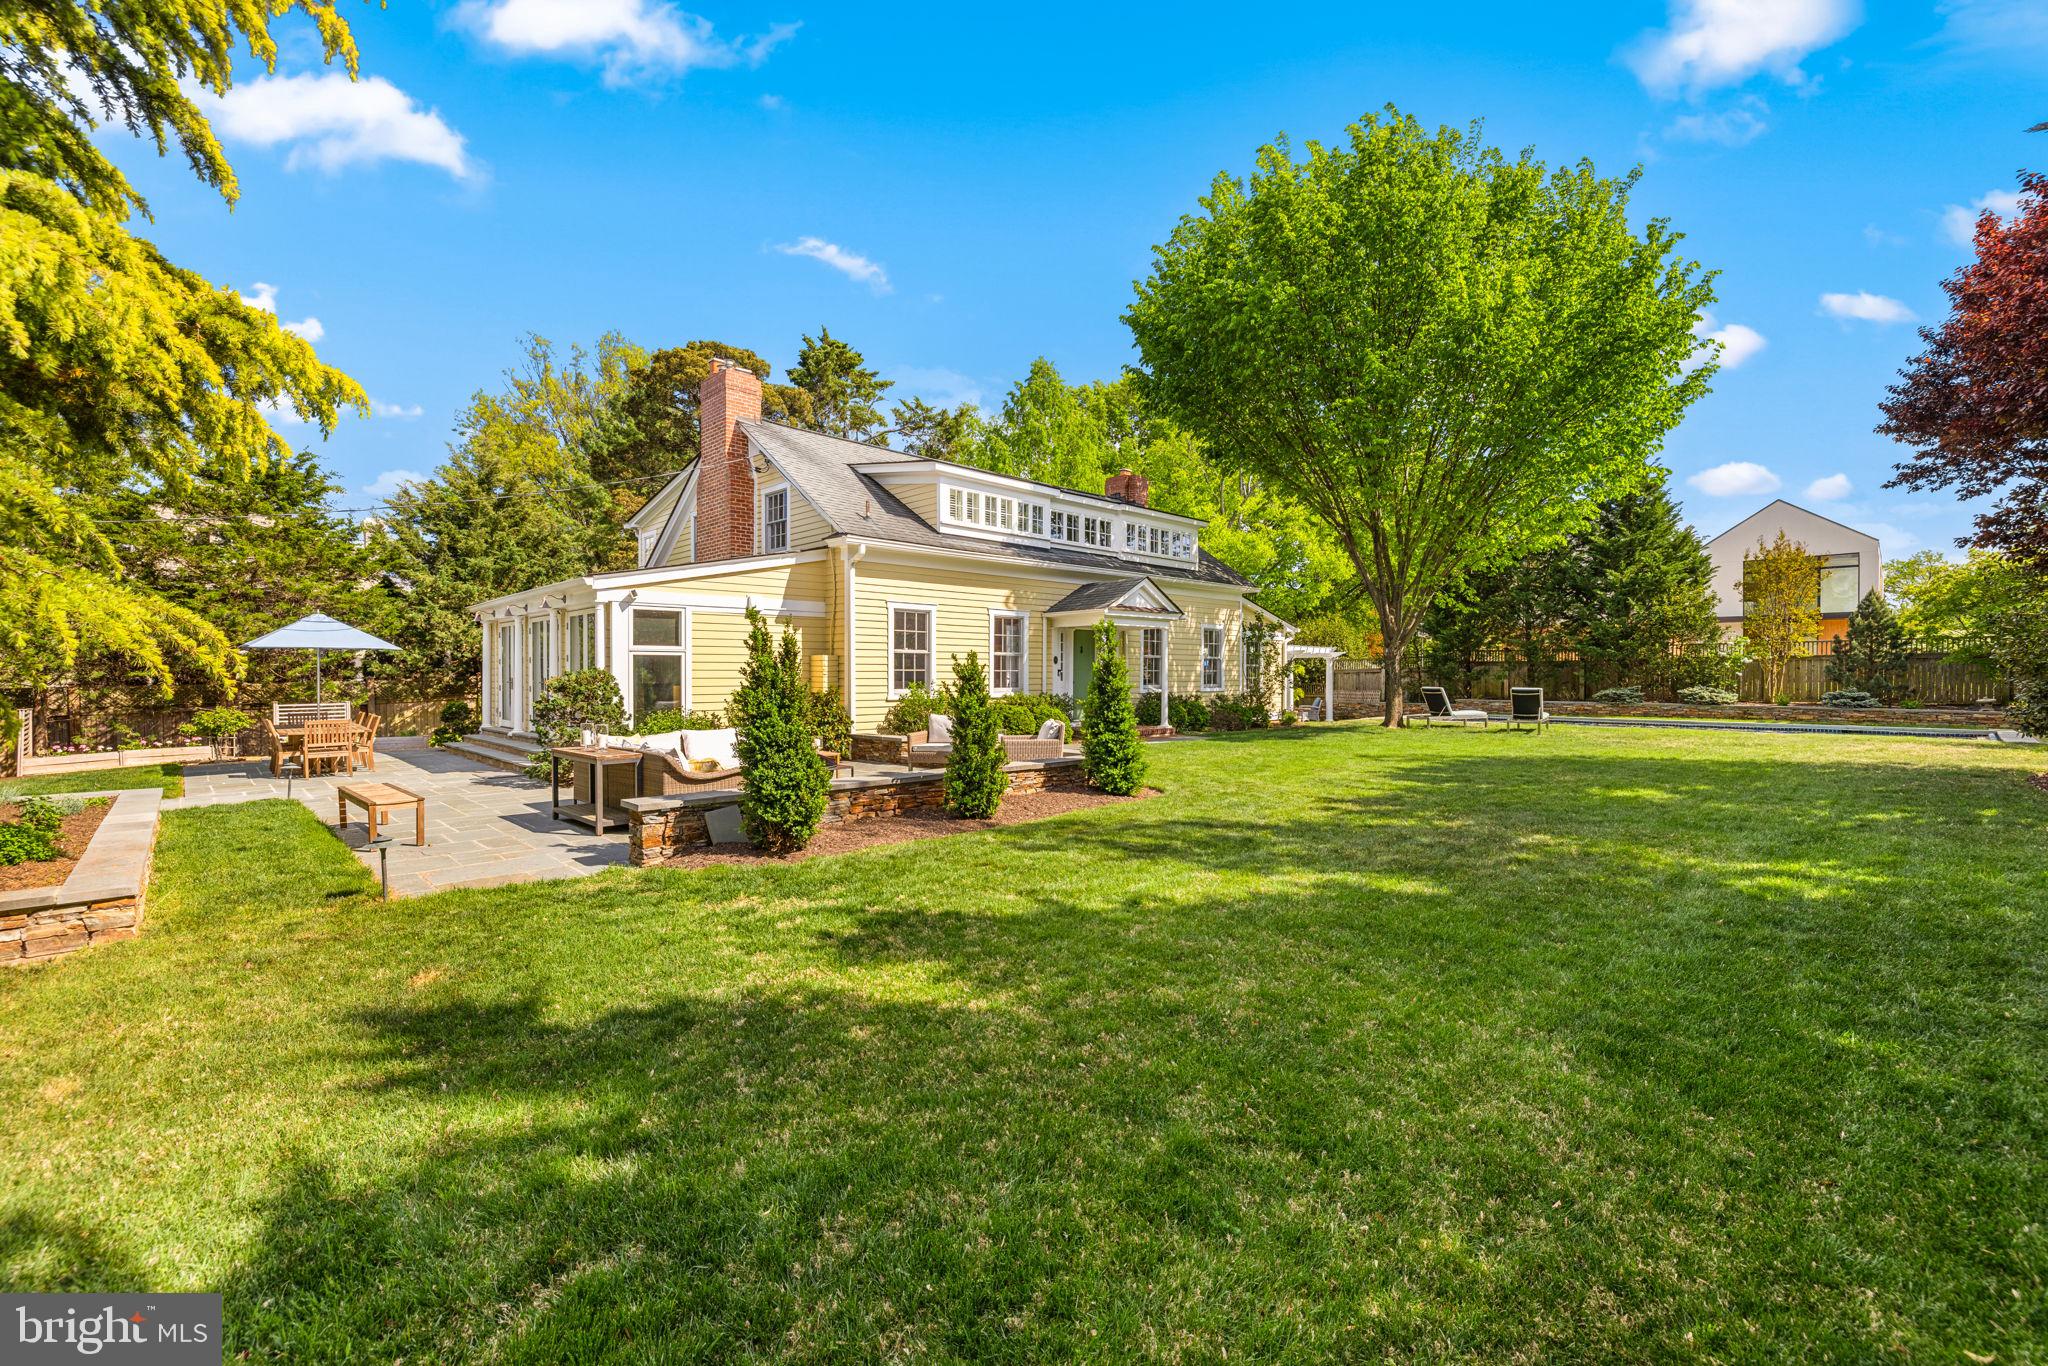
NEIGHBORHOOD TREASURE! Built as a retreat and guest house for the historic 1740 Rosedale estate, the Rosedale Cottage now sits hidden-in-plain-sight adjoining the Rosedale Conservancy with 13,000+SF of exceptionally private and ethereally beautiful level surrounding gardens - all with incredible southern light and striking views of the National Cathedral! The enchanting historic home has undergone significant renovations with great care to preserve its original character and period architectural details, and features nearly 5,000SF of turnkey living space. The home's expansive main level features an elegant foyer, coat closets, and a full bathroom in addition to generously-proportioned, airy public rooms including a large living room with library area, family room with fireplace, elegant dining room, and Poggenpohl kitchen - all with lovely social flow to the incredible grounds and tranquil outdoor entertaining spaces including multiple patio seating areas and heated POOL with adjoining hot tub all surrounded by thoughtful landscaping. Upstairs is a sizable primary suite with fireplace, private porch, en suite bathroom, and dressing room, as well as two additional bedrooms, an additional full bathroom, office area, and laundry. The fully finished lower level features a large family/flex space, bonus room, laundry, full bathroom with steam shower, and ample storage. Property has shared membership of clay tennis court with eight other Rosedale families. DREAM LOCATION - an unrivaled urban oasis just steps from all the amenities of Cleveland Park - multiple schools, countless shops and restaurants, and Metro!
#DCDC2259546

WASHINGTON

3460 ORDWAY STREET NW

3 Beds

4 Baths

4,900 Sq.Ft.

$5,900,000

MLS#: DCDC2259546
Open house
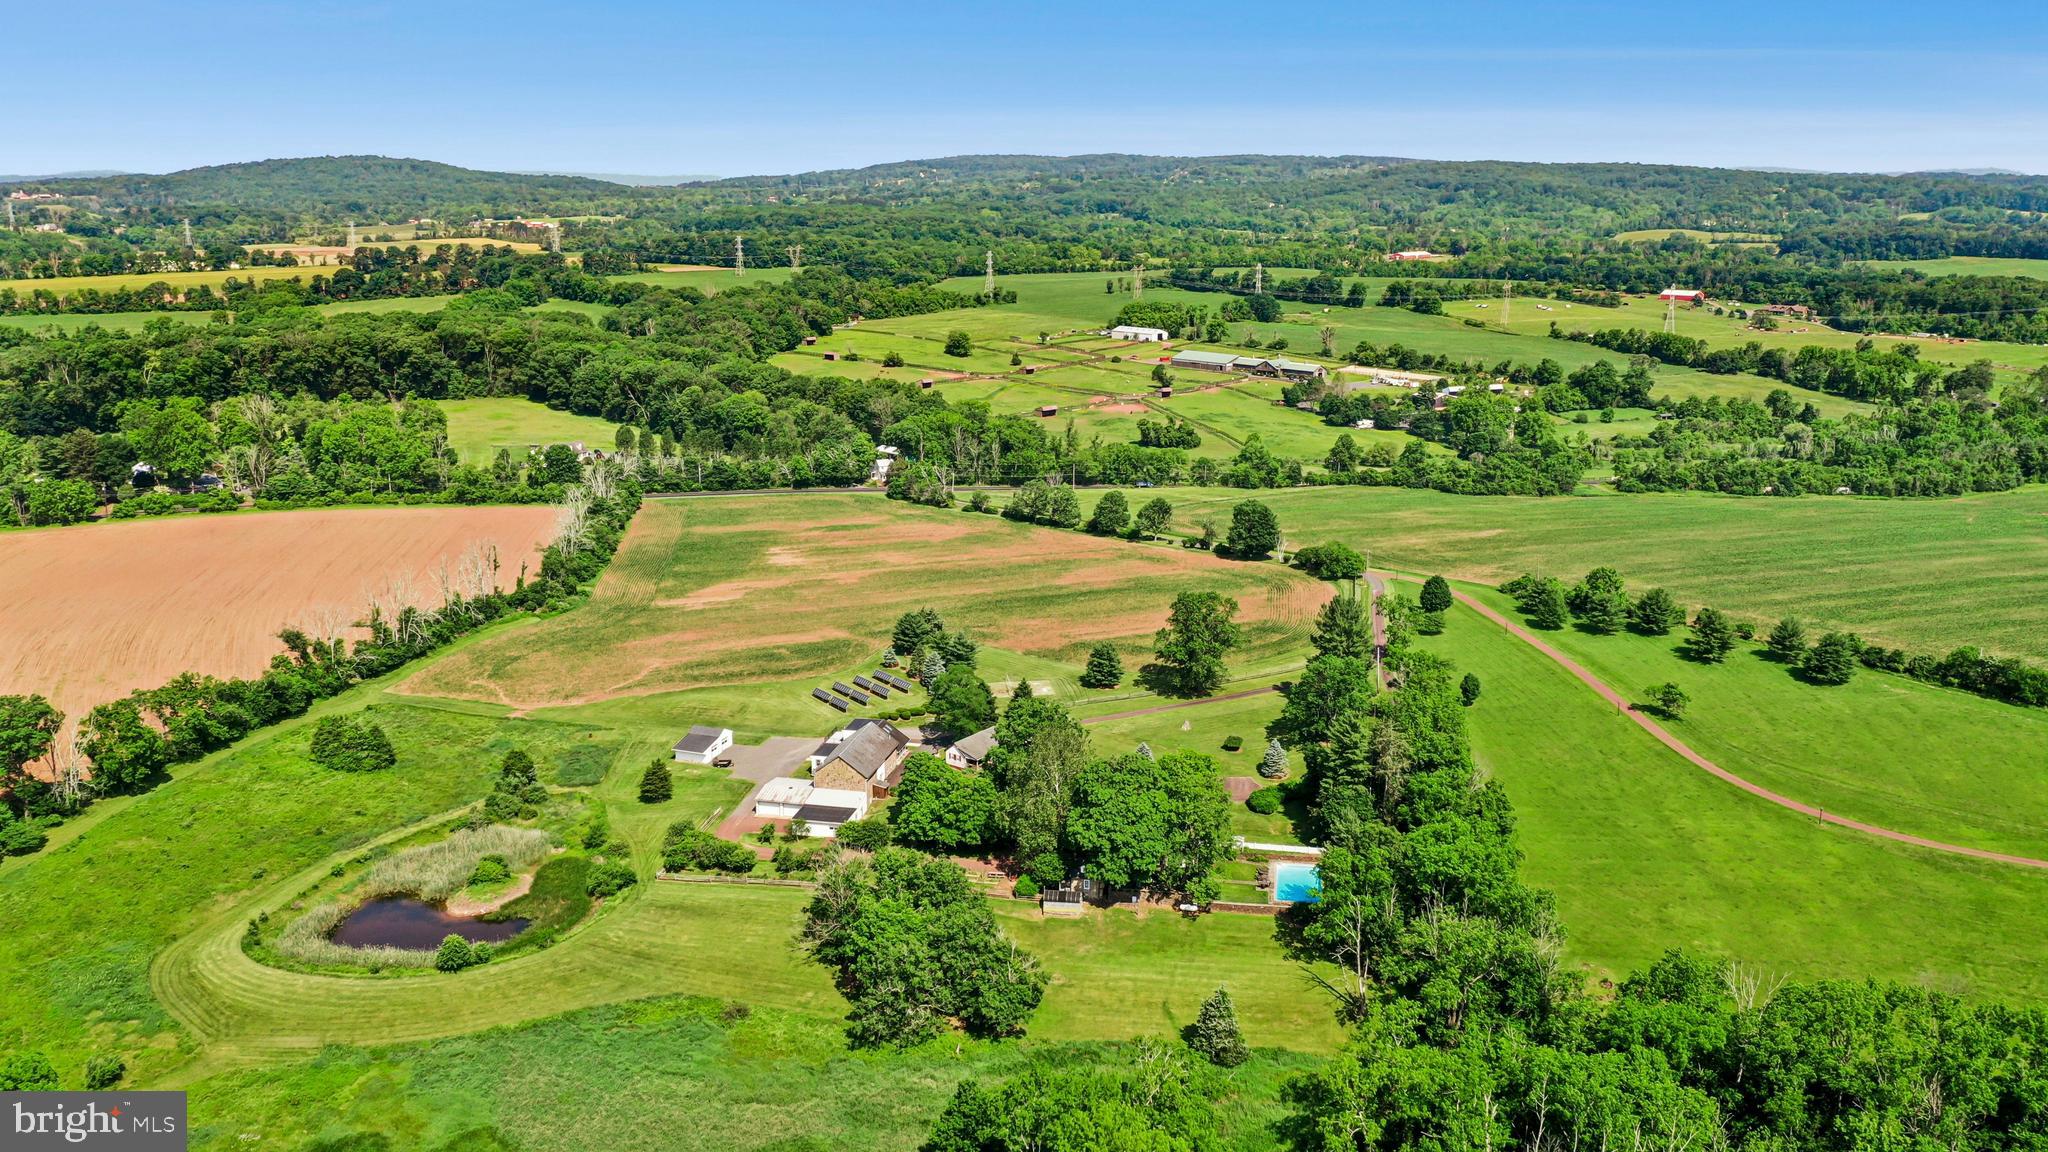
This stunning 131 acre Bucks County gentleman’s farm is the perfect family compound, weekend getaway or full-time estate. The main house, guest house and converted barn present an unparalleled opportunity in the picturesque Pleasant Valley … whose name was suggested by location after the William Penn 1737 Walking Purchase. Set well off the road at the end of a tree-lined drive, the land unfolds in layers of open, tillable ground and verdant woodlands, framed by the pristine Cooks Creek, and traversed by bridges and trails. A seasonal chorus of birds, deer and wild turkey creates acreage best described as a living landscape.
     The main home on the estate is a circa 1850 classic stone farmhouse. Updated over the years by conscientious stewards, the home’s modern conveniences have been tastefully and carefully blended with many original features. One former owner, a play and screen writer, shared weekends at his farm with Alfred Hitchcock and other notables. Things of culture, grace and romance abound.
     A stone settler’s cottage, breakfast room, formal dining room, living room and expansive sunroom boast walls of windows that overlook a party-sized terrace with stone walls and a canopy of trees. Surrounded by a white picket fence, the inground pool is just steps away and beckons on a warm summer day. Outdoor entertaining can be casual or elegant, intimate or grand - all the amenities are here.
     Family and friends will enjoy the guest house, fully independent from the main house. Vaulted ceilings frame cozy rooms that include a sunroom, office, two bedrooms and two baths. For those who love the magic of gardening, the property also features a greenhouse, a flourishing orchard, and raised garden beds.
     Preserving the farm’s history, the landmark 1800s stone bank barn was renovated and expanded in 2016 and offers extraordinary opportunities and flexibility for offices, studio space, home schooling, parties and hobbies. A two-story great room with exposed beams, stone walls and barn ladder attest to the barn’s legacy. The reimagined and expanded spaces include a full kitchen, two powder rooms, full bath, conference room, reception room and five offices.
     For all your vehicles, toys, equipment, and hobbies, the property offers an oversized three-car garage, a fully outfitted equipment garage with cabinetry and a workstation, plus an additional detached two-car garage.
     Embrace a country home without sacrificing convenience. Located just 20 minutes from the Saucon Valley Country Club, the Pennsylvania Turnpike, I-78, and New Jersey. New York City is ninety minutes and Philadelphia one hour. Savor the splendor of nature’s elegance and serenity with an abundance of privacy. Enjoy the luxury of unhurried comfort, peace, privacy and tranquility, interrupted only by nature’s wonderful sights and sounds.   Also available on 37.5 acres for $3,500,000
#PABU2120004

QUAKERTOWN

1720 MOLASSES WAY

4 Beds

3 Baths

4,395 Sq.Ft.

$5,900,000

MLS#: PABU2120004
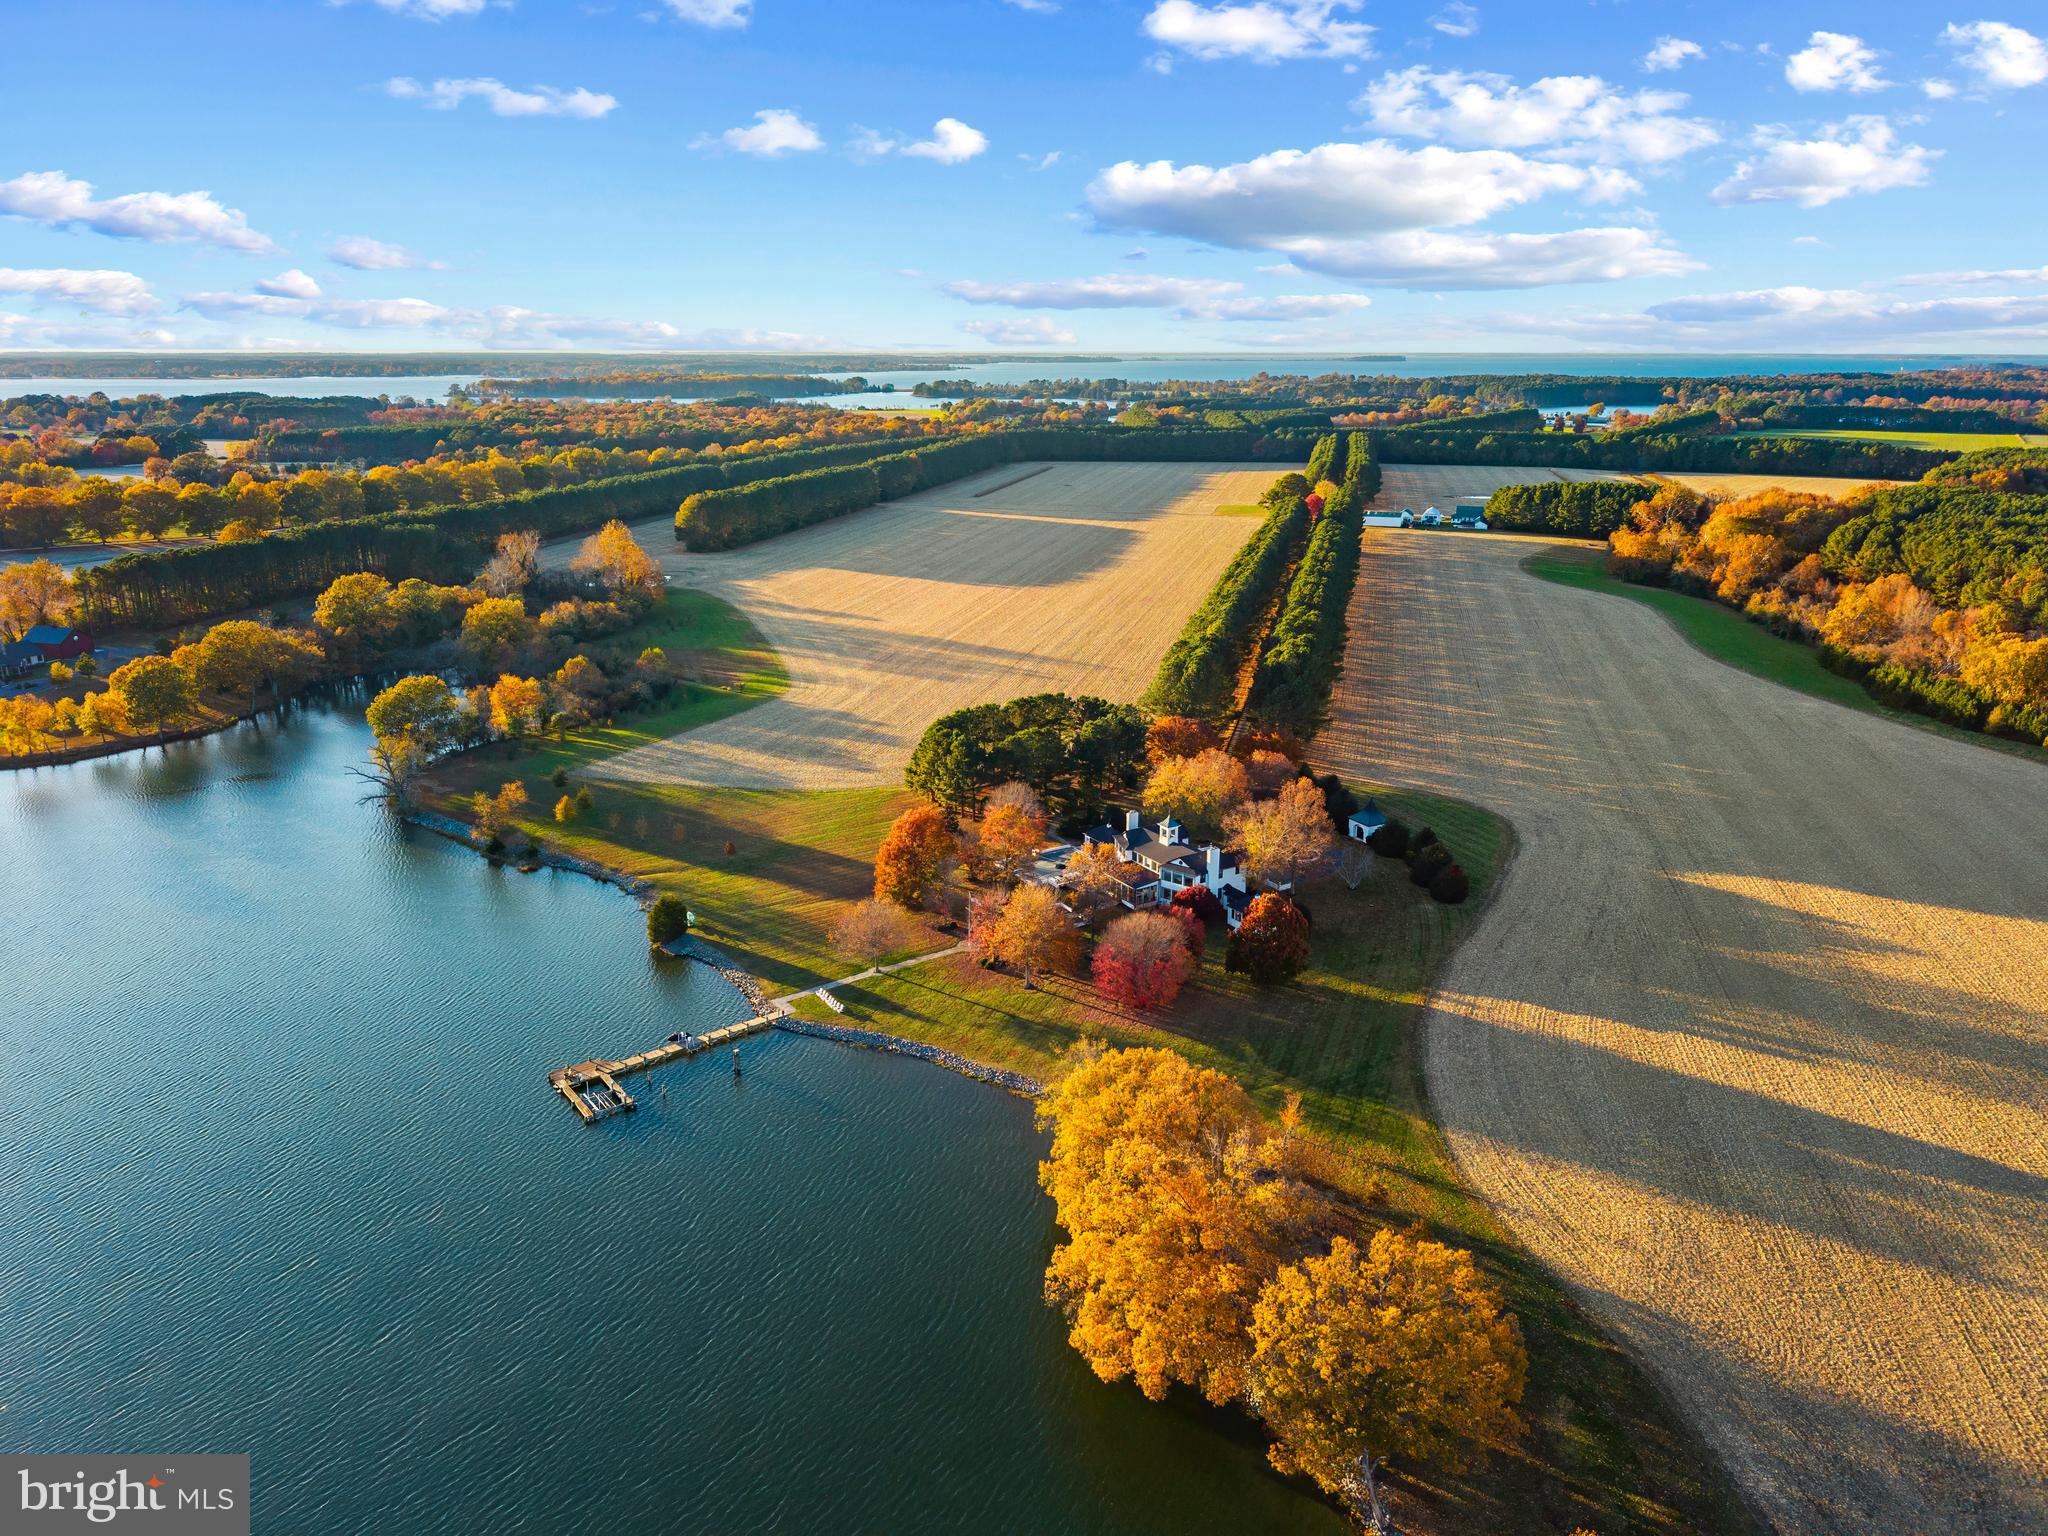
Set on 31 private acres along the peaceful waters of Hunting Creek, this exceptional Eastern Shore estate combines timeless architecture with modern sophistication. With over 1,000 feet of waterfront and approximately 6 feet of mean low water, the property offers deep-water access, stunning views, and an unmatched sense of privacy.

The five-bedroom, five-and-a-half-bath residence has been completely renovated from top to bottom, showcasing impeccable finishes, custom millwork, and thoughtfully designed spaces throughout. Sunlight pours through large windows that frame panoramic views of the creek and surrounding landscape.

The home features two luxurious primary suites, each offering a private retreat with refined finishes, spa-inspired baths, and generous closets. Two additional bedrooms share a beautifully designed ensuite bathroom, while a first-floor bunk room with its own bath provides the perfect space for guests. 

Outside, the saltwater pool overlooks the water, surrounded by manicured lawns and mature trees that extend to the shoreline. A long, tree-lined driveway creates an impressive approach to the home, setting the tone for the peaceful retreat that awaits.

Located just minutes by car to Easton and St. Michaels—and even closer by boat—this Hunting Creek estate captures the very best of the Chesapeake Bay lifestyle: elegance, tranquility, and effortless connection to the water.
#MDTA2012500

EASTON

9170 HUNTING CREEK LANE

5 Beds

5 Baths

7,287 Sq.Ft.

$5,895,000

MLS#: MDTA2012500
None
#PABU2117986

NEWTOWN

2950 WINDY BUSH ROAD

4 Beds

3 Baths

5,158 Sq.Ft.

$5,895,000

MLS#: PABU2117986
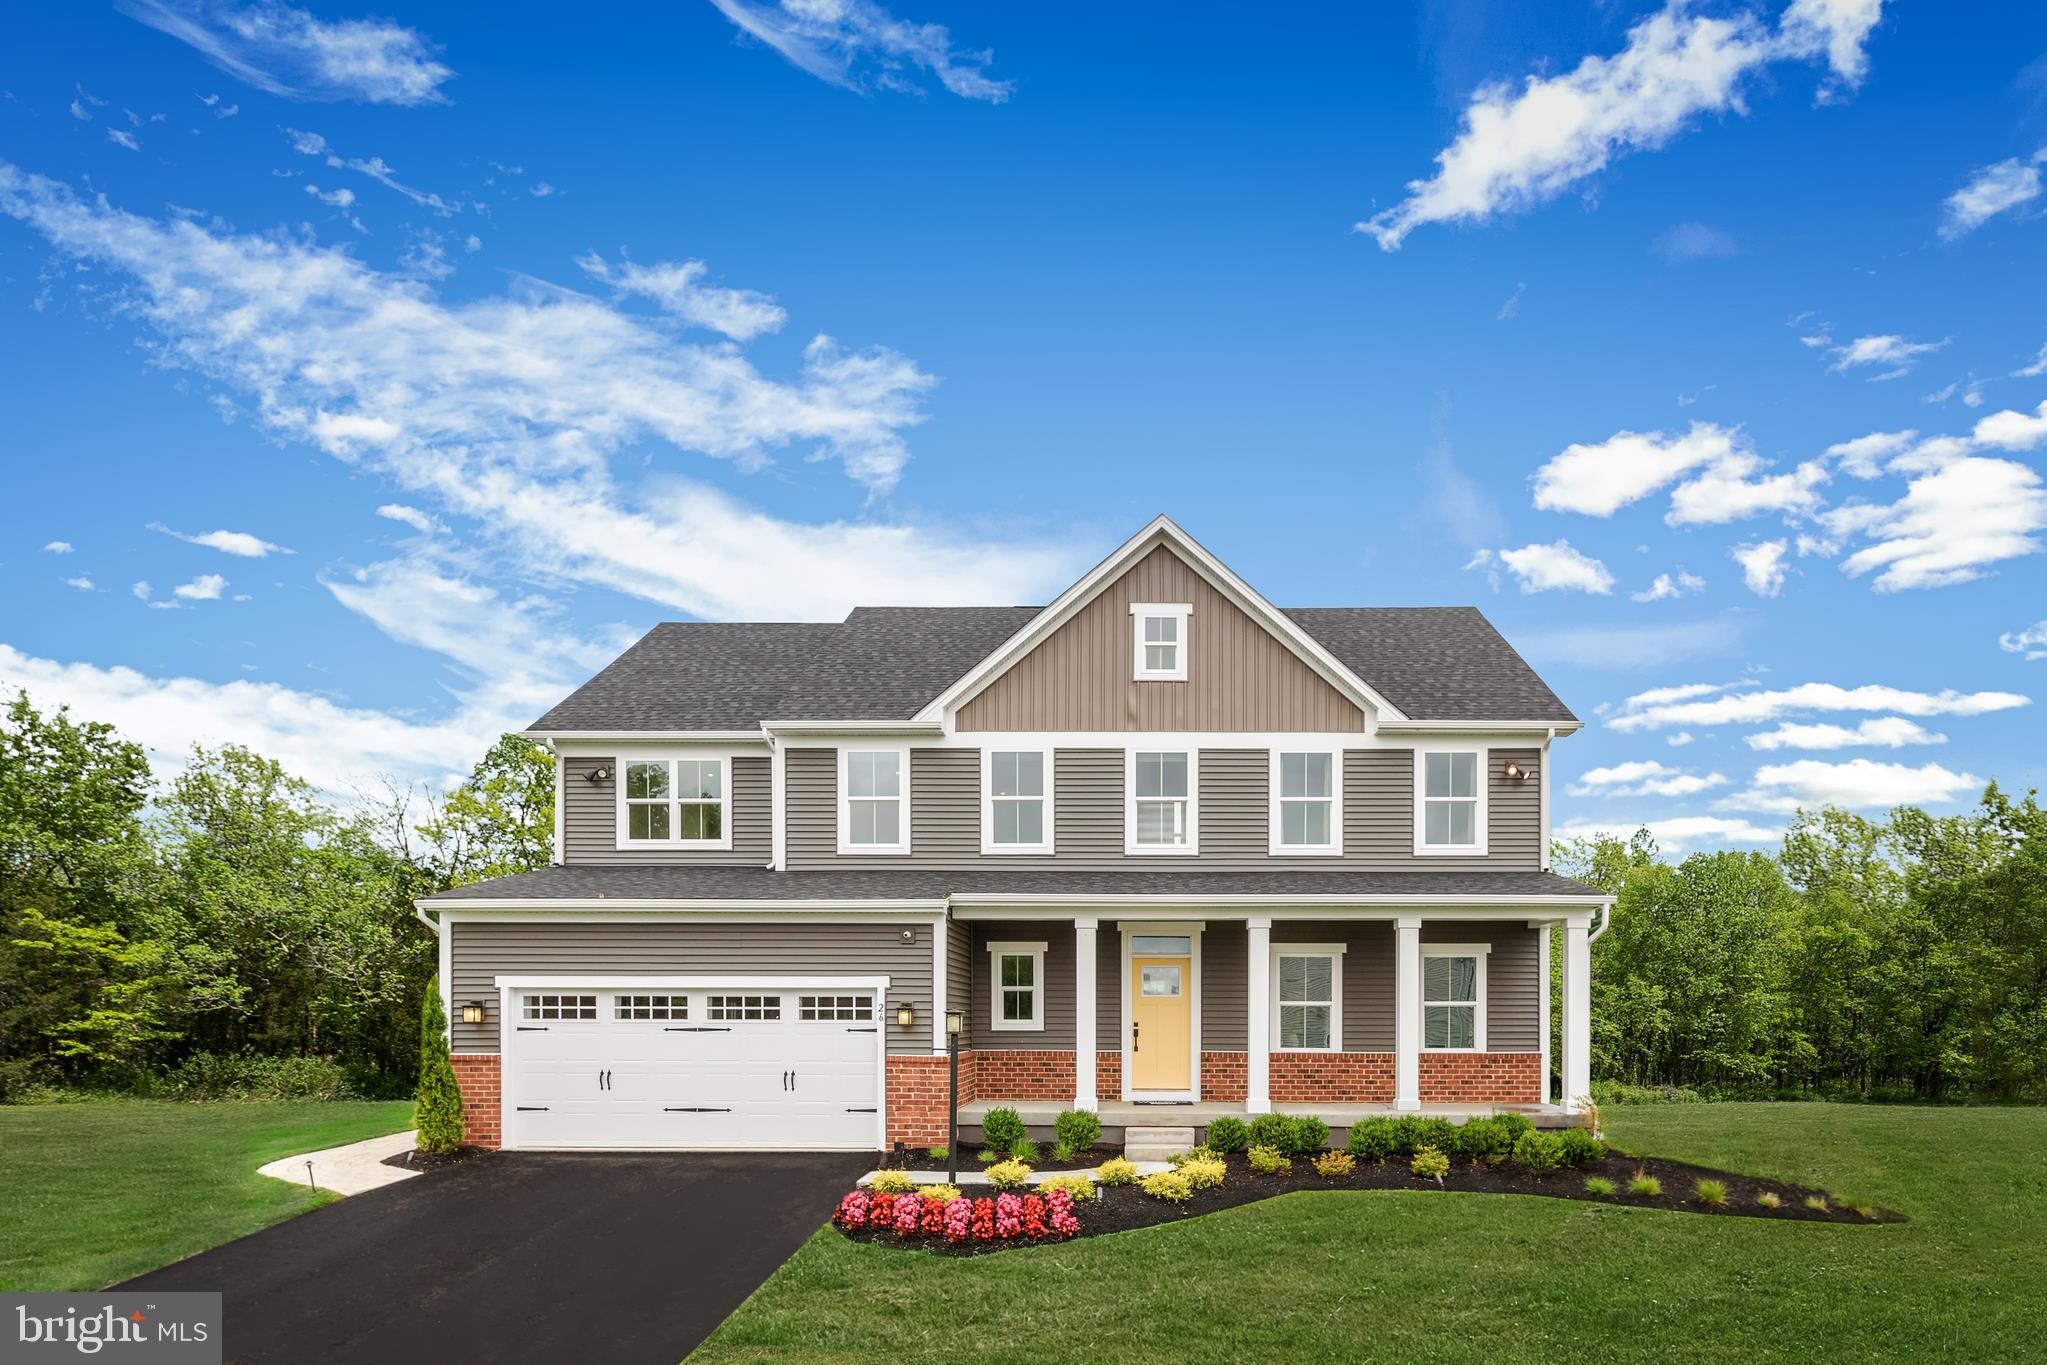
TO BE BUILT SAINT LAWRENCE AT WOODRIDGE BY RYAN HOMES.We get it. Life these days is like the ultimate balancing act. That?s why we designed The Saint Lawrence. Living in this thoughtfully designed floorplan is like hiring an assistant to help around the house! We could all use one of those, right? Grab a tissue because here are our favorite Saint Lawrence design features that?ll make you weep with joy. For starters, there?s a main-level flex room which can be used however your family needs it. Study? Sure. Dining room? Of course. Professional karaoke studio? You do you, and definitely invite us over. The main level of the Saint Lawrence is designed for spacious and easy gathering. The open layout lets you eat, entertain or simply hang out. On big game weekends, everyone can get together in the family room. With sight lines through to the kitchen, you can easily prepare snacks and drinks without missing a play. Upstairs, alongside up to five bedrooms, you?ll find the key to an organized home?an upstairs laundry room. You?ll wonder how you ever lived without it. But perhaps your biggest help will be from the room we?ve designed just for you. The owner?s bedroom?with a walk-in closet and spa-like bathroom?you?ll get the rest you need to continue balancing vet appointments, school projects and budget meetings like a pro. Everyone needs a little help and The Saint Lawrence is the home designed to bend over backwards for you.  Go on vacation without leaving home!  Lake Linganore is filled with endless ways to enjoy your day. Take a stroll along the beaches, take a dip in the pool, drop in a fishing line, take a romantic canoe ride, play a game of tennis, basketball, volleyball and more! This is Lake Linganore ? carved by nature and built for today?s living.   Other floor plans and homesites are available.  Photos are representative.  Ryan Homes is taking precautionary measures to protect our valued customers and employees.  Our models are open by appointment.
#MDFR277406

NEW MARKET

6924 CARDOZ0 STREET

4 Beds

2 Baths

4,038 Sq.Ft.

$5,888,865

MLS#: MDFR277406

A long, gated estate drive winds through sweeping lawns and past a large spring-fed pond before arriving at an estate house commanding the highest aspect of its 55 acres, with panoramic vistas across the property and beyond. Walls of windows capture the remarkable views and bring an open quality to the interiors. Completely renovated by its current owners, the residence combines modern elegance and inviting comfort. Oversized French doors from the portico open to the two-story Foyer, where matching semi-circular staircases rise gracefully from the gleaming white marble floor. Architectural doorcases and impeccably crafted custom millwork set the tone for the rooms beyond. Directly ahead, the dramatic two-story Living Room echoes the scale and finishes of the Foyer, with the same marble flooring and a full-height wall of glass. A distinctive rusticated marble-clad feature wall with a gas fireplace provides a striking focal point. Contrasting exotic wood finishes, custom bookcases, wrought-iron railings, and a two-story wood-paneled chimney piece with gas fireplace contribute to the old-world ambiance of the two-level Library.  The formal Dining Room is distinguished by its marble floor, radius wall, and classic dentil molding. The Kitchen takes a warmer approach with tumbled limestone flooring, custom espresso-finished cabinetry, granite counters, a large island and breakfast bar, Sub-Zero refrigeration, Wolf cooking appliances and a generous breakfast area. Beyond the Kitchen, the two-story Family Room offers another comfortable gathering space centered around a contemporary gas fireplace. The adjoining Recreation Room expands the entertaining areas considerably, with hand-scraped hardwood floors, a vaulted beamed ceiling, direct access to the pool area, and an open connection to a handsome cherry wet bar. A dedicated Gym is positioned just beyond, while the nearby Home Office/Laundry Room incorporates custom built-in workstations and cabinetry. A full Bath conveniently located near the Recreation Room also serves the pool area. The two-story Primary Bedroom creates a spectacular private retreat with its own gas fireplace and access to an upper-level Dressing Room. The Primary Bath is equally substantial, with a heated marble floor, custom wardrobe cabinetry, a two-person walk-in shower, and an adjoining Dressing Room.  The upper level overlooks several of the home’s principal spaces, including the Foyer, Living Room, and Family Room. A Loft with extensive built-in bookcases and workstations creates an additional informal living or study area. Bedrooms 2, 3, and 4 each feature a walk-in closet and private Bath, while Bedroom 4 also connects to a separate Study with custom built-ins. A back Hall leads to Bedrooms 5 and 6, which share a generously appointed Hall Bath. The Lower Level adds an entirely different dimension with a dedicated home theater. A cinema-style Lobby with a concessions stand and movie-poster displays introduces the Theater, which features tiered seating, a projection screen, sound-absorbing wall panels, and a starlight ceiling. An additional Bonus Room offers direct exterior access to the patios and pool area. The exterior setting is as impressive as the residence itself. The home is approached by a circular paver drive and surrounded by covered porches overlooking the grounds. A fenced and gated pool and patio area includes an in-ground pool, hot tub, and outdoor cooking center, while the large spring-fed pond and Parker Run stream contribute to the pastoral character of the 55 landscaped acres. An extensive barn complex includes a substantial indoor Sport Court with a 165-foot turf area and basketball court, an Auto Shop, Workshop/Garage, additional garage space, and an upper-level Apartment with its own living room, kitchen, bedroom, and bath. Together, the residence, recreational amenities, and expansive grounds create a remarkable country estate in scenic Monkton.
#MDBC2174456

MONKTON

15208 JARRETTSVILLE PIKE

6 Beds

6 Baths

10,663 Sq.Ft.

$5,888,000

MLS#: MDBC2174456

A long, gated estate drive winds through sweeping lawns and past a large spring-fed pond before arriving at an estate house commanding the highest aspect of its 55 acres, with panoramic vistas across the property and beyond. Walls of windows capture the remarkable views and bring an open quality to the interiors. Completely renovated by its current owners, the residence combines modern elegance and inviting comfort. Oversized French doors from the portico open to the two-story Foyer, where matching semi-circular staircases rise gracefully from the gleaming white marble floor. Architectural doorcases and impeccably crafted custom millwork set the tone for the rooms beyond. Directly ahead, the dramatic two-story Living Room echoes the scale and finishes of the Foyer, with the same marble flooring and a full-height wall of glass. A distinctive rusticated marble-clad feature wall with a gas fireplace provides a striking focal point. Contrasting exotic wood finishes, custom bookcases, wrought-iron railings, and a two-story wood-paneled chimney piece with gas fireplace contribute to the old-world ambiance of the two-level Library.  The formal Dining Room is distinguished by its marble floor, radius wall, and classic dentil molding. The Kitchen takes a warmer approach with tumbled limestone flooring, custom espresso-finished cabinetry, granite counters, a large island and breakfast bar, Sub-Zero refrigeration, Wolf cooking appliances and a generous breakfast area. Beyond the Kitchen, the two-story Family Room offers another comfortable gathering space centered around a contemporary gas fireplace. The adjoining Recreation Room expands the entertaining areas considerably, with hand-scraped hardwood floors, a vaulted beamed ceiling, direct access to the pool area, and an open connection to a handsome cherry wet bar. A dedicated Gym is positioned just beyond, while the nearby Home Office/Laundry Room incorporates custom built-in workstations and cabinetry. A full Bath conveniently located near the Recreation Room also serves the pool area. The two-story Primary Bedroom creates a spectacular private retreat with its own gas fireplace and access to an upper-level Dressing Room. The Primary Bath is equally substantial, with a heated marble floor, custom wardrobe cabinetry, a two-person walk-in shower, and an adjoining Dressing Room.  The upper level overlooks several of the home’s principal spaces, including the Foyer, Living Room, and Family Room. A Loft with extensive built-in bookcases and workstations creates an additional informal living or study area. Bedrooms 2, 3, and 4 each feature a walk-in closet and private Bath, while Bedroom 4 also connects to a separate Study with custom built-ins. A back Hall leads to Bedrooms 5 and 6, which share a generously appointed Hall Bath. The Lower Level adds an entirely different dimension with a dedicated home theater. A cinema-style Lobby with a concessions stand and movie-poster displays introduces the Theater, which features tiered seating, a projection screen, sound-absorbing wall panels, and a starlight ceiling. An additional Bonus Room offers direct exterior access to the patios and pool area. The exterior setting is as impressive as the residence itself. The home is approached by a circular paver drive and surrounded by covered porches overlooking the grounds. A fenced and gated pool and patio area includes an in-ground pool, hot tub, and outdoor cooking center, while the large spring-fed pond and Parker Run stream contribute to the pastoral character of the 55 landscaped acres. An extensive barn complex includes a substantial indoor Sport Court with a 165-foot turf area and basketball court, an Auto Shop, Workshop/Garage, additional garage space, and an upper-level Apartment with its own living room, kitchen, bedroom, and bath. Together, the residence, recreational amenities, and expansive grounds create a remarkable country estate in scenic Monkton.
#MDBC2162136

MONKTON

15208 JARRETTSVILLE PIKE

6 Beds

6 Baths

10,663 Sq.Ft.

$5,888,000

MLS#: MDBC2162136
There are penthouses... and then there is The Penthouse.

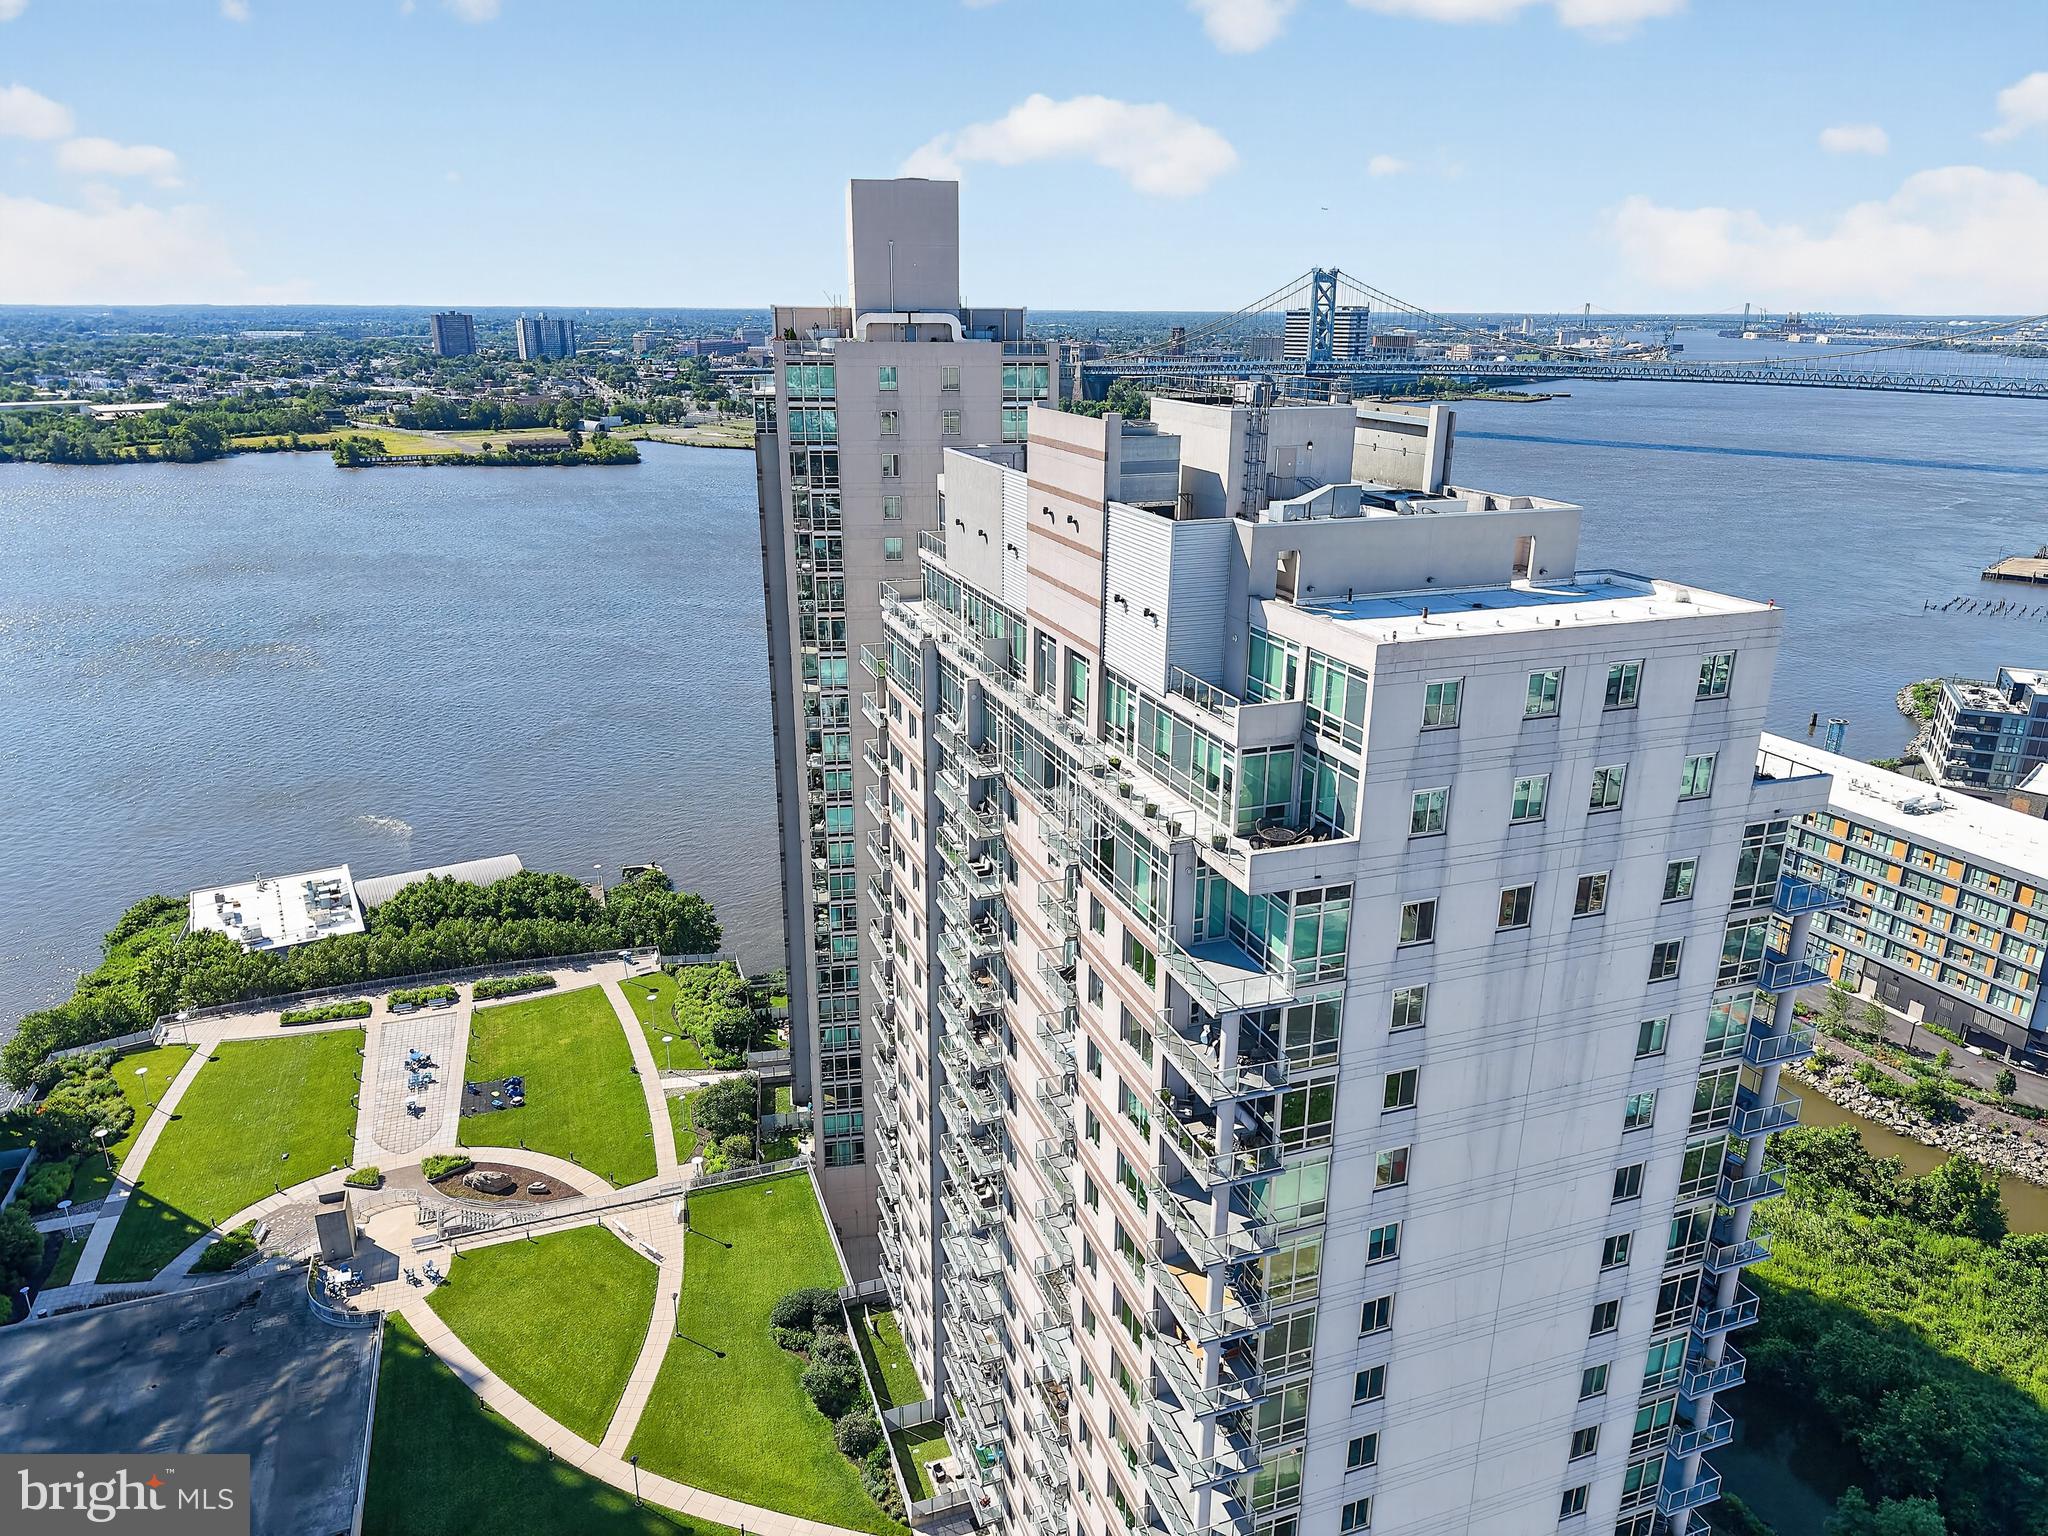
An exceedingly rare and truly once-in-a-lifetime opportunity awaits in Waterfront Square, Philadelphia's premier gated waterfront community. Encompassing more than 7,500 square feet across two spectacular levels, this is the largest bi-level penthouse residence in the community - an offering of unparalleled scale, sophistication, and commanding views.

Designed for those who refuse to compromise, this exceptional residence features five spacious bedrooms, four full bathrooms, and one half bath, thoughtfully arranged to provide the comfort and privacy of a single-family home with the convenience and security of luxury condominium living.

Walls of floor-to-ceiling glass flood the home with natural light while framing breathtaking panoramic views of the Center City skyline, the Delaware River, and the iconic Ben Franklin Bridge. Nearly every room opens to the outdoors, seamlessly blending interior and exterior living.

Adding to its unmatched appeal is more than 2,000 square feet of private terrace space - an extraordinary outdoor retreat perfect for elegant entertaining, intimate gatherings, or simply enjoying sunrise over the river and the dazzling city lights each evening.

Recently refreshed throughout, the residence showcases fresh designer paint, new luxury vinyl plank flooring, and a beautifully renovated main gourmet kitchen appointed with contemporary finishes and abundant workspace. A second full kitchen on the upper level creates exceptional flexibility, making the upper floor ideal as a private guest residence, multi-generational living space, executive retreat, or the ultimate entertaining level.

Whether hosting grand-scale events or enjoying the serenity of luxury waterfront living, this remarkable penthouse delivers an experience unlike anything else in Philadelphia.

Residents of Waterfront Square enjoy an exceptional collection of resort-style amenities including 24-hour gated security, concierge service, valet parking, state-of-the-art fitness facilities, indoor lap pool, spa, riverfront walking paths, beautifully landscaped grounds, and convenient shuttle service to Center City. Just minutes from Philadelphia's finest restaurants, cultural institutions, sporting venues, and major highways, this is luxury living without equal.

A residence of this caliber is rarely offered and impossible to replicate. This is more than a home-it is one of Philadelphia's most extraordinary addresses.
#PAPH2642404

PHILADELPHIA

901 N PENN STREET 00 F2101

5 Beds

4 Baths

6,314 Sq.Ft.

$5,880,000

MLS#: PAPH2642404
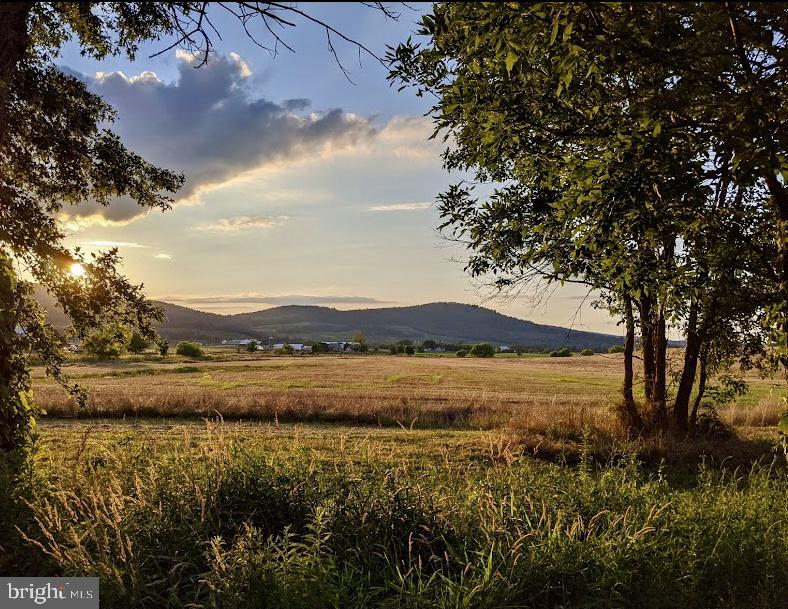
Builders and Developers—this is a rare opportunity to introduce new construction within the acclaimed Gettysburg National Golf Course community. Offering 147 executive home-site community across approximately 245 acres, this exceptional property is set among sweeping Catoctin Mountain views and surrounded by the beauty of a 4-star Golf Digest golf course, just minutes from the Historic Gettysburg Battlefields. Lots will be sold shovel-ready at preliminary approval for $40,000 per lot, plus applicable fees. With its distinctive setting, scenic backdrop, and strong development potential, this is a standout opportunity in one of Gettysburg’s most remarkable locations. Private tours of the course and home-sites are available by appointment.
#PAAD2022562

FAIRFIELD

4099 BULLFROG ROAD

None Beds

None Baths

245.53 acres

$5,880,000

MLS#: PAAD2022562
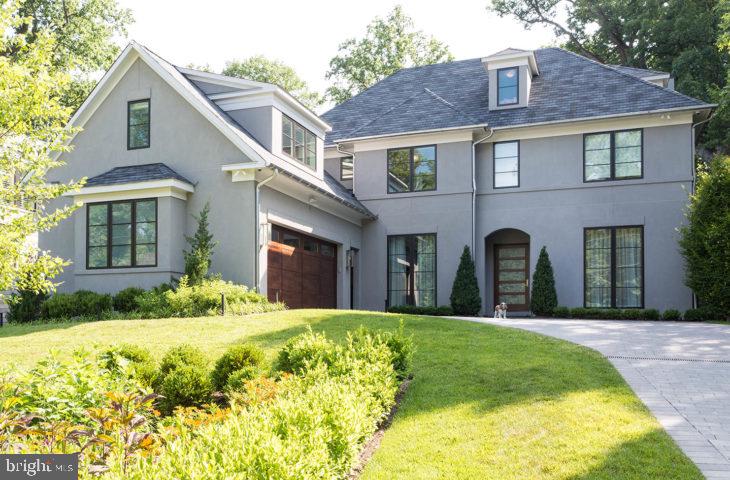
None
#MDMC2127058

BETHESDA

7428 HAMPDEN LANE

7 Beds

7 Baths

6,696 Sq.Ft.

$5,875,000

MLS#: MDMC2127058
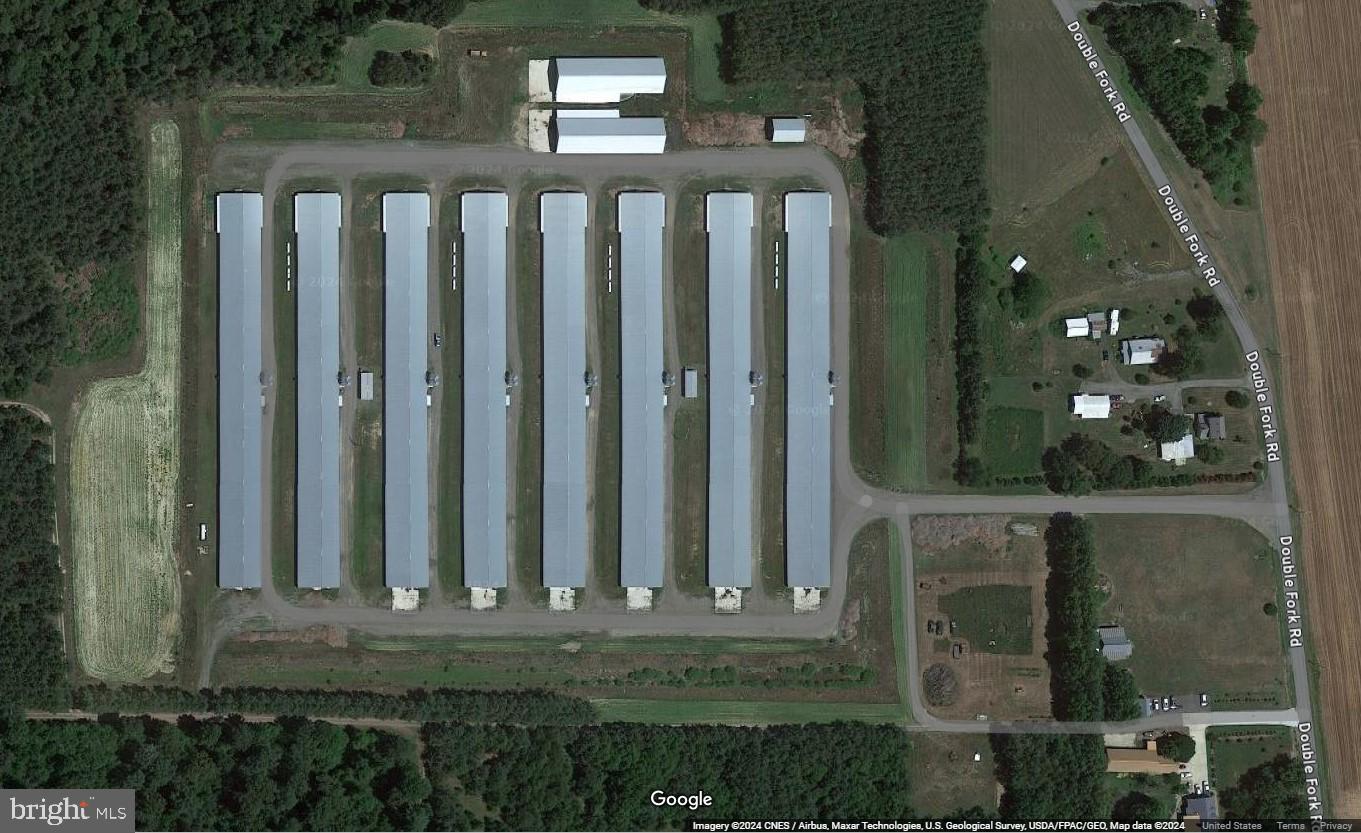
Farm Features: Fully automated 7-year-old poultry farm with 8-60x600 houses, 2 manure sheds, additional pole building and Choretime equipment.
#DESU2057194

GREENWOOD

0 DOUBLE FORK ROAD

None Beds

None Baths

N/A

$5,875,000

MLS#: DESU2057194
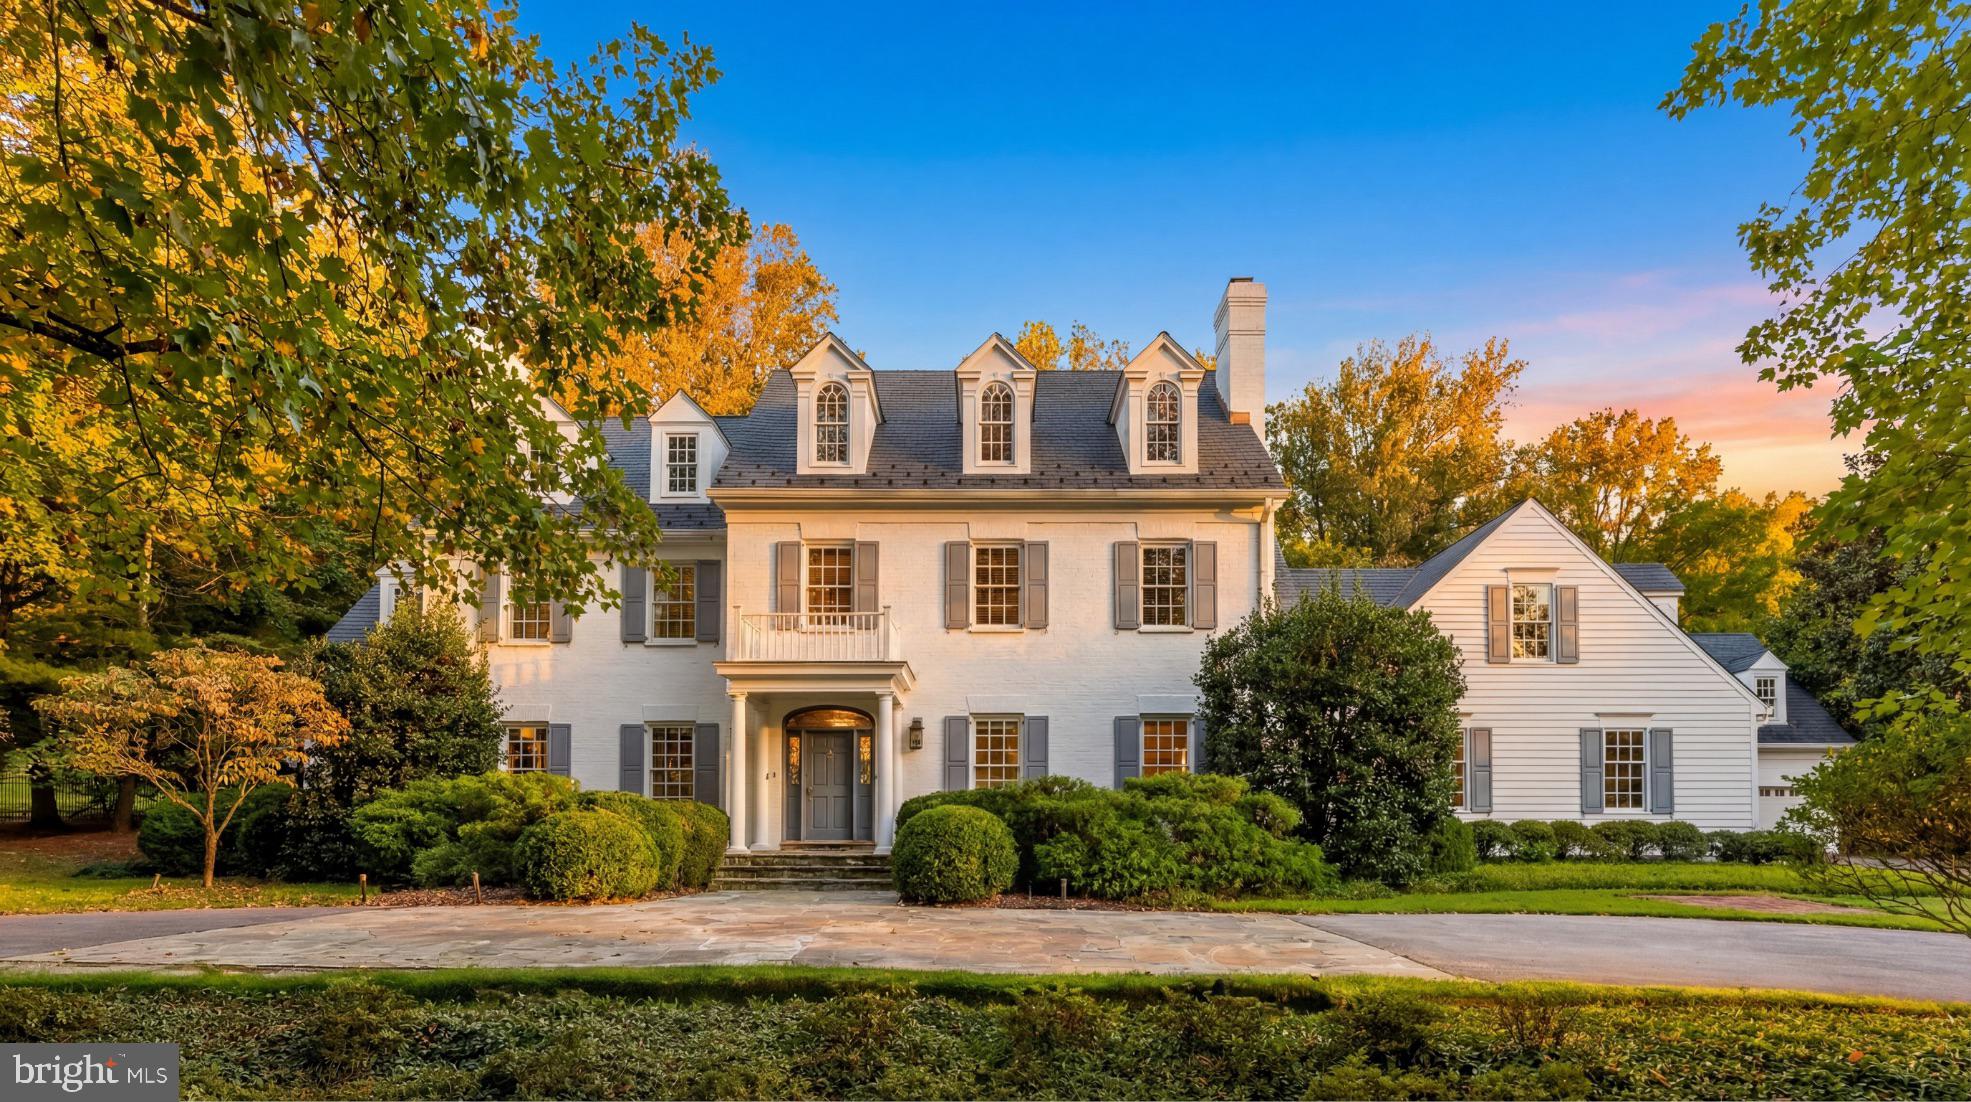
Tucked away behind the nationally renowned Congressional Country Club, its namesake Country Club Drive is one of Bethesda’s most prestigious streets, with just 26 estate homes set along sweeping, picturesque curves. Set far back from the street on a verdant two-acre lot, this quintessential custom-built residence was originally constructed for its discerning owner.
Approached by an elegant circular driveway, the white brick and siding façade, capped by a synthetic slate roof, evokes classic New England colonial architecture and an enduring sense of quiet luxury. A portico entry and mahogany front door framed by transom windows open to a gracious foyer with a grand staircase.
Formal living and dining rooms flank the reception hall in a traditional center hall layout. Each is generously scaled for entertaining and features one of the home’s six fireplaces. The dining room includes built-in china displays, while the living room flows into a richly paneled library with its own fireplace, connecting seamlessly to the family room. Bathed in natural light from double French doors, the family room features a coffered ceiling and stone fireplace, adding warmth and intimacy.
At the heart of the home is a chef’s kitchen, reimagined by Jack Rosen Custom Kitchens to blend beauty and function. White shaker cabinetry contrasts with dark hardwood floors, while a honed Carrara marble island pairs elegantly with leathered granite perimeter counters. A custom stainless-steel hood anchors the space, complemented by a full suite of Wolf and SubZero appliances. The butler’s pantry features glass-front cabinetry and a wine fridge, linking to the dining room. A sunlit breakfast room with cathedral ceiling and an adjoining keeping room bring the outdoors in. A mudroom and full bath complete the main level.
The upper level features a private primary suite wing with a covered terrace, sitting room, and breakfast bar tucked behind French doors. The spa-like bath includes a soaking tub, and the dressing room offers extensive custom built-ins. Four additional bedrooms and three baths complete this level, while a top-level loft provides flexible space.
The lower level is designed for entertaining, with a recreation room featuring a wet bar and screening area, along with a fireplace-adorned office, fitness center, bedroom, and full bath.
Resort-style grounds include a screened porch opening to a flagstone patio with fire pit and grilling station, a heated pool with automatic cover, and a two-level guest house. Expansive lawns, mature trees, and curated landscaping create a private retreat.
Proximate to top-rated public and private schools, lush parks, and scenic byways the residence offers an unmatched combination of elegance, comfort, and livability in a setting that feels worlds away yet is moments from the heart of Bethesda. Impeccably designed, meticulously updated, and beautifully sited, 8509 Country Club Drive represents one of Bethesda’s finest offerings in an extraordinary home exemplifying timeless luxury.
#MDMC2226628

BETHESDA

8509 COUNTRY CLUB DRIVE

8 Beds

7 Baths

10,091 Sq.Ft.

$5,875,000

MLS#: MDMC2226628
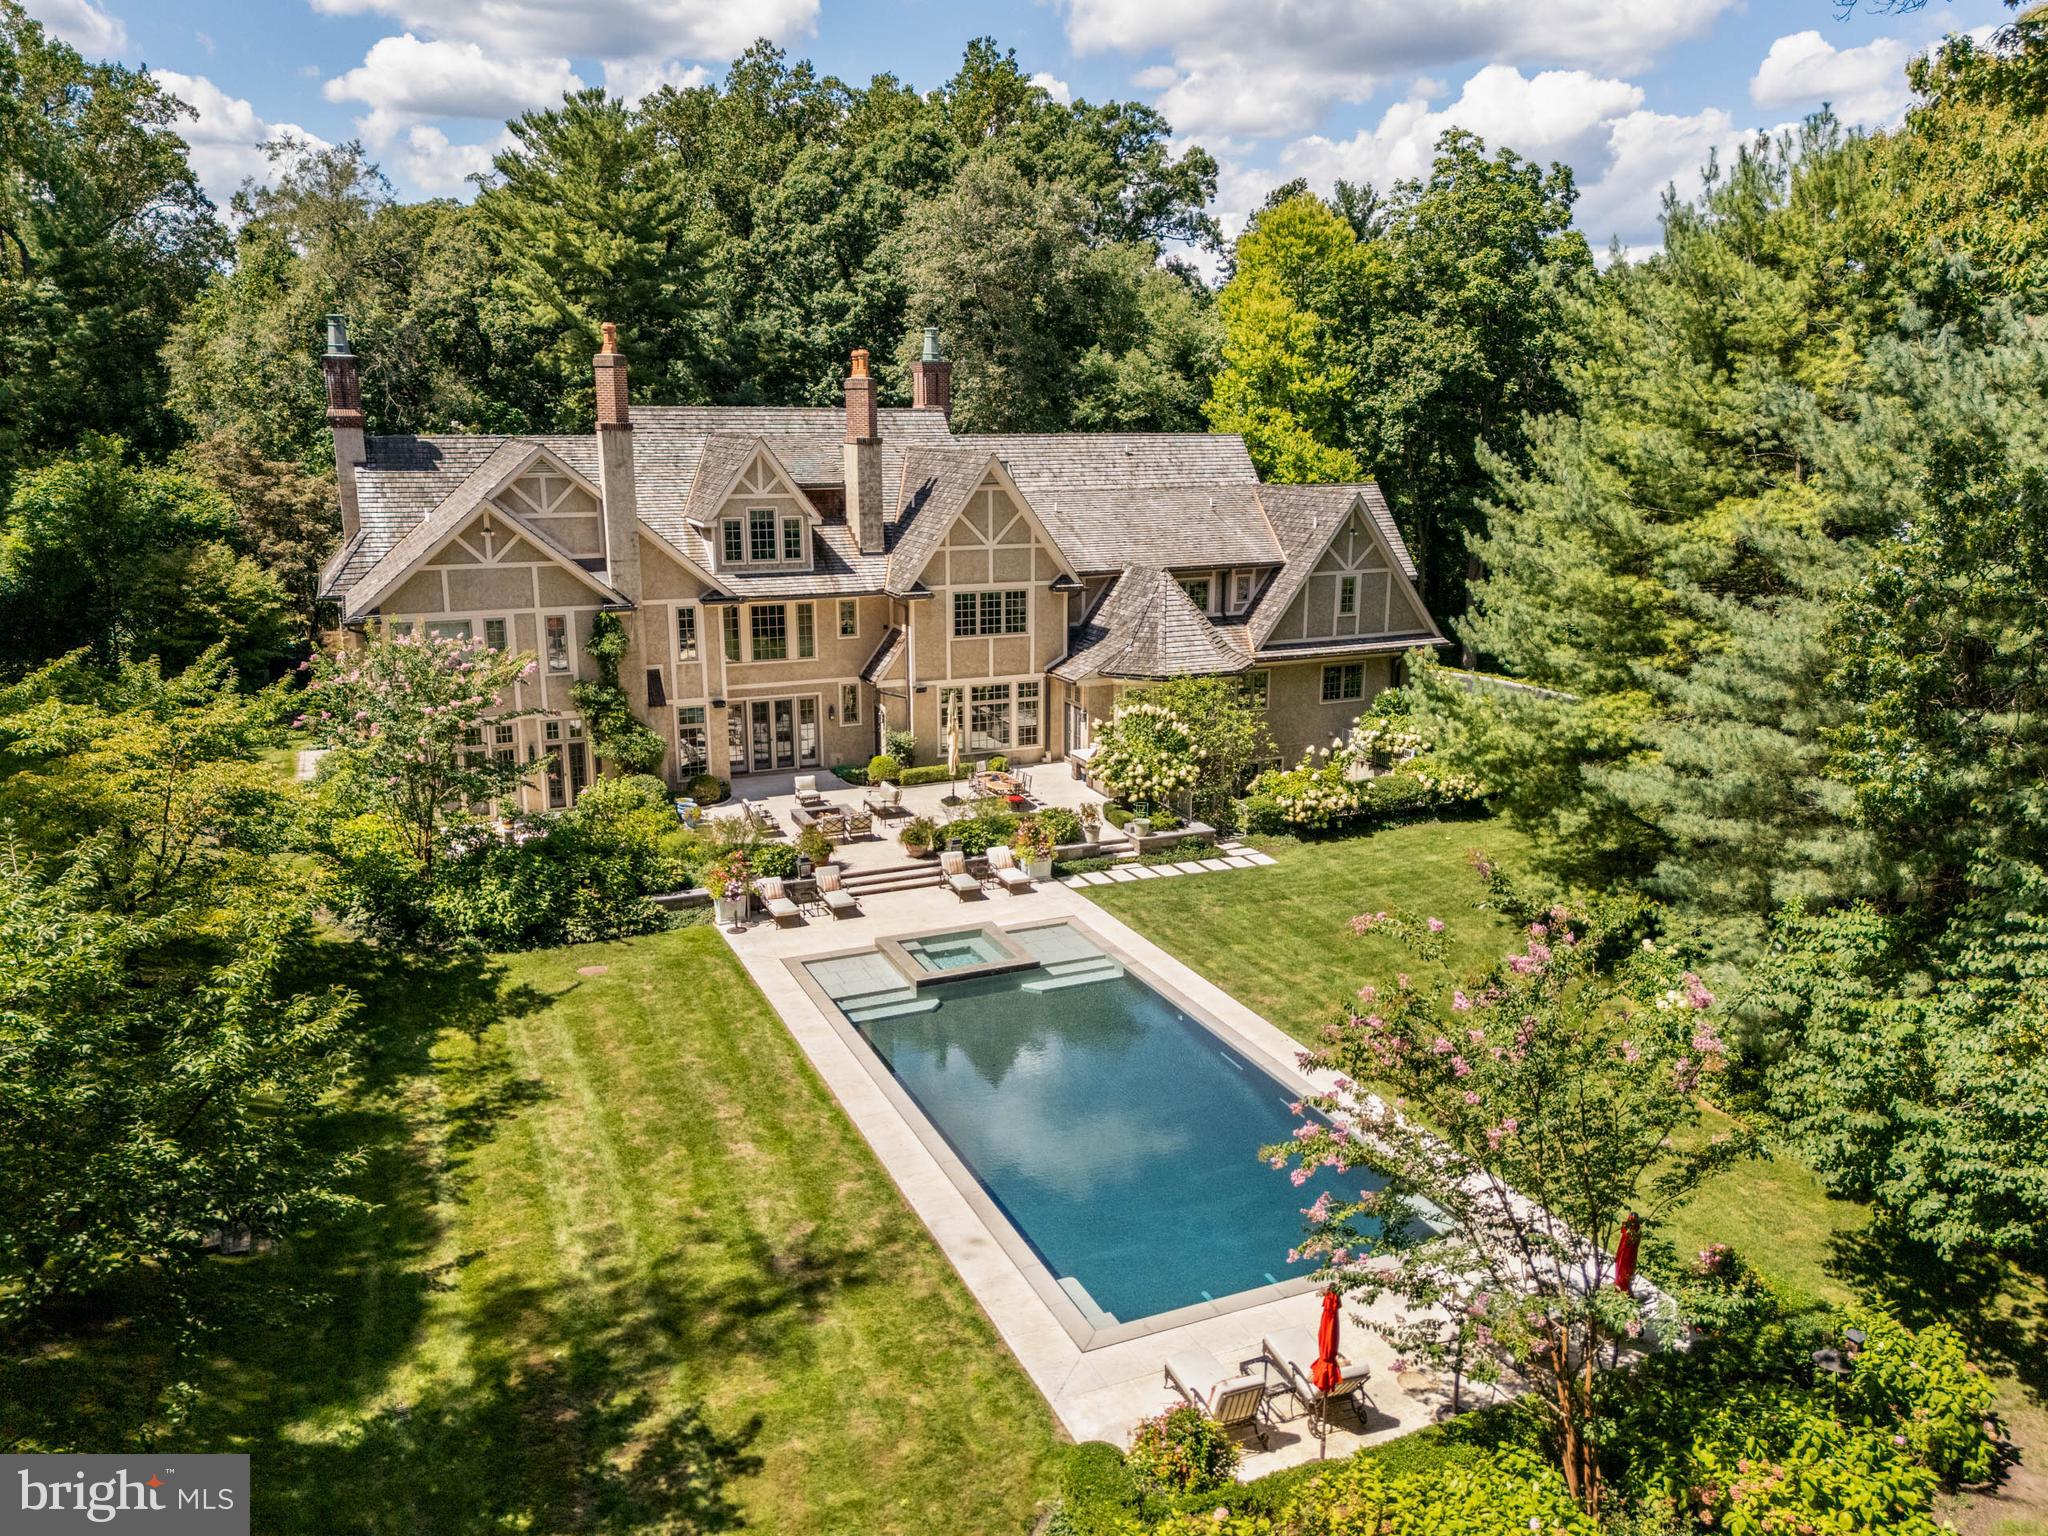
Surrounded by a perimeter of mature forest including evergreens and accessed through a formal gate, Arbor Aves is a Stone Manor estate positioned on one of Northside Haverford’s most coveted and quiet lanes. The front façade combines extraordinary stone and brickwork in a composition of enduring elegance, while the rear elevation, accented with board and batten details, is breathtaking in its symmetry and scale. Framed by gardens and hardscaping designed by Chuck Hess, the light-stone terraces, resort-quality vanishing-edge pool with perimeter overflow, spa, fire-pit, and a fully equipped outdoor kitchen with stainless steel grill create a setting where everyday living feels like a retreat.

 A front-to-rear center hall with inlaid stone floors, and a sitting nook sets a tone of refinement the moment you enter. The living room combines architectural balance with warmth, featuring a fireplace, abundant natural light from 2 exposures, and a charming front window nook that invites reading, conversation, or quiet reflection. The dining room is enriched with ceiling moldings, a cushioned window seat, and ornamental fireplace, while the library offers finely crafted millwork and the solarium glows with wrap-around windows and honed slate flooring. Throughout the main living areas, hardwood floors of white oak—aligned with today’s design preferences—underscore the home’s sophisticated yet timeless palette. Five fireplaces are placed across the home’s 4 finished levels, blending architectural beauty with comfort.

 At the heart of the residence, the Clive Christian kitchen is a showpiece of honey-toned cabinetry, polished Calacatta Gold marble, and professional La Cornue range, anchored by an island with seating for 4. The adjoining breakfast room, crowned by a soaring 12-foot ceiling, overlooks the gardens and flows to the family room, where a fireplace and custom shelving invite gathering. Thoughtful design touches abound: a walk-in pantry with Thermadore wine storage and direct inside access to the garage simplifies unloading groceries, while a “command center” with built-in desk, cabinetry, and shelving provides a practical hub for household management. Crestron automation makes listening to music or controlling lighting and HVAC a breeze.

 The primary suite is a retreat of extraordinary scale and comfort, complete with a private sitting room and fireplace, a beverage center, dishwasher, 2 fully customized walk-in closets, and dual spa-like onyx baths with soaking tub, slab counters, and shared double-sided shower. A 2nd-floor landing introduces another architectural moment—a cozy sitting nook with custom shelving and a window overlooking the front courtyard, creating a quiet retreat above the main foyer. Five additional en-suite bedrooms complete the family level, while the 3rd floor provides flexible space or an in-law suite with living room, generous bedroom suite with full bath, walk in closet, cedar closet, and additional storage.

 The finished lower level is designed for recreation and entertaining, with a professional gym, state-of-the-art theater, walk-in wine cellar, and full wet bar with large island for entertaining, full size dishwasher, refrigeration and cabinetry. Two full bathrooms serve this level: one positioned as a dedicated poolside cabana with changing area and direct access to the gardens, the other adjacent to the exercise room. Every space has been crafted with the same level of finish found throughout the home. An elevator serves all 4 levels.

 Green features—cedar shake roof, Pella Architectural Series windows, blown-in insulation, Energy Star HVAC, permeable pavers, and water-saving fixtures—demonstrate the home’s thoughtful design and efficiency.

 Arbor Aves is more than a residence; it is an experience. Morning light fills the whole rear expanse, spend mornings or afternoons around the infinity pool or in the theater, and evenings draw family, friends to the terraces,
#PAMC2153268

HAVERFORD

545 AVONWOOD ROAD

6 Beds

9 Baths

14,098 Sq.Ft.

$5,875,000

MLS#: PAMC2153268

1 ... 204 205 206 207 208 ... 666
* Listings identified with the FMLS IDX logo come from FMLS and are held by brokerage firms other than the owner of this website. The listing brokerage is identified in any listing details. Information is deemed reliable but is not guaranteed. If you believe any FMLS listing contains material that infringes your copyrighted work please review our DMCA policy and learn how to submit a takedown request. © 2024. First Multiple Listing Service, Inc.

Send a message

Message successfully sent.

Your message

What is 3 + 4 ?

Reason for contacting?

I agree to receive email communication and understand I can unsubscribe at any time.

I agree to be contacted by Charis Realty Group - Christine Issler, Broker via call, email, and text for real estate services. To opt out, you can reply 'stop' at any time or reply 'help' for assistance. You can also click the unsubscribe link in the emails. Message and data rates may apply. Message frequency may vary. Privacy Policy

Sign Out

Virtual Assistant

Would you like to take the next step with this property? We can help you schedule a showing or virtual tour, or send you more details.

Yes, I would like more information.

Thank You for Your Reply, One of Our Agents will contact you as soon as possible

No, maybe later.

Thank you, you can always contact me via email, phone number or through the contact form.

Realhub AI

Lucy - Your AI-Powered Realtor

Update Your Temporary Password

Personalize your search

Enter your email and we'll notify you immediately when new listings match what you're looking for.

or enter email address

Already have an account ? Login here

Continue your home search

I agree to receive communications and understand I can unsubscribe at any time.

I agree to be contacted by Charis Realty Group - Christine Issler, Broker via call, email, and text for real estate services. To opt out, you can reply 'stop' at any time or reply 'help' for assistance. You can also click the unsubscribe link in the emails. Message and data rates may apply. Message frequency may vary. Privacy Policy

Already have an account ? Login here

We use cookies

We use cookies primarily for analytics to enhance your experience. By accepting, you agree to our use of these cookies. You can manage your preferences or learn more about our cookies policy.
