Properties

Browse or get in touch to schedule a walkthrough.

  • Nearby me
Price range

Popular Features

Community Features

Association

Property Features

Waterfront

View

Exterior Features

Interior Features

Style

10000 properties match your criteria

Updated 1 minute ago

E-Alert name

Route 50 - 58.20+/- acres consisting of 4 parcels zoned commerical and heavy industrial. Corner location. Existing office and some additional buildings. Farm behind property also available for sale.
#MDDO2012808

LINKWOOD

3914 OCEAN GATEWAY

None Beds

None Baths

3,408 Sq.Ft.

$5,000,000

MLS#: MDDO2012808

Expansive Brick-Front Rambler on 54+ Acres of Fully Functional Farmland

Discover the exceptional opportunity to own a spacious, custom-built brick-front rambler/ranch-style home situated on 54+ acres of fully functional farmland. Offering a rare combination of privacy, usable land, and substantial improvements, this property is well suited for agricultural, livestock, equestrian, or multi-purpose country living.

The custom-built residence features solid construction and a spacious, flexible floor plan, with abundant bedrooms and bathrooms, privacy doors separating various living areas, two water heaters, dual-zone HVAC, and a fully floored attic providing excellent storage or future-use potential. The home offers good bones and a strong foundation for renovation. The interior is ready for updating, including paint, flooring, bathrooms, countertops, and other cosmetic improvements—an excellent opportunity to bring your personal vision, modern finishes, and TLC to restore the home to its full potential.

Beyond the residence, the property truly shines as a working farm. The land includes multiple cross-fenced paddocks with automatic waterers, providing convenient and functional livestock management. Existing agricultural improvements include barns, equipment and storage sheds, and a separate office/studio space, offering valuable flexibility for farming operations, hobbies, workshops, or additional workspace.

The expansive acreage provides a peaceful rural setting with open fields, fenced areas, mature surroundings, and plenty of room for cattle, horses, or other livestock. Whether you're looking to establish a private farm, expand an existing agricultural operation, create an equestrian property, or simply enjoy the space and privacy of country living, this property offers tremendous possibilities.

Conveniently located with access to Gainesville, Nokesville, and Warrenton, this unique property combines the tranquility and space of rural living with convenient access to nearby communities, shopping, dining, schools, and major commuter routes.

Bring your vision and make this exceptional 54+ acre farm and custom-built home your own.
#VAFQ2023282

CATLETT

7787 GREENWICH ROAD

6 Beds

3 Baths

6,000 Sq.Ft.

$5,000,000

MLS#: VAFQ2023282

New on site 3 days ago
Rare opportunity to acquire 40.73 acres of commercially zoned development land in the heart of Salisbury’s highly desirable Route 13 North retail corridor.

This is one of the larger remaining development opportunities along the corridor, offering the size, zoning, access and utility availability needed to accommodate a wide variety of potential commercial development concepts.

The property offers direct access to Route 13 in addition to existing access from Jasmine Drive. The City of Salisbury is currently working toward the extension of Jasmine Drive, which is planned to create a full connection between E. North Pointe Drive and E. Naylor Mill Road, further improving connectivity throughout this area.

The property is located directly adjacent to Addison Court Apartments and is surrounded by some of Salisbury’s strongest retail, dining, entertainment and residential uses. Its location along the Route 13 North corridor puts the property in the center of one of the most active commercial areas on the Eastern Shore.

The entire 40.73 acres has been annexed into the City of Salisbury and is zoned C-2 General Commercial, with public water and sewer available. The combination of acreage, commercial zoning, utilities and multiple points of access creates an opportunity for a buyer or developer to take on a significant project in one of Salisbury’s primary growth corridors.

An existing 16-foot right-of-way runs between the two larger parcels and provides access to the farm located west of the property.
#MDWC2024644

SALISBURY

0 JASMINE DRIVE

None Beds

None Baths

N/A

$5,000,000

MLS#: MDWC2024644
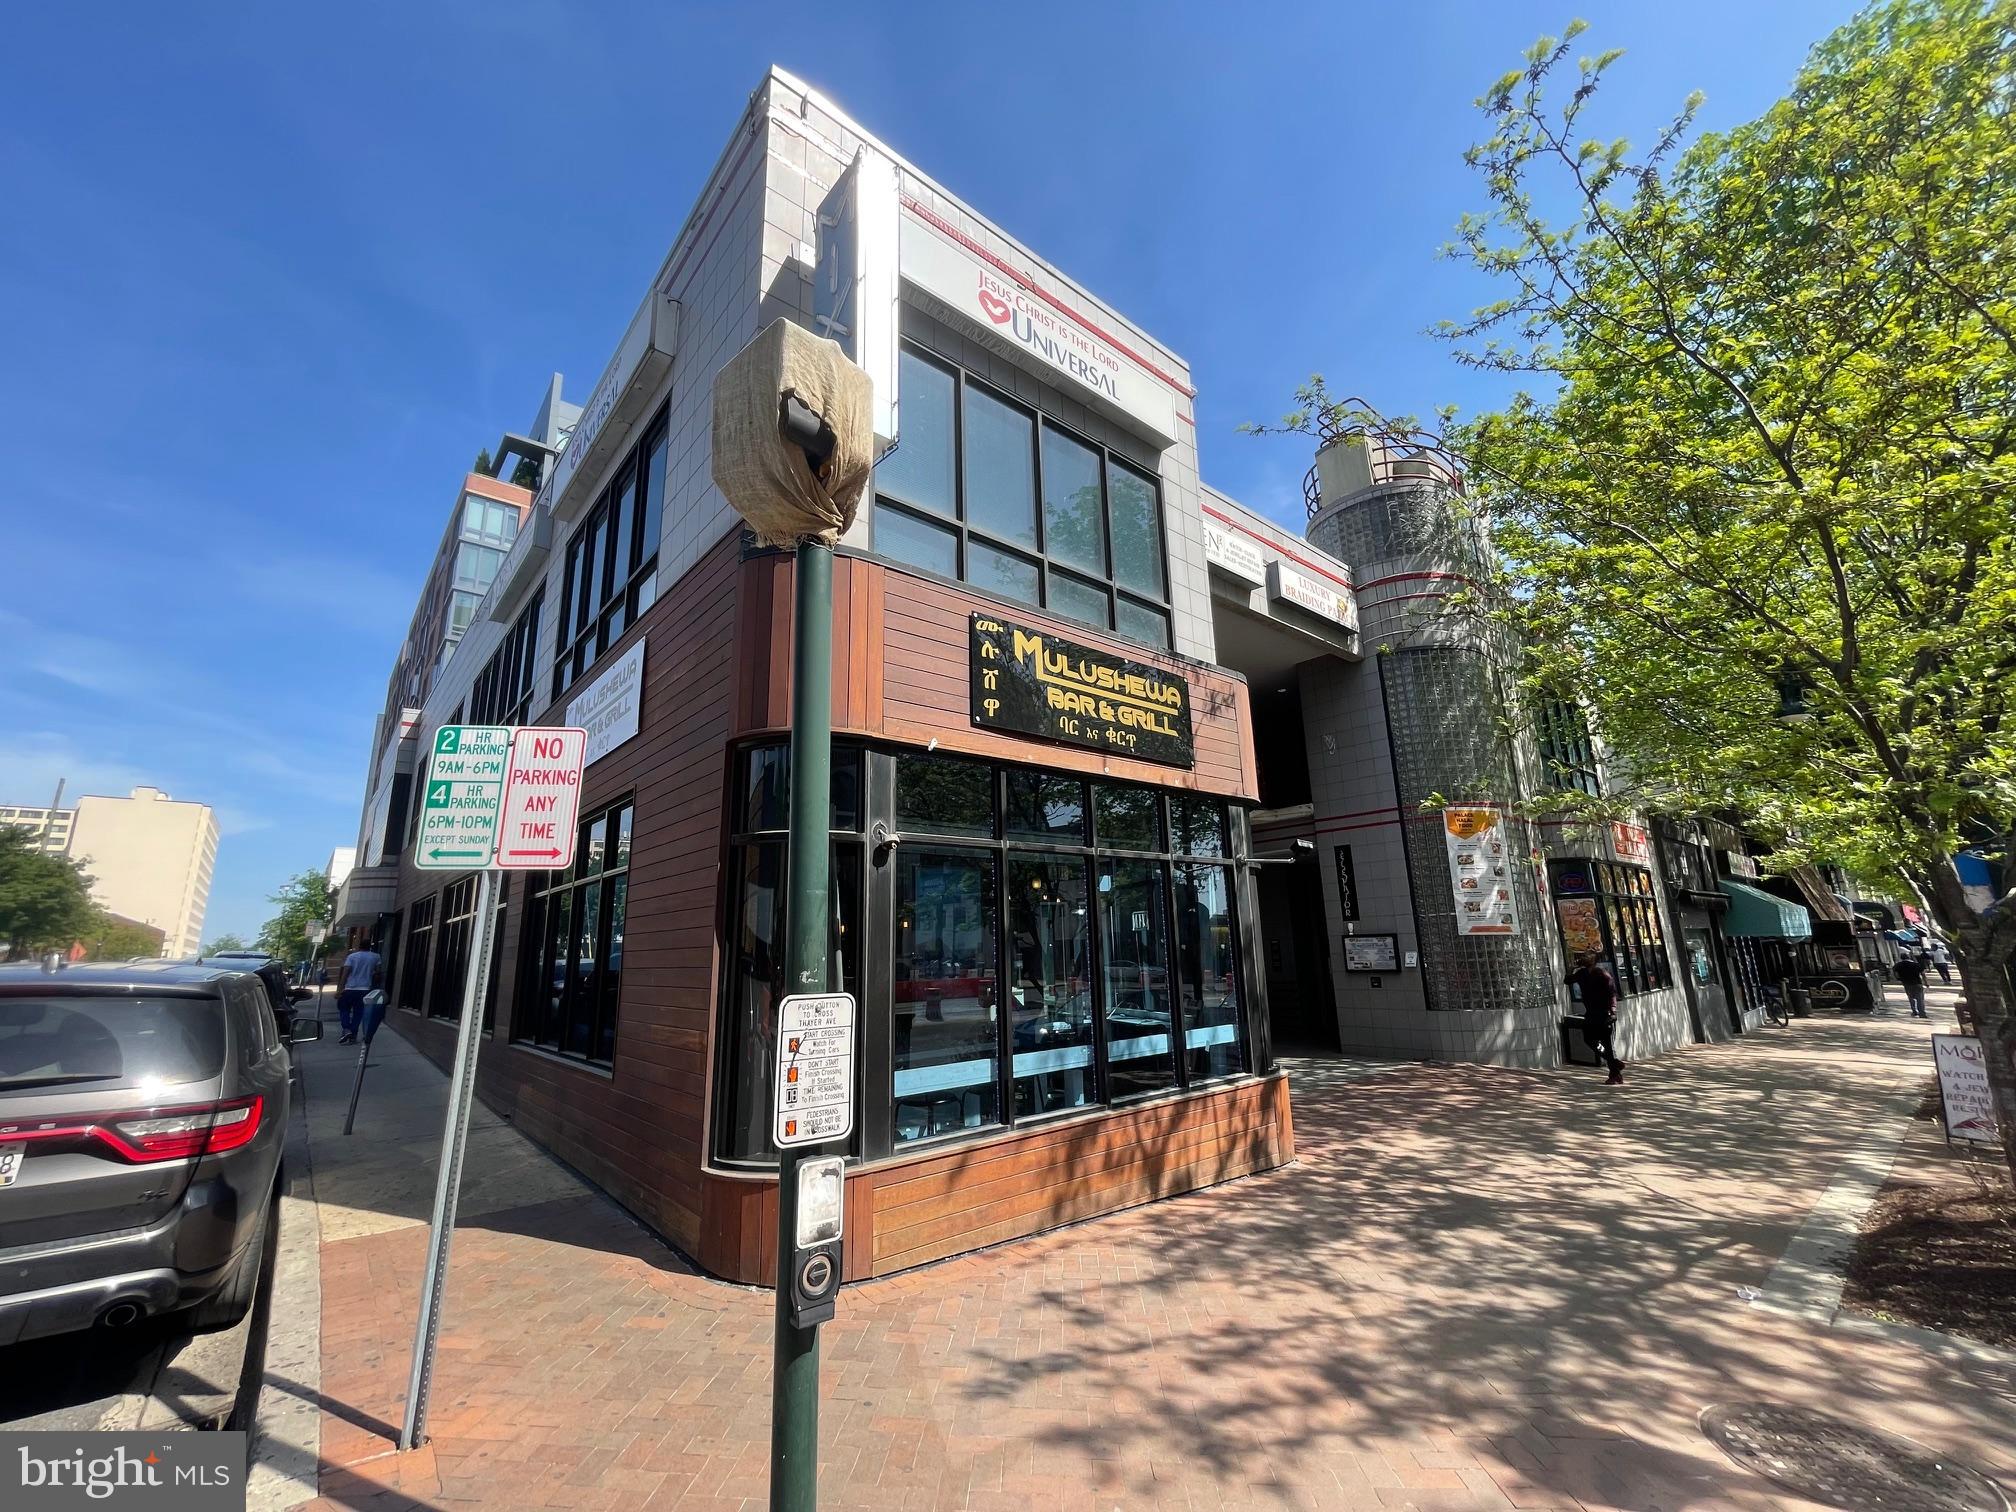
FULLY LEASED RETAIL BUILDING FOR SALE of 19,495 s.f. of rentable sq. ft. on three levels plus core space in the lower level containing building sprinklers, electric and other building components. Divided up into 7 separately demised spaces.  Site at corner of Georgia Avenue and Thayer Avenue.  There is retail signage along both streets.   The building is fully sprinklered, contains an elevator and two stairways or direct walk in access to all spaces. Each space except unit #1 has wheelchair accessibility.   There is a flat membrane roof, painted masonry, ceramic tile, glass and Ipe exterior walls, aluminum double pain framed windows and multiple roof mounted gas fired package units with electric AC. 

See marketing package attached with limited financial details.  Seller is requesting potential buyers sign and return the non disclosure agreement to be provided full financial details.
#MDMC2184746

SILVER SPRING

8241 GEORGIA AVENUE

None Beds

None Baths

20,700 Sq.Ft.

$5,000,000

MLS#: MDMC2184746
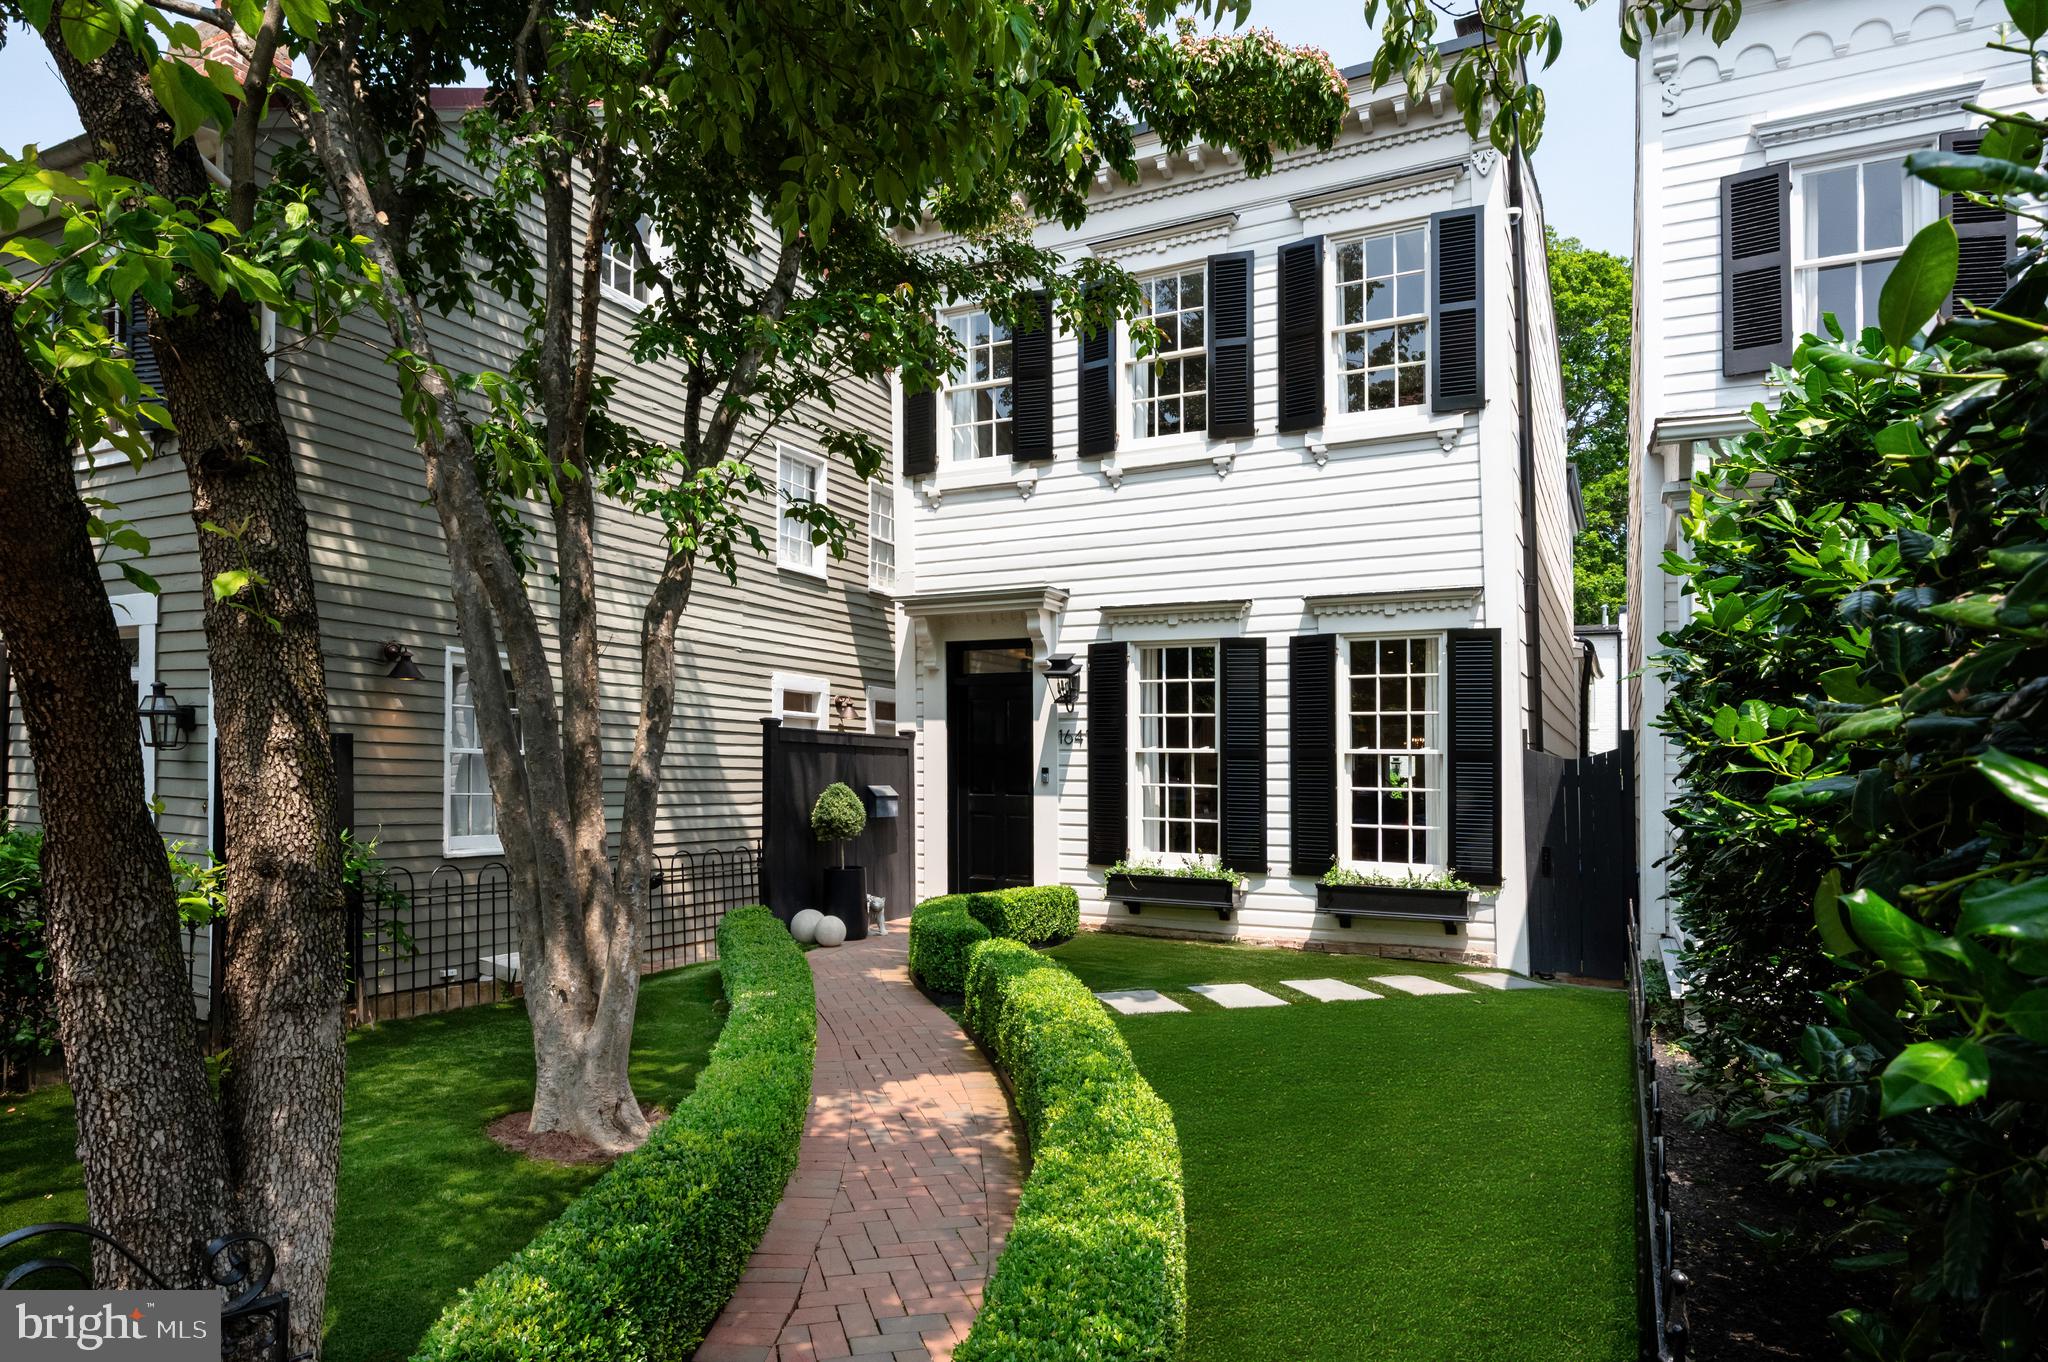
A distinguished residence in Georgetown’s storied West Village, 1641 35th Street NW is a masterwork by Akseizer Residential. Originally constructed at the turn of the century, this elegant, fully detached home underwent a full-scale renovation in 2022, redefining it for modern luxury living.
 
Set back from the street, a newly turfed front lawn is shaded by mature trees, offering privacy and tranquility. A brick paver walkway, flanked by manicured hedges, leads to the classic Colonial façade, where crisp white siding, dark shutters, and intricate trim detailing create a timeless and chic first impression.
 
Inside, refined craftsmanship and elevated design set the tone. Thick, multi-piece crown molding, picture frame millwork, and custom built-ins speak to meticulous attention to detail. The formal living room features floor-to-ceiling shelving surrounding a Calacatta marble fireplace, while ten-foot ceilings, herringbone white oak floors, recessed lighting, integrated surround sound, and contrasting dark accents lend a sense of modern sophistication. Tucked into the corner is a formal powder room with a substantial marble vanity—discreet and stylish.
 
At the heart of the home lies the chef’s kitchen, as beautiful as it is functional. Slab Carrara marble wraps the backsplashes and thick ogee-edge countertops, draping over a generous central island. Inset cabinetry conceals state-of-the-art appliances, including a 48” Wolf range and full-size SubZero refrigeration, as well as a column wine cooler. The adjacent dining area, with its deep coffered ceiling and wall of built-ins, opens through double glass doors to the rear terrace.
 
Outdoors, the flagstone-lined patio is framed by mature landscaping and offers complete privacy. A built-in grill and outdoor entertainment center create an idyllic setting for al fresco dining and entertaining.
 
Upstairs, the primary suite overlooks the front garden and features custom cabinetry, a dressing area, and a spa-like bath with Waterworks fixtures, marble mosaic flooring, double vanity, and a glass-enclosed shower with multiple heads. Two additional spacious bedrooms share a similarly luxurious marble hall bath.
 
The lower level was designed with entertaining in mind, anchored by a full-length family room featuring a wet bar at one end and a media center at the other. A fourth bedroom—currently outfitted as a fitness room—full bath, and fully appointed laundry room complete the level.
 
A rare detached carriage house adds exceptional versatility. The lower level offers a one-car garage with epoxy flooring and an EV charger, while the upper suite includes a full bath, walk-in closet, and a wall of built-ins—ideal for use as a home office or guest quarters.
 
Every inch of this home is immaculately maintained, thoughtfully designed, and flawlessly finished with a fresh, sophisticated touch by acclaimed Edith Gregson Interiors. Positioned on one of Georgetown’s most coveted streets, 1641 35th Street NW represents the pinnacle of elegant city living.
#DCDC2216666

WASHINGTON

1641 35TH STREET NW

4 Beds

3 Baths

3,460 Sq.Ft.

$5,000,000

MLS#: DCDC2216666
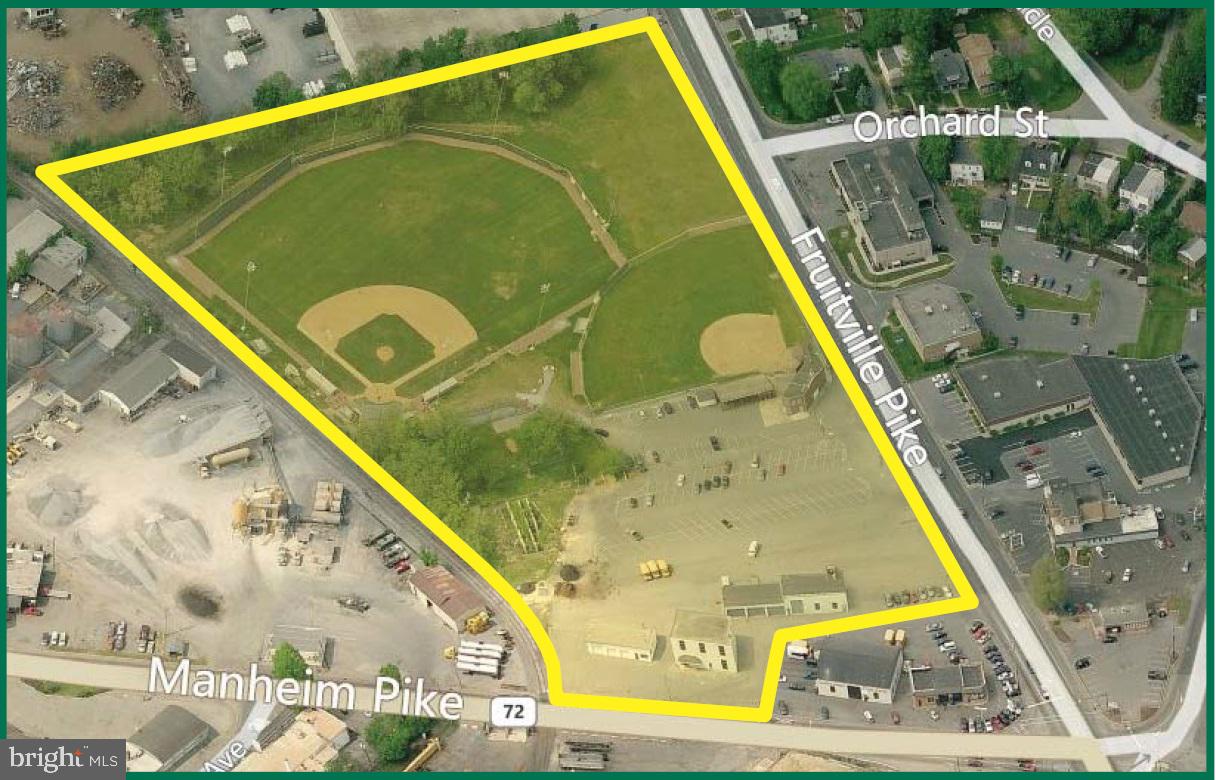
Stumpf Field site comprised of 11.37+/- acres in prime Manheim Township location with frontage on Manheim Pike and Fruitville Pike. Also includes four (4) existing buildings that could be renovated as part of a redevelopment project. Zoned Industrial (I-2) with the Urban Transition (T-6) overlay which permits many uses such as apartments, professional and medical/dental offices, banks, restaurants, retail businesses, convenience stores, hotels, vehicle sales/service businesses, and more.
#1000101526

LANCASTER

1350 FRUITVILLE PIKE

None Beds

None Baths

N/A

$5,000,000

MLS#: 1000101526
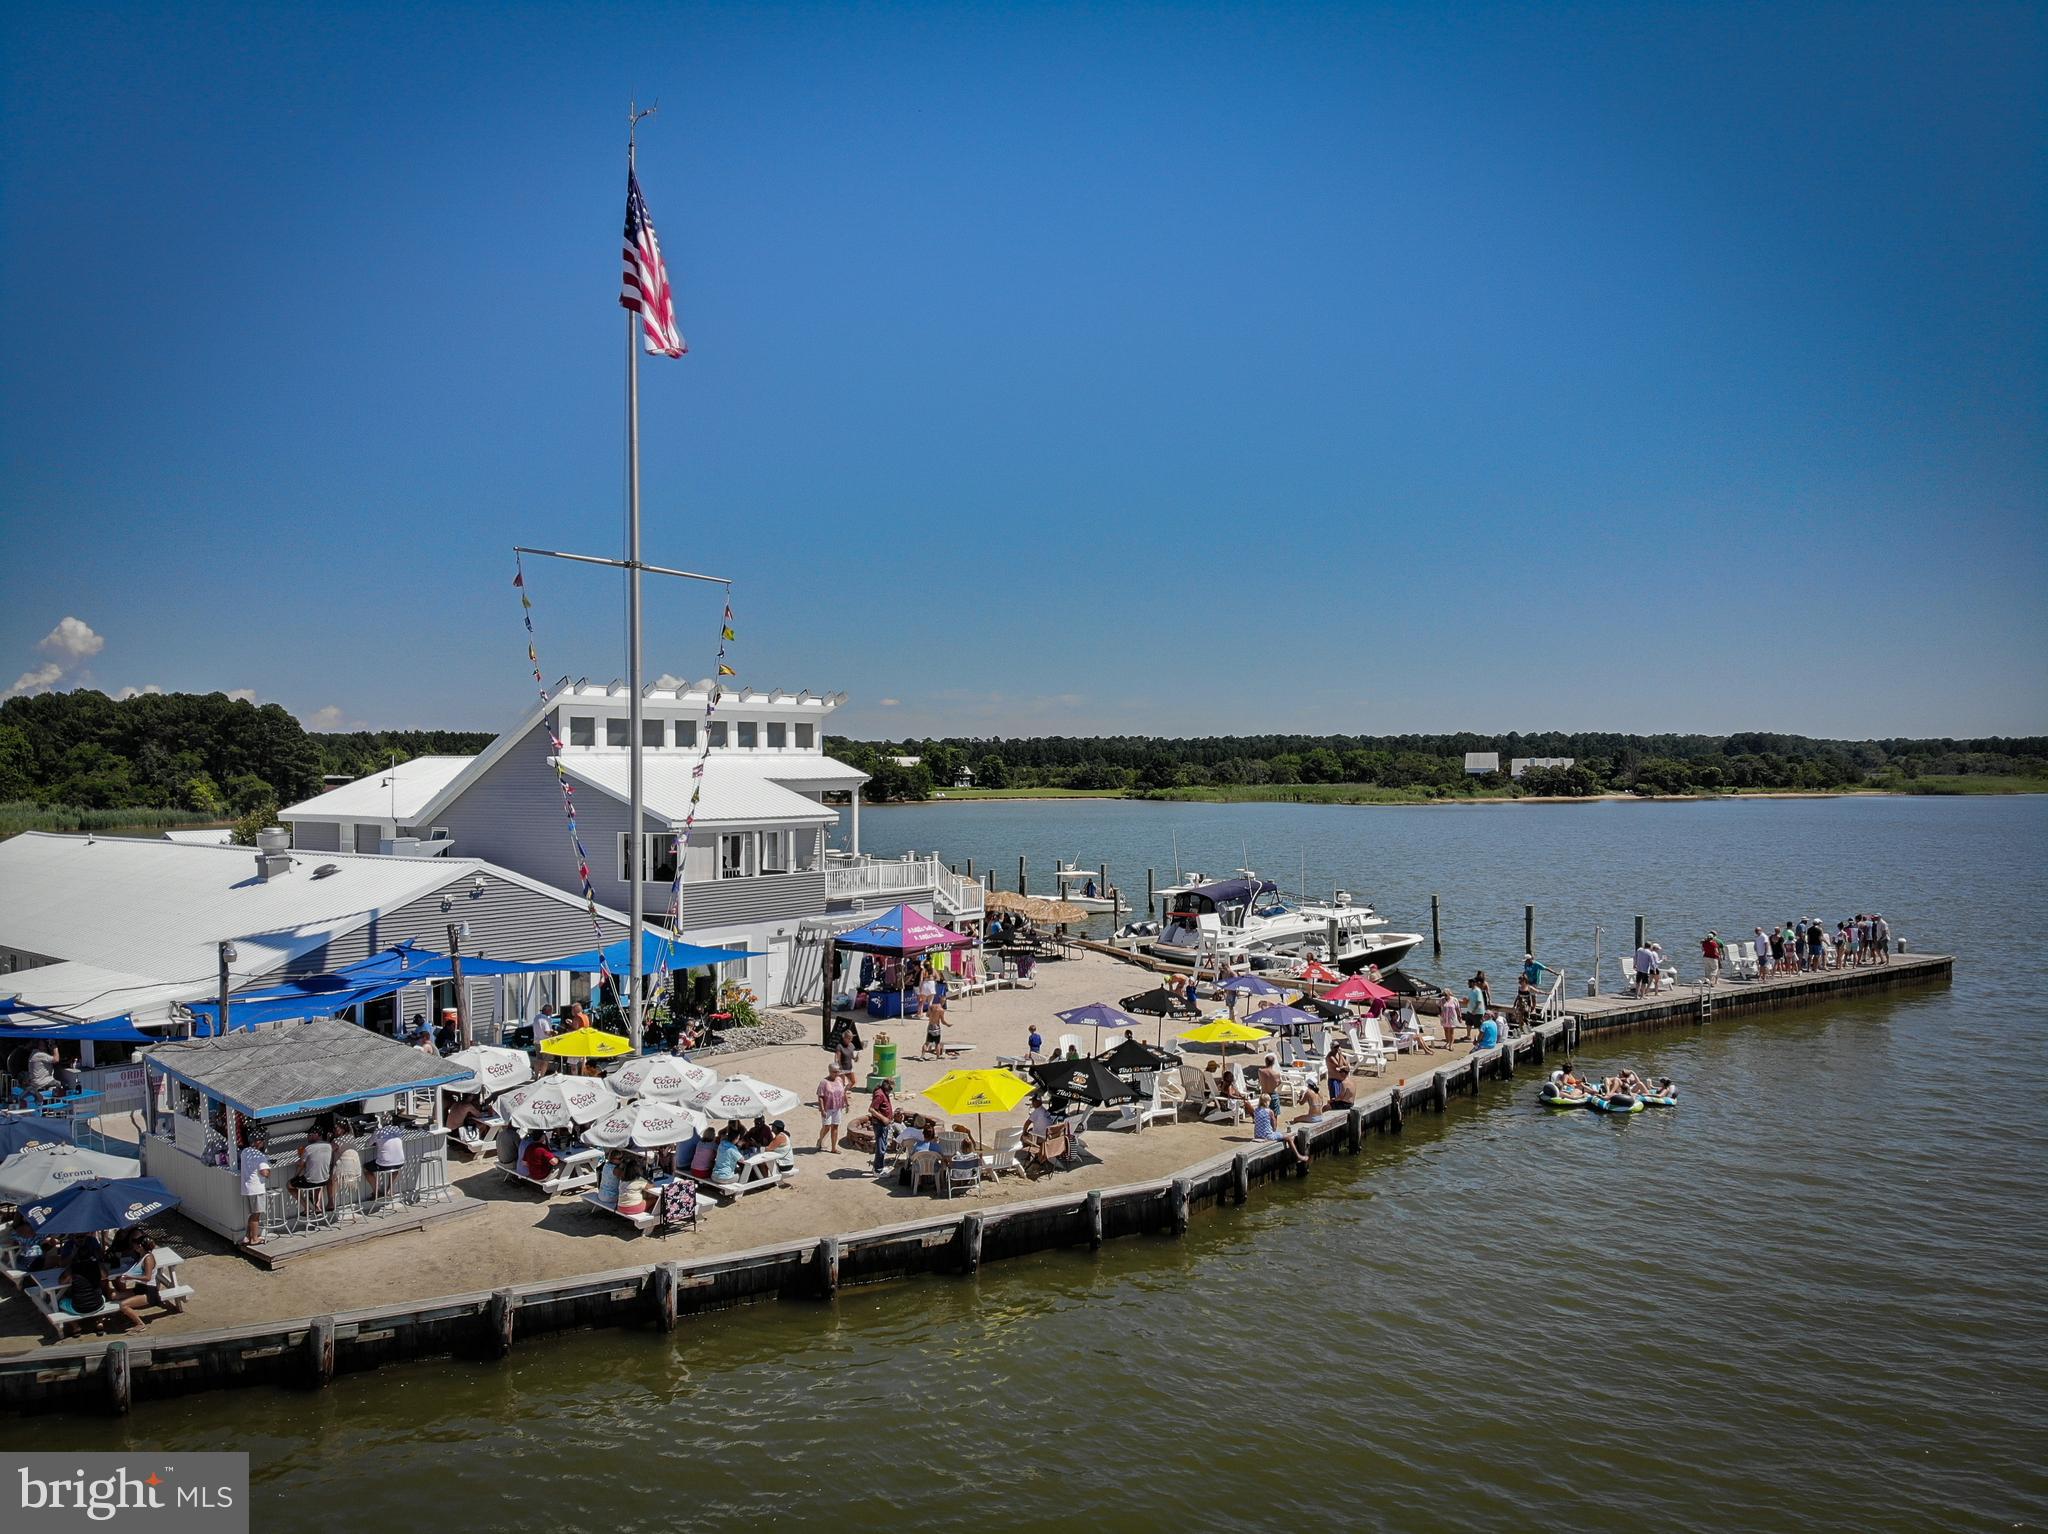
This is a unique opportunity to own one of the busiest waterfront bars and restaurants on the Chesapeake Bay.  A 2.5 acre site with 22 slips, full gas service, a six bedroom waterfront home, and a successful full service food & beverage marina that has been recently renovated.  Ten hotel rooms, shop & garage.  Package is being sold “Turn Key”.  Completely furnished including all furniture, fixtures and equipment.  Only personal property being retained by the Seller.
#MDTA2008558

SHERWOOD

21651 LOWES WHARF ROAD

None Beds

None Baths

8,274 Sq.Ft.

$5,000,000

MLS#: MDTA2008558
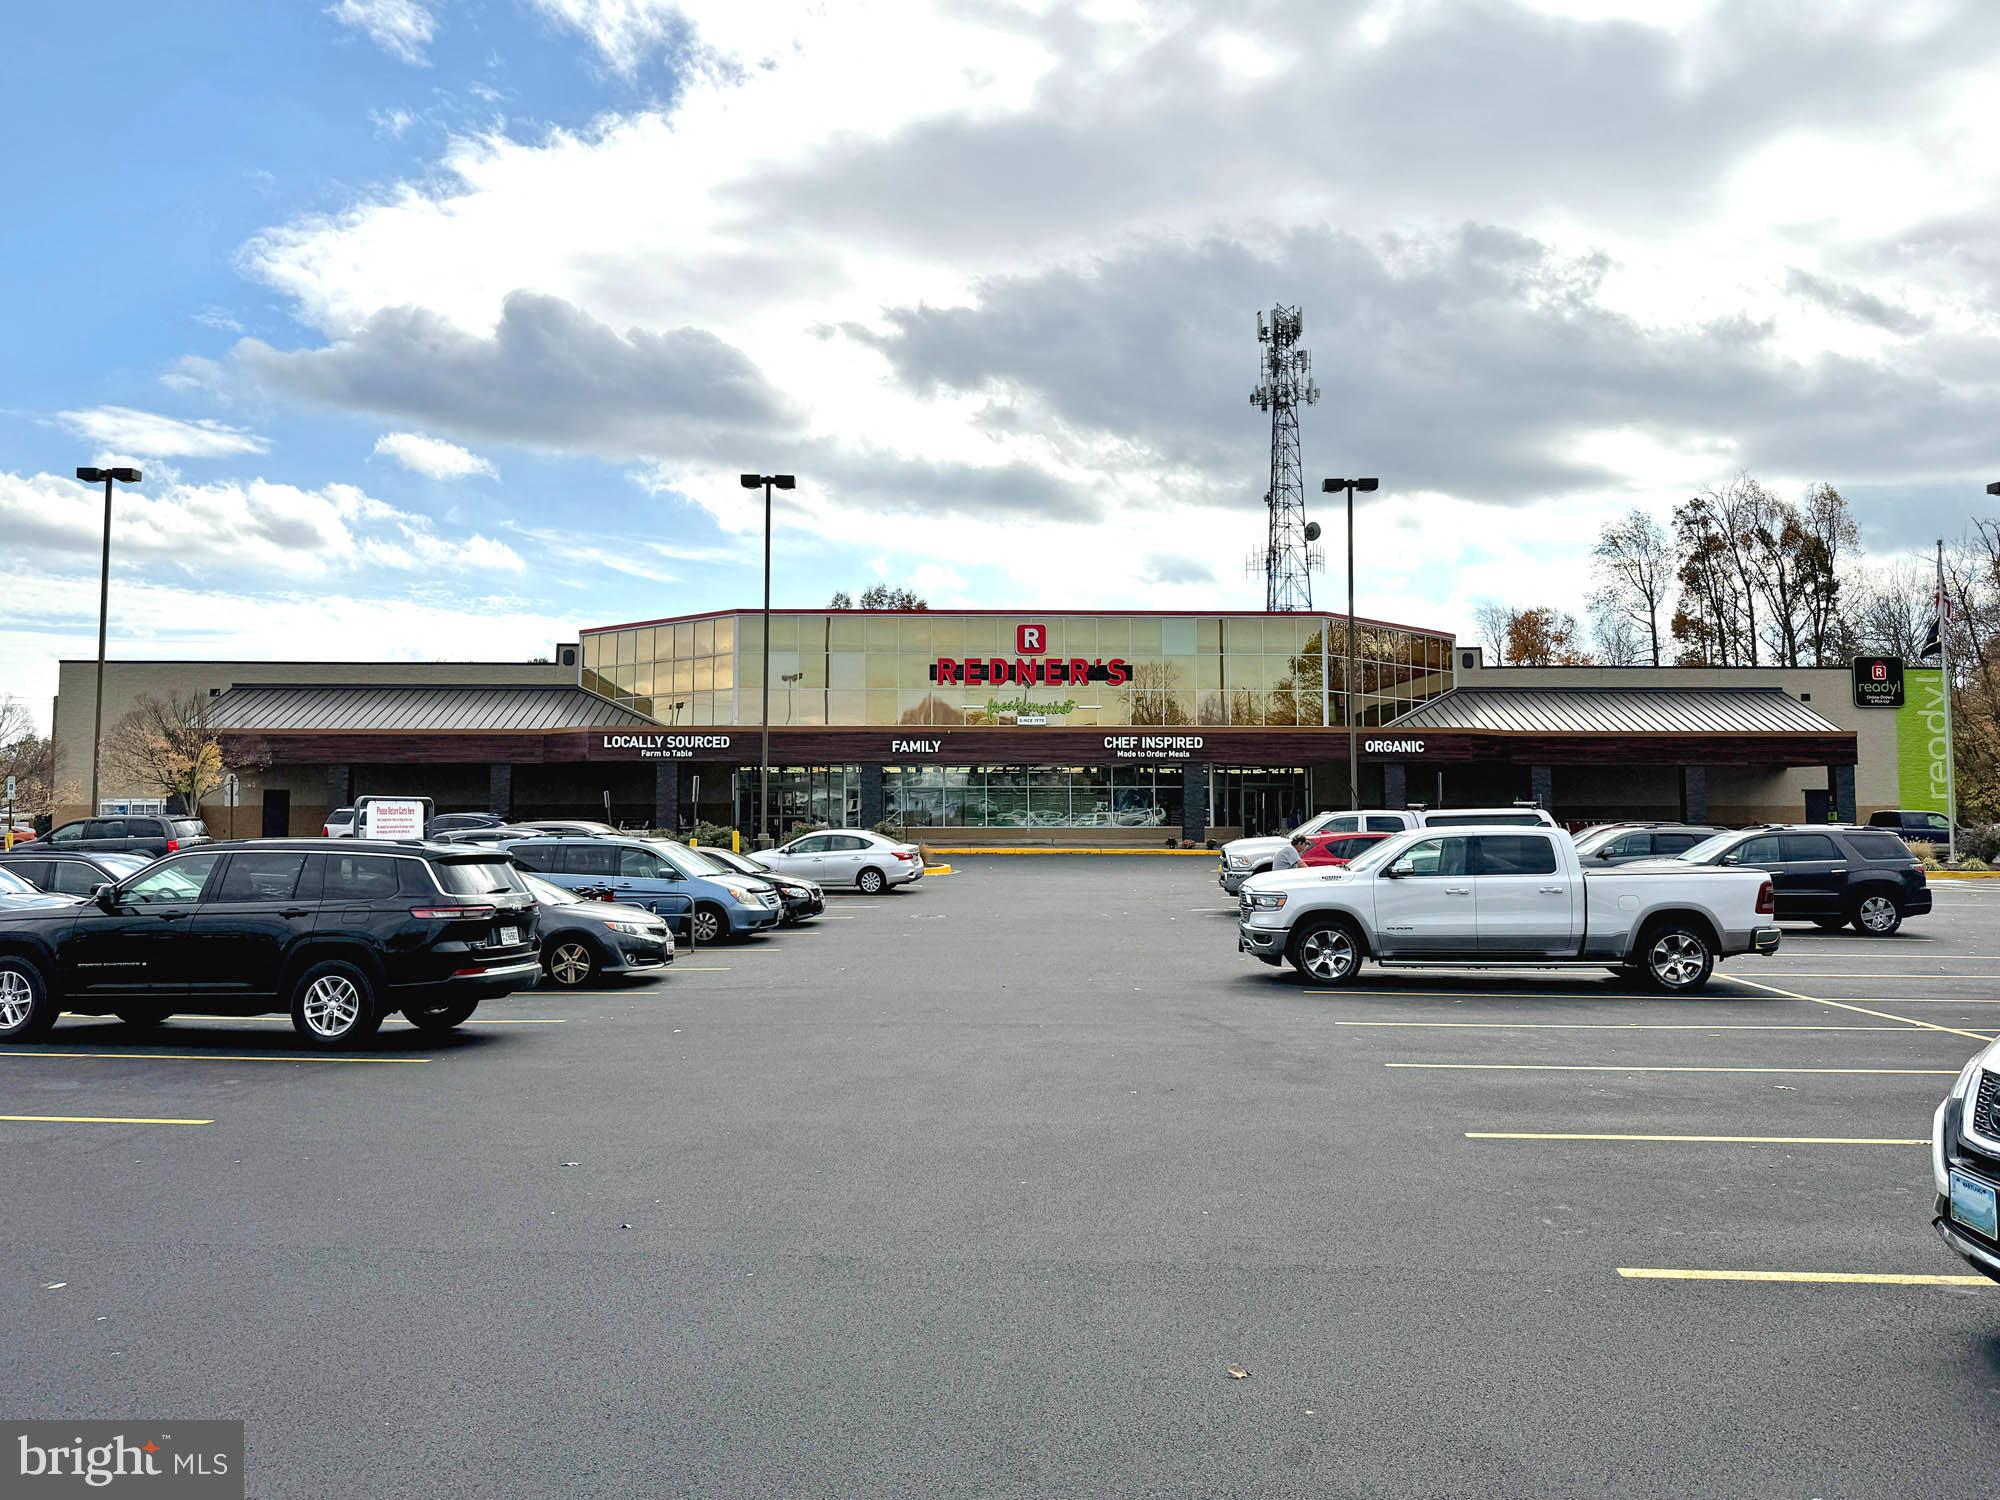
REAL ESTATE AUCTION featuring ON SITE and SIMULCAST ONLINE BIDDING!! Online Bidding Opens - Monday, January 6, 2025. Live On Site Auction - Thursday, January 9, 2025 at 11:00 AM. List price is opening bid only. $500,000 deposit required to bid. Triple net ground lease to Redner’s Markets, Inc., dated January 30, 2008. The lease is within the original 20 year term ending September 20, 2028, with an annual rent of $487,410.25 NNN plus percentage rent. There are two options remaining comprising a total of 9 years 6 months. Tenant pays for all maintenance, insurance and annual real estate taxes. The seller is a ground lease tenant for 2111 Conowingo Road, also known as 2111-2113 Conowingo Road, which includes an ingress/egress point into Hickory Village Center and Redner’s Market. 2111 Conowingo Road is sub-leased to Tamberino’s Restaurant and Frozen Sandcastle on a NNN basis as detailed below. Ground lease payments and lease revenue from sub-tenants are effectively break-even.
#MDHR2037442

BEL AIR

2126 N FOUNTAIN GREEN ROAD

None Beds

None Baths

52,530 Sq.Ft.

$5,000,000

MLS#: MDHR2037442
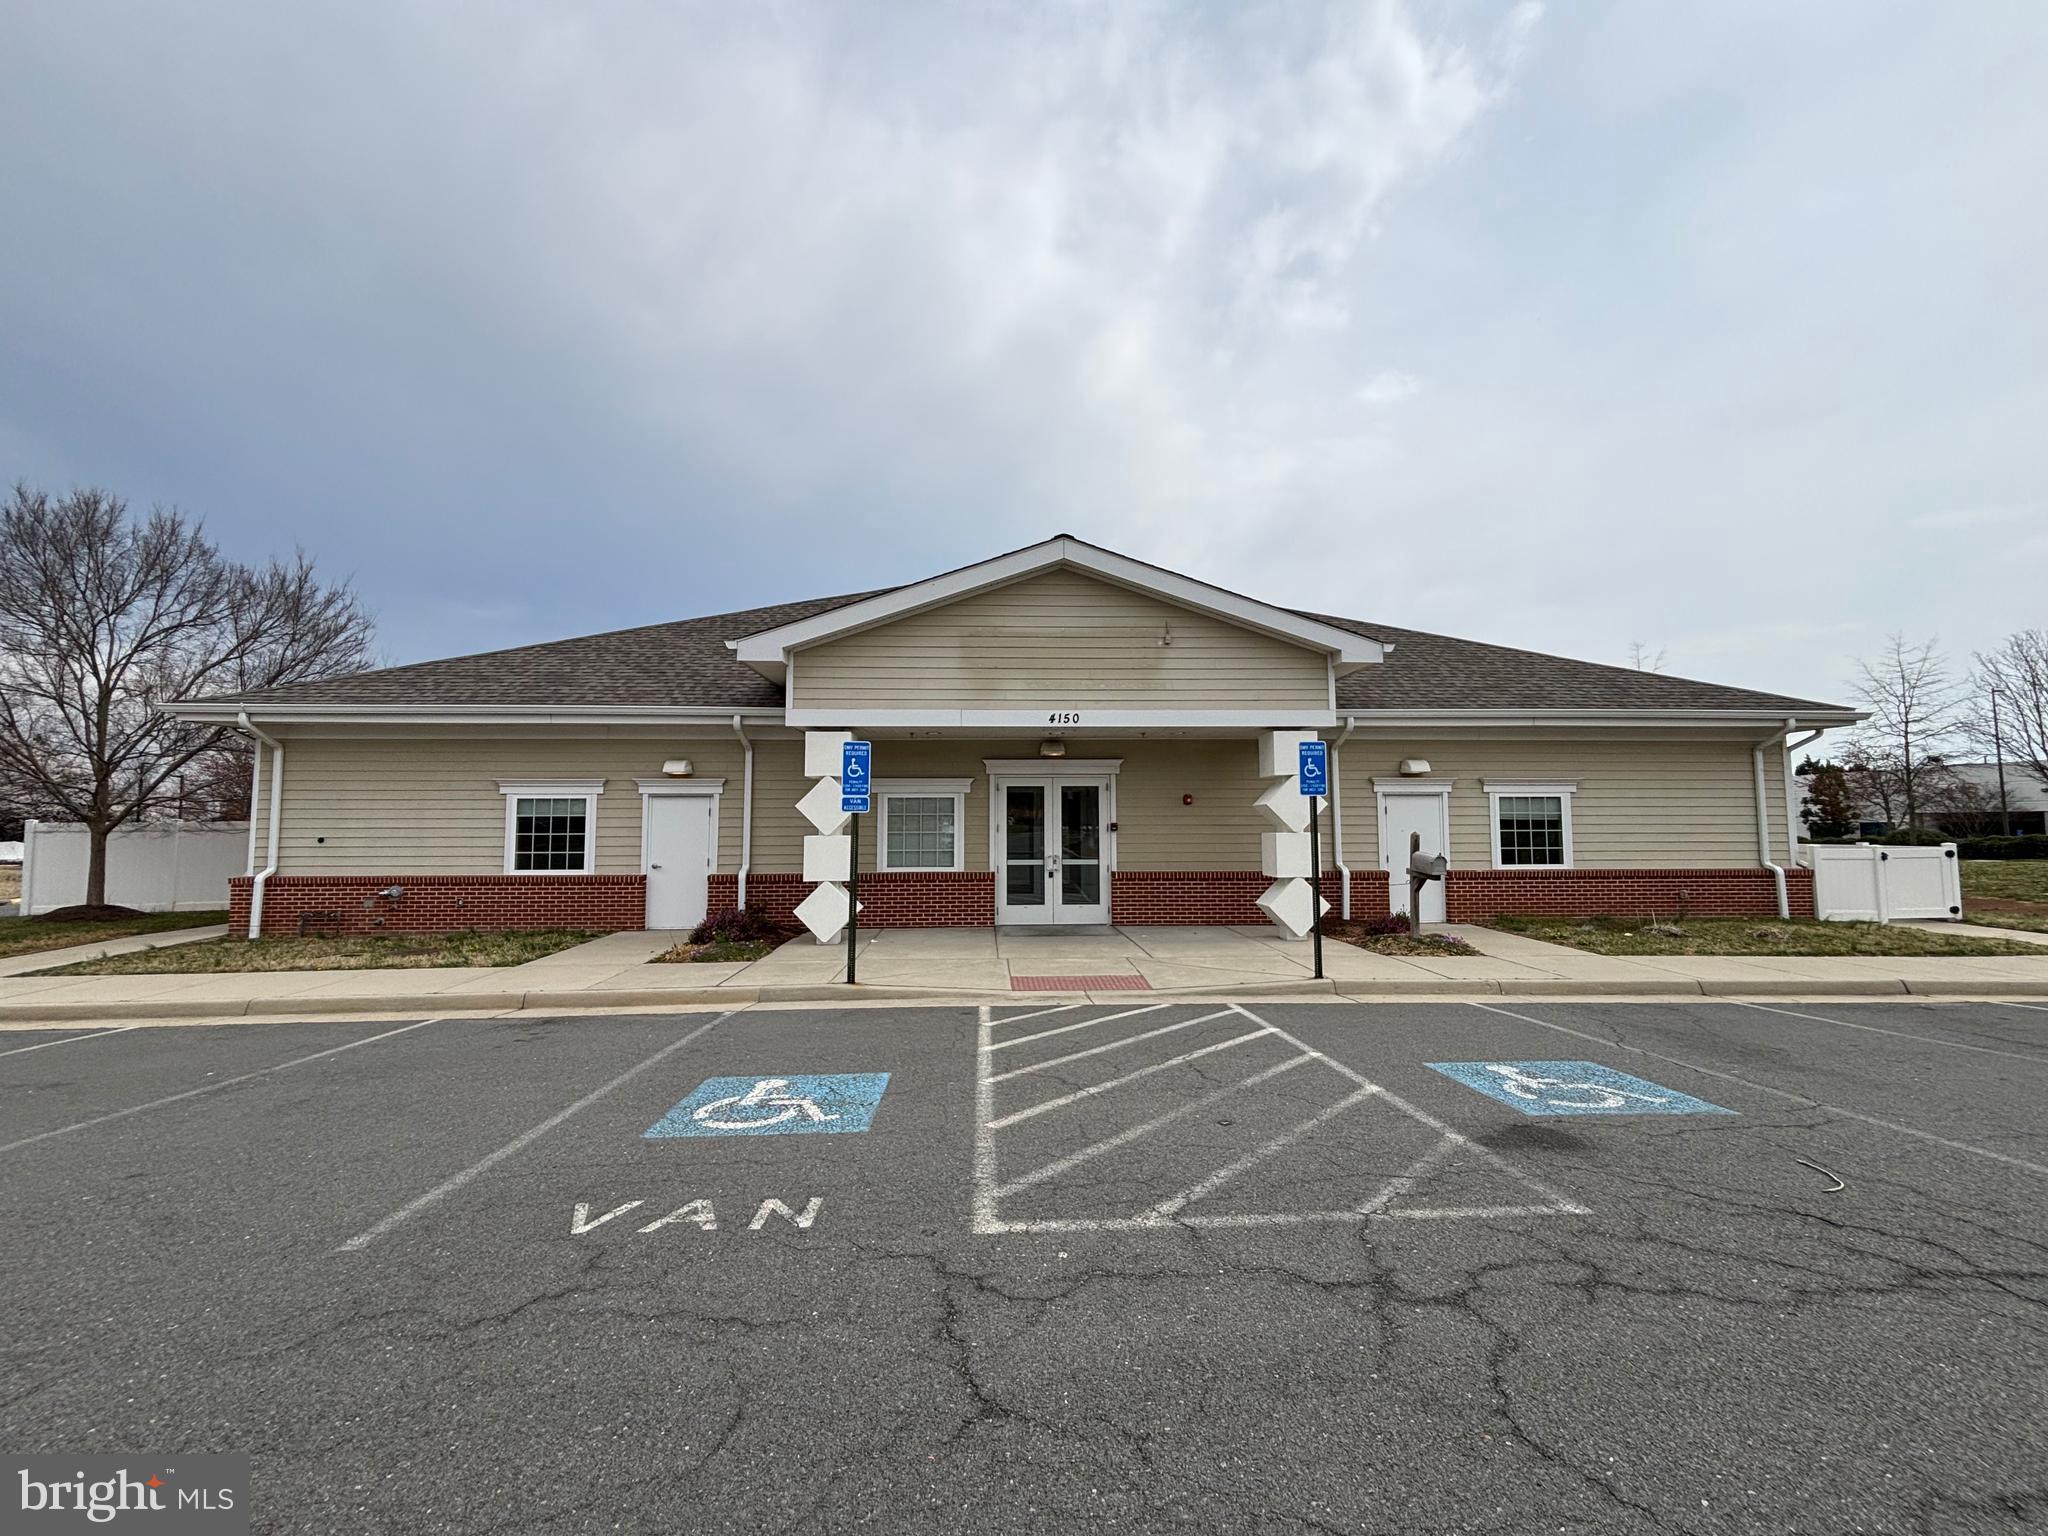
Exceptional Owner-User or Investor Opportunity in Chantilly, VA. Nestled in the heart of Fairfax County’s thriving business corridor, presents a rare opportunity for both owner-users and investors. This 11,000-square-foot freestanding building, situated on a 1.33-acre lot, offers immense potential for businesses seeking a prime location with flexible I-3/NEC zoning. Whether for an educational facility, religious assembly, or specialized healthcare service, the property provides the versatility needed to support a variety of business operations. Its strategic location ensures easy access to Route 50, Loudoun County Parkway, and Dulles International Airport, making it an ideal choice for businesses that rely on convenience and visibility. The single-tenant facility is designed to accommodate a wide range of professional uses, from child care centers and faith-based organizations to medical and office spaces. With its existing floor plan, minimal renovation is required, allowing owner-users to establish their presence quickly and efficiently. For investors, this property presents a compelling opportunity. With Fairfax County’s lease rates on the rise and vacancy rates at historic lows, the demand for special-purpose spaces continues to grow. The upcoming vacancy offers the perfect moment to secure long-term tenants and generate consistent rental income.  Beyond its immediate value, the property also holds significant long-term potential. Investors can enhance its appeal through cosmetic upgrades, energy-efficient improvements, or by attracting high-credit tenants in industries such as education, technology, and healthcare. With the right vision, this property can become a highly desirable space for years to come. Whether you are looking for a place to establish your business or seeking a lucrative investment in a high-demand market, this property offers the flexibility, location, and potential to meet your goals. To learn more or schedule a private tour, contact us today.
#VAFX2224058

CHANTILLY

4150 PLEASANT VALLEY ROAD

None Beds

None Baths

11,000 Sq.Ft.

$5,000,000

MLS#: VAFX2224058
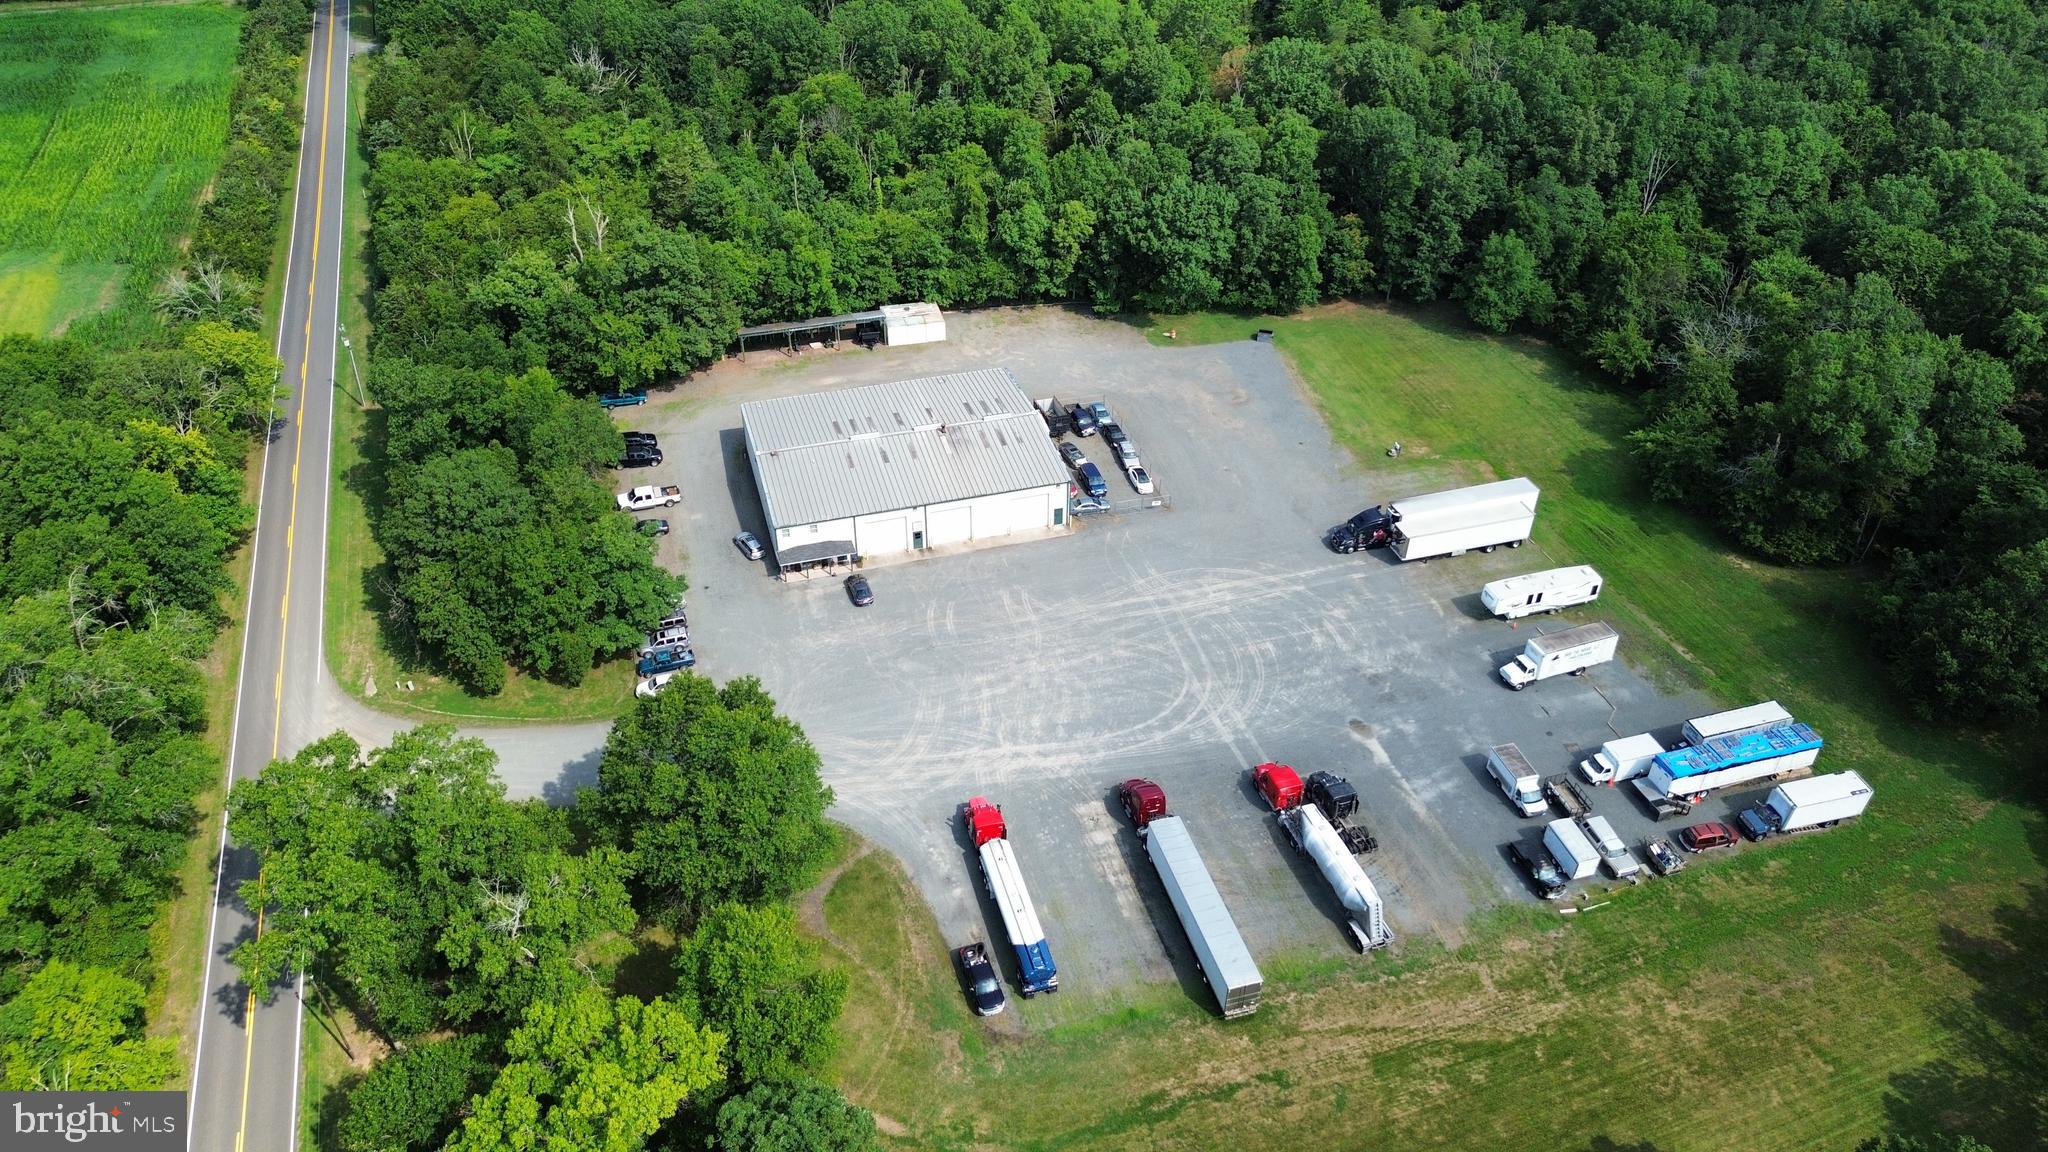
9,600 sf warehouse on 17 acres of I-1 (Industrial) and RA (Rural Agriculture) land in Remington, VA near US 28, US 29, and US 17. 9,692 SF warehouse includes five 14'x14' drive through doors, parts room and 2,000 SF of office buildout on well and septic with approximately 4 acres of graveled area.  984 feet of frontage on Lucky Hill Rd, which is built to an industrial standard that allows tractor-trailers to drive with ease.  GPINs : 6888-47-7651 & 6888-47-9105.  7 acres of I-1 (Industrial) Land and 10 acres of RA (Rural Agricultural) land.  There is an additional 34 acres of Industrial land available for sale that adjoins the Subject which has public sewer, fiber and 3 phase power.
#VAFQ2015288

BEALETON

11507 LUCKY HILL

None Beds

None Baths

9,600 Sq.Ft.

$5,000,000

MLS#: VAFQ2015288
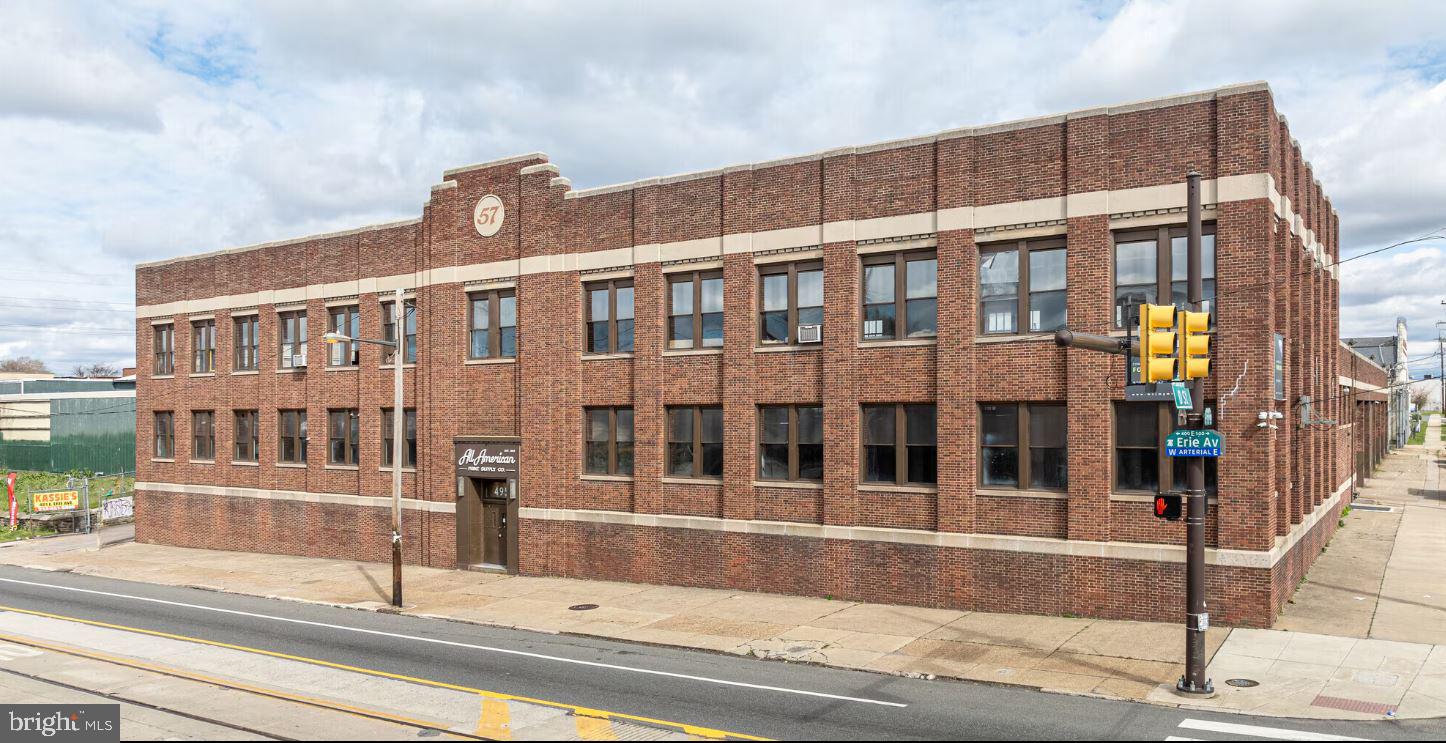
Large, functional warehouse available for lease in North Philadelphia. The building offers efficient industrial space with wide open floor area for equipment, storage, or production. Newly updated space with all utilities operational.  Upper mezzanine floor renovated with new bathrooms for tenant space.  The property provides easy vehicle access and practical loading options, making it ideal for operations that require frequent deliveries or fleet movement. Utilities are active and the site is ready for immediate occupancy. Additional photos/videos on loopnet/costar.
#PAPH2561022

PHILADELPHIA

499 E ERIE AVENUE

None Beds

None Baths

42,000 Sq.Ft.

$5,000,000

MLS#: PAPH2561022
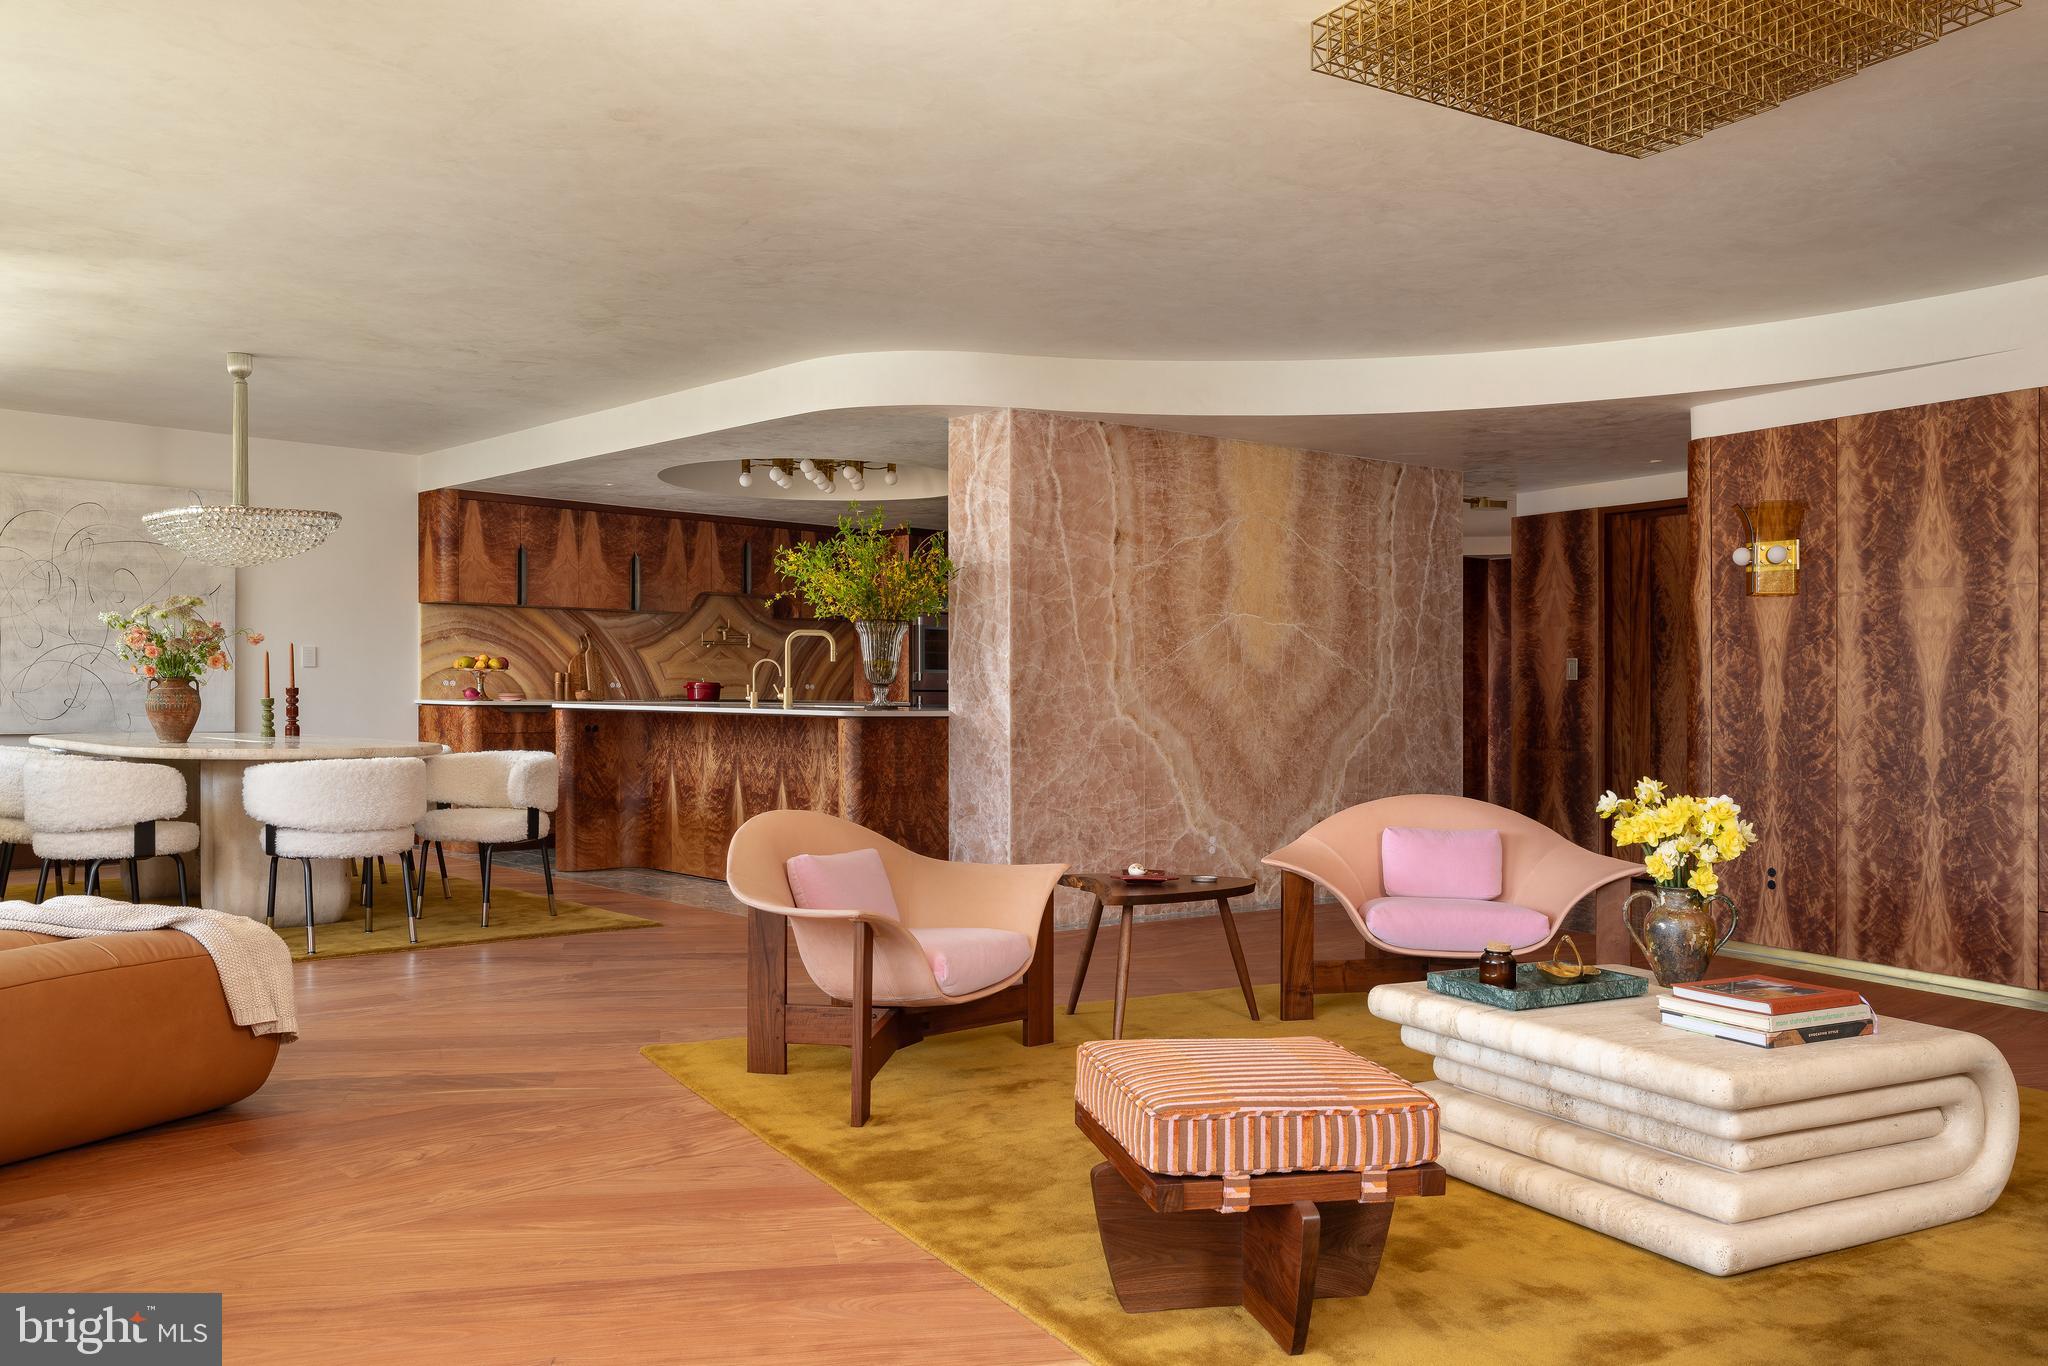
Showings require 24 hour notice with financially verified clients at seller's request. Provide  lender letter,  proof of funds or registration form provided in the document section prior to requesting a showing.
#DCDC2274134

WASHINGTON

700 NEW HAMPSHIRE AVENUE NW 1201/1221

2 Beds

2 Baths

2,972 Sq.Ft.

$5,000,000

MLS#: DCDC2274134

Fully leased to quality credit worthy tenant; 8 years on lease, expires March, 2026;  NN net; Tenant responsible for taxes, insurance, maintenance; Landlord responsible for structural elements of building.  NOI of  $398,000, base with escalator of 2% each year; CAP 7.96; rounded up to 8%
#1003288247

MANASSAS

9131 CENTREVILLE ROAD

None Beds

None Baths

47,800 Sq.Ft.

$5,000,000

MLS#: 1003288247

Excellent Investment Opportunity! This unique mixed-use property offers multiple income streams and includes two established businesses, a leased office space, two spacious residential apartments, and the real estate. The first-floor commercial space features a well-established Spanish-American Bodega restaurant La Esquina Del Bronco, with a fully equipped kitchen, indoor dining, and takeout service. The restaurant has a loyal customer base and strong local presence. Also included is a neighborhood grocery store M&S grocery, with a deli, offering lunch meats and a wide selection of everyday essentials. An additional office space with a private restroom is located on the side of the building and is currently leased, providing immediate rental income. The second floor consists of two spacious apartments. One apartment features a large living room, hardwood floors, three generously sized bedrooms, and a well-appointed kitchen with an island and pendant lighting. The second apartment currently offers three bedrooms and one full bathroom. The original living room has been converted into an additional bedroom but can easily be restored to its original layout if desired. Both apartments are currently occupied by the owner and family. Adding even more value, the rooftop has zoning approval for a third-story addition, presenting an excellent opportunity to expand the residential living space (buyer to verify all approvals and permitted uses). Ideally located within walking distance of the train station, schools, and shopping, this property combines convenience with exceptional investment potential. The sale includes Tax Parcel IDs 871525140 and 871525150. Financial information is available upon request. Contact us today to schedule a private showing and learn more about this outstanding investment opportunity.
#PAPH2655704

PHILADELPHIA

2263 - 2265 N HOWARD STREET

None Beds

None Baths

3,774 Sq.Ft.

$5,000,000

MLS#: PAPH2655704

New on site 3 days ago
Rare opportunity to acquire 40.73 acres of commercially zoned development land in the heart of Salisbury’s highly desirable Route 13 North retail corridor.

This is one of the larger remaining development opportunities along the corridor, offering the size, zoning, access and utility availability needed to accommodate a wide variety of potential commercial development concepts.

The property offers direct access to Route 13 in addition to existing access from Jasmine Drive. The City of Salisbury is currently working toward the extension of Jasmine Drive, which is planned to create a full connection between E. North Pointe Drive and E. Naylor Mill Road, further improving connectivity throughout this area.

The property is located directly adjacent to Addison Court Apartments and is surrounded by some of Salisbury’s strongest retail, dining, entertainment and residential uses. Its location along the Route 13 North corridor puts the property in the center of one of the most active commercial areas on the Eastern Shore.

The entire 40.73 acres has been annexed into the City of Salisbury and is zoned C-2 General Commercial, with public water and sewer available. The combination of acreage, commercial zoning, utilities and multiple points of access creates an opportunity for a buyer or developer to take on a significant project in one of Salisbury’s primary growth corridors.

An existing 16'  deeded road runs between the two larger parcels and provides access to the farm located west of the property.
#MDWC2024628

SALISBURY

0 JASMINE DRIVE

None Beds

None Baths

40.73 acres

$5,000,000

MLS#: MDWC2024628

1 ... 215 216 217 218 219 ... 666
* Listings identified with the FMLS IDX logo come from FMLS and are held by brokerage firms other than the owner of this website. The listing brokerage is identified in any listing details. Information is deemed reliable but is not guaranteed. If you believe any FMLS listing contains material that infringes your copyrighted work please click here to review our DMCA policy and learn how to submit a takedown request. © 2024. First Multiple Listing Service, Inc.
 - property

Send a message

Message successfully sent.

Your message

What is 3 + 4 ?

Reason for contacting?

I agree to receive email communication and understand I can unsubscribe at any time.

I agree to be contacted by Charis Realty Group - Christine Issler, Broker via call, email, and text for real estate services. To opt out, you can reply 'stop' at any time or reply 'help' for assistance. You can also click the unsubscribe link in the emails. Message and data rates may apply. Message frequency may vary. Privacy Policy

Sign Out

Virtual Assistant

Would you like to take the next step with this property? We can help you schedule a showing or virtual tour, or send you more details.

Yes, I would like more information.

Thank You for Your Reply, One of Our Agents will contact you as soon as possible

No, maybe later.

Thank you, you can always contact me via email, phone number or through the contact form.

Realhub AI

Lucy - Your AI-Powered Realtor

Update Your Temporary Password

Personalize your search

Enter your email and we'll notify you immediately when new listings match what you're looking for.

or enter email address

Already have an account ? Login here

Continue your home search

I agree to receive communications and understand I can unsubscribe at any time.

I agree to be contacted by Charis Realty Group - Christine Issler, Broker via call, email, and text for real estate services. To opt out, you can reply 'stop' at any time or reply 'help' for assistance. You can also click the unsubscribe link in the emails. Message and data rates may apply. Message frequency may vary. Privacy Policy

Already have an account ? Login here

We use cookies

We use cookies primarily for analytics to enhance your experience. By accepting, you agree to our use of these cookies. You can manage your preferences or learn more about our cookies policy.
