Properties

Browse or get in touch to schedule a walkthrough.

  • Nearby me
Price range

Popular Features

Community Features

Association

Property Features

Waterfront

View

Exterior Features

Interior Features

Style

10000 properties match your criteria

Updated 1 minute ago

E-Alert name

Welcome home to this remarkable estate set behind the gates of Creighton Farms, positioned on one of the most coveted golf course lots in the community. Spanning 3.13 acres and overlooking the 7th hole of the Jack Nicklaus Signature Golf Course, the setting is truly special, offering sweeping views of the fairway, a serene pond, rolling mountains, and unforgettable sunsets. Designed to fully embrace its surroundings, the home is complemented by a resort-style outdoor retreat offering year-round enjoyment.

A meticulously laid paver driveway winds through lush, professionally landscaped grounds, leading to the stately residence. A charming wishing well, two covered front porches, and a five-bay, five-car garage enhance the welcoming estate presence. Built by Creighton Enterprises, known for superior quality and craftsmanship, the home blends timeless architecture with thoughtful design across three finished levels.

Inside, a grand two-story foyer opens to the great room, where cathedral ceilings with exposed wood beams, a masonry fireplace, and expansive windows create a space that feels both impressive and inviting. Natural light fills the room, framing panoramic golf course, pond, and mountain views.

The gourmet kitchen serves as the heart of the home, ideal for everyday living and entertaining. A generous center island with breakfast bar seating is complemented by integrated Sub-Zero refrigeration and a four-burner Wolf range with griddle. A masonry fireplace anchors the adjoining breakfast room, while the nearby family room with cathedral ceiling offers a relaxed gathering space. From the kitchen and breakfast room, direct access to the patio and outdoor kitchen allows for seamless indoor-outdoor living. Nearby, a functional family entry includes a drop zone with cubbies, a half bath with pool and patio access, one of two staircases leading to the lower level, and access to both garages.

The main-level primary suite is a private retreat, featuring a spa-inspired bath with dual vanities, walk-in shower, and refined finishes. A sitting room with gas fireplace offers a quiet place to unwind, while a separate office or reading room captures peaceful golf course, pond, and mountain views. A second en-suite bedroom on the main level provides comfortable guest accommodations, and a home office with wood built-in shelving creates an ideal work-from-home space.

Upstairs, two additional bedrooms each feature en-suite baths, along with a seating area and expansive unfinished walk-in attic space, offering exceptional storage or future expansion potential.

The lower level is designed for entertaining and relaxation, featuring a spacious rec and game room with tray ceilings, full bar, and stone fireplace. A separate billiard room with its own fireplace, a media room, a bedroom with full bath, and flexible spaces ideal for a gym or craft room complete the level, with walkout access to the outdoor living areas.

The backyard feels like a private resort. Thoughtfully designed flagstone patios create multiple gathering areas, while a covered gazebo offers shaded seating with views across the golf course and pond. An infinity-edge pool with waterfall serves as a stunning focal point, complemented by a separate hot tub, outdoor kitchen, and masonry fireplace - perfect for evenings under the stars.

Life at Creighton Farms offers an exceptional lifestyle within one of Loudoun County’s most prestigious private communities. Anchored by an 18-hole Jack Nicklaus Signature Golf Course, the community features clubhouse dining, wellness and fitness facilities, resort-style pools, tennis and pickleball courts, indoor golf bays, and a full calendar of social events, with convenient access to Leesburg, Middleburg, Route 7, and the Dulles Greenway.

A rare opportunity to enjoy an exceptional setting, thoughtful design, and a lifestyle that feels both elevated and effortless!
#VALO2111060

LEESBURG

22665 CREIGHTON FARMS DRIVE

6 Beds

6 Baths

8,896 Sq.Ft.

$4,999,990

MLS#: VALO2111060
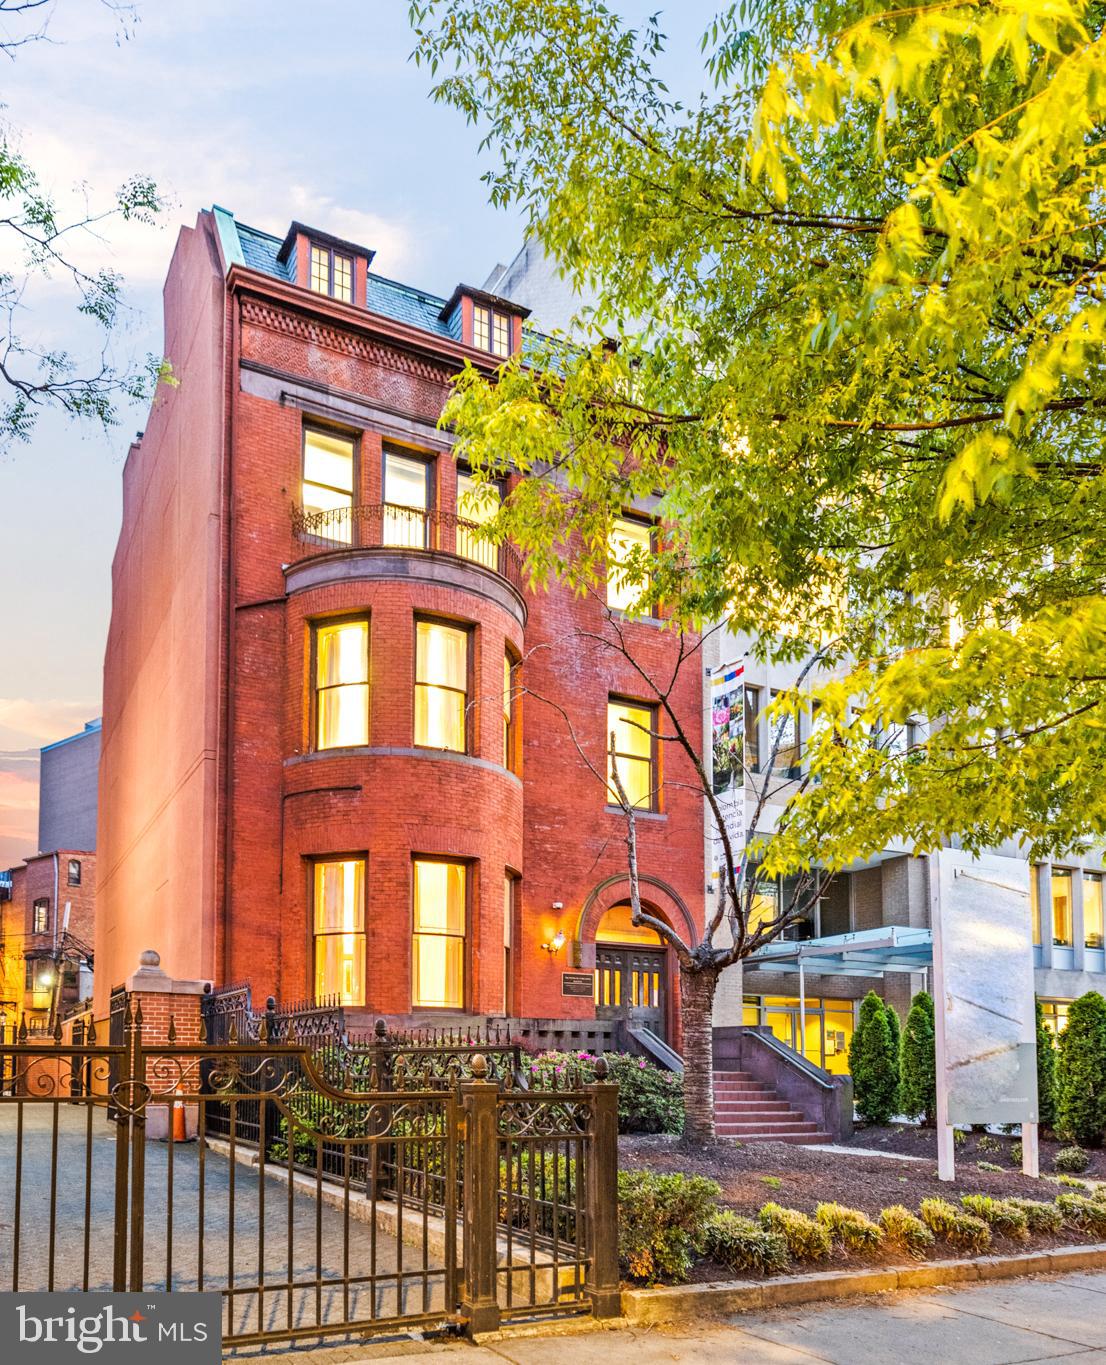
Versatility is the name of the game when it comes to 1720 Mass Ave. The former headquarters of the Congressional Black Caucus Foundation,  this 12,000 square foot structure is zoned for pretty much anything that can be done to a building.  Want a single residence execution?  It's zoned for that. Have a business or non-profit that changes the world? It's zoned for that. Want to offer luxury apartment living in historic and always vibrant Dupont Circle? It's zoned for that. Want an embassy to represent the interests of the new country you just founded? Yep, it's zoned for that, too.
Whatever you decide to do with the five levels that comprise 1720 Mass Ave just know that you'll be surrounded by some of the best that DC has to offer in terms of dining, shopping and cultural experiences due to, once again, its location in Dupont Circle on Embassy Row. You can take the train to your new home/office/think tank/secret lair as it is just two blocks from the Metro Red Line (Dupont Circle) or if you do need to take a drive, know that you have somewhere to park with FOUR dedicated parking spaces! 
You have great ideas; this is the place to turn them into greater realities. 1720 Mass AVe is zoned MU-15 (mixed use, institutional, commercial, and residential). Email agent for access to deal room containing: feasibility study, zoning analysis, comp studies, and survey.
#DCDC2145690

WASHINGTON

1720 MASS AVENUE NW

None Beds

None Baths

11,798 Sq.Ft.

$4,999,900

MLS#: DCDC2145690

Welcome to a remarkable newly custom-built residence in Creighton Farms Estates. Behind the gates in Loudoun County's exclusive private golf course community. Offering 7 bedrooms and 7.5 baths, this architectural masterpiece showcases exceptional craftsmanship, designer-selected materials, and distinctive British finishes throughout. With only one year of occupancy, the home presents a rare opportunity to own a virtually new estate without the delays or challenges of new construction. Set against sweeping views of the Blue Ridge, Bull Run Mountain, and a pond, this elegant country retreat blends privacy, sophistication, and the ease of a luxury country club lifestyle. Designed for refined everyday living and effortless entertaining, the home features three stacked verandas, including a heated main-level veranda for year-round enjoyment. Featuring a fully self-contained two-bedroom, two-bath residence offering exceptional flexibility, complete with a full kitchen, private entrance, dedicated elevator access, private deck and covered patio, its own laundry, and an attached two-car garage—ideal for extended guests or multigenerational living. The home’s extraordinary British architectural details include Vaughan lighting, Lincrusta embossed ceilings throughout the primary level, Stevensons of Norwich plaster ceiling medallions, and Lefroy Brooks bath fittings in the primary suite. These heirloom-quality elements, imported from England, create a residence of timeless elegance and enduring character. The chef’s kitchen is beautifully appointed with custom inset cabinetry, Armac Martin solid brass hardware, antique mirrored backsplashes, Wolf and Thermador appliances, dual dishwashers, a concealed Elkay filtered water dispenser, a coffee bar with instant hot water tap, and a separate scullery with a Wolf wall oven and speed oven. Solid wire-brushed hardwood floors laid in a classic herringbone pattern add warmth and sophistication throughout the main living spaces. The formal dining room features a custom Susan Harter mural inspired by the English countryside, paired with a Schonbek crystal chandelier. The luxurious primary suite offers a fireplace, coffee bar, private veranda, and a spa-inspired bath with steam shower, heated soaking tub, heated towel rack, marble floors, custom marble countertops, Lefroy Brooks fixtures, Schonbek crystal lighting, and a bidet toilet seat. The lower level is designed for entertaining, with a media room, projection screen, in-wall and in-ceiling surround sound, a custom entertainment kitchen, and a full bar. Five fireplaces throughout the home add warmth and charm, with the main-level fireplace offering both gas and wood-burning options. Every detail has been thoughtfully curated, from the bespoke millwork and decorative HVAC registers to the custom marble baths and architectural finishes throughout. This is more than a home, it’s a lifestyle of luxury, privacy, and versatility. Enjoy an 18-hole Jack Nicklaus Signature Golf Course, clubhouse dining, fitness and wellness amenities, resort-style pools, tennis and pickleball courts, indoor golf bays, and a full calendar of social events. Convenient to Leesburg, Middleburg, Route 7, and the Dulles Greenway.
#VALO2133122

LEESBURG

23060 MUNSUN PLACE

7 Beds

7 Baths

7,441 Sq.Ft.

$4,999,900

MLS#: VALO2133122
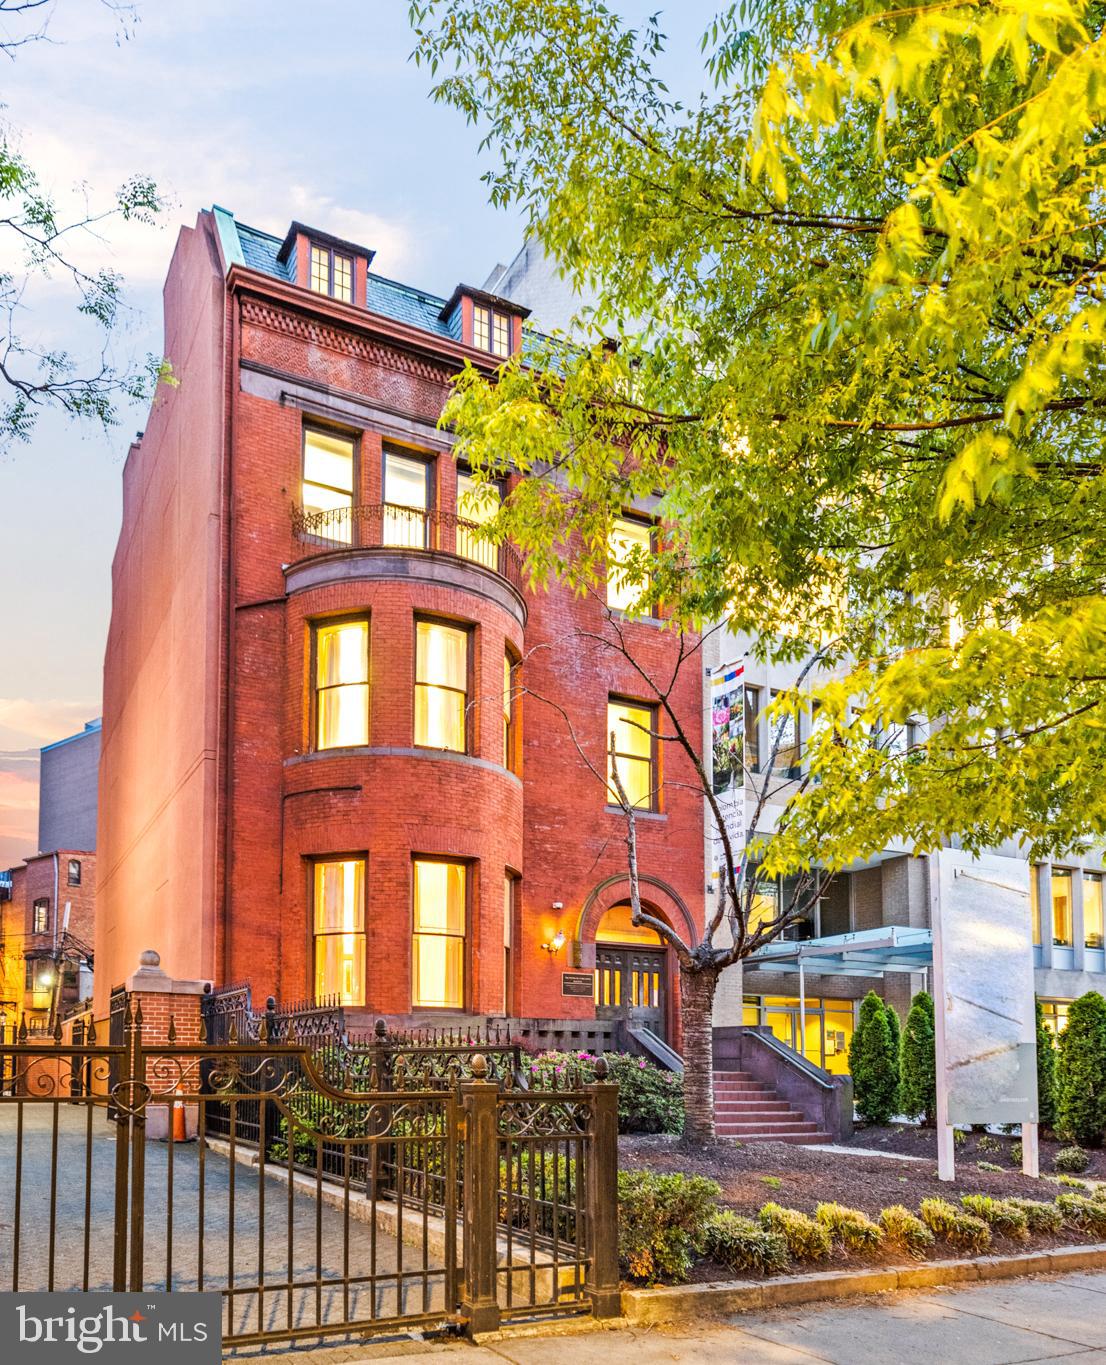
Versatility is the name of the game when it comes to 1720 Mass Ave. The former headquarters of the Congressional Black Caucus Foundation,  this 12,000 square foot structure is zoned for pretty much anything that can be done to a building.  Want a single residence execution?  It's zoned for that. Have a business or non-profit that changes the world? It's zoned for that. Want to offer luxury apartment living in historic and always vibrant Dupont Circle? It's zoned for that. Want an embassy to represent the interests of the new country you just founded? Yep, it's zoned for that, too.
Whatever you decide to do with the five levels that comprise 1720 Mass Ave just know that you'll be surrounded by some of the best that DC has to offer in terms of dining, shopping and cultural experiences due to, once again, its location in Dupont Circle on Embassy Row. You can take the train to your new home/office/think tank/secret lair as it is just two blocks from the Metro Red Line (Dupont Circle) or if you do need to take a drive, know that you have somewhere to park with FOUR dedicated parking spaces! 
You have great ideas; this is the place to turn them into greater realities. 1720 Mass AVe is zoned MU-15 (mixed use, institutional, commercial, and residential). Email agent for access to deal room containing: feasibility study, zoning analysis, comp studies, and survey.
#DCDC2138334

WASHINGTON

1720 MASSACHUSETTS AVENUE NW

9 Beds

5 Baths

11,800 Sq.Ft.

$4,999,900

MLS#: DCDC2138334
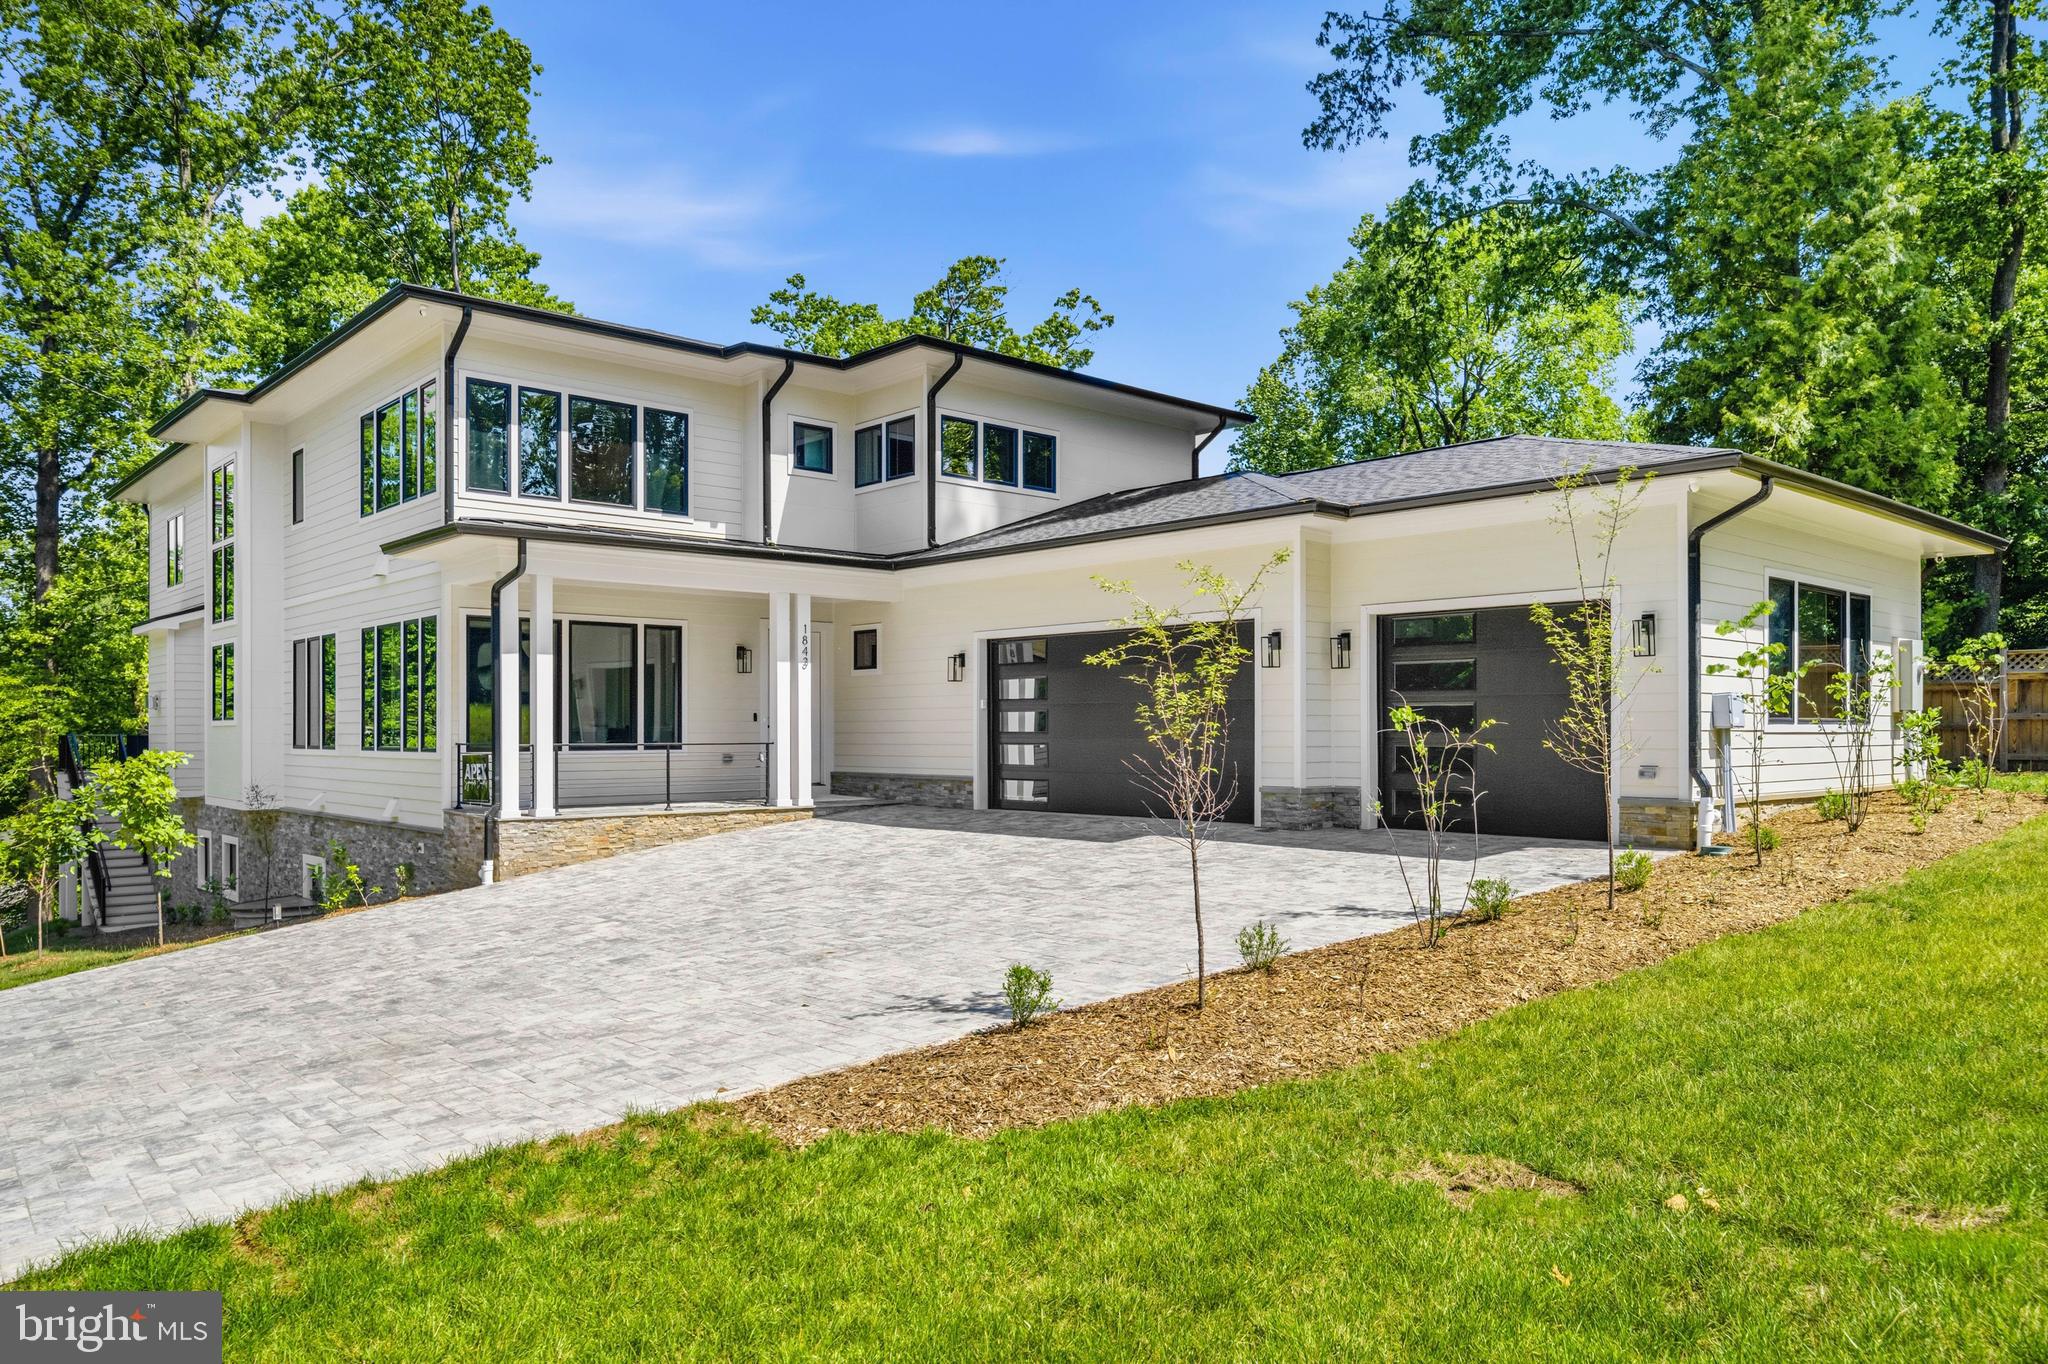
Luxurious New Construction in Exclusive Franklin Park | 1843 Rhode Island Ave

Perfectly positioned on a private 0.82-acre lot in the prestigious Franklin Park neighborhood, this newly completed 7-bedroom, 7.5-bath custom residence offers 9,730 square feet of exceptional living space. Blending timeless modern Craftsman architecture with ultra-luxury finishes and extraordinary outdoor amenities, 1843 Rhode Island Ave delivers an unmatched lifestyle in one of McLean’s most desirable communities.

Wrapped in durable HardiePlank siding and surrounded by professionally landscaped grounds, the home welcomes you with striking curb appeal, covered front and rear porches, and a full paver driveway featuring an integrated heating system for effortless winter living. A comprehensive 4K exterior security camera system provides added comfort, visibility, and peace of mind.

Inside, thoughtfully designed living spaces feature onsite-finished hickory hardwood flooring, soaring ceilings, abundant natural light, a refined designer palette, and a seamless open floor plan ideal for everyday living and elegant entertaining. A sophisticated formal dining room with coffered ceilings sets the tone, while expansive Andersen 400 Series windows frame beautiful elevated wooded views throughout the home.

The gourmet chef’s kitchen is the heart of the home, showcasing custom cabinetry, premium Thermador stainless steel appliances, a 48-inch gas cooktop, double wall ovens, two dishwashers, a 36-inch refrigerator, a 30-inch freezer, a 24-inch wine and beverage refrigerator, an oversized center island with seating, dual pantries, a butler’s pantry, and a sun-filled breakfast nook. Flowing effortlessly from the kitchen, the spacious great room features a dramatic 48-inch gas fireplace and opens into a stunning Florida room, creating a year-round indoor-outdoor living experience overlooking the tranquil wooded setting.

The luxurious primary suite serves as a private retreat with two expansive walk-in closets, a sitting room, a wet bar with refrigerator, and a covered private deck offering a peaceful outdoor escape. The spa-inspired marble bathroom features heated floors, dual vanities, a soaking tub, and a spacious walk-in shower. Every secondary bedroom includes its own en suite bath.

Designed for entertaining, the fully finished lower level includes a private theater, fitness room, glass-enclosed wine cellar, spacious game room, and an impressive kitchen-style wet bar complete with a wine refrigerator, dishwasher, and sink.

Outside, more than 13,000 square feet of level, usable backyard space creates endless possibilities for outdoor entertaining, recreation, or beautifully landscaped gardens, all surrounded by mature trees that provide exceptional privacy. An attached approximately quarter-acre section of the property presents an exceptional opportunity to add both a swimming pool and a pickleball court, allowing the next owner to create a truly private resort-style setting.

Additional Features

• Full paver driveway with integrated heating system
• 4K exterior security camera system
• Heated primary bathroom floors
• Three-car garage
• Florida room overlooking elevated wooded views
• Covered private deck off the primary suite
• More than 13,000 square feet of private, level backyard space
• Attached approximately quarter-acre area with potential for a pool and pickleball court
• Minutes from Tysons Corner, downtown Washington, DC, premier shopping, fine dining, parks, and top-rated schools
Sqft includes conditioned garage.
#VAFX2328418

MCLEAN

1843 RHODE ISLAND AVENUE

7 Beds

7 Baths

9,730 Sq.Ft.

$4,999,800

MLS#: VAFX2328418
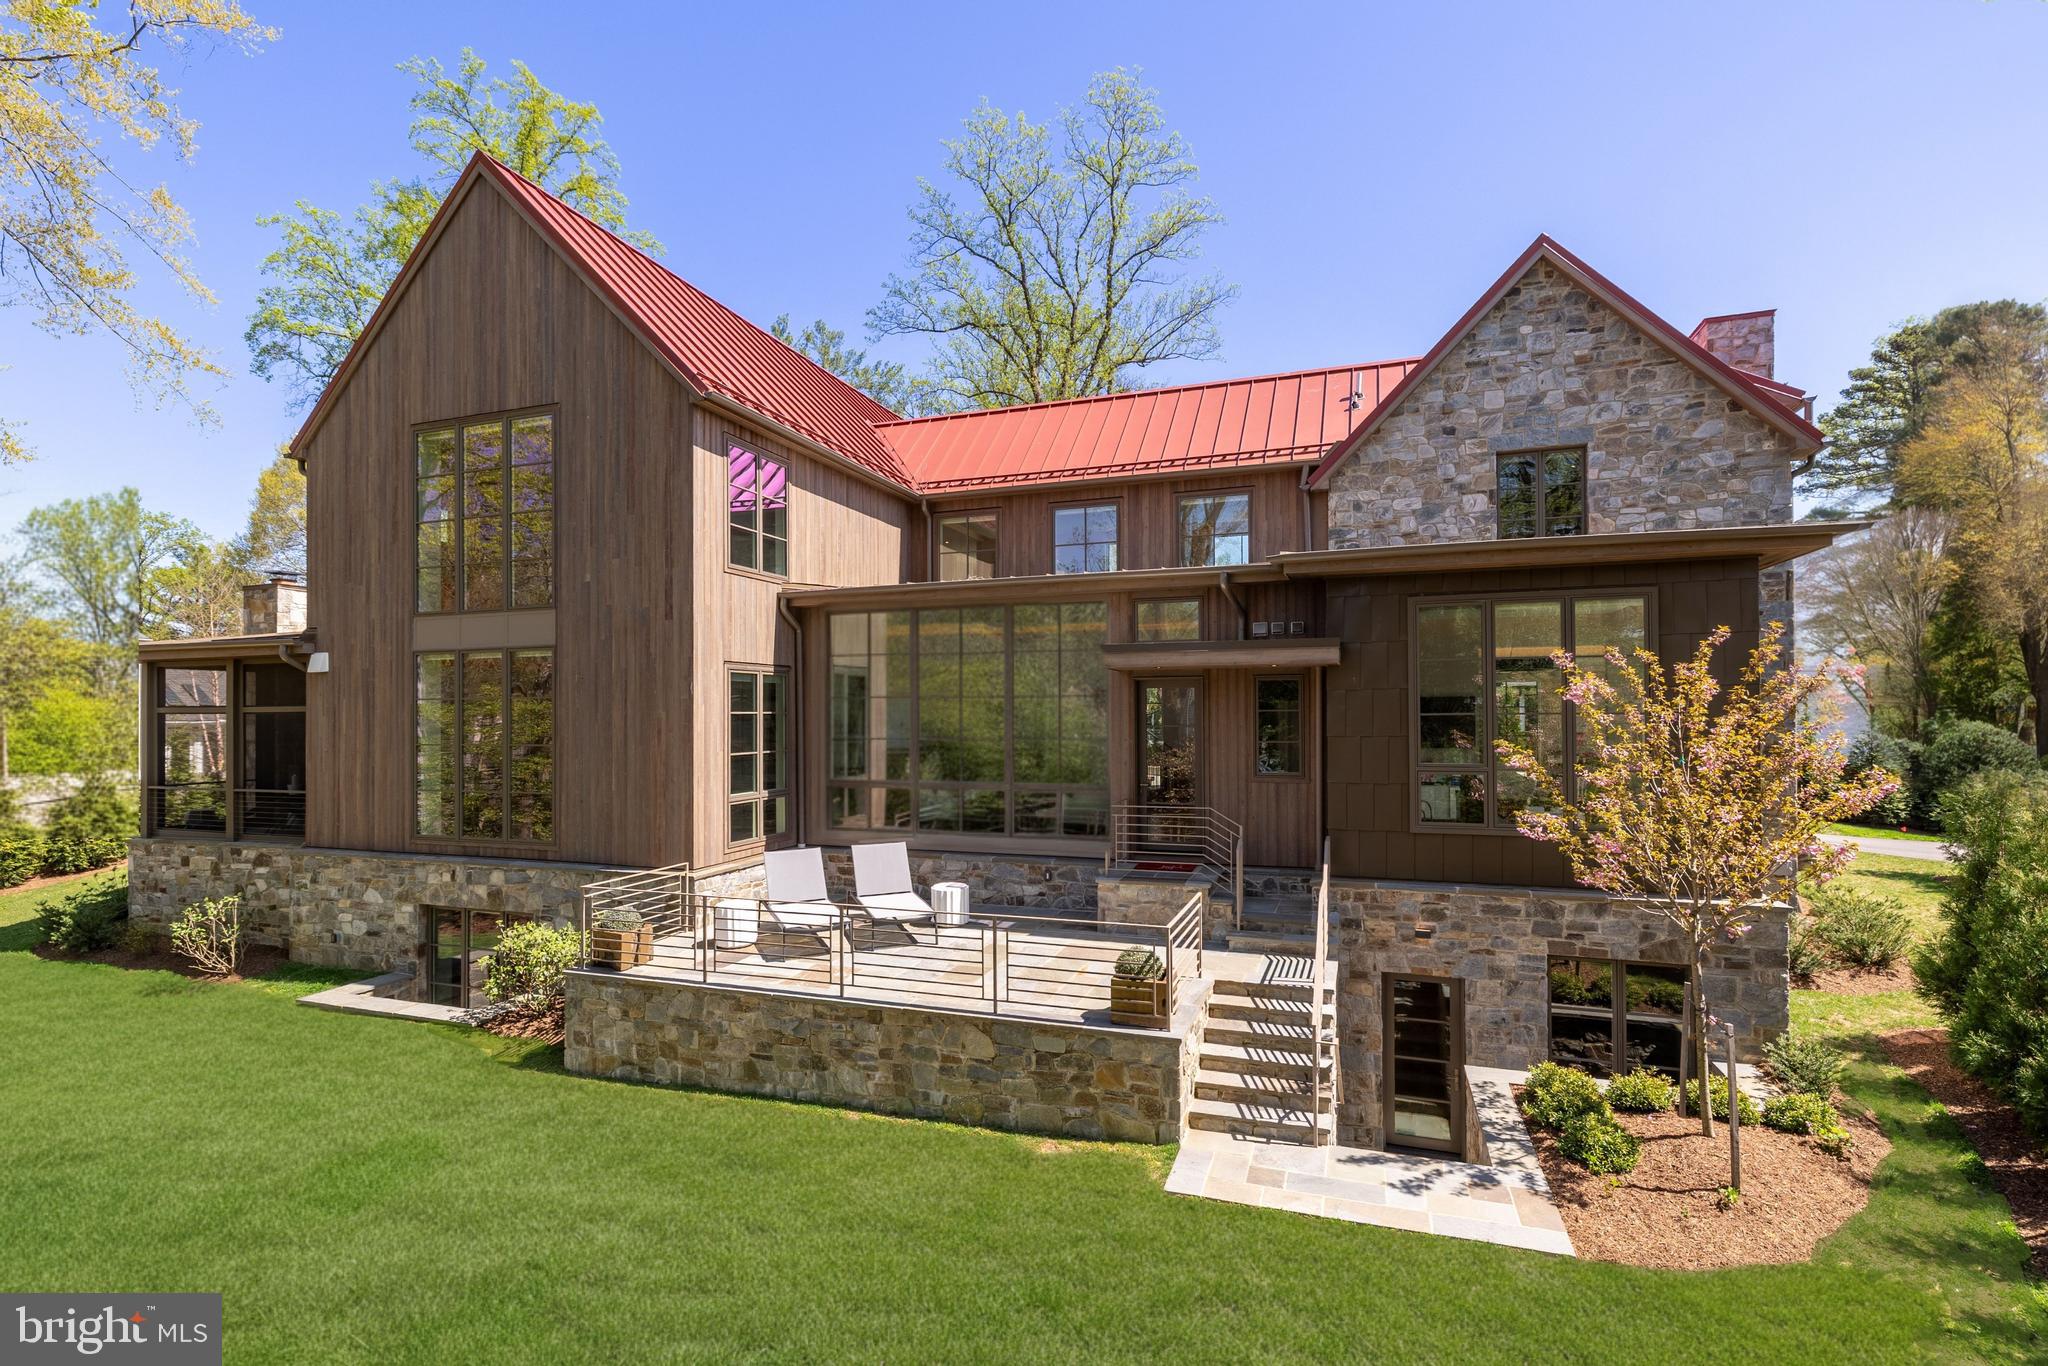
Nestled in the heart Bethesda’s prestigious Burning Tree community, 7027 Longwood Drive is a new modernist masterpiece sitting at the apex of cutting edge design and expert workmanship. The brainchild of architect John Katinas and renowned developer Paul Katinas, two names synonymous with unparalleled luxury residential projects, the home evokes cues of the great mountain estates in Aspen. Its initial approach is via a deep tree-lined driveway, culminating in a dramatic paver motor court. The residence’s architectural excellence is immediately apparent, with an artful combination of stone, wood, and glass. The front door enters into the ethereal central section of the home, flooded with natural light from floor-to-ceiling glass all around. A stunning floating staircase is immediately adjacent, situated within its dedicated double-height void. Straight ahead is the formal dining room, banquet sized and opening onto a private terrace to blur the lines between indoor and al fresco dining while simultaneously creating an effortless flow when entertaining. The formal living room, anchored by a striking fireplace wall, cozy adjoining study, and main powder room are thoughtfully grouped together on one end of the floor plan, thereby creating distinction between formal and informal areas. The latter comprises a substantial, fully open concept area. Its centerpiece is the chef’s kitchen, showcasing two-tone sleek European style cabinetry discreetly concealing a comprehensive suite of commercial grade Miele appliances. It faces the large family room area, whose fireplace wall infuses a cozy ambiance despite the scale of the space. Two sets of French doors open onto the private screened porch, featuring its own wood burning fireplace, enabling all-seasons indoor/outdoor living. A mudroom area with direct access to the attached two-car garage completes the main level. The lavish upper level primary suite’s soaring vaulted ceilings are bifurcated by substantial wooden beams. Its open dressing room is arranged akin to a luxury boutique and revolves around a large center island. Likewise, the sumptuous primary bath appears to be inspired by some of the world’s leading resort spas, showcasing a shiplap ceiling and the expected five-piece luxury accoutrements, including a walk-in steam shower. The three additional upper level bedrooms are each generously proportioned and equipped with amenities such as vaulted ceilings, walk-in closets, and ensuite baths. A well-equipped and conveniently located laundry room completes the upper level. The walk-up lower level is anchored at one end by a large recreation room featuring a wet bar and lined with wide plank white oak flooring. An additional space on the opposite end of the lower level can be utilized as a dedicated game or billiards room and sits adjacent to a full bedroom suite. A spa or fitness room adjoins a professional spa-grade bath, complete with floating vanity and a curbless walk-in shower bathed in concealed mood lighting. Throughout the home, state-of-the-art systems, including a sophisticated Lutron lighting suite and integrated surround sound throughout, create a connected lifestyle in line with modern consumer expectations. Out back, the patios and terraces all lead onto a generous 0.53-acre lot, representing one of the most level, private, and usable in this coveted neighborhood. Proximate to downtown Bethesda, award-winning schools, and country clubs while maintaining a level of complete tranquility, the location is second to none. Blending masterful craftsmanship and design with an unparalleled setting in one of the Capital Region’s most sought-after neighborhoods, 7027 Longwood Drive is a canvas for the most discerning buyer.
#MDMC2208014

BETHESDA

7027 LONGWOOD DRIVE

5 Beds

6 Baths

7,861 Sq.Ft.

$4,999,000

MLS#: MDMC2208014
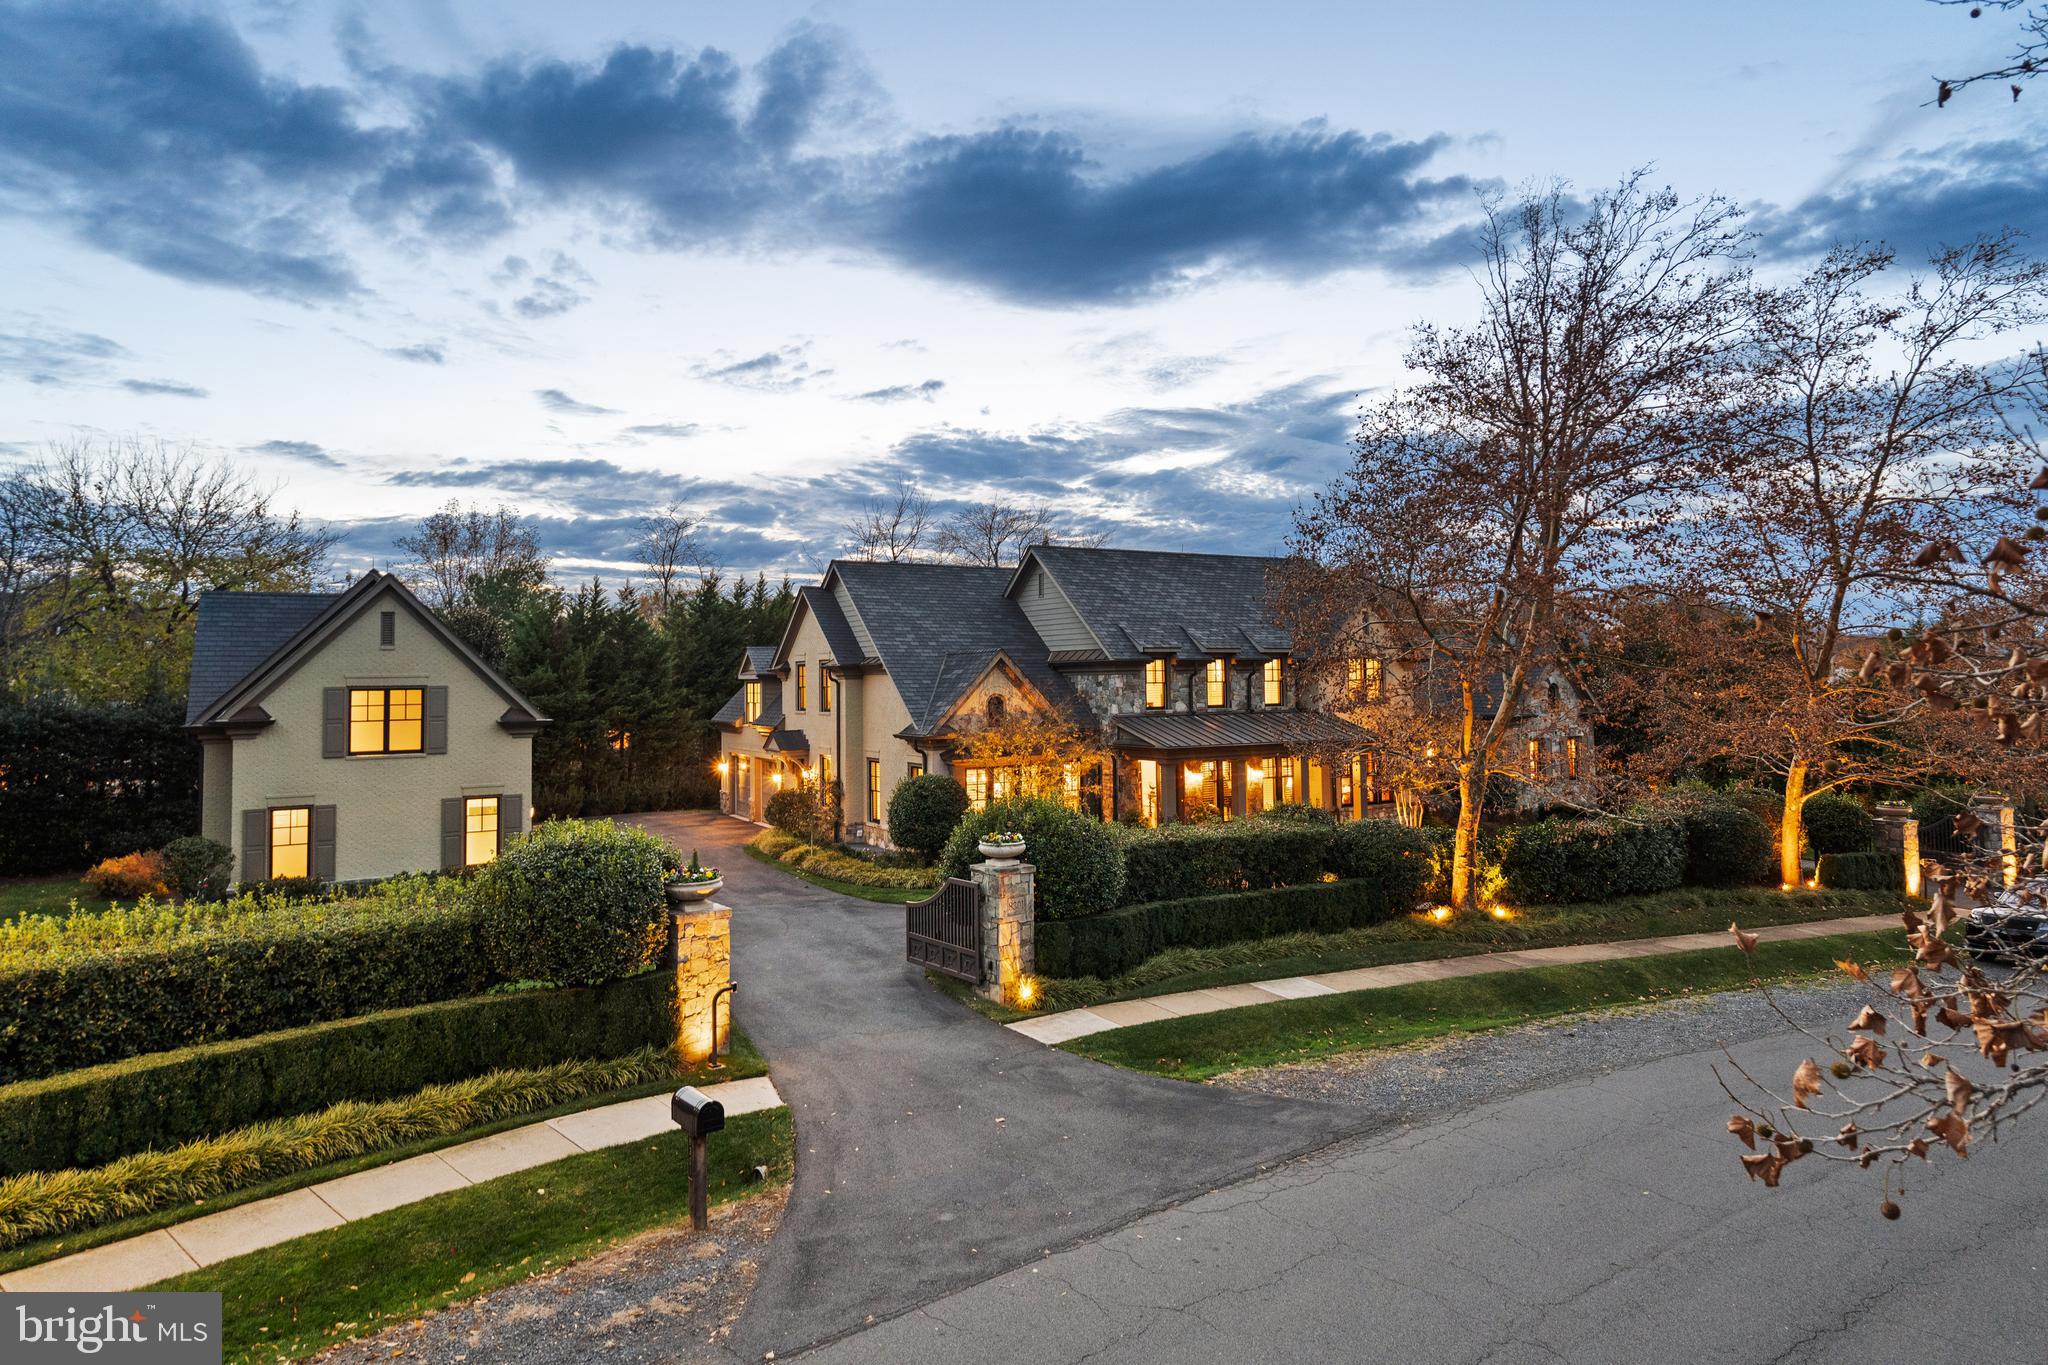
Introducing an exquisite European style estate residence in the prestigious Woodlea Mill community of McLean, Virginia. Set upon nearly an acre of meticulously landscaped grounds, this gated estate offers quiet, luxury living with unparalleled privacy just minutes from Tysons Corner and the amenities of downtown McLean.
Boasting six bedrooms, five full baths, and three half baths across 10,094 square feet of immaculately finished living space, this home provides ample room for both relaxation, work and entertainment.

The exterior reflects timeless European Style with extensive use of stone, wood timbers and brick. Inside, the warmth and character of the home is further enhanced with an open floor plan, fine fixtures and extensive millwork. The expansive kitchen and breakfast area opens to a soaring family room centered on a massive stone fireplace. A large dining room and butler's pantry easily accommodate large scale entertaining. A paneled library adjoins the music room providing a private transition to the main level primary suite, a quite oasis with views in three directions to the expansive gardens beyond. Featuring a spa-like bath, complete with a large sauna for rejuvenation and a spacious dressing room, the primary suite exudes understated opulence and comfort.

Upstairs, three bedrooms with en-suite baths adjoin a private sitting room, perfect for homework or relaxation. A separate staircase leads upstairs to a fifth bedroom or private home office, discretely positioned away from the rest of the house. Downstairs, an expansive recreation room with a fireplace and a wet bar adjoins a media room and large exercise room. A sixth bedroom with a full ensuite bath provides further accommodations for family or guests.

An attached two-car garage opens to a large mudroom and walk-in pantry for convenience, and a separate Carriage House offers additional two-car garage parking and an unfinished upstairs studio, perfectly suited for a second office or retreat.

Outdoors, lush landscaping surrounds the residence and further enhances the secluded ambiance of the property. Gather around the fire pit for cozy evenings under the stars, or simply bask in the serenity of the expansive garden, fully fenced and gated for utmost security and seclusion.

But perhaps the greatest luxury of all is the unbeatable location. Just minutes from Tysons Corner, the address offers easy access to world-class shopping, dining, and entertainment options. With major airports and all the amenities of McLean within reach, this is truly a residence that offers both convenience and privacy.

This remarkable estate offers a rare opportunity to experience refined living in one of McLean's most coveted neighborhoods, where understated luxury meets tranquility at every turn.
#VAFX2160814

MCLEAN

8301 WOODLEA MILL ROAD

5 Beds

5 Baths

10,094 Sq.Ft.

$4,999,000

MLS#: VAFX2160814
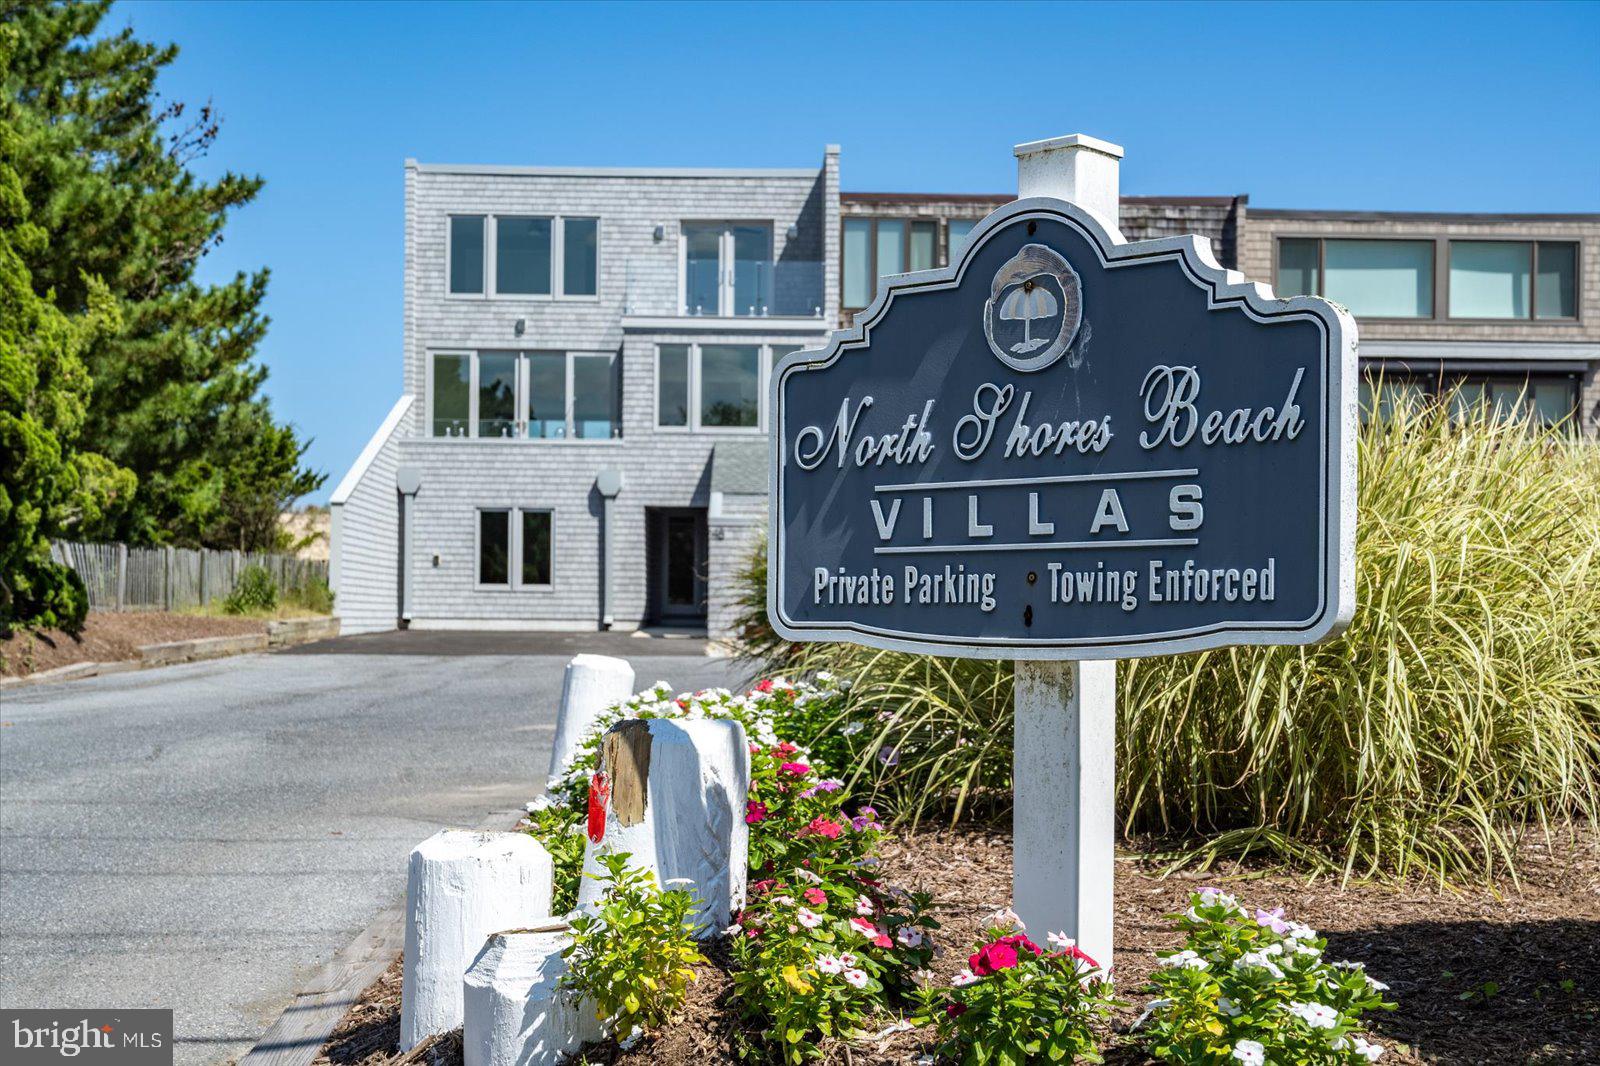
A must see & truly one of a kind oceanfront townhome in the highly desirable neighborhood of North Shores in Rehoboth Beach.  This end unit has been fully renovated from the studs out.  The open floor plan on the main level flows from the beautiful oceanfront views to wonderful sunsets.  Depending on how you want the layout to work for you it can be 5 to 6 bedrooms with 4 full bathrooms, stunning gourmet kitchen , wonderful one of a kind bathrooms and a oceanfront deck to enjoy and relax on with family and friends.  Enjoy the beach and all the community has to offer with private beach,  tennis courts and a swimming pool. Just a pedal away is the world class Gordon's Pond bike trail through the Delaware State Park.  Call today for your private tour.
#DESU2063646

REHOBOTH BEACH

48 OCEAN DRIVE

5 Beds

4 Baths

2,770 Sq.Ft.

$4,999,000

MLS#: DESU2063646
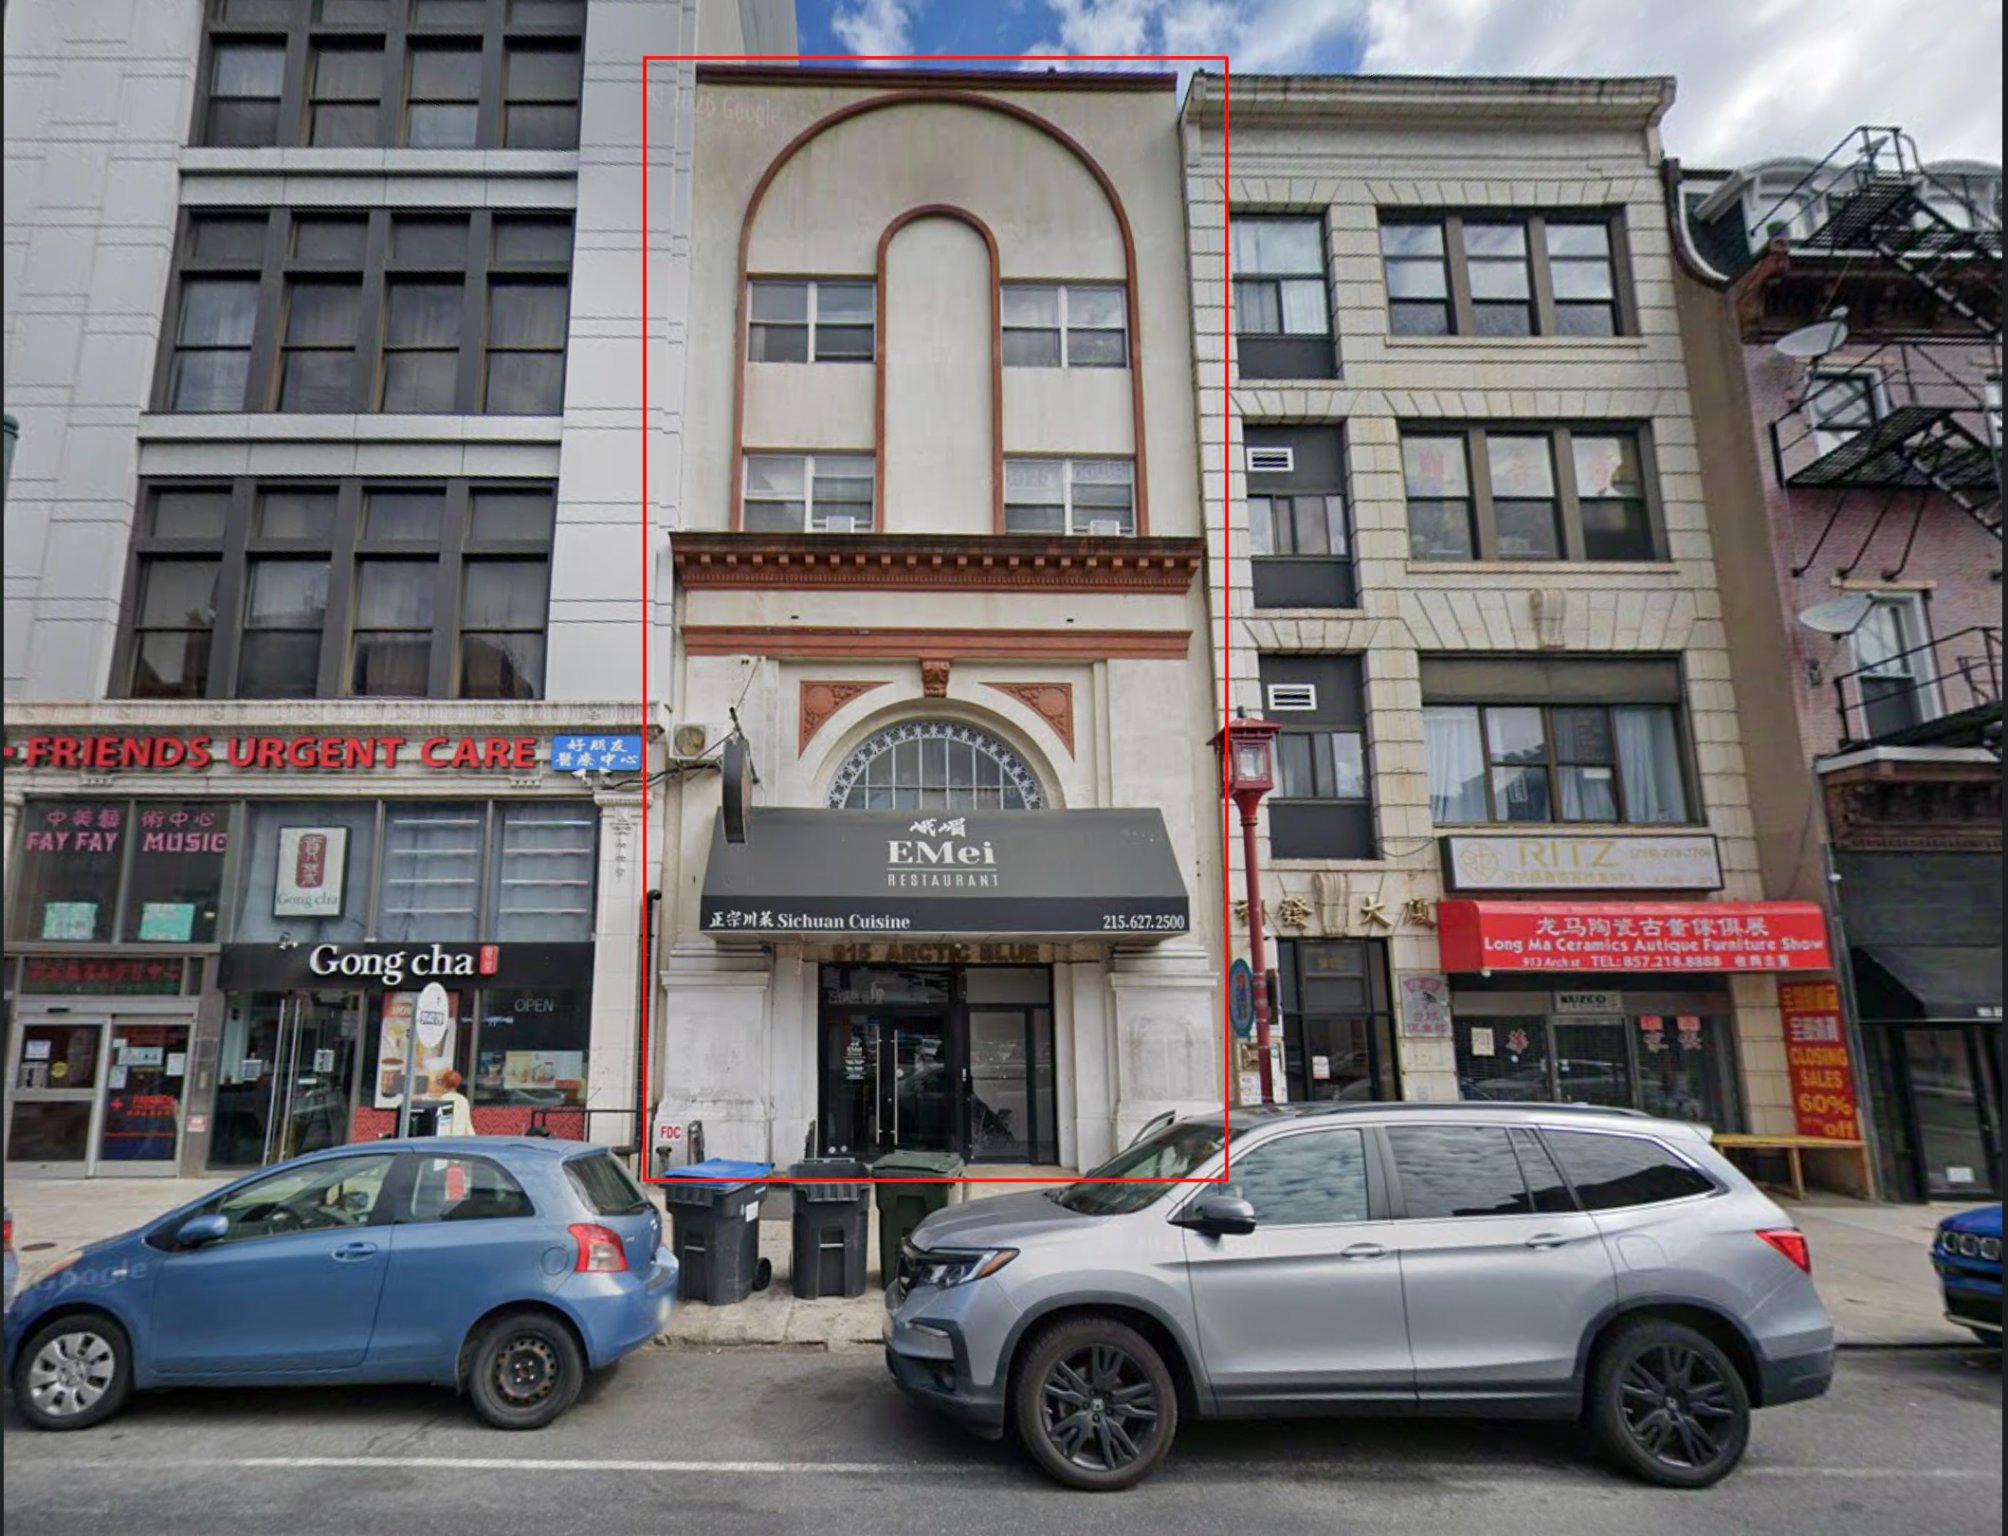
Nestled in a vibrant community, this exquisite commercial property offers a unique opportunity to embrace a lifestyle of sophistication and convenience.  The interior, with its classic architecture, provides a warm and welcoming atmosphere, ideal for a variety of business ventures. The vibrant neighborhood is rich with culture, dining, and entertainment options, providing a lively backdrop for your business. With its prime location and charming character, this commercial property is a rare find. Don't miss your chance to invest in a space that promises to elevate your business and lifestyle. Embrace the potential and make this property your own, where every day feels like a step into a world of elegance and opportunity.
#PAPH2647440

PHILADELPHIA

915 ARCH STREET

None Beds

None Baths

13,500 Sq.Ft.

$4,999,000

MLS#: PAPH2647440
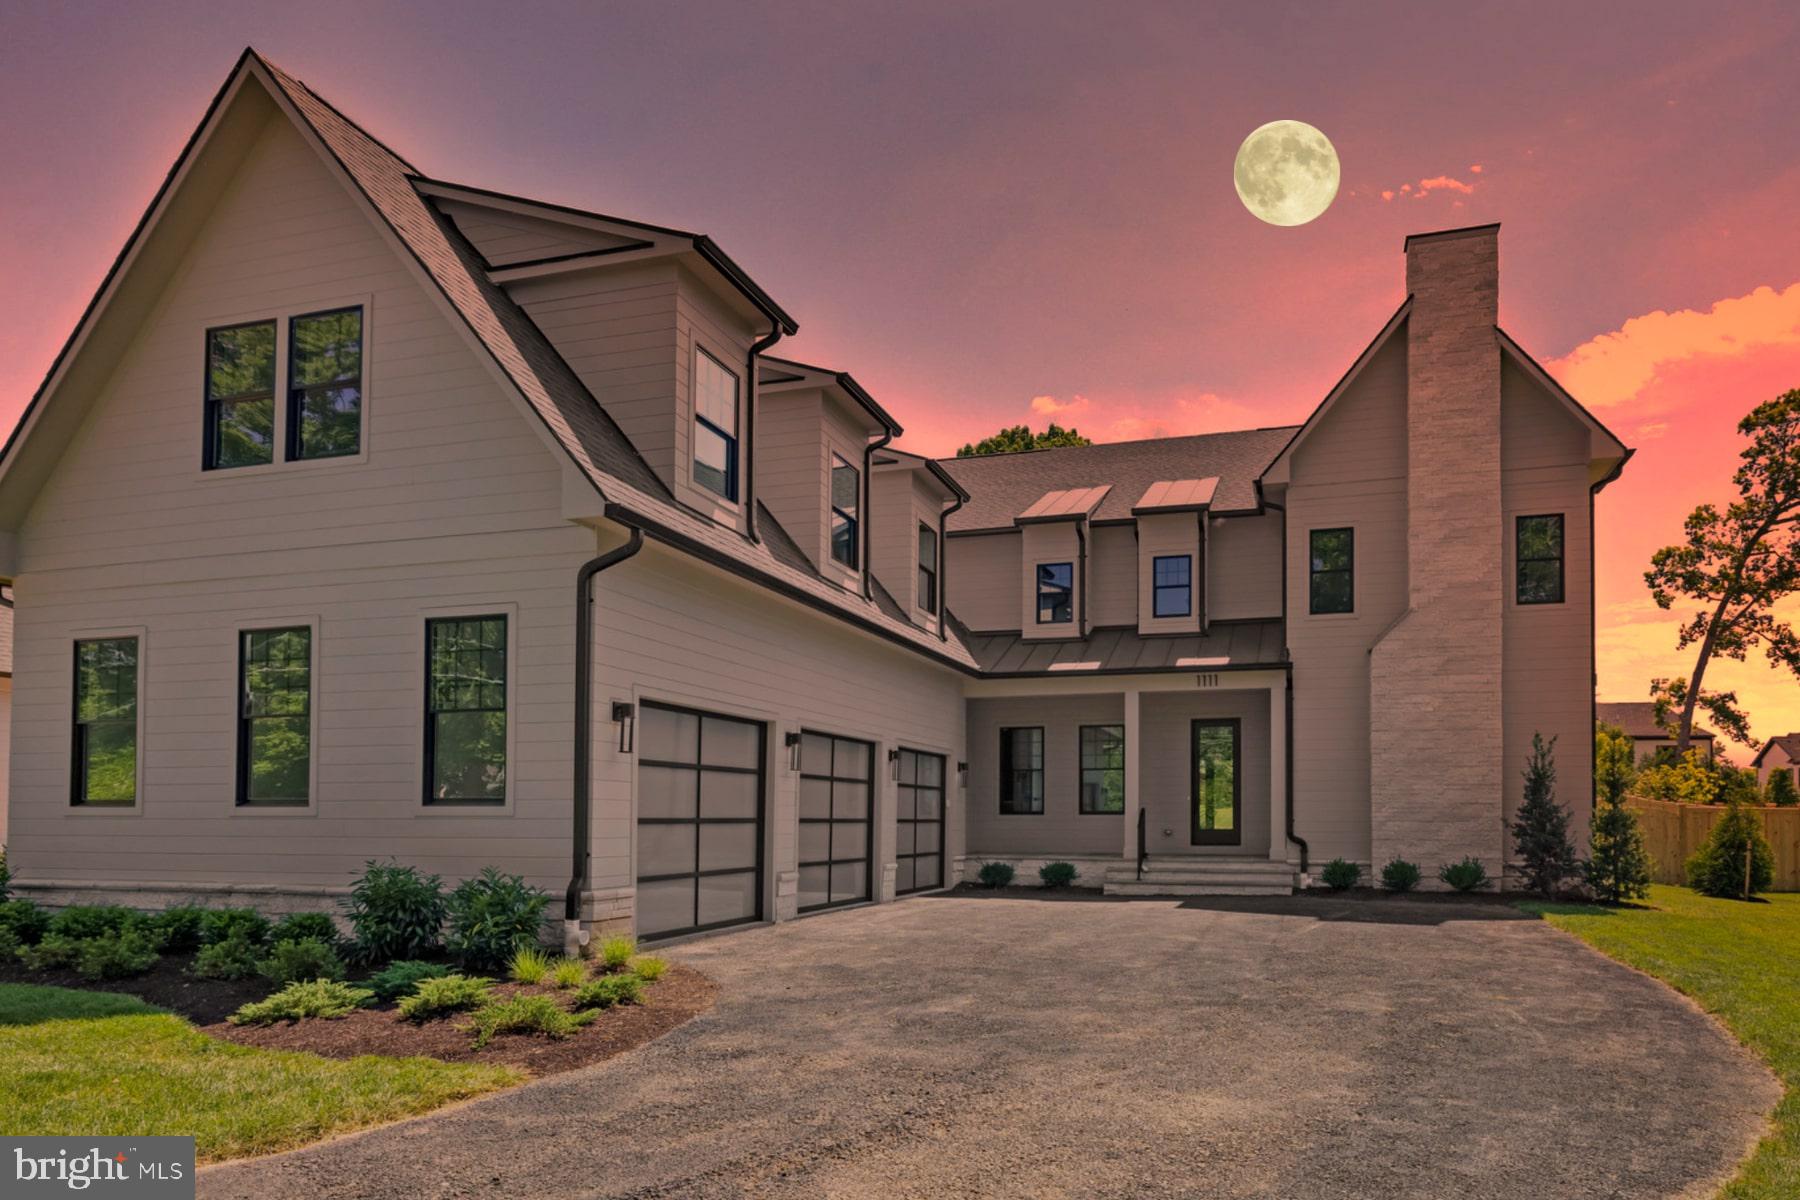
Now Complete  for Immediate Occupancy!  Discover 1111 Ingleside Ave, a stunning custom home with a 3-car garage on a meticulously maintained, over half-acre lot in Downtown McLean. Boasting over 10k Sq Ft of master craftsmanship, this home is adorned with exquisite details in every room, curated by an interior designer. The main level features a spacious bedroom, a beautiful chef's gourmet kitchen equipped with a 6-burner Wolf range, 48-inch Sub-Zero Fridge, and flush inset cabinets. Custom ceiling work, 7" engineered flooring. Elevator! Enjoy outdoor living with front and rear porches, plus a spacious screened-in back porch with a fireplace, an entertainer's dream. The flat backyard is ideal for a pool or play. Inside, experience 10ft ceilings, 8ft doors, and a huge mudroom with cubbies, drawers, custom tile, and a separate half bath. The main level also hosts a study/office with a fireplace, and the kitchen seamlessly opens to the family room with a fireplace. Upstairs, find four en suite bedrooms, including a spacious primary bedroom with oversized walk-in closets and a luxurious spa/bath with heated floors. A loft and a separate office/craft room with an additional private entrance from the garage provides additional versatile spaces. Main Home Office, expands over the entire 3 car garage with separate Entrance! The lower level is designed for entertainment and wellness, featuring fabulous natural light, a powder room, a bedroom with a private bath, a media/game room, a big exercise room, fireplace, a wet bar with  island, and a vast recreation room. Modern amenities include a tankless hot water heater, high-efficiency HVAC with Nest thermostats, full in-ground irrigation, and a home generator. A commuter's dream! Located within the Langley High School pyramid, minutes away from Tysons, Clemyjontri Park, Downtown McLean, public library, and parks all within walking distance. Don't miss the opportunity to call this exceptional property home.
#VAFX2159928

MCLEAN

1111 INGLESIDE AVENUE

7 Beds

7 Baths

10,336 Sq.Ft.

$4,999,000

MLS#: VAFX2159928
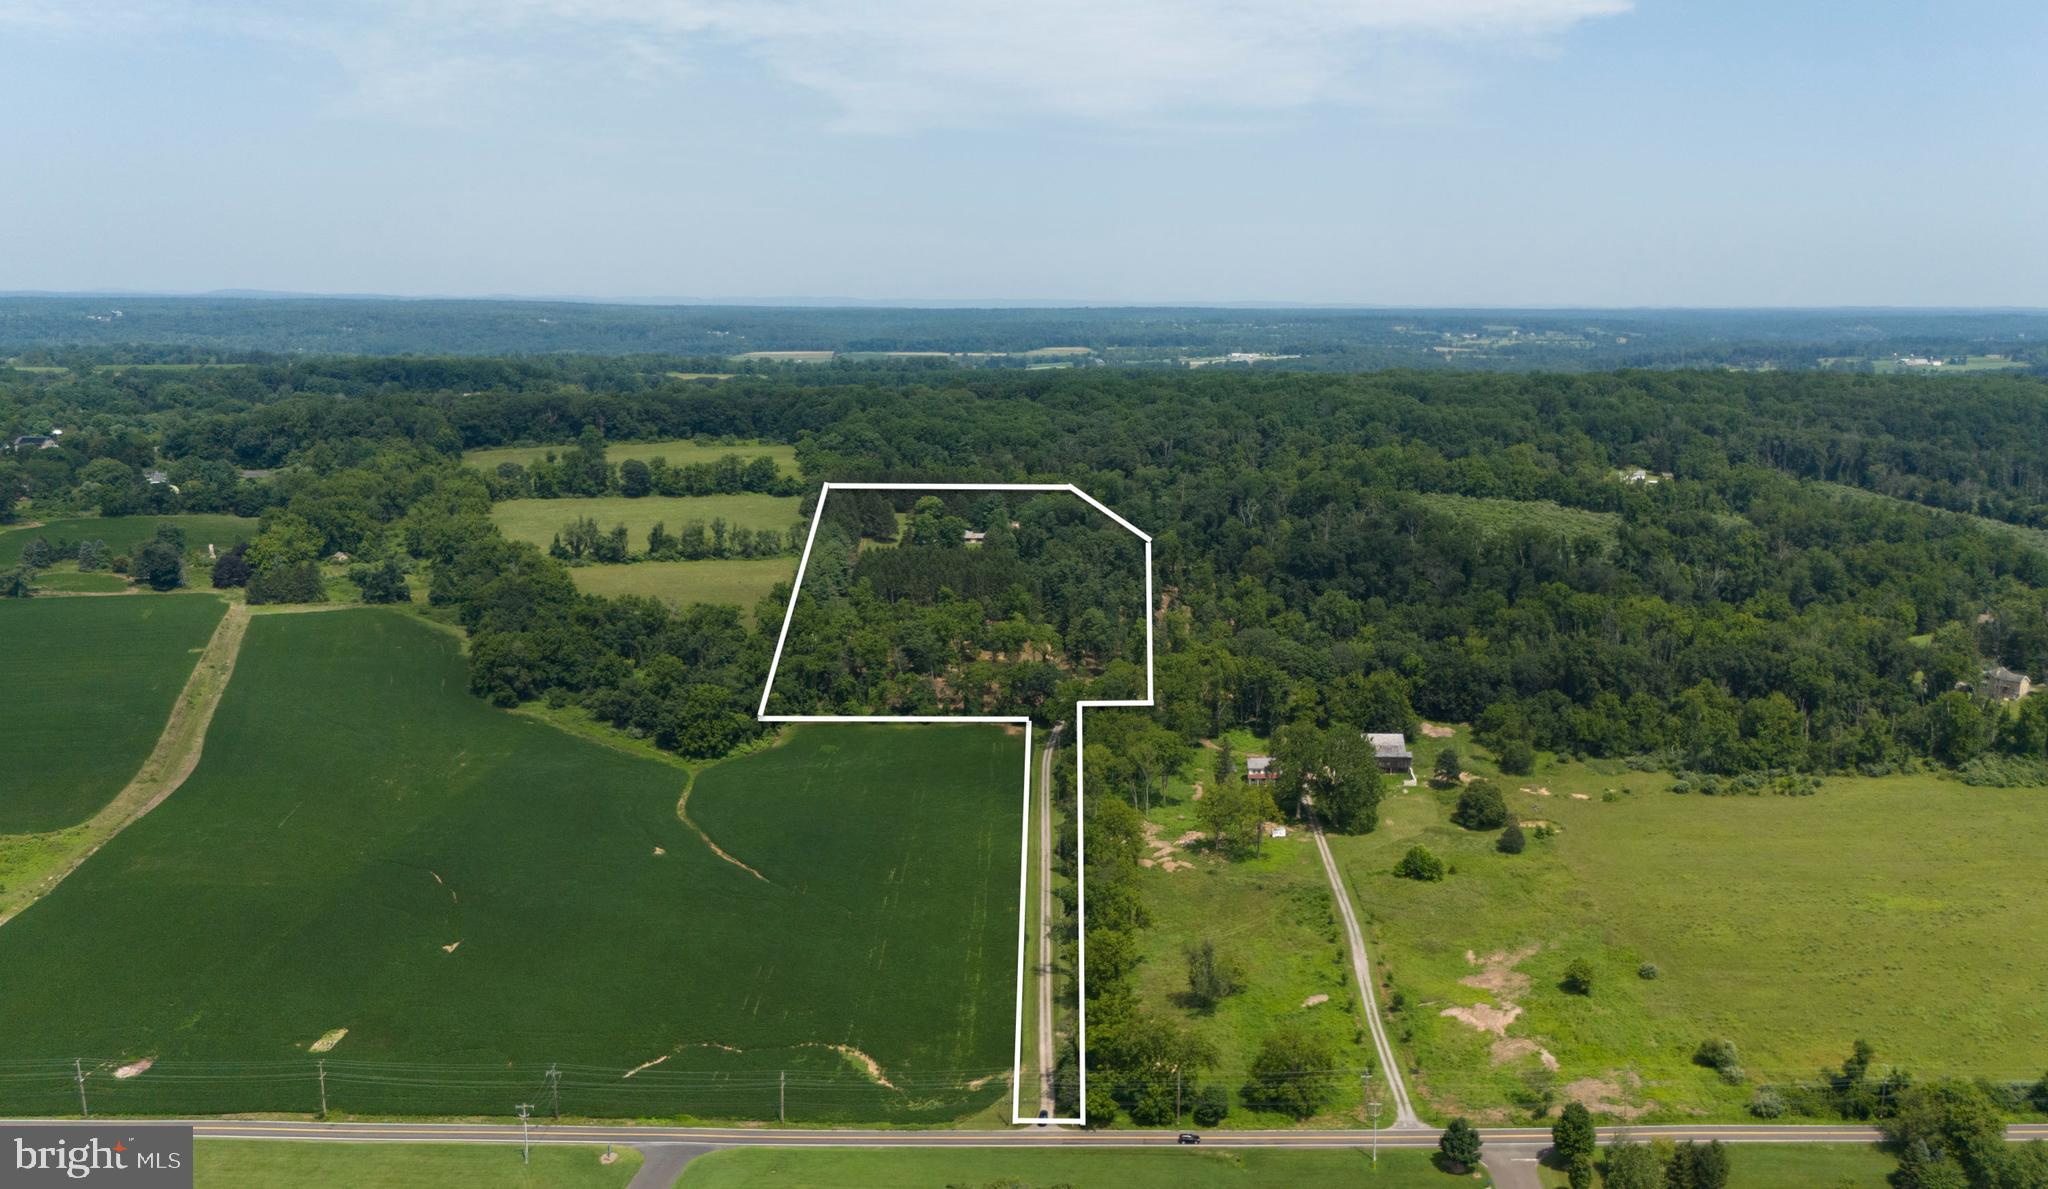
Welcome to Firefly Pines - Sophisticated country living.  The existing 3,777 SF mid-century modern home, built in 1967 on 19+ acres of land that is not currently deed restricted offers a unique opportunity for expansion or complete reinvention. Whether you choose to build upon the current footprint or create a design/build that reflects your personal vision, the possibilities are endless. The home currently has a rare pending permit for a gravity-fed 5 bedroom septic system which adds exceptional value for future development. Enrolled in Act 319 (clean & green) for significant ongoing tax savings while not under conservation easement.  This extraordinary property offers a combination of privacy, flexibility, and strategic value.  Perched at a desirable elevation with gently rolling topography, a natural freshwater spring and expansive seasonal views. This is more than land - it's a remarkable legacy asset. With no current deed restrictions, the future owner maintains full control of land use.  For those with an estate planning lens, this property presents a unique potential opportunity to unlock substantial federal and state tax deductions, and estate tax exclusions through future land preservation - a powerful vehicle for both wealth preservation and environmental stewardship.  In a township where most of the larger parcels are already preserved, this property is atypical with a remarkable long-term upside.  Sold as is.  Located in the award-winning New Hope- Solebury School District, minutes from downtown New Hope and the Route 202 commuter corridor; 69 miles miles from the Holland & Lincoln tunnels; 67 miles to Verrazzano Bridge; 21 minutes to Princeton & 45 minutes to Philadelphia.  Centrally located to rails & airports.
#PABU2099708

SOLEBURY

6853 PHILLIPS MILL ROAD

4 Beds

4 Baths

3,777 Sq.Ft.

$4,999,000

MLS#: PABU2099708
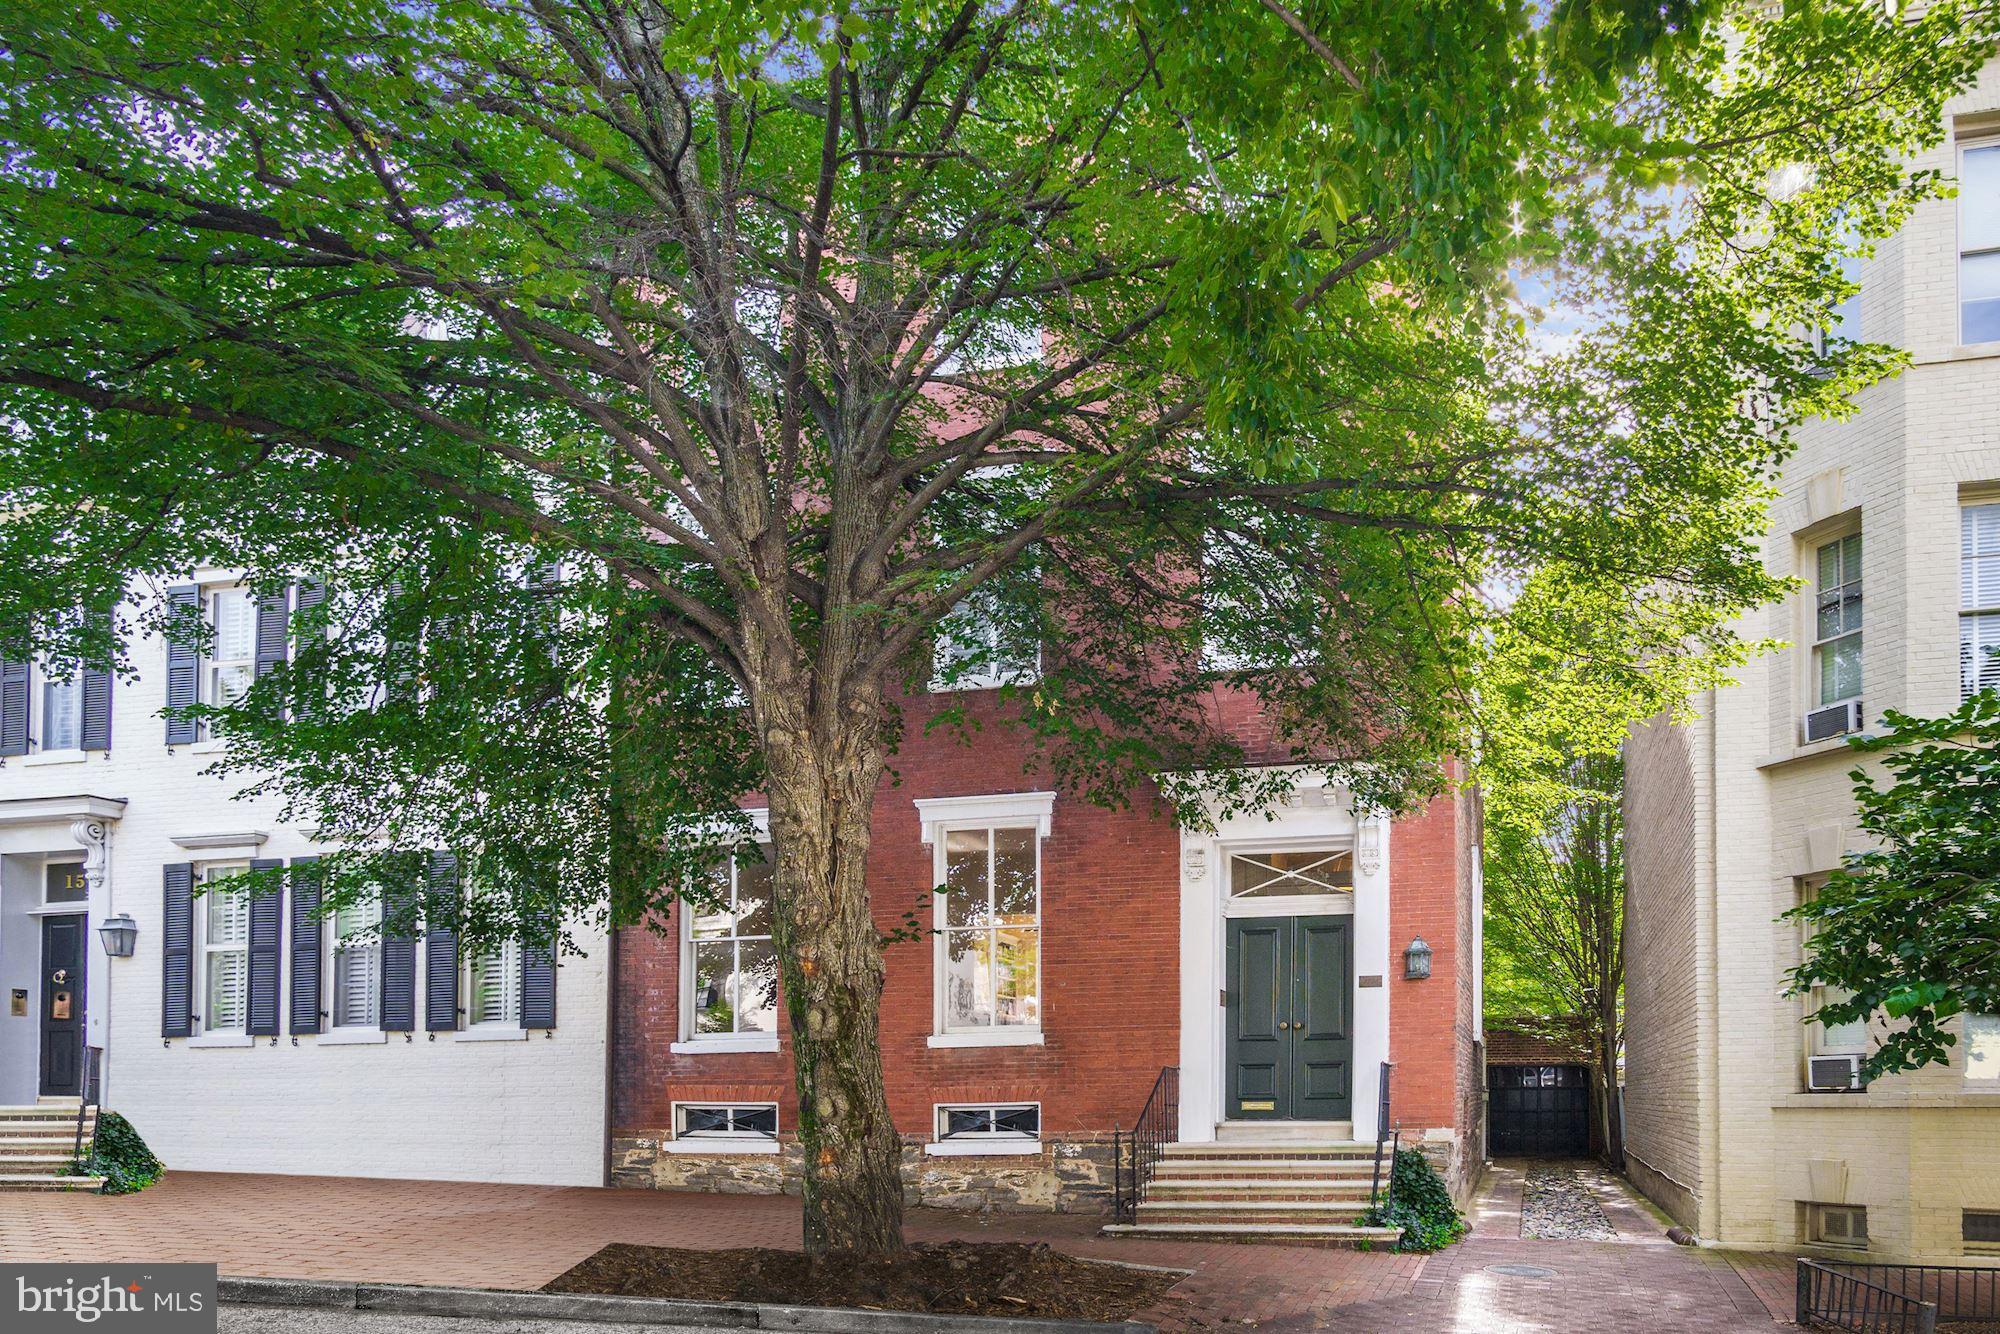
Handsome 18th century brick Federal with magnificent proportions in the East Village of Georgetown.  It has a two-car garage plus driveway, deep garden, high ceilings, ample bedrooms, spacious entertaining rooms, light-filled family room off  large kitchen, lots of storage space, double living room, upstairs library, primary bedroom with sitting room and two primary baths, home office, original flooring and details, back staircase, and tons of light in every room.
#DCDC507014

WASHINGTON

1511 30TH STREET NW

6 Beds

4 Baths

6,352 Sq.Ft.

$4,999,000

MLS#: DCDC507014
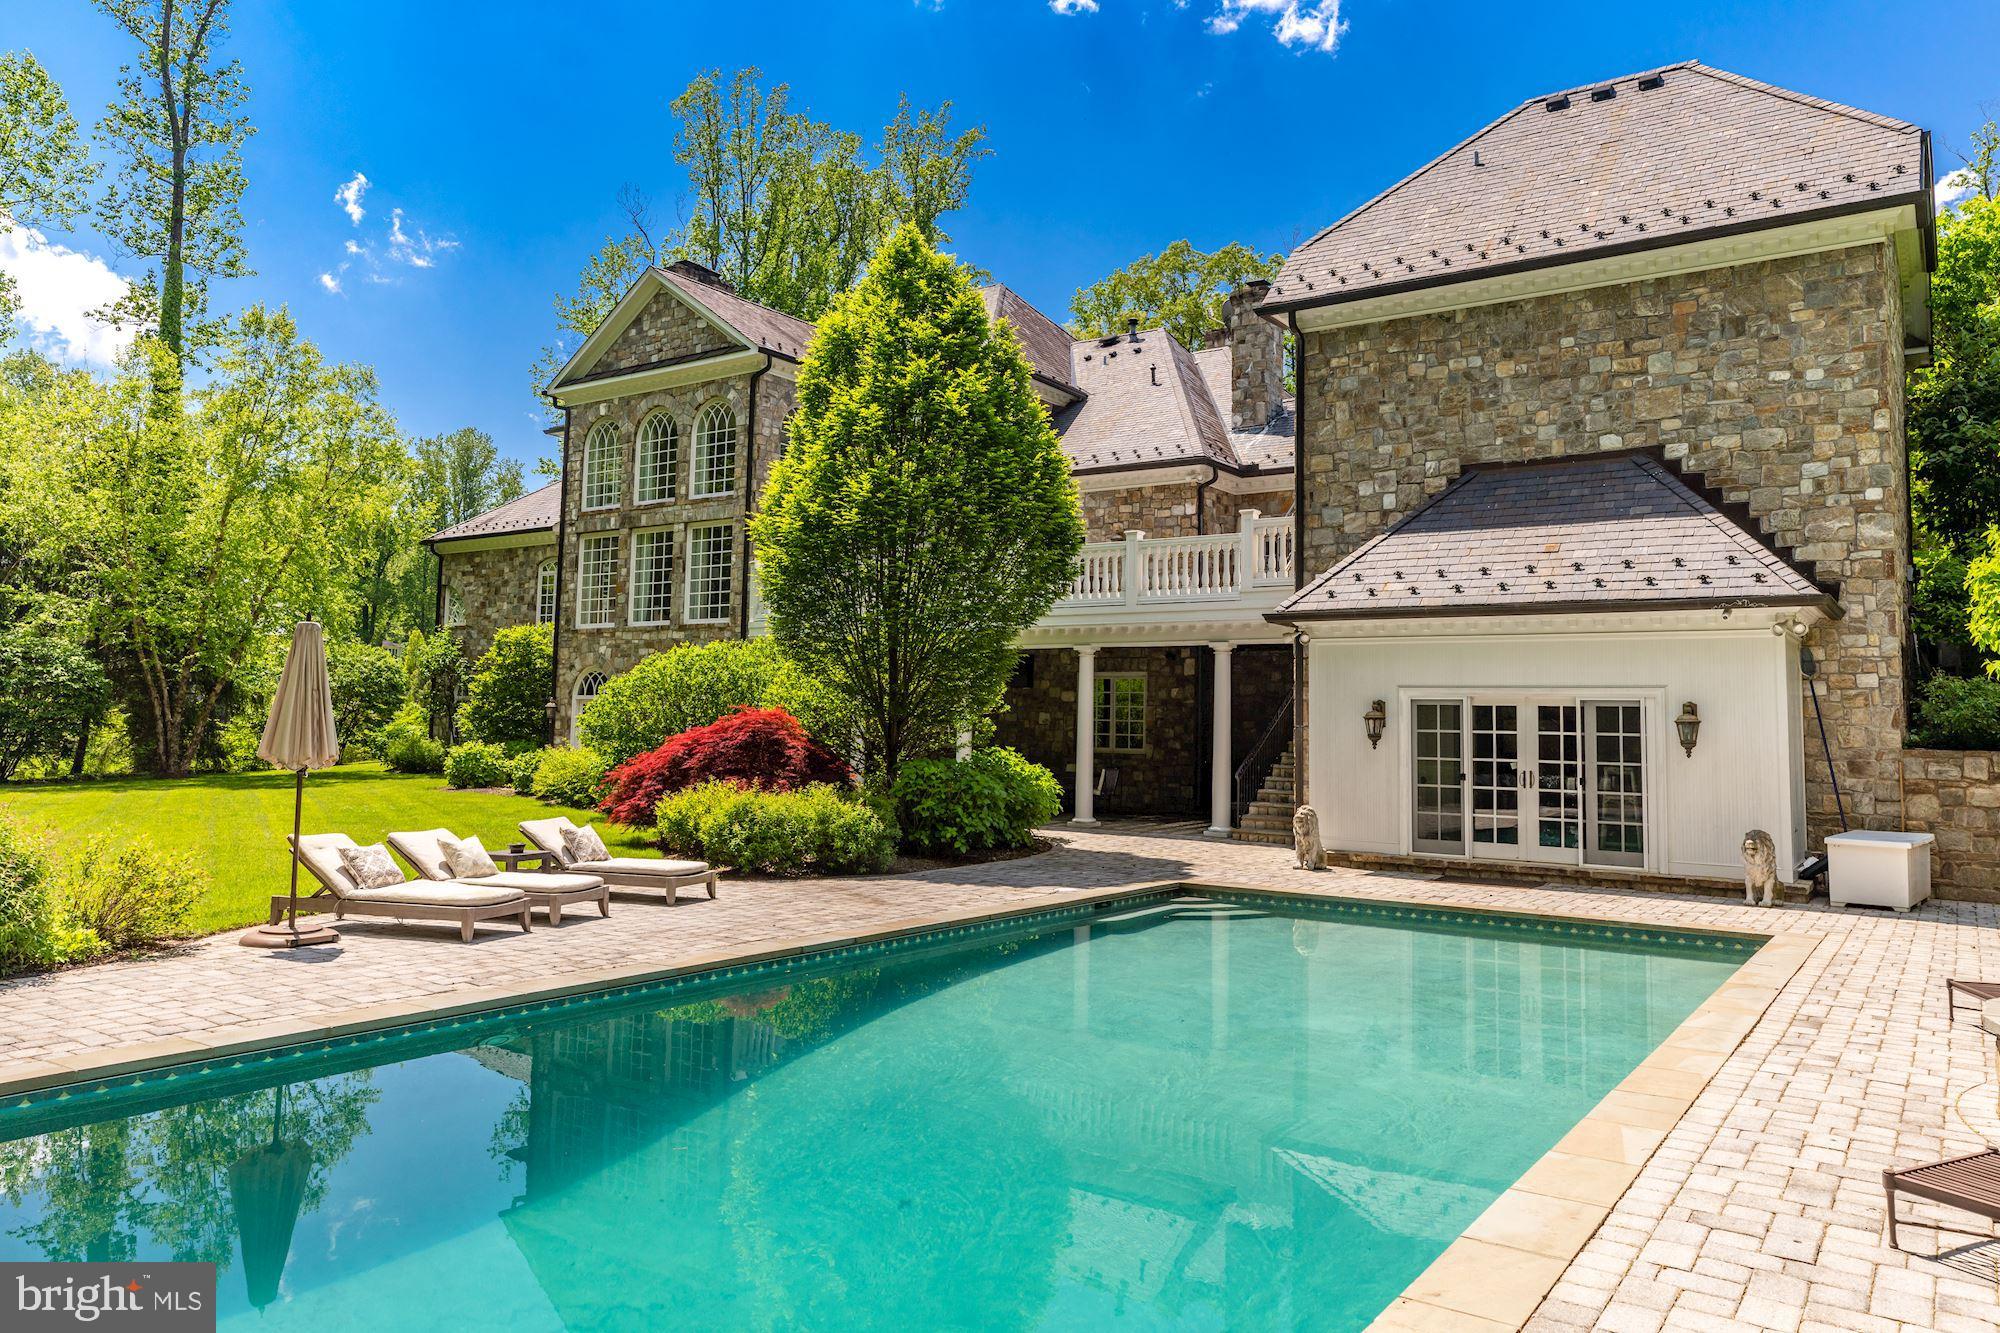
A rare complete "close in" McLean Estate built by Luxury home builder, George Sagatov with the highest quality materials and workmanship, Sited on almost 3 private acres with a gated entrance, Pool & Spa, Pool House, Tennis Court, Batting Cage, Carriage House with separate Apartment and beautiful landscaping at every turn- this property is truly a sanctuary. A circular driveway brings you to the timeless stone exterior that has 3 attached and 2 detached garages. The sophisticated two story Foyer with curved staircase opens to the elegant Dining Room, cozy Living Room with fireplace, stunning cherry paneled Study, dream Kitchen with stone fireplace and custom cabinetry. A two-story Family Room with soaring windows has an eye-catching stone fireplace and French doors to the rear Deck. A gracious First Floor Guest Suite/second Owner’s Suite is complete with walk-in closets and spa Bath with separate vanities. The upper level has the luxurious Owner’s Suite with a separate Sitting Room and spa-like Bath. Three additional Bedrooms all with private Baths. One-of-a-kind Lower Level has a full Bar, Wine Cellar, Recreation Room, extraordinary home Theatre, massive stone fireplace, incredible Gym and more! Located on the most exclusive road in Mclean. Professionally decorated. Like living in a resort while close to Washington DC and Tysons Corner as well as both International Airports.
#VAFX2077554

MCLEAN

7712 GEORGETOWN PIKE

6 Beds

8 Baths

12,967 Sq.Ft.

$4,999,000

MLS#: VAFX2077554
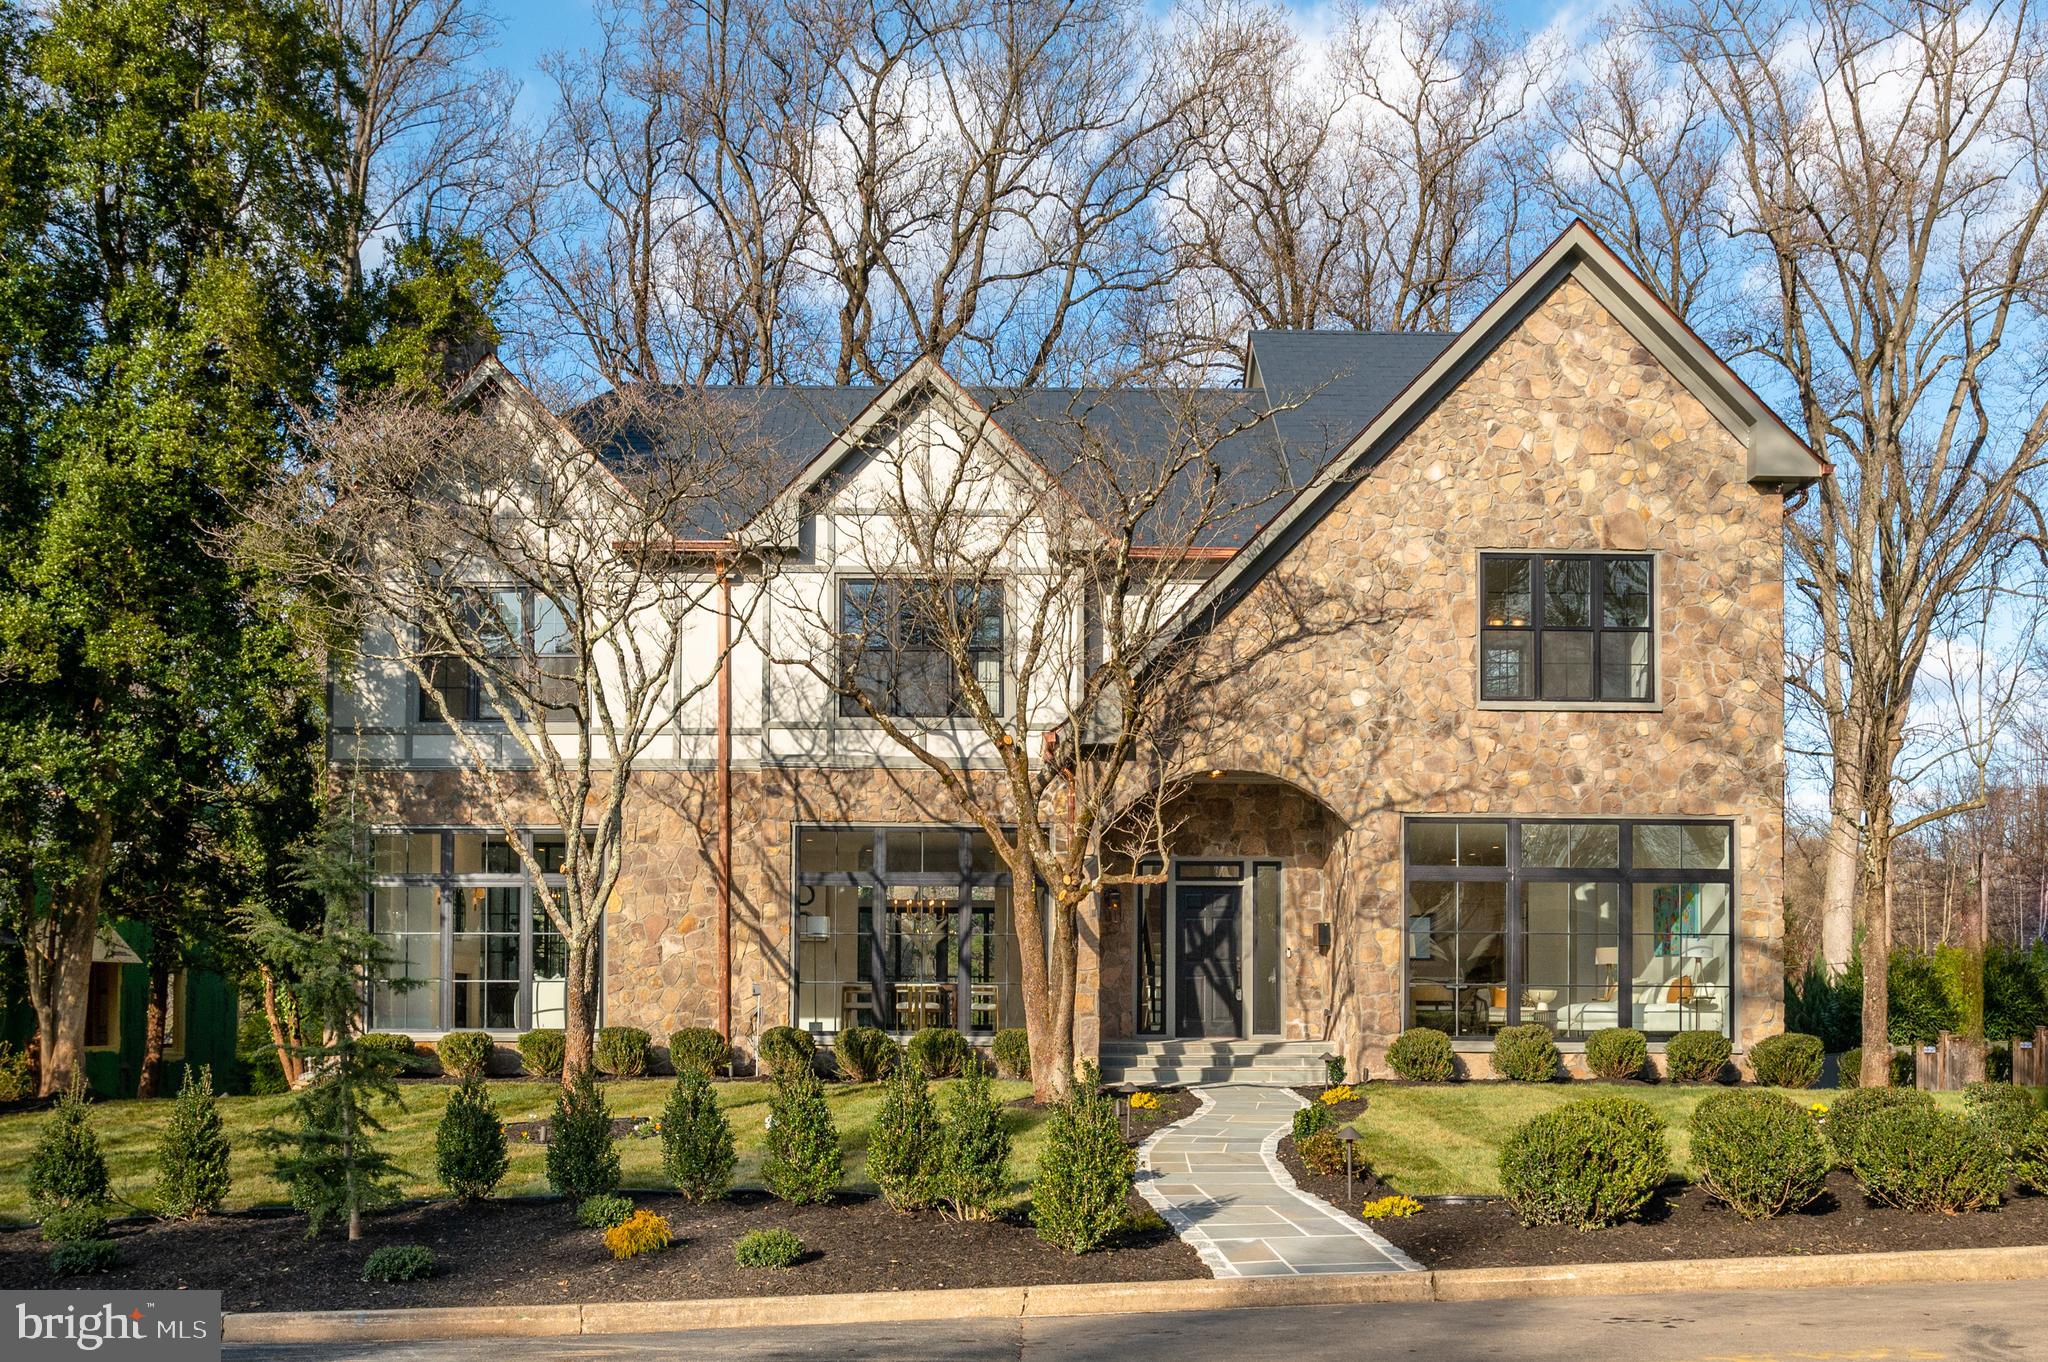
Transcendent and visionary reimagining of a classic Spring Valley home done in the modern Tudor style. Executed with the finest finishes by Dilan Homes, 5045 Overlook Road brings a new level of sophistication and luxury to one of Washington's most coveted neighborhoods. Illuminated on all sides by natural light, this home features a clean, warm and inviting aesthetic that is elevated by European white-oak floors, soaring 10+foot ceilings on the main levels and full length windows throughout. An open contemporary layout grounded by a designer gourmet kitchen with high end appliances and a massive quartz island, adjoining family room with eat-in area, butlers pantry, expansive combined formal living/dining area with wood burning fireplace and statement glass mullioned ensconced office combine to create a livable main floor that exudes style while creating spaces for both formal and informal entertaining. Upstairs the discerning buyer will find 4 gracious bedrooms including an owner's retreat with private deck, a beautifully appointed walk-in-closet and spa bathroom with an oversized ceramic soak tub and 10+ foot rainfall shower. The lower level of the home is comprised of a spacious recreation room, 5th bedroom, primary laundry facilities, mudroom, 2 car garage and gym with sliding glass doors that lead out to over 14,000 square feet of landscaped grounds. Across the rear patio grounds is a fully detached carriage house that provides an additional 2 garage spaces and a full independent one bedroom apartment. This home has too many features to list and must be seen to be appreciated. Truly unique and one of a kind, this statement home provides unparalleled aesthetics, design and livability in the heart of Northwest Washington DC.
#DCDC2069872

WASHINGTON

5045 OVERLOOK ROAD NW

6 Beds

5 Baths

6,400 Sq.Ft.

$4,999,000

MLS#: DCDC2069872
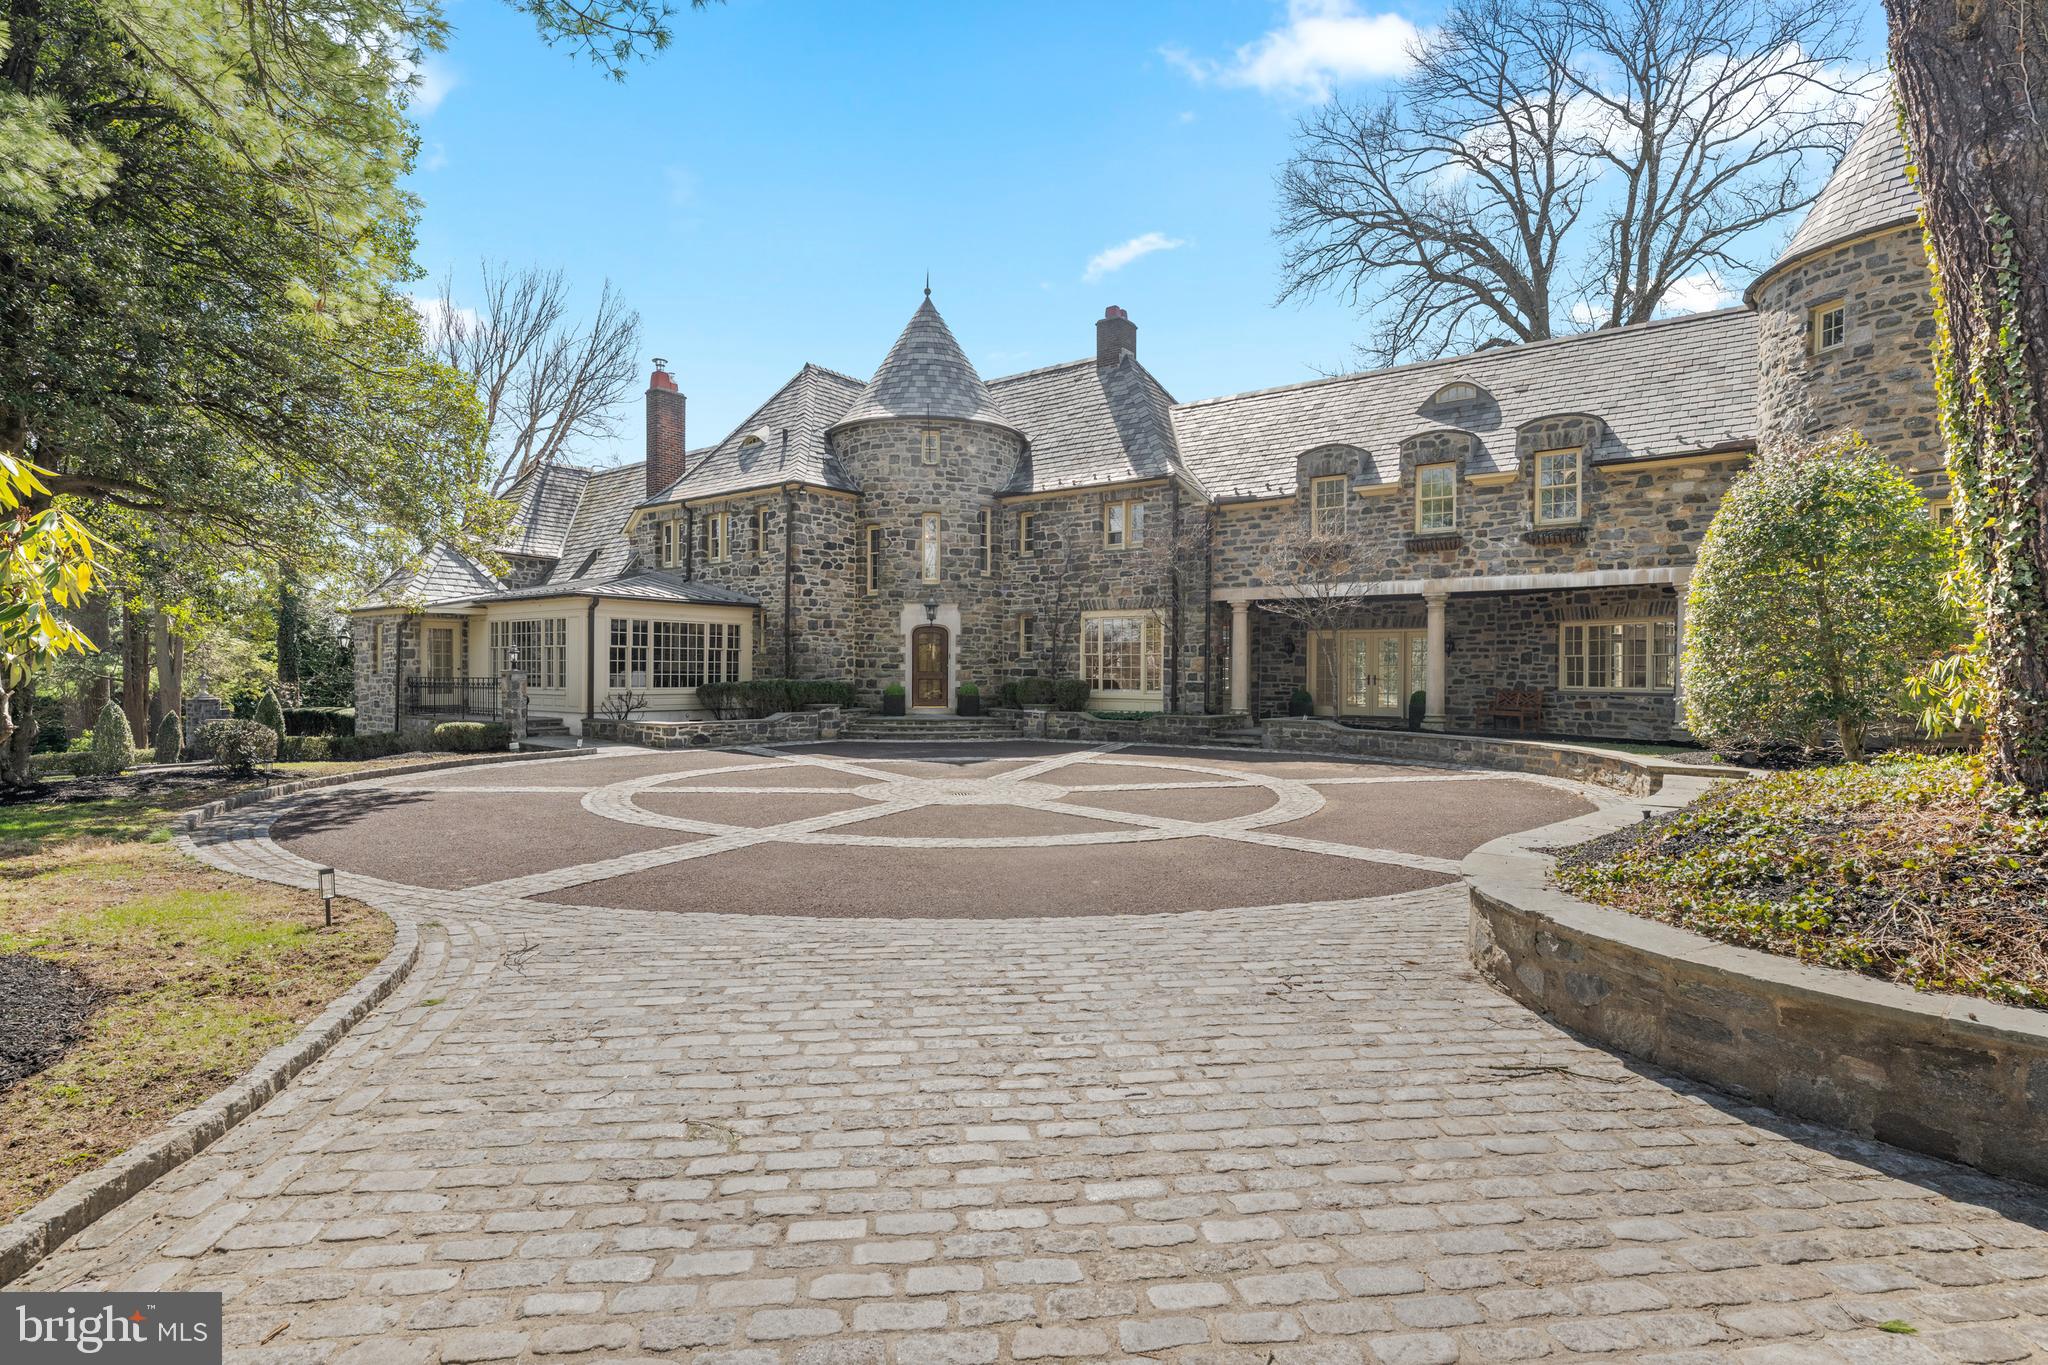
Welcome to 770 & 768 Parkes Run Lane, Villanova, also known as “Arborview”, nestled in the heart of Radnor Township. Within minutes of the Ardrossan Estate, this unique property offers a truly serene setting surrounded by lush, mature landscaping. The 2.6 acre lot (combined) provides total privacy within close proximity to all the conveniences of both downtown Wayne and Bryn Mawr. Through the gated entrance and up the long driveway, you see the exquisite all stone house featuring slate and copper roofs, extensive custom stone work, and a heated in-ground pool. Upon entering the gracious front door, you are welcomed in to the main foyer of the home. Straight ahead is your large formal dining room, with a wall of windows capturing views of the pool and stunning back patio. This room is perfect for all of your entertaining needs. Down the hallway you will find the gourmet kitchen featuring Sub-zero and Viking appliances and double thick quartz countertops. The eat in kitchen features custom built-ins and gorgeous views of the grounds to be enjoyed on a daily basis. Adjacent to the kitchen is a large family room and rear entrance with mudroom.   There is a wet bar in between the kitchen and family room for your entertaining convenience.  Also accessible from the kitchen is a finished lower level. Walk down the sun filled hallway to a large formal living room with a vaulted ceiling. This room features a custom limestone fireplace as well as an attached butler’s pantry for your entertaining needs. The rest of the first floor is completed with a laundry room, two powder rooms and a four-car garage. The second floor has 4 ensuite bedrooms and one set of Jack & Jill rooms. The luxurious primary suite offers a true retreat, featuring a gas fireplace, sitting room, patio, custom Lutron blackout shades, and a new custom designed walk-in closet. The large primary his and hers bathroom features Marble tile, radiant heat, and seamless shower doors. There is also a second laundry on this level, an office area, and family den as well as 3 additional bedrooms with private full baths and a 4/5 bedroom with shared full bath. The third floor features and additional bedroom and bath, perfect for an au-pair or in-law suite. Next to the house sits the amazing guest house which was built in 2012 by the previous owner.  The house features a bedroom, full bath, kitchenette and a regulation basketball half court. This house is perfect for every day enjoyment as well as hosting friends and family. Behind the guest house, down the lane, is a private entrance to the Radnor Trail for your enjoyment. With its rare combination of architectural integrity, modern functionality, and close proximity to everything the Main Line has to offer, this home presents an opportunity that rarely comes along! It is truly a must-see property. There is no sale sign on the property. Pictures of house and property will be published on March 21st.
#PADE2110244

VILLANOVA

770 & 768 PARKES RUN LANE

7 Beds

7 Baths

11,033 Sq.Ft.

$4,999,000

MLS#: PADE2110244

1 ... 217 218 219 220 221 ... 666
* Listings identified with the FMLS IDX logo come from FMLS and are held by brokerage firms other than the owner of this website. The listing brokerage is identified in any listing details. Information is deemed reliable but is not guaranteed. If you believe any FMLS listing contains material that infringes your copyrighted work please click here to review our DMCA policy and learn how to submit a takedown request. © 2024. First Multiple Listing Service, Inc.
 - property

Send a message

Message successfully sent.

Your message

What is 3 + 4 ?

Reason for contacting?

I agree to receive email communication and understand I can unsubscribe at any time.

I agree to be contacted by Charis Realty Group - Christine Issler, Broker via call, email, and text for real estate services. To opt out, you can reply 'stop' at any time or reply 'help' for assistance. You can also click the unsubscribe link in the emails. Message and data rates may apply. Message frequency may vary. Privacy Policy

Sign Out

Virtual Assistant

Would you like to take the next step with this property? We can help you schedule a showing or virtual tour, or send you more details.

Yes, I would like more information.

Thank You for Your Reply, One of Our Agents will contact you as soon as possible

No, maybe later.

Thank you, you can always contact me via email, phone number or through the contact form.

Realhub AI

Lucy - Your AI-Powered Realtor

Update Your Temporary Password

Personalize your search

Enter your email and we'll notify you immediately when new listings match what you're looking for.

or enter email address

Already have an account ? Login here

Continue your home search

I agree to receive communications and understand I can unsubscribe at any time.

I agree to be contacted by Charis Realty Group - Christine Issler, Broker via call, email, and text for real estate services. To opt out, you can reply 'stop' at any time or reply 'help' for assistance. You can also click the unsubscribe link in the emails. Message and data rates may apply. Message frequency may vary. Privacy Policy

Already have an account ? Login here

We use cookies

We use cookies primarily for analytics to enhance your experience. By accepting, you agree to our use of these cookies. You can manage your preferences or learn more about our cookies policy.
