Properties

Browse or get in touch to schedule a walkthrough.

  • Nearby me
Price range

Popular Features

Community Features

Association

Property Features

Waterfront

View

Exterior Features

Interior Features

Style

1657810 properties match your criteria

Updated 1 minute ago

E-Alert name
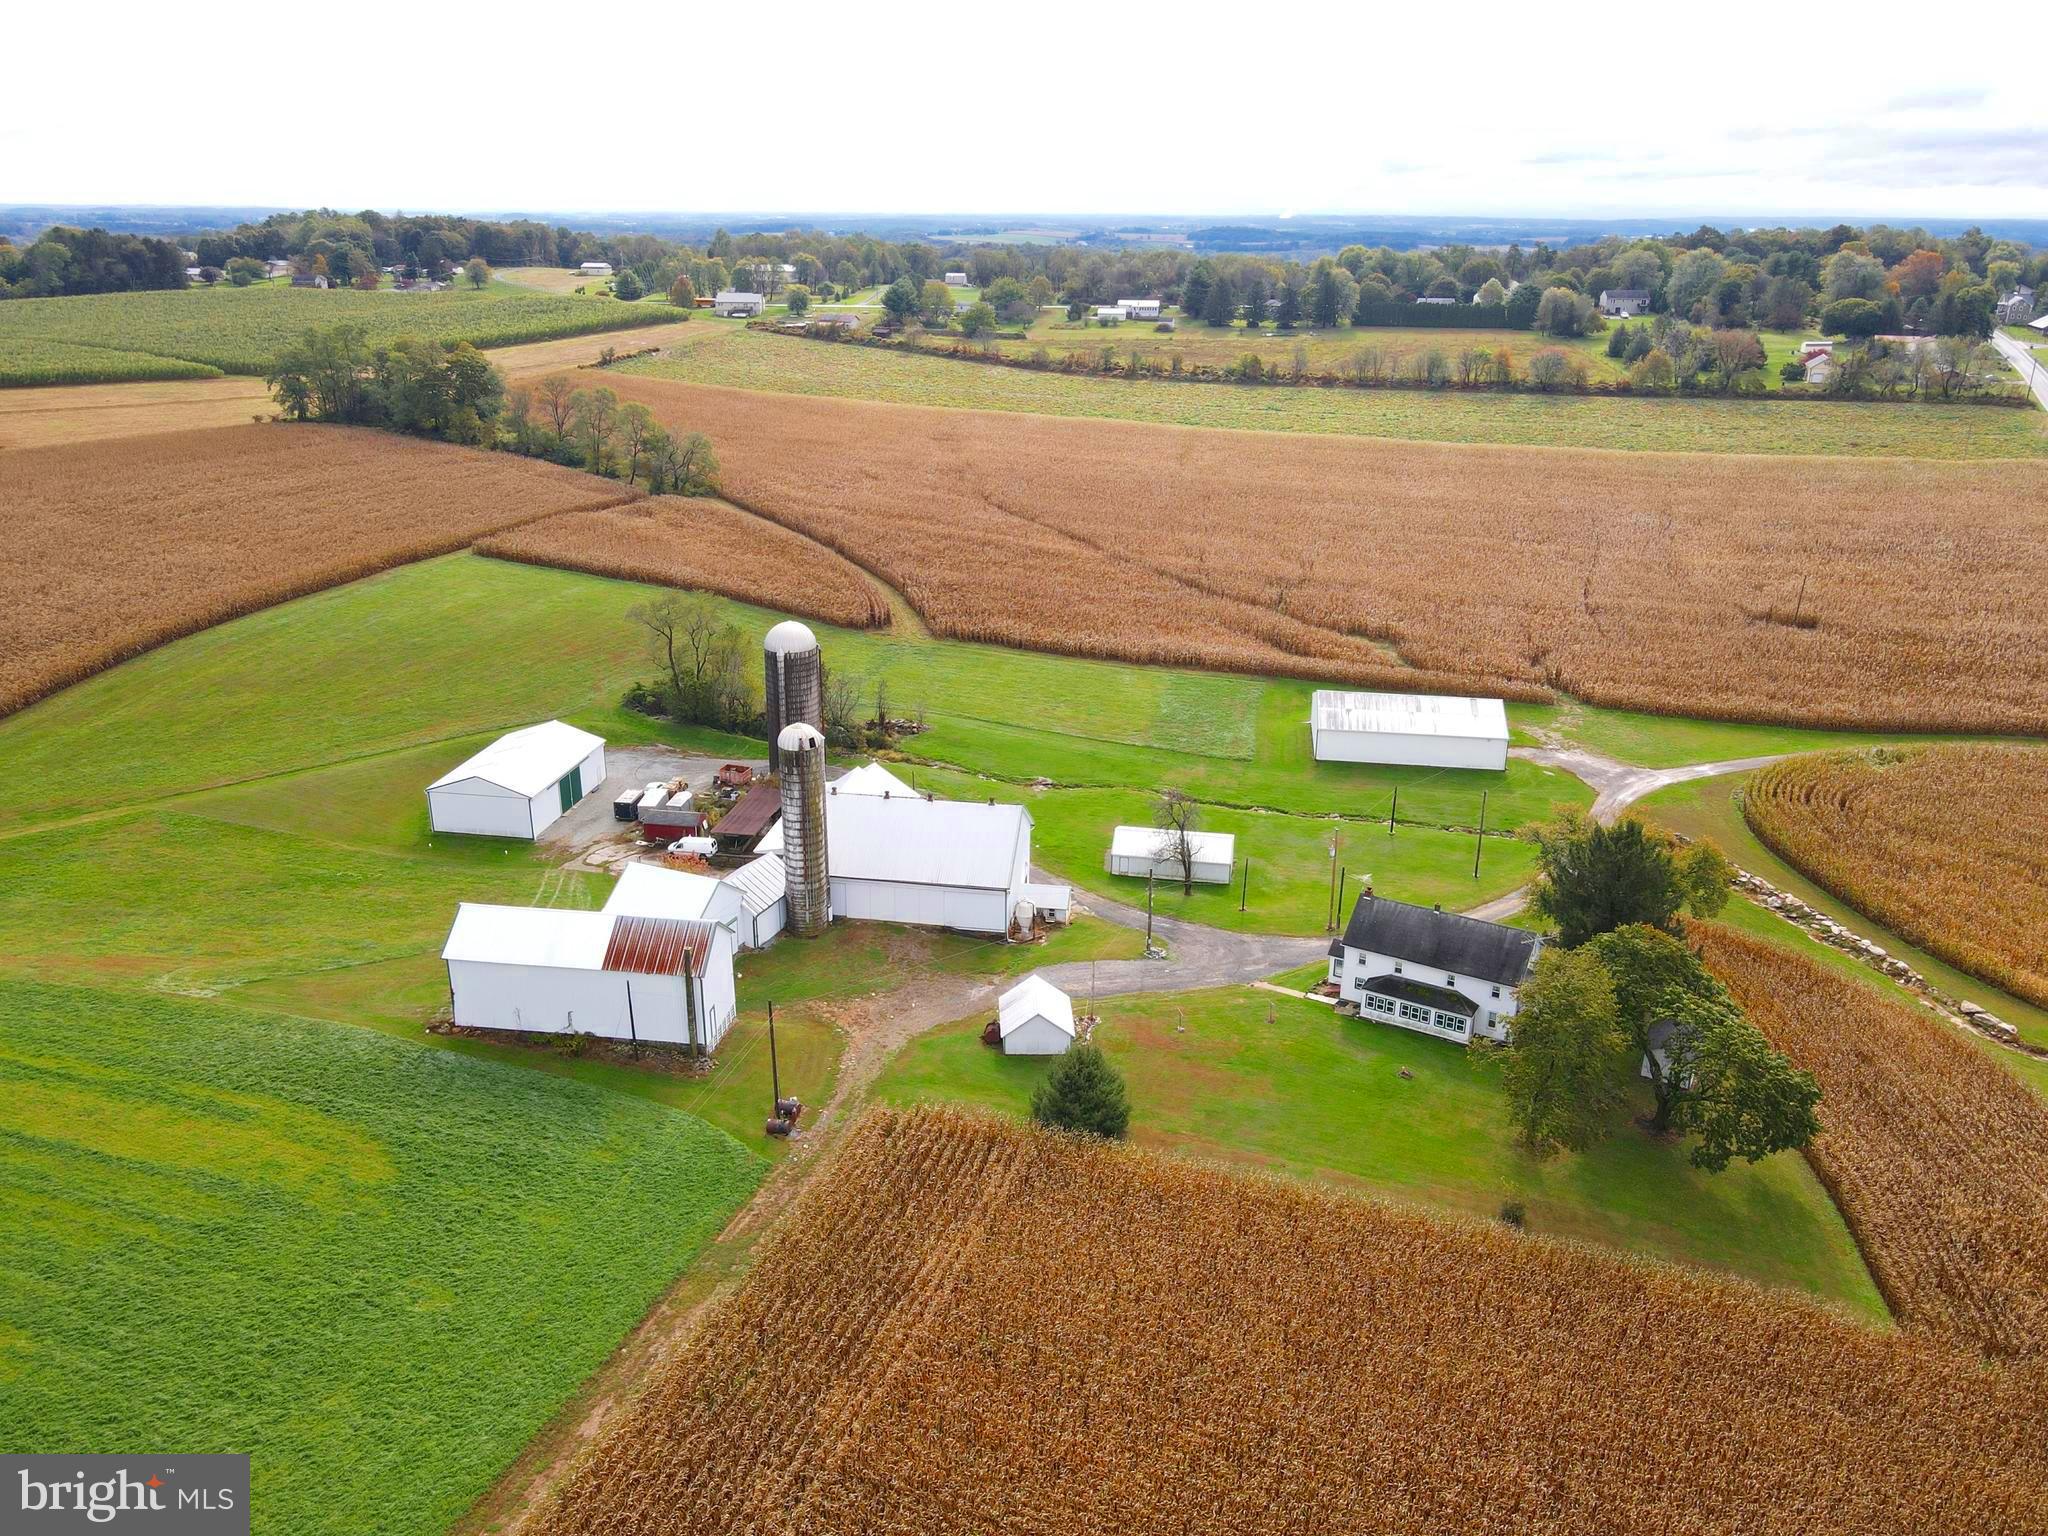
This property will be offered at Public Auction on Monday, December 15, 2025 @ 12pm.  The listing price is the opening bid only and in no way reflects the final sale price.  $250,000 down due at auction, 2% transfer tax to be paid by the purchaser, real estate taxes prorated. This picturesque Southern 
Lancaster County 123.8 acre farm, surrounded by similar farmland, is highly productive and is nearly all 
tillable. The property features a two-story farmhouse, a dairy barn with 44 stalls, two spacious farm shops (77’x50’ and 38’x64’), a four-car detached garage and multiple other outbuildings. Situated between Holtwood & Quarryville, this farm offers great road frontage and is in close proximity to Routes 372 & 272. The farmhouse was previously two units (888A & 888B Hilldale Rd.) with the first floor hosting a kitchen, dining room, living room, full bathroom, a bedroom, and a spacious versatile space that could be used as two additional bedrooms. Upstairs, you will find three bedrooms, a living room, full bathroom, and a kitchen. Property is enrolled in Clean & Green and is preserved (since 1991).
#PALA2078496

HOLTWOOD

888 HILLDALE ROAD

4 Beds

1 Baths

2,754 Sq.Ft.

$5,000,000

MLS#: PALA2078496
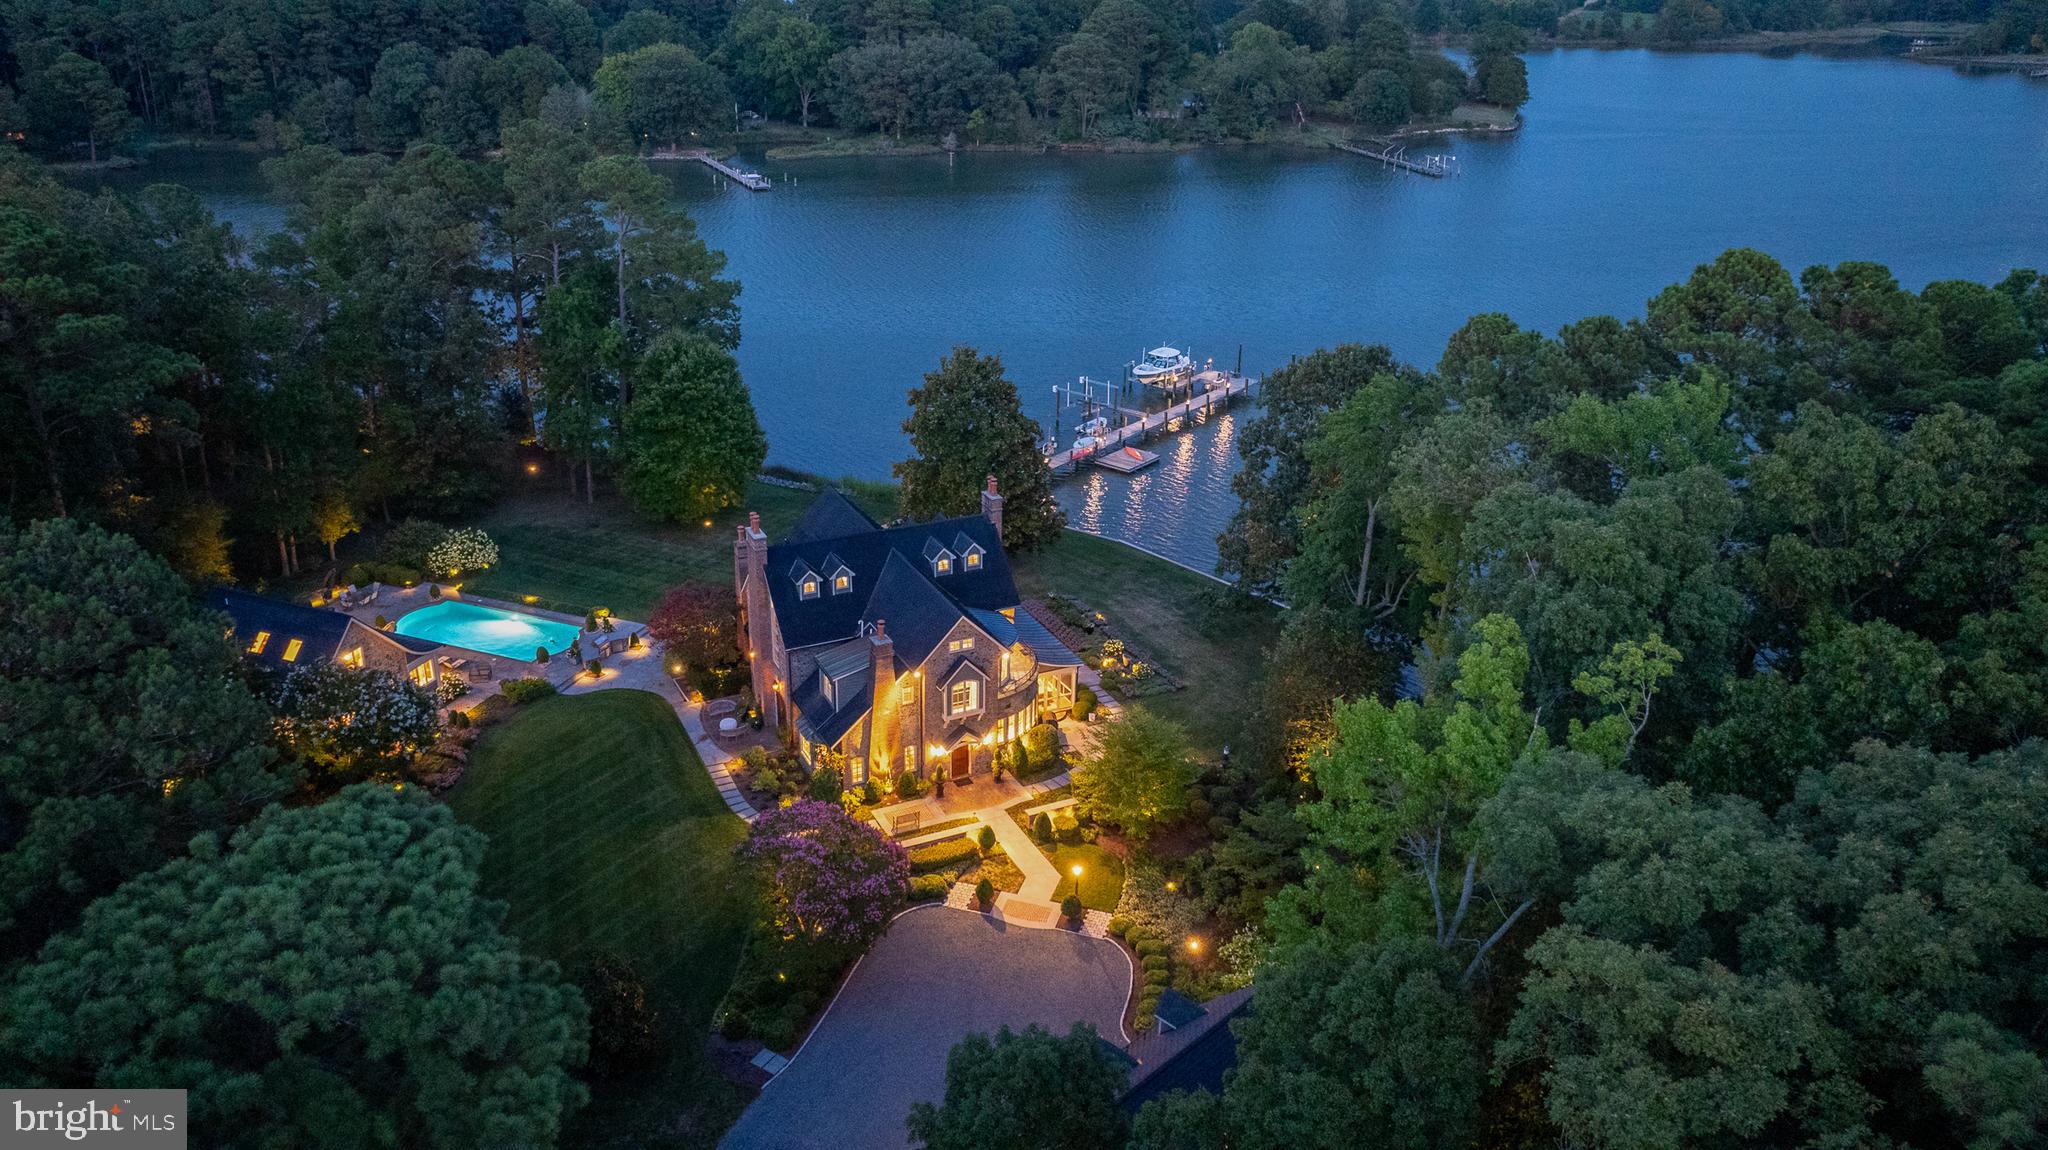
Welcome to your private oasis tucked away on ​​Sadlers Cove, leading to Broad Creek. This exquisite ​​French boasts over 700+/- feet of picturesque ​​waterfrontage, offering unparalleled water views ​​from nearly every point on the estate. The ​heart of ​the home is the fully updated kitchen, ​equipped with ​a 6-burner Wolf stove, two built-in Sub-Zero ​refrigerators, a wine cooler integrated into the island, ​and dual dishwashers, making it a chef’s dream. Adjacent to the kitchen, the living room features a gas fireplace, grand ceilings and access to the screened-in ​​side porch, where a wood-burning fireplace adds warmth and charm. The office/family room is flooded with ​​natural light and offers stunning water views, creating an ideal space for work or relaxation. The main level ​​features a luxurious en-suite bedroom with breathtaking ​waterfront views, that welcome the day with serene ​sunrises. ​ The majestic ​staircase leads to two additional en-suite bedrooms, each with its own balcony, offering ​fantastic views of the water. This ​home is equipped with state-of-the-art technology, including a Lutron lighting ​system, built-in stereo system, ​and an internet-connected appliances for ultimate convenience. The outdoor ​spaces are equally impressive. Meticulously maintained gardens and lush lawn are serviced by an advanced ​irrigation system. The gated vegetable garden is a green thumb's delight. The property puts on a nightly light ​show with its extensive outdoor lighting starting at the entrance to the property all the way to the lighted dock. ​The waterfront in-ground pool, outdoor kitchen, and the fully equipped pool house provide outdoor fun and ​relaxation as well as a wonderful separate and private place to host guests. The two-​story garage offers ​additional recreation space with two bars and a half bathroom.
#MDTA2008566

SAINT MICHAELS

8941 BOZMAN NEAVITT ROAD

4 Beds

4 Baths

4,459 Sq.Ft.

$5,000,000

MLS#: MDTA2008566

None
#DCDC2171254

WASHINGTON

2358 MASSACHUSETTS AVENUE NW

6 Beds

5 Baths

5,000 Sq.Ft.

$5,000,000

MLS#: DCDC2171254
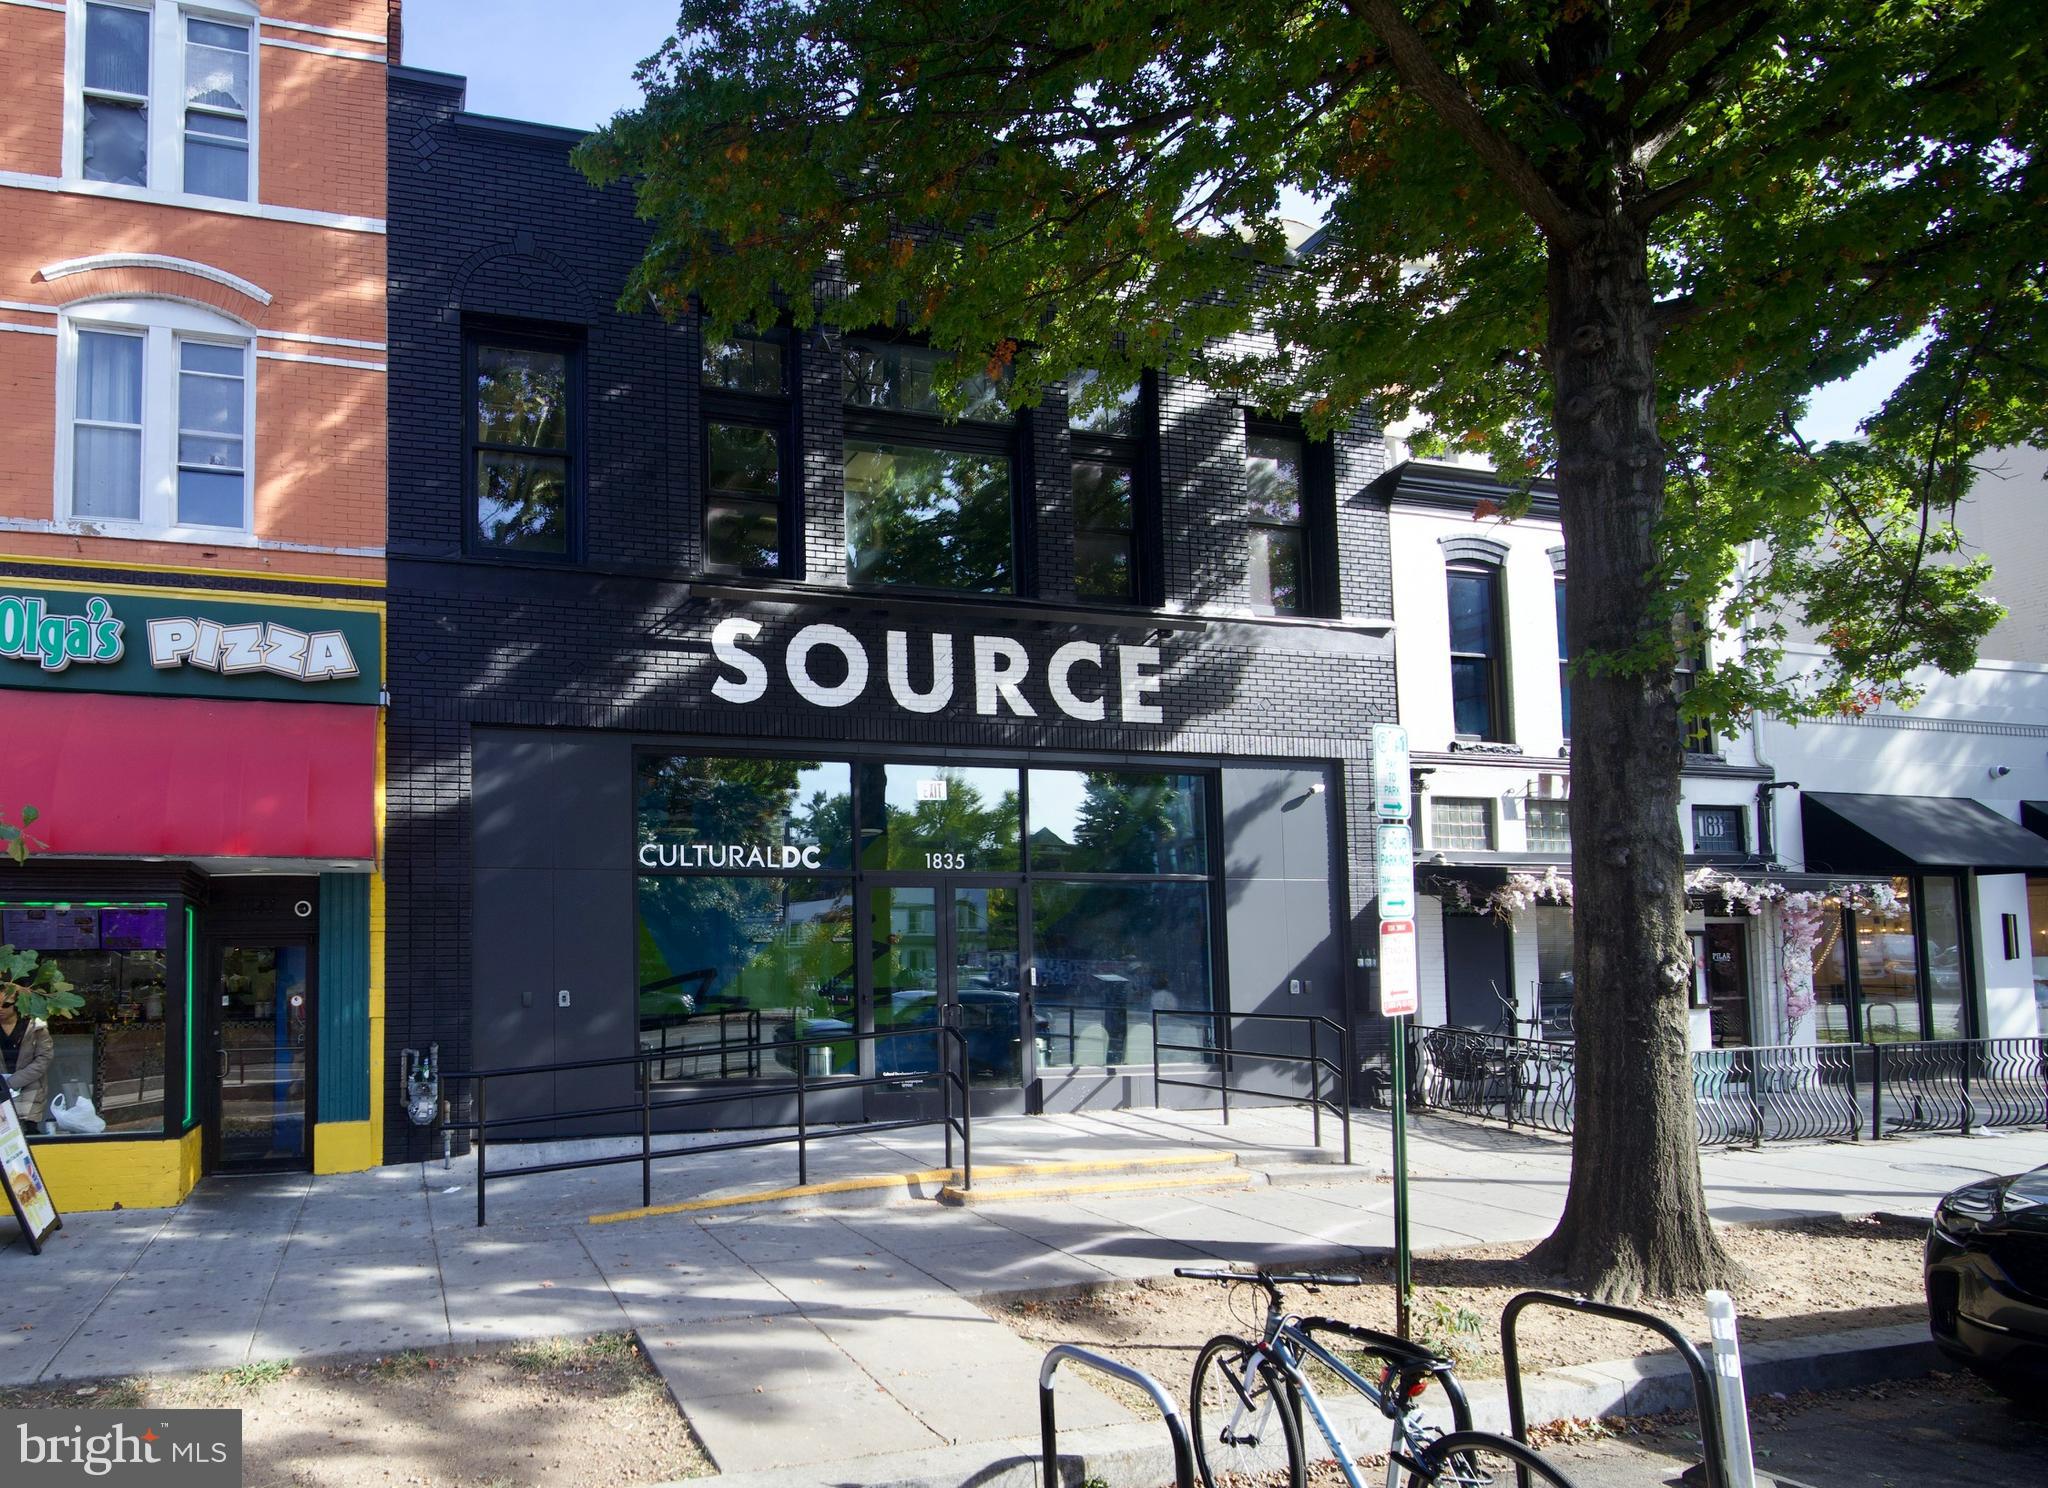
On behalf of The Cultural Development Corporation of the District of Columbia (“Owner” & “CDC”) Congressional Commercial, LLC ("CC") is pleased to present 1835 14th Street, NW Washington, DC 20009 (the "Property") for sale for the first time in nearly 20 years. Located within the vibrant 14th Street Corridor,  the Property is metro-accessible and features 3 parking spaces via the rear alley with access from S & T Streets, NW from the south and north respectively.

Owned continuously by CDC since 2006, the Property measures   8,400 gross square feet, which includes an  800 sq/ft basement, and two (2) even floors of  3,750 sq/ft each stacked above.  The Property is situated on a two-parcel combined lot measuring 4,326 sq/ft and is zoned ARTS-3, which provides for a wide variety of permissible uses by a matter of right, both commercial and residential. The existing Certificate of Occupancy is for 150 persons seated and previously contained an endorsement permitting the sale of packaged food, beer, and wine. 

The Property is the home of Source Theater and has served as a hub for creativity, innovation, and community engagement, housing three resident theater organizations and providing rehearsal, educational, and performance space for countless arts organizations for nearly two decades. The Owner desires an arm's length sale as opposed to a lease, or provide options to purchase. 

On behalf of the Owner, CC seeks to engage in discussions with interested prospective purchasers capable of acquiring the Property and do so in calendar year 2024. CDC is the Owner and occupant of the Property and the entire premises can be delivered vacant upon transfer of title or otherwise as mutually agreed upon. Written offers will be considered on a rolling basis following the publishing of this listing (October 24, 2024) and there exists no first right of refusal (ROFR) or first right of offer (ROFO) to any parties. 

Interested parties can schedule Property tours via Congressional Commercial, LLC using the contact details contained within.
#DCDC2165922

WASHINGTON

1835 14TH STREET NW

None Beds

None Baths

8,400 Sq.Ft.

$5,000,000

MLS#: DCDC2165922

A rare opportunity to acquire a thoughtfully designed boutique residential development in one of Washington, DC's most dynamic and rapidly growing neighborhoods. Located in the highly desirable Northeast corridor, 807–813 K Street NE is planned for eight luxury townhome-style condominium residences, offering a unique product type that continues to see strong demand from both homeowners and investors.

The project has already completed key early-stage development milestones, including demolition, excavation, and footing preparation, allowing a new owner to move efficiently into the vertical construction phase. By taking over a project that has successfully navigated these critical pre-construction stages, developers can save valuable time and accelerate project delivery.

A standout feature of the development is the inclusion of four off-street parking spaces, a highly sought-after amenity that adds significant value and marketability in this urban infill location.

Investment Highlights
Eight luxury townhome-style condominium residences
Demolition completed
Excavation completed
Footing preparation completed
Four off-street parking spaces
Opportunity to enter during the vertical construction phase
Boutique project size ideal for efficient execution
Strong demand for high-end for-sale housing in Northeast DC
Convenient access to Capitol Hill, Union Market, H Street Corridor, and Downtown DC
Potential for premium pricing driven by unique townhome-style layouts and dedicated parking
The Opportunity

807–813 K Street NE presents an exceptional opportunity for investors and developers seeking a boutique residential project with substantial pre-development work already completed. The project's townhome-style design offers an attractive alternative to traditional condominium living, combining the feel of a private residence with the efficiency of multifamily development.

With early construction milestones complete, a desirable location, and valuable off-street parking, this project is well-positioned for a developer looking to capitalize on continued demand for new construction housing in Washington, DC.

Development plans, project documentation, and additional information available upon request.

Serious investor and developer inquiries only.
#DCDC2266296

WASHINGTON

807-813 K STREET NE

None Beds

None Baths

N/A

$5,000,000

MLS#: DCDC2266296
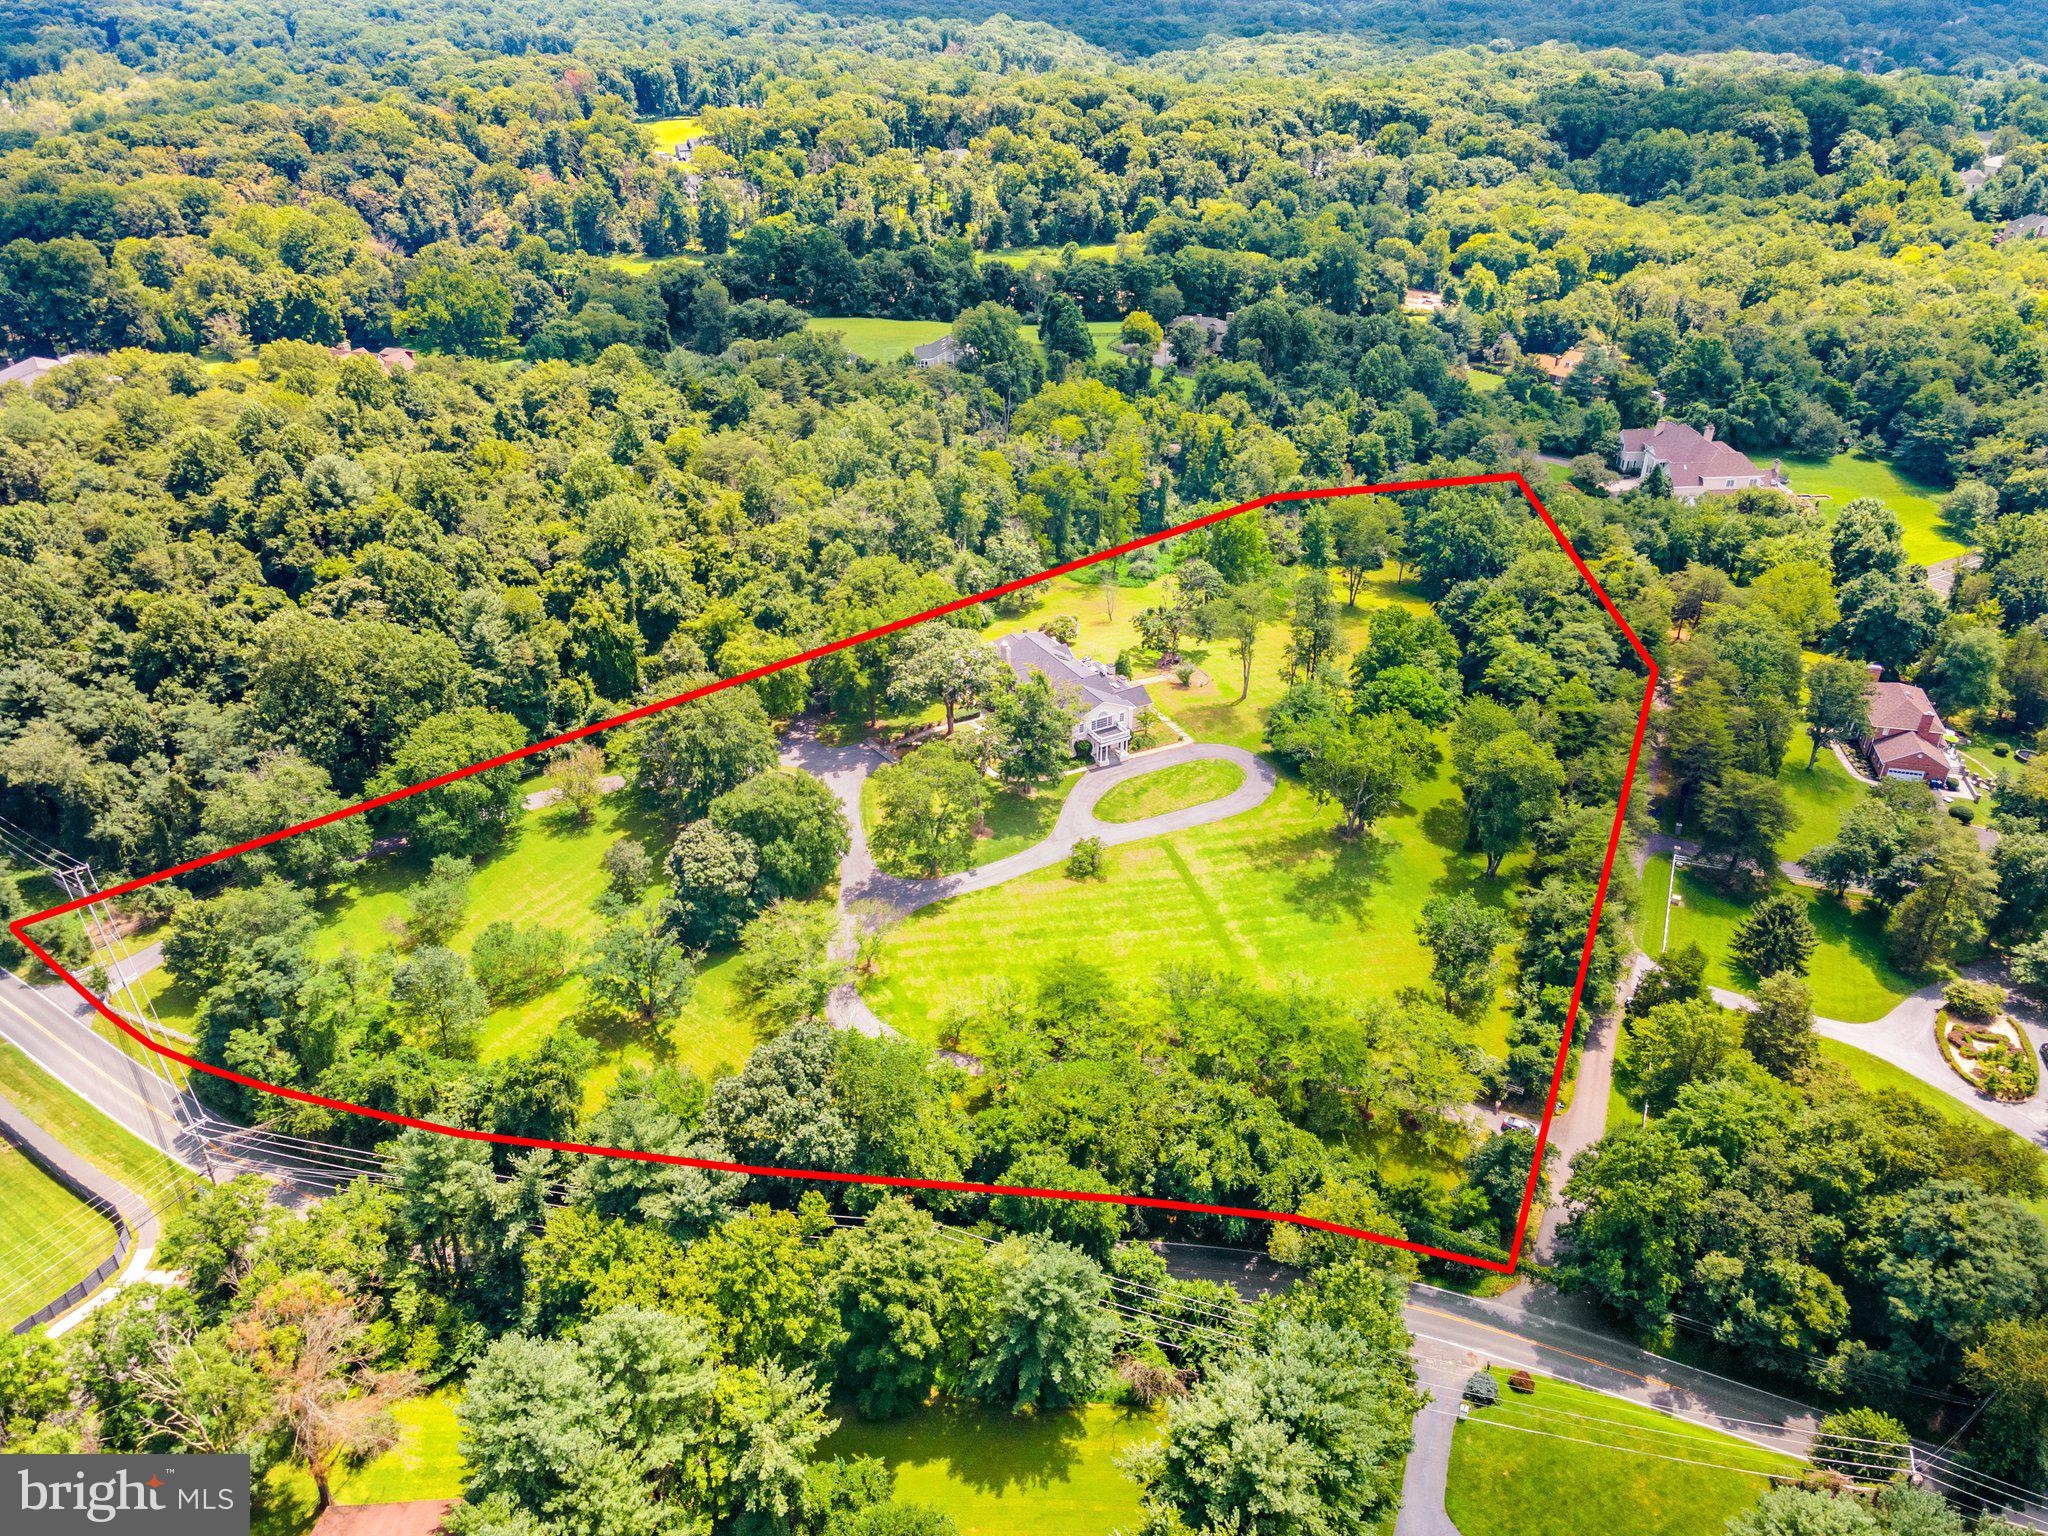
Builders:  Rare opportunity to purchase 7.42 acres off Walker Rd in Great Falls!  There are multiple paths to profit.  With the property fronting Walker Road, a public VDOT roadway, you'll enhance your access options. This mostly-level parcel is partially wooded, partially cleared, and offers a beautiful winding driveway to a prestigious hilltop homesite... an ideal location for a new build mega-mansion!  The lot is zoned RE (1 home per 2 acres) and can be subdivided to create two additional homesites with by-right zoning.  The existing 9,000+ sq ft home is spectacular to behold from the outside with extensive patios, porches, lawns, and outdoor entertaining areas!  The spacious interior has been updated throughout the years and boasts an exceptional two-story, wood-paneled entrance foyer, plus multiple sunrooms, parlors, and more.  The new owner will likely pursue remodeling inside to truly customize the home to their taste and decor, or replace the home with their dream estate from the ground up!  Great Falls is the most desirable address in Northern Virginia, an exclusive residential hideaway of estate homes, nestled among the trees and close to Great Falls National Park and the Potomac River.  Great Falls is known for the best of the best; including attending the award-winning Langley High School, dining at the five-star L'Auberge Chez Francois, and enjoying world-class music and entertainment at nearby Wolf Trap.  Great Falls residents have easy access to Tysons Corner, McLean, Reston Town Center, Dulles Airport, and the 495/Capital Beltway.  Just a short drive downtown to reach the cultural, business, and political landmarks of Washington DC, and a short drive to the west for the vineyards, horse farms, and rapidly growing technology companies of Loudoun County.  The value is in the possibilities!
#VAFX2089602

GREAT FALLS

1001 MURPHY DRIVE

None Beds

None Baths

7.42 acres

$5,000,000

MLS#: VAFX2089602
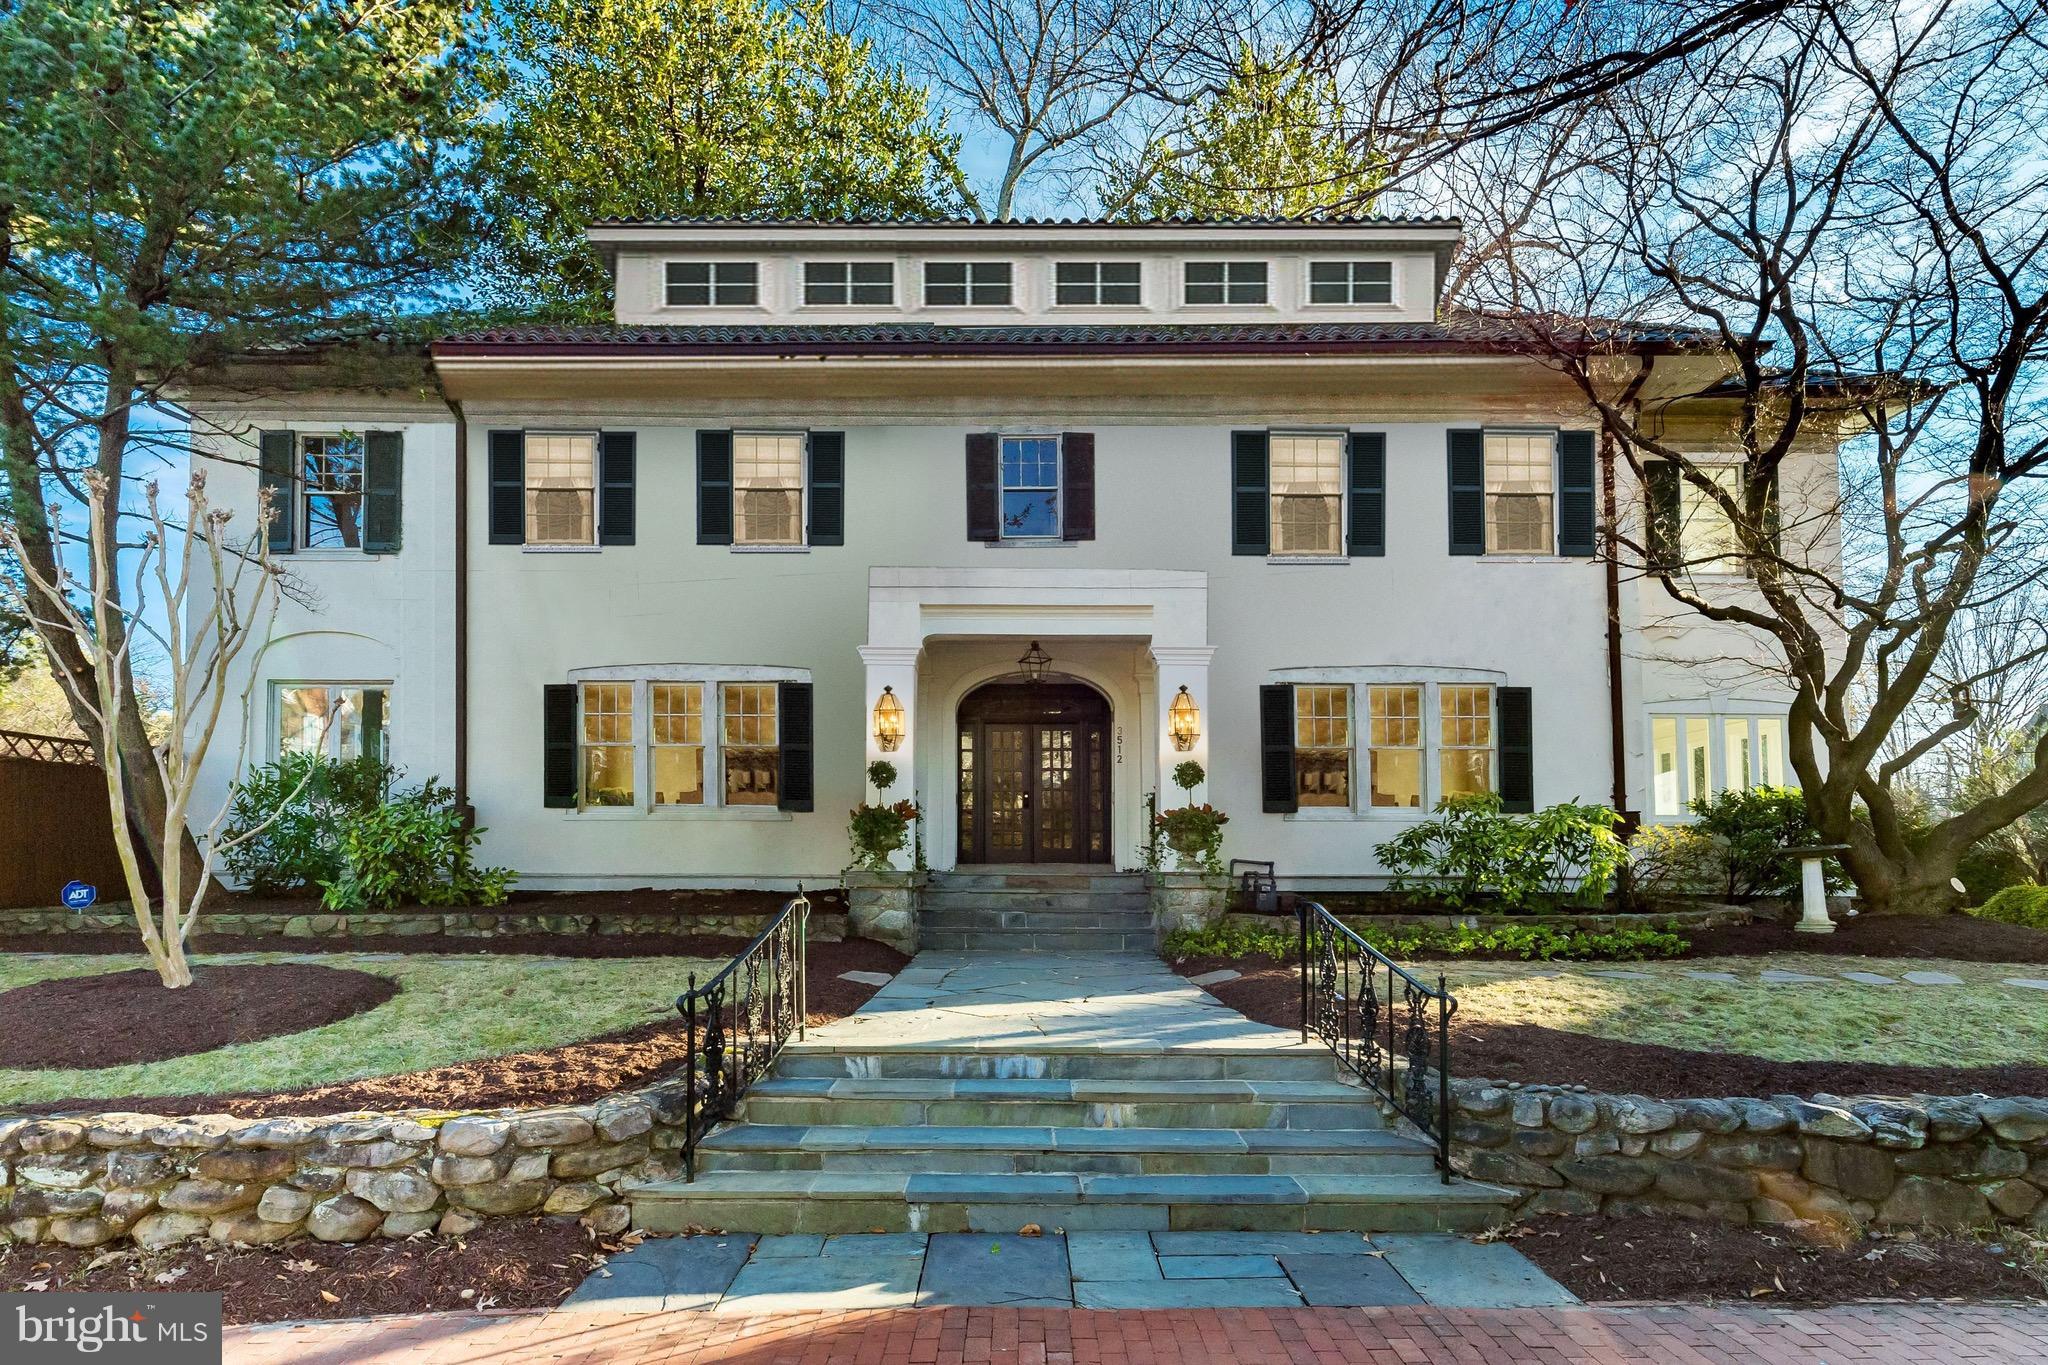
Iconic & much-admired 7,000 sf Cleveland Park residence. Grand-scale rooms with open, airy floor plan and abundant natural light. Large garden with swimming pool, unrivaled privacy, and striking views of the National Cathedral. Tranquil street just steps to schools, shops, & restaurants.
#1000192294

WASHINGTON

3512 LOWELL STREET NW

6 Beds

7 Baths

6,452 Sq.Ft.

$5,000,000

MLS#: 1000192294
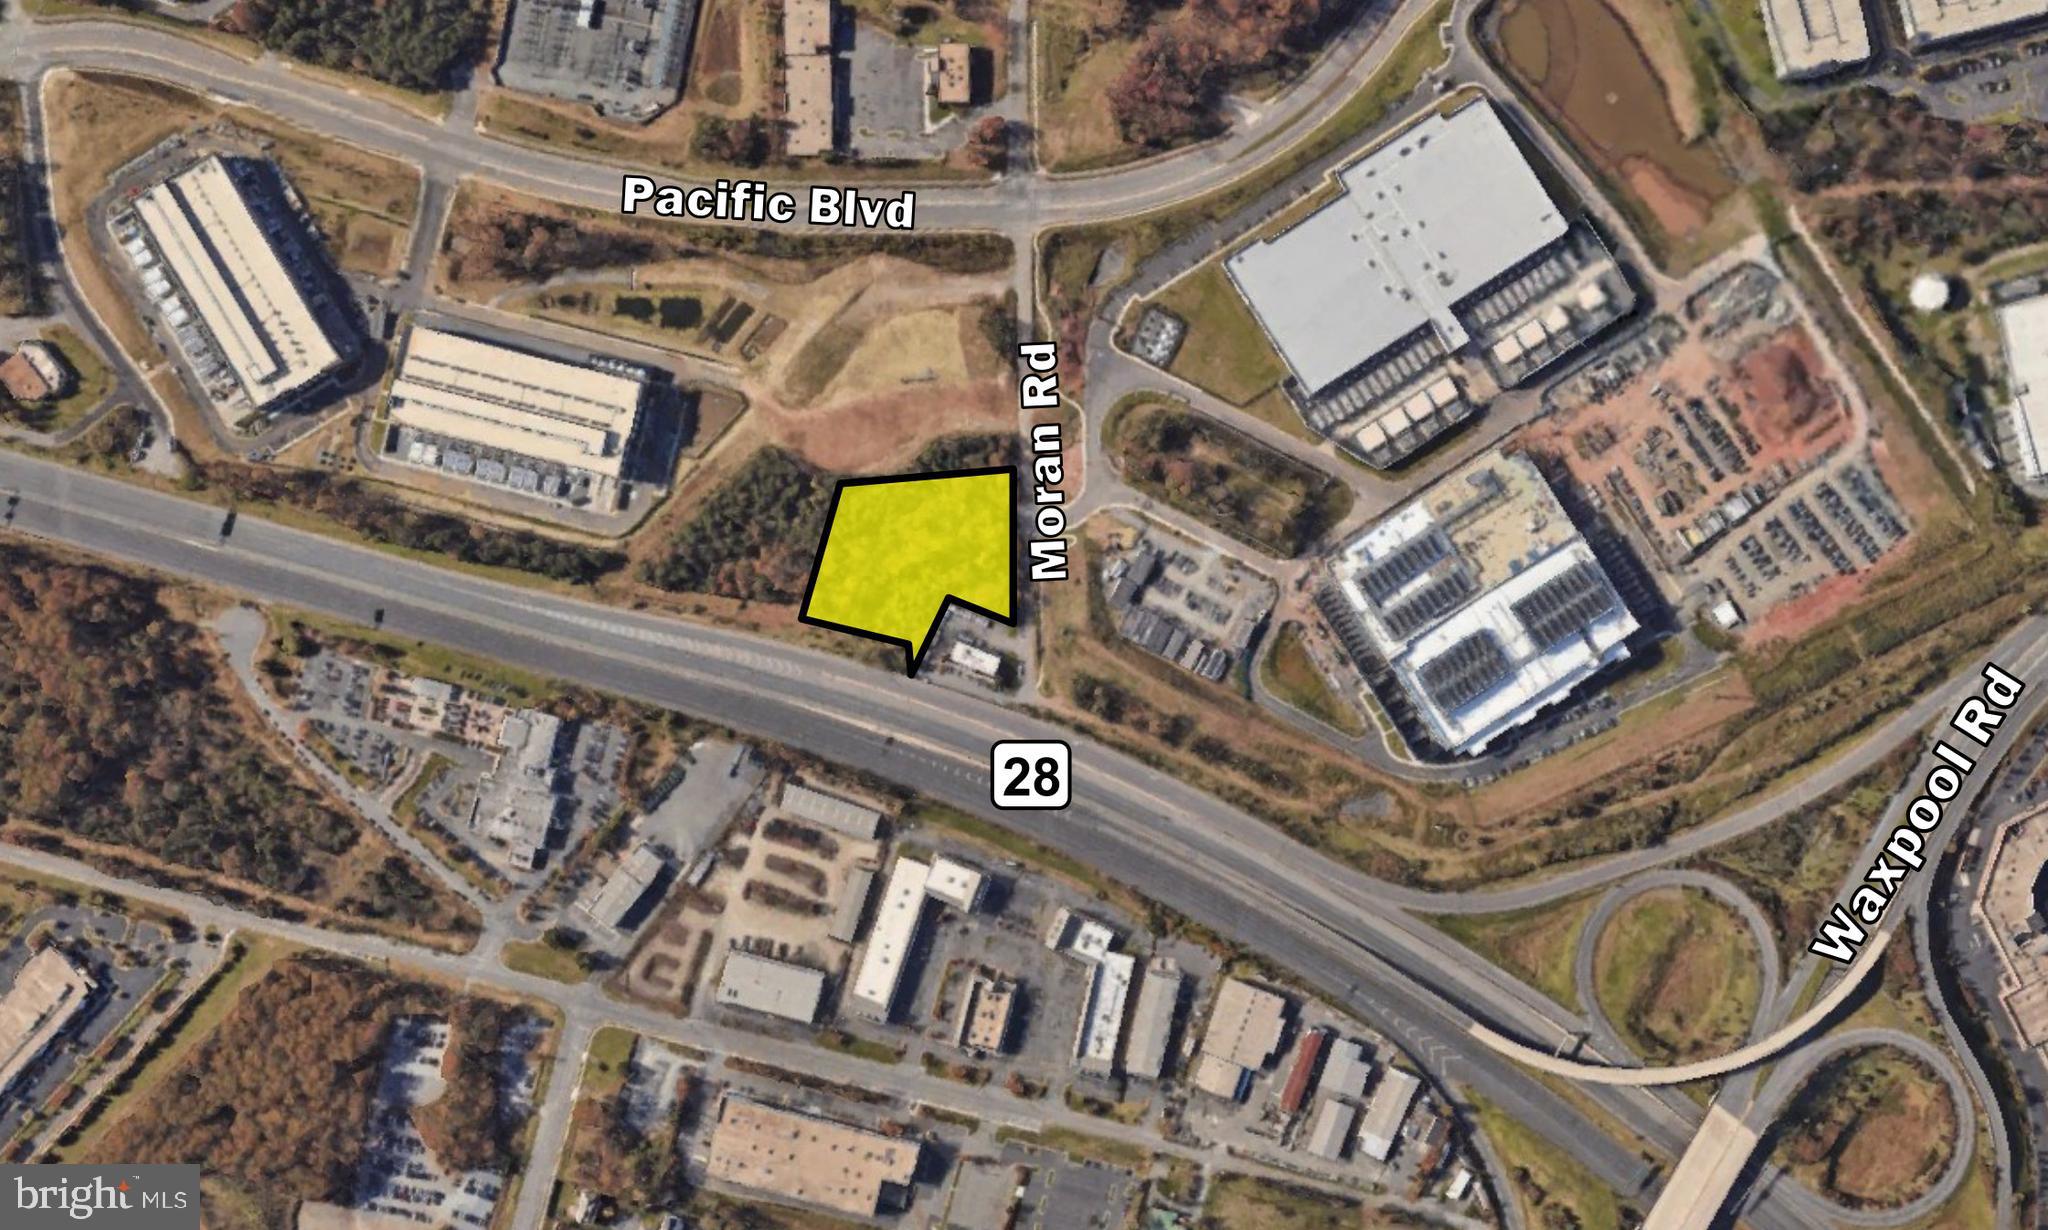
Lot Size: 3.26 Acres. Zoned PDIP.  Location: On Moran Road and Visible from Route 28, the site is in the middle of Loudoun County’s “Data Center Alley” and strategically located minutes from Dulles Airport, Route 7, the Greenway, Dulles Toll Road and minutes from the Silver Line Metro. Assemblage: Adjacent 1301 Moran Rd also available.
#VALO2057390

STERLING

MORAN ROAD

None Beds

None Baths

3.26 acres

$5,000,000

MLS#: VALO2057390
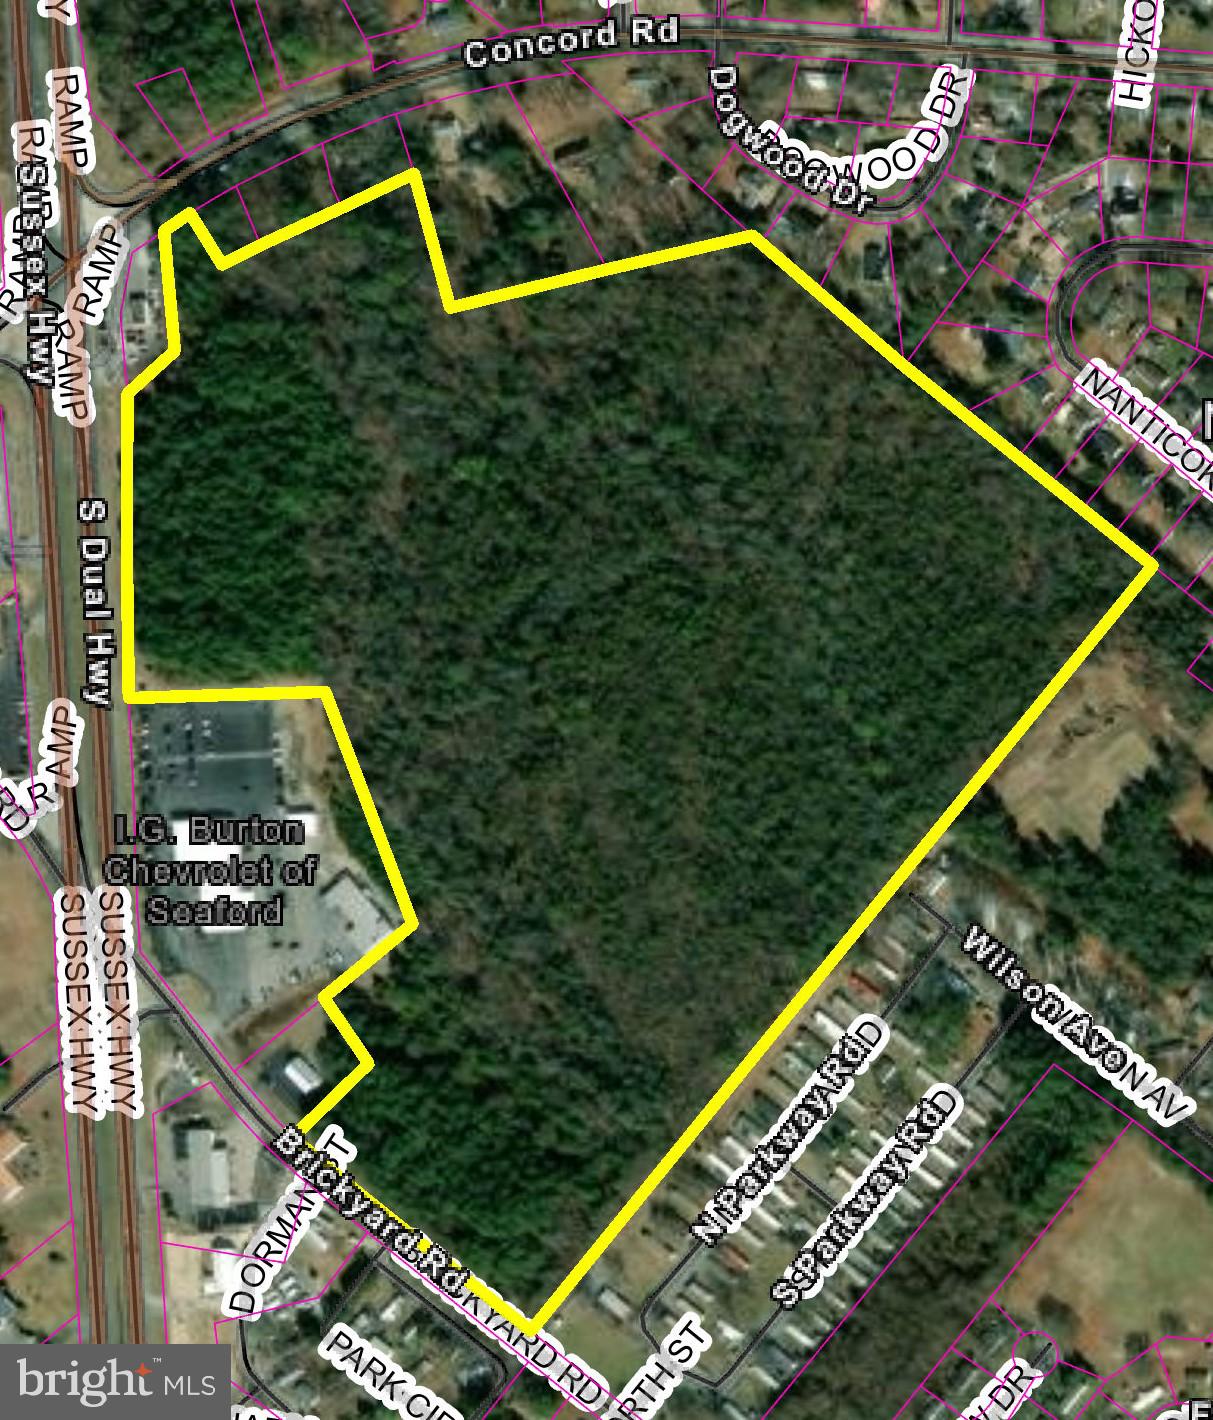
TREMENDOUS DEVELOPMENT OPPORTUNITY! 
Includes parcels 132-2.00-262, 259, and 258
60 acres in the town limits of Blades, DE with frontage on Rt. 13, Brickyard Road, and Rt. 20 Concord Rod.
20 acres zoned GB commercial, 40 acres zoned R-3 multi-family (apartments). SELLER WILL CONSIDER SUBDIVIDING ALONG ZONING LINES FOR SEPARATE SALE.
Public water and sewer are available.
Excellent location with access to major north/south and east/west routes. Located at the hub of western Sussex County--a real opportunity!
#DESU2099426

BLADES

0 RT.13

None Beds

None Baths

60.0 acres

$5,000,000

MLS#: DESU2099426

Rare opportunity to acquire 40.73 acres of commercially zoned development land in the heart of Salisbury’s highly desirable Route 13 North retail corridor.

This is one of the larger remaining development opportunities along the corridor, offering the size, zoning, access and utility availability needed to accommodate a wide variety of potential commercial development concepts.

The property offers direct access to Route 13 in addition to existing access from Jasmine Drive. The City of Salisbury is currently working toward the extension of Jasmine Drive, which is planned to create a full connection between E. North Pointe Drive and E. Naylor Mill Road, further improving connectivity throughout this area.

The property is located directly adjacent to Addison Court Apartments and is surrounded by some of Salisbury’s strongest retail, dining, entertainment and residential uses. Its location along the Route 13 North corridor puts the property in the center of one of the most active commercial areas on the Eastern Shore.

The entire 40.73 acres has been annexed into the City of Salisbury and is zoned C-2 General Commercial, with public water and sewer available. The combination of acreage, commercial zoning, utilities and multiple points of access creates an opportunity for a buyer or developer to take on a significant project in one of Salisbury’s primary growth corridors.

An existing 16-foot right-of-way runs between the two larger parcels and provides access to the farm located west of the property.
#MDWC2024644

SALISBURY

0 JASMINE DRIVE

None Beds

None Baths

N/A

$5,000,000

MLS#: MDWC2024644
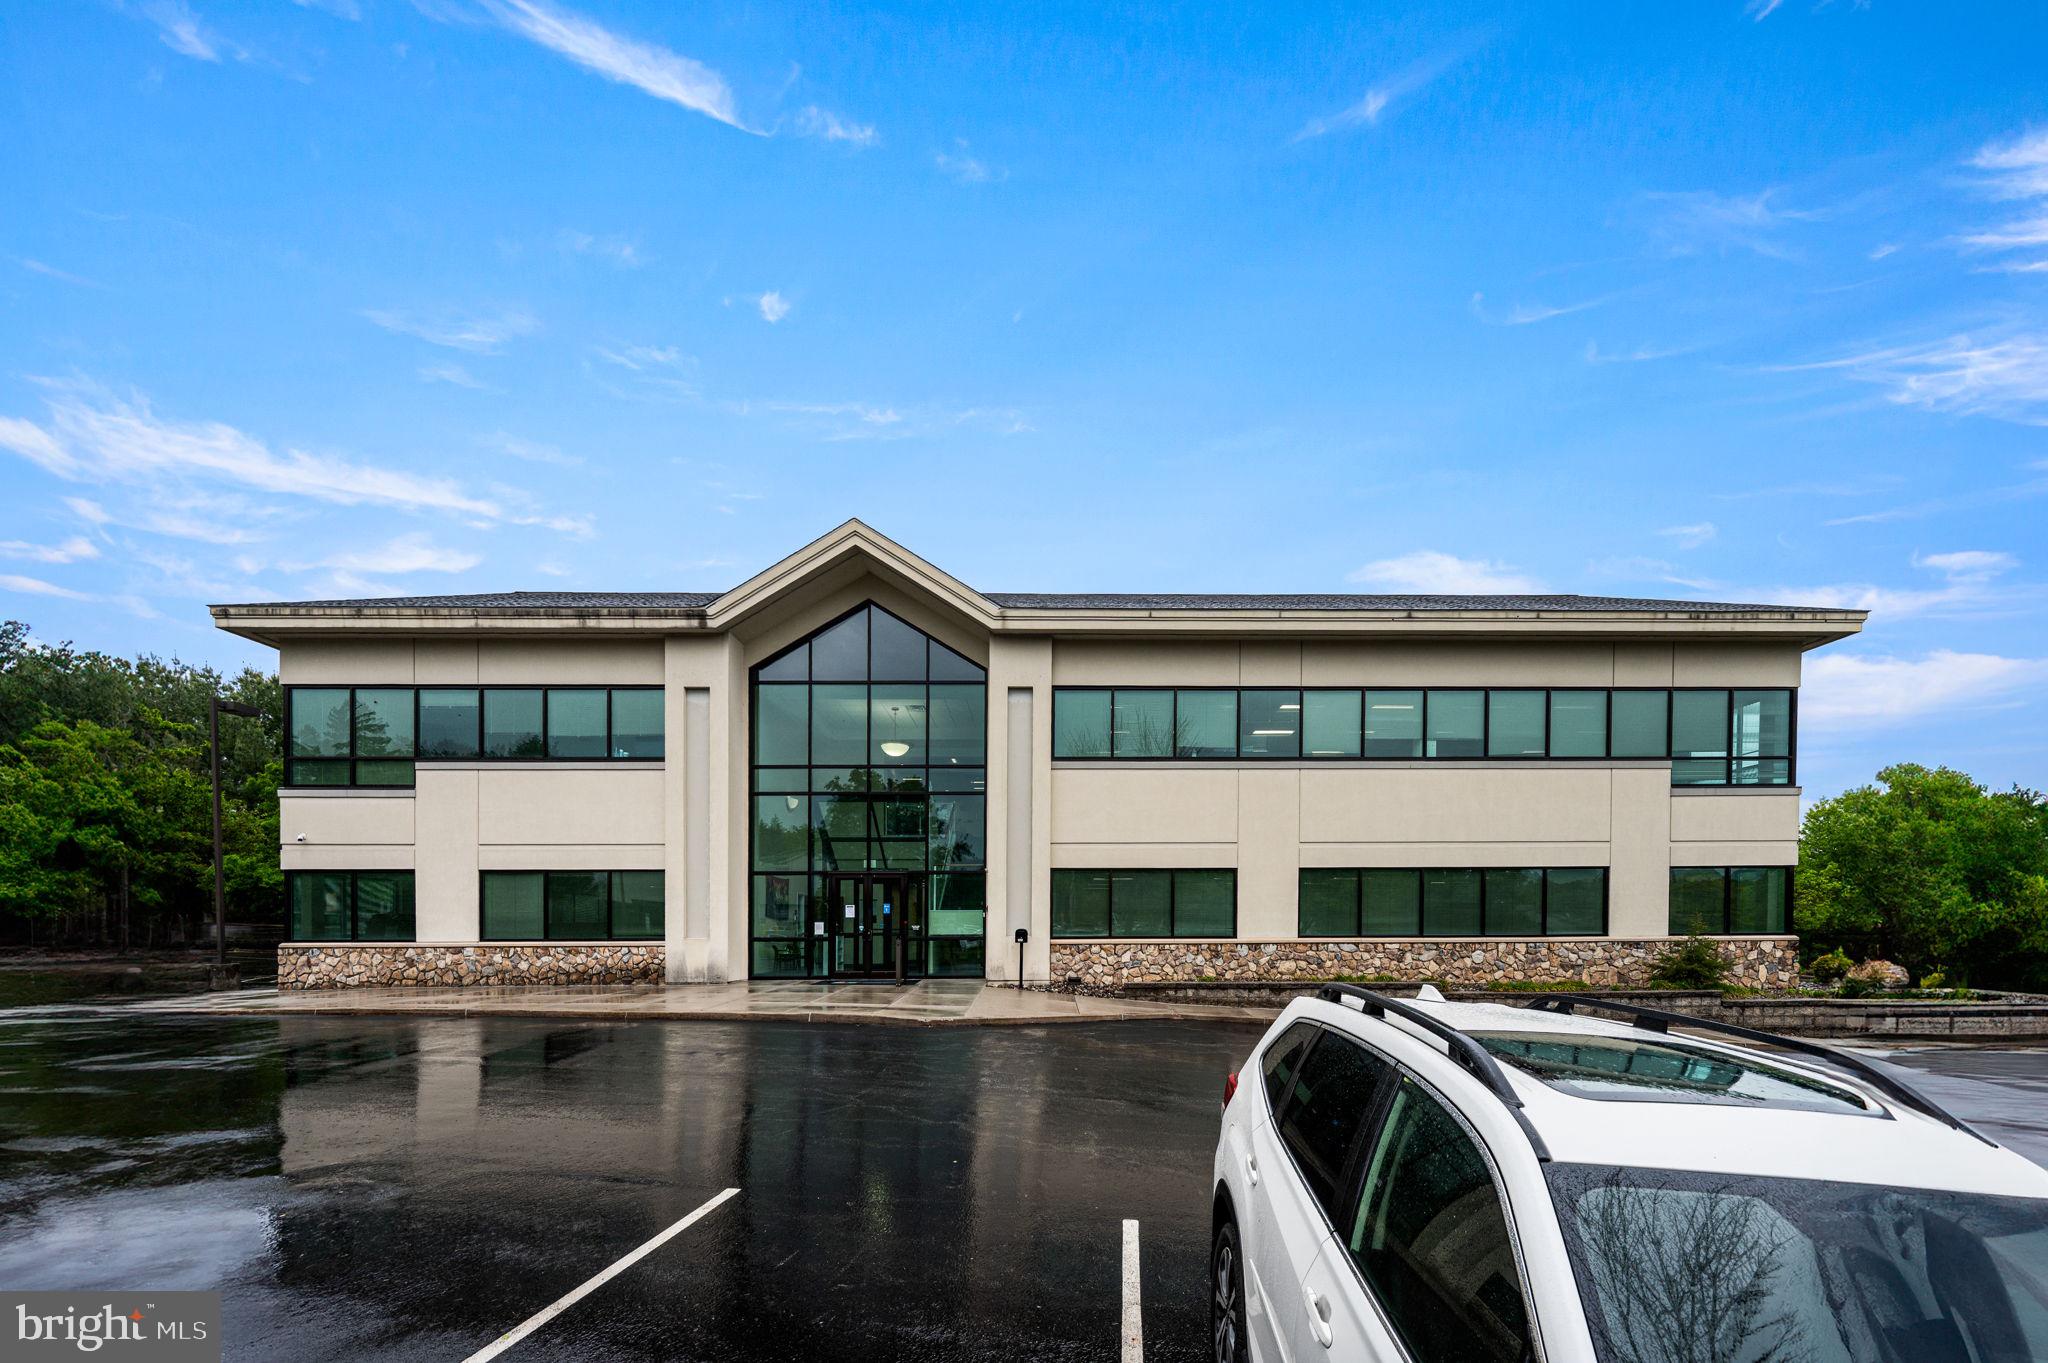
Rare Institutional-Grade Owner-User & Investment Opportunity
Offered at $5,000,000 | ±20,000 SF | 2.6 Acres | Delivered Vacant

Position your organization for long-term growth with this premier ±20,000 SF standalone commercial property situated on a sprawling 2.6-acre parcel along the bustling Route 3 corridor. Offered completely vacant at settlement, 1645 West Chester Pike presents an exceptional blank canvas for an owner-user seeking a turnkey regional headquarters or an investor capitalizing on West Chester’s high-demand commercial landscape.  

Designed to accommodate high-density collaboration or private office functions, featuring perimeter executive offices, expansive open-plan work zones, and a central second-floor reception area.  

Equipped with robust systems including 600 AMP 3-phase power, a full-building Cummins backup generator, fiber-optic connectivity, and complete elevator accessibility.  

Features 100 dedicated surface parking spaces, easily accommodating high-volume medical, corporate, or institutional traffic.  

Prime frontage along Route 3 with exceptional visibility to over ±31,000 vehicles per day.  

Zoned R-3 Residential-Office, this versatile asset provides flexible zoning permissions suitable for a wide range of uses (subject to township approval):  

- Corporate & Professional: Law firms, financial services, tech hubs, or regional headquarters.  
- Medical & Wellness: Outpatient clinics, private multi-specialty practices, physical therapy, or specialty care.  
- Institutional & Community: Private/charter schools, daycares, non-profits, or religious organizations.  

Set in one of Chester County's most affluent submarkets, the property benefits from an average household income exceeding $176,800 within a 5-mile radius and immediate access to key regional thoroughfares connecting West Chester, Newtown Square, and Greater Philadelphia.  

Schedule Your Private Tour Today!
#PACT2124848

WEST CHESTER

1645 WEST CHESTER PIKE

None Beds

None Baths

20,000 Sq.Ft.

$5,000,000

MLS#: PACT2124848
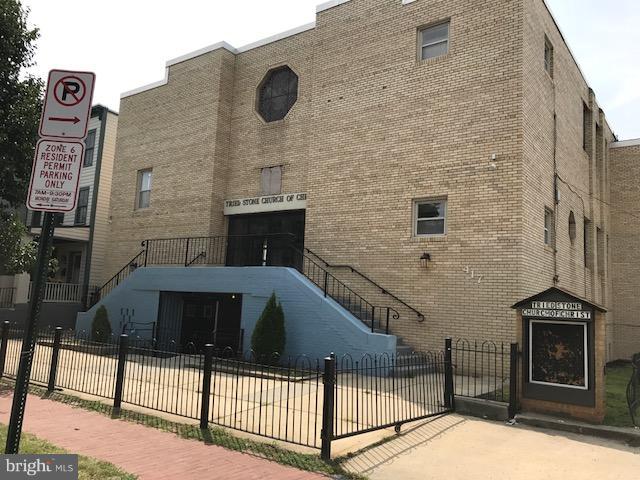
LOCATION..LOCATION...LOCATION...CAPITOL HILL   BUILDING W/ A RICH HISTORY, FORMERLY A SYNAGOGUE, NOW AN APOSTOLIC CHURCH WITH THE POTENTIAL TO BE CONVERTED INTO LUXURY CONDOS.  GREAT OPPORTUNITY FOR DEVELOPERS, TRADE ORGANIZATIONS,RELIGIOUS/SPIRITUAL GROUPS OR YOU.  BY APPOINTMENT ONLY
#1001973160

WASHINGTON

417 9TH STREET SE

None Beds

None Baths

16,956 Sq.Ft.

$5,000,000

MLS#: 1001973160
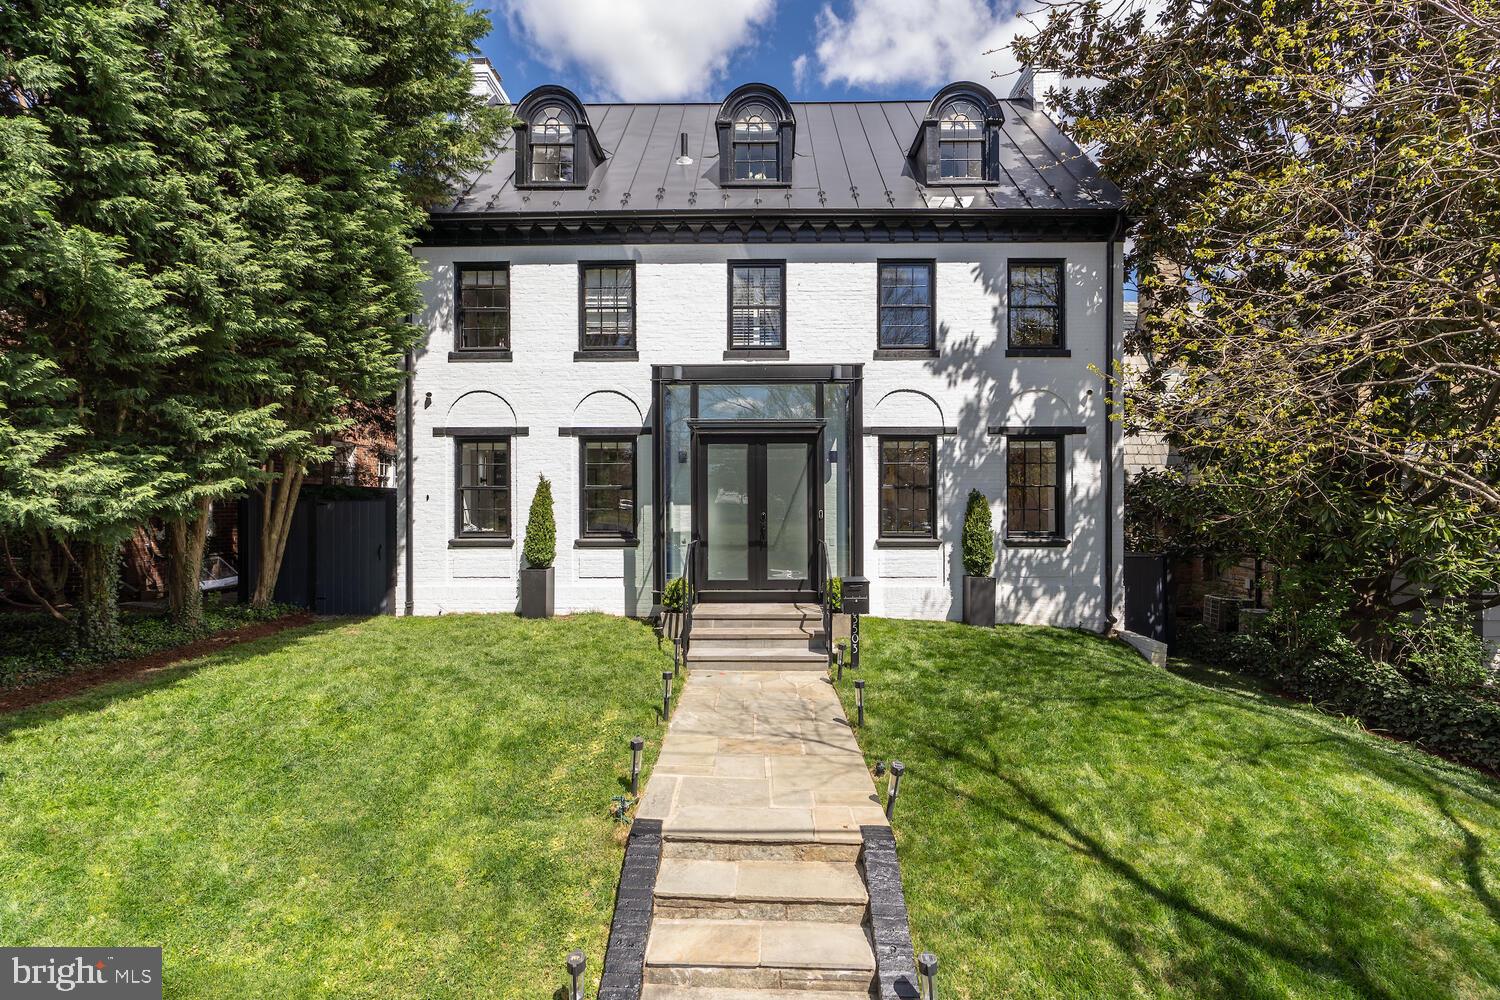
New on Market! This spectacular 6 bedroom, 6.5 bathroom 1920’s Colonial went through a major renovation in 2021 by acclaimed Architect, Mark McInturff and builder Added Dimensions. 5,573 sqft across four levels, the residence is sited opposite a charming park off Massachusetts Avenue NW and boasts dramatic, flowing living spaces (indoors and out) leading to an expansive screened porch with terraces, decks, a landscaped backyard, a pool, with gorgeous views from every room.  To complete this tranquil picture, a guest house/office adjoins the pool, and is creatively positioned above a (hidden) 2-car garage. Historic traces of the original home were preserved and imaginatively juxtaposed against modern elements, offering the perfect blend of traditional and new. Perfectly situated between Georgetown, Woodley Park,  Massachusetts Heights and Cathedral Heights with all the shopping, restaurants and other services they provide. Don’t miss this unique find in Observatory Circle.
#DCDC2136528

WASHINGTON

3503 FULTON STREET NW

6 Beds

6 Baths

5,308 Sq.Ft.

$5,000,000

MLS#: DCDC2136528

Route 50 - 58.20+/- acres consisting of 4 parcels zoned commerical and heavy industrial. Corner location. Existing office and some additional buildings. Farm behind property also available for sale.
#MDDO2012808

LINKWOOD

3914 OCEAN GATEWAY

None Beds

None Baths

3,408 Sq.Ft.

$5,000,000

MLS#: MDDO2012808
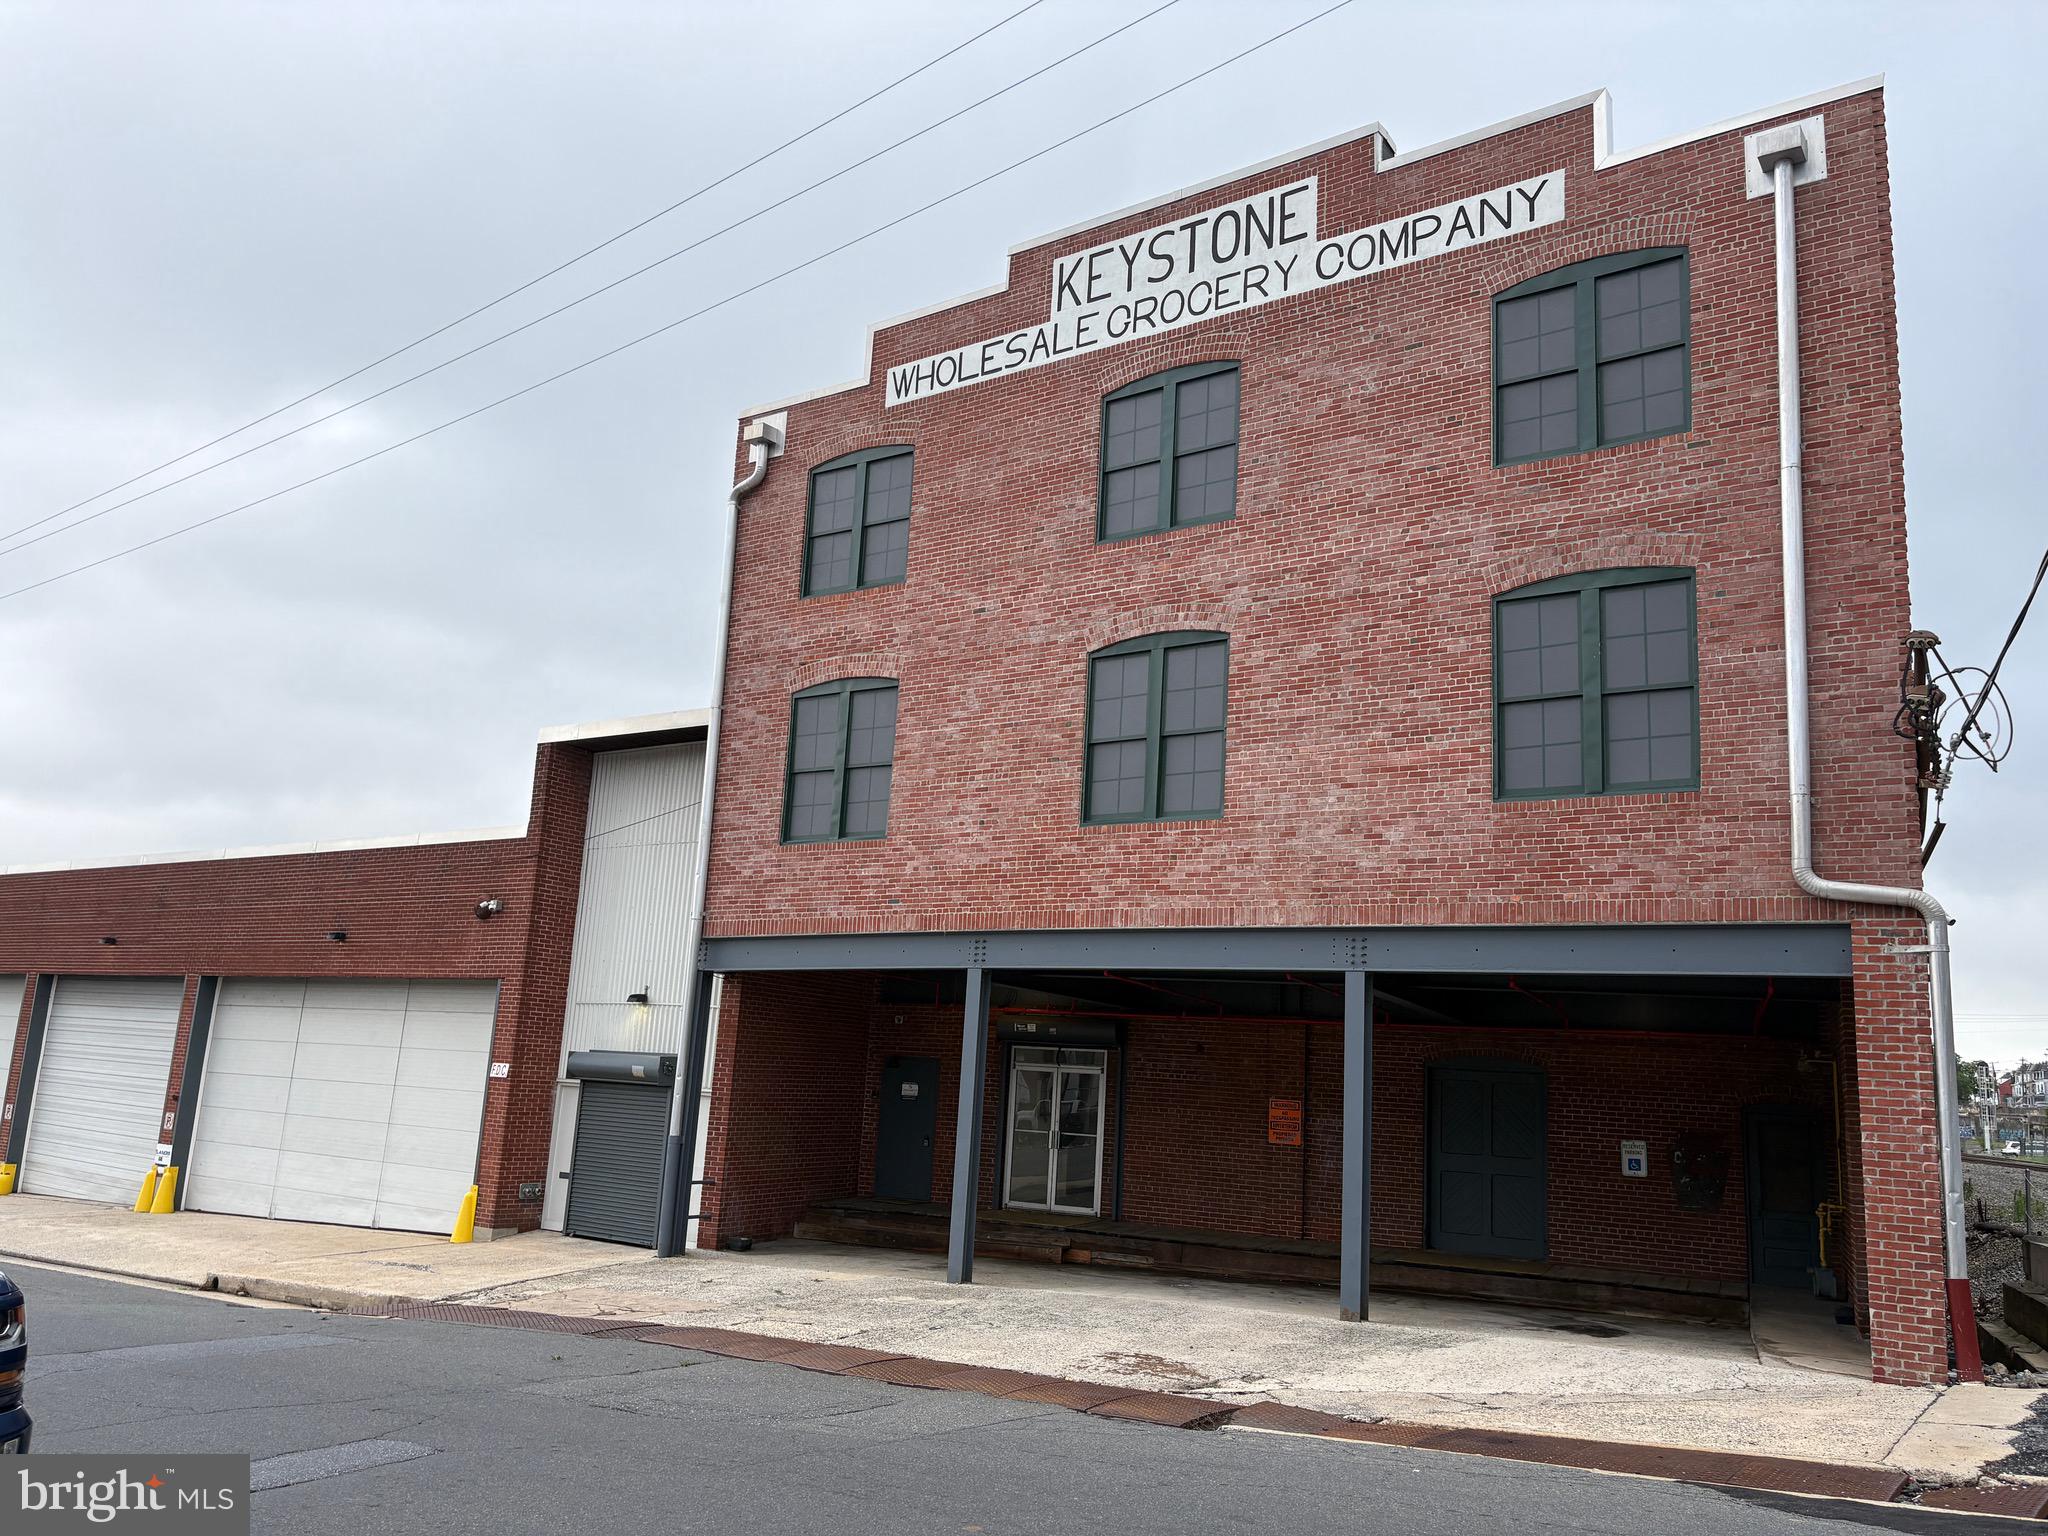
VALUE ADD. This is a rare opportunity to acquire an existing, cash-flowing industrial property in a dense urban area with significant value add opportunities.

The property includes two buildings, a 1.25 acre fenced lot and parking across N. 3rd St.

The main building of has two sections--the 'new warehouse' and the older four story building. 

The 'new warehouse' is a 19,000 +/- sf warehouse with 20 foot ceiling heights. This kind of urban warehouse is in high demand. It is currently leased at way below market prices.

The four story section has almost 33,000 sf. It is mostly leased but can be converted to loft-style residential units under the new zoning change allowing residential adaptive re-use. These would be really cool loft apartments, right on the border of desirable Centre Park district, with plenty of parking.

The separate 6,291 sf building was completely rebuilt in 2025 and has a long term, credit tenant at favorable rental rates.

The entire property has received well over $1 million of Capital Expenditures over the last several years.

The cell tower has an easement and is not part of this transaction.

Included in the sale are four tax lots, as follows: 448 N 3rd = 06-5307-66-63-6005, 430 N 3rd = 06-5307-66-62-5955, 507 N 3rd = 06-5307-66-63-8016 and 451 N 3rd = 06-5307-66-63-8002.
#PABK2074656

READING

448 N 3RD STREET

None Beds

None Baths

71,353 Sq.Ft.

$5,000,000

MLS#: PABK2074656

1 ... 229 230 231 232 233 ... 666
* Listings identified with the FMLS IDX logo come from FMLS and are held by brokerage firms other than the owner of this website. The listing brokerage is identified in any listing details. Information is deemed reliable but is not guaranteed. If you believe any FMLS listing contains material that infringes your copyrighted work please review our DMCA policy and learn how to submit a takedown request. © 2024. First Multiple Listing Service, Inc.

Send a message

Message successfully sent.

Your message

What is 3 + 4 ?

Reason for contacting?

I agree to receive email communication and understand I can unsubscribe at any time.

I agree to be contacted by Charis Realty Group - Christine Issler, Broker via call, email, and text for real estate services. To opt out, you can reply 'stop' at any time or reply 'help' for assistance. You can also click the unsubscribe link in the emails. Message and data rates may apply. Message frequency may vary. Privacy Policy

Sign Out

Virtual Assistant

Would you like to take the next step with this property? We can help you schedule a showing or virtual tour, or send you more details.

Yes, I would like more information.

Thank You for Your Reply, One of Our Agents will contact you as soon as possible

No, maybe later.

Thank you, you can always contact me via email, phone number or through the contact form.

Realhub AI

Lucy - Your AI-Powered Realtor

Update Your Temporary Password

Personalize your search

Enter your email and we'll notify you immediately when new listings match what you're looking for.

or enter email address

Already have an account ? Login here

Continue your home search

I agree to receive communications and understand I can unsubscribe at any time.

I agree to be contacted by Charis Realty Group - Christine Issler, Broker via call, email, and text for real estate services. To opt out, you can reply 'stop' at any time or reply 'help' for assistance. You can also click the unsubscribe link in the emails. Message and data rates may apply. Message frequency may vary. Privacy Policy

Already have an account ? Login here

We use cookies

We use cookies primarily for analytics to enhance your experience. By accepting, you agree to our use of these cookies. You can manage your preferences or learn more about our cookies policy.
