Properties

Browse or get in touch to schedule a walkthrough.

  • Nearby me
Price range

Popular Features

Community Features

Association

Property Features

Waterfront

View

Exterior Features

Interior Features

Style

10000 properties match your criteria

Updated 1 minute ago

E-Alert name

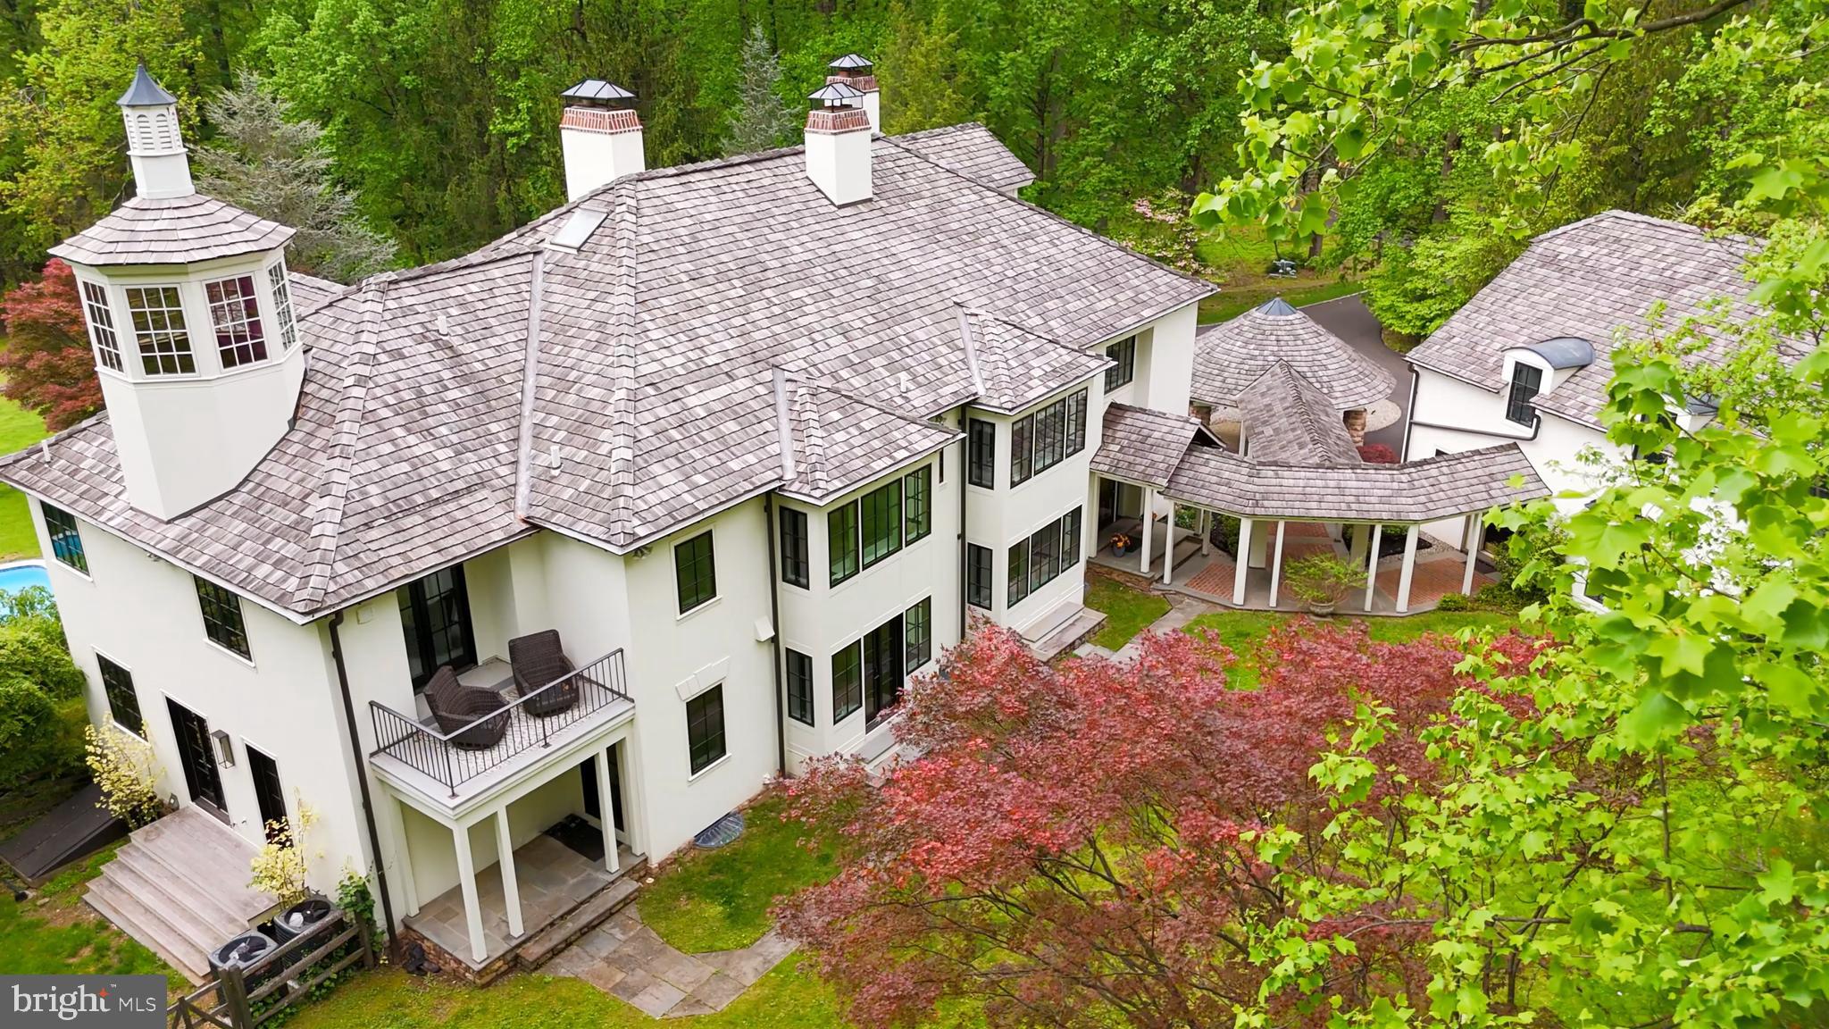
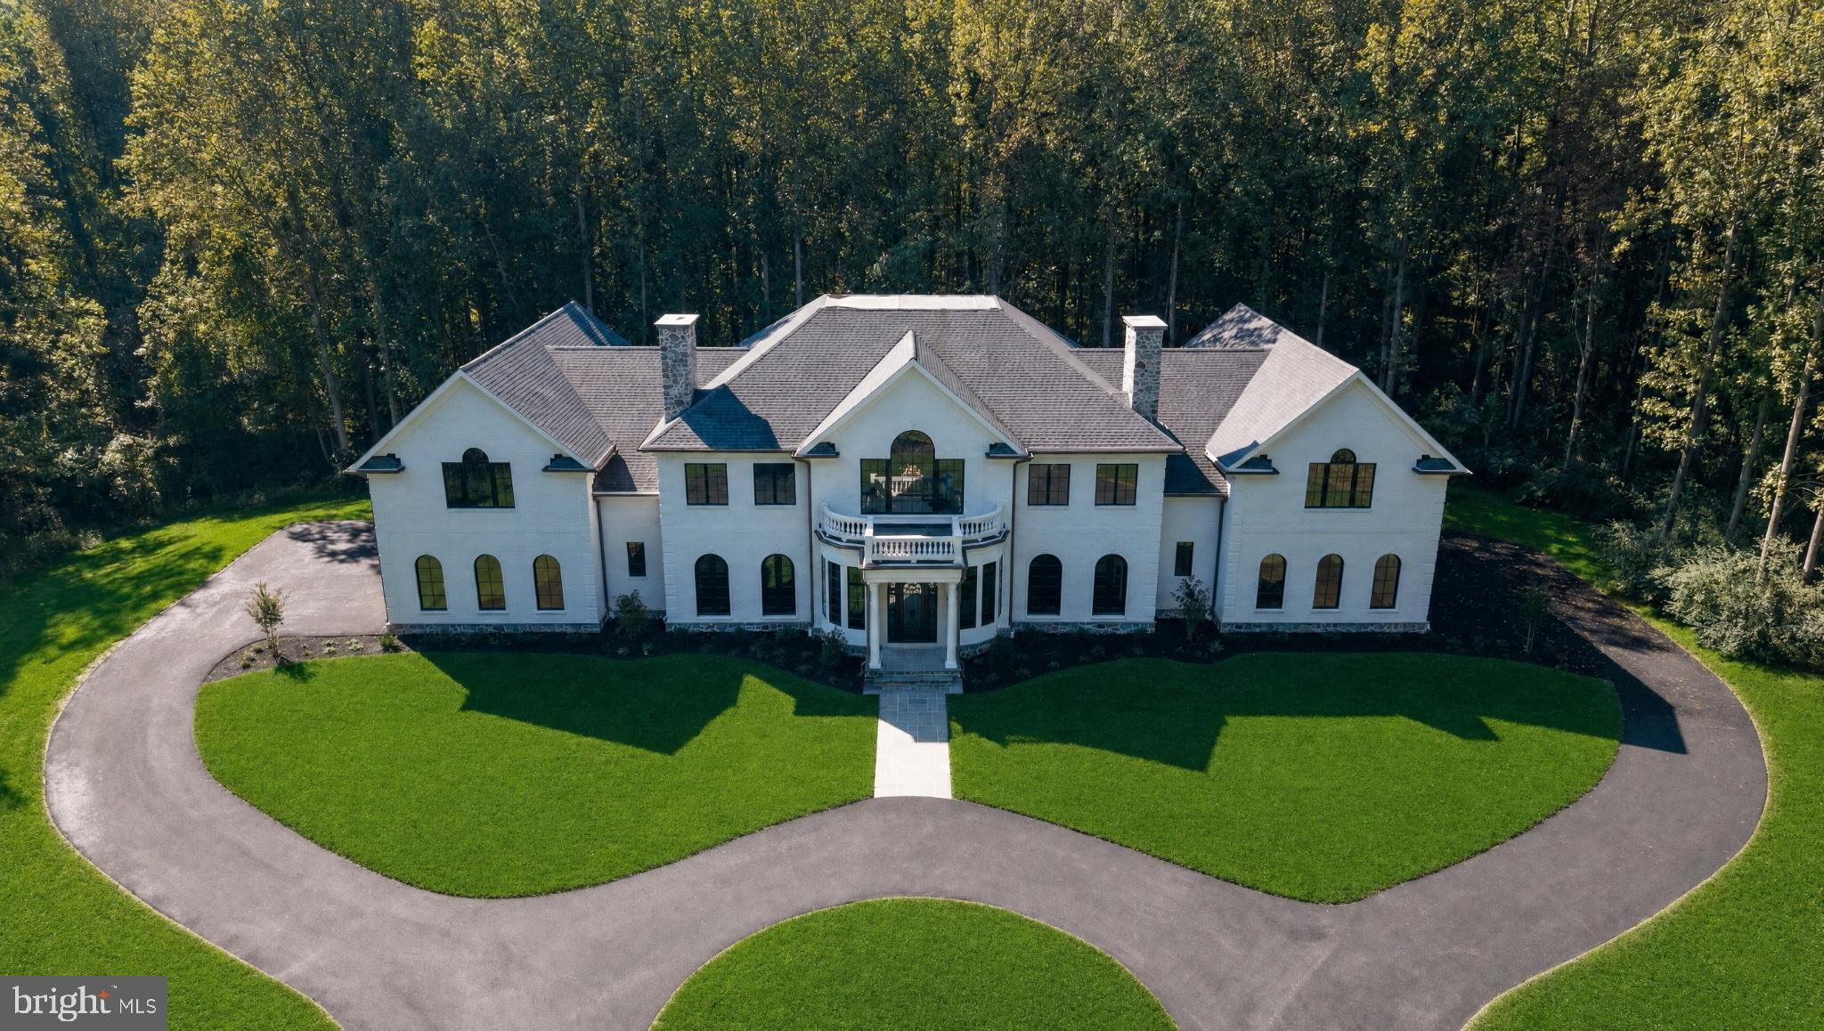
Welcome to your dream home—an extraordinary 2009 GALA Award-winning Colonial estate that blends luxury, comfort, and timeless elegance. Spanning over 15,000 square feet on a private 2.3-acre lot, this masterpiece showcases exceptional craftsmanship, from inlaid marble and wood flooring to hand-crafted coffered ceilings and gracefully curved walls of windows.

Designed for both grand entertaining and everyday living, the home features 7 spacious bedrooms, 7 full baths, and 3 half baths. The heart of the residence is a gourmet kitchen equipped with top-of-the-line appliances, including a six-burner gas stove with a double oven, a separate cooktop, a dishwasher, microwave, and an extra refrigerator/freezer. A central vacuum system adds convenience, while the well-designed laundry area enhances functionality.

The beautifully finished, heated, walkout basement offers a premier recreation level complete with a café bar, fitness room, and steam shower. Three elegant fireplaces with glass doors and gas/propane options create a warm and inviting ambiance throughout the home. Outdoor living is just as impressive, with multiple balconies and a spacious deck, perfect for enjoying serene views and entertaining guests.

Experience the pinnacle of luxury living alongside timeless elegance—this exceptional estate is waiting for you!
#VAFX2220374

GREAT FALLS

10306 ELIZABETH STREET

7 Beds

7 Baths

14,948 Sq.Ft.

$4,598,000

MLS#: VAFX2220374

New on site 4 days ago
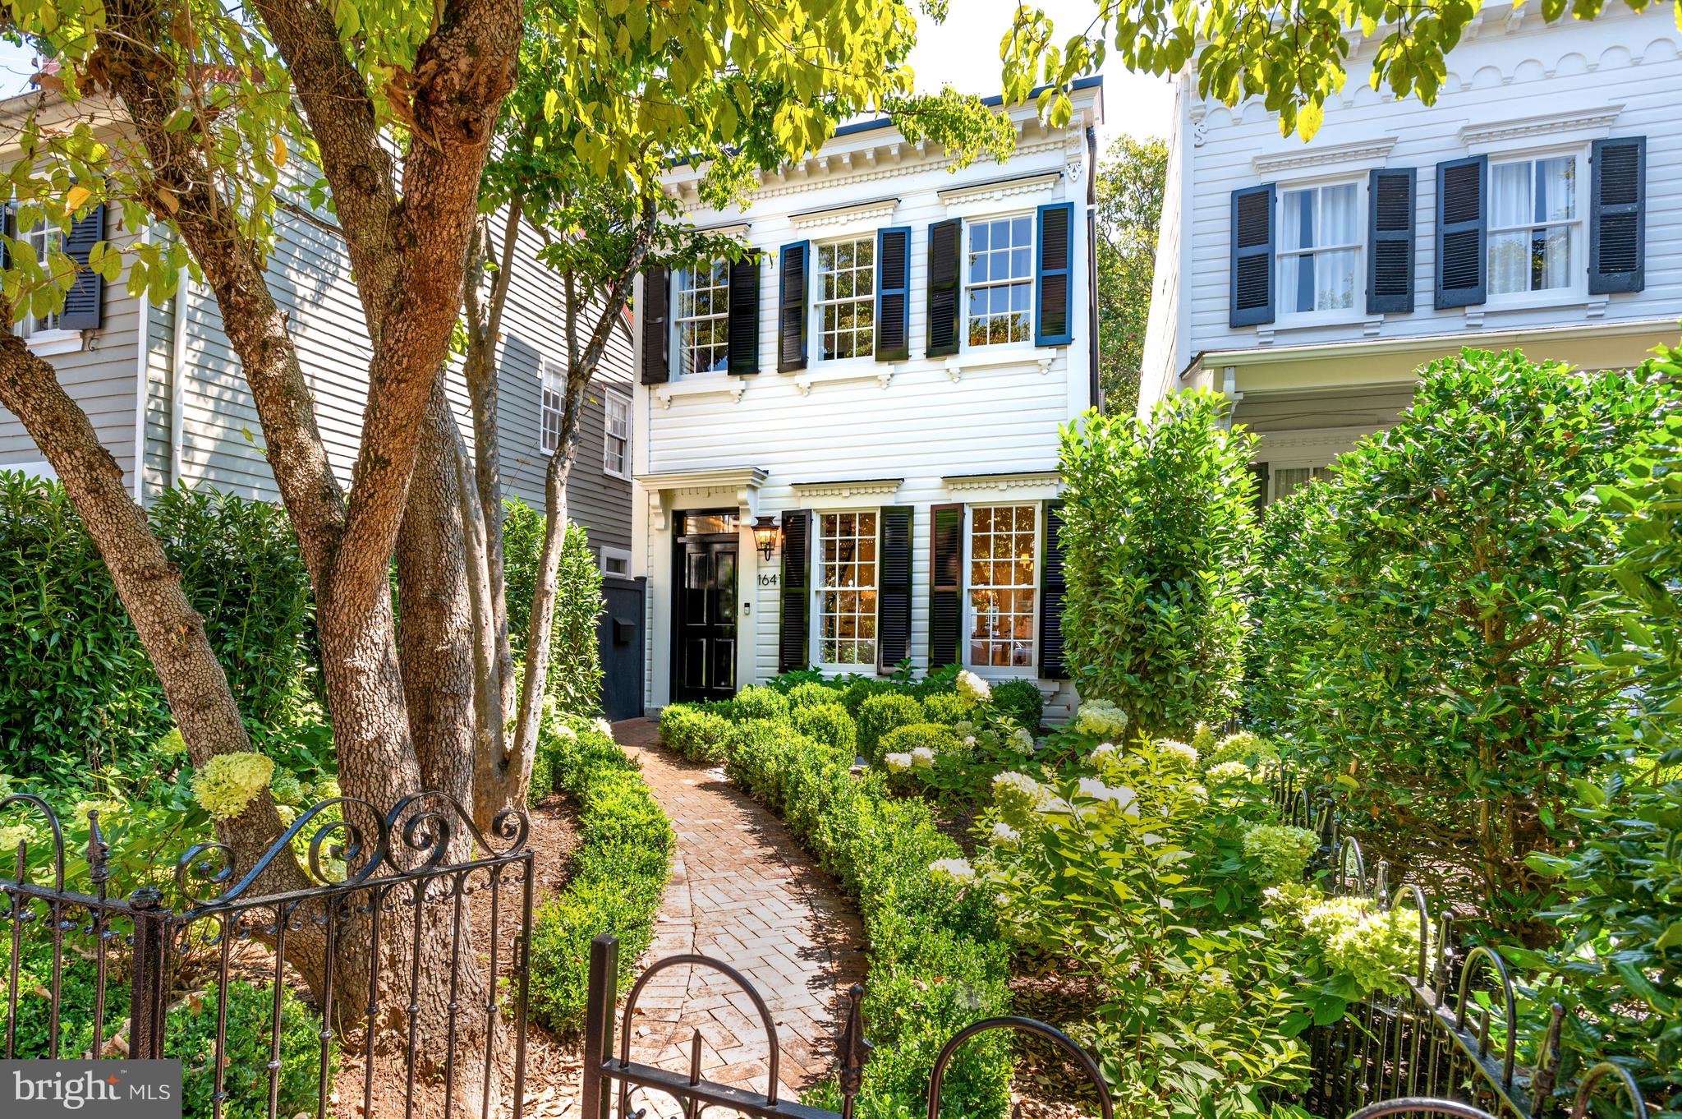
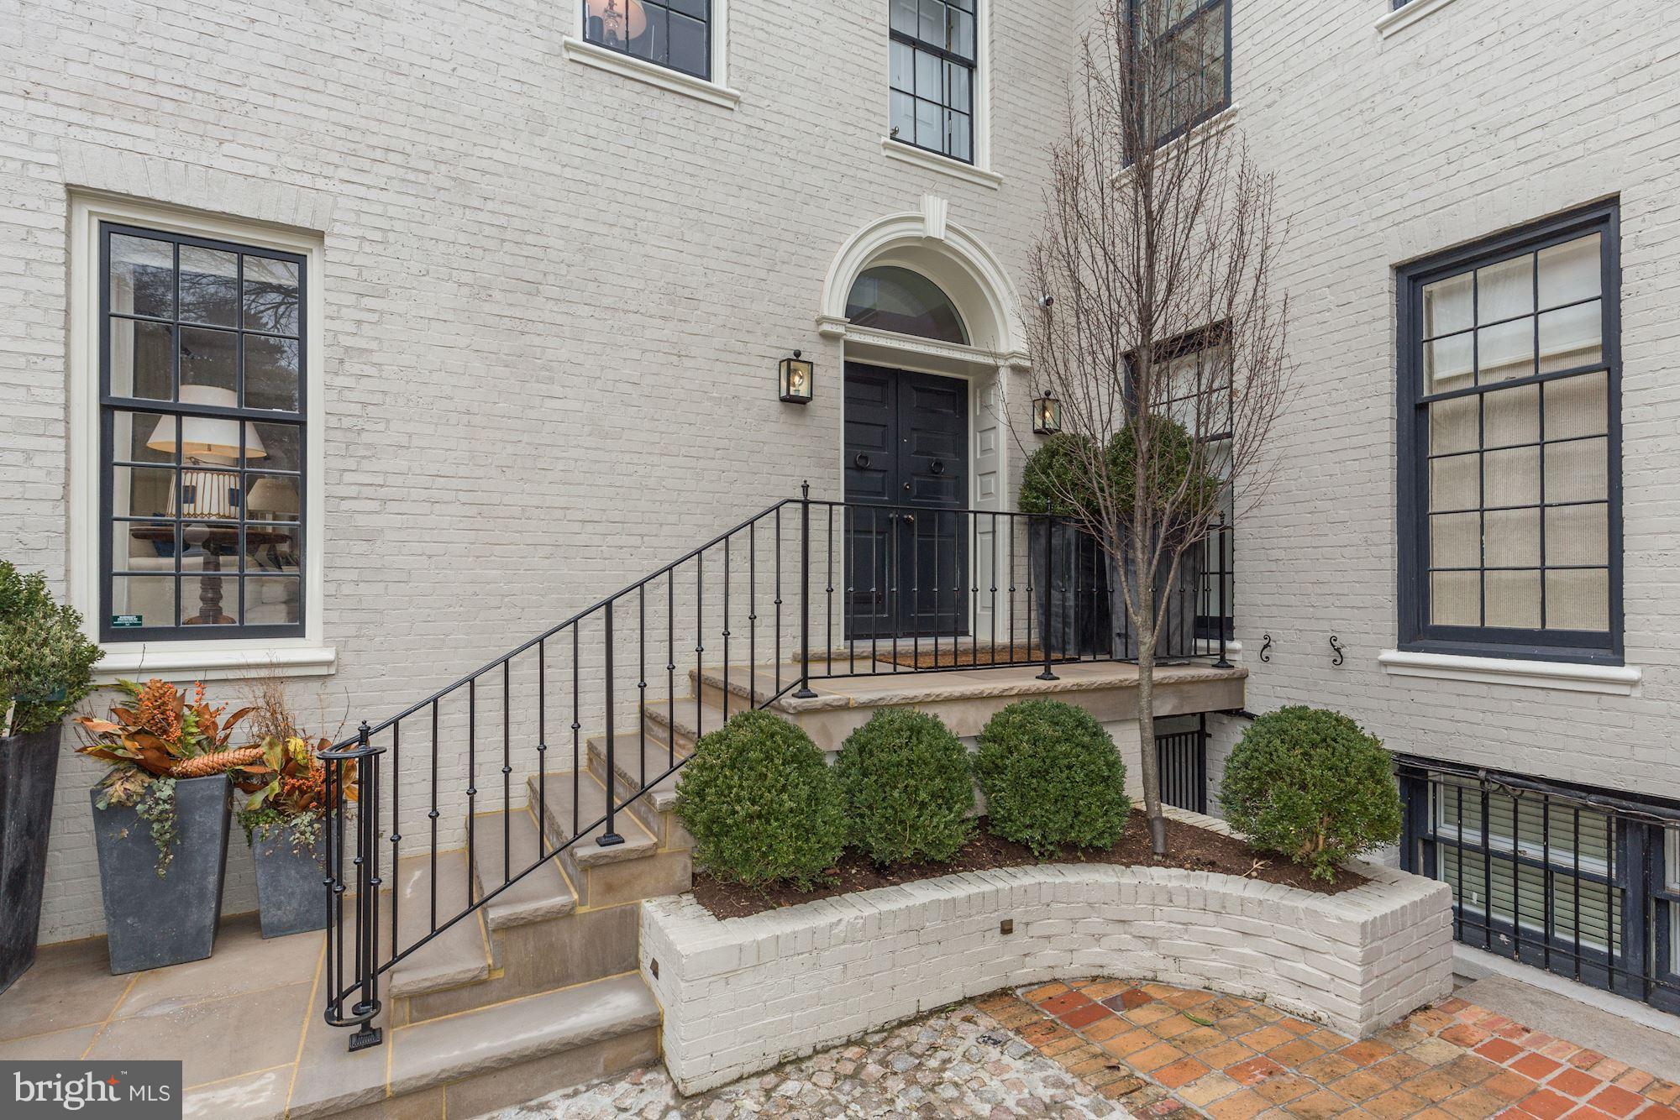
A truly one-of-a-kind offering in the heart of Georgetown, this reimagined Victorian is where contemporary design meet timeless elegance. Thoughtfully redesigned by acclaimed architect Robert Gurney, 1418 33rd Street is defined by soaring ceilings, dramatic steel-framed glass, and an extraordinary abundance of natural light, creating a sense of openness rarely found in Georgetown's historic homes. Spanning over approximately 4,400 square feet across four thoughtfully designed levels, plus a guest house, the home offers four bedrooms, four full baths, and one powder room. Refined finishes, beautifully proportioned living spaces, and carefully framed sightlines create an effortless flow throughout, balancing architectural sophistication with everyday comfort. Designed for both gracious entertaining and modern living, the home opens to an exceptionally deep private rear garden, a rarity for the neighborhood. Equally unique is the detached two-level guest house, offering remarkable flexibility. The luxurious primary suite occupies its own level and features ebony hardwood floors, a gas fireplace, custom closets, and a spa-inspired bath appointed with architect-designed stainless steel vanities, Waterworks marble, a freestanding soaking tub, and an oversized shower. Two additional en-suite bedrooms occupy the upper level, complemented by a second laundry room. Complete with dedicated covered garage space, and a fully integrated Colorado vNet home automation system. Combining exceptional architecture, abundant natural light, a detached guest house, expansive outdoor space, and coveted parking, this remarkable residence offers a lifestyle rarely available in Georgetown and represents a truly incomparable opportunity in one of Washington's most sought-after neighborhoods.
#DCDC2272802

WASHINGTON

1418 33RD STREET NW

4 Beds

4 Baths

4,426 Sq.Ft.

$4,595,000

MLS#: DCDC2272802

New on site 1 day ago
A legacy waterfront estate at the tip of coveted Half Pone Point.
Commanding one of the most prestigious waterfront settings in Southern Maryland, this extraordinary residence offers more than 14,000 square feet of meticulously crafted living space designed to capture breathtaking panoramic views of the Patuxent River from nearly every room. Architectural excellence and exceptional craftsmanship are evident throughout, blending timeless elegance with modern luxury.

Designed for both grand-scale entertaining and comfortable everyday living, the estate features a private elevator, state-of-the-art theater room, wine room, game room, custom entertaining bar, and resort-style amenities including a spectacular infinity-edge pool and expansive outdoor living spaces. The property is further enhanced by advanced whole-home automation, integrated smart-home technology, comprehensive high-definition surveillance systems, a secure safe room, and numerous additional proprietary security features. For sport and recreation, the residence also includes a private indoor commercial-grade shooting range—a rare amenity seldom found in residential properties.

Just minutes by boat from Solomons Island and the Chesapeake Bay, this remarkable property delivers an unparalleled waterfront lifestyle where privacy, sophistication, and natural beauty converge. Created for those who value discretion as much as luxury, certain features and specifications of the estate are intentionally withheld from public marketing materials.

Qualified purchasers only. Private showings are available by appointment for financially qualified buyers. Proof of funds or lender pre-approval may be required prior to touring the property. Due to the nature of certain security, technology, and infrastructure systems, prospective purchasers may be asked to execute a confidentiality agreement before receiving access to selected property information and features.
#MDSM2032092

HOLLYWOOD

24730 HALF PONE POINT ROAD

4 Beds

5 Baths

13,665 Sq.Ft.

$4,595,000

MLS#: MDSM2032092

NEW PRICE!!! EXTRAORDINARY NEW LISTING ON SINGULAR CUL DE SAC W/EZ ACCESS TO BATTERY KEMBLE PARK---OOZING WITH CHARM AND LOADS OF NATURAL LIGHT--5BR/4.5.5 BA W/GREAT FLOOR PLAN AND GENEROUS ROOM SIZES--HEATED, SALT WATER POOL, 500+ BOTTLE CONDITIONED WINE CELLAR, RENOVATED BATHROOMS, THREE WOOD BURNING FIREPLACES--DONT MISS THIS ONE! TOTAL SQFT 6400 PER INTERIOR FOOTPRINTS, WINDOWS REPLACED 2019!
#DCDC2030078

WASHINGTON

4655 HAWTHORNE LANE NW

5 Beds

4 Baths

4,936 Sq.Ft.

$4,595,000

MLS#: DCDC2030078

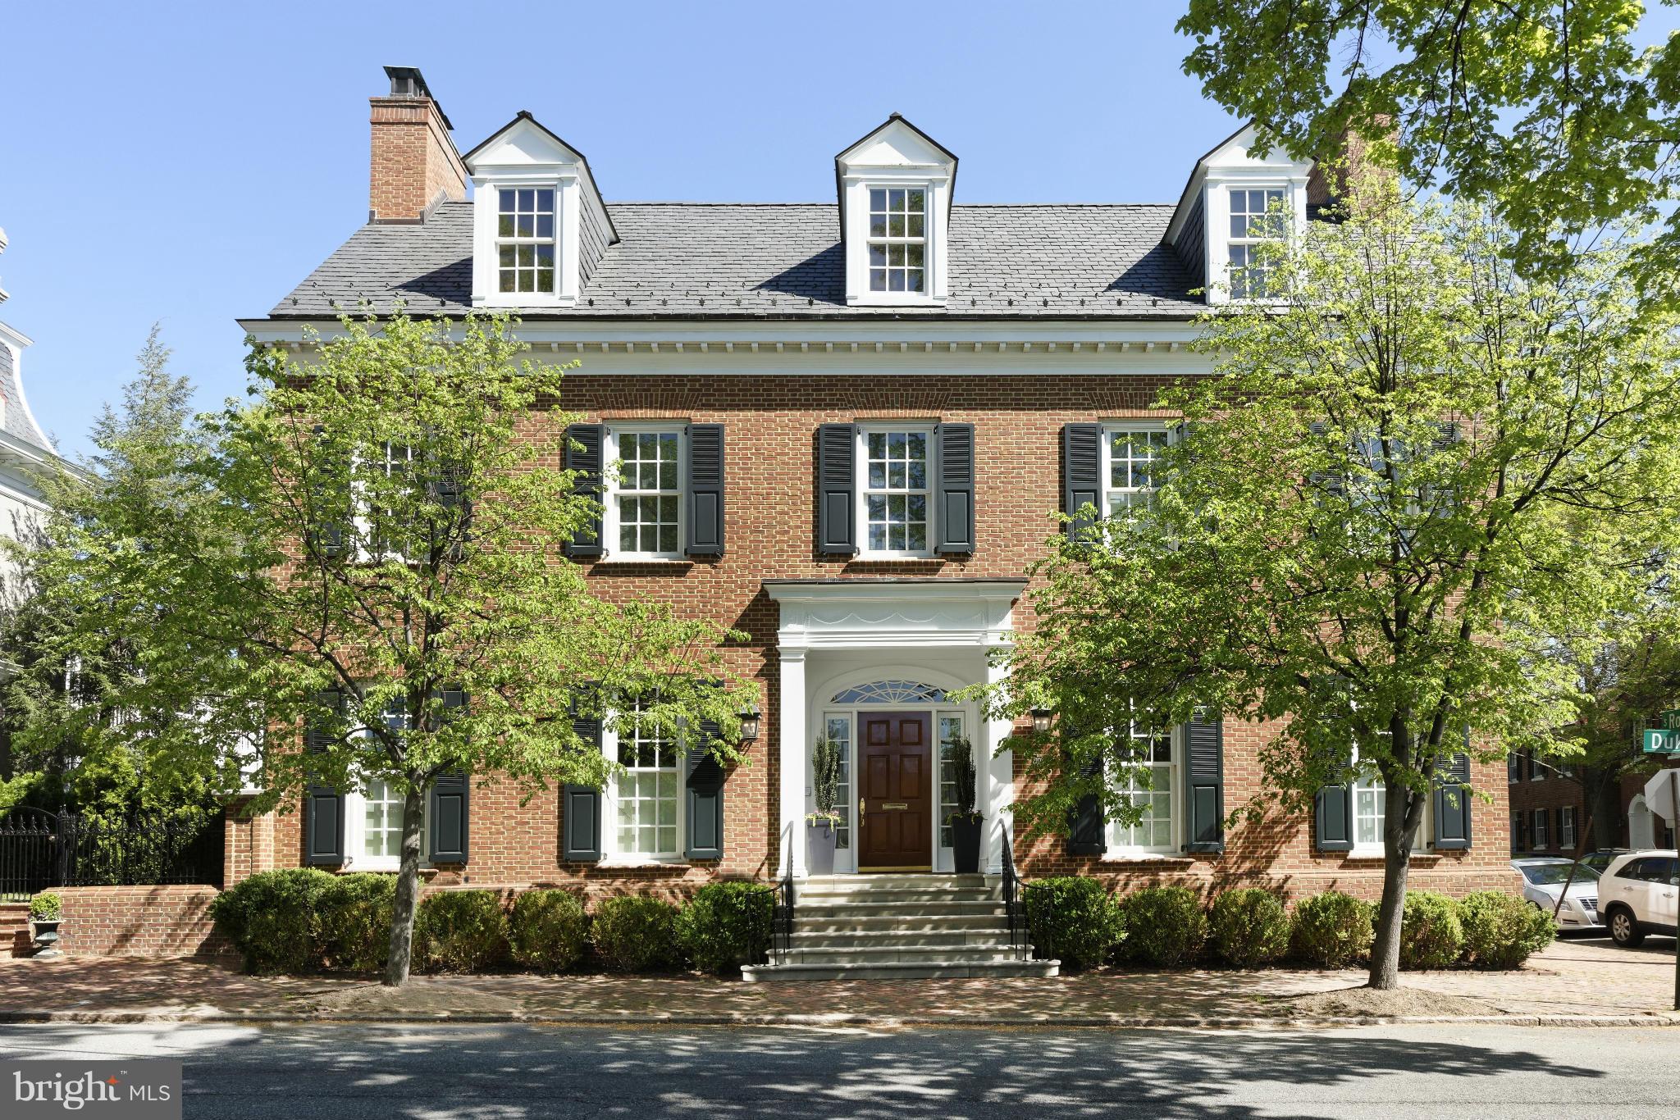
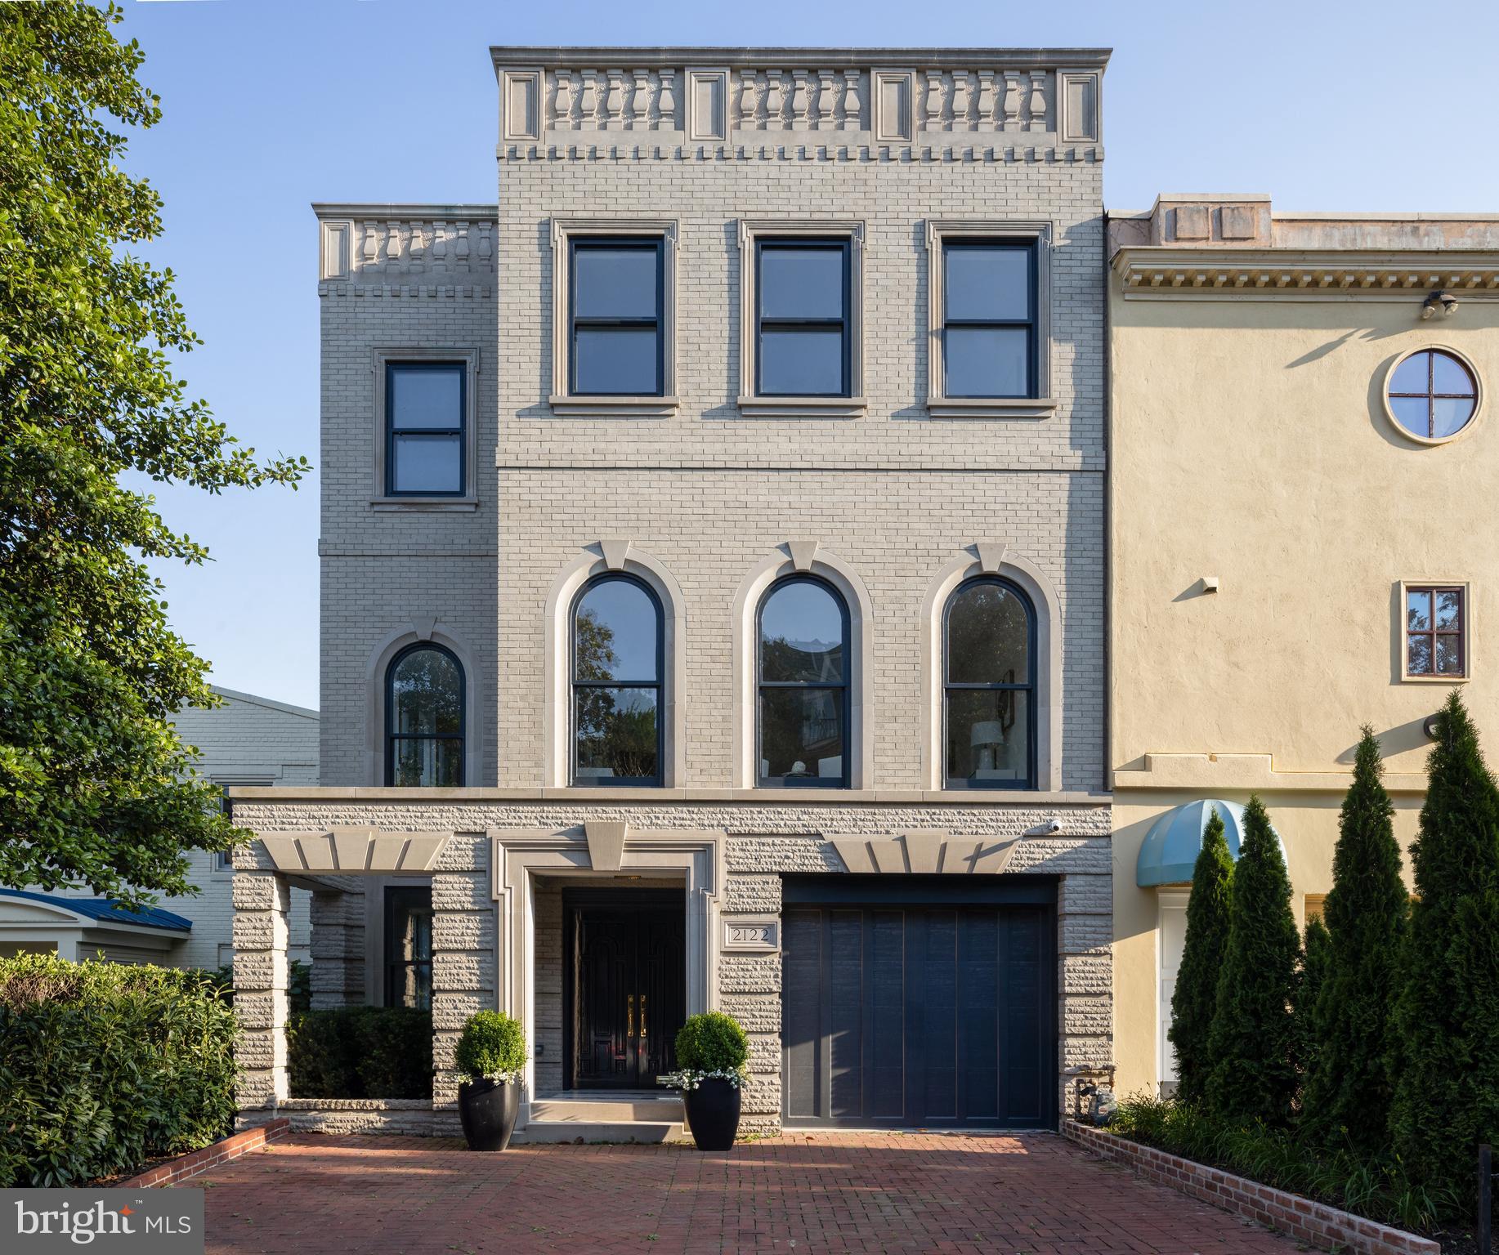
NEW PRICE! 2316 Kalorama Road NW is an impeccable Georgian-revival style residence located on one of the most sought after streets in Kalorama. Surrounded by stately homes, embassies, and prominent public figures, Kalorama is a neighborhood that has a dignified yet discreet nature. Showcasing 5 Beds and 5.5 Baths, this property offers a stunning 4-level residence that was thoughtfully curated by award-winning Interior Designer, Thomas Pheasant. Spanning approximately 6400 total SF, this property includes a spectacular south facing walkout level rear garden terrace with a Pool, an attached Garage, an Elevator, and a circular driveway. Beautifully designed with incredible millwork, sun-drenched living areas, and sophisticated finishes, this is best defined as classic DC elegance.
#DCDC2035050

WASHINGTON

2316 KALORAMA ROAD NW

5 Beds

5 Baths

5,750 Sq.Ft.

$4,595,000

MLS#: DCDC2035050

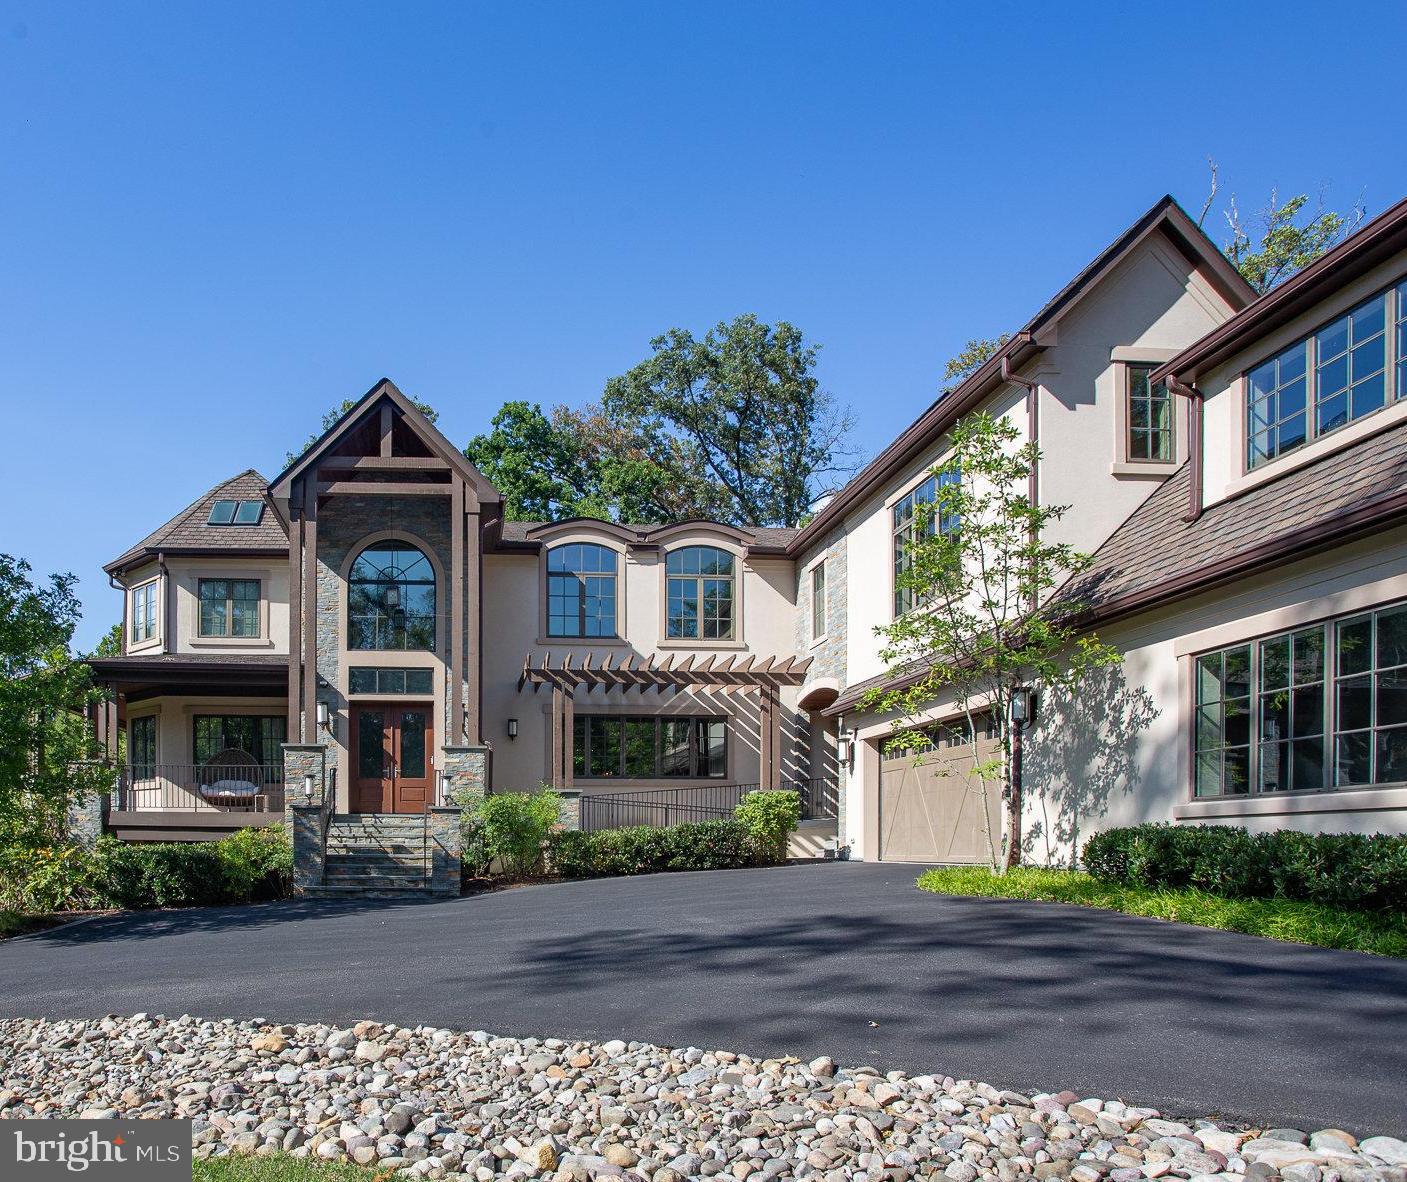
Nestled in the heart of Great Falls, this modern transitional masterpiece, designed by Harrison Design and constructed by Palladio & Co., offers an unparalleled living experience. With a dynamic, open floor plan bathed in natural light, it effortlessly 
blends traditional elegance with contemporary convenience.  Spanning approximately 9,545 square feet across three meticulously finished levels, this architectural gem is a designer’s dream, featuring state-of-the-art finishes and thoughtfully curated details throughout.
As you step inside, your eyes are naturally drawn through the space, guiding you toward the level manicured green lawn at the back. The grand two-story vaulted foyer is highlighted by a sculptural curved-rail staircase and elegant designer lighting, 
setting the tone for the entire home.  The kitchen is a chef’s delight, featuring a statement 48” AGA range, paneled 
appliances, and a striking stone island, with a spacious scullery kitchen designed for prep work. The great room, centered around a linear gas fireplace with a floating hearth, creates a cozy and inviting atmosphere. The sun-soaked casual TV/morning room features floor-to-ceiling retractable glass sliders, seamlessly blending the interior with the outdoor living space and framing views of trees and nature. The expansive covered outdoor areas and patio are perfect for both intimate evenings and seasonal gatherings, with the potential to add a pool, spa, grill station, outdoor fireplace, or fire pit. The main level also features a formal dining room, a luxurious owner’s suite with a spa-inspired bath complete with a dual sink vanity and Graff fixtures, a home office, and a convenient mudroom leading to the oversized attached three-car garage with 
two EV chargers, adding both function and elegance to the space.
On the upper level, the exceptional primary suite offers a serene sanctuary with a freestanding soaking tub, a curbless glass-enclosed shower with fluted tile, and heated radiant floors. Multiple walk-in closets and a dedicated makeup center 
complete this retreat. This floor also includes three additional ensuite bedrooms, each with custom tile baths, a laundry room and abundant storage for linens.
The lower level is designed for relaxation and entertainment, featuring an open recreation room with ample natural light and easy access to the yard. The full wet bar, complete with a tall wine cooler and refrigerator, sets the stage for hosting, while the separate gym/exercise room provides an ideal space for fitness. The home theater or optional golf simulator room is pre-wired and ready for enjoyment and a private ensuite craft room (or 6th bedroom) adds the finishing touch to this floor. An optional elevator can also be added for convenience.  Every detail has been thoughtfully crafted, with custom design elements throughout.  This exceptional home offers the perfect balance of serene living in Great Falls with easy access to fine dining, shopping, and more.  Prospective buyers are encouraged to reach out to Listing Team to inquire for further information about the distinctive features and key specifications of this remarkable property and schedule a tour.  Make sure to refer to the Documents section for th eBrochure and Floor Plans.
#VAFX2268562

GREAT FALLS

1039 HARRIMAN STREET

5 Beds

6 Baths

9,545 Sq.Ft.

$4,595,000

MLS#: VAFX2268562

Located on one of the most coveted streets in Potomac, this fairy tale estate on 10 acres is an architectural masterpiece. A circular auto court and professionally landscaped grounds introduce an impressive stone facade with limestone accents. Custom built by Brendan O'Neill and boasting 6 bedrooms/8.5 baths, six fireplaces and 5 car garage, extraordinary workmanship and materials abound. Vaulted ceilings, elegant archways, custom millwork and panoramic vistas from every room.

The home's entry provides immediate impact: Jerusalem Limestone flooring, a massive staircase with custom walnut balustrade and newel post, and 14' ceilings. The Main Level provides two stately home offices, a junior primary suite, dramatic step-down salon, grand Dining Room, and stunning double volume great room with floor to ceiling Palladian windows. A chef's kitchen with adjoining butler's pantry includes high end appliances, designer finishes, informal dining space and a cozy fireside seating area. Enhancing the home's functionality are a generous command center, walk-in pantries, gear storage closets, and robust mudroom.

Ascend to the Upper Level via one of three stairways - one of which is hidden! The primary suite is simply sublime with its own balcony, fireplace, spa-like bath, dual walk in closets and private sitting room. Four secondary bedrooms, an upstairs homework/study space and laundry room complete the Upper Level.

The walkout Lower Level provides endless recreation opportunities from the sports/basketball court, to an oversized home gym, sauna, future wine cellar and copious space for movies, television and games. Opportunities for outdoor entertaining and relaxation abound. A fabulous covered loggia with oversized outdoor fireplace provides three season dining and enjoyment. Numerous patios and hidden terraces allow contemplation of the panoramic vistas and specimen plantings from every angle. Truly the most special offering currently available in Potomac.
#MDMC2175238

POTOMAC

10721 RED BARN LANE

6 Beds

8 Baths

16,718 Sq.Ft.

$4,595,000

MLS#: MDMC2175238

Set on a rare double lot just minutes from Washington Golf & Country Club, this exceptional estate designed by Glenn Fong and built by TJO Homes offers a level of privacy, scale, and craftsmanship seldom found in North Arlington. Encompassing approximately .92 acres across two parcels, the property unfolds as a true legacy residence--designed for both grand entertaining and effortless daily living. 

A stately façade of hardcoat stucco and stone introduces interiors defined by timeless architecture and refined detail. Inside, soaring ceilings, extensive custom millwork, and sun-filled spaces create an atmosphere of quiet sophistication. The home offers 6 bedrooms, 6 full baths, and 3 half baths, along with seven fireplaces thoughtfully placed throughout to create warmth and ambiance.  

Designed for modern living, the residence features an elevator servicing all three levels, dual staircases, and seamless indoor-outdoor flow. The chef’s kitchen is appointed with Sub-Zero and KitchenAid appliances, custom cabinetry, and an oversized island, opening to a gracious great room with beamed ceilings and French doors leading to an expansive flagstone terrace—ideal for al fresco dining and entertaining. Just off the kitchen, a cozy and comfortable keeping room (den) with its own wet bar provides an inviting space for relaxed evenings or intimate gatherings.  

The upper level is anchored by a magnificent primary suite with a gas fireplace, a large private sitting room, two full bathrooms with refined finishes and materials, and two large custom walk-in closets. A finished attic with walk-up access is ideal for seasonal storage. Each additional bedroom offers ensuite accommodations while a laundry room conveniently services this floor. 

The lower level is equally impressive, with high ceilings, a recreation room with full bar, fitness space, guest suite or private office with fireplace, 2nd large laundry room, and an oversized finished storage room—creating a private retreat for work, relaxation, fitness, or hosting.  

Outdoors, the grounds evoke a private estate setting rarely available this close to Washington, DC. The nearly one-acre combined site includes sweeping lawn areas, mature landscaping, and multiple entertaining terraces, all connected by a thoughtfully designed drive and garden paths.  

Located moments from Chain Bridge, Georgetown, and the region’s top schools, this residence offers a seamless balance of accessibility and retreat. Built in 2009 by TJO Homes—renowned for uncompromising quality and enduring design—this is a home that speaks to those who value craftsmanship, discretion, and a sense of arrival. 

A truly distinguished offering in one of Arlington’s most coveted enclaves. 4190 Little Falls Road (0.46-acre) is being sold in conjunction with the adjacent lot (0.46-acre).
#VAAR2073024

ARLINGTON

4910 LITTLE FALLS ROAD

6 Beds

6 Baths

9,327 Sq.Ft.

$4,595,000

MLS#: VAAR2073024

Welcome to this breathtaking 1930's residence set in the coveted Merion Golf neighborhood. It offers sophisticated renovations throughout, beautiful materials and craftsmanship and light-filled designs at every turn. The spectacular grounds with stunning pool, spa, terraces, specimen plantings and private, gated grounds create an unparalleled setting within this renowned walking neighborhood. Look no further and enjoy the gracious room sizes with a wonderful open floor plan, perfect for comfortable everyday living and easy indoor/ outdoor entertaining an both small and large scales with room for an elevator.  Stunning features include original restored architectural features, millwork, moldings and plaster walls, new systems, wiring, plumbing and fixtures, incredible expanded gourmet kitchen with expansive island, chef's appliances and fireplace, butler's pantry with extensive custom wine storage, spectacular family room with soaring ceiling, adjacent sunroom with wet bar, 5 spacious bedroom suites including a luxurious primary suite with marble bathroom and two walk-in closets, and a cozy lower level with media room, gym area, wine/ game room, bathroom and plentiful storage. Close to world class schools and Universities, trains, fabulous shopping, farmers markets, all forms of transportation, Merion Golf and Cricket Clubs, endless recreational venues, sports complexes and more. Absolute perfection!!
#PADE2067128

HAVERFORD

1 BLAKELEY ROAD

5 Beds

5 Baths

9,831 Sq.Ft.

$4,595,000

MLS#: PADE2067128

Completely renovated with sophisticated designs and high end systems throughout. Welcome to Stony Lawn, an incredible, all stone, sun-filled residence designed by Durham and Irvine in the 1920s. It remains one of the Main Line’s landmark estate properties. It was seamlessly expanded and improved by E.B. Mahoney builders in 2010 and impeccably renovated with sophisticated, modern designs and systems in 2017 by the current owners working with Peter Zimmerman Architects and Cullen Construction. Beautifully set on a breathtaking 2.84-acre lot in the coveted North-side Villanova estate neighborhood, it is enhanced with centennial trees, stunning pool, paddle ball court with a warming hut, four garage bays, glorious gardens and sweeping private views. Interior features include a bright, open floor plan, gracious room sizes with high ceilings, fresh fixtures and decor, original, restored architectural moldings, millwork, and stunning hardwood floors throughout the entire residence. A dramatic two-story foyer and majestic elliptical staircase greets you with open sightlines to the extraordinary grounds The library features full paneling, carefully crafted built-ins, a hideaway bar, and a fireplace. Living and dining rooms with fireplaces are large and inviting, and a private office has stunning views of the grounds. A fabulous gourmet kitchen with Sub-Zero and Wolf appliances opens to a bright breakfast room, fireplace, and family room with gorgeous views and easy access to the generous mudroom, stone terraces, pool, paddle ball court, and grounds. The completely  reconfigured second floor includes the bright, luxurious primary suite featuring his and hers marble baths, walk-in dressing rooms and a fireplace. Four ample bedrooms include two ensuite baths and one jack-and-jill off the second staircase that could easily be used as an in-law or au pair suite. An open staircase leads to the third floor, offering an expansive bonus room, built-in for additional storage, and a powder room. The dry lower level boasts new systems and generous storage space. Look no further and enjoy this rare find with complete privacy and unmatched convenience to renowned public and private schools and universities, easy access to trains and all forms of transportation, world-renowned clubs and golf courses, equestrian centers, restaurants, and recreational facilities. A premium property in a highly coveted Main Line location.
#PAMC2106232

VILLANOVA

810 MOUNT MORO ROAD

5 Beds

5 Baths

9,182 Sq.Ft.

$4,595,000

MLS#: PAMC2106232

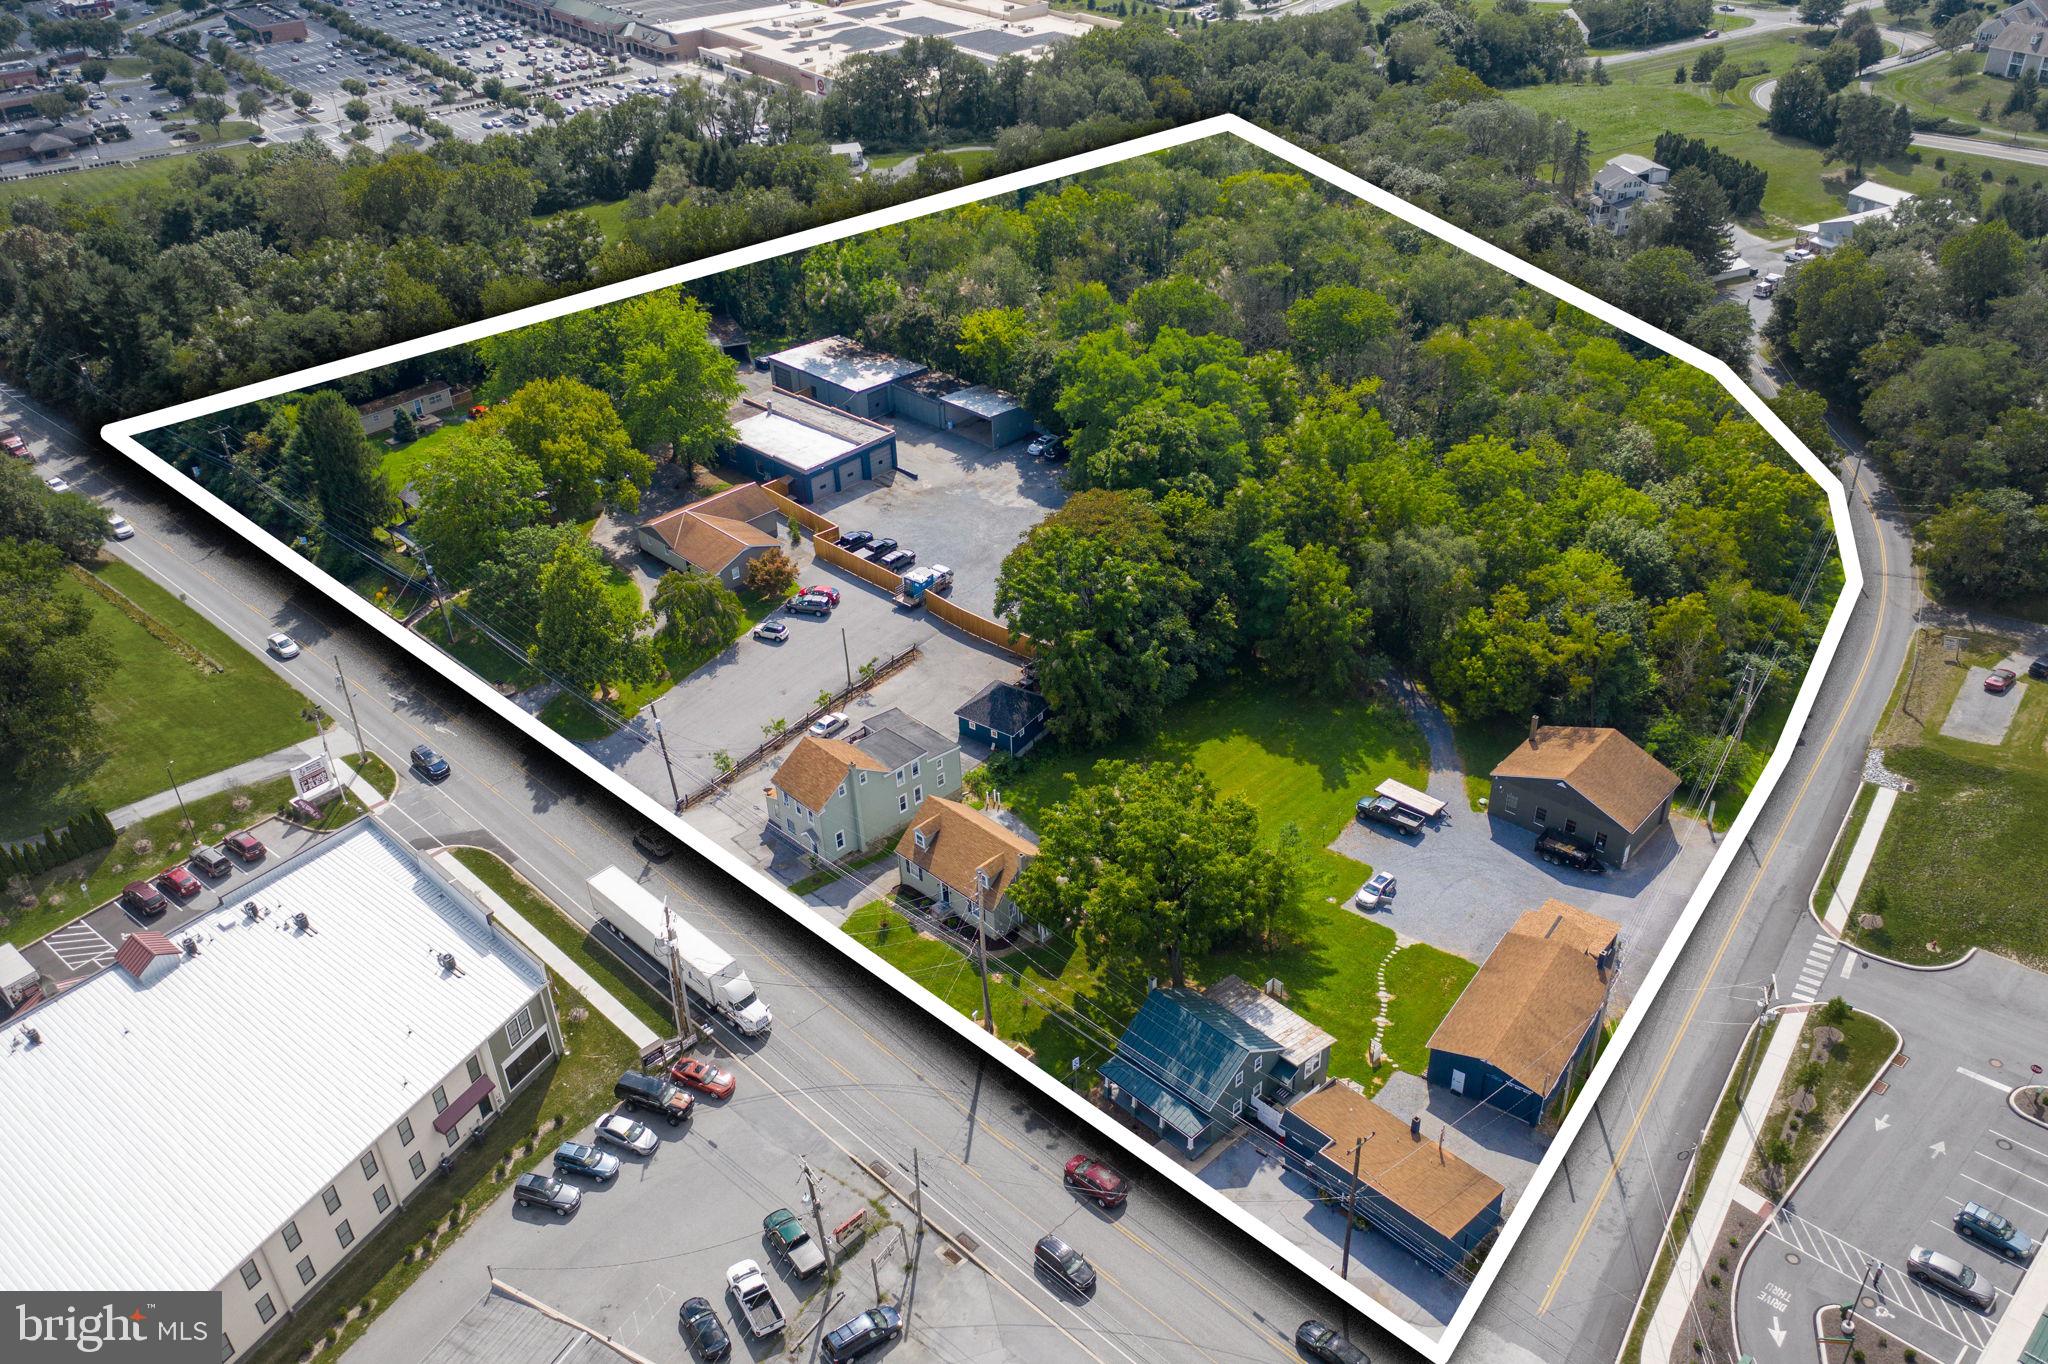
32.44 Acres zoned C-3 Commercial, one exit south of Fredericksburg at the Thornburg interchange (Exit 118, Northbound side of I-95), directly across Route 606 from Dominion Raceway & Entertainment complex. Highly visible and accessible from I-95. $3.25/sq. ft. Frontage on I-95 service Rd. and Route 606. Utilities at site.
#VASP221638

THORNBURG

MALLARD ROAD

None Beds

None Baths

32.44 acres

$4,592,530

MLS#: VASP221638

Private Oasis on the Wye River! Escape to your own secluded paradise with this one-of-a-kind waterfront estate, nestled on the tranquil banks of the Wye River and offering sweeping views of the pristine Wye Island. This New England-inspired retreat spans 10 acres and boasts 811 feet of pristine riverfront, combining timeless design and modern luxury in every detail. The centerpiece of this estate is the beautifully designed and finished home with over 5,100 sq ft of living space, built in 2019 with an emphasis on high-quality craftsmanship, low maintenance materials and attention to detail, this home is truly turn-key. The spacious, light-filled interior includes a chef’s kitchen with high-end appliances and expansive island, a beautiful beamed ceiling living room with a wall of windows that frames the views and a stunning sunroom with soaring wood ceiling, wood-burning fireplace, stone floor and panoramic water views. The main house offers 5 luxurious bedrooms and 4 baths, and bonus room above the 3 car garage, currently used as a gym. The main level primary suite is a private sanctuary with a vaulted ceiling and a plethora of windows to frame the view.  The spa-like primary bathroom features a free-standing tub, heated floors, steam shower and pristine dual vanities, all designed to impress. Complimenting the main house is the adjacent pool/guest house. Perfectly set up for entertaining with an open-concept layout, complete with a gourmet kitchen, cozy living and dining spaces, a pool table, and two massive bedrooms, with a full bath and laundry on the upper level. Conveniently located just steps from the saltwater pool overlooking the river, there is no better place to be on a warm summer day! Not to be outdone, the finished barn is a versatile space perfect for hosting memorable gatherings. With its warm, rustic charm, the barn opens to a stone waterside patio with firepit creating a seamless blend of indoor and outdoor entertainment areas. Every inch of this estate is designed to showcase the breathtaking water views and surrounding nature.  Enjoy the fruit orchard and walking trail through the woods or launch the boat from the private pier equipped with a 20,000-pound boat lift, 10,000lb boat lift and 2 jet ski lifts, making it easy to explore all that the Chesapeake region has to offer. This property is a true masterpiece, offering an unmatched combination of beauty, luxury, and privacy. Don’t miss your chance to own one of the most spectacular waterfront homes on the Eastern Shore. Welcome home to Wye River living at its finest!
#MDQA2011352

QUEENSTOWN

380 WYE NARROWS DRIVE

7 Beds

4 Baths

7,040 Sq.Ft.

$4,590,000

MLS#: MDQA2011352

Welcome to The Laurel. Named for Pennsylvania s state flower, The Laurel introduces a lifestyle worthy of this final residential opportunity on prestigious Rittenhouse Square. With hotel-like amenities included for all owners, we offer the carefree enjoyment of city living. The meticulously curated array of services and amenities include an indoor and outdoor pool along with a stunning club room and expansive terrace overlooking the Square.  Above it All  with panoramic vistas of city and sky, we are the tallest all residential building in Philadelphia. 
The Sky Residence 1(S1) is a 3 bedroom home located on the South East corner. The location of this unit lends to its own panoramic views throughout, showcasing beautiful  sunrises over the Delaware River and sunsets over the Schuylkill River. Over 2400 square feet of luxury awaits you with  134 SF balcony overlooking Rittenhouse Square, this home is sure to  WOW ! The open floorplan offers furniture style custom built European kitchen cabinets by Hans Krug in an American Walnut finish. The appliance package includes a Sub-Zero integrated refrigerator, Wolf gas cooktop, state of the art steam oven and full size convection oven. The oversized kitchen island features Quartz counters with waterfall edges, a large under mounted sink, Dornbracht faucet, Signature power steam dishwasher and under-counter drawer microwave. The primary bathroom is complimented by an expansive shower with Fantini shower fixtures. The luxurious freestanding soaking tub sits atop stunning marble floors surrounded by floor to ceiling porcelain walls. A laundry room with full size Maytag washer and vented dryer complete this magnificent residence.
#PAPH2545664

PHILADELPHIA

1911 WALNUT STREET UNIT 3001

3 Beds

3 Baths

2,444 Sq.Ft.

$4,586,295

MLS#: PAPH2545664

Welcome this Exceptionally rare opportunity !
Upon arrival, enchanting, remote-controlled iron gates swing open, introducing a grand driveway that leads to an awe-inspiring entrance, Sensational expanded and renovated English Williamsburg Colonial on 5 Acre lot with breathtaking views, pond and gardens, trees from almost every room to view. 
Totally 8 bedrooms and 10 full baths, and 3 half baths.  3 Car garages with a private apartment . newly updated air conditioning.  The sound system is installed both inside and outdoor the house.  
From the moment you step into the grand foyer,this home  you feel so comfortably and the floor plan is designed for both grand entertaining and comfortable, multi-generational living. 
The view form Great  room with a cathedral ceiling  is refreshing , huge walk in closet and spa bath overlooking the pond and grounds.  and sensational entertaining loggia with full bar and open to screened porch with gas fireplace on one side and pool terrace on the other, an outdoor grill and full kitchen, allowing for the ultimate outdoor living experience. Each season has a different scenery and unique charm. 
Very friendly neighborhood with convenience location to Village and restaurants major commuter routes, and top-rated schools,  this home  presents a multifaceted opportunity tailored to the most discerning buyer and house is in the stage of top notch maintenance.
#MDMC2170442

POTOMAC

10711 RED BARN LANE

8 Beds

10 Baths

11,019 Sq.Ft.

$4,580,000

MLS#: MDMC2170442

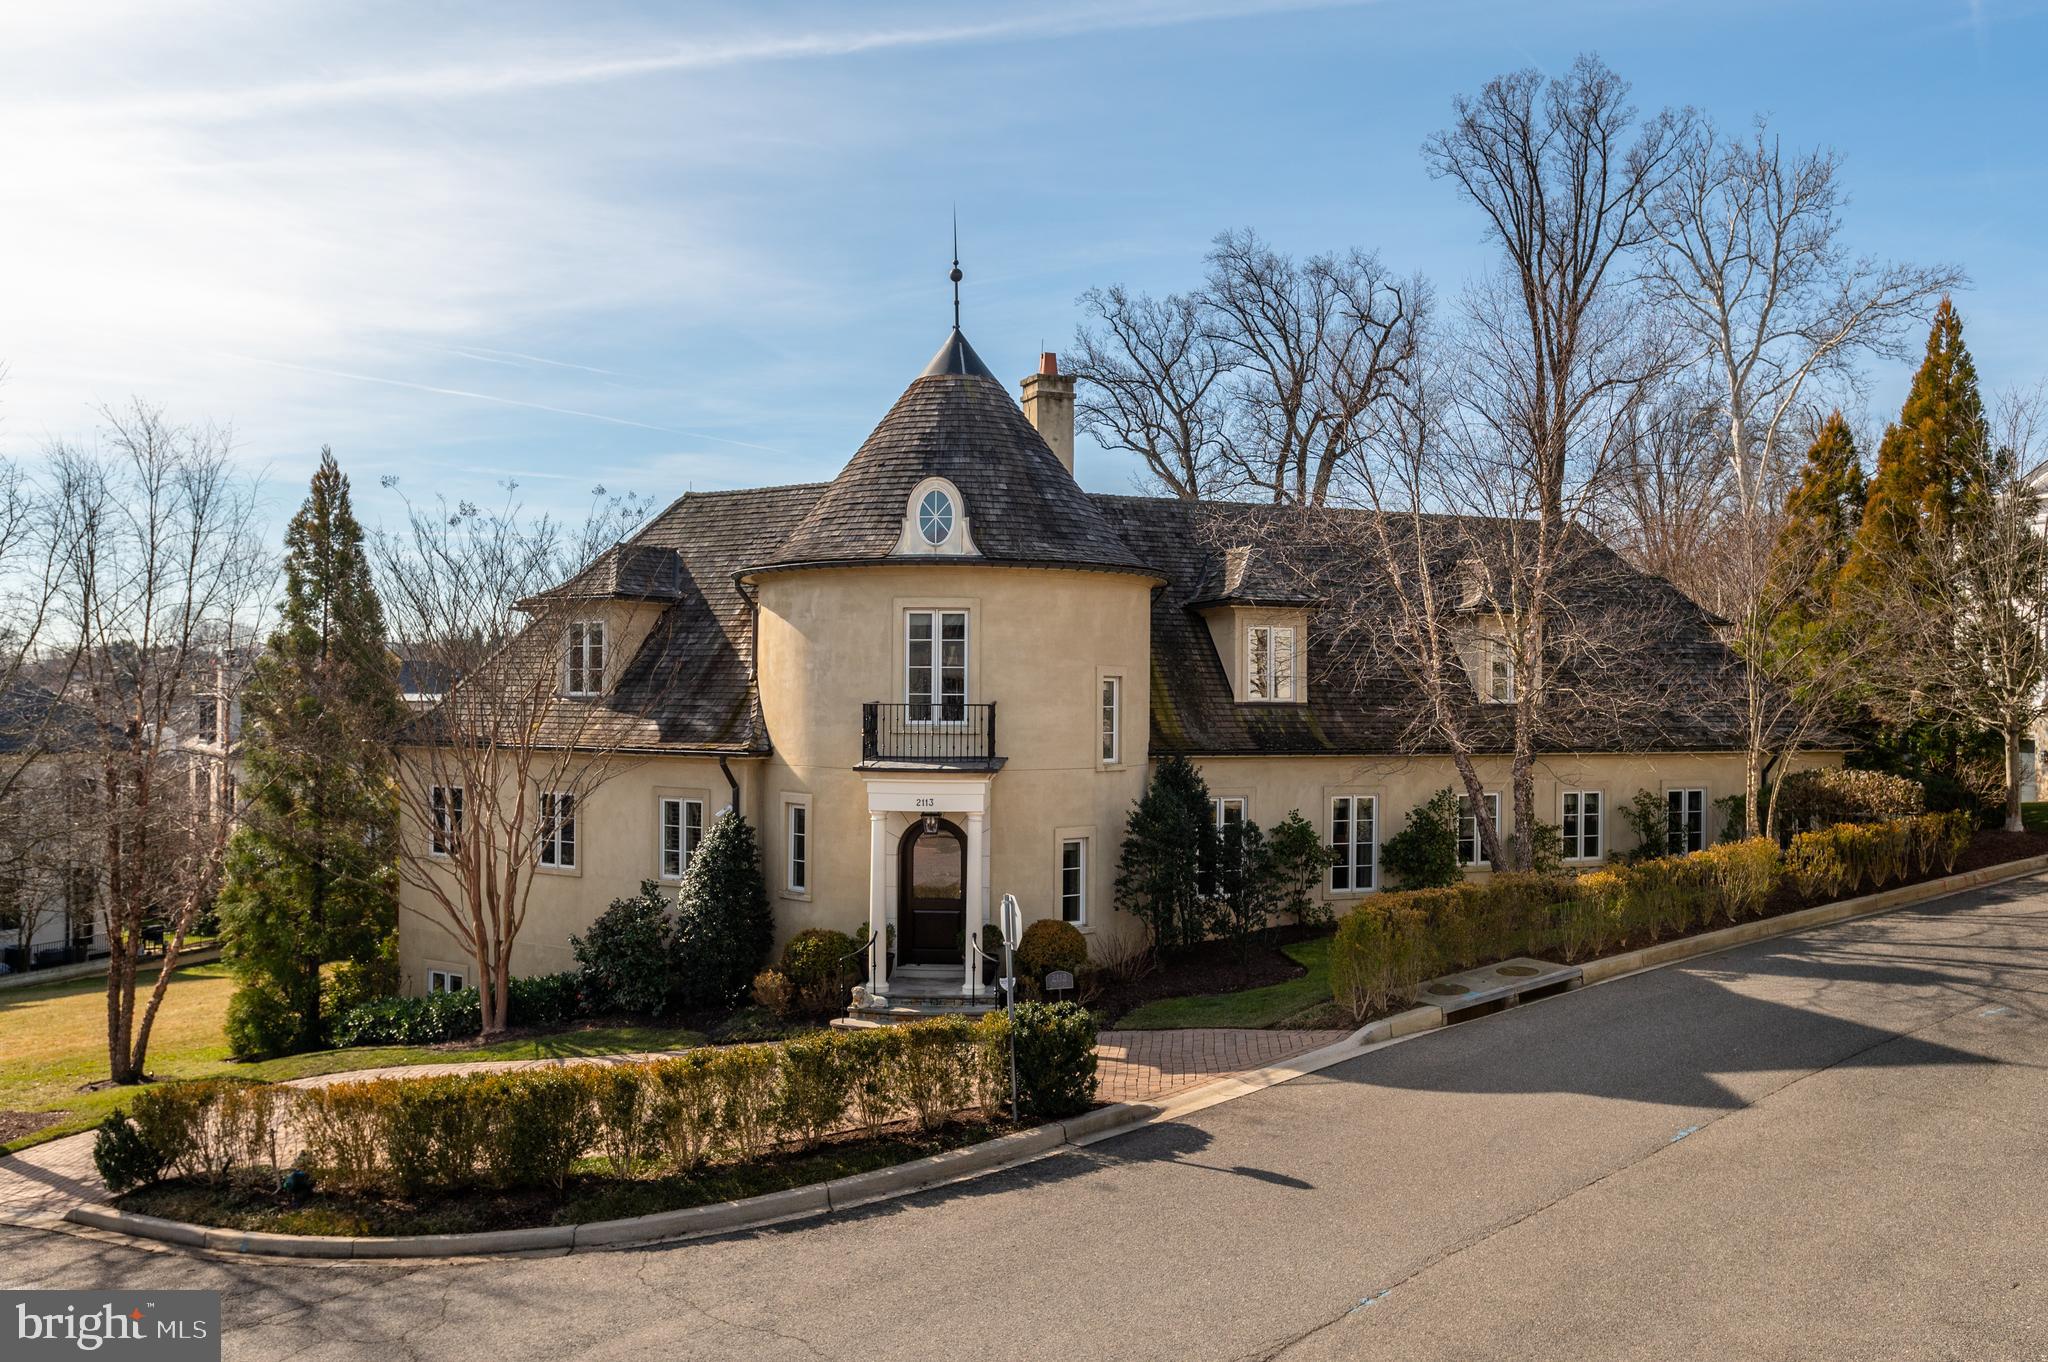
Sited on a quiet, private street in Chevy Chase, 3803 Jenifer St NW presents a colonial home of masterful craftsmanship and incredible scale. Recently remodeled in 2023 by GTM Architects and Zuckerman Builders, the residence features a perfect blend of modern amenities and timeless design notes, such as white oak flooring, wood-burning fireplaces, french doors, recessed lighting, designer selected light fixtures from Visual Comfort, and custom crown molding ceiling detail, throughout a well-appointed traditional floor plan. Boasting 6 Bedrooms and 5.5 Bathrooms across 4 Levels and  7300 square feet, a spacious island kitchen and entertainment salons span the Main Level while enviable private suites and bathrooms are perfectly appointed across the Upper and Lower Levels. The Primary Bath offers a spa-like oasis, including a free standing soaking tub, a spacious, curbless shower with a Graff rain and standard shower head, a private toilet room, and a towel warmer, with radiant floor heat and Calacatta Gold marble throughout. A heated 2-car attached garage, screened in porch and fenced rear yard with lush greenery complete the residence’s offerings. Within prime proximity to dining and shopping destinations, as well as local parks and recreation centers, 3803 Jenifer St NW offers the opportunity for idyllic, residential living in an unmatched locale.
#DCDC2142616

WASHINGTON

3803 JENIFER STREET NW

6 Beds

5 Baths

6,500 Sq.Ft.

$4,580,000

MLS#: DCDC2142616

1 ... 230 231 232 233 234 ... 666
* Listings identified with the FMLS IDX logo come from FMLS and are held by brokerage firms other than the owner of this website. The listing brokerage is identified in any listing details. Information is deemed reliable but is not guaranteed. If you believe any FMLS listing contains material that infringes your copyrighted work please click here to review our DMCA policy and learn how to submit a takedown request. © 2024. First Multiple Listing Service, Inc.
 - property

Send a message

Message successfully sent.

Your message

What is 3 + 4 ?

Reason for contacting?

I agree to receive email communication and understand I can unsubscribe at any time.

I agree to be contacted by Charis Realty Group via call, email, and text for real estate services. To opt out, you can reply 'stop' at any time or reply 'help' for assistance. You can also click the unsubscribe link in the emails. Message and data rates may apply. Message frequency may vary. Privacy Policy

Sign Out

Virtual Assistant

Would you like to take the next step with this property? We can help you schedule a showing or virtual tour, or send you more details.

Yes, I would like more information.

Thank You for Your Reply, One of Our Agents will contact you as soon as possible

No, maybe later.

Thank you, you can always contact me via email, phone number or through the contact form.

Realhub AI

Lucy - Your AI-Powered Realtor

Update Your Temporary Password

Personalize your search

Enter your email and we'll notify you immediately when new listings match what you're looking for.

or enter email address

Already have an account ? Login here

Continue your home search

I agree to receive communications and understand I can unsubscribe at any time.

I agree to be contacted by Charis Realty Group via call, email, and text for real estate services. To opt out, you can reply 'stop' at any time or reply 'help' for assistance. You can also click the unsubscribe link in the emails. Message and data rates may apply. Message frequency may vary. Privacy Policy

Already have an account ? Login here

We use cookies

We use cookies primarily for analytics to enhance your experience. By accepting, you agree to our use of these cookies. You can manage your preferences or learn more about our cookies policy.