Properties

Browse or get in touch to schedule a walkthrough.

  • Nearby me
Price range

Popular Features

Community Features

Association

Property Features

Waterfront

View

Exterior Features

Interior Features

Style

1657810 properties match your criteria

Updated 1 minute ago

E-Alert name
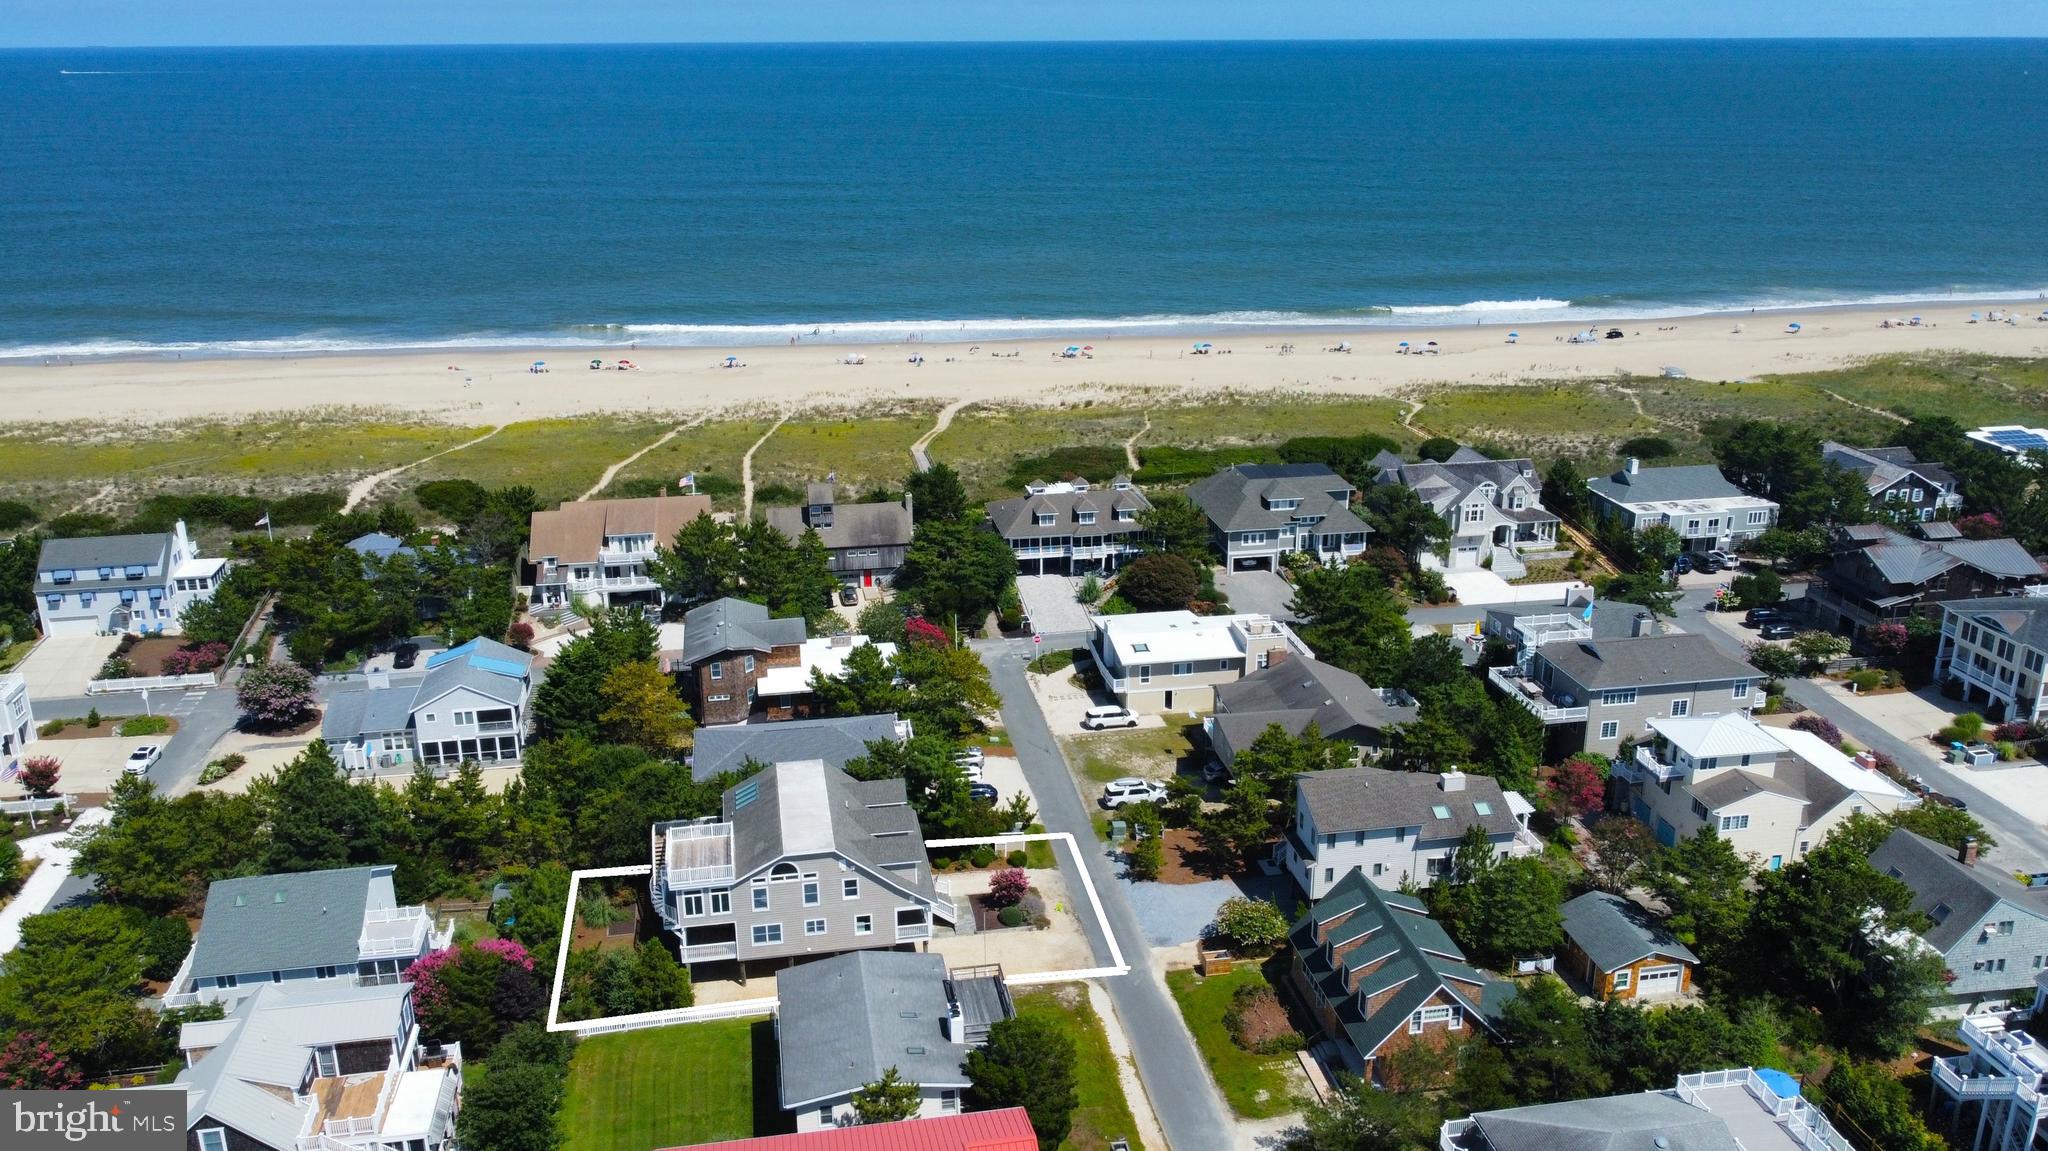
Just three homes from the oceanfront, this coveted Sussex Shores retreat puts you steps from a private, life-guarded beach and a short stroll to the charm of downtown Bethany. Take the elevator to the light-filled top level, where a dramatic great room opens to a sunroom, spacious deck, and rooftop perch for sunrises over the ocean’s horizon and sunsets on the Salt Pond. The over-sized kitchen, with its grand island, stainless steel appliances, two dishwashers, beverage fridge, and tiled backsplash, is designed for gathering with friends and family after a day on the beach. A serene primary suite and private den that easily couples as addition sleeping space complete the main floor. The middle floor offers a second family room, four guest bedrooms, and front and rear porches. On the ground level, you’ll find two outdoor showers, ample storage, laundry, covered parking plus a long driveway for additional guests.  Freshly painted and offered furnished, this coastal retreat is ready to enjoy. Rarely are homes available for sale in the community of Sussex Shores, one of the most desirable locations on the Delaware coast.
#DESU2092646

NORTH BETHANY

39789 EVANS ROAD

5 Beds

3 Baths

3,296 Sq.Ft.

$5,000,000

MLS#: DESU2092646

Nestled in the heart of New Hope—one of Bucks County’s most prestigious enclaves—this distinguished legacy estate boasts a storied history as an internationally acclaimed, award-winning standardbred EQUESTRIAN FACILITY. Encompassing 56 UNPRESERVED ACRES of rolling terrain, the property offers a rare synthesis of absolute privacy, sweeping vistas, and architectural significance. As one of the few remaining large parcels in this coveted location free from preservation restrictions, the estate presents an unparalleled opportunity for the discerning investor, equestrian enthusiast, or those seeking a grand country retreat.
     A sweeping driveway traverses the picturesque Pidcock Creek, culminating in a stone-walled courtyard overlooking a landscape of meticulously manicured pastures, while private, paved thoroughfares provide seamless access to the estate’s expansive facilities. 
     The residence, a classic prewar Colonial evocative of an English country manor, stands as a testament to an era of refined craftsmanship. Within, grand proportions define the living spaces, where sun-drenched rooms feature rich, random-width oak flooring and fireplaces of classic design. Every detail speaks to sophistication, from the bespoke cabinetry to the library, a serene sanctuary appointed with oak shelving, a wood-burning hearth, and French doors opening to a 60-foot bluestone patio, an idyllic setting for intimate celebrations or grand garden galas.
     The thoughtful floor plan provides both comfort and luxury, with a gracious first-floor bedroom suite, and 675-square-foot gym featuring a sauna and walk-in shower. French doors open from the gym to a private, covered bluestone patio equipped with a 12-person hot tub. The primary suite serves as a vaulted retreat, complete with a cozy sitting room, stone accent walls, a private deck, and a romantic Mercer-tiled fireplace. A refined dressing room leads to a luxurious travertine ensuite bath, ensuring total indulgence. With seven bedrooms in total, the home effortlessly accommodates family and guests with grace and charm.
     The outbuildings, lovingly maintained by dedicated stewards, offer versatility for a multitude of pursuits. An antique bank barn and a three-car garage provide space for automobile collections, creative studios, or workshops, while three private one-bedroom apartments offer refined accommodations for guests, staff, or estate managers.
     The land itself is an expertly designed canvas, with fenced pastures appointed with waterers and run-in sheds. Equine facilities include an office, equipment building, an automatic walker, and barns boasting 40 stalls—the estate is perfectly equipped to satisfy the most sophisticated of equestrian requirements.
     Fashion Farm stands not merely as a property, but as a stage for cherished memories, a canvas for celebration, and a sanctuary for inspiration.
#PABU2123420

NEW HOPE

1194 STREET ROAD

7 Beds

4 Baths

7,091 Sq.Ft.

$5,000,000

MLS#: PABU2123420

New on site 1 day ago
49-UNIT MULTIFAMILY INVESTMENT OPPORTUNITY!

An exceptional investment opportunity in West Philadelphia! This four-story multifamily property features 49 residential units and approximately 34,600 square feet of building space on a prominent corner lot. Originally built in 1911, the property offers an established apartment building with substantial scale and potential for long-term rental income.

Conveniently situated at Walnut and 51st Streets, the property provides access to public transportation, neighborhood shopping, restaurants, University City, and major Philadelphia thoroughfares. An attractive opportunity for investors seeking a substantial multifamily asset in a well-connected urban location.

Contact us today for additional information or to schedule a showing!
#PAPH2689660

PHILADELPHIA

5100 WALNUT STREET

None Beds

None Baths

34,600 Sq.Ft.

$5,000,000

MLS#: PAPH2689660
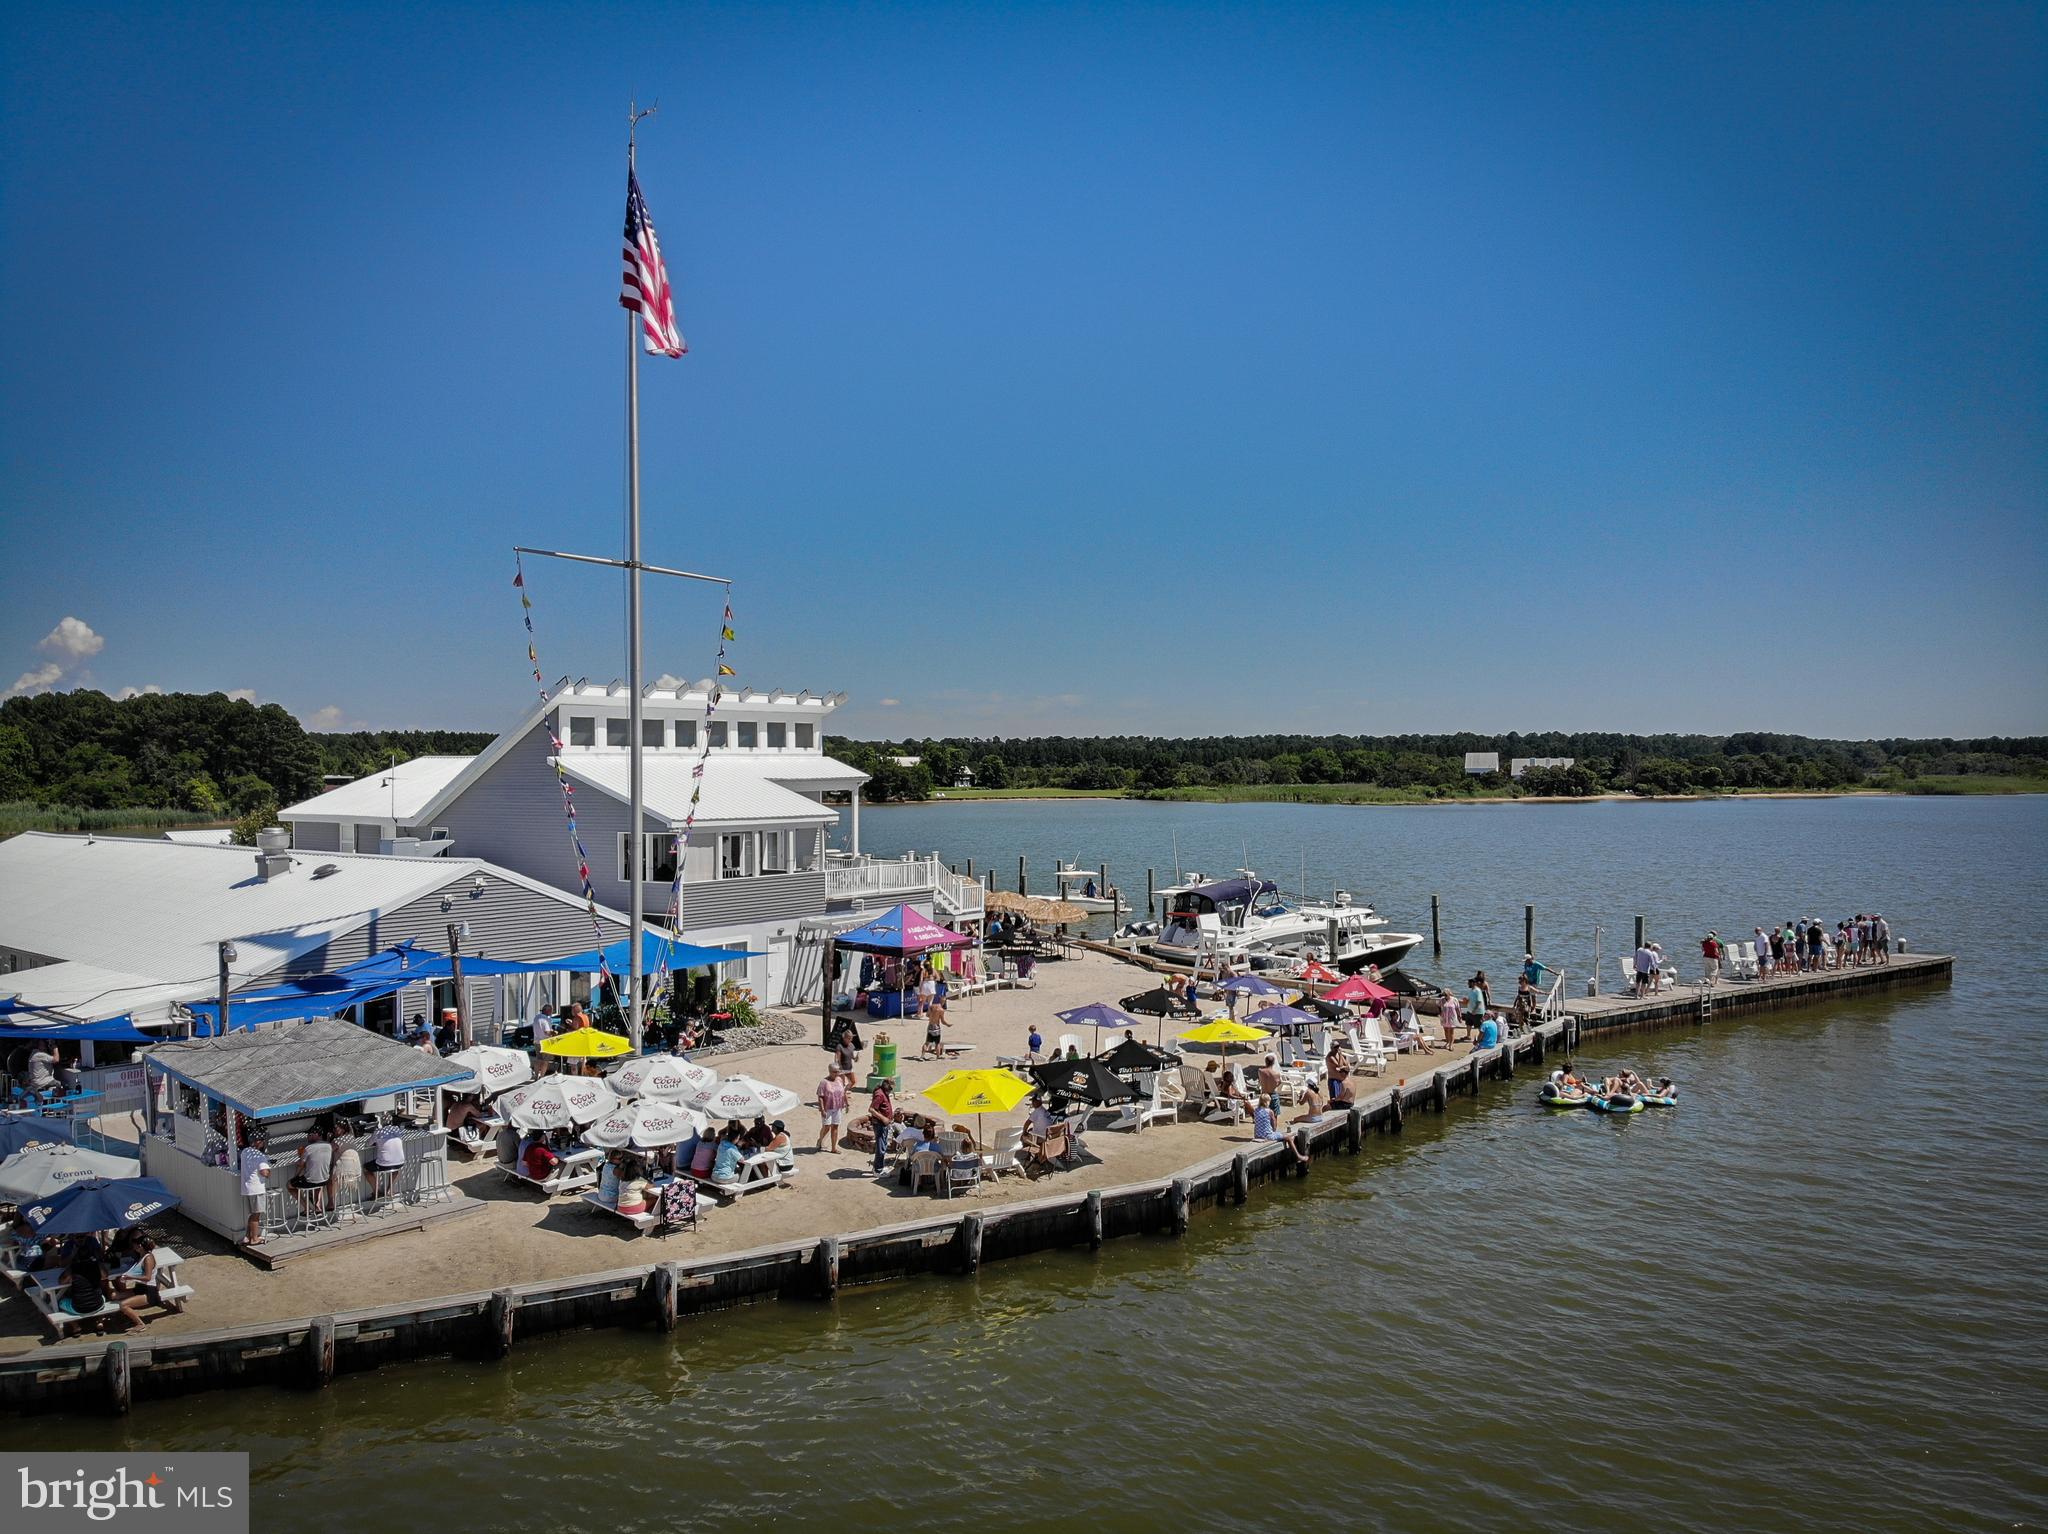
This is a unique opportunity to own one of the busiest waterfront bars and restaurants on the Chesapeake Bay.  A 2.5 acre site with 22 slips, full gas service, a six bedroom waterfront home, and a successful full service food & beverage marina that has been recently renovated.  Ten hotel rooms, shop & garage.  Package is being sold “Turn Key”.  Completely furnished including all furniture, fixtures and equipment.  Only personal property being retained by the Seller.
#MDTA2008558

SHERWOOD

21651 LOWES WHARF ROAD

None Beds

None Baths

8,274 Sq.Ft.

$5,000,000

MLS#: MDTA2008558

Excellent Investment Opportunity! This unique mixed-use property offers multiple income streams and includes two established businesses, a leased office space, two spacious residential apartments, and the real estate. The first-floor commercial space features a well-established Spanish-American Bodega restaurant La Esquina Del Bronco, with a fully equipped kitchen, indoor dining, and takeout service. The restaurant has a loyal customer base and strong local presence. Also included is a neighborhood grocery store M&S grocery, with a deli, offering lunch meats and a wide selection of everyday essentials. An additional office space with a private restroom is located on the side of the building and is currently leased, providing immediate rental income. The second floor consists of two spacious apartments. One apartment features a large living room, hardwood floors, three generously sized bedrooms, and a well-appointed kitchen with an island and pendant lighting. The second apartment currently offers three bedrooms and one full bathroom. The original living room has been converted into an additional bedroom but can easily be restored to its original layout if desired. Both apartments are currently occupied by the owner and family. Adding even more value, the rooftop has zoning approval for a third-story addition, presenting an excellent opportunity to expand the residential living space (buyer to verify all approvals and permitted uses). Ideally located within walking distance of the train station, schools, and shopping, this property combines convenience with exceptional investment potential. The sale includes Tax Parcel IDs 871525140 and 871525150. Financial information is available upon request. Contact us today to schedule a private showing and learn more about this outstanding investment opportunity.
#PAPH2655704

PHILADELPHIA

2263 - 2265 N HOWARD STREET

None Beds

None Baths

3,774 Sq.Ft.

$5,000,000

MLS#: PAPH2655704

Rare opportunity to acquire 40.73 acres of commercially zoned development land in the heart of Salisbury’s highly desirable Route 13 North retail corridor.

This is one of the larger remaining development opportunities along the corridor, offering the size, zoning, access and utility availability needed to accommodate a wide variety of potential commercial development concepts.

The property offers direct access to Route 13 in addition to existing access from Jasmine Drive. The City of Salisbury is currently working toward the extension of Jasmine Drive, which is planned to create a full connection between E. North Pointe Drive and E. Naylor Mill Road, further improving connectivity throughout this area.

The property is located directly adjacent to Addison Court Apartments and is surrounded by some of Salisbury’s strongest retail, dining, entertainment and residential uses. Its location along the Route 13 North corridor puts the property in the center of one of the most active commercial areas on the Eastern Shore.

The entire 40.73 acres has been annexed into the City of Salisbury and is zoned C-2 General Commercial, with public water and sewer available. The combination of acreage, commercial zoning, utilities and multiple points of access creates an opportunity for a buyer or developer to take on a significant project in one of Salisbury’s primary growth corridors.

An existing 16'  deeded road runs between the two larger parcels and provides access to the farm located west of the property.
#MDWC2024628

SALISBURY

0 JASMINE DRIVE

None Beds

None Baths

40.73 acres

$5,000,000

MLS#: MDWC2024628
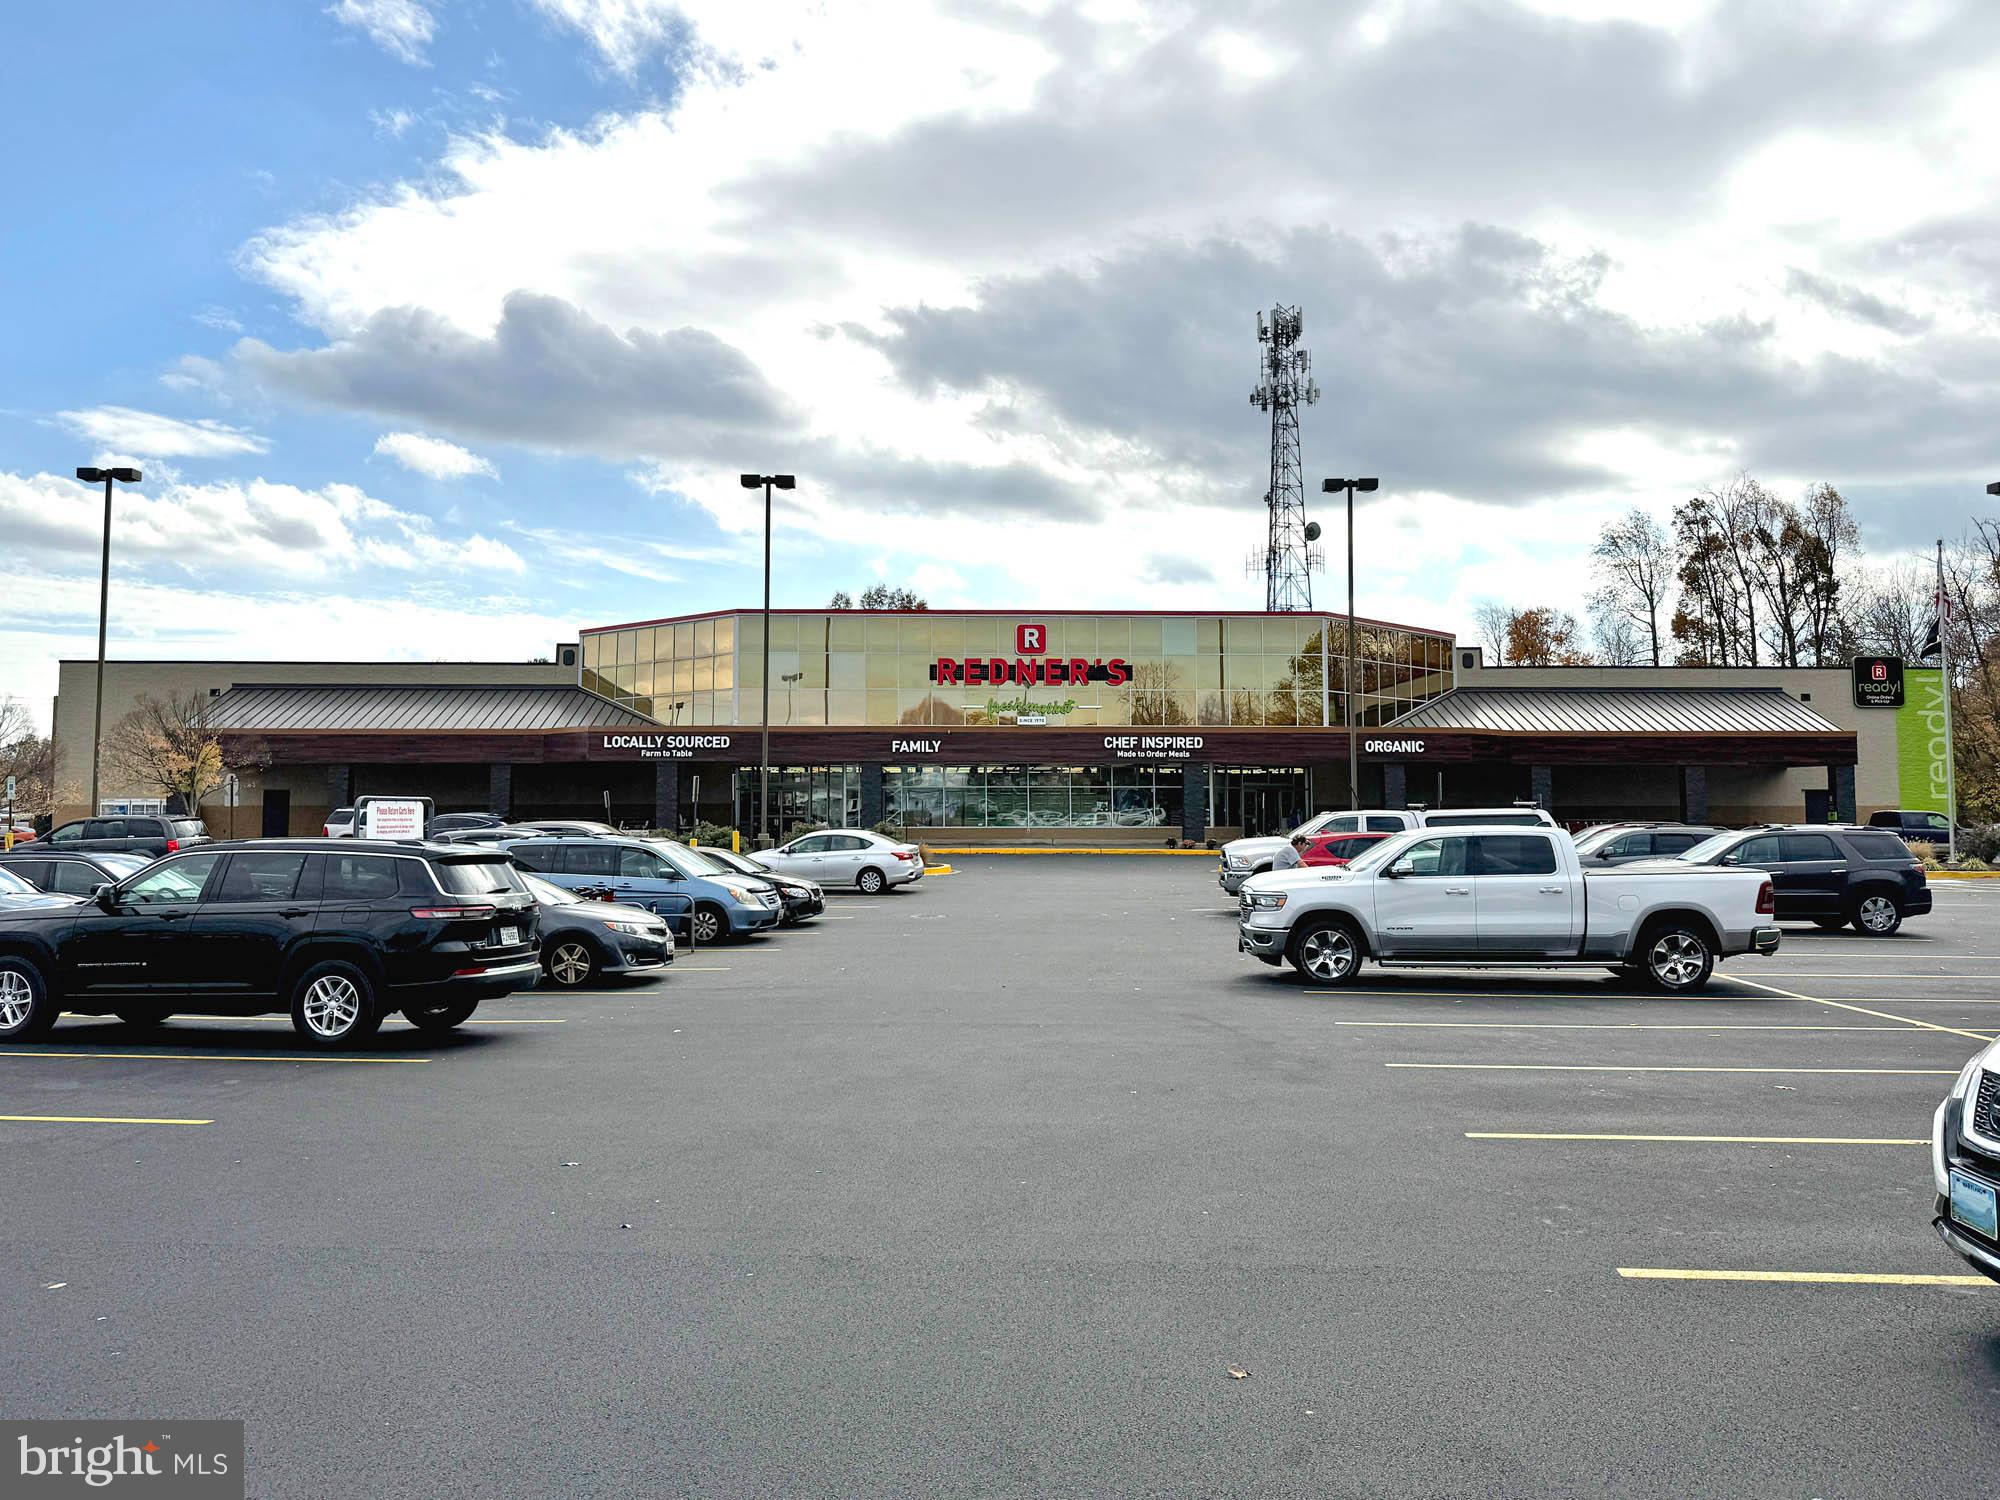
REAL ESTATE AUCTION featuring ON SITE and SIMULCAST ONLINE BIDDING!! Online Bidding Opens - Monday, January 6, 2025. Live On Site Auction - Thursday, January 9, 2025 at 11:00 AM. List price is opening bid only. $500,000 deposit required to bid. Triple net ground lease to Redner’s Markets, Inc., dated January 30, 2008. The lease is within the original 20 year term ending September 20, 2028, with an annual rent of $487,410.25 NNN plus percentage rent. There are two options remaining comprising a total of 9 years 6 months. Tenant pays for all maintenance, insurance and annual real estate taxes. The seller is a ground lease tenant for 2111 Conowingo Road, also known as 2111-2113 Conowingo Road, which includes an ingress/egress point into Hickory Village Center and Redner’s Market. 2111 Conowingo Road is sub-leased to Tamberino’s Restaurant and Frozen Sandcastle on a NNN basis as detailed below. Ground lease payments and lease revenue from sub-tenants are effectively break-even.
#MDHR2037442

BEL AIR

2126 N FOUNTAIN GREEN ROAD

None Beds

None Baths

52,530 Sq.Ft.

$5,000,000

MLS#: MDHR2037442
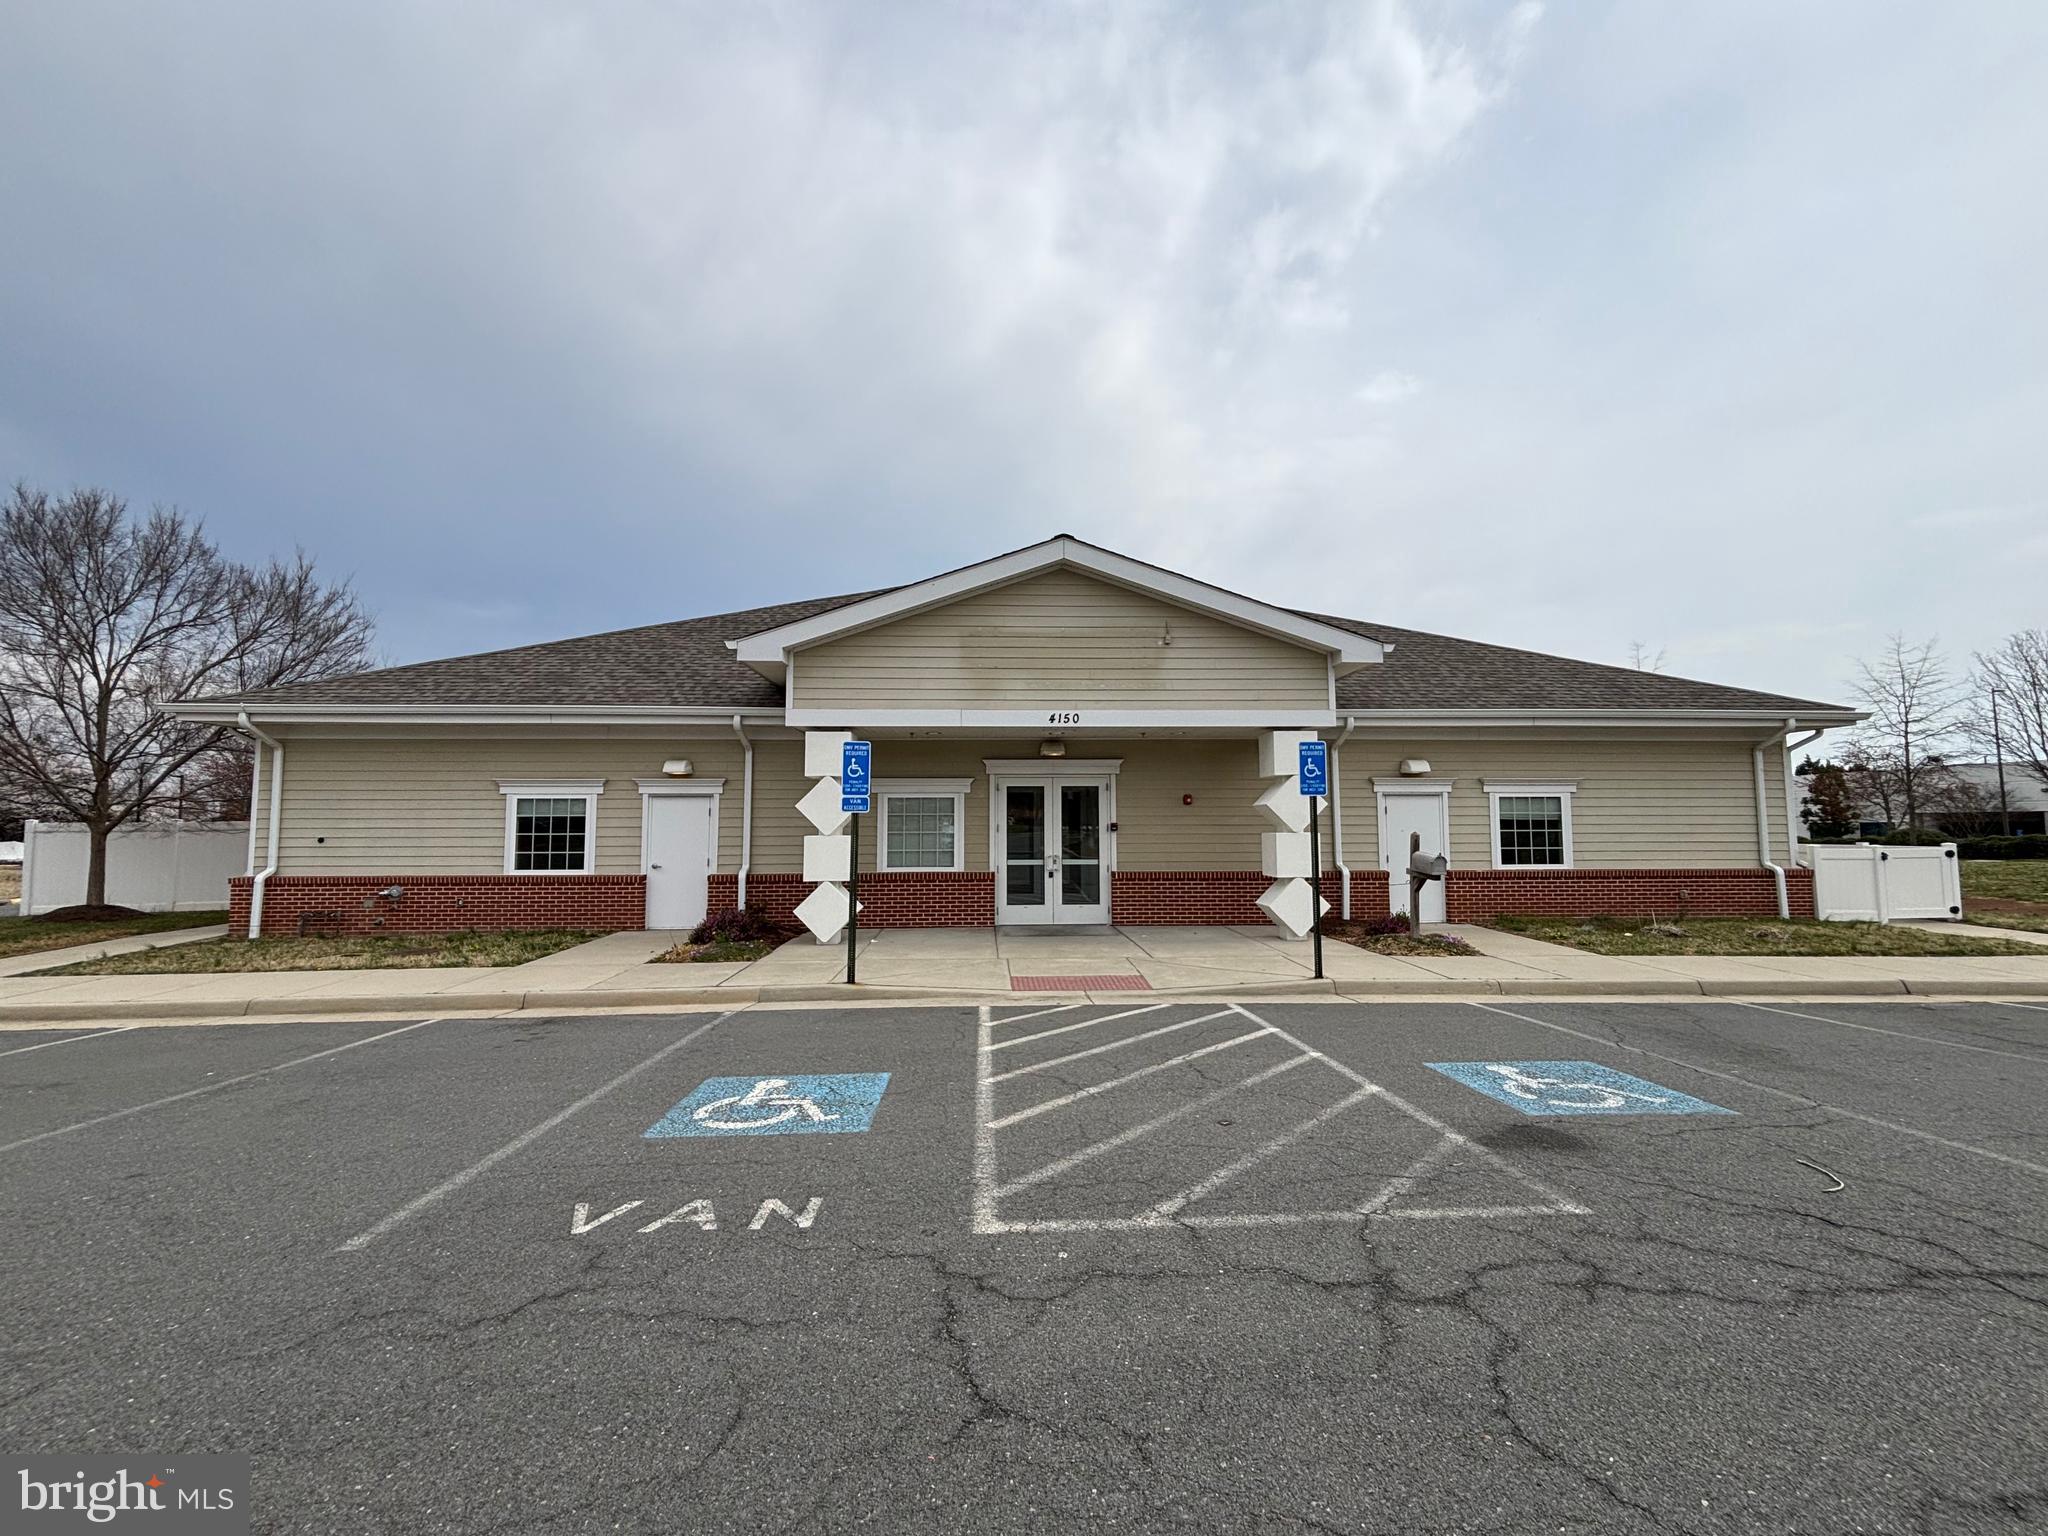
Exceptional Owner-User or Investor Opportunity in Chantilly, VA. Nestled in the heart of Fairfax County’s thriving business corridor, presents a rare opportunity for both owner-users and investors. This 11,000-square-foot freestanding building, situated on a 1.33-acre lot, offers immense potential for businesses seeking a prime location with flexible I-3/NEC zoning. Whether for an educational facility, religious assembly, or specialized healthcare service, the property provides the versatility needed to support a variety of business operations. Its strategic location ensures easy access to Route 50, Loudoun County Parkway, and Dulles International Airport, making it an ideal choice for businesses that rely on convenience and visibility. The single-tenant facility is designed to accommodate a wide range of professional uses, from child care centers and faith-based organizations to medical and office spaces. With its existing floor plan, minimal renovation is required, allowing owner-users to establish their presence quickly and efficiently. For investors, this property presents a compelling opportunity. With Fairfax County’s lease rates on the rise and vacancy rates at historic lows, the demand for special-purpose spaces continues to grow. The upcoming vacancy offers the perfect moment to secure long-term tenants and generate consistent rental income.  Beyond its immediate value, the property also holds significant long-term potential. Investors can enhance its appeal through cosmetic upgrades, energy-efficient improvements, or by attracting high-credit tenants in industries such as education, technology, and healthcare. With the right vision, this property can become a highly desirable space for years to come. Whether you are looking for a place to establish your business or seeking a lucrative investment in a high-demand market, this property offers the flexibility, location, and potential to meet your goals. To learn more or schedule a private tour, contact us today.
#VAFX2224058

CHANTILLY

4150 PLEASANT VALLEY ROAD

None Beds

None Baths

11,000 Sq.Ft.

$5,000,000

MLS#: VAFX2224058
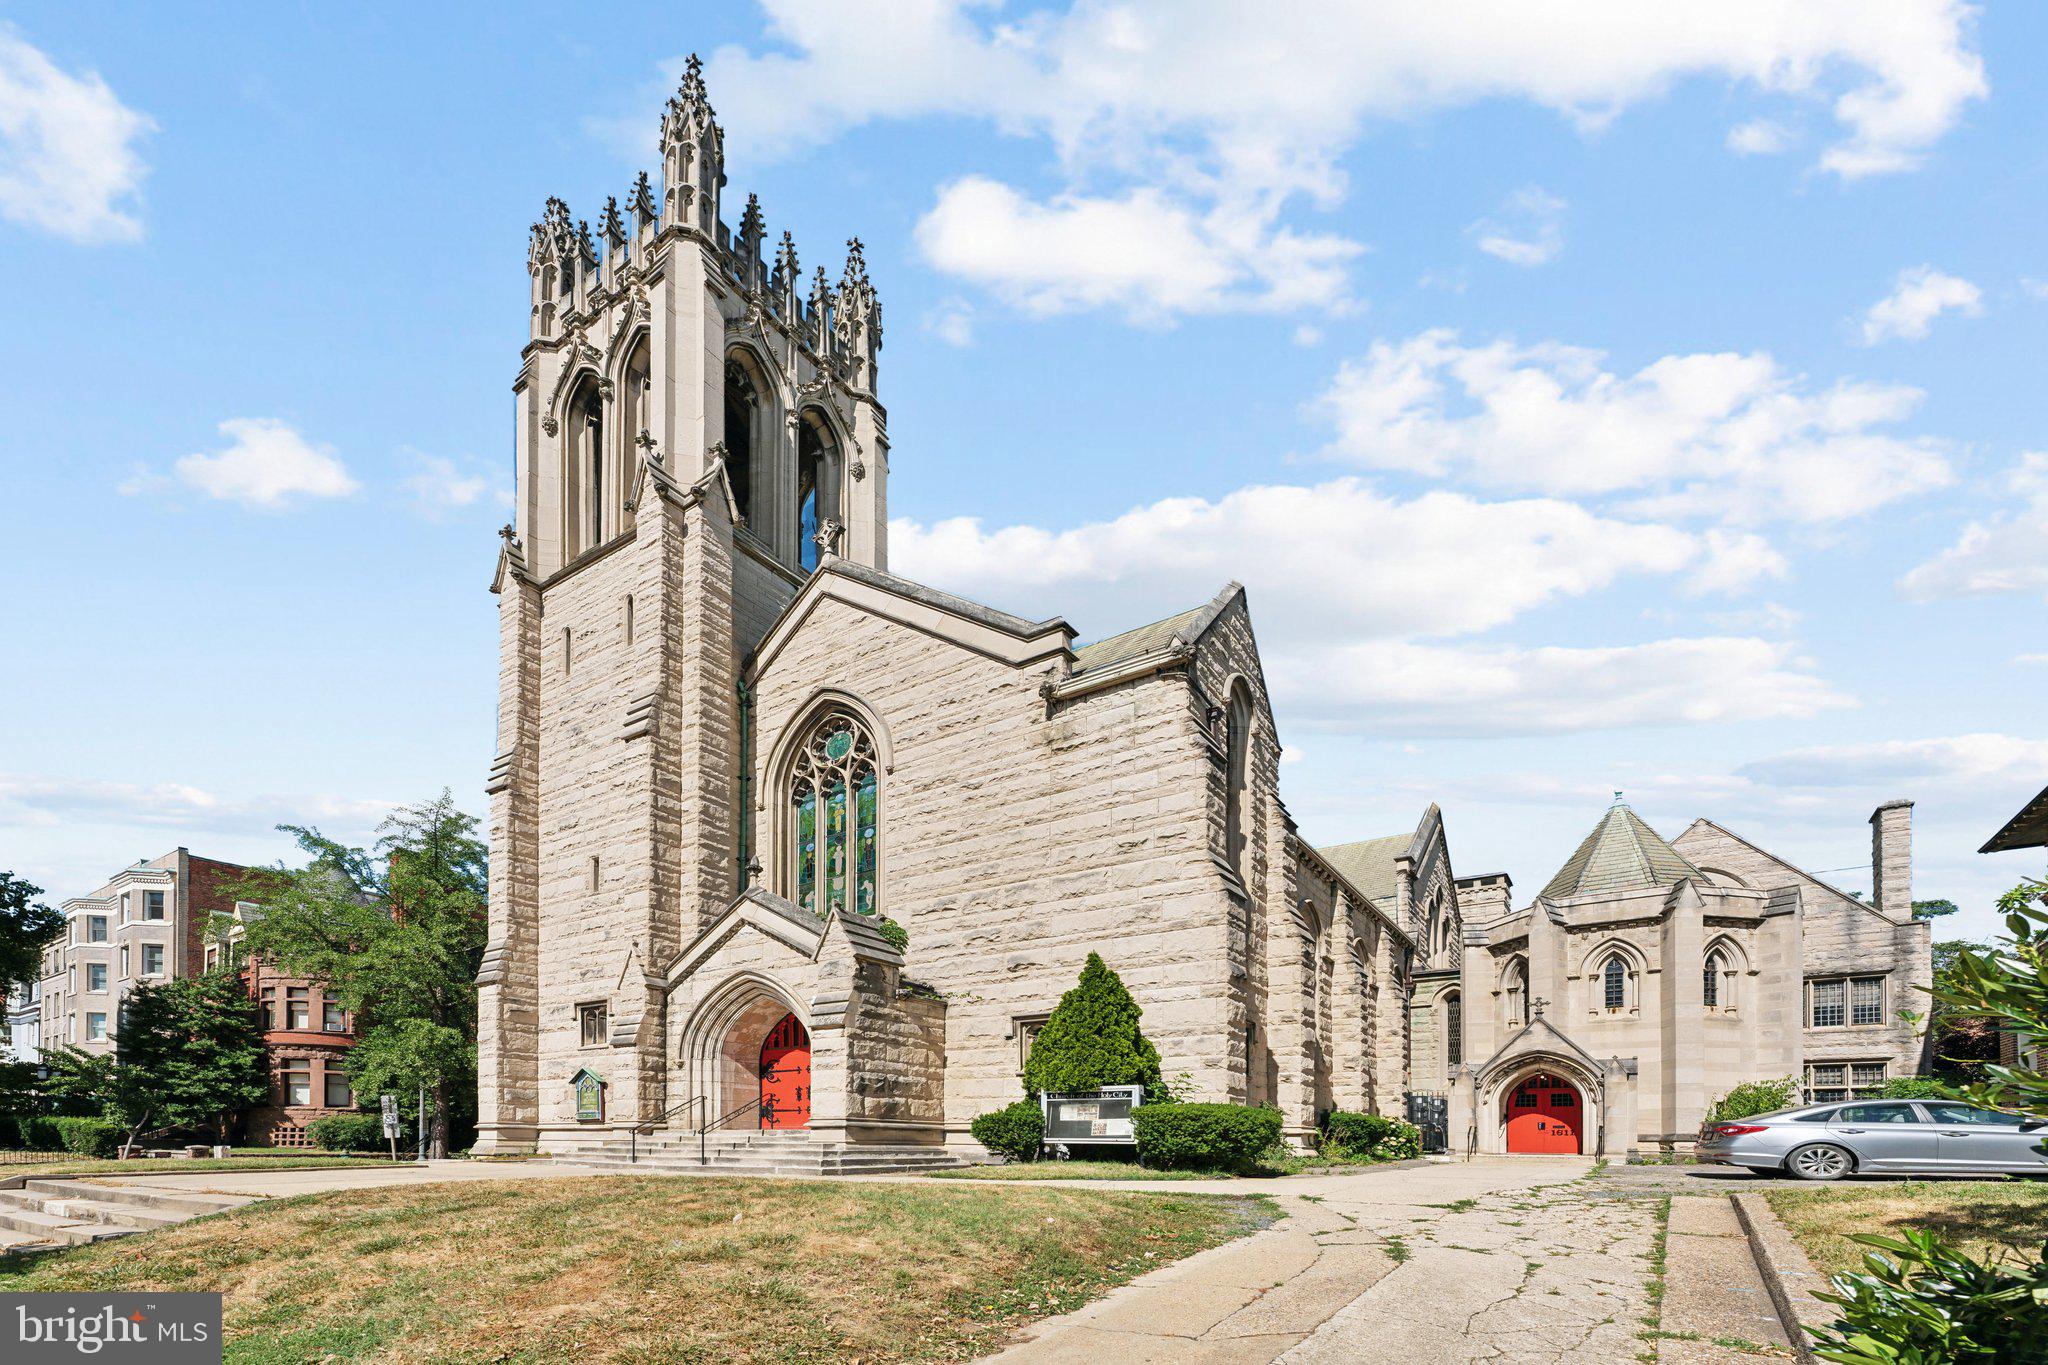
This remarkable church property is a designated historic landmark in the heart of the Sixteenth Street Historic District. With its incredible architecture and dynamic Dupont-Logan location, it is an exciting opportunity for a new congregation, residential development or limited business uses per the RA-4 zoning (such as a school or art gallery). The Sanctuary building with a soaring 44+ foot vaulted ceiling was designed in the Gothic Revival style by renowned architect Langford Warren; the 1894-1896 construction was supervised by Paul J. Pelz, best known as the main architect of the Library of Congress. The stunning stained-glass windows include one from the Tiffany & Co studios; no changes can be made to the windows nor the building exteriors because of the historic status and zoning. The three-level Parish House (South Wing) was added by the same architectural team in 1912. The total building area is 16,150 estimated square feet with a lot size of 9,860 square feet. This active Swedenborgian church has an estimated seating capacity in the Sanctuary of 340; the South Wing has large and smaller meeting rooms for gatherings and services. There were major renovation projects during 2018-2022 including extensive tower repair work, two new 200 amp electric panels, new boilers for radiator heat and the addition of air conditioning (CAC in the Sanctuary and wall AC split units in the South Wing). Off the 16th Street front driveway find parking for up to five cars; there's a wide alley from Corcoran Street at the rear door.
#DCDC2147610

WASHINGTON

1611 16TH STREET NW

None Beds

None Baths

15,170 Sq.Ft.

$5,000,000

MLS#: DCDC2147610
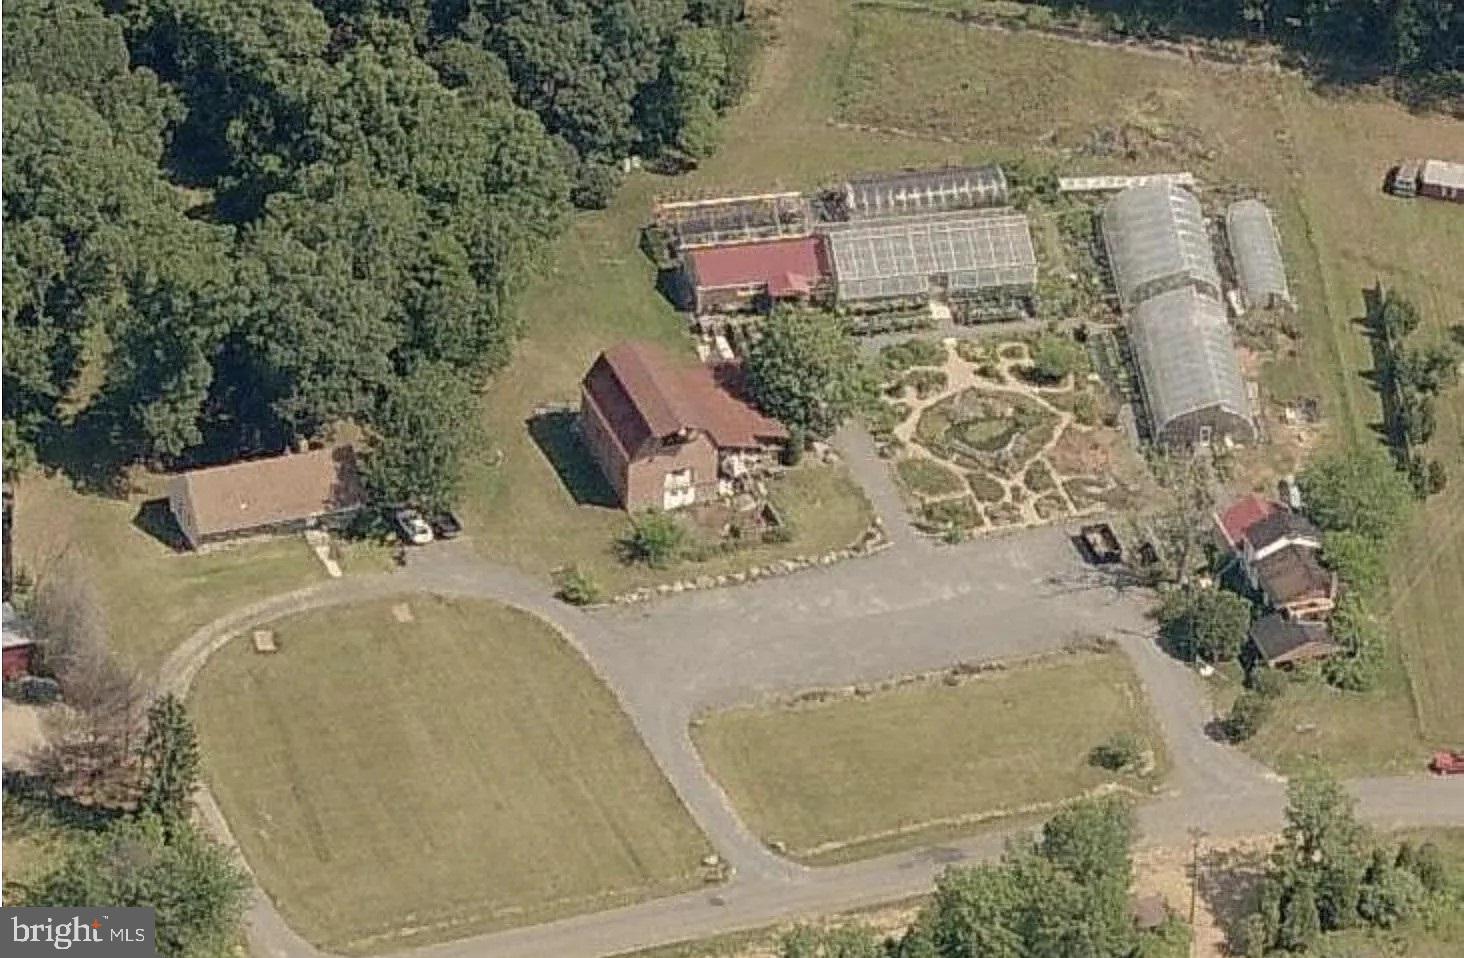
Excellent developer opportunity centered in the communities of South Riding and East Gate. Located just east of Loudoun County Parkway and 3 miles west of Fairfax County Line.  Close to shopping/retail centers Arcola Town Center and Dulles Landing.
Rezoned for 41 Townhomes Along with the other Property 43500 Mountain View Rd Next to this Lot,
#VALO2083328

CHANTILLY

43474 MOUNTAIN VIEW DRIVE

None Beds

None Baths

4.71 acres

$5,000,000

MLS#: VALO2083328

Fully leased to quality credit worthy tenant; 8 years on lease, expires March, 2026;  NN net; Tenant responsible for taxes, insurance, maintenance; Landlord responsible for structural elements of building.  NOI of  $398,000, base with escalator of 2% each year; CAP 7.96; rounded up to 8%
#1003288247

MANASSAS

9131 CENTREVILLE ROAD

None Beds

None Baths

47,800 Sq.Ft.

$5,000,000

MLS#: 1003288247
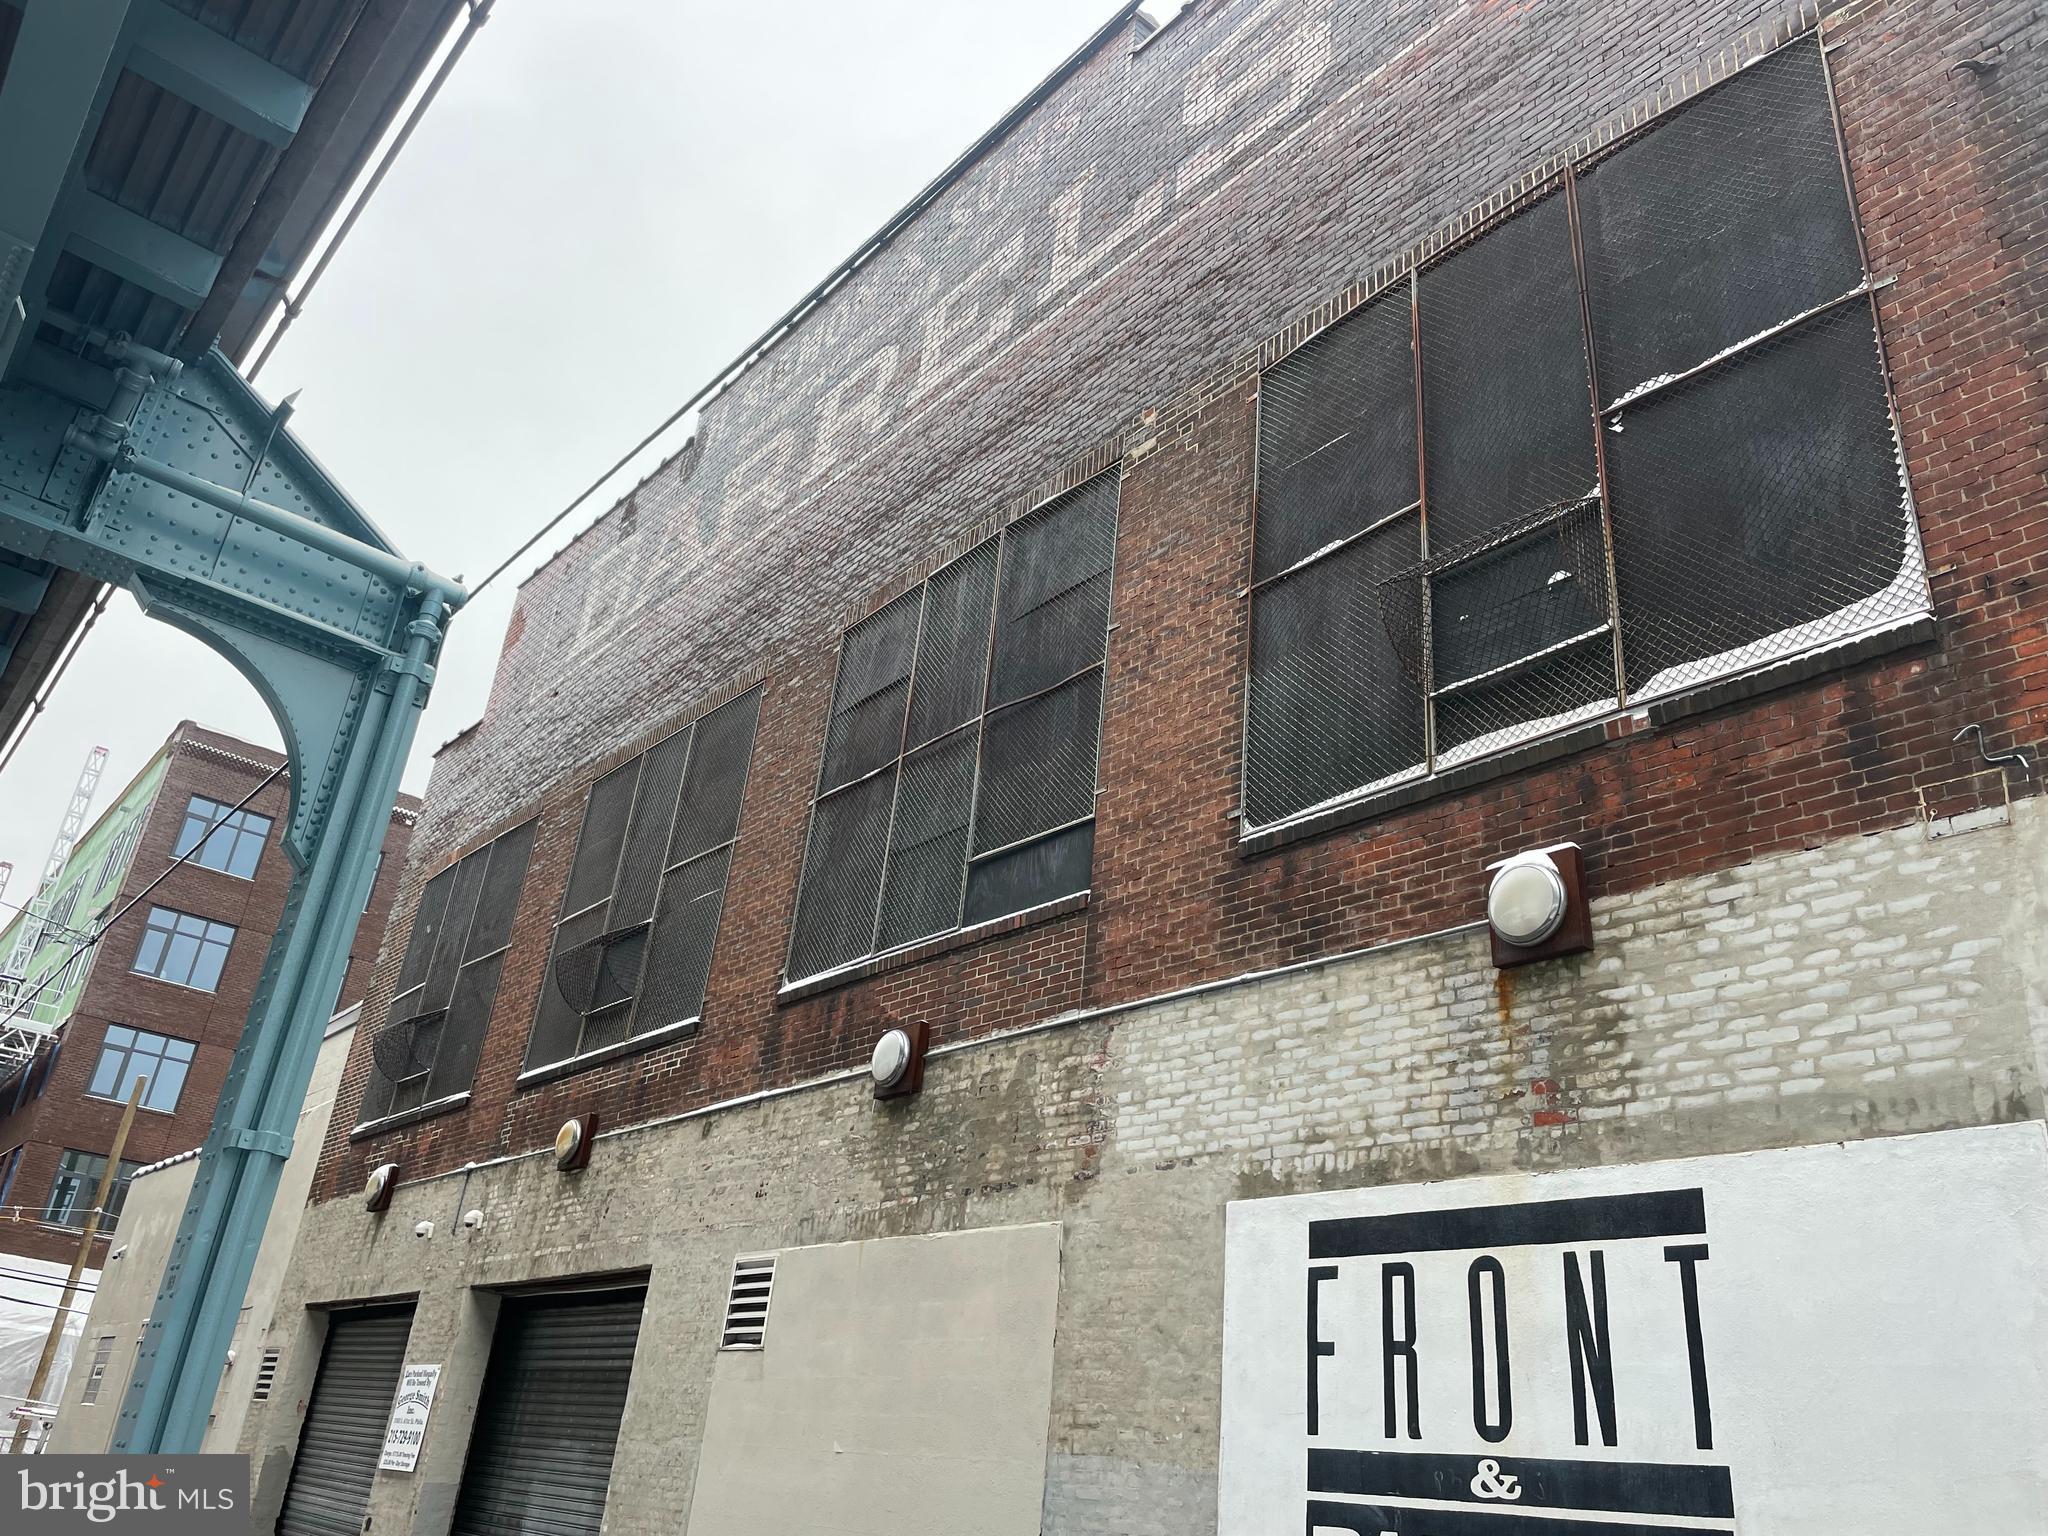
Nationally recognized On Site Catering facility including Ballroom, Commissary, Warehouse and Administration offices. Current tenant is relocating.  26,675sf facility on  close to half an acre in prime Fishtown/Kensington location.  Drive in Loading. Parking for 18 cars.  Elevator. 3 phase electric. 6Kw Solar. Multi Zone Heat and AC. Sprinklered. Additional income for Cell Tower lease. Incredible development opportunity. 55” by right. 80% land use by right.
#PAPH2312248

PHILADELPHIA

1750 N FRONT STREET

None Beds

None Baths

N/A

$5,000,000

MLS#: PAPH2312248

Excellent Investment Opportunity! This unique mixed-use property offers multiple income streams and includes two established businesses, a leased office space, two spacious residential apartments, and the real estate. The first-floor commercial space features a well-established Spanish-American Bodega restaurant La Esquina Del Bronco, with a fully equipped kitchen, indoor dining, and takeout service. The restaurant has a loyal customer base and strong local presence. Also included is a neighborhood grocery store M&S grocery, with a deli, offering lunch meats and a wide selection of everyday essentials. An additional office space with a private restroom is located on the side of the building and is currently leased, providing immediate rental income. The second floor consists of two spacious apartments. One apartment features a large living room, hardwood floors, three generously sized bedrooms, and a well-appointed kitchen with an island and pendant lighting. The second apartment currently offers three bedrooms and one full bathroom. The original living room has been converted into an additional bedroom but can easily be restored to its original layout if desired. Both apartments are currently occupied by the owner and family. Adding even more value, the rooftop has zoning approval for a third-story addition, presenting an excellent opportunity to expand the residential living space (buyer to verify all approvals and permitted uses). Ideally located within walking distance of the train station, schools, and shopping, this property combines convenience with exceptional investment potential. The sale includes Tax Parcel IDs 871525140 and 871525150. Financial information is available upon request. Contact us today to schedule a private showing and learn more about this outstanding investment opportunity.
#PAPH2657348

PHILADELPHIA

2263 - 2265 N HOWARD STREET

None Beds

None Baths

3,774 Sq.Ft.

$5,000,000

MLS#: PAPH2657348
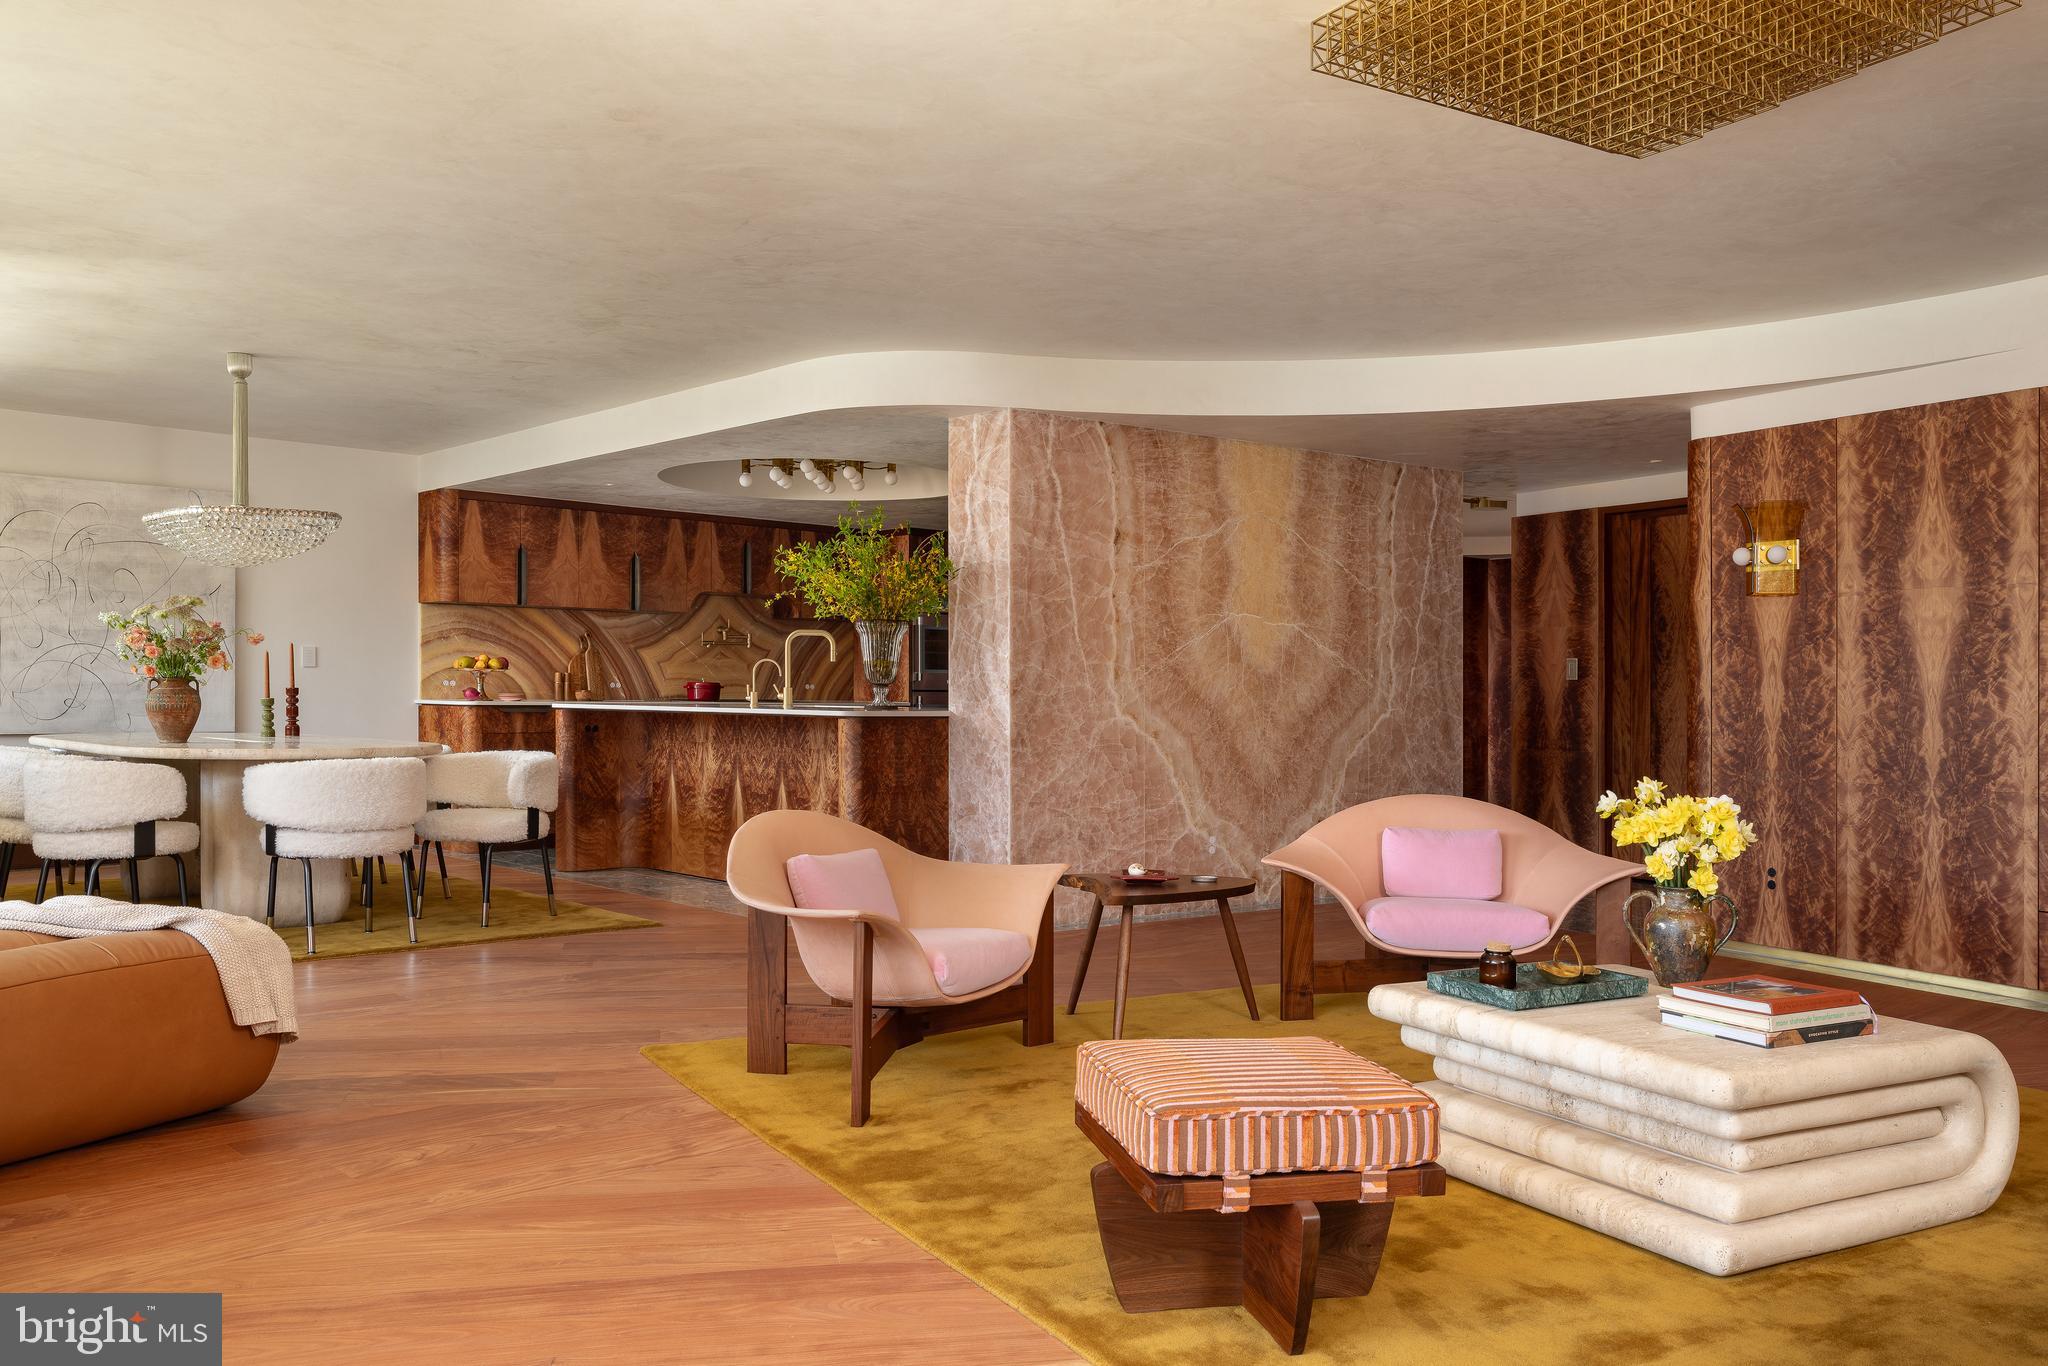
A rare opportunity to own a masterfully reimagined residence within Washington's iconic Watergate. Occupying a prime position on one of Watergate South's highest floors, this extraordinary combined apartment seamlessly blends the building's celebrated architectural heritage with sophisticated mid-century modern design. Thoughtfully renovated from top to bottom with meticulous attention to detail, the residence showcases exquisite custom millwork, book-matched Okoume wood veneers, rich natural stone surfaces, bespoke lighting, and luxurious finishes throughout. 
 
Designed for both grand entertaining and comfortable daily living, the flowing floor plan embraces the Watergate's signature curved architecture, creating elegant, light-filled spaces connected by thoughtfully crafted transitional moments that pay homage to the original design while introducing a fresh contemporary vision. The gracious living and dining rooms frame breathtaking views of the Potomac River, Washington's monuments, and the city skyline, while the chef's kitchen offers an exceptional setting for both intimate gatherings and large-scale entertaining. 
 
The private quarters are equally impressive. A quiet study and library provide a sophisticated retreat, while the primary suite serves as a sanctuary of luxury with spectacular river views, custom-designed storage, and a remarkable semicircular spa bath inspired by the finest boutique hotels. The expansive dressing room rivals those found in the world's most exclusive residences. 
 
Throughout the home, extraordinary finishes and materials were commissioned from renowned artisans and makers, including PE Guerin, Heath Ceramics, and highly skilled local metalsmiths, gilders, and cabinetmakers. Rich textures, layered materials, and atmospheric tones create an interior that evokes the glamour of late twentieth-century design while remaining serene, timeless, and exceptionally livable. 
 
Widely recognized for its exceptional design and craftsmanship, this remarkable residence has been featured in leading international design publications, including Architectural Digest and Vogue Living. Located within one of Washington's most prestigious full-service cooperatives, residents enjoy 24-hour concierge service, security, beautifully maintained grounds, and unparalleled access to Georgetown, the Kennedy Center, the National Mall, and downtown Washington. Combining world-class design, iconic architecture, and an irreplaceable location, this is Watergate living at its absolute finest.
#DCDC2274134

WASHINGTON

700 NEW HAMPSHIRE AVENUE NW 1201/1221

2 Beds

2 Baths

2,972 Sq.Ft.

$5,000,000

MLS#: DCDC2274134
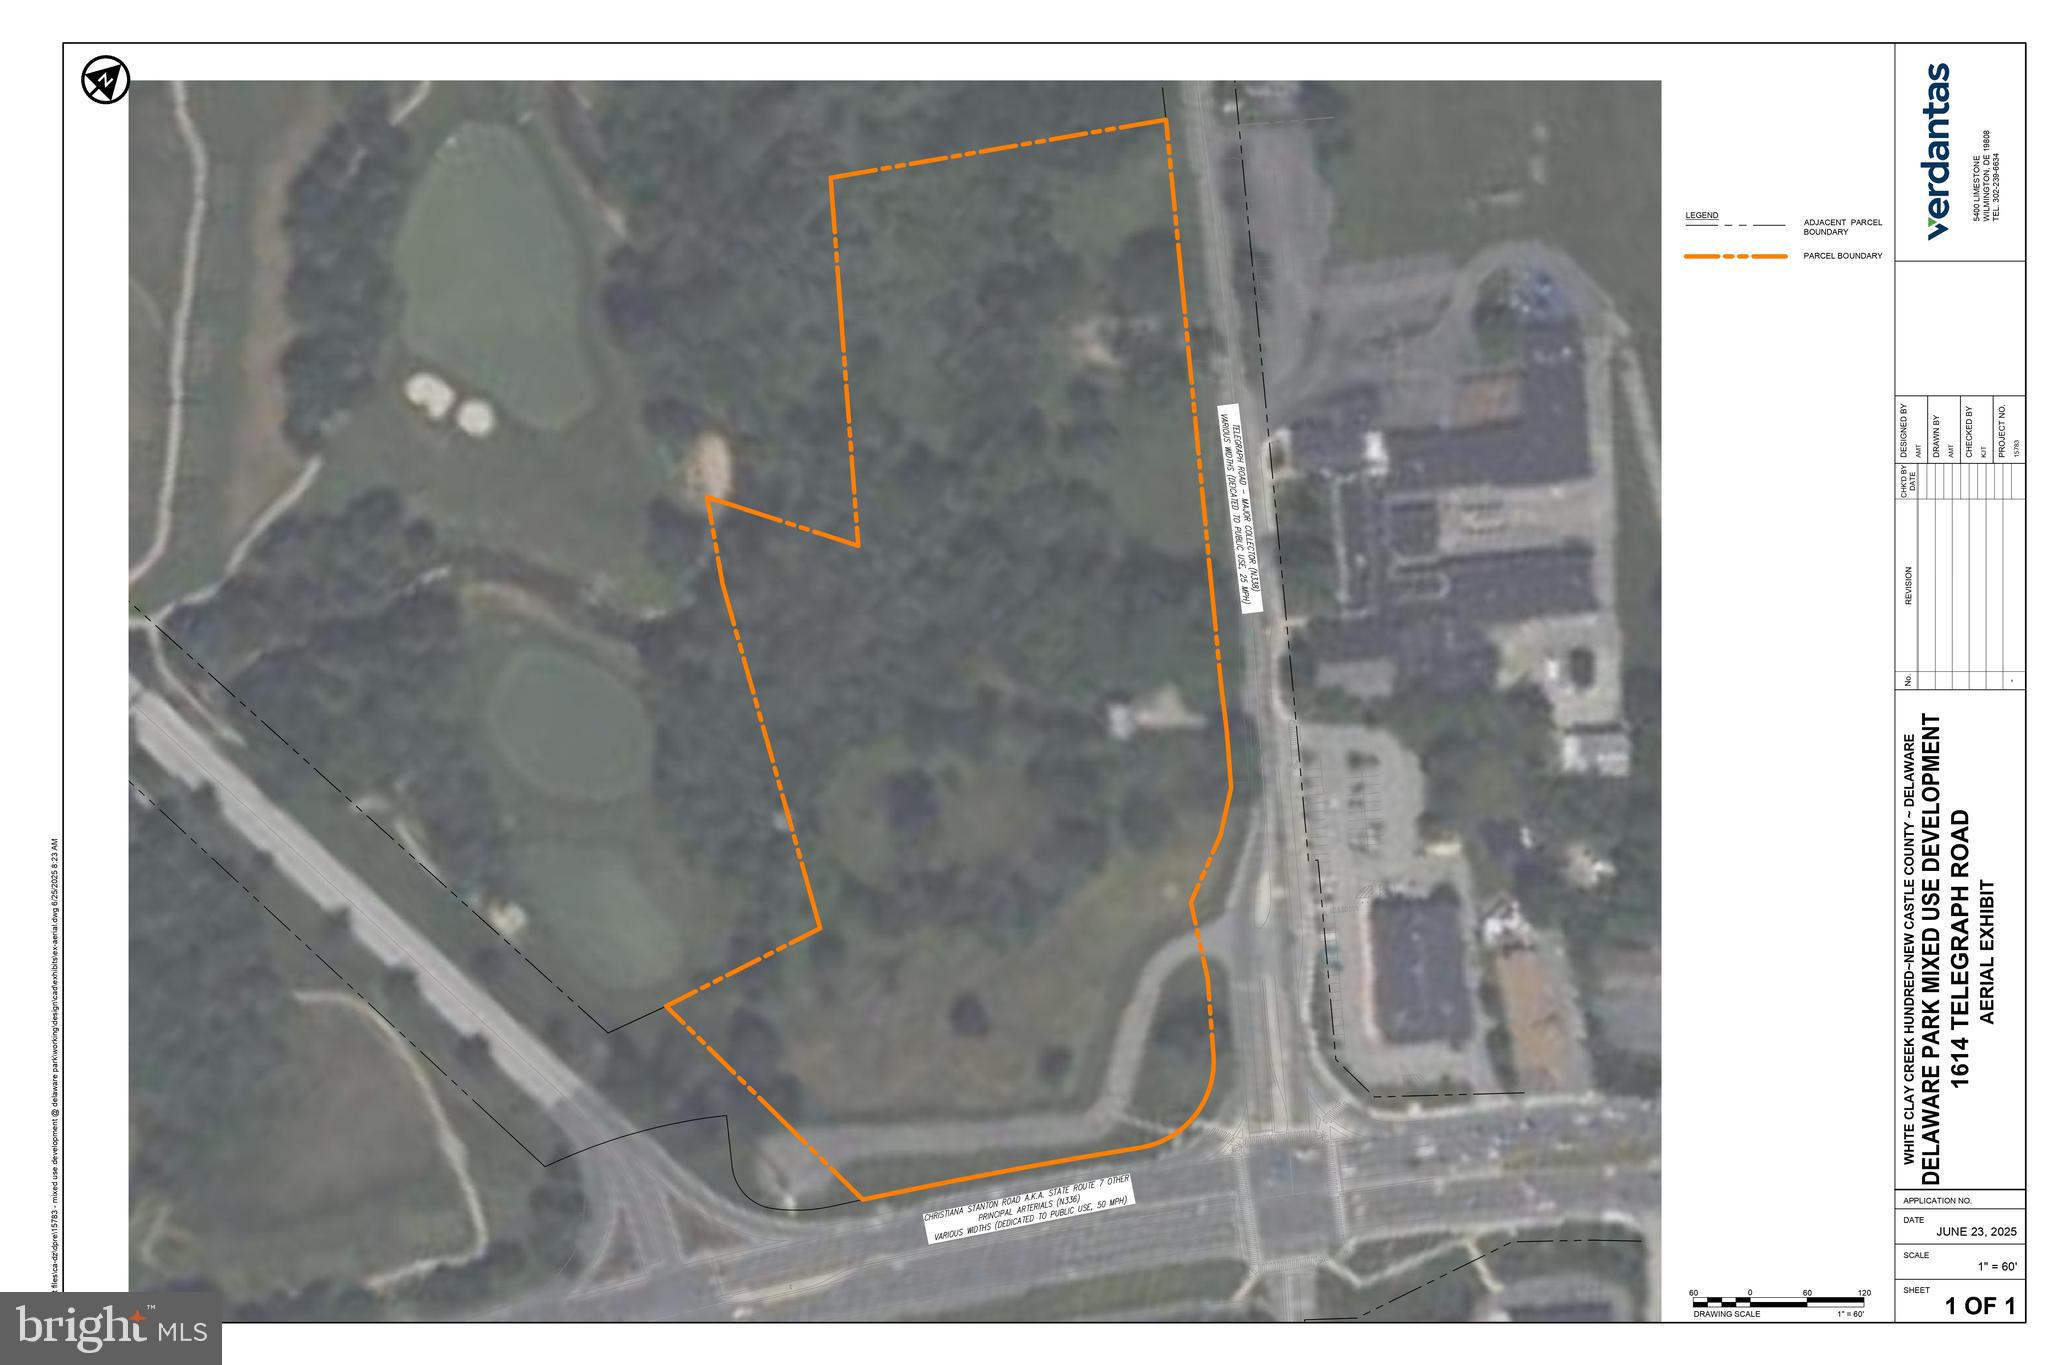
Prime development opportunity located at the corner of Route 7 and Telegraph Road in Mill Creek Hundred. This 10.84 acre parcel offers significant potential for a senior living community, with conceptual plans allowing for up to 130 units overlooking the 8th green of White Clay Creek Country Club. Ideally situated across from CVS and adjacent to the main entrance of Delaware Park, the site benefits from excellent visibility and accessibility. Zoning includes both NC 6.5 (residential, single-family) and S (Institutional Type II), which may require a variance depending on your development vision. Just a 3 minute drive to I-95 and the Christiana Mall—one of the nation’s largest sales tax-free shopping destinations, this location combines convenience with high appeal. Don’t miss the chance to bring your project to life in one of Northern Delaware’s most strategic corridors. Also for sale: 901 Delaware Park Blvd, 961 Delaware Park Blvd & 6 Fairplay Blvd
#DENC2083846

WILMINGTON

1614 TELEGRAPH ROAD

None Beds

None Baths

10.84 acres

$5,000,000

MLS#: DENC2083846

1 ... 231 232 233 234 235 ... 666
* Listings identified with the FMLS IDX logo come from FMLS and are held by brokerage firms other than the owner of this website. The listing brokerage is identified in any listing details. Information is deemed reliable but is not guaranteed. If you believe any FMLS listing contains material that infringes your copyrighted work please review our DMCA policy and learn how to submit a takedown request. © 2024. First Multiple Listing Service, Inc.

Send a message

Message successfully sent.

Your message

What is 3 + 4 ?

Reason for contacting?

I agree to receive email communication and understand I can unsubscribe at any time.

I agree to be contacted by Charis Realty Group - Christine Issler, Broker via call, email, and text for real estate services. To opt out, you can reply 'stop' at any time or reply 'help' for assistance. You can also click the unsubscribe link in the emails. Message and data rates may apply. Message frequency may vary. Privacy Policy

Sign Out

Virtual Assistant

Would you like to take the next step with this property? We can help you schedule a showing or virtual tour, or send you more details.

Yes, I would like more information.

Thank You for Your Reply, One of Our Agents will contact you as soon as possible

No, maybe later.

Thank you, you can always contact me via email, phone number or through the contact form.

Realhub AI

Lucy - Your AI-Powered Realtor

Update Your Temporary Password

Personalize your search

Enter your email and we'll notify you immediately when new listings match what you're looking for.

or enter email address

Already have an account ? Login here

Continue your home search

I agree to receive communications and understand I can unsubscribe at any time.

I agree to be contacted by Charis Realty Group - Christine Issler, Broker via call, email, and text for real estate services. To opt out, you can reply 'stop' at any time or reply 'help' for assistance. You can also click the unsubscribe link in the emails. Message and data rates may apply. Message frequency may vary. Privacy Policy

Already have an account ? Login here

We use cookies

We use cookies primarily for analytics to enhance your experience. By accepting, you agree to our use of these cookies. You can manage your preferences or learn more about our cookies policy.
