Properties

Browse or get in touch to schedule a walkthrough.

  • Nearby me
Price range

Popular Features

Community Features

Association

Property Features

Waterfront

View

Exterior Features

Interior Features

Style

1657813 properties match your criteria

Updated 1 minute ago

E-Alert name

LOT SUITABLE FOR DATA CENTERS AND COMMUNITY SOLAR FARMS.

11.85 scenic acres with five identified perk areas. Property known as N907 is being sold strictly AS IS. Zoned RC (Rural Cluster), the property offers a variety of permitted and special exception uses, presenting a compelling opportunity for builders, developers, investors, or end users seeking future upside. Under current RC zoning, the property presently supports two lots; however, buyers are encouraged to conduct their own due diligence with the county regarding any additional possibilities or future potential uses, including potential suitability for data centers and community solar farm applications subject to county approval and zoning requirements. The land is predominantly level and offers a beautiful setting with a planned separate access point onto Ashton Road. Buyer will be responsible for drilling the well.
#MDMC2236602

ASHTON

250 ASHTON ROAD

None Beds

None Baths

11.85 acres

$5,000,000

MLS#: MDMC2236602
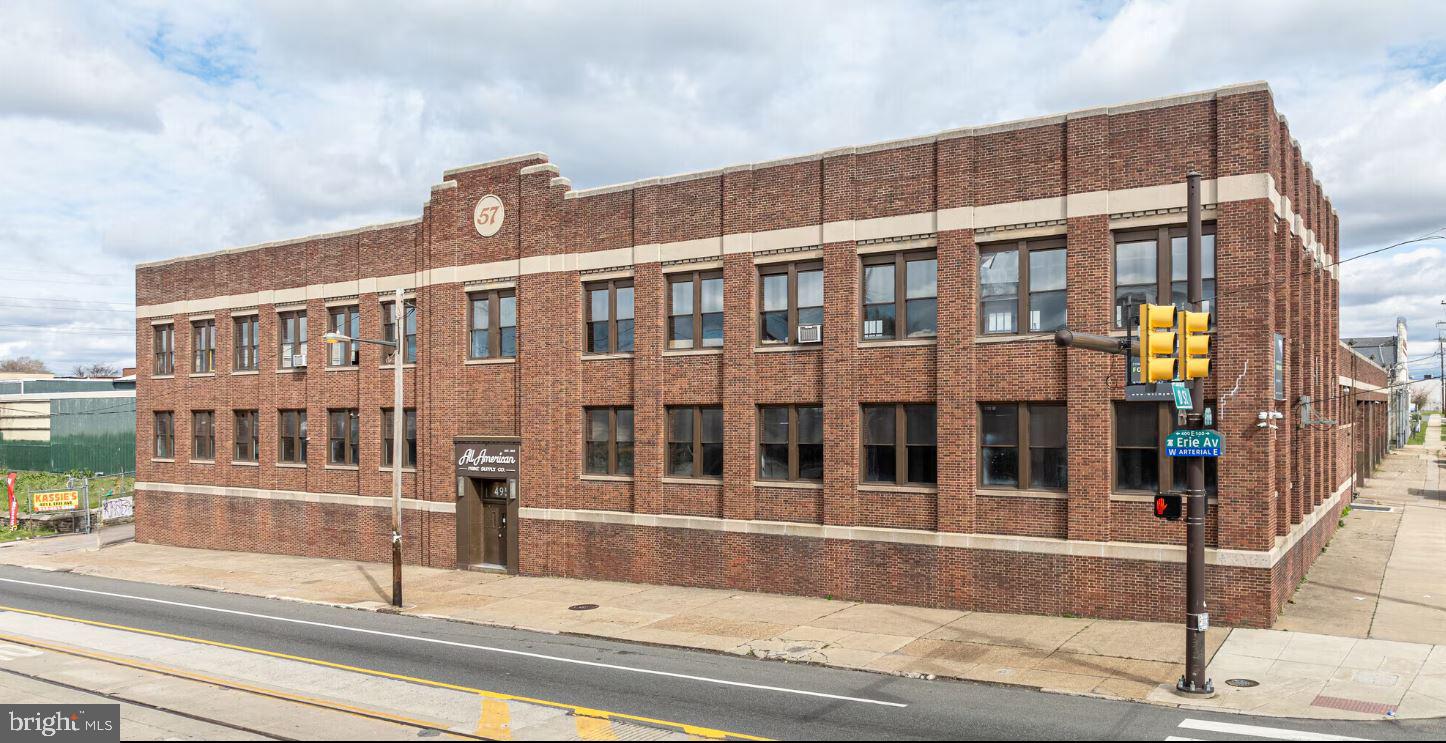
Large, functional warehouse available for lease in North Philadelphia. The building offers efficient industrial space with wide open floor area for equipment, storage, or production. Newly updated space with all utilities operational.  Upper mezzanine floor renovated with new bathrooms for tenant space.  The property provides easy vehicle access and practical loading options, making it ideal for operations that require frequent deliveries or fleet movement. Utilities are active and the site is ready for immediate occupancy. Additional photos/videos on loopnet/costar.
#PAPH2561022

PHILADELPHIA

499 E ERIE AVENUE

None Beds

None Baths

42,000 Sq.Ft.

$5,000,000

MLS#: PAPH2561022
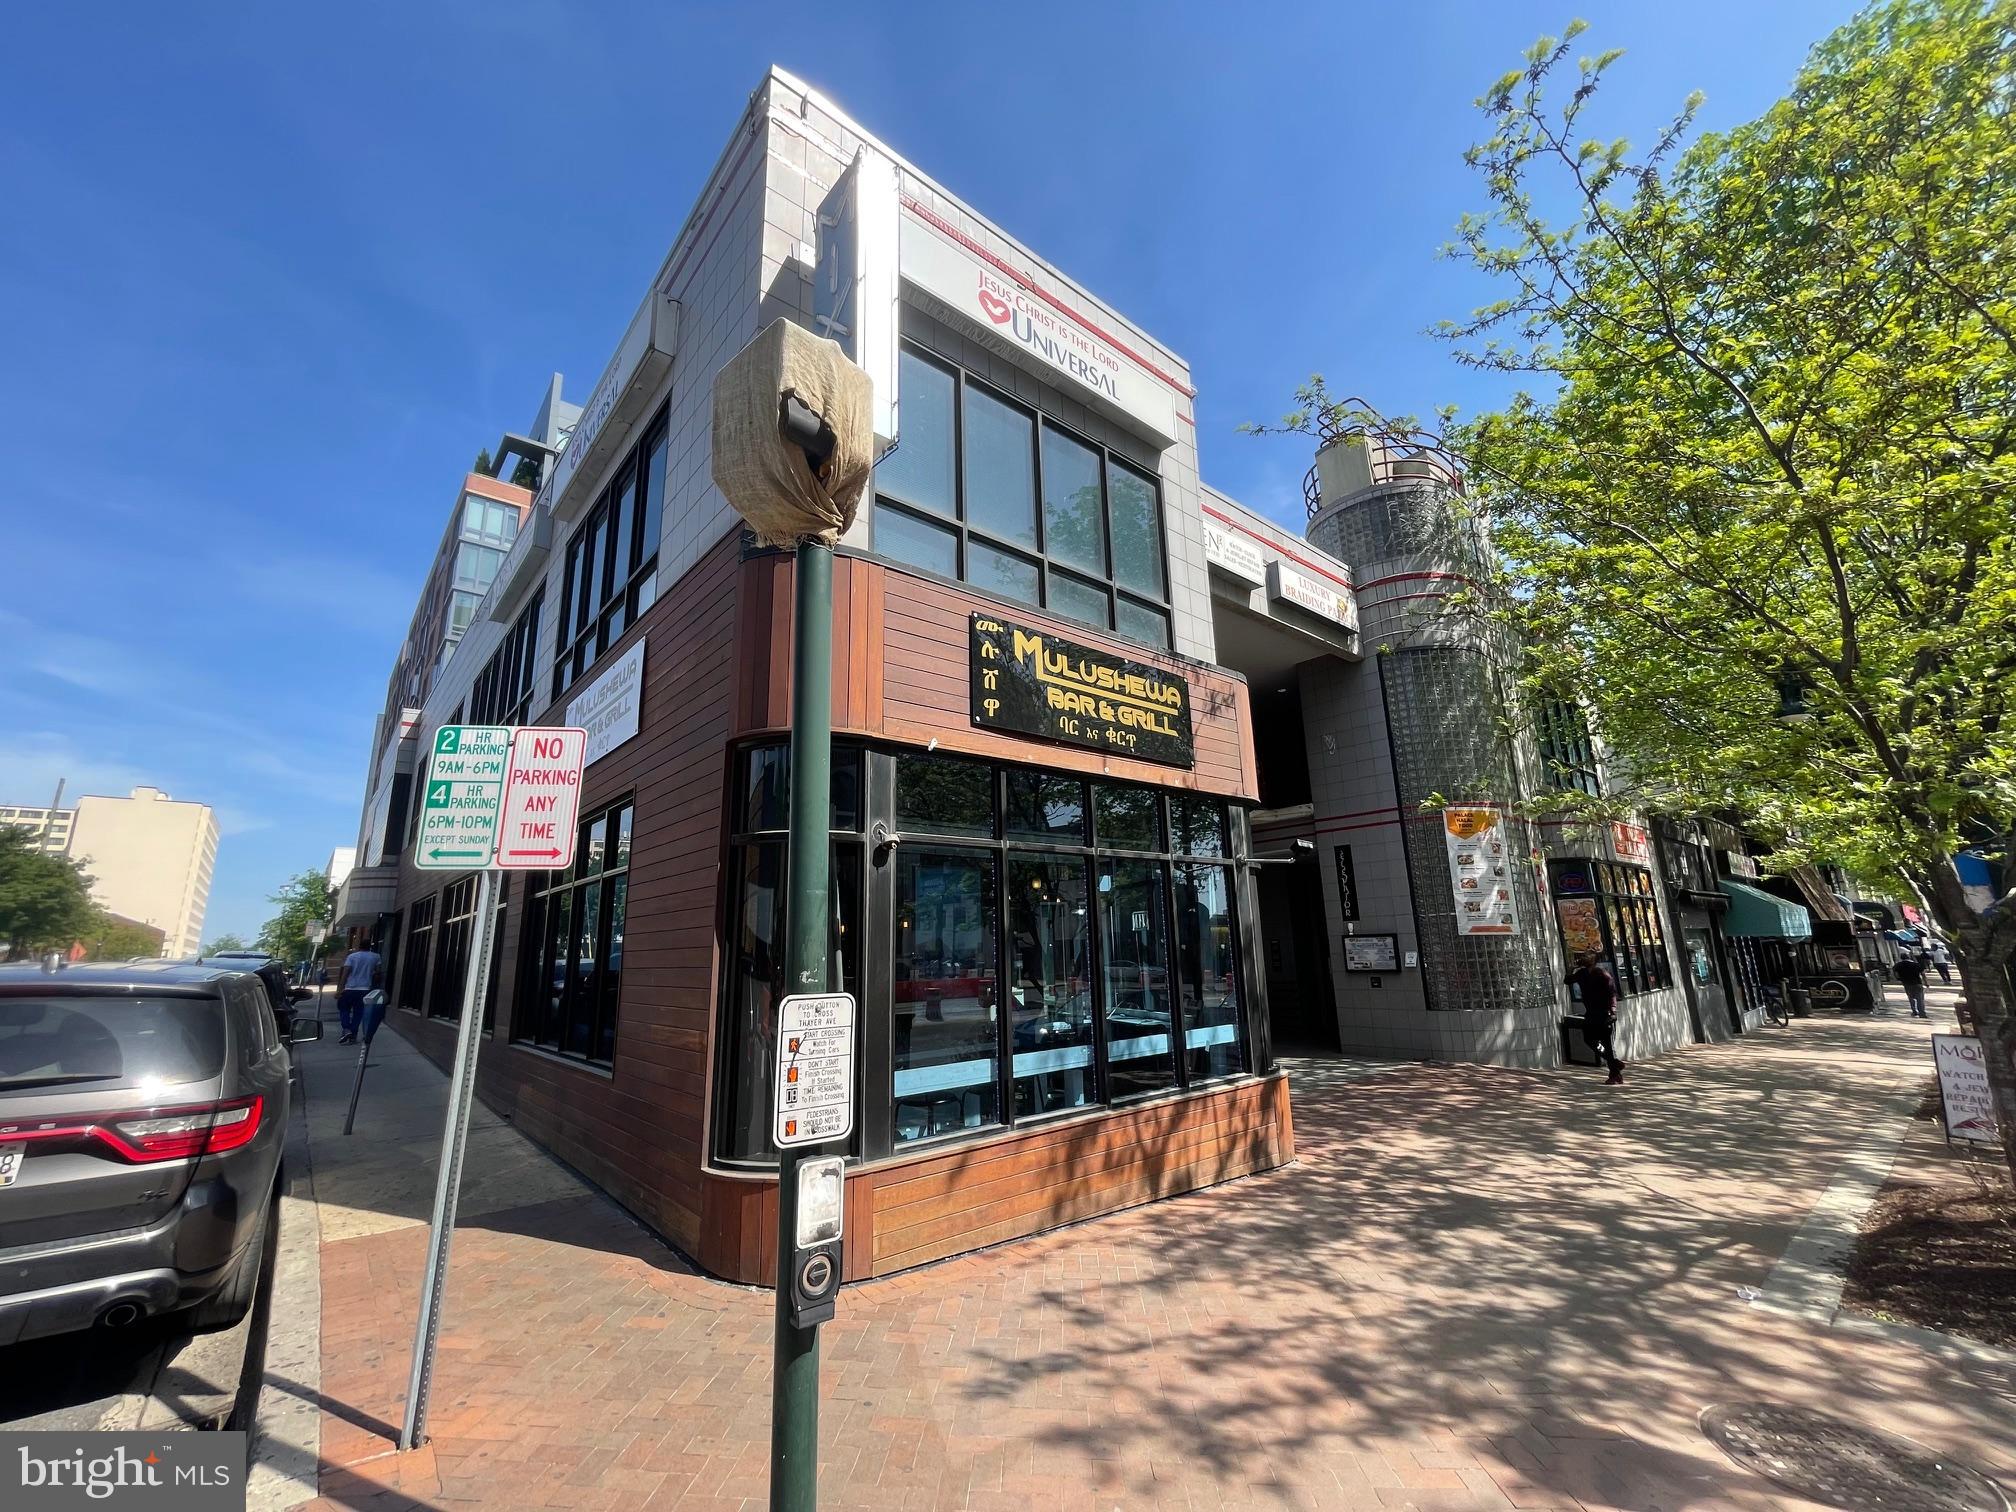
FULLY LEASED RETAIL BUILDING FOR SALE of 19,495 s.f. of rentable sq. ft. on three levels plus core space in the lower level containing building sprinklers, electric and other building components. Divided up into 7 separately demised spaces.  Site at corner of Georgia Avenue and Thayer Avenue.  There is retail signage along both streets.   The building is fully sprinklered, contains an elevator and two stairways or direct walk in access to all spaces. Each space except unit #1 has wheelchair accessibility.   There is a flat membrane roof, painted masonry, ceramic tile, glass and Ipe exterior walls, aluminum double pain framed windows and multiple roof mounted gas fired package units with electric AC. 

See marketing package attached with limited financial details.  Seller is requesting potential buyers sign and return the non disclosure agreement to be provided full financial details.
#MDMC2184746

SILVER SPRING

8241 GEORGIA AVENUE

None Beds

None Baths

20,700 Sq.Ft.

$5,000,000

MLS#: MDMC2184746
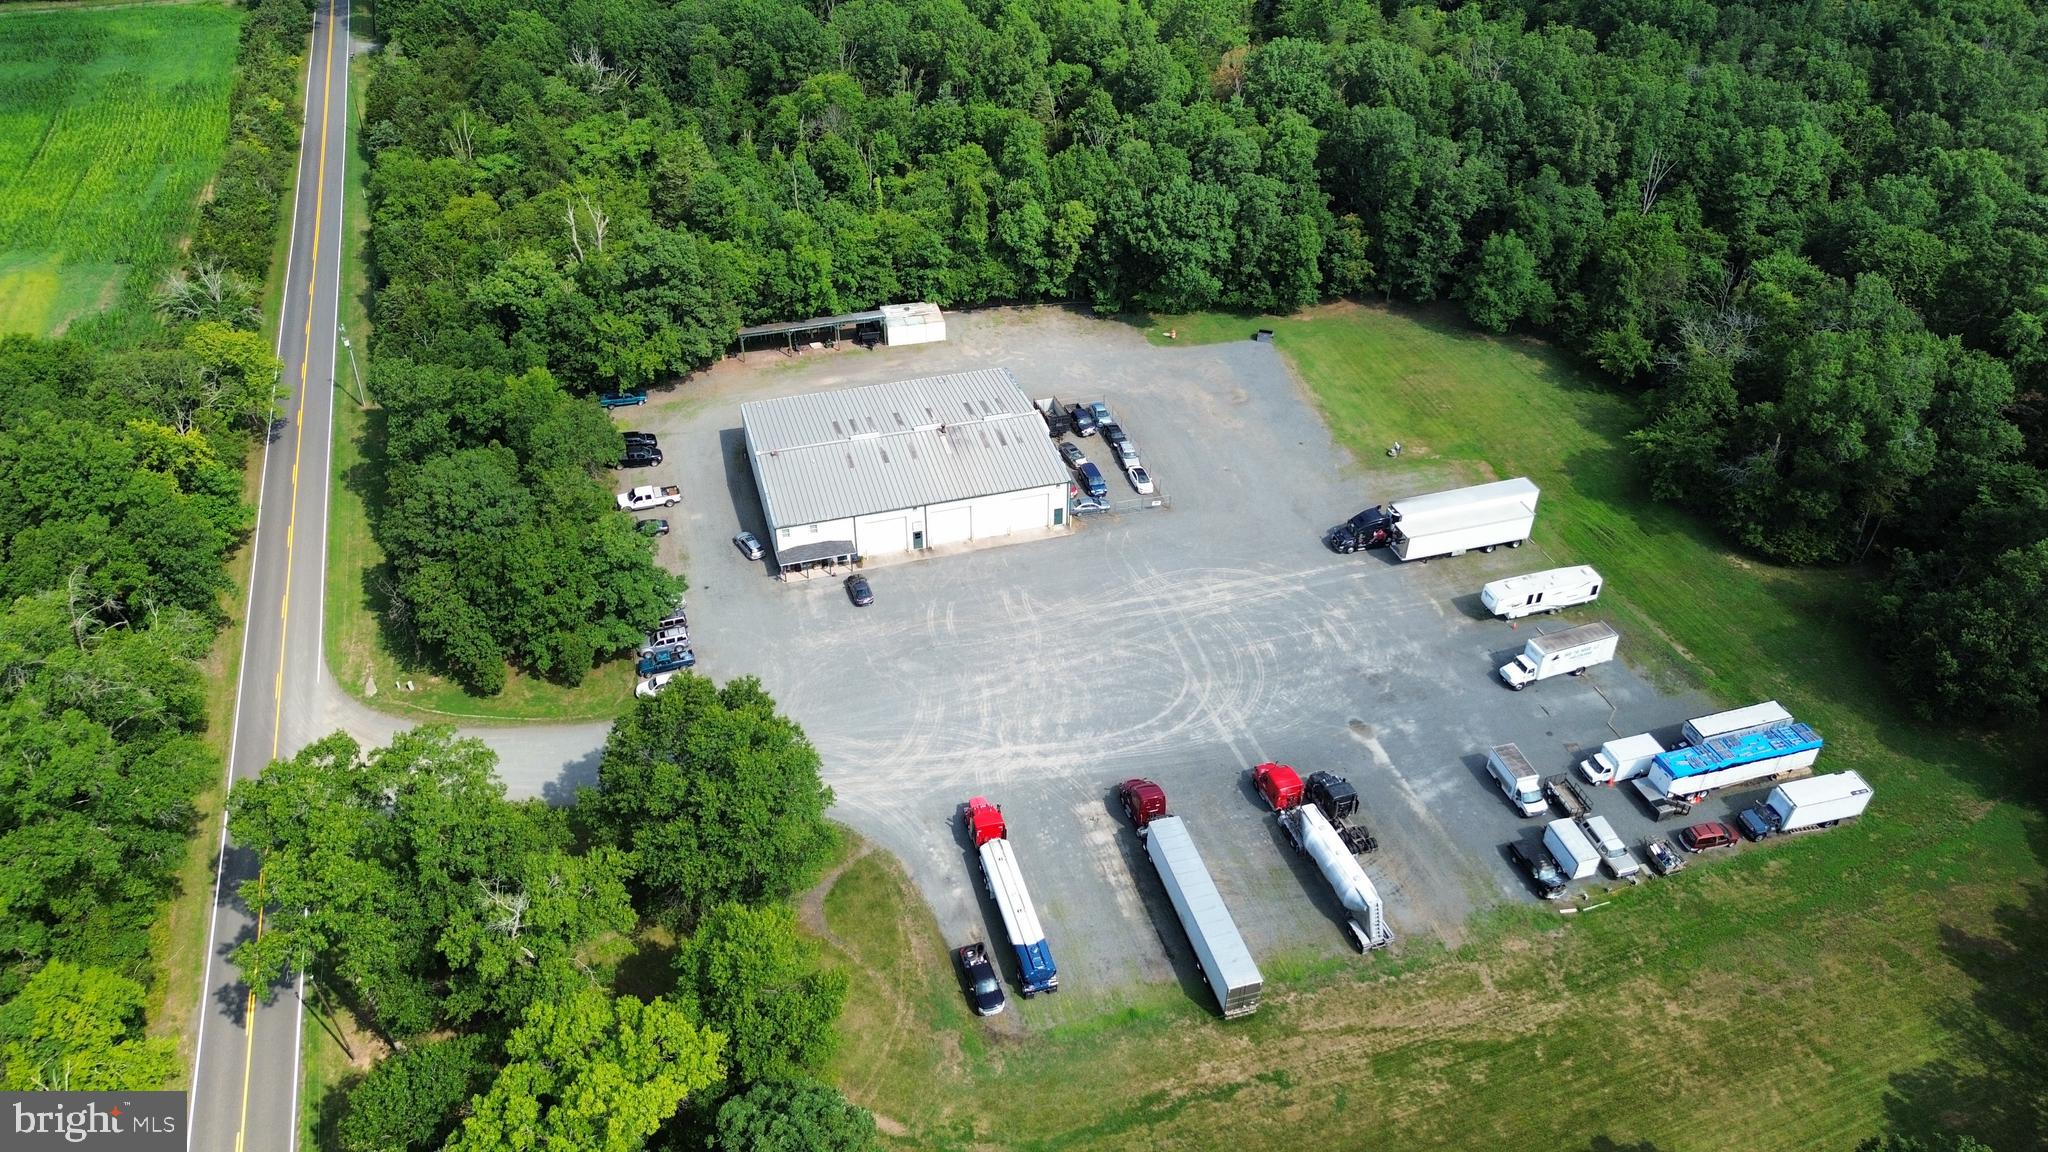
9,600 sf warehouse on 17 acres of I-1 (Industrial) and RA (Rural Agriculture) land in Remington, VA near US 28, US 29, and US 17. 9,692 SF warehouse includes five 14'x14' drive through doors, parts room and 2,000 SF of office buildout on well and septic with approximately 4 acres of graveled area.  984 feet of frontage on Lucky Hill Rd, which is built to an industrial standard that allows tractor-trailers to drive with ease.  GPINs : 6888-47-7651 & 6888-47-9105.  7 acres of I-1 (Industrial) Land and 10 acres of RA (Rural Agricultural) land.  There is an additional 34 acres of Industrial land available for sale that adjoins the Subject which has public sewer, fiber and 3 phase power.
#VAFQ2015288

BEALETON

11507 LUCKY HILL

None Beds

None Baths

9,600 Sq.Ft.

$5,000,000

MLS#: VAFQ2015288
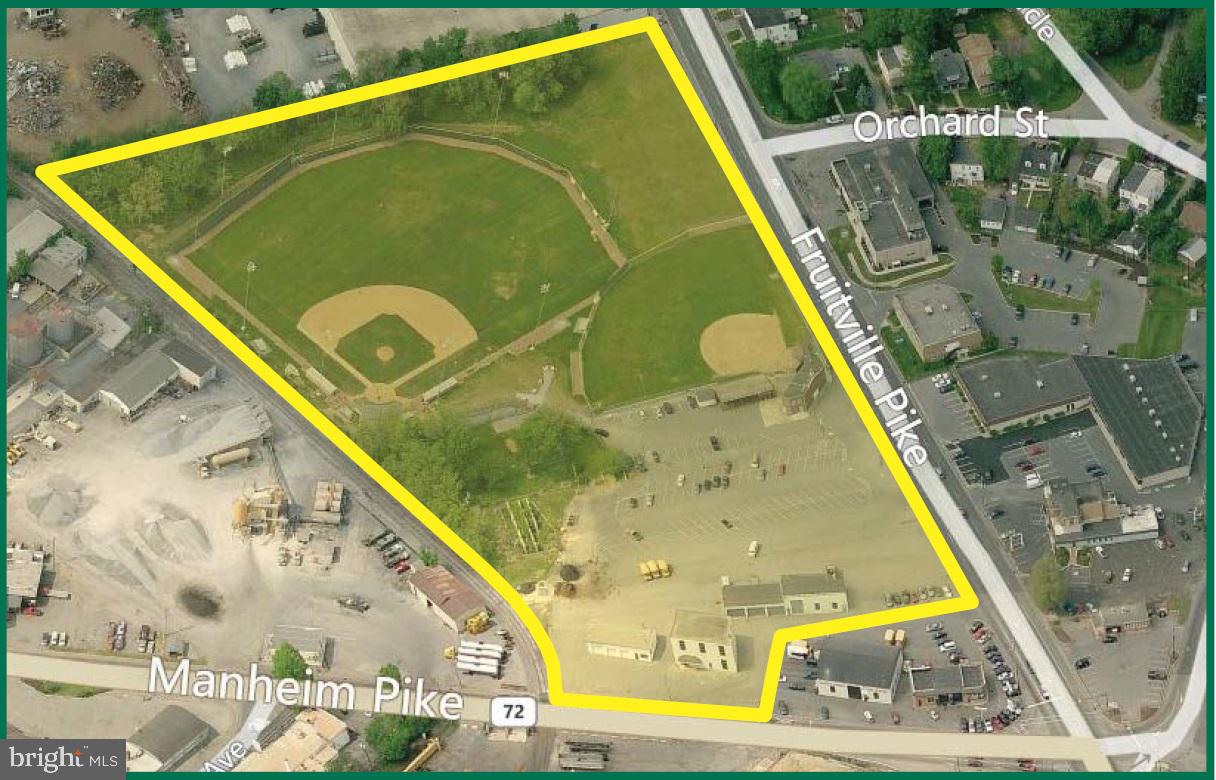
Stumpf Field site comprised of 11.37+/- acres in prime Manheim Township location with frontage on Manheim Pike and Fruitville Pike. Also includes four (4) existing buildings that could be renovated as part of a redevelopment project. Zoned Industrial (I-2) with the Urban Transition (T-6) overlay which permits many uses such as apartments, professional and medical/dental offices, banks, restaurants, retail businesses, convenience stores, hotels, vehicle sales/service businesses, and more.
#1000101526

LANCASTER

1350 FRUITVILLE PIKE

None Beds

None Baths

N/A

$5,000,000

MLS#: 1000101526
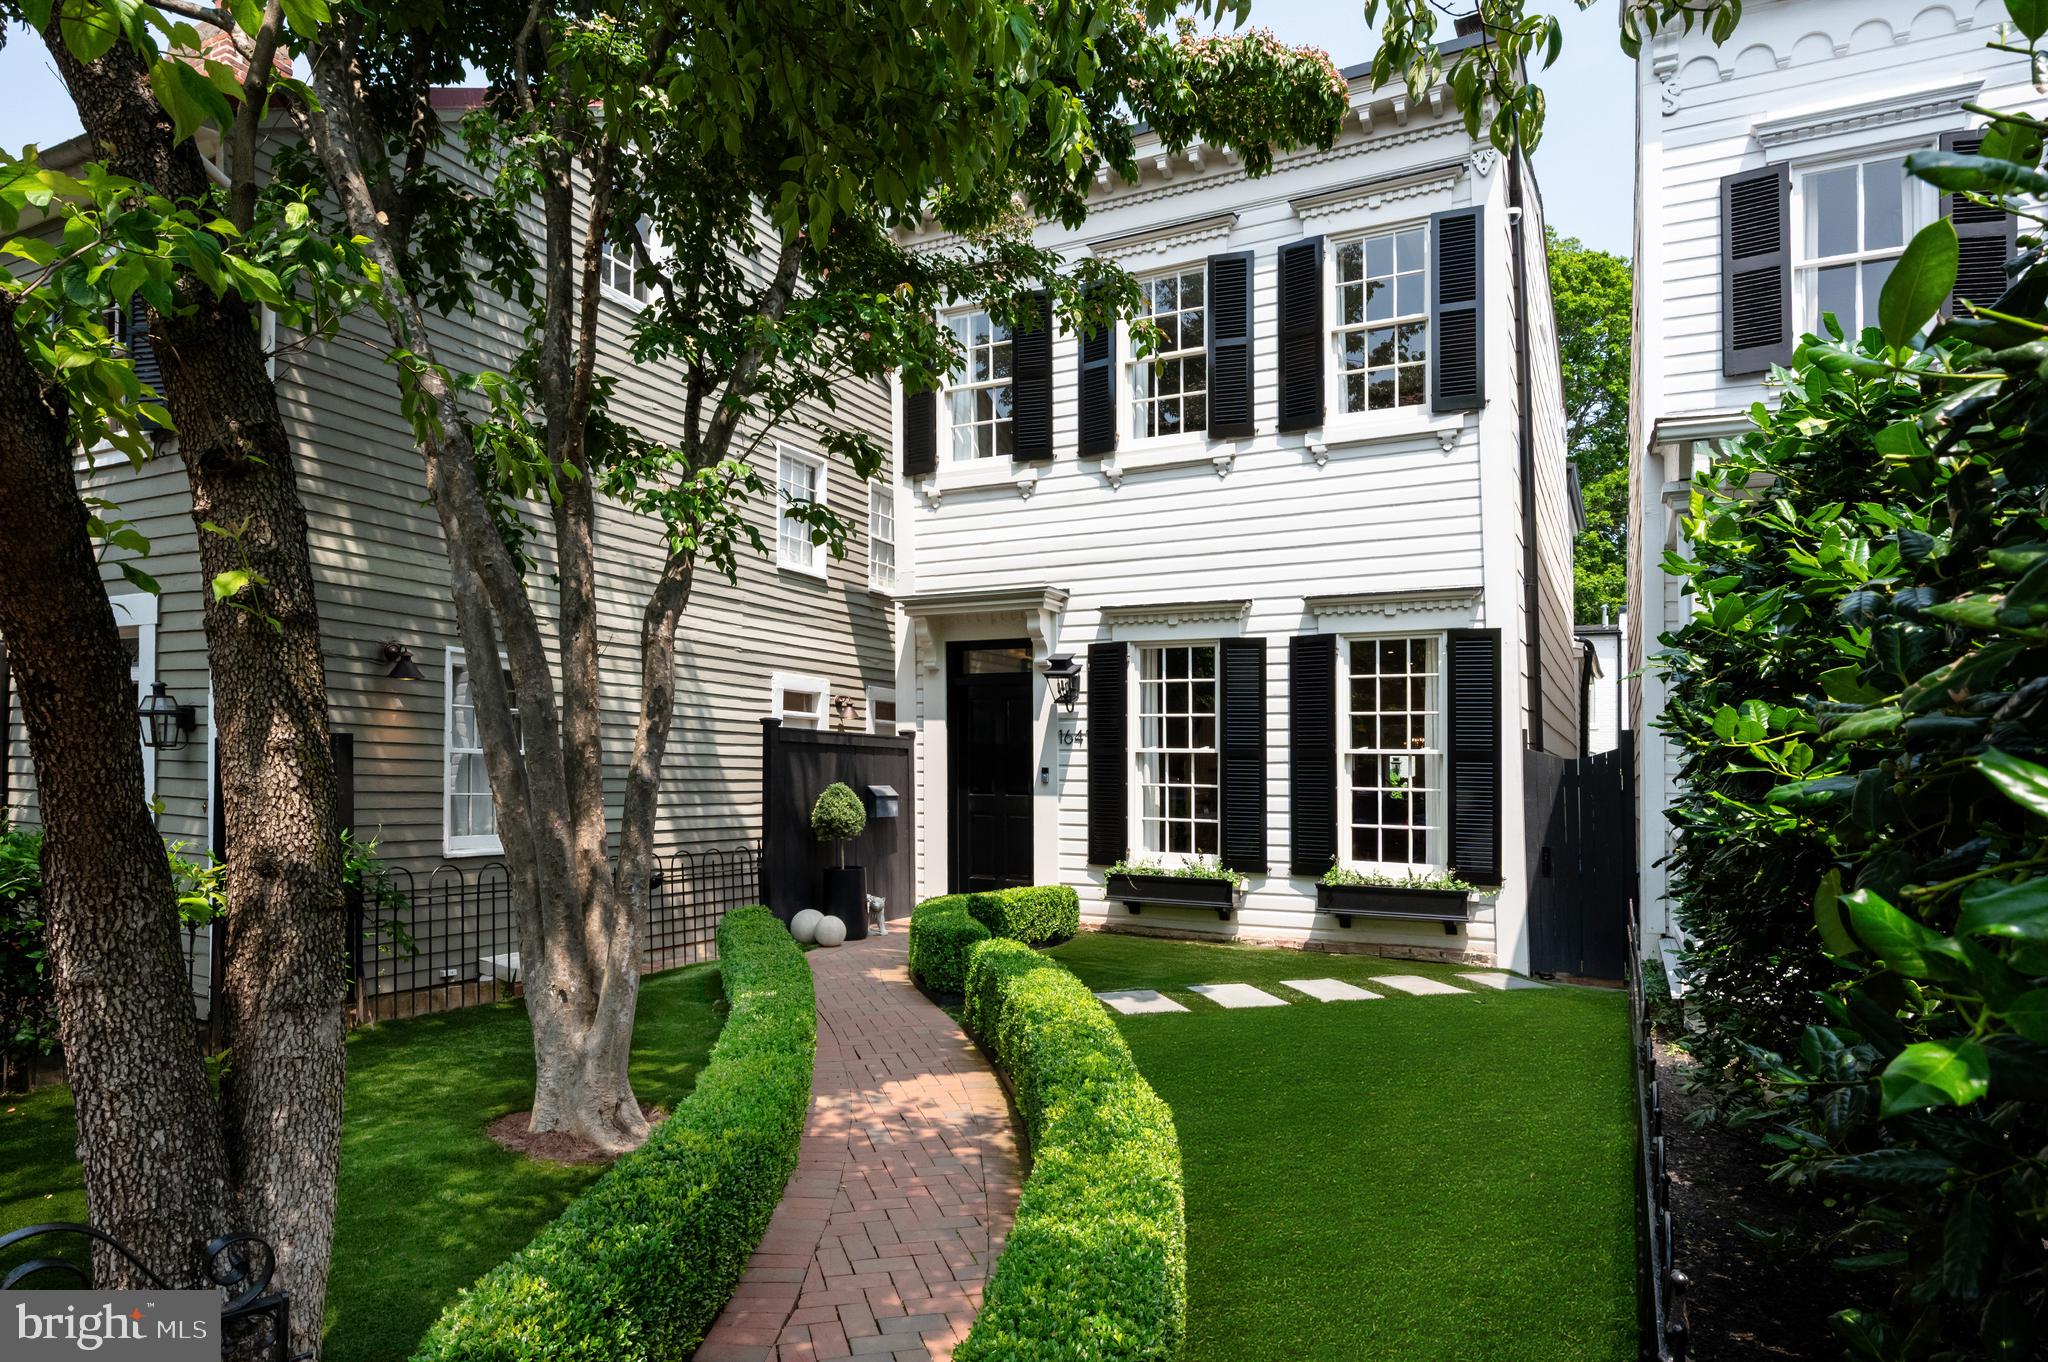
A distinguished residence in Georgetown’s storied West Village, 1641 35th Street NW is a masterwork by Akseizer Residential. Originally constructed at the turn of the century, this elegant, fully detached home underwent a full-scale renovation in 2022, redefining it for modern luxury living.
 
Set back from the street, a newly turfed front lawn is shaded by mature trees, offering privacy and tranquility. A brick paver walkway, flanked by manicured hedges, leads to the classic Colonial façade, where crisp white siding, dark shutters, and intricate trim detailing create a timeless and chic first impression.
 
Inside, refined craftsmanship and elevated design set the tone. Thick, multi-piece crown molding, picture frame millwork, and custom built-ins speak to meticulous attention to detail. The formal living room features floor-to-ceiling shelving surrounding a Calacatta marble fireplace, while ten-foot ceilings, herringbone white oak floors, recessed lighting, integrated surround sound, and contrasting dark accents lend a sense of modern sophistication. Tucked into the corner is a formal powder room with a substantial marble vanity—discreet and stylish.
 
At the heart of the home lies the chef’s kitchen, as beautiful as it is functional. Slab Carrara marble wraps the backsplashes and thick ogee-edge countertops, draping over a generous central island. Inset cabinetry conceals state-of-the-art appliances, including a 48” Wolf range and full-size SubZero refrigeration, as well as a column wine cooler. The adjacent dining area, with its deep coffered ceiling and wall of built-ins, opens through double glass doors to the rear terrace.
 
Outdoors, the flagstone-lined patio is framed by mature landscaping and offers complete privacy. A built-in grill and outdoor entertainment center create an idyllic setting for al fresco dining and entertaining.
 
Upstairs, the primary suite overlooks the front garden and features custom cabinetry, a dressing area, and a spa-like bath with Waterworks fixtures, marble mosaic flooring, double vanity, and a glass-enclosed shower with multiple heads. Two additional spacious bedrooms share a similarly luxurious marble hall bath.
 
The lower level was designed with entertaining in mind, anchored by a full-length family room featuring a wet bar at one end and a media center at the other. A fourth bedroom—currently outfitted as a fitness room—full bath, and fully appointed laundry room complete the level.
 
A rare detached carriage house adds exceptional versatility. The lower level offers a one-car garage with epoxy flooring and an EV charger, while the upper suite includes a full bath, walk-in closet, and a wall of built-ins—ideal for use as a home office or guest quarters.
 
Every inch of this home is immaculately maintained, thoughtfully designed, and flawlessly finished with a fresh, sophisticated touch by acclaimed Edith Gregson Interiors. Positioned on one of Georgetown’s most coveted streets, 1641 35th Street NW represents the pinnacle of elegant city living.
#DCDC2216666

WASHINGTON

1641 35TH STREET NW

4 Beds

3 Baths

3,460 Sq.Ft.

$5,000,000

MLS#: DCDC2216666

NEW PRICE: $5,000,000 | PRIVATE 3.25-ACRE ESTATE IN CREIGHTON FARMS.

Completed in 2023 within the preeminent Estates at Creighton Farms, this extraordinary residence sits on 3.25 secluded, tree-lined acres—offering total privacy away from fairway traffic. Situated perfectly between the front and rear gate, the house provides convenient access to all surrounding areas, and is a short walk or golf cart ride to the club at Creighton Farms and its’ signature 18 hole Jack Nicklaus golf course!

A timeless stone-and-stucco façade, complemented by extensive hardscape and curated landscaping, sets a distinguished tone. Ornate iron scrollwork gates open to the front porch, where stately double doors introduce the refined interiors on the other side.

Grace and sophistication unfold throughout the main level, where 10’ ceilings, distinctive crown molding, elegant wainscoting, recessed lighting, and a combination of tile and wood flooring create an atmosphere of understated luxury. A columned gallery leads to the great room, where a coffered tray ceiling and stone-surround fireplace provide a striking focal point. Nearby, dual chandeliers cast a warm glow over the dining alcove, while an adjacent dry bar ensures effortless entertaining.

Designed for those who appreciate culinary creativity and freedom, the kitchen is anchored by a spectacular 10' x 6' quartzite island that naturally draws guests together. A Bertazzoni range with a warming drawer and pot filler, double Cove dishwashers, and 36-inch stand-alone Miele refrigerator and freezer create a kitchen built for both grand entertaining and everyday living. A well-appointed butler's pantry and a fireside breakfast nook complete the space.

Your main-level primary suite is a private sanctuary, highlighted by soaring 15’ ceilings with double-tray detailing, large custom dual closets, and an exclusive balcony with a built-in heater overlooking the tranquil grounds. Its spa-caliber ensuite features heated floors, separate vanities, a mirrored makeup station, an elegant clawfoot soaking tub beside sunlit windows, and an oversized shower with a rain head, side sprayers and built-in benches.

An elevator seamlessly connects all three levels, enhancing everyday convenience and making the home exceptionally well suited for multigenerational living.

Upstairs, 9' ceilings continue throughout three beautifully appointed bedroom suites, including an oversized secondary suite with a spacious sitting area, expansive walk-in closet, and luxurious ensuite bath with a dedicated makeup vanity. Offering the comfort and scale of a second owner's suite—complete with a thoughtfully placed hall kitchenette—this level is ideal for in-laws, long-term guests or an au pair.

The walk-out lower level is crafted for entertaining on a grand scale, featuring a wet bar finished with Dekton countertops, a beverage refrigerator, full dishwasher, ice machine, and custom temperature-controlled wine cellar. A recreation room with a stone fireplace, piano and billiards areas, a dedicated fitness studio, an ensuite guest room, a powder room, and abundant storage complete this remarkable haven.

Outdoor living shines on the upper-level veranda, equipped with motorized screens, Infratech built-in heaters, a wall mounted outdoor TV and an outdoor kitchen with a 42” Lynx infrared grill, side burner, beverage refrigerator and sink. Below, a sunlit terrace overlooks the fenced lawn and an inviting fire pit.

Additional highlights include five HVAC zones, a whole-house generator, a custom laundry/mud room with a dog/boot washing station, central vacuum with retractable hoses, and an oversized three-car garage outfitted for two Level 2 EV chargers.

Moments from championship golf, acclaimed wineries, fine dining, and historic downtown Leesburg, come experience a home where every detail has been composed to elevate the everyday.
#VALO2137582

LEESBURG

22563 CREIGHTON FARMS DRIVE

5 Beds

5 Baths

9,765 Sq.Ft.

$5,000,000

MLS#: VALO2137582

New on site 1 day ago
49-UNIT MULTIFAMILY INVESTMENT OPPORTUNITY!

An exceptional investment opportunity in West Philadelphia! This four-story multifamily property features 49 residential units and approximately 34,600 square feet of building space on a prominent corner lot. Originally built in 1911, the property offers an established apartment building with substantial scale and potential for long-term rental income.

Conveniently situated at Walnut and 51st Streets, the property provides access to public transportation, neighborhood shopping, restaurants, University City, and major Philadelphia thoroughfares. An attractive opportunity for investors seeking a substantial multifamily asset in a well-connected urban location.

Contact us today for additional information or to schedule a showing!
#PAPH2689672

PHILADELPHIA

5100 WALNUT STREET

57 Beds

None Baths

34,600 Sq.Ft.

$5,000,000

MLS#: PAPH2689672
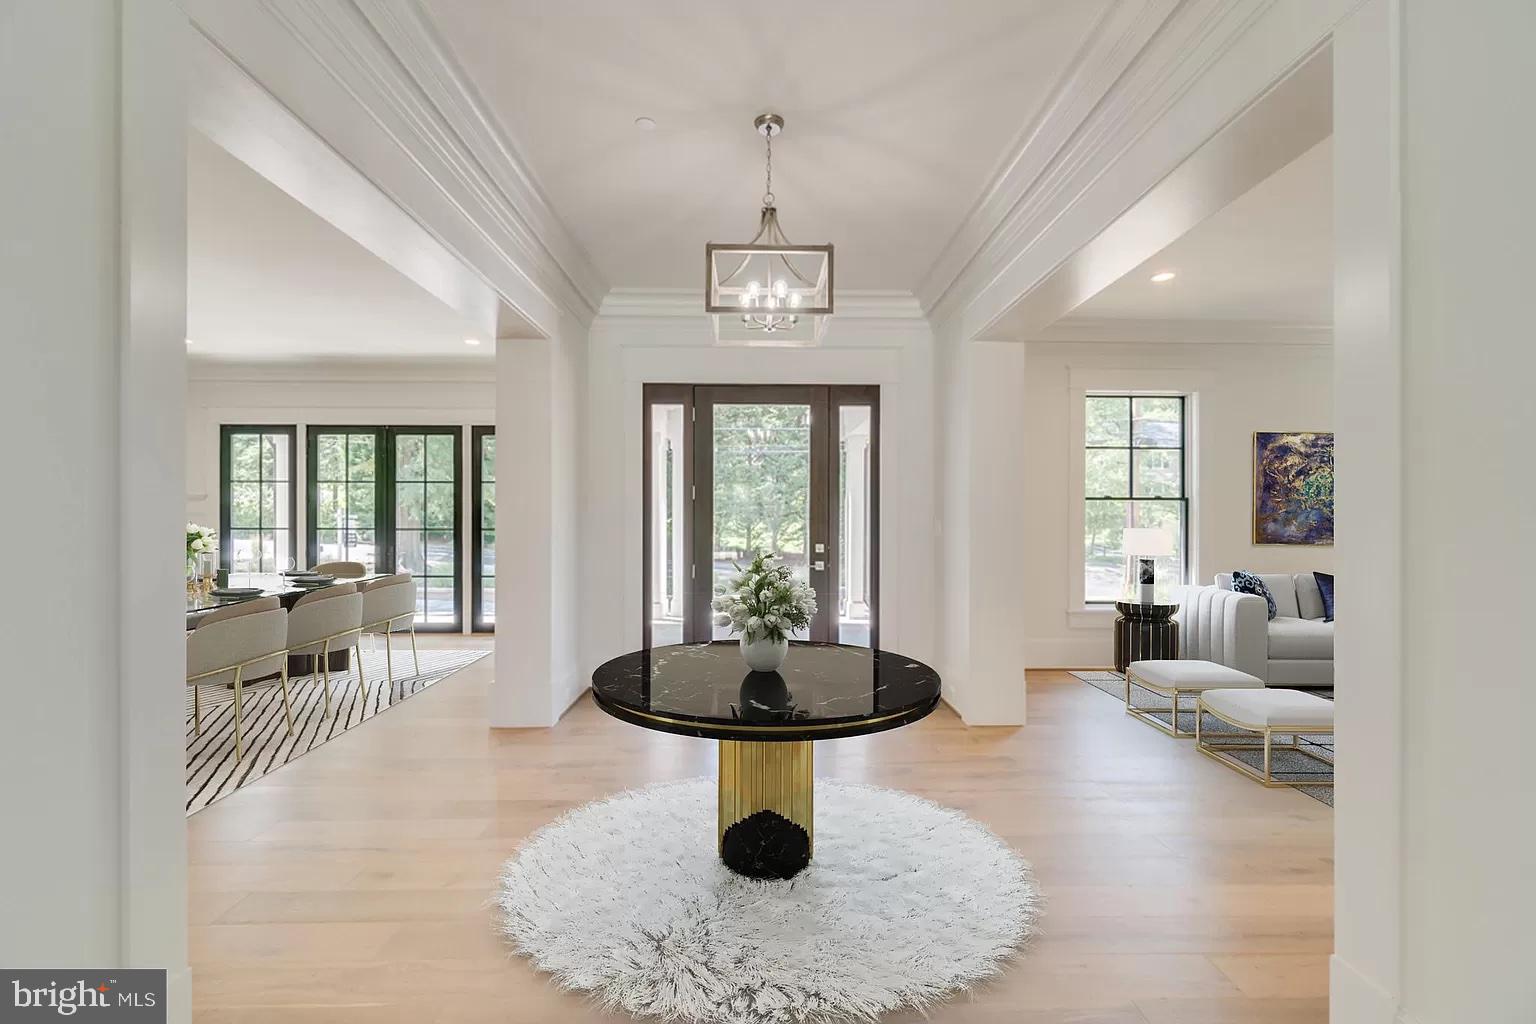
Unparalleled Luxury Awaits at 6925 Armat Drive!

Experience the epitome of refined urban living in this trophy estate, a crowning achievement of design and smart home technology. Nestled minutes from Downtown Bethesda's vibrancy and D.C.'s iconic backdrop, 6925 Armat Drive stands apart as the pinnacle of exclusivity.

Beyond the striking curb appeal, artfully curated interiors unveil a masterpiece of thoughtful design. Sun-drenched spaces seamlessly blend sophisticated warmth with sleek, high-end finishes. The showstopping kitchen, adorned with gleaming professional appliances, redefines the art of entertaining.

An impressive 6 en-suite bedrooms with exquisite walk-in closets offer luxurious private retreats. Yet the true pièce de résistance lies in the secluded backyard oasis. A shimmering pool and wellness sanctuary provide the ultimate urban retreat.

Prestigious schools, vibrant Bethesda, and the nation's capital lie just moments away from this unrivaled smart home masterpiece. Embrace the astounding 6925 Armat Drive - transcendent estate living has arrived.
#MDMC2180228

BETHESDA

6925 ARMAT DRIVE

6 Beds

7 Baths

12,662 Sq.Ft.

$4,999,999

MLS#: MDMC2180228
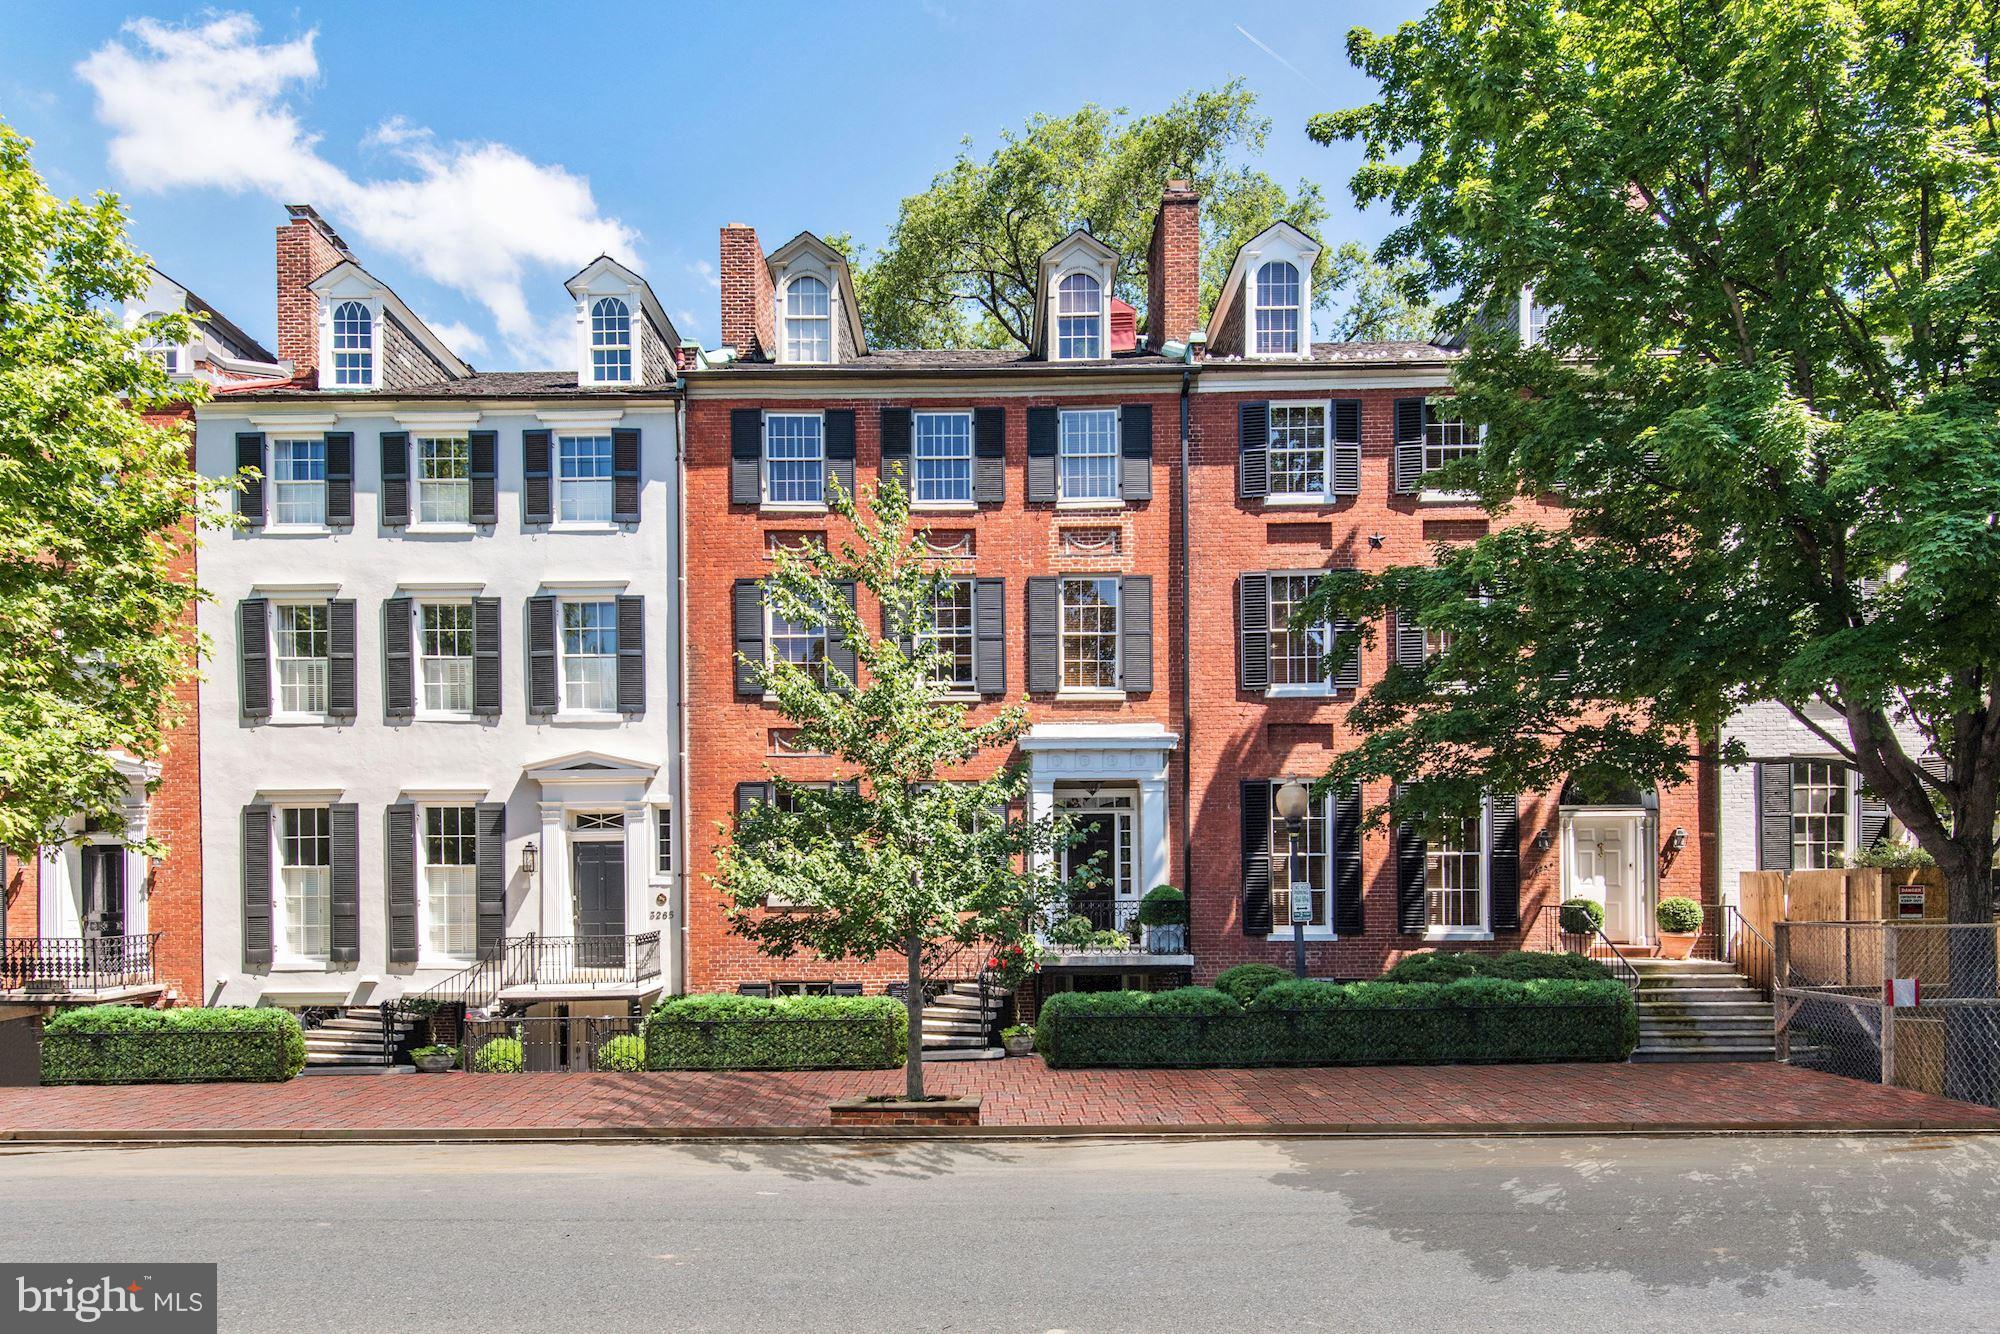
3263 N St is the Federal Jewel of Smith's Row, built during Thomas Jefferson's presidency, the period details & facade have been maintained for 200 yrs! Comprised of 6 lvls, rooms w high ceilings are flooded w south light & views of the garden. Magnificent living spaces, outdoors spaces, 3-car gar, 6 BRs, 5 full & 3 half BAs, elevator, exercise room, wine storage, carriage house, & more.
#1001925102

WASHINGTON

3263 N STREET NW

6 Beds

4 Baths

4,795 Sq.Ft.

$4,999,999

MLS#: 1001925102

A masterful expression of French château-inspired elegance, this extraordinary estate is a private sanctuary where timeless architecture, resort-style living, and refined craftsmanship converge across 5.16 breathtaking acres in the heart of Grenata. Beyond stately gas lanterns, a flowing fountain, and lush woodland surroundings, a refined breezeway and hand-carved entry introduce interiors spanning more than 11,500 square feet, thoughtfully curated with bespoke millwork, rich hardwoods, soaring coffered ceilings, and geothermal comfort throughout. Designed for both grand entertaining and everyday living, the home blends sophistication with warmth, as a dramatic floating staircase anchors elegant gathering spaces illuminated by sparkling chandeliers and centered around a striking dual-sided fireplace. The chef’s kitchen features custom cabinetry, professional-grade appliances, intricate detailing, and a fully appointed butler’s pantry, while adjacent indoor and outdoor living spaces flow seamlessly onto an enclosed deck with retractable screens, outdoor kitchen, and fireside lounge overlooking the estate grounds. The resort-caliber pool setting serves as the centerpiece of the outdoor experience, complete with a concealed winding waterslide and dedicated pool bath with double showers. The expansive lower level was designed for elevated entertaining, offering spaces for wine tastings, game nights, cinematic screenings, catered gatherings, and a custom bar crafted for effortless hosting. A spectacular primary suite offers dual dressing rooms and a spa-inspired steam shower sanctuary, complemented by two additional bedrooms with private en suite baths and two generously sized bedrooms connected by a shared bath. A dedicated upper-level executive office suite with private entrance and welcoming lobby creates an exceptional environment for private consultations, remote business operations, wellness services,inspired creative pursuits or au-pair/in-law suite, while additional highlights include a home gym, Victorian-style conservatory greenhouse, spacious mudroom, main-level bedroom suite with full bath, and attached four-car garage. Perfectly positioned moments from shopping, dining, wineries, and the equestrian lifestyle of Leesburg’s celebrated Hunt and Wine Country, this exceptional estate delivers a luxury lifestyle defined by privacy, beauty, and timeless distinction.
#VALO2123686

LEESBURG

40935 GRENATA PRESERVE PLACE

6 Beds

7 Baths

11,573 Sq.Ft.

$4,999,999

MLS#: VALO2123686
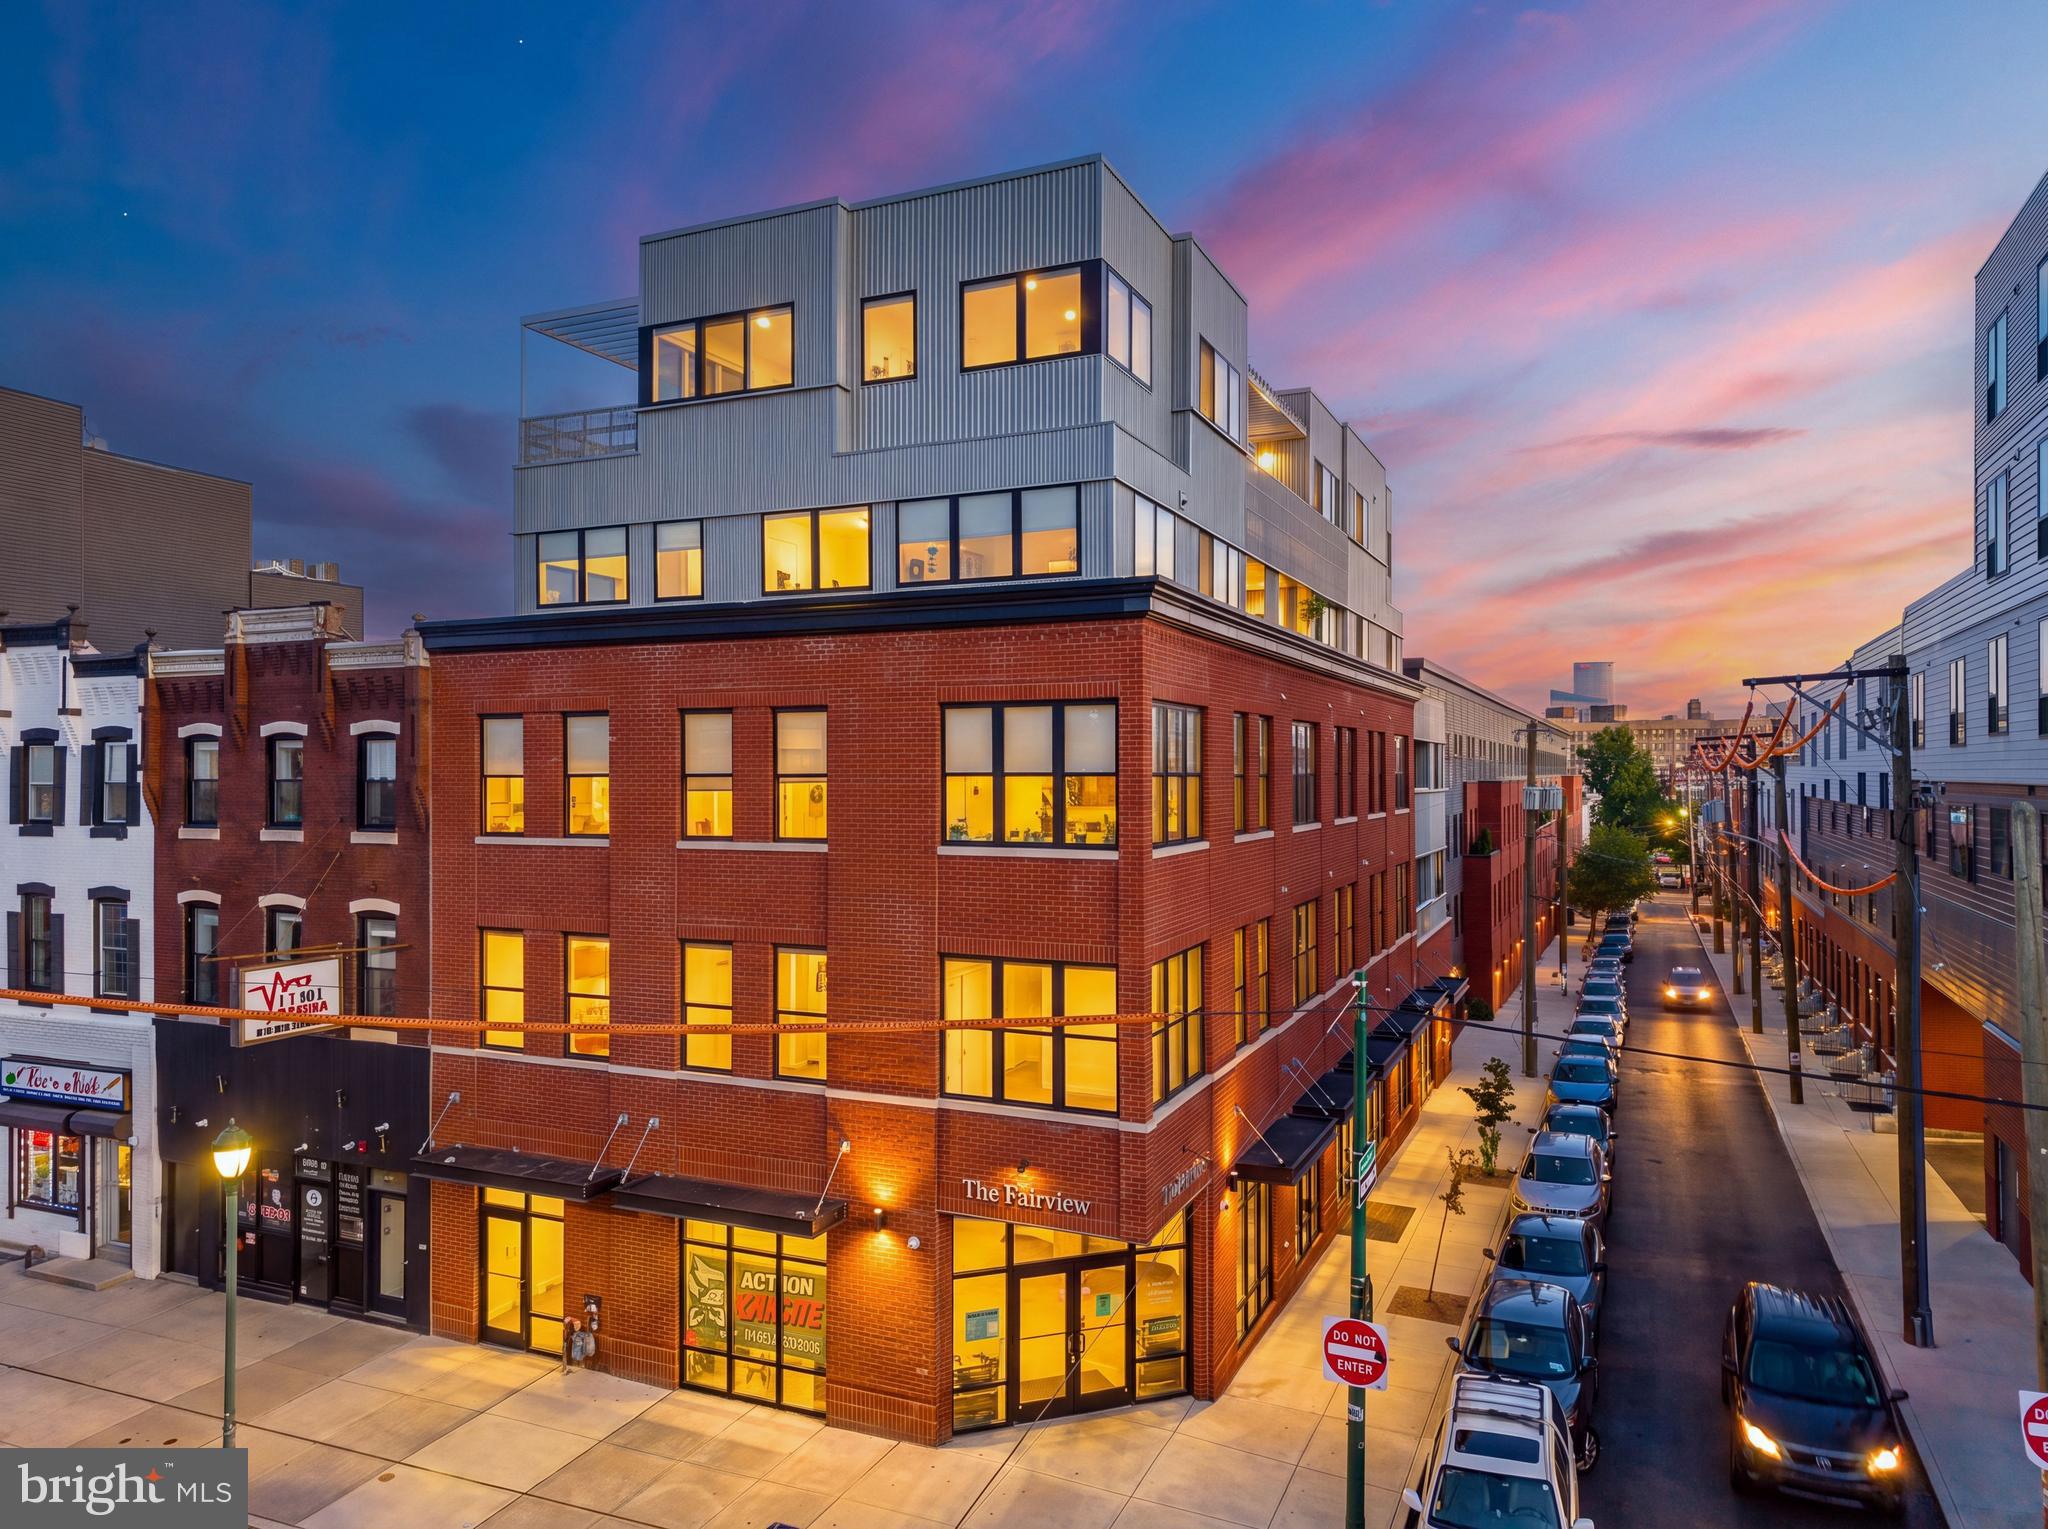
Welcome to THE FAIRVIEW, a stately 16-unit mixed-use property in the booming Fairmount/Brewerytown section of Philadelphia, Pennsylvania — the top destination in the world to visit in 2026 (WSJ). This ±22K SF Class-A boutique building represents one of the finest commercial real estate acquisitions available in the marketplace. This prime asset boasts seven (7) 1bd x 1ba apartments, three (3) 2bd x 2ba apartments, four (4) 3bd x 2ba apartments atop ground-floor commercial space (not included in sale) along with two (2) lower level commercial spaces. 40' of frontage on a hard, prominent corner, rising five (5) storeys up into the sky, overlooking the Center City Philly skyline with impeccable positioning and views. The units are high-design, with ample natural light via corner building exposure, chic kitchens and baths, durable LVP flooring, high-efficiency building systems and mechanicals and washer/dryer in every unit. The panoramic roofdeck offers unobstructed city views in every direction. Amenities include an on-site gym, co-working lounge, elevator, and balconies in select units. The location is unmatched: walkable to plentiful amenities along the Girard Ave corridor, Museums District, Schuylkill River Trail, Boathouse Row, and just steps from Fairmount Avenue's top restaurants and cafes, adjacent to Fairmount Park—the largest urban park in the USA. 10 Year Tax Abatement through 2030. The Fairview is anchored by durable income streams through residential and commercial leases, providing an ideal 1031 exchange opportunity. Enquire within for financials and floorplans.
#PAPH2651900

PHILADELPHIA

2616 W GIRARD AVENUE

None Beds

None Baths

22,000 Sq.Ft.

$4,999,999

MLS#: PAPH2651900

Set on 1.53 beautifully landscaped and exceptionally private acres in McLean’s coveted Woodside Estates, 1239 Daleview Drive is an extraordinary stone manor where timeless architecture, meticulous craftsmanship, and resort-caliber amenities come together on a remarkable scale. Custom-built by Solitaire Homes, the residence offers nearly 9,000+/- square feet(pool house excluded) of sophisticated living and entertaining space, with an elevator serving every level, a four-car garage, extensive custom millwork, rich hardwood flooring, multiple fireplaces, and thoughtfully designed rooms that balance elegance with everyday comfort.

A dramatic foyer introduces the home’s beautifully proportioned interiors and establishes an immediate sense of quality. Formal living and dining rooms provide a refined backdrop for entertaining, while the expansive family room creates a warm and inviting gathering space. At the heart of the home, the gourmet kitchen is designed for both serious cooking and effortless hosting, offering generous preparation space, abundant cabinetry, and an adjoining breakfast area filled with natural light. A private study, custom built-ins, detailed crown molding, and carefully selected finishes further elevate the main level.

Upstairs, four spacious bedroom suites provide exceptional privacy and comfort. The primary suite is a true retreat, distinguished by a dramatic coffered ceiling, ambient lighting, a private sitting area, a luxurious spa-inspired bath, and two fully outfitted walk-in closets. Each additional bedroom offers its own en suite bath, creating an ideal layout for family members and overnight guests alike.

The fully finished lower level extends the home’s entertainment possibilities with a game room, fitness space, wet bar, additional bedroom accommodations, and direct access to the rear grounds. Outdoors, extensive stone hardscaping surrounds a spectacular saltwater pool and creates multiple areas for dining, lounging, and entertaining. A pergola adds an intimate setting for relaxed evenings, while the separate two-level pool house spans more than 1,100 square feet and delivers an exceptional destination for hosting guests or enjoying the property’s resort-like atmosphere.

With five bedrooms, six full and four half baths, grand yet comfortable interiors, and an extraordinary collection of indoor and outdoor amenities, 1239 Daleview Drive offers rare privacy, enduring quality, and an elevated lifestyle just minutes from Tysons, downtown McLean, and the region’s major commuter routes.
#VAFX2330152

MCLEAN

1239 DALEVIEW DRIVE

5 Beds

6 Baths

8,893 Sq.Ft.

$4,999,999

MLS#: VAFX2330152

Don’t miss this once-in-a-lifetime opportunity to own a certified historic building, thoughtfully renovated by City Systems, a locally owned and well-respected builder that was among those that led the charge in revitalizing many neighborhoods throughout the City of Wilmington.

The Delaview building, officially known as Delaview Apartments by City Systems, is an 18-unit historic brick apartment community located at 709–711 N. Broom Street in Wilmington, Delaware. Nestled in the desirable Cool Spring–Tilton Park neighborhood, this exceptional property features eighteen one-bedroom apartments that beautifully combine timeless architectural character with modern conveniences. A stunning new entry courtyard welcomes residents and visitors, creating an impressive first impression and setting the tone for the property's thoughtful renovations. Each apartment features fresh paint, refinished hardwood floors, spacious sun-filled living rooms, comfortable sun-filled bedrooms, and an eat-in kitchen equipped with a refrigerator and gas range. Historic details have been carefully preserved throughout, including original built-in china closets and pantries that add distinctive charm and character.
The generously sized bathrooms feature classic subway-tiled tub/shower combinations, mosaic tile flooring, and convenient linen closets. Each apartment is equipped with individually controlled heating and air conditioning, providing year-round comfort. Residents also enjoy access to a common laundry facility located on the lower level. Tenants pay their own gas and electric utilities, which are separately metered, while ownership is responsible for water and sewer service. Additional income potential is provided by eight garage parking spaces located in the lower-level garage. A long-term lease with AT&T offers stable supplemental revenue and further strengthens the property's investment profile. A recently installed roof provides added peace of mind and reduces future capital expenditure concerns.
The property also presents compelling value-add opportunities, including the potential conversion of lower-level space into an additional apartment, office, or maintenance personnel housing, creating the possibility for increased income and long-term appreciation.
Conveniently located near shopping, parks, restaurants, and Interstate 95, Delaview Apartments offers residents easy access to local amenities while preserving the charm and character of a historic residential community.
This professionally managed asset represents a rare opportunity to acquire a well-maintained historic multifamily property with stable income, additional revenue streams, and future upside potential.
#DENC2109566

WILMINGTON

709-711 N BROOM STREET

None Beds

None Baths

20,560 Sq.Ft.

$4,999,999

MLS#: DENC2109566
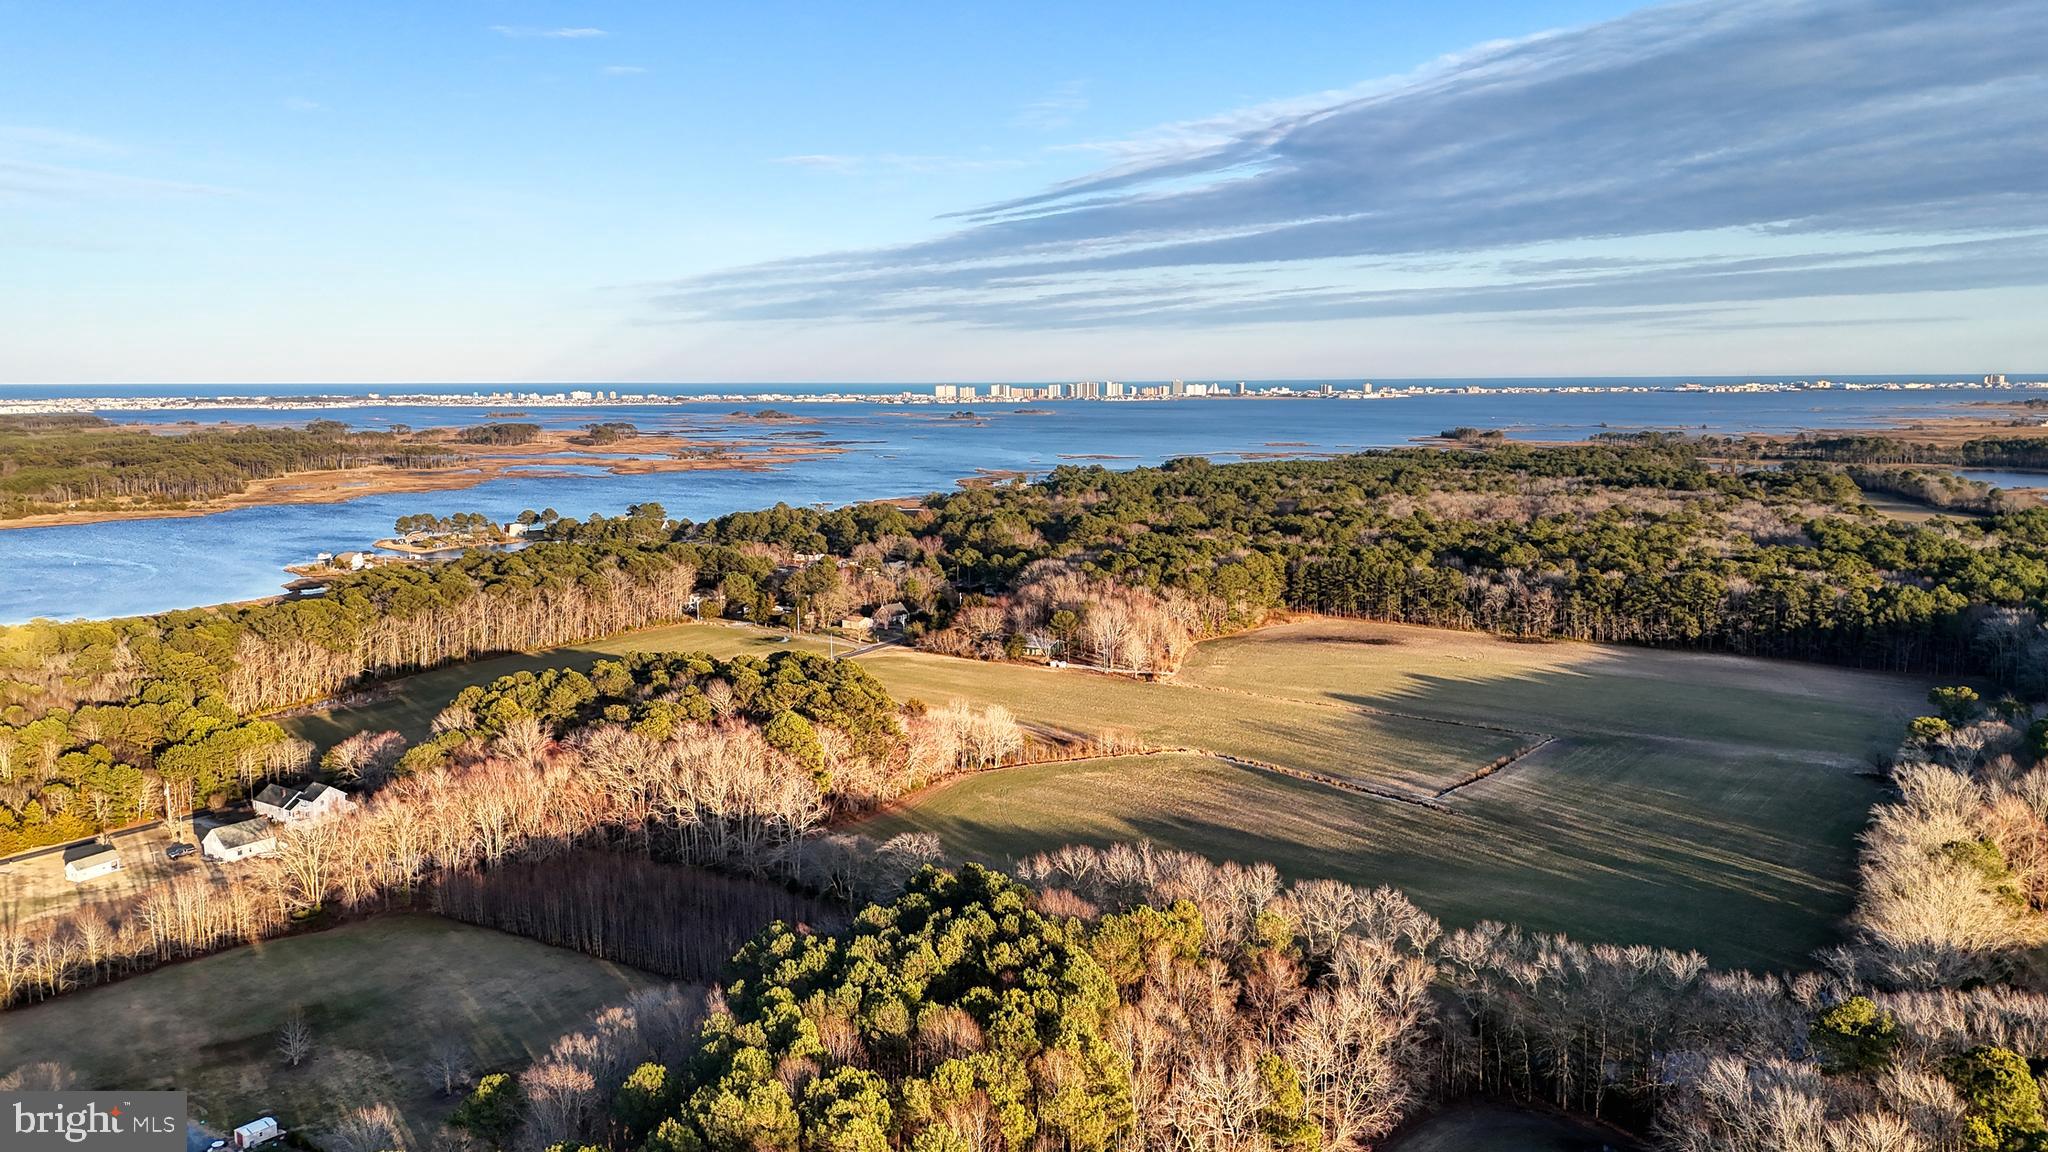
Discover an extraordinary opportunity to own 47.11 acres of prime waterfront land overlooking Grey's Creek with breathtaking views of the Ocean City skyline. This expansive property offers a rare blend of serene natural beauty and captivating coastal scenery, making it an ideal canvas for your vision.

Nestled along the tranquil shores of Grey's Creek, the property boasts a picturesque setting where winding waterways meet vast open skies. Imagine waking up to the gentle sounds of the creek, with panoramic views that stretch to the vibrant lights of Ocean City in the distance. While the land is currently raw with no site plan in place, it is positioned between established high-end subdivisions, presenting an exceptional opportunity for development or investment.

Most of the property is cleared and is divided by a quiet country road. The waterfront section features large trees that are protected by a conservation easement and subject to critical area restrictions, ensuring the preservation of this natural beauty.

Whether you envision a private estate, a recreational retreat, or a future community, this remarkable parcel provides endless potential. With ample acreage, direct water access, and proximity to coastal attractions, this property invites you to embrace the best of waterfront living. Don’t miss this chance to own a piece of Maryland's Eastern Shore paradise – where nature's beauty meets the charm of coastal life.
#MDWO2029276

BISHOPVILLE

Lot 1 MUSKRATTOWN ROAD

None Beds

None Baths

47.11 acres

$4,999,999

MLS#: MDWO2029276

1 ... 232 233 234 235 236 ... 666
* Listings identified with the FMLS IDX logo come from FMLS and are held by brokerage firms other than the owner of this website. The listing brokerage is identified in any listing details. Information is deemed reliable but is not guaranteed. If you believe any FMLS listing contains material that infringes your copyrighted work please review our DMCA policy and learn how to submit a takedown request. © 2024. First Multiple Listing Service, Inc.

Send a message

Message successfully sent.

Your message

What is 3 + 4 ?

Reason for contacting?

I agree to receive email communication and understand I can unsubscribe at any time.

I agree to be contacted by Charis Realty Group - Christine Issler, Broker via call, email, and text for real estate services. To opt out, you can reply 'stop' at any time or reply 'help' for assistance. You can also click the unsubscribe link in the emails. Message and data rates may apply. Message frequency may vary. Privacy Policy

Sign Out

Virtual Assistant

Would you like to take the next step with this property? We can help you schedule a showing or virtual tour, or send you more details.

Yes, I would like more information.

Thank You for Your Reply, One of Our Agents will contact you as soon as possible

No, maybe later.

Thank you, you can always contact me via email, phone number or through the contact form.

Realhub AI

Lucy - Your AI-Powered Realtor

Update Your Temporary Password

Personalize your search

Enter your email and we'll notify you immediately when new listings match what you're looking for.

or enter email address

Already have an account ? Login here

Continue your home search

I agree to receive communications and understand I can unsubscribe at any time.

I agree to be contacted by Charis Realty Group - Christine Issler, Broker via call, email, and text for real estate services. To opt out, you can reply 'stop' at any time or reply 'help' for assistance. You can also click the unsubscribe link in the emails. Message and data rates may apply. Message frequency may vary. Privacy Policy

Already have an account ? Login here

We use cookies

We use cookies primarily for analytics to enhance your experience. By accepting, you agree to our use of these cookies. You can manage your preferences or learn more about our cookies policy.
