Properties

Browse or get in touch to schedule a walkthrough.

  • Nearby me
Price range

Popular Features

Community Features

Association

Property Features

Waterfront

View

Exterior Features

Interior Features

Style

10000 properties match your criteria

Updated 1 minute ago

E-Alert name
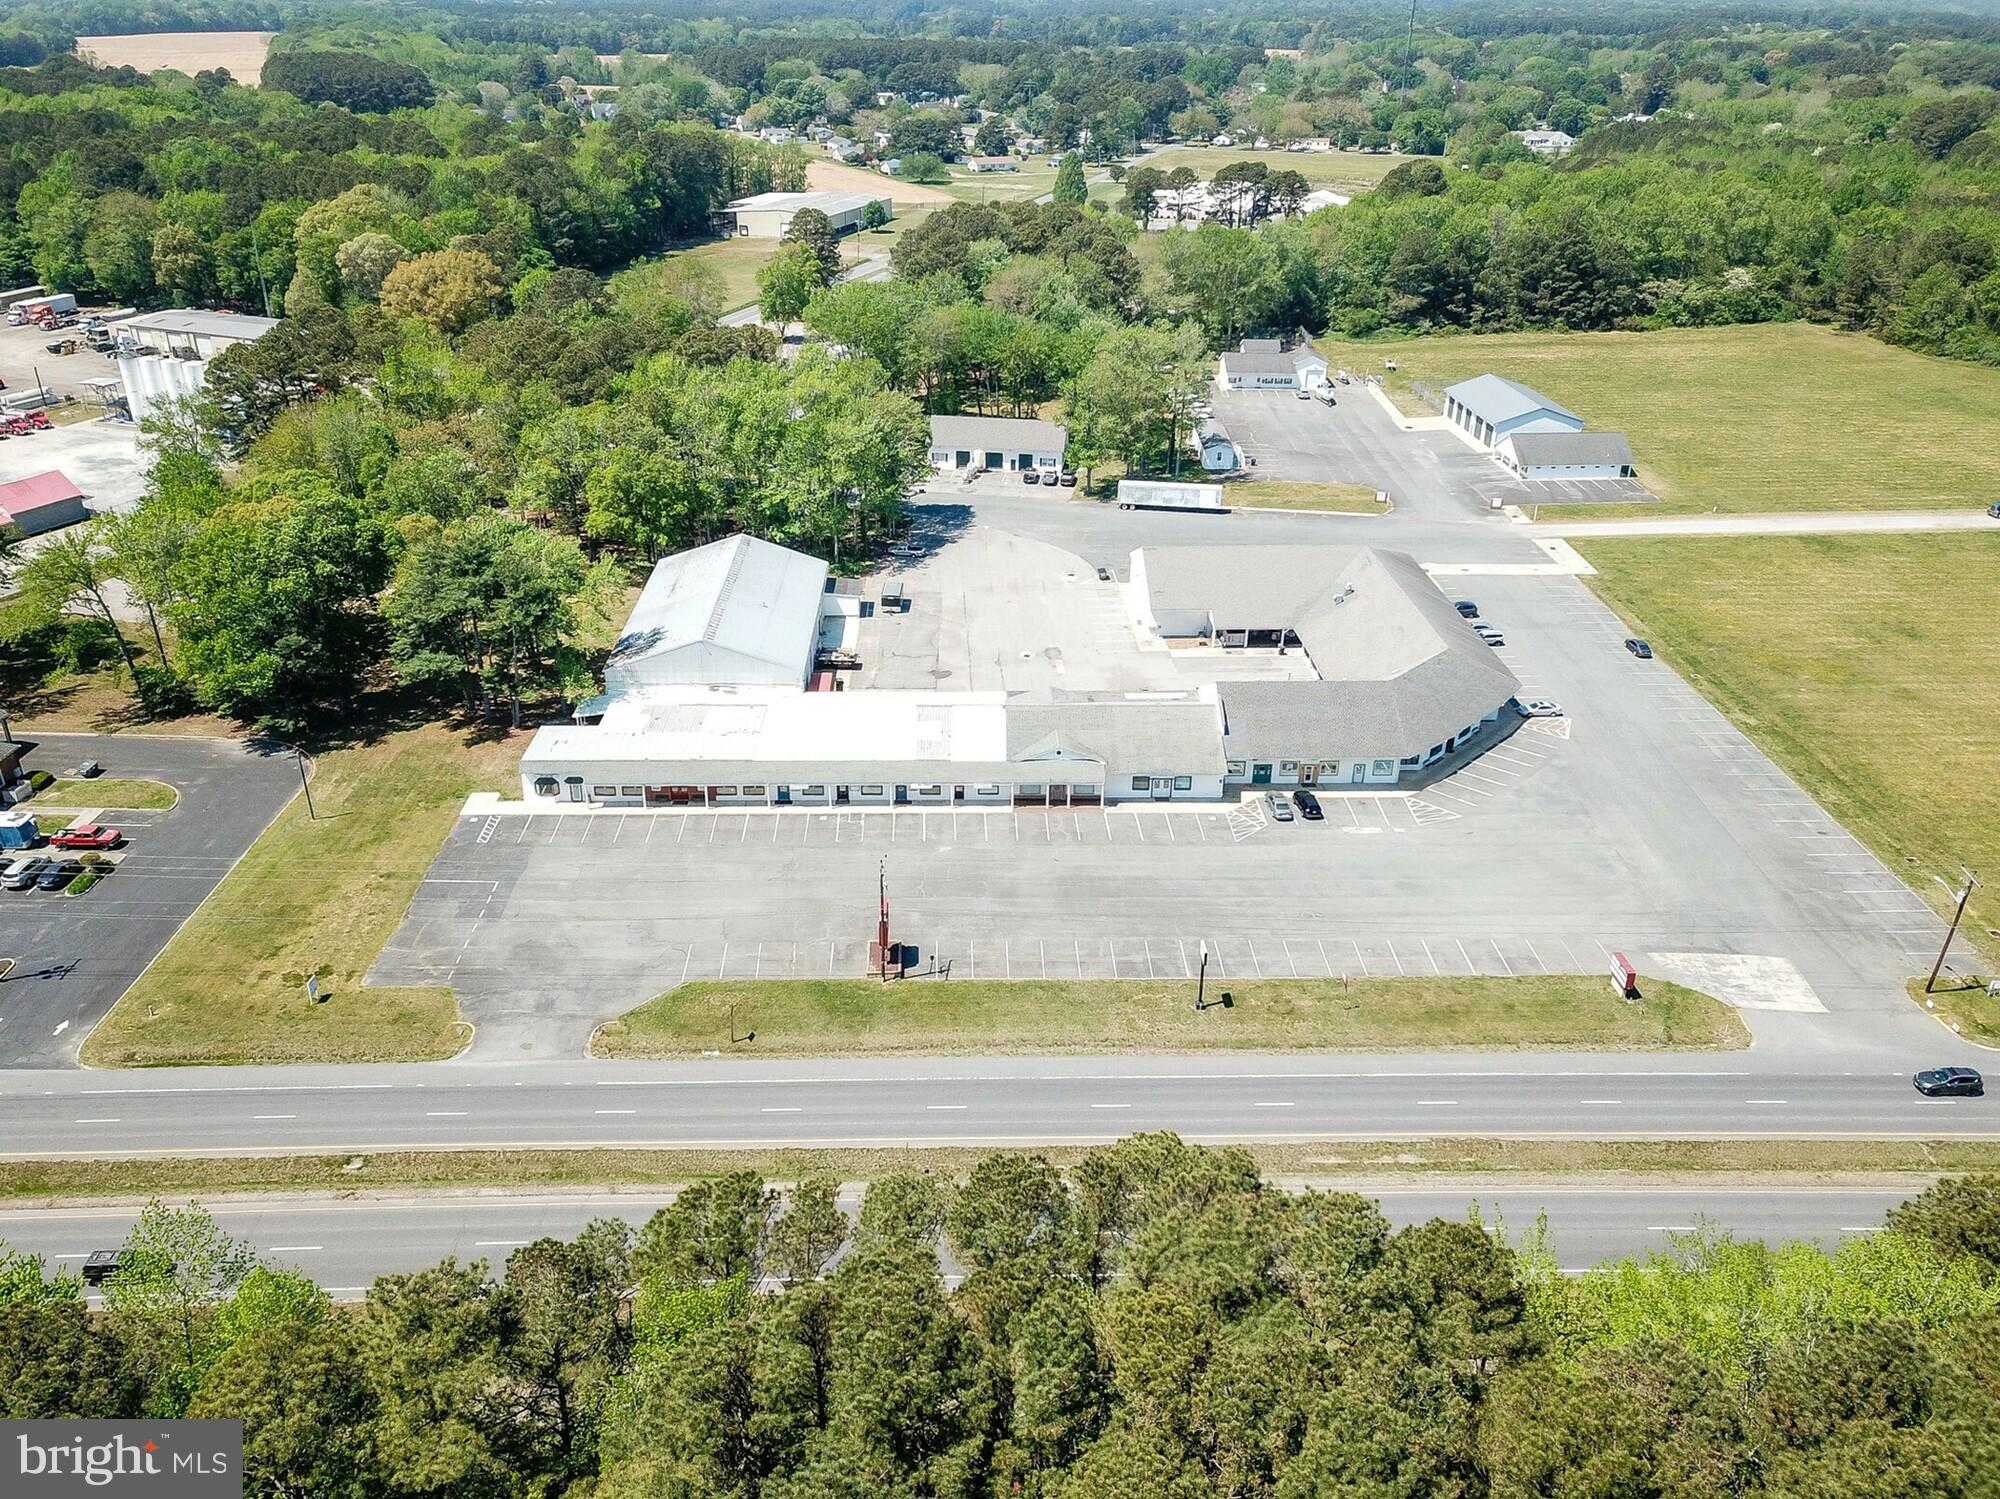
Colonial Square is a well-established, income-producing office and retail complex occupying a commanding position on U.S. Route 13 — the primary commercial corridor of Virginia's Eastern Shore. Strategically situated in Belle Haven, Accomack County, this 40-unit complex offers an investor a rare opportunity to acquire a large-scale, multi-tenant asset with a diversified and stable rent roll in an underserved and growing coastal market. The property is being offered at a 7.5% cap rate and is 99% occupied - home to tenants including Enterprise Cars, Legal Aid of VA, H&R Block, Sharp Energy, Virginia Game and Fisheries Police Dept, and many more! Long-term owner/developer will leaseback and assist with a smooth transition to new ownership.

The subject parcel spans 11.47 acres and encompasses all improvements, comprising approximately 61,498 square feet of gross building area across a single-story, multi-building campus. The property is served by well and septic. The property enjoys frontage on three roadways: Lankford Highway (Route 13), Merry Cat Lane, and King Street, with two dedicated interior roadways — Arthurs Court and LeCato Road — providing on-site circulation and access. Ample surface parking (100+ designated spaces) accommodates the property's diverse tenant mix.

Capital improvements of over $519,000 have been invested across 2023–2025, reflecting the current owner's commitment to maintaining and enhancing the asset. With consistent improvement year over year, the property is well-positioned for a new owner to benefit from stabilized, below-market rents and a captive, long-tenured tenant base.

Interior video: https://canva.link/50jjp99yqp9lv02
Exterior video: https://canva.link/nmcpd7sxzeetbw8

*Rent Roll and additional financials are available to qualified buyers with a signed NDA. Please DO NOT DISTURB tenants! Tours can be scheduled with qualified buyers with submitted LOI*
#VAAC2002868

BELLE HAVEN

36326 LANKFORD HIGHWAY

None Beds

None Baths

61,498 Sq.Ft.

$4,600,000

MLS#: VAAC2002868

None
#MDMC2242756

GAITHERSBURG

517 S FREDERICK AVENUE

None Beds

None Baths

55,374 Sq.Ft.

$4,600,000

MLS#: MDMC2242756
None
#MDAA2135422

ANNAPOLIS

1864 MILVALE ROAD

4 Beds

5 Baths

7,684 Sq.Ft.

$4,600,000

MLS#: MDAA2135422
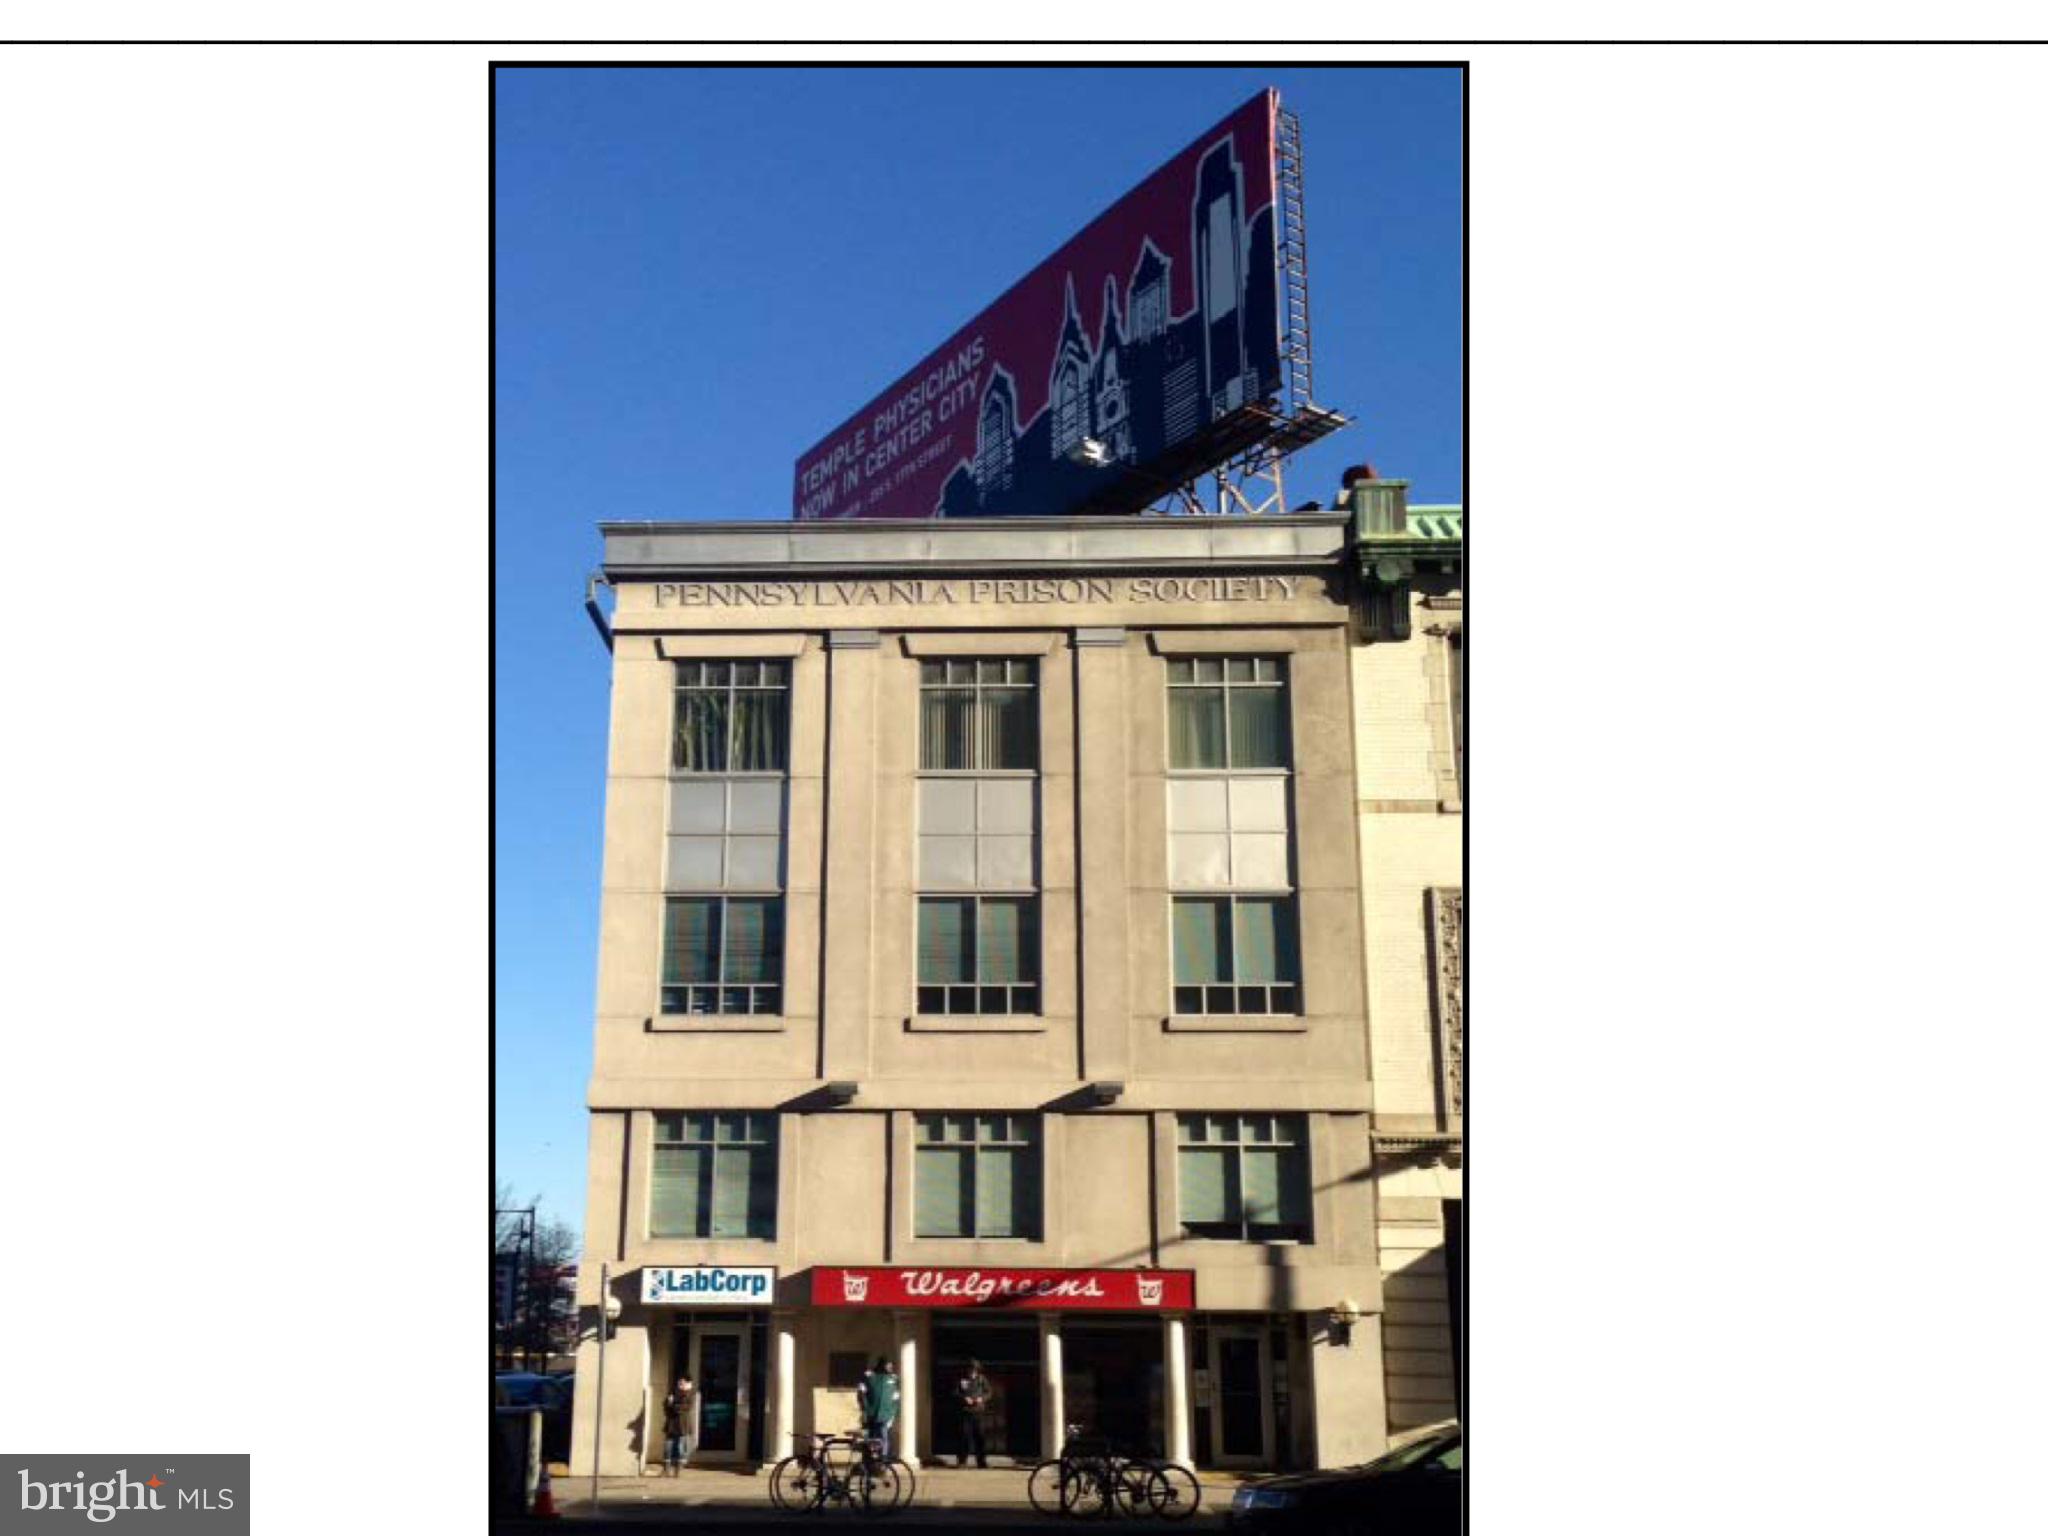
239 N Broad Street in Philadelphia is a prime value-add opportunity on a major commercial corridor. Located steps from Center City, this property offers excellent visibility, strong traffic counts, and flexible zoning options for redevelopment or owner use. Ideal for investors, medical offices, professional services, or mixed-use conversion. Positioned in a high-demand area with direct access to public transit, major highways, and urban amenities.
#PAPH2553792

PHILADELPHIA

239 N BROAD STREET 41

None Beds

None Baths

4,701 Sq.Ft.

$4,600,000

MLS#: PAPH2553792
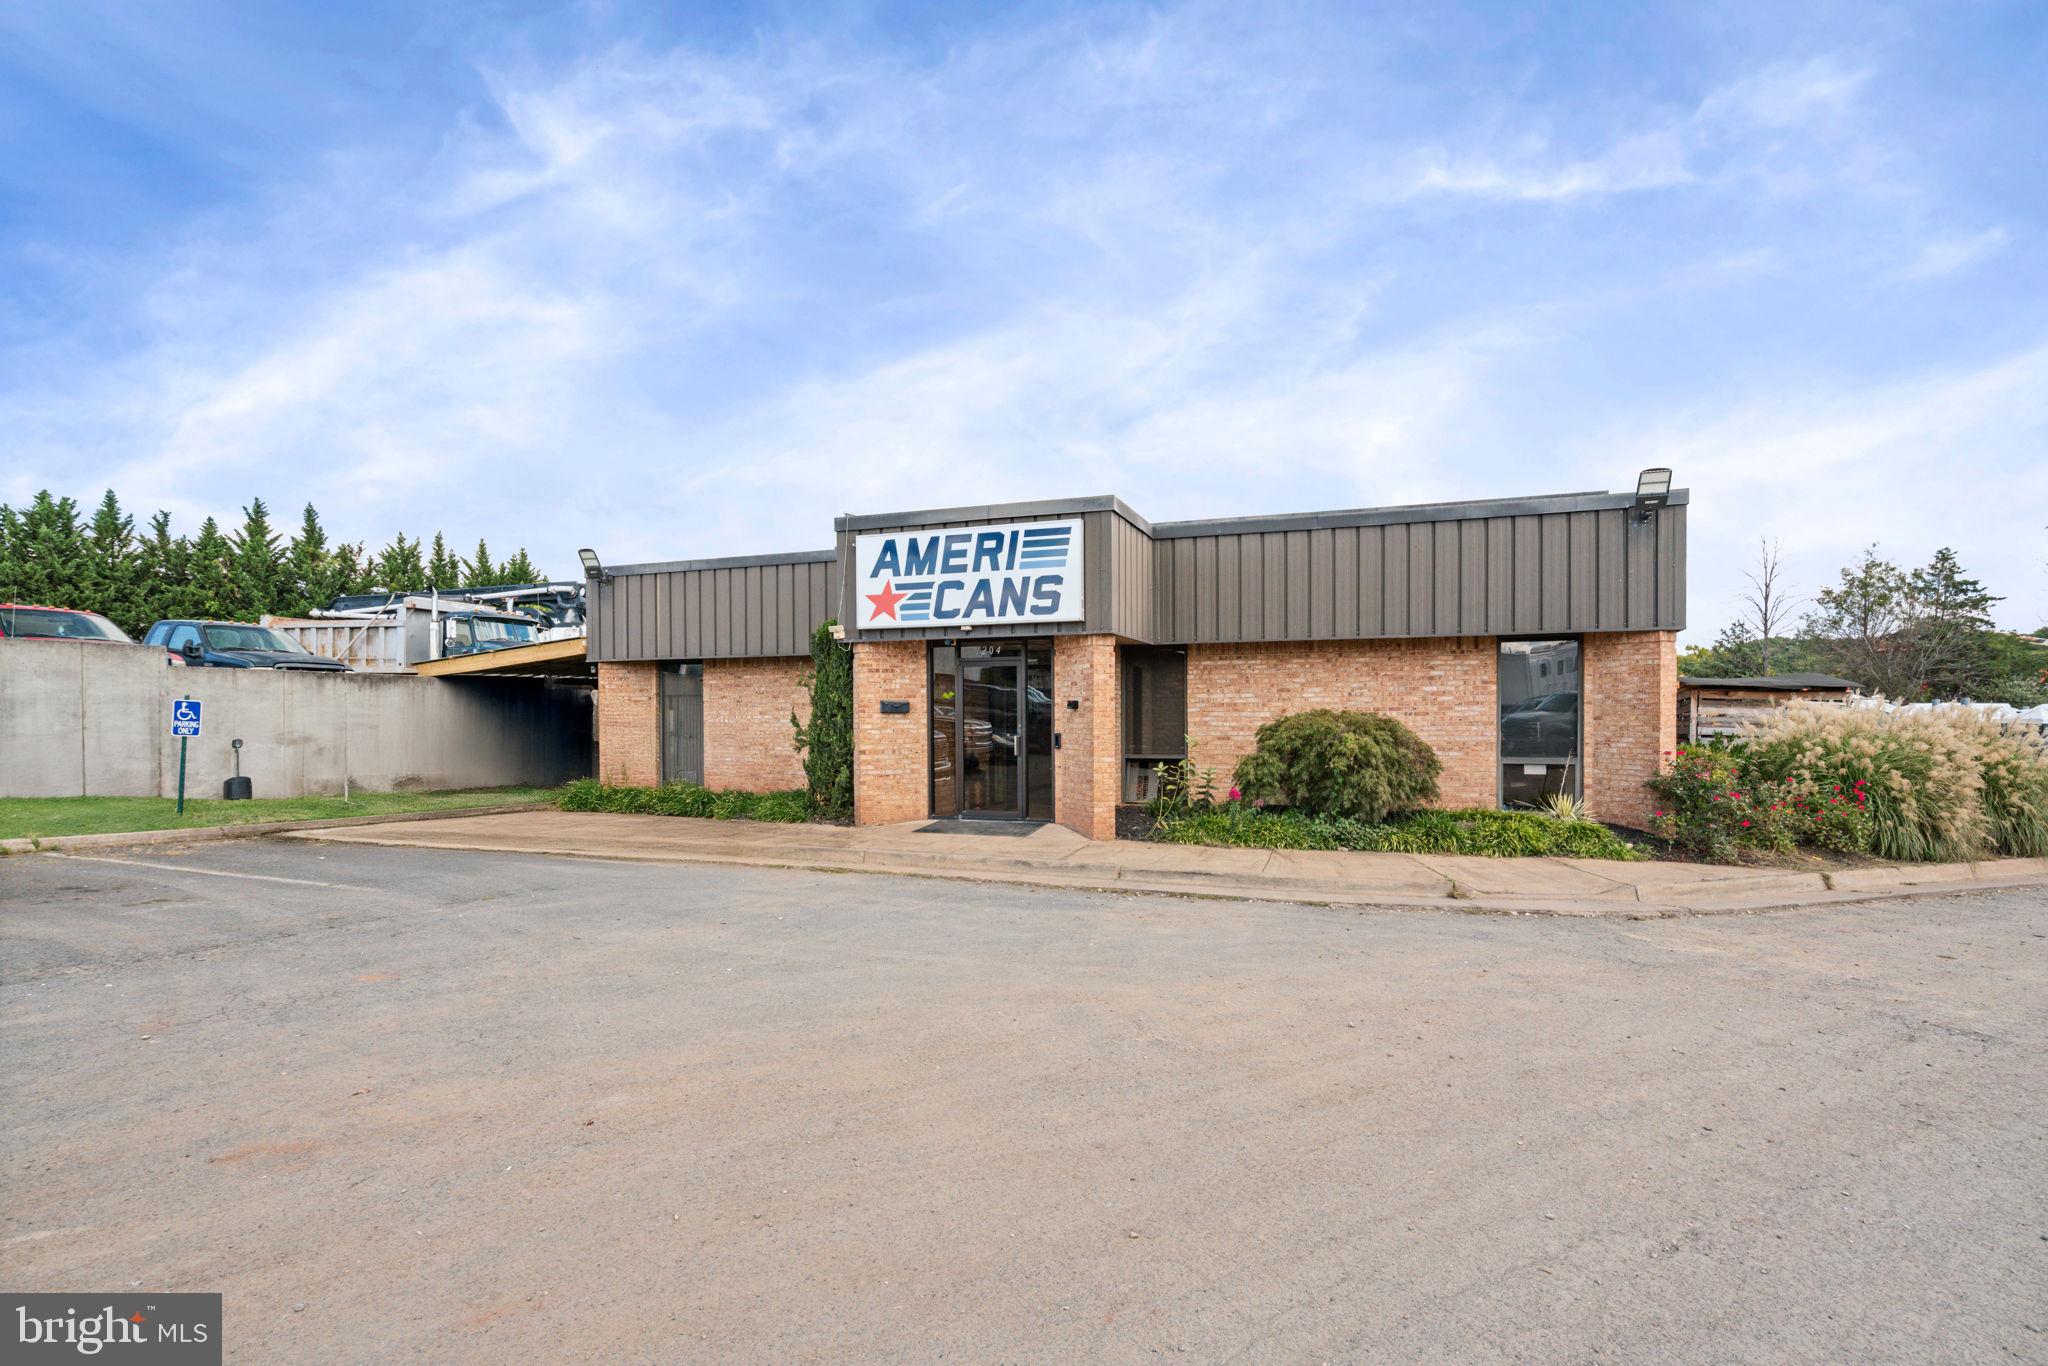
Growing Service Provider seeks a sale-leaseback period to find their next home. Owner has outgrown the space and seeks flexibility on a move-up period from a new owner. Please do not show without an appointment and please do not disturb operating business. A Swiss army knife property that is perfect for contractors offices or for an investment for one or more tenants. Over 5100 SF building on a 1.79 Industrial parcel in Manassas Park, VA. Over 1500 SF of professional office with over 3500 SF or Warehouse and shop space. Over an acre and a half of outside storage. Graveled lot, partially screened. Lockable gate across the entrance.

Perfect opportunity for investor or for a user that can offer a transition plan for the current owner/occupants. Two Drive-in Bays with a front office/showroom. His and Her Bathrooms, Kitchen. Multiple storage, locker, and support rooms. Outside storage and parking on a 1.79 AC parcel. Adjacent to other industrial properties and businesses. Properties like this are hard to find. Come to us with a proposal that will make a sale a win/win. Building measurements are approximate.
#VAMP2003370

MANASSAS PARK

9204 VENTURE COURT

None Beds

None Baths

N/A

$4,600,000

MLS#: VAMP2003370
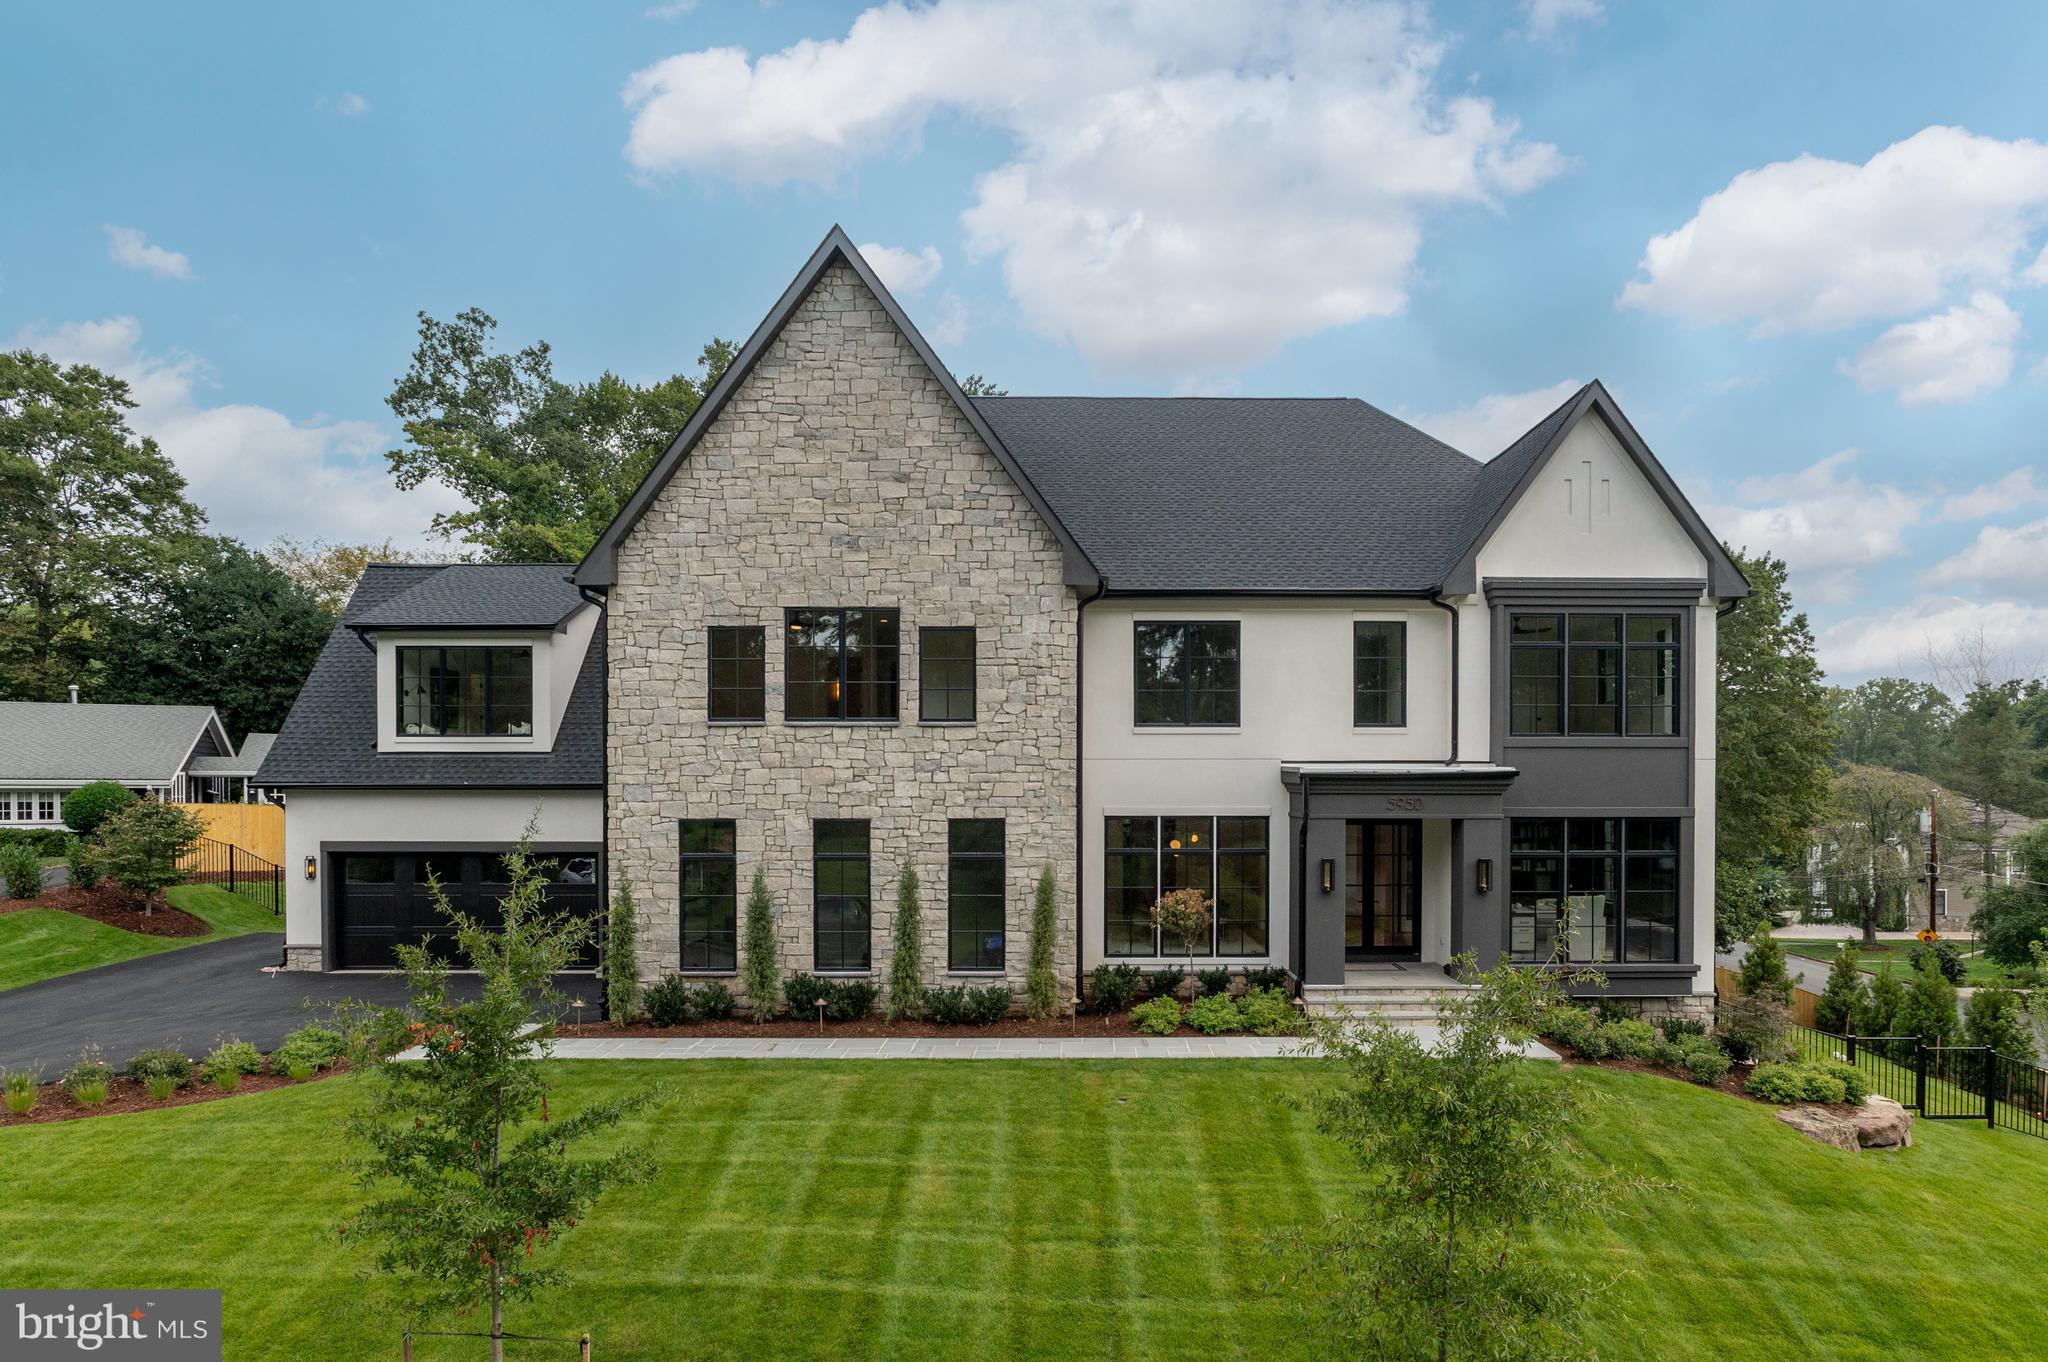
Elevation Homes, in collaboration with DC-based Ariella Designs, introduces an exceptional custom residence that redefines modern luxury in Chesterbrook Woods, one of McLean’s most coveted neighborhoods.  Sited on an elevated 0.42-acre lot, this 6 Bedroom, 7 Full Bath, and 3 Half Bath home spans over 9,000 square feet, offering interiors that balance timeless sophistication with contemporary comfort.  

Across three expansive levels, this home showcases transitional architecture with organic elements, including wide plank white oak flooring, Visual Comfort lighting, marble and quartzite surfaces, and black-framed windows for a clean, elevated look. The main level has 10' ceilings and includes a sun-filled great room with a dramatic fireplace, a private guest suite, and a designer kitchen with an oversized waterfall island and Wolf/Sub-Zero appliance suite.  Sliding glass doors open to a screened porch featuring a second fireplace, vaulted ceiling, and heaters—perfect for indoor-outdoor living.

Upstairs, the primary suite features a fireplace, a built-in coffee bar, sitting room, two walk-in closets with custom closet systems, and a luxurious ensuite bath with honed marble finishes, dual vanities, a soaking tub, and frameless glass shower. Three additional bedrooms, each with ensuite bathrooms featuring designer vanities and upgraded finishes. A bonus room suite offers a custom-built window seat and additional flexible space.

With 10' ceilings, the lower level is designed for entertaining and wellness, offering a spacious rec room with a wood-accented ceiling and fireplace, custom game area, a full wet bar with large island, brass mesh front cabinetry, and a 650-bottle temperature-controlled wine room, as well as a fitness room with full length mirror wall.  A separate guest room and full bath complete the level.

Additional features include elevator-ready infrastructure, four fireplaces, a three-car garage, integrated dog wash station in the mudroom, back staircase to upper level suite, and custom millwork throughout. Located minutes from parks, trails, Chesterbrook Shopping Center, downtown McLean, and major commuter routes, this home delivers extraordinary comfort, thoughtful detailing, and modern livability in one of McLean’s most desirable communities.
#VAFX2259956

MCLEAN

5950 WOODACRE COURT

6 Beds

7 Baths

9,679 Sq.Ft.

$4,600,000

MLS#: VAFX2259956
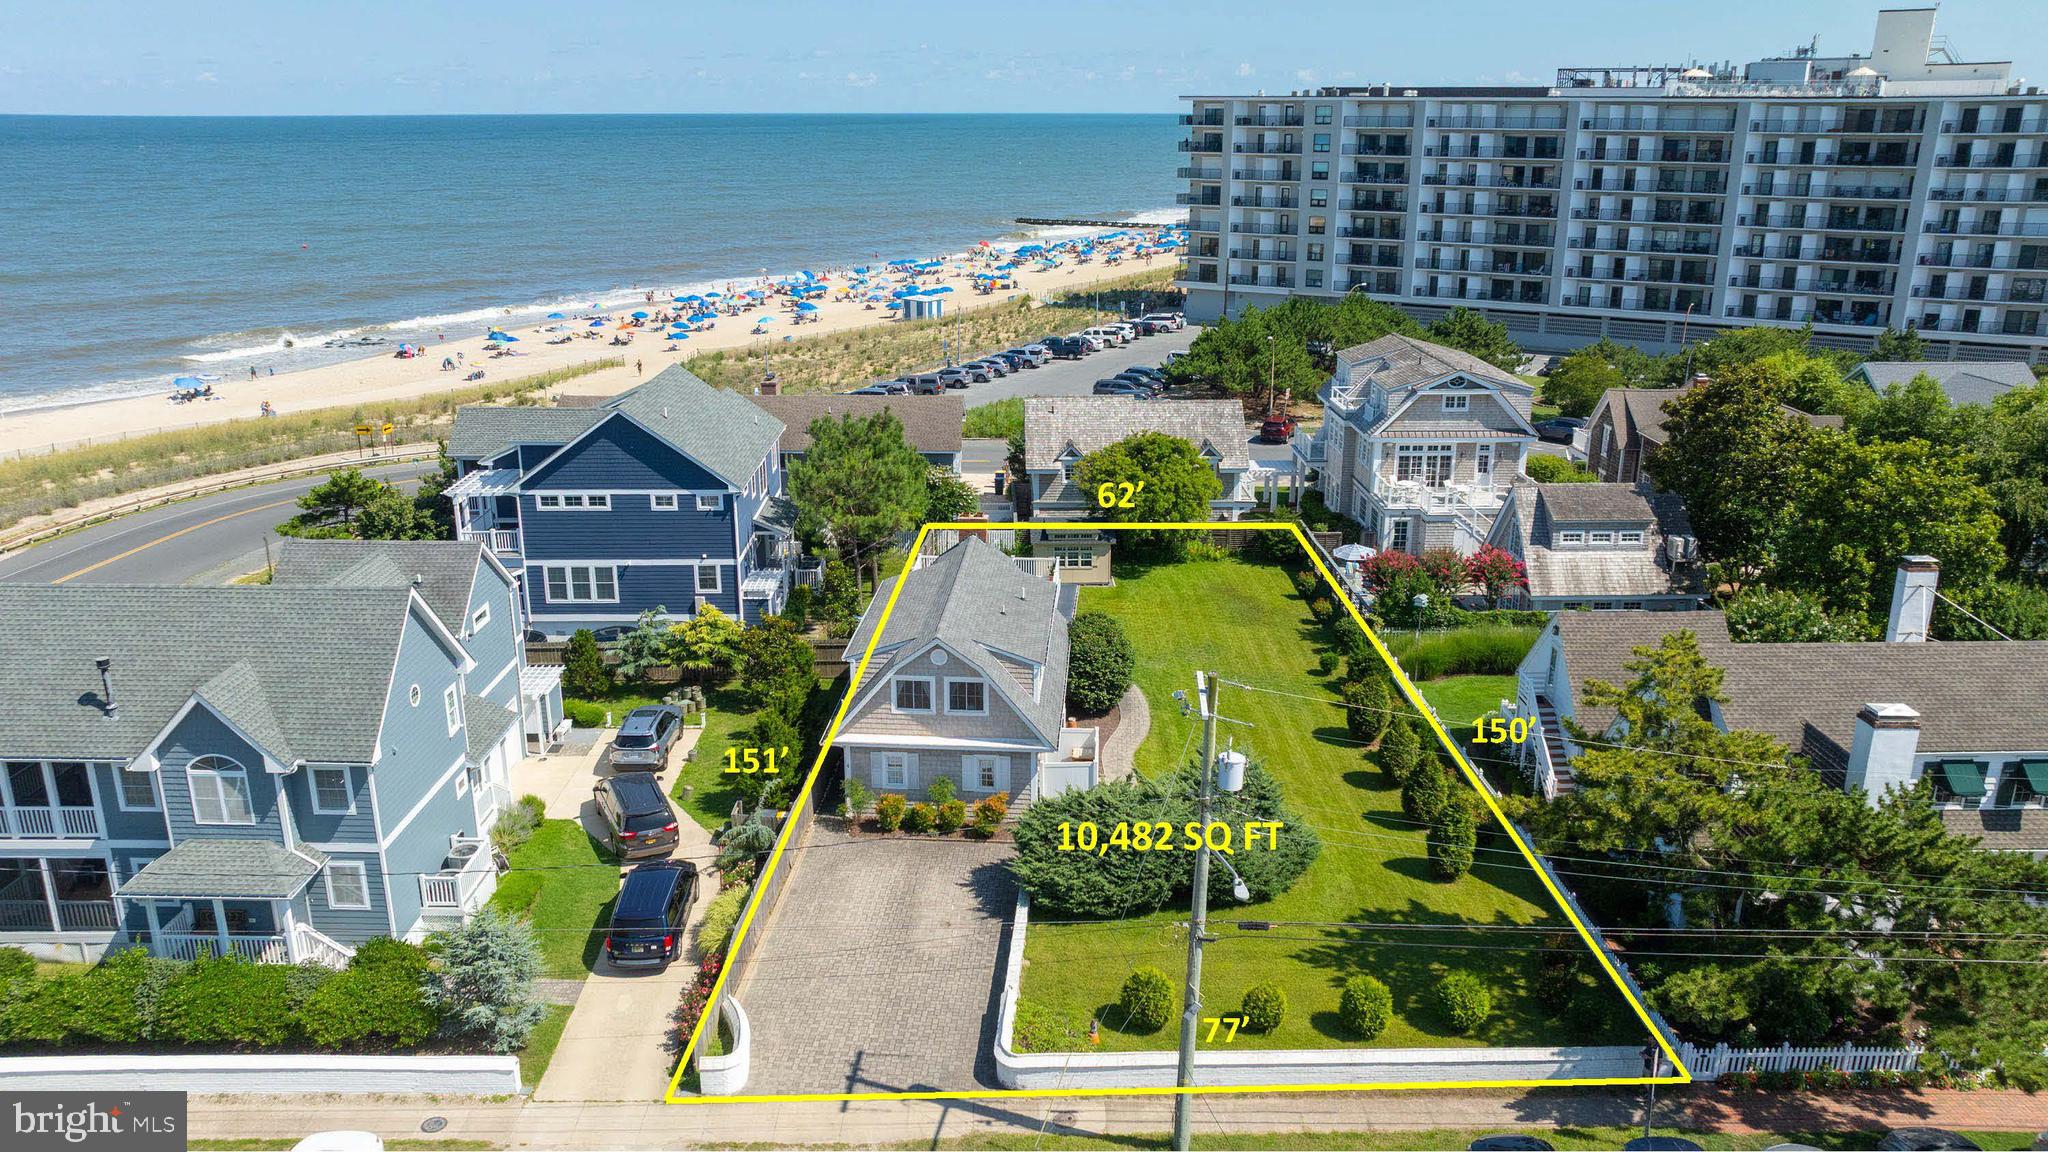
LEGACY PROPERTY    Presenting a rare and extraordinary opportunity to own one of Rehoboth Beach’s most significant properties — 4 Pennsylvania Avenue, an oversized 10,482 sq. ft. parcel just one house off the sand, positioned at the northern tip of the Rehoboth Beach Boardwalk.  Offering commanding views of the Atlantic Ocean and surf, this legacy property blends the charm of a beloved seaside retreat with the unmatched potential for a bespoke coastal estate.  Set on a lot measuring 77 x 150 x 62 x 150 over twice the size of a standard 50 x 100 Rehoboth parcel—this location allows for a range of expansion, architectural creativity, or total reinvention.  The current home offers 4 bedrooms, 2 full bathrooms, and approximately 1,800 sq. ft. of interior space, with unobstructed ocean views from multiple vantage points. From your doorstep, enjoy immediate access to the Rehoboth Beach boardwalk, pristine sands, and the rhythmic sound of waves just a few steps away.  A short stroll places you amid Rehoboth’s most celebrated amenities: award-winning dining, vibrant entertainment, boutique shopping, and the natural beauty of Cape Henlopen State Park, Gordon’s Pond and the Breakwater Junction Trail.  Whether you envision a grand coastal compound, a modern architectural statement, or wish to enjoy the existing home's classic charm, 4 Pennsylvania Avenue represents a once-in-a-generation opportunity to create something truly iconic in one of the East Coast’s most highly regarded beach communities.
#DESU2091402

REHOBOTH BEACH

4 PENNSYLVANIA AVENUE

4 Beds

2 Baths

1,800 Sq.Ft.

$4,600,000

MLS#: DESU2091402
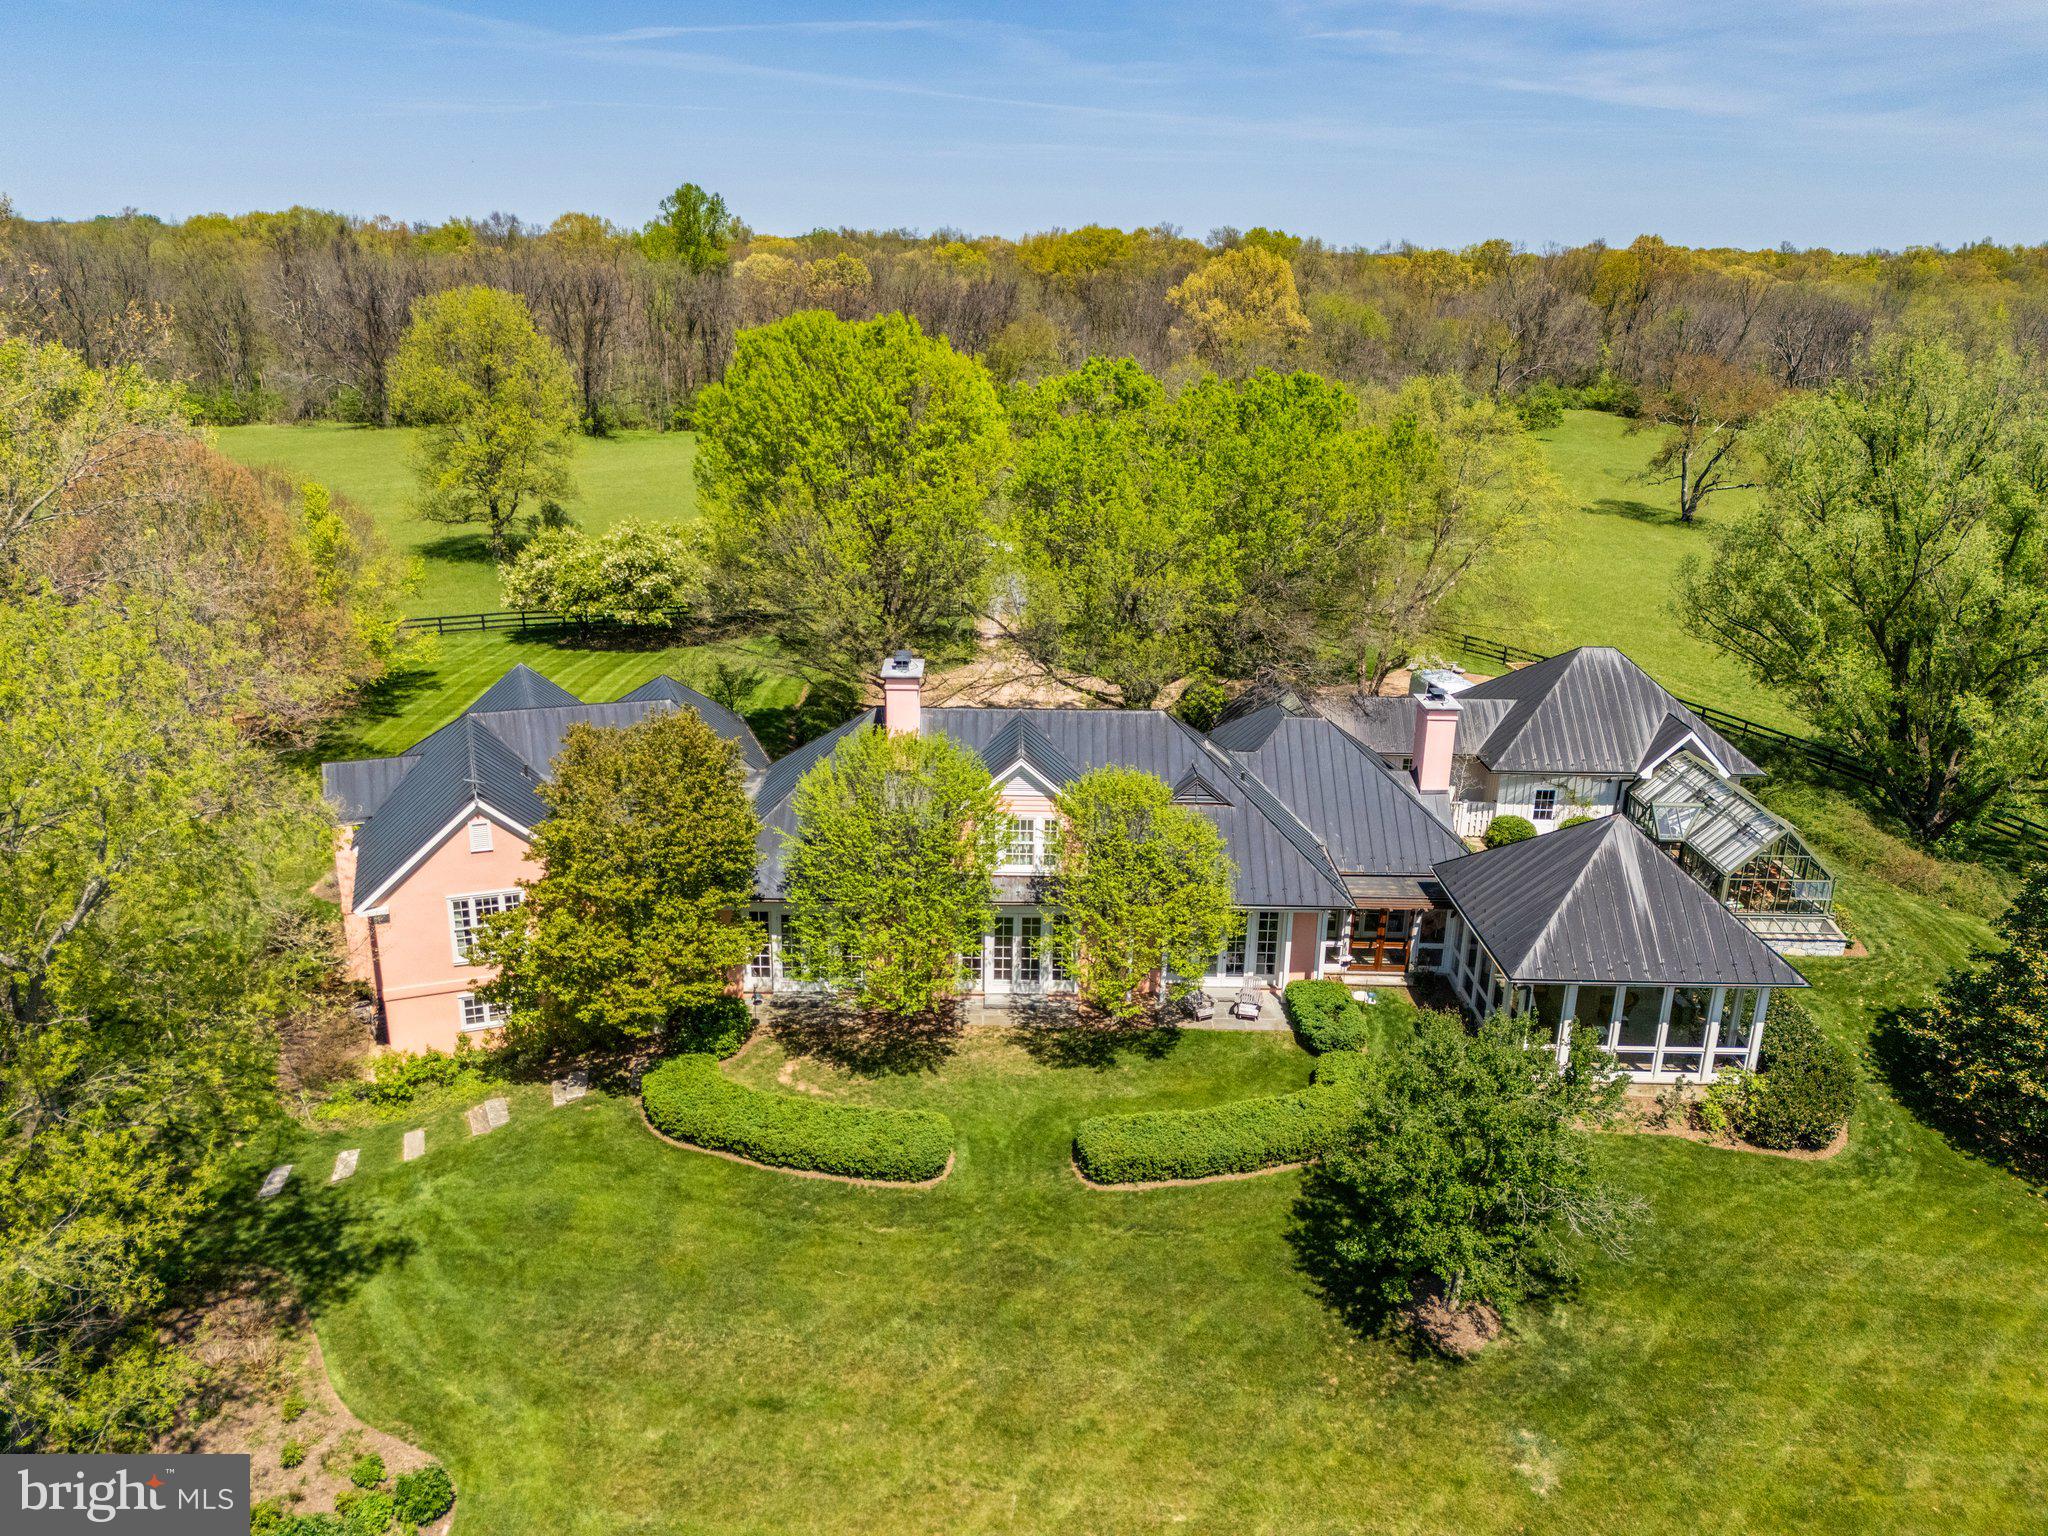
“Salterhill” sits atop a knoll in the heart of 145 acres, offering sweeping views of the Blue Ridge Mountains. Designed by Charlottesville architect Jay Dalgliesh and built in 1989 the 7,000+ sq ft home features 6 bedrooms, 5 full baths and 2 half baths. The farm spans two parcels beautifully blending open hay fields and mature hardwood forest. Surrounded by large farms protected by conservation easements, Salterhill remains unencumbered and offers tax credit potential as well as having four additional dwelling unit rights. A winding drive through the woods and over two cattle guards lead to a pea gravel courtyard framed by trees and mature landscaping. A flagstone path welcomes guests to the mahogany double doors. Inside, a curved front hall with Zuber French woodblock wallpaper panels opens to the light-filled living room, where a fireplace and a wall of windows showcase the southern views. The formal dining room, with chair rail and intricate moldings, flows seamlessly from here. The gourmet kitchen, remodeled in 2021, features a tray ceiling, large island and an adjoining family room anchored by a floor to ceiling Albemarle greenstone fireplace. Off the kitchen hallway are a wet bar, gardening nook with antique soapstone sink and a powder room. In the back hallway, which connects to a two-car garage, are large pantry closets.  A four-season room with interchangeable screens and glass panels offers year-round enjoyment of the views.  The main level also includes a pine paneled library with fireplace and passage to the primary suite.  The luxury primary suite has built-ins, large bath with dual vanities, dressing table and separate walk-in closets. There are two more-bedroom suites, laundry room and powder room.  Upstairs a guest suite with full bath and walk-in closet is joined by attic storage.  The walk-out lower level offers two more bedrooms with a Jack & Jill bath, a spacious recreation room, full kitchen, and private entrance—ideal for guests or an in-law suite.  The original landscape plan was done by the renowned landscape architect, the late Meade Palmer.  More recent changes and additions have been made by Nicole Seiss of LanDesign.  Nature lovers will appreciate the magnolia, sycamore, pin oak, beech, red maple, weeping willow, and horse chestnut trees, as well as two large perennial beds.  The Hartley Botanic greenhouse from England and tiered vegetable beds enhance the property’s charm.  Perfectly located – within the historic Blue Ridge Hunt territory, 10 minutes to the Virginia State Arboretum and Shenandoah River, 20 minutes to Sky Meadows State Park, 50 minutes to Dulles International Airport and 90 minutes to Washington, D.C.
#VACL2006580

BOYCE

154 CLAY HILL ROAD

6 Beds

5 Baths

7,151 Sq.Ft.

$4,600,000

MLS#: VACL2006580

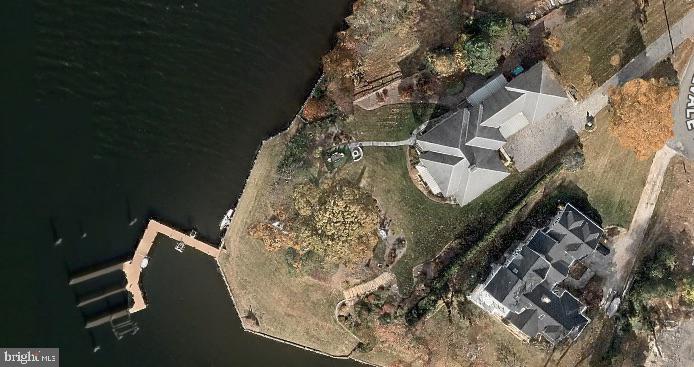
An extraordinary opportunity to own one of Annapolis’ most distinctive waterfront properties, offering some of the finest views on Spa Creek and the rare privilege of owning your own private marina in your backyard with dockside parking. 

Perfectly positioned to capture breathtaking panoramic vistas, this elegant Nantucket-inspired residence is filled with natural light, featuring walls of glass that showcase the ever-changing waterfront from nearly every room. Multiple balconies and an expansive waterside terrace invite effortless indoor-outdoor living, creating exceptional spaces for entertaining or simply enjoying the beauty of life on the water. A dockside workshop is a great opportunity to work and enjoy waterfront living.

The thoughtfully designed floor plan includes spacious living areas, a versatile 1800 square feet (approximate) lower level with an in-law suite or private guest accommodations, and endless opportunities to personalize the home to suit your lifestyle. This home even has a koi pond in the front yard.

Whether you’re an avid yachtsman, seeking a multigenerational waterfront retreat, or searching for a truly one-of-a-kind Annapolis property, this exceptional offering combines luxury, privacy, and an unmatched boating lifestyle in one remarkable setting.
#MDAA2150104

ANNAPOLIS

140 SPA DRIVE

5 Beds

3 Baths

5,095 Sq.Ft.

$4,600,000

MLS#: MDAA2150104
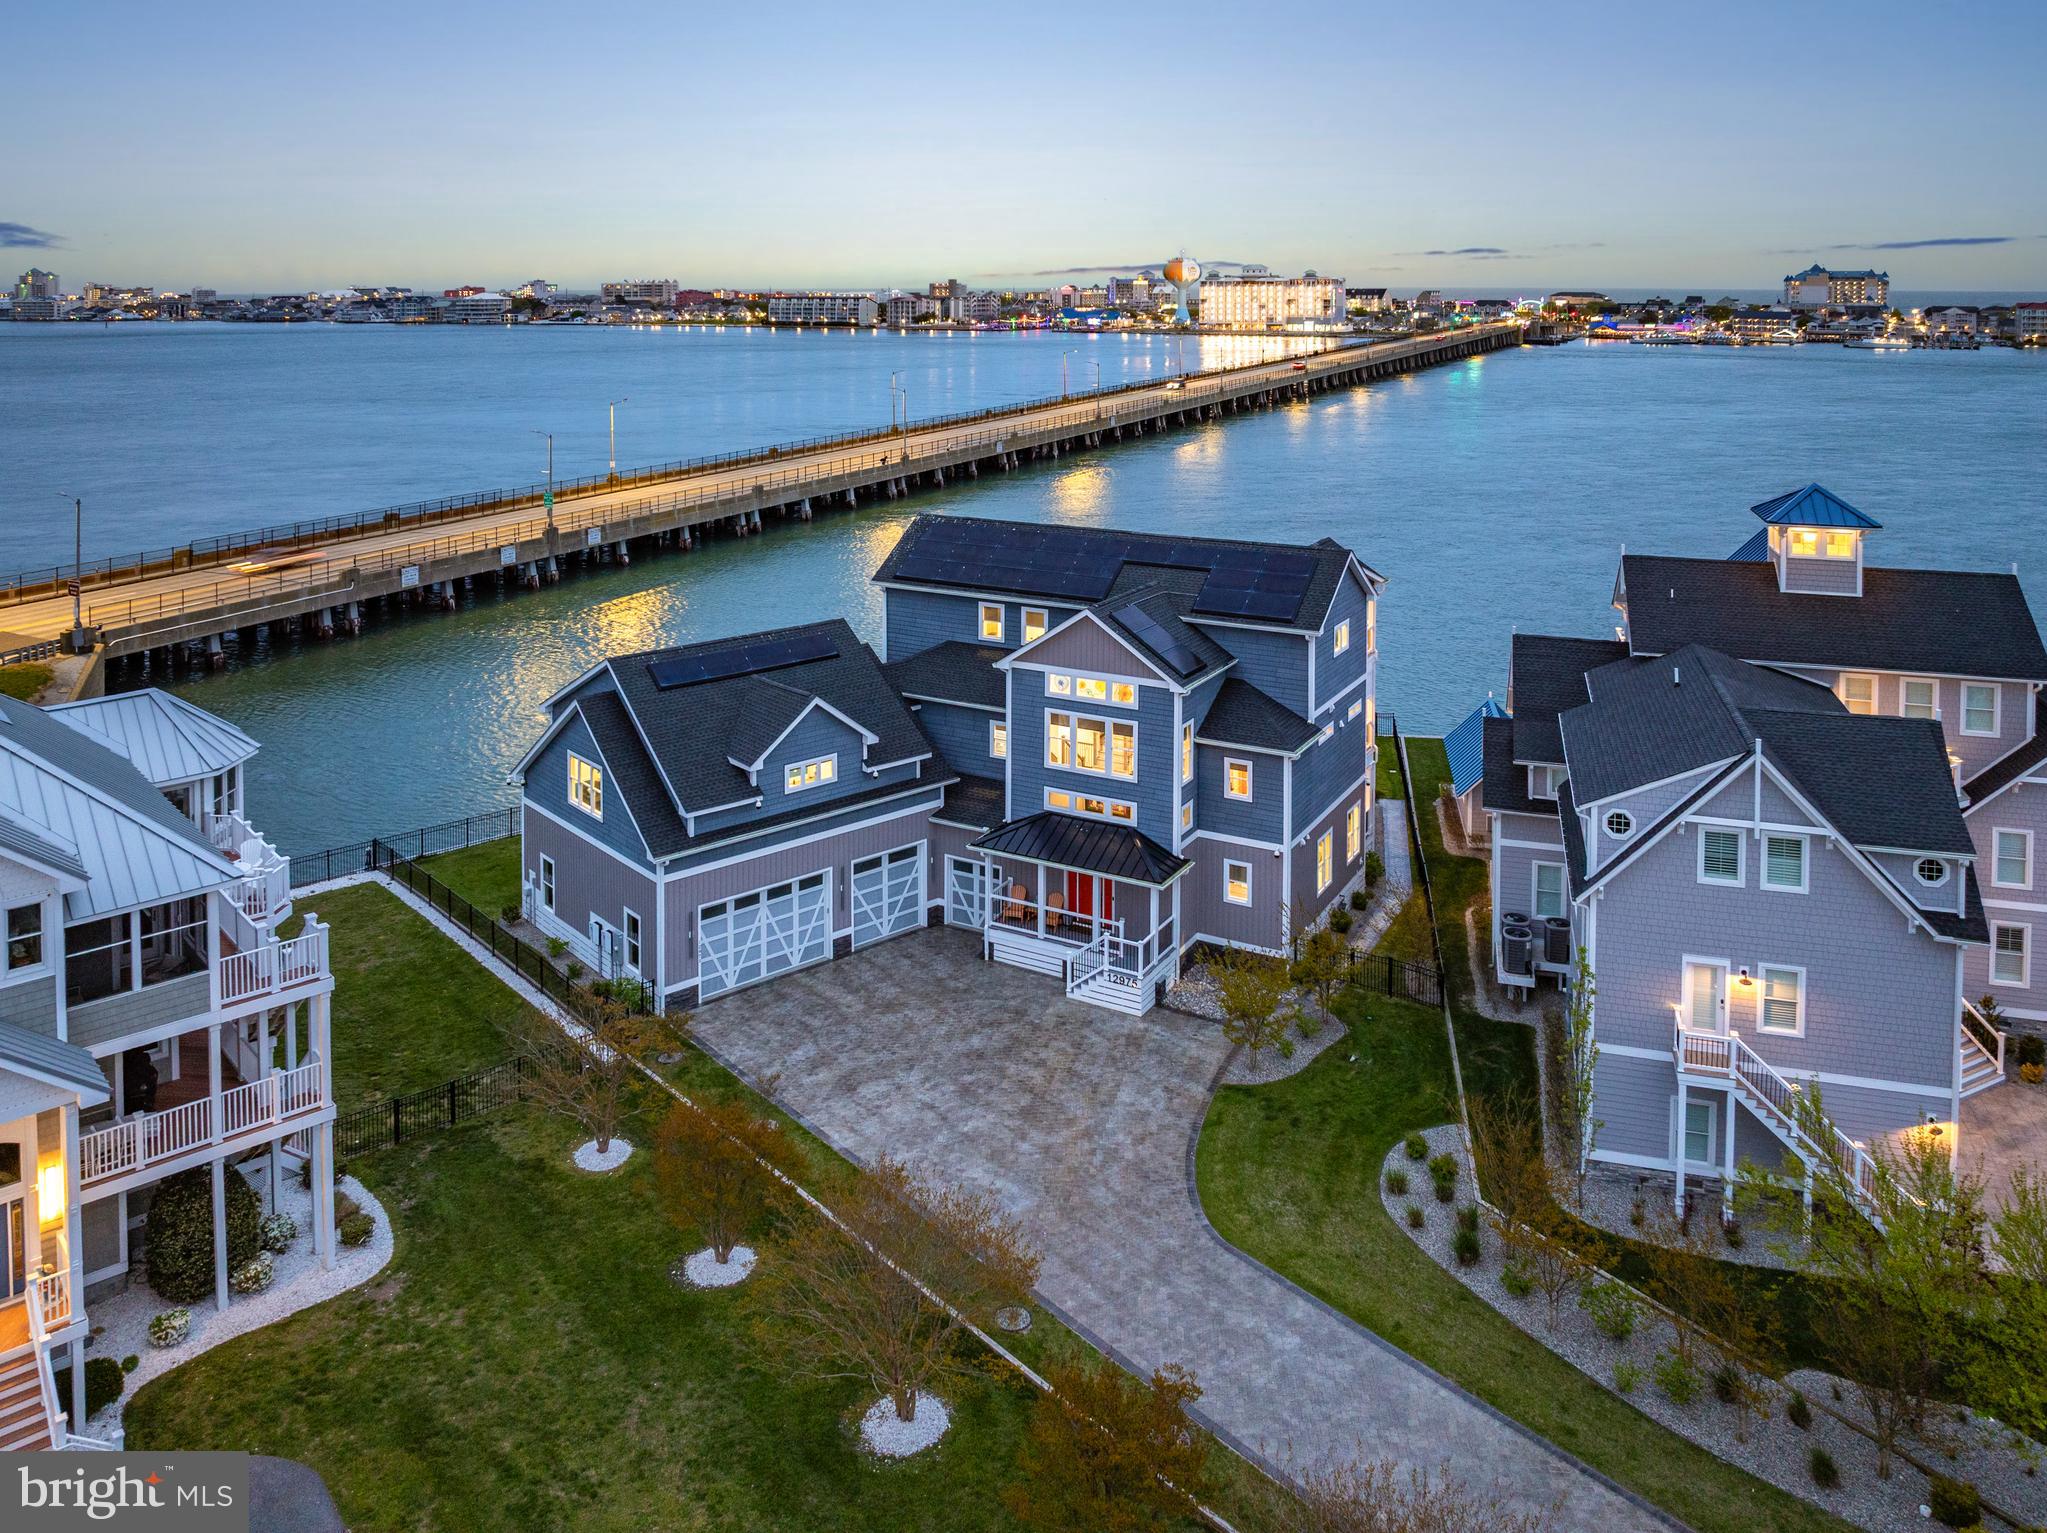
Tucked away in the gated Estates at Inlet Isle in West Ocean City, this beautiful custom-built waterfront home offers a relaxed coastal vibe with plenty of space to spread out. With five bedrooms and five-and-a-half baths including two expansive owner’s suites, each with its own private living area it’s perfectly designed for hosting guests while still giving everyone room and privacy. Step inside to an entertainer’s dream, featuring a spacious game room and a fully equipped in-home movie theater. The main living areas are open and inviting, centered around a high-end kitchen with premium finishes, an oversized island, custom cabinetry, and a butler's pantry that seamlessly blends style with everyday functionality. Built-ins and thoughtful architectural details carry the home’s modern coastal aesthetic throughout. This property also includes a massive three-car garage with a dedicated at-home gym, offering both convenience and flexibility for storage, fitness, and recreation. Outdoor living is truly exceptional, with multiple balconies and decks, a private heated saltwater pool, a hot tub just off the deck, and beautifully designed entertaining spaces ideal for both relaxing and gathering. Enjoy stunning bay and ocean views, along with breathtaking sunrise mornings and sunset evenings from nearly every angle of the home. Additional features include elevator access to all levels, a spa area, extensive hardscaping, an outdoor shower, custom exterior lighting, and advanced energy efficiency with a solar system and battery backup. Boating enthusiasts will love the private boat slip with lift, providing quick and easy access to the bay and open water. This home also offers the convenience of easy access in and out of Ocean City, allowing you to enjoy all the dining, shopping, and entertainment the area has to offer without sacrificing privacy. This is a rare opportunity to own a meticulously designed waterfront property in one of West Ocean City’s most exclusive communities.
#MDWO2036206

OCEAN CITY

12975 INLET ISLE LANE

5 Beds

5 Baths

6,466 Sq.Ft.

$4,599,900

MLS#: MDWO2036206

Prominently perched on 1.45 acres in  the heart of bucolic Potomac, Maryland.  This newly Built Estate is a Masterclass in Modern Luxury: wide-plank white oak floors run beneath soaring ceilings, and natural light moves through every thoughtfully designed room as though the house were built around it. 
Seven Ensuite Bedrooms, 10.3 Bathrooms.
Entertaining is effortless. The gourmet kitchen is built for those who take cooking seriously, while a discreet catering kitchen handles everything from intimate dinners to grand celebrations behind the scenes. 
A main-level office or bedroom with its own private entrance adapts to whatever life requires,a guest retreat, a home office, or comfortable single-level living.  An elevator shaft connects  to every floor with ease.
Upstairs, five en suite bedrooms each offer the privacy and comfort of a personal sanctuary, with generous walk-in closets throughout. At the center is a primary suite that redefines the standard, crowned by what may be the most luxurious primary closet in the DMV, a space designed to feel less like storage and more like a private boutique.
Fabulous Lower level, where the home reveals its most indulgent side. Bright and welcoming, it opens onto a large walk-out patio and delivers a true wellness retreat: a Zen-inspired spa with steam shower and sauna, a fully outfitted gym, and a dedicated safe room for genuine peace of mind. Super Wet Bar, Lots of Builtins and a Secret Room or Skiff.
The grounds are nothing short of a Private Resort.  Extensive Hardscape and Landscape Plan Like No Other. A saltwater Pool and Separate Jacuzzi anchor the landscape, accompanied by a Large  Pool house with Shower and Laundry Room. A sprawling Covered Porch warmed by heaters and enclosed by Retractable Screens—extends the living space into the open air across every season. 
Minutes away from Potomac Elementary, The Bullis School, The Norwood School and Congressional and
Avenel TPC Golf.

 Call for a Private Tour Today.
#MDMC2248200

POTOMAC

10809 SOUTH GLEN ROAD

7 Beds

8 Baths

11,133 Sq.Ft.

$4,599,000

MLS#: MDMC2248200
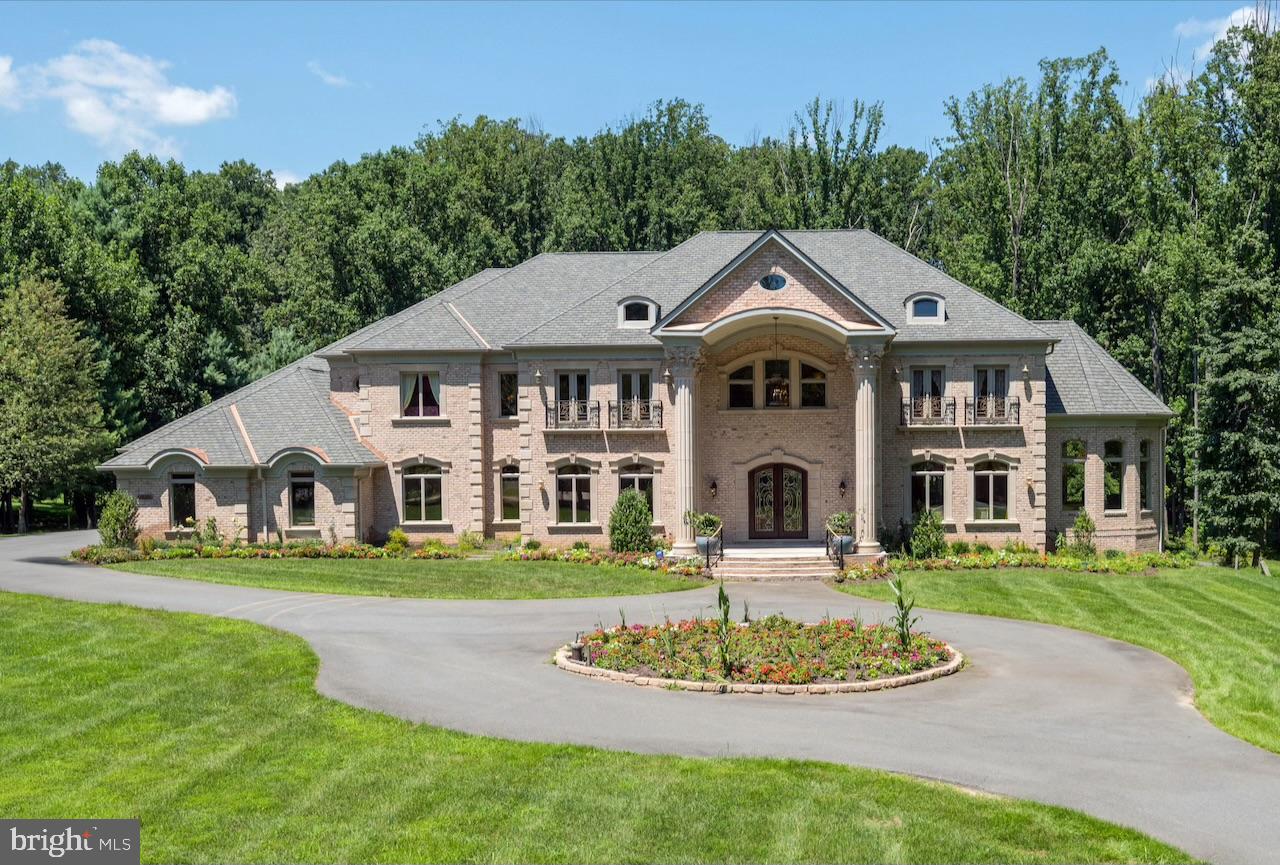
Welcome to your dream home—an extraordinary 2009 GALA Award-winning Colonial estate that blends luxury, comfort, and timeless elegance. Spanning over 15,000 square feet on a private 2.3-acre lot, this masterpiece showcases exceptional craftsmanship, from inlaid marble and wood flooring to hand-crafted coffered ceilings and gracefully curved walls of windows.

Designed for both grand entertaining and everyday living, the home features 7 spacious bedrooms, 7 full baths, and 3 half baths. The heart of the residence is a gourmet kitchen equipped with top-of-the-line appliances, including a six-burner gas stove with a double oven, a separate cooktop, a dishwasher, microwave, and an extra refrigerator/freezer. A central vacuum system adds convenience, while the well-designed laundry area enhances functionality.

The beautifully finished, heated, walkout basement offers a premier recreation level complete with a café bar, fitness room, and steam shower. Three elegant fireplaces with glass doors and gas/propane options create a warm and inviting ambiance throughout the home. Outdoor living is just as impressive, with multiple balconies and a spacious deck, perfect for enjoying serene views and entertaining guests.

Experience the pinnacle of luxury living alongside timeless elegance—this exceptional estate is waiting for you!
#VAFX2220374

GREAT FALLS

10306 ELIZABETH STREET

7 Beds

7 Baths

14,948 Sq.Ft.

$4,598,000

MLS#: VAFX2220374
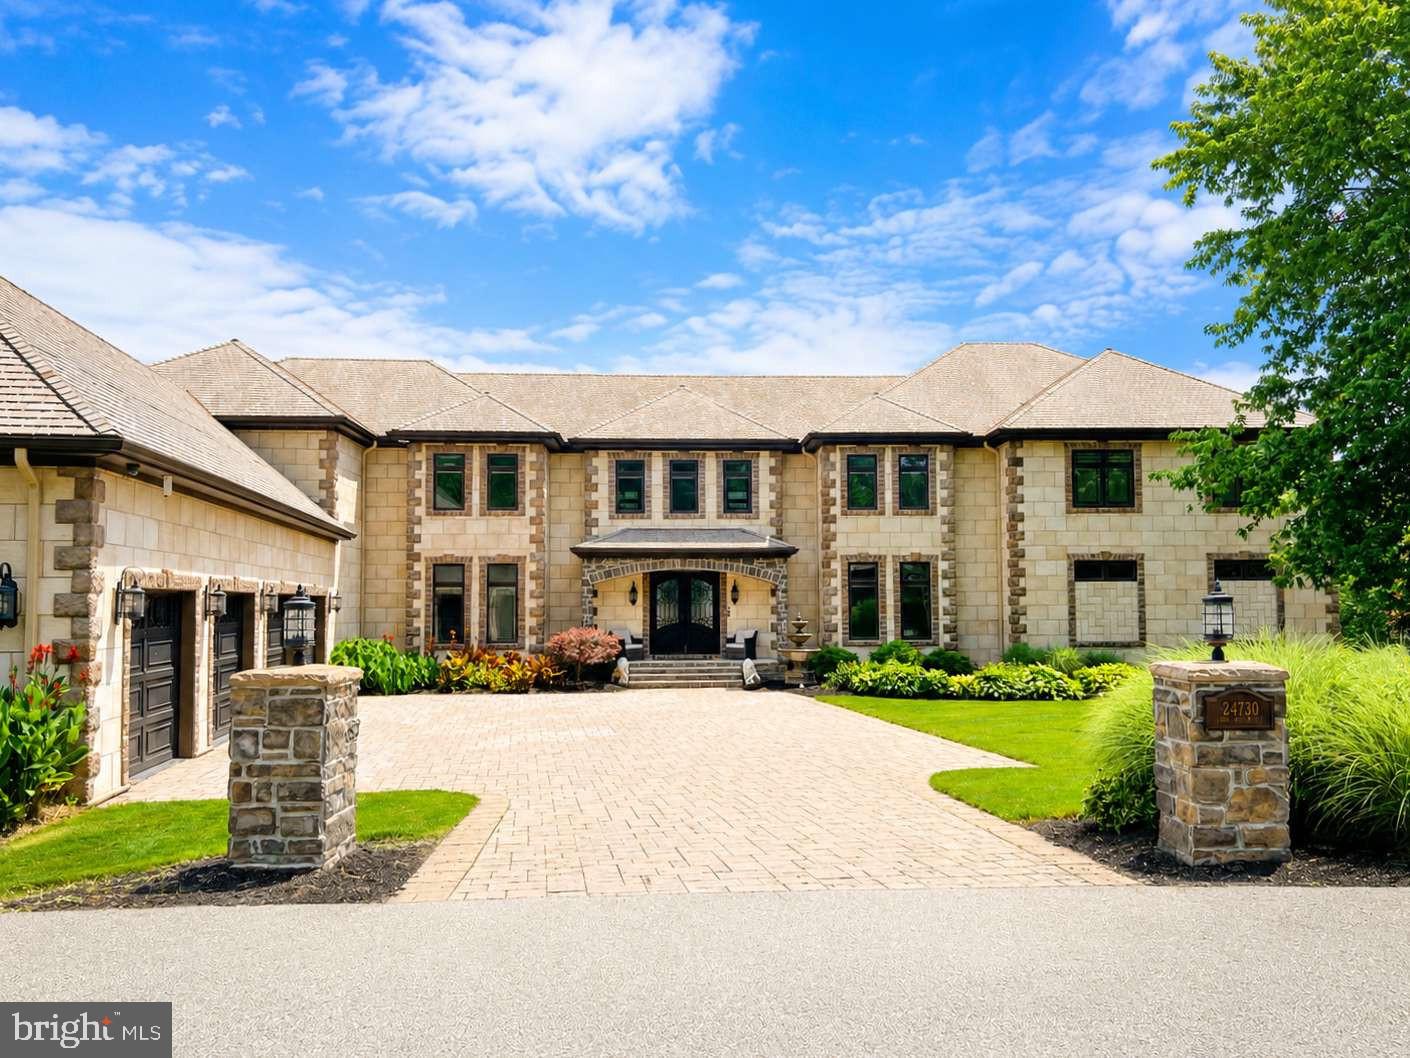
A legacy waterfront estate at the tip of coveted Half Pone Point.
Commanding one of the most prestigious waterfront settings in Southern Maryland, this extraordinary residence offers more than 14,000 square feet of meticulously crafted living space designed to capture breathtaking panoramic views of the Patuxent River from nearly every room. Architectural excellence and exceptional craftsmanship are evident throughout, blending timeless elegance with modern luxury.

Designed for both grand-scale entertaining and comfortable everyday living, the estate features a private elevator, state-of-the-art theater room, wine room, game room, custom entertaining bar, and resort-style amenities including a spectacular infinity-edge pool and expansive outdoor living spaces. The property is further enhanced by advanced whole-home automation, integrated smart-home technology, comprehensive high-definition surveillance systems, a secure safe room, and numerous additional proprietary security features. For sport and recreation, the residence also includes a private indoor commercial-grade shooting range—a rare amenity seldom found in residential properties.

Just minutes by boat from Solomons Island and the Chesapeake Bay, this remarkable property delivers an unparalleled waterfront lifestyle where privacy, sophistication, and natural beauty converge. Created for those who value discretion as much as luxury, certain features and specifications of the estate are intentionally withheld from public marketing materials.

Qualified purchasers only. Private showings are available by appointment for financially qualified buyers. Proof of funds or lender pre-approval may be required prior to touring the property. Due to the nature of certain security, technology, and infrastructure systems, prospective purchasers may be asked to execute a confidentiality agreement before receiving access to selected property information and features.
#MDSM2032092

HOLLYWOOD

24730 HALF PONE POINT ROAD

4 Beds

5 Baths

13,665 Sq.Ft.

$4,595,000

MLS#: MDSM2032092
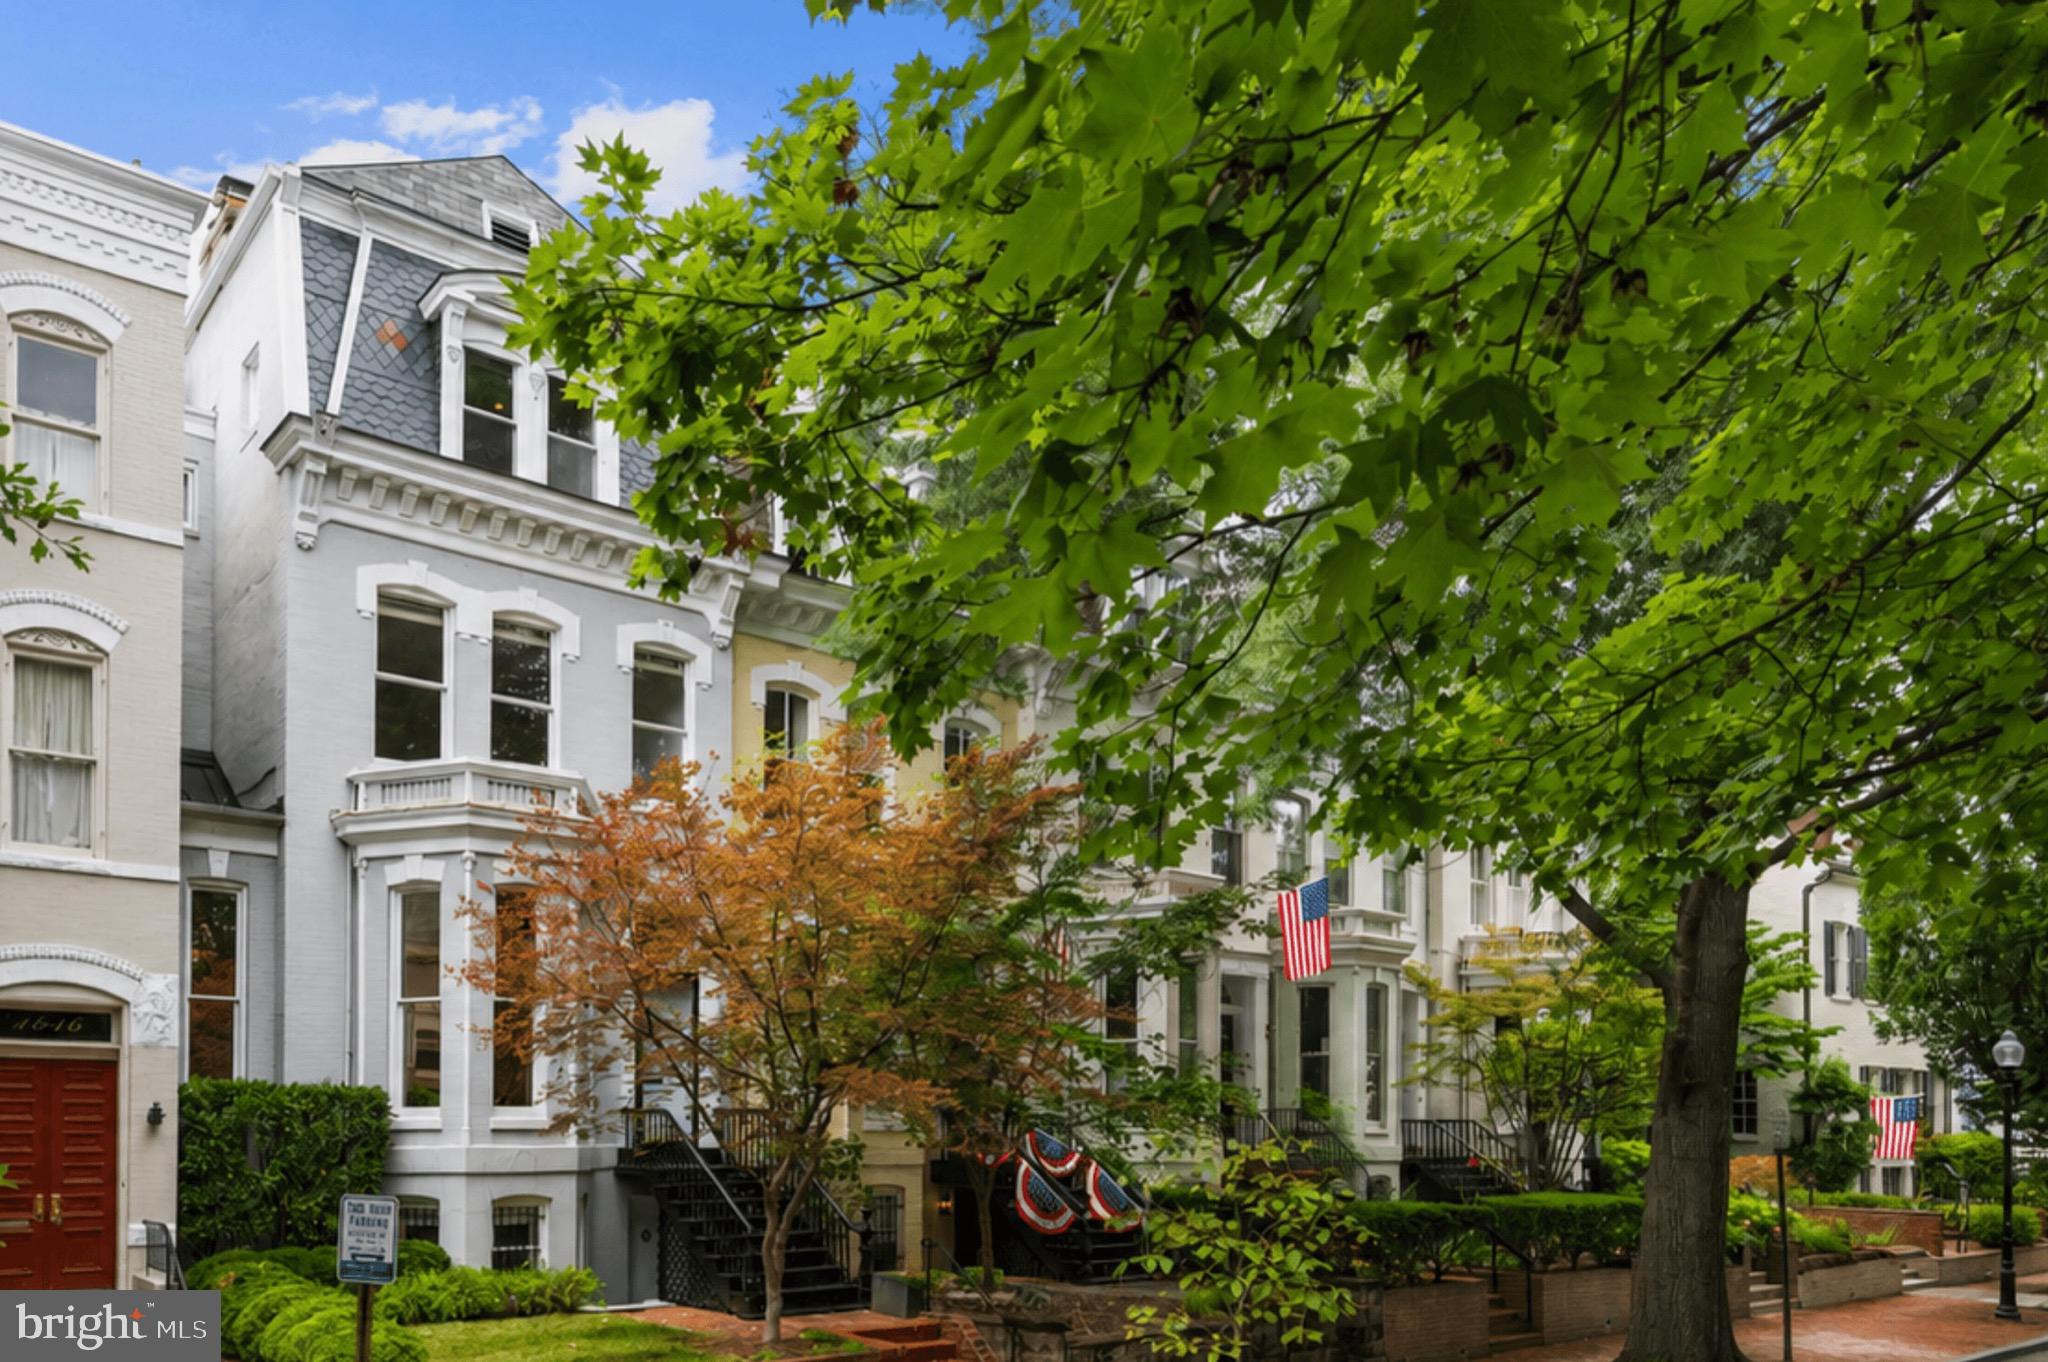
A truly one-of-a-kind offering in the heart of Georgetown, this reimagined Victorian is where contemporary design meet timeless elegance. Thoughtfully redesigned by acclaimed architect Robert Gurney, 1418 33rd Street is defined by soaring ceilings, dramatic steel-framed glass, and an extraordinary abundance of natural light, creating a sense of openness rarely found in Georgetown's historic homes. Spanning over approximately 4,400 square feet across four thoughtfully designed levels, plus a guest house, the home offers four bedrooms, four full baths, and one powder room. Refined finishes, beautifully proportioned living spaces, and carefully framed sightlines create an effortless flow throughout, balancing architectural sophistication with everyday comfort. Designed for both gracious entertaining and modern living, the home opens to an exceptionally deep private rear garden, a rarity for the neighborhood. Equally unique is the detached two-level guest house, offering remarkable flexibility. The luxurious primary suite occupies its own level and features ebony hardwood floors, a gas fireplace, custom closets, and a spa-inspired bath appointed with architect-designed stainless steel vanities, Waterworks marble, a freestanding soaking tub, and an oversized shower. Two additional en-suite bedrooms occupy the upper level, complemented by a second laundry room. Complete with dedicated covered garage space, and a fully integrated Colorado vNet home automation system. Combining exceptional architecture, abundant natural light, a detached guest house, expansive outdoor space, and coveted parking, this remarkable residence offers a lifestyle rarely available in Georgetown and represents a truly incomparable opportunity in one of Washington's most sought-after neighborhoods.
#DCDC2272802

WASHINGTON

1418 33RD STREET NW

4 Beds

4 Baths

4,426 Sq.Ft.

$4,595,000

MLS#: DCDC2272802

Ideally situated along a picturesque, tree-lined street in the coveted Colony Hill neighborhood, 1726 Hoban Road NW represents a rare offering of timeless architecture, exceptional craftsmanship, and refined modern living. Originally constructed in 1935 and meticulously renovated to the highest standards, this distinguished residence encompasses nearly 7,000 square feet of thoughtfully designed living space, equally suited for grand entertaining and comfortable everyday living. The stately facade creates an unforgettable first impression, while the elegant foyer welcomes guests with a sweeping staircase that gracefully connects the home's formal and private spaces. Sophisticated entertaining rooms, a private home office, and beautifully proportioned interiors unfold beyond. At the heart of the residence, the expansive family room is bathed in natural light, with a wall of French doors framing serene views of the rear grounds and providing seamless access to the covered terrace. The adjacent chef's kitchen is both stunning and highly functional, featuring an oversized center island, dual dishwashers, a Sub-Zero refrigerator, Wolf range, and an exceptional scullery complete with a full-size wine refrigerator. Designed for effortless indoor-outdoor living, the rear grounds evoke the ambiance of a private luxury retreat, offering a manicured turf lawn, outdoor fireplace, and multiple areas for dining, lounging, and entertaining. The second level is anchored by an extraordinary primary suite, a true private sanctuary featuring its own terrace, bespoke dressing room, and a spa-inspired bath with a grand soaking tub and oversized walk-in shower. Three additional bedroom suites, each with a private bath, along with a study, complete this level. The third floor offers a generous recreation room with a full bath, providing remarkable flexibility for leisure, fitness, or additional guest accommodations. On the lower level, a spacious family room and separate guest suite create an ideal setting for extended stays and informal gatherings. Conveniently located near premier schools, parks, and major commuter routes, 1726 Hoban Road NW stands among Washington's finest residences—a home of exceptional quality, elegance, and enduring appeal.
#DCDC2274500

WASHINGTON

1726 HOBAN ROAD NW

6 Beds

6 Baths

7,298 Sq.Ft.

$4,595,000

MLS#: DCDC2274500

1 ... 242 243 244 245 246 ... 666
* Listings identified with the FMLS IDX logo come from FMLS and are held by brokerage firms other than the owner of this website. The listing brokerage is identified in any listing details. Information is deemed reliable but is not guaranteed. If you believe any FMLS listing contains material that infringes your copyrighted work please click here to review our DMCA policy and learn how to submit a takedown request. © 2024. First Multiple Listing Service, Inc.
 - property

Send a message

Message successfully sent.

Your message

What is 3 + 4 ?

Reason for contacting?

I agree to receive email communication and understand I can unsubscribe at any time.

I agree to be contacted by Charis Realty Group - Christine Issler, Broker via call, email, and text for real estate services. To opt out, you can reply 'stop' at any time or reply 'help' for assistance. You can also click the unsubscribe link in the emails. Message and data rates may apply. Message frequency may vary. Privacy Policy

Sign Out

Virtual Assistant

Would you like to take the next step with this property? We can help you schedule a showing or virtual tour, or send you more details.

Yes, I would like more information.

Thank You for Your Reply, One of Our Agents will contact you as soon as possible

No, maybe later.

Thank you, you can always contact me via email, phone number or through the contact form.

Realhub AI

Lucy - Your AI-Powered Realtor

Update Your Temporary Password

Personalize your search

Enter your email and we'll notify you immediately when new listings match what you're looking for.

or enter email address

Already have an account ? Login here

Continue your home search

I agree to receive communications and understand I can unsubscribe at any time.

I agree to be contacted by Charis Realty Group - Christine Issler, Broker via call, email, and text for real estate services. To opt out, you can reply 'stop' at any time or reply 'help' for assistance. You can also click the unsubscribe link in the emails. Message and data rates may apply. Message frequency may vary. Privacy Policy

Already have an account ? Login here

We use cookies

We use cookies primarily for analytics to enhance your experience. By accepting, you agree to our use of these cookies. You can manage your preferences or learn more about our cookies policy.
