Properties

Browse or get in touch to schedule a walkthrough.

  • Nearby me
Price range

Popular Features

Community Features

Association

Property Features

Waterfront

View

Exterior Features

Interior Features

Style

10000 properties match your criteria

Updated 1 minute ago

E-Alert name
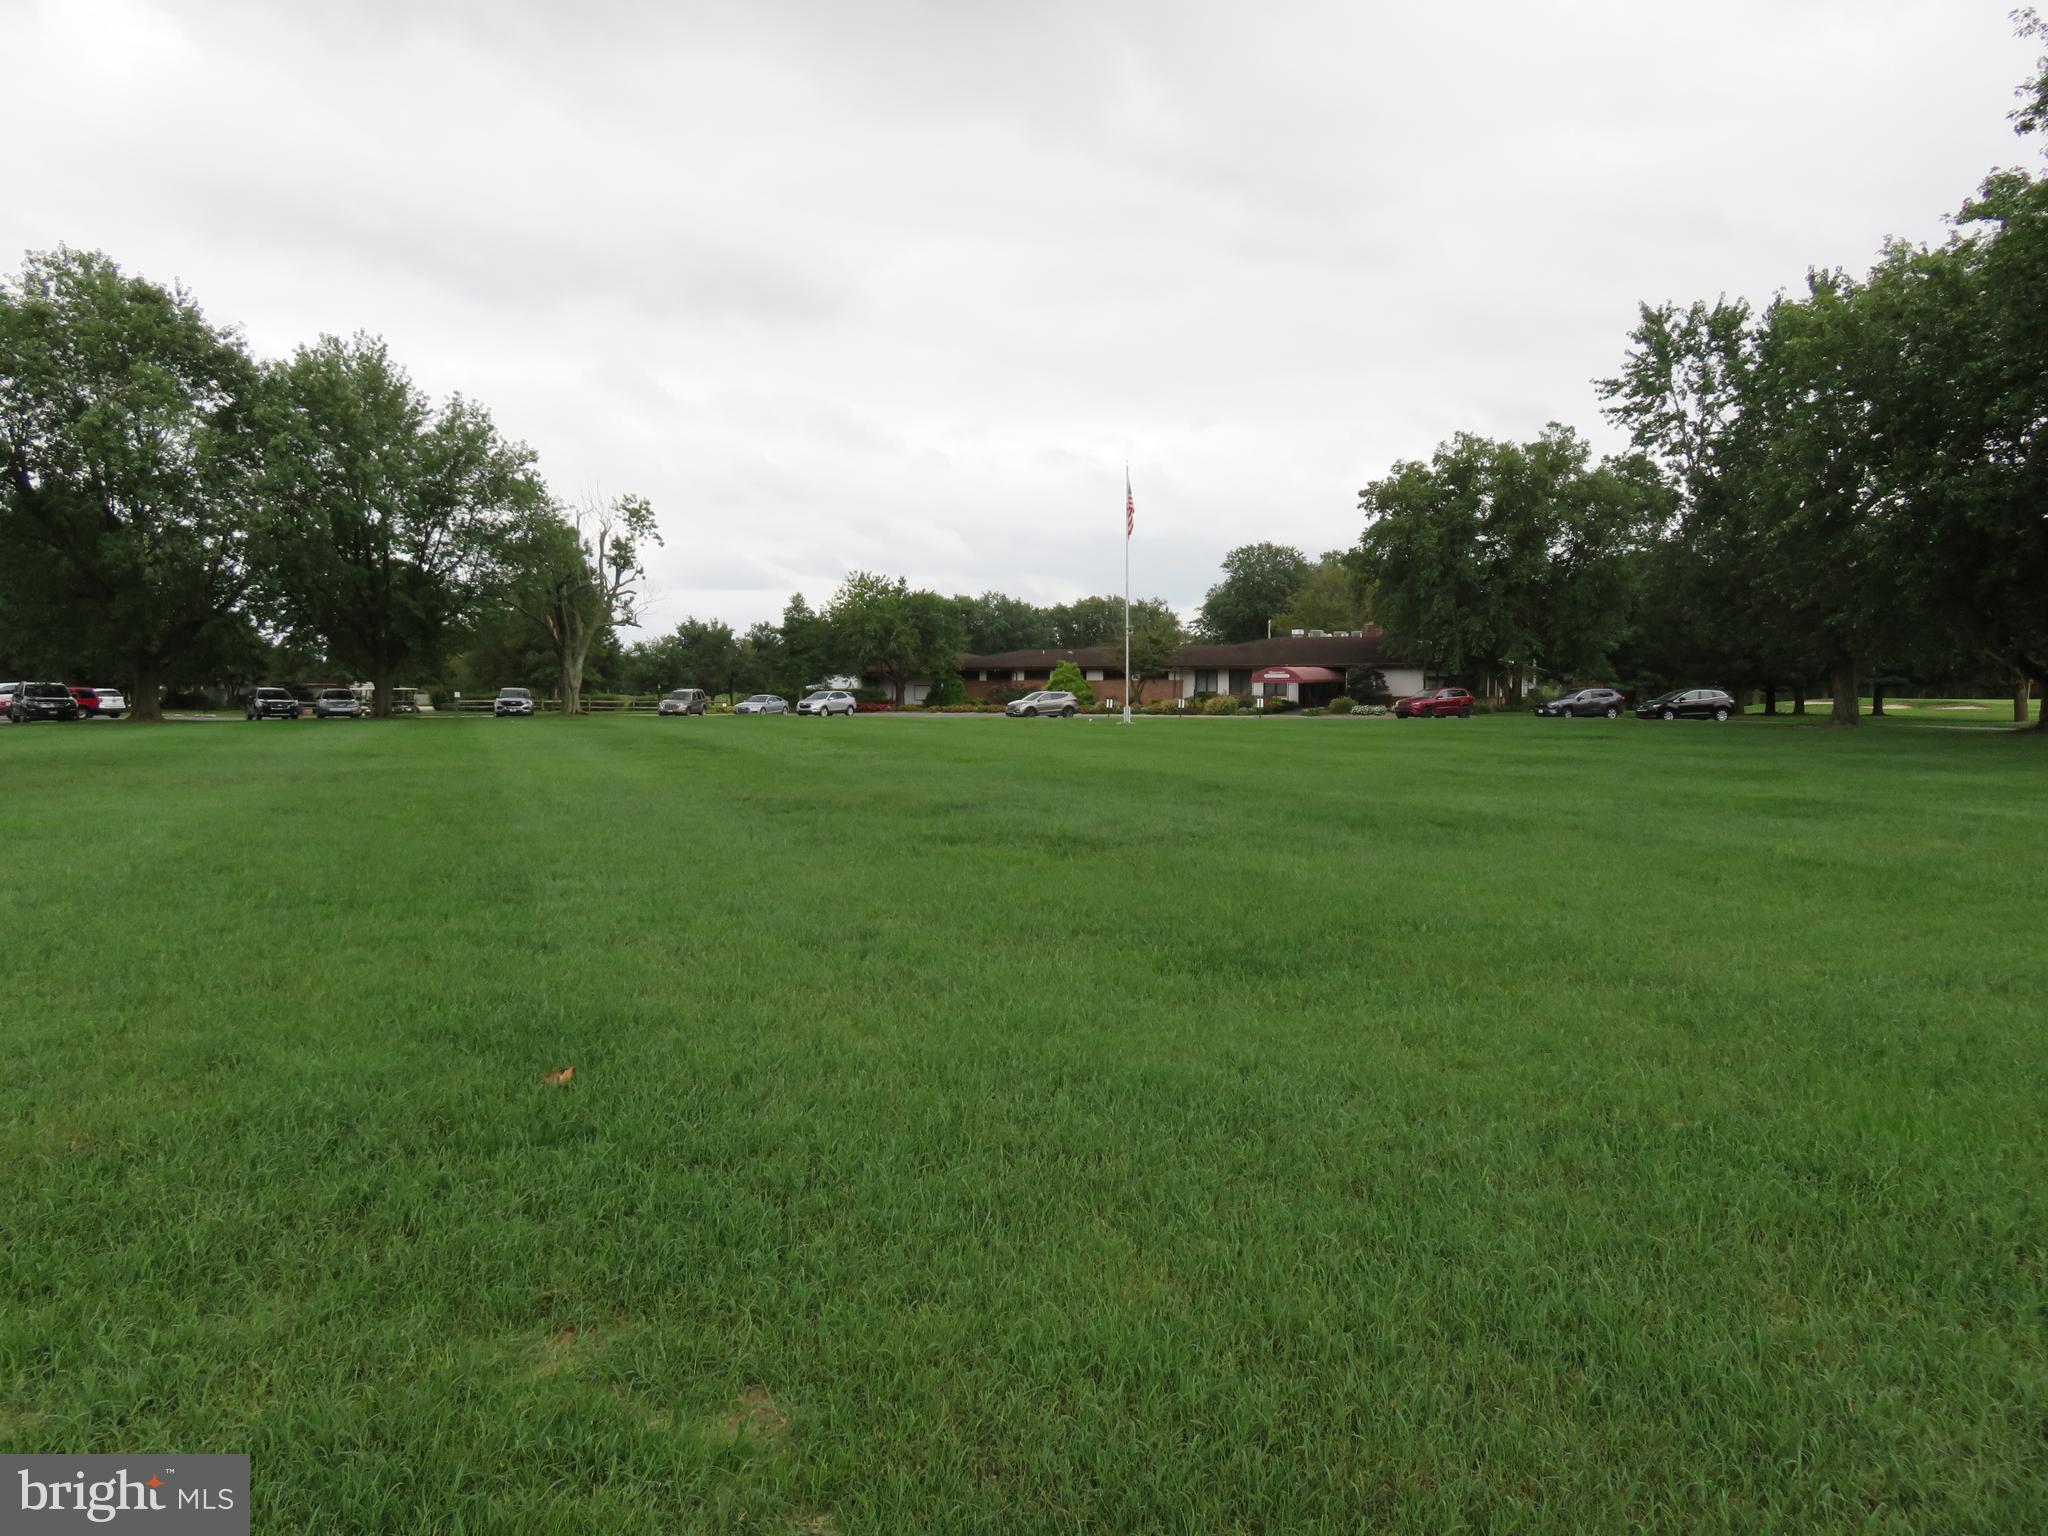
Mid-Atlantic's New Destination Opportunity - Tucked away along a peaceful country road in Kent County, Delaware, awaits a truly rare opportunity to own an extraordinary 135-acre destination property with limitless potential. Combining recreation, hospitality, agriculture, and event operations all in one remarkable setting, this property must be experienced in person to fully appreciate everything it has to offer. - 

The property features approximately 28 acres of conditional use land currently supporting a thriving campground and event venue operation, along with expansive farmland, wooded walking trails, a custom-built large koi pond, and an approved 5-acre homesite ready for your dream residence. - 

Campground Features:

40 approved RV sites,
25 approved tent sites,
Multiple furnished accommodations included,
Silos approved for future renovated lodging project,
Portable bathhouse,
Indoor automated saltwater swimming pool installed just 3 years ago,
Covered picnic pavilion,
Event & Venue Space. 

At the heart of the property is an impressive 10,000 sq. ft. event hall featuring:

Full commercial kitchen,
Public restrooms,
Large stage and sound system,
Permitted seating for up to 700 guests,
Dining capacity for approximately 300 guests,
Additional hospitality space includes a charming tasting room/camp store complete with a beautifully crafted bar area, tables and chairs, and oversized wooden barn doors that open directly into the larger event space. - 

The property also includes an approved farm winery license, creating exciting opportunities for agritourism, weddings, festivals, retreats, concerts, winery operations, and more.

Additional Buildings:

(Approximate square footage to be verified by buyer)
Building 1 – approx. 7,000 sq. ft.
Building 2 – approx. 7,000 sq. ft.
Building 3 – approx. 7,000 sq. ft.
Building 4 – approx. 7,000 sq. ft.
Building 5 – approx. 7,000 sq. ft.
Chicken house – approx. 3,000 sq. ft.
Agricultural Opportunities. - 

52 acres of tillable farmland currently leased to a local farmer with flexible lease terms.
3 acres of elderberry plantings currently supporting mead production.
Whether you envision expanding the existing business operations, creating a premier agritourism destination, establishing a winery or retreat center, or simply enjoying an unmatched private estate, this retreat presents an opportunity unlike anything else on the market!

Contact us today to schedule your private tour. Our Kubota side-by-side is ready to guide you through the full experience of this incredible property. Please allow at least 24 hours’ notice for all showings.
#DEKT2048398

GREENWOOD

89 HUNTING QUARTER ROAD

2 Beds

1 Baths

1,100 Sq.Ft.

$4,389,900

MLS#: DEKT2048398

Tucked away along a peaceful country road in Kent County, Delaware, awaits a truly rare opportunity to own an extraordinary 135-acre destination property with limitless potential. Combining recreation, hospitality, agriculture, and event operations all in one remarkable setting, this property must be experienced in person to fully appreciate everything it has to offer. - 

The property features approximately 28 acres of conditional use land currently supporting a thriving campground and event venue operation, along with expansive farmland, wooded walking trails, a custom-built large koi pond, and an approved 5-acre homesite ready for your dream residence. - 

Campground Features:

40 approved RV sites,
25 approved tent sites,
Multiple furnished accommodations included,
Silos approved for future renovated lodging project,
Portable bathhouse,
Indoor automated saltwater swimming pool installed just 3 years ago,
Covered picnic pavilion,
Event & Venue Space. - 

At the heart of the property is an impressive 10,000 sq. ft. event hall featuring:

Full commercial kitchen,
Public restrooms,
Large stage and sound system,
Permitted seating for up to 700 guests,
Dining capacity for approximately 300 guests,
Additional hospitality space includes a charming tasting room/camp store complete with a beautifully crafted bar area, tables and chairs, and oversized wooden barn doors that open directly into the larger event space. - 

The property also includes an approved farm winery license, creating exciting opportunities for agritourism, weddings, festivals, retreats, concerts, winery operations, and more.

Additional Buildings:

(Approximate square footage to be verified by buyer)
Building 1 – approx. 7,000 sq. ft.
Building 2 – approx. 7,000 sq. ft.
Building 3 – approx. 7,000 sq. ft.
Building 4 – approx. 7,000 sq. ft.
Building 5 – approx. 7,000 sq. ft.
Chicken house – approx. 3,000 sq. ft.
Agricultural Opportunities. - 

52 acres of tillable farmland currently leased to a local farmer with flexible lease terms.
3 acres of elderberry plantings currently supporting mead production.
Whether you envision expanding the existing business operations, creating a premier agritourism destination, establishing a winery or retreat center, or simply enjoying an unmatched private estate, this retreat presents an opportunity unlike anything else on the market!

Contact us today to schedule your private tour. Our Kubota side-by-side is ready to guide you through the full experience of this incredible property. Please allow at least 24 hours’ notice for all showings.
#DEKT2046764

GREENWOOD

89 HUNTING QUARTER ROAD

None Beds

None Baths

58,000 Sq.Ft.

$4,389,900

MLS#: DEKT2046764

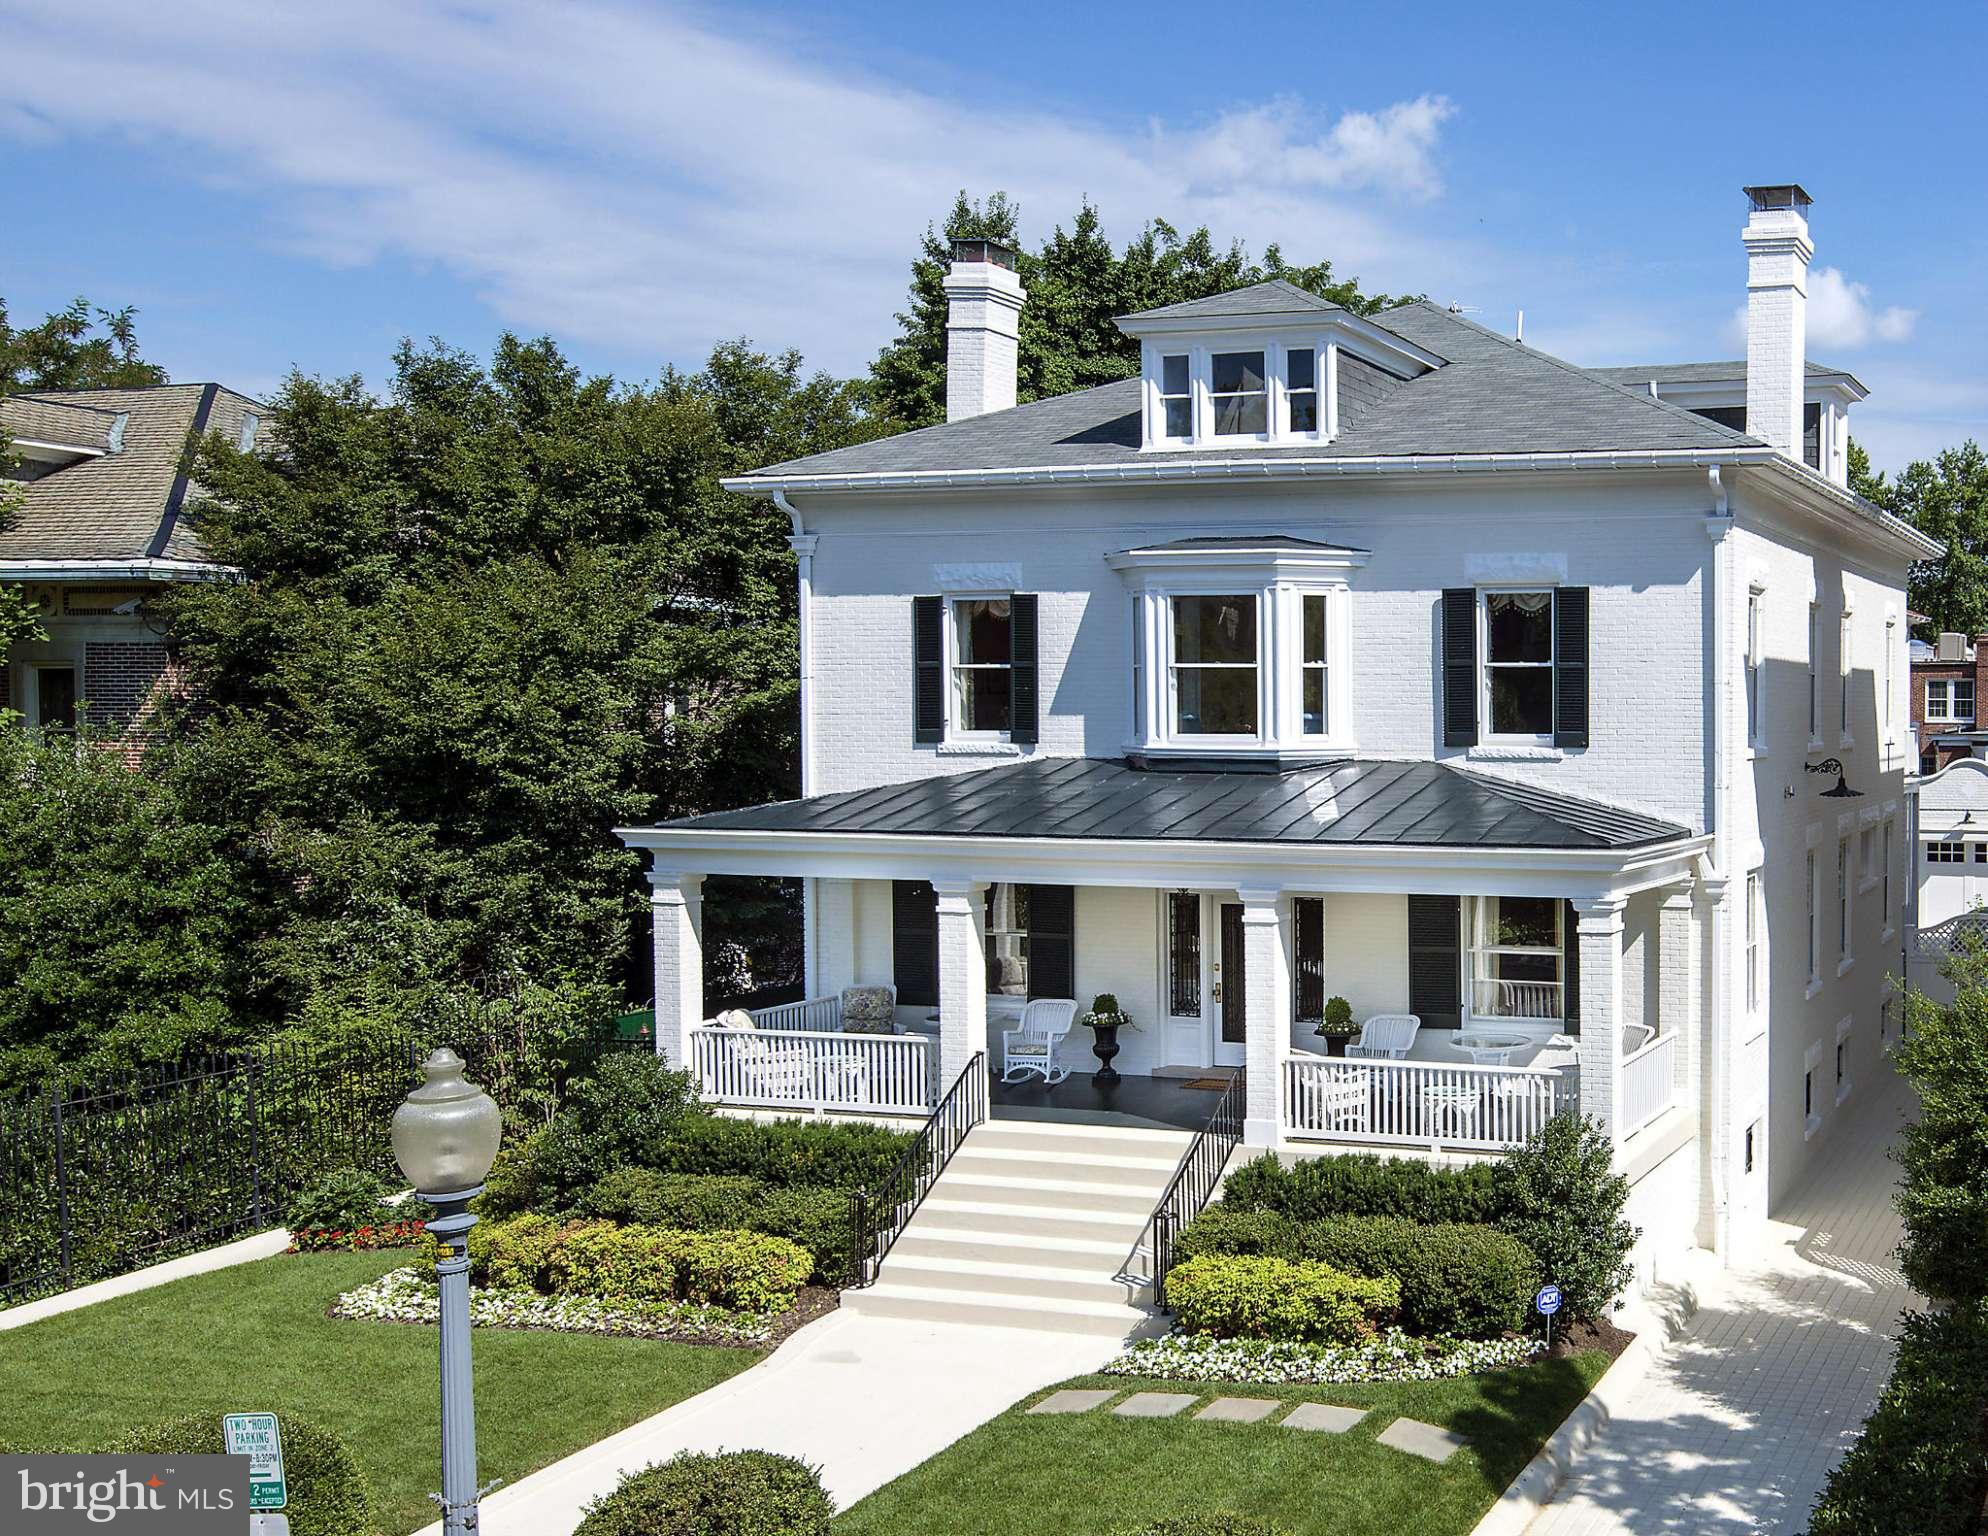
Luxurious New Construction Home in Exclusive McLean Neighborhood! Picturesquely situated on a private 0.57-acre lot in the highly coveted Franklin Park, this 8.5BR/8BA, 9,269sqft executive residence exudes sophistication with modern craftsman architecture, manicured landscaping, durable HardiePlank siding, and inviting covered front and rear porches. Thoughtfully designed to cater to contemporary lifestyles, the expansive interior provides a refined aesthetic, onsite finished hickory hardwood flooring, an organically flowing floorplan, tons of natural light, a crisp color scheme, high ceilings, Anderson 400-Series windows, and an elegant formal dining room with coffered ceilings. Explore further to discover an open concept gourmet kitchen featuring top-of-the-line stainless-steel Thermador appliances, magnificent custom cabinetry, a 48” range top, double wall ovens, two dishwashers, a 36” refrigerator, a 30” freezer, a 24” wine/mineral water refrigerator, a center island, a breakfast bar, huge double pantries, a butler’s pantry, a breakfast nook, and an adjoining great room with a 48” gas fireplace and large French doors to the entertainment-ready screened in outdoor space.  On the 2nd floor, the primary bedroom lavishly accommodates with two enormous walk-in closets, wet bar with fridge, a sitting room, an open deck, and a glamorous en suite with extensive marble and a double vanity. All bedrooms boast an en suite. The in-law/au pair suite offers versatility for multigenerational households. Additional flex space is available in the basement with a theater, gym, glass wall wine cellar, potential 9th bedroom, game room, and a kitchen-sized wet bar with a wine refrigerator, dishwasher, and sink. Other features: 3-car garage, elevator, screened porch with fireplace, loft w/attached full bathroom, open deck, 2nd floor laundry, near shopping, dining, excellent schools, and a large level private backyard perfect for a pool! Located minutes from downtown Washington & Tysons Corner with privacy rarely found adjacent to the city. A great home to watch your children grow.  Get all the advantages and schedule a tour today!
#VAFX2150606

MCLEAN

1842 MASSACHUSETTS AVENUE

8 Beds

8 Baths

9,269 Sq.Ft.

$4,385,000

MLS#: VAFX2150606

Located on a serene, private .77 acre lot on one of the most coveted streets in all of Chevy Chase, this exquisite five-bedroom, four-and-a-half bath English fieldstone manor is one of the original homes of Chevy Chase. It features herringbone hardwood floors and custom millwork, setting a tone of timeless elegance. The gorgeous landscaped grounds and pool eloquently complement the spacious floor plan, giving the home an incredible flow for entertaining and everyday living. The grand formal living room is enhanced by batten board millwork, built-in window bench seating, and a wood-burning fireplace. Relax in the sun-drenched family room, featuring another wood-burning fireplace, built-in bookcases, and an atrium for natural light. A sunroom beckons with French doors leading to the yard, surrounded by windows that open to the lush outdoors and complemented by a convenient wet bar. The gourmet eat-in kitchen boasts top-of-the-line appliances, abundant storage, and concrete and butcher block countertops. The kitchen also features a breakfast nook and island with seating, perfect for casual dining. Adjacent lies a butler's pantry ensuring seamless entertaining with easy access to the formal dining room, accented with batten board molding and a double-sided wood-burning fireplace shared with a cozy sitting room with french doors that open to the back patio.  A home office, main level bedroom, and full bathroom offer flexibility, while a powder bathroom, welcoming foyer with three spacious closets, and mudroom with access to the driveway and pool add practicality to luxurious living.

Ascend to the second level, where a versatile loft awaits, ideal for a work-from-home space or children's play area, featuring a built-in wood bowling lane for added entertainment. The primary bedroom suite boasts a walk-in closet, additional closets in the dressing area, and a recently renovated spa-like ensuite bathroom which highlights a dual vanity, soaking tub, and walk-in shower. Three additional bedrooms offer comfort and convenience, including two sharing a Jack and Jill bath and one with an ensuite bathroom. A conveniently located laundry room completes the upper level. Venture downstairs to the lower level, where a spacious recreation room awaits, accompanied by ample storage for organizational ease.

The professionally landscaped exterior serves as an extension of the home and is the perfect place to enjoy the upcoming summer months. A fenced-in saltwater inground heated pool with pebble tec that is surrounded by a stone pool deck for luxurious lounging, while the rear and side yards are the perfect flat grassy area for kids to play. A gated circular driveway features additional parking in both the front and the back near the mudroom for convenience. Completing this home is a 2-story stone carriage house with sliding barn doors (used for storage), ready to be reimagined as an office and/or guest suite.  With easy access to Somerset Elementary, Norwood Park and the Little Falls Park Trail, this location is super convenient and just minutes from Friendship Heights and downtown Bethesda, making access to DC and Northern Virginia a breeze.
#MDMC2134284

CHEVY CHASE

4501 DRUMMOND AVENUE

5 Beds

4 Baths

5,791 Sq.Ft.

$4,375,000

MLS#: MDMC2134284

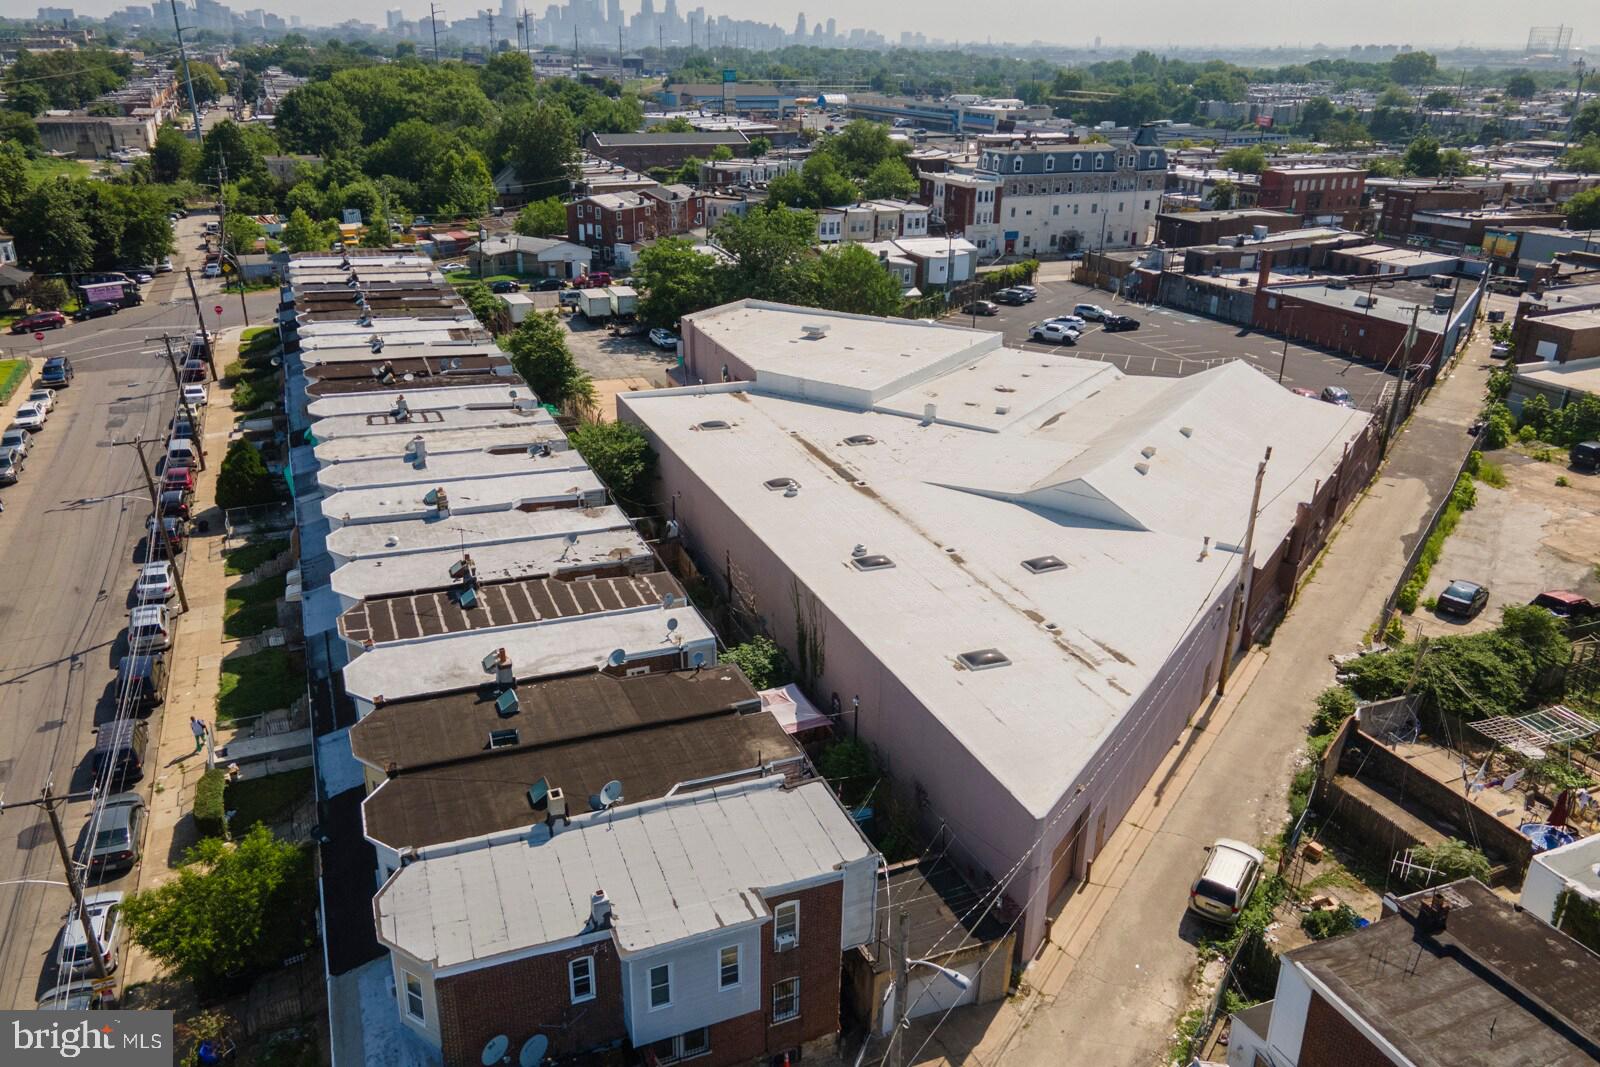
23.89 acres of development land, commercially zoned in north Salisbury. Great location for a Medical Campus or an assisted living facility. Some engineering has been done on the property and some brush has been removed .  The property has been engineered for 294 condominium units, this space has been designed by Parker & Associates  to bring  a major opportunity to one of Salisbury's most eligible development parcels. Located directly behind Target and across from Addison Court apartments, this location is in the heart of Salisbury's shopping, dining and entertaining sector. Utility hookups available on-site. Increased density possible if developed for senior housing, up to 20/ acre. Contact office for further details.
#MDWC107518

SALISBURY

0 OLIPHANT DRIVE

None Beds

None Baths

23.89 acres

$4,375,000

MLS#: MDWC107518

Great NEW PRICE for this last fully finished  Wormley Row Townhouse!  This is an end unit.  Private elevator and TWO-car parking are included.  The Virtual Tour attached is for 3319 Prospect which is SOLD but will give an accurate idea of finishes and floor plan.  Don't miss VIDEO  link at top right of Virtual Tour Page. Floor plans available,
#1003748932

WASHINGTON

3317 PROSPECT STREET NW

5 Beds

4 Baths

N/A

$4,375,000

MLS#: 1003748932

Nestled in the charming North Rehoboth community, this delightful cottage-style home offers a perfect blend of comfort and convenience. With 4 spacious bedrooms and 2 full bathrooms, this residence is designed for both relaxation and entertaining. The inviting layout spans 2,074 sq. ft. , providing ample space for gatherings or quiet evenings at home. The neighborhood is a true gem, featuring tree-lined streets and a welcoming atmosphere. Residents enjoy easy access to nearby parks, perfect for leisurely strolls or picnics with friends. Top-rated schools are just a stone's throw away, ensuring quality education for all ages. Walk to the beach, town, local shops and dining options are within reach, making everyday errands a breeze. Bike, run or walk the world class Cape Henlopen State Park trails. Enjoy seasonal events and friendly neighbors fostering a sense of belonging. This home is not just a place to live; it's a lifestyle. Experience the warmth of North Rehoboth and make this charming cottage your own!
#DESU2110648

REHOBOTH BEACH

5 HENLOPEN AVENUE

4 Beds

2 Baths

2,074 Sq.Ft.

$4,375,000

MLS#: DESU2110648

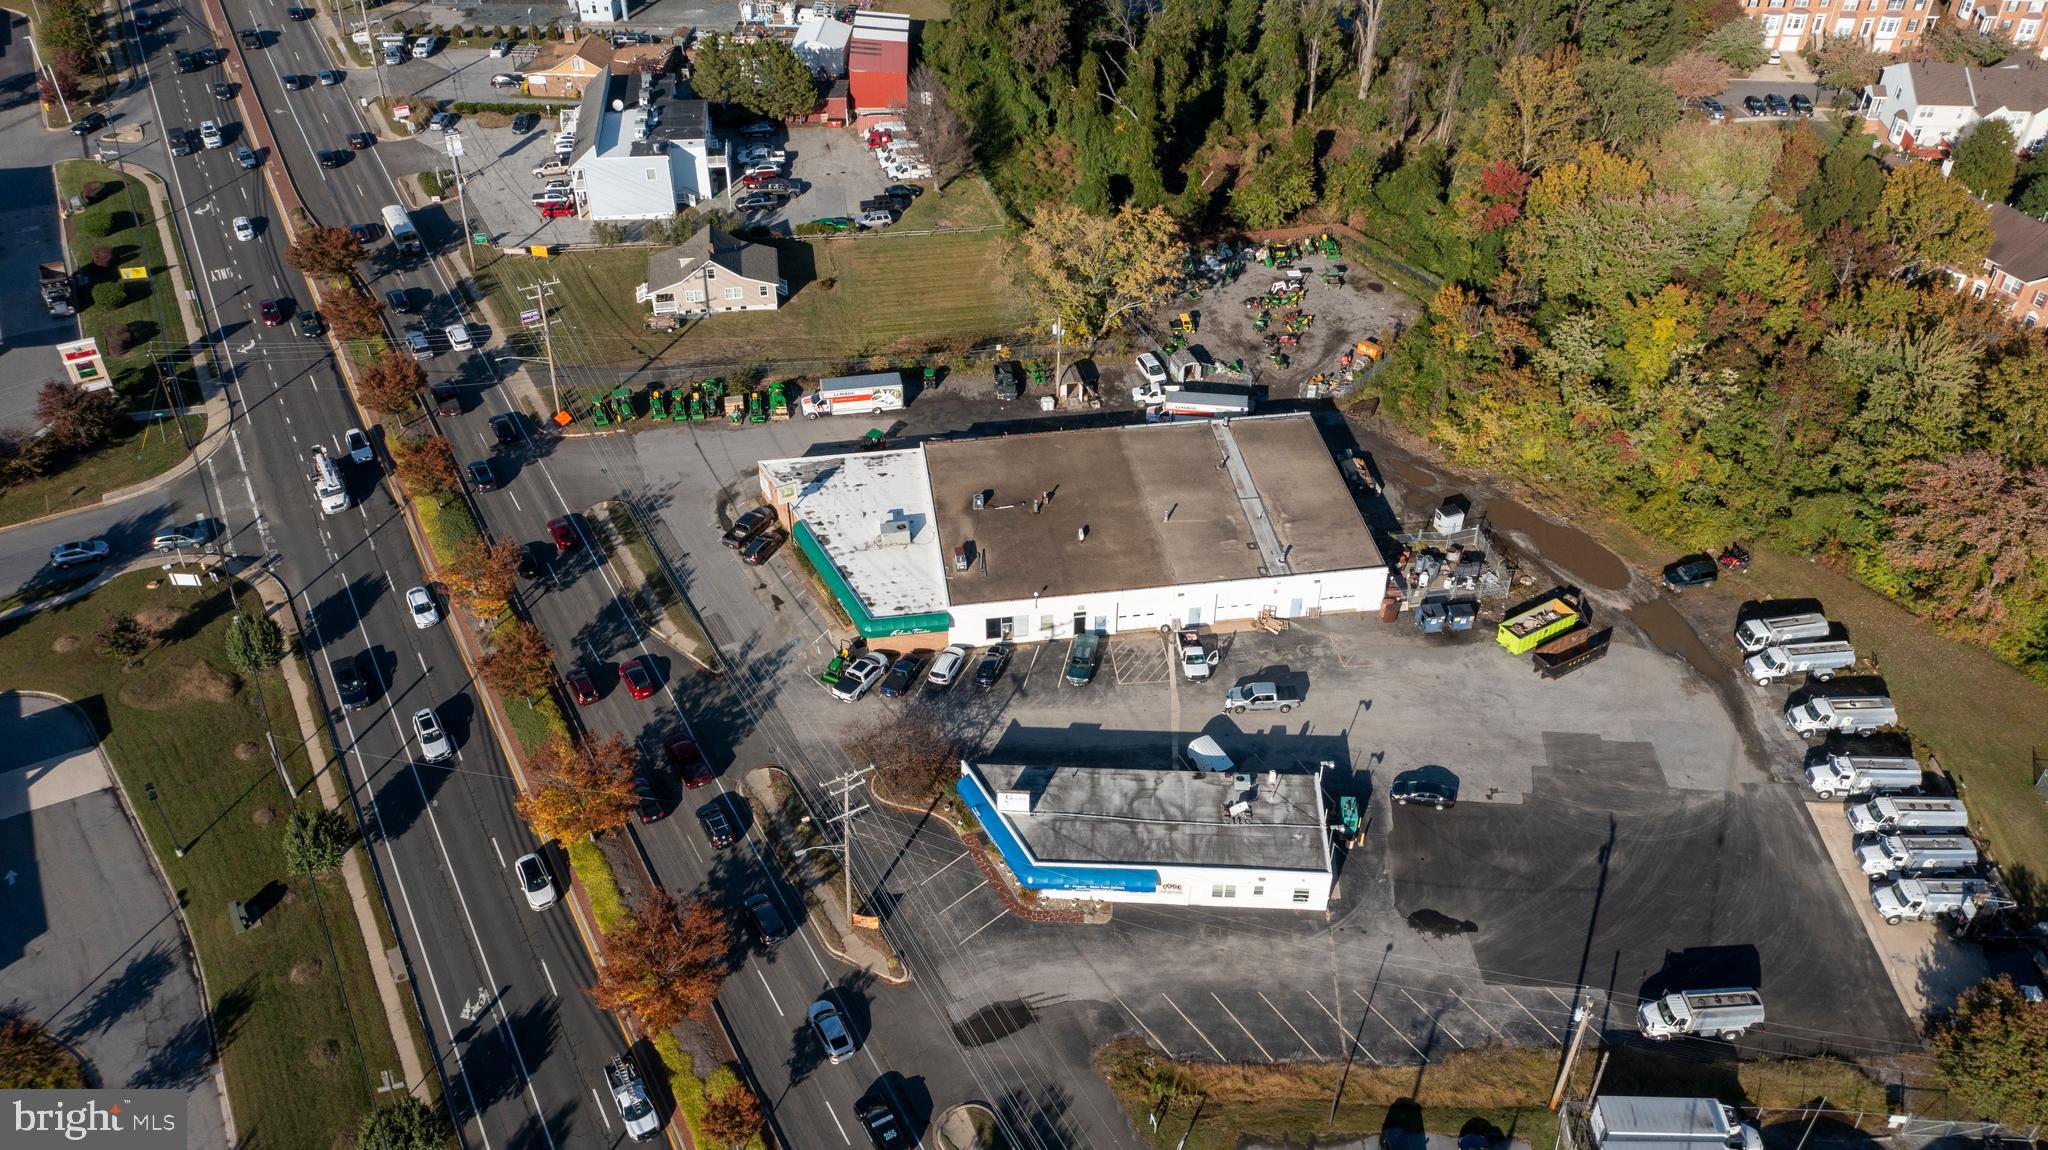
Welcome to the Bond Building — a rare investment opportunity in the heart of Newtown Borough.
This exceptional property offers a unique blend of open, flexible spaces, modern office layouts, dedicated showroom areas, soaring ceilings, and a sought-after industrial aesthetic.
Ideally located in the center of town—directly across from the State Store and the proposed Liberty Square redevelopment—this building is positioned for both immediate income and long-term appreciation.
The property features over 15,000 square feet of fully renovated, sprinklered space, along with on-site parking. It is currently configured into six office and showroom units and is fully leased, providing strong, stable cash flow. A new owner also has the opportunity to occupy one of the spaces if desired.
Approximate 7% cap rate, the Bond Building represents one of the premier commercial investment opportunities in Newtown.
#PABU2117806

NEWTOWN

201 S STATE STREET

None Beds

None Baths

15,241 Sq.Ft.

$4,375,000

MLS#: PABU2117806

Welcome to 913 Drexel Lane, where modern transitional design meets meticulous craftsmanship on a peaceful one-acre lot in a private Bryn Mawr cul-de-sac. This nearing completion architectural gem boasts 8,110 square feet of luxurious living space. Upon entry, you're greeted by soaring cathedral ceilings and engineered 9" plank white oak floors on every level. The home features custom built-ins at every turn, including a stunning two-story wall of shelves in the great room.

The open floor plan effortlessly caters to both entertaining and relaxation, with expansive windows that fill the space with natural light. A sophisticated security system, integrated speakers inside and out, and pre-wired windows for automatic blinds add to the home's thoughtful details.

The chef’s kitchen is an epicurean’s delight, featuring a dual-fuel Wolf 6 burner with griddle, double oven range, drawer microwave, SubZero refrigerator, two wine and two beverage refrigerators, a generous island, butler’s pantry with wet bar, and a fully equipped walk-in pantry, along with island seating and a built-in banquette for casual dining. Additional highlights include an office, guest suite, two half baths, an enviable mudroom, access to the 3-car garage, and a spacious laundry room.

Upstairs, the primary suite offers a luxurious retreat with a spa-like bath, with a sizable multi-function dual shower, spacious walk-in closet, and cozy sitting room with picturesque views. This level also includes an upstairs pajama lounge overlooking the great room, three additional bedrooms—one with an ensuite—generous closets, a loft area, and an extra laundry room.

The daylight lower level provides versatile space with an entertainment area, guest/au pair suite, wet bar, a gym and ample storage. Outdoor living is elevated with a charming covered front porch and a partly covered flagstone patio featuring a stone fireplace and pre-plumbing for a kitchen, perfect for tranquil evenings.

Modern conveniences are woven throughout, including Wi-Fi switches, Cat 6 to all TV locations, four HVAC units with five zones, plus a garage split system, ensuring comfort and connectivity at every turn.

Experience the seamless blend of modern design and timeless elegance. This home offers proximity to transportation, shops, and restaurants. Don’t miss your chance to own this exquisite home. Schedule a private tour today to explore the work-in-progress and discuss the unique details with the builder. Please note, the property will be reassessed by the county upon completion.
#PADE2082064

BRYN MAWR

913 DREXEL LANE

6 Beds

5 Baths

8,110 Sq.Ft.

$4,375,000

MLS#: PADE2082064

Welcome to an unparalleled masterpiece nestled in the exclusive enclave of Langley Forest, McLean, Virginia. This 6 bedroom 5 Full and 3 half bath rare offering, meticulously crafted by esteemed builder John Joy, epitomizes luxury living at its finest.
Poised on a generous 1.57-acre lot, this distinguished residence boasts impeccable craftsmanship and exquisite architectural details that exude timeless elegance. As you enter, you're greeted by the rich allure of walnut floors, setting the tone for the unparalleled quality found throughout the home.
The main level is designed for effortless living and entertaining, featuring a spacious layout that seamlessly flows from one impeccably appointed space to the next. The centerpiece of the home is the main level primary suite, offering a serene sanctuary where luxury and comfort converge. Pamper yourself in the lavish ensuite bathroom, complete with indulgent amenities and refined finishes.
Ascend the grand staircase or indulge in the convenience of the elevator to discover the upper levels, where additional bedrooms and versatile living areas await. Every corner of this estate has been thoughtfully designed to provide the utmost in comfort and sophistication.
Venture to the walk-out lower level, where endless possibilities await. This expansive space offers the ideal canvas for creating your own entertainment oasis, complete with lower level ceiling heights to accommodate a golf simulator, ensuring endless hours of leisure and recreation for you and your guests.
Outside, the lushly landscaped grounds provide a private retreat where you can relax and unwind amidst the tranquility of nature. Whether you're hosting al fresco gatherings on the expansive patio or screened in porch with fireplace, enjoy a quiet moment of reflection in the meticulously manicured gardens. This estate offers a rare opportunity to experience luxury living at its finest.
Located in the highly coveted Langley Forest neighborhood of McLean, this exceptional property offers the perfect blend of privacy and convenience, with easy access to top-rated Langley, Cooper and Churchill Road schools, shopping, dining, and entertainment options. Don't miss your chance to own a piece of luxury real estate in one of the most sought-after communities in Northern Virginia. If interested, all furnishings are negotiable or may convey.
#VAFX2183878

MCLEAN

835 WHANN AVENUE

6 Beds

5 Baths

8,960 Sq.Ft.

$4,375,000

MLS#: VAFX2183878

Stunning 1835 Flemish bond brick home is an architectural masterpiece, showcasing an exceptional level of craftsmanship and an unparalleled sense of history. From the moment you see the elegant exterior, you're transported to a bygone era, captivated by the meticulous restoration work that has preserved its timeless charm. Step inside and you'll be greeted by a wealth of original features - the gleaming heart of pine floors, ornate plaster moldings, soaring 12’-foot ceilings, and a grand double parlor that exudes refined sophistication. The towering windows flood the interior with natural light, while eight fireplaces with original mantels throughout the home lend a cozy, inviting ambiance. The stately dining room, enriched by a coffered ceiling, crystal chandelier and fireplace, offers an ideal setting for hosting dinner parties for friends and family. A beautifully appointed powder room sits across from the bar area to accommodate guests.  The culinary enthusiast will delight in the renovated chef's kitchen complete with top-of-the-line appliances, chic coffee bar, hardwood floors, and an exceptional island with additional seating. The kitchen flows seamlessly into the family room framed by floor-to-ceiling windows and French doors that open to a delightful patio and garden offering an idyllic setting for outdoor entertaining and alfresco dining. Upstairs, four spacious bedrooms and three baths provide ample room for comfortable family living and the second-floor library provides a tranquil retreat for reading and relaxing.  The primary suite exudes sophistication and comfort featuring a fireplace, dressing room with custom wardrobes, walk-in closet, and a luxurious marble bath. Two off-street parking spaces and a small garage offering convenient access and storage complete this historic gem.
#VAAX2038632

ALEXANDRIA

209 S SAINT ASAPH STREET

4 Beds

3 Baths

5,148 Sq.Ft.

$4,375,000

MLS#: VAAX2038632

Some homes check every box. This one creates an entirely new standard.
Set across five beautifully designed levels, 1721 S Street NW offers a combination of features rarely found in one residence: a private elevator serving every level except the lower level, a spectacular rooftop deck with sweeping views of the Washington Monument, a fifth-floor club room designed for entertaining, the convenience of private parking for two vehicles, and the flexibility of a legal two-unit layout. All of this is just moments from Dupont Circle and Embassy Row.
Designed to embrace both indoor and outdoor living, the home offers five distinct outdoor spaces with exposures to both the north and south, allowing you to enjoy everything from quiet morning coffee in the sun to evening gatherings under the city lights. Whether you're looking for a private escape or the perfect setting to entertain, each outdoor space offers its own unique experience.
From the moment you step inside, the level of craftsmanship is unmistakable. White oak hardwood floors flow throughout the home, complemented by hand-selected marble, custom millwork, bespoke cabinetry, Waterworks fixtures, and designer lighting by Visual Comfort. Every finish has been thoughtfully selected to create a home that feels sophisticated, warm, and enduring.
At the heart of the home is a chef's kitchen appointed with premium Thermador appliances, generous prep space, and beautifully crafted cabinetry that blends form with function. Whether hosting an intimate dinner or a lively gathering, the kitchen is designed to be the natural gathering place.
The entire second level is dedicated to the primary suite, offering a level of privacy seldom found in city living. This floor is more than just a bedroom. It is a true retreat, complete with a spacious sleeping quarters, a separate home office, an inviting sitting area, and an elegant dressing suite featuring custom-built cabinetry. The spa-inspired bath, finished with exquisite marble and Waterworks fixtures, provides a calming place to begin and end each day.
The fifth-floor club room offers a sophisticated space to relax, entertain, or work from home before opening onto the rooftop terrace. Framed by sweeping views of the Washington Monument, the rooftop is a setting that transforms every occasion, from casual mornings with coffee to sunset cocktails and memorable evenings with friends.
The legal lower-level residence includes two bedrooms, a full kitchen, and its own living space, providing exceptional flexibility for multigenerational living, extended guests, an au pair, or rental income.
A private two-car garage offers a level of convenience that is exceptionally rare in this neighborhood, making everyday living and entertaining as effortless as the home itself.
Located in one of Washington's most sought-after neighborhoods, you're just a short stroll from Dupont Circle, Embassy Row, acclaimed restaurants, neighborhood cafés, parks, and cultural landmarks. It is a location that places the very best of Washington at your doorstep.
Beautifully designed, impeccably finished, and remarkably versatile, 1721 S Street NW is a residence that offers an exceptional lifestyle in one of the city's most prestigious addresses.
#DCDC2272136

WASHINGTON

1721 S STREET NW

7 Beds

6 Baths

4,890 Sq.Ft.

$4,374,999

MLS#: DCDC2272136

Located in one of the Capital Region’s premier residential communities, with distinguished estate homes occupying its sprawling wooded lots dotting its wide, winding streets, this singular estate in Potomac Village stands alone. Within this rarified air, 10105 Iron Gate Road is sited on 2.04 private, spectacular acres. Evoking cues from the summer homes of Nantucket yet retaining the distinctive solidity of a colonial, the estate was originally custom built by Peterson & Collins, a longstanding Washingtonian firm constantly at the forefront of global residential construction and design. Such a reputation is evident in the architectural details of the home, beginning with an elegantly curved covered porch facing towering mature trees. Inside, an intimate vestibule opens into the grand foyer, bound by the sweeping staircase and upper level mezzanine overhead and around which all rooms revolve. Embassy sized formal living and dining rooms flank the space in a nod to a more traditional center hall layout. The former boasts a gracious curved wall of windows with verdant views, while the latter features a hidden butler’s pantry enabling effortless flow. Informal areas span the entire rear of the main level, anchored by the chef’s kitchen. A SubZero/Wolf appliance suite, natural stone countertops, extensive cabinetry, and coffered ceiling define the space. The adjacent breakfast area offers patio access and wooded views, while the adjoining keeping room features a cozy gas fireplace. A connected mudroom with laundry facilities, a full pool bath, and access to the attached three car garage greatly augments functionality. A large, natural lit family room with fireplace, built-in wet bar, and direct patio access completes the main level. The upper level primary suite’s expansive sitting room and more intimate barrel-ceilinged sleeping area effectively creates two different zones while maintaining an unbroken open space. The newly-renovated primary bath is clad in white marble, featuring all of the ubiquitous accouterments – separate vanities, walk-in shower, freestanding tub – and opens into an aspirational dressing room with extensive built-ins and center island. Five secondary bedrooms, one ensuite and two pairs of jack-and-jills, revolve around a common sitting area on this level. The top level features an additional bedroom suite – ideal for a teenager, yoga studio, hidden retreat, or private office. A large recreation room bisects the entire width of the lower level – a full 57½ feet. A wine cellar, two bedrooms, two full baths, and an exercise room completes the space. Out back, the rear lawn is a showstopper. Level, usable, and bound by mature foliage, there is ample room for a sports court. An extensive flagstone patio cascades into the heated pool and spa with automatic cover, newly renovated by Alpine Pool and Spa. Whimsical hardscaping, landscaping, and up-lighting after the sun sets establish a complete, private, natural oasis. Behind the scenes, commercial-grade systems such as new HVAC, a new driveway with future gate wiring, and a state-of-the-art surround sound system including outdoor speakers facilitates peace-of-mind contemporary living. Lavishly equipped, generous in scale inside and out, and situated on an incomparable lot within a central Potomac location, 10105 Iron Gate Road is a preeminent estate for the most discerning buyer.
#MDMC2120362

POTOMAC

10105 IRON GATE ROAD

8 Beds

8 Baths

12,181 Sq.Ft.

$4,365,000

MLS#: MDMC2120362

TREMENDOUS VALUE! PRICED TO SELL! Built in 1902, Boxwood is a stately center gable Colonial revival estate which features unmatched privacy by the soaring Maple trees, sprawling lawns & 1.25 acre (54,208 SF) of professionally maintained mature landscaping & hardscaping. 9,950+/-SF floorplan. Owner suite with 5 additional Bedrooms. Guest House. 4 Car Garage. Sport Court.
#1003240374

CHEVY CHASE

3815 BRADLEY LANE

6 Beds

7 Baths

9,950 Sq.Ft.

$4,350,000

MLS#: 1003240374

SPECTACULAR KALORAMA OFFERING W/ 2 CAR GARAGE PARKING & MONUMENT VIEWS! This one was worth the wait! Every inch of this stately residence has been renovated to perfection by current owners in 2023-2024. This exquisite custom home is outfitted with 5 Bedrooms, 4 Full Bathrooms and 1 Half Bathroom across 4 levels of exquisite living space. Complete with a two-car garage and EV charger, expansive library lined with floor-to-ceiling French glass doors and multiple balcony terraces large enough for entertaining with skyline views of the Washington Monument. House wide features include custom finishes imported from all over the world, stained White Oak floors, an original restored staircase, designer lighting, original rustic columns, a fully integrated, high tech alarm system and a chefs dream Kitchen equipped with top-of-the-line Miele appliances. Lower level features a sculpture studio that doubles as a Rec Room. Every aspect of this renovation has been thoughtfully executed, from the carefully chosen finishes and fixtures to the meticulous craftsmanship. Located along Kalorama’s tranquil and highly sought-after Bancroft Street, this showpiece residence melds modern design with timeless and traditional elegance for the ultimate Washingtonian lifestyle.
#DCDC2165738

WASHINGTON

2120 BANCROFT PLACE NW

5 Beds

4 Baths

5,344 Sq.Ft.

$4,350,000

MLS#: DCDC2165738

1 ... 250 251 252 253 254 ... 666
* Listings identified with the FMLS IDX logo come from FMLS and are held by brokerage firms other than the owner of this website. The listing brokerage is identified in any listing details. Information is deemed reliable but is not guaranteed. If you believe any FMLS listing contains material that infringes your copyrighted work please click here to review our DMCA policy and learn how to submit a takedown request. © 2024. First Multiple Listing Service, Inc.
 - property

Send a message

Message successfully sent.

Your message

What is 3 + 4 ?

Reason for contacting?

I agree to receive email communication and understand I can unsubscribe at any time.

I agree to be contacted by Charis Realty Group via call, email, and text for real estate services. To opt out, you can reply 'stop' at any time or reply 'help' for assistance. You can also click the unsubscribe link in the emails. Message and data rates may apply. Message frequency may vary. Privacy Policy

Sign Out

Virtual Assistant

Would you like to take the next step with this property? We can help you schedule a showing or virtual tour, or send you more details.

Yes, I would like more information.

Thank You for Your Reply, One of Our Agents will contact you as soon as possible

No, maybe later.

Thank you, you can always contact me via email, phone number or through the contact form.

Realhub AI

Lucy - Your AI-Powered Realtor

Update Your Temporary Password

Personalize your search

Enter your email and we'll notify you immediately when new listings match what you're looking for.

or enter email address

Already have an account ? Login here

Continue your home search

I agree to receive communications and understand I can unsubscribe at any time.

I agree to be contacted by Charis Realty Group via call, email, and text for real estate services. To opt out, you can reply 'stop' at any time or reply 'help' for assistance. You can also click the unsubscribe link in the emails. Message and data rates may apply. Message frequency may vary. Privacy Policy

Already have an account ? Login here

We use cookies

We use cookies primarily for analytics to enhance your experience. By accepting, you agree to our use of these cookies. You can manage your preferences or learn more about our cookies policy.