Properties

Browse or get in touch to schedule a walkthrough.

  • Nearby me
Price range

Popular Features

Community Features

Association

Property Features

Waterfront

View

Exterior Features

Interior Features

Style

10000 properties match your criteria

Updated 1 minute ago

E-Alert name
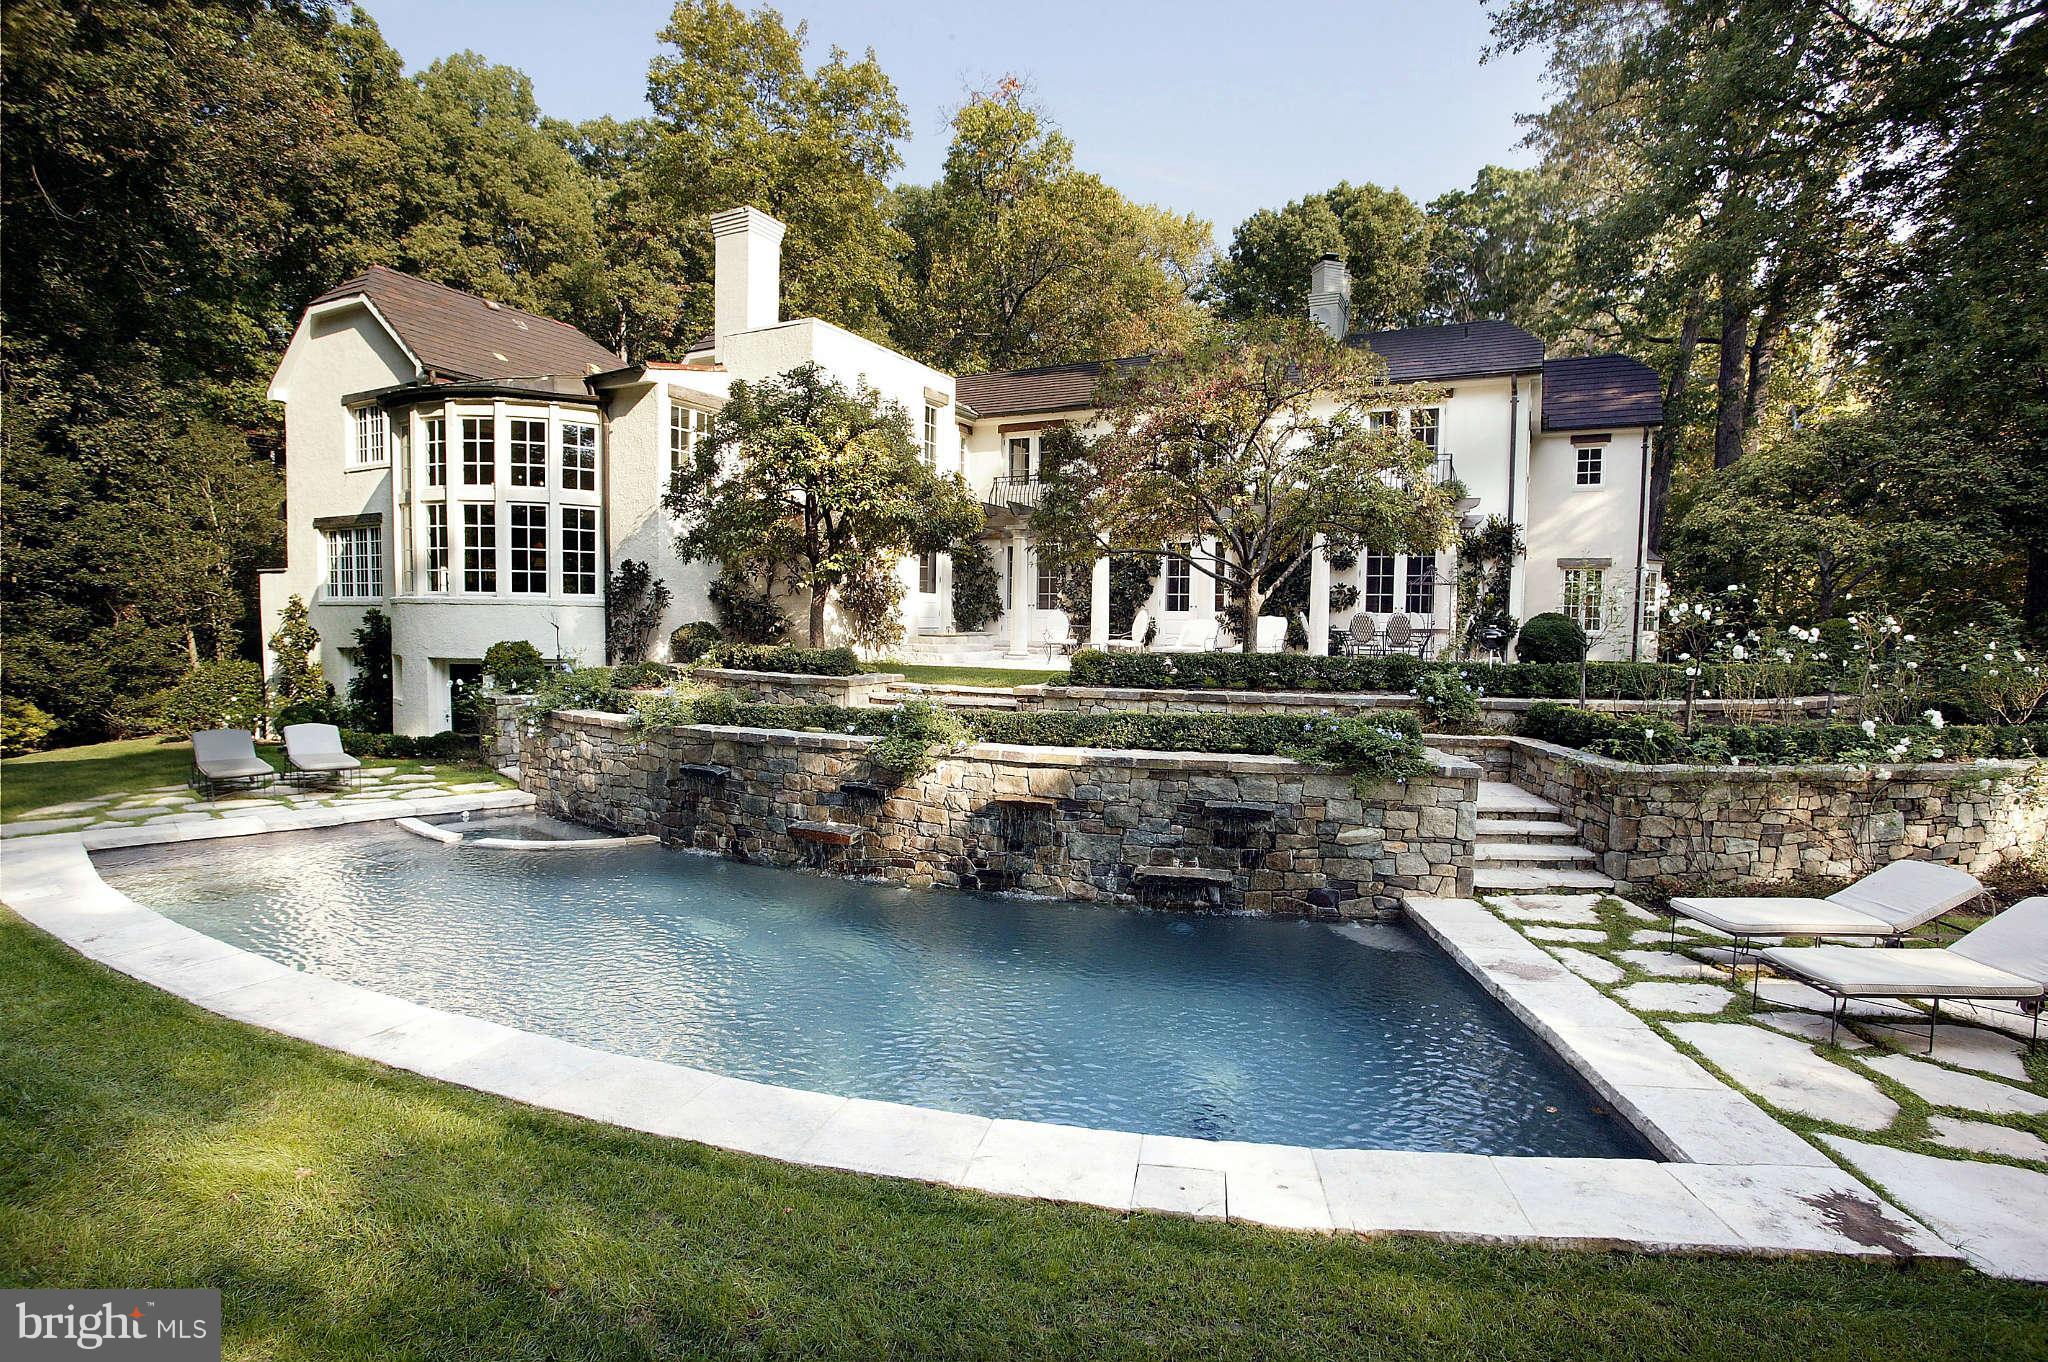
Located in prestigious Ballantrae Farms, this exceptional home is sited on 1.89 private & exquisitely landscaped acres.  Bath in sun-light this rare offering offers circular cobblestone driveway, custom finished floors & walls, 2-story family room overlooking property & pool w/ waterfall,  3-car gar, wine cellar, maid's quarters & room for a tennis court. Featured in Southern Accents Magazine.
#1003426412

MCLEAN

1350 BALLANTRAE LANE

6 Beds

7 Baths

N/A

$4,495,000

MLS#: 1003426412
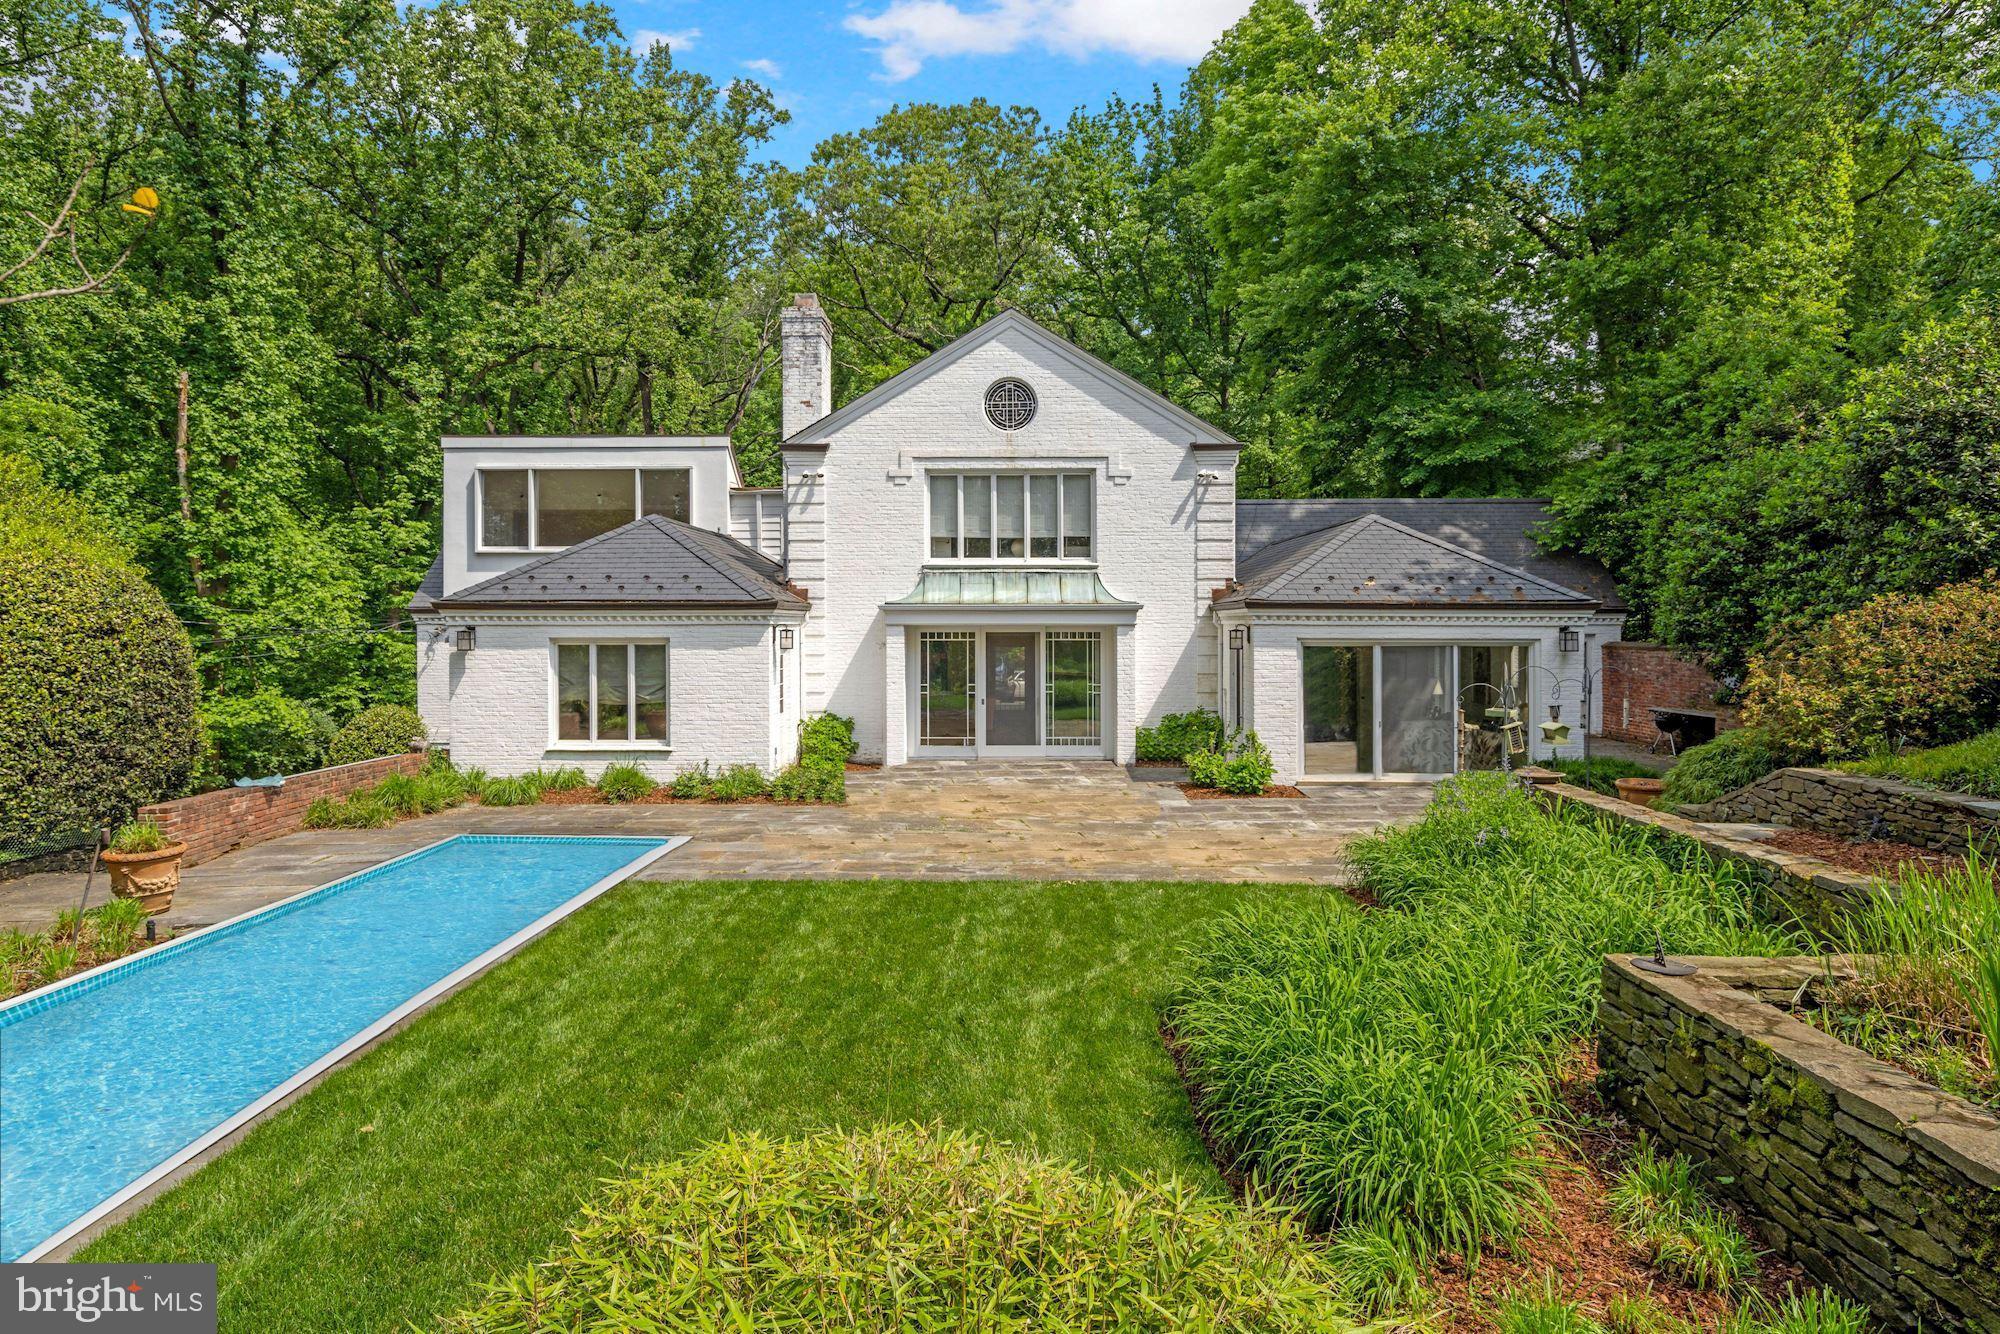
Fantastic new price and best value in 20016! Incredible opportunity on private, 0.93 acre lot in Wesley Heights! A setting like no other!  Nestled on a private road, abutting Battery Kemble Park, this sprawling 6,000 square foot home on  a 0.93 acre lot offers the ultimate private escape from the hustle and bustle of the city, while conveniently located just a stone’s throw from all that Washington DC has to offer! Highlights of this wonderful home include a formal living room with 9 foot ceilings, wood burning fireplace, and sliding glass doors looking out to the serene backyard and gardens, a grand dining room, a sunny family room wrapped in windows, and an over-sized kitchen with breakfast area and bonus room with full bath. The first level has two bedrooms and bathrooms including a spacious primary suite, and the second level has three additional bedrooms and two bathrooms. The lower level has ample space for a wonderful recreation room. Outside, take in the views of the park and the calming sounds of birds chirping while sitting by the pool or enjoying the beautiful gardens designed by renowned landscape architect, Oehme Von Sweden.  An expansive three car garage and private driveway complete the property. Showings by appointment only.
#DCDC2055000

WASHINGTON

4615 CATHEDRAL AVENUE NW

5 Beds

4 Baths

5,999 Sq.Ft.

$4,495,000

MLS#: DCDC2055000
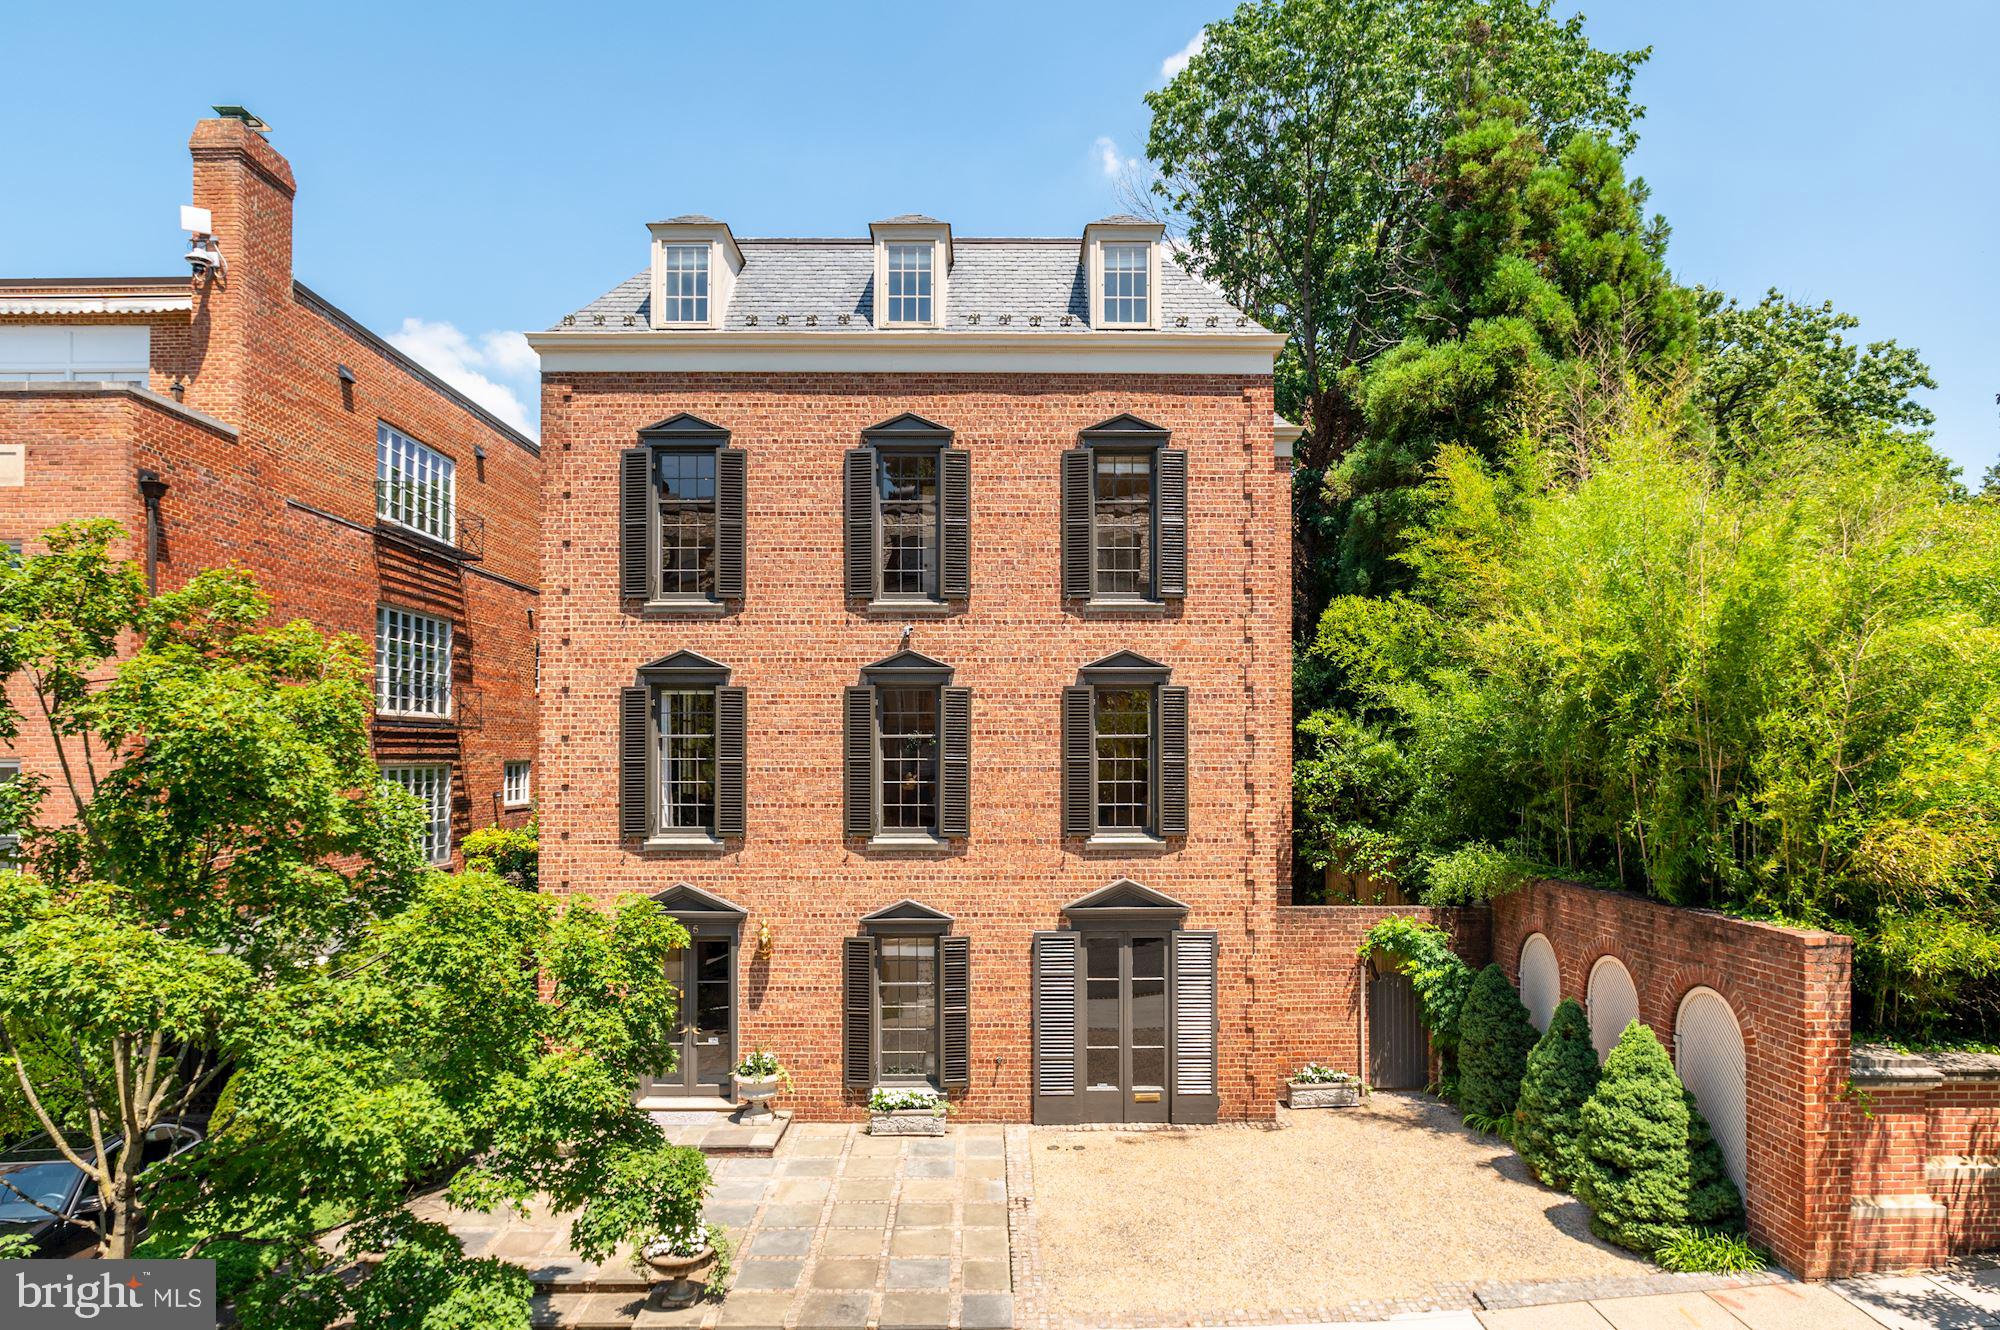
Distinguished and fully detached Georgian home prominently sited just steps from Kalorama's beloved Mitchell Park amongst ambassadorial residences and many of the District's most historically and architecturally significant properties. An airy and expansive floor plan of over 6,600 SF offers both wonderful social flow and ample privacy - featuring grand-scale, sun-filled rooms, distinctive architectural details, and classical European ambiance throughout. On the main level, formal living and dining rooms, a library, and a gorgeous (new!) Jennifer Gilmer kitchen - all with 10' ceilings - flow seamlessly together and outdoors to the deep and private romantic walled garden. Large primary suite with dressing room and renovated bath, plus four additional generous bedroom suites. Elegant reception hall with dramatic curved stairway and ELEVATOR to all floors! Attached one-car garage plus additional three-car driveway parking.
#DCDC2057986

WASHINGTON

2315 S STREET NW

5 Beds

5 Baths

6,656 Sq.Ft.

$4,495,000

MLS#: DCDC2057986
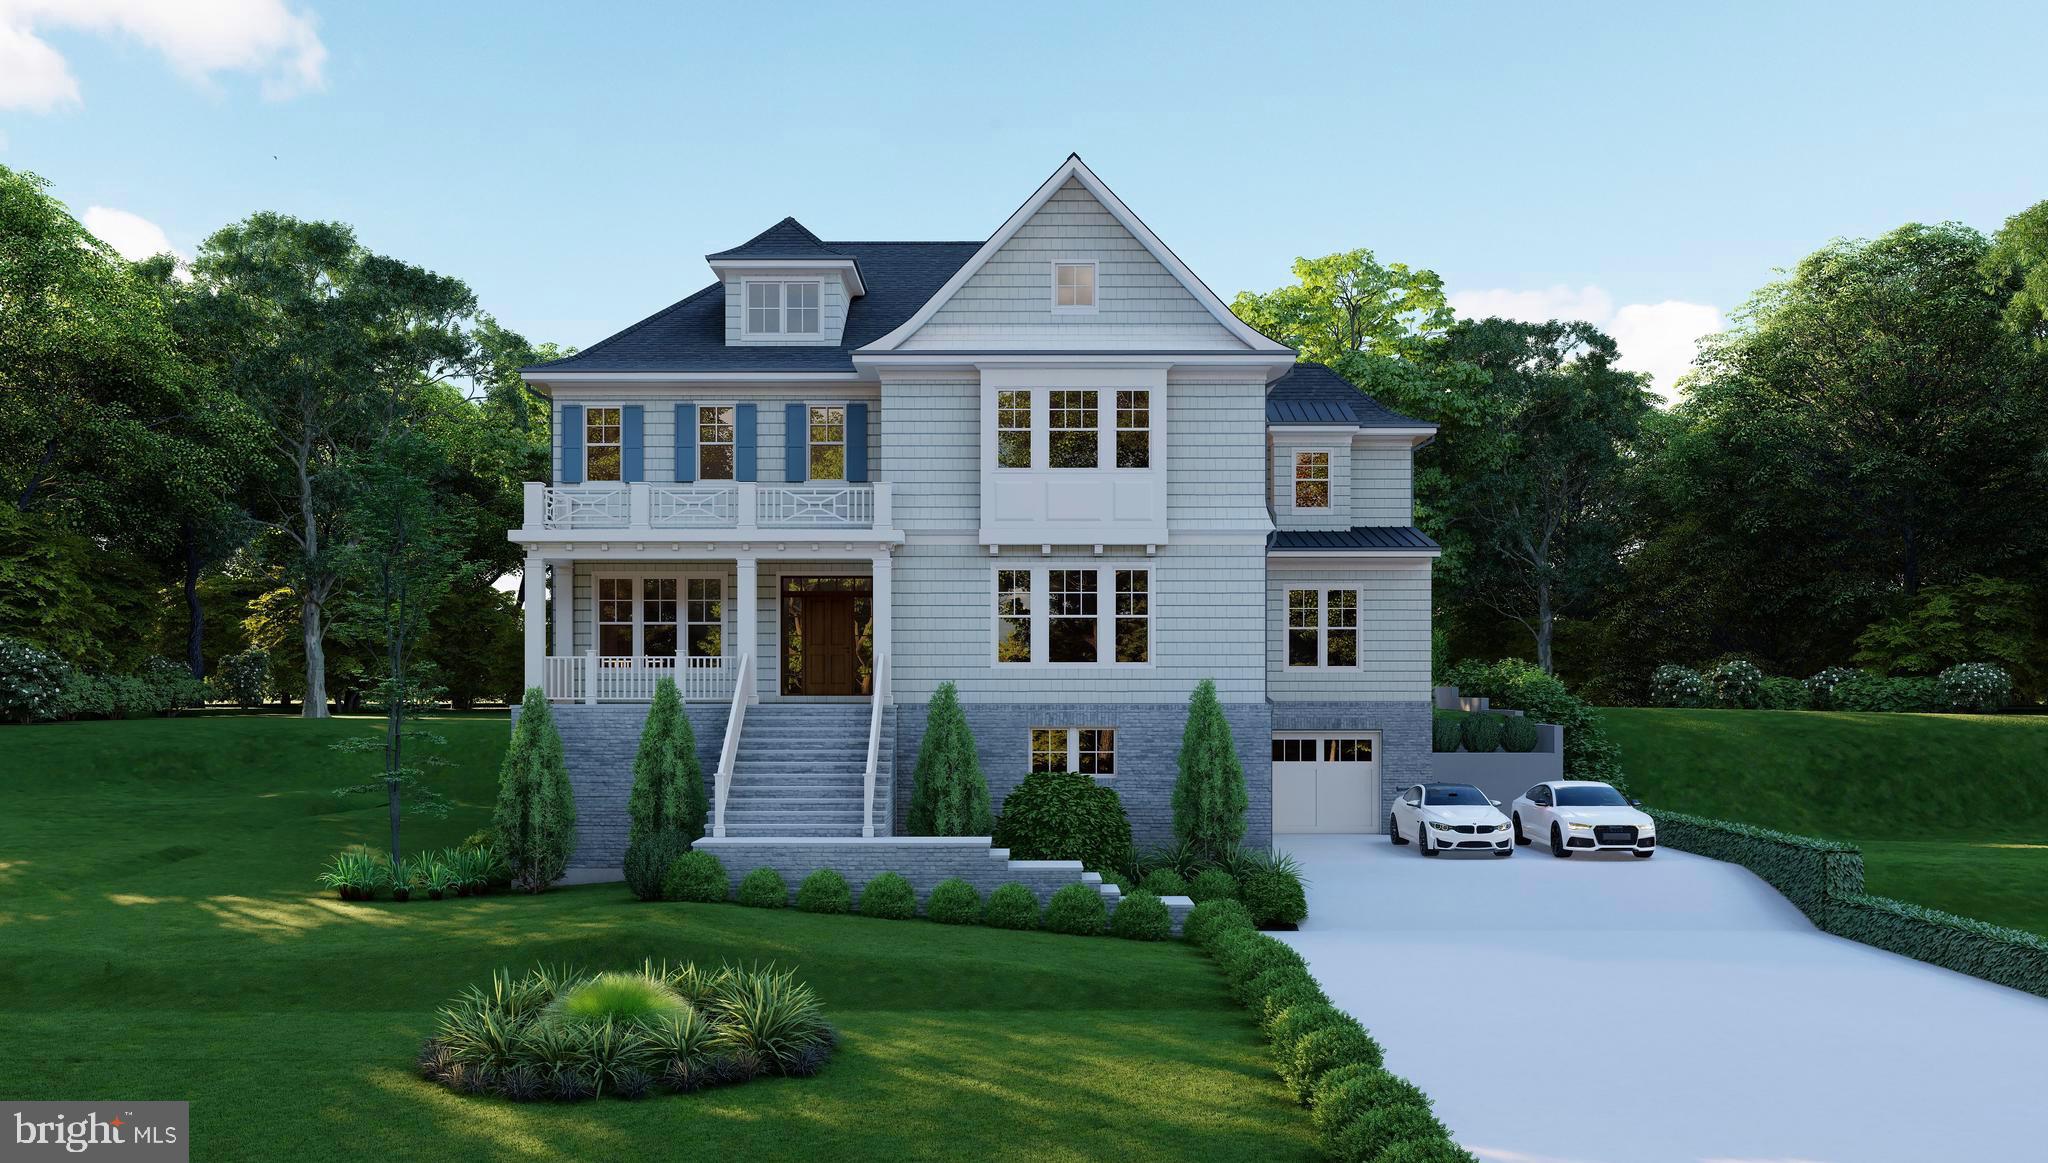
Open house held at model home, 5920 Woodley Road in McLean. Ready Spring 2025. Traditional luxury in Country Club Hills!  Introducing a groundbreaking new construction project coming soon from highly acclaimed Whitestone Custom Homes.  Experience the pinnacle of fine living in this spectacular 7340+ square foot Traditional and Timeless classic being built by Northern Virginia’s most prolific and celebrated traditional luxury home builder.  Situated on a premium, wide, .37-acre lot in the prestigious Country Club Hills neighborhood of North Arlington, VA.  With 7 bedrooms and 8 baths spread across four finished levels, this traditional masterpiece will be prominently sited on a wide, elevated lot with unparalleled street presence and elegant Whitestone beauty.  Step inside to be immediately impressed by the inviting large foyer and tasteful lighting. The main level features 10 foot ceilings, a formal dining room, a library with built-ins, a stunning gourmet kitchen with chef-grade appliances, custom cabinetry, quartz countertops, and a large center island. A sunny breakfast room and a spacious family room with a coffered ceiling and inviting gas fireplace will provide ample space for relaxation and entertainment. A convenient second study or flex room also serves as a main level bedroom suite. The upper level boasts 9 ft ceilings and features a spectacular primary suite retreat with an abundance of natural light, generous walk-in closets, and a sumptuous primary bath with a heated floor. Three additional spacious en-suite bedrooms are present as well as a fourth-floor private loft suite offering another separate lounge, bedroom space, and a full bath to complete this level. The lower level provides a recreation room, gym, bedroom and bath, game room, wet bar, theatre or golf simulator room, and a possible wine storage room. 
The exterior facade includes Hardi-Plank 4 clapboard siding, Charleston brick water table, CertainTeed Landmark 30-year architectural shingles, a generous oversized front porch accented by a Bevolo Gas Lantern, and aluminum 1/2 round gutters & downspouts. There is a stone-paver driveway as well as an Outdoor Lighting Package, and the Premium landscaping is included and easily maintained by Underground Irrigation. Energy Saving Features include 2x6 framing for better structural rigidity and higher levels of insulation, Marvin premium windows and a Multi-zone High efficiency HVAC system.  Sound insulation and noise reduction methods are included throughout. This home also offers an optional elevator or multiple walk-in storage closets. Parking includes 4 garage spaces (2 are tandem) with ultra-quiet door openers and an available electric-auto charging outlet.  Country Club Hills is not only beautiful, it’s incredibly convenient to Washington DC, Tysons Corner, Metro, and two major airports, parks, pool clubs, bike trails, and an abundance of outdoor attractions. Don't miss the opportunity to own this next masterpiece from Whitestone Custom Homes, a highly respected local custom builder with a long-standing tradition of offering the very highest quality construction, beautiful and creative designs, and excellent customer service.  Contact us to meet with the builder, walk through one of the nearby houses and personalize your beautiful new dream home.
#VAAR2048780

ARLINGTON

4612 37TH STREET N

7 Beds

7 Baths

7,340 Sq.Ft.

$4,495,000

MLS#: VAAR2048780
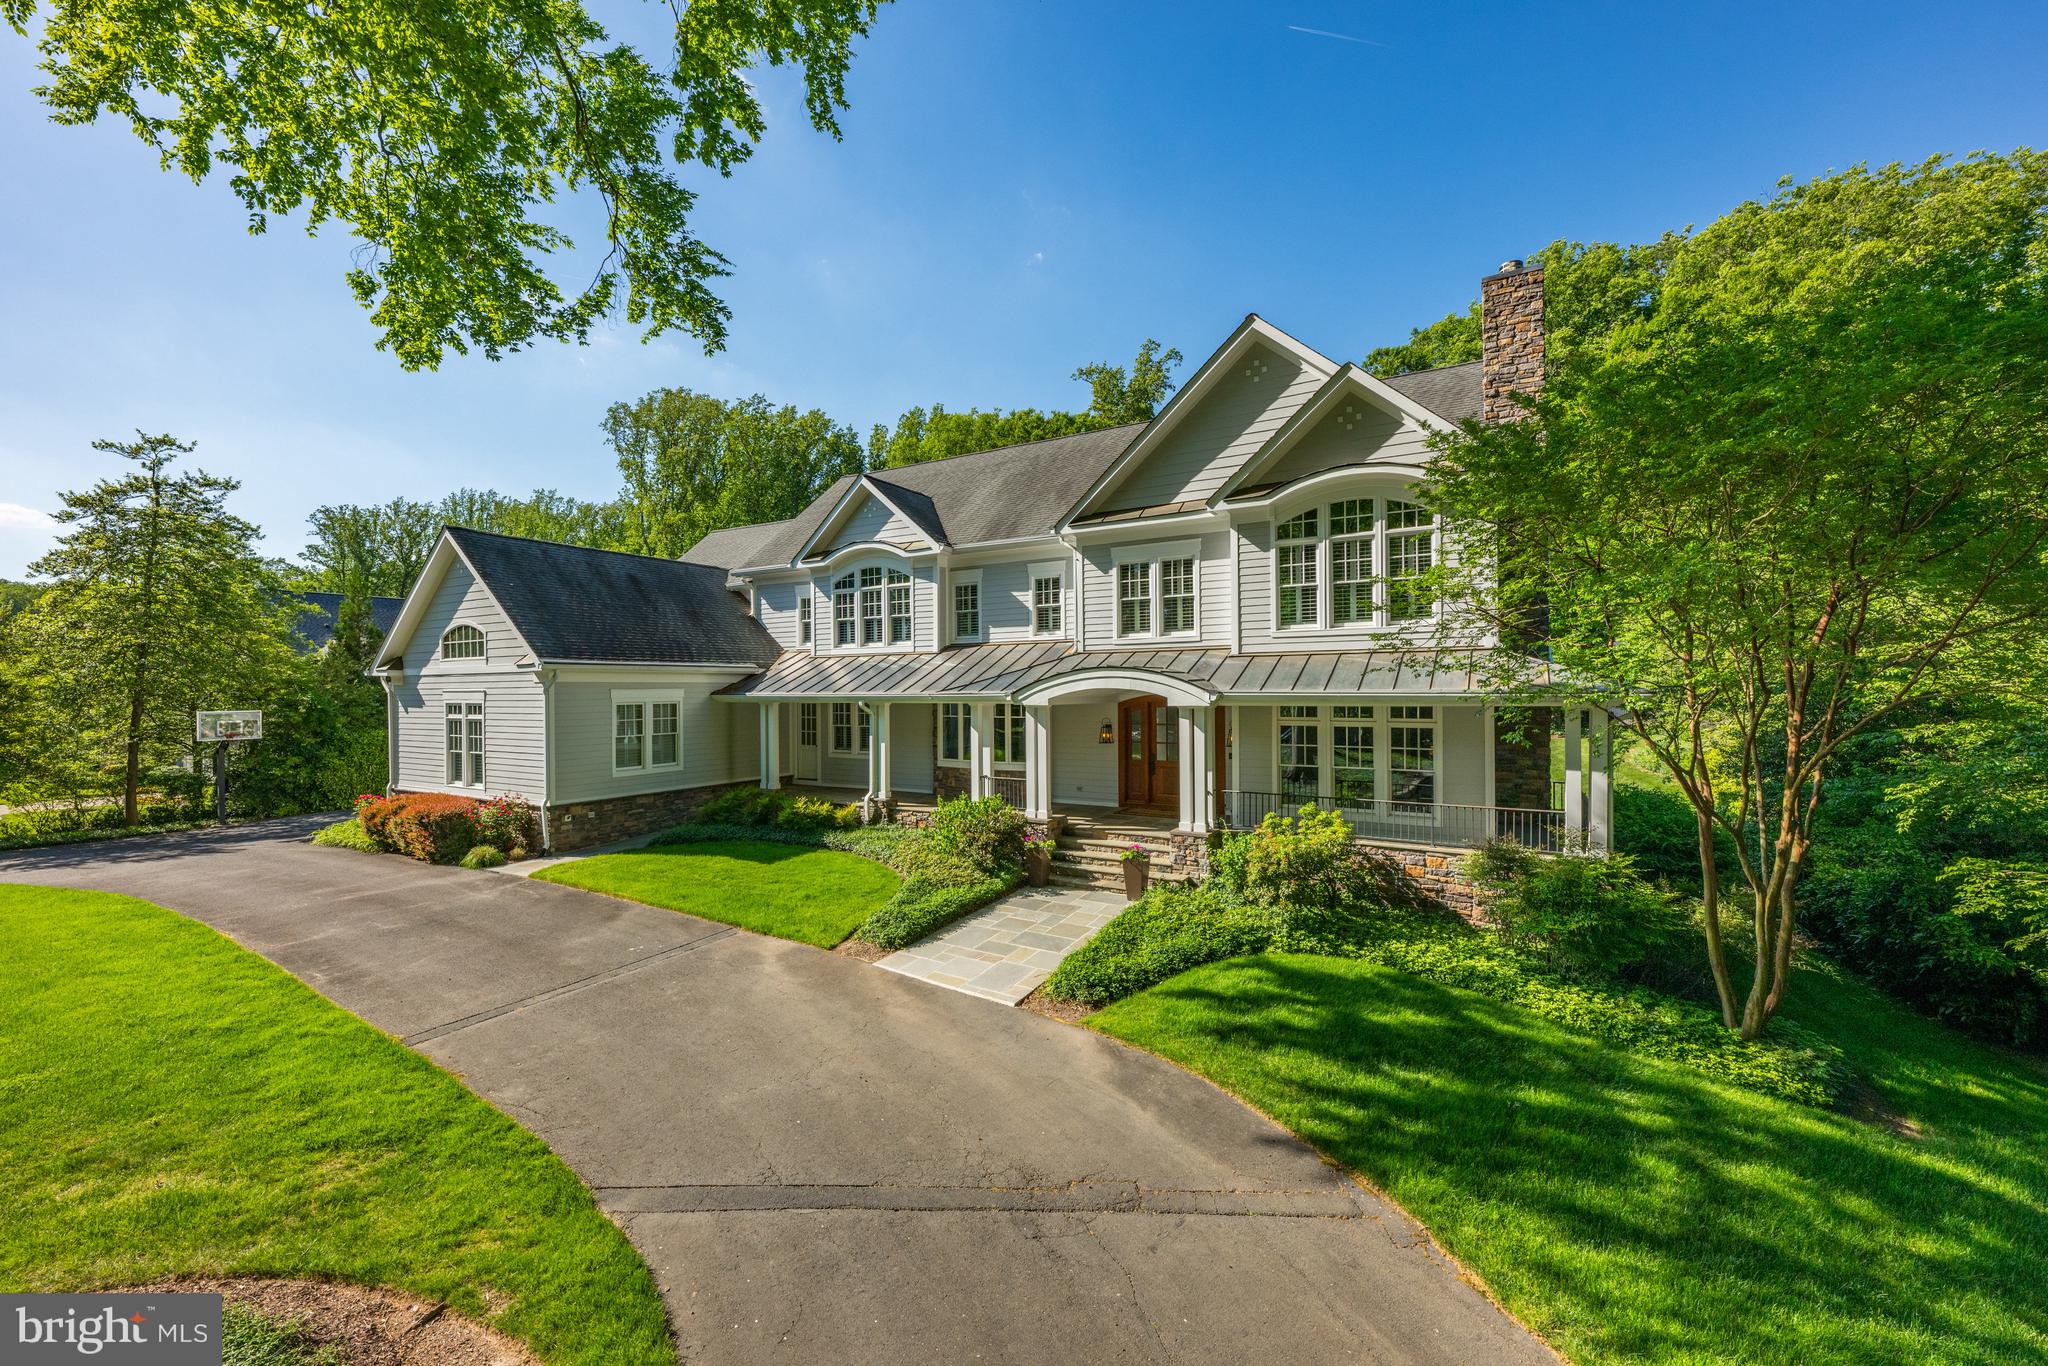
Welcome to this captivating residence in prestigious Langley Forest. A true masterpiece, this recently renovated home spans nearly 10,000 sq. ft. and offers an unparalleled living experience. It’s an entertainer’s paradise, complete with impeccably landscaped grounds, a stunning 60-foot pool with a waterfall, a beautiful pergola, and a cozy fire pit. Step into the spacious living areas where comfort and elegance meet. The foyer opens to a formal living room featuring a fireplace and a dining room with a convenient butler’s pantry that connects to the updated chef’s kitchen. The kitchen boasts a large center island, custom cabinetry, top-of-the-line appliances, and a walk-in pantry. The open family room features coffered ceilings and a stone fireplace, perfect for gatherings. On the main level, you’ll also find a library/office with built-ins, a second office off the kitchen, a full bath, and a laundry room. Upstairs, the owner’s suite is a retreat, featuring two custom walk-in closets and a spa-inspired bath with separate vanities. Four beautifully appointed bedrooms, each with its own private bath, complete the upper level. The fully finished lower level is an entertainer's dream, with a recreation room that has a stone fireplace, a game room, a wet bar, a fitness room, a custom wine cellar, and an additional bedroom with a full bath. The home features an integrated speaker system that extends throughout, including the front porch and backyard. With ample space and seamless flow from indoor to outdoor areas, this residence is perfectly designed to host gatherings for 200+ guests.
#VAFX2202670

MCLEAN

7032 BENJAMIN STREET

6 Beds

7 Baths

9,927 Sq.Ft.

$4,495,000

MLS#: VAFX2202670
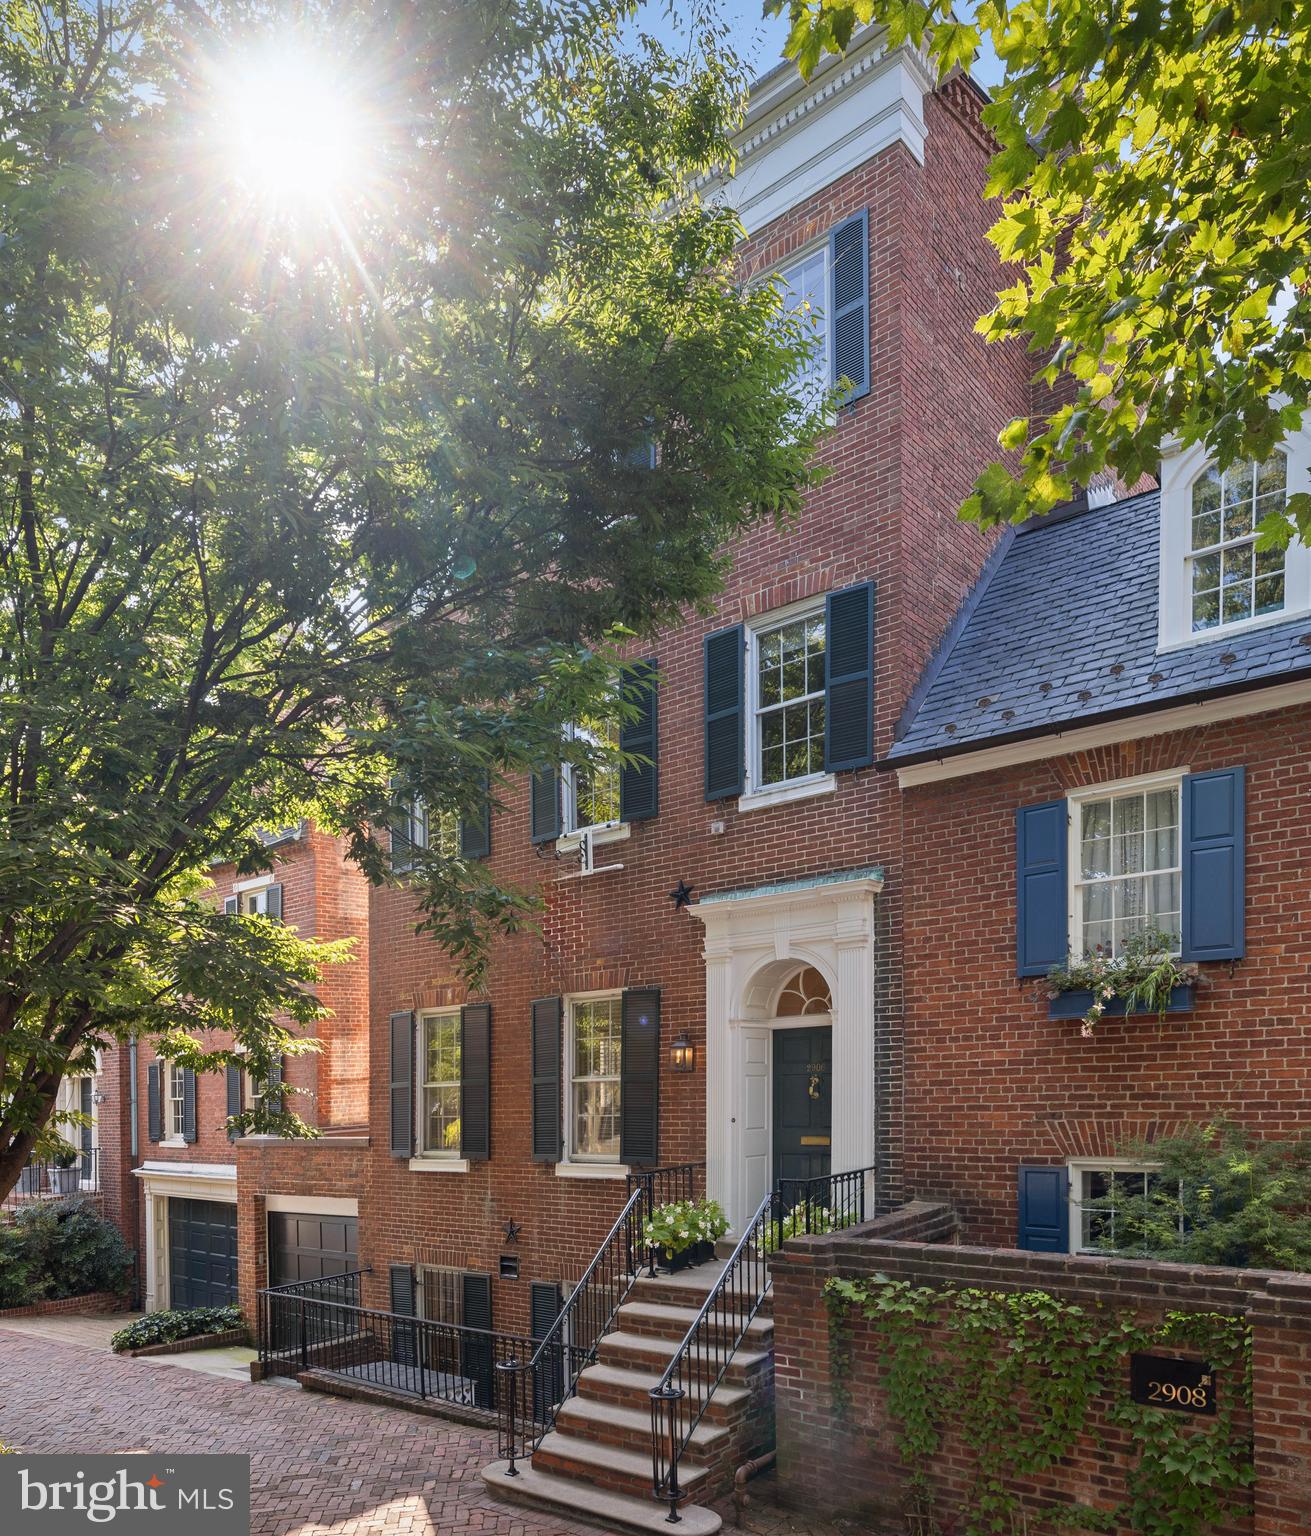
A rare offering in the heart of Georgetown’s prestigious East Village, this timeless Federal-style townhome, erected circa 1870, epitomizes historic elegance and sophistication. Nestled on one of Georgetown’s most coveted streets, the home boasts four levels of gracious living space, a south-facing James van Sweden-designed garden, and the highly-prized convenience of garage parking.
 
The journey begins at the stately entrance, where a fanlight window, decorative arch, and intricate moldings set the tone for the home’s classic appeal. Sunlight fills the space, thanks to the home’s four exposures, creating a bright and inviting atmosphere throughout. The property's historic charm is showcased through carefully restored pegged oak floors, high ceilings, and rich architectural details, while thoughtful updates make this an ideal space for both luxurious living and entertaining.
 
The expansive living room spans nearly the full depth of the home, illuminated by three exposures, offering full-height wainscoting, custom built-ins, a gas fireplace, and a Jefferson window that leads to a private terrace with steps descending to the tranquil garden. Adjacent, the refined study features built-ins and a bay window that frames a picturesque view of the rear garden.
 
On the garden level, the gourmet table-space kitchen is a chef’s dream with high-end appliances, marble countertops, and abundant cabinetry. Flowing seamlessly into the formal dining room, adorned with crystal sconces and crown molding, it overlooks the garden, providing the perfect backdrop for elegant gatherings. The cozy family room, outfitted with custom built-ins, offers a serene escape with views of the garden’s fountain and lush plantings. Step outside to the meticulously landscaped flagstone patios and terraced beds, enveloped by tall brick walls for unmatched privacy—a sanctuary for relaxing afternoons or sophisticated soirées.

The upper levels host two gracious bedrooms and two beautifully appointed bathrooms, including the serene primary suite with antique pine floors, a large dressing room, and a spa-like ensuite bath. The front bedroom, currently used as a family room, offers versatility, while a charming home office provides an inspiring space to work. The top floor features three more well-proportioned bedrooms, a full bath, and a convenient laundry room.
 
Situated mere steps from Rose Park and Georgetown’s finest dining, shopping, and cultural landmarks, this esteemed residence offers a seamless blend of historic grandeur and contemporary comfort. Enjoy leisurely strolls along M Street and Wisconsin Avenue, explore the nearby canal and waterfront, or simply retreat to the peaceful enclave of your private garden. This is Georgetown living at its finest.
#DCDC2126886

WASHINGTON

2906 N STREET NW

5 Beds

3 Baths

4,300 Sq.Ft.

$4,495,000

MLS#: DCDC2126886
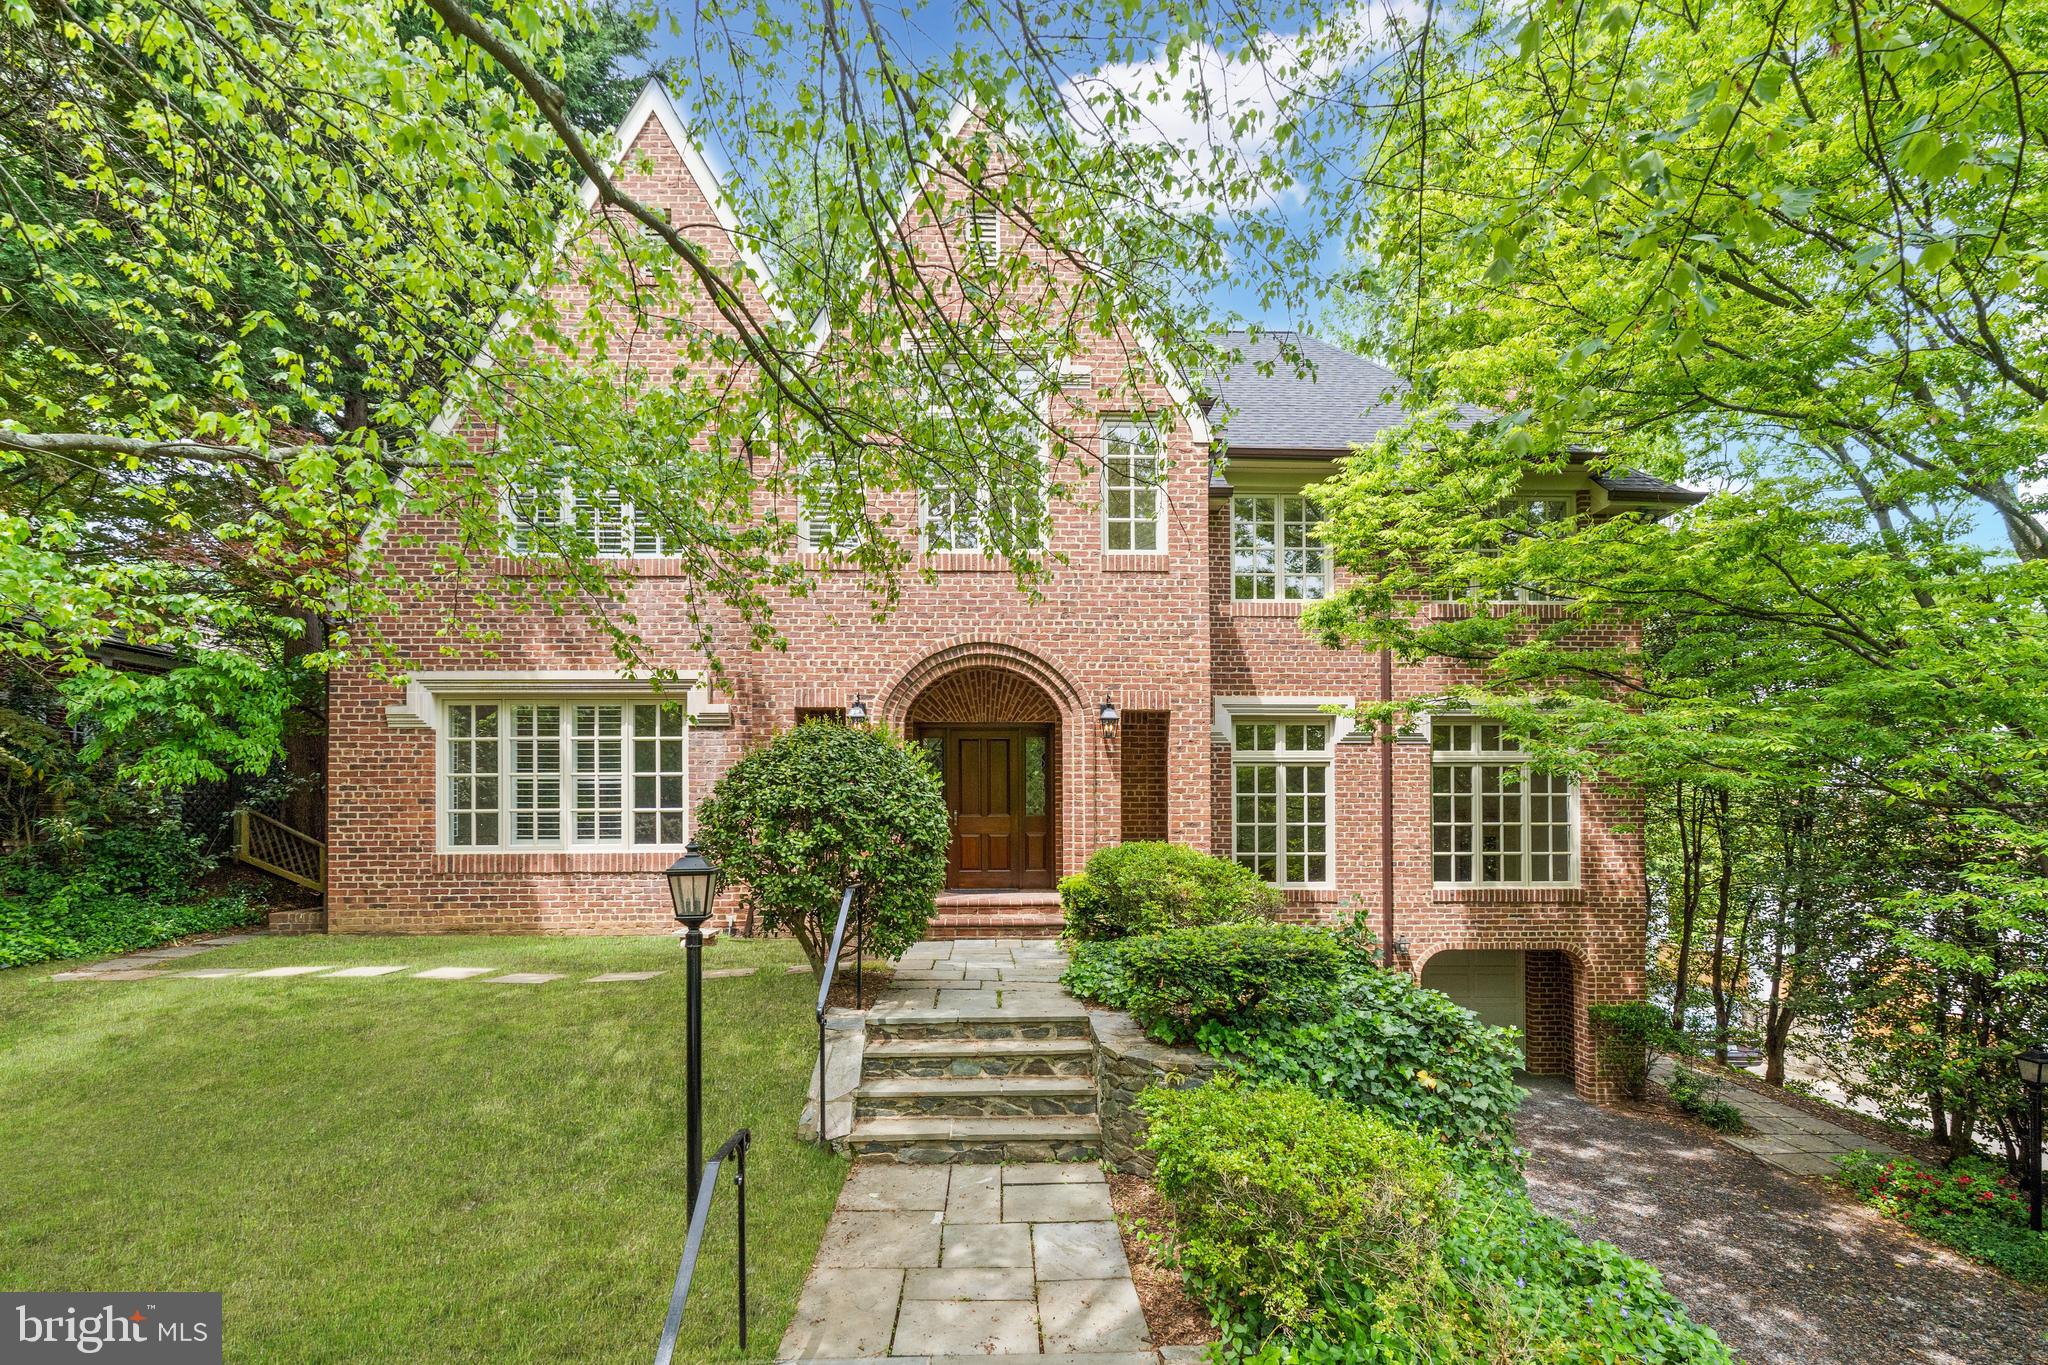
Custom built in 1988 on a large 0.27-acre lot, 4433 Cathedral Avenue presents masterful craftsmanship, refined design, and timelessly curated interiors. This brick Tudor-style home honors its historic architectural integrity while seamlessly incorporating modern upgrades and urban conveniences. Soaring 10-foot and cathedral ceilings, gleaming hardwood floors, walls of windows and numerous skylights accentuate the open-concept home’s incredible scale that extends over 4 fully finished levels. Spanning approximately 8,492 total square feet, the 7 Bedroom, 6 Full Bathroom, 1 Half Bathroom residence has been thoughtfully designed to adapt to its owner’s desires. Outside its impeccable interiors, an enchanting urban oasis awaits. Boasting a walkout rear deck and multiple hardscaped patios, waterfall pond, mature trees, lush landscaping, and pristine gardens encompass the home to provide a private sanctuary in our nation’s capital. Offering the sought-after urban convenience of a 2-Car Attached Garage and additional driveway parking spaces, this Wesley Heights residence is uniquely sited just a few blocks away from restaurants and shopping on New Mexico Avenue, as well as Batter Kemble and Glover Archbold Parks.
#DCDC2130706

WASHINGTON

4433 CATHEDRAL AVENUE NW

7 Beds

6 Baths

8,054 Sq.Ft.

$4,495,000

MLS#: DCDC2130706
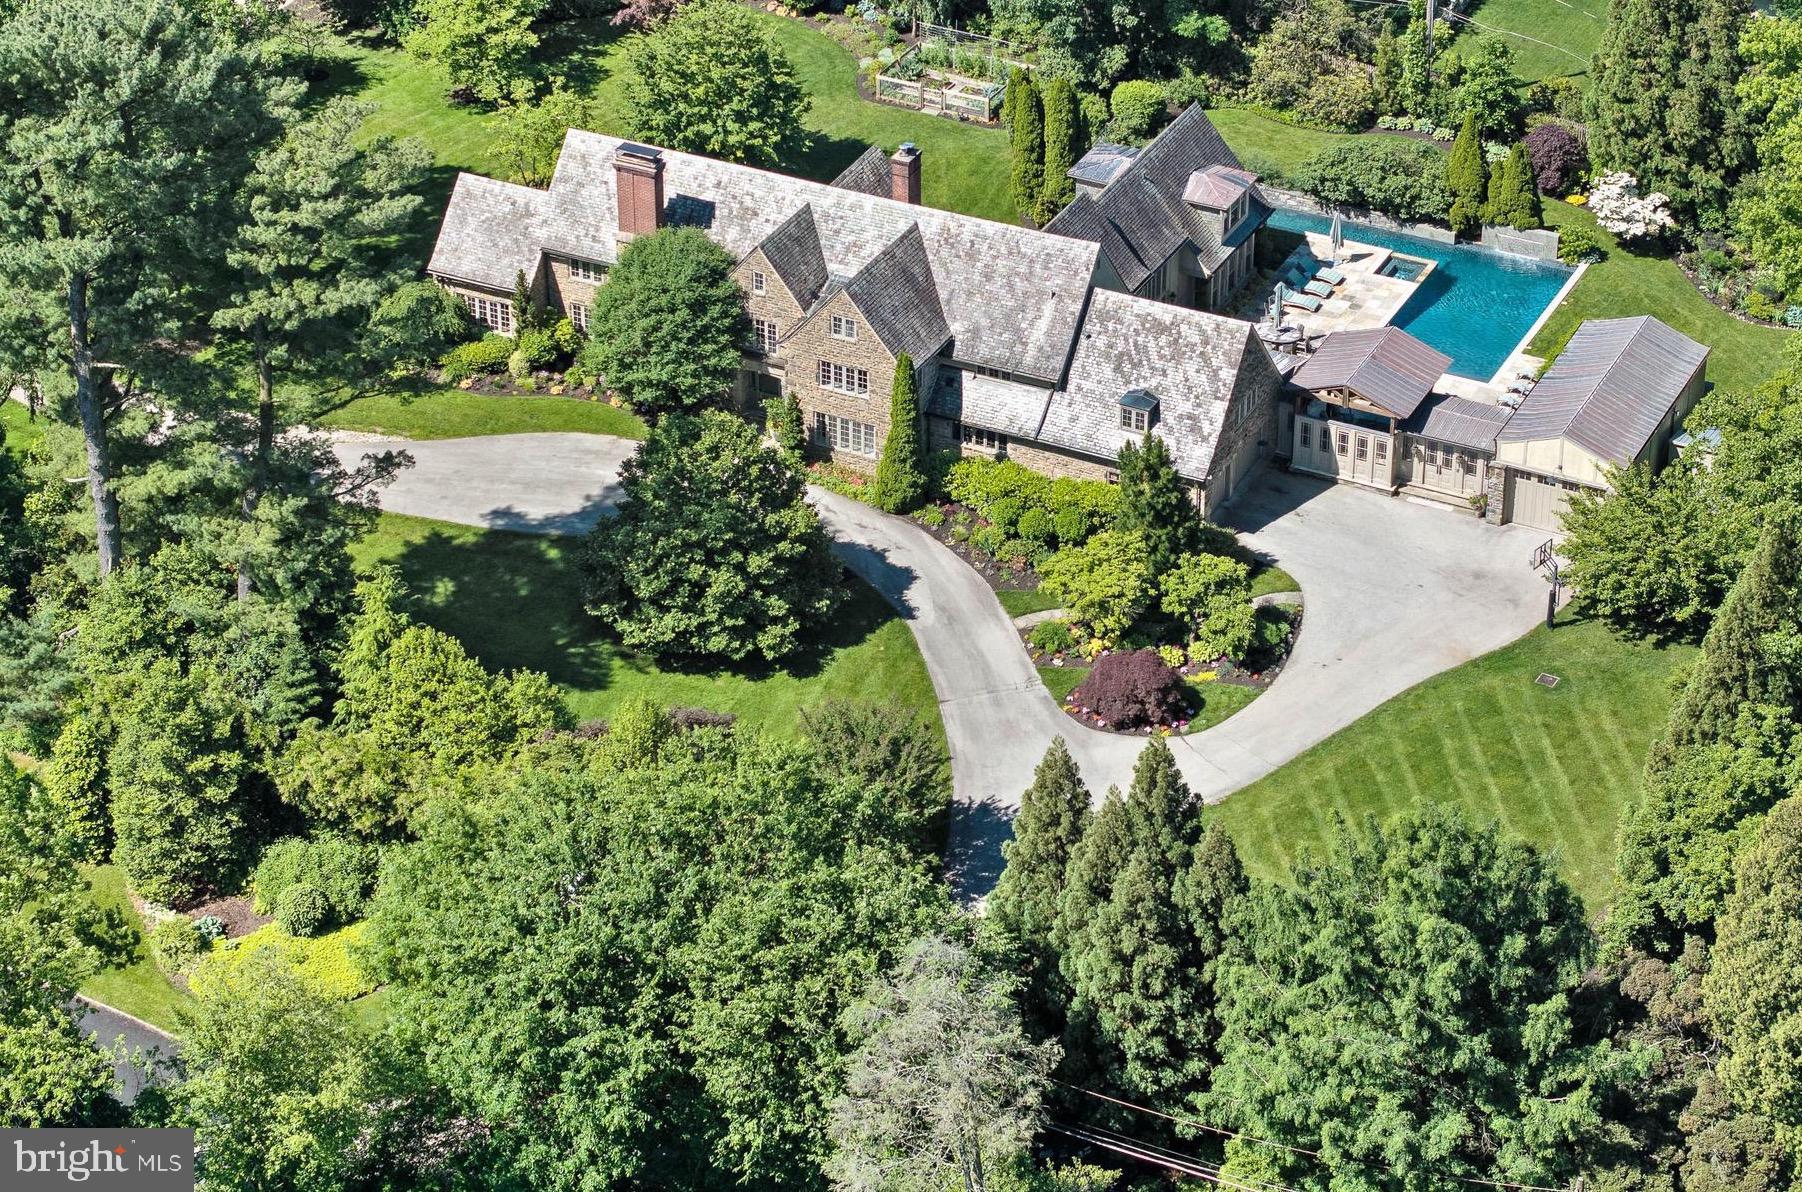
Nestled in one of north side Haverford's most desirable locations, 306 Brentford Rd stands as a testament to timeless elegance and modern luxury. This classic estate home underwent meticulous renovations in both 2001-2002 and 2016, ensuring it remains at the pinnacle of sophistication.

From top to bottom, this home has been thoughtfully upgraded and redesigned, including the addition of several rooms such as the breakfast room, family room, guest room, leather mezzanine hallway to the guest suite, guest suite, yoga room, and exercise room. The expansion seamlessly blends with the original structure, enhancing both its functionality and charm.

Step outside into your own private oasis, where an inviting inground pool awaits, complete with a 25-meter lap lane, tranquil waterfall, and cabana with climbing gym. A covered Pavilion featuring a sink and grill, is perfect for hosting gatherings or unwinding after a long day.

Inside, the grandeur continues with a center hall colonial layout that includes a formal dining room, a library with fireplace, and a fireside living room that seamlessly transitions into a well-appointed office space. The gourmet kitchen boasts a large center island, top-of-the-line appliances, and a walk-in pantry, while an addition provides additional living space, including a two-story breakfast room, home office/library, and den with built-in cabinetry. 

Upstairs, the primary suite is a sanctuary unto itself, offering a spacious sitting room, a luxurious spa-like bath with double sinks, a freestanding tub, a double shower with frameless glass enclosure, and ample closet space.

Additional highlights of this remarkable property include ensuite bedrooms, a finished lower level with a laundry room and exercise area, and a third floor with versatile living spaces and a full bath.

The meticulously landscaped gardens feature flowering beds that bloom from March to October, multiple terraces for outdoor enjoyment, and original antique doors sourced from a London bank that adorn the patio pagoda. Magnificent plantings include specimen trees, some over 100 years old. 

With geothermal heating, new Hope's windows, and a Tesla charger in the garage, this home seamlessly blends modern convenience with timeless charm.

Don't miss the opportunity to make 306 Brentford Rd your forever home.
#PAMC2104444

HAVERFORD

306 BRENTFORD ROAD

6 Beds

7 Baths

9,490 Sq.Ft.

$4,495,000

MLS#: PAMC2104444
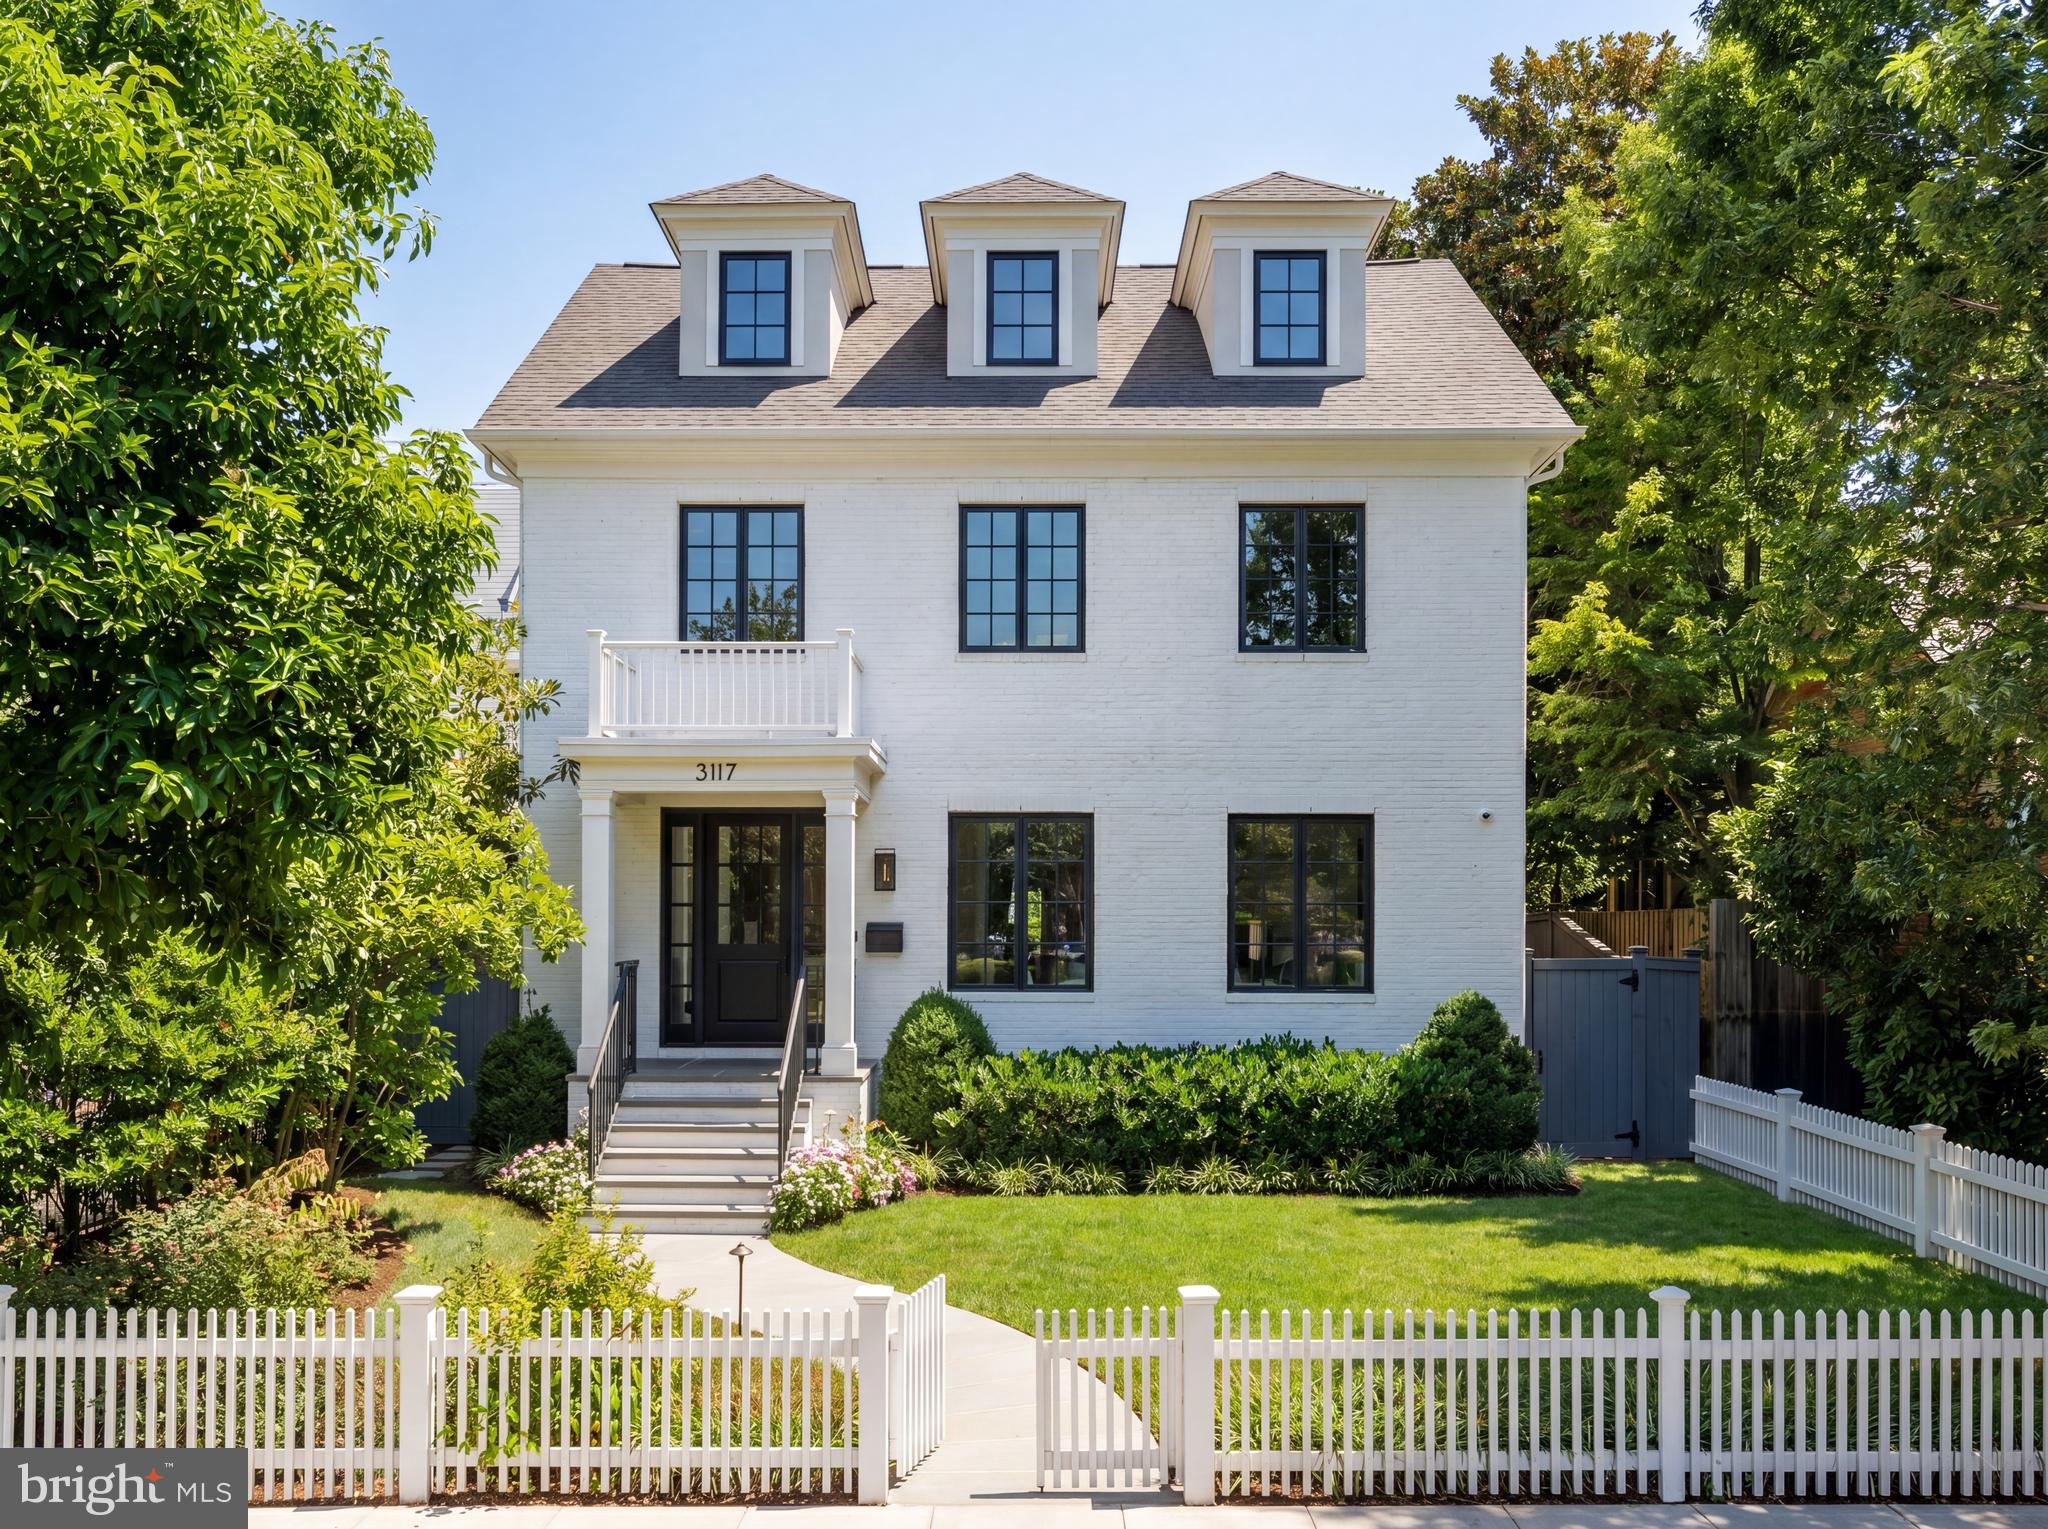
Set against the iconic backdrop of the National Cathedral in the heart of verdant Cathedral Heights, 3117 38th Street NW is a masterfully crafted modern farmhouse designed by GTM Architects in collaboration with MMg Development and built by Murillo/Malnati Homes. This distinguished team partnered with acclaimed landscape designer Lila Fendrick to deliver a residence that marries high design with luxurious livability, showcasing top-tier craftsmanship, seamless indoor-outdoor flow, and enduring style.

Completed in 2019, the home spans nearly 8,000 finished square feet across four thoughtfully designed levels. A white brick façade, black-trimmed windows, flagstone walkways, and manicured landscaping create timeless curb appeal. The front portico opens to a gracious foyer with sightlines that extend to the rear terrace, setting a tone of openness and elegance. Crown moldings, gleaming hardwood floors, and abundant natural light provide a sophisticated yet welcoming atmosphere.

The formal living room, with a gas fireplace and custom built-ins, overlooks the front garden. A tray ceiling and wainscoting in the adjacent dining room elevate formal gatherings. A marble-clad butler’s pantry with a beverage fridge connects seamlessly to the chef’s kitchen, which features custom stacked cabinetry, Wolf and Sub-Zero appliances, a full-height marble herringbone backsplash, and an expansive island with bar seating.

The open-concept kitchen and adjoining family room serve as the heart of the home. Coffered ceilings, a marble fireplace, and dual sets of French doors open to a flagstone terrace beneath a full-width pergola, perfect for indoor-outdoor entertaining and framed by views of the Cathedral.
Additional main-level features include a custom mudroom with built-in cubbies and side entry, access to a detached two-car garage with EV hookup, and a large walk-in pantry. A powder room and elevator complete this level.

Upstairs, the primary suite occupies its own wing and includes a private rear deck with cathedral views. The spa-inspired primary bath features radiant heated marble floors, a freestanding soaking tub, a glass-enclosed shower, a wall-spanning double vanity, and a private water closet. A custom dressing room with golden backlit shelving and abundant storage completes the suite. Three additional bedrooms, one currently used as a home office, share two full bathrooms along with a large, fully equipped laundry room.

The third level offers flexible living with two additional bedrooms, one styled as a game room with alcove seating, and a full bath. This space is ideal for guests, teens, or creative pursuits.

The finished lower level includes high ceilings, a recreation room with integrated Sonos sound, a wet bar with a Sub-Zero beverage fridge, a custom wine room, a fitness studio, a powder room, and a second laundry area. A private guest or au pair suite features a kitchenette, bedroom, and full bath.

Smart home systems include Legrand lighting, Honeywell Pro Series thermostats, integrated security with cameras and motion sensors, and multiple wall-mounted iPads for controlling lighting, sound, and surveillance.

Outdoors, a flat, professionally landscaped lawn is pool-ready and features a built-in grilling station, an extensive stone terrace, ambient lighting, irrigation, and French drainage systems for year-round enjoyment.
Steps from Massachusetts and Wisconsin Avenues, this premier location offers proximity to top-rated schools, lush parkland, and downtown DC. Elegant yet approachable, richly appointed yet supremely functional, 3117 38th Street NW is a rare offering that defines modern luxury living in Washington.
#DCDC2254840

WASHINGTON

3117 38TH STREET NW

6 Beds

5 Baths

7,950 Sq.Ft.

$4,495,000

MLS#: DCDC2254840
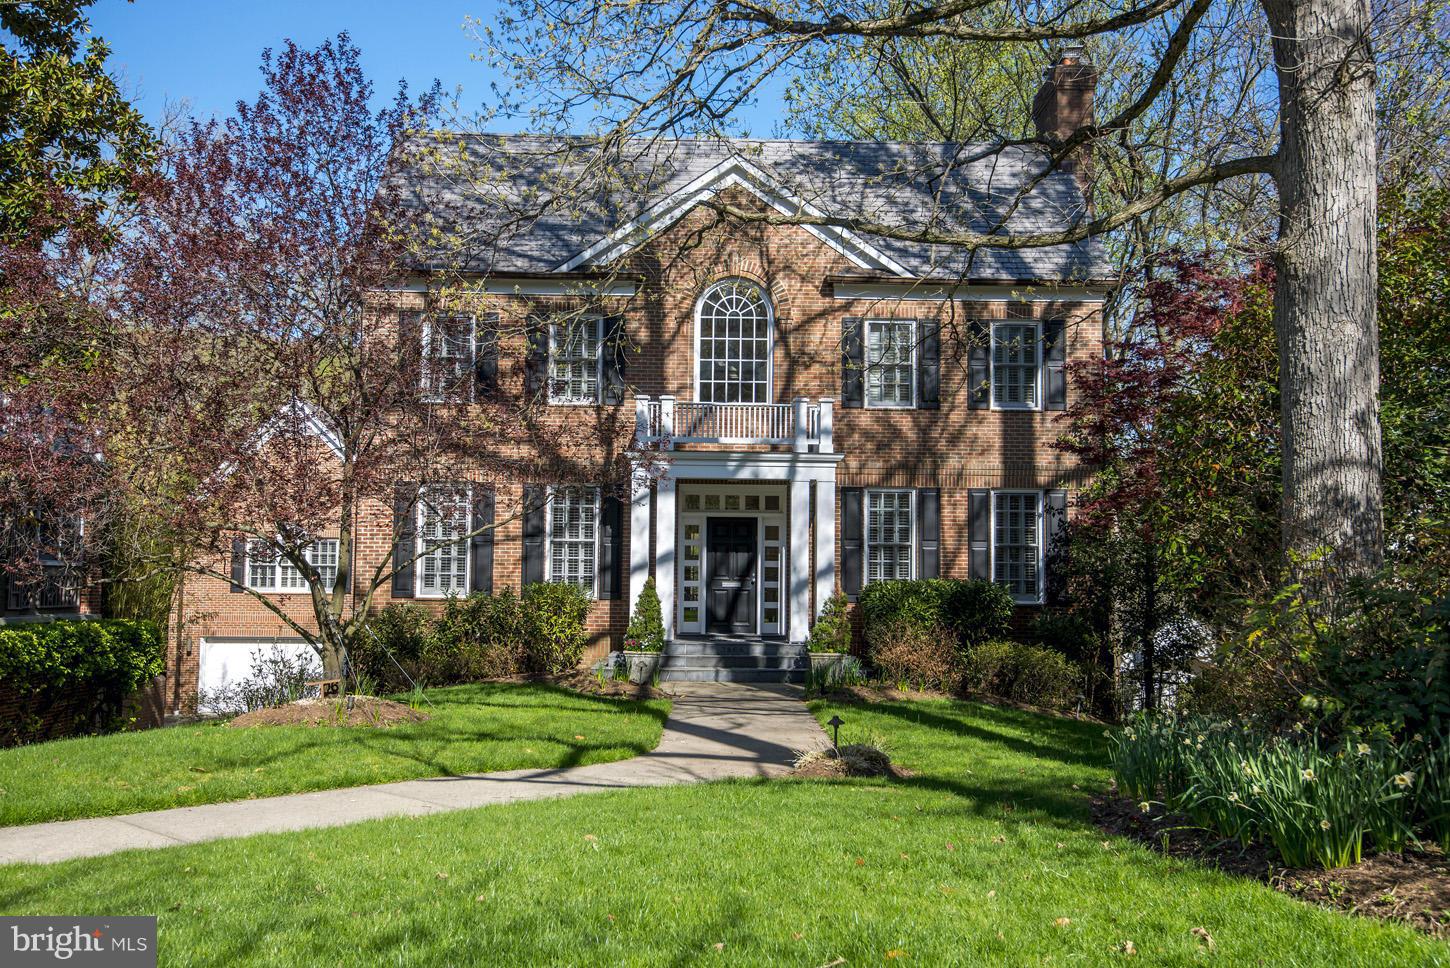
Stunning, sunny 8900SF 6BR Gibson built (1991) home on one of DC's most beautiful streets. Soaring, central skylit gallery; spectacular, sleek Robert Gurney kitchen with wall of glass overlooking the Park adjacent to large 22' x 20' family room opening to deck; gorgeous 50' pool + pool house w/kitchen, bath, changing room. Perfect for entertaining.
#1001342451

WASHINGTON

2806 CHESTERFIELD PLACE NW

6 Beds

6 Baths

7,600 Sq.Ft.

$4,495,000

MLS#: 1001342451
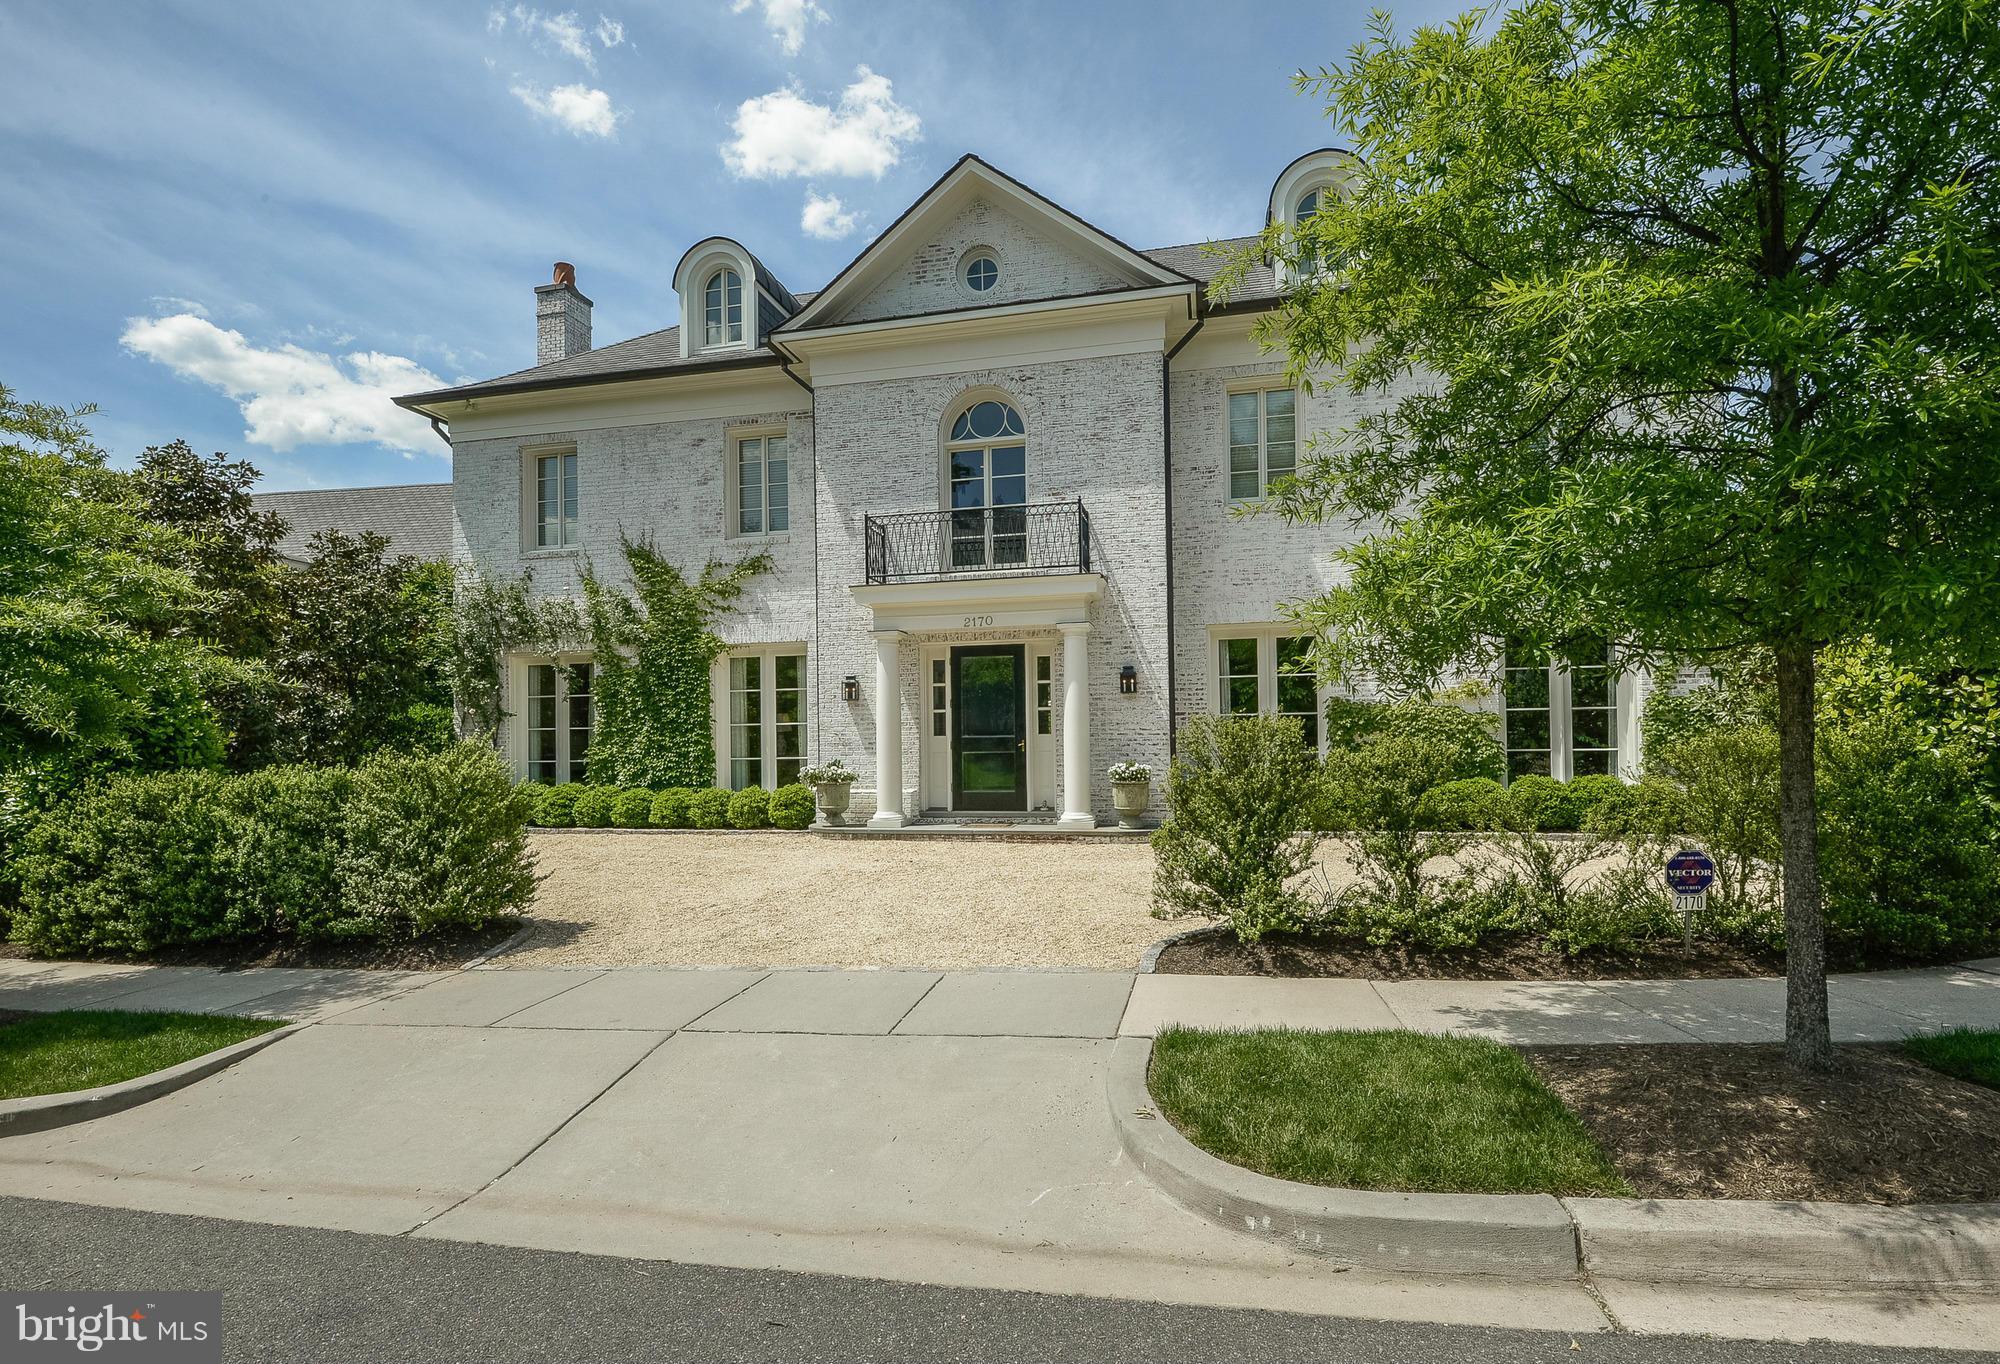
SINGULAR custom built (barnes/zantziger) home (2009) with extreme architectural care and finest materials--privacy, sunlight, quality abound--ELEVATOR shaft,heated saltwater POOL, 2 car garage, will pls the most discerning palate--designed for comfortable family living and gracious entertaining--generous rooms, sensible floor plan, level sunny yard w/veranda, terrace, mature plantings, privacy
#1000078200

WASHINGTON

2170 DUNMORE LANE NW

7 Beds

7 Baths

N/A

$4,495,000

MLS#: 1000078200
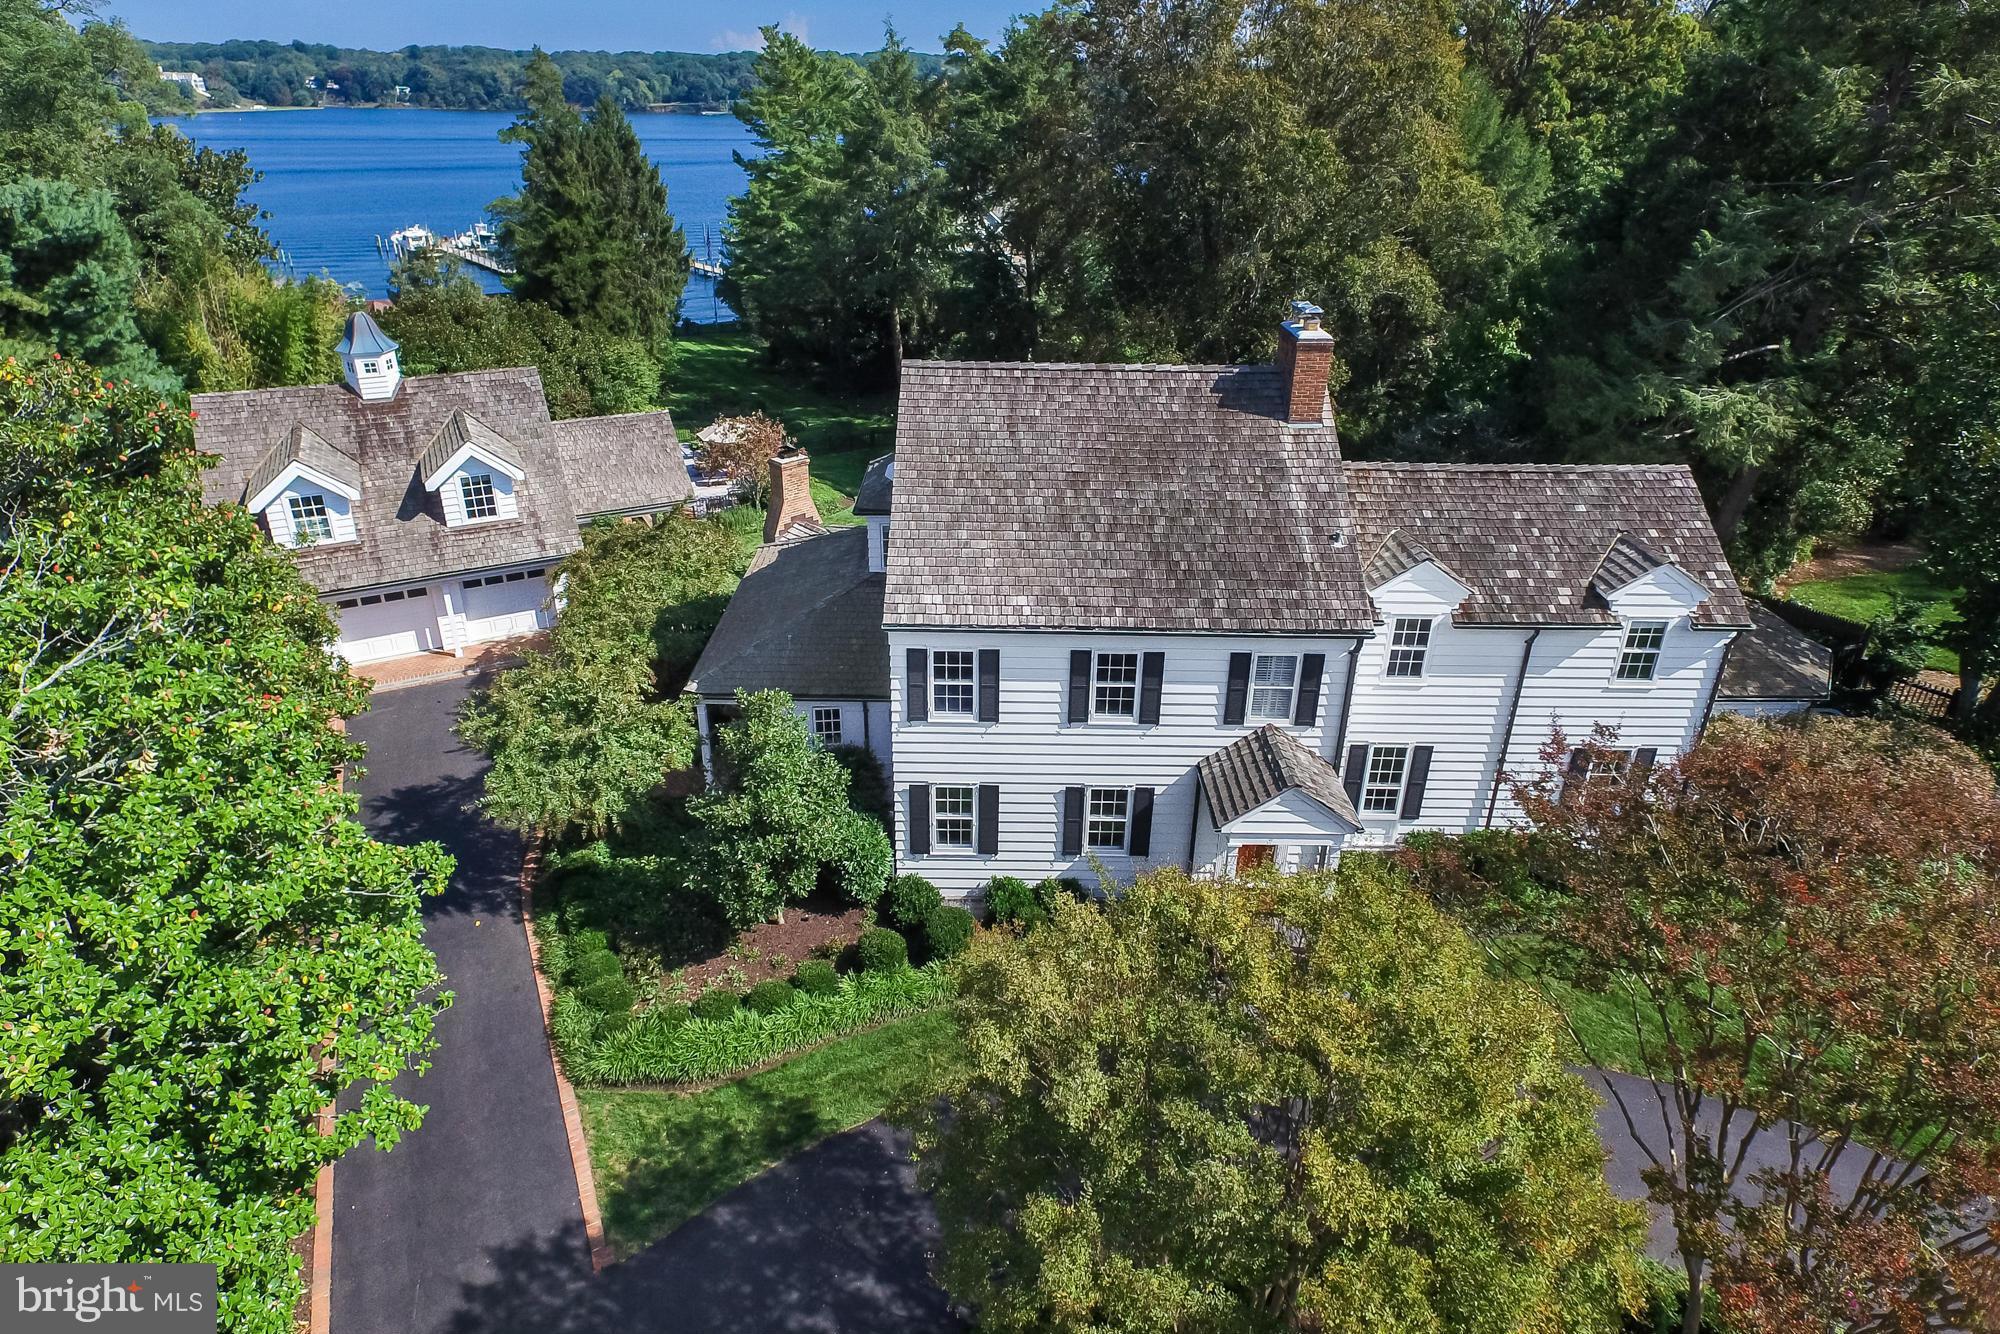
Waterfront residence located in Wardour on the Severn provides privacy, waterside pool  & an elegant setting. Fully updated 4/5 BR, coastal style interior w/master suite renovated in 2017, cooks kitchen, outdoor kitchen & dining. Fenced, rolling lawn to the water w/ 3 deep-water slips.Amish built 2 car garage w/office/suite above. Known as the Trumpy Estate. Sq. ft incorrect on tax records.Narrow views of the Severn River.
#1003266061

ANNAPOLIS

220 WARDOUR DRIVE

5 Beds

4 Baths

2,984 Sq.Ft.

$4,495,000

MLS#: 1003266061
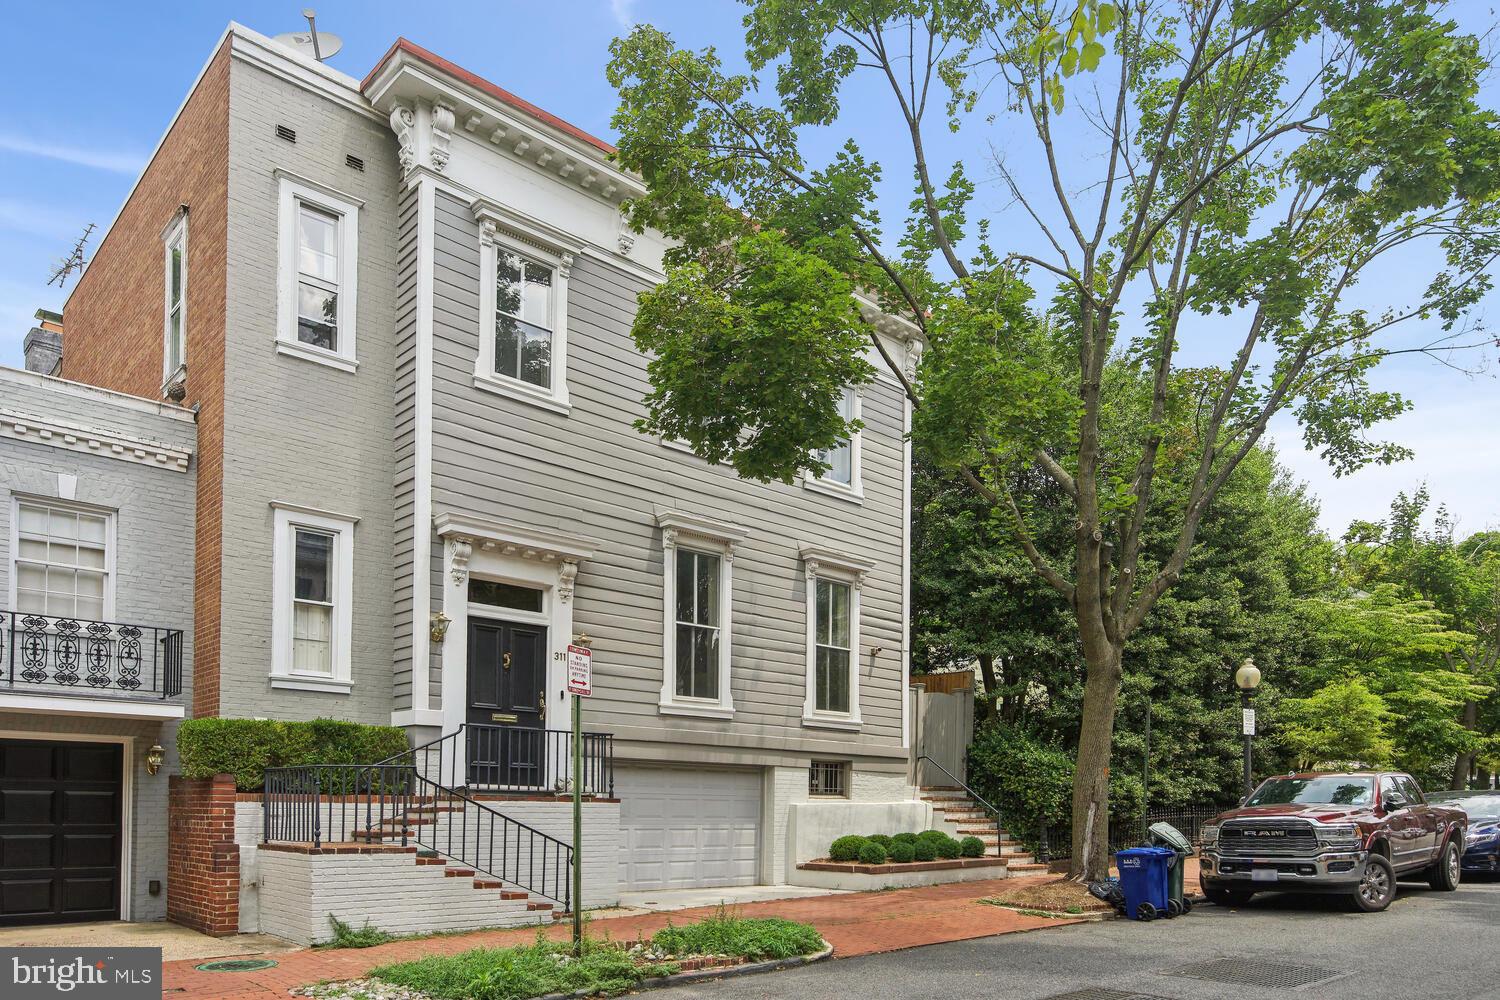
OPEN SUN DEC 10th 2:00-4:00pm! Built in the 1860s, this charming semi-detached residence is nestled in the heart of East Georgetown. Situated among a collection of handsome houses, the stunning property offers a unique opportunity to experience the timeless elegance of the neighborhood. Step inside 3115 O Street NW and be greeted by the gracious living room, a space that sets the stage for countless entertaining possibilities. Adjacent to the living room, an open chef's kitchen awaits. The kitchen seamlessly connects to a cozy family room, allowing for effortless interaction between these two spaces. Both the kitchen and family room offer direct access to a truly exceptional, deep-walled garden, creating a seamless flow between indoor and outdoor living through two sets of elegant French doors. With 4 spacious Bedrooms, 3.5 Baths, and covered garage parking, this quintessential Georgetown home is a rare opportunity!
#DCDC2103704

WASHINGTON

3115 O STREET NW

4 Beds

3 Baths

4,776 Sq.Ft.

$4,495,000

MLS#: DCDC2103704
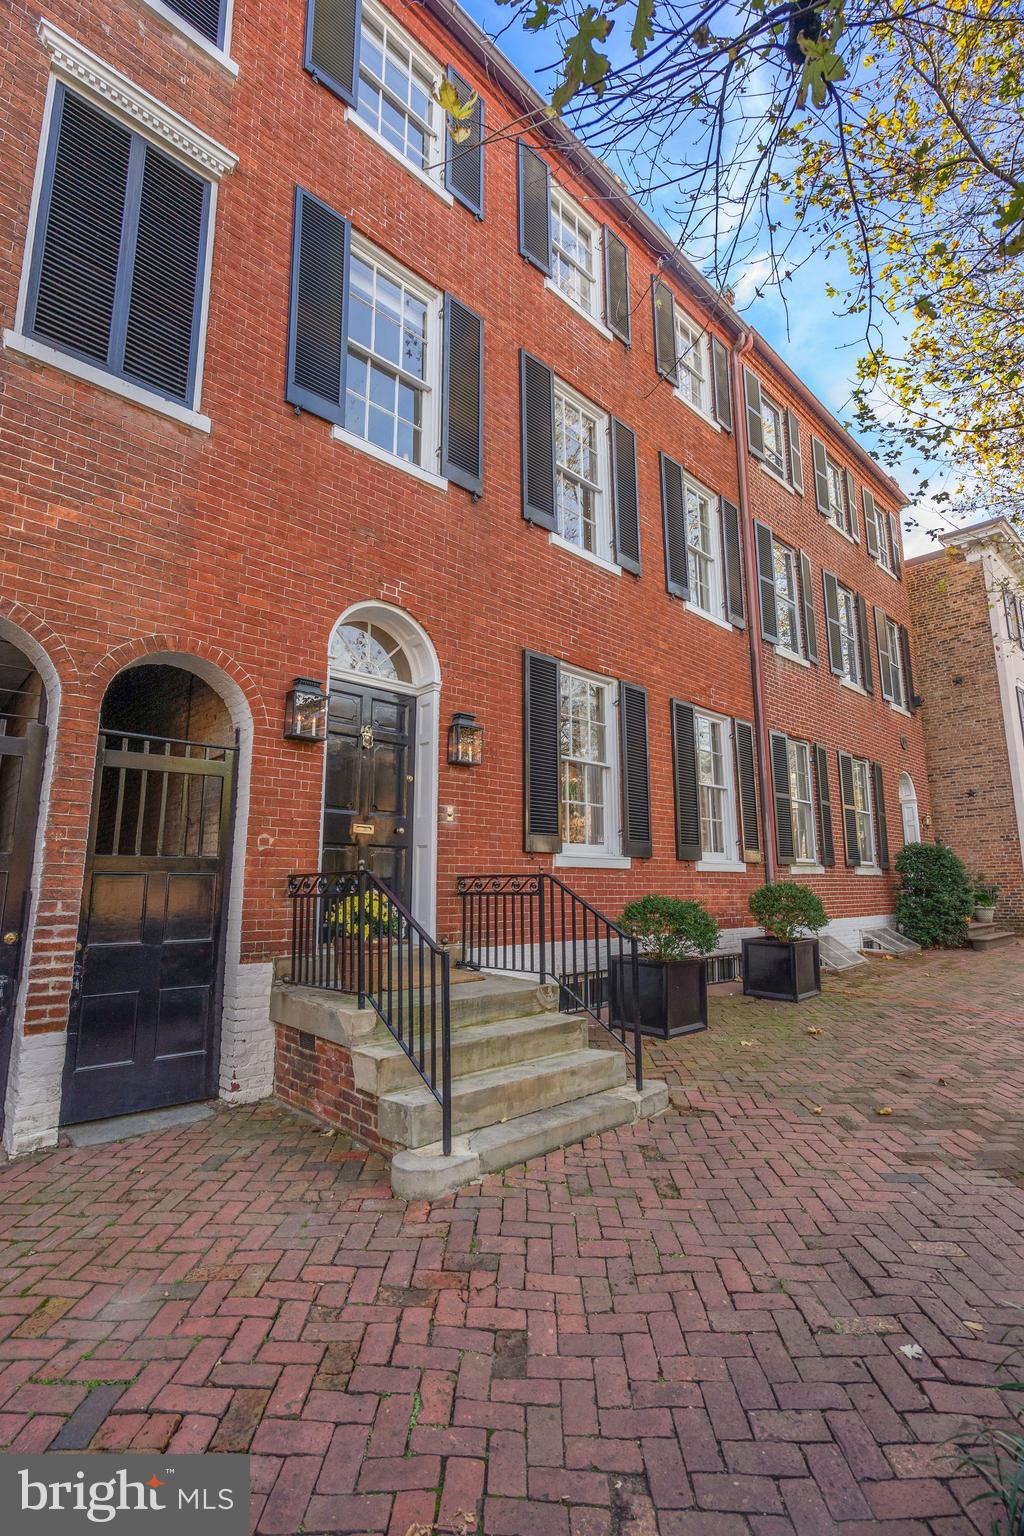
Spectacular renovated of this 5BR/3.5BA townhome conveniently situated in the heart of Georgetown. Offers a sunlit and spacious Owner Suite, chef's Eat-in Kitchen, Private Guest Suite, and so much more. Its Main Level, which includes a Living Room, Family Room, and Dining Room is perfect for entertaining with a Kitchen that opens to the Rear Patio.  Complete with an Exercise Room, On-Street Parking, and Side Alley with street access. Included 1-car detached garage located one block away.
#DCDC499372

WASHINGTON

3030 P STREET NW

4 Beds

2 Baths

3,810 Sq.Ft.

$4,495,000

MLS#: DCDC499372
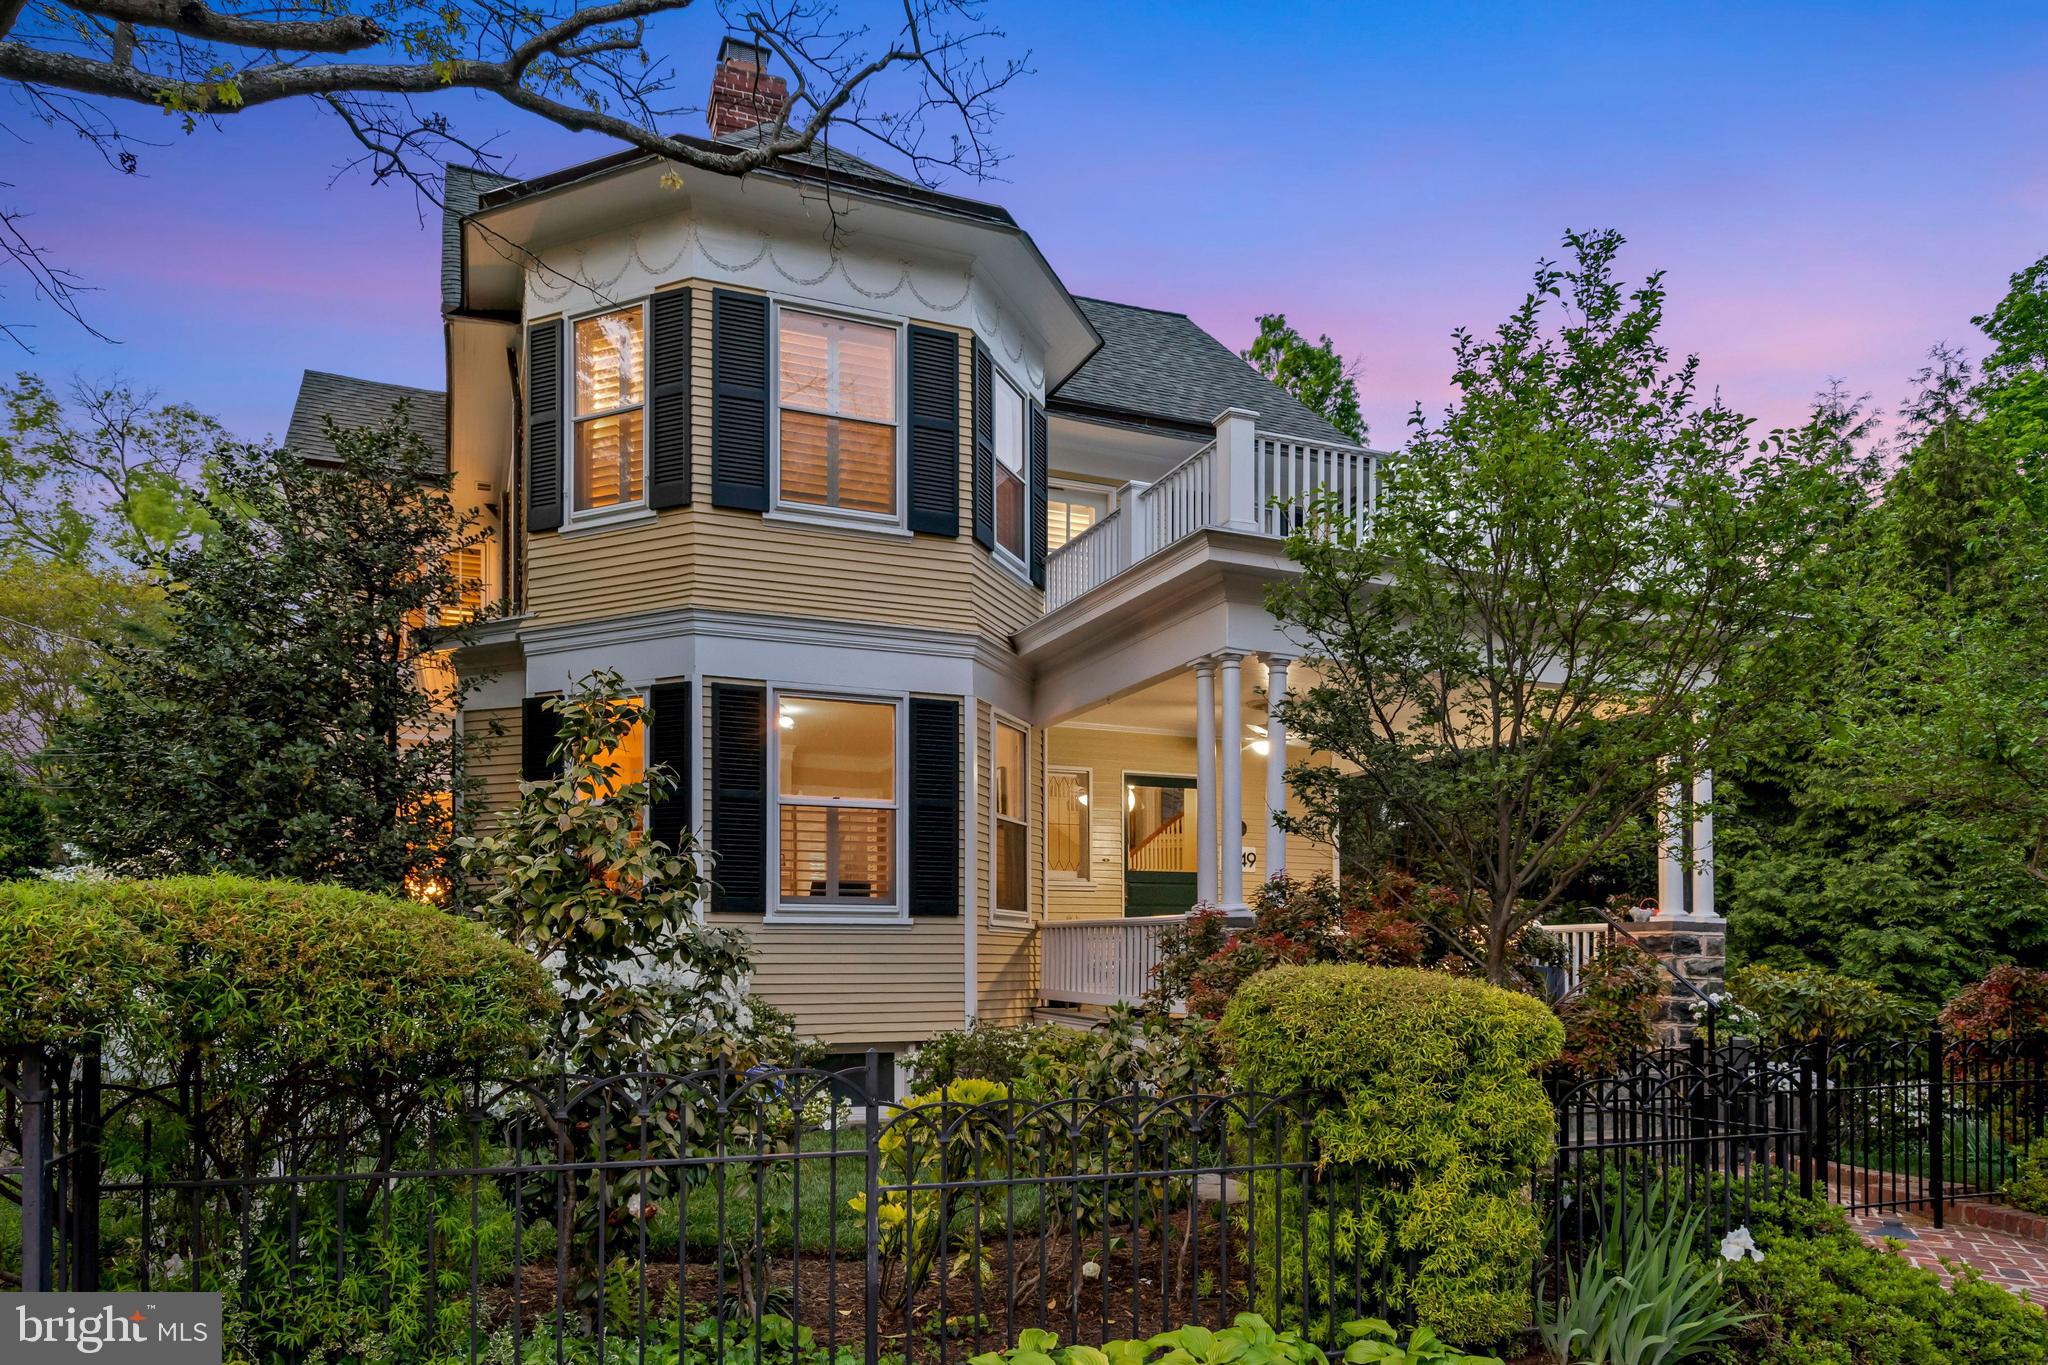
OPEN Tuesday, MAY 17, 12:00 to 2:00.  Exceptionally lovely and historic Queen Anne on one of Cleveland Park's most beautiful streets was designed by Robert Head, a noted architect at the turn of the century.  High ceilings, wonderful light, architectural detail,  plantation shutters are a few of the special features of this special home that has multiple porches, many bedrooms and front and back stairs.  Porches on the first and second floors have convertible windows that allow for year round use.  
Welcoming front porch opens to  generous foyer with large coat closet.  There is a front parlor with bay window and fireplace.  Larger second living room with built-ins, fireplace, glass door to side garden and terrace with lift enabling wheelchair access.  Dining room with bay window offers ample seating for large dinner parties. The beautiful cook's kitchen has  table space, a large island and opens to the family room/enclosed porch. Side entrance comes into the kitchen and mudroom area.
On the second floor is the primary suite with private porch, walk in closet, and private bath. ALSO on the second floor are four additional rooms, one used as an office, two additional baths and another enclosed porch currently used as a yoga/exercise room.  
The third floor, also served by both front and back stairs, has two bedrooms and one bath and loads of storage.
The lower level has a studio apartment or recreation room, a kitchenette, a full bath, wonderful laundry room just at base of stairs from kitchen, lots of storage and an oversized garage for one car plus a room for bikes or and/or garden equipment.
#DCDC2048372

WASHINGTON

3249 NEWARK STREET NW

8 Beds

5 Baths

5,155 Sq.Ft.

$4,495,000

MLS#: DCDC2048372

1 ... 254 255 256 257 258 ... 666
* Listings identified with the FMLS IDX logo come from FMLS and are held by brokerage firms other than the owner of this website. The listing brokerage is identified in any listing details. Information is deemed reliable but is not guaranteed. If you believe any FMLS listing contains material that infringes your copyrighted work please click here to review our DMCA policy and learn how to submit a takedown request. © 2024. First Multiple Listing Service, Inc.
 - property

Send a message

Message successfully sent.

Your message

What is 3 + 4 ?

Reason for contacting?

I agree to receive email communication and understand I can unsubscribe at any time.

I agree to be contacted by Charis Realty Group - Christine Issler, Broker via call, email, and text for real estate services. To opt out, you can reply 'stop' at any time or reply 'help' for assistance. You can also click the unsubscribe link in the emails. Message and data rates may apply. Message frequency may vary. Privacy Policy

Sign Out

Virtual Assistant

Would you like to take the next step with this property? We can help you schedule a showing or virtual tour, or send you more details.

Yes, I would like more information.

Thank You for Your Reply, One of Our Agents will contact you as soon as possible

No, maybe later.

Thank you, you can always contact me via email, phone number or through the contact form.

Realhub AI

Lucy - Your AI-Powered Realtor

Update Your Temporary Password

Personalize your search

Enter your email and we'll notify you immediately when new listings match what you're looking for.

or enter email address

Already have an account ? Login here

Continue your home search

I agree to receive communications and understand I can unsubscribe at any time.

I agree to be contacted by Charis Realty Group - Christine Issler, Broker via call, email, and text for real estate services. To opt out, you can reply 'stop' at any time or reply 'help' for assistance. You can also click the unsubscribe link in the emails. Message and data rates may apply. Message frequency may vary. Privacy Policy

Already have an account ? Login here

We use cookies

We use cookies primarily for analytics to enhance your experience. By accepting, you agree to our use of these cookies. You can manage your preferences or learn more about our cookies policy.
