Properties

Browse or get in touch to schedule a walkthrough.

  • Nearby me
Price range

Popular Features

Community Features

Association

Property Features

Waterfront

View

Exterior Features

Interior Features

Style

1658577 properties match your criteria

Updated 1 minute ago

E-Alert name
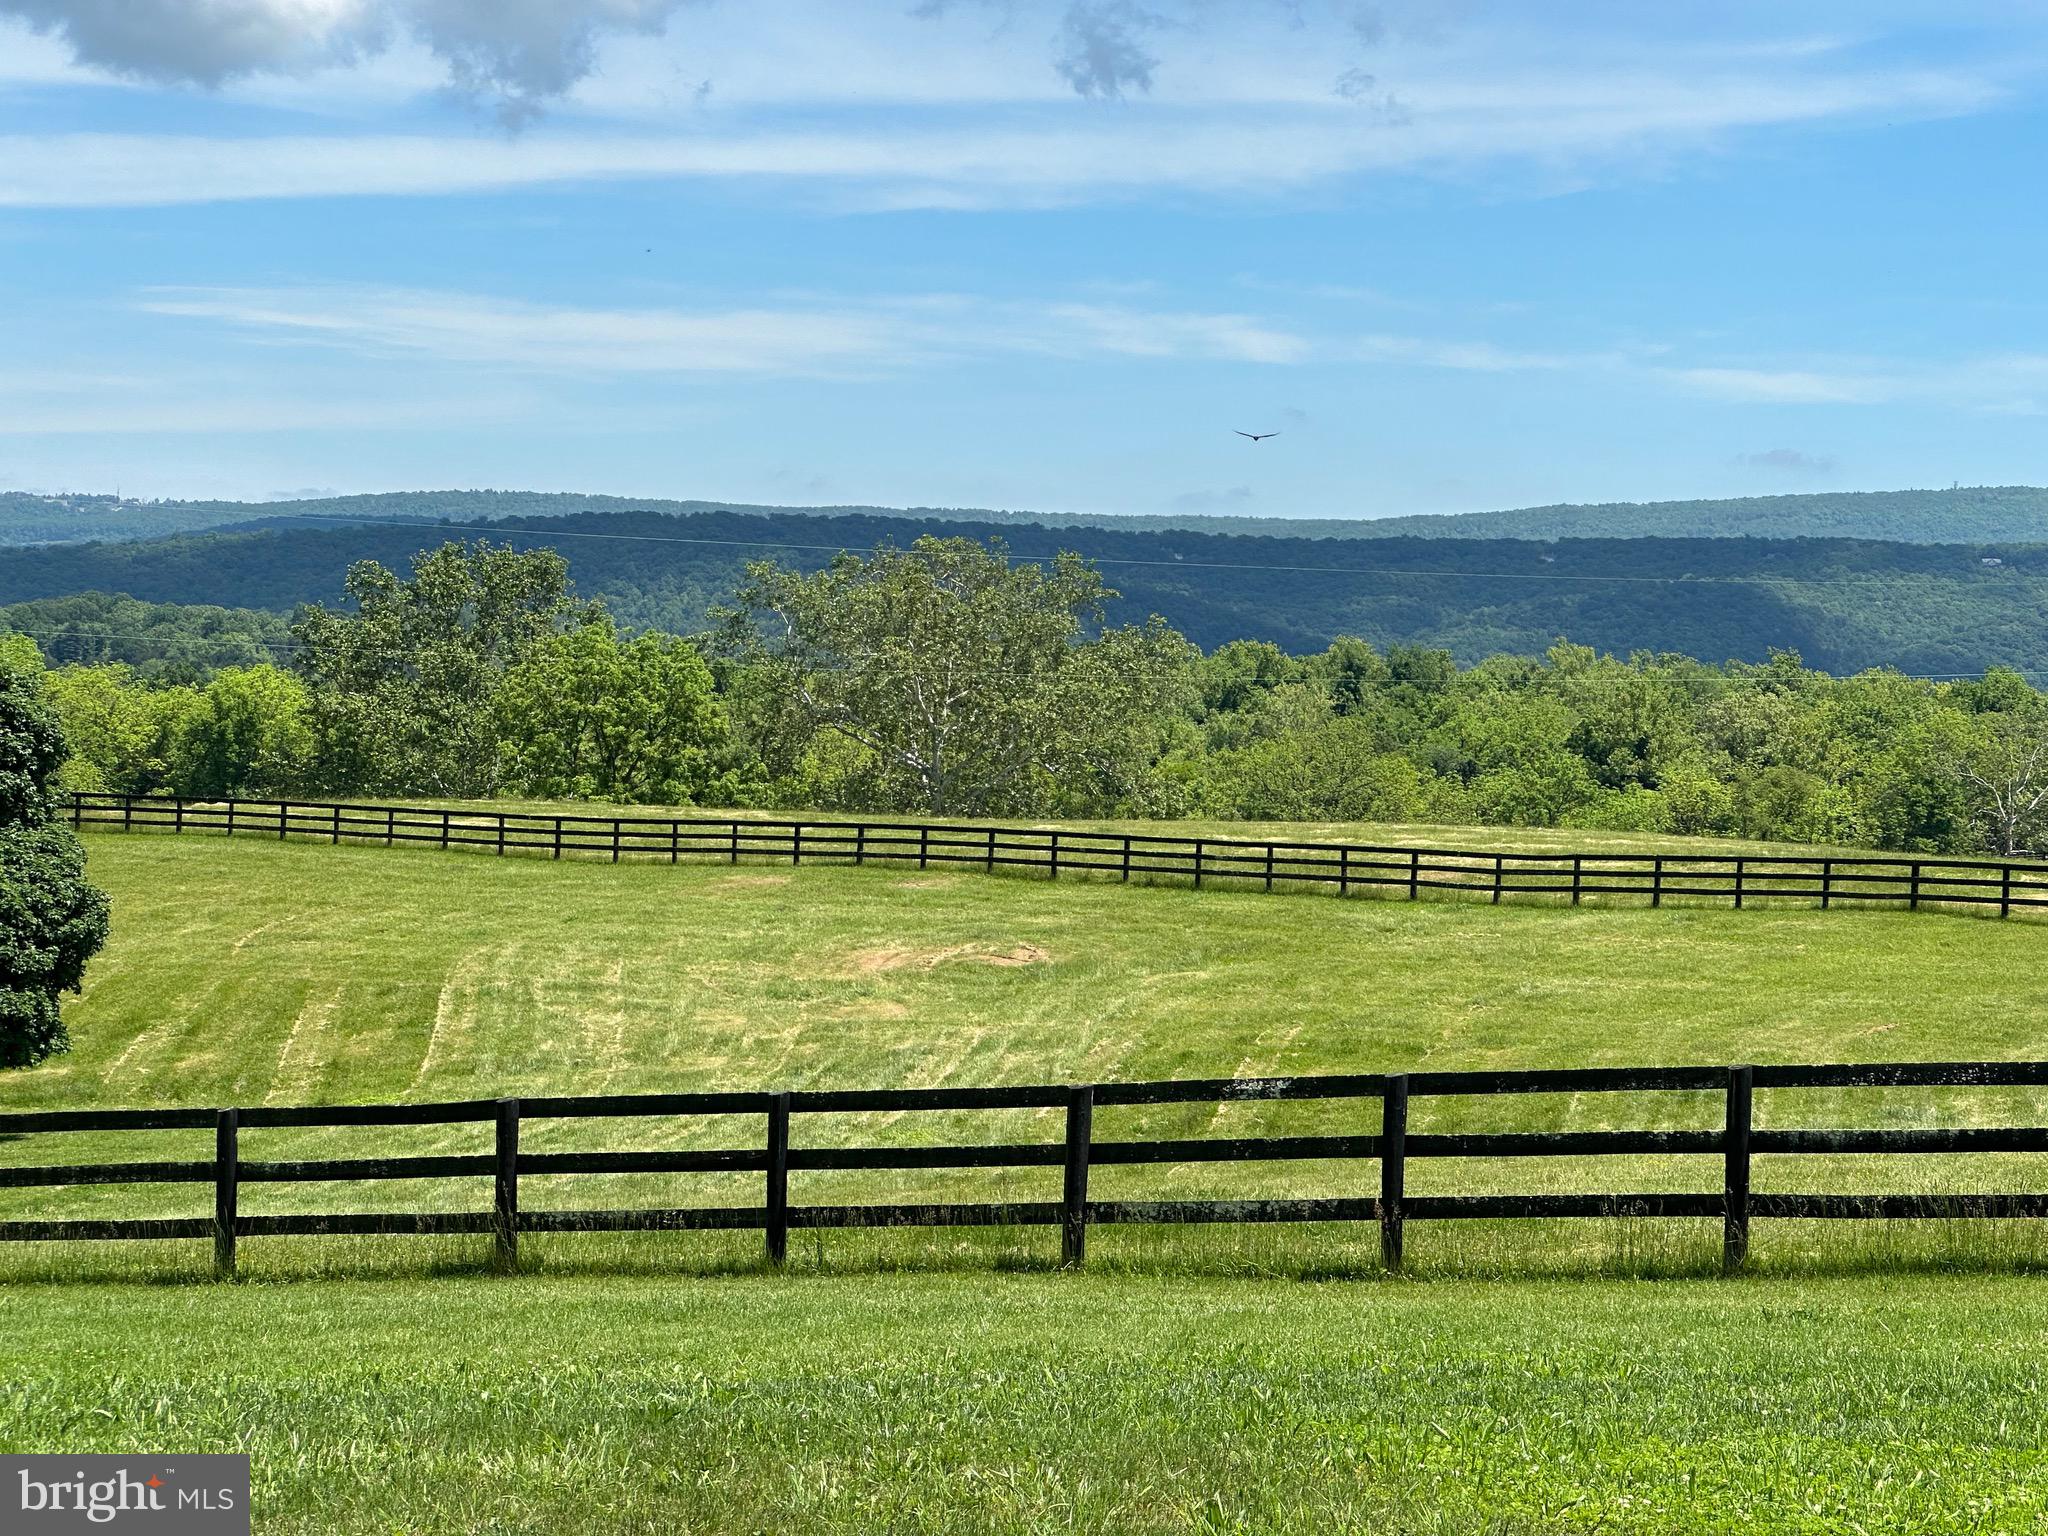
A rare large-acre opportunity in Clarke County, Virginia

369 Quarterhorse Lane, Boyce, Virginia 22620

292 acres of lifestyle potential on pristine equestrian farmland one hour from Washington, DC

Offered at $6,350,000

Attain your hunt country dreams on this prominent land tract, and establish an incredible quality of life: 292 exquisite acres in the heart of Clarke County, Virginia, a pristine setting within the Blue Ridge Hunt territory, nearby Millwood Country Club, and the celebrated Locke Store and Buttery bistro. Imagine yourself on monumental land situated near legacy estates like Lockesly, Carter Hall, The Tuleyries, Mt. Airy, Chapel Hill, Clermont, and others. Design and build your country home, and your country life, to take its place amid these antebellum majesties.

This is a stunning opportunity, a magnificent canvas to design and build your dreamscape and create a manor estate. Just .6 mile from the shores of the Shenandoah River, every crest presents a remarkable viewshed of mountains and valley; stunning, spectacular vistas in all directions, overlooking the seasonal canopy changes of the mountains.

One hour from Washington, DC, in the heart of the most beautiful and protected areas of the Shenandoah and Blue Ridge Mountains Piedmont, this tract includes mostly rolling open fields of three-board fenced paddock and pasture farmland with significant wooded areas. As farmland, the parcels have long been successfully used for equestrian and cattle livestock operations and ancillary crop farming. There are horses and cattle on the farm now. 

This offering has road frontage and main drive on Rt 631 - Clay Hill Road, and 30’ easement access to Rt 723 - Millwood Road, 3 miles off US Rt 50. Existing improvements include a farm manager’s dwelling, a large, enclosed machinery shed, various smaller open run-in structures, an outdoors equestrian exercise surface approximately 120’x200’. 

This offering is an unmatched opportunity for your custom design main country house with additional family compound dwelling sites. Create an exclusive, intentional community retreat on this remarkable land. There are 8 DURs by right, 7 DURs remaining available, suitable for significant manor home residences in a planned compound. 

After home or compound planning, any remaining unused DURs will have a tremendous potential for open space conservation credits from an easement donation. Currently zoned Agriculture Open Space Conservation (AOC), this assemblage of three adjoining parcels has significant easement potential. The entirety is deemed high value for easement credit by virtue of its size, its current zoning, the number and stature of nearby properties already in easement, the desirable location, the prime open farmland, with standing tree cover, adjacent to forest timber, containing perennial streams, and public road frontage. The property is not within an HOA. The road frontage on Clay Hill Road has two private curb cuts. 

This tract is prime for a signature dwelling or dwellings that will become your hunt country legacy.

Washington, DC 54 miles
IAD Dulles, VA 32 miles
Winchester, VA 24 miles
Leesburg, VA 15 miles
Berryville, VA 6 miles
Boyce, VA 4.5 miles
Millwood, VA 2 miles
#VACL2002780

BOYCE

266 QUARTER HORSE LANE

None Beds

None Baths

292.0 acres

$4,500,000

MLS#: VACL2002780
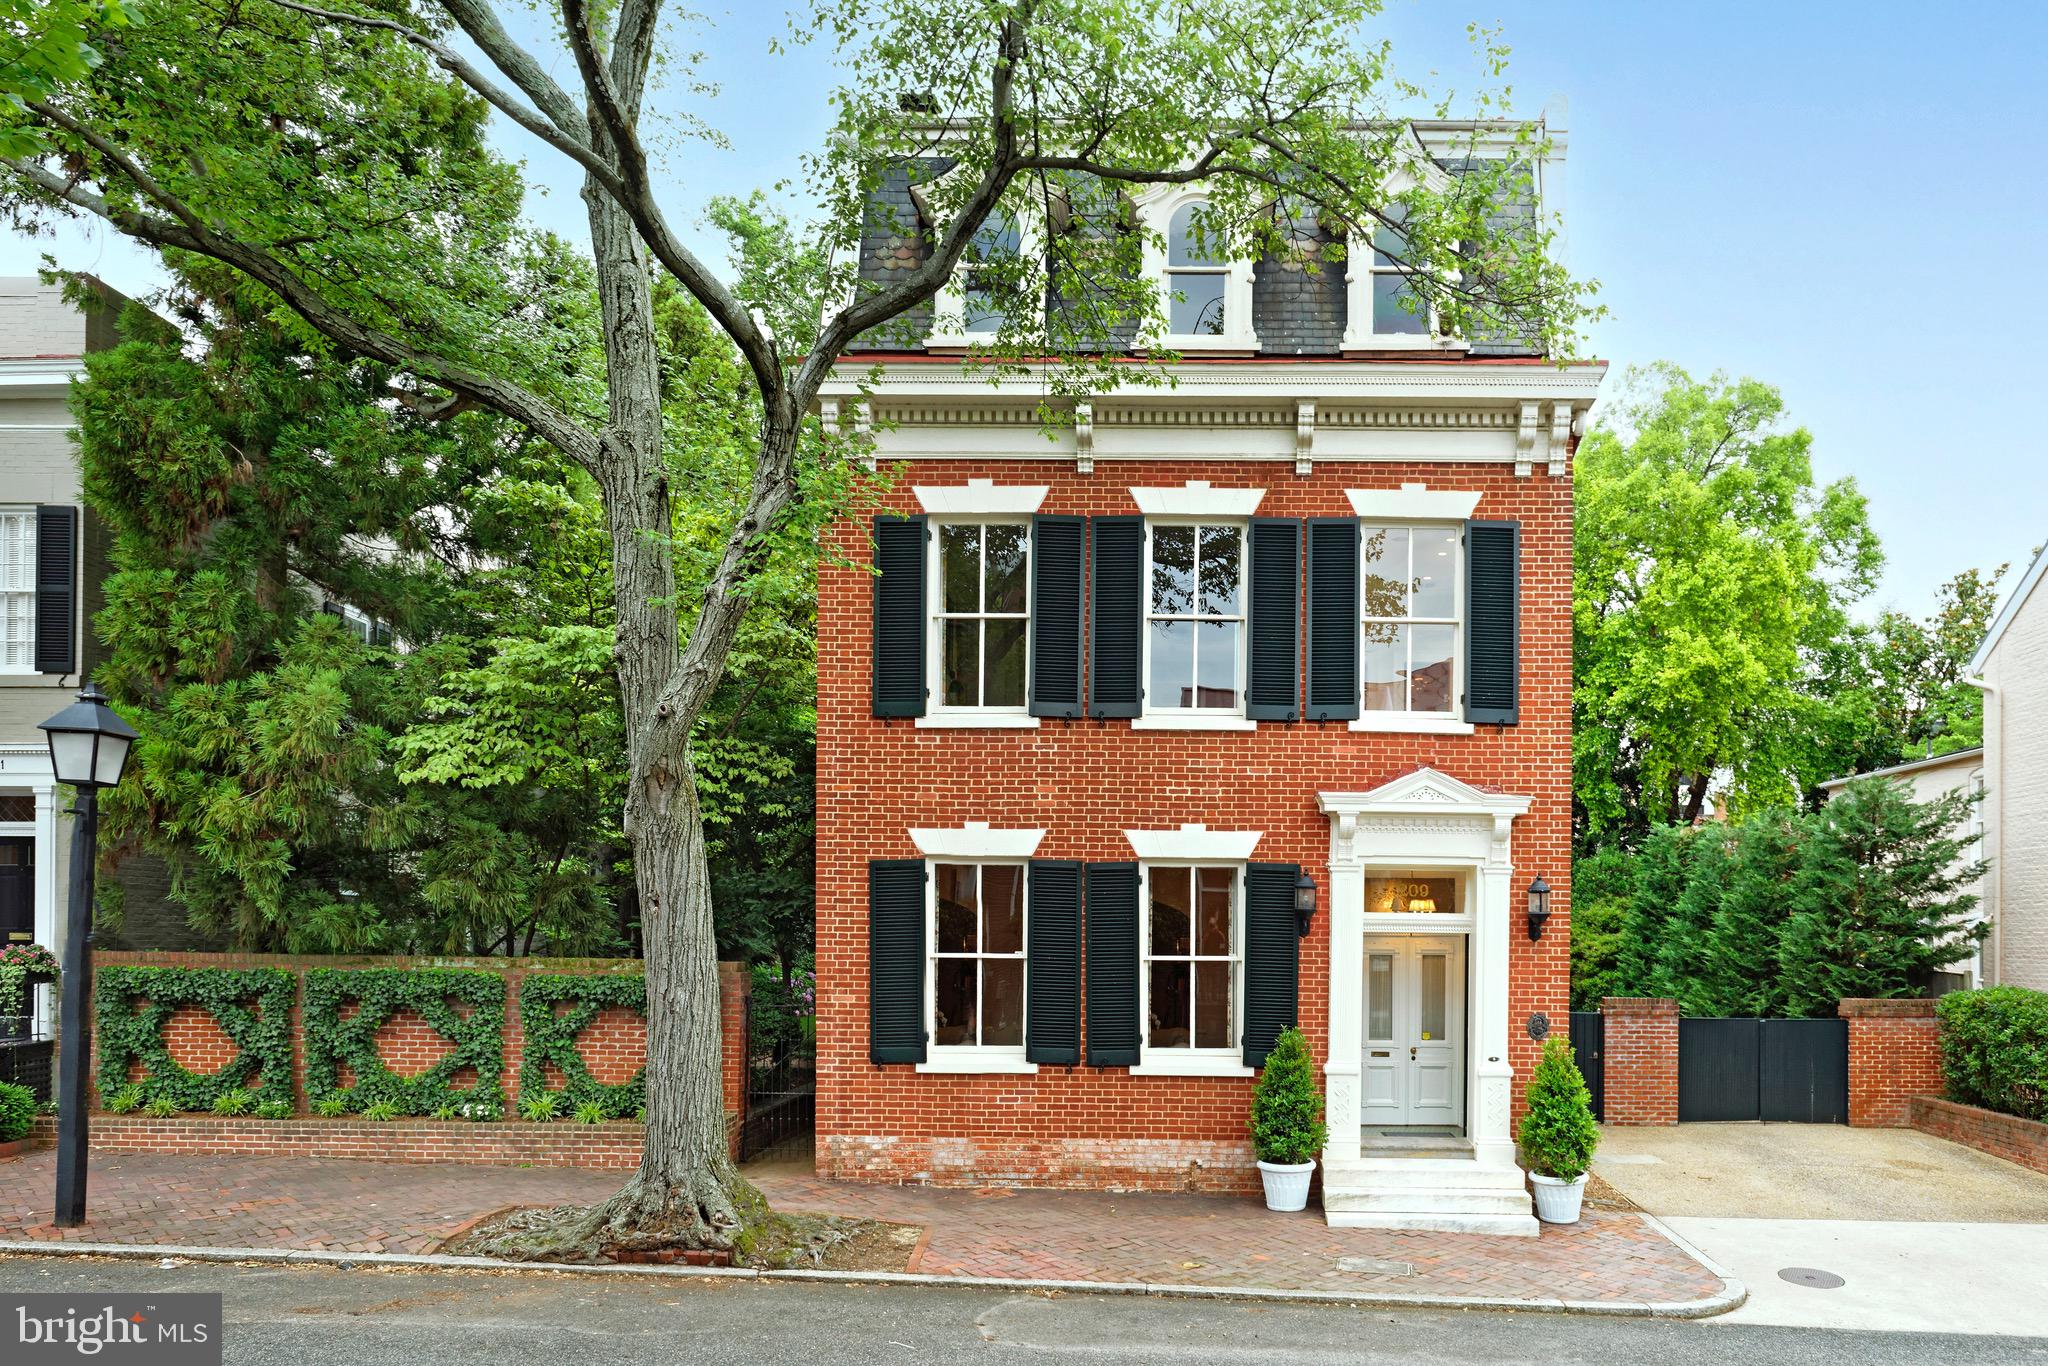
Gorgeous historic brick Federal-style townhouse in prime Old Town, Alexandria, built in 1812 and impeccably updated, expanded and restored! This freestanding jewel stands on one of the original 31 lots offered for sale in 1749, on a plat originally owned by Augustine Washington Jr., the half-brother of George Washington. Francis M. Hill purchased the property in 1884 and probably Victorianized the house including the Mansard roof. There have been many additional upgrades over the years such as the addition of a wonderful family room in 2011.

The stately home is enveloped by the south lawn and garden brimming with mature tall trees, azaleas, pink hydrangeas, boxwood, crape myrtle, and wisteria. In addition to its lush setting, the residence sits on a generous triple lot that includes an additional buildable lot and features classically elegant yet modernized interiors. Another amazing bonus is a rare converted carriage house in the rear, complete with its own private entrance, living space, full kitchen and skylight, making a perfect home office or artist studio; plus there’s a loft bedroom and bath upstairs for guest quarters, and French doors opening to the peaceful garden. 

Every inch of this important 6 bedroom, 4.5 bathroom house has been freshly painted, from all interior walls and doors to the exquisite millwork, extensive moldings and built-in bookshelves. Gracious living space is further enriched by stunning heart of pine floors throughout, 6 original fireplaces, cast iron radiators and other refined details. An inviting entry hall welcomes you, with wide arched openings to adjoining formal living and dining rooms that are well-suited for entertaining. Both are bathed in natural light, with wood-burning fireplace and matching mantles. Tall 11’ ceilings are found in the entry hall, living and dining rooms. Serve meals in the regal dining room with built-in storage and display shelves, then step out French doors to the garden terrace for coffee, after-dinner cocktails, and conversation.

The fabulous eat-in kitchen is appointed for the chef with custom cabinetry, huge granite-top island, stainless steel appliances including a Lacanche French range in an arched brick nook, and a sunny breakfast area with gas fireplace. Nearby is the glorious family room with striking coffered ceilings, a fireplace flanked by built-ins, 3 walls of glass, arched windows, radiant heat floors, and French doors on both sides to the outdoor oasis. A guest powder room, and convenient mudroom with heated tile floors, storage and laundry complete the main level.

The 2nd story also has airy 11’ ceilings, oversized windows on all sides, and several private retreats. A lovely sitting room/library with wood-burning fireplace, gorgeous paneling and built-ins is a peaceful place to read and lounge. Unwind in your divine primary bedroom with a relaxing fireplace and scenic garden views. Freshen up in the beautiful beadboard bath with an antique clawfoot tub, separate shower and original glass-front cabinet. There’s also a spacious dressing/sitting room with wall of closets, 2nd laundry area, and intimate guest suite with a cozy balcony and beautiful bath. Two more bright and comfortable bedrooms sharing a full bath await on the 3rd floor.

Three off-street parking spaces, and a premier location just a block from the shops and restaurants of King Street, and 2 blocks from the river take this gem over the top!
#VAAX260812

ALEXANDRIA

209 and 209A S LEE STREET

5 Beds

3 Baths

5,016 Sq.Ft.

$4,500,000

MLS#: VAAX260812

Presenting one of Kent's most architecturally compelling contemporary residences, thoughtfully designed to dissolve the boundary between architecture and nature. Offering 5 bedrooms, 5 full and 3 half baths across more than 7,000 square feet, this extraordinary home unfolds over four meticulously crafted levels, where walls of glass fill the interiors with natural light and frame tranquil woodland views from nearly every room.
Designed for both elegant entertaining and effortless daily living, the expansive open floor plan is defined by soaring ceilings, clean contemporary lines, and luxurious finishes. A sculptural floating staircase and private elevator connect every level, while multiple terraces seamlessly extend the living spaces into the surrounding tree canopy. At the heart of the home, the gourmet kitchen features an oversized island, premium appliances, and exceptional finishes, opening to formal and informal gathering spaces.
The second level offers three generously sized bedroom suites, each with its own ensuite bath, as well as an office. The primary suite serves as a private retreat, surrounded by mature trees and featuring a spa-inspired bath. The top level provides a spacious fourth bedroom, an additional office or flex space, a full bath, powder room, and direct access to a spectacular rooftop terrace nestled among the trees.
The walk-out lower level is designed for entertaining, offering an expansive recreation room with a custom wet bar, a fifth bedroom with an ensuite bath, a powder room, abundant storage, and direct access to the outdoor living spaces. A two-car garage completes this exceptional offering.
Thoughtfully positioned on a quiet, tree-lined street in one of Washington's most sought-after neighborhoods, the home offers remarkable privacy while remaining just moments from neighborhood parks, dining, shopping, and downtown DC. This is a rare architectural offering where exceptional craftsmanship, contemporary design, and an extraordinary connection to nature exist in perfect harmony.
#DCDC2274898

WASHINGTON

2905 UNIVERSITY TERRACE NW

5 Beds

5 Baths

7,027 Sq.Ft.

$4,500,000

MLS#: DCDC2274898

Introducing an extraordinary newly constructed residence in the heart of Kent, where timeless architecture, sophisticated design, and exceptional craftsmanship come together. Offering beautifully appointed living space, seven bedrooms, five full bathrooms, and one-half bathroom, this exceptional home sits on a remarkably private, nearly quarter-acre lot surrounded by mature landscaping. 
Thoughtfully designed with an emphasis on understated luxury and enduring quality, every detail has been carefully considered. Oak hardwood floors, solid wood doors, a curated palette of Farrow & Ball paint colors, unlacquered brass hardware, and Pella windows establish a sense of warmth and refinement throughout. High-end custom finishes and meticulous craftsmanship distinguish this home at every turn. 
The beautifully appointed kitchen features premium Wolf and Sub-Zero appliances, elegant countertops, two dishwashers, and exceptional finishes that seamlessly blend form and function. A separate butler's pantry with wet bar and beverage refrigerator provides additional convenience and makes entertaining effortless. Generously proportioned living and entertaining spaces offer an ideal balance of sophisticated design and comfortable everyday living. 
The luxurious primary suite serves as a private retreat, featuring two spacious walk-in closets and a stunning marble bathroom complete with a freestanding soaking tub, oversized shower, double vanity, and private water closet. Six additional bedrooms provide exceptional flexibility for family, guests, home offices, and more. 
Set on an unusually private lot, the property's mature landscaping creates a peaceful setting rarely found in newly constructed homes. A spacious private driveway and two-car garage provide ample parking, while modern conveniences include two-zone HVAC, Ring doorbell, and a large mudroom. 
Developed by Scribe Development, custom built by Reverie Building Co., and designed by J. Cavanagh, this remarkable residence reflects a shared commitment to architectural integrity, exceptional materials, and uncompromising quality. 
A rare opportunity to enjoy the sophistication of a thoughtfully designed custom home with all the benefits of brand-new construction in one of Washington, DC's most sought-after neighborhoods.
#DCDC2288710

WASHINGTON

5169 WATSON STREET NW

7 Beds

5 Baths

5,445 Sq.Ft.

$4,500,000

MLS#: DCDC2288710

None
#PABU2111328

NEW HOPE

418 COVERED BRIDGE ROAD

5 Beds

5 Baths

6,972 Sq.Ft.

$4,500,000

MLS#: PABU2111328
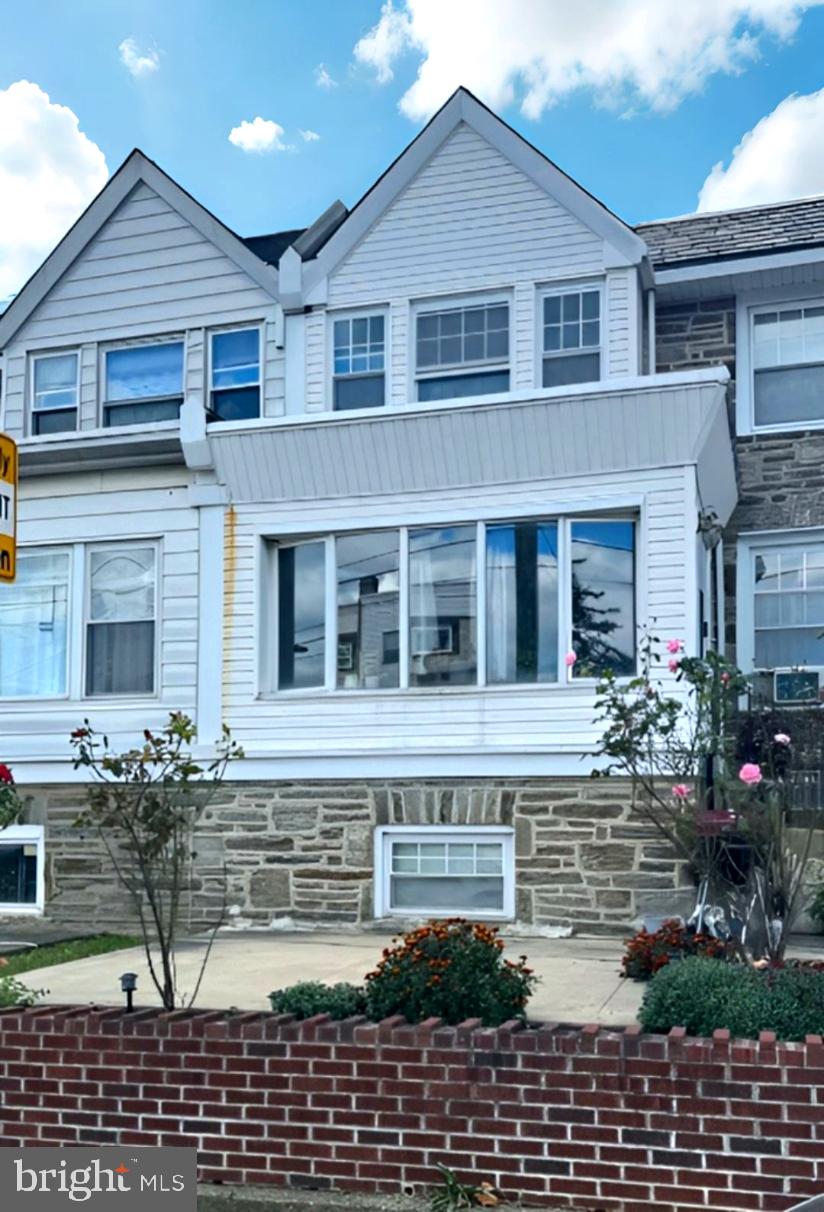
Exceptional opportunity to acquire a 24-unit residential portfolio throughout the Northeast Philadelphia corridor, with the flexibility to purchase the entire package, buy in neighborhood blocks, or purchase individual properties. One unit may be sold separately depending on offer strength.


Northeast Philly Portfolio (2)

The portfolio spans several of the city’s strongest rental submarkets, including Mayfair, Oxford Circle, Frankford, Tacony, Lawncrest, and West Philadelphia. These areas are known for long-term tenant stability, consistent rent demand, strong appreciation trends, and low vacancy rates. The mix includes performing rentals, month-to-month tenants, and select vacant or value-add units, giving investors immediate income along with clear upside through turnover, rent increases, and light repositioning.

Current rents across many properties remain below market due to long-term tenancy. This creates significant room for rent growth once units are brought to market levels or re-leased. The stabilized portfolio projects an estimated 8–10% cap rate, with additional built-in equity available at acquisition. Management can remain in place for a seamless transition if desired.

This offering is suitable for cash buyers, conventional investors, DSCR financing, private lending, and potential seller financing. Exterior drive-by showings are allowed; interior access will be coordinated after an accepted offer to respect tenant privacy.

A rare chance to secure substantial cash flow, appreciation, and scalable management efficiency across one of Philadelphia’s most resilient and high-demand rental markets.  See Documents For Proforma. Full rent rolls, ledgers, photos, and the offering memorandum are available upon request.
#PAPH2559042

PHILADELPHIA

6066 E ROOSEVELT BOULEVARD

72 Beds

None Baths

1,552 Sq.Ft.

$4,500,000

MLS#: PAPH2559042
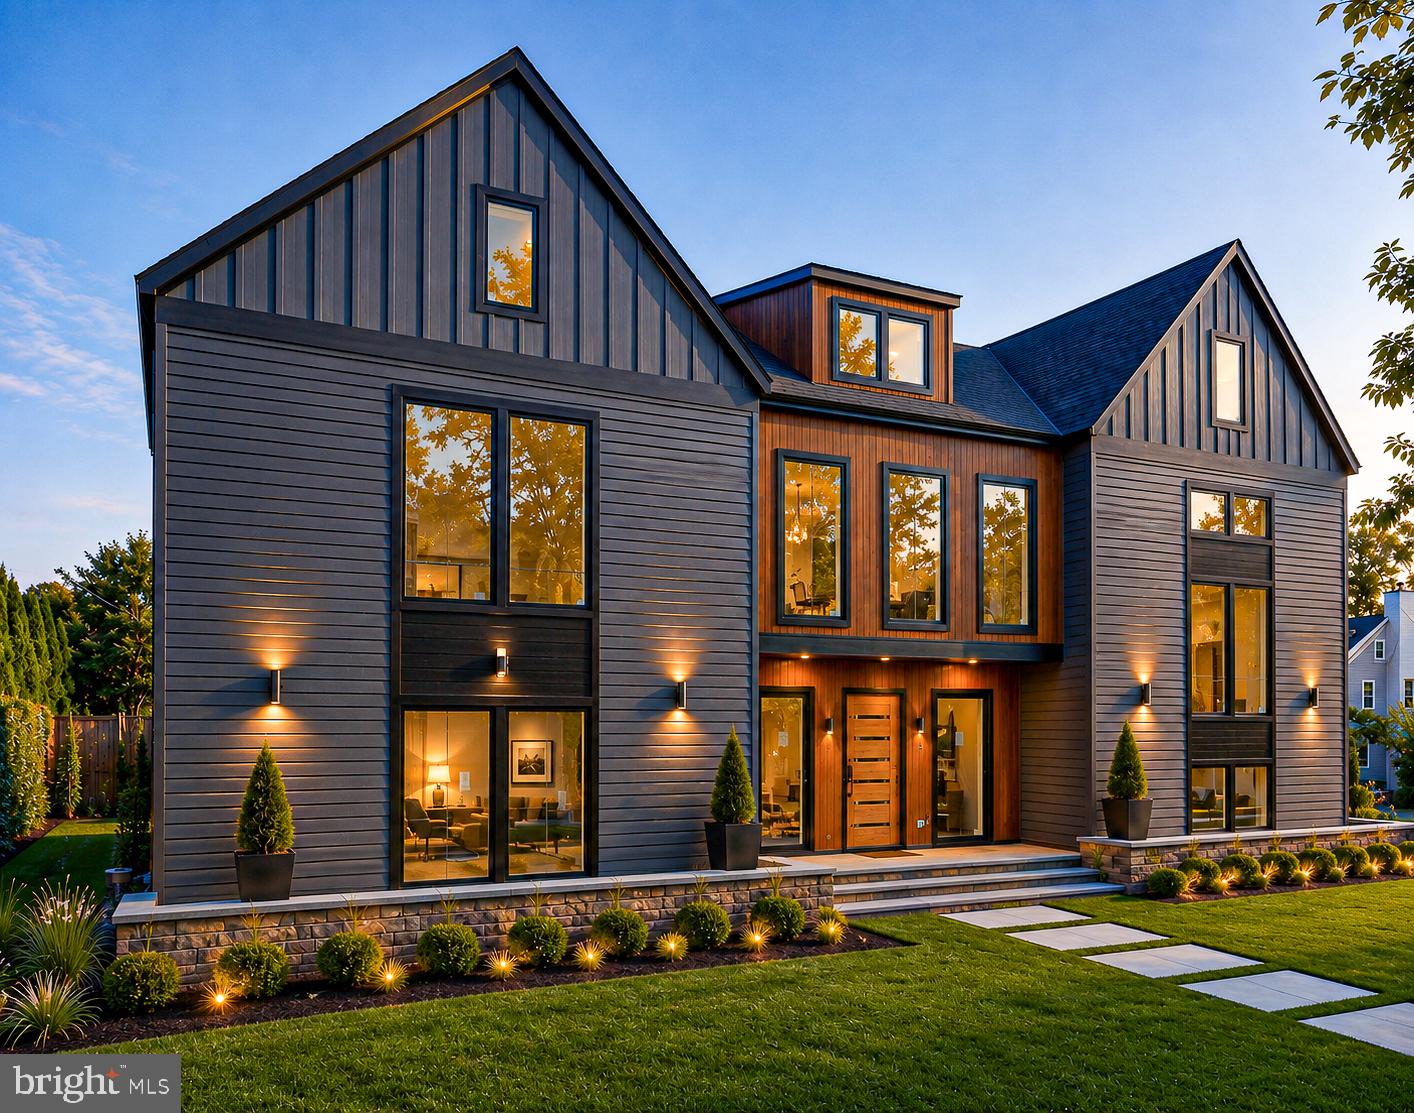
Experience an extraordinary new luxury residence in the heart of Lyon Village, offering over 7,223 square feet of thoughtfully designed living space across four finished levels with a private elevator serving every floor. This exceptional home blends timeless architecture with cutting-edge building science, delivering unmatched comfort, efficiency, durability, and style. 

Designed for modern living and effortless entertaining, the open floor plan features soaring ceilings, wide-plank hardwood flooring, designer lighting, and expansive Sierra Pacific H3 Series windows that flood the home with natural light while providing exceptional energy performance. The gourmet chef's kitchen showcases custom cabinetry, premium appliances, expansive quartz surfaces, and an oversized island that anchors the spacious living and dining areas.

Built Net-Zero Ready, the home incorporates advanced high-performance construction, including innovative Insul-Stud framing, a superior insulated building envelope, Energy Star® HVAC systems, energy-efficient LED lighting throughout, and high-performance windows engineered to maximize year-round comfort while significantly reducing energy consumption. A 400-amp electrical service provides ample capacity for multiple EV charging stations, home automation, and future technologies.

The luxurious primary suite offers a private retreat with a spa-inspired bath and expansive walk-in closets. Spacious secondary bedroom suites, flexible recreation and media spaces, dedicated home office opportunities, and beautifully designed outdoor living areas provide exceptional versatility for today's lifestyle. Perfectly situated in one of Arlington's most desirable neighborhoods, this remarkable residence is just moments from Clarendon, Courthouse, Metro, parks, trails, shopping, and exceptional dining. Conveniently located near Innovation Elementary, Dorothy Hamm Middle School, and Washington Liberty High School. This is a rare opportunity to own a home that seamlessly combines timeless luxury with the latest innovations in sustainable, high-performance residential design.  Hard-hat tours available.
#VAAR2076614

ARLINGTON

1800 N HARVARD STREET

6 Beds

6 Baths

7,223 Sq.Ft.

$4,500,000

MLS#: VAAR2076614

Rare opportunity to acquire an established utility construction company with a long-standing operating history, established customer relationships, and an existing base of ongoing work. The company has developed an established reputation for quality workmanship and dependable service and has completed projects for a recurring customer base. The business includes a substantial base of operating assets and established operational infrastructure. The company also maintains existing accounts receivable and a reported backlog of work associated with ongoing operations. Additional financial and operational information is available to qualified prospective purchasers subject to executing a confidentiality agreement. Operations are conducted from an established office and business facility prominently located along a major thoroughfare with convenient access to a major airport. The existing infrastructure and facilities (included in the purchase) provide an established operational base for the business. The offering may be of interest to an individual buyer, strategic acquirer, or existing industry participant seeking to acquire an established utility construction operation. Information concerning financial performance, assets, accounts receivable, backlog, operations, and other business matters will be provided to qualified prospective purchasers subject to applicable confidentiality requirements. All information is subject to verification by prospective purchasers and their advisors. Buyers should conduct their own independent investigation and due diligence.
#MDAA2157554

SEVERN

8184 TELEGRAPH ROAD

None Beds

None Baths

2,720 Sq.Ft.

$4,500,000

MLS#: MDAA2157554
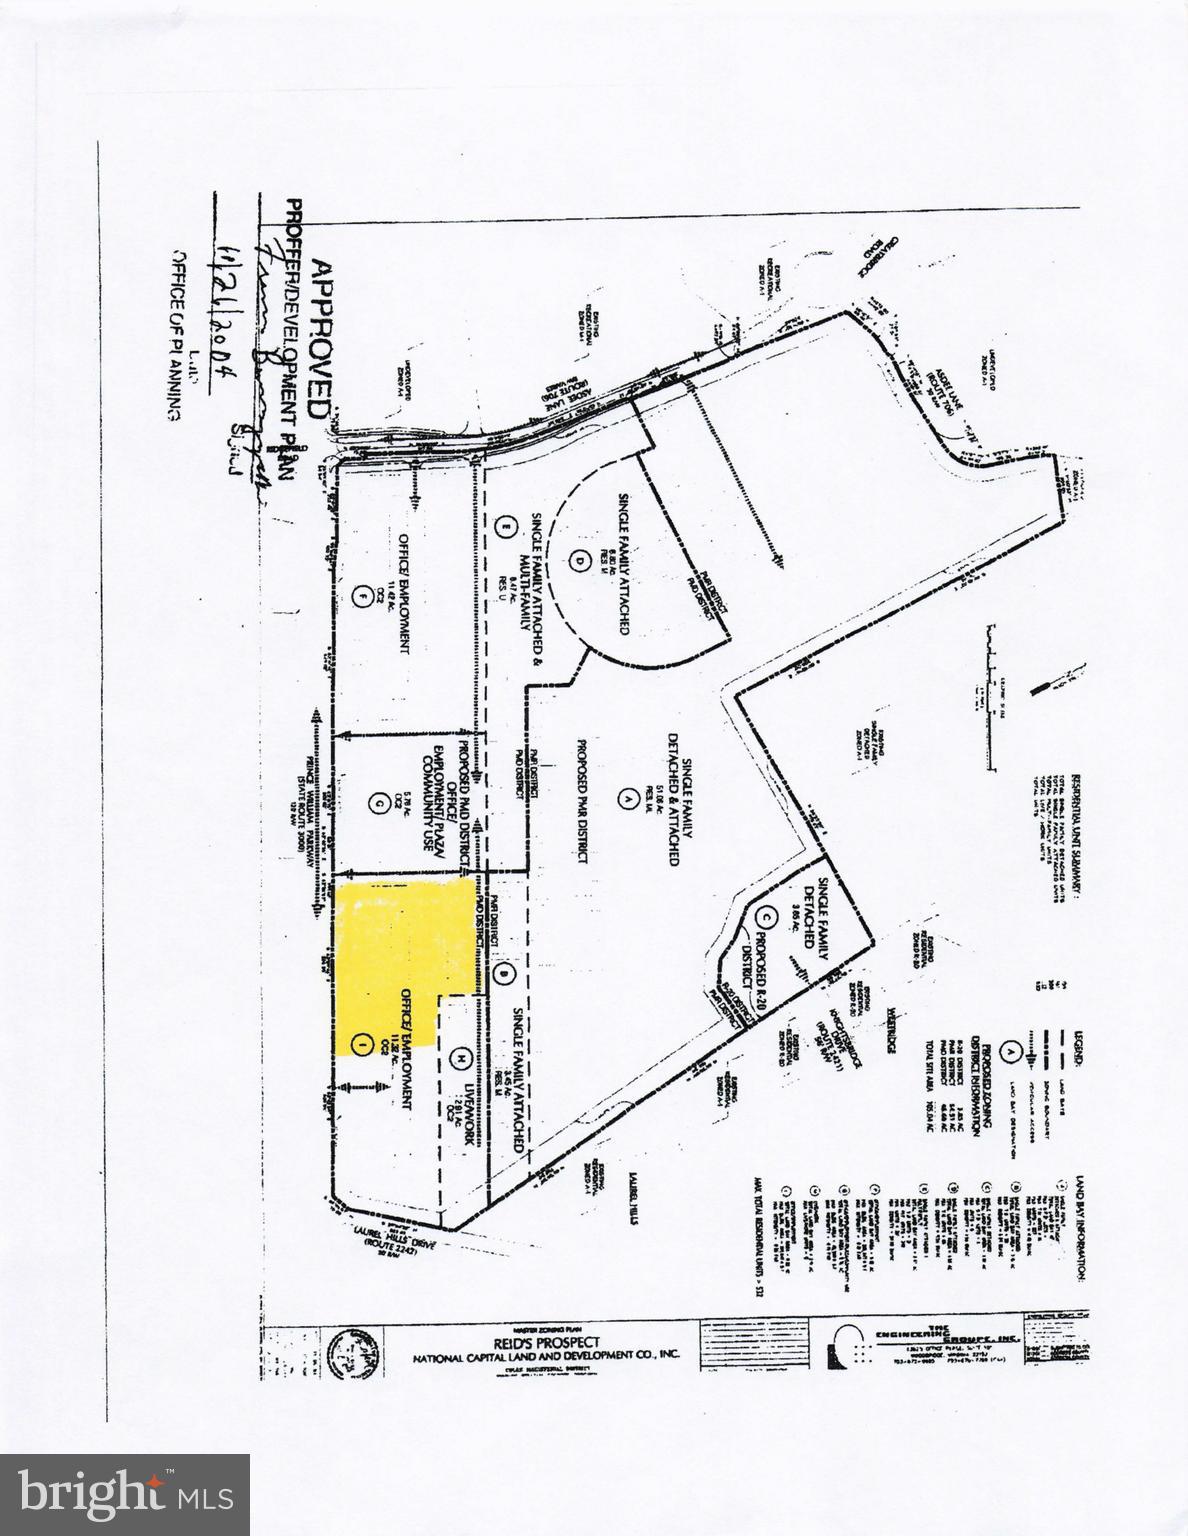
5.65 Acres zoned PMD Planned Mixed District.  Suitable for business offices, financial institutions, professional offices, trade schools, government agencies, etc.  First Floor Retail.  See proffers under documents.
#VAPW2114714

WOODBRIDGE

4480 PRINCE WILLIAM PARKWAY

None Beds

None Baths

5.66 acres

$4,500,000

MLS#: VAPW2114714

Exceptional opportunity to acquire a turnkey, state-of-the-art dental facility in Lancaster City, offering outstanding visibility and convenient on-site parking. The property features multiple fully equipped dental suites with high-quality fixtures, furnishings, and equipment, providing flexibility for a single practice with multiple specialties or multiple independent dental/medical users. The existing infrastructure significantly reduces the time and capital typically required to establish a modern clinical facility. Ideal for an owner-user, dental group, DSO, medical practice, or healthcare investor. **$500 LIST PRICE IS A PLACEHOLDER ONLY. Property is being offered without a stated asking price. Ownership is inviting offers and encourages interested parties to submit their proposal for consideration. Also available for lease at $19.95/SF NNN, plus $4.00/SF for turnkey dental FF&E, creating a rare plug-and-play opportunity in the Lancaster market.
#PALA2094098

LANCASTER

60 W WALNUT STREET

None Beds

None Baths

17,150 Sq.Ft.

$4,500,000

MLS#: PALA2094098
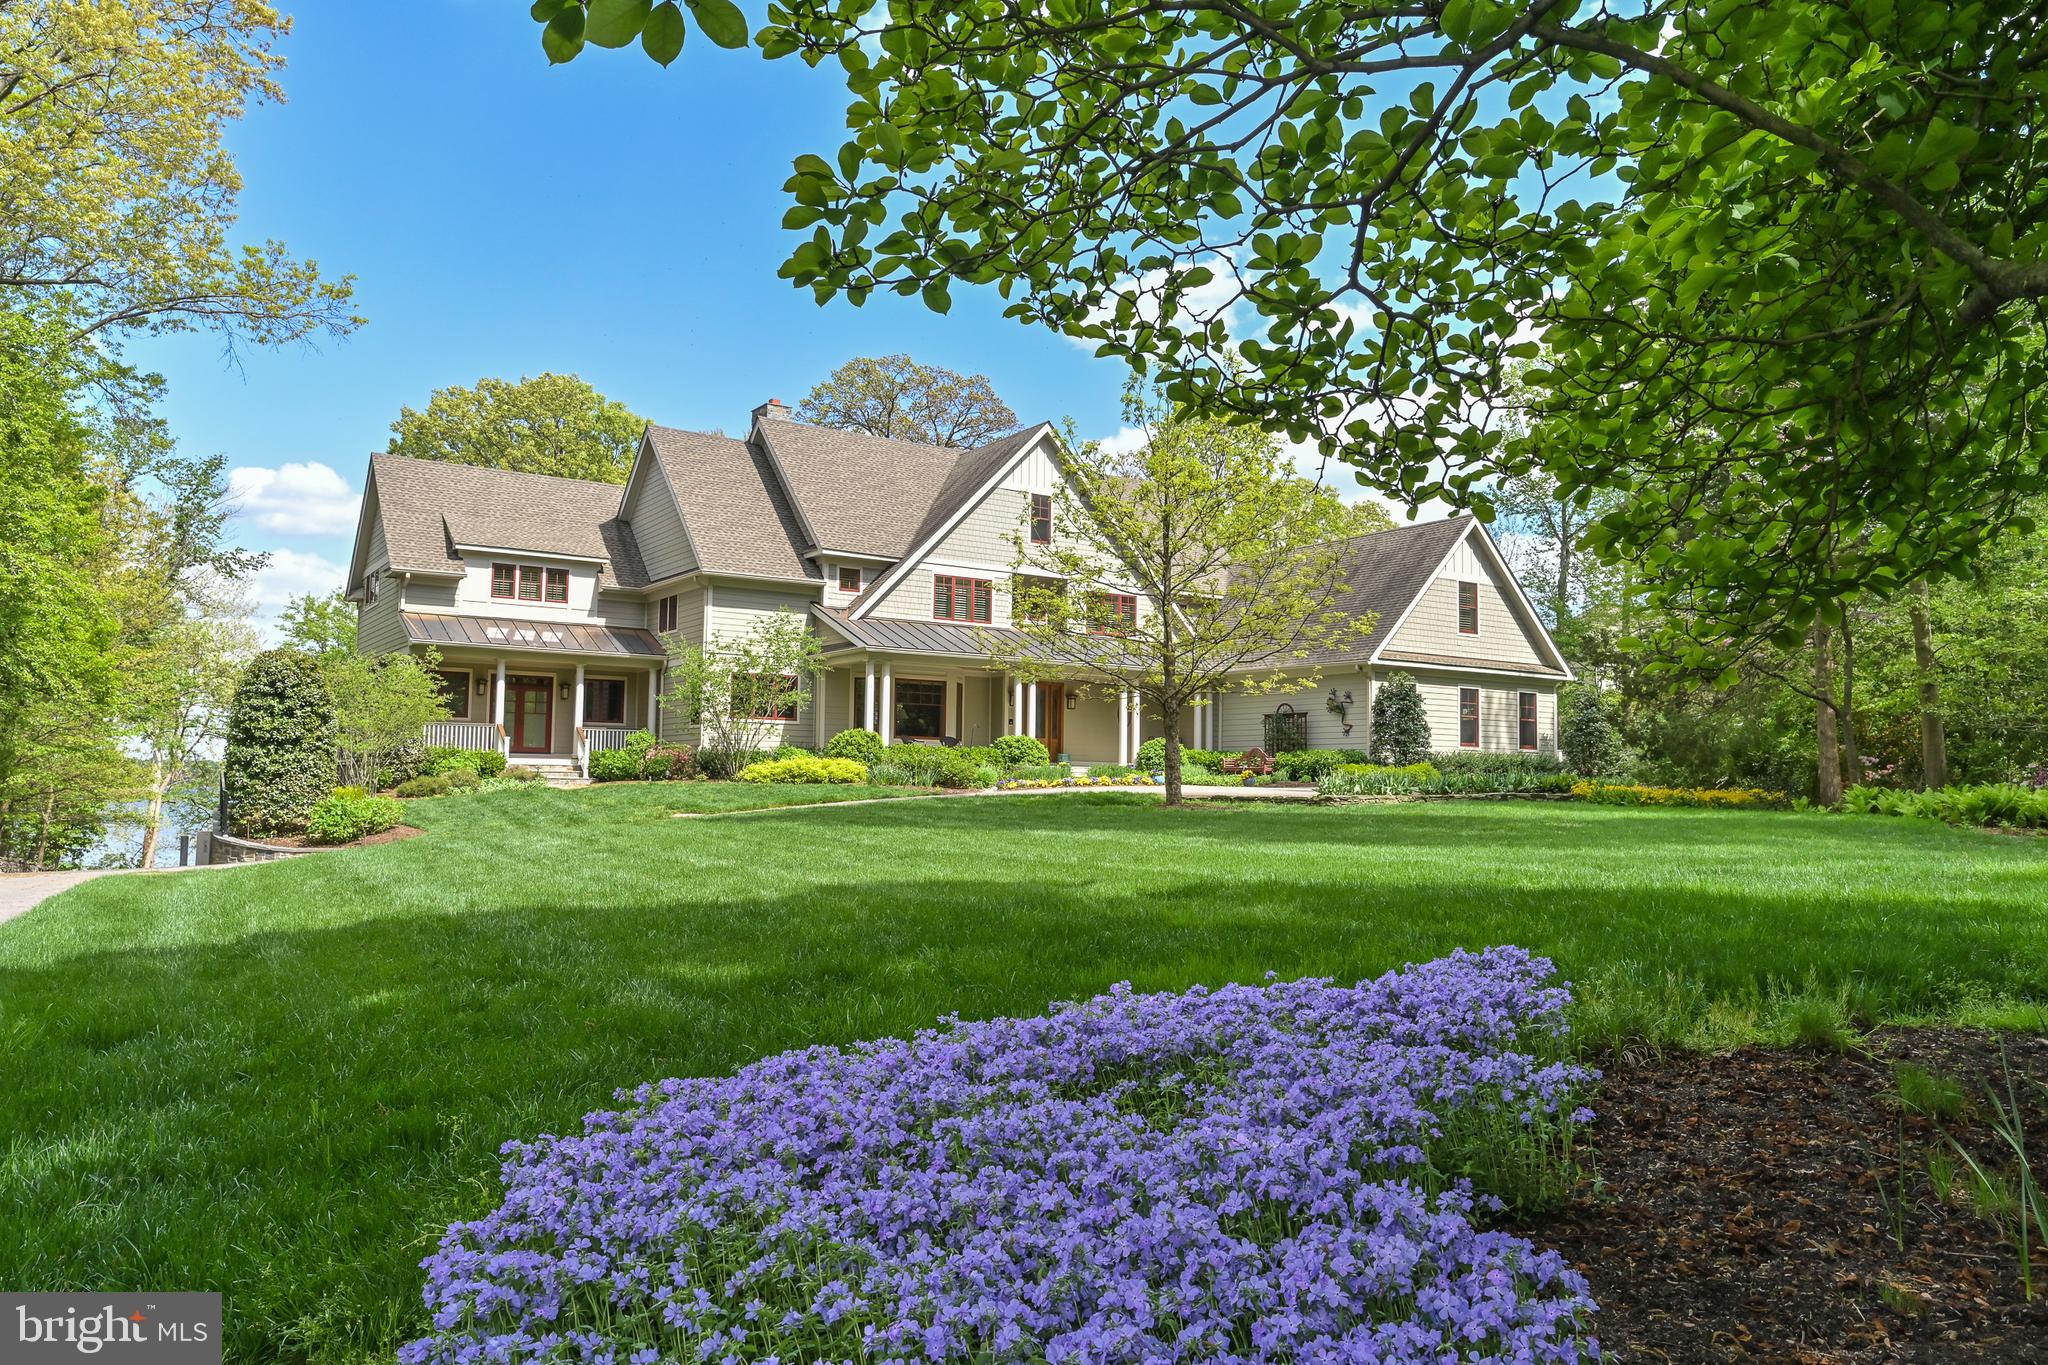
A Waterfront Masterpiece on The Potomac River, just 35 minutes from Washington, D.C., awaits in the enclave of Mason Neck—a sanctuary in Northern Virginia. Known for its expansive regional & state parks, pristine nature & wildlife reserves, equestrian facilities, and golf course, this area offers an unparalleled lifestyle of sophistication and serenity. Historically significant, the land was once the home of George Mason, a Founding Father and author of the Virginia Declaration of Rights, adding a rich cultural heritage to its allure. This distinguished estate boasts over 225 feet of breathtaking waterfrontage where you can drive down to a 269-foot private dock (no stairs), epitomizing an exclusive water-centric lifestyle. As you traverse the gated circular entry and immaculate grounds with beautiful native & ornamental plantings, you are greeted by the stately front motor court. Designed by the visionary architect Tom Flach and constructed by the renowned KohlMark Group, this craftsman-style residence showcases exquisite bespoke finishes throughout. Enter through an artisan-carved stained glass door into the grand foyer, where a majestic barrel vault ceiling with cedar wood inlay and elegant cove lighting adorns the travertine center hall. Panoramic water views grace every space on the main level. The formal living room features a coffered ceiling, an opulent marble-surround wood-burning fireplace, and custom built-ins. The adjacent formal dining room, also with a coffered ceiling and intricate crown moldings, opens to luxurious outdoor entertaining spaces with breathtaking river views. The gourmet kitchen, clad with richly painted cherry cabinetry, lustrous quartzite countertops, and an expansive island, boasts professional-grade stainless steel appliances. A rear pantry with commercial-grade appliances, a main level laundry, and rear staircase complement the kitchen. The breakfast area opens to the hearth/ family room, featuring a striking cedar cathedral ceiling, a grand stone fireplace, custom built-ins, and sweeping water views. In the left wing, an octagonal library opens to the rear patio. An elegant office or optional bedroom with a full bath and walk-in closet, along with a refined study featuring a wet bar, opens to a private screened-in porch. Ascend the staircase, adorned with a stunning blue heron stained glass window, or take the private elevator to the upper level. Double solid wood doors open to the sophisticated primary suite sitting room with a marble gas fireplace and captivating water views. The primary bedroom features another stunning cedar cathedral ceiling and a bowed bay window. The spa primary bath, with split vanities, luxurious marble finishes, and an oversized shower, has a second entry from the wardrobe hall lined with built-ins leading to two expansive walk-in closets. The upper front hall, with custom built-in benches, leads to secondary bedrooms, each with en-suite baths showcasing designer finishes. Beyond the upper-level laundry room and powder room lies an engaging game room or optional fifth bedroom. On upper level 2, a fully unfinished space offers boundless potential for future expansion. The lower level features an expansive exercise room, full bath, and a walk-out level recreation room. With over 2,300 square feet of unfinished space, there is ample opportunity for additional customization. The meticulously landscaped rear grounds include a grand stone patio, ambient landscape lighting, an inviting fire pit, and commanding views of the majestic Potomac River. The community features a waterfront park with a beach, pavilion, boat launch, tennis, volleyball, and basketball. This exquisite location is near Old Town Alexandria, Fort Belvoir, & VRE Station, and has easy access to I-95 enhancing this retreat's appeal. This haven is a paradise for nature enthusiasts & boating aficionados alike, embodying unparalleled sophistication, elegance, & refined living—a true waterfront masterpiece.
#VAFX2301252

LORTON

11715 RIVER DRIVE

6 Beds

6 Baths

9,951 Sq.Ft.

$4,500,000

MLS#: VAFX2301252
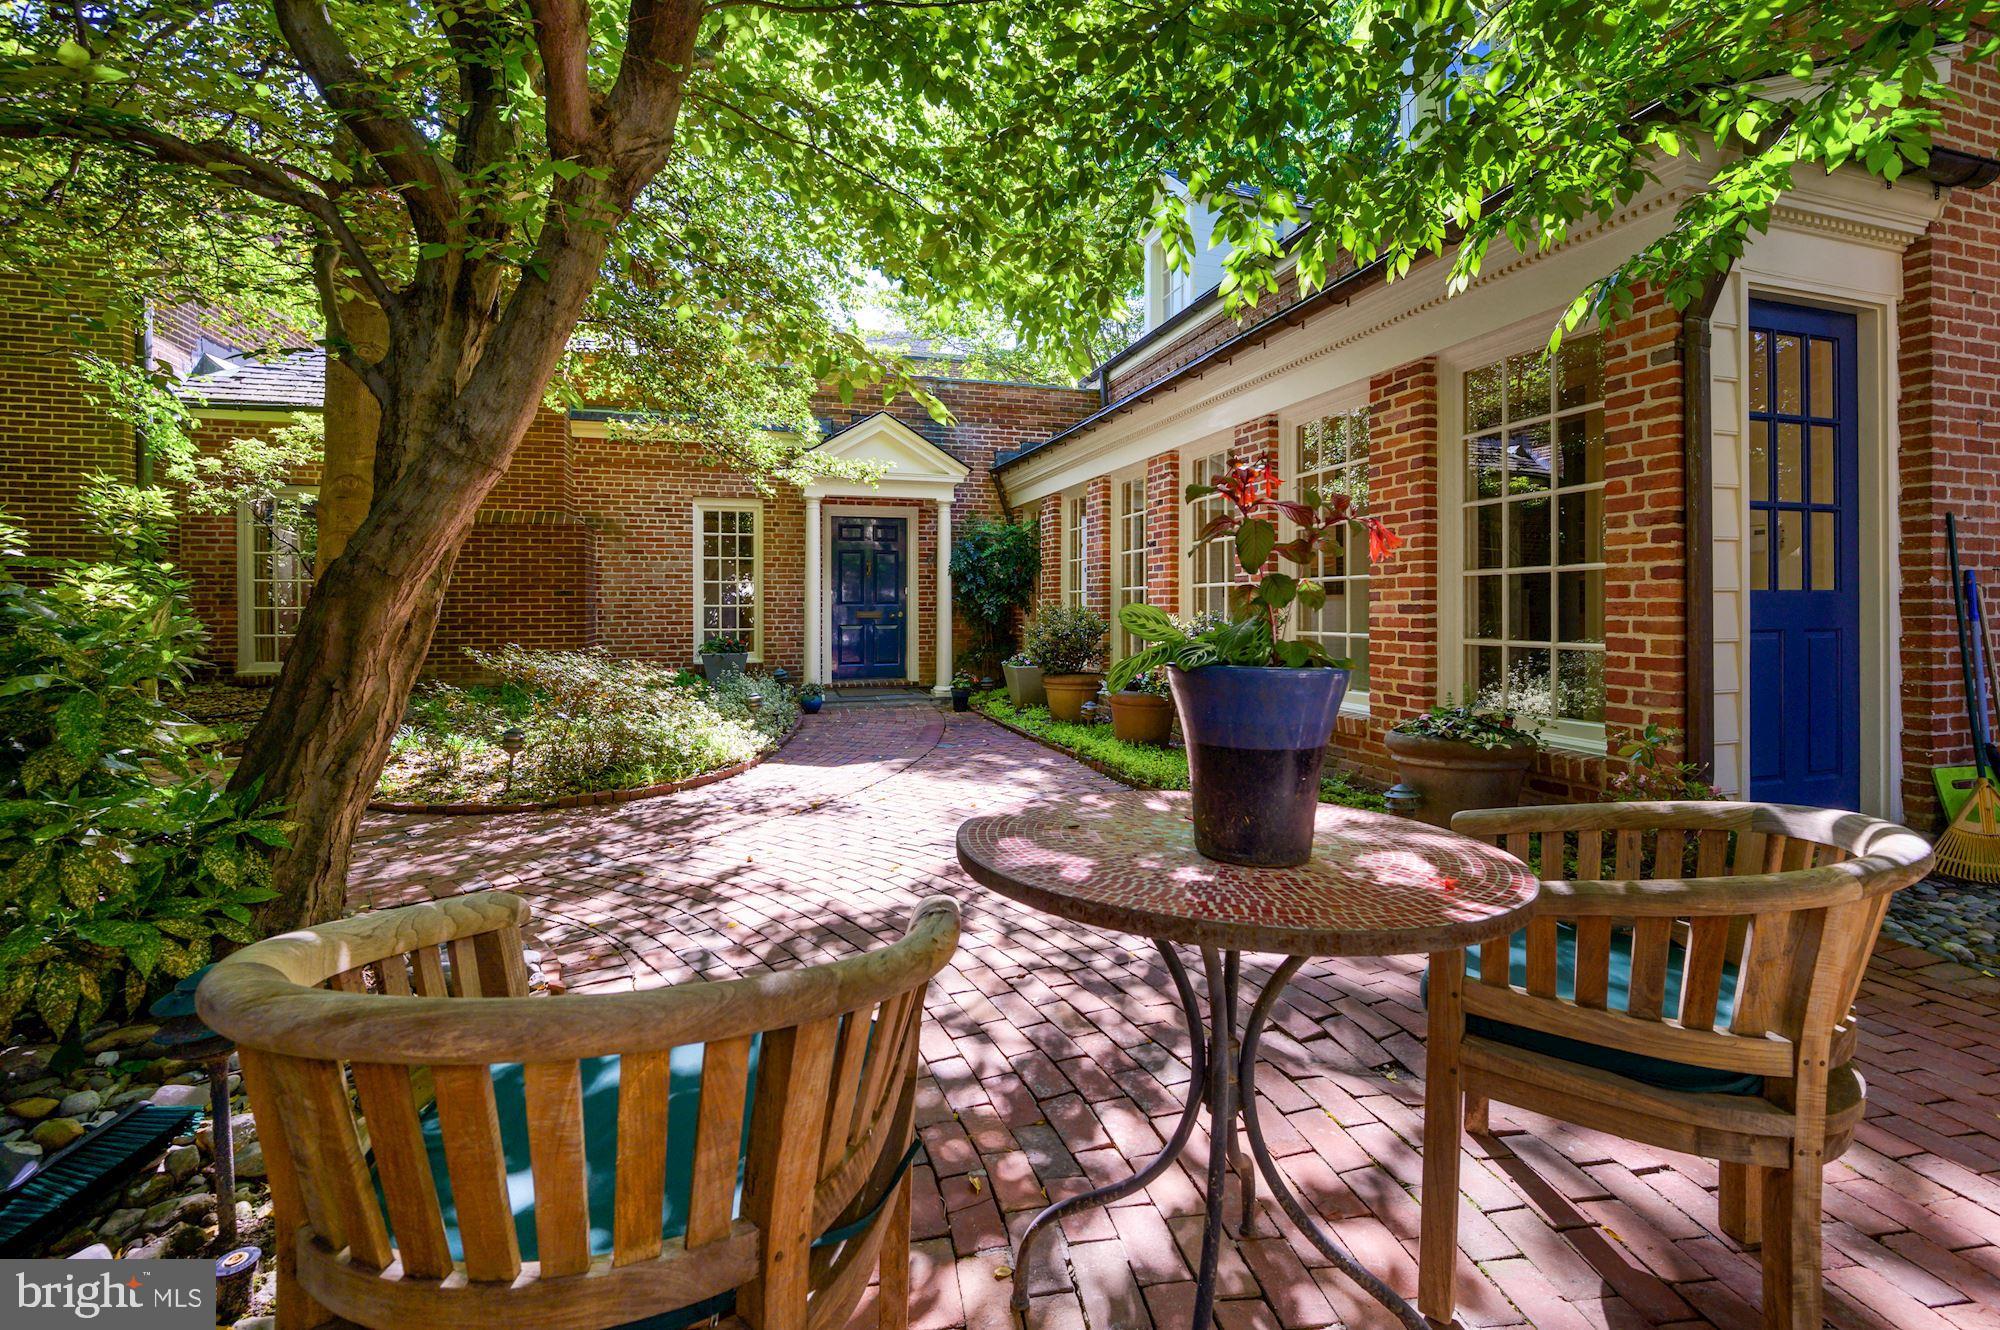
The home at 2750 Q Street is a rare jewel in historic Georgetown’s East Village. Set well back from the street behind a handsome wrought iron gate, it is exceedingly private and almost invisible to passers-by. The property was originally owned by the American diplomat and philanthropist Robert Woods Bliss and his wife Mildred, who also owned and developed the estate at Dumbarton Oaks to house their extensive art collection. 
The current home is beautifully designed, with lovely architectural detailing and large windows overlooking multiple terraces and outdoor seating areas. Its versatile floor plan makes it an ideal home for different family configurations. On the entry level are elegant living and dining rooms, a generously proportioned kitchen with adjacent breakfast room, a powder room and a spacious office with a full bath that could also be used as first floor bedroom suite. There is a separate bedroom wing on either side of the house: a primary suite, accessible by ELEVATOR or stairway, on one side, with a luxurious bath and two walls of closets; and two additional bedrooms with a full bath, reached by a second staircase on the other side of the house. The arrangement allows for maximum privacy and flexibility, and is ideal for houseguests, older children or live-in help. The home has lush green views from almost every window, landscaped terraces in front and on either side, and a private DRIVEWAY with space for 2 CARS. This is an extraordinary property, beautifully situated in one of the city's premier residential neighborhoods.
#DCDC2052780

WASHINGTON

2750 Q STREET NW

4 Beds

3 Baths

3,928 Sq.Ft.

$4,500,000

MLS#: DCDC2052780
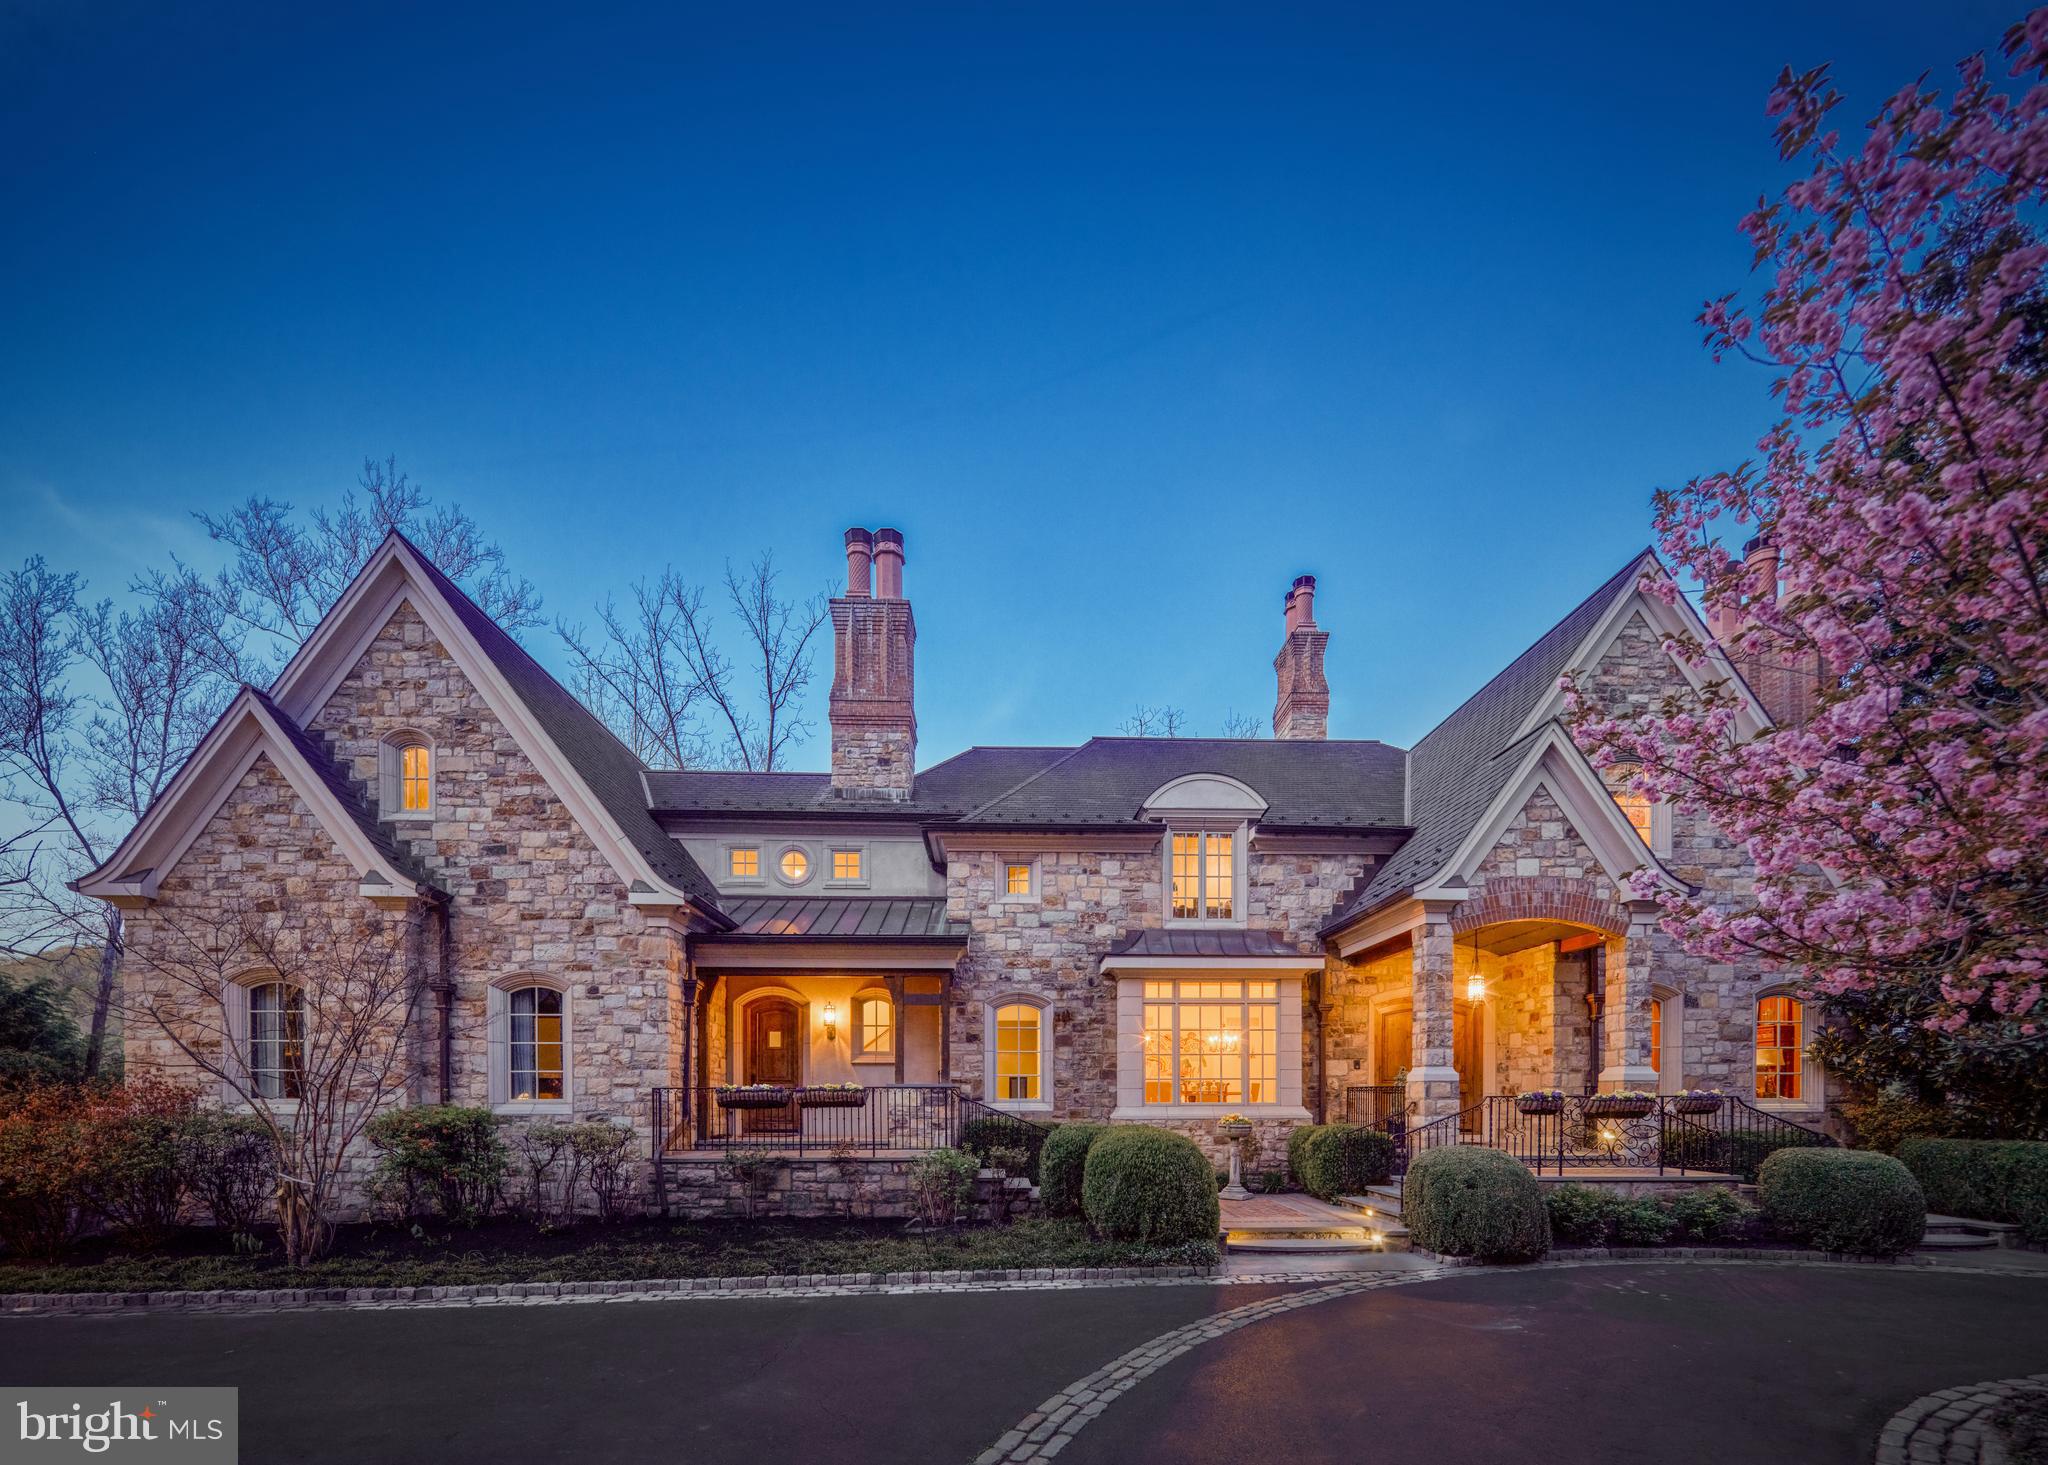
Côte d'Azur - South of the river village of New Hope, PA, a quintessential stone manor house is sited on a raised plateau overlooking the Delaware River and the Delaware Canal. This stunning, all-stone villa, is reminiscent of the country villas found in Provence. This villa is known as Côte d'Azur. This 8,000-square-foot home is constructed of authentically cut stone culminating with the swirling stone and brick chimneys built by the 19th century stone masons. The home features 5 bedrooms, with the primary on the first level, and 5 full baths and two half baths. The interior features soaring room heights with magnificent walls of glass that look out on the 1.9 acres of Riverfront and Canal frontage. It is rare if you walk from one room to another without a view of the vibrant Delaware waters, The millwork throughout the home is astonishing...starting with the massive solid wood front door to the library with ornate mantel with twin carved lion surrounds on the fireplace mantle to the heavy wooden coffered ceiling. The Great room, with ceilings over 20 feet, terminates in a masterful coffered ceiling and grand chandelier. The nucleus of this room is the floor to ceiling window walls that make the Delaware River a living canvas. The Great Room moves seamlessly into the high-end kitchen featuring twin dishwashers, a built-in Miele cappuccino maker, and a Miele built-in steamer. The breakfast area is bathed in light and views of the river. The open concept of these two rooms provides the aesthetic design that is desired by today's buyers. The first-floor hallway leads to the elevator that services all floors, the utility and laundry rooms, and a very desirable first-floor home theater outfitted with 9 luxurious leather theater seats. The location of the home theater makes it more accessible for daily viewing than the usual awkward trip to the basement. Off of the main foyer and adjacent to the kitchen, is the banquet-sized dining room that is ideal for large family holiday gatherings. The beautifully designed butler's pantry provides extra storage and preparation areas and a wonderfully concealed ice maker. The upper-level houses the additional bedrooms and baths and are all of a generous size. The primary bedroom, located on the first floor, is awash with light and views of the River from the extensive glass walls. This bedroom boasts an opulent bathroom and an unusual and special closet/dressing room that reminds one of an exclusive Parisian dress shop. The current owners are in the process of building a state-of-the-art saltwater pool, spa, al fresco dining patio, additional parking, and room for a pickle ball court. In a world of center hall colonials, Côte d'Azur is more than an architectural masterpiece, but a study in craftsmanship and skill that rises above anything in today's market.
#PABU2068220

NEW HOPE

1726 RIVER ROAD

5 Beds

5 Baths

8,025 Sq.Ft.

$4,500,000

MLS#: PABU2068220
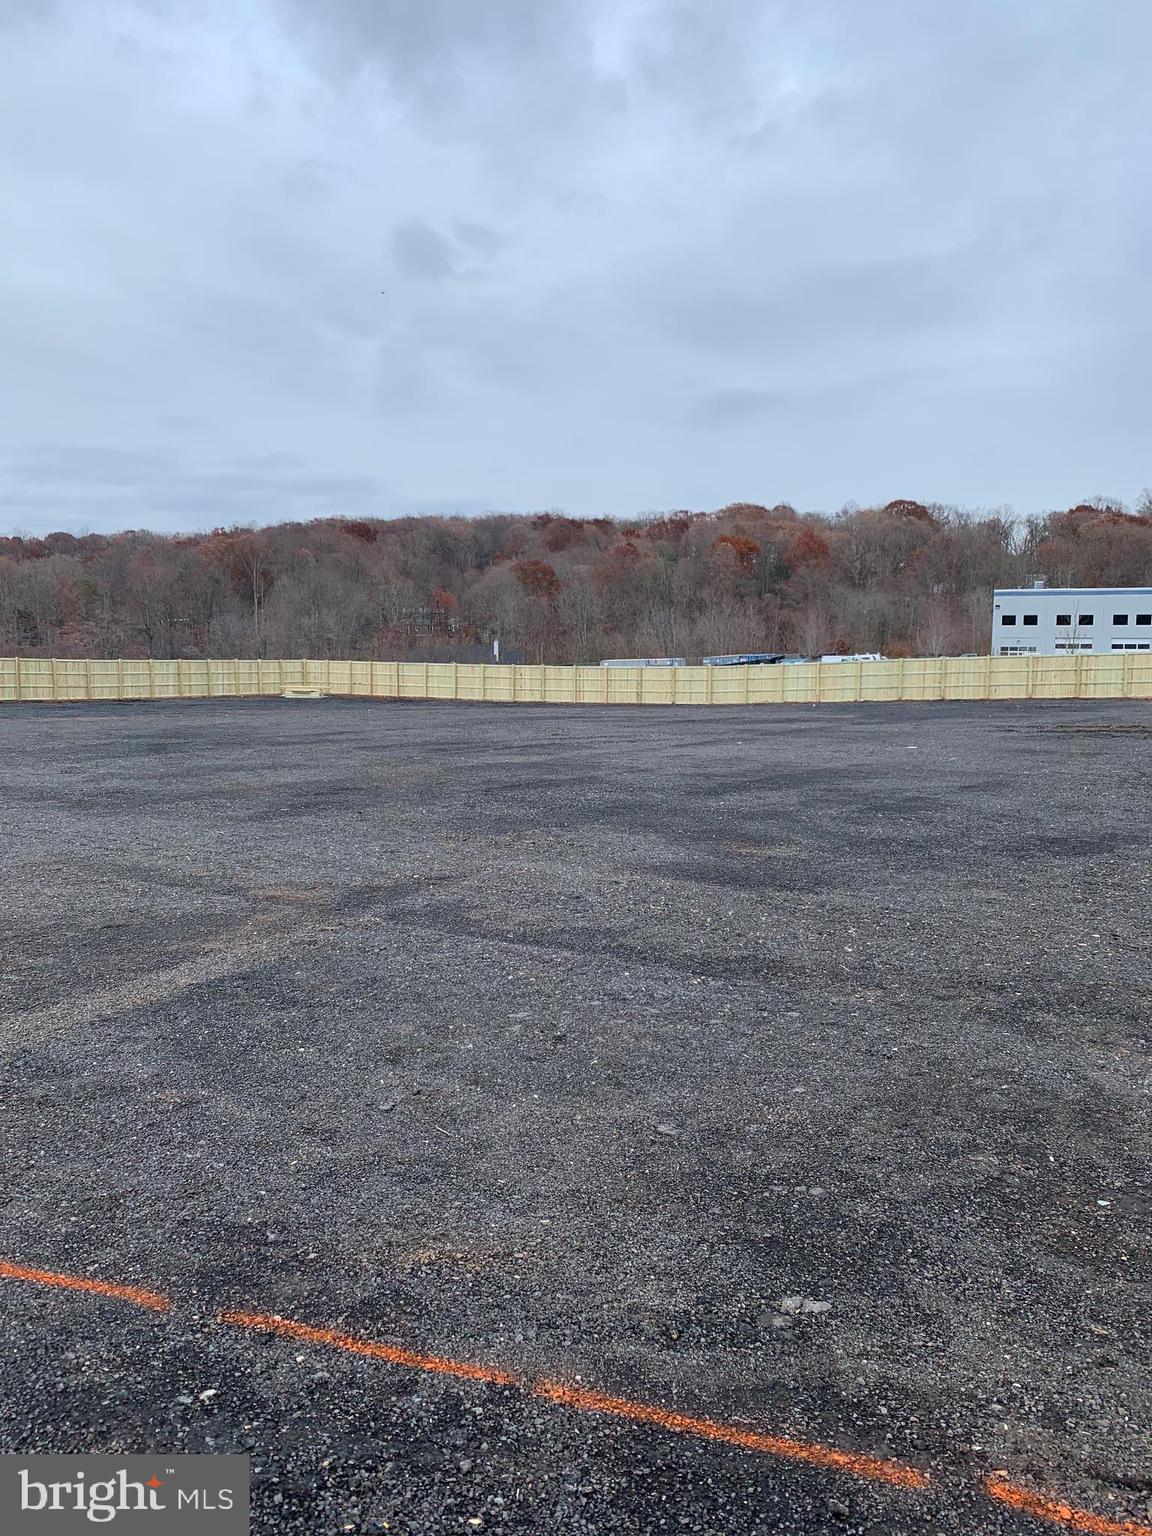
FOR SALE:   Zoned I-2,  5.43 AC  With 4.1 useable. Lot is fully leased with great tenants!Heavy Industrial Storage Yard, Fully Fenced, Cleared, Graded and Paved! Great location with quick access to Rt 29, Rt. 15, I66 and Rt 28.
#VAFQ2009904

NEW BALTIMORE

TELEPHONE ROAD

None Beds

None Baths

236,530 Sq.Ft.

$4,500,000

MLS#: VAFQ2009904
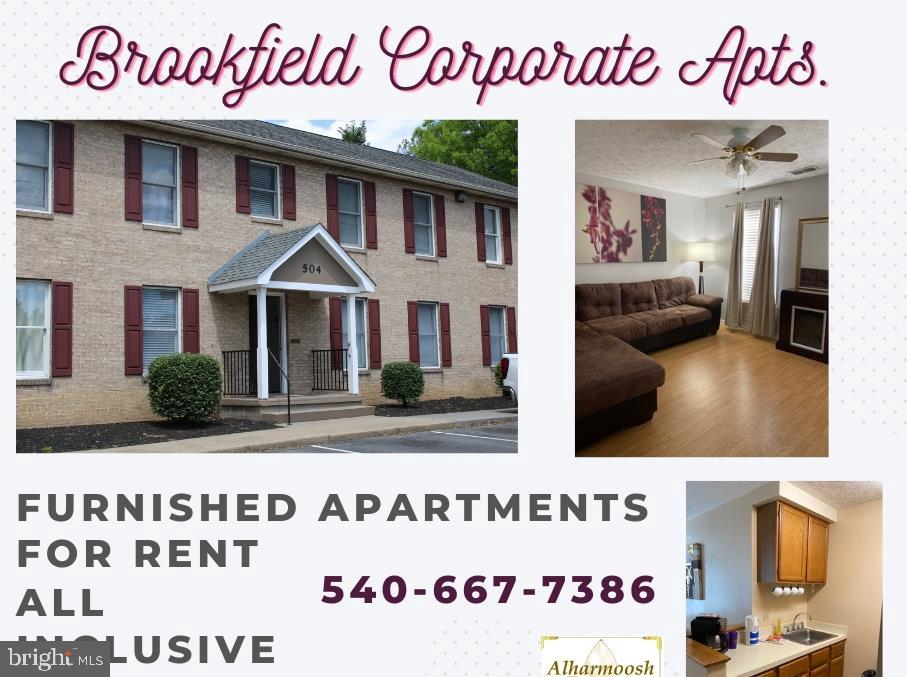
Brookfield Corporate Apartments.  Solid brick construction, fully furnished, 1 and 2 bedroom apartments. All units have been completely refurbished. There are laundry facilities onsite,, Located directly across the street  from Creekside Station.. This  price is bases on current bank appraisal that was completed within the 90 days.
#VAWI2004380

WINCHESTER

500 BROOKFIELD DRIVE

None Beds

None Baths

4,256 Sq.Ft.

$4,500,000

MLS#: VAWI2004380

1 ... 262 263 264 265 266 ... 666
* Listings identified with the FMLS IDX logo come from FMLS and are held by brokerage firms other than the owner of this website. The listing brokerage is identified in any listing details. Information is deemed reliable but is not guaranteed. If you believe any FMLS listing contains material that infringes your copyrighted work please review our DMCA policy and learn how to submit a takedown request. © 2024. First Multiple Listing Service, Inc.

Send a message

Message successfully sent.

Your message

What is 3 + 4 ?

Reason for contacting?

I agree to receive email communication and understand I can unsubscribe at any time.

I agree to be contacted by Charis Realty Group - Christine Issler, Broker via call, email, and text for real estate services. To opt out, you can reply 'stop' at any time or reply 'help' for assistance. You can also click the unsubscribe link in the emails. Message and data rates may apply. Message frequency may vary. Privacy Policy

Sign Out

Virtual Assistant

Would you like to take the next step with this property? We can help you schedule a showing or virtual tour, or send you more details.

Yes, I would like more information.

Thank You for Your Reply, One of Our Agents will contact you as soon as possible

No, maybe later.

Thank you, you can always contact me via email, phone number or through the contact form.

Realhub AI

Lucy - Your AI-Powered Realtor

Update Your Temporary Password

Personalize your search

Enter your email and we'll notify you immediately when new listings match what you're looking for.

or enter email address

Already have an account ? Login here

Continue your home search

I agree to receive communications and understand I can unsubscribe at any time.

I agree to be contacted by Charis Realty Group - Christine Issler, Broker via call, email, and text for real estate services. To opt out, you can reply 'stop' at any time or reply 'help' for assistance. You can also click the unsubscribe link in the emails. Message and data rates may apply. Message frequency may vary. Privacy Policy

Already have an account ? Login here

We use cookies

We use cookies primarily for analytics to enhance your experience. By accepting, you agree to our use of these cookies. You can manage your preferences or learn more about our cookies policy.
