Properties

Browse or get in touch to schedule a walkthrough.

  • Nearby me
Price range

Popular Features

Community Features

Association

Property Features

Waterfront

View

Exterior Features

Interior Features

Style

10000 properties match your criteria

Updated 1 minute ago

E-Alert name

This gracious brick, free-standing home with private side garden, carriage house and additional buildable lot stands on one of the original thirty-one lots offered for sale in 1749, on a plat originally owned by Augustine Washington Jr., the half-brother of George Washington.  Built in 1812 and renovated in the 1850's to add Victorian details, including a Mansard roof, it is surrounded by formal gardens with growing beds, mature evergreens, boxwood, hellebore and hydrangea and roses.  Rare to these older properties is the original carriage house with a full kitchen and bath that can be used as a separate apartment, artist studio, office or guest suite.  The house is representative of the traditional historic Alexandria "townhouse" having a rectangular form with entrance hall at the side and two adjacent formal rooms.  The entry with vestibule reveals a glass interior door opening to a gracious hall with heart pine floors and wide openings that frame a sophisticated, formal living and dining room.  Extensive decorative moldings, including matching mantels for the two wood-burning fireplaces, accent sun-washed rooms joined by an elaborate arch, with Corinthian columns and a keystone and gorgeous cast iron radiators.  Built-ins in the dining room provide storage and display space, with French doors that open to the garden terrace.An inviting eat-in kitchen with gas fireplace has custom cabinetry, granite counters, stainless appliances and an enameled French range with six burners, a simmer plate and two ovens.  Shuttered triple-hung windows and French doors open onto a private garden with a fountain and rose trellis.Beyond is a family room with arched windows illuminating this space with light throughout the day.  A coffered ceiling, heart pine floors with radiant heating underneath, a gas fireplace, built-in bookshelves with cupboards below and generous space for lounging.  Open the screened French doors on two sides to let in the breeze and the sound of the fountain.  Completing the first floor of this beautifully maintained home is a powder room and mud room with heated tile floors, storage cubbies and cabinets and laundry.The second level offers 11-foot ceilings, windows on all sides and several private retreats.  A handsome sitting room/library has numerous built-in shelves and cabinets, a wood-burning fireplace and floor-to-ceiling wood paneling, while the gracious master bedroom offers another fireplace and views of the gardens.  Don't miss the handsome bead board bath with an antique six-loot long claw foot tub, separate shower and original glass-front cabinet.The stair landing and master bedroom offer access to the rear of the second level where  a spacious dressing/sitting room with wide mirrored closets joins the front of the house with a private guest suite and convenient additional washer and dryer tucked in the back.  Enjoy an intimate balcony, beaded ceiling bedroom with plantation shutters and a full marble bath with spa tub and pocket door.Two additional light-filled bedrooms with heart pine floors, high ceilings and arched windows share a full bath on the third floor.The house sits on a triple lot with brick pathways, planting beds and storage shed.  The converted carriage house sits tucked into the rear garden and is equipped with full kitchen, living space , loft bedroom and bath, skylight, and ample storage space.  With its own entrance and French doors that open onto the garden, it provides a private retreat or space guests can come and go as they choose.The property is conveniently located a block from the restaurants and shops along King Street and two blocks from the river, with three off-street parking spaces.This special residence rare in the size of its grounds with the added amenities of gardens, a carriage house and off-street parking sits in the desirable Southeast quadrant of a block that boasts early facades, picket fences and a canopy of trees.
#VAAX239506

ALEXANDRIA

209 S LEE STREET

5 Beds

3 Baths

5,226 Sq.Ft.

$4,300,000

MLS#: VAAX239506
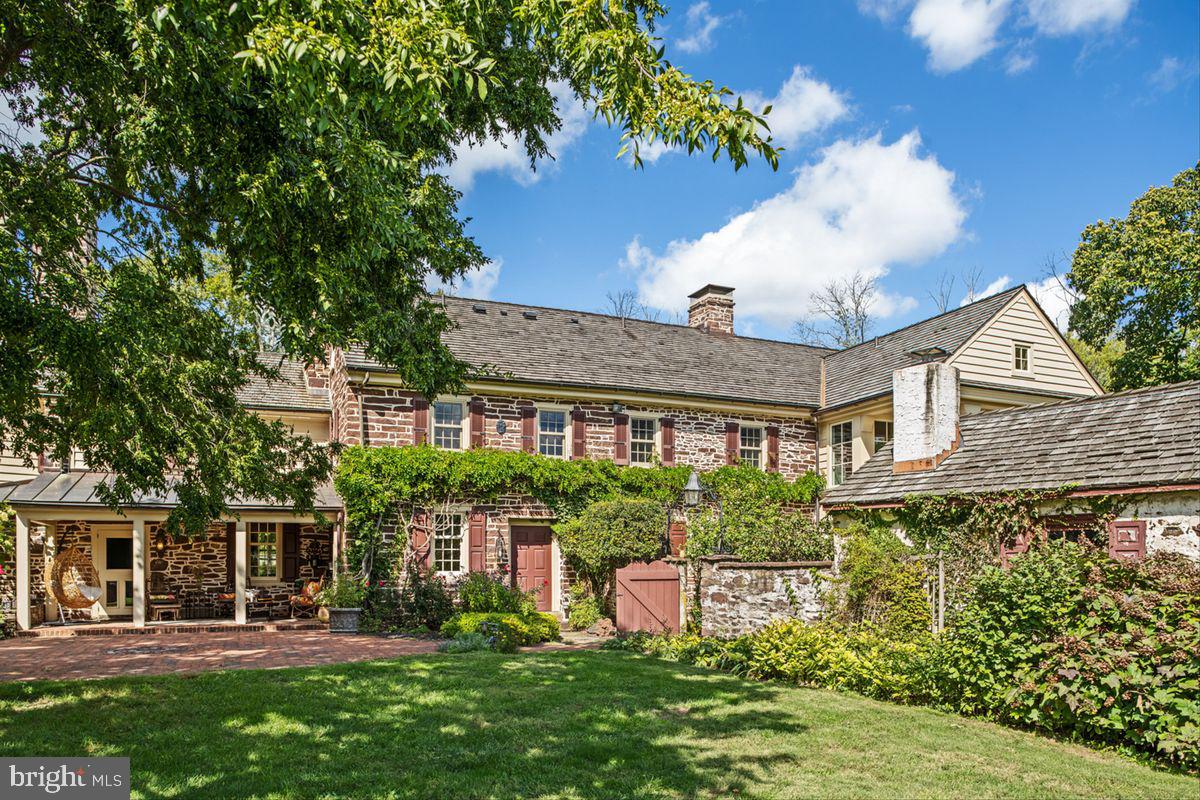
Exquisite 24 Acre Equestrian Estate – Ultimate Sanctuary of Luxury & Lifestyle. 

Discover serenity and prestige in this fully turnkey equestrian sanctuary nestled on 24 private acres adjacent to over 280 acres of permanently preserved land within Gwynedd Wildlife Preserve. With pond and arboretum vistas, lighted pickleball courts, spa amenities, and custom riding facilities, this bespoke property blends historic character with modern comfort—all just 45 minutes from Philadelphia and 90 minutes from New York City.
Step through the doors of the 1742 main residence—meticulously restored and expanded with the finest craftsmanship. Here, rustic elegance meets luxury: exposed stone walls, original barn-beam ceilings, antique fireplaces, and deep-well windows anchor the historic charm, while a gourmet chef’s kitchen shines with quartzite countertops, built-in Thermador and Miele appliances, a zinc-topped bar, wine refrigeration, and electric appliance lifts.
The master suite is your private retreat: a covered deck, dual walk-in closets, spa-style bath with soaking jacuzzi, Toto toilet, floating cabinetry, mosaic marble flooring, hand-blown light fixtures, and a Sunlighten far-infrared sauna. With Smart Glass windows, privacy is instantaneous. Three additional ensuite bedrooms include one with a private entrance and sitting room, ideal for extended family or staff. Interior comfort flows throughout via elevator or custom, iron staircase. A lower-level gym, powder room, and storage round out the luxurious layout.
Equestrian excellence defines the grounds. The custom indoor arena (200′ x 86′) features Attwood dust-free footing, mirrored riding wall, heated wash stall, and 24 oversized, automated glass doors opening to the surrounding landscape. A climate-controlled tack/viewing room with kitchen and powder room adds convenience. The restored 200 year old bank barn with 6 large stalls, auxiliary ten-stall shed row, and four, fully fenced, expansive  paddocks—including multiple run-in sheds, 150’ round pen, four 50 foot round pens, hayloft and storage—ensure your horses are housed in safety and style. Riding trails to nearly 300 preserved acres completes the equestrian experience.
Additional structures enhance function and charm: a newly renovated guest cottage with 2 bedrooms and 2 baths, plus a caretaker’s home offering 3 bedrooms and 1.5 baths. Recreation includes two ultra-mat cushioned, lighted pickleball courts, a hot tub tucked beside a rustic spring house, stone patios and private deck with BBQ. 
Located moments from acclaimed public and private schools, country clubs, a private airport, and King of Prussia Mall, this estate enjoys low taxes and effortless access to major commuter routes.
This is more than a home—it’s a curated lifestyle experience, combining an equestrian’s paradise, historical elegance, resort-style amenities, and cutting-edge smart home luxury in a setting of profound privacy. For the most discerning buyer who appreciates an offering with this caliber of design, location, and turnkey readiness.
#PAMC2157420

LOWER GWYNEDD

720 SWEDESFORD ROAD

4 Beds

4 Baths

6,920 Sq.Ft.

$4,300,000

MLS#: PAMC2157420
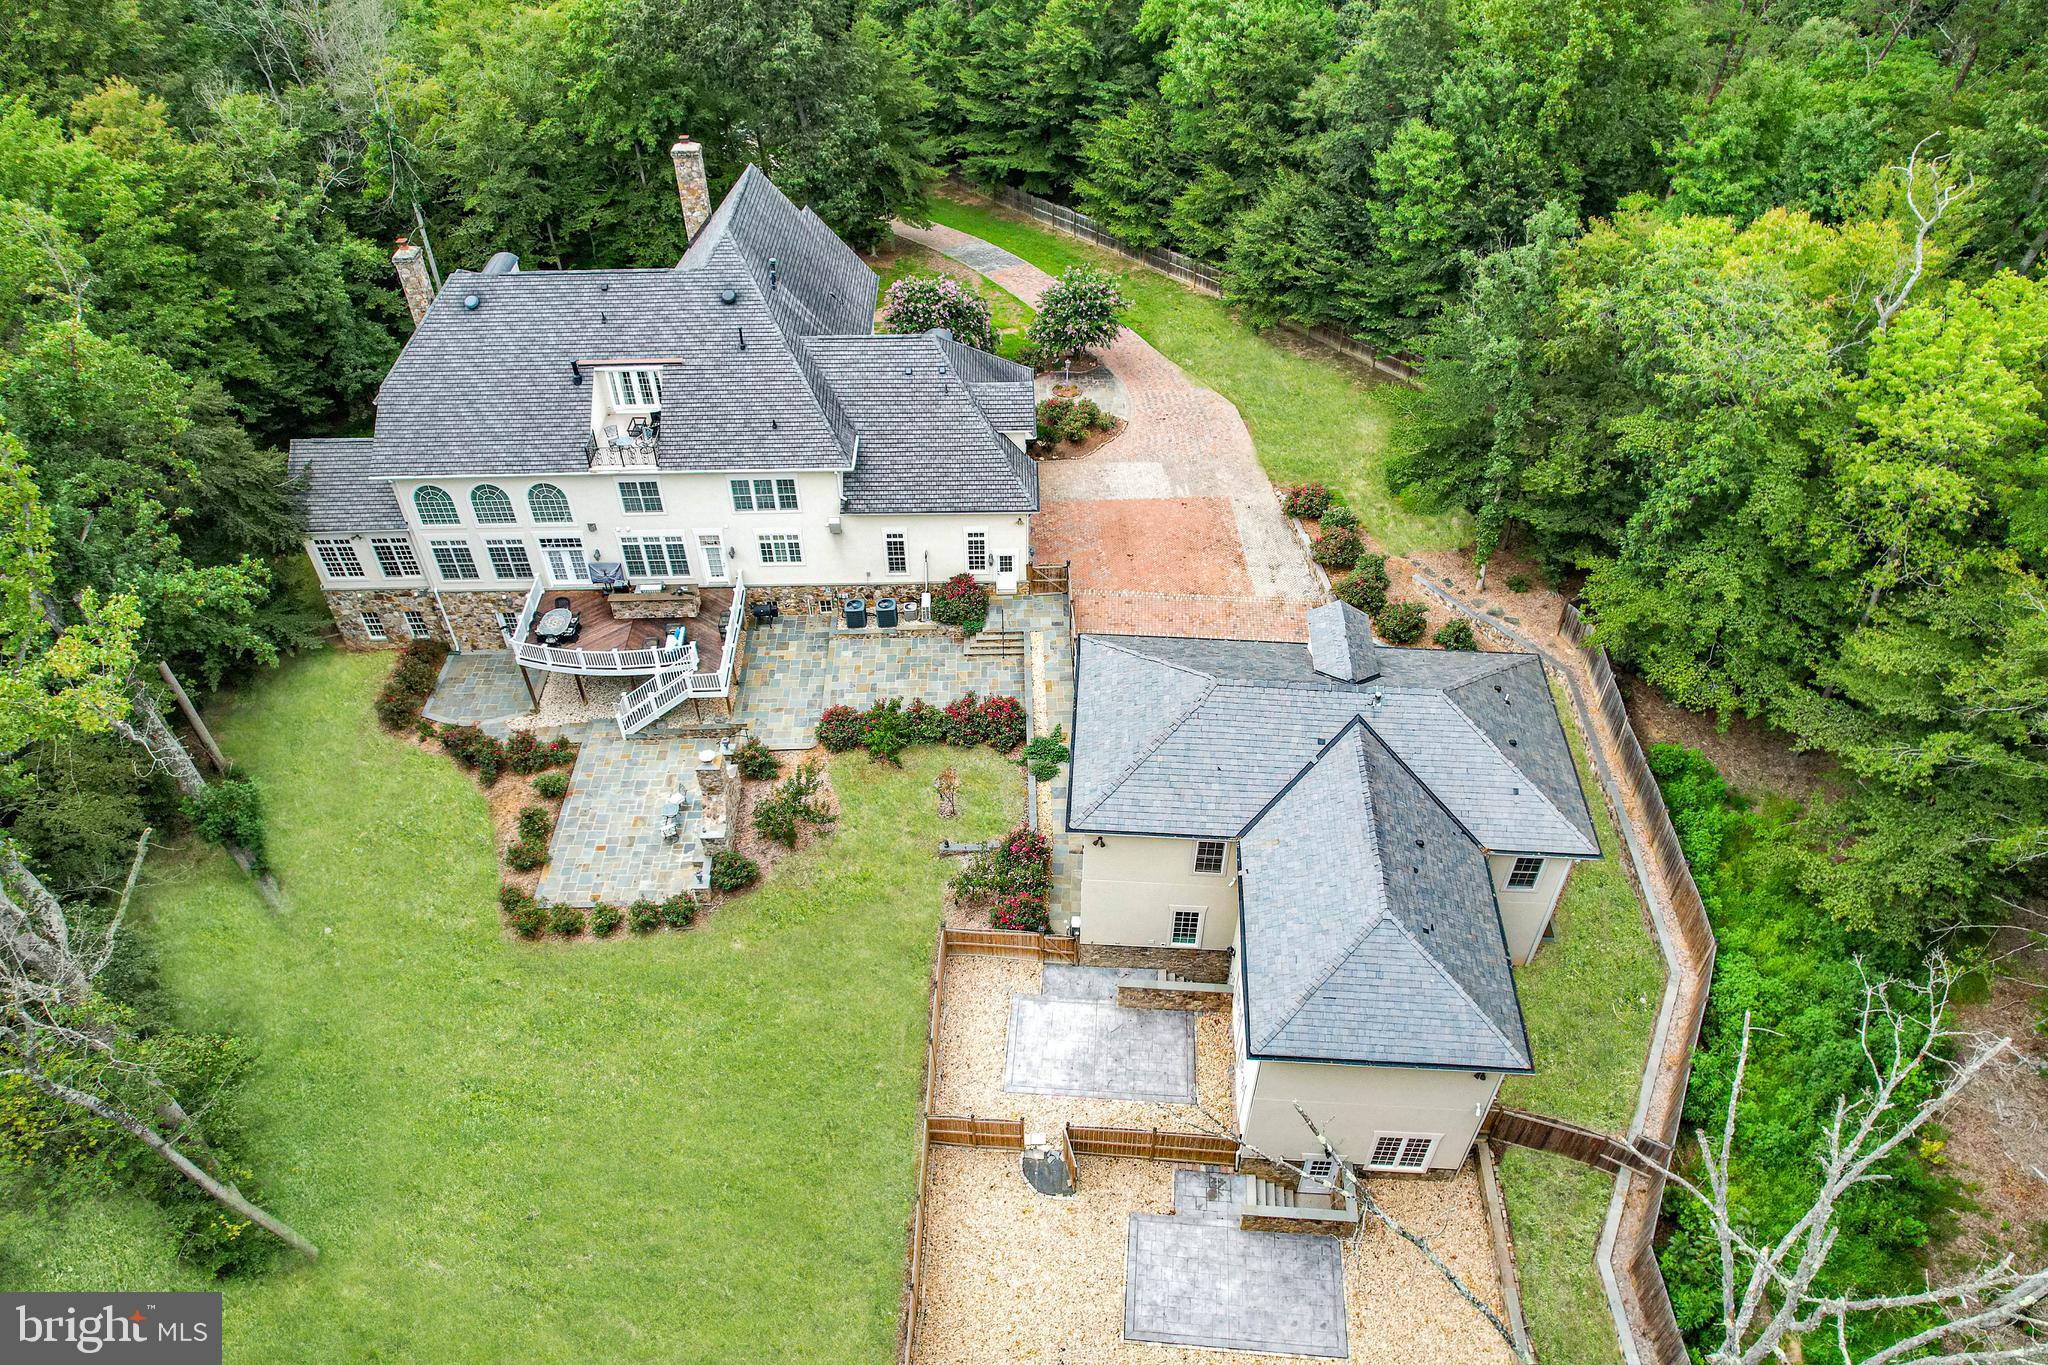
An exceptional gated estate offering remarkable flexibility for multi-generational living, car collectors, remote professionals, and those seeking dedicated space for recreation, fitness, or creative endeavors.

Offering the utmost in privacy and security, this 5.63 acre gated compound is fully fenced and provides a level of comfort for those desiring a secure and peaceful environment.  This luxurious estate features the main residence with embassy sized spaces and a carriage house with 2 bedrooms and 2.5 baths that would be ideal for multi-generational or staff living.   Fully renovated in 2020 with premium materials and high quality craftsmanship the estate boasts a total of 8 bedrooms, 13 baths, an elevator and 5 oversized garage bays with a 6th oversized RV bay offering  approximately 17,000sf of heated and cooled space.  This exceptional residence has it all and is located in the historic and charming town of Clifton,  a quick 40 minute drive to DC, or 20 minutes to Dulles International or Manassas Airports.    

Prepare to be impressed by the gracious curb appeal as you enter through the gates and  proceed up the brick paver driveway to the stone accented impressive main residence with 6 bedrooms, 8 baths, a side load 3 car garage and an elevator that services all 4 floors.  Walk up the storybook slate walkway, past the side porch and onto the veranda, and enter this breathtaking home through double leaded glass doors.  The majestic grand foyer features vaulted ceilings, travertine floors and exquisite millwork.  The main level features soaring ceilings, multiple fireplaces with custom mosaic surrounds and wonderful formal and informal spaces for entertaining with an exquisite living room and dining room with crystal chandeliers, an inviting family room with walls of atrium windows, a music room, a handsome wood paneled library plus a sunroom.  
The heart of the home is the gourmet kitchen with double island, expansive custom cherry cabinetry with inlaid glass accent cabinets, high end Sub Zero and Viking appliances, walk-in pantry and ample eat-in dining with a door to the deck and outdoor kitchen.  
The upper levels house the opulent primary suite with sitting room, fireplace, coffee bar, dressing room with huge walk-in closet and a luxurious spa resort bath.  Four additional bedrooms all with en suite baths and a bedroom level laundry complete the upper levels.  
The incredible 3500sf walk out lower level with 10 foot ceilings is light and bright with a French door and windows for enhanced natural light.  This is the perfect spot for entertaining with an upscale bar/billiards room with copper ceiling, private professional home theatre with excellent sound distribution, climate controlled wine room, gym, a guest suite with full bath, powder room and extra storage/flex space.  The lower level features a walk out to extensive decking and an inviting patio with a massive stone fireplace.    
The secondary residence is above the detached carriage house with a beautifully appointed 2 bedroom, 2.5 bath apartment with travertine flooring, crown molding, spa-like baths and a kitchen with walk-in pantry.  The outdoor spaces are as equally impressive as the interior spaces with 5.63 acres of fully fenced privacy, multiple patios and decks and 2 separate fenced yard areas off the detached carriage house and wonderful trails to explore the nature that abounds.   
Located on a quiet, private cul-de-sac off Yates Ford, and just one mile to the Clifton Historic District with quaint shops and trendy restaurants, explore the scenic trails, play golf at one of three area courses or sip wine at the nearby Paradise Springs Winery.   Minutes to 66, Fairfax County Parkway, Routes 29 and 28, this spectacular residence is an easy commute to Dulles Airport, DC and the Tech Corridor. Note - square footage includes main house and separate detached garage with 2 bedroom apartment in carriage house.
#VAFX2297700

CLIFTON

12792 YATES FORD ROAD

8 Beds

8 Baths

16,288 Sq.Ft.

$4,300,000

MLS#: VAFX2297700

Rare opportunity to acquire a substantial multifamily investment property in the heart of historic Mount Vernon. 700 Park Avenue offers the compelling combination of strong in-place income, high occupancy, and significant value-add potential. Current rents remain well below their long-term potential, creating substantial upside through rent optimization, natural turnover, and strategic unit improvements while maintaining existing cash flow.

Ideally positioned in one of Baltimore’s most established and architecturally significant neighborhoods, the property offers convenient access to Downtown Baltimore, major universities, hospitals, employment centers, cultural institutions, dining, and transportation. An exceptional opportunity to acquire meaningful scale in Mount Vernon with immediate income and considerable long-term rental and NOI growth potential. Offered as-is.
#MDBA2230448

BALTIMORE

700 PARK AVENUE

None Beds

None Baths

26,032 Sq.Ft.

$4,300,000

MLS#: MDBA2230448
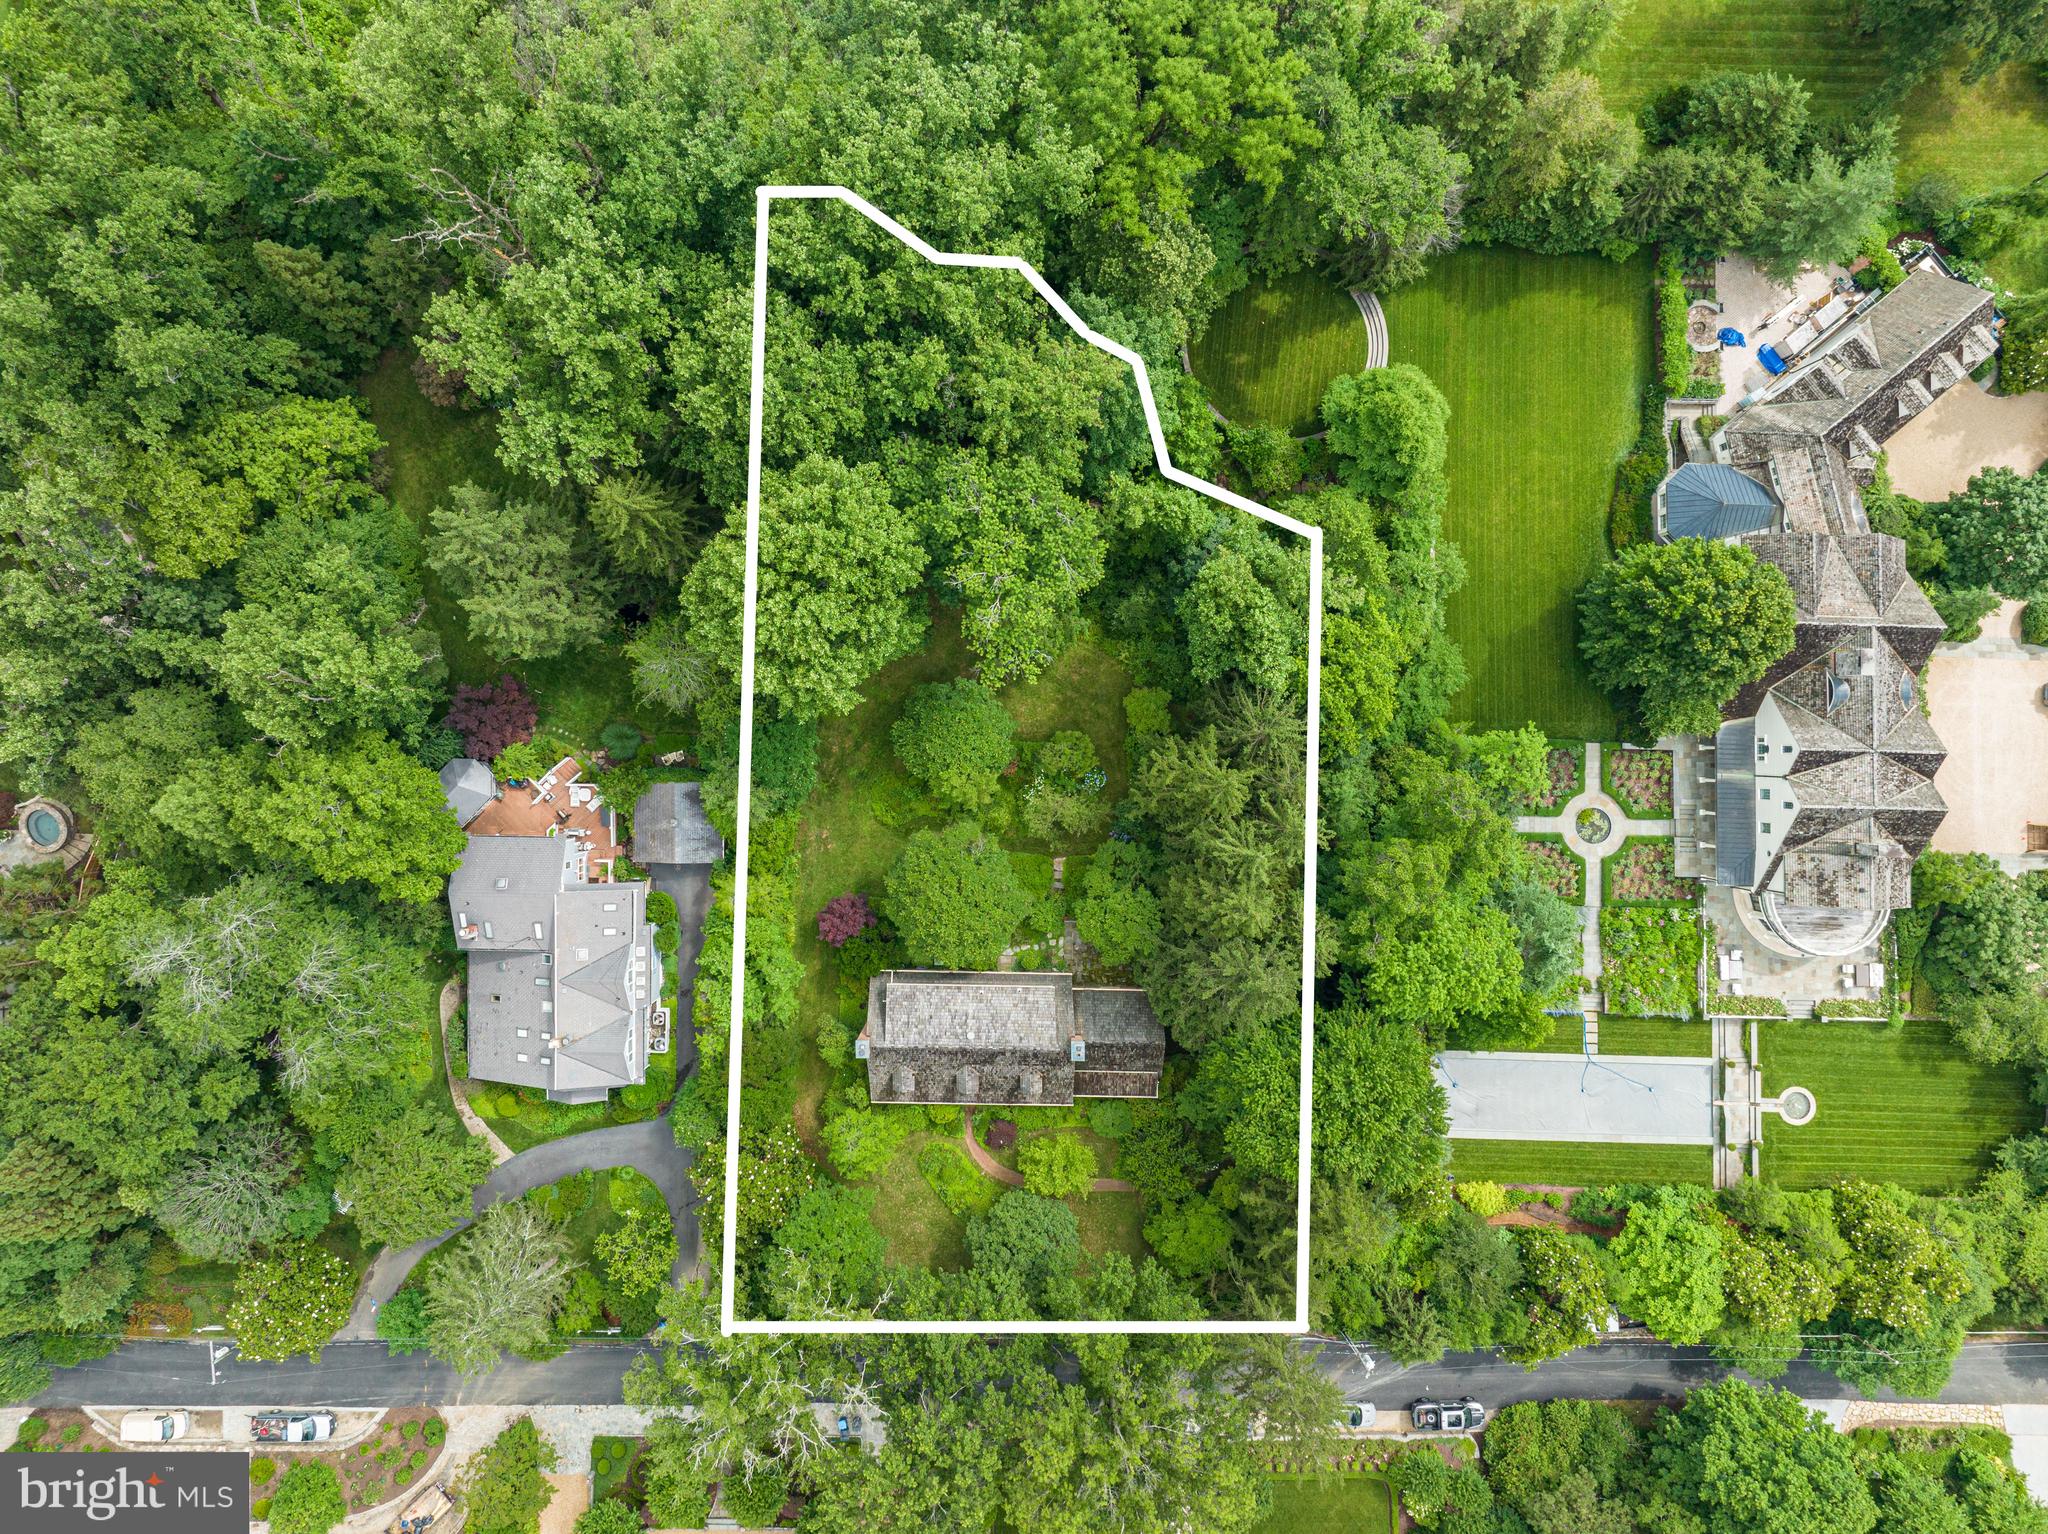
NEW PRICE!! Location, Location, LOCATION! Rarest opportunity to purchase a level one-acre parcel on one of the most sought-after streets in Langley Farms, one of the most desirable neighborhoods in Virginia.  Positioned amongst mature trees, across the street from the former Kennedy Estate at Hickory Hill, and steps to renowned Clemyjontri Park, this idyllic property offers total privacy for those looking to build their dream home. Surrounded by some of the most gorgeous estates in McLean!
#VAFX2102738

MCLEAN

1139 LANGLEY LANE

4 Beds

3 Baths

2,710 Sq.Ft.

$4,300,000

MLS#: VAFX2102738
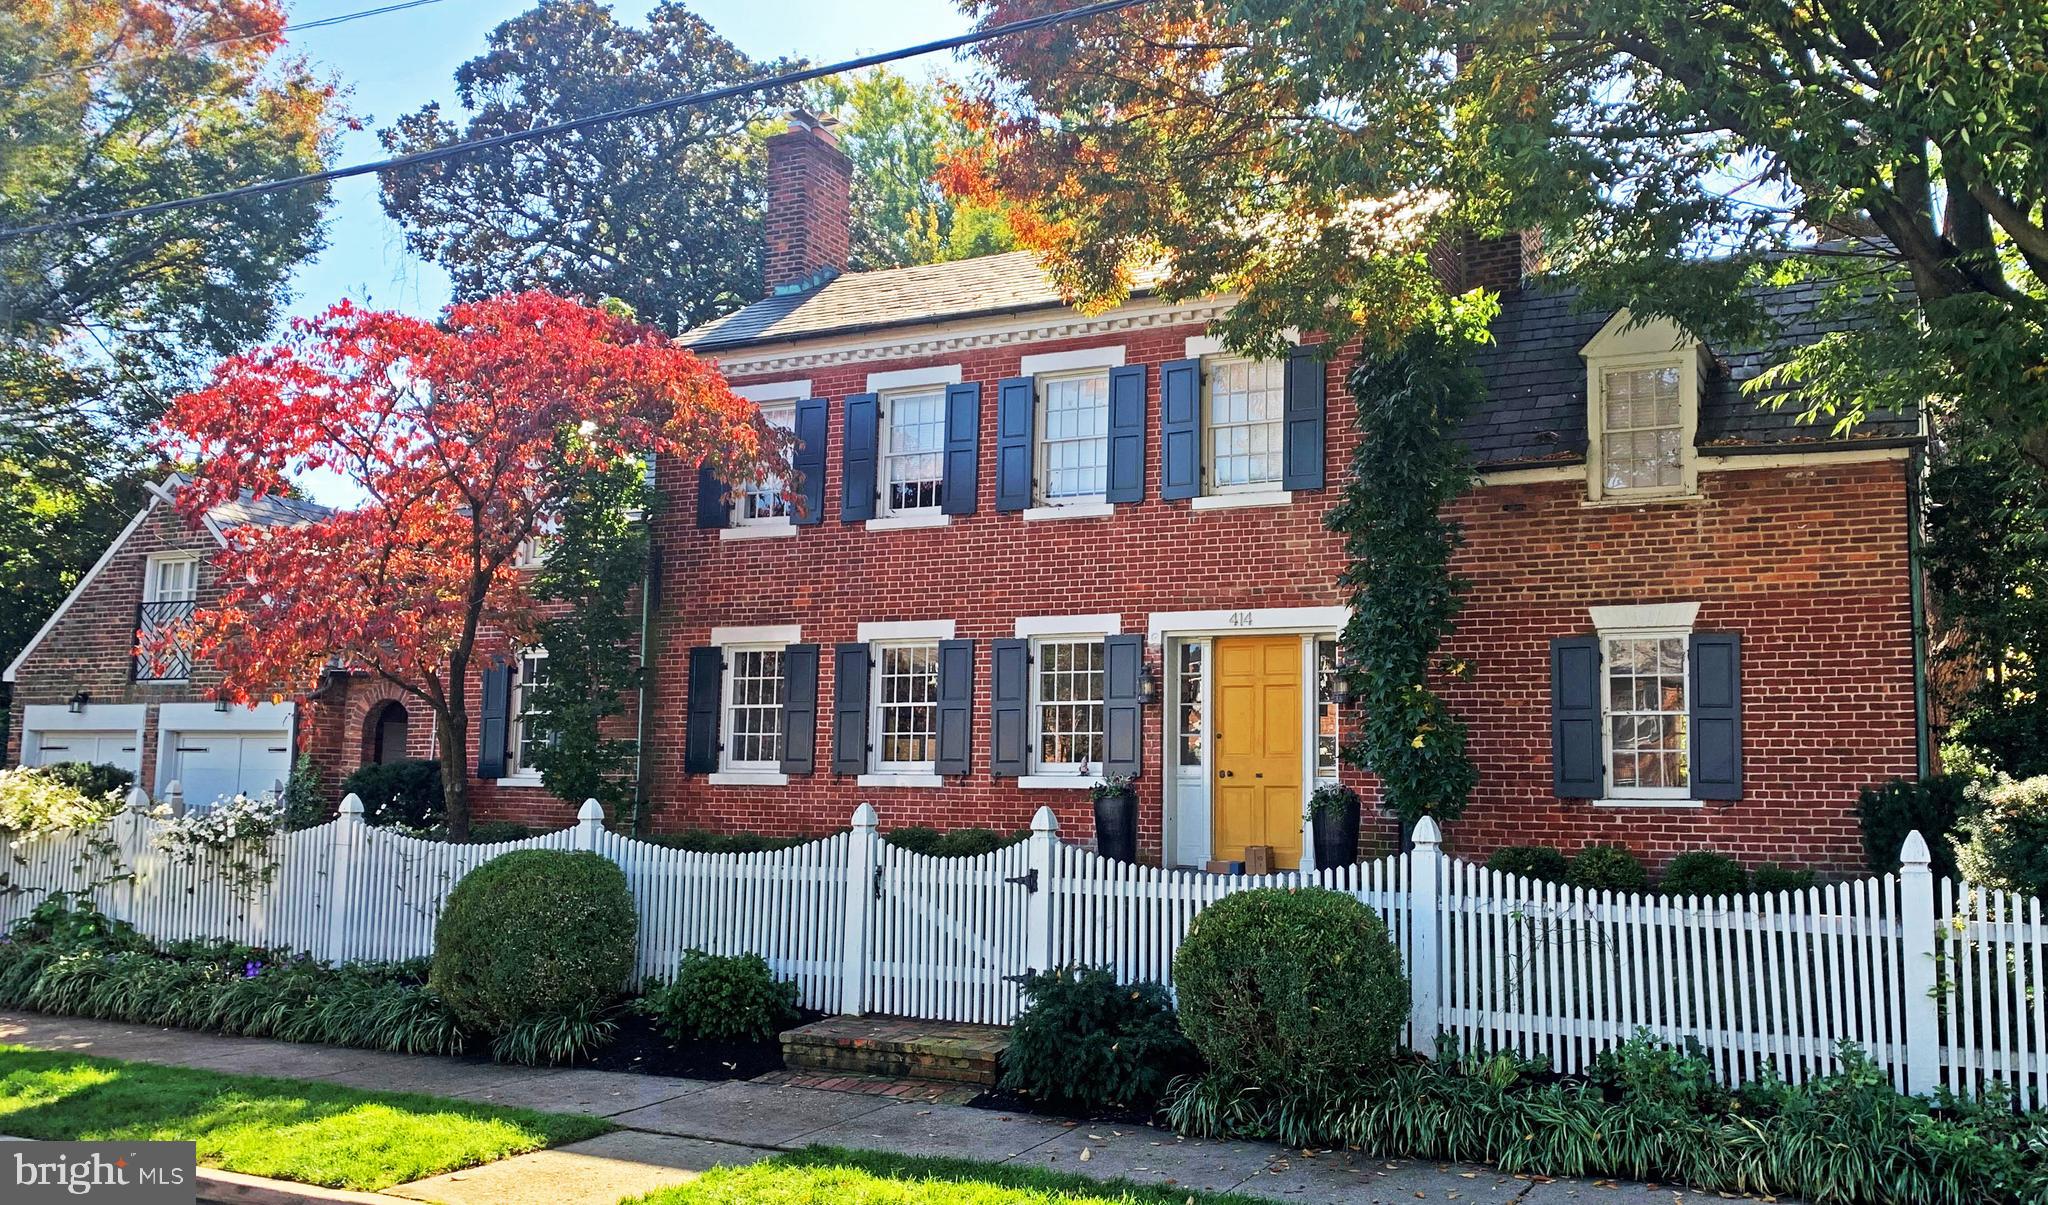
PLEASE NOTE: Ratified Contract date was November 7th, 2020 with Settlement on December 1st, 2020! Now it can be told, a special home with a sparkling character and centuries of warmth has sold.  From one beloved family to another delightful Alexandria family, this transition was without fanfare, signs, etc.  Several people wanted to be the next owners, especially after seeing the five years of careful, creative enhancements from kitchen, baths and interior changes to the jaw-dropping wonderland in the garden with the addition of hardscaping with patios and paths, new pool, outdoor kitchen and lounging areas, even a fanciful playhouse.   We share this information, with limited photos, for the purposes of Old Town valuation and recognition.
#VAAX252748

ALEXANDRIA

414 FRANKLIN STREET

4 Beds

4 Baths

4,221 Sq.Ft.

$4,300,000

MLS#: VAAX252748
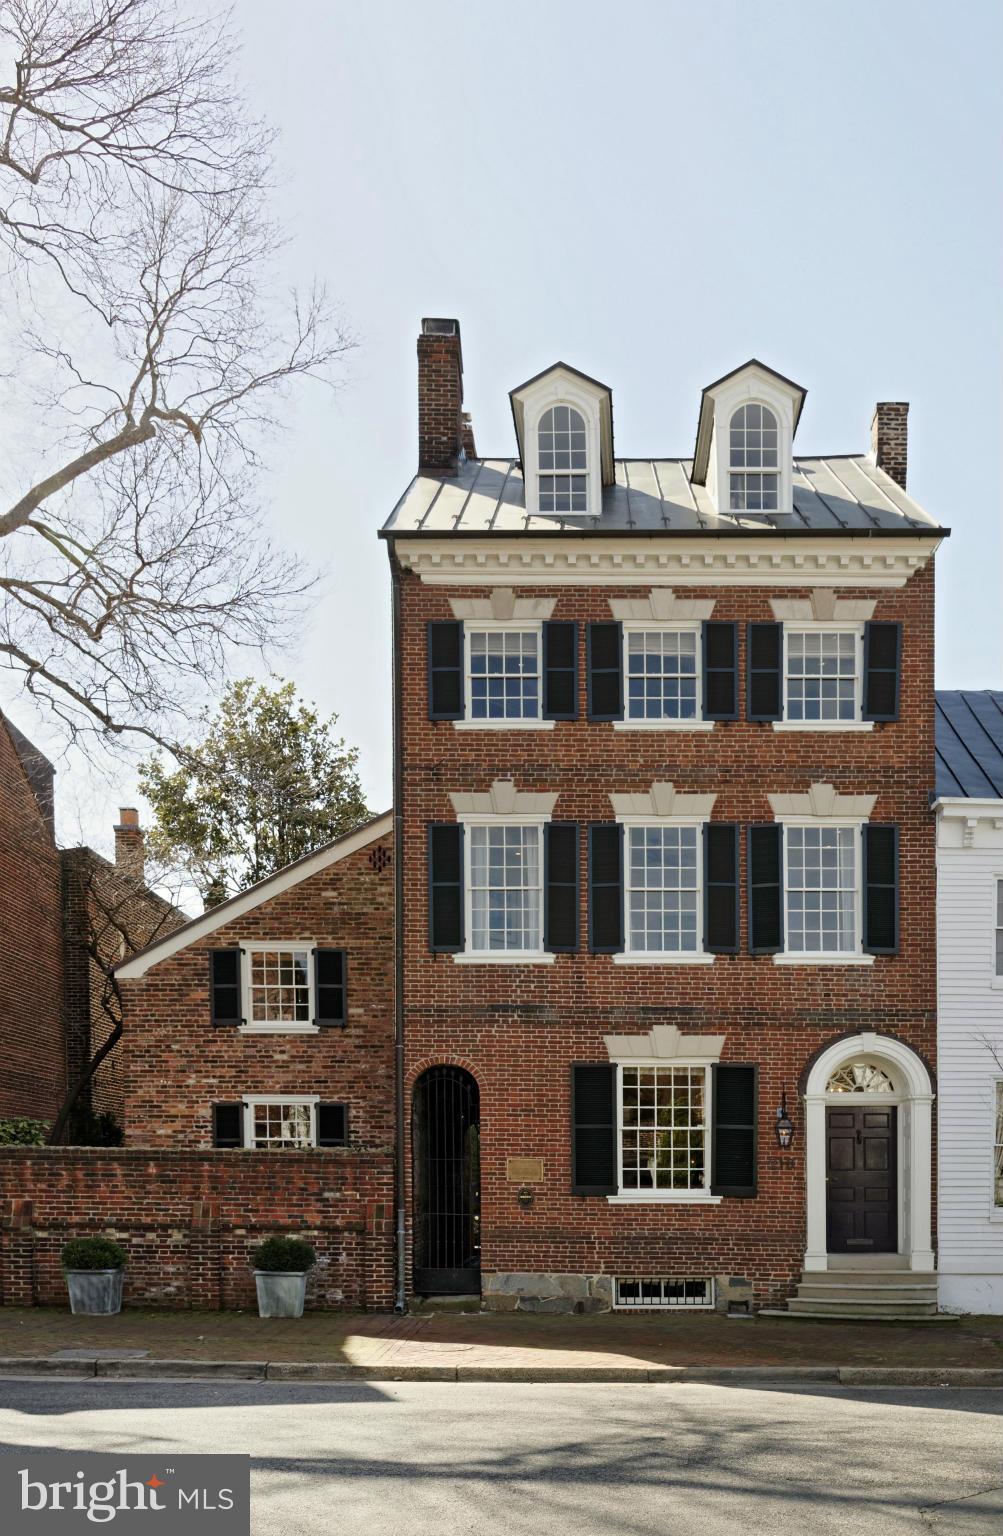
Built in 1787 this exquisite restored & renovated historic property on a double lot offers 5/6 bedrooms, 3.5 baths, original hardwood floors, 8 wood burning fireplaces, chef's kitchen and a deep, lush garden with pool. Classic Georgian style architecture melds with elegant modern upgrades with expanded living spaces.  Preservation Easement.  Owner kindly requests a 4-hour notice for showings.
#1000529231

ALEXANDRIA

210 DUKE STREET

5 Beds

3 Baths

4,085 Sq.Ft.

$4,300,000

MLS#: 1000529231

A spectacular waterfront estate where luxury living meets the Chesapeake Bay lifestyle. Set on 1.82 beautifully landscaped acres in the Landings at Mattapex community, this extensively renovated residence offers 225 feet of waterfront on Shipping Creek, a private sandy beach, exceptional boating facilities, a playground area, and resort-style amenities.
Offering more than 8,000 square feet of finished living space, the residence features 7 bedrooms, 7 full and 2 half baths, a 3-car attached garage, and has been thoughtfully transformed with substantial improvements inside and out. Recent upgrades include a new roof and driveway, a new poolside shower room, a beautifully renovated kitchen, a redesigned master bathroom and walk-in closet, and an upgraded water treatment system.
A significant main-level renovation replaced the original hardwood floor with elegant porcelain flooring featuring radiant heat, bringing warmth and sophistication to the home’s expansive interior. The master suite is a spacious retreat enhanced with its own balcony overlooking the property.
Designed for entertaining and everyday enjoyment, the home also features a private gym and indoor tiki bar, along with generous gathering spaces for family and guests.
Step outside and the property becomes your own private waterfront resort. The impressive 42’ x 22’ heated swimming pool is complemented by a new poolside shower room,  an outdoor bar, a stainless-steel BBQ grill, a custom hot tub, multiple outdoor entertaining spaces, and beautifully maintained grounds all leading to your own private sandy beach with a fire pit.
For boating enthusiasts, the waterfront is exceptional. Approximately 225 feet of waterfront with 5’ MLW at the end of a 200-foot private pier, provides outstanding access to the water. The pier is equipped with two boat lifts and two jet-ski lifts, and the property has previously accommodated a yacht.
And then there are the mornings with beautiful sunrises over the water, enjoyed from a setting designed to make every day feel like a getaway.
From boating and beach days to afternoons beside the pool and evenings entertaining family and friends, 232 Matapex Plantation Lane offers far more than a beautiful home; it offers a complete waterfront lifestyle. Extensively renovated, exceptionally appointed, and ready for its next chapter.
#MDQA2018376

STEVENSVILLE

232 MATAPEX PLANTATION LANE

7 Beds

7 Baths

8,548 Sq.Ft.

$4,300,000

MLS#: MDQA2018376

Set discreetly within the heart of Forest Hills, this distinguished 1937 English Tudor Revival occupies a beautifully landscaped lot of nearly half an acre, offering an exceptional sense of privacy just minutes from the center of Washington. Set well back from the street and approached by a stone walkway; the residence is framed by mature trees, established gardens, and a gated driveway. Encompassing over 5,200 square feet, the home has been thoughtfully re-imagined over time while preserving the architectural integrity, craftsmanship, and enduring character that define its Tudor origins. A handsome brick façade, half-timbering, and steep cross-gables establish the home's architectural presence. A gracious foyer introduces a sequence of richly detailed formal rooms distinguished by substantial millwork, exposed beams, crown moldings, and carefully considered materials. The spacious living room is anchored by a restored fireplace, while the adjoining open dining room creates an elegant progression for entertaining. The kitchen was completely renovated and extended in collaboration with BarnesVanze Architects, pairing the character of the original residence with the functionality of a modern chef's kitchen. A suite of appliances, generous cabinetry, and hand-scraped oak floors complement an adjoining mudroom finished with reclaimed bluestone slabs. Handmade reclaimed-oak doors, custom moldings, and a oak fireplace surround further enrich the main level, lending warmth and a sense of craftsmanship rarely found in contemporary renovations. Among the home's most inviting spaces is the richly paneled library, where built-in bookshelves create an intimate setting for reading, working, or quiet repose. A powder room completes the main level. The interiors transition naturally to the property's remarkable grounds. An expansive stone terrace with a fountain overlooks a broad, level lawn surrounded by mature plantings and established gardens.  A large stone and slate garage defines the garden space. Extensive hardscaping incorporates approximately century-old hand-carved large bluestone slabs, and a  tall garden wall completes the privacy. Beyond the main terrace, a stone outdoor fireplace and adjoining sitting area create a secluded destination within the garden—equally suited to intimate entertaining or quiet evenings outdoors. A vintage cobblestone driveway complements the historic character of the residence and grounds. Upstairs, the primary suite was comprehensively renovated and features a spacious bedroom, walk-in cedar closet, and beautifully appointed bath with dual vanity, shower, and heated mosaic flooring. Three additional bedrooms and a hall bath complete the second level. The uppermost floor offers another bedroom overlooking the grounds, a full bath, and dual closets, providing exceptional flexibility as guest quarters, an office, or a private retreat. The finished lower level extends the home's living space with an atmospheric reclaimed wood paneled family room centered around a fireplace, along with a full bath, additional storage, laundry room, and workshop. A staircase provides direct access to the detached rear yard. The residence reflects decades of thoughtful stewardship. Major improvements include a carriage house garage, restored and refinished floors, replacement windows, fireplace restoration, extensive renovations to the bedroom levels and primary suite, the expansion and renovation of the kitchen and service spaces, and the introduction of reclaimed oak, bluestone, and other materials chosen specifically to complement the home's historic architecture. BarnesVanze Architects guided the renovations, with work executed by respected builders Zantzinger and Corcoran. Surrounded by the serene, tree-lined streets of Forest Hills, the property achieves a rare balance between a private country-like setting and proximity to the city.
#DCDC2281468

WASHINGTON

3045 DAVENPORT NW

5 Beds

4 Baths

5,206 Sq.Ft.

$4,300,000

MLS#: DCDC2281468
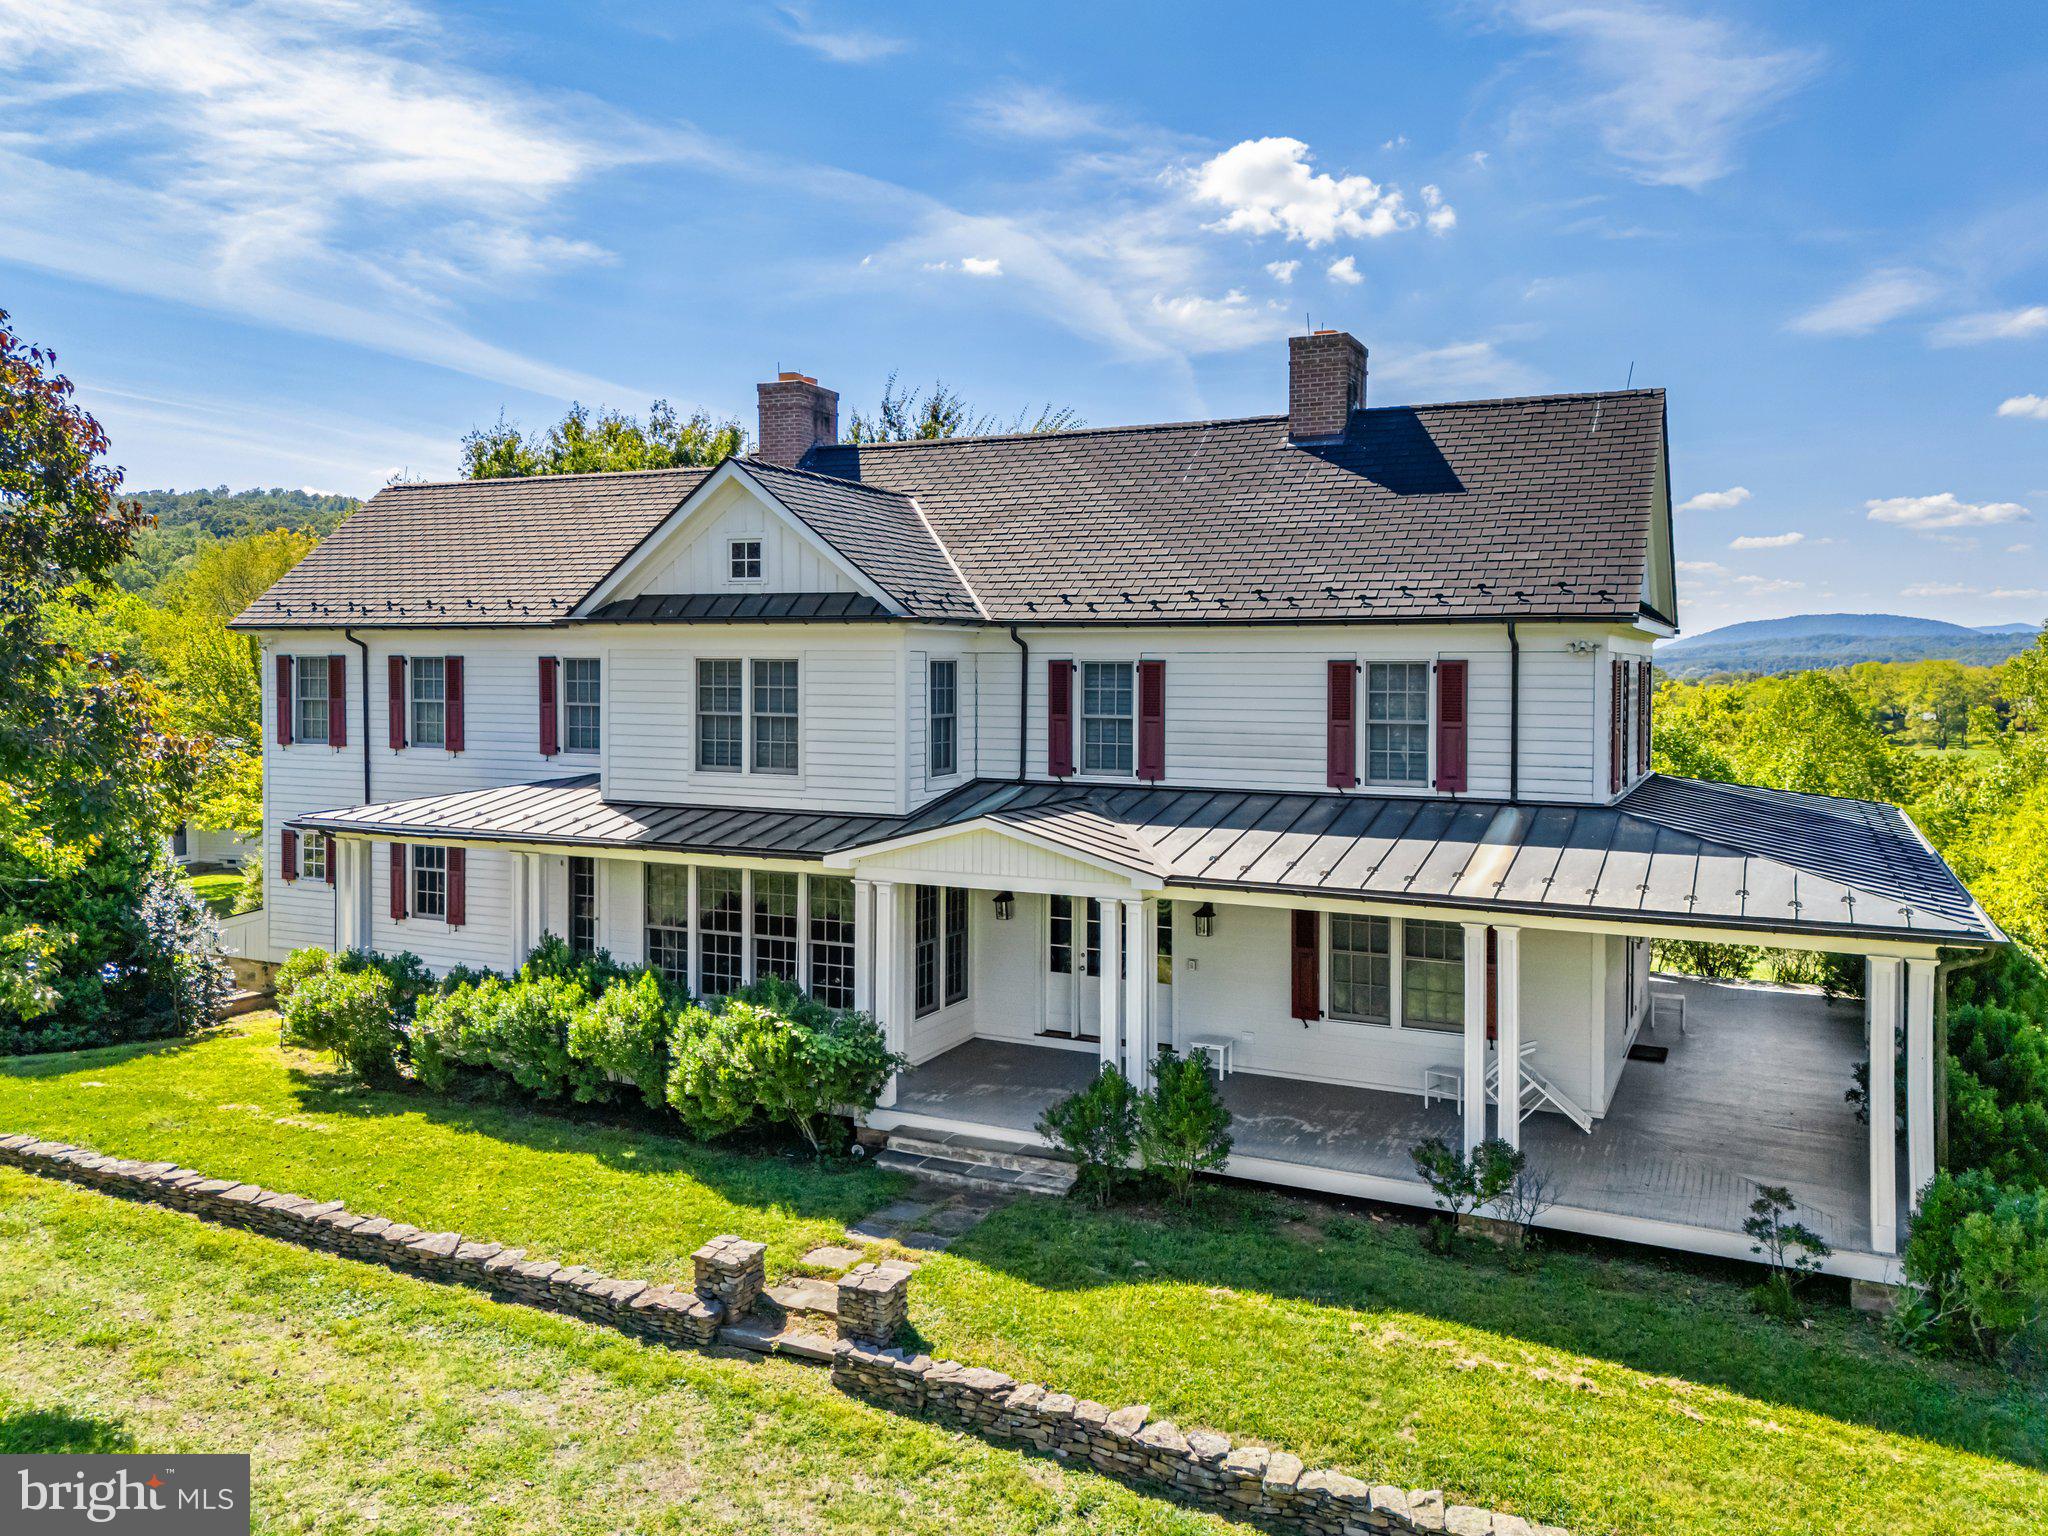
Watery Mountain Farm with 107.4 Acres, features a stunning Farmhouse built in 2004 with a wide, wrap-around porch and spectacular views. Located at the end of Enon Church Road, this property enjoys tremendous privacy and creates a private retreat. It is protected by an Open Space Easement with the Virginia Outdoors Foundation and is also in the Marshall/Warrenton Agricultural and Forestal District. This is a wonderful property for one who enjoys the outdoors; within its boundaries one can hike, ride, hunt, swim in your private pool, or spend a quiet evening around the fire pit.
Throughout the home one is impressed with the many features and finishes: an elevator provides access to all 3 levels; a back staircase links the main to the lower level; French doors throughout the main level seamlessly tie indoor living to the wide, covered porch and outdoor living; and a whole house generator is there, “just in case”.
The front porch sets the stage. From the front porch one enters the light filled foyer, where a handsome staircase leads to the second level. To the right of the foyer is a cozy den with a half bath, and to the left is the main living area of the home.
Box bay windows, to the front of the spacious gathering room, let in wonderful light. At the center of the room is a built-in entertainment center and fireplace. This room is completely open to the gourmet kitchen; designed and placed perfectly for someone who enjoys entertaining as much as cooking. The large island houses the 6-burner gas cooktop and provides seating for four. The kitchen is also completely open to the dining room, with its 2 walls of windows. French doors from both the kitchen and dining room lead out to the terrace, outdoor kitchen, and wrap-around porch; this is where one enjoys the most dramatic views, gorgeous sunsets, and the porch swing.
From the kitchen, the back hall features a large pantry, the elevator, a temperature-controlled wine room, ½ bath, the main laundry/mud room and stairs to the lower level. The lower level features a large exercise room/office, full bath, mechanical room, mudroom and access to the elevator and the 2-car garage.
Returning to the foyer, the staircase has 2 landings, from the first landing a few additional steps lead to an ensuite bedroom. The staircase then continues to a second ensuite bedroom with fireplace and then the primary bedroom suite. One first enters the office/library with built-in bookshelves; access to the second  laundry room is also from this room. Beyond the library, a hallway with elevator access opens into the bedroom. The bedroom features a vaulted ceiling, a fireplace, access to a private balcony, a large walk-in closet and a spacious bath with soaking tub and walk-in shower. 
From grand entertaining areas to cozy getaway spaces, this home was beautifully designed for comfortable and gracious living.
Close to the main home, the guest house features 2 separate levels. The upper level is a complete 1 bedroom/1 bath home with a front porch and outdoor kitchen. The lower level serves as the pool house and features a sitting room/bunk room, ½ bath, a separate shower and 2 changing rooms. Beyond the guest house is the swimming pool. Behind the guest house is a stone terrace which is sold “as is”.
Between the home and guest house is a stone terrace with firepit, large enough for several chairs and positioned for maximum views. The views from this property are spectacular with layers of mountains in the distance. 
Sited at the end of Enon Church Road, the farm is sited on the Watery Mountains with elevations ranging from 550’ to 730,’ a pond, and a tributary of Horner Run.  As the drive ascends to the home, the pond is on the left and then a fenced paddock. On the right one can follow the circular drive to the front of the home or continue to the garage, guest/pool house, or the barn. The barn was built in the 1970’s, has not been used by this owner, and is sold “as is”.
#VAFQ2014532

THE PLAINS

8079 ENON CHURCH ROAD

3 Beds

4 Baths

4,825 Sq.Ft.

$4,300,000

MLS#: VAFQ2014532
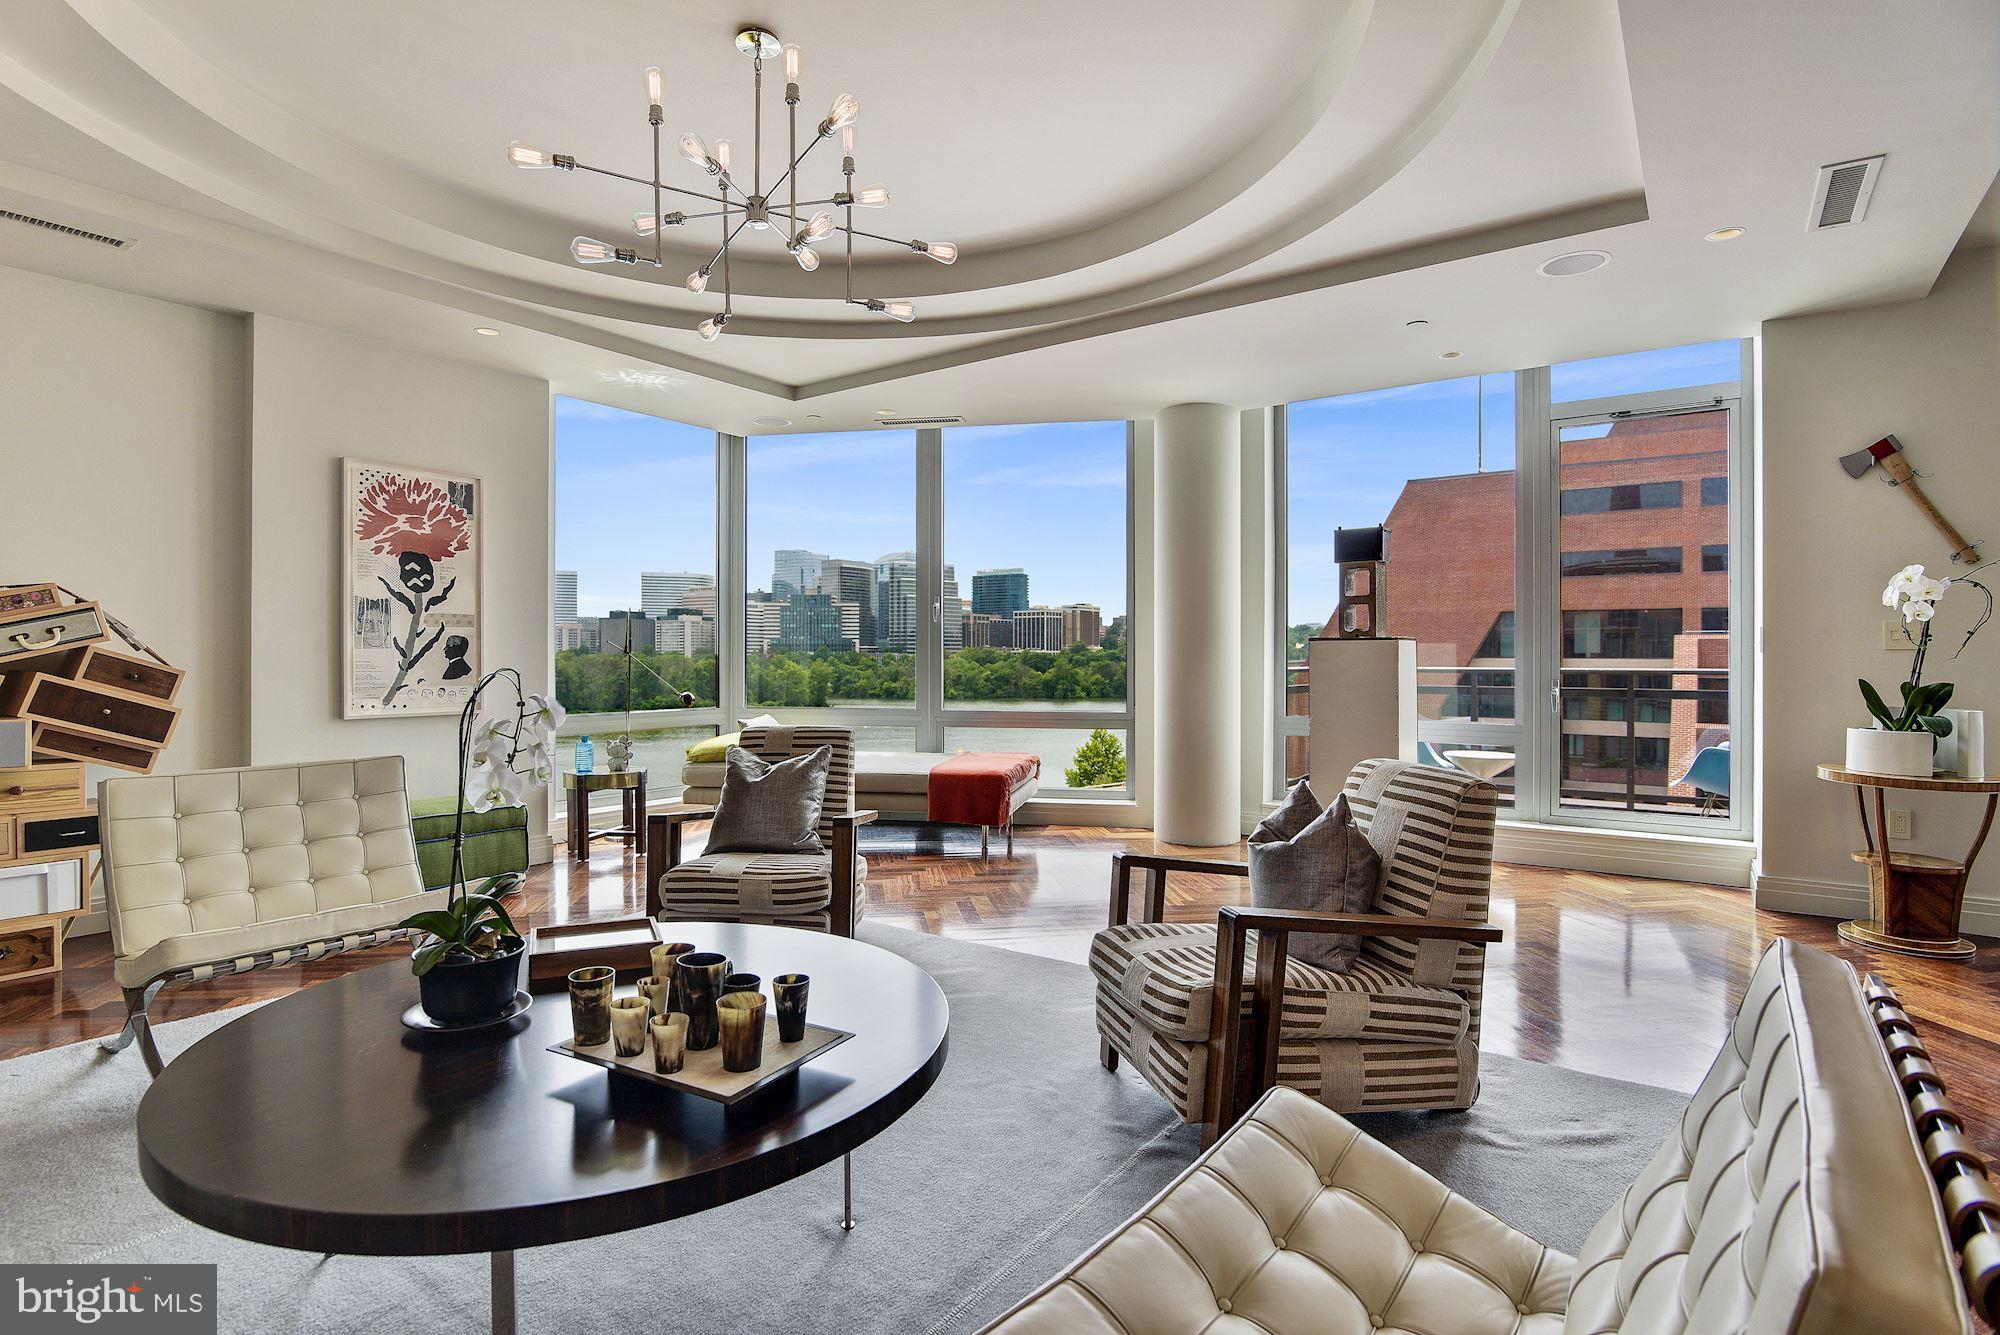
Rarely available, this exquisite penthouse in The Residences at The Ritz-Carlton, Georgetown, is a privilege to present. With three bedrooms, four full and one-half bathrooms and 3,050 square feet, the property features 10’ high ceilings and Brazilian cherry hardwood floors. Expansive windows overlook the Potomac River where an ever changing landscape captivates all year long. The open living and dining room areas access a private balcony overlooking the Potomac. Two full bathrooms, a walk-in, custom closet, and a beautifully appointed bedroom form the sumptuous primary suite while two additional bedrooms also offer en-suite bathrooms and generous closets. Known worldwide for its legendary services, The Residences at the Ritz- Carlton, Georgetown feature 24-hour concierge, valet parking for owners and guests, security and hotel services. While located in the heart of bustling Georgetown near premiere boutique shopping, restaurants and entertainment, this property is a tranquil retreat where effortless, refined living is gracefully achieved.
#DCDC2185198

WASHINGTON

3150 SOUTH STREET NW PH1A

3 Beds

4 Baths

3,050 Sq.Ft.

$4,300,000

MLS#: DCDC2185198
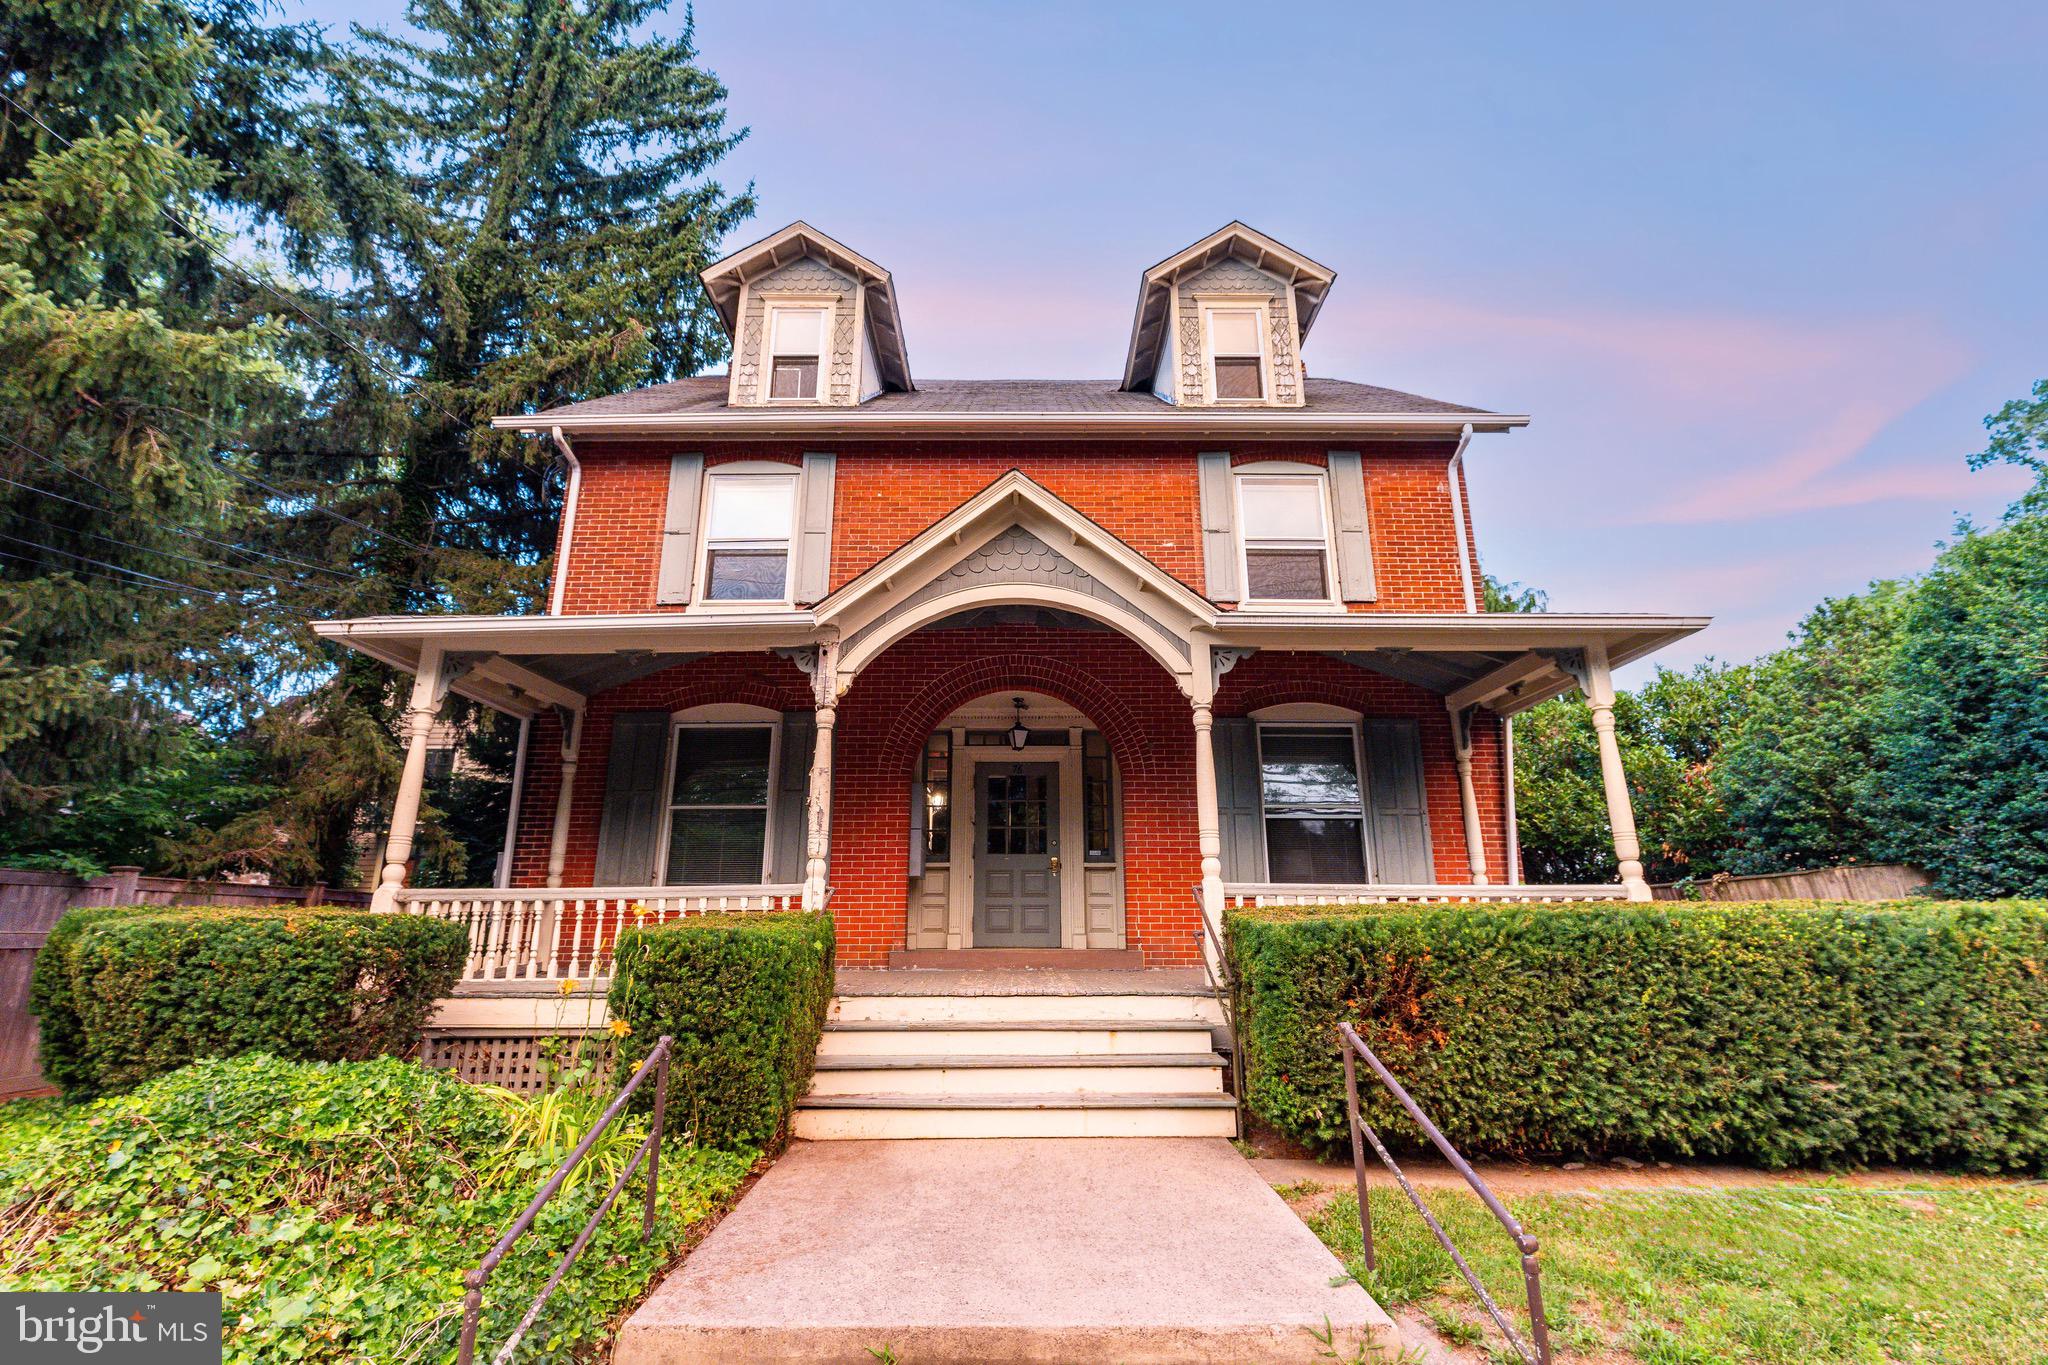
Welcome to The Beaufort, an iconic waterfront landmark originally constructed in 1895 and beautifully positioned along the banks of the Delaware River in the heart of the Historic District of New Hope, Pennsylvania. Rich in history and architectural character, this remarkable property represents one of the most recognizable riverfront buildings in Bucks County.

Perfectly situated in one of the most desirable locations in New Hope, The Beaufort enjoys breathtaking panoramic views of the Delaware River while being just moments from the town’s celebrated restaurants, boutique shopping, art galleries, and vibrant cultural scene. Stroll to the renowned Bucks County Playhouse, enjoy live music, explore local wineries, or cross the historic New Hope–Lambertville Bridge to discover the charm of Lambertville, New Jersey.

The property’s timeless architecture and commanding riverfront presence make it a truly extraordinary offering. Steeped in history, The Beaufort has long been part of the fabric of New Hope and offers a rare opportunity to own a distinguished waterfront property in one of Pennsylvania’s most sought-after destinations. This property provides both historic significance and exceptional versatility.

Conveniently located near Philadelphia, Princeton, and rail service to New York City, New Hope offers the perfect balance of small-town charm and metropolitan accessibility. The area is also served by the highly regarded New Hope-Solebury School District.

Properties of this historical importance and premier riverfront setting are exceptionally rare. The Beaufort is a once-in-a-generation opportunity to own a true New Hope landmark and become part of the rich history of this extraordinary riverfront community.
#PABU2125810

NEW HOPE

76 N MAIN STREET

8 Beds

7 Baths

5,000 Sq.Ft.

$4,300,000

MLS#: PABU2125810
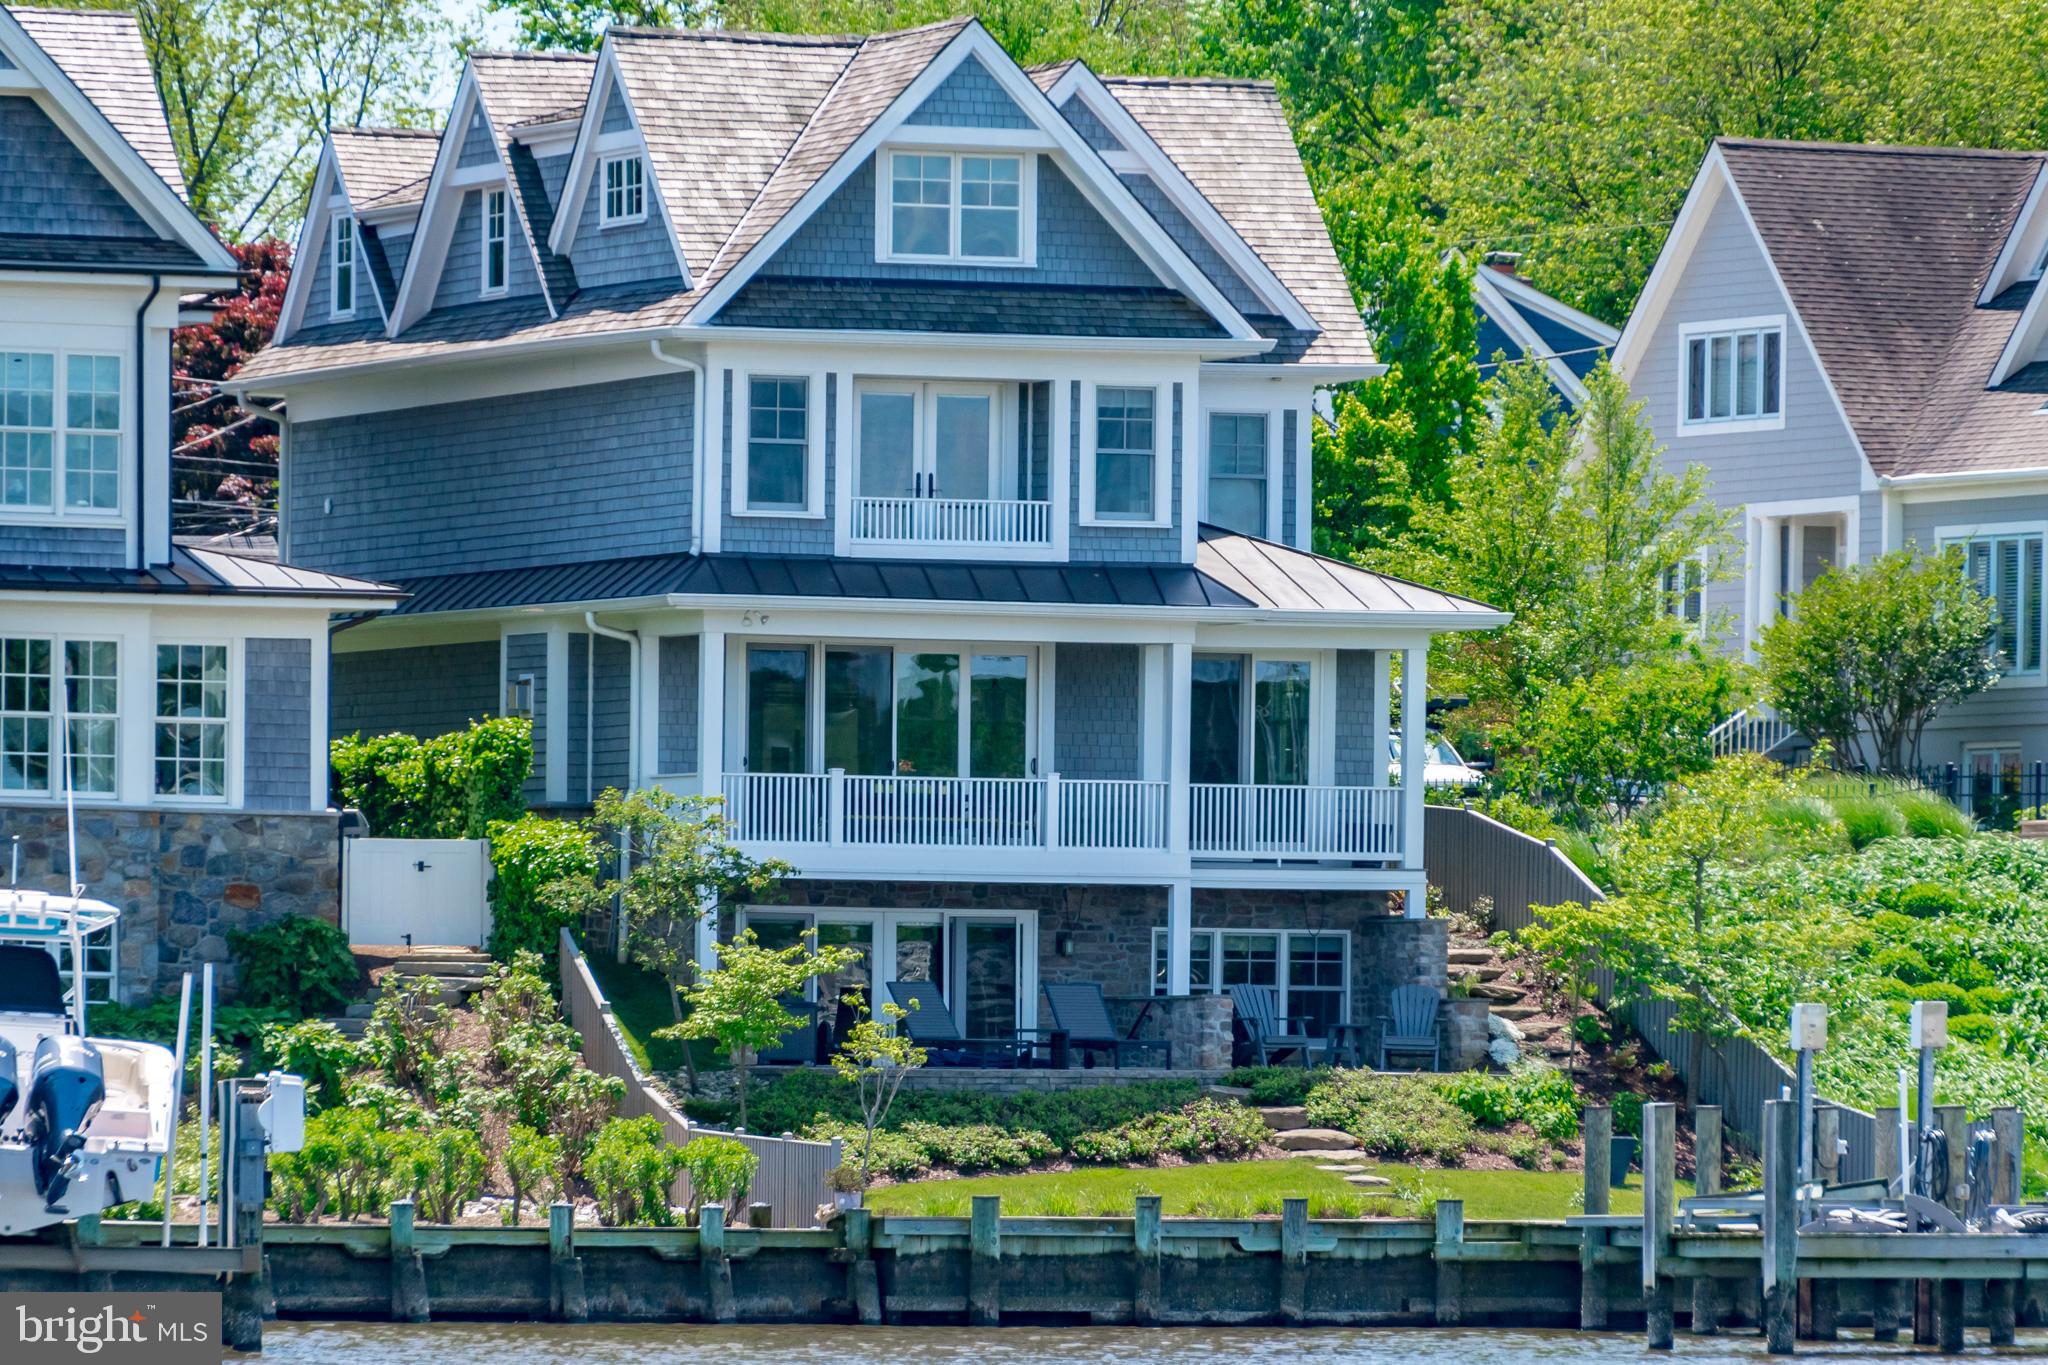
Waterfront on Spa Creek.
#MDAA466738

ANNAPOLIS

201 LOCKWOOD COURT

3 Beds

3 Baths

3,789 Sq.Ft.

$4,300,000

MLS#: MDAA466738
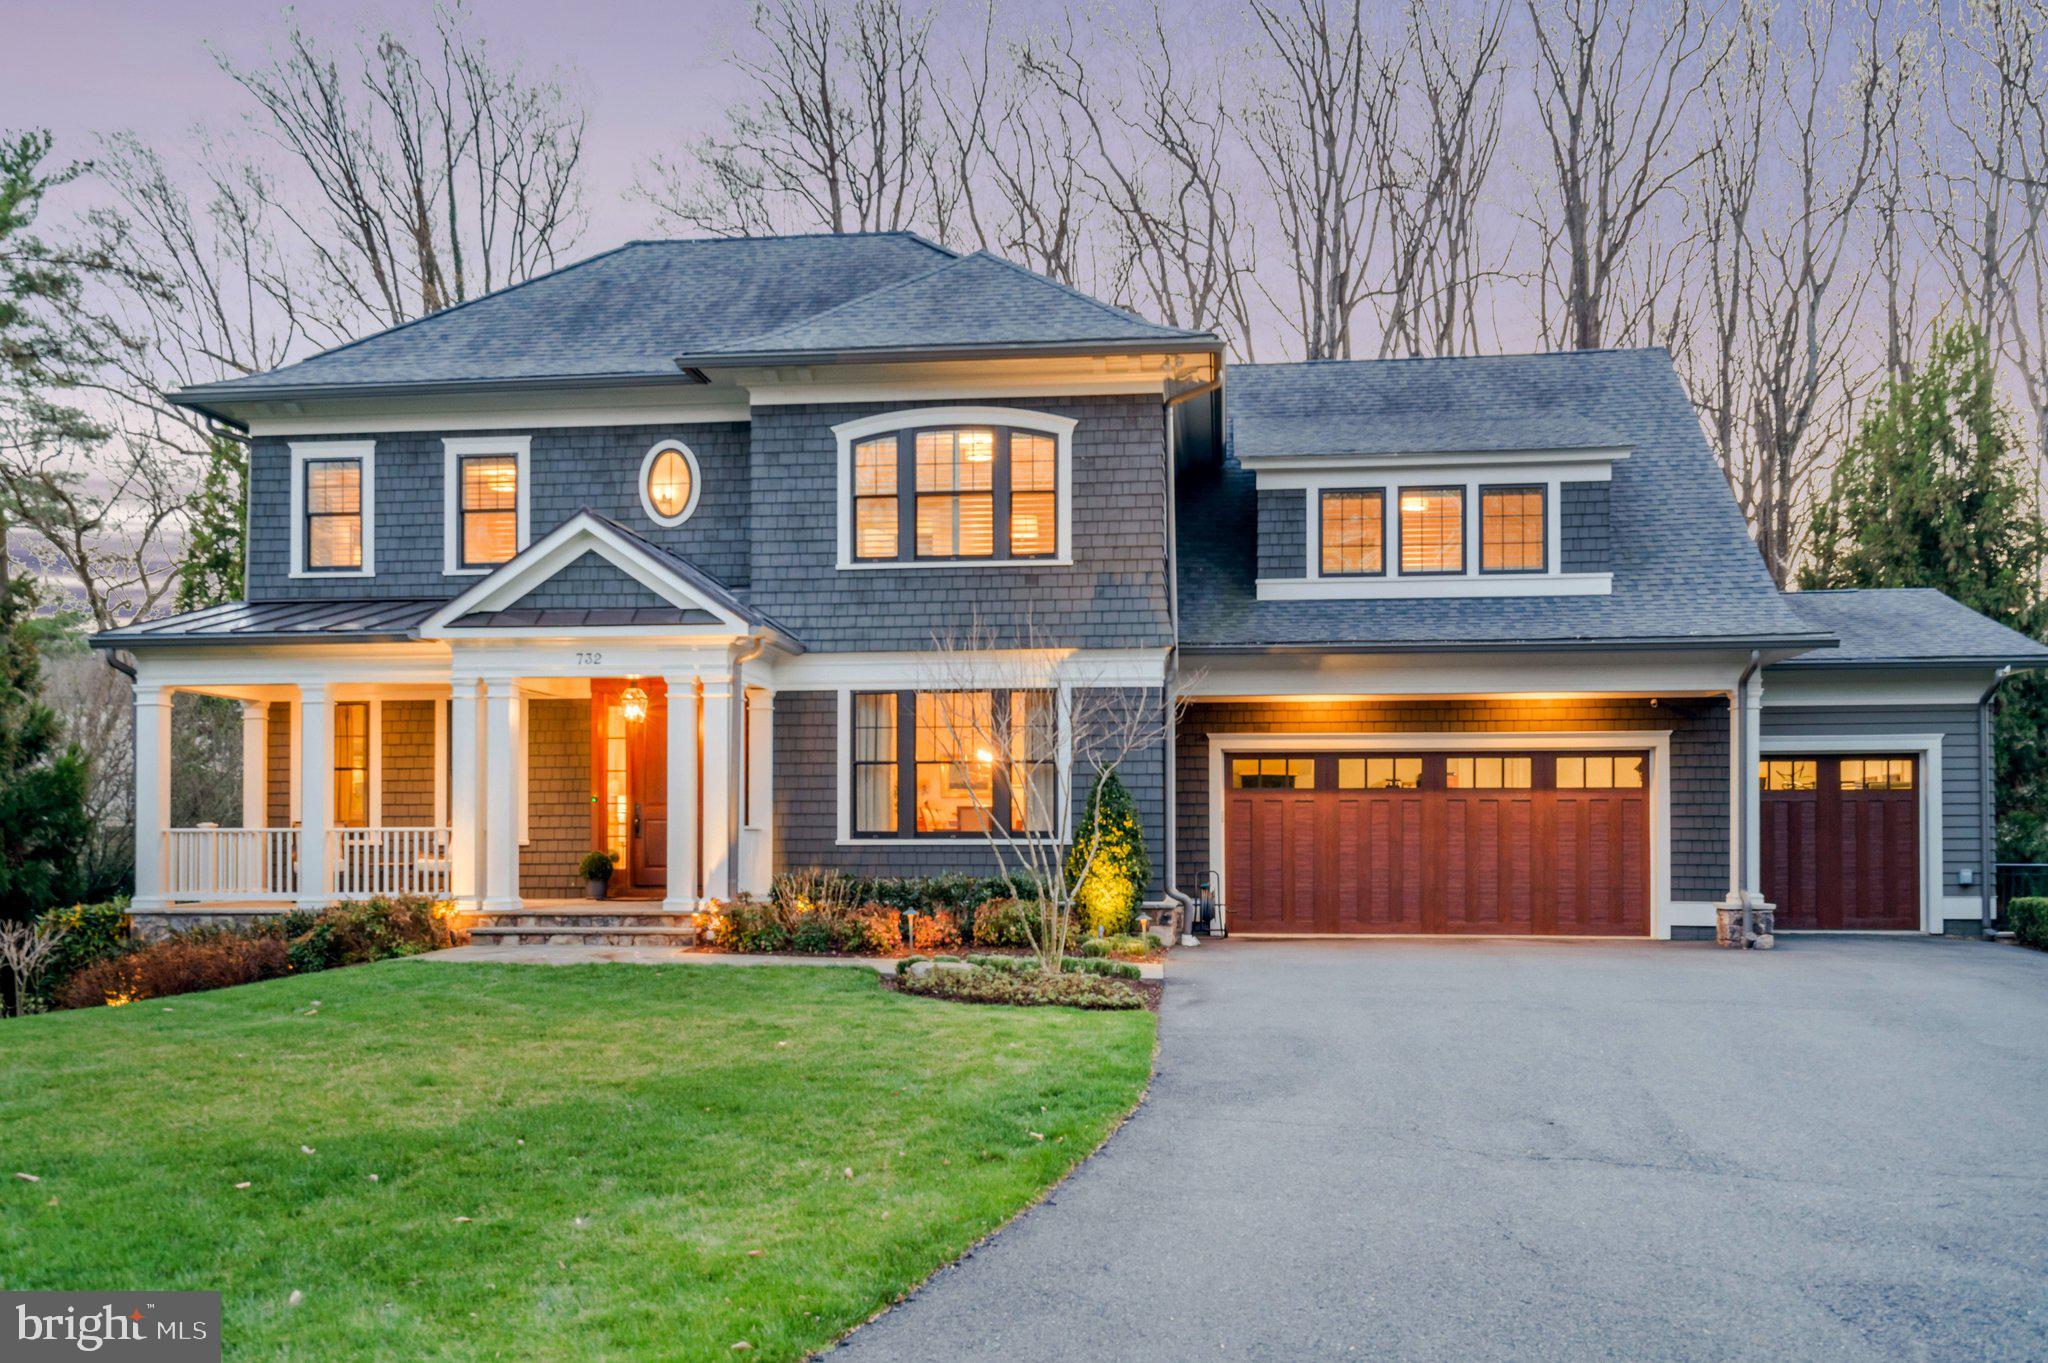
Never listed before! Designer showcase home-Exceptional luxury home in McLean offering 6 bedrooms (optional 7th) and 5 full baths on nearly 1acre lot surrounded by mature trees. Designed by GTM Architects, this home showcases timeless architecture with a stone and cedar shingle exterior, flagstone front walk and porch, and a custom mahogany front door. A three-car garage and spacious driveway provide ample parking.
The main level features 9-foot ceilings, rich oak hardwood flooring, extensive crown molding, and elegant lighting throughout. A welcoming foyer with full-height paneling opens to formal living spaces including a dining room with paneled walls and a butler’s pantry with custom cabinetry, wine chiller, and hammered nickel sink. The family room offers a coffered ceiling, stone fireplace, and French doors leading to a screened porch and rear deck, creating seamless indoor-outdoor living.
The gourmet kitchen is equipped with Calacatta quartzite countertops, custom cabinetry, a large island with seating, and high-end appliances including Thermador refrigerator and freezer columns, a 48-inch gas range, and Miele steam and microwave ovens. A butler’s pantry connecting the formal dining and kitchen is exceptional for entertaining.
The spacious primary suite features hardwood flooring, tray ceiling, custom walk-in closets, and a spa-like bath with heated floors, soaking tub, and marble shower. Secondary bedrooms offer walk-in closets and well-appointed en-suite baths with quality finishes and fixtures.
The fully finished walk-out lower level is flooded with natural light, includes a recreation room with fireplace, billiards room, bar with appliances, 2 additional bedrooms and full bath and/or exercise room, and flexible space for office or storage.
Additional highlights include a screened porch, rear deck with gas hook-up, mudroom with built-ins, dual-zone HVAC, Nest thermostats, high-efficiency systems, 400 AMP electrical service, security system, and Pella windows and doors.
A rare opportunity to own a thoughtfully designed home with exceptional finishes in a prime McLean location. Public water, public sewer, natural gas. Langley High School, Cooper Middle School and Churchill Road Elementary. No Open Houses-Showings by appointment only.
#VAFX2291502

MCLEAN

732 LAWTON STREET

7 Beds

5 Baths

7,368 Sq.Ft.

$4,300,000

MLS#: VAFX2291502
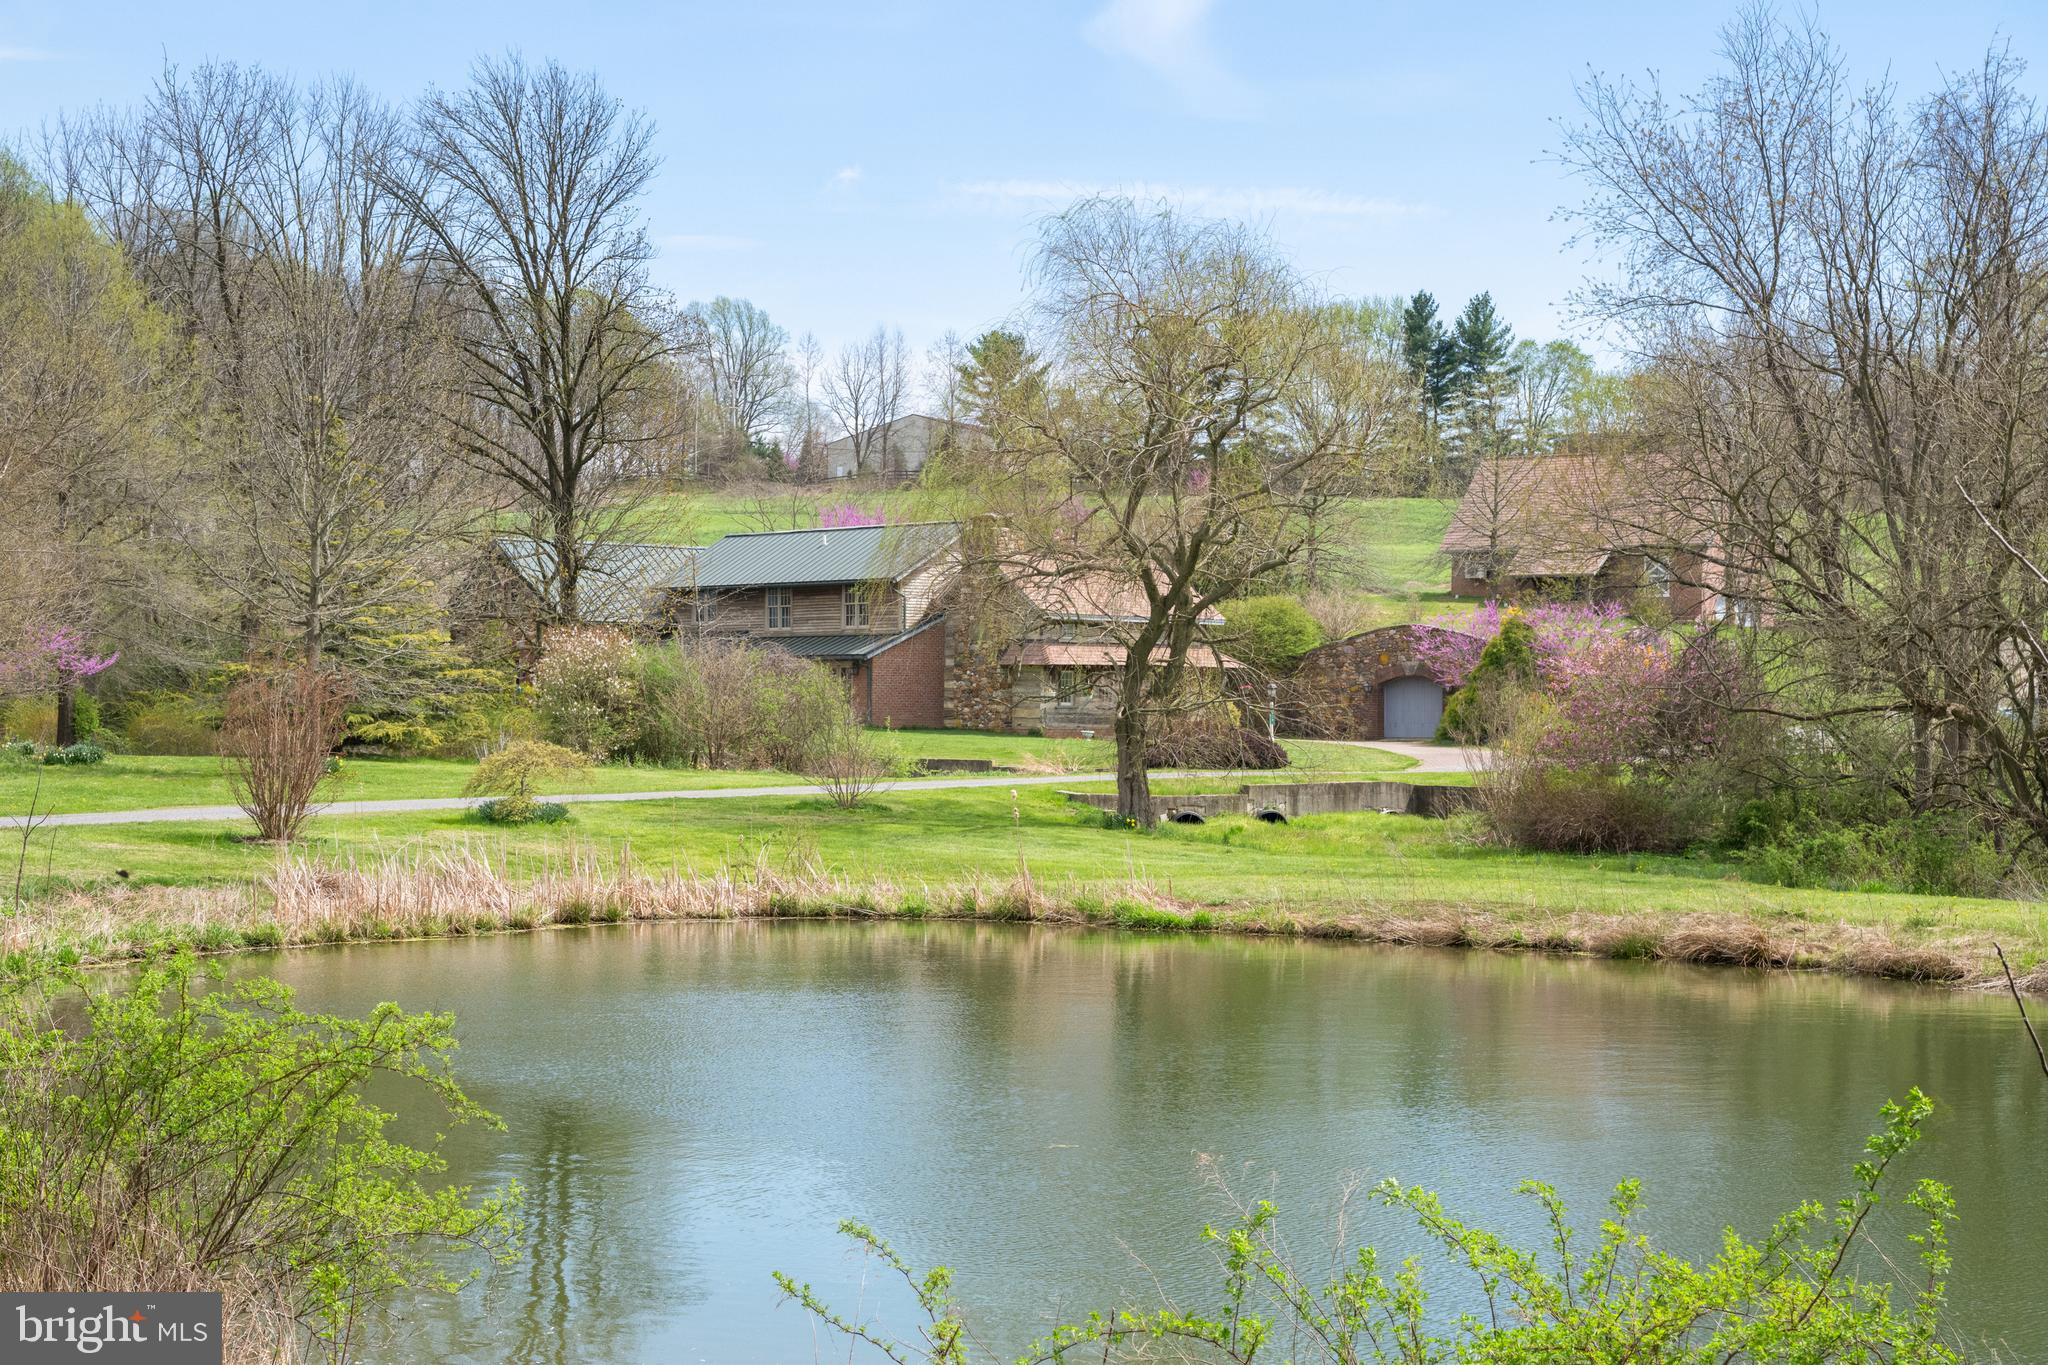
Exceptional 84-acre farm in the highly sought-after Unionville-Chadds Ford School District, located in Cheshire Hunt Country and West Marlborough Township. Offered for the first time in 23 years, this picturesque property features rolling countryside, a stream, and five ponds, with approximately 72 acres of fertile, tillable land ideal for crops or hay production. The main residence is nestled in a serene valley and offers a two-story great room with exposed beams and a floor-to-ceiling stone fireplace, opening to spacious kitchen, living, and dining areas. A bright conservatory leads to the primary suite with walk-in closets, luxurious bath, and patio access. Two additional en-suite bedrooms complete the second level. Equestrian and farm facilities include a well-maintained barn and veterinary clinic with six stalls, tack and feed rooms, wash stalls, isolation stalls, and office space. The upper level features a timber-frame conference room with potential for event or additional use. Four fenced paddocks with turnout sheds (two with automatic waterers) and double board fencing support a variety of agricultural or equestrian operations. Additional improvements include a versatile wine barn suitable for guest house or office use; Property is under a Chester County Agricultural Easement and enrolled in Act 319. Potential 20-acre subdivision in progress. Prime location near New Bolton Center with easy access to Maryland, Delaware, and Philadelphia.
#PACT2116550

KENNETT SQUARE

500 BARTRAM ROAD

3 Beds

3 Baths

4,624 Sq.Ft.

$4,300,000

MLS#: PACT2116550

1 ... 264 265 266 267 268 ... 666
* Listings identified with the FMLS IDX logo come from FMLS and are held by brokerage firms other than the owner of this website. The listing brokerage is identified in any listing details. Information is deemed reliable but is not guaranteed. If you believe any FMLS listing contains material that infringes your copyrighted work please click here to review our DMCA policy and learn how to submit a takedown request. © 2024. First Multiple Listing Service, Inc.

Send a message

Message successfully sent.

Your message

What is 3 + 4 ?

Reason for contacting?

I agree to receive email communication and understand I can unsubscribe at any time.

I agree to be contacted by Charis Realty Group - Christine Issler, Broker via call, email, and text for real estate services. To opt out, you can reply 'stop' at any time or reply 'help' for assistance. You can also click the unsubscribe link in the emails. Message and data rates may apply. Message frequency may vary. Privacy Policy

Sign Out

Virtual Assistant

Would you like to take the next step with this property? We can help you schedule a showing or virtual tour, or send you more details.

Yes, I would like more information.

Thank You for Your Reply, One of Our Agents will contact you as soon as possible

No, maybe later.

Thank you, you can always contact me via email, phone number or through the contact form.

Realhub AI

Lucy - Your AI-Powered Realtor

Update Your Temporary Password

Personalize your search

Enter your email and we'll notify you immediately when new listings match what you're looking for.

or enter email address

Already have an account ? Login here

Continue your home search

I agree to receive communications and understand I can unsubscribe at any time.

I agree to be contacted by Charis Realty Group - Christine Issler, Broker via call, email, and text for real estate services. To opt out, you can reply 'stop' at any time or reply 'help' for assistance. You can also click the unsubscribe link in the emails. Message and data rates may apply. Message frequency may vary. Privacy Policy

Already have an account ? Login here

We use cookies

We use cookies primarily for analytics to enhance your experience. By accepting, you agree to our use of these cookies. You can manage your preferences or learn more about our cookies policy.
