Properties

Browse or get in touch to schedule a walkthrough.

  • Nearby me
Price range

Popular Features

Community Features

Association

Property Features

Waterfront

View

Exterior Features

Interior Features

Style

1658917 properties match your criteria

Updated 1 minute ago

E-Alert name
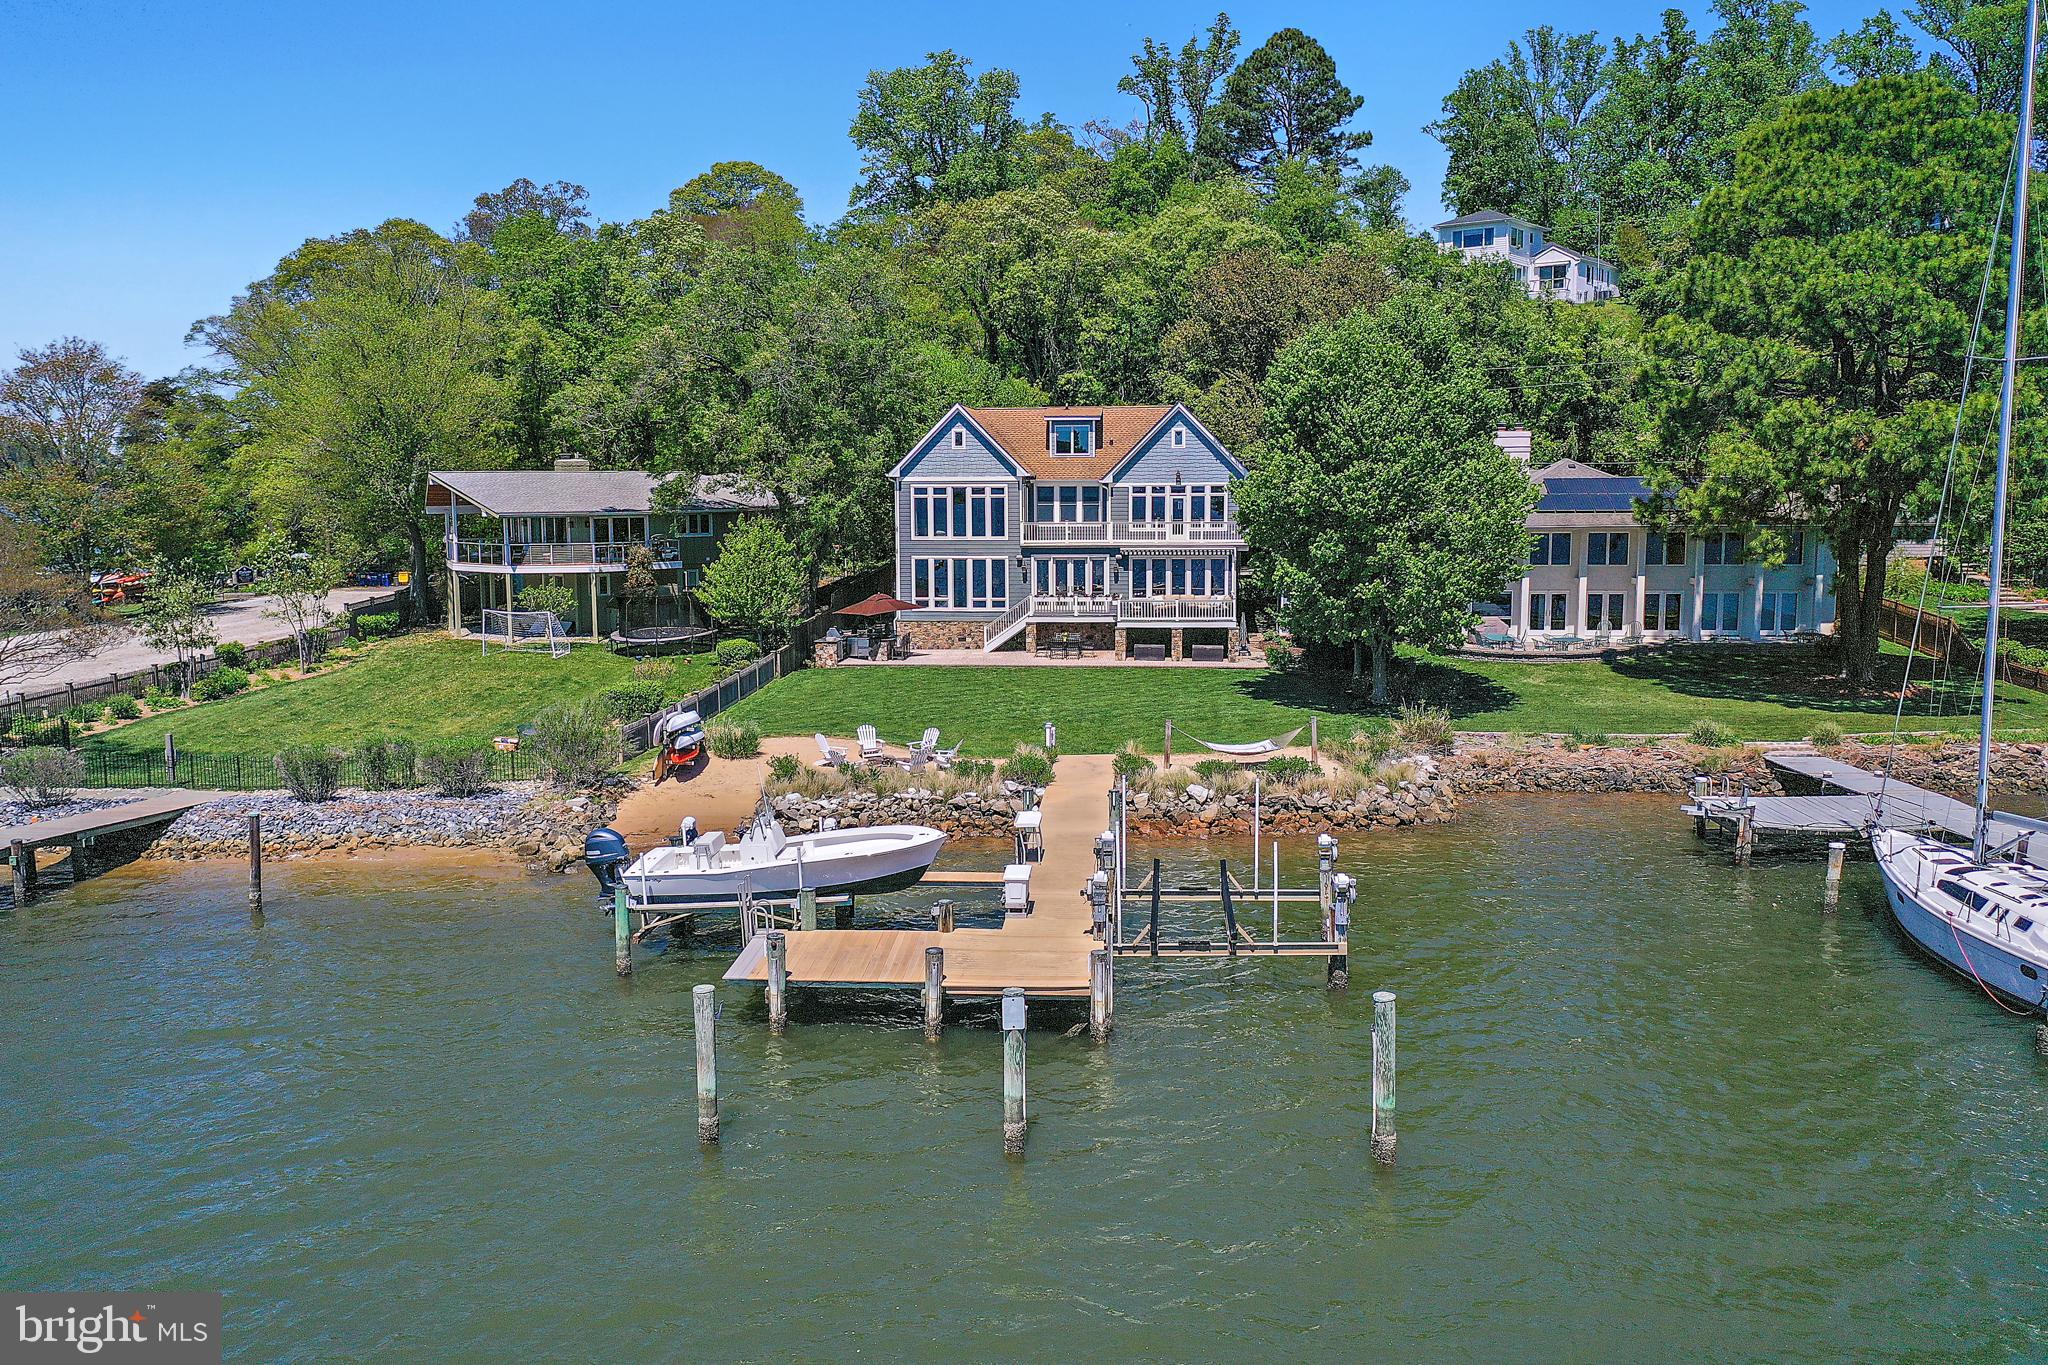
This coastal waterfront home offers a rare combination in the Annapolis area: deep water, wide 10+ mile views, and a flat, level lot that makes enjoying the outdoors effortless. Located just minutes from downtown Annapolis by car or boat, it’s perfectly positioned for both everyday living and weekend entertaining.
Spend your days outside—whether relaxing on the deck, gathering around the stone firepit, cooking in the outdoor kitchen, or heading out from your private 75' pier with two lifts and over 10 feet of water depth. The backyard flows easily to the water, making it ideal for hosting or just enjoying a quiet sunset by the shore.
Inside, the home is filled with natural light and designed for comfort and function. The main level offers open living spaces with expansive water views, a well-equipped chef’s kitchen, and a custom bar for easy entertaining. Upstairs, the primary suite feels like a private retreat with floor-to-ceiling windows, hidden electronic shades, and a spa-style bath built for two.
With four bedroom suites, bonus spaces for work or fitness, and thoughtful details throughout, this is a home built for easy waterfront living in one of Annapolis’ most sought-after neighborhoods.
#MDAA2111508

ANNAPOLIS

223 WINCHESTER BEACH DRIVE

4 Beds

4 Baths

4,400 Sq.Ft.

$4,500,000

MLS#: MDAA2111508
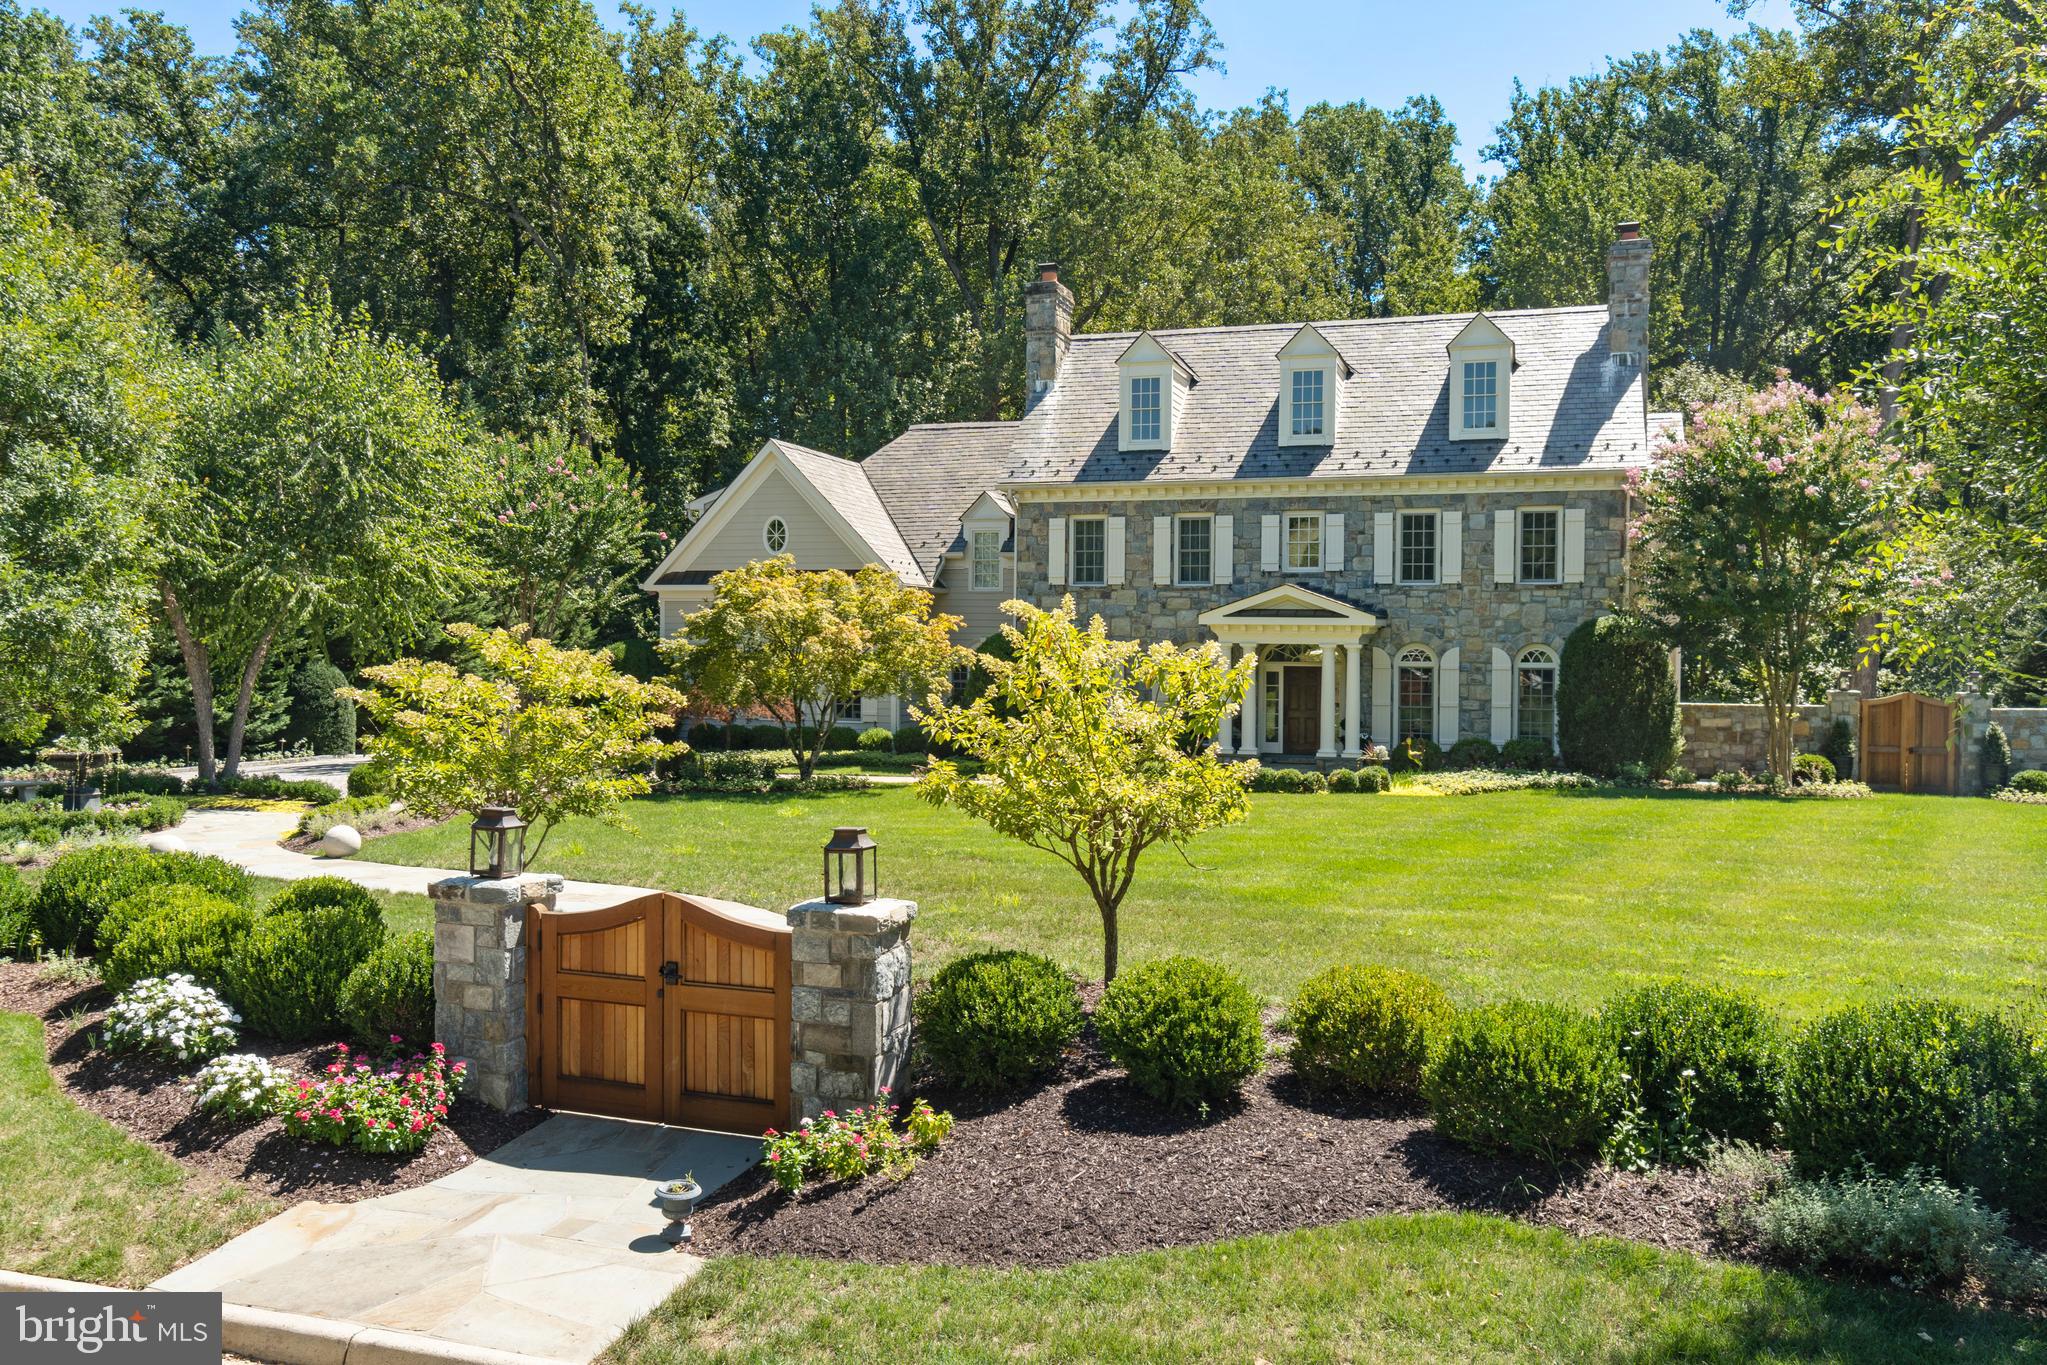
Welcome to Spring Hill Farm, an elite enclave in McLean, VA, where this stately home by George Sagatov embodies charm with superior, quality construction. A grand entrance with stone columns and custom paver drive welcomes you to this residence, featuring a distinguished exterior of stone and Hardiplank siding, a slate roof, and extensive front exterior landscaping & hardscaping by Surrounds Landscape Architecture & Construction. Home has been completely refreshed & remodeled over the last 5 years! 

Nestled on over an acre of lush, mature landscaping, this meticulously maintained property offers expansive views of the adjacent natural parkland. Inside, three levels of luxurious living space & a thoughtfully laid out floorplan, boast six fireplaces, elegant moldings, custom built-ins, and wide-plank wood floors. A wall of Palladian windows on the main level frames open views of the serene, private backyard - manicured & terraced with fresh sod & landscaping by McHale Landscape Design. The formal foyer, generous rooms, and flowing floor plan create an entertainer’s paradise, with a caterer’s kitchen designed for both grand events and intimate family gatherings.

The spacious, gourmet kitchen is a chef’s dream, with a large center island, custom cabinetry, Subzero refrigerator, Wolf six-burner range, double ovens, two dishwashers, and a HUGE walk-in pantry. You will love the deck off the kitchen with the addition of an elegant, heated, covered porch featuring two skylights, accent lighting and a gas fireplace with stone surround, seamlessly blending indoor and outdoor spaces for effortless entertaining and year-round comfort. A cherry-paneled office on the main level provides an inspiring workspace with views of the parkland beyond.

Upstairs, the owner’s suite is a luxurious retreat, complete with a gas fireplace and a spa-like bath featuring Phylrich faucets, heated limestone floors, an oversized two-person shower with Grohe fixtures, a whirlpool spa, and plenty of closet space. This level also includes three additional ensuite bedrooms, a laundry room off the primary suite, and large linen closets.

The lower level is designed for entertainment and relaxation, featuring a multi-level recreation room with a wet bar, double-sided stone fireplace, gym, wine cellar, an arts & crafts room, and a fifth ensuite bedroom. Watch movies & stream all your favorite sports in the media lounge, complete with a high-definition projector screen, offering a private cinema experience tailored for immersive entertainment.. A walk-out to the terraced garden leads to a stone patio with a fire pit, as well as a flat, grassy area ideal for a pool. The property backs directly onto Bull Neck Stream Valley Park, with gated access to a jogging trail that connects to the Spring Hill Recreation Center.

Just minutes from the Dulles Toll Road and Capital Beltway, this exquisite home offers both seclusion and easy access to Tysons, Washington, DC, and Bethesda. Discover your dream lifestyle at Spring Hill Farm, and a place where you will truly LOVE BEING HOME.
#VAFX2209792

MCLEAN

8115 SPRING HILL FARM DRIVE

5 Beds

5 Baths

9,334 Sq.Ft.

$4,500,000

MLS#: VAFX2209792
Mar-Lyn Arabian Farm

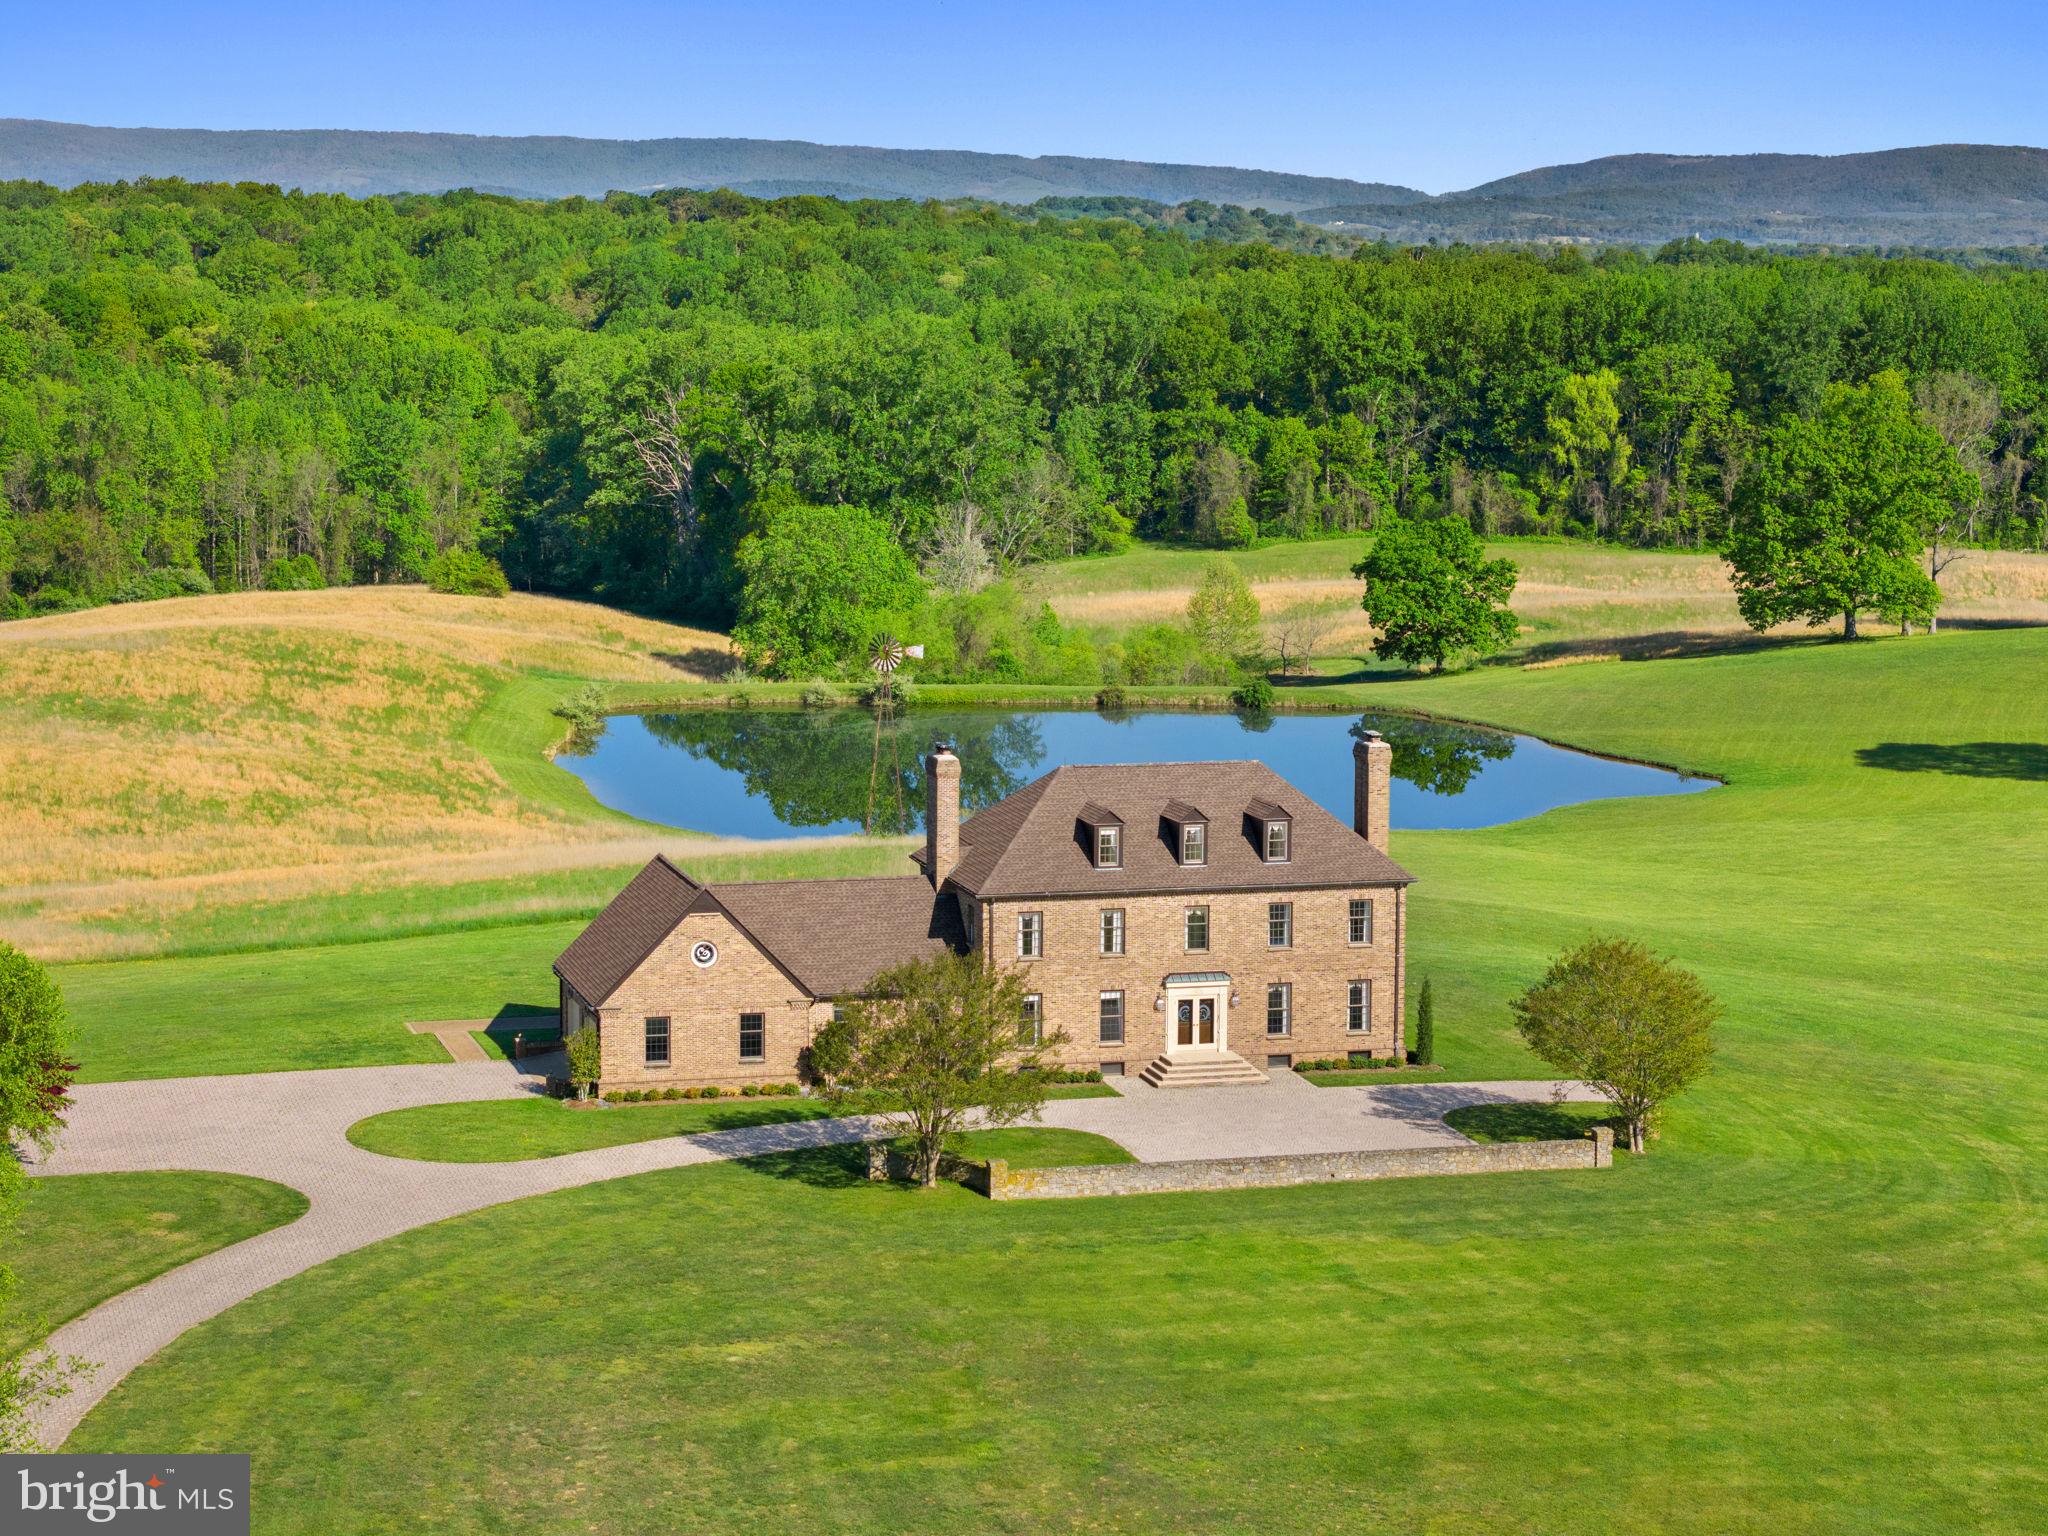
The classic colonial of Mar-Lyn Arabian Farm is sited high on the farm’s 93+/- acres for one to enjoy views of the Bull Run Mountains to the east and the farm’s gently rolling land, stocked pond, and stable to the north and west. The home was built in 1980, using superior materials and craftsmanship and fronts on Zulla Road. This location affords one easy access to I-66, and the towns of Middleburg, The Plains, Marshall and Warrenton. Mar-Lyn is a wonderful horse property which features a 12-stall stable, 3 fenced paddocks/fields, and is within the Orange County Hunt Territory. Additional features include a dedicated space with electric and sewage hook-up for your RV, a generator for the home, and rebuilt stone walls on 2 sides of the property. The home and barn each has their own well and septic.
 
With substantial frontage on Zulla Road, the entry is marked by stone posts. As one ascends the driveway to the home, it transitions to brick pavers from pea gravel; the pavers continue to the garage and the front courtyard. This home was built to last with brick and block construction and features over 4,000 square feet of finished living area on the upper three levels, with an additional 1,600 sq. ft. unfinished on the lower level.  The main body of the home is a classic center hall colonial with a wing to the left featuring the family room with access to the attached 2 car garage.  Upon entering the formal foyer, one immediately notices the wonderful attention to detail, beautiful crown moldings, wainscoting, and hardwood flooring in most of the rooms. The living room with fireplace is to the right of the foyer and the formal dining room is to the left. A hallway to the back of the foyer provides access to a handsome cherry paneled library, a full bath, laundry room/mud room, and the spacious kitchen with newly installed stainless steel appliances and a breakfast area. Beyond the kitchen is a spacious family room (19’2 X 19’10”) with stone fireplace, French doors to the back yard, and access to the 2 car garage.  The second level features the primary suite with fireplace and 2 additional en-suite bedrooms. The third level features 2 charming bedrooms which share a hall bath. The lower level is open and unfinished with access to the back yard.

Mar-Lyn is a wonderful property, beautifully maintained, and with tremendous potential to be even more stunning. The details of the home are numerous and impressive. The 93+/- acres has not been put into easement and offers the opportunity for tax credits, subdivision, or building a second home. The stable, having open framing, offers alternative uses such as housing one’s car collection. The current owner’s severe bee allergy discouraged plantings.  Imagine an alley of flowering trees leading up to the home. The back is beautifully sited for your own design, imagine a pool, pavilion, and terraces of flowering trees and gardens leading to the pond. The potential of this property is tremendous.
#VAFQ2011442

THE PLAINS

3830 ZULLA ROAD

5 Beds

5 Baths

4,166 Sq.Ft.

$4,500,000

MLS#: VAFQ2011442
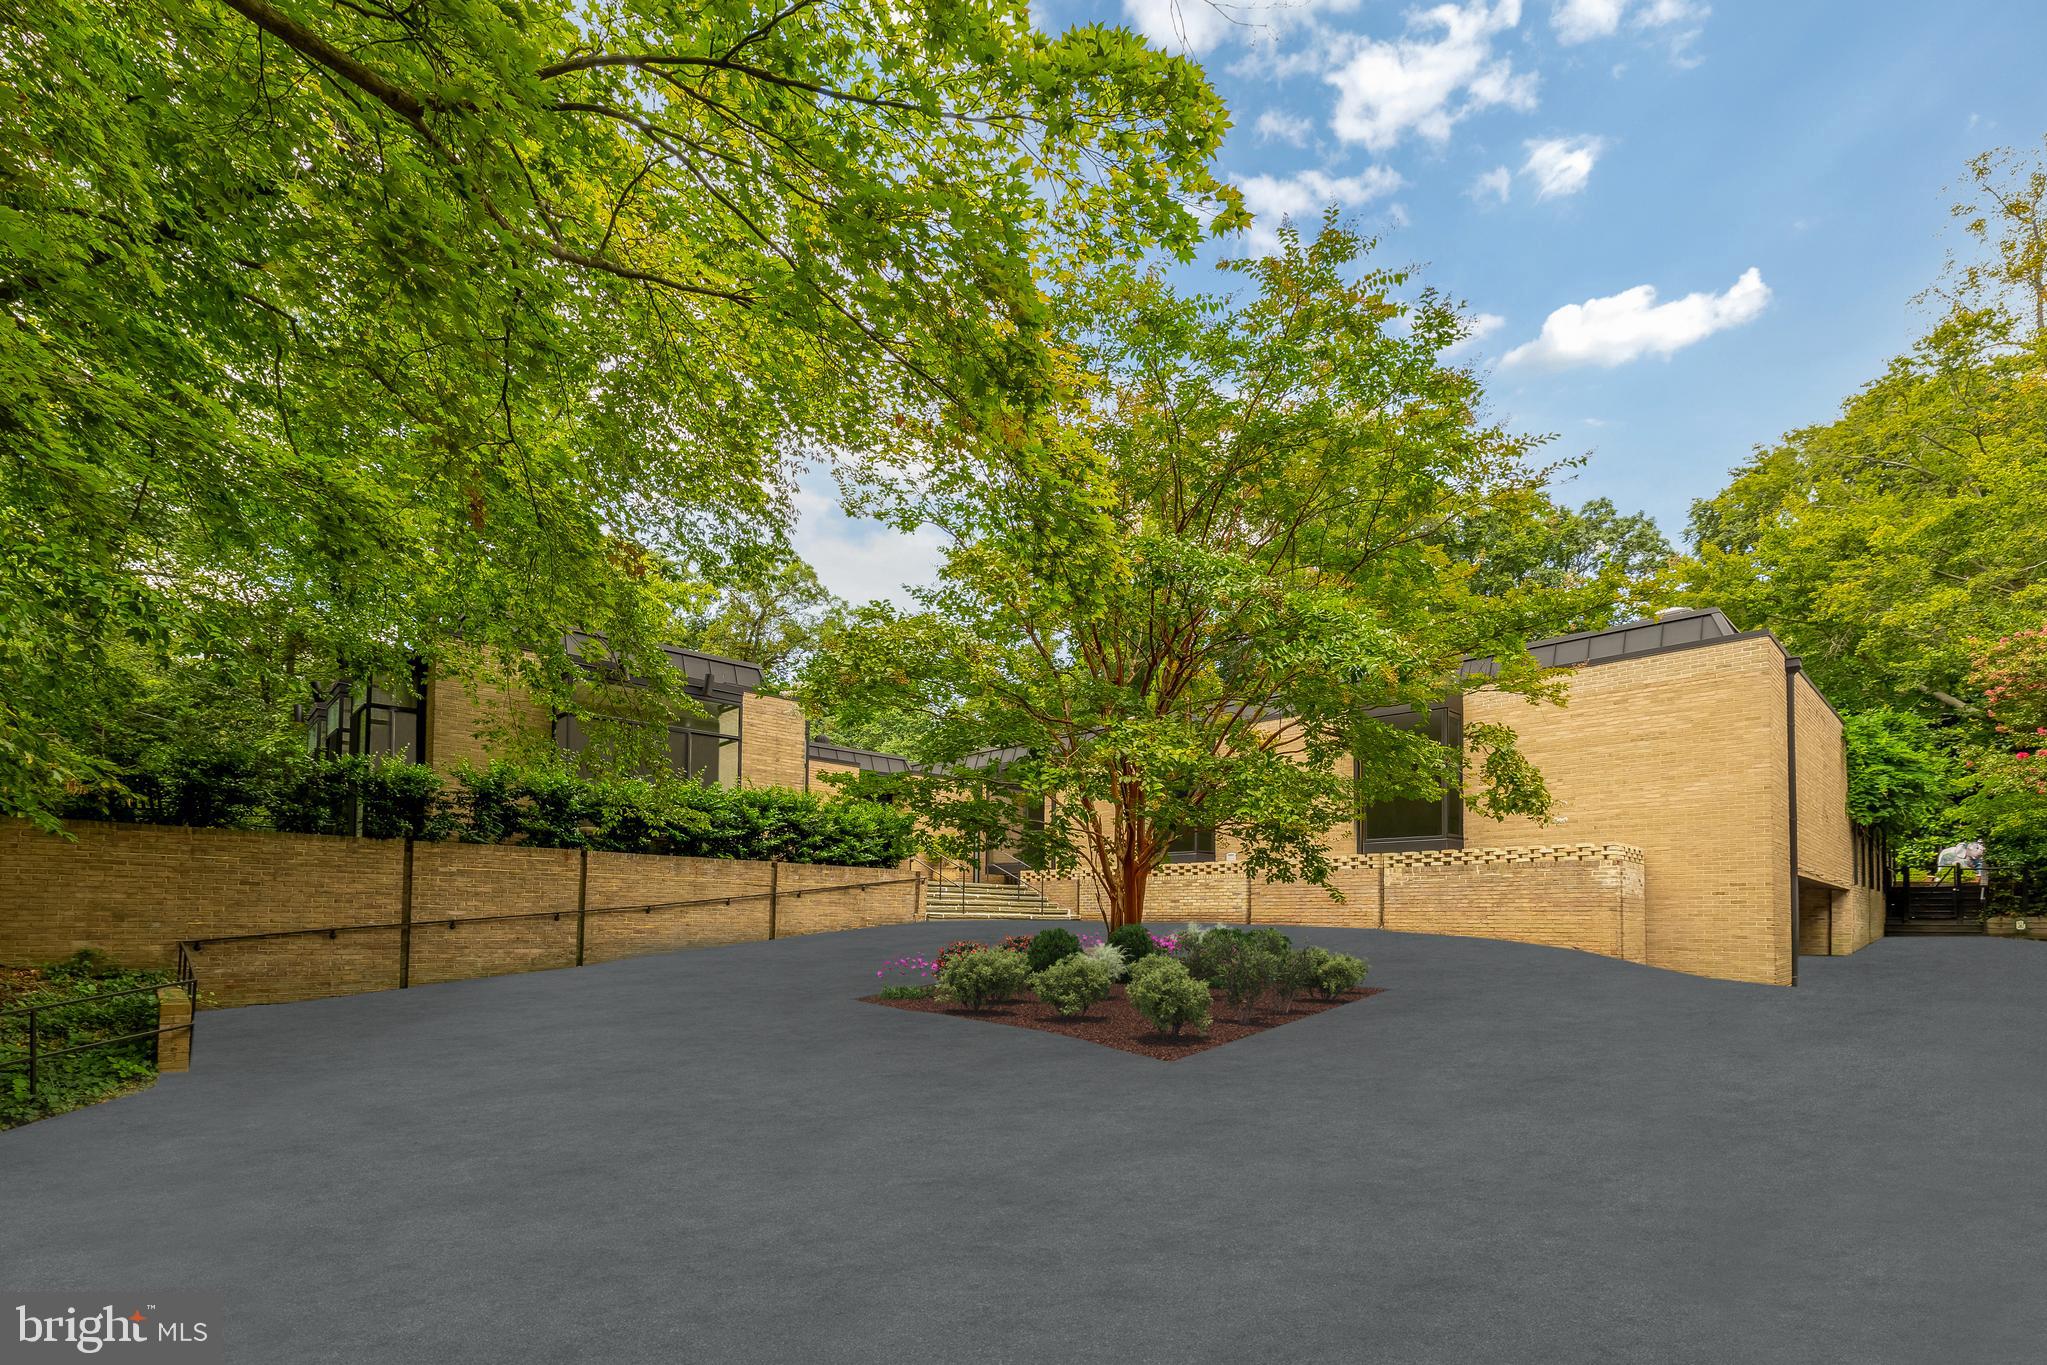
An irreplaceable piece of architectural history, 3003 Audubon Terrace NW, better known as the James Newmyer house, is a modernist masterpiece by legendary architect Hugh Newell Jacobsen. Nestled in the very epicenter of sought after Forest Hills, the residence, like all great examples of fine architectural design, is one with its context, complementing its verdant surroundings in form and orientation. One of the architect’s earlier works after opening his Georgetown-based firm, the Newmyer house showcases his signature style while drawing inspiration from mid-Victorian elements. An L-shaped dwelling perched high on a raised brick podium, this serves as an elevated entry terrace, and wraparound garden to give a park-like impression, bringing the lush surroundings closer in. Subtle nods to more historical architectural styles can be reflected in the standing-seam mansard roofs atop Jacobsen’s classic pale-brown brick cladding and black anodized aluminum bay windows as an explicit byproduct of Victorian inspiration. Although modernist and utterly unique, the residence adheres to the classic principles of symmetry, apparent in the double-doored grand entryway flanked by twin wings. Within, a linear transverse gallery connects major spaces. At one end is the formal living room, a voluminous space whose ethereal ethos is augmented by raised ceilings and generous yet controlled amounts of natural light flooding in from walls of the aforementioned bay windows. Central is a roaring linear fireplace – an ingenious, forward-thinking feature for the time – embedded in a dramatic feature wall framed by thin panes of glass. Central to the main entrance is the formal library, able to be closed off via a set of hidden doors to form a true retreat. Twin bookcases frame a deeply recessed floor-to-ceiling bay window, another Jacobsen hallmark, while a wet bar is discreetly tucked away to one side. On the opposite end of the main gallery, overlooking the rear terrace, is the formal dining room. Embassy-sized, it also features built-in bookcases framing floor-to-ceiling glass. Fully modernized, the chef’s kitchen and breakfast area continues the nautical theme found in the dining room, with a deep blue ceiling and glossy, single slab backsplash. Minimalist white stacked cabinetry provides an almost hidden backdrop and conceals a suite of commercial grade equipment, including double Bosch ovens. In another futuristic twist, only a peninsula separates the kitchen from the adjacent step-up family room, creating a true open space not commonly seen at the time. The latter showcases extensive wraparound built-ins and opens directly onto the pool deck. Geometric in shape to mirror the rest of the home, the irregular swimming pool is substantially proportioned and a center piece to the outdoor space. The adjacent pool house features a wet bar, full bath, and changing room. An adjacent outdoor terrace offers generous seating and al fresco dining space. Jacobsen’s most distinguishing trademark was a ‘pavillion’ layout where particular rooms are arranged into separate pavilions. As such, public and private quarters are distinguished, with the bedroom wing tucked away for ultimate privacy. Within this space is a sumptuous primary suite and three additional bedrooms. A comprehensive, self-sufficient guest suite is found on the lower level, containing a full bath, kitchen, and separate exterior entrance. Also discreetly hidden away is the attached garage, accessed via a side drive off the main motor court and unseen from the facade to minimize unsightliness. The property also owns a third of a tennis court, communal with two neighbors. A once-in-a-lifetime offering, one-of-a-kind in every way and situated in one of Washington’s most desirable neighborhoods, the James Newmyer house has and will continue to be immortalized as one of the finest icons of visionary modernist architecture in history.
#DCDC2227842

WASHINGTON

3003 AUDUBON TERRACE NW

5 Beds

6 Baths

4,934 Sq.Ft.

$4,500,000

MLS#: DCDC2227842

None
#WVBE2044914

INWOOD

Lot 2B CREAMERY LANE

None Beds

None Baths

6.59 acres

$4,500,000

MLS#: WVBE2044914
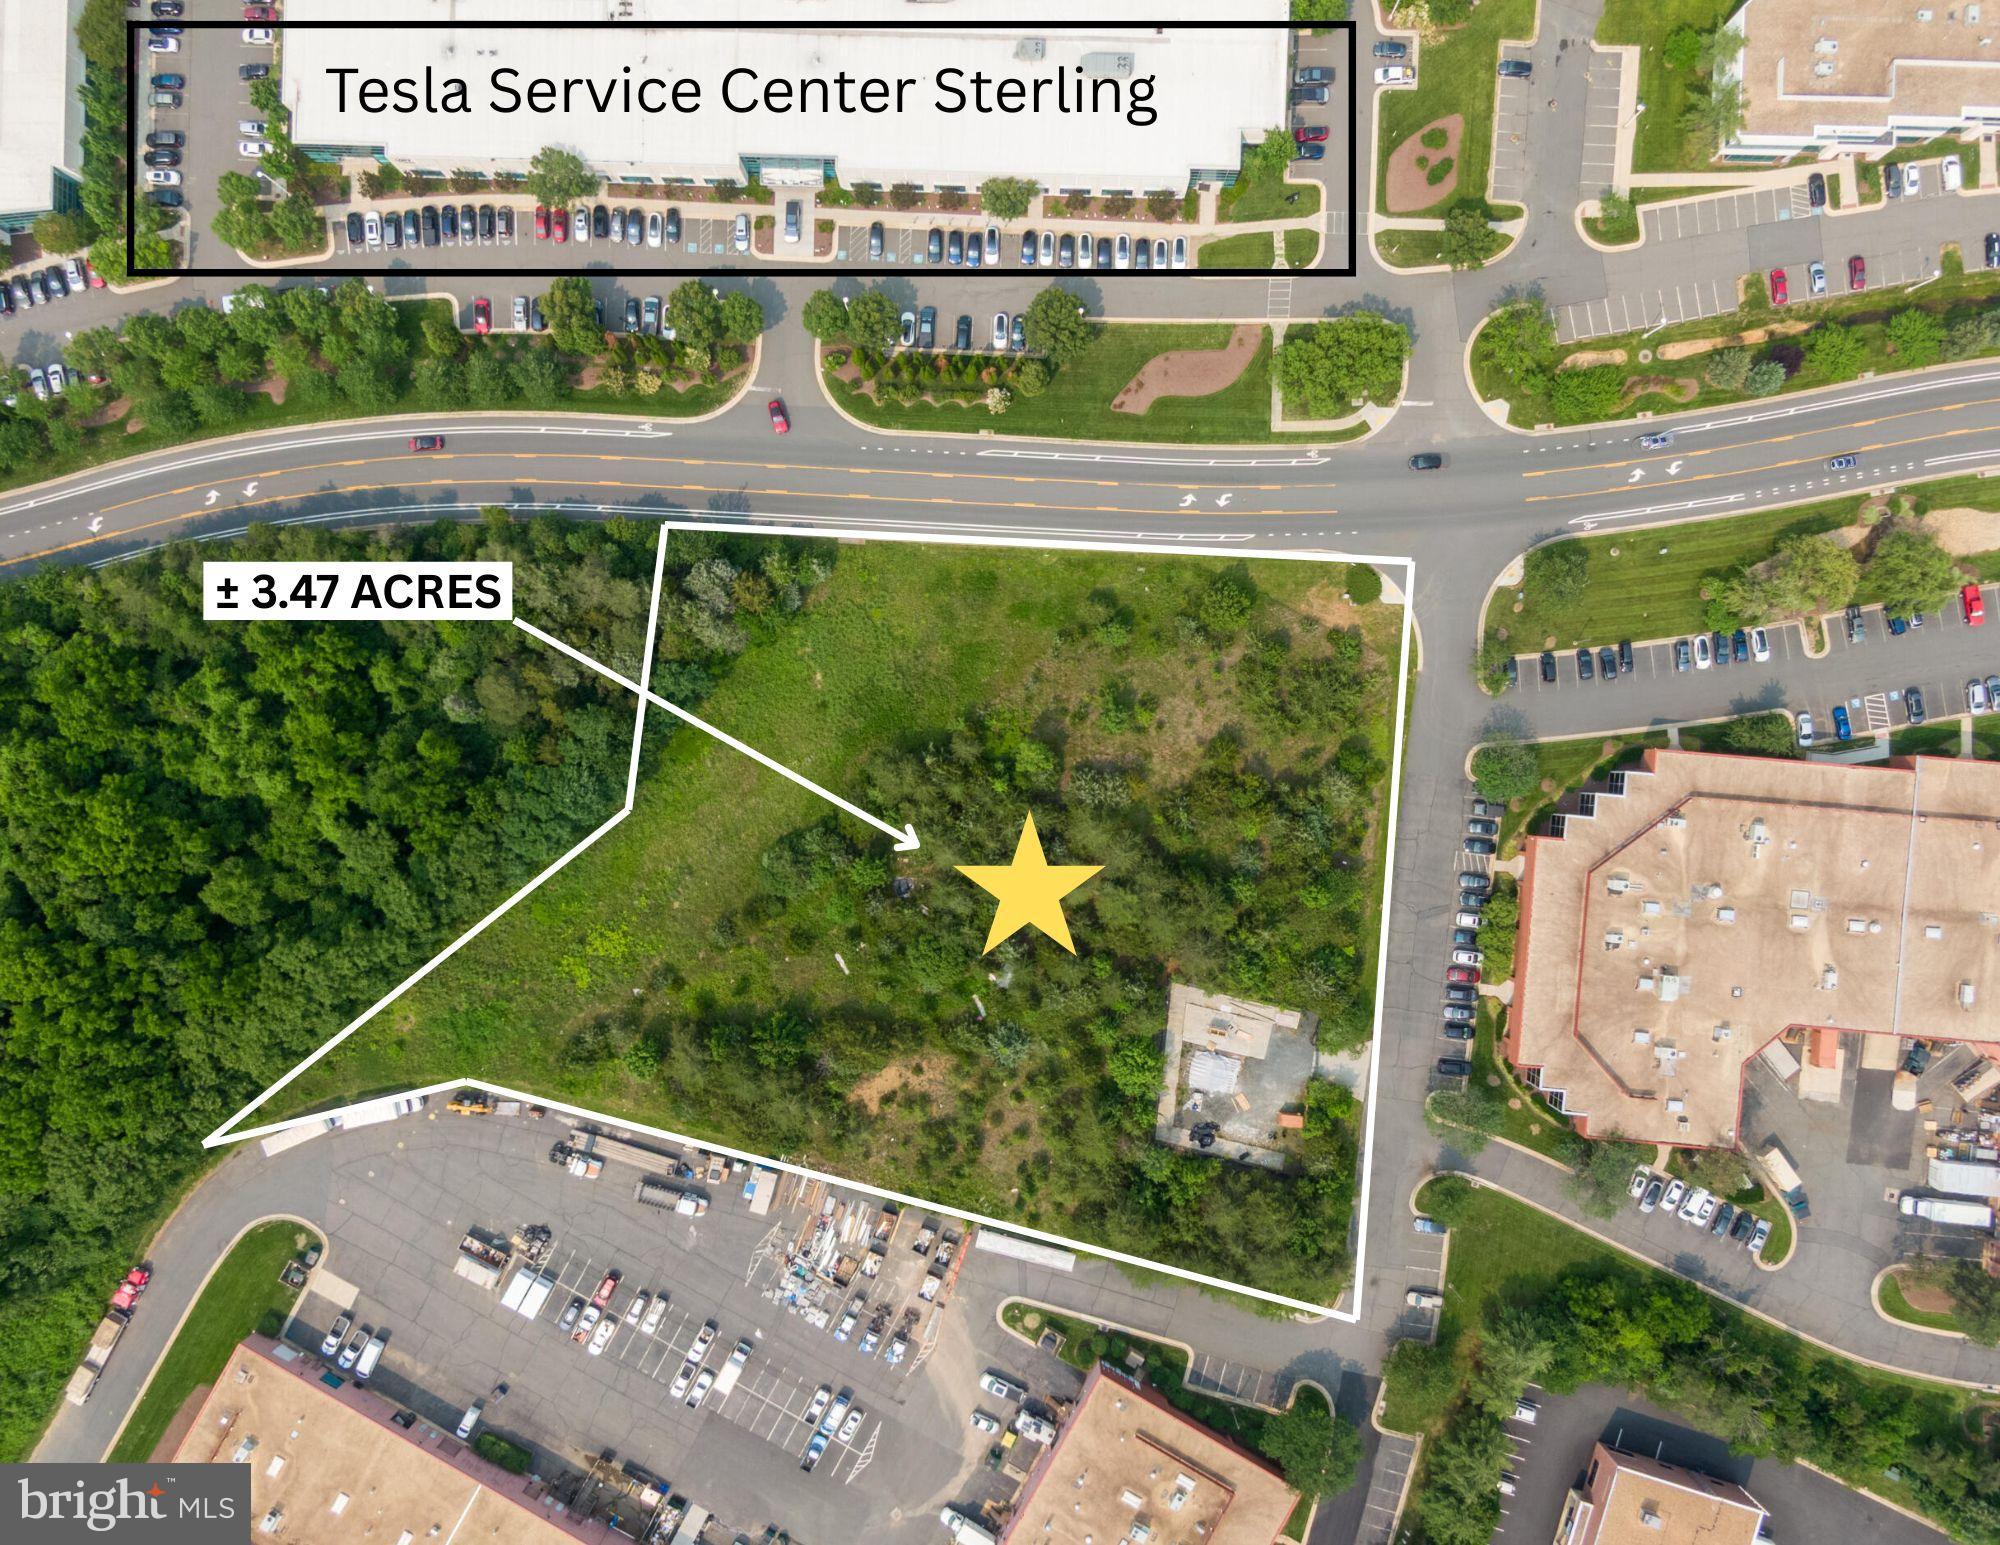
Premier location. 3.47 acres. Zoning PD-IP. Utilities to Site. The subject property presents an ideal opportunity for development that can accommodate a wide range of Industrial/flex uses. The site is very well located in Sterling, VA in proximity to the Dulles International Airport and surrounded by numerous amenities. The property features excellent visibility on Davis Drive and easy access to major road arteries such as Route 28 and the Dulles Toll Road.
Route 28........................................0.25 Miles
Dulles Toll Road (Rt 267) ..........2.25 Miles
Dulles International Airport.............3 Miles
Route 50..............................................7 Miles
Interstate 66.....................................10 Miles
Interstate 495...................................13 Miles
Washington DC.................................22 Miles // This lot does not have a specific address yet but is located on the corner next to 22455 Davis Drive. The Tesla Service Center in Sterling is directly across the street.
#VALO2098994

STERLING

22455 DAVIS DR.

None Beds

None Baths

N/A

$4,500,000

MLS#: VALO2098994
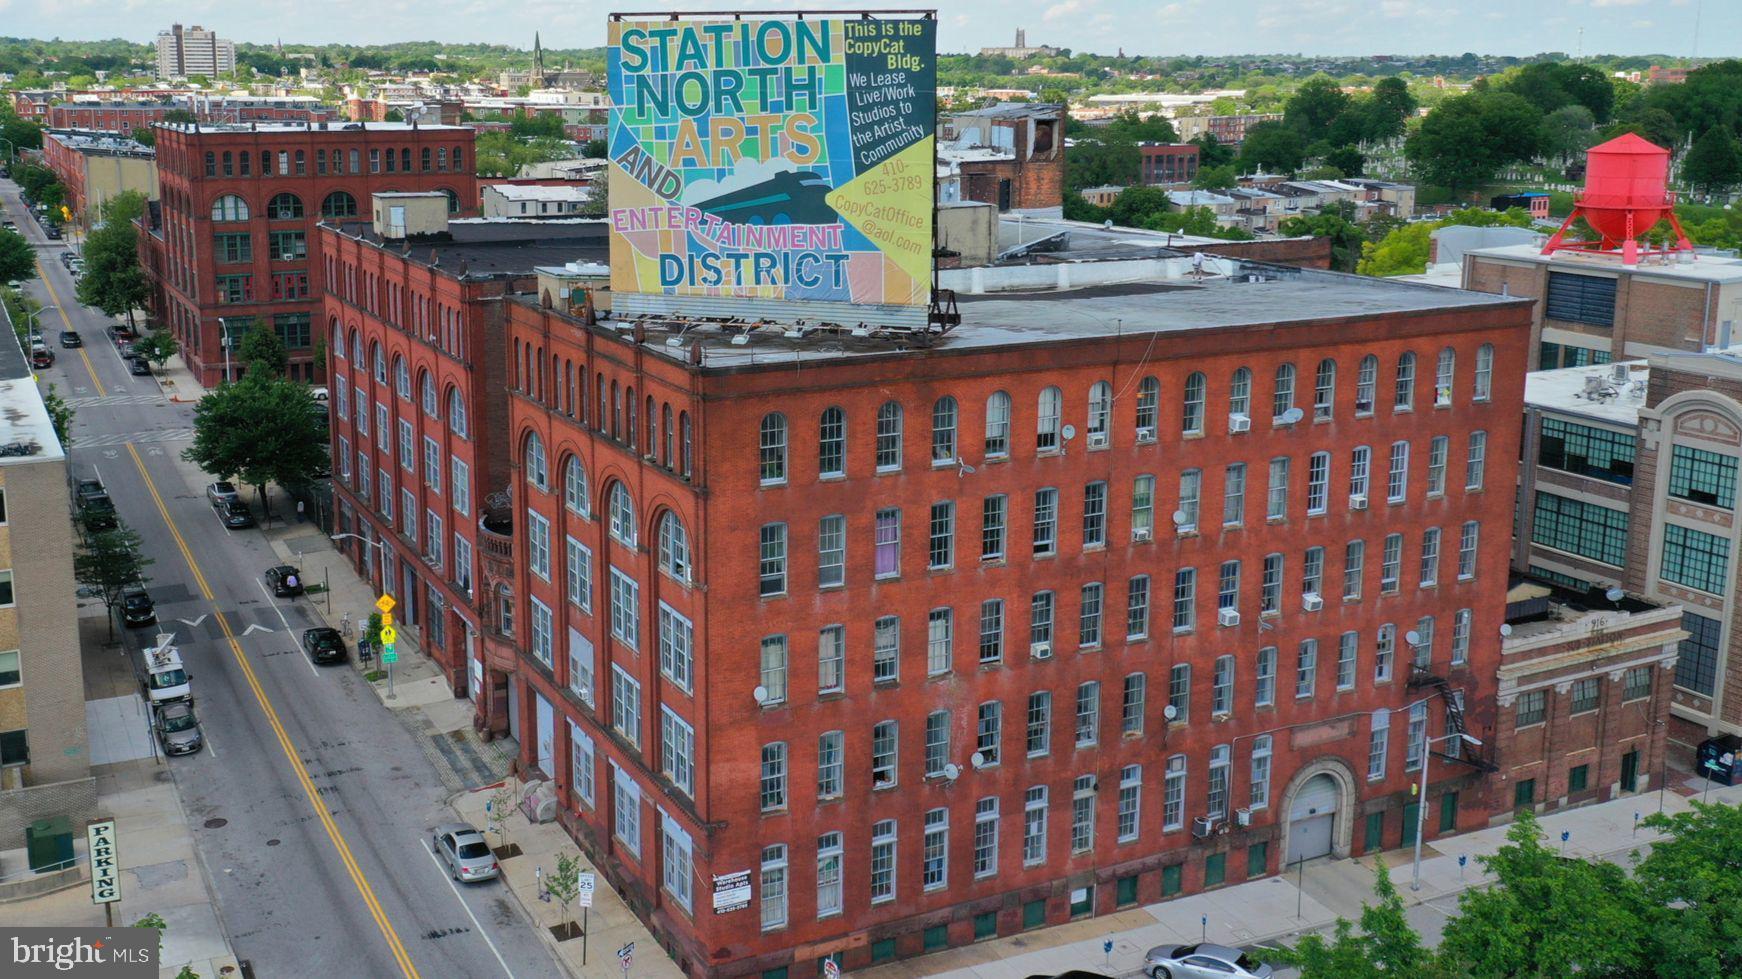
Landmark Mixed-Use Redevelopment Portfolio – Station North, Baltimore
Two-property mixed-use redevelopment portfolio adjacent to Penn Station totaling over  305,000 SF in Baltimore’s Station North Arts & Entertainment District. The portfolio consists of the 265,220 SF Copycat Building at 1501 Guilford Avenue and the 48,000± SF Lofts at the Annex at 419 E. Oliver Street, situated on approximately 1.61 combined acres.

Both properties feature IMU-1 zoning with Greenmount West PUD designation, supporting a broad range of multifamily, commercial, retail, office, industrial and specialty uses. Existing improvements include residential/live-work and commercial space, parking, loading facilities, freight access, 3-phase electric and sprinkler systems.
Located immediately adjacent to Baltimore Penn Station with convenient access to I-83, Downtown, Mt. Vernon and Charles Village, the portfolio offers substantial scale and flexibility for adaptive reuse, repositioning or comprehensive mixed-use redevelopment in a transit-oriented urban location.
Properties may be acquired individually or as a portfolio.  OM available upon request.
#MDBA2179288

BALTIMORE

1501 GUILFORD AVENUE

None Beds

None Baths

265,220 Sq.Ft.

$4,500,000

MLS#: MDBA2179288
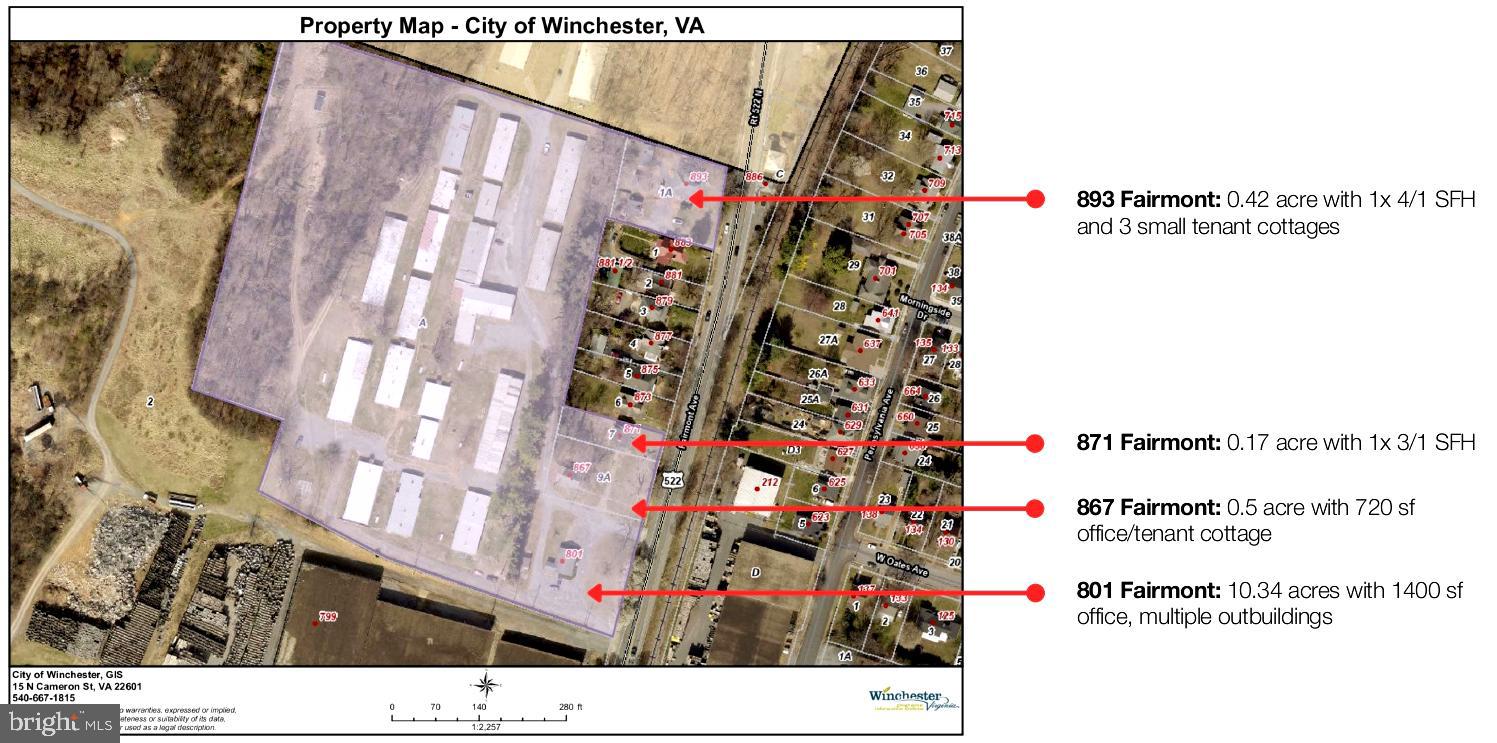
Unprecedented Development Opportunity, City of Winchester, 10.34 acres plus 3 SFH fronting Fairmont Ave (additional 1.09 acres). Gateway to downtown Old Town Winchester. Prime location for high density multifamily and mixed use commercial. Public utilities to site. Truly a catalyst development opportunity, located in the fast growing metropolitan area in Virginia. Voted #1 Main Street and Places to Retire. Also available, 27.20 acre parcel in County, immediately adjacent, also planned for high density development. MLS#  VAWI2007698
Summary: OFFERING #1: CITY PARCELS (4)
ZONING: Neighborhood Design District, 50 UNITS PER ACRE
801 Fairmont - 10.34 ACRES with 1400 SF office, multiple outbuildings 
871 Fairmont - .17 acres with 1x 3/1 SFH
867 Fairmont - .50 acres 720 SF office
893 Fairmont - .42 acres with 1x 4/1 SFH and 2 small tenant cottages
$4,500,000.00 TOTAL

OFFERING #2: COUNTY PARCEL (1)
ZONING: Urban Development, 20 UNITS PER ACRE  
27.2 ACRES
$4,000,000.00 TOTAL
#VAWI2007696

WINCHESTER

801 FAIRMONT AVENUE

None Beds

None Baths

11.43 acres

$4,500,000

MLS#: VAWI2007696

This exceptional investment opportunity features a single-tenant medical office building leased to Virginia Cancer Institute, Inc., a well-established and respected healthcare provider. The property is secured by a Triple Net (NNN) lease, minimizing landlord responsibilities while providing a predictable and stable income stream.

The current lease has approximately five years remaining, with multiple renewal options that offer long-term tenancy potential. In addition, the lease includes scheduled rental escalations throughout both the initial term and renewal periods, providing consistent growth in Net Operating Income (NOI) .

Offered at an asking price of $4,500,000, the property generates an annual Net Operating Income (NOI) of approximately $266,905, reflecting an attractive 5.93% capitalization rate.

Strategically located in a high-traffic corridor with excellent visibility and convenient access, this institutional-quality medical investment presents a compelling opportunity for investors seeking stable cash flow, long-term appreciation potential, and a creditworthy healthcare tenant. This asset is an outstanding addition to any commercial real estate investment portfolio.
#VAPV2000126

PRINCE GEORGE

4730 PUDDLEDOCK ROAD

None Beds

None Baths

10,320 Sq.Ft.

$4,500,000

MLS#: VAPV2000126
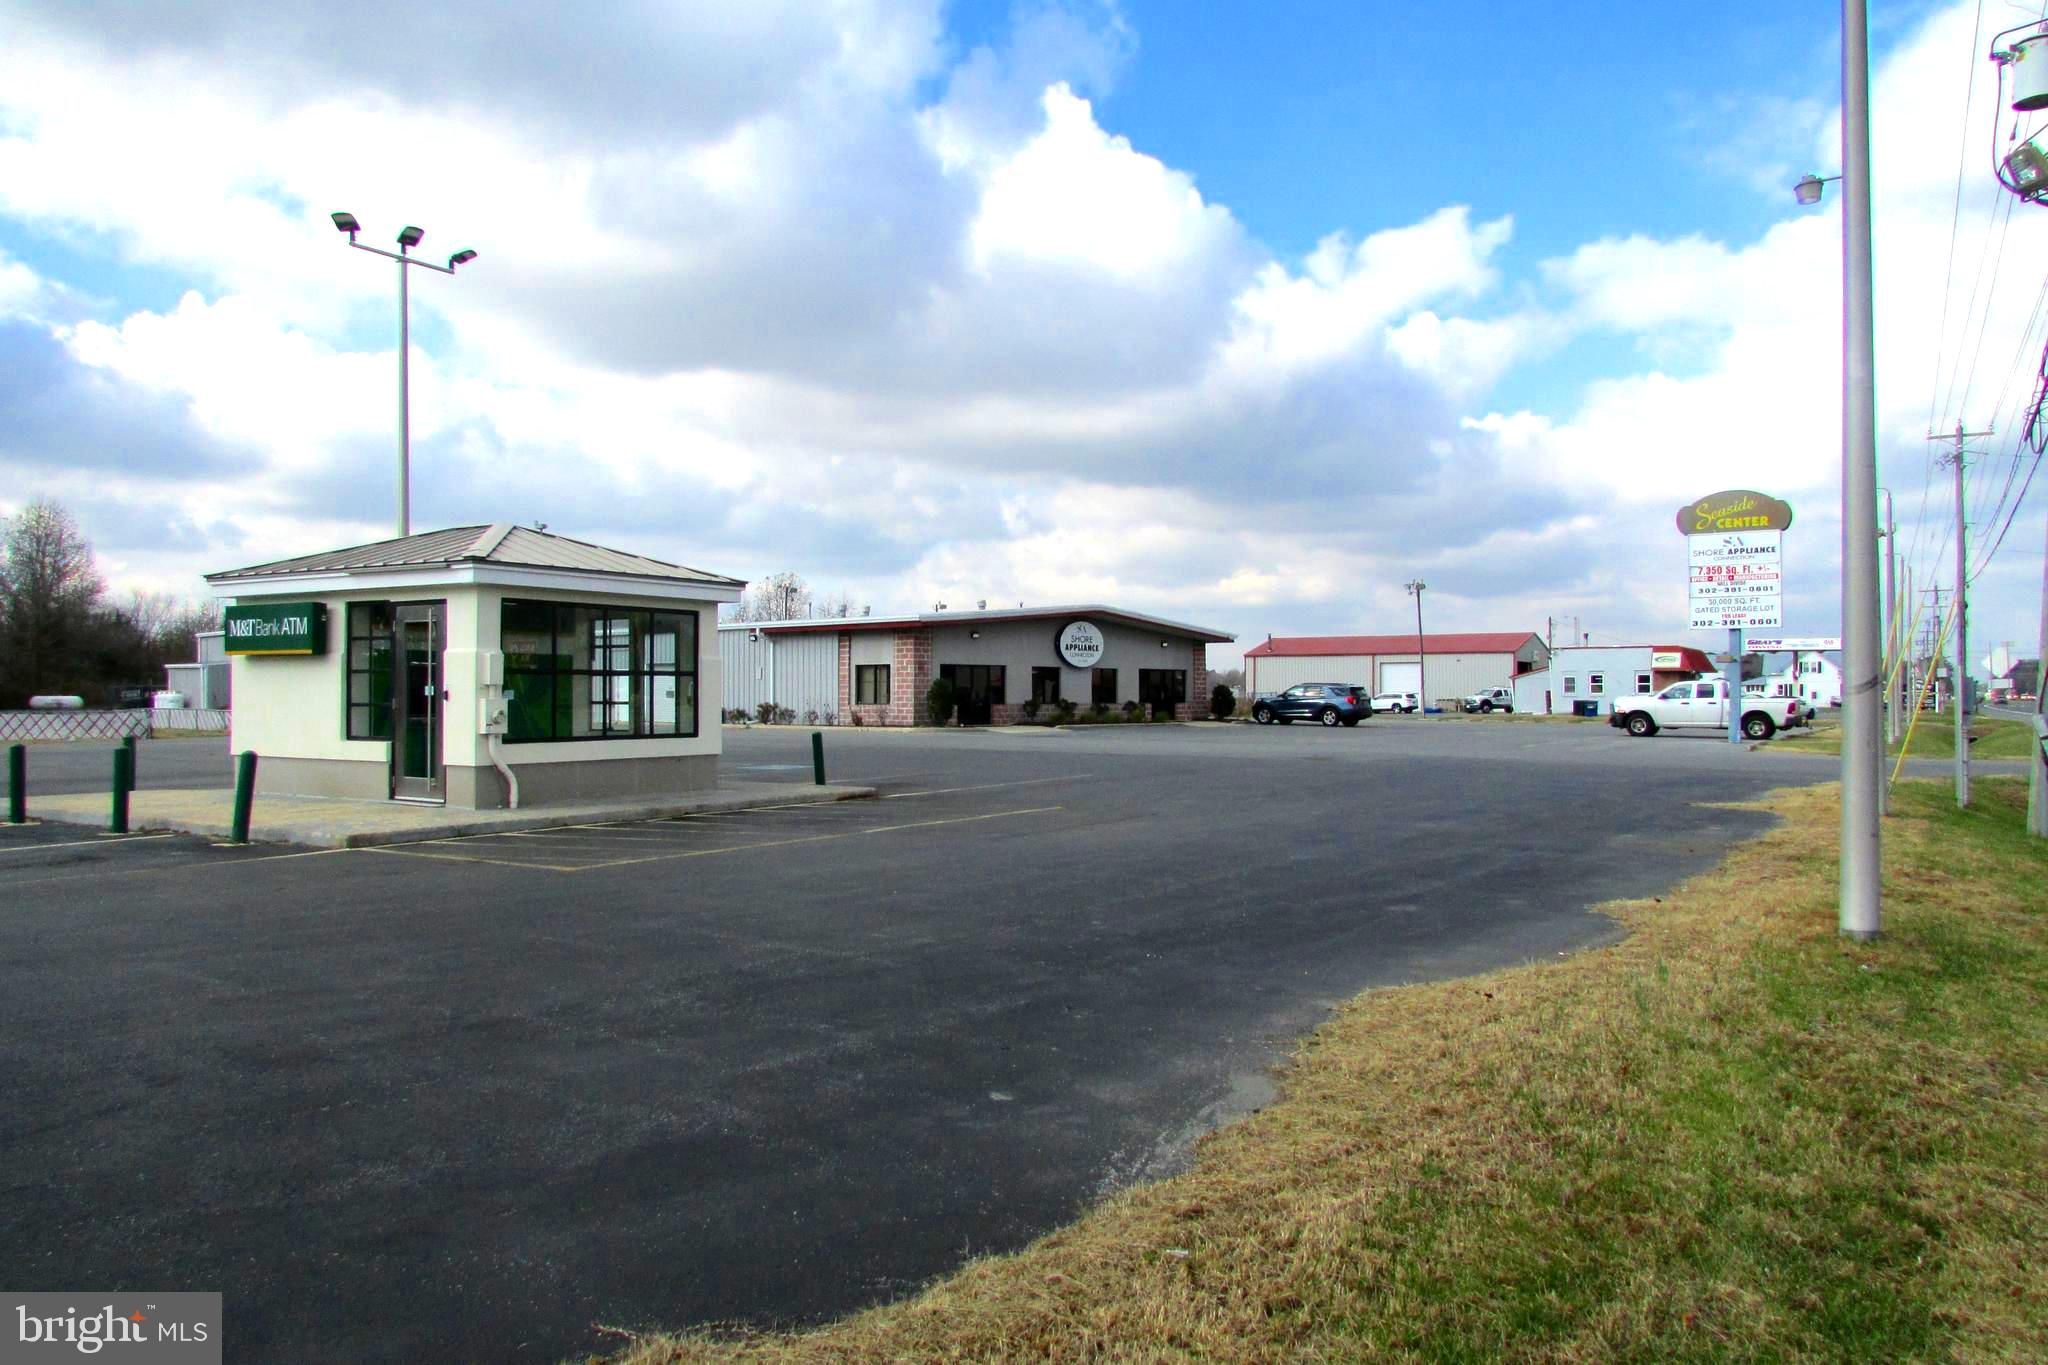
Highly visible location. It is situated on 113 in Frankford. The property comprises 2 parcels, for a total of 4.88 acres.  The property is located at a traffic light in the southbound lane of 113 DuPont BLVD. in Frankford. This location allows for several ways to access the parking lot with frontage on not only 113 but also Rd.402. This commercial listing has potential for several entities, the building currently houses Shore Appliance which resides in 6,600 sq. feet. The building has a remaining 7,150 sq. feet of space for lease. At the back of the parcel is a gated and fenced storage area (30,000 sq. feet) To the front of the parking lot   M&T Bank has a free-standing ATM. The roof, garage doors, and parking lot were all recently renovated. An already approved sign completes the highly desirable location. The Potential of this property is unlimited. Book your showing today.  The listing is tax Parcels #433-6.00-33.00, and #433-6.00-31.02.
#DESU2052756

FRANKFORD

34164 DUPONT BOULEVARD

None Beds

None Baths

N/A

$4,500,000

MLS#: DESU2052756

Rare opportunity to acquire an established utility construction company with a long-standing operating history, established customer relationships, and an existing base of ongoing work. The company has developed an established reputation for quality workmanship and dependable service and has completed projects for a recurring customer base.

The business includes a substantial base of operating assets and established operational infrastructure. The company also maintains existing accounts receivable and a reported backlog of work associated with ongoing operations. Additional financial and operational information is available to qualified prospective purchasers subject to executing a confidentiality agreement.

Operations are conducted from an established office and business facility prominently located along a major thoroughfare with convenient access to a major airport. The existing infrastructure and facilities (included in the purchase) provide an established operational base for the business.

The offering may be of interest to an individual buyer, strategic acquirer, or existing industry participant seeking to acquire an established utility construction operation. Information concerning financial performance, assets, accounts receivable, backlog, operations, and other business matters will be provided to qualified prospective purchasers subject to applicable confidentiality requirements.

All information is subject to verification by prospective purchasers and their advisors. Buyers should conduct their own independent investigation and due diligence.
#MDAA2157310

SEVERN

8184 TELEGRAPH ROAD

None Beds

None Baths

2,720 Sq.Ft.

$4,500,000

MLS#: MDAA2157310
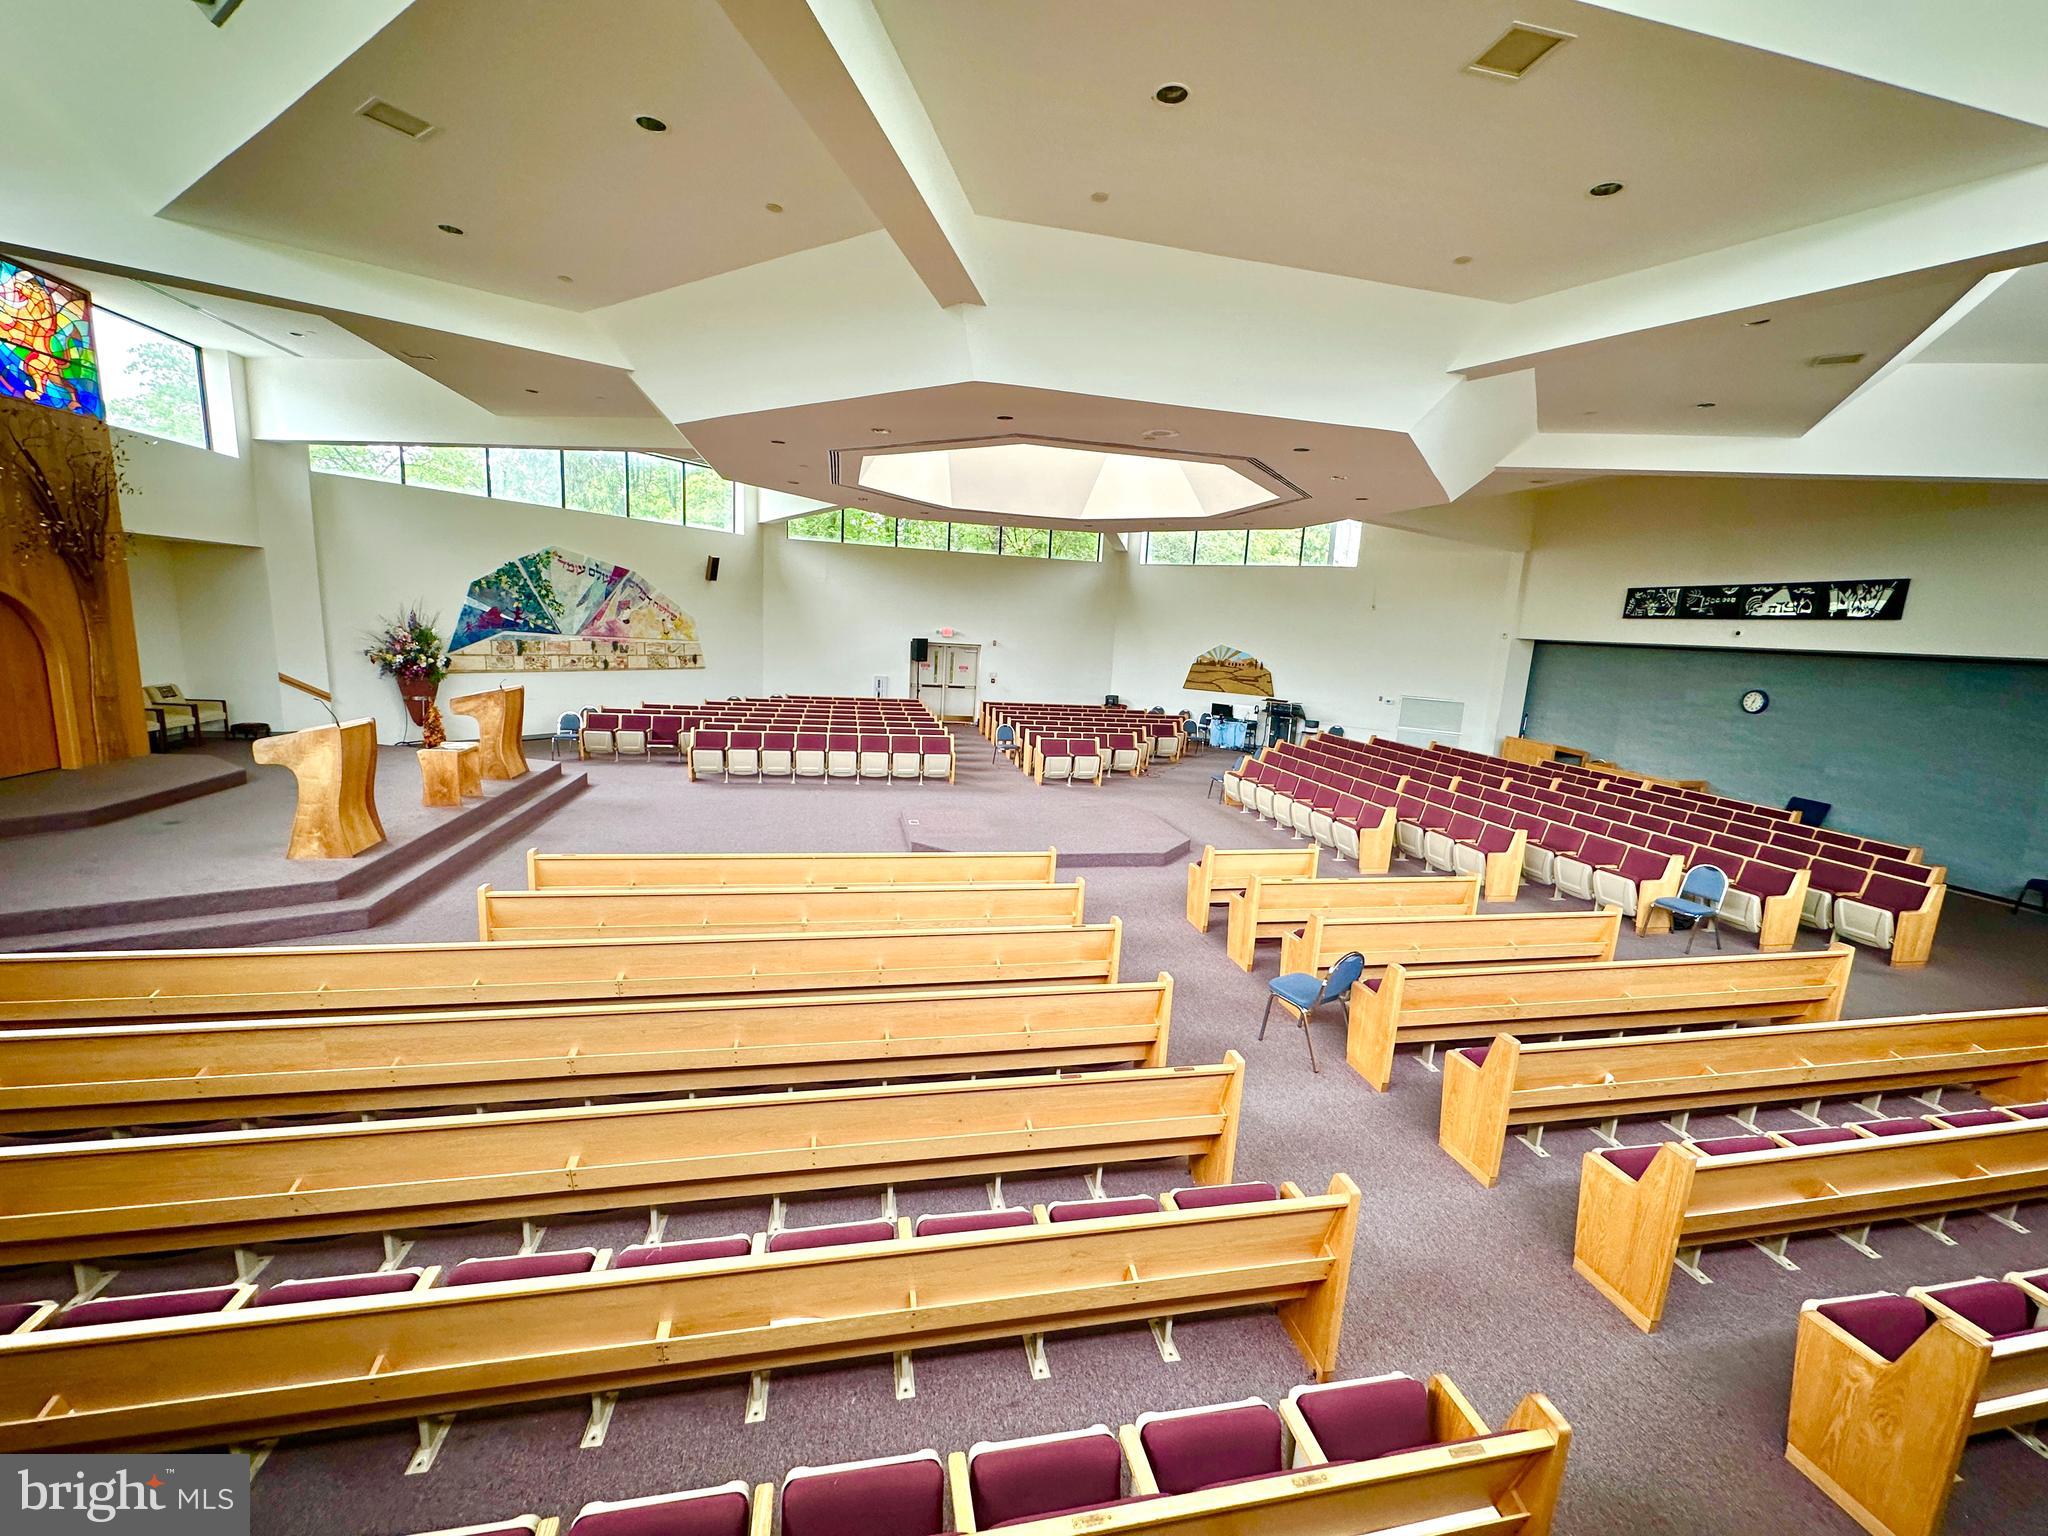
** Under Contract **  A rare opportunity to own a large religious complex in Montgomery County.  The Kehilat Shalom synagogue is an  ±18,423 SF complex, sitting on ±3 acres with 266 feet of frontage on Apple Ridge Rd. The complex was constructed in two phases.  The first phase, 9153 SF, built in 1980, offers a porte cochere entrance, with security doors opening into a bright lobby, with decorative windows onto the reception desk and administrative offices.  Also included is a spacious office ideal for leadership, and a large multi-purpose space with a room divider, currently configured as a chapel and conference room.  Through the lobby is the social hall, kitchen, library, three classrooms, and restrooms.  High ceilings and custom clerestory windows make the social hall a unique and attractive space for ministry and celebration.  The fully-outfitted commercial kitchen can handle food prep for large functions, and includes a gas range, convection oven, plenty of preparation surface, and grease trap (the dishwasher requires repairs). There is also a loading dock with electrical hook-up for catering trucks.  The roof has two elevated sections of architectural shingles that are in good condition, and the remaining lower areas were re-shingled in May, 2025.

Phase two of the complex, built in 1991, comprises 9270 SF and offers a spacious sanctuary, entrance lobby, gift shop (currently used for storage), a multi-purpose space, and a large storage room.  What makes this worship space extraordinary is its expandability.  The sanctuary, as currently configured, seats 385 in stadium-style seating. To expand the sanctuary for another 183 seats, simply retract the room divider.  To gain another 402 seats, retract the dividing wall to the social hall.  At the height of its use, the sanctuary was regularly expanded to encompass the multi-purpose room and the social hall -- creating seating for nearly 1000.  

 The complex includes a sprinkler system and a state-of-the-art system.   The HVAC system is located on the roof and supplies electric central heat and air, along with supplemental window units (two of the roof units are not currently operational).  The roof of phase two is a flat roof of 125 square TPO with recent repairs and a newer EPDM replacement over the entranceway.  Electric comprises four 400-amp panels and one 225-amp panel.  Parking is paved and striped for 98 vehicles, with several handicap-designated spots. (NB: there is a parking easement for the childcare facility next door.) The property is zoned R-200 (residential, with few commercial uses; house of worship permitted by right).  The property is exempt religious; with water quality protection and solid waste taxes. Tenants are on a month-to-month basis. Some chattels will convey with the sale.  The seller has its own LOI and closing agent.  To be sold as is.
#MDMC2183666

GAITHERSBURG

9915 APPLE RIDGE ROAD

None Beds

None Baths

18,423 Sq.Ft.

$4,500,000

MLS#: MDMC2183666

Coming soon
An exceptionally rare opportunity to own a Barrett home in the heart of Chesterbrook Woods. Now taking shape at 6014 Softwood Trail, this distinctive McLean residence offers approximately 9,558 finished square feet and six bedrooms, pairing the architectural vision of Harrison Design with Barrett Development’s four-generation tradition of homebuilding in Northern Virginia. Anticipated for delivery in late spring 2027, the home brings together English-inspired character, generous living spaces, and the thoughtful details that make a house feel like home. For Barrett, every home carries a family name and a personal commitment to the work behind it. That pride informs the entire approach—from the proportions of a room and the flow of a floor plan to the craftsmanship of the finished details. With a heritage rooted in Northern Virginia and a hands-on approach to building, Barrett creates homes intended to be enjoyed today and appreciated for years to come. At Softwood Trail, that vision begins at the front door. An arched stone entry, layered gables, substantial stone chimney, and warm wood accents give the exterior a sense of permanence and individuality. Stone and light-colored siding create a welcoming composition with the charm of an English country home and the scale and convenience of a modern residence. The main level is designed around the pleasures of gathering. An expansive island kitchen connects with the breakfast area and fireplace-centered great room, keeping conversation and everyday life comfortably connected. A walk-in pantry and separate butler’s pantry support effortless hosting, while dedicated dining and living rooms provide elegant settings for celebrations and quieter evenings alike. A covered rear porch, planned with an outdoor fireplace and grilling area, invites dinners outside and lingering conversations as the seasons change. The upper-level primary suite offers a generous private retreat, with two substantial walk-in closets and a spacious bath planned with separate vanities, a soaking tub, and a separate shower. Four additional bedrooms, each with its own en suite bath, provide comfortable accommodations, complemented by an upper-level laundry room. The walkout lower level brings another dimension to life at home. Plans include expansive recreation and game areas, a wet bar, a dedicated golf room, a gym/flex room, and a sixth bedroom with an adjacent full bath. An optional elevator connecting the lower, main, and upper levels, a three-car garage, and a mudroom entry add everyday convenience to the thoughtfully arranged design. With construction underway and anticipated delivery in late spring 2027, now is the opportunity to make this Barrett home your own. Buyers who engage early can explore available finish selections and personalization opportunities with the builder, subject to construction progress and selection deadlines. Contact the listing agent to discuss the plans, available options, and the craftsmanship behind a Barrett home. Rendering is illustrative. Elevator is optional. Planned features, materials, finishes, specifications, and delivery timing are subject to change.
#VAFX2343592

MCLEAN

6014 SOFTWOOD TRL

6 Beds

6 Baths

9,558 Sq.Ft.

$4,500,000

MLS#: VAFX2343592
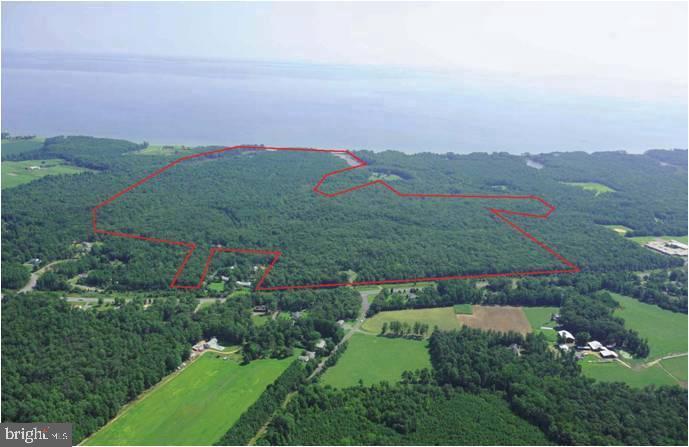
RARE OPPORTUNITY - 390 ACRES - CHESAPEAKE BAY WATERFRONT: Sale Includes Two (2) Parcels Consisting of 390 Acres +/- of Wooded Land w/ Approx. 1000 LF of Waterfront and Expansive Views. Potential of Eight (8) Building Lots, Marketable Timber or Incredible Hunting, Fishing and Recreational Land with Deer and Turkey.  Property also Affords 2,000 LF of Road Frontage Along Three Notch Road (MD Route 235) and Only Minutes from Patuxent River Naval Air Station. Zoning is Residential Preservation or Residential Preservation - Open Space. Property is also Subject to Restrictions from Maryland Environmental Trust (MET) Easements. Showings By Appointment Only!
#MDSM2025746

LEXINGTON PARK

THREE NOTCH ROAD

None Beds

None Baths

390.43 acres

$4,500,000

MLS#: MDSM2025746

Exceptional Commercial Opportunity: Versatile Multi-Tenant Industrial Building with Owner-
Occupant Potential
Discover a premier investment or business headquarters in a highly sought-after industrial corridor
in South Philadelphia. This versatile commercial property offers a rare combination of immediate
rental income, long-term asset appreciation, and flexible configurations tailored to meet today's
dynamic market demands. Whether you are an institutional investor seeking a stabilized asset or
an owner-user looking to position your business while offsetting costs, this property delivers
unparalleled potential.
The 8160 SF building features a highly adaptable layout currently configured supporting multiple
tenants. Each bay or unit is equipped with dedicated roll-up drive-in doors, high clearance ceilings,
and independent utility metering, ensuring seamless operations for a diverse mix of auto repair,
warehousing, logistics, or flex-office users. The 1.37 Acre lot is strategically sections for tenant
Industrial Outdoor Storage, including Owner User availability, an ideal canvas for a wide variety of
industrial applications.
For an owner-occupant, this property presents a strategic advantage. You can comfortably occupy
one or more sections of the building to run your own operations immediately, while the remaining
leased units generate a steady stream of passive income to cover your mortgage and operating
expenses. Alternatively, forward-thinking investors can capitalize on the strong local demand for
industrial space by maximizing rental rates across all available units. Situated on a spacious lot
with ample parking, concrete truck aprons, and excellent loading capabilities, the property ensures
easy access for commercial vehicles, employees, and clients alike. Its strategic location provides
effortless connectivity to major highways, shipping ports, and regional transit hubs, making it a
highly desirable location for tenants and a resilient addition to any real estate portfolio. This prime
location on West Passyunk Ave offers easy access to major transportation hubs, including I-76 , I-
95, Just 5 miles to Philadelphia International Airport, 9 miles from the Port of Philadelphia, and the
growing epicenter of Philadelphia industrial. Do not miss this opportunity to acquire a flexible,
high-performing industrial asset. Schedule your private tour today to explore the endless
configurations and investment strategies this property has to offer.
#PAPH2684822

PHILADELPHIA

6123 W PASSYUNK AVENUE

None Beds

None Baths

8,160 Sq.Ft.

$4,500,000

MLS#: PAPH2684822

1 ... 266 267 268 269 270 ... 666
* Listings identified with the FMLS IDX logo come from FMLS and are held by brokerage firms other than the owner of this website. The listing brokerage is identified in any listing details. Information is deemed reliable but is not guaranteed. If you believe any FMLS listing contains material that infringes your copyrighted work please review our DMCA policy and learn how to submit a takedown request. © 2024. First Multiple Listing Service, Inc.

Send a message

Message successfully sent.

Your message

What is 3 + 4 ?

Reason for contacting?

I agree to receive email communication and understand I can unsubscribe at any time.

I agree to be contacted by Charis Realty Group - Christine Issler, Broker via call, email, and text for real estate services. To opt out, you can reply 'stop' at any time or reply 'help' for assistance. You can also click the unsubscribe link in the emails. Message and data rates may apply. Message frequency may vary. Privacy Policy

Sign Out

Virtual Assistant

Would you like to take the next step with this property? We can help you schedule a showing or virtual tour, or send you more details.

Yes, I would like more information.

Thank You for Your Reply, One of Our Agents will contact you as soon as possible

No, maybe later.

Thank you, you can always contact me via email, phone number or through the contact form.

Realhub AI

Lucy - Your AI-Powered Realtor

Update Your Temporary Password

Personalize your search

Enter your email and we'll notify you immediately when new listings match what you're looking for.

or enter email address

Already have an account ? Login here

Continue your home search

I agree to receive communications and understand I can unsubscribe at any time.

I agree to be contacted by Charis Realty Group - Christine Issler, Broker via call, email, and text for real estate services. To opt out, you can reply 'stop' at any time or reply 'help' for assistance. You can also click the unsubscribe link in the emails. Message and data rates may apply. Message frequency may vary. Privacy Policy

Already have an account ? Login here

We use cookies

We use cookies primarily for analytics to enhance your experience. By accepting, you agree to our use of these cookies. You can manage your preferences or learn more about our cookies policy.
