Properties

Browse or get in touch to schedule a walkthrough.

  • Nearby me
Price range

Popular Features

Community Features

Association

Property Features

Waterfront

View

Exterior Features

Interior Features

Style

1658954 properties match your criteria

Updated 1 minute ago

E-Alert name
Back on market!
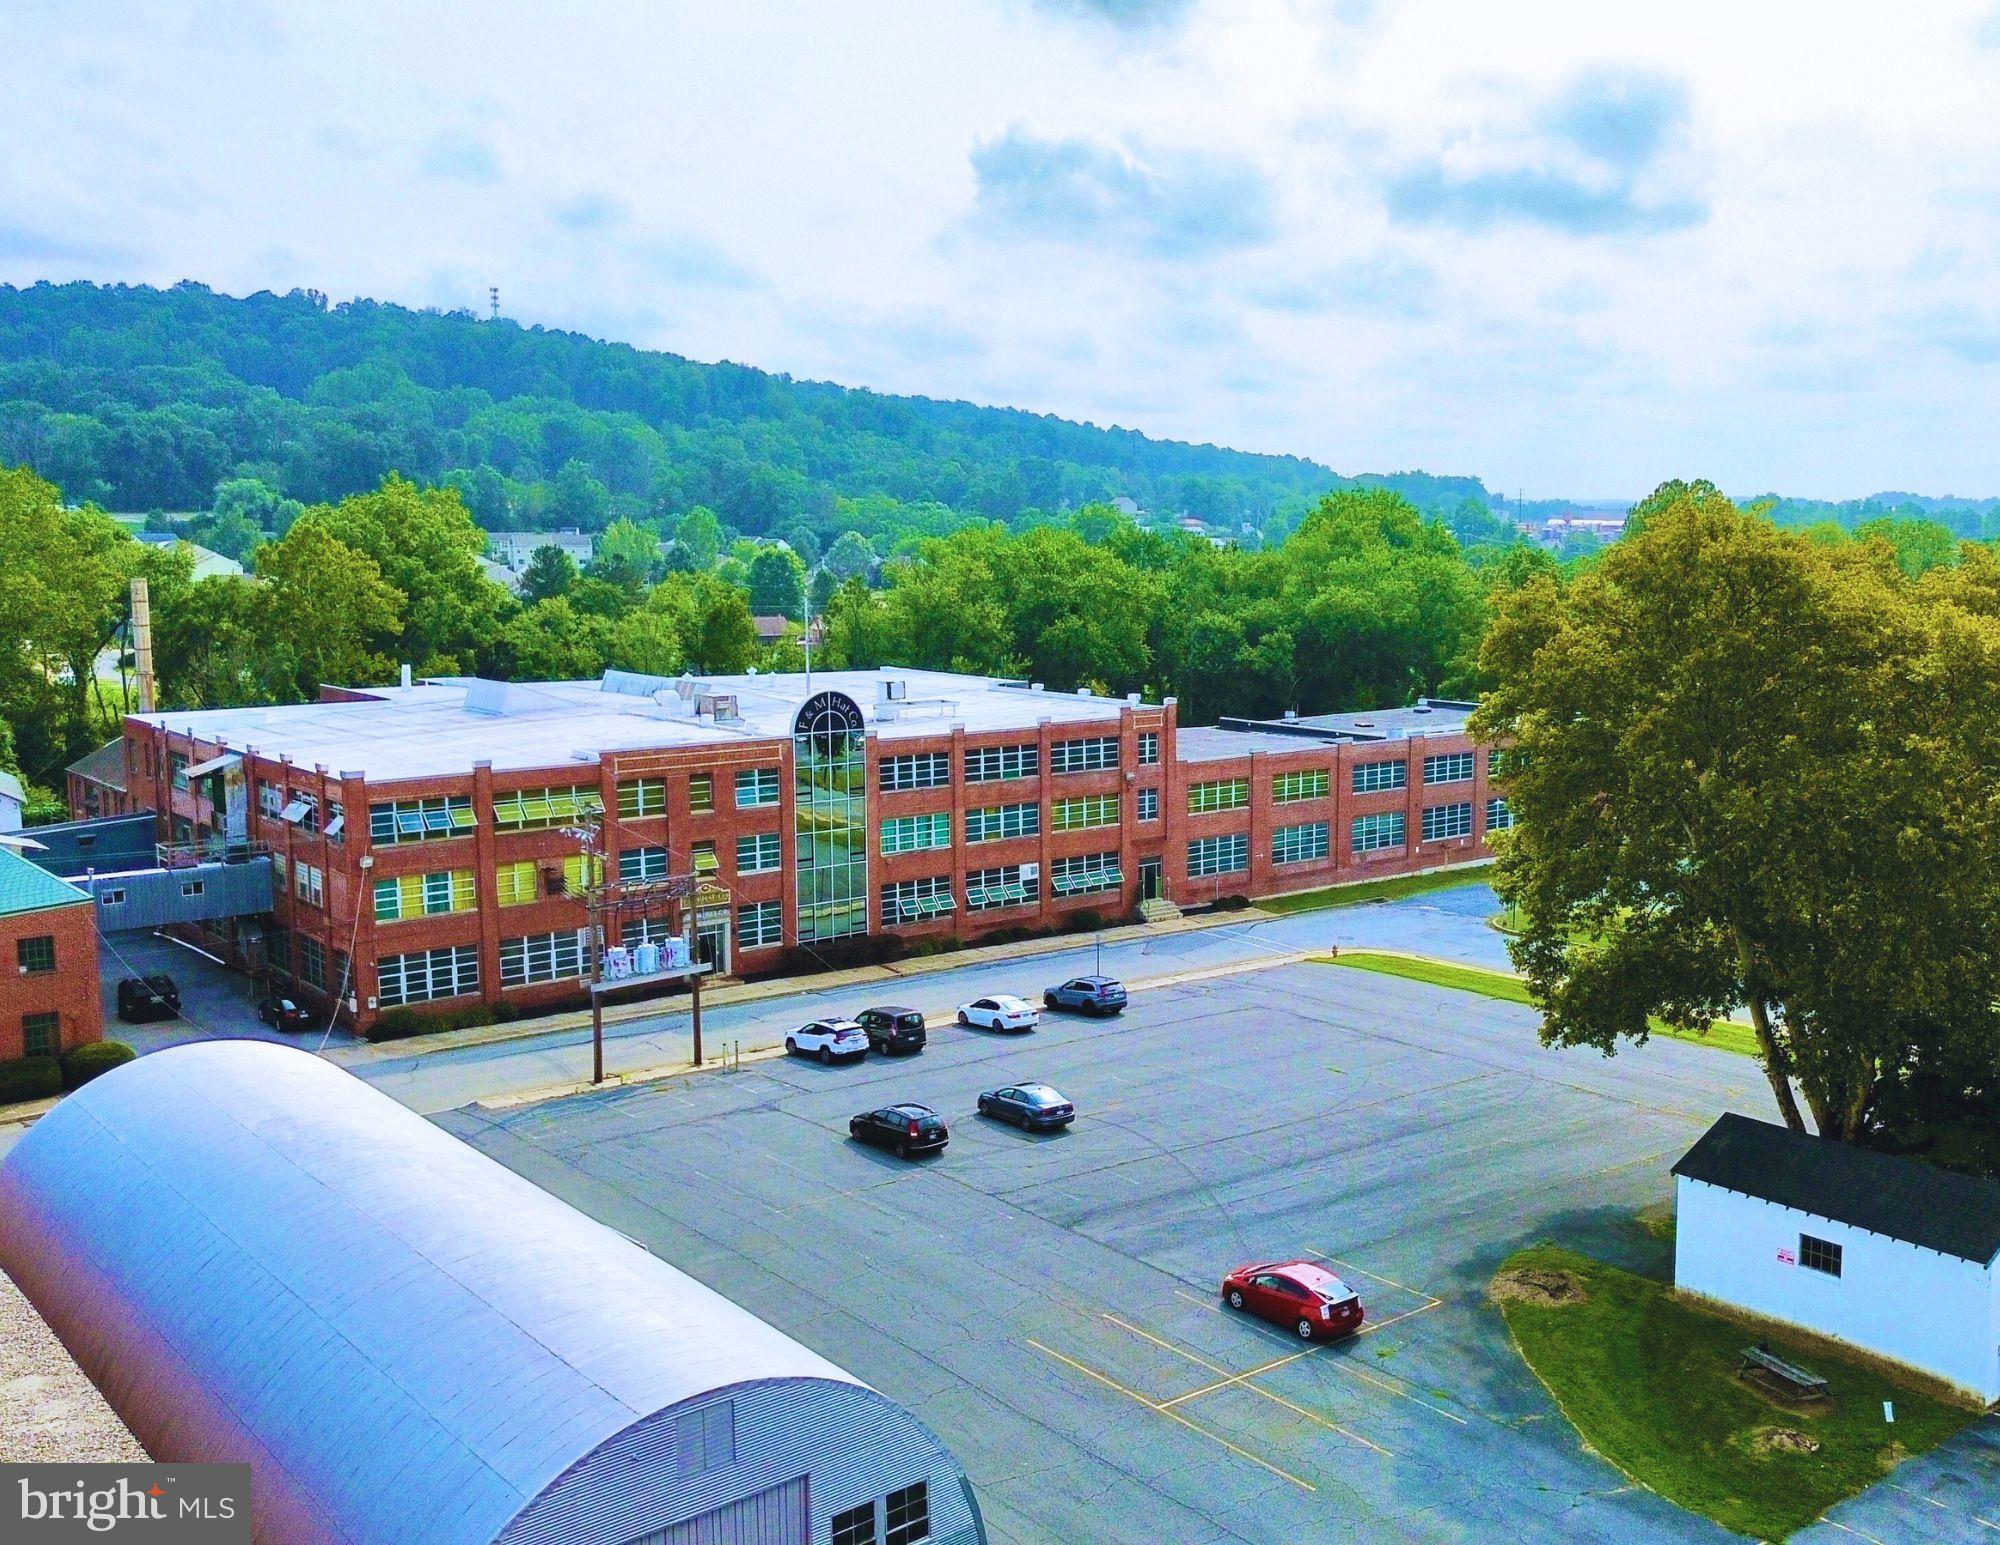
The F&M Hat Co Property has been a piece of Denver history for over 100 years! This property has been a hat manufacturing facility, once utilizing all 3 floors, the outbuildings for storage and taking advantage of the creek that runs behind the property to supply water for wool processing. Now it is ripe for new life, adaptive reuse or new development. The sale includes three parcels: 103 Walnut Street, is the primary site with a ±195,530 SF building on 10.3 acres; 130 Walnut Street, a 1.1-acre parking lot with 72 striped parking spaces, a ±4,000 SF warehouse and ±480 SF garage; and 108 North 2nd Street, a 0.62-acre parking lot located one block from the primary site. Zoned Light Industrial, the main building features four dock doors, 3-phase/2,000-amp electric service, and public water and sewer along with supplemental well water. On-site parking includes the 72 striped spaces mentioned above plus an unstriped lot with capacity for multiple tractor-trailers. Situated in northeastern Lancaster County, Denver offers immediate access to the US-222 corridor and easy connectivity to the PA Turnpike (I-76). The borough functions as an efficient node within Eastern Pennsylvania’s distribution network. This site presents strong potential for adaptive reuse, redevelopment, or continued industrial and distribution use.
#PALA2075378

DENVER

103 WALNUT STREET

None Beds

None Baths

206,634 Sq.Ft.

$4,500,000

MLS#: PALA2075378
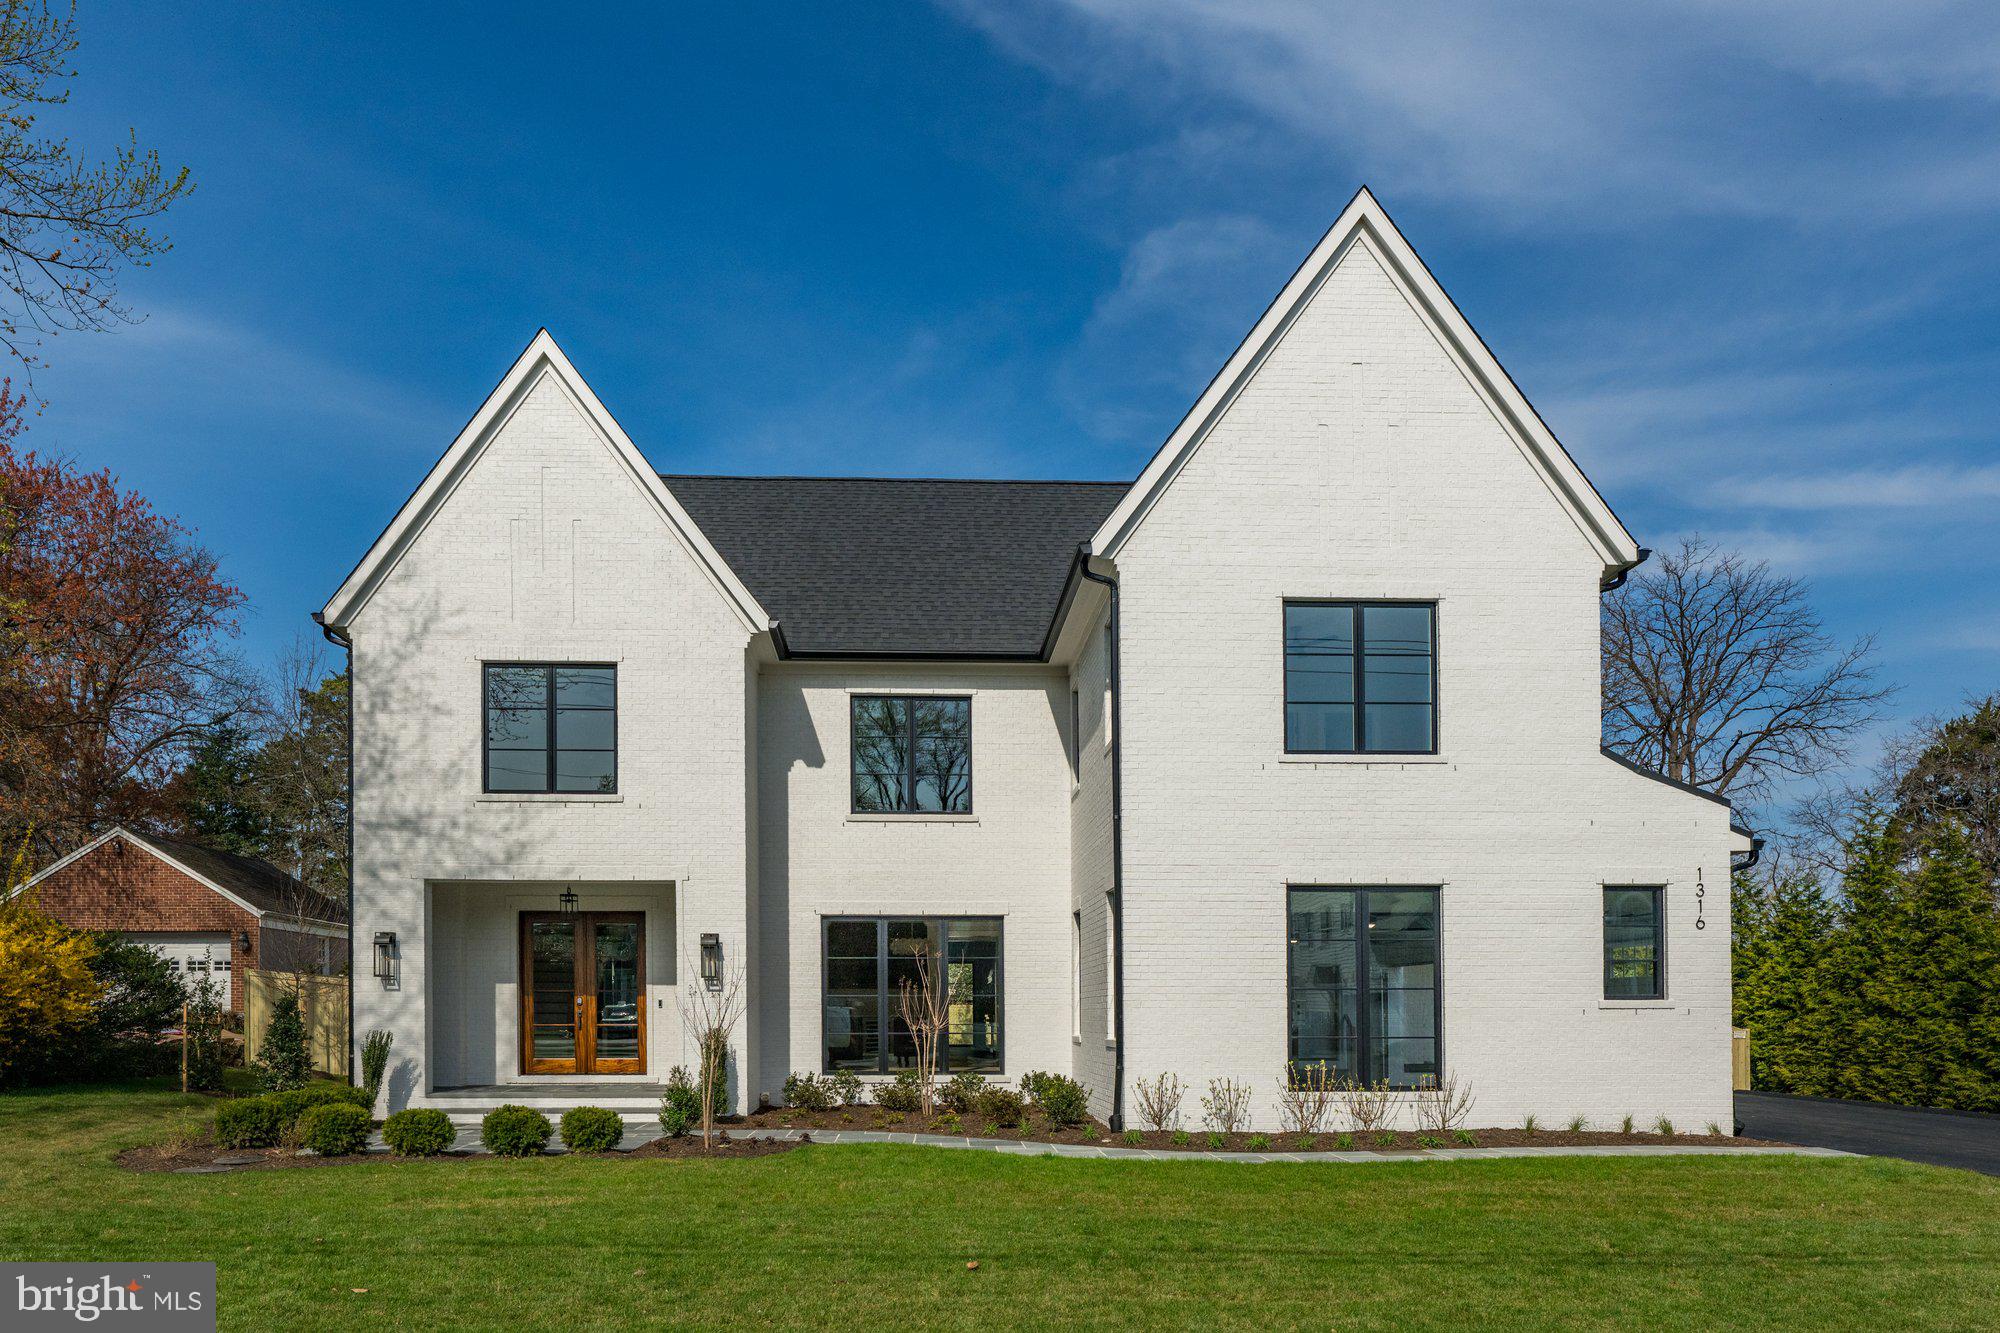
Cherry Hill Custom Homes presents this beautiful all-brick transitional design currently under construction on a flat, 20,000 sq ft lot in sought after Salona Village. This home features 6 bedrooms, 6 full bathrooms, and one powder room with 8,341 square feet of finished living space over three levels, a three-car attached garage, and dual staircases. The main level includes 10ft ceilings, gorgeous wide-plank engineered white oak wood floors, a beautiful gourmet kitchen with frame-less custom cabinetry and quartz countertops and a rear prep kitchen/pantry. The kitchen connects to a great room with coffered ceiling and gas fireplace with tile surround and a spacious breakfast nook overlooking the backyard. The screened porch with gas fireplace and stone surround and the rear flagstone patio provide two amazing outdoor living spaces. An elegant formal dining room with butler's pantry,  an en-suite bedroom or private study, and mudroom with built-in cubbies complete the main level living spaces. The upper level is highlighted by a luxurious primary suite with gas fireplace, spacious dual walk-in closets with built-ins, and a spa-like bathroom with heated floors, double vanities, stand-alone soaking tub, and heavy glass enclosed shower. The walk-up lower level includes a recreation room with wet bar, a large exercise room with rubber flooring, and an additional en-suite bedroom. This home has a built-in elevator shaft for optional conversion. Convenient to all the shops and restaurants of downtown McLean. Delivery March 2026. Interior photos are from another home recently built by Cherry Hill Custom Homes. Actual finishes may differ from what you see in the listing photos. Still time to choose finishes.
#VAFX2256232

MCLEAN

1316 CALDER ROAD

6 Beds

6 Baths

8,341 Sq.Ft.

$4,500,000

MLS#: VAFX2256232
**A Remarkable Bethesda Estate Where Artisanal Craftsmanship Meets Modern Luxury**

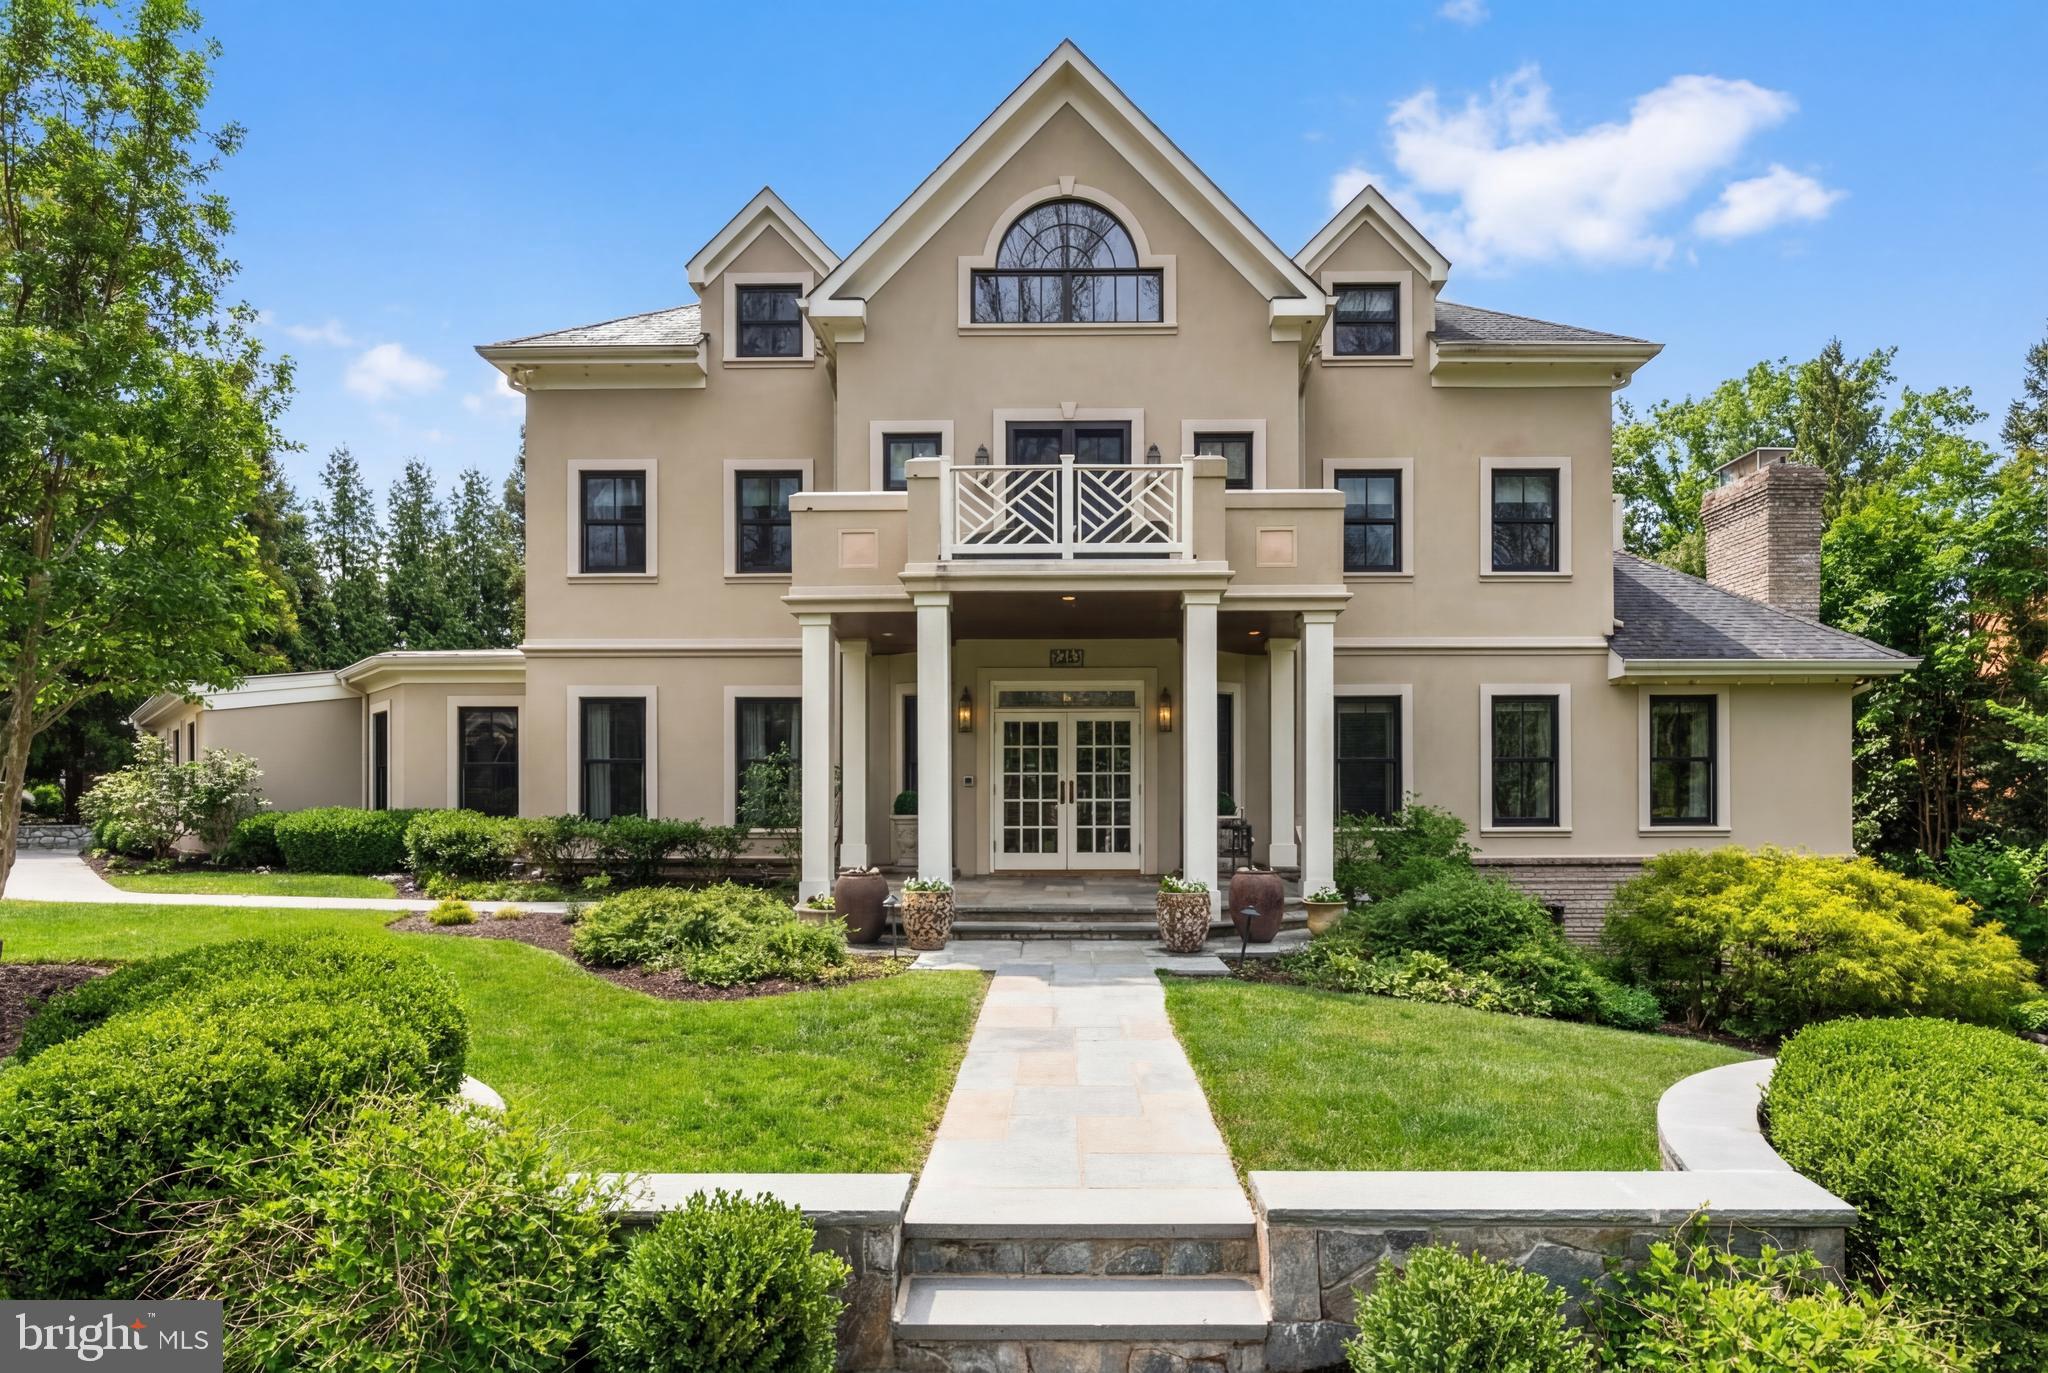
9413 Brooke Drive is an extraordinary estate that seamlessly blends artisanal craftsmanship, historic inspiration, and modern luxury. Originally built in 1988, the home was purchased in 2013 and lovingly reimagined by the current owners, who invested a tremendous amount of time, energy, and resources to reimagine every room, system, and surface with uncompromising attention to detail.

Completed in three meticulous renovation phases, the residence has been comprehensively refined both aesthetically and structurally. Improvements include new EIFS (exterior insulation and finish system) exterior, new roof, new Weather Shield windows and doors, and new dual-zone HVAC systems, ensuring comfort, efficiency, and longevity—while preserving a timeless, collected aesthetic rarely found in newer construction.

Spanning over 8,000 finished square feet across four beautifully finished levels, the home offers seven bedrooms and eight luxurious full bathrooms plus a powder room, all thoughtfully designed to balance grand entertaining with intimate everyday living.

Signature Kitchen & Entertaining Spaces
The kitchen, dining area, and pantry were designed by acclaimed Washington, DC designer Josh Hildreth of Josh Hildreth Interiors and have been featured in The Washington Post, Washingtonian, Home & Design, Mansion Global, and John Eric Home. Inspired by a reimagined 19th-century barn aesthetic, the space showcases antique reclaimed chestnut columns and beams, shiplap oak ceilings, Wood-Mode and Brookhaven cabinetry, and Sub-Zero and Wolf appliances. Finishes include antique stone flooring from the Cotswolds, hand-painted French tiles above the range, Kodiak Brown granite countertops, and Imperial Danby marble in the pantry.

Main Level
Gracious formal and informal living spaces include a formal living room with beamed ceiling and gas fireplace, formal dining room with custom wall and ceiling finishes, family room with fireplace and French doors to the porch, a sunroom, private office suite with full bath, scullery, mudroom/laundry area, and powder room.  Every space has been carefully curated with bespoke finishes, custom millwork, and designer lighting.

Upper Levels
The first upper level features an expansive primary suite with sitting area, two walk-in closets, laundry, and spa bath with marble soaking tub, separate shower, and double vanities. Three additional bedrooms and two beautifully appointed bathrooms complete this level, each with whimsical design details and thoughtful storage.
The second upper level offers two additional bedrooms, two full baths, an office, and an exceptional lounge and media room with movie projector, drop-down screen, and kitchenette—perfect for movie nights, sleepovers, or casual entertaining.

Lower Level
The walk-out lower level includes a recreation room with built-ins, kitchenette, and pool access; a private guest suite with sitting room with gas fireplace and ensuite full bathroom; cabana-like full bath with steam shower and Infrared sauna; home gym; and multiple storage/mechanical rooms.

Outdoor Living
The 0.6-acre lot offers resort-style living with mature landscaping, multiple patios, covered porch with heaters and ceiling fan, and a heated swimming pool. The property also features a three-car garage and private side driveway.

Location
Conveniently located in the Walt Whitman High School district (with a convenient school bus stop in front of the property), with easy access to downtown Bethesda, Washington, DC, Northern Virginia, and major commuting routes including I-495 and I-270.

9413 Brooke Drive is not simply renovated—it has been thoughtfully recreated with a level of craftsmanship, provenance, and design integrity rarely found in the marketplace. This is a home for the buyer who values authenticity, artistry, and enduring quality, paired with modern comfort and resort-level amenities.  By Appointment.
#MDMC2216074

BETHESDA

9413 BROOKE DRIVE

7 Beds

8 Baths

8,185 Sq.Ft.

$4,500,000

MLS#: MDMC2216074
** Sprawling Estate on 30 Acres with Unmatched Potential **
** Discover the perfect blend of luxury, space, and opportunity with this remarkable property spanning two parcels totaling 30 acres Featuring a spacious residence and expansive land, this offering presents endless possibilities for discerning buyers. **
** Residence:
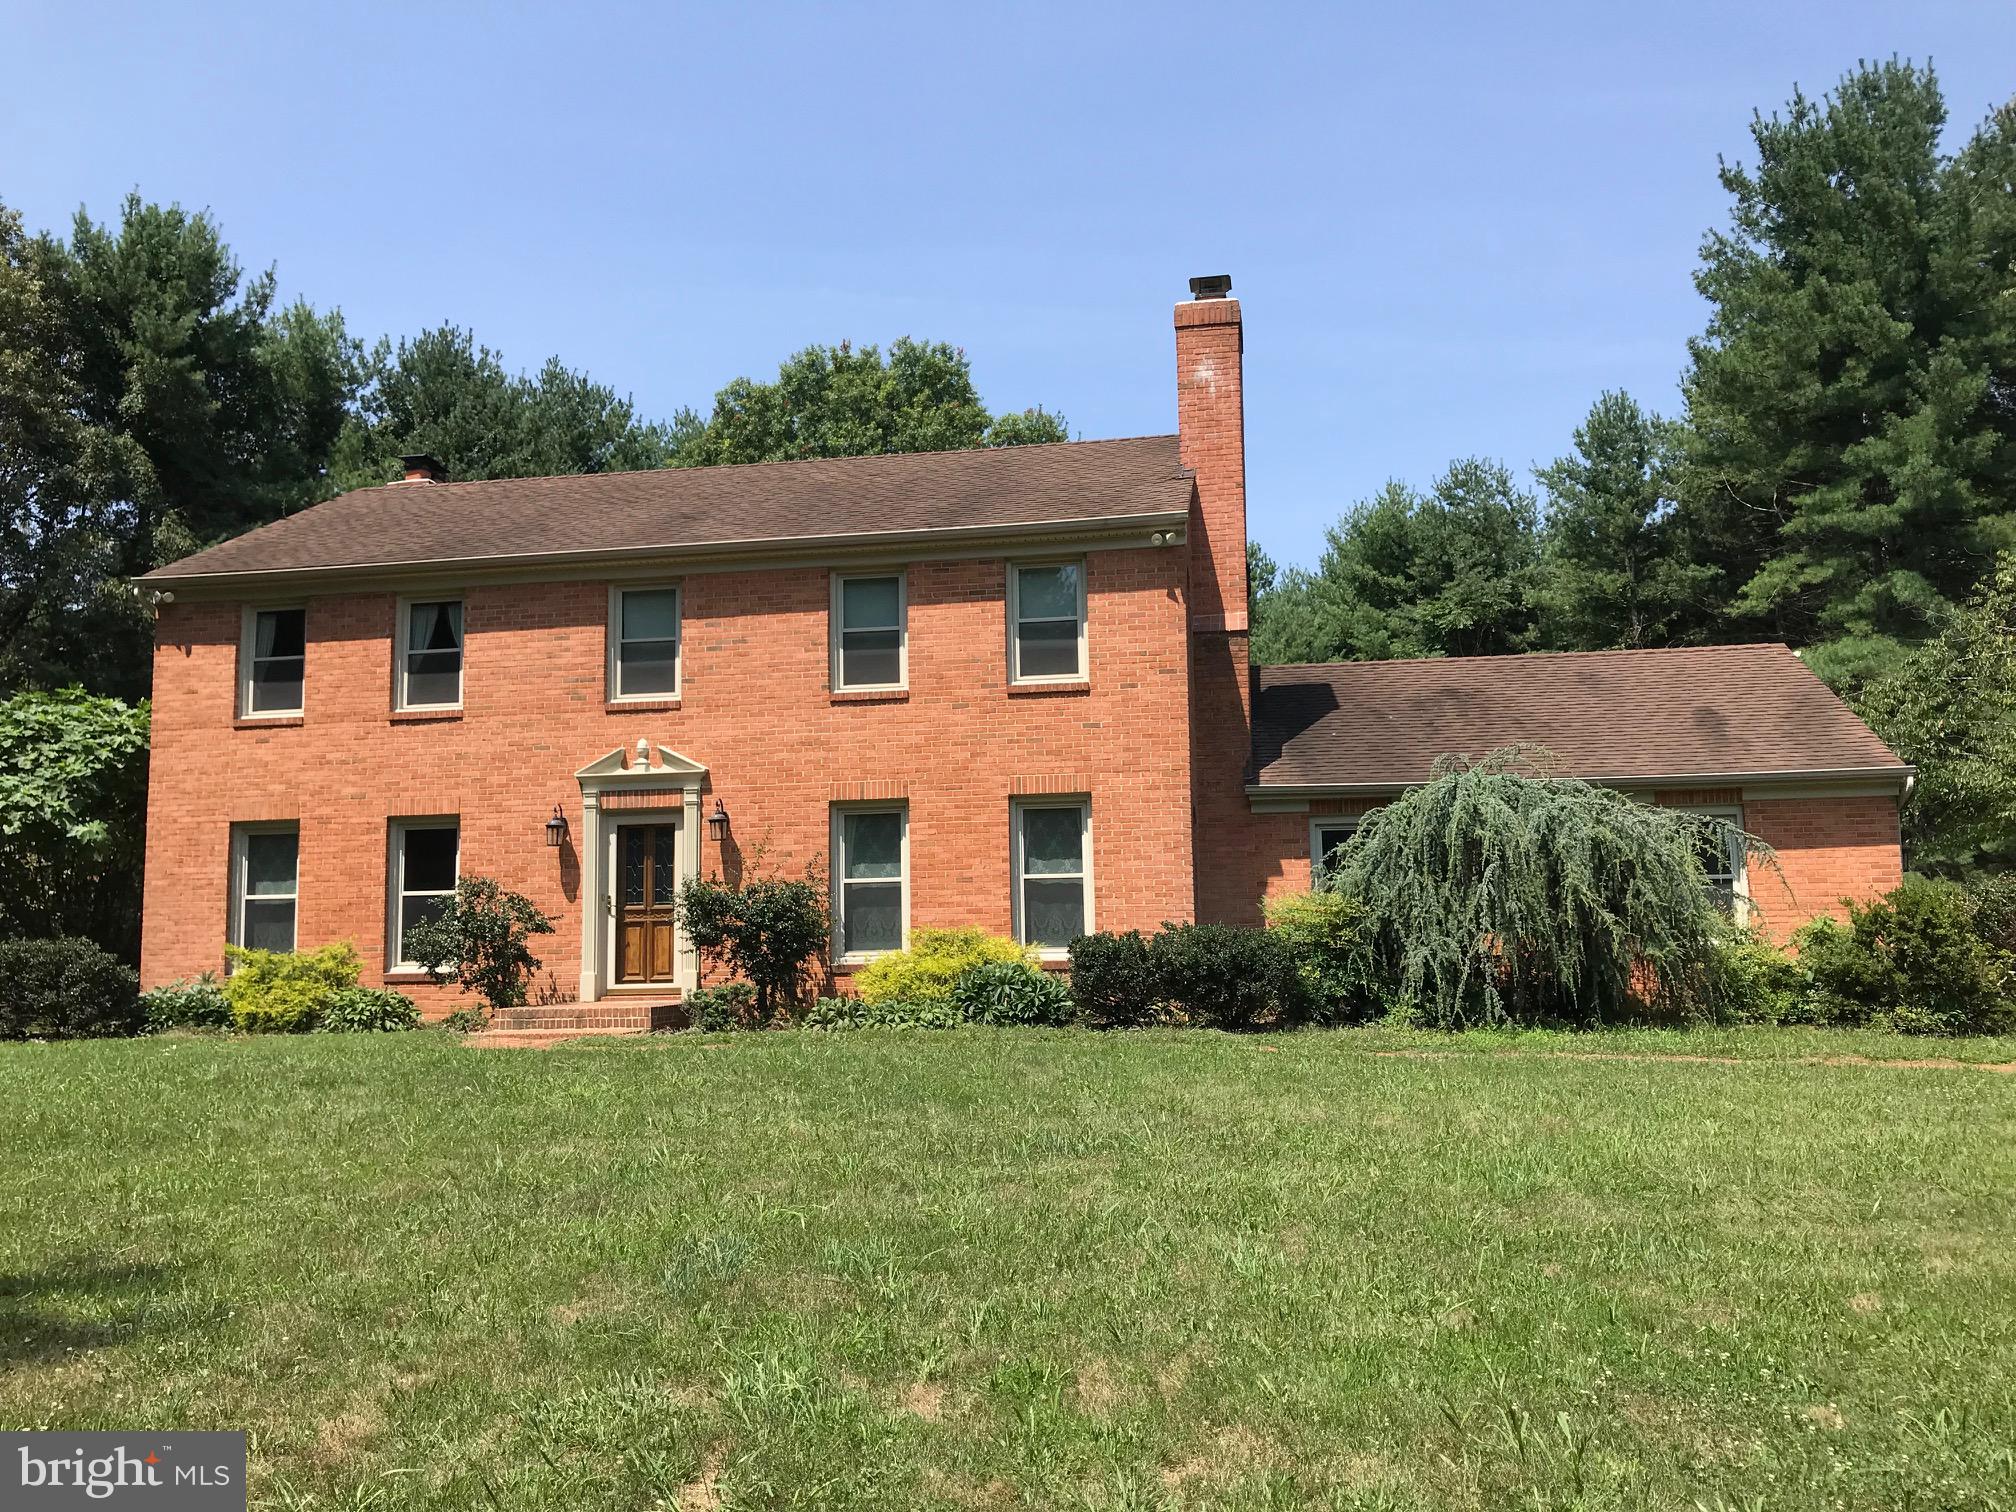
A 4-bedroom, 3.5-bathroom brick colonial awaits within this sprawling estate. Spread across three levels, the home exudes modern feeling with the heating and ac, water heater, water filtration system replaced in the last 2 years. Recently  painted throughout all levels. The residence boasts of a welcoming ambiance. **
** Other  Features:
Step onto hardwood flooring gracing the top two levels, adding warmth and sophistication to the living spaces. The large eat-in kitchen seamlessly connects to a cozy family room adorned with a fireplace, creating the perfect setting for relaxation and entertainment.  Additionally, two wood-burning fireplaces and a formal dining room adds to the home's charm and functionality. **
** Exceptional Amenities:
An oversized 2-car attached garage provides ample space for vehicles and storage, while the level backyard offers a tranquil retreat surrounded by abundant wildlife. Enjoy the serene outdoors and the opportunity to create your own oasis on this expansive property. **
** Prime Location:
Conveniently located near soon to be the largest public school complex in Northern VA, featuring an indoor track stadium, this property offers easy access to education and community amenities. Additionally, Brambleton Town Center, with its diverse array of shopping, dining, fitness, and entertainment options, is less than 5 minutes away, ensuring a vibrant lifestyle for residents. **
** Investment Potential:
Ideal for investors or those seeking a great rental property, this estate holds immense value, with TR-3 zoning allowing for various development possibilities. The true value of this offering lies not just in the home, but in the expansive land awaiting your vision. **
** Schedule Your Viewing Today:
Don't miss out on this rare opportunity to own a property with limitless potential. Contact us now with any questions or to schedule a viewing and discover the possibilities that await you. **
#VALO2072330

LEESBURG

41316 RED HILL ROAD

4 Beds

3 Baths

3,140 Sq.Ft.

$4,500,000

MLS#: VALO2072330
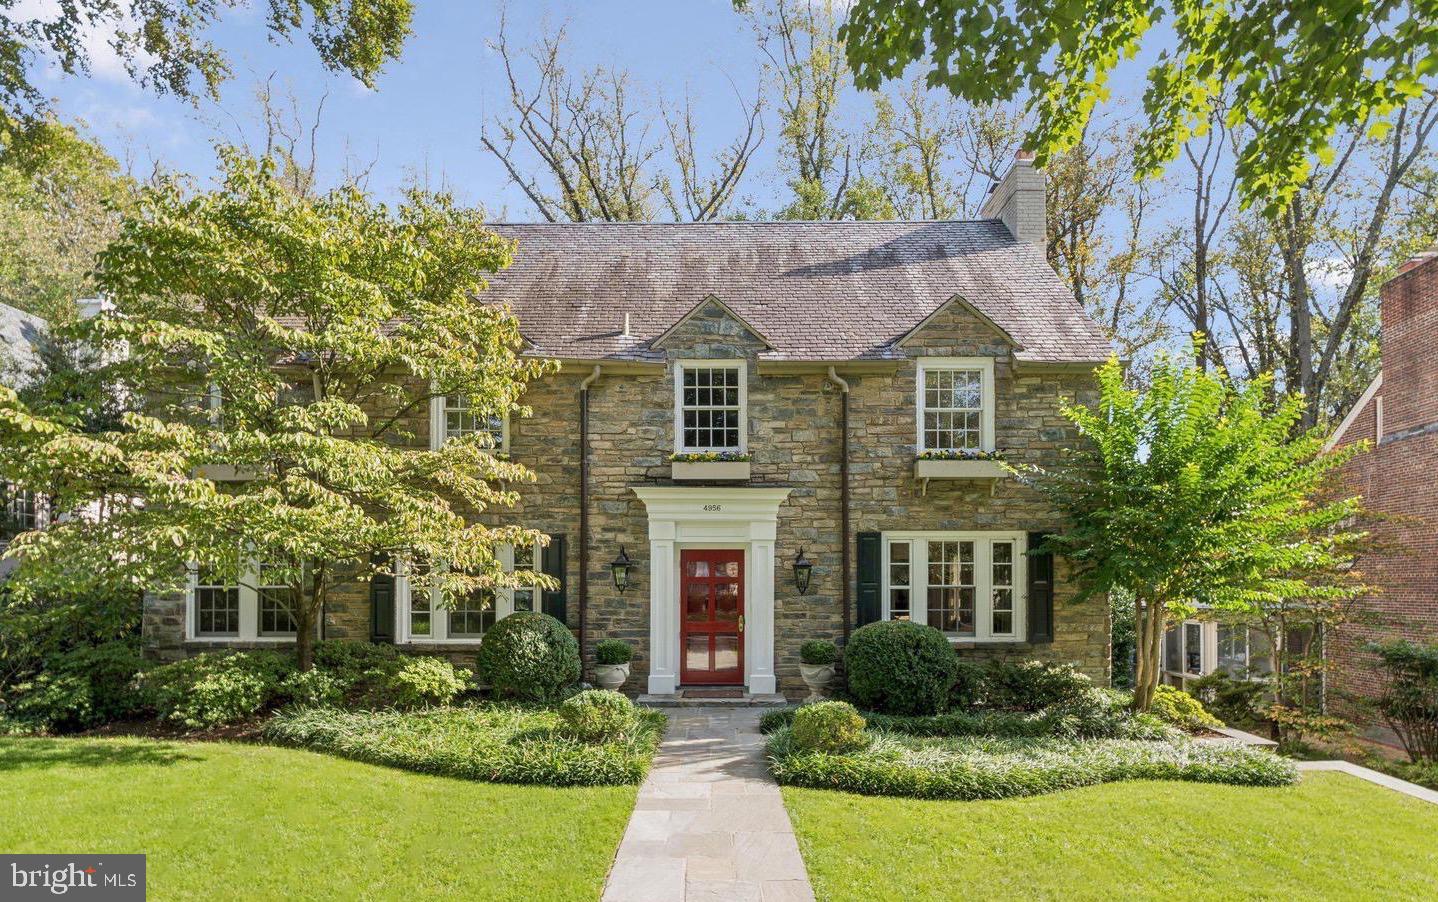
Immaculately updated and classic Spring Valley fieldstone home on one of the neighborhoods most desirable streets with private access to Spring Valley Park. 4956 Quebec Street is a sophisticated property that has been beautifully maintained and expanded over the years. A bluestone path and bright red front door welcomes you into the homes two-floor entry foyer which is centered around a dramatic curved staircase. Large rooms with excellent flow dominate the main level and create a space ideal for parties and entertaining. The formal living room features original moldings, two distinct seating areas and a charming fireplace. The oversized formal dining room has ample room for a seating of 10 or more and is serviced by a new gourmet kitchen with eat-in breakfast area, oversized island and direct access to a wraparound rear teak deck with park views. Adjacent to the kitchen is the expanded family room and full bar with rich custom wood finishes, fireplace, coffered ceilings and three exposures of French doors leading outside. Upstairs on the 2nd floor you will find four full bedrooms including a sumptuous owners suite with flanking walk-in closets, spa-like bathroom, fireplace and views of the abutting park. The third-floor features two additional bedrooms with sun drenched skylights and a full hall bathroom. A functional lower level features a separate 7th bedroom (Au-pair suite) with private entry, a climate-controlled wine cellar, expansive home gym or recreation area and a true two car garage. Meticulous landscaping, hardscapes and outdoor entertaining areas make this home a private refuge nestled among the trees and yet a short distance from the amenities of Spring Valley and NW Washington DC.
#DCDC2247968

WASHINGTON

4956 QUEBEC STREET NW

7 Beds

5 Baths

6,962 Sq.Ft.

$4,500,000

MLS#: DCDC2247968
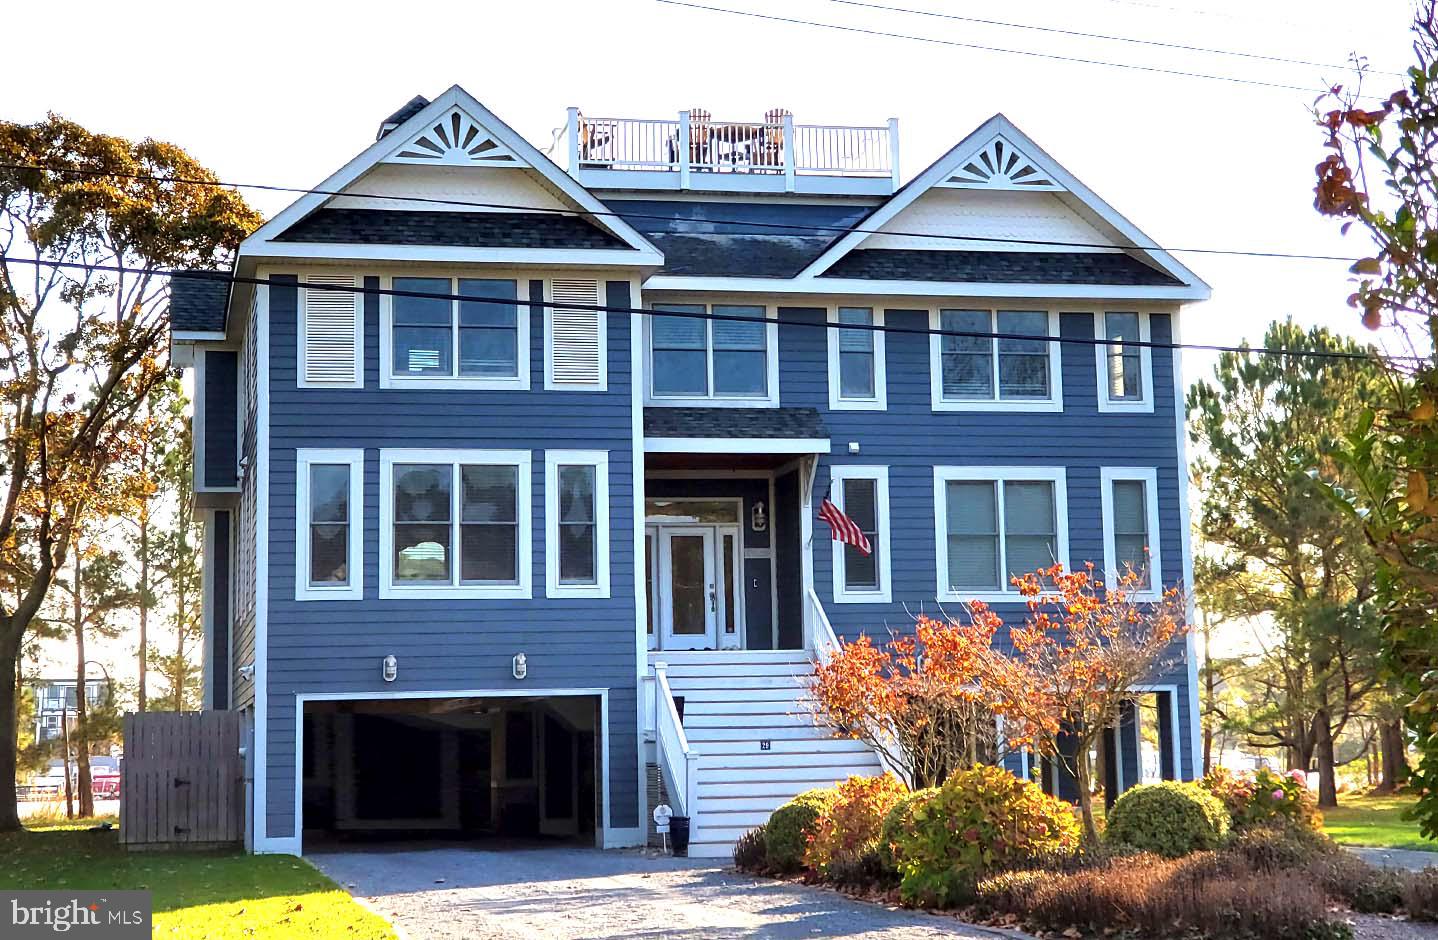
Beautiful home situated on the North Shores marina basin. This sprawling floor plan features expansive living spaces, 6 bedrooms, 6.5 baths, and over 1500 square feet of outdoor living space, including a rooftop deck with excellent views. There is potential for a private boat dock subject to the permitting process.
#DESU2044850

REHOBOTH BEACH

29 HOLLY ROAD

6 Beds

6 Baths

4,764 Sq.Ft.

$4,500,000

MLS#: DESU2044850
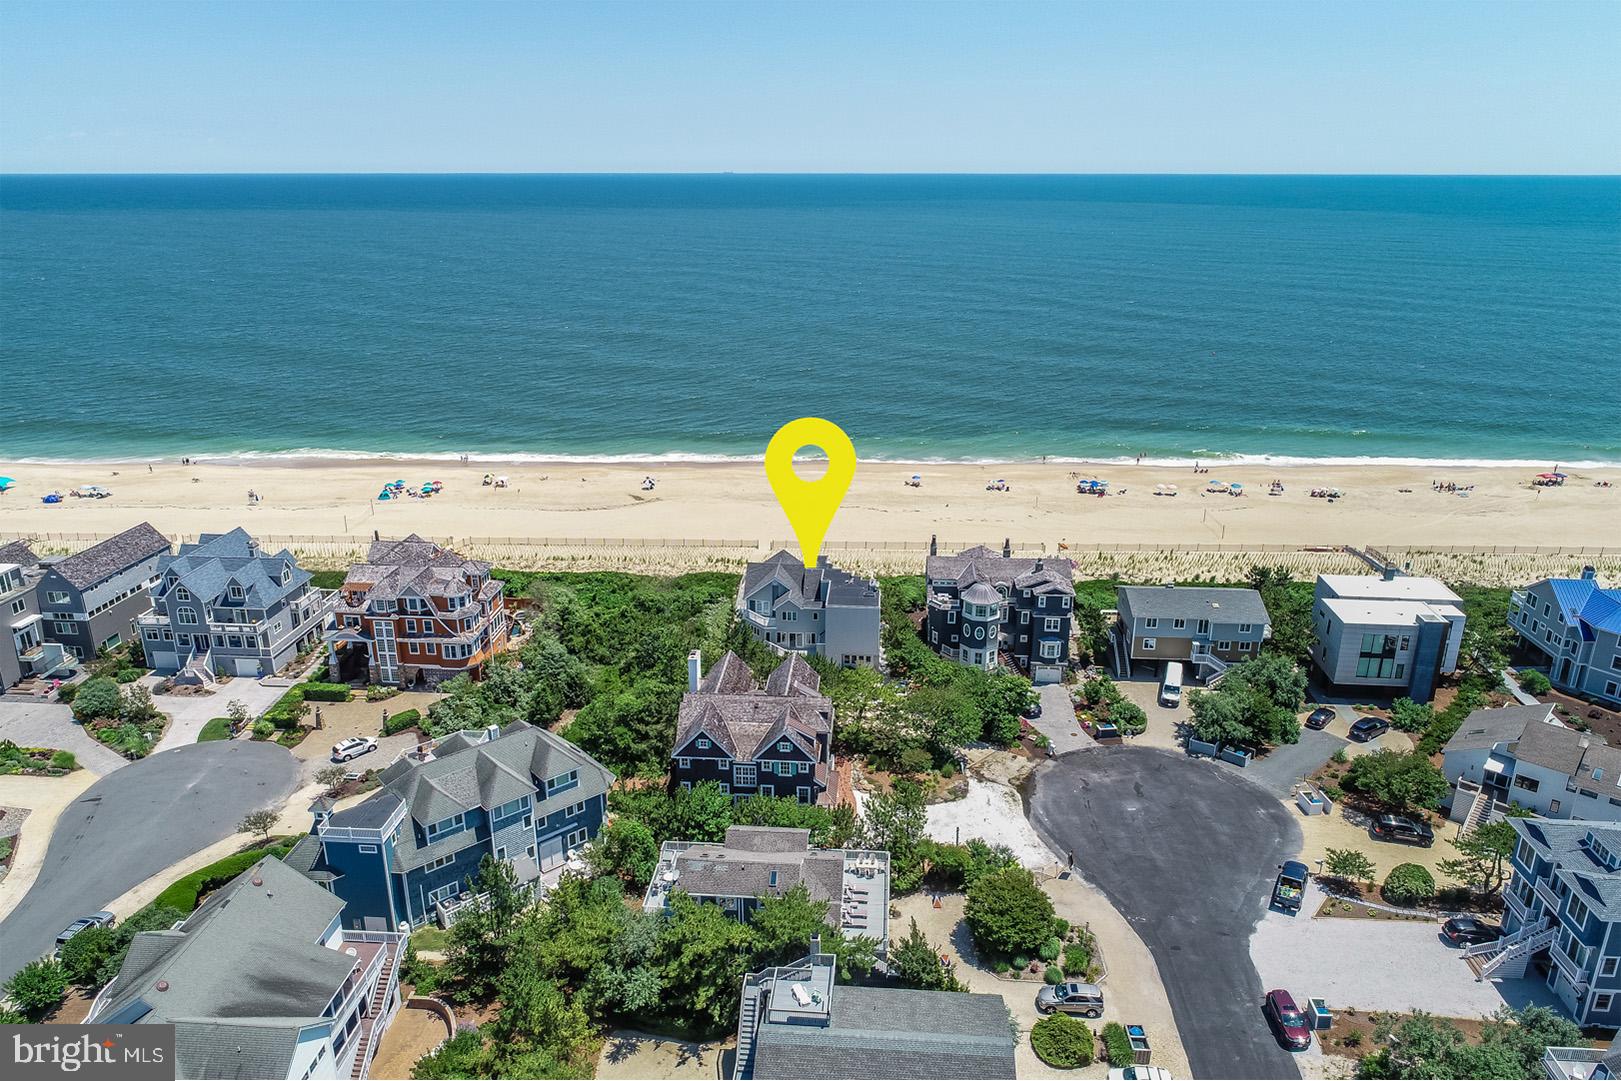
Oceanfront in Sea Del Estates. This 5 bedroom 5 bath home features beautiful ocean views from every level, 4,200 square feet of heated space, 1,700 square feet of decks, spacious kitchen with oversized island, open floor plan, multiple master suites, and much more.
#DESU170902

BETHANY BEACH

40219 SUGAR HILL ROAD

5 Beds

5 Baths

4,200 Sq.Ft.

$4,500,000

MLS#: DESU170902
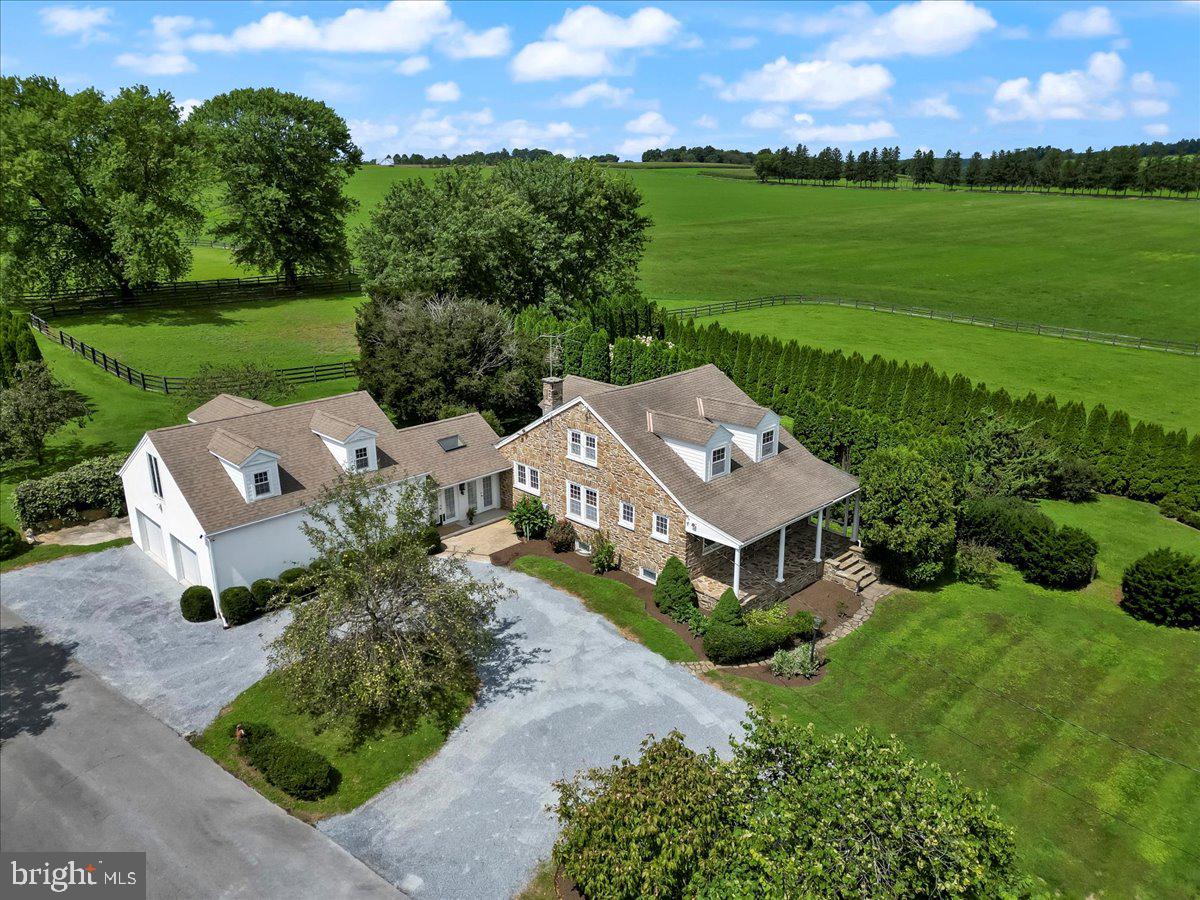
ROB ROY FARM, the original famed AUGUSTINE STABLES is surrounded by superb country estates, farmland vistas, and borders the picturesque eastern branch of the Octoraro Creek.  Adjacent to the Andrew's Bridge Hunt Stables, and nearby River Hills Hunt Country, the well appointed 181.9 Acre equestrian facility is minutes from equine activity in every direction, from Cheshire Hunt Country one way, to Fair Hill in the other.  Highlights of the gently sloping acreage are the Cottage Residence, a 4-unit brick Apartment House, 3 Stables (24+ stalls, wash stalls, laundry room, tack room, powder room), Smoke House, Milk House, Equipment Barn, Round Pens, 8 Loafing Sheds and Fenced Paddocks with Automatic Waterers, all enveloped by acres of Fenced Pasture and Hay/Crop fields.  If you're a Family Farmer, Gentleman Farmer, Equine Professional, Fox Hunting, Polo or Eventing Enthusiast or Investor, this is a rare opportunity for a very special property in an idyllic location. Property is thoughtfully preserved with a Brandywine Conservancy Easement and Act 319 enrollment.   Enjoy the serenity of the Village of Kirkwood and all of the rich agricultural heritage and charm that Lancaster County has to offer, with easy access to shopping and major travel corridors.
#PALA2055620

KIRKWOOD

650 BELL ROAD

2 Beds

3 Baths

1,596 Sq.Ft.

$4,500,000

MLS#: PALA2055620
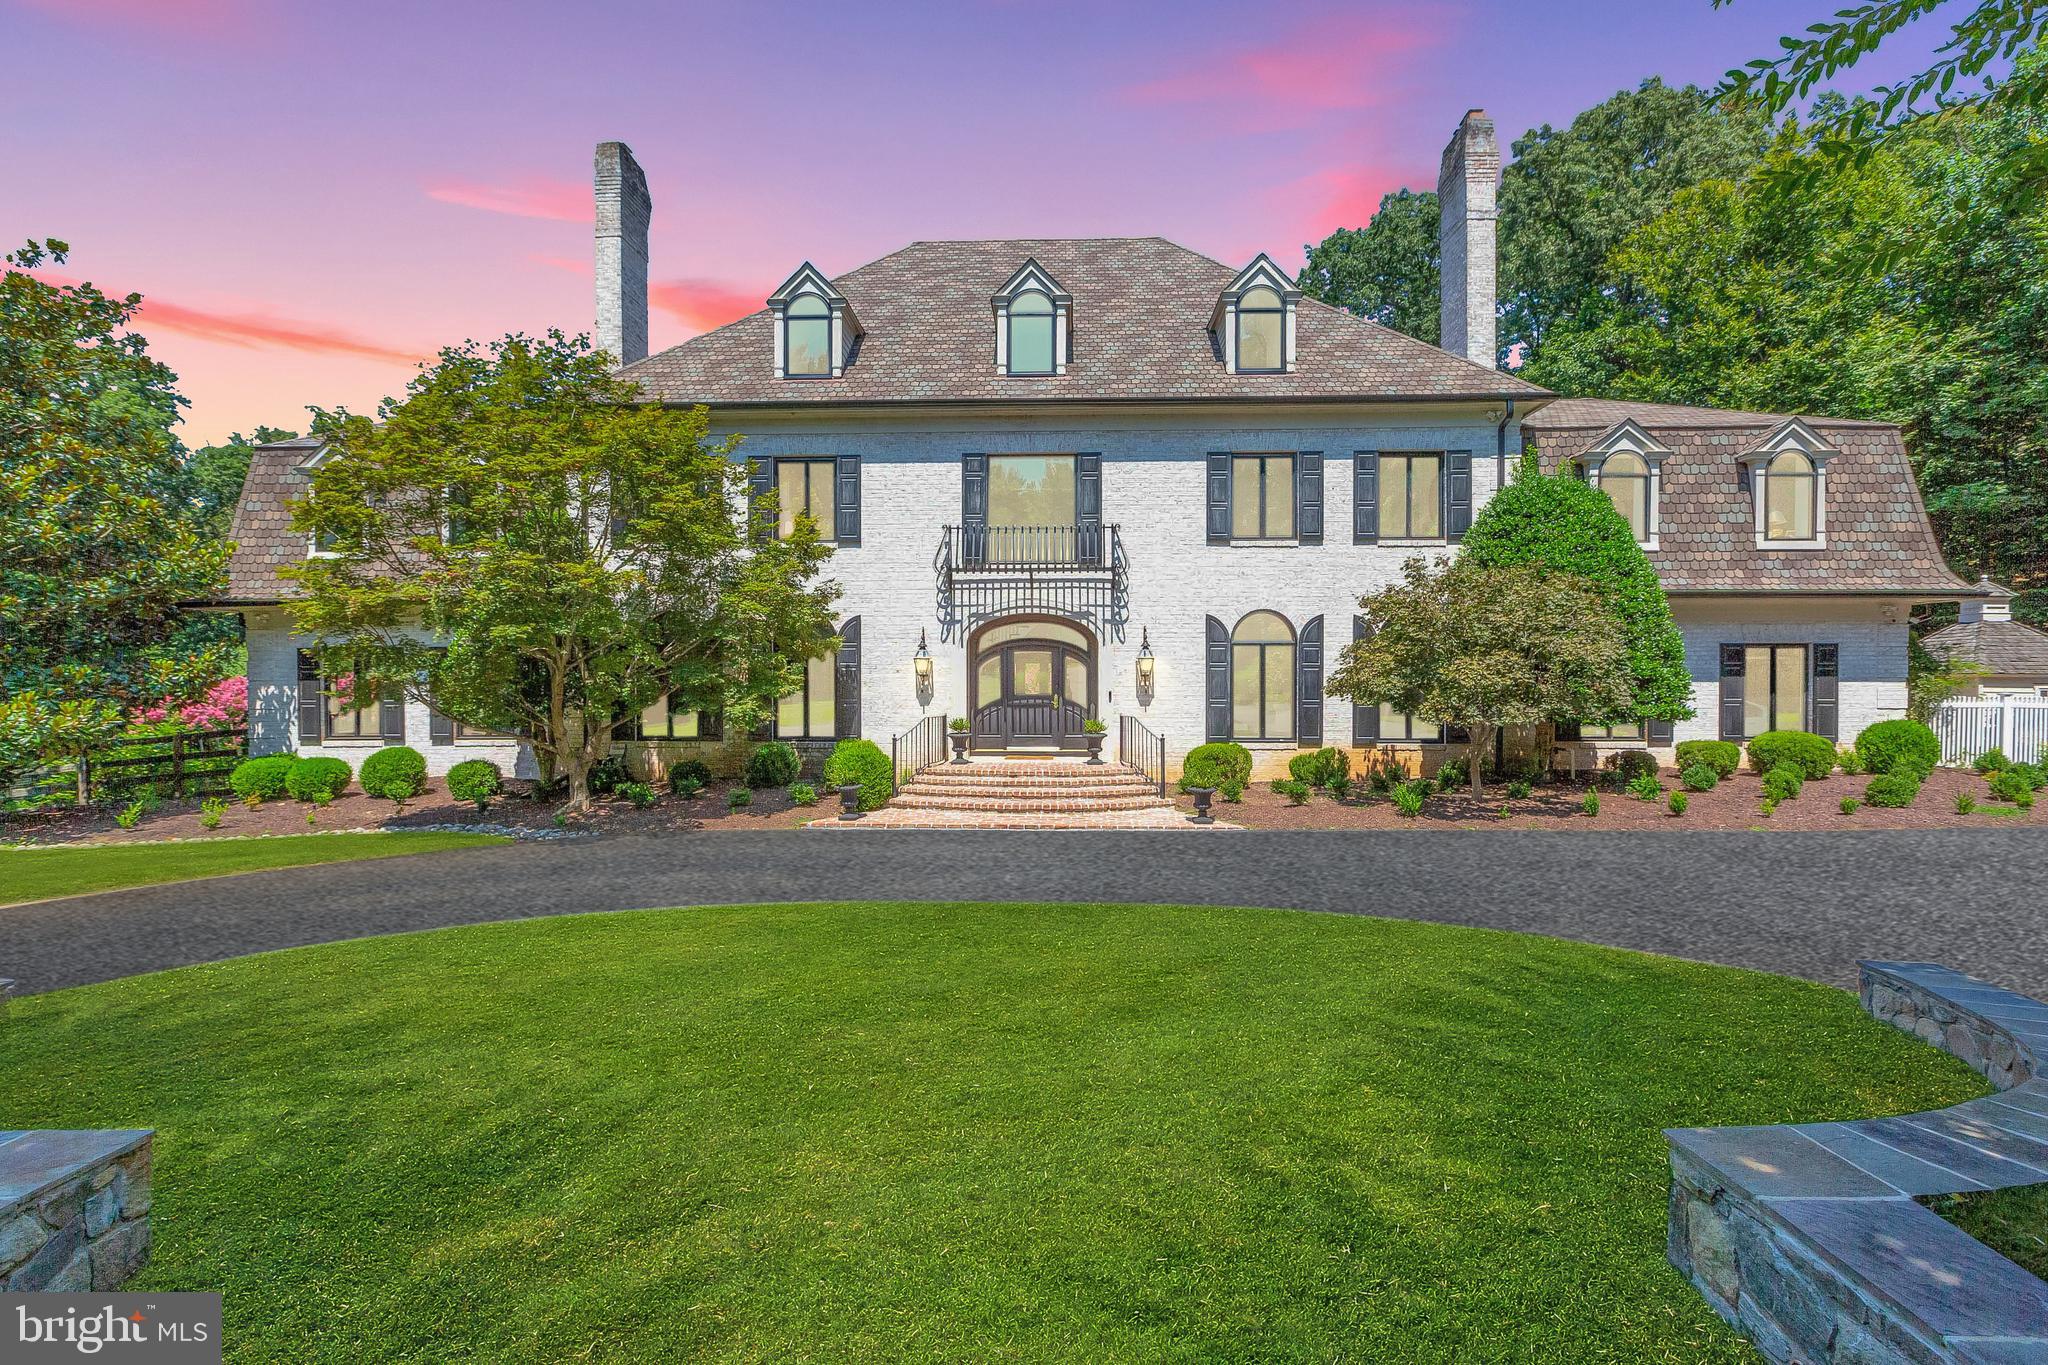
Nestled in the prestigious heart of Potomac, this stunning estate exudes luxury and comfort. Spanning over 8,000 square feet, this home is an architectural masterpiece, combining state-of-the-art amenities with timeless elegance, where the owner spared no expense, investing over $1,000,000 in renovations and upgrades. As you enter through the grand foyer, you are greeted by soaring ceilings, an exquisite crystal chandelier, and an abundance of natural light. The main level boasts a formal living room, an elegant dining room perfect for hosting lavish dinners, and a spacious family room with a cozy fireplace. The recently renovated gourmet kitchen is a chef's dream, featuring top-of-the-line appliances, marble countertops, and a large center island. A charming breakfast nook overlooks the beautifully landscaped backyard, ideal for enjoying morning coffee. Upstairs, the luxurious master suite is a private sanctuary, complete with a sitting area, two walk-in closets, and a spa-like bathroom. Five additional bedrooms, each with unique character and style, offer plenty of space for family and guests. The private outdoor space is equally impressive, with a spacious patio, manicured gardens, and a pool. Located in one of the most coveted neighborhoods in Potomac, Maryland, this home is close to top-rated schools, fine dining, and boutique shopping. With easy access to downtown Washington D.C., it's the perfect blend of suburban tranquility and urban convenience.
#MDMC2239288

POTOMAC

11507 SKIPWITH LANE

7 Beds

5 Baths

8,860 Sq.Ft.

$4,500,000

MLS#: MDMC2239288

Open House Sunday 1:00 to 3:00pm Welcome to Aurora House — Miami in Mclean-a contemporary architectural masterpiece in the heart of McLean, VA, where modern luxury, cutting-edge technology, and resort-inspired living converge to create one of Northern Virginia’s most exceptional residences.

Perfectly positioned in the prestigious Chesterbrook area of McLean, this newly constructed estate offers over 8,000± square feet of thoughtfully curated living space on a lush 15,564 SF lot. Designed for elevated everyday living and grand-scale entertaining alike, Aurora House seamlessly blends sophisticated architecture with functional luxury.

From the moment you arrive, the residence makes a striking impression with its dramatic modern exterior, expansive walls of glass, floating architectural staircase, and seamless indoor-outdoor flow. Inside, the home features 5 spacious bedrooms, 8 luxurious bathrooms, soaring ceilings, designer finishes, and an open-concept layout curated for today’s modern lifestyle.
At the center of the home is a world-class gourmet chef’s kitchen featuring premium Dekton countertops, top-of-the-line Wolf and Sub-Zero appliances, integrated coffee maker, and custom-designed cabinetry by CASAMODERNA finished in an ultra-luxury White Oak veneer. Frameless outlets have been thoughtfully integrated throughout the kitchen for a sleek, nearly invisible appearance that enhances the home’s clean contemporary aesthetic. Complementing the main kitchen is a fully equipped secondary kitchen, ideal for entertaining, catering, and multi-generational living.

Aurora House was designed to deliver an elevated lifestyle experience with amenities rarely found in the Northern Virginia market. The home includes a bar, sauna, steam shower, heated floors (Primary bathroom), gym, wine display, custom closets systems, second kitchen, outdoor kitchen, swimming pool, covered patio, covered balcony, integrated speakers, elevator shaft, smart home features and privacy with mature trees.

The lighting system at Aurora House was designed and implemented at a custom, state-of-the-art level, elevating the home’s architecture, ambiance, and functionality. Features include smart switches, low-voltage LED lighting, custom-built exterior lighting, custom-built interior lighting, and designer-style modern light fixtures throughout the residence. The sophisticated lighting design enhances every architectural detail and transforms the home into a true modern showcase.

Designed with both comfort and performance in mind, the oversized 3-car garage features custom-built garage doors, ultra-quiet garage motors, EV charging capability, epoxy flooring, and custom tile baseboards ��� creating a true showroom-quality automotive experience.

The resort-style outdoor living experience rivals luxury destinations around the world. The heated saltwater swimming pool features an automatic cover, integrated lighting, endless swim jets, spa/hot tub features, and a premium quartz plaster finish — a highly durable and stain-resistant surface that blends traditional plaster with crushed quartz aggregate for enhanced beauty and longevity. The outdoor entertaining area is completed by a fully equipped outdoor kitchen featuring a built-in grill, sink, and beverage center, creating the ideal setting for year-round entertaining.

Aurora House is fully integrated with a comprehensive smart home ecosystem controlling lighting, cameras, music, pool systems. The property is already equipped with established high-speed internet infrastructure and a UniFi mesh network system throughout the residence. An iPad dedicated to the home automation system will convey to the purchaser at settlement, offering seamless control of the property��s technology systems.

Ideally located just minutes from Tysons Corner, Arlington, and Washington, DC, Aurora House offers the perfect balance of privacy, convenience, sophistication, and connectivity.
Owner/Agent
#VAFX2318520

MCLEAN

1803 DUMBARTON STREET

5 Beds

7 Baths

8,000 Sq.Ft.

$4,500,000

MLS#: VAFX2318520

Open house
Coming soon
Welcome to 1539 Dahlia Court, the latest offering from trusted local builder M-R Custom Homes, who has a well-earned reputation for quality and service. Nestled at the end of a quiet cul-de-sac in the prestigious Chesterbrook Woods neighborhood of McLean, this residence pairs exceptional craftsmanship with a private setting and the pedigree of one of McLean’s most sought-after enclaves.

This beautiful new custom home features 8,442 finished square feet of impeccably finished living space across three levels, seven bedrooms, seven full bathrooms, two powder rooms, a three-car attached garage, dual staircases, and an elevator that services all three levels. Enter through the covered front entry into the main level, where soaring vaulted ceilings with exposed wood beams, refined trim detail, and thoughtfully scaled rooms create a dazzling first impression. In addition to the main kitchen, the fully decked-out rear kitchen/scullery is a true showpiece, appointed with a full complement of professional-grade appliances—including a paneled Sub-Zero refrigerator and freezer, 36" Wolf gas range, Wolf microwave, and Bosch dishwasher—alongside beautiful custom cabinetry. The main level also includes a formal dining room, a sunlit family room, a morning room, a butler’s pantry, an elegant library with gorgeous built-ins, a screened porch with heaters and speakers and a gas fireplace with brick surround, and a full ensuite bedroom that can readily serve as a second office or guest suite.

The upper level is highlighted by a luxurious primary suite with vaulted ceilings and exposed wood beams, dual walk-in closets with built-ins, and a spa-like bathroom with heated floors, double vanities, a freestanding soaking tub, and a heavy glass-enclosed shower. The lower level is designed for both recreation and everyday function, featuring a spacious rec room with a walk-behind wet bar (two wine refrigerator columns, ice maker, and dishwasher), a gym with sauna, a bedroom suite, finished storage, and a mudroom with built-in cubbies, a dog shower, and stacked washer/dryer hookup. The three-car attached garage provides convenient access and ample space.

Outdoors, a flagstone covered rear patio with gas fireplace, speakers, and heaters offers year-round outdoor living, while the fully fenced rear yard includes an irrigation system for easy maintenance. Convenient to the Chesterbrook shopping center, Chesterbrook Swim and Tennis Club, downtown McLean, and the Chesterbrook Elementary / Longfellow Middle / McLean High School pyramid.
#VAFX2349290

MCLEAN

1539 DAHLIA COURT

7 Beds

7 Baths

8,442 Sq.Ft.

$4,500,000

MLS#: VAFX2349290
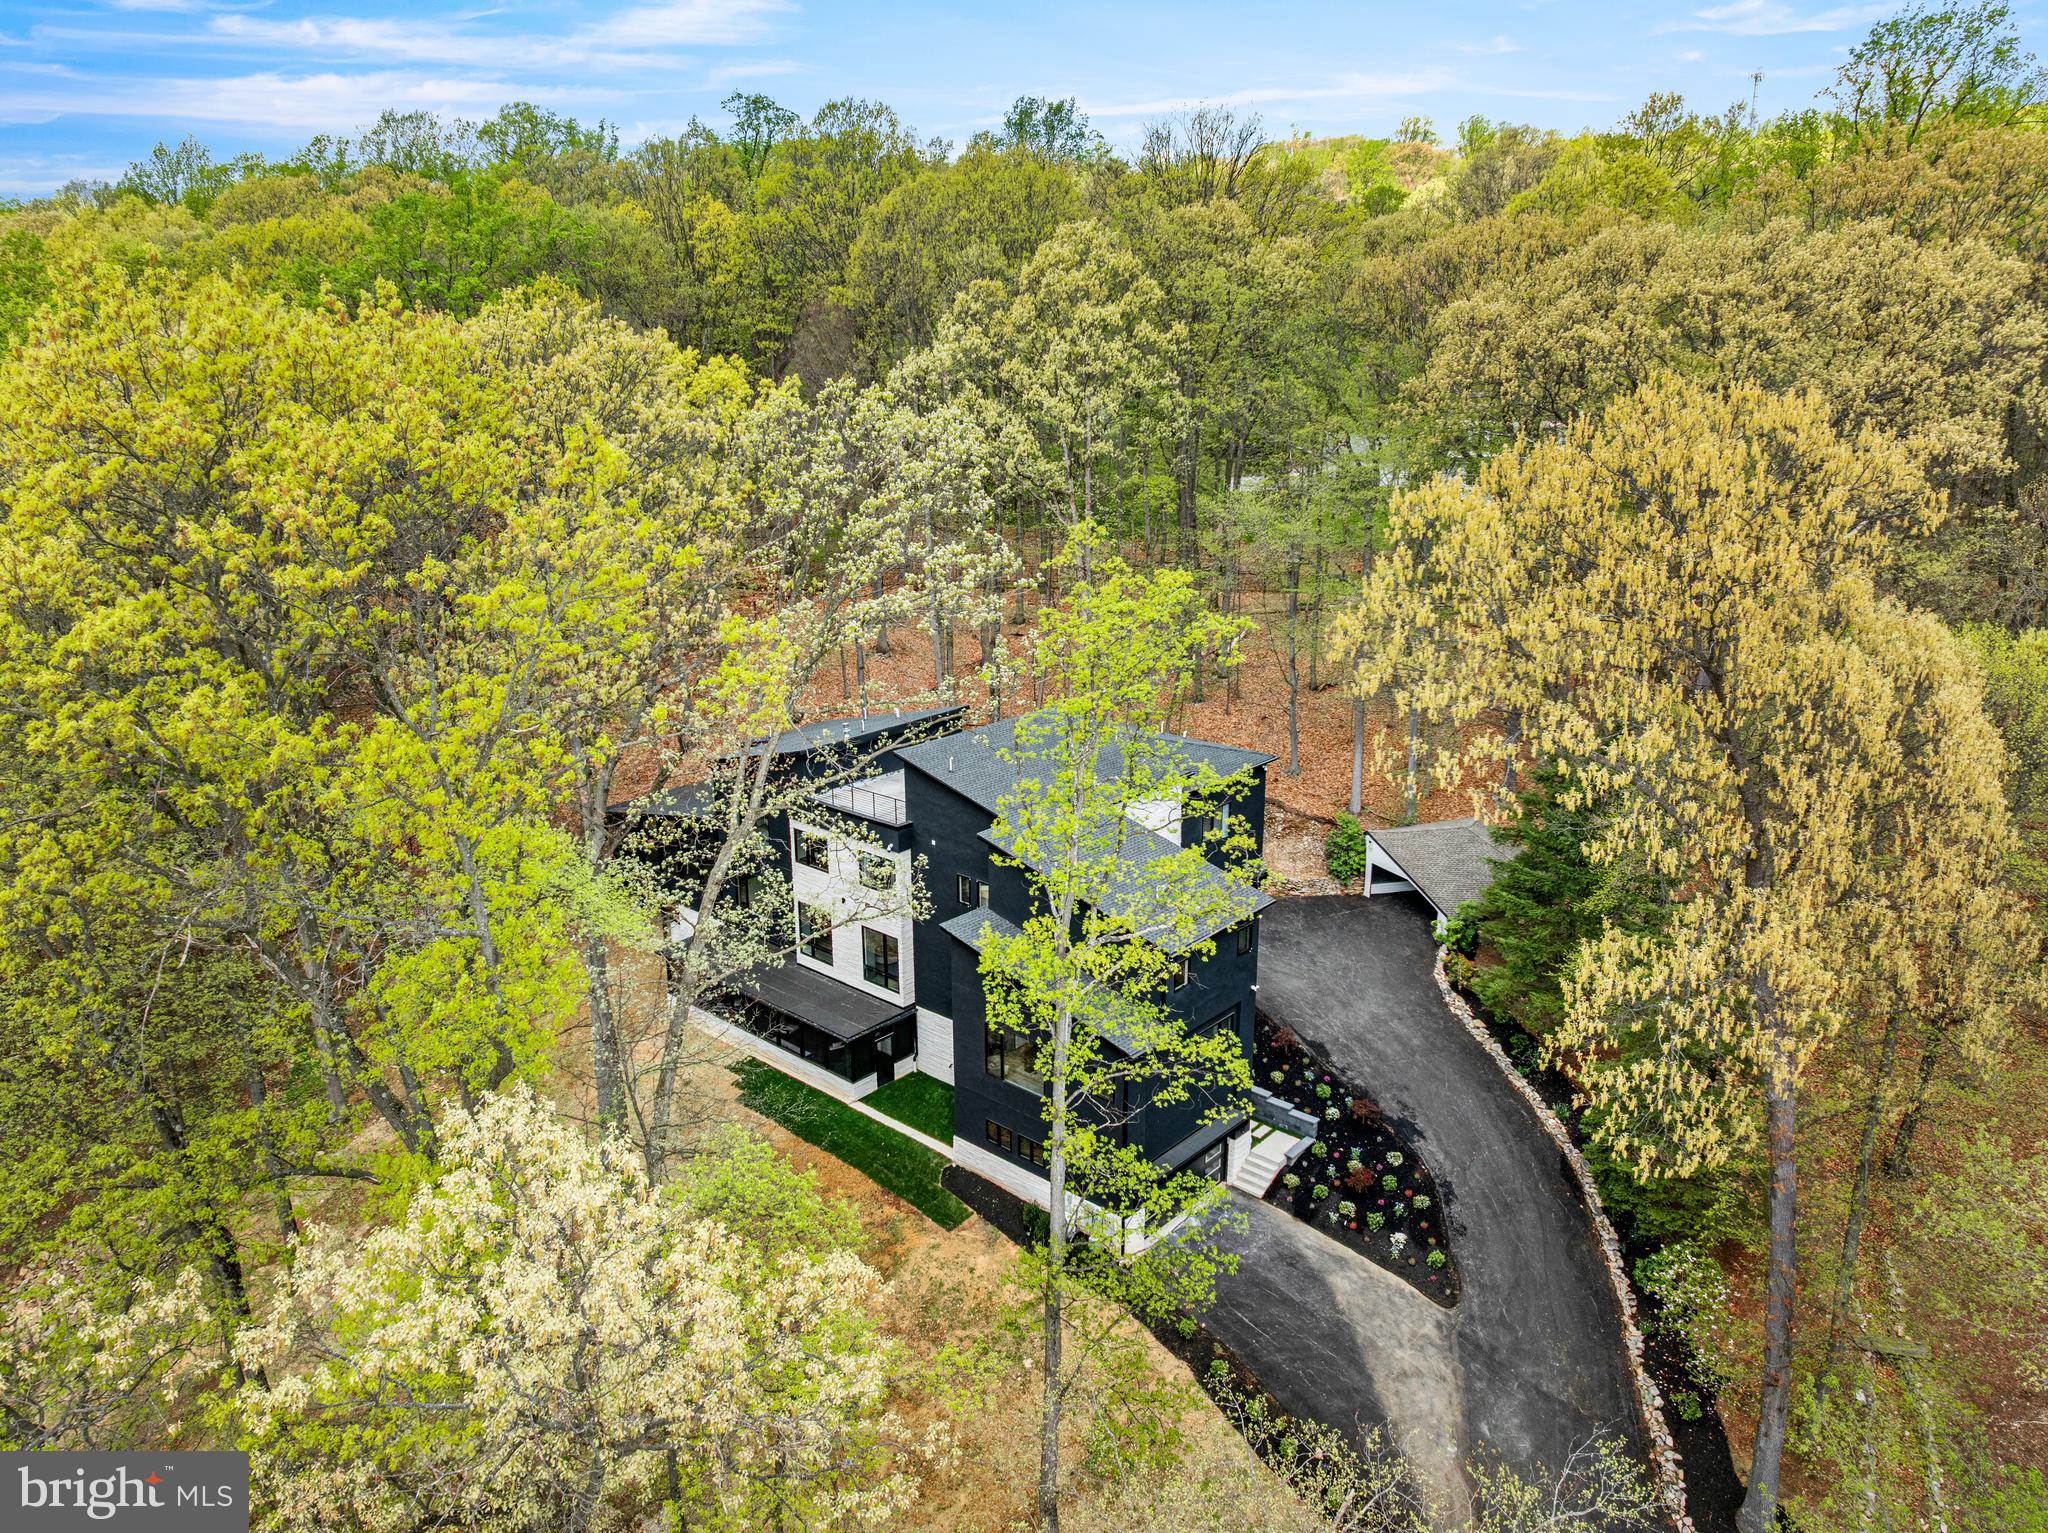
Tranquility awaits at this one-of-a-kind, completely custom built home courtesy of Great Oak Custom Homes. Nestled on 2.5 wooded acres within top rated Tredyffrin-Easttown School District, this exceptional residence blends privacy, nature, and architectural character in a truly serene setting. Surrounded by mature trees with spectacular views from nearly every window, the home offers 7 bedrooms, 7.3 bathrooms and approximately 8800 sqft of finished space. This home sold before hitting the MLS but the pictures speak for themselves!
#PACT2125332

MALVERN

1994 ROCHAMBEAU DRIVE

7 Beds

7 Baths

8,800 Sq.Ft.

$4,500,000

MLS#: PACT2125332
None
#MDTA2008018

EASTON

28580 MARYS COURT

None Beds

None Baths

16,692 Sq.Ft.

$4,500,000

MLS#: MDTA2008018
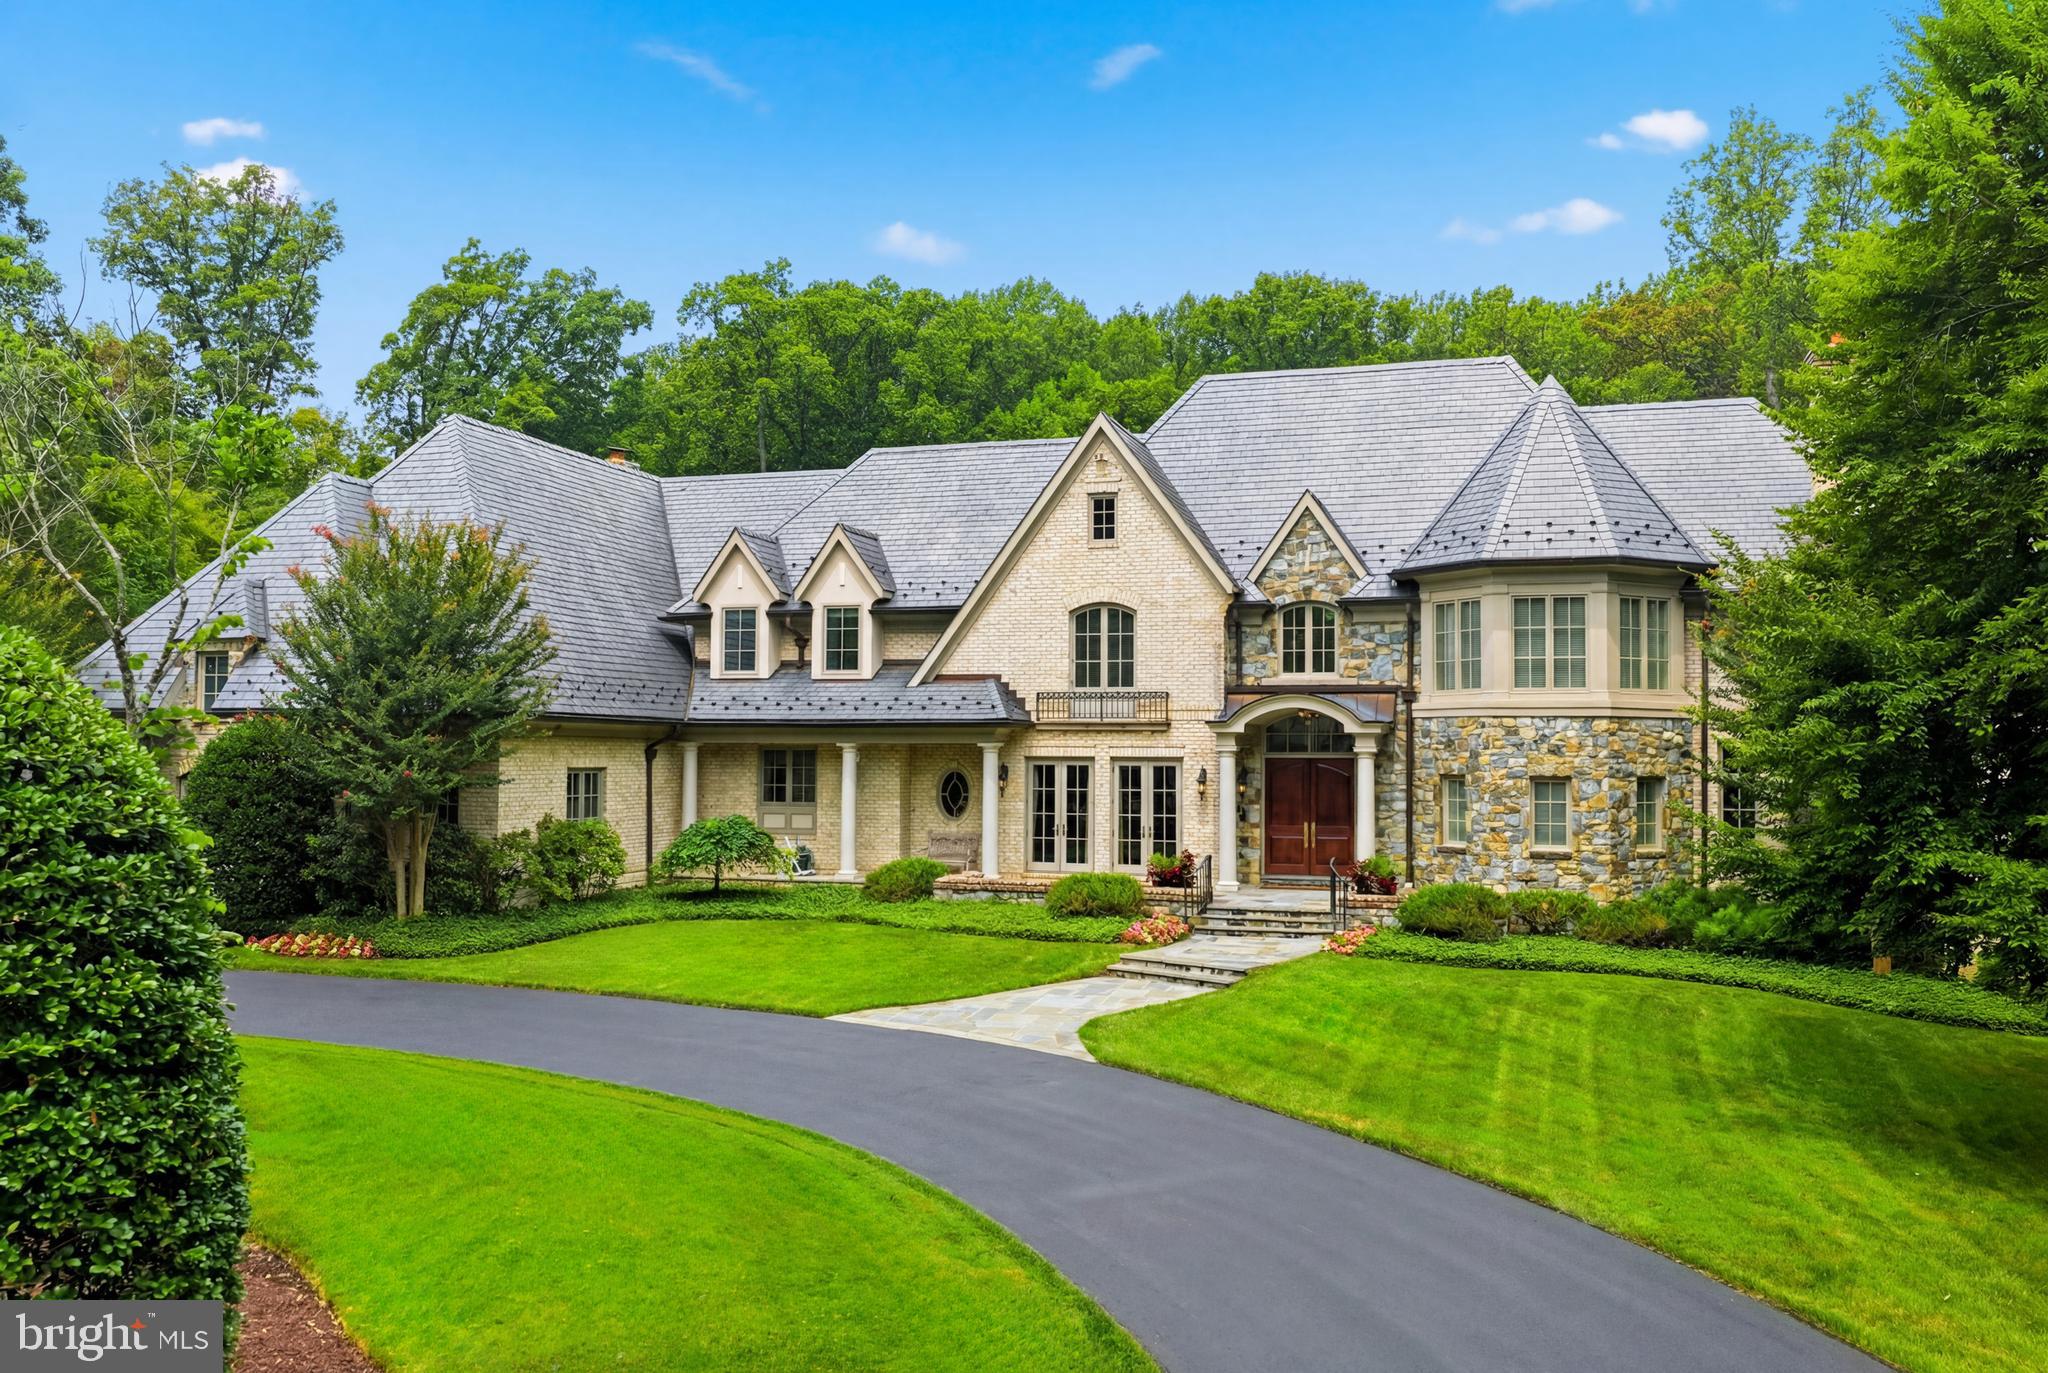
An exceptional custom estate offering resort-inspired living on one of Avenel's most desirable homesites. Set on a rare, level two-acre property within the prestigious TPC at Avenel golf course community, this distinguished residence was custom built by its original owners in 2000 by Jeffco and combines timeless architecture with extraordinary amenities. Designed to maximize the beauty of its setting, the home offers the rare advantage of walkout access from both the main level and the fully finished lower level. Grand entertaining spaces are complemented by comfortable everyday living, while expansive windows frame sweeping views of the private grounds. The luxurious primary suite is a true retreat, featuring a spacious sitting room, generous walk-in dressing room, and separate spa-inspired his & hers baths. The walkout lower level is thoughtfully designed with a private guest suite, gym, tiered home theater, recreation spaces, and two additional full baths. Outside, resort-caliber amenities include a heated swimming pool, screened porch w/cabana & full bath, and beautifully landscaped grounds that offer exceptional privacy and year-round enjoyment. Additional highlights include a five-car garage, 32 KW generator, slate roof, and an ideal location within the highly sought-after Churchill High School district.

A rare opportunity to own an extraordinary estate in one of Potomac's premier luxury communities.
#MDMC2245260

POTOMAC

9833 AVENEL FARM DRIVE

6 Beds

9 Baths

11,280 Sq.Ft.

$4,500,000

MLS#: MDMC2245260
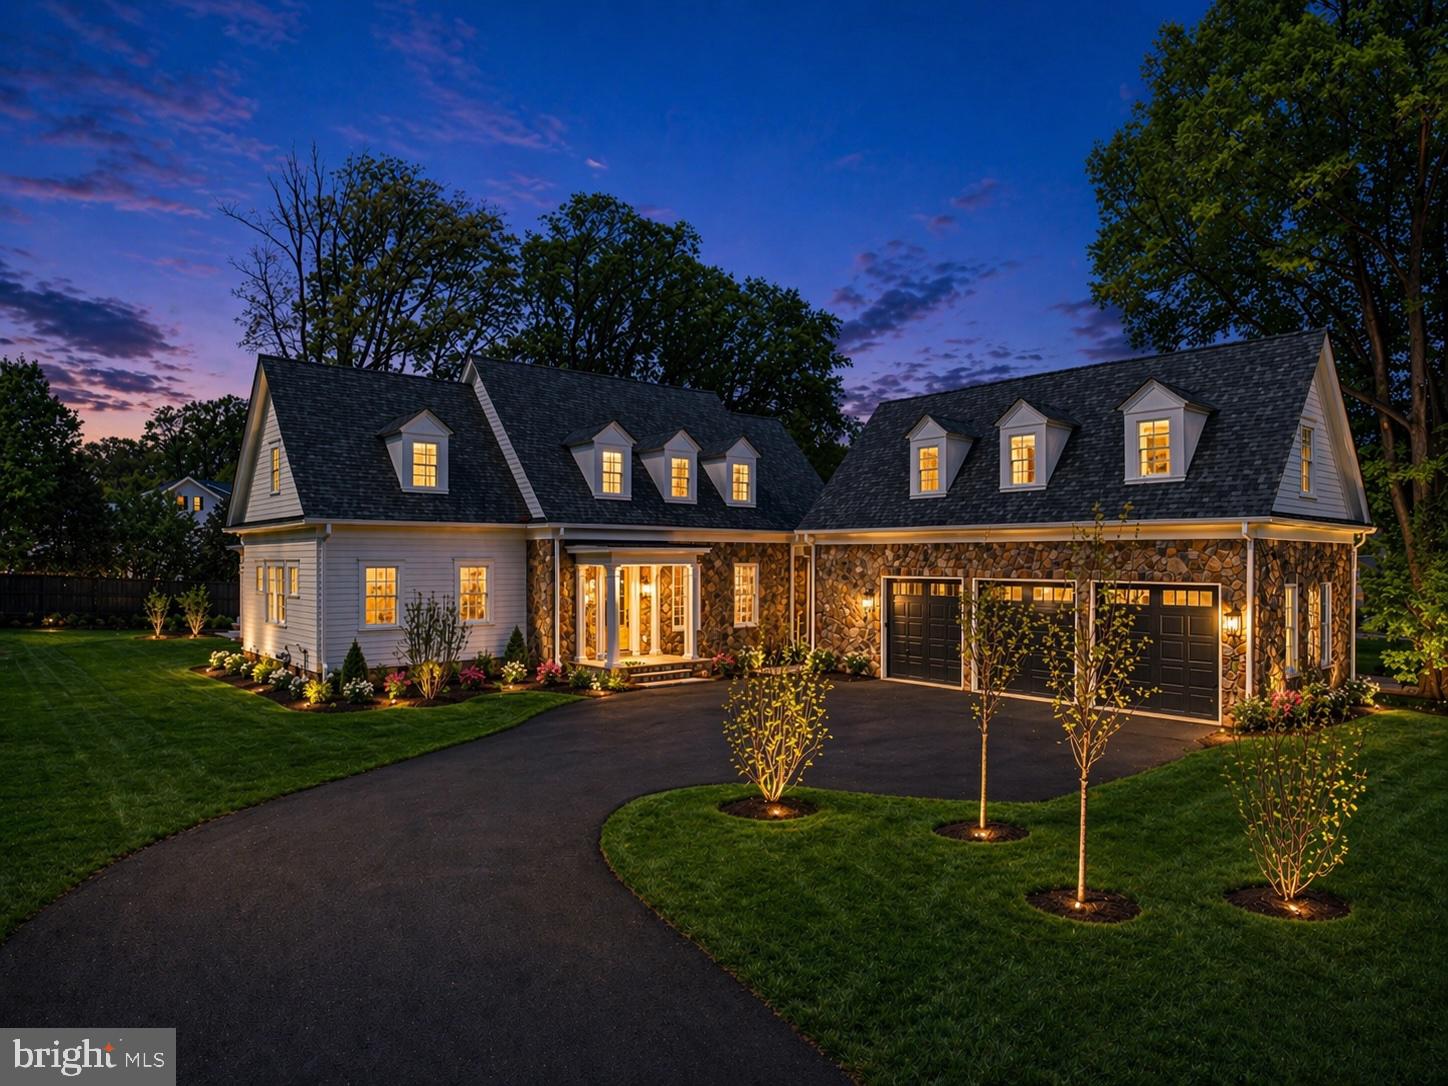
Introducing 1538 Forest Lane, a rare Barrett home in Chesterbrook Woods thoughtfully designed and beautifully built with the attention to detail and quality craftsmanship that define a Barrett home. Offering 8,614 finished square feet, 7 bedrooms, 6 full baths, 1 half bath, and a 3-car side-entry garage, this extraordinary new residence delivers the feel of a true custom home without the time, uncertainty, and hassle of building one yourself. Built by a family company with generations of homebuilding experience, 1538 Forest Lane stands apart from the surrounding new construction with a level of thought, intention, and finish quality that buyers will feel immediately.
One of the home’s most distinctive and valuable features is its rare main-level primary suite — a deliberate design choice that offers privacy, convenience, and long-term livability in a way few homes in this price range can match. Rather than chasing oversized, underused spaces built simply for photographs, this home was designed with a different philosophy: to feel warm, functional, and exceptional in everyday life. The primary suite is paired with a private walkout to the rear yard, a custom-built dressing room, and a spa bath designed to feel refined, comfortable, and beautifully livable.
The main level is equally compelling, with a chef’s kitchen, sunlit breakfast room, inviting family spaces, formal dining room, screened porch with fireplace, and a true mudroom finished with the same level of intention found throughout the home. Upstairs, additional bedroom suites and flexible living spaces offer the versatility today’s buyers want, while the finished walkout lower level lives like a second residence with expansive entertaining space, custom bar, wine room, exercise room, and guest accommodations.
Just as rare is the setting itself, in a market where so many new homes are built on tighter lots with limited outdoor flexibility, 1538 Forest Lane offers exceptional backyard scale and the future opportunity for a pool, outdoor entertaining, and a truly special private retreat. Classic architecture, hand-selected designer finishes, strong indoor-outdoor flow, and a more thoughtful approach to luxury complete a home that is not simply beautiful, but deeply considered. 1538 Forest Lane is for buyers who want more than a beautiful new house — they want a home with real thought behind it, real quality in it, and a builder’s name behind it that means something.
#VAFX2303608

MCLEAN

1538 FOREST LANE

7 Beds

6 Baths

8,614 Sq.Ft.

$4,499,999

MLS#: VAFX2303608

1 ... 267 268 269 270 271 ... 666
* Listings identified with the FMLS IDX logo come from FMLS and are held by brokerage firms other than the owner of this website. The listing brokerage is identified in any listing details. Information is deemed reliable but is not guaranteed. If you believe any FMLS listing contains material that infringes your copyrighted work please review our DMCA policy and learn how to submit a takedown request. © 2024. First Multiple Listing Service, Inc.

Send a message

Message successfully sent.

Your message

What is 3 + 4 ?

Reason for contacting?

I agree to receive email communication and understand I can unsubscribe at any time.

I agree to be contacted by Charis Realty Group - Christine Issler, Broker via call, email, and text for real estate services. To opt out, you can reply 'stop' at any time or reply 'help' for assistance. You can also click the unsubscribe link in the emails. Message and data rates may apply. Message frequency may vary. Privacy Policy

Sign Out

Virtual Assistant

Would you like to take the next step with this property? We can help you schedule a showing or virtual tour, or send you more details.

Yes, I would like more information.

Thank You for Your Reply, One of Our Agents will contact you as soon as possible

No, maybe later.

Thank you, you can always contact me via email, phone number or through the contact form.

Realhub AI

Lucy - Your AI-Powered Realtor

Update Your Temporary Password

Personalize your search

Enter your email and we'll notify you immediately when new listings match what you're looking for.

or enter email address

Already have an account ? Login here

Continue your home search

I agree to receive communications and understand I can unsubscribe at any time.

I agree to be contacted by Charis Realty Group - Christine Issler, Broker via call, email, and text for real estate services. To opt out, you can reply 'stop' at any time or reply 'help' for assistance. You can also click the unsubscribe link in the emails. Message and data rates may apply. Message frequency may vary. Privacy Policy

Already have an account ? Login here

We use cookies

We use cookies primarily for analytics to enhance your experience. By accepting, you agree to our use of these cookies. You can manage your preferences or learn more about our cookies policy.
