Properties

Browse or get in touch to schedule a walkthrough.

  • Nearby me
Price range

Popular Features

Community Features

Association

Property Features

Waterfront

View

Exterior Features

Interior Features

Style

1658552 properties match your criteria

Updated 1 minute ago

E-Alert name
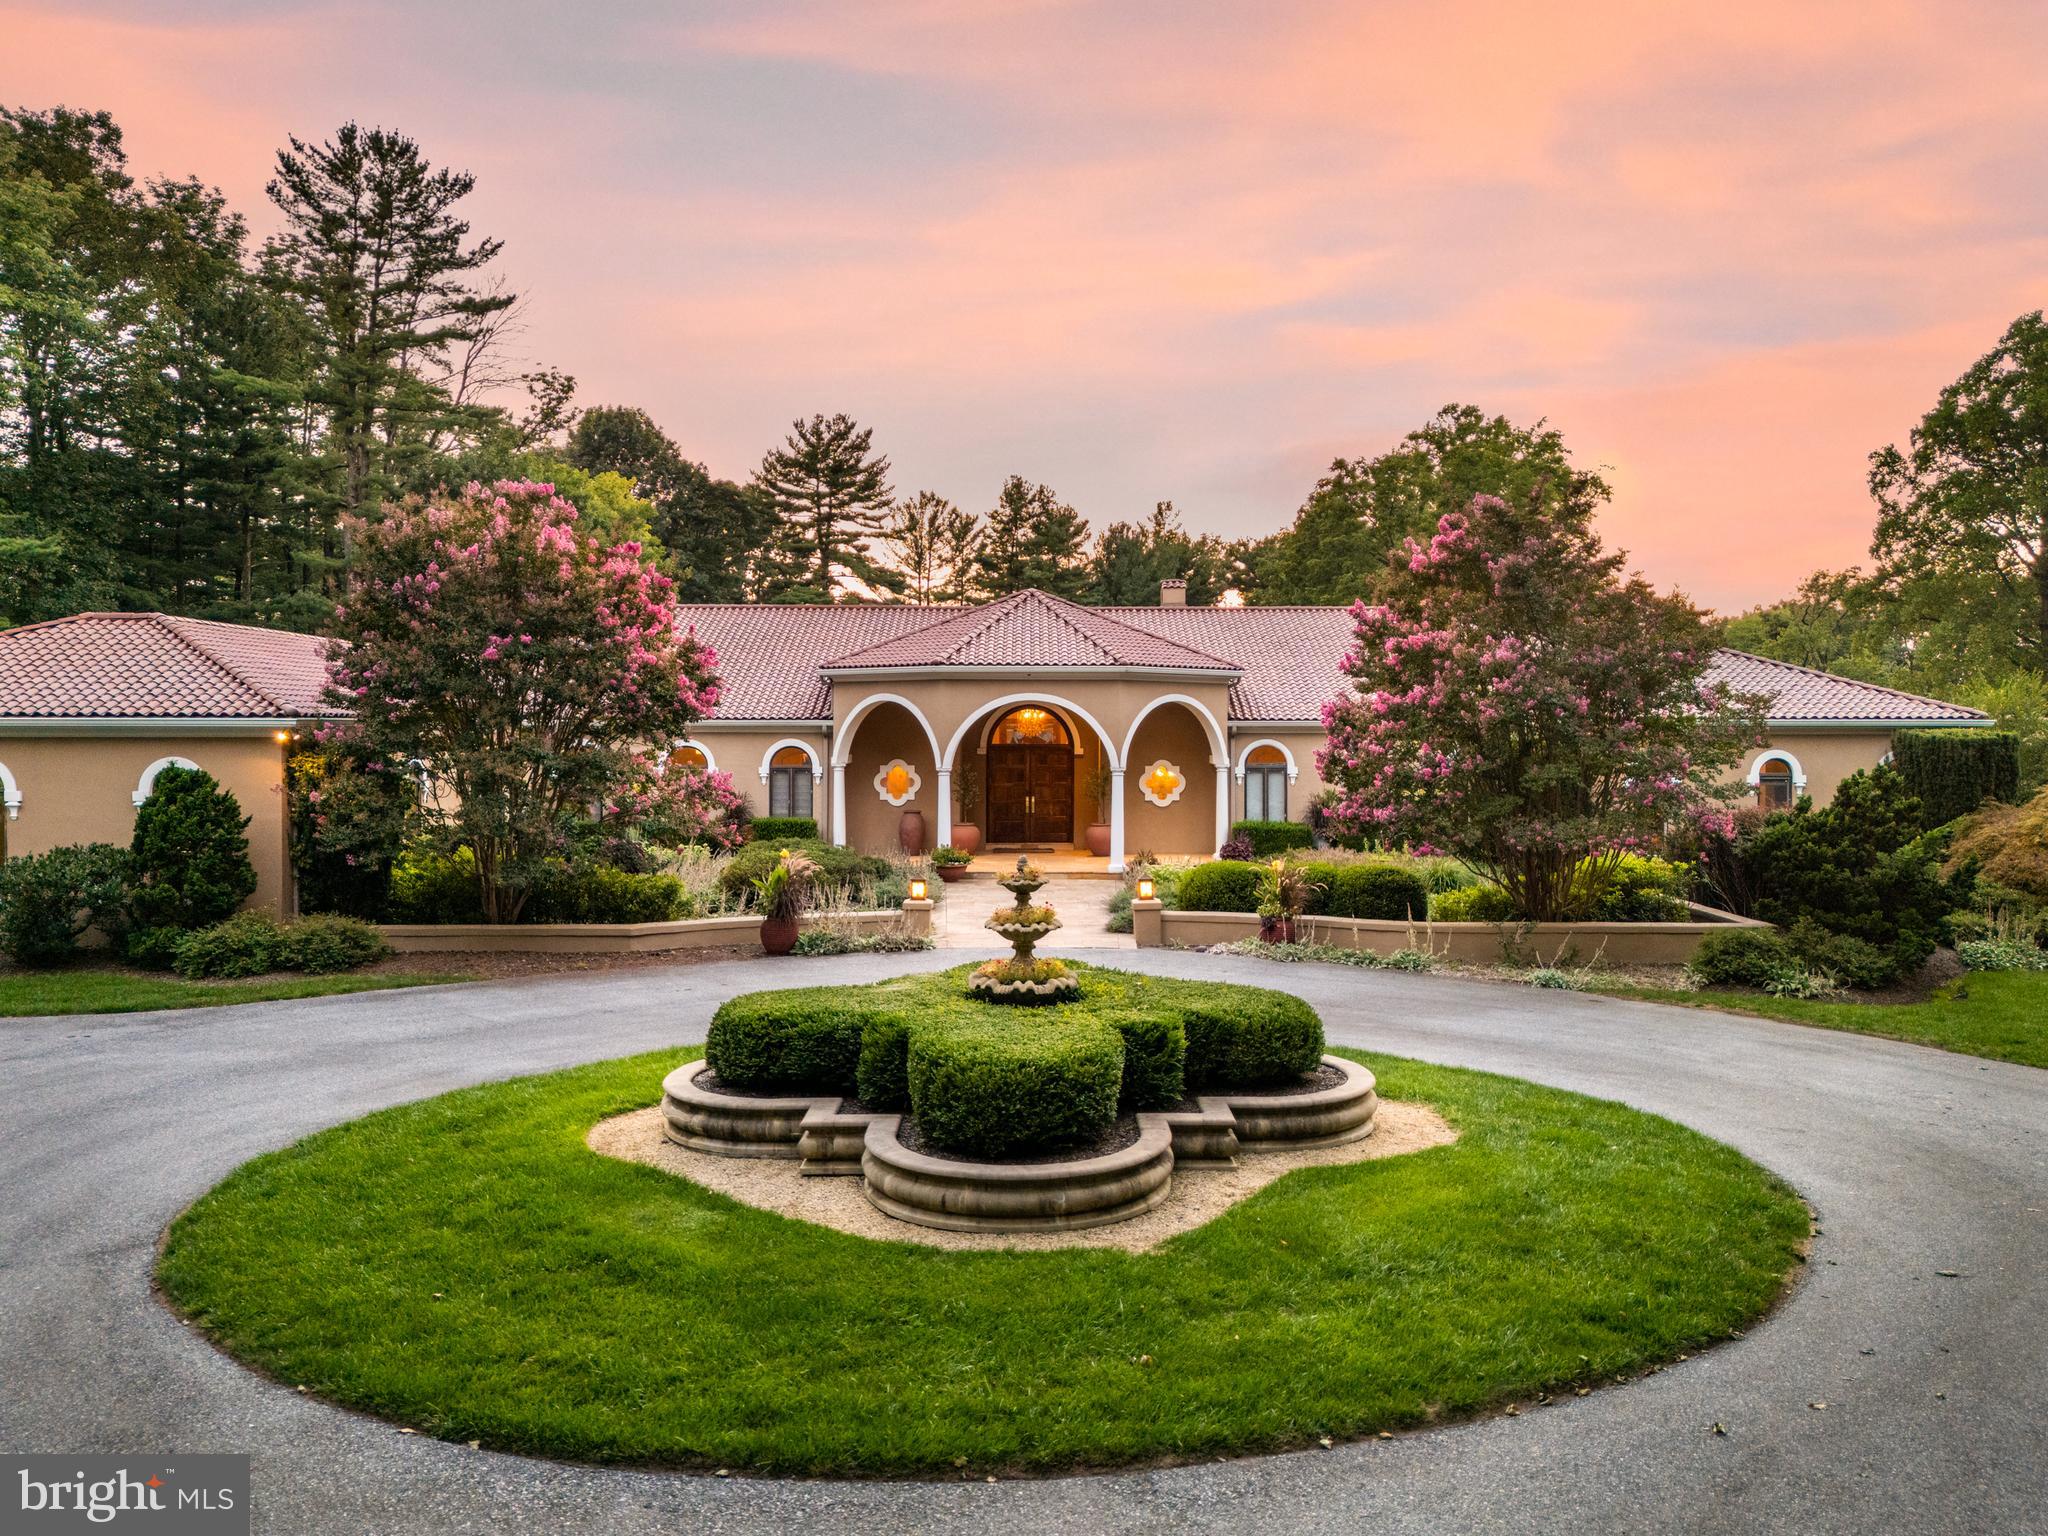
Welcome to 1100 Ginkgo Lane: A Masterpiece Estate in the Heart of Gladwyne.

Nestled in the lush landscapes of Gladwyne, PA, the exceptional estate at 1100 Ginkgo Lane offers a rare blend of luxury, privacy, and unparalleled sophistication over its expansive 4.17-acre grounds. This magnificent property, complete with 6 bedrooms, 6 full bathrooms, and 3 half-baths in the main house, along with a 3-bedroom, 2-bath pool house is a testament to architectural brilliance, designed for those who seek an extraordinary living experience.

As you approach the estate, a grand entrance welcomes you, setting the stage for the open-aired elegance that awaits within. The meticulously landscaped grounds, featuring a tapestry of verdant lawns, mature trees, and flowering gardens, create a serene oasis that captivates the senses.

The residence alone is a masterpiece of design, where classic elegance meets modern luxury. Every inch of this home has been thoughtfully crafted with the finest materials and finishes, creating an ambiance of refined grace. The expansive windows throughout the estate bathe the interior in natural light while offering breathtaking views of the surrounding beauty.

With ample space for grand entertaining and intimate gatherings, the estate boasts a variety of living spaces that cater to every need. The formal living and dining rooms exude sophistication, while the gourmet kitchen is the perfect layout for your inner chef, equipped with state-of-the-art appliances and custom cabinetry. The family room, just off of the kitchen with its cozy vibes and stunning views, provides the perfect setting for relaxation and family time. 

The master suite is a sanctuary of luxury, featuring a spa-like bathroom and a private walkout that overlooks the estate’s exquisite pool and gardens. The additional four bedrooms are generously sized, each with their private ensuite bath, appointed with the same level of detail and luxury, offering comfort and elegance for family and guests alike. Head downstairs to the lower level, where you will find the sixth bedroom and ensuite bath, kitchenette, a private gym, movie theater, and a custom maple wood indoor squash court. 

A haven of outdoor beauty and recreation, the grounds of 1100 Ginkgo Lane are an outdoor enthusiast's dream. The sprawling estate offers endless possibilities for leisure and recreation, including a sparkling saltwater swimming pool and spa, a private tennis/pickleball court, and multiple terraces and patios for outdoor dining and entertainment. The property also features a dedicated area for gardening, allowing you to cultivate your private paradise.

Located in the esteemed community of Gladwyne, and steps away from the prestigious Philadelphia Country Club, this estate offers privacy and tranquility while remaining conveniently close to the vibrant city life of Philadelphia. With easy access to world-class dining, shopping, and cultural attractions, 1100 Ginkgo Lane offers the best of both worlds. For those who demand the utmost in luxury, privacy, and sophistication, this estate presents an unparalleled opportunity to own a piece of Gladwyne’s most coveted real estate. 

We invite you to experience the grandeur and beauty of this exceptional estate and discover the perfect setting for your next chapter. Welcome to 1100 Ginkgo Lane, where your extraordinary life awaits.
#PAMC2117144

GLADWYNE

1100 GINKGO LANE

6 Beds

6 Baths

12,249 Sq.Ft.

$4,250,000

MLS#: PAMC2117144
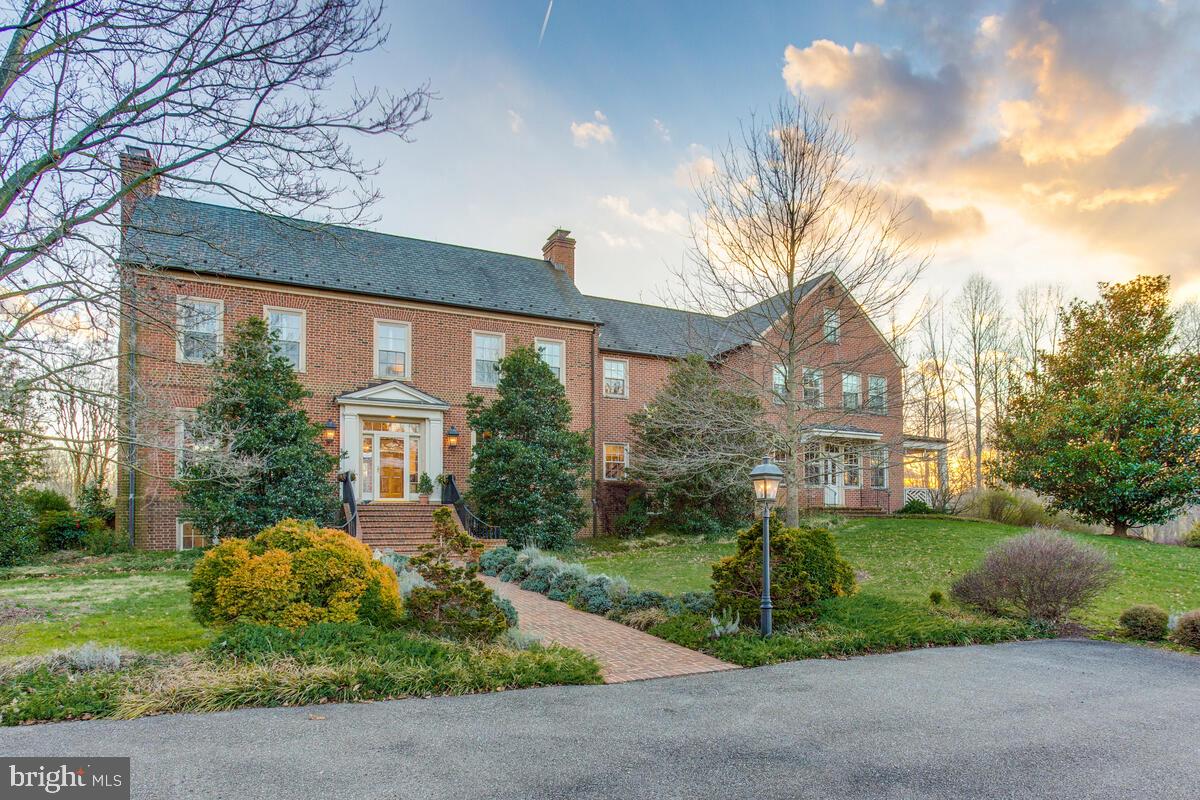
See more at www.DoveHillFarm.org    The home is a stunning Georgian style colonial crafted out of Cushwa antique brick and features exceptional finishes and craftsmanship throughout four levels of living space. The layout is ideal for both intimate and grand entertaining or casual country living. There are formal and informal indoor and outdoor spaces for the ultimate in gracious living.  A total of 5 bedrooms and 5 bathrooms (plus main level half bath) can comfortably accommodate family and guests, or use one of the bedrooms as an office. The finished basement includes a recreation room, Endless Pool, radiant heated floors, a full bath, laundry room and access to the garage. There is a separate 1,332 sq. ft. caretaker's house, with 2 bedrooms, 1 full and 2 half baths, fully equipped kitchen and laundry, backup generator and woodstove. This exquisite 134+ acre farm has everything for the horse professional or enthusiast, including stabling for 11 horses. Outbuildings include multiple barns, stables, and sheds, including a classic tobacco barn. The property is divided into two large fenced pastures, seven paddocks and hayfields. A large outdoor riding ring, on-property trails, varied terrain with hills for fitness training, a cross country schooling course and a 20-meter x 40-meter dressage ring make the farm suitable for most disciplines, including fox chasing. Run a boarding or training operation, or just keep your personal horses in luxury. The property is surrounded by other horse farms to complete the country retreat feel, but is easily accessible to Annapolis, Washington, D.C., and Baltimore for the executive. For the horseperson, it is convenient to competition venues, trails and local fox chasing clubs. For more info: https://www.dovehillfarm.org/
#MDAA2001820

EDGEWATER

205 MILL SWAMP ROAD

5 Beds

5 Baths

8,812 Sq.Ft.

$4,250,000

MLS#: MDAA2001820
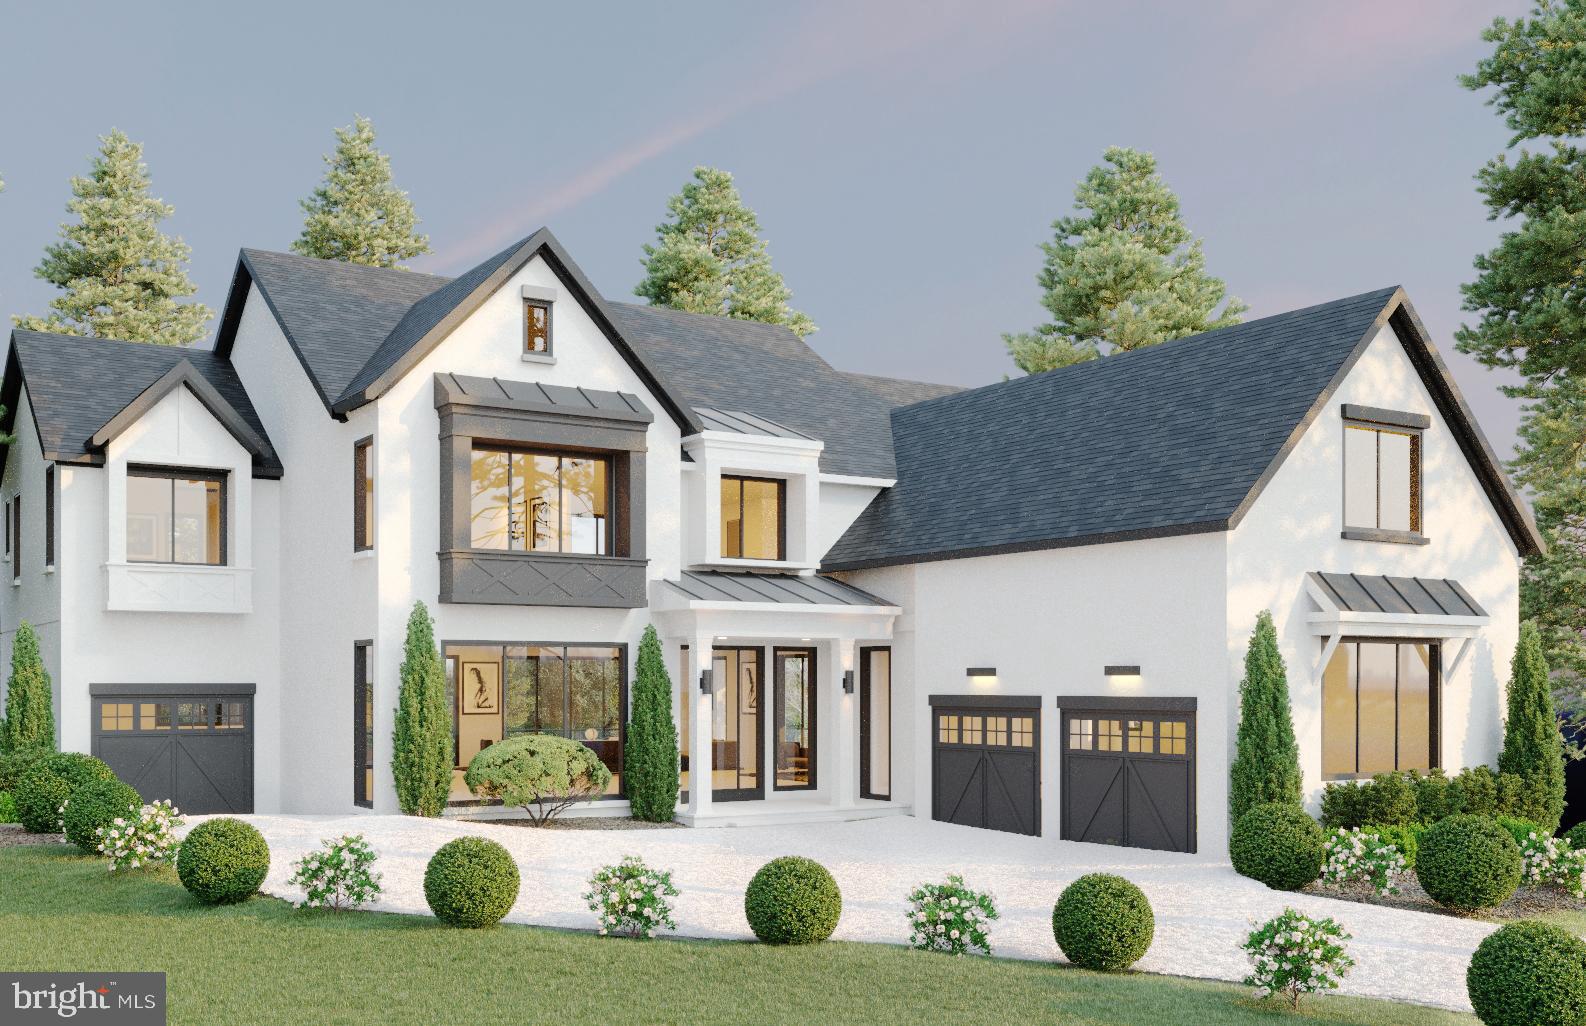
Last Remaining New Construction Opportunity on Quiet Cul de Sac with Soaring  Views of City Nightscape.  Large Lot with Timeless Stucco Elevation and Interior filled with Craftsmanship and Light.  Still time to be part of the Finish Selections.  Three New Homes being Built and Only One Now Available.  OPTIONAL  Elevator and Pool.  Main Level Library has Full Bath and Walk In Closet so can be used as Main Level Bedroom.  Interior has been Redesigned  to include a 4th Level.  Joy Custom Design Build is an Award Winning Custom Builder with Large Portfolio of Finished Residences.
#VAAR2008634

ARLINGTON

2545 N RIDGEVIEW ROAD

6 Beds

7 Baths

6,434 Sq.Ft.

$4,250,000

MLS#: VAAR2008634
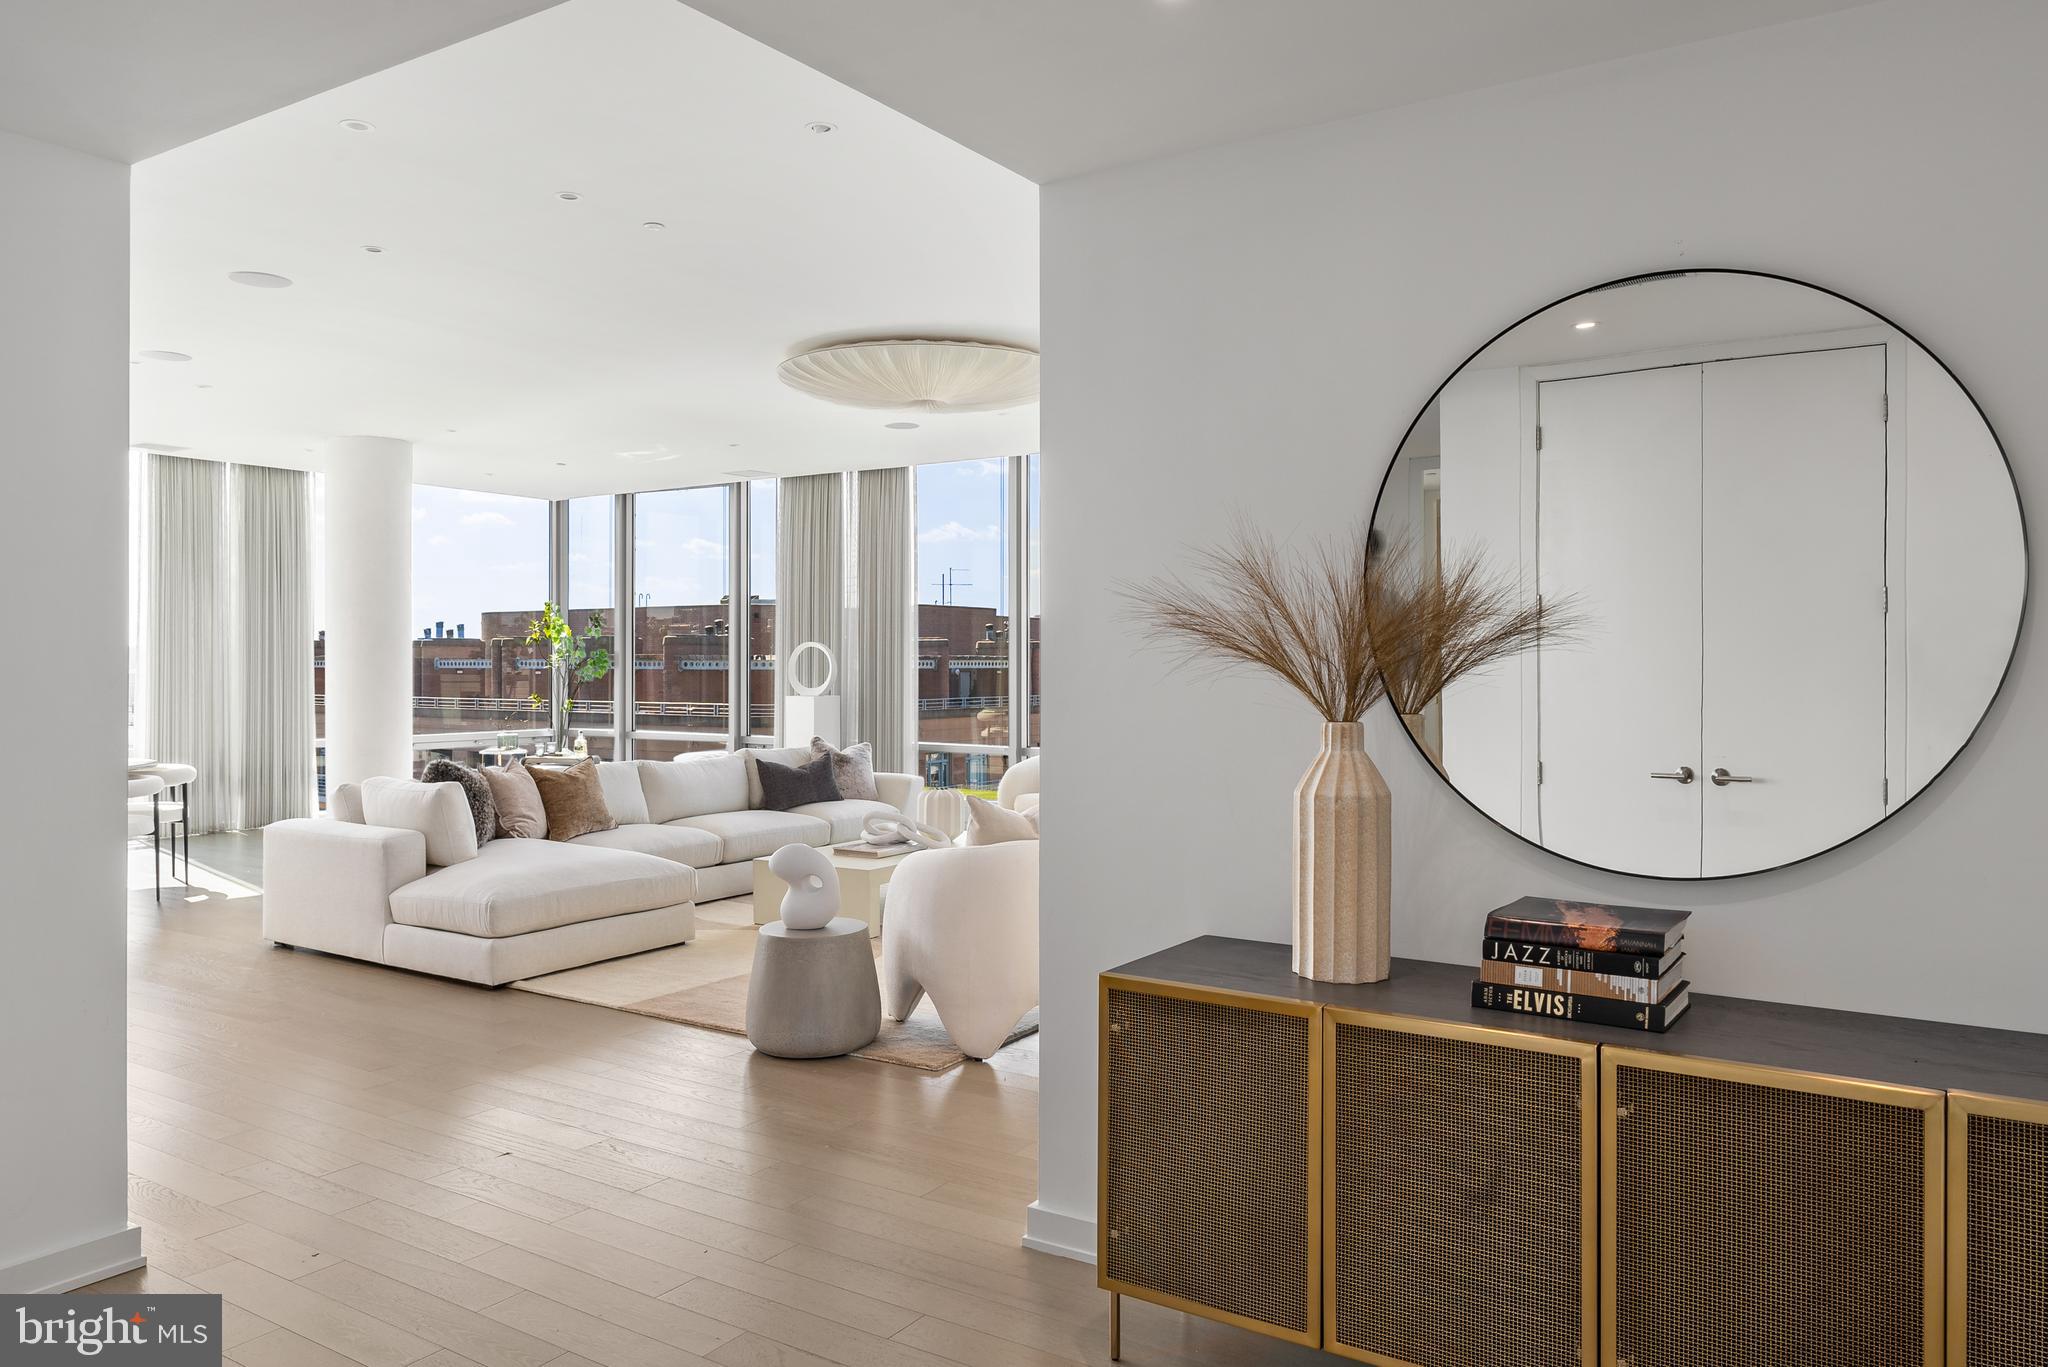
Welcome to Westlight Penthouse 103, your skyline sanctuary in the heart of Washington, D.C. This rarely available three bedroom + den, three bath penthouse residence boasts magnificent south-westerly views in arguably the most desirable tier of Westlight.  Expansive floor-to-ceiling windows frame sweeping, unobstructed views of the city in every room. Whether savoring morning coffee bathed streaming sunlight or observing the airplanes ascending in the distance in a twinkling night sky, these vistas inspire awe and tranquility.

PH103 floorplan is designed with flexibility and style in mind. The true  open-concept living and dining areas are perfect for grand entertaining or intimate gatherings. Soaring ceilings, sleek modern finishes, and a central kitchen hub—complete with premium appliances and artful lighting—ensure every event is as elegant as the home itself.

The luxurious owner’s suite offers a serene retreat, featuring dual custom walk-in closets and a spa-inspired en suite bath adorned with warm, earthy, and sophisticated textures. Two additional bedrooms with en suite baths provide refined accommodations for guests or family, while a versatile den offers space for a library or private office.

The award-winning Westlight, a LEED Gold-certified building, offers an array of premium amenities: a 25-meter heated rooftop pool with panoramic city views, an expansive sundeck with green spaces, exclusive grilling stations, a clubroom, and gym. Its striking architectural design by Enrique Norten makes it a landmark in modern luxury, blending sustainable living with sophisticated design. Doorman, porter, and on-site engineer, 24-hour front desk concierge and full time building manager provide an elevated level of White Glove services

Steps from Georgetown, Dupont Circle, and downtown Washington, PH103 places you at the cultural heart of the city. Surrounded by vibrant streetscapes, fine dining, and premier shopping, this residence offers a lifestyle as extraordinary as its views, welcome to the pinnacle of DC living with true proximity to power.

DC’s West End, one of the most coveted enclaves in the city, where modern luxury and historic charm coexist effortlessly. A beacon for those who seek elegance, exclusivity, and convenience in the nation’s capital, the West End is synonymous with upscale living, featuring a collection of architecturally stunning residential buildings offering unparalleled amenities and services with an air of refinement. From the artisanal creations of charming cafés to the culinary artistry of Michelin-starred establishments, dining is extraordinary. Signature destinations like Blue Duck Tavern and West End Bistro are perfect for intimate meals or sophisticated gatherings. The West End offers easy access to some of Washington, D.C.’s most iconic cultural landmarks. Explore the historic charm of Georgetown’s cobblestone streets, the vibrant energy of Dupont Circle, or the grandeur of the National Mall’s world-class museums and theaters - all just moments away. With proximity to the Foggy Bottom and Dupont Circle Metros, yet a stone throw to serene green escapes like Rock Creek Park and the Georgetown’s waterfront, life here is an impeccable blend of cosmopolitan charm, prime location, and luxurious offerings.
#DCDC2150602

WASHINGTON

1111 24TH STREET NW PH103

3 Beds

3 Baths

2,919 Sq.Ft.

$4,250,000

MLS#: DCDC2150602

An Extraordinary New Construction Residence in the Heart of Edgemoor brought to you by Terra Innovations and award winning builder Castlewood Custom Builders!

A rare offering in one of Bethesda’s most distinguished and coveted neighborhoods. Currently in development, this exceptional luxury residence will embody timeless architectural elegance, sophisticated design, and uncompromising craftsmanship. Meticulously envisioned for elevated modern living, the home will feature an impressive collection of amenities, including a private elevator, an expansive covered outdoor patio designed for seamless indoor-outdoor entertaining, and a dedicated golf simulator room on the lower level.

Every detail is being thoughtfully considered to create a residence of exceptional quality, refinement, and comfort. Ideally positioned in the prestigious Edgemoor neighborhood, just moments from downtown Bethesda and the exclusive Edgemoor Swim and Tennis Club, this remarkable property will offer an unparalleled combination of sophistication, convenience, and neighborhood charm.

An exceptional opportunity to secure a distinguished new residence in one of the area's most desirable locations. Inquire for architectural plans, additional details, and private project information.
#MDMC2259716

BETHESDA

5401 MOORLAND LANE

6 Beds

6 Baths

5,844 Sq.Ft.

$4,250,000

MLS#: MDMC2259716

Welcome to 832 Paradise Drive, an extraordinary French-inspired estate offering over 16,000 square feet of luxurious living space on more than 1.5 acres within an exclusive gated community in Horsham Township, with 7 bedrooms, 8 full bathrooms, and 2 half bathrooms. A magnificent expression of French Rococo architecture, this residence blends palatial proportions, exquisite craftsmanship, and an exceptional collection of amenities designed for both grand-scale entertaining and refined everyday living. From the moment you approach the stately circular driveway, accented by marble statuary and manicured grounds, the home's remarkable presence is undeniable. Impressive iron double-entry doors reveal a breathtaking two-story foyer, where imported marble flooring and a sweeping double-curved marble staircase with ornate iron balusters establish an unforgettable first impression. Soaring ceilings, graceful columns, barrel-vaulted passages, sculpted corbels, elaborate moldings, rich hardwood floors, and magnificent chandeliers bring timeless European artistry to every corner. The expansive main living areas offer an elegant balance of formal entertaining and comfortable gathering spaces. Beautifully appointed living and dining rooms feature statement fireplaces, dramatic architectural details, and views of the lush grounds. At the heart of the home, a stunning chef's kitchen pairs custom cabinetry and fine stone countertops with premium Viking and Sub-Zero appliances, providing an impressive setting for culinary pursuits and entertaining. Three distinct bar areas and multiple lounges ensure effortless hospitality, whether hosting an intimate evening or a lavish celebration. Thoughtfully designed accommodations provide privacy and flexibility for residents and guests alike. A desirable first-floor bedroom suite is ideal for extended stays or multigenerational living, while 5 additional en-suite bedrooms and dedicated au-pair accommodations offer outstanding versatility. The spectacular primary suite is a private sanctuary, complete with a fireside sitting area, three generous walk-in closets, and a sumptuous spa-inspired bath. Step onto its private balcony to take in serene views of the landscaped grounds and resort-style swimming pool. The estate's recreational amenities rival those of a private luxury resort. Enjoy an impressive indoor basketball court with elevated spectator viewing lounge, a dedicated fitness room, and a custom movie theater with tiered seating and its own bar. A spacious entertainment lounge, wine storage room, billiards and gathering areas, and luxurious bathrooms with steam showers further enhance the experience. These extraordinary spaces allow recreation, wellness, and entertaining to unfold without ever leaving home. Beyond the residence, a spectacular outdoor oasis awaits. The in-ground swimming pool is complemented by a built-in spa and waterfall features, framed by lush landscaping and expansive areas for relaxation. A magnificent marble pergola, large covered outdoor kitchen area, and generous rear marble patio create a striking backdrop for alfresco dining, poolside celebrations, or peaceful afternoons in complete privacy. The grounds feel like an extension of the home's refined interiors, carefully conceived for an effortless indoor-outdoor lifestyle. An oversized four-car garage, expansive motor court, multiple private living quarters, and extensive renovations and improvements add to the property's exceptional appeal. Ideally located in the Hatboro-Horsham School District, minutes from the dining, shopping, and conveniences of Ambler and Blue Bell, 832 Paradise Drive combines a secluded estate setting with convenient access to the greater Philadelphia region. More than a residence, this is a singular statement of architectural grandeur and elevated living—an extraordinary opportunity to experience European elegance, resort-caliber amenities, and remarkable privacy in one unforgettable estate.
#PAMC2198868

AMBLER

832 PARADISE DRIVE

7 Beds

8 Baths

13,861 Sq.Ft.

$4,250,000

MLS#: PAMC2198868
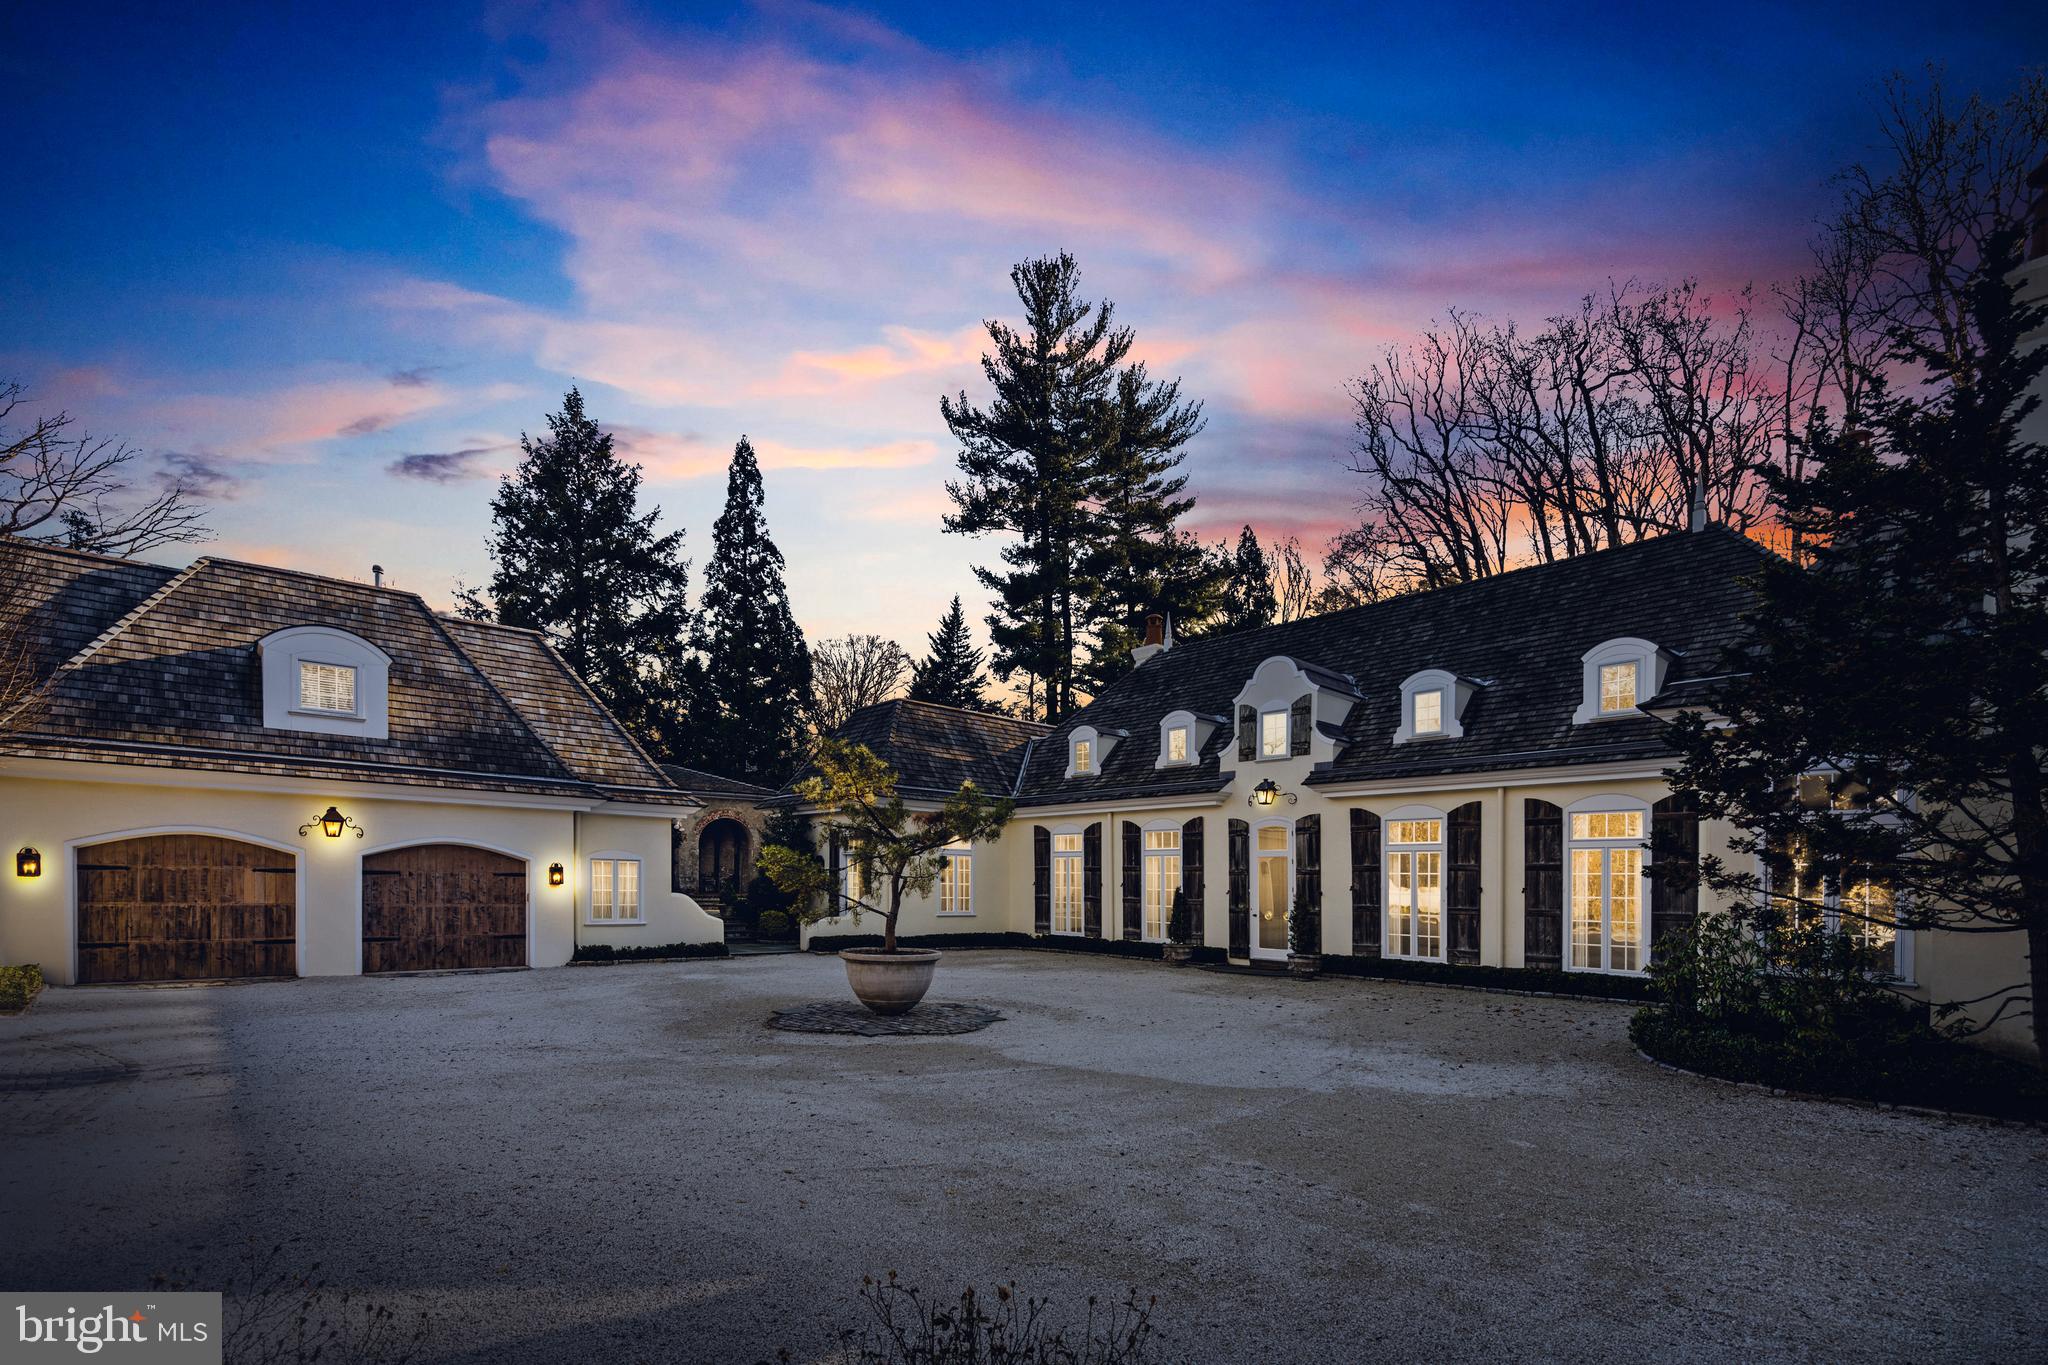
Welcome to 500 Rose Lane, located in the serene and picturesque Haverford Lower Merion Township. Situated on a sprawling 3-acre parcel of land, this magnificent home offers the perfect blend of privacy and luxury. As you approach the property, a winding drive leads you to a gravel courtyard, surrounded by meticulously maintained gardens.
The country French exterior of the home exudes charm, with rustic wood shutters and a cedar shake roof adding to its character. Step inside, and you'll be greeted by a grand entrance foyer with soaring 15-foot ceilings, adorned with floor-to-ceiling windows that flood the space with natural light. The transverse foyer seamlessly connects the various areas of the home.
The main living area is a testament to open concept design, encompassing a spacious dining room, living room, and library. Anchored by fireplaces on either end, this expansive area offers a warm and inviting atmosphere for gatherings and relaxation.
The sparkling white kitchen is a chef's dream, featuring slab marble counters, tall display and storage cabinetry, and top-of-the-line appliances. Adjacent to the kitchen is a cozy fireside family room and an octagonal breakfast room, providing a tranquil setting for casual meals and morning coffee.
The primary bedroom, conveniently located on the first level, is a true retreat. It boasts a generous sleeping room with its own fireplace, two ensuite baths, and multiple reach-in or walk-in closets. Connected to the primary bedroom is an intimate den/family room, also with a fireplace, which could easily be repurposed as an additional bedroom if desired.
One of the highlights of this home is its breathtaking views of the gardens from the main living area. Western-facing windows frame the lush greenery, creating a serene backdrop for everyday living. Step outside onto the expansive blue stone terrace, where you can bask in the beauty of the surroundings or take a refreshing dip in the inviting pool.
Upstairs, you'll find two generously sized guest suites, each with its own private marble bath and ample closet storage. These suites are ideal for accommodating guests for long-term stays, ensuring their comfort and privacy.
For added convenience, there is a separate suite located above the 2/3 car detached garage. This versatile space boasts high ceilings, a small wet bar with refrigeration, a large bedroom, a living area, and an attached bath.
In addition to its many features, the remarkable home at 500 Rose Lane boasts a captivating open-air covered stone loggia, reminiscent of the architecture found in the original estate. This enchanting space is accessible from both the courtyard and the rear and side gardens, further enhancing the seamless connection between indoor and outdoor living.
The stone loggia exudes elegance with its arches, creating a striking visual element and adding a touch of sophistication to the home. This inviting space serves as an exquisite entertaining area, perfect for hosting gatherings or simply relaxing while enjoying the beauty of the surrounding gardens.
Whether you choose to gather with friends for an evening cocktail party, savor a delightful al fresco meal, or simply unwind with a good book while surrounded by nature, the open-air covered stone loggia provides a versatile and captivating setting for memorable moments.
Immerse yourself in the enchanting ambiance of this elegant entertaining area, where the timeless charm of the original estate is seamlessly blended with modern luxury, making it a truly exceptional feature of 500 Rose Lane.
#PAMC2099118

HAVERFORD

500 ROSE LANE

5 Beds

4 Baths

8,329 Sq.Ft.

$4,249,000

MLS#: PAMC2099118

Stunning five-acre estate parcel nestled between McLean and Great Falls.** This exquisite property features a beautiful six-bedroom, six-bath brick home with a pool and a spacious detached two-car garage. Enjoy a peaceful, country-like setting while being just minutes from Tysons Corner, Reston, and downtown McLean. With convenient paved road access and surrounded by mature trees, this is a rare opportunity to own a prime estate-ready parcel with existing infrastructure in one of the most sought-after locations in McLean/Great Falls.
#VAFX2344462

MCLEAN

9200 FALLS RUN ROAD

6 Beds

3 Baths

6,052 Sq.Ft.

$4,249,000

MLS#: VAFX2344462
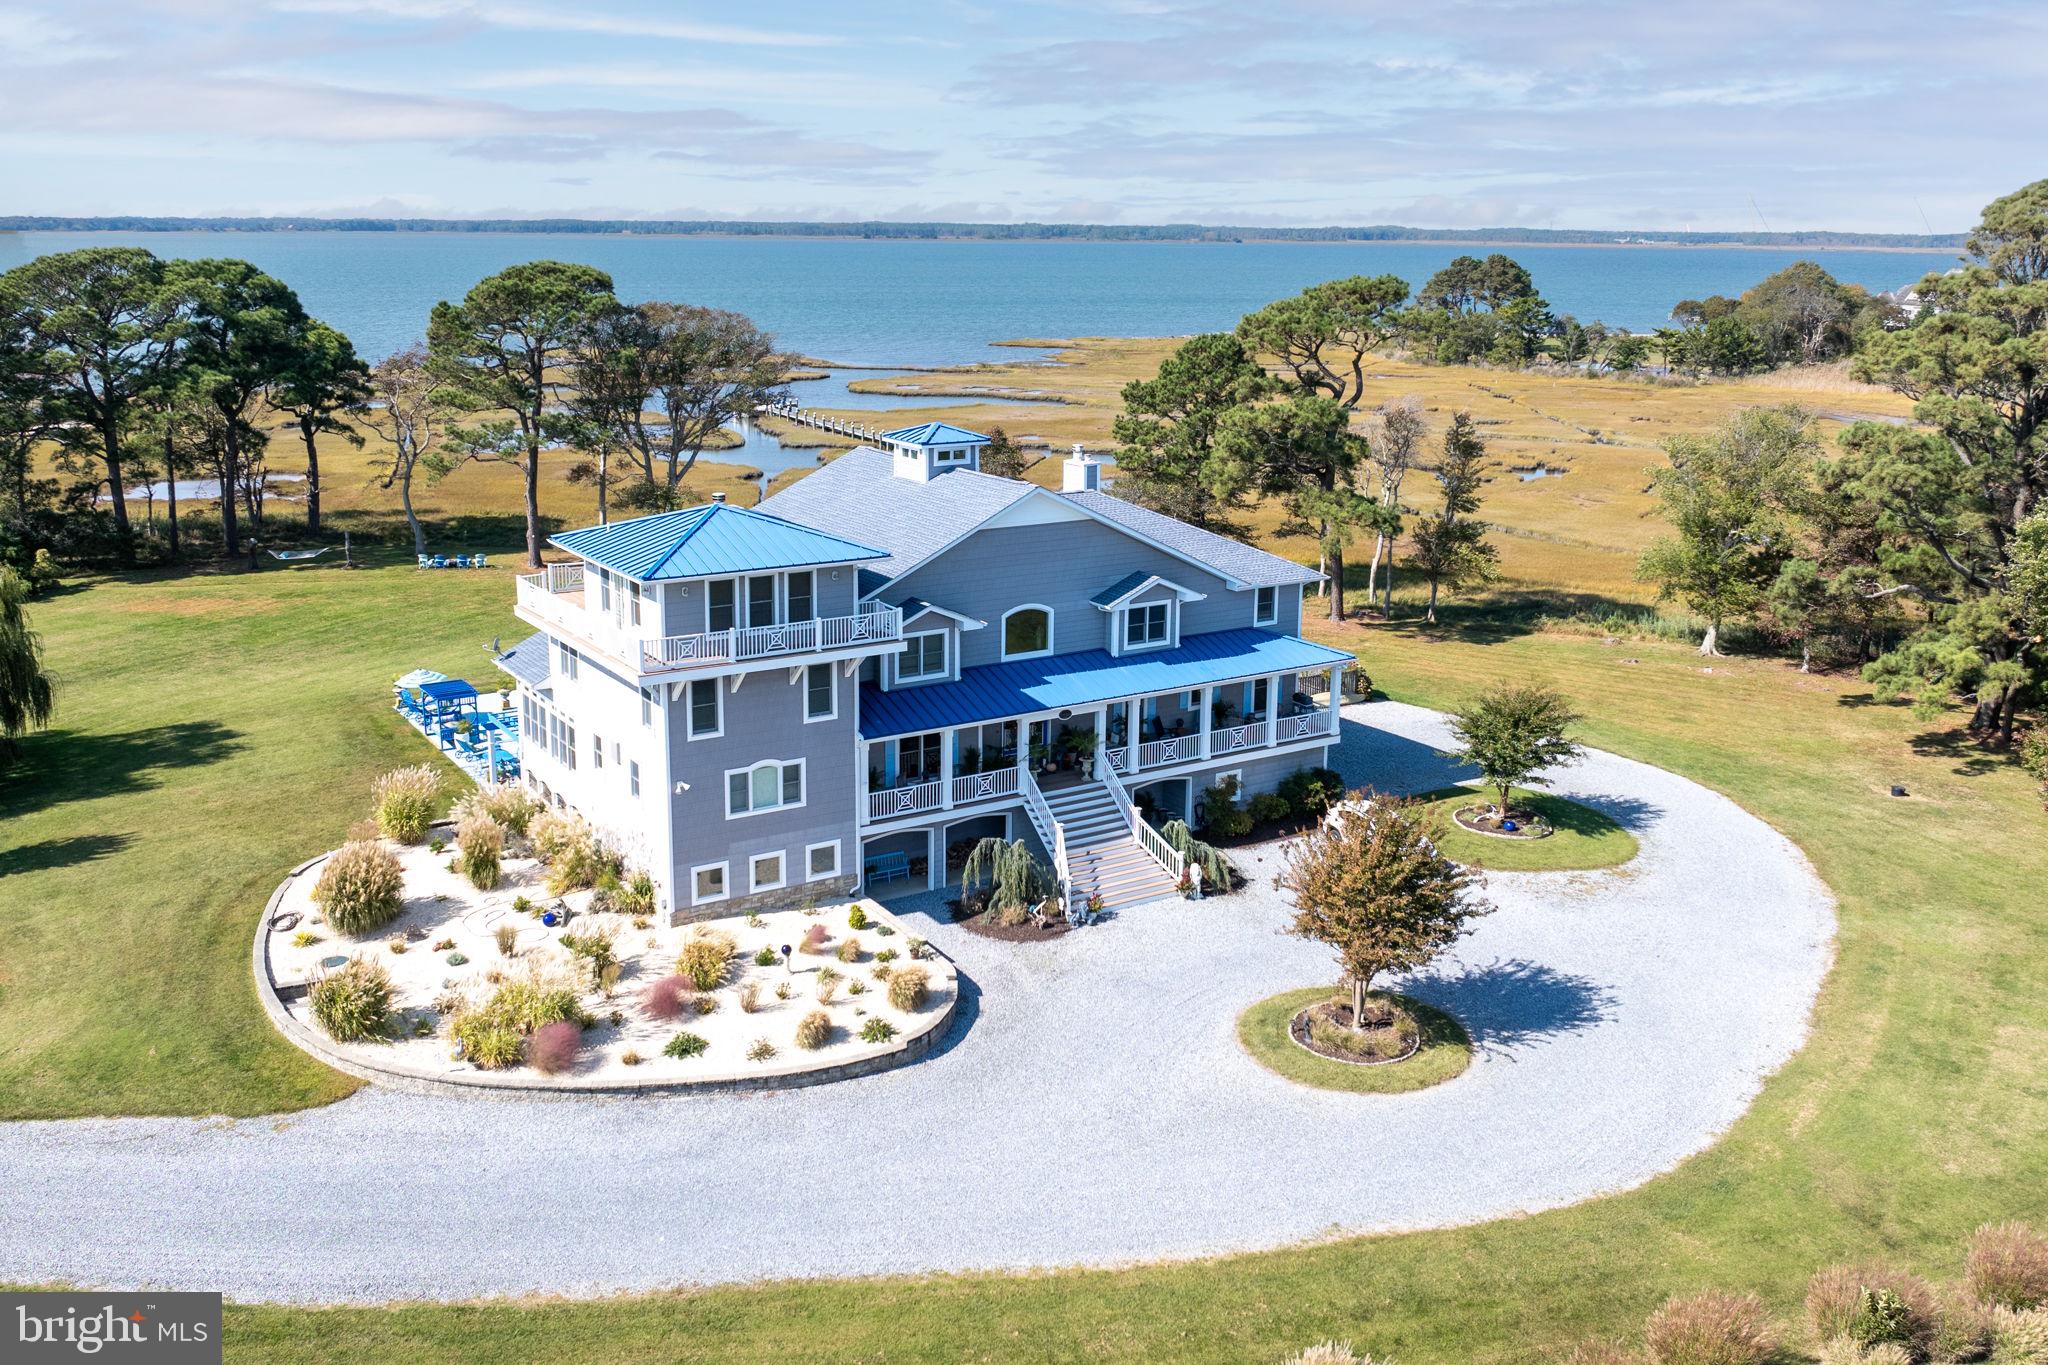
Welcome to 11209 Woodside Drive, an unparalleled waterfront masterpiece nestled on 8.7 private acres in South Point Farms, just minutes from Ocean City, MD and downtown Berlin, MD.  Offering stunning views of Newport Bay, this custom-built luxury home boasts 8,372 square feet of meticulously crafted living space.
Designed for both comfort and elegance, this 4-bedroom, 4-full and 2-half-bathroom estate features dramatic second-floor living and entertaining spaces, making it perfect for hosting guests—whether an intimate gathering or a grand celebration. The heart of the home is the chef’s kitchen, outfitted with top-of-the-line appliances and abundant storage space, while artistic custom features throughout elevate the home’s unique appeal.
The third-level primary suite provides a private retreat with a cozy fireplace, expansive closets, and sweeping water views. Outdoors, enjoy multiple porches, decks, and seating areas—ideal for watching spectacular sunsets or observing local wildlife. The 20x20 poolside 3-season porch invites year-round relaxation, and the private dock and nearby boat ramp offers direct access to 140 square miles of pristine, unspoiled waterways of Newport, Sinepuxent, and Chincoteague Bays, ideal for endless recreational water activities and enjoyment.
Additional highlights include an elevator servicing all three levels, a home gym, a climate-controlled dog room with exterior access, and a 5-car garage. This home is as functional as it is luxurious, with vast storage spaces, flexible living areas, and an abundance of indoor-outdoor living options.
Located just minutes from the acclaimed town of Berlin, Ocean City MD, and famous Assateague Island, this home offers a rare opportunity to experience the best of Eastern Shore coastal living. With world-class fishing, championship golf courses, and a variety of entertainment and dining options nearby, you’ll enjoy a lifestyle of unmatched convenience and serenity. Welcome to your dream waterfront retreat!
#MDWO2026762

BERLIN

11209 WOODSIDE DRIVE

4 Beds

4 Baths

8,372 Sq.Ft.

$4,249,000

MLS#: MDWO2026762
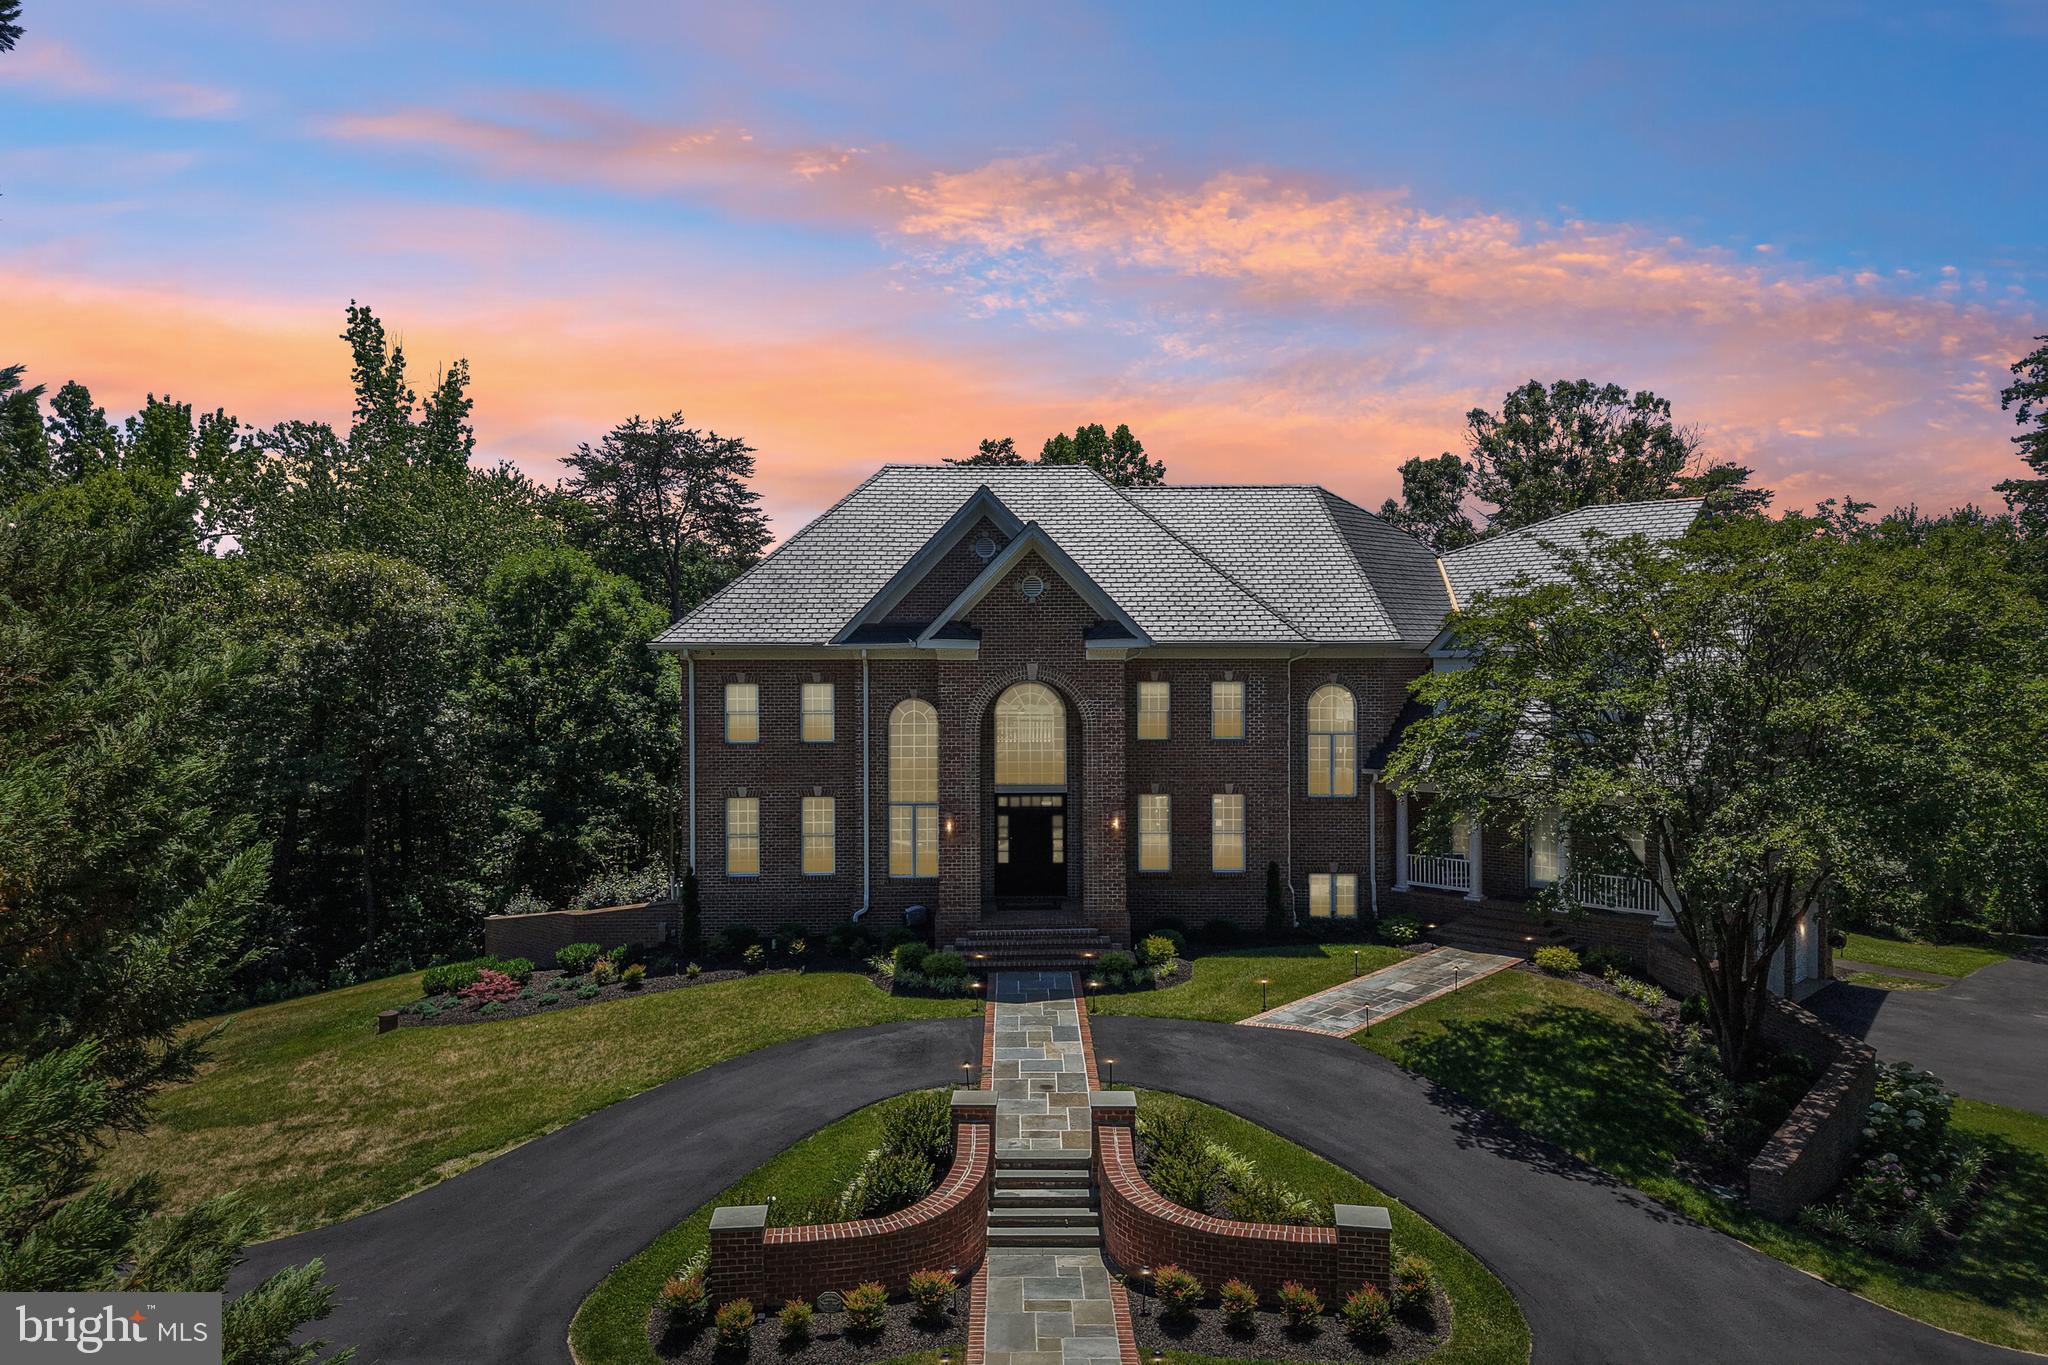
Introducing a masterfully curated waterfront estate that redefines luxury living on the shores of Severna Park. Tucked away within the prestigious, gated community of Bluff Point on the Severn, this magnificent residence offers the ultimate blend of privacy, sophistication, and resort-style amenities. From the grand roundabout driveway that welcomes your arrival to the sweeping, panoramic water vistas framing the rear of the property, every detail has been designed to deliver an uncompromising coastal lifestyle.
The Ultimate Waterfront Paradise- The crown jewel of this estate is its seamless, private connection to the water. A beautifully paved path provides effortless access from the home straight down to the shoreline, where your private paradise awaits. Spend your mornings relaxing on your private sandy beach, or step onto the expansive private dock, fully equipped with a heavy-duty boat lift and two Jet Ski lifts offering immediate entry to the region's finest boating and watersports.
Resort-Style Outdoor Living- Designed for outdoor entertaining or relaxing, the estate boasts a striking multi-tiered waterfront deck that overlooks a private oasis. At the center of the outdoor experience is a pristine, heated pool equipped with an automated safety cover, hot tub, and a private basketball court—perfect for active afternoons before cooling off in the water.
An Entertainer’s Dream & Lower-Level Retreat- Inside, the home’s grand proportions are stitched together by a built-in, multi-zone sound system that flows seamlessly through the main living areas and outdoor decks. This residence features a private elevator providing convenient access across all three expansive levels.
The exceptional walkout basement serves as a secondary entertainment hub, designed to mirror the luxury of the main floors. The lower level features a fully equipped second kitchen and custom bar, making it the ultimate venue for hosting formal events, game days, or intimate evenings by the water.
Turn-Key Excellence Beyond its breathtaking aesthetic and leisure features, the estate has been meticulously maintained with premium structural updates, including a new synthetic slate roof installed in 2022, offering the timeless elegance of classic slate with modern, high-durability performance.
#MDAA2145616

SEVERNA PARK

658 ROCK COVE LANE

5 Beds

5 Baths

9,152 Sq.Ft.

$4,249,000

MLS#: MDAA2145616
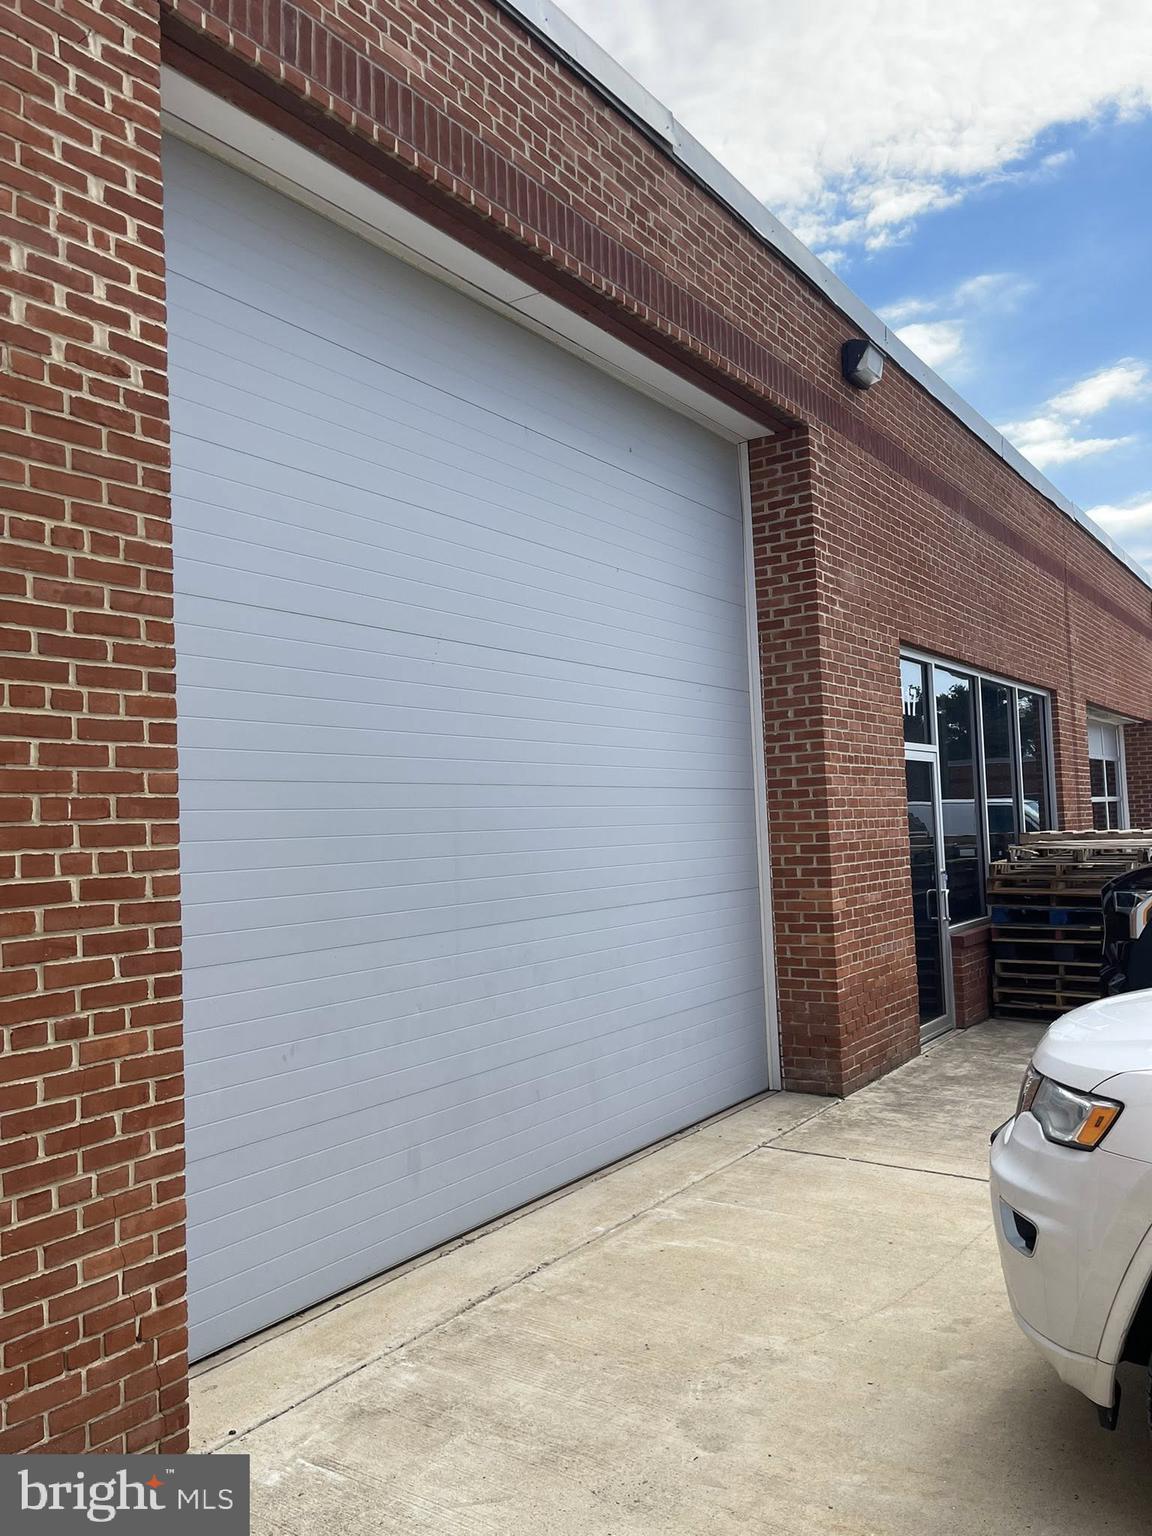
This Listing is combining Suite 114 & 117 with two Large Open Warehouse Spaces with Suite 117 containing 1 High Bay Drive-In Door, One Office, One Storage Area, and Two Restrooms. Doors have Electric Roll-Up Door, Three Phase Electric, Adjacent to Frederick Airport.
This is combined with Hartz Suite 114 with a dock door for 21,181 SF. Hartz 114 contains a Large Open Area, One Office and One storage room and Two Restrooms.
#MDFR2086058

FREDERICK

1341 HUGHES FORD ROAD 114 AND 117 COMBINED

None Beds

None Baths

105,538 Sq.Ft.

$4,236,200

MLS#: MDFR2086058

A rare opportunity for a cash buyer to own beautiful land in Centre County Pennsylvania.  The house, land, outbuildings, and silo are included.  Parcels 20-004-021A, 20-004-32C-0000, 20-004-032B, 20-004-021U and 21-005-036J-0000 totaling 99.84 acres are included.  All machinery is excluded. All livestock is excluded. All crops are excluded.  Some crop land is rented. Proof of funds for cash buyer required to be presented prior to scheduling showing.  Listing Realtor has to be at all showings.
#PACE2520602

SPRING MILLS

200 WEAVER ROAD

6 Beds

2 Baths

3,696 Sq.Ft.

$4,235,000

MLS#: PACE2520602
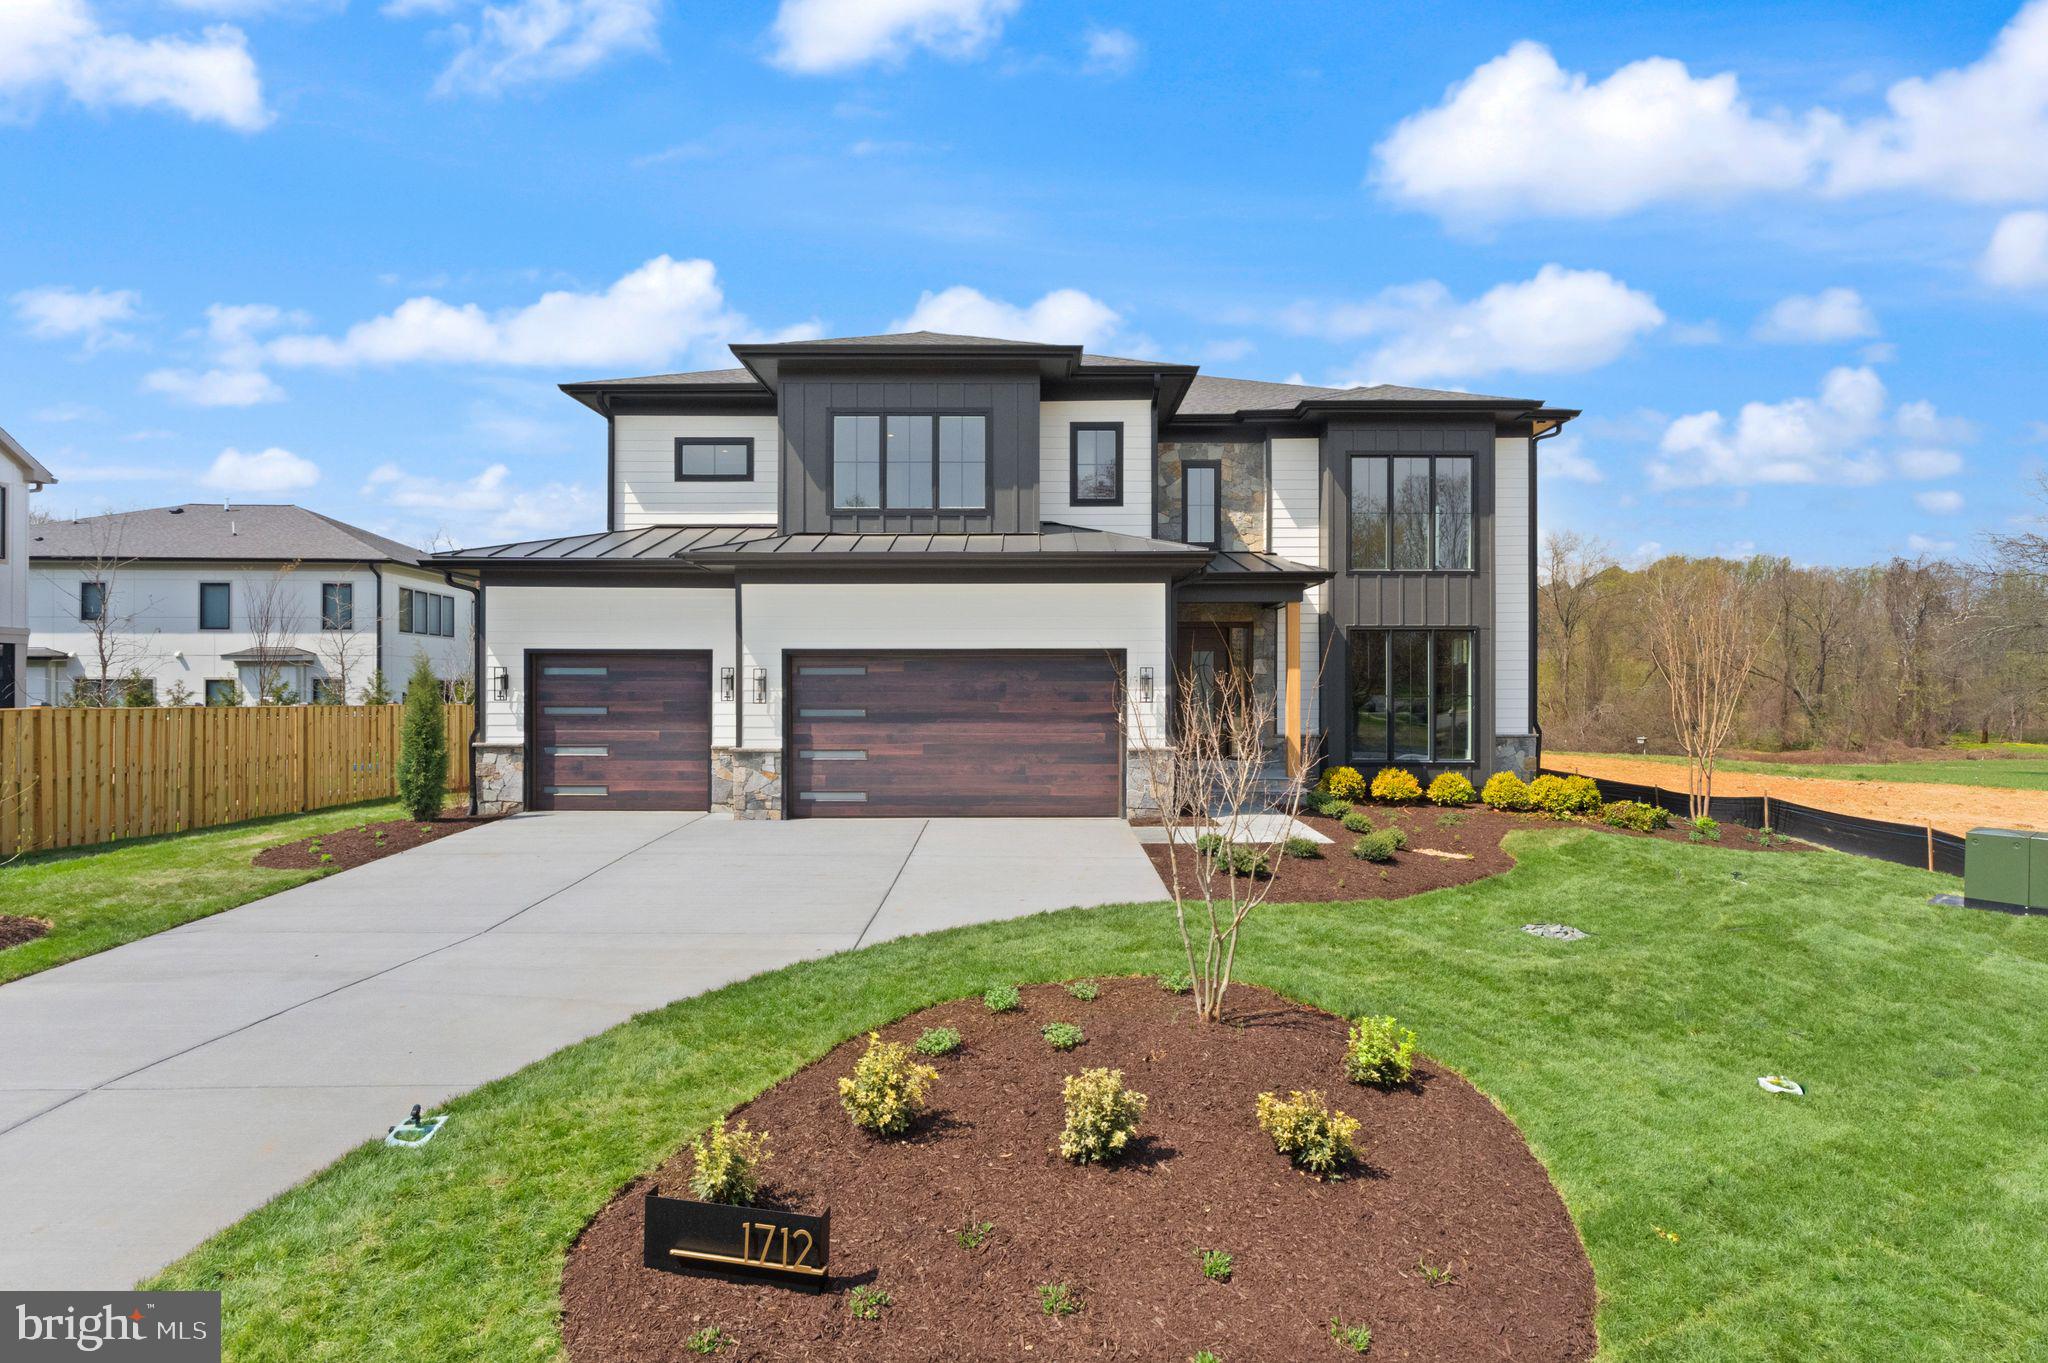
This exciting custom designed build to suit will be delivered in early 2026. Fairlawn Estates by JDA Custom Homes, is a new luxury home enclave in McLean near the Arlington Border. Each estate home in this development will be a completely unique model. Only two of the lots, including this lot back to Kent Gardens Park. All interior photos and the virtual tour link showcase the Lucca, JDA’s newest model, just sold in Fairlawn Estates. JDA has been a leading luxury home builder offering complete design build services in Northern Virginia for 32 years.
#VAFX2160806

MCLEAN

1712 DALEWOOD PLACE

6 Beds

6 Baths

8,534 Sq.Ft.

$4,209,900

MLS#: VAFX2160806
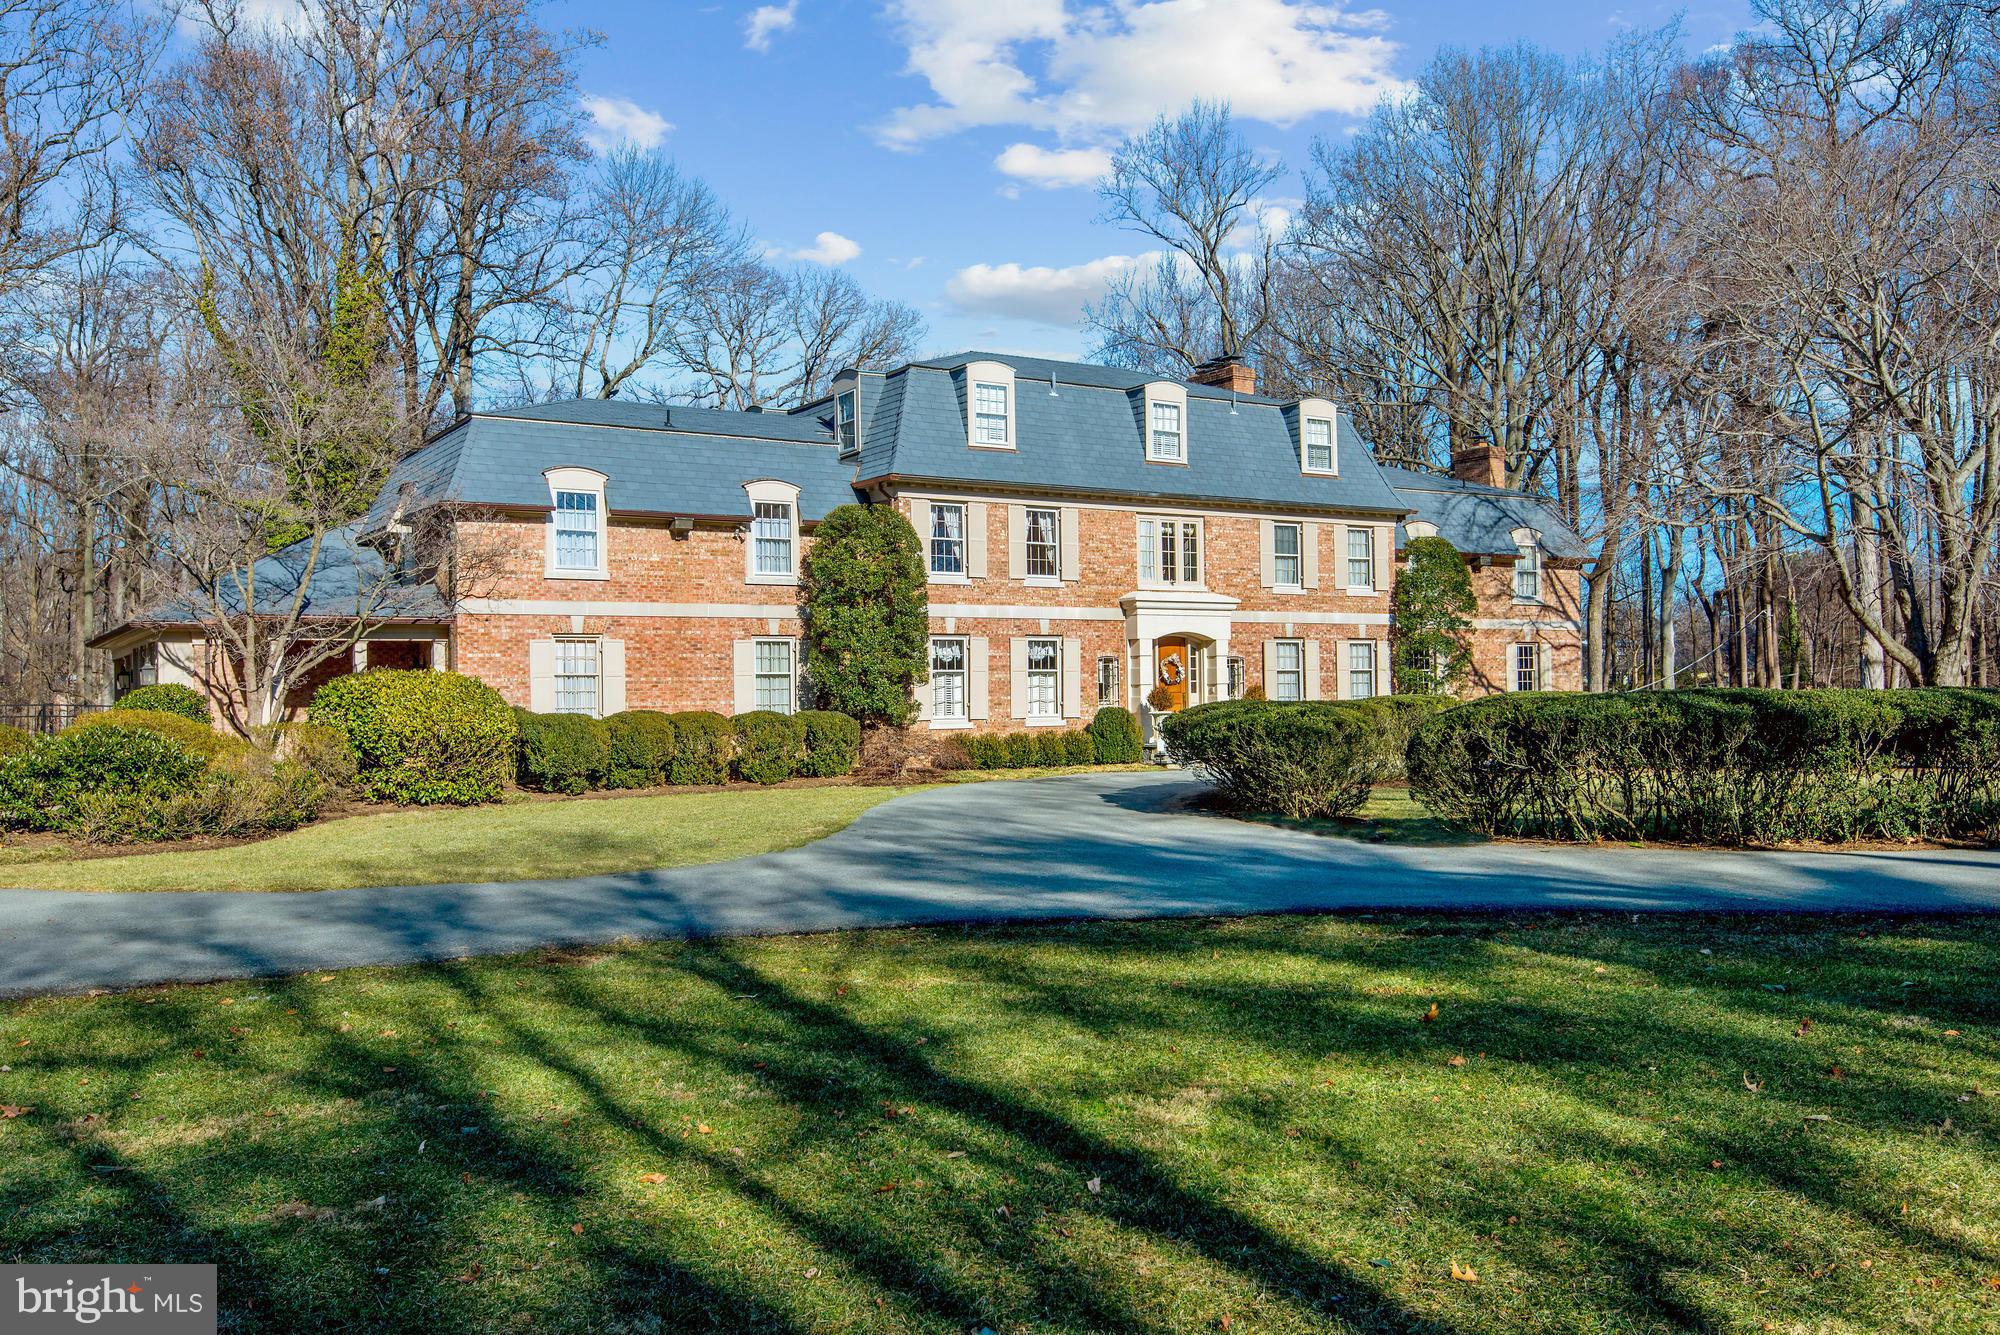
A rare avis, one of the real statement homes in Potomac Falls. Custom built for original ownr-high ceilings, plaster walls, generously proportioned rm sizes sited on a spectacular 5+ acre setting. Thoughtfully renov/restored w/exquisite taste, classic lines,  exceptional moldings, a  Clive Christan kitchen/breakfast rm opening to an architecturally stunning 2 story FR.  Clive Christan MBR suite!
#1002303139

POTOMAC

10807 PLEASANT HILL DRIVE

9 Beds

9 Baths

11,400 Sq.Ft.

$4,200,000

MLS#: 1002303139
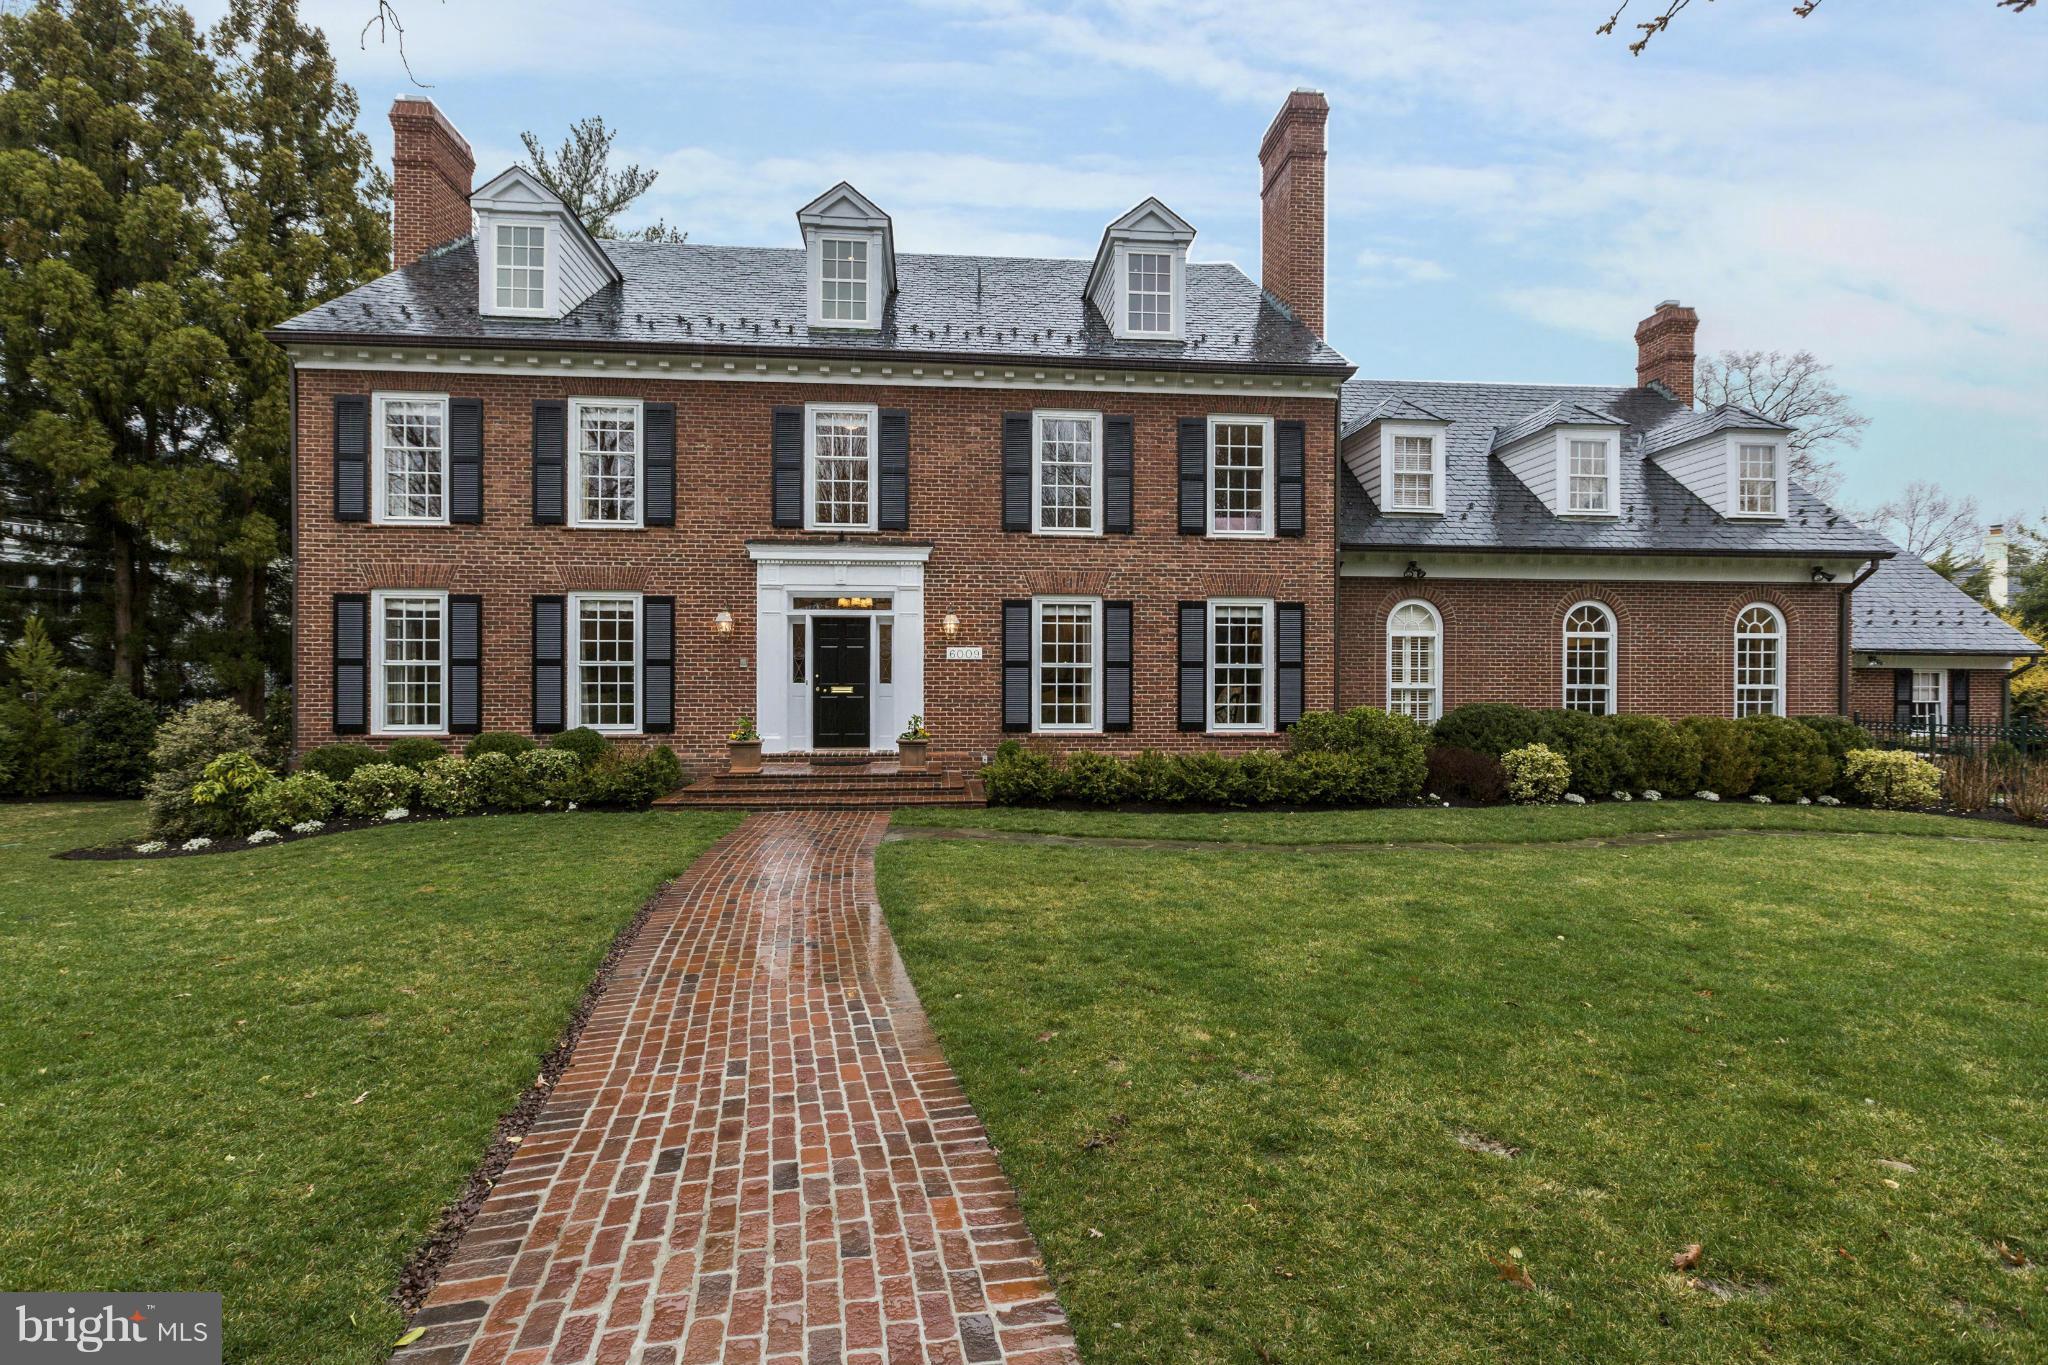
Absolutely Stunning Georgian Col in pristine condition! Renovated to perfection! 4 finished levels, Elegant Liv & Din rms, paneled Lib, Great rm w/wet bar, gourmet kitchen, 1 1/2 BAs, Pool, spa and Patio.  MBS w/ BA and Walk in closet, Junior suite with study, 2 more bedrms, 2 Ba, Upper Lvl 2: 2 bedrms , BA and Storage. Finished LL w/Media rm, wet bar, playrm, exercise rm, BA, wine closet & more!
#1002925214

CHEVY CHASE

6009 HIGHLAND DRIVE

6 Beds

6 Baths

N/A

$4,200,000

MLS#: 1002925214

1 ... 288 289 290 291 292 ... 666
* Listings identified with the FMLS IDX logo come from FMLS and are held by brokerage firms other than the owner of this website. The listing brokerage is identified in any listing details. Information is deemed reliable but is not guaranteed. If you believe any FMLS listing contains material that infringes your copyrighted work please review our DMCA policy and learn how to submit a takedown request. © 2024. First Multiple Listing Service, Inc.

Send a message

Message successfully sent.

Your message

What is 3 + 4 ?

Reason for contacting?

I agree to receive email communication and understand I can unsubscribe at any time.

I agree to be contacted by Charis Realty Group - Christine Issler, Broker via call, email, and text for real estate services. To opt out, you can reply 'stop' at any time or reply 'help' for assistance. You can also click the unsubscribe link in the emails. Message and data rates may apply. Message frequency may vary. Privacy Policy

Sign Out

Virtual Assistant

Would you like to take the next step with this property? We can help you schedule a showing or virtual tour, or send you more details.

Yes, I would like more information.

Thank You for Your Reply, One of Our Agents will contact you as soon as possible

No, maybe later.

Thank you, you can always contact me via email, phone number or through the contact form.

Realhub AI

Lucy - Your AI-Powered Realtor

Update Your Temporary Password

Personalize your search

Enter your email and we'll notify you immediately when new listings match what you're looking for.

or enter email address

Already have an account ? Login here

Continue your home search

I agree to receive communications and understand I can unsubscribe at any time.

I agree to be contacted by Charis Realty Group - Christine Issler, Broker via call, email, and text for real estate services. To opt out, you can reply 'stop' at any time or reply 'help' for assistance. You can also click the unsubscribe link in the emails. Message and data rates may apply. Message frequency may vary. Privacy Policy

Already have an account ? Login here

We use cookies

We use cookies primarily for analytics to enhance your experience. By accepting, you agree to our use of these cookies. You can manage your preferences or learn more about our cookies policy.
