Properties

Browse or get in touch to schedule a walkthrough.

  • Nearby me
Price range

Popular Features

Community Features

Association

Property Features

Waterfront

View

Exterior Features

Interior Features

Style

10000 properties match your criteria

Updated 1 minute ago

E-Alert name
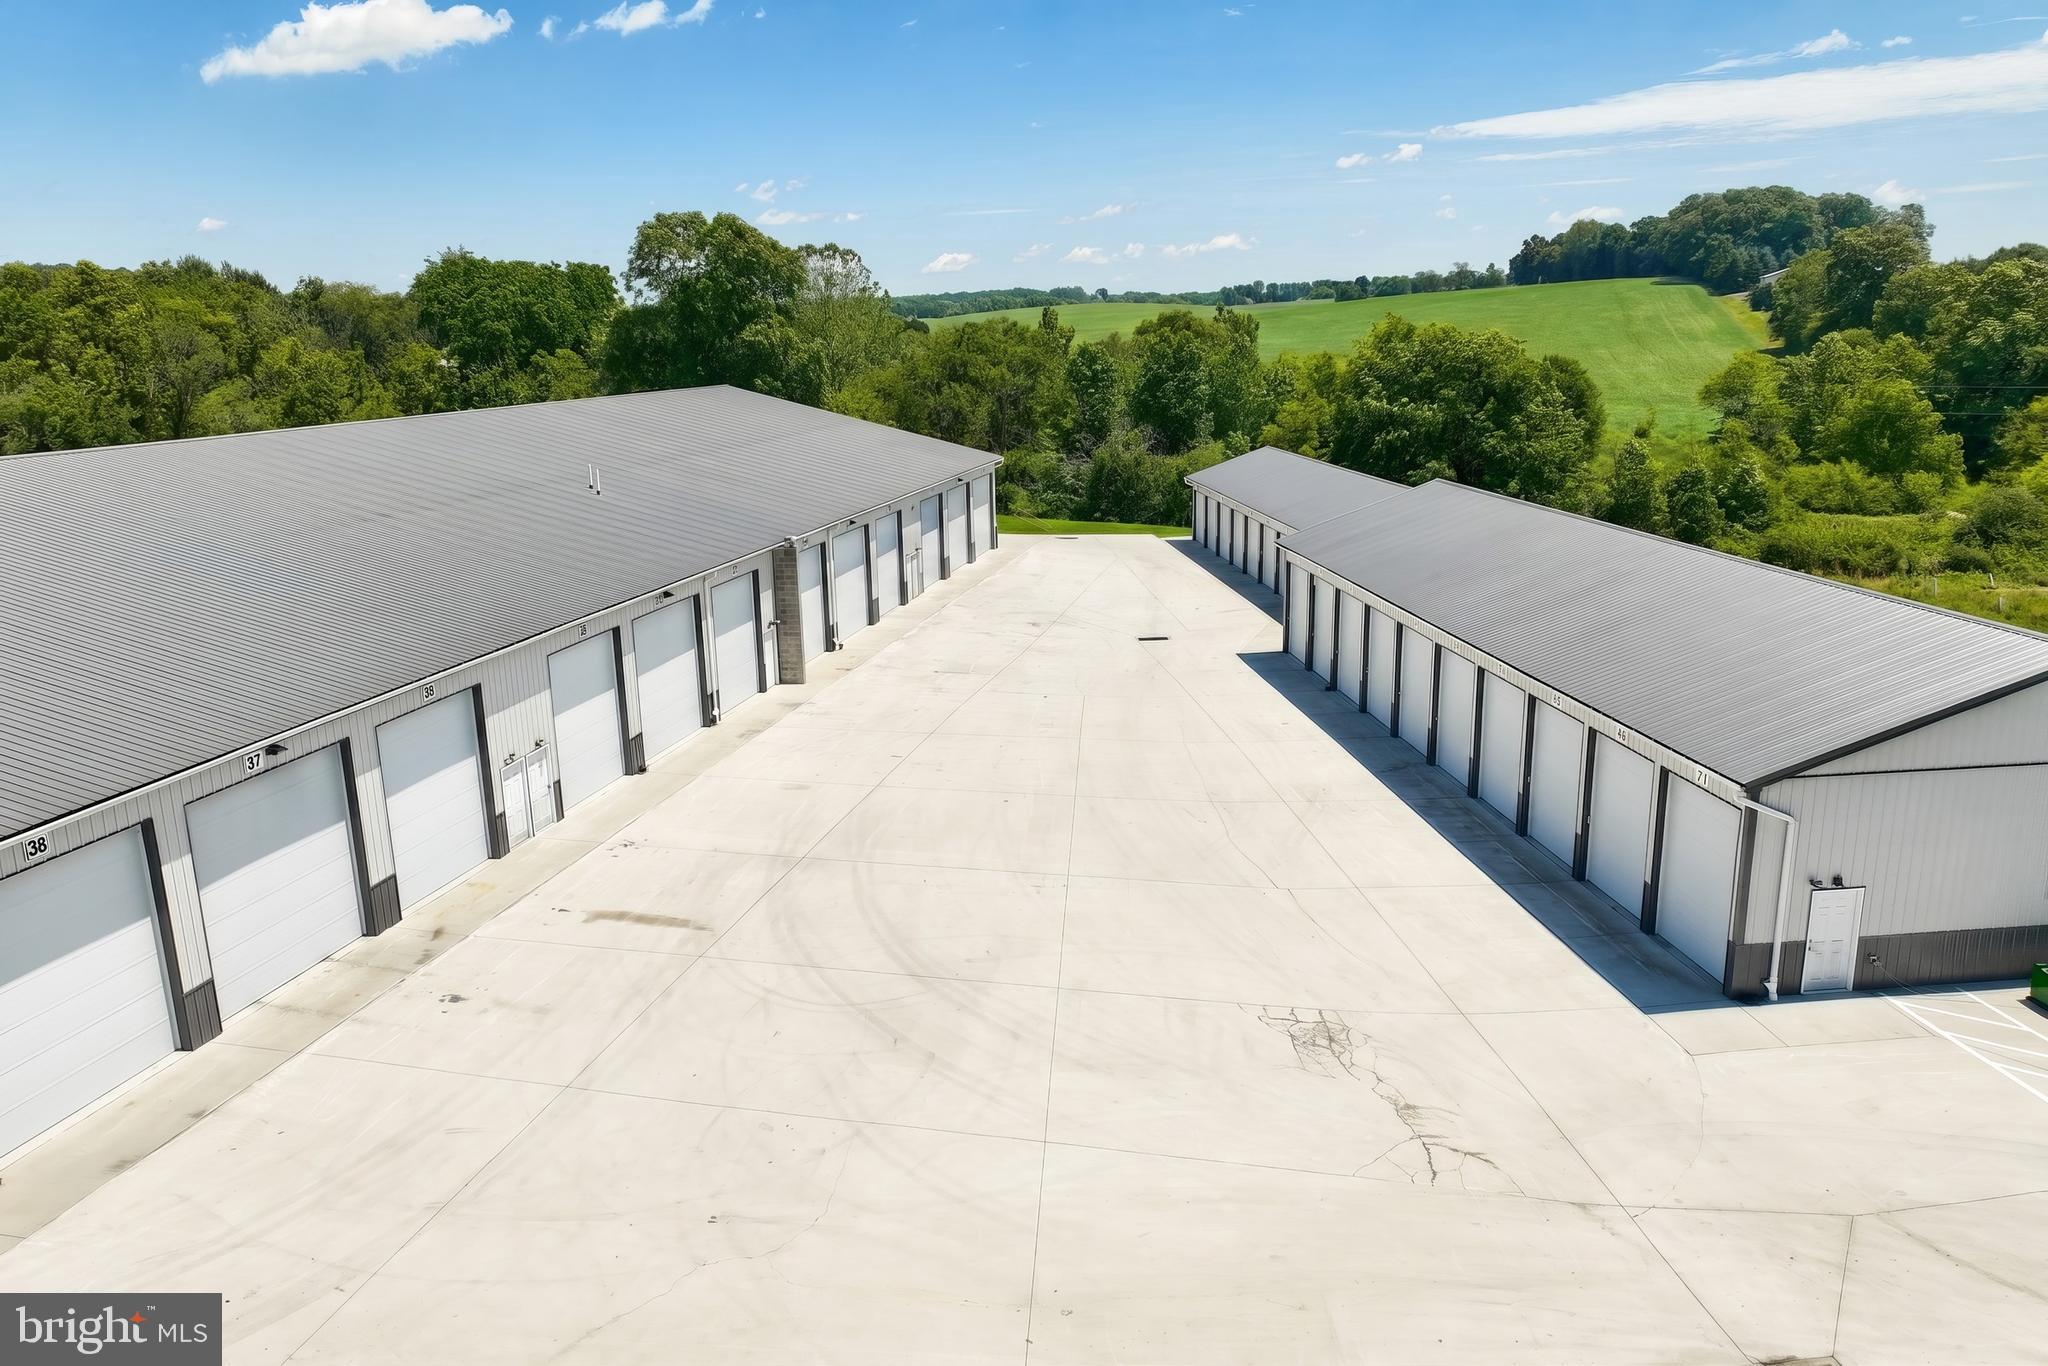
Top of the line quality construction abounds in this storage facility, constructed recently in 2021. The property consists of 42 mini storage units, 48 large RV storage units, 26 parking spaces and a rented house on 10.39 Acres of Land.
The 48 large units consist of a range of sizes between 10x30’ and 16x51’ and ceiling height ranging from 12’- 16’. Many feature a 20 or 50 amp electric service, with 11 of these units also providing AC/Heat fed by a Geothermal System that services the whole property. Utility fee is then added to units with in proportion to potential use. These units are consistently rented at 100% capacity.
The 42 mini storage units are climate controlled with the efficient geothermal system, with sizes ranging from 6′ x 10′ to 14′ x 24′, with interior access on convenient one level.
There is 26 stoned parking spaces at 10’x40’ size, with easy access and large entry drive, perfect for large vehicles and heavy storage.
There is also a leased house located on the property, that was renovated in 2021 when the storage was built.
Excellent construction in this facility features metal roofs and metal siding, large deep concrete pads and driveways around buildings.  A Geothermal open loop system services the property for heating and cooling.
The property is zoned Highway Commercial in Germany Township, Adams County and is located just over the PA/MD line in Pennsylvania, which provides easy access for storage users throughout the greater region.
Maxi storage units that this facility provides are in high demand and have very limited supply. Replacement costs for this type of facility would well exceed the purchase price.
Potential upside can be obtained by adding additional maxi storage in parking spaces, and increasing rents & mini storage occupancy. Offered at an attractive 6.3% in place cap rate, or a proforma 7.4% with expected rent increases, this property makes an attractive long term growth asset.
#PAAD2024124

LITTLESTOWN

6670 BALTIMORE PIKE

None Beds

None Baths

36,945 Sq.Ft.

$4,000,000

MLS#: PAAD2024124

Subdivision potential for 11 additional lots - 8 with approved percs. Discover a breathtaking 67 ± AC farm ideal for a family compound with three existing houses: a primary home built in 2005 (needs work), a rancher-style home built in 1994, and a farmhouse requiring restoration. Nestled amidst beautiful rolling farmland with outbuildings and pond, enjoy the tranquility of this scenic location which backs up to large wooded forest buffer of Great Seneca Stream Valley Park. Embrace the beauty and potential of this idyllic countryside retreat, where timeless charm meets modern opportunity. Property selling "as is, where is, with all faults."
#MDMC2254868

DAMASCUS

25804 BOWMAN ACRES LANE

5 Beds

7 Baths

8,660 Sq.Ft.

$4,000,000

MLS#: MDMC2254868
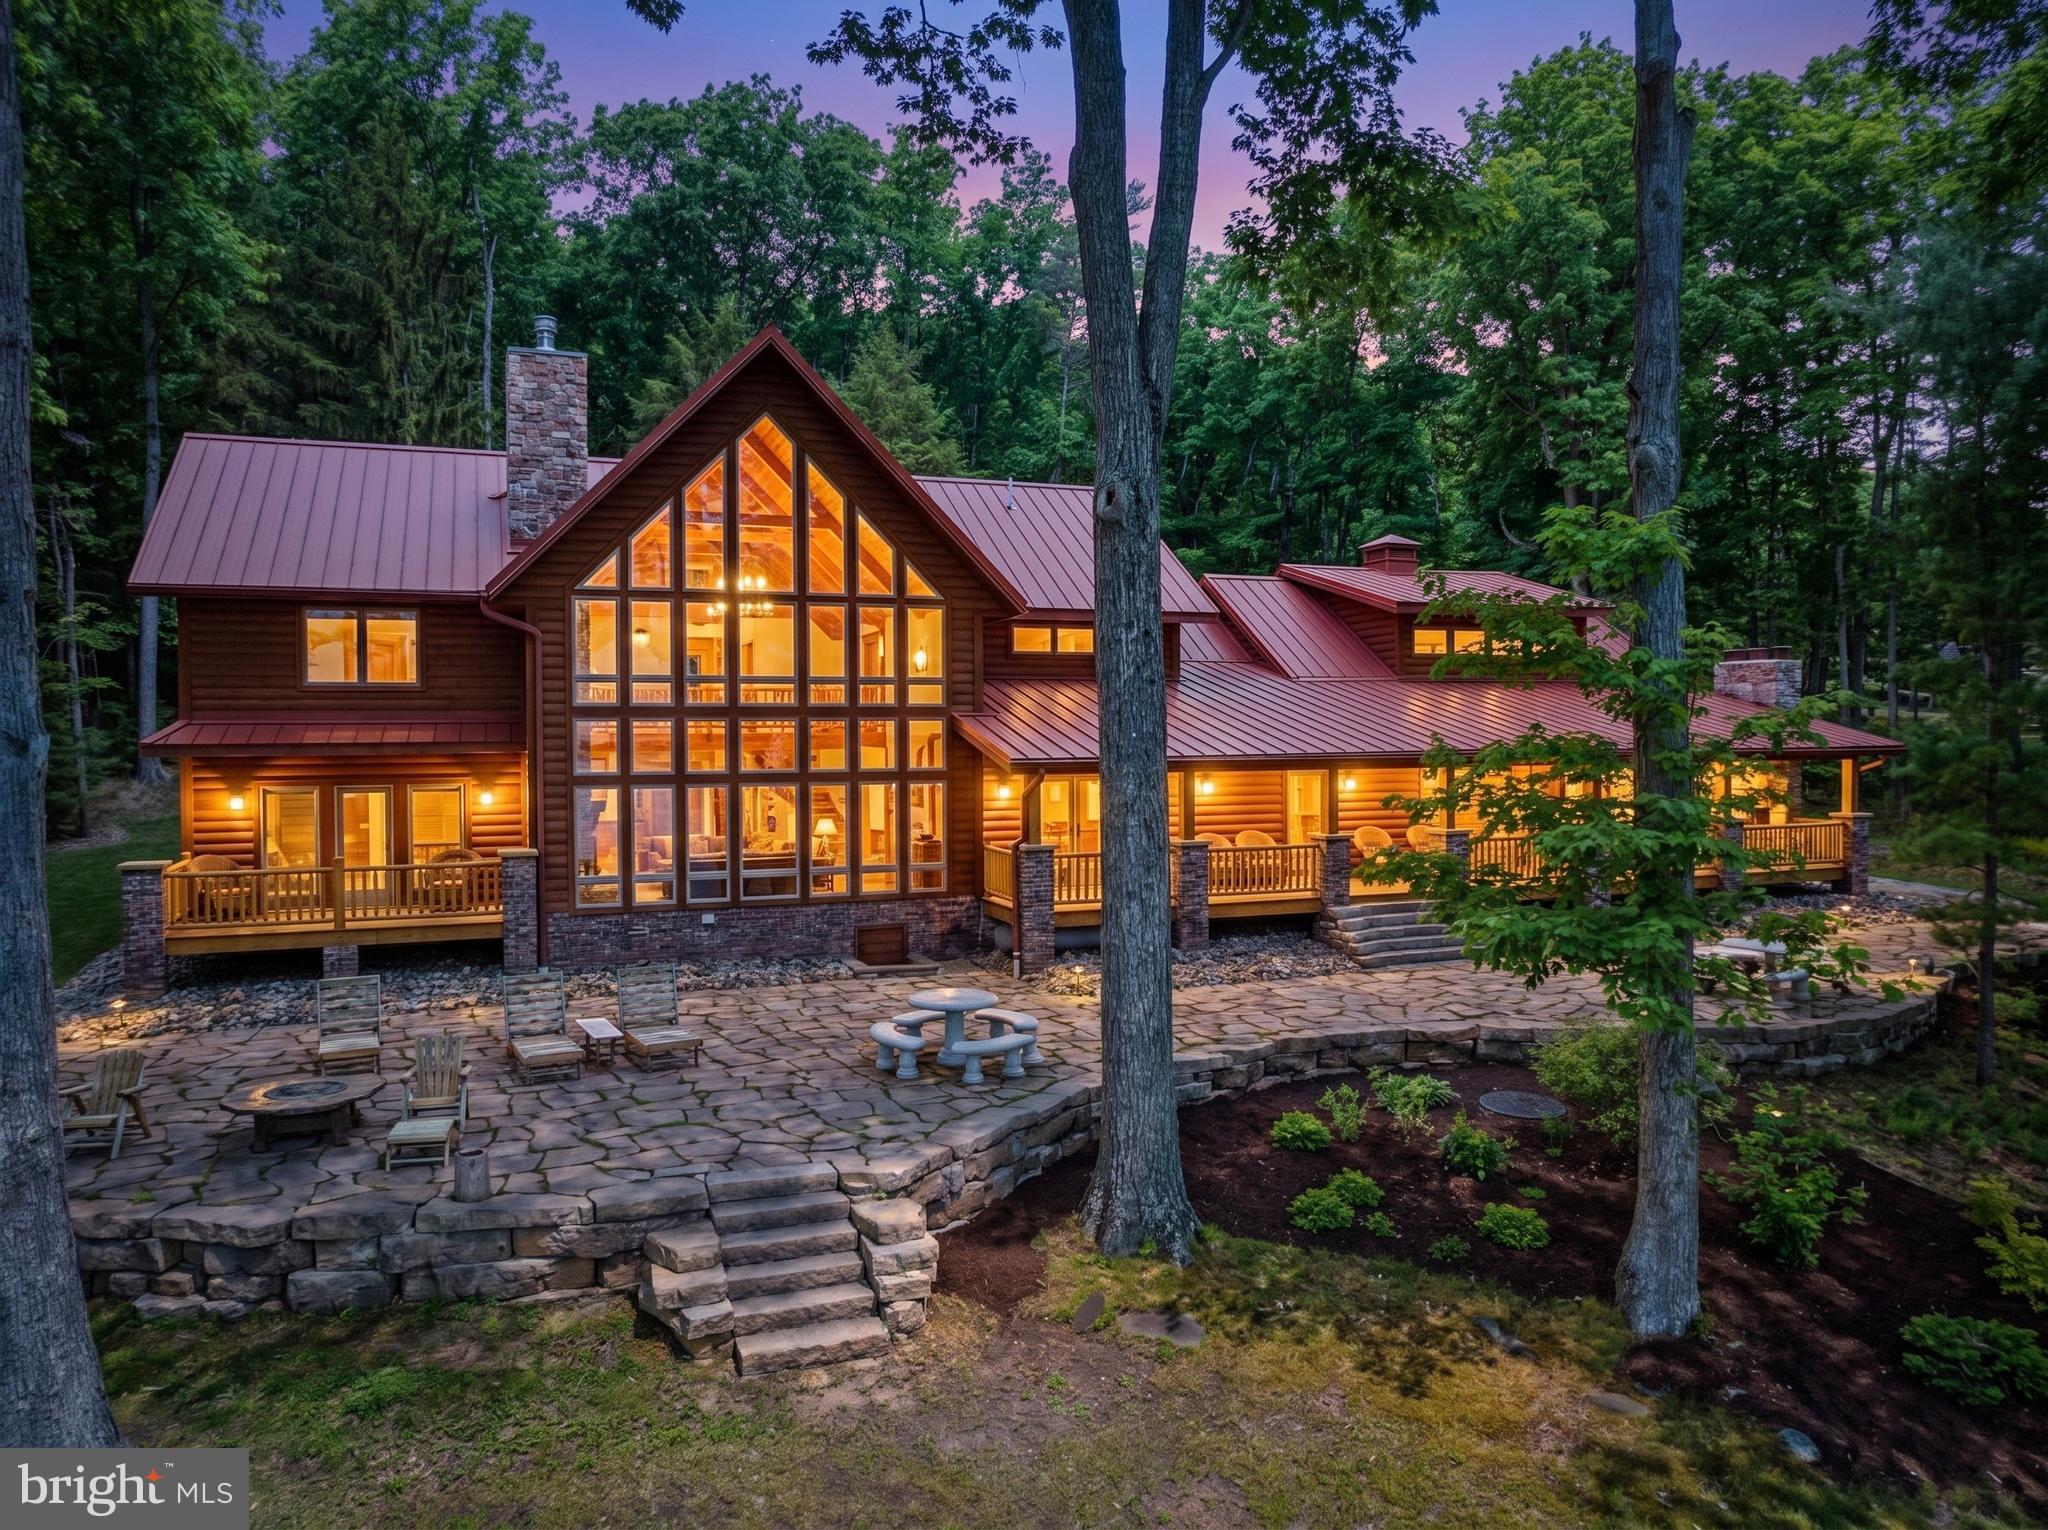
Stunning lakefront log home offering the perfect blend of rustic elegance and modern comfort. Boasting 181 feet of pristine waterfront, this 4-bedroom retreat features four en suite bedrooms. Three of the suites have their own fireplace that creates a warm, cozy ambiance throughout. The abundance of windows allows you to enjoy the beauty of the outside during any season from every level of this wonderful home. The open floorplan and upgraded kitchen feature an island and Corian countertops, providing ideal space to enjoy with family and friends. Enjoy breathtaking lake views from the expansive, covered outdoor deck, which also offers an outdoor fireplace—ideal for relaxing or entertaining year-round. The firepit and type A dock are just steps away and provide even more enjoyment. The central location on a dead-end road is unmatched, as are the gorgeous sunrises! This is a rare opportunity to own a private waterfront escape with exceptional charm and character.
#MDGA2011540

SWANTON

180 GLEN COVE ROAD

4 Beds

4 Baths

3,009 Sq.Ft.

$4,000,000

MLS#: MDGA2011540

64+ Acres for Sale in the Heart of Virginia Wine & Brewery Country | Round Hill, VA 

Discover an extraordinary opportunity to own over 64 acres of prime real estate in the picturesque hills of Round Hill, Virginia. Perfectly positioned on scenic Williams Gap Road, just 1,000 feet from Route 7 and less than a mile to the Appalachian Trail, Bluemont, and Blue Ridge Mountain Road, this property offers unmatched proximity, access, and breathtaking views.

Located in the heart of Virginia’s renowned brewery and winery region, this expansive parcel presents endless possibilities — from residential development to hospitality, agritourism, event venue, vineyard, equestrian estate, or private retreat.

Property Highlights:

64+ acres of cleared and rolling land

Multiple prime building sites with panoramic “million-dollar” views

Existing infrastructure already in place

8+ wells and 8+ approved drain fields

50+ gallon per minute well capacity

1,200-gallon commercial-grade drain field system

Ample space for large-scale events, parking, or future expansion

Potential for multiple residential homes and additional structures

The property is currently improved with substantial commercial-grade facilities, offering a unique opportunity for continued hospitality use or adaptive reuse. With extensive utilities and infrastructure already installed, the groundwork has been laid for significant growth and development.

Whether you envision a luxury residential enclave, vineyard estate, destination event venue, or investment opportunity in one of Loudoun County’s fastest-growing areas, this land offers flexibility, scale, and unbeatable views.

Opportunities like this are rare in such a sought-after and rapidly expanding region.

Schedule your private tour today and secure your slice of Virginia countryside paradise.
Professional winery design can be downloaded from the link in the buyer agent section or contact the listing agent for details.
#VALO2135064

ROUND HILL

34266 WILLIAMS GAP ROAD

None Beds

1 Baths

4,800 Sq.Ft.

$4,000,000

MLS#: VALO2135064
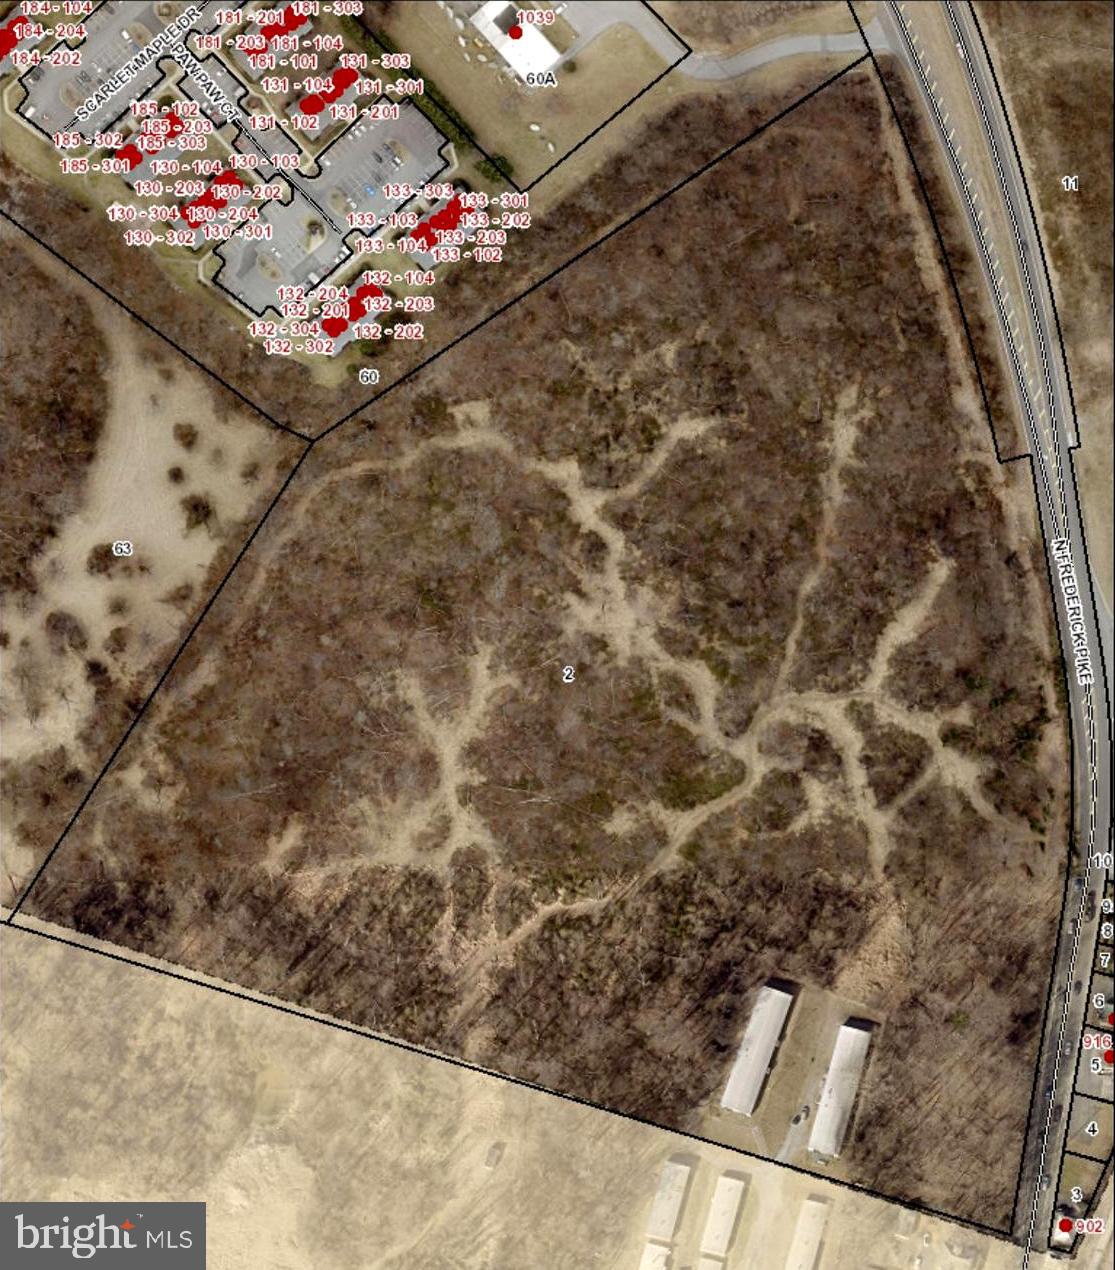
Unprecedented Development Opportunity, County of Frederick, 27.2 acres in land use plan for high density rezoning (RP) and development (currently zoned RA, will require rezoning). Ideal townhouse and apartment project. Gateway to downtown Old Town Winchester. Public utilities to site. Truly a catalyst development opportunity, located in the fast growing metropolitan area in Virginia. Voted #1 Main Street and Places to Retire. Also available, total of 11.43 acres parcel in City, immediately adjacent, also planned for high density development. MLS#  VAWI2007696.
Summary: OFFERING #1: CITY PARCELS (4)
ZONING: Neighborhood Design District, 50 UNITS PER ACRE
801 Fairmont - 10.34 ACRES with 1400 SF office, multiple outbuildings 
871 Fairmont - .17 acres with 1x 3/1 SFH
867 Fairmont - .50 acres 720 SF office
893 Fairmont - .42 acres with 1x 4/1 SFH and 2 small tenant cottages
$4,500,000.00 TOTAL

OFFERING #2: COUNTY PARCEL (1)
ZONING: Urban Development, 20 UNITS PER ACRE  
27.2 ACRES
$4,000,000.00 TOTAL
#VAWI2007698

WINCHESTER

NORTH FREDERICK PIKE

None Beds

None Baths

27.2 acres

$4,000,000

MLS#: VAWI2007698

Coming soon
Exceptional residential development opportunity in Lower Southampton Township, Bucks County, offering approximately 10.5 acres in the Neshaminy School District. Final approval has been obtained from the Lower Southampton Township Board for a thoughtfully planned 12 lot single-family detached subdivision. The plan includes 10 lots around one half acre, plus 2 larger lots. Access is planned via a new cul-de-sac from West Bristol Road, with open space and stormwater management areas incorporated. This well-located property offers a blend of residential development potential, open space, and convenient access to major transportation routes. A rare opportunity to bring a thoughtfully designed 12 home community to Lower Southampton Township. Full plans and township resolutions are available upon request.
#PABU2131048

FEASTERVILLE-TREVOSE

242 W BRISTOL ROAD

None Beds

None Baths

9.8 acres

$4,000,000

MLS#: PABU2131048

Exceptional opportunity to own a private Eastern Shore estate in Royal Oak. Anderby Hall, rooted in an original 1680 land grant, spans 12± breathtaking acres with over 3,260 feet of rip-rapped shoreline. Complete with a tidal pond, private cove, and an exclusive island peninsula connected by bridge, this estate offers unmatched privacy and natural beauty.

Pass through the gated entrance to the 3,000± sq. ft. main residence featuring hand-hewn ceiling beams, antique pine floors, a great room with a fireplace, and a gourmet kitchen with a granite island. The main-floor primary suite boasts dual closets, while a second-floor office/den provides a quiet workspace. Nearly every room frames unobstructed views of Irish Creek.

Step outside to brick walkways leading to a waterside custom pool. Boaters will appreciate the private deep-water dock (5' MLW) with two slips, offering quick access to the Choptank River. Outstanding property features include a 2,600 sq. ft. guest house, a tennis/pickleball court with a gazebo, a 30'x50' insulated 3-car garage, an additional 1-car garage/workshop, a new well, and a service shed. Enjoy an extraordinary coastal lifestyle surrounded by abundant wildlife, just minutes from St. Michaels and Easton.
#MDTA2011958

ROYAL OAK

5499 ANDERBY HALL ROAD

3 Beds

4 Baths

5,921 Sq.Ft.

$4,000,000

MLS#: MDTA2011958
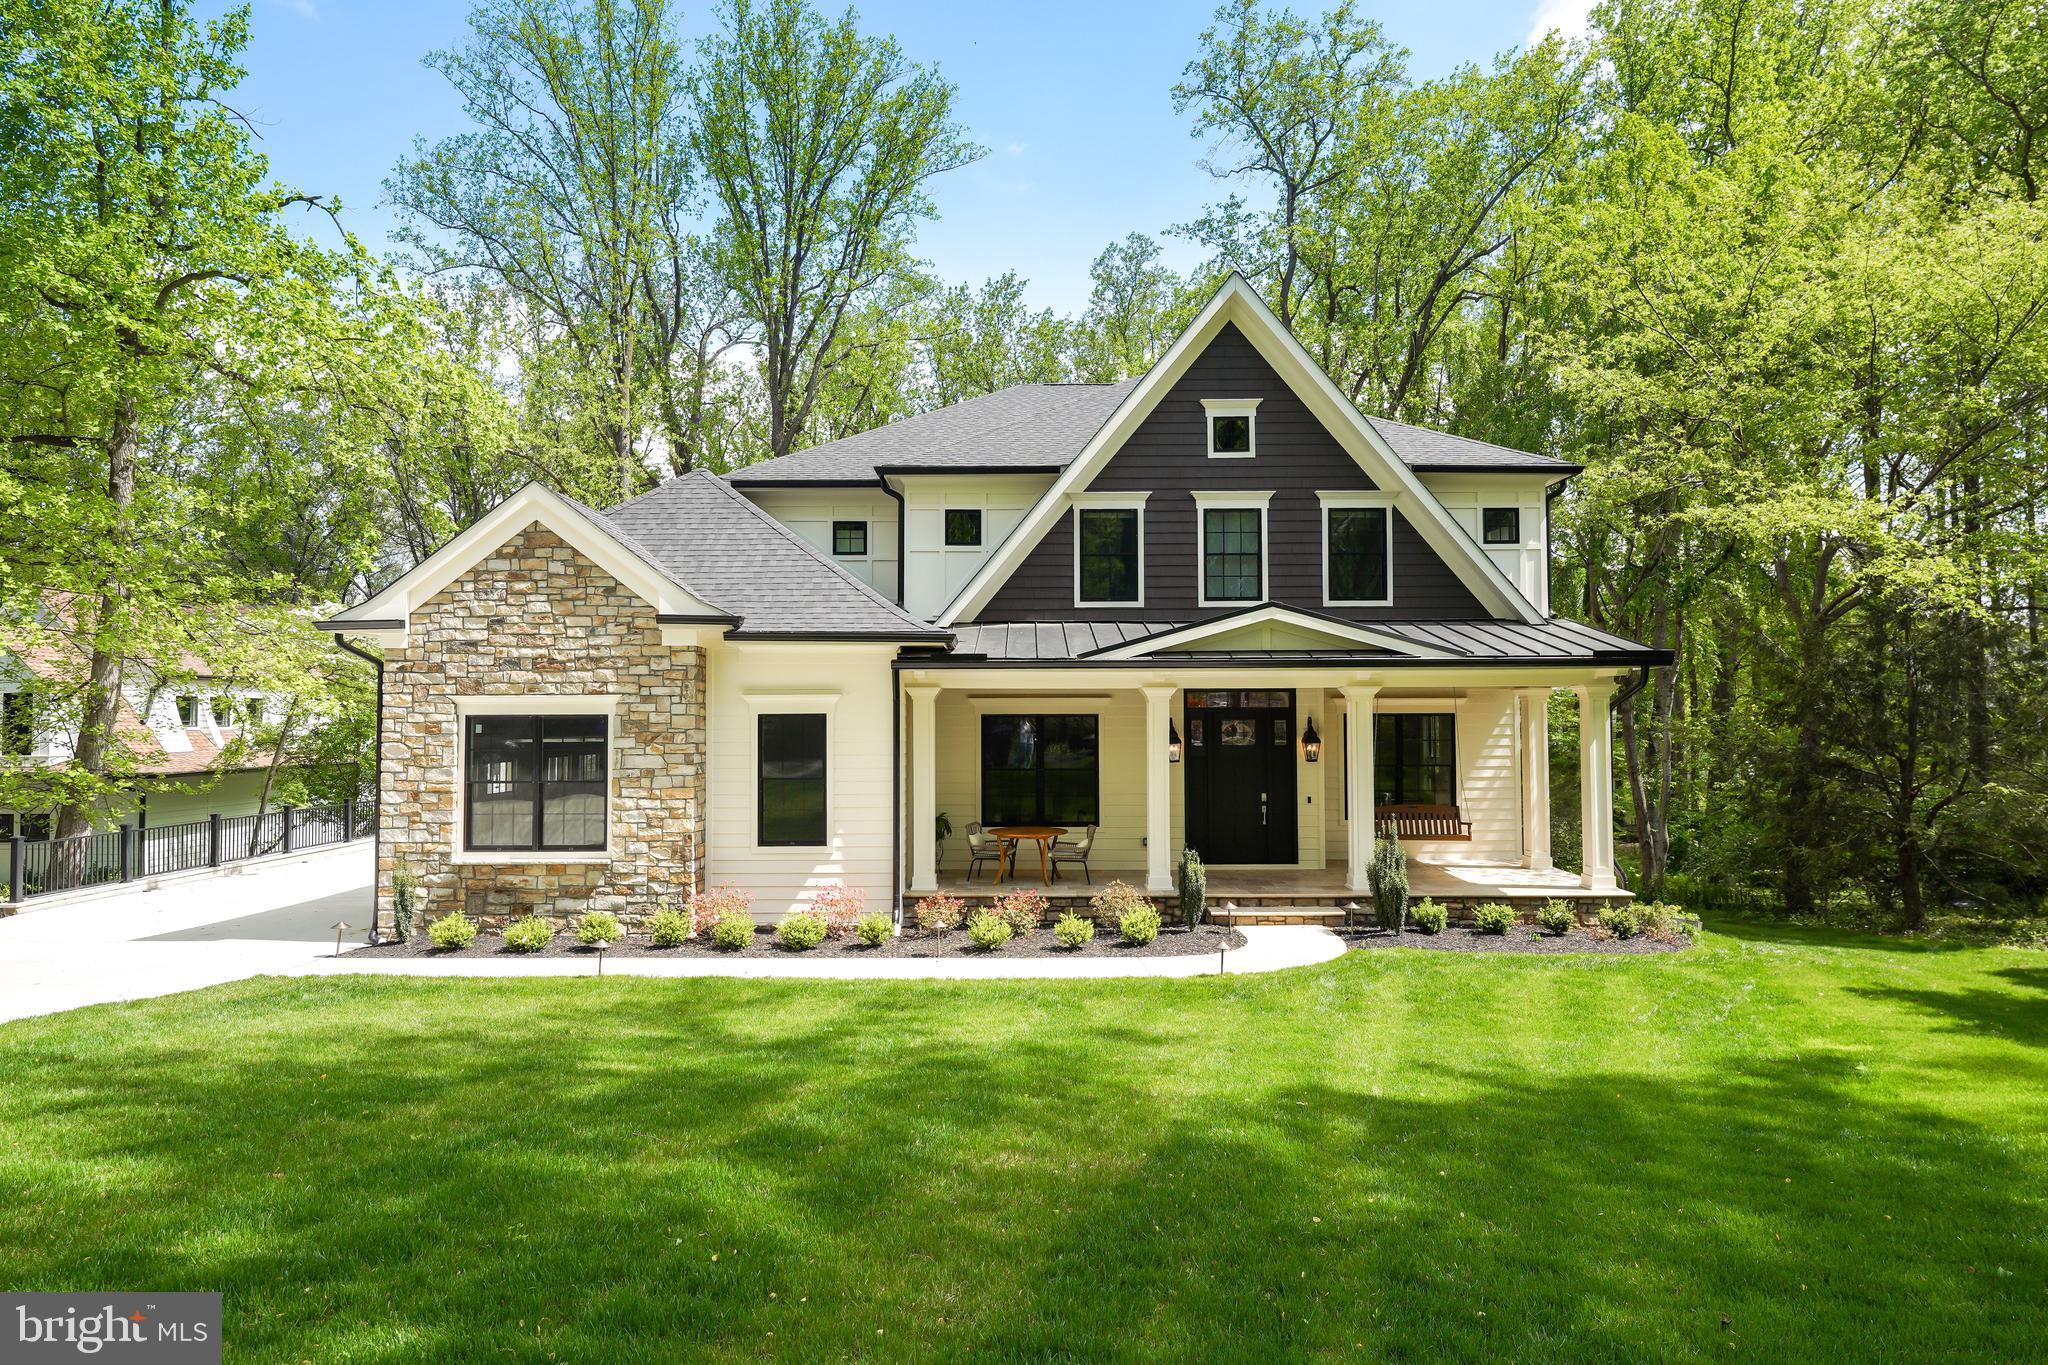
A masterpiece of design and craftsmanship, with exotic finishes and luxurious details built in 2021 is just a year old! Located in the highly desirable River Oaks neighborhood this light filled floor plan is designed for today’s living and entertaining. Elegant Foyer opens to the formal Living and Dining Room. Stunning Family Room has a fireplace and a wall of windows and French doors that lead to the expansive Deck that overlooks the serene pasture and has a gas fire pit and gas line for grill. Magnificent gourmet Kitchen with a striking center island, Silestone Quartz countertop and backsplash, custom cabinets, top-of-the-line appliances , farmhouse sink and Breakfast Room. The Main Level also includes dedicated office/study with 12ft ceilings, private Main Level Bedroom with full Bath and a formal Powder Room. The Upper Level features the Owner’s Suite with 3 walk-in Closets, luxurious Bath with separate vanities, heated marble floors, jet tub and oversized shower. Additionally there are 3 private ensuites with tray ceilings, Laundry Room and Storage Room in the Upper Level. The walk-out Lower Level is a retreat complete with a Wet Bar, Recreation Room, Fitness Room, Media Room with tiered seating, Study with two built-in desks and an accommodating and soundproof Guest Suite that has a full Bath, Kitchenette and private entry. Additional features include a large flat backyard, 3- car Garage with 2 EV chargers, generator, elevator ready and just minutes to world class dining, grocery stores and the finest shopping in the Washington area!
#VAFX2065848

MCLEAN

7002 RIVER OAKS

6 Beds

6 Baths

9,459 Sq.Ft.

$3,999,999

MLS#: VAFX2065848
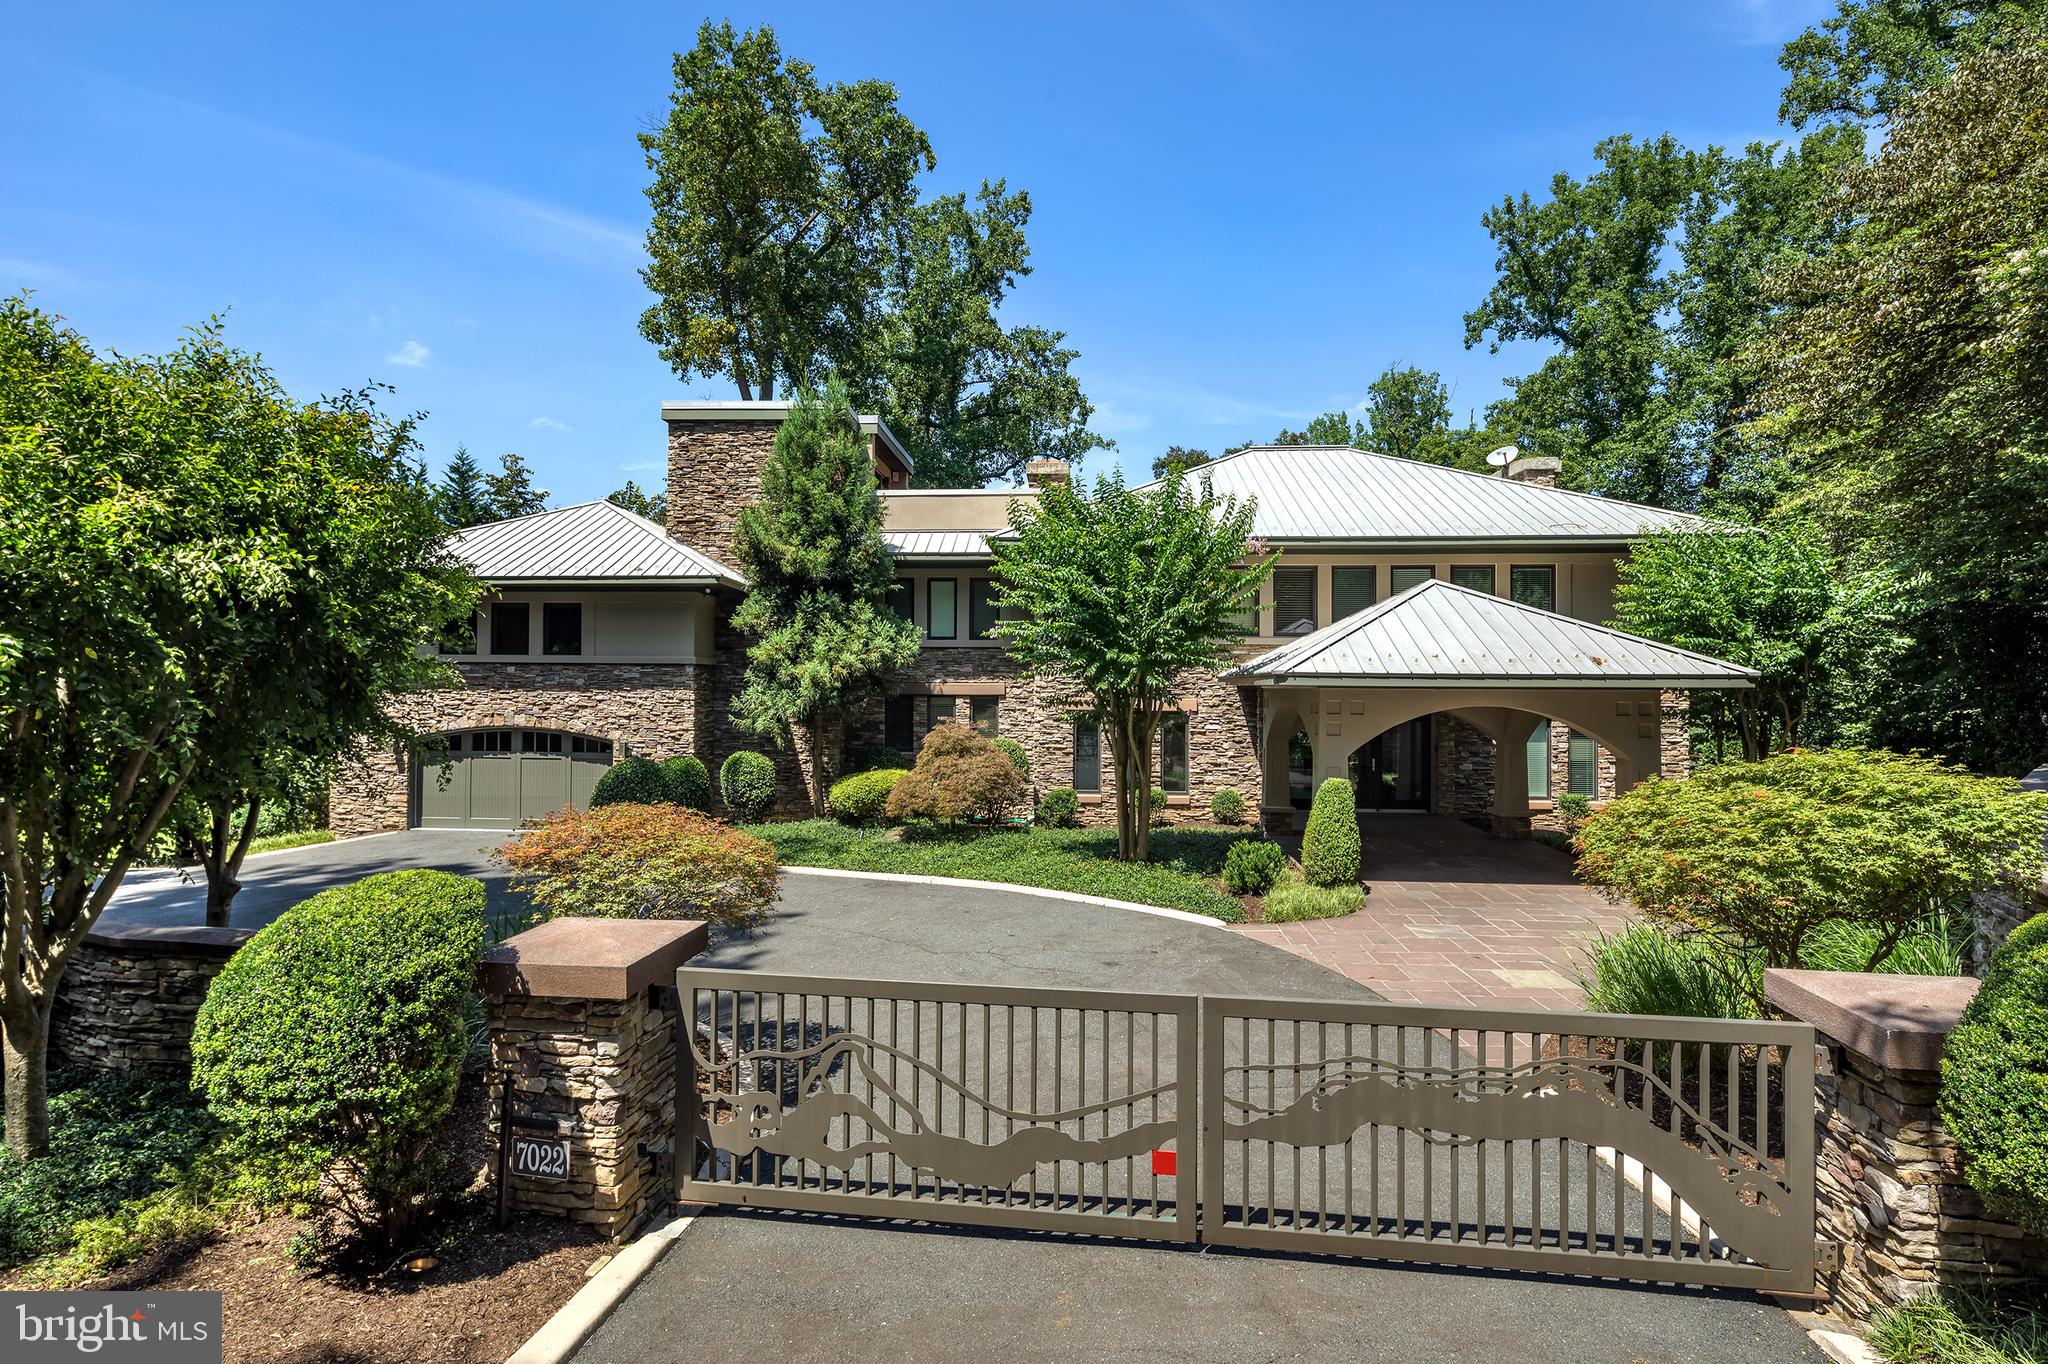
MOVE-IN READY WITH ALL FF&E TO CONVEY, IF REQUESTED.  PERFECT FOR THE TRANSIENT BUYER!  
Custom-built waterfront estate situated on the Potomac River along the Gold Coast of Mclean and  Scotts Run with awe-inspiring views, unparalleled privacy, as well as close proximity to nature and culture.  Perfect for the  Life at Green Oak on the Potomac offers an experience like no other. Reflecting timeless modern architecture designed by Robert Wilson Mobley, the stone and stucco of Green Oak blend seamlessly with the 5 acre verdant wooded landscape atop a 62-foot stretch of private waterfront property that features true river access for outdoor aficionados. 
Inside, attention to detail and thoughtful design on all five levels create a custom built ambiance that affords residents a rare sense of sophistication and serenity. Overlooking the great room from the interior balcony, the owner’s suite provides a harmonious getaway and bird’s eye view with ultimate privacy, his and her dressing rooms, fireplace and secluded library. Three secondary bedrooms all feature exquisite fireplaces, walk-in closets, and full bathrooms. With two elevators located on the east and west wing, Green Oak showcases an upper-level entertainment room, bar, and media center as well as convenient access to the roof level sitting area and outdoor observation deck and fireplace. For wine connoisseurs, the 1,000-bottle capacity custom wine cellar offers a space to ensure that fine wines can retain value and even develop a more complex flavor and aroma over time. To fully enjoy the Green Oak lifestyle, one must experience the spa level’s Finlandia sauna, indoor Endless Pool, and outdoorsman suite including a secure firearms safe and fly rod room. Living at Green Oak is a dream come true for fishing, kayaking, canoeing, swimming, boating, hiking, and birdwatching the more than 150 species of bird that make the Potomac River watershed home. Not only a nature lover’s paradise, Green Oak is also equidistant to both Reagan and Dulles International Airports, 15 minutes to Georgetown and less than 15 miles from world renowned museums, theaters, and shopping in the Nation’s capital.
#VAFX2014204

MCLEAN

7022 GREEN OAK DRIVE

4 Beds

6 Baths

11,508 Sq.Ft.

$3,999,999

MLS#: VAFX2014204
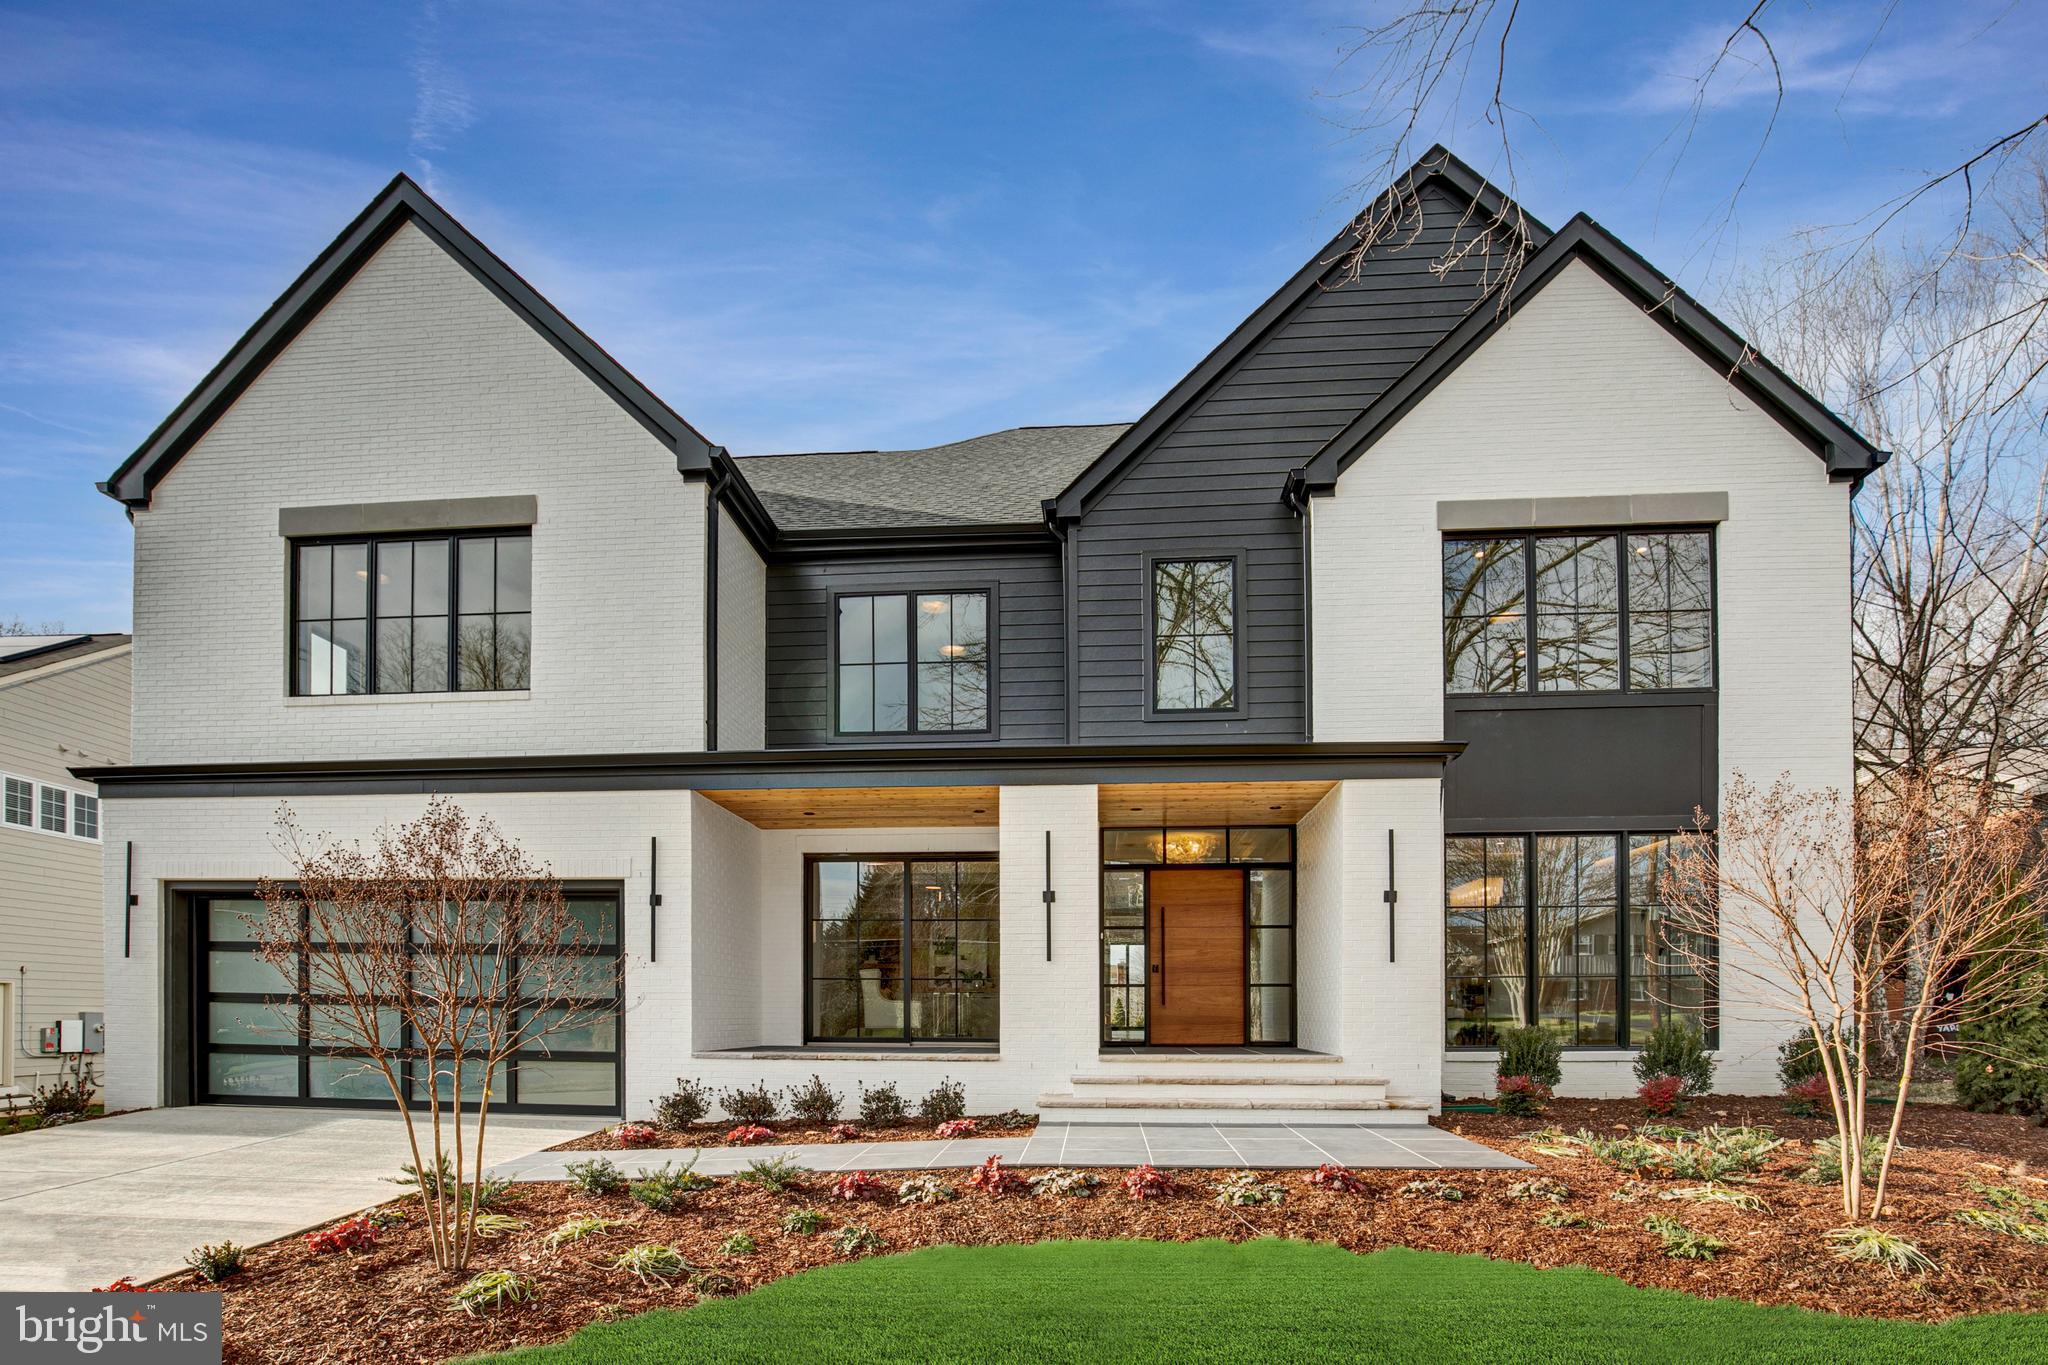
Introducing an unmatched masterpiece of modern luxury nestled in one of McLean’s most desirable neighborhoods, just three traffic lights away from the vibrant energy of DC! Welcome to an exceptional lifestyle where every detail is crafted to perfection by McLean’s own Morbill Custom Homes. The heart of the home is on the first floor, featuring a bright great room with a sleek linear fireplace and custom built-in features, seamlessly connecting to the outdoor living space via a 14-foot sliding doors. The true chef's kitchen is a culinary dream, boasting custom cabinets, an oversized quartz center island with a waterfall top, and top-of-the-line Miele appliances. The adjacent breakfast room features an oversized window seat overlooking the expansive backyard with white oak detailing and sliding doors for access to the covered porch. The formal dining room is adorned with an illuminated floating tray ceiling, floor-to-ceiling windows, and a striking chandelier, while a study with ceiling treatments, built-ins, and sliding doors provides access to the front porch. Additionally, there is a mudroom with cubbies and plenty of storage for convenience. Upstairs, the owner's suite hosts a tray ceiling and a cozy fireplace, accompanied by two walk-in closets, a sitting room with wet bar and a luxurious ensuite bathroom. Three additional second-floor bedrooms, each with ensuite baths, ensure comfort and privacy for family and guests.  You'll also find a family lounge on the second level that leads to a loft floor, offering even more living space with added privacy and versatility. The expansive loft is ideal for an additional office or recreational room and features an extra bedroom, a full bath, and ample storage space. The lower level is designed for entertainment and relaxation, featuring a large recreation room with a full bar, fireplace, and sliding doors to the rear yard, an exercise room, and a basement bedroom with an en-suite bath.  Additional features include wide plank European oak floors that grace the entire first and second floors, towering 12’ – 14’ sliding doors and large-scale windows providing abundant natural light, three fireplaces with exquisite surrounds, custom ceiling treatments, a wide white oak stair with a custom rail system, and extensive trim detail & built-ins throughout the house. The exterior features brick, board on batten and plank siding, complemented by a modern solid oak front door, with limestone & Porcelain pavers on porch floors & nickel-gap ceiling treatment on porch roofs. Finally, a covered porch overlooking the rear yard offers additional space for relaxation and enjoyment, and there is an elevator rough-in for convenience.
This location's importance cannot be overstated. Situated less than half a mile to downtown McLean and just three traffic lights away from Washington, DC, it provides convenient access to all major destinations in the region.
#VAFX2214336

MCLEAN

1124 GUILFORD COURT

6 Beds

6 Baths

7,520 Sq.Ft.

$3,999,999

MLS#: VAFX2214336
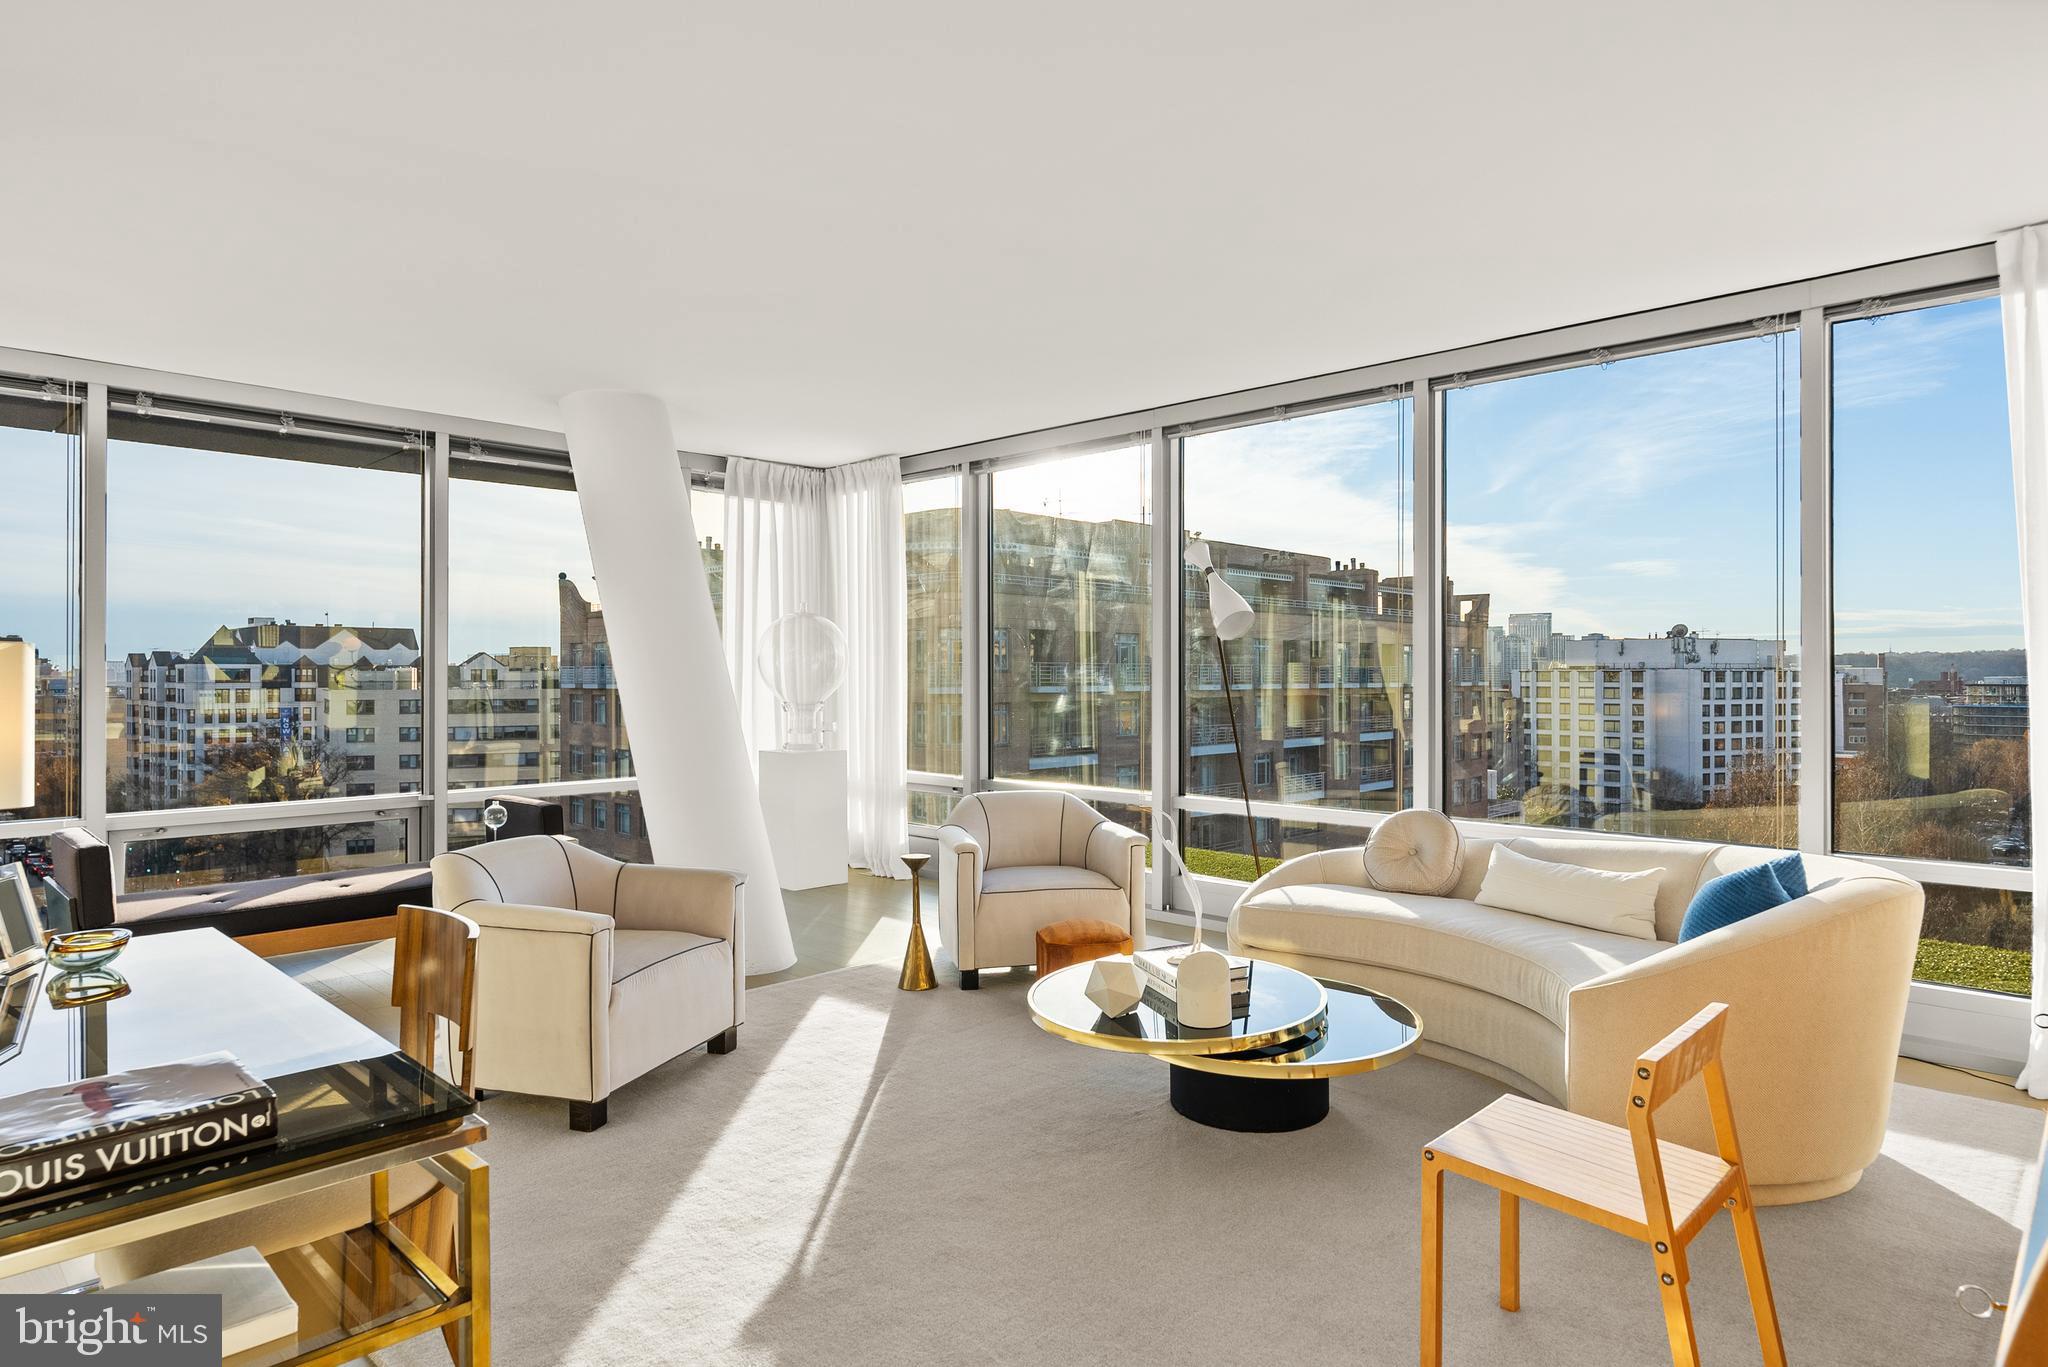
Positioned on a high floor in the West Ends premier contemporary building, Residence 83 at WestLight offers a rare combination of exceptional scale, refined quiet, and true one-level living. Spanning over 3,000 square feet across a single continuous layout, this expansive southwest corner residence is distinguished by its openness, calm architectural lines, and sweeping unobstructed city views an uncommon perspective in our nation's capital.
A broad, gallery-style entry leads into an impressive main living space wrapped in floor-to-ceiling glass. The quality of light remains even and consistent throughout the day, underscoring the residences generous proportions - the overall effect is measured, serene, and effortlessly elegant. The kitchen integrates seamlessly into the main living areas, balancing refined simplicity with high performance through premium appliances and understated detailing.
A defining strength of this residence lies in the sophistication of its private quarters. In addition to the primary suite, two further bedroom suites are arranged with exceptional independence and scale, each offering the comfort and privacy of a separate retreat, an uncommon and highly desirable feature in condominium residences. Practicality is elevated as well, with a true laundry room.
WestLight is known for its discretion and polished level of service. A 24-hour concierge, along with a doorman, porter, dedicated engineering staff, and impeccably maintained common areas create an atmosphere of a tranquil urban retreat. Amenities include a striking rooftop with a 25-meter heated lap pool, a well-appointed fitness center, landscaped outdoor spaces, and refined resident lounges that reflect the buildings architectural clarity.
Residence 83 represents a rare opportunity: expansive, luminous, thoughtfully arranged single level living within one of Washingtons most respected buildings. It offers an elegant balance of scale, calm, and privacy - qualities that have become increasingly difficult to find.
Completing the package are two assigned garage parking spaces ((P3-53 and P3-54) and a private storage unit (S314), adding meaningful everyday convenience.
#DCDC2246824

WASHINGTON

1111 24TH STREET NW 83

3 Beds

3 Baths

3,031 Sq.Ft.

$3,999,999

MLS#: DCDC2246824
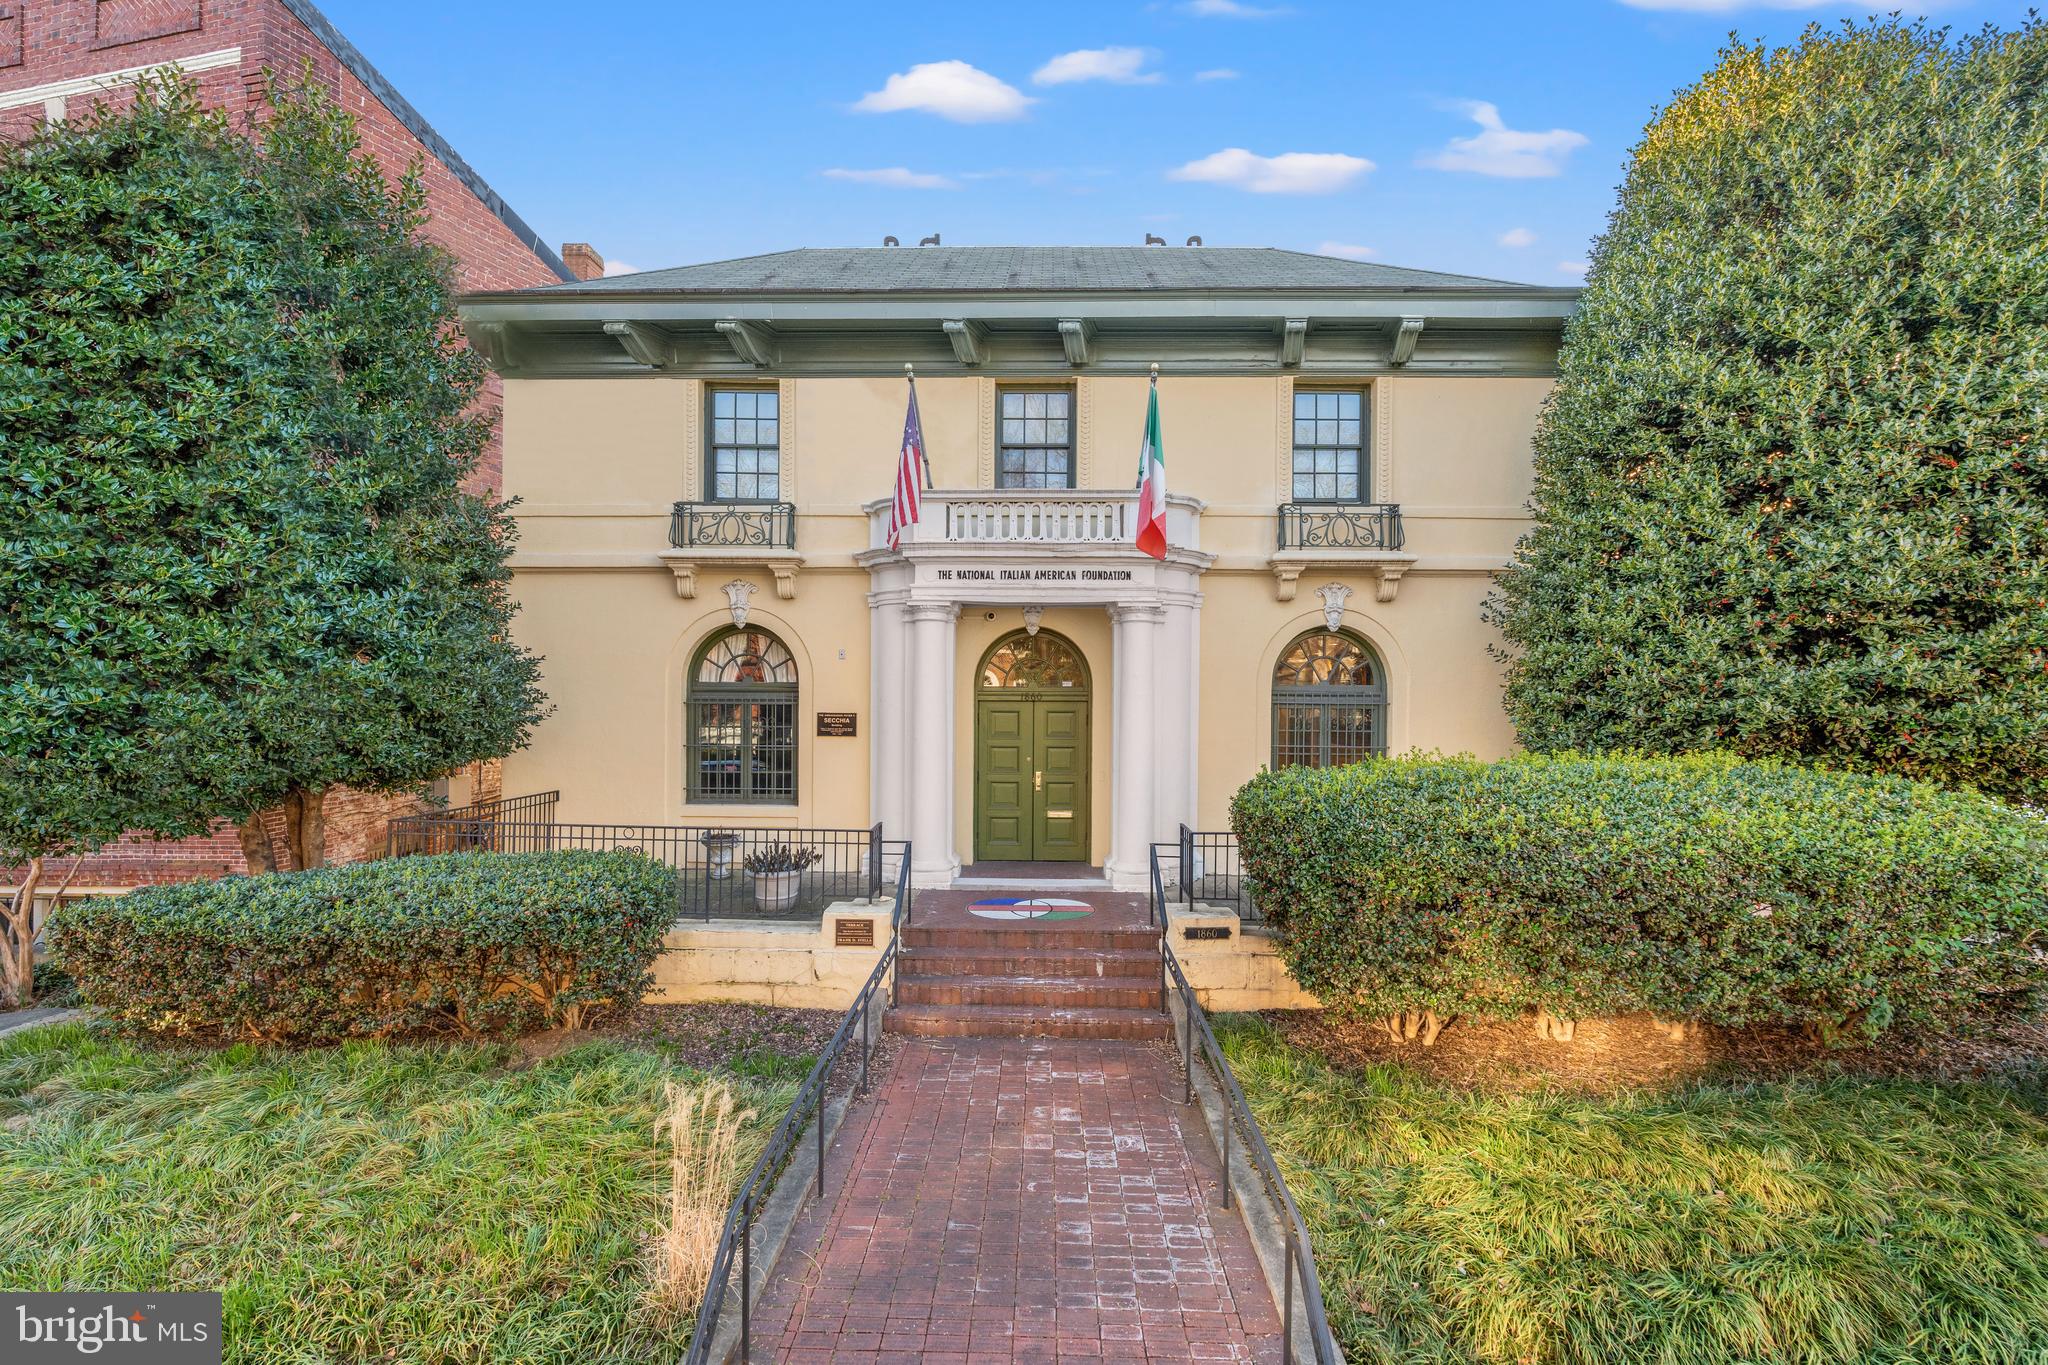
Welcome to 1860 19th St NW, The Amb. Peter F. Secchia Building and home of the National Italian American Foundation (NIAF), built in 1907 and located in D.C’s vibrant Dupont Circle neighborhood. Offered for public sale for the first time since 1994, this stately home boasts more than 9,000 square feet and exudes historic charm and character at every turn. As you step inside the main level, you are greeted by the timeless allure of inlaid parquet floors, high ceilings, and abundant natural light cascading through large windows. Extraordinary architectural details like gold foil egg molding are amplified by a grand staircase leading to the second level, which is currently utilized as offices for NIAF and features a spacious balcony. A prestigious organization dedicated to celebrating and preserving Italian American heritage and culture, NIAF has meticulously maintained the property for the past 30 years. A large basement with 8-foot ceilings, tranquil outdoor terraces and seven parking spaces complete this not-to-be-missed property. Showings by appointment only, do not miss this historic DC gem.
#DCDC2247642

WASHINGTON

1860 19TH STREET NW

7 Beds

1 Baths

832 Sq.Ft.

$3,999,999

MLS#: DCDC2247642

Just minutes from downtown McLean, this extraordinary 8,300-square-foot custom residence is perfectly situated on a rare 0.72-acre flat lot backing to a tranquil creek. Finding a property that offers both a large, level backyard ideal for a resort-style pool and the privacy of a wooded creek setting is exceptionally rare—making this home truly one of a kind.
The striking modern design features a stucco exterior, expansive walls of glass, a three-car garage, 10-foot ceilings on every level, 10-inch wide prefinished white oak floors, 8-foot solid-core doors, and designer lighting throughout.
Designed for effortless entertaining, the open-concept living spaces flow seamlessly to a covered screened porch with a gas fireplace overlooking the expansive backyard. 
The gourmet kitchen features custom-made inset cabinetry, a large water fall island and a 7-foot Wolf wine cooler. It is equipped with premium Wolf and Sub-Zero stainless steel appliances. Designer cabinet hardware, modern pendant lighting, and luxurious sinks beneath a large window complete this bright and elegant space.
The luxurious primary suite offers its own fireplace, custom his and hers closets, Juliet balcony, a spa-inspired bath with heated floors and steam shower. Every secondary bedroom features an ensuite bath and custom walk-in closet.
The sun-filled walk-out lower level includes a spacious recreation room with a custom wet bar and stone fireplace, a tiered media room, fitness room, and full bath.
Located in the prestigious Salona Village community near top-rated schools, premier shopping, fine dining, and major commuter routes, this exceptional residence delivers the perfect balance of modern elegance, privacy, and convenience.
#VAFX2332162

MCLEAN

1434 WAGGAMAN CIRCLE

6 Beds

6 Baths

8,277 Sq.Ft.

$3,999,999

MLS#: VAFX2332162

Renovated to the caliber of new construction, this masterfully reimagined brick estate is nestled in the heart of Doylestown, Pennsylvania. This breathtaking property perfectly blends timeless architectural grandeur with ultra-premium modern finishes, offering an unparalleled living experience across a meticulously upgraded, expansive floor plan.

The main kitchen is a chef’s dream custom-designed by Colmar Kitchen Studio, featuring premium cabinetry with built-in organization, upgraded rollout utensil holders and spice racks, a dedicated coffee bar with a fridge drawer, and a stunning central island. It is equipped with top-of-the-line Wolf, Sub-Zero, and Cove appliances, as well as an exquisite Zellige tile backsplash. A massive adjacent pantry room provides additional custom cabinets, a refrigerator/freezer, an ice maker, a dishwasher, a garbage disposal, and a custom entry door.

Enjoy a magnificent, vaulted sunroom adorned with a designer gold chandelier and wrapped in oversized grid windows that flood the space with natural light. The living room area is anchored by a rebuilt fireplace and an adjacent custom bar area featuring a Sub-Zero wine tower. New hardwood flooring and fresh paint flow seamlessly throughout the interior. Spa-like experiences await in every bathroom, all completely updated with custom tile work, Toto toilets, and designer plumbing fixtures. The primary owner's suite bath features a freestanding soaking tub, a seamless glass shower with a rainhead system, a new double vanity, and premium polished nickel finishes.

A fully private in-law suite boasts its own new custom kitchen with a full suite of appliances including a refrigerator, microwave, dishwasher, garbage disposal, and exhaust hood, alongside hardwood flooring and a dedicated custom tile bathroom. The property also features a fully finished attic with hardwood floors and a massive basement with brand-new wall-to-wall carpeting, a workout room, a mirrored dance studio, and a slider to the patio.

No detail was spared in the structural and technological overhaul of this home, which operates with high-efficiency systems designed for total comfort and security. This includes four new Trane heaters, four new AC compressors, Honeywell Wi-Fi thermostats, and an Aprilaire filtration system. The property is supported by a tankless hot water heater and a rebuilt Kel Tren WaterCare electronic water purification and softening system. Tech-savvy buyers will appreciate the integrated Control4 smart home system, a comprehensive new alarm system, three Ring cameras, and three Ring doorbells for complete remote access and peace of mind. New LED recessed hi-hats and elegant designer hanging fixtures are found throughout, alongside brand-new Emtek interior door knobs.

Situated on a lush, professionally landscaped lot, the exterior features manicured lawns, pristine mulch beds, and new plantings. The brand-new roofing system features GAF Timberline HDZ lifetime shingles, new synthetic underlayment, an aluminum drip edge, and entirely new gutters, gutter guards, downspouts, capping, and soffits. An oversized double main garage and a separate detached garage are both upgraded with durable, clean epoxy flooring, and all exterior doors and garage doors have received fresh paint. The expansive driveway has been completely refreshed and resealed, illuminated by new driveway and LED soffit lighting. The rear of the home features a massive multi-level deck and an elevated balcony, offering the perfect scenic backdrop for evening entertaining or quiet relaxation.

This turnkey masterpiece offers the ultimate in luxury, comfort, and modern convenience. Schedule your private tour to experience a home that could not be replicated at this price point today.
#PABU2120100

DOYLESTOWN

102 PICKWICK DRIVE

6 Beds

4 Baths

7,528 Sq.Ft.

$3,999,999

MLS#: PABU2120100
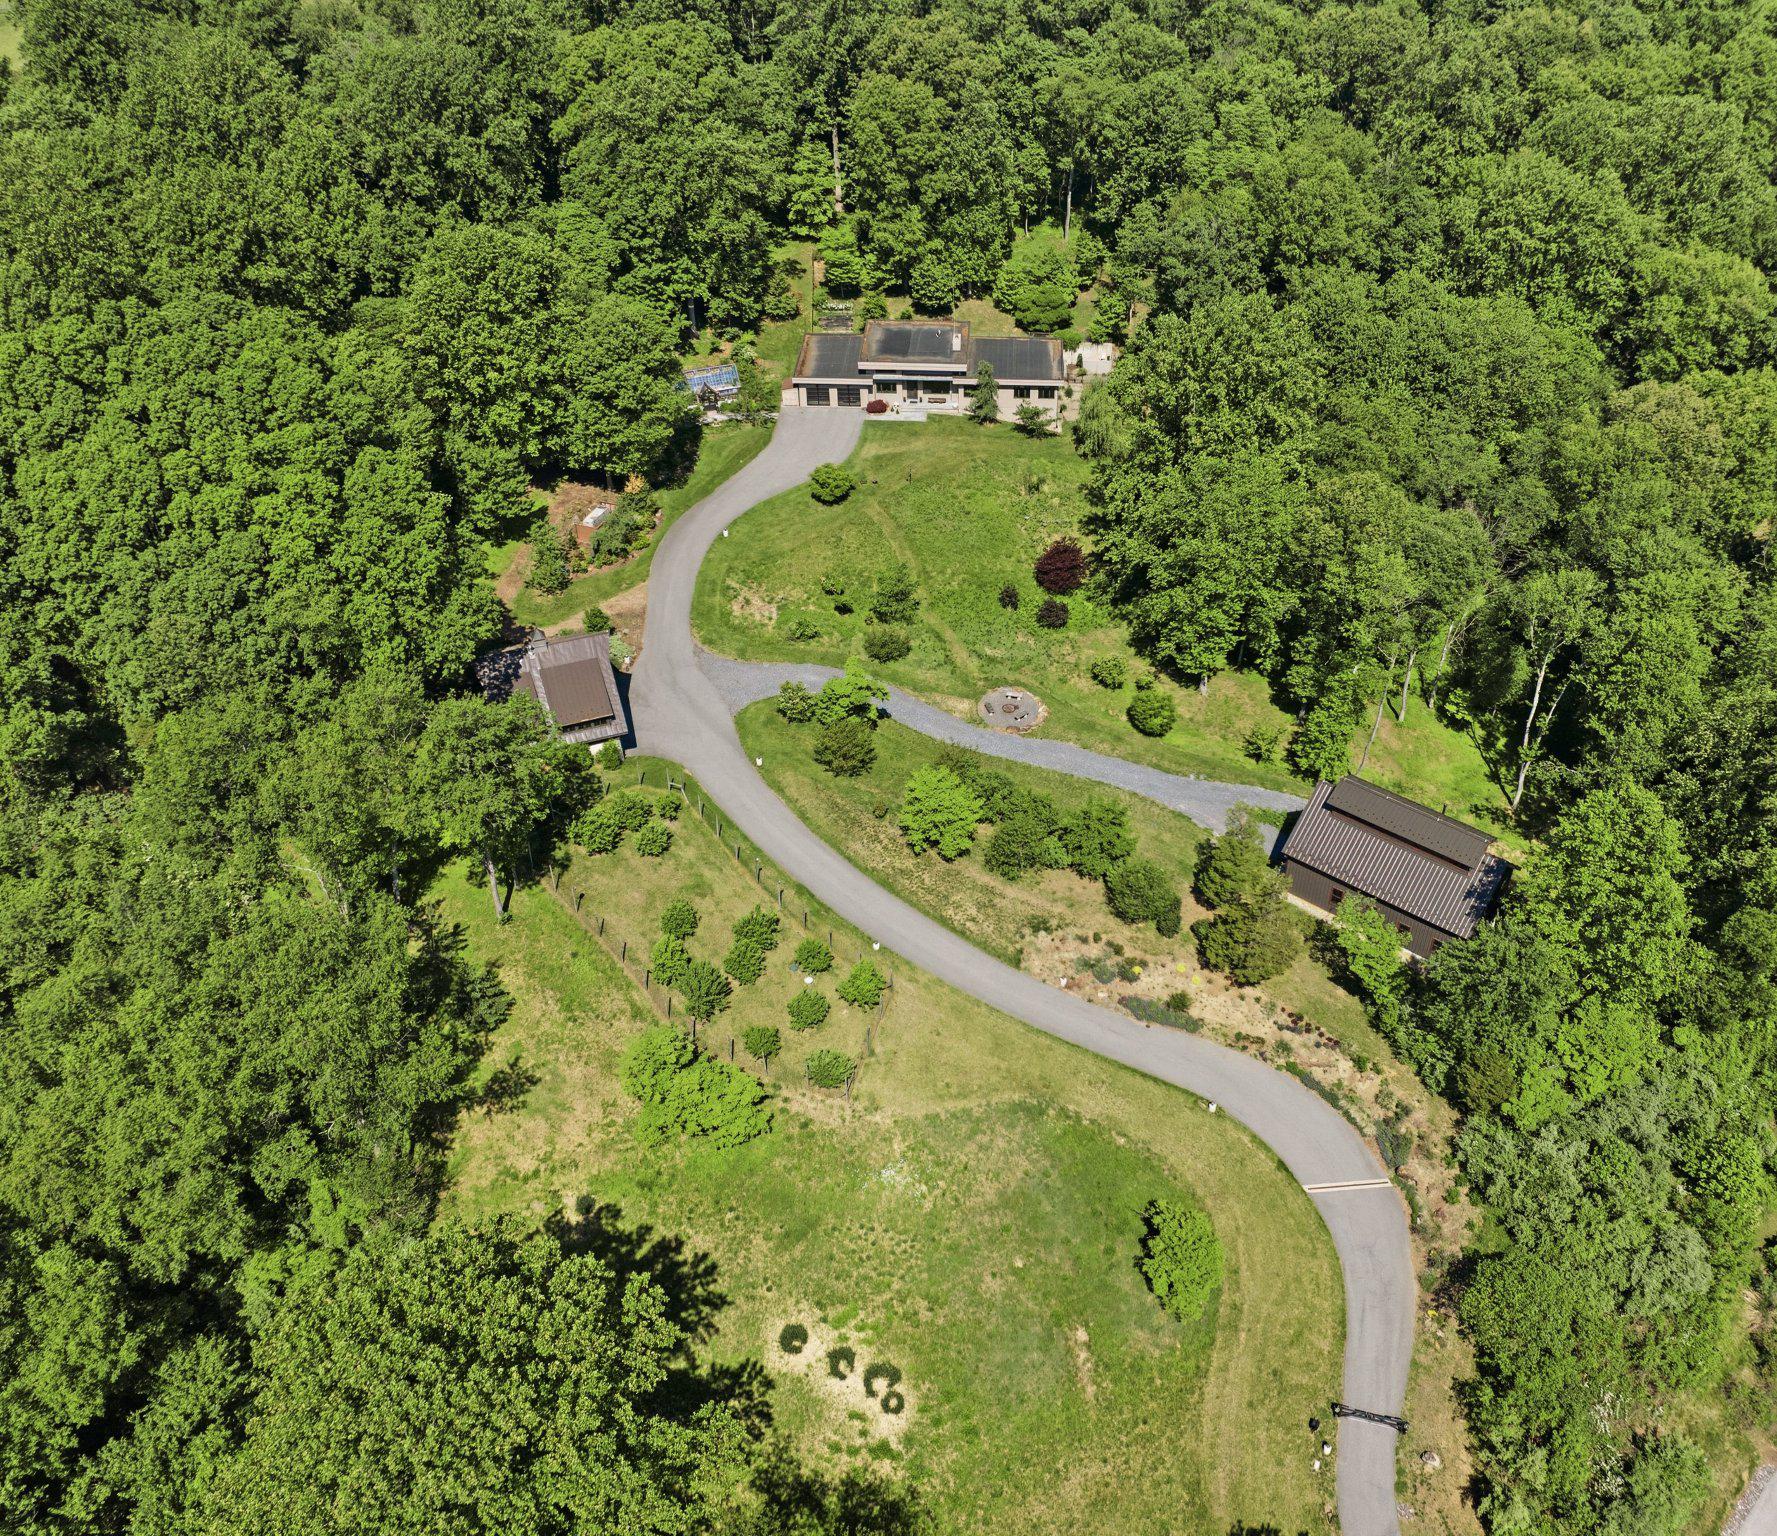
Truly a spectacular property nestled into the countryside of the Brandywine River offering 10 acres surrounded by Brandywine Creek State Park and preserved land.  There are a total of 3 bedrooms and 3 ½ bathrooms amongst the three buildings located on the property.  The main house offers two bedrooms with two full bathrooms. The spacious studio has one full bathroom, and the barn offers a half-bathroom. Upon entering the main home, you will appreciate all the contemporary modern details married with industrial charm. The main home has an open concept floor plan and radiant heated throughout with herringbone style floors on most of the main floor. The kitchen features unique man-made stone countertops, modern cabinets with hidden drawers within, gas cooktop, refrigerator, dishwasher, wine fridge and double ovens. The kitchen overlooks the main living room area with details such as floor to ceiling fireplace with woodstove, built in entertainment shelving and storage and cable overhead lighting. There is a dining room space that overlooks the courtyard garden and back of the home. Off the living room there is a separate office space. Down the hall you will find the first full bath and bedroom. Continue down the hall to the primary suite. This suite is a well sized retreat that offers beautiful views of the front yard, his and her closets and 2 linen closets. The attached primary bath is well thought out with separate vanities, free standing tub, separate toilet space and large freestanding shower. At the end of the hall is a screened in porch that is completely private and overlooks the side yard and woods. Back down the hall, down the steps to the basement you will see a built-in safe, and additional finished room that is currently serving as a gym space and large unfinished walk out storage space. Back up the stairs past the kitchen there is a mud room with laundry and walk in pantry. The garage is heated with EV charger and additional storage space. The patio space is very private and has a saltwater infinity lap pool to enjoy. To the side of the attached 2 car garage is a recently built separately heated Hartley Botanic greenhouse. Down the driveway is a studio, built with Hardiboard, with a 2 car garage and workshop along with a half bath on the ground floor. Up the stairs you’ll enjoy the charming full living space with open features, cathedral ceiling, timber beams, pine hardwoods throughout, full kitchen, woodstove.  With 1 bedroom and 1 full bath, this space provides stunning views of the property throughout and a full trex deck for outdoor enjoyment. The last of the structures is a 2022 Dewson built Mid-Atlantic timber frame Monitor barn, also built with Hardiboard. This space has a large garage door as well as main door entry, timber frame, a shop towards the back, with a half bath powder room and an old-style open elevator to the loft. There is also an antique iron staircase for access to the loft which can be used in a number of different ways. Under the barn there is covered parking for vehicles and a utility room.
#DENC2102826

WILMINGTON

3924 THOMPSON BRIDGE ROAD

2 Beds

2 Baths

3,595 Sq.Ft.

$3,999,999

MLS#: DENC2102826

1 ... 290 291 292 293 294 ... 666
* Listings identified with the FMLS IDX logo come from FMLS and are held by brokerage firms other than the owner of this website. The listing brokerage is identified in any listing details. Information is deemed reliable but is not guaranteed. If you believe any FMLS listing contains material that infringes your copyrighted work please click here to review our DMCA policy and learn how to submit a takedown request. © 2024. First Multiple Listing Service, Inc.

Send a message

Message successfully sent.

Your message

What is 3 + 4 ?

Reason for contacting?

I agree to receive email communication and understand I can unsubscribe at any time.

I agree to be contacted by Charis Realty Group - Christine Issler, Broker via call, email, and text for real estate services. To opt out, you can reply 'stop' at any time or reply 'help' for assistance. You can also click the unsubscribe link in the emails. Message and data rates may apply. Message frequency may vary. Privacy Policy

Sign Out

Virtual Assistant

Would you like to take the next step with this property? We can help you schedule a showing or virtual tour, or send you more details.

Yes, I would like more information.

Thank You for Your Reply, One of Our Agents will contact you as soon as possible

No, maybe later.

Thank you, you can always contact me via email, phone number or through the contact form.

Realhub AI

Lucy - Your AI-Powered Realtor

Update Your Temporary Password

Personalize your search

Enter your email and we'll notify you immediately when new listings match what you're looking for.

or enter email address

Already have an account ? Login here

Continue your home search

I agree to receive communications and understand I can unsubscribe at any time.

I agree to be contacted by Charis Realty Group - Christine Issler, Broker via call, email, and text for real estate services. To opt out, you can reply 'stop' at any time or reply 'help' for assistance. You can also click the unsubscribe link in the emails. Message and data rates may apply. Message frequency may vary. Privacy Policy

Already have an account ? Login here

We use cookies

We use cookies primarily for analytics to enhance your experience. By accepting, you agree to our use of these cookies. You can manage your preferences or learn more about our cookies policy.
