Properties

Browse or get in touch to schedule a walkthrough.

  • Nearby me
Price range

Popular Features

Community Features

Association

Property Features

Waterfront

View

Exterior Features

Interior Features

Style

10000 properties match your criteria

Updated 1 minute ago

E-Alert name
Prime commercial opportunity located in the heart of Woodbridge along highly desirable Caton Hill Road. This strategically positioned parcel offers excellent visibility and convenient access to major commuter routes, making it ideal for a wide range of office and institutional users.
The property is zoned O(M) – Office (Mid-Rise), a designation intended to implement the regional employment center, regional recreation center, office, flexible-use employment center, and community employment center land use classifications of the Comprehensive Plan. This zoning supports Prince William County’s vision to promote employment opportunities and enhance the County’s tax base.
The O(M) District is designed to provide sites near appropriate transportation facilities within designated employment and regional recreation areas. Permitted uses include mid-rise office and institutional developments, along with limited-scale supporting retail and service uses. The district also serves as an effective transition between lower-intensity office and institutional uses and higher-intensity residential, industrial, and commercial developments.
With strong surrounding growth, proximity to major transportation corridors, and location within an established employment hub, this property presents an outstanding development or investment opportunity in one of Prince William County’s most dynamic commercial corridors.
#VAPW2113244

WOODBRIDGE

2509 CATON HILL ROAD

None Beds

None Baths

N/A

$3,900,000

MLS#: VAPW2113244

Tremendous Opportunity to Design YOUR custom Capital headquarters!  Just 4 blocks from Senate, SCOTUS, and US Capitol; and overlooking the center of historic Stanton Park.   Features 27 feet of park frontage and private parking, plus stunning South-facing views.  Property Owner is the renowned builder of Capitol Hill mansions, and stands ready to serve up your custom vision starting NOW.  Contact Joel today to discuss the possibilities.
#DCDC2235268

WASHINGTON

502 C STREET NE

None Beds

None Baths

3,800 Sq.Ft.

$3,900,000

MLS#: DCDC2235268

Culturally, historically, and architecturally significant, Oakdale, circa 1838 and 1898, ancestral home of Maryland Governor Edwin Warfield, is a magnificent estate on a tranquil 180-acres only 20 miles from both the Washington and Baltimore beltways. On The National Register of Historic Places, the main house boasts 24 rooms and 5.1 baths, comprising over 9,500 sq. ft. Impressive, original detail and craftsmanship are prominent throughout, including 12-inch-thick brick walls, 12 fireplaces and the grand front porch graced by 18' Roman Doric columns. Additional residences include the Carriage House and Gardener's Cottage. Adjoining the main house via a 120' covered colonnade, Oakdale Hall, circa 2005, is artfully integrated and provides an additional 9 rooms and 5.1 baths comprising 8,870 sq. ft. of space, providing a superb setting for grand entertaining or concerts and a recreation facility along with the adjoining 60x30 pool. Farming and equestrian endeavors are served by a massive 3-level bank-barn stable, plus a silo and an equipment shed.  Other outbuildings include a brick smokehouse, pond-side gazebo, and tool shed. The beautiful setting is further enhanced by a stunning 2-acre spring fed pond and several streams. With remarkable visual impact and an evocative setting, Oakdale singularly connects the past and present, offering myriad possibilities on a grand scale for the discerning buyer. Includes the main 175-acre parcel which is in Agricultural Preservation and cannot be subdivided, and a 5.8-acre lot.
#MDHW2044530

WOODBINE

16449 ED WARFIELD ROAD

16 Beds

10 Baths

16,270 Sq.Ft.

$3,900,000

MLS#: MDHW2044530

The property features two upgraded industrial buildings with modern warehouse functionality, including
multiple drive-ins, dock doors, mezzanine space, and an overhead crane for efficient material handling. A
fully paved layout, secure storage areas, and ample parking further support streamlined daily operations

IE zoning allows flexible site planning for a mix of office, warehouse, and light-industrial operations, supporting diverse tenant needs. Highest and best use designated as industrial.

• Credit Tenant
• 1.547 acres
• Located in Clinton, MD, minutes from Joint Base Andrews, Route 5, I-95 and I-495
• Fully paved site with fleet and employee parking and a fenced lot
• Clear height up to 26’ in the 9007 Clinton St building
• Crane
• Mezzanine floor in both buildings

Building 1
Two-story office + warehouse with 3 drive-ins,
4 dock doors, mezzanine, and an overhead
crane (approx. 80% of warehouse).
Fully paved site with fleet
+ employee parking and
fenced lot .

Building 2
Additional shop and storage with
mezzanine, forklift-accessible
material handling area.

The property offers excellent accessibility, with direct proximity to Route 5 and the Capital Beltway (I495), providing quick regional connectivity. Its Clinton location places it minutes from Joint Base Andrews
and key commercial corridors, ensuring efficient access for workforce, logistics, and service providers.
#MDPG2186736

CLINTON

9009 CLINTON STREET

None Beds

None Baths

26,990 Sq.Ft.

$3,900,000

MLS#: MDPG2186736

Experience the pinnacle of seaside living in this stunning estate located within an exclusive, private gated community in the heart of Bethany Beach. This property offers a rare blend of total privacy and direct access to a pristine private beach, serving as a sanctuary for those who demand the very best of the Delaware coast.

Property Highlights:
Brand New Kitchen: Enjoy a completely renovated, chef-inspired kitchen featuring modern finishes and high-end details.

Private Heated Pool: Relax in your own secluded outdoor oasis, perfect for swimming and entertaining regardless of the season.

Exclusive Location: Situated in a premier gated enclave, providing peace, security, and a quiet neighborhood atmosphere.

Secluded Beach Access: Skip the crowds and enjoy sun-drenched days on your own private stretch of sand with its very own private lifeguard.

This home does have an elevator.  This home is being sold Fully Furnished and all furniture excluding personal items, some artwork and some dishes and glassware will be conveyed to the new owner.
*Please note this home has security cameras on the property.
#DESU2103880

NORTH BETHANY

39598 ALICIA COURT

6 Beds

4 Baths

4,700 Sq.Ft.

$3,900,000

MLS#: DESU2103880

Unlock the potential of this expansive 42.24-acre parcel of land, a rare gem for savvy investors seeking to capitalize on the booming real estate market. This prime piece of property offers endless possibilities, whether you're looking to develop residential units, create a recreational retreat, or hold for future appreciation. Imagine the lucrative returns as you transform this land into a thriving community or a sought-after getaway. With ample space to design and build, the potential for subdividing or developing is at your fingertips. The additional parcels available enhance your investment strategy, allowing for greater flexibility and scalability. Nestled in a location poised for growth, this land is strategically positioned to attract interest from various sectors. The surrounding area is ripe for development, making it an ideal choice for those looking to tap into the increasing demand for housing and recreational spaces. Investing in land is not just about the present; it's about securing your financial future. With the right vision, this property can yield significant returns, whether through immediate development or long-term appreciation. Seize this opportunity to invest in a piece of land that promises not just space, but the potential for prosperity. Don't miss out on the chance to make your mark in the real estate landscape-this is where your vision can become reality!
#MDCR2032552

WESTMINSTER

411 PLEASANT VALLEY ROAD

None Beds

None Baths

N/A

$3,900,000

MLS#: MDCR2032552

Welcome to 7808 Southdown Rd, available for just the second time since it was custom built in 2006. Available for the first time in its new, remarkably remodeled condition. This unbelievable home sits on a huge 0.64 acre lot, with roughly 7,500 SF of living space and a 3 car garage with a circular driveway. The home was remodeled and renovated top to bottom. This property comes with its own private lot which leads to a private pier on the Historic Potomac River, with a brand new 20,000 pound boat lift (power hookup required). A riverfront outbuilding off the private pier could be used for all sorts of things, whether it be an outdoor office, a party room, or your own private riverfront escape, it sure is nice to have. The home boasts 6 bedrooms, all with their own ensuite full bathrooms. In total, 6 bedrooms, 6 full bathrooms, and 2 half baths, and an elevator! An unbelievably remodeled kitchen, including the highest end appliances available, including Sub-zero fridge, bosh dishwashers, and a 6 burner Wolf Stove/range. Built in wall oven along with a built in wine cooler. High end crown molding and built ins throughout all levels. In addition to the kitchen and the mudroom off the kitchen, the main level includes a bedroom with its own ensuite full bath, an office, a massive top of the line library, dining room, living room, a half bathroom, and an elevator. Off the kitchen, walkout to the unbelievable backyard, with a patio, outdoor kitchen, pond, fountain, fireplace, and top of the line astro turf laid in the yard. The primary bedroom has a balcony with river views, and the primary bathroom has heated floors. Upstairs their are 4 bedrooms each with their own ensuite full bathrooms. To the basement we go, where there is a 6th bedroom with ensuite full bath. A huge media room. Rec room. Exercise room. A half bath. And your utility/storage room that includes a 75 gallon hot water heater with an ultraviolet air cleaner and a furnace humidifier. The roof was replaced in 2024. The entire 3 zone HVAC system was replaced in 2023. All windows and doors replaced during phase one of the renovation in 2020. Kitchen and primary bedroom renovations occurred during 2020, along with a new circular driveway and backyard updates. The rest of the bathrooms were all renovated in 2025, and the hardwood floors were refinished in 2026, along with the entire house painted in 2026. Located in the Waynewood Elementary School District that feeds into West Potomac High School. This is truly a one of a kind property, and there is no property in Alexandria quite like it. You won't want to miss out.
#VAFX2315342

ALEXANDRIA

7808 SOUTHDOWN ROAD

6 Beds

6 Baths

7,351 Sq.Ft.

$3,900,000

MLS#: VAFX2315342

New construction custom home situated on one of South Rehoboth's most desired streets. Located just 3 blocks from the beach this stunning home is the ideal summer getaway, or year-round residence. Featuring 5 bedrooms, 5.5 baths, private en-suites in each bedroom, a sprawling open floor plan, light-filled gourmet kitchen, full basement, screened porch, and more. Upon entering you are greeted by a welcoming foyer with beautiful white oak hardwood flooring that continue throughout the home and lead to the living room which features a gas fireplace flanked by built-ins, and coffered ceilings. Open to the living room is a stunning gourmet kitchen with an oversized island, granite counters, Wolf appliance package including a 6-burner gas range, hood, French door refrigerator, drawer microwave, and Bosch dishwasher. Ideal for entertaining, the dining area is adjacent to the kitchen and features a dry bar with refrigeration. Other 1st floor features include a side entry, laundry room, and bedroom. Step upstairs to find 4 additional bedrooms each with high ceilings and spa-like tiled baths, and a 2nd floor sundeck. The exterior will include landscaping with irrigation, outside shower, basement access, and a shed for beach toys. Located steps from Rehoboth Avenue you will have easy access to a magnitude of highly-rated restaurants and boutiques plus access to the beach and boardwalk. Photos are of a similar home.
#DESU2099134

REHOBOTH BEACH

211 NORFOLK STREET

5 Beds

5 Baths

3,000 Sq.Ft.

$3,900,000

MLS#: DESU2099134

Property is also listed as:
424 BAILIFF RD NORTH EAST, MD 21901
Farm - MLS#  MDCC2008110
#MDCC2008112

NORTH EAST

424 BAILIFF ROAD

None Beds

None Baths

102.64 acres

$3,900,000

MLS#: MDCC2008112

Prime commercial opportunity located in the heart of Woodbridge along highly desirable Caton Hill Road. This strategically positioned parcel offers excellent visibility and convenient access to major commuter routes, making it ideal for a wide range of office and institutional users.
The property is zoned O(M) – Office (Mid-Rise), a designation intended to implement the regional employment center, regional recreation center, office, flexible-use employment center, and community employment center land use classifications of the Comprehensive Plan. This zoning supports Prince William County’s vision to promote employment opportunities and enhance the County’s tax base.
The O(M) District is designed to provide sites near appropriate transportation facilities within designated employment and regional recreation areas. Permitted uses include mid-rise office and institutional developments, along with limited-scale supporting retail and service uses. The district also serves as an effective transition between lower-intensity office and institutional uses and higher-intensity residential, industrial, and commercial developments.
With strong surrounding growth, proximity to major transportation corridors, and location within an established employment hub, this property presents an outstanding development or investment opportunity in one of Prince William County’s most dynamic commercial corridors.
#VAPW2113254

WOODBRIDGE

2509 CATON HILL ROAD

None Beds

None Baths

7.66 acres

$3,900,000

MLS#: VAPW2113254

One of the most legendary streets in Washington, D.C.  home to a number of well known high level administration executives and even one of our Presidents.

Welcome to this incomparable residence expanded and renovated originally by a well known builder/owner. 
Designer landscaping enhances the gardens, flagstone terraces and swimming pool. Custom details abound from high ceilings to the Kolbe and Kolbe windows,  five piece coved moldings and oversized baseboards. Custom lighting throughout along with elegant built ins and speaker systems make this residence a dream for entertaining and todays living.   All major rooms are artfully designed to lead from the elongated  entry hallway.   At the front of the home the double living room  with fireplace provides for multiple seating areas. The sunroom with atrium windows flows from the living room and leads to the tiered flagstone patio and pool.  A gourmet kitchen with island and cabinetry along all walls is a cooks delight.   The separate breakfast room with sunny windows overlooks the garden, patio and pool area.  Entertaining is seamless with the butlers pantry leading to the dining room.   To complete the main level, a home office and powder room are conveniently located off the main foyer.   The artful reverse staircase leads to the second level primary owners suite......a wonderful surprise with an open and spacious bedroom, balcony overlooking pool and small staircase up to a den/library with fireplace.  The moldings throughout are reminiscent of the
best of woodworking and carpentry found in five star hotels.  Along with ample walk in closets, the primary suite offers a his and her bath. Continuing on the second level, bedrooms two and three have access to two additional baths on this level.  The third floor offers a spacious bright office/playroom/studio and a separate bedroom and bathroom number 5.  The lower level is complete with a recreation room, playroom, bedroom number 5 and bath number 6, gym, two utility rooms, an art room with built ins galore, and a full laundry room with full bathroom number 7.   There is ample space on the lower level to create the wine cellar of your dreams.   A full two car garage is found on the garden level of the home.  

This residence is special.......an original builders top quality and high end finishes, woodworking found only in custom homes, and designer lighting and sound throughout.   Your new home awaits in lovely sought after Forest Hills.   30th Place is a special street between Garrison and Ellicott, tucked away as if its own retreat within the city.
#DCDC2017494

WASHINGTON

4924 30TH PLACE NW

5 Beds

7 Baths

7,049 Sq.Ft.

$3,900,000

MLS#: DCDC2017494

None
#PAPH2450940

PHILADELPHIA

101 WALNUT STREET PH

3 Beds

2 Baths

3,549 Sq.Ft.

$3,900,000

MLS#: PAPH2450940

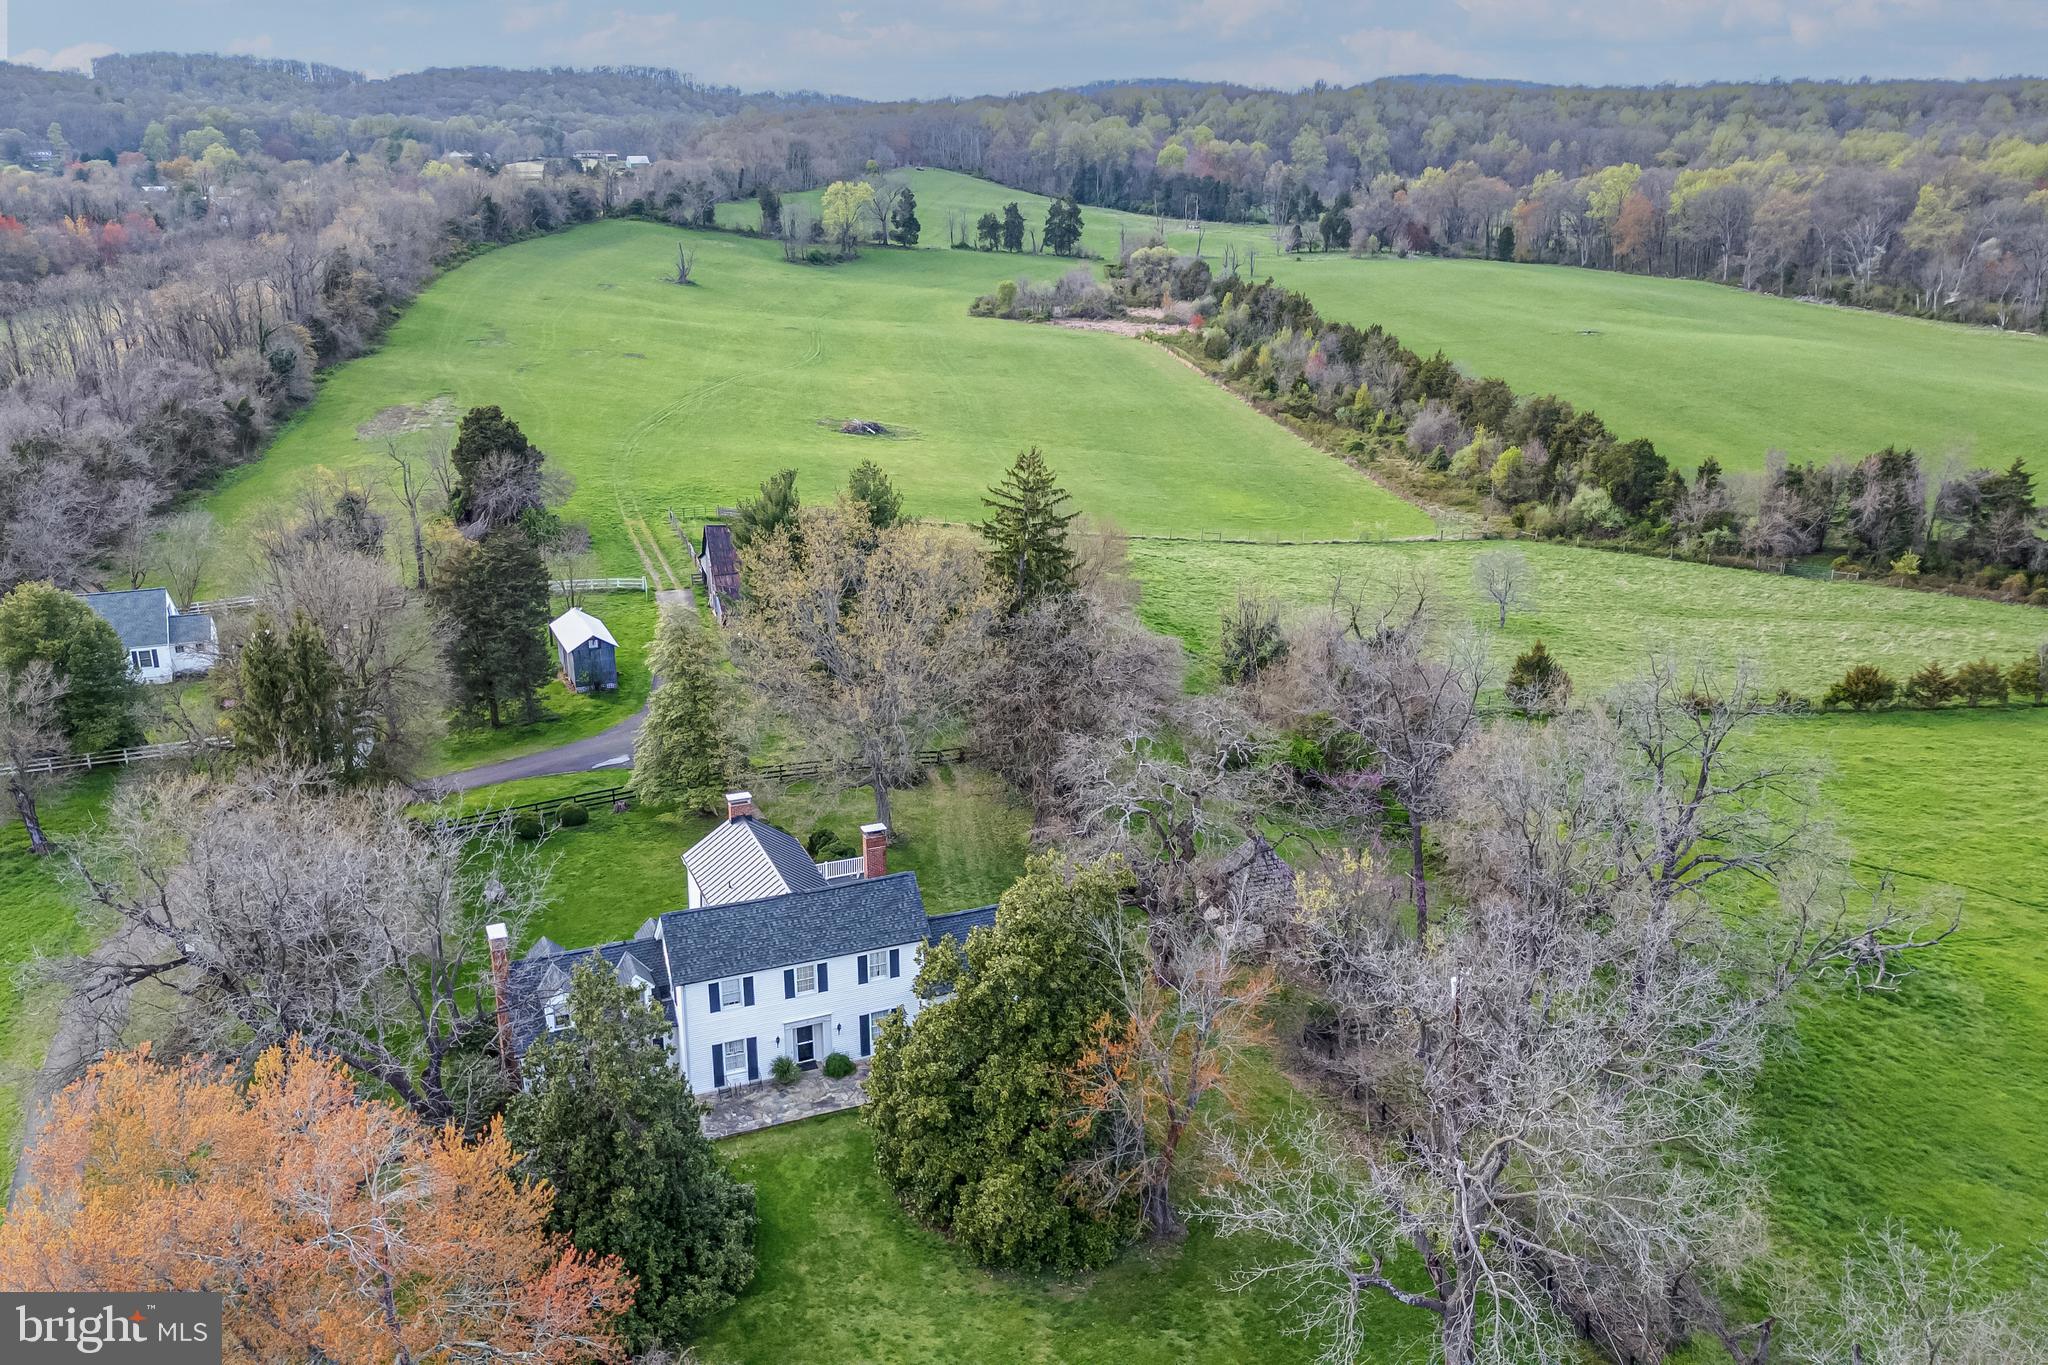
Exquisite!!! As one enters the Estate of Delaplane Manor, one crosses the picturesque stone bridge over Crooked Run before passing through the gated entry. The drive then gently curves as it ascends to the front portico of the home. Built for Channing Delaplane, Jr. in 1921, the manor house with its exquisite symmetry is beautifully sited on its 75 acres. Located within the Crooked Run Valley Rural Historic District, the home is a handsome example of the early twentieth century Colonial Revival style.   

Delaplane Manor is a magnificent home for entertaining, the front portico provides an elegant entry into the grand foyer, with its 11’ ceiling height and beautiful molding. The foyer opens to the left into the 30’ x 17’ living room and to the right into the 30’ x 17’ banquet sized dining room, each with a fireplace and wonderful natural light. In addition, the main level features a den, a half bath and a separate shower room, kitchen with breakfast room and a large pantry, and at each end of the home and to the back there are three season sunrooms. The sunroom at the back opens out to a large terrace and swimming pool. The second level of the home features 5 bedrooms, 3 full baths, sitting room, library, and kitchenette. The third level features 2 spacious bedrooms at each end of the hallway with private baths and 3 additional rooms and a hall bath. The lower level is unfinished and offers a half-bath, equipment rooms and wonderful space for a game room, a home theater, and storage.

The land sits high with elevations ranging from 550'-770' and is gently rolling with beautiful open fields to each side of the home. To the back of the manor house are barns and paddocks, and beyond them are mature woodlands. Within the property’s boundary is a 2 story frame home, which is not currently habitable and is being sold “As Is”.  Delaplane Manor has recorded covenants which can be found in the Documents section of the listing.

The following historic and architectural details regarding Delaplane Manor were furnished by Maral S. Kalbian, Architectural Historian & Preservation Consultant.  Built for Channing Delaplane, Jr. in 1921 it’s located on land formerly a part of James Ball's large eighteenth century land grant, it was built near the site of the Summerset Mill, which was constructed for Hezekiah Turner in 1779 and burned in 1894. Delaplane used stones from the mill for the foundation of this dwelling. The house is a handsome example of the early twentieth century Colonial Revival style.  The two-and-a-half-story, seven-bay, brick Colonial Revival-style dwelling is covered by a side-facing gable roof with brick parapet end walls and arched dormers on the east side. Brick chimneys are located at the north and south ends of the house. A double-height, three-bay entrance porch is located on the east side of the house. The centrally located entrance, which has an elliptical fanlight, is flanked on each side by three 12 over 12 wood sash windows.  

This property is in Land Use. Seller will not be responsible for Roll-back Taxes if Purchaser removes any portion of the Property from Land Use.

A/C sold in "as is" condition.

Delaplane Manor is located within prime Virginia horse and wine country, minutes from Middleburg, Upperville, Marshall and Warrenton. The location is convenient to both Interstate 66 and Route 50 and fronts on Winchester Road/Rt. 17 between Interstate 66 and Paris.
#VAFQ2007826

DELAPLANE

2082 WINCHESTER

10 Beds

6 Baths

9,579 Sq.Ft.

$3,900,000

MLS#: VAFQ2007826

Premier gated homesite with over 2000' of waterfront on the scenic South River offers endless possibilities.Build your dream home on this stunning private 8AC peninsula&enjoy beautiful sunrises & sunsets. 25mi to BWI, 30mi to DC &room for a helicopter pad.The huge views, protected deep water, 2 piers, sandy beach&coveted boathouse makes this one of finest waterfront sites in the region.Sold AS IS.
#1002430936

ANNAPOLIS

936 CHILDS POINT ROAD

None Beds

None Baths

7.97 acres

$3,900,000

MLS#: 1002430936

Welcome to luxury living at its finest! Nestled in the prestigious Potomac neighborhood, this magnificent residence presents a rare opportunity to own an exceptional property. Situated on an expansive 2-acre lot, this mansion boasts a lifestyle of opulence and sophistication. As you arrive, the grandeur of the gated driveway, equipped with a secure code entry, sets the tone for the exclusivity that awaits within. This meticulously designed home offers not only privacy and security but a plethora of amenities that cater to the most discerning tastes. Inside, the home has 10'+ ceilings throughout, creating a spacious and airy ambiance. Meticulous craftsmanship and attention to detail are evident in every corner, from the marble floors and intricate crown molding to the incredible woodwork and built-ins. The main floor features a chef's kitchen equipped with top-of-the-line gas appliances and ample counter space, complete with a butler's pantry. The second floor features 5 bedrooms: a spacious primary with his-and-hers sinks, 4 bedrooms with en-suite bathrooms, and an additional space with floor-to-ceiling mirrors that can be repurposed as an exercise room. The finished walk-out lower level adds an extra dimension to the living space, featuring a large bedroom with an en-suite bathroom and private entrance, secondary fridge and freezer, bar area perfect for entertaining, and projector. The exterior boasts a meticulously maintained tennis court for friendly matches, a grilling area, and inviting heated pool and hot tub, creating a haven for entertainment and recreation. For added convenience and accessibility, an elevator services each level of the home, ensuring that every aspect of daily life is made effortless. In the backyard, two separate pool/guest houses provide additional space for entertaining. One guesthouse features a full kitchen and full bathroom, perfect for hosting guests or accommodating extended family members. The second pool house features a dry sauna and full bathroom. Additional features include an elaborate security system with extensive cameras, 3-car attached garage, Aladdin chandelier light lift, automated curtains in select rooms, a gas-powered electric backup generator, cedar closet in the master suite, and surround sound system in the family room and basement area. Roof is 10 years old. Don't miss out on this one-of-a-kind opportunity!
#MDMC2119406

POTOMAC

9214 INGLEWOOD DRIVE

7 Beds

9 Baths

9,760 Sq.Ft.

$3,900,000

MLS#: MDMC2119406

1 ... 296 297 298 299 300 ... 666
* Listings identified with the FMLS IDX logo come from FMLS and are held by brokerage firms other than the owner of this website. The listing brokerage is identified in any listing details. Information is deemed reliable but is not guaranteed. If you believe any FMLS listing contains material that infringes your copyrighted work please click here to review our DMCA policy and learn how to submit a takedown request. © 2024. First Multiple Listing Service, Inc.
 - property

Send a message

Message successfully sent.

Your message

What is 3 + 4 ?

Reason for contacting?

I agree to receive email communication and understand I can unsubscribe at any time.

I agree to be contacted by Charis Realty Group via call, email, and text for real estate services. To opt out, you can reply 'stop' at any time or reply 'help' for assistance. You can also click the unsubscribe link in the emails. Message and data rates may apply. Message frequency may vary. Privacy Policy

Sign Out

Virtual Assistant

Would you like to take the next step with this property? We can help you schedule a showing or virtual tour, or send you more details.

Yes, I would like more information.

Thank You for Your Reply, One of Our Agents will contact you as soon as possible

No, maybe later.

Thank you, you can always contact me via email, phone number or through the contact form.

Realhub AI

Lucy - Your AI-Powered Realtor

Update Your Temporary Password

Personalize your search

Enter your email and we'll notify you immediately when new listings match what you're looking for.

or enter email address

Already have an account ? Login here

Continue your home search

I agree to receive communications and understand I can unsubscribe at any time.

I agree to be contacted by Charis Realty Group via call, email, and text for real estate services. To opt out, you can reply 'stop' at any time or reply 'help' for assistance. You can also click the unsubscribe link in the emails. Message and data rates may apply. Message frequency may vary. Privacy Policy

Already have an account ? Login here

We use cookies

We use cookies primarily for analytics to enhance your experience. By accepting, you agree to our use of these cookies. You can manage your preferences or learn more about our cookies policy.