Properties

Browse or get in touch to schedule a walkthrough.

  • Nearby me
Price range

Popular Features

Community Features

Association

Property Features

Waterfront

View

Exterior Features

Interior Features

Style

10000 properties match your criteria

Updated 1 minute ago

E-Alert name
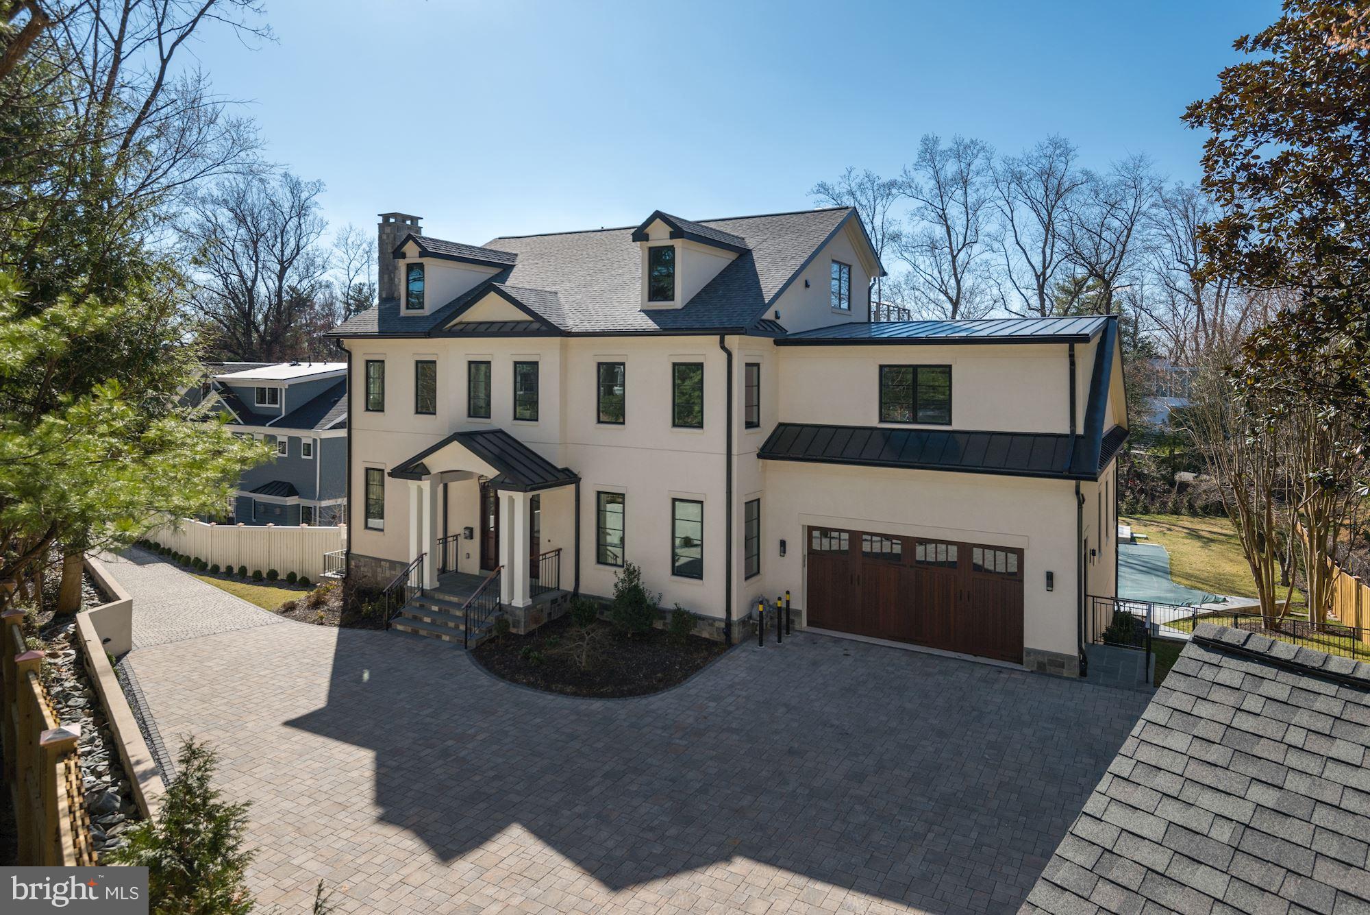
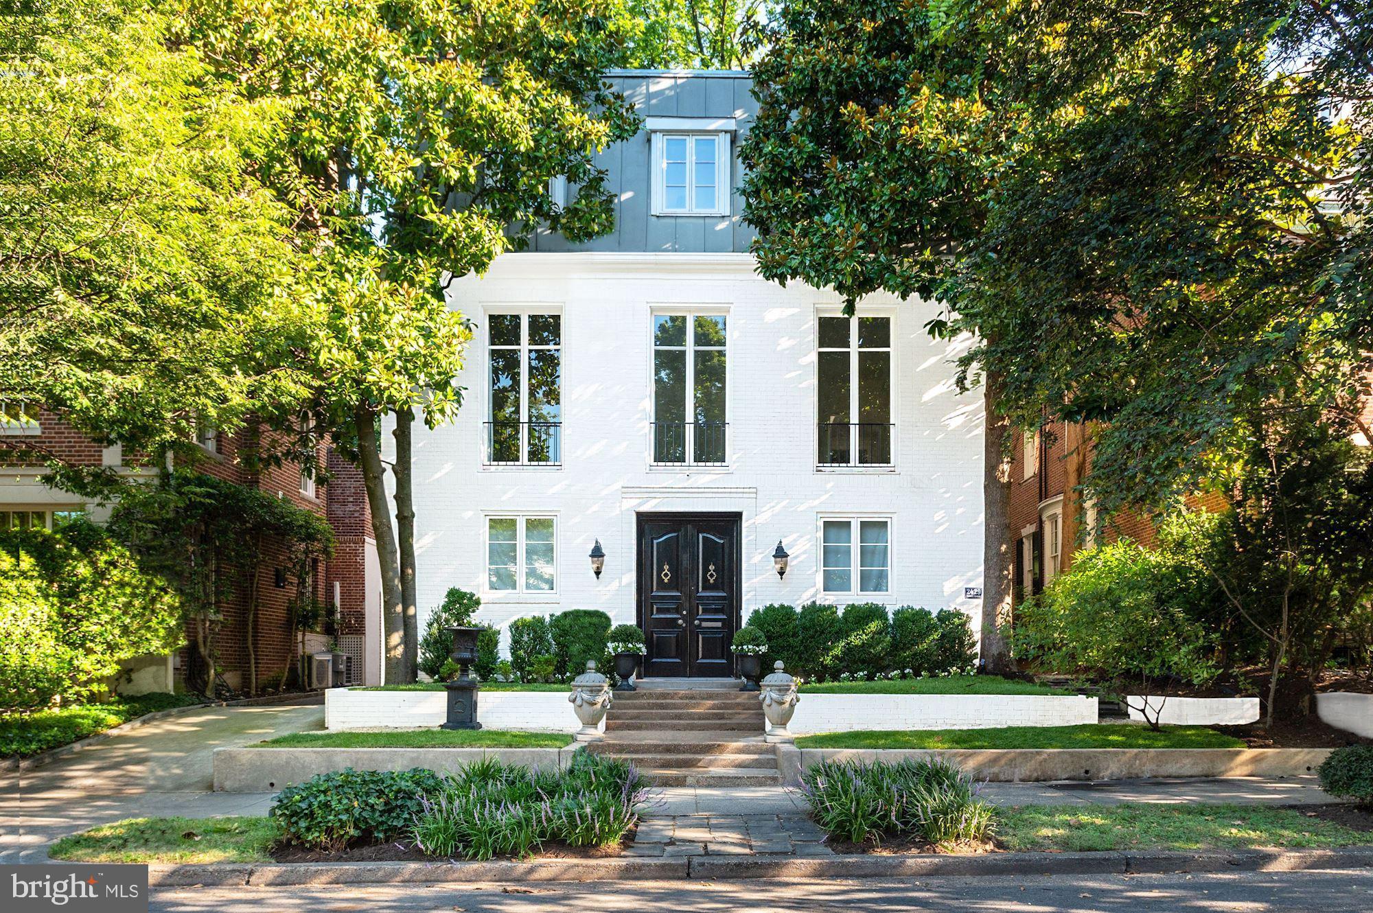
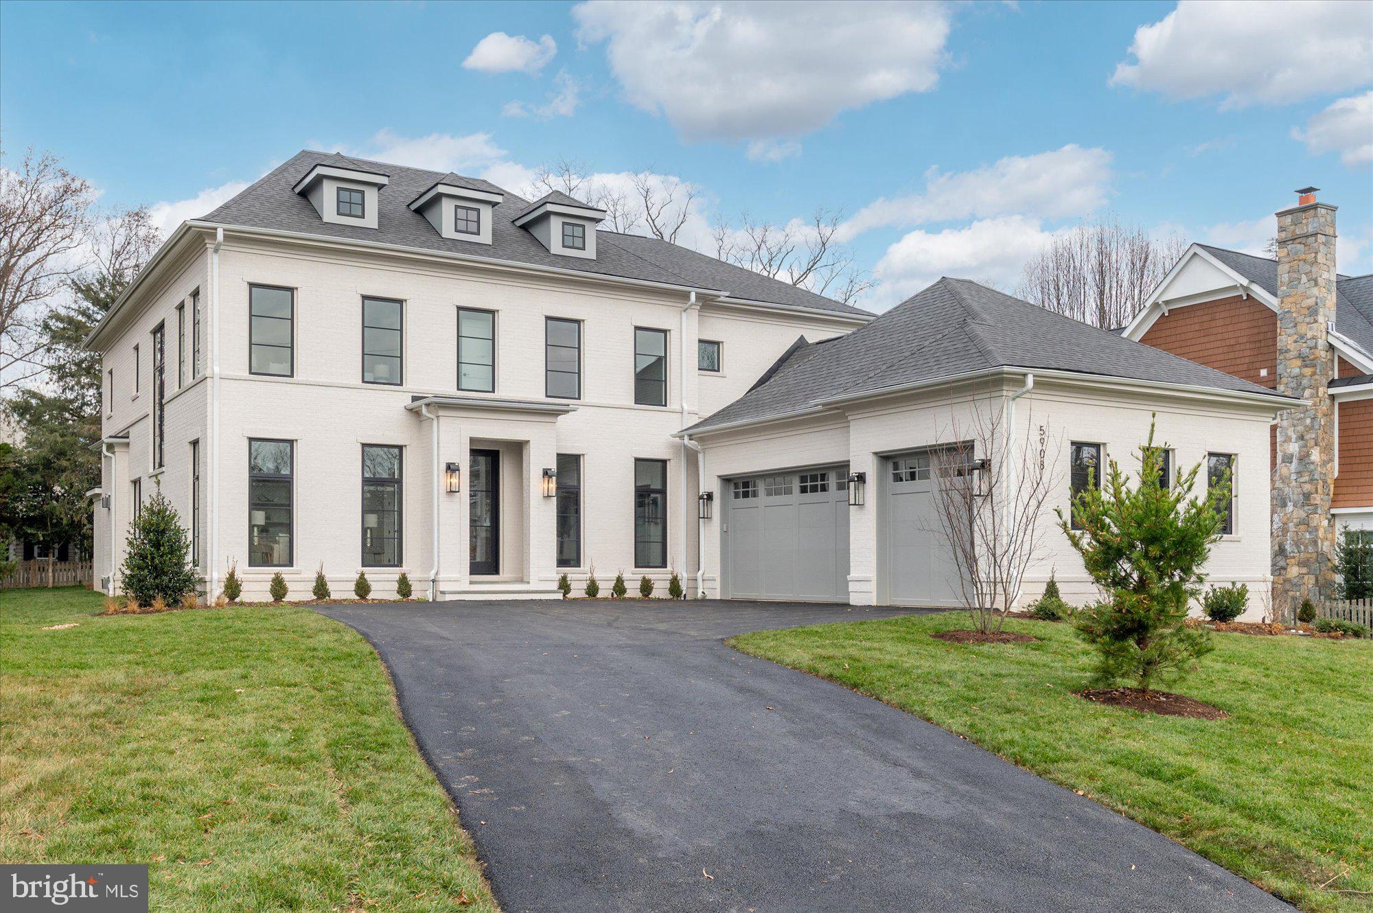
Stunning custom home by Chryssa Wolfe & Hanlon Design featuring Geothermal Heating and cooling, gorgeous kitchen, large living/dining room, bright & sunny FR.. The rear exterior is wonderfully designed to create an outdoor living space with porch, yard, fireplace, water feature & additional dining area w/ built-in grill. Generous 6BR, 5.5BA home w/ garage. Approx 5,800 sq. ft. Built 2015.
#1001364057

WASHINGTON

4431 KLINGLE STREET NW

6 Beds

5 Baths

N/A

$3,895,000

MLS#: 1001364057

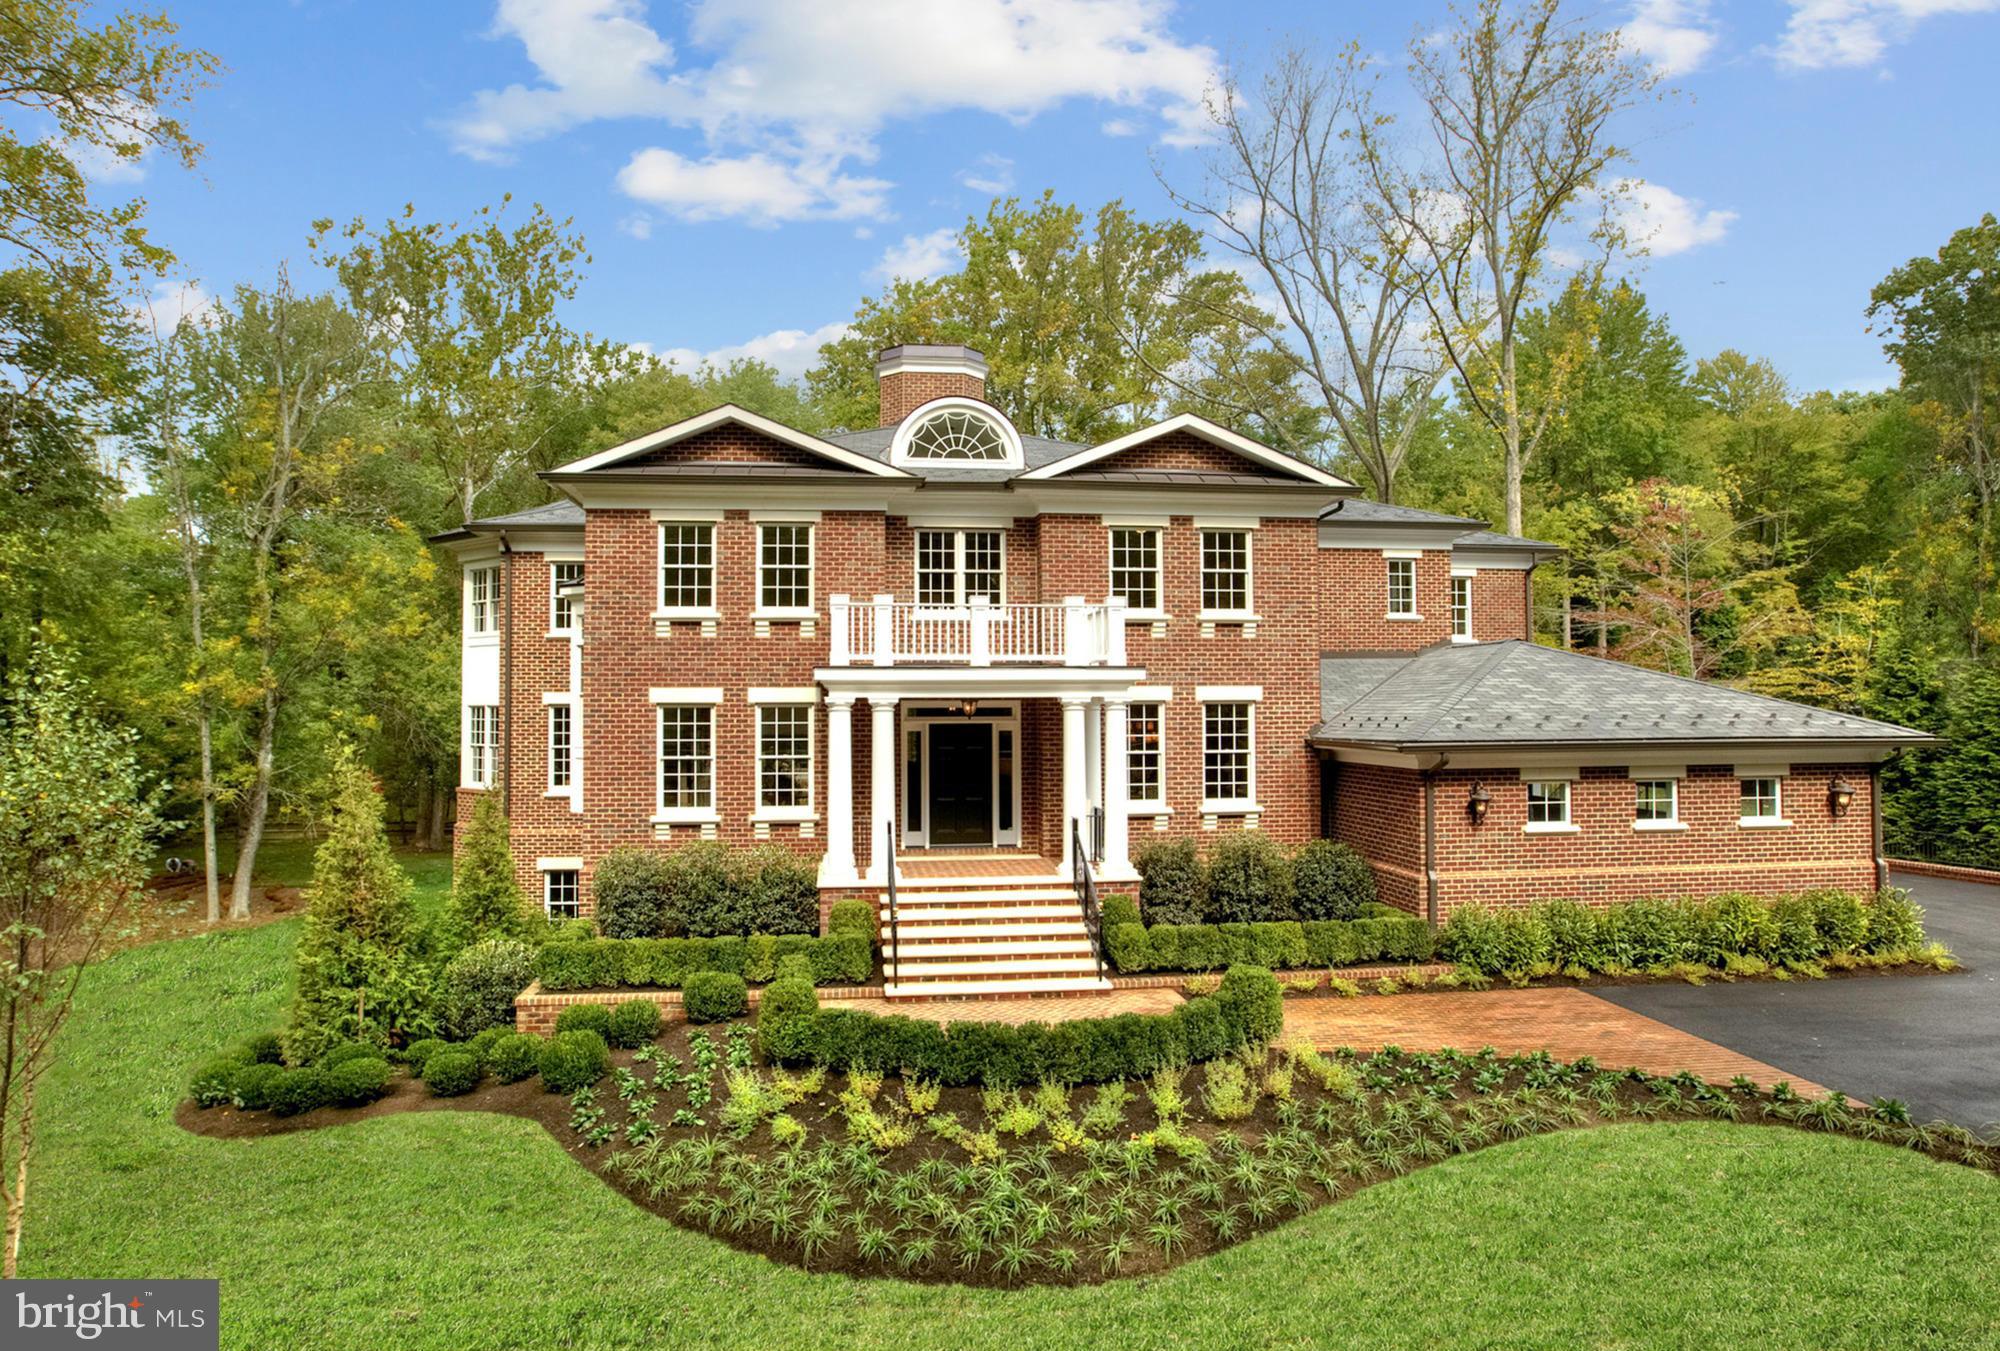
Neighborhood treasure! Beautiful 1909 stone and stucco American Foursquare with over 10,000 SF of lush and level surrounding gardens on prime Cleveland Park block! Airy floor plan features generously proportioned rooms with tall ceilings - all tastefully updated & expanded with many charming period details preserved! Main level includes elegant foyer, large living room with fireplace, gracious dining room, and family room open to the expansive kitchen with spectacular southern light and views of the National Cathedral. Wonderful indoor-outdoor social flow from the wide and welcoming front porch, deep and serene south-facing backyard and substantial side garden. Large primary suite with en suite bath, dressing area, and balcony, plus four additional bedrooms, two additional full baths, and laundry upstairs. Fully finished lower level with family room, kitchen, bedroom, bathroom, and ample storage. Easy parking for 4+ cars in wide driveway, steps to schools, shops, restaurants, everything!
#DCDC2136860

WASHINGTON

3612 MACOMB STREET NW

6 Beds

4 Baths

3,950 Sq.Ft.

$3,895,000

MLS#: DCDC2136860

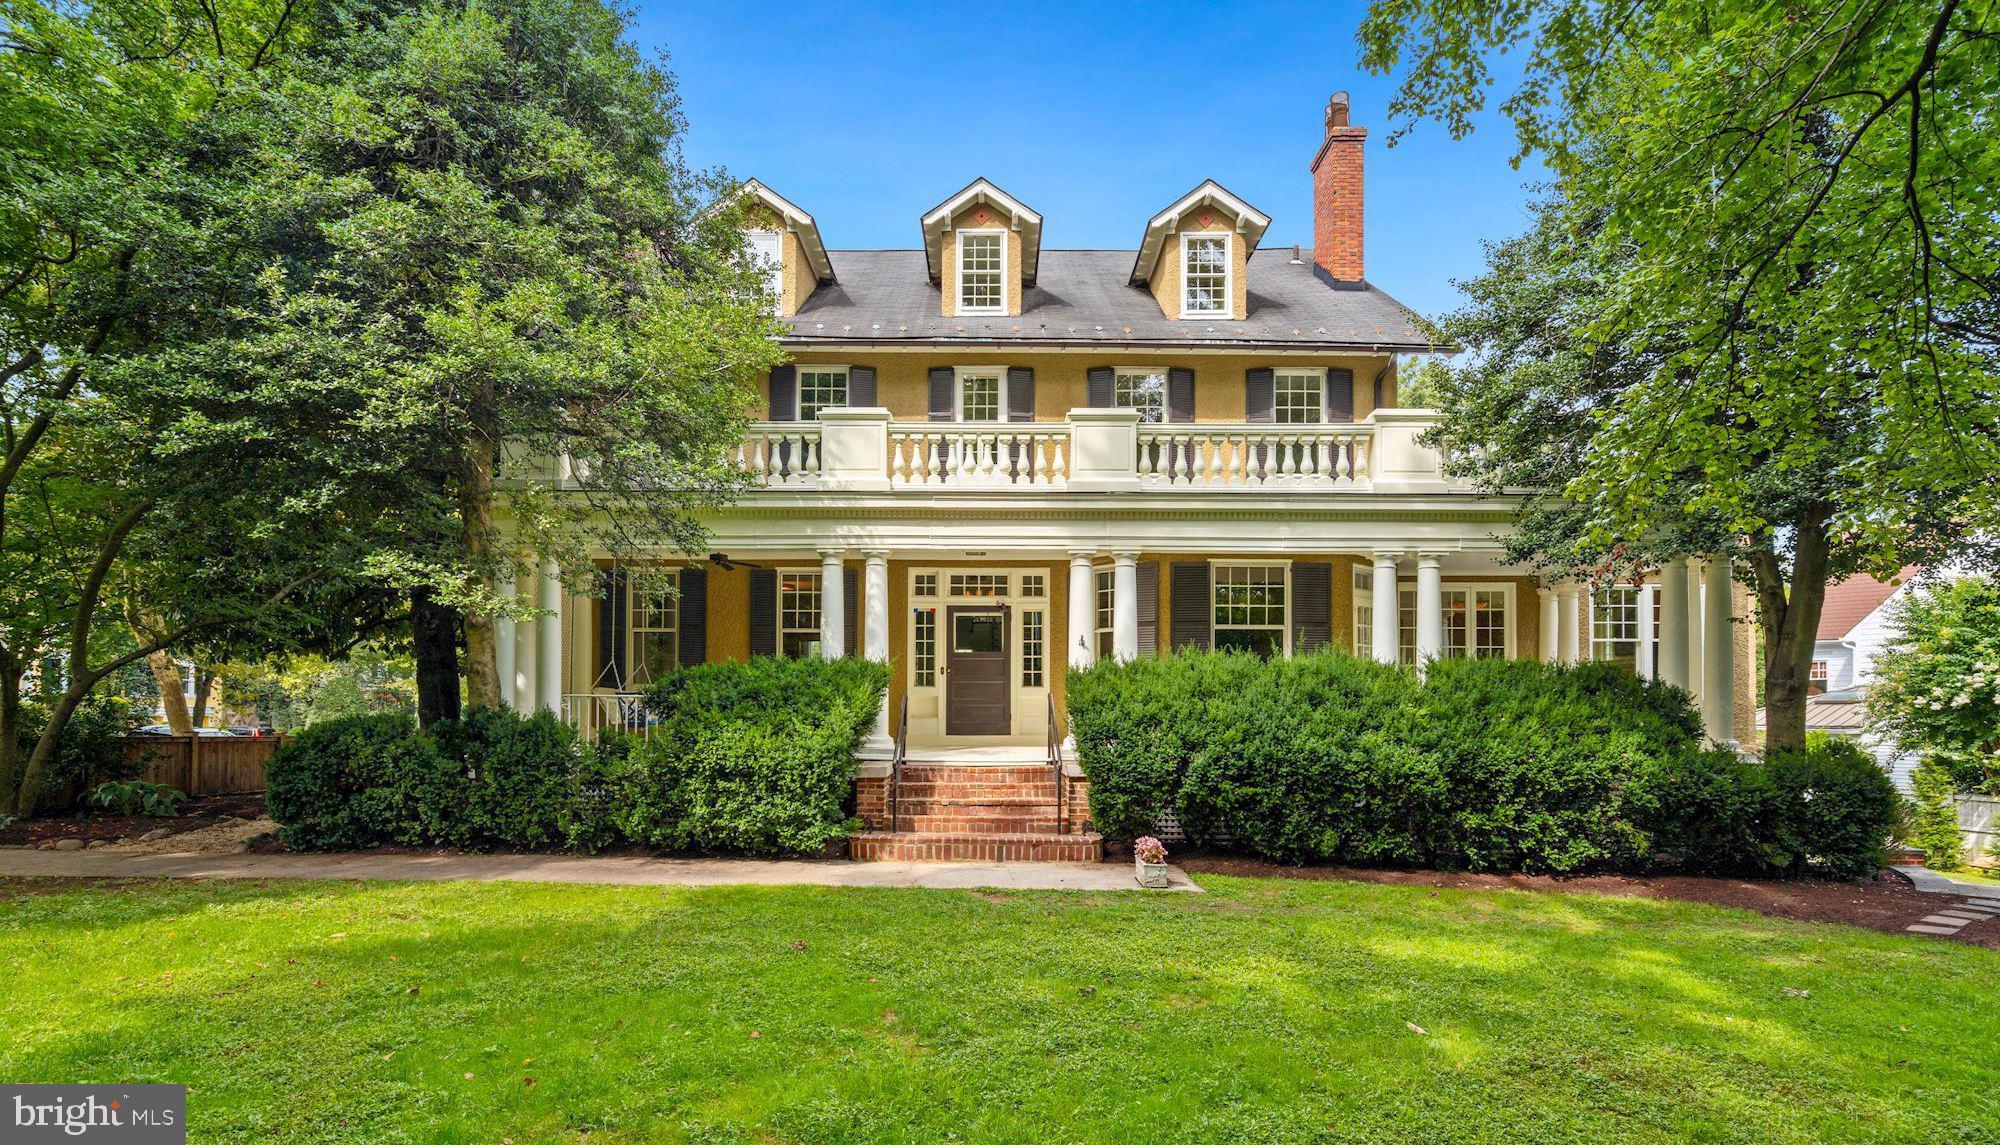
Swimming Pool | Cul-de-sac | 5 BR on the second level | Turnkey | Spring Valley - an incredible offering! Tucked away on a private cul-de-sac in sought-after Spring Valley, this exceptional residence is the result of a complete transformation by iKHANik Development in collaboration with GTM Architects and Boxwood Living. Offering over 6,100 SF across three beautifully finished levels, this home seamlessly blends refined design with modern functionality on a 0.22-acre southwest-facing lot with a stunning swimming pool.

The main level is thoughtfully designed for both everyday living and entertaining, featuring a luxurious chef’s kitchen with marble countertops, Thermador appliances, and a hidden walk-in pantry. The kitchen flows effortlessly into the expansive family room, highlighted by a custom bar, fireplace, and direct access to the rear screened porch and deck - perfect for indoor-outdoor living. A large formal living room, dining room, powder room, and mudroom off the garage complete this level. 

Upstairs, five generously sized bedrooms include a spectacular primary suite with dual walk-in closets and a spa-inspired marble bath complete with a soaking tub and oversized walk-in shower. Additionally, there is a laundry room with sink and linen closet on this level. 

The fully finished lower level offers exceptional versatility with a spacious recreation room, game room, fitness area, au pair suite, and a second laundry room. Walk-out access leads directly to the private backyard oasis with pool and landscaped grounds.

Additional features include a two-car garage with EV Charging, driveway parking, and premium finishes throughout. A rare opportunity to own a turnkey, design-forward home in one of Washington’s most sought-after neighborhoods.

The home is situated close to Spring Valley's commercial corridor on Mass Ave featuring Millie's, Compass Coffee, Pizza Paradiso, Crate and Barrel, Wagshal's market and CVS.
#DCDC2252058

WASHINGTON

5108 52ND COURT NW

6 Beds

5 Baths

5,726 Sq.Ft.

$3,895,000

MLS#: DCDC2252058

Experience Modern Luxury in New Hope, PA
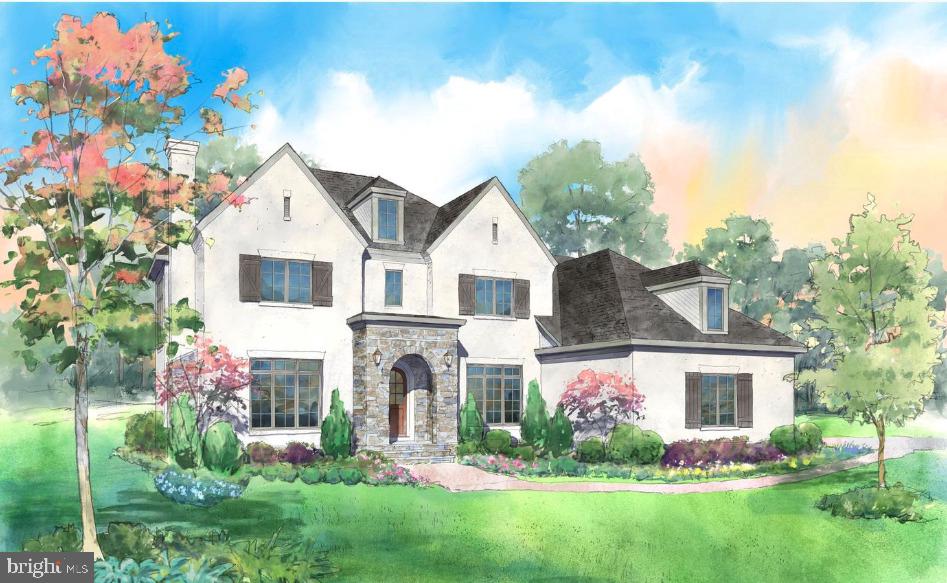
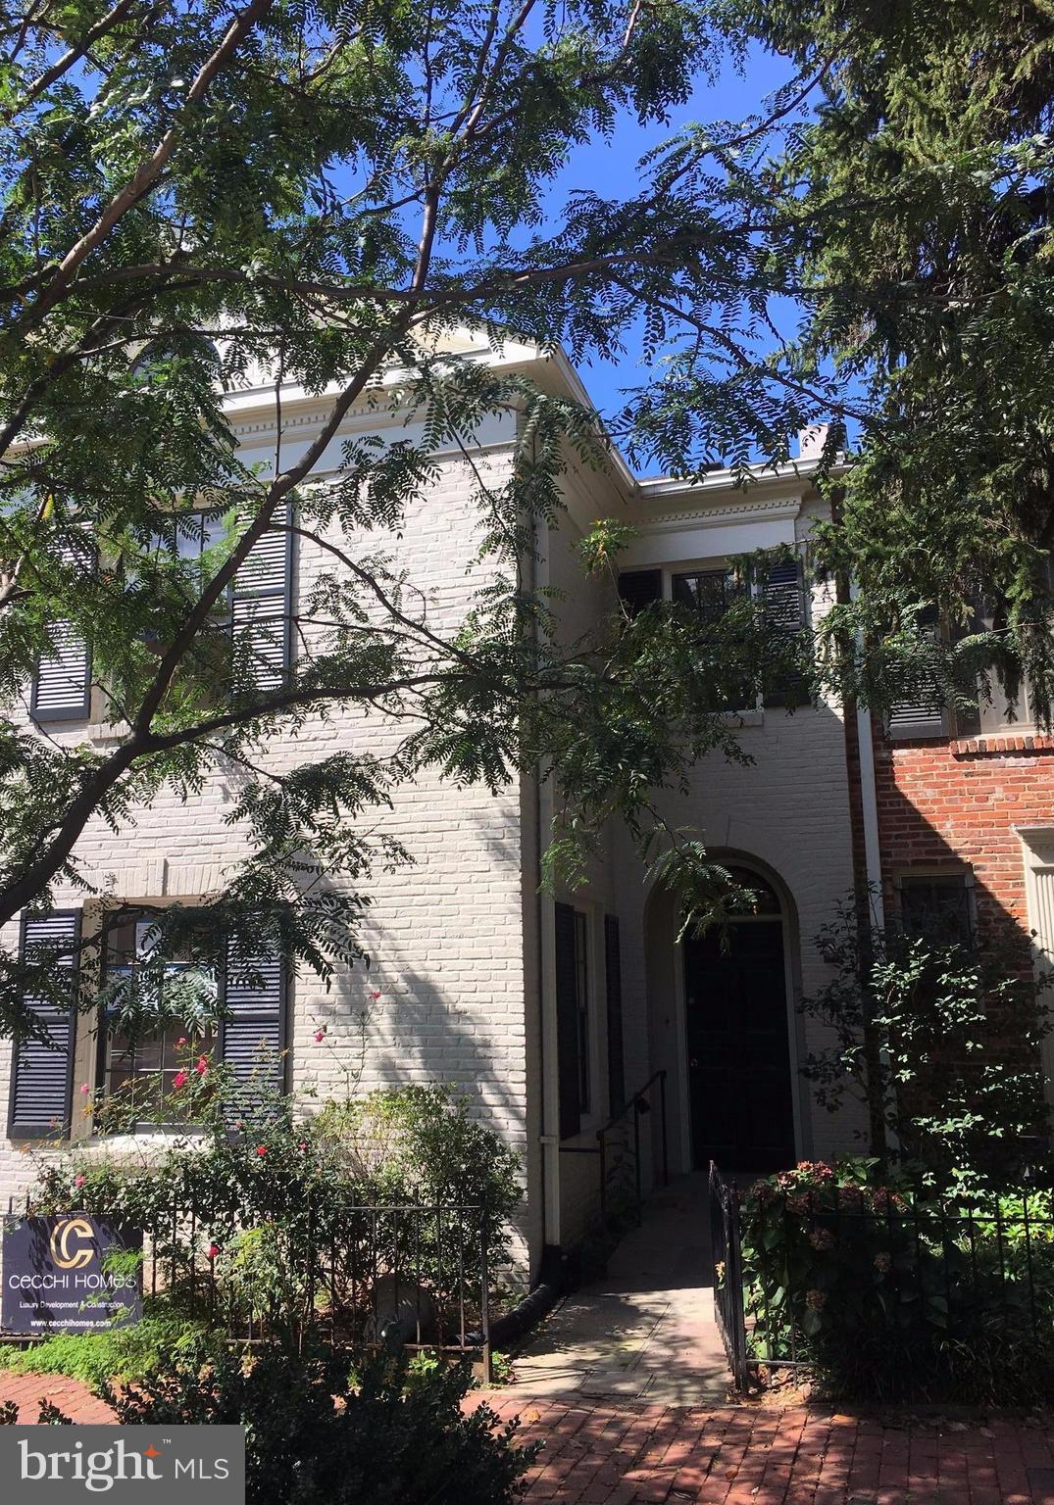
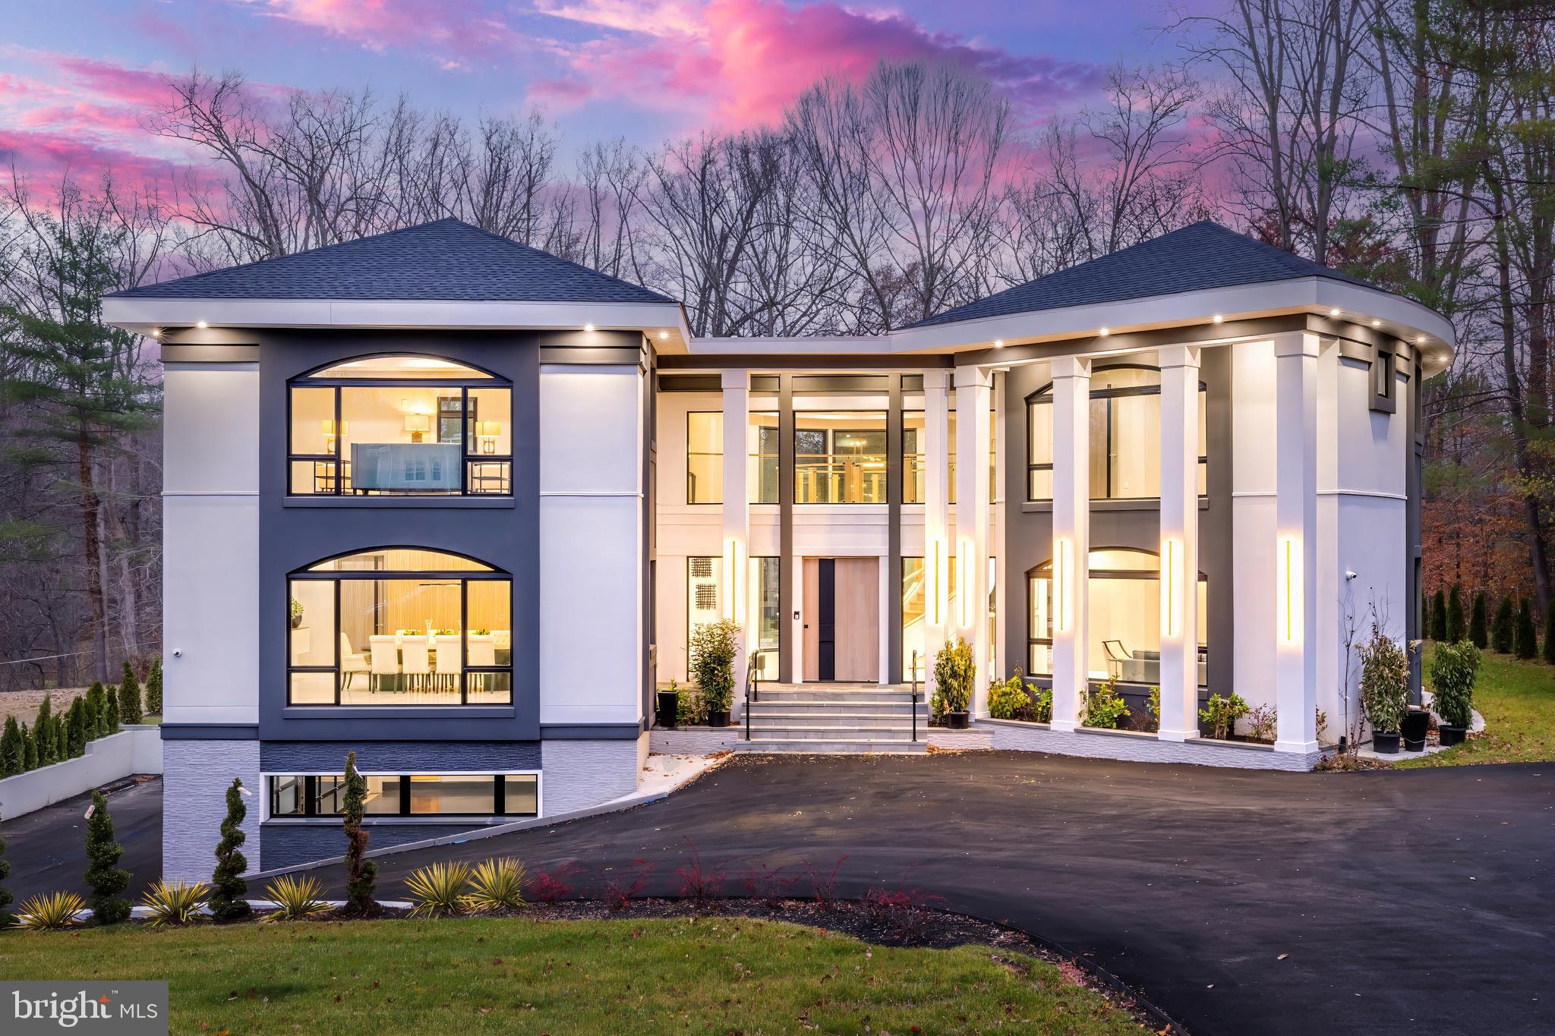
Welcome to Orchard Meadows, a distinguished estate proudly offered by Barley Custom Homes. Nestled on a breathtaking 3.6-acre lot, this stunning new construction home seamlessly blends contemporary elegance with the tranquility of nature. Spanning approximately 4,700 square feet, it is the perfect fusion of sleek design and ultimate comfort.
Step through the grand entrance into a luminous, open-concept space that embodies modern sophistication and timeless style. The dramatic foyer flows seamlessly into the great room, where a soaring vaulted ceiling and a bold, floor-to-ceiling stone fireplace create a striking focal point—ideal for intimate gatherings or elevated entertaining.
At the heart of the home, the chef’s kitchen is a masterpiece of design and functionality. Outfitted with state-of-the-art Wolf Sub-Zero appliances, striking quartz countertops, and custom-crafted cabinetry by Village Handcrafted, it’s a space designed to inspire culinary creativity. Beyond, a sunlit morning room unveils panoramic glass doors, blurring the line between indoor and outdoor living. A luxury, crafted bar adds a touch of sophistication, making entertaining effortless.
Step outside to your private backyard retreat, where a shimmering pool and contemporary landscaping create an unparalleled sanctuary of relaxation. The pool is undergoing a full transformation, with a brand-new plaster finish, gorgeous new stone decking and coping, and a sleek design that will make it look and feel like an ultra-modern resort.
The first-floor primary suite is a private sanctuary, complete with a spa-like soaking tub, expansive walk-in closets, and French doors opening to the backyard—a true retreat for relaxation. The first floor also features impressive 10-foot ceilings, a modern home office, and a mudroom that connects to the 4-car garage, which is adorned with polished glass doors for an added touch of contemporary elegance.
The second level boasts three additional ensuite bedrooms with spacious walk-in closets, plus a flex room and a stylish loft space, perfect for a lounge or additional gathering space. A second-floor laundry room adds convenience to this already well-thought-out design.
As if this home wasn’t already extraordinary, Barley Custom Homes is offering an unmatched bonus—a versatile contemporary barn that has been thoughtfully upgraded to match the home’s exceptional quality. Featuring brand-new Pella windows, a new roof, and beautiful board and batten siding, this space is a rare find. Whether you envision it as a guest house, an artist’s studio, a personal gym, or the ultimate workshop, the possibilities are endless. To further enhance its potential, the builder is offering an allowance toward additional customizations, allowing you to create the space of your dreams
Every detail of this home can be tailored to your vision. With the expertise of Barley Custom Homes’ renowned design team, you have the flexibility to customize finishes, smart home features, layout options, and more. This is more than a home—it’s an opportunity to craft a one-of-a-kind estate that truly reflects your lifestyle.
Ideally located just minutes from the vibrant towns of New Hope and Lambertville, Orchard Meadows offers the perfect balance of privacy and accessibility—where modern luxury meets a picturesque country setting.
Don't miss this rare opportunity to own a home where sophisticated design, exceptional craftsmanship, and unparalleled amenities converge. Make Orchard Meadows yours today!
________________________________________
#PABU2089380

NEW HOPE

6633 SCHOOL LANE

4 Beds

5 Baths

4,700 Sq.Ft.

$3,895,000

MLS#: PABU2089380

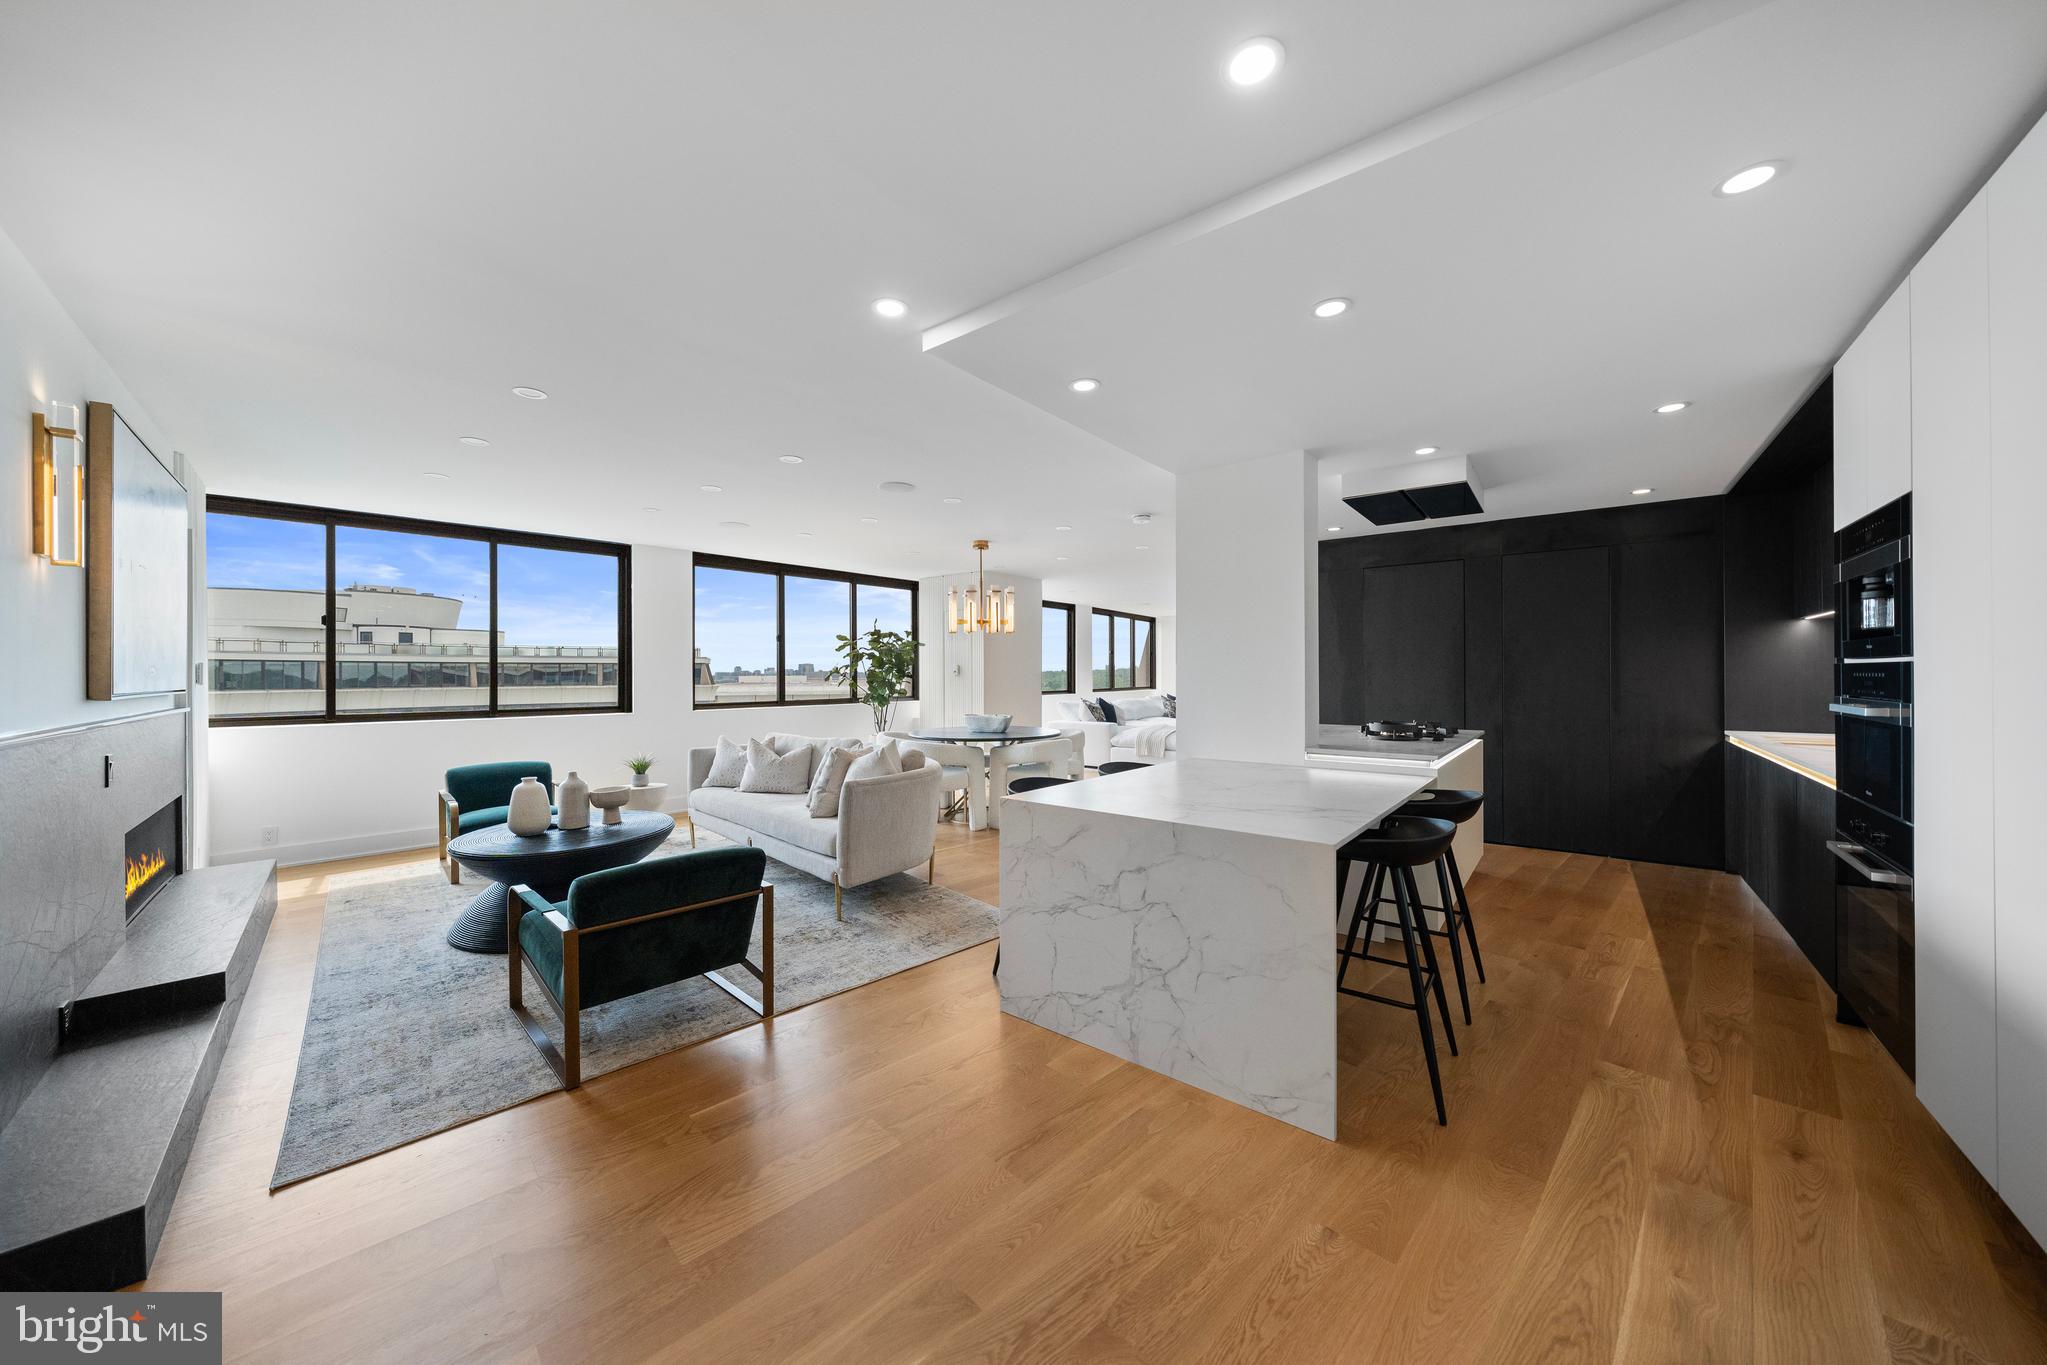
INCREDIBLE PRICE IMPROVEMENT from last time on the market! Just listed! Sun-drenched open plan w/ nearly 4000 SF boasting walls of windows, gleaming HW & incred upgrades. Balcony w/ views of river & Rosslyn skyline + priv Mstr balc. Gorgeous gourmet Kitch w/ SS appl, double LR w/ FP, Mstr Ste w/ WI dressing rm & closet, marble BA. 3 addtl BR stes. 2-car pkg.
#1001337233

WASHINGTON

3150 SOUTH STREET NW 1F

4 Beds

4 Baths

3,966 Sq.Ft.

$3,895,000

MLS#: 1001337233

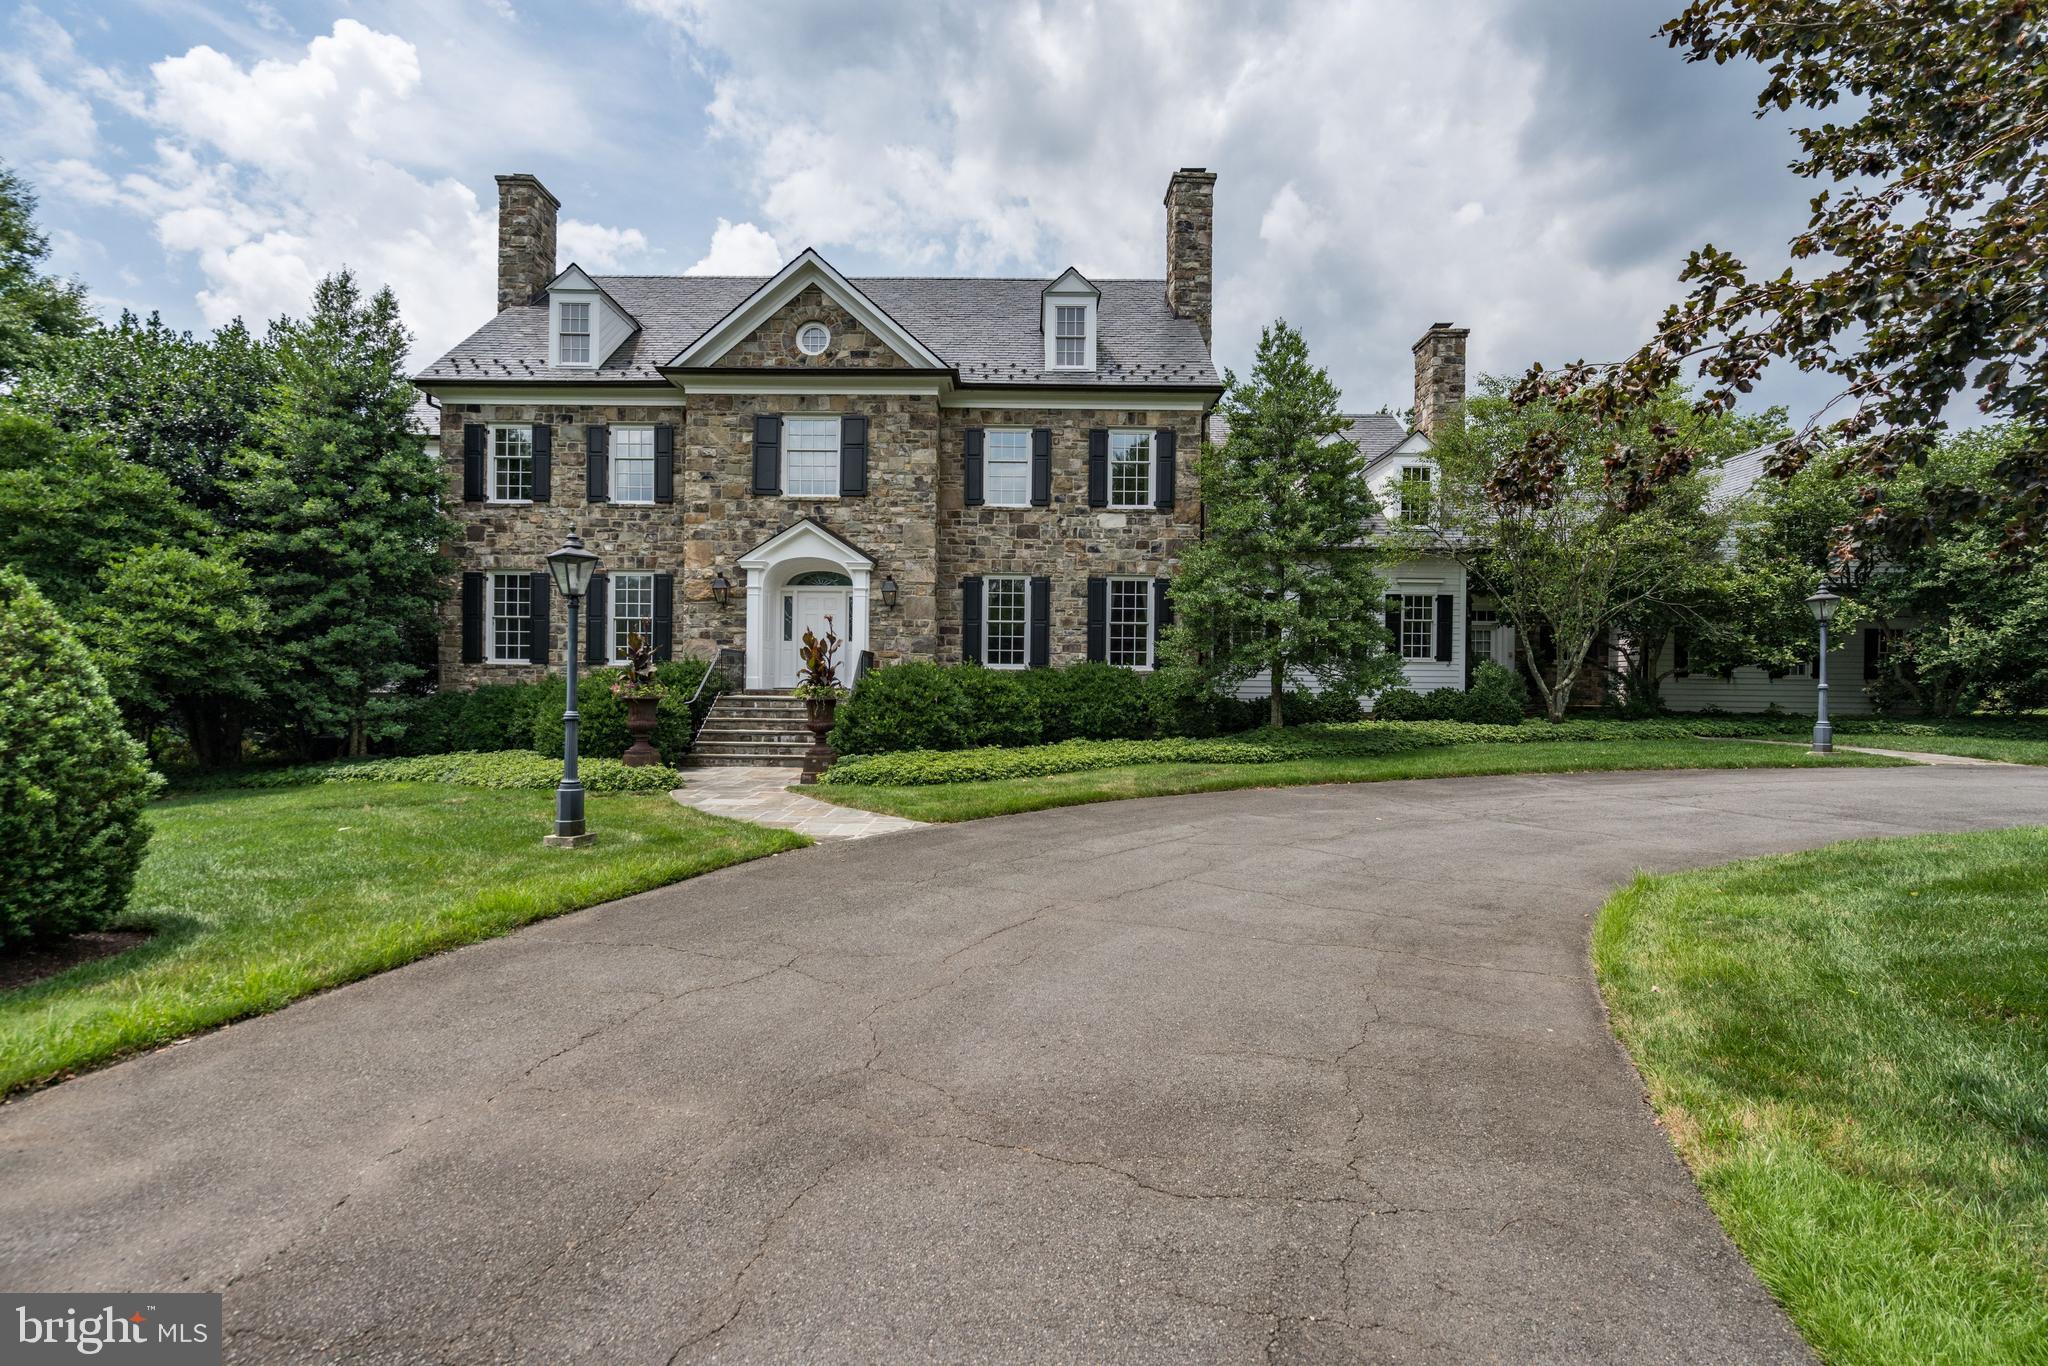
MAJOR PRICE ADJUSTMENT Stunning Williamsburg reproduction beautifully presented on 26 mostly wooded acres in the Comus area in upper MOCO. Exceptionally large rooms provide fabulous setting for grand entertaining both inside & out. Outstanding period mill work, master suite w/sun & shade porch, gourmet kit, au-pair suite, 8 wood burning fp, ballroom. One of the finest homes offered in the county!
#1002371801

DICKERSON

24711 OLD HUNDRED ROAD

8 Beds

11 Baths

18,288 Sq.Ft.

$3,895,000

MLS#: 1002371801

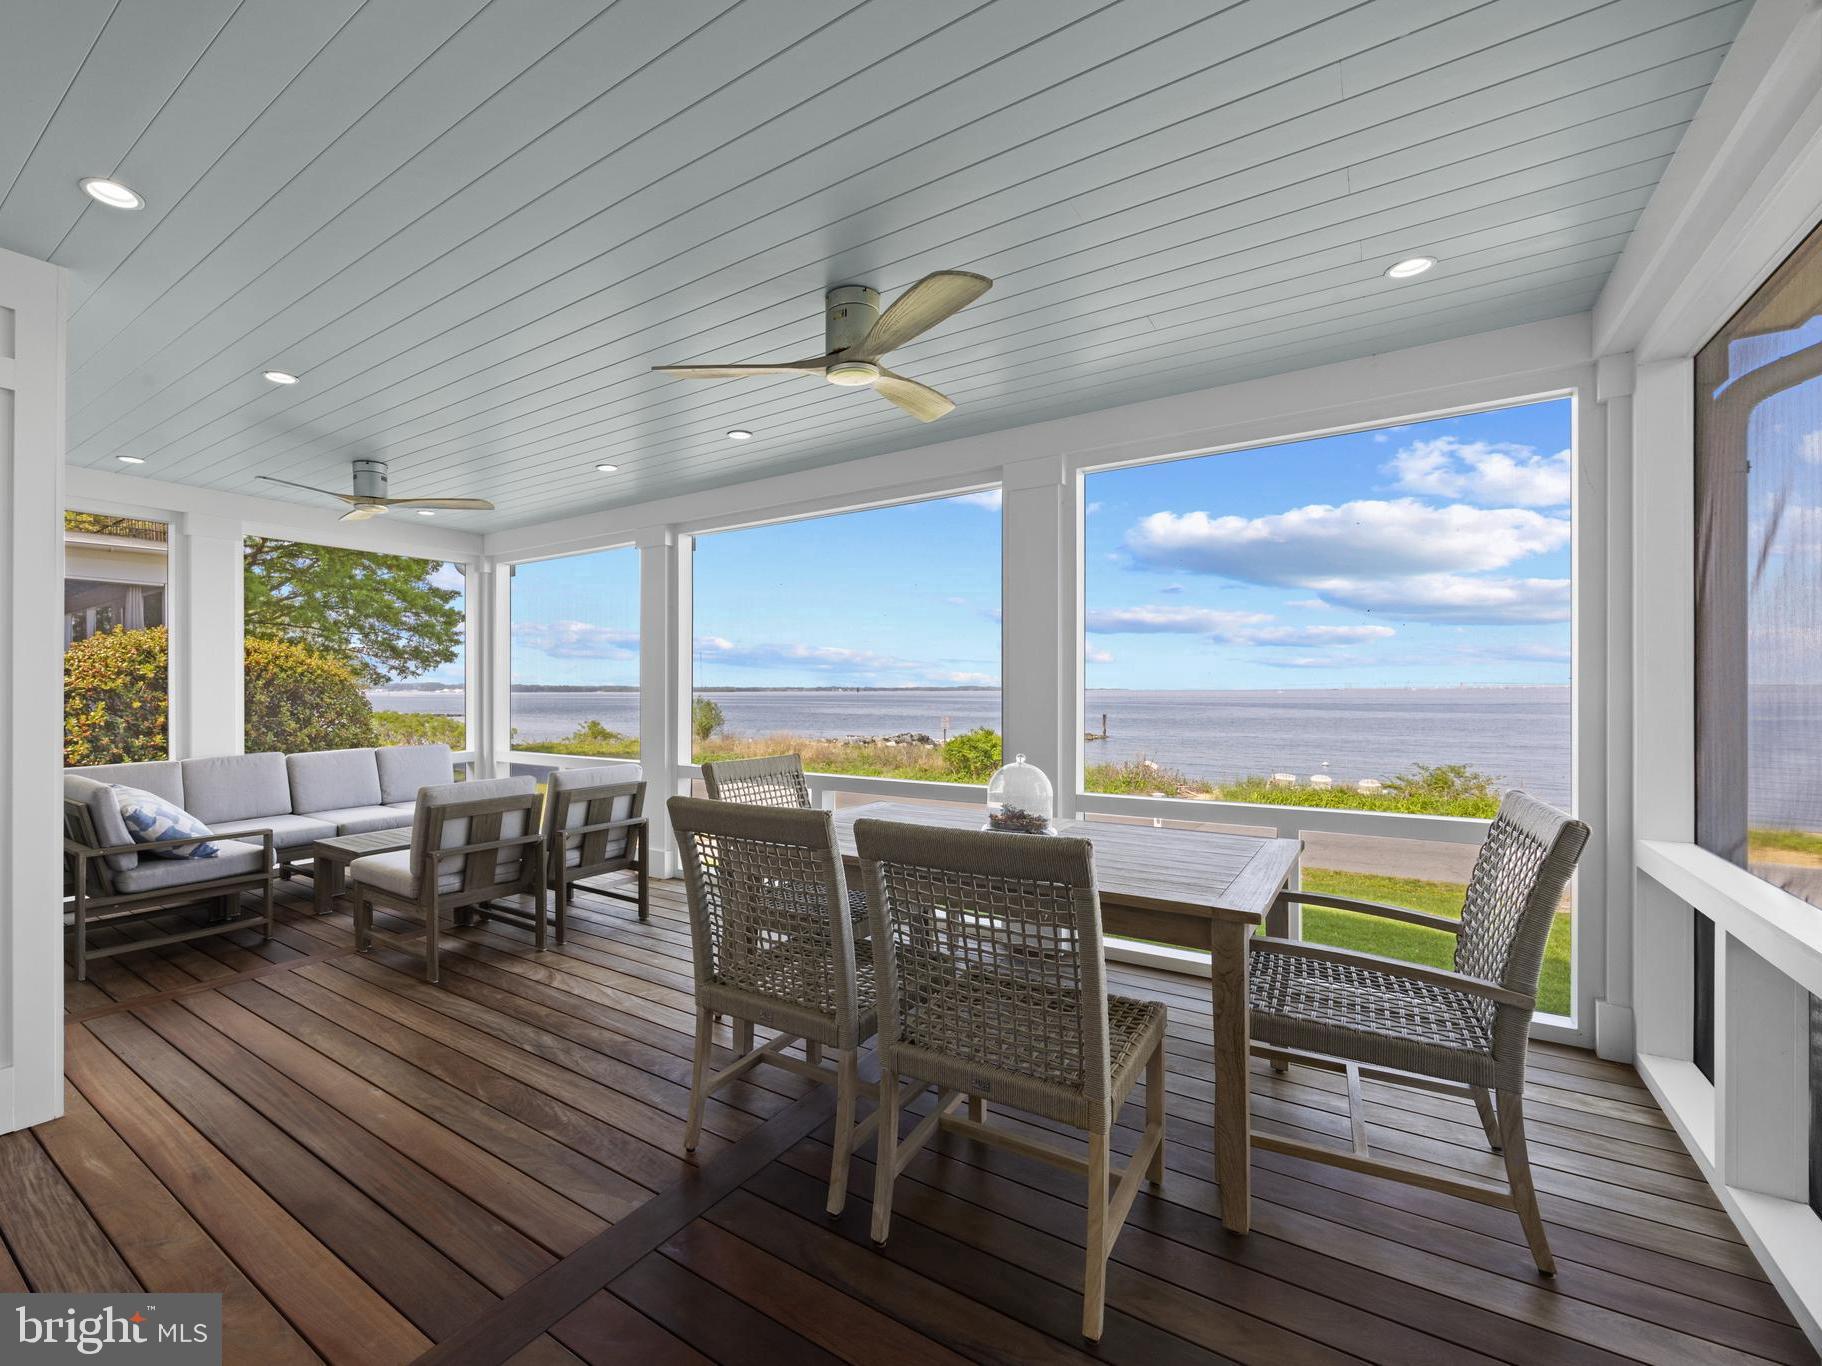
New Construction Waterfront in St. Michaels. Nantucket-Style Manor Home with everything on your “Wish List”. Main house with 5 Bedrooms (First Floor Primary Suite), separate study, first floor guest room (en suite); open floor plan with high ceiling, Family/Dining Combo, gourmet kitchen with quartz tops, Stainless Steel Appliances, mud room and a full bathroom to service the pool. Second Floor features Game Room, laundry room, two additional bedrooms (both en suite) and a second floor Primary Bedroom suite with private balcony. High-end materials and craftsmanship throughout. Additional features include a poolside porch with fireplace, patio with outdoor fireplace, covered front and waterside porches. A separate guest house (unfinished) on the water’s edge, in-ground pool, boat house with 7’+/- MLW, detached 3-car garage. Majestic Oak trees, breathtaking western exposure of San Domingo Creek.
#MDTA2007288

SAINT MICHAELS

974 SAN DOMINGO COURT

5 Beds

6 Baths

4,700 Sq.Ft.

$3,895,000

MLS#: MDTA2007288

$100,000 REDUCTION!! Original builder had over $6.7M in land acquisition & construction costs.  Must see to believe!  12,000+ sq ft of exquisite craftsmanship - mahogany exterior doors, custom millwork, 10' ceilings, embassy sized public spaces, sumptuous master suite w/ his & her bathrooms, gym, paneled library, 5 fireplaces, HUGE flat/private 1+ acre lot, generator, on & on.  Truly amazing!!
#1002416601

BETHESDA

9101 BURNING TREE ROAD

8 Beds

10 Baths

N/A

$3,895,000

MLS#: 1002416601

Set on a quiet, Gingko tree-lined street, 1725 Riggs Place, NW is a completely reimagined 1912 Victorian townhome by one of the most renowned developers in the Capital Region luxury market, District495. This 4-level masterpiece presents the pinnacle of luxurious urban living on one of the best blocks in one of America’s premier neighborhoods, Dupont Circle. Offering 4 Bedrooms and 4.5 Bathrooms across 3,901 total square feet, the townhome has been redesigned to feature a sprawling open-concept floor plan adorned with high-end fixtures, designer finishes, Smart House features & top-of-the-line technology, impeccable craftmanship, soaring ceilings, custom cabinetry, built-in furniture, millwork, secure paver 2-car parking pad, potential for lower level apartment unit, and roof-deck.
#DCDC2150434

WASHINGTON

1725 RIGGS PLACE NW

4 Beds

4 Baths

3,901 Sq.Ft.

$3,895,000

MLS#: DCDC2150434

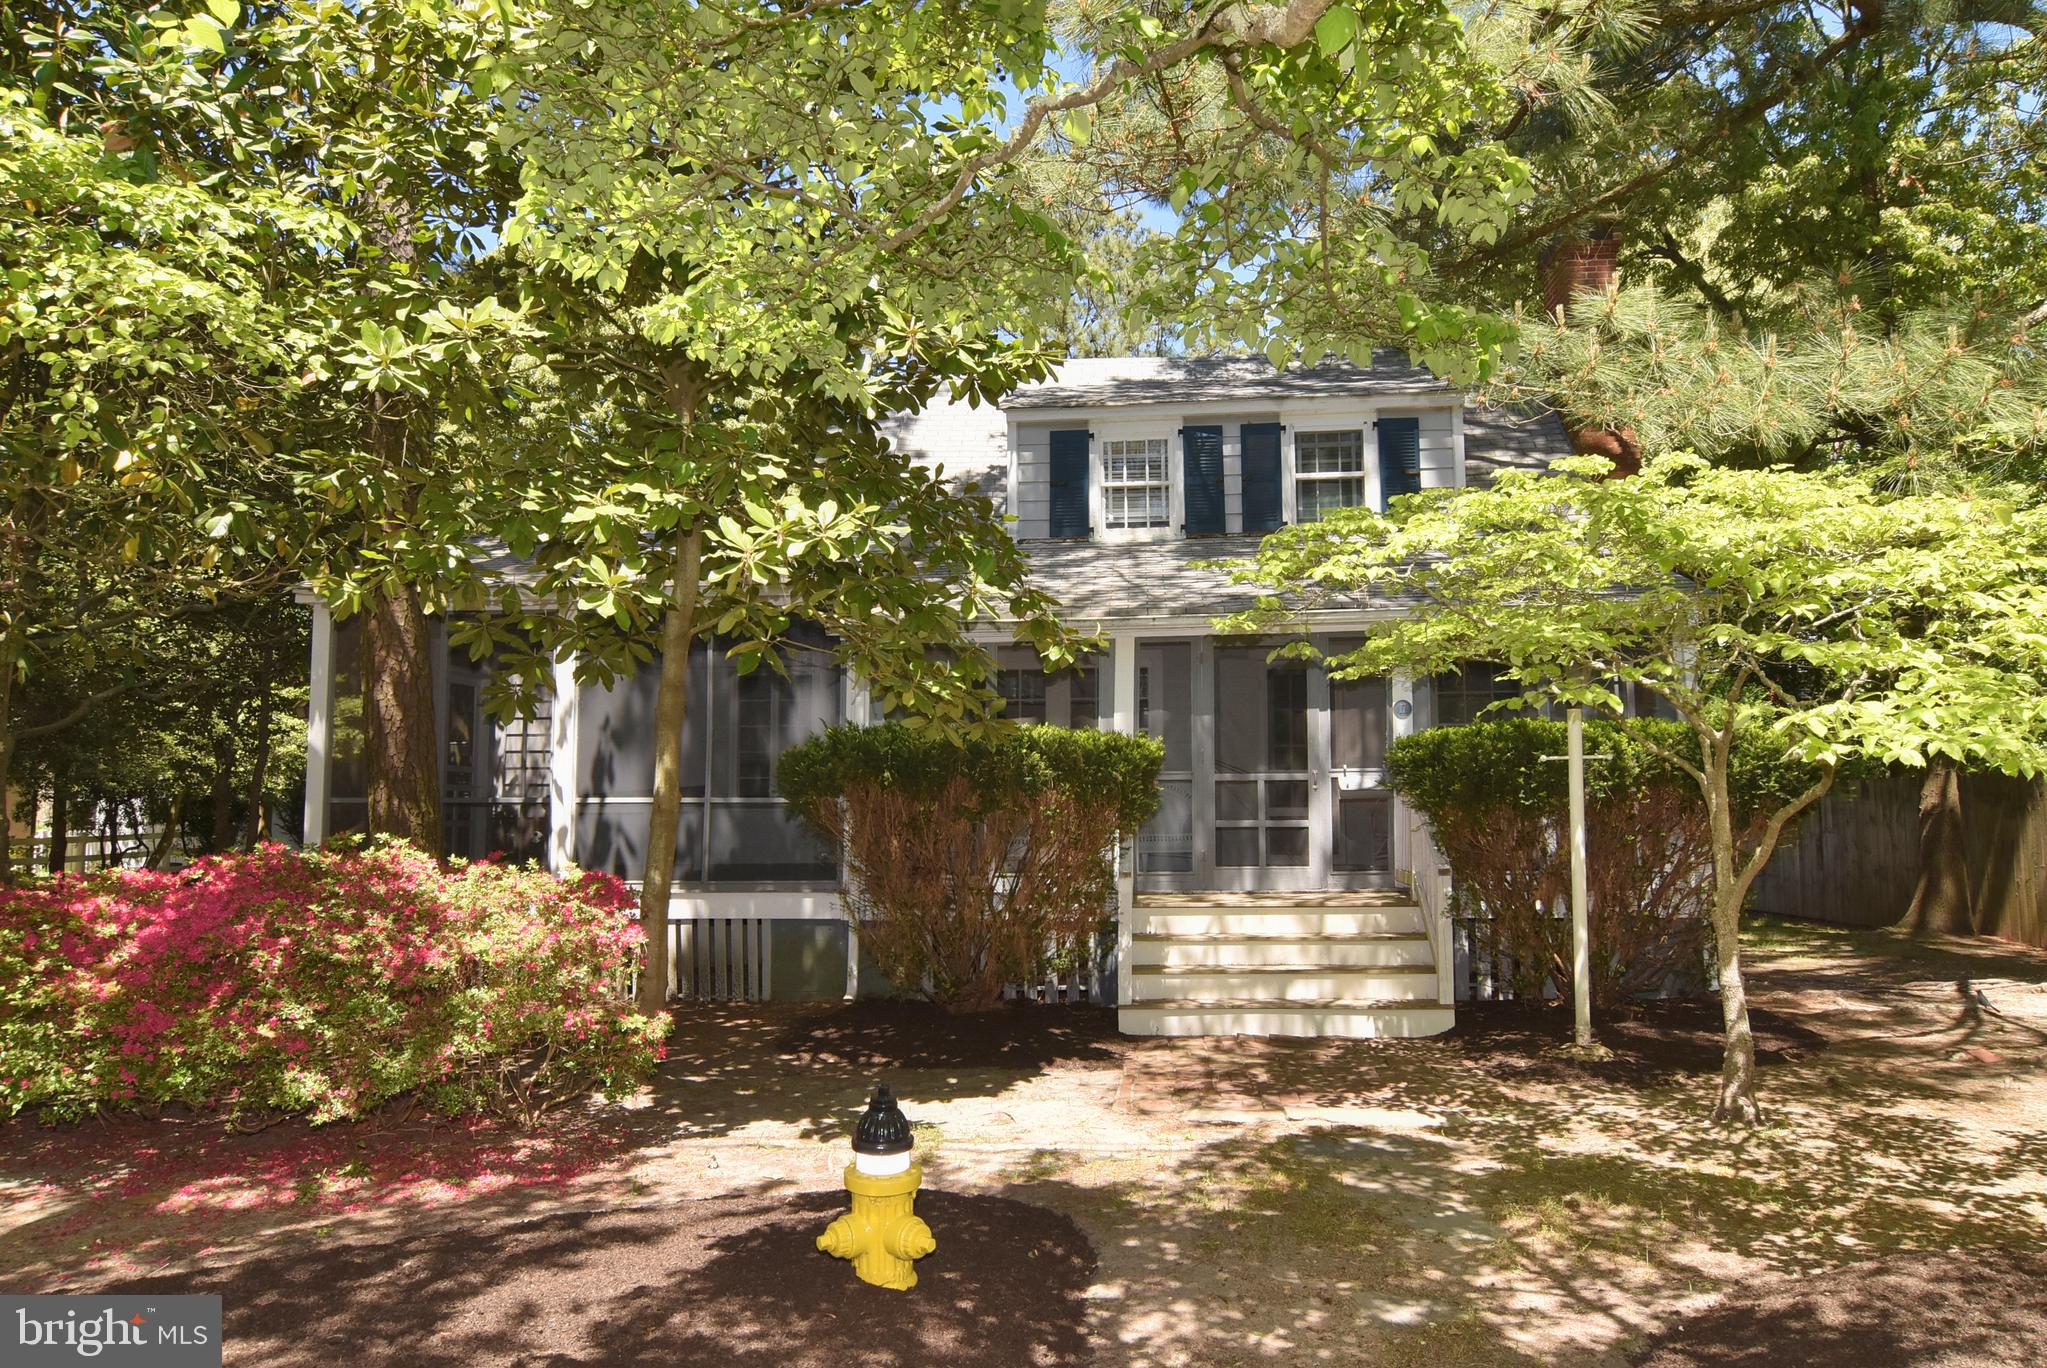
Coastal elegance meets modern convenience in this stunning custom home, ideally located just one block from Rehoboth’s award-winning beaches and iconic boardwalk. Perfectly positioned at the corner of King Charles Avenue and Rodney Street, this residence showcases a chic coastal elevation with Hardie shake siding, graceful gambrel rooflines, and a spacious, welcoming front porch. Inside, a sought-after open-concept floor plan offers 5 bedrooms, 5 full baths, and 1 half bath across two thoughtfully designed levels. The first floor boasts soaring 10’ ceilings that flood the home with natural light, highlighting timeless finishes such as wide-plank walnut floors, a gas fireplace with shiplap and tile surround, coastal-inspired lighting, and coffered ceilings. The gourmet kitchen is a chef’s dream, featuring abundant cabinetry, sleek quartz countertops, a walk-in pantry, an oversized island, and a premium Dacor commercial-grade appliance package. Just off the kitchen, a sunny rear deck provides the perfect space for grilling and outdoor gatherings. The first-floor primary suite offers convenience and comfort, complete with a spa-like ensuite bath and access to the rear deck. A laundry room (hookup only) rounds out the main level. Upstairs, 9’ ceilings create an airy feel throughout four additional bedrooms, each with its own private ensuite bath. A central loft with access to a private balcony provides a cozy second living area, complemented by an additional laundry closet with stackable washer/dryer. Though never rented, this property offers exceptional rental potential – making it equally ideal as a year-round residence, vacation retreat, or investment opportunity.
#DESU2093050

REHOBOTH BEACH

807 KING CHARLES AVENUE

5 Beds

5 Baths

2,801 Sq.Ft.

$3,895,000

MLS#: DESU2093050

NEW LISTING!! RARELY AVAILABLE 3900+sqft WEST LANE KEYS HOME SITED IN  A+ LOCATION IN EAST VILLAGE ON QUIET  LANE OFF OF P ST--HAS GARAGE AND DRIVEWAY PARKING --TWO FIREPLACES, THIS SINGULAR HOME OFFERS TURN-KEY LIVING AT ITS BEST! RENOVATED GOURMET KITCHEN AND 4.5 BATHROOMS--4 BEDROOMS UPSTAIRS INCLUDE LUXE PRIMARY SUITE W/WALK IN CLOSET AND SPA-LIKE EN SUITE BATHROOM.  MAIN LEVEL HAS OPEN FLOOR PLAN WITH SIZABLE DINING ROOM AND LIVING ROOM ACROSS THE BACK OF THE HOUSE WITH PICTURE WINDOWS AND FRENCH DOORS TO LARGE TERRACE FEATURING EVERGREEN PLANTINGS AND IDEAL FOR ALL-SEASON ENTERTAINING! THIS ONE CHECKS ALL OF THE BOXES!!
#DCDC2133306

WASHINGTON

3039 W LANE KEYS NW

4 Beds

4 Baths

3,854 Sq.Ft.

$3,895,000

MLS#: DCDC2133306

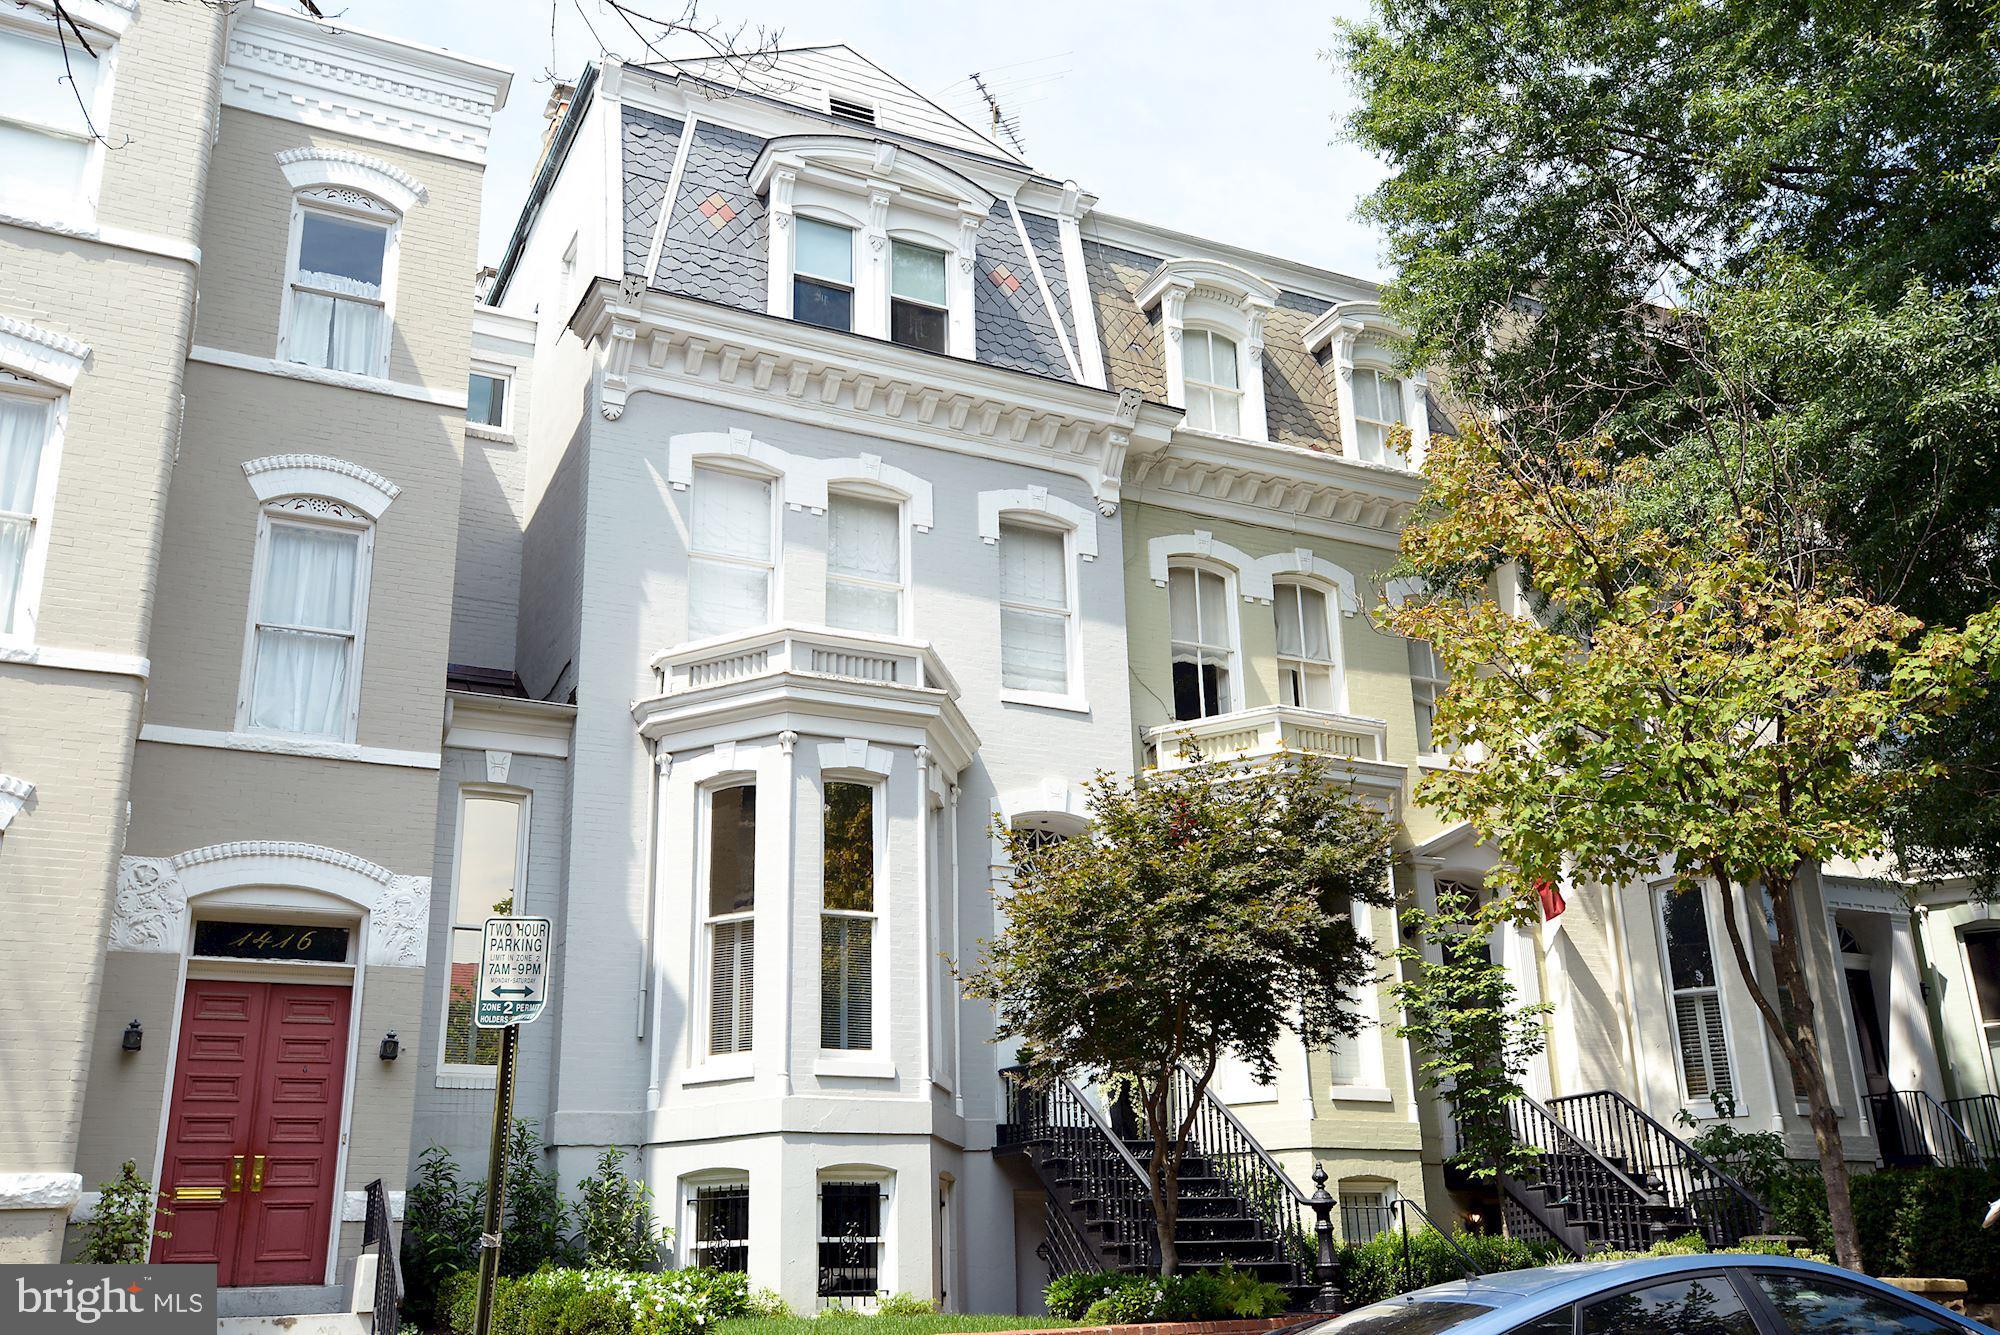
Welcome to the epitome of Washington luxury in this grand Victorian rowhome by District495 Properties. Expertly redesigned in 2023, it is where timelessness meets modern sophistication. Perfectly located along one of Dupont Circle's most famous tree-lined streets, this magnificent 6 Bedroom, 4.5 Bathroom residence spans over 3,400 square feet across four floors, featuring classic Victorian detailing at every turn. Beyond its historic facade, every aspect of this home has been crafted and curated according to the home's original character. Private, secure parking, lower level guest suite with separate C of O, and outdoor entertaining space in the heart of Washington. 

Entering through the bespoke French doors on the main level, guests are immediately struck by the timeless, herringbone White Oak flooring underfoot, 10.5-foot ceilings extending throughout, and floor-to-ceiling glass windows with modern black framing, flooding the spaces with natural light. Marble accents, custom millwork, designer lighting, and premier fixtures by Waterworks tastefully complement the home’s classic design. No detail was spared in the redesign of this home. Discerning buyers will notice nuances such as the color of the stairwell balusters curated to match the window framing and fixtures. The gourmet kitchen, featuring custom cabinetry, an ILVE Majestic stove, Thermador appliances, and a ceramic Shaws sink, is a haven for culinary enthusiasts and hosts alike. Lacquered brass finishes complete the design of the kitchen and seamlessly extend into the powder room. Blond oaks and black finishes extend throughout the home, with classic polished metal fixtures finishing the bathrooms. Professional landscaping in the front and rear yards only add to the property's upscale appeal.

The second level is dedicated entirely to the primary suite, complete with a separate office, sitting area, and an expansive dressing suite featuring custom-built cabinetry. The primary bathroom is an indulgence in and of itself, with Waterworks classic polished nickel fixtures, dual vanity sinks, a lavish soaking tub set against an elevated gas fireplace, and a separate, dual rainfall shower.

Ascending to the homes highest level, guests find 3 additional bedrooms and 2 full bathrooms, one ensuite, providing ample space and privacy for family or guests. The lower level of this home, complete with its own Certificate of Occupancy, offers versatility with a full kitchen and separate front and rear entrances, ideal for family gatherings or potential rental income, enhancing the home’s investment appeal.

Outside, the professionally landscaped back patio and yard offers an idyllic retreat for relaxation or entertaining. Enjoy the convenience of two secure parking spaces, each with its own EV charger, along with additional parking behind a roll-up door.

This home is outfitted with every amenity for entertaining, including 3 sets of washers and dryers and integrated audio speakers throughout, ensuring no detail is overlooked in this unparalleled oasis of luxury living.
#DCDC2137456

WASHINGTON

1722 Q STREET NW

6 Beds

4 Baths

3,253 Sq.Ft.

$3,895,000

MLS#: DCDC2137456

Perched on the Morris Arboretum, 9410 Meadowbrook Avenue epitomizes timeless elegance and expert craftsmanship. Originally built in 1912, this home has been meticulously revitalized by blending historic charm with modern allure. Treat yourself to a tour of modern spaces on three levels, and outdoor spaces with a pool designed for fun and relaxation. Designed by architects Walter T. Karcher & Livingston Smith, the Dutch Colonial Revival exterior gives way to a beautifully restored interior, boasting exquisite moldings and millwork, tall windows, pillars and pilasters, and handcrafted fireplace mantles against a backdrop of wonderful oak floors with inlays. Enter the home into the wide front to back center hall, which provides a welcoming foyer leading to a seamlessly flowing floor plan. The formal living room, featuring a fireplace, transitions smoothly into a cozy library with built-in bookshelves and a charming window-bench seat. An arched veranda and patio extend the living space outdoors off the library, perfect for gatherings and enjoying the fresh air. The elegant dining room, with its fireplace and banquette area, sets the stage for refined entertaining. The adjacent kitchen is equipped with Viking, Sub-Zero, and Bosch appliances and is complemented by a walk in pantry as well as a butler's pantry with bar sink, wine chiller, dishwasher and ample storage. Off the kitchen, there is a spacious vaulted family room with fireplace, powder room, and mudroom, completed by two tall sliding doors that give access to the outdoor kitchen and built in firepit. Upstairs hosts five bedrooms and four baths, offering peaceful retreats for relaxation. The primary suite includes a private balcony, a serene window seat, and a luxurious marble bath with a freestanding soaking tub and spacious shower. Additional bedrooms provide versatile accommodations, while a loft offers a charming reading nook overlooking the great room below. Recreation abounds within the lower levels, where a squash court awaits enthusiasts and a gym with sauna invites rejuvenation. A media/gaming area, fully outfitted wet bar, and original vault repurposed as a wine room cater to leisurely pursuits, while the sprawling grounds outside calls with a saltwater pool tucked within the gardens, offering a tranquil oasis for relaxation. Distinguished by its inherent grace and impeccable restoration, 9410 Meadowbrook Avenue stands as a testament to enduring sophistication and refined living, poised to embrace the next century with timeless elegance and unrivaled splendor.
#PAPH2450682

PHILADELPHIA

9410 MEADOWBROOK AVENUE

5 Beds

4 Baths

6,926 Sq.Ft.

$3,895,000

MLS#: PAPH2450682

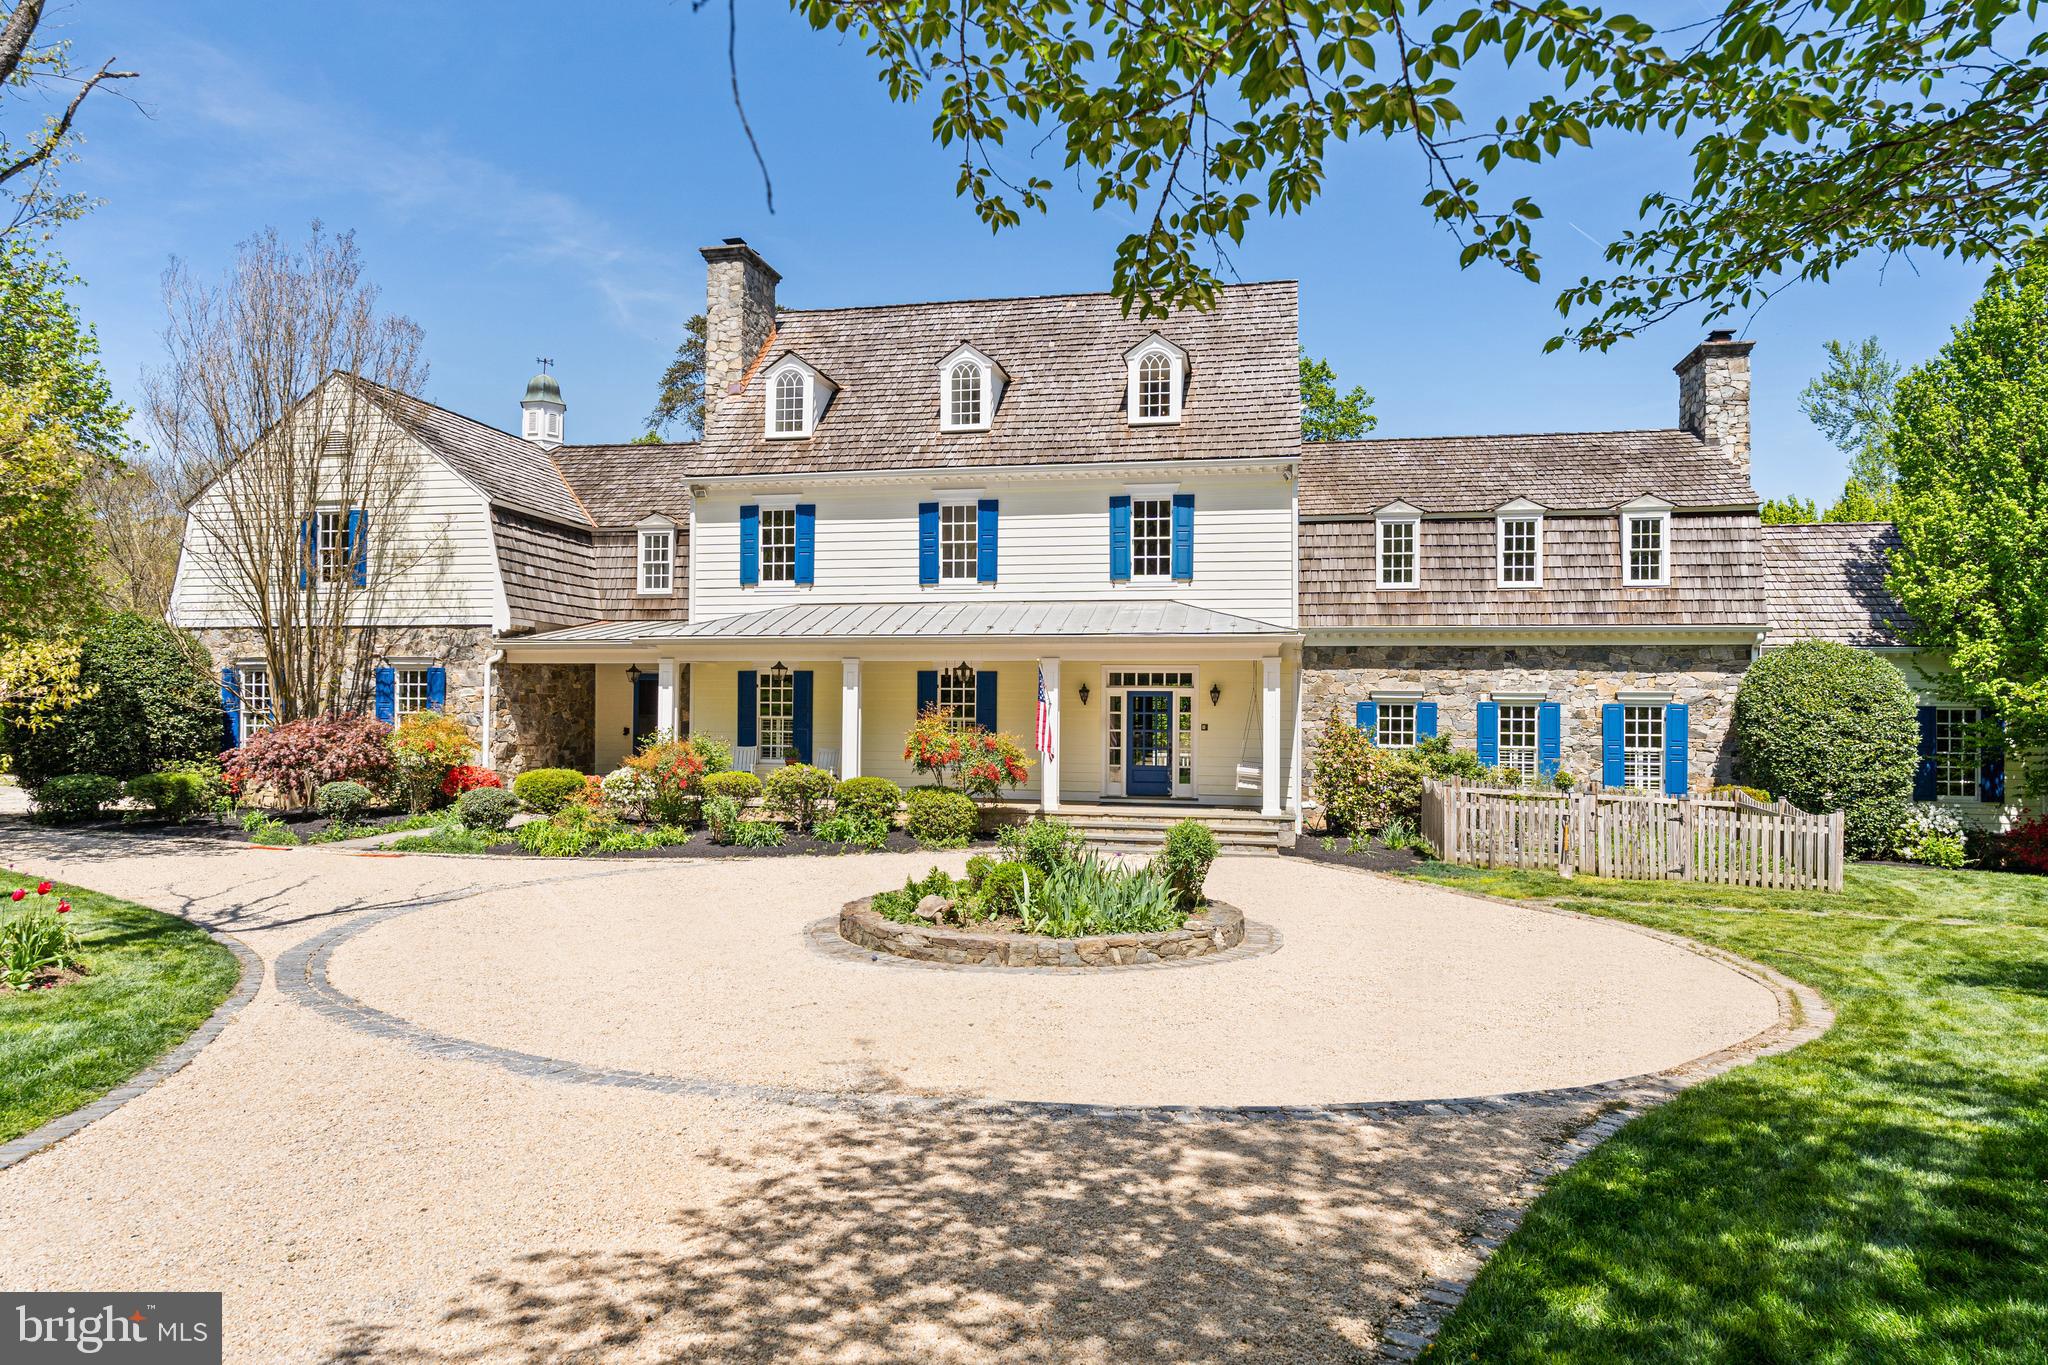
This glorious property with spectacular gardens known as Coltsfoot Farm is situated on 5.6 private acres and is simply breathtaking! It enjoys wonderful privacy and is surrounded by Natural Land Trust property.  As you enter a gated courtyard you’re taken to a world of sublime beauty. Quality materials and focus on meticulous detail can be appreciated by the most discerning. It was the home of artist Charles T. Coiner & his wife May. He was an Impressionist. Many of his paintings arose from the farm fields & backyard scenes of the property. Innovative graphic designer, he collaborated w/ Pablo Picasso, Salvador Dali & Georgia O’Keeffe.  Early origins of the fieldstone house are circa 1754 but the predominant architecture is Federal style. Exterior characteristics of this period are seen in its qualities of understated, elegant proportion. Balance & symmetry and hand cut keystones over the windows provide a sense finesse & refinement. Interior features of the principal residence include antique doors, woodwork & hardware. Spacious open rooms provide a sense of clean lines, yet style & detail have not been overlooked welcoming any period of furnishings. Your eye is drawn to remarkably high ceilings on the first floor.  Handsome wide pine floors throughout with an almost translucent finish catch your immediate attention. The focal point of the kitchen is a large, centrally located marble table for relaxed dining. Soapstone counters provide generous workspace, plus a wall of raised panel built-in cabinetry/closets and a sizeable antique China & storage cupboard create abundant storage. High end appliances include Wolfe, Bosch & Asko. Adjacent to the kitchen is a room designed by George Nakashima, a good friend of the Coiner’s & renowned wood artist of the American Craft Movement. Its Minimalist hallmarks are exposed stone walls, vertical oak paneling, expansive use of glass and cut stone floor. It overlooks an awe-inspiring specimen tree adding to its Japanese influence & captivating views. The home and its ancillary buildings have been beautifully restored. Correra marble & classic hardware appointments provide timeless elements in both the main residence & guest house. A charming stone carriage house w/ covered porch & private patio w/ attached garages is finished w/ quality amenities. The former summer kitchen overlooking a perfectly positioned pergola offers flexible space & versatility w/ its impressive exposed interior walls, cathedral ceiling and is flanked by rooms to either side w/ wrap around walls of glass & radiant heated floors. Surrounded by irrigated vegetable & rose gardens, a marvelous bank barn w/ huge hand-hewn beams is dressed to impress with a wall of espalier flowering pear and affords an opportunity for your own creativity & fancy. Massive steppingstones take you to a grove of dazzling white birches interwoven with perennials leaving you spellbound. There is a fenced area with a charming shed for goats & sheep. There is also a greenhouse adjacent to the barn. As you move through award winning, lovingly planned flora there is a seamless distinctive blend of simpatico. This extraordinary property garnered a coveted spot and was recently featured in the Private Gardens of Philadelphia, being one of the finest in its Bucks County selection. This well-planned habitat provides a panoply of changing colors & textures as we move through the seasons. Walkways and pleasant landscapes serenely complement each other and provide a place for reflection. Pleasing entertainment areas create a place to celebrate life with family & friends. Coltsfoot Farm offers a rare opportunity & a feast for the eyes! Its current owners have been exceptional stewards. Enjoy its incomparable allure!
#PABU2069216

DOYLESTOWN

3539 HOLICONG ROAD

4 Beds

2 Baths

3,650 Sq.Ft.

$3,895,000

MLS#: PABU2069216

Set in a quiet and picturesque valley just south of Delaplane, Virginia, Montana Farm is a remarkable
220-acre historic estate offering an exceptional blend of natural beauty, rich heritage, and thoughtfully
restored residences. Once home to Channing Meade Smith of Mosby’s Rangers, the property is defined
by sweeping valley views, abundant wildlife, and a diverse landscape that is approximately 60% open and
highly usable, with extensive frontage along Big Branch.

The circa 1852 main residence has been meticulously restored, combining historic character with modern
systems and conveniences. The exterior features distinctive scored stucco, a metal roof, and a stone
terrace, all executed with careful attention to detail. Inside, hardwood floors, high ceilings, and two
fireplaces create a warm and inviting atmosphere. The main level opens to a central front hall that flows
seamlessly into a gracious living room with a gas-log fireplace and tall windows that fill the space with
natural light. A separate dining room offers a wood-burning fireplace and similar bright exposures. To the
rear, the home features a thoughtfully designed kitchen with stainless steel appliances, a casual dining
area with direct access to the stone terrace, and a cozy family room anchored by a wood stove. A powder
room tucked beneath the staircase completes the main level. Upstairs, the second floor includes three
bedrooms and two updated full baths. The primary suite offers an en-suite bath with double vanities, while
two additional bedrooms share a hall bath. Laundry is conveniently located on this level.

Outdoor living is equally appealing, with a rear stone terrace enhanced by a charming pergola, mature
landscaping, and historic boxwoods. Just beyond, a beautifully restored three-level stone Patent House,
dating to circa 1840, provides additional conditioned space full of character currently used as an office.
Supporting structures and amenities throughout the farm are extensive. A renovated two-bedroom, two-
bath tenant or guest house features wood floors, a wood stove, a loft, and inviting porches and decks,
including a covered rear deck with long valley views. A separate mountain cabin, known as the “House in
the Woods,” has undergone exterior restoration and presents an opportunity for interior completion.

The property is well-equipped for agricultural and recreational use with a greenhouse, gardens, and fields
for livestock plus a network of trails ideal for hunting and hiking. Numerous outbuildings include a new
equipment barn and several restored pre-Civil War farm buildings.

Protected under a Fauquier County Open Space Conservation Easement with one potential division right,
Montana Farm lies within a highly preserved and scenic area. Accessed via Carrington Road, the
property offers both privacy and convenience, with easy access to I-66, Dulles International Airport,
Northern Virginia, and Washington, D.C. Montana Farm represents a rare opportunity to own a legacy
estate in one of Virginia’s most beautiful valleys. See Property Features in Document section
#VAFQ2021266

DELAPLANE

3459 CARRINGTON ROAD

3 Beds

2 Baths

2,170 Sq.Ft.

$3,895,000

MLS#: VAFQ2021266

1 ... 301 302 303 304 305 ... 666
* Listings identified with the FMLS IDX logo come from FMLS and are held by brokerage firms other than the owner of this website. The listing brokerage is identified in any listing details. Information is deemed reliable but is not guaranteed. If you believe any FMLS listing contains material that infringes your copyrighted work please click here to review our DMCA policy and learn how to submit a takedown request. © 2024. First Multiple Listing Service, Inc.
 - property

Send a message

Message successfully sent.

Your message

What is 3 + 4 ?

Reason for contacting?

I agree to receive email communication and understand I can unsubscribe at any time.

I agree to be contacted by Charis Realty Group via call, email, and text for real estate services. To opt out, you can reply 'stop' at any time or reply 'help' for assistance. You can also click the unsubscribe link in the emails. Message and data rates may apply. Message frequency may vary. Privacy Policy

Sign Out

Virtual Assistant

Would you like to take the next step with this property? We can help you schedule a showing or virtual tour, or send you more details.

Yes, I would like more information.

Thank You for Your Reply, One of Our Agents will contact you as soon as possible

No, maybe later.

Thank you, you can always contact me via email, phone number or through the contact form.

Realhub AI

Lucy - Your AI-Powered Realtor

Update Your Temporary Password

Personalize your search

Enter your email and we'll notify you immediately when new listings match what you're looking for.

or enter email address

Already have an account ? Login here

Continue your home search

I agree to receive communications and understand I can unsubscribe at any time.

I agree to be contacted by Charis Realty Group via call, email, and text for real estate services. To opt out, you can reply 'stop' at any time or reply 'help' for assistance. You can also click the unsubscribe link in the emails. Message and data rates may apply. Message frequency may vary. Privacy Policy

Already have an account ? Login here

We use cookies

We use cookies primarily for analytics to enhance your experience. By accepting, you agree to our use of these cookies. You can manage your preferences or learn more about our cookies policy.