Properties

Browse or get in touch to schedule a walkthrough.

  • Nearby me
Price range

Popular Features

Community Features

Association

Property Features

Waterfront

View

Exterior Features

Interior Features

Style

10000 properties match your criteria

Updated 1 minute ago

E-Alert name
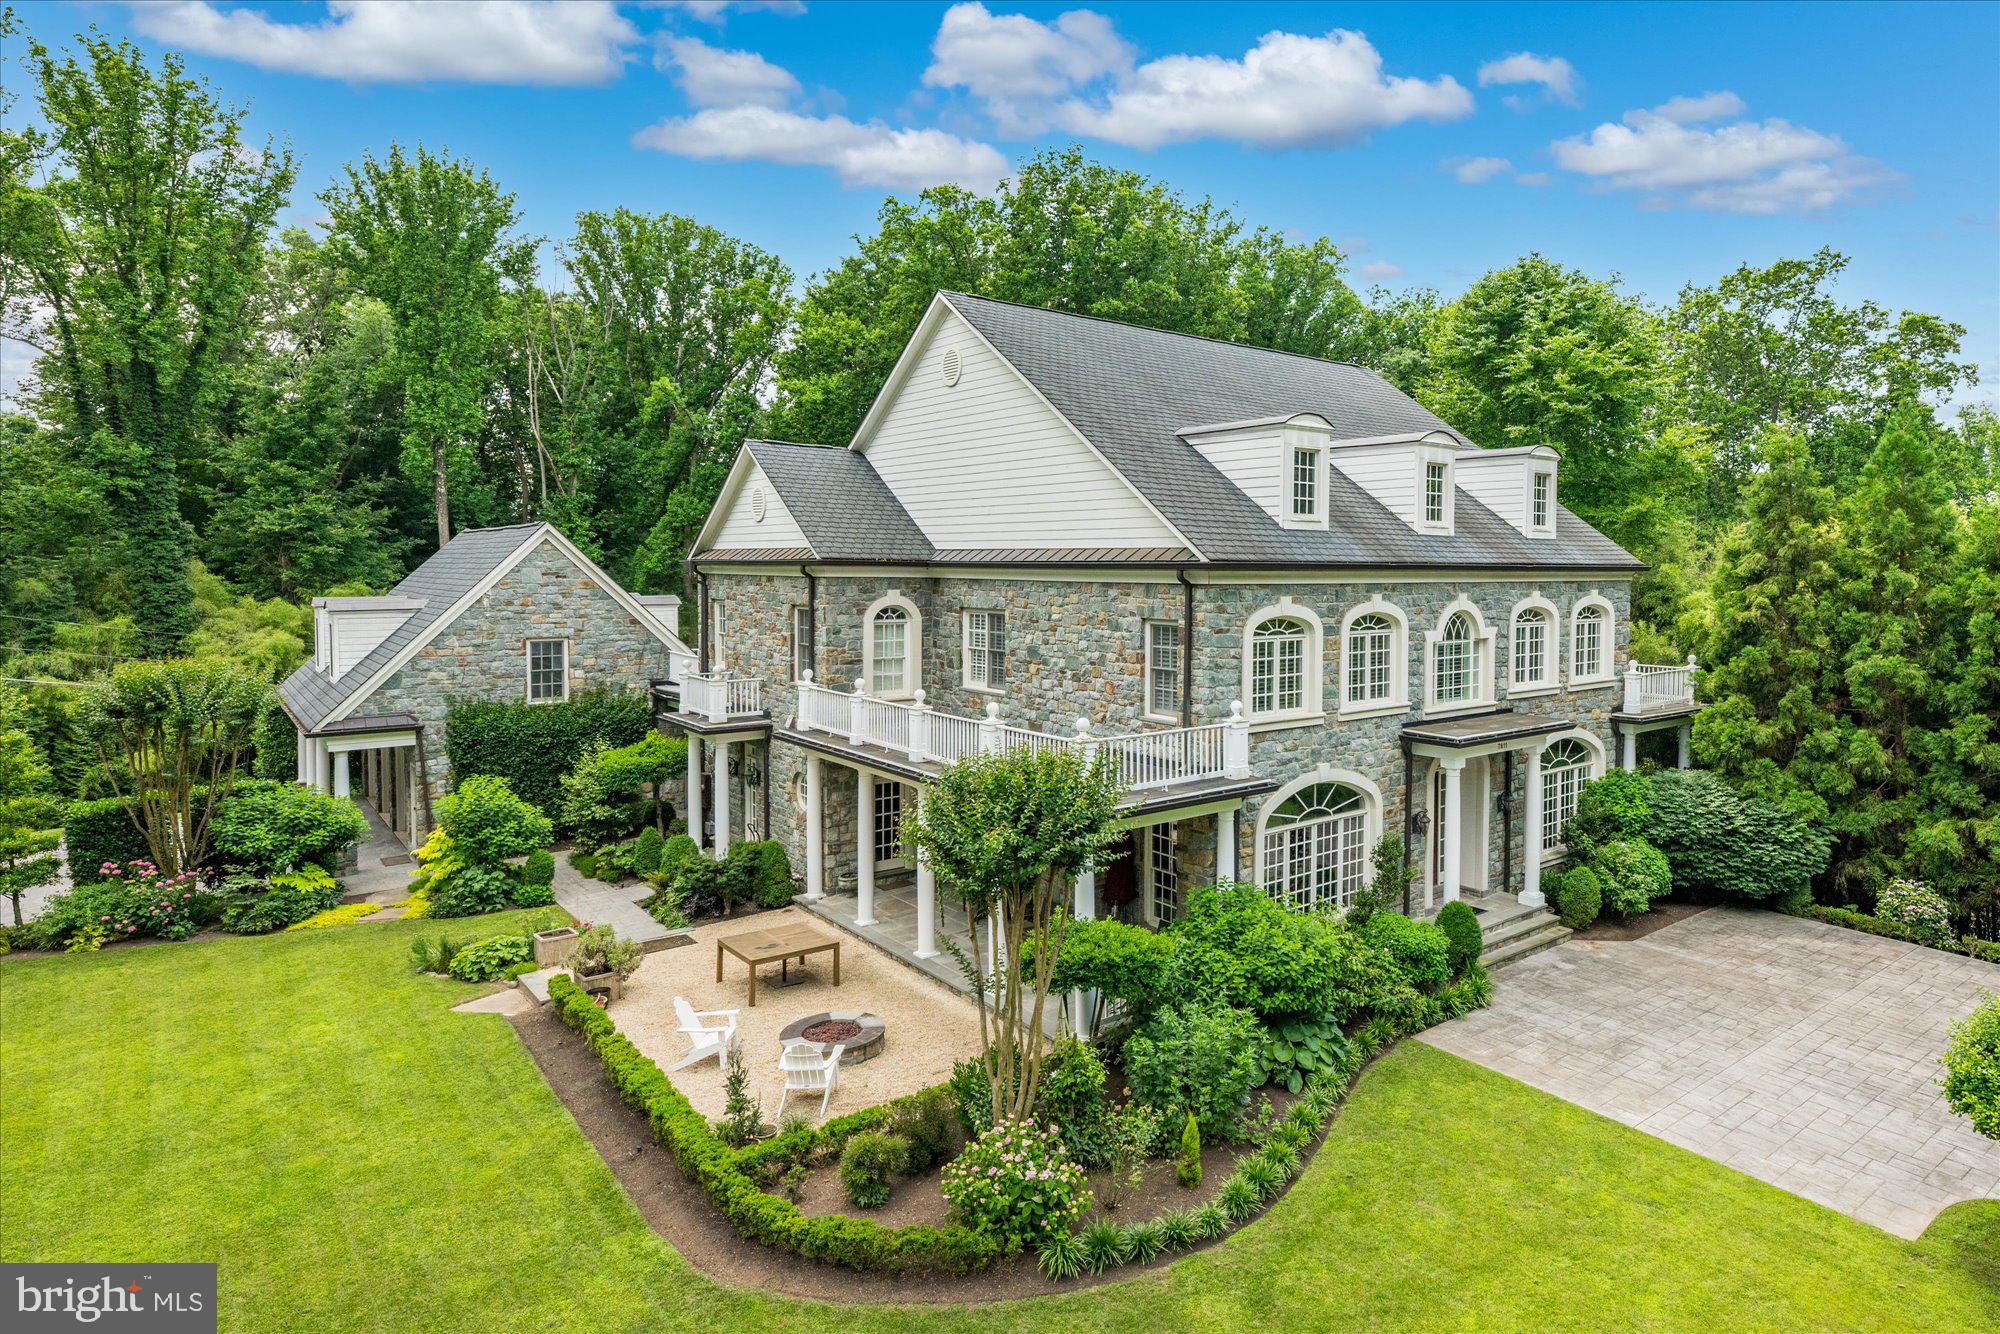
Located in one of the most sought after parts of Northern Virginia, ideally located between downtown Washington D.C. and Tyson's Corner with easy access to both Reagan National & Dulles International airports. Refined craftsmanship, ornate wood trim and moldings, and the finest materials come together to make this light-filled stone Georgian a true masterpiece.  The inviting floorplan offers generously sized rooms while retaining the warmth desired for private relaxation and the classic elegance sought after for sophisticated everyday living. As you enter the grand foyer, find the formal living and dining rooms on either side. Down the hall, the large family room hosts a fireplace, a detailed ceiling and a private working library with built-ins—a gourmet chef's kitchen with Viking appliances. On the second floor, find the spacious primary bedroom with fireplace, sitting area, walk-in closets, and an exquisite ensuite bath plus three additional large bedrooms all with ensuite baths. The lower level boasts a walkout rec room with a fireplace, a built-in bar area, a separate billiards room, a guest room with a full bath, and a wine storage room. Gleaming hardwood floors and tall ceilings throughout.   Two levels of balconies overlook the wooded views and professionally landscaped yard. Above the 3-car garage, you will find an expansive private office space/ guest suite. McLean's beautiful landscape, prestigious neighborhoods,  and boundless opportunities for community involvement make it the preferred destination for the Capital area's most refined residents. Septic approved for 5 bedrooms. Clothes washer in As-Is Condition.
#VAFX2187916

MCLEAN

7811 LANGLEY RIDGE ROAD

6 Beds

6 Baths

9,621 Sq.Ft.

$3,950,000

MLS#: VAFX2187916
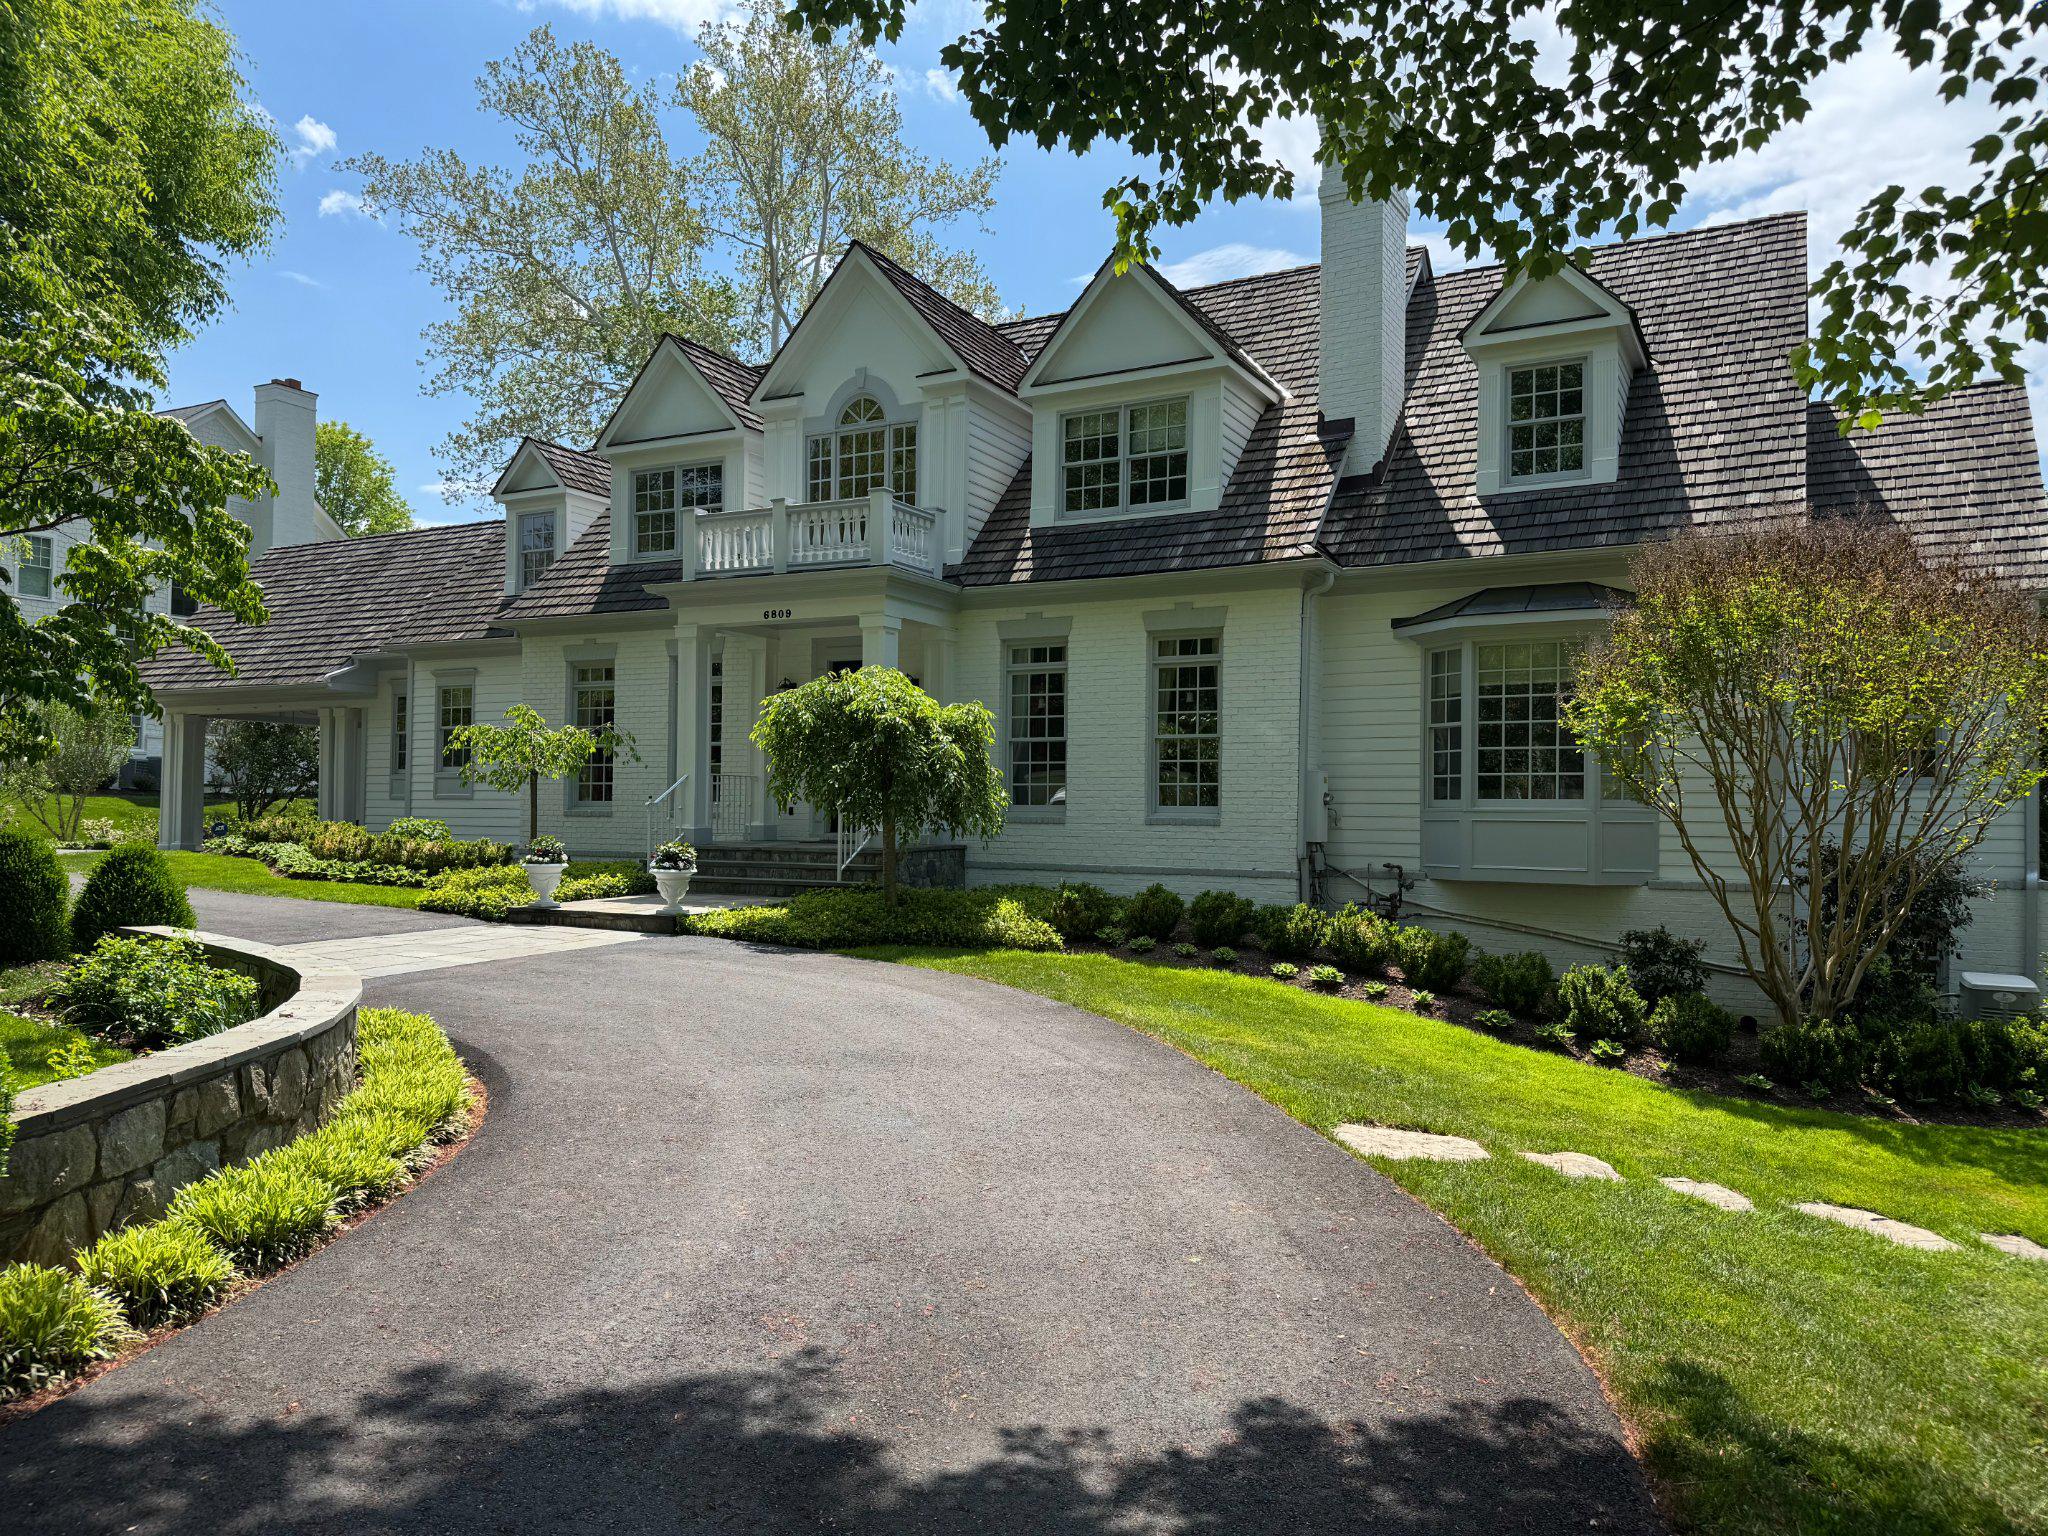
Nestled in the prestigious Langley Forest, this exquisite Colonial residence offers a harmonious blend of luxury and comfort, perfect for those who appreciate the finer things in life. This home is designed for both entertaining and everyday living, featuring six spacious bedrooms and six full bathrooms, complemented by three elegant half baths. As you step inside, you are greeted by a warm and inviting atmosphere, accentuated by rich hardwood floors. The open floor plan seamlessly connects the family room, adorned with a stunning stone fireplace to the paneled library and gourmet kitchen. This culinary haven boasts upgraded countertops, a large island, and an open concept butler's pantry. The kitchen is equipped with high-end appliances, including a double wall oven, cooktop, and a built-in refrigerator, ensuring that every culinary endeavor is a delight. The main level also features a large, bright breakfast area and a formal dining space, perfect for hosting dinner parties. The main level also features one of two primary suites. Venture outside to discover your personal oasis. The expansive backyard is designed for entertaining, featuring extensive hardscaping, a BBQ grill, outdoor kitchen, hot tub and pool, all set against the backdrop of a beautifully landscaped lot. The multiple patios and covered porch provide serene spots to enjoy the outdoors. This home also includes a fully finished basement with a walkout level, offering additional living space that can be tailored to your needs, including a kitchen, media room, exercise room, sauna and wine closet. With three attached garage spaces and a circular driveway, parking is both convenient and accommodating. The upper level of the garage offers a wonderful au pair, guest or in-law space. This residence is not just a home; it's a lifestyle, offering an unparalleled blend of luxury, comfort, and convenience in one of the most sought-after neighborhoods. Experience the elegance and warmth of this exceptional property, where every detail has been thoughtfully crafted for your enjoyment.
#VAFX2307120

MCLEAN

6809 SORREL STREET

6 Beds

6 Baths

5,287 Sq.Ft.

$3,950,000

MLS#: VAFX2307120
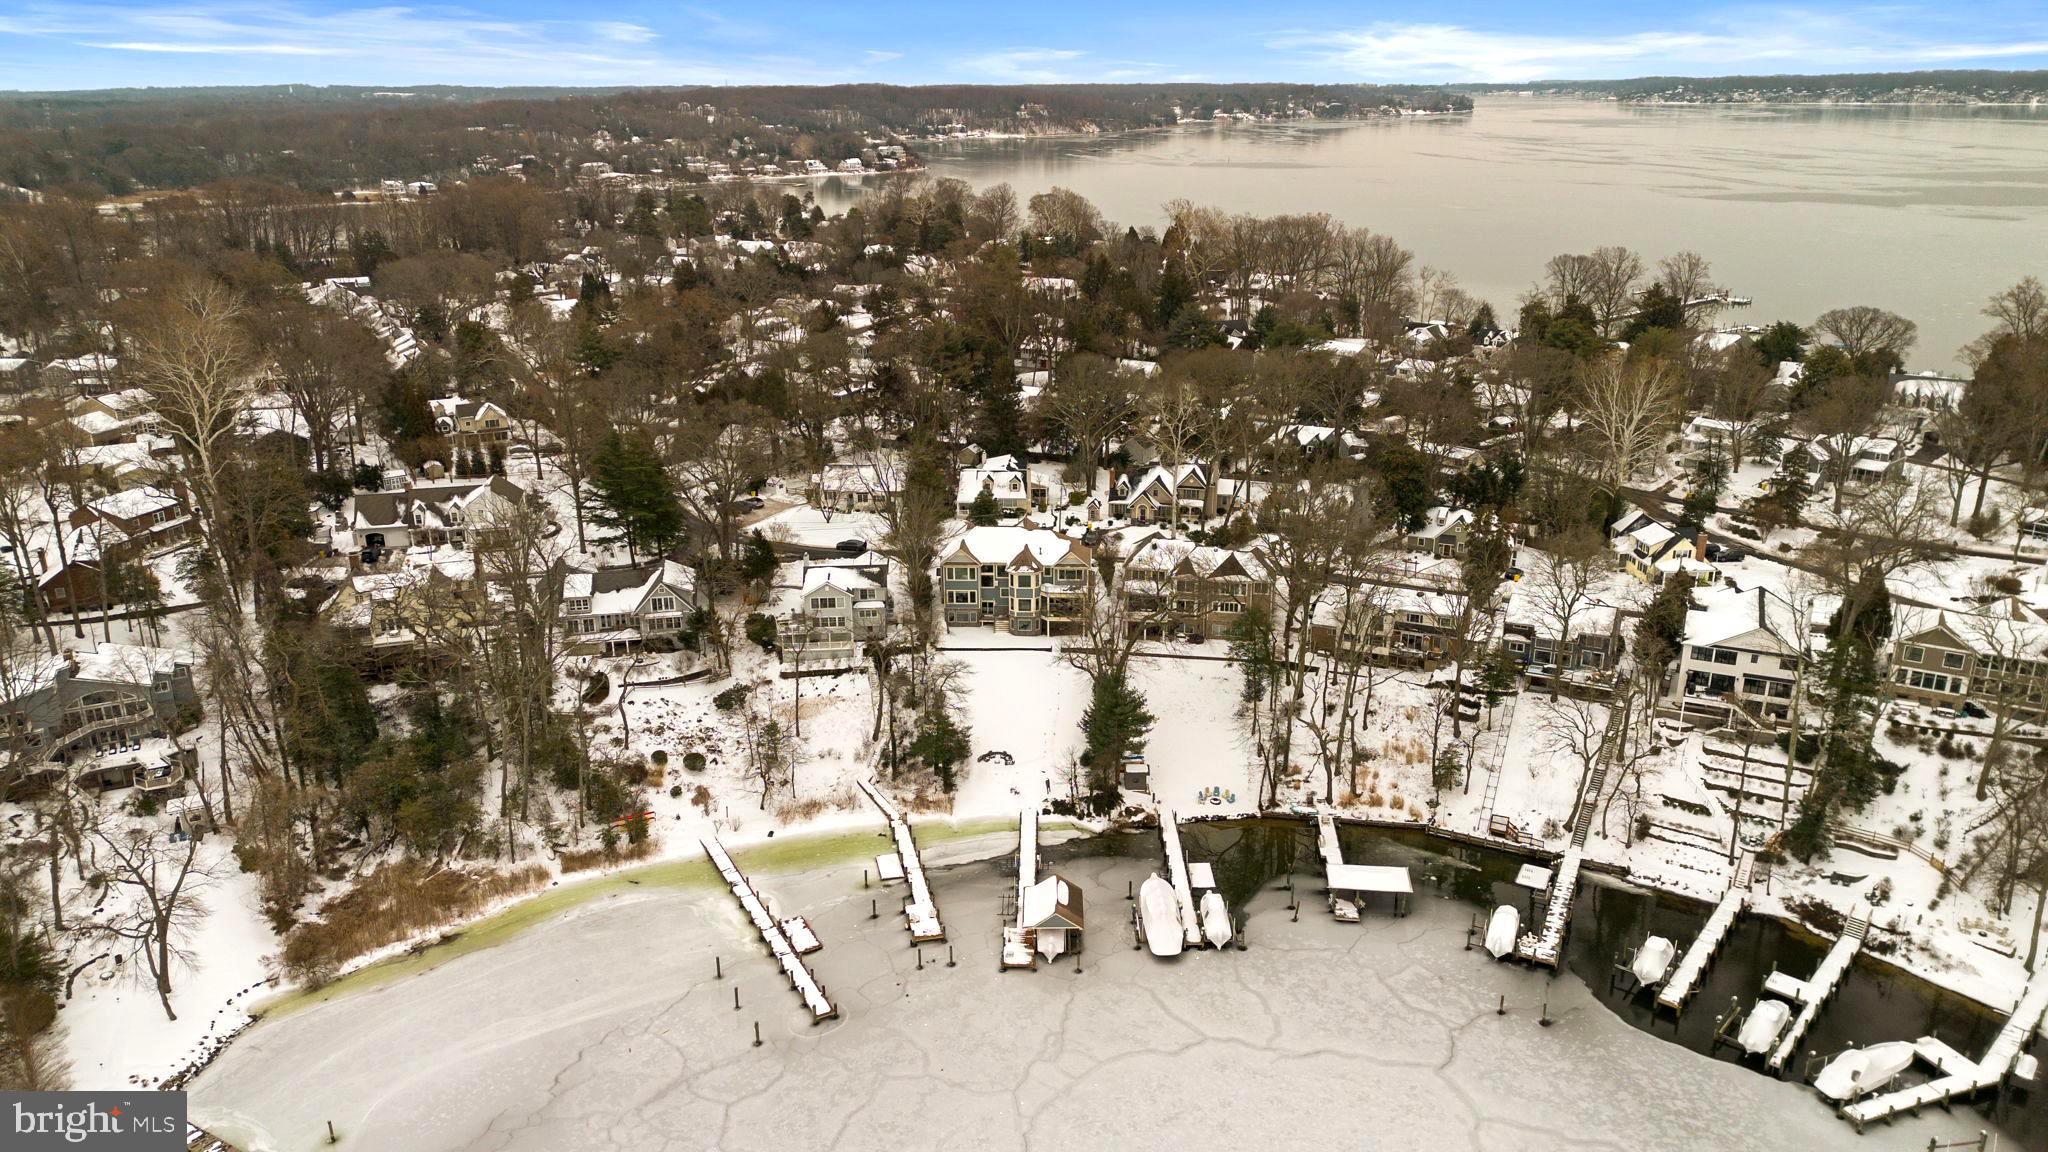
Welcome to 159 Boone Trail in the highly desirable Linstead on the Severn community, where impeccable condition, timeless design, and waterfront living converge. This exceptional 7-bedroom, 4.5-bath home spans three beautifully finished levels. The interior is pristine and thoughtfully designed, featuring wood and ceramic tile flooring, an open, light-filled layout, and two fireplaces. The gourmet kitchen is both stunning and functional, anchored by a large center island, butler’s pantry, and stainless steel appliances, ideal for entertaining. A main-level bedroom and bathroom create flexible options for guests, home office use, or convenient everyday living. The upper level hosts the primary suite with a seating area, soaking tub, and two walk-in closets, along with 4 additional bedrooms, 2 bathrooms, and upper level laundry (2023). The walkout lower level provides a private guest suite or flexible living space.  The home has been meticulously maintained, with key systems including the roof, HVAC, windows, doors, appliances, and sump pump all new when the home was built in 2012, complemented by a 2025 tankless hot water heater and a recently updated basement shower. The outdoor space is equally impressive - enjoy west-facing sunset views, elegant hardscaping, a welcoming porch, and a deck and patio designed for waterfront entertaining with a new fire pit and stairs to the beach updated in 2024.  The private dock on Yantz Creek offers effortless access for boating, kayaking, and fishing. Additional features include full property irrigation system and two-car garage. Enjoy all the Linstead community has to offer - private beaches, pier, pavilion, playground, and year-round events, all within the Severna Park school district and convenient to major commuter routes. Impeccable in every detail, this is a rare opportunity to own a luxury waterfront retreat that balances sophistication, comfort, and the beauty of life on the Severn. Schedule your private tour today!
#MDAA2136018

SEVERNA PARK

159 BOONE TRAIL

7 Beds

5 Baths

6,669 Sq.Ft.

$3,950,000

MLS#: MDAA2136018
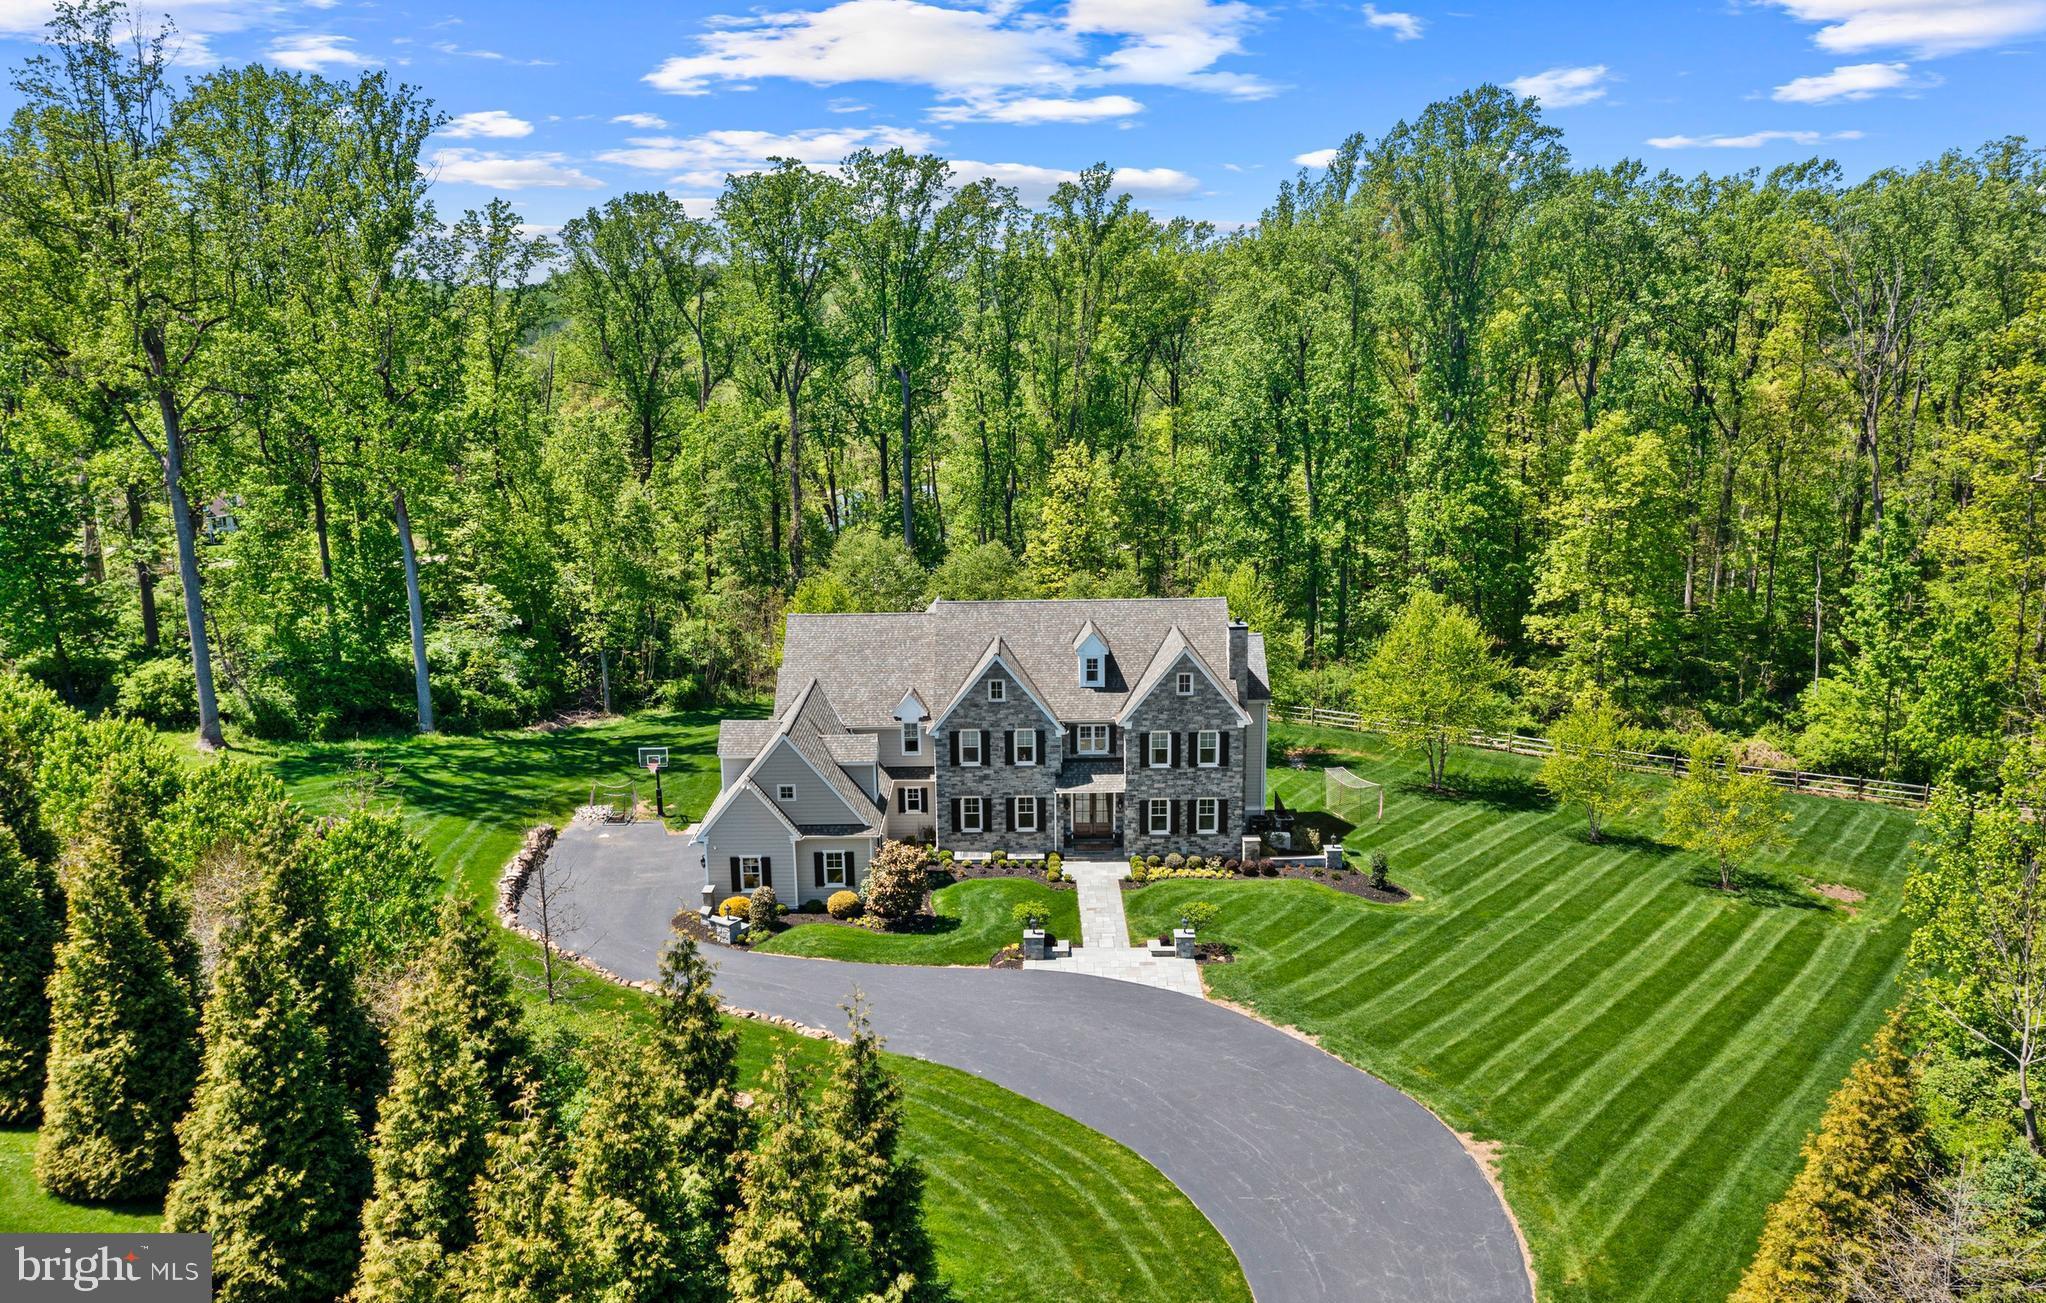
Welcome to 2207 White Horse Road, a stunning stone estate set on 2.6 private acres within the highly sought-after Tredyffrin/Easttown School District. Offering over 9,100 square feet of beautifully designed living space, this exceptional residence combines timeless architecture, elegant finishes, and thoughtfully designed indoor-outdoor living.
Entering through the elegant stone pillars and traveling down the private tree lined driveway, this magnificent 6 bedroom, 5.2 bathroom home sits gracefully on professionally landscaped grounds surrounded by mature trees and backing to acres of farm land. The stately stone façade and classic architectural details immediately set the tone for the refined interiors that await inside.
Step through the front door into a dramatic two-story foyer with an open balcony overlook, where rich hardwood flooring, detailed millwork, and beautifully proportioned spaces create an atmosphere of warmth and sophistication. The main level is designed to accommodate both elegant entertaining and everyday living, offering a formal living room with a gas fireplace and a spacious dining room with adjoining butler’s pantry. A private home office with custom built-ins provides the perfect work-from-home setting, while the thoughtful layout allows living spaces to flow seamlessly from one to the next.
At the heart of the home is a beautifully appointed chef’s kitchen featuring custom cabinetry, a large center island with seating, quartz counters, Wolfe and Sub-Zero appliances, and designer lighting. The kitchen opens effortlessly to a sun-filled breakfast room that exits to the outdoor space while the family room with vaulted ceiling and gas fireplace also offers french doors to the exterior, creating an ideal environment for entertaining family and friends and offers picturesque views of the grounds.
Upstairs, the primary suite serves as a private retreat, offering a spa-inspired bathroom featuring dual vanities, a soaking tub, and enlarged glass-enclosed shower. Two spacious walk-in closets with built-in systems provide abundant storage and organization. There are two other bedrooms with their own private bathrooms and walk-in closets while two additional bedrooms share a hall bathroom.
The expansive finished lower level adds exceptional versatility to the home. A custom bar area creates the perfect setting for hosting guests, while the spacious lounge area provides room for movies, games, and casual gatherings. The fitness area with sauna is no average gym but one made for a true fitness enthusiast- it is sure to impress! This level also houses the 6th bedroom and an attached full bathroom with a stall shower - perfect for guests or for a quick rinse post your work-out.
The outdoor living space is equally as impressive. A beautifully designed custom stone patio provides multiple areas for entertaining and relaxing, including a built-in outdoor kitchen and grilling station, a dedicated dining space for al fresco meals, and a striking fire pit lounge that invites gatherings under the stars. The expansive lawn and wooded backdrop offers both privacy and natural beauty, creating a peaceful retreat.
Completing the property are a three-car garage with built-in storage, an oversized driveway, and professionally landscaped grounds, all designed to complement the home’s elegant estate setting. 2207 White Horse Rd is ideally located - walkable to Episcopal Academy, minutes to other top private academies, and close to the Paoli train station and the shopping/dining options in Newtown Square, Wayne and KOP. Offering the rare opportunity to enjoy privacy, luxury, and convenience in one of the Main Line’s most desirable locations- Call today for more information; this property is not to be missed!
#PACT2124694

BERWYN

2207 WHITE HORSE ROAD

6 Beds

5 Baths

9,125 Sq.Ft.

$3,950,000

MLS#: PACT2124694

Experience exceptional lakefront living in this spectacular eight-bedroom estate designed for unforgettable gatherings and year-round enjoyment. Perfectly positioned on an oversized lakefront lot with  116’ LF, this remarkable home offers easy access to the water via a walking path, and the abundance of windows fill the interior with natural light.
At the heart of the home is a magnificent great room with soaring ceilings, creating an impressive space for entertaining family and friends. The gourmet kitchen is a chef's dream, featuring premium finishes, generous prep space, and abundant cabinetry, making it as functional as it is beautiful.
Boasting an indoor sparkling pool and sauna right off the lower-level family room, along with a full kitchen and a playroom. Then step outside to your private lakeside retreat, complete with two relaxing hot tubs, a fire pit area, a sports court in the front, and spacious outdoor living areas ideal for dining, entertaining, or simply soaking in the peaceful surroundings. With eight spacious en-suite bedrooms, there is ample room for guests, making this an exceptional primary residence, vacation home, or luxury rental opportunity “The Haven”.
Offering the perfect blend of elegance, comfort, and resort-style amenities, this extraordinary waterfront property is a rare opportunity to own the ultimate lakefront lifestyle.
#MDGA2012514

OAKLAND

1131 LAKE SHORE DRIVE

8 Beds

8 Baths

6,486 Sq.Ft.

$3,950,000

MLS#: MDGA2012514

TWILIGHT OPEN HOUSE  THURSDAY 10/8 5PM-7PM  
This magnificent home is evocative of the graceful splendor of old houses one might find nestled deep in the French countryside. Built by Myron Haydt for his personal residence in 2011, the estate was EXTENSIVELY UPDATED over the past few years by the current owners including the addition of a FIRST-FLOOR LIBRARY and wet bar, gunite pool and hot tub, pool house and EXTENSIVE HARDSCAPING AND LANDSCAPING and an expanded lower level.  The stunning 11,900 SQUARE FOOT HOME has an architectural style and interior design that is at once timeless and innovative. European influences are evident in the stunning FIELDSTONE AND BRICK EXTERIOR, DRAMATIC CEDAR SHAKE ROOFLINES,fieldstone and captivating turrets. Paver walkways and a welcoming drive lead to 5 car garaging as the first approach to this prestigious home, centered on 2.5 acres.
Inside, the home embodies a gentle blend of grace and subdued elegance. Rooms are bathed in light through oversized Pella windows and French doors. Ceilings are ten feet high on the main and lower levels and nine feet on the second. The many luxurious amenities include thick oak and marble floors, extra high baseboards, deep crown moldings and curved walls. There is a stunning kitchen, combining beauty and functionality, with a custom wood coffered ceiling, solid marble countertops, and stainless appliances. The adjacent breakfast nook has a vaulted ceiling and three walls of windows to let in natural light in every season. Nearby, the cozy family room has a wood-burning fireplace with marble surround, and two sets of French doors opening to the back yard and EXPANSIVE HEATED POOL, SPA, AND POOL HOUSE.
Spacious PRIMARY BEDROOM SUITES are found on both the FIRST FLOOR and SECOND FLOOR, welcoming use by extended families. These suites boast large windows and sumptuous baths appointed with marble floors, jetted tubs, walk-in showers, and custom vanities. The second floor primary suite boasts extraordinary size and comfort, with a gas lit fireplace and a curved stairway that takes you to a lofted room overlooking valley views and beckoning one to enjoy a private getaway or office retreat. A space for and ELEVATOR was designed during construction Three additional ensuite bedrooms and a first and second floor laundry room offer the amenities that one would expect from a home of this caliber.
A newly updated lower level includes a bar, WINE CELLAR, THEATRE ROOM, GYM, family room and wet bar, as well as a full bath with steam shower. The FIVE CAR GARAGING includes an attached 3-car garage and a heated 2-car detached garage with loft space, ready to be customized. The heated pool and spa, new pool house, and intricate paver patios are accessed from the sunroom and family room for intimate dinners under the stars or lively celebrations.
Melrose Manor is a modern estate with old-world charm, in a distinguished Saucon Valley neighborhood where shopping, dining, and entertainment venues are just minutes away.
#PALH2015264

BETHLEHEM

2214 N MELROSE LANE

5 Beds

7 Baths

11,902 Sq.Ft.

$3,950,000

MLS#: PALH2015264
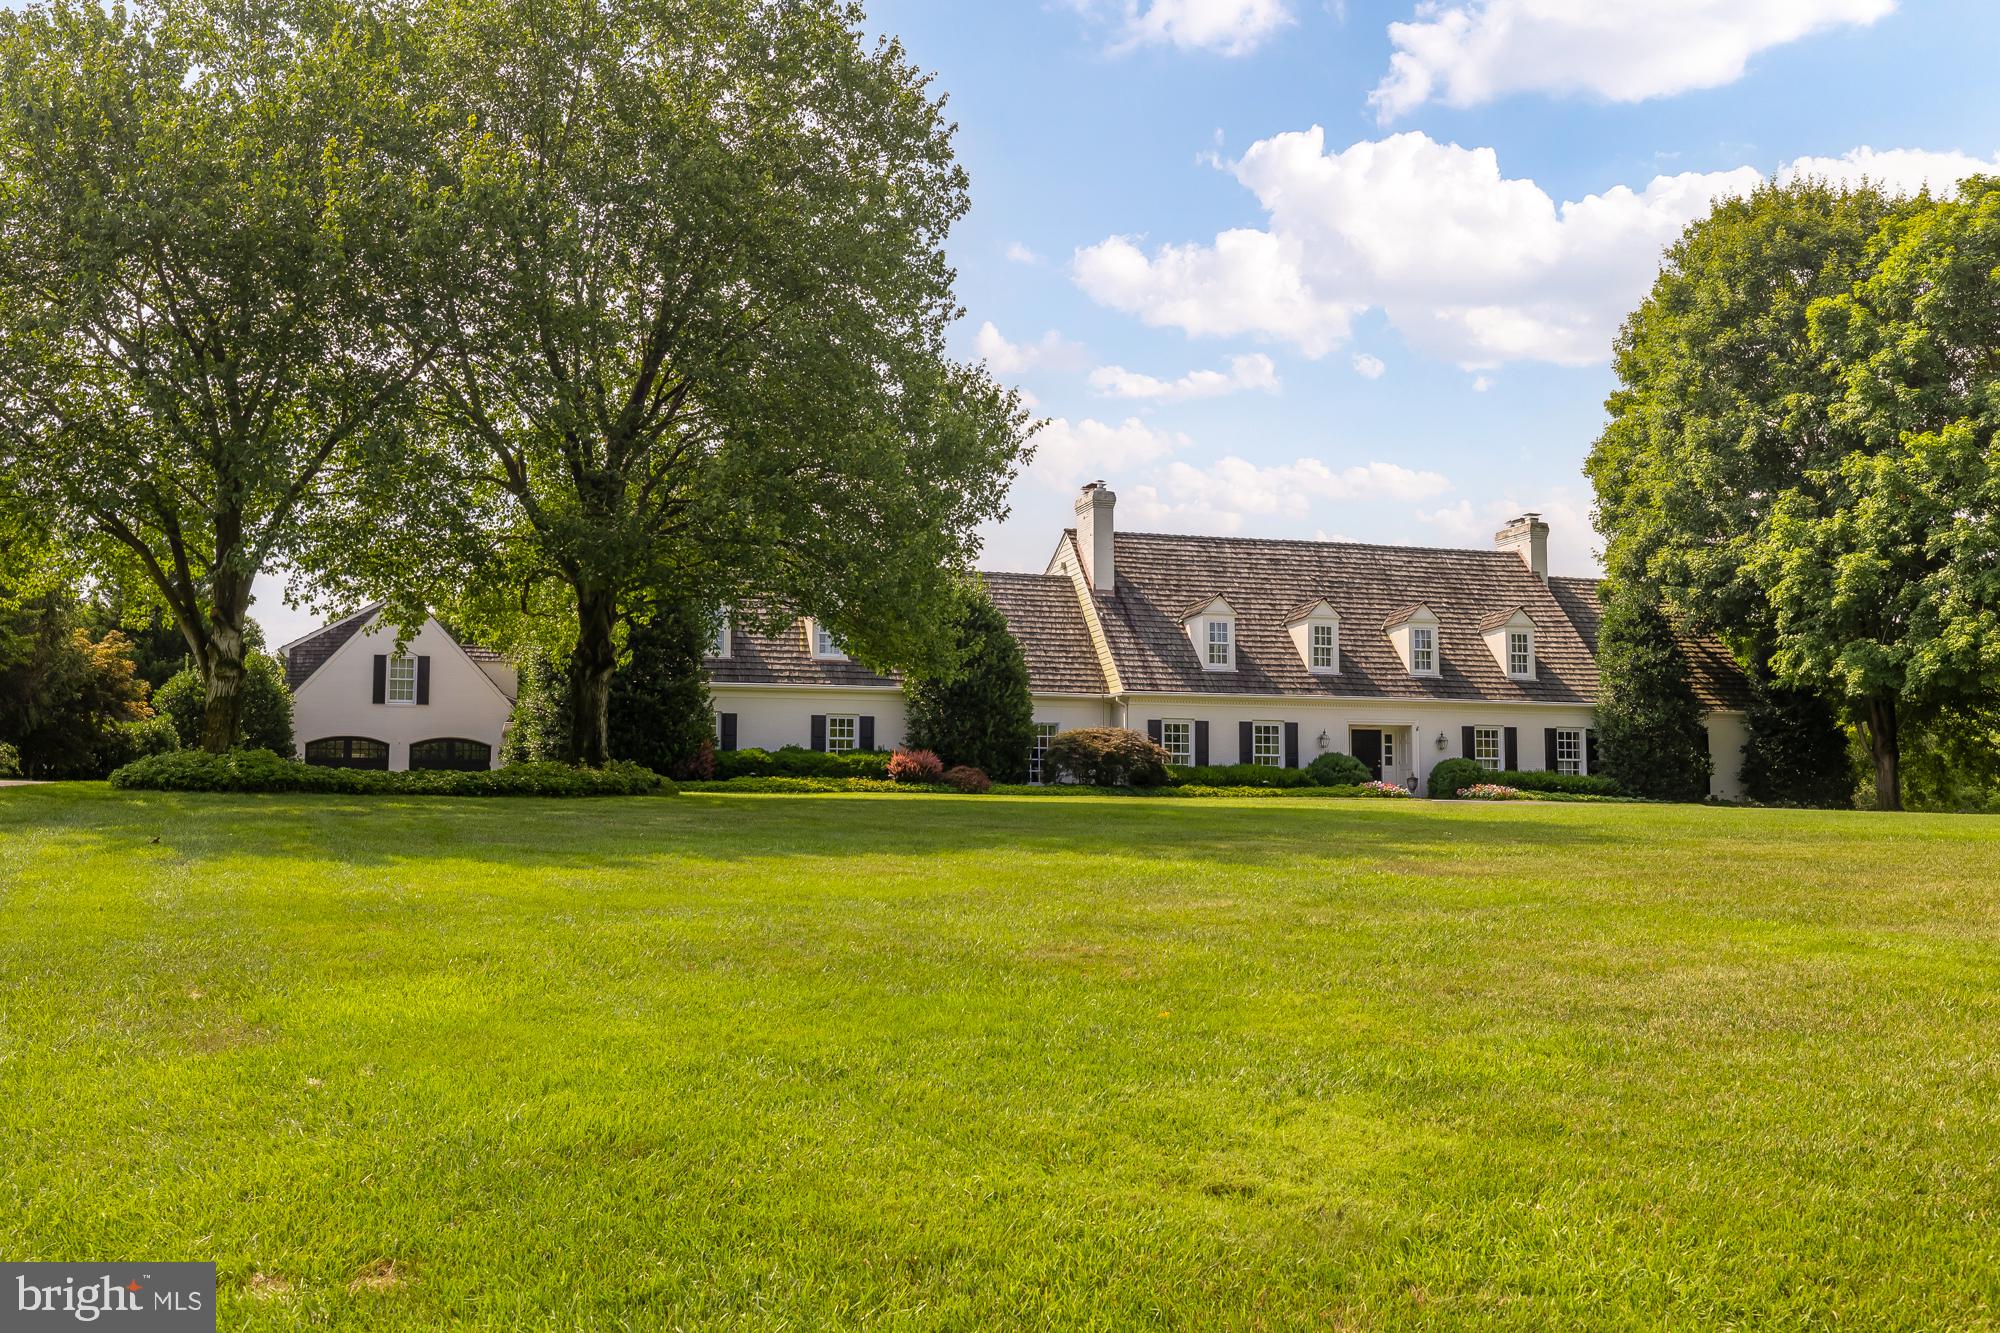
Welcome to 11101 Piney Meetinghouse Road, a remarkable estate offering the rare combination of privacy, convenience, and enduring craftsmanship. Situated on two picturesque acres backing to a 26-acre wooded preserve with a year-round stream, this Foulger Pratt-built residence provides a secluded retreat less than two miles from Potomac Village. Offered for the first time by its original owners, the property has been meticulously maintained and thoughtfully updated throughout.

Elegant yet inviting, the home features soaring ceilings, beautifully proportioned living spaces, and an effortless blend of formal and casual rooms designed for both everyday living and grand-scale entertaining. Highlights include a gracious living room, cherry-paneled library, sunlit music room, expansive family room, and a dramatic lofted dining space that opens seamlessly to the surrounding grounds.

The updated chef's kitchen, refreshed baths, whole-house generator, dual laundry areas, and extensive recent improvements provide modern comfort while preserving the home's timeless character. Public water, sewer, and natural gas—rare for a property of this size and setting—offer an added level of convenience and value.

The luxurious primary suite serves as a private retreat, featuring vaulted ceilings, a fireplace, dual dressing rooms, and a stunning wood-paneled study. The walkout lower level offers additional bedrooms, recreation space, and a light-filled fitness area, while the charming carriage house provides flexible accommodations with its own bedroom, living area, and kitchenette.

Outdoor living is equally exceptional. Stone terraces, a newer pool, gazebo, covered patio with fireplace, heaters, and integrated AV create a resort-like setting for entertaining and relaxation. Mature landscaping, an English garden, irrigation system, and deer fencing enhance the beauty and functionality of the grounds.

Recent updates include a new cedar shake roof (2024), refinished hardwood floors, fresh interior paint, new luxury carpeting, new hot water heaters, a replaced main water line, and a comprehensive fire and security system upgrade.

Properties offering two private acres, public utilities, natural gas, preserve views, and close proximity to Potomac Village are increasingly difficult to find. Combined with four garage spaces, abundant parking, and immediate occupancy, this is a truly rare offering in one of Potomac's most desirable locations.

The home is now vacant and move-in ready. Photography was completed while the home was furnished, allowing buyers to appreciate the scale, warmth, and character of the living spaces. Open Saturday 6/13 from 12-2 or reach out for a private showing.
#MDMC2226010

POTOMAC

11101 PINEY MEETINGHOUSE ROAD

7 Beds

5 Baths

10,007 Sq.Ft.

$3,950,000

MLS#: MDMC2226010

Iconic home set in the heart of charming and thriving Doylestown. This distinctive c. 1870 elegantly renovated property showcases the craftsmanship of its era, offers a perfect blend of celebratory and cozy indoor and outdoor spaces, and provides a separate, 3-story super-useful carriage house.
Beyond its architectural beauty, the home carries a storied history. Margaret Mead (1901–1978), the world-renowned anthropologist and writer lived in this home during her formative years. 

The primary floor unfolds in a series of rooms with seamless flow.  Living Room, Dining Room and Kitchen all have remarkable detailing, impressive windows, 14-foot ceilings, and restored hardwood floors.  The elegantly simple renovated kitchen is designed for both everyday living and entertaining, featuring a built-in breakfast banquette, poured concrete and butcher block countertops, and state-of-the-art appliances. A sizable butler's pantry provides an abundance of custom cabinetry and a wine refrigerator. The cozy Library surrounds you in books.

The porches and terrace lead to a substantial garden of verdant rooms and lawn.

The second floor provides a private en-suite primary bedroom along with a wonderful family room, and office perched in a conservatory space with a commanding view.

The third floors offer two additional graciously sized bedrooms and charming bath.

A separate two-level au pair suite — with private outdoor balcony, living room, and bedroom — provides flexible accommodations for guests, extended family, or additional living needs.

The sizable Carriage House was renovated in 2023 and holds a 2-car garage, a wonderful gym, and art studio.

Ideally located just steps from Doylestown's vibrant restaurants and shops, this home is perfectly suited for buyers seeking historic character within an easily walkable, in-town setting. Enjoy Saturdays at the Farmer’s Market, catch a film at the County Theater, and tour Doylestown’s unique museums and landscape.

With its architectural beauty, storied connection to one of Doylestown's most celebrated residents, and exceptional living spaces, the iconic Margaret Mead House is a truly special property where history, character, and modern living come together in one of Doylestown's most coveted locations.
#PABU2128368

DOYLESTOWN

255 W COURT STREET

4 Beds

4 Baths

4,807 Sq.Ft.

$3,950,000

MLS#: PABU2128368
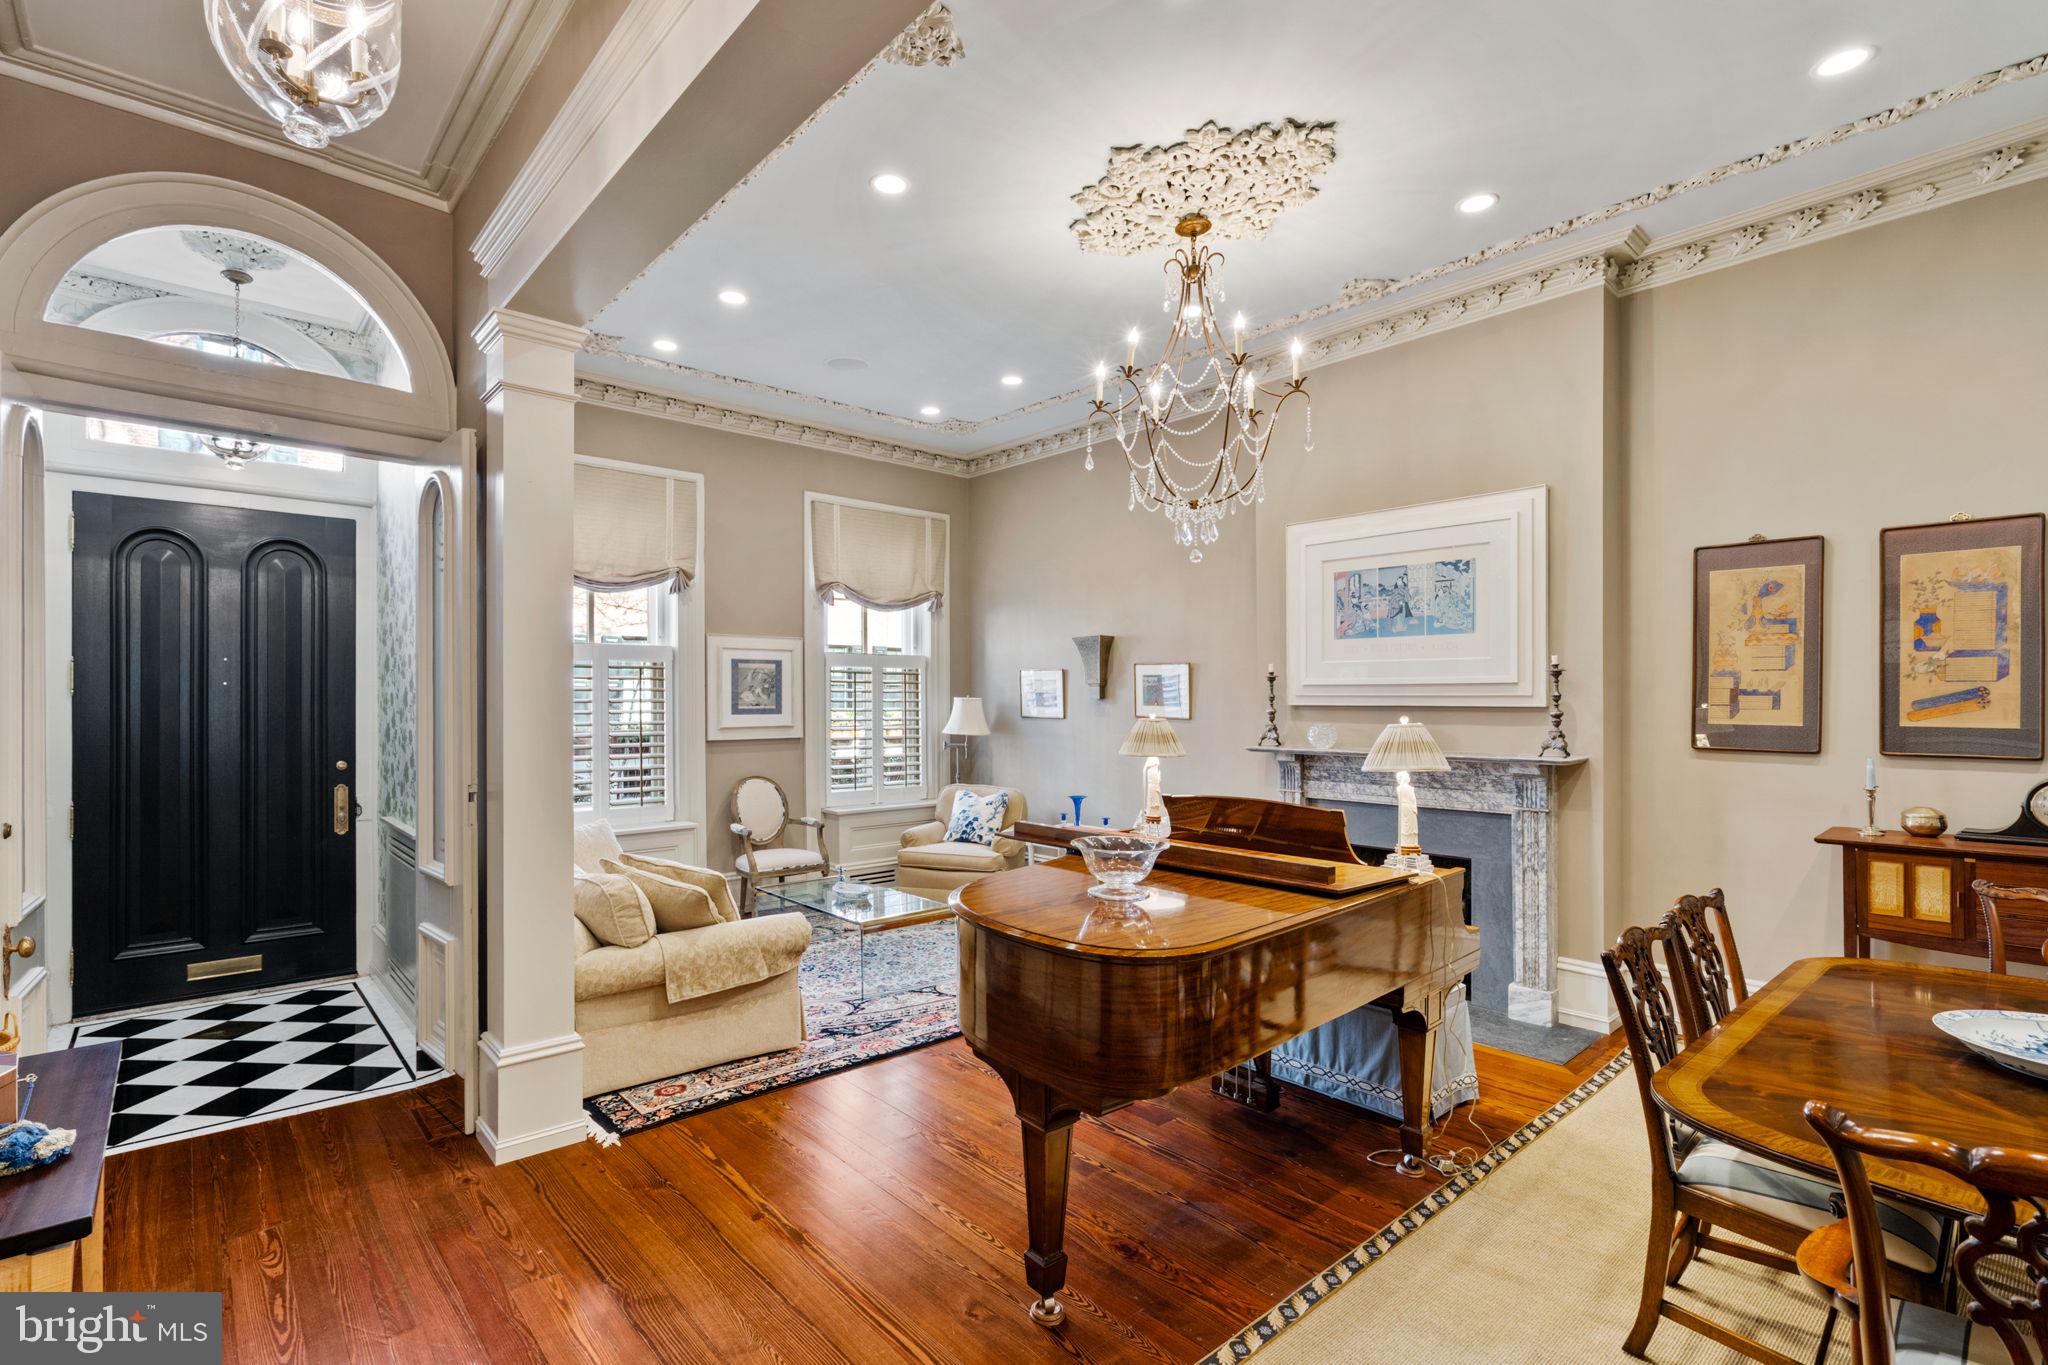
Presenting a haven of unparalleled luxury, 1812 Delancey stands as a testament to refined living in the heart of Philadelphia's prestigious Rittenhouse Square. Built in 1829 as part of the American Civil War era mansions, this townhome beckons connoisseurs of sophistication to indulge in a residence that seamlessly marries historic charm with contemporary opulence. Every detail reflects a commitment to refinement and indulgence spanning over 5000SF this 4-story townhouse boasts 5 bedrooms, 6.5 bathrooms, 2-Car Garage, elevator, and multiple outdoor spaces.   

As you step into the grandeur of the first floor, an enchanting entryway unfolds. Marble tiles caress the underfoot, paving the way to a realm of timeless elegance and leading to the custom-cut wainscotting that adorns the entire staircase. The foyer welcomes with custom-etched glass door inserts, an artful front door, and upscale hardware while etched glass lanterns illuminate the entryway and hallway with a soft, ambient glow. 

A meticulously gutted and rebuilt kitchen reveals new hardwood floors with historic charm. Custom-fitted kitchen cabinets, Quartzite countertops, and top-tier appliances evoke an atmosphere of culinary grandeur. A tri-fold window invites natural light to dance across the pristine surfaces—French doors open to the front room, creating a seamless flow of elegance while entertaining.

The living room transcends the ordinary, boasting custom-leaded reclaimed glass above the French doors, wainscoting throughout the first floor, and a bespoke china cabinet with reclaimed glass. Custom trim elevates the living space and highlights the resplendent chandelier. The powder room features new wood floors, a custom vanity, and new sconces. 

Ascend to the second floor, where each room is a testament to unparalleled sophistication. The primary suite exudes opulence with Blanc & Noir marble floors (with radiant floor heating), a custom-built linen and storage cabinet, and a masterfully crafted ensuite. Soundproofing ensures undisturbed tranquility, and a California closet system caters to the discerning resident's organizational desires. The spacious guest bedroom hosts a private bathroom adorned with White Carrara marble floors and Hunter Douglas shutters. 

The third floor unfolds with a meticulously renovated front bathroom, featuring matte black and white tile, a claw foot tub, and Hunter Douglas shutters. The front bedroom and spacious back bedroom exude comfort and style, adorned with Hunter Douglas shutters and new windows. The back bedroom hosts a private bathroom detailed with marbled floors (radiant floor heating), completing the third-floor sanctuary.

The fourth floor elevates the residence to unprecedented heights with redesigned cabinetry, a marble-clad wet bar, and state-of-the-art Sonos and Blu-ray systems. Crowning this architectural masterpiece is a resplendent roof deck, with a retractable canopy, irrigation system, and surround sound providing an enchanting backdrop for alfresco soirees.

The basement, a space of utmost functionality, hosts a fully renovated bathroom featuring Kohler fixtures, a custom radiator cover, and upgraded electrical panels. The newly painted garage now features a sink for added convenience.

Beyond the luxuriously appointed living spaces, the exterior is meticulously refreshed with a brick sidewalk and hardscaping, creating an idyllic streetscape. Throughout, motorized shades add a touch of modernity and convenience. The home was most recently fully renovated in 2015 by Sheridan Builders and has since had additional significant improvements made making this home move-in ready. 

Nestled in the heart of Philadelphia's iconic Rittenhouse Square, where rich history and contemporary allure converge to create an ambiance of timeless elegance, making 1812 Delancey an unrivaled address for those seeking not just a home, but an elevated lifestyle. This is not merely a home; it is an immersive experience in luxury living.
#PAPH2321806

PHILADELPHIA

1812 DELANCEY PLACE

5 Beds

6 Baths

5,000 Sq.Ft.

$3,950,000

MLS#: PAPH2321806
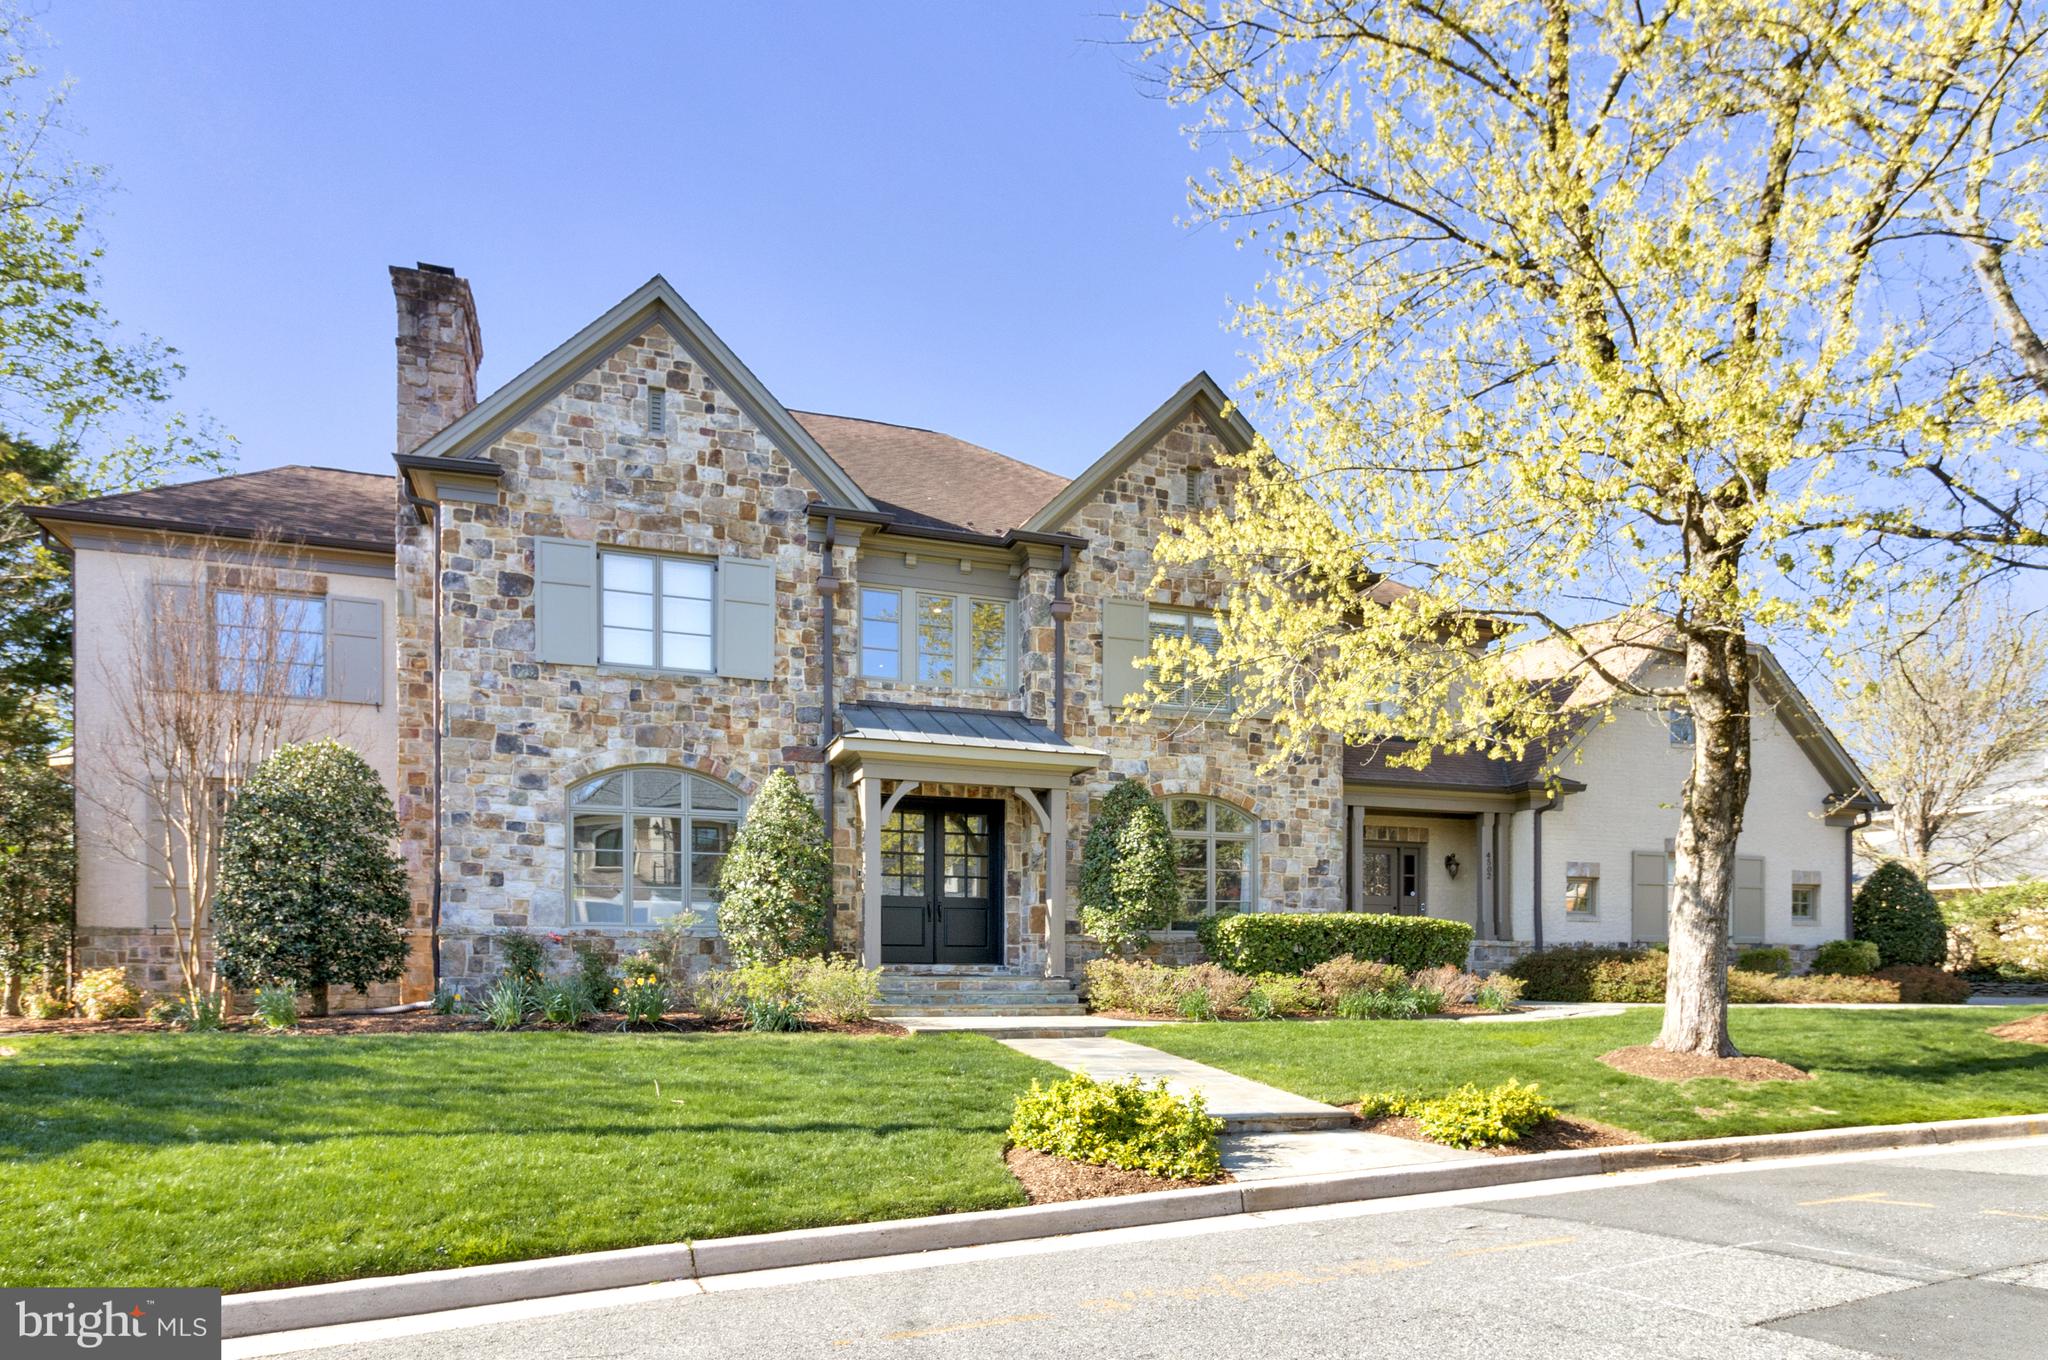
This spectacular home is located on a premium lot in sought-after Country Club Hills. A slate walkway leads to a grand double door entrance, framed by elegant stone and brickwork, with professional landscaping, including mature shade trees and thoughtfully designed privacy plantings.

With 5 bedrooms, 5 full and 2 half baths, and 8,200 sq ft of living space on three levels, the space has been transformed with nearly $600k in updates, inspired by Jodi Macklin Interior Design. The main level features 10’ ceilings, espresso-stained hardwood floors, high baseboards and crown molding. The wide central hall welcomes you to a formal living room with a cozy wood-burning fireplace and a separate dining room with wainscoting detail - both bathed in natural light from oversized windows. There is a gorgeous main level office with custom built-ins and expansive windows on three sides. A sleek wet bar, with painted black cabinets, under counter lighting and wine refrigerator, leads to the welcoming family room with a gas fireplace, coffered ceilings, and direct access to the large deck where you can enjoy seasonal views of the Washington Golf course and leafy privacy in warmer months. The impressive gourmet kitchen, with table space for informal meals with friends and family and a butlers pantry, showcases an oversized island with seating for 4, tons of cabinet storage, dramatic light fixtures and high-end appliances, including a six-burner cooktop, warming drawer, double wall ovens and two dishwashers. A family entrance with mudroom area, provides access from the three-car garage, and is conveniently located near a second main level powder room, coat closets and laundry room. Just off the kitchen, a back staircase leads to a private apartment with a full bath and large closet, perfect for accommodating in-laws, a nanny, or guests.

The upper level features the spacious primary bedroom suite, with a gas fireplace, oversized windows, two walk-in closets and a separate sitting room that could double as an additional home office. The primary bath has two separate vanities, a soaking tub and separate walk-in shower and separate water closets. Two well-proportioned ensuite bedrooms, a laundry room and a sun-soaked sitting area with custom built-ins and views of Bethesda and Chevy Chase complete this level. 

The fully finished walk-out lower level, accessed by front and rear staircases, features a bedroom, a full bath, family room with a gas fireplace, media room, exercise room, a bar, and even more flex space, with direct access to a covered stone patio. 

This meticulously maintained and beautifully designed home offers a luxurious and comfortable lifestyle in a highly desirable location. With its spacious layout, high-end finishes, and thoughtful amenities, this property is truly exceptional.
#VAAR2056908

ARLINGTON

4502 32ND ROAD N

5 Beds

5 Baths

8,195 Sq.Ft.

$3,950,000

MLS#: VAAR2056908
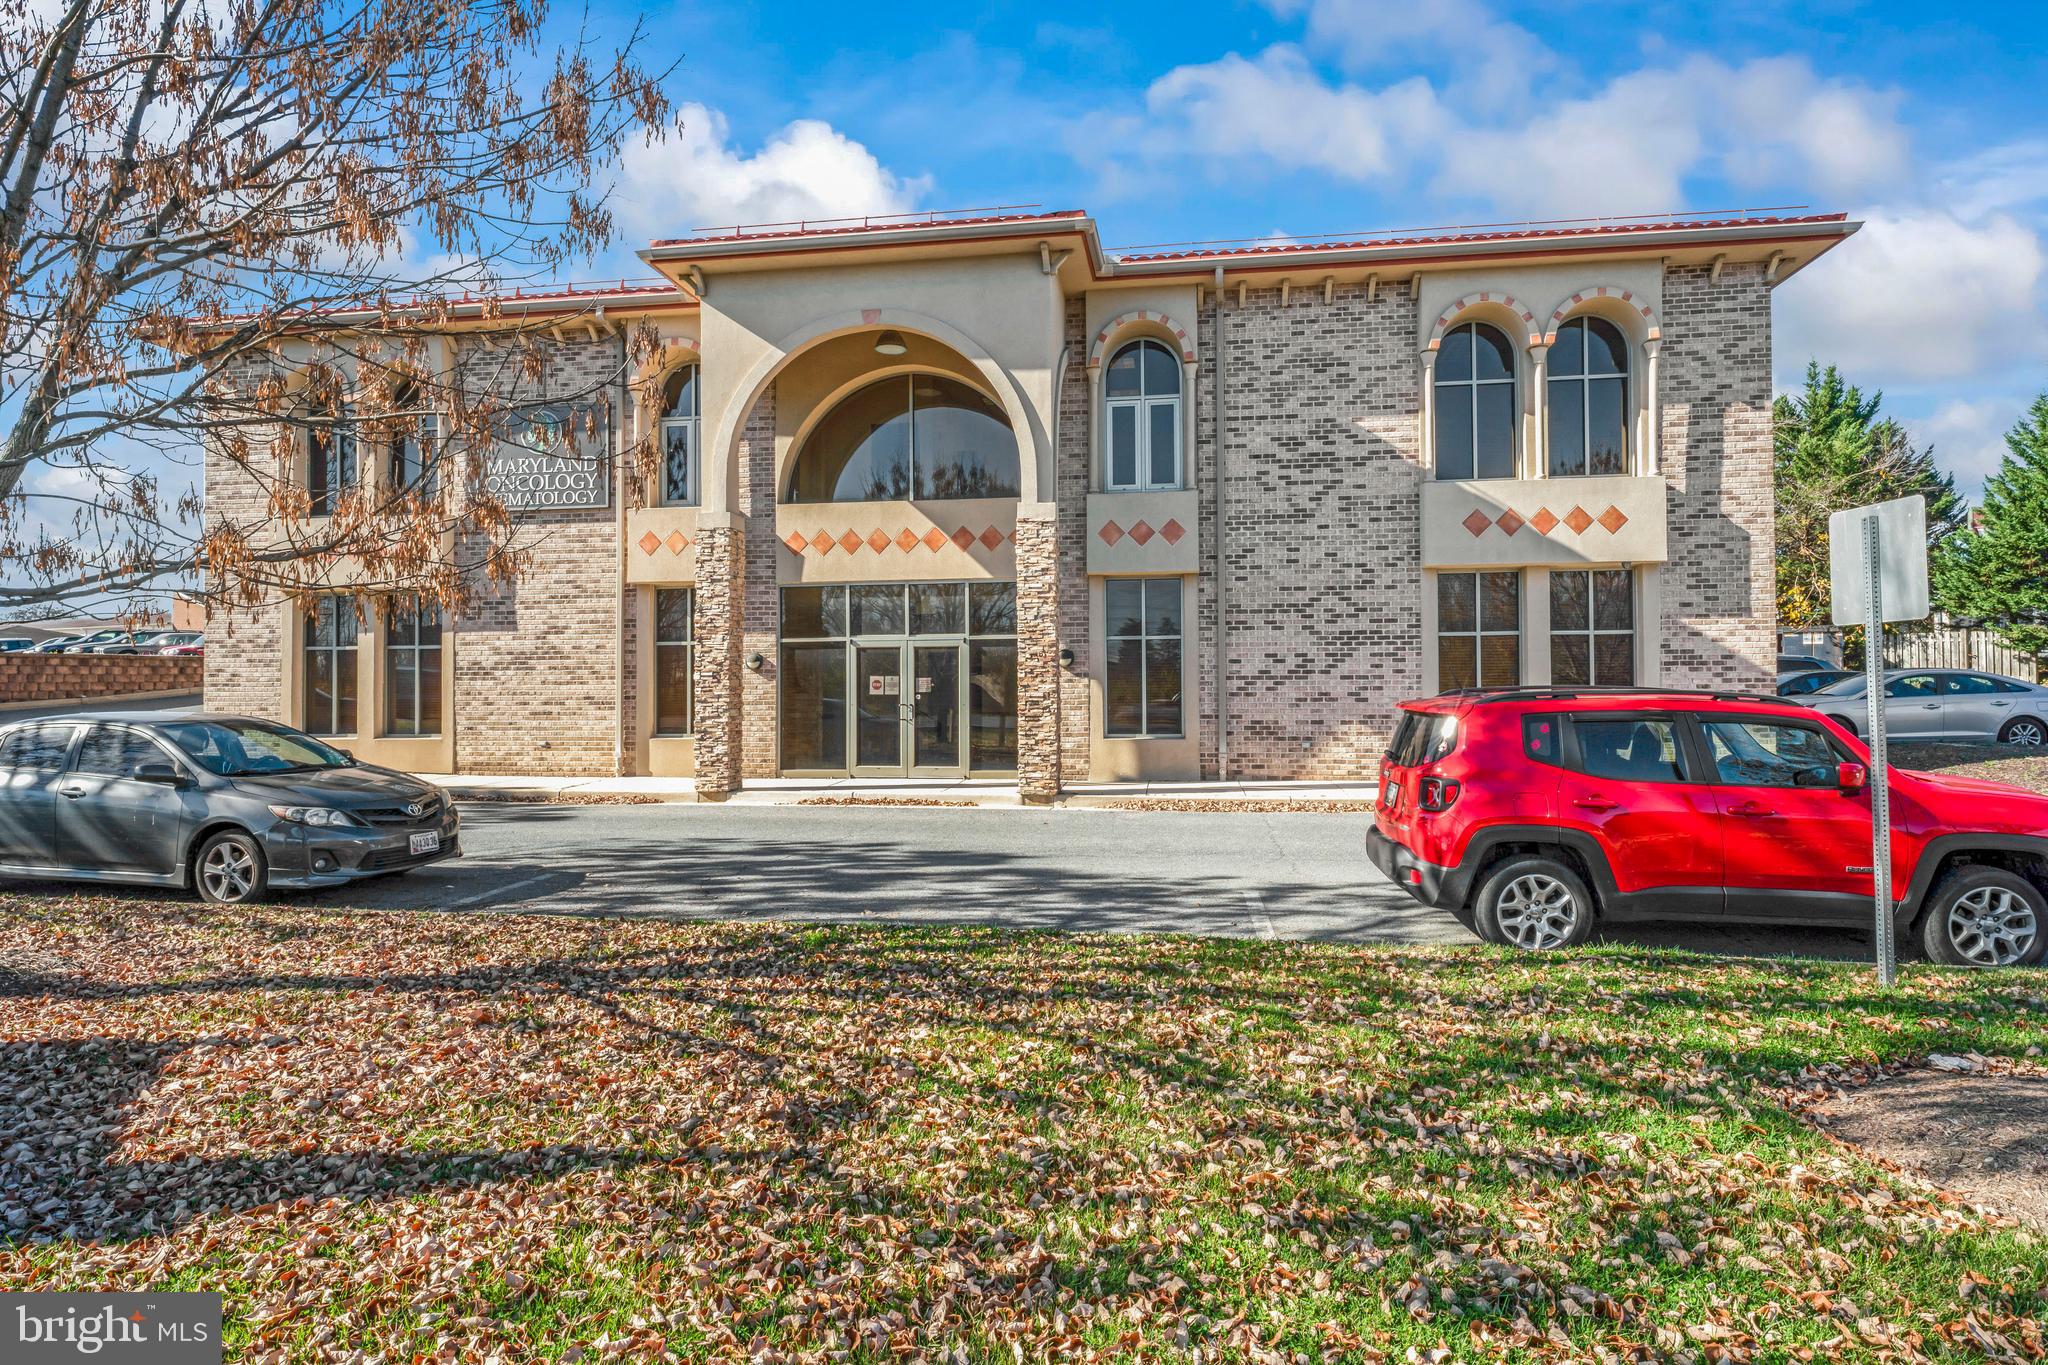
Introducing the Frederick Professional Medical Center located at 46B Thomas Johnson Frederick, MD 21702. This rare investment opportunity offers a free-standing, 2-story medical building in the heart of the bustling Frederick Medical Corridor. Currently, the first floor houses Maryland Oncology Hematology, an esteemed affiliate of the US Oncology Network, with 15 other locations. With 104 parking spots and a total lot size of 1.89 acres, this property presents a chance to secure a credit tenant for mortgage payments while enjoying a 10,000 SF vacant unit ideal for personalized use, originally built as a radiology center. Strategically positioned adjacent to Route 15, with high visibility from 11,000 vehicles daily and surrounded by the prestigious John Hopkins Community Physicians, the Frederick Professional Medical Center boasts a prime location. Within a 10-minute drive, you'll find a population of 66,136 with a median household income of $87,432 and a median net worth of $212,274. Don't miss out on this lucrative opportunity in the $187 million medical healthcare market! IMPORTANT: Do not disturb the tenant upstairs. All showings are done through the listing agent.


*Free-Standing 2-Story Medical Building
*Brand New Roof installed in 2023
*$303,918/year NOI in 2024
*3% Escalation Annually
*Proforma NOI $498,000/year
*Across from John Hopkins Community Physicians Building
*Adjacent to Route 15
*Visible by 11,000 Vehicle Per Day
*Located in Frederick Medical Corridor
#MDFR2064106

FREDERICK

46 THOMAS JOHNSON DRIVE B

None Beds

None Baths

20,000 Sq.Ft.

$3,950,000

MLS#: MDFR2064106
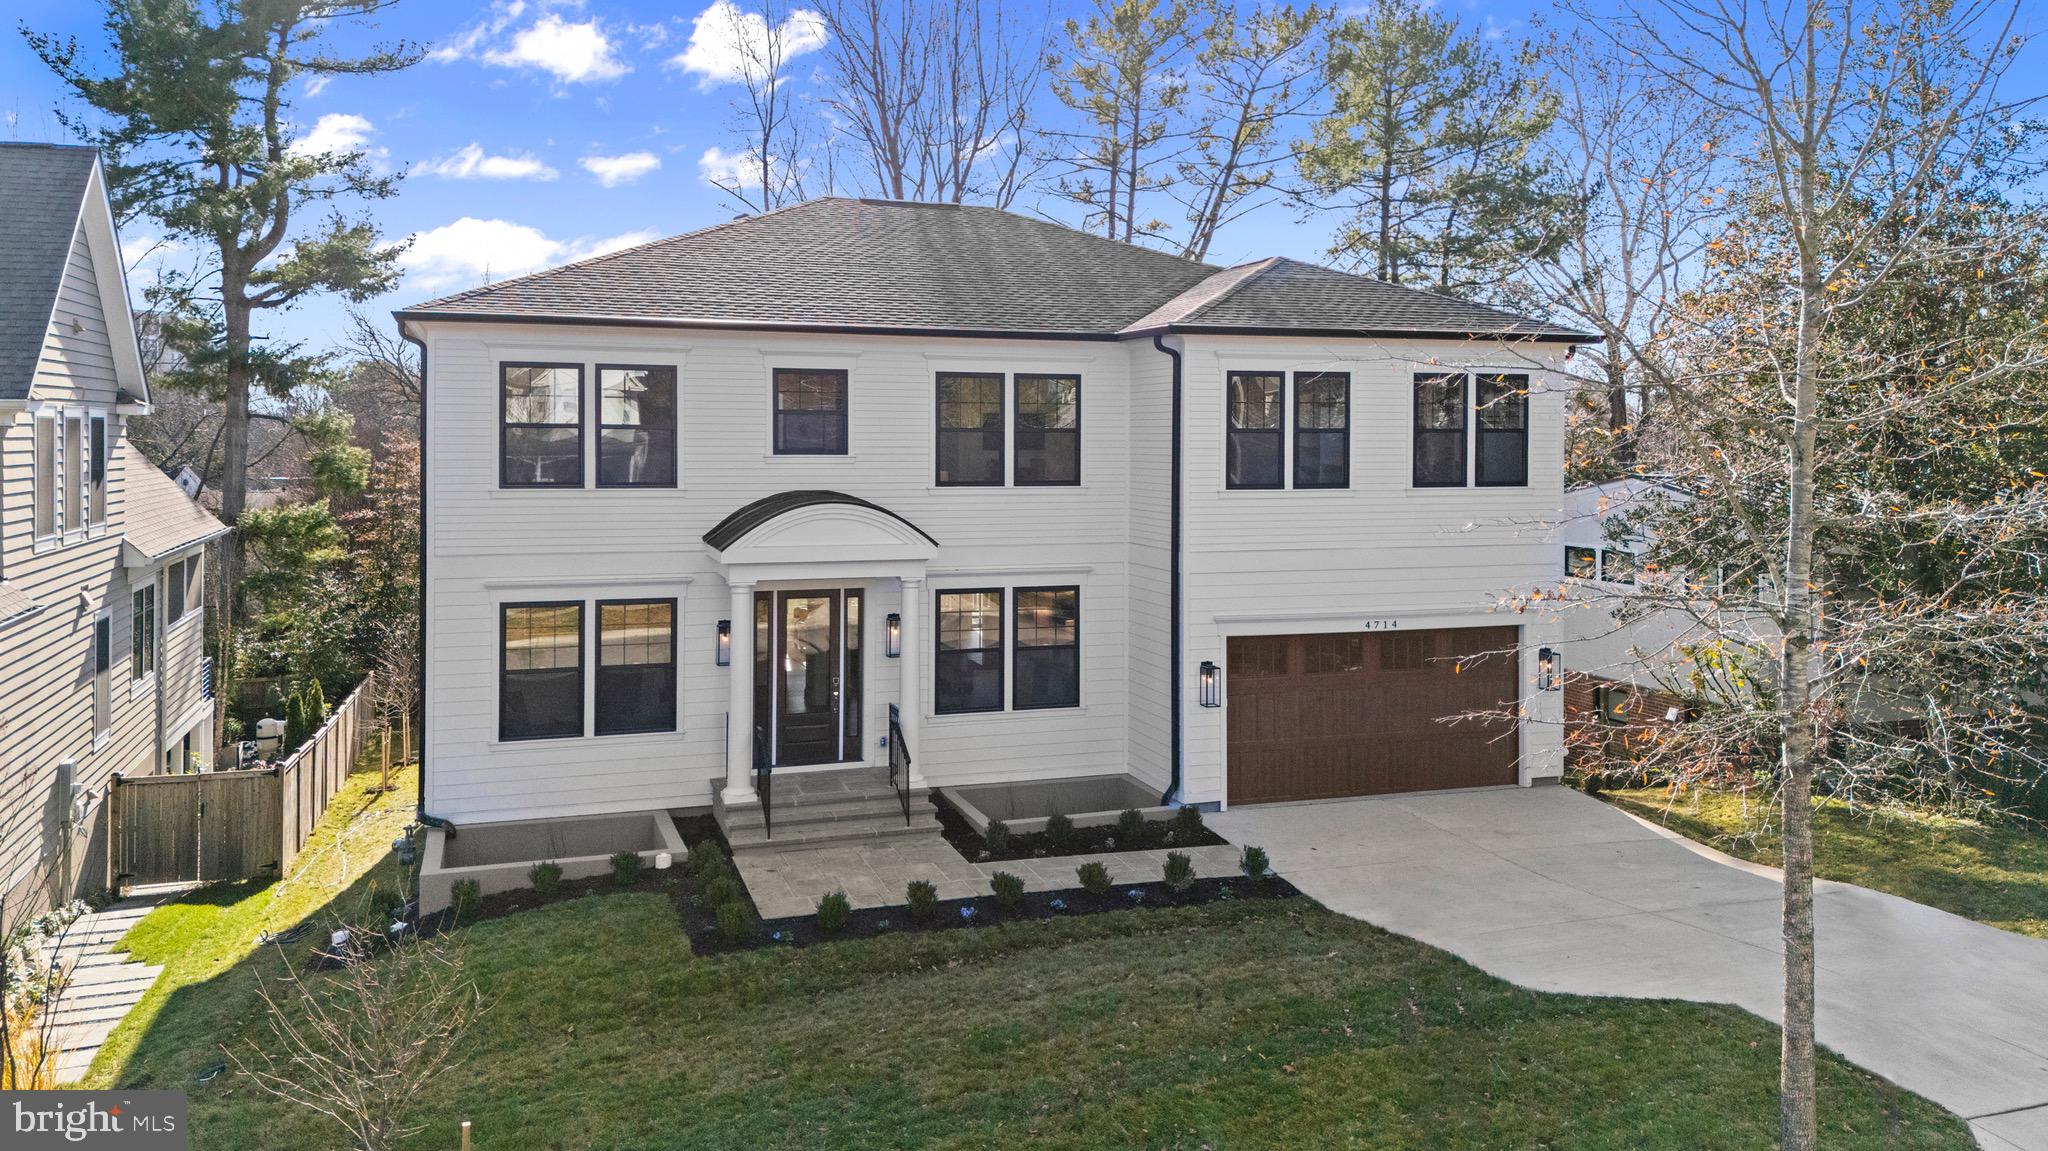
This custom home by Afnan & Co. is located on a premier lot in the Town of Somerset. The central Chevy Chase location is just minutes from I-495 and downtown Bethesda. With over 5,000 square feet of living space on three levels and a full walkout, lower level, this home features 6 bedrooms and 6 baths and is uncompromising on size and design. A formal dining room, family room, flex room and mudroom off the two car garage make both daily living and entertaining a joy. A  main level guest suite next to an elevator has a full bath and walk-in closet, perfect for visitors. The second level primary suite includes a massive walk-in closet and spa-like bathroom with a vessel tub and large walk-in shower and two large walk-in closets. Generously sized secondary bedrooms feature oversized windows, on-suite full baths, and walk-in closets. A " hide away retreat next to the laundry room completes the second level. A large, lower-level recreation room features huge windows and sliding doors that lead to the rear yard with a large patio. A game room with wet bar, exercise room, and guest/au pair suite rounds out the full walkout lower level.The exterior of the home showcases a patio with an appealing dining area, while the backyard offers ample space for child play. This beautiful property has easy access to Norwood Park, Capital Crescent Trail, Bethesda, Friendship Heights, and two metro stations. It also has access to the Somerset community pool, parks, tennis, and basketball courts. This residence is perfectly located on one of the most desirable streets in Somerset.
#MDMC2199686

CHEVY CHASE

4714 ESSEX AVENUE

6 Beds

6 Baths

5,936 Sq.Ft.

$3,950,000

MLS#: MDMC2199686
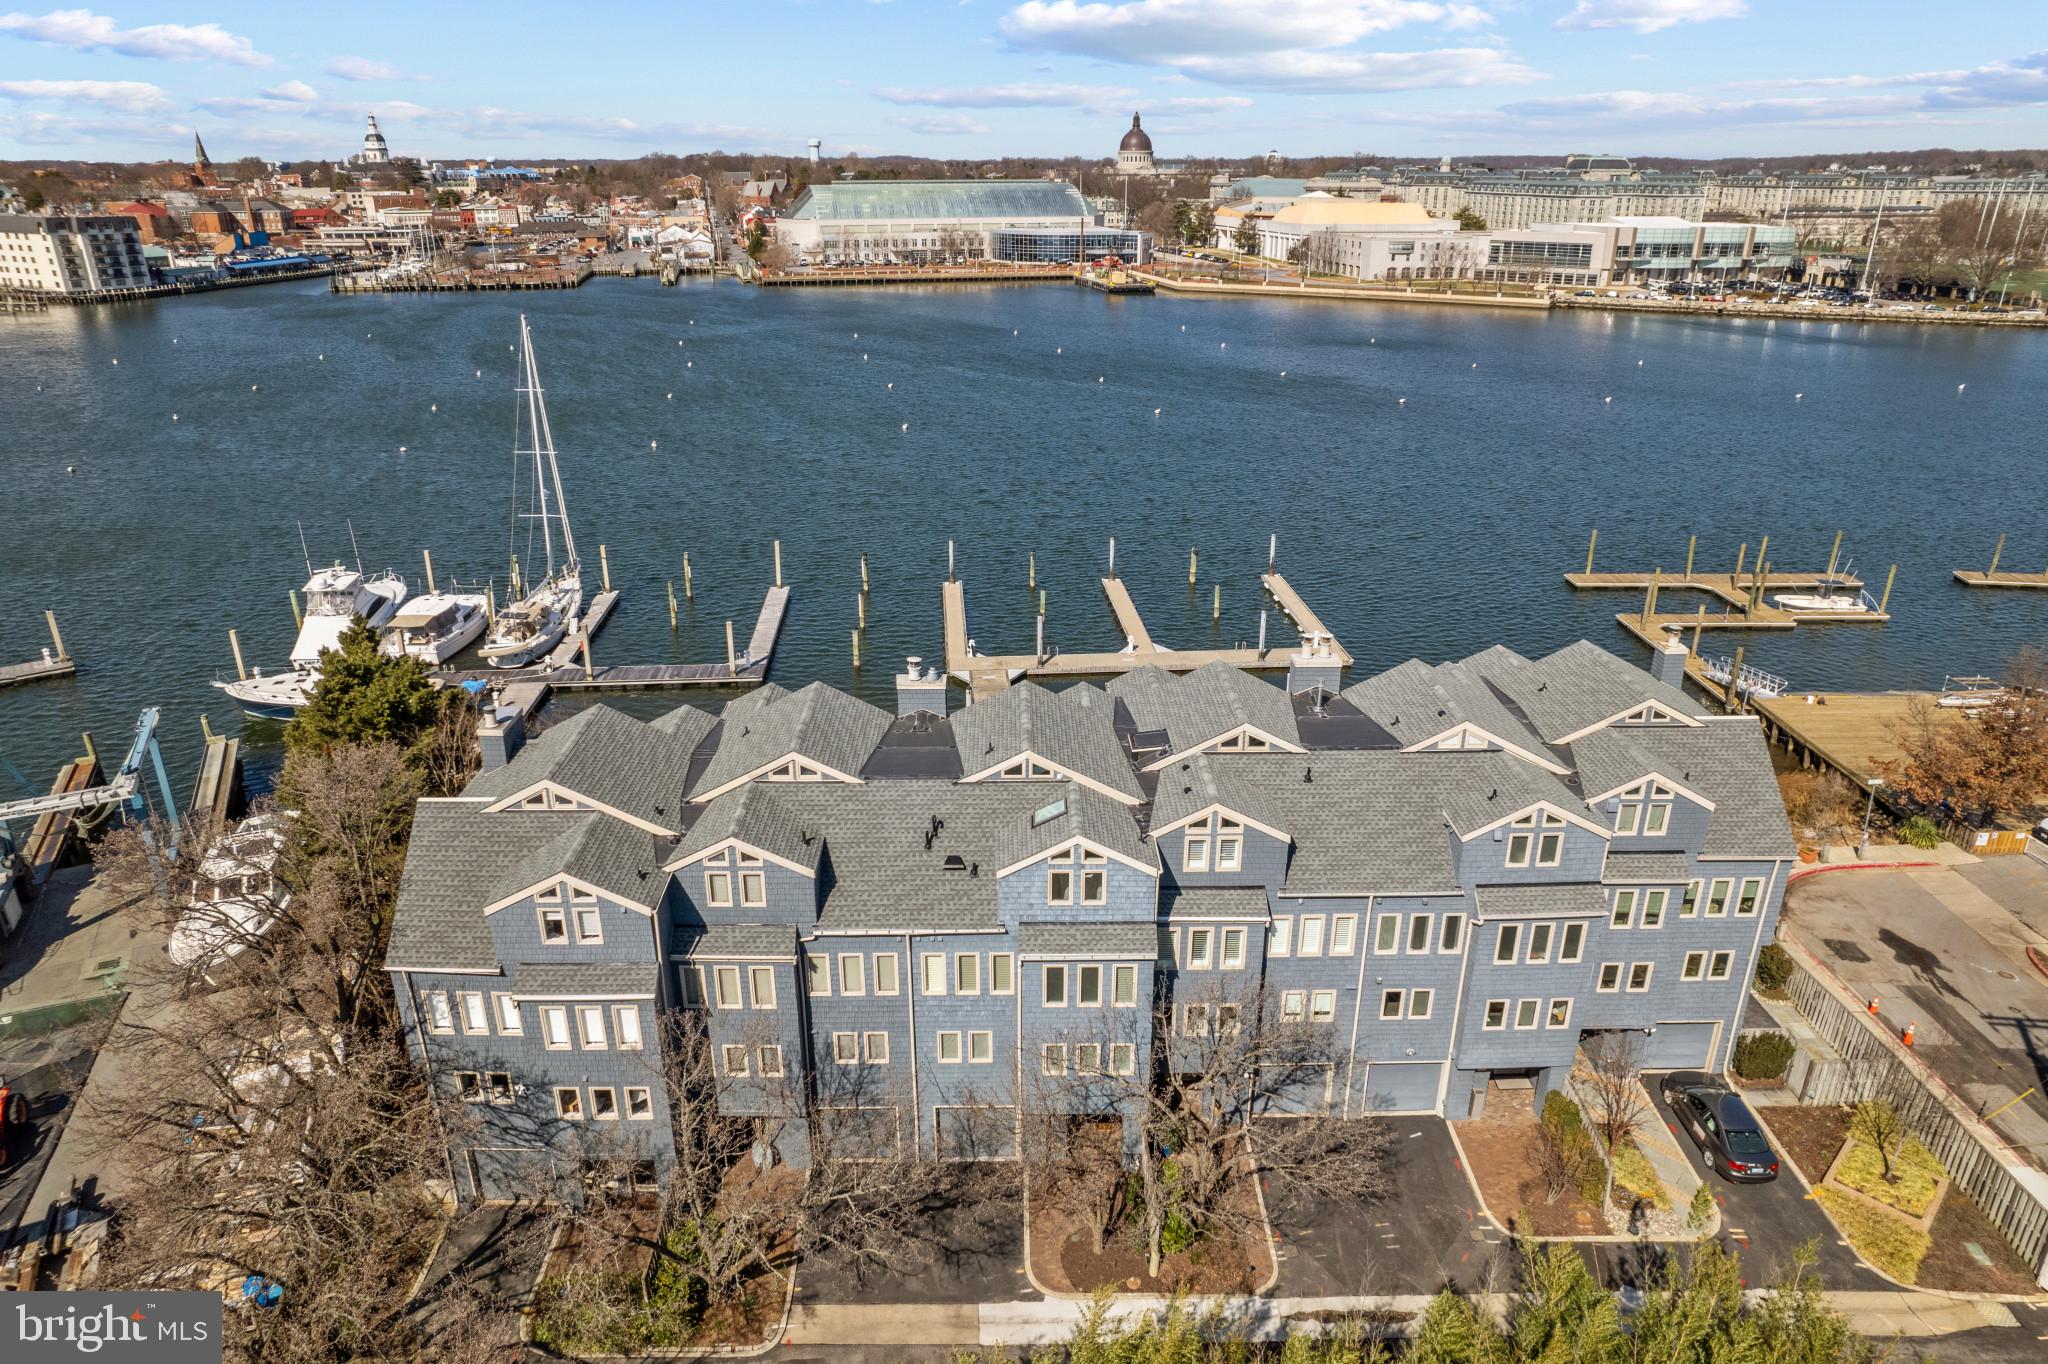
This exclusive waterfront townhome on Spa Creek/Annapolis Harbor offers what can be considered the best views in Eastport, offering unobstructed views of the Naval Academy, the city skyline, Capital Dome, the Yacht Club, and more across the Harbor, with the Severn River to the East. These views can be enjoyed from almost every room in the house, as well as from two private balconies, the teak deck and courtyard. Enjoy your 50" deep water slip (10 ft MLW) just steps from your back door. Inside you will find over 2800 sq ft of magnificently renovated, light filled space, complete with radiant heat wide plank oak flooring throughout, floor to ceiling transom windows, Waterworks hardware, custom lighting, power retractable blinds, built-ins, and much more. The designer kitchen offers honed marble counters, an expansive island, top of the line appliances including a La Cornue French range, abundant cabinet space, wine cooler, and built-in refrigeration drawers. The luxurious owners suite offers stunning water views, luxe bathroom, beautiful walk-in closet, and a private waterside balcony. The upper level family room is simply incredible, offering a Lepage retractable door system leading to a deck perched above the water for optimal views of the boat parade, fireworks, Blue Angel flyovers, and other Annapolis happenings. This level is completed by a gorgeous guest suite that can sleep a family of four. A one car garage is complimented by two additional driveway spaces, and there is guest parking in the private lot as well. This magnificent property offers turnkey luxury in one of Eastport's most desirable locations.
#MDAA2077894

ANNAPOLIS

306 FIRST STREET

2 Beds

2 Baths

2,881 Sq.Ft.

$3,950,000

MLS#: MDAA2077894
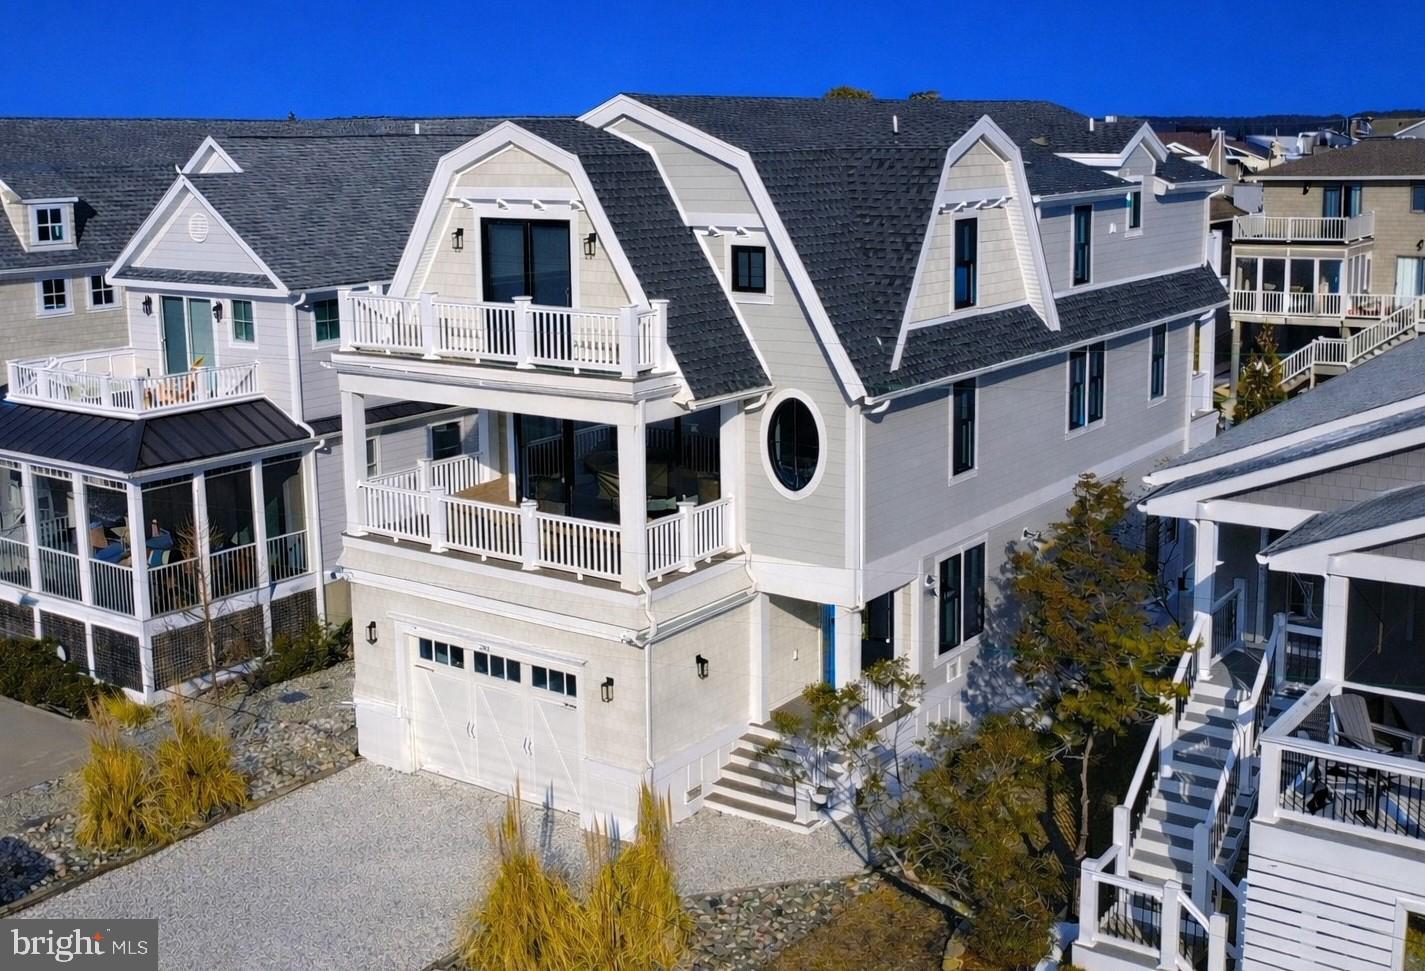
Stunning coastal retreat just one block from the beach, masterfully crafted with exceptional attention to detail by nationally recognized builder Marnie Oursler. Offered with high-end furnishings, this home embodies effortless luxury and elevated seaside living. Every element has been thoughtfully designed, beginning with the gourmet chef’s kitchen, featuring commercial-grade appliances, a striking walnut island, quartz countertops, classic subway tile backsplash, and a vintage glass pantry door. Custom white oak flooring flows seamlessly throughout the home, enhancing its warm and timeless coastal design. The open-concept living space is highlighted by wood-beamed ceilings and oversized sliding glass doors that open to a generous porch, creating the perfect setting for indoor-outdoor entertaining. The primary suite is a true sanctuary, offering a private balcony and spa-inspired bath with dual quartz vanities and a glass-enclosed walk-in shower. A secondary primary suite also enjoys its own balcony and coastal-inspired bath with sea-glass tile shower, designer vanity, and sleek modern finishes. Two guest bedrooms connected by a stylish Jack-and-Jill bath, including one with custom built-in bunk, are perfect for hosting family and friends. Laundry is conveniently located on both the upper and lower levels. Designed for ease and comfort, the home is elevator-ready with a shaft already in place, and features an outdoor shower with a changing area—ideal after a day on the sand. A rare pull-through garage with a barn-style door adds both character and functionality. No expense was spared from start to finish, delivering the very finest in beach living. Ideally located just a few blocks from downtown shops and restaurants, this exceptional home offers the perfect blend of luxury, location, and coastal lifestyle.
#DESU2104526

BETHANY BEACH

203 THIRD STREET

4 Beds

3 Baths

2,953 Sq.Ft.

$3,950,000

MLS#: DESU2104526
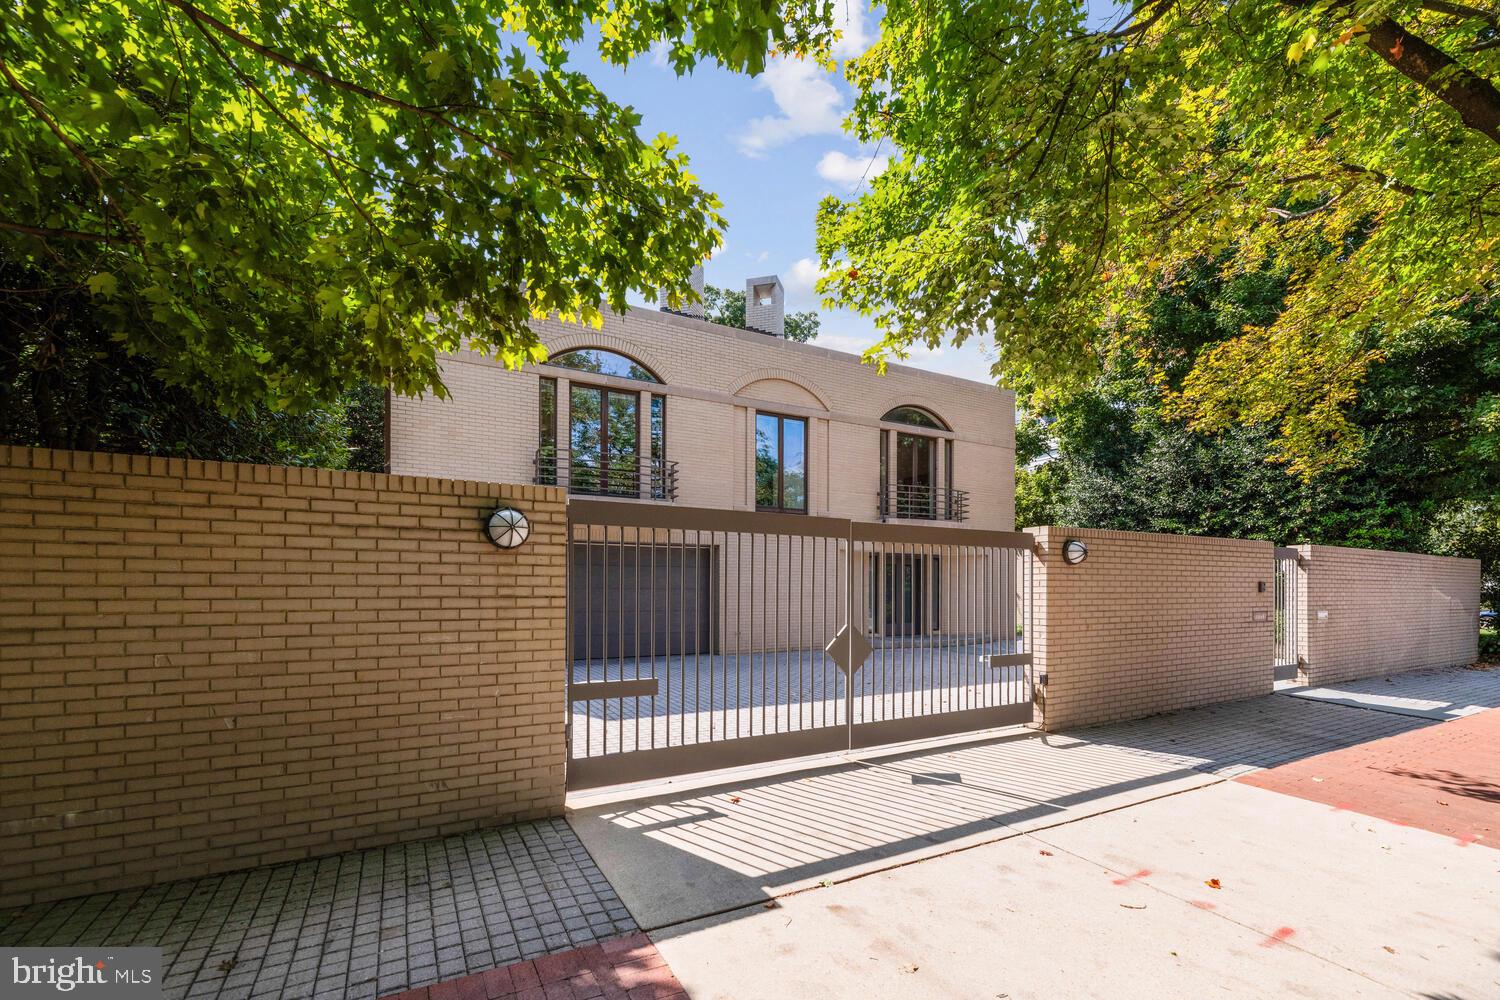
Significant Price Reduction Again!! Located on one of the prettiest streets in Georgetown, this unique brick home is detached and situated on a 9102 SF lot suitable for 7+ car off street parking. A contemporary flair designed by architects Wilkes, Faulkner, Jenkins and Bass defines its presence. The elegant entrance leads up to the main living level. The library, main hall, dining room, kitchen and master bedroom look out onto a beautiful, private terrace and fountain. The lower level features two bedrooms, two baths, kitchenette, storage and utility rooms and two car garage. The top floor includes two additional bedrooms and a delightful covered balcony overlooking the lap pool and backyard.
#DCDC2105304

WASHINGTON

3246 S STREET, NW

5 Beds

5 Baths

5,478 Sq.Ft.

$3,950,000

MLS#: DCDC2105304

1 ... 310 311 312 313 314 ... 666
* Listings identified with the FMLS IDX logo come from FMLS and are held by brokerage firms other than the owner of this website. The listing brokerage is identified in any listing details. Information is deemed reliable but is not guaranteed. If you believe any FMLS listing contains material that infringes your copyrighted work please click here to review our DMCA policy and learn how to submit a takedown request. © 2024. First Multiple Listing Service, Inc.

Send a message

Message successfully sent.

Your message

What is 3 + 4 ?

Reason for contacting?

I agree to receive email communication and understand I can unsubscribe at any time.

I agree to be contacted by Charis Realty Group - Christine Issler, Broker via call, email, and text for real estate services. To opt out, you can reply 'stop' at any time or reply 'help' for assistance. You can also click the unsubscribe link in the emails. Message and data rates may apply. Message frequency may vary. Privacy Policy

Sign Out

Virtual Assistant

Would you like to take the next step with this property? We can help you schedule a showing or virtual tour, or send you more details.

Yes, I would like more information.

Thank You for Your Reply, One of Our Agents will contact you as soon as possible

No, maybe later.

Thank you, you can always contact me via email, phone number or through the contact form.

Realhub AI

Lucy - Your AI-Powered Realtor

Update Your Temporary Password

Personalize your search

Enter your email and we'll notify you immediately when new listings match what you're looking for.

or enter email address

Already have an account ? Login here

Continue your home search

I agree to receive communications and understand I can unsubscribe at any time.

I agree to be contacted by Charis Realty Group - Christine Issler, Broker via call, email, and text for real estate services. To opt out, you can reply 'stop' at any time or reply 'help' for assistance. You can also click the unsubscribe link in the emails. Message and data rates may apply. Message frequency may vary. Privacy Policy

Already have an account ? Login here

We use cookies

We use cookies primarily for analytics to enhance your experience. By accepting, you agree to our use of these cookies. You can manage your preferences or learn more about our cookies policy.
