Properties

Browse or get in touch to schedule a walkthrough.

  • Nearby me
Price range

Popular Features

Community Features

Association

Property Features

Waterfront

View

Exterior Features

Interior Features

Style

10000 properties match your criteria

Updated 1 minute ago

E-Alert name
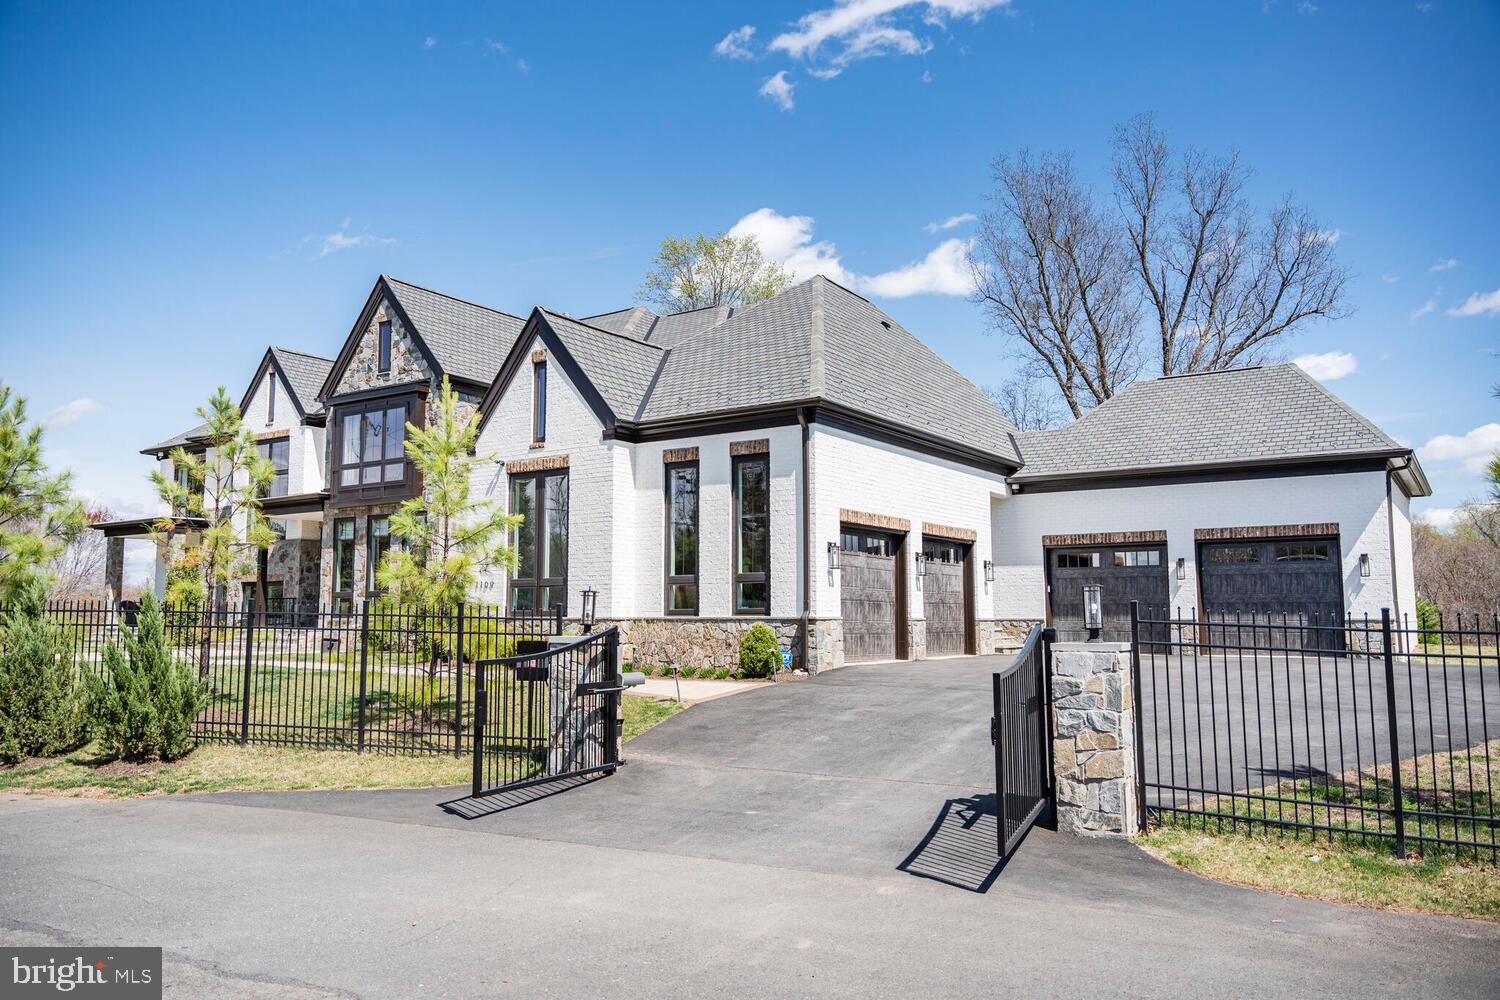
NEW PRICE - Welcome to 1109 Towlston Road, an extraordinary custom residence crafted by the renowned builder, Versailles Homes. This all-brick and stone masterpiece seamlessly blends timeless elegance with modern sophistication, offering over 9,700 square feet of luxurious living space. Designed for both everyday comfort and grand-scale entertaining, this home leaves nothing to be desired.
This impressive home boasts six bedrooms all with ensuite baths and 2 half baths, ensuring ample space and privacy for family and guests.The main level features a spacious, open floor plan that flows effortlessly from room to room. The chef-inspired kitchen is a standout, boasting top-of-the-line appliances and a design that opens up to the sunny breakfast room and inviting family room. Expansive four-panel patio doors bathe the space in natural light and open to the covered loggia, perfect for relaxing outdoors. For those who enjoy hosting, a fully equipped catering kitchen adds an extra layer of convenience.
The formal dining room, with its striking patio doors, offers a stunning view of the loggia, which 
includes an outdoor fireplace .   A double-sided gas fireplace shared with the formal living room enhances the home's warmth and elegance. With a total of six gas fireplaces throughout, the home provides a cozy, inviting atmosphere throughout the seasons.
On the main level, you'll also find a dedicated study, ideal for remote work or quiet reflection. The room's large windows offer plenty of natural light, creating a pleasant and productive workspace. The guest suite on this level ensures privacy and comfort for visitors, with its own en suite bathroom.
Upstairs, the luxurious master suite offers a private retreat that you’ll never want to leave. A cozy fireplace, expansive sitting area, and his-and-hers closets that are both enormous and custom-designed create an exceptional space. The spa-like master bath features separate water closets, a large soaking tub, and a walk-in shower, providing a serene atmosphere for relaxation.
The lower level of the home is dedicated to entertainment, making it ideal for family fun or hosting guests. This level includes a fully equipped bar and wine room, a game room, a spacious rec room with its own fireplace, and convenient outdoor access. A gym with a dry sauna, a media room, and a bedroom with an en suite bathroom ensure that this space is as functional as it is fun.
Throughout the home, thoughtful details elevate its beauty and practicality.  Custom moldings and detailed ceiling work can be found in every room, adding a layer of elegance. Walnut hardwood floors throughout the home provide a warm and inviting feel, while the back staircase and elevator offer easy access to all levels. The expansive mudroom, complete with a walk-in closet, and the additional back powder room add to the home's convenience and thoughtful design. The four-car garage offers ample space for your vehicles and additional storage. 
Located just outside the vibrant Tysons Corner, 1109 Towlston Road offers an ideal balance of privacy and convenience. Its prime location provides easy access to world-class shopping, dining, and entertainment, as well as major commuter routes, making it perfect for those who need to be close to everything while still enjoying the tranquility of suburban living. With its proximity to Tysons, this home offers the perfect setting for those seeking a luxurious lifestyle with quick access to work, leisure, and all the amenities the area has to offer.
Situated in the coveted Langley High School pyramid, this home provides both luxury and functionality, perfectly suited for modern living.
#VAFX2229672

MCLEAN

1109 TOWLSTON ROAD

6 Beds

6 Baths

9,711 Sq.Ft.

$3,825,000

MLS#: VAFX2229672
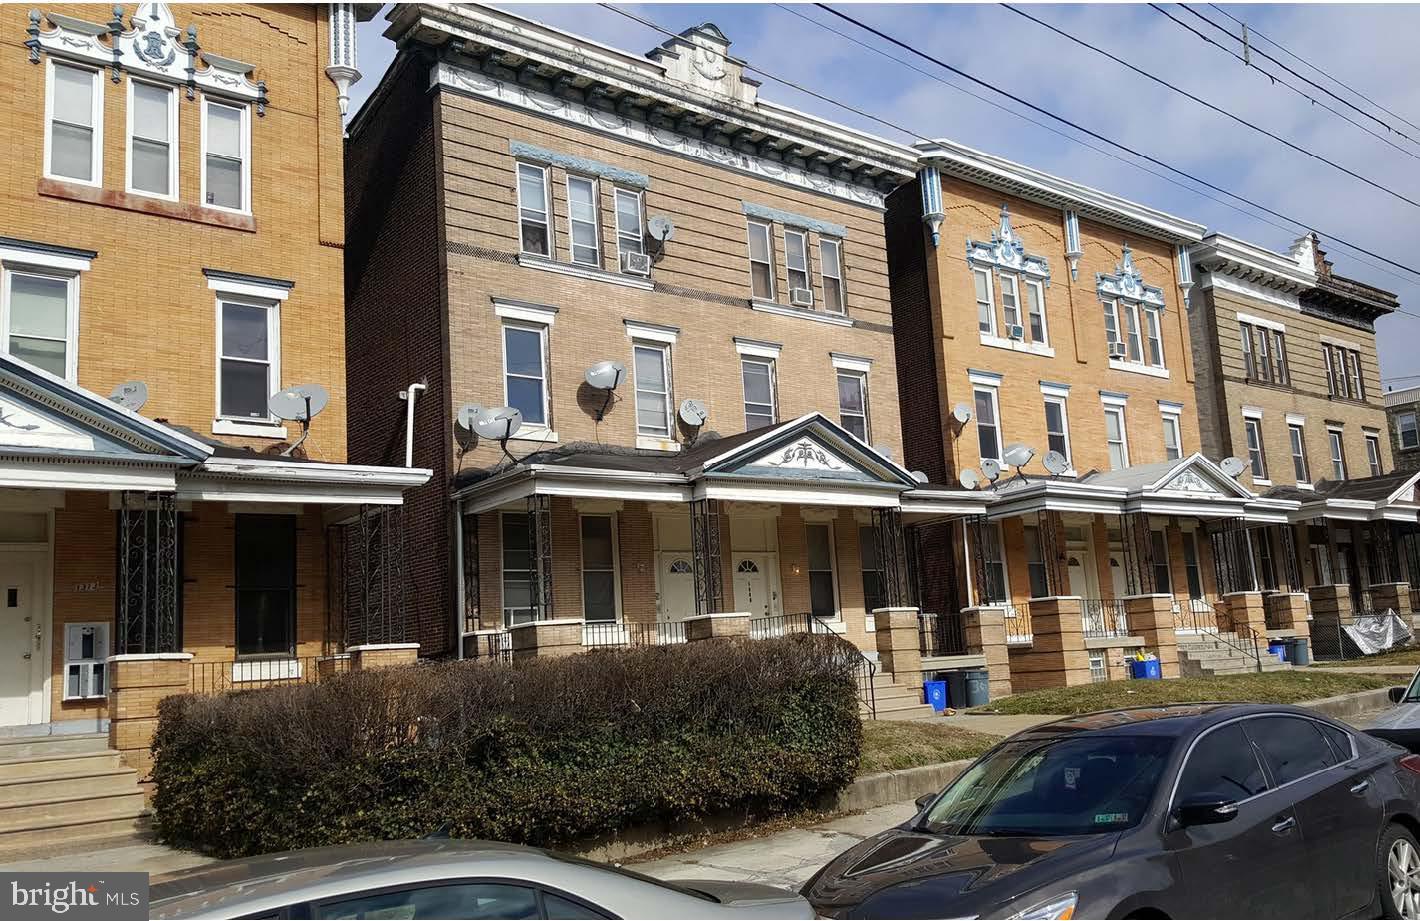
Incredible, rarely offered package of 47 units for sale in 11 buildings all on the same block !!! 46 residential units and 1 commercial space. The buildings are located within half a block from Temple Hospital, Temple University School of Dentistry and Temple University School of Pharmacy. 31 of the units have been rehabbed in the past two years. Tenants are paying electric and gas. The addresses for the package are as follows; 1228,1230,1234,1242,1302,1305,1307,1309,1311,1313,1315 W. Allegheny Avenue. For more information please see package info attached.
#PAPH2085180

PHILADELPHIA

1305 W ALLEGHENY AVENUE

50 Beds

None Baths

N/A

$3,825,000

MLS#: PAPH2085180
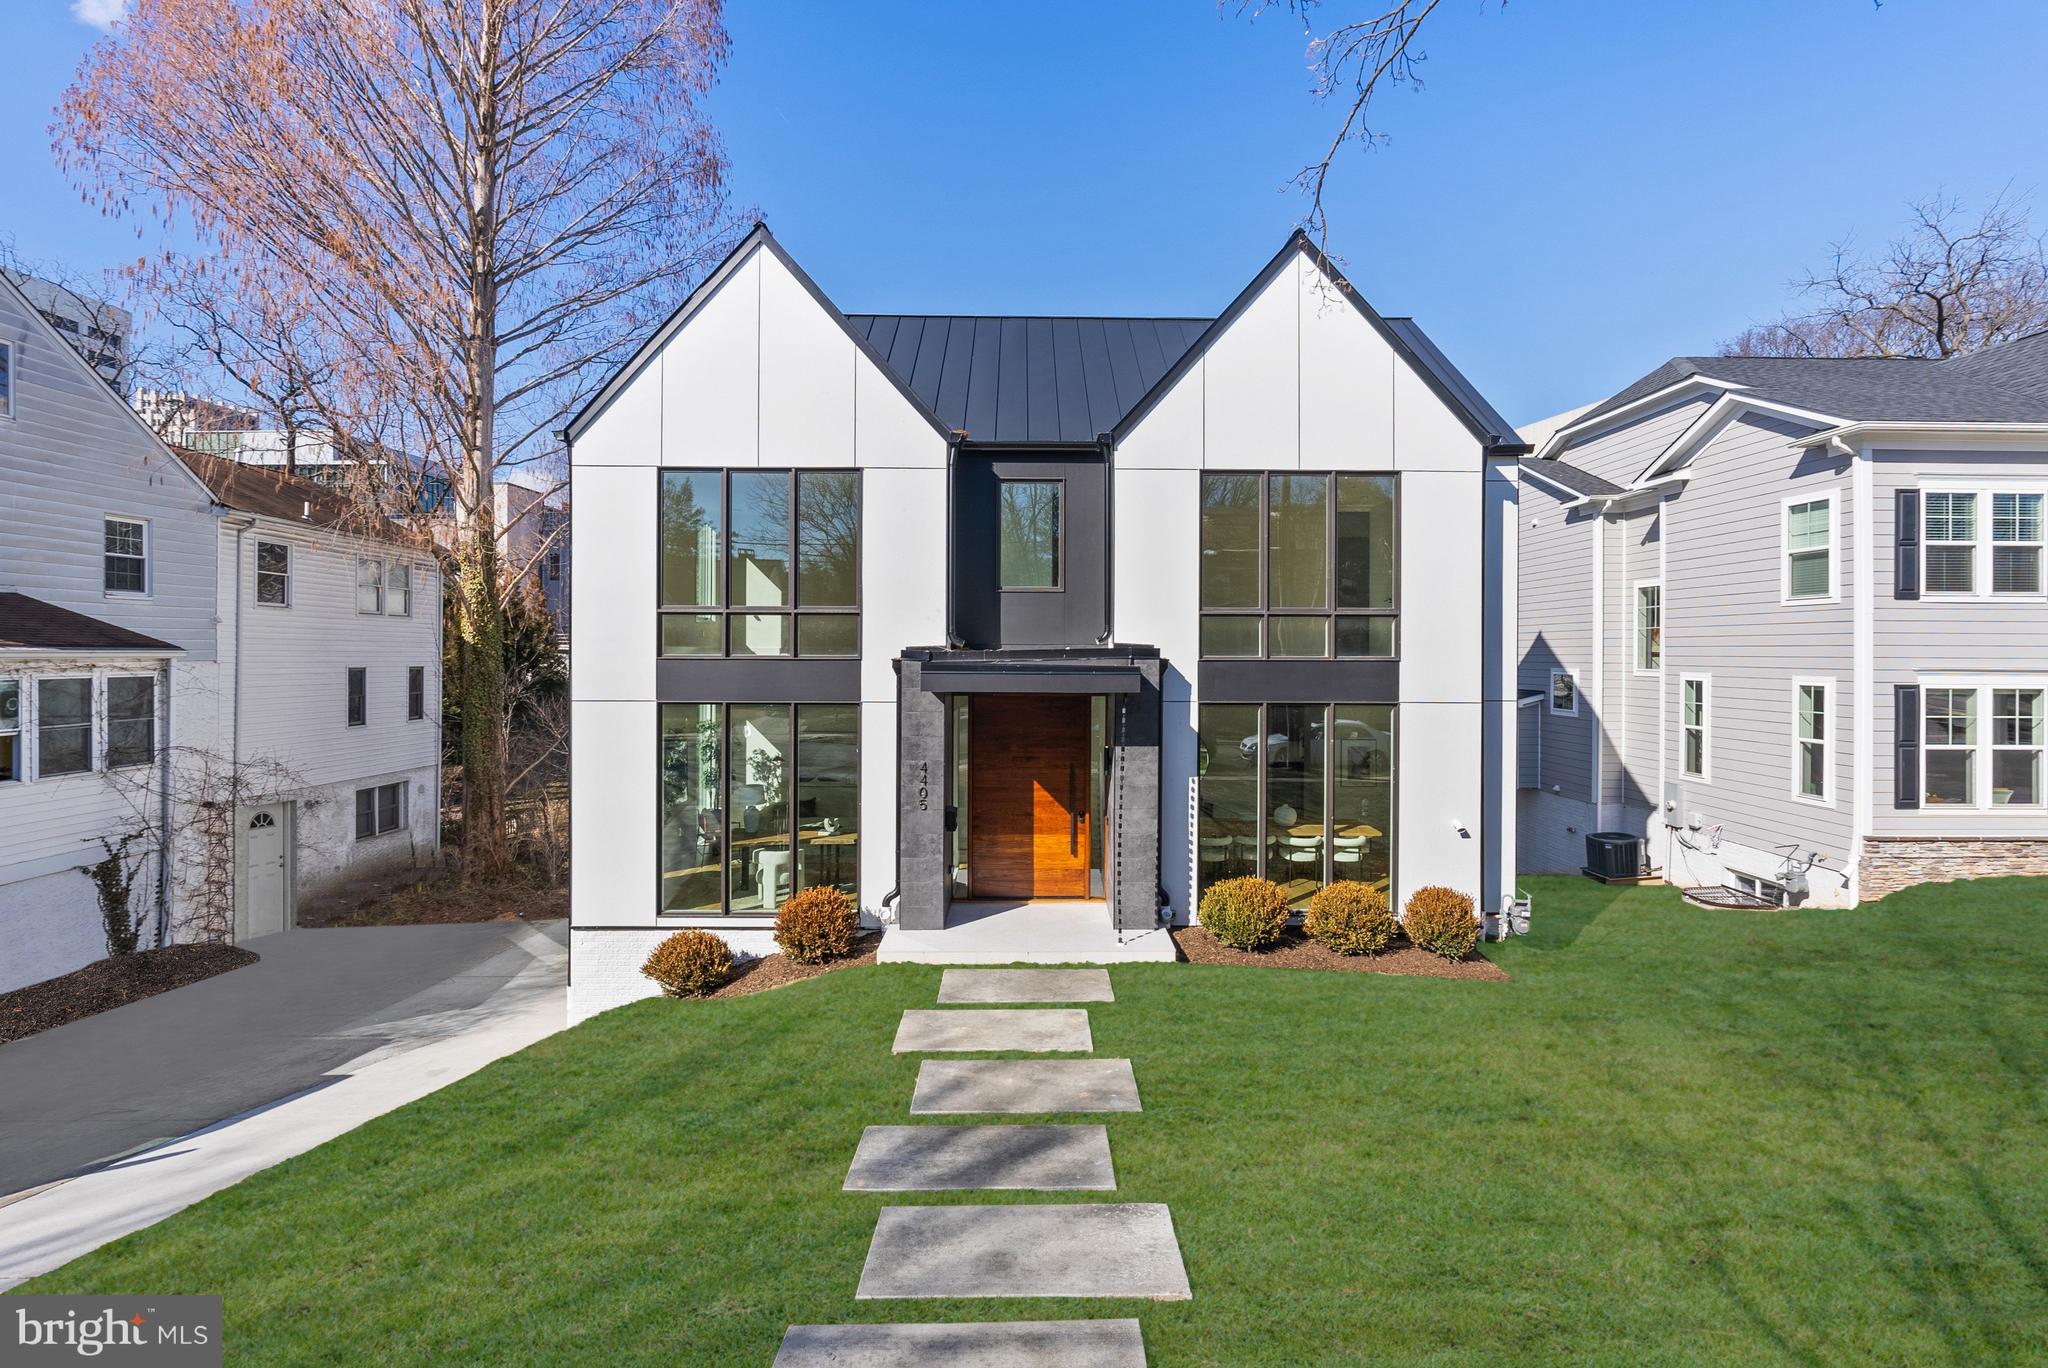
Set in the Town of Chevy Chase, MD, 4405 Elm Street is a newly built home by Corebuild+ and designed by GTM Architects, offering an unparalleled blend of elegance, functionality, and modern luxury. Boasting 6 Bedrooms, 6.5 Bathrooms, and approximately 6,900 total SF across 4 thoughtfully designed levels, serviced by an elevator for ultimate convenience. The Main Level welcomes you through a covered porch into a grand Foyer, flanked by a private Study and a Formal Dining Room. The Dining Room seamlessly connects to the Gourmet Kitchen through a well-appointed Pantry and Wet Bar, creating a perfect flow for entertaining. Anchored by a Gas Fireplace, the Great Room sits across from the Gourmet Kitchen with Dekton Countertops, Miele and Bertazzoni appliances, and Breakfast Area, offering a warm and inviting atmosphere, providing easy access to a covered rear Deck with gas fireplace, expanding the indoor-outdoor living experience. A Powder Room and a coat closet complete this level’s offerings. The Second Level is home to the luxurious Primary Suite, complete with a spa-like Bathroom, a large walk-in closet, and a private outdoor retreat. Three additional Bedroom Suites, and a well-appointed Laundry Room, ensure both comfort and convenience for family and guests alike. The Third Level offers a flexible and stylish retreat, featuring a 5th Bedroom Suite, a Storage Room, and a Lounge Area with a Wet Bar, and access to a spacious Roofdeck. Designed for ultimate versatility, the Lower Level boasts a multifunctional Recreation Room with a Wet Bar, a 6th Bedroom, a Hall Bathroom, and direct access to the attached 2-car Garage, providing ample space for both day-to-day living and leisurely activities. With its sophisticated design, luxurious finishes, and prime location, 4405 Elm St, offers an extraordinary opportunity to experience refined living at its finest, only minutes away from Bethesda and Washington, DC. The property is conveniently located next to Leland Neighborhood Park, Lawton Rec Center, Elm Street Park, Downtown Bethesda shops and restaurants, and more! Zoned for Chevy Chase ES, Silver Creek MS, and Bethesda-Chevy Chase HS.
#MDMC2166782

CHEVY CHASE

4405 ELM STREET

6 Beds

6 Baths

6,000 Sq.Ft.

$3,825,000

MLS#: MDMC2166782
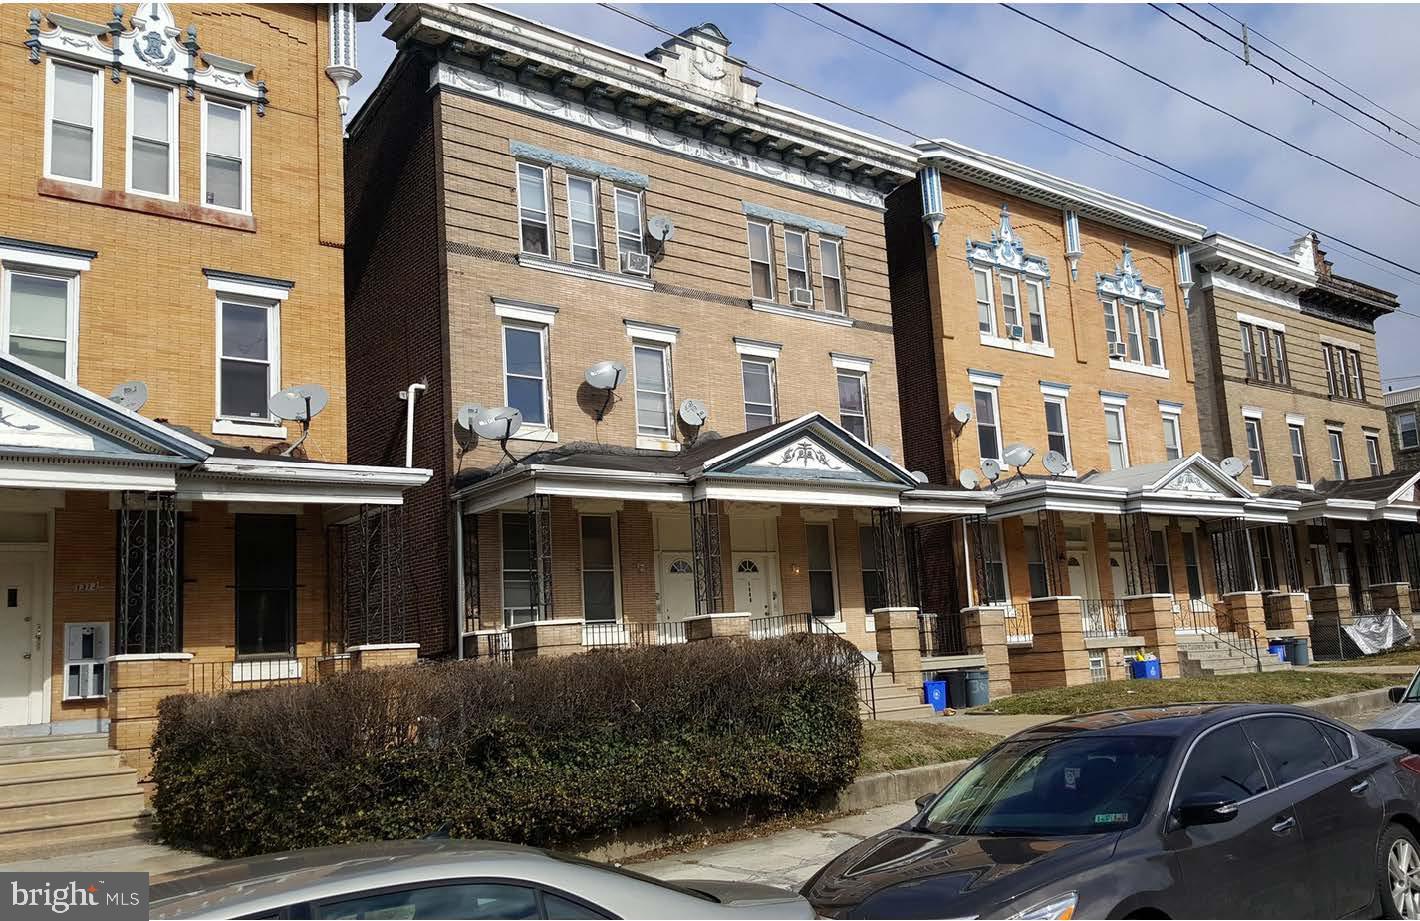
Incredible, rarely offered package of 47 units for sale in 11 buildings all on the same block !!! 46 residential units and 1 commercial space. The buildings are located within half a block from Temple Hospital, Temple University School of Dentistry and Temple University School of Pharmacy. 31 of the units have been rehabbed in the past two years. Tenants are paying electric and gas. The addresses for the package are as follows; 1228,1230,1234,1242,1302,1305,1307,1309,1311,1313,1315 W. Allegheny Avenue. For more information please see package info attached.
#PAPH2085196

PHILADELPHIA

1234 W ALLEGHENY AVENUE

50 Beds

None Baths

N/A

$3,825,000

MLS#: PAPH2085196
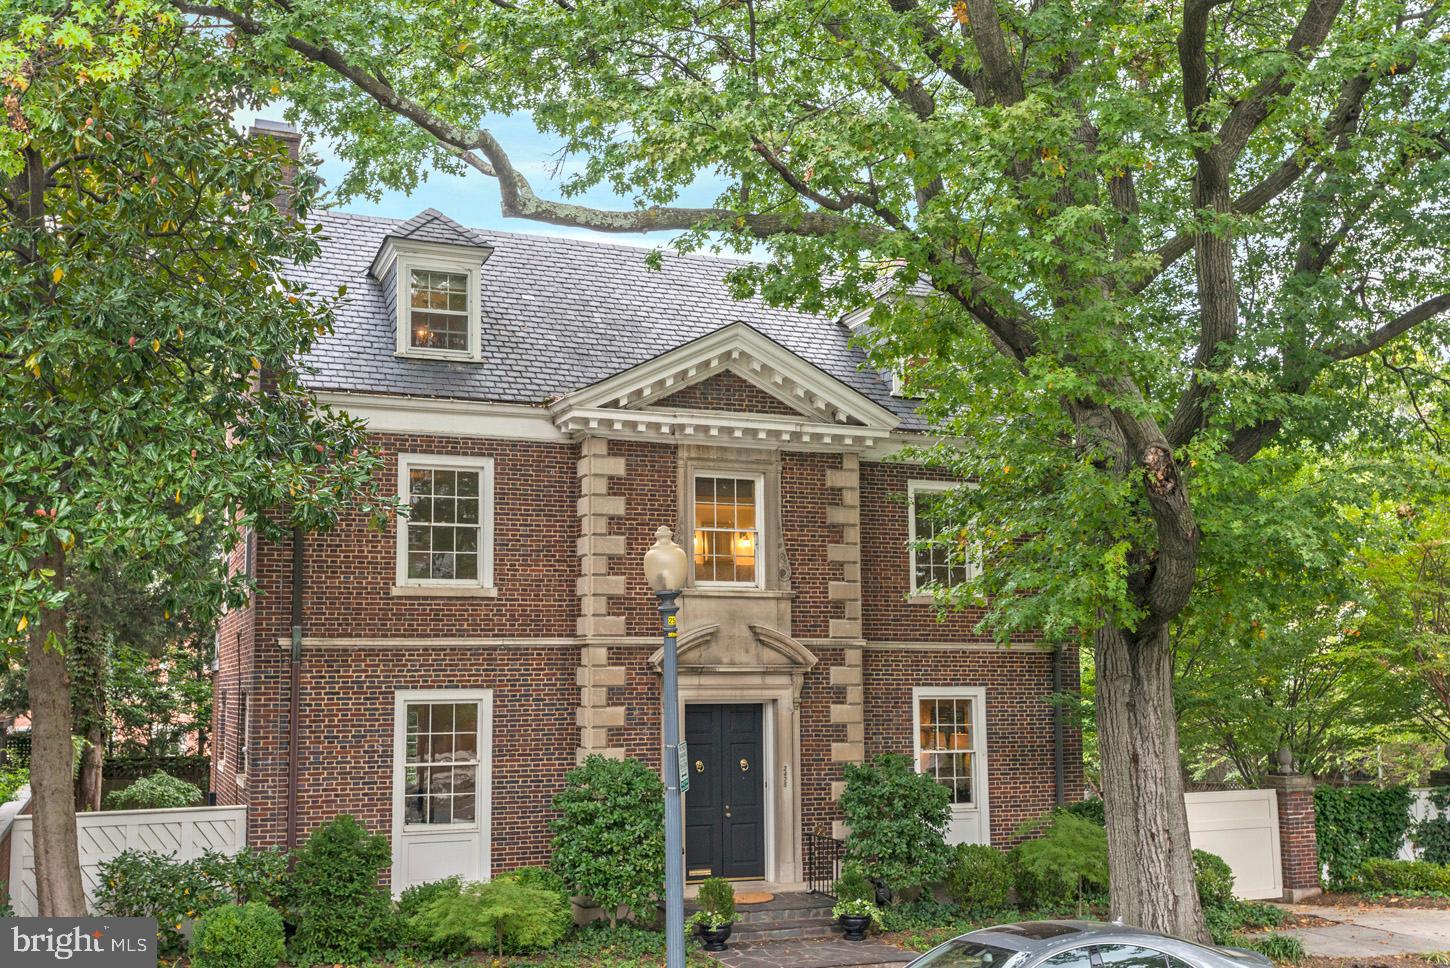
None
#DCDC402090

WASHINGTON

2475 KALORAMA ROAD NW

6 Beds

5 Baths

5,238 Sq.Ft.

$3,825,000

MLS#: DCDC402090

Exceptional craftsmanship, thoughtful design, and impressive scale define 3002 Apple Brook Lane. Custom built by Good Star Homes as the builder’s own family residence, this four-sided brick home offers more than 10,000 square feet across three beautifully finished levels.
The main level features two well-appointed offices, elegant formal spaces, and a huge gourmet kitchen with two islands, custom Wood-Mode cabinetry, professional-grade appliances, and seamless flow into the dramatic two-story family room and outdoor entertaining areas.Upstairs are four spacious ensuite bedrooms, including an expansive primary suite with sitting area, two large walk-in closets, and a luxurious bath.
The walk-out lower level offers exceptional additional living space with a huge custom bar, family room with stone fireplace, fifth bedroom with ensuite bath, and a sixth bedroom which is currently being used as an exercise room.
Outside, enjoy a saltwater pool and spa, covered pavilion, multiple decks and terraces, professional landscaping, and a grand brick staircase leading to the backyard—all designed for effortless indoor-outdoor entertaining.
Ideally located in Oakton with convenient access to schools, shopping, dining, and I-66, this is a truly distinctive home offering privacy, space, and exceptional amenities.
#VAFX2330164

OAKTON

3002 APPLE BROOK LANE

6 Beds

6 Baths

10,076 Sq.Ft.

$3,825,000

MLS#: VAFX2330164
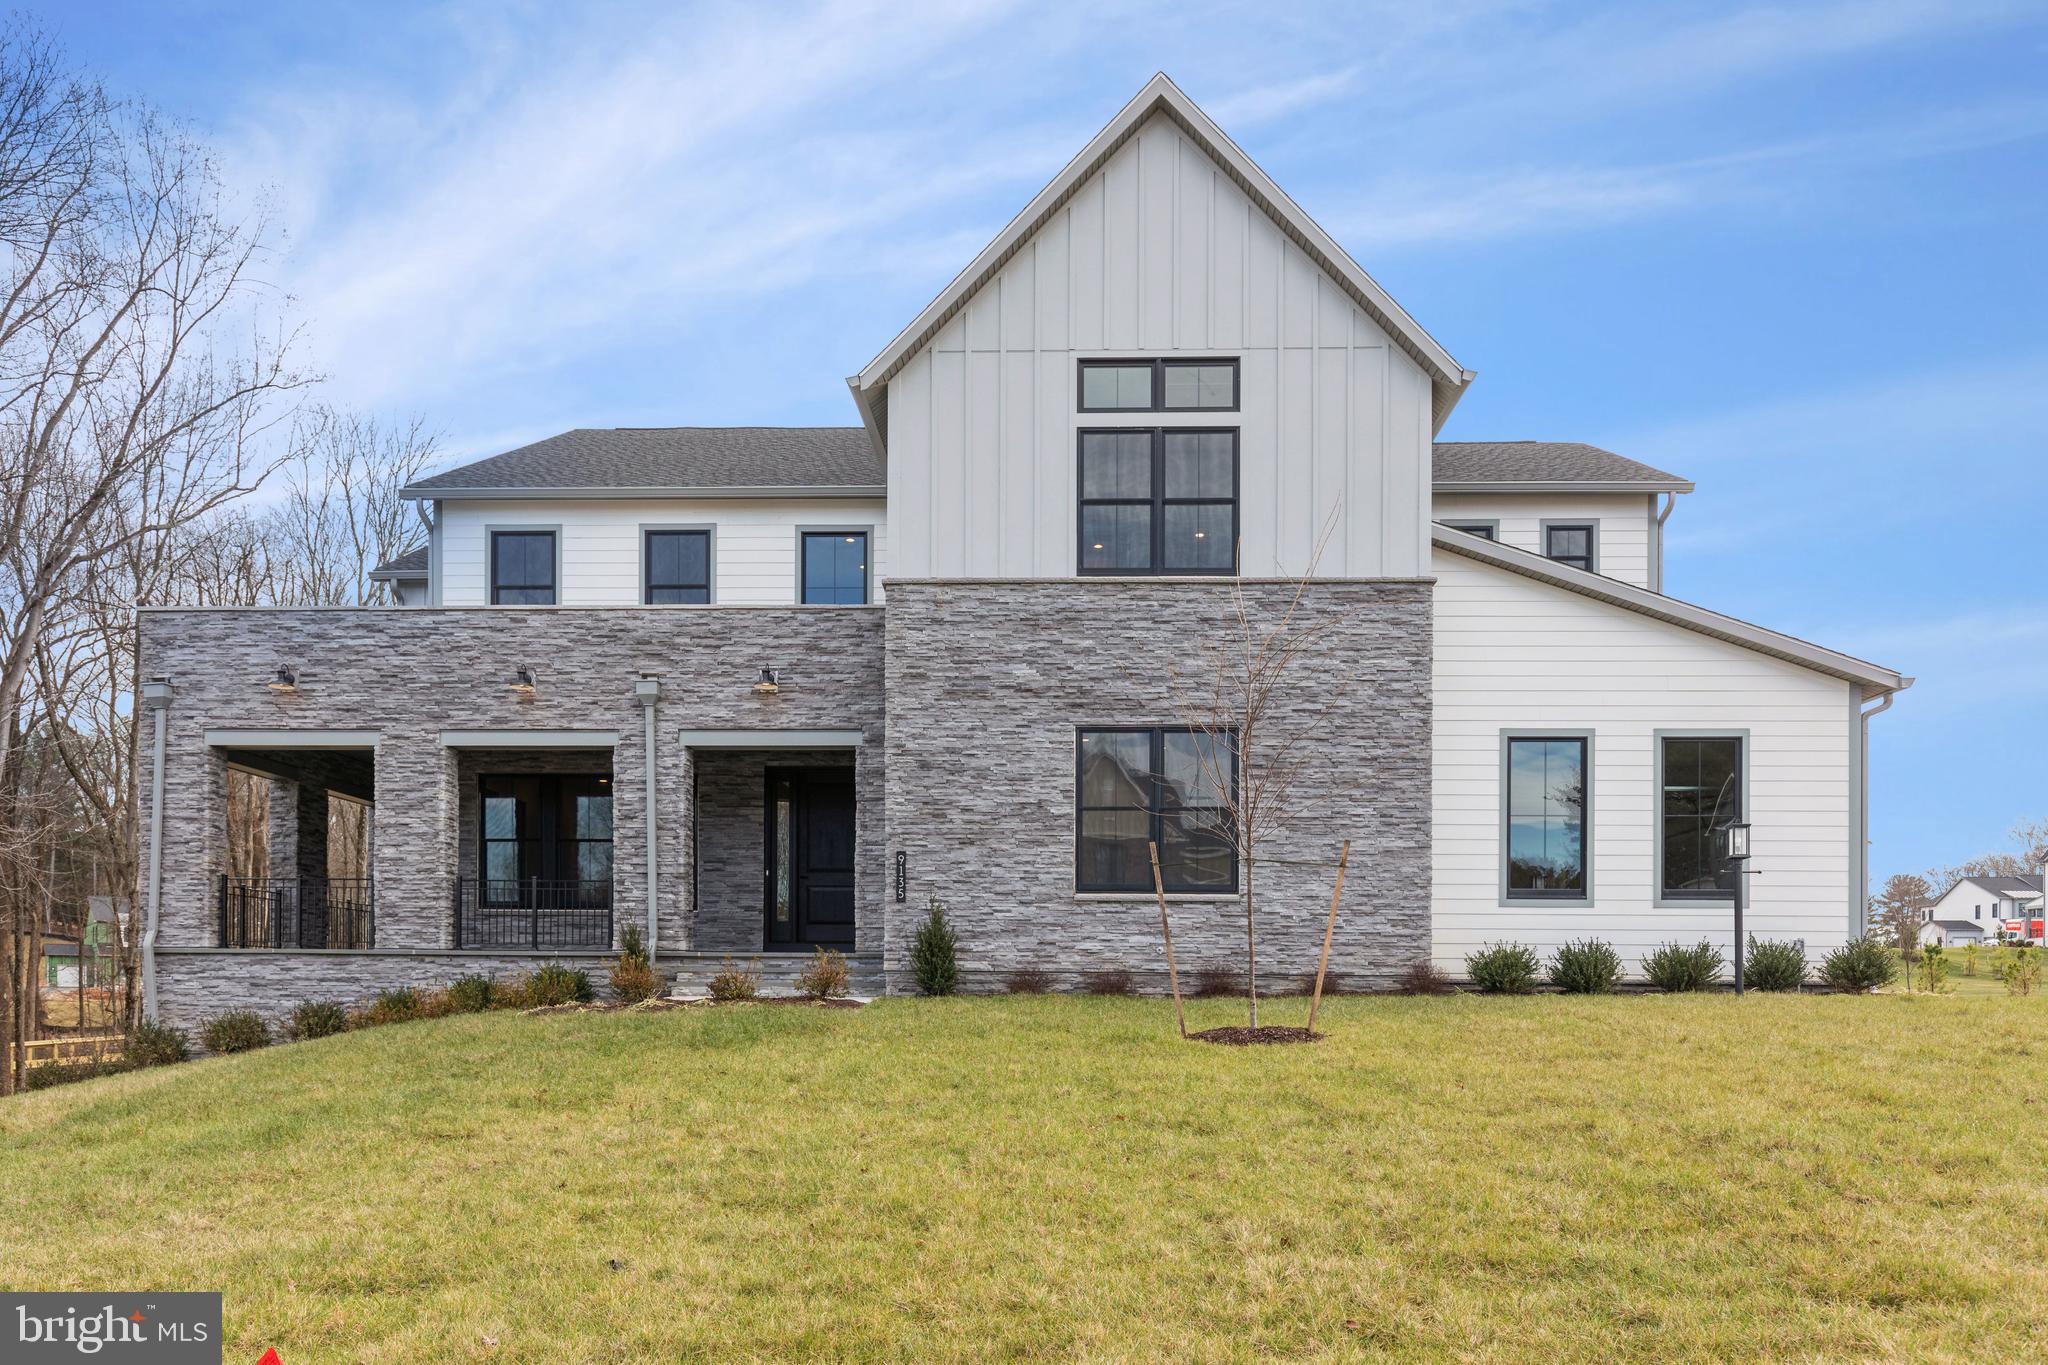
The Warhol Modern Farmhouse is our most popular home design w/a mix of classic & contemporary architectural designs, large windows, open floorplan & high-quality finishes! The sizeable backyard offers endless possibilities and will accommodate outdoor activities from sports to BBQs & relaxation. The walkout basement offers lots of natural light, a large bedroom w/full bath and an expansive rec room with a rough-in for a wet bar & room for additional finished spaces. Two kitchens is a chef’s dream! Each bedroom has its own bath to ensure privacy and convenience. The oversized main level bedroom suite is perfect for multi-generational living. A covered deck provides a comfortable & protected space to enjoy fresh air, outdoor meals & relaxation regardless of the weather! Immediate delivery!
#VAFX2150670

GREAT FALLS

9135 BELVEDERE BRANCH DRIVE

5 Beds

5 Baths

8,404 Sq.Ft.

$3,824,950

MLS#: VAFX2150670
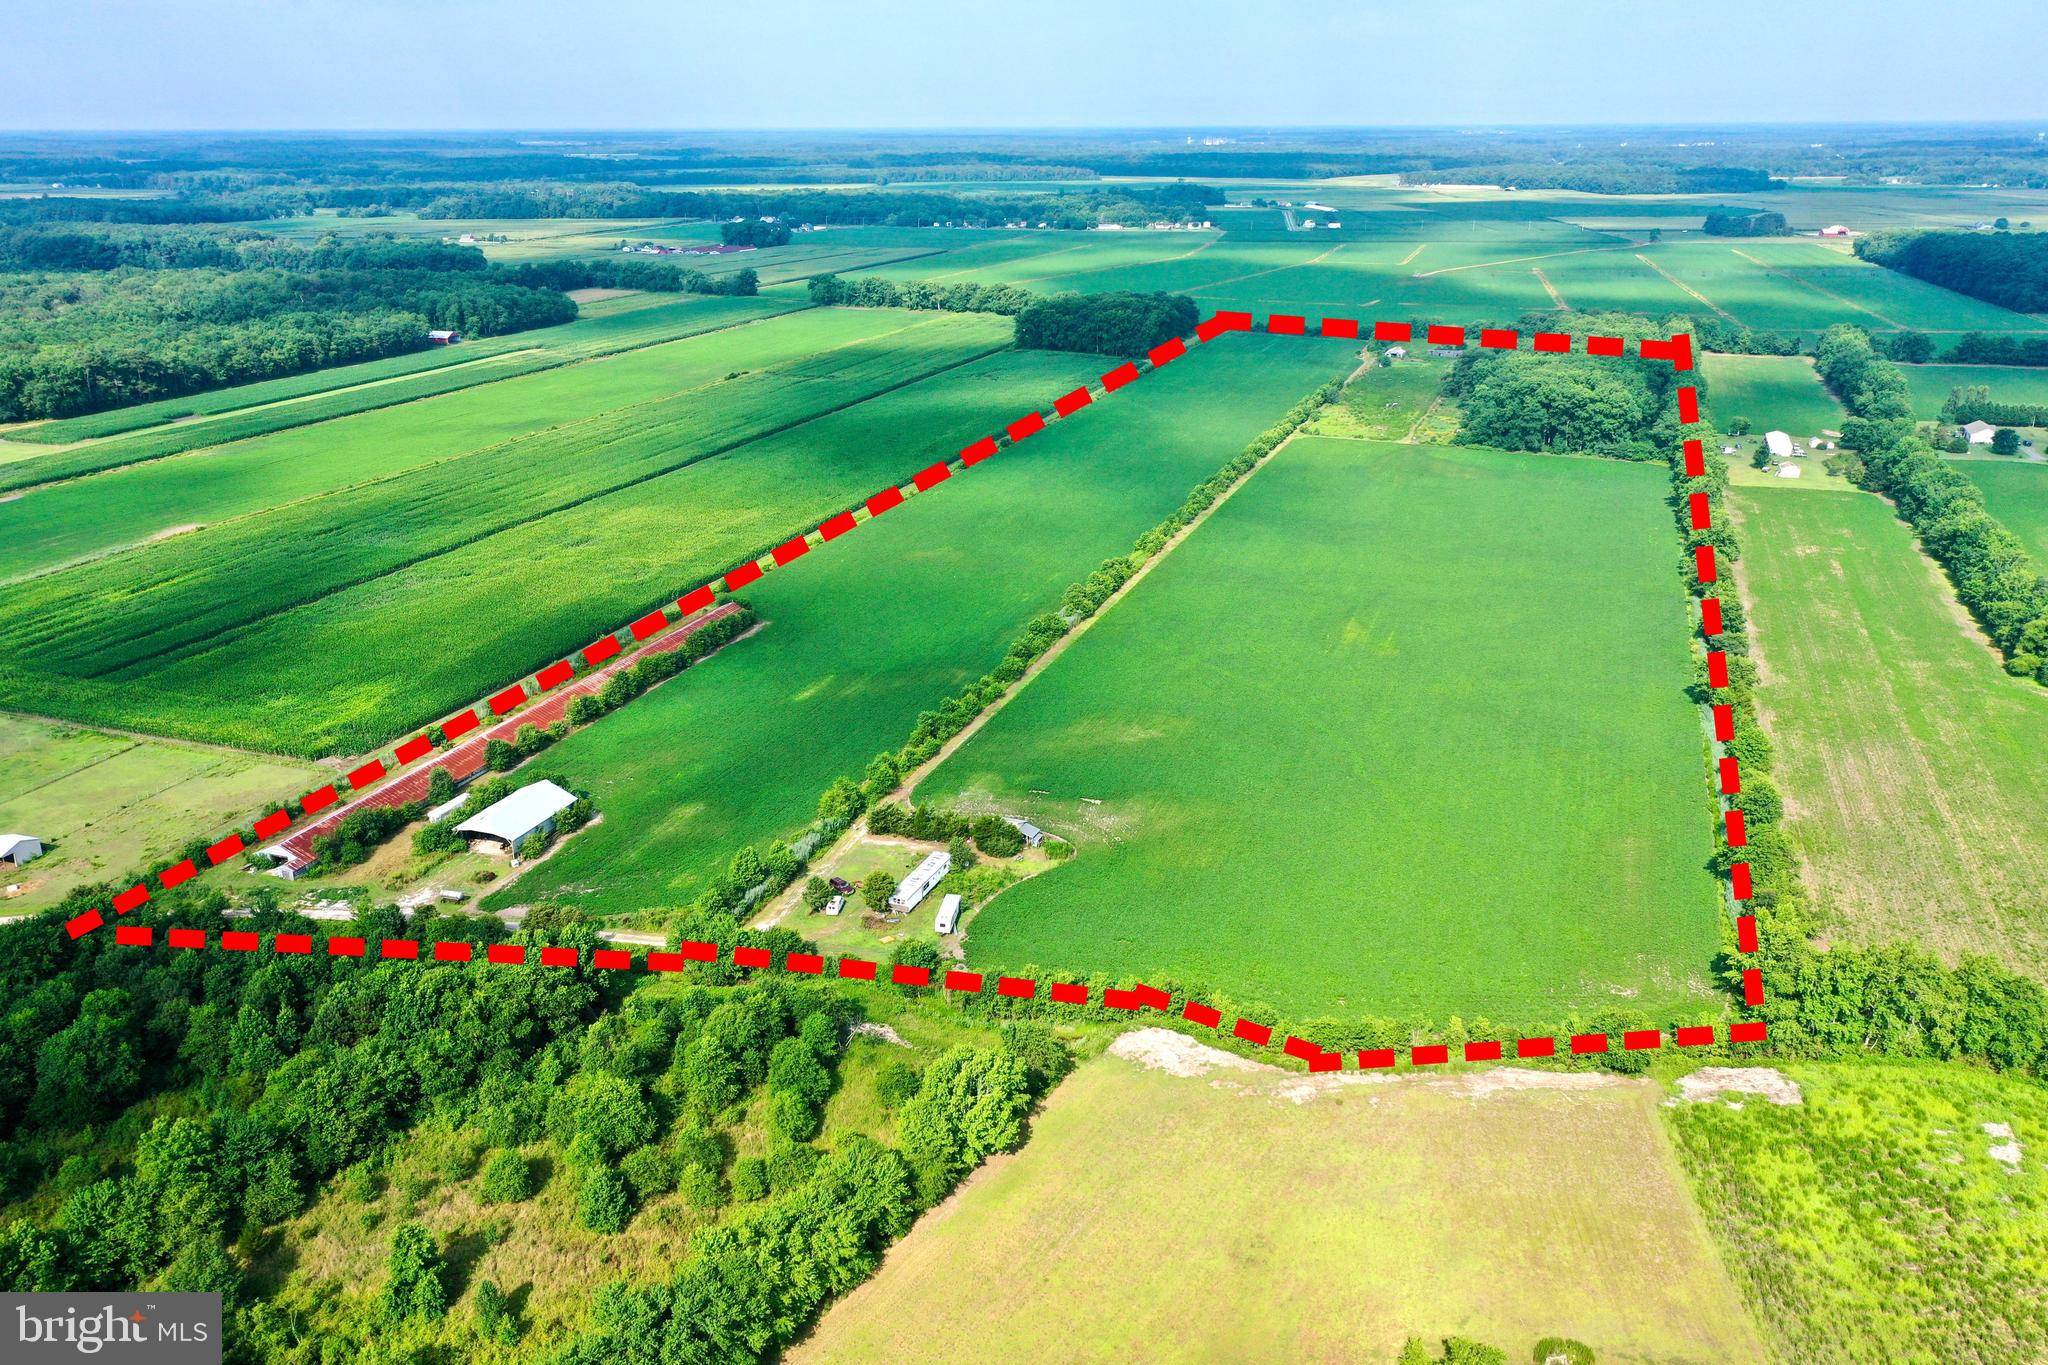
A RARE FIND! PERFECT DEVELOPMENT POTENTIAL! PRIME Real Estate in Eastern Sussex County just minutes to the DE Beaches and resort areas of the Atlantic Ocean. It is literally less than 8 miles to walk on the beach. Currently zoned AR1. This farm would be perfect for the Developer, Equestrian and/or Land Lover. Are you a Venture Capitalist looking to secure an amazing investment opportunity to grow his/her portfolio? This is your chance to own and control a massive piece of land in an area bursting with new development and growth both in residential and commercial. The natural landscape will make for an amazing new home subdivision with easy access to both Rt 113 and Rt 1 corridors. Location is as it feels-rural- but, yet convenient enough to be minutes from a myriad of restaurants, employment, and big box stores. It is also located less than 2 miles from the new Beebe Hospital South Coastal Campus. What a great selling feature for a new home community that healthcare is literally 5 minutes away! Existing trailer and a few older buildings are included with the sale. Ability to tap into a local water source is a possibility. There is also potential to be annexed to a near by small town for access to existing water/sewer which would increase density options for development. Don’t miss your chance to own this beautiful farm. A famous man once said-“The best investment on earth, is earth.” -Louis Glickman. Get yours now!
#DESU2025854

FRANKFORD

34311 HORSE PLAY WAY

None Beds

None Baths

50.72 acres

$3,804,000

MLS#: DESU2025854
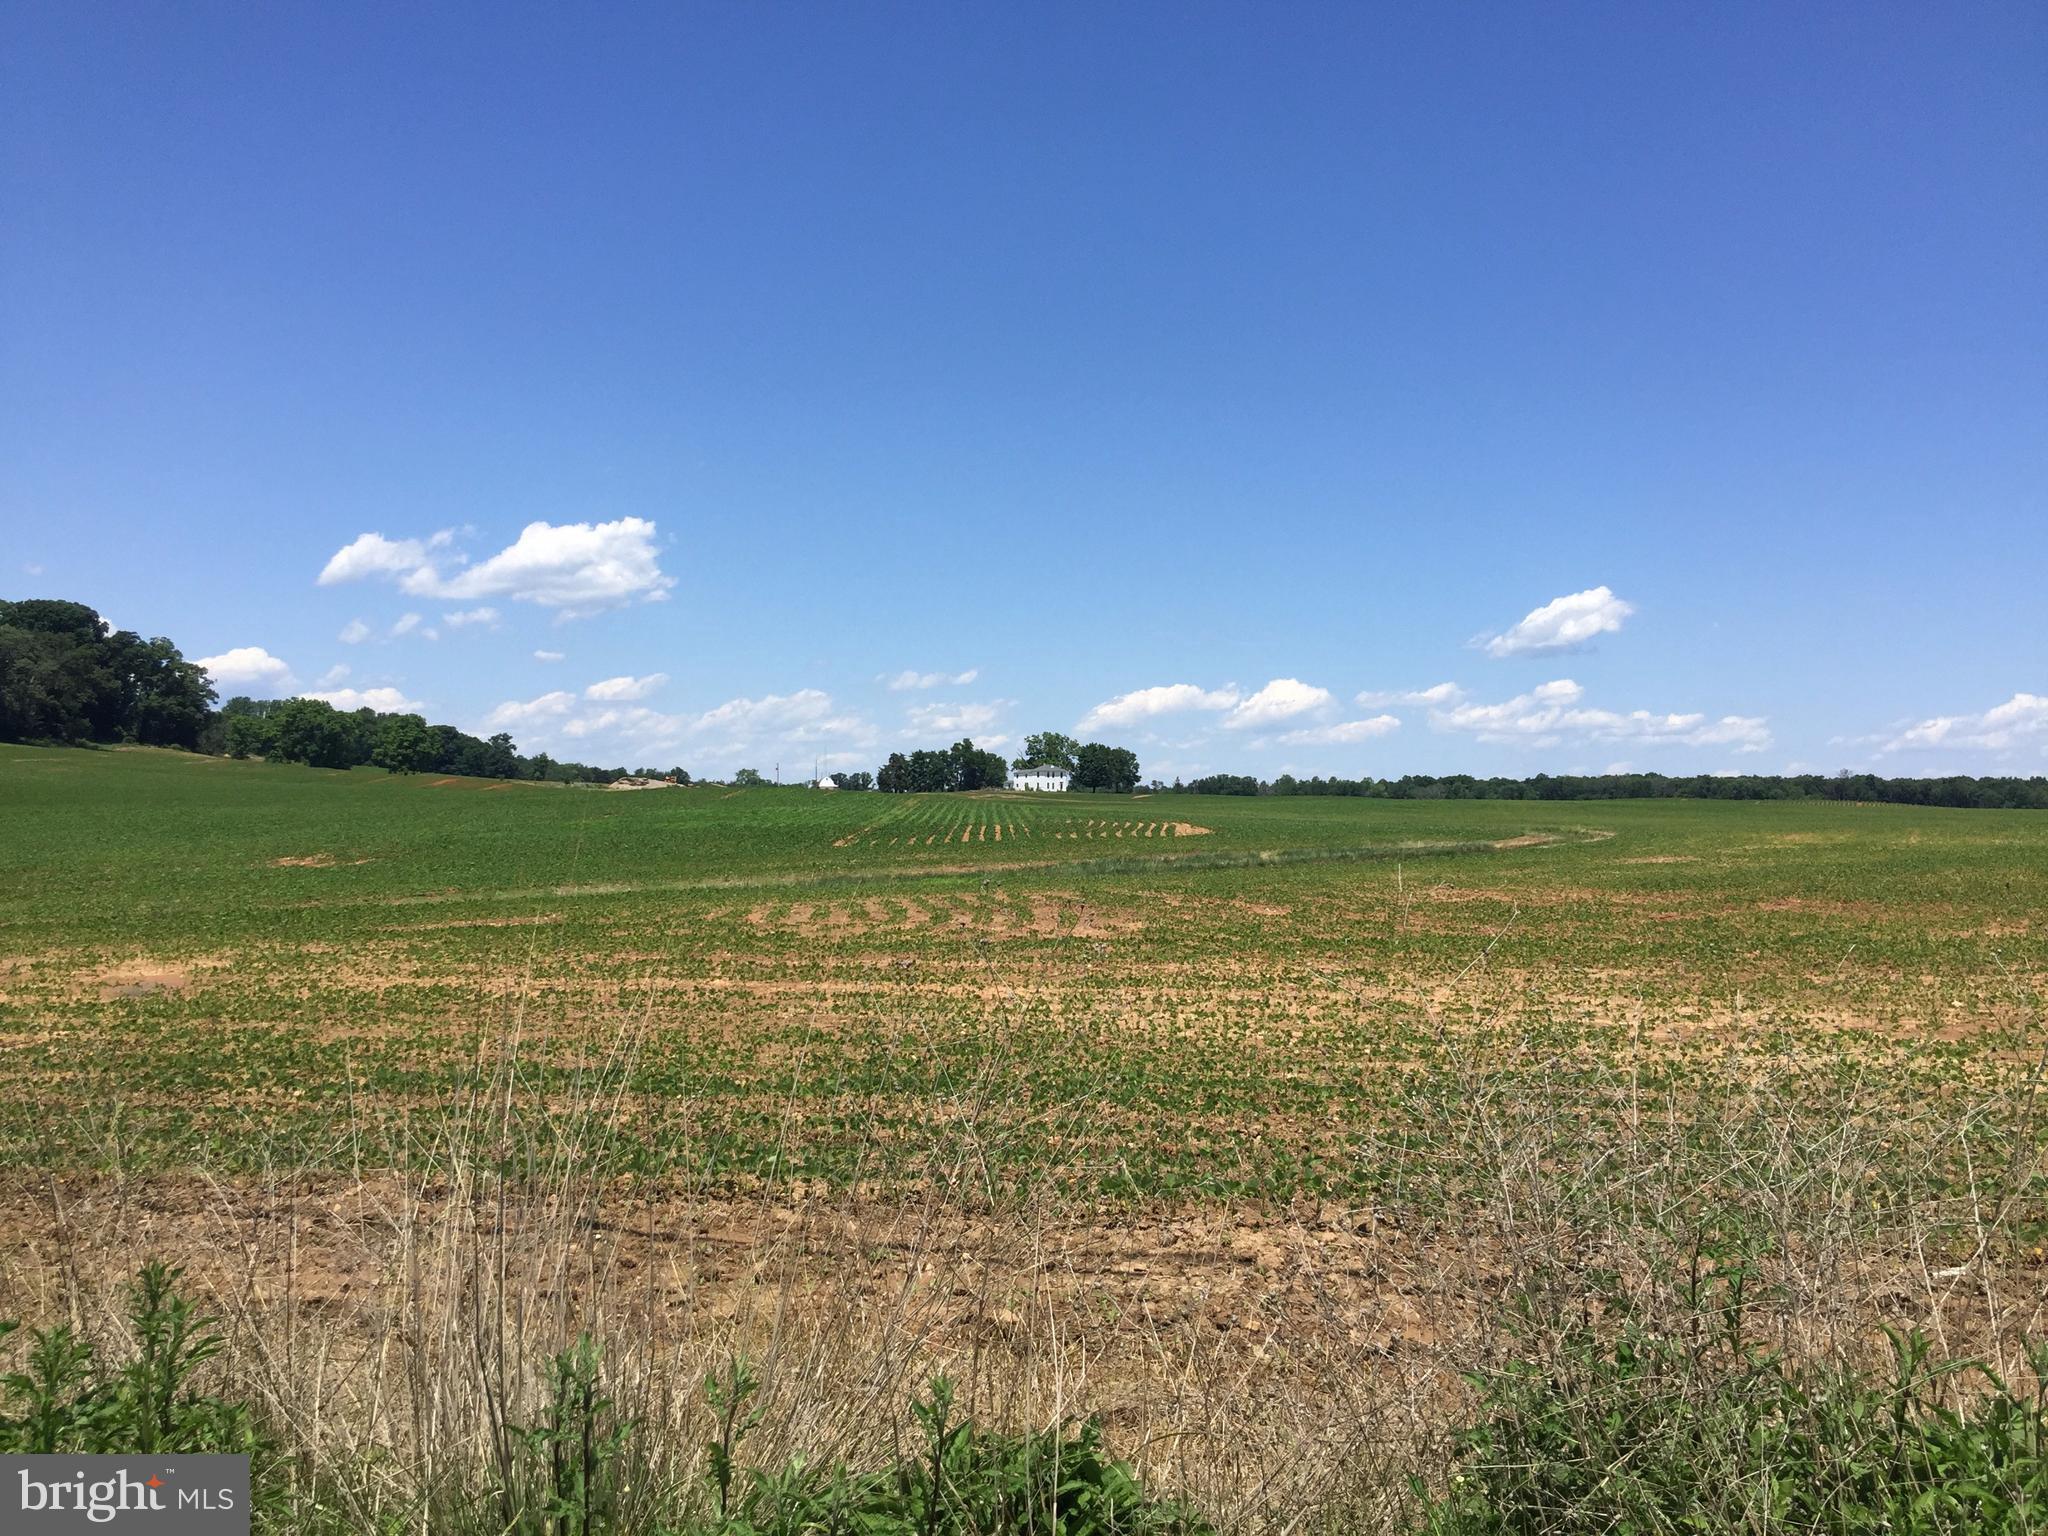
528.10 acres in 2 adjoining properties New survey on Turkey Ridge parcels had additional 15 acres, 7 Tax map parcels:  7903-12-0658; 7903-22-4502; 7903-24-5454; 6993-52-2616; 6993-52-3737; 6993-73-3922; 6993-92-3603.  NO EASEMENTS, SUBDIVISION POTENTIAL - these two farms can be split into two again and sold as Meetze Farm with 249acres for $2.5million OR Turkey Run with 278 acres for $2.0million. Located 2 miles from Town of Warrenton.  Shop/equipment buildings in excellent condition. Elec & well water on site. 2  houses sold "as is"
#1004302899

WARRENTON

8721 MEETZE ROAD

None Beds

None Baths

528.1 acres

$3,800,000

MLS#: 1004302899
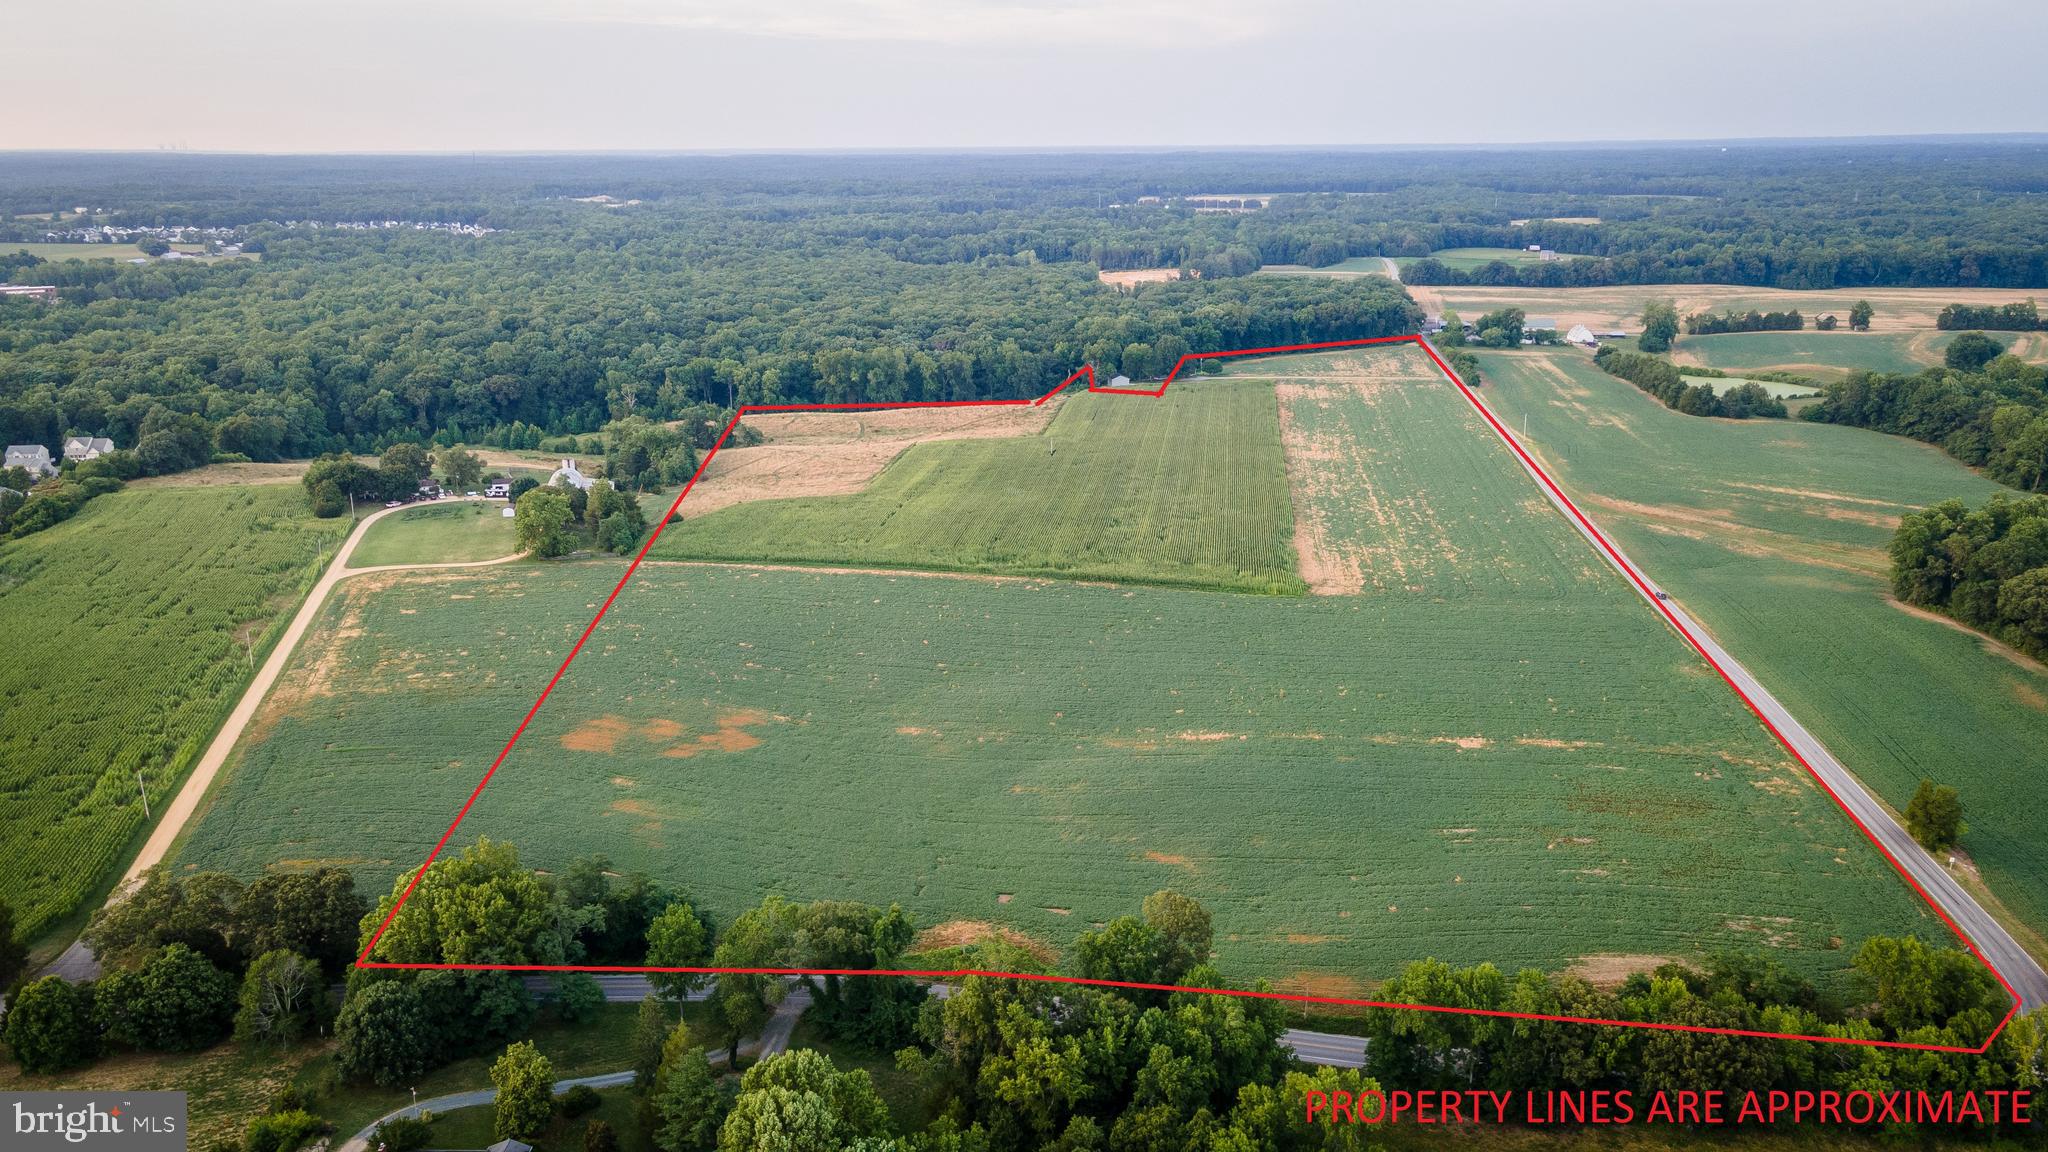
This property offers the perfect blend of rural charm and convenient access to urban amenities. With the potential for annexation into the town of Leonardtown,  there are exciting development possibilities on the horizon. Don't miss this unique opportunity!
#MDSM2019494

LEONARDTOWN

CEDAR LANE ROAD

None Beds

None Baths

52.18 acres

$3,800,000

MLS#: MDSM2019494
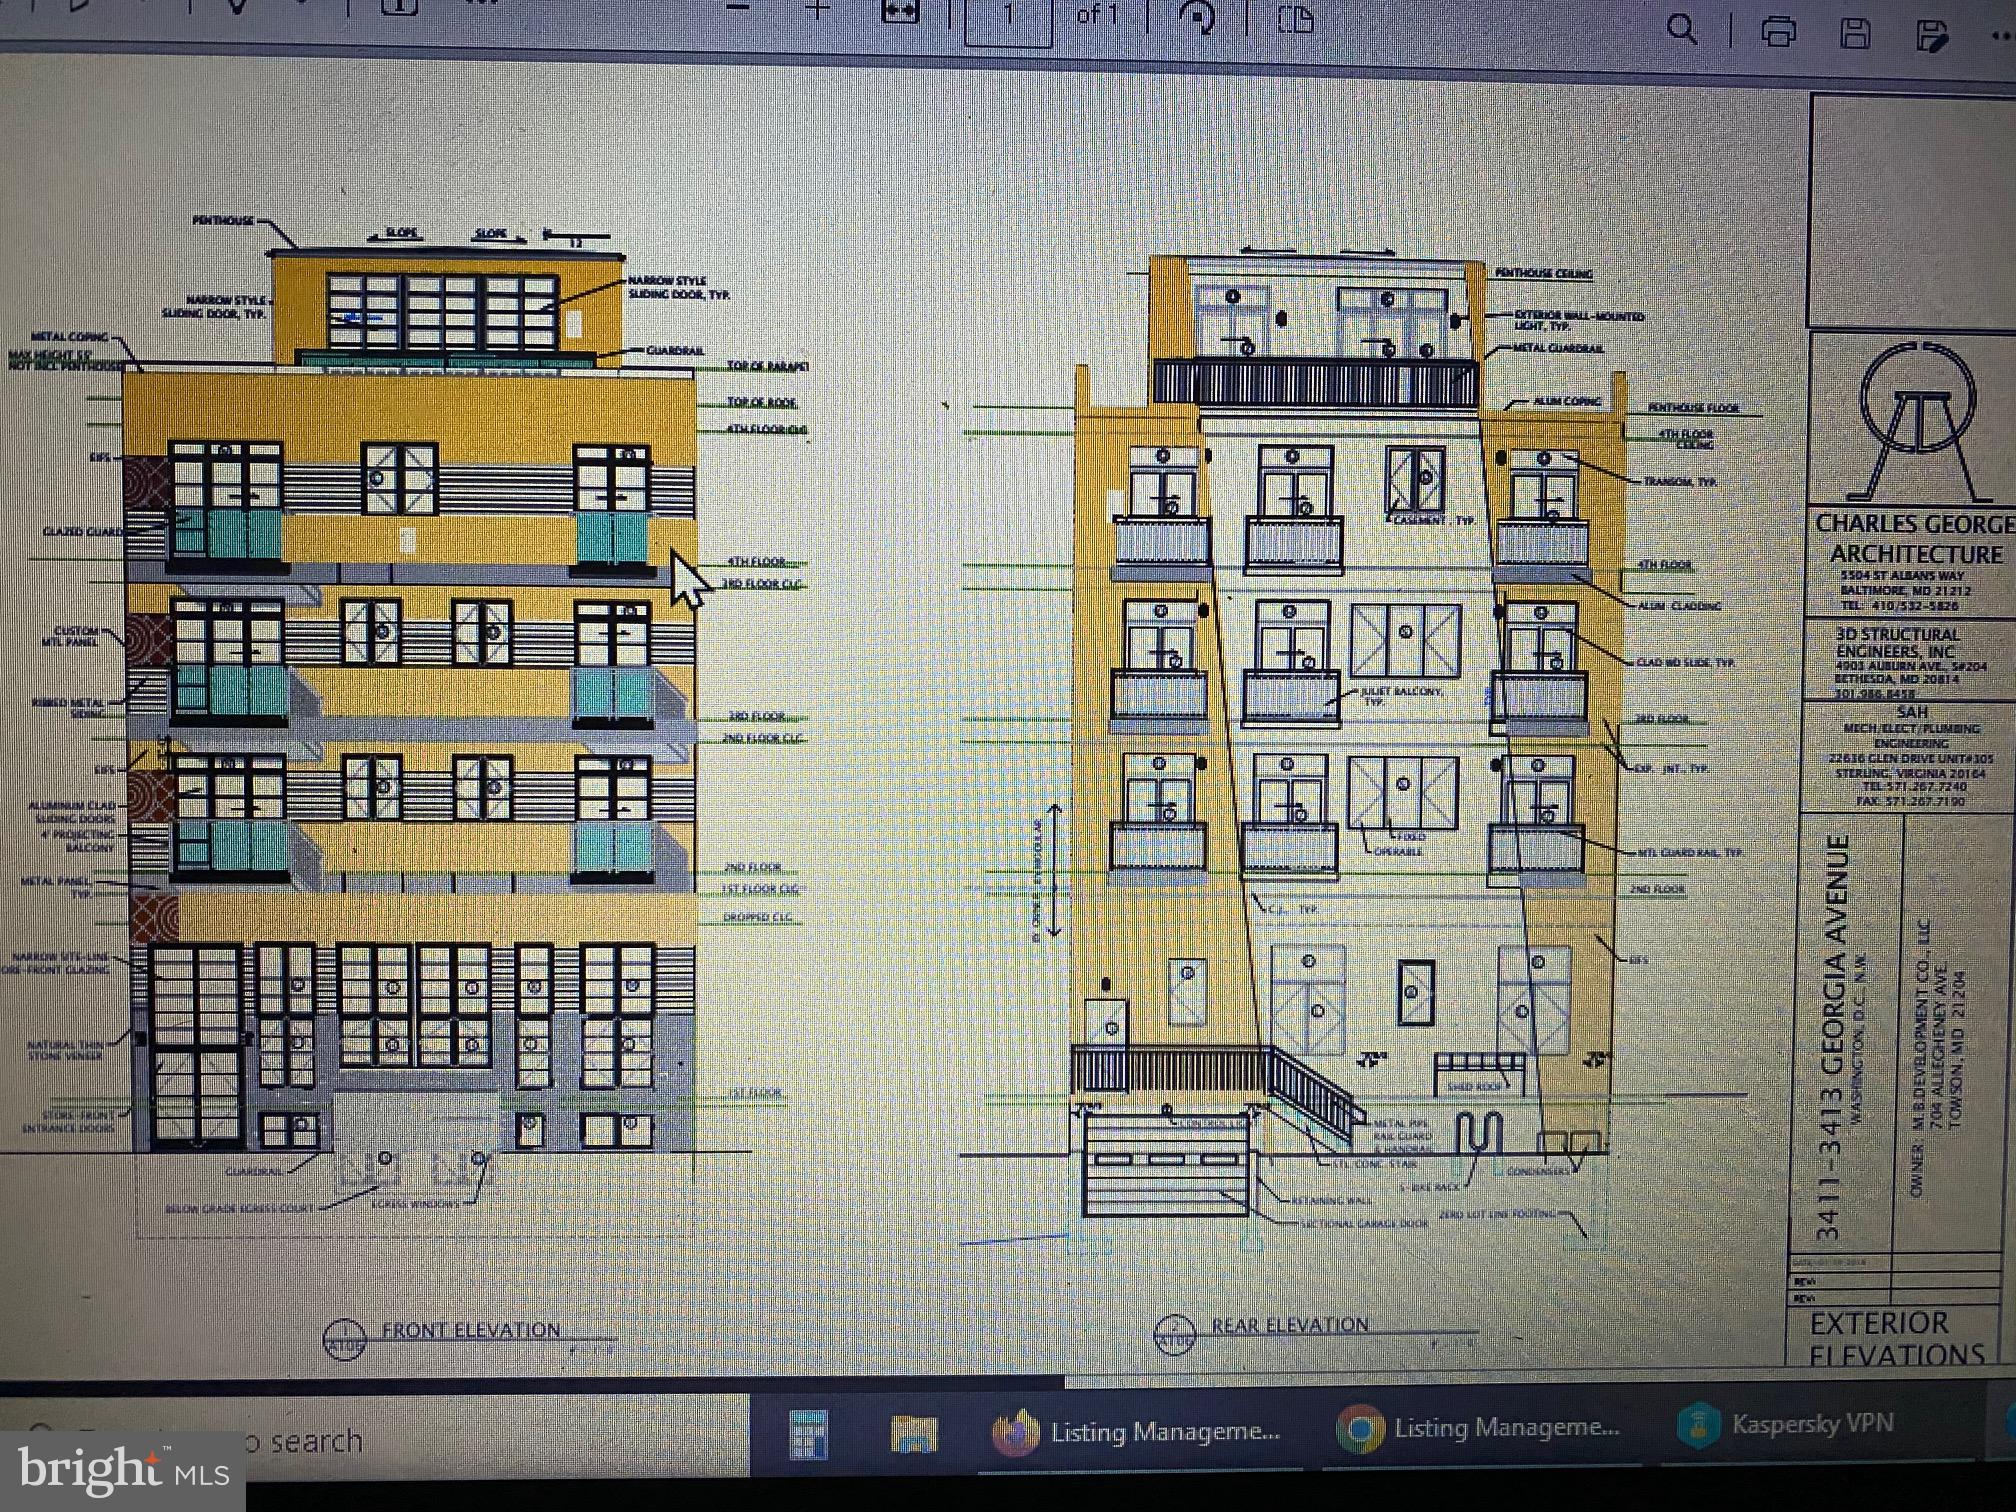
SHOVEL READY W/COMPLETE PLANS & PERMITS Attn: 1031 Exchange Clients - Can exchange with a Property Valued at  $4 to $9 Million - Attention: Investor/Developer s Delight & golden opportunity in Columbia Heights. Shovel Ready. Drawings reflect owner s Updated plans (as of Dec 2021) to convert property into 14 Units (6-Two Bdrms/Two Baths, 2-Two Bdrms/One Bath Penthouses, 6-One Bdrm/One Bath), in addition to, first floor retail - commercial space - mixed use project.Close and convenient to: the future development Bruce Monroe, Park Moron & McMillan Project, Howard U, Catholic U, Trinity U, Washington Hospital Center, Children s Hospital, VA Hospital, coffee shops, shopping, boutiques, The USA Mall, Giant, Safeway, Yes Organic Market, Trader Joe s, 3,4 & 5 Star Neighborhood Restaurants Galore.A Short distance to Shaw, U Street, 14th Street Corridor & Live Theatres & Petworth & Columbia Heights Metro Rails.The Best Quality of Life with the Epitome of everything DC has to offer.
#DCDC464002

WASHINGTON

3411 GEORGIA AVENUE NW

None Beds

None Baths

3,078 Sq.Ft.

$3,800,000

MLS#: DCDC464002
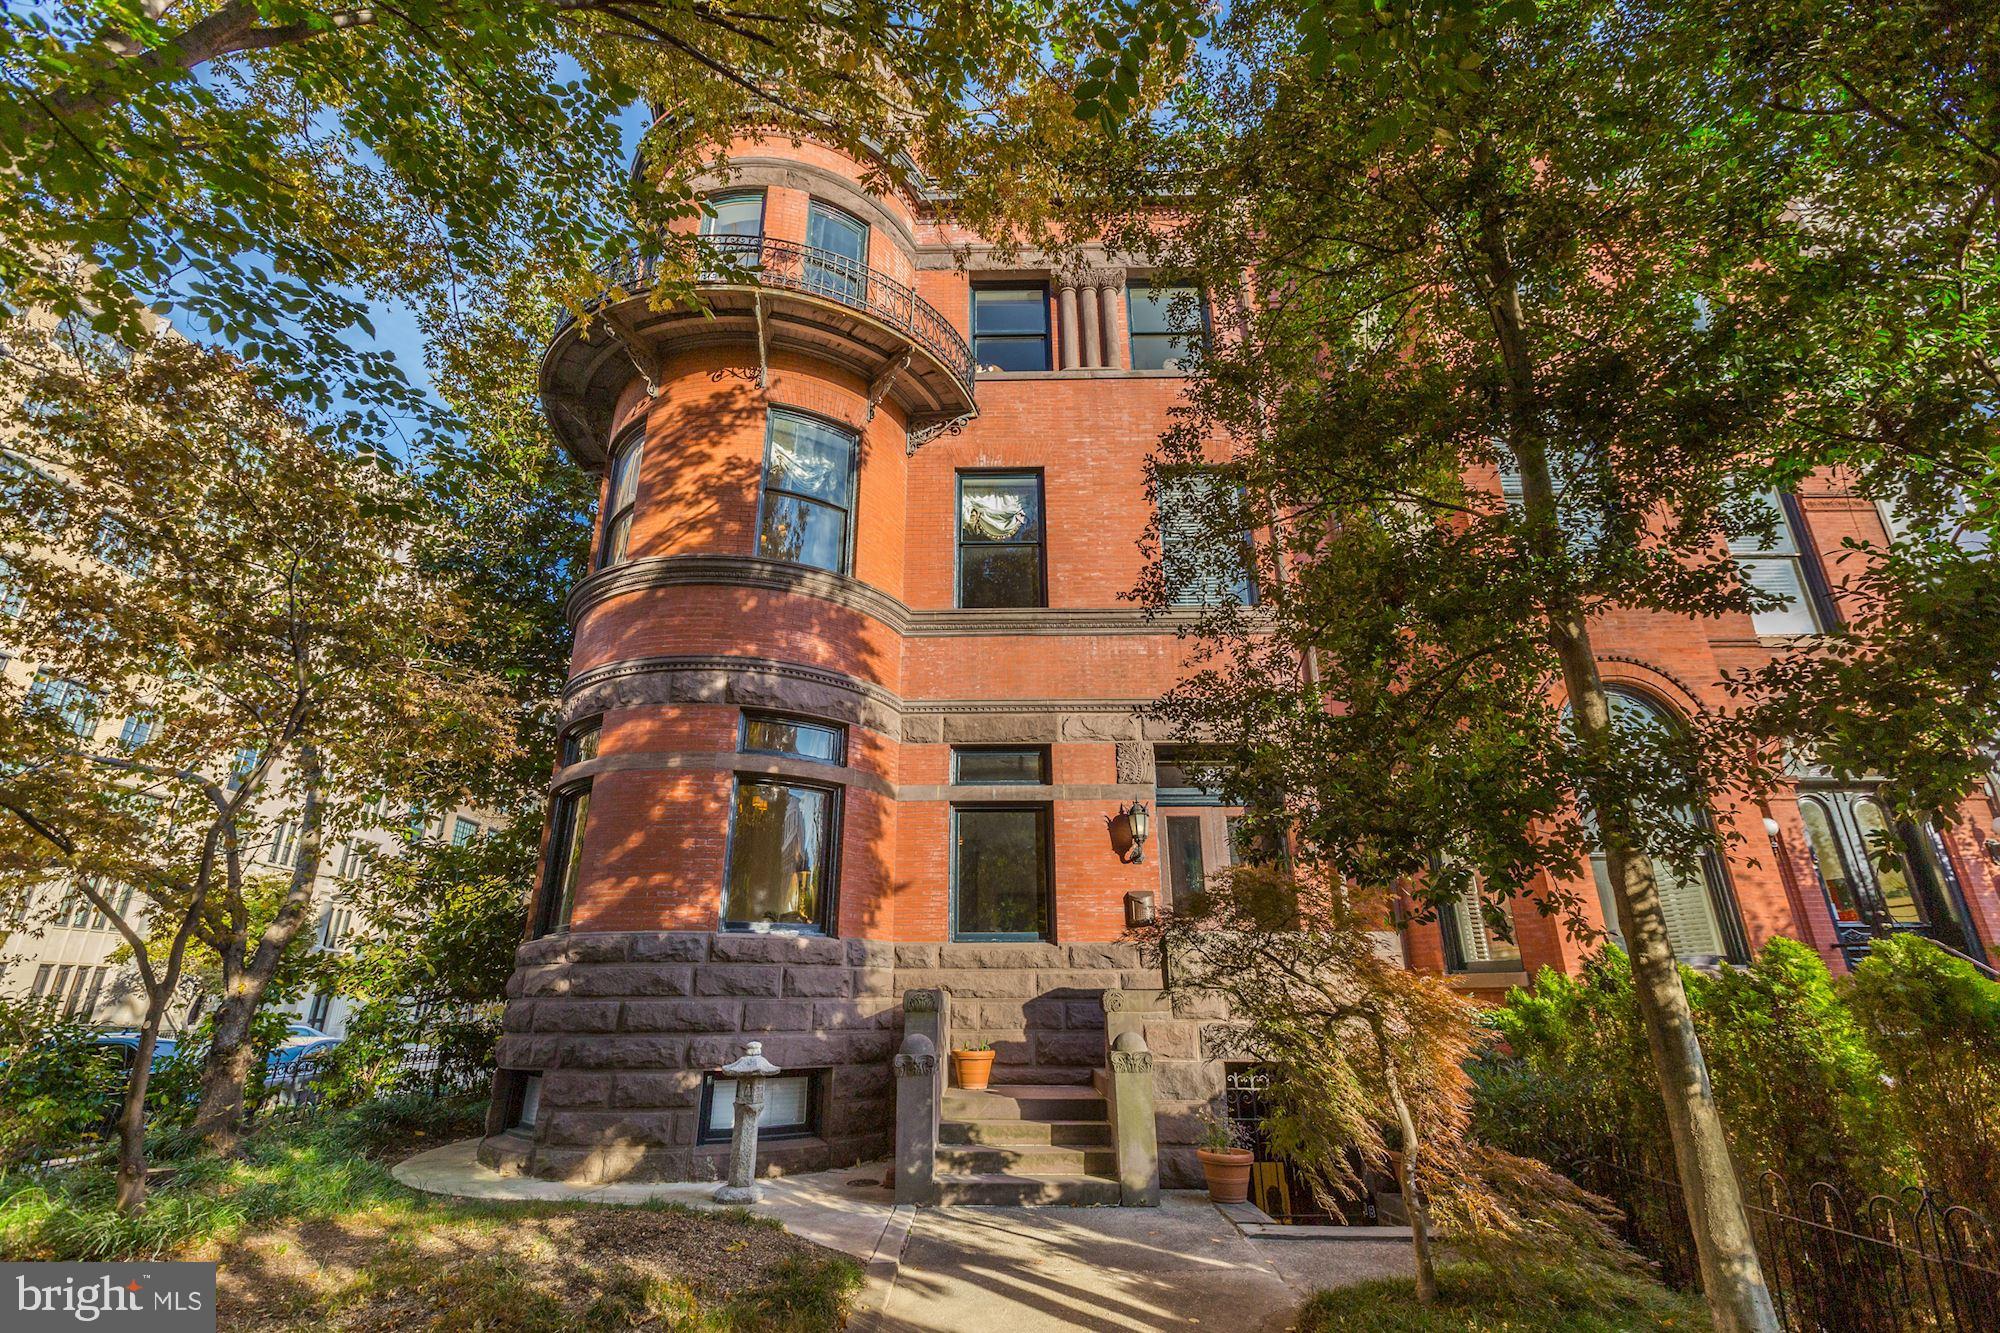
Downton Abbey West! This is a once in a generation opportunity to own a historic Dupont Mansion prominently sited on the corner of 16th and R Street and designed by Bruce Gray in the 1880s in the Richardsonian Romanesque tradition. It is a massive property with 10-12 BR/6 1/2 BA, soaring ceilings with over 9000 sf combining a heavy stone rusticated exterior with delicate beauty as seen in the foliate decoration of the columns.  The medieval conical tower and rounded windows have French-inspired wrought-iron balconies. The asymmetrical composition, rusticated surfaces, sandstone walls, belt course, and entablature are all common to Queen Anne houses of this period.  However, they are seen here in a particularly felicitous combination that makes the house absolutely unique, even in Washington.  In addition to the main house, there is a carriage house, an au-pair suite, garage parking space, and one surface parking space. The former Embassy of Bolivia, and later Ecuador, it is one of the largest townhouses over 9,000+ square feet in the Dupont/Logan area. Many cultural resources and neighborhood parks are nearby. The Dupont Metro and the U Street Metros are short walks.
#DCDC450744

WASHINGTON

1633 16TH STREET NW

13 Beds

10 Baths

N/A

$3,800,000

MLS#: DCDC450744
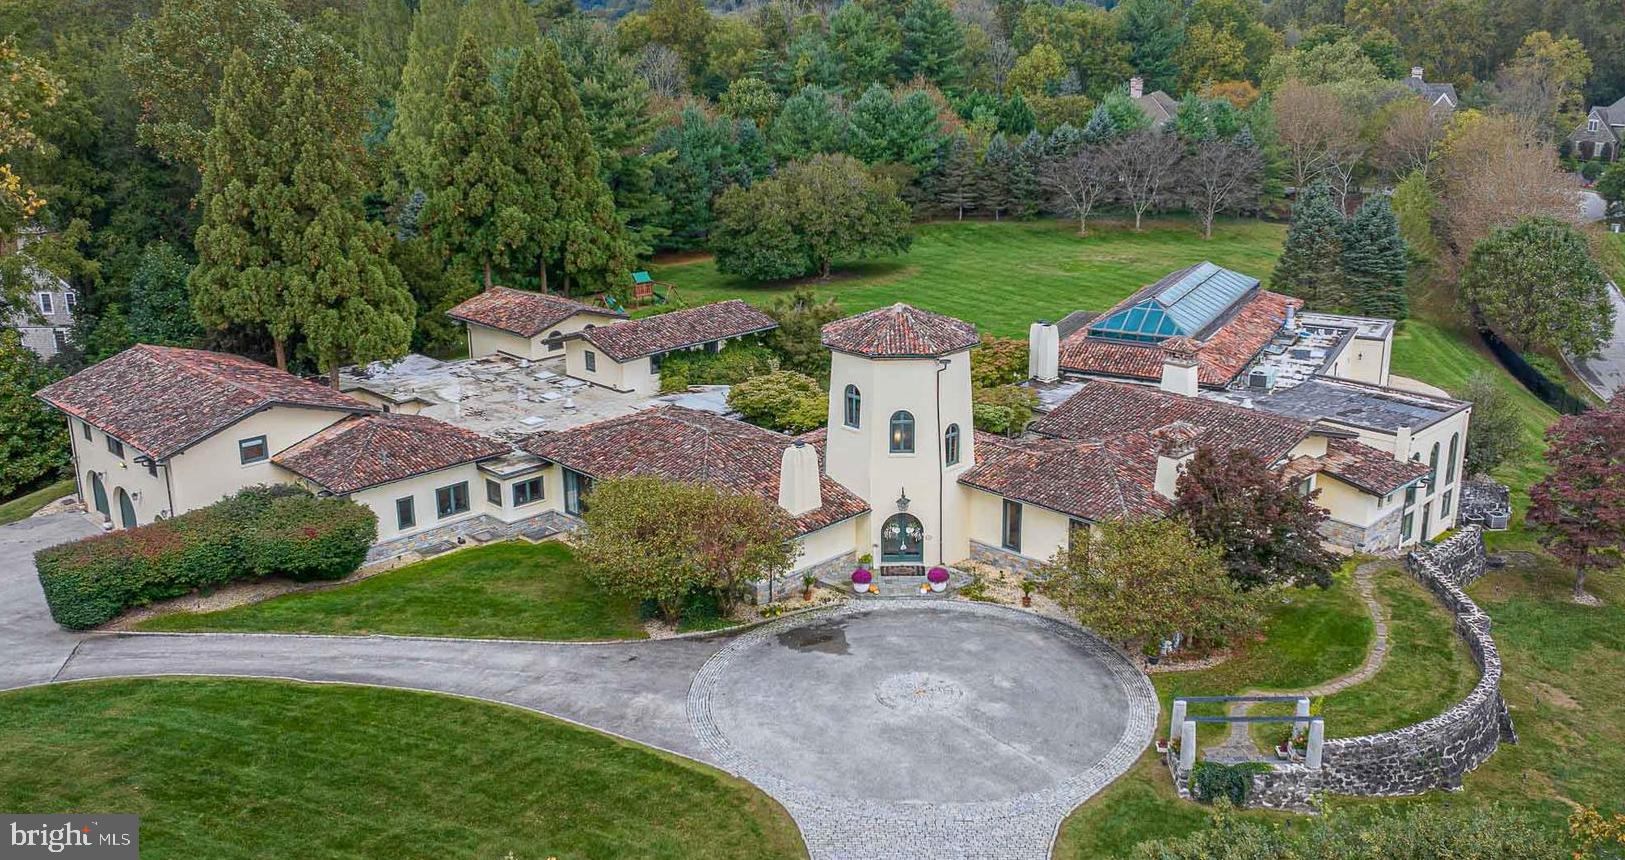
Welcome to Casa Pacifica—a sanctuary of absolute luxury and exclusivity, nestled within an expansive 4.42 acres of meticulously manicured, exclusive grounds. Beyond the gates, an extravagant hillside oasis unveils itself, embodying the epitome of architectural mastery and opulence. Taxes are relatively low at $21,804 for the year 2023. Casa Pacifica is a symphony of meticulous design and craftsmanship, showcasing the finest materials and artistry. Its exterior boasts solid concrete, a distinctive terra cotta Spanish tile roof, and enduring solid construction. Inside, rich woods, exquisite stones, and artisanal painted tiles merge seamlessly, presenting a residence that epitomizes grandeur and sophistication. This extraordinary attention to detail and construction quality sets the residence apart, embodying an unparalleled standard of excellence.  As you cross the threshold, immerse yourself in an expansive, V-shaped floor plan meticulously crafted to optimize functionality. It carefully delineates distinct zones for entertainment, dining, culinary artistry, relaxation, and family activities, ensuring a harmonious blend of luxury and practicality. The residence generously offers an abundance of accommodation—ideal for both entertaining and private living. With six opulent bedrooms, nine luxurious full bathrooms, two half baths, and an impressive array of entertainment areas, it sets a lavish backdrop for your lifestyle. Discover the indoor columned pool house, a breathtaking feature that transcends the very concept of luxury living. Along with the pool there is a hot tub, plunge pool and a sauna. This invigorating space encompasses any of your spa needs. Located in close proximity to Award winning schools and golf courses - seize this opportunity to embrace ownership of Casa Pacifica.
#PADE2055802

NEWTOWN SQUARE

100 SPRINGHOUSE LANE

6 Beds

9 Baths

17,200 Sq.Ft.

$3,800,000

MLS#: PADE2055802

A unique property with 10,000 sf of manufacturing built in 2008 along with 17,000 sf of office in a 2-story building constructed in 1993.  The 2 buildings are wisely linked together with a high-end wing full of employee amenities such as a cafeteria with a full-sized, commercial kitchen for tantalizing staff meals; a very large dining room/large meeting room with copious amounts of light perfect for break-time or all-staff meetings; a spacious outdoor dining area to soak up the sun between projects; a workout area to assist in living a healthy lifestyle, 2 restrooms with shower facilities, a movie theater to preview product marketing videos, and a game room just for fun.  The 10,000 sf manufacturing building has 3-phase electric, 200 V, 120 amp service to the facility, natural gas, and fiber optics. There is a 200-amp, Generac generator; a dry, fire-suspension system, and a hood system. The ceilings are 15' to the deck and 11'6" under the HVAC ducts for oversized equipment. There are 2 standard, double garage doors and a single, commercial garage door for all your loading needs.   The office space is 2 floors with a good mix of large open areas, conference rooms, and individual offices. A newly remodeled, large workroom surrounded by windows is a coveted place to work. Total listed square footage is approximate and should be verified by Buyers and/or their agent.
#PACE2012064

STATE COLLEGE

2171 SANDY DRIVE

None Beds

None Baths

N/A

$3,800,000

MLS#: PACE2012064
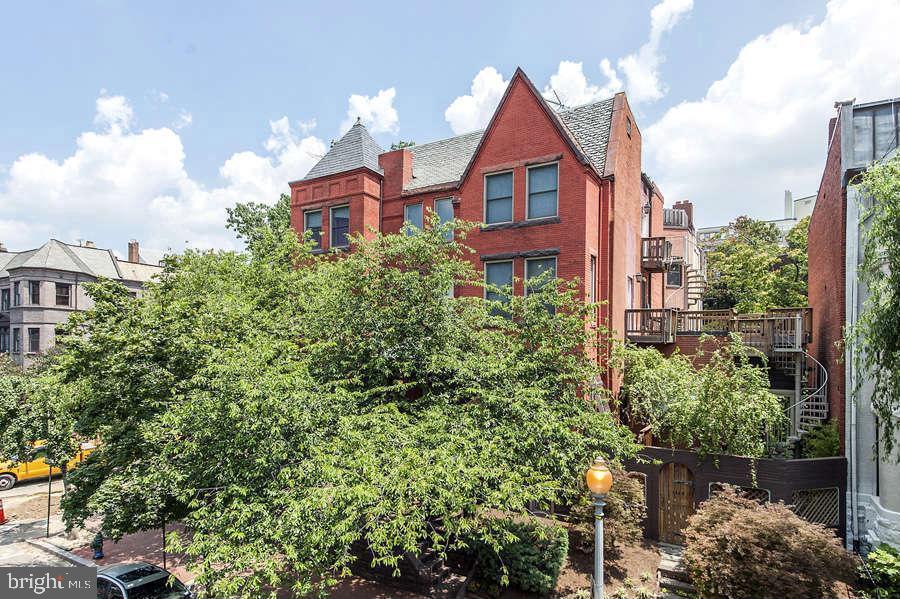
*Beautifully Upgraded House for Sale *Prominently Sited on one of Dupont’s most desired streets *5 Bedrooms and 3 Full Baths & 2 Half Baths *Brand New Delivery to Purchaser (over $300,000+ value): (1) Brand New Luxury Hardwood Flooring & Steps in all levels (2) All New Beautiful Painting & Lights (3)  Main Kitchen - Brand New Maple Wood Cabinets (Luxury Style- Highest D Grade), Backsplash Tiles, & Granite Counter Top with All VIKING-Brand New Refrigerator, Dish Washer, Stove, Wine Cooler, & Microwave  (4) Fully Renovated Bathrooms & Refinished Master Bathroom (5) Brand New Composite Deck - Maintenance Free (6) Basement - Luxury Vinyl Plank (LVP) Flooring and New Kitchenette Cabinet & Appliances (7) Brand New 1st floor  Inside A/C Unit & Outdoor Small size AC Unit*Roofing - Major Repairs & Replaced in 2019 with Beautifully Upgraded House for Sale in DuPont Circle areas.   *Exceptional stylish urban living found in this modern and classic 3-sided detached, corner 4-level brick and stone home. Dramatic entertaining space on main level with 2-story windows that flood living room with light *Multi Fire Places & Balconies *1 Car Garage with Driveway *Possible 3rd floor -2nd Laundry room & Full Bathroom in Basement   *Live in one of the most vibrant neighborhoods in Washington, DC!
#DCDC2022200

WASHINGTON

1337 21ST STREET NW

5 Beds

3 Baths

4,193 Sq.Ft.

$3,800,000

MLS#: DCDC2022200

1 ... 323 324 325 326 327 ... 666
* Listings identified with the FMLS IDX logo come from FMLS and are held by brokerage firms other than the owner of this website. The listing brokerage is identified in any listing details. Information is deemed reliable but is not guaranteed. If you believe any FMLS listing contains material that infringes your copyrighted work please click here to review our DMCA policy and learn how to submit a takedown request. © 2024. First Multiple Listing Service, Inc.

Send a message

Message successfully sent.

Your message

What is 3 + 4 ?

Reason for contacting?

I agree to receive email communication and understand I can unsubscribe at any time.

I agree to be contacted by Charis Realty Group - Christine Issler, Broker via call, email, and text for real estate services. To opt out, you can reply 'stop' at any time or reply 'help' for assistance. You can also click the unsubscribe link in the emails. Message and data rates may apply. Message frequency may vary. Privacy Policy

Sign Out

Virtual Assistant

Would you like to take the next step with this property? We can help you schedule a showing or virtual tour, or send you more details.

Yes, I would like more information.

Thank You for Your Reply, One of Our Agents will contact you as soon as possible

No, maybe later.

Thank you, you can always contact me via email, phone number or through the contact form.

Realhub AI

Lucy - Your AI-Powered Realtor

Update Your Temporary Password

Personalize your search

Enter your email and we'll notify you immediately when new listings match what you're looking for.

or enter email address

Already have an account ? Login here

Continue your home search

I agree to receive communications and understand I can unsubscribe at any time.

I agree to be contacted by Charis Realty Group - Christine Issler, Broker via call, email, and text for real estate services. To opt out, you can reply 'stop' at any time or reply 'help' for assistance. You can also click the unsubscribe link in the emails. Message and data rates may apply. Message frequency may vary. Privacy Policy

Already have an account ? Login here

We use cookies

We use cookies primarily for analytics to enhance your experience. By accepting, you agree to our use of these cookies. You can manage your preferences or learn more about our cookies policy.
