Properties

Browse or get in touch to schedule a walkthrough.

  • Nearby me
Price range

Popular Features

Community Features

Association

Property Features

Waterfront

View

Exterior Features

Interior Features

Style

10000 properties match your criteria

Updated 1 minute ago

E-Alert name
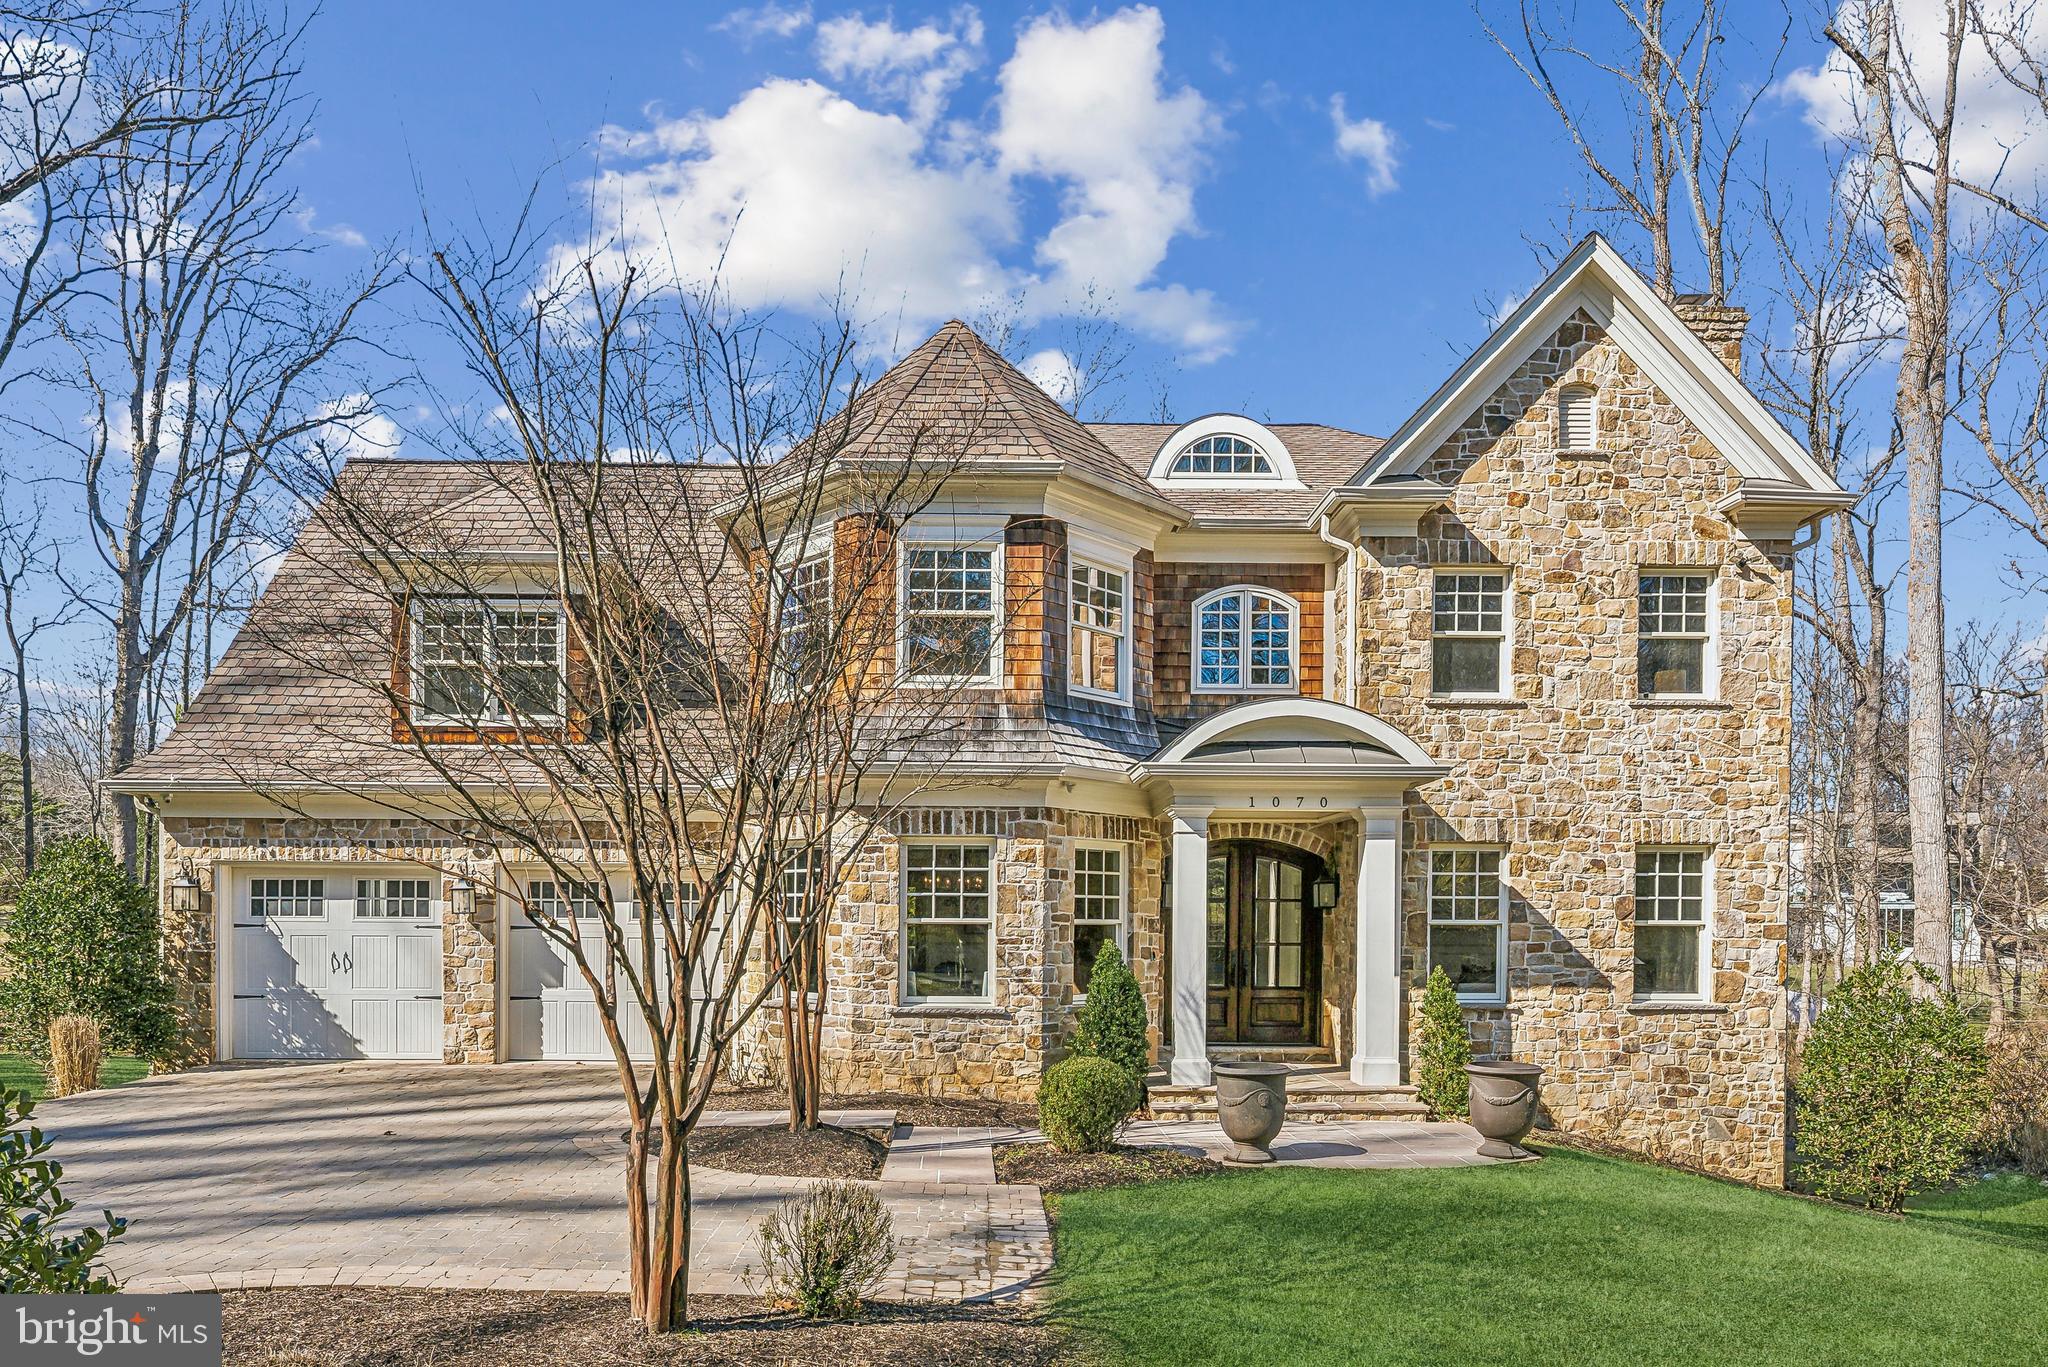
Nestled in a serene enclave, 1070 Vista Drive presents a rare opportunity to indulge in unparalleled luxury living, where modern sophistication harmonizes with timeless grace. Set amidst a romantic, tree-lined landscape, this distinguished residence offers a private sanctuary just moments from the vibrancy of city life. 

A striking architectural marvel, this estate is a seamless fusion of French countryside charm and transitional craftsman allure, designed to embrace breathtaking woodland vistas from every vantage point of its expansive lot. 

Expertly conceived and impeccably constructed by Solitaire Homes, this bespoke custom build unfolds across three exquisitely finished levels, spanning nearly 8,000 square feet of meticulously curated interiors. Every space within this home is an ode to uncompromising craftsmanship, where rich textures, intentional design, and seamless indoor-outdoor integration converge to create a refined yet inviting retreat.

Intricate custom millwork, soaring 11-foot coffered ceilings, and rich grained oak flooring establish an ambiance that is both warm and majestic, complemented by curated lighting that enhances each breathtaking detail. 

Traverse this architectural gem with ease via the private elevator, unveiling a flawless transition between formal and informal living spaces, each designed to exude grandeur while never losing intimacy. The elegantly appointed formal rooms provide the perfect setting for distinguished entertaining, while the great room, enriched by intricate detailing and abundant natural light, offers an inviting retreat. At the core of this remarkable estate lies a culinary haven, where artisan-crafted cabinetry, opulent prep surfaces, and state-of-the-art appliances redefine modern luxury. Expanses of picturesque windows bathe the interiors in luminous natural light, unveiling uninterrupted views of your private, forested sanctuary—a tranquil escape that remains untouched, serene, and exclusively yours.

A Matterport 3D virtual tour for this property is available by request.
#VAFX2222726

MCLEAN

1070 VISTA DRIVE

5 Beds

5 Baths

7,971 Sq.Ft.

$3,800,000

MLS#: VAFX2222726
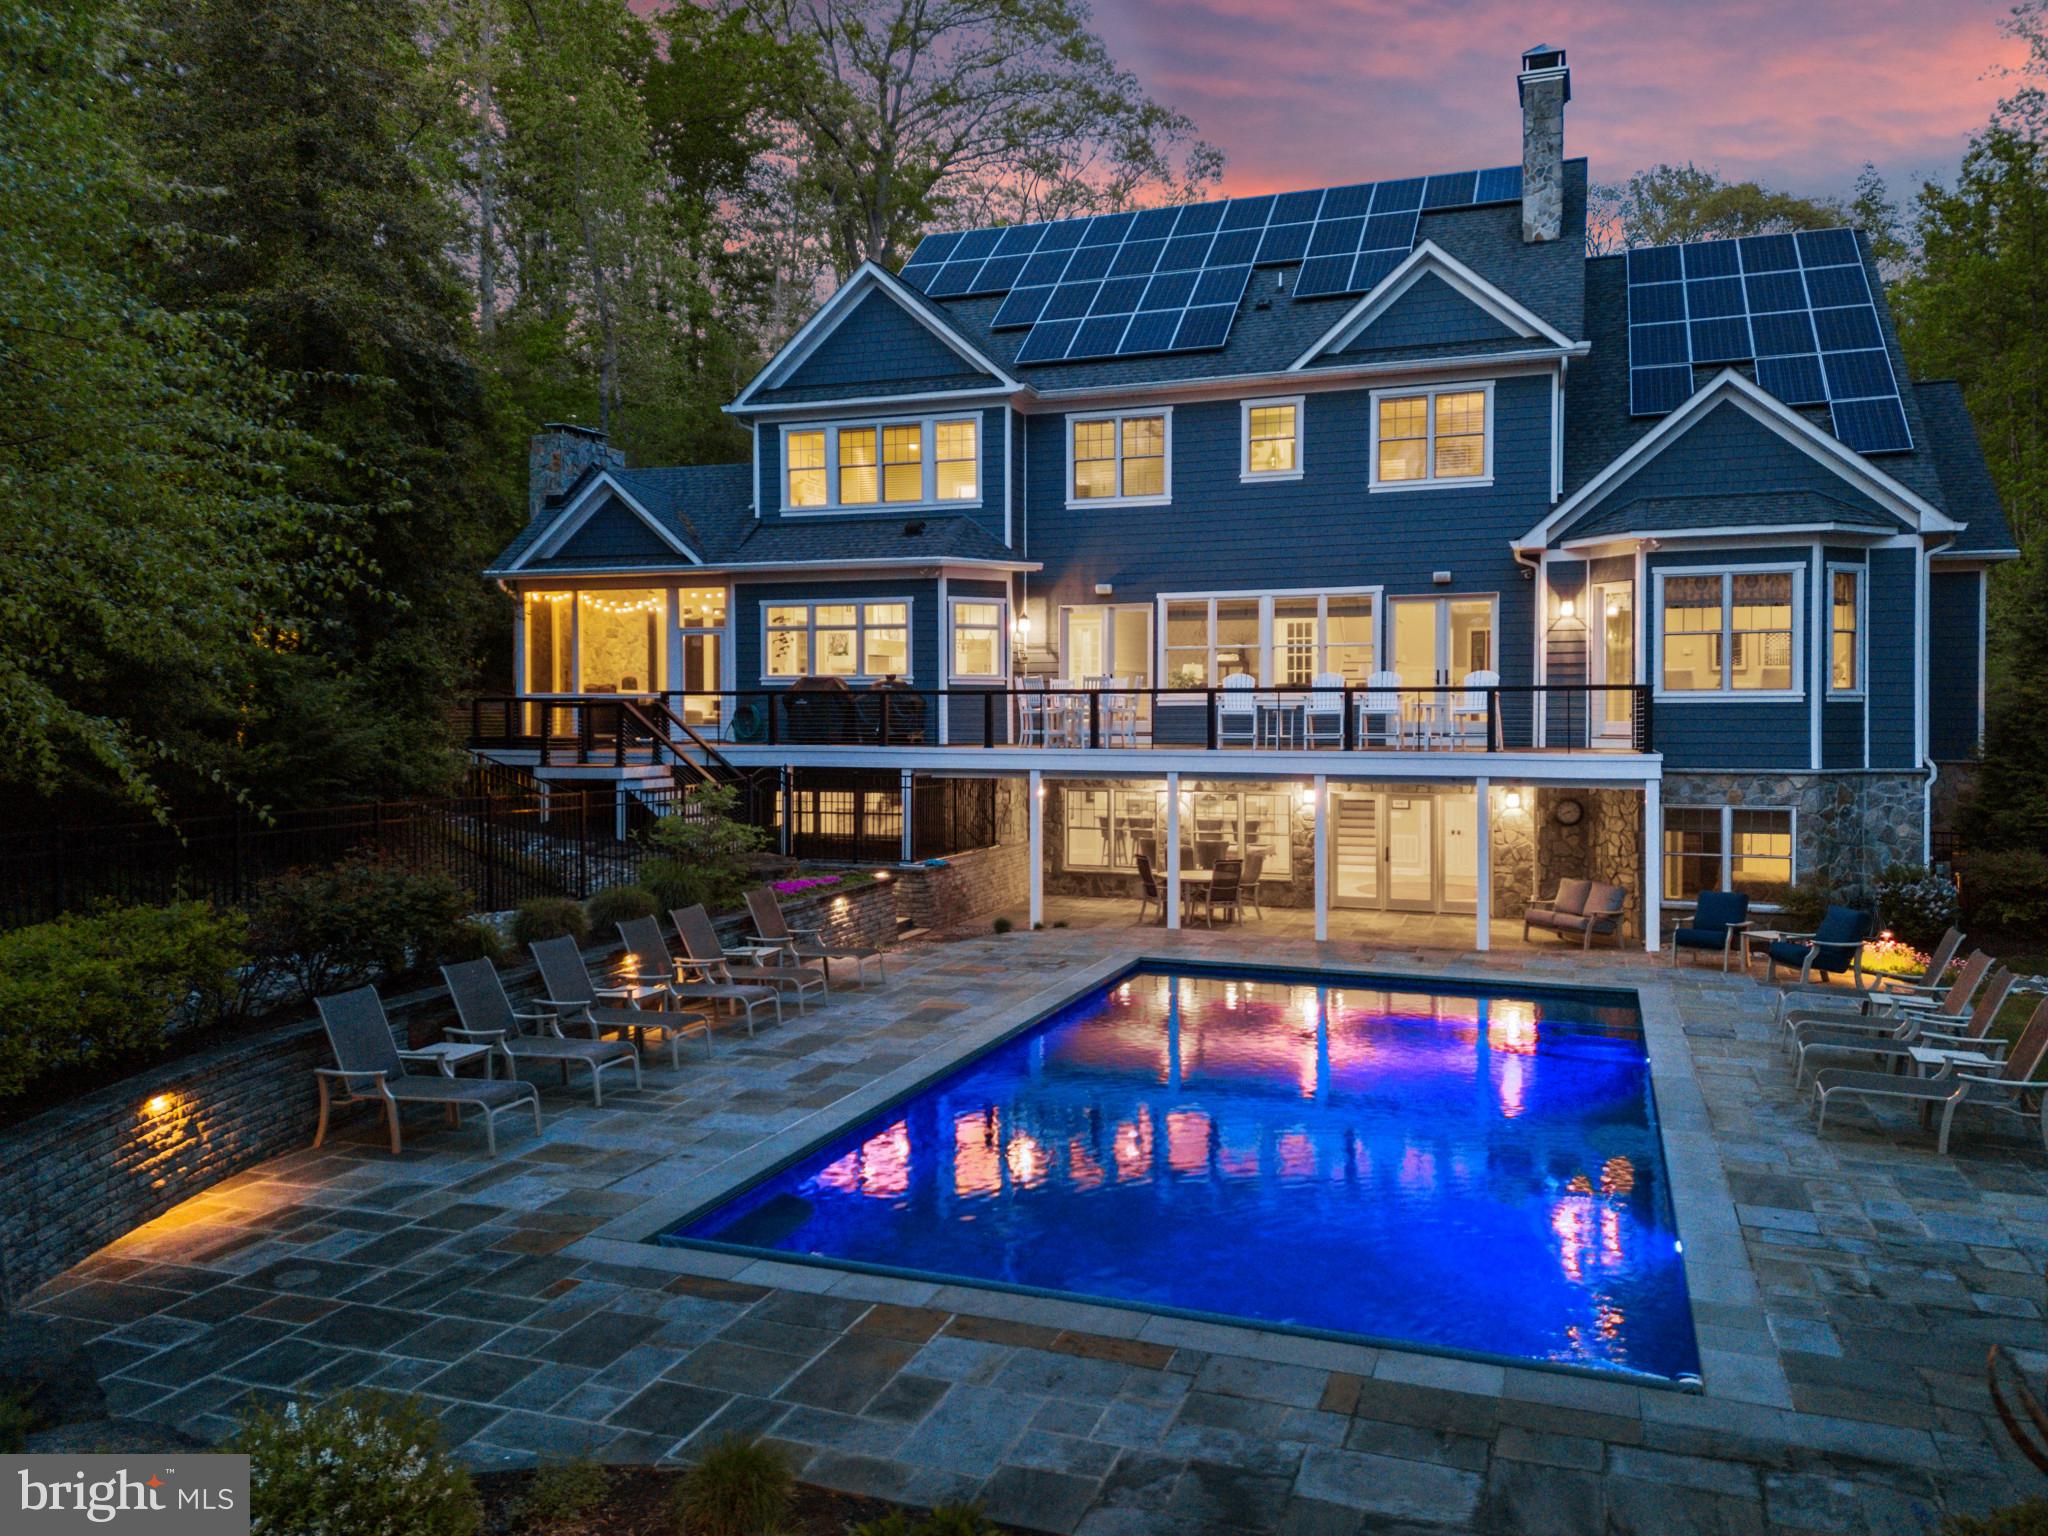
Stunning coastal waterfront home with pool has everything you are looking for in a forever home! Experience peace of mind whether home or away while residing in this gated property featuring 8600+ sqft across 3 sprawling floors with one level living option providing flexibility and luxury living at its best! The combination of low maintenance finishes, smart design and stunning interior architectural details offers the best of both worlds; comfortable living with all the modern conveniences to enjoy the everyday AND generously sized spaces both inside and out to accommodate gatherings of all sizes. The screened porch with wood-burning fireplace and pizza oven adjacent to the expansive rear deck with recessed hot tub and the lower level patio with heated, saltwater swimming pool with automatic cover maximizes outdoor entertaining. A picturesque setting, elevated and nestled amongst the trees, while still optimizing waterfront living  with a private pier, boat lift and multiple slips on a protected creek with easy access to the South River and Chesapeake Bay. Custom built and constructed in 2016, it is evident that no expense was spared! This turn-key property features hardwood hickory floors, elaborate millwork, high-end finishes and tall ceilings throughout. The main level boasts a luxurious Primary suite with vaulted ceiling, pool view and spa-like bath with glass enclosed shower, bubbler tub for the ultimate in relaxation and double vanities for convenience. The deluxe Chefs Kitchen with island and high-end appliances, coffered ceiling Living room with fireplace, dining area, home office/bonus room, powder room and spacious guest room with ensuite bath highlight the elegance of this home.  The upper level is adorned with 4 additional bedrooms, 2 adjoined by shared bath, 1 with ensuite bath that also services the 4th bedroom, sitting area and the fabulous oversized playroom/bonus room. The lower level is devoted to fun and leisure with a fully-equipped bar with seating, rec room area with fireplace, gym, and private guest room with ensuite bath. This property is located in the South River school district and it is the ideal location for quickly accessing the South River or Chesapeake Bay by boat, heading by car to Historic Annapolis or hopping on Rt. 50 to get back to Washington, DC. Escape to this waterfront oasis on Gingerville Creek!  Welcome Home!
#MDAA2081518

EDGEWATER

71 WALLACE MANOR ROAD

7 Beds

5 Baths

8,620 Sq.Ft.

$3,800,000

MLS#: MDAA2081518
OWNER USER or INVESTMENT BUILDING - FOR SALE
18,753 Square Foot - Office Building – Class “A” Finishings 
912 Thayer Avenue, Silver Spring, Maryland 20910 

SALES PRICE:     $3,800,000 at 6% cap rate based on current 2026 revenue with 20% (3,827 s.f.) of the building available for lease.  When fully leased this building will produce approximately an 8% cap rate at the current asking price.

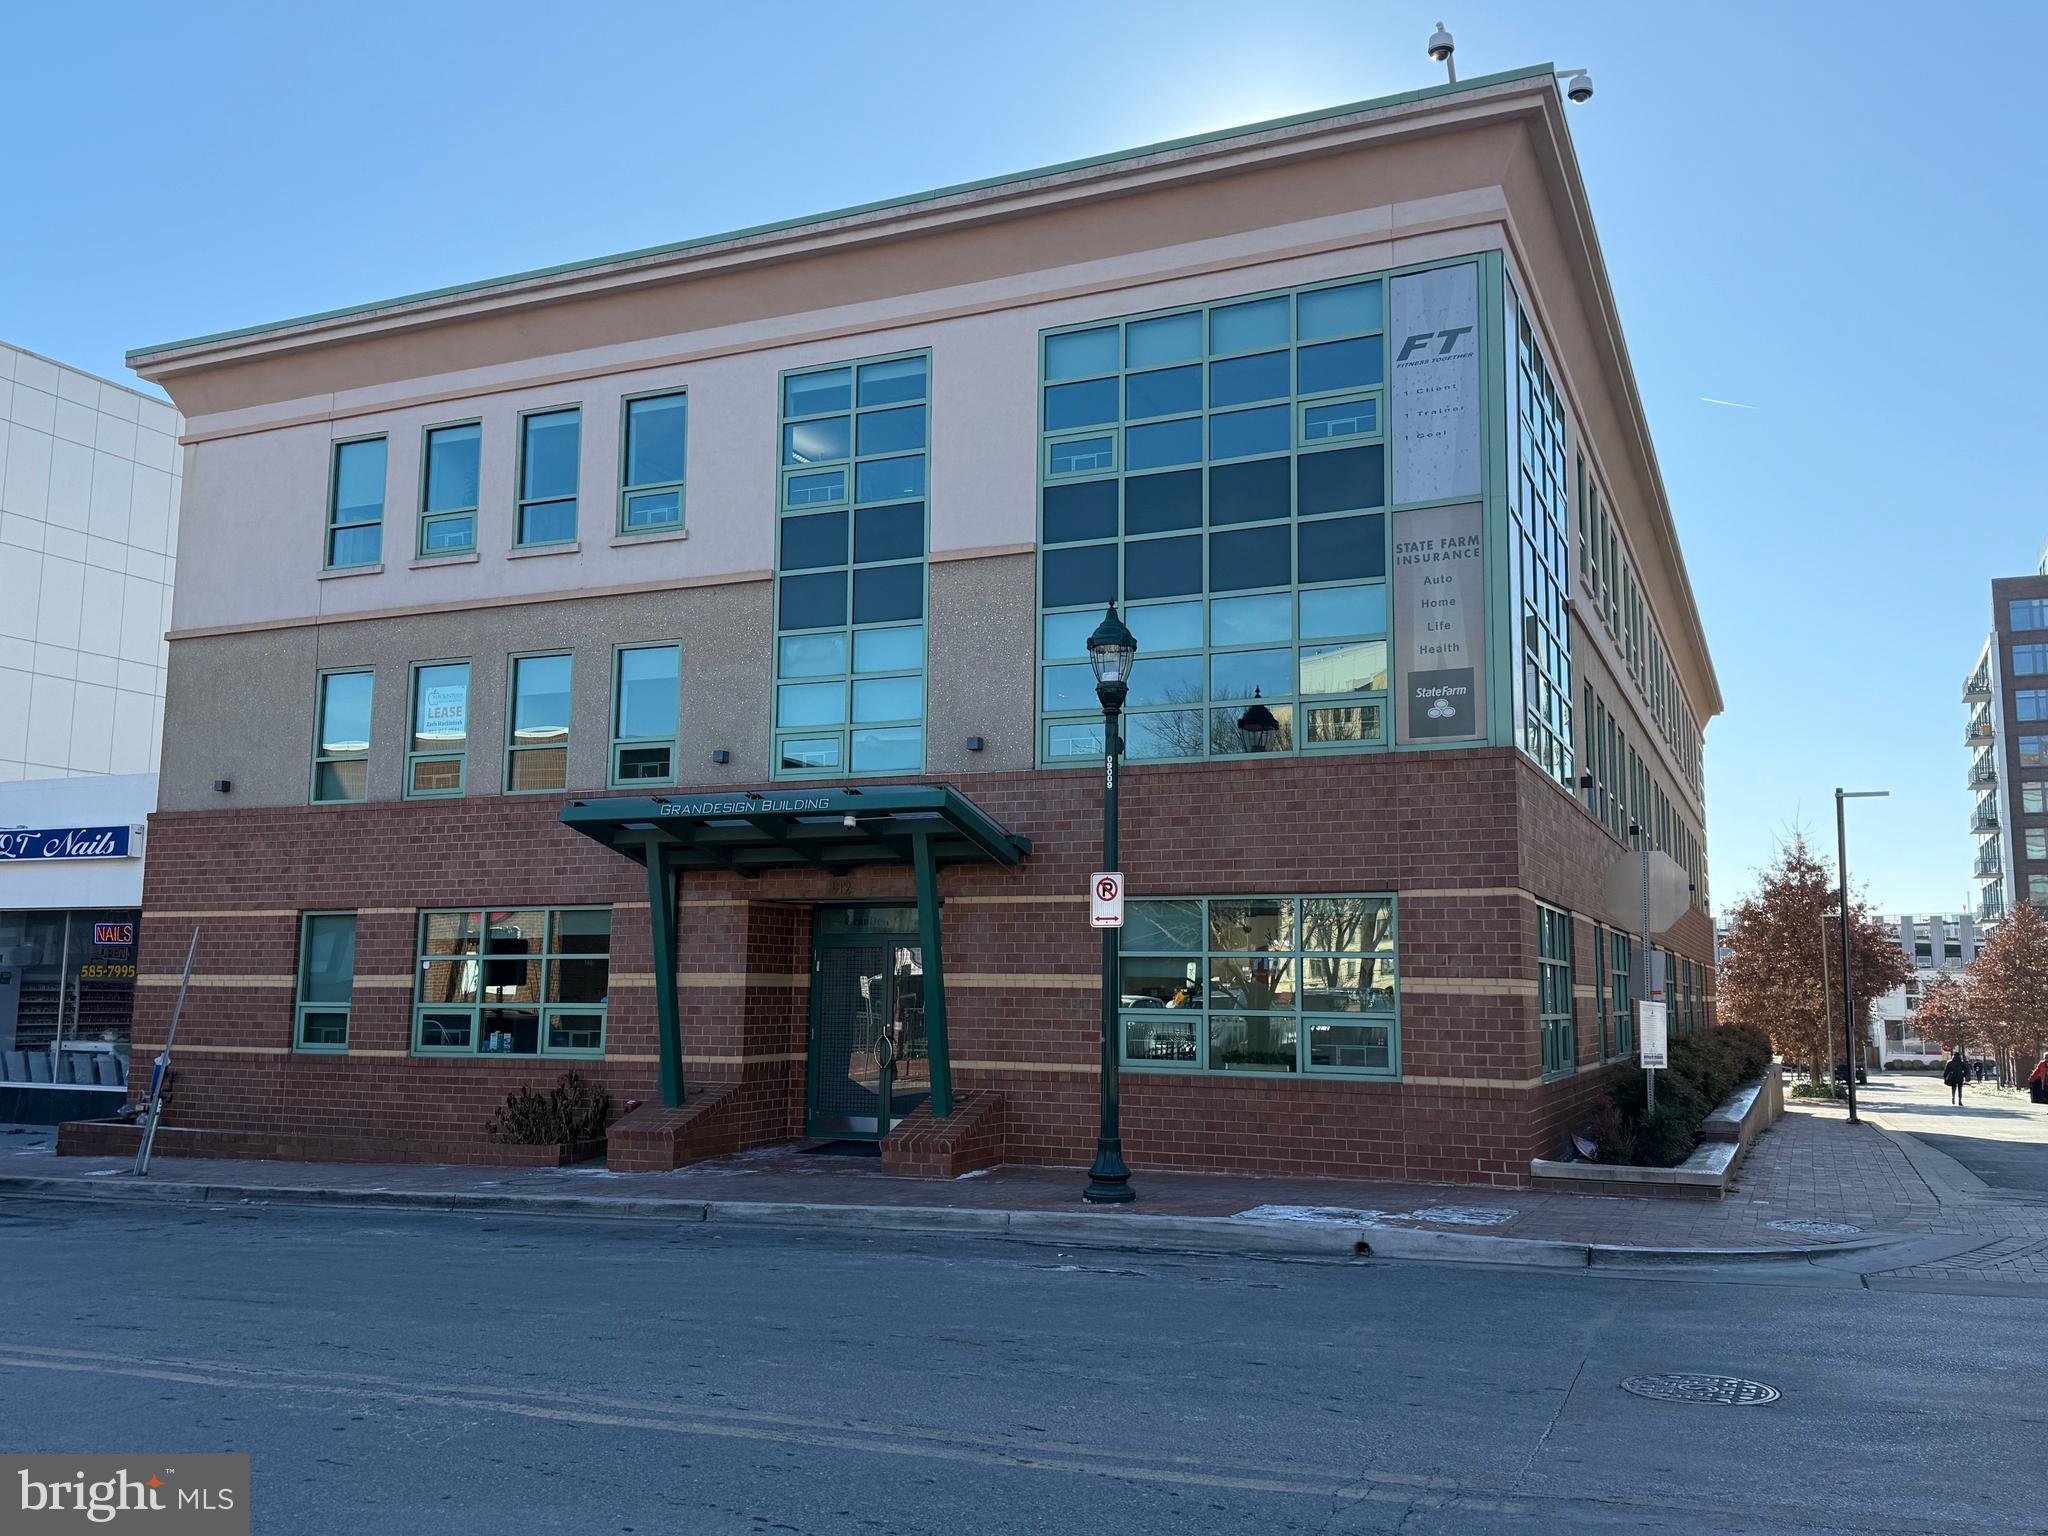
IMPROVEMENTS:           +/- 18,635 s.f. of rentable sq. ft. on three levels (+/- 6,200 s.f. per floor).   This building and its furnishings resemble a Class “A” appearance. This mixed-use building is demised for multiple tenants with the potential of all or most of the 3rd floor for a single tenant or a new owner occupant.  Initially constructed in 1960 this building was completely gutted, reframed and rebuilt in 2005 and professionally maintained to date.  The structure is metal beams and posts and the exterior facade consists of brick and Dry-vit panels.  There is a flat built-up roof system.  The “operable” windows are double pane insulated glass in aluminum frames.  There is an OTIS elevator with a 3,000-pound capacity, two stairways and direct walk-in access to all spaces providing accessibility for all.  Primary access is via the Thayer Ave. vestibule / lobby entrance at grade that leads to a center corridor, elevator and access to all suites.  Floors are a combination of wood, carpet, ceramic and granite tiles over a concrete subfloor.  Ceilings consist of drywall, acoustic tile or open style industrial design with LED fixtures throughout.  There are separate modern men’s and woman’s multi-stall bathrooms on each floor.  HVAC is provided by a two-pipe system with boiler, cooling tower and chiller located in the 4th floor mechanical room.  HVAC for the 3rd floor and corridors is provided by 4 roof top units.  Roof access through large 4th floor storage room.  The 22 interior or exterior security cameras, temperature controls and building access can be controlled remotely through a cell phone.  Landlord has remodeled common areas, lights, tenant finishes and exterior lighting and maintains constant maintenance as needed.

POTENTIAL OWNER / OCCUPANT 3rd FLOOR:  The third floor (+/- 6,200 s.f.) is substantially set up as a single tenant space which has been divided into small office suites and open floor design without clear separation.  There is a central kitchenette and conference room.  This would make a trophy space for a new owner occupant buyer.

RENT ROLL:        Complete rent roll can be provided upon request.

PARKING:           There are street metered parking spaces in front of the building along Thayer Avenue and on the surrounding streets.  Property is located within the Central Business District which is a parking district.    Directly behind the building is a +/- 200-space County garage (garage #3) and the County Metro garage #5 & #55 are across Georgia Avenue that contains +/- 1,772 spaces.  

FUTURE PURPLE LINE METRO STATION / DEVELOPMENT:  The entire 16-mile Purple Line route is scheduled for completion near the end of 2027.  Construction and related road resurfacing in downtown Silver Spring are nearing completion and are likely to be finished this year.  A new Purple Line Metro station will be located approximately 1.5 blocks from the subject property, at the intersection of Wayne Ave./Bonifant Street and Fenton Street at the Silver Spring Library. The existing Red Line Metro station is approximately three blocks away, at Colesville Road and Wayne Avenue.
#MDMC2214766

SILVER SPRING

912 THAYER AVENUE

None Beds

None Baths

19,722 Sq.Ft.

$3,800,000

MLS#: MDMC2214766
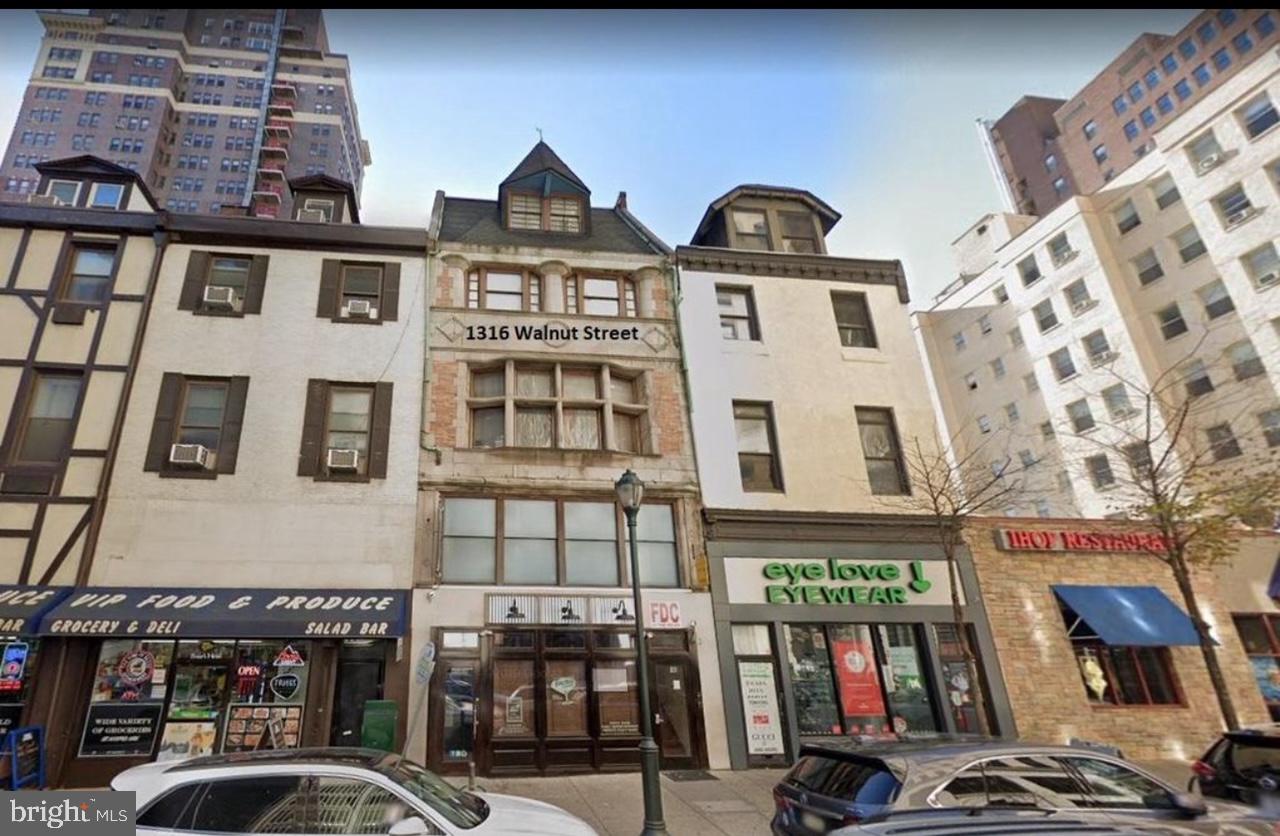
Opportunity  is knocking! This property is situated in a highly desirable, high foot traffic area - Center City. The building spans from street to street and features one commercial space along with nine residential units, offering excellent investment potential. The commercial space is approximately 3,820 sq ft, consists the first floor and mezzanine, has approximately 5 years remaining lease term with two 5yr options. With the 9 apartments, which consists of 8 two-bedroom units and 1 one-bedroom unit. Not to mention 4 of the units are bi-level. Currently, 7 of the 9 apartments are leased to tenants who operate Airbnb businesses. Liquor license (R) is also available to sell for additional $200,000. Schedule your showing today!!!
#PAPH2643478

PHILADELPHIA

1316 WALNUT STREET

None Beds

None Baths

12,569 Sq.Ft.

$3,800,000

MLS#: PAPH2643478
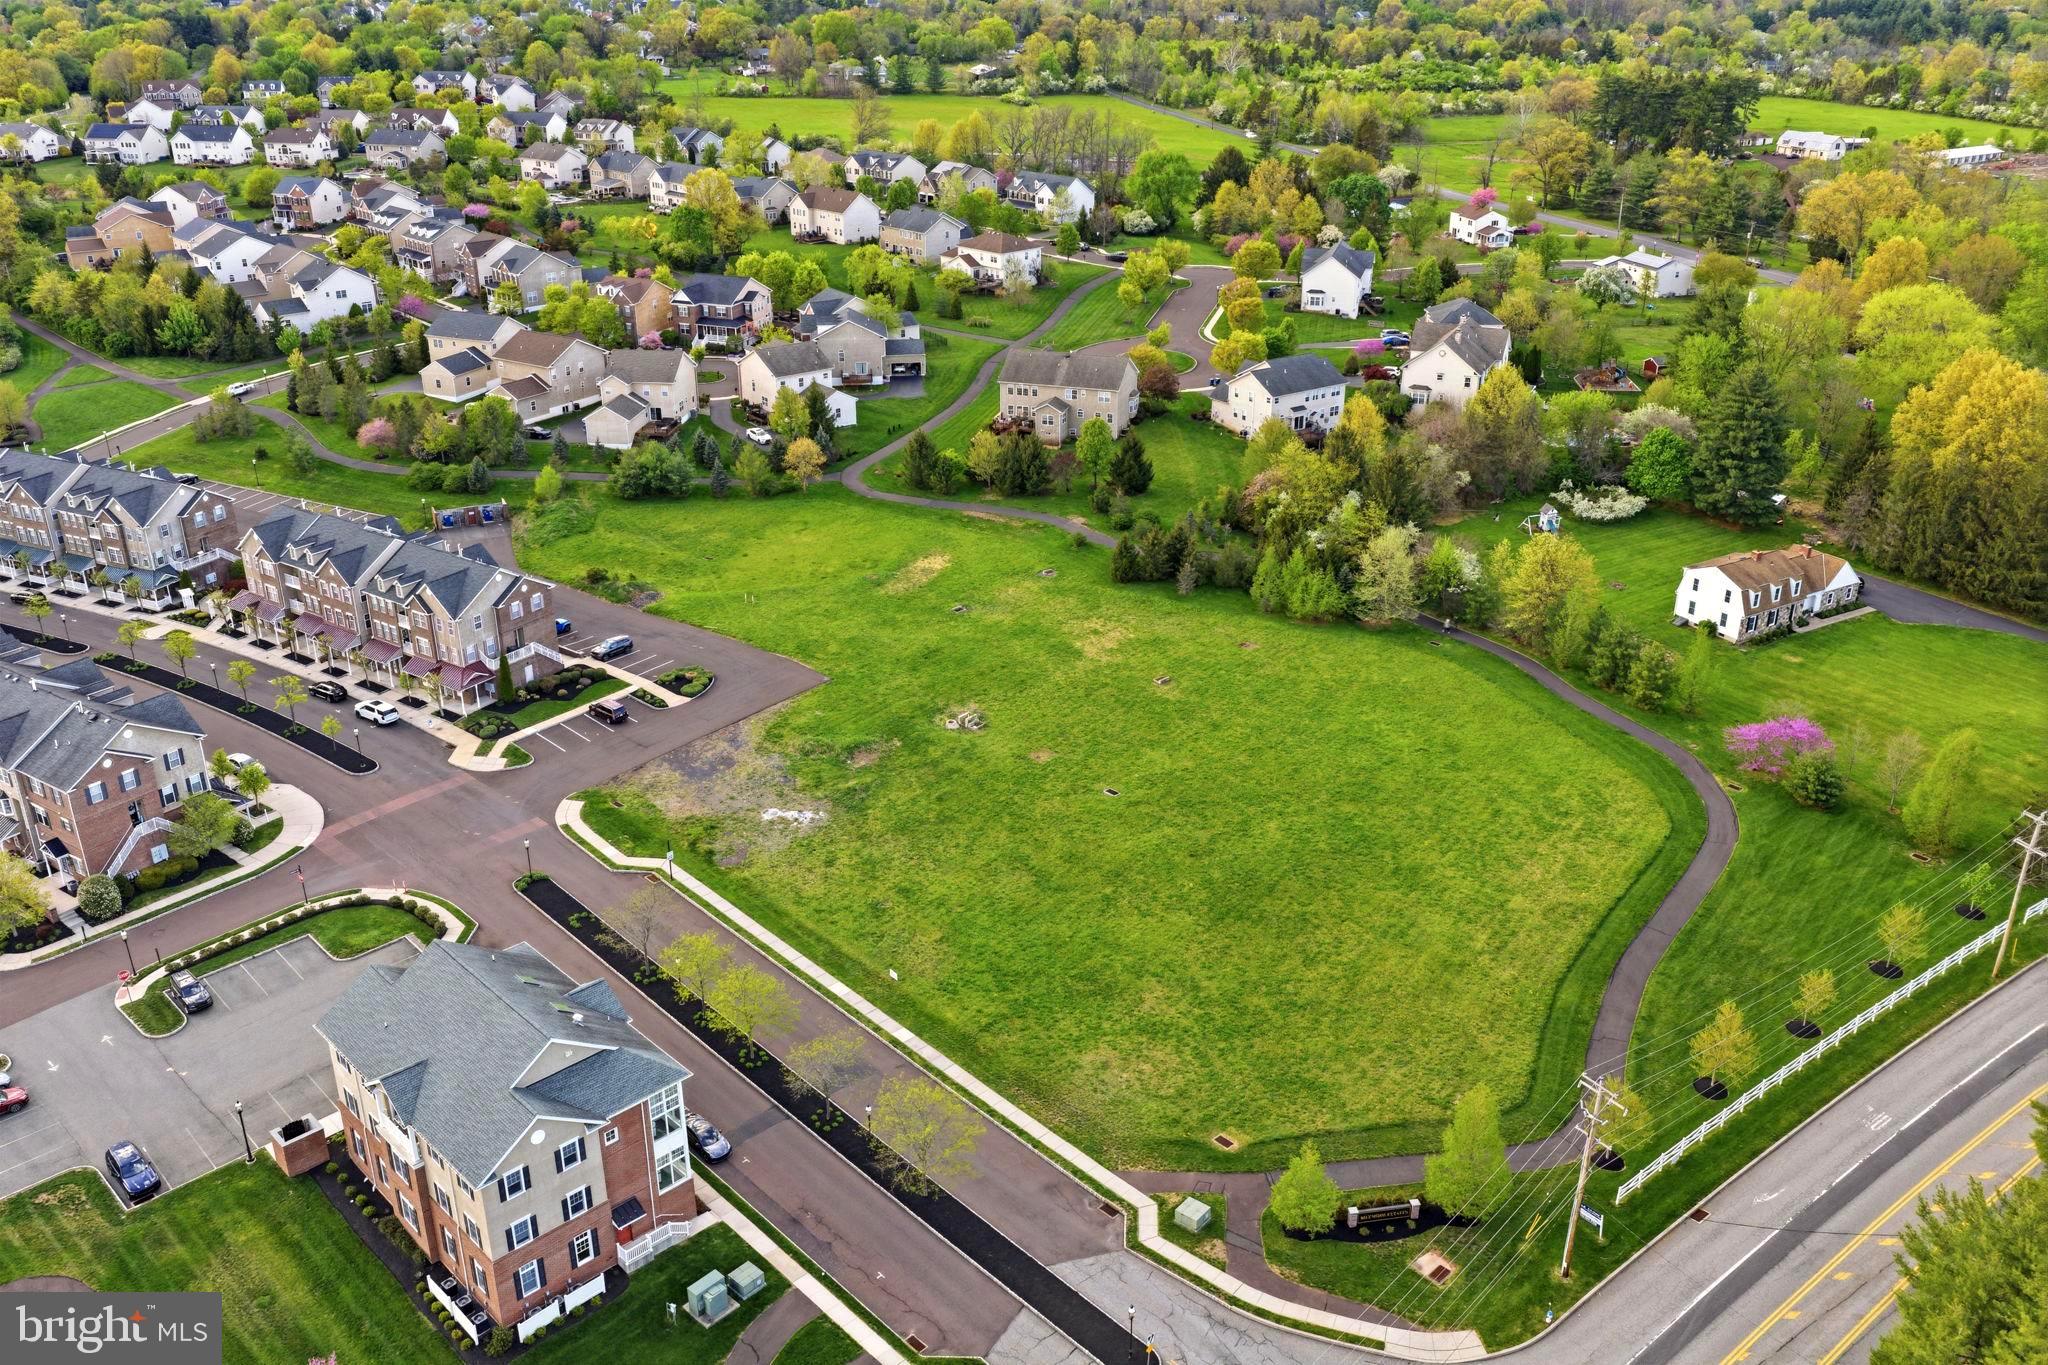
A rare, fully entitled development opportunity in the high desirable Biltmore Estates, Skippack Township. This exceptional parcel is approved for 48 residential condominium units, with both preliminary and final land development approvals already secured.

Significant infrastructure is already in place, including over $1.2M in underground stormwater systems. The site benefits from an active NPDES permit, no traffic impact assessment fee, and all public utilities, including gas, readily available at the street. With minimal remaining sitework, this offers a uniquely streamlined path from acquisition to vertical construction.

Positioned within a beautifully maintained community with an established, well-managed HOA, the property is also just 4 miles from the Lansdale interchange of the Pennsylvania Turnpike, providing convenient regional connectivity. Opportunities like this, fully approved, partially improved, and located within an established community, are few and far between. Developer package available upon request.
#PAMC2177722

SKIPPACK

0 ASHLAND DRIVE

None Beds

None Baths

2.25 acres

$3,800,000

MLS#: PAMC2177722

None
#PALU2003330

WHITE HAVEN

0 ROUTE 940 & POINTE

None Beds

None Baths

99.67 acres

$3,800,000

MLS#: PALU2003330

New on site 3 days ago
Set on an 11,443-square-foot lot on a quiet, tree-lined street in coveted Kenwood Park, 6900 Millwood Road is an exceptional custom residence by Castlewood, distinguished by its craftsmanship, thoughtful proportions, quality materials, and architectural detailing. Offering nearly 8,000 square feet of finished living space, the home features six bedrooms, each with an en-suite bath and walk-in closet, along with an impressive collection of dedicated living, work, fitness, and outdoor spaces.

A welcoming foyer introduces refined interiors with hardwood floors, crown moldings, and custom millwork. At the heart of the home is an expansive gourmet kitchen anchored by an oversized island and second peninsula, with two sinks, two concealed dishwashers, Sub-Zero refrigeration, wall oven and microwave, and a Wolf range beneath a substantial vent hood. An informal dining area with built-in banquette creates a relaxed everyday setting.

The kitchen opens to the family room, where a dramatic double-sided gas fireplace serves as a focal point. Sliding glass doors lead to a covered and screened three-season porch with built-in speakers, its own gas fireplace, and direct access to the backyard. On the opposite side of the fireplace, a dedicated entertainment and billiards room with built-in bar and beverage center can also serve as an exceptional home office.

A butler’s pantry and walk-in pantry connect the kitchen to the formal dining room, while a gracious living room provides another beautifully proportioned entertaining space. Two powder rooms and a mudroom with built-ins, coat closet, and laundry hookups complete the main level.

Upstairs, a spacious loft opens to a private balcony. Three secondary bedroom suites each offer a private bath, walk-in closet, and dedicated study nook. The primary suite includes tray ceilings, balcony access, two custom walk-in closets, and a spa-like bath with dual vanities, oversized walk-in shower, soaking tub, and private water closet. A full second-floor laundry room adds convenience.

The bright walk-out lower level features direct outdoor access from multiple rooms, a recreation room with wet bar, fitness room, and private home office with built-ins and its own exterior entrance. Also on this level is a true private accessory dwelling unit with its own kitchenette, living area, bedroom, full bath, laundry, and closet—ideal for extended family, guests, an au pair, or long-term visitors.

Outside, the home is exceptionally well positioned on its lot, creating a remarkably flat and private backyard framed by mature trees. The screened porch, covered patio, and expansive lawn provide generous space for entertaining, play, and everyday outdoor living.

The Kenwood Park setting is equally compelling, with close proximity to Walt Whitman High School and other area schools, as well as the shopping, dining, and amenities of Bethesda. Mature trees, quiet streets, and an established residential feel give this location enduring appeal.
#MDMC2258236

BETHESDA

6900 MILLWOOD ROAD

6 Beds

6 Baths

7,941 Sq.Ft.

$3,800,000

MLS#: MDMC2258236
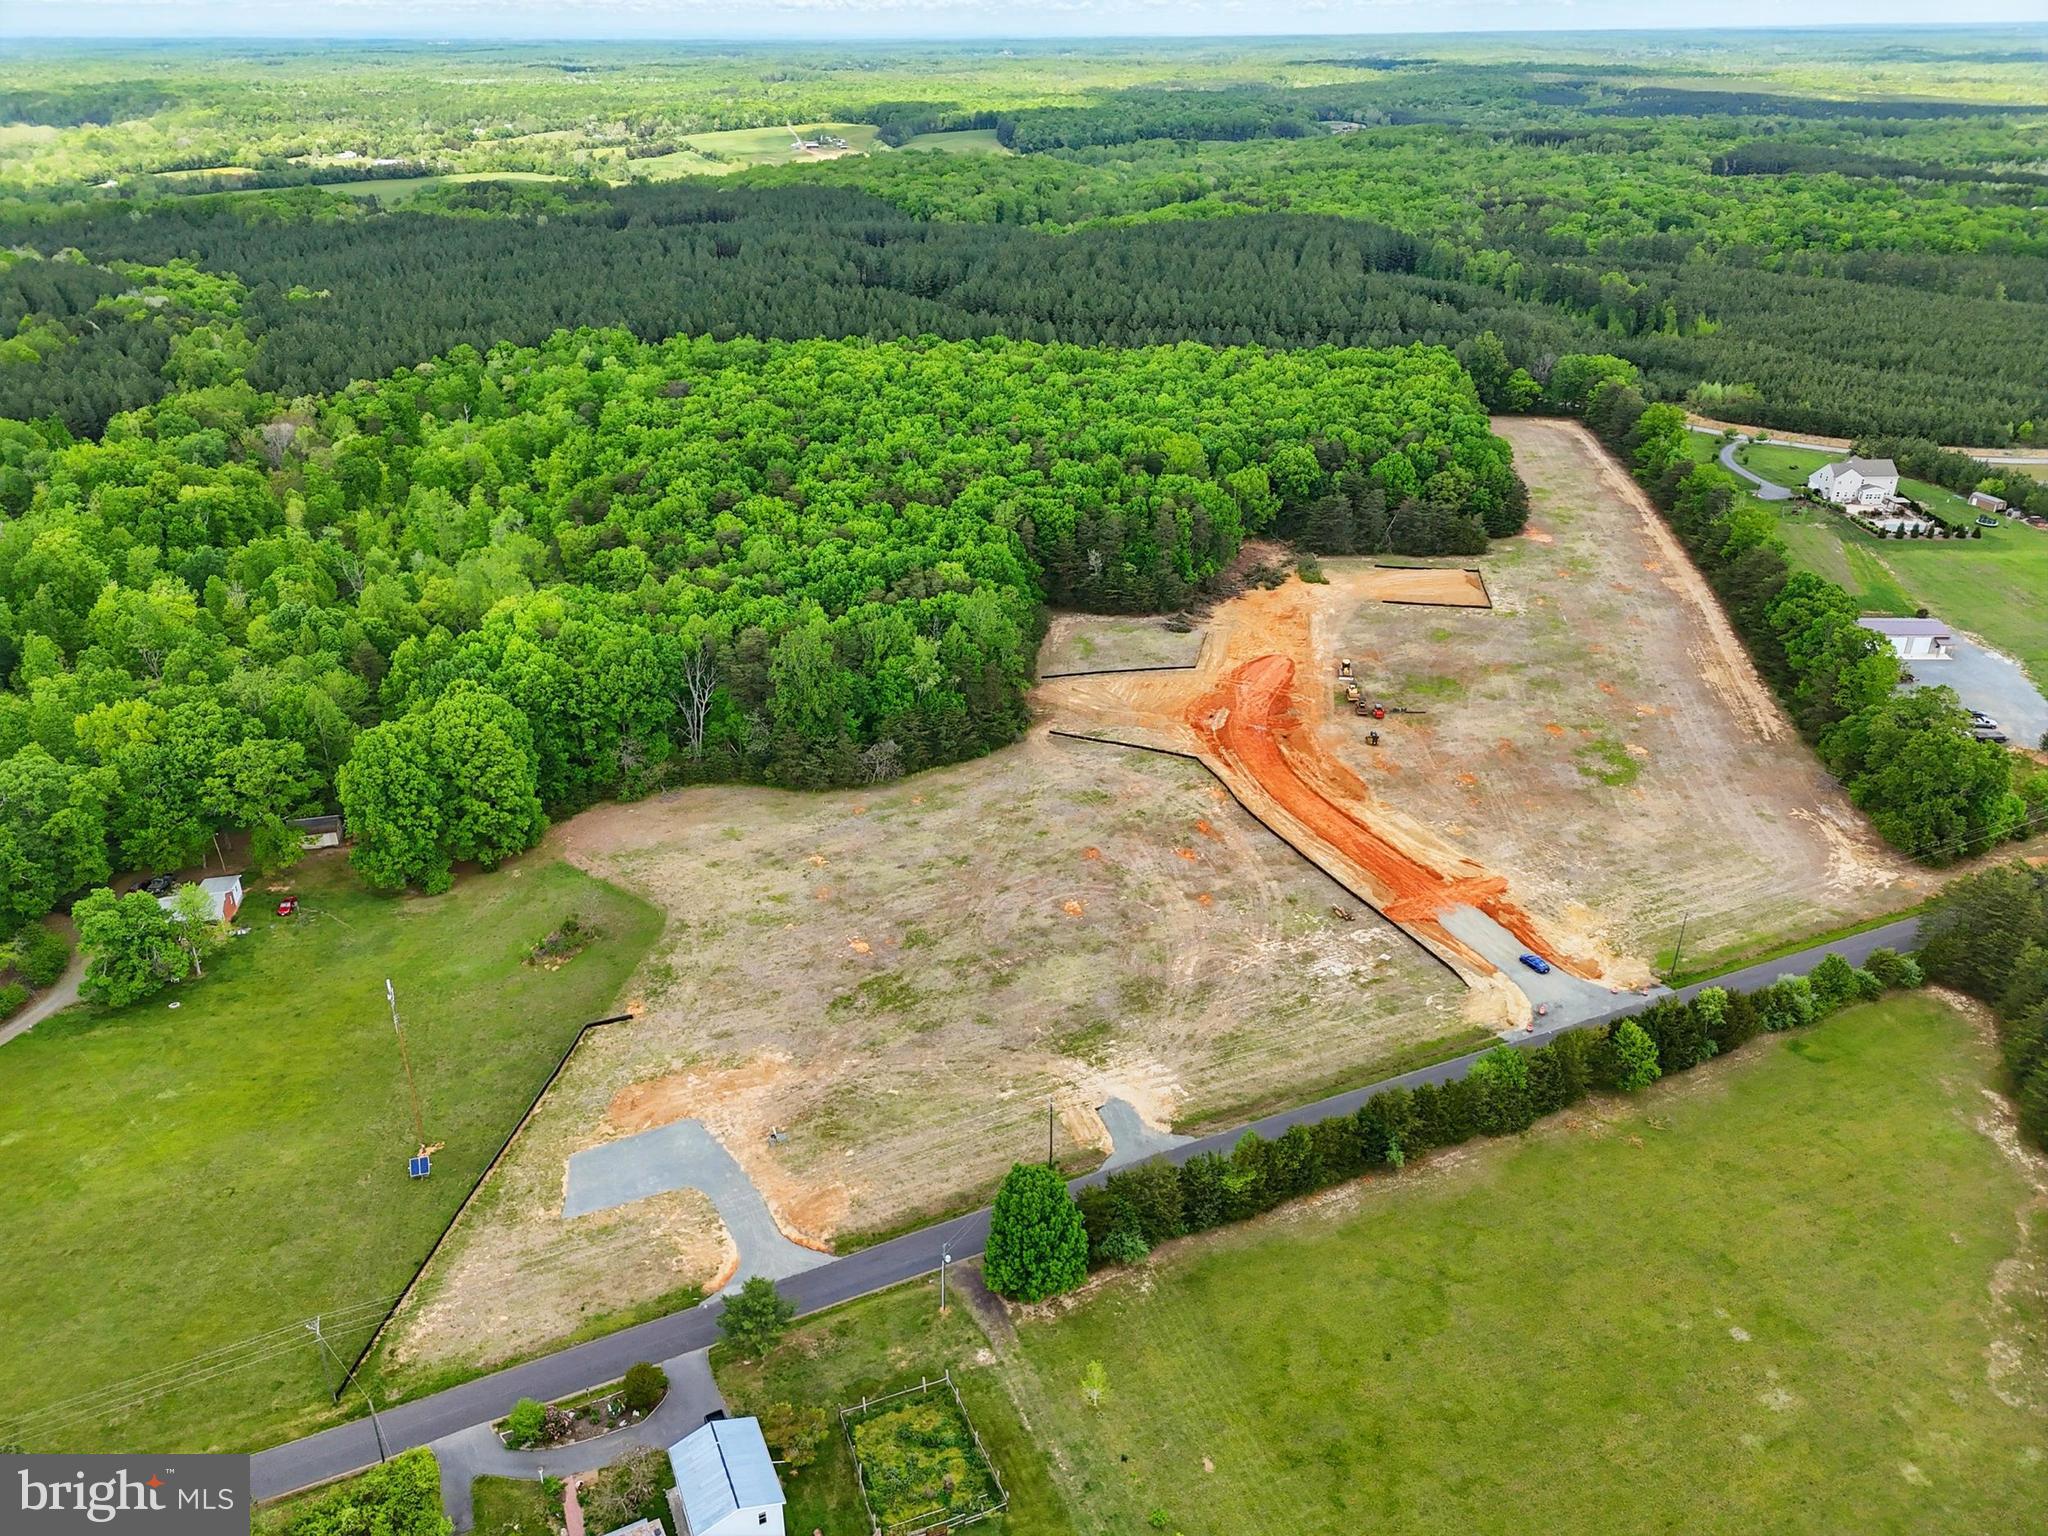
Exciting Opportunity for Builders! The developer has just completed 20 approved lots, ready for immediate development. The dry wells are in, the road is cut, subdivision approved, and the HOA has been started ensuring a smooth start to your project. This prime location is perfect for builders looking to create stunning homes. Don’t miss out—bring your offers today! These lots won’t last long, with 20 home sites!
#VACU2012174

RICHARDSVILLE

Lot 1 RICHARDS FERRY ROAD

None Beds

None Baths

0.95 acres

$3,800,000

MLS#: VACU2012174
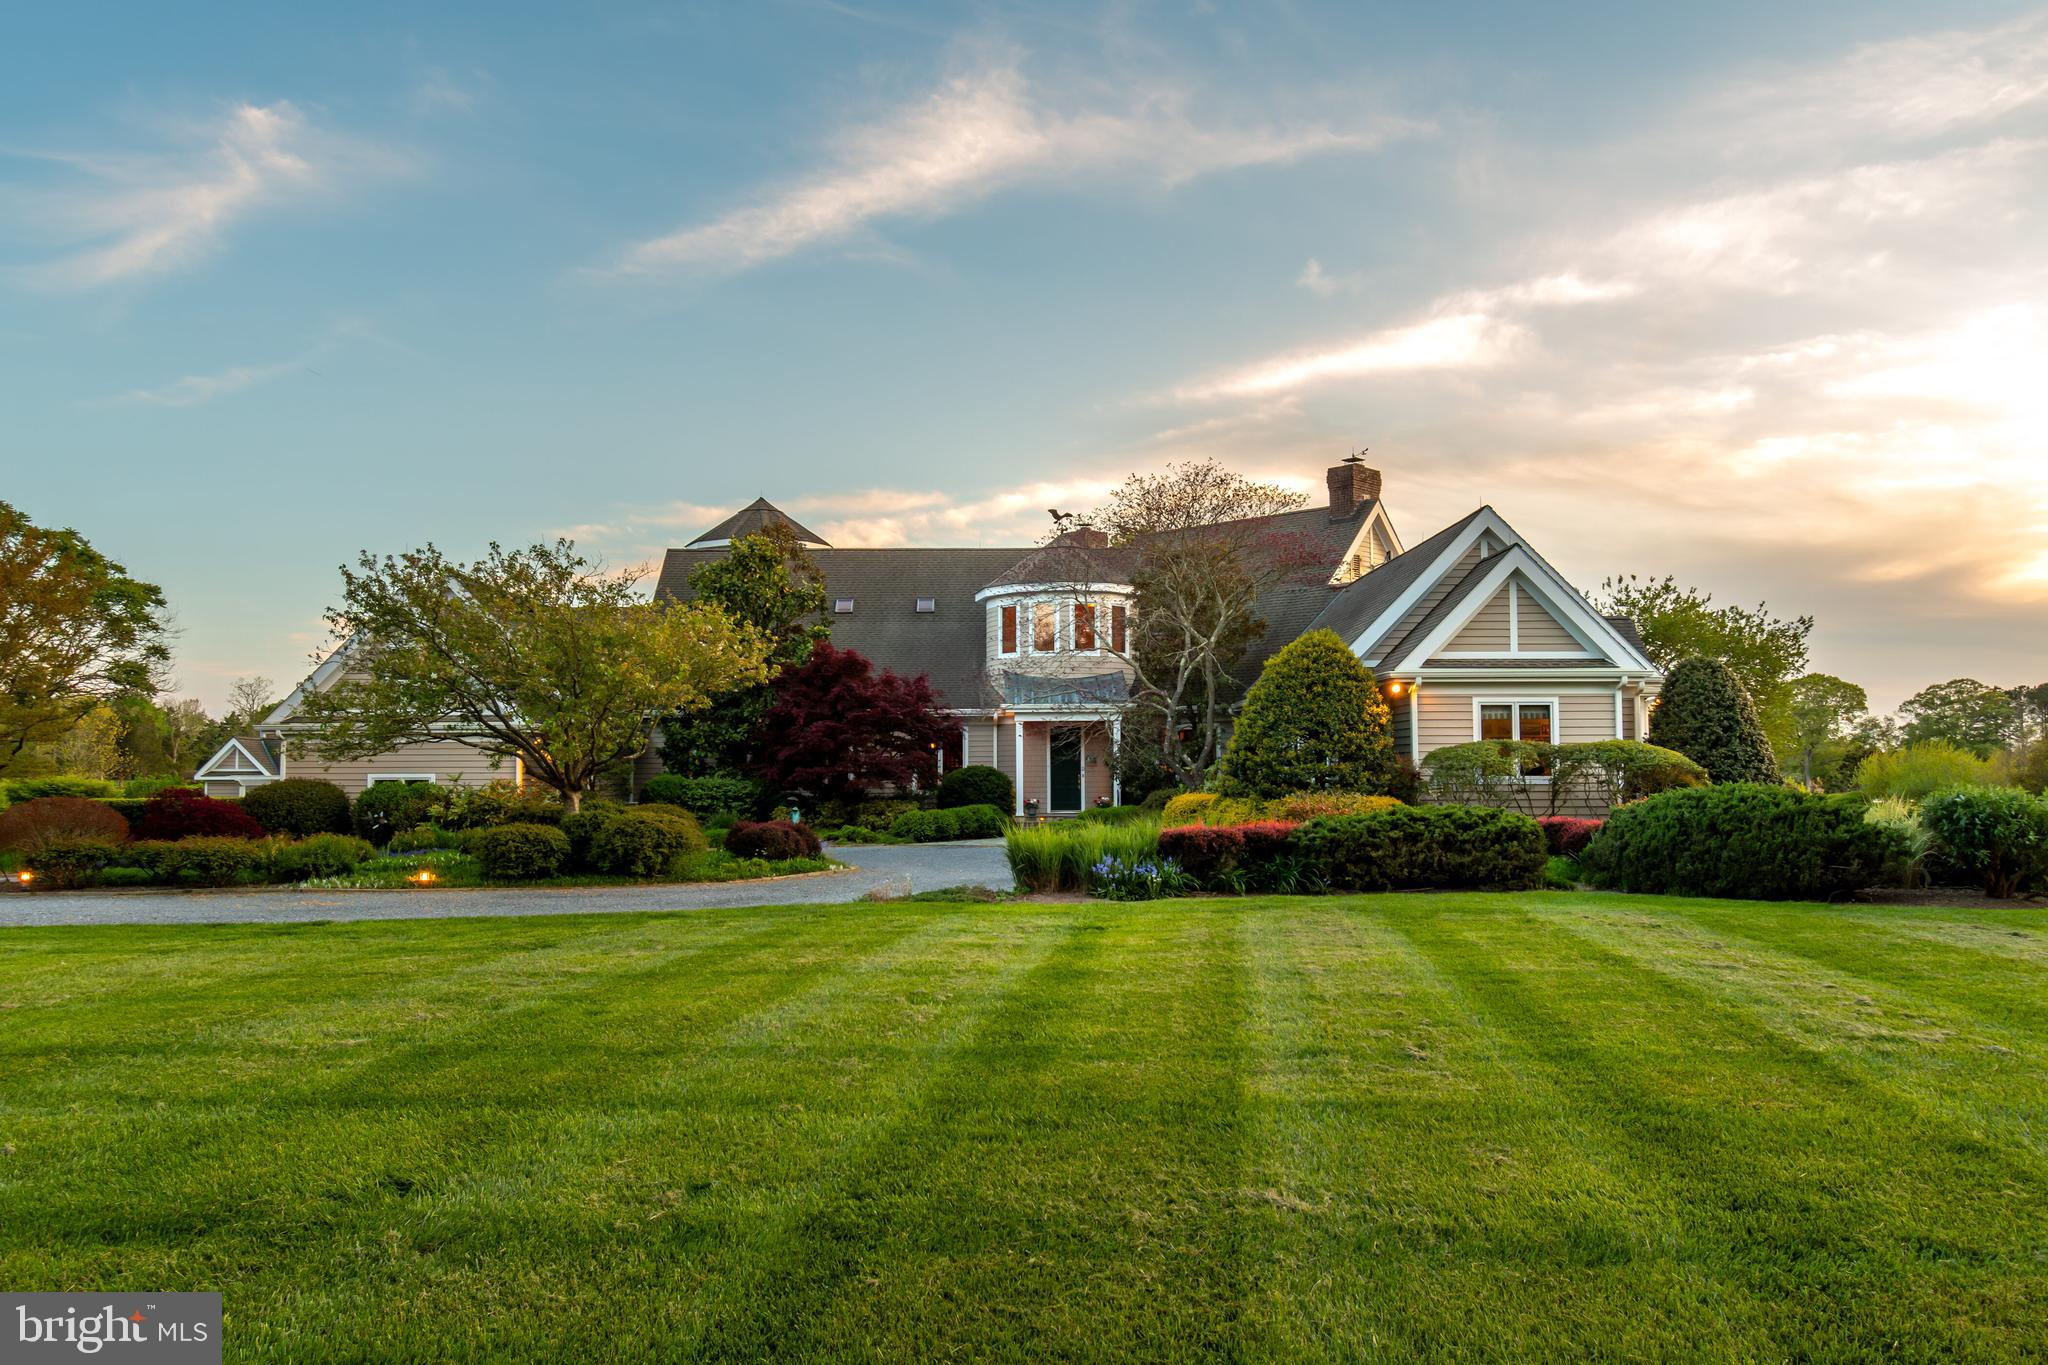
New roof installed November 2024. Osprey Point is a one-of-a kind, highly crafted composition of nature, architecture and art. A private, serene Eastern Shore retreat or family compound with spectacular sunsets, deep-water pier and approximately 1500 feet of shoreline. The manageable  6.69+/-acre park-like setting features west and southwest exposure of Island Creek with prevailing, cooling summer breeze, exceptional panoramic water views, a multitude of beautiful, specimen trees and gardens, sweeping lawns, protective living-shoreline, and small, stone revetment jetties. An additional adjacent , 2.32+/-acre waterfront lot with high elevation and deep water is listed separately and can not be sold prior to sale of house . Designed by Pamela Gardner and built by Peter Hanlon in 1996, this architecturally distinctive yet elegant and classic 5,828 square foot home with two turrets, 10 foot ceilings, gorgeous exposed-beams,  stunning woodwork and ten foot ceilings offers light-filled, water views from every room. The warm, open and inviting interior spaces lend to relaxation and enjoyment of the outdoors from within. The waterside pool, patios and porches are wonderful for entertaining guests and the stately entrance and vast, manicured lawns are welcoming. Grand entry within the front turret showcases its beauty with up-lighting. Rear turret includes a scenic third floor overlook with kitchenette for an additional private space to unwind.  The first floor includes a large open kitchen featuring hand-painted, ceramic tiles depicting the wonderful wildlife of Chesapeake Bay, a walk-in wine cellar or larder and a separate pantry, the primary bedroom suite with two walk-in closets, a very large office or additional 5th bedroom, great room with wood burning fireplace, cathedral ceiling and large bar area, the family room with gas fireplace and dining area. The formal dining room is located across the hall from the kitchen. There are many hand-crafted built-ins throughout and additional attic storage on the second floor and above garage. Oversized three car garage has fourth bay for boat and outdoor toy storage. Four-zoned heat pumps with gas back up cool and heat the residence and there is also a back-up generator. Osprey Point is situated perfectly between Oxford and Easton. By water, this address also provides quick access to some nearby, locally known beaches, restaurant and ice cream establishments of Oxford as well as the Hyatt Regency Chesapeake Bay Golf Resort, Spa and Marina.
#MDTA2007638

OXFORD

28080 BRICK ROW DRIVE

5 Beds

4 Baths

5,828 Sq.Ft.

$3,800,000

MLS#: MDTA2007638
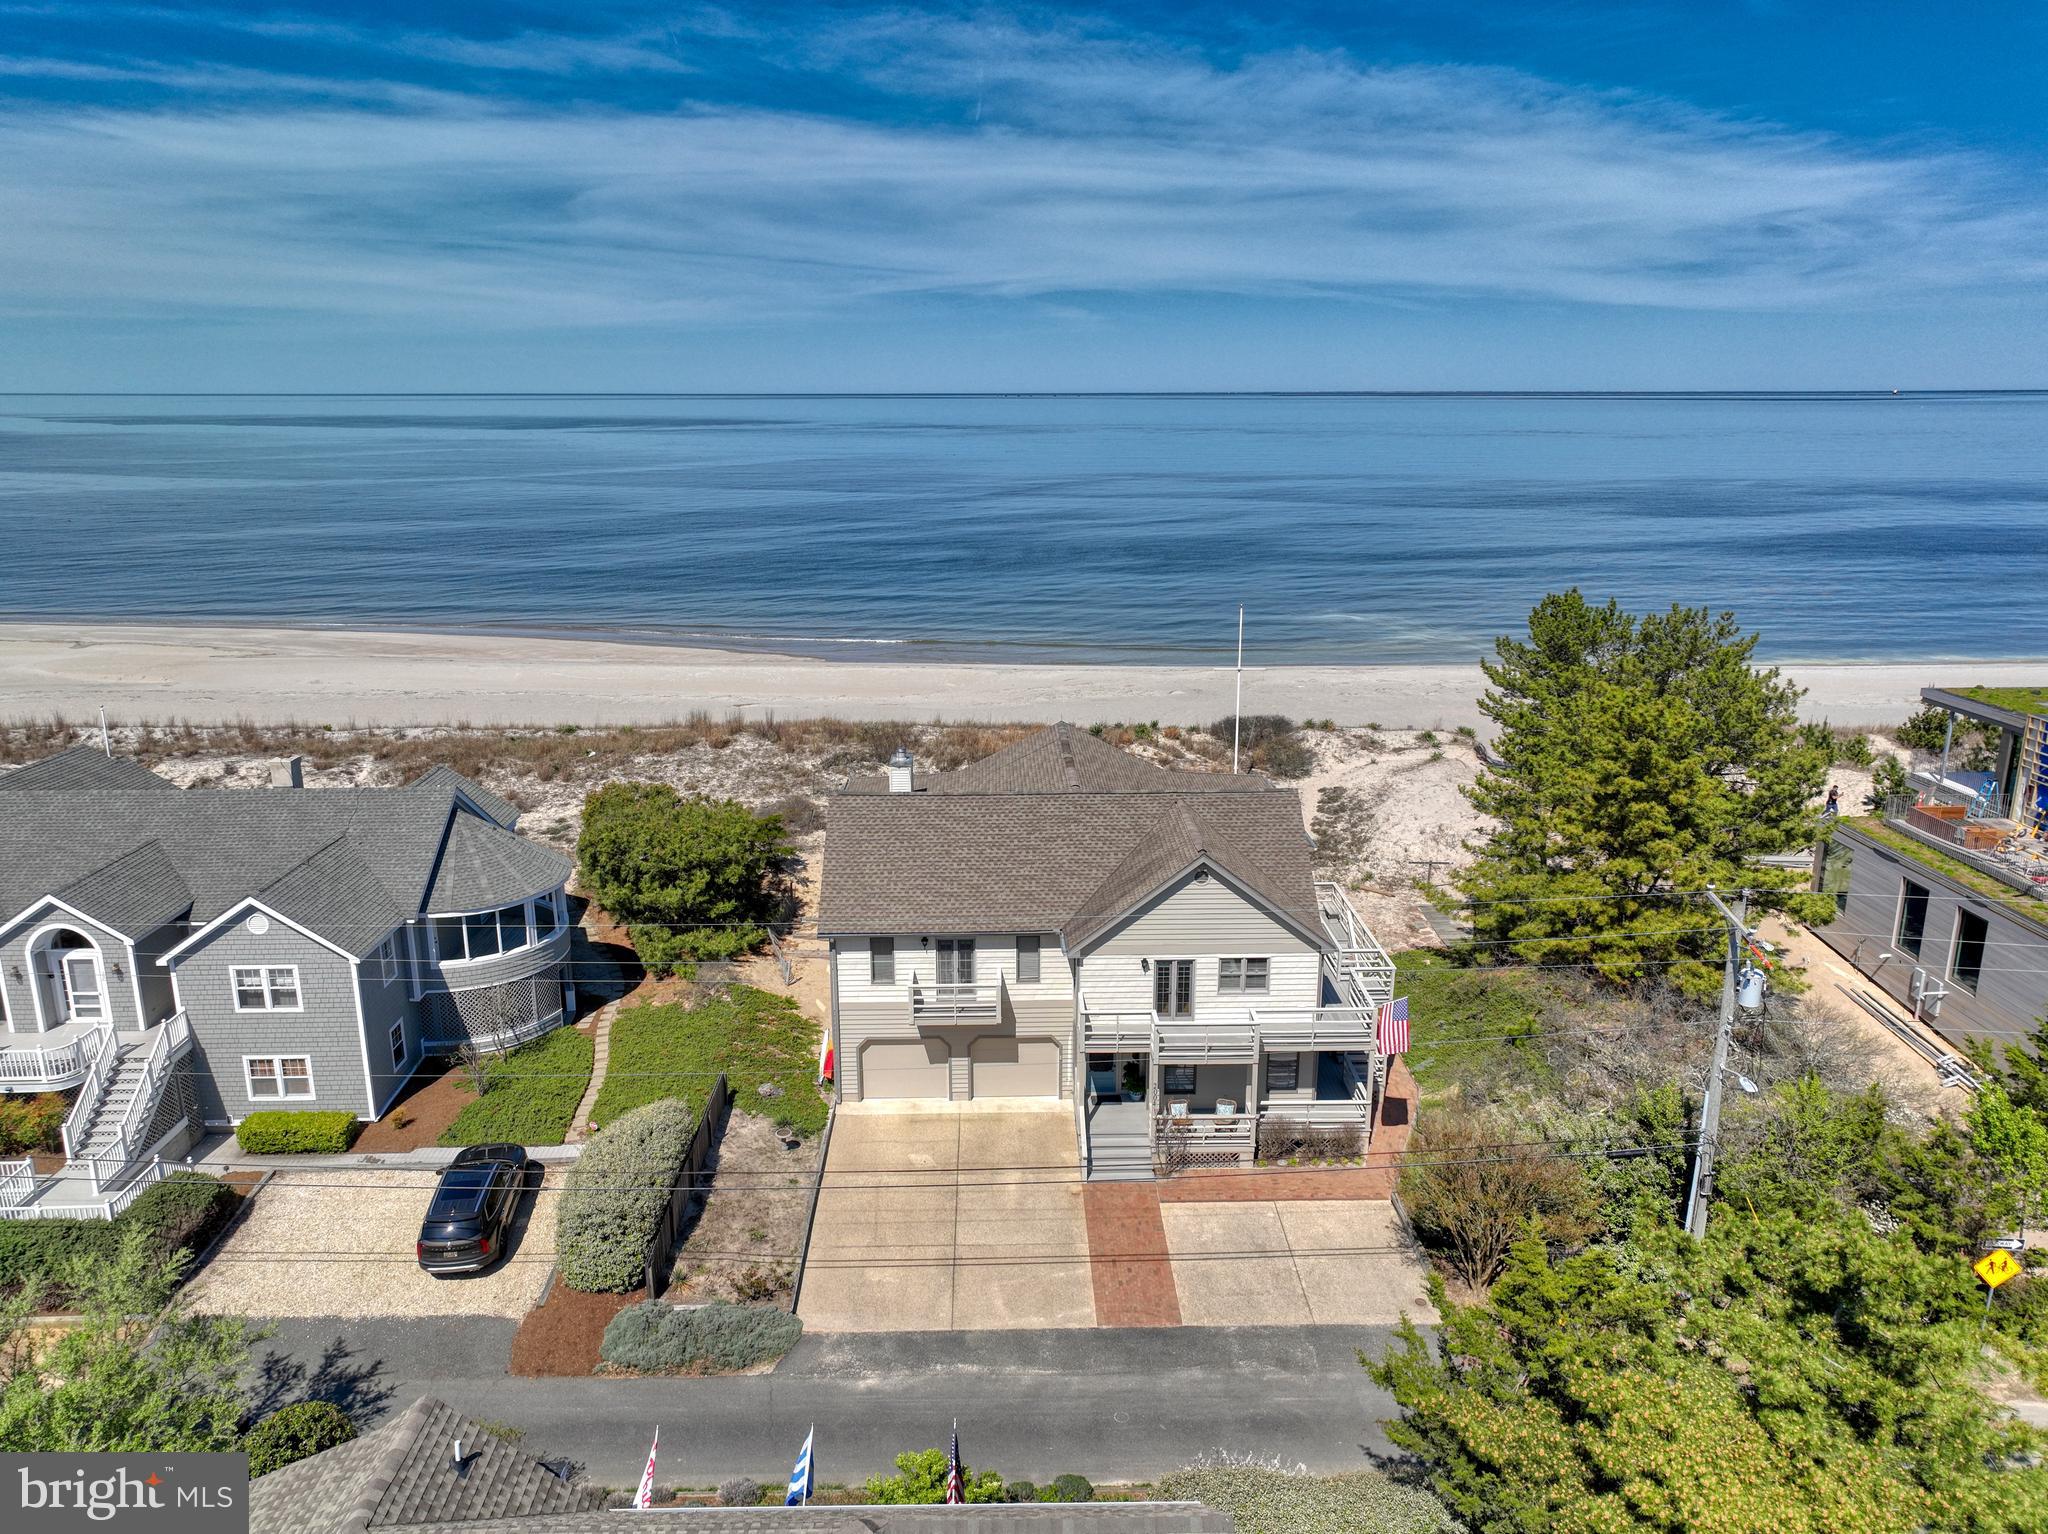
BIG BAY VIEWS! Take a front-row seat for panoramic sunrises & sunsets and catch the sea breezes over the picturesque dunes leading to the Delaware Bay. This spacious home has had only one owner, has never been a rental and has been perfectly maintained. With tons of bright open space and large kitchen your family and guests will never want to leave. The spacious owner’s suite is on the living level with all guest rooms on the lower level. Two huge wraparound porches add even more square footage to spread out! Plus a 2 car attached garage for all your vehicles and beach toys. Stroll to the Lewes Yacht Club from peaceful section of Lewes Beach that's just far enough from all the action and still close enough to walk or ride a bike to Downtown Lewes restaurants and shops. It’s time to make  your beach dreams a reality!
#DESU2059196

LEWES

2004 BAY AVENUE

5 Beds

3 Baths

3,600 Sq.Ft.

$3,800,000

MLS#: DESU2059196
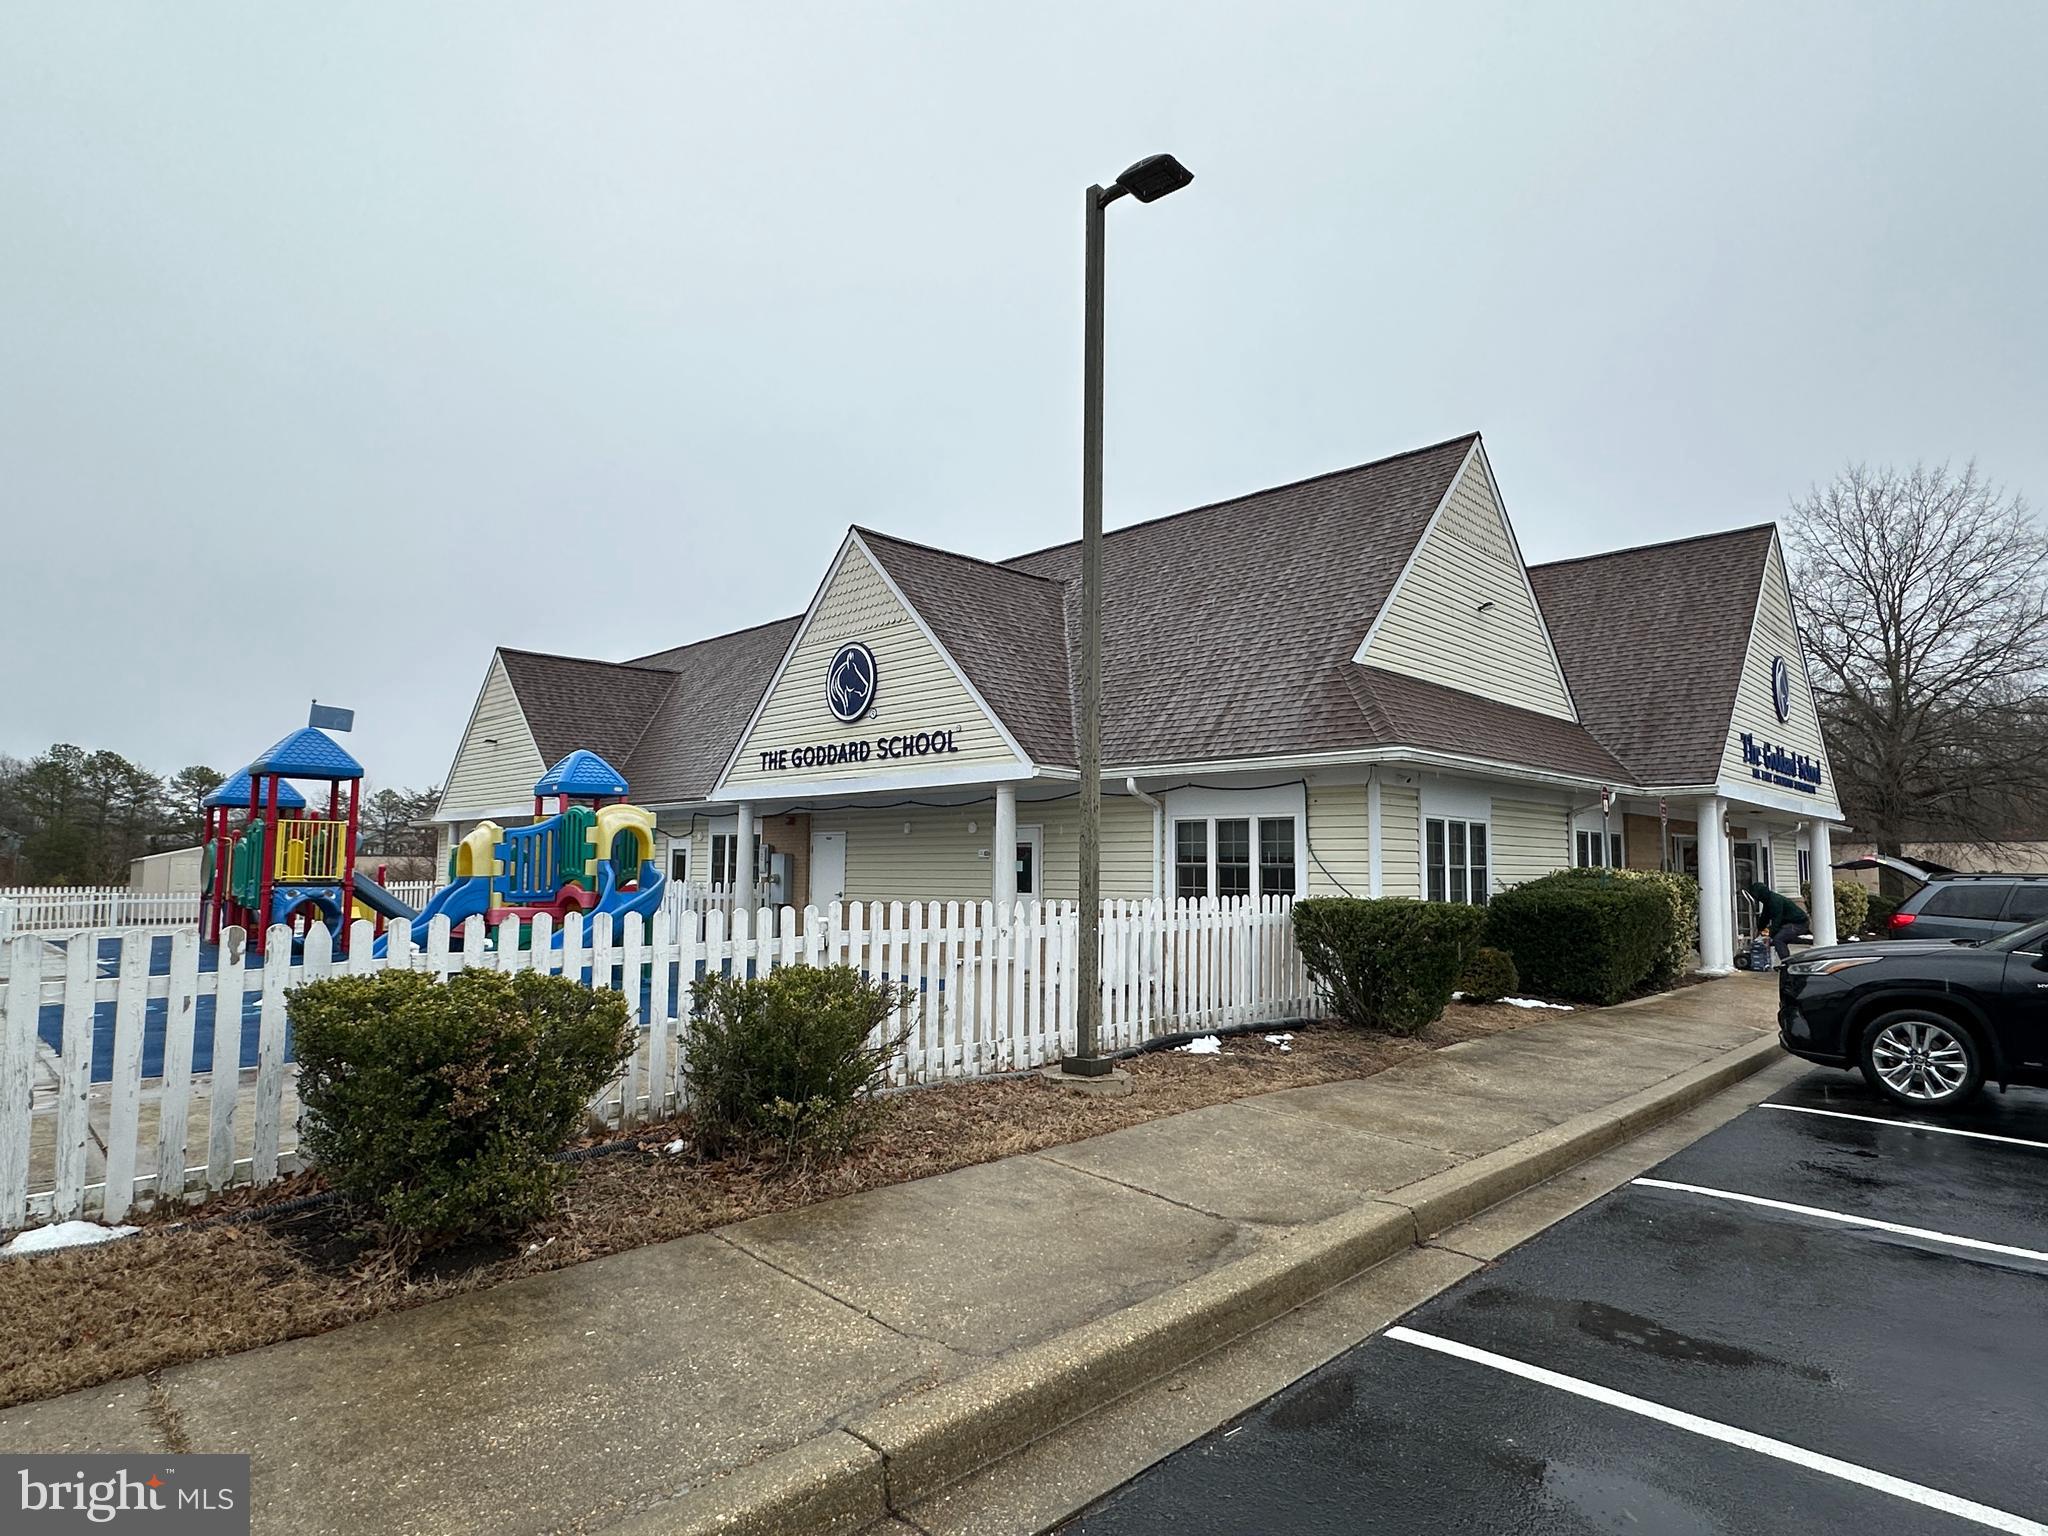
NNN Leased Investment with a Goddard School Tenant through October 2030.
Advertised at a 6.2 Cap Rate.
Long Term Tenant has been operating here for over 15 years.
Tenant has a first right of refusal period to match an offer to purchase.

Do Not Disturb Tenant as it is an operating business.
Mature Stable NNN investment with long-term tenant.
Rear addition  650 SF added approximately 2009.  
Potential asset for 1031 Investors.
#MDCH2051582

WALDORF

7005 SAINT FLORIAN DRIVE

None Beds

None Baths

10,454 Sq.Ft.

$3,800,000

MLS#: MDCH2051582
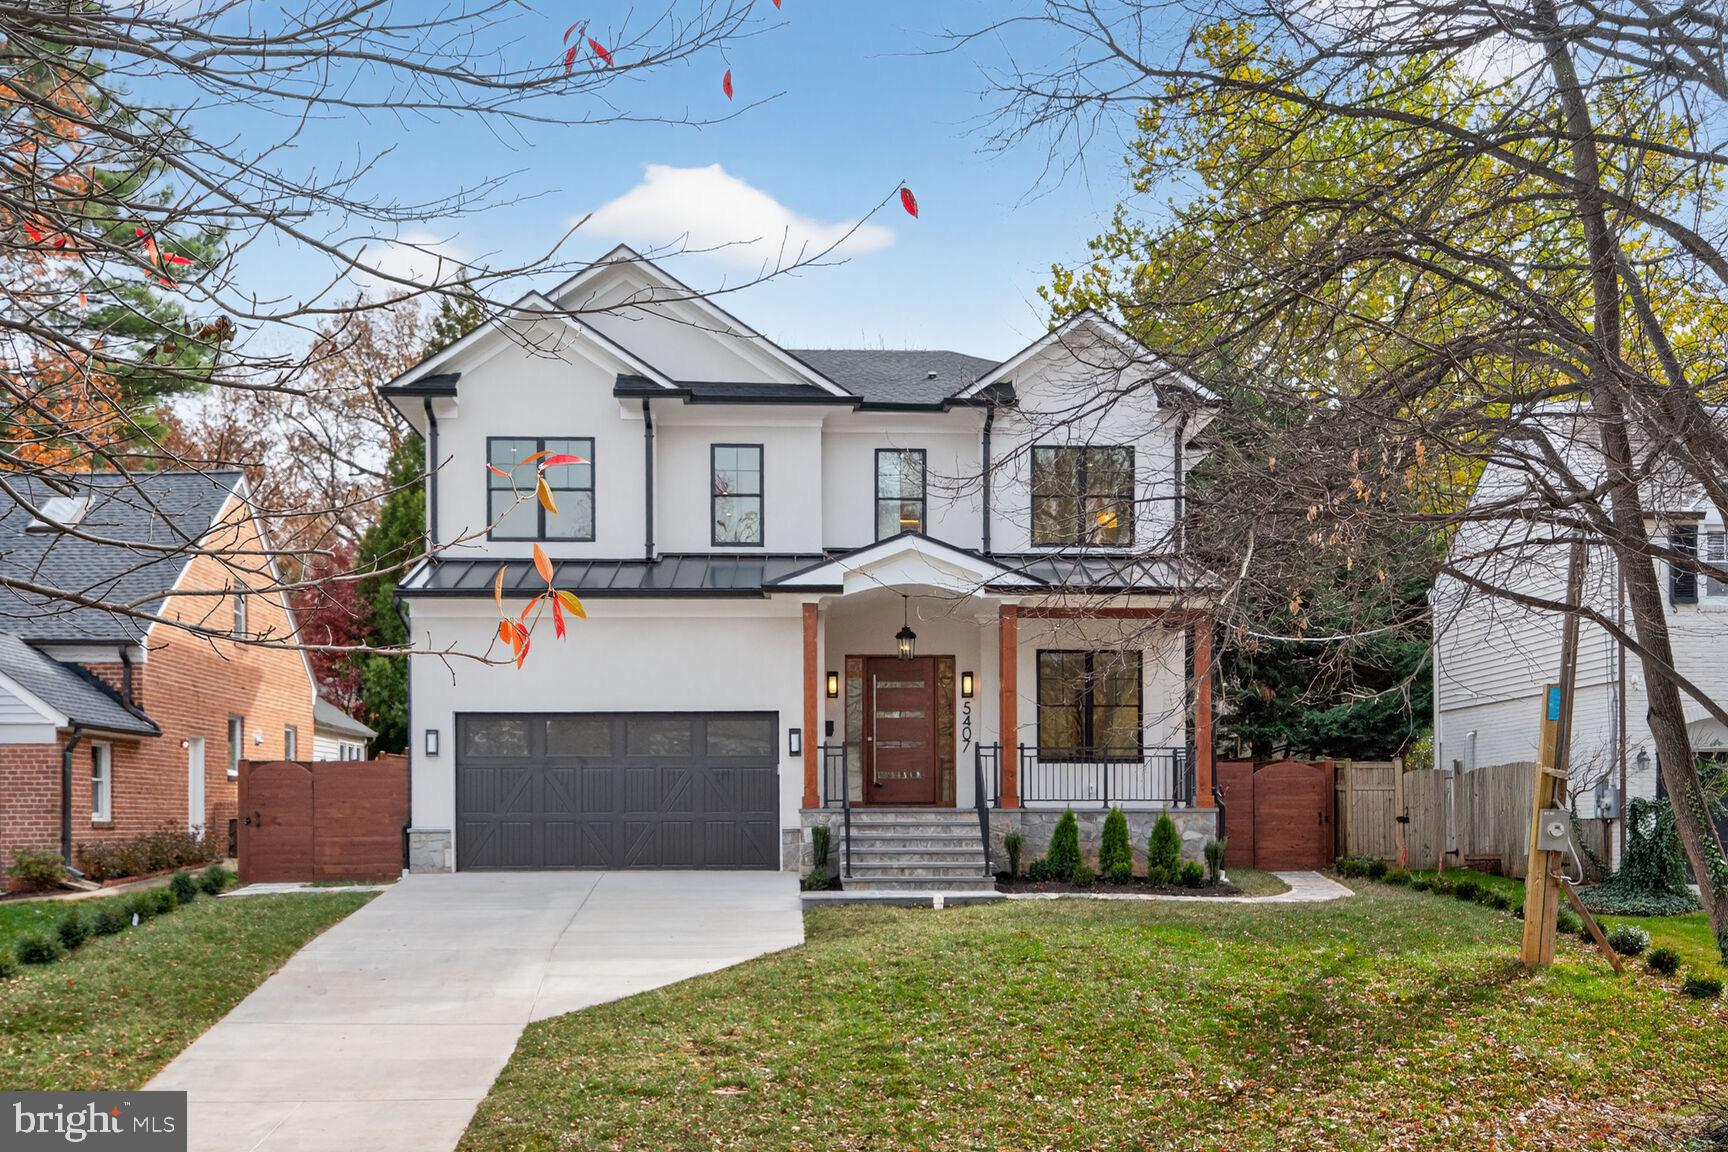
New Construction Elegance in Chevy Chase Village, steps to METRO in one of the most desirable neighborhoods in Montgomery County.  A collaborative developed property with local Builder Center Pointe Homes, CLAUDE C. LAPP ARCHITECTS and CAS Engineering provides the new owner a six-bed room six full bath residence with 5400 sq ft of living space.

Sited on a promontory, the property is enveloped in natural Arctic white stucco, with raised arched ceiling front covered porch with solid cedar posts. All black Pelle clad windows were the fenestration choice for the home which offset nicely.  The rare two car garage offers 500 sq ft for vehicles, and storage; driveway has space for an additional four cars. The fresh carpet of green space is accentuated with boxwood boundaries and a privacy fence.

The front entrance is a custom mahogany pivot security door with a full open width of four feet with side lights.  You enter into a large foyer, with sitting or living room and open connections to the large dining pavilion.  Bespoke cabinetry and plank cedar floating shelves define the space hewn from a tree harvested from the property.

The entire first floor is a public living space with defined function.  Nine -foot ceilings, and herringbone oak floors lead to the central open stairway with cube treads and spindle balustrades. The central living / family room is the focal gathering space. A linear gas fireplace and mantle, and a wall of foldable nano-doors that lead to the screened in bluestone porch, patio and lush green rear yard with arbor vitae surrounding trees on one perimeter.
To the right is the bespoke kitchen with built to space all wood stacked cabinetry, a 48-inch Wolf dual fuel oven, Cove and Sub-Zero refrigeration, and Bosch wall oven and convection microwave, in stainless and panel ready design. An undermount ceramic cast farmers sink sits in the natural stained cabinets of the island. Connected is the butler pantry with wine fridge and additional offset natural wood cabinetry. The entire kitchen space is surfaced in in quartz-stone which adds warmth to the elegance of the space.

A first-floor office that connects to a full bath making it convenient for guests, and doubles as a first-floor bedroom. The bath is natural marble and mosaic with a custom marble floating sink. Adjacent is the mudroom with pantry space, sink, seating and cubbies for coats and supplies with a seating space and storage for shoes. The central stairs lead to the bedroom level. Three bedrooms all with ensuite baths surround the front of the house. Equally appointed but unique, features include Carrera marble, custom furniture grade cabinetry and floating cabinets with clean porcelain finishes.  The hall also has a separate linen closet and full laundry room featuring hanging cabinetry, sink, with folding counter and a window.

The Primary suite is an oasis with two custom built-in closets with hanging space, drawers and custom lighting. Next the primary bath all in white marble mosaic, large format marble flooring, bespoke wood vanities, a massive shower with frameless glass and a six-foot pedestal soaking tub. Separated vanities, timeless chrome hardware and a make-up space a siting level as well as two pantry sized storage space and a built-in linen closet. The commode is an egg design with self-flushing and bidet features. Folding doors lead to an outdoor deck that provide a quiet outside space for relaxation.

The lower level is a dream entertaining space; built-in cabinets, sink, microwave, exterior steps the rear yard. There is a bedroom with connected bath, an exercise room (or second bedroom) and a third storage room that would make and excellent sauna or wine storage.

Bespoke features include zoned infinity Carrier dual stage furnace and AC systems, built in blue tooth speakers, dual tankless gas instant hot-water systems, closed foam insulation through-out. Walkable to metro, and adjacent to the District of Columbia. A home for a lifetime.
#MDMC2213814

CHEVY CHASE

5407 CENTER STREET

6 Beds

6 Baths

5,450 Sq.Ft.

$3,800,000

MLS#: MDMC2213814
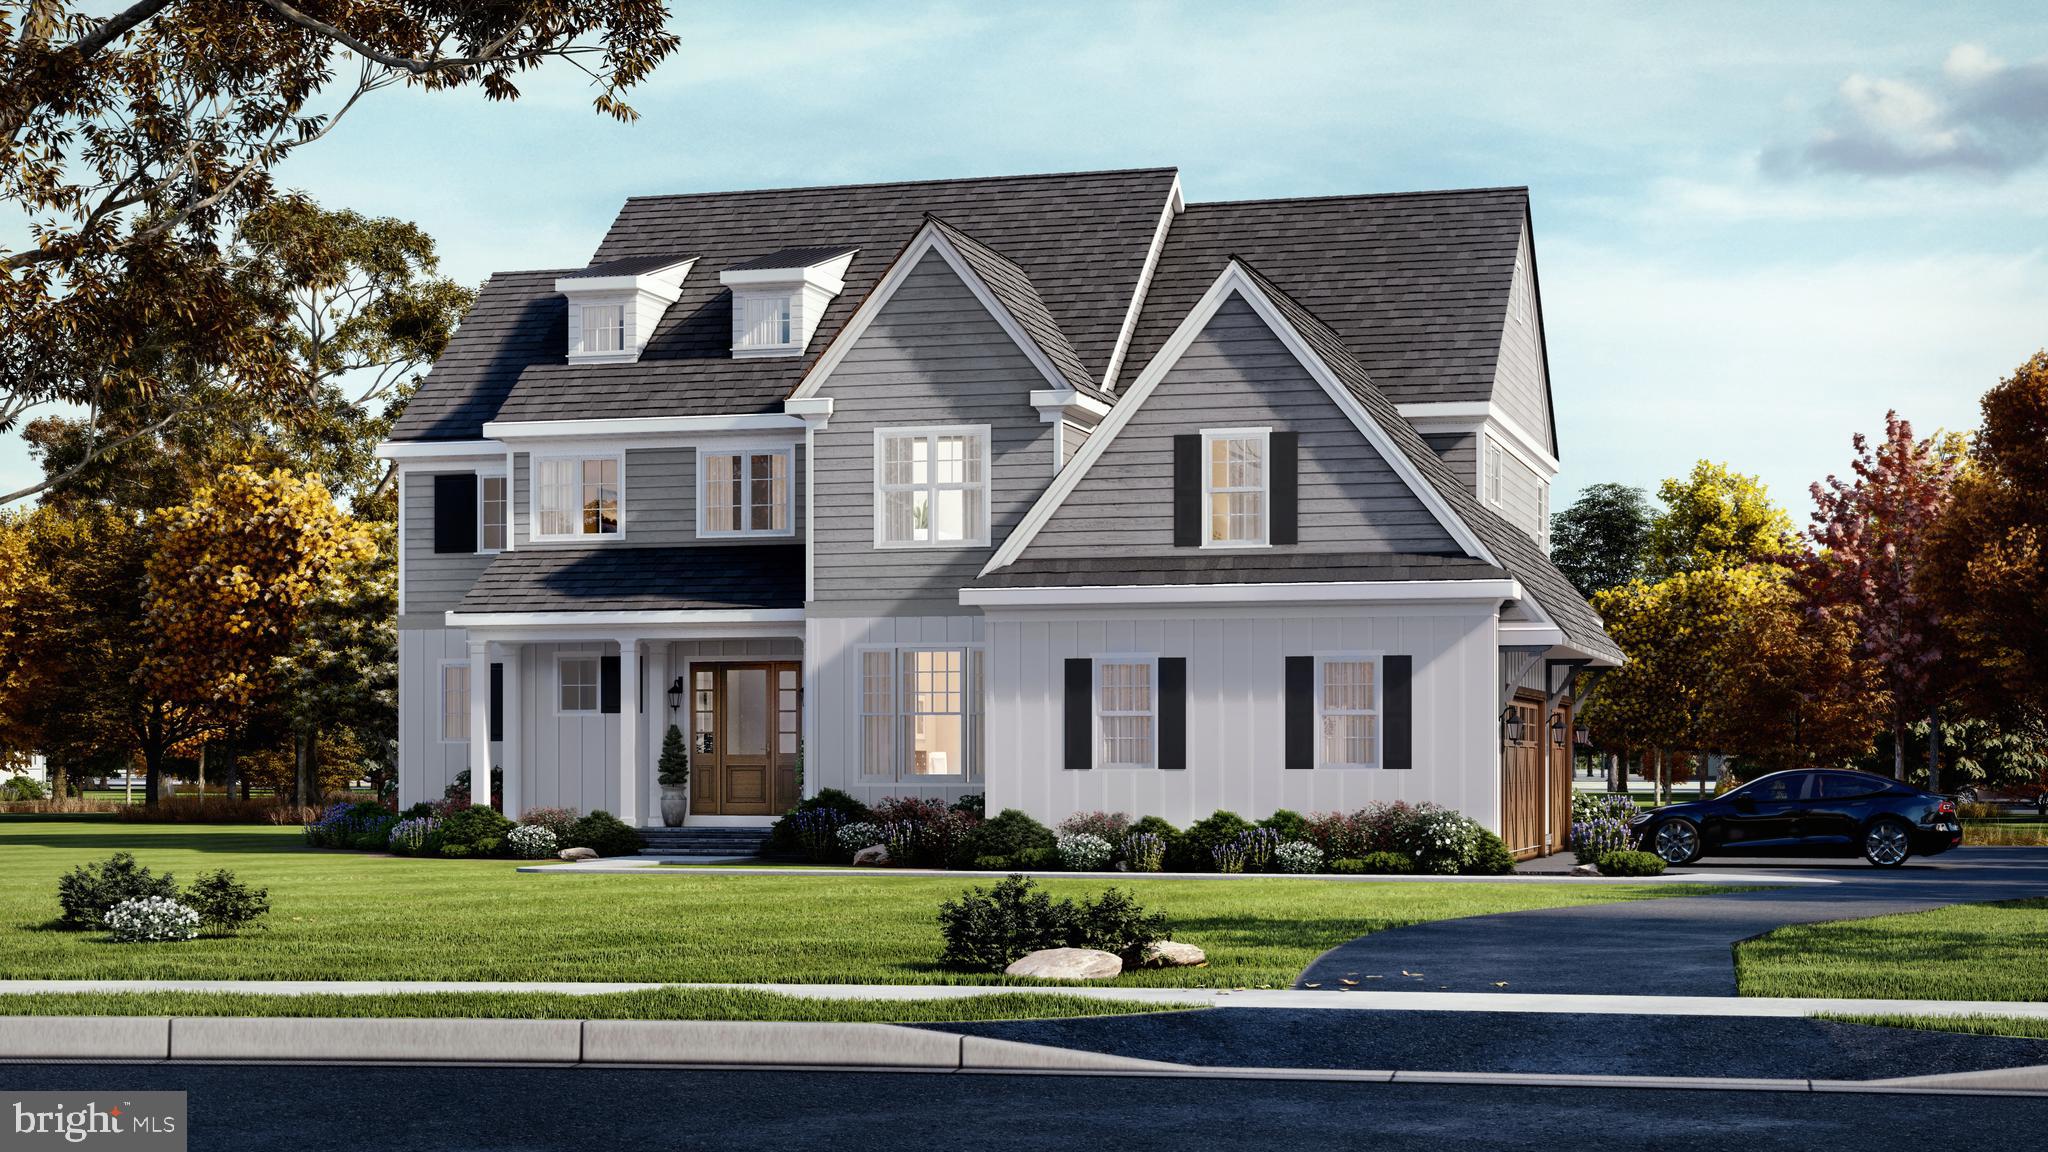
Experience a once-in-a-lifetime neighborhood from FLH by Foxlane Homes. North Wayne, a charming, tree-lined enclave of 18 new, custom homes just within walking distance of downtown Wayne offers families a storybook location and unparalleled lifestyle in Radnor Township. Notable for its immaculate, three-quarter+ acre homesites and uncompromised home craftsmanship, your custom home dreams are all possible in this sought-after location just steps from Wayne's best dining, shopping and entertainment.

One of two distinct floor plans available at North Wayne, The Fenimore offers 4,062 square feet, 4 bedrooms, 3 full baths + 2 powder rooms, and side entry 3-car garage. The Fenimore impresses with its 2-story foyer and beckons one to the vast great room and gourmet kitchen perfect for entertaining a crowd, while the formal dining room and first floor study are ideal for intimate gatherings. On the second floor, the grand owner’s suite boasts a dressing area bookended by two generous walk-in closets, and a luxury owner’s bath with soaking tub, glass enclosed walk-in shower and dual vanity. The second floor is also home to three sizeable secondary bedrooms, two full baths, laundry room and bonus room. The Fenimore’s eight unique elevation options and abundant customization opportunities ensure a truly one-of-a-kind home for your family.

Easily bring your custom home dreams to life with FLH by Foxlane Homes. Choose from our exceptional home plans and personalize with your preferred interior and exterior finishes. Or for a more extensive customization experience, work one-on-one with our architect and design partners. For more information, please visit our offsite sales office located at 57 West Avenue - open by appointment only. **Photos shown are of builder's model homes and are for illustrative purposes only. Actual features will vary.
#PADE2045988

WAYNE

301 E BEECHTREE LANE

4 Beds

3 Baths

4,062 Sq.Ft.

$3,800,000

MLS#: PADE2045988
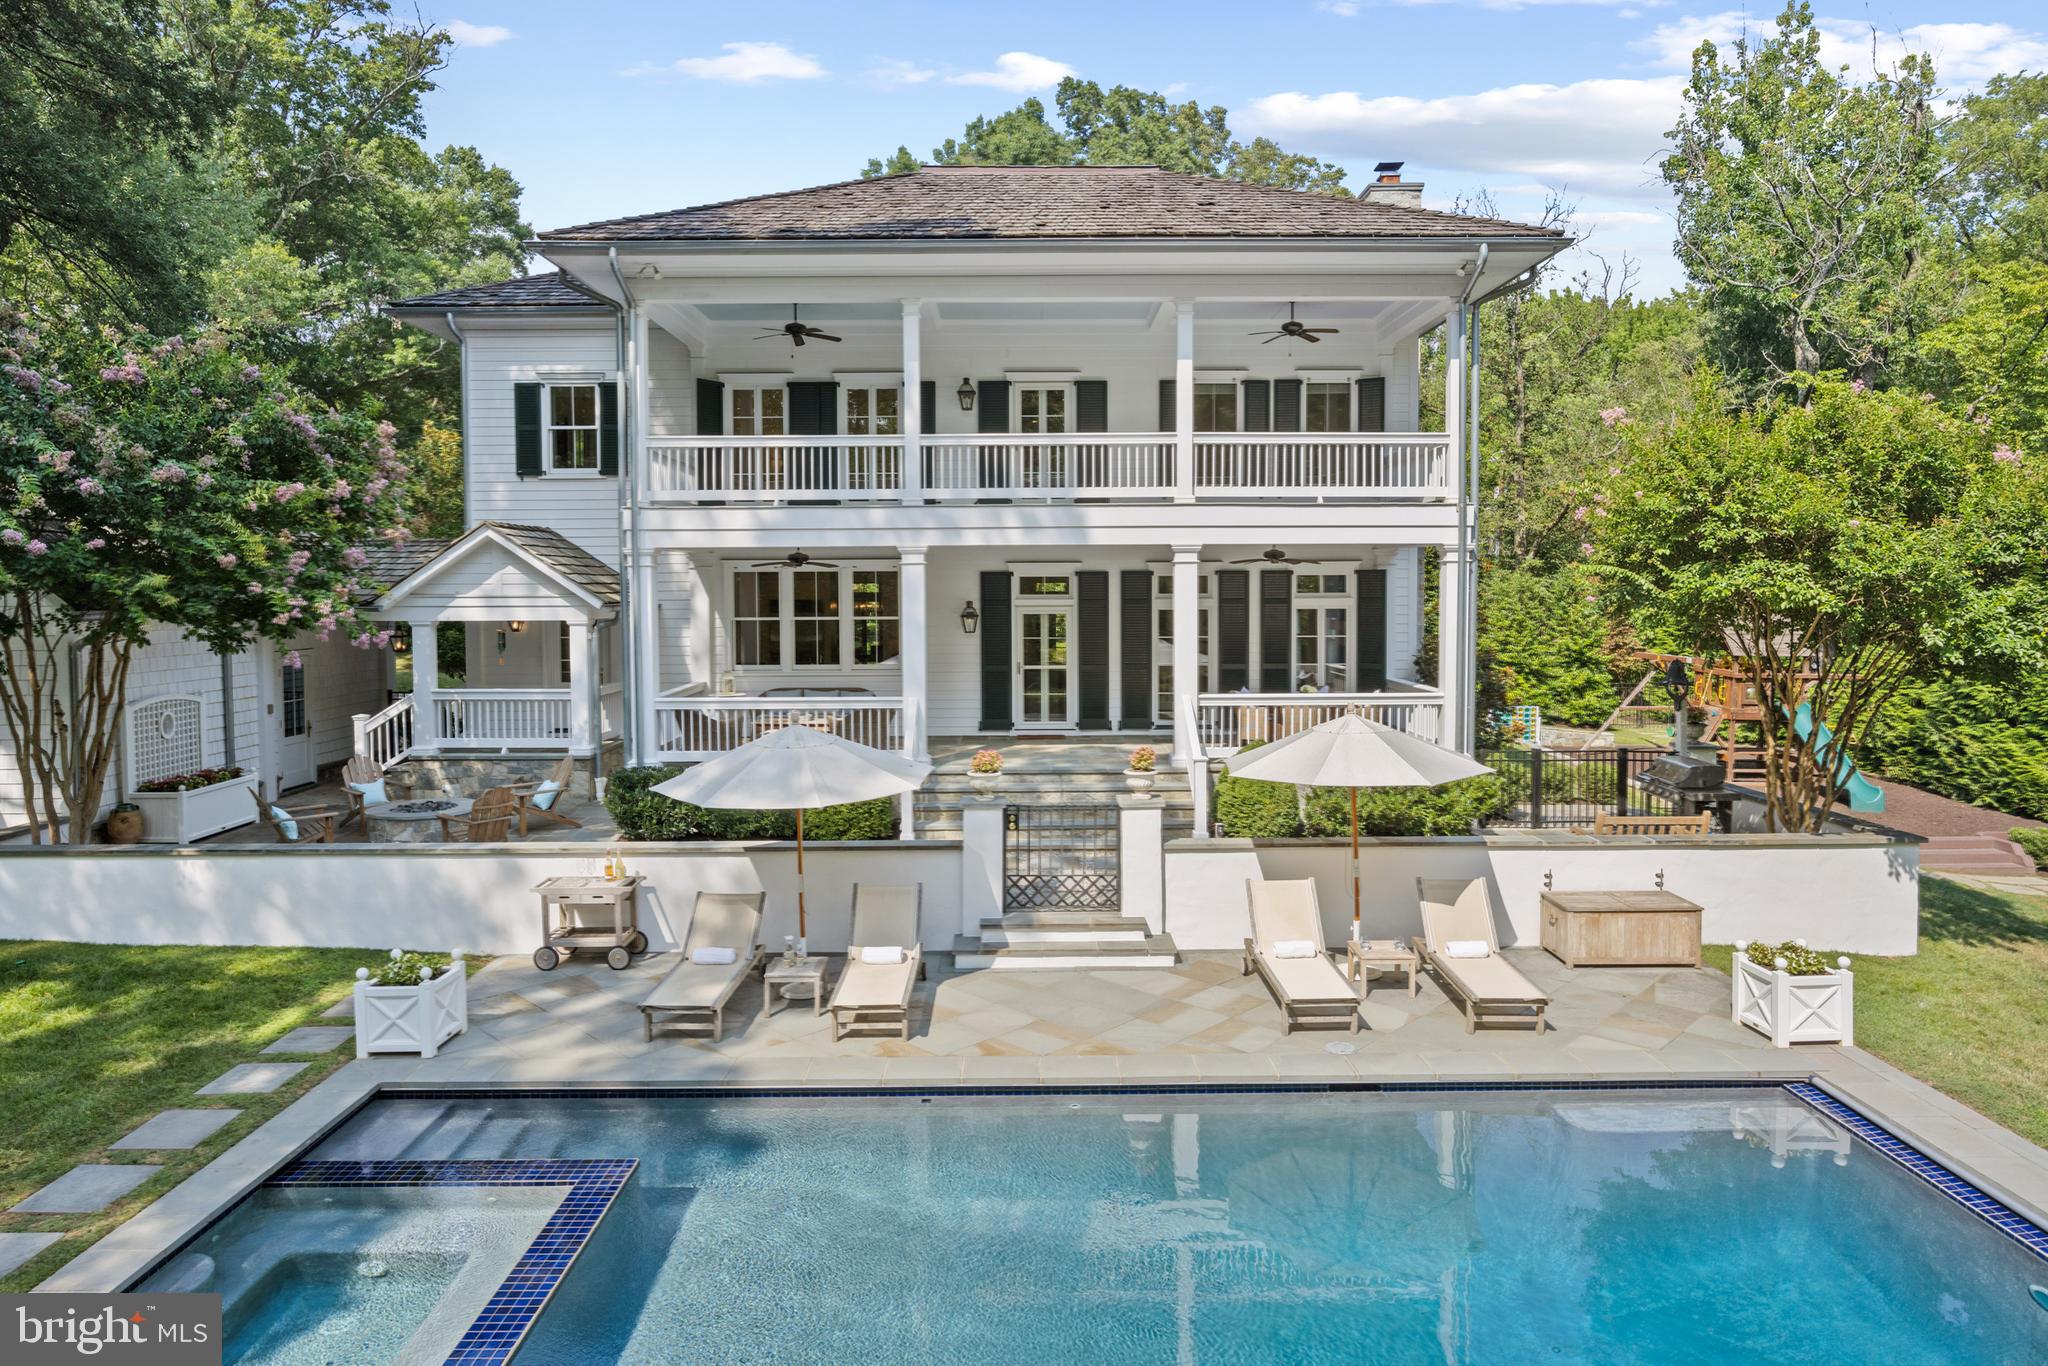
Welcome to a masterpiece of timeless elegance, this exquisite estate spans 5,712 total finished square feet, designed by renowned Architect Thomson & Cooke and constructed by Castlewood in 2016. This home seamlessly blends sophistication with comfort, offering unparalleled living spaces and meticulously crafted details.  Nestled in a tree lined neighborhood on a secluded acre lot.

Step into luxury living at its finest with this exceptional home, meticulously crafted to blend elegance with functionality. Spanning 4,172 square feet above grade and an additional 1,540 square feet below grade, this residence offers expansive space ideal for both everyday living and entertaining. Admire the architectural mastery throughout, highlighted by a custom staircase and hand-carved mahogany railing. Luxurious finishes abound with 11-foot ceilings on the main level, 10-foot ceilings upstairs, and 9-foot ceilings in the basement, complemented by quarter-sawn white oak flooring. Detailed trimwork, including 12-inch baseboards and 6-inch casings, adds a sophisticated touch. Enjoy multiple fireplaces and a fire pit for cozy gatherings. The gourmet kitchen features high-end appliances, Hagerstown brand inset cabinets, marble countertops, and two sinks, including a Shaws Original sink. The butler’s pantry boasts walnut countertops, a Uline beverage fridge, a mirrored backsplash, and direct access to the formal dining room. The well-designed mudroom offers slate flooring, a walk-in pantry, built-ins, a half bath, a coat closet, and charming Dutch doors. Retreat to the primary suite offering a marble en-suite bathroom with a 10 x 5 glass-enclosed shower, a stand-alone soaking tub, a California Closet designed walk-in closet, and a private balcony. Additional features include a fully-finished basement with gym, a 700-square-foot wrap-around flagstone porch, a detached 2-car garage with a 22 kW generator, and an outdoor oasis with an 8-foot deep heated pool with a retractable cover and a spa. The home seamlessly blends security with style, featuring a hardwired security system and designer light fixtures. LePage windows and doors with unpolished brass hardware enhance both style and durability throughout.

Enjoy the outdoor living spaces with 400-square-foot decks on both the main and upper levels, a fully fenced yard, and landscape lighting. The beautifully designed yard by Richardson and Associates includes a zoned irrigation system, an exposed aggregate concrete circular driveway, and a 4-foot high stone privacy wall. Copper Bevolo lanterns add a touch of elegance and charm to all exterior light fixtures. Experience unparalleled comfort and privacy in every corner of this meticulously designed residence.
#VAFX2194242

ALEXANDRIA

7828 LEE AVENUE

5 Beds

4 Baths

4,172 Sq.Ft.

$3,800,000

MLS#: VAFX2194242
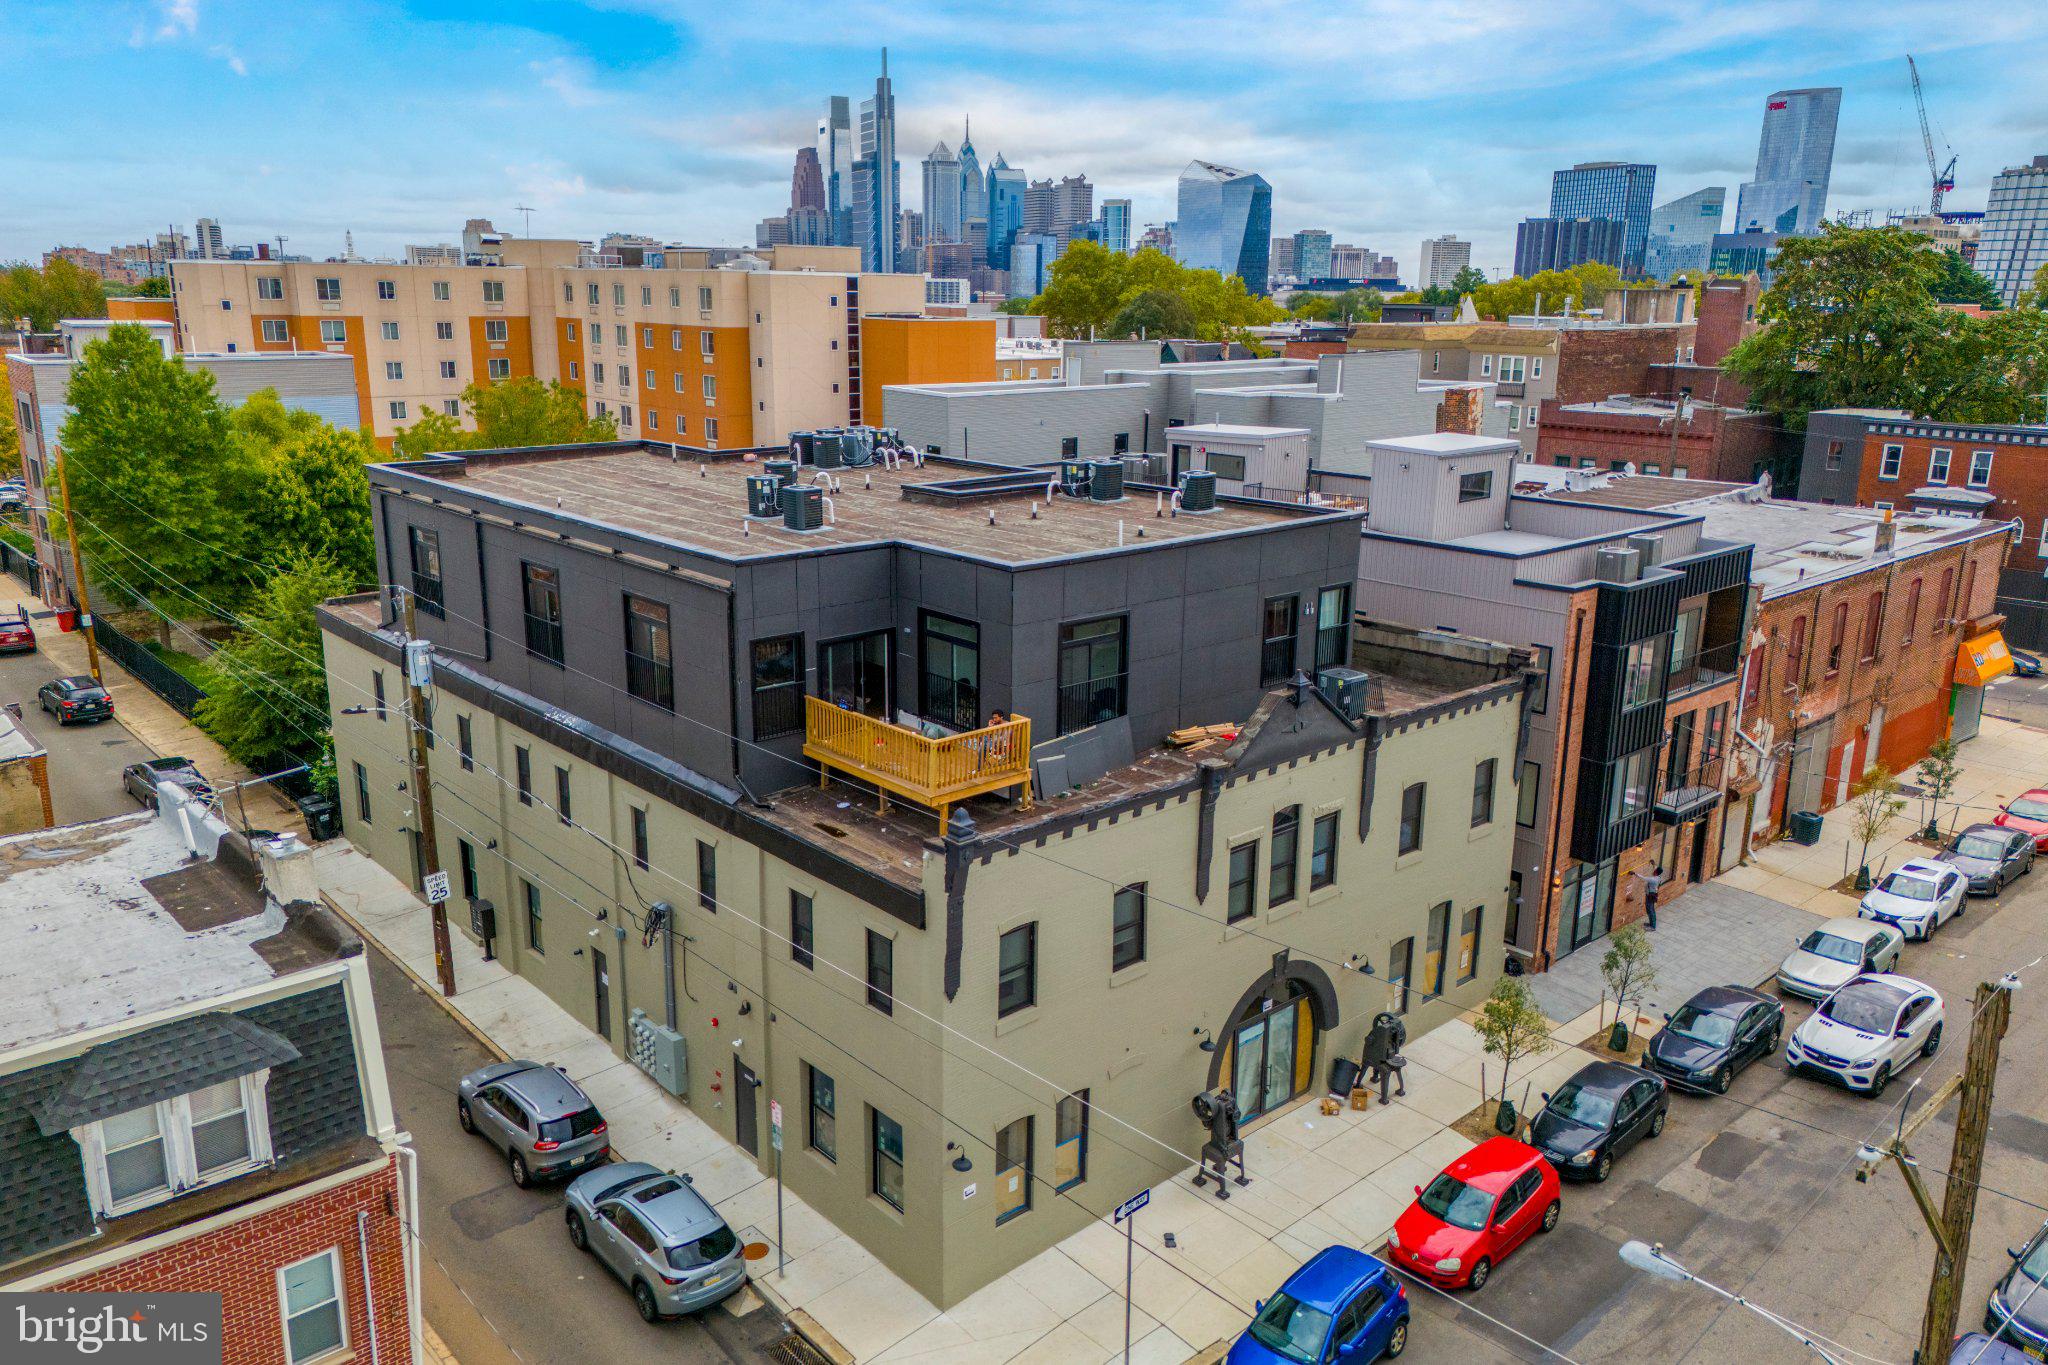
Newly constructed multifamily building in University City, just steps from Drexel and UPenn. This fully leased property offers 11 apartments with 33 bedrooms and 33 bathrooms over 1,460 SF of retail space. Each unit features private bathrooms, large living areas, and modern finishes. 10-year tax abatement. With an annual gross income of $318, operating expenses of $67k, and net income (NOI) of $251K, this property offers a strong 6.6% cap rate. Ideal for investors seeking a turnkey asset in a prime, high-demand location — UCITY — the fastest-growing rental submarket in Philadelphia, a Top-10 USA MSA (population) and Top-5 USA MSA for Life Sciences. The Eds & Meds economy powers this district and provides the community with insatiable, perennial rental demand, insulating investment properties for years to come.
#PAPH2586226

PHILADELPHIA

619 N 35TH STREET

None Beds

None Baths

13,822 Sq.Ft.

$3,800,000

MLS#: PAPH2586226

1 ... 324 325 326 327 328 ... 666
* Listings identified with the FMLS IDX logo come from FMLS and are held by brokerage firms other than the owner of this website. The listing brokerage is identified in any listing details. Information is deemed reliable but is not guaranteed. If you believe any FMLS listing contains material that infringes your copyrighted work please click here to review our DMCA policy and learn how to submit a takedown request. © 2024. First Multiple Listing Service, Inc.

Send a message

Message successfully sent.

Your message

What is 3 + 4 ?

Reason for contacting?

I agree to receive email communication and understand I can unsubscribe at any time.

I agree to be contacted by Charis Realty Group - Christine Issler, Broker via call, email, and text for real estate services. To opt out, you can reply 'stop' at any time or reply 'help' for assistance. You can also click the unsubscribe link in the emails. Message and data rates may apply. Message frequency may vary. Privacy Policy

Sign Out

Virtual Assistant

Would you like to take the next step with this property? We can help you schedule a showing or virtual tour, or send you more details.

Yes, I would like more information.

Thank You for Your Reply, One of Our Agents will contact you as soon as possible

No, maybe later.

Thank you, you can always contact me via email, phone number or through the contact form.

Realhub AI

Lucy - Your AI-Powered Realtor

Update Your Temporary Password

Personalize your search

Enter your email and we'll notify you immediately when new listings match what you're looking for.

or enter email address

Already have an account ? Login here

Continue your home search

I agree to receive communications and understand I can unsubscribe at any time.

I agree to be contacted by Charis Realty Group - Christine Issler, Broker via call, email, and text for real estate services. To opt out, you can reply 'stop' at any time or reply 'help' for assistance. You can also click the unsubscribe link in the emails. Message and data rates may apply. Message frequency may vary. Privacy Policy

Already have an account ? Login here

We use cookies

We use cookies primarily for analytics to enhance your experience. By accepting, you agree to our use of these cookies. You can manage your preferences or learn more about our cookies policy.
