Properties

Browse or get in touch to schedule a walkthrough.

  • Nearby me
Price range

Popular Features

Community Features

Association

Property Features

Waterfront

View

Exterior Features

Interior Features

Style

10000 properties match your criteria

Updated 1 minute ago

E-Alert name
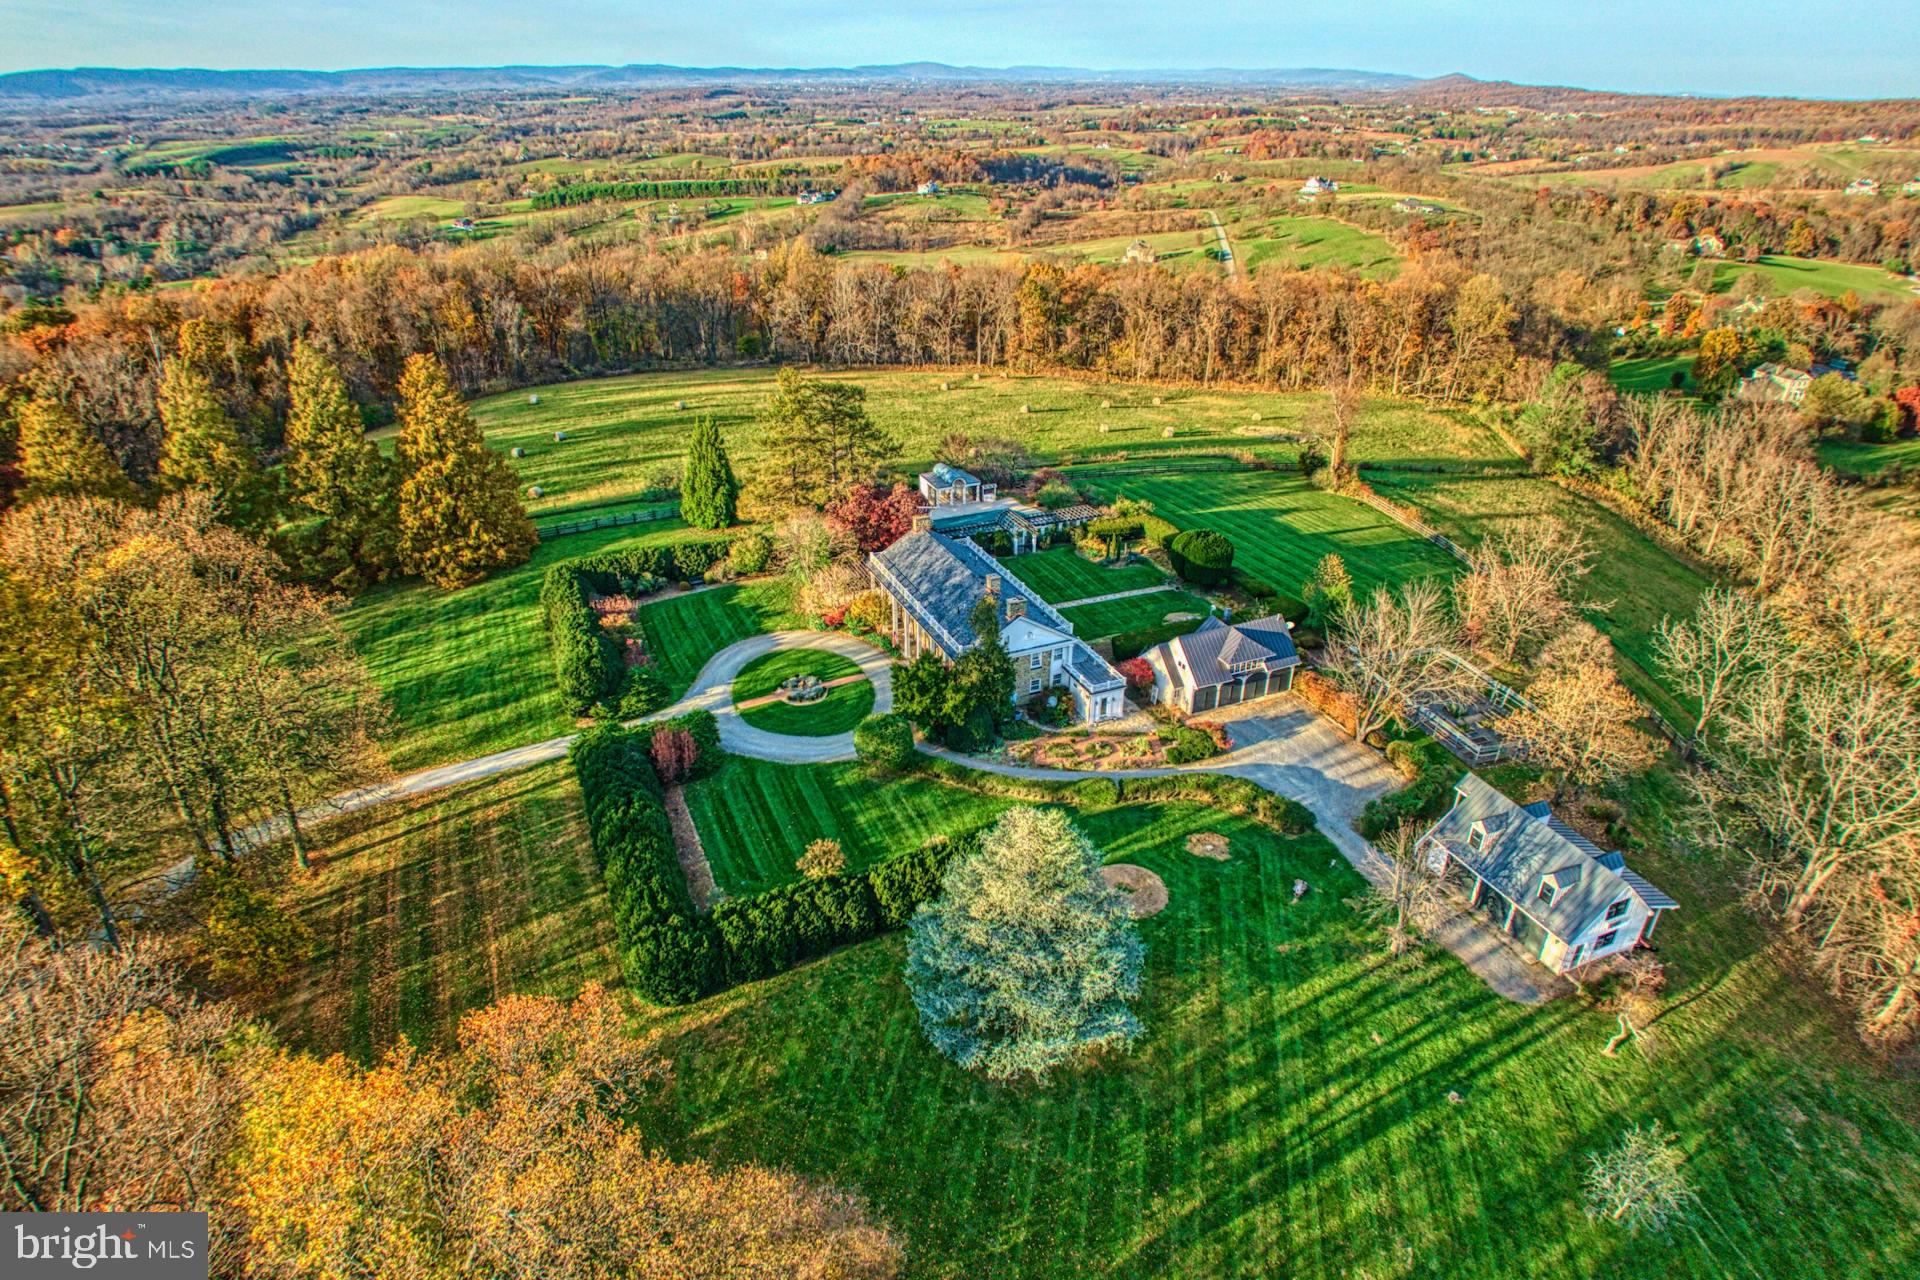
Welcome to an exceptional French-style luxury residence built in 2016, where timeless sophistication meets modern extravagance. This extraordinary home showcases meticulous craftsmanship and upscale amenities, setting a new standard for luxurious living.

Nestled in an exclusive neighborhood, the exterior of the house is a work of art, featuring intricate stonework, captivating wrought-iron accents, and impeccable landscaping that exudes curb appeal. The stone pavement, a lavish investment of approximately $150,000, welcomes you with its timeless allure, setting the tone for the grandeur that awaits within.

As you step inside, a grand foyer with high ceilings and an exquisite chandelier captures your attention, setting the tone for the opulent ambiance that permeates every corner of this home. The main level effortlessly combines formal and informal spaces, offering a seamless flow for both entertaining and relaxation. The expansive living room boasts a fireplace with a custom mantel, while the adjacent formal dining room is adorned with coffered ceilings and elegant wainscoting. A thoughtfully designed bedroom and full bathroom on the main level provide convenience and versatility, while the classic office/library offers a refined space for intellectual pursuits.

The heart of this home is the chef's kitchen, where culinary dreams come to life. Double fridges, top-of-the-line stainless steel appliances, granite countertops, and a generous center island make this kitchen a haven for gourmet enthusiasts. Adjacent to the kitchen, a breakfast nook offers panoramic views of the beautifully landscaped backyard—a serene spot to savor your morning coffee. 

Indulge in the luxury of space with six generously appointed bedrooms, each graced by a full en-suite bathroom, ensuring both comfort and privacy for family and guests alike. The master suite stands as a true haven of relaxation, boasting a private sitting area for tranquil moments. The spa-like master bath is adorned with opulent marble accents, a sumptuous soaking tub, heated floors, and a walk-in shower that elevates daily routines into indulgent rituals. A dual vanity and a capacious walk-in closet with custom organizers provide ample room for your wardrobe collection.

Discover a realm of leisure and wellness as you descend into the basement. A gym room beckons fitness enthusiasts, while the allure of a home theater promises cinematic experiences just a screen away. Adjacent to the gym, a luxurious sauna room offers a retreat for unwinding, and a wine storage room beckons for those seeking the perfect ambiance for their collection.

The allure of the outdoors is equally captivating. The flat backyard, a verdant oasis, welcomes outdoor enthusiasts with a spacious patio that sets the stage for al fresco dining and elegant gatherings. Lush landscaping envelops the surroundings, creating an atmosphere of tranquility and natural beauty.

A hallmark of technological sophistication awaits with rarely seen commercial-grade automated blinds gracing the exterior, an installation valued at over $140,000. Effortlessly control sunlight and privacy, enhancing the overall living experience.

Embark on a journey of unparalleled luxury and elegance – this is more than a home; it's a testament to the art of living exceptionally. Offered at this French-style luxury residence is a rare masterpiece that invites you to indulge in a life of opulence and grandeur.
#VAFX2143160

MCLEAN

1317 KIRBY ROAD

6 Beds

6 Baths

8,651 Sq.Ft.

$3,680,000

MLS#: VAFX2143160

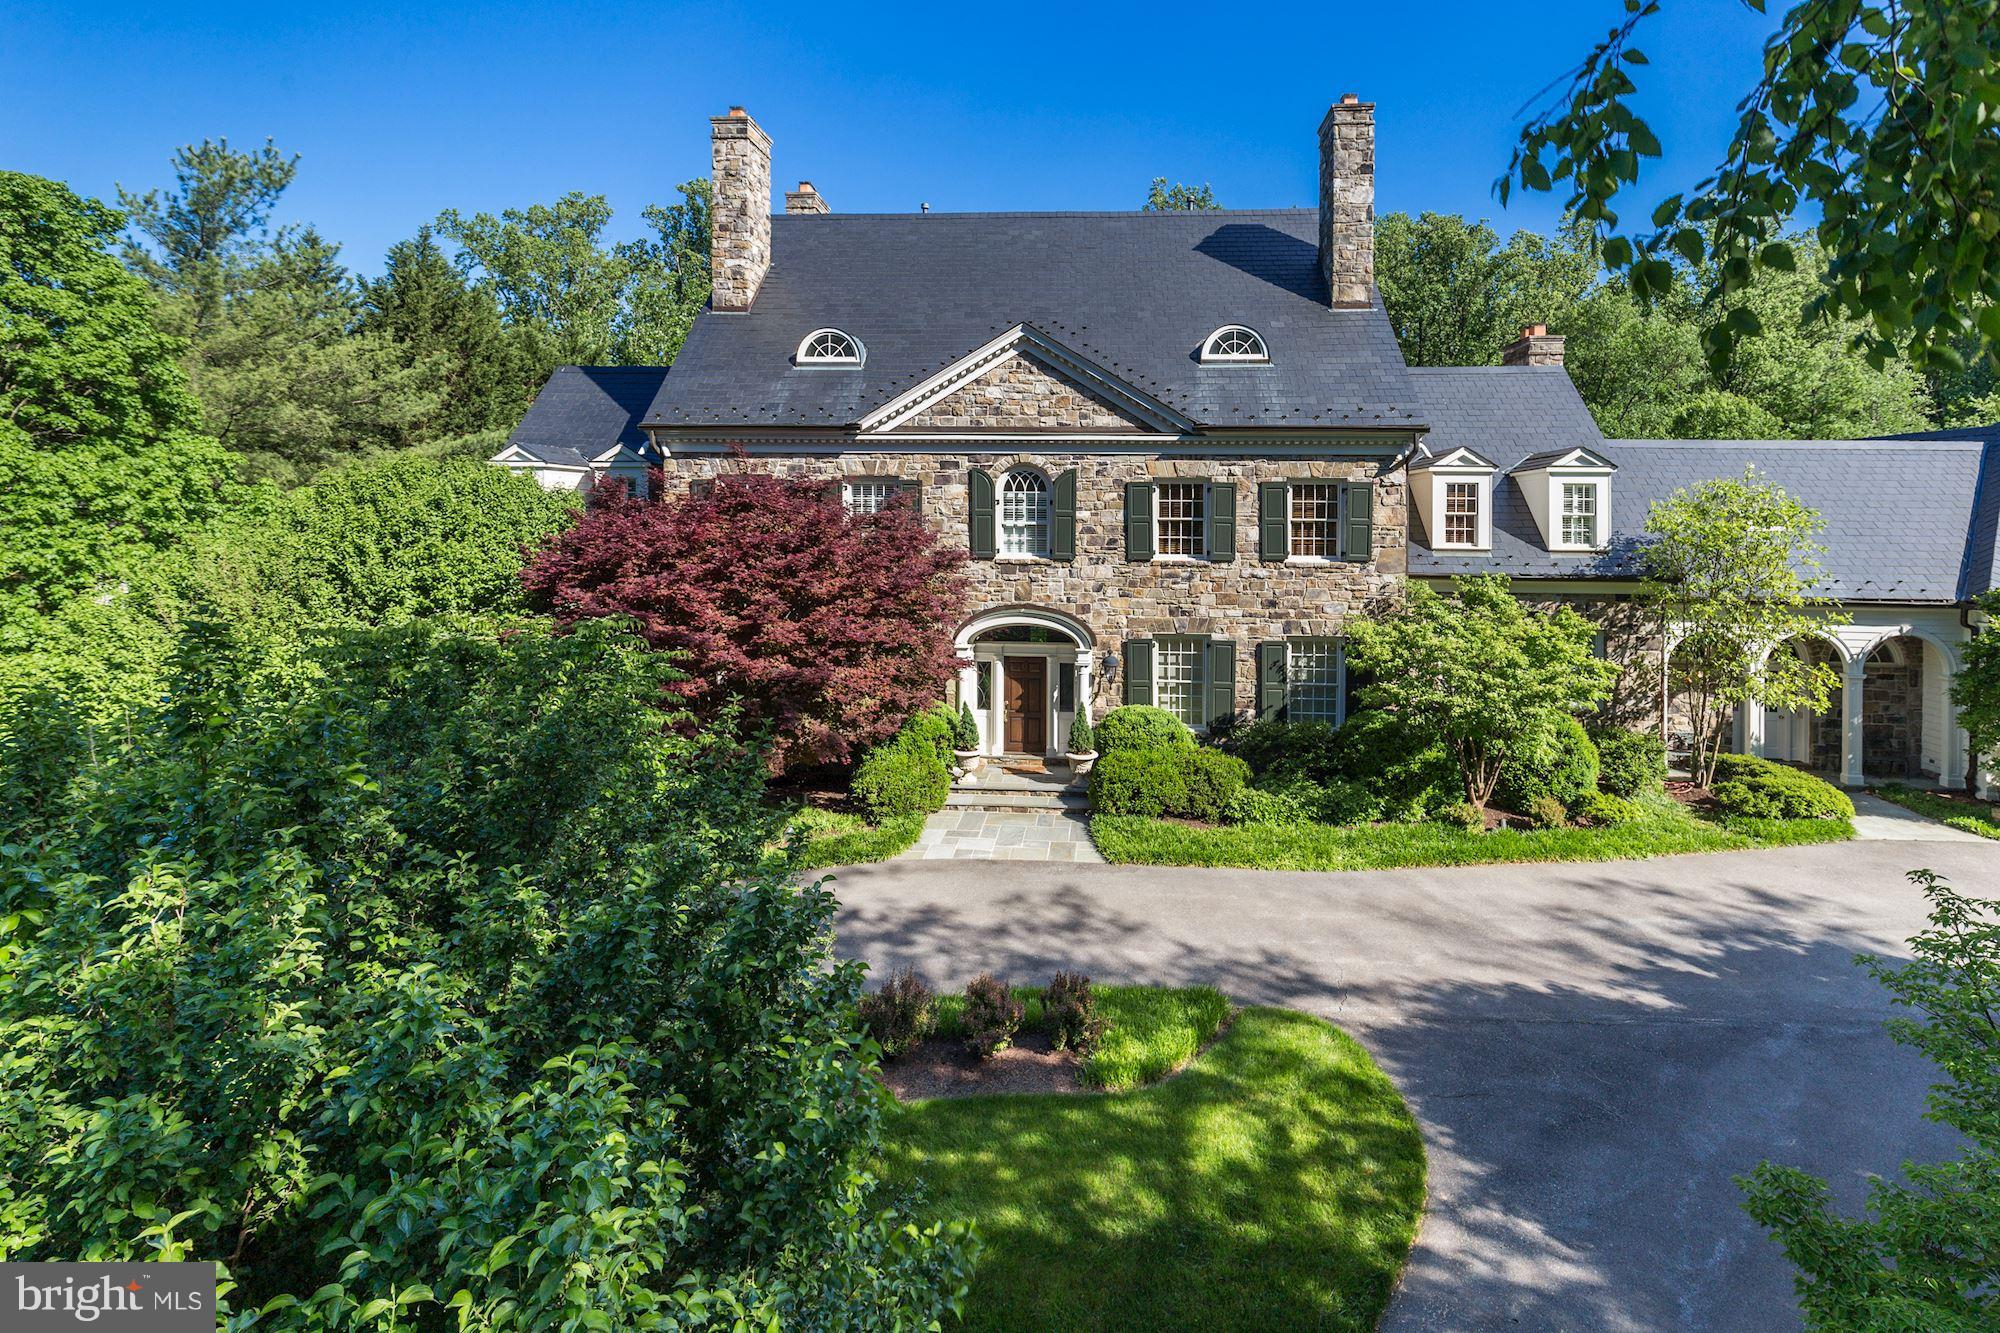
Located in sought after Spring Hill Farm, this custom-built, French Country estate by Artisan Builders, is a one-of-a-kind offering. Featuring beautiful fixtures and finishes throughout its three sumptuously finished levels, including exquisite millwork, salvaged beams and random-width hardwood oak floors, this home is ideal for both grand entertaining and day-to-day family living. Minutes to both the Dulles Toll Road and the Capital Beltway, it's an easy commute to Tysons, Washington, DC and Bethesda. The Main Level offers an elegant Foyer, flanked by the Living Room with a fireplace that has a limestone mantel and the formal Dining Room with hand-painted paneled walls and French doors leading to a gated patio with custom iron gate. A Butler's Pantry leads to the gourmet Kitchen with a large center island that has honed granite and quartz countertops, top-of-the-line appliances including a Wolf cooktop with a grill, double convection wall ovens, a SubZero refrigerator and freezer, two Bosch dishwashers and a Sharp drawer microwave. The Kitchen opens to a Breakfast Area and a light-filled Family Room with gorgeous salvaged beams, a gas fireplace and French doors leading to the covered Terrace and lush backyard. The Library with custom built-ins, Home Office by the Kitchen, two Powder Rooms, a Mudroom providing access to the private in-law/au pair suite and attached three-car Garage complete this level. The Second Level the Master Suite features an expansive bedroom with built-ins, his-and-her walk-in closets and a Master Bath with dual vanities, a jetted tub and separate shower. Additionally there are three more en suite Bedrooms, each with beautifully appointed baths and walk-in closets, a built-in study area and Laundry Room. The private Guest Suite with separate staircase off of the mudroom, there is an in-law/au pair suite with a spacious Bedroom, Sitting Room and full Bath. The Lower Level offers a Recreation Room opening to a Game Room, a convenient gift wrapping room, a Bedroom Suite that is currently configured as an exercise room with an en suite Bath, a Powder Room and a large storage/utility room. The stunning grounds feature beautiful hardscape and verdant landscaping with mature trees and gorgeous plantings. There is a large Loggia with extensive stone terraces that includes an outdoor fireplace and a separate area off of the kitchen and family room that is ideal for outdoor dining and entertaining!
#VAFX1141046

MCLEAN

8105 SPRING HILL FARM DRIVE

6 Beds

6 Baths

8,758 Sq.Ft.

$3,675,000

MLS#: VAFX1141046

All furnishings convey - Luxury in the Heart of McLean moments from Tysons Corner and downtown Washington, this impressive modern residence is the embodiment of timeless design and refined living. Originally crafted by an award-winning architectural team, the home has been thoughtfully expanded and enhanced by its current owners to offer more than 8,000 square feet of luxurious living space, enriched by a curated selection of high-end upgrades. Set on a premium site behind a private, gated entry, the property offers a rare sense of privacy and sophistication just minutes from the vibrant center of McLean.
Inside, floor-to-ceiling windows flood the interiors with natural light, highlighting wide-plank imported wood flooring, elevator that services all floors, designer lighting, and bespoke finishes. The open-concept layout creates a seamless flow, ideal for both large scale entertaining and relaxed everyday living.
The chef’s kitchen is a true culinary statement—outfitted with Sub-Zero and Wolf appliances, dual dishwashers, custom German Rehau cabinetry, and a built-in Miele espresso system. The space opens to a sunlit breakfast area and a central family room anchored by a sleek linear gas fireplace, custom built-ins, and walls of glass leading to an expansive stone terrace and landscaped yard—complete with a newly completed, heated pool with a retractable power cover.
A bright home office, versatile guest suite (or second office), a designer mudroom with built-ins, and a full bath/dog wash complete the main level. A dramatic floating staircase introduces the upper level, where generously sized en-suite bedrooms feature walk-in closets, imported cabinetry, and stunning baths. The expansive primary suite is a private retreat with floor-to-ceiling windows, custom closets, a private coffee bar, and a spa-style bath designed to indulge.
The lower level offers 10-foot ceilings and an entertainer’s dream: a custom stone fireplace, wet bar, wine gallery, game area, home theater, large gym, and ample storage.
Outdoors, the private terrace overlooks the expansive green lawn and sparkling pool.  The newly completed pool is a perfect summer destination with an adjacent outdoor pavilion featuring a covered bar with whimsical seating and festive lighting.  Additional highlights include a 3-car side-load garage with epoxy floors, glass-panel remote-controlled doors, a 230V EV outlet, and room for lifts. Smart home features abound including an electronic entry system, Lutron lighting, in-ceiling speakers, mood lighting, full security camera coverage, an electronic entry, whole-house surge protection, generator pre-wiring, and CAT 5 wiring. Exterior upgrades include new landscape lighting and a full irrigation system.
Located within the area's top ranked Langley High School pyramid, this immaculate residence provides walkable access to the Spring Hill Recreation Center and close proximity to McLean, downtown Washington, and the region's airports. This is a rare opportunity for a discerning buyer seeking exceptional architectural style, modern technology, and turnkey condition in one of McLean’s most desirable locations.
#VAFX2268150

MCLEAN

8100 LEWINSVILLE

6 Beds

7 Baths

8,333 Sq.Ft.

$3,675,000

MLS#: VAFX2268150

This spectacular custom-built home is intelligently-designed with 7 bedrooms, 7 full and 2 half baths and over 8,800 sq ft of living space on a professionally landscaped .47 acre home-site, with fully fenced back yard. The home features 10’ ceilings on the main level, 7.5” white oak engineered hardwoods, oversized windows, upgraded crown molding and trim, numerous custom built-ins and designer light fixtures. The main level features an open-concept living and dining area, divided by a dual-side gas fireplace, a home office/study, which can be used as a main level ensuite bedroom, and a gorgeous family room, with wall-to-wall windows. The impressive gourmet kitchen features an oversized center island with plenty of cabinet storage and space for 6 stools, as well as a large breakfast area. High-end appliances include Sub-Zero fridge and freezer, two built-in Sub-Zero wine refrigerators, a Wolf 6-burner range with a grill and two Jenn Air dishwashers. An oversized mud room, with custom built-ins, 2nd laundry area, and two powder rooms complete this level. The upper level features four well-proportioned bedrooms, each with its own ensuite bathroom. The luxurious primary suite features a large sitting area, a wet bar/beverage station and a huge walk-in closet with built-ins. The truly spa-like primary bath has a free-standing soaking tub, a walk-in marble shower, two separate vanities and plenty of custom storage. There's a bonus space, perfect for a second family room, study area or kids’ kick-out space, and at the end of the extra wide hallway, with custom closets, there is a balcony with a retractable screen and gas firepit. A large laundry room completes this level. The fully finished lower level with comfy cork-backed floors and high ceilings, features an expansive rec room, a large ensuite guestroom, a gym or additional bedroom with full bath, a media or storage room, and a wet bar with a dishwasher and ice maker and two full-size wine refrigerators. The home's exterior is equally impressive, with extensive hardscaping, landscaping and lighting, Hardi-Plank siding, an impressive 3-car garage, with wall storage system, epoxy flooring, ceiling storage racks, and built-in cabinets and a driveway has been expanded to allow for easy turn around as well as additional parking! There's a gas firepit on the deck for cozy nights, and a covered outdoor kitchen with a gas-connected grill for cooking outside. The deck has retractable screens and a solar-powered roof, so you can enjoy it no matter the weather. There's even a big side yard if you want to add a pool!
Other notable upgrades include radon remediation, two tankless water heaters, custom light fixtures, ceiling fans and remote-control shades in primary bedroom and common areas.  Minutes to downtown McLean and Tysons, with easy access to major commuter routes. Public Water and Sewer. McLean HS Pyramid.
#VAFX2211528

MCLEAN

1549 BROOKHAVEN DRIVE

7 Beds

7 Baths

8,830 Sq.Ft.

$3,675,000

MLS#: VAFX2211528

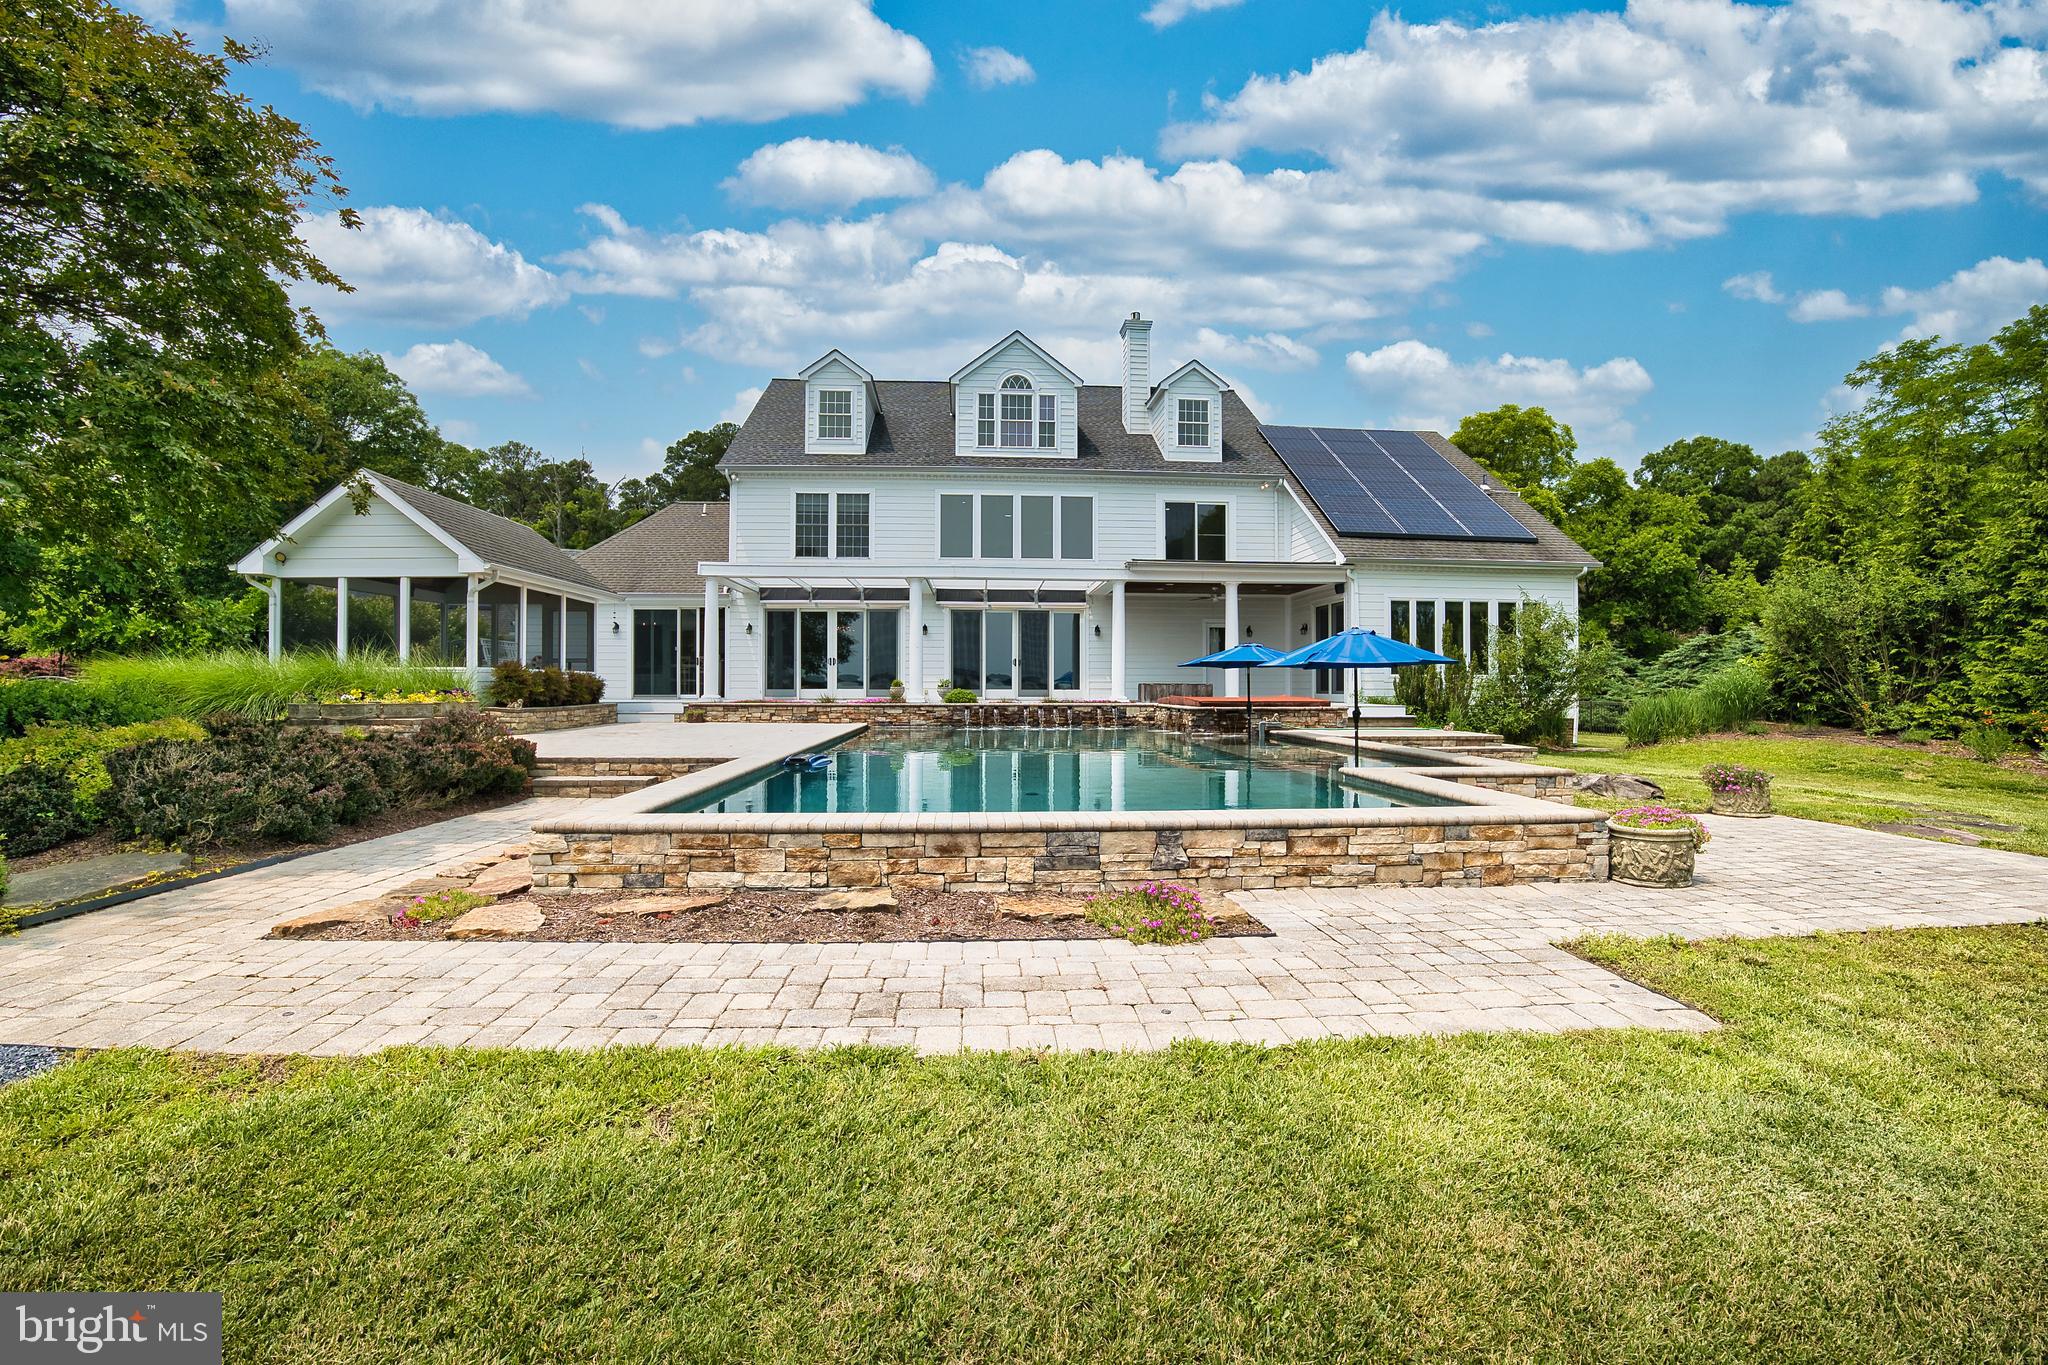
Welcome to Maryland's Eastern Shore. Custom designed home by Hammond Wilson Architects & Pyramid Builders. This breathtaking 6 acre lot nestled along a peninsula on the Wye River provides the perfect location.  Master suite on  main level, 3 more suites, extra bedroom, gourmet kitchen. Guest House, Boat house,pool, deep water private pier on the Wye and  more. Call for private tour.
#1003668411

QUEENSTOWN

3107 BENNETT POINT ROAD

5 Beds

5 Baths

7,336 Sq.Ft.

$3,675,000

MLS#: 1003668411

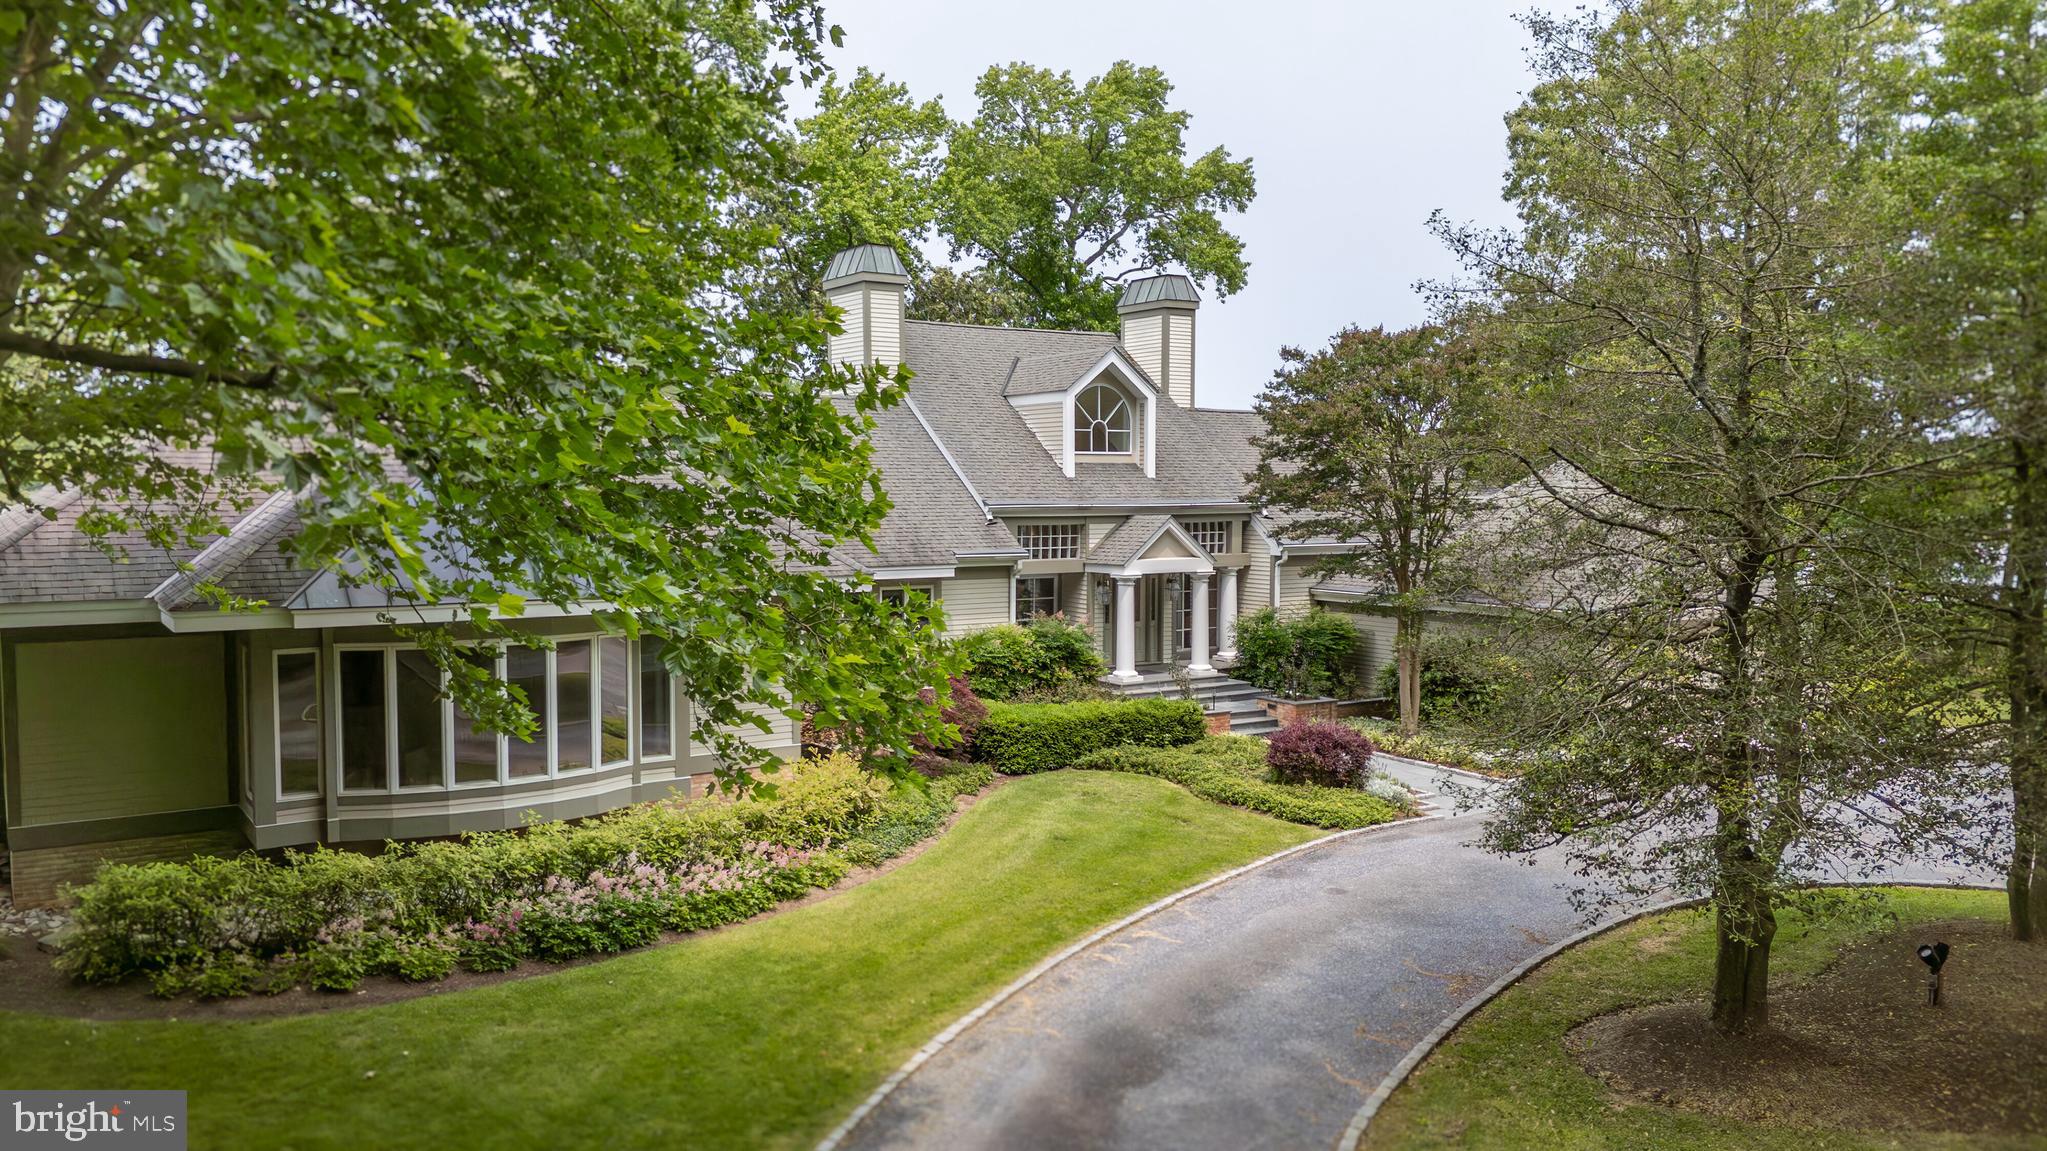
Final sale price included 2 adjacent lots. Rich in history this magnificent du Pont estate home has been host to several prominent, local families and has had nationally known guests such as Franklin D. Roosevelt.  Okie details that have been meticulously restored and enhanced fill the halls of this striking Centreville residence. This truly unique stone manor is situated on a lush 3.5+ acre lot filled with professionally landscaped beds, a paver-lined winding drive, and mature foliage that all sits behind an elegant front gate. As you enter through the stately front door of the main home you are greeted by rich herringbone patterned wood floors, incredibly detailed moldings, and unique built-ins in the main center hall. A cozy formal living room and parlor boast beautifully detailed paneled walls, ornate ceilings, and cozy fireplaces to warm up next to on a cold winter’s day. The breakfast room is adorned with stone flooring which flows seamlessly into the tastefully renovated kitchen which hosts floor-to-ceiling custom cabinetry, an expansive center island, Calcutta gold marble counters, and a wet bar. Cook like a pro on the top-of-the-line stainless steel Viking appliances,and enjoy your morning coffee from the Bosch coffee station. The formal dining room sits beyond, anchored by a marble surround wood-burning fireplace and arched built-in display cabinets. A sizeable family room and cherry-paneled study complete the first floor and provide direct access to the seasonal porch and rear gardens. This home hosts two separate primary bedroom suites alongside five secondary bedrooms and six spa-inspired Carrera marble bathrooms. The outdoor area includes an in-ground flagstone pool, adjoining patio, koi pond, and tennis courts. This home is finished with a media room and fitness room. Perfectly situated in the rolling hills of the Brandywine Valley, it is easily accessible to both Philadelphia and Wilmington. With close proximity to major thoroughfares, while still feeling extremely private and secluded from the outside world, this location truly cannot be beaten. Two adjacent lots are available for purchase and would increase the size of the full holding to a little under 8 acres.
#DENC2037788

WILMINGTON

415 OLD KENNETT ROAD

6 Beds

6 Baths

9,309 Sq.Ft.

$3,675,000

MLS#: DENC2037788

We are pleased to present 521 N 34th Street, an 11-unit multifamily investment opportunity located in the heart of Philadelphia's University City neighborhood.

Constructed in 2018, the property consists of 17,100 rentable square feet and features a highly desirable unit mix of eight bi-level three-bedroom, three-bathroom units, one two-bedroom, two-and-a-half-bathroom unit, and two one-bedroom, one-and-a-half-bathroom units. The asset is currently 100% occupied and generates approximately $266,636 in annual Net Operating Income.

Located within walking distance of Drexel University, the University of Pennsylvania, Penn Medicine, and numerous major employers, the property benefits from one of Philadelphia's strongest and most resilient rental markets. With modern construction, oversized floor plans averaging 1,555 square feet, and minimal anticipated capital expenditures, 521 N 34th Street offers investors a turnkey opportunity with durable cash flow and long-term appreciation potential.
#PAPH2640534

PHILADELPHIA

521 N 34TH STREET

28 Beds

None Baths

11,700 Sq.Ft.

$3,675,000

MLS#: PAPH2640534

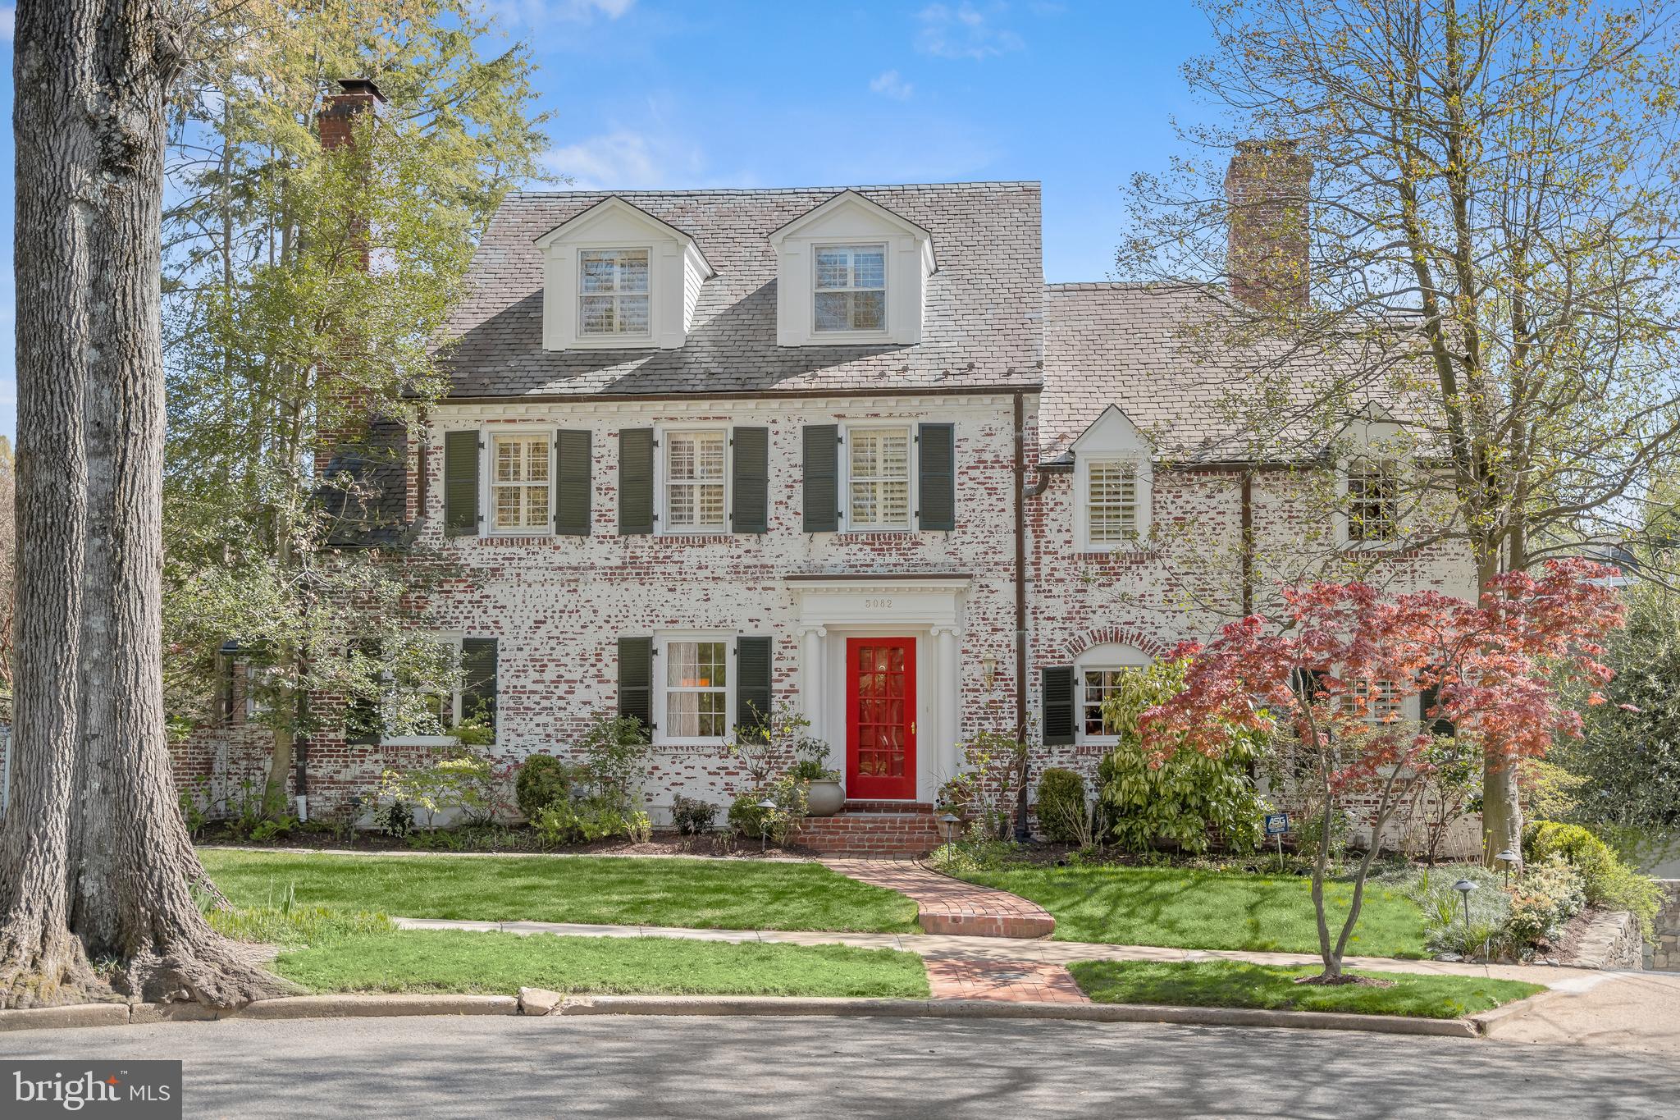
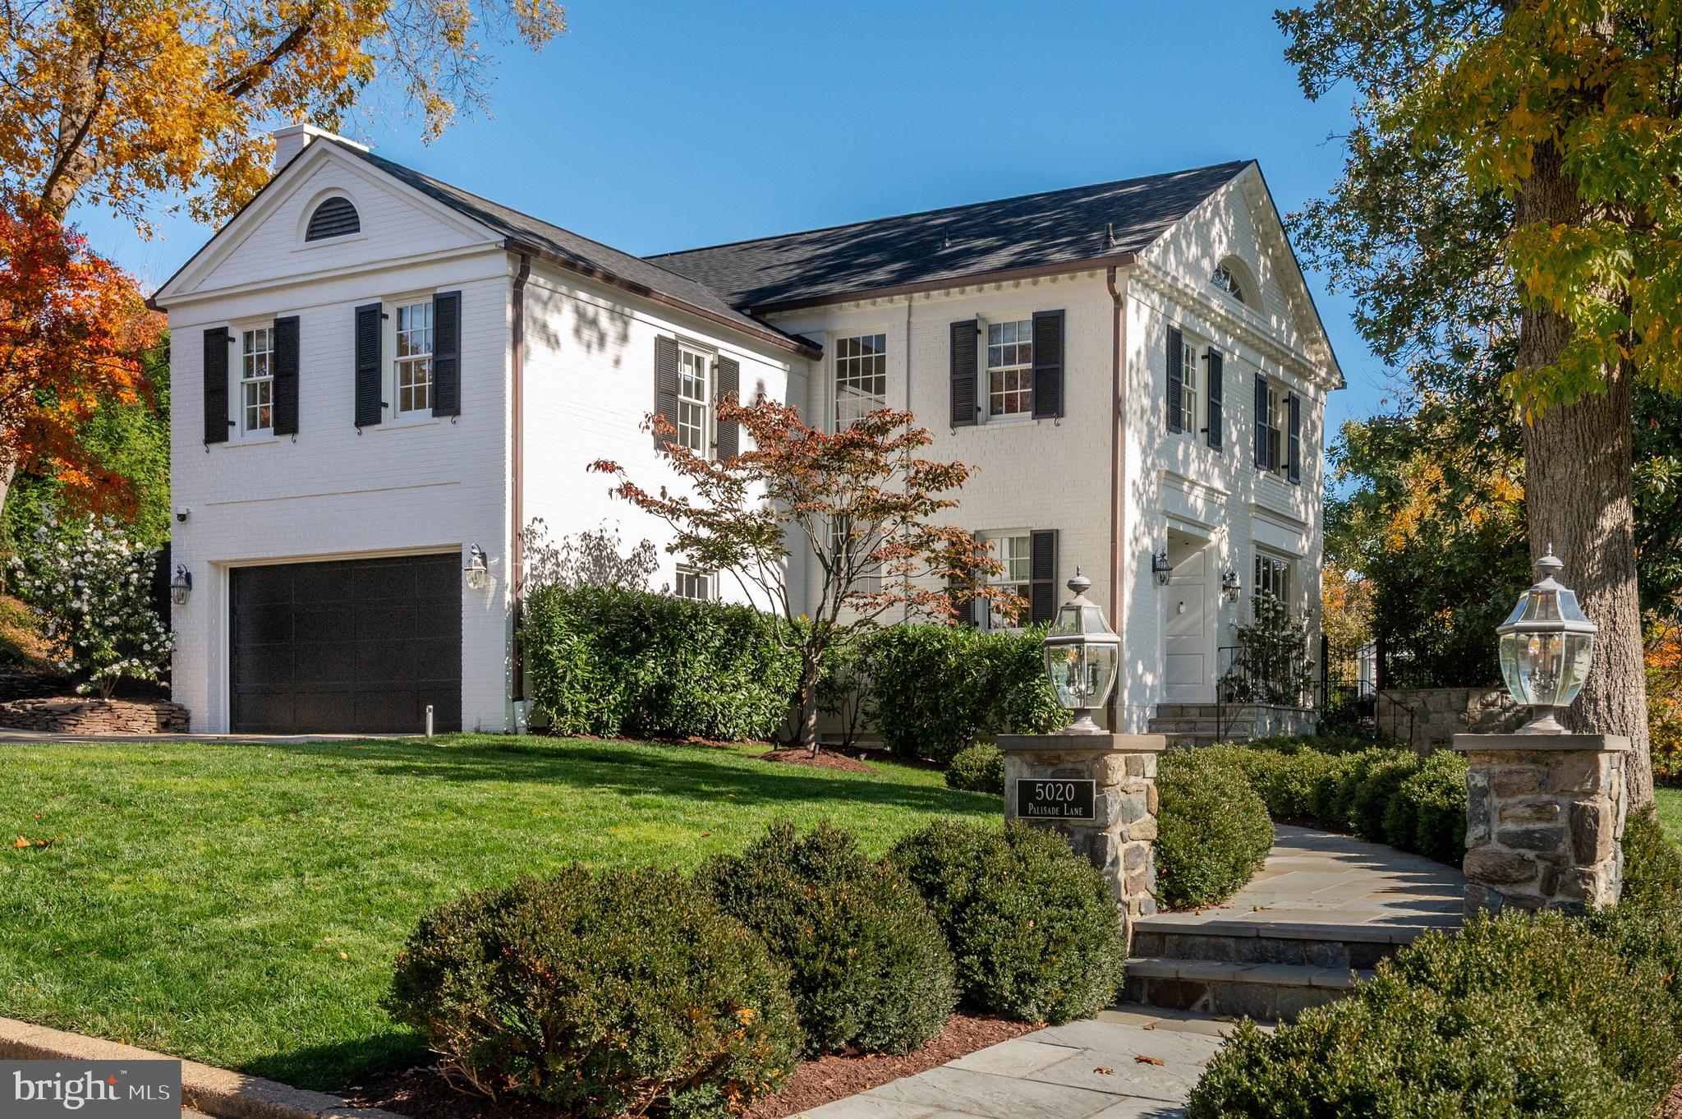
4925 Lowell Street, NW is an impeccably appointed brick Colonial that has been fully refreshed by Shannon Claire Interiors and offers refined, modern living across three finished levels. Charming double doors open into a dual‑height reception hall anchored by a dramatic serpentine‑style staircase, introducing an elegant tone for the home’s thoughtful layout. Distinct Living and Dining Rooms flank the main level and mirror one another with opposing fireplaces, dentil molding, and hardwood floors, creating a balanced, formal entertaining suite. The chef’s Kitchen is appointed with a La Cornue range, marble island & countertops, custom inset cabinetry, unlacquered brass finishes, and paneled appliances. A Breakfast Room with built‑in seating and a dedicated coffee/wet bar and the beamed Family Room anchored by built‑ins, both open to a wraparound deck and covered porch with stairs that lead to a southern‑facing rear garden. The upper level hosts a serene Primary Suite with two walk‑in closets and a luxurious en‑suite, plus two additional bedroom suites and two well‑proportioned bedrooms which share a hall bathroom. The walkout lower level expands living with a fireplace‑anchored Recreation Room, Gym, Guest Suite, ample storage, homework nook, and interior access to a discreet rear 2‑car garage.
#DCDC2258210

WASHINGTON

4925 LOWELL STREET NW

6 Beds

5 Baths

6,413 Sq.Ft.

$3,675,000

MLS#: DCDC2258210

*BRAND NEW PRICE!* Location, location, location! Washington D.C.'s finest!!! Welcome to this captivating Devereaux designed custom built residence located just off prestigious Foxhall Road. Built just four years ago by luxury home builder Beacon Builders and shows like new! Four levels of elegant living spaces with a sunny southern exposure flooded with light allow the custom landscaping and lush greenery to spring into view in every room. Plenty of room for a swimming pool! Wonderful surprises throughout include a main level outdoor patio and covered porch as well as a second patio complete with firepit and outdoor kitchen and grilling area. Stone and wrought iron accents are found throughout the garden. Enter through the foyer to find custom millwork, high ceilings and beautiful hardwood flooring throughout. The main level offers a spacious formal living room with fireplace balanced across the hallway by an equally large dining room with space to seat 12 to 16 comfortably. A butlers pantry leads to the gourmet kitchen. The central core of the home offers a grand kitchen designed by Lobkovich and worthy of Julia Child. Artful cabinetry along with a custom quartzite island provide flexibility for entertaining and everyday dining. The kitchen is mirrored by the open family room, accentuated by a coffered ceiling and masterful millwork. At the back of the home you will be welcomed by a sunny home office that can be easily used as a formal breakfast room or informal dining room. Generous windows and doors open onto the main level patio. The second level stair landing leads to the sumptuous mastersuite with sitting room, three fabulous wardrobe and closet areas built by mastercraftsman Dimitri Louvros and a stunning white carrera marble bath. Two additional bedrooms with ensuite baths complete the second level. The third floor is currently used as an artist's studio and offers two spacious rooms plus a full bath. Alternatively this level could be used as a home office or another bedroom suite perfect for guests or teenagers. On the daylight walkout lower level you will find a custom hickory bar and entertaining room, pool table room, full bedroom and bath, and windowed walkout to the second patio area. A two car garage, sprinkler system, copper gutters, copper downspouts and outdoor lighting complement the special features of this extraordinary residence. State of the art security including fire alarms, three zone highly efficient HVAC, and speaker systems are just examples of the technologically advanced systems found in this almost new home. 7,000 square feet of perfection in move in, tip top condition!
#DCDC485672

WASHINGTON

1904 FOXVIEW CIRCLE NW

5 Beds

5 Baths

7,130 Sq.Ft.

$3,675,000

MLS#: DCDC485672

Stunning 6 BR, 4.5 BA semi-detached house WITH GATED PARKING & large patio! Spacious rooms, hardwood floors, recessed lighting and high-end finishes throughout. LL with family room and kitchen and access to the patio. Luxurious master suite with extensive master bathroom.
#1003235536

WASHINGTON

3043 P STREET NW

6 Beds

4 Baths

N/A

$3,675,000

MLS#: 1003235536

Listing agreement in place, please do not contact seller . Will re-list in the New Year<br>
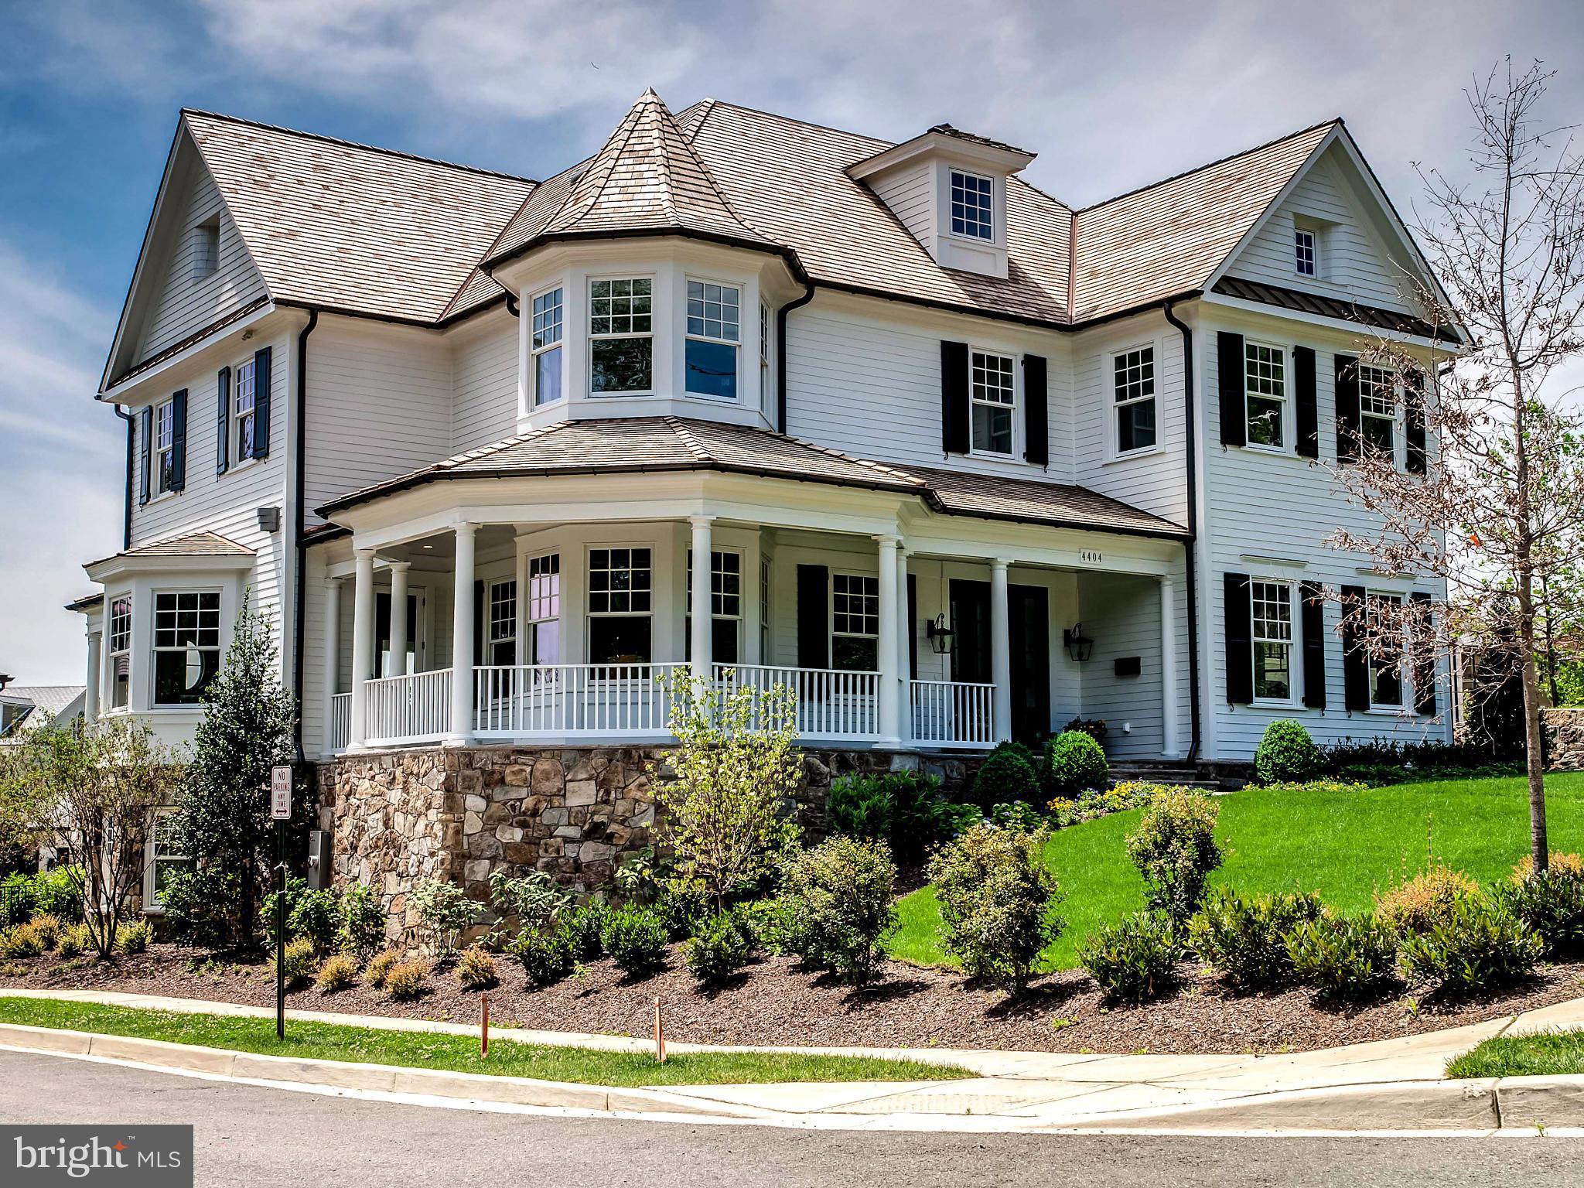
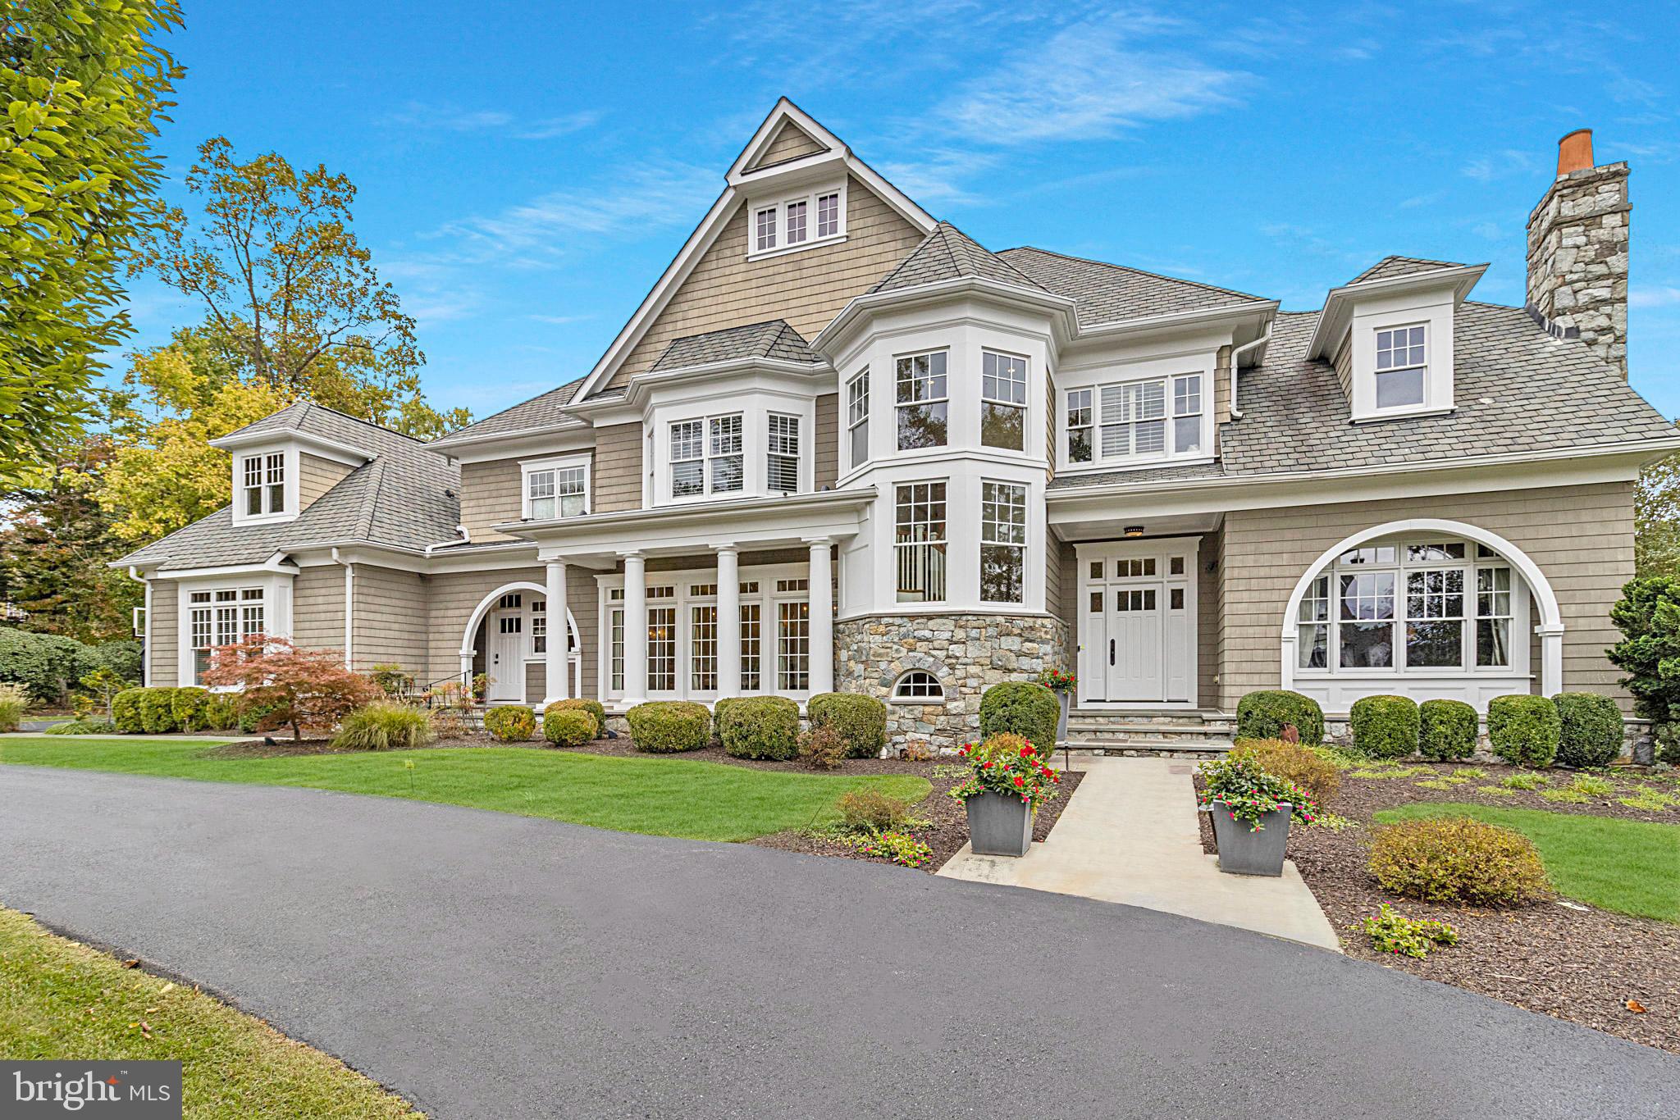
Crafted by Studio Z and expertly built by Holahan Development, this exquisite new cedar shingle Colonial is ideally located in the heart of Chevy Chase Village, offering elevator access to all three levels.

The main level features soaring 10-foot ceilings and includes elegant formal living and dining rooms, a gourmet chef’s kitchen that flows seamlessly into the family room, a butler’s pantry, mudroom, coffee station, walk-in pantry, and a stunning heated screened porch with a fireplace—perfect for year-round indoor-outdoor living.

Upstairs, you'll find four spacious bedrooms and four full bathrooms, including a luxurious primary suite, a convenient laundry room, and three additional bedrooms, each with its own en suite bath.

The fully finished lower level offers a generous recreation room or second living area, an additional bedroom and full bath, a dedicated gym, and a large storage room.

Finishes include custom cabinetry and millwork throughout, beautiful oak flooring, marble and quartz countertops, built-in cabinetry, and charming half-round gutters. The elevator provides easy access to all three levels of the home.

Located just a five-minute walk to the shops, dining, and Metro of Friendship Heights—including Whole Foods, Clyde’s, The Junction, and The Capital Grille—this is a rare opportunity to own a brand-new custom home in one of the DC metro area's most desirable neighborhoods.
#MDMC2182790

CHEVY CHASE

5413 CENTER STREET

5 Beds

5 Baths

5,065 Sq.Ft.

$3,675,000

MLS#: MDMC2182790

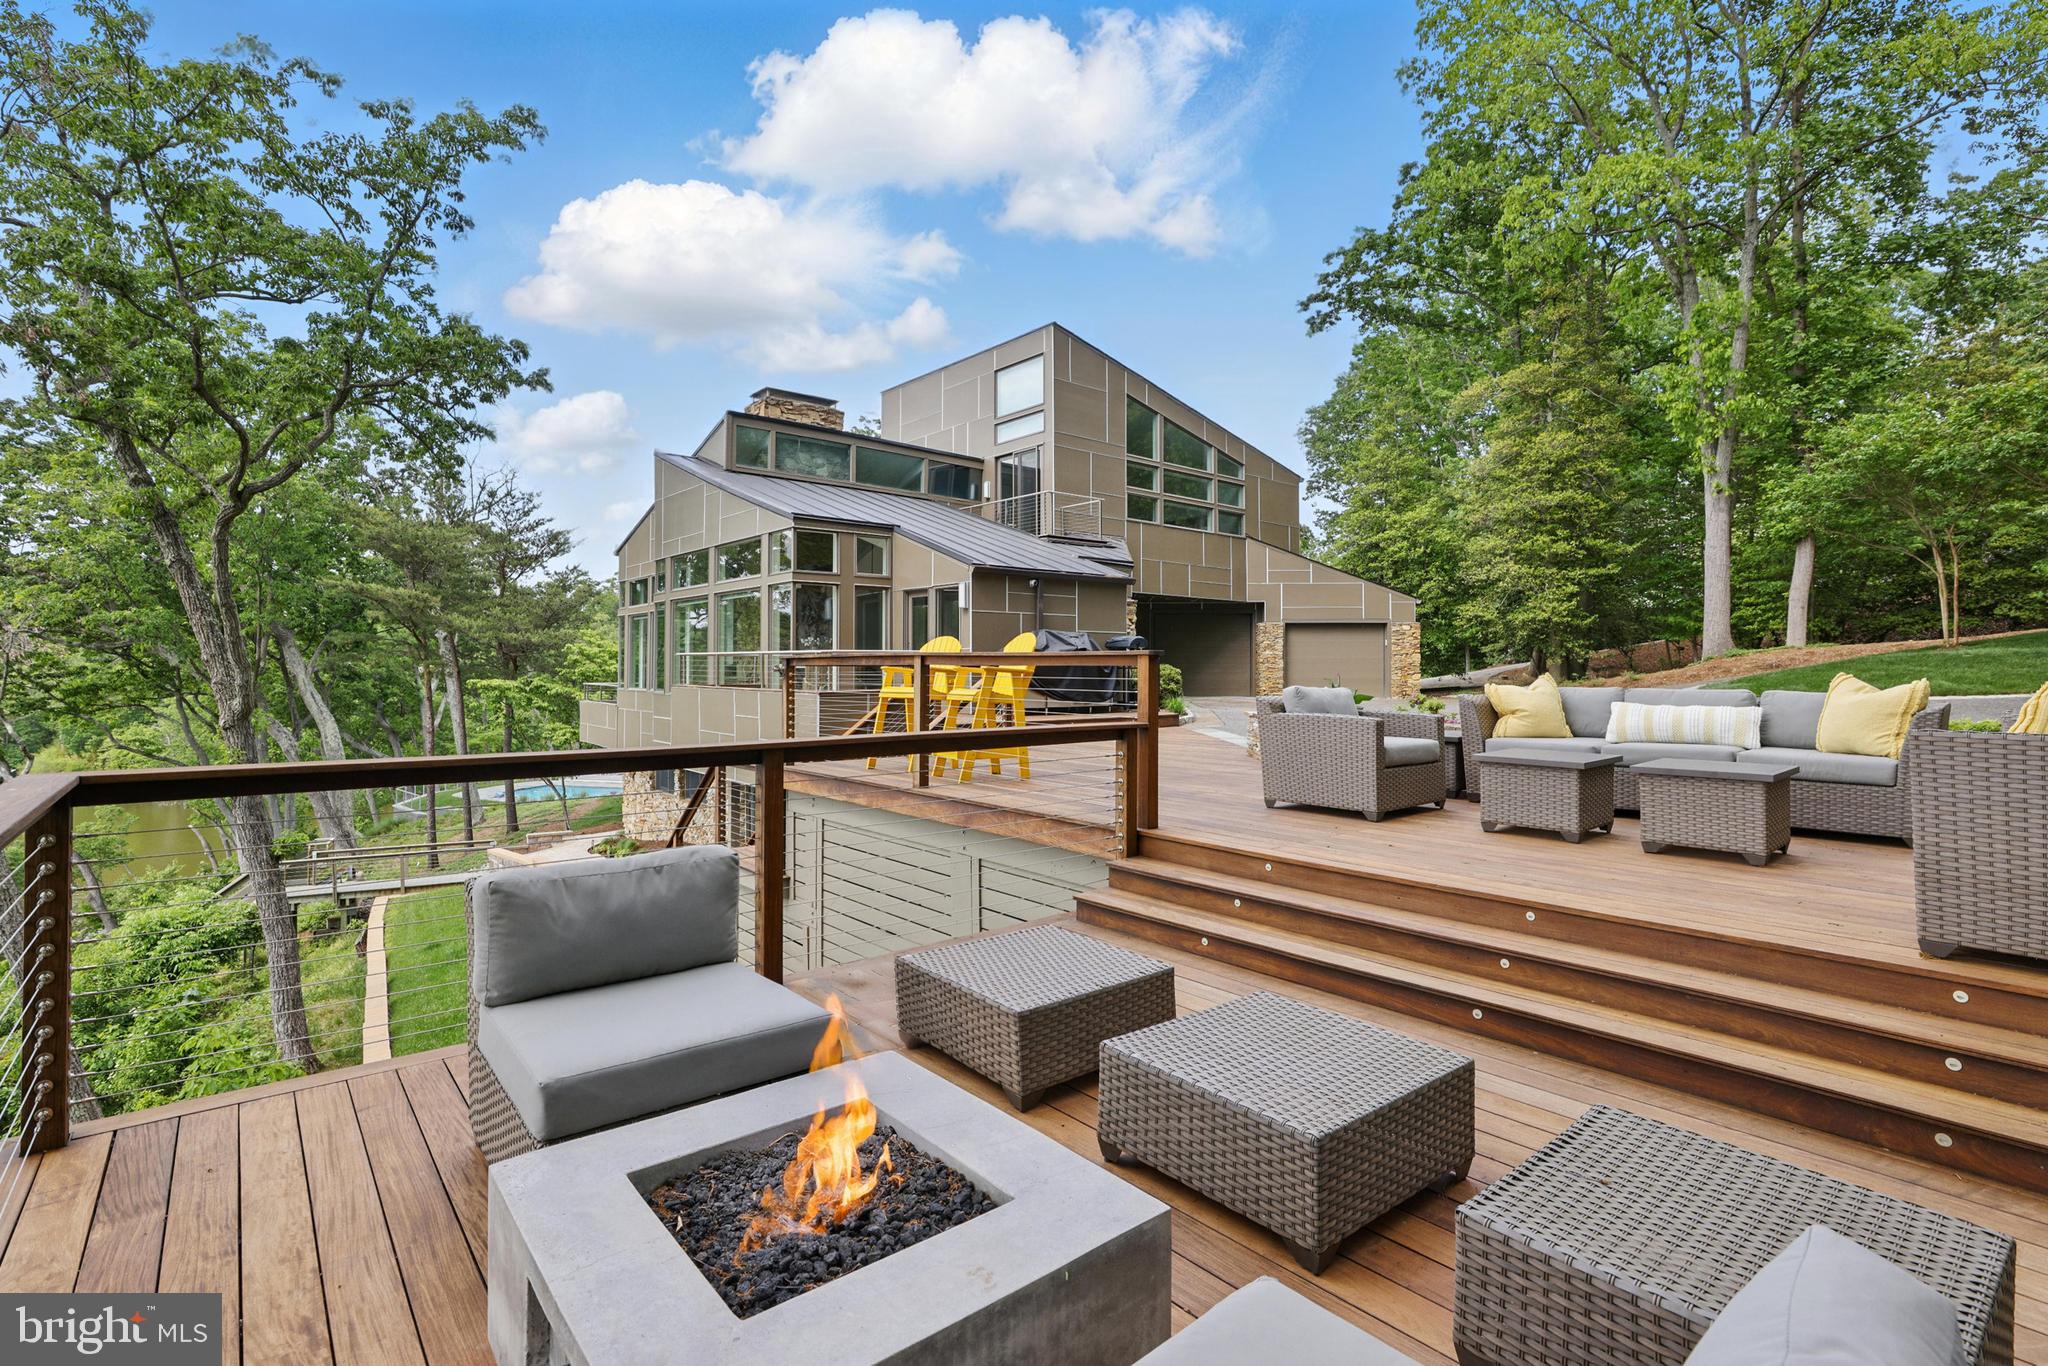
Eastern Avenue Waterfront!  A rare offering, this premium waterfront property on prestigious Eastern Avenue in Eastport provides awe-inspiring panoramic views of Chesapeake Bay, Severn River and Back Creek.  This property suits a variety of needs and its expansive footprint provides endless possibilities for renovations or a full re-build. Civil Engineer plans by CPJ Associates, Inc. as well as the Architectural Plans by local renowned architecture firm Purple Cherry Architects, convey with the property.  The distinctive existing home with over 3,300+ sqft of living space boasts water views from almost every room and features a gourmet kitchen with shaker-style cabinets and granite countertops, 5 bedrooms and 4.5 baths including an in-law wing with family room, fireplace, kitchenette and bedroom suite with panoramic views. Perfectly sited on this elevated lot to maximize the 180 degree views, the property is in a prime location for enjoying all that Eastport and Annapolis has to offer.  Relax with a morning coffee on the multiple-tiered decks cascading towards the waterfront and savor the magnificent sunrises over the calming waters of the Bay. The private pier offers the ideal setup for the boating enthusiast.  Just steps outside the front door enjoy strolling the artful and nautical streets to amenities like; five-star restaurants, shops, pubs and city parks.  Pop across the Spa Creek drawbridge or motor in the water taxi over to Annapolis and soak up the vibrant city vibe or just kick-back to watch the daily parade of boats or view the annual fireworks displays and the flying skills of the Blue Angels from your private dock.  Eastport/Annapolis offers the perfect balance of small-town charm and big world sophistication.  Located just 5 miles to Rt. 50 and 97 which provides direct access to Baltimore, BWI, Ft. Meade/NSA and Washington, DC.  This property is a must see!
#MDAA2111362

ANNAPOLIS

3 EASTERN AVENUE

5 Beds

4 Baths

3,305 Sq.Ft.

$3,675,000

MLS#: MDAA2111362

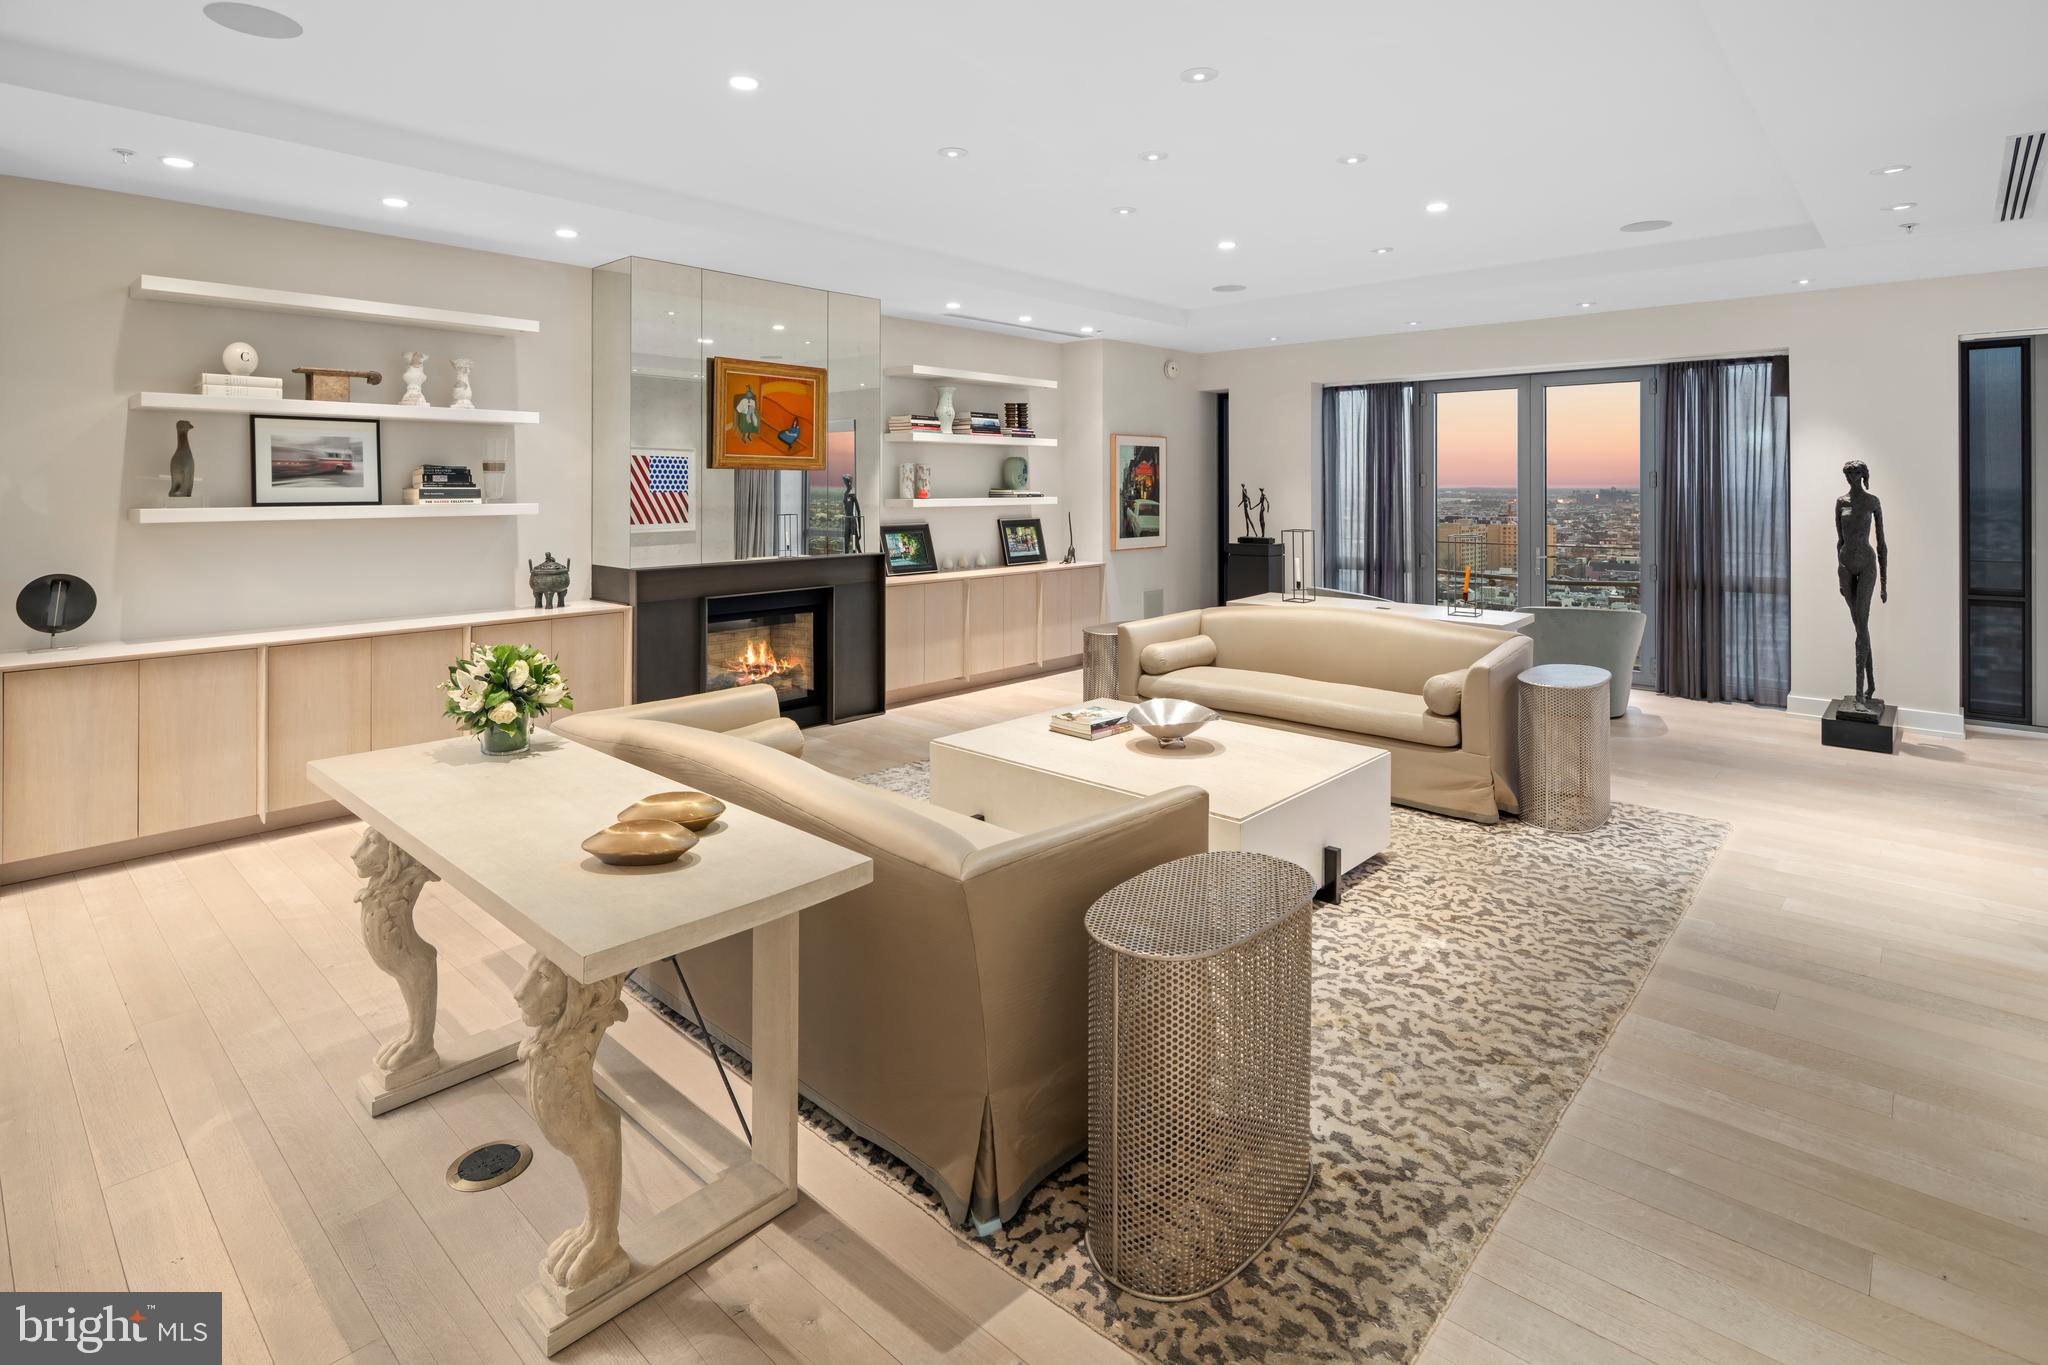
Experience the serene beauty and quiet whispers of the Delaware River from this exceptional second-floor condo nestled within prestigious Waterview Place. Suitable for the discerning resident, this residence is accessible via a private elevator that opens onto a tastefully designed foyer adorned by luxurious marble flooring. Once inside, your gaze is compelled by panoramic river views, enhanced by three en-suite bedrooms across an expansive 3,962 square feet of single-level living space. 510 Waterview Place is strategically planned to accommodate a high-end, low-maintenance lifestyle, conveniently located just minutes from downtown New Hope, PA.  The beautifully arranged living room features a stone fireplace and custom-built ins, leading directly onto a private, riverfront wrap-around terrace. The true charm of this condo lies in the understated elegance and restorative ambiance created by the ever-present proximity to the water. The lush hardwood flooring leads into a formal dining room situated just off the gourmet kitchen. Expertly crafted cabinetry by local artisan 'Superior Woodcraft' sets the tone while also highlighting a paneled Sub Zero refrigerator, Wolf double ovens, a Wolf induction cooktop, paneled Miele dishwasher and a bonus service/wine station equipped with an additional refrigerator, sink, and dishwasher. Perfect for grand gatherings or daily living, the kitchen's practical features are elevated by a beautiful window wall that reveals natural sunlight and sweeping views with every meal. An executive-grade office offers custom shelving for an extensive collection of books and memorabilia, a gas fireplace, and direct terrace access. The Owner's Suite presents captivating river views that enhance the suite's notable features: a dedicated private gym area, two spacious custom walk-in closets, and a bathroom boasting an impressive double wall vanity, jetted soaking tub, and glass walk-in shower. Completing this luxury condo are two additional bedrooms, both accentuated by modern bathrooms, and a powder room inspired by Japanese design.  As a resident of Waterview Place, you'll have access to private garage parking, ample guest parking, and impeccably maintained grounds— all essential elements of the elevated, turnkey lifestyle that the community is renowned for.  510 Waterview Place is a rare address defined by water, light & quiet elegance- all framed by the restorative rhythm of the river.
#PABU2115210

NEW HOPE

510 WATERVIEW PLACE

3 Beds

3 Baths

3,962 Sq.Ft.

$3,675,000

MLS#: PABU2115210

Tucked away on a private drive built on 2.8 serene acres in prestigious Gwynedd Valley, this beautifully landscaped custom built estate home is a stunning blend of timeless elegance and modern luxury. Driving up the private drive to this home will truly take your breath away.
This one of a kind home offers a thoughtfully planned layout of over 11,000 square feet, with amazing views from nearly every window. Hardwood flooring, exquisite mill work, arched doorways and beautiful Pella french doors and windows are just a few of the quality details to be found. It combines formal and casual living to accommodate all lifestyles and the attention to detail in this home is undeniable.

As you enter the two story, light filled foyer you are immediately impressed by all the details. Flanked on one side of this grand entrance there is a gorgeous two story wood paneled library with wet bar and stone wood burning fireplace and the other side opens up to the formal living and dining room with the perfect ambiance to entertain family and friends.
The chef’s dream kitchen features a large center island, multiple work spaces, luxury appliances, and walk-in pantry. A cozy family room off of the kitchen features a gas fireplace and intricate custom molding. For the wine enthusiast, a back bar room offers chilled wine closet, wet bar with a custom wooden sink, and wood-burning fireplace. All rooms lead to gorgeous blue stone covered patio spaces that include a built -in barbeque, large stone outdoor fireplace and TV.

On the second floor the owner’s suite offers a spa-inspired bathroom, custom closets, and breathtaking views. Also find three generously sized bedrooms all with en suite bathrooms and walk in closets. On third floor find two additional bedrooms adjoined by a jack and jill bathroom.

The finished lower level completes this home with a theater room, gym, half bathroom, and spacious play room for adults and children alike. Don’t miss out on the opportunity to create a golf simulator space and expansive wine cellar.

Walk out to the rear yard to find beautifully manicured lawn and a new custom in ground pool built in 2025. A carriage home with two car garage has a finished upper level with full bathroom. The three bay garage has unfinished storage above that can be converted into a great art studio, office or additional living space.

With radiant heated floors in select rooms, a full-house generator, an irrigation system, full house water softener, and water detection system and sophisticated security system, this property is as practical as it is beautiful. Positioned for both privacy and convenience, it is located nearby several train stations, all major highways and Ambler’s vibrant dining scene.

Listing Agent is related to seller.
#PAMC2176784

LOWER GWYNEDD

1347 FORDING BROOK ROAD

6 Beds

5 Baths

9,925 Sq.Ft.

$3,675,000

MLS#: PAMC2176784

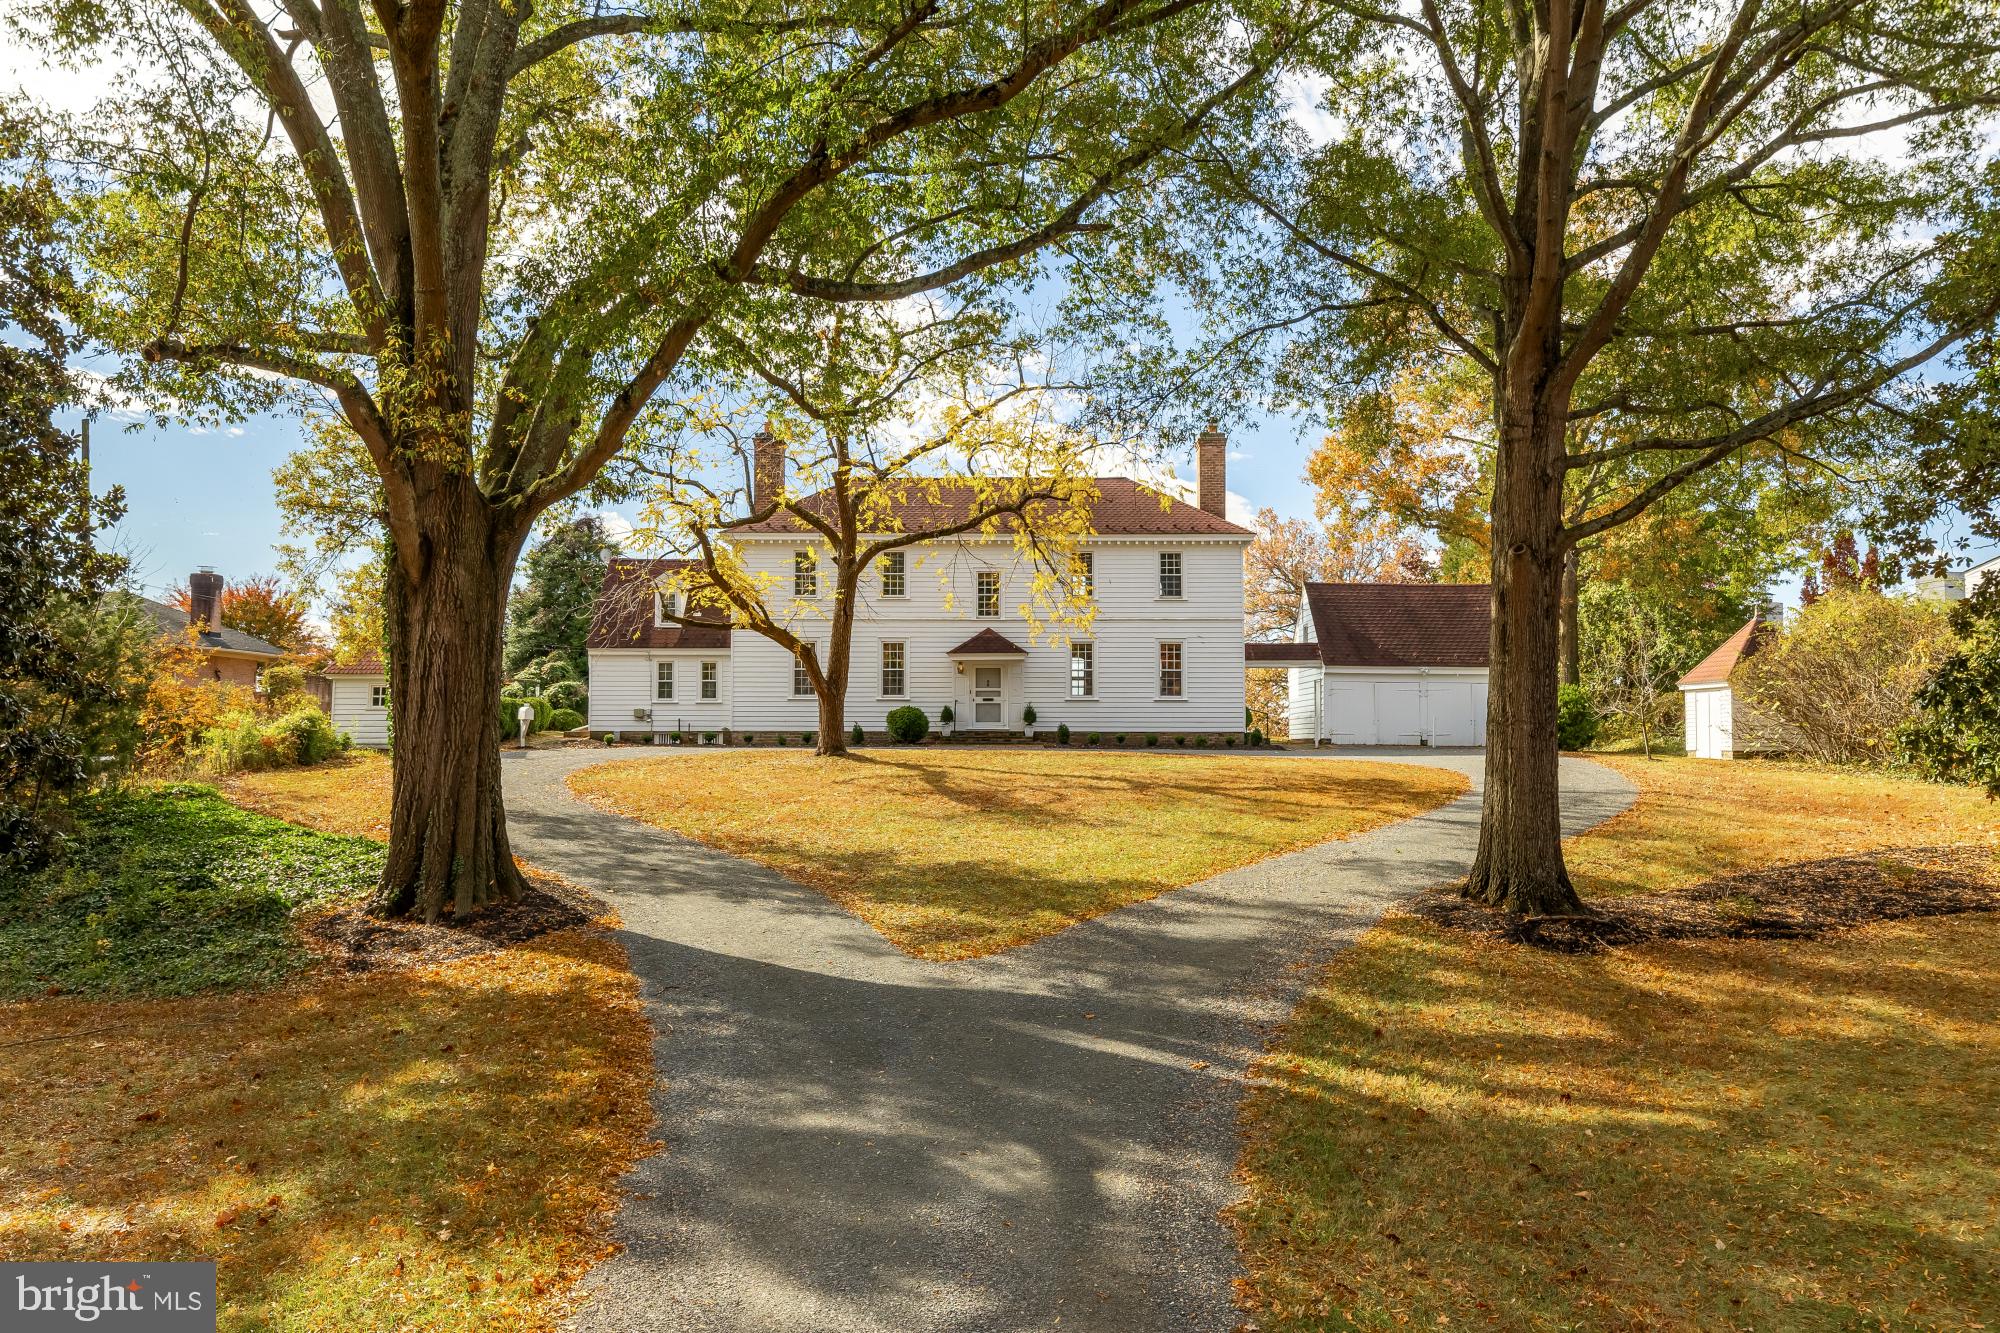
Your search is over..this custom-built, all brick, Gulick home is a private, true sanctuary on over an acre. This exceptional, fenced, backyard is designed for ultimate relaxation and entertainment. Designed with an abundance of stone hardscaping and floral blooms every month of the Spring/Summer/Autumn.
A resort-style pool with a cascading waterfall and heated spa, an outdoor kitchen, and expansive patios with a built-in fire pit create the perfect setting for unforgettable gatherings. This gorgeous home spans close to 8,000 square feet offering a rare balance of space, design, and functionality. Step inside to discover a home filled with exquisite architectural details. Natural light pours through oversized windows, accentuating the soaring ceilings and thoughtful layout. The main level, open floorplan, is designed for everyday living and entertaining whether it’s hosting in the Dining Room or unwinding in the Family Room or the cozy Hearth Room accented with a striking stone fireplace.  The inviting foyer leads to the elegant Living Room, seamlessly flowing into the sophisticated Dining Room. The gourmet Kitchen is a chef’s dream with a large center island with seating, two sinks and ample cabinetry. A well-equipped family foyer that leads to the 3 car garage, features a mudroom including custom built-ins, a walk-in pantry, a second powder room and laundry room. On the main level, you'll also find a beautiful Library/Office with custom built bookcases. Upstairs, the luxurious Owner’s Suite is a private retreat, highlighted by a separate sitting room, custom walk-in closets, and a spa-inspired bath with dual vanities, oversized shower and separate jacuzzi tub. To complete the upper level, there are 3 additional Bedrooms with en- suite baths and walk-in closets. The lower level is an entertainer’s paradise, featuring a custom recreation room, a Fitness Room, billiards room, and an additional Bedroom and Pool Bath.  Located in the Langley High School, Cooper Middle School and Spring Hill Elementary pyramid, this home offers exceptional privacy without sacrificing convenience, all within one of McLeans’ most sought-after communities.
#VAFX2217034

MCLEAN

1029 FOUNDERS RIDGE LANE

5 Beds

5 Baths

7,276 Sq.Ft.

$3,665,000

MLS#: VAFX2217034

1 ... 326 327 328 329 330 ... 666
* Listings identified with the FMLS IDX logo come from FMLS and are held by brokerage firms other than the owner of this website. The listing brokerage is identified in any listing details. Information is deemed reliable but is not guaranteed. If you believe any FMLS listing contains material that infringes your copyrighted work please click here to review our DMCA policy and learn how to submit a takedown request. © 2024. First Multiple Listing Service, Inc.
 - property

Send a message

Message successfully sent.

Your message

What is 3 + 4 ?

Reason for contacting?

I agree to receive email communication and understand I can unsubscribe at any time.

I agree to be contacted by Charis Realty Group via call, email, and text for real estate services. To opt out, you can reply 'stop' at any time or reply 'help' for assistance. You can also click the unsubscribe link in the emails. Message and data rates may apply. Message frequency may vary. Privacy Policy

Sign Out

Virtual Assistant

Would you like to take the next step with this property? We can help you schedule a showing or virtual tour, or send you more details.

Yes, I would like more information.

Thank You for Your Reply, One of Our Agents will contact you as soon as possible

No, maybe later.

Thank you, you can always contact me via email, phone number or through the contact form.

Realhub AI

Lucy - Your AI-Powered Realtor

Update Your Temporary Password

Personalize your search

Enter your email and we'll notify you immediately when new listings match what you're looking for.

or enter email address

Already have an account ? Login here

Continue your home search

I agree to receive communications and understand I can unsubscribe at any time.

I agree to be contacted by Charis Realty Group via call, email, and text for real estate services. To opt out, you can reply 'stop' at any time or reply 'help' for assistance. You can also click the unsubscribe link in the emails. Message and data rates may apply. Message frequency may vary. Privacy Policy

Already have an account ? Login here

We use cookies

We use cookies primarily for analytics to enhance your experience. By accepting, you agree to our use of these cookies. You can manage your preferences or learn more about our cookies policy.