Properties

Browse or get in touch to schedule a walkthrough.

  • Nearby me
Price range

Popular Features

Community Features

Association

Property Features

Waterfront

View

Exterior Features

Interior Features

Style

10000 properties match your criteria

Updated 1 minute ago

E-Alert name
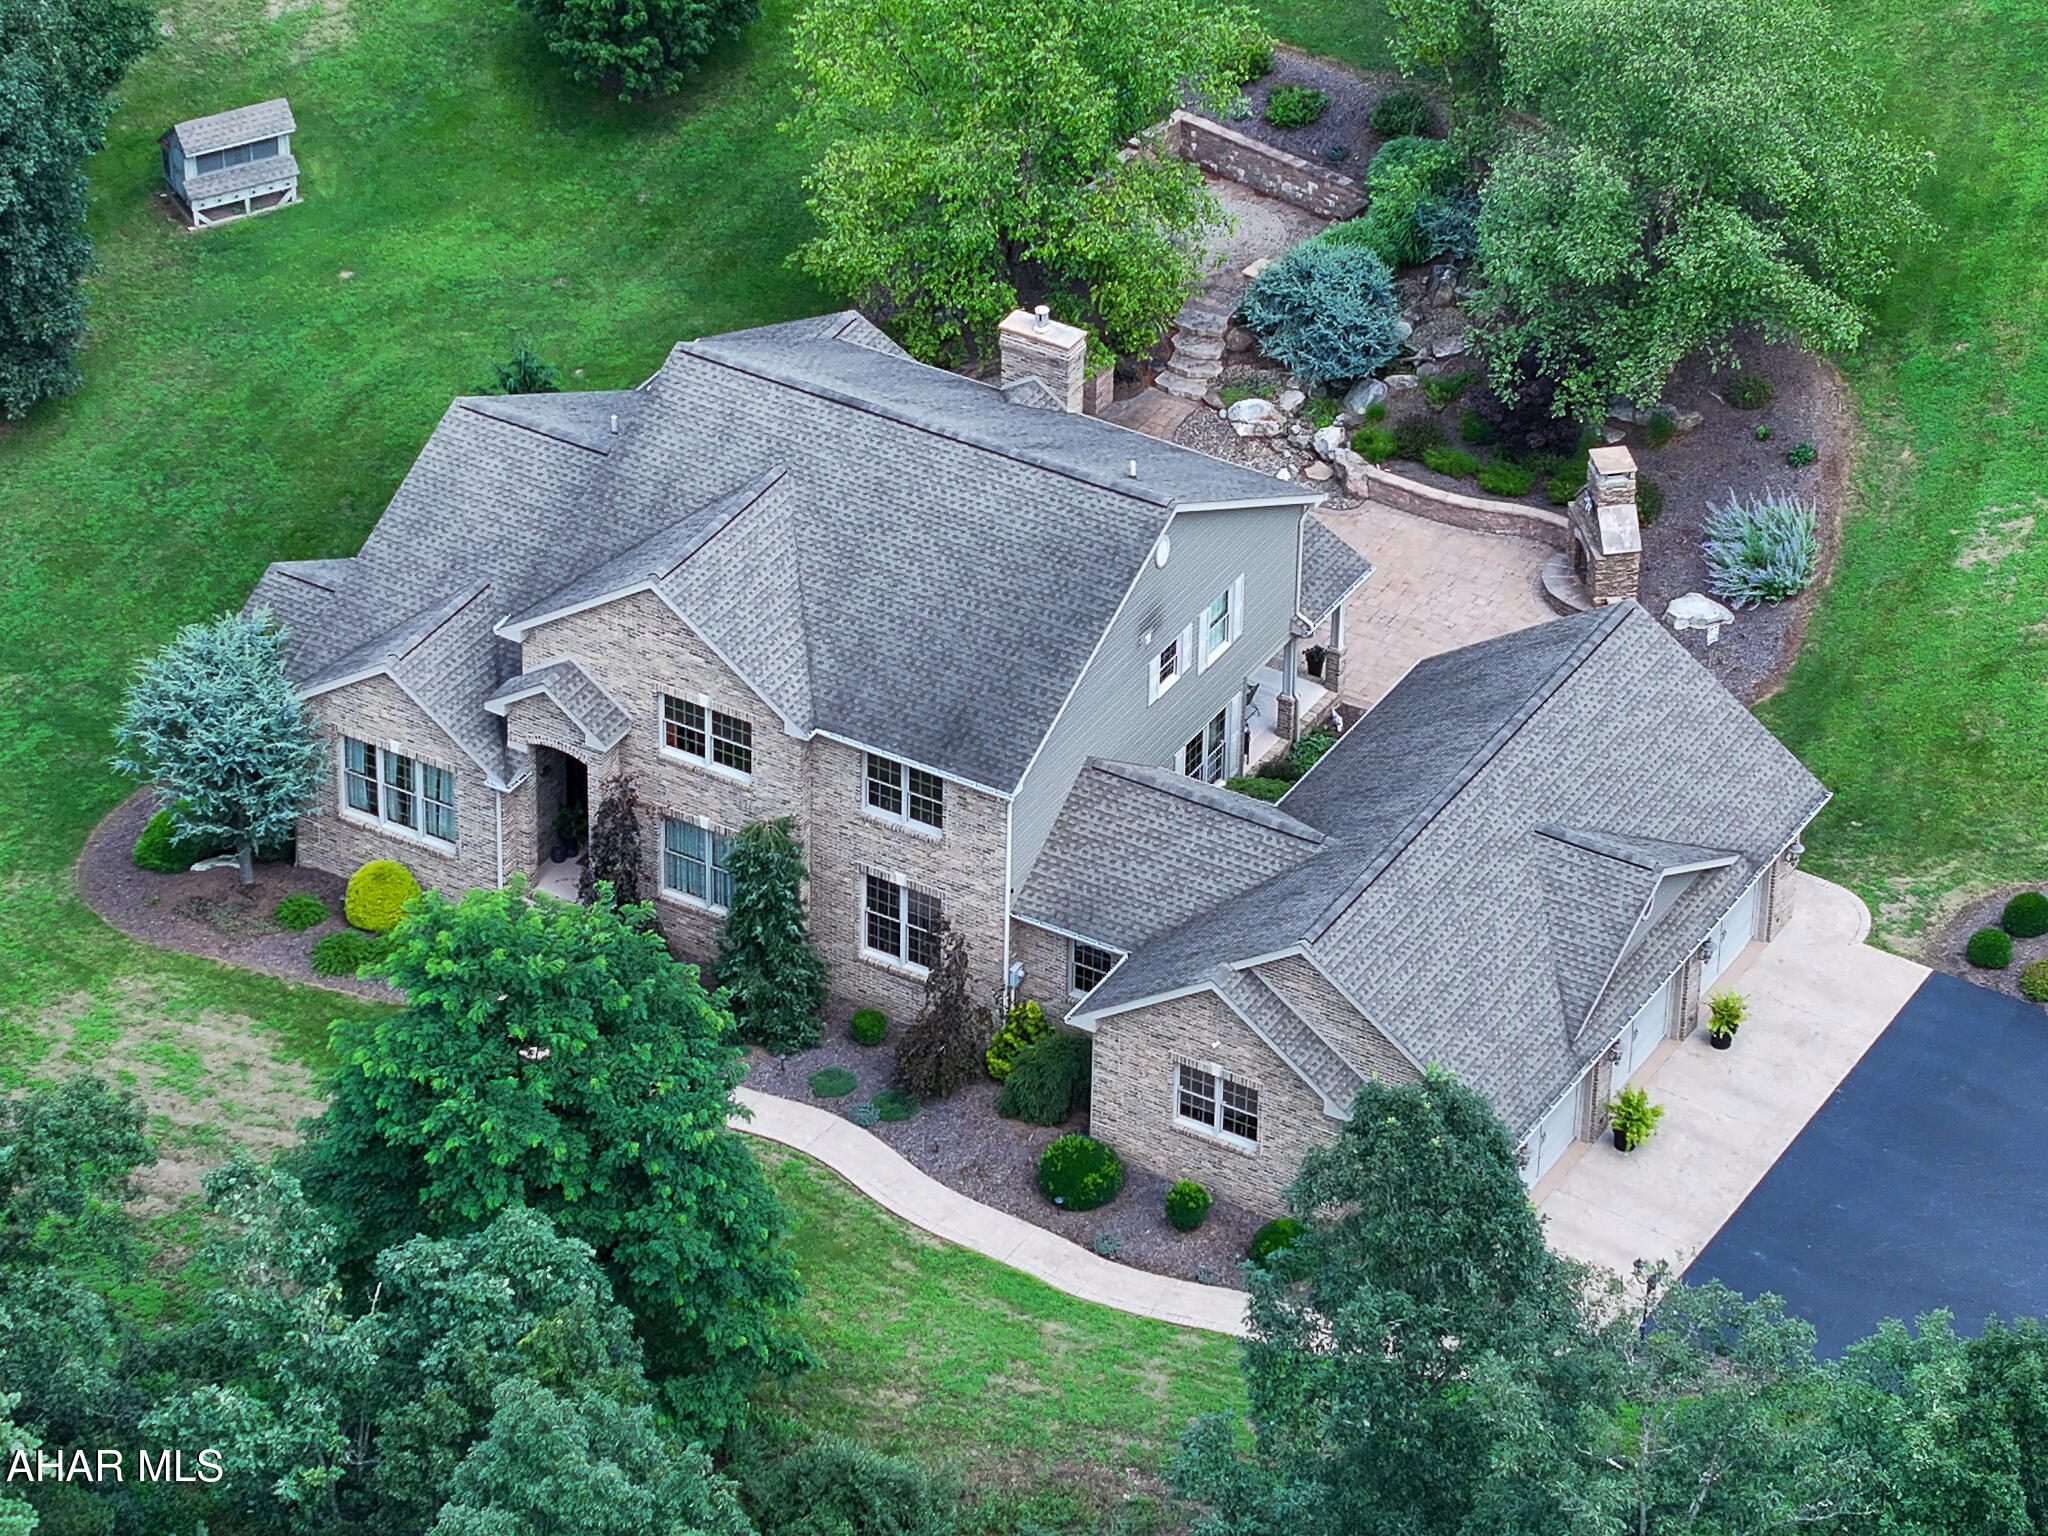
Gorgeous updated home in Summers Landing that sits on 5 Acres!  Walk into the foyer of this freshly painted home and experience an open floor plan with a formal dining room to the left and straight ahead the beautiful family room with vaulted ceilings, Wood Floors and  New Skylights that open.  The Kitchen is located off to the side and offers 42" cabinets with dimmable lighting underneath, Ceiling Fan, Large Island, Wine Rack, and Gorgeous counter tops with a backsplash you will never forget! The Appliances are Stainless, the dishwasher is new, the stove is Gas, and the pantry has Automatic Lighting! The Primary Bedroom suite is located on the main level. Walk into the luxurious bathroom to find Heated Tile Floors, Double Vanity, Freestanding Tub and Enormous Walk In Shower. You will love the Walk In Closet with Custom Shelving! The 2nd level, which overlooks the Family Room, offers 2 Large Bedrooms that share a Huge Jack n Jill Bathroom. All new Carpeting was added to this level in March 2025! The Lower Level, with 10' Ceilings, was remodeled in 2024. Here you will find the office, which walks out to the back yard, a beautiful Family Room with an Electric Fireplace and Built In Lighted Shelves, and the 4th Bedroom with Full Bath. The main level Family Room opens to the Maintenance Free Deck that overlooks the Wonderful and Private Back Yard with a large Shed that has Power! Roof was Replaced in 2024, Hot Water Heater 2023.
#VASP2031724

SPOTSYLVANIA

11201 CINNAMON TEAL DRIVE

4 Beds

3 Baths

3,550 Sq.Ft.

$644,000

MLS#: VASP2031724

This is a professionally managed property where you will enjoy our FREE Resident Benefits Package! Included are two ways to pay your rent electronically, online maintenance requests as well as an online portal through which you can access important information such as your monthly statement, your Lease and your Association guidelines where applicable.  Welcome to this beautifully maintained 3BR, 3.5BA 3-level home, freshly painted and featuring brand-new carpeting for a bright and inviting feel. Nestled on a quiet no-thru street, the residence offers both privacy and convenience.  Make your way into the welcoming foyer with gleaming hardwood floors, a convenient coat closet, and a powder room. The kitchen offers plenty of space for a dining table, while the open-concept living and dining areas boast hardwood flooring, a cozy wood-burning fireplace and direct access to the deck, perfect for relaxing or entertaining.  Upstairs, the primary bedroom features a sitting room, an ensuite bath and generous closet space. Two additional bedrooms, both with ceiling fans share a well-appointed full hall bath.  The lower level is a fantastic extension of the living space, featuring a recreation room with walk-out access to the fenced backyard and a charming patio backing to serene, mature trees. This level also includes a den, laundry room, utility room, bonus room and a full bath, providing ample space for various needs.  Enjoy a peaceful setting while still being conveniently located near Lake Royal, schools, shopping, dining, entertainment and major access routes.
#VAFX2237886

FAIRFAX

5417 LONG BOAT COURT

3 Beds

3 Baths

1,972 Sq.Ft.

$3,150

MLS#: VAFX2237886

This beautifully designed home offers a perfect blend of style and functionality. The upper level features 2 spacious bedrooms and 2 full bathrooms, while the second upper level includes a third bedroom, an additional full bathroom, and a cozy living room that opens onto a huge deck—ideal for relaxing or entertaining.

Enjoy modern, open-concept living with sleek flooring and an abundance of natural light that fills the space. The seamless flow between the kitchen and living areas creates a bright, airy atmosphere perfect for both everyday living and hosting guests.

Located in a highly sought-after neighborhood, this home provides convenient access to shopping, dining, and essential services. Don’t miss this opportunity to experience contemporary living at its best!

The kitchen is a true highlight for cooking enthusiasts, featuring high-end stainless-steel appliances, generous cabinetry, and a spacious center island. The smart layout provides plenty of room to move and live comfortably.

The attached 2 car garage is thoughtfully outfitted with an EV charging station, durable automotive flooring, and additional lighting for convenience. Adjacent to the garage is a flexible bonus room with a semi-basement design—perfect for a media room, home office, or personalized retreat.

Commuters will love the easy access to Dulles Airport, the Manassas VRE, and the GMU Metro station. Nearby retail hubs like Sully Station and Chantilly Shopping Center make errands quick and easy. Enjoy a variety of parks and outdoor spaces close by for relaxation and recreation.

Located in a friendly neighborhood with excellent access to everyday needs, this home offers the perfect balance of style, comfort, and practicality. Don’t miss the opportunity—schedule your private showing today!
#VAFX2243444

CHANTILLY

14589 LAKESTONE DRIVE

3 Beds

3 Baths

2,210 Sq.Ft.

$3,700

MLS#: VAFX2243444

Extra large FURNISHED Studio suite with all the amenities in a separate out building above garage from the main residence. Deck, Separate entrance. Parking, All utilities included. Renter to pay internet and cable .Gorgeous views of park-like setting and scenery. Located two minutes from Dunn Loring Metro Station, Fairfax Hospital, 495 and Merrifield Town Center.  Entrance  right side, on top of office
12-24 month lease preferred. Credit and background checks. Use RENTSPREE online application please! I will Need 2 Paystubs each adult, Copy of ID, NVAR application completely fill for records.
#VAFX2244904

FAIRFAX

3128 PROSPERITY AVENUE SIDE HOUSE

1 Beds

1 Baths

900 Sq.Ft.

$1,550

MLS#: VAFX2244904

Beautifully maintained charming cape cod filled with character located near park, trails and just over a mile to Forest Glen metro on the red line.  Bright living room with fireplace, stainless steel appliances in kitchen with large peninsula that opens to the spacious dining room.  Main level master suite with private bath plus two additional bedrooms and full bath in upper level.  Family room, play room, half bath, and a den that can used as a fourth bedroom on the lower level.  Awesome side porch and large backyard deck for you to enjoy.
Current tenant in the middle of packing so please excuse the mess and boxes.  Thanks.
#MDMC2183646

SILVER SPRING

9912 DALLAS AVENUE

3 Beds

2 Baths

1,809 Sq.Ft.

$3,500

MLS#: MDMC2183646

Spectacular 3BR townhouse in the heart of Tyson's Corner, in sought after Colonies of Madrillon.  Walking distance to Metro, shopping and restaurants.  Hardwood floors on main level, spiral staircase, gourmet kitchen with center island, granite, upgraded SS appliances, pantry and eat-in area. Master has vaulted ceilings. Finished basement with cozy wood burning fireplace. Large deck backing to trees.  Patio opens to fenced yard.  Oversize 2-car garage with ample storage.
#VAFX2244974

VIENNA

8165 MADRILLON COURT

3 Beds

2 Baths

2,188 Sq.Ft.

$4,250

MLS#: VAFX2244974

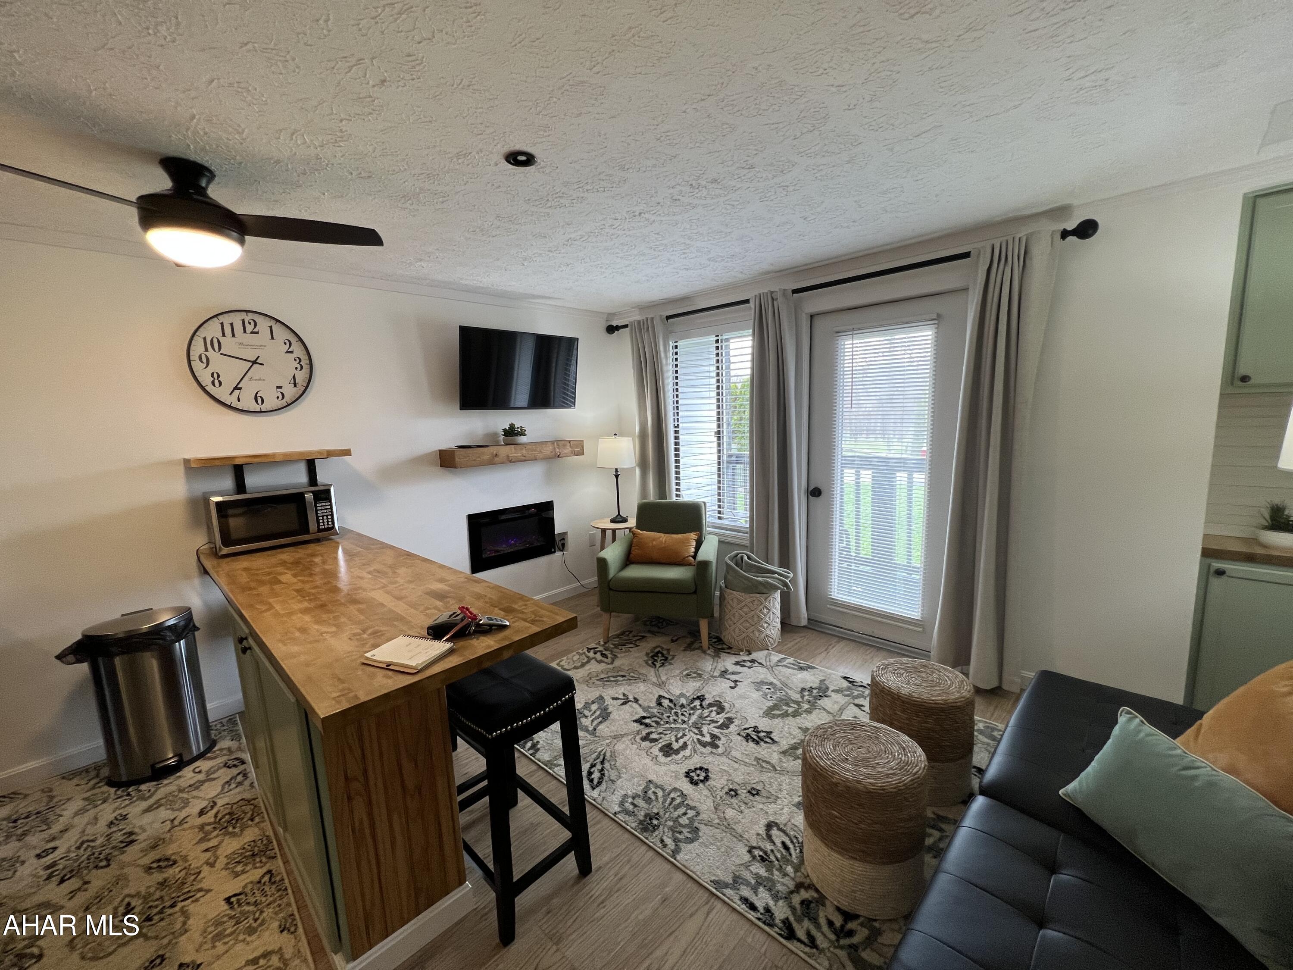
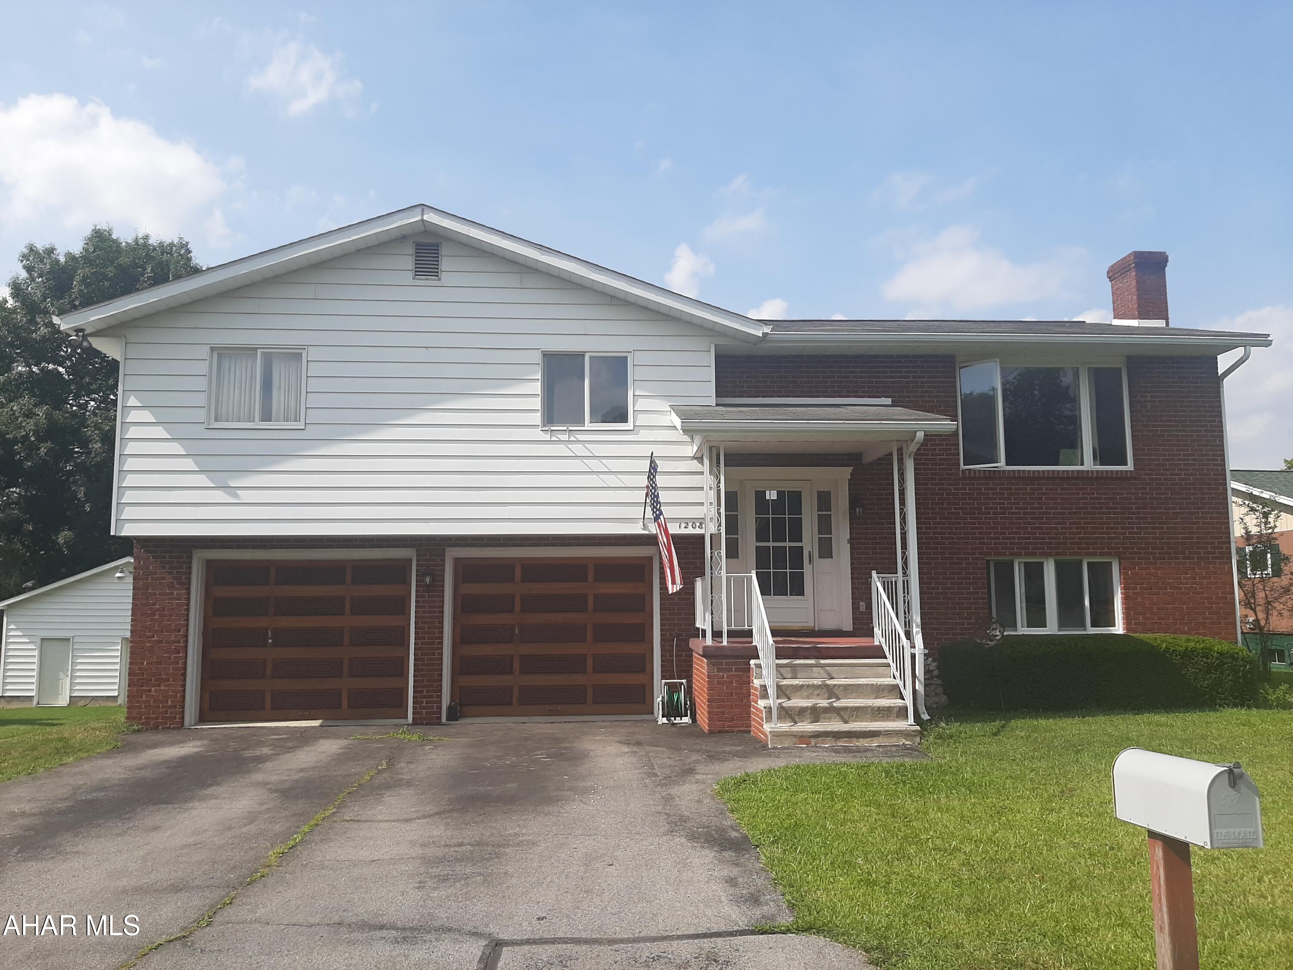

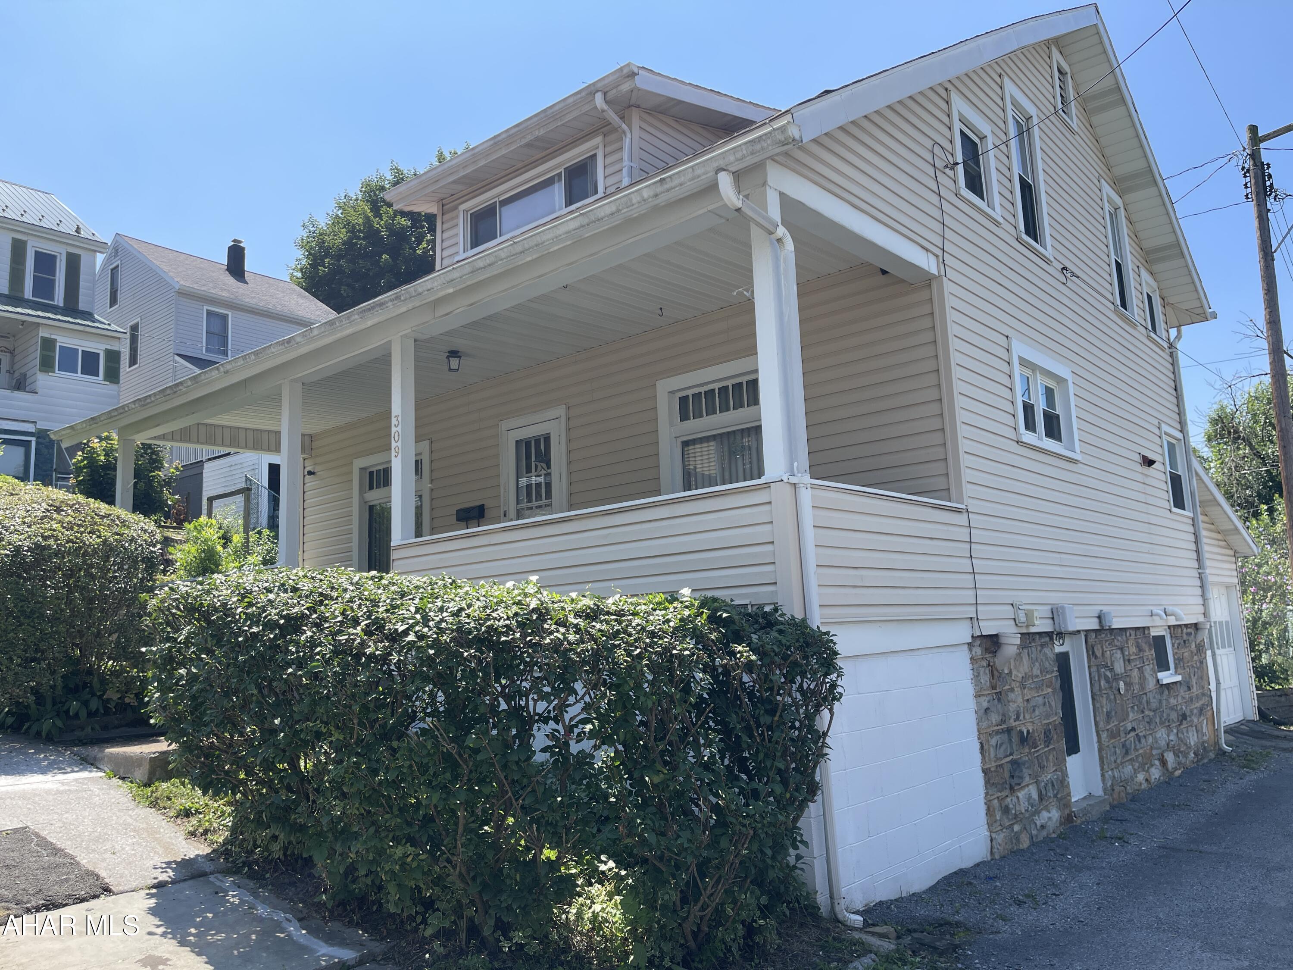
Patton- 0.14 acre lot in the borough of Patton.
#77508

Patton

702 5th Avenue

None Beds

None Baths

N/A

$16,500

MLS#: 77508

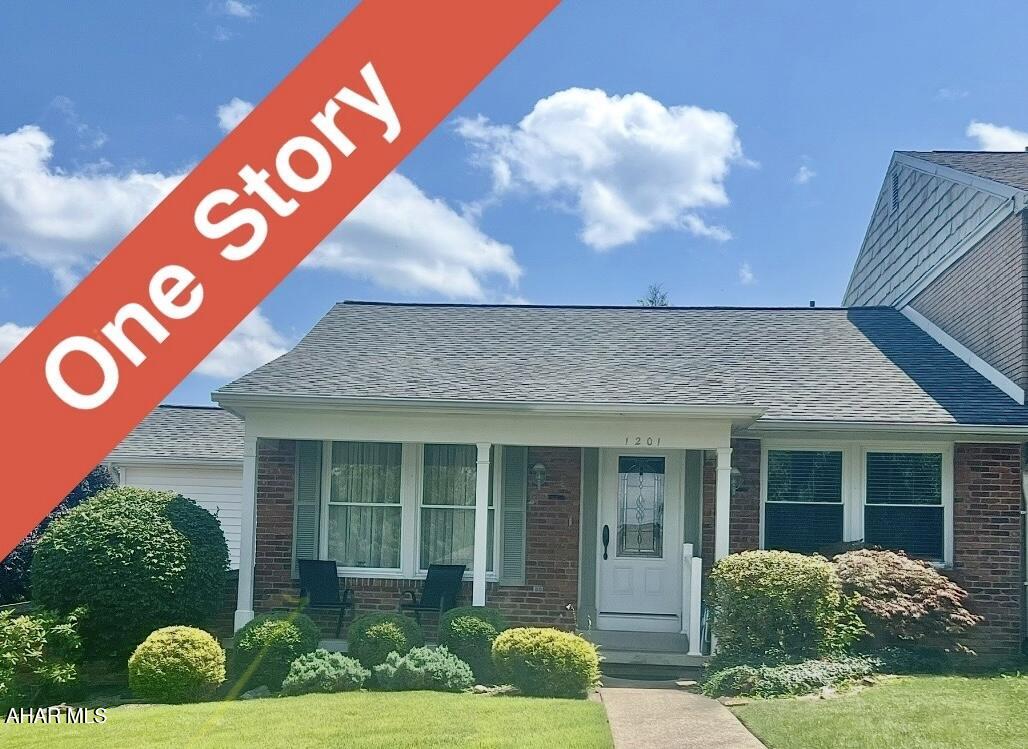
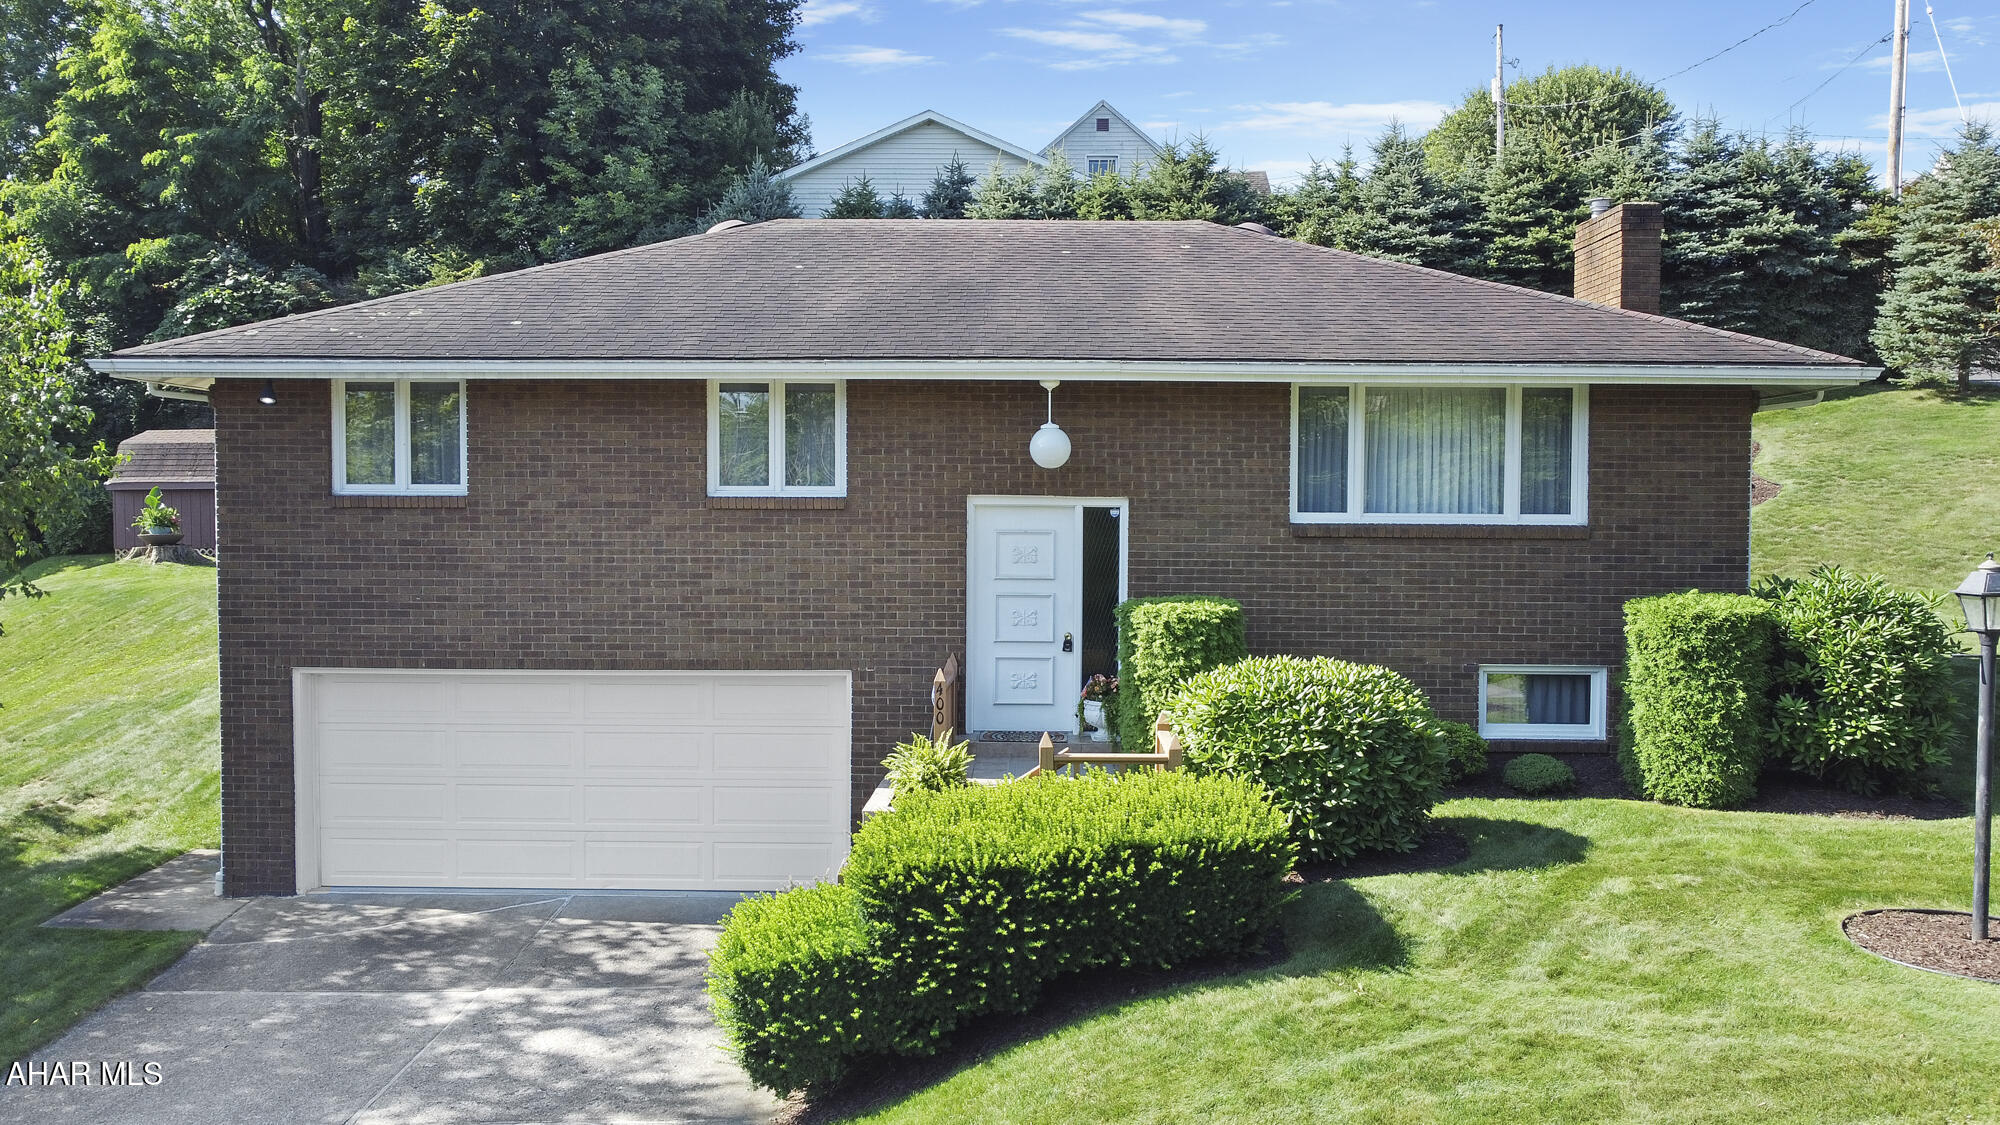
Updated 4 bedroom home in Sylvan East, Hollidaysburg School District. Beautiful in-ground pool with pool house that includes a half bath. Pool heater and pump replaced in 2022. Newly updated kitchen with custom cabinets, quartz countertops and walk through pantry. Updated master bath. New hardwood floors throughout first floor. New luxury vinyl in bedrooms. Finished basement with full kitchen. New roof in 2023. Sale is contingent on seller securing alternate housing.
#77504

Hollidaysburg

170 Sylvan Oaks Drive

4 Beds

4 Baths

3,084 Sq.Ft.

$779,500

MLS#: 77504

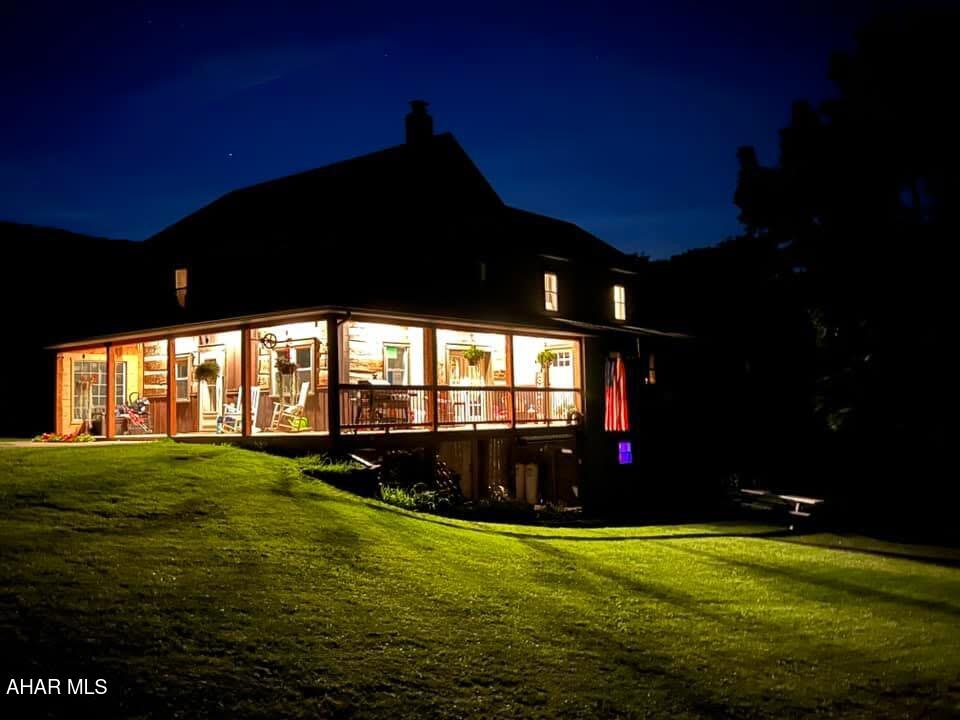
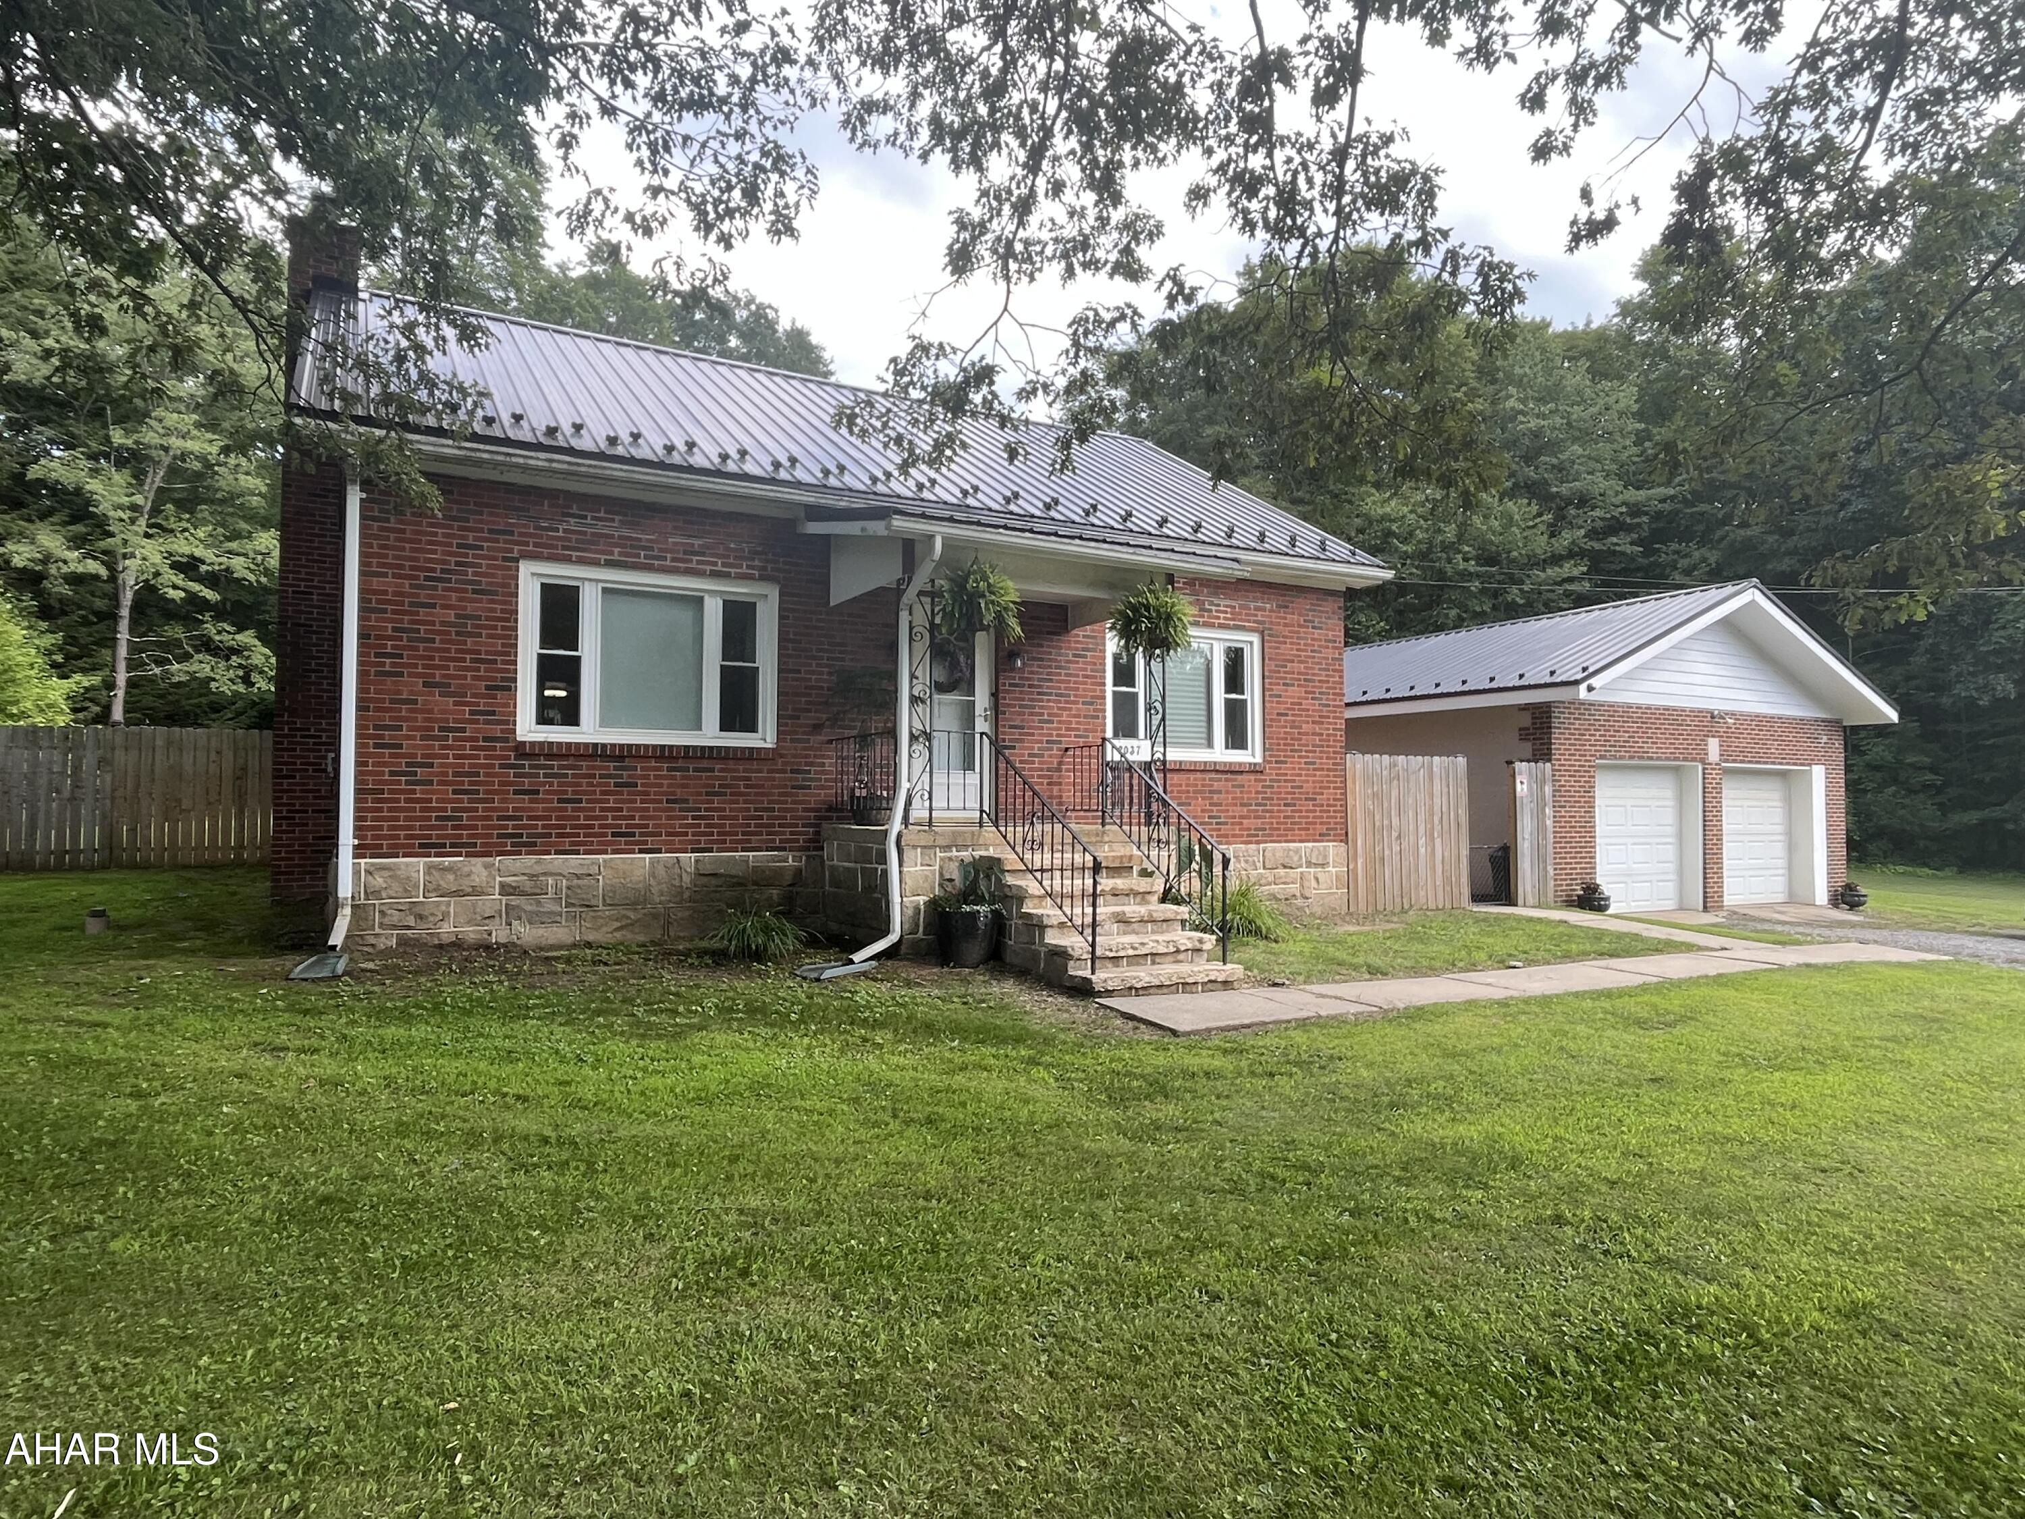
None
#77456

Altoona

3600 Oak Avenue

3 Beds

2 Baths

1,397 Sq.Ft.

$174,500

MLS#: 77456

Available Now:

Discover 1415 Locust St, your modern urban retreat in the heart of Center City! This professionally managed building offers the convenience of a 24/7 maintenance hotline and elevator access for easy everyday living. Perfectly situated in one of the city’s most vibrant neighborhoods, you’ll be just steps away from top dining, shopping, and entertainment. Each apartment is thoughtfully designed with spacious floor plans, sleek modern finishes, and plenty of natural light. Enjoy the comfort of central A/C year-round and the convenience of an in-unit stacked washer and dryer. Unit #501 is a stunning 2 bedroom, 1 bathroom apartment on the fifth floor. Your living room offers wood floors and recessed lighting with bright natural light. A breakfast bar separates your common area from the modern kitchen which is fully equipped with white shaker cabinets and sleek stainless appliances. Enjoy 2 sizable bedrooms and a spacious full bath with a large vanity, luxurious glass shower stall, and stacked washer/dryer. Schedule your tour today and discover the very best of city living!

Lease Terms:

Generally, 1st month, 12th month, and 1 month security deposit due at, or prior to, lease signing. Other terms may be required by Landlord. $55 application fee per applicant. Pets are conditional on owner's approval and may require an additional fee, if accepted. (Generally, $500/dog and $250/cat). Tenants responsible for: electricity, cable/internet, and a flat monthly water fee ($35 for 1 BD or $50 for 2 BD). Landlord Requirements: Applicants to make 3x the monthly rent in verifiable net income, credit history to be considered (i.e. no active collections), no evictions within the past 4 years, and must have a verifiable rental history with on-time rental payments. Exceptions to this criteria may exist under the law and will be considered.
#PAPH2446298

PHILADELPHIA

1415 LOCUST STREET 501

2 Beds

1 Baths

N/A

$2,495

MLS#: PAPH2446298

A captivating Capitol Hill rowhouse at 1234 D St SE emerges as a quintessential urban sanctuary, seamlessly weaving historical charm with contemporary refinement. Thoughtfully updated by conscientous owners, this three-bedroom residence offers nearly 1,700 square feet of living area across two levels with a sprawling outdoor space boasting park-like proportions. Beyond the idyllic garden, you’ll find 2 car parking along with a bonus outbuilding perfect for a workshop, yoga studio or home office. Nestled just moments from Eastern Market and Lincoln Park and steps from the fabled Adolf Cluss court, the location puts you at the vibrant heart of the neighborhood, and the property invites discerning buyers to become stewards of a home that resonates with the timeless spirit of one of the city’s most coveted historic districts.
#DCDC2199246

WASHINGTON

1234 D STREET SE

3 Beds

2 Baths

1,672 Sq.Ft.

$1,198,500

MLS#: DCDC2199246

"Welcome Home" to this beautiful three-story, 5 bedroom, 4 bath home in the highly sought after community of Shaker Woods! The home sits on a large corner lot that is almost half an acre. The main and upper levels have hardwood floors and all 3 levels have a fresh coat of paint (2025). The main level has an office, full bath, beautiful living and dining rooms, updated kitchen (2021), and a bright family room with a vaulted ceiling. A newly built deck (2022) is located off the family room. Upstairs you will find the primary bedroom with large sitting area and ensuite bath. There are three additional upper-level bedrooms and a full hall bath. The basement is fully finished and features another bedroom with a full bath, a kitchenette with additional laundry hookup, and a recreation room with a walkout that gives the basement lots of natural light. The home is just minutes from Metro, Dulles Airport, and Reston Town Center. You can stop looking – this is the home for you!
#VAFX2233168

HERNDON

1316 SHAKER WOODS ROAD

5 Beds

4 Baths

4,088 Sq.Ft.

$950,000

MLS#: VAFX2233168

Discover Your Dream Home in Historic Old Town Alexandria!

Step into this newly renovated townhouse (total overhaul), with a chic and historic ambiance.  Located just a short stroll from King Street, Metro, VRE, and Amtrak, this property offers unparalleled convenience for commuters and urban dwellers alike.

This stunning residence features three spacious bedrooms and a beautifully designed full bath, boasting high-end finishes throughout. Enjoy lofty ceilings, recessed lighting, and gleaming engineered wood floors that create a warm and inviting atmosphere. The classic wainscoting adds an extra touch of sophistication throughout the home. The kitchen is a chef’s  haven, equipped with stainless steel appliances and complemented by luxurious quartz countertops. The exquisite bathroom features a walk-in shower, perfect for unwinding after a long day.

The interior and exterior have been freshly painted, ensuring a pristine and welcoming atmosphere. Outside, the fenced yard offers a private oasis for relaxation or entertaining. With its prime location just two blocks from King Street and Duke Street, you’ll have easy access to an array of dining options, including trendy restaurants and the popular Whole Foods market.

Boasting a 98% walkability score, this location is a walker's paradise and an ideal lifestyle awaits. Plenty of street parking and off street parking is readily available in the adjacent lot for a fee.  Available now!

Don’t miss this opportunity to be the first to call this gorgeous home yours!
#VAAX2045228

ALEXANDRIA

218 S HENRY STREET

3 Beds

1 Baths

1,260 Sq.Ft.

$4,350

MLS#: VAAX2045228

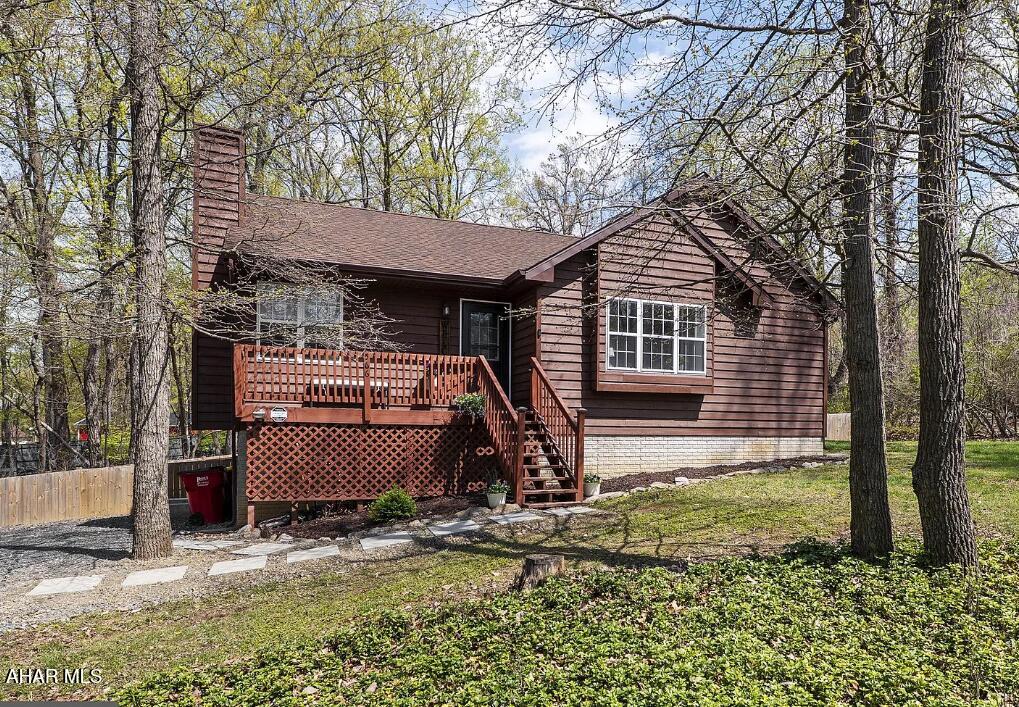
This 3-bedroom twin home blends character with opportunity. As you approach, you’re welcomed by an enclosed front porch—unheated and without electric, but perfect for enjoying spring mornings or storing seasonal items. Step inside and you’ll find a cozy layout, highlighted by a non-functioning fireplace that still adds a touch of charm.

In the back, a small covered porch offers a peaceful spot to unwind, and just beyond it, there’s convenient off-street parking for two vehicles. The home sits atop a full unfinished basement, offering plenty of room for storage or potential workspace.

While the home currently uses electric heat, it remains plumbed for oil, giving the new owner flexibility for future upgrades. The roof was installed around 2023, providing peace of mind for years to come. With a long-term tenant already in place, this property presents an excellent opportunity for steady rental income or a future owner-occupant looking to make it their own.
#PAMC2139398

NORRISTOWN

215 E BROWN STREET

3 Beds

1 Baths

1,264 Sq.Ft.

$249,900

MLS#: PAMC2139398

Stunning, luxurious, huge & light filled 2 level penthouse condo featuring 3 bedrooms, 3 full bathrooms, 2 fireplaces & a private garage with driveway in the heart of Fairfax!  Kitchen features stainless steel appliances, granite countertops & breakfast bar.  Vaulted ceilings make this home feel like a palace!  Spacious living room with fireplace and balcony.  Separate dining room with 2nd fireplace.  Primary bedroom & 2nd bedroom on main level, and walk upstairs to your own private office/den/family room/3rd bedroom with full bathroom.  Private garage, driveway, and passes to park up to 2 more cars means you can have up to 4 cars parked.  Secured entry to building, walk to Wegmans, minutes to all major commuting routes, community pool, tennis courts, basketball court, tot lots, and more!  Don't be mistaken, this is the NICEST condo you will ever see!!!
#VAFX2242768

FAIRFAX

11506 SPERRIN CIRCLE 402

3 Beds

3 Baths

1,670 Sq.Ft.

$3,100

MLS#: VAFX2242768

1 ... 327 328 329 330 331 ... 666
* Listings identified with the FMLS IDX logo come from FMLS and are held by brokerage firms other than the owner of this website. The listing brokerage is identified in any listing details. Information is deemed reliable but is not guaranteed. If you believe any FMLS listing contains material that infringes your copyrighted work please click here to review our DMCA policy and learn how to submit a takedown request. © 2024. First Multiple Listing Service, Inc.
 - property

Send a message

Message successfully sent.

Your message

What is 3 + 4 ?

Reason for contacting?

I agree to receive email communication and understand I can unsubscribe at any time.

I agree to be contacted by Charis Realty Group via call, email, and text for real estate services. To opt out, you can reply 'stop' at any time or reply 'help' for assistance. You can also click the unsubscribe link in the emails. Message and data rates may apply. Message frequency may vary. Privacy Policy

Sign Out

Virtual Assistant

Would you like to take the next step with this property? We can help you schedule a showing or virtual tour, or send you more details.

Yes, I would like more information.

Thank You for Your Reply, One of Our Agents will contact you as soon as possible

No, maybe later.

Thank you, you can always contact me via email, phone number or through the contact form.

Realhub AI

Lucy - Your AI-Powered Realtor

Update Your Temporary Password

Personalize your search

Enter your email and we'll notify you immediately when new listings match what you're looking for.

or enter email address

Already have an account ? Login here

Continue your home search

I agree to receive communications and understand I can unsubscribe at any time.

I agree to be contacted by Charis Realty Group via call, email, and text for real estate services. To opt out, you can reply 'stop' at any time or reply 'help' for assistance. You can also click the unsubscribe link in the emails. Message and data rates may apply. Message frequency may vary. Privacy Policy

Already have an account ? Login here

We use cookies

We use cookies primarily for analytics to enhance your experience. By accepting, you agree to our use of these cookies. You can manage your preferences or learn more about our cookies policy.