Properties

Browse or get in touch to schedule a walkthrough.

  • Nearby me
Price range

Popular Features

Community Features

Association

Property Features

Waterfront

View

Exterior Features

Interior Features

Style

10000 properties match your criteria

Updated 1 minute ago

E-Alert name
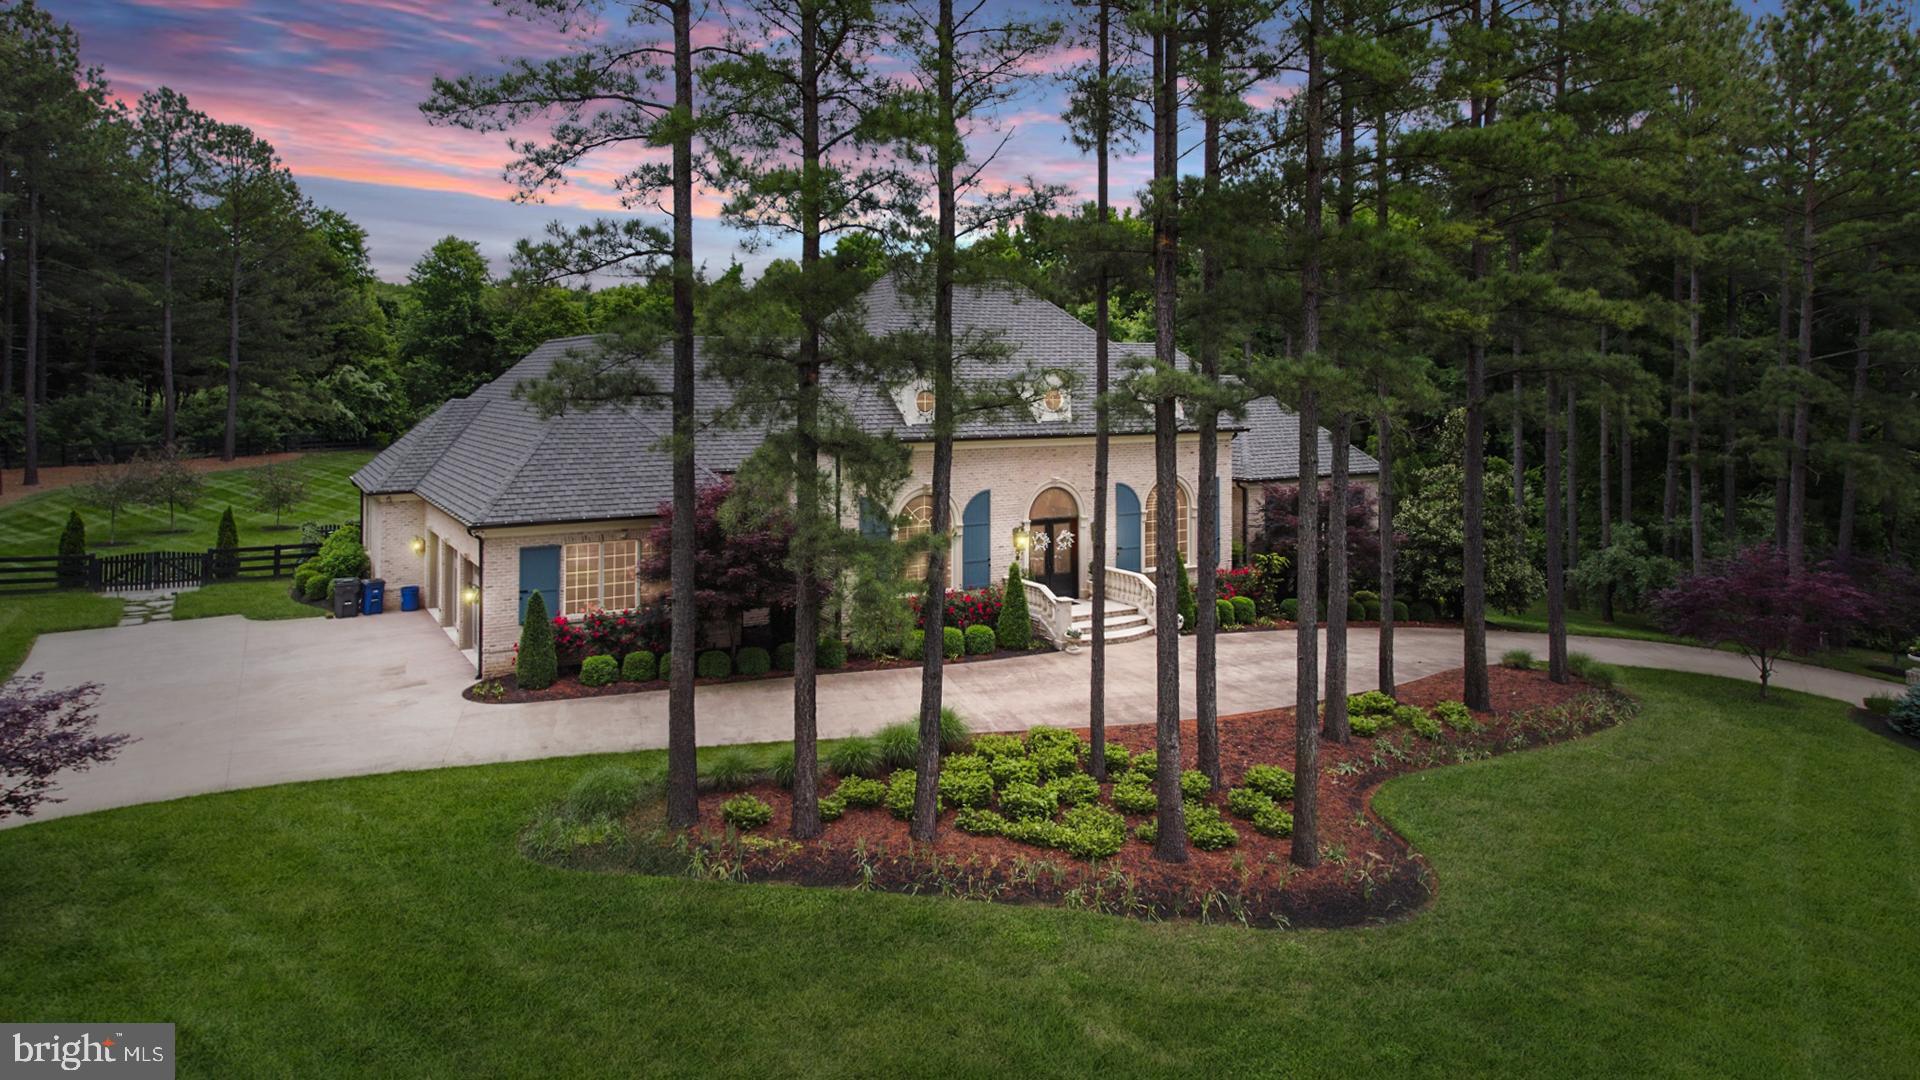
This magnificent French-Provincial estate is a truly a home like no other! Built by luxury home builder, Apex Custom Homes, and situated on a private three-acre lot surrounded by mature trees, this home blends sophistication and elegance throughout. Every detail in this home has been thoughtfully considered - from the hand-scraped hardwood and marble floors that flow underfoot, to the exquisite moldings, archways and chandeliers throughout, this home is full of beauty and style. Entering through the grand Foyer on the main level you’ll discover an elegant and well-designed floor plan. The Great Room welcomes you with soaring ceilings and a cozy fireplace. An impressive gourmet chef’s Kitchen with a 6-burner gas stove and griddle, two sub-zero fridges, two dishwashers, a walk-in pantry and a 10.5’ marble-top island with seating. The Morning Room with beamed ceilings adds to the floor plan and has gorgeous French doors that seamlessly flow out to the hearth terrace with a fireplace.  There is a stunning formal Dining Room, two modern and main level Home Offices, a Keeping Room with beamed ceilings, a wet bar and beverage fridge, and a Mud Room off of the three-car garage, which is the perfect "drop zone" for coming and going. Highly desired main level luxurious Primary Bedroom enjoys his-and-hers closets with custom-built shelving systems, an En Suite Spa-bath with a steam shower, double vanity and a stand-alone soaking tub, plus a Sitting Room with a fireplace and French doors that access the Hearth Terrace on the rear of the home. Three additional spacious bedrooms on the main level, each with a walk-in closet and a private full bath, complete this main level. The spacious lower level of the home boasts a Rec Room and Game Room with multiple seating areas and a wet bar that is perfect for entertaining guests while watching the biggest games each weekend.  Also located on the lower level is an intimate wine tasting room and wine cellar holding 300+ bottles, a Home Gym, and a fifth bedroom with an EnSuite and private entry from the side yard. Find peaceful retreat in the resort-style backyard, which boasts extensive landscaping, lighting, a pool with swim spa and hot tub, a covered pavilion - the perfect outside living space to place to host your family and friends as it boasts a wet bar with marine-grade cabinetry, leathered granite countertops, multiple beverage fridges, and a stone gas fireplace. Creighton Farms is one of greater Washington DC’s most extraordinary, exclusive private club communities. The crown jewel at Creighton Farms is the 18-hole Jack Nicklaus championship golf course. Unparalleled resort style amenities include a brand-new state of the art golf facility with heated indoor bays, two Har-Tru & two USTA hard-surface tennis courts, fitness & wellness facilities, a resort style pool and an elegant Club House offering indoor & al-fresco dining, overnight club rooms for members and guests, Board Room, Library, Golf Shop & more.
#VALO2028202

LEESBURG

22488 MADISON HILL PLACE

5 Beds

5 Baths

7,280 Sq.Ft.

$3,749,990

MLS#: VALO2028202

Welcome to the Wellington neighborhood, where timeless elegance meets modern luxury at this extraordinary newly constructed estate located at 1142 Cameron Rd., Alexandria, VA 22308. Spanning approximately 9,000 square feet of thoughtfully designed living space, this tastefully appointed residence offers exceptional comfort, sophistication, and functionality for today’s discerning homeowner.
Boasting 7 spacious bedrooms and 9 beautifully designed bathrooms, this remarkable home was crafted to accommodate both grand entertaining and everyday living with ease. Every bedroom features its own private en-suite bath, offering ultimate comfort and privacy for family and guests alike. Convenience abounds with washers and dryers thoughtfully placed on every floor.
At the heart of the home, the exquisite gourmet kitchen is sure to impress even the most particular chefs, featuring premium finishes, expansive prep space, and seamless flow into the home’s elegant gathering areas. Just off the oversized 3-car garage, an enclosed mudroom provides stylish everyday practicality.
The fully finished walk-out lower level is an entertainer’s dream, complete with a spacious recreation room, sophisticated wet bar, dedicated media room, exercise room, additional guest suite, and two full bathrooms — creating the perfect setting for hosting, relaxing, or multigenerational living.
Perfectly positioned in one of Alexandria’s most desirable neighborhoods, residents enjoy close proximity to premier shopping, dining, and daily conveniences. Nearby favorites include the charming boutiques and waterfront restaurants of Old Town Alexandria, shopping and dining at Belle View Shopping Center, and outdoor recreation along the scenic George Washington Memorial Parkway and Mount Vernon Trail. Commuters will appreciate easy access to Washington, D.C., Reagan National Airport, and major commuter routes.
This exceptional residence offers a rare opportunity to own a truly stunning luxury home in the heart of Alexandria — where impeccable craftsmanship, generous living spaces, and an unbeatable location come together beautifully.
#VAFX2341792

ALEXANDRIA

1142 CAMERON ROAD

7 Beds

7 Baths

9,000 Sq.Ft.

$3,749,900

MLS#: VAFX2341792

Welcome to 5114 Wessling Lane, nestled in the highly sought-after Bradley Hills neighborhood, this exceptional stone-front residence offers four finished levels, an elevator, 6 bedrooms, 5.5 bathrooms, and more than 6,500 square feet of beautifully designed living space. Combining timeless craftsmanship with modern luxury, this home is thoughtfully appointed for both elegant entertaining and comfortable everyday living.
A flagstone front walk and inviting covered porch with a wainscoted ceiling create a warm first impression. Inside, an impressive wide foyer welcomes you to a home featuring hardwood floors, plantation shutters, extensive wainscoting, crown molding, recessed lighting, tray ceilings, and graceful arched entryways throughout the main level.
The main level includes a sophisticated living room with a fireplace and mantel, a private executive office with glass pocket doors, custom built-ins, tray ceiling, large closet, and French doors opening to the front porch. A banquet-sized dining room provides the perfect setting for formal gatherings, while the spacious family room features a striking stone gas fireplace, custom built-ins, and French doors leading to the outdoor living spaces.
The gourmet chef’s kitchen is a standout, boasting travertine stone flooring, granite countertops, an oversized center island with prep sink, instant hot water, Viking six-burner gas cooktop, double wall ovens, built-in microwave, oversized refrigerator, two dishwashers, pantry with roll-out shelving, built-in desk area and abundant cabinetry. The adjoining breakfast area features dramatic quad French sliders opening to the screened porch. A granite butler’s pantry with beverage refrigerator provides seamless access between the kitchen and family room.
Outdoor living is equally impressive with a recently updated screened porch featuring a ceiling fan, heater, and TV wiring. The expansive Trex deck includes a pergola, built-in gas firepit, outdoor grill with storage, and overlooks the fully fenced backyard.
Upstairs, the luxurious primary suite serves as a private retreat with a tray ceiling, separate sitting room with pocket doors, quad French doors opening to a private deck, dual custom walk-in closets, and a built-in makeup vanity. The spa-inspired primary bath offers a jetted soaking tub, oversized steam shower with dual shower heads and bench seating, dual granite vanities, stone tile flooring, and additional storage. Three additional oversized bedrooms, two full bathrooms, and a well-equipped laundry room with sink and extensive cabinetry complete this level.
The fourth level provides exceptional flexibility with a spacious living area, large bedroom, full bath, and additional storage—ideal for guests, an au pair suite, or a private retreat.
The walkout lower level features a large recreation room with laminate flooring, an additional bedroom with walk-in closet, full bathroom, multiple storage closets, utility room, and direct access to the backyard.
Additional highlights include: a built in generator, two hot water heaters, central vacuum, electric car charger in garage, dimmers throughout the home and an elevator! This extraordinary Bradley Hills residence offers an exceptional combination of space, luxury, functionality, and thoughtful design in one of the area’s most desirable neighborhoods and is in the Bethesda-Chevy Chase High School Cluster.
#MDMC2255602

BETHESDA

5114 WESSLING LANE

6 Beds

5 Baths

6,552 Sq.Ft.

$3,749,900

MLS#: MDMC2255602
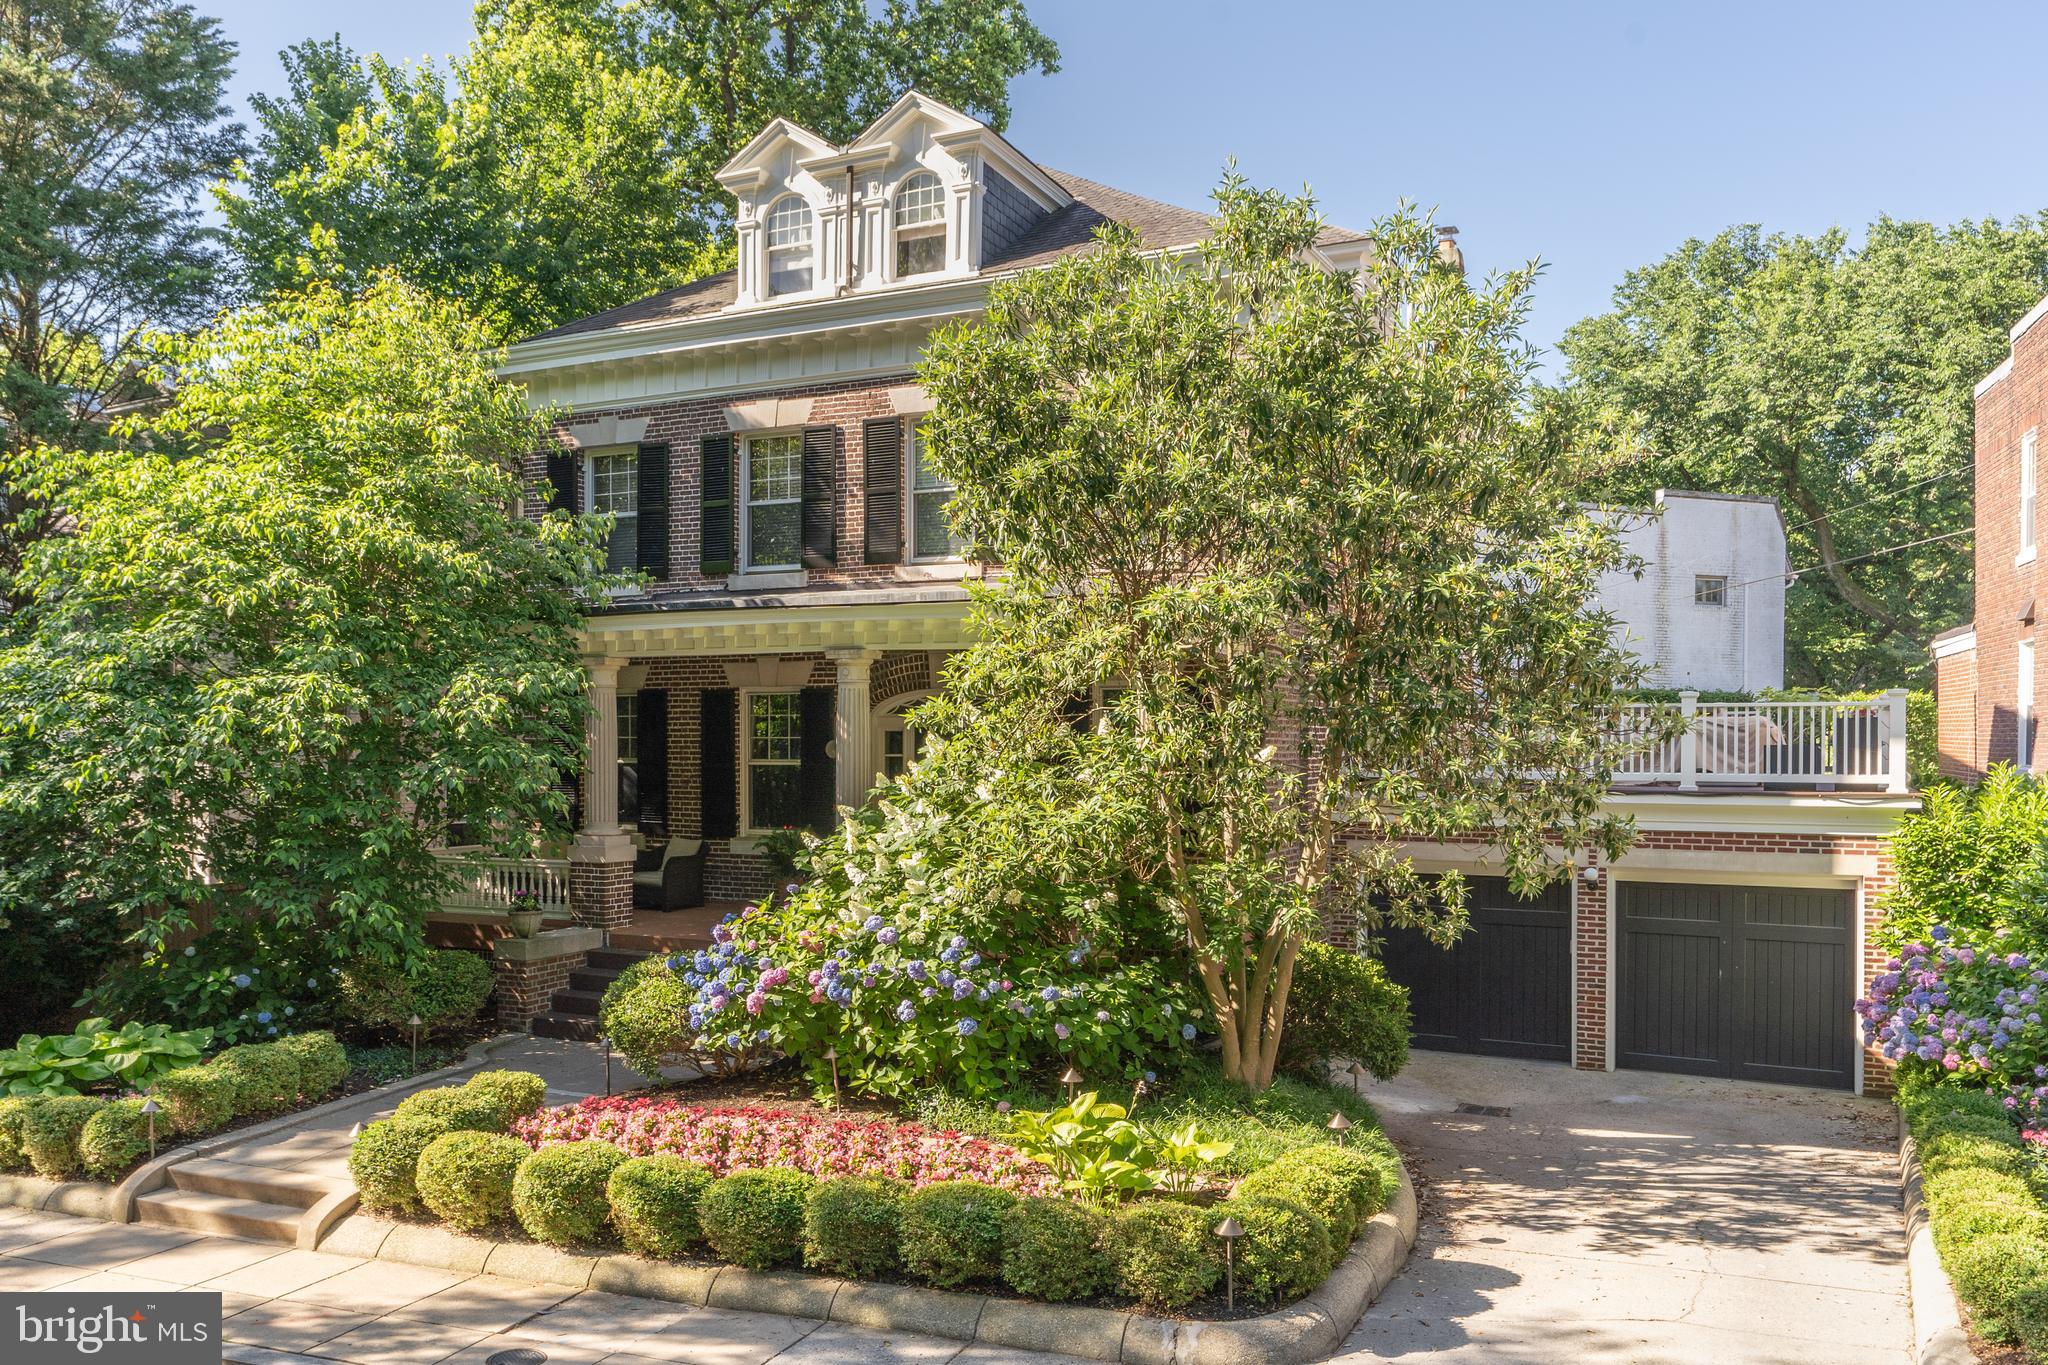
Welcome to 2272 Cathedral Avenue NW, an historic home in the heart of Washington DC updated for the finest in modern living. This traditional brick four-square colonial was designed and built in 1910 by the noted Washington developer Harry Wardman. The home was a gift to the construction foreman on his DC landmark, the Wardman Park Hotel, which was under construction at the time one block away on Connecticut Avenue in Woodley Park.

A dramatic covered front porch with Doric columns graces the front of the home and provides a welcoming space to greet guests or simply read the morning newspaper serenaded by the sounds of the animals waking at the nearby National Zoo.

A large and graceful foyer with a hearth serves as the heart of the home, adjacent to a large room currently serving as the formal dining room but originally used as a formal parlor. At the rear of the first floor, a 2002 expansion and subsequent update in 2022 provides for a chef’s kitchen of grand proportion with an eating island, La Cornue island cooking range, double dishwashers and ample storage. The kitchen is open to a casual breakfast room and a large family room with fireplace. The 2002 renovation also created a two-level deck at the rear of the home with an outdoor kitchen and its own fireplace for entertaining on chiller evenings.

The second level of this beautiful home originally contained four bedrooms and two baths. Two bedrooms have now been consolidated into a primary suite with its own dressing room and sumptuous stone-clad bath with steam shower. The remaining two rooms can be used as bedrooms or additional living or work spaces and are served by a renovated bath in the hall.

The third room has its own terrace off the back of the house. A third level features two enormous bedrooms with walk-in closets, a renovated hall bath, and a laundry and storage room.

The lower level of the home contains a separate one bedroom au-pair suite with both living and dining spaces, a large butler’s pantry and a wine storage room with capacity for over 1000 bottles. Unlike most of its contemporaries, this early Wardman enjoys the benefit of an attached two car garage, now updated with epoxy flooring and a Tesla car charging station. The driveway can accommodate parking for two additional vehicles.

The property is within 5-minute walking distance of the Woodley Park metro, Oyster Bi-Lingual Elementary, Aidan Montessori and the Maret School. Restaurants, shopping and groceries are all within close proximity as well. This home would make for a most welcoming retreat for any buyer looking for quiet luxury with the convenience of a Woodley Park address.
#DCDC2149386

WASHINGTON

2272 CATHEDRAL AVENUE NW

6 Beds

4 Baths

5,595 Sq.Ft.

$3,749,000

MLS#: DCDC2149386
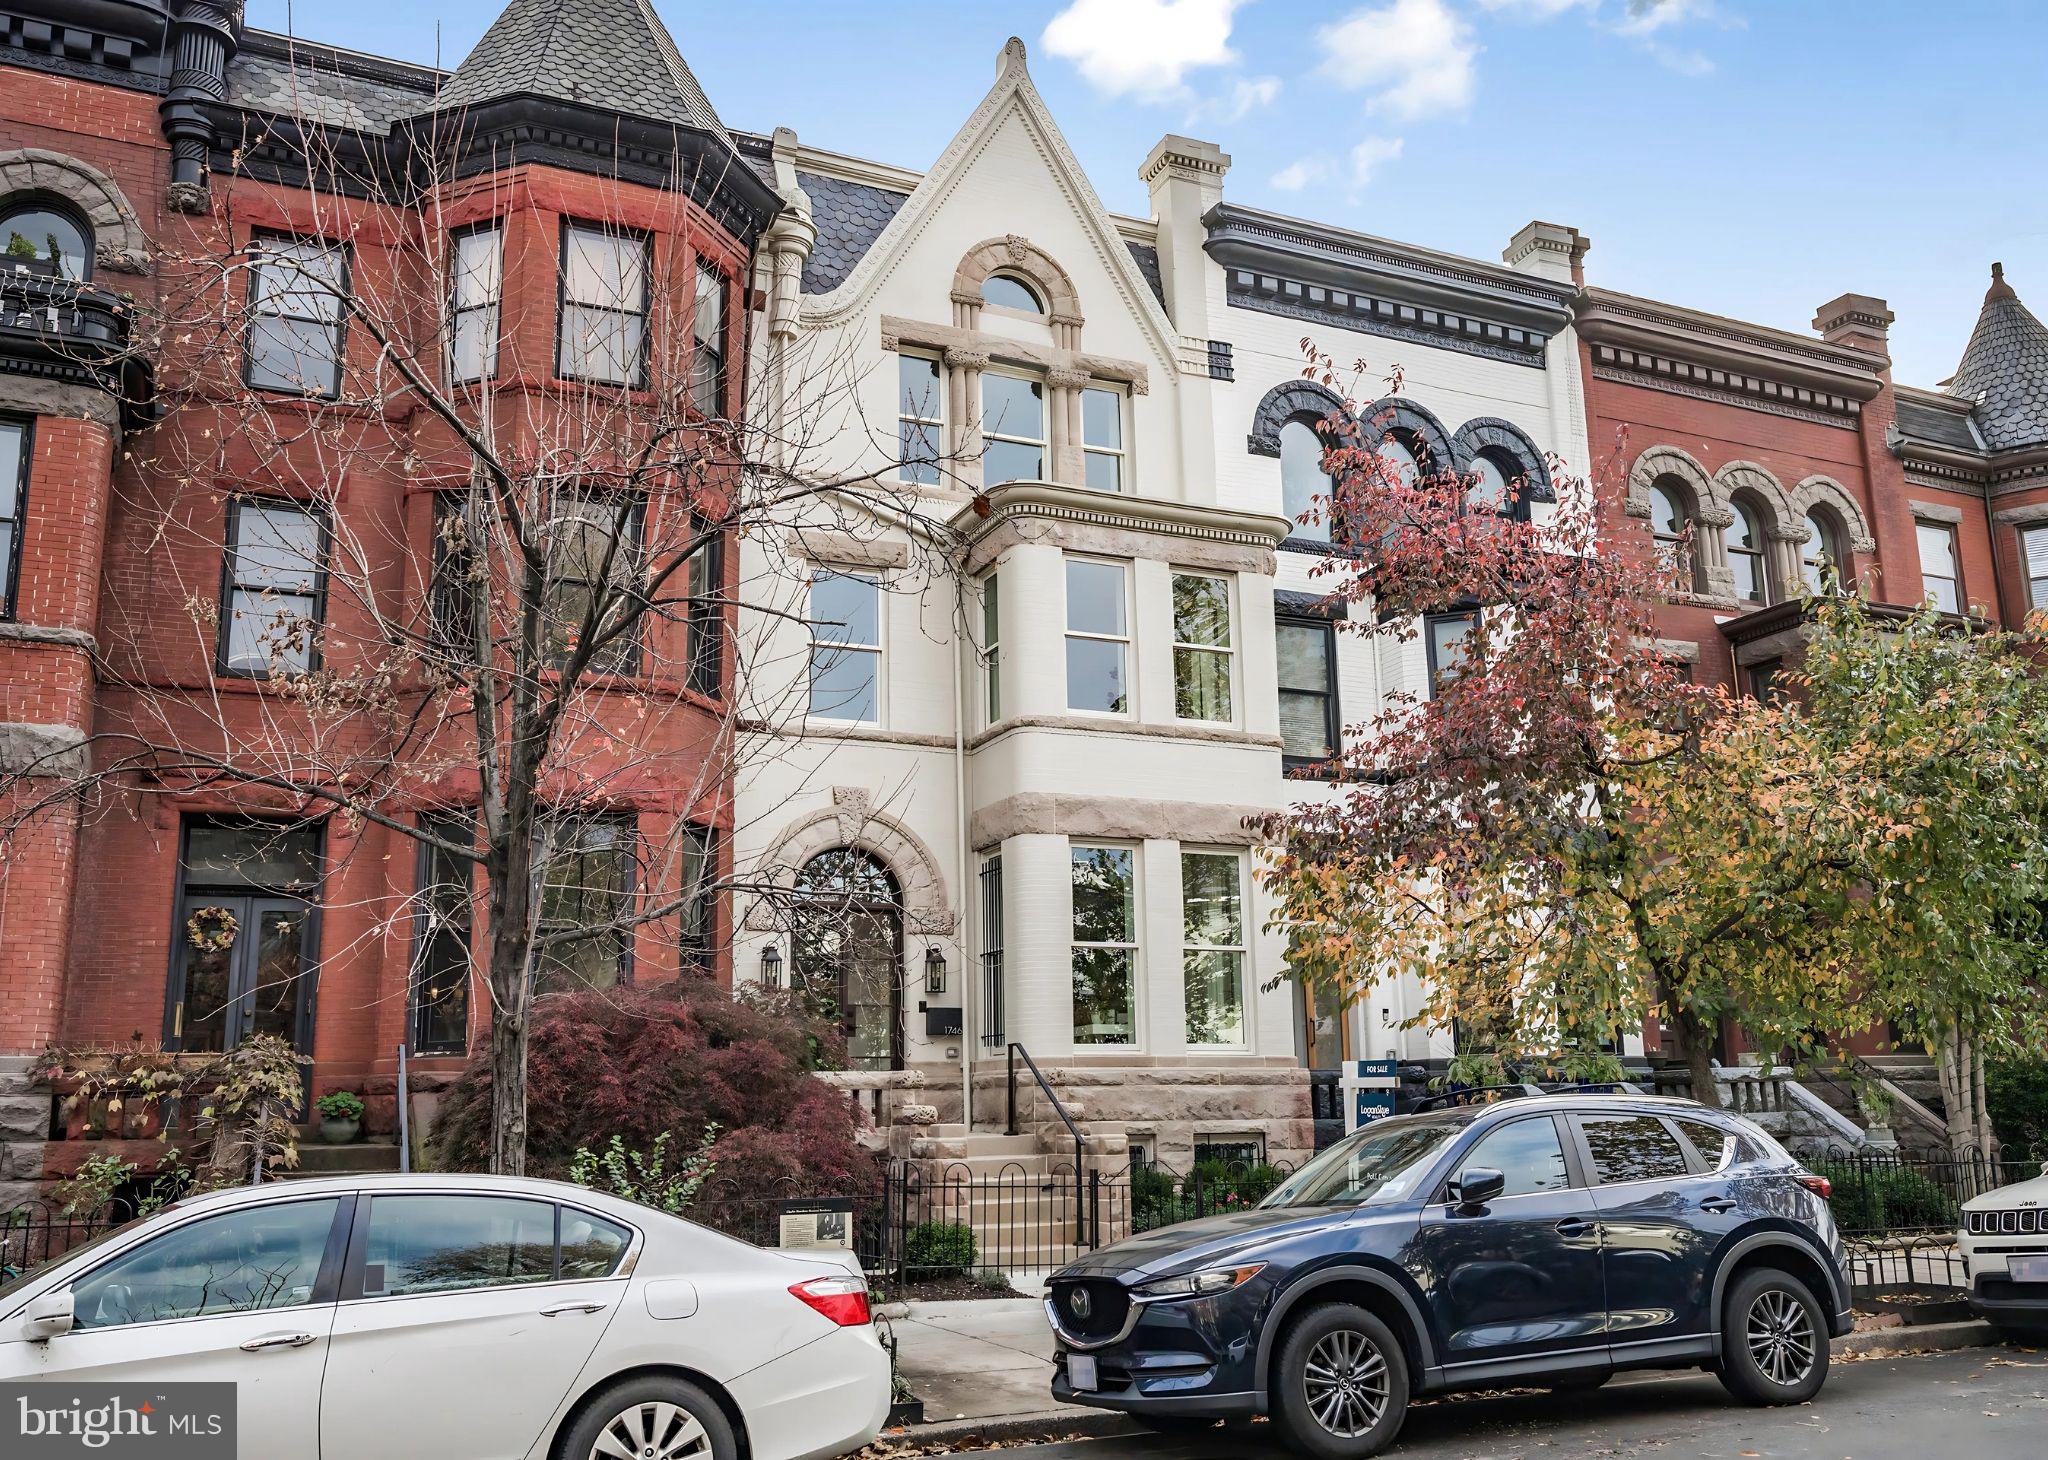
Dupont Circle renovation and expansion by OPaL
#DCDC2161792

WASHINGTON

1746 S STREET NW

5 Beds

4 Baths

4,500 Sq.Ft.

$3,749,000

MLS#: DCDC2161792
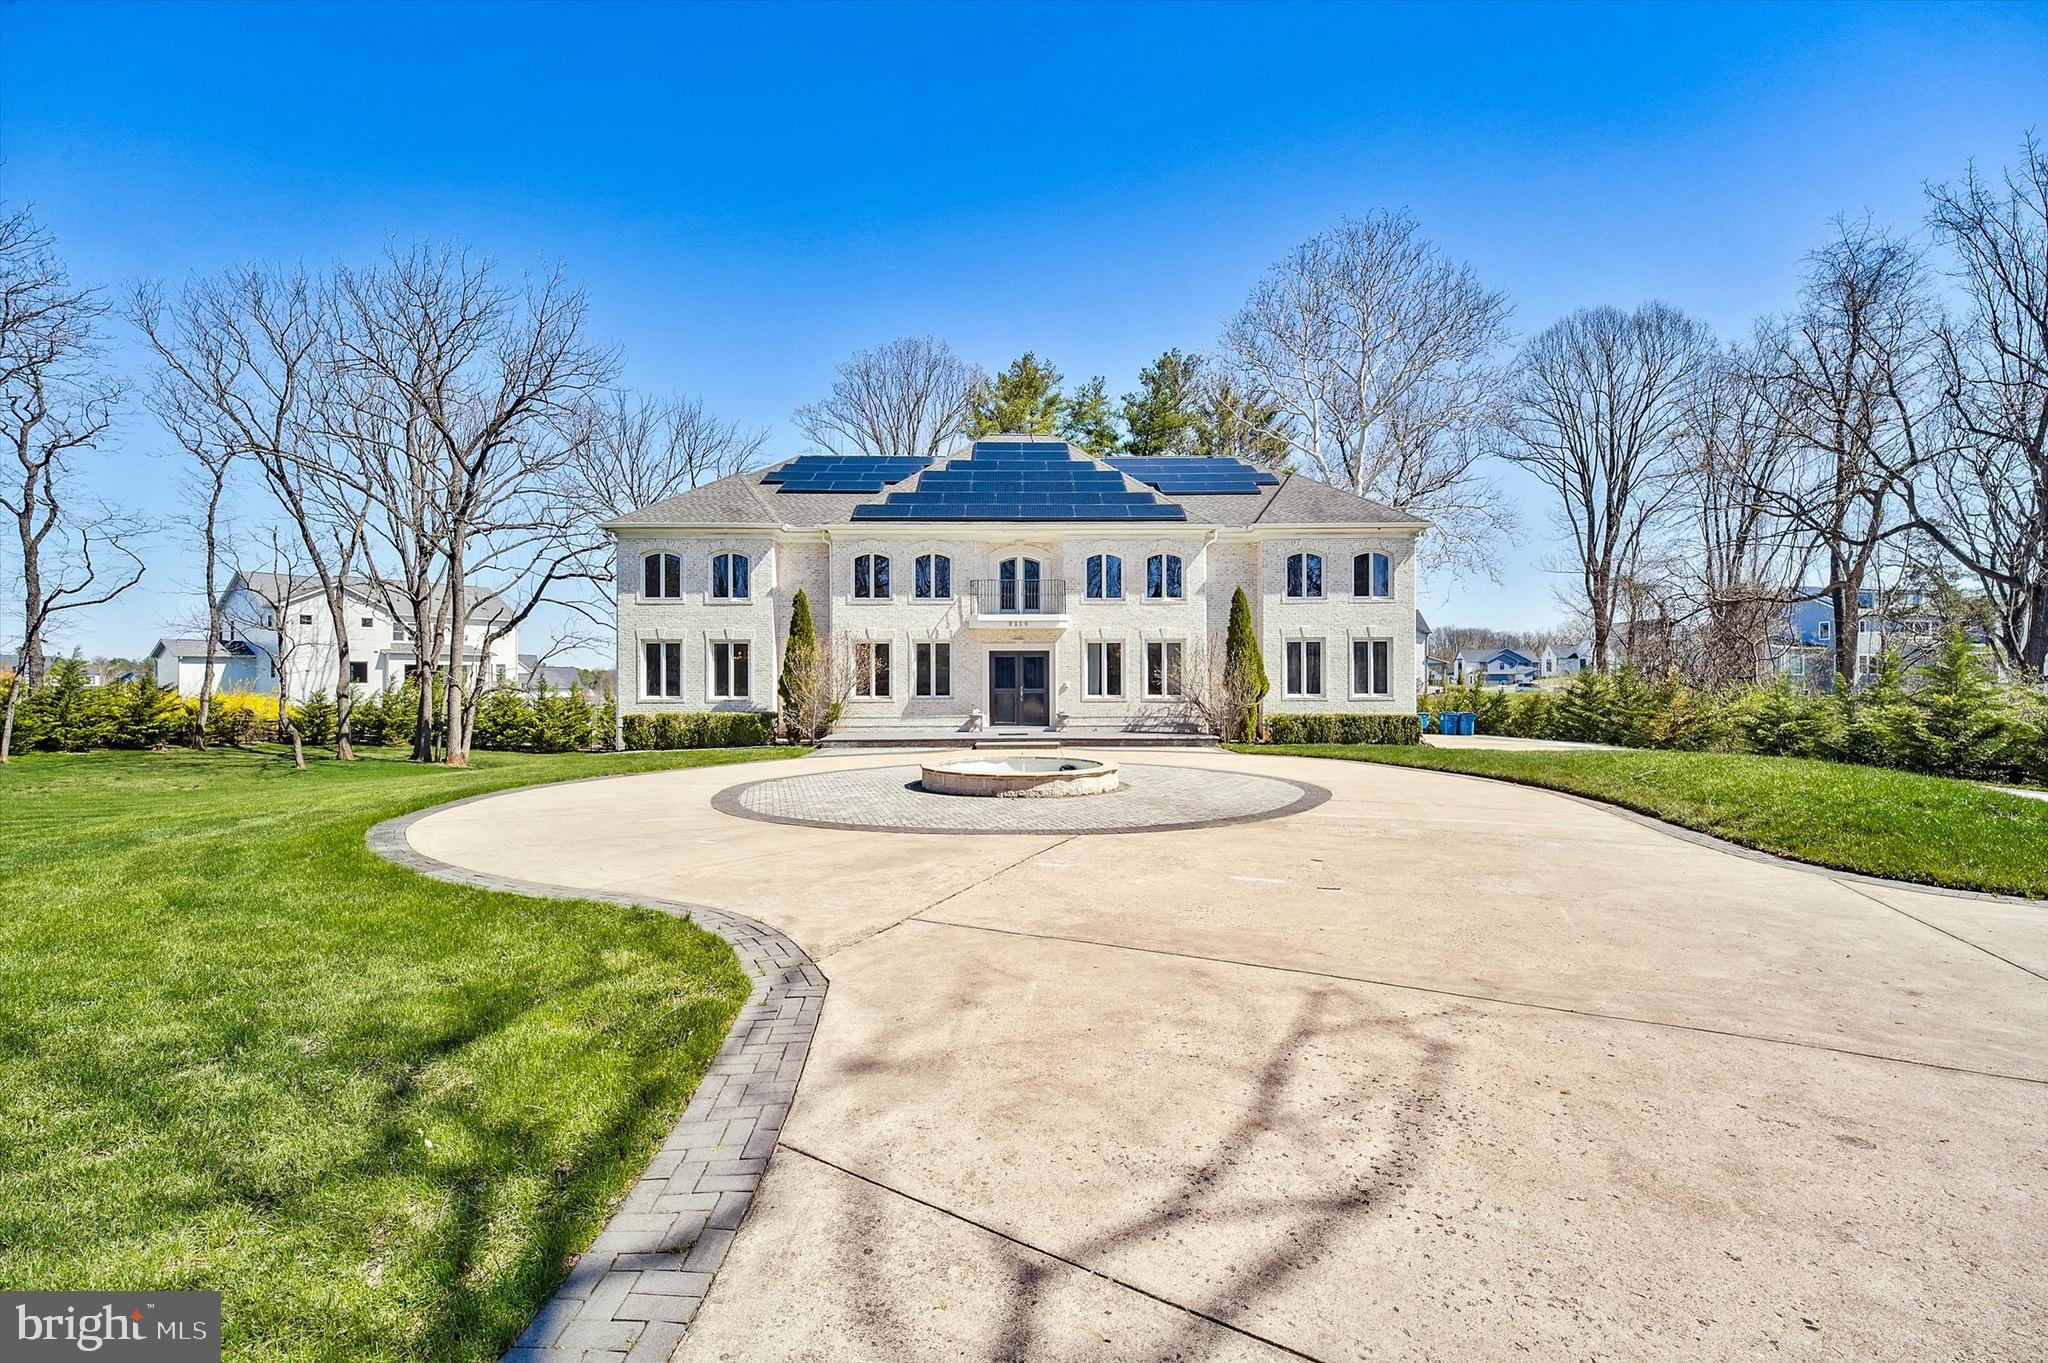
Grand in scale and impeccable in craftsmanship, this custom four-sided brick estate spans an impressive 12,045 square feet across 1.58 private acres. Please note: while the mailing address reads Vienna, the property sits within McLean per county records—placing it firmly in the coveted Langley High School pyramid and McLean tax zone.
<br>
Totally renovated in 2022, this six-bedroom, seven-and-a-half-bath residence delivers timeless elegance paired with cutting-edge technology. Twin staircases flank the home, linking all three levels, while a concealed staircase leads to a fourth level and a private elevator connects the main and second floors. Double-thick walls ensure remarkable quiet throughout.
<br>
The gourmet kitchen dazzles with commercial-grade stainless appliances, a double oven, warming drawer, three dishwashers, an oversized quartz island, and a butler's pantry—plus a dedicated spice kitchen in the garage. Cozy up beside gas fireplaces in the family room and master sitting area, then gather in the media room, expansive recreation space, or bonus suite.
<br>
Outside, enjoy conservatory skylights, sprawling patios, and built-in swings. Tesla solar panels with four battery backups deliver near net-zero electric costs, complemented by an EV charger, 360-degree security cameras, and a gated entrance. A three-car side-loading garage accommodates up to six vehicles with lifts, while the extended driveway fits twenty.
<br>
With no HOA, whole-house water softening, RO drinking water, and Cat-5E wiring, this estate leaves nothing wanting. Minutes from Tysons Corner and major highways, luxury living has never felt so effortless.
<br>
Highlights and Features:<br>
<br>
-- PLEASE NOTE: ONLY MAILBOX IS LOCATED IN VIENNA. THE PROPERTY LIES WITHIN THE WESTERN EDGE OF MCLEAN (North side of Route 7/Leesburg Pike) PER COUNTY RECORDS, PAYING MCLEAN CITY TAXES AND THE SCHOOL ZONE IS LANGLEY PYRAMID. So do not compare with the properties in Vienna when you pull the comparables and see the documents. <br>
<br>
-      Custom 4-sided brick, luxury and timeless design with 12,045 Sq.ft. on 1.58 Acres land<br>
-      McLean’s prestigious Langley High school pyramid<br>
-      Two Staircases on either side of the house connecting all 3 levels and additional Concealed Staircase to go to the 4th level<br>
-      Private Elevator to go from main floor to 2nd floor<br>
-      Double thick Walls to provide better sound barrier<br>
-      NO HOA, centrally located, close to Tysons Corner and major Highways<br>
-      Tesla Solar panels with 4 Battery backups nearly net zero electric costs & Tesla EV charger<br>
-      360-degree Security Cameras and entrance Gate provide more security<br>
-      Cat-5E wiring with 3 access points for WI-FI throughout the house<br>
-      Commercial grade Stainless-steel appliances, with double Oven, Warmer, 3 Dishwashers<br>
-      Oversized quartz Island and a Butlers Pantry<br>
-      Additional Spice Kitchen in garage<br>
-      Gas Fireplace in Family room and Master Bedroom sitting area<br>
-      Conservatory Skylights, Expansive Patios and a built-in Swings<br>
-      3 car high ceiling side loading Garage, capable of fitting 6 cars by adding car lifts<br>
-      Extended Driveway that can fit up to 20 cars<br>
-      Water Softener for the whole house and RO drinking water on two levels<br>
-      3 new AC units (3 years old) and Washer/Dryer (2 years old)<br>
-      Totally renovated in 2022<br>
-      Media room, humongous Recreation area, and a bonus Suite<br>
-      Home Warranty will be transferred<br>
-      All Chandiliers, Swings, Media room equipment, Pool Table. 2-Refrigerators in garage, Outside Barbecue, Tesla EV charger, Tesla Solar panels with 4 Battery backups, Home Warranty convey.
<br>
Showing by appointment only with 1-hr notice. Listing agent related to owner. Contact listing agent with any questions.
#VAFX2297266

VIENNA

9116 LEESBURG PIKE

6 Beds

7 Baths

11,694 Sq.Ft.

$3,749,000

MLS#: VAFX2297266
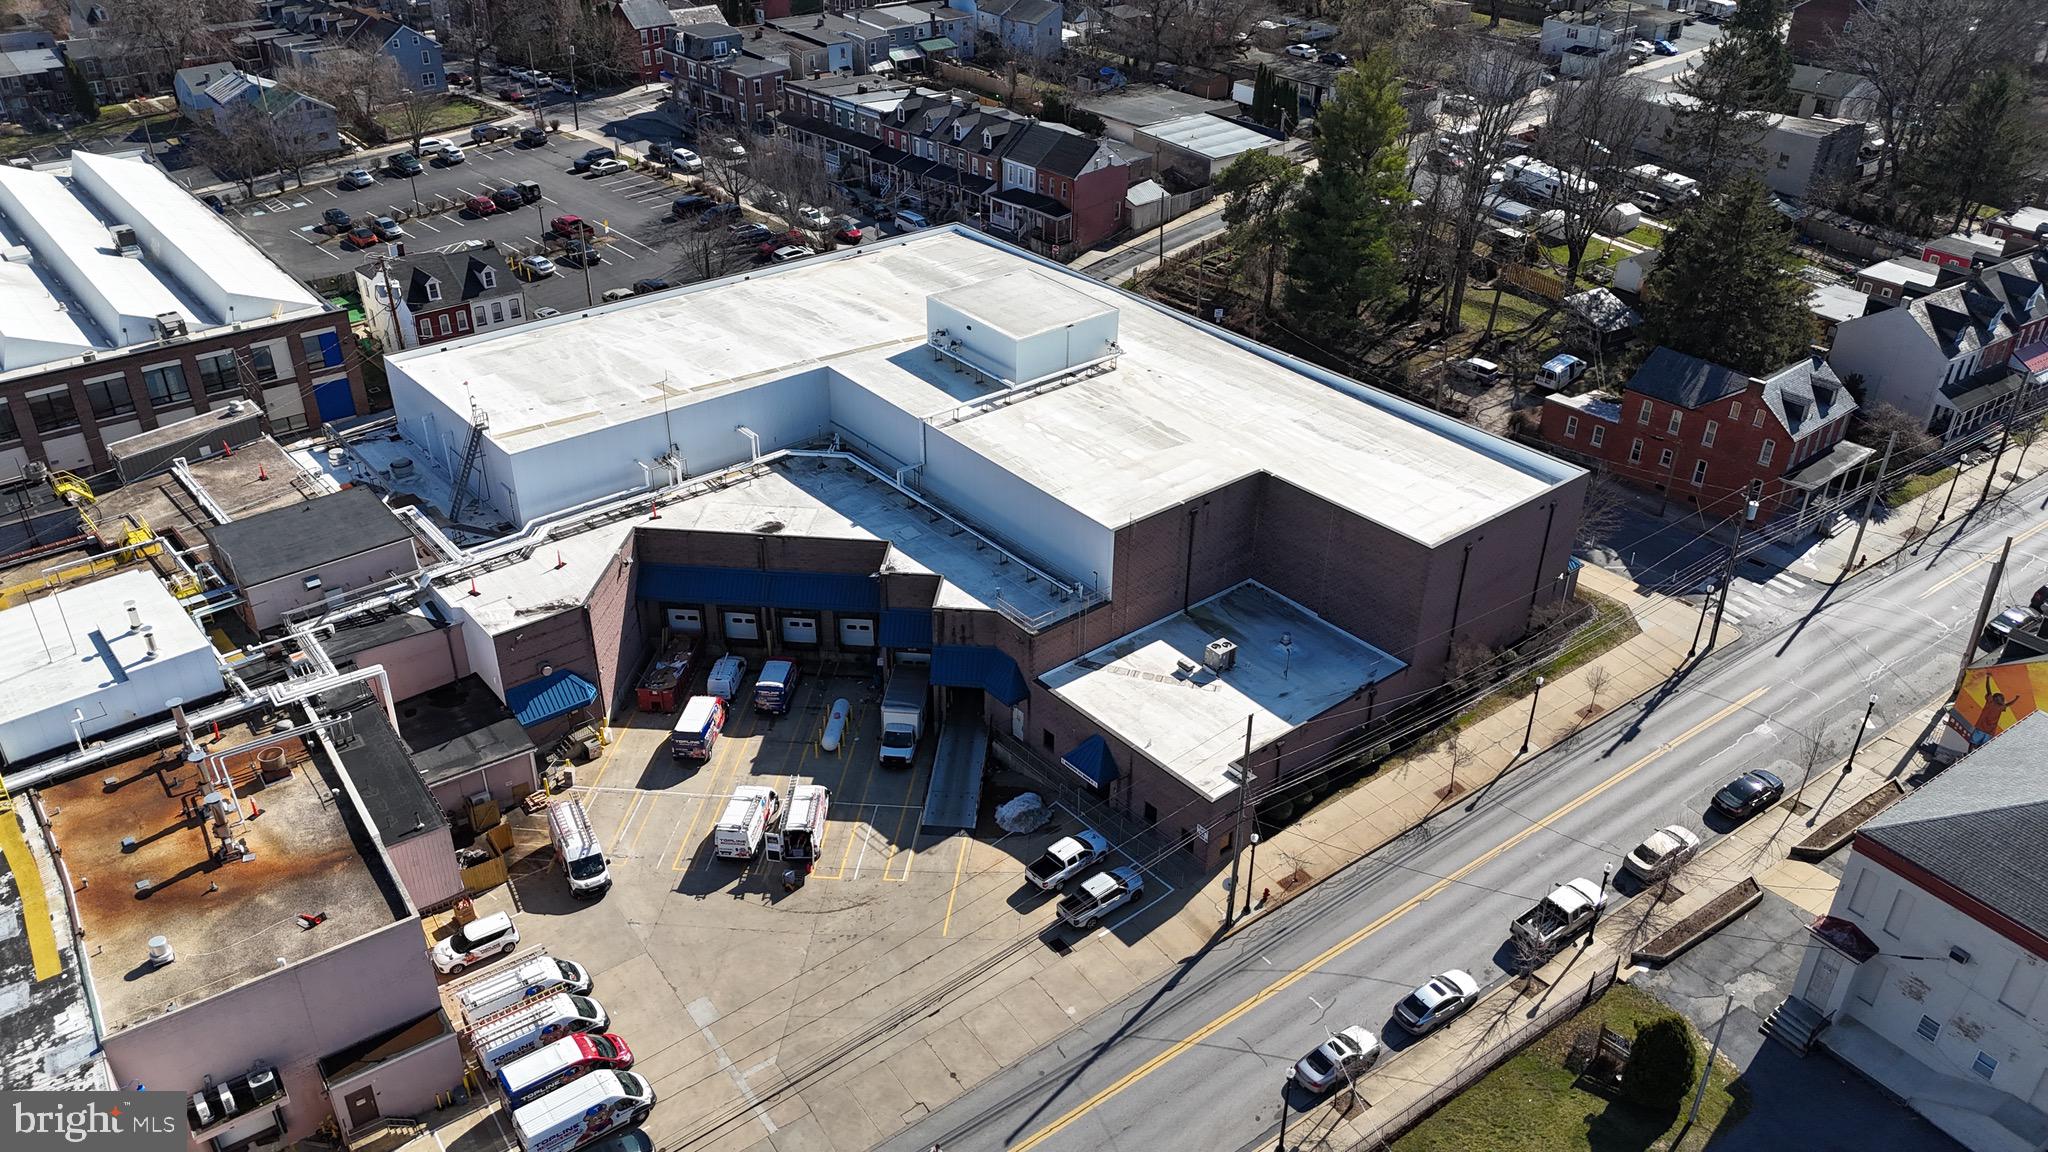
Positioned along a key corridor in Lancaster City, this large-scale facility offers a rare, near turn-key opportunity for cold storage or food distribution users seeking to establish or expand operations in the Lancaster market. Existing tenant can vacate within several months for an owner user. Or for an investor owner, they can commit to an additional 3 years if desired, at a lease rate of $212,040 annually + triple net,  plus 12,000 SF in the building remaining available with which to generate additional revenue.

The property also provides opportunity to users with very high power needs, with a combination of gas (UGI) & grid power (PPL) combining for 20 MW+ of capacity already in place, and ability to expand.
The location provides a number of unique opportunities. Being located in a tax advantaged "opportunity zone" allows for tax advantages for an incoming buyer. 
And the location in the CRIZ district creates opportunities for a business starting new operations in Lancaster to take advantage of funding available for startup costs.
Originally purpose-built for freezer and food storage use, the property features existing racking in place and included in the lease, significantly reducing startup time and capital expense. The space requires installation of new cooling equipment to be brought back online. The original ammonia-based refrigeration system (circa 1996) remains in place but is not operational, allowing an incoming tenant flexibility to install a modern system tailored to current needs.

The primary ±32,625 SF building is configured as follows:

±19,840 SF of freezer space with 38-foot clear ceiling heights and racking in place. Previously supported 2,000 pallet positions at 28°F, plus 230 pallet positions at 0°F.

±8,785 SF of dry storage, shipping, and handling space.

±4,000 SF of office, restrooms, and cafeteria space, supporting on-site operations.

The facility is equipped with six loading docks, including one drive-in door, with dock doors measuring 11’ x 8’, allowing for efficient refrigerated logistics and truck circulation.

Additional highlights include:

19 dedicated parking spaces included, with additional spaces available at $50/month.

Existing office buildout and dedicated restrooms in place.

Located in a redeveloping area just minutes from downtown, this property provides functional cold storage infrastructure with expansion potential in a market experiencing continued industrial and logistics growth.

Ideal for cold storage operators, food distributors, or freezer users looking to re-enter service quickly without the delays and costs of ground-up construction. The property is also being offered for Lease. Don't miss the opportunity!
#PALA2084376

LANCASTER

648 MANOR STREET

None Beds

None Baths

32,625 Sq.Ft.

$3,749,000

MLS#: PALA2084376
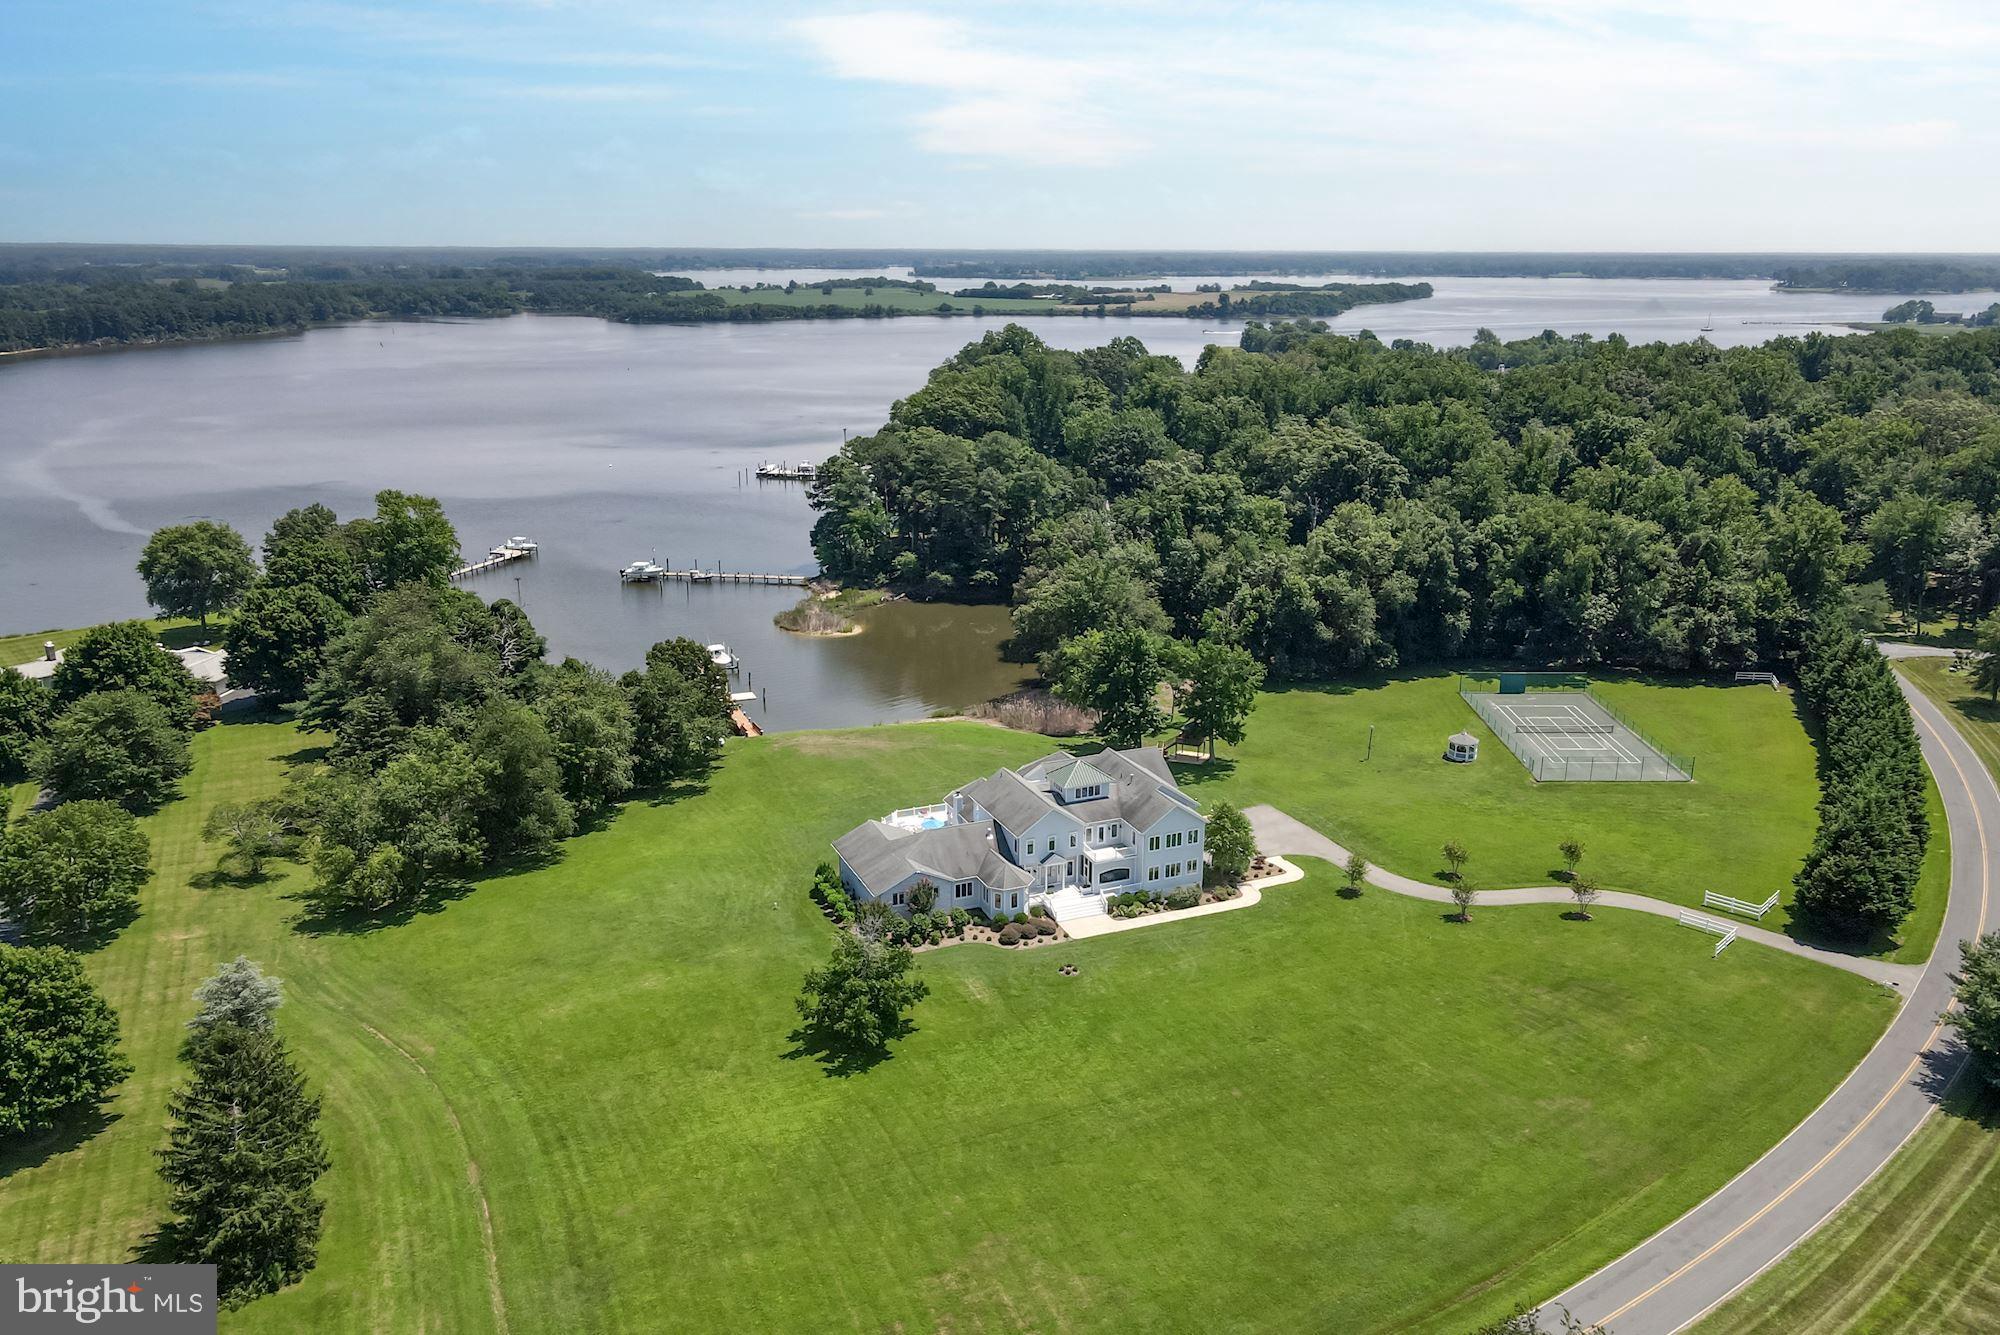
Spectacular contemporary waterfront estate on 5.7+ private acres with 250 +/- feet of rip rapped waterfrontage on the Wye River. Situated in the private and exclusive Bennett Point peninsula, the home offers stunning water views of the Wye River to the east and the Chesapeake Bay to the west. 

Highlights include approximately 11,000+/- sq.ft of living space, 7 Bedrooms, 8.5 updated Baths, indoor salt-water pool, elevator, rear trex-type deck, tennis court with gazebo, treehouse, 2-car attached garage, pier with 2 boat  lifts and slips, and updates throughout. 

The main level features a sunbathed open floor plan foyer, leading directly to the dining room and grand living room with wood burning fireplace and multiple exposures overlooking the water. The updated gourmet eat-in kitchen with breakfast area offers large island with bar seating, Thermador & Viking stainless steel appliances, granite topped counters, sitting area, and a walk-in pantry. Off the kitchen are 3 bedrooms, 1 with ensuite bathroom, and an additional bathroom. The main level is completed by his & her office, screened front porch, powder room, elevator to 3 levels, saltwater pool with desert air climate control & retractable cover, walk-in sauna & full bathroom, laundry, and large 2-car garage. 

The second level offers the primary suite, 3 additional bedrooms with ensuite bathrooms, laundry room, balcony overlooking the Wye, open exercise area, and elevator access. The large primary suite has a gas fireplace, two large walk-in closets and direct access to the laundry. The upgraded luxurious primary bathroom features a double vanity, separate seamless glass shower, free standing tub, powder room, and access via double doors to a large balcony overlooking the rear yard and Wye River. 
The 3rd level offers a large crow’s nest with wet bar and is a perfect spot to enjoy 360-degree views east across the Wye River towards the Wye River Nature Preserve, south down Bennett Point, and west to the Eastern Bay. 

The main house is completed by a full lower level with access via staircase, elevator, and walk-out stairs. Offering a theater room, game area with wet bar and dishwasher, billiard area, bonus room that can be used as a bedroom, full bathroom, and ample storage. 

Set on 5.7+ acres the private property features mature landscaping, a first-class tennis/pickle ball court with a new screened gazebo, hot tub, tree house, redone dock with two lifts (25,000lbs, 1,500lbs) and a paddle board launching float, paddle board rack, natural shoreline. Easy access to Washington DC, Annapolis, Easton, St. Michael, Baltimore, 2 Hours from Philadelphia, and less than 4 hours from New York City.

All interion/exterior furnishings available for purchase separately.
#MDQA2004720

QUEENSTOWN

3019 BENNETT POINT ROAD

7 Beds

8 Baths

10,000 Sq.Ft.

$3,745,000

MLS#: MDQA2004720

Lots included in Phase 1 Sale : Lots 16 through 43, 97 through 100 and 133 through 135.
#PAYK154236

STEWARTSTOWN

4880 PLANK ROAD

None Beds

None Baths

19.87 acres

$3,745,000

MLS#: PAYK154236
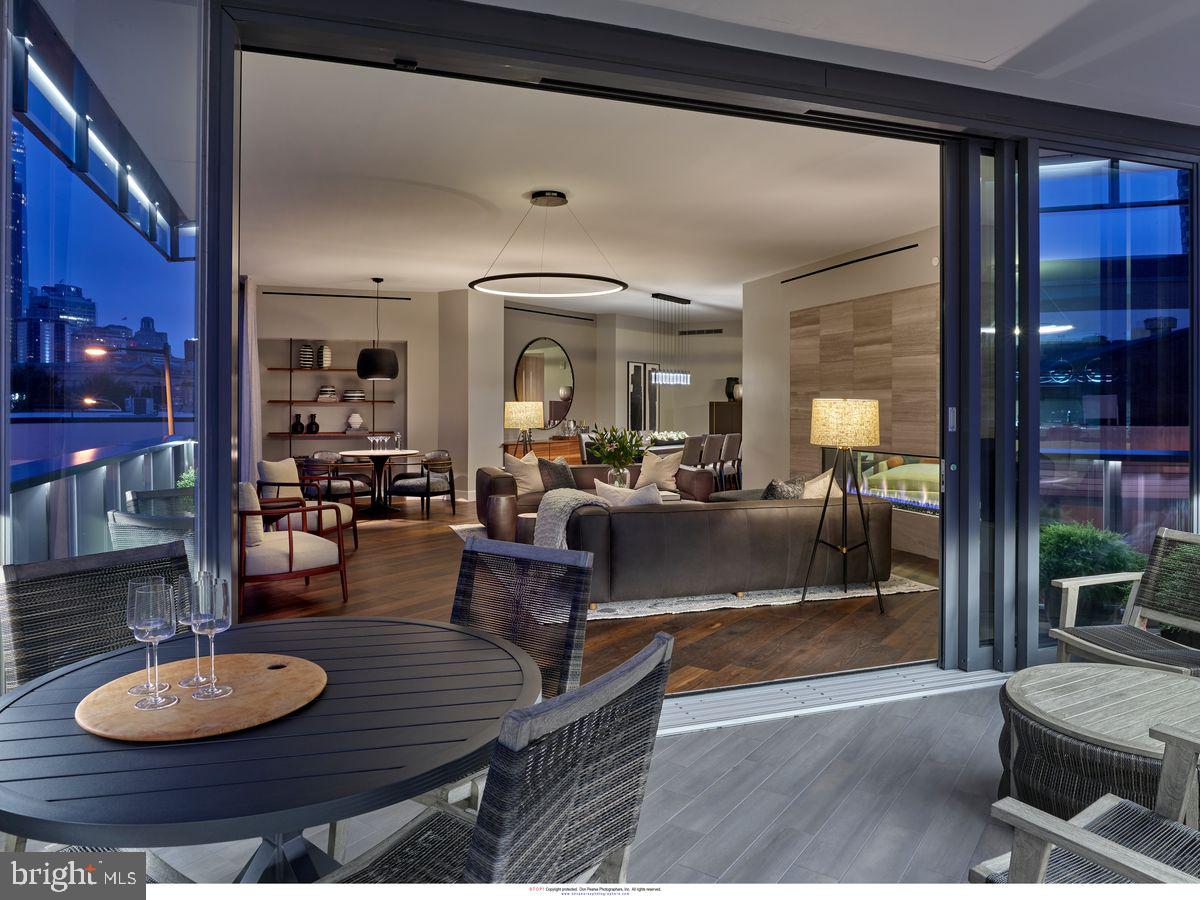
2100 Hamilton is a new, exclusive, luxury condominium building with only 27 units in the heart of the Art Museum Area designed by award-winning architect Cecil Baker to offer the ultimate in privacy. With the Rodin and Barnes Museums as its neighbors, spectacular views of the city skyline from every unit and a wealth of private greenspace at its base, the 10-story 2100 Hamilton is ideal for those seeking the finest in luxury living in this park-adjacent city neighborhood. Pull into the garage drop-off station where a valet is available to assist you. The elevator, which uses facial-recognition technology, will take you directly into your residence, eliminating shared hallways. With exceptional views and privacy, Unit 9D at the brand-new 2100 Hamilton offers 2,995 square feet, 2 parking spaces included, 3 bedrooms, 3.1 baths and two fireplaces and a 168-square-foot heated terrace. There are gas fireplaces in the living room and master bedroom. The expansive balcony has retractable glass doors and is heated from above so that the outdoor space becomes a seamless extension of your indoor space. Appliances include a Sub-Zero refrigerator, full-size wine cooler, Wolf oven, induction cooktop and pull-out microwave drawer and a separate pantry area. There is a laundry room with full-size washer and dryer. All windows are pre-wired to accommodate power window treatments.  Designer main suite bath, which features a radiant-heated floor along with an oversized glass-walled shower where the glass frosts for privacy at the touch of a button. For buyers accustomed to outdoor space, 2100 Hamilton has the city’s largest residential garden and event plaza, designed by renowned landscape architect Sikora Wells Appel, with water and fire features and multiple seating areas to accommodate a group or a private spot just for you. Additional building amenities include an indoor infinity pool, guest suite, boardroom, top-grade fitness center, catering kitchen and amenity lounge, town car and driver, and 24-hour concierge. Schedule a time to tour 2100 Hamilton and see for yourself why this is the crown jewel of the Art Museum Area. 2 parking spaces included.
#PAPH2479196

PHILADELPHIA

2100 HAMILTON STREET 9D

3 Beds

3 Baths

2,995 Sq.Ft.

$3,744,000

MLS#: PAPH2479196
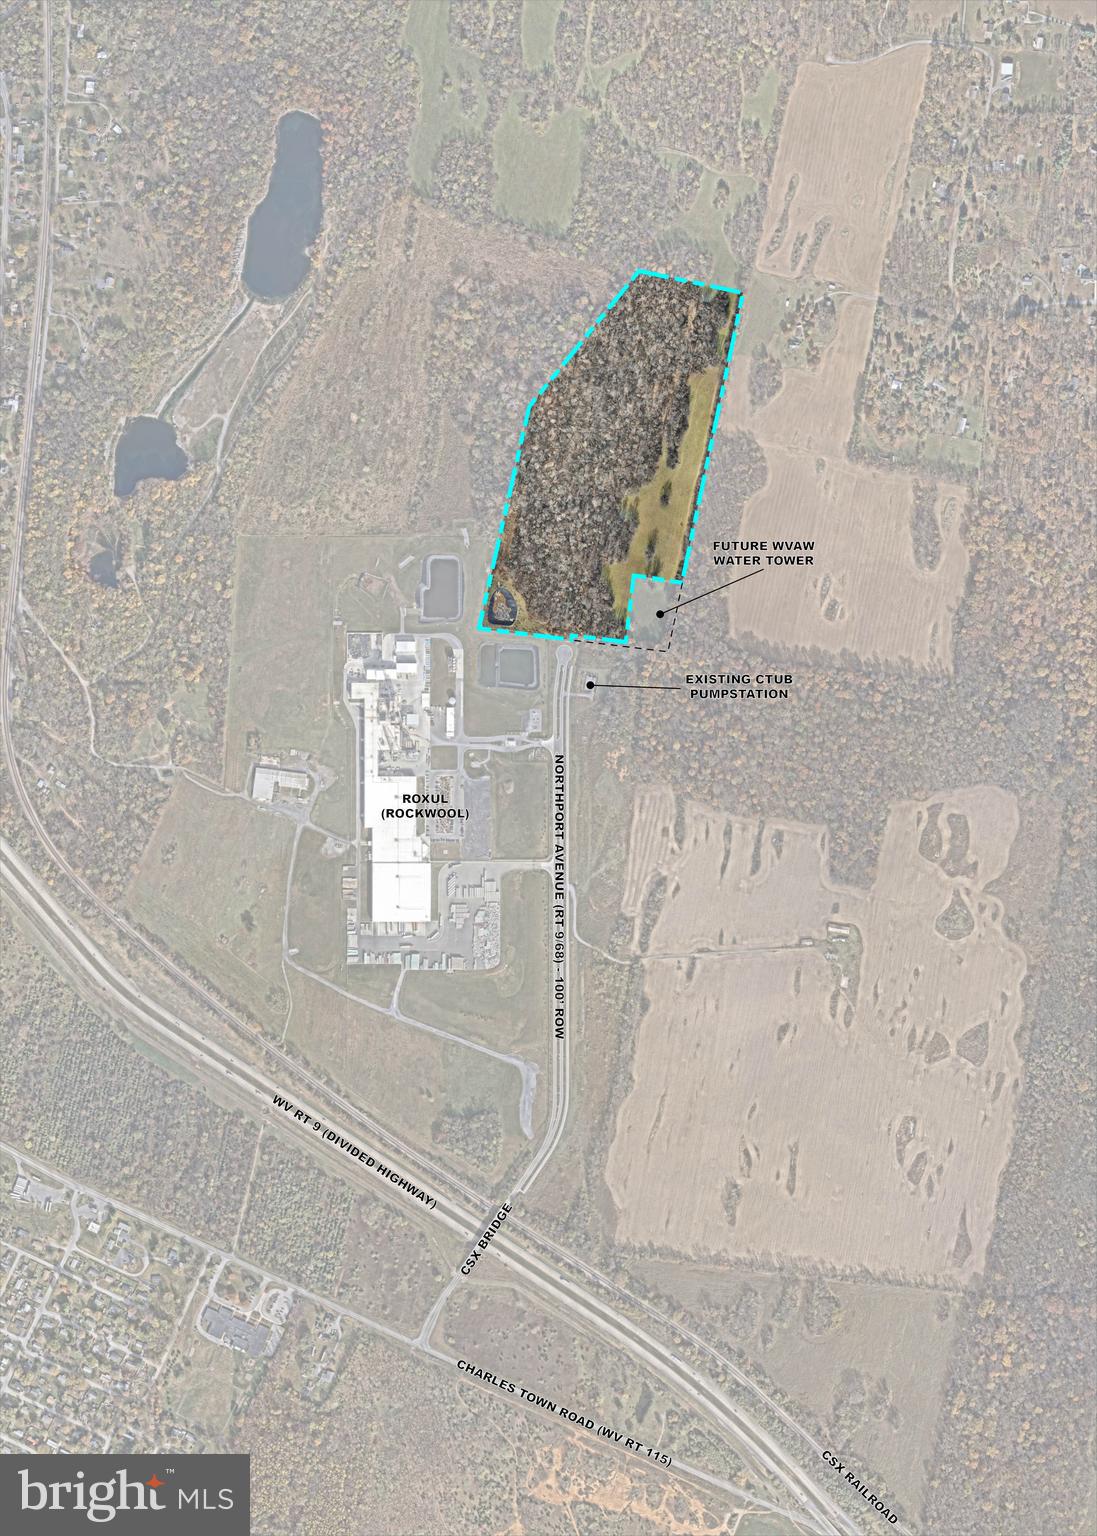
This expansive 44.06-acre parcel presents a prime development opportunity in one of Jefferson County’s most strategically positioned industrial zones. With its flat topography, partially cleared acreage, and close connections to regional transportation routes, this property is poised for commercial, industrial, or logistics-focused projects.
The land offers excellent access to Route 9, major thoroughfares, and the nearby B&O Railroad, making it ideal for operations requiring transportation efficiency. Its location near Rockwool and North Jefferson Elementary adds to the property’s visibility and recognition within the community.
Developers will appreciate the availability of public utilities and the site’s open, workable landscape, which minimizes prep time and maximizes design flexibility. Ingress/egress is provided through Granny Smith Lane, a partially paved, mostly gravel access road extending from Rt. 480 or Charles Town Road.
With no HOA in place, this tract offers freedom and versatility—suitable for industrial facilities, warehousing, distribution centers, or long-term investment.
#WVJF2024910

KEARNEYSVILLE

44.06 AC KEARNEYSVILLE PIKE

None Beds

None Baths

44.06 acres

$3,740,000

MLS#: WVJF2024910
SUNDAY OPEN CANCELED!
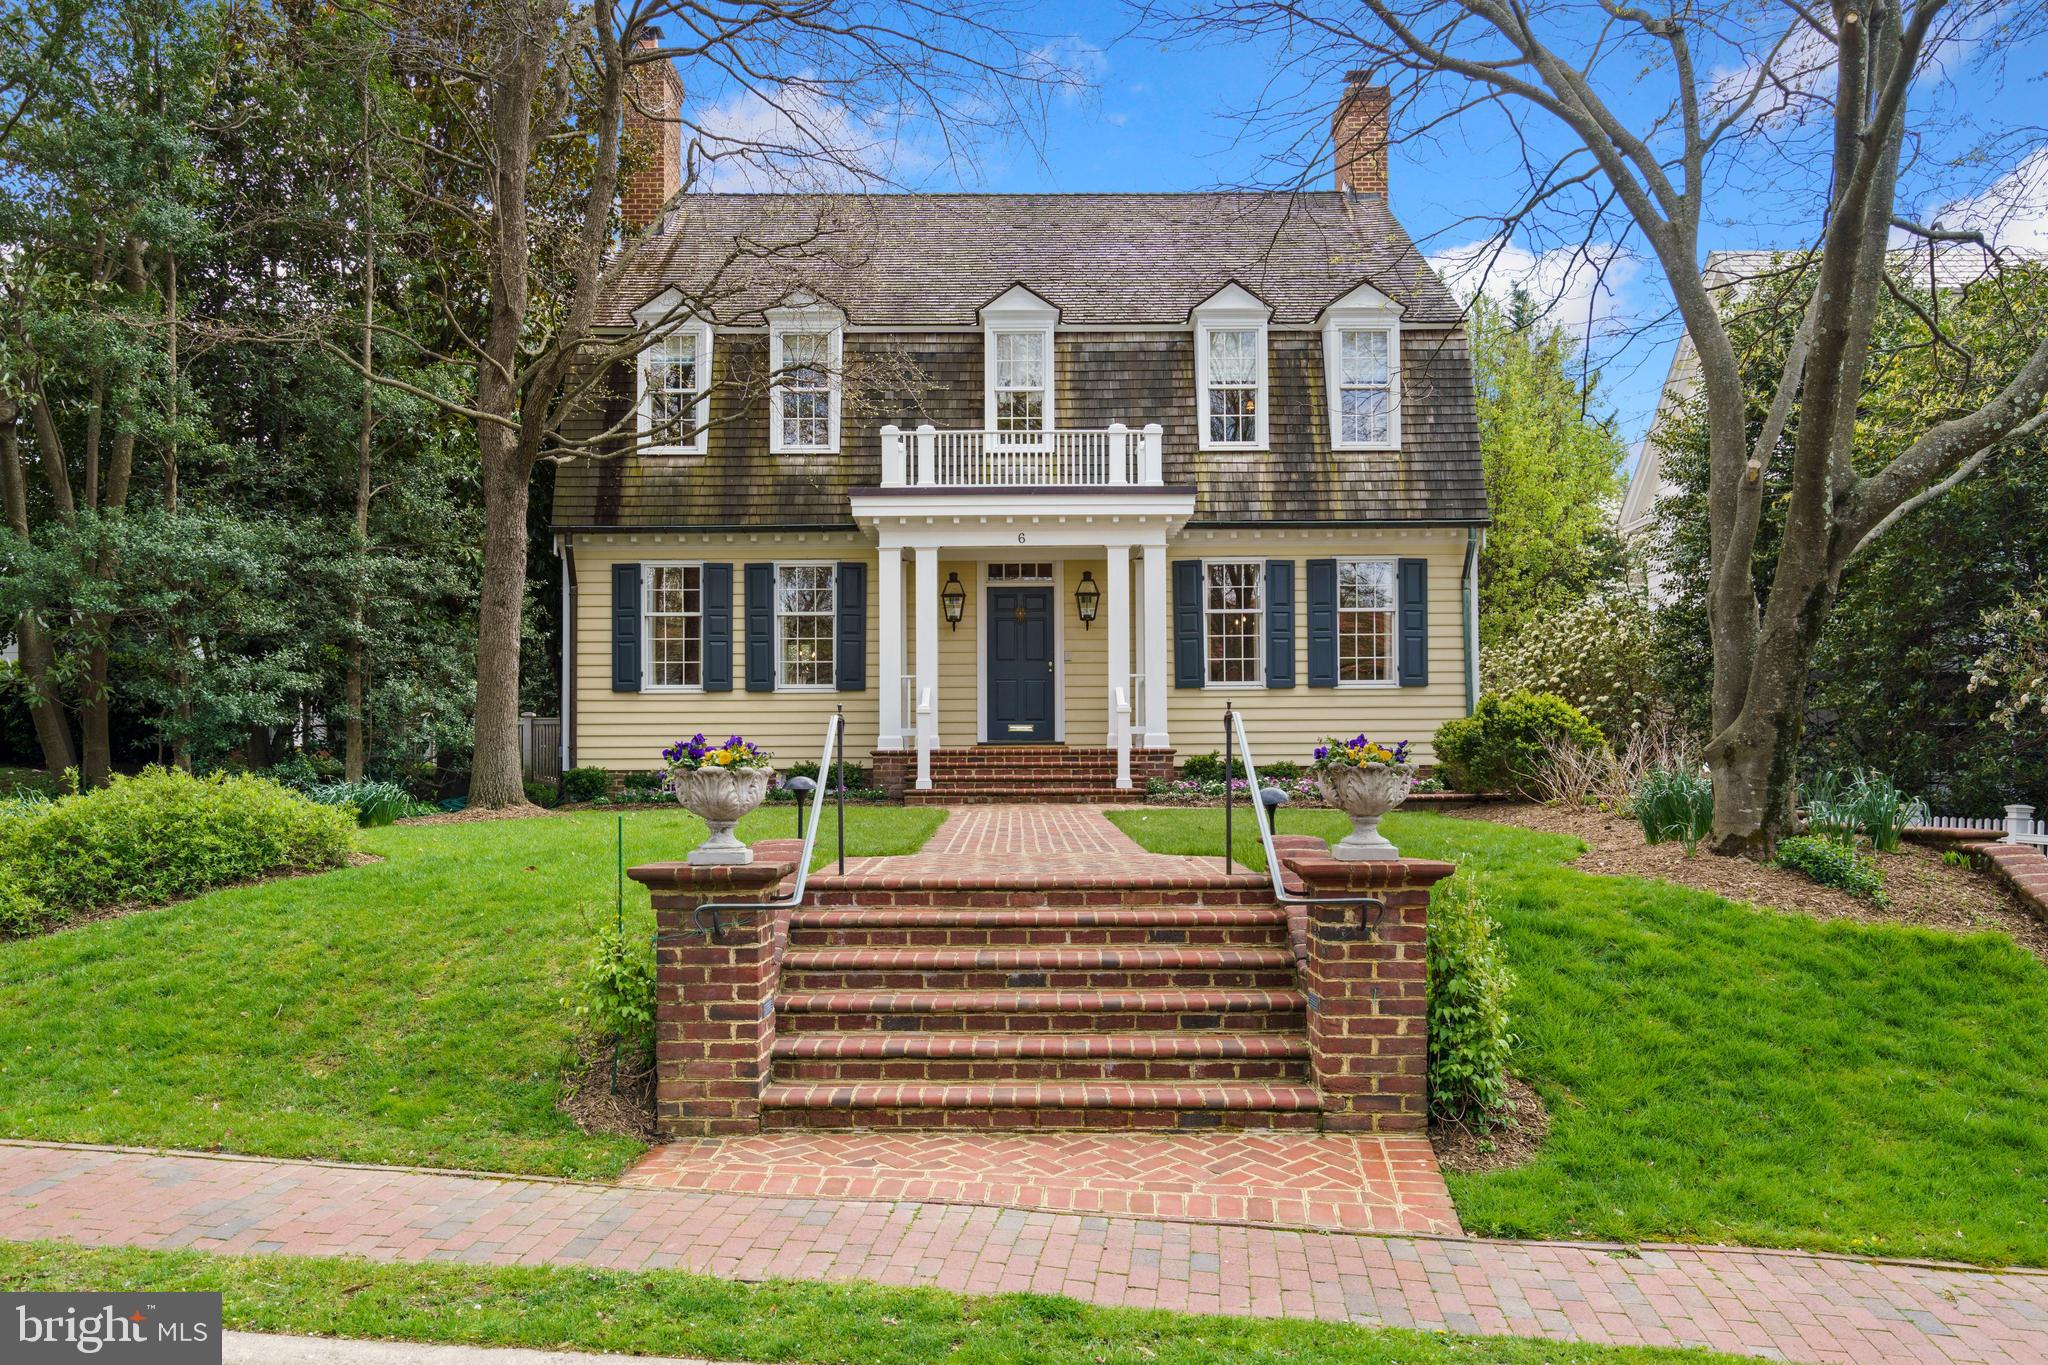
Phenomenal opportunity on one of the best blocks of​ coveted Chevy Chase Village! Patterned
after the Nicholson House of Colonial Willamsburg (circa 1750), this home was completed in 1988 and has had only one owner in that time, who has beautifully renovated, updated and maintained it over the years. Much larger than it appears from the street, with approximately 7,000 square feet of livable square footage, 6 Newlands features the scale, finishes and floor plan today’s buyers are seeking.​ A center hall entry opens to a foyer with 9' ceilings, gracious living room and banquet sized dining room, both with fireplaces, gorgeous moldings and detail. Beyond the foyer is the gourmet kitchen with custom inset cabinetry, beamed ceiling, limestone counters, a separate breakfast room with gorgeous built-ins, and a fabulous family room with coffered ceiling, fireplace, built-ins and french doors to the rear. Five bedrooms and three full baths, including a primary suite with fireplace, dual walk-in closets and a sumptuous bath with steam shower and soaking tub are found on the second level. Two additional bedrooms, a full bath and plentiful storage are found on the third level. The lower level includes in-law/guest quarters with two rooms, a full bath and separate entrance, plus a spacious, partially finished recreation room/gym, a large two-car attached garage (able to accommodate an SUV and a full-size sedan), laundry and additional storage. The beautifully landscaped and hardscaped rear gardens are perfect for everyday living as well as full scale entertaining. Additional features include five zone heating and cooling system with state of the art air filtration, irrigation system, custom cabinetry, molding and finishes throughout, high ceilings on each level of the home, and truly meticulous attention to maintenance and detail at every turn. Chevy Chase Village has its own post office, police department and administration, providing residents many amenities, including daily house checks by the police department to households whose members are away, twice weekly trash collection, bulk pick up, numerous community parties, events, activities and more. The shops and restaurants of upper Connecticut Avenue, Friendship Heights, Bethesda and Brookville Road are nearby, as are two Metro stops, many parks and playgrounds, schools and clubs. So close to everything, this location is the perfect choice for those who desire a mature, established neighborhood with all of the conveniences of the city right at hand. This opportunity is a rare find - don't miss it!
#MDMC2047274

CHEVY CHASE

6 NEWLANDS STREET

8 Beds

5 Baths

5,750 Sq.Ft.

$3,725,000

MLS#: MDMC2047274
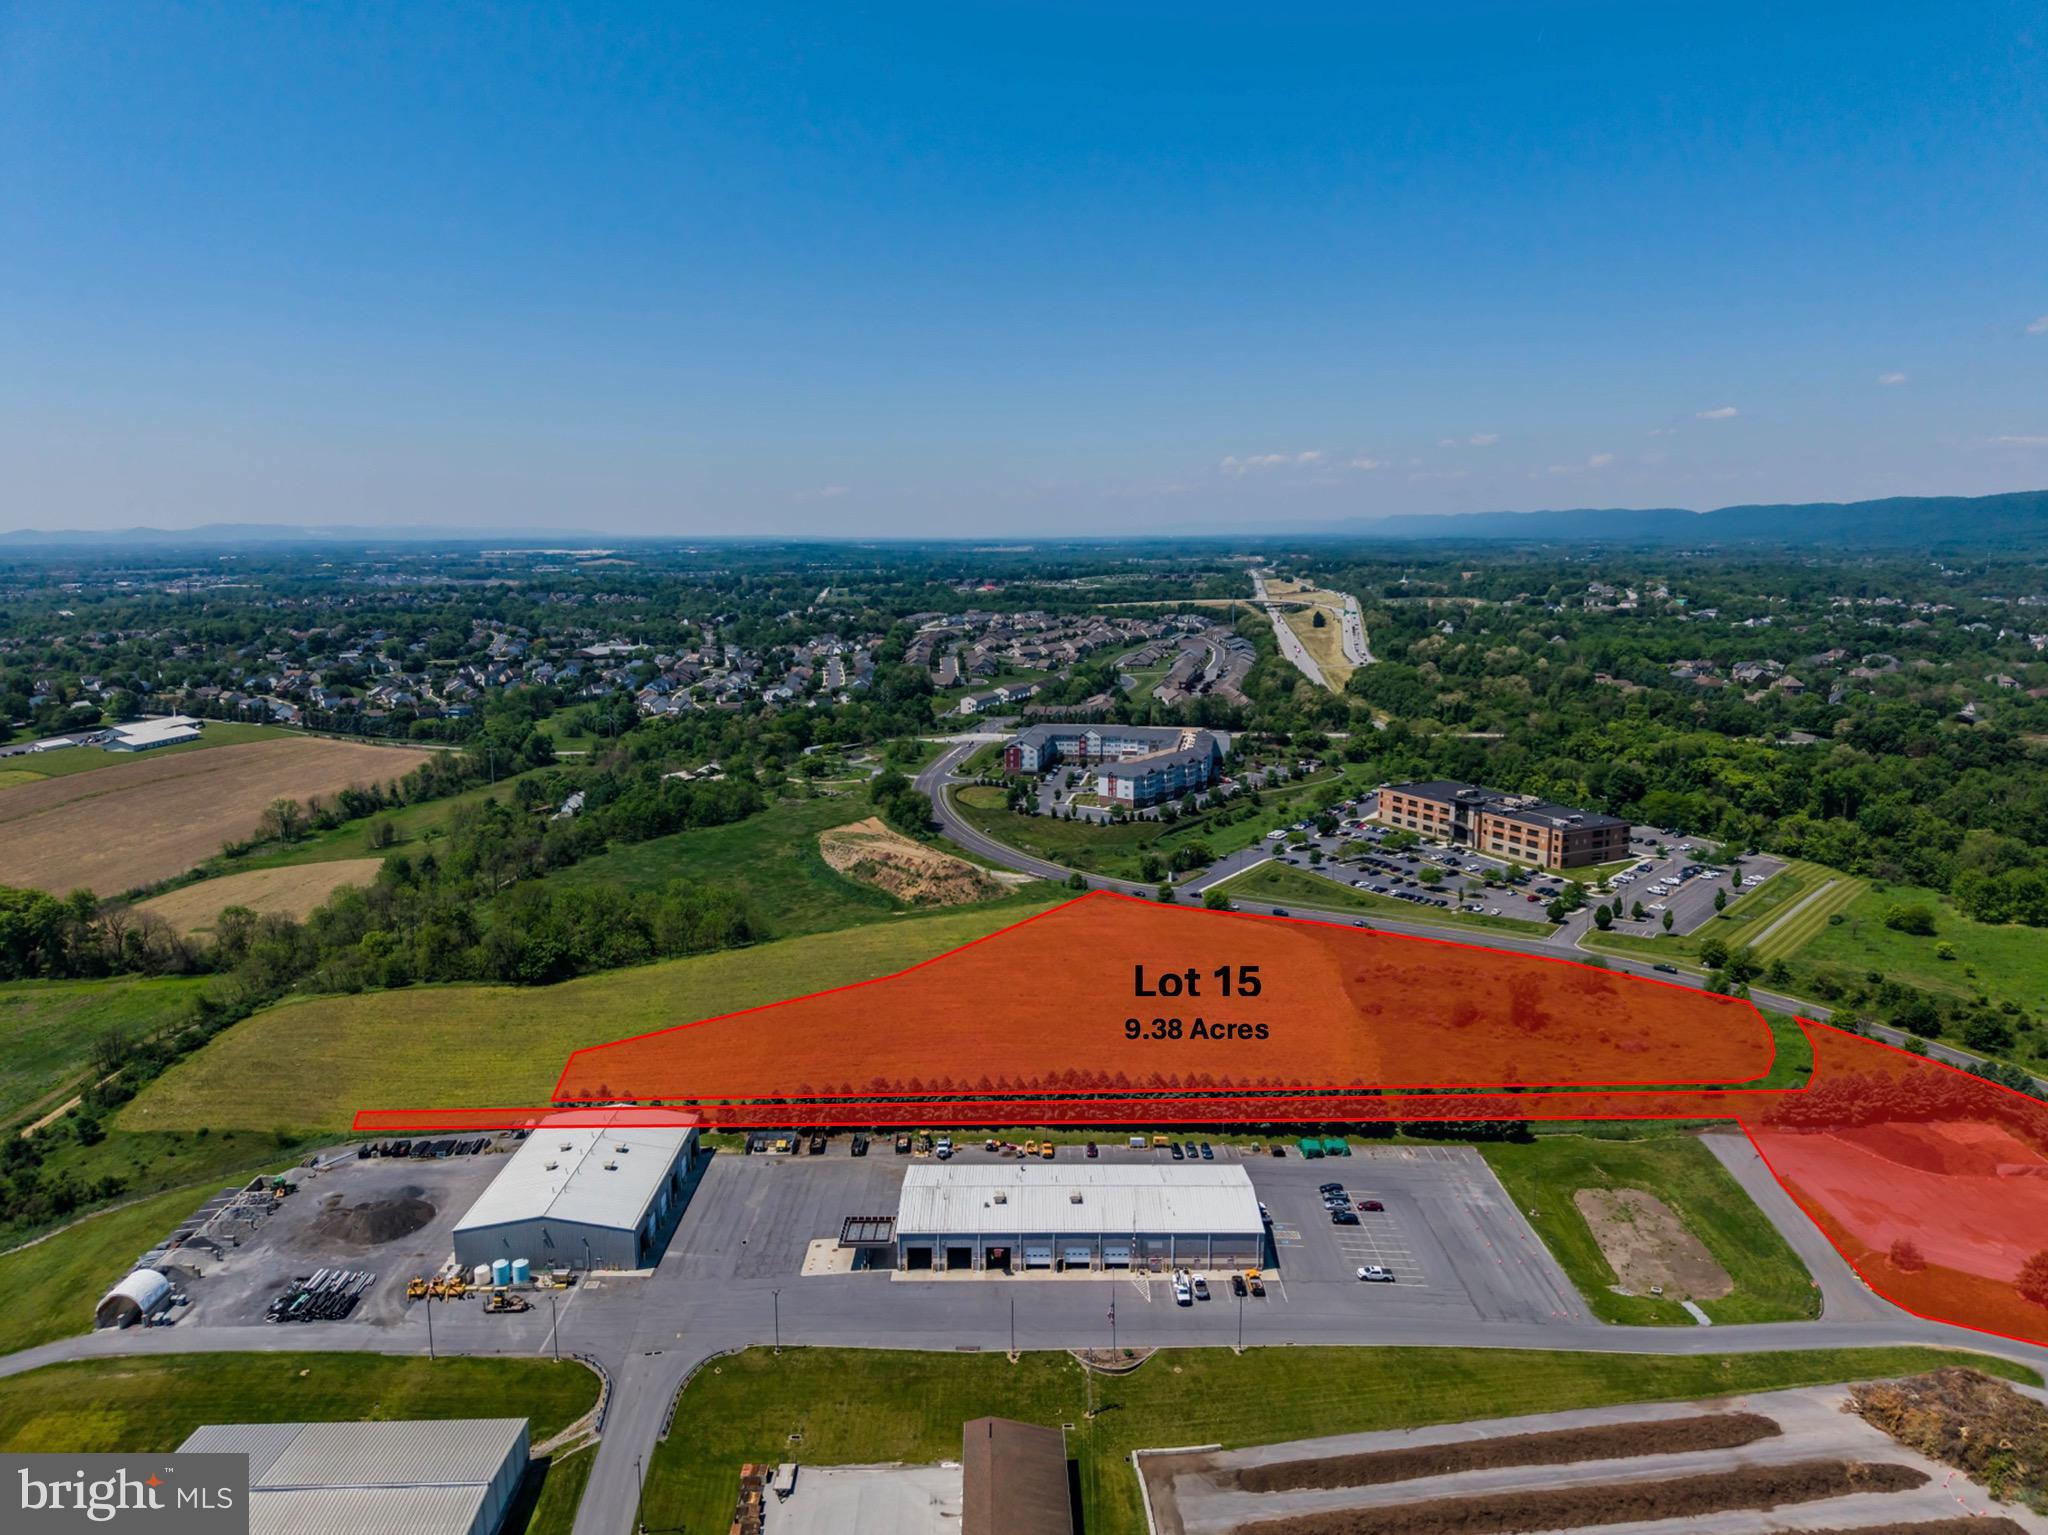
Position your business at one of South Central Pennsylvania's most strategically located commercial corridors.​ This rare opportunity at Cumberland Technology Park in Hampden Township offers building sites ranging from 5.44 to 25 acres, with further subdivision or condominium options available to fit your exact footprint.​ Located just off Interstate 81 at the Wertzville Road interchange, where daily traffic counts exceed 100,000 vehicles, the site places your company minutes from UPMC West Shore, the Carlisle Pike retail corridor, and the Capital Beltway, with direct access to the broader Mid-Atlantic market.​

Zoned Office Park within Hampden Township, the property is ideally suited for professional office, medical office, or corporate headquarters development.​ The flexible site sizes and subdivision potential give developers, investors, and end users the ability to design a single campus, a multi-tenant park, or a phased build-out aligned with long-term growth.​

Cumberland County continues to lead Pennsylvania in growth, and the west shore of Harrisburg has become a magnet for healthcare, technology, government, and professional service firms.​ Cumberland Technology Park is already home to a respected mix of national and regional names, including UPMC, PA Media Group (PennLive), Harmony at West Shore, Residence Inn, Holiday Inn, and the Commonwealth of Pennsylvania.​ New construction here puts your company alongside established neighbors in a park designed for long-term commercial investment.​

Situated midway between Pittsburgh and Philadelphia, within easy reach of Baltimore and Washington D.​C.​, and just a few miles west of downtown Harrisburg, this location offers the regional connectivity that growing companies need.​ With flexible site sizes, strong demographics, Office Park zoning, and surrounding affluent neighborhoods that anchor the workforce, Cumberland Technology Park gives you the blueprint to build exactly what your business requires.​
#PACB2055454

MECHANICSBURG

LOT 15 TECHNOLOGY PARKWAY

None Beds

None Baths

9.38 acres

$3,705,100

MLS#: PACB2055454
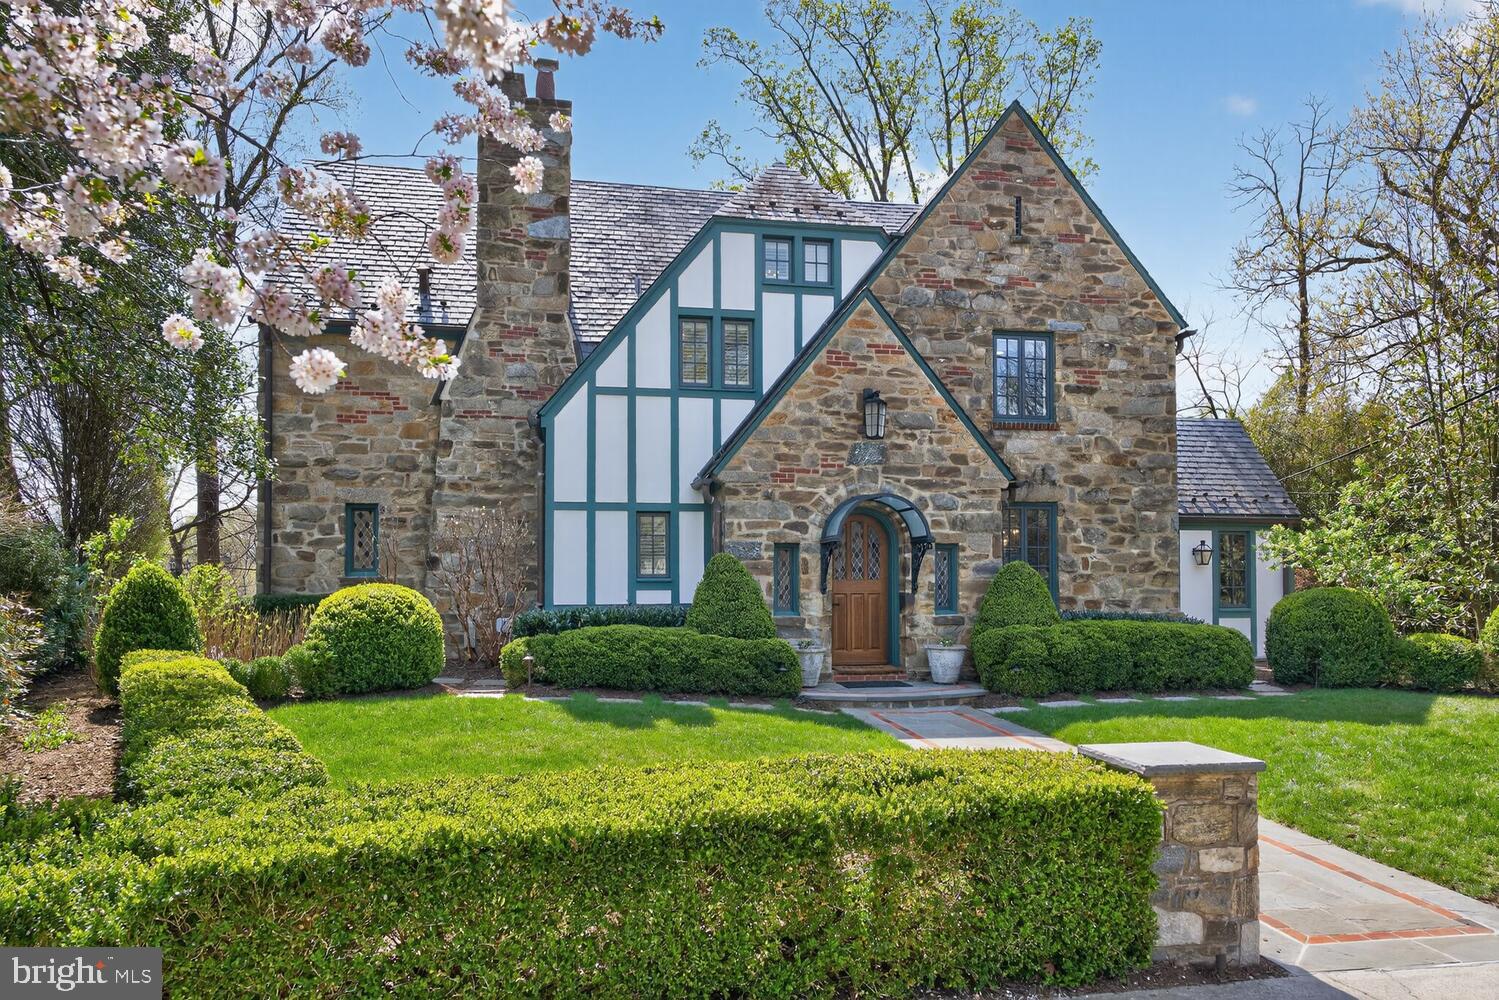
Set on one of the most coveted cul de sac blocks in Massachusetts Avenue Heights, 2604 31st Street NW is an elegant stone Tudor with four bedrooms and four and a half baths, meticulously renovated to blend timeless architectural character with the finest modern systems and finishes on over 5,400 finished square feet (tax record). Custom carpentry throughout, including crown moldings, baseboards, and built-in details, honors the home’s Tudor roots at every turn.

The main level is organized around a gracious center hall. A formal living room with a fireplace and French doors sets the tone, while a generous dining room, lit by a custom chandelier, offers refined entertaining spaces. The chef’s kitchen features Calcutta solid marble countertops, a Lacanche range, Sub Zero refrigeration, a Wolf microwave drawer, a Shaws Original farmhouse sink, and custom cabinetry. An elegant library with custom paneling with a large bank of windows with tremendous treetop views. French doors open onto a bluestone terrace appointed with a built-in DCS gas grill, stone grilling island, and Bevolo coach lanterns to light up dinner parties.

The second floor offers three bedrooms, including the large primary suite with walk in claiset. The primary bath features heated Calcutta marble floors, a marble double vanity, a Bain Ultra soaking tub, and an exposed thermostatic shower system with Herbeau polished nickel faucets. A guest bath with marble floors, walls, and vanity top serves the additional bedrooms. The third floor provides a private fourth bedroom and full bath.

The expansive lower level features travertine floors and a beautiful arched door that opens to a bluestone terrace. A family room, second kitchen, full bathroom, and laundry room round out the space, with garage parking for multiple vehicles.

Notable systems include geothermal HVAC, Lutron lighting controls, slate roof with copper gutters, whole-house water filtration, and security system.

The Woodland Normanstone neighborhood offers a welcoming community, and the location is minutes from schools, the National Cathedral, Cleveland Park, Georgetown, Glover Park, and Dupont Circle.
#DCDC2253518

WASHINGTON

2604 31ST STREET NW

4 Beds

4 Baths

5,424 Sq.Ft.

$3,700,000

MLS#: DCDC2253518
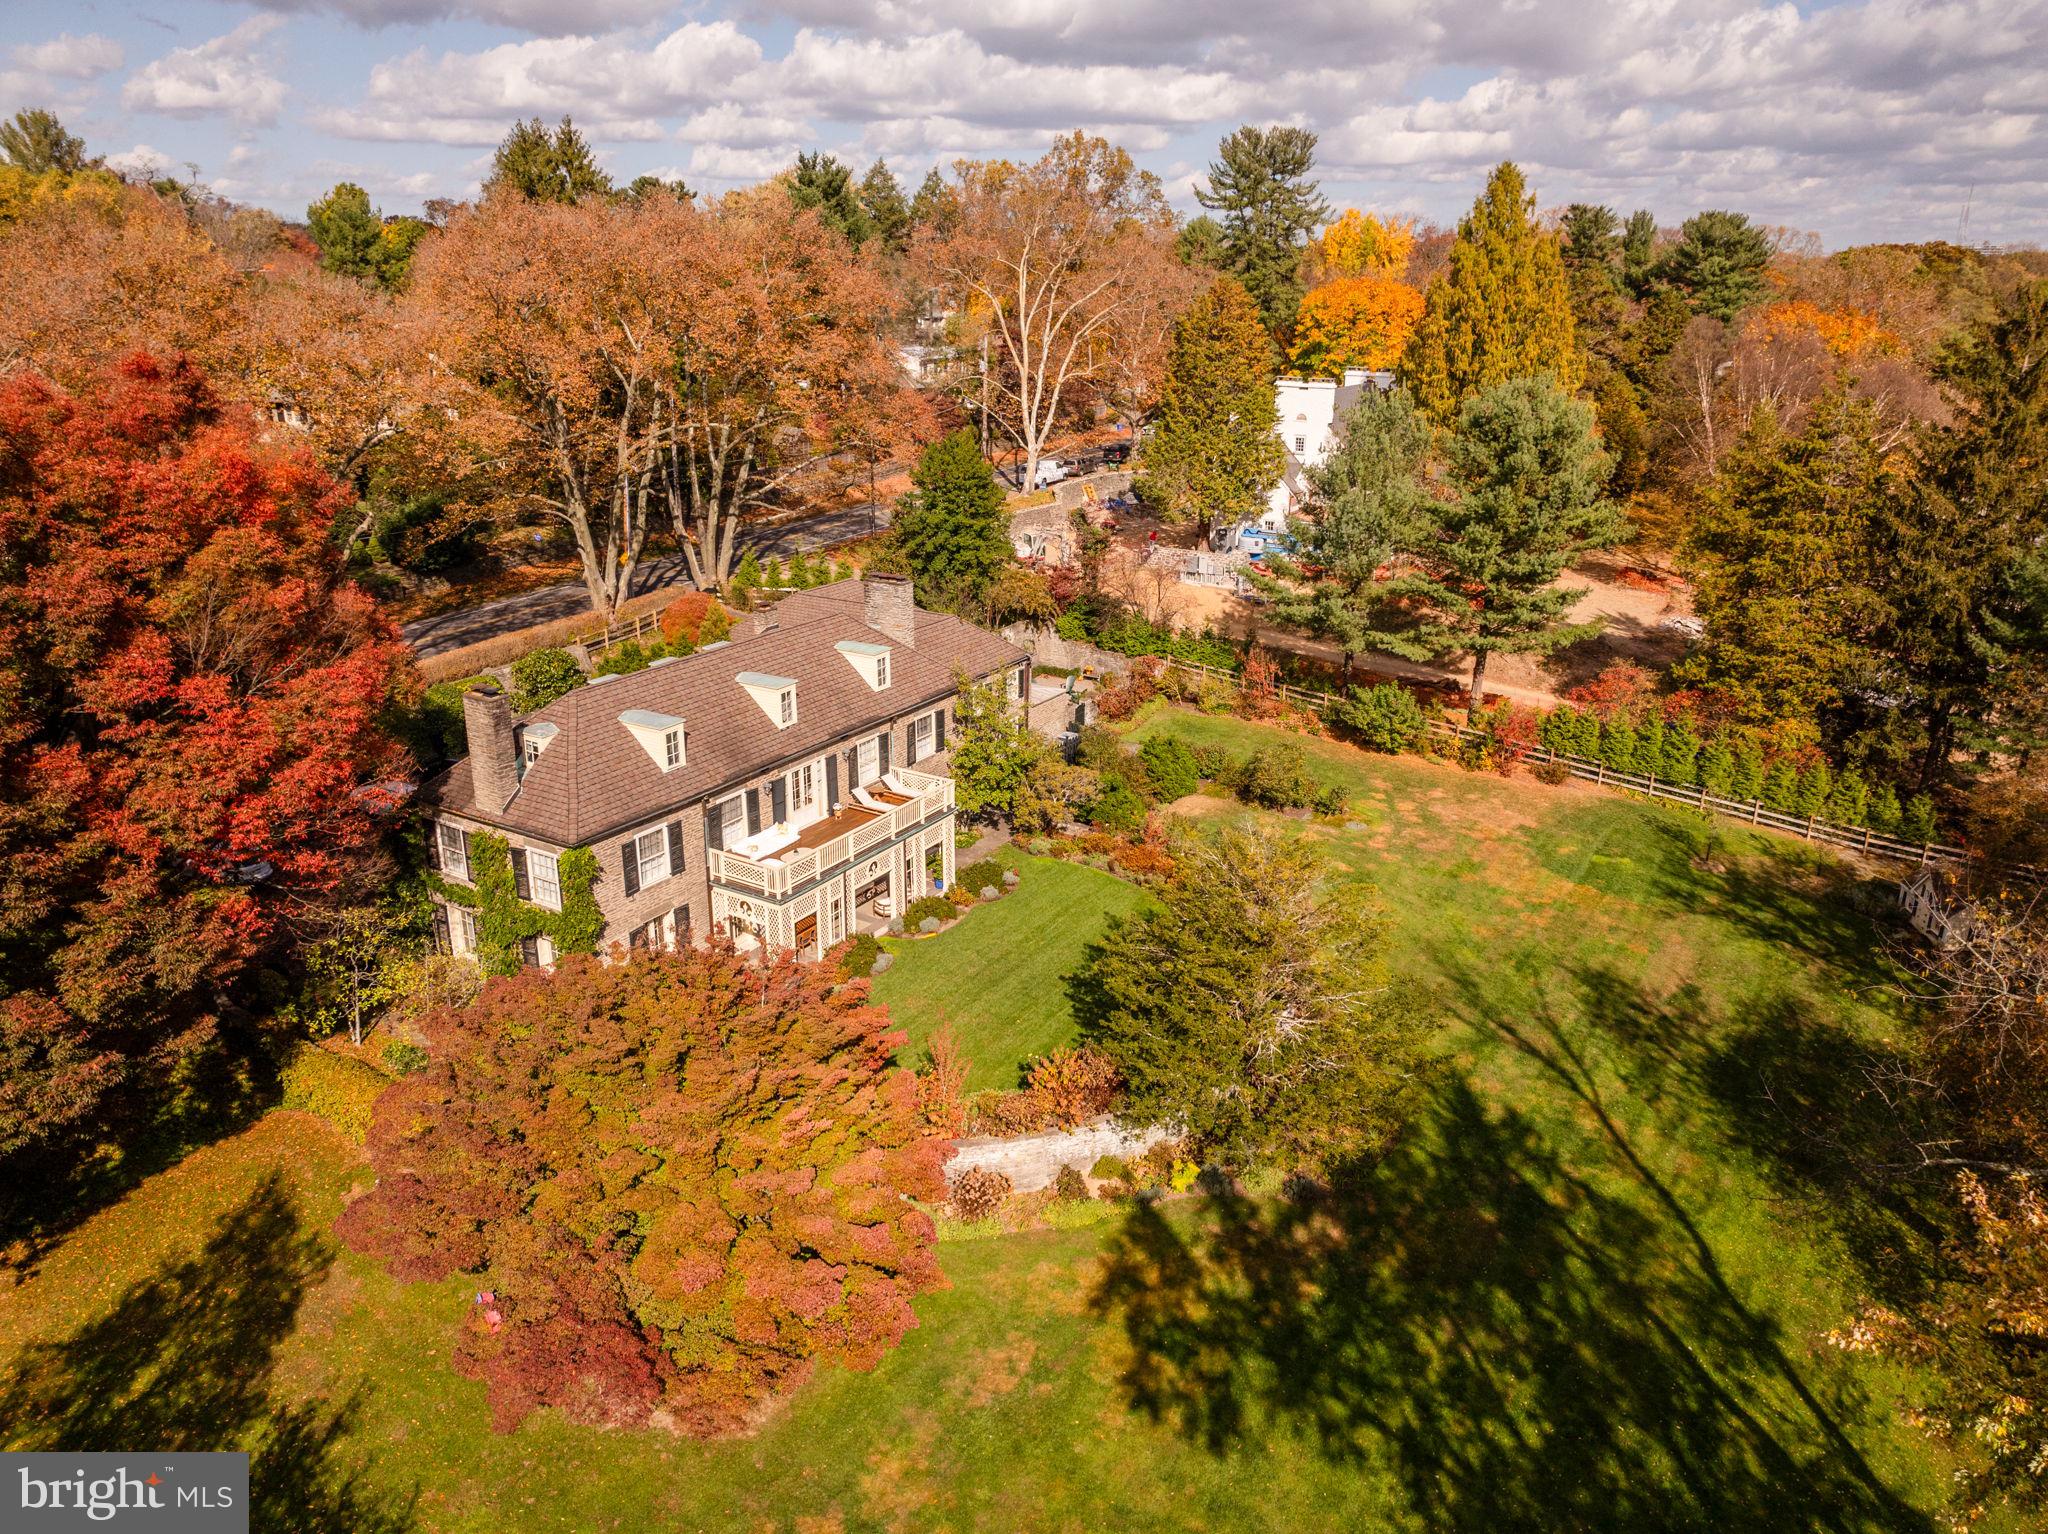
Originally constructed in 1923 by renowned architect Edmund Gilchrist, this exquisite Chestnut Hill residence has hosted esteemed Philadelphians such as Schofield Andrews and Richardson Dilworth. As you step into this remarkable abode crafted from Wissahickon Schist, your gaze is immediately drawn to the grand sweeping staircase gracing the entryway. Throughout the main floor, original architectural intricacies and moldings embellish every corner, complementing the expansive gourmet kitchen seamlessly connected to a cozy family room, a picturesque formal living and dining area, and a generously sized library, perfect for family gatherings. Each of these spaces boasts a fireplace, offering warmth on chilly evenings. Upstairs, a luxurious master suite awaits, complete with its own fireplace and private terrace, accompanied by two additional floors housing bedrooms, bathrooms, and a spacious home office. The lower level presents ample entertainment opportunities, featuring a paneled media room, a full wet bar, and a designated gym area. Attached to the main dwelling is a charming apartment with a private entrance, ideal for a separate office or accommodating guests. Outside, ornate stone walls frame a meticulously designed garden adorned with mature plantings and a captivating tree-lined approach. Just steps away from Chestnut Hill Village and the scenic walking trails of Valley Green, this residence epitomizes timeless elegance and distinctive charm.

This property includes the lot of 440 W Mermaid Lane & 7615 Huron Street.
#PAPH2354824

PHILADELPHIA

440 W MERMAID LANE

8 Beds

5 Baths

7,549 Sq.Ft.

$3,700,000

MLS#: PAPH2354824

1 ... 335 336 337 338 339 ... 666
* Listings identified with the FMLS IDX logo come from FMLS and are held by brokerage firms other than the owner of this website. The listing brokerage is identified in any listing details. Information is deemed reliable but is not guaranteed. If you believe any FMLS listing contains material that infringes your copyrighted work please click here to review our DMCA policy and learn how to submit a takedown request. © 2024. First Multiple Listing Service, Inc.

Send a message

Message successfully sent.

Your message

What is 3 + 4 ?

Reason for contacting?

I agree to receive email communication and understand I can unsubscribe at any time.

I agree to be contacted by Charis Realty Group - Christine Issler, Broker via call, email, and text for real estate services. To opt out, you can reply 'stop' at any time or reply 'help' for assistance. You can also click the unsubscribe link in the emails. Message and data rates may apply. Message frequency may vary. Privacy Policy

Sign Out

Virtual Assistant

Would you like to take the next step with this property? We can help you schedule a showing or virtual tour, or send you more details.

Yes, I would like more information.

Thank You for Your Reply, One of Our Agents will contact you as soon as possible

No, maybe later.

Thank you, you can always contact me via email, phone number or through the contact form.

Realhub AI

Lucy - Your AI-Powered Realtor

Update Your Temporary Password

Personalize your search

Enter your email and we'll notify you immediately when new listings match what you're looking for.

or enter email address

Already have an account ? Login here

Continue your home search

I agree to receive communications and understand I can unsubscribe at any time.

I agree to be contacted by Charis Realty Group - Christine Issler, Broker via call, email, and text for real estate services. To opt out, you can reply 'stop' at any time or reply 'help' for assistance. You can also click the unsubscribe link in the emails. Message and data rates may apply. Message frequency may vary. Privacy Policy

Already have an account ? Login here

We use cookies

We use cookies primarily for analytics to enhance your experience. By accepting, you agree to our use of these cookies. You can manage your preferences or learn more about our cookies policy.
