Properties

Browse or get in touch to schedule a walkthrough.

  • Nearby me
Price range

Popular Features

Community Features

Association

Property Features

Waterfront

View

Exterior Features

Interior Features

Style

10000 properties match your criteria

Updated 1 minute ago

E-Alert name

Introducing a rare find detached Capitol Hill home on a double lot near the US Capitol and Lincoln Park.  Built in 1900 , this distinctive Federal style home embodies all the charm and elegance of a bygone era.  The property features both an ample enclosed private East Garden and a more public South Garden which has been written about in numerous publications and is recommended as the starting point on the Capitol Hill Walking Tour.  804 East Capitol St NE features many trademark turn of the 20th century details, including the original cornice above the federal styled façade, new double hung 4 panel divided light windows, ornate interior custom moldings throughout the main living area, and beautiful wide plank heart pine floors.  With custom millwork, and over $1,400,000  in collaborative restoration over a 10 year period to fully restore and this graciously maintained home.  The dramatic entry way, with its beautifully restored staircase, greets guests as they step into a stately double parlor with two wood burning fireplaces, two exquisite, antiqued brass chandeliers and South and East elevation windows.  A French door leads to the East Garden. The Main Entry Hall holds a beautiful well situated powder room with marble floors and wainscoting and leads to the Formal Dining room adorned with crown molding, chair rail, two backlit built-in display cases and a spectacular view of the East Garden. The Cook’s Kitchen features beveled bull nosed Carrara marble counters and Belgian Bluestone floor; Wolf, Miele and Sub-zero stainless-steel appliances with natural gas cooking; a raised Carrara marble breakfast bar with seating; custom solid fruitwood cabinets built to the ceiling with lit upper display areas, a pair of corner Lazy Susan's and wicker basket drawer for more than ample space for the chef in you. If more space is needed for caterers and/or guests, this home also features a 2nd fully equipped kitchen on the lower level.  The 11’ x 8’ breakfast room adjacent to the Kitchen is surrounded by north, east and south elevation insulated windows overlooking the spectacular East Garden and patio entertainment area.  The Family Room features a French Périgord style raised limestone fireplace (steel reinforced bench) reminiscent of typical homes found in the Dordogne River region in the South of France and double, fully operable French doors leading to a flagstone patio and firepit area with a pergola to the left and the East Garden to the right.  The 2nd level has 3 generously sized bedrooms including a primary bedroom with wood burning fireplace, in-suite bathroom and dressing room overlooking the East Garden.  The access to the lower level access is centrally located off the main hall through an almost hidden custom millwork door to a surprisingly naturally lite staircase with exposed brick west wall.  As you descend to the lower level the amount of natural light from two large southern exposure windows will delight your visual senses as it reflects off the light limestone tiled floor of the media room complete with a built-in surround sound system and large flat screen TV (that conveys) for an immersive movie watching experience and an Au Pair suite. The English style South Garden in front of this home is framed by an ornate original wrought iron fence and gates.  Lastly a single car detached garage with over car storage and 2-car parking pad flanks the north end of the lot in the rear alley. All of this and more in short walking proximity to the US Capitol, the Library of Congress, Eastern Market, Folger Shakespeare Library and Theater, Union Station and Lincoln Park. Convenient to some of DC’s and the country’s best restaurants (8th Street SE, Barrack’s Row, the Navy Yard and Penn Ave corridors), grocery stores (Whole Foods, Harris Teeter and Trader Joes) coffee shops, bike and nature trails, gyms and Eastern Market Metro with a 91-walk score.  Check the seller disclosures for a list of upgrades!
#DCDC2038168

WASHINGTON

804 E CAPITOL STREET NE

4 Beds

3 Baths

3,835 Sq.Ft.

$3,575,000

MLS#: DCDC2038168

Set in the heart of South Devon and within walking distance to the popular Devon Elementary School, Terrain, Anthropologie, and a variety of dining destinations, this 4.6-acre parcel offers both heritage and possibility.
The property carries a township-approved subdivision plan for three parcels—Lot 1 at 2.07 acres, Lot 2 at 1.22 acres, and Lot 3 at 1.47 acres. Each lot is served by public sewer and city gas, with access from Exeter Road, a picturesque neighborhood setting. Finalization of the subdivision is pending .   Alternatively, the land may be enjoyed in its entirety as a single 4.6-acre estate.
Historic elements lend character and provenance. The main house preserves an original stone chimney and reception area, offering an architectural anchor for future construction. A detached early 1900s bank barn—meticulously rebuilt onsite—now serves as a guest residence or party barn, ideal for gatherings and celebrations.  On Lot 3, a recently repointed stone tenant house opens opportunities for expanded living, entertaining, or conversion to a pool house. 
Located within Tredyffrin/Easttown Township, this property combines the convenience of a walkable Devon address with the enduring appeal of historic structures and the flexibility of approved subdivision.
#PACT2107458

DEVON

422 S WATERLOO ROAD

None Beds

None Baths

4.6 acres

$3,575,000

MLS#: PACT2107458

This meticulously renovated four level residence, located in historic Kalorama, one of Washington’s most distinguished and storied neighborhoods, blends historic architecture with sophisticated modern design. Surrounded by notable homes and long admired for its association with presidents, diplomats, and dignitaries, Kalorama provides an atmosphere of timeless elegance and quiet prestige. Built in 1925, as part of a row of five Regency-style townhomes, this semi-detached property contributes its own refined character to the neighborhood’s celebrated architectural landscape.  Beautifully reimagined by Barnes Vanze Architects, the home showcases a curated selection of luxury finishes and bespoke craftsmanship. Throughout, new Waterworks marble floors, custom hardwood flooring, graceful moldings, and thoughtfully scaled rooms create a seamless balance of comfort and sophistication. 
 
The formal entry sets an unforgettable tone with newly installed Waterworks marble flooring, a fireplace, Fine Paints of Europe finishes, and LED architectural lighting. French doors open to the private terrace, enhancing the natural flow between indoor and outdoor living. 
 
The second floor offers elegant, light-filled living and dining rooms that have been fully transformed with wood floors, elegant moldings, designer lighting, and perfectly curated architectural details. At the heart of the home is a stunning table-spaced chef’s kitchen featuring hand painted Waterworks cabinetry, a Carrara marble island, new windows, and top-tier appliances including a Wolf range and oven and a Sub-Zero clear glass refrigerator and freezer.  Designer lighting elevates the rooms with artistry and drama, including the Moooi Heracleum III chandelier and the Moooi Raimond fixtures.  Adjacent rooms are enhanced with Waterworks nickel sconces, Fine Paints of Europe finishes, and museum quality lighting. The iconic Red Room, a striking design centerpiece, includes four Carpyen gold leaf Yoko sconces and an exquisite Ingo Maurer Lil Luxury fixture, all conveying. 
 
The third floor features the primary suite and continues the elevated aesthetic with Fine Paints of Europe finishes, generous closets including a well-appointed dressing room, and completed by a serene Waterworks spa inspired bath finished in limestone. This level reflects a retreat of rare elegance. The top floor features light filled rooms and newly installed wood planks in the front bedroom and hallway, an additional bedroom, and a beautifully finished hall bathroom, offering flexibility for guest accommodations, office space, or a quiet studio. 
 
Floor to ceiling windows on the entry level frame views of the private rear terrace and an elevated deck, creating a peaceful outdoor refuge. A two-car garage completes the offering, an invaluable amenity in this sought-after neighborhood.  Kalorama provides seamless access to downtown Washington, Georgetown, and Reagan National Airport via Rock Creek Parkway. Tree-lined streets, nearby parks, charming local shops, and an array of inviting restaurants contribute to a lifestyle that blends serenity with urban convenience. Offering price: $3,675,000.
#DCDC2232720

WASHINGTON

1806 24TH STREET NW

4 Beds

3 Baths

4,353 Sq.Ft.

$3,575,000

MLS#: DCDC2232720

2735 Cathedral Ave NW is a turn-key, designer showpiece.  Extensively remodeled in 2021 by the current owners, the approx. 8,266 SF home with an elevator servicing all 5 levels is complete with 6 Bedrooms, 6 Baths, 3 Half Baths, incredible scale of 10" Main Level ceilings and 9" ceilings on the 2nd, 3rd, 4th Levels, and 8'8" on the LL; expansive roof deck with monument views and penthouse kitchen, 5-car parking including a 2-car garage with Tesla EV Charger, 3 gas straight-line fireplaces, all new HVAC systems, and more! The gourmet custom Chef's kitchen includes SubZero and Wolf appliances, Caesarstone countertops, French Hot Spot, steam oven, and separate Butler's Pantry with icemaker and wine refrigerator. The rear patio and garden is perfect for al-fresco entertaining with unique water feature and access to the lower level. The main level double-sided fireplace is flanked by the front Gallery/Living Room with views of the front garden, and the Dining Room with connecting door access to the butler's pantry and kitchen. The second level is comprised of 3 Bedrooms, each with en suite designer Baths, and an additional steam room. The third-level Primary Suite is robust with 3 walk-in closets, Bath with dual vanity, a soaking tub, and a walk-in shower. The 4th Bedroom / Art Studio includes a private balcony overlooking Cathedral Ave and en suite Bath. The Penthouse level has a full Kitchen and Powder Room to service the 1,200 SF Roof Deck with a built-in fire table and views of the Washington Monument! The Lower Level has an additional in-law bedroom suite, Media Room with a floor-to-ceiling gas fireplace, a Wine Room with a custom kitchen, and multiple storage rooms and closets. This property is in a sought-after location with convenient access to the Woodley Park Metro, the National Zoo, and all of the restaurants and retail of the Connecticut Ave Commercial Corridor, and Dupont Circle just across the Taft Bridge. This is one of the largest homes in Woodley Park with an abundance of parking, elevator, outdoor space, and amazing scale! It is truly one-of-a-kind!
#DCDC2109938

WASHINGTON

2735 CATHEDRAL AVENUE NW

6 Beds

6 Baths

8,082 Sq.Ft.

$3,575,000

MLS#: DCDC2109938

Thoughtfully re-imagined, updated for modern-day needs while retaining old-world charm: Dumbarton House is ready for its new owners to enjoy. This semi-detached, historic Georgetown brick home in the East Village, built in 1905, has been carefully renovated with meticulous attention to detail and the highest quality craftsmanship by Town & Country Builders with structural design by GTM Architects.  Julie Geyer Studio provided the masterful interior design and finish selections.

Enter through a grand foyer on the main level and prepare to be wowed by the quarter sawn white oak herringbone floors, bespoke stair rails, and other fine finishes. An attached one-car garage, a mud room, a guest suite, two living/family rooms, and ample outdoor space are just a few highlights. 

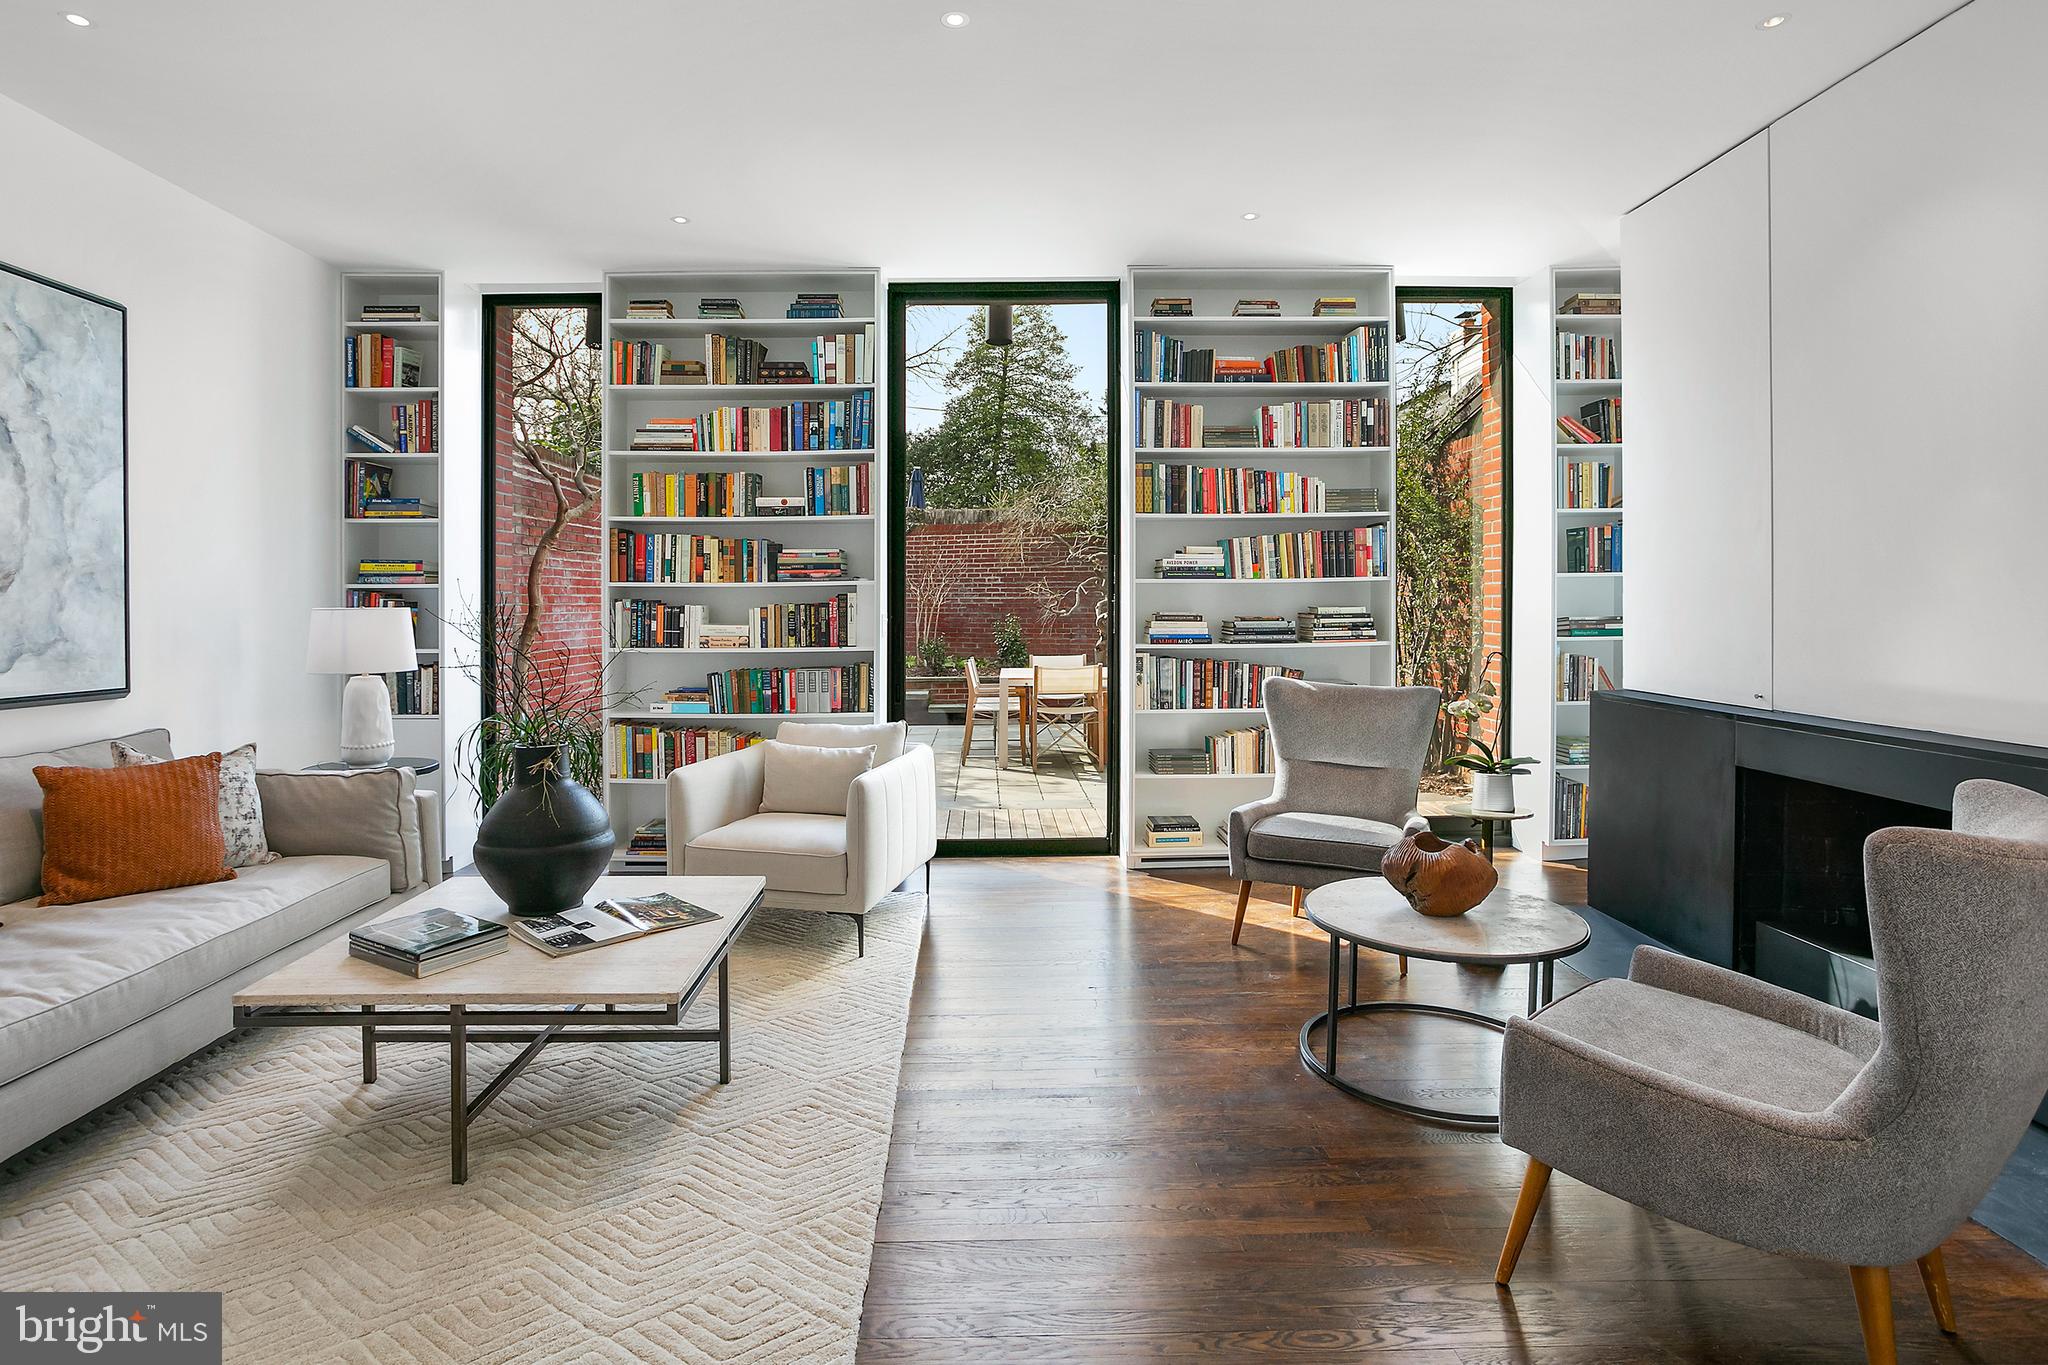
The main level of this home is an entertainer’s dream! The bright and sunny living room (with gas fireplace) offers fantastic indoor-outdoor flow with a wall of French Doors, creating an extended living space into the rear portion of the lot. The bluestone patio features a custom outdoor kitchen with Napoleon gas grill and Liebherr refrigerator. A tiered lawn area, composed of easy-maintenance, high-end astroturf grass, completes this fenced-in, private yard. 

The exquisite kitchen is equipped with Christiana Kitchen cabinets, La Corneau dual-fuel range and custom hood, Sub-Zero refrigerator, quartzite backsplash & countertops, and an expanded island with bar seating. The large, south-facing dining room is flooded with light through historic, re-glazed windows and boiserie paneling. Off the foyer you will find both a large coat closet and a striking powder room.

On the upper level, the primary suite includes a coffered ceiling, a custom walk-in closet by California Closets, and an ensuite bath with large marble shower and dual-sink vanity. The additional bedrooms enjoy bright, large windows with views of Dumbarton Street. Note the access to bonus, finished attic space via electric, foldaway attic stairs in one of these bedrooms. 

The versatile lower level has separate street-level access - both via the garage and an exterior door - with its own foyer and mudroom. Also on this level, you will find a lovely family room with a luxe wet bar (with wine fridge) and gas fireplace, laundry closet, an additional powder room, and the au pair / guest suite. This additional bedroom suite has a built-in Murphy bed, an en-suite bathroom, and it’s own private entry door. 

Additional interior features include: dimmable staircase lighting, sound-proofing between floors, heated tile floors (all), two-zones of Carrier HVAC, and a wall-mounted infrared heater to keep the garage above 50 degrees. Additional features outside include: Bevolo gas lanterns on all 3 exterior sides, slate roof, copper gutters, outdoor kitchen, new fence & landscaping. Tech features of the home include: electric car charging port, Cat-6 wiring, smart doorbell, 4” conduit for future solar panels, pre-wired for wifi boost on each level. A full features list is available in the Documents. 

Come see this remarkable home for yourself!
#DCDC2083222

WASHINGTON

2817 DUMBARTON STREET NW

4 Beds

3 Baths

2,612 Sq.Ft.

$3,570,000

MLS#: DCDC2083222

Experience the Height of Waterfront Luxury at Amaris | Designed by Rafael Viñoly

Perched above the Washington Channel in one of DC’s most iconic waterfront residences, this extraordinary 3-bedroom, 3-bath home at Amaris—designed by world-renowned architect Rafael Viñoly—offers 2,230 square feet of masterfully designed interiors and over 760 square feet of private outdoor space (balcony and rare private terrace).

The first four interior photos have been digitally staged for illustrative purposes.

With dramatic west-facing water views and a bold architectural presence, this one-of-a-kind residence features a striking angled window wall that visually leans toward the water, creating an immersive connection to the surrounding landscape. A private elevator opens directly into your home, setting a tone of privacy and elegance from the moment of arrival.

Inside, expansive living and dining spaces are flooded with natural light and framed by floor-to-ceiling windows. A gourmet kitchen showcases Italian-crafted cabinetry by Stevali, honed marble surfaces, and premium Thermador and Bosch appliances—an entertainer’s dream. The kitchen and primary suite offer access to the 565-square-foot private balcony, a spa-caliber bath with radiant stone finishes, and a custom walk-in closet. Two additional bedrooms each enjoy generous proportions, one with a private en-suite bath.

The true jewel of this home is the 200+ square-foot private terrace, where panoramic views of the Washington Channel offer a serene backdrop for morning coffee or evening cocktails.

Additional highlights include two garage parking spaces with a dedicated EV charger, wide-plank European oak floors throughout, automated shades and custom lighting.

Situated on the same level as the building’s amenities, it’s as if the entire wellness and entertainment package is your private in-home escape.

Residents of Amaris enjoy an unparalleled suite of amenities including 24/7 concierge, valet parking, and porter service, a two-lane indoor saltwater pool and spa suite with sauna, state-of-the-art fitness center with private training rooms, waterfront terrace with fire pits, grills, and dining areas, and an elegant resident lounge with private screening room. The condo fee includes common area maintenance, exterior building maintenance, management, parking fee, gas, trash, sewer, and water.

Located at The Wharf, DC’s premier waterfront destination, Amaris places you steps from Michelin-starred restaurants, boutique shopping, vibrant nightlife, and the marina.

This is more than a residence. It’s a statement.
#DCDC2243220

WASHINGTON

601 WHARF STREET SW 301

3 Beds

3 Baths

2,230 Sq.Ft.

$3,565,000

MLS#: DCDC2243220

This parcel Sold in one sale for $24,000.000.00 (twenty four million) including the following parcels : 901 Delaware Park Blvd MLS#DENC2083822 , 6 Fairplay Blvd MLS#DENC2083840
#DENC2083838

NEWARK

961 DELAWARE PARK BOULEVARD

None Beds

None Baths

3.0 acres

$3,560,250

MLS#: DENC2083838

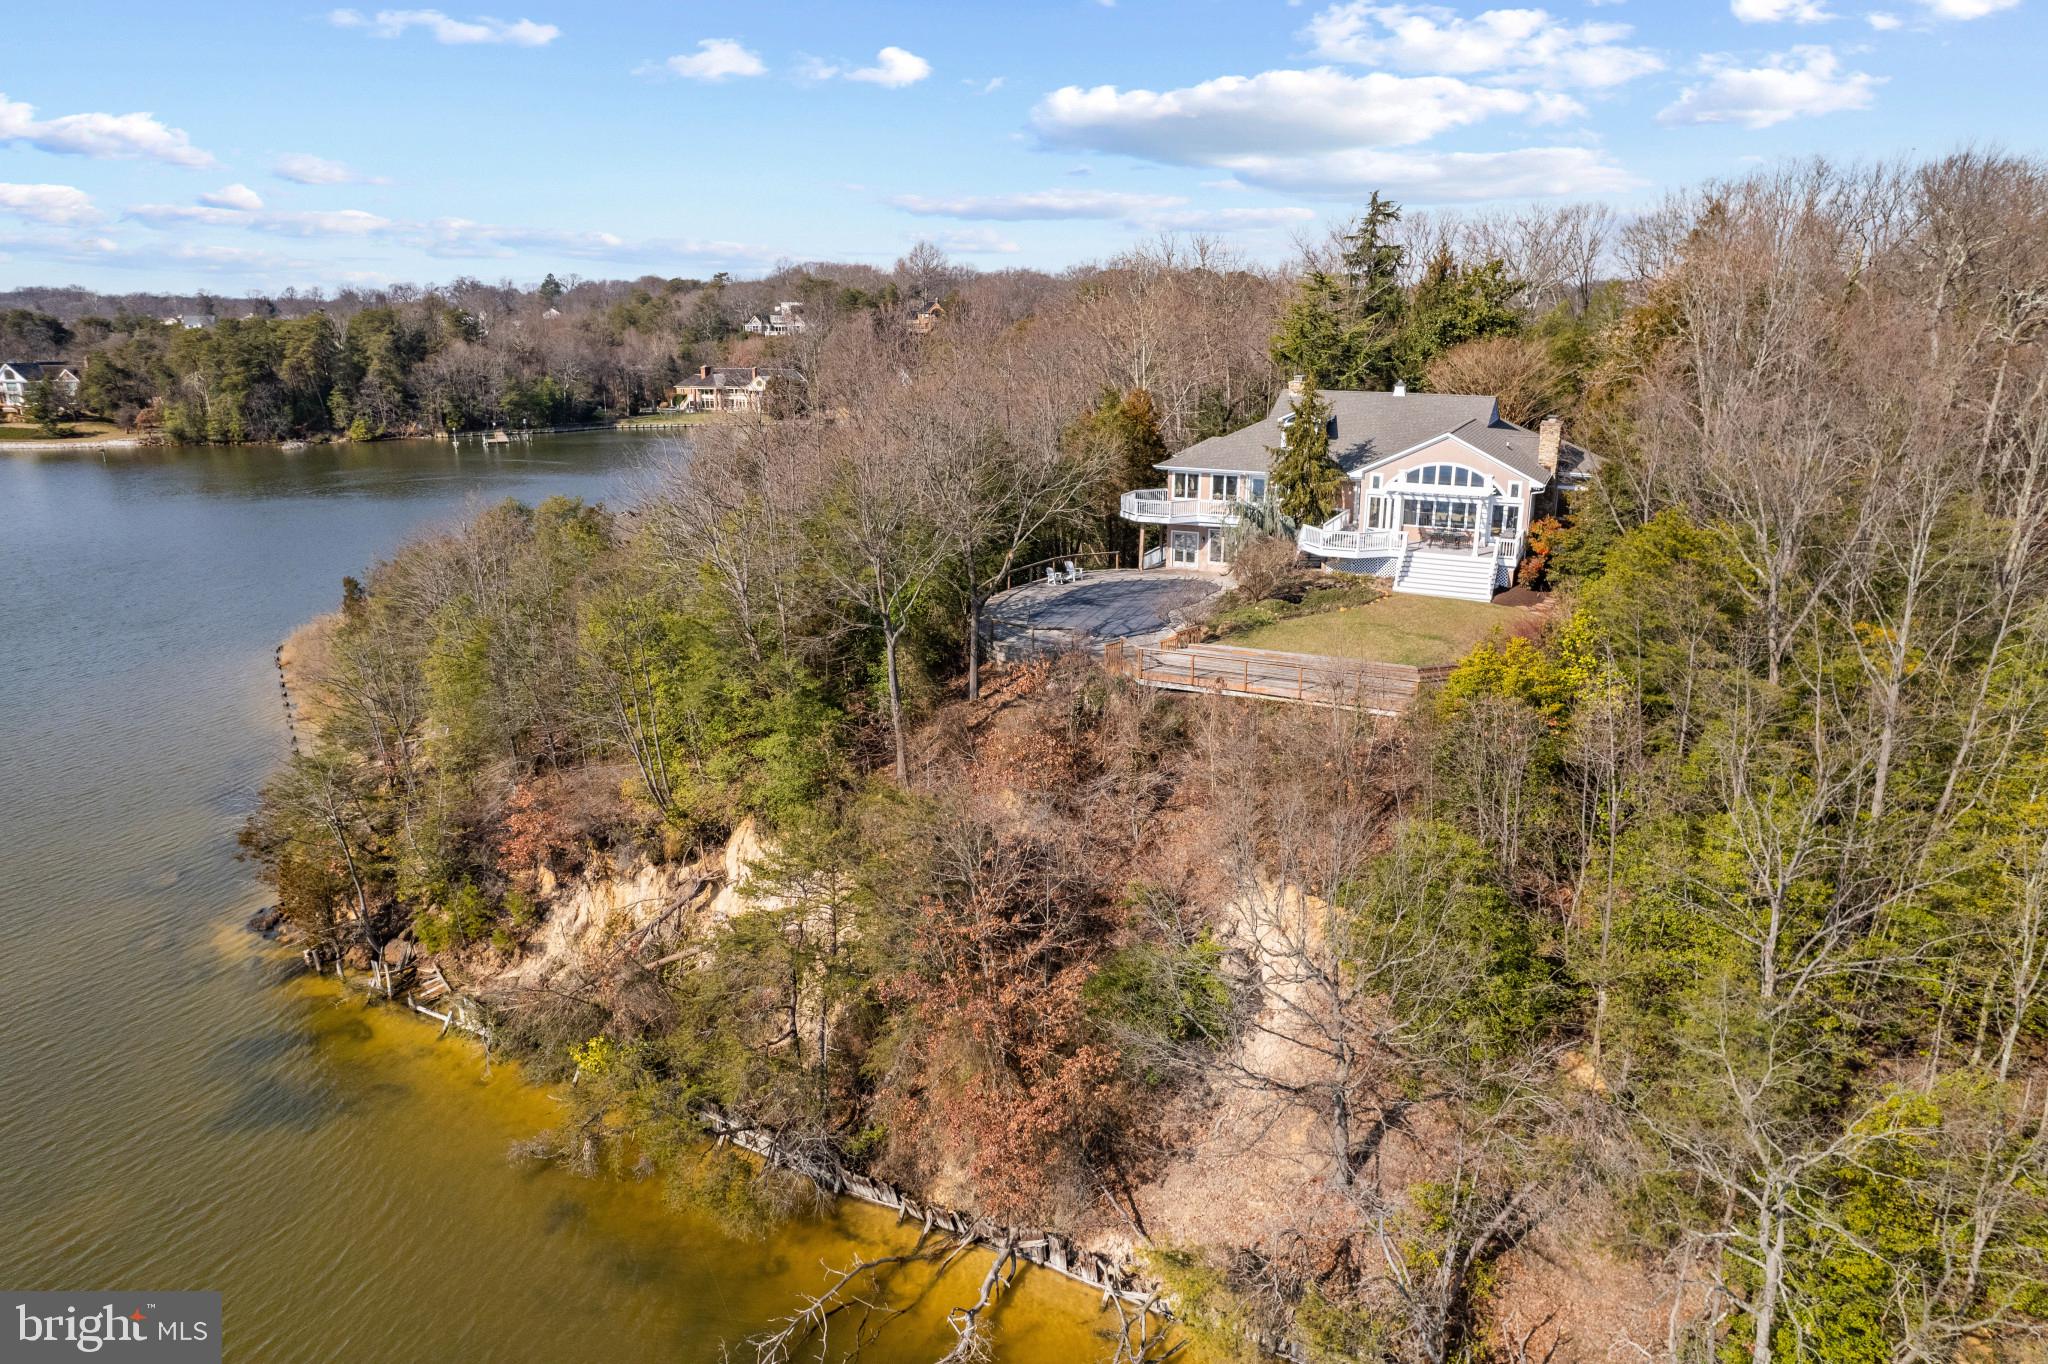
A hidden gem sits quietly back from the road on two extraordinary acres of prime waterfront property.  Offering spectacular views of the Magothy River from virtually every room, this vintage mid-century modern house has gorgeous custom wood paneling throughout with parquet floors on most of the main level. Enter the front door to an attractive center hall that opens to a Great Room with fabulous, panoramic water views of the Magothy and a large wood-burning fireplace. Separated from the Great Room by a striking staircase and brick divide is a handsome Dining Room also looking over the Magothy.  Adjoining the Dining Room is an attractive Galley Kitchen with a breakfast nook with the swimming pool beckoning in the back. Three ensuite bedrooms are located on the main level.  
Descend the switch back staircase to a large screened in porch from where one can descend to the large backyard with splendid plantings and swimming pool. The Lower Level boasts a generously sized Family Room with a wood burning fireplace and lovely water views and door opening to an outdoor patio. This level is complete with two additional ensuite bedrooms, a recreation room, a built-in vintage kitchenette, a laundry room, a large storage hall and utility area room.
With enormous privacy on the waterfront side, there is a carport with access to the main house and plentiful parking in the front. 


Information on Gibson Island:

Gibson Island is a private island within one hour of Washington, D.C. and Baltimore offering an absolutely extraordinary setting.  The Island comprises 1000 acres with seven miles of shoreline. Two thirds of the Island is undeveloped and is owned by the Gibson Island Corporation, the homeowners' association.  The remaining third is residential home sites. 

Gibson Island is located on the western shore of Maryland, so there is no need to cross the Bay Bridge. On the Island is a 43-acre spring fed freshwater lake in which one may enjoy non-motorized watercraft activities such as paddleboarding, canoeing, kayaking, fishing and swimming.  

The Island offers enormous privacy and security--there is an entry gatehouse staffed 24+Hours and the Island is patrolled by the Gibson Island Police Force (GIPD).  The Gibson Island Corporation Service Department offers yard maintenance and landscaping and other services for homeowners.  There is a full-service yacht yard.   From the Island, it is just a 20-minute drive to BWI Airport and the neighboring Amtrak train station.  

The Island houses a private country club (membership by invitation) offering yachting, fine dining year-round, tennis, an award-winning Charles Blair Macdonald designed 9-hole golf course, swimming, croquet, skeet shooting, and more.  (C)
#MDAA2065798

GIBSON ISLAND

738 SKYWATER ROAD

5 Beds

5 Baths

3,540 Sq.Ft.

$3,550,000

MLS#: MDAA2065798

None
#DCDC398494

WASHINGTON

4837 LOUGHBORO ROAD NW

6 Beds

5 Baths

3,382 Sq.Ft.

$3,550,000

MLS#: DCDC398494

For comp purposes only
#PAAD2018188

NEW OXFORD

1115 YORK ROAD

None Beds

None Baths

22,000 Sq.Ft.

$3,550,000

MLS#: PAAD2018188

6 Tidewater Trail, Fredericksburg, VA 22408
Offered at: $3,550,000
Zoning: C-2 | Up to 6 Acres | Subdividable
📍 High-Visibility Location | Flexible Development Potential | Minutes from Downtown
Unlock the potential of up to 6 acres of prime commercial land located on Tidewater Trail, just minutes from historic downtown Fredericksburg. With C-2 zoning, full utility access, and a traffic count of 2,100 vehicles per day, this site offers a rare opportunity for developers, investors, or owner-occupants seeking a strategic foothold in a growing market.
🔑 Property Highlights
• Lot Size: Up to 6 acres (subdividable)
• Zoning: C-2 – Commercial (ideal for retail, office, service, hospitality, and more)
• Traffic Count: 2,1000 VPD on Tidewater Trail
• Utilities: Public water, sewer, electricity, and gas available
• Access: Direct frontage on Tidewater Trail with easy access to Route 2 and I-95
• Topography: Level and development-ready
🏗️ Development Potential
• Retail strip center or pad sites
• Medical or professional office park
• Restaurant or drive-thru concepts
• Hotel or extended-stay lodging
• Mixed-use development (subject to approval)
📈 Investment Appeal
• Located in a high-growth corridor with expanding residential and commercial demand
• Minutes from downtown Fredericksburg, Amtrak station, and major employers
• Strong demographics and consumer base
• Competitive pricing at $3,550,000 for up to 6 acres of prime commercial land
#VASP2036262

FREDERICKSBURG

Parcel 25-20-2 TIDEWATER TRAIL

None Beds

None Baths

N/A

$3,550,000

MLS#: VASP2036262

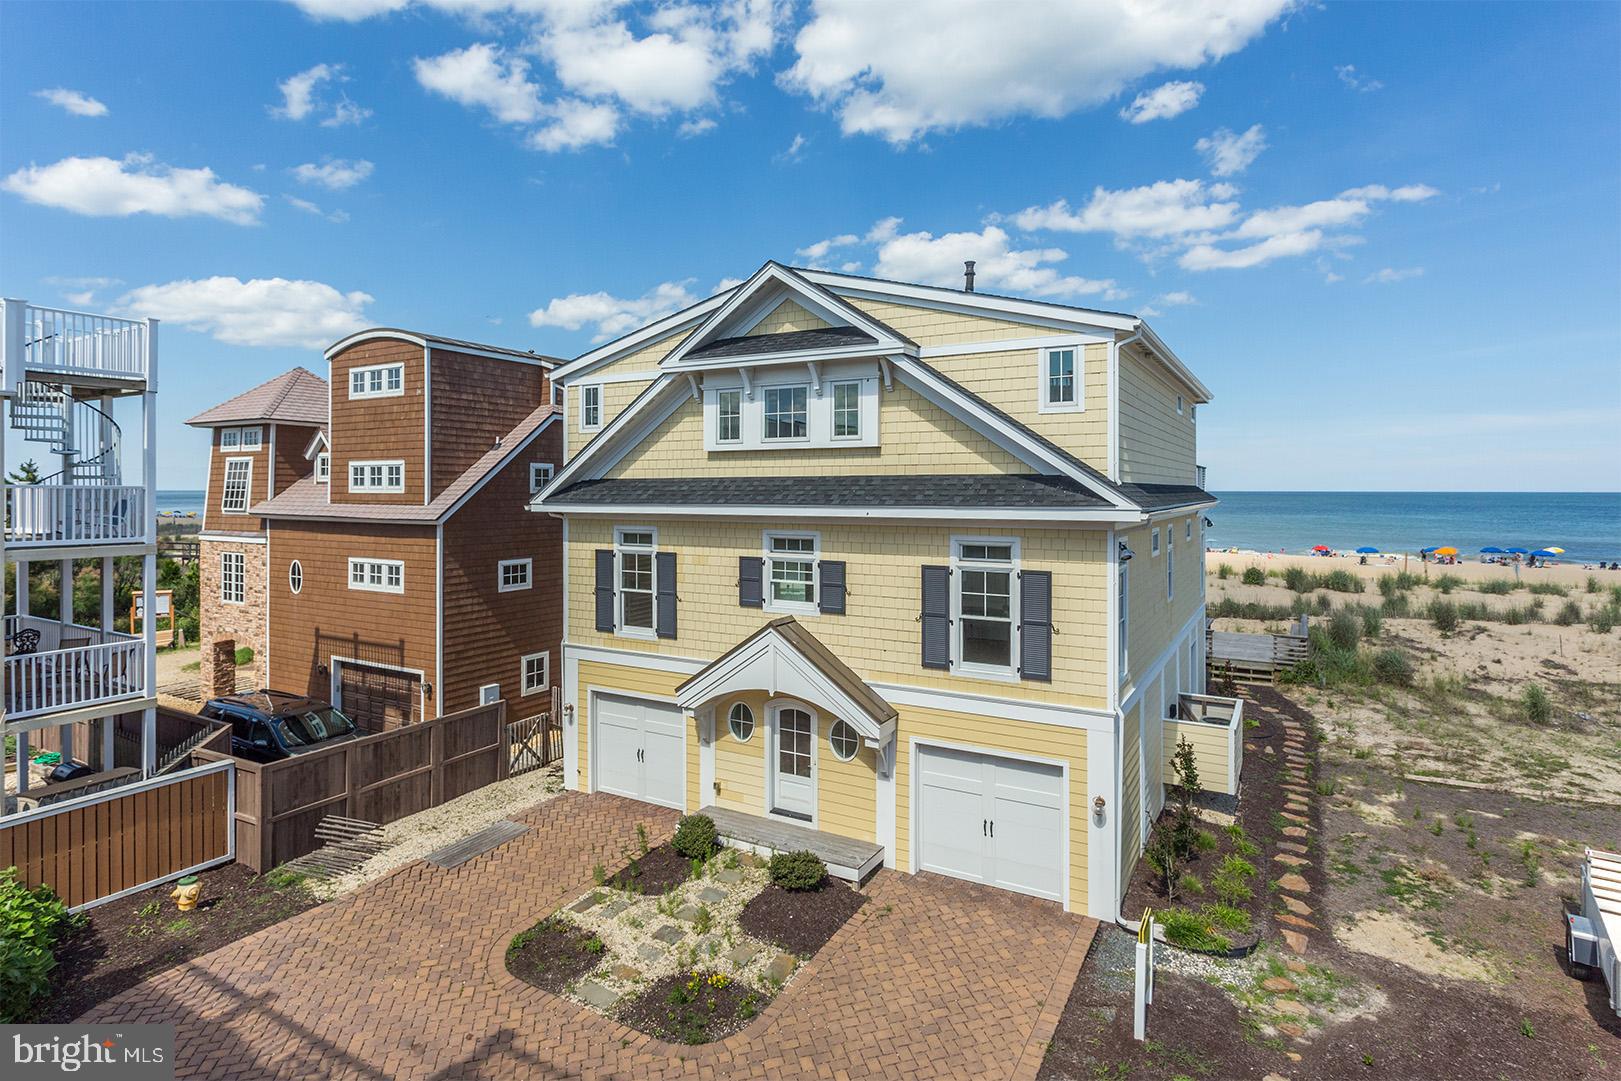
Rarely available waterfront home located in sought after Canal Corkran community, This elegant Miken-built custom, canal front home with private dock and heated pool is beautifully landscaped along with glass fenced outdoor living space providing unobstructed canal views.  Seven Bedrooms and five and a half baths on three levels allow for grand entertaining or a quiet private retreat.  Your personal resort awaits.  Relax on one of the many spacious porches, keep your boat right at your back door.  Enjoy the pool or play games on the large lawn.  This impressive home has the luxurious features you expect including a six-car garage, elevator, owned solar, and storage on every floor.  The surround sound, security system, HVAC, garage and house doors are all controlled from your phone app.  A soaring ceiling in the living room with balcony above, and windows everywhere add to the drama of the home and allow so much natural light.  Coveted waterfront living within walking distance to all the town of Rehoboth Beach has to offer and the Breakwater Bike Trail is at the entrance to the community.
#DESU2034122

REHOBOTH BEACH

58 ELEANOR LEE LN E

7 Beds

5 Baths

7,050 Sq.Ft.

$3,550,000

MLS#: DESU2034122

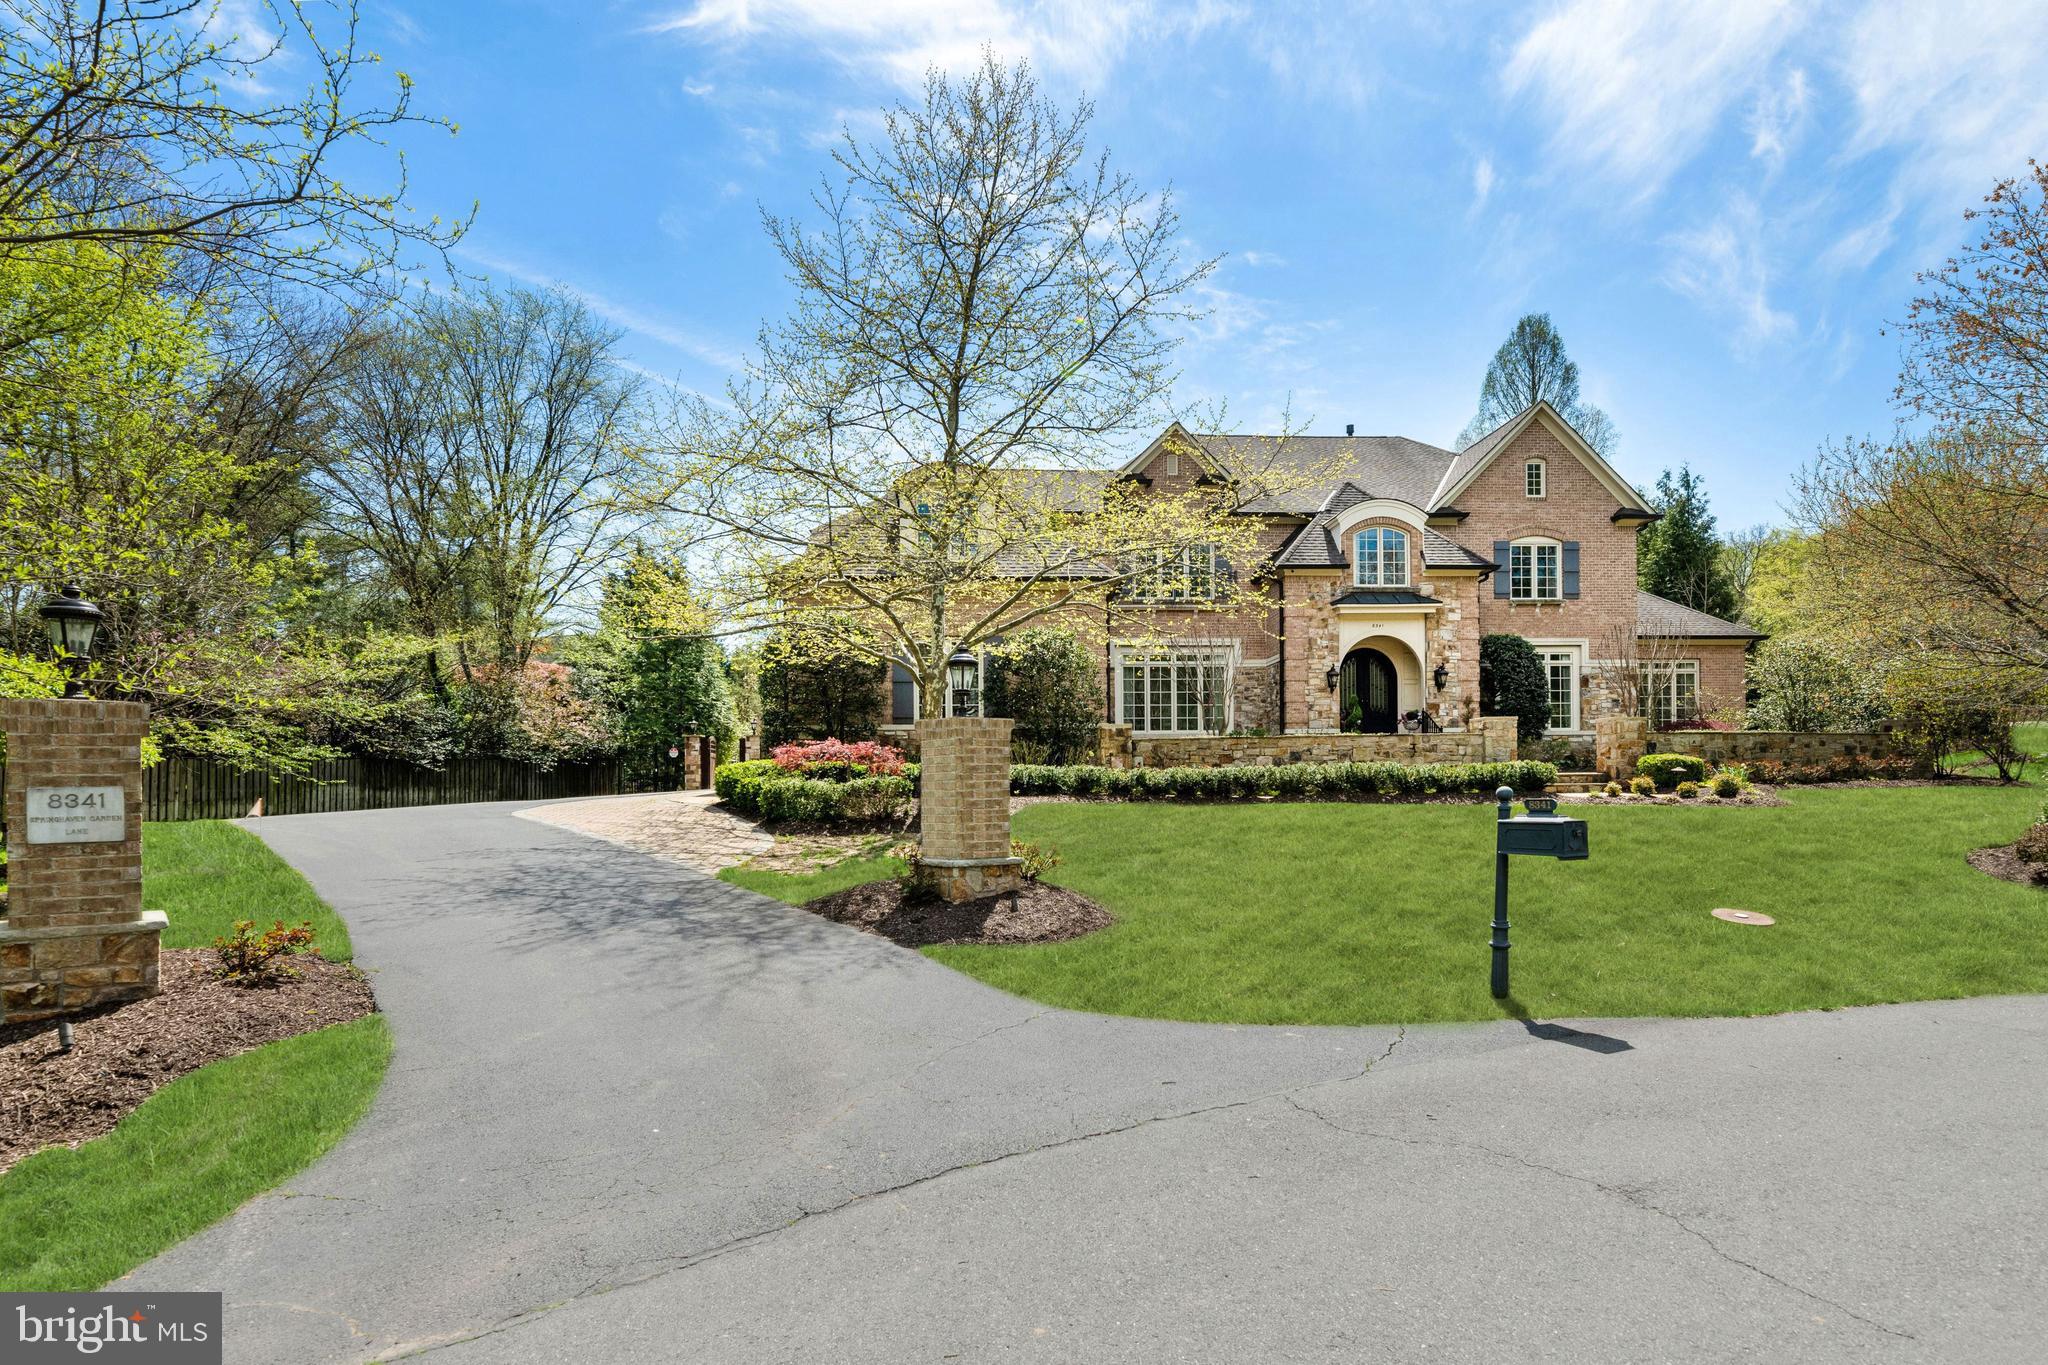
Magnificent, Georgian inspired, home in sought after Avenel!!!  Unsurpassed quality and design, polished marble entry with archway to gracious sized rooms. Inviting living room,  banquet sized dining room with custom built-in cabinetry,  private library, delightful large kitchen and family room overlooking gorgeous terraced pool and 2 acre private mature woodland trees and gardens.  Bright rooms throughout, with daylight lower level to include family room with fireplace, in-law suite,  second full kitchen,  yoga studio, 6th bedroom, exercise room and more! Primary Suite also overlooks rear oasis. Second level bedrooms each have their own private bath. Digital light system to garden and trees is breathtaking!
#MDMC2243838

POTOMAC

9909 AVENEL FARM DRIVE

6 Beds

6 Baths

8,560 Sq.Ft.

$3,550,000

MLS#: MDMC2243838

Phoenixville Investment Opportunity at 230 Bridge Street, Phoenixville, PA, Chester County. Nestled in the heart of one of suburban Philadelphia's most sought-after neighborhoods, this property epitomizes a lucrative venture for the savvy commercial investor. The historic charm of the building, dating back to 1930, complements the bustling urban vibe of Downtown Phoenixville, making it a notable landmark in a locality poised for rapid development.

COMMERCIAL:
This property boasts 8,000 square feet of fully leased commercial space, currently occupied by the Rec Room by Conshohocken Brewing (They are in year 7 starting October 1 2024 which is the first month of their 60 month lease extension), a popular and thriving business that resonates with the lively spirit of Phoenixville. The commercial space is a testimony to the property's potential of being a revenue-generating asset, with its modern amenities ensuring a comfortable and inviting ambiance for both patrons and staff.
Leased Commercial Space: 8,000 sqft of space fully leased to a reputable tenant, guaranteeing a steady income stream.
Modern Amenities: Equipped with central cooling and warm air heating features, the commercial space offers a conducive environment for business operations all year round.

RESIDENTIAL:
In addition to the commercial space, the property houses three residential apartment units, further augmenting its investment appeal. The residential units provide a balanced mix-use aspect to the property, ensuring a continual occupancy and revenue generation. 
Garage Apartment has a 2 year lease and they are in month 7 of 24 - $2,200 per Month
Apartment 1 is a two year lease and presently at month 9 of 24 - $2,000 per Month
Apartment 2 extended a year off an initial 1 year. Presently month 14 of 24. - $1,950 Per Month

NEIGHBORHOOD:
Phoenixville, with its rich history and contemporary zest, is on the brink of an urban renaissance, especially along the west end of Bridge Street. The strategic location of 230 Bridge Street amidst flourishing businesses, eateries, and residential complexes amplifies its allure as a prime investment opportunity.

ADDITIONAL INCLUSIONS/INCOME:
Possible Expansion to include a Roof Deck with Necessary Structural Components already in place.
Also an additional residential unit could also be added to the property.
#PACT2055292

PHOENIXVILLE

228-230 BRIDGE STREET

None Beds

None Baths

8,328 Sq.Ft.

$3,550,000

MLS#: PACT2055292

Sited on a serene, tree-lined street in Bethesda’s coveted English Village, 8014 Aberdeen Road presents a beautifully designed Craftsman, offering a seamless blend of modern luxury and timeless sophistication. Built in 2017, the residence boasts 6 Bedrooms, 6 Full Bathrooms, and 2 Half Bathrooms across 3 Levels and approximately 8,400 total square feet. The Main Level features an inviting Foyer leading to the spacious formal Living and Dining Rooms. A Gourmet Kitchen, outfitted with high-end finishes, top-of-the-line appliances, and a walk-in pantry, flows effortlessly into the sun-filled Breakfast Room and large Family Room. Adorned with tray ceilings and a gas Fireplace, the Family Room opens to a 3-Seasons Room with 11’ vaulted ceilings, and a rear Deck overlooking the fully fenced backyard. The Main Level’s thoughtful design includes a dedicated Study, a Powder Room, and a versatile Office/Bedroom with ensuite Bathroom. A mudroom provides direct access to the home’s attached 2-Car Garage. The Upper Level hosts 4 private suites, to include a luxurious Primary Suite with tray ceilings, a gas Fireplace, Sitting Room, two large walk-in closets and a spa-inspired Bath with a soaking tub, walk-in shower, dual vanity and 2 water closets. A Laundry Room and 3 additional ensuite Bedrooms, each with a designated Sitting Room and walk-in closets, ensures comfort and privacy for family and guests. An entertainer’s paradise awaits in the fully finished and multifunctional Lower Level, which includes a large Recreation Room adorned with a wet bar, a Game Room, and a Home Theater. An additional ensuite Bedroom with a Sitting Area, and convenient access to Utility and Storage Rooms complete this level’s offerings. Located in English Village, 8014 Aberdeen Rd, offers prime proximity to Bethesda’s restaurants and retail, and is zoned for Bradley Hills ES, Thomas W. Pyle MS, and Walt Whitman HS.
#MDMC2170430

BETHESDA

8014 ABERDEEN ROAD

6 Beds

6 Baths

7,484 Sq.Ft.

$3,550,000

MLS#: MDMC2170430

1 ... 339 340 341 342 343 ... 666
* Listings identified with the FMLS IDX logo come from FMLS and are held by brokerage firms other than the owner of this website. The listing brokerage is identified in any listing details. Information is deemed reliable but is not guaranteed. If you believe any FMLS listing contains material that infringes your copyrighted work please click here to review our DMCA policy and learn how to submit a takedown request. © 2024. First Multiple Listing Service, Inc.
 - property

Send a message

Message successfully sent.

Your message

What is 3 + 4 ?

Reason for contacting?

I agree to receive email communication and understand I can unsubscribe at any time.

I agree to be contacted by Charis Realty Group via call, email, and text for real estate services. To opt out, you can reply 'stop' at any time or reply 'help' for assistance. You can also click the unsubscribe link in the emails. Message and data rates may apply. Message frequency may vary. Privacy Policy

Sign Out

Virtual Assistant

Would you like to take the next step with this property? We can help you schedule a showing or virtual tour, or send you more details.

Yes, I would like more information.

Thank You for Your Reply, One of Our Agents will contact you as soon as possible

No, maybe later.

Thank you, you can always contact me via email, phone number or through the contact form.

Realhub AI

Lucy - Your AI-Powered Realtor

Update Your Temporary Password

Personalize your search

Enter your email and we'll notify you immediately when new listings match what you're looking for.

or enter email address

Already have an account ? Login here

Continue your home search

I agree to receive communications and understand I can unsubscribe at any time.

I agree to be contacted by Charis Realty Group via call, email, and text for real estate services. To opt out, you can reply 'stop' at any time or reply 'help' for assistance. You can also click the unsubscribe link in the emails. Message and data rates may apply. Message frequency may vary. Privacy Policy

Already have an account ? Login here

We use cookies

We use cookies primarily for analytics to enhance your experience. By accepting, you agree to our use of these cookies. You can manage your preferences or learn more about our cookies policy.