Properties

Browse or get in touch to schedule a walkthrough.

  • Nearby me
Price range

Popular Features

Community Features

Association

Property Features

Waterfront

View

Exterior Features

Interior Features

Style

10000 properties match your criteria

Updated 1 minute ago

E-Alert name
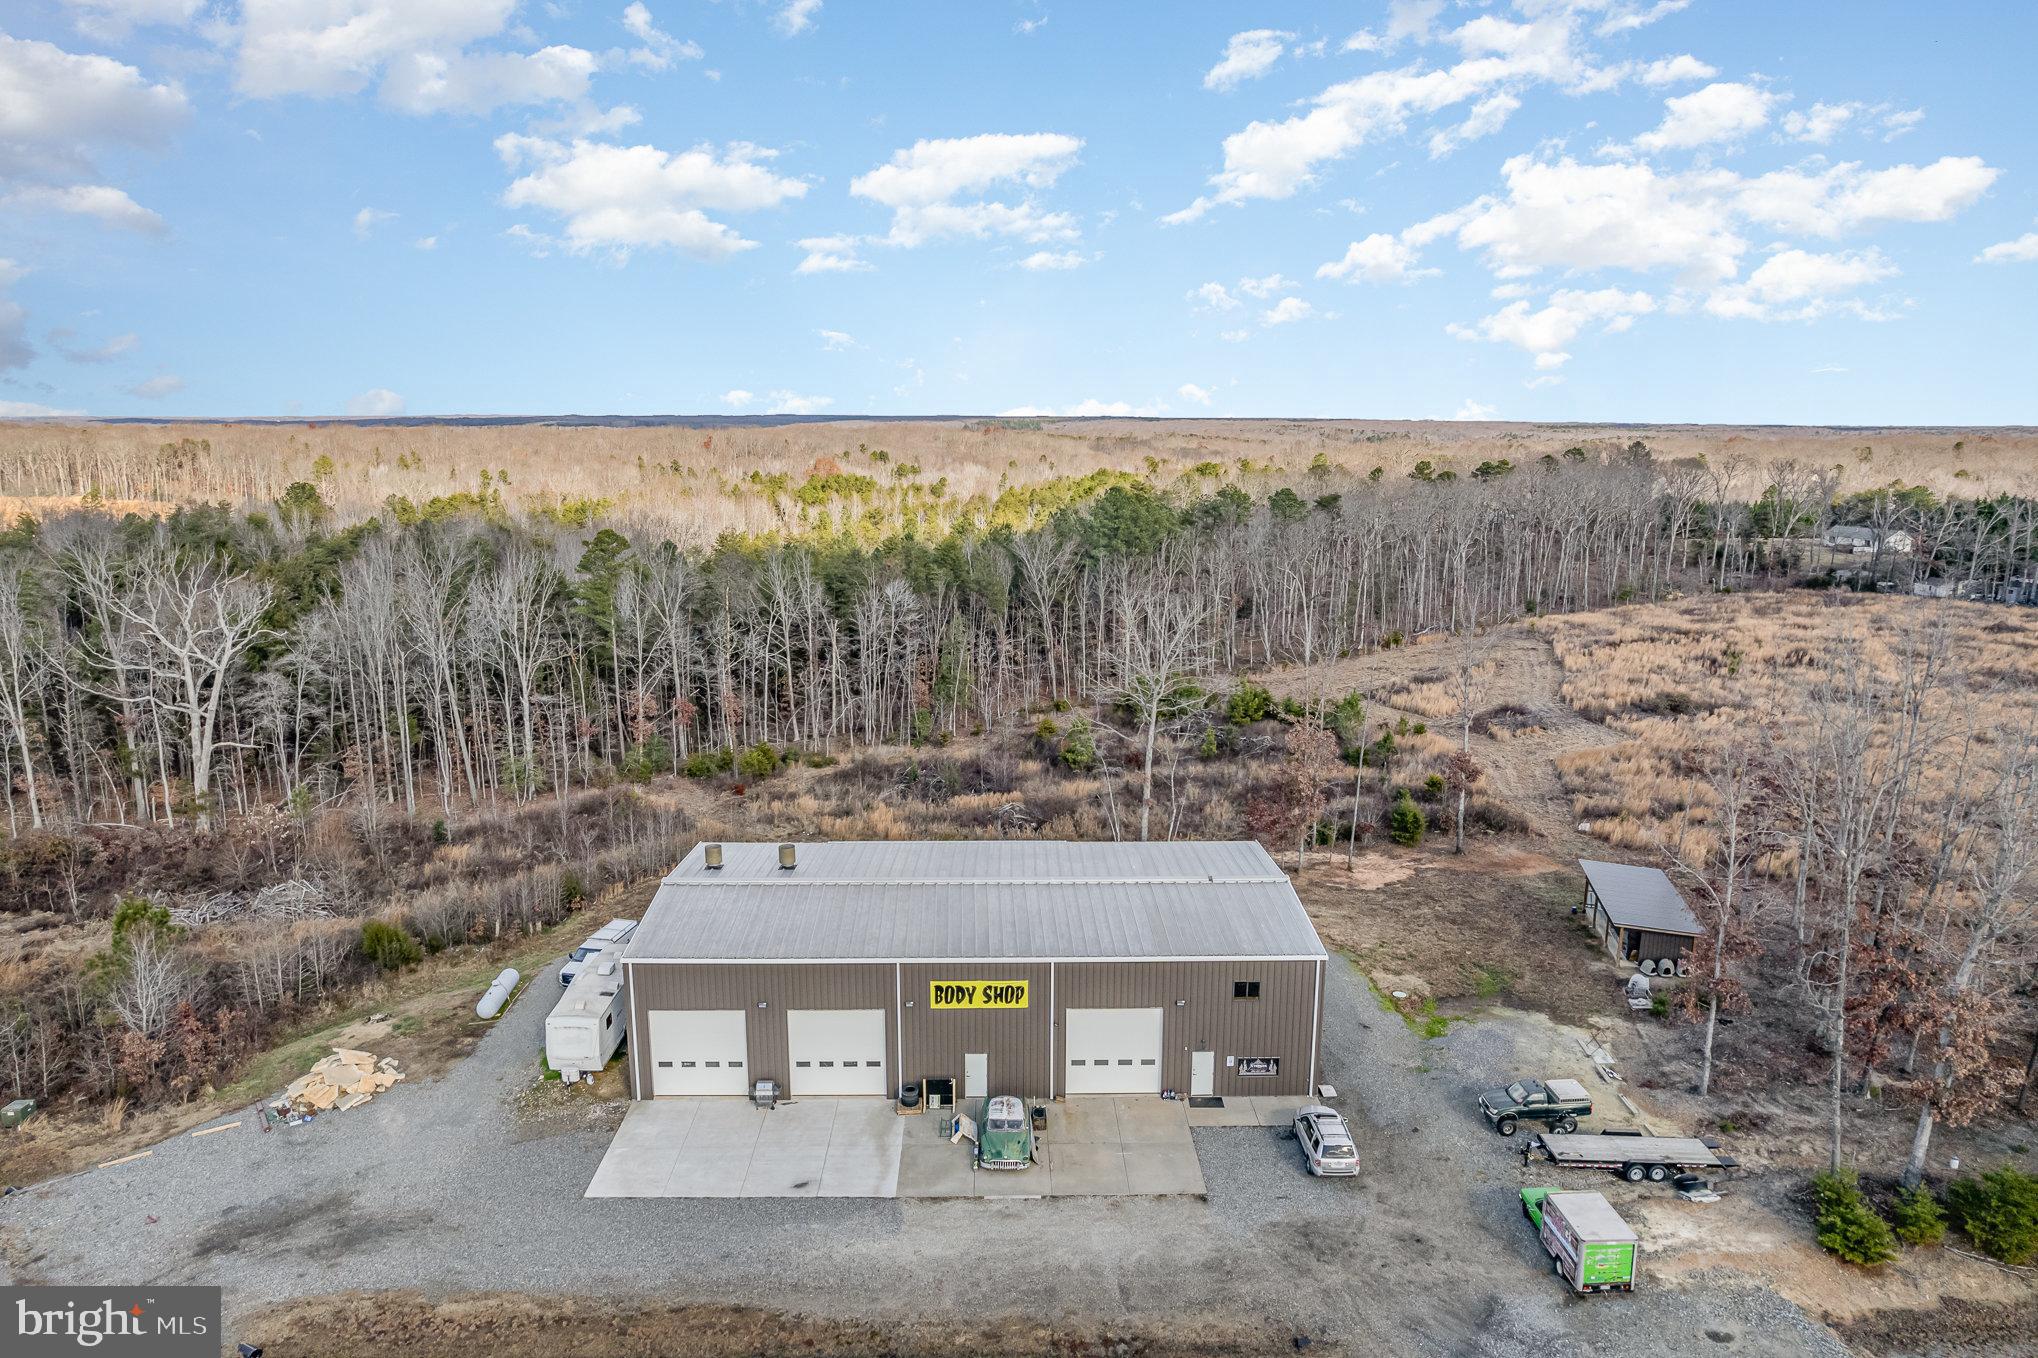
Prime Business Opportunity Close to Lake Anna and off of Rt 208 main roadway. Excellent 7500 Sq Ft Building with over 5000 Sq Ft of Warehouse/Workspace and over 1800+ Sq Ft of Office/Finished Space. This building has so much to offer! Currently used as an auto body shop, but could easily be converted into multiple businesses, warehouse use, trucking facility, office space or so much more. Reinforced concrete floors, 22 Ft Ceilings, 4 Truck Bays, Car Lift, LED Lighting, LVP and Tile Floors, Reception Area, Storage, 2 Bathrooms Including Full Owners Suite Upstairs, Multiple Offices, 400 Amp Service, 36 x 12 Pole Barn, Parking, and 1 Acre C-2 Space with Main Road Access. Less than 7 years old, this property could be used for many different business endeavors and is a great investment for a growing area close to downtown Lake Anna and minutes from the Marina.
#VALA2007110

MINERAL

1875 NEW BRIDGE ROAD

None Beds

None Baths

7,500 Sq.Ft.

$3,600,000

MLS#: VALA2007110
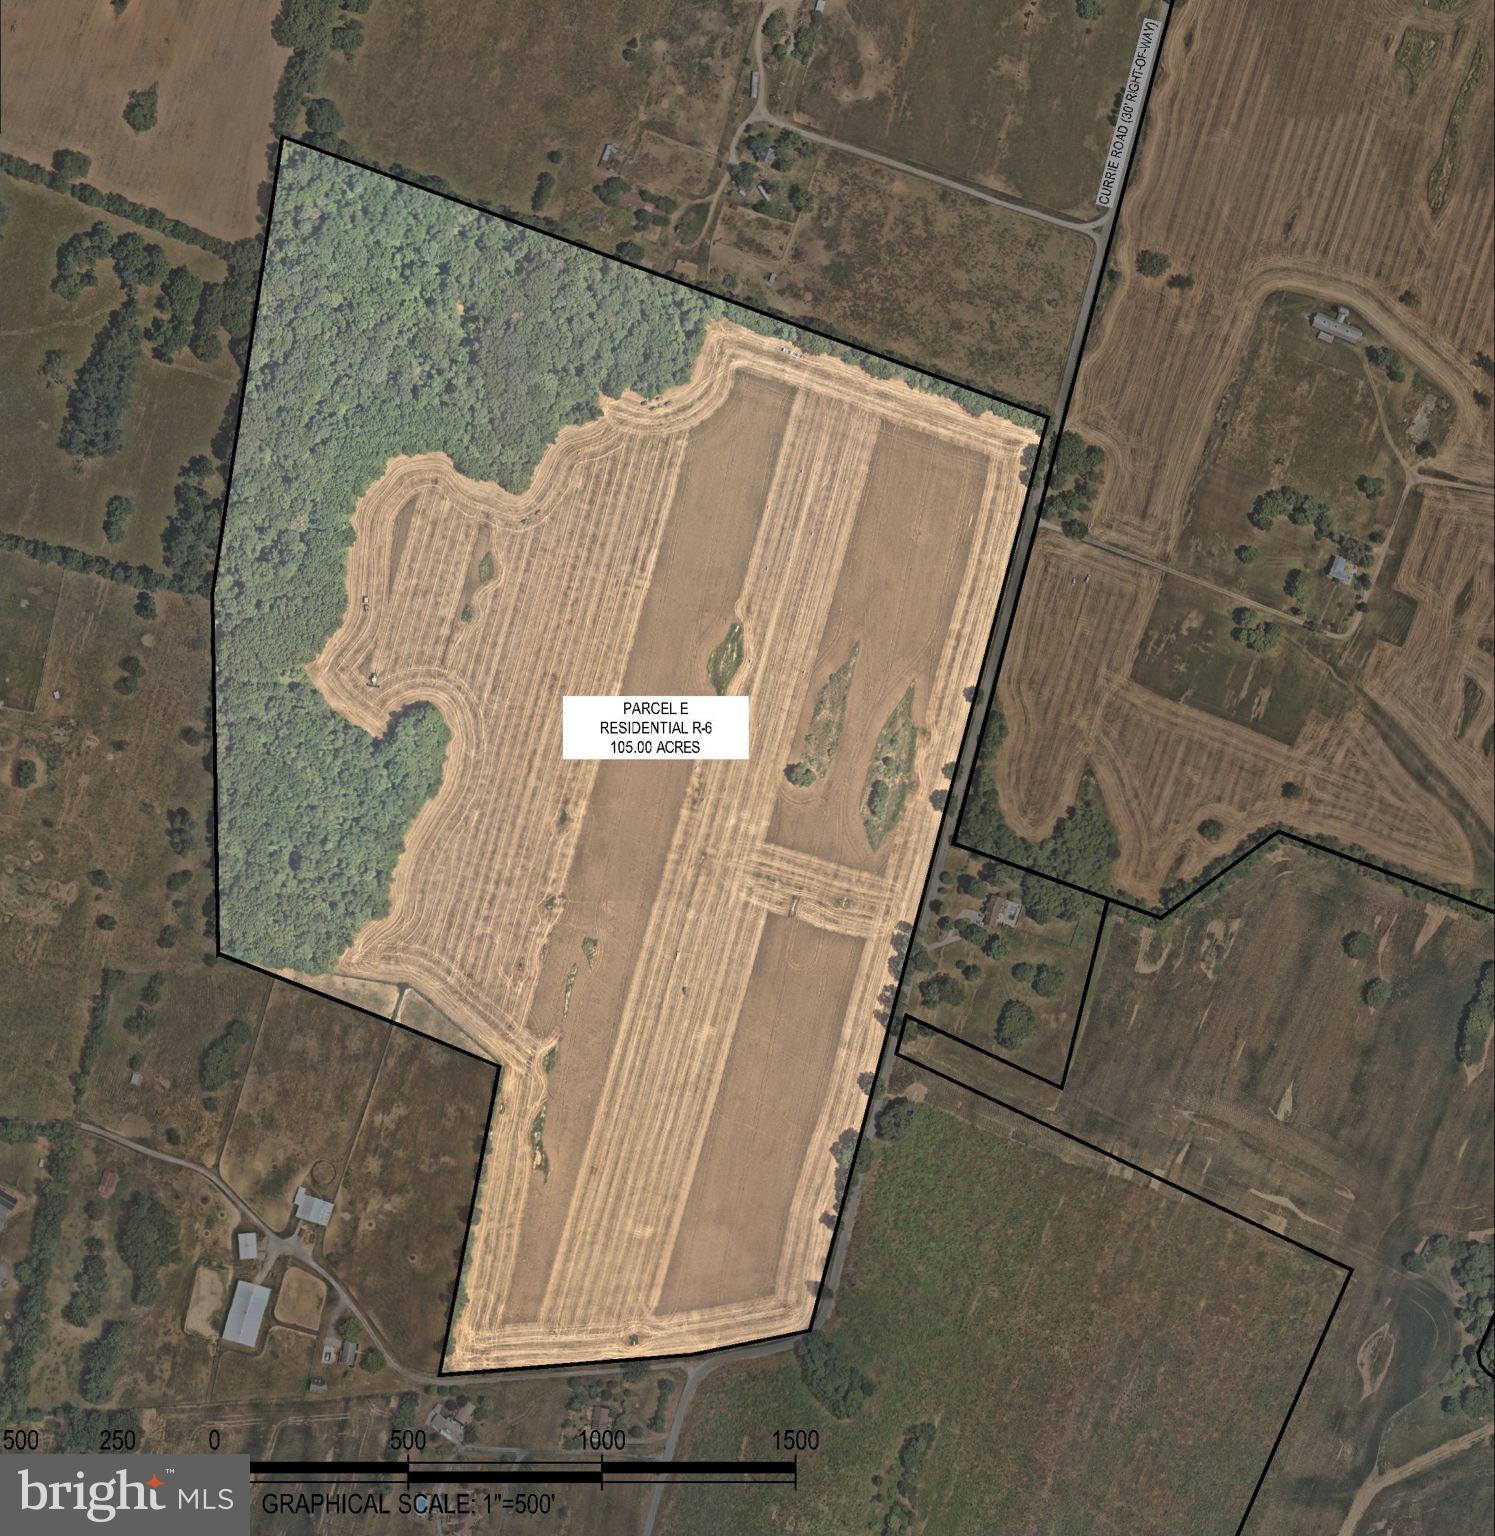
105 acres of prime land, zoned R-6, allows for high-density single-family housing. The property has access to public utilities and is adjacent to the newly opened Jefferson County Schools campus, which houses a state-of-the-art school. It’s conveniently located near shopping, restaurants, and healthcare facilities. Don’t miss out on this incredible opportunity!
#WVJF2016658

RANSON

CURRIE ROAD

None Beds

None Baths

105.0 acres

$3,600,000

MLS#: WVJF2016658
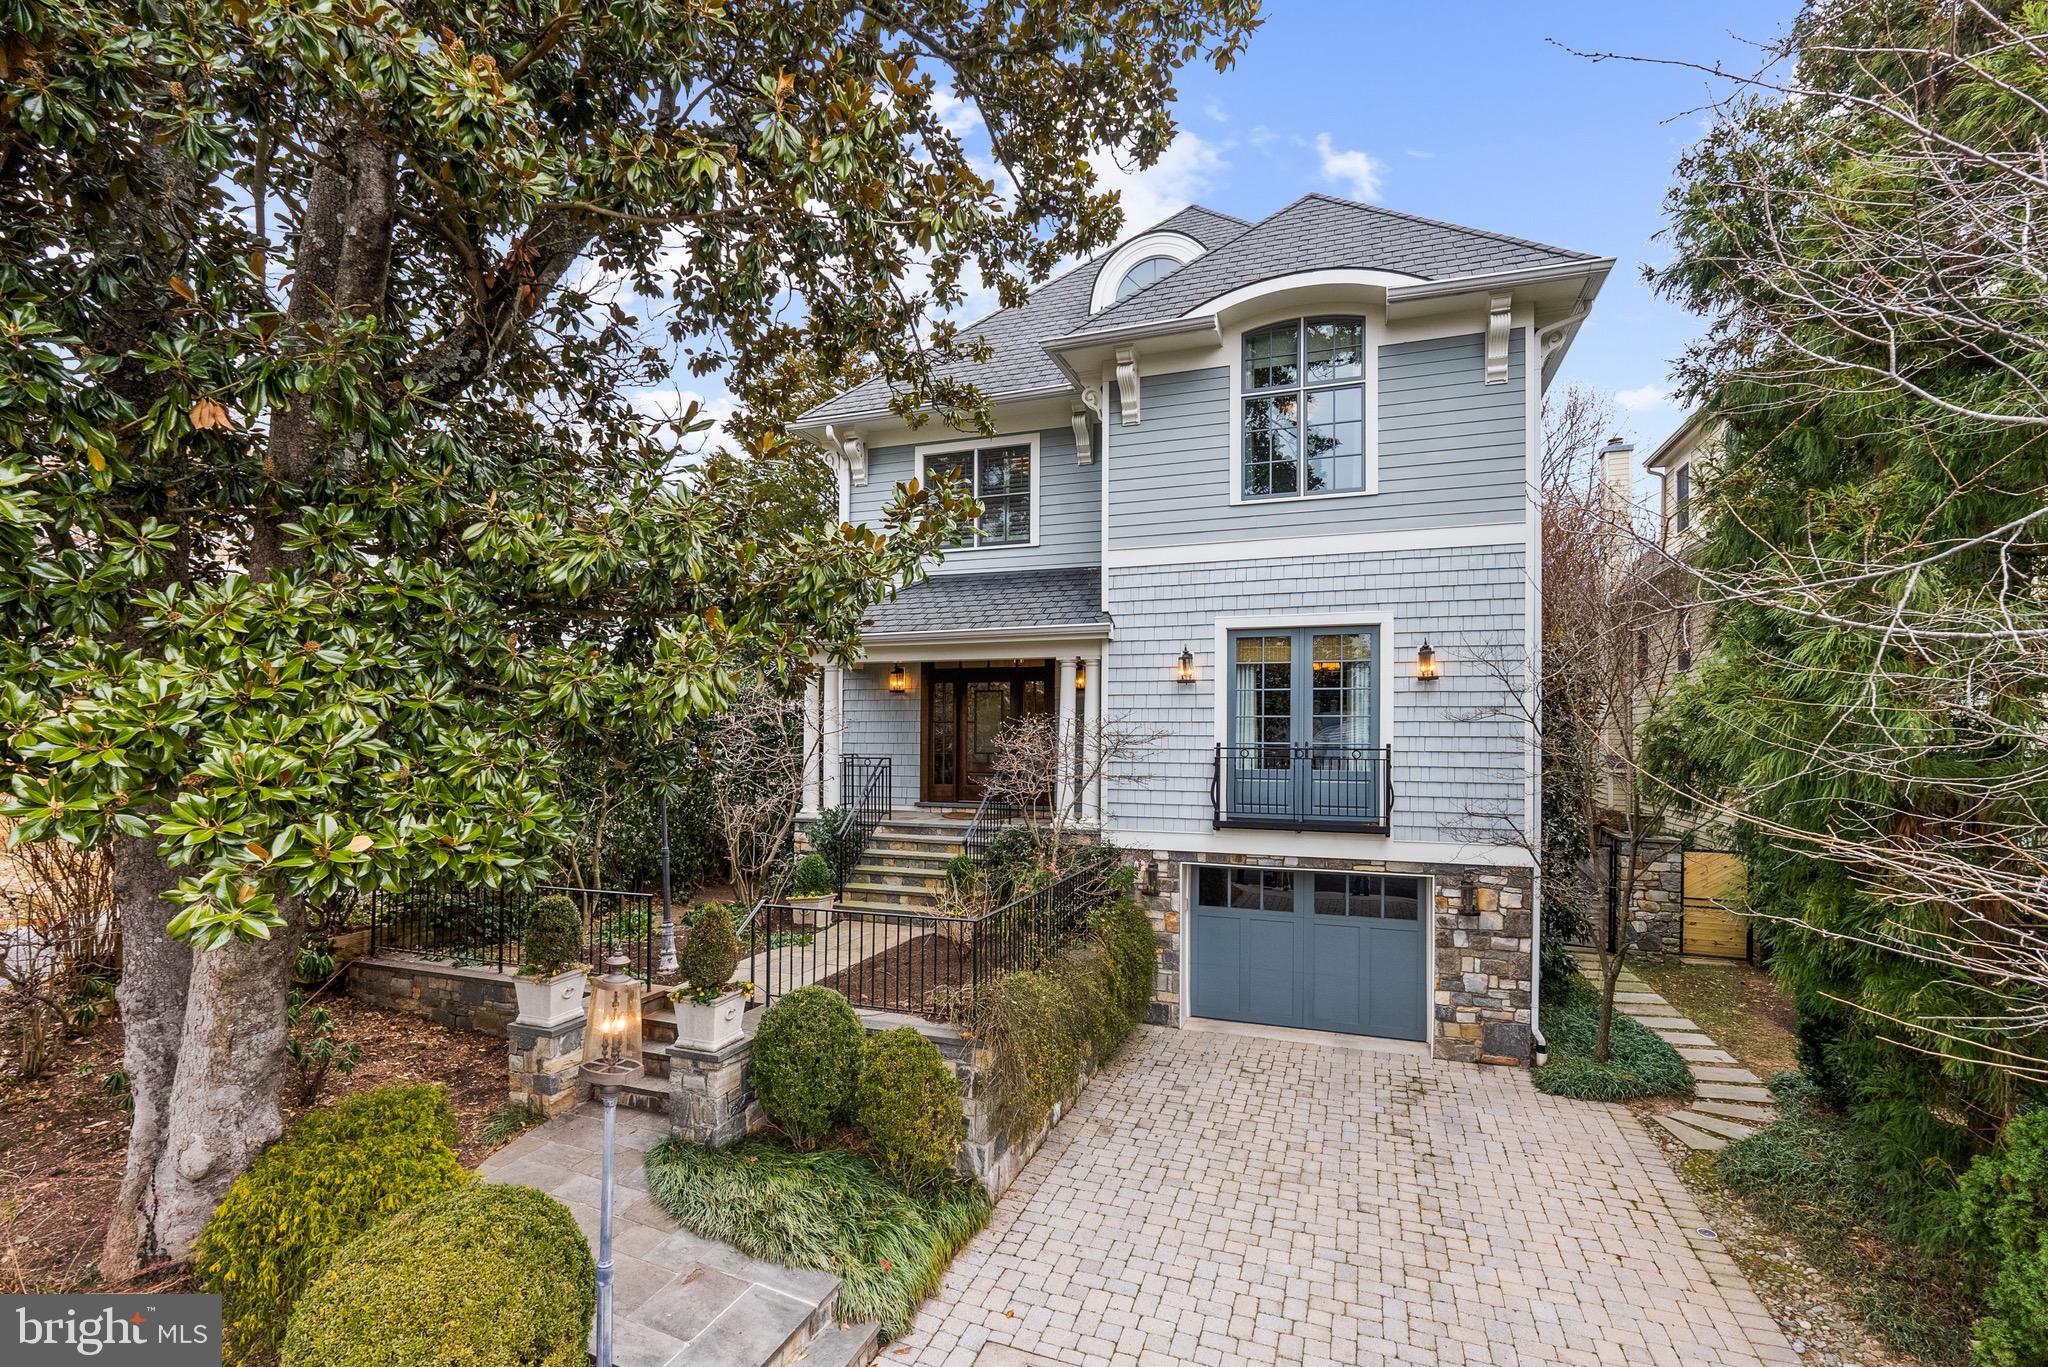
Set back on a picturesque, tree-lined street in the coveted Berkley neighborhood of Washington, D.C., this exceptional residence, masterfully designed by Chryssa Wolfe of Hanlon Design and Build, offers a sophisticated blend of classic architecture and contemporary living.
A graceful stone staircase leads to a welcoming portico framed by lush landscaping and blooming hydrangeas. Inside, a formal foyer opens to tall ceilings, arched doorways, and a thoughtfully designed floor plan that flows effortlessly throughout the main level. The living room features intricate millwork, custom built-in shelving, and expansive windows that fill the space with natural light. The adjacent dining room shares these elegant details and a fireplace, offering an ideal setting for gatherings. The kitchen has been designed with both form and function in mind. Outfitted with top-of-the-line appliances including a six-burner range with hood, it features an oversized center island, built-in banquette seating, and refined custom moldings. The kitchen flows into a light-filled family room with coffered ceilings, a marble fireplace, and French doors that open to a private backyard terrace. A powder room located off the living room adds convenience and completes the main level.
Upstairs, the second level offers four generous bedrooms, including a luxurious primary suite with a large walk-in closet featuring a center island. The spa-inspired primary bathroom includes dual vanities, a soaking tub, stone finishes, and a frameless glass shower. Each additional bedroom on this level includes an en-suite bathroom, substantial closet space, and large windows. This floor also showcases beautiful built-in shelving, detailed millwork, and a full laundry room.
The light-filled third level adds flexible living space with large rooms and high ceilings. There are three generous rooms that can be used as bedrooms, offices, wellness spaces or a family room. There is also an additional full bathroom on this level.  
The fully finished lower level is designed for both entertaining and extended-stay living. This level features an oversized recreation room with a gas fireplace, guest or staff bedroom with an en-suite bathroom, an additional half bathroom, and a kitchenette. A well-equipped mudroom includes a second laundry area with sink and cabinetry and provides interior access to the oversized garage. There is also an additional surface parking space and a separate entrance that leads from this level to the backyard.
Outdoors, the professionally landscaped backyard features a heated pool, automatic cover, cascading waterfall, and flagstone surround. A terrace with a built-in outdoor grill and multiple seating areas provides an ideal setting for year-round entertaining. Beyond, the fully fenced yard extends to a private putting green, offering a unique and playful outdoor retreat.
This prestigious and convenient neighborhood offers walkable access to neighborhood restaurants, parks, and the C & O Canal path. Georgetown, Downtown D.C., Reagan National and Dulles Airports are easily accessed as well.  This offering provides exceptional privacy, thoughtful design, and unparalleled livability in one of Washington’s most sought-after communities.
#DCDC2241030

WASHINGTON

2215 KING PLACE NW

7 Beds

6 Baths

8,143 Sq.Ft.

$3,600,000

MLS#: DCDC2241030
Property is also listed as:
424 BAILIFF RD NORTH EAST, MD 21901
Farm - MLS#  MDCC2008110
Land - MLS#  MDCC2008112
Residential - MLS#  MDCC2022552
#MDCC2008110

NORTH EAST

424 BAILIFF ROAD

None Beds

None Baths

2,239 Sq.Ft.

$3,600,000

MLS#: MDCC2008110

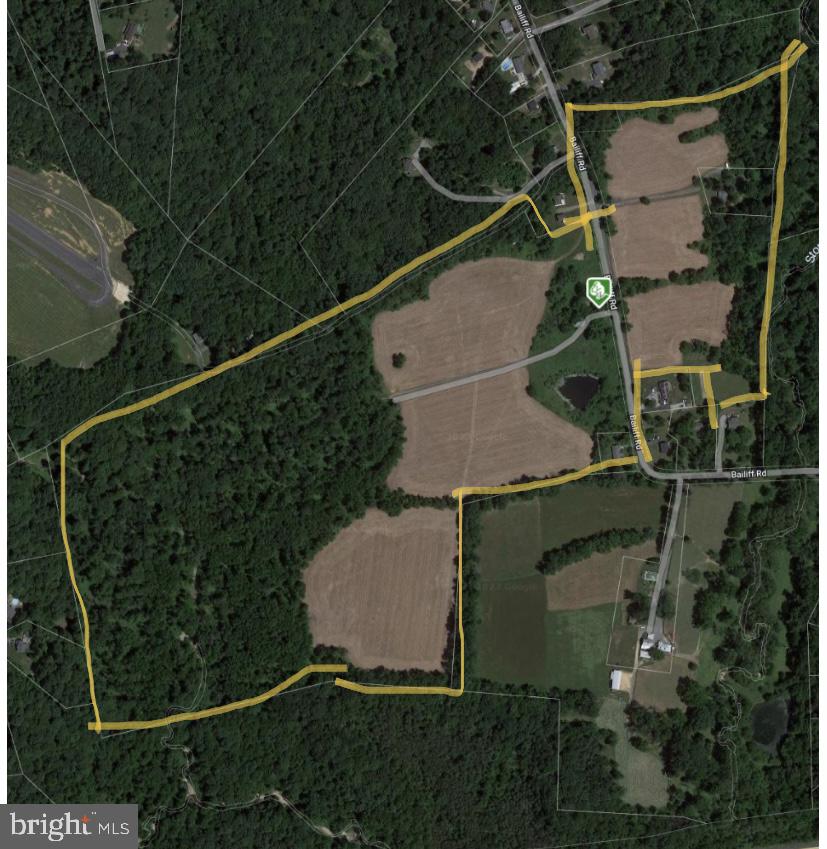
Set on over 57 acres and just minutes from Edgewater and Annapolis, this extraordinary equestrian estate seamlessly blends refined craftsmanship, sophisticated amenities, and an exceptional equestrian lifestyle. At the heart of the farm is a 2019-built 16-stall barn and 172’ x 72’ indoor arena with custom-blend footing, fans, automatic fly spray system, and LED lights, creating an exceptional year-round environment for riding and training. Thoughtfully designed with both horses and equestrians in mind, each stall is equipped with a Nelson automatic waterer, fan, and electrical outlet. The barn also features a lounge overlooking the arena, utility room with washer and dryer, powder room, dedicated feed room, spacious tack room, and a wash stall with hot water and an infrared heater. Overlooking the main barn is a 2022-built caretaker’s cottage, offering comfortable accommodations with a convenient vantage point of the equestrian facilities. The cottage features an open floor plan, 2 bedrooms, luxury vinyl plank flooring, plantation shutters, ceramic tile bath, and a beautifully appointed kitchen. Outside, 9 fenced pastures with board fencing and automatic waterers provide convenient turnout. Just beyond the 185’ x 145’ outdoor arena, approximately 5 acres of hay field are currently used as a cross-country field. Enjoy a 20-minute hack from the main barn around the hay field and back, or spend more time exploring your very own private trails throughout approximately 30 wooded acres at the back of the property. The combination of open fields, wooded trails, streams, a bridge, and multiple riding arenas provides an ideal setting for both everyday riding and more advanced training. An additional 6-stall center aisle barn with a hayloft and a 3-stall shedrow barn are located near the main house, providing flexibility for hay storage, additional horses, or visiting horses. This is a remarkably complete equestrian property ideal for serious training, breeding, or simply enjoying horses at home. 

From the main residence, sweeping views of the grounds and equestrian facilities are visible from nearly every room. Fully renovated in 2019 and designed by a local architect, the home offers 7,000+ square feet of living space with an open floor plan, soaring cathedral ceilings, architectural details, and beautiful hardwood flooring. The main level features a light-filled living room with skylights, French doors to the front porch, and a striking double-sided stone-surround gas fireplace shared with the adjoining den. The dining room opens to a screened porch overlooking the inground saltwater pool, expansive patio, and fire pit. The gourmet kitchen features a center island with locally sourced walnut butcher block and granite countertops, 42-inch soft-close cabinetry, spacious pantry, breakfast nook, and six-burner professional-grade Viking range. The family room offers a relaxed retreat with a wet bar and gas fireplace. Two versatile studies/offices provide options for guest accommodations, home offices, or multigenerational living. The guest wing includes 2 bedrooms and a full bath. The private primary suite occupies the penthouse level and features 2 walk-in closets with custom organization, a dedicated laundry area, gas fireplace, and private balcony overlooking the grounds. The luxurious en-suite bath includes a soaking tub, double vanity, heated towel racks, bidet toilet, and glass-enclosed walk-in shower. The finished lower level provides additional living and entertaining space with a game area, lounge with wet bar, exercise room or potential bedroom, full bath, and abundant storage. A mudroom with washer, dryer, and dog wash station provides convenient access to the 2-car garage, backyard, and pool. 

Ideally positioned for commuting and convenience, the property offers easy access to I-97 and US-50, with nearby golf, shopping, dining, and recreation, while providing the privacy and tranquility of an expansive estate.
#MDAA2152870

HARWOOD

222 S RIVER CLUBHOUSE ROAD

5 Beds

4 Baths

6,540 Sq.Ft.

$3,600,000

MLS#: MDAA2152870
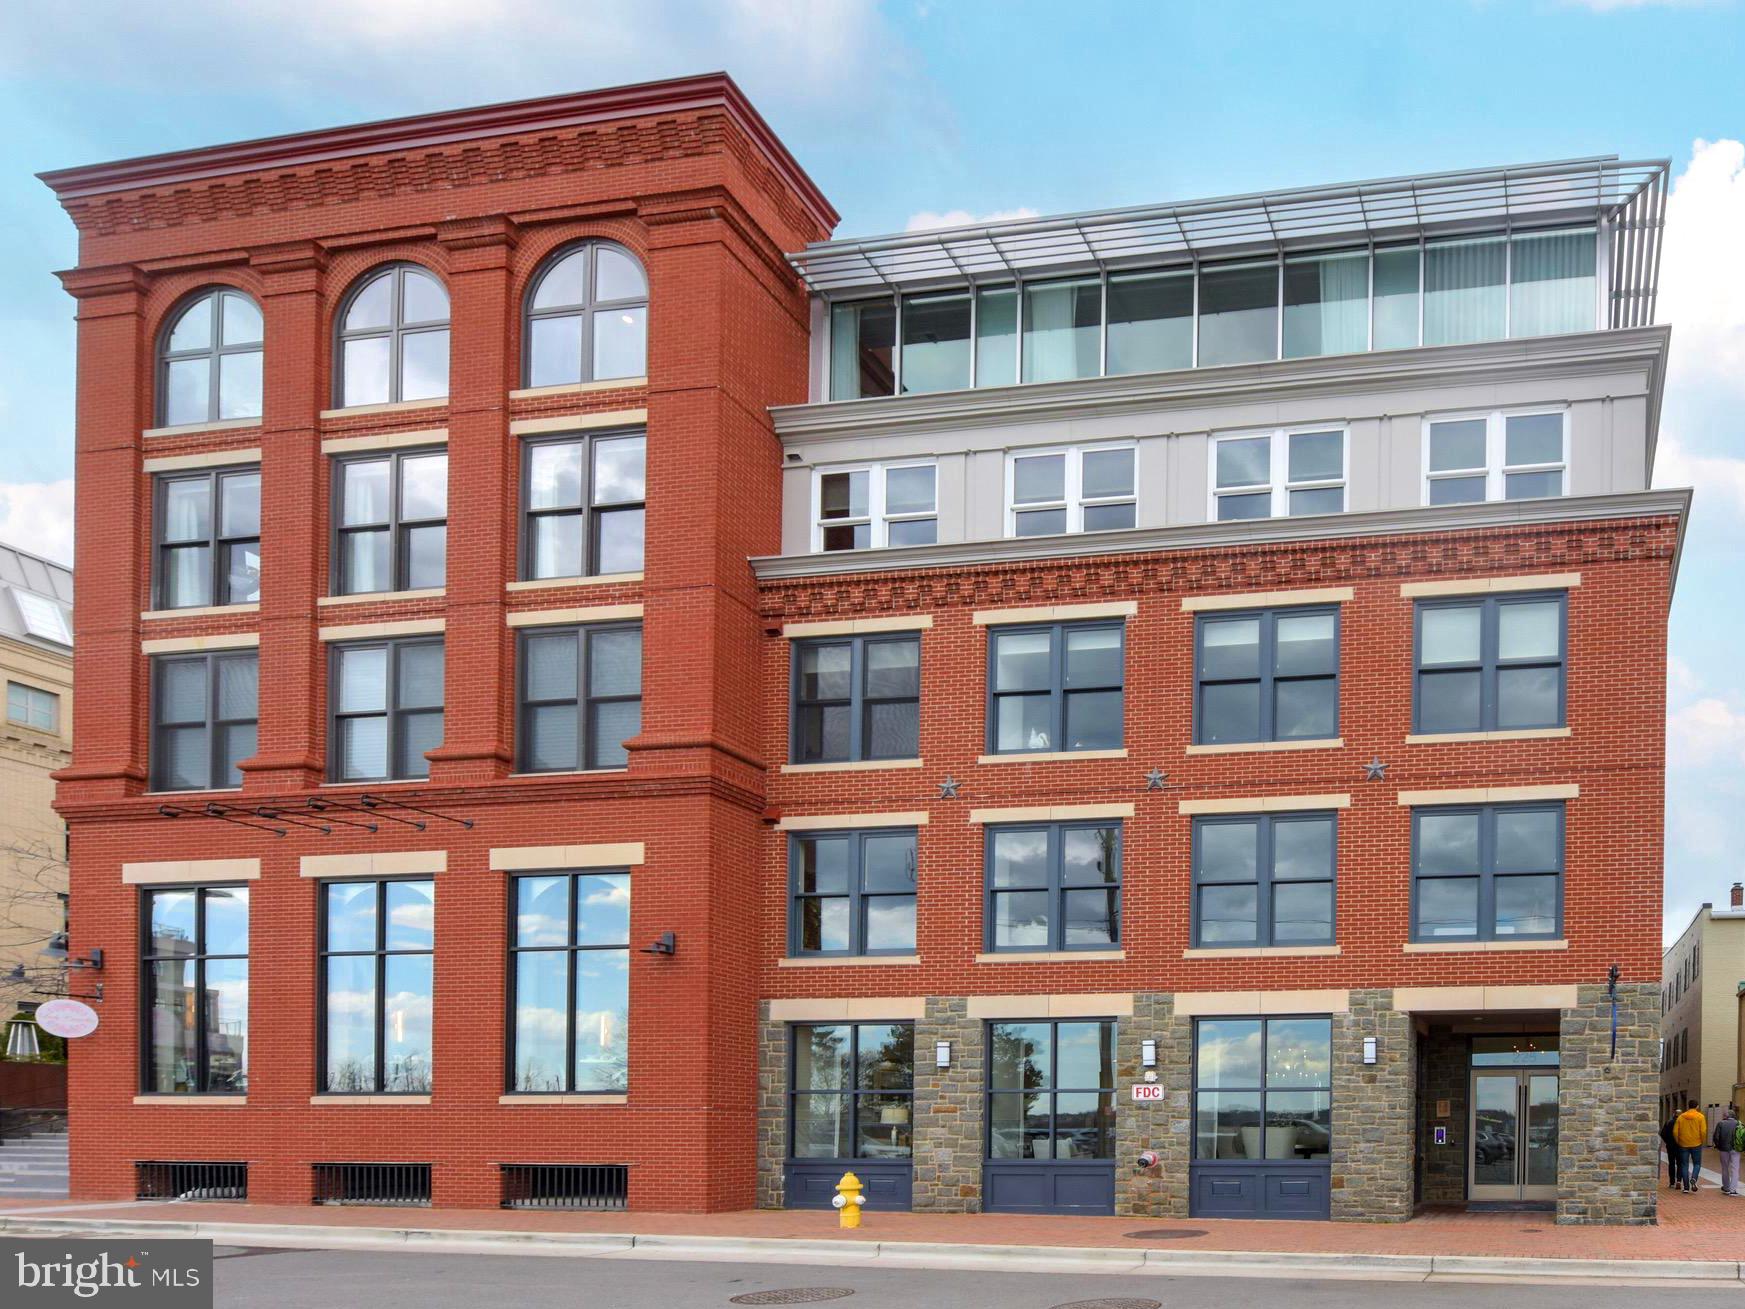
Welcome to Watermark - a boutique riverfront condominium in the heart of Old Town Alexandria’s Historic Southeast Quadrant. Watermark offers elegant turnkey living in a prime location.

Residence #505 is one of the building’s two penthouse units that offer direct and unobstructed views of the Potomac River. This corner unit is bathed in light all day thanks to its architecturally unique and oversized arched windows with Eastern and Southern exposures.

This floor plan is open and airy with nearly 2700sf of living space, 9’ ceilings, and includes 3 generous Bedrooms and 3 Bathrooms.

Top quality finishes include wide-plank floors throughout, quartz countertops, white Italian-made soft close cabinetry, Bosch appliances, and gas fireplace. A private terrace enjoys river views and is accessed from both the kitchen and second and third bedrooms.

The palatial owner’s suite offers two huge closets and sumptuous tile-clad bath. There is a double vanity, underfloor heating, an oversized soaking tub, separate shower and water closet. 

Building amenities include an elegantly appointed lobby and rooftop terrace with sweeping riparian views. 2 garage parking spaces and storage closet are included. Low Fee! Pet Friendly!
#VAAX2020220

ALEXANDRIA

225 STRAND STREET 505

3 Beds

3 Baths

2,675 Sq.Ft.

$3,599,999

MLS#: VAAX2020220
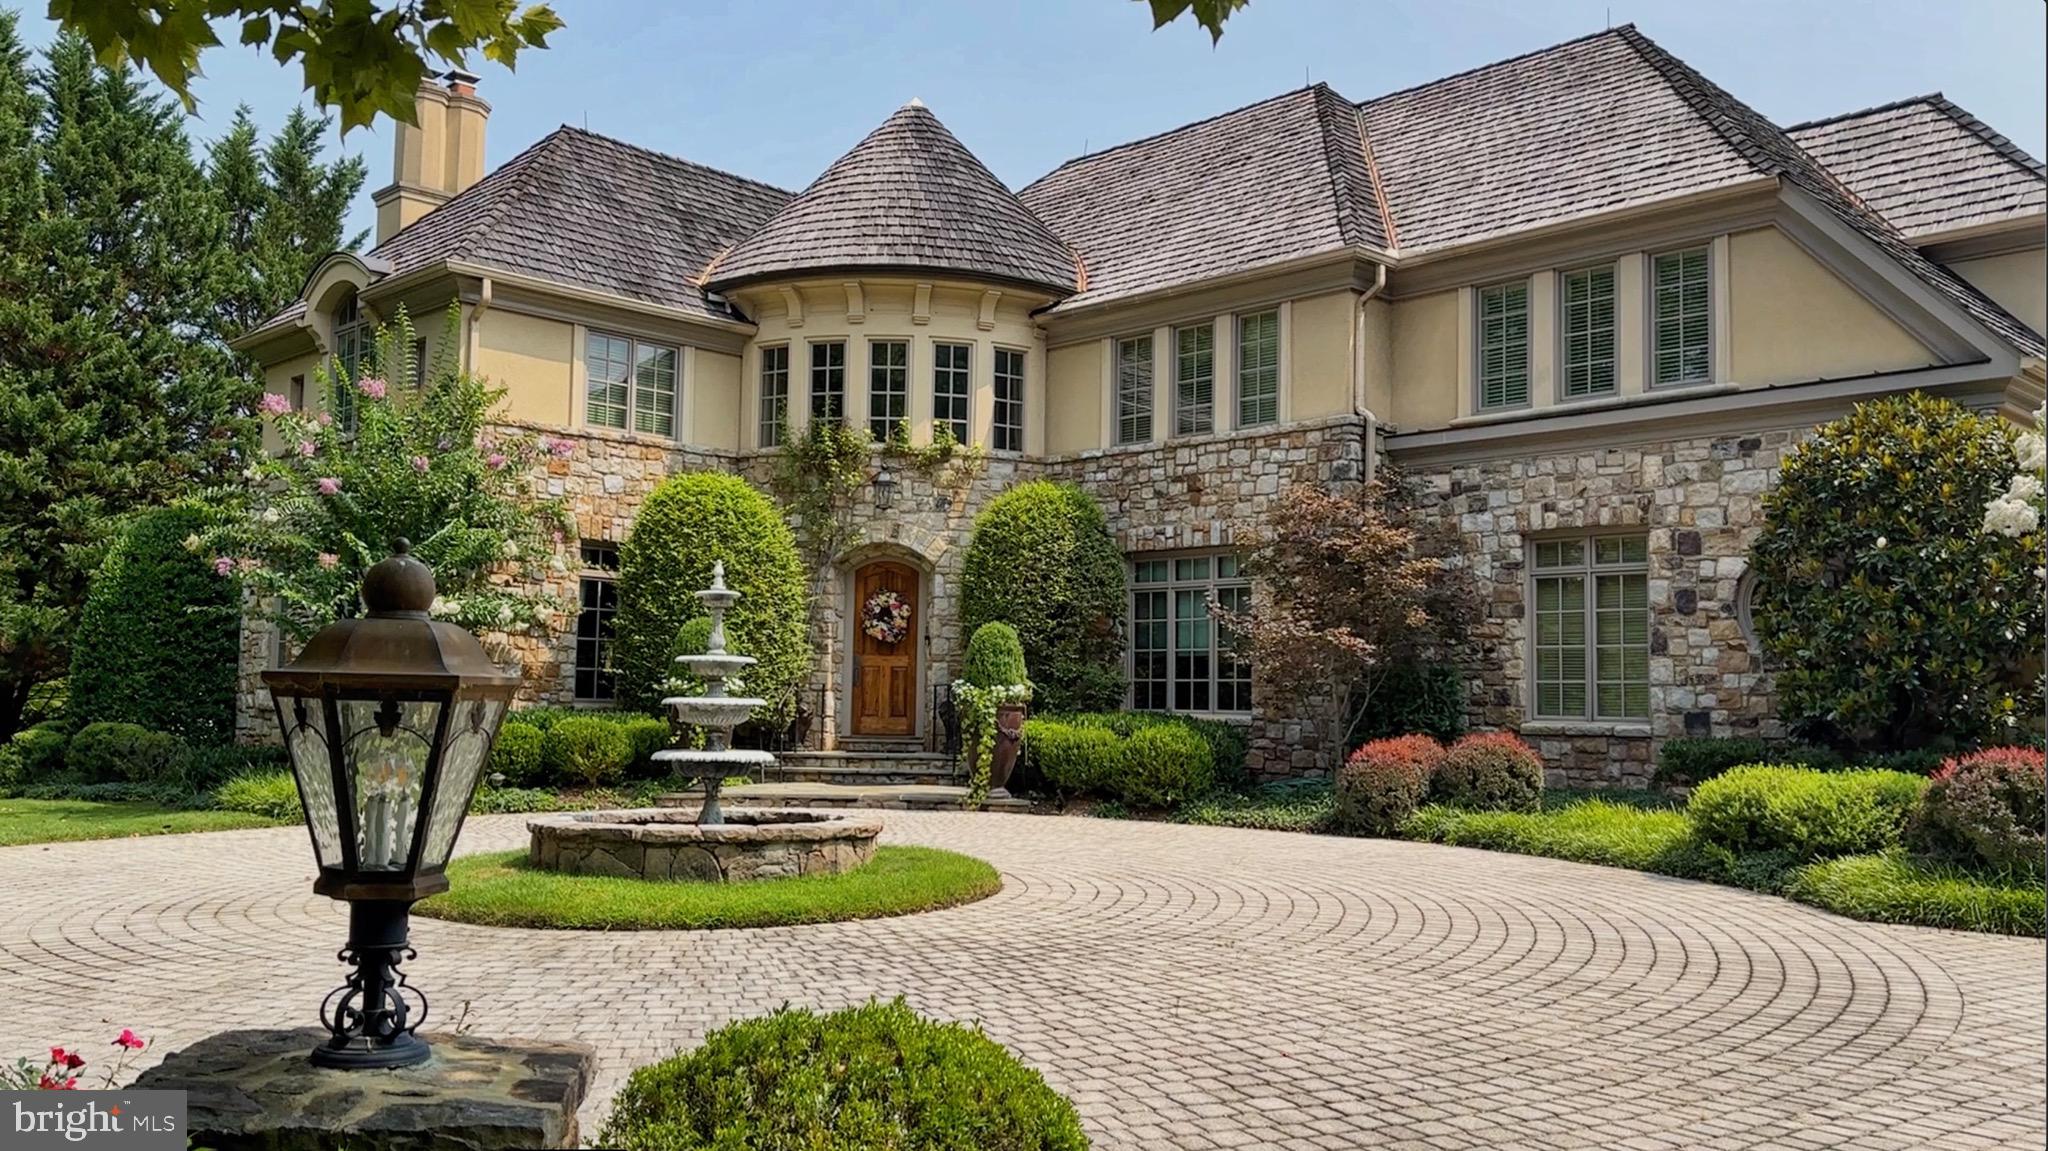
Idyllic European style residence immediately impresses you with its elegant front courtyard crafted from pavers, a stately fountain and extensive hardscaping.  Sitting on a little over 3/4 of an acre in Woodlea Mill, one of McLeans most impeccably landscaped neighborhoods, it features beautifully maintained, mature landscaping with a picturesque back yard complete with a flagstone patio, three tier rock pond and an ecurie. The exceptional light filled interior is as dramatically beautiful with its cathedral ceilings and custom architectural details.  A grand foyer with a curved staircase welcomes guests to the home and its formal living room with an antique French fireplace mantle, a bright and spacious formal dining room and a fully paneled library with built in shelving.  The gourmet, eat in kitchen sits adjacent to the two-story great room and both open up to the rear patio and provide scenic views of the grounds.  The great room features french doors, a wall of windows and a large stone fireplace with a staircase to the side leading to the top level.  A powder room, laundry and mudroom and entry to the 3 car garage completes this main level.  Two staircases provide access to the second floor where the amazing primary suite showcases a coffered ceiling, large master bath and a spacious walk in closet. The 3 additional bedrooms on this floor all have bathrooms en-suite as well.  The lower level of the home features an entertainment room with a fireplace, custom designed wine cellar, billiards area, fitness center, craft room and another large bedroom with en-suite bath.  The exterior is enhanced with a separately housed (Ecurie) potting shed and shed for motorcycle, bikes or kids mini vehicles. The yard features an in-ground irrigation system and a heavy iron gate.  A powerful whole house generator will also convey.  Finally, the Woodlea Mill neighborhood is highly sought after for its beauty, privacy and convenient location.  Just minutes from Tysons Corner and across from Spring Hill Recreation Center, the neighborhood is adjacent to the 267 toll road for easy access East to DC or West to Dulles Airport.
#VAFX2188078

MCLEAN

1171 ORLO DRIVE

5 Beds

5 Baths

7,961 Sq.Ft.

$3,599,999

MLS#: VAFX2188078

An architectural showpiece and a true statement of luxury, this extraordinary NV Homes Monticello II delivers an experience unlike anything else on the Northern Virginia market. Built in 2022 and spectacularly transformed through an extensive series of recent renovations, the residence feels virtually brand-new. Every space has been thoughtfully elevated to create a magnificent private sanctuary where grand-scale entertaining, modern technology, wellness, and refined everyday living come together beautifully.

From the moment you arrive, the home commands attention. A stately covered front porch welcomes you into a breathtaking interior defined by a grand curved staircase, soaring ceilings, and a dramatic two-story family room. The expansive main level offers an elegant bedroom suite, a private executive office, and beautifully designated sitting and dining rooms, each designed with both sophistication and comfort in mind. A remarkable five-car garage provides exceptional space for an impressive vehicle collection, storage, hobbies, and more.

At the heart of the residence is a kitchen that goes far beyond a chef’s dream. It is a statement in the culinary world. Designed to inspire unforgettable meals and extraordinary gatherings, this impressive space blends professional-level function with exquisite style, creating a centerpiece worthy of the home’s remarkable scale and character.

The entire residence is enhanced by an integrated whole-home sound system that can be independently controlled through specific zones, allowing music and entertainment to follow you seamlessly from room to room while giving each space its own atmosphere.

Within the last five weeks, the home has undergone a dramatic transformation. Improvements include all-new trim throughout the entire residence, fresh designer paint, new lighting and fixtures, sophisticated accent walls, and a completely reimagined lower level.

The newly renovated basement is an entertainer’s dream and a destination all its own. Luxury plank flooring and custom finishes set the stage for a spectacular wet bar featuring bespoke cabinetry, a sink, dishwasher, and refrigerator. A cleverly concealed movie theater provides an immersive cinematic experience, while the fabulous private gym includes an additional extended room for fitness, yoga, recovery, or flexible recreation space.

The crown jewel of the property is the showstopping climate-controlled pavilion, a breathtaking year-round retreat surrounded by walls of accordion glass. This extraordinary space houses a Hydropool swim spa and a Hot Spring luxury spa, each supported by dedicated HVAC and ventilation systems. An integrated sound system sets the perfect mood, while an indoor grill and fully equipped barbecue station with a warming drawer and sink transform the pavilion into an exceptional setting for dining, entertaining, and relaxation in every season.

A whole-home water treatment system adds another layer of comfort and thoughtful functionality.

Sophisticated yet welcoming, dramatic yet remarkably livable, this residence is far more than a luxury home. It is a private resort, a wellness retreat, an entertainer’s paradise, and an unforgettable architectural statement, all in one incomparable Northern Virginia offering.

**Pre-Approval or Proof of Funds needed to schedule showings. **
#VALO2132614

ALDIE

41122 CLEARFIELD MEADOW DRIVE

7 Beds

8 Baths

11,202 Sq.Ft.

$3,599,990

MLS#: VALO2132614
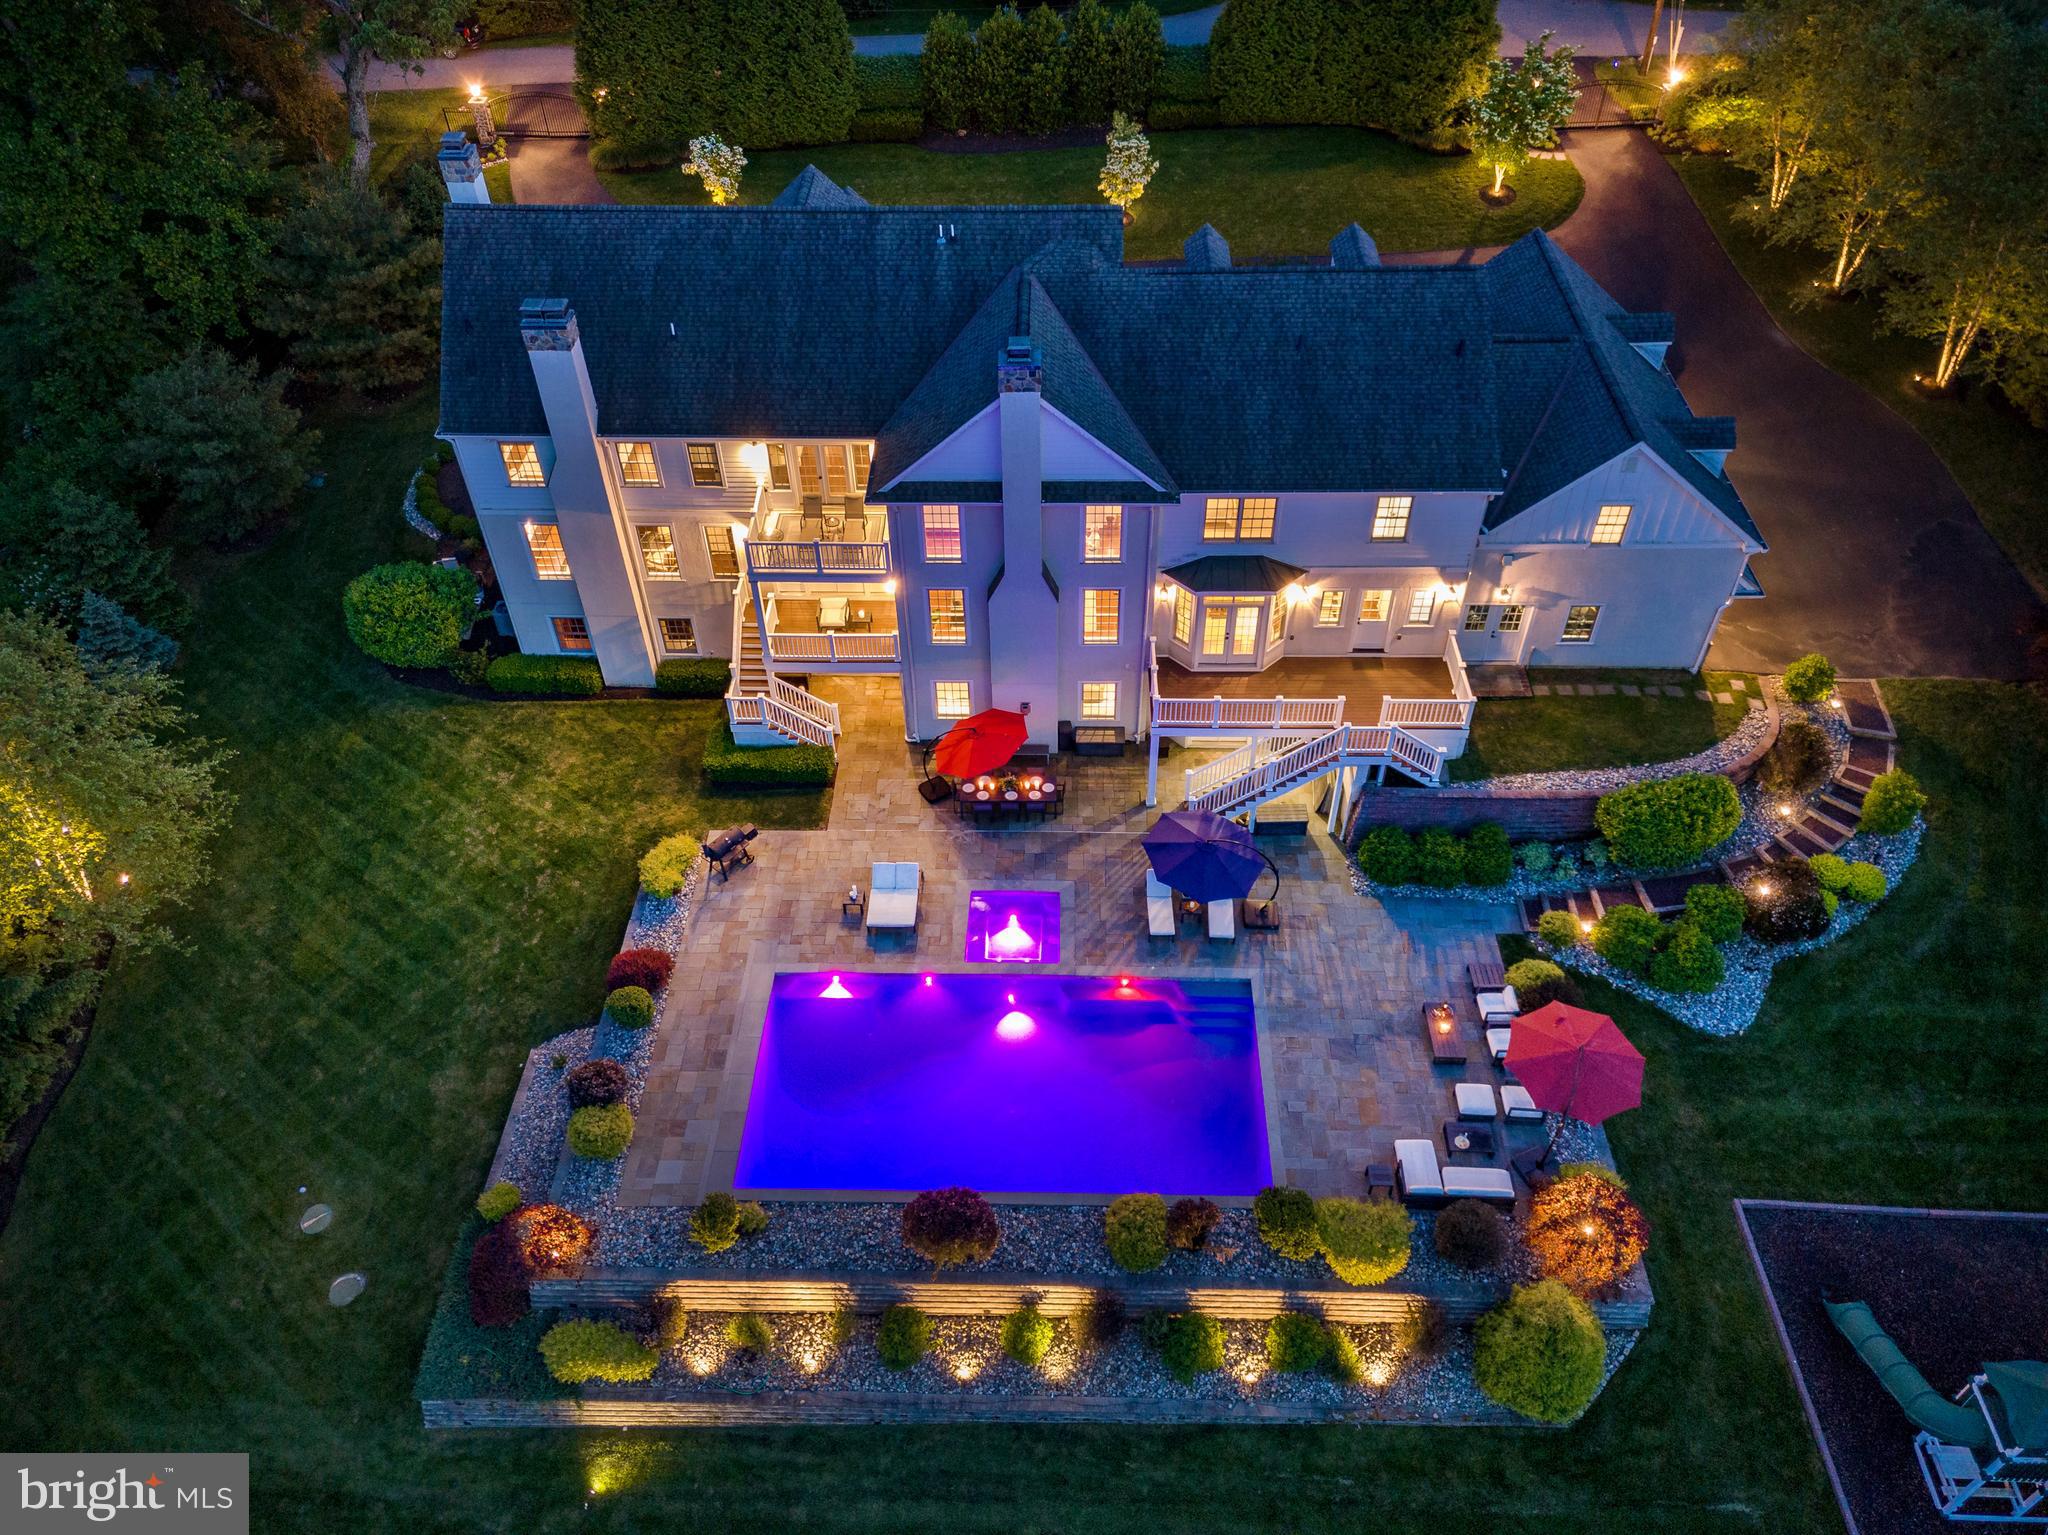
OPEN HOUSES FOR THE WEEKEND ARE CANCELED: Nestled within the lush embrace of mature trees and verdant landscapes lies 647 Andover Road—a majestic haven of timeless elegance and modern luxury in Newtown Square. Concealed from the world by a canopy of greenery, this private estate sprawls across 3.8 acres of enchanting park-like surroundings in the prestigious enclave of Aronwold. Boasting 9,486 square feet, this magnificent home features 5 bedrooms, 4 full bathrooms, and 3 half baths.

Pass through the gates, guarded by stoic stone pillars, and be greeted by a grand entrance boasting a three-car garage and a regal half-circle driveway. Crafted by Main Line Design/Build, Inc. in 2014, this exquisite abode is a testament to bespoke craftsmanship and refined living.

Step inside to discover a world of opulence and sophistication. A grand foyer welcomes you with newly finished hardwood floors, guiding your gaze towards decks that overlook the mesmerizing grounds, complete with a heated in-ground salt water pool and year-round spa. The living room beckons with a custom fireplace and sweeping views, while the expansive formal dining room exudes elegance with its ornate moldings and crystal chandelier.

The custom-paneled library, featuring a gas fireplace and a coffered ceiling, exudes a cozy and inviting ambiance.

The heart of the home, a gourmet kitchen by Paradise Custom Kitchens, awaits with Bianco Carrara marble accents, top-of-the-line Wolfe and Sub-Zero appliances, and a sprawling center island. Adjacent, the spacious great room with soaring 20-foot ceilings invites relaxation by a stone fireplace, offering the perfect space for gatherings with loved ones. The walk-in pantry closets, two powder rooms, full laundry room, locker, and mud room are located just off the kitchen.

Ascend the grand staircase to find respite in the primary suite, a sanctuary of tranquility featuring a gas fireplace, coffered ceilings, and a luxurious Arabascata marble bath with heated marble floor, soaking tub, oversized shower, and two walk-in closets. Additional bedrooms await, each a sanctuary of serenity with custom-tiled baths and bespoke finishes. Completing the floor is an incredible bonus room that could be used as a playroom or additional bedroom.

The allure extends to a fully finished walkout lower level where entertainment flourishes with an in-home movie theater, bespoke wine cellar, game room enclave, gym, separate laundry and utility room, and powder room—all opening seamlessly to the outdoor oasis of a meticulously designed flagstone patio with salt water pool and year-round jacuzzi. A Pentair control system, Sol-Air automated pool cover, and Sta-Rite pool heater (new in 2023) make maintaining the pool a breeze.

Beyond this extraordinary estate lies a world of convenience and opportunity. 647 Andover Road is located a mere 0.6 miles from Aronimink Country Club (only 3 minutes by car) and is nestled within the acclaimed Marple Newtown School District.

With state-of-the-art systems like security gates, a generator, an outdoor Lutron lighting system, irrigation control, and proximity to major roadways for easy access to Philadelphia and Wilmington, this is a residence where every comfort and convenience has been meticulously considered. Don't miss your chance to own this once-in-a-lifetime masterpiece—where luxury, tranquility, and convenience converge in perfect harmony. Welcome home to 647 Andover Road—your private sanctuary awaits.
#PADE2066572

NEWTOWN SQUARE

647 ANDOVER ROAD

5 Beds

4 Baths

9,476 Sq.Ft.

$3,599,000

MLS#: PADE2066572
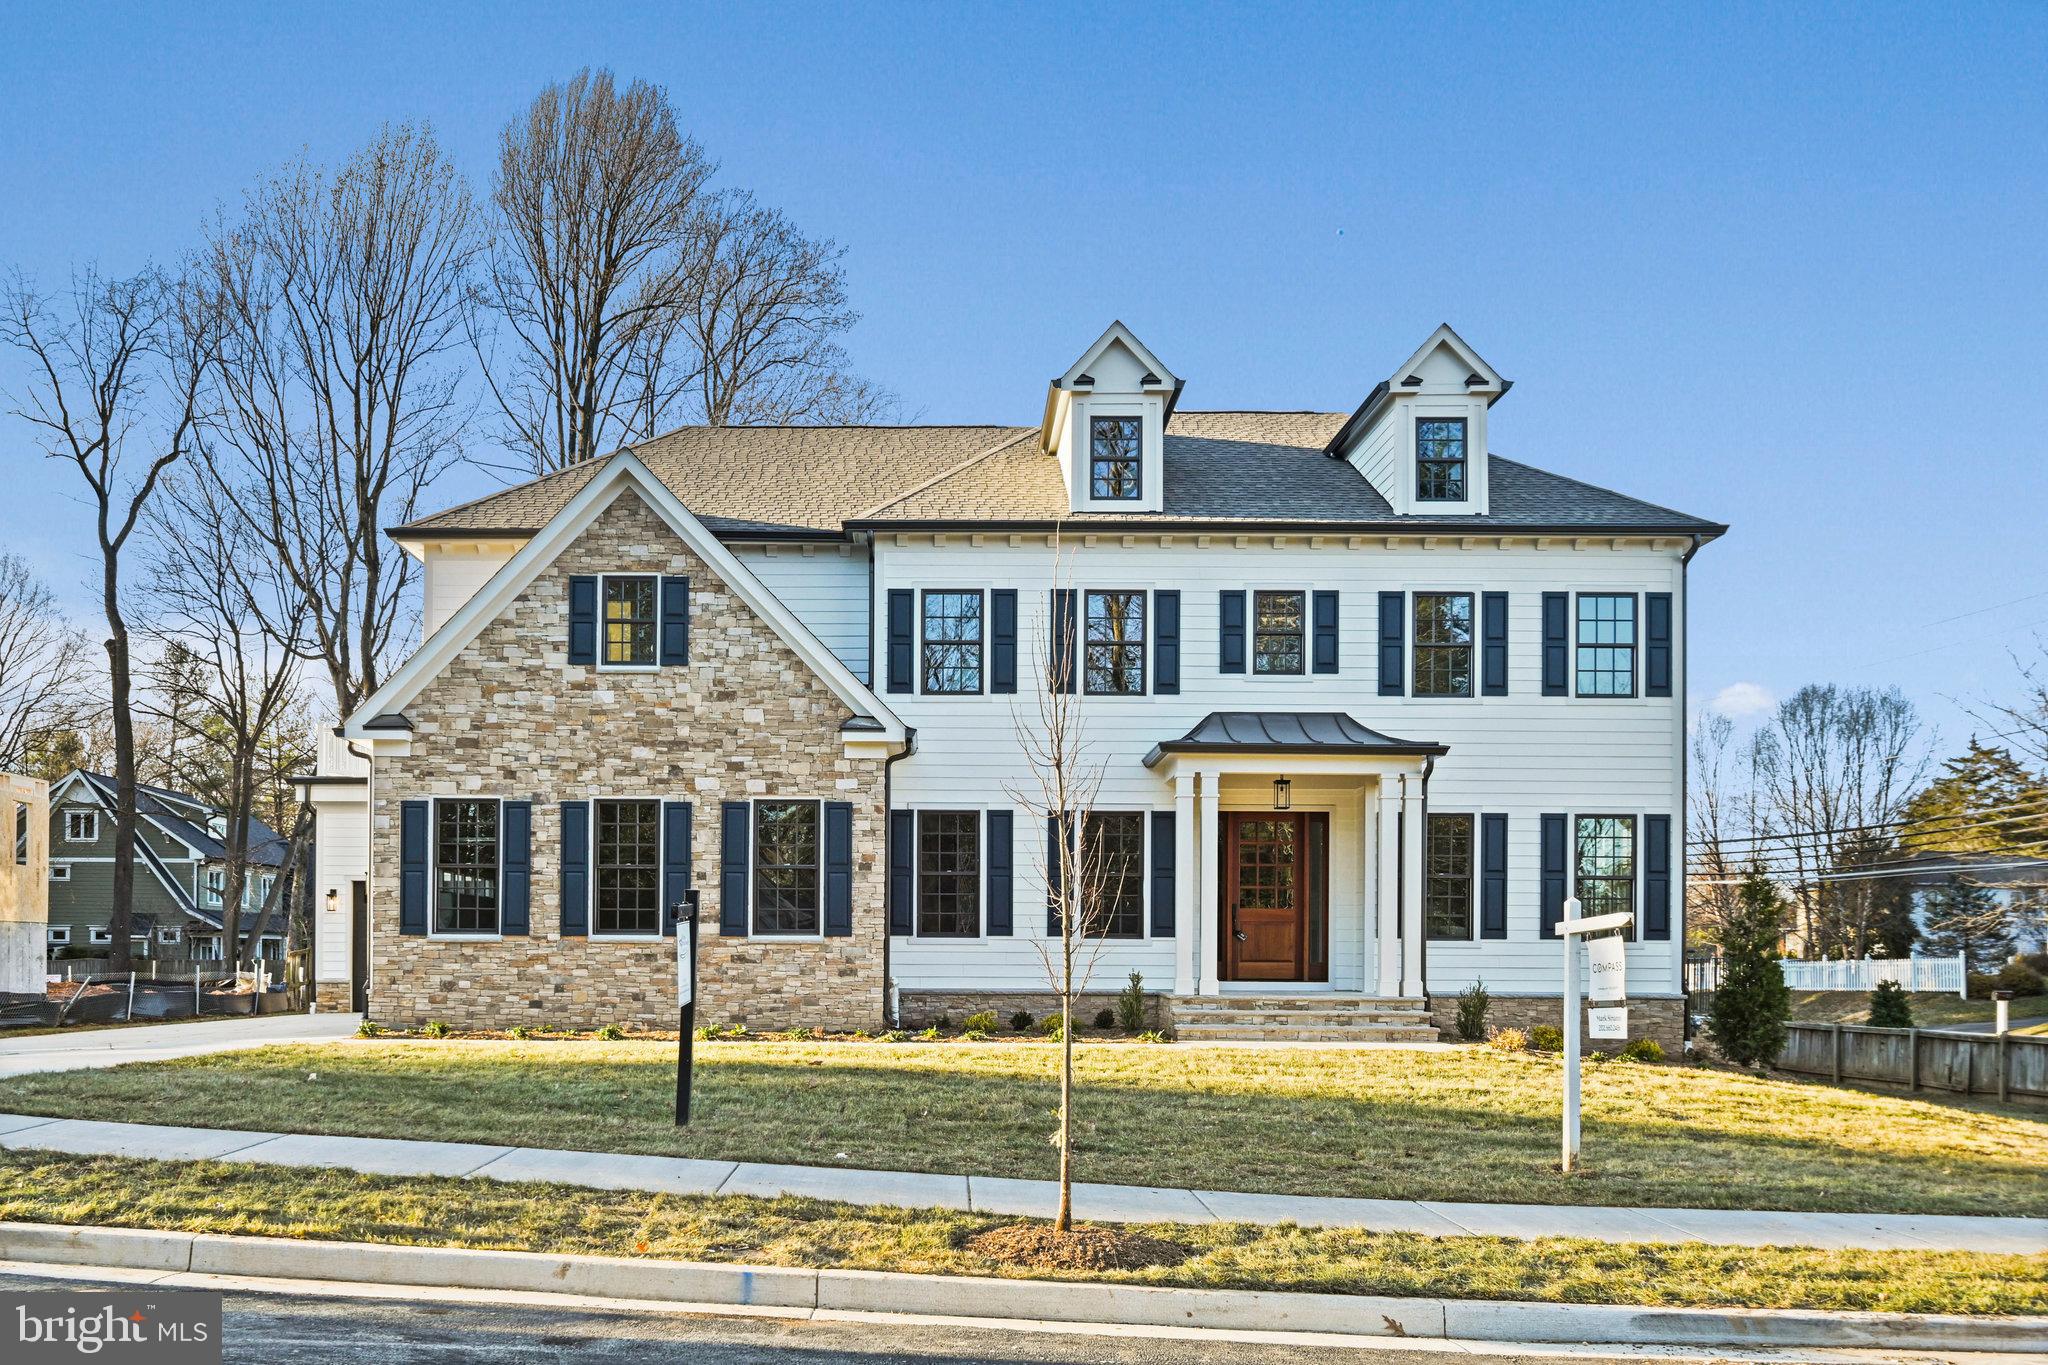
**Immediate Delivery**  Perched on a massive, .55 acre showcase corner lot in the most exclusive section of the Town of Vienna sits this latest masterpiece from Vienna Development Alliance.  This Transitional Colonial home differentiates itself with style and substance.  The floor plan includes a full scullery off the kitchen, an oversized main level bedroom with ensuite full bath, both main and upper level offices, 920 square feet of garage space including a 1.5 car garage that is fully conditioned with a dedicated mini split system, a light-filled master sitting room with a soaring, cedar-beamed vaulted ceiling, and a dream basement that includes a media room with tiered seating platforms and 7.1 surround sound pre-wiring, a centerpiece wet bar with full size refrigerator, and an exercise room with commercial-grade rubber flooring.  Finishings are also a cut above with 6" wide rift and quartered site finished hardwood floors on the entire main and upper levels, full Wolf/Sub-Zero kitchen appliance package, 1 3/4" solid MDF interior doors with ball bearing hinges, heated master bathroom floors, generous built-ins and ceiling effects throughout, the list goes on and on.  All of this is backed by Vienna Development Alliance's 14+ year track record of delivering the top quality homes with a staunch commitment to customer service.
#VAFX2317450

VIENNA

901 ECHOLS STREET SE

6 Beds

6 Baths

7,700 Sq.Ft.

$3,599,000

MLS#: VAFX2317450
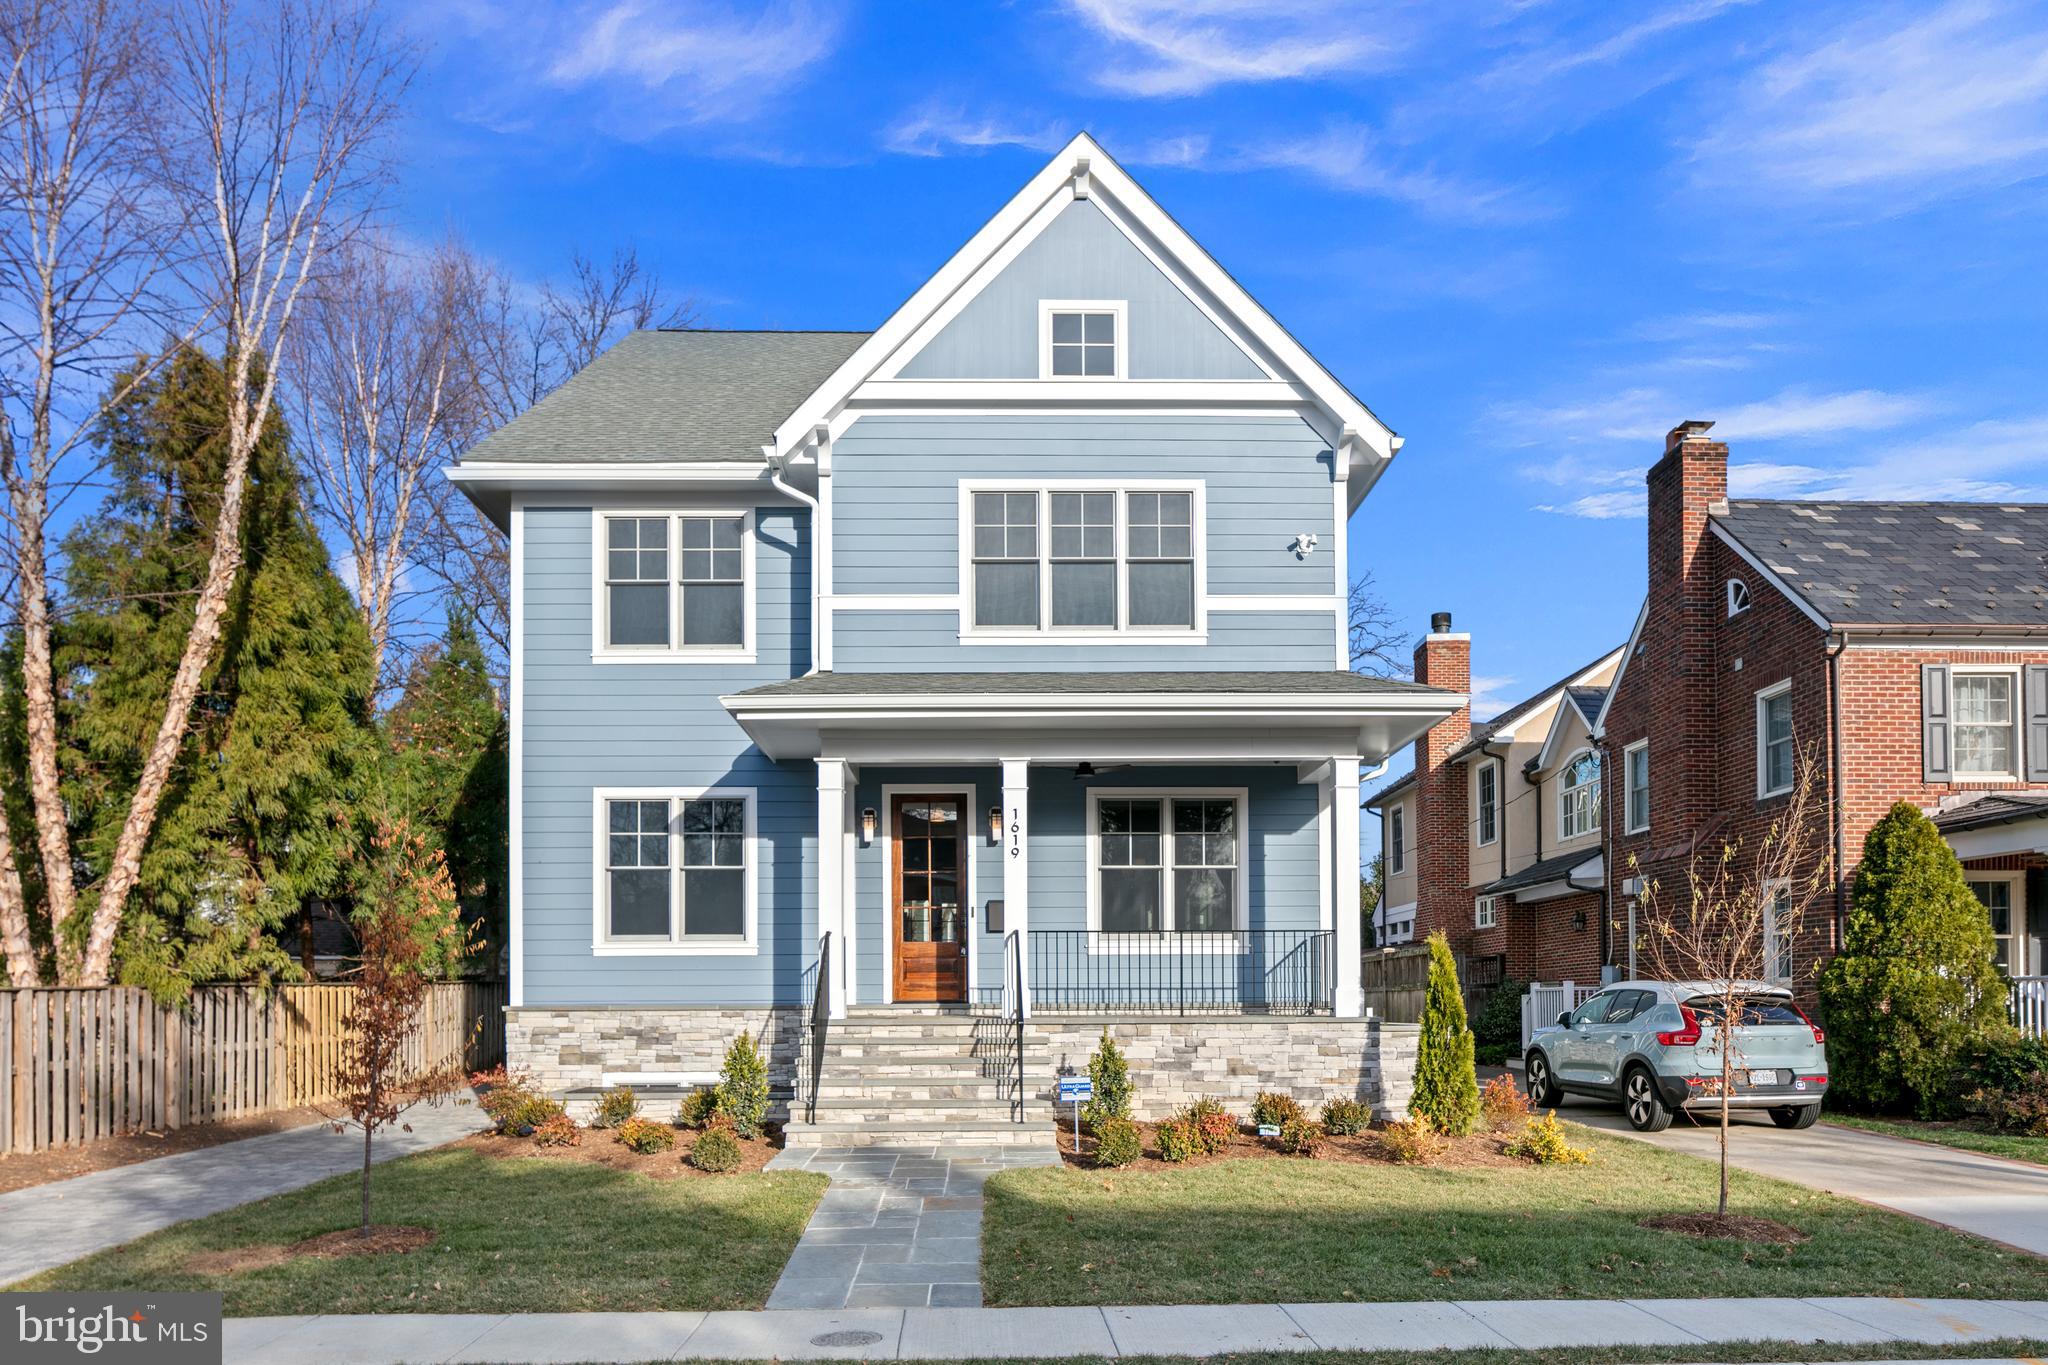
This luxurious 6-bedroom, 5.5-bath new construction Lyon Village home with a detached 1-car garage.  located just two blocks from Whole Foods, metro and the vibrant amenities of Clarendon, this property offers the perfect mix of sophistication, comfort, and convenience.

The spacious floor plan features a formal study and dining room, ideal for both work and entertaining.  At the heart of the home is a beautifully designed kitchen, bright family room, cozy breakfast nook, and a screened porch. A side-entry mudroom off the driveway adds both practicality and charm.

The second floor includes a luxurious primary suite with two walk-in closets, a timeless bath and a private deck (optional screened), offering a peaceful retreat. Three additional bedrooms, each with walk-in closets, and two baths are also on this level. A dedicated laundry room adds convenience.

The bonus fourth-floor loft provides flexible space for a recreation room or office, with an additional bedroom and bath, perfect for multi-generational living or guests. The fully finished lower level features a guest suite with dual-entry bath, an exercise room, and a large recreation area.

Oversized windows, wide-plank white oak flooring, and exceptional craftsmanship are found throughout. Thoughtful touches like an elevator rough-in for all four floors, plenty of storage, and timeless, durable materials make this home a standout opportunity to own a quality home in one of Arlington’s most desirable neighborhoods.

Fall 2025 Completion
#VAAR2055576

ARLINGTON

1619 N EDGEWOOD STREET

6 Beds

5 Baths

5,712 Sq.Ft.

$3,599,000

MLS#: VAAR2055576
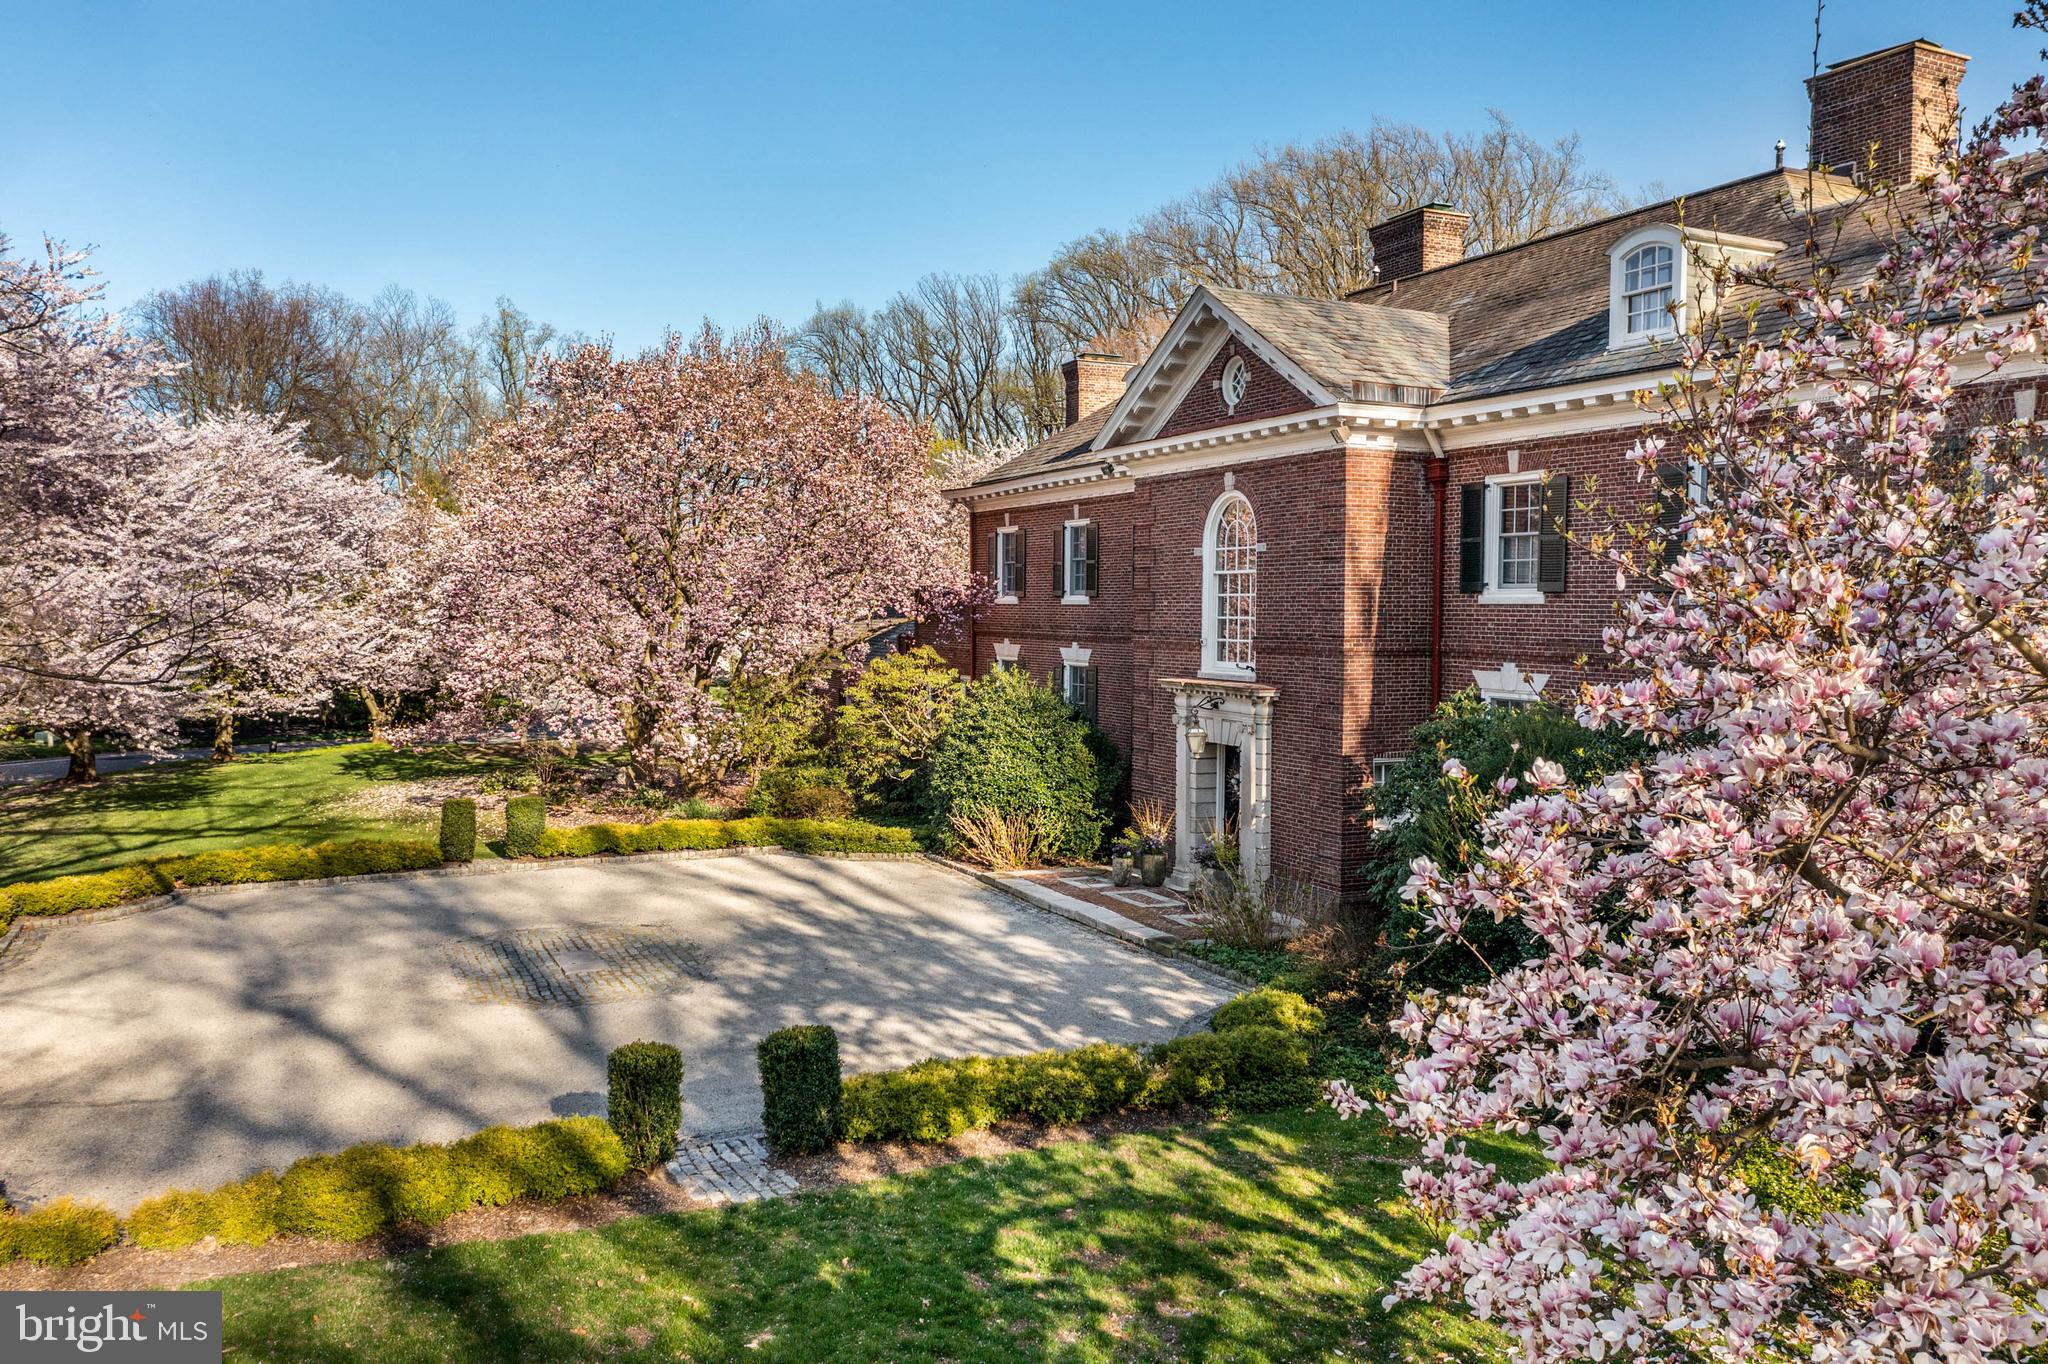
Experience the epitome of sophisticated living at 110 Woods Lane, where classic elegance and modern comforts intertwine seamlessly.  This iconic home, crafted in 1904 by the esteemed architect Horace Trumbauer, embodies timeless elegance with a touch of modernity.

When you drive into the elegant front parking courtyard you will find yourself at the grand wrought iron door.  As you enter this home you will find yourself in an extraordinary marble foyer, setting the tone for the home's luxurious ambiance. While the residence boasts grandeur, its floor plan offers wonderful expansive flow for family living, casual and grand entertaining. You will see exquisite details that are impossible to replicate today everywhere you look.   
The majestic two-story entrance features a sweeping staircase reminiscent of the opulent gilded age, leading to the second floor. Flanking the entrance hall are the living room, dining room, and paneled library . The living room, adorned with a marble fireplace, offers an elegant retreat, while the library, featuring inlaid wood floors and custom wood paneling, provides a sophisticated space with pocket doors to ensure uninterrupted time for work or to enjoy a good book. A beautiful loggia encircles this side of the home and provides gorgeous outdoor space with an indoor feel. There is a full bath and changing area conveniently located steps from the pool.

The gracious dining room is perfect for hosting family gatherings or formal dinners. Daily life revolves around the well-appointed kitchen, complete with a butler's pantry, breakfast room, and adjacent family room, offering ample space for relaxation and culinary creativity. Additionally, the first floor boasts a mudroom, laundry room, two powder rooms, and a versatile study, or music room. 

Ascending to the second floor, you'll find a spacious master bedroom with a sitting area, his and hers walk-in closets, and a luxurious master bath. Four large en-suite bedrooms and numerous closets provide plenty of accommodation and storage options. The beautifully finished third floor offers additional living space or bedrooms for family or guests, perfect for play, crafts, or accommodating an au pair, complete with a full bath.

Descending to the custom finished lower level, you'll discover a well-equipped workout area, media viewing space, powder room, wine closet, and expansive storage.

Outdoor amenities include an inviting in-ground pool, tranquil koi pond, a thriving vegetable garden as well as large open fenced  lawns. The  second driveway provides ample parking and leads to the garages. Enjoy the convenience of a whole-house generator.

Located in the heart of the Main Line and in one the most convenient locations. Easy access to Philadelphia, King of Prussia , major highways, transportation, the Village of Wayne and the award winning Radnor schools.
#PADE2065332

WAYNE

110 WOODS LANE

7 Beds

6 Baths

10,370 Sq.Ft.

$3,599,000

MLS#: PADE2065332

Nestled within the highly sought after Reserve at Northampton, this remarkable estate offers an extraordinary blend of sophistication, warmth, and resort inspired living. Built in 2016, every detail was thoughtfully designed to create an impressive yet inviting atmosphere. Step inside to a dramatic two story foyer highlighted by a stunning curved double staircase, elegant coffered ceilings, and a striking designer chandelier. Ten foot ceilings and rich hardwood flooring enhance the spacious main level, creating an effortless flow throughout.

At the heart of the home, the gourmet kitchen is a dream for both everyday living and entertaining, showcasing granite countertops, a premium Thermador gas range, and a Sub Zero refrigerator. Just beyond, the sun filled conservatory provides the perfect place to gather with its inviting fireplace and custom bar area, making it an ideal setting for hosting friends and family. A private first floor guest suite with its own full bath offers comfort and privacy for overnight visitors, while a dedicated home office and elegant sitting room provide versatile spaces to fit your lifestyle.

The second level is anchored by an impressive primary retreat featuring a private sitting area complete with a mini refrigerator, an expansive walk in closet, and a luxurious spa inspired bath designed for ultimate relaxation. Three additional generously sized bedrooms complete the upper level, including one currently outfitted as a professional hair salon with endless possibilities for future use.

The finished lower level extends the home's exceptional living space with a full second kitchen and multiple areas for entertaining, relaxing, or hosting unforgettable celebrations.

Outside, your own private backyard oasis awaits. The beautifully designed heated pool with tanning ledges, elevated spa, expansive patio, covered lounge spaces, outdoor kitchen and bar, and professionally landscaped grounds create a true resort experience that can be enjoyed all season long.
#PABU2128010

IVYLAND

4 SHADY PINES DRIVE

5 Beds

5 Baths

9,149 Sq.Ft.

$3,599,000

MLS#: PABU2128010

**PRICE REDUCED 8/5! PRICED TO SELL QUICKLY. MUST SEE IN PERSON TO FULLY APPRECIATE** !Welcome to 6603 Braeburn Parkway ; With just a little TLC and couple upgrades, turn  this into a 5M estate.  An extraordinary estate residence commanding a grand presence on a premier 1.5-acre corner lot in one of Bethesda’s most prestigious settings. This remarkable mansion offers approximately 12,500+ square feet across three expansive levels, featuring 7 bedrooms, 8 full baths, 1 half bath, multiple wet bars and resort-style amenities designed for luxury living and large-scale entertaining.

A dramatic two-story foyer with dual curved staircases, marble flooring, extensive custom millwork, and soaring ceilings creates an unforgettable first impression. Walls of floor-to-ceiling windows flood the home with natural light while showcasing breathtaking views of the private grounds.

The main level is designed for both elegant entertaining and comfortable everyday living, featuring embassy-sized formal rooms, multiple fireplaces, a spectacular great room with soaring ceilings, a gourmet chef’s kitchen with oversized island, skylights, wet bar, dual dishwashers, and generous gathering spaces throughout.

The luxurious main-level primary suite is truly a private retreat, complete with dramatic ceilings, oversized picture windows, loft area, wet bar, dual walk-in closets, private laundry, and an opulent spa-inspired marble bath with freestanding soaking tub, oversized shower, separate vanities, and water closet. A separate guest/in-law suite with private bath and rear staircase provides exceptional flexibility for extended family, guests, or staff accommodations.

The upper level features an open gallery overlooking the grand foyer and great room, along with spacious ensuite bedrooms, additional lounge/play areas, and dedicated laundry space.

The newly renovated lower level was designed for ultimate lifestyle and entertainment, offering a custom theater room, stylish bar area, lounge spaces, electric fireplaces, meditation/wellness room, full hotel styled guest suite with wet bar and separate entrance, and endless possibilities for recreation and hosting.

Outside, with a Brand New Roof the estate continues to impress with expansive outdoor living areas, a private tennis court, jacuzzi spa, large entertaining decks, and manicured grounds that create a true resort-like atmosphere. A side-load 3-car garage provides electric car charging station, ample space for luxury vehicles and storage.

Perfectly suited for luxury buyers, multigenerational living, executive entertaining, or embassy use, this one-of-a-kind Bethesda estate offers unmatched scale, privacy, and grandeur just minutes from Washington, DC.
#MDMC2238594

BETHESDA

6603 BRAEBURN PARKWAY

7 Beds

7 Baths

12,567 Sq.Ft.

$3,599,000

MLS#: MDMC2238594

The Cocoon, a Monkton legacy property sited on My Lady’s Manor, is a private oasis encompassing more than 18 rolling acres. At nearly 8,000 square feet, this exceptional estate is an entertainer’s dream. The gourmet kitchen, enormous great room, dining room with seating for 20+, multiple outdoor living spaces, and fully finished lower level provide exquisite settings for gathering with friends and family. A heated pool and hot tub overlook preserved land and capture some of the most spectacular sunset views in the 21111. A detached three-car garage and dedicated canine suite further distinguish this remarkable property. Equine enthusiasts, take note. Mature pastures feature four-board fencing and automatic waterers, complemented by bridle paths and an impressive 20-stall barn. Multiple tack rooms, a wash stall, feed room, three-bedroom tenant quarters, and additional workshop provide exceptional functionality. The indoor arena is equally well-appointed, featuring a viewing area, premier footing, dust-suppression system, rolling windows for seasonal use, and a separate wash bay with hot water. The equestrian facilities at The Cocoon enjoy a private entrance completely separate from the residence, providing an added level of privacy and security as ell as it's own dedicated well and septic system, separate from the main residence. The location is quintessential Monkton, with convenient proximity to St. James, The Manor Tavern, Inverness Brewery, the Monkton NCR Trail head, and so much more. Truly one of a kind, The Cocoon represents an extraordinary combination of luxury, location, privacy, and lifestyle—and one of Monkton’s most distinctive offerings. Also listed as a farm: MDBC2176300.
#MDBC2176152

MONKTON

16116 CARROLL ROAD

6 Beds

5 Baths

8,537 Sq.Ft.

$3,599,000

MLS#: MDBC2176152

1 ... 350 351 352 353 354 ... 666
* Listings identified with the FMLS IDX logo come from FMLS and are held by brokerage firms other than the owner of this website. The listing brokerage is identified in any listing details. Information is deemed reliable but is not guaranteed. If you believe any FMLS listing contains material that infringes your copyrighted work please click here to review our DMCA policy and learn how to submit a takedown request. © 2024. First Multiple Listing Service, Inc.

Send a message

Message successfully sent.

Your message

What is 3 + 4 ?

Reason for contacting?

I agree to receive email communication and understand I can unsubscribe at any time.

I agree to be contacted by Charis Realty Group - Christine Issler, Broker via call, email, and text for real estate services. To opt out, you can reply 'stop' at any time or reply 'help' for assistance. You can also click the unsubscribe link in the emails. Message and data rates may apply. Message frequency may vary. Privacy Policy

Sign Out

Virtual Assistant

Would you like to take the next step with this property? We can help you schedule a showing or virtual tour, or send you more details.

Yes, I would like more information.

Thank You for Your Reply, One of Our Agents will contact you as soon as possible

No, maybe later.

Thank you, you can always contact me via email, phone number or through the contact form.

Realhub AI

Lucy - Your AI-Powered Realtor

Update Your Temporary Password

Personalize your search

Enter your email and we'll notify you immediately when new listings match what you're looking for.

or enter email address

Already have an account ? Login here

Continue your home search

I agree to receive communications and understand I can unsubscribe at any time.

I agree to be contacted by Charis Realty Group - Christine Issler, Broker via call, email, and text for real estate services. To opt out, you can reply 'stop' at any time or reply 'help' for assistance. You can also click the unsubscribe link in the emails. Message and data rates may apply. Message frequency may vary. Privacy Policy

Already have an account ? Login here

We use cookies

We use cookies primarily for analytics to enhance your experience. By accepting, you agree to our use of these cookies. You can manage your preferences or learn more about our cookies policy.
