Properties

Browse or get in touch to schedule a walkthrough.

  • Nearby me
Price range

Popular Features

Community Features

Association

Property Features

Waterfront

View

Exterior Features

Interior Features

Style

10000 properties match your criteria

Updated 1 minute ago

E-Alert name
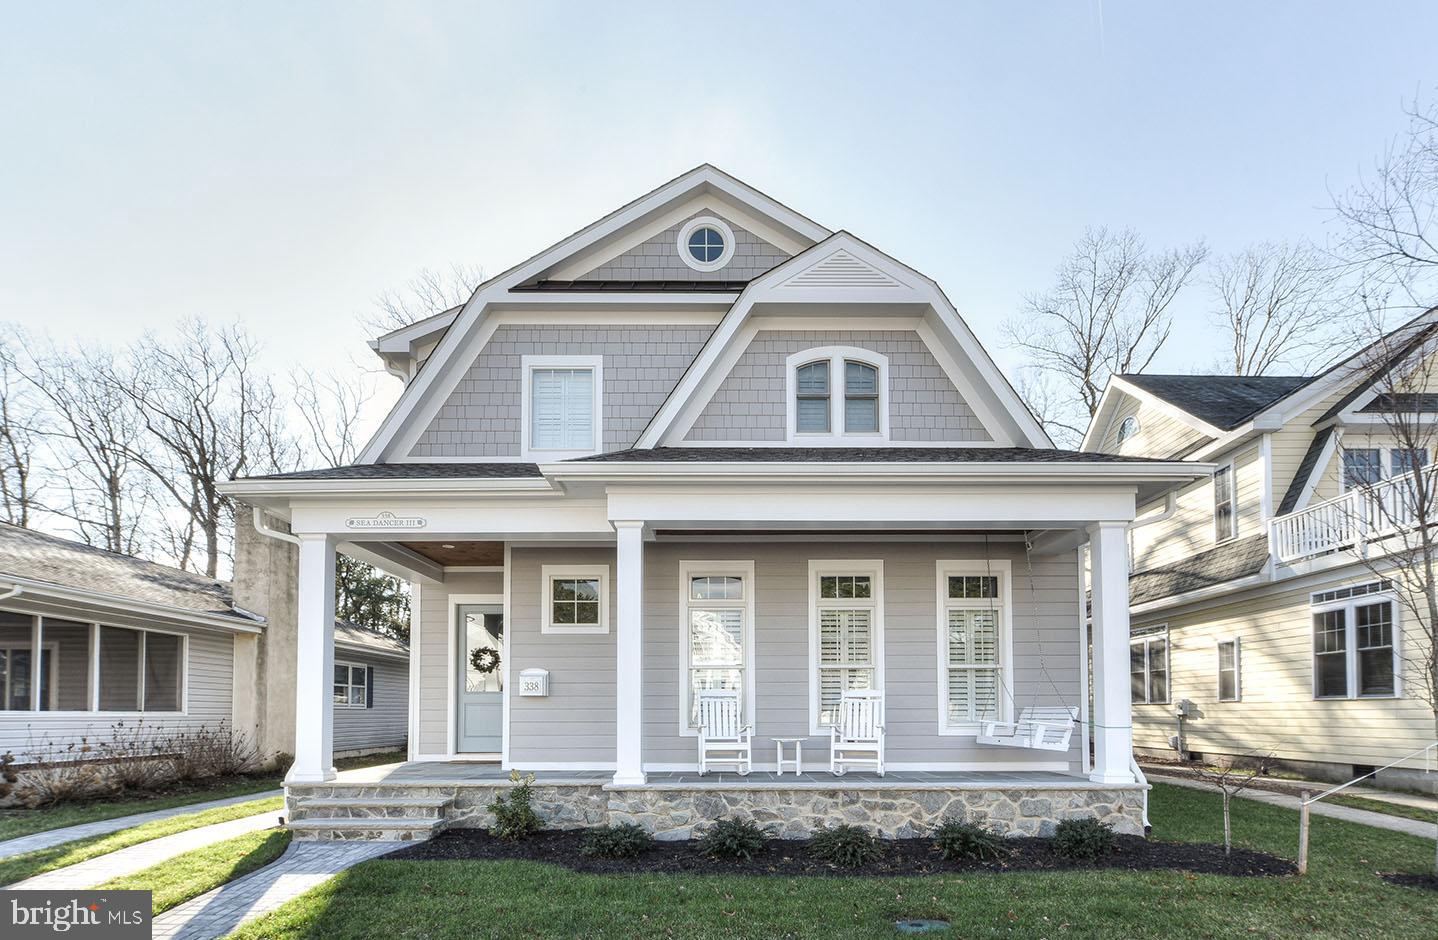
New construction custom home situated on one of South Rehoboth's most desired streets. Located just 3 blocks from the beach this stunning home is the ideal summer getaway, or year-round residence. Featuring 5 bedrooms, 5.5 baths, private en-suites in each bedroom, a sprawling open floor plan, light-filled gourmet kitchen, full basement, screened porch, and more. Upon entering you are greeted by a welcoming foyer with beautiful white oak hardwood flooring that continue throughout the home and lead to the living room which features a gas fireplace flanked by built-ins, and coffered ceilings. Open to the living room is a stunning gourmet kitchen with an oversized island, granite counters, Wolf/Sub-Zero appliance package including a 6-burner gas range, hood, French door refrigerator, drawer microwave, and Bosch dishwasher. Ideal for entertaining, the dining area is adjacent to the kitchen and features a wet bar. Other 1st floor features include a side entry, laundry room, and bedroom. Step upstairs to find 4 additional bedrooms each with high ceilings and spa-like tiled baths, and a 2nd floor sundeck. The exterior will include landscaping with irrigation, outside shower, basement access, and a shed for beach toys. Located steps from Rehoboth Avenue you will have easy access to a magnitude of highly-rated restaurants and boutiques plus access to the beach and boardwalk. Photos are of a similar home and available.
#DESU2064378

REHOBOTH BEACH

205 NORFOLK STREET

5 Beds

5 Baths

2,744 Sq.Ft.

$3,595,000

MLS#: DESU2064378
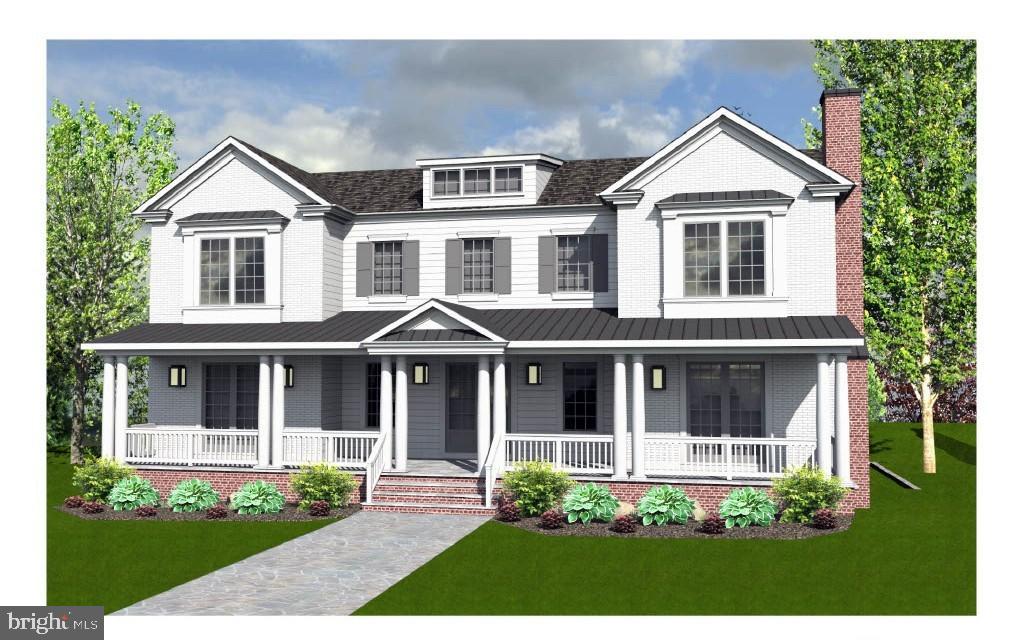
Delivery early 2026. Nearly completed. Another finely crafted luxury home from Alexandria-based builder J Sparrow. Over 8500+ SF on three finished levels. Main level kitchen and great room open to gorgeous flagstone courtyard. Beautiful custom glass from Soniq Windows and Doors offers natural light, along with treetop views throughout the home. Upper Level has 4BR and 4BA, and additional bonus room. Lower level with rec room, movie room, flex/workout room, finished storage, guest quarters. Side load garage. Beautiful custom finishes throughout. Optional Elevator. Main level Den and additional Bedroom with full bath. Opportunity for some customization remains. Contact Owner/Agent with questions.
#VAAX2051498

ALEXANDRIA

723 TIMBER BRANCH DRIVE

6 Beds

6 Baths

8,519 Sq.Ft.

$3,595,000

MLS#: VAAX2051498
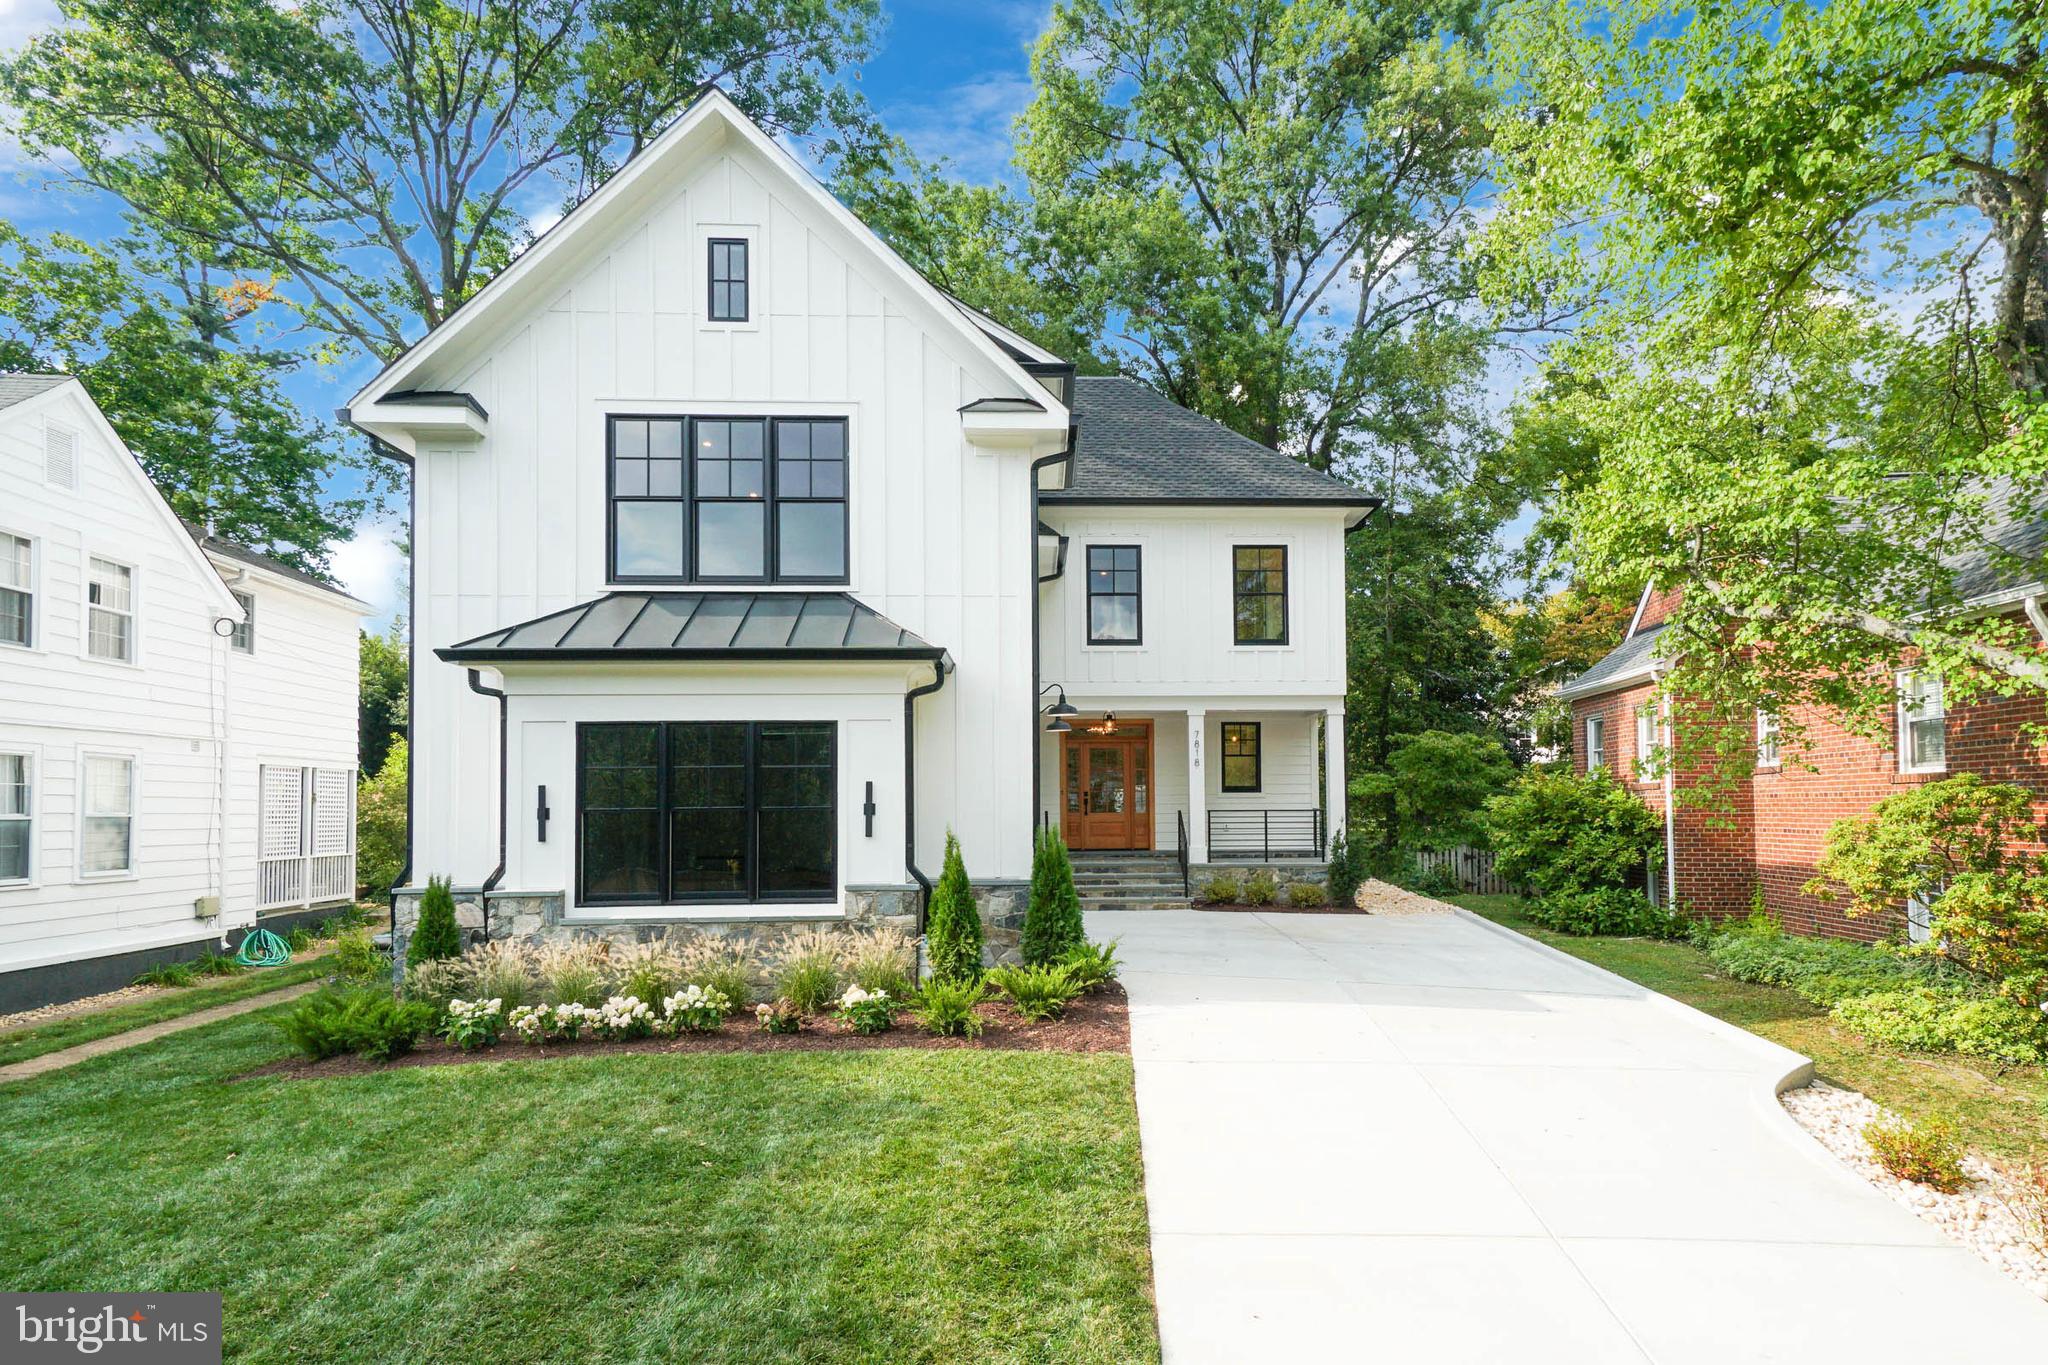
Designed by acclaimed Studio Z and built by award winning builder Chris Conlan of C. M. Conlan Contractors & Builders, this custom home exceeds every expectation of today’s buyer. Well situated on a beautiful 10,025 square foot lot within walking distance of downtown Bethesda, the home spans 7,328 square feet under roof with five bedrooms, each with their own ensuite bathroom. Numerous upgrades have been added during the construction process, including screen porch with cathedral ceilings and custom stone fireplace. Meticulously designed, this home spares no detail. Future property taxes to be assessed by Montgomery County.
#MDMC2146310

BETHESDA

7818 GLENBROOK ROAD

5 Beds

5 Baths

N/A

$3,595,000

MLS#: MDMC2146310
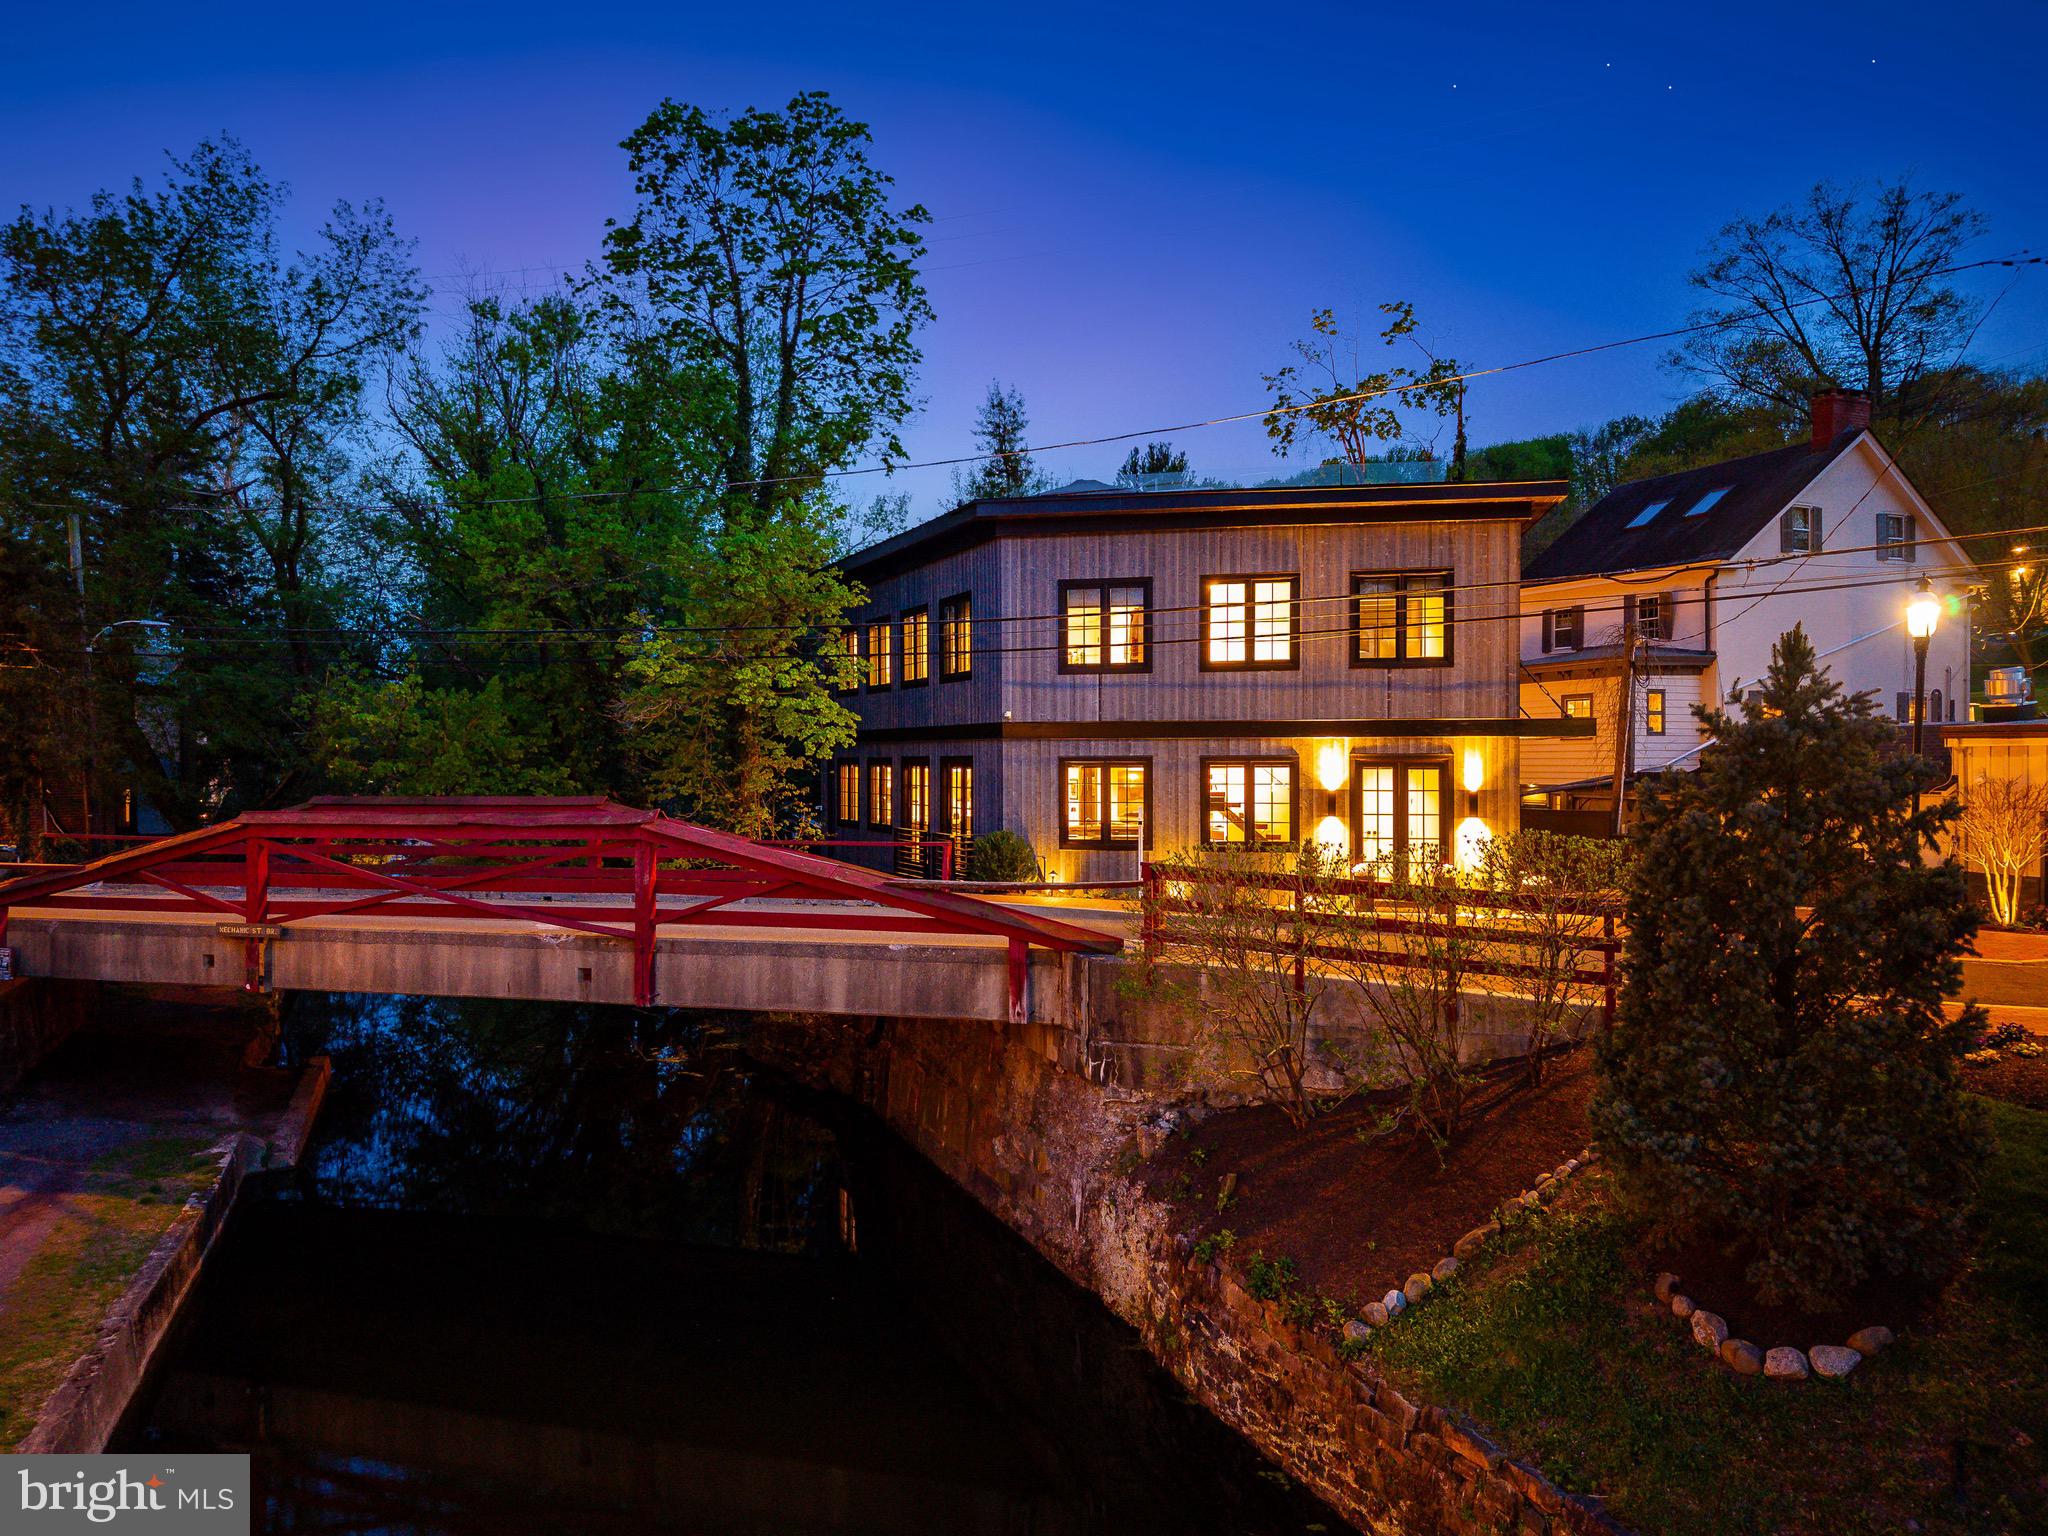
A rare opportunity invites you to own an architecturally brilliant home in the heart of New Hope, Pennsylvania. Perfectly situated on a charming canal street, this residence is naturally set apart from the lively Main Street by a tranquil canal. The signature red wooden bridge, one of New Hope’s most photographed landmarks, serves as your picturesque gateway to the town’s acclaimed restaurants, boutiques, and galleries. This newly constructed modern masterpiece showcases an inspired blend of European influence and contemporary design, drawing from Amsterdam and early modernist architecture. The interplay of light, space, and structure throughout its three levels creates a truly captivating living experience. Upon entering through the front entrance, a warm and inviting foyer welcomes you, with a striking staircase leading to the main living area. The open-concept design showcases gleaming hardwood floors and a refined sense of flow between each space. At the heart of the home is a beautifully designed wet bar with generous counter seating, perfect for entertaining. The living and dining areas exude modern sophistication, enhanced by expansive glass windows that fill the space with natural light. The sleek kitchen features black-grained European cabinetry, quartz countertops, a concealed pantry, and a substantial center island that anchors the room. Completing this level is an elegant billiard room with a custom built-in feature and a conveniently located powder room. On the second level, the full-floor owner’s suite offers the ultimate retreat with a spa-style bathroom, private terrace with a custom wet bar, office/study, laundry area, and a custom-upgraded closet system. Elegant window treatments, wallpaper accents, and designer lighting fixtures elevate each space with tailored sophistication. The lower level is equally impressive, featuring two additional bedroom suites each with its own full bath, a second laundry room, and a lounge area. Installed closets and upgraded storage systems enhance functionality and style. Every inch of the property has been thoughtfully curated, from the paver driveway and professionally landscaped grounds with lighting, to the artificial turf backyard overlooking the canal. Premium upgrades include a whole-house Generac generator, security and video system, triple sump pump system, whole-house carbon water filtration, an EV charger and a custom gutter system. Additional highlights include an elevator, three + private parking spaces, and direct canal access for a serene outdoor experience. With excellent proximity to both New York City and Philadelphia, you can enjoy New Hope’s vibrant lifestyle while living in your own private sanctuary. New Hope-Solebury School District is rated 10/10, and this address enjoys a premier in-town location surrounded by acclaimed dining such as Zoubi’s, Nektar, and Karla’s. Experience the best of luxury, design, and convenience, a home where every day feels like a holiday.
#PABU2109210

NEW HOPE

27 W MECHANIC STREET

3 Beds

3 Baths

3,950 Sq.Ft.

$3,595,000

MLS#: PABU2109210

An extraordinary opportunity to create the luxury waterfront estate you've always envisioned. Perfectly positioned on a spectacular homesite offering approximately 120 feet of pristine shoreline and 8 feet of mean low water, this exceptional to-be-built custom residence by Whitehall Building & Co. combines timeless architecture, uncompromising craftsmanship, and an unparalleled waterfront lifestyle. Designed to maximize breathtaking panoramic water views from nearly every room, the home features soaring ceilings, walls of glass, and an open-concept floor plan that seamlessly blends elegant indoor living with exceptional outdoor entertaining. Every detail has been thoughtfully curated to create a residence that is both sophisticated and comfortable. The gourmet chef's kitchen serves as the heart of the home, showcasing premium appliances, custom cabinetry, an oversized center island, and luxurious finishes that make both everyday living and grand-scale entertaining effortless. The expansive great room flows seamlessly to covered outdoor living spaces where you can enjoy spectacular sunrises, waterfront dining, and endless views of the water. The luxurious main-level owner's suite offers the convenience of first-floor living while serving as a private retreat, complete with spa-inspired bath, oversized walk-in closets, and stunning waterfront vistas. Upstairs, each spacious bedroom features its own beautifully appointed ensuite bath, ensuring comfort and privacy for family and guests alike. The lower level offers endless possibilities and can be customized to suit your lifestyle. Whether you envision a state-of-the-art home theater, fitness studio, wine cellar, golf simulator, additional guest suites, waterfront bar, or expansive recreation room, every space can be tailored to your personal vision. Outside, the property becomes your own private waterfront resort. There is room to create a spectacular waterside pool , allowing you to enjoy resort-style living without ever leaving home. The private deep-water pier, with approximately 8 feet of mean low water and 120 feet of shoreline, easily accommodates large yachts, sailboats, and multiple watercraft, providing immediate access to some of the Chesapeake Bay's finest cruising, fishing, and waterfront destinations. This is more than a new construction home, it is an opportunity to collaborate with one of the region's premier luxury builders to create a residence uniquely tailored to your lifestyle while enjoying the peace, privacy, and beauty that only an exceptional waterfront setting can provide. Rarely does a homesite of this caliber become available, offering the perfect combination of privacy, deep water, the ability to build a waterside pool, and luxury new construction. If you've been searching for a waterfront property that truly has it all, your search ends here. Begin building now and be enjoying your new waterfront lifestyle by next boating season.
#MDAA2153104

ANNAPOLIS

1668 A HOMEWOOD LANDING ROAD

6 Beds

5 Baths

5,718 Sq.Ft.

$3,595,000

MLS#: MDAA2153104
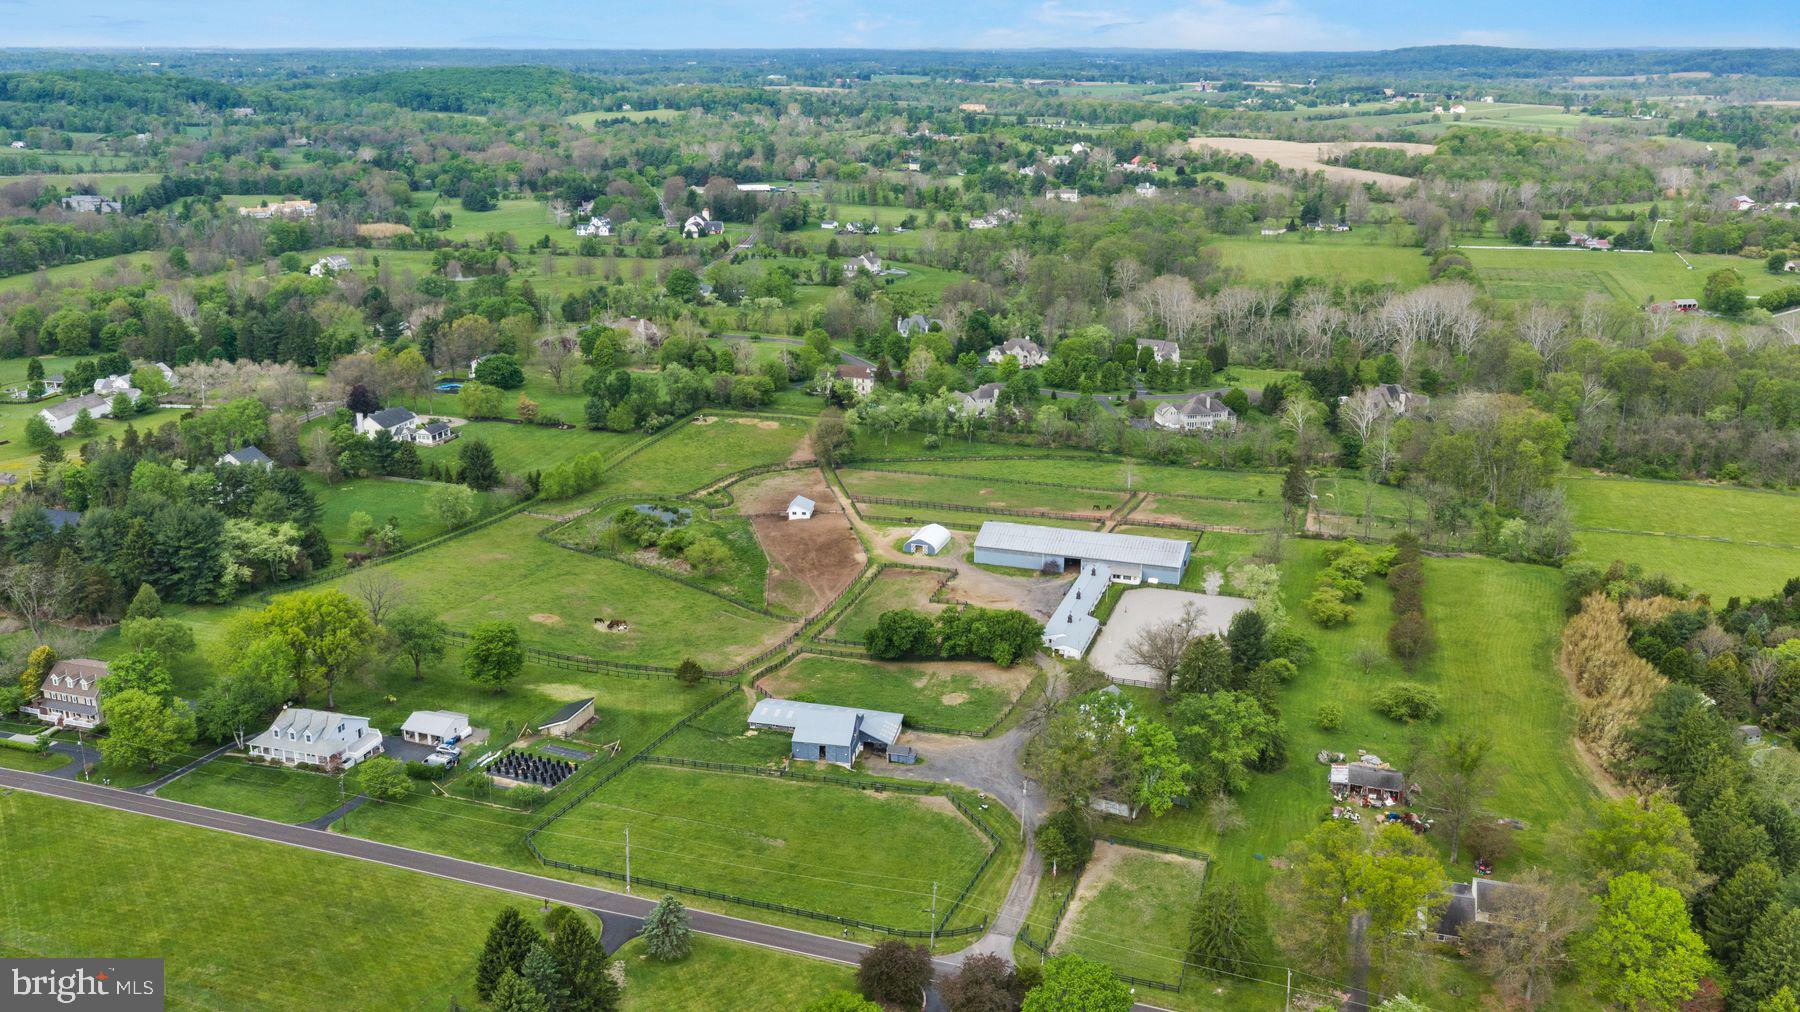
An incredible opportunity for nearly 20 acres in Upper Makefield, Twp ideal for the horse enthusiast or person looking to build their quintessential dream Bucks County estate.  Depending on your vision, the 1810 farmhouse would be the perfect residence if keeping the property as an equestrian operation, and it would make a great guest cottage for someone looking to build their own main house.  The stone barn, equipped with 16 spacious stalls, is absolutely gorgeous with tons of natural light.  It leads out immediately to the rolling pasture for easy turnout.  If 16 stalls is not enough, there is another 16 stalled stable that is attached to the indoor & outdoor riding arena, again with spacious stalls.  The long distance views are pretty amazing, to fully appreciate them, they really need to be experienced in person.  The property is not under any type of conservation - subdivision may be possible (buyer to verify).
#PABU2120392

NEW HOPE

43 VAN SANT ROAD

3 Beds

2 Baths

1,802 Sq.Ft.

$3,595,000

MLS#: PABU2120392
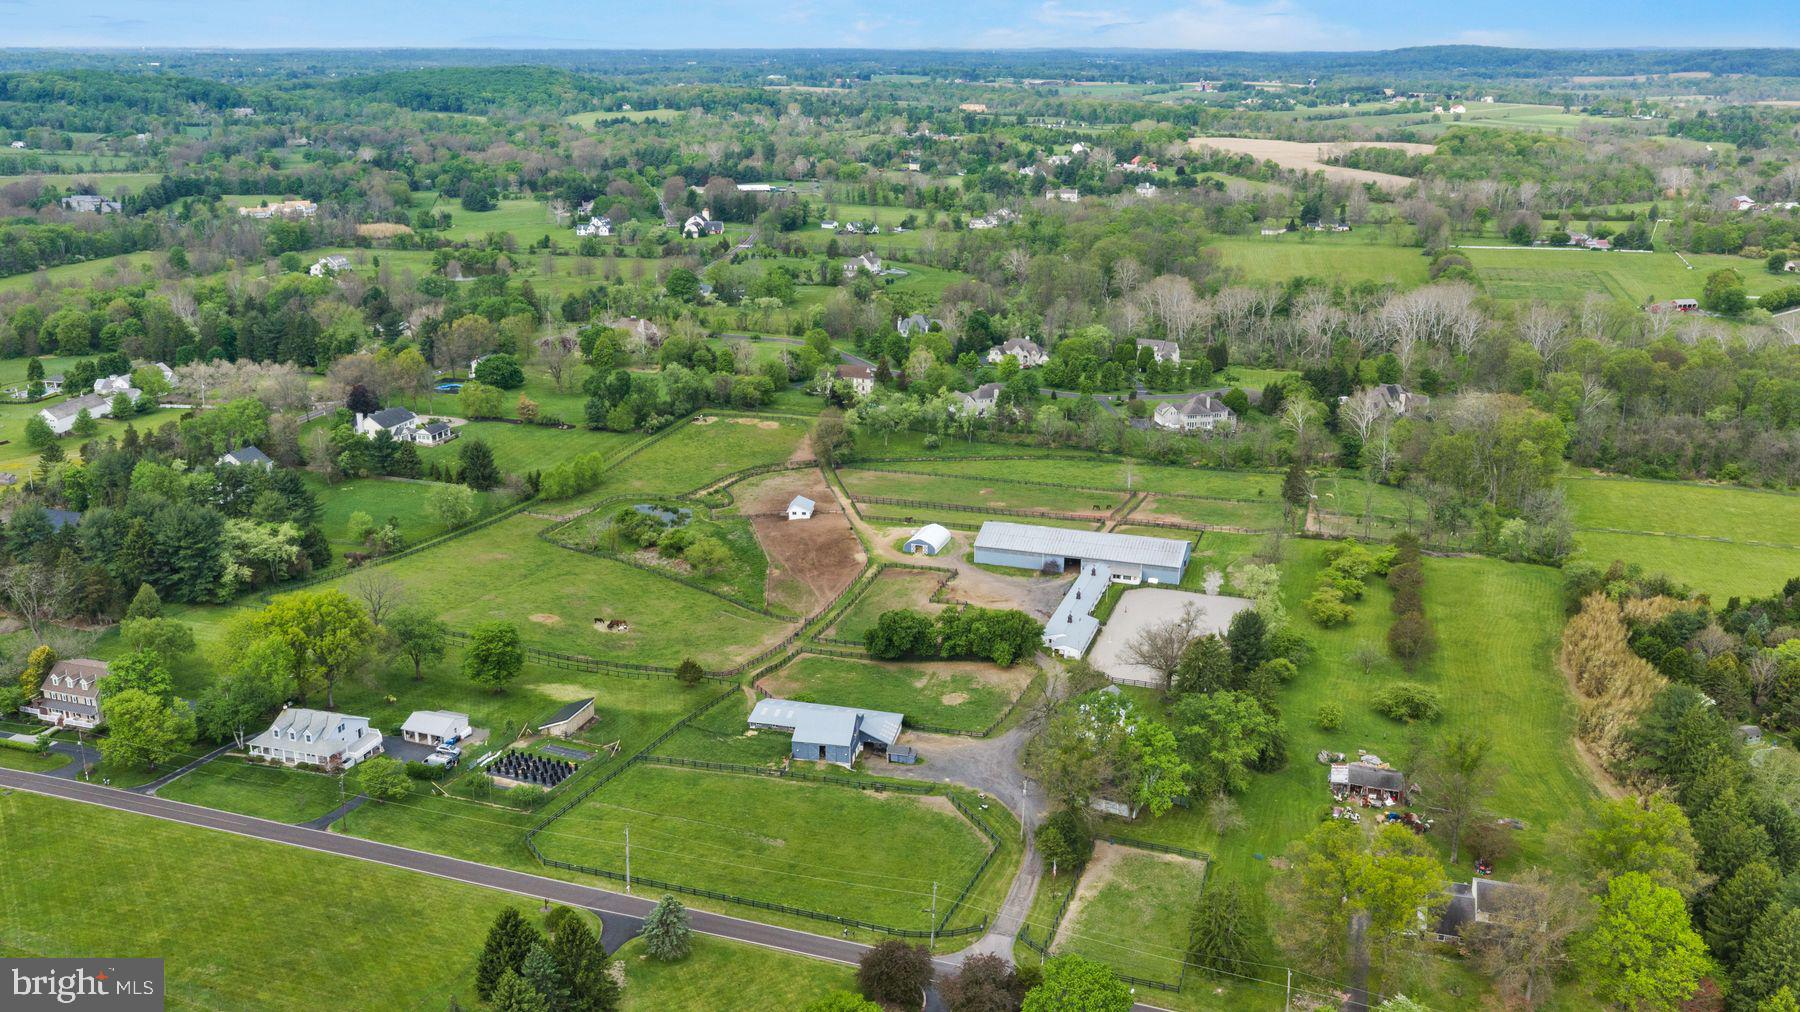
An incredible opportunity for nearly 20 acres in Upper Makefield, Twp ideal for the horse enthusiast or person looking to build their quintessential dream Bucks County estate.  Depending on your vision, the 1810 farmhouse would be the perfect residence if keeping the property as an equestrian operation, and it would make a great guest cottage for someone looking to build their own main house.  The stone barn, equipped with 16 spacious stalls, is absolutely gorgeous with tons of natural light.  It leads out immediately to the rolling pasture for easy turnout.  If 16 stalls is not enough, there is another 16 stalled stable that is attached to the indoor & outdoor riding arena, again with spacious stalls.  The long distance views are pretty amazing, to fully appreciate them, they really need to be experienced in person.  The property is not under any type of conservation - subdivision may be possible (buyer to verify).
#PABU2120394

NEW HOPE

43 VAN SANT ROAD

None Beds

None Baths

19.23 acres

$3,595,000

MLS#: PABU2120394

New on site 1 day ago
Stately and sun-drenched, this detached brick Victorian offers spectacular scale on beautiful East Village block. With its high ceilings, and many fireplaces (a total of 6 of which two are decorative), beautiful floors throughout and an interior front and back stairway, this lovely house feels so warm and welcoming.  It has  about 4600 square feet of space with three floors of elegant finished and flexible space (5 bedrooms or 7 bedrooms!) and an unfinished lower level, also with high ceilings. Very large terrace off the newly renovated kitchen and a side garden provides access to the street for garden parties or landscapers.  OPEN SATURDAY/SUNDAY.
#DCDC2286698

WASHINGTON

3125 P STREET NW

None Beds

1 Baths

3,751 Sq.Ft.

$3,595,000

MLS#: DCDC2286698
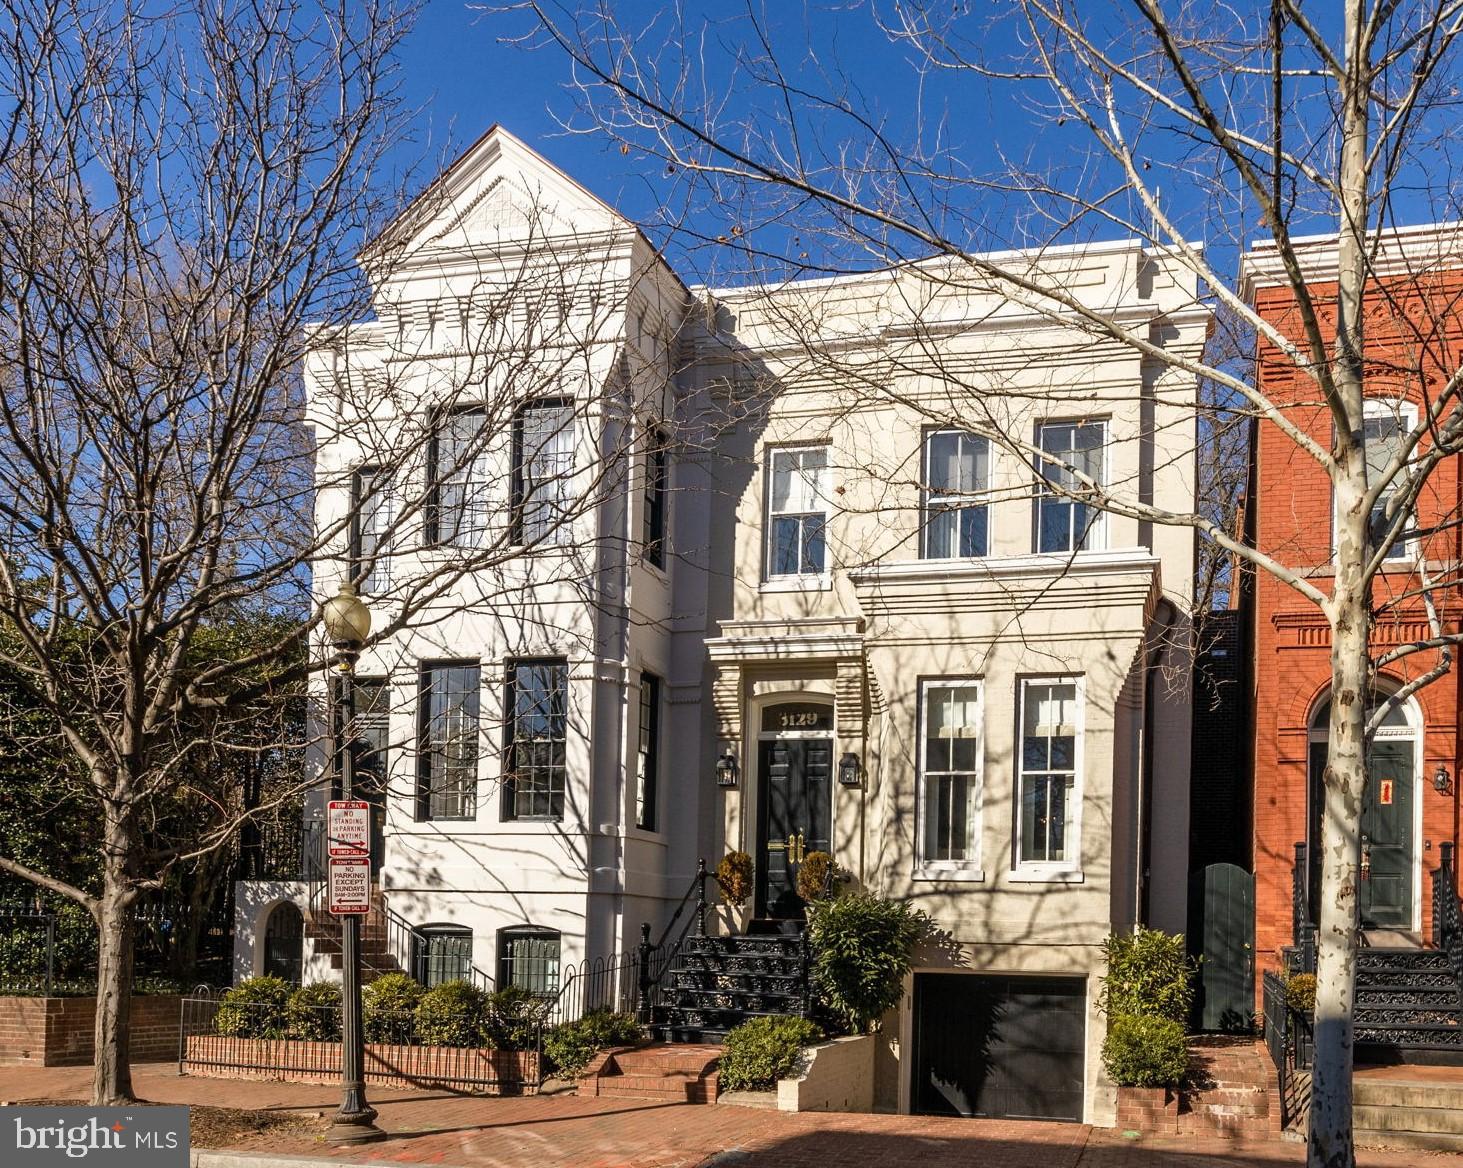
SPECTACULAR NEW LISTING! VERY WELL LOCATED AND RENOVATED EAST VILLAGE GEM WITH ALL THAT YOU REQUIRE! 3 WELL SIZED AND APPOINTED BEDROOMS, LUXE PRIMARY SPA BATHROOM, SECOND MARBLE HALL BATHROOM ON SECOND LEVEL. HIGHLY DESIRABLE CHEF'S KITCHEN /FAMILY ROOM ON MAIN LEVEL BOTH OPEN TO DEEP LANDSCAPED AND UPLIT GARDEN. LARGE LIVING AND DINING ROOMS HAVE 11' CEILINGS AND ARE AWASH IN NATURAL SUNLIGHT, TWO GAS FIREPLACES, -----GARAGE-----W/AUTOMATIC OPENER, GRACIOUS FRONT ENTRY WITH ORIGINAL 1890 WROUGHT IRON STAIRS TO DOUBLE DOOR VESTIBULE INTRODUCTION TO  GENEROUS ENTRY HALL. SIMPLY EXTRAORDINARY OFFERING.
#DCDC2036098

WASHINGTON

3129 P STREET NW

3 Beds

2 Baths

2,350 Sq.Ft.

$3,595,000

MLS#: DCDC2036098
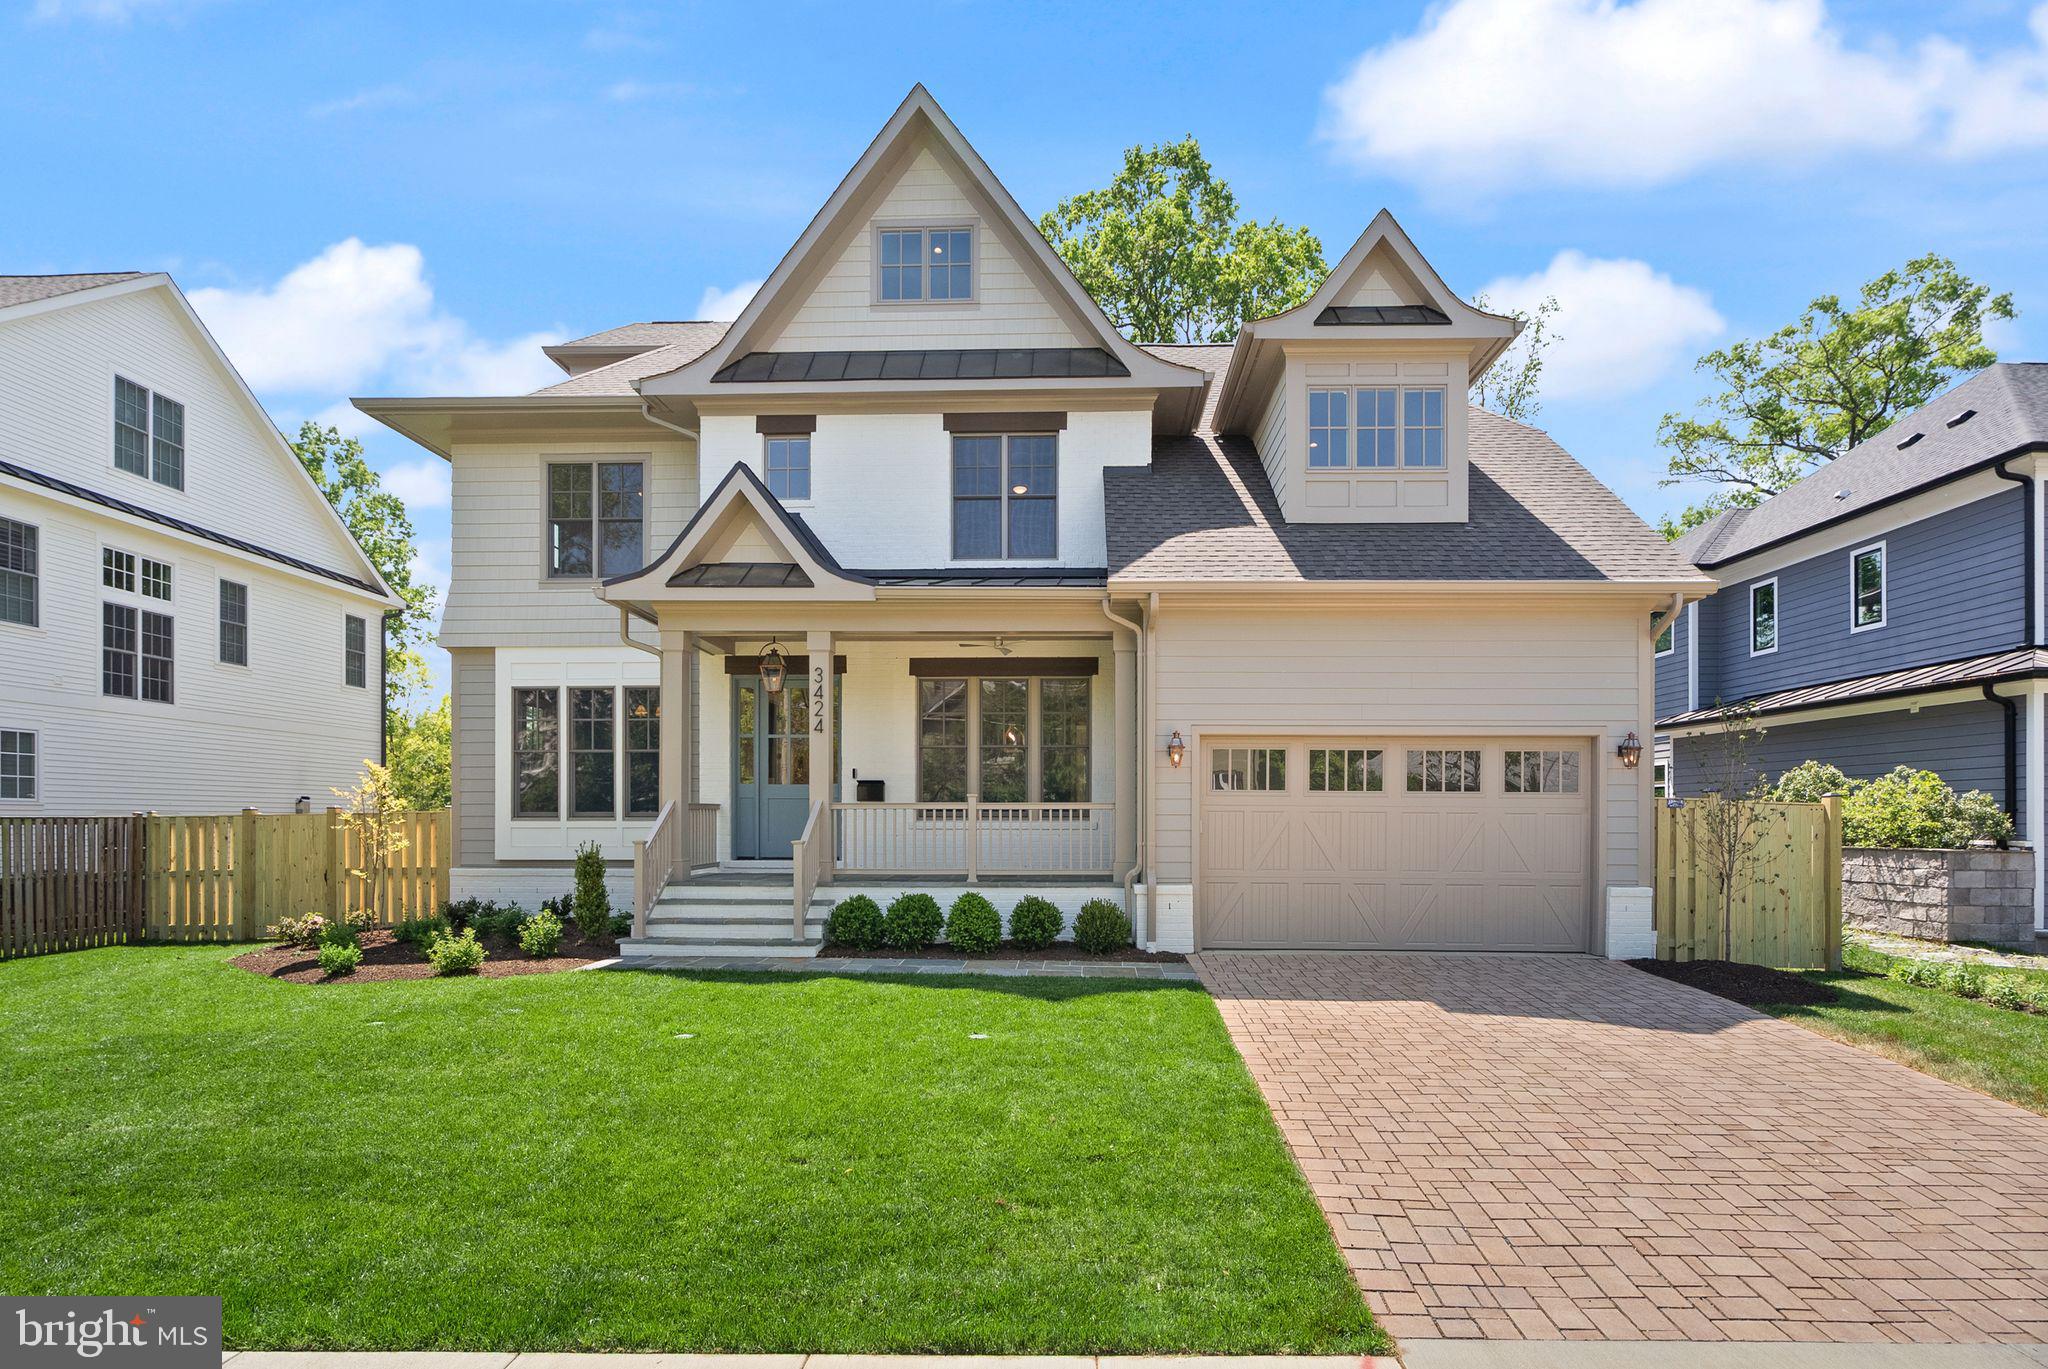
Welcome to another spectacular custom home by popular builder M-R CUSTOM HOMES with 6,500+ finished square feet of living space on a level, 10,000 square foot lot in a highly sought-after North Arlington Neighborhood. This home features 7 bedrooms, 7.5 bathrooms on 4 levels, including a main floor bedroom with full en suite bathroom. The home chef will love the showcase gourmet kitchen with its 48" Wolf range, 48" Sub Zero refrigerator, 30” Wolf microwave, Asko dishwasher, huge island with 2 ½” countertops, under-sink water filtration system, large walk-in pantry, and custom inset maple cabinetry. The beautiful kitchen is open to the family room with its 42” ventless gas fireplace, coffered ceiling, and access to the screened porch. A formal dining room with Butler’s pantry, a separate living room/library with French door, a powder room, and a spacious mudroom with built-in cubbies and bench and designer tile complete the main level. 10’ ceilings on main level. 4” White Oak flooring throughout main and upper levels. Head upstairs to the luxurious master suite with its his-and-hers large walk-in closets and a gorgeous master bath with dual vanities, frameless heavy-glass enclosed shower, freestanding soaking tub, and heated floors. Three secondary bedrooms, all with full en suite bathrooms, and a laundry room complete the upper level. The 3rd floor loft, with full en suite bathroom and walk-in closet, is ideal for a private office, guest suite, or au pair suite. The spacious basement features an expansive recreation room with Luxury Vinyl Plank flooring, a wet bar, a bedroom with large walk-in closet and access to full bathroom, and an exercise room with rubber flooring,. 9’ ceilings in upper level and lower levels. 8’ ceiling in loft. Loads of storage on every level. Ceiling mounted speakers in kitchen, dining room, family room, screened porch, primary bedroom and bath, and basement rec room. Ring/Nest doorbell. 2 car garage. 3-season screened porch off the main level with its all-weather Trex flooring, skylights, ceiling fan, heaters, gas line for grill, and stairs leading to the fenced, private back yard make this home perfect for entertaining. Very conveniently located close to Arlington shops, restaurants, parks, and entertainment. Within 1 mile to Rt 29, Washington Golf and Country Club, 1.5 miles to Rt. 66. Only 2 lights to Washington D.C. Blocks to JAMESTOWN ES, WILLIAMSBURG MS, YORKTOWN HS.    -----    EXPECTED DELIVERY SPRING 2025.
#VAAR2052842

ARLINGTON

3424 N RANDOLPH STREET

7 Beds

7 Baths

6,513 Sq.Ft.

$3,595,000

MLS#: VAAR2052842
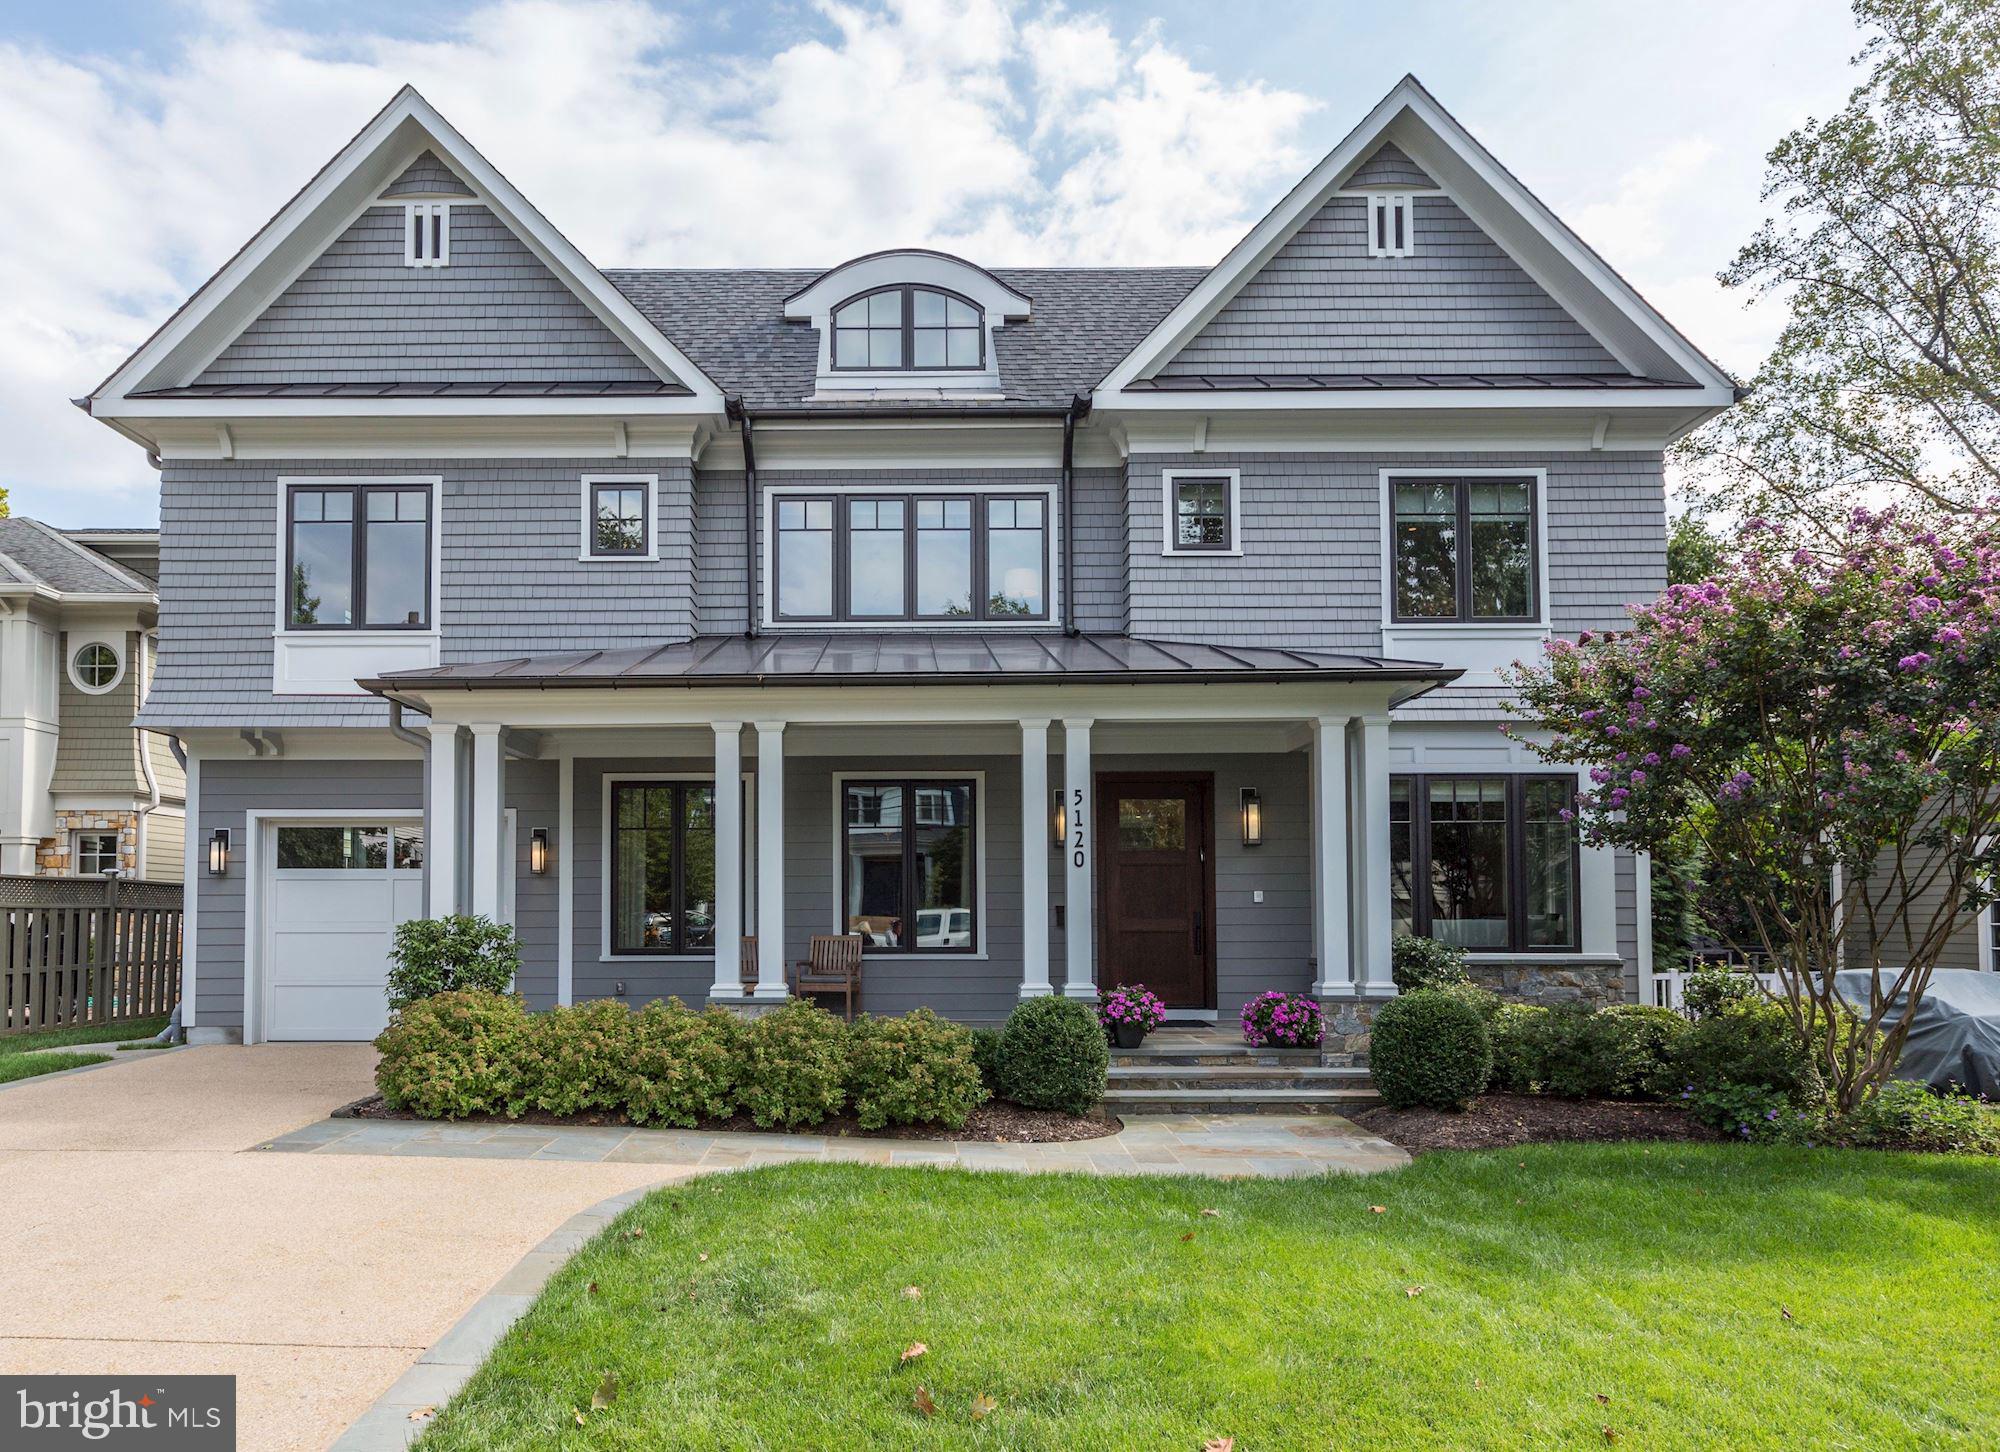
3 blocks to Bethesda Row!  Designed by Rui Ponte and built by Sandy Spring Builders, this perfectly proportioned CUSTOM BUILT home has everything a discerning home owner requires. With 6 bedrooms, 5 full bathrooms, 2 half bathrooms, huge cook's kitchen, open floor plan, amazing media/ golf simulation room, gym, sumptuous master suite, large upstairs family room, gorgeous patio with built-in fire pit, off-the-charts screened in porch with heaters and outdoor kitchen, 2-car garage, the most high-end, state-of-the-art lighting and sound system on the market, extensive custom designed stone and millwork, generator and so much more, this home checks every box. It's also one of the most beautifully finished homes on the market today.  Must see to believe.
#MDMC678830

BETHESDA

5120 WESSLING LANE

6 Beds

5 Baths

7,156 Sq.Ft.

$3,595,000

MLS#: MDMC678830
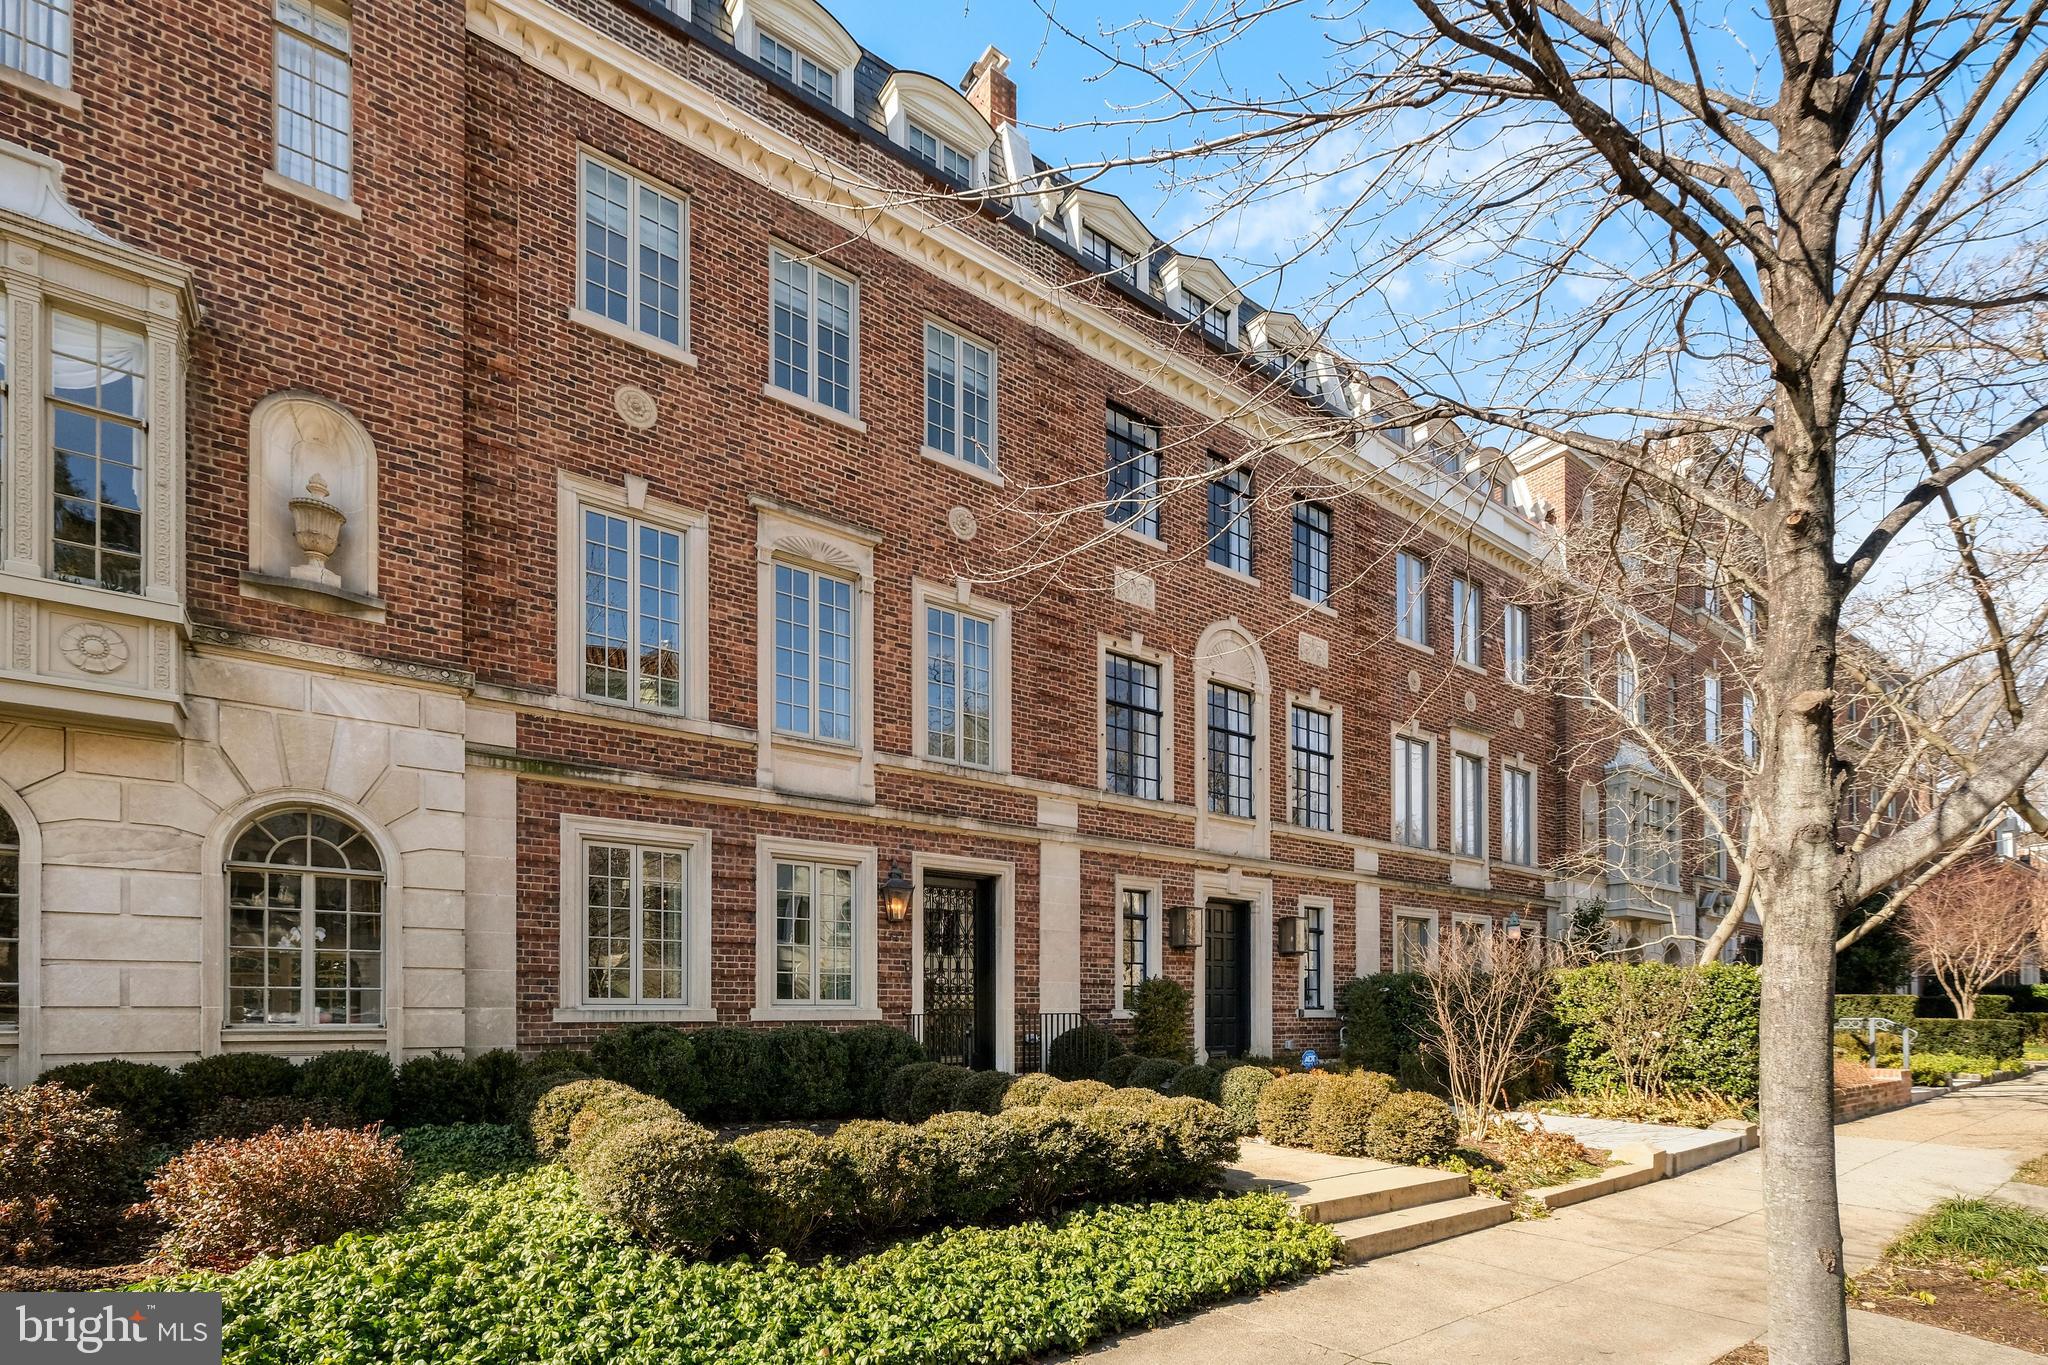
Spectacular 2013 renovation of this 5BR/4.5BA classic Kalorama row house. Built in 1925, this home consists of four levels above grade with grand spaces for entertaining, both inside and out. Main Level Formal Living and Dining Rooms lead to a light-filled eat-in Kitchen which opens to outdoor Deck. Upper Level 1 features expansive Master Suite with fireplace and en-suite Bath, dressing room, and walk-in Closet, and Library/Bedroom #2 with Hall Full Bath. Upper Level 2 features spacious Bedrooms #3 and #4 which share a jack-and-jill Full Bath.  Lower Level includes Study, Family Room, Bedroom #5,  Half Bath, and Full Bath. Complete with outdoor Deck and Terrace in rear, along with flagstone Patio and detached full size 2-Car Garage. Waterworks bathrooms throughout.
#DCDC508874

WASHINGTON

1812 24TH STREET NW

5 Beds

4 Baths

4,222 Sq.Ft.

$3,595,000

MLS#: DCDC508874
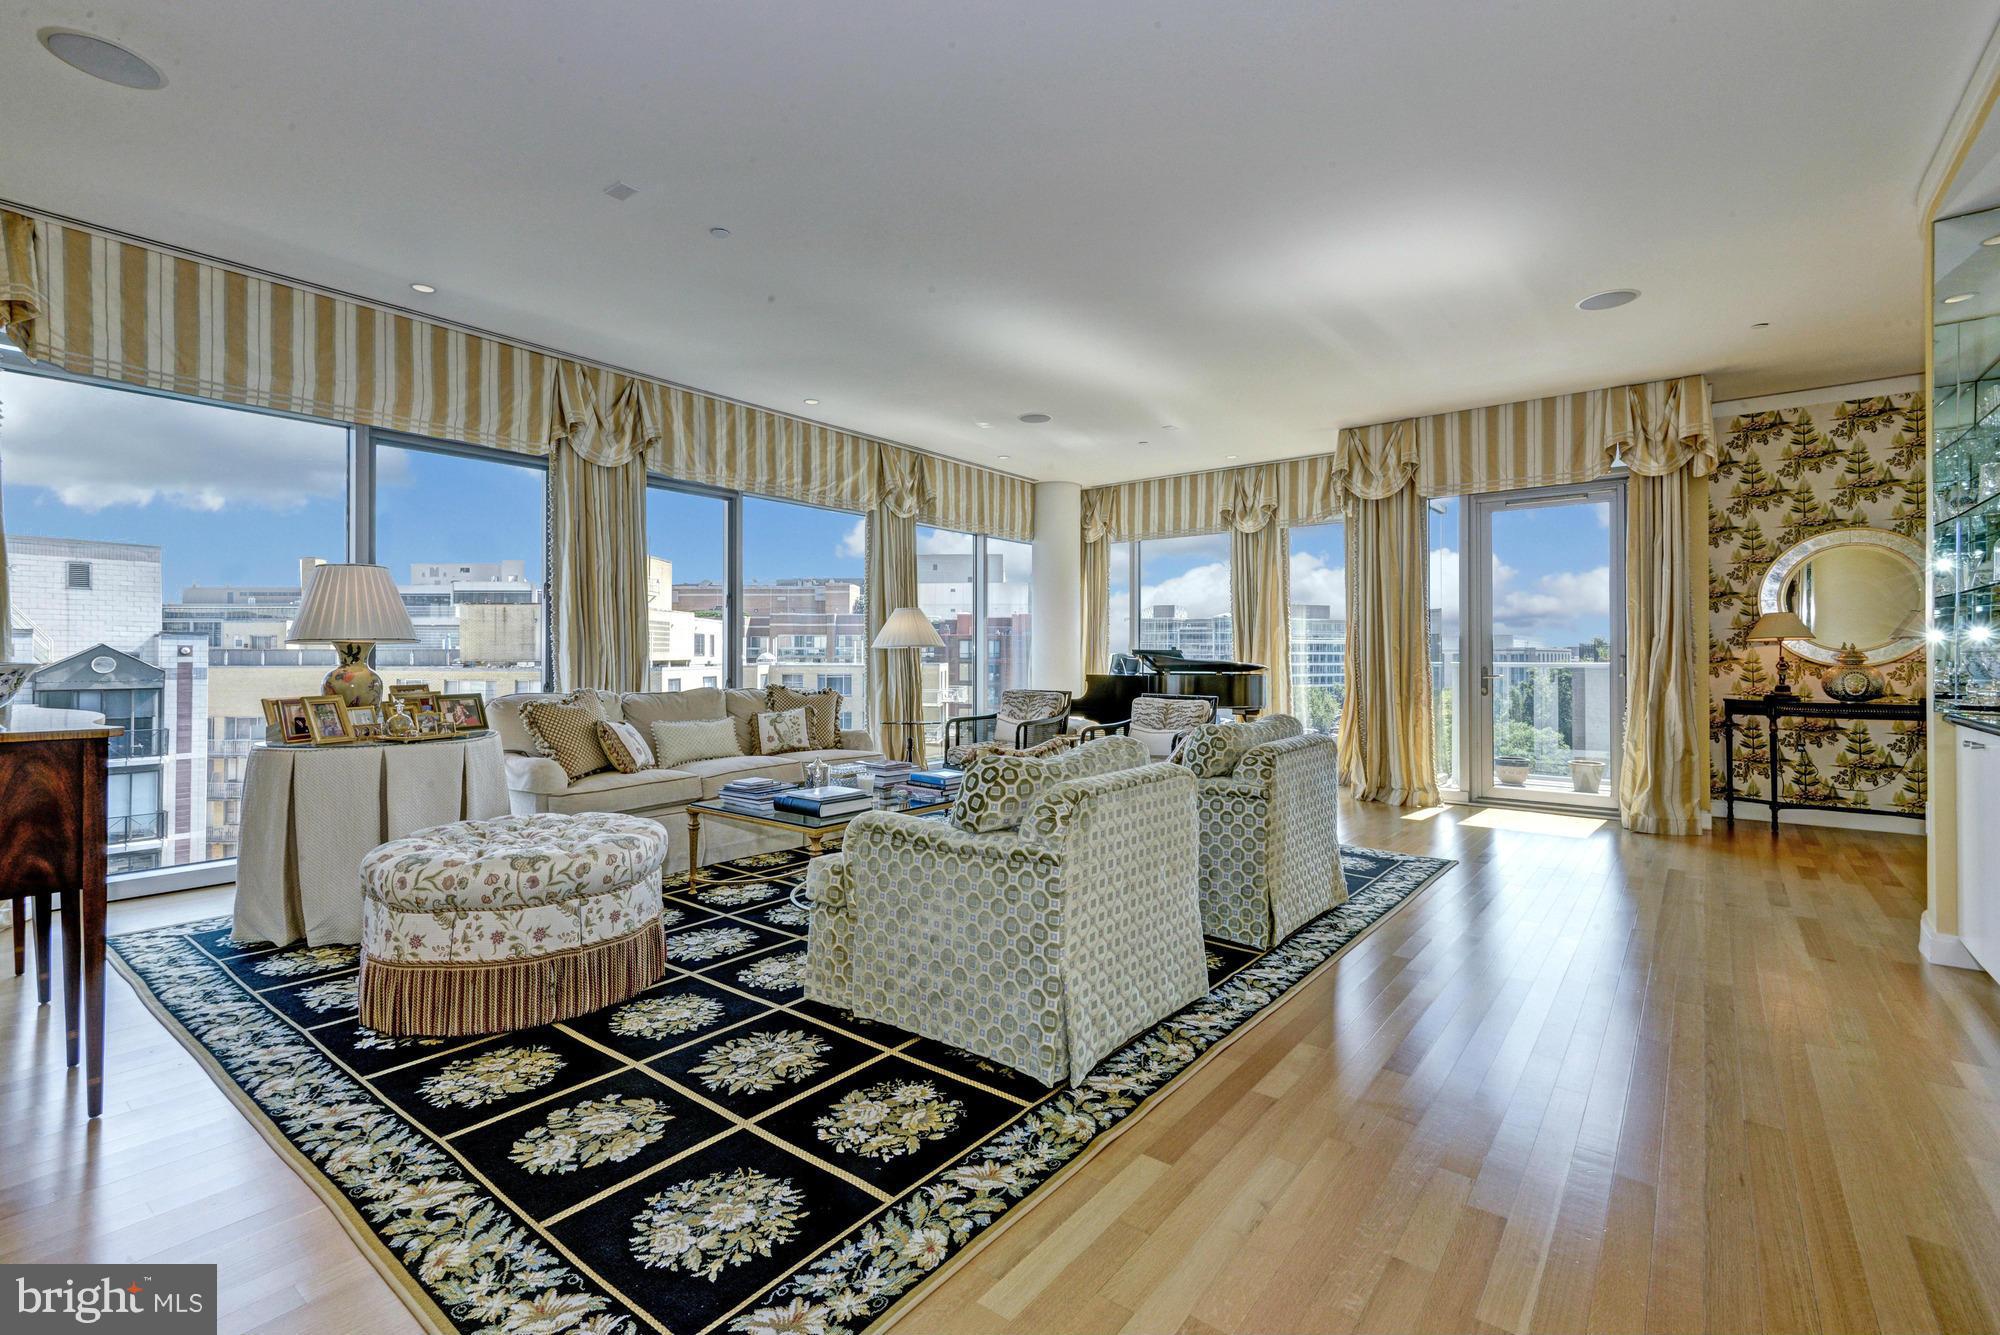
Stunning upper-level 2,995sf appt at coveted 22West w/ unparalleled views of Washington Circle. Highlights include an expansive foyer, huge living room with walls of glass, large eat-in kitchen w/ SS appliances and granite counters, den/library, 2 private balconies, and 2-car reserved parking. Building offers 24-hr concierge, rooftop pool and sundeck, fitness room, and party room.
#1003943443

WASHINGTON

1177 22ND STREET NW 8-G

3 Beds

3 Baths

2,995 Sq.Ft.

$3,595,000

MLS#: 1003943443
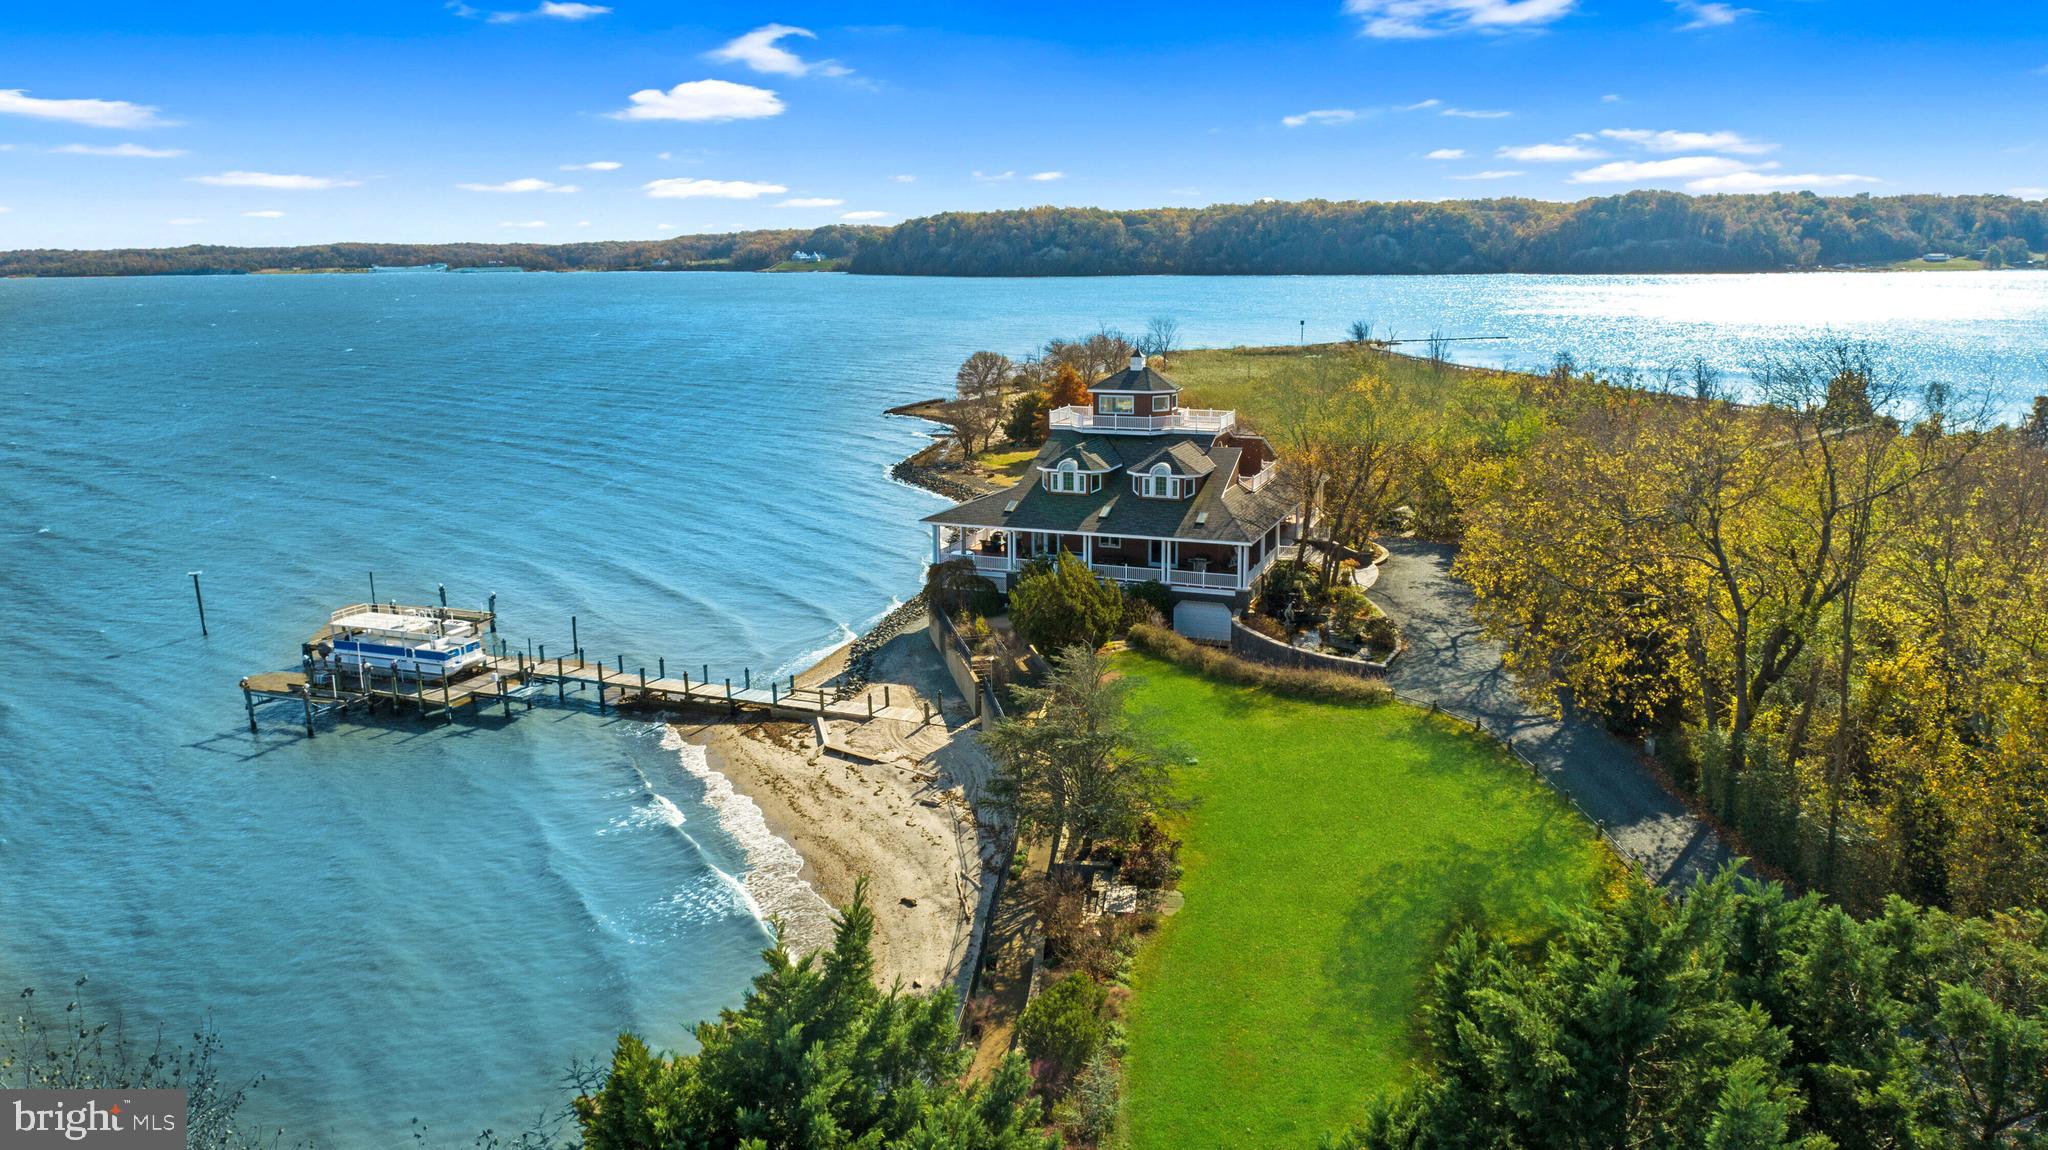
Welcome to Richlynd, the historic Pocahontas homeland on the shores of the Potomac River. This incredible property boasts an impressive 7 acre parcel, providing unrivaled privacy and serenity. Offering an unparalleled waterfront experience, the property is equipped with an expansive selection of boat docks and lifts plus a 1,300 foot pier. The home is a custom-built masterpiece, featuring over 6,800 SF of living space across 4 levels plus a sprawling 2,500 SF wrap-around covered deck designed for gracious entertaining that has space to host 150+ person seated dinner. The main level features a stunning foyer with breathtaking water views from the living room just beyond it. Both the living and dining rooms offer soaring ceiling heights and open to the wrap-around deck overlooking the water. In the spacious gourmet kitchen, you will find top-of-the-line appliances and room to seat 12 in the adjoining dinning area. A serene primary suite with covered deck access, beautiful water views, and a spa-like bath with hot tub complete the main level. Upstairs, five private bedrooms, each with their own unique water view and three full bathrooms provide ample room for all.  5-zone heating and cooling system, elevator to 3-floors, and a laundry rooms on 3-levels of the home ensure comfort and convenience. On the lower level you will find a large movie room that could double as an extra bedroom, an entire guest apartment with a bedroom, full bath, full kitchen, and living area, plus a 5-car garage and workshop. Immerse yourself in luxury with architecturally stunning details, large windows, and a floor plan that enhances the connection to the waterfront. Perfect for hosting events large and small with onsite parking for over 30 vehicles, Richlynd is the epitome of waterfront luxury – where the serene beauty of nature meets the refined elegance of a thoughtfully designed residence. Unquestionably, this property presents the rare opportunity to own a piece of waterfront paradise.
#VAST2029102

STAFFORD

696 MARLBOROUGH POINT ROAD

9 Beds

7 Baths

6,854 Sq.Ft.

$3,595,000

MLS#: VAST2029102
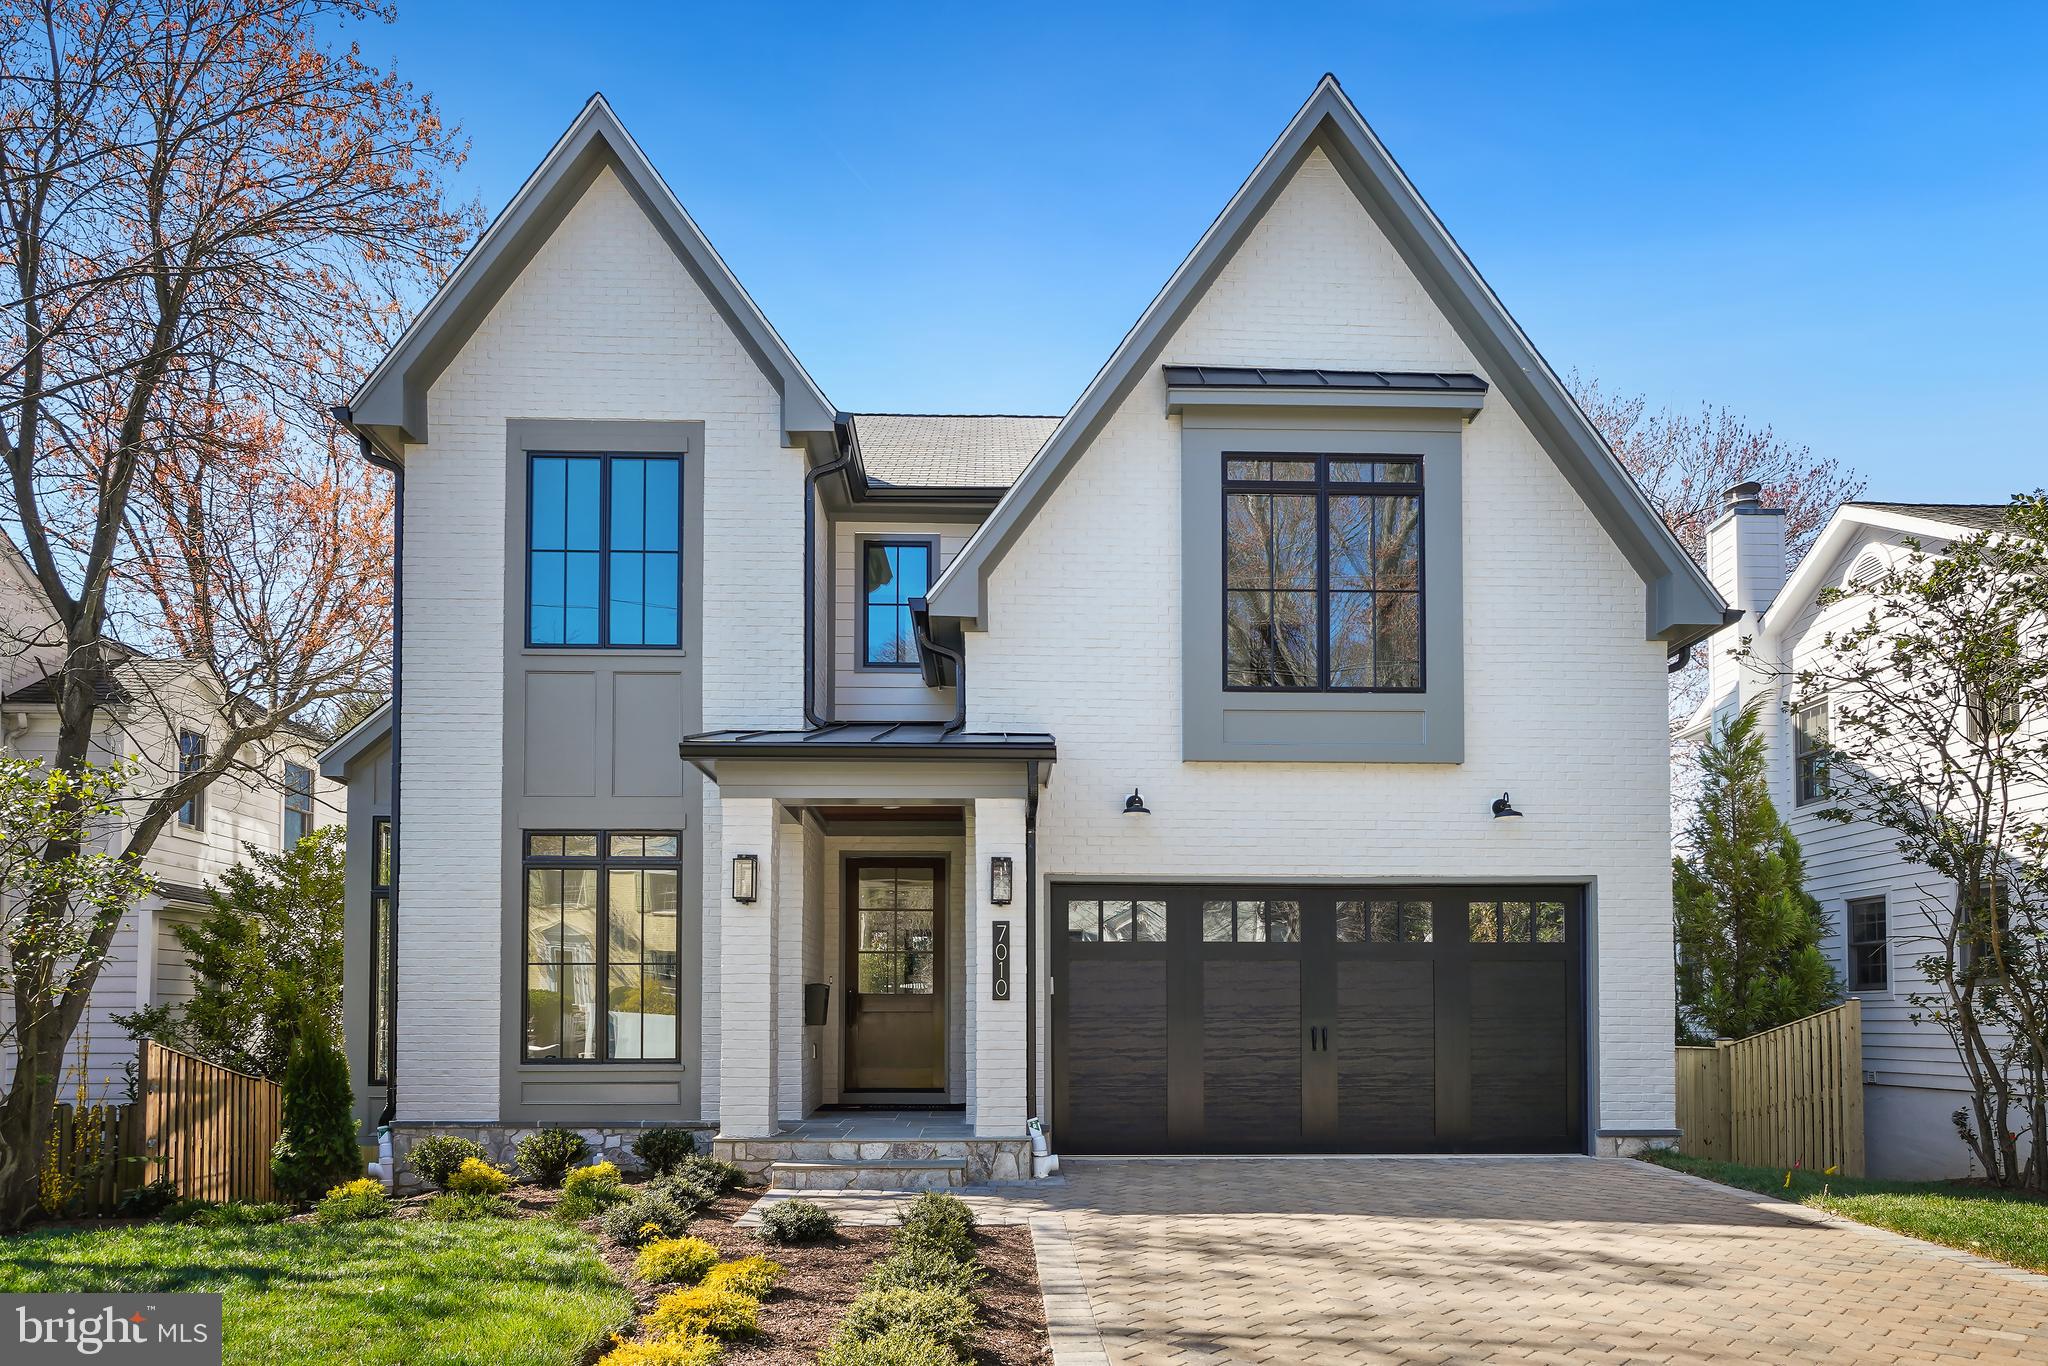
THE TAX RECORD SQUARE FOOTAGE IS FROM THE PREVIOUS HOME.  Current above grade is 3442 square feet, the basement is 1043 square feet. Welcome to 7010 Exfair Road, exquisite new construction by Award-Winning Mid-Atlantic Custom Builders in one of Bethesda’s most sought after neighborhoods. With over 4400 square feet of living space, six bedrooms, five full bathrooms, and a half bath, this home has it all. Sited on a tree lined street in walkable Bethesda this stunning home will dazzle you with a well thought out open floor plan, a stunning screened-in porch, a chef inspired kitchen, a grand sized dining room, and an owner’s suite with all the bells and whistles. Every finish was hand selected by designers to achieve this modern look. Ideally located just one block from shopping, restaurants and entertainment, this is where suburban living meets urban edge.
#MDMC2106326

BETHESDA

7010 EXFAIR ROAD

6 Beds

5 Baths

2,816 Sq.Ft.

$3,595,000

MLS#: MDMC2106326

1 ... 353 354 355 356 357 ... 666
* Listings identified with the FMLS IDX logo come from FMLS and are held by brokerage firms other than the owner of this website. The listing brokerage is identified in any listing details. Information is deemed reliable but is not guaranteed. If you believe any FMLS listing contains material that infringes your copyrighted work please click here to review our DMCA policy and learn how to submit a takedown request. © 2024. First Multiple Listing Service, Inc.

Send a message

Message successfully sent.

Your message

What is 3 + 4 ?

Reason for contacting?

I agree to receive email communication and understand I can unsubscribe at any time.

I agree to be contacted by Charis Realty Group - Christine Issler, Broker via call, email, and text for real estate services. To opt out, you can reply 'stop' at any time or reply 'help' for assistance. You can also click the unsubscribe link in the emails. Message and data rates may apply. Message frequency may vary. Privacy Policy

Sign Out

Virtual Assistant

Would you like to take the next step with this property? We can help you schedule a showing or virtual tour, or send you more details.

Yes, I would like more information.

Thank You for Your Reply, One of Our Agents will contact you as soon as possible

No, maybe later.

Thank you, you can always contact me via email, phone number or through the contact form.

Realhub AI

Lucy - Your AI-Powered Realtor

Update Your Temporary Password

Personalize your search

Enter your email and we'll notify you immediately when new listings match what you're looking for.

or enter email address

Already have an account ? Login here

Continue your home search

I agree to receive communications and understand I can unsubscribe at any time.

I agree to be contacted by Charis Realty Group - Christine Issler, Broker via call, email, and text for real estate services. To opt out, you can reply 'stop' at any time or reply 'help' for assistance. You can also click the unsubscribe link in the emails. Message and data rates may apply. Message frequency may vary. Privacy Policy

Already have an account ? Login here

We use cookies

We use cookies primarily for analytics to enhance your experience. By accepting, you agree to our use of these cookies. You can manage your preferences or learn more about our cookies policy.
