Properties

Browse or get in touch to schedule a walkthrough.

  • Nearby me
Price range

Popular Features

Community Features

Association

Property Features

Waterfront

View

Exterior Features

Interior Features

Style

10000 properties match your criteria

Updated 1 minute ago

E-Alert name
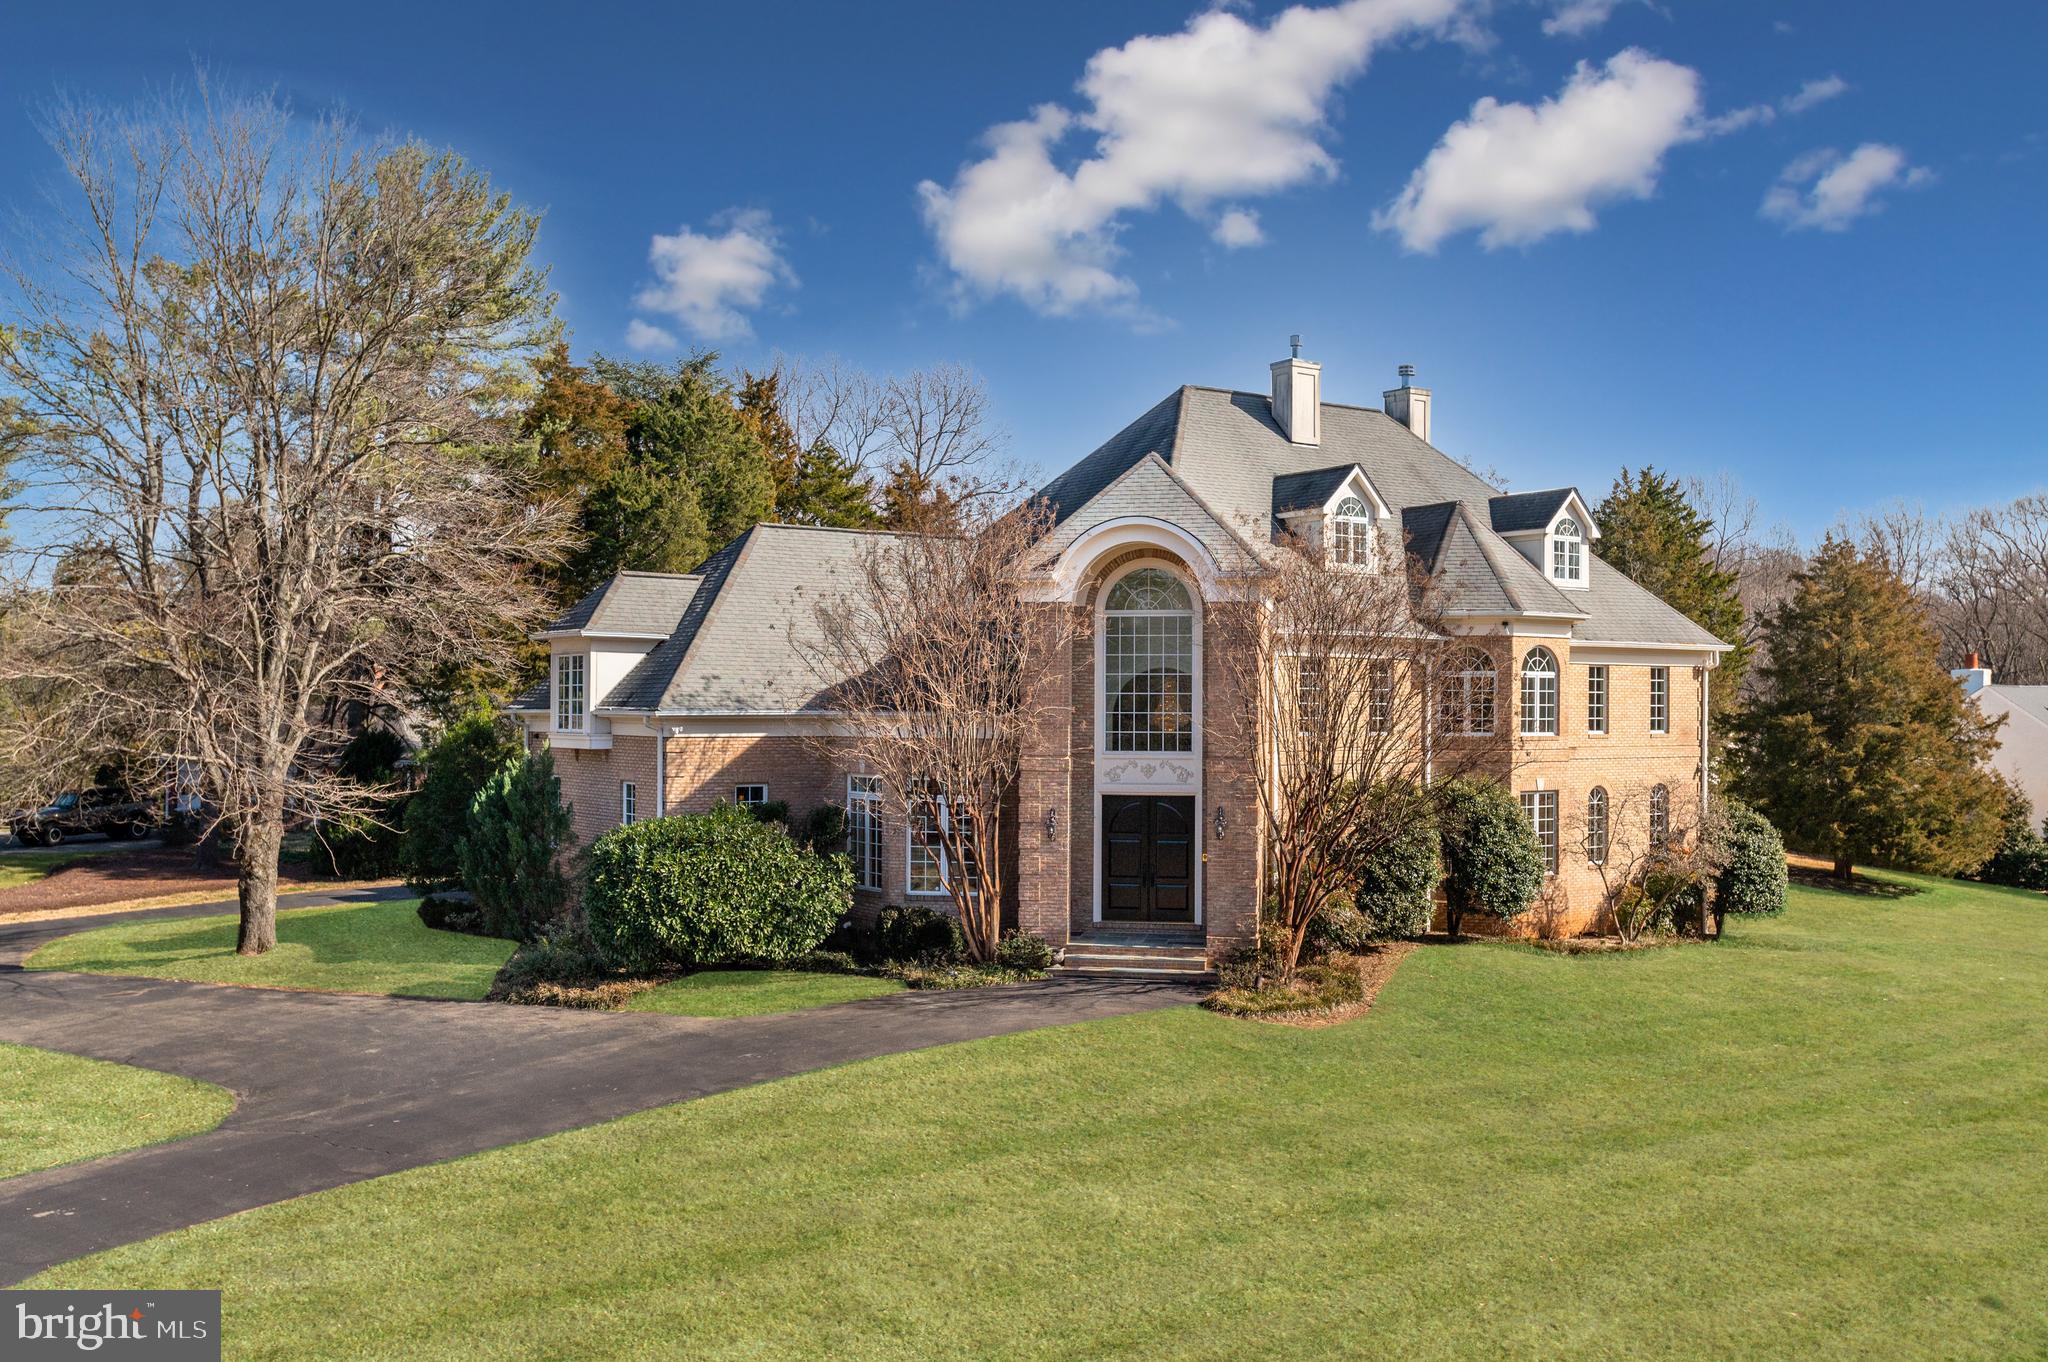
Prominently positioned on a private one-acre parcel in McLean, 6511 W Langley Ln is a breathtaking, custom-built estate of palatial scale and luxury detail. Meticulously designed and thoughtfully curated, the home’s open floor plan is precisely planned out with generous proportions, phenomenal finishes, and a lengthy list of amenities. The expansive 13,500 SF property offers 7 BR, 7 BA, 2 HB, an Elevator, Wine Cellar and 3-car Garage + driveway parking. All 4 finished levels of this McLean estate have been flawlessly designed to offer a seamless blend of functionality and large-scale living. This includes vast entertaining spaces, numerous guest quarters, ample outdoor living spaces and expansive storage areas. Lush, south-facing lawns and gardens surround the rear of the sprawling estate, providing ultimate privacy. 
The grand Foyer is a stunning welcome to this unforgettable home, catching your eye with its soaring 18’ ceilings, 3-story window, gleaming marble floors and grand staircase. The notable entry opens to the formal Dining and Living Rooms separated by columned archways and complete with a gas fireplace and balcony. The Gourmet Kitchen is outfitted to suit nearly every caliber chef with luxury stainless steel appliances, large island, walk-in pantry and custom cabinetry. Appliances include Sub-Zero refrigerator, 2 Wolf Ranges, 2 Wolf Wall Ovens, Wine Fridge, 3 sinks, and 2 dishwashers. The oversized Family Room is conveniently located adjacent to the Chef’s Kitchen and offers direct access to the Main Level’s Patio, Screened Porch, and Terrace for idyllic al fresco dining and entertaining. 
Accessible by the elevator or grand staircase, the residence’s Second Level features 5 en-suite Bedrooms, including the enviable Primary Suite. The extensive Primary Suite boasts a Sitting Room, Dressing Room, Wet Bar, 3 Walk-In Closets, Gas Fireplace, Private Balcony and Spa Bath complete with marble flooring, a large soaking tub, dual vanities, 2 towel warmers and a marble shower. 
The Third Level has vaulted ceilings throughout and features an additional Guest Suite with Wet Bar, Bonus Room with Skylight and Office space. The sprawling Lower-Level showcases something for everyone with a Recreation Room, Office, Exercise Room, Laundry Room, Stone Wine Cellar, Second Kitchen and ample storage space. A large, covered terrace is accessible from the Lower Level and also features a gas fireplace.
#VAFX2114236

MCLEAN

6511 W LANGLEY LANE

7 Beds

7 Baths

10,100 Sq.Ft.

$3,500,000

MLS#: VAFX2114236
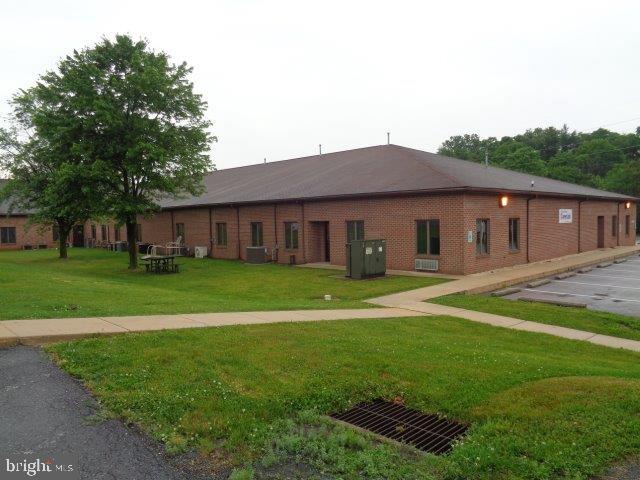
This is the sale of 600, 620 & 630 Norland Avenue with a combined space of 37,837 square footage. Buildings are leased to the Dept. of Aging,  Assistance Welfare, and Career Link.  The back building containing 3049 square feet was leased to Parole & Probation but is currently vacant. Public water, sewer, and natural gas. Zoned DCN ( Distributive Commercial Neighborhood). NEW ROOF (2022) on 620 Norland. See Associated Docs for additional info.
#PAFL180410

CHAMBERSBURG

600, 620 & 630 NORLAND AVENUE

None Beds

None Baths

37,837 Sq.Ft.

$3,500,000

MLS#: PAFL180410
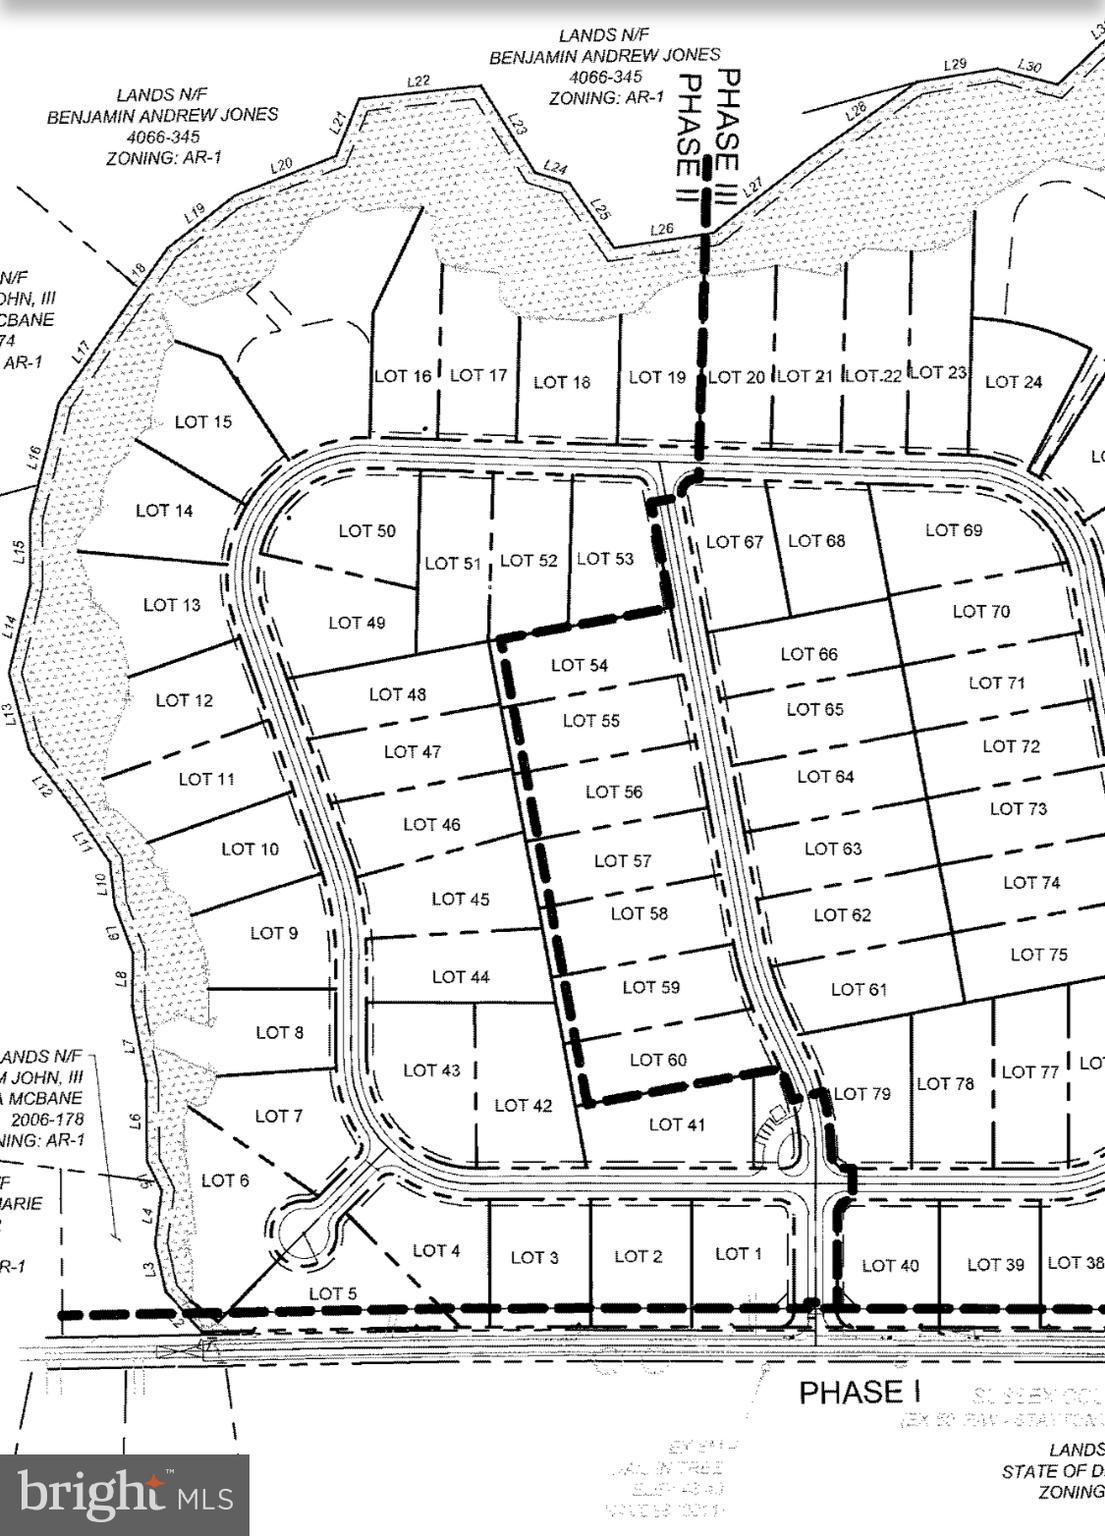
Fully Recorded Subdivision (Deer Creek) with all agency approvals ready to move dirt.  3/4 acre minimum large lot subdivision with individual well and septic.
Being sold Approved/Unimproved
Seller is a licensed Realtor
#DESU2082420

LINCOLN

79 Lots STAYTONVILLE ROAD

None Beds

None Baths

93.58 acres

$3,500,000

MLS#: DESU2082420
THIS IS IT! FINAL RESIDENCE FOR SALE! Original list price of $5,995,000 now only $3,500,000!
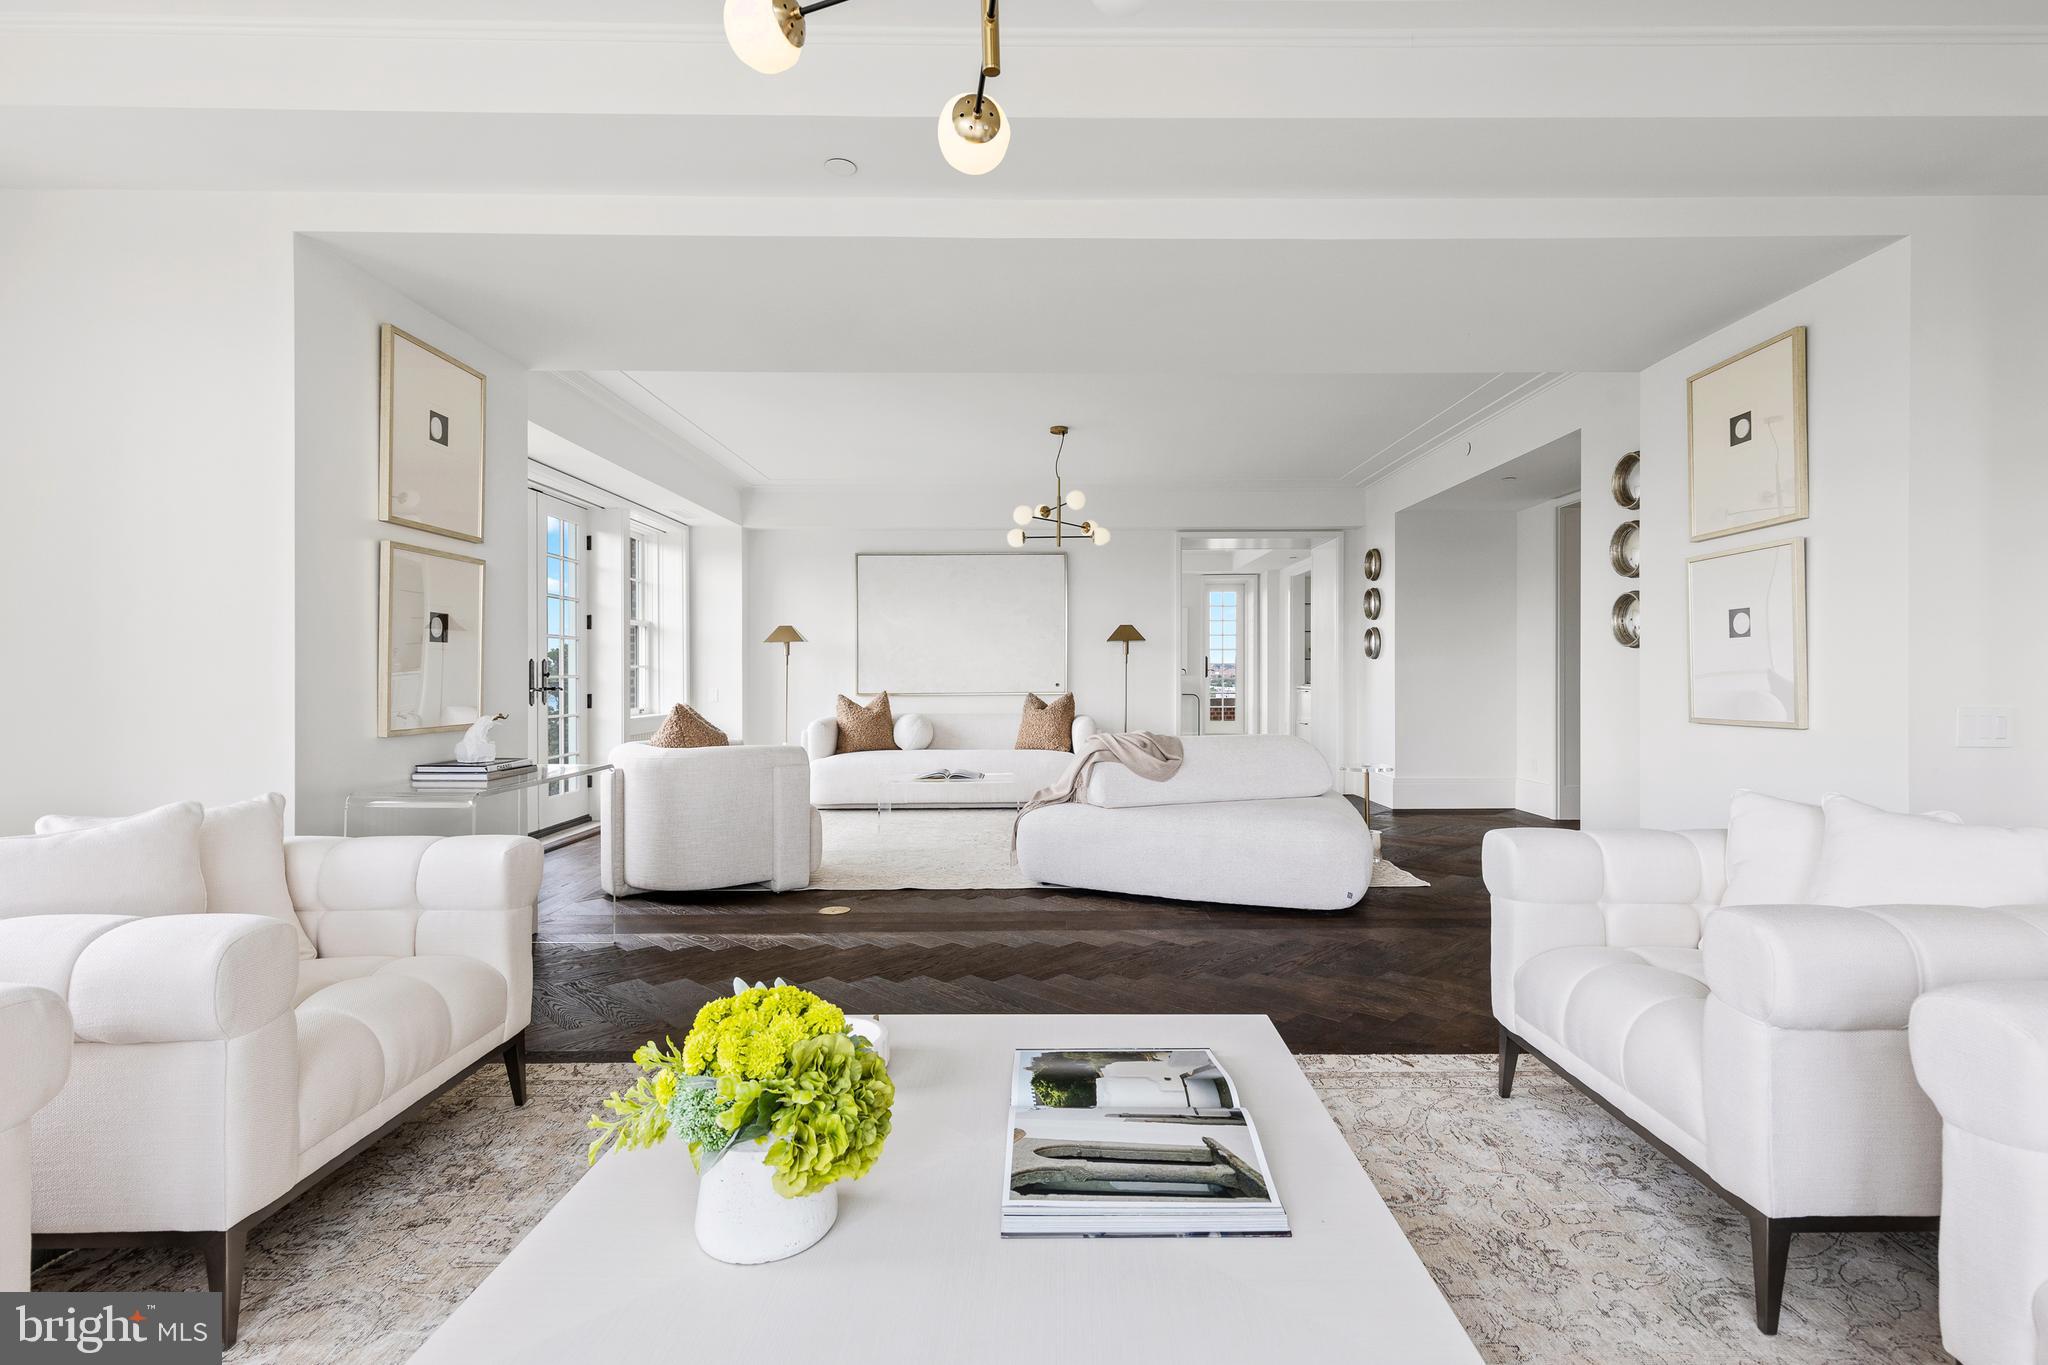
There are buildings, and then there is Wardman Tower.  Welcome to Residence 7D.  A unique and well-appointed spacious home adorned with a classic layout that leads through gallery walls into spacious living and entertaining spaces on one side and private bedroom quarters on the opposite side with luxurious en-suite bathrooms.  This expansive home offers an eat-in kitchen with custom cabinetry by sustainable American brand Henrybuilt; Thermador appliances; Pentalquartz coastal gray quartz countertops with Danby Royal marble backsplash.  Residence 7D offers a stunning library with fireplace and wet bar and a separate family room (or optional 3rd bedroom)  in addition to the large open dining and living space with sweeping and city views with a vantage point overlooking the National Cathedral. Throughout the entire residence are gleaming herringbone 6 inch wide oak Admonter wood flooring with custom millwork and generous closet space.  The primary suite offers two separate bathrooms; separate dressing areas; custom painted vanities with soft close cabinetry; custom designed stone tile flooring; standalone soaking tub; Danby Royal tile on walls and countertops with nickel polished custom Watermark plumbing fixtures. The guest bathrooms will not disappoint with stone mosaic tile; glazed ceramic tiles on wet walls and Porcelanosa krion  solid surface countertops. Residence 7D includes 2 parking spaces and a storage closet.  Numerous balconies complete this stately residence built by Henry Wardman in 1928 and recently reimagined by Deborah Berke Partners. Each residence at Wardman Tower occupies part of a wing, radiating out from a central core making each residence unique. All 32 residences project toward the windows and the greenspace below landscaped by Michael Vergason Landscape Architects on over 2 acres of lush grass, trees, and gardens. Services include 24/7 concierge with white glove service; porter;  on-site building engineer; unmatched fitness center with towel service; roof terrace with gas grill; two clubrooms; catering kitchen; landscaped garden terraces. Wardman Tower is pet friendly. Final Home Offered for Sale with 2 year interior builder warranty.
#DCDC2113770

WASHINGTON

2660 CONNECTICUT AVENUE NW 7D

3 Beds

3 Baths

4,648 Sq.Ft.

$3,500,000

MLS#: DCDC2113770
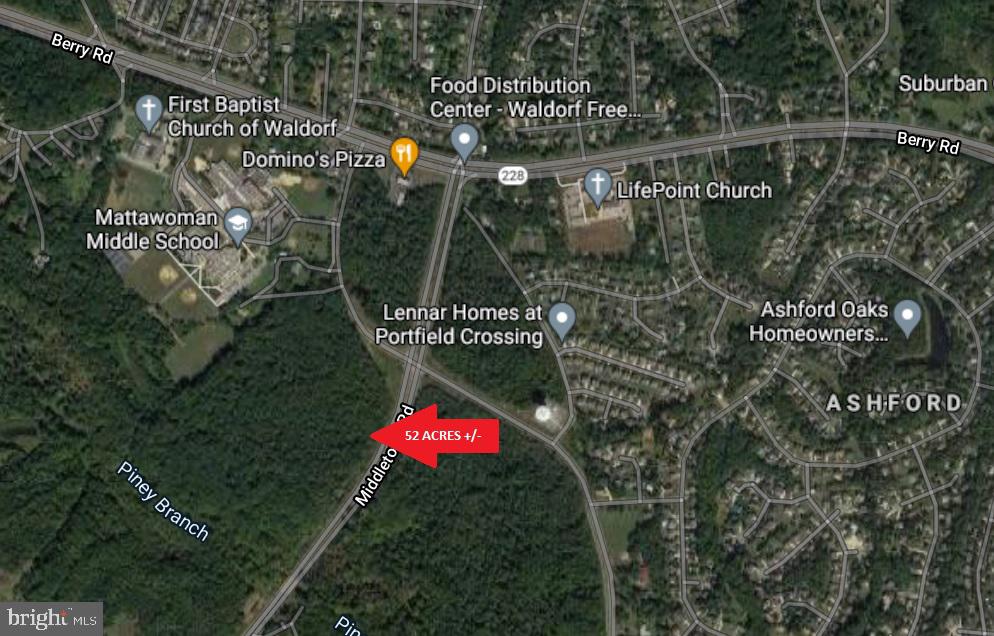
FIRST TIME OFFERED ON THE MARKET:  52 Acres +/- of Vacant Land located at the intersection of McDaniel Road & Middletown Road. Site located adjacent to Berry Elementary School & Mattawoman Middle School. Approximately 1,485 LF of Road Frontage Along Middletown Road and 400 LF of Road Front Along McDaniel Road. Zoned BP (Business Park). Public Water & Sewer Hook-Up Available Within Close Proximity.
#MDCH224766

WALDORF

MIDDLETOWN ROAD

None Beds

None Baths

28.7 acres

$3,500,000

MLS#: MDCH224766
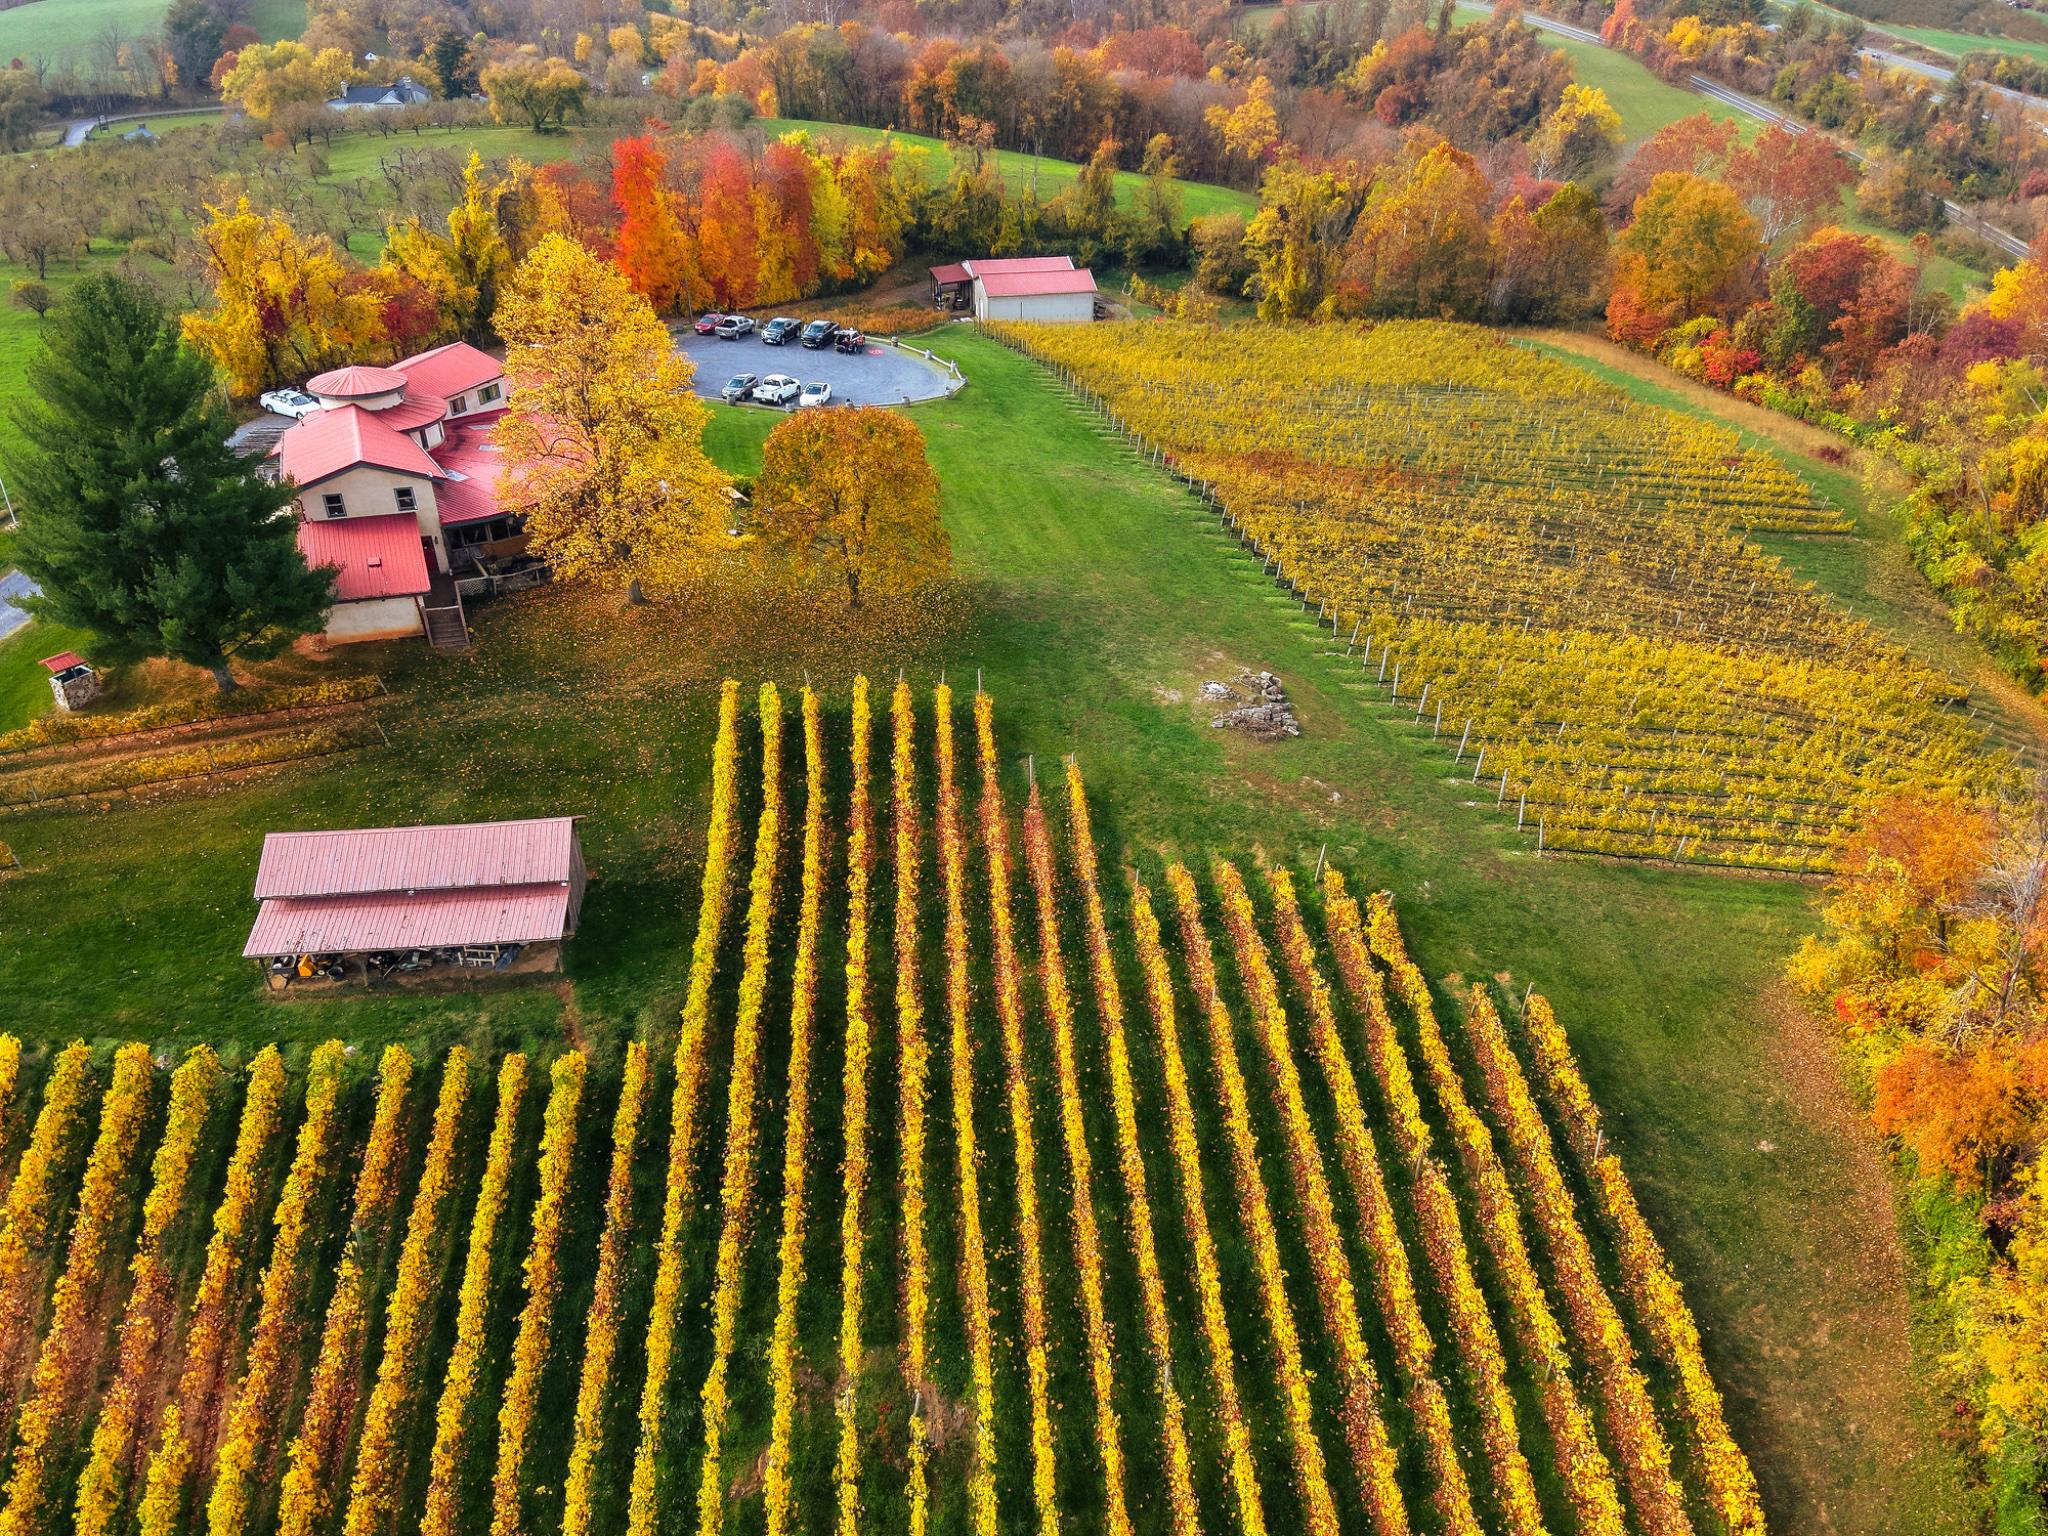
Thriving winery & vineyard amid stunning scenery in the rolling hills of Northern Virginia, "America’s next great wine destination." The winery is located in Markham, Virginia, Nestled in the Blue Ridge Mountains and conveniently accessible within an hour of Washington, DC. This popular destination has earned a reputation for producing high quality hand-crafted wines of distinction in a variety of styles. The turnkey offering includes over 13 acres, including approximately 8 acres of vineyards, a historic & renovated tasting room with incredible views, a residential suite, and production buildings. *** There are additional opportunities for assemblage that enhance the long-term vision of this offering. Adjacent to the winery, multiple buildings and parcels within the historic village of Markham are currently available through a separate listing, presenting a rare chance to acquire and revitalize the town. In addition, the owner of the winery controls a separate 35-acre parcel, which includes additional vineyard plantings and a historic barn. *** With a track record of profitability, this venture holds significant upside potential. By embracing weddings, special events, and expanded food service, this business is poised for further growth and success. *** This is an active business. Please be respectful and exercise discretion. Buyer Registration and Non-Disclosure Agreement required for additional information.
#VAFQ2022594

MARKHAM

3238 RAILSTOP ROAD

1 Beds

1 Baths

6,801 Sq.Ft.

$3,500,000

MLS#: VAFQ2022594
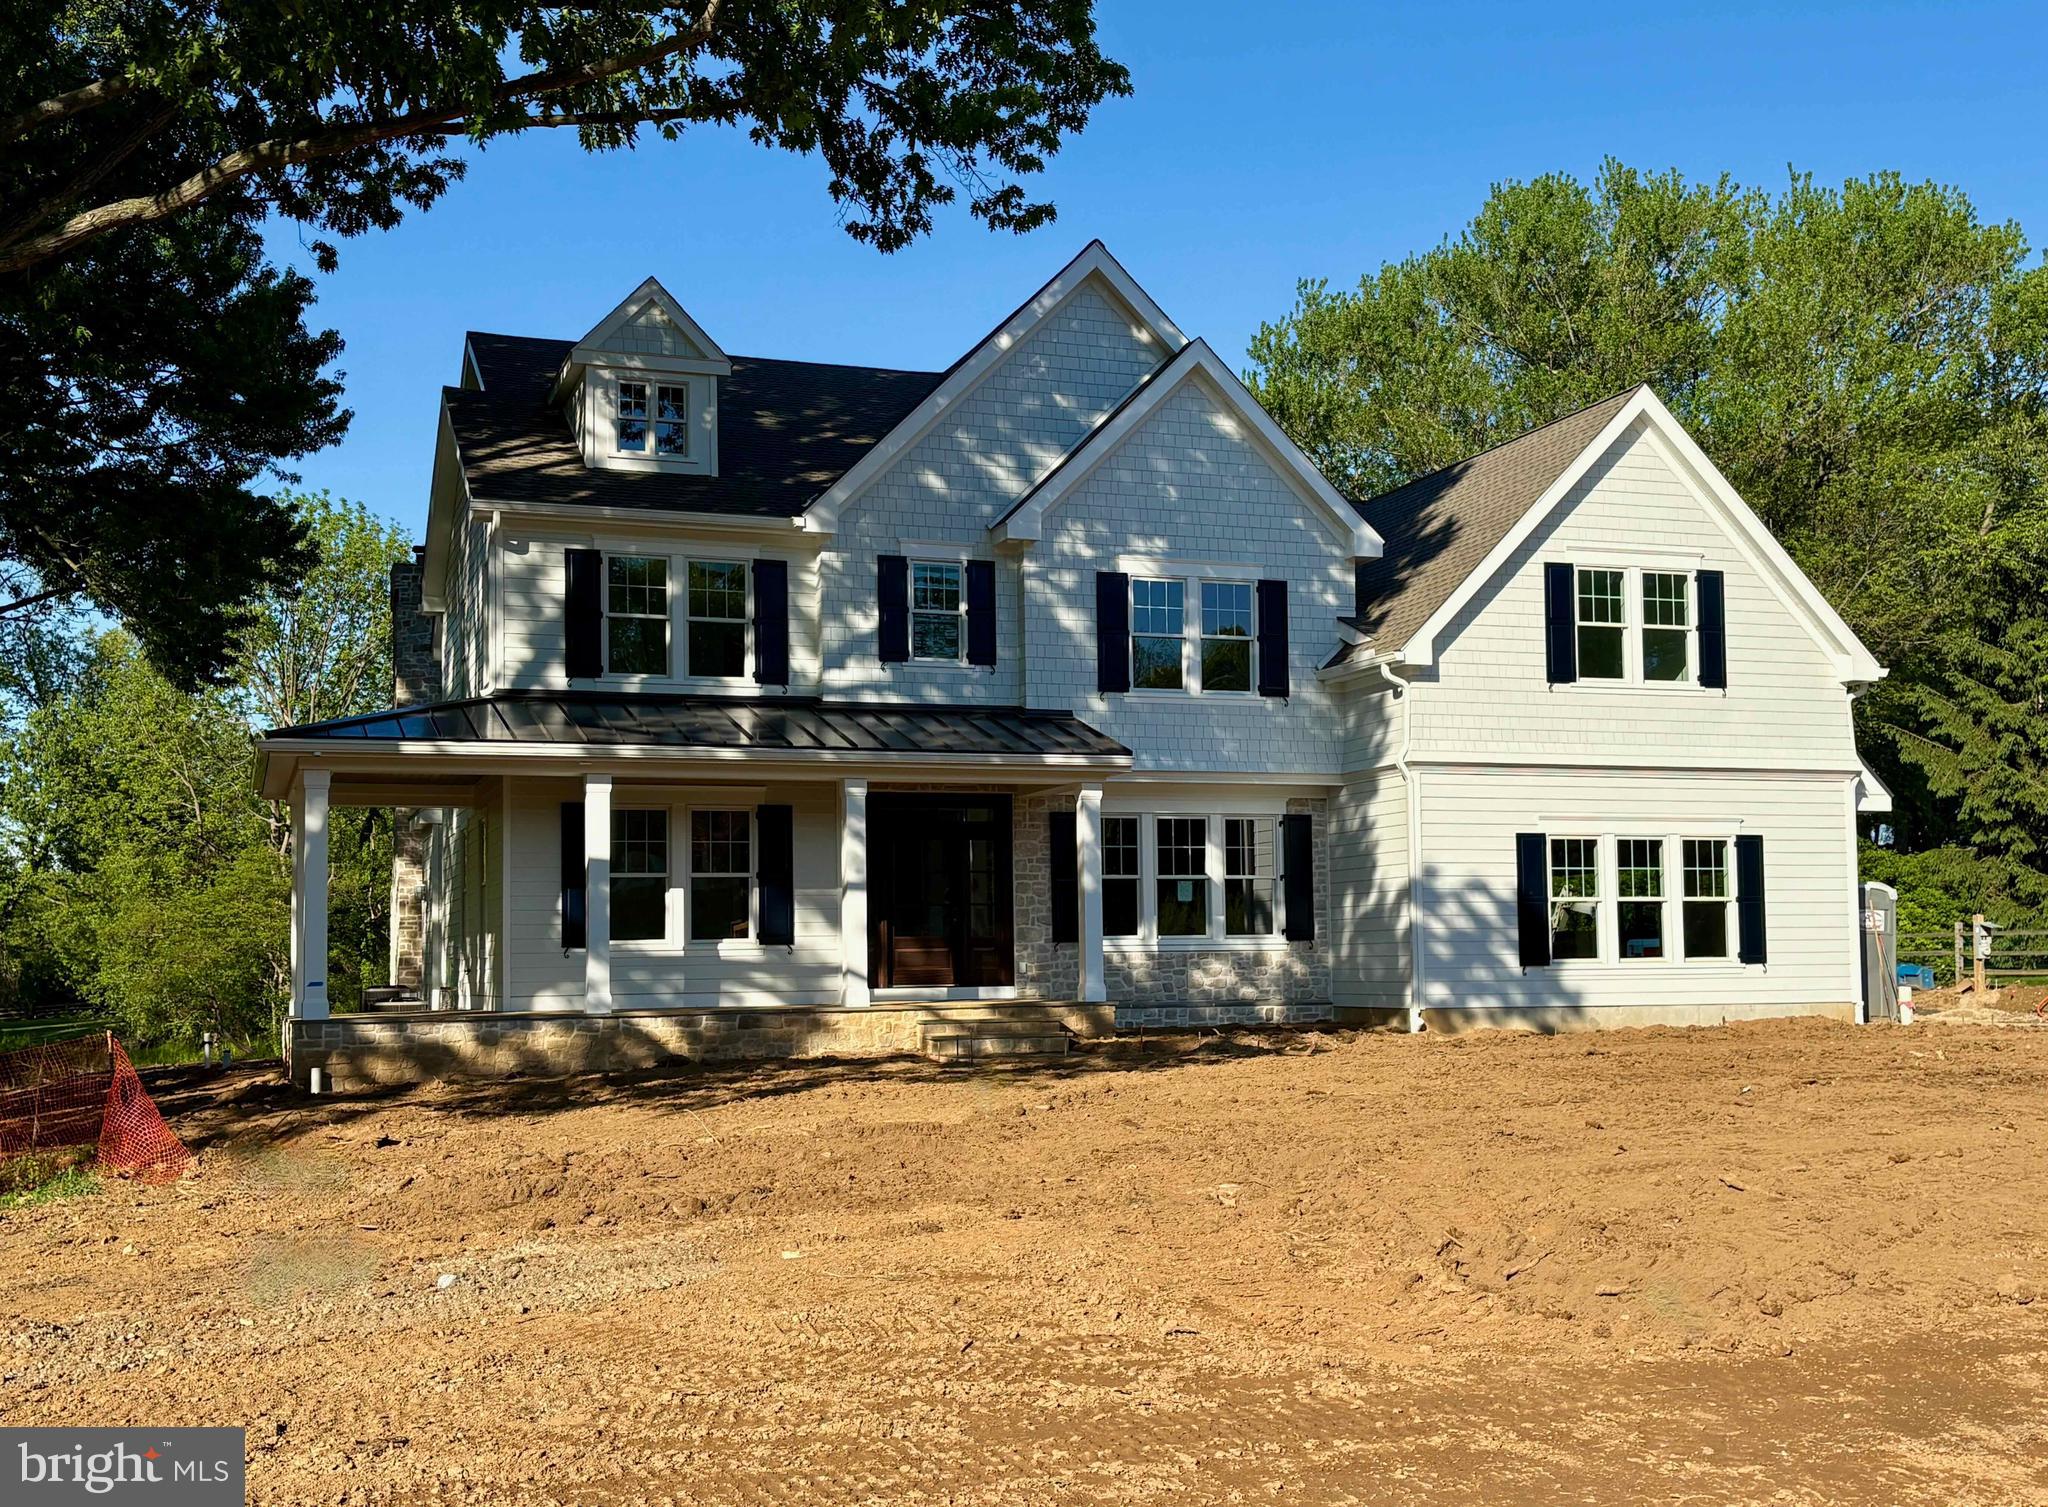
Welcome to 1017 Waltham Road, an exceptional new construction estate by Top Notch Custom Homes, perfectly situated on a picturesque 1.1-acre lot in the heart of Easttown Township. Offering over 5,000 square feet of thoughtfully designed above-grade living space, this stunning home blends timeless craftsmanship with elevated modern luxury.  Designed for both everyday living and elegant entertaining, the home features five spacious bedrooms, five full and two half bathrooms, dual laundry rooms, 10-foot ceilings on the main level, and 9-foot ceilings on the second floor. A partially finished walk-up basement with a full bath provides flexible additional living space, while the three-car side-entry garage offers ample storage and everyday convenience.  Exceptional finishes and architectural details can be found throughout, including a custom mahogany front entry door, site-finished hardwood flooring, Andersen windows, Hardie Plank siding, thin-cut stone veneer, and designer plumbing and lighting fixtures. The gourmet kitchen is appointed with premium Wolf, Sub-Zero, and Cove appliances, marble countertops, and thoughtfully designed custom cabinetry.  Additional highlights include built-in cubbies, custom closet systems, composite shutters, and beautifully curated finishes throughout. Outdoor living is equally impressive, featuring a welcoming wraparound flagstone front porch and a covered rear porch complete with a wood-burning fireplace and dramatic full-height stone chimney — the perfect setting for year-round entertaining.  Ideally located near major commuting routes, upscale shopping and dining, Aronimink Golf Club, Waynesborough Country Club, and The Episcopal Academy, this home is also within the award-winning Tredyffrin/Easttown School District.  Listing agent is a member of the LLC selling the property. Taxes reflect land value only and the property will be reassessed after settlement.  Professional photos will be added.
#PACT2125368

BERWYN

1017 WALTHAM ROAD

5 Beds

5 Baths

5,970 Sq.Ft.

$3,500,000

MLS#: PACT2125368
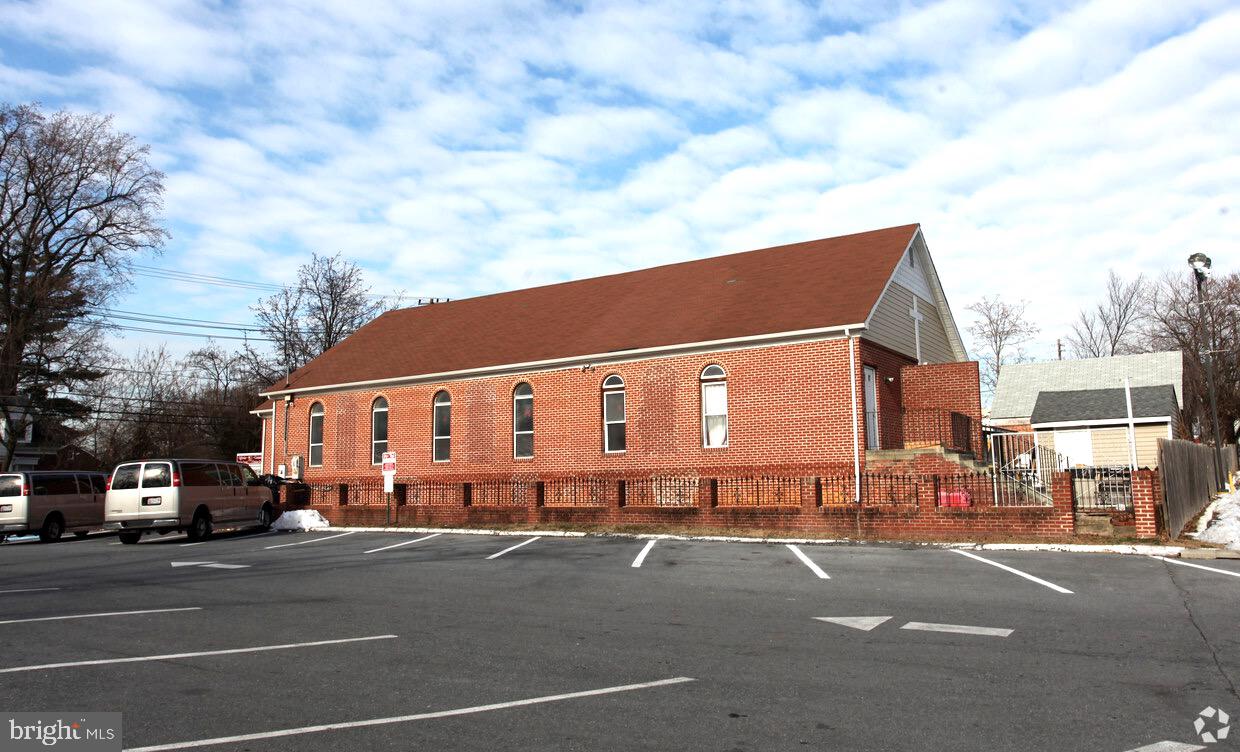
This beautiful Church is nestled in Takoma Park, Maryland.  The property seats approximately 400 and boasts two levels, with three bathrooms.   The service area has ample lighting and includes a front stage and audio room.  Natural light brightens the space with tall ceilings and wide aisles.  The basement level includes multiple classrooms, a Pastor's office, storage, and a kitchenette.  It is approximately 1 block from the future purple line station, making metro accessibility at your fingertips.  The church has been well maintained and is ready for a new congregation or developers looking for a great area. Owner financing available.
#MDMC2139102

TAKOMA PARK

8609 GREENWOOD AVENUE

None Beds

None Baths

5,680 Sq.Ft.

$3,500,000

MLS#: MDMC2139102
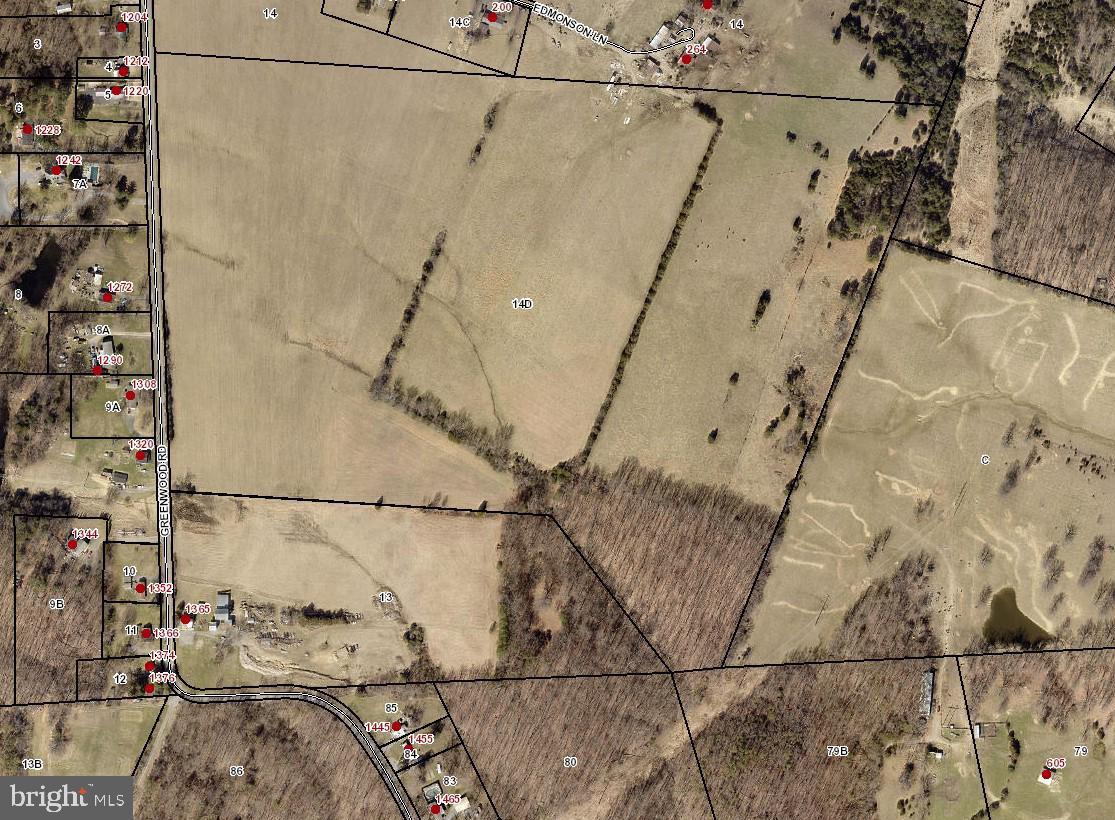
This is for Sold purposes.  Property was originally listed on 04/22/2022 and SOLD on 06/23/2025.
#VAFV2035170

WINCHESTER

0 GREENWOOD ROAD

None Beds

None Baths

68.27 acres

$3,500,000

MLS#: VAFV2035170
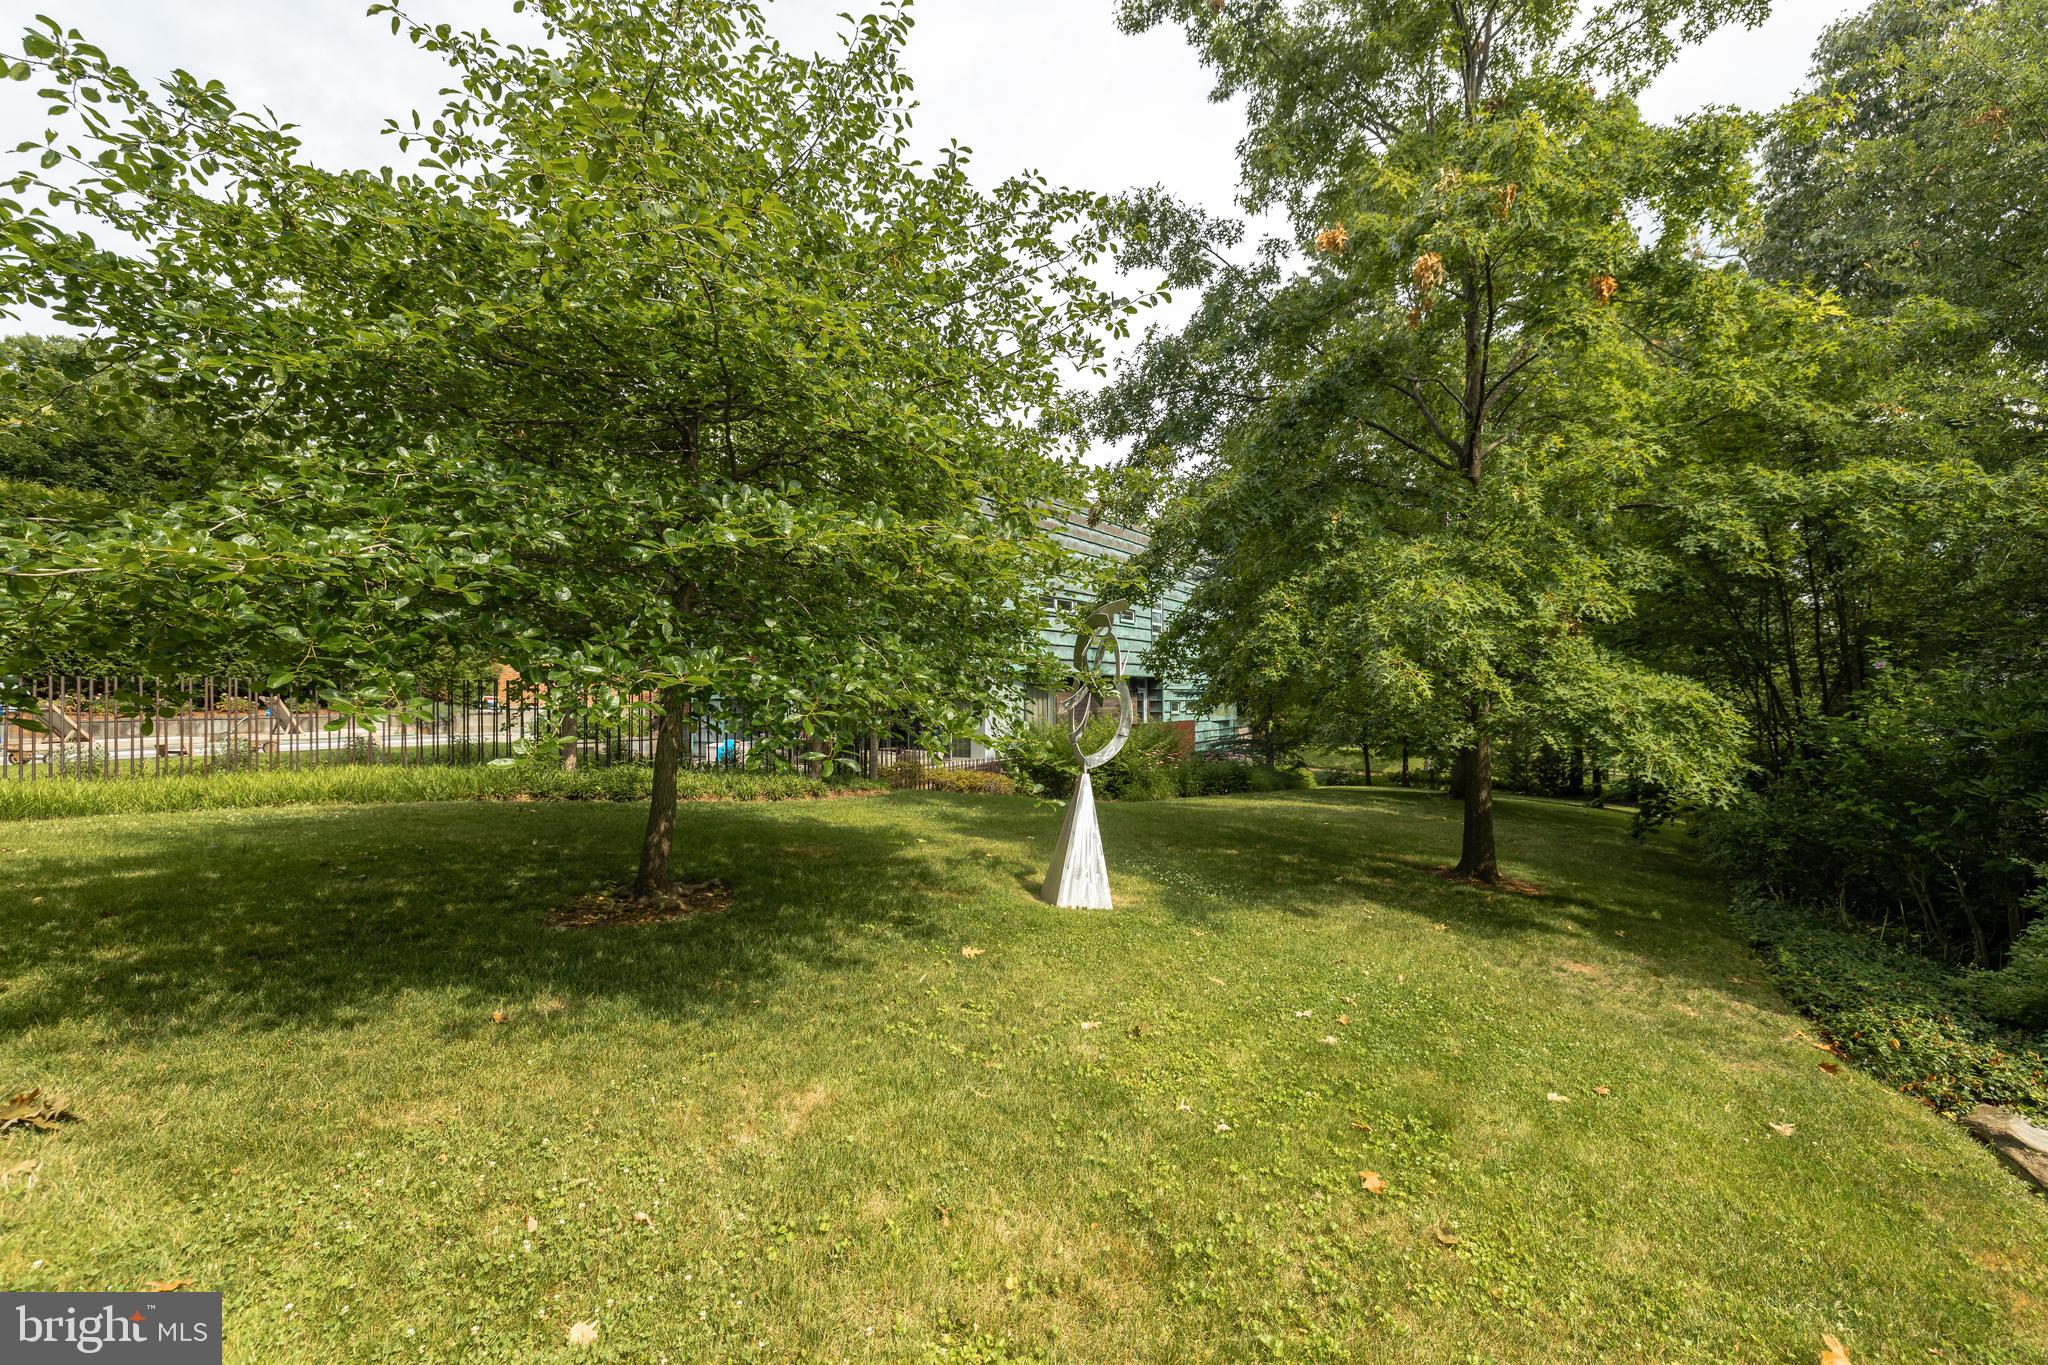
Your Cleveland Park dream house awaits! 9,000 SF spectacular flat lot on best block of Cleveland Park opposite Rosedale conservancy.
#DCDC2005962

WASHINGTON

NEWARK STREET NW

None Beds

None Baths

0.21 acres

$3,500,000

MLS#: DCDC2005962
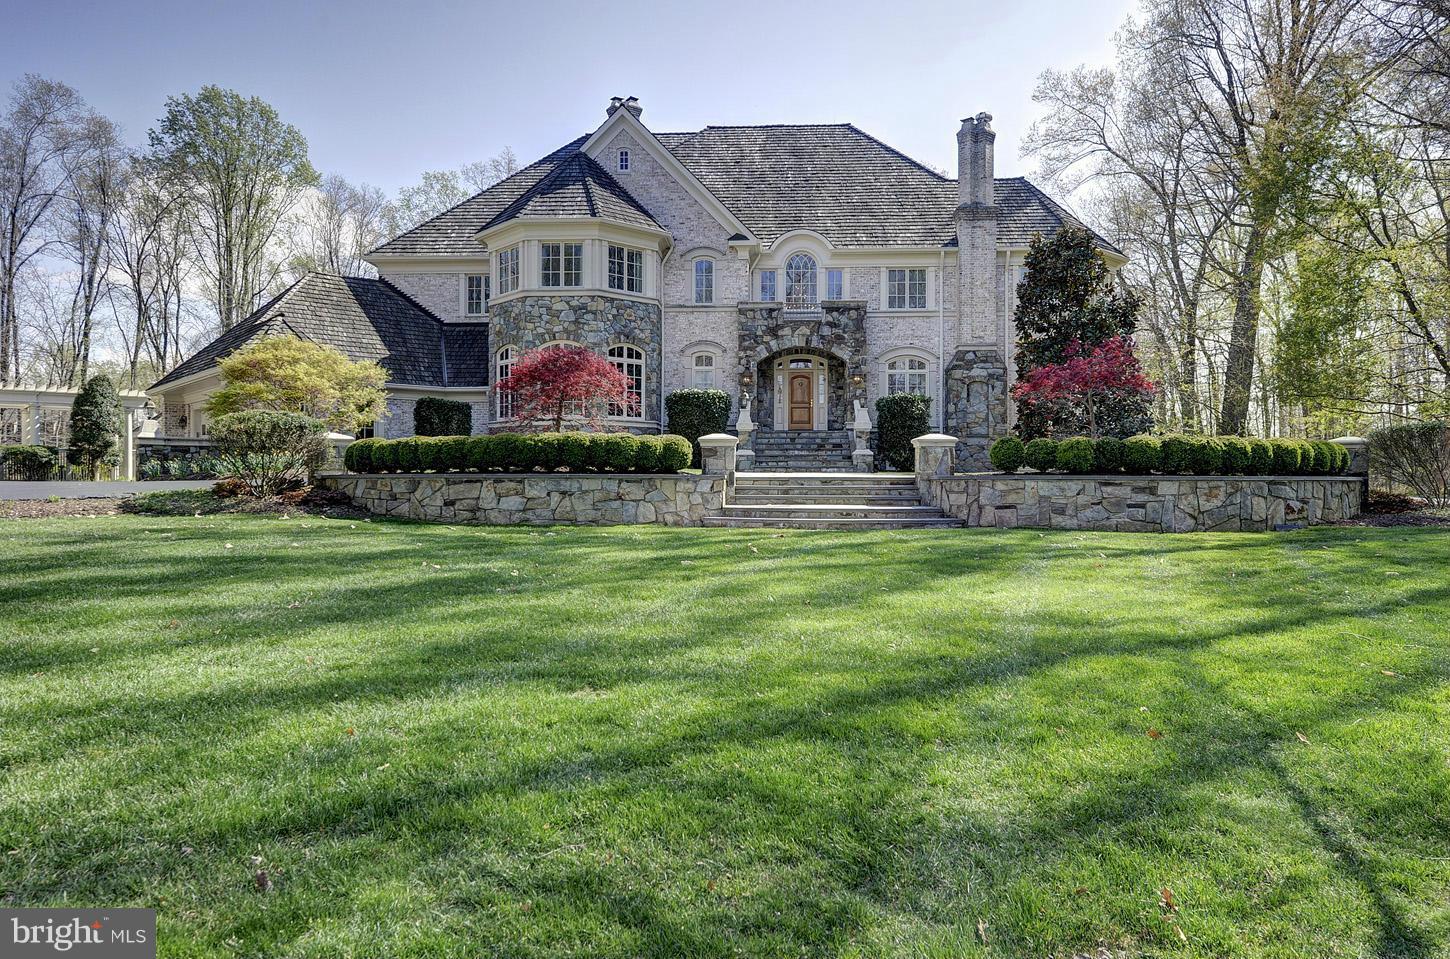
Sited on an idyllic five acres, this lovely custom home is handsomely presented at the end of a large circular drive * Sit on the back terrace and enjoy sweeping views of the expansive yard with tennis court, gazebo, cabana, pool and patio framed in towering trees * Designed with a European flair this richly appointed house is perfect for both large functions or smaller intimate gatherings
#1003689411

GREAT FALLS

530 INNSBRUCK AVENUE

5 Beds

7 Baths

10,313 Sq.Ft.

$3,500,000

MLS#: 1003689411
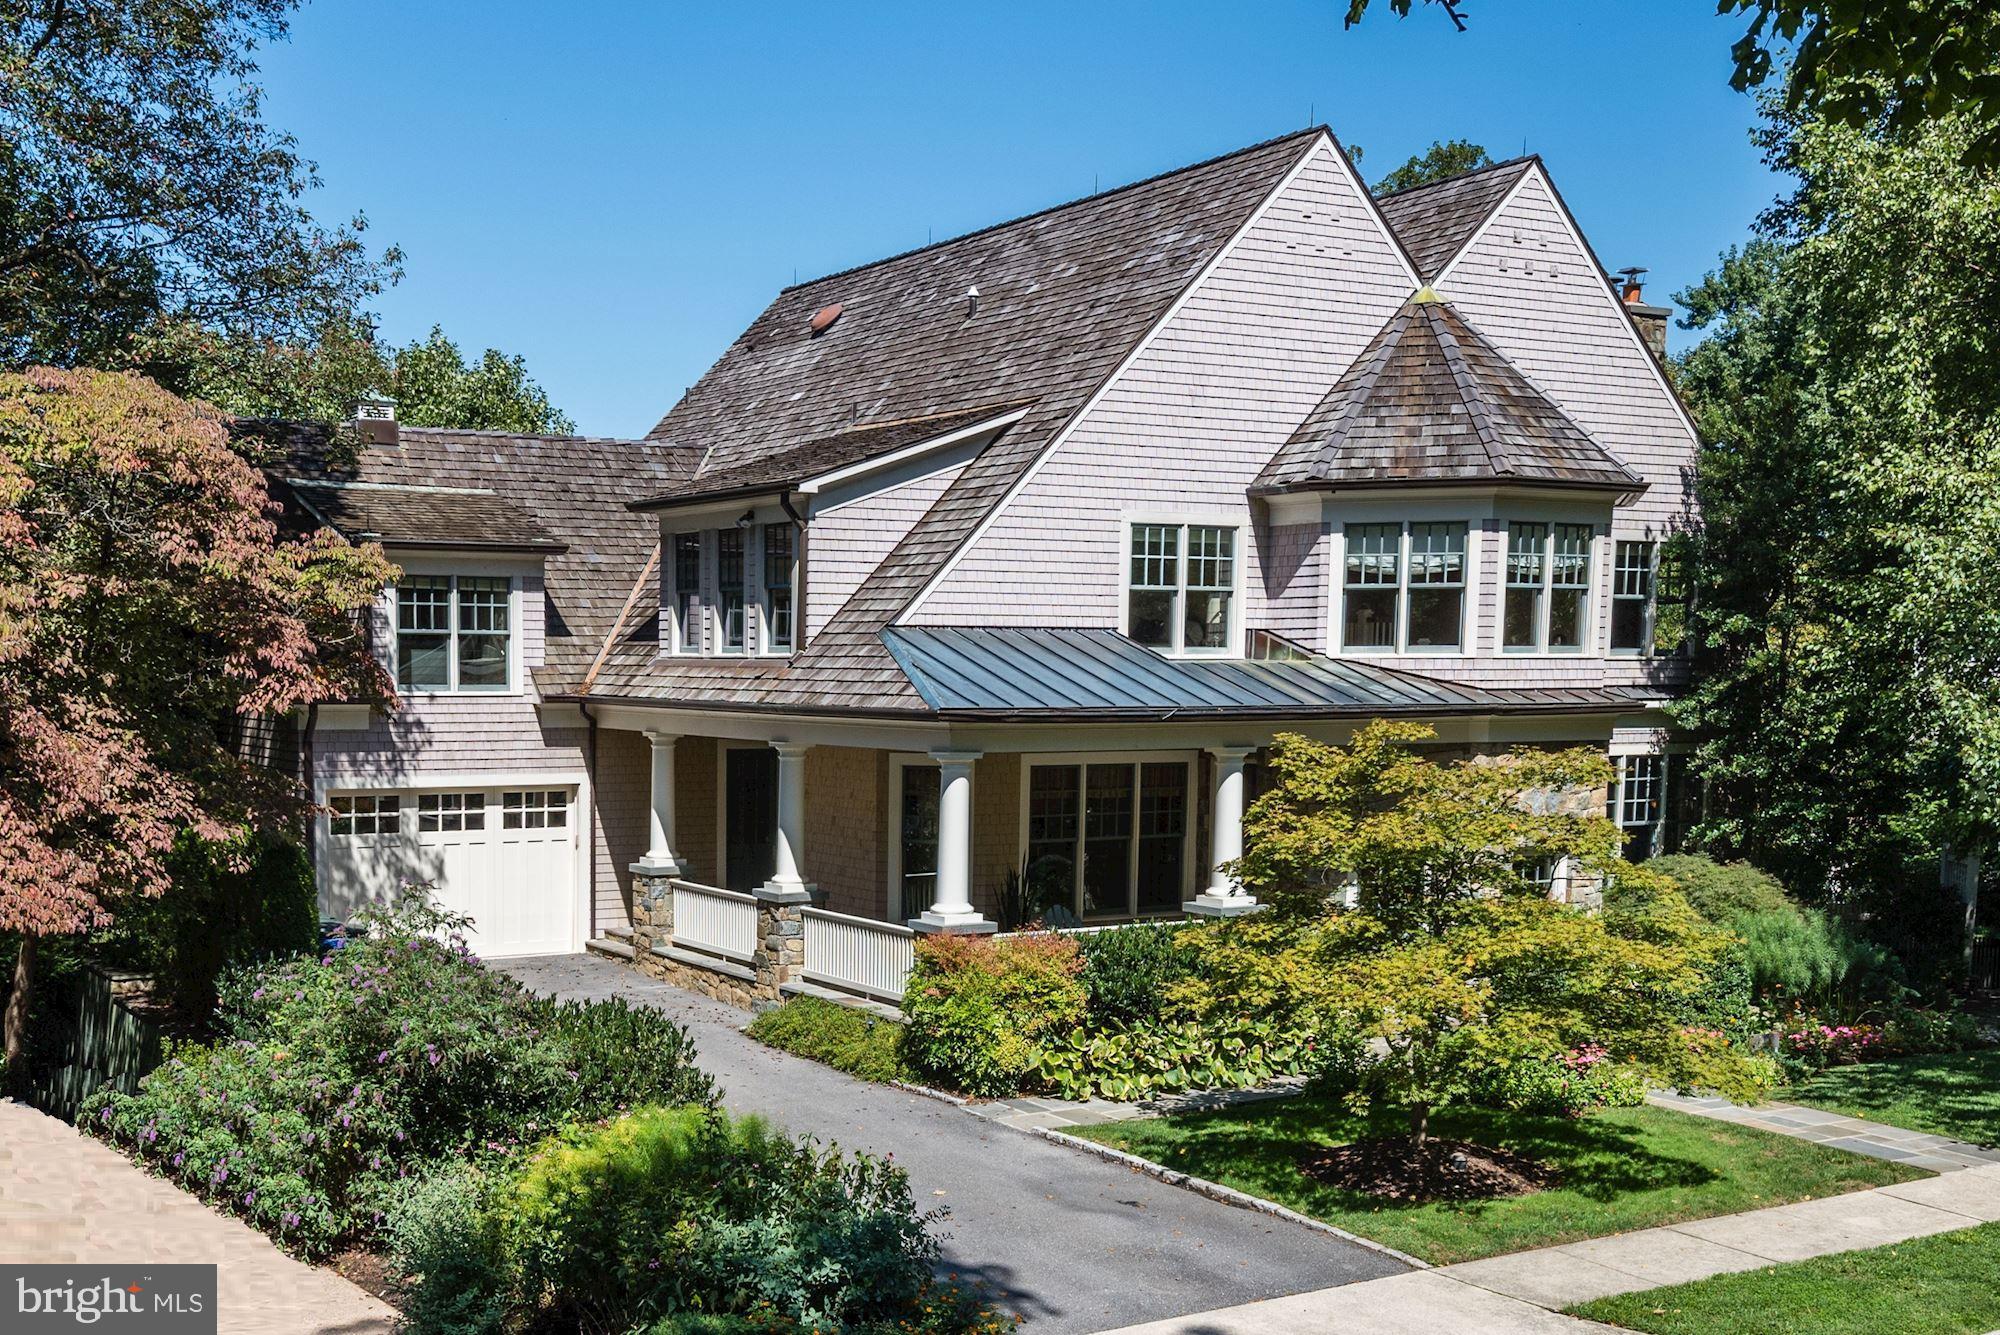
Fabulous custom built residence on large 1/3 acre along quiet Spring Valley street. A level front garden leads to the inviting covered front porch. Grand two-story foyer showcases a wrap-around staircase. Thoughtfully designed floor plan with generous ceiling heights and over 7000 sf of living space includes 5 BR, 4 Full + 2 Half BAs, 3 FP, interior-loading Garage, Top-of-Line Kitchen, Screened Porch, Wolf BBQ, Walk-Out Lower Level with Theater, Gym and more. Incredible Owner Suite features built-ins, luxurious en suite Bath, and a jaw-dropping Dressing Room w/ an abundance of custom wardrobes. Outside, a rear deck and screened porch, overlook the rear and side gardens, patios, and new hardscaped gas-lined fire-pit. Mature landscaping affords total privacy!! Must See!
#DCDC440690

WASHINGTON

3714 UNIVERSITY AVENUE NW

5 Beds

4 Baths

7,000 Sq.Ft.

$3,500,000

MLS#: DCDC440690
2 YEARS NEW!! ELEVATOR AND A POOL - IT'S NOW OPEN!
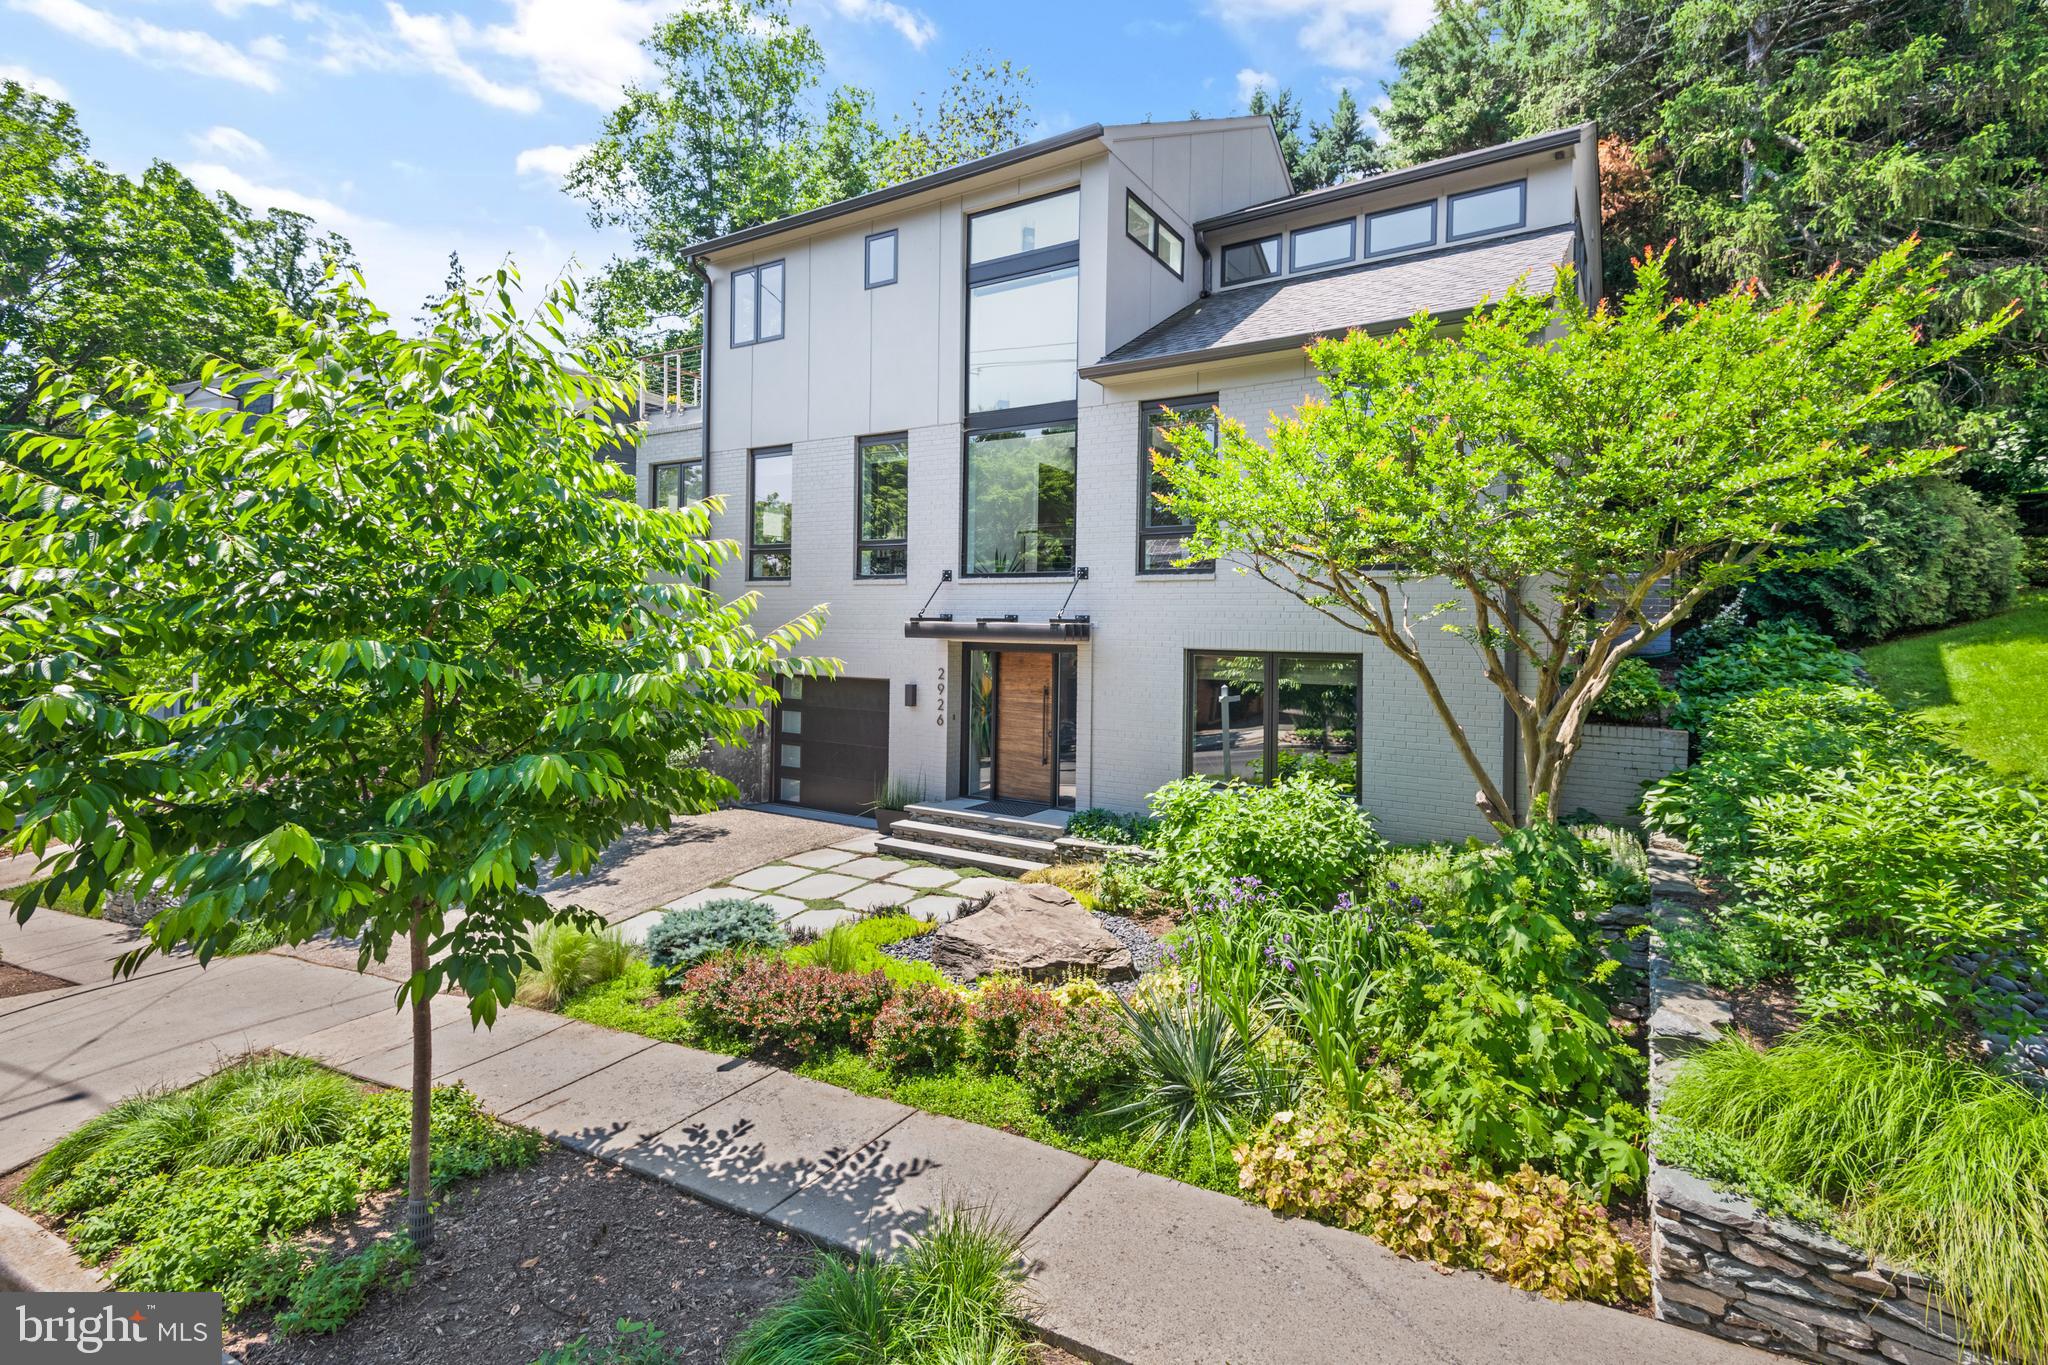
A once in a lifetime opportunity to own this expanded and newly renovated light-filled dream home in the heart of Woodley Park. This contemporary home checks every last box with its masterful design, exquisitely finished chef-grade kitchen, spa-like master suite, pool, elevator, and proximity to Metro. Five beautiful new bathrooms and wood floors adorn all three levels. Light fills the entire home through the new windows and skylights. The moment you walk through the mahogany front door, it is clear just how exceptional this home truly is. Whether you climb the floating staircases or take the elevator, each level delivers brilliant aesthetic design.


The spacious new chef's kitchen has soapstone counters, chef-grade appliances, an island, designer cabinets, and a banquette with storage.  There are pocket doors to conveniently close off this space if that is the hosts' wish while entertaining guests. There is a generous dining room that is flooded with natural light. Nearby there are large closets perfect for storage and a gorgeous powder room. The living room is open yet cozy with its gas fireplace and access to the backyard. There is a bedroom on this level, currently used as an office. It includes its own gorgeous en-suite bath. 


Another flight up the floating staircase you’ll find additional bedrooms. The owner's suite offers accommodations one would only expect while on vacation at a luxury resort.  There is a beautiful view of the lush green yard and the pool. There are two walk-in closets with automated lights, a private balcony, and a spa-like dream bathroom with a freestanding soaking tub, a large separate shower with bench, a double teak vanity, heated floors, and a private water closet. There are two more bedrooms on this level, both with fantastic storage and yet another spectacular bathroom.


The first floor includes a guest bedroom and a wonderful family room with a wet bar, a fireplace, and built-ins. The wonderfully designed level would make a fantastic in-law or au pair suite. It was purposely designed to accommodate an owner or guest with a disability.  The absolutely stunning bathroom is both sleek and modern, and yet designed with a curbless shower to allow access for someone who may be in a wheelchair. The layout makes the home a great option for a multigenerational family home. The elevator, the wine cellar, the laundry room, and the expanded garage are also on this level.


Modern amenities continue to surprise with built-in speakers on multiple levels, security, Lutron lighting, a tankless hot water heater, multizone energy efficient heating, and a heavy up that provides more than enough power to charge an automobile. The backyard is an entertainer's paradise, with gorgeous hardscape - perfect for gatherings, a built-in pool, and a private space for sunbathing.


Just blocks from Woodley Park Metro this home has it all right where you want to live. You are near beloved neighborhood restaurants, shops, The Maret School, Oyster-Adams Bilingual Elementary, The National Cathedral, and more.
#DCDC2129102

WASHINGTON

2926 GARFIELD STREET NW

5 Beds

4 Baths

4,400 Sq.Ft.

$3,500,000

MLS#: DCDC2129102
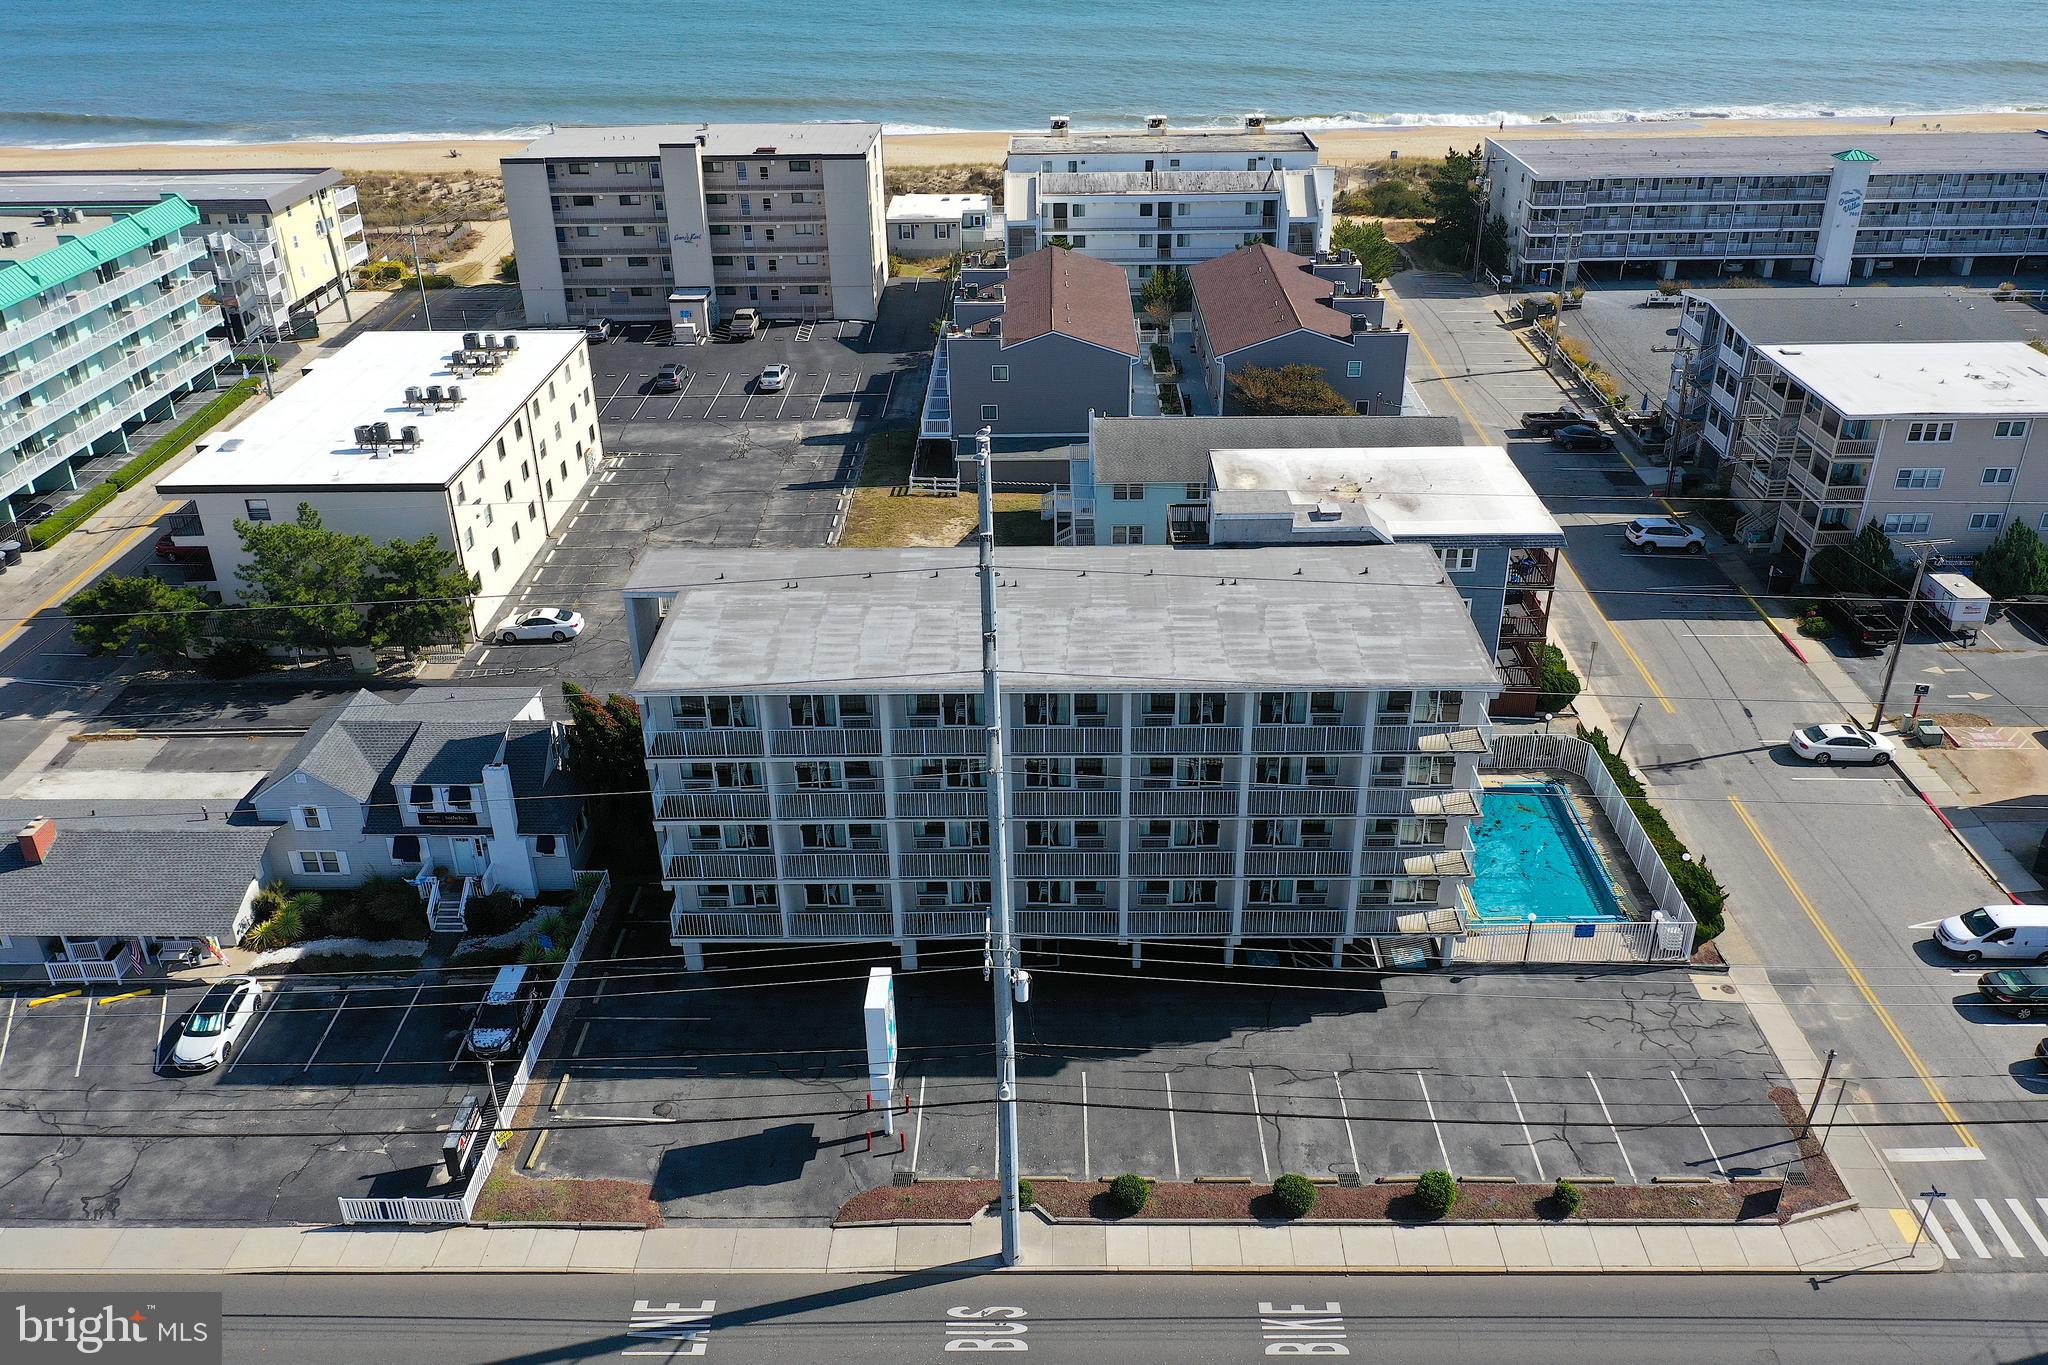
Prime investment opportunity! This 28-room motel, situated in the highly desirable 75th Street ocean block, is an exceptional find in the heart of Ocean City. Surrounded by a variety of popular restaurants, shops, and entertainment options, this property is perfectly positioned to attract tourists and vacationers. Ideal location, just steps from the beach, offering guests easy access to the ocean and nearby attractions. The property features plenty of parking, a rare and valuable asset in this busy resort area. With its manageable size and efficient layout, this motel is well-suited for first-time buyers or seasoned hospitality operators. Whether you're looking to expand your real estate portfolio or dive into the hospitality industry, this motel is a fantastic opportunity with great income potential. Don’t miss the chance to own a piece of Ocean City’s thriving vacation market!
#MDWO2027834

OCEAN CITY

7500 COASTAL HIGHWAY

None Beds

None Baths

15,828 Sq.Ft.

$3,500,000

MLS#: MDWO2027834
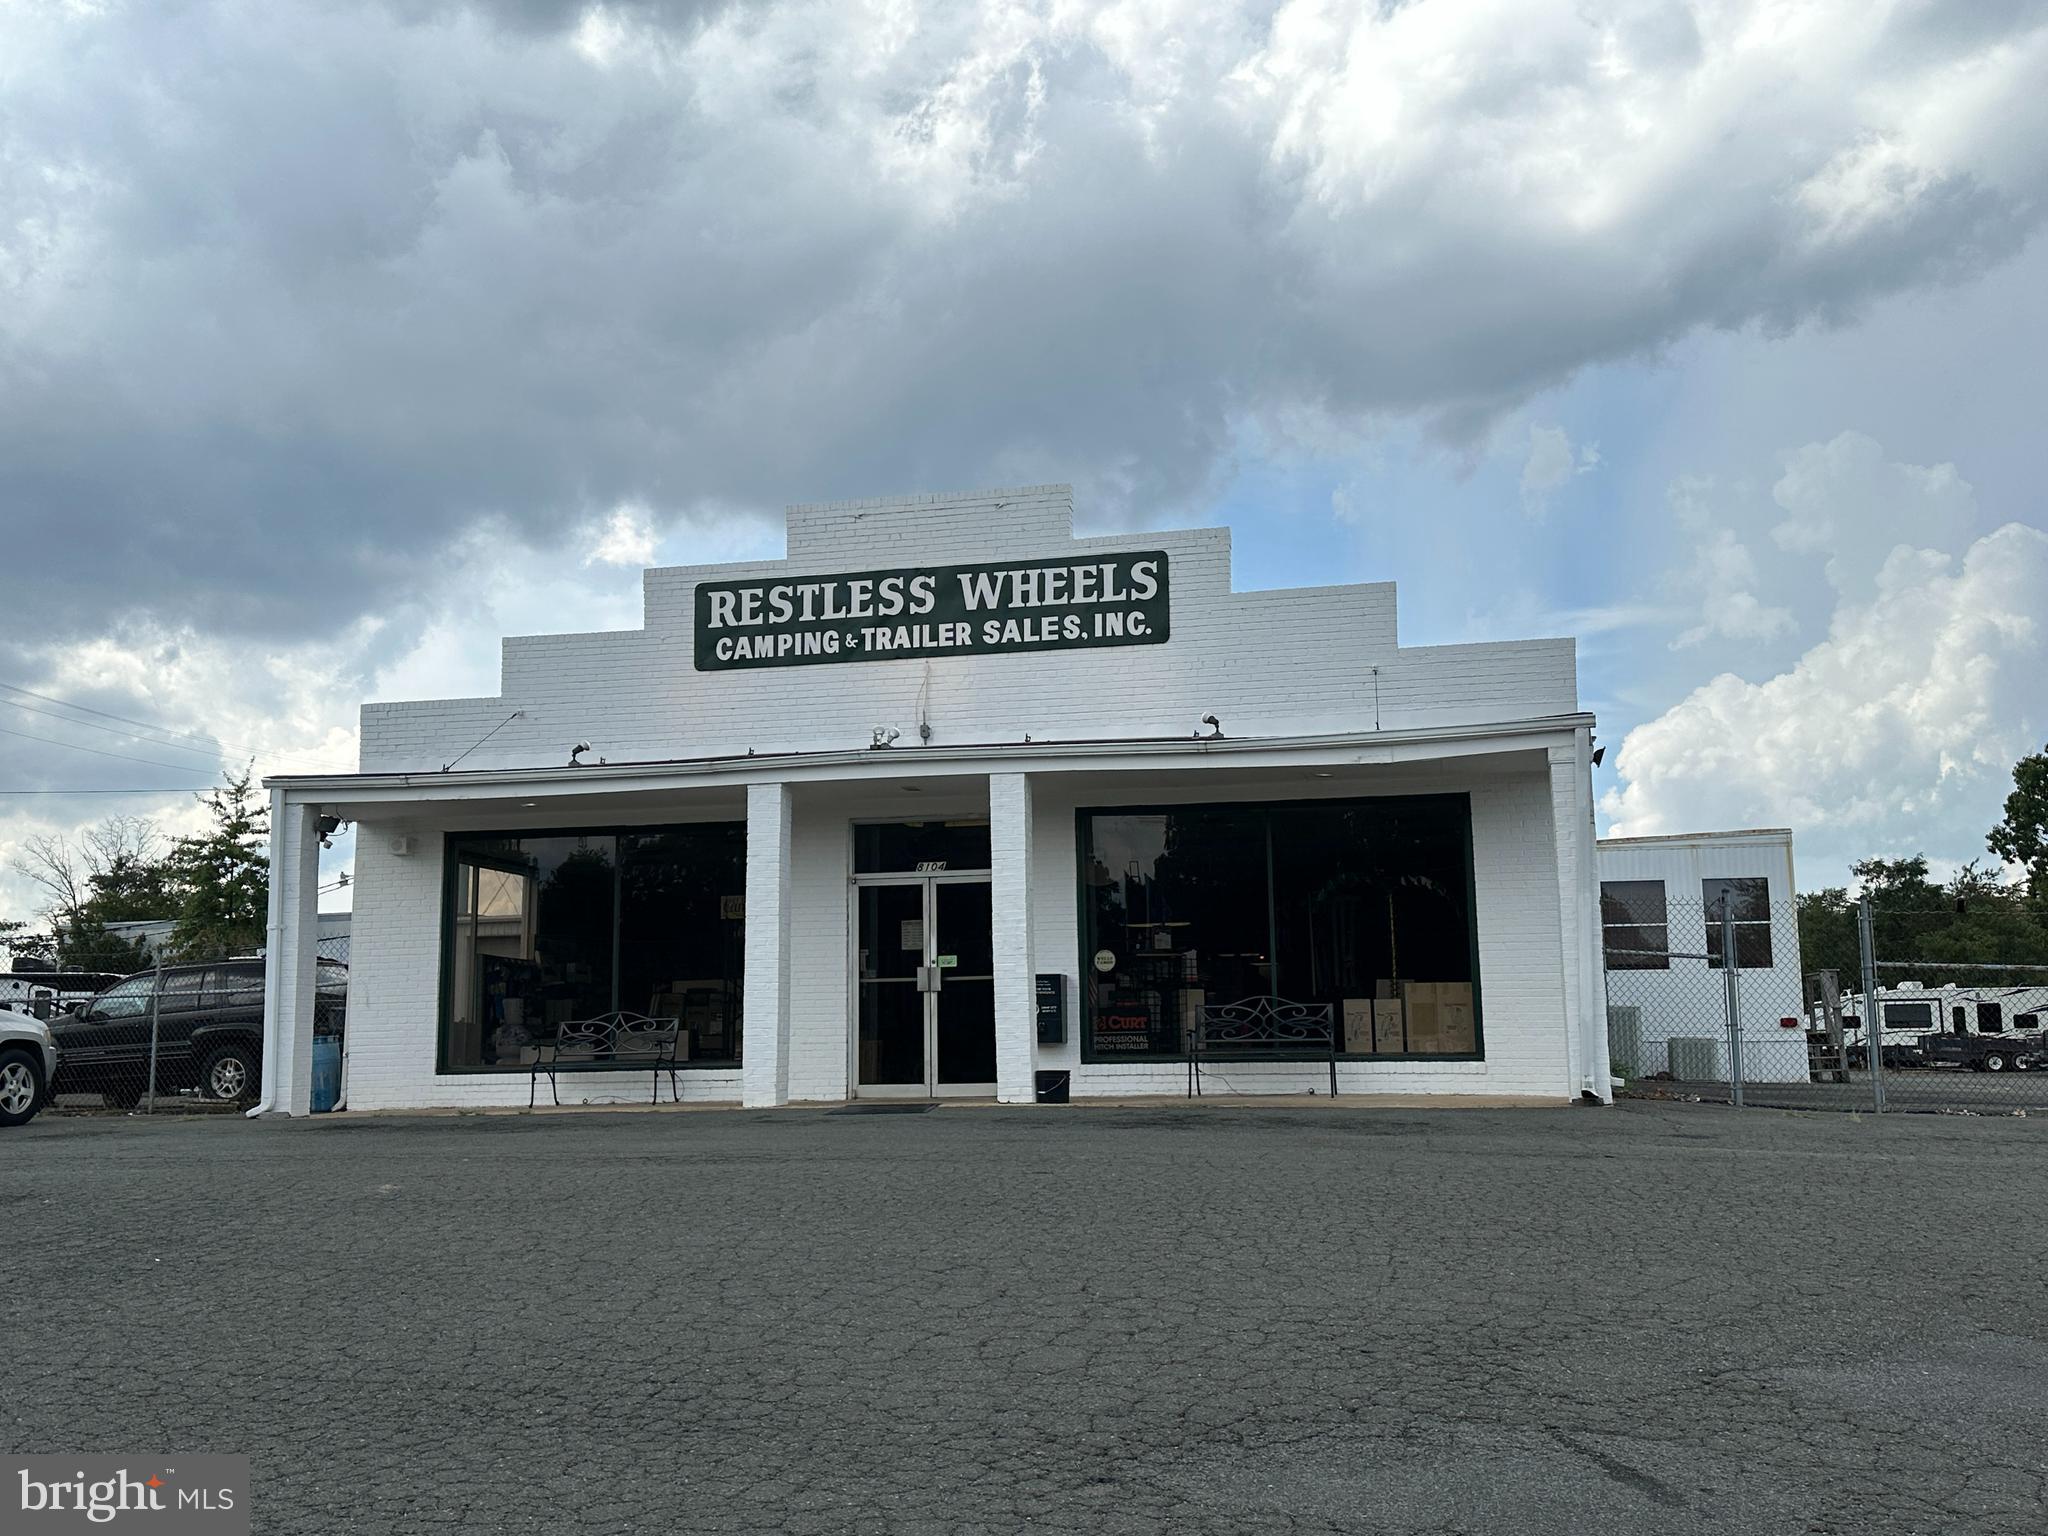
Operating Business - do not disturb occupant
#VAPW2074668

MANASSAS

8104 CENTREVILLE ROAD

None Beds

None Baths

11,000 Sq.Ft.

$3,500,000

MLS#: VAPW2074668

1 ... 359 360 361 362 363 ... 666
* Listings identified with the FMLS IDX logo come from FMLS and are held by brokerage firms other than the owner of this website. The listing brokerage is identified in any listing details. Information is deemed reliable but is not guaranteed. If you believe any FMLS listing contains material that infringes your copyrighted work please click here to review our DMCA policy and learn how to submit a takedown request. © 2024. First Multiple Listing Service, Inc.

Send a message

Message successfully sent.

Your message

What is 3 + 4 ?

Reason for contacting?

I agree to receive email communication and understand I can unsubscribe at any time.

I agree to be contacted by Charis Realty Group - Christine Issler, Broker via call, email, and text for real estate services. To opt out, you can reply 'stop' at any time or reply 'help' for assistance. You can also click the unsubscribe link in the emails. Message and data rates may apply. Message frequency may vary. Privacy Policy

Sign Out

Virtual Assistant

Would you like to take the next step with this property? We can help you schedule a showing or virtual tour, or send you more details.

Yes, I would like more information.

Thank You for Your Reply, One of Our Agents will contact you as soon as possible

No, maybe later.

Thank you, you can always contact me via email, phone number or through the contact form.

Realhub AI

Lucy - Your AI-Powered Realtor

Update Your Temporary Password

Personalize your search

Enter your email and we'll notify you immediately when new listings match what you're looking for.

or enter email address

Already have an account ? Login here

Continue your home search

I agree to receive communications and understand I can unsubscribe at any time.

I agree to be contacted by Charis Realty Group - Christine Issler, Broker via call, email, and text for real estate services. To opt out, you can reply 'stop' at any time or reply 'help' for assistance. You can also click the unsubscribe link in the emails. Message and data rates may apply. Message frequency may vary. Privacy Policy

Already have an account ? Login here

We use cookies

We use cookies primarily for analytics to enhance your experience. By accepting, you agree to our use of these cookies. You can manage your preferences or learn more about our cookies policy.
