Properties

Browse or get in touch to schedule a walkthrough.

  • Nearby me
Price range

Popular Features

Community Features

Association

Property Features

Waterfront

View

Exterior Features

Interior Features

Style

10000 properties match your criteria

Updated 1 minute ago

E-Alert name
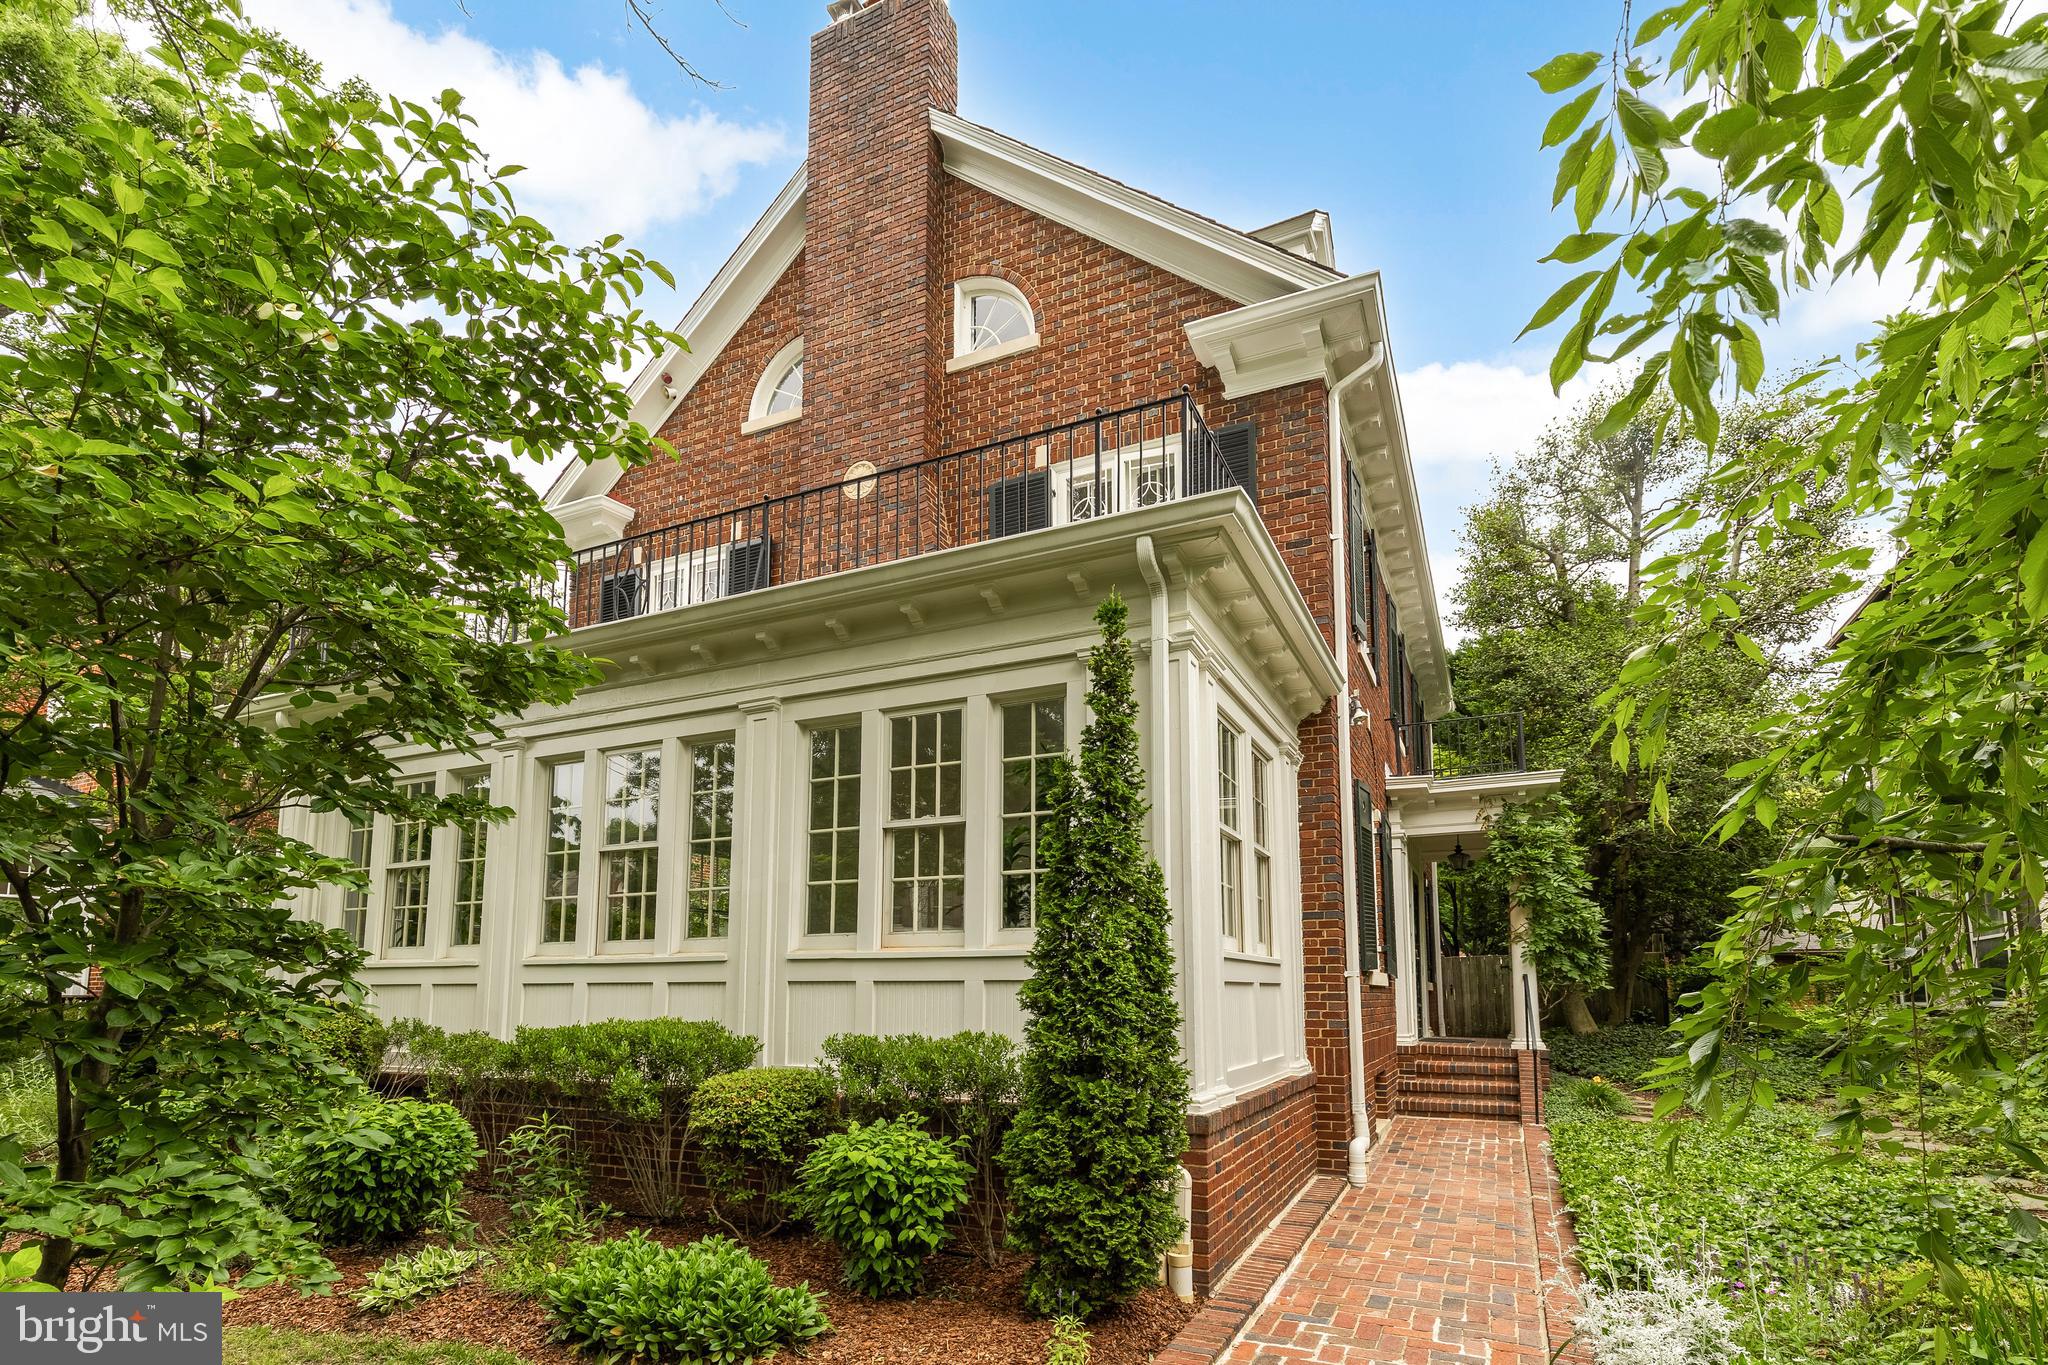
This elegant 1925 Harry Wardman "Style" residence  features distinctive architectural details rarely found in his other homes. Located on a sprawling 9,000+ square foot lot, the property boasts a 42-foot in-ground pool, lush landscaped gardens, and a rare two-story garage.

Spanning over 5,200 square feet, the home artfully blends classic charm with modern functionality. Recent renovations include an expanded eat-in gourmet kitchen that opens to a sun-filled family room, both overlooking the garden and pool. French doors throughout the main level interior enhance the indoor-outdoor connection, with the family room leading directly to a slate patio, lush garden, and pool—ideal for entertaining and relaxed living.

Historic details such as soaring ceilings, Crown and picture moldings, and two wood-burning fireplaces add warmth and sophistication. A sunroom surrounded by three walls of windows provides a serene, light-filled retreat year-round.

Upstairs, the second level primary suite offers a fireplace flanked by French doors and a newly expanded spa-like bath. Two additional large bedrooms feature adjacent sitting or study areas with garden views and a renovated Jack and Jill bath. The third level includes two bedrooms and a full hall bath—perfect for guests, offices, or creative spaces.

The lower level, which includes a sauna, full bath and is easily finished to add even more flexible living or perfect for a home gym.

With five bedrooms, four and a half bathrooms, formal and casual living and dining rooms, extraordinary indoor-outdoor flow, this one-of-a-kind Wardman home offers rare character, modern comfort, and a coveted setting.

Centrally located in Woodley Park one of Washington favored neighborhoods near several of DC’s private and public schools, the Tregaron Conservancy and Rock Creek Park. The area also provides easy access to local shopping, restaurants, and a short commute to downtown.
#DCDC2199296

WASHINGTON

3109 CATHEDRAL AVENUE NW

5 Beds

4 Baths

5,209 Sq.Ft.

$3,500,000

MLS#: DCDC2199296
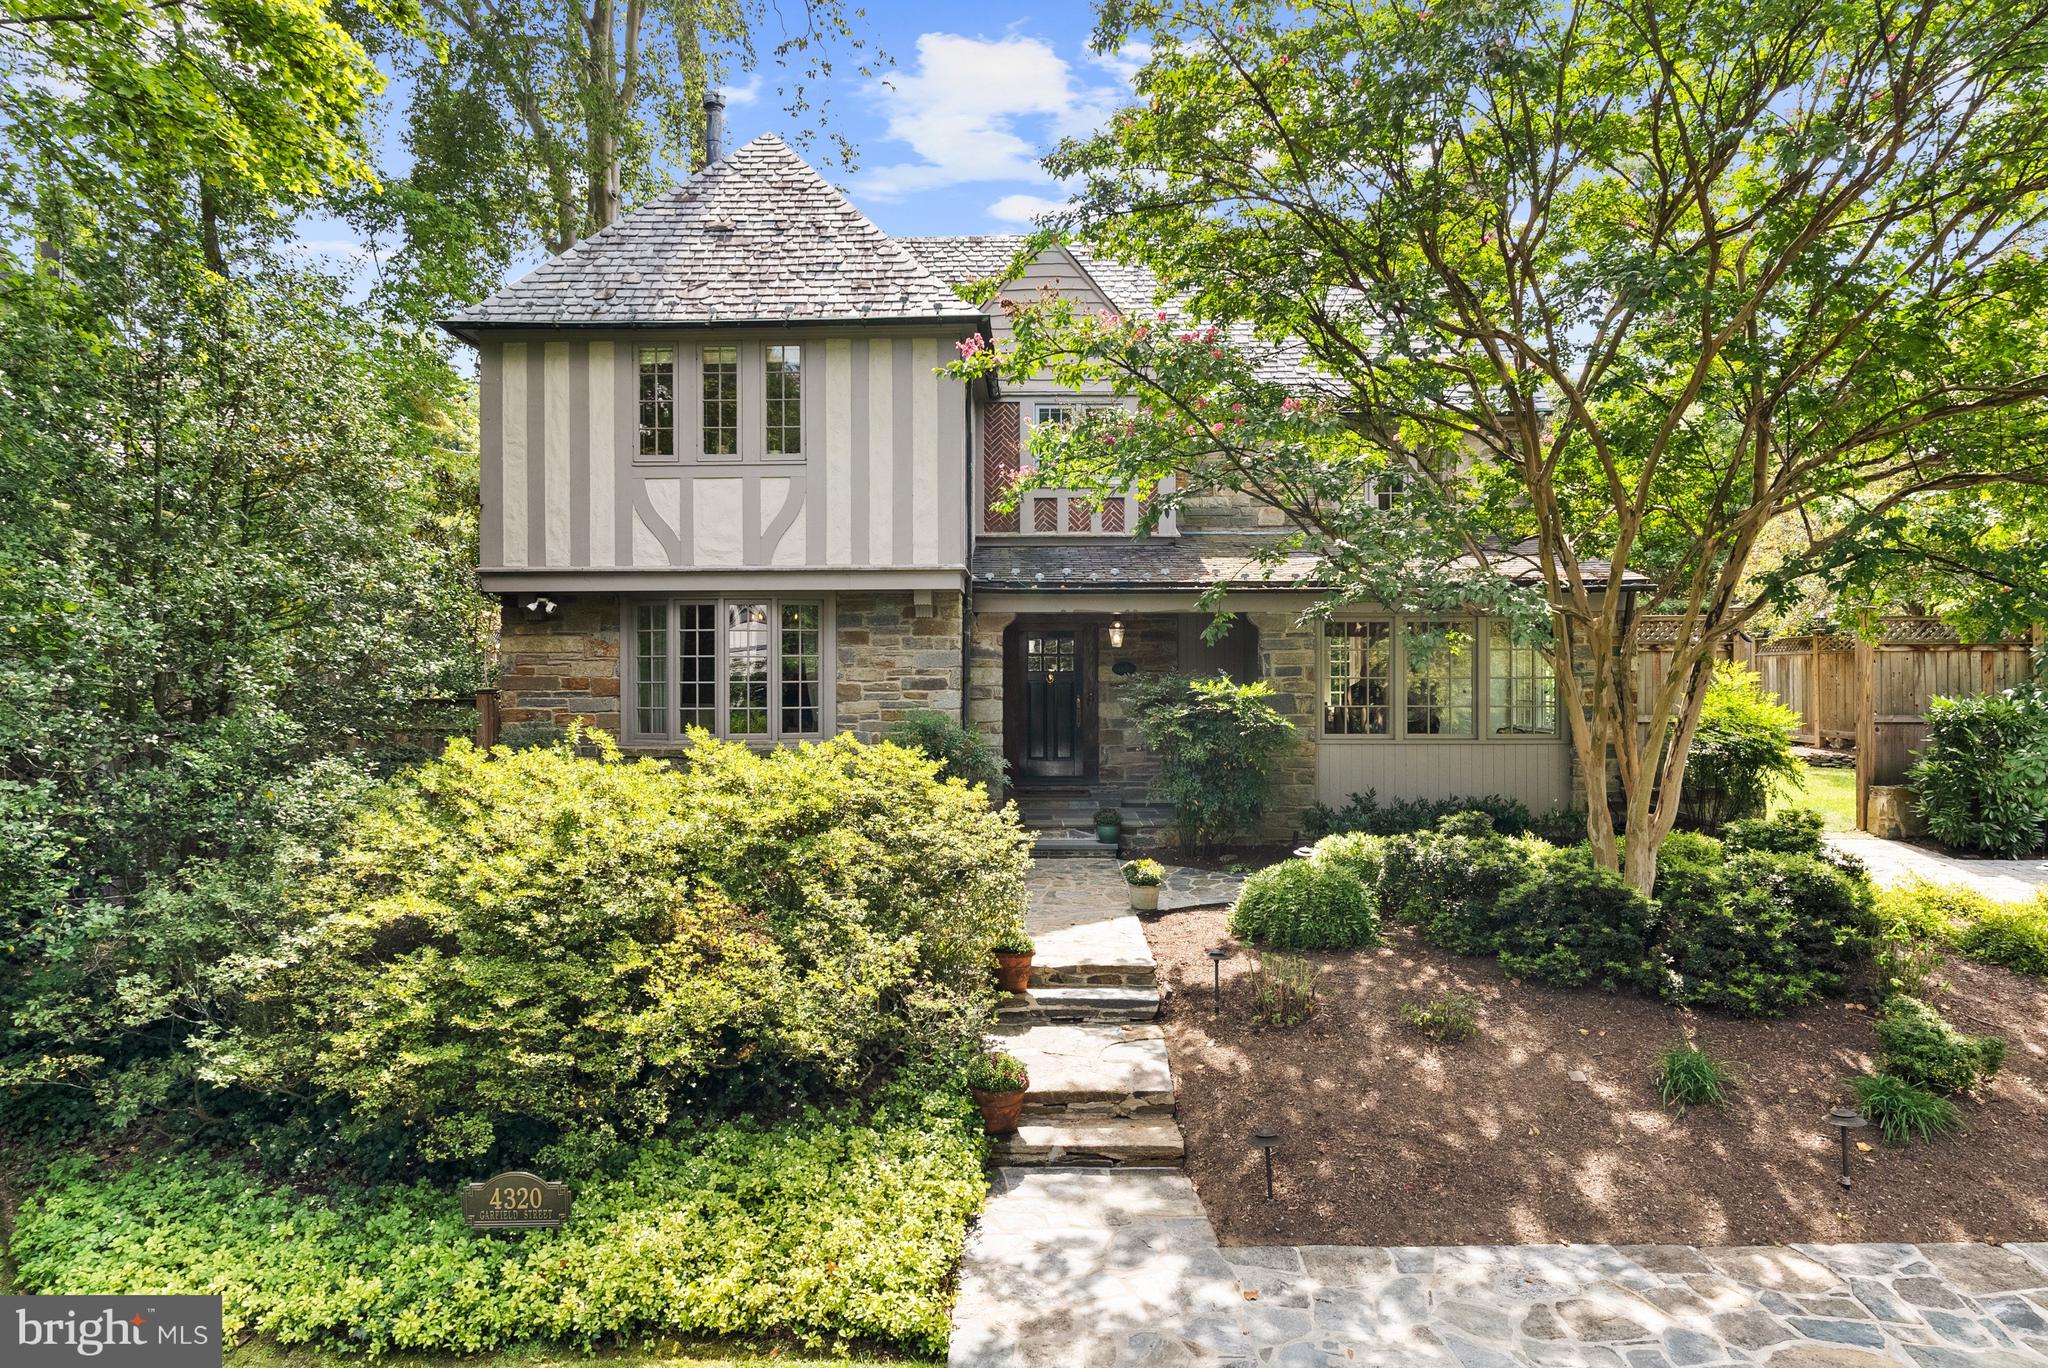
Nestled on a manicured 0 .28-acre parcel in Wesley Heights, 4320 Garfield St NW presents a masterfully crafted Tudor, showcasing ageless design and honoring its historic architectural integrity. Boasting 5 Bedrooms, 4 Full Bathrooms and 2 Half-Baths across 5,20 0 total square feet , the residence offers expansive Garden Space for effort less indoor-outdoor living. The Main Level lends large entertaining spaces to include the Living, Dining, and Family Rooms, Breakfast Room, a Gourmet Kitchen, and Study. The Breakfast Room opens to a large Patio and mature landscaped garden area, perfect for gatherings and al fresco dining. The Second Level hosts the Primary Suite complete with a fireplace, walk-in-closet , and ensuite Bathroom, as well as 3 additional Bedrooms, and 2 Full Bathrooms. A Fifth Bedroom, 1Full Bathroom, Office and Attic space are located on the Third Level. A fully finished and multifunctional Lower Level features a large Recreation Room, Laundry Area, Storage Room, 1Half-Bath, and direct access to a Crawl space. Located in Wesley Height s, 4320 Garfield St NW, offers prime proximity to restaurants and retail on New Mexico Avenue and is zoned for Mann Elementary School, Hardy Middle School, and Wilson High School.
#DCDC2175714

WASHINGTON

4320 GARFIELD STREET NW

5 Beds

4 Baths

4,700 Sq.Ft.

$3,500,000

MLS#: DCDC2175714
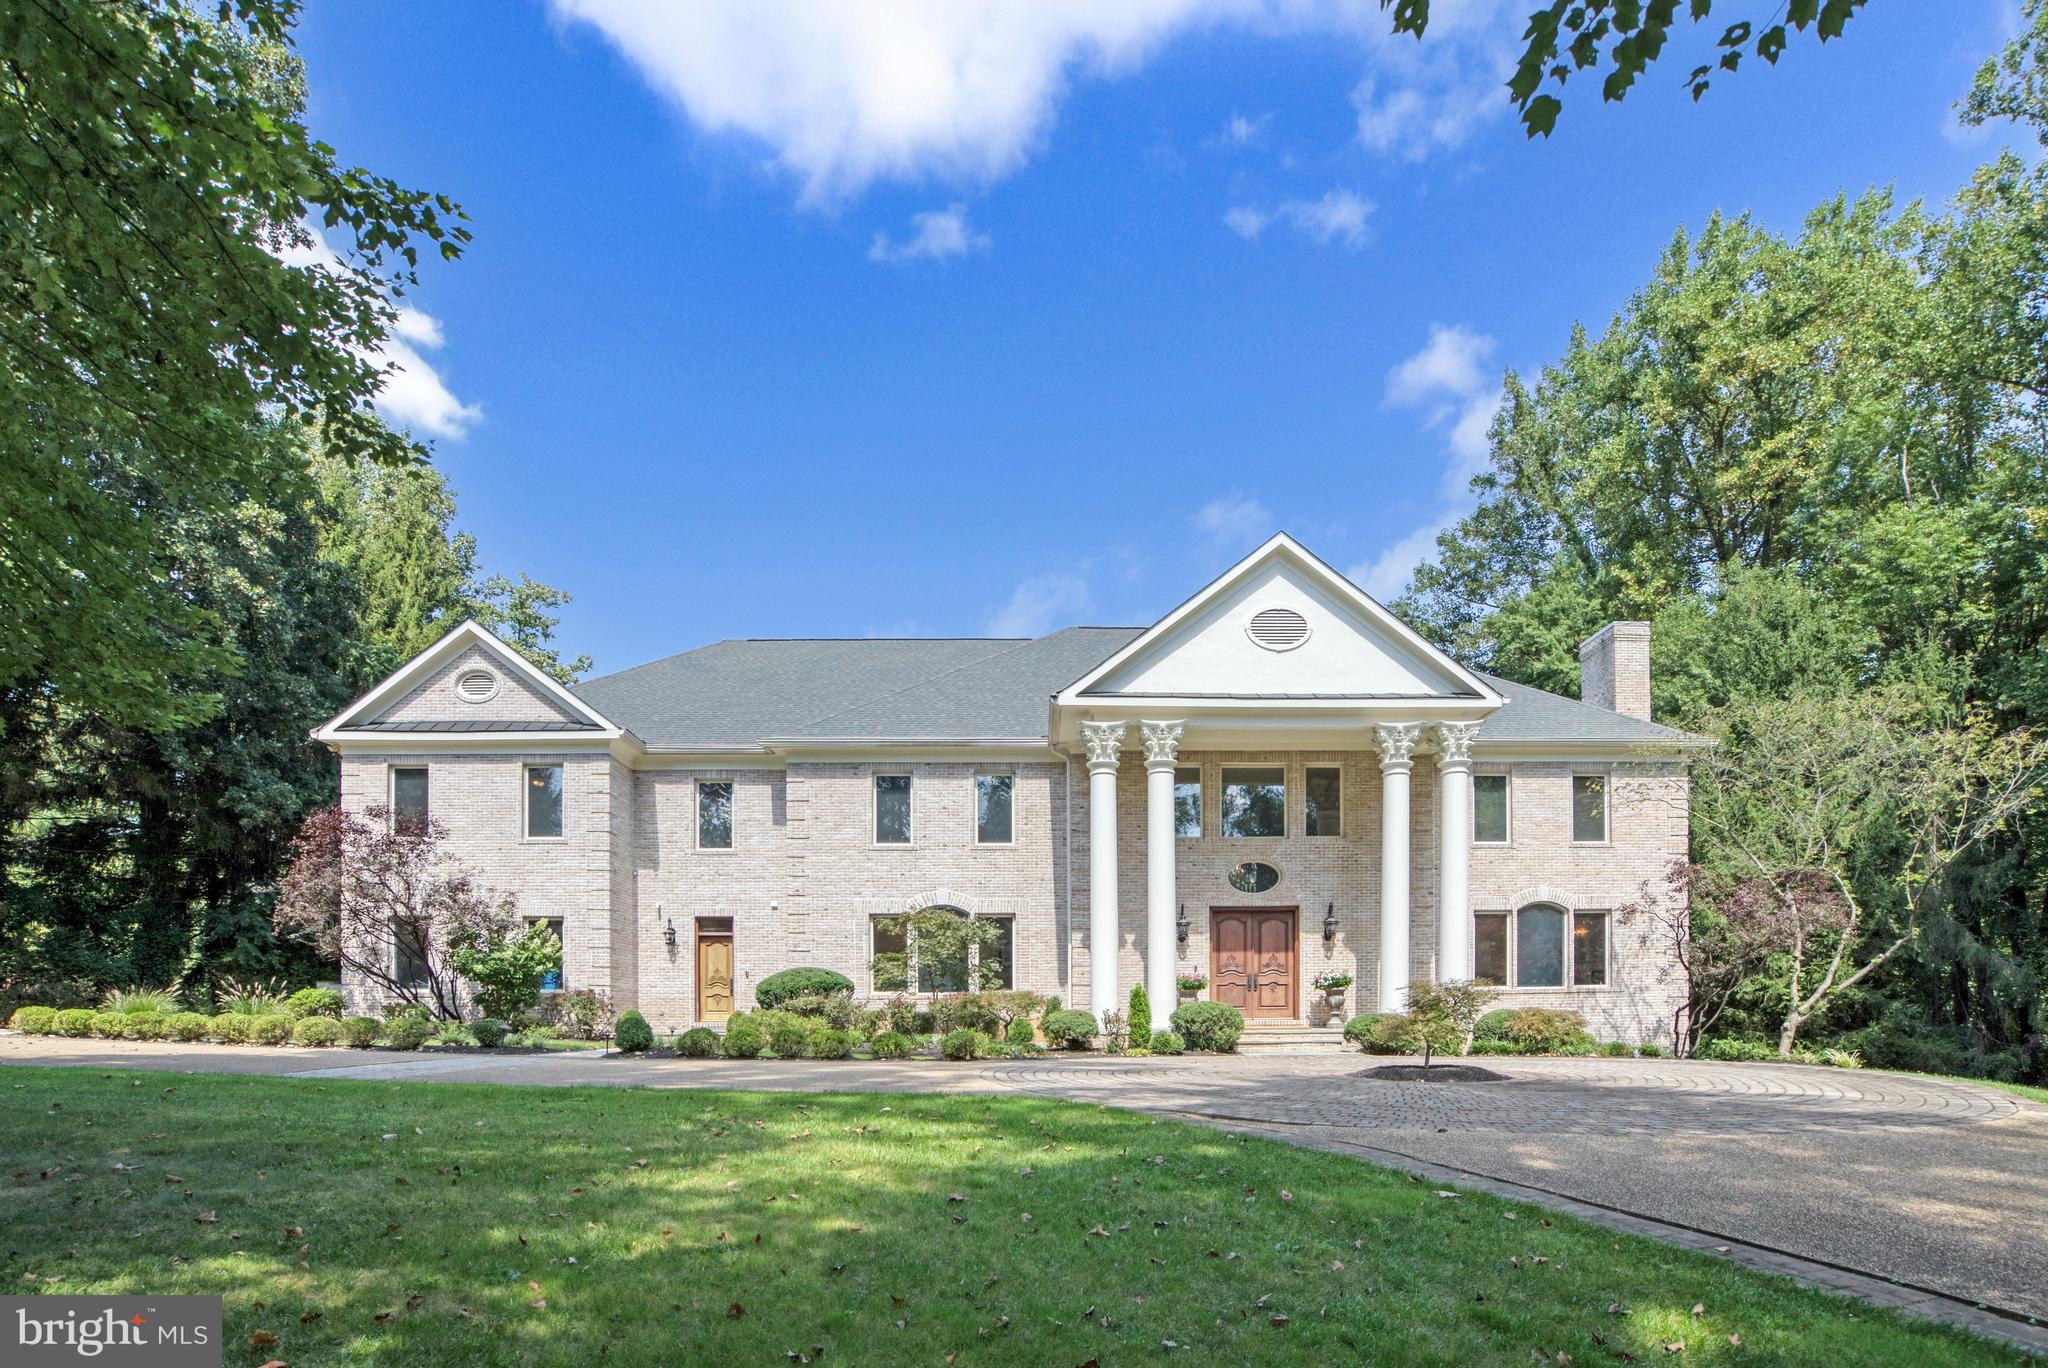
Welcome Home to this Beautifully Renovated and Upgraded Colonial in sought-after Woodside Estates. 
Peaceful Location with Backyard Oasis complete with Sparkling Pool & Nearly 2 Acre Lot! Gleaming Hardwoods on All 3 Levels with 5 Cozy Gas Fireplaces. Gorgeous, Remodeled Kitchen with Soft-Close Cabinets, Thermador Gas Range and Quartz Countertops that Waterfall on the Enormous Island. Truly a Chef's Kitchen with all High-End Stainless Steel Appliances. Light-Filled Main Level Office with Built-in Bookshelves. 6 Well-Appointed Bedrooms, including Large Primary Suite, with 4 Bedrooms Upstairs, One Main Level Bedroom & One Lower Level Bedroom, Perfect for In-Laws or Au Pair. Spa-Like Primary Bathroom is Spacious with Frameless Glass Shower Doors,  Double Vanity, Marble Tiles & Large Jetted Tub.  Huge Primary Bedroom Custom Walk-In Closet Would Make Carrie Bradshaw Swoon!  Large Upper Level Laundry Room.  Spacious Finished Walk-Out Lower Level with Stunning Wet Bar & Island, Theater Room & Fitness Room. Entertainers Backyard with Gorgeous Pool w/ Spa & Waterfall feature, Enormous Patio & Outdoor Fireplace is Surrounded by Mature Trees for an Idyllic & Private 2 Acre Refuge.  Langley HS Pyramid. Newer Roof. Close to Metro, Beltway & Tysons Corner, as well as Dulles & National Airports.
#VAFX2146624

MCLEAN

1350 WOODSIDE DRIVE

6 Beds

6 Baths

12,165 Sq.Ft.

$3,500,000

MLS#: VAFX2146624
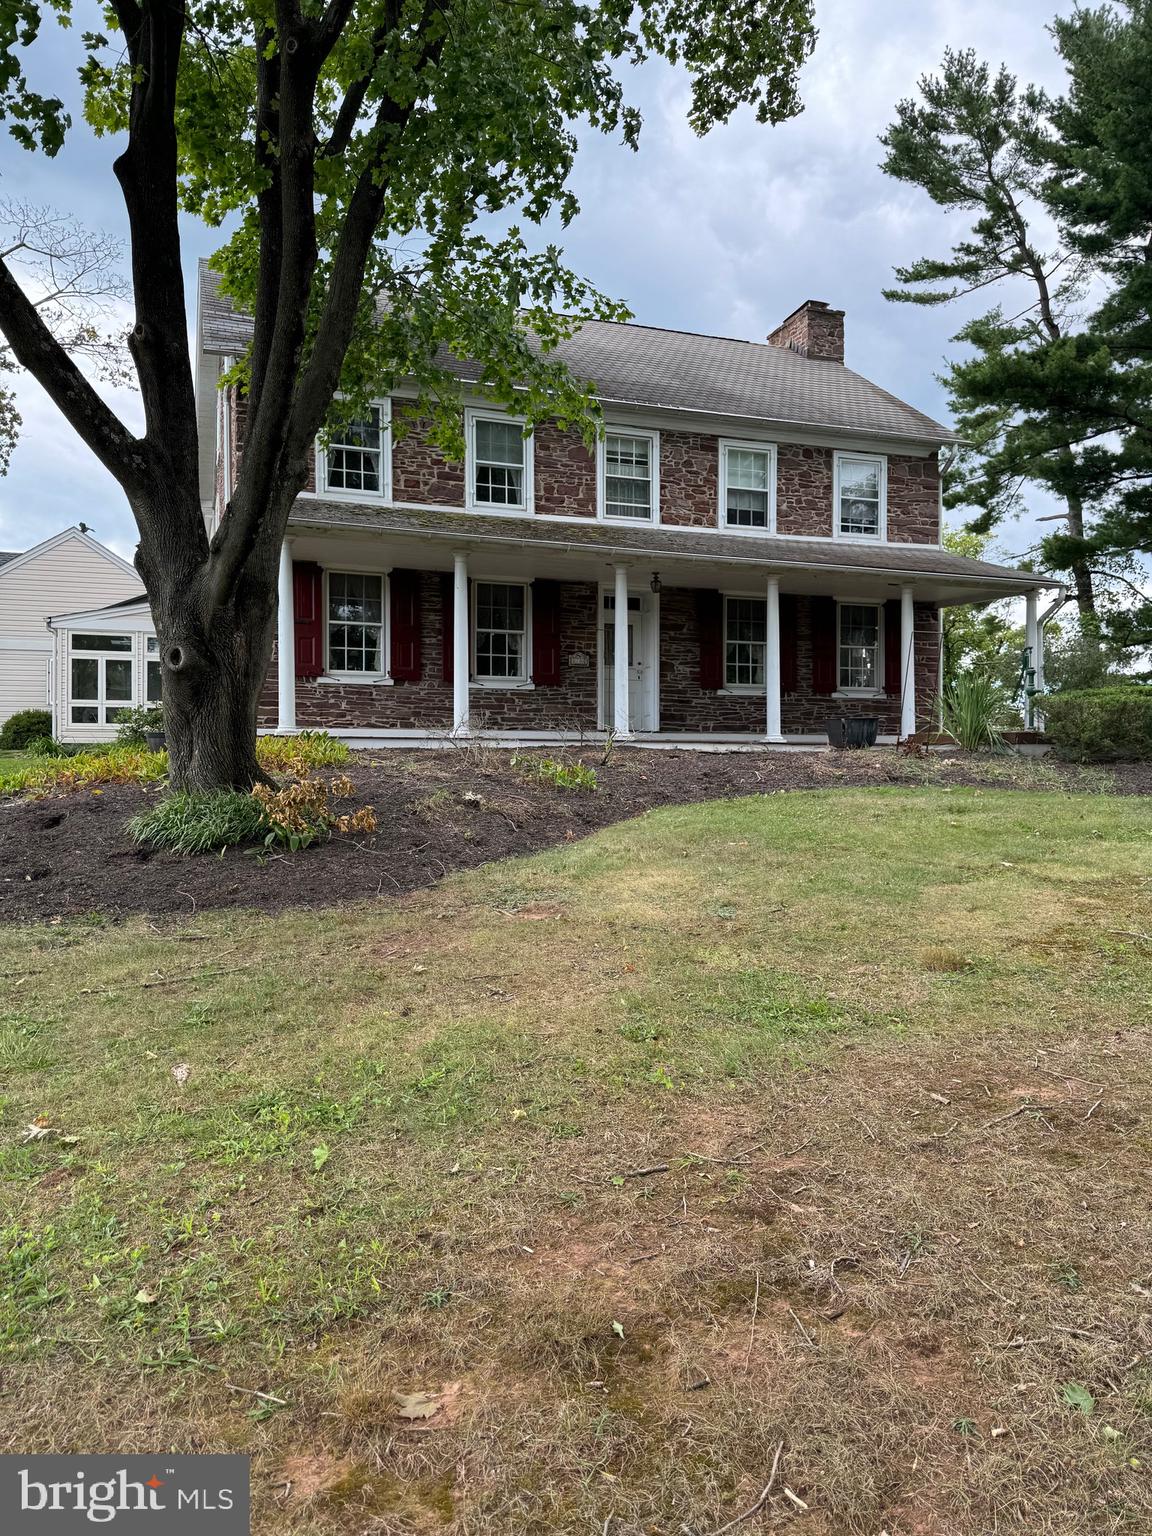
Welcome to this stunning 1850s stone farmhouse, a perfect blend of original character and modern upgrades, nestled on 33.5 acres of picturesque countryside. This charming residence boasts 4+ bedrooms and 2.5 bathrooms, offering plenty of room for family and friends. As you enter, you'll be captivated by the original wide plank hardwood floors and high ceilings that run throughout the home, adding warmth and authenticity. The kitchen showcases elegant cherry cabinets that bring warmth and sophistication, paired with a double oven that enhances the classic farmhouse experience.

Enjoy the serenity of peaceful porches and well-designed outdoor spaces, perfect for relaxation or entertaining. The property includes a large pole barn, a milk house, and a silo, all equipped with electricity, providing endless possibilities for hobby farming or additional storage. A reliable generator ensures that you have power during any outages, adding to your peace of mind. With ample parking and solar panels for energy efficiency, this property combines rural charm with modern convenience.

Conveniently located close to town, this farmhouse offers the ideal retreat for those seeking a tranquil lifestyle without sacrificing accessibility. Don’t miss the opportunity to make this unique property your own! 
Agent is related to seller.
#PAMC2116790

LANSDALE

1780 KRIEBEL ROAD

4 Beds

2 Baths

2,968 Sq.Ft.

$3,500,000

MLS#: PAMC2116790
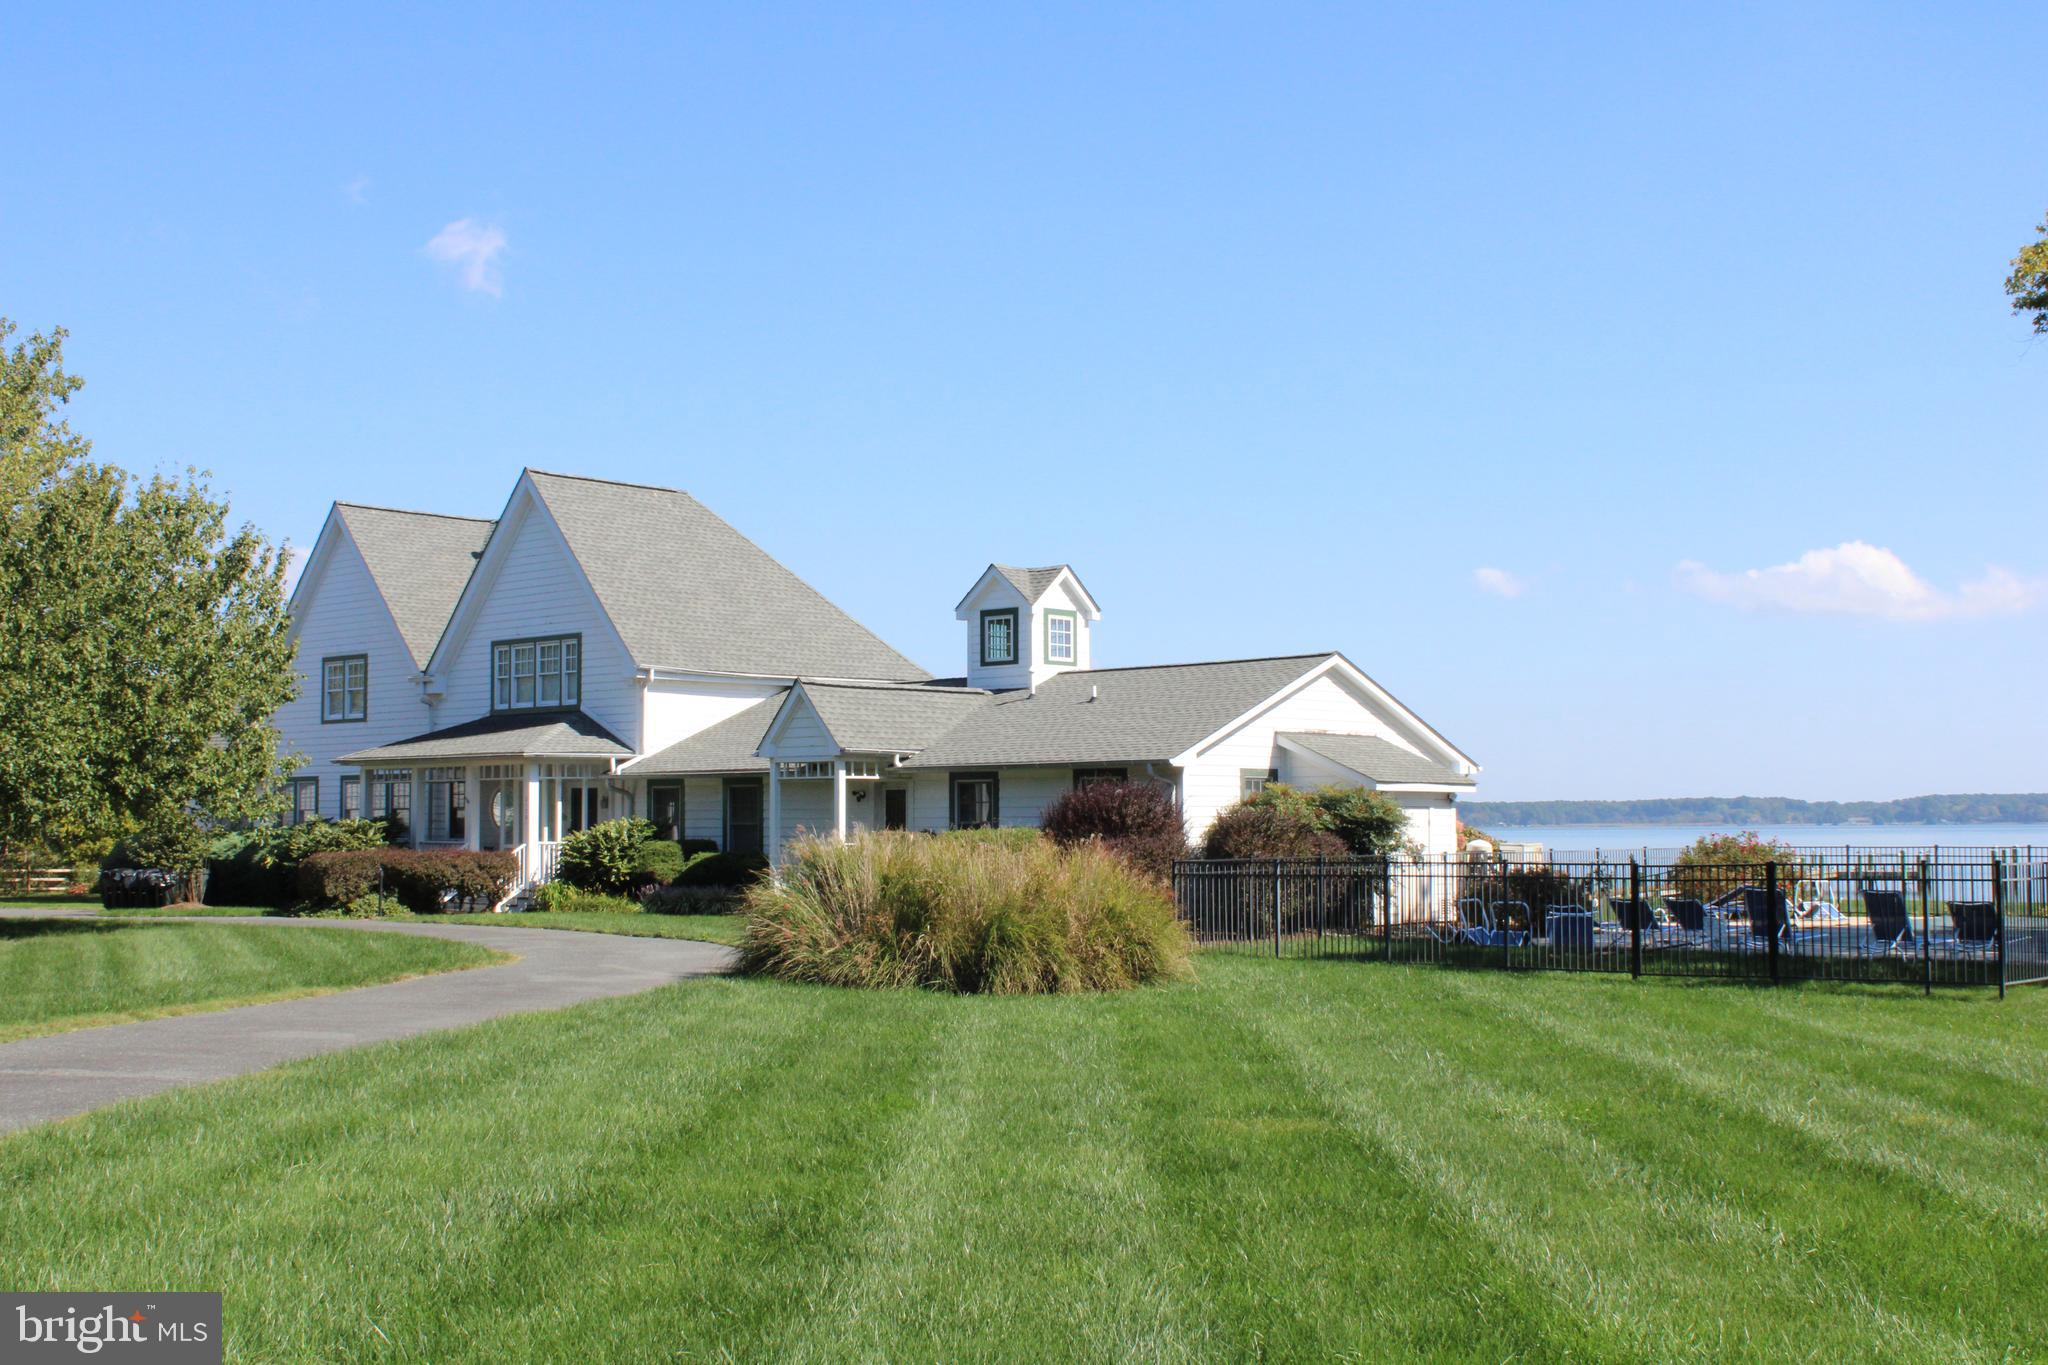
GENEROUS PRICE REDUCTION!!!! This remarkable property has it all. Private 15 plus acres. Beautiful views overlooking Dunn's Cove sunrises. A shore sportsman's dream. Partially wooded, fields of crops, hunting blind and a pier for your fishing vessel. This was a large compound with the Main house, in-law wing and a separate 2 BR guest house w/fireplace and large screened porch. Waterside in-ground pool and children's play area.  Large garage/barn to store all the water toys and pool equipment. It's currently being used as a Vacation Rental. Showings will be staggered between use.
#MDTA2011520

SHERWOOD

21721 HEAVENLY HAVEN ROAD

5 Beds

4 Baths

5,554 Sq.Ft.

$3,500,000

MLS#: MDTA2011520

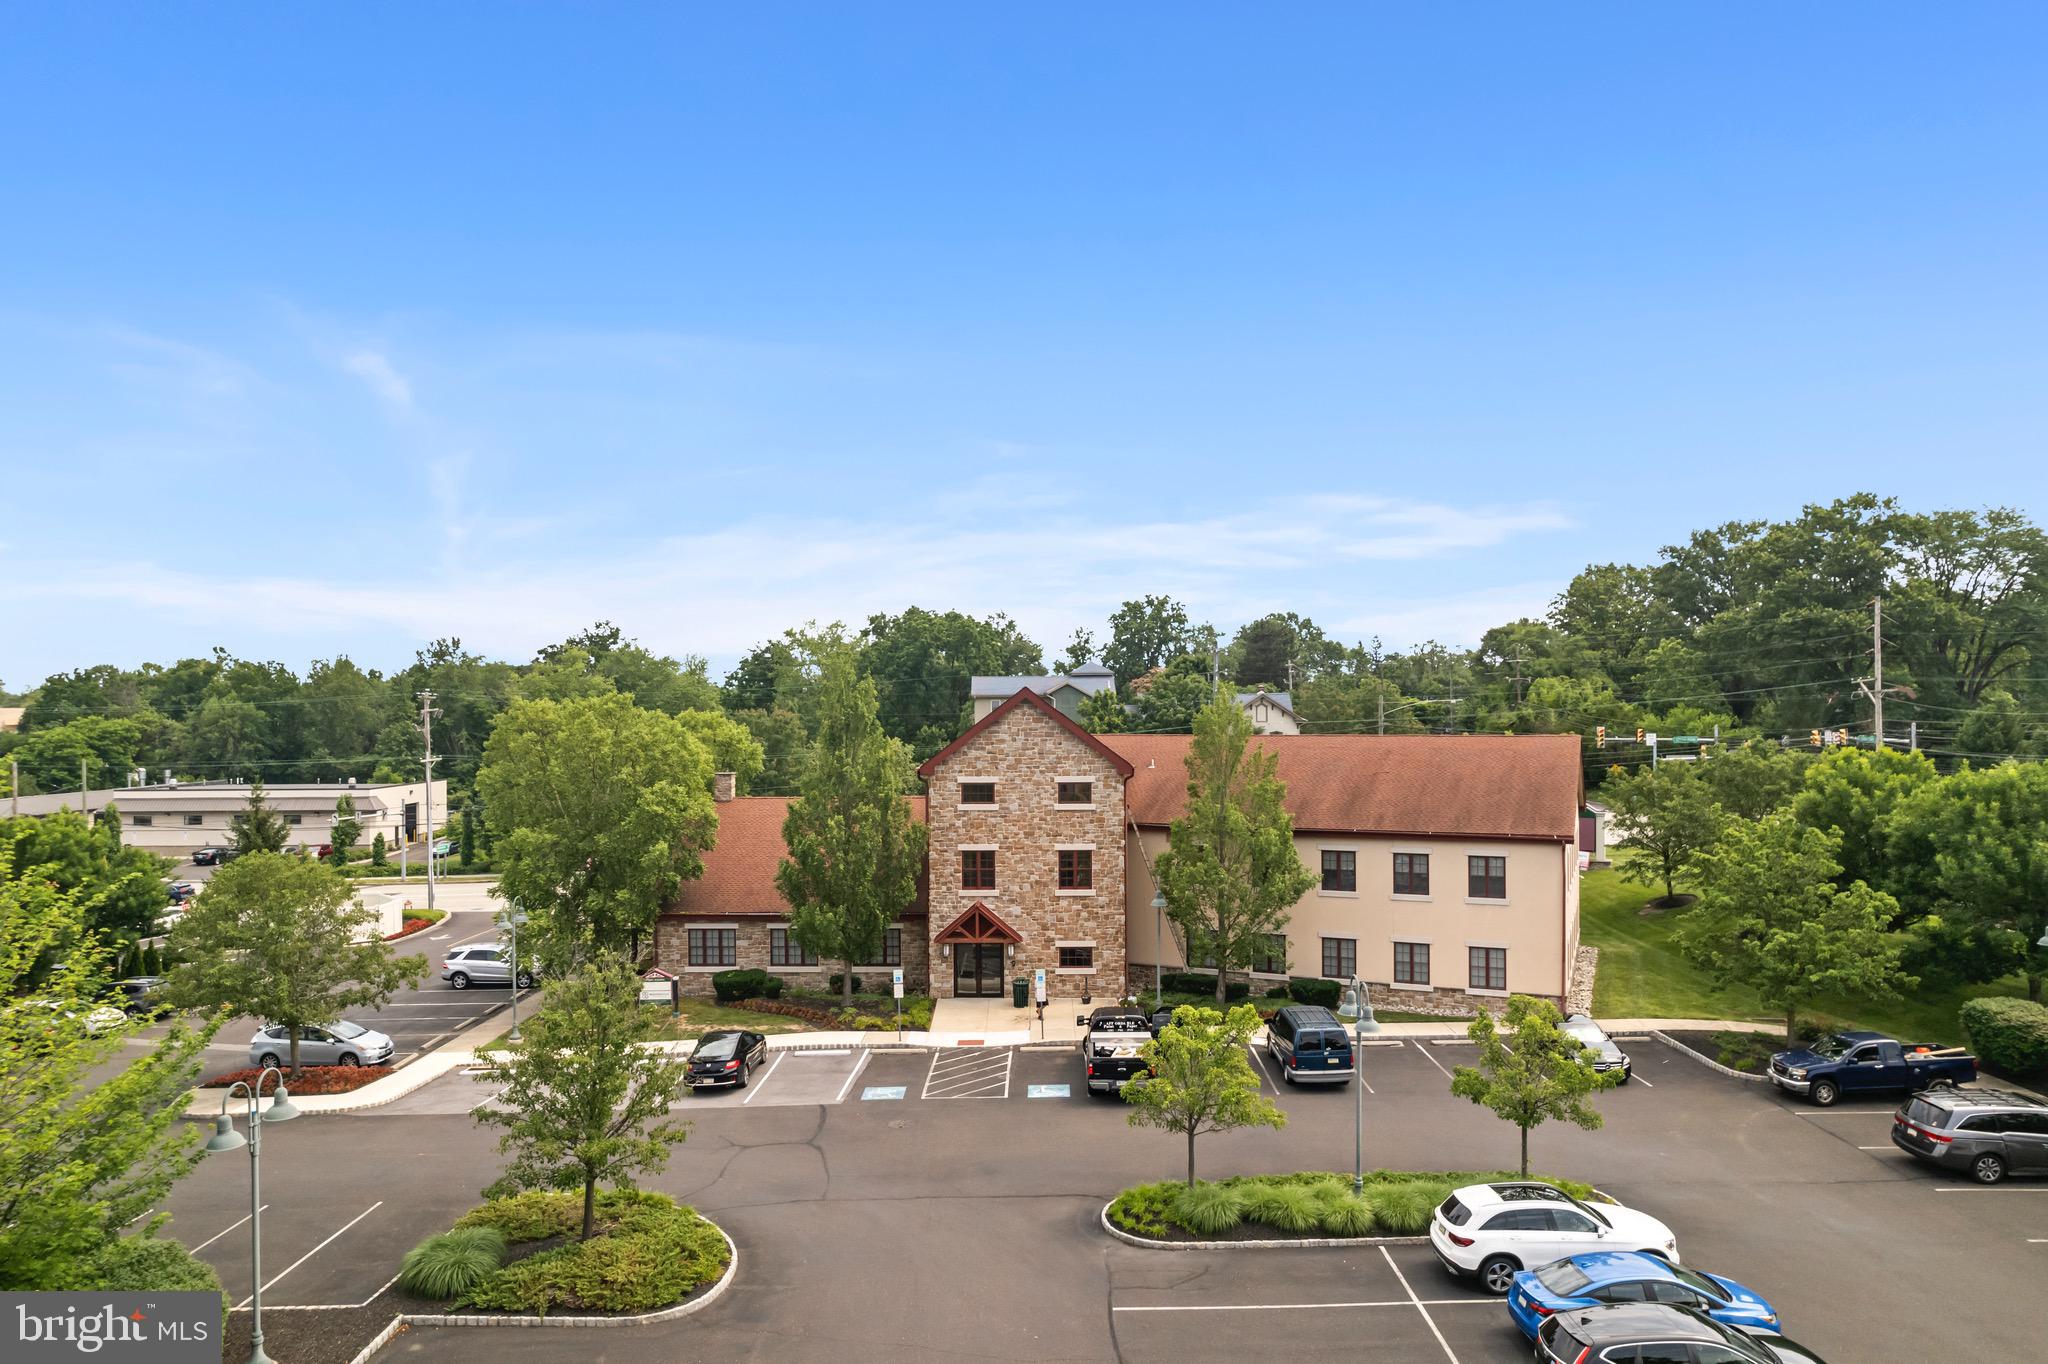
3.29 acres of Commercial Land for sale OR lease. Consist of five parcels # 10-21-0275-329, 10-21-0275-331, 10-21-0275-332, 10-21-0275-333 and 10-21-0275-340. Great location close to Camp Hill Shopping Center, YMCA, McDonalds and much more. Traffic signalization, Traffic Count 16,000 VPD.

 Property can also be Ground leased or built to suit .

Owner is a Pa Real Estate Agent
#PACB2057384

MECHANICSBURG

3720 TRINDLE ROAD

None Beds

None Baths

2.24 acres

$3,500,000

MLS#: PACB2057384
None
#PAMC2157438

AMBLER

1600 N BETHLEHEM PIKE

None Beds

None Baths

N/A

$3,500,000

MLS#: PAMC2157438
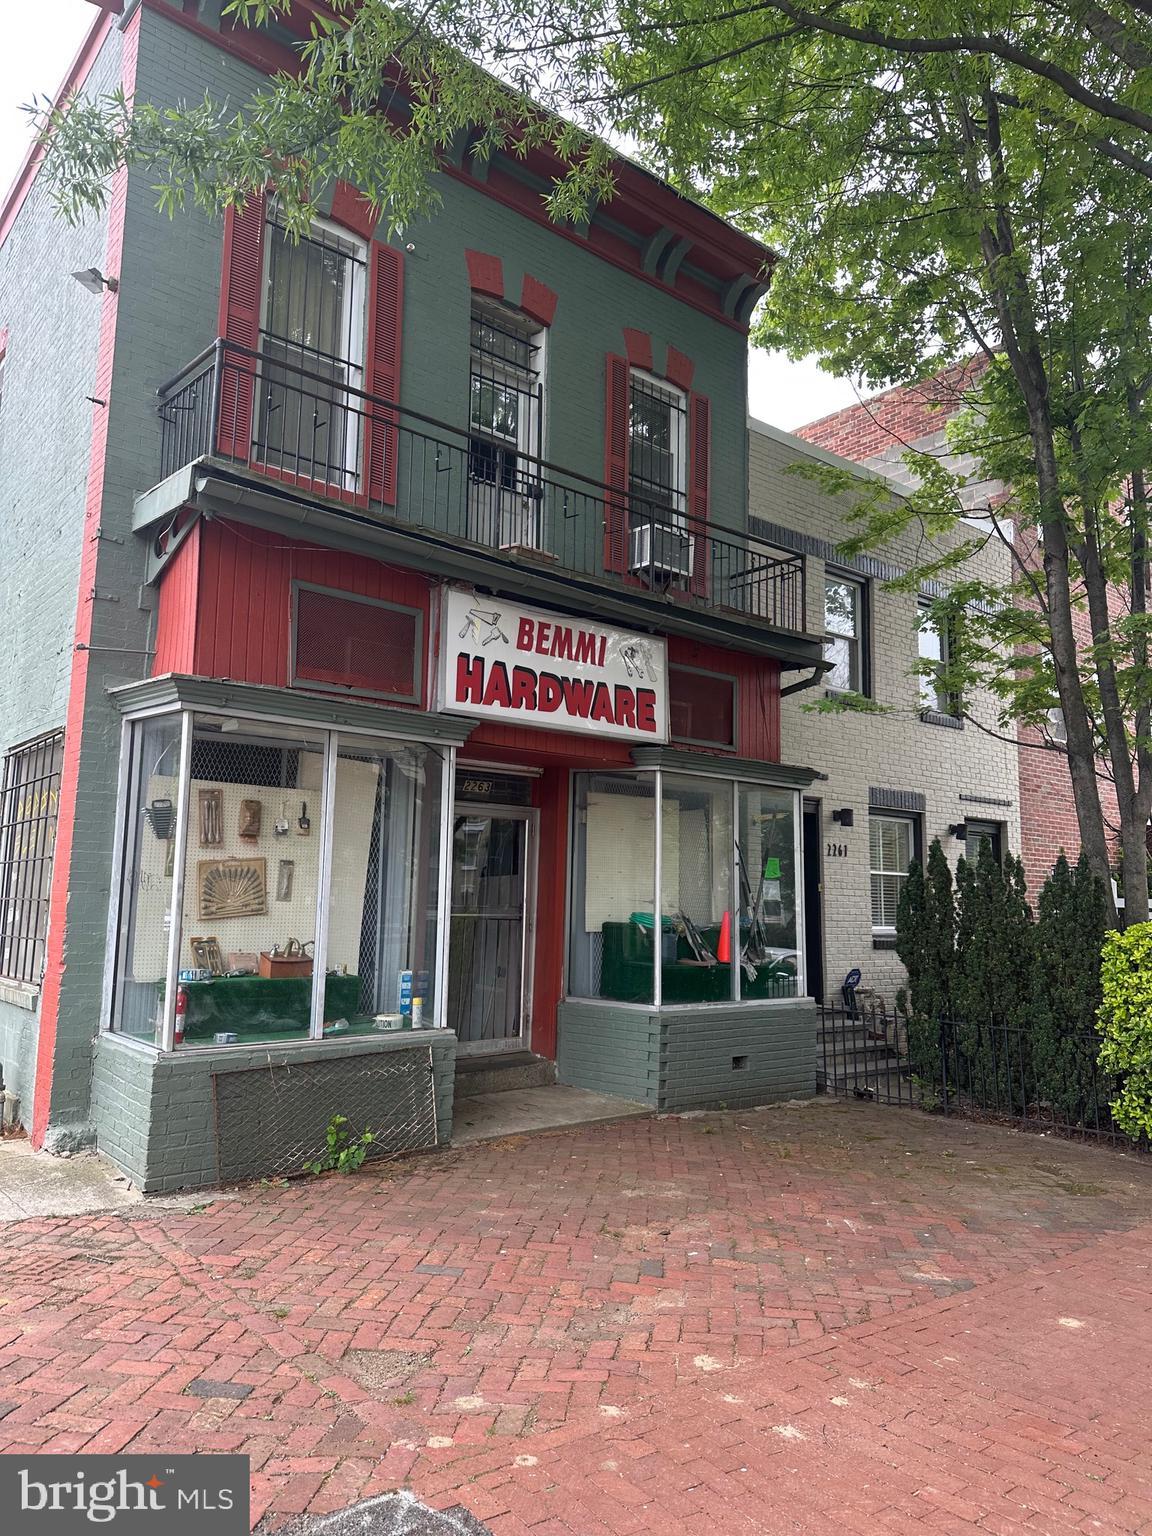
Mixed-Use Redevelopment Opportunity in Prime Location

Unlock the potential of this exceptional mixed-use property located in a commercially zoned residential district, ideal for investors or visionaries seeking strong income potential and long-term redevelopment value. Situated along the well-traveled corridor of Florida Avenue and 12th Street, the property benefits from high visibility and convenient access to Metro rail and bus lines.

This versatile building offers multiple income-generating possibilities with its current layout:

Two separate units, each featuring 2 bedrooms, a full bath, and a full kitchen
One efficiency unit with a full bath and kitchen
An upper-level residence with 3 bedrooms, 2 full baths, a living room, and a full kitchen
A ground-level retail/storefront space, ideal for commercial use

The property is currently mostly vacant, providing a blank canvas for renovation, leasing, or redevelopment, while the owner occupies one portion of the building.

Located within an U street corridor Zone, this asset presents potential tax advantages and significant upside for future development. Whether you’re looking to create a thriving mixed-use investment or reimagine the space entirely, this property requires vision—but offers substantial rewards.

Bring your ideas and capitalize on this rare opportunity.


Please call agent for an appointment
#DCDC2254362

WASHINGTON

2263 12TH STREET NW

None Beds

None Baths

6,015 Sq.Ft.

$3,500,000

MLS#: DCDC2254362
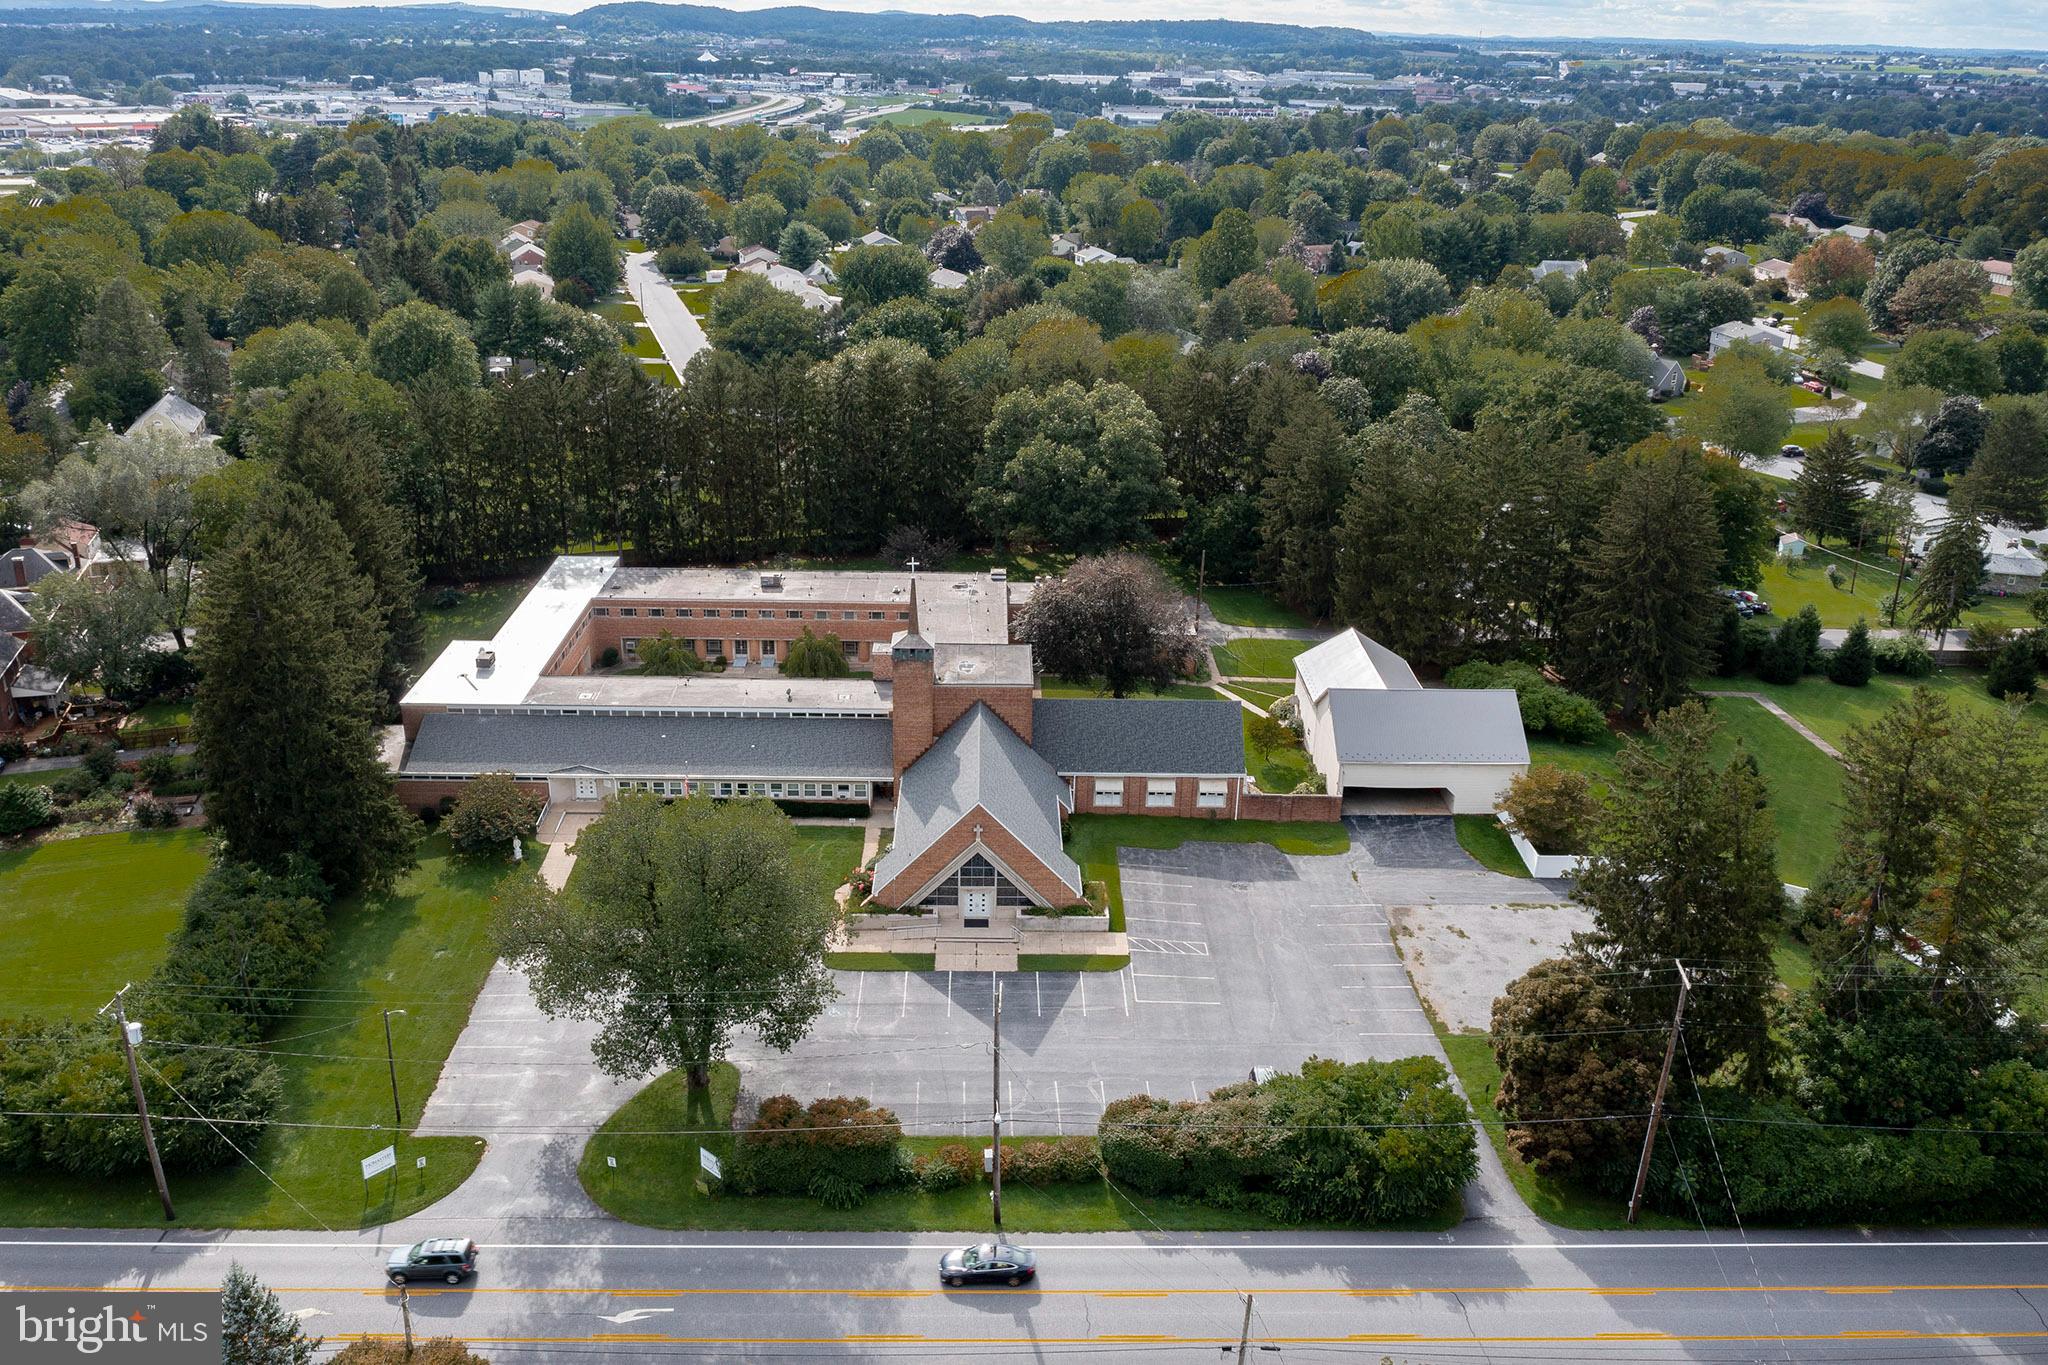
The options are endless . . . Enjoy the history of owning this incredible Manheim Township treasure.
The Dominican Nuns Monastery conveniently located along Lititz Pike and just off Route 30 is available for sale.  Nearly 36,000 total square feet/2-Private apartments/Plenty of black top Parking/5 total acres includes an adjoining lot at the corner of Lititz Pike & Hess Boulevard.
#PALA2004828

LANCASTER

1834 LITITZ PIKE

None Beds

None Baths

N/A

$3,500,000

MLS#: PALA2004828
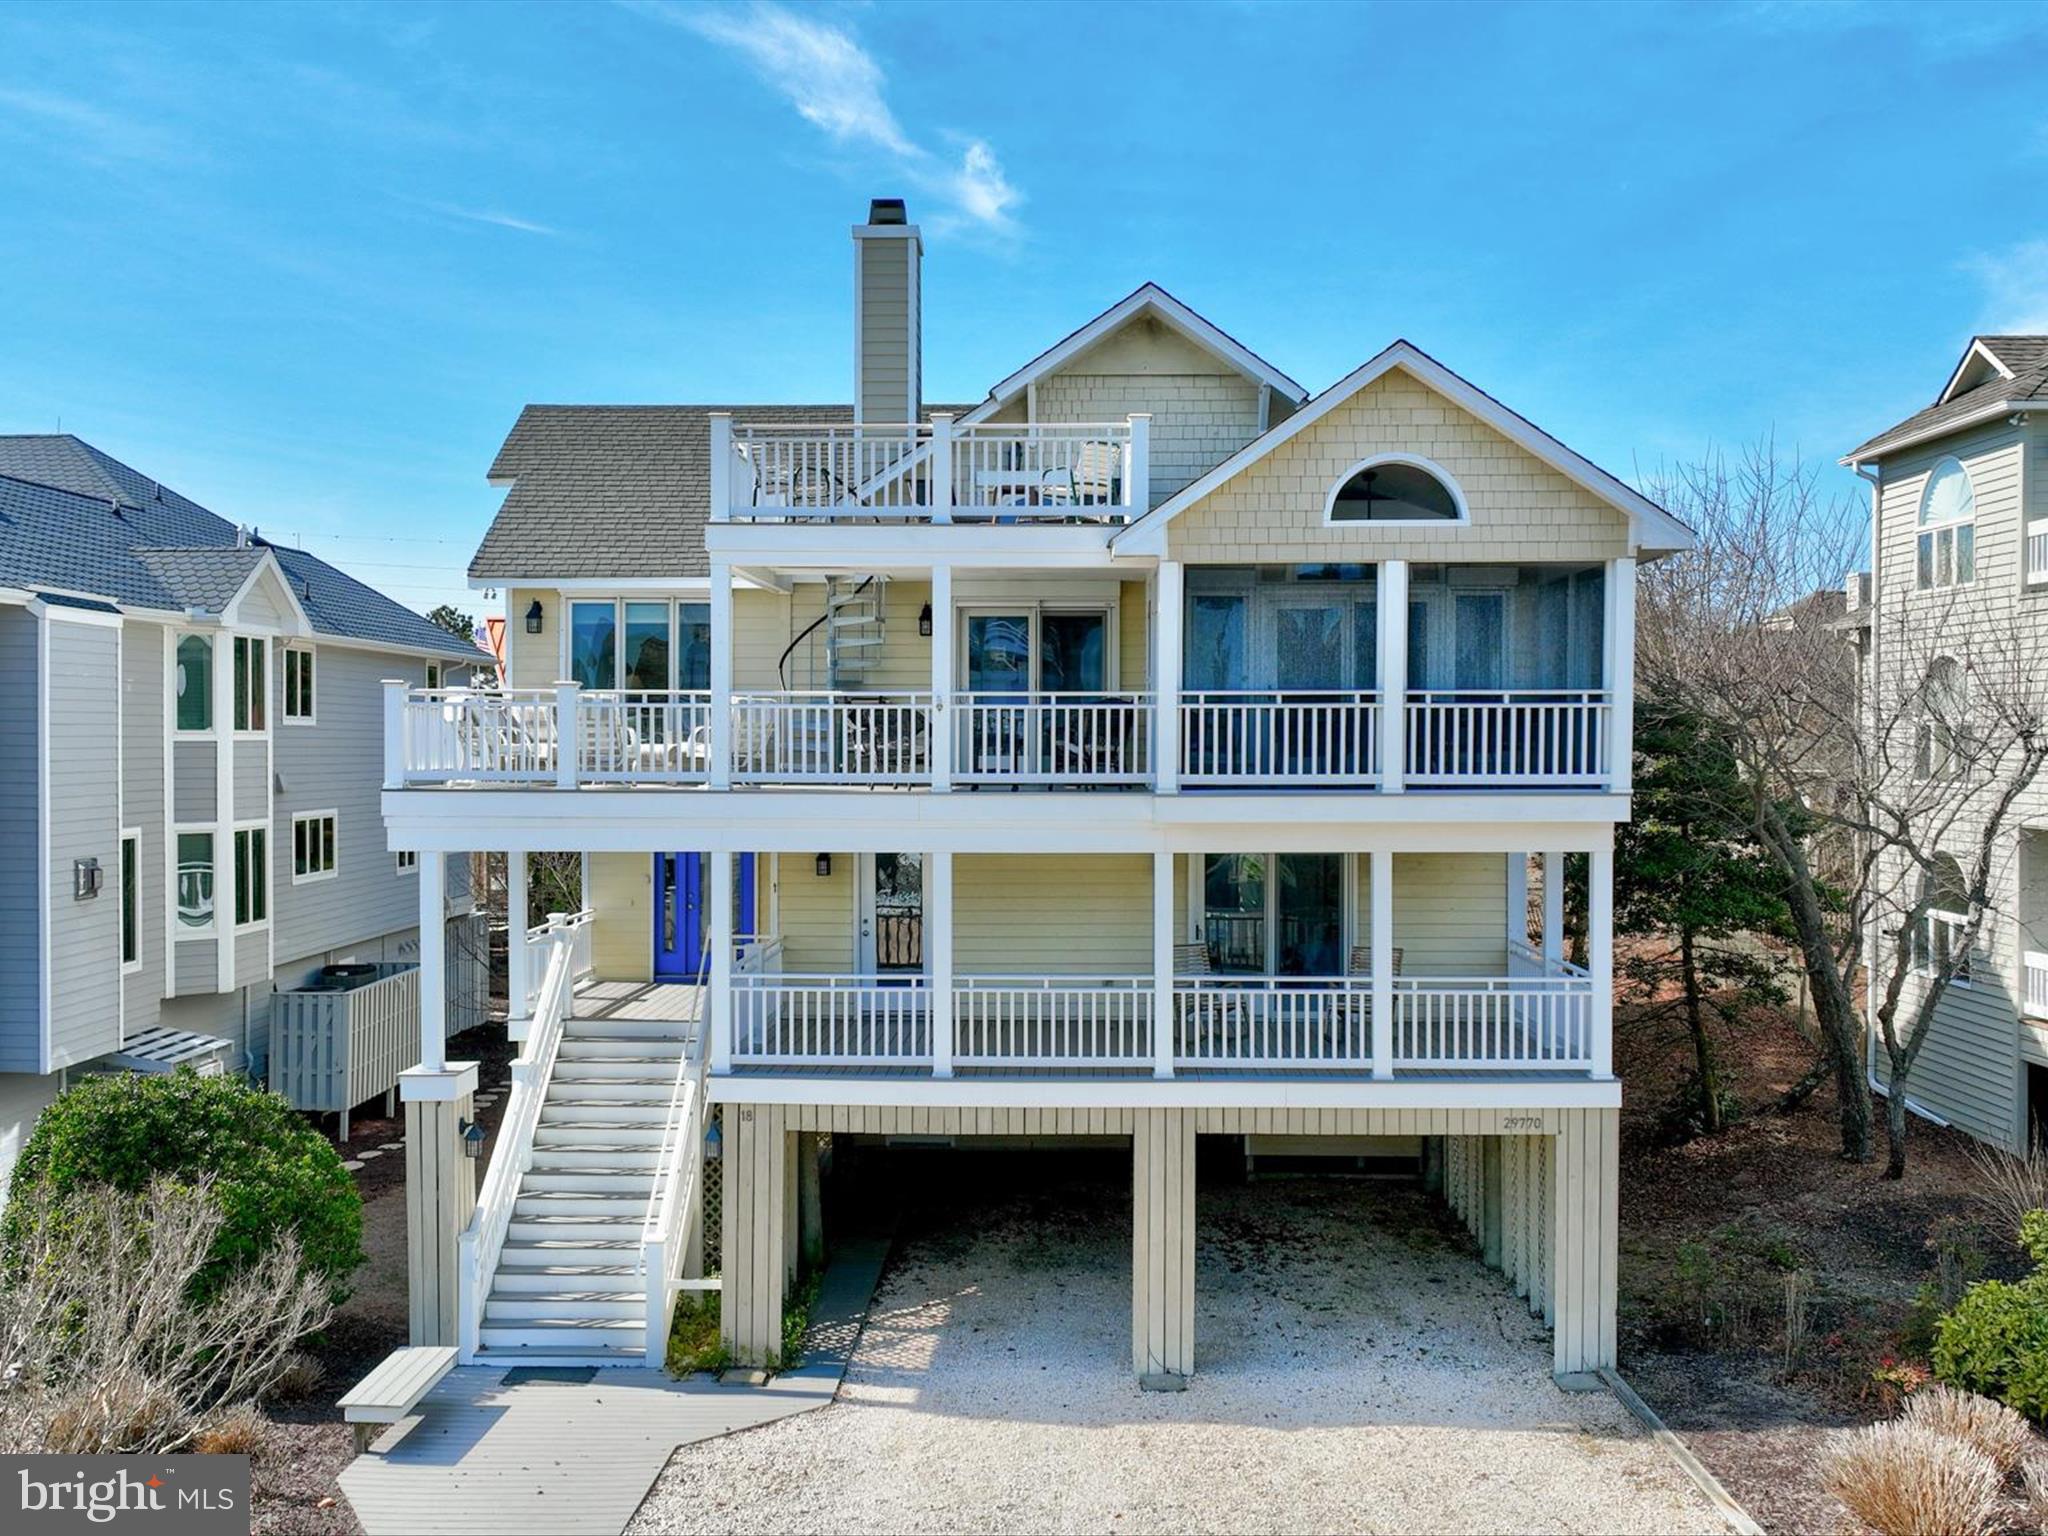
Welcome to your ocean-side oasis!  This well maintained home is located in Ocean Ridge - a community offering gated entrance, pool, tennis and private guarded beach access.  This home is positioned just one lot off the oceanfront and across from the beach walkway, affording it water views. This exquisite home features open floor plan, perfect for modern living and entertaining.  The first floor features a tile foyer 3 roomy bedrooms and 3 updated bathrooms  as well as a laundry room and  sitting room with access to a deck.  The main level features the great room which is anchored by a cozy stone fireplace, ideal for chilly evenings by the ocean. Vaulted ceilings highlight the open floor plan of the great room, dining room and kitchen.  Large windows flood the space with natural lighting and offers stunning views of the ocean.  The heart of the home is the kitchen, complete with a large island, perfect for meal prep and causal dining.  The open layout allows for seamless flow between the kitchen, dining area and living room, creating a welcome and inclusive atmosphere. There are 2 more bedrooms and 2 updated full bathrooms on the main level.  Each bedroom is a private retreat, offering comfort and style, while the bathrooms feature modern fixtures and finishes.  Outside you will find multiple decks one of which is screened-in, perfect for enjoying the ocean breeze and breathtaking views. Plus, this remarkable home features a den off the great room that is ideal for reading a book, playing video games or taking a much deserved nap.  Another surprise of this oceanside oasis is the third level seating area with private deck to capture the amazing sunrises. The ground level contains a half bath and outside you will find the outdoor shower, two storage rooms, covered and uncovered parking for plenty of cars.  There is also hurricane shutters.  Whether you are hosting a barbeque with friends or simply relaxing with a book, this outdoor space is sure to impress.  This home is being sold equipped and fully furnished.

Don't miss your chance to own this ocean-side paradise!

The home is currently rented through Long & Foster and has bookings for the summer.
#DESU2056646

BETHANY BEACH

29770 OCEAN RIDGE DRIVE

5 Beds

5 Baths

2,744 Sq.Ft.

$3,500,000

MLS#: DESU2056646
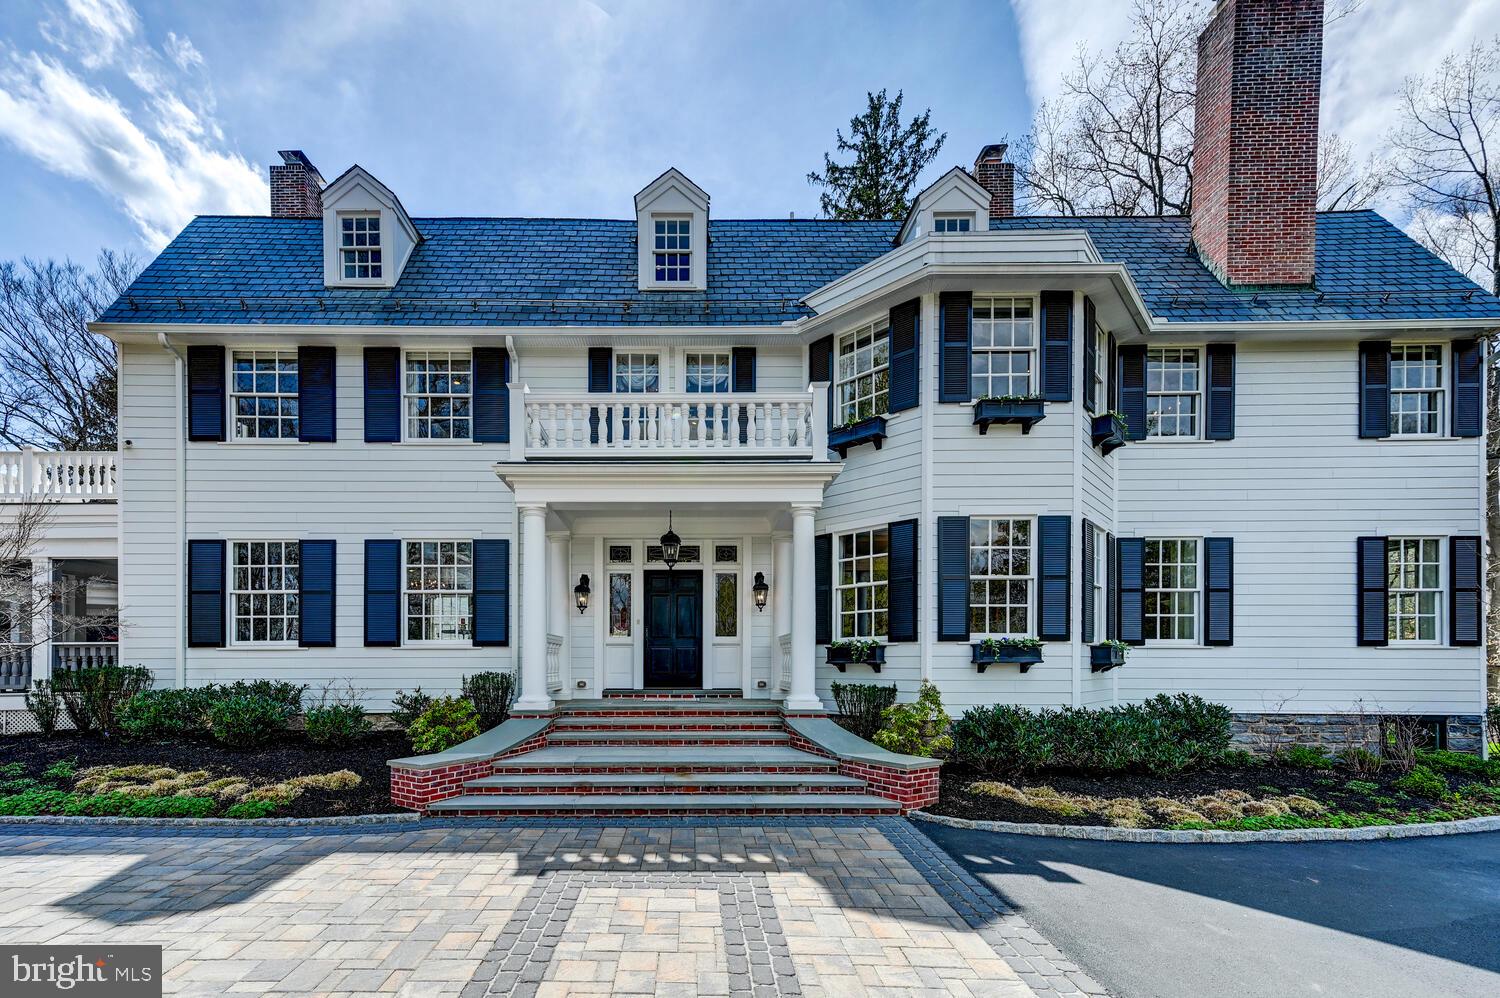
Located in Ruxton’s premier community of Circle Rd. Defined by master craftsmanship and every conceivable amenity along with recent renovations to perfection, this Ruxton home is for the most discerning buyer. Located at the crest of a semi private lane in the sought after area of Circle Road, this private 3-acre estate offers rooms of gracious proportions combining charming elegance with casual comfort and warmth, perfect for large family gatherings. Guests are greeted in the grand welcoming foyer with a stunning bridal staircase that is open to a spacious formal dining room and living room with fireplaces, coffered beam ceilings, exquisite moldings, gleaming rich hardwood flooring and French doors that open to a covered porch. An expansive kitchen family room awash with light from the newly added skylights was created to become the heart of the home with its rich built-ins, newly converted gas fireplace, rich furniture grade off white cabinetry, Carrara marble counters, HUGE breakfast island and all high-end professional grade appliances including two separate full size refrigerators with double freezer drawers, separate ice maker, and two full size wine refrigerators! An adjacent sunroom/main floor office overlooks the large outdoor hardscape with fireplace for alfresco dining and entertaining. A convenient back-staircase allows easy access to three bedrooms and 2 baths on level 2 including a lavish owner's suite with fireplace, sitting area, a room size custom fitted dressing room, a large luxurious white Carrara marble spa bath with silhouette soaking tub and large double shower, and French doors to a private porch that offers hilltop views. A convenient and spacious laundry room is also on the second floor. A bright and cheerful level 3 consists of a large bedroom/family hangout room/office with half bath, another office plus two more bedrooms and a bath. Outside a large yard with majestic trees awaits with a wrought iron gate opening to a beautiful parking courtyard and a detached 5 car heated/cooled garage (2015) with an amazing 1,000+ sq ft  upper-level gym and a bonus room that is ideal for a private office or playroom. Renovations in 2022 and 2015 included systems, new flooring throughout, all baths, kitchen, updated wiring and plumbing, roof, all Hardi plank siding, new rubber roof with skylights in kitchen, Azek porches, interior painted, full landscaping, and a natural gas line to the house with a converted furnace, new gas fireplace, water heater and generator - AMAZING VALUE FOR THIS PROPERTY! VERY EASY TO SEE AND MOVE IN READY!  MOVE IN READY IN EXCELLENT CONDITION! Please do not drive up driveway without appointment.
#MDBC2120202

TOWSON

1848 CIRCLE ROAD

6 Beds

3 Baths

7,455 Sq.Ft.

$3,500,000

MLS#: MDBC2120202
One of the prettiest homes on Gibson Island. Closest proximity to the recently renovated  Clubhouse, golf course, and pool. The architectural  beauty of this home is timeless. Charm and uniqueness abound. Stunning great room can host any gathering big or small.Renovated  kitchen open  to  Spacious sunroom and bay side brick terrace allow one to experience the gorgeous  Chesapeake Bay views. A home to be treasured forever.
#MDAA374124

GIBSON ISLAND

527 BROADWATER WAY

5 Beds

4 Baths

3,726 Sq.Ft.

$3,500,000

MLS#: MDAA374124
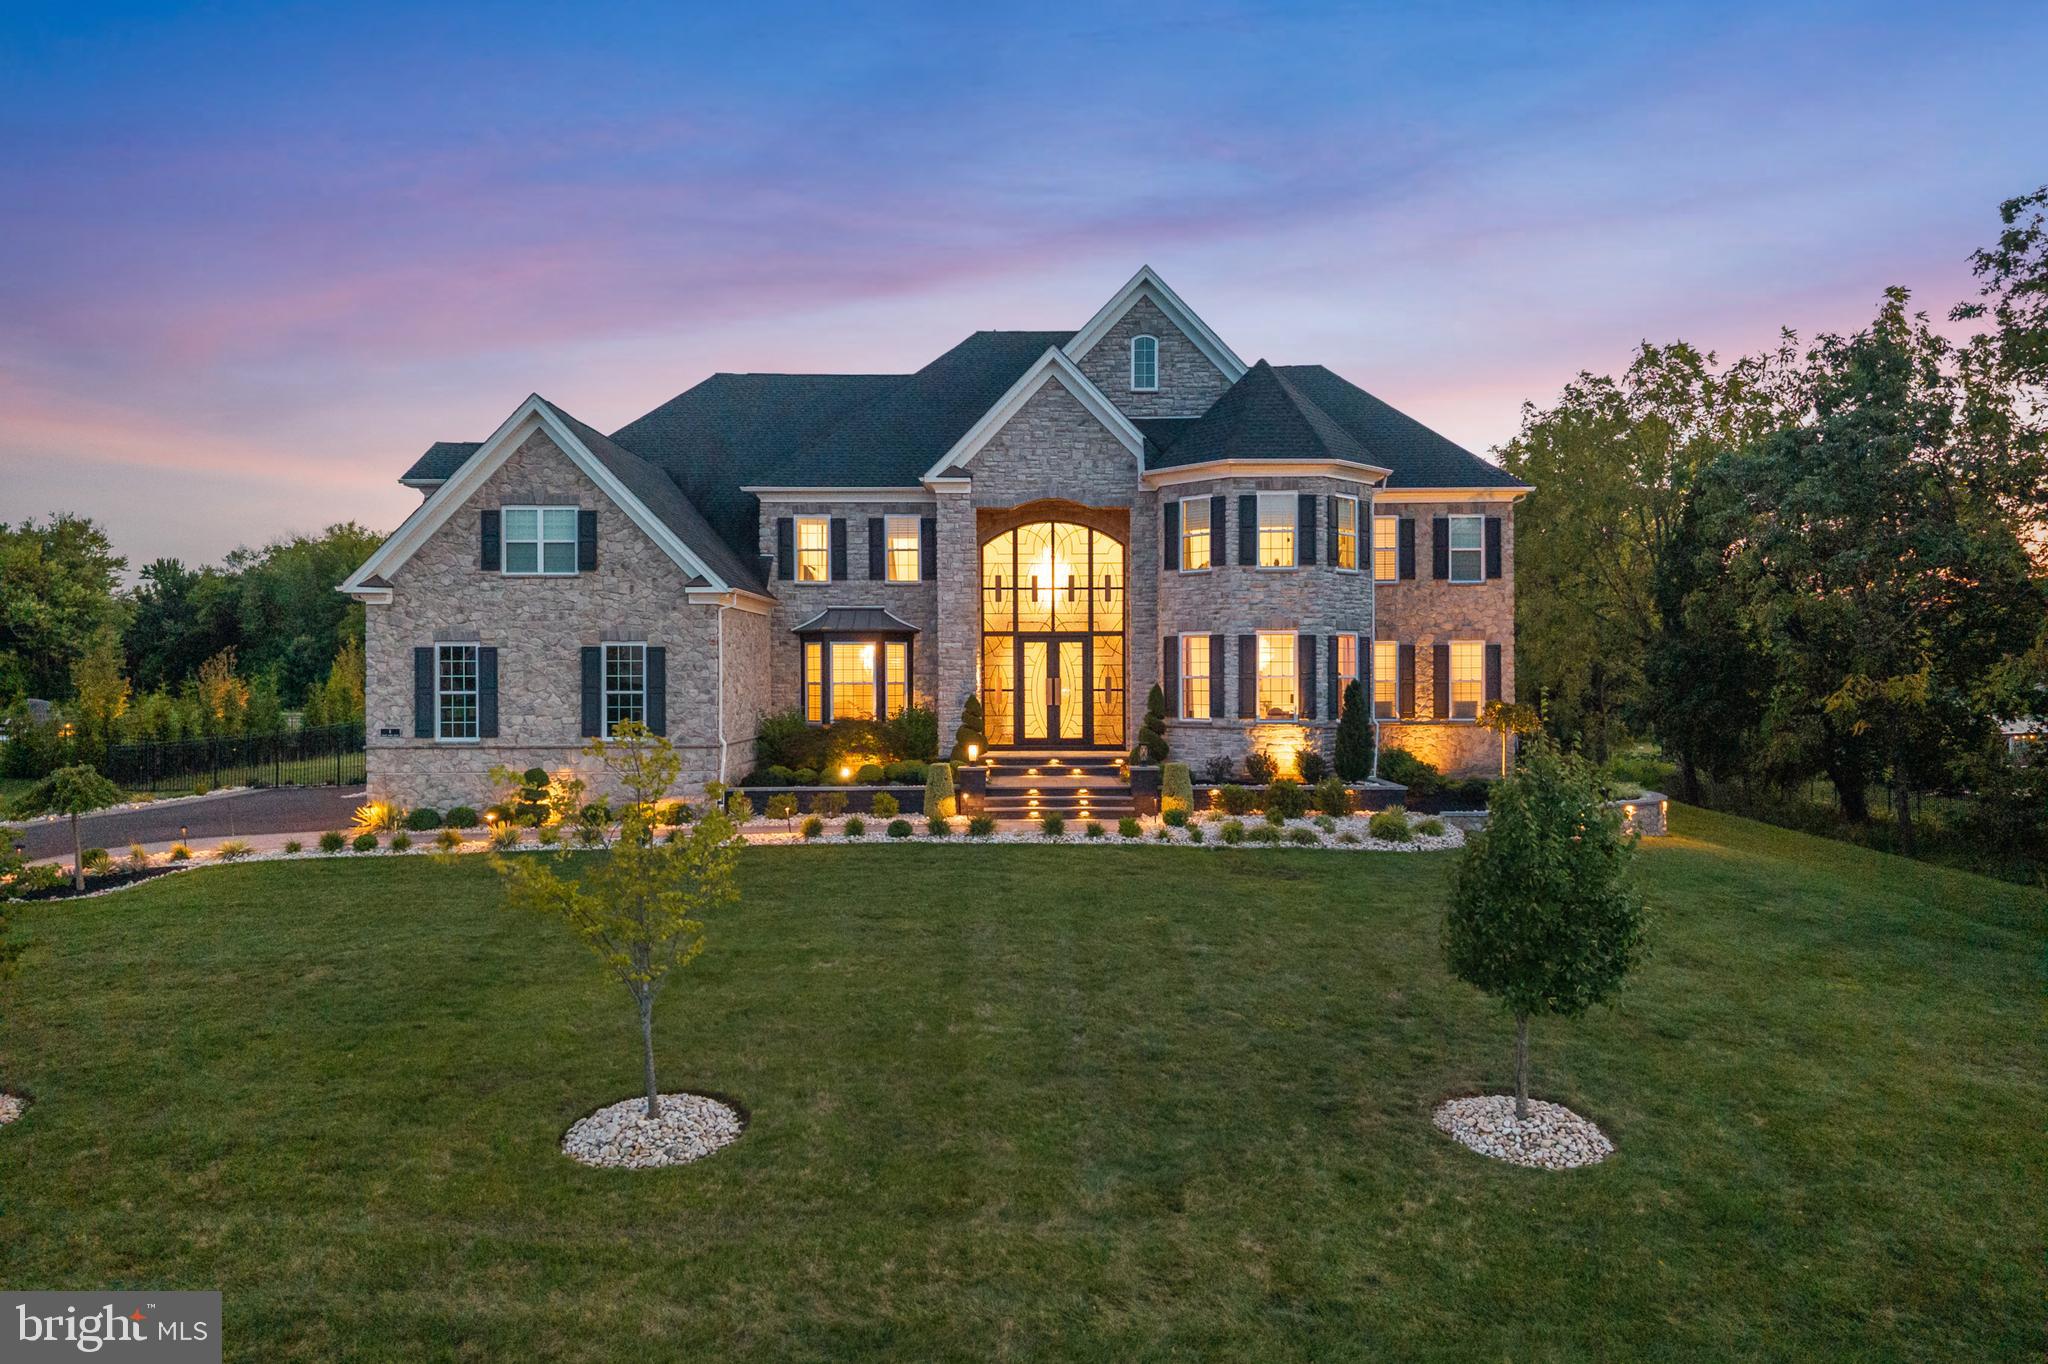
Welcome to 8 Shady Pines Dr!  This magnificent estate features 5bed 9 bath 9200sqf on a little over 1 acre lot in the sought after Northhampton Reserve Community!

The sellers have spent on upgrading every feature in the home from a backyard oasis, to a front walkway with an 18' tall custom iron door.  This home screams special as soon as you drive to it!
Almost 2M has been spent on the interior of the house and the exterior!

There are far too many upgrades and customizations to list.  Noteworthy items include:
Custom Kitchen with Panda Marble countertop, and high-end appliances.
LED trim work throught, custom wine bar, gym, movie theater, recording studio, sauna, steam room, custom vanities, built in closets in every room (MUST SEE MASTER CLOSET), full house generator, sprinkler system, full house automation, backyard automation and landscape lights in front and back.    Best of all the sellers are willing to include all the custom high-end furniture, blinds & drapes in the house with the sale!

Note: Many photos are missing and will be uploaded August 1st
#PABU2098002

WARMINSTER

8 SHADY PINES DRIVE

6 Beds

6 Baths

12,771 Sq.Ft.

$3,500,000

MLS#: PABU2098002
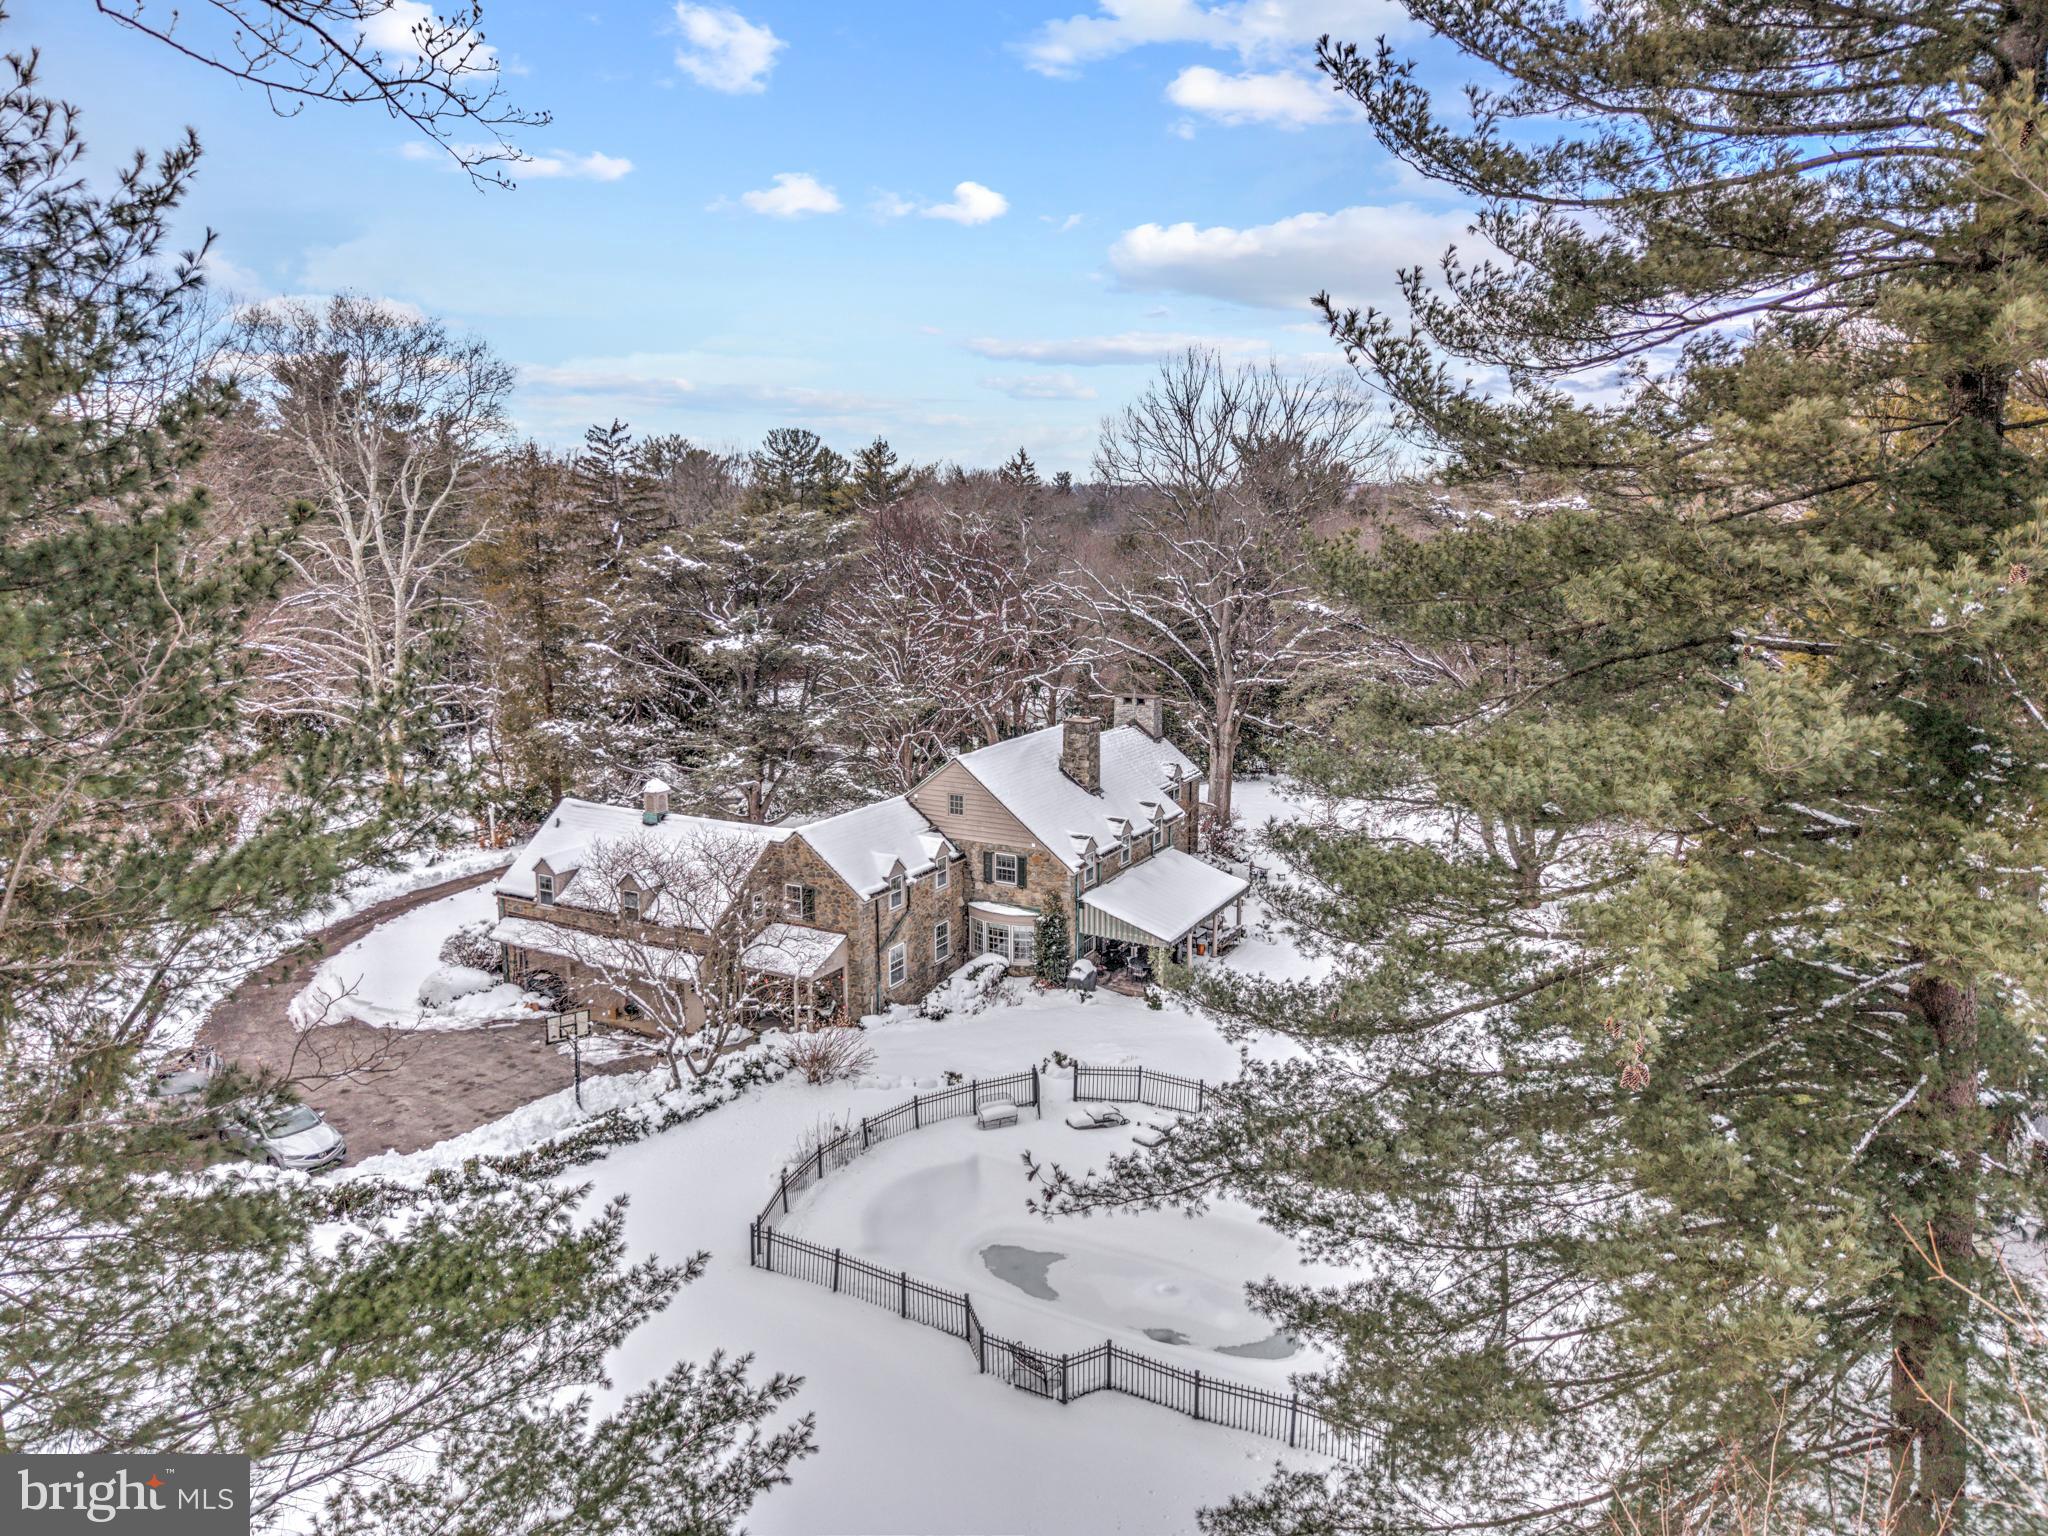
Tucked into the coveted North Side of Bryn Mawr, this distinguished residence offers a rare blend of architectural grace, refined comfort and an exceptional Main Line address. Set on two exquisitely landscaped acres, this historic stone estate offers four bedrooms and four-and-a-half baths, blending grand scale with intimate warmth.  A gracious foyer with original hardwood floors -refinished in 2016- sets the tone for the home's refined interior. The impressive step-down living room is among the Main Line's most elegant, featuring a gas fireplace, custom built-in shelving and lovely wall sconces that create a sophisticated yet welcoming ambiance. The sunlit formal dining room is designed for memorable entertaining, complete with built-in china closets, a crystal chandelier and French doors that open to a large covered porch overlooking the tranquil shade garden - an idyllic setting for al fresco dining and summer soirees! The richly appointed study showcases remarkable millwork, pocket doors, built-in bookcases, recessed lighting, a gun cabinet and a fireplace framed by exquisite hand-painted tiles adorned with birds - an artistic and architectural focal point.  At the heart of the home is a breathtaking custom kitchen built in 2015 by Paradise Custom Kitchens. Thoughtfully designed for both culinary excellence and every day living, it features abundant custom cabinetry, a Wolf gas range with a griddle and double ovens, a custom Sub-Zero  refrigerator, two Miele dishwashers (one specifically for fine china) , a warming drawer, a trash compactor and a custom built-in Miele coffee station. The expansive center island, topped with Esmeralda granite, comfortably seats five and offers integrated electrical outlets for convenience.  A dining area, currently being used as a sitting area, could easily accommodate a large dining table with chairs. A beautifully finished butler's pantry with marble countertop and illuminated cabinetry  enhances both function and form. A discreetly located powder room and an oversized 3-car garage complete the first level. Ascend the stunning staircase to the remarkable second level, illuminated by a spectacular chandelier that casts a warm, refined glow over the landing below. The primary suite is the epitome of elegance - a private sanctuary designed for rest and relaxation after a full day or work or leisure. A beautifully carpeted dressing area offers four generously sized closets, thoughtfully designed to accommodate an extensive wardrobe, handbags and shoes with ease. The spacious bedroom is filled with natural light from abundant windows, creating a serene atmosphere. The en-suite tiled bathroom is luxuriously appointed with an oversized soaking tub, double vanity and custom cabinetry. A delicate chandelier adds a final touch of sophistication to this lovely owner's retreat. Two additional large bedrooms are thoughtfully connected by a beautifully renovated Jack & Jill bath (2015), designed with a modern, spa-like aesthetic and quality custom finishes. The fourth bedroom offers exceptional versatility, featuring an en-suite bath, an adjoining sewing room and just beyond, a generously sized playroom and full bath. With convenient back stair access to the kitchen, this wing of the home lends itself beautifully to a variety of uses, including an au pair or in-law suite. The floored attic includes a huge cedar closet and abundant storage, while the partially finished basement is currently utilized as a gym, arts and craft room and  additional storage rooms/ areas, offering practical functionality to complement the home's elegant living spaces. The manicured gardens and elegant outdoor entertaining areas provide a serene space to relax and enjoy the resort-stlye pool. The thoughtfully designed chicken coop with 4 hens adds a touch of countryside sophistication! This is luxury living reimagined! The home  is being sold in "AS IS" condition due to a small amount of deferred maintance.
#PAMC2168518

BRYN MAWR

435 GARDEN LANE

4 Beds

4 Baths

5,283 Sq.Ft.

$3,500,000

MLS#: PAMC2168518
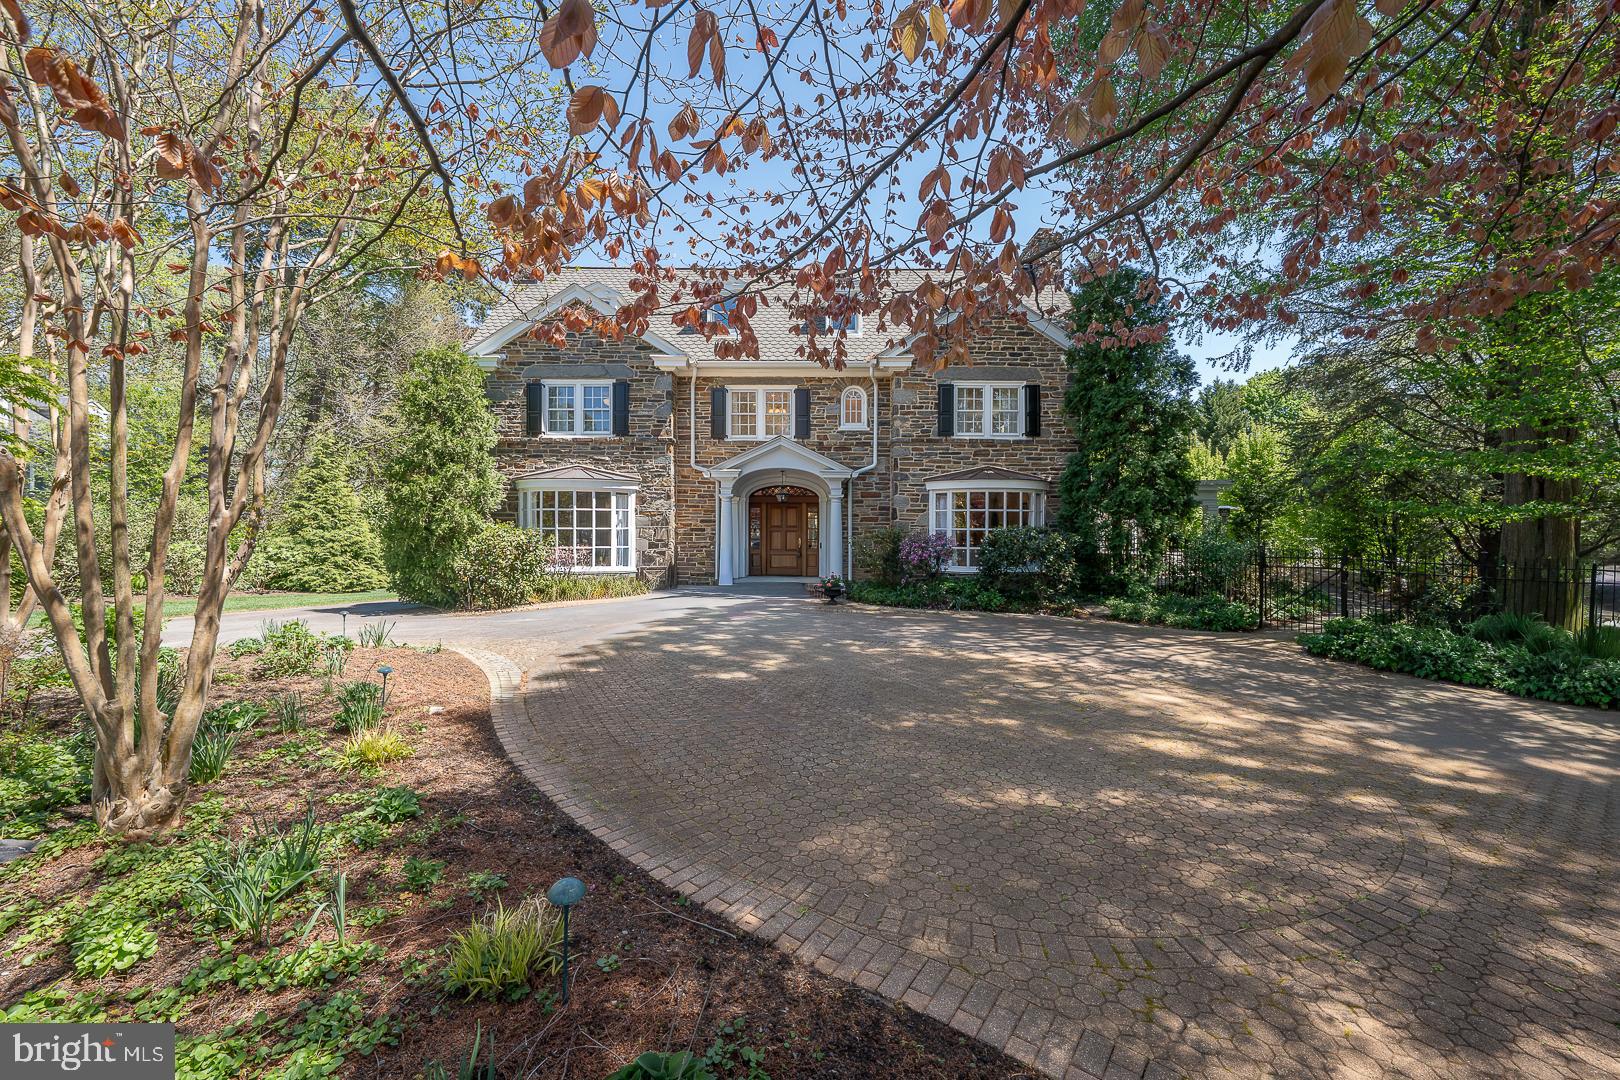
Welcome to 411 Wister Road in desirable Wynnewood, an extraordinary estate offering the perfect blend of timeless elegance, modern luxury, and resort-style living. Set on beautifully landscaped grounds with mature plantings, this exceptional property is a true private oasis, complete with a stunning in-ground heated pool, a fully outfitted pool house, and a detached four-car garage with a charming one-bedroom guest apartment. A grand marble foyer greets you upon entry and provides a breathtaking sightline straight through to the spectacular rear addition. The heart of the home is the impressive chef’s kitchen and sitting area, highlighted by soaring two-story exposed stone walls, oversized windows, and skylights that flood the space with natural light while showcasing picturesque backyard views. The kitchen features top-of-the-line appliances, an expansive island, quartzite countertops, and a sunny breakfast area, ideal for both everyday living and entertaining. The formal living room exudes sophistication with hardwood floors, a gas fireplace, window seat, custom built-ins, and exquisite millwork, seamlessly flowing into the adjacent family room. Double doors open to a stunning glass conservatory, perfect for relaxing year-round, which leads to a slate-covered porch with a wood-burning fireplace overlooking the pool and grounds. The elegant formal dining room, complete with its own fireplace, is complemented by a butler’s pantry and convenient back staircase and half bath. Upstairs, the luxurious primary suite offers a peaceful retreat with a gas fireplace, a spacious sitting room or optional additional bedroom, multiple walk-in closets, and a spa-like ensuite bath featuring a double vanity, separate makeup area, soaking tub, and oversized walk-in shower. Two additional bedrooms with built-ins and a full hall bath complete the second level. The third floor provides exceptional flexibility with a guest or au pair suite with full bath, plus three additional bedrooms and full hall bath. The finished lower level expands the living space with a large media and recreation room featuring a gas fireplace, built-in bookcases, and a bar area, along with a home gym, laundry room, mudroom, storage, and direct access to the backyard. Outdoors, the property truly shines. The pool house with retractable doors is designed for seamless indoor-outdoor living and includes a full kitchen with island, outdoor grilling station, dining area with pergola, lounge space, changing room with half bath, and additional storage. The expansive, private yard offers the perfect setting for entertaining or enjoying peaceful everyday living.  Additional highlights include a circular driveway, abundant parking, multiple storage areas including a landscaping shed, and a beautifully appointed one-bedroom guest apartment above the detached garage—ideal for visitors, extended family, or additional income potential. 
Located within the award-winning Lower Merion School District and walkable to Ardmore and Suburban Square, Narberth, Starbucks, Whole Foods and Septa Regional Rail,  as well as convenient access to Center City and major roadways, this one-of-a-kind residence is truly a must-see!
#PAMC2176584

WYNNEWOOD

411 WISTER ROAD

7 Beds

4 Baths

8,039 Sq.Ft.

$3,500,000

MLS#: PAMC2176584

1 ... 361 362 363 364 365 ... 666
* Listings identified with the FMLS IDX logo come from FMLS and are held by brokerage firms other than the owner of this website. The listing brokerage is identified in any listing details. Information is deemed reliable but is not guaranteed. If you believe any FMLS listing contains material that infringes your copyrighted work please click here to review our DMCA policy and learn how to submit a takedown request. © 2024. First Multiple Listing Service, Inc.

Send a message

Message successfully sent.

Your message

What is 3 + 4 ?

Reason for contacting?

I agree to receive email communication and understand I can unsubscribe at any time.

I agree to be contacted by Charis Realty Group - Christine Issler, Broker via call, email, and text for real estate services. To opt out, you can reply 'stop' at any time or reply 'help' for assistance. You can also click the unsubscribe link in the emails. Message and data rates may apply. Message frequency may vary. Privacy Policy

Sign Out

Virtual Assistant

Would you like to take the next step with this property? We can help you schedule a showing or virtual tour, or send you more details.

Yes, I would like more information.

Thank You for Your Reply, One of Our Agents will contact you as soon as possible

No, maybe later.

Thank you, you can always contact me via email, phone number or through the contact form.

Realhub AI

Lucy - Your AI-Powered Realtor

Update Your Temporary Password

Personalize your search

Enter your email and we'll notify you immediately when new listings match what you're looking for.

or enter email address

Already have an account ? Login here

Continue your home search

I agree to receive communications and understand I can unsubscribe at any time.

I agree to be contacted by Charis Realty Group - Christine Issler, Broker via call, email, and text for real estate services. To opt out, you can reply 'stop' at any time or reply 'help' for assistance. You can also click the unsubscribe link in the emails. Message and data rates may apply. Message frequency may vary. Privacy Policy

Already have an account ? Login here

We use cookies

We use cookies primarily for analytics to enhance your experience. By accepting, you agree to our use of these cookies. You can manage your preferences or learn more about our cookies policy.
