Properties

Browse or get in touch to schedule a walkthrough.

  • Nearby me
Price range

Popular Features

Community Features

Association

Property Features

Waterfront

View

Exterior Features

Interior Features

Style

1656307 properties match your criteria

Updated 1 minute ago

E-Alert name
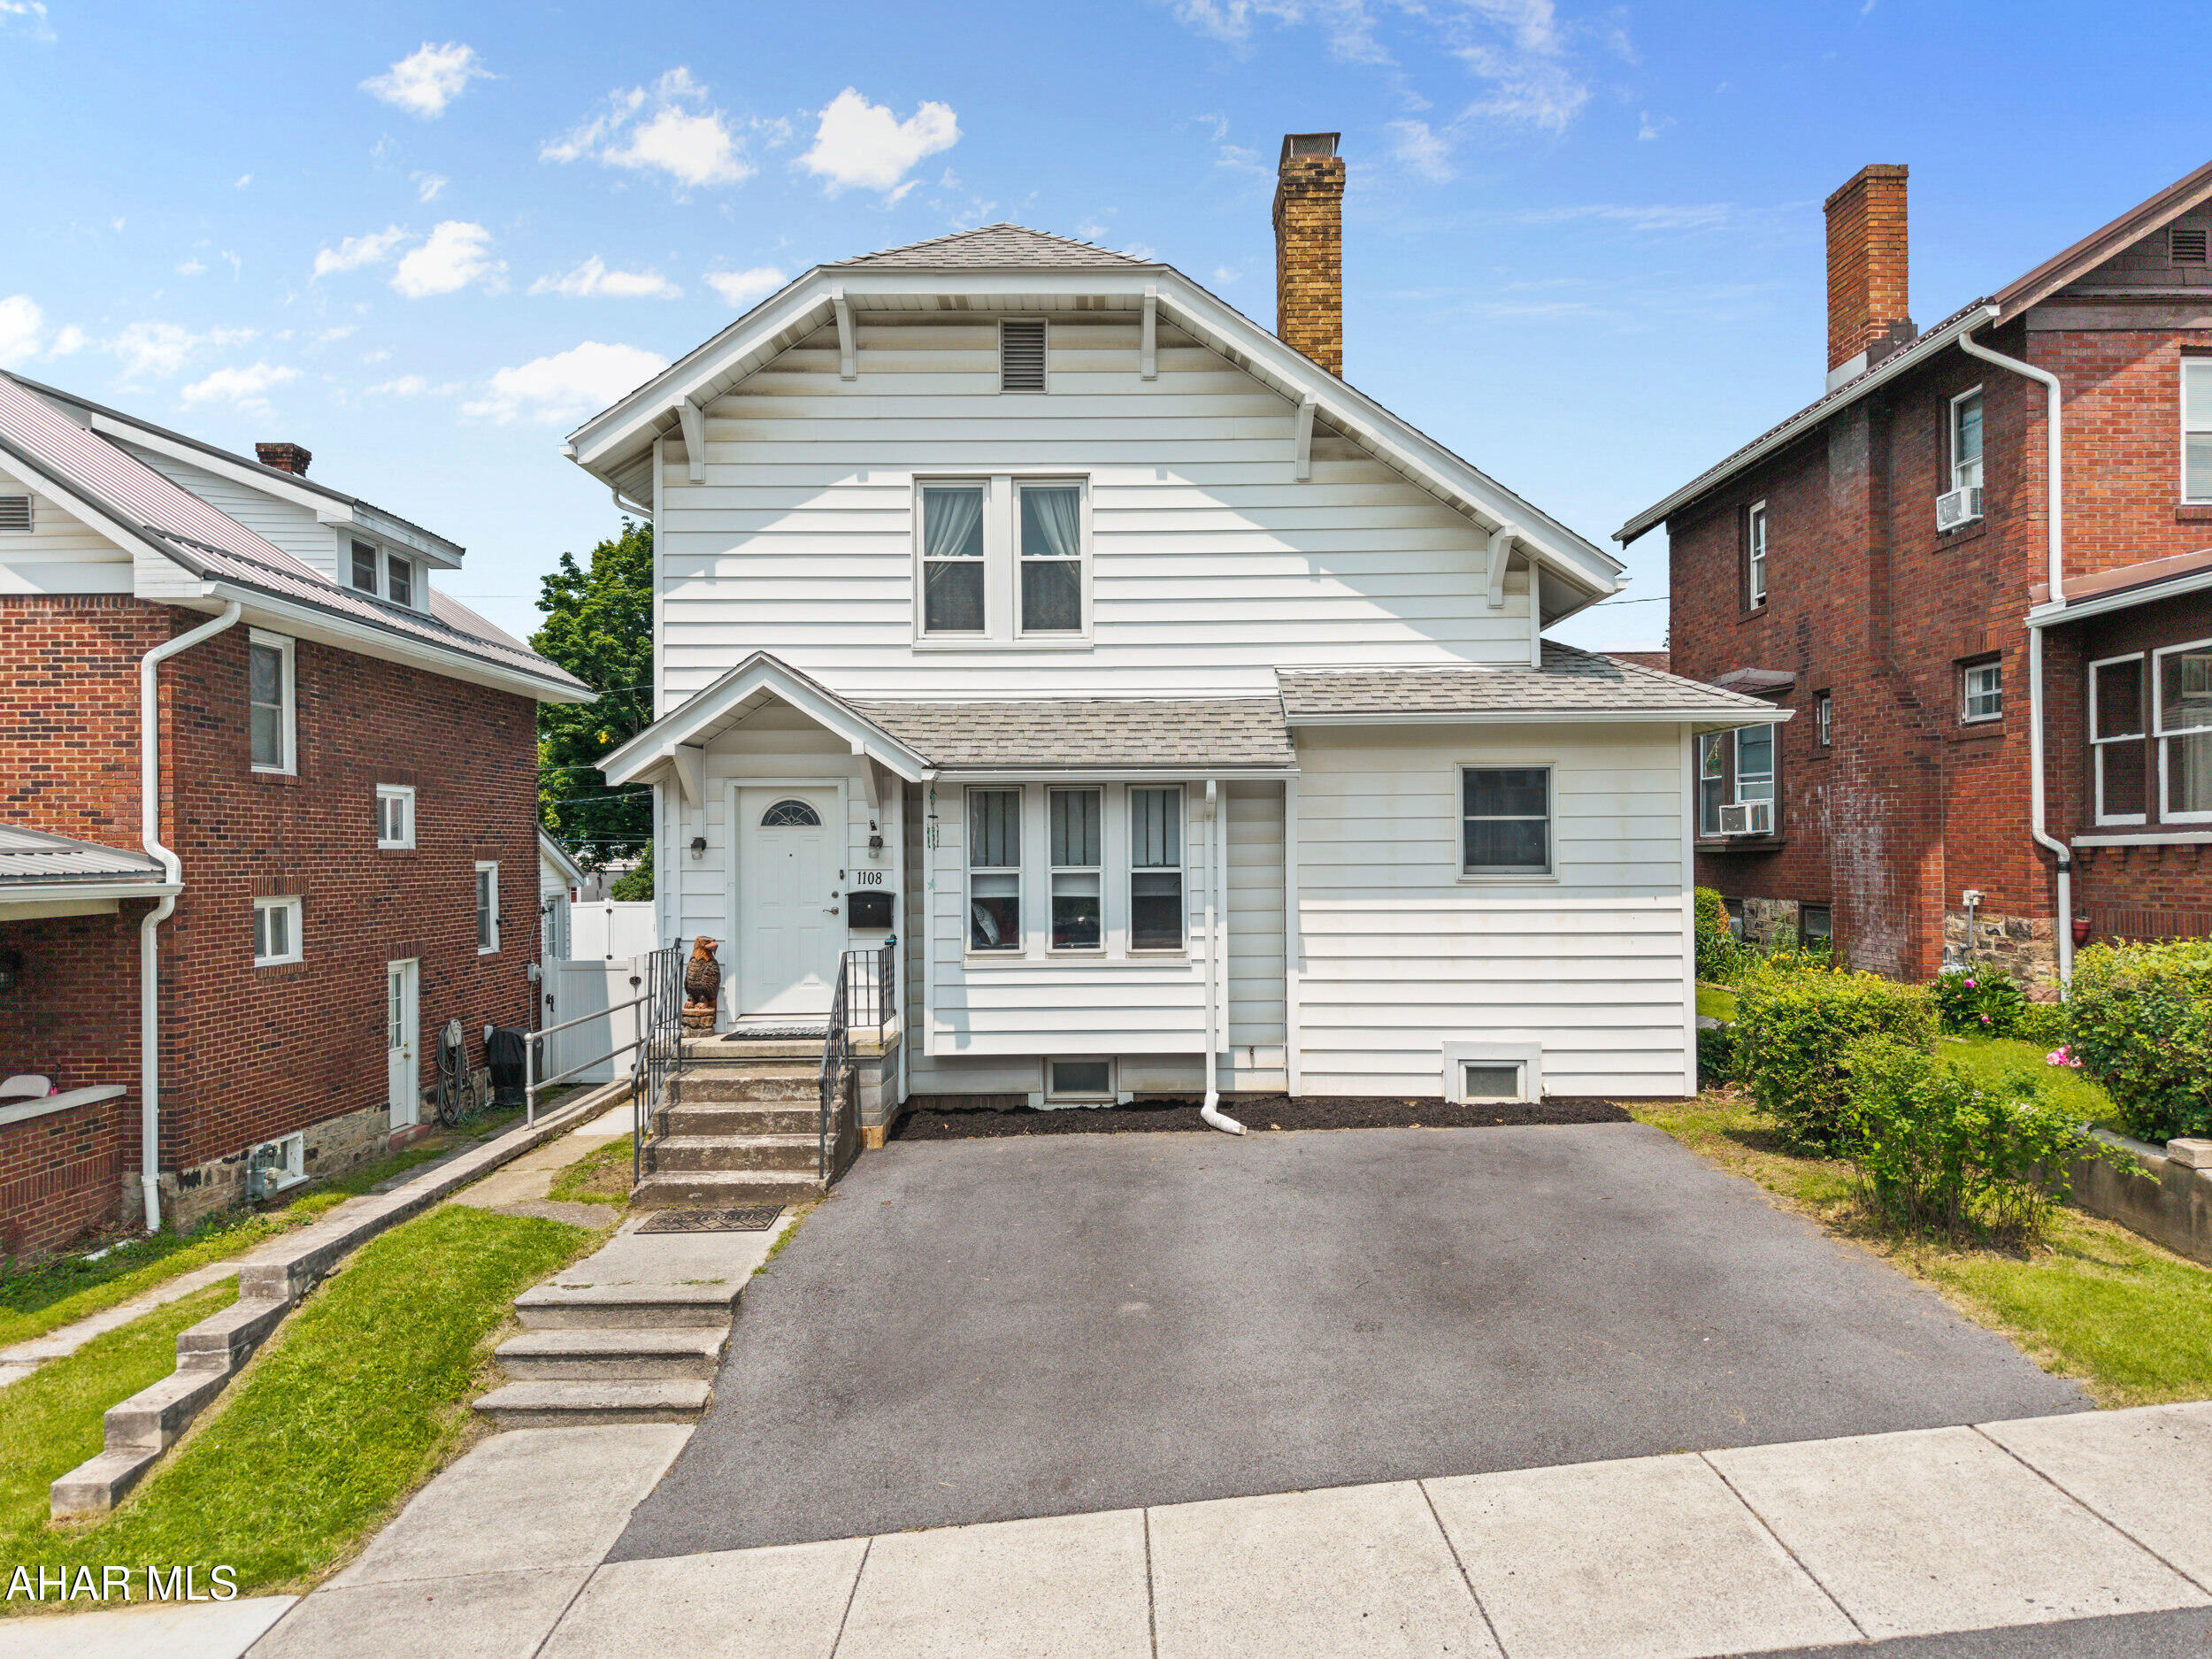
Welcome home to 1108 22nd Ave, a beautifully and tastefully updated 3-bedroom, 1.5-bath home in Altoona! This charming property features several remodeled items, including a modern bathroom and fresh finishes throughout. Enjoy the warmth of hardwood floors, new carpeting, and abundant natural light in every room. The spacious living area includes a cozy fireplace and custom built-ins.

The basement features a wall seal and Aqua Grate drainage system with a transferrable warranty for peace of mind. Stay comfortable year-round with natural gas heat and central air. A two-car garage, accessible via alley access, provides ample parking and storage. Located on a quiet street, this home offers both tranquility and convenience. Don't miss your chance to own this move-in ready gem!
#77536

Altoona

1108 22nd Avenue

3 Beds

1 Baths

1,518 Sq.Ft.

$165,000

MLS#: 77536
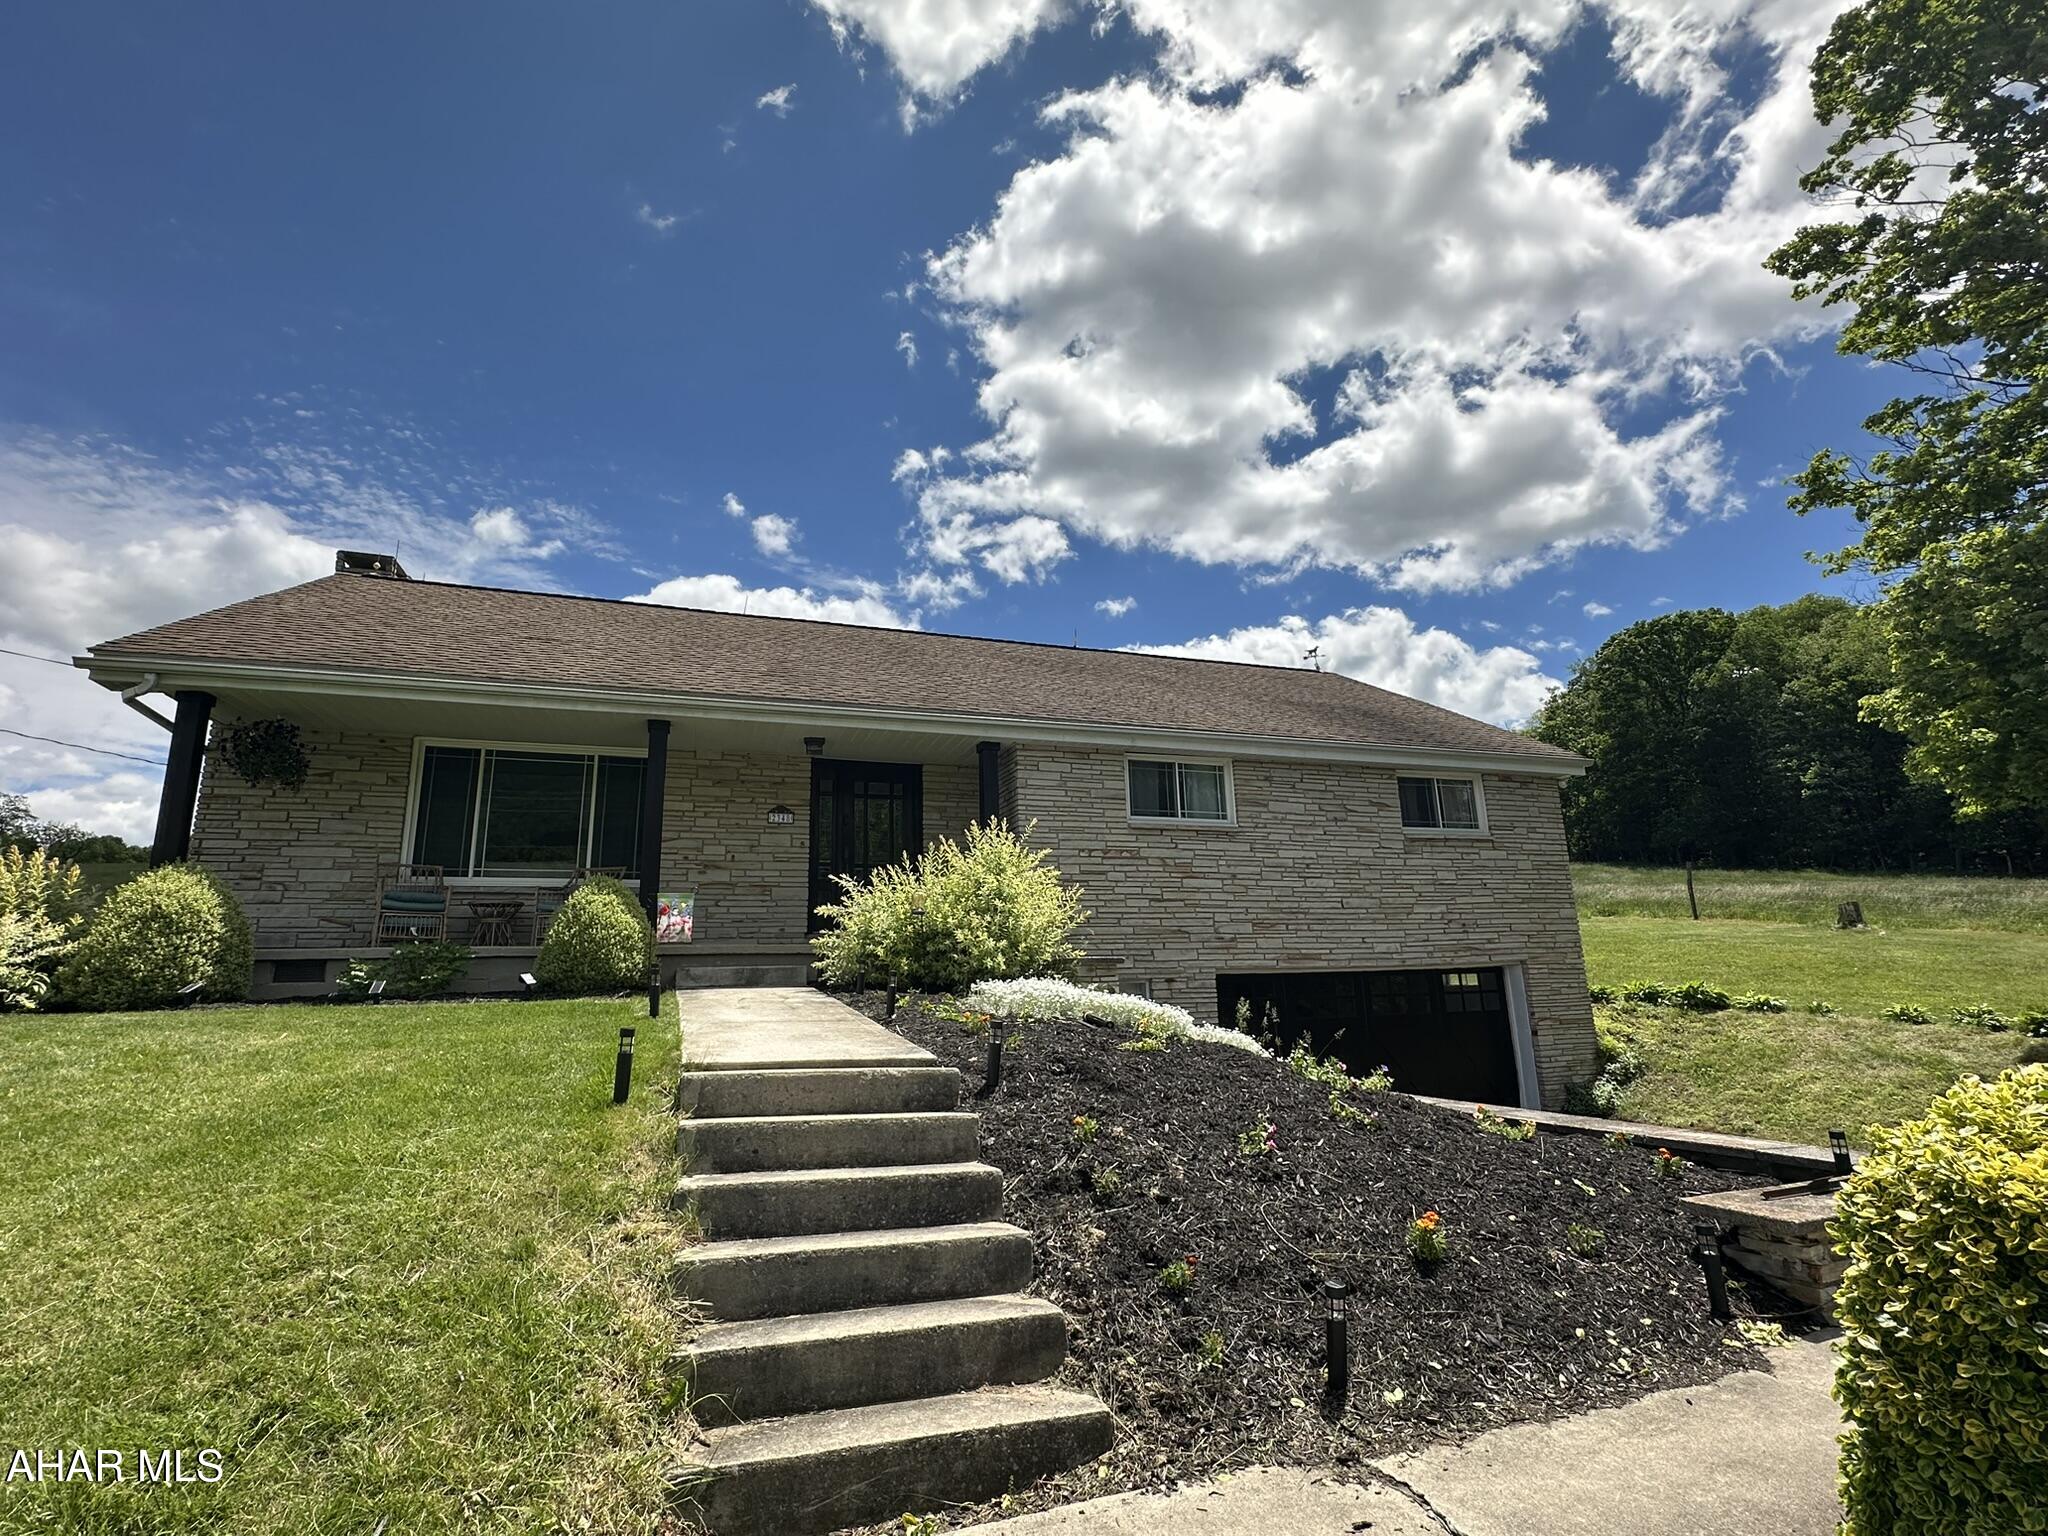
Move in ready ranch in Northern Bedford School District. Spacious home on over half an acre. Entire home has been updated including new furnace and kitchen within the last year! Main floor features large living area, dining room, kitchen with quartz countertops, beautiful sun room/bonus room, 4 bedrooms and one full bath. Finished basement includes recreation or family room, laundry room and 3/4 bath. Attic could be fully updated into two more bedrooms, office or bonus space and includes an additional half bathroom. Heat pump with central air and oil backup make heating this home very efficient. Hook-up in sun room/bonus room is also ready for a wood stove! Above ground pool and deck included. Comfortable, updated and ready for it's new owner!
#77450

Everett

2348 Raystown Road

4 Beds

2 Baths

3,328 Sq.Ft.

$299,000

MLS#: 77450
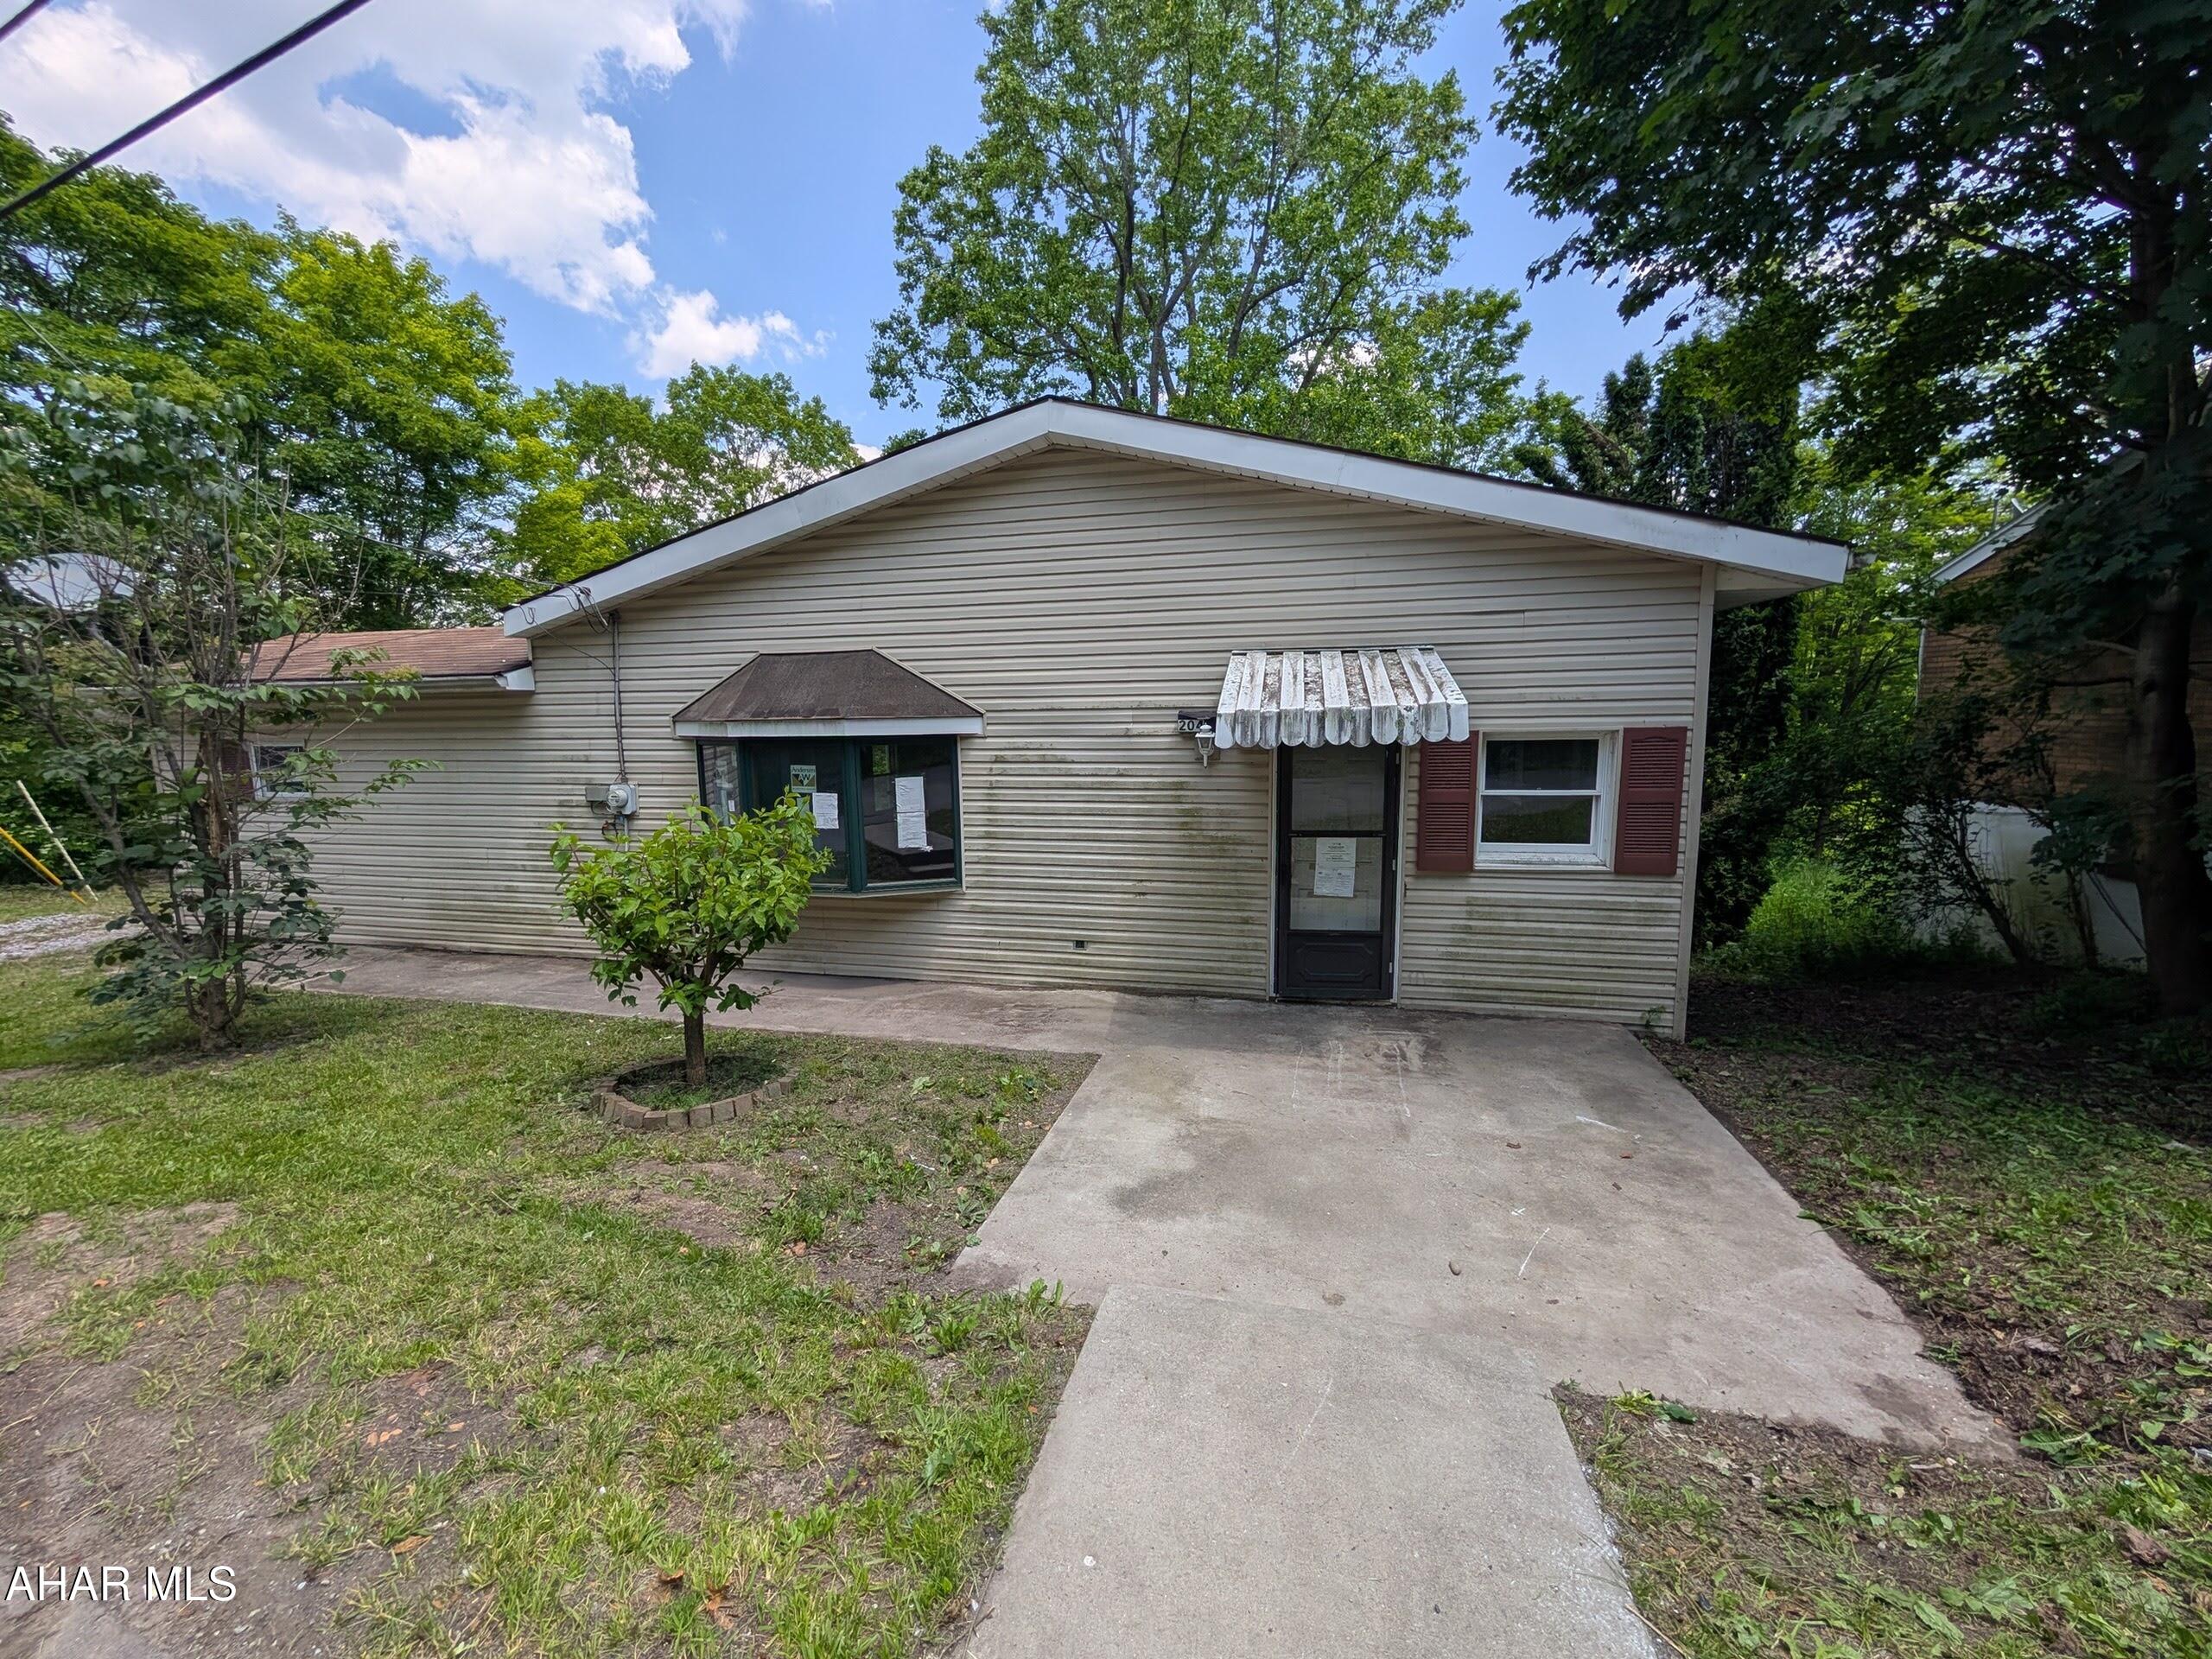
Ebensburg Borough one story vinyl home is perfect for investors or handypersons! Convenient in-town location! Buyer to pay any required municipal sewer testing and/or repair escrow. May qualify for seller financing (Vendee). Buyer pays both transfer taxes. Property failed pressure test on plumbing. Buyer to pay any required municipal sewer testing and/or repair escrow.
#77535

Ebensburg

204 Tanner Street

2 Beds

1 Baths

978 Sq.Ft.

$19,500

MLS#: 77535

None
#PAPH2491010

PHILADELPHIA

3379 HOLME AVENUE

3 Beds

2 Baths

1,132 Sq.Ft.

$299,000

MLS#: PAPH2491010
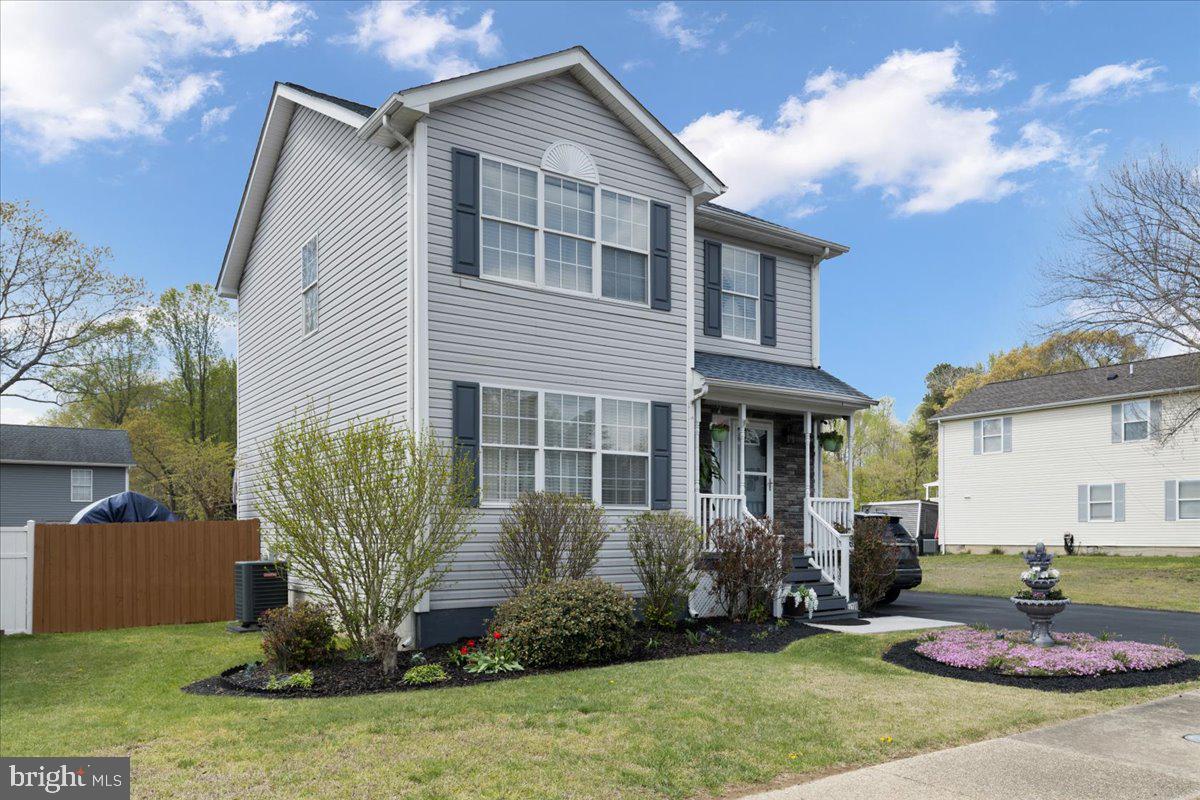
1st buyers couldn't perform, now's your opportunity!!! This home is READY FOR YOU TO MOVE IN AND START PLANTING! This charming 3-bedroom, 2.5-bathroom home sits on a spacious lot with NO covenants and NO HOA bring your camper, boat, or work vehicles! The fully fenced backyard is an oasis featuring raised garden beds, mature kiwi, grapes, and persimmons, and a chicken coop under the back deck (chickens can convey or not your choice).​ Inside, you’ll find an inviting family room, a separate dining area ideal for entertaining, and a spacious eat-in kitchen with ample cabinetry. The owner’s suite includes a private full bath, and the additional bedrooms are generously sized.​ Enjoy peaceful evenings around the firepit or garden in your private outdoor space. Conveniently located near shopping, schools, and parks, this home is the perfect blend of comfort, convenience, and great location.
#MDCA2020662

SAINT LEONARD

4789 CALVERT DRIVE

3 Beds

3 Baths

1,540 Sq.Ft.

$368,000

MLS#: MDCA2020662
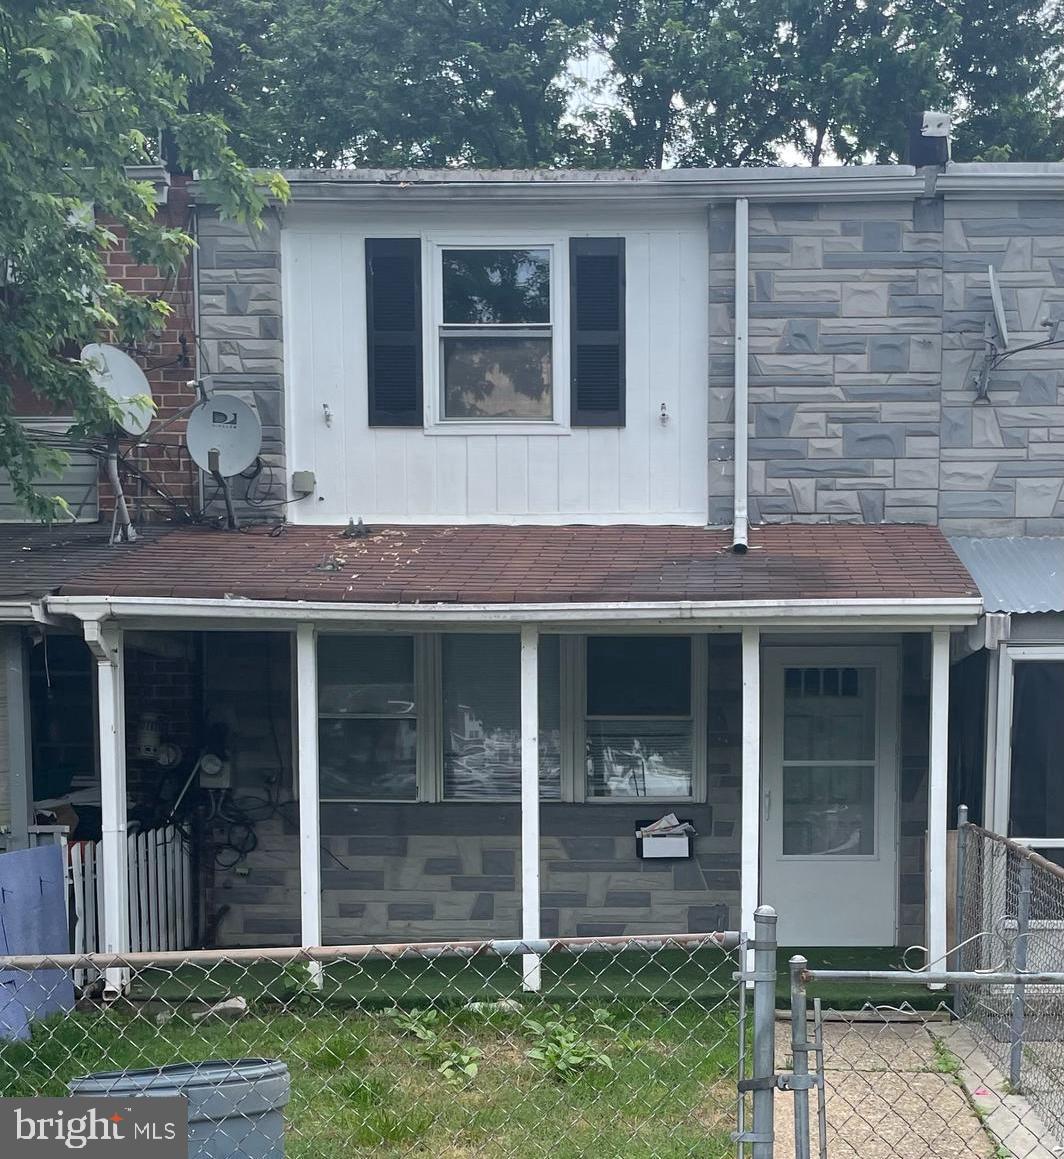
Simutaneously Listed and sold
#MDBC2128712

BALTIMORE

3105 FREEWAY

3 Beds

1 Baths

1,024 Sq.Ft.

$150,000

MLS#: MDBC2128712
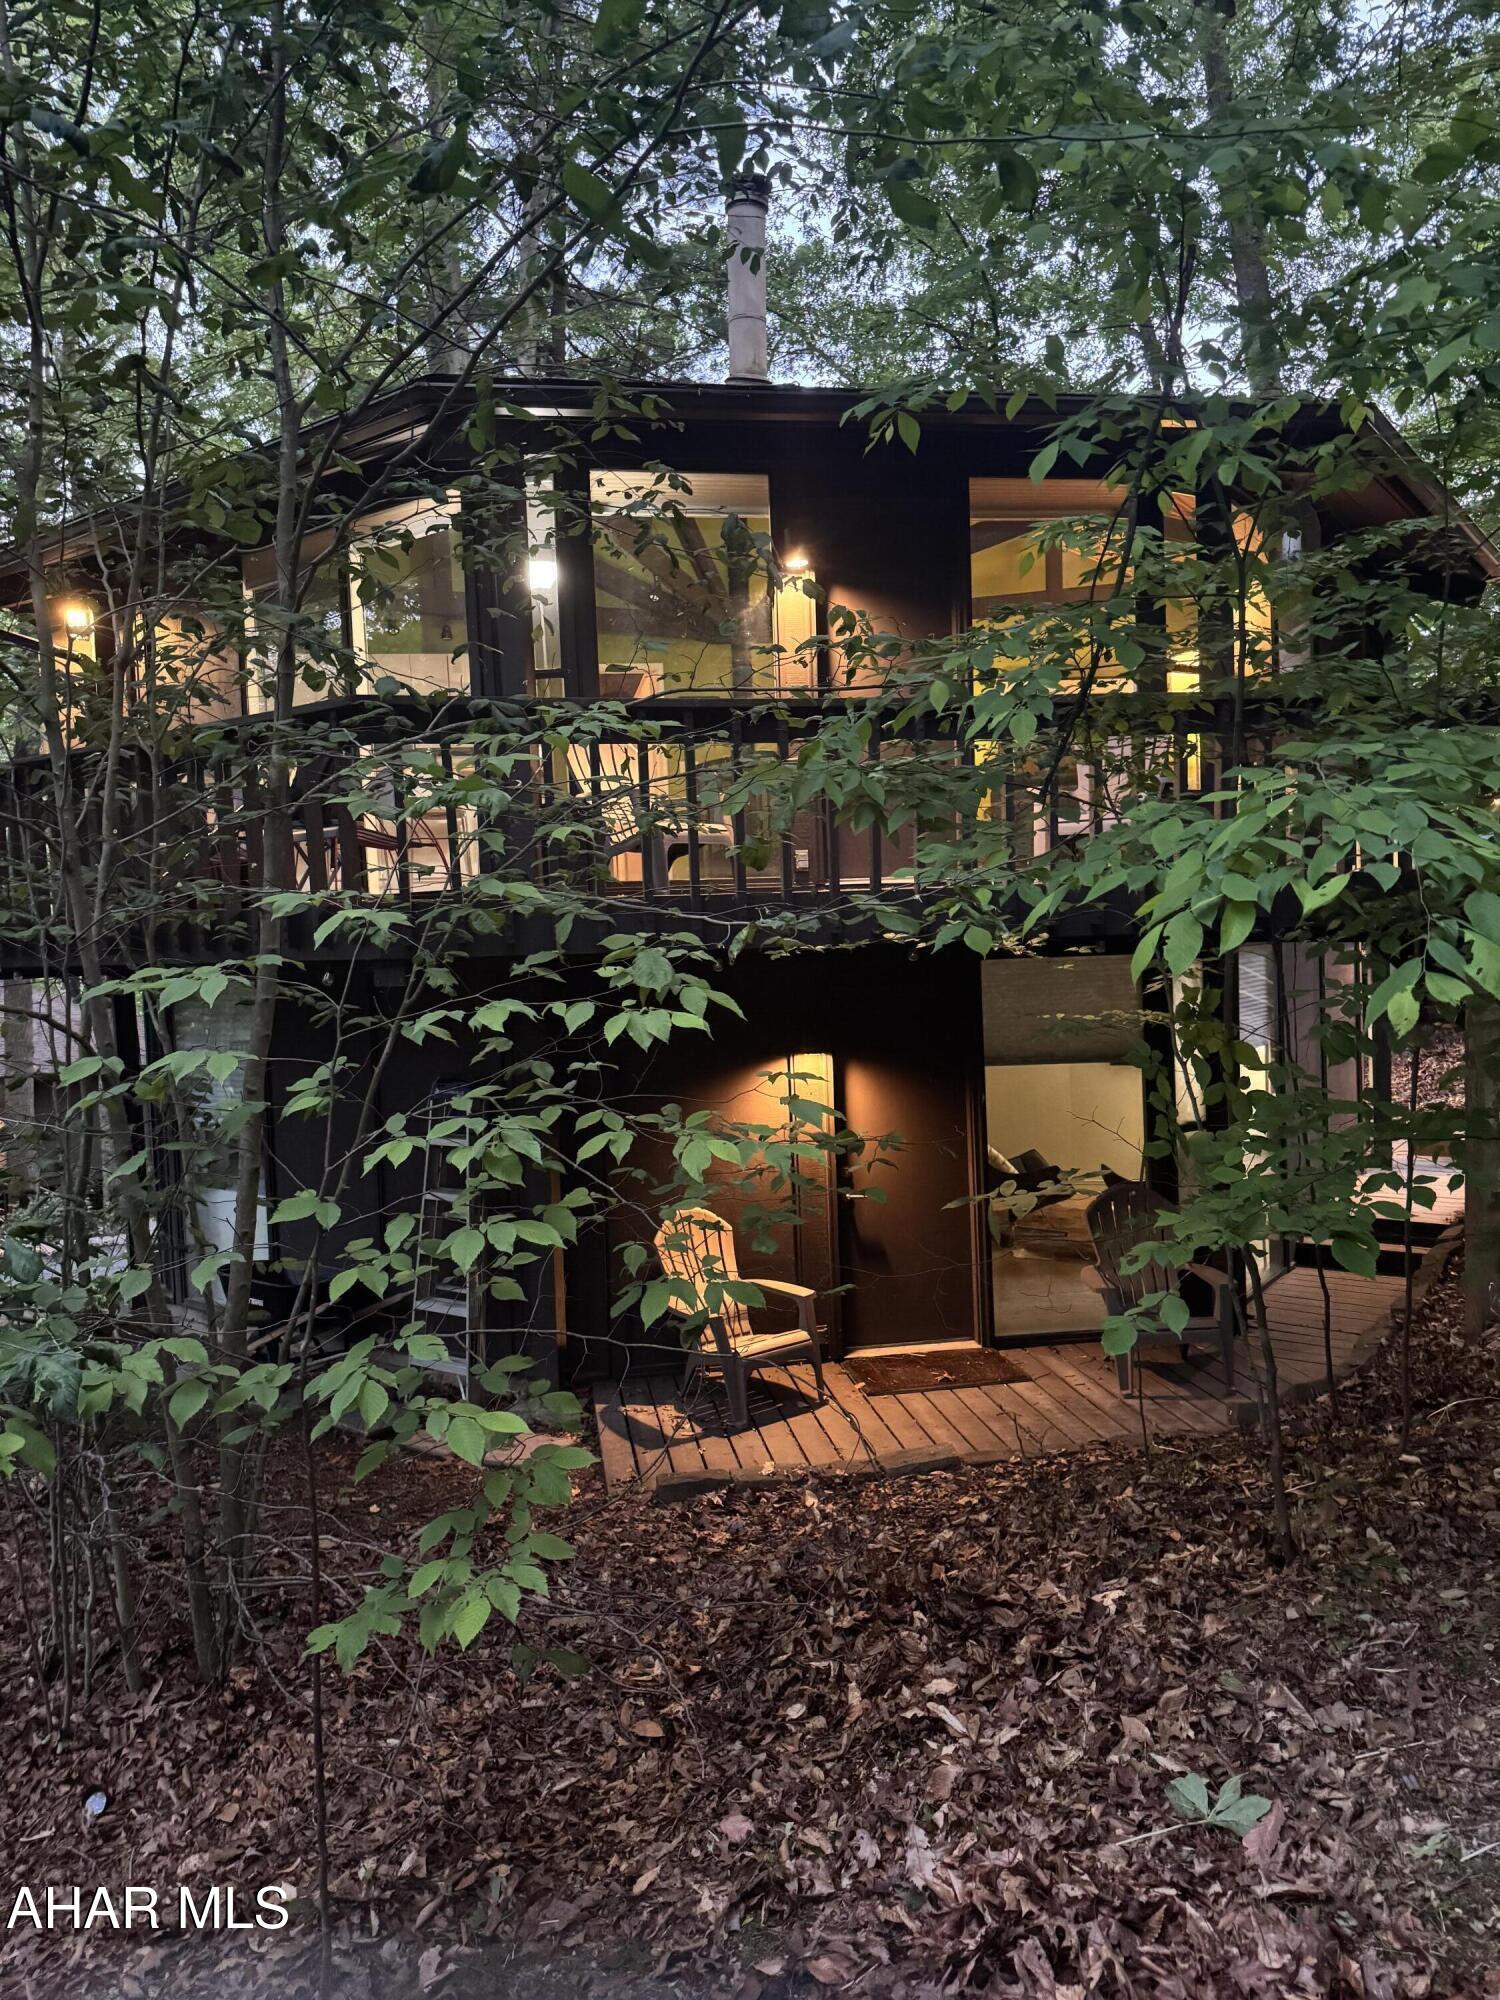
NEW PRICE! Everyone loves these Unique Homes, this one has you feeling like you are living in a treehouse. Sits nestled across from the Award Winning Omni Golf Course and Resort. Seller bought an extra .15 lot behind for added outside space . Walk in the door to lovely Brazilian hickory, hardwood floors on the upper floor. Kitchen has been updated with white cabinets, stainless appliances and butcher block counters. Cozy living room space. Two bedrooms on this level, each with its own full bath. Head down the spiral staircase into a relaxing family room/game room area with cork flooring. Lower level also hosts a third bedroom with its own bath. Heat pump forced air electric heating and central air, step down a few steps inside to the washer/dryer and utility room space. This property is turn key -walk in ready , either for your own home, rental or ARBNB.  Investors come take a look. This home was remodeled in 2020. Outside has a partial wraparound deck and lower deck area, with views of the mountains and trees.  Call for your tour!
#77525

Bedford

131 Condo Drive

3 Beds

3 Baths

1,262 Sq.Ft.

$285,000

MLS#: 77525
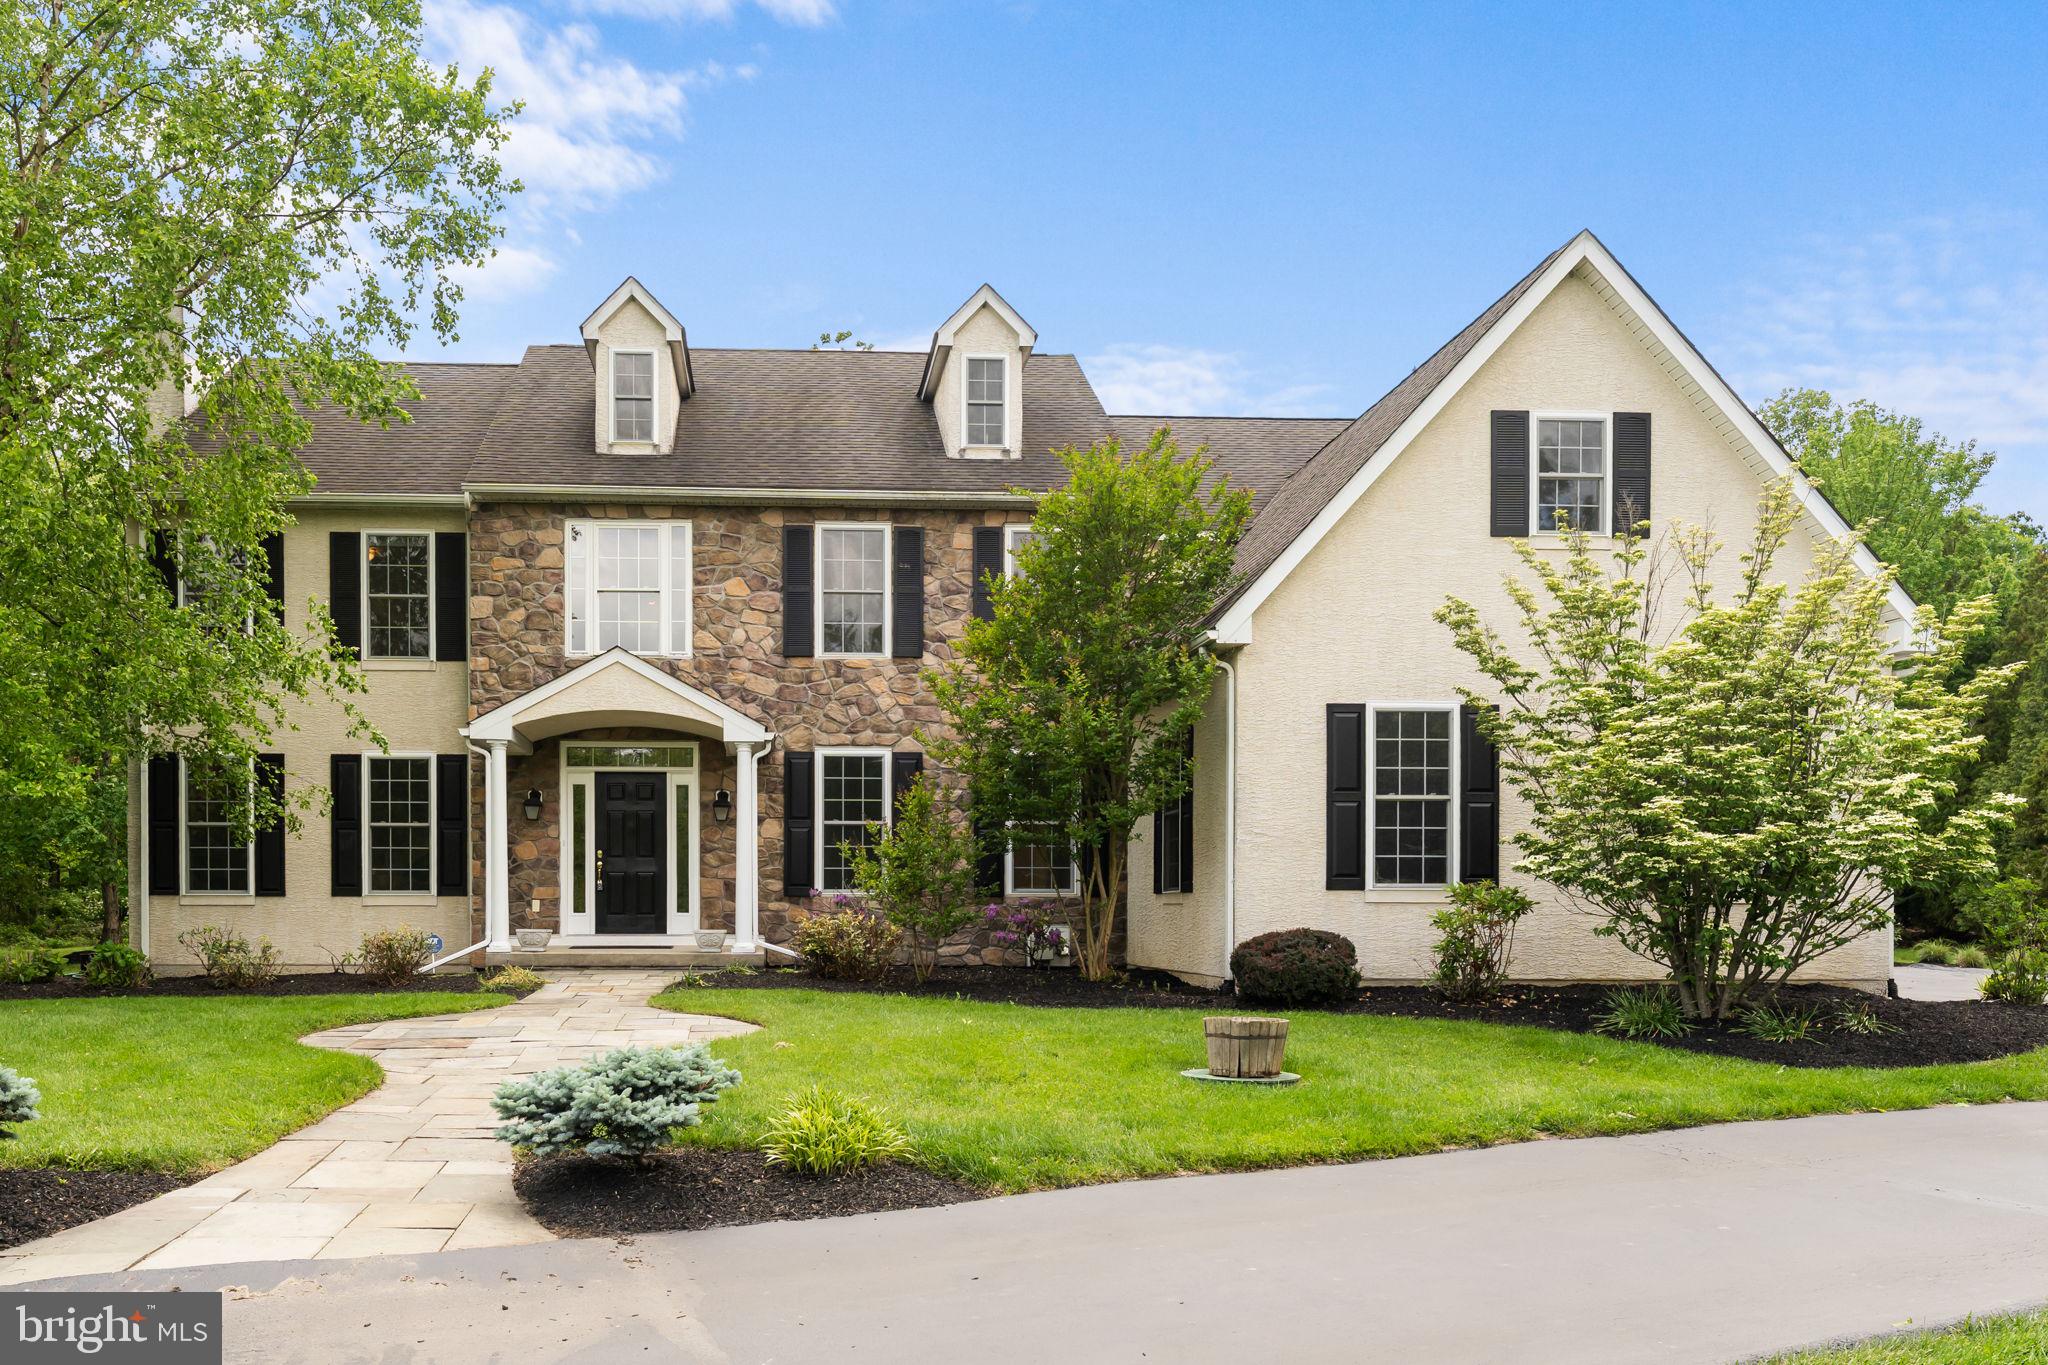
Welcome to 24 Wildwood Drive – A Rare Willistown Gem Available Immediately! Situated at the end of a quiet cul-de-sac in the heart of Willistown, this beautifully maintained home sits on a level and private 2.1-acre lot within the award-winning Great Valley School District. You are welcomed by the classic stone and stucco façade with charming shutters. Step inside to a stunning two-story foyer where gleaming hardwood floors flow throughout much of the main level. To the left, the formal living room invites you to unwind by the wood-burning fireplace, while to the right, the dining room features crown molding and chair rail accents—perfect for hosting special gatherings. The heart of the home is the spacious kitchen and great room. The kitchen is thoughtfully designed with granite countertops, a center island with breakfast bar, stainless steel appliances, and plenty of storage. The adjoining breakfast room opens to a beautiful paver patio and expansive, flat backyard—ideal for entertaining or simply enjoying the serene, wooded surroundings. The great room features a soaring vaulted ceiling and a cozy propane fireplace, making it a warm and inviting space for everyday living. A private home office, half bathroom, and well-appointed mudroom with slate tile flooring, built-ins, and access to the attached garage complete the main level. Upstairs, the primary suite is a true retreat with a tray ceiling, an expansive walk-in closet with custom organizers, and an en suite bath featuring a walk-in tiled shower, free-standing soaking tub, private water closet, and dual vanities. Bedrooms 2 and 3 share a convenient Jack & Jill bath, while bedroom 4 is served by a separate full hall bathroom. The upper-level laundry room adds everyday ease with built-in cabinetry and a laundry sink. The finished lower level provides flexible space for a home gym, recreation area, or media room—and includes a temperature-controlled wine room for the enthusiast. You'll also find ample unfinished storage and a convenient half bath. Ideally located just minutes from Malvern Borough’s charming shops and restaurants, with easy access to major routes and the Paoli Train Station, 24 Wildwood Drive offers the perfect blend of privacy, comfort, and convenience. The  Don’t miss this move-in-ready home with a generator for peace of mind in one of the area’s most sought-after locations—schedule your private tour today! Stucco report is available.
#PACT2098742

MALVERN

24 WILDWOOD DRIVE

4 Beds

3 Baths

4,771 Sq.Ft.

$1,525,000

MLS#: PACT2098742
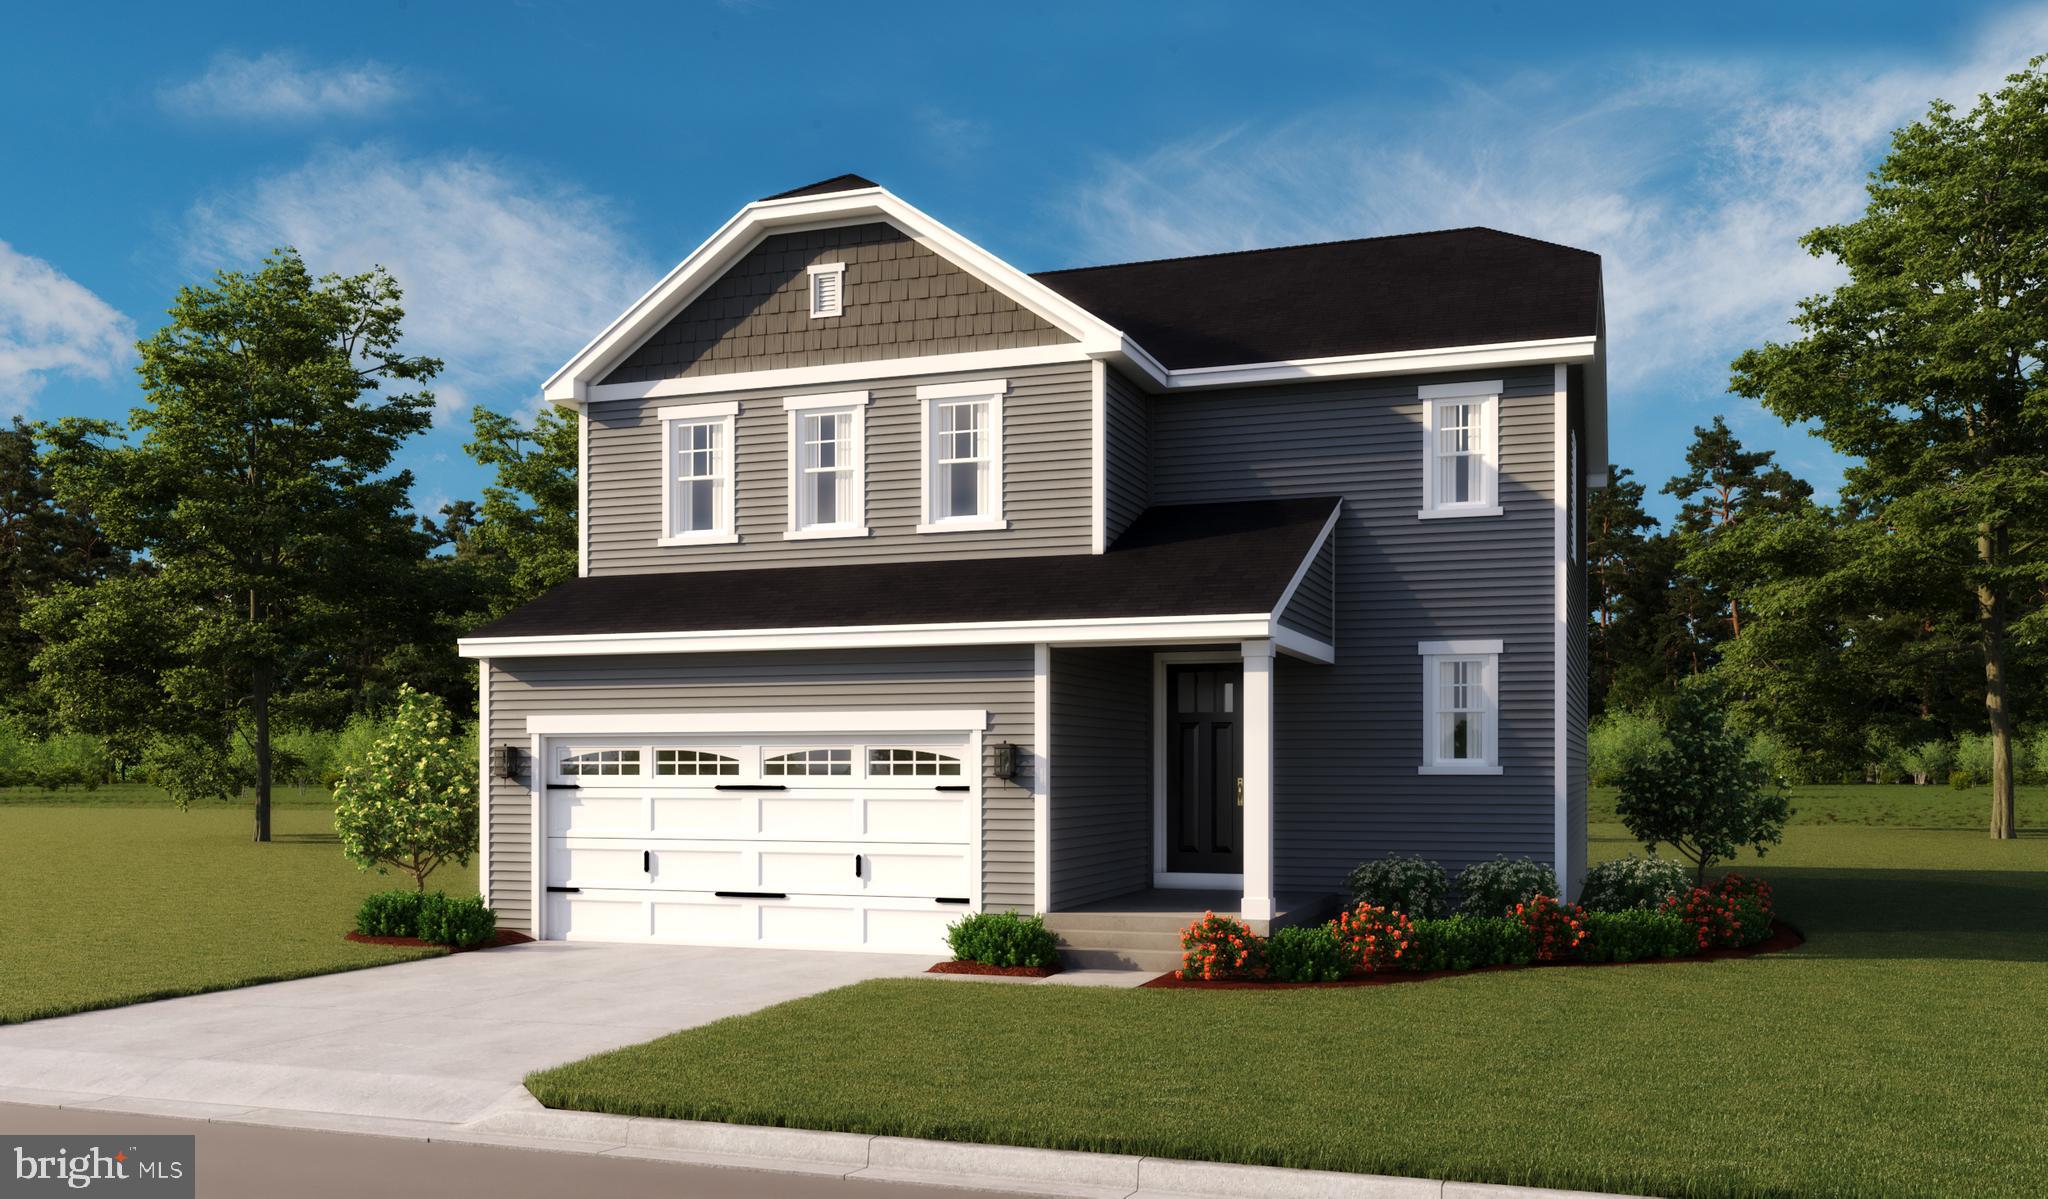
Explore this thoughtfully designed Coral home, ready for quick move-in. Included features: a welcoming covered entry, an elegant dining room, a well-appointed kitchen offering a roomy pantry and a center island, a spacious great room, second floor loft, a lavish primary suite showcasing a generous walk-in closet and a private bath with double sinks, a convenient laundry, a buried basement and a 2-car garage. This home also offers additional windows in select rooms. Tour today!
#VAFV2022710

MIDDLETOWN

118 MIDSUMMER LANE

3 Beds

2 Baths

1,850 Sq.Ft.

$482,798

MLS#: VAFV2022710
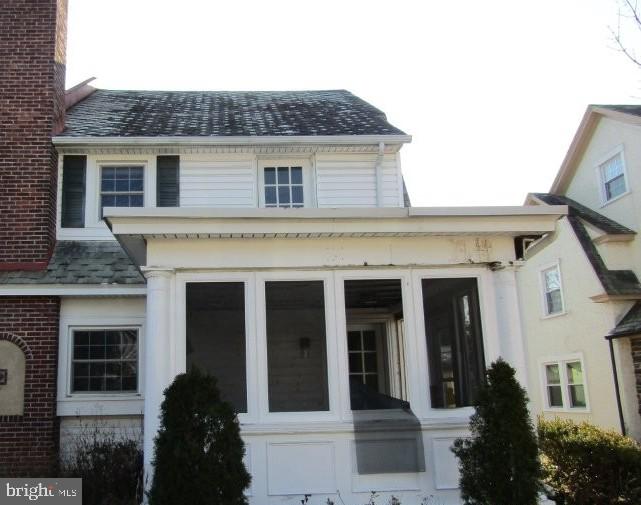
Welcome to your next home! Large twin in Gladstone Manor. Property partially renovated with most of the big ticket items already done. 
This property features an covered front screened porch, large living room with hardwood flooring and  built in fireplace. Updated kitchen with waterfall countertops. First floor powder room. 
Second floor features 3 corner bedrooms and a full bathroom.  Third floor is another bedroom and full bathroom. Full walkout basement, unfinished.  Detached garage and rear yard. 
 Come check this out before it's gone.  This beautiful neighborhood is convenient to everything; shops, transportation, parks, restaurants. Come be a part of Lansdownes future. 

A viewing release must be signed and returned to our office before showing this property.
#PADE2083750

LANSDOWNE

114 GLADSTONE ROAD

4 Beds

2 Baths

1,826 Sq.Ft.

$260,000

MLS#: PADE2083750
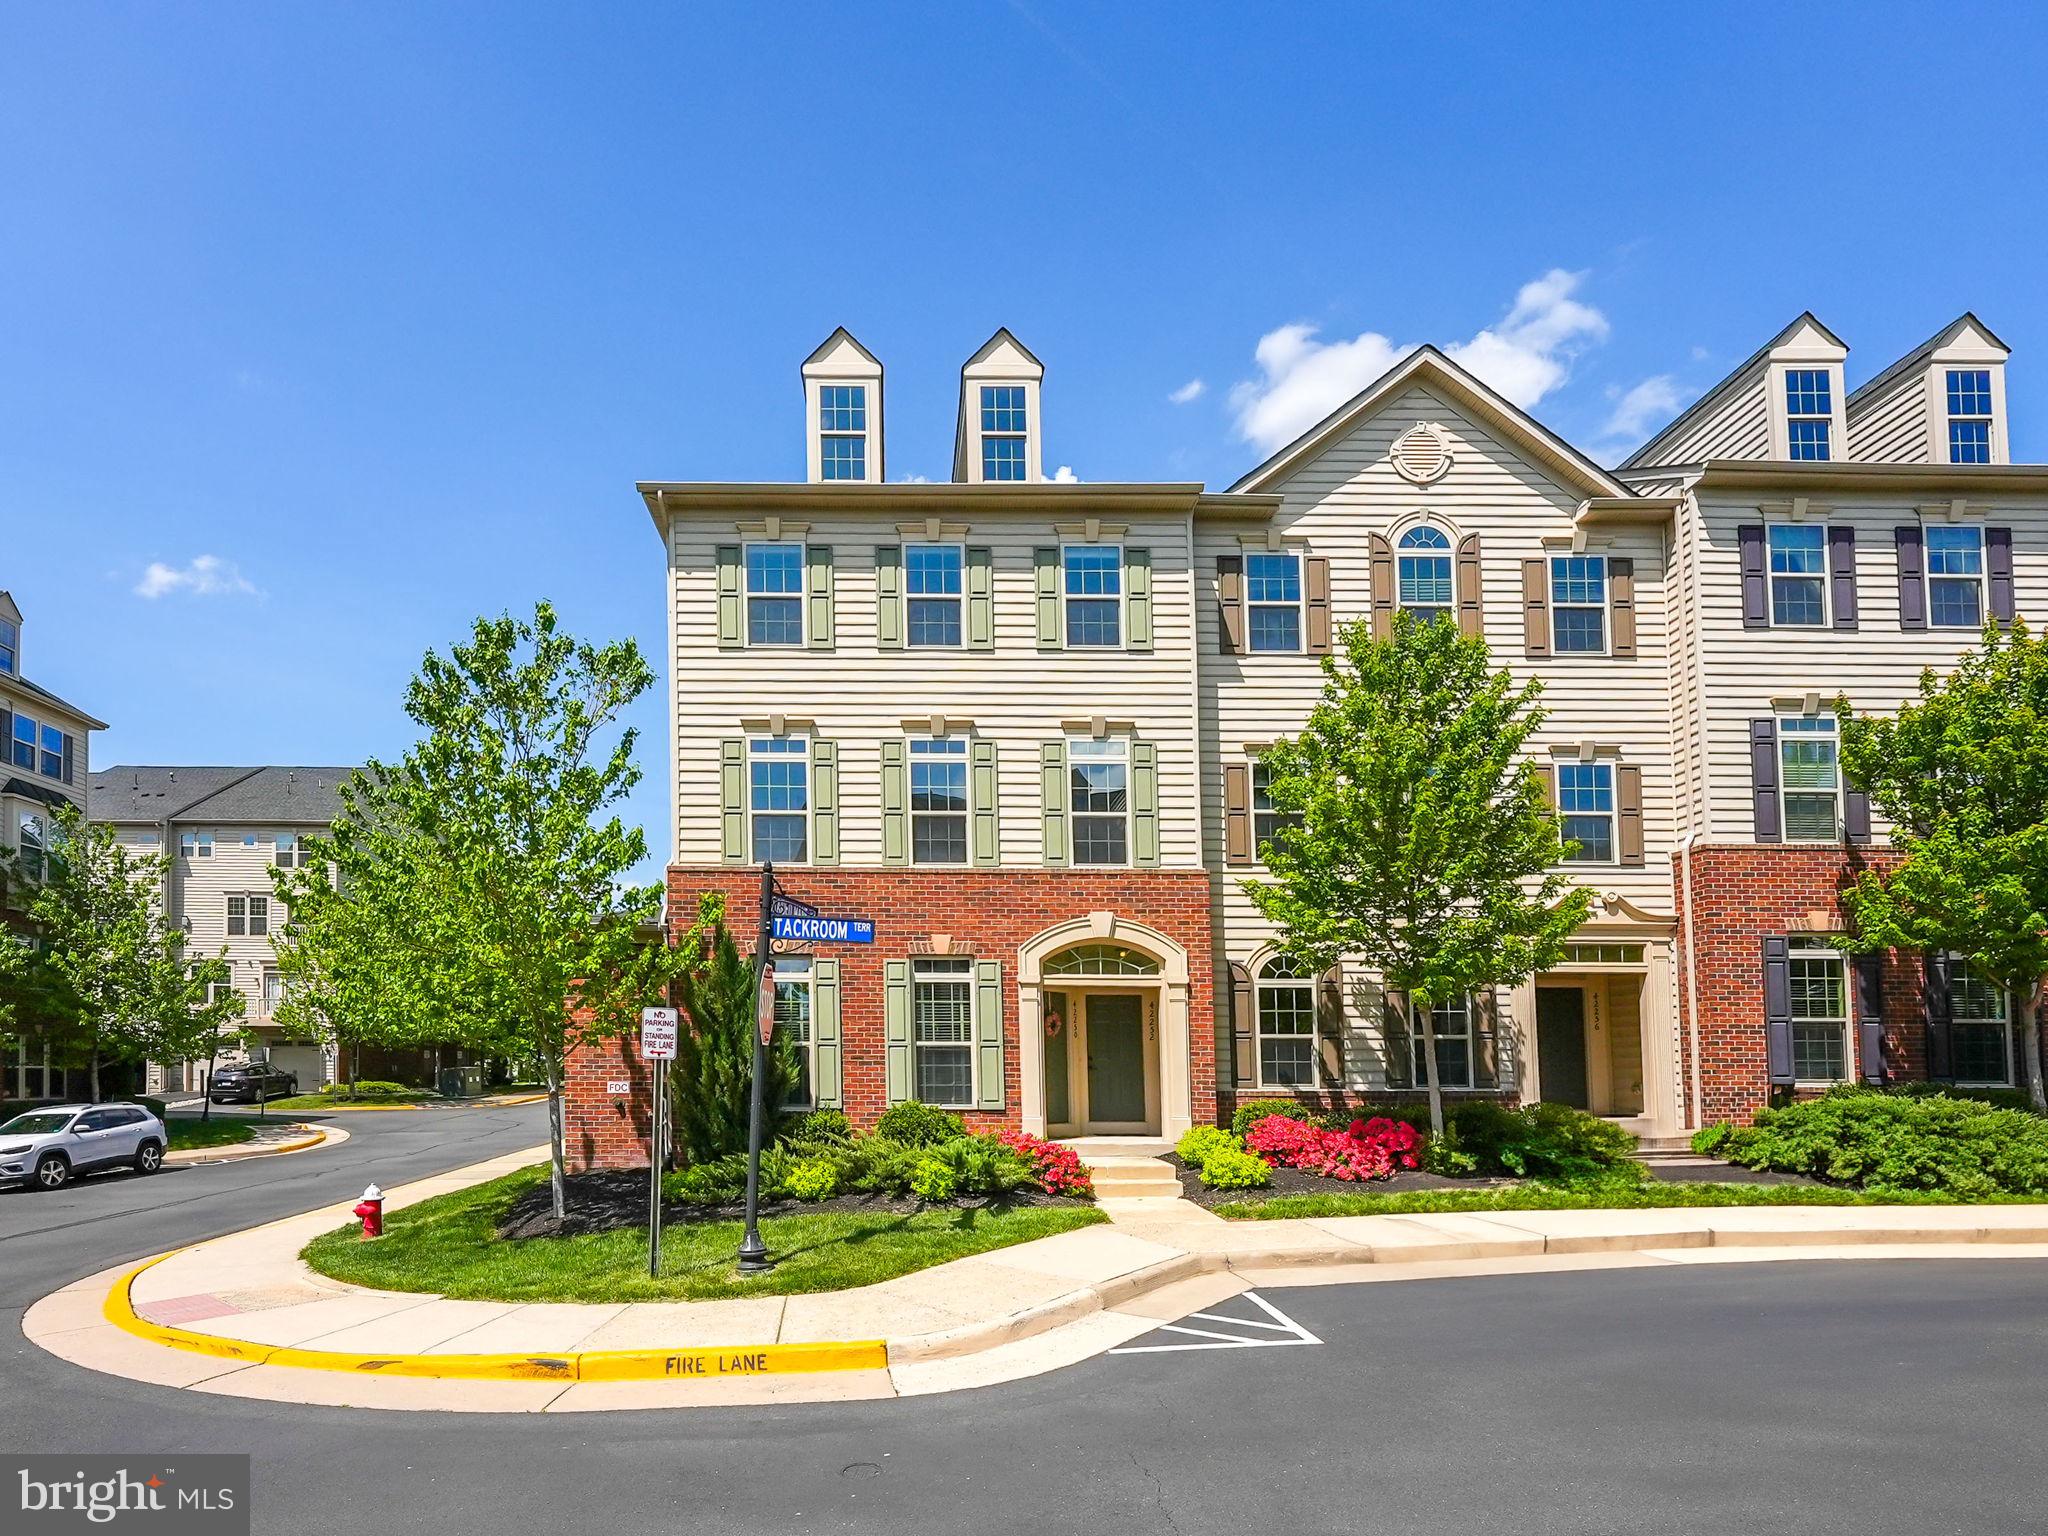
OPEN HOUSE CANCELED 
Discover this move-in ready, bright and spacious end unit gem that offers the benefit of extra windows for natural light and a lovely corner location.  Why rent when you can own!  And why wait when you can invest in your future now! Great layout, fresh paint and brand new carpet!  Extra large primary suite with 2 walk-in closets and an en-suite with a double sinks and large shower with 2 shower heads!  Whether you are a first time homebuyer, or looking to downsize,  or a savvy investor seeking strong rental potential,  this corner end unit checks all the boxes.  Located in the popular community of Virginia Manor Condominium and close to schools, main roads,  shop and restaurant. Don't miss your chance to own this lovely, affordable, move-in ready end unit property.  Ring doorbell w/ built-in camera conveys.  Schedule a tour today!
#VALO2094180

ALDIE

42250 TACKROOM TERRACE

3 Beds

2 Baths

1,650 Sq.Ft.

$495,000

MLS#: VALO2094180
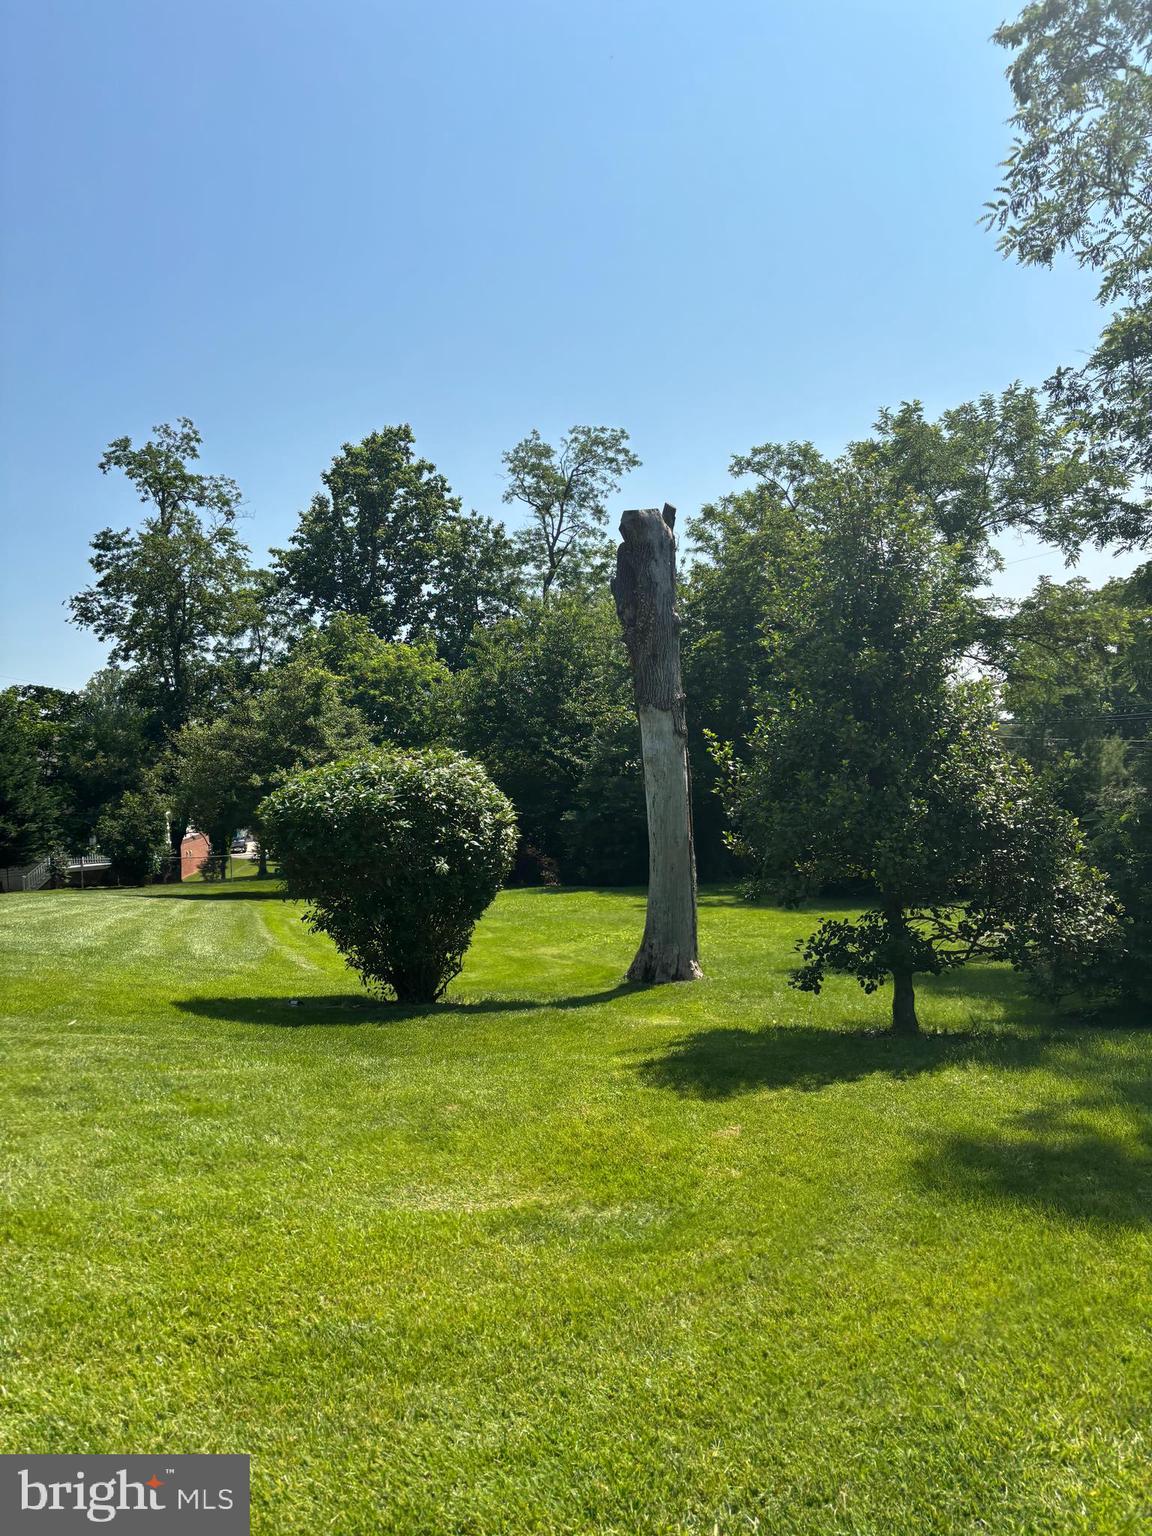
unimproved land
#MDBC2130026

CATONSVILLE

FAIRWAY AVENUE

None Beds

None Baths

0.21 acres

$150,000

MLS#: MDBC2130026
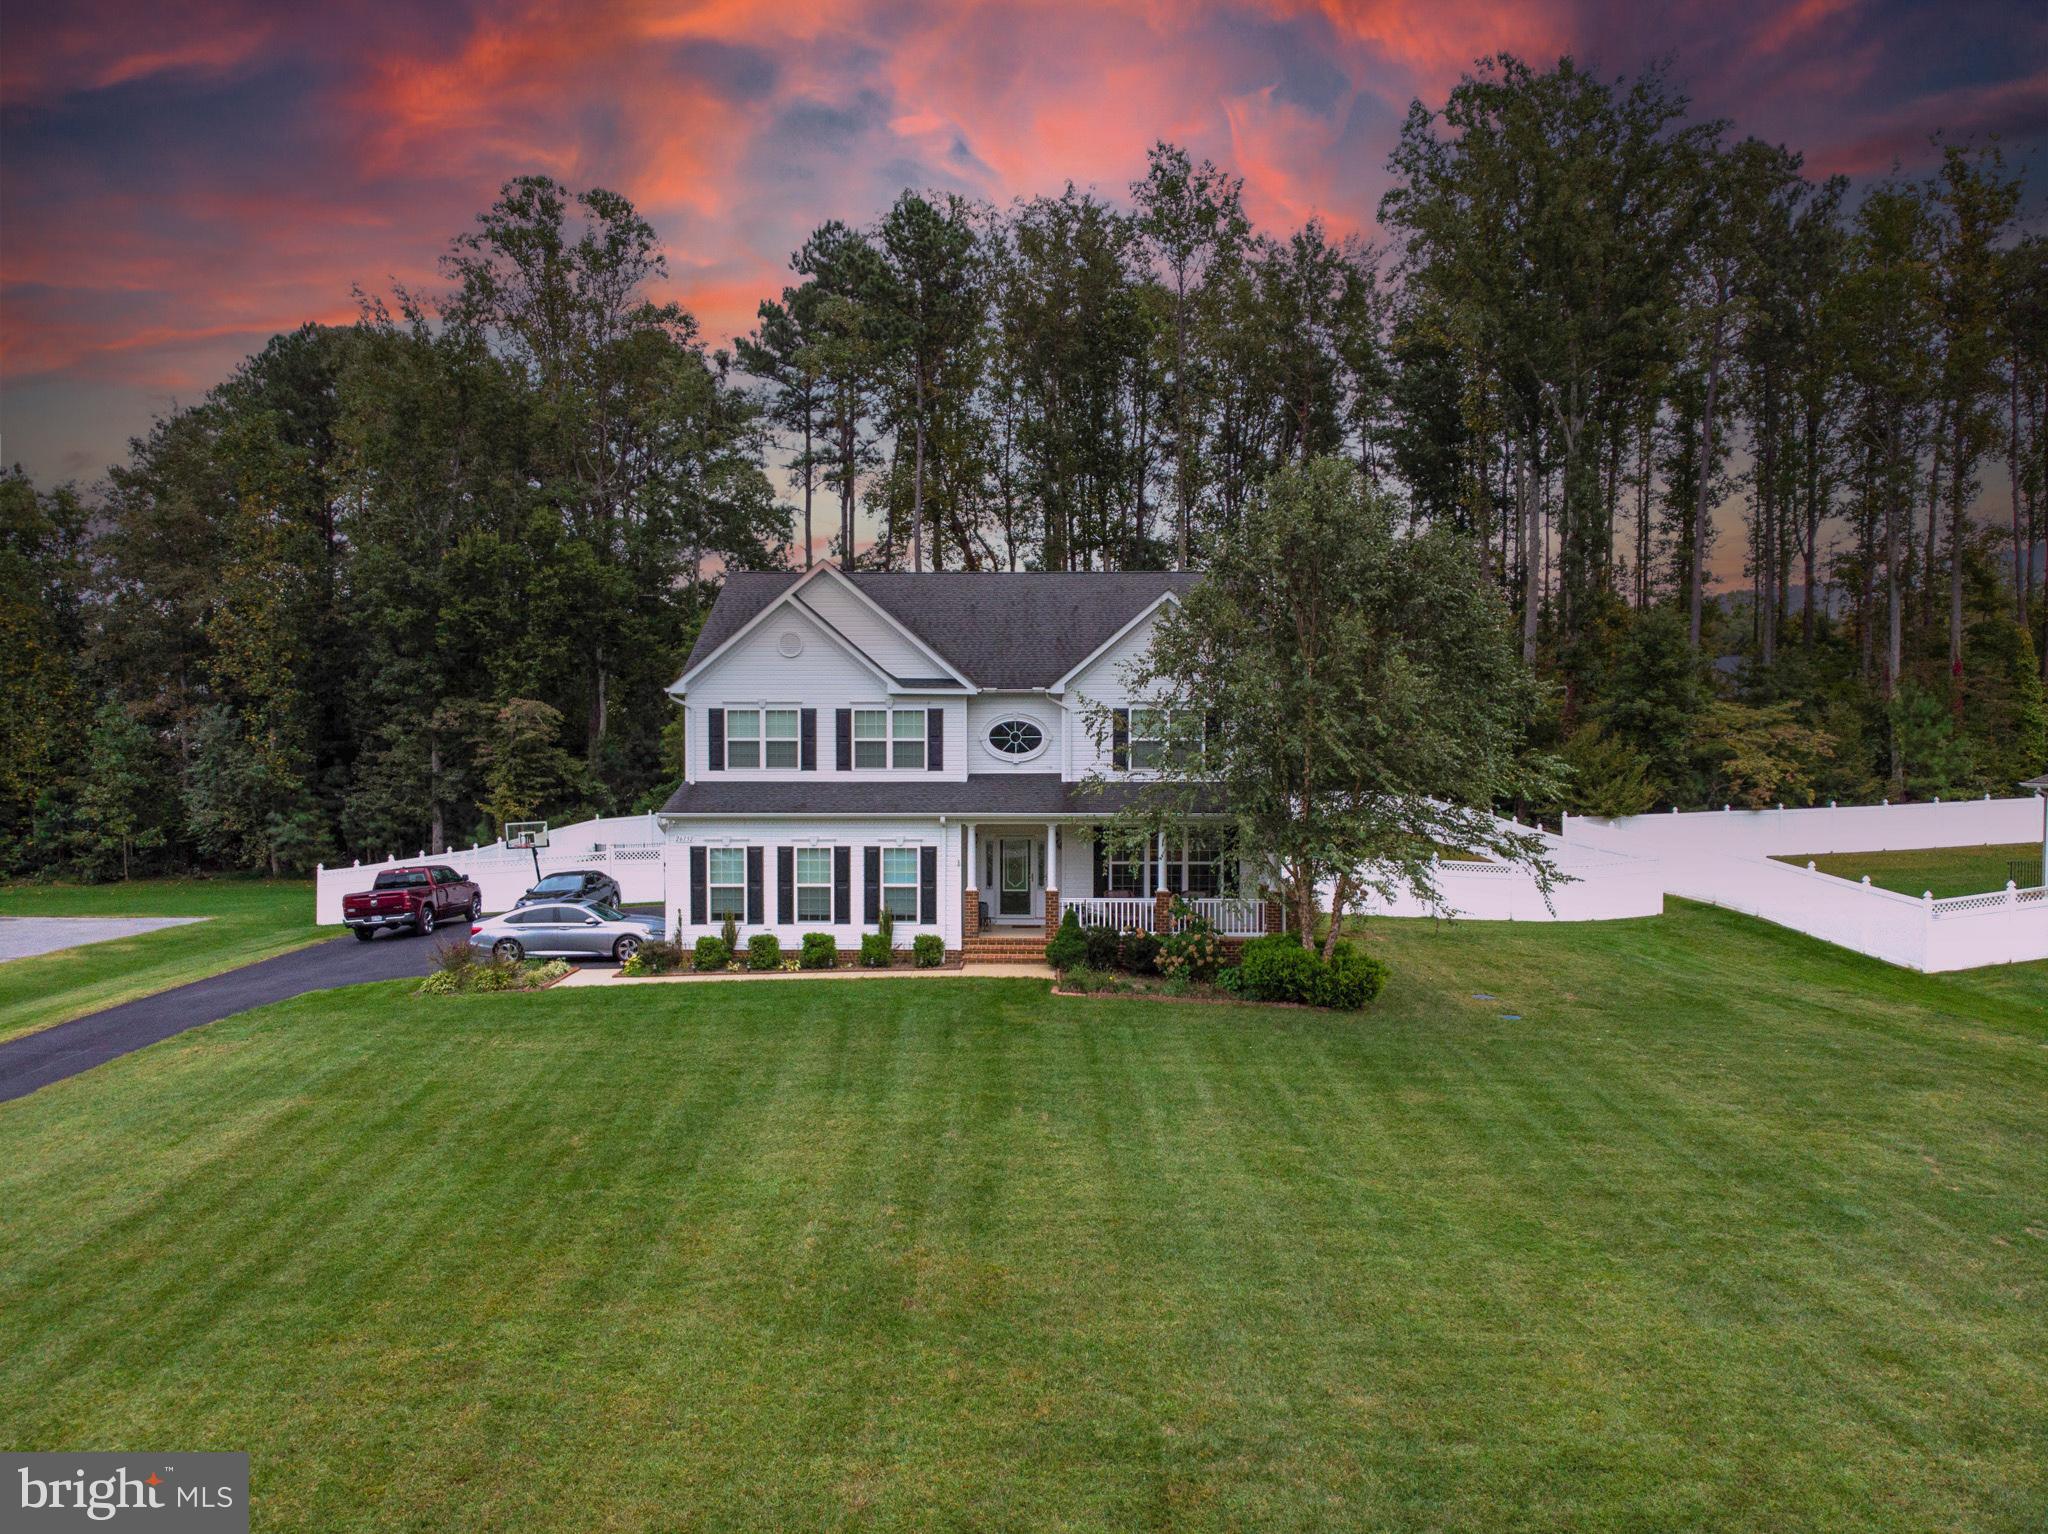
Welcome to Your Dream Home in Grandview Haven! One Acre Lot!
Step into elegance with a breathtaking two-story foyer adorned by a stunning spiral staircase, and gleaming hardwood floors,—an entrance that instantly feels like home.
This spacious 4-bedroom, 3.5-bath residence is loaded with high-end upgrades in the highly sought-after Grandview Haven community. The gourmet kitchen is a true chef’s dream, featuring , NEWLY Painted Kitchen, NEW stainless steel appliances, granite countertops, tile backsplash, 42” custom cabinets, double ovens, double pantries, and a large island with built-in storage—perfect for cooking, entertaining, and everything in between.
The open-concept layout flows seamlessly into a bright and airy 256 sq ft sunroom, ideal for relaxing with your morning coffee or diving into your favorite book.
Your backyard oasis awaits! Enclosed with a privacy vinyl fence, this outdoor retreat boasts an 18x36 in-ground pool heated pool, composite deck, and cozy fire pit—offering the perfect setting for summer fun or peaceful evenings under the stars.
Upstairs, you'll find four generous bedrooms and a newly painted baths including a massive primary suite with his-and-hers custom closets and a luxurious primary bath complete with a soaking tub, large walk-in shower. Plus, enjoy NEW carpet throughout the entire second floor.
And there’s more! The fully finished basement is your personal entertainment hub, featuring an optional Bedroom/Gym/Office, Full bath, brand-new LVP flooring, a 115-inch screen theater room, surround sound speakers, and plenty of storage space—perfect for movie nights or hosting friends and family.  Additionally, front yard is equipped with underground sprinkler system!
This home truly has it all—style, space, comfort, and upgrades galore. Don’t miss your chance to own a slice of paradise in Grandview Haven. Schedule your private showing today and experience luxury living at its finest!
#MDSM2023934

MECHANICSVILLE

26132 HARMONY VIEW STREET

4 Beds

3 Baths

5,040 Sq.Ft.

$759,900

MLS#: MDSM2023934
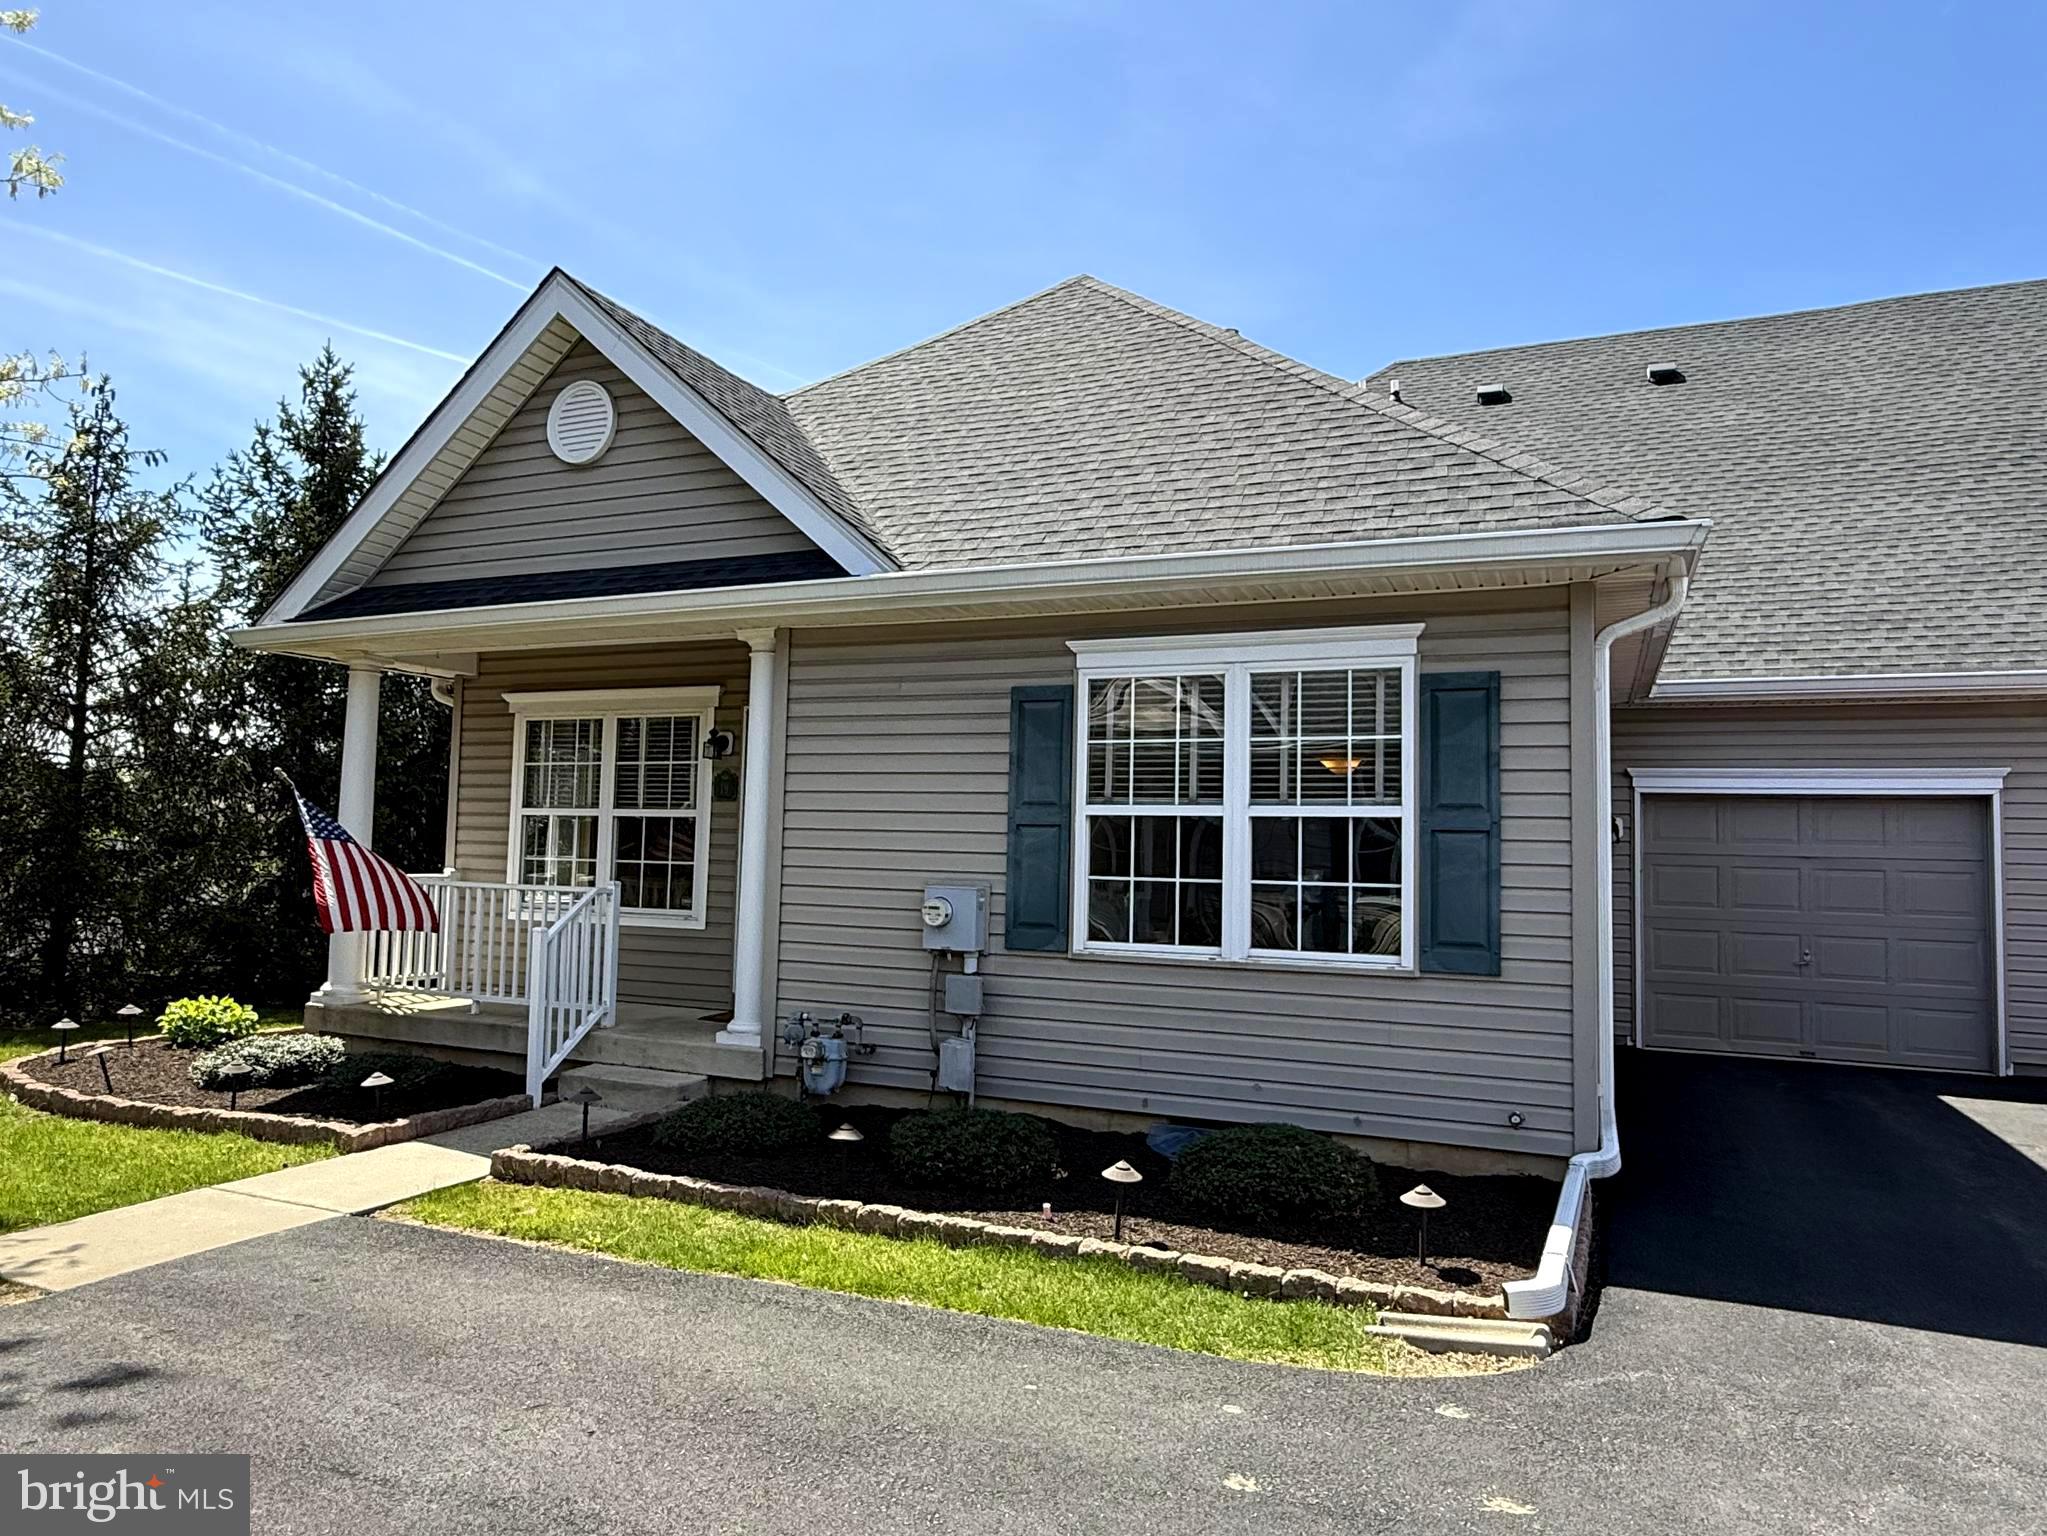
Welcome to 19 Freedom Lane!  This lovely home is nestled in a great location in the sought after 55+ community, The Villas at Chancellor's Glen. Offering an award wining home design it has an abundance of living space and plenty of storage as well.  Here is the lifestyle you have been dreaming of.  Most of the exterior is taken care of for you giving you more time to enjoy the Community, Clubhouse, Events, Activities and your leisure time,  This spacious home  includes 2 Bedrooms, 2 and a half Bathrooms and  showcases the layout people desire.  Not only is there a first floor Primary  Bedroom Suite allowing for one floor living,  but  it also features a separate Upper Bedroom Suite with it's own large Bathroom and a finished Bonus/Flex Room. Relax on the covered front Porch that's perfect for socializing with friends and neighbors. Enter into the Great Room  which presents a warm inviting feel where you will  notice the striking Catherdral Ceiling.  9 Ft. ceilings are found on the first level.  Adjacent to the Great Room you will find an ample size Formal Dining Room that is a perfect spot for gatherings of friends and family.  The spectacular Eat-In Kitchen  will inspire your inner chef and is a must see. Adorned with Upgraded 42" White Cabinets, Granite Counter Tops and a beautiful coordinated Tile Backsplash that blends perfectly with the Stainless Steel Appliances. The adjoining Breakfast Area is the perfect bright spot for morning coffee, or breakfast.  Notice that the Kitchen includes a Pantry, Laundry area and inside access to the Garage as well. Perfectly situated is a Half Bathroom showcasing a Pedestal Sink, Ceramic Tile flooring  and a large Closet.  On this floor you will discover a Primary Bedroom Suite with a Walk-In Closet, Linen Closet ,a Full Bathroom with a Tub plus a Stall Shower, upgraded Vanity.and a must see Ceramic Tile Floor.  Guests and extended family members can escape to the solitude of a private second floor Upper Bedroom Suite oasis. Here you will find an ample size Bedroom, Walk-In Closet, Linen Closet, Vanity and a large Bathroom.  The finished Flex/Bonus room presents an opportunity for multiple uses. This thoughfully designed home includes a large Full Basement, you will enjoy having plenty of storage space and  won't have to get rid of everything unless you choose too.  Consider making it a workshop!  Noteworthy features include: a  recently REPLACED  HEATER AND AIR CONDITIONER.  Ceiling Fans and upgraded light fixtures are also included! A reasonable association fee includes use of the  recently remodeled Clubhouse with an indoor pool, event/meeting rooms, fitness area and library/game rooom. Lawn maintenance, snow and trash removal, common area maintence, much of the exterior and a professional management company are included. The Villas at Chancellor's Glen is a well maintained, vibrant neighborhood that is the definition of loving where you live! Enbrace a lifestyle of leisure and community camaraderie plus say goodby to the mundane chores like mowing the lawn and shoveling snow.  Chancellor's Glen offers unrivaled convenience with easy access to major roadways and an array of shopping and dining options just minutes away! Homes sell quickly so don't hesitate!
#PABU2091144

BENSALEM

19 FREEDOM LANE

2 Beds

2 Baths

1,590 Sq.Ft.

$398,000

MLS#: PABU2091144

Welcome to the Clara Barton—a premier, highly sought-after residence in the heart of Penn Quarter! This freshly painted one-bedroom unit boasts beautiful hardwood floors and tall windows that fill the space with natural light. The open-concept layout offers versatile living and dining areas, perfect for modern living. The kitchen is well-appointed with ample cabinetry, granite countertops, stainless steel appliances, and a functional island that’s ideal for casual dining or entertaining. The spacious bedroom features abundant sunlight and a generous walk-in closet, while the oversized bathroom adds an extra touch of comfort. An in-unit washer and dryer make daily living even more convenient. The Clara Barton offers resort-style, pet-friendly living with an impressive suite of amenities, including a rooftop deck with a pool, grilling and dining areas, and iconic DC views. Residents also enjoy access to a private courtyard with a fountain, 24-hour front desk, business center, conference room, 30-seat theatre, party room, and fully equipped fitness center. Garage parking is available for rent. Located in vibrant Penn Quarter, you're just steps away from top-tier dining, world-class museums, theaters, the National Mall, and access to all Metro lines—offering the ultimate urban DC lifestyle.
#DCDC2196472

WASHINGTON

616 E STREET NW 322

1 Beds

1 Baths

822 Sq.Ft.

$450,000

MLS#: DCDC2196472

1 ... 379 380 381 382 383 ... 666
* Listings identified with the FMLS IDX logo come from FMLS and are held by brokerage firms other than the owner of this website. The listing brokerage is identified in any listing details. Information is deemed reliable but is not guaranteed. If you believe any FMLS listing contains material that infringes your copyrighted work please review our DMCA policy and learn how to submit a takedown request. © 2024. First Multiple Listing Service, Inc.

Send a message

Message successfully sent.

Your message

What is 3 + 4 ?

Reason for contacting?

I agree to receive email communication and understand I can unsubscribe at any time.

I agree to be contacted by Charis Realty Group - Christine Issler, Broker via call, email, and text for real estate services. To opt out, you can reply 'stop' at any time or reply 'help' for assistance. You can also click the unsubscribe link in the emails. Message and data rates may apply. Message frequency may vary. Privacy Policy

Sign Out

Virtual Assistant

Would you like to take the next step with this property? We can help you schedule a showing or virtual tour, or send you more details.

Yes, I would like more information.

Thank You for Your Reply, One of Our Agents will contact you as soon as possible

No, maybe later.

Thank you, you can always contact me via email, phone number or through the contact form.

Realhub AI

Lucy - Your AI-Powered Realtor

Update Your Temporary Password

Personalize your search

Enter your email and we'll notify you immediately when new listings match what you're looking for.

or enter email address

Already have an account ? Login here

Continue your home search

I agree to receive communications and understand I can unsubscribe at any time.

I agree to be contacted by Charis Realty Group - Christine Issler, Broker via call, email, and text for real estate services. To opt out, you can reply 'stop' at any time or reply 'help' for assistance. You can also click the unsubscribe link in the emails. Message and data rates may apply. Message frequency may vary. Privacy Policy

Already have an account ? Login here

We use cookies

We use cookies primarily for analytics to enhance your experience. By accepting, you agree to our use of these cookies. You can manage your preferences or learn more about our cookies policy.
