Properties

Browse or get in touch to schedule a walkthrough.

  • Nearby me
Price range

Popular Features

Community Features

Association

Property Features

Waterfront

View

Exterior Features

Interior Features

Style

10000 properties match your criteria

Updated 1 minute ago

E-Alert name
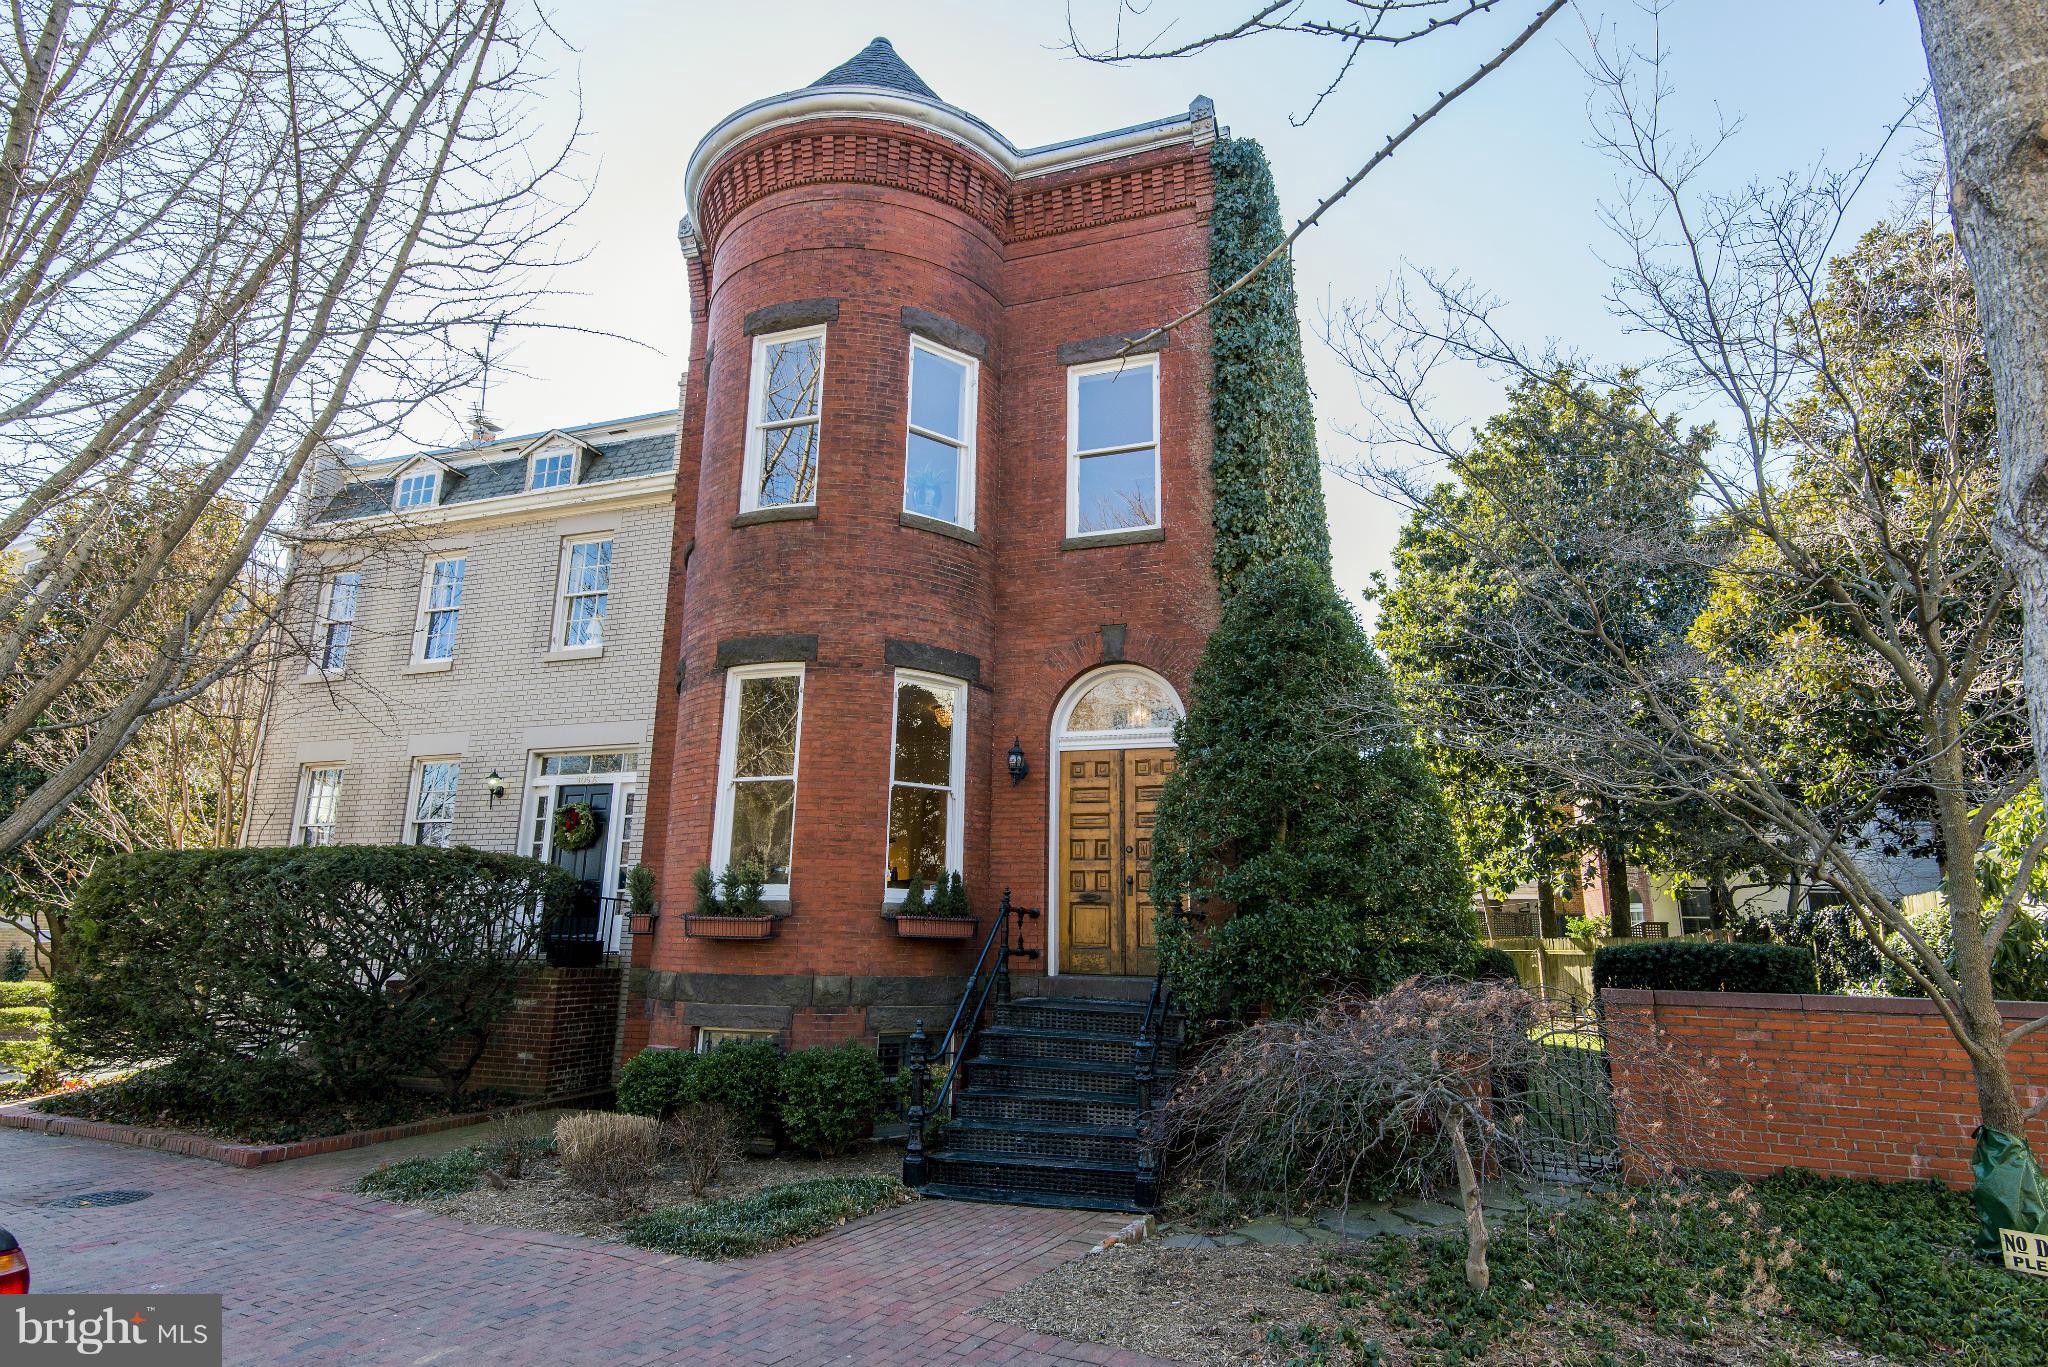
Elegant, light-filled home with beautiful views of Dumbarton Oaks. High ceilings, wood floors, tall windows and rich moldings; Main lvl - large double parlor w/bay window + 2 fireplaces; 3 bedrooms up incl. lovely master suite; fully finished LL w/lg rec room, game room and BR suite. Expansive side garden w/terrace + 2 car garage (separately deeded - Lot 0839, Square 1282).
#1001340269

WASHINGTON

3058 R STREET NW

4 Beds

4 Baths

3,600 Sq.Ft.

$3,495,000

MLS#: 1001340269
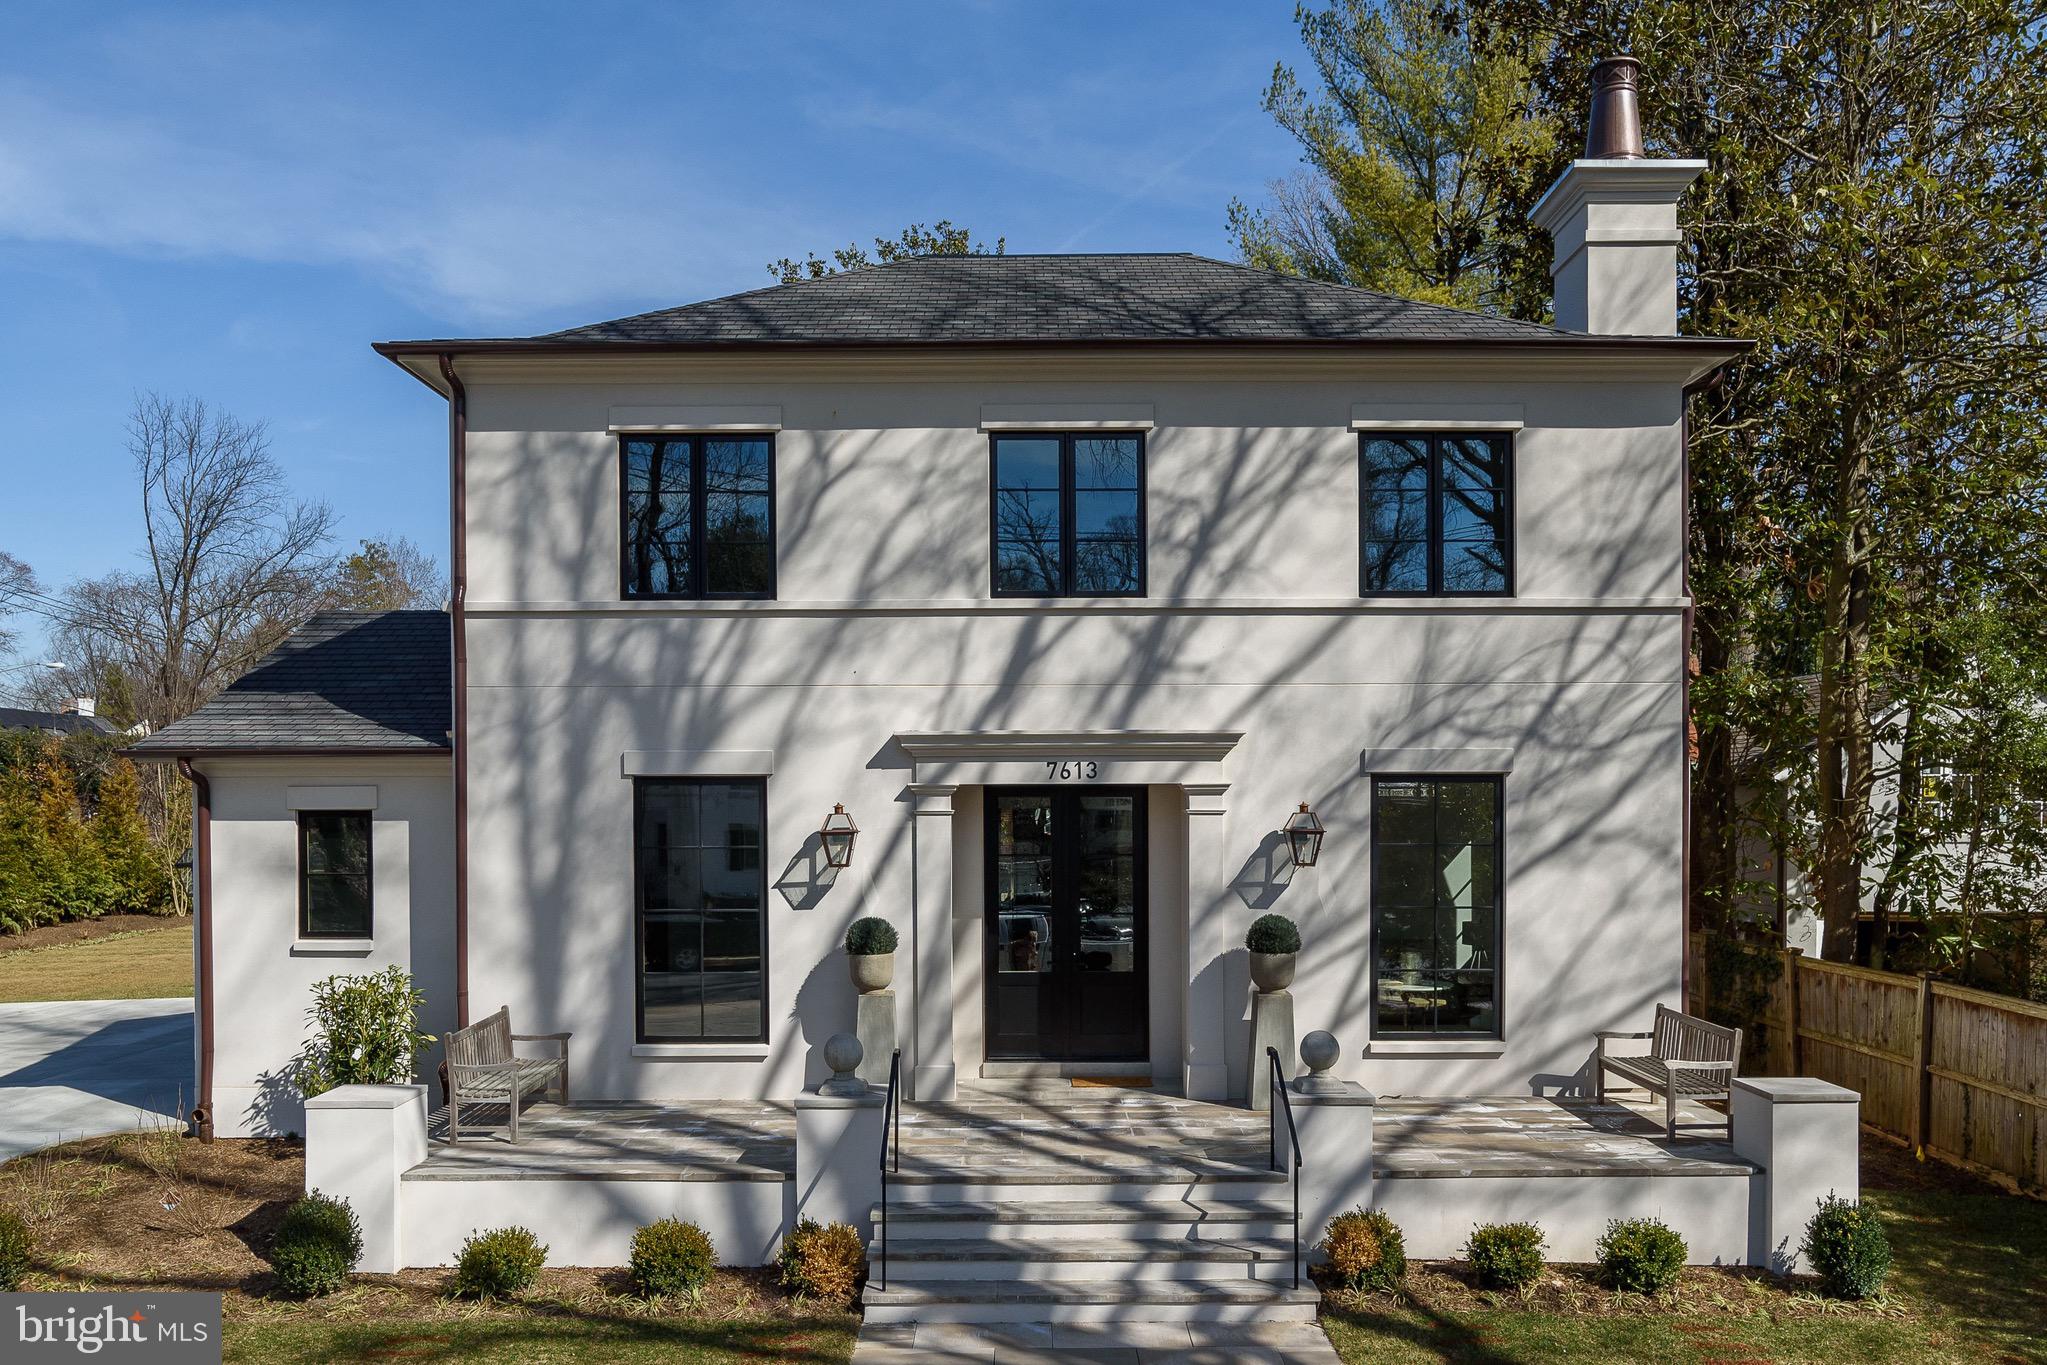
$100,000 PRICE REDUCTION!  MUST SEE THIS SPECTACULAR EDGEMOOR HOME.......welcome to 7613 Glenbrook Road, a stunning European inspired masterpiece, located in desirable Edgemoor. Beautifully constructed with hand-troweled stucco exterior, natural stone terraces, shingle roof and custom floor to ceiling windows, there's simply no other home that compares. Twelve-foot ceilings on the main level with extensive glass allow for an abundance of natural light and the open floor plan is conducive to both grand scale entertaining and comfortable family living. The finish level is exquisite, with the finest materials carefully selected for the most discerning buyer and no detail has been overlooked. Some of the very special features are: chef's kitchen with large pantry and wet bar; glass enclosed breakfast room; stunning great-room with wood burning fireplace; embassy sized dining room; living room with wood burning fireplace; 4 bedrooms upstairs, all with en-suite bathrooms and walk-in closets; large lower level with large recreation room, bedroom suite and gym. Home is elevator ready on all levels. Rarely does a property of this beauty and elegance come to market.
#MDMC692688

BETHESDA

7613 GLENBROOK ROAD

6 Beds

5 Baths

5,600 Sq.Ft.

$3,495,000

MLS#: MDMC692688
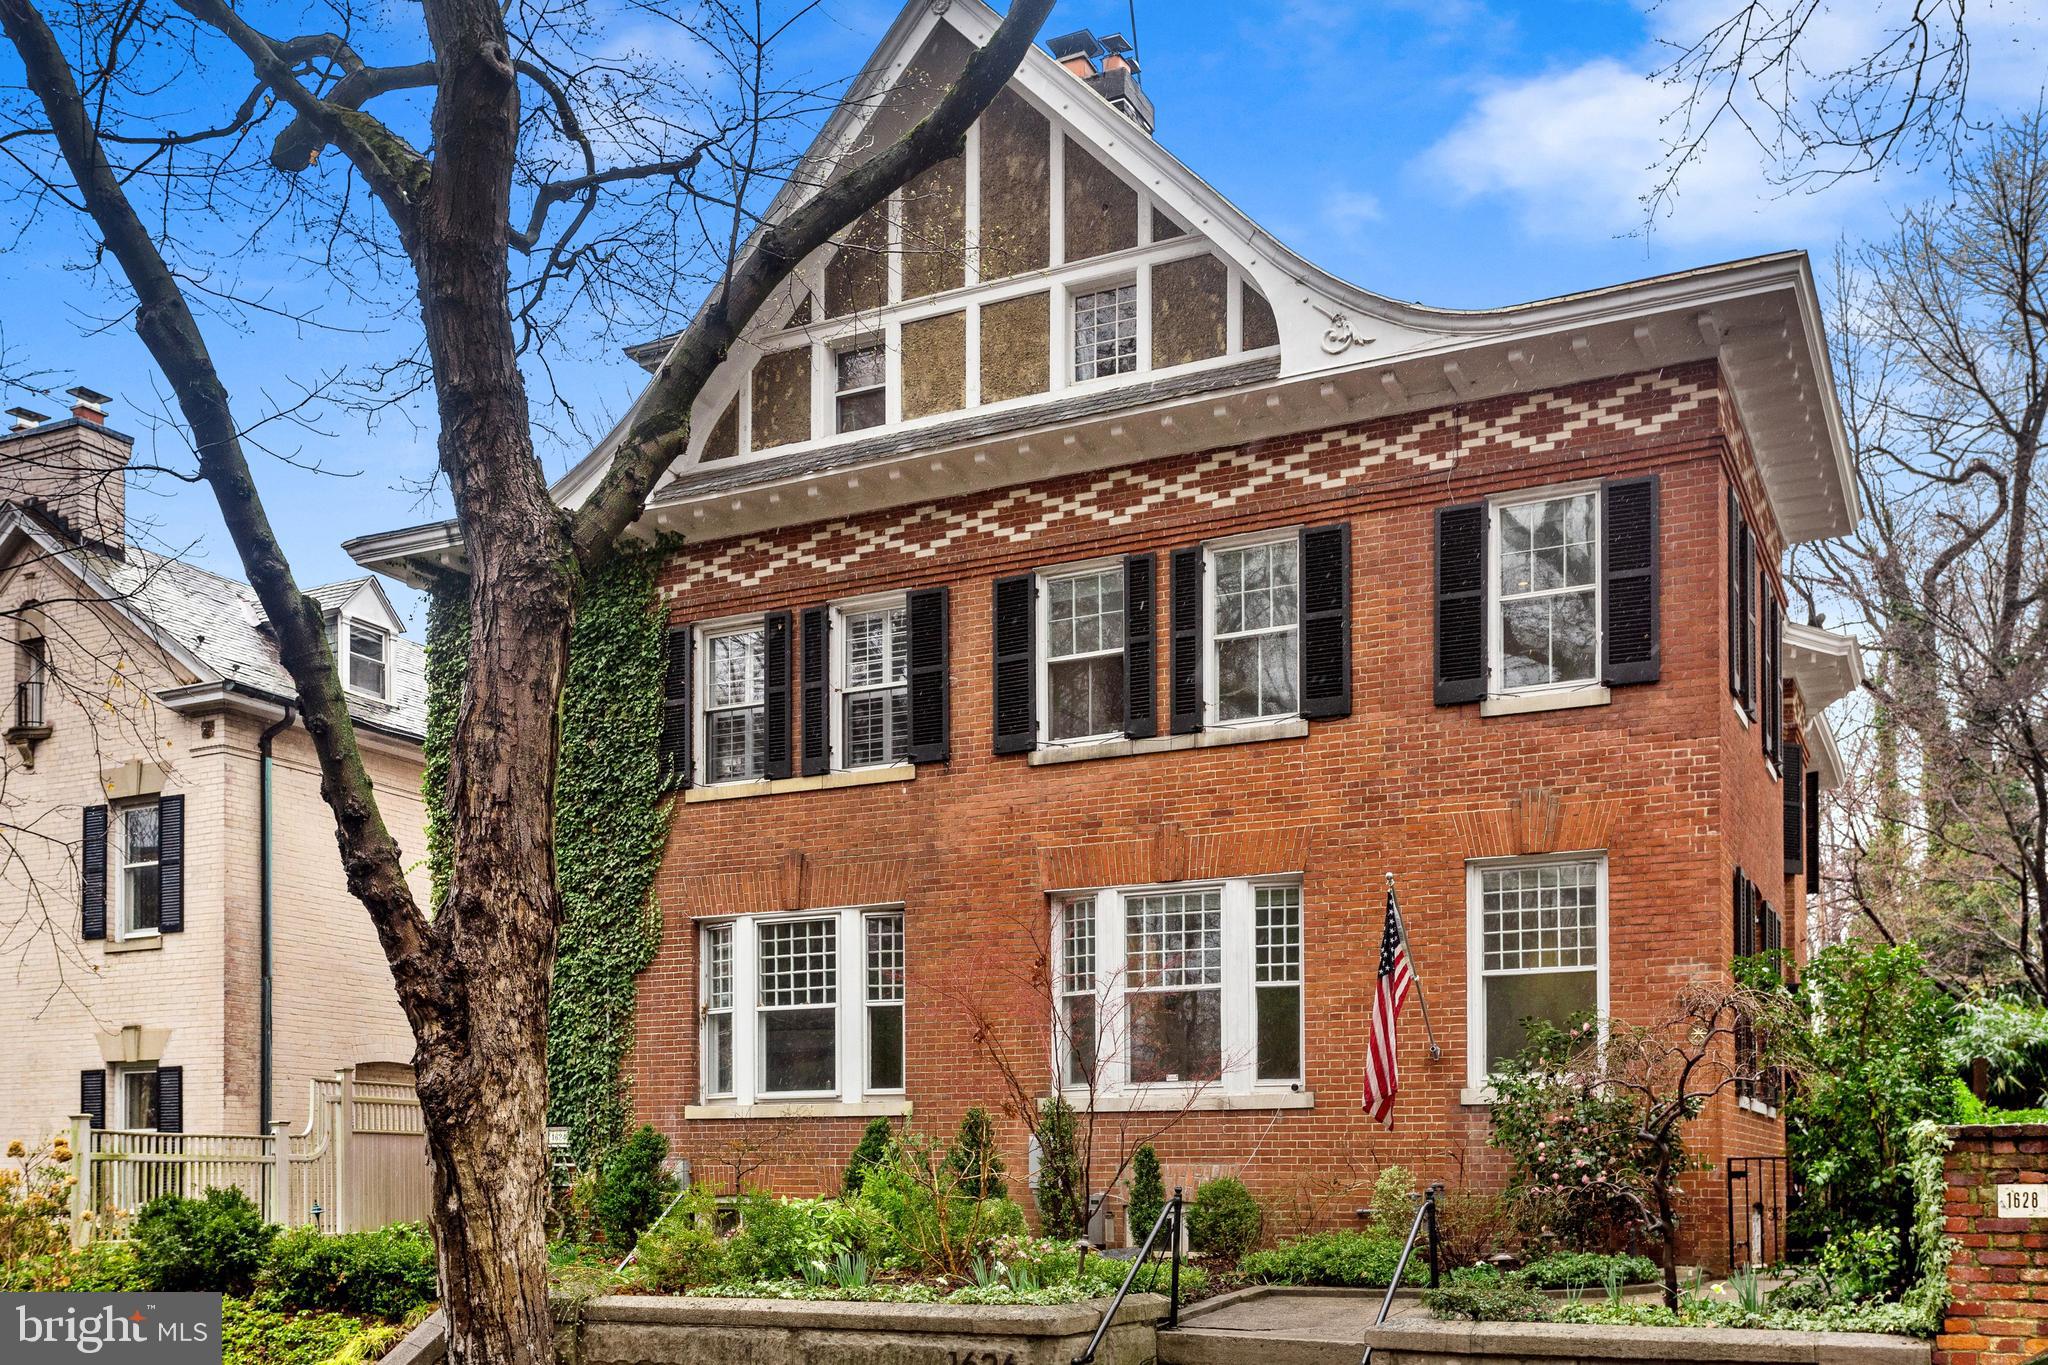
Stunning, light-filled, and carefully renovated by renowned DC architect Christian Zapatka, this semi-detached Queen Anne Victorian is move-in ready. Main level is perfect for entertaining featuring gracious Foyer with Powder Room, sun-soaked Living Room with fireplace and built-ins, elegant Dining Room with fireplace, beautifully updated eat-in Kitchen with tons of storage, and Family Room leading seamlessly to Backyard/Patio through French doors. Upper levels boasts 4BD/3BA, including recently expanded and masterfully renovated Primary Suite with fireplace, large walk-in Closet with tons of built-ins, and en-suite Bath with two vanities, shower, soaking tub, and additional storage. Complete with finished Lower Level with exercise room, additional storage space, and exceptionally private Backyard/Patio. Ideally located on sought-after 29th street in Georgetown’s East Village, you won’t find street parking like this anywhere else in Georgetown!
#DCDC2083228

WASHINGTON

1626 29TH STREET NW

4 Beds

3 Baths

4,274 Sq.Ft.

$3,495,000

MLS#: DCDC2083228
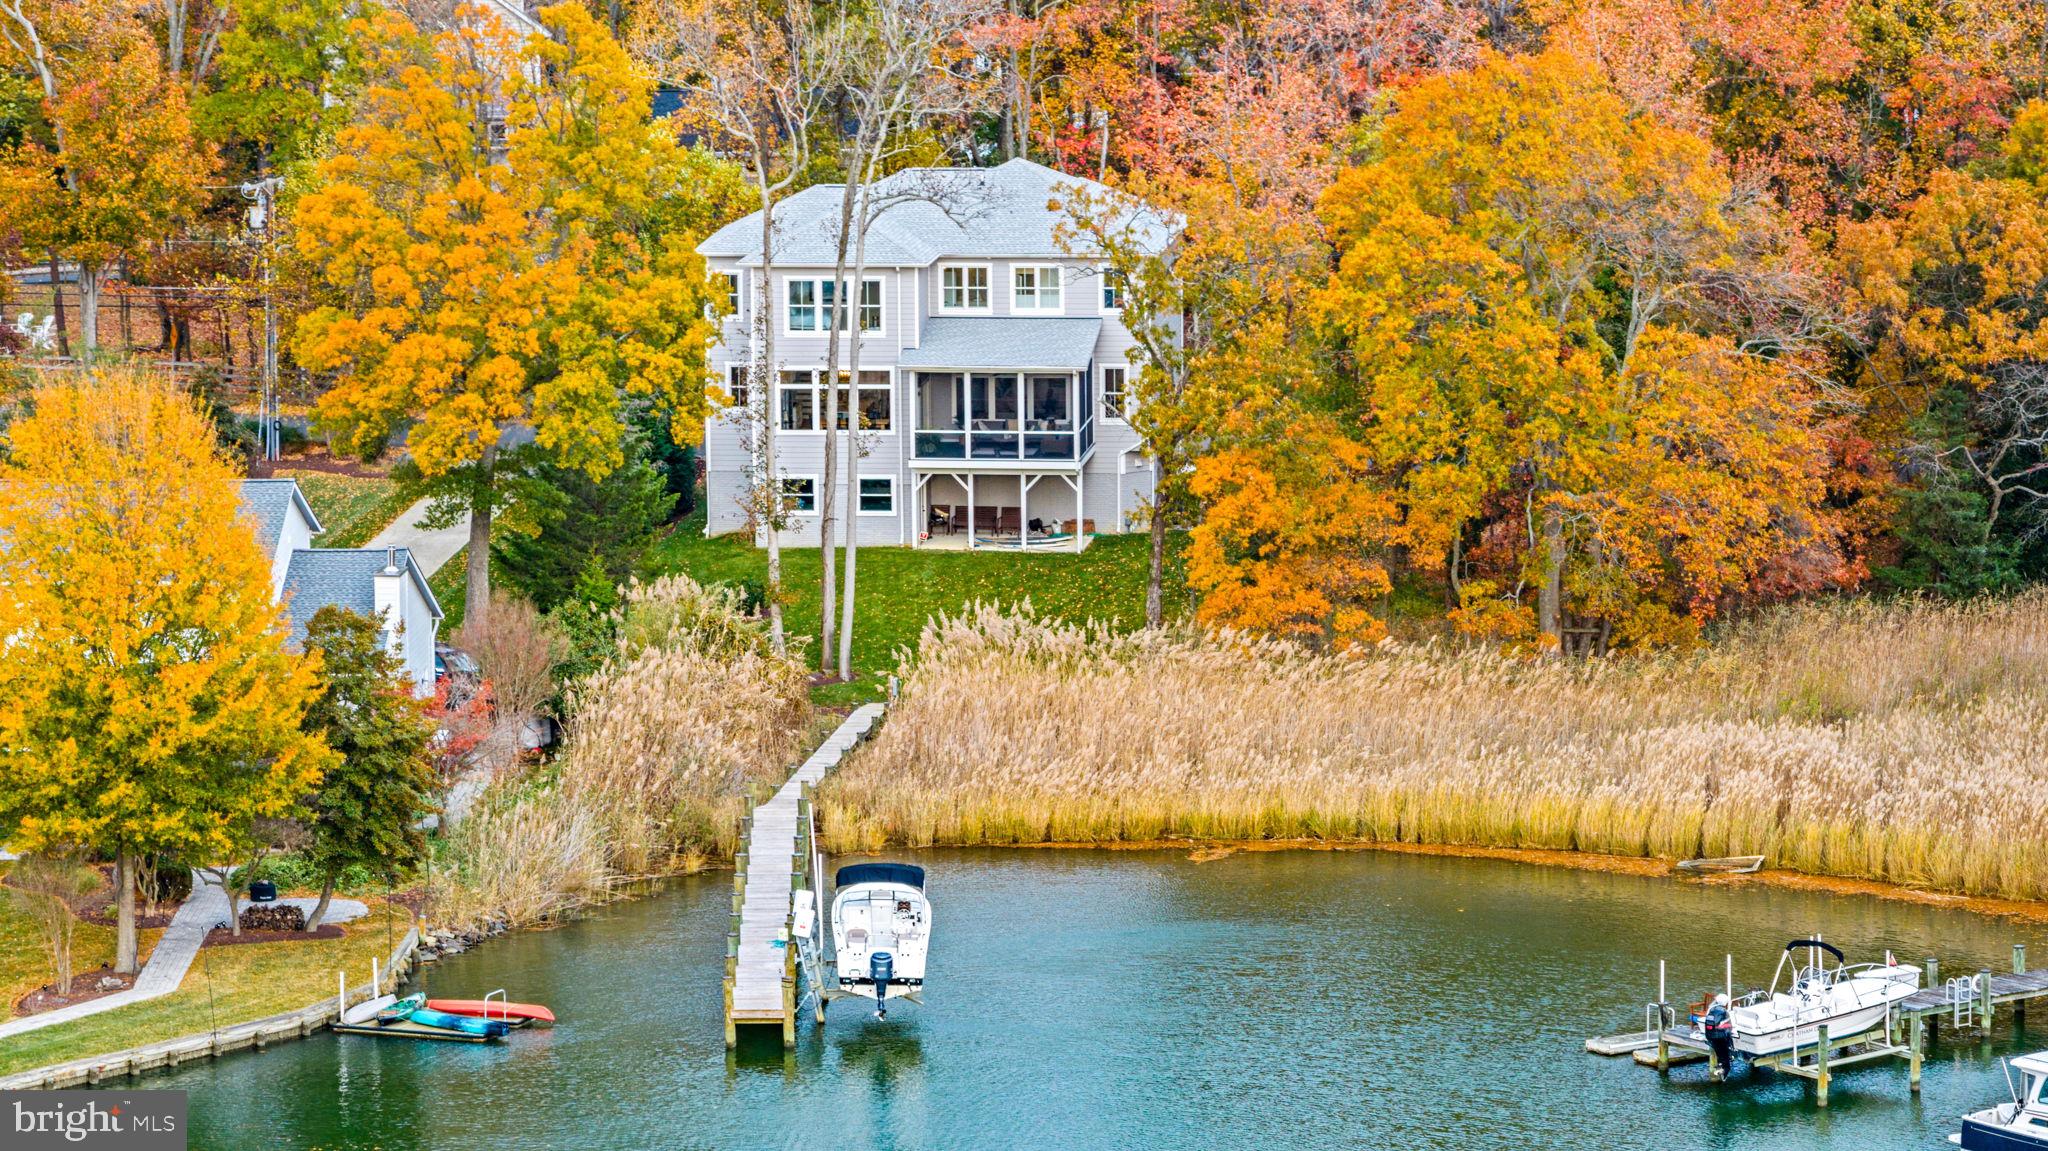
Come explore the shores of Bay Ridge. As Annapolis's premiere waterfront community, Bay Ridge boasts an Olympic-sized swimming pool, a marina with 120 slips, and a private clubhouse. Serving as home to the Chesapeake Bay Foundation, this community stewards and embodies all of the finer aspects of living on the Chesapeake. With miles of shoreline, private beaches, and breathtaking views, Bay Ridge has become the preferred place for generations of families to call home. Annual parades, festivals, and community events fill the calendars of the welcoming residents and guests alike. This neighborhood is where everyone wants to call home. Completed in the Fall of 2022, this home has served as a model for Whitehall Building & Company, Annapolis' largest waterfront home builder. Comprising 5k sq. ft. of space under roof, it includes 4k sq. ft. of finished space, an oversized 3-car garage, 5BR, and 5.5 baths. The Elevator, walls of windows, and well-appointed finishes of this luxury residence will appeal to buyers from all generations. Completing this offering is a well-groomed, large .44 acre meticulous yard(lot includes 92 E Lake) with WIFI irrigation leading to a new pier and 10k lb remote-controlled boat lift. (See video. Sale includes both 90 and 92 E Lake lots which house is built on)
#MDAA2131926

ANNAPOLIS

90 E LAKE DRIVE

5 Beds

5 Baths

4,204 Sq.Ft.

$3,495,000

MLS#: MDAA2131926
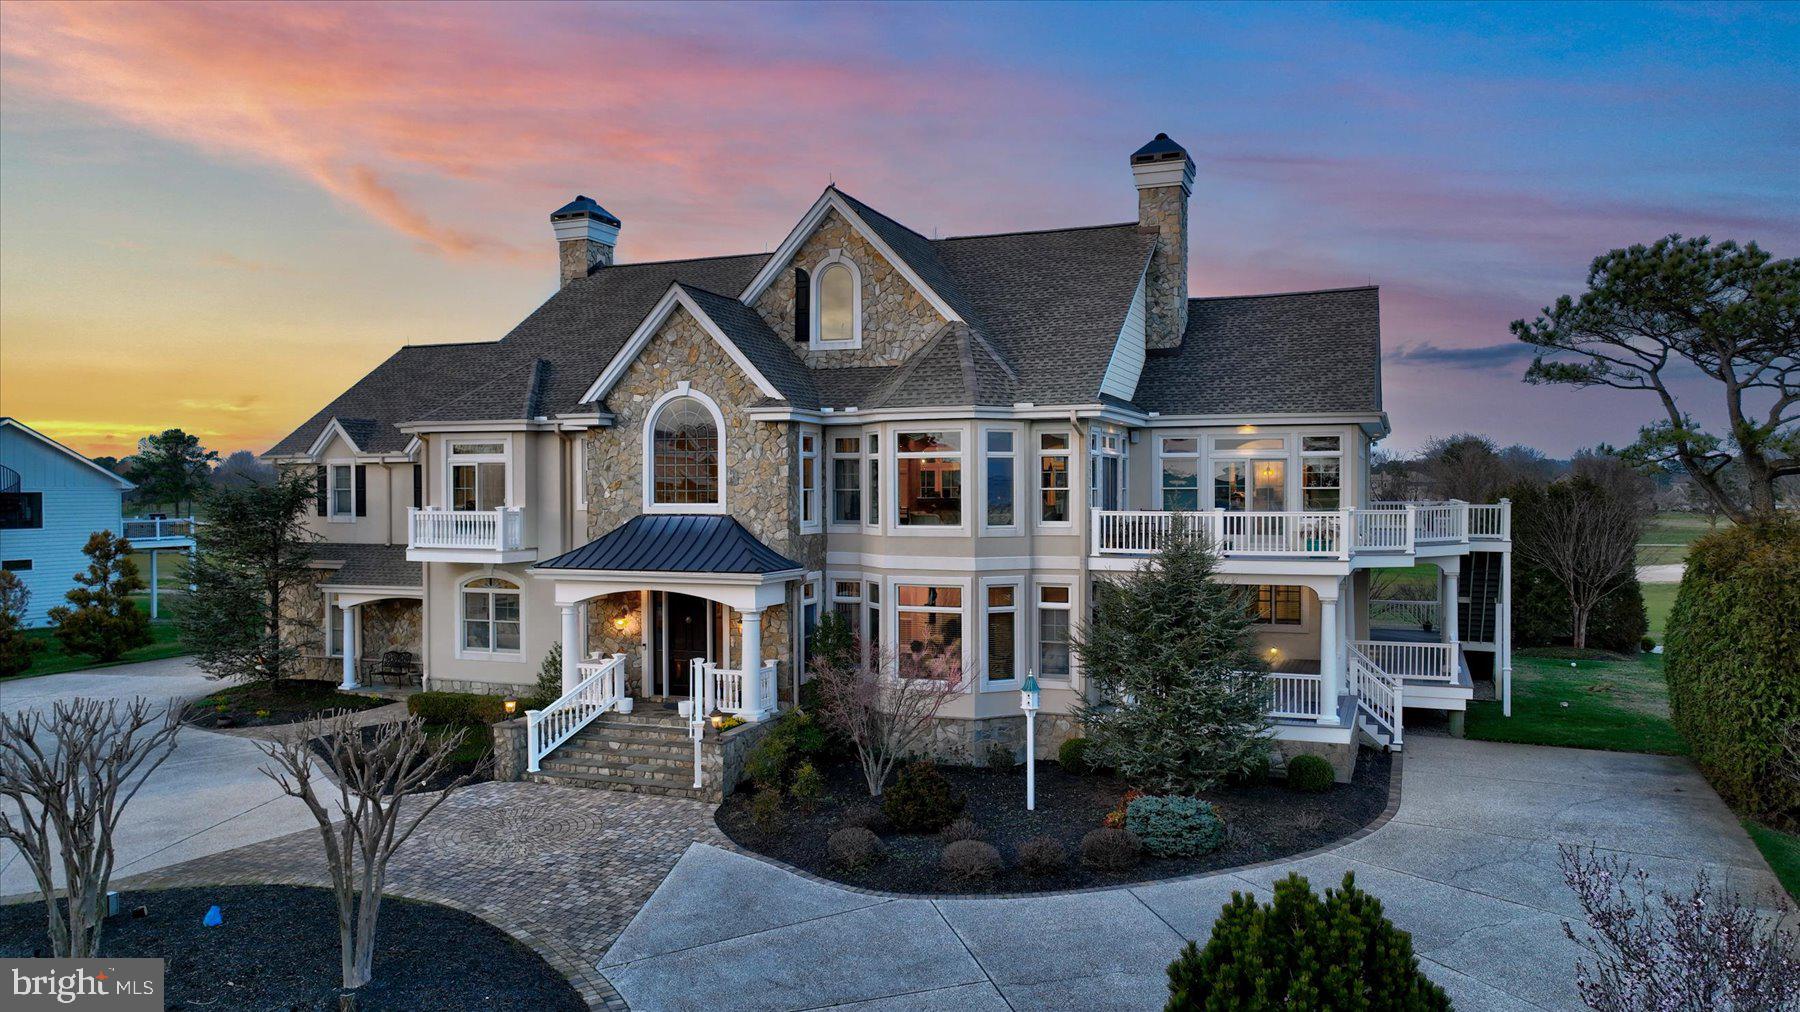
Introducing “The Big Easy” in Rehoboth Beach Yacht and Country Club. Rarely does an elegantly informal home like this become available. This remarkable golf course front Smart Home offers a lifestyle that dreams are made of. With breathtaking panoramic views of the 10th, 17th, and 18th holes, as well as the Rehoboth Bay, this home's location is truly unparalleled. Upon arrival, you'll be greeted by an inviting two-story foyer that sets the tone for what lies beyond. This home is bathed in natural light, creating a feeling of warmth and serenity. Ascend the grand staircase, or use the elevator, to the heart of the home, the great room, featuring a magnificent stone fireplace that beckons gatherings and cozy evenings by the fire. But it's the sunroom that steals the show, a sanctuary of tranquility where you can immerse yourself in your favorite book while being enveloped by the shimmering waterscape that greets you, every day in every season. Step outside onto the sun deck and enjoy the direct bay views. Here, you'll find the perfect spot to unwind, entertain, and savor the beauty of your waterview oasis. The upper level also boasts a golf course front primary suite that is nothing short of a personal sanctuary, complete with easy access to the Charleston style decks. Additionally, on this level, is a home office, a large dining room, and a welcoming gourmet designer kitchen. Descend the stairs, or use the elevator to the main level to discover a living room, three additional primary suites, a gym with sauna and steam shower, a large office, and an over-sized 3-car garage.
********
For those seeking a premier country club lifestyle, the option of a private membership awaits (contact for further details on RBCC membership). Just steps away lies the Rehoboth Beach Country Club clubhouse, where you can indulge in superb dining options, a bayfront pool, a state-of-the-art fitness center, tennis, pickleball and an impressive 18-hole Championship golf course.********

This golf course front gem with unobstructed bay views is more than a home; it's a lifestyle opportunity that simply cannot be replicated. Don't miss your chance to make this incredibly special retreat your own. Quality, informal elegance, and views like this are a rarity.  Seize this extraordinary opportunity and experience the best of coastal club living.
#DESU2059838

REHOBOTH BEACH

204 W SIDE DRIVE

6 Beds

5 Baths

7,700 Sq.Ft.

$3,495,000

MLS#: DESU2059838
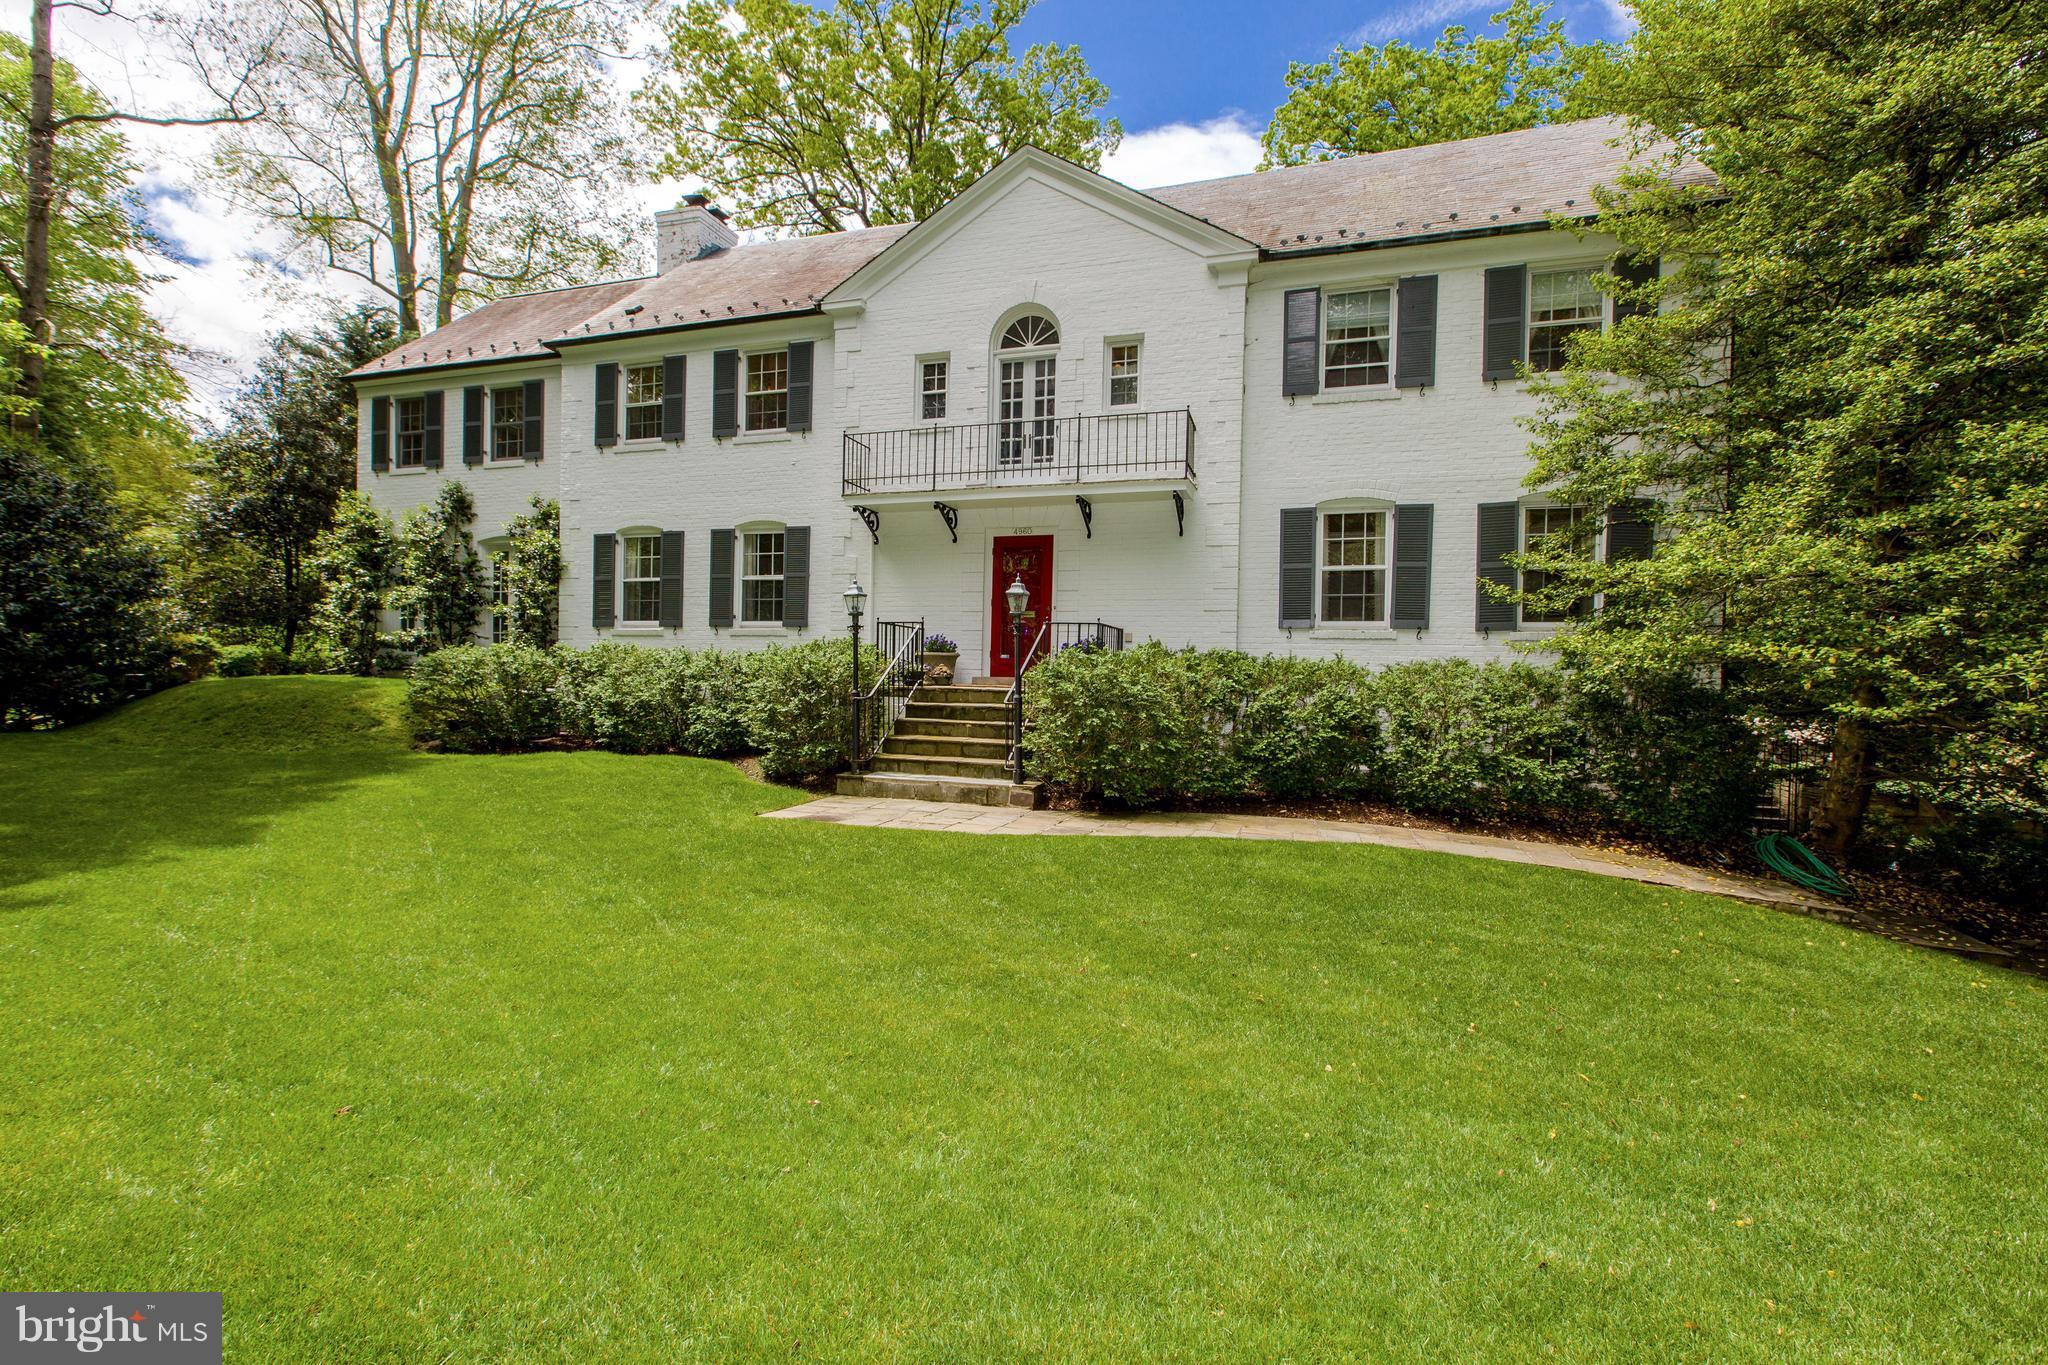
NEW PRICE! Exquisite, sophisticated & renovated home on Spring Valley's most coveted street! Top-of-the-line gourmet kitchen w/ atrium, 3-story addition w/ heated floors, Master Suite w/2 FB, large closets, main level conservatory & LL media room. French doors to expansive yard with POOL and mature landscaping.  Privacy reigns in this lovely home!
#1000990295

WASHINGTON

4960 ROCKWOOD PARKWAY NW

6 Beds

5 Baths

N/A

$3,495,000

MLS#: 1000990295
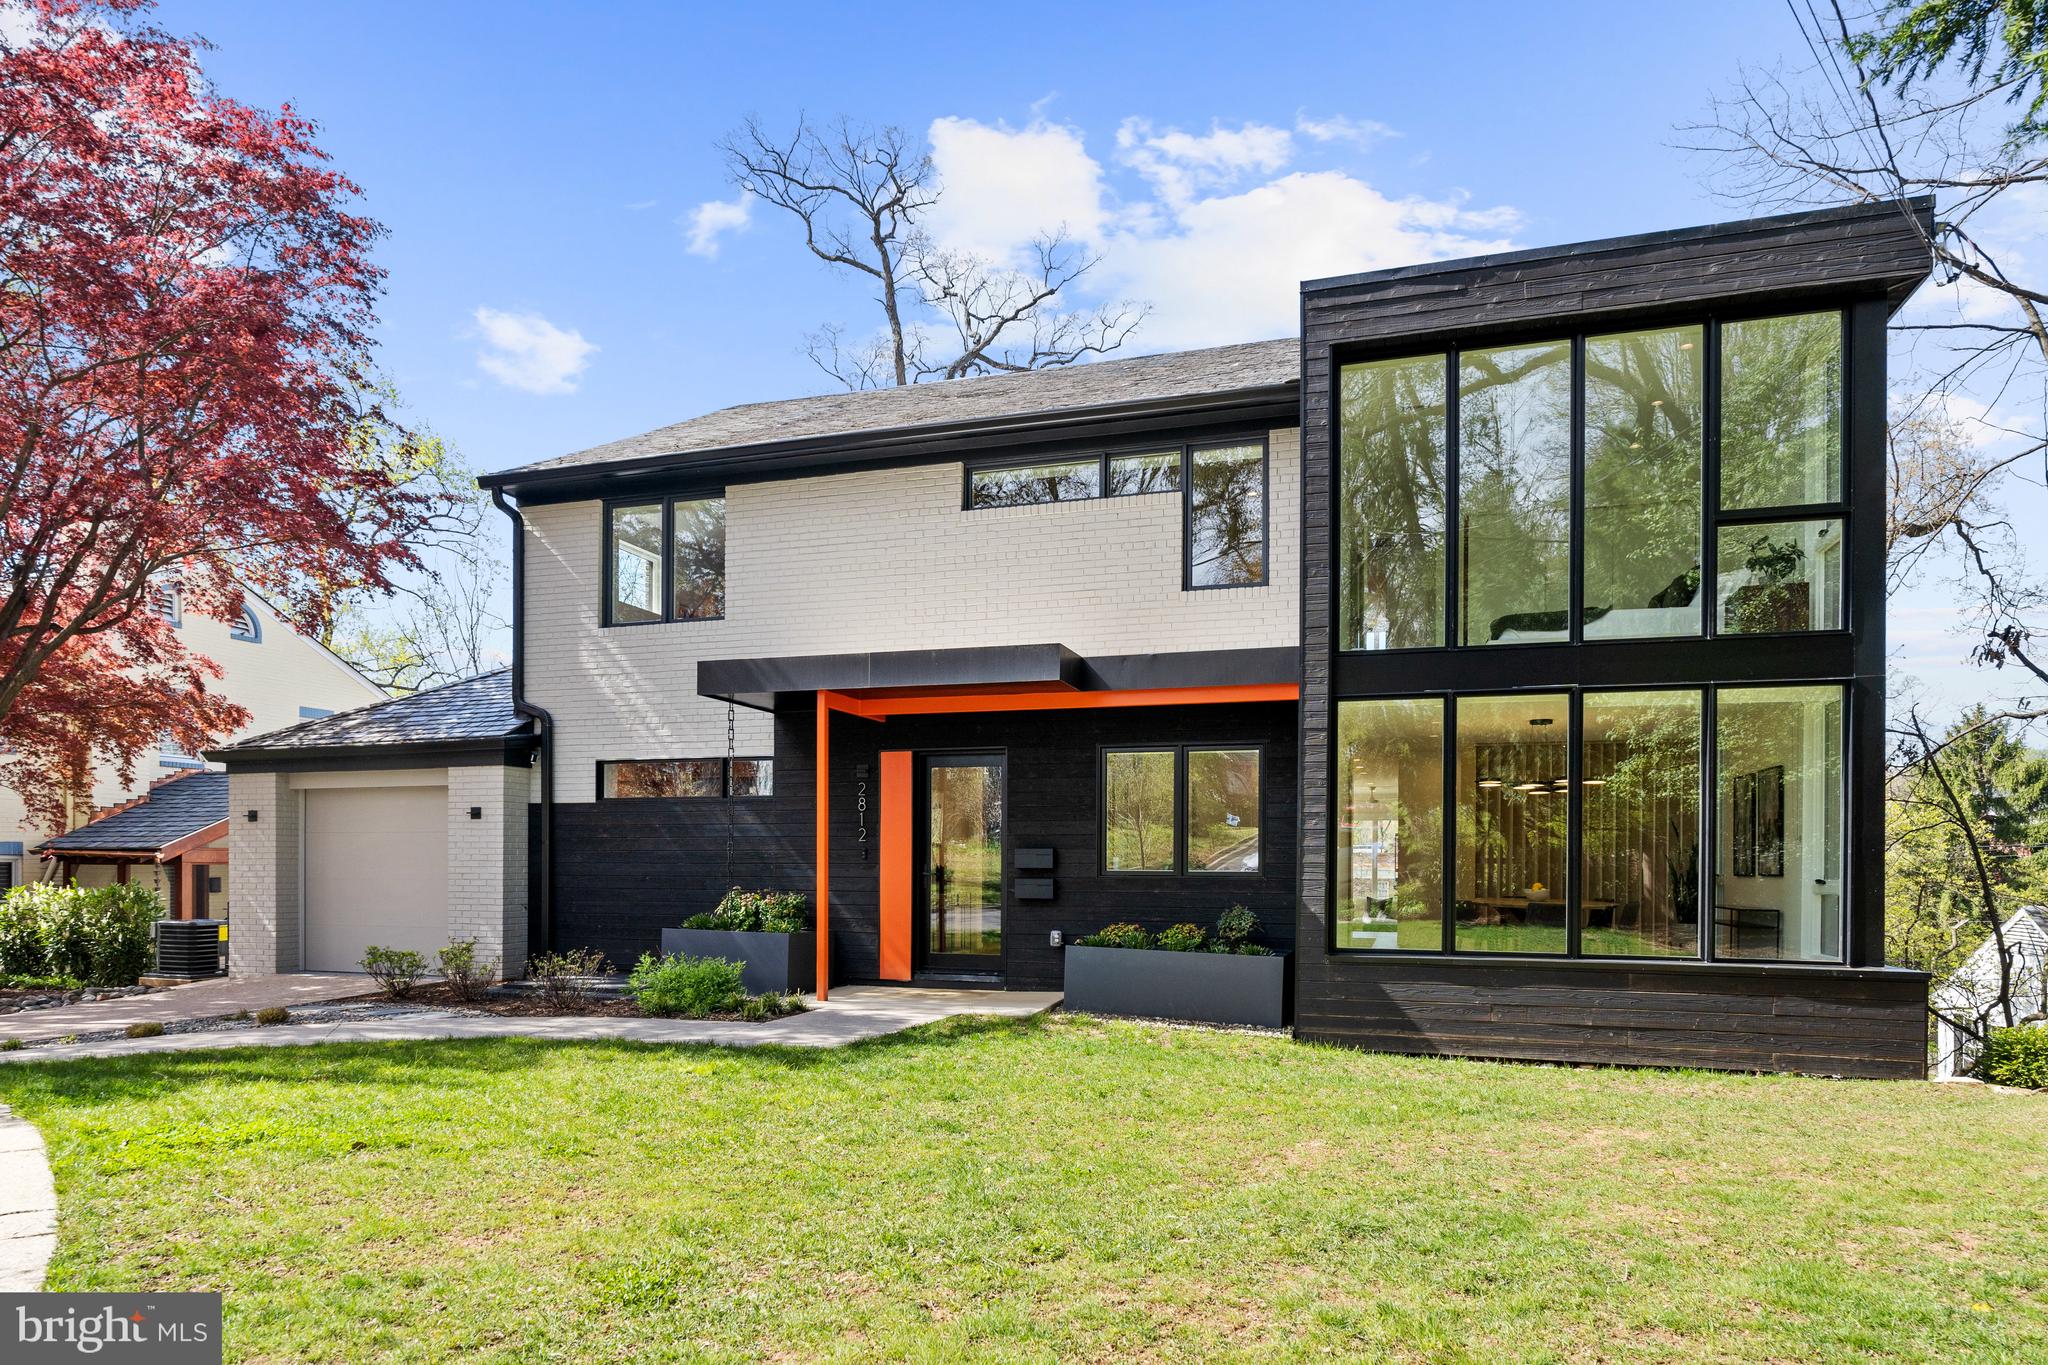
Completely renovated by Kube Architecture in 2020, 2812 29th Pl NW presents a beautifully reimagined mid-century modern home on a private cul-de-sac in Woodley Park. Boasting 5,500 approximate total square feet across 3 levels, the 6 Bedroom, 4 Full Bathroom, 2 Half Bathroom residence showcases a perfectly executed open concept floor plan adorned with custom, designer finishes throughout spacious entertaining spaces and gracious private suites. The Main Level hosts the light-filled principal living spaces to include a Study, formal Dining Room, Gourmet Kitchen, Living Room, Den, Family Room, and Rear Deck complete with a BBQ Grill and scenic vistas. The Upper Level boasts the Primary Suite, 4 additional Bedrooms, 2 additional Full Bathrooms and a Laundry Room. The multifunctional Lower Level features a 6th ensuite Bedroom and a large Recreation Room offering walkout access to the home’s rear Patio and lawn space. A separately metered and fully equipped 2 Bedroom, 1 Full Bathroom apartment is also located on the Lower Level, lending the perfect space for an au-pair suite or potential for a rental opportunity. Discreetly perched off Cleveland Avenue, the contemporary masterpiece lives like a tree house under a canopy of mature trees overlooking Massachusetts Avenue Heights. Complete with a 1-Car Attached Garage and additional Driveway Parking, 2812 29th Pl NW is a unique residence offering all the conveniences of urban living and all the coveted amenities of a suburban lifestyle.
This property is in a sought-after cul-de-sac location and only a short distance to the Woodley Park Metro, the National Zoo, and all of the restaurants and retail of the Connecticut Ave Commercial Corridor, and Dupont Circle just across the Taft Bridge. The location is a short commutes to all of the area’s best private schools.
#DCDC2136254

WASHINGTON

2812 29TH PLACE NW

6 Beds

4 Baths

5,200 Sq.Ft.

$3,495,000

MLS#: DCDC2136254
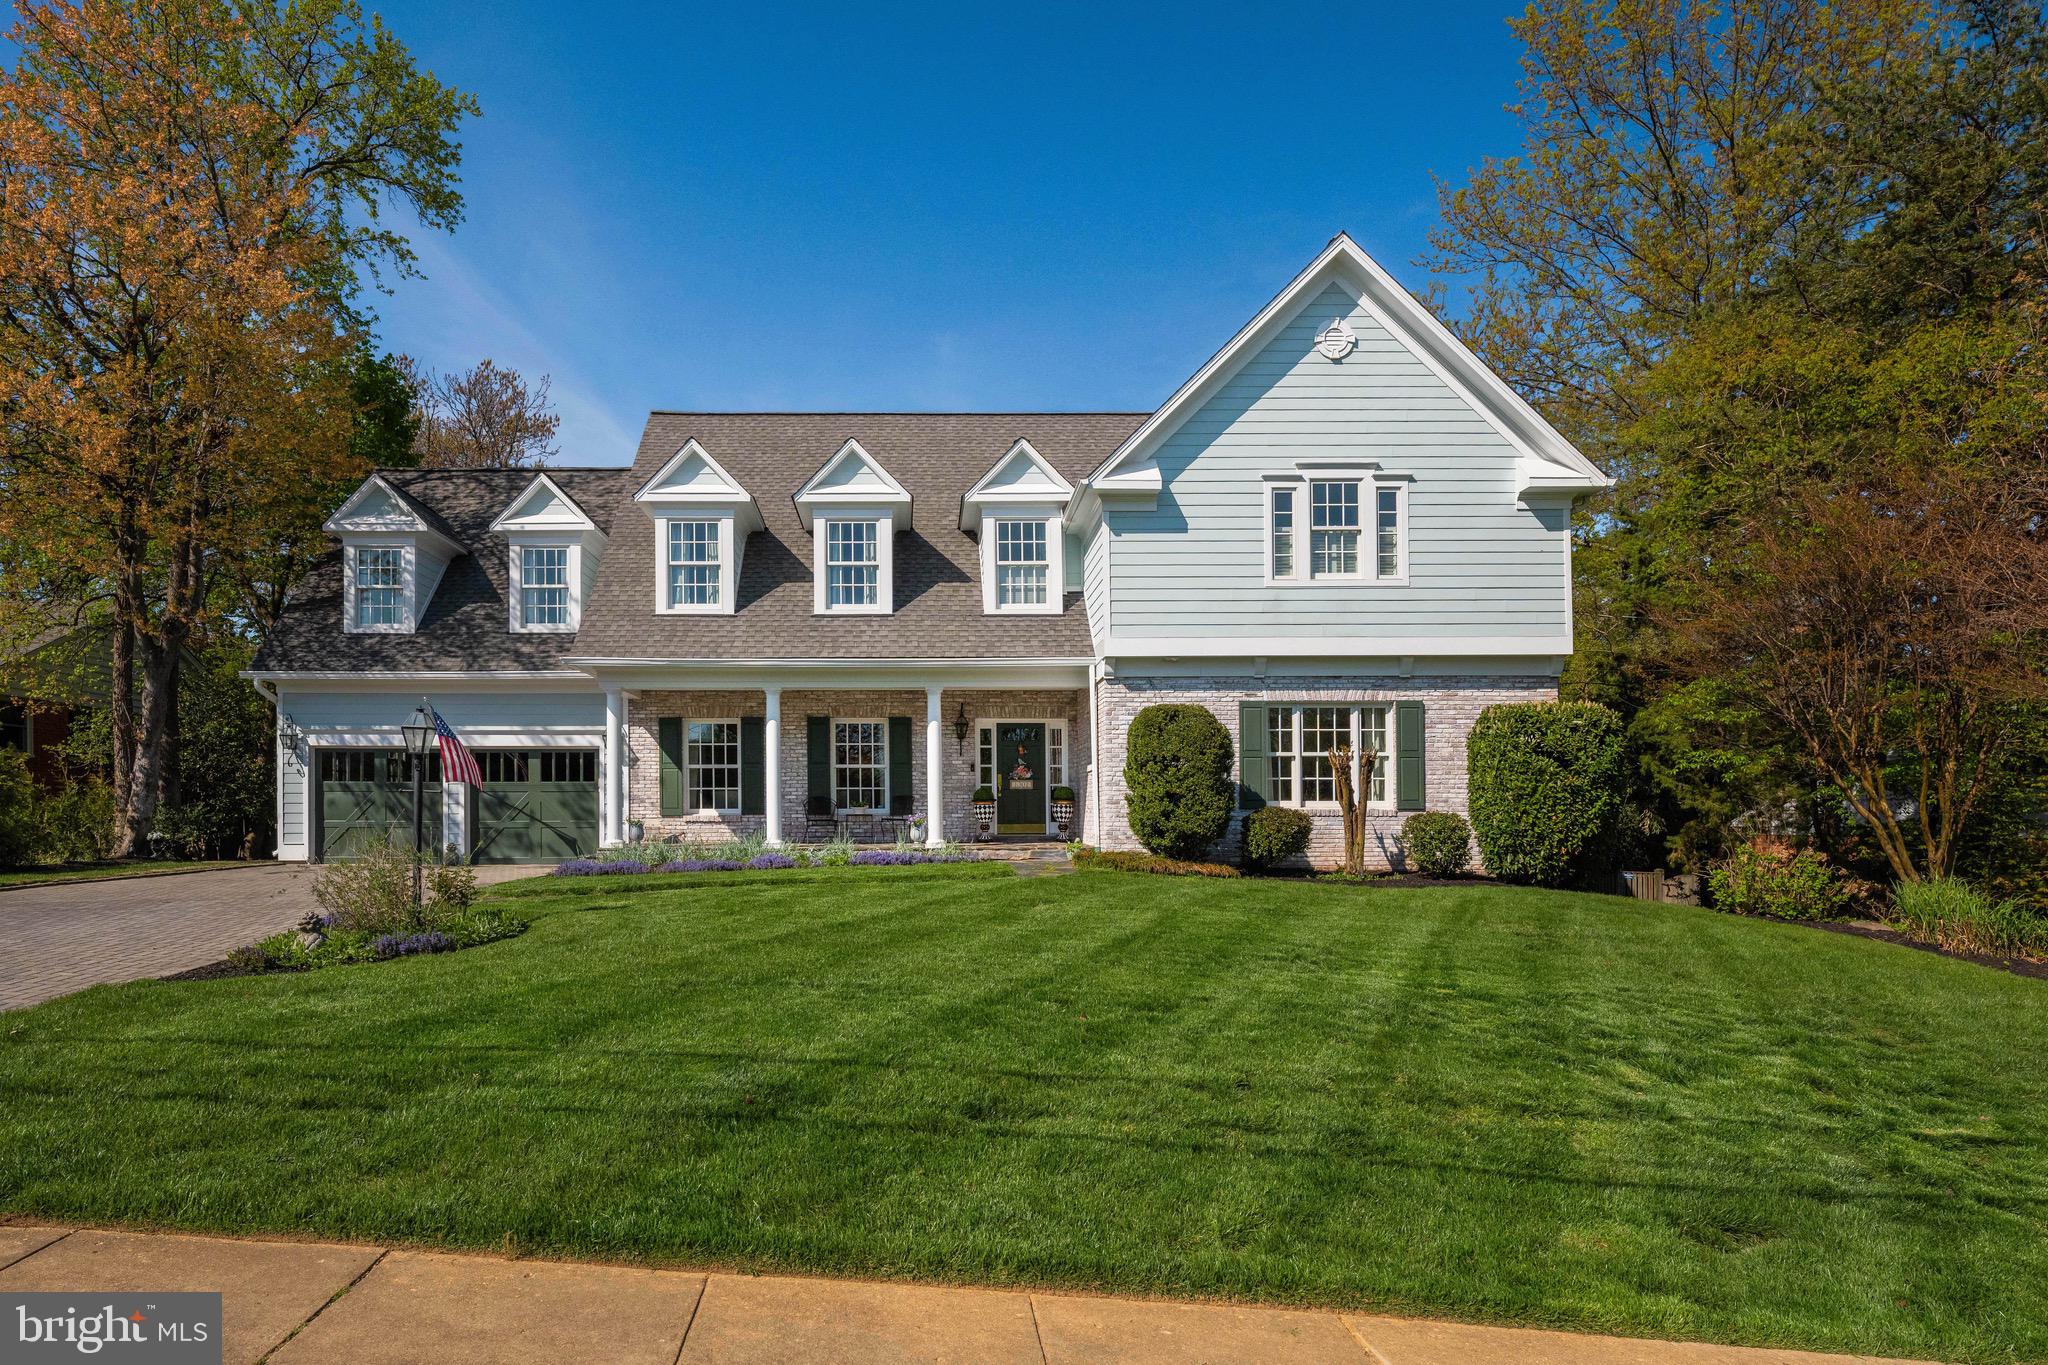
Set on a beautifully landscaped lot on a quiet non-thru street, this exceptional 2005 custom rebuild offers a seamless blend of timeless architecture and modern luxury and shows like new. From the moment you arrive, the home’s elevated presence, slate front porch, and inviting façade set the tone for what lies within. Inside, a gracious entry opens to sun-drenched interiors where 9-foot ceilings, rich oak hardwood floors, and impeccable millwork create an atmosphere of understated sophistication. The thoughtfully designed floor plan flows effortlessly, offering both expansive gathering spaces and intimate retreats. At the heart of the home is a stunning chef’s kitchen, featuring marble and granite countertops, custom Crystal inset cabinetry, Sub-Zero refrigeration, Rohl fixtures, and a Shaw fireclay sink. A large center island with generous seating and storage anchors the space, while an adjacent room with wet bar, beverage refrigerator, and workspace, along with a cozy built-in dining banquet, make this area the true hub of the home. The kitchen opens to a light-filled family room with vaulted ceilings, centered around one of four fireplaces. Just beyond, a screened porch with a gas fireplace and outdoor TV provides year-round enjoyment, complemented by a grilling deck overlooking the expansive, private backyard alive with birdsong. Formal spaces are equally inviting, including a generously sized dining room ideal for entertaining and an elegant living room with built-ins and a gas fireplace. A main-level guest suite with full bath and walk-in closet offers convenience and flexibility, while an adjacent office/playroom with abundant storage can also easily be closed off for privacy. A mudroom and powder room, located just off the two-car garage, complete the main level. Upstairs, a spacious landing leads to four generously sized bedrooms, each with ample closet space, custom built-ins and abundant natural light. Two bedrooms share a beautifully updated dual entry bathroom with double vanity and skylight, while a third bedroom is served by an updated hall bath. A conveniently located upper-level laundry room adds everyday ease. The primary suite is a true retreat, offering exceptional scale, comfort, and elegance. Set beneath soaring vaulted ceilings, the space feels both expansive and serene, with a charming sitting area and soft natural light. A fireplace flanked by custom built-ins creates a warm, inviting focal point. The spa-inspired primary bath features marble throughout, dual vanities, a deep soaking tub, oversized glass-enclosed shower, and a private water closet. An extra large, windowed custom walk-in closet completes this owner's suite. The fully finished lower level provides outstanding versatility with two large recreation rooms, an au pair suite, full bath, a private office or bedroom, and two dedicated storage rooms—ideal for work, play, hobbies and extended living. Outdoors, the property truly shines. The large fenced backyard offers endless space for play and entertaining, complete with a fire pit area, lush landscaping, and multiple outdoor living spaces. A rare highlight is direct access at the end of the street to over 20 acre Forest Park, connecting to Chinquapin Park and Recreation Center, offering scenic trails, abundant wildlife, gardens and exceptional bird-watching. Ideally located just minutes from Old Town, Del Ray, Shirlington, I-395, and I-495, and approximately 5 miles to Reagan National Airport and 30 minutes to Dulles, you're truly in the heart of Alexandria. Impeccably maintained and thoughtfully designed with no detail overlooked, this home offers the perfect balance of elegance, comfort, and everyday livability—a rare opportunity to own a truly special property.  Owner/Agent.
#VAAX2059134

ALEXANDRIA

1301 KINGSTON AVENUE

7 Beds

5 Baths

7,430 Sq.Ft.

$3,495,000

MLS#: VAAX2059134
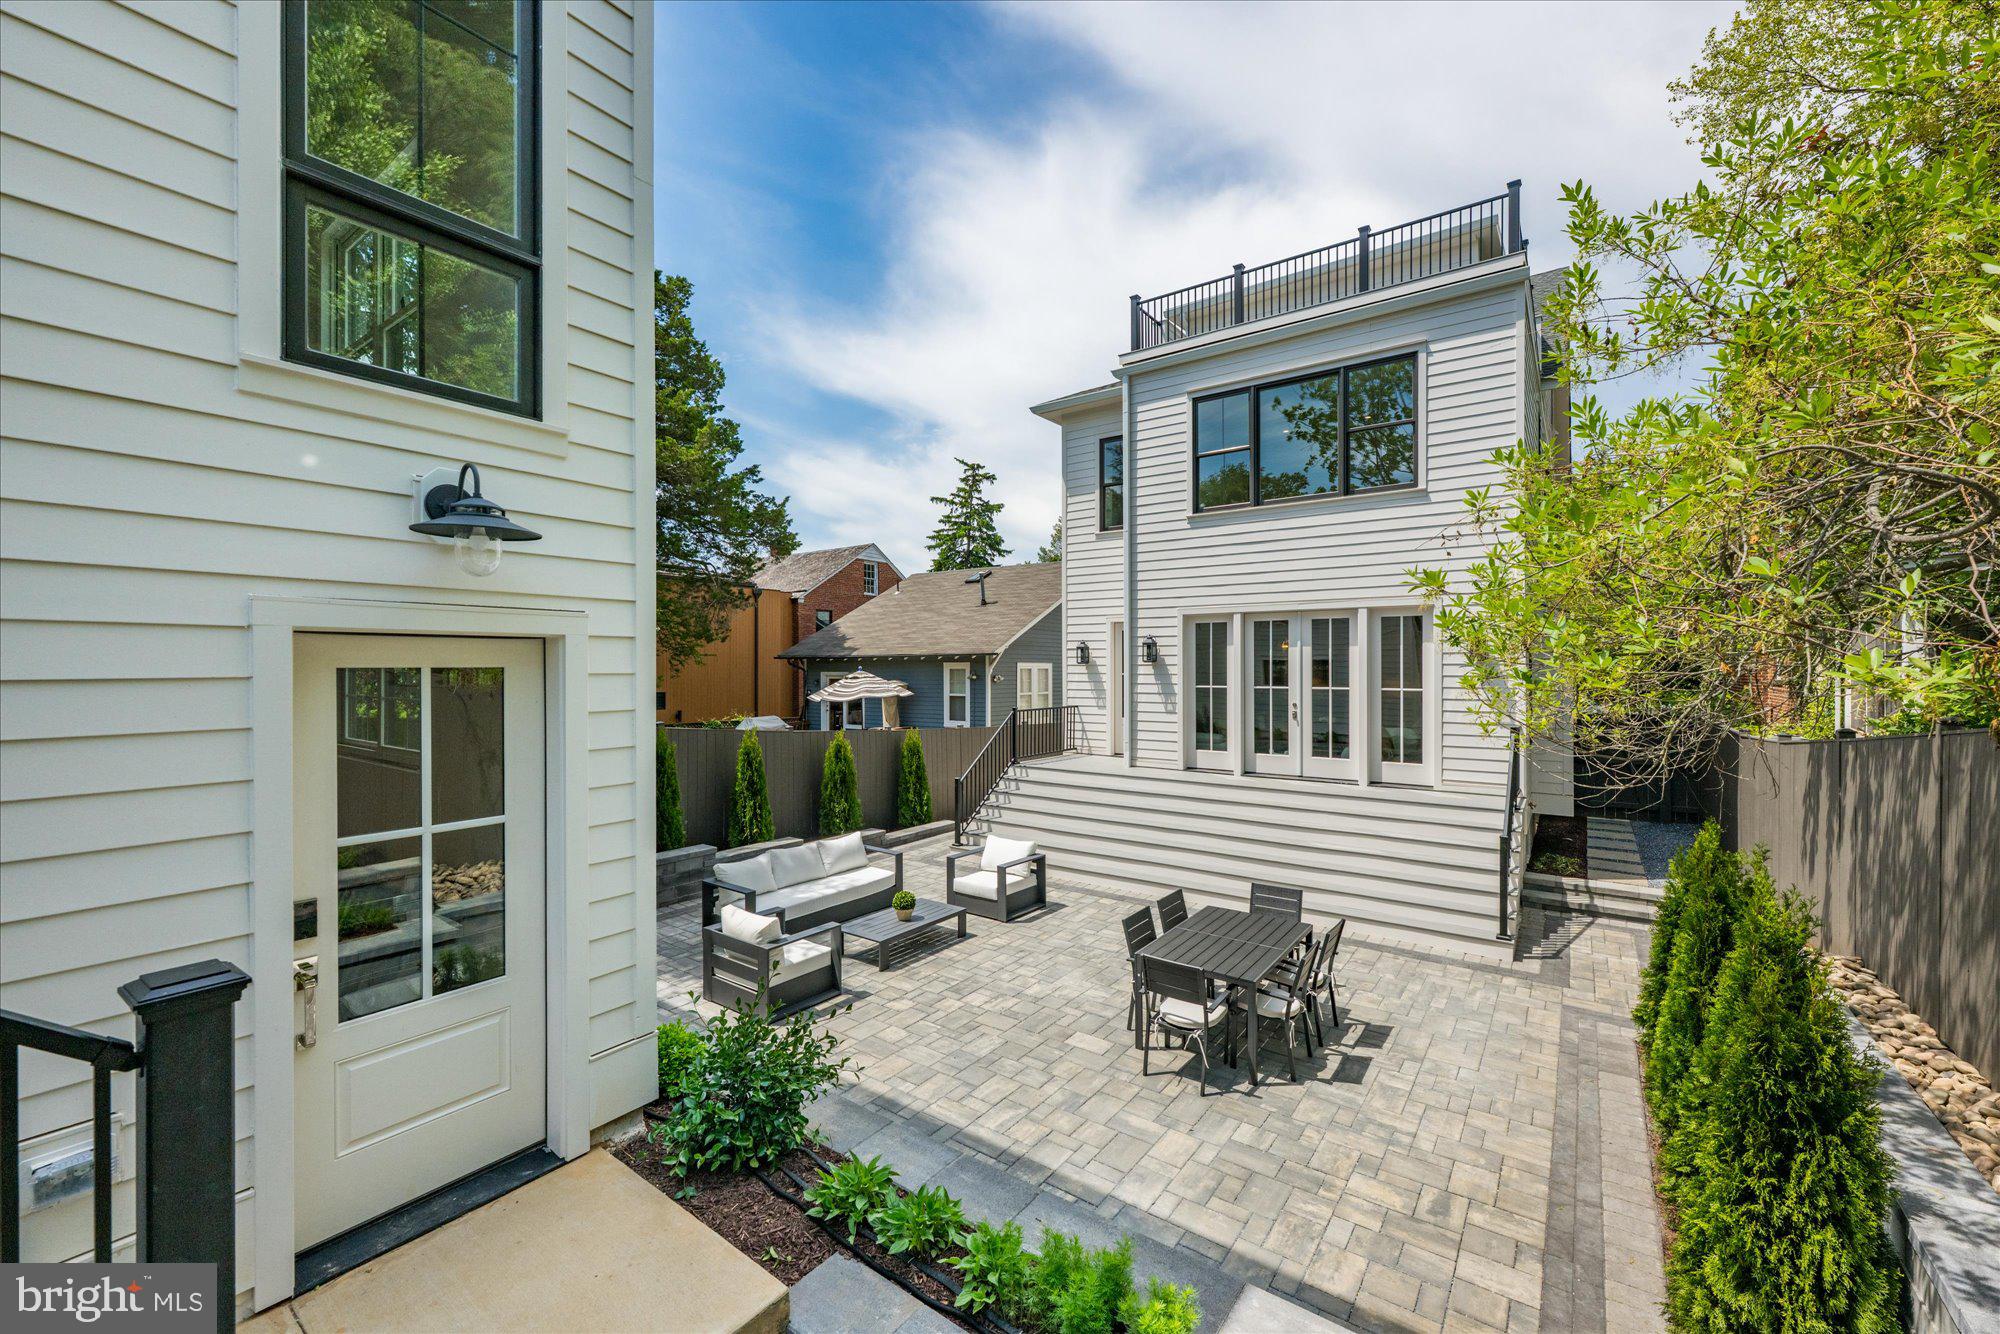
Welcome to 4631 49th Street NW, the latest exceptional offering by Summit Homes in coveted American University Park. With over 5,300 square feet of beautifully crafted living space across four finished levels plus a detached two-car garage with a guest suite, this residence perfectly balances spacious design, beautifully curated finishes by Edith Gregson Interiors, and exceptional craftsmanship.

The main level showcases 10+ foot ceilings and an effortless flow designed for both entertaining and everyday living. A formal dining room transitions into an expansive living room. The chef’s kitchen, appointed with Wolf and Sub-Zero appliances, a butler’s pantry, and a large center island, opens to a sunlit family room with a gas fireplace, Frame TV, and direct access to the rear deck. A powder room and mudroom complete the level.

Upstairs, nearly 10-foot ceilings continue in the serene primary suite, featuring a walk-in closet and a spa-like bath with a soaking tub and oversized shower. Three additional bedrooms, including one en-suite, a hall bath, and a dedicated laundry room complete this floor.

The top level offers a fifth bedroom, full bath, and a spacious lounge with a wet bar and Frame TV, opening to a rooftop terrace with sweeping treetop views - the perfect spot  for relaxing or entertaining.

The finished lower level features 9-foot ceilings, a large recreation room with built-in seating and storage, a sixth bedroom, an office, a full bath, and flexible space for a gym or storage. Above the detached garage outfitted with an outlet for an EV charger, a 460-square-foot guest suite with a walk-in closet and full bath provides an ideal setup for visitors, an au pair, or extended stays.

Thoughtful design details including custom cabinetry throughout, tankless water heating, pre-wiring for a security system, and hardwired CAT6 connectivity for fast, reliable internet in every room are complemented by a built-in AV system with three zones of speakers serving the main level and upper-level living areas, reinforcing the home’s consistent standard of quality, efficiency, and craftsmanship.

Ideally located just one mile from both Friendship Heights and Tenleytown Metro stations, and two blocks from a direct bus to Georgetown and Downtown DC, the home offers exceptional convenience. Wisconsin, Western, and Massachusetts Avenues are all nearby, and Spring Valley favorites like Millie’s, Compass Coffee, and Wagshal’s are under half a mile away. Beloved Turtle Park is just one mile from your doorstep!
#DCDC2259904

WASHINGTON

4631 49TH STREET NW

6 Beds

6 Baths

5,305 Sq.Ft.

$3,495,000

MLS#: DCDC2259904
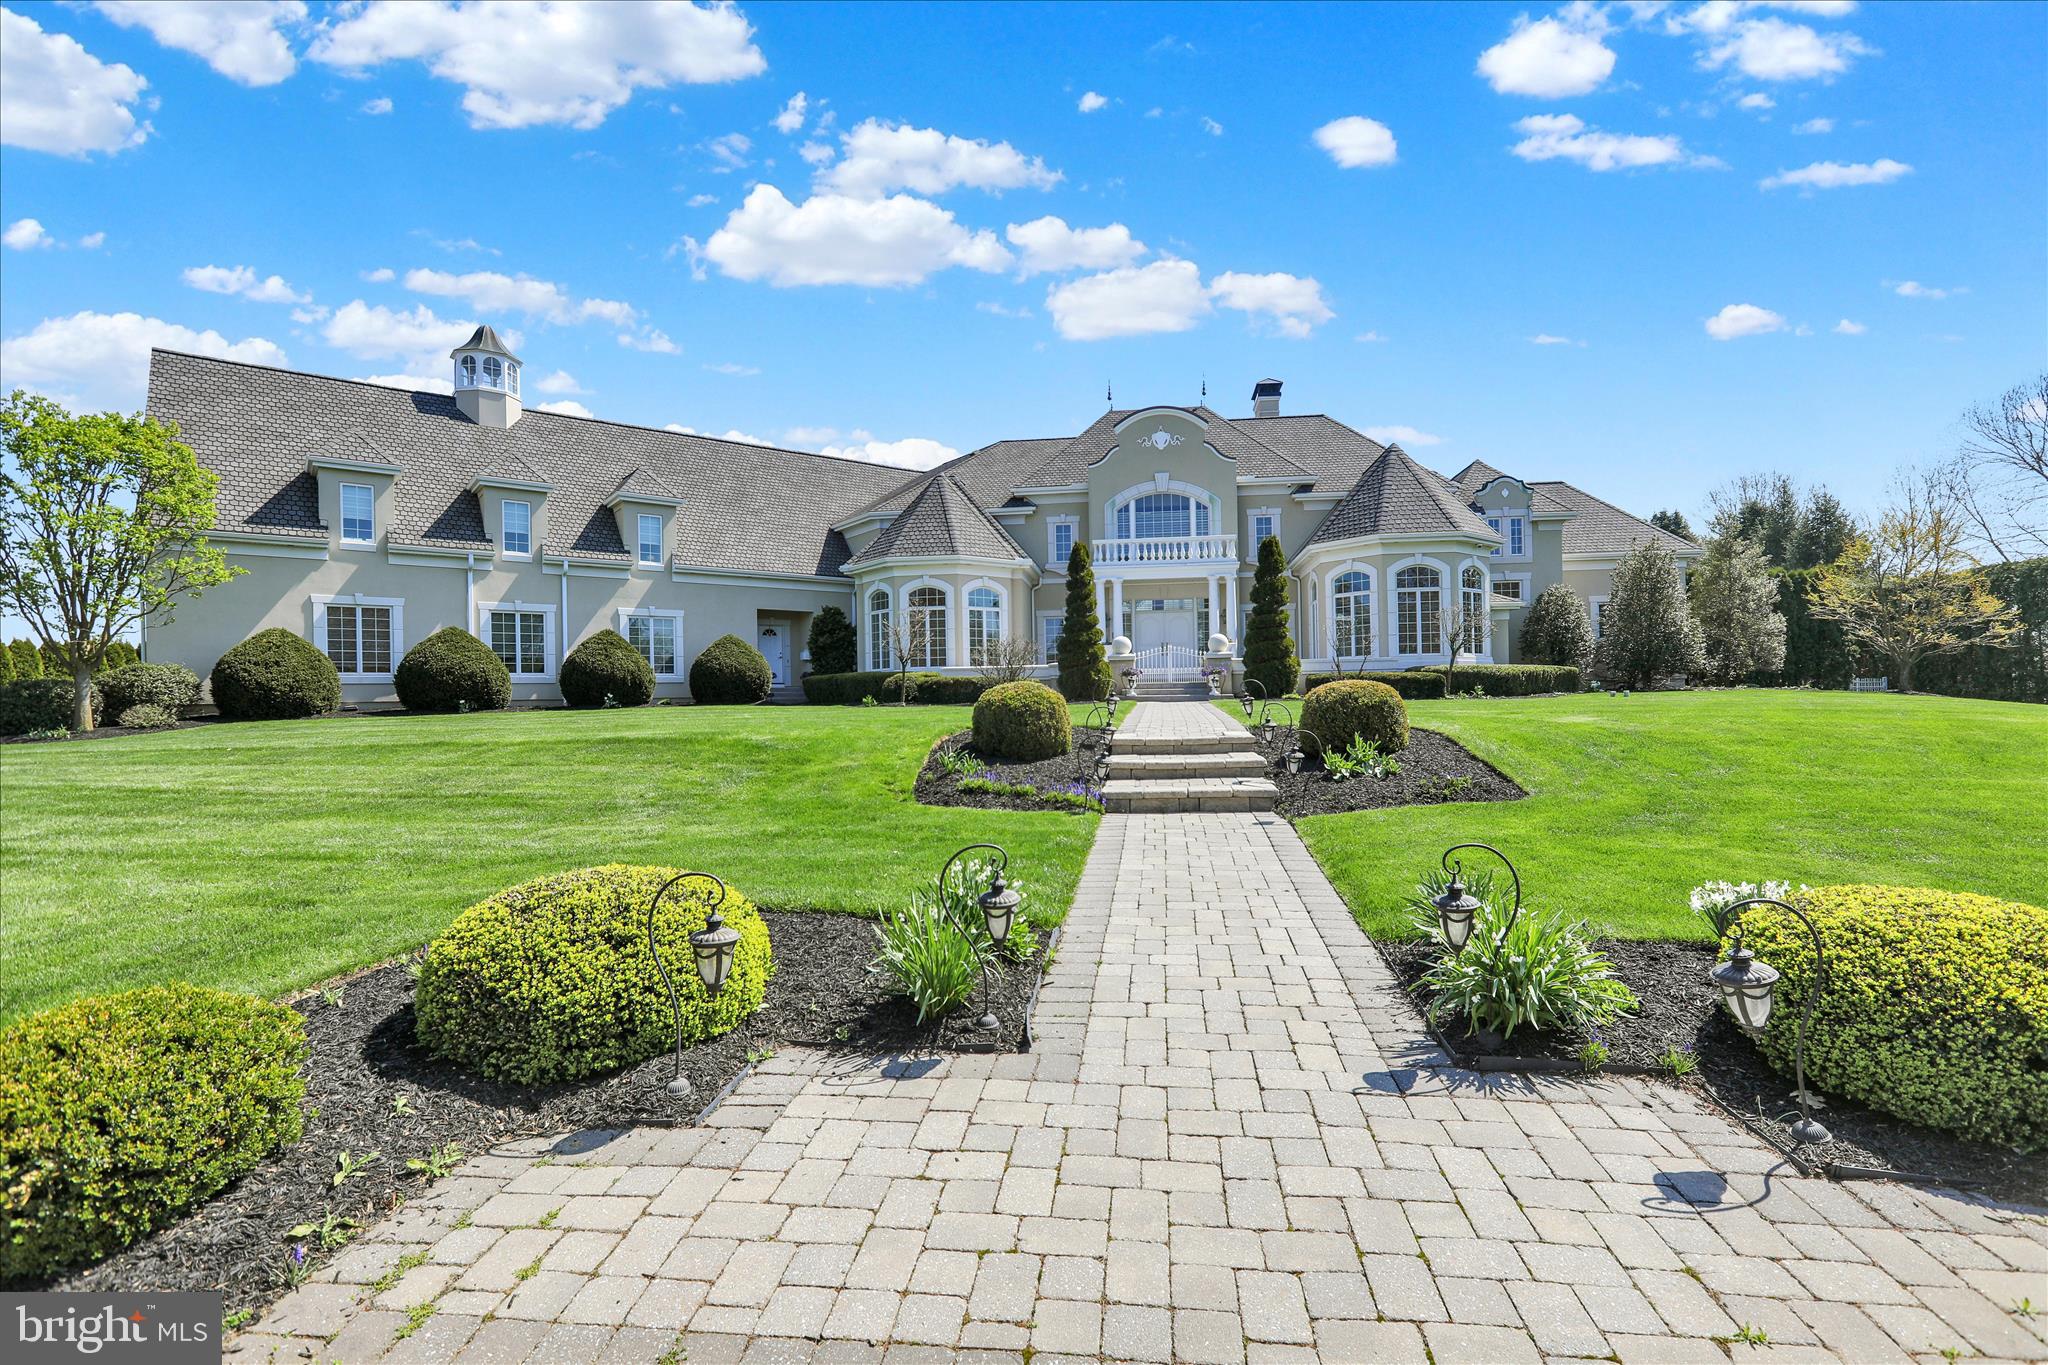
A Residence of Distinction in Stonehenge
Set with quiet authority on 1.45 acres within the exclusive Stonehenge enclave, 1000 Bluestone Drive stands as a masterwork of architectural refinement and enduring design. Inspired by the celebrated Scholz “Le Fontainebleu” plan and meticulously realized by master builder Galen Miller, this exceptional estate encompasses over 11,400 square feet of exquisitely finished living space, offering a rare synthesis of grandeur, craftsmanship, and livability.
The arrival is both graceful and commanding. A grand foyer unfolds beneath a sweeping curved staircase, revealing a breathtaking interior where scale and proportion are perfectly balanced. The two-story formal living room, anchored by a stately fireplace and framed by expansive windows, is bathed in natural light—an elegant stage for both intimate moments and formal entertaining.
At the heart of the residence lies a culinary masterpiece—a bespoke gourmet kitchen appointed with custom cabinetry, premium stainless appliances, and expansive granite surfaces. Seamlessly connected to the Great Room, this space invites gathering and conversation, with a fireplace and serene views across the private grounds and terrace. Nearby, the formal dining room, supported by a Butler’s pantry and generous walk-in pantry, is designed for hosting with ease and sophistication.
The first-floor primary suite is a sanctuary of remarkable scale and comfort. A private fireplace, spa-inspired bath, and dual custom-designed walk-in wardrobes create an environment of understated luxury. A richly appointed office/study, also with fireplace, offers a refined retreat for work or reflection. Everyday functionality is elevated through a thoughtfully designed laundry suite and a discreet pet care room with integrated dog wash and kennel.
A notable feature of the estate is the fully self-contained guest or in-law residence, complete with its own living room, kitchen, bedroom, bath, and laundry—offering privacy and independence for extended family or guests. The home has been further envisioned with long-term adaptability, including provisions for a future elevator installation.
The second level continues the home’s commitment to comfort and privacy, offering two expansive en-suite bedrooms, each complemented by generous walk-in closets and refined finishes.
Below, the lower level reveals over 4,300 square feet of impeccably finished space, curated for leisure and wellness. A recreation lounge, billiards area, private fitness studio, additional bedroom suite, and abundant storage create a complete lifestyle environment within the home.
Outdoors, the estate unfolds into a resort-caliber setting, enhanced by extensive professionally designed, installed, and meticulously maintained landscape and hardscape. A striking saltwater pool with cascading waterfalls, sculptural gas-fired urns, and an expansive terrace create an atmosphere of serene elegance—equally suited to grand entertaining or quiet repose.
Beyond its aesthetic excellence, the home is engineered for superior performance. A multi-zone geothermal HVAC system delivers energy-efficient, year-round comfort, complemented by gas-fired radiant in-floor heating. A 50-year architectural roof underscores the home’s enduring quality. The attached oversized  4-car garage  with  its 10'3" ceiling adds both convenience and functionality for the discerning owner.
Perfectly positioned within the highly regarded Manheim Township School District, and moments from Bent Creek Country Club, the charm of downtown Lititz, Lancaster Airport, and the region’s finest dining and shopping, this residence offers a rare balance of privacy, accessibility, and prestige.
Homes of this caliber are seldom offered. 1000 Bluestone Drive is not merely a residence—it is a statement of timeless elegance and inspired living. Schedule your private showing toda
#PALA2084862

LITITZ

1000 BLUESTONE DRIVE

5 Beds

5 Baths

11,418 Sq.Ft.

$3,495,000

MLS#: PALA2084862

Positioned on a rare corner lot in the heart of Fitler Square, 207 S 24th Street is a truly one-of-a-kind residence filled with natural light from three exposures and defined by striking architectural character. Originally reimagined from a historic brick structure, the home blends dramatic loft-like volume with warm modern finishes, featuring exposed wood beams, steel staircases, and walls of original brick. Originally reimagined from a historic brick structure, the home offers striking industrial elements; exposed original wood beams, soaring ceilings, steel staircases, and walls of brick, balanced with warm finishes and modern functionality. Enter through a welcoming foyer with terra cotta floors, built-in coat and shoe storage, a walk-in pantry, and a convenient powder room. The main living level opens into a light-filled chef’s kitchen with abundant custom cabinetry, expansive countertops, and a central island, all framed by the warmth of exposed beams above. The space flows effortlessly into a generous dining area comfortably suited for large gatherings before opening to the expansive living room, where textured plaster walls, custom built-ins, and windows on two exposures create an inviting atmosphere. This level is completed by a laundry room with a dedicated dog wash and direct access to the rare convenience of a two-car garage. A striking open steel staircase leads to a dramatic mezzanine-style flex space overlooking the levels below. With open beams and a glass-enclosed phone booth, this area serves beautifully as an office, studio, or additional lounge. Privately tucked beyond is the primary suite, featuring oversized windows, a walk-in closet, and a spa-like bathroom with plaster walls and ceiling, a clawfoot soaking tub, oversized frameless rain shower, and separate water closet. The opposite wing of this floor offers three additional bedrooms and a den. Two bedrooms share a spacious ensuite bath with double vanity and tub/shower combination, while the third bedroom enjoys its own private ensuite bath. A hall linen closet adds additional storage. The newly constructed third level creates an ideal entertaining and guest retreat with an open living area, a full bathroom with tiled shower, and an additional guest suite. Just outside the sliding glass doors is a sprawling roof deck that offers the perfect setting for outdoor dining, lounging, or entertaining. Located just steps from Fitler Square Park, the Schuylkill River Trail, neighborhood cafés, and Rittenhouse Square, this remarkable home offers a rare blend of architectural history, modern updates, and flexible living in one of Philadelphia’s most sought-after neighborhoods.
#PAPH2670456

PHILADELPHIA

207 S 24TH STREET

5 Beds

4 Baths

5,340 Sq.Ft.

$3,495,000

MLS#: PAPH2670456
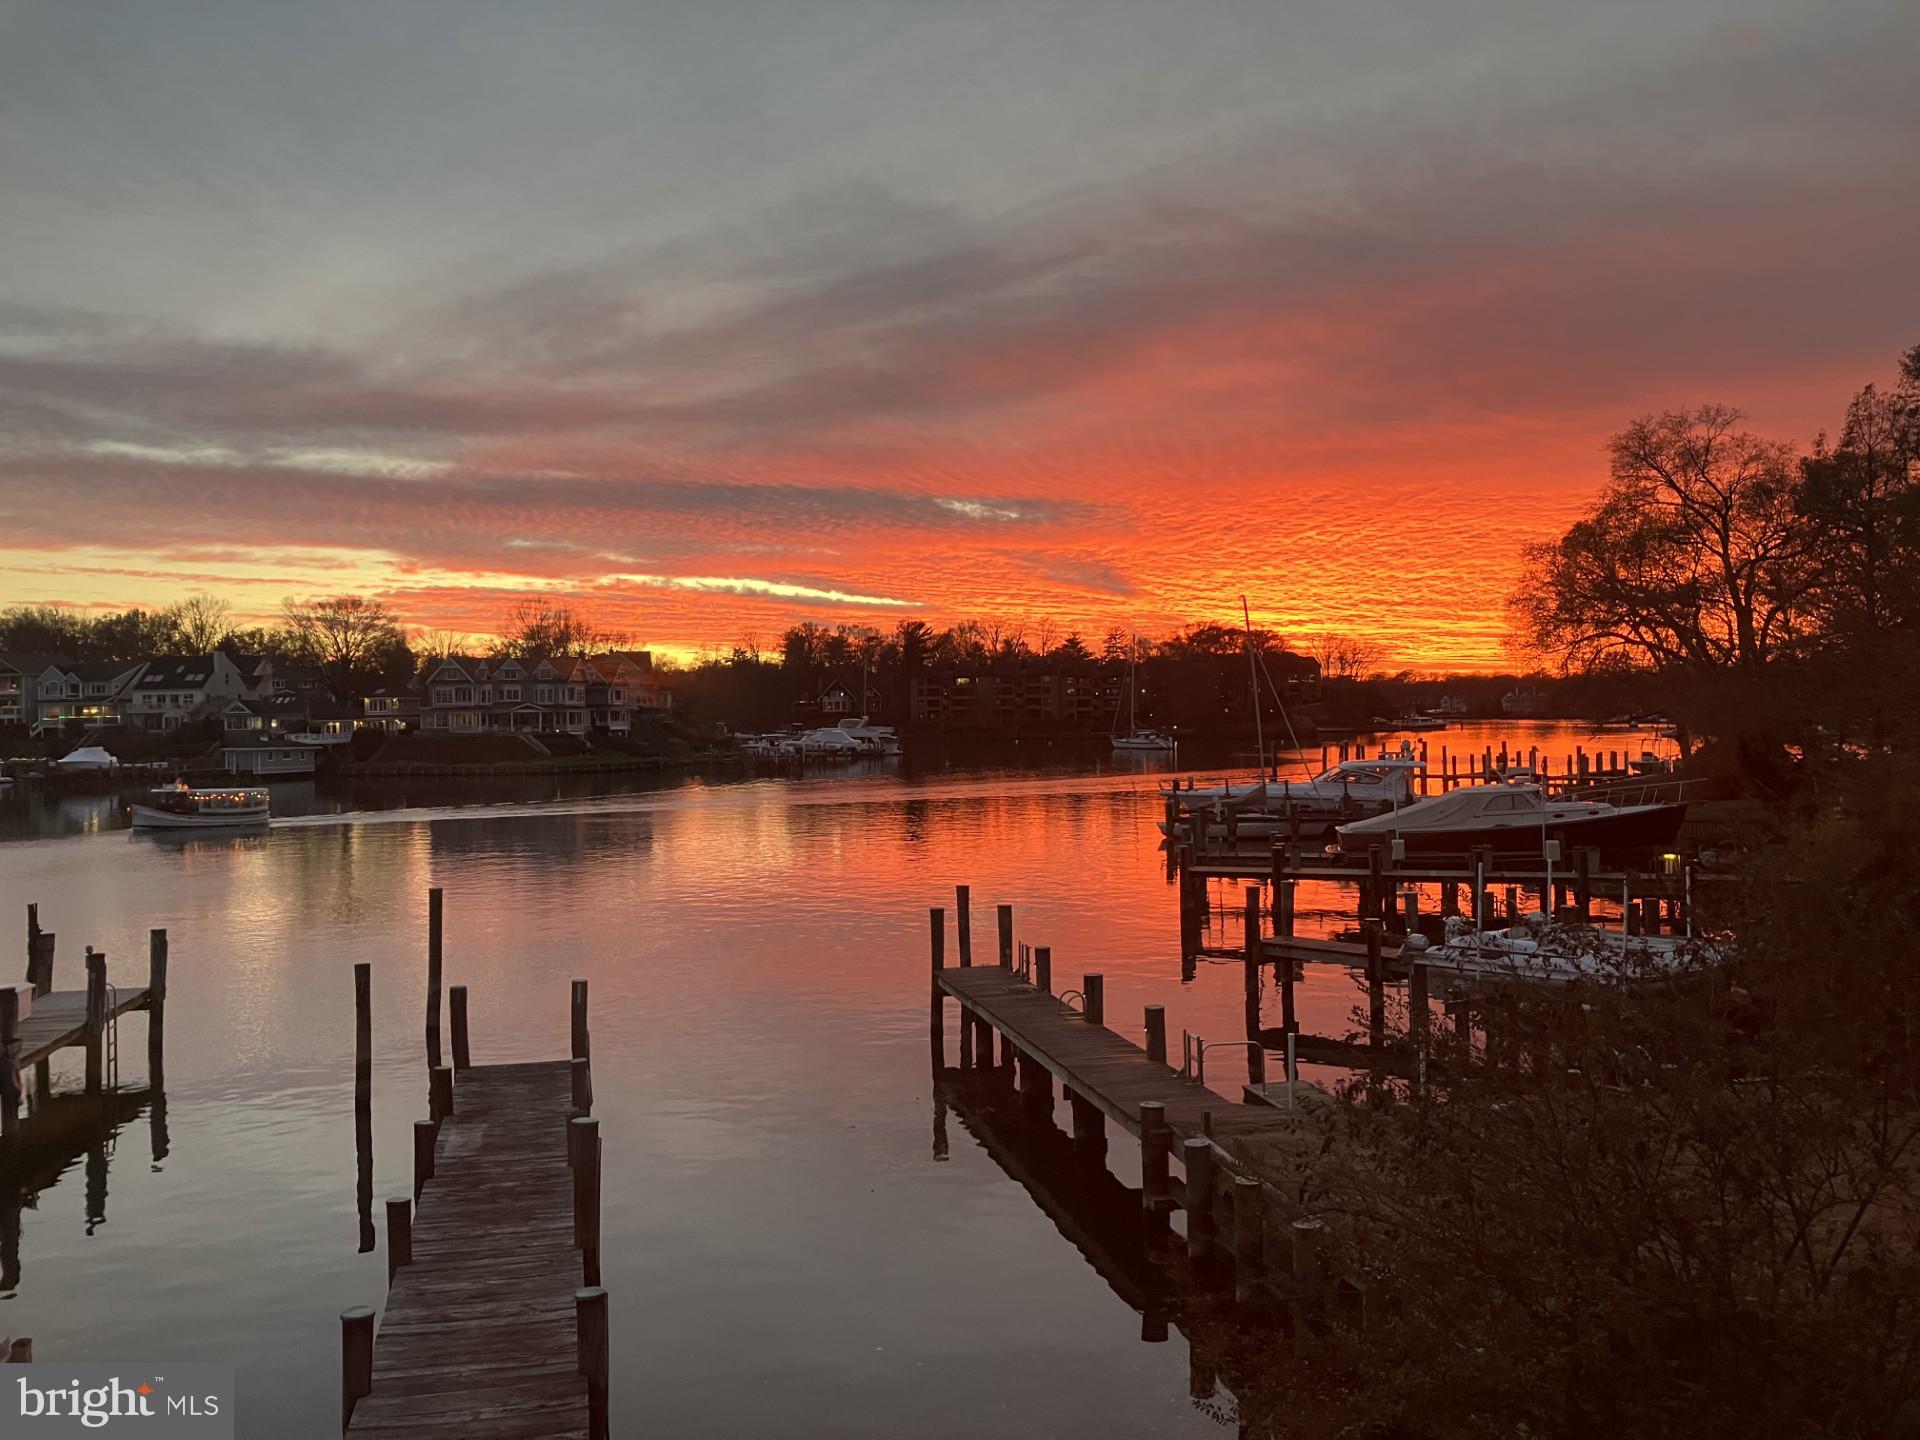
Quintessential downtown Annapolis waterfront home on the sparkling waters of Spa Creek! This amazing property combines the best of both worlds;  the charming historic feel of a downtown Annapolis home with the premier waterfront lifestyle that every resident is looking for.  Nestled on a quiet street, this home is the perfect size for an easy to own, lock up and go property. With 3 bedrooms and 2.5 baths it has all the elements needed to enjoy life to the fullest; either as the perfect weekend retreat or permanent residence. The Annapolis area and the surrounding waterways are sure to entertain in every season. The upper level of the home is dedicated to the spacious Primary suite with unique sitting area and expansive roof deck.  Take in panoramic views of Spa Creek, Annapolis Harbor and Eastport.  An unparalleled vantage point for sunrise coffee or sunset cocktails.  The main level offers multiple cozy gathering areas including a formal living room with fireplace, home office and light filled gourmet kitchen with dining area.  The kitchen area flows effortlessly into the dining area and out onto the rear deck overlooking Spa Creek.  Perfect for gathers of all sizes and dining al fresco. The lower level provides an ideal retreat for family or guests with 2 spacious bedroom a full bath and a cozy family room with fireplace.  Head out to the charming covered patio to read a book or sip your evening cocktail or venture out on the water from the private pier. The amazing location is walkable to everything Annapolis has to offer and Spa Creek provides quick access to the Chesapeake Bay and beyond. Welcome Home!
#MDAA2109630

ANNAPOLIS

9 SHIPWRIGHT STREET

3 Beds

2 Baths

2,621 Sq.Ft.

$3,495,000

MLS#: MDAA2109630

Now offered for sale, Tammany Farm presents a once-in-a-generation opportunity to own one of Bucks County's most distinguished historic estates. Privately nestled at the end of a long tree-lined driveway on 11 breathtaking acres in Buckingham Township, bordering Solebury Township, this magnificent 1740 stone estate offers an extraordinary blend of timeless architecture, exceptional privacy, and refined country living. Ideally situated along the coveted Carversville Road corridor, the property is surrounded by preserved farmland, historic stone homes, and some of Bucks County's most picturesque countryside, just minutes from Doylestown, New Hope, and Peddler's Village.

Encompassing over 6,000 square feet, the light-filled residence showcases beautiful exposed stone walls, wood beams, hardwood flooring, multiple fireplaces, and expansive windows framing breathtaking views of the surrounding grounds. At the heart of the home, the inviting country kitchen features exposed beams, a fireplace, pantry, generous dining area, and direct access to the expansive stone patio and in-ground pool, creating a seamless indoor-outdoor lifestyle. The distinguished study, with rich wood-paneled walls, custom built-ins, and a fireplace, evokes the timeless charm of an English country library, while the billiard room provides another elegant space for entertaining.

A hallmark of Tammany Farm is its two private primary suites, an exceptional feature in a home of this era, offering outstanding flexibility for multigenerational living or extended family. Three additional bedrooms and three full bathrooms with an additional bonus room complete the second level. The expansive walk-out lower level with a fireplace provides exceptional flexibility for entertaining, recreation, a media room, home gym, or game room, while the walk-up third level offers abundant storage and exciting potential for future finished living space.
Beyond the residence, beautifully landscaped grounds feature an inviting in-ground pool, expansive stone patio, mature trees, the original spring house, and a detached two-car garage, creating an extraordinary setting for entertaining, relaxing, and enjoying the surrounding countryside. Complementing the estate is an exceptional historic stone barn featuring four horse stalls, tack room, hay storage, automatic watering system, fly spray system, and a professionally lighted riding ring. Above the barn, a private one-bedroom apartment offers exceptional flexibility for guests, a caretaker, trainer, or extended family.

Rich in history and surrounded by one of Bucks County's most breathtaking landscapes, Tammany Farm is more than a home - it's a legacy. A rare opportunity to own one of Bucks County's truly iconic properties.
#PABU2126328

DOYLESTOWN

5792 CARVERSVILLE ROAD

5 Beds

5 Baths

6,023 Sq.Ft.

$3,495,000

MLS#: PABU2126328

Nestled in one of Bethesda���s most coveted neighborhoods, this 2004 custom all-brick residence blends dramatic scale, timeless luxury, and exceptional indoor-outdoor living. Set on a beautifully landscaped 0.58-acre lot, the home offers five spacious bedroom suites, six-and-a-half baths, a heated swimming pool, a tranquil waterfall, warm and cozy firepit, and a three-car garage.

Step through a striking entrance defined by soaring 24-foot ceilings and pristine marble floors into a home designed for effortless elegance and entertaining. The main level unfolds past a sun-drenched private home office and a grand-scale entertaining space anchored by a gas fireplace to comfortably accommodate 20 or more guests. With french doors open directly to the beautifully paved backyard retreat. Detailed crown molding adds refined craftsmanship throughout.

Just half a flight up, the magnificent formal living room with beautiful coffered high ceiling and brand new wood flooring provides a spectacular setting area for family gathering or a piano recital gathering. Nearby, the gourmet kitchen features a bright breakfast area that flows seamlessly onto an expansive, sunlit deck—perfect for morning coffee or sunset gatherings.

One of the home’s most exceptional features is its five spacious bedroom suites, each offering a private en-suite bathroom with dual vanities. Bathed in natural light from three to five windows, every bedroom enjoys remarkable scale, privacy and architectural character. Soaring ceilings enhance the sense of openness, while two bedrooms feature charming recessed alcoves that add storybook appeal.

Privately positioned in its own wing, the primary suite is a true sanctuary, featuring a recessed coffered ceiling, rich hardwood floors and a cozy gas fireplace—perfect for unwinding on winter evenings. A conveniently located second-floor laundry room completes the upper level.

The extraordinary grounds are designed for resort-style living, with a custom paver patio surrounding a heated swimming pool. The adjacent pool-house site is already pre-plumbed and equipped with gas lines, offering an exciting opportunity to create a fully realized pool house or outdoor cabana. Beyond the patio, an expansive lawn provides endless possibilities—from a fire-pit lounge to a private sport court or additional recreation space.

Completing the home, the inviting lower level offers a versatile playroom, casual retreat or comfortable setting for family movie nights.

Located in the Walt Whitman school district.
#MDMC2255948

BETHESDA

8505 HOWELL ROAD

5 Beds

6 Baths

5,545 Sq.Ft.

$3,495,000

MLS#: MDMC2255948
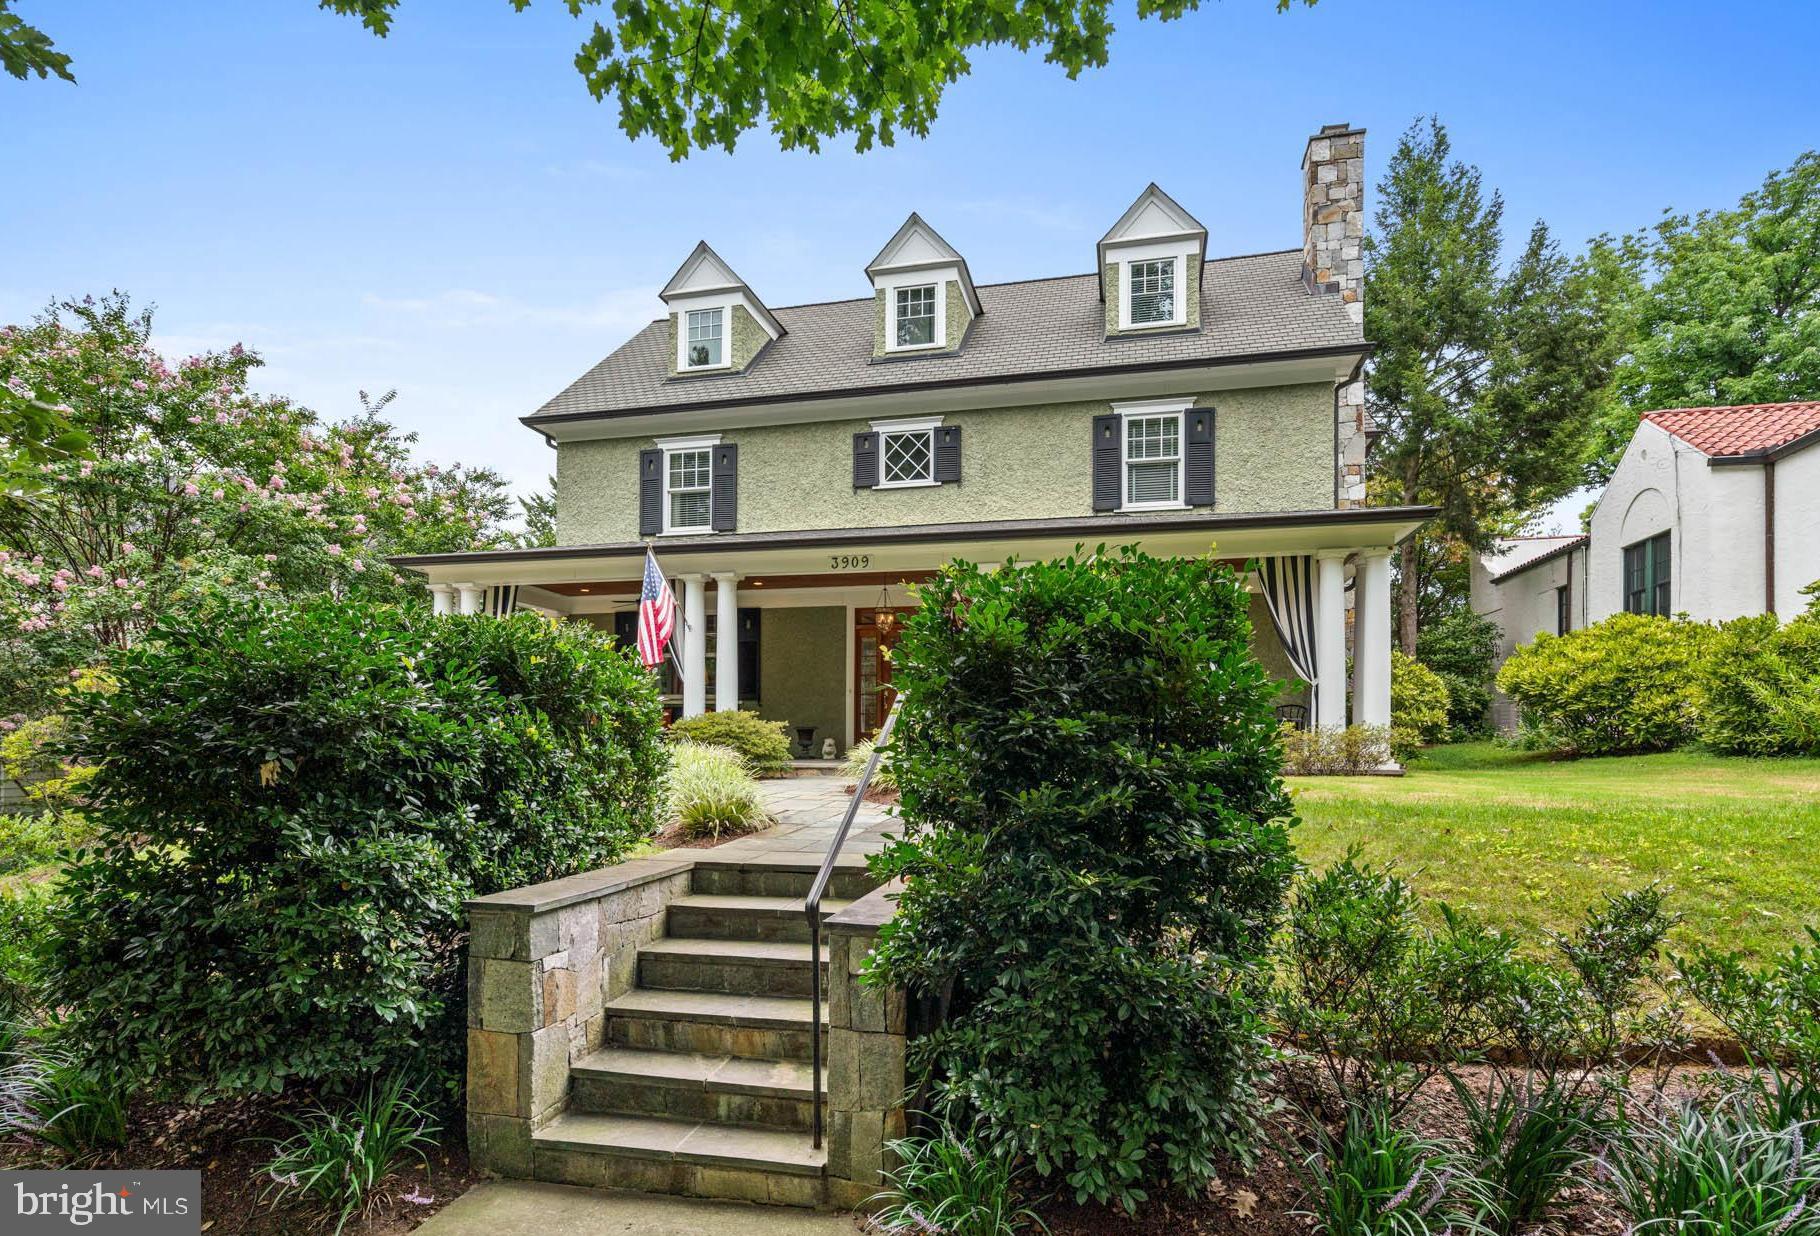
This one’s a stunner. Tucked away in the sought-after Town of Chevy Chase, this 2006 custom home by GTM Architects checks all the boxes for discerning buyers who know quality when they see it. From the moment you arrive, the curb appeal sets the tone—a sprawling 7,600 sq. ft. home with an expansive covered front porch perfect for morning coffee or evening chats with neighbors.

Inside, you’re greeted by high ceilings that instantly open up the space, leading to wide hallways and a flow that’s ideal for both entertaining and daily living. Every inch of this home has been designed with purpose and attention to detail. The hardwood floors throughout not only add warmth but speak to the home’s craftsmanship. The moldings? Top-notch, running through the living and dining rooms, framing each room beautifully. Let’s not forget the tall doors—elegant and substantial, giving every room an elevated feel.  Transom windows above the doorways add a touch of elevated design.

The chef’s kitchen is something to behold, centered by a massive island and top-of-the-line stainless steel appliances. It’s perfect for meal prep, gathering, or just enjoying the view of your lush, private backyard from the eat-in kitchen area. The family room, with its cozy fireplace and French doors, flows out to a gorgeous slate patio where you’ll dine al fresco in your own outdoor oasis.

The second level delivers all the right spaces, with a primary suite that feels like its own wing. You’ve got walk-in closets, a seating room for lounging, and a spa-like bath that takes it to the next level with inlaid marble tile. Three additional bedrooms, one with an en-suite bath, and a hall bath round out this light-filled level, complete with a  laundry room.

Upstairs, the third level offers a flexible space perfect for a guest bedroom, a home office, or a teen retreat, a bedroom with a full bath,  and expansive storage room,  And then there’s the lower level. This is where you’ll find an expansive rec room, a second kitchen with bar seating, a wine tasting room, and a versatile space that could be anything from a gym to a second office. Plus, another bedroom and full bath, giving you endless options for how to use the space.

Living in the Town of Chevy Chase means you’re part of a community that values charm, history, and neighborhood connections. You’re walking distance to downtown Bethesda, but with the peace and quiet of suburban life. Award-winning schools, easy access to commuter routes, and a community vibe that’s hard to beat. BCC High School, Silver Creek Middle School, Chevy Chase Elementary serve the neighborhood.

This home speaks to a refined sense of style and craftsmanship. Every detail has been thoughtfully curated, from the millwork to the custom finishes. It’s not just a house; it’s a lifestyle. If you’re looking for a forever home that embodies elegance, comfort, and craftsmanship, this one’s for you.
#MDMC2163930

CHEVY CHASE

3909 THORNAPPLE STREET

6 Beds

5 Baths

7,600 Sq.Ft.

$3,495,000

MLS#: MDMC2163930

1 ... 383 384 385 386 387 ... 666
* Listings identified with the FMLS IDX logo come from FMLS and are held by brokerage firms other than the owner of this website. The listing brokerage is identified in any listing details. Information is deemed reliable but is not guaranteed. If you believe any FMLS listing contains material that infringes your copyrighted work please click here to review our DMCA policy and learn how to submit a takedown request. © 2024. First Multiple Listing Service, Inc.

Send a message

Message successfully sent.

Your message

What is 3 + 4 ?

Reason for contacting?

I agree to receive email communication and understand I can unsubscribe at any time.

I agree to be contacted by Charis Realty Group - Christine Issler, Broker via call, email, and text for real estate services. To opt out, you can reply 'stop' at any time or reply 'help' for assistance. You can also click the unsubscribe link in the emails. Message and data rates may apply. Message frequency may vary. Privacy Policy

Sign Out

Virtual Assistant

Would you like to take the next step with this property? We can help you schedule a showing or virtual tour, or send you more details.

Yes, I would like more information.

Thank You for Your Reply, One of Our Agents will contact you as soon as possible

No, maybe later.

Thank you, you can always contact me via email, phone number or through the contact form.

Realhub AI

Lucy - Your AI-Powered Realtor

Update Your Temporary Password

Personalize your search

Enter your email and we'll notify you immediately when new listings match what you're looking for.

or enter email address

Already have an account ? Login here

Continue your home search

I agree to receive communications and understand I can unsubscribe at any time.

I agree to be contacted by Charis Realty Group - Christine Issler, Broker via call, email, and text for real estate services. To opt out, you can reply 'stop' at any time or reply 'help' for assistance. You can also click the unsubscribe link in the emails. Message and data rates may apply. Message frequency may vary. Privacy Policy

Already have an account ? Login here

We use cookies

We use cookies primarily for analytics to enhance your experience. By accepting, you agree to our use of these cookies. You can manage your preferences or learn more about our cookies policy.
