Properties

Browse or get in touch to schedule a walkthrough.

  • Nearby me
Price range

Popular Features

Community Features

Association

Property Features

Waterfront

View

Exterior Features

Interior Features

Style

10000 properties match your criteria

Updated 1 minute ago

E-Alert name
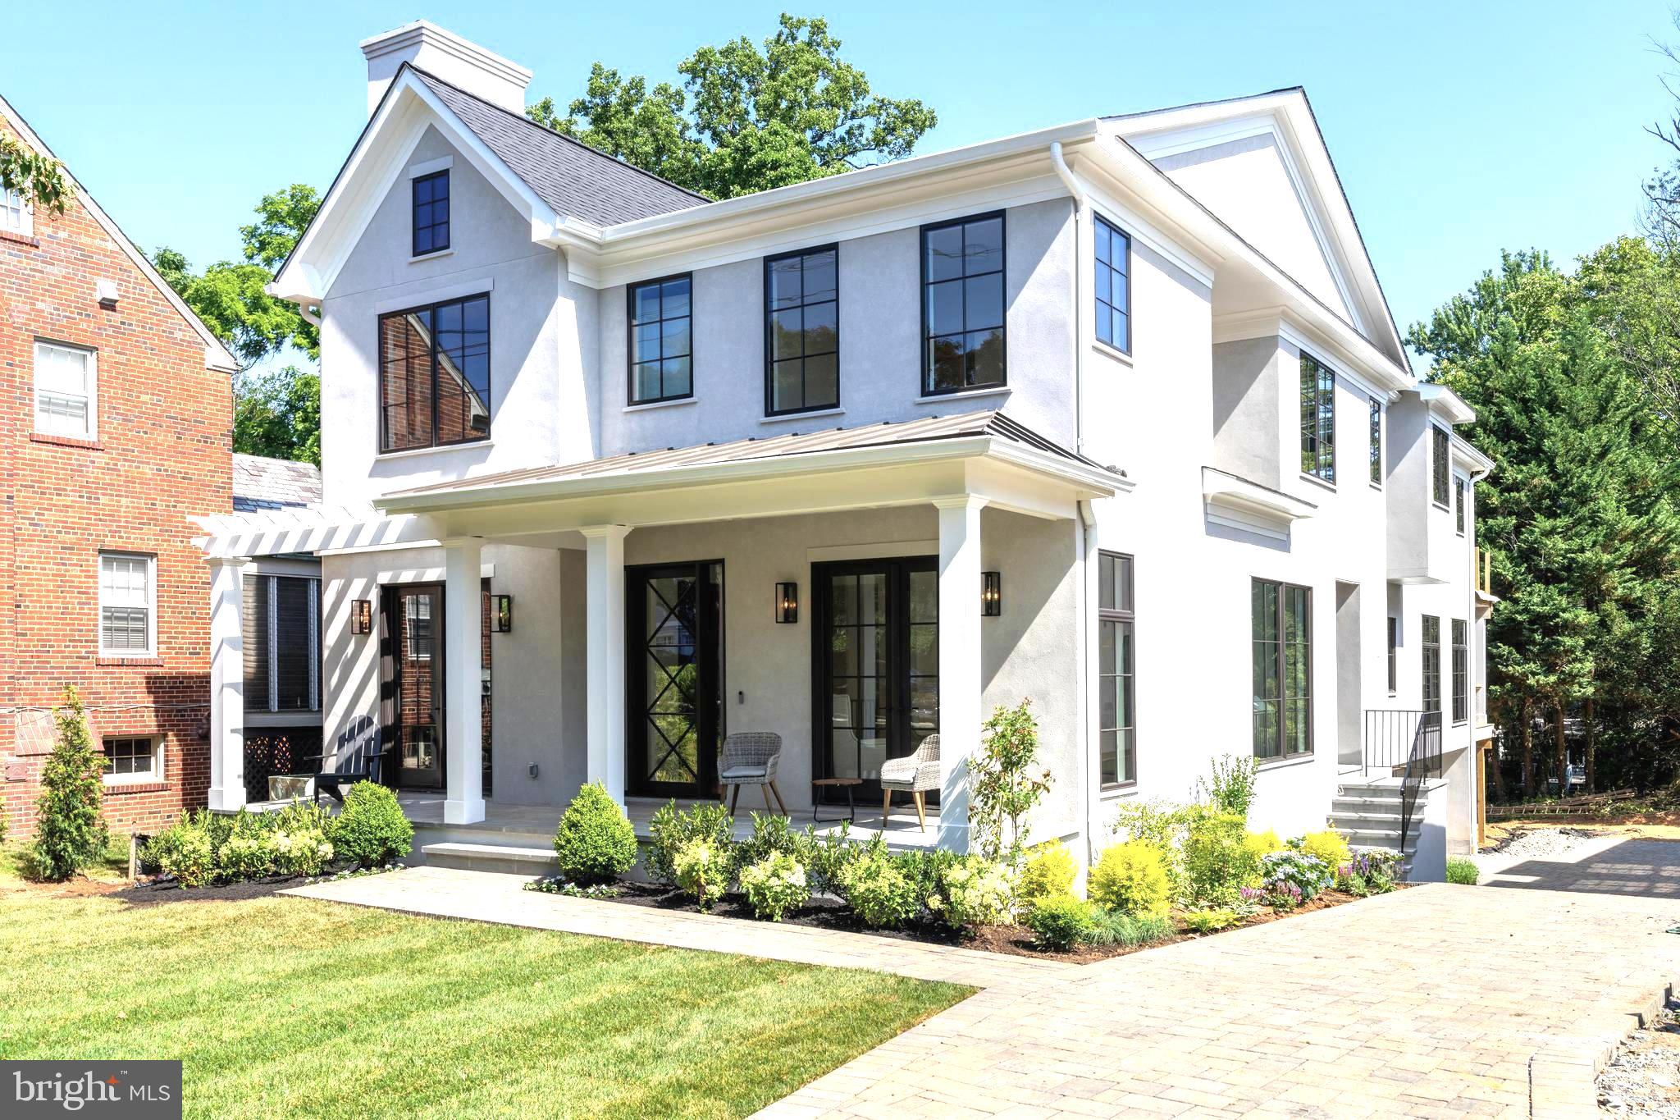
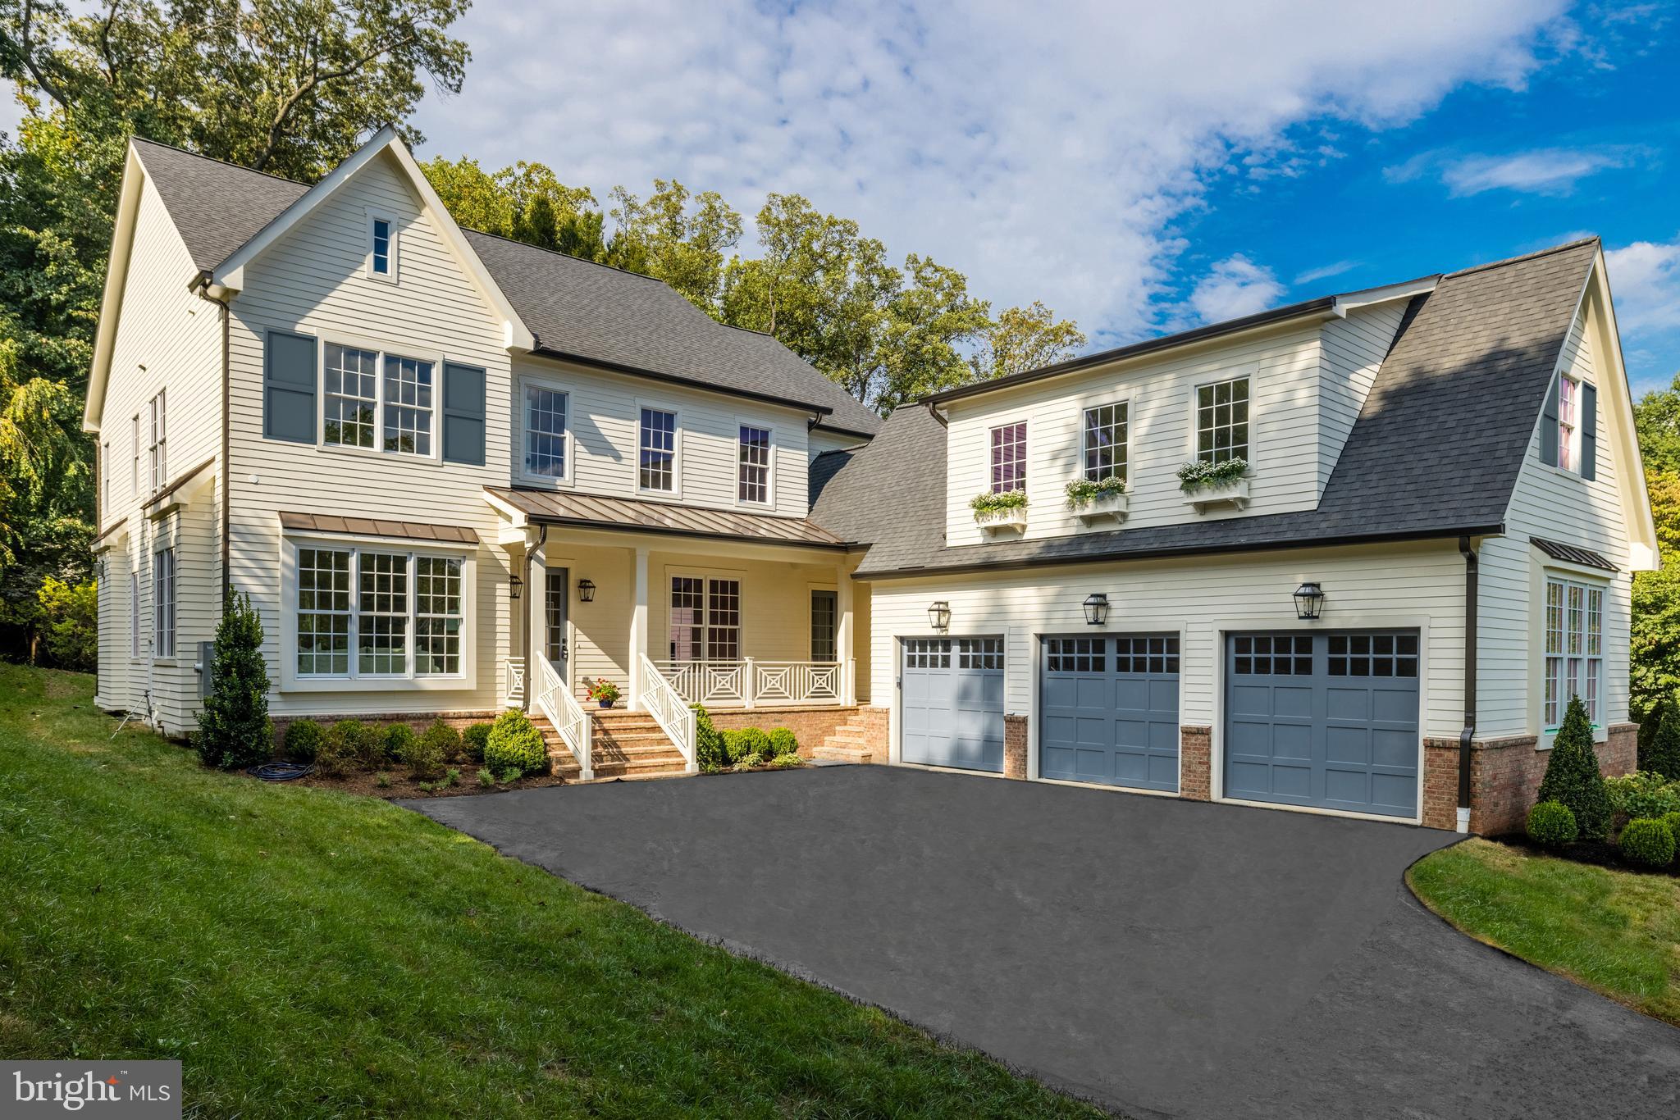
Introducing an exquisite classic Main Line home built by renowned builder Pasquale Beccia, constructed in the prestigious North Side Haverford. This captivating 3-story 5,426 sq foot stone Colonial boasts 6 bedrooms, 5 full and 2 half baths, 3 fireplaces, chlorine heated pool, spa and pool house and features timeless features throughout.  Rarely does a property like this become available.
Welcome to luxury living, where elegance meets tranquility amidst lush landscaping on an acre of land in the coveted "Merion Cricket" neighborhood. A rare gem, this residence is within a leisurely stroll to trains, clubs, esteemed public and private schools, upscale shopping, and fine dining.
Approach via the cobblestone-lined circular driveway, embraced by mature trees, setting a serene ambiance. Step inside to an inviting foyer, where timeless charm unfolds. This sun-drenched home exudes grace with spacious rooms, original restored floors, and intricate architectural details such as deep window sills, arched doorways, custom built-in cabinetry and intricate moldings. 
The flow of the home is perfect for comfortable everyday living and effortless entertaining on an intimate or larger scale. Entertain effortlessly in the inviting living room with fireplace, elegant dining room with arched doorways, and a refined wood-paneled office. The renovated white gourmet kitchen features custom cabinetry including glass front cabinets to showcase dishware and glassware, natural marble countertops and top of the line chef's appliances. The kitchen opens to a stunning, sunny breakfast room with walls of windows on three sides and a window seat overlooking the entire property.  French doors from the kitchen and living room lead to exterior terraces and a covered porch, offering serene views of the surroundings. The formal powder room with vestibule and convenient mudroom complete the main floor. 
Ascend the grand staircase or convenient back stairs off the kitchen to discover a 2nd floor luxurious primary suite with expansive walk-in closet/dressing room, two primary baths with vanities, and an oversized frameless glass shower. On this level are 3 additional second floor bedrooms with 2 additional updated full neutral-tiled baths. The 3rd floor features two additional large, bright bedrooms and an updated full hall bathroom. 
The walk-out lower level offers lots of natural light and is perfect for relaxation, featuring a family room with fireplace, half bath, and a spacious laundry room, with two staircases from the main level. Abundant storage and easy access to the rear grounds complete this level.
Outside, experience resort-style living with formal gardens, an expansive backyard, vibrant flower and herb gardens, and extensive hardscaping. A magnificent pool with a flagstone terrace and a charming pool house with a full bathroom (6th full bath for home) elevates outdoor entertaining to new heights.
Luxury knows no bounds in this remarkable estate, where every detail exudes sophistication and serenity. Experience the epitome of Main Line living at its finest. MISSING PICTURES ON LOWER LEVEL AND REAR YARD TO COME!Taxes are$30,556, incorrect amount in MLS. Inspection report online.
#PAMC2102634

HAVERFORD

212 LAUREL LANE

6 Beds

5 Baths

5,426 Sq.Ft.

$3,300,000

MLS#: PAMC2102634

For Comp Purposes
#PACB2046464

CARLISLE

1170 HARRISBURG PIKE

None Beds

None Baths

2.92 acres

$3,300,000

MLS#: PACB2046464

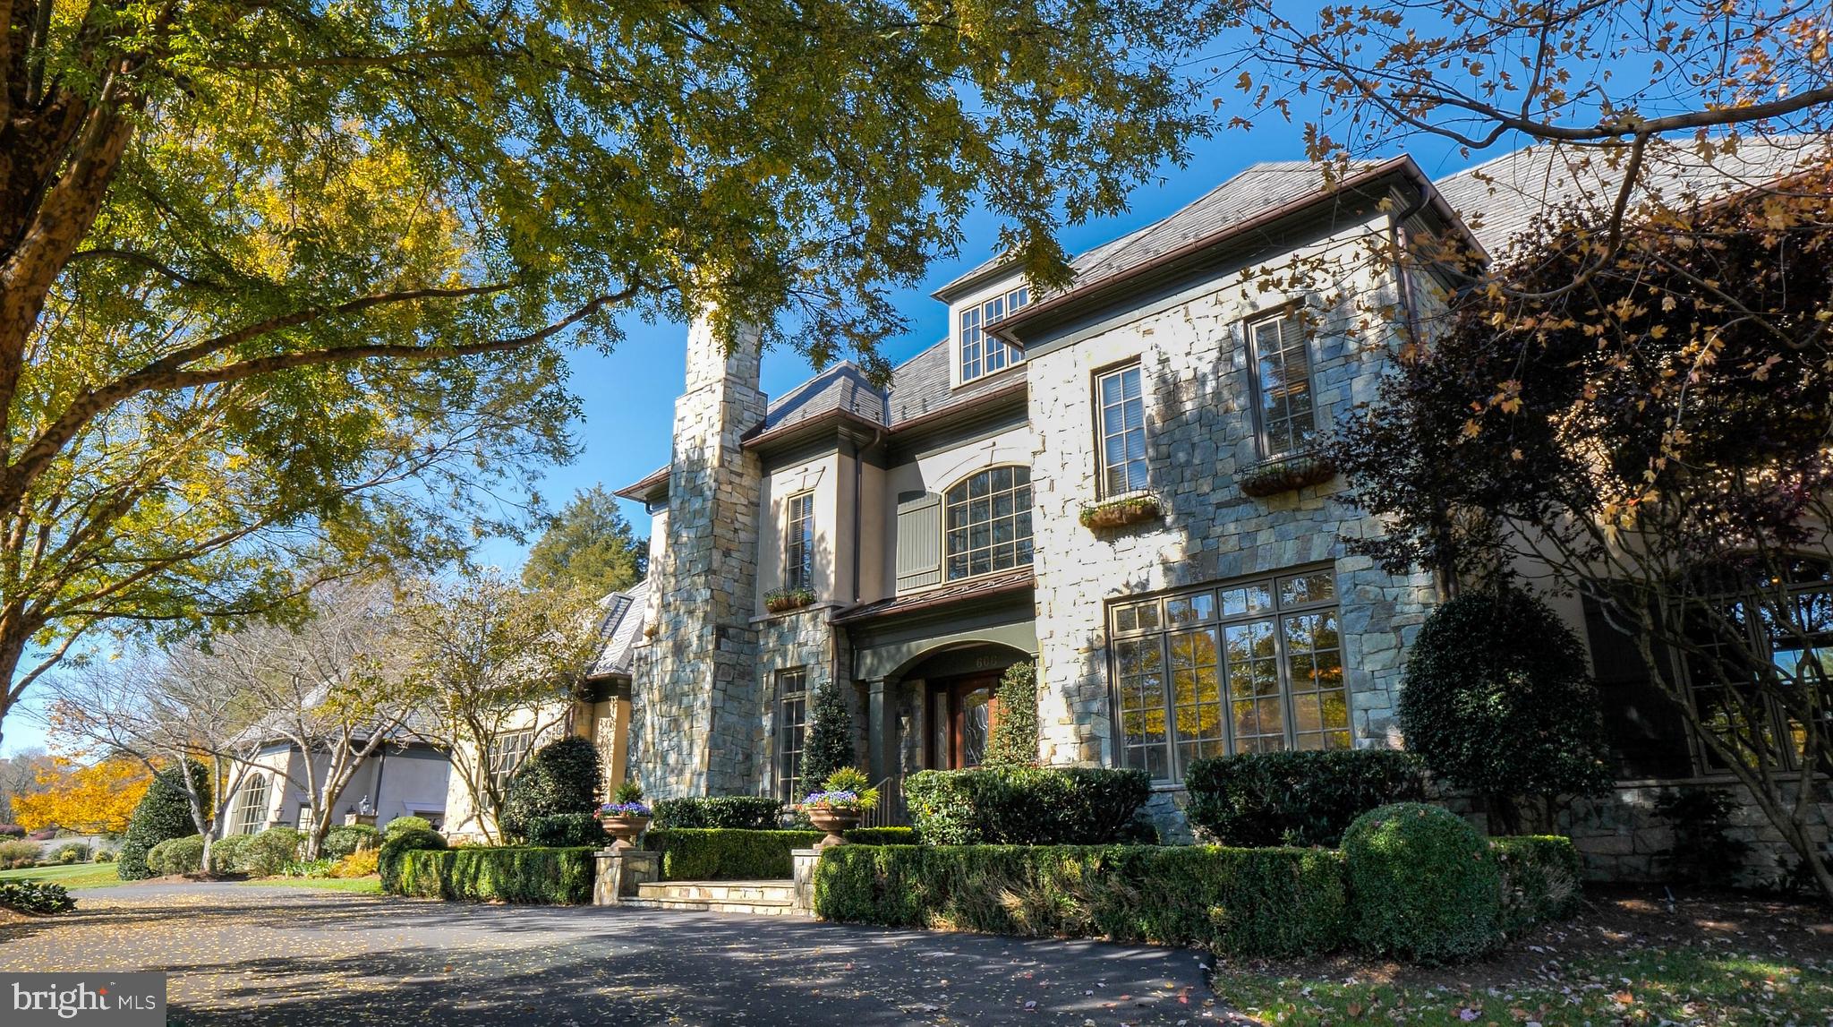
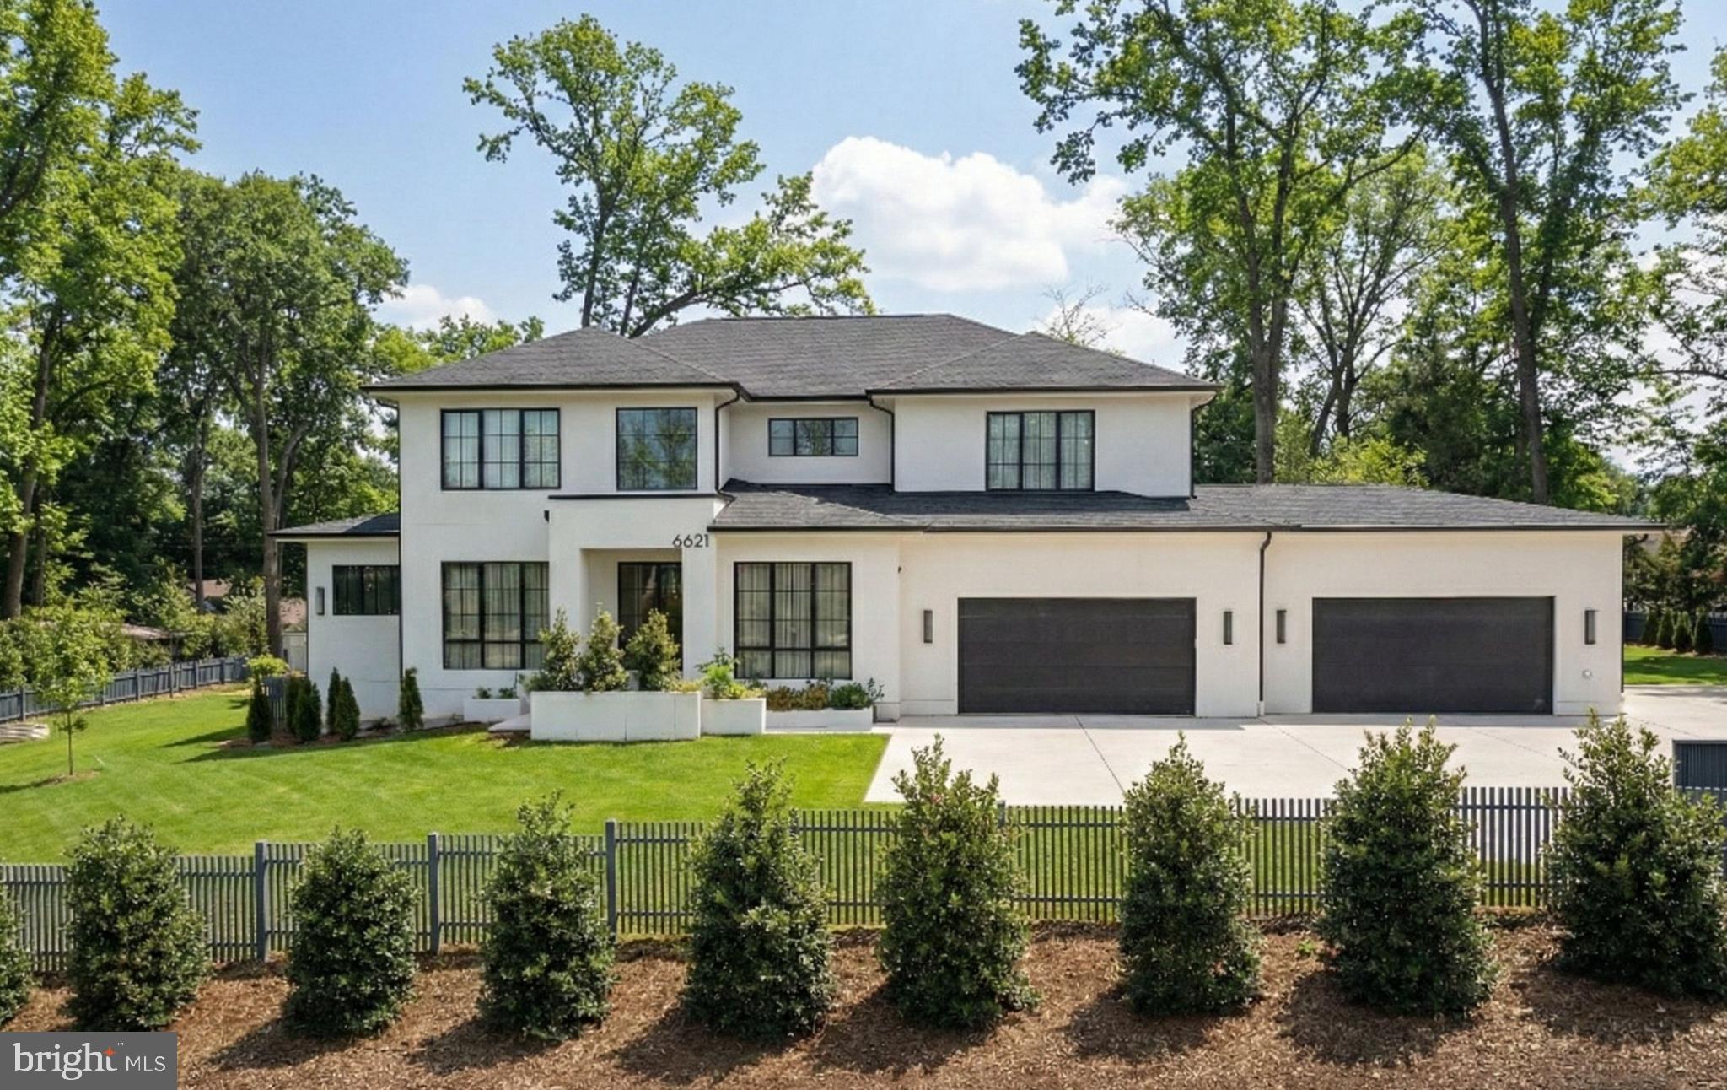
Timeless French country elegance, masterful design and a McLean best address on more than one acre. It’s a dazzling first impression that begins on the approach along Corbin Court with stately homes lining the way to the end of the cul-de-sac and a long private driveway entrance to this 5 bedroom custom home with 10 foot ceilings. The residence is slightly elevated just beyond the lush front lawn which creates powerful imagery before you even make it through the imported mahogany doorway. A double height foyer features French limestone floors accented by a fossil inlay. It’s thoughtfully designed to create an effortless flow from room to room. A formal living room is highlighted by a wood burning fireplace. The dining room is serviced by an oversized butlers pantry with wine chiller. A bay of windows floods the study with natural light. The great room featuring a 10 foot stone fireplace runs along the full width of the home with floor to ceiling views of the rear grounds and a sprawling stone terrace. A gourmet kitchen is built for the home chef and large scale entertaining with an eat in center island, prep sink, rich designer cabinetry, top of the line appliances, farm sink, walk in pantry and casual kitchen dining for more than 12. The main level also features a dish room, 2 powder rooms, large mud room and laundry room with a dog wash shower. 
A curved staircase with iron spindles is highlighted by an oversized French chandelier. The second level is designed with 4 bedrooms including a sweeping primary suite with a sitting room featuring a fireplace and large private deck. The primary bathroom is reminiscent of a five star spa retreat. A soaking tub and oversized shower are connected by a zen stone inlay. The bathroom suite includes two vanities, two water closets, large walk-in closet and a second full laundry room. The impressive ceiling height is carried through on the lower level. It’s an open entertaining floor plan with abundant fireside seating, kitchenette and wet bar, built in wine storage, dedicated dining, billiards room, theater room with tiered seating, gym, another full bedroom and bathroom plus a walk out to a large sunken stone patio. The quality of build well exceeds the expected with a 75 year + architectural shingle roof and a protective three coat hard stucco facade. It’s a total luxury package with a long list of ‘must haves’ for modern living at the highest level combined with a prestigious McLean location inside the Capital Beltway.
#VAFX2160584

MCLEAN

1211 CORBIN COURT

5 Beds

4 Baths

7,625 Sq.Ft.

$3,300,000

MLS#: VAFX2160584

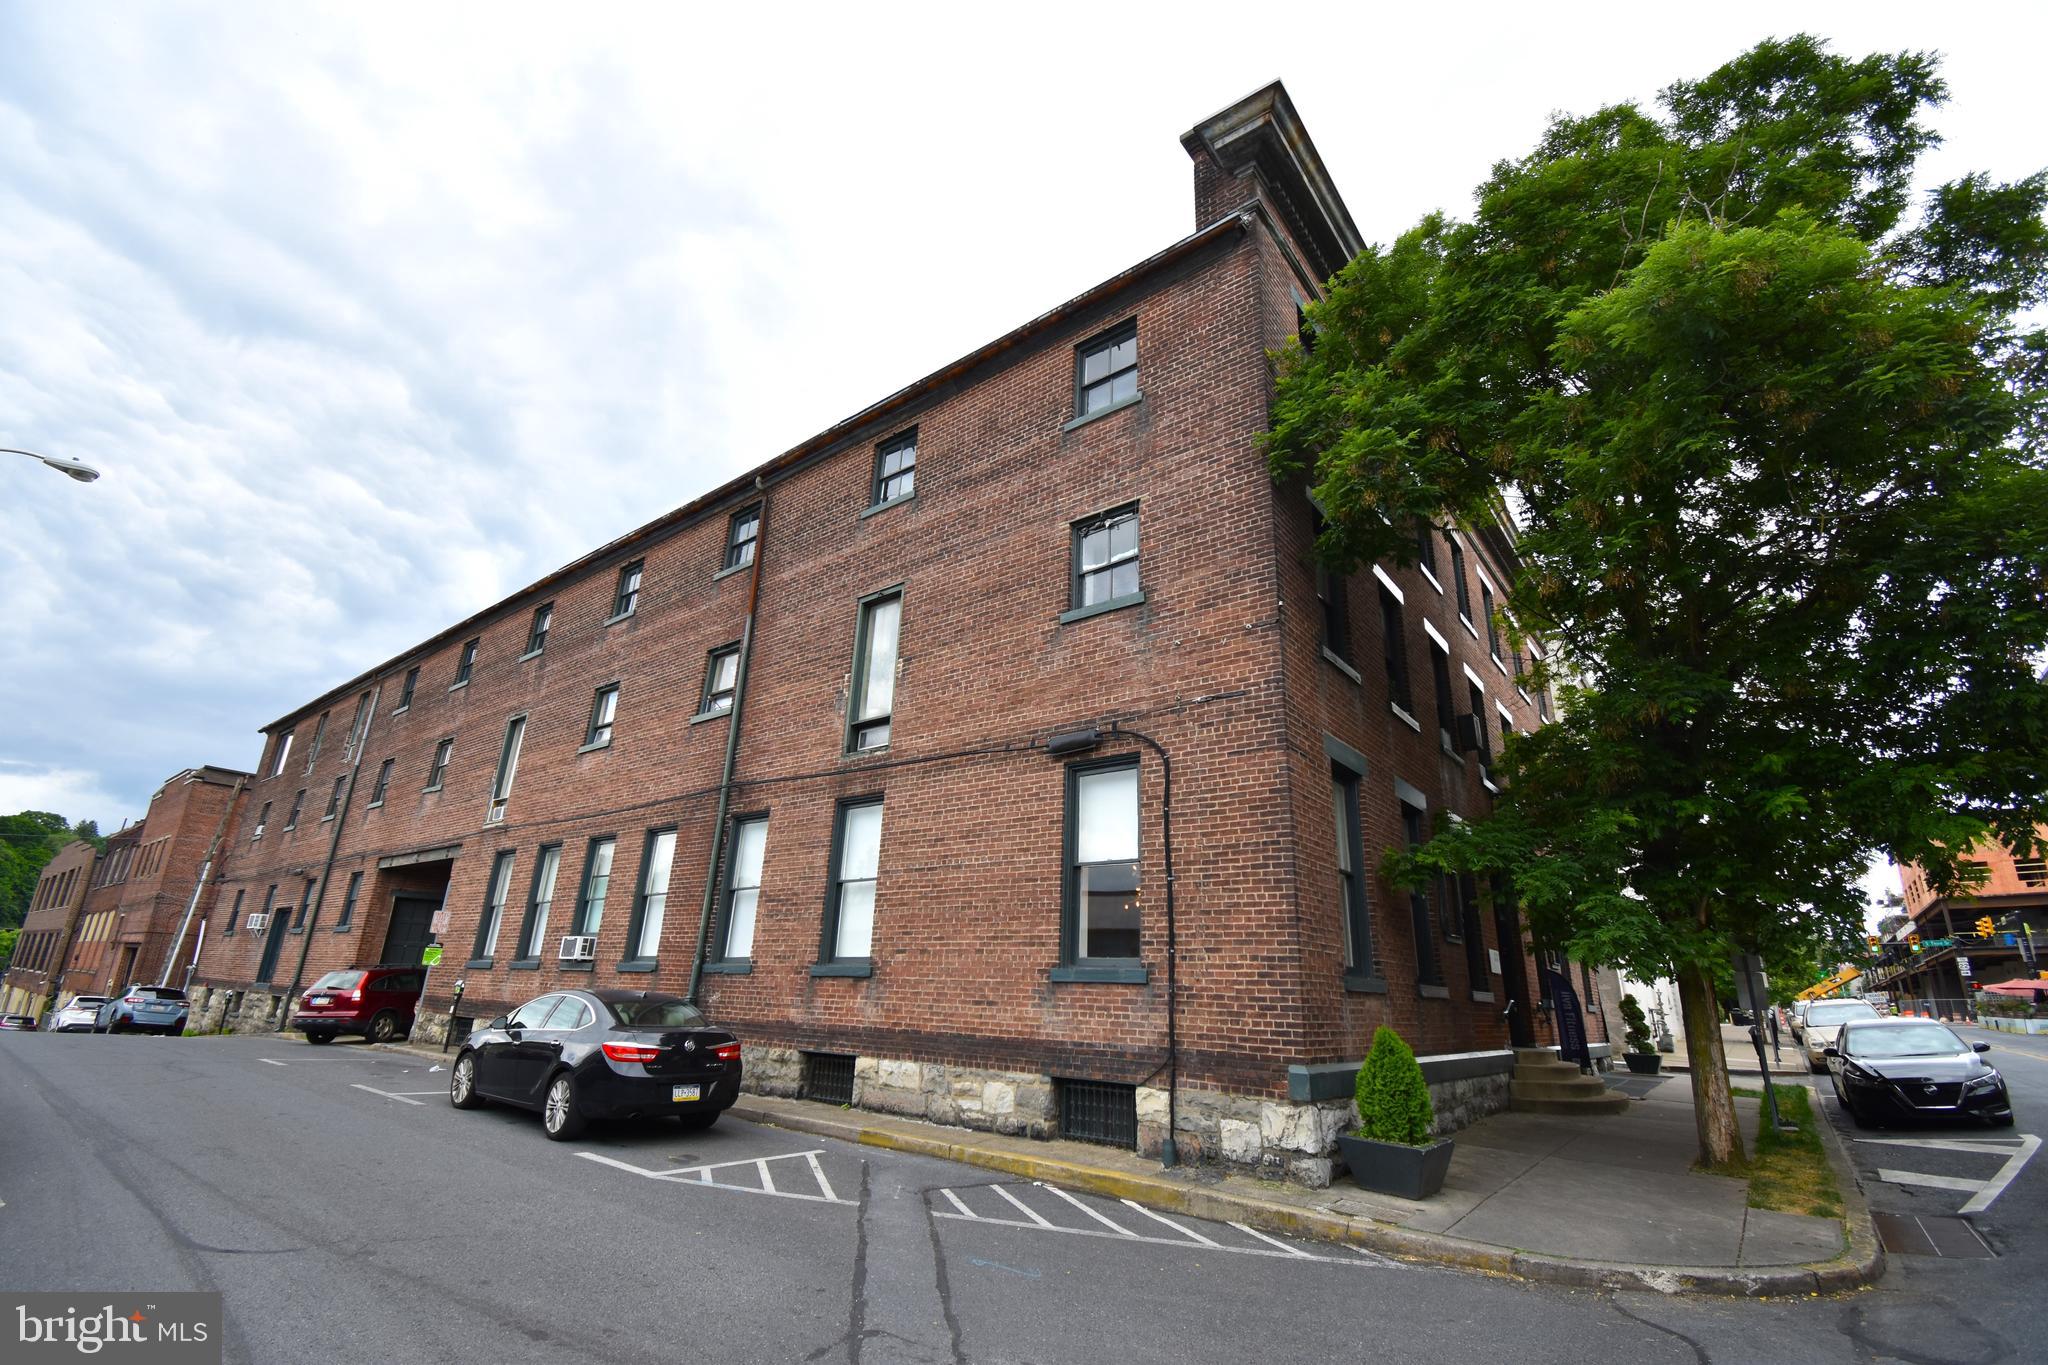
Welcome to an ULTRA rare opportunity to acquire a fully built, state of the art recording studio paired with a design-forward residence in the heart of Fishtown. The property is home to Spice House Sound, a turnkey recording studio designed by the Walter Storyk Design Group, the world-renowned firm behind iconic studios across the globe, including Electric Lady Studios in New York City. The sprawling studio space was meticulously built and optimized at every stage for professional recording and production and is fully operational today. The sale includes all studio contents and naming rights, encompassing an extensive collection of vintage and modern instruments, microphones, outboard recording gear, computers, mixing board, and studio furniture (see attached itemized list of full inclusions in MLS docs), allowing a new owner to step in and operate immediately. The studio is directly connected to a three-bedroom residence via the studios private kitchenette and bathroom, creating a seamless live/work environment for an owner/operator while maintaining functional separation between uses. The residence can also be used to allow musicians and engineers to stay onsite during recording sessions in the attached three bedroom home. The living quarters are spread across two floors, featuring one full bath and two half baths, a stylish kitchen, garage parking, and a dramatic living room with vaulted ceilings and a skylight, filling the space with natural light and volume rarely found in urban residences. Located in the center of Fishtown, in a former horse stable, the property is fully walkable to the neighborhood’s most sought-after destinations, including Riverwards Produce, Kalaya, Suraya, Reanimator Coffee, and many of the area’s best dining, retail, and cultural offerings. Whether utilized as a creative headquarters, live/work residence, or a fully turnkey studio investment, this property offers an irreplaceable combination of world-class studio design, residential comfort, and premier location. Do not miss your opportunity to be the next stewards of this incredible Fishtown property.
#PAPH2577408

PHILADELPHIA

1506 E WILT STREET 14

None Beds

None Baths

3,816 Sq.Ft.

$3,300,000

MLS#: PAPH2577408

Amazing Opportunity, Owner Financing may be an option.
Call me Today-Your Business Ideas, with a 2 plus Area Corner Lot on Route1. New Development on Every Corner. 

Prime 2.3-Acre Corner Lot on Route 1!

Location: Route 1 – High-Visibility Corner Lot with Two Road Frontages

Property Features:
#VACV2008252

WOODFORD

12439 US ROUTE 1 HIGHWAY

2 Beds

2 Baths

2,545 Sq.Ft.

$3,300,000

MLS#: VACV2008252

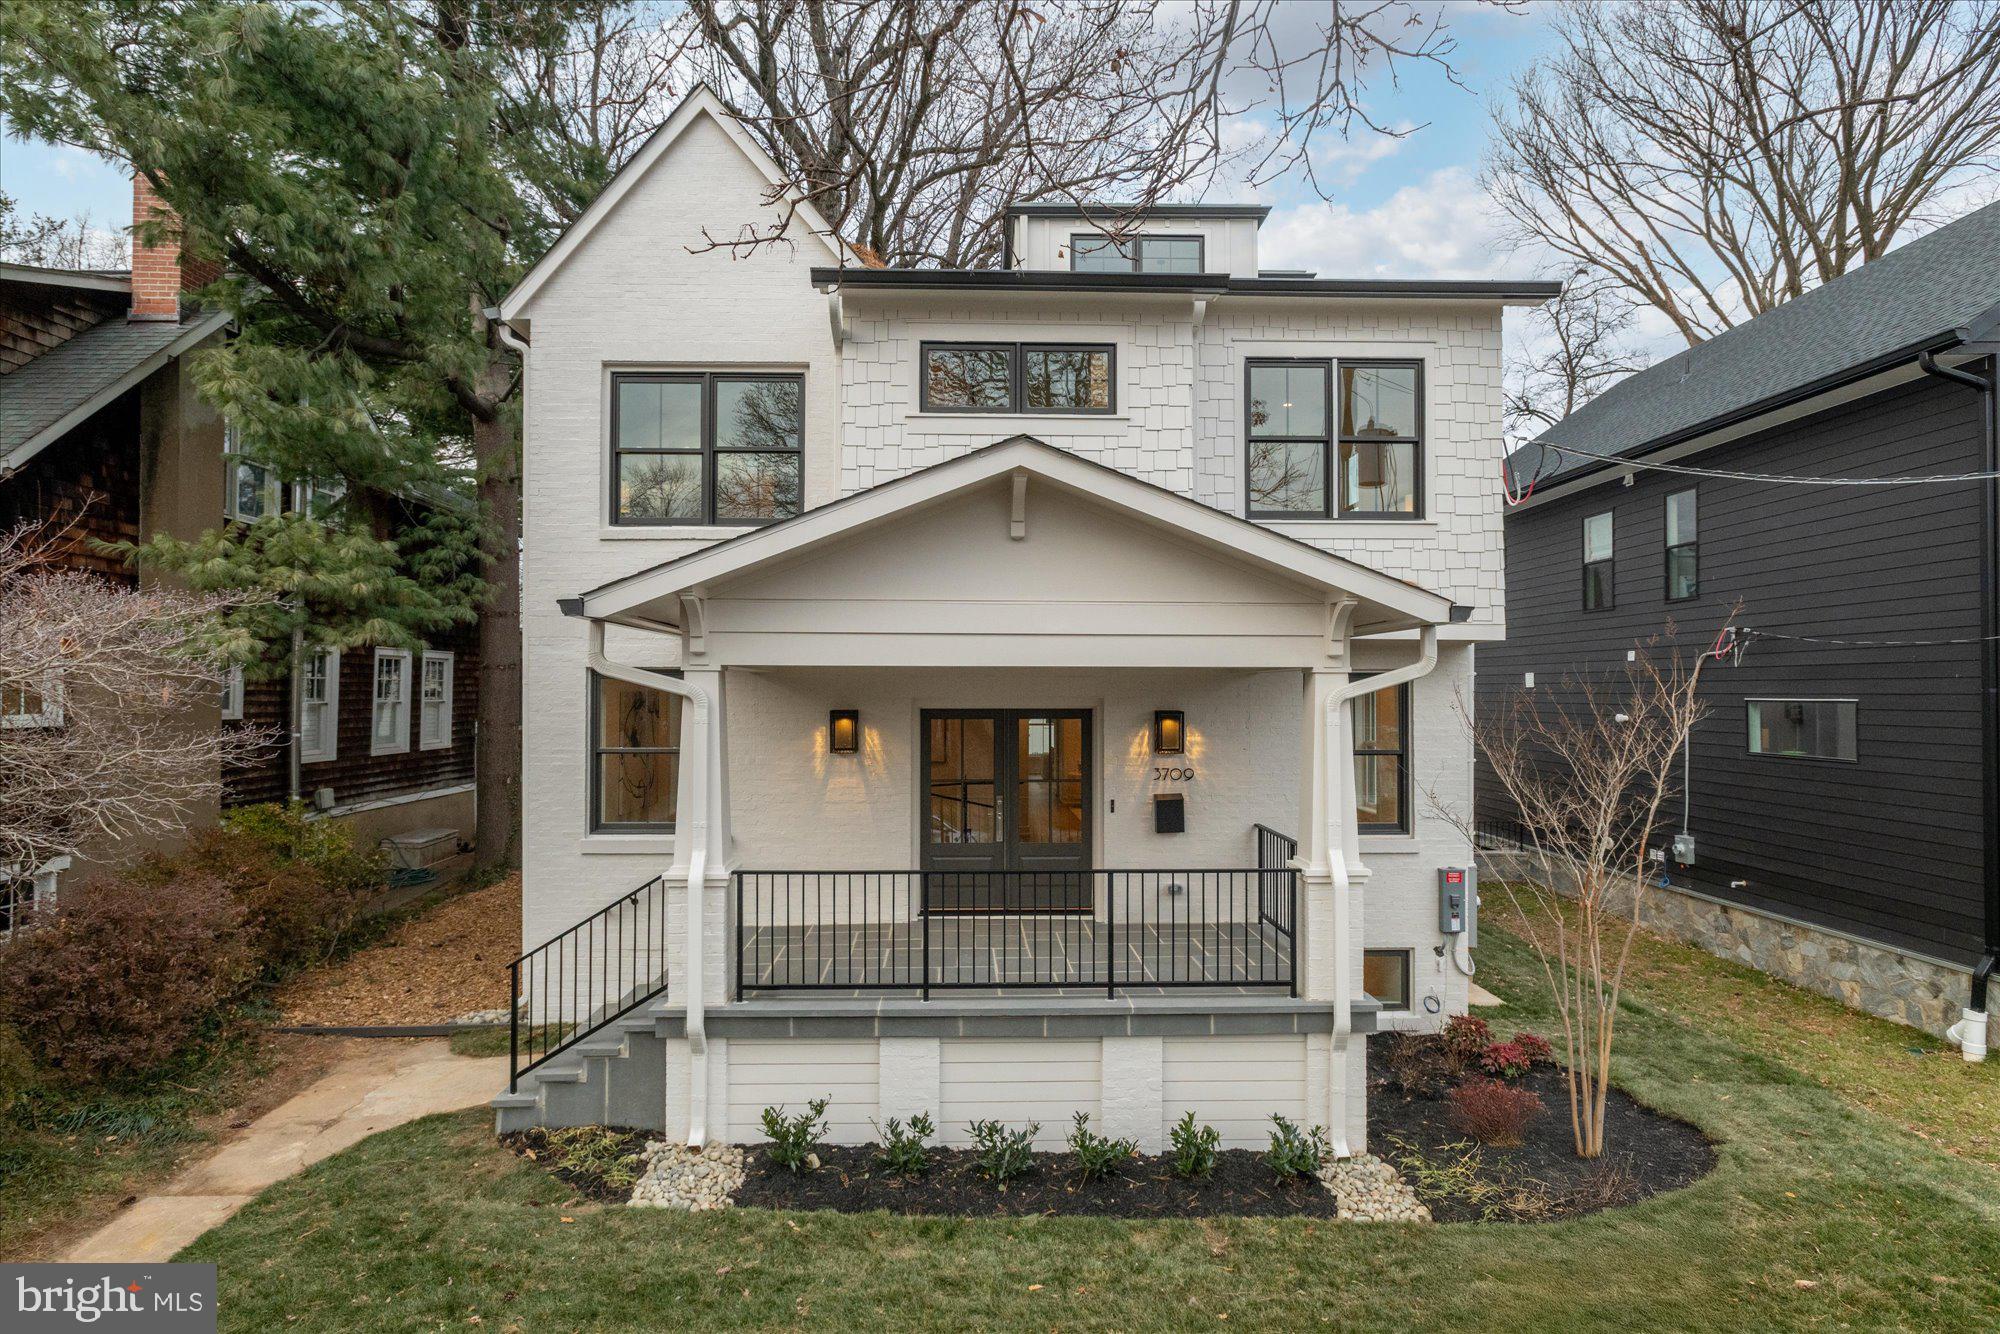
Terrific Georgian Colonial  with beautiful pool and great indoor outdoor interaction with the lovely professionally landscaped garden--numerous bedrooms along with a spacious studio or office (with half bath) with vaulted ceiling over the two car garage.   Room for everyone. Fabulous master suite and multiple family rooms.  Lower level has wine cellar,  movie room, play room and au pair suite.
#DCDC494464

WASHINGTON

5001 MILLWOOD LANE NW

7 Beds

5 Baths

5,307 Sq.Ft.

$3,300,000

MLS#: DCDC494464

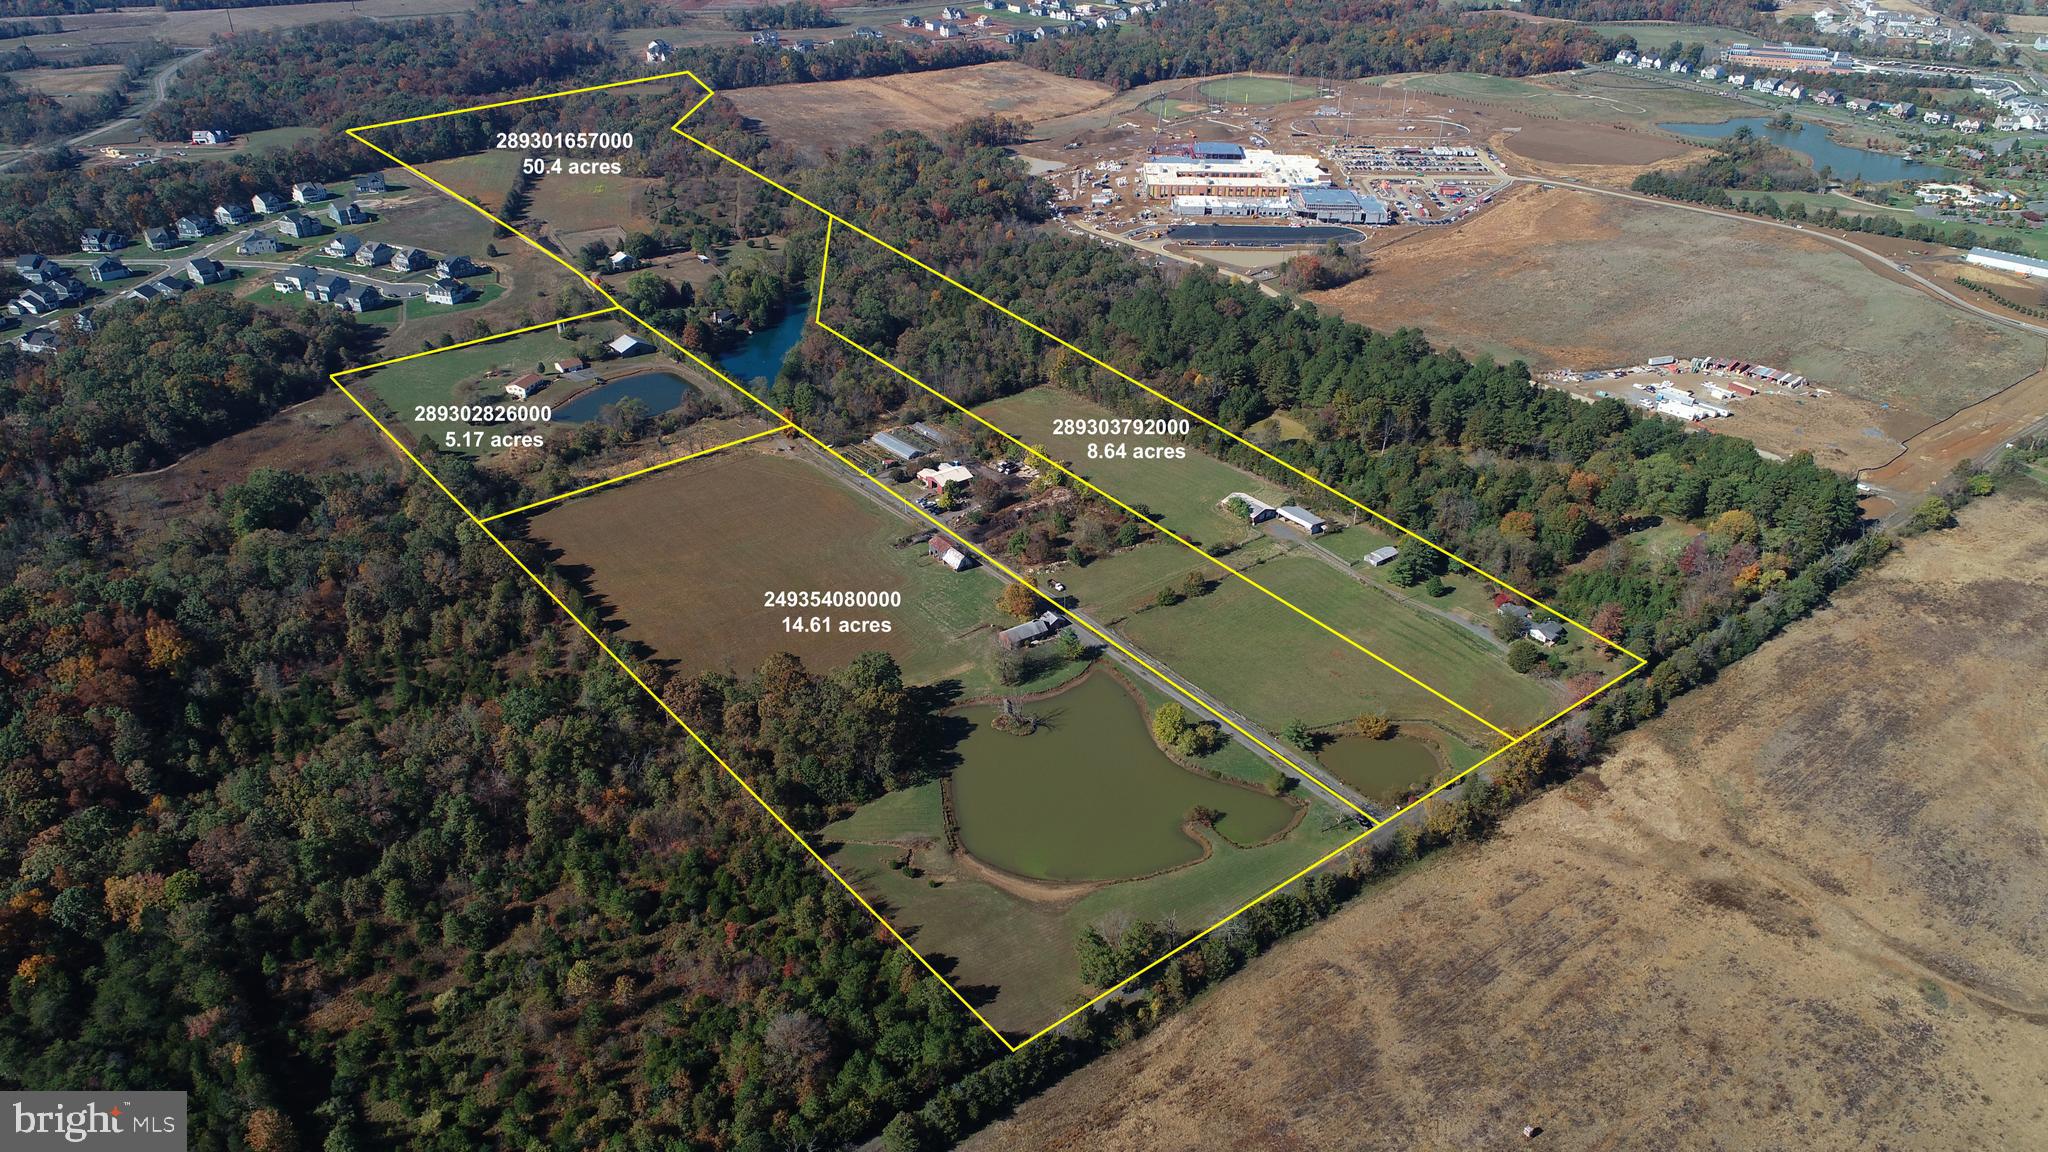
Presenting a unique opportunity for entrepreneurs or investors: a vast expanse of 373.9 acres with 3100 feet of river frontage on the Rapidan River. This property is currently treed and could be timbered, offering potential for various uses.

The property includes 18.58 acres zoned VC (Village Commercial), with an older preliminary site plan development plan available for this parcel. This zoning opens up numerous possibilities for commercial development.

For outdoor enthusiasts, this property is a paradise. It’s an excellent spot for hunters, and fishermen will appreciate the access to the Rapidan River.

The property holds significant developmental potential, along with other usage options. Opportunities like this, to own a large parcel with river frontage, are rare and come along only once in a while. Don’t miss out on this unique investment opportunity.
#VACU2007582

LIGNUM

25164 GERMANNA HIGHWAY

None Beds

None Baths

373.9 acres

$3,300,000

MLS#: VACU2007582

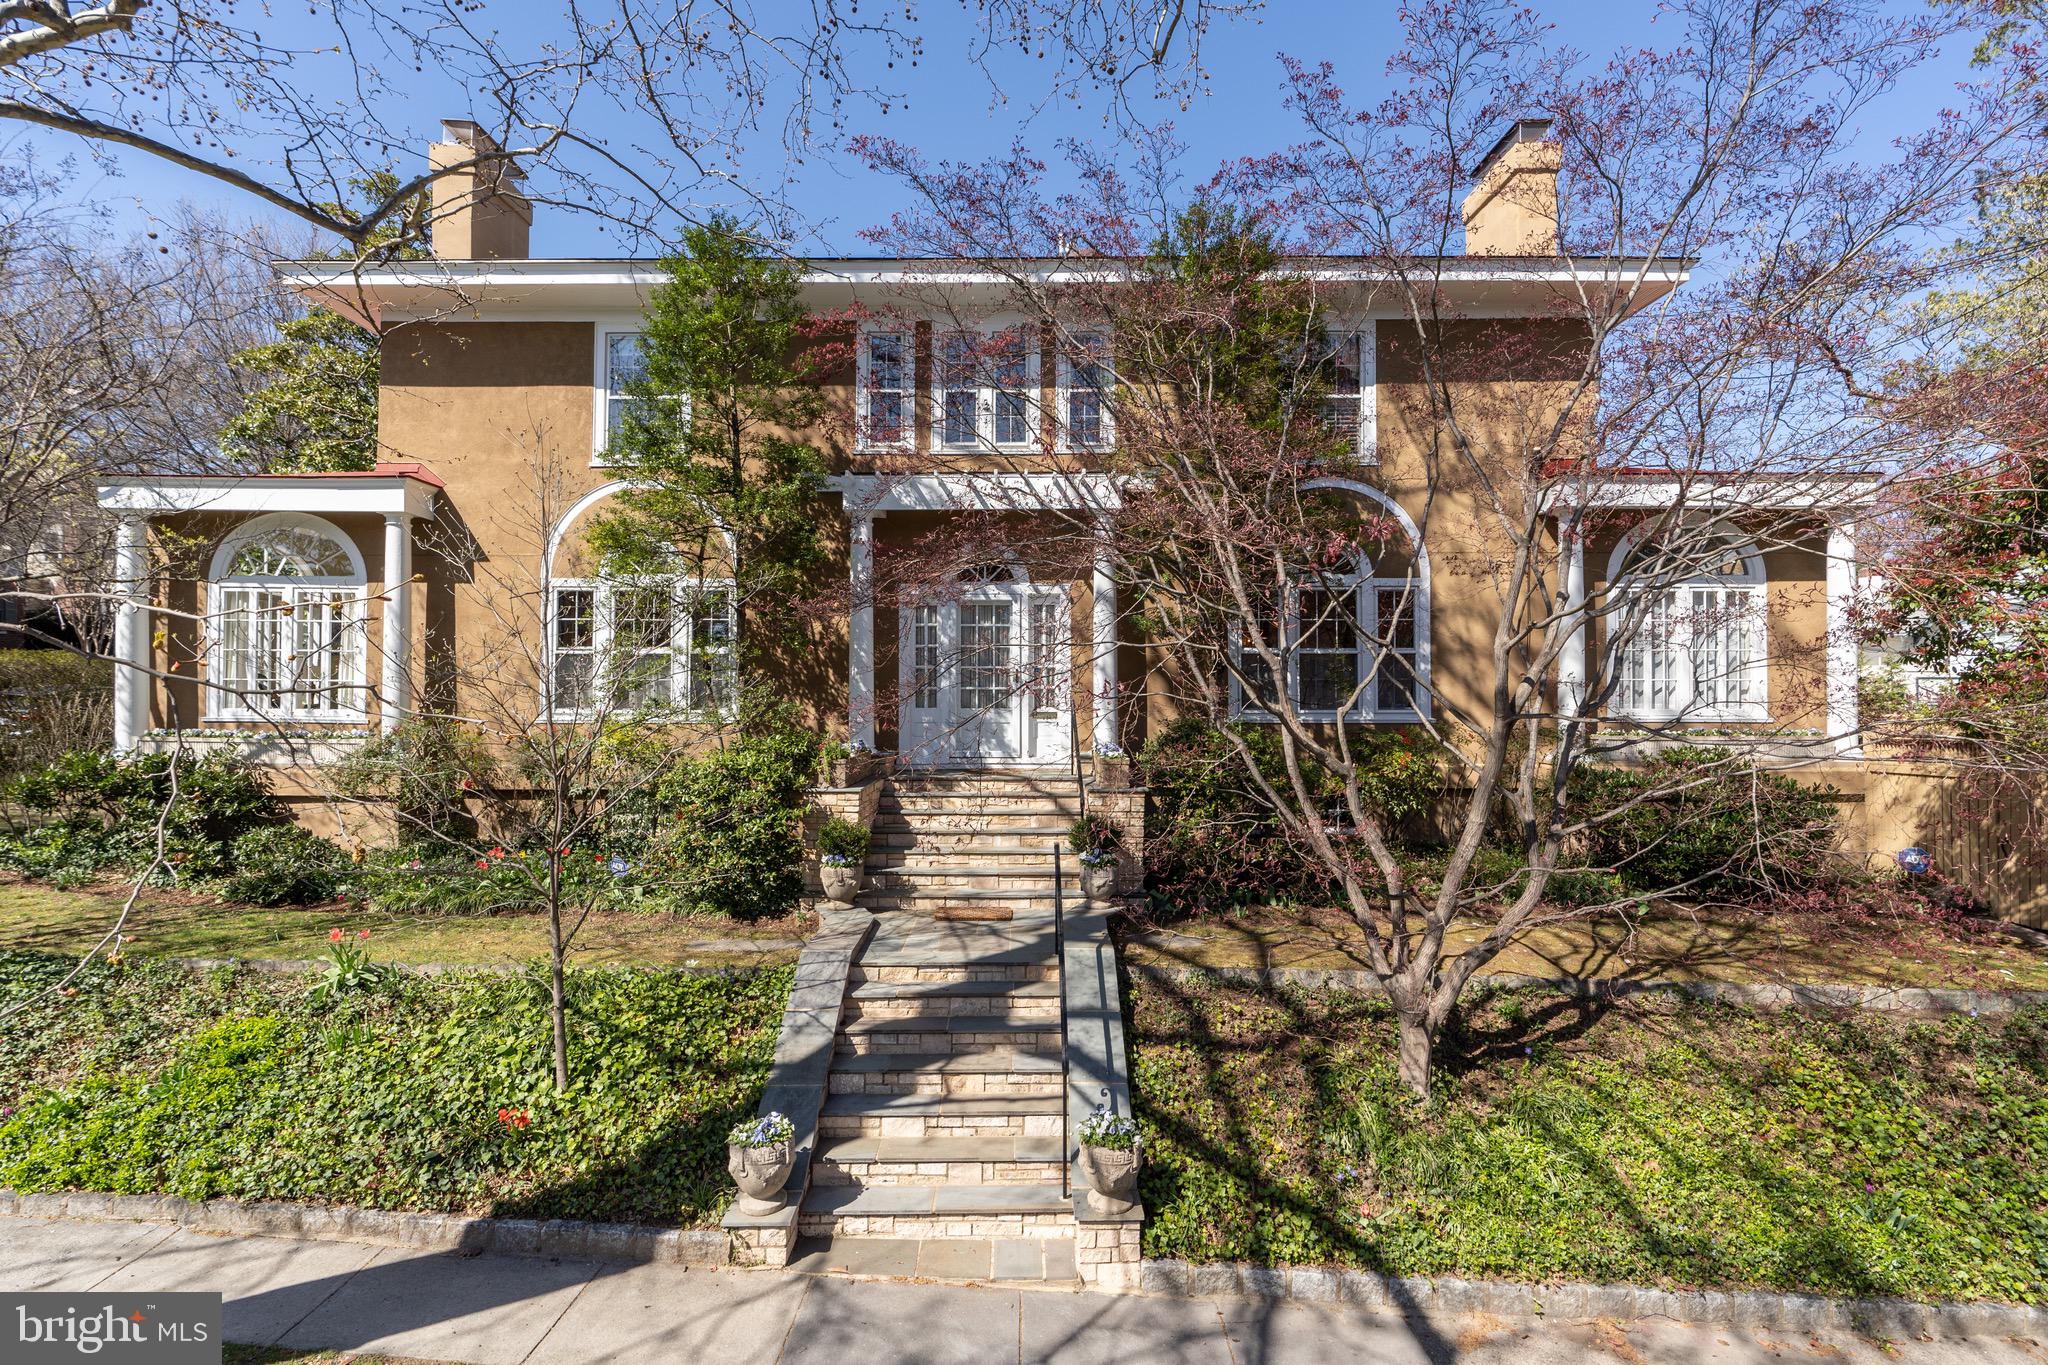
Edgemoor's most romantic property. Built in 1918, this white stucco style home is totally charming from its interior arched doorways, to the wood-beamed ceilings, and French doors connecting the home with the exterior patios and gardens. Four bedrooms, four and one-half baths plus a half-acre of exquisite grounds.Correct Lot Size is 24,681 SF. Open Sunday, April 6th from 1-4pm.
#1002909698

BETHESDA

7210 GLENBROOK ROAD

4 Beds

4 Baths

N/A

$3,300,000

MLS#: 1002909698

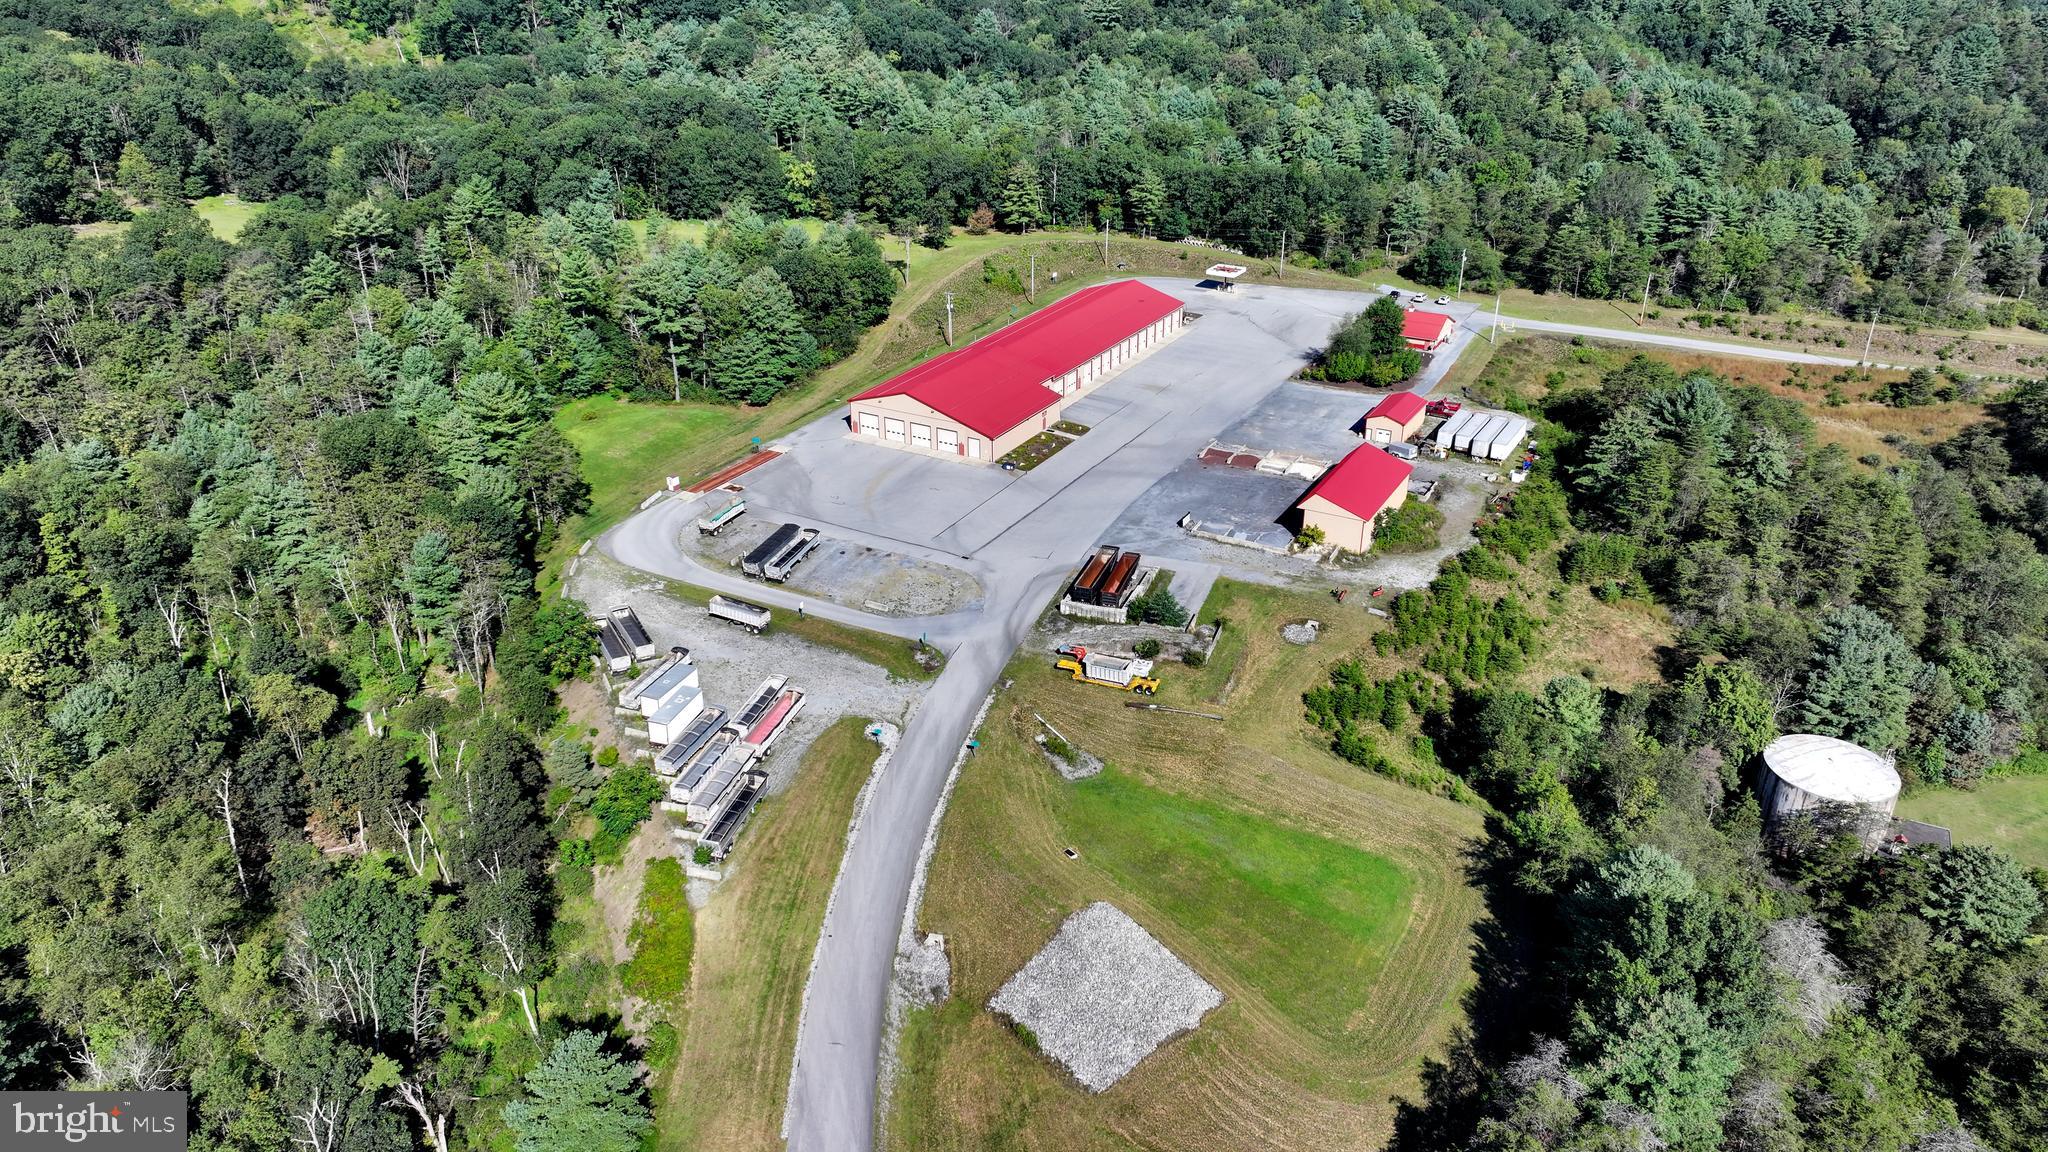
Rare Opportunity to Acquire a Fully Operational Auto-Related Business on 19.35 Acres. The sale includes approximately 19.35 acres of land, all existing improvements, buildings, equipment, and the operating business currently conducted on the property.  This established and fully equipped operation includes multiple revenue-generating business components and licenses, including: Auto Salvage Yard, Vehicle Removal Operator, Scrap Metal Processor, Oil Storage Facility,  Tire Storage Facility, Used Auto & Truck Dealership, Auto Auction Platform, Auto Recycling Operations, Auto Rebuilder, Auto Demolisher, Truck & Automotive Maintenance Facility.  The property is improved with multiple warehouse and flex-use buildings totaling approximately 12,390 square feet, including a service facility featuring eight overhead doors. Prime Location - Strategically located near:  Interstate 95 (I-95), Route 1, Route 3, U.S. Route 301 and the Governor Harry W. Nice Memorial Bridge to Maryland, This location provides convenient access to major markets including: Washington, D.C., Richmond, Virginia, Baltimore, Maryland, Fredericksburg, Virginia. The property offers a unique combination of industrial land, established operations, valuable business licenses, and excellent transportation access, making it ideal for investors, owner-operators, recyclers, salvage businesses, automotive companies, and related industrial users.  This is a rare opportunity to acquire a long-established, fully operational business with significant infrastructure and expansion potential.
#VAKG2008416

KING GEORGE

6269 CALEDON ROAD

None Beds

None Baths

12,800 Sq.Ft.

$3,300,000

MLS#: VAKG2008416

Situated in the heart of Kent adjacent to Key Elementary, this light filled home blends sophisticated formal spaces with a modern open floor plan creating a private oasis in the middle of Washington D.C.! Featuring 7,100SF across four finished levels, this residence truly has it all including 8 bedrooms, 7.5 baths, spacious entertaining areas, private offices, media room, exercise room, indoor spa area, game room, wine cellar, elevator to all levels, outdoor terraces, garage and more. Originally built in 2016, the home features top-of-the-line finishes, custom millwork, and premium appliances throughout. Expansive floor-to-ceiling windows in the vaulted family room and gourmet kitchen are a showstopper and flood the main level with natural light, which also opens to a serene side patio. This level also includes formal living and dining rooms with gas fireplace, office/optional bedroom with full bath, powder room, and mud room with direct access to the two-car garage. The open stairway leads to a second level with a luxurious primary suite that includes two walk-in closets and en-suite bath with double vanities, soaking tub, and shower. Three additional bedrooms, two baths, laundry #1, and a charming front porch complete this floor. All the fun is found on the third level with a large game room, wet bar, access to a top floor deck with fireplace, two additional bedrooms, full bath, and storage. The fully finished lower level, which also serves as the perfect guest suite, offers a private media/rec room, spa with jacuzzi and steam shower, wine cellar, exercise room with full bath, bedroom/optional office, and laundry room #2. Located just minutes from Georgetown, Virginia, and Maryland, with easy access to all area airports, this neighborhood is coveted for its close proximity to the conveniences of the city coupled with the privacy and quiet of residential living. Residents enjoy several nearby shops and restaurants (Et Voila, Bambu, Sweet Agave, Bistro Aracosia, Starbucks & more), as well as neighborhood amenities such as the Palisades Rec Center and Playground, Sunday Palisades farmer's market, the Capital Crescent Trail, and Battery Kemble Park.
#DCDC2209950

WASHINGTON

4964 ESKRIDGE TERRACE NW

9 Beds

7 Baths

7,062 Sq.Ft.

$3,300,000

MLS#: DCDC2209950

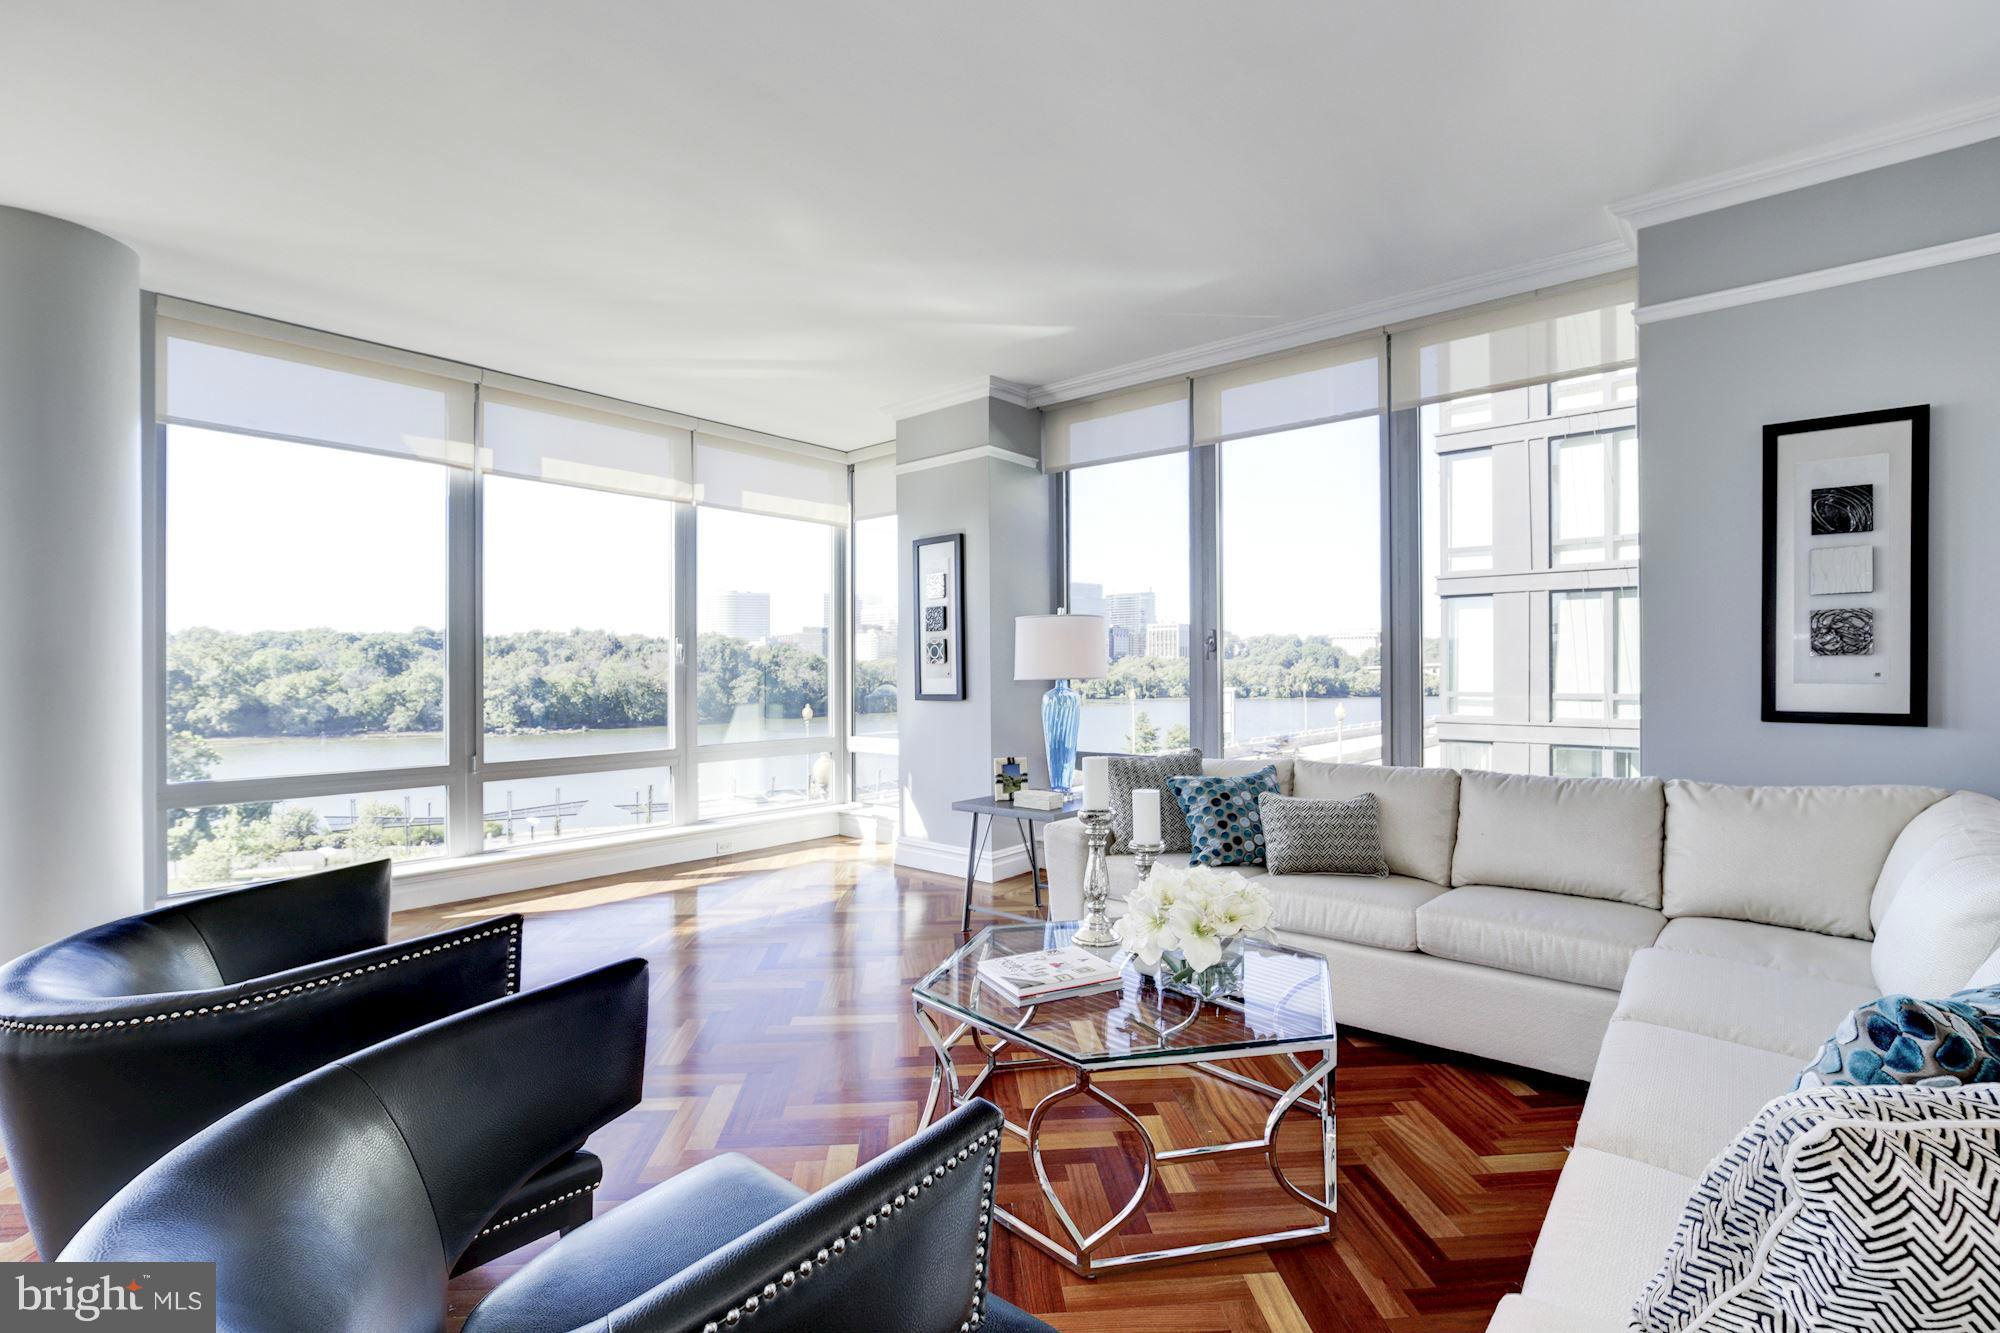
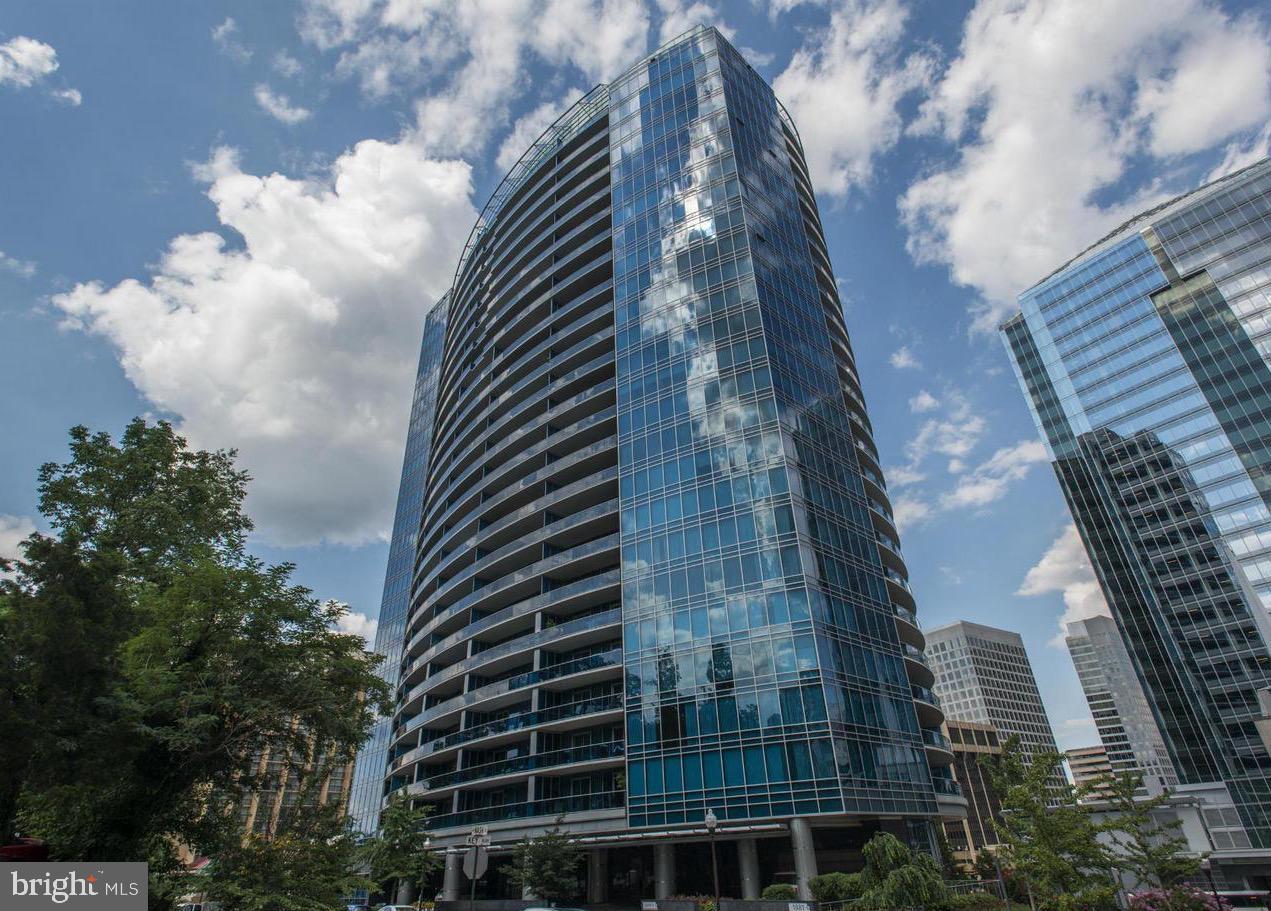
Welcome to VIO Unit 509, where refined living meets the vibrant energy of The Wharf. This exceptional 3-bedroom, 2.5-bath residence offers an immersive waterfront lifestyle, with two private terraces and sweeping Potomac River views from every window—placing you at the center of one of DC’s most sought-after destinations. Arrive via a private elevator gallery, setting the tone for a home designed for both elegance and ease. Inside, expansive living and dining spaces are framed by floor-to-ceiling windows that capture the rhythm of the marina, passing boats, and the lively promenade below. Whether entertaining or unwinding, the connection to the waterfront is ever-present. The chef’s kitchen is thoughtfully appointed with premium appliances, custom cabinetry, and a generous island—perfect for gathering before stepping out to enjoy the Wharf’s acclaimed restaurants, waterfront concerts, and boutique shops just moments from your door. The primary suite serves as a serene retreat, complete with a sitting area, private terrace, and a spa-inspired marble bath featuring dual vanities, a soaking tub, and a glass-enclosed shower. Two additional bedrooms offer flexibility for guests or a sophisticated home office, complemented by a well-appointed full bath. Two secure parking spaces in the gated & electric vehicle charging equipped garage add to the convenience while access to exclusive building amenities including a state-of-the-art gym and stunning resort-style pool overlooking the Potomac make living in VIO unit 509 truly effortless . Perfectly positioned to embrace the best of waterfront living, Unit 509 delivers a rare opportunity to experience sunrise coffees by the river, sunset strolls along the pier, nightly shows at The Anthem and Arena Stage Theater, plus the unparalleled shopping and dining of The Wharf all in one remarkable location.
#DCDC2254732

WASHINGTON

45 SUTTON SQUARE SW 509

3 Beds

2 Baths

2,018 Sq.Ft.

$3,300,000

MLS#: DCDC2254732

New on site 2 days ago
Amazing Party barn with  vaulted ceilings and Post and Bean construction. 16 ft long bar. Projection TV. Deck overlooking the paddocks. Built in beds and couches. Gas fireplace. Full bathroom. Pool table stays with the property. 4.2 breathtaking acres in the heart of Radnor Hunt, 623 Sugartown Road is a rare country estate where timeless elegance, exceptional craftsmanship, and modern luxury converge. This extraordinary farmhouse-inspired residence offers an idyllic retreat designed for both grand entertaining and everyday living. Extensively reimagined and enhanced, the five-bedroom, four-and-a-half-bath home showcases a sophisticated blend of historic character and contemporary refinement. Rich architectural details and thoughtfully curated upgrades are found throughout. Custom millwork, designer lighting, built-ins, pocket doors, commercial-grade Wi-Fi, and advanced security systems. Spectacular chef’s kitchen with custom cabinetry, elegant quartzite countertops, Wolf and Sub-Zero appliances, and wide-plank walnut floors create a warm atmosphere, anchored by a charming fireplace. Flowing seamlessly from the kitchen, the stunning conservatory-style dining room is enveloped by stone walls, soaring vaulted ceilings, and walls of windows that frame the surrounding landscape in natural light. Gracious family room and formal living room with beautifully restored stone fireplace. Intimate library/office where a crackling fire sets the stage. The primary suite is a sanctuary unto itself, featuring dramatic vaulted ceilings, a private fireplace, custom-designed closets, and a world-class spa bath crafted for indulgence. Heated floors, a Japanese soaking tub, sauna, and integrated sound system. Beyond the main residence, an exceptional barn complex elevates the estate’s appeal. Designed as both an equestrian facility and an extraordinary entertainment destination, it features a stable area, three-bay garage, state-of-the-art audiovisual system, and a Tuscan-inspired stone and brick loggia overlooking the sparkling 60-foot pool. Above, a dramatic loft with vaulted beamed ceilings, a massive entertaining bar, stone fireplace, balcony, and built-in guest accommodations offers an unforgettable setting for celebrations, gatherings, and overnight visitors. For equestrians and nature enthusiasts alike, direct access to miles of riding and walking trails enhances the property's unique connection to the surrounding countryside. 3 stalls attach to original barn and 2 stall 
and 2 tack rooms. 5th bedroom is on 2nd level of Party Barn along with full bath. Second half bath on first floor of Stone barn services the pool area. Rarely does a property offer such an exceptional combination of privacy, luxury, recreation, and enduring beauty.
#PACT2129750

MALVERN

623 SUGARTOWN ROAD

5 Beds

4 Baths

7,000 Sq.Ft.

$3,300,000

MLS#: PACT2129750

Additional photos coming soon.
Exceptional luxury waterfront residence featuring 4 bedrooms and 3.5 baths, custom built in 2018 with enduring quality and timeless design. Every detail was thoughtfully curated to deliver refined coastal living with modern convenience. An oversized, climate-ready garage offers space for up to three vehicles  and provides direct interior access, along with a ground-level main entrance on the east side.
The ground level is designed for both function and lifestyle, offering a private fitness studio, elevator access, and an expansive, walk-in storage area that replaces a traditional attic—without stairs. This level opens seamlessly to the rear yard and wide canal, allowing for effortless boat-to-home access after a day on the water.
Throughout the upper levels, custom-crafted finishes elevate the home, including custom tile flooring accented by oak stair treads and landings. A sophisticated billiard and entertaining room features a full wet bar (pool table does not convey), creating a perfect space for hosting guests.
The gourmet kitchen and spa-inspired baths are finished with quartz and granite countertops. The kitchen is equipped with premium stainless-steel appliances, including a six-burner gas range and a dual-zoned 180-bottle wine refrigerator—an ideal setting for both casual meals and elevated entertaining.
The living room showcases an oversized fireplace propane fireplace, custom ceiling fan, and large-format television, opening to a rear deck and screened porch with tranquil canal views. A spiral staircase leads to a private rooftop deck, offering panoramic coastal vistas and unforgettable sunsets.
Ideally located just 1.5 blocks from the beach, this extraordinary waterfront home delivers the perfect blend of luxury, comfort, and coastal lifestyle.
6 TV's all cable ready.
NOTE:  The square footage number listed is an estimate
#DESU2103900

FENWICK ISLAND

19 BAYARD STREET EXTENSION

4 Beds

3 Baths

3,500 Sq.Ft.

$3,299,999

MLS#: DESU2103900

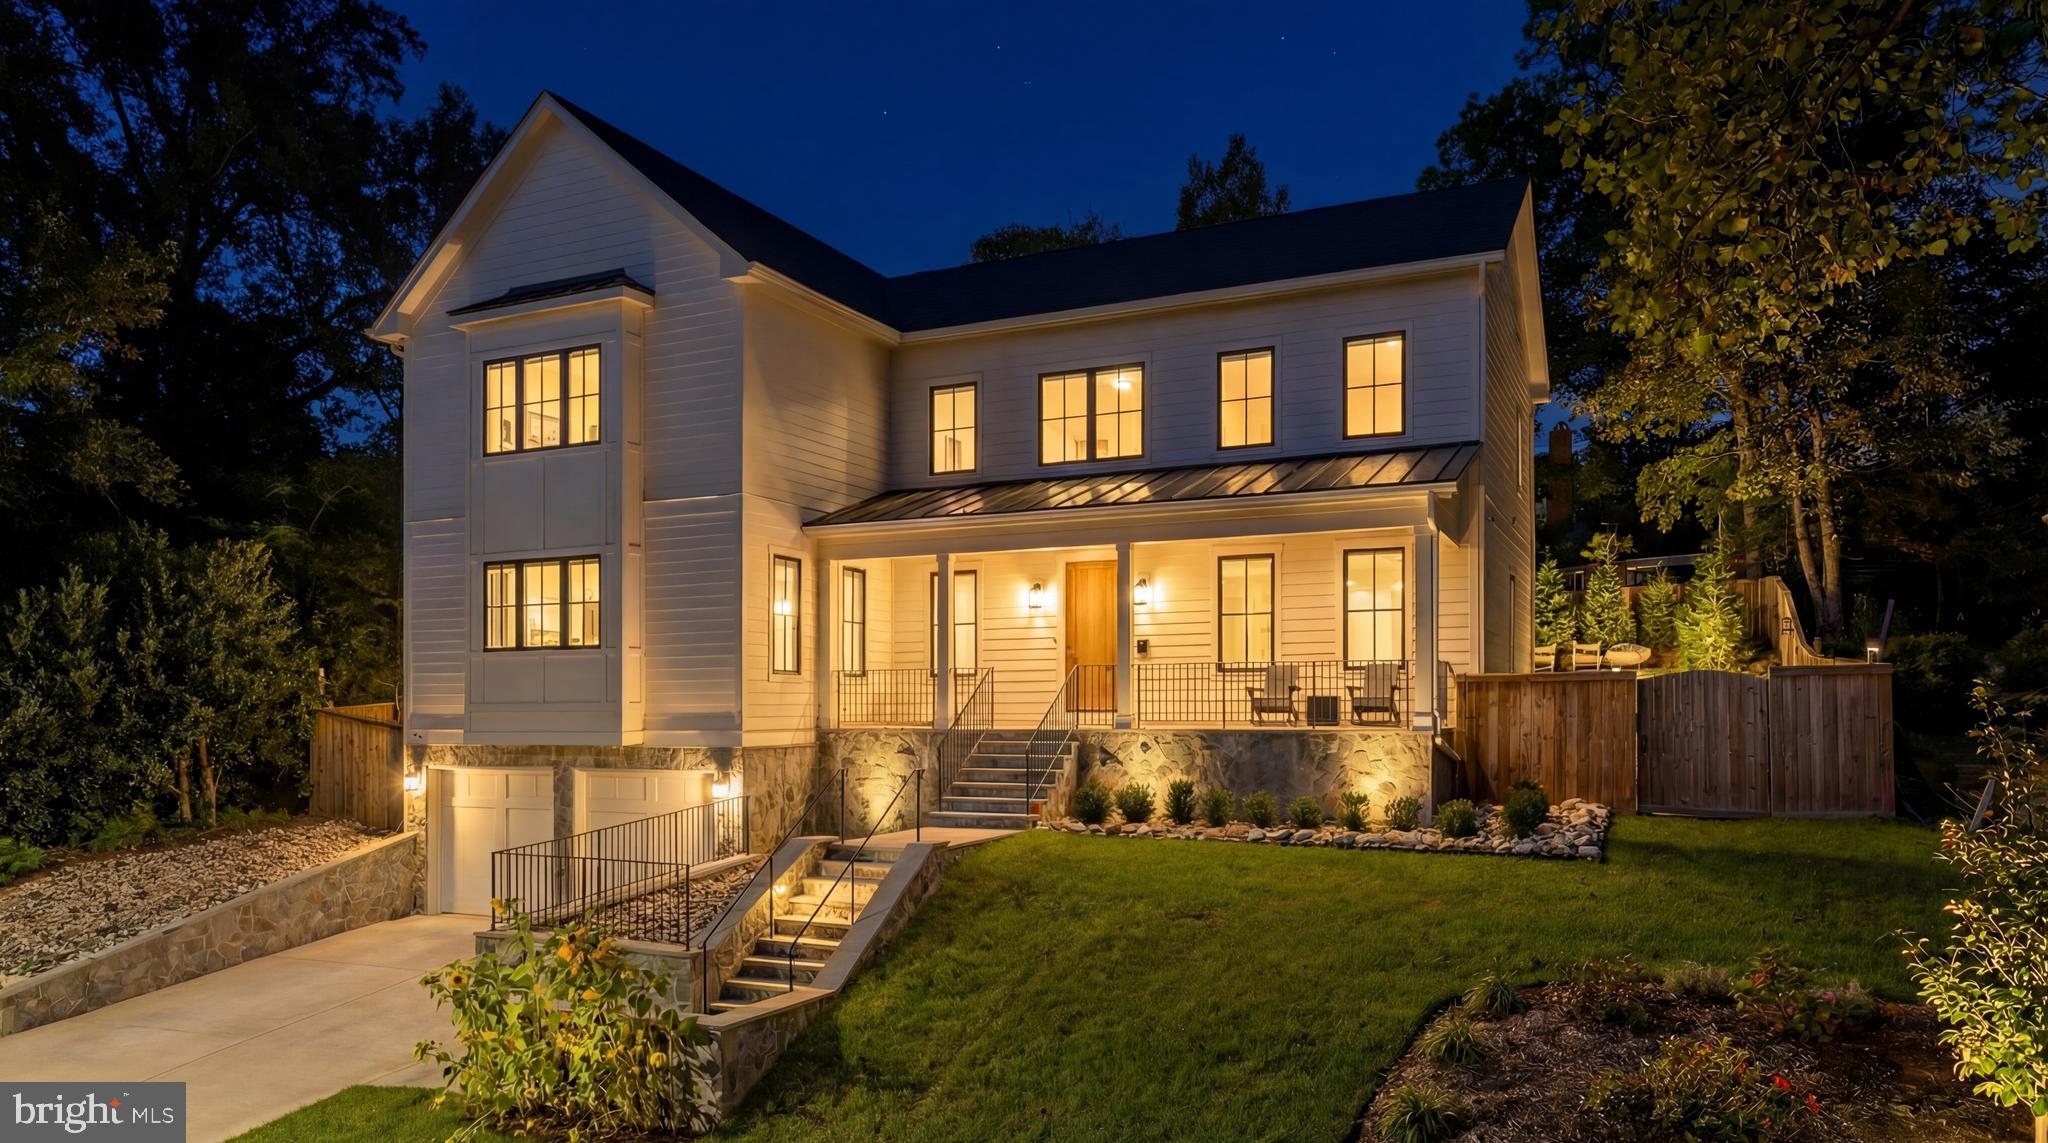
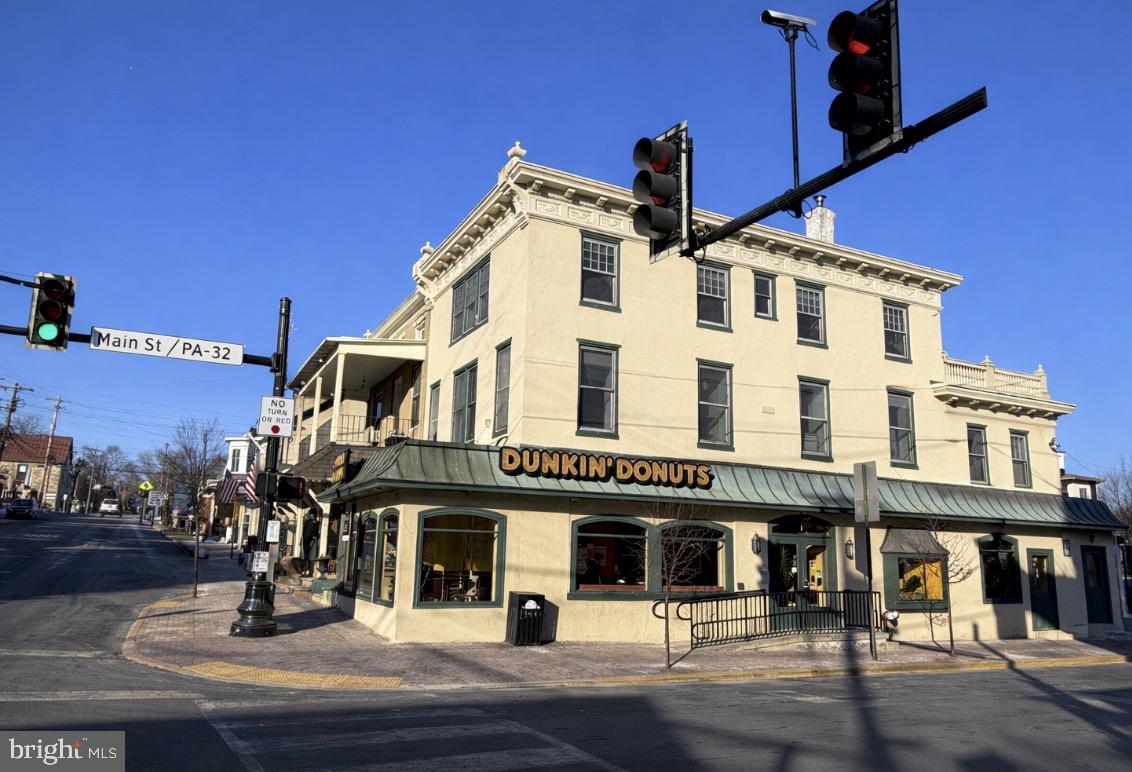
PRIME COMMERCIAL OPPORTUNITY IN MYERSVILLE, MD! Secure this high-visibility commercial land in the thriving corridor of Myersville, MD! Zoning permits commercial, high density residential and much more! Strategically positioned just 0.5 miles from I-70 with approximately 550 feet of road frontage and 27.13± acres on Main Street, this property offers unparalleled exposure to heavy daily traffic. Situated right off Exit 42, this is the only eastbound rest stop exit between Frederick and Hagerstown, ensuring a steady stream of travelers, commuters, and local traffic. Surrounded by national brands like McDonald's, Exxon, Sunoco, Burger King, and Subway, this location is primed for high traffic and consistent business flow. Zoned Village Center District, this property offers endless development possibilities. 5 ERU's included! Don’t miss this rare opportunity to own a high-exposure commercial property. This property will be offered at sealed bid auction on Friday, April 25, 2025 with bids being due @ 4:00PM. Sealed bid form and the property information packet will be available upon request.
#MDFR2060058

MYERSVILLE

12 MAIN STREET

None Beds

None Baths

27.13 acres

$3,299,900

MLS#: MDFR2060058

NEW PRICE! ** OPEN HOUSE SUNDAY 11/23 FROM 2-4PM ** Stunning End-Unit Elevator Townhome in Robinson Landing ** 
Experience unparalleled Old Town Alexandria living in the largest model townhome at the sought-after waterfront community of Robinson Landing. This rare end-unit residence blends luxurious design with an open, light-filled floor plan and hardwood floors throughout. **

Elegant Main Level: 
The gourmet kitchen impresses with quartz countertops, ceramic tile backsplash, sleek Snaidero cabinetry, stainless-steel appliances (including a gas cooktop with range hood, wall oven, built-in microwave, refrigerator, and beverage fridge), plus a large island with pendant lighting and seating. A built-in desk, coffee bar, and walkout to a deck with natural-gas hookup create the perfect everyday and entertaining space. The adjoining dining area—complete with a custom chandelier and glass table that conveys—flows seamlessly into the living room featuring a cozy gas fireplace with granite surround, custom window treatments, recessed lighting, and a wall-mounted TV. A stylish powder room with quartz counters and a lighted mirror completes this level. **

Private Upper Levels: 
The primary suite offers two walk-in closets and a spa-like bath with dual-sink vanity, lighted mirrors, and a walk-in shower. A second bedroom includes a private bath and walk-in closet, while a convenient laundry room provides quartz counters, cabinetry, and a front-load washer and dryer. The top-floor loft is ideal for a family room or home office, featuring a wet bar with beverage refrigerator, marble tile backsplash, and direct access to a jaw-dropping 23' x 14' rooftop terrace with sweeping Potomac River views. An additional bedroom with en-suite bath and walk-in closet completes this level. **

Versatile Lower Level: 
A welcoming foyer with mudroom built-ins opens to a bedroom/den with full bath—perfect for guests or a home office—plus a two-car garage with automatic opener, overhead storage, and separate access door. **

Exceptional Extras: 
A private elevator provides access to all levels. Central Vacuum, Tesla Level 2 charger, ceiling mounted speakers on 2nd and 4th floors.  The property is outside the floodplain (documentation available). Robinson Landing residents enjoy an owners’ lounge, library, meeting room, gym, and yoga studio—all with water views—along with a concierge desk, pet spa, and bike workshop. **

Prime Old Town Location: 
Steps to the Potomac River, waterfront parks and trails, and only blocks to King Street and acclaimed restaurants on Union Street and the riverfront. **

Don’t miss this extraordinary opportunity to own a premier luxury townhome in Alexandria’s award-winning waterfront community.
#VAAX2049840

ALEXANDRIA

19 PIONEER MILL WAY

4 Beds

4 Baths

3,010 Sq.Ft.

$3,299,900

MLS#: VAAX2049840

1 ... 387 388 389 390 391 ... 666
* Listings identified with the FMLS IDX logo come from FMLS and are held by brokerage firms other than the owner of this website. The listing brokerage is identified in any listing details. Information is deemed reliable but is not guaranteed. If you believe any FMLS listing contains material that infringes your copyrighted work please click here to review our DMCA policy and learn how to submit a takedown request. © 2024. First Multiple Listing Service, Inc.
 - property

Send a message

Message successfully sent.

Your message

What is 3 + 4 ?

Reason for contacting?

I agree to receive email communication and understand I can unsubscribe at any time.

I agree to be contacted by Charis Realty Group via call, email, and text for real estate services. To opt out, you can reply 'stop' at any time or reply 'help' for assistance. You can also click the unsubscribe link in the emails. Message and data rates may apply. Message frequency may vary. Privacy Policy

Sign Out

Virtual Assistant

Would you like to take the next step with this property? We can help you schedule a showing or virtual tour, or send you more details.

Yes, I would like more information.

Thank You for Your Reply, One of Our Agents will contact you as soon as possible

No, maybe later.

Thank you, you can always contact me via email, phone number or through the contact form.

Realhub AI

Lucy - Your AI-Powered Realtor

Update Your Temporary Password

Personalize your search

Enter your email and we'll notify you immediately when new listings match what you're looking for.

or enter email address

Already have an account ? Login here

Continue your home search

I agree to receive communications and understand I can unsubscribe at any time.

I agree to be contacted by Charis Realty Group via call, email, and text for real estate services. To opt out, you can reply 'stop' at any time or reply 'help' for assistance. You can also click the unsubscribe link in the emails. Message and data rates may apply. Message frequency may vary. Privacy Policy

Already have an account ? Login here

We use cookies

We use cookies primarily for analytics to enhance your experience. By accepting, you agree to our use of these cookies. You can manage your preferences or learn more about our cookies policy.