Properties

Browse or get in touch to schedule a walkthrough.

  • Nearby me
Price range

Popular Features

Community Features

Association

Property Features

Waterfront

View

Exterior Features

Interior Features

Style

10000 properties match your criteria

Updated 1 minute ago

E-Alert name
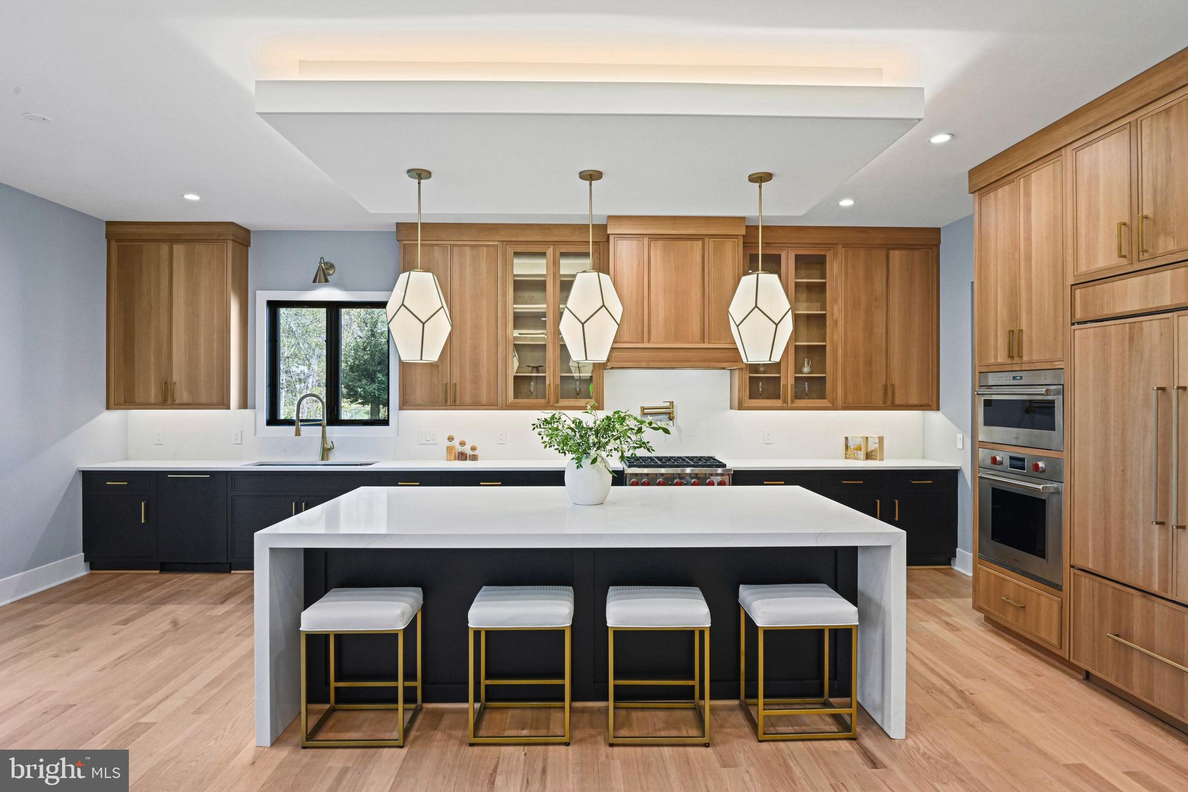
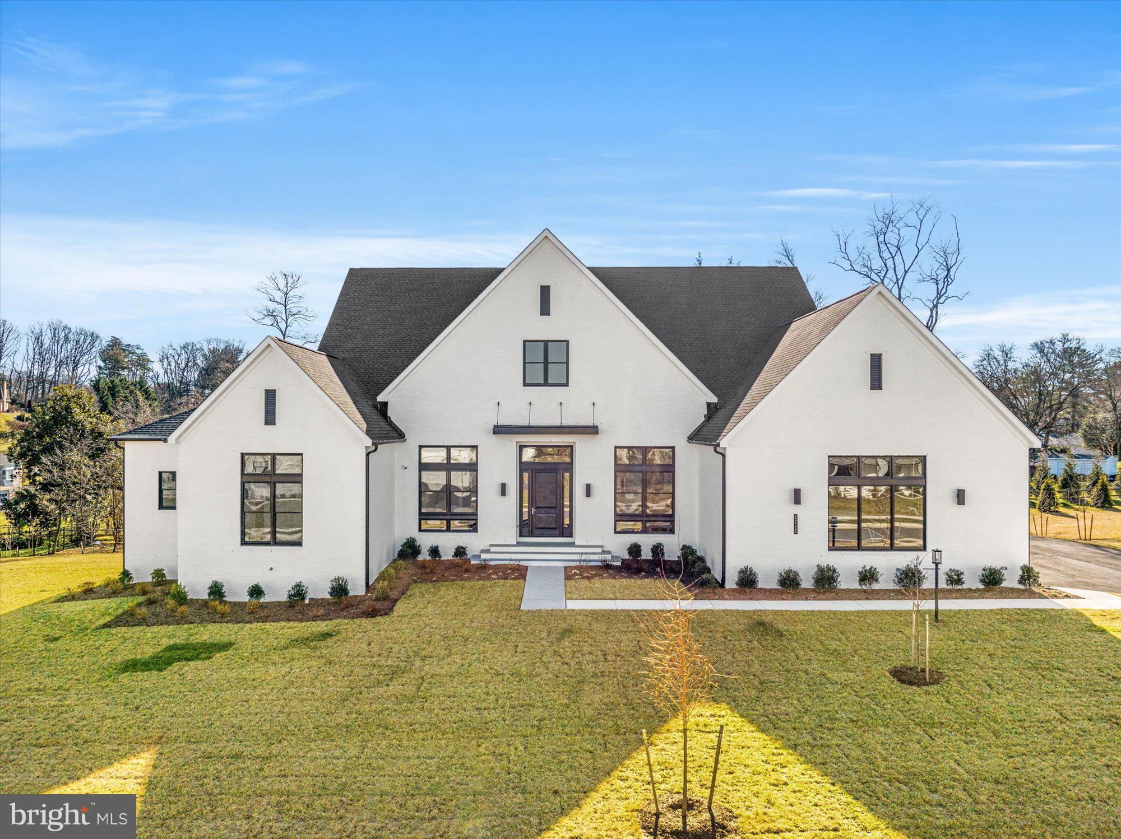
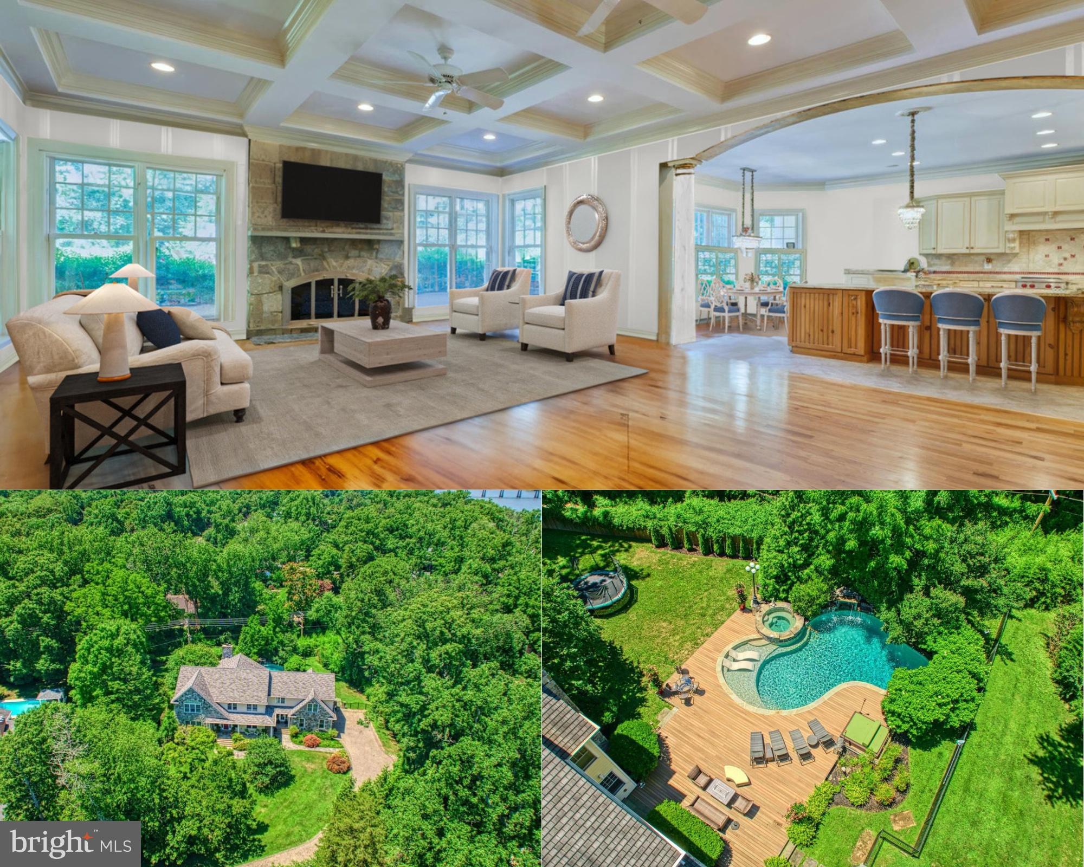
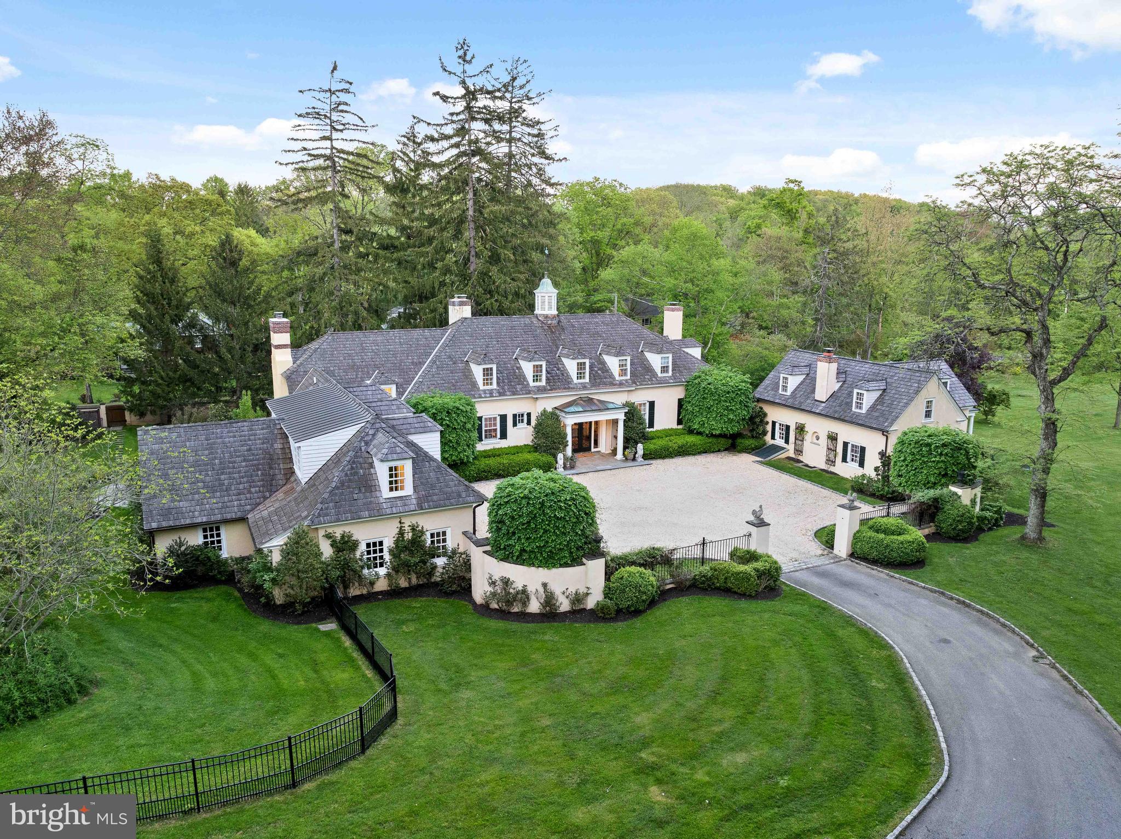
Welcome to 2205 Buttonwood Road! Located in the heart of Easttown Township, this exquisite new home offers unparalleled luxury and modern living. Set on a picturesque 1.6-acre lot surrounded with mature plantings, the property provides serene pastoral views along the esteemed Buttonwood Road. Upon entry, be greeted by a spacious foyer that seamlessly flows into the home's main living areas. Designed for both comfort and elegance, the living room and great room share a sophisticated double-sided fireplace, perfect for intimate gatherings or grand entertaining. At the heart of the home lies an open-concept gourmet kitchen equipped with top-of-the-line appliances, a generous breakfast room, and a sought-after scullery, catering to culinary enthusiasts and entertainers alike. The first-floor study, complete with a full bath, offers flexibility as a potential sixth bedroom, guest suite, or private home office. On the residence level, the expansive primary bedroom serves as a private retreat, featuring a spa-like ensuite bath designed for ultimate relaxation. Four additional generously sized bedrooms accompany the primary suite, with two boasting ensuite baths and the remaining two sharing a well-appointed Jack and Jill bathroom. A dedicated retreat area provides additional living space, while a conveniently located laundry room enhances functionality.  Partially finished basement has many options to make it your own. All of this and situated within the award-winning Tredyffrin/Easttown School District. This is a rare opportunity to own a bespoke residence in one of Chester County’s most coveted locations.

Construction Update: The home is being framed. Final specifications are in. With construction underway, there remains time to personalize finishes and features to make this home uniquely yours.  Note: Listing photos are from the same home plan constructed in '24.  Photos may contain upgrades. For more details, please reach out to Paul Czubryt.
#PACT2090078

BERWYN

2205 BUTTONWOOD ROAD

5 Beds

5 Baths

5,650 Sq.Ft.

$3,289,284

MLS#: PACT2090078

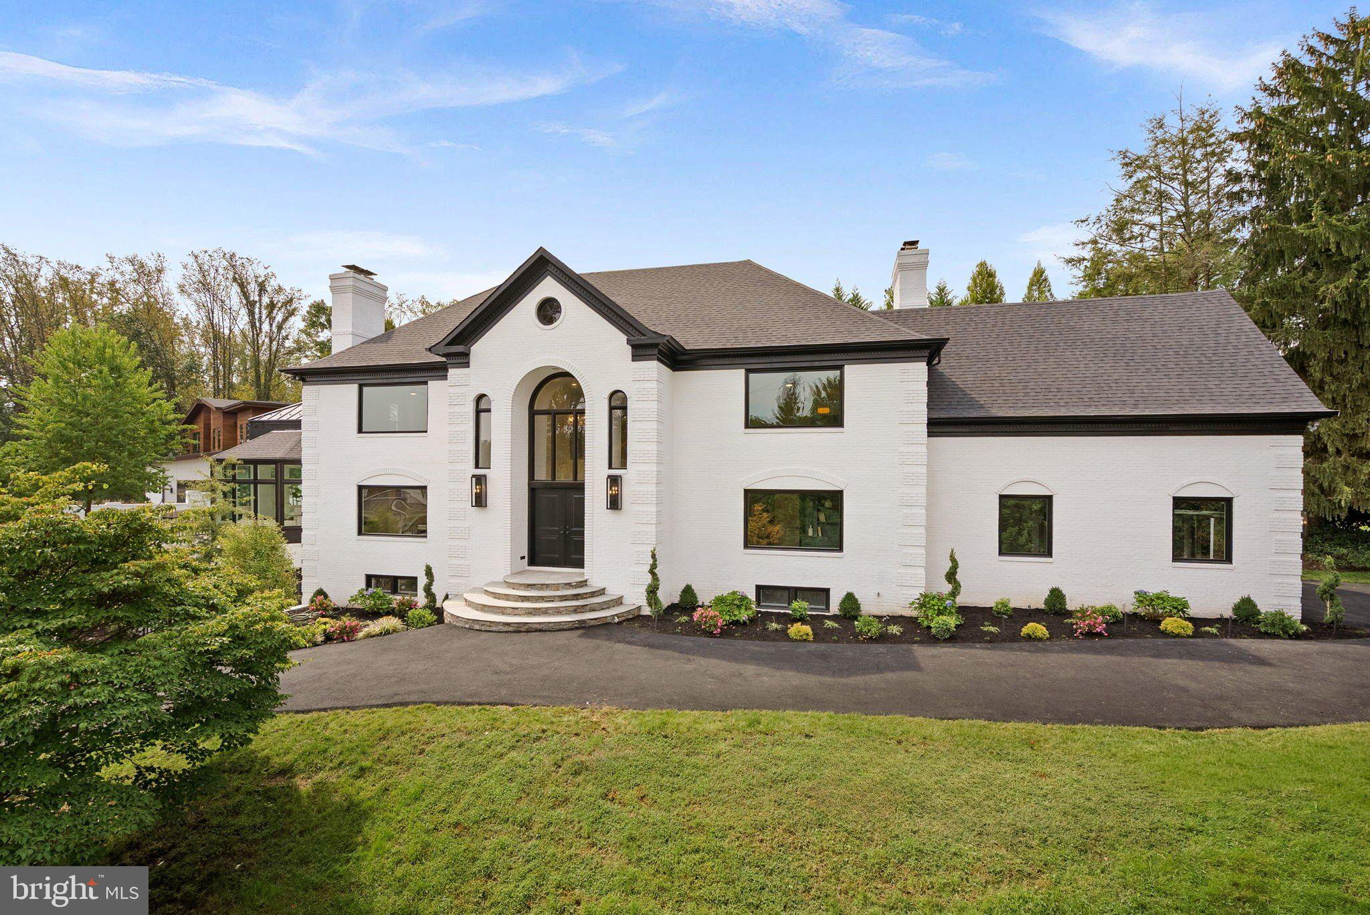
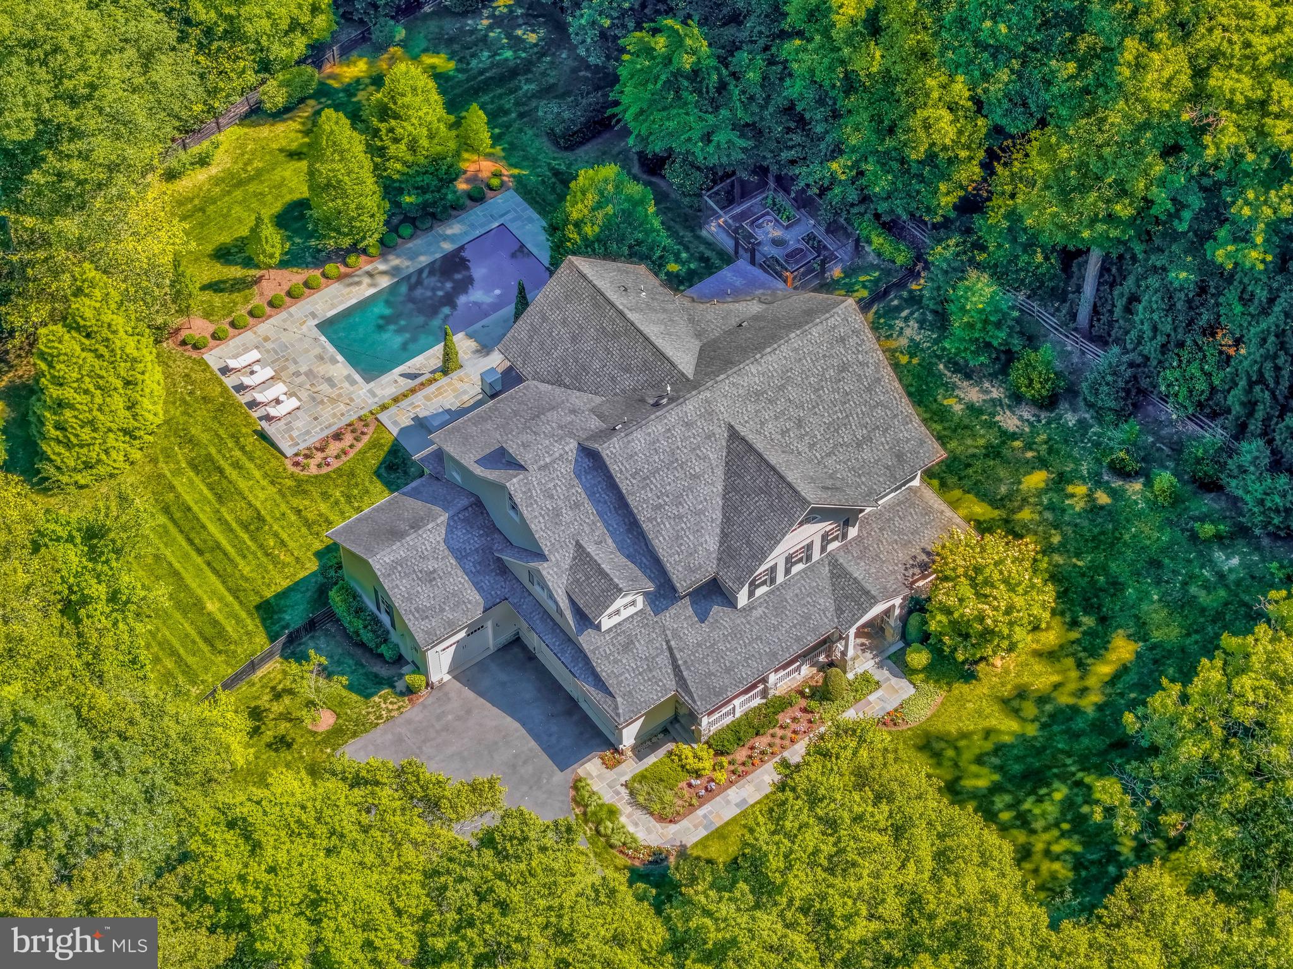
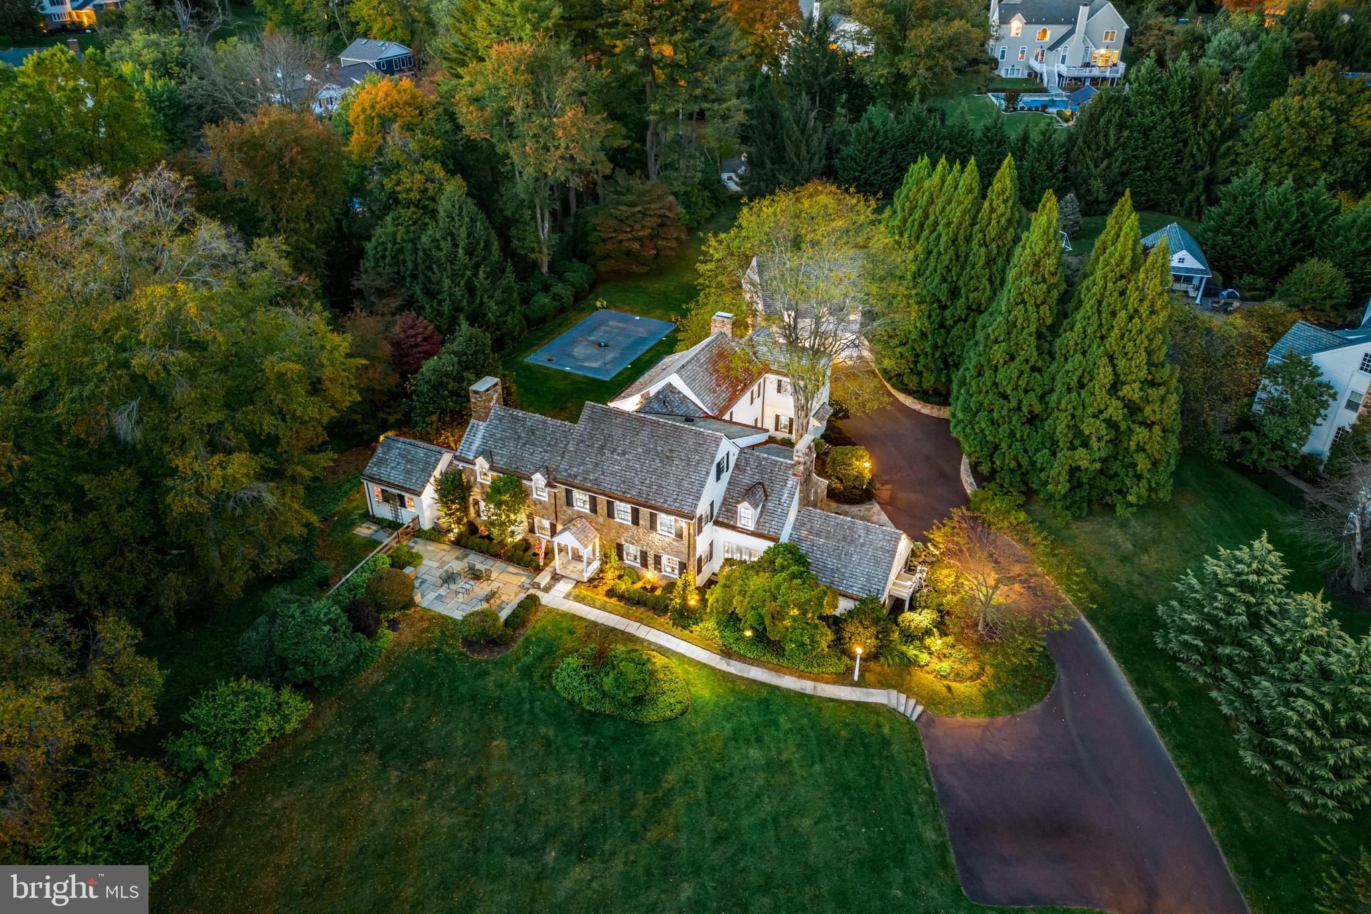
Welcome to this breathtaking and fully renovated custom-built estate nestled in the prestigious Residences of Caves Valley Golf Club, overlooking the green of the signature par 3 - 3rd hole. As you enter through the barrel-vaulted archway, a grand estate drive unfolds, leading to a meticulously landscaped motor court, adorned with lush gardens, a tranquil water fountain, and a flagstone walkway that guides you to the stunning main entrance. Inside, a two-story foyer with a graceful oak staircase introduces you to the elegance and sophistication that defines this luxury home. The main level boasts quarter-sawn oak floors and high ceilings throughout, beginning with an expansive living and dining room, where oak architectural details, a wood-burning fireplace, and built-in bookcases create a warm, inviting atmosphere. The gourmet kitchen, equipped with top-of-the-line Bosch appliances, a Viking range with six burners and a griddle, and a Monogram wine fridge, is a chef's dream. The quartzite glass backsplash adds a modern touch, while the walk-in pantry provides ample storage. Adjacent to the kitchen, the sun-drenched breakfast area flows seamlessly into the Family Room, featuring a beamed ceiling and a second fireplace, perfect for cozy gatherings. The main level also includes a private two-story guest bedroom or au pair suite with a full bath and a second-level sitting area ideal for extended family or guests. A home office or playroom, mudroom with cubbies, and a second office provide versatility for modern living. Upstairs, the sumptuous primary suite is a true retreat, featuring a fireplace, two custom-fitted dressing rooms, and a spa-like bath with marble heated floors. Two additional en-suite bedrooms, one with a spacious third-floor loft, offer comfort and privacy. The lower level is an entertainer’s paradise, complete with a rec room with a wet bar, a media room, a game room with a fireplace, a full bath, and a potential gym. Outside, the expansive Ipe hardwood deck, stone patio, and terrace provide multiple areas to enjoy the serene surroundings. The professionally landscaped 3.75-acre lot includes a herb garden, and there’s space for a future pool or even a par-3 golf hole. The home also features a three-car garage with epoxy floors and cedar shake exterior, adding to its timeless appeal. Whether relaxing in the primary suite, enjoying the designer lighting, or envisioning future outdoor possibilities, this reimagined estate offers a lifestyle of unparalleled luxury and sophistication. Caves Valley Golf Club Residences offers an extraordinary lifestyle that combines the allure of luxury living with the beauty of a world-class golf course. Live in an exclusive community in a coveted destination. Imagine stepping out of your home and onto the greens for a round of golf at your leisure. Whether you are an avid golfer or simply appreciate the beauty of an exquisite community, this extraordinary living destination provides an unrivaled experience.
#MDBC2104496

OWINGS MILLS

3137 BLENDON ROAD

4 Beds

5 Baths

9,461 Sq.Ft.

$3,289,000

MLS#: MDBC2104496

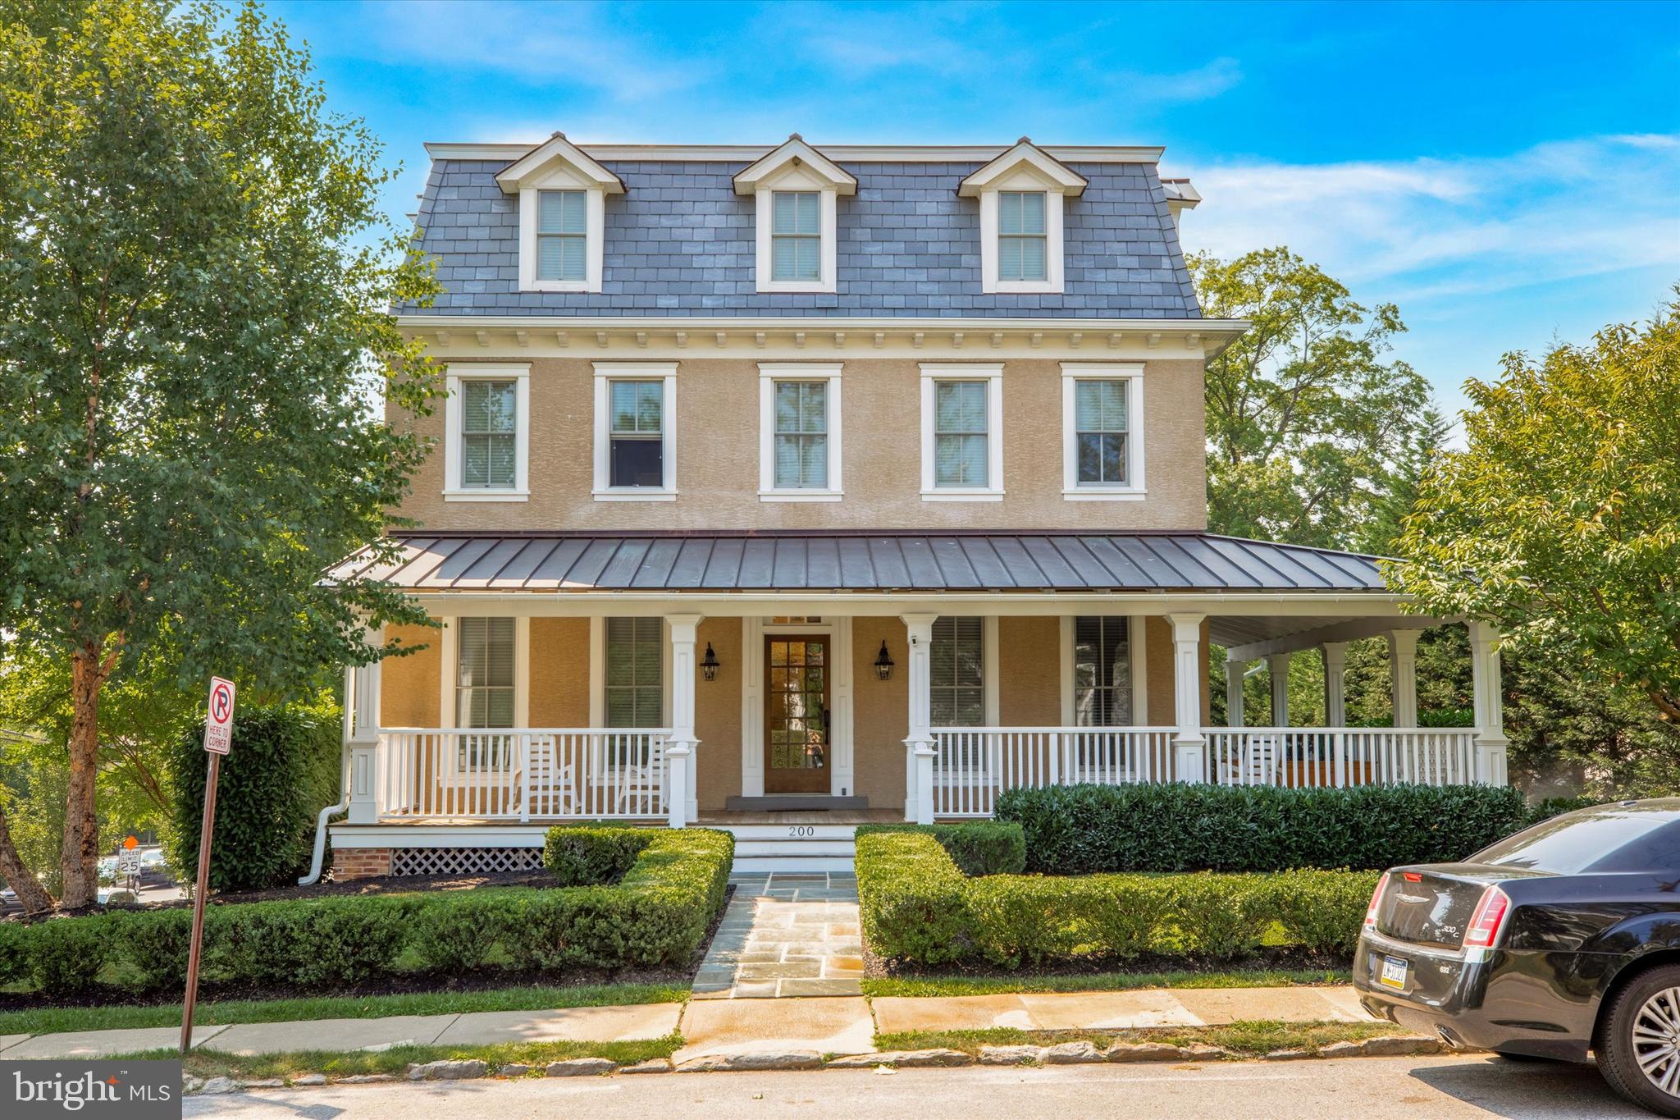
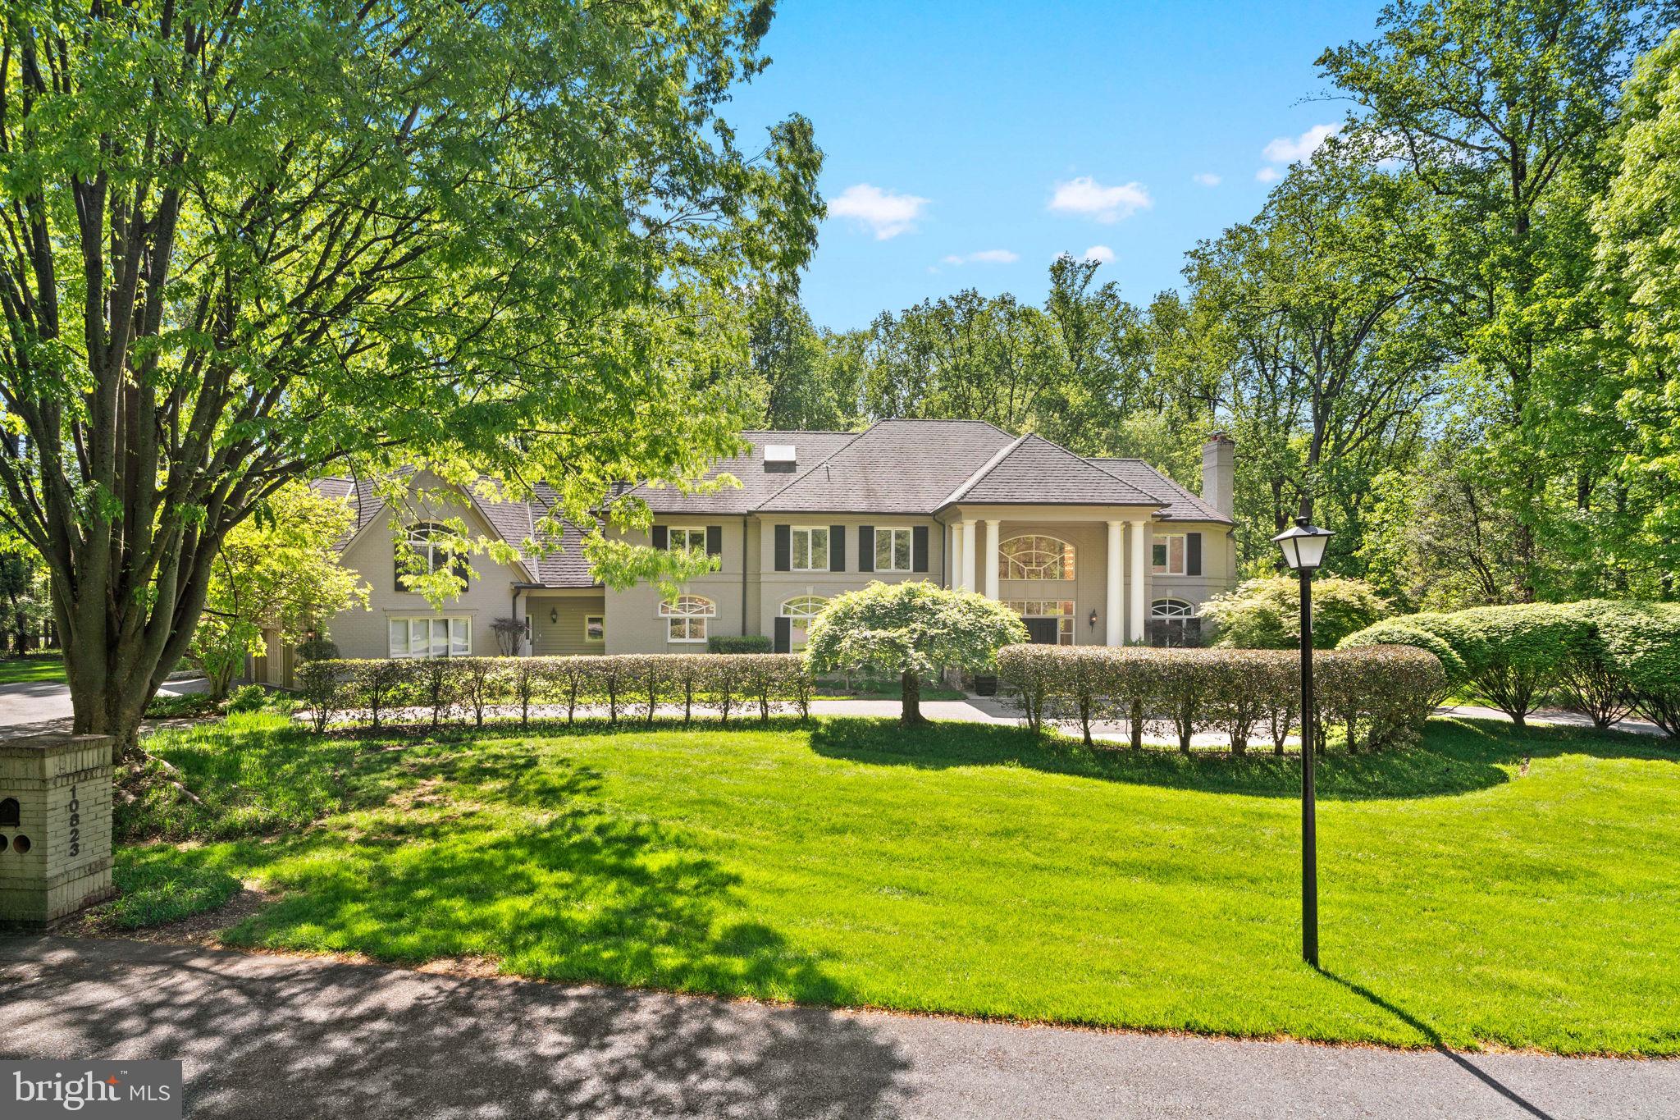
Look no further! This incredible property, located in the highly coveted  Merion Golf neighborhood, offers beautifully crafted  bright open spaces throughout with gracious rooms, stunning materials, millwork, floors and moldings, timeless finishes, seamlessly integrated modern updates, a separate but attached 1-2 bedroom Guest Cottage/ Pool House, 4-car garage capacity with additional space for 2-lifts, elevator shaft servicing the main house and a fully fenced lot. This treasure is a rare find! Additional features include a spacious front to back entrance foyer, flanked by open access to the living and dining rooms, expansive library, fabulous gourmet kitchen with adjacent family and breakfast rooms, luxurious primary suite with dramatic windows, spacious marble bathroom and 2 walk-in custom closets, generous second bedroom with en-suite bathroom, and sun-filled window, large third and fourth bedrooms with Jack and Jill bathroom, private third floor suite with bedroom, lounge area and full bathroom, expansive day-lit lower level with media/ game room, theater, gym, playroom, powder room and lots of storage. A rare find in a quiet, walking neighborhood close to renowned schools, fabulous restaurants, clubs, recreational opportunities, trains, parks and much more. Move right in. Pool plans available.
#PADE2068416

HAVERFORD

50 CAMBRIDGE ROAD

7 Beds

6 Baths

8,300 Sq.Ft.

$3,289,000

MLS#: PADE2068416

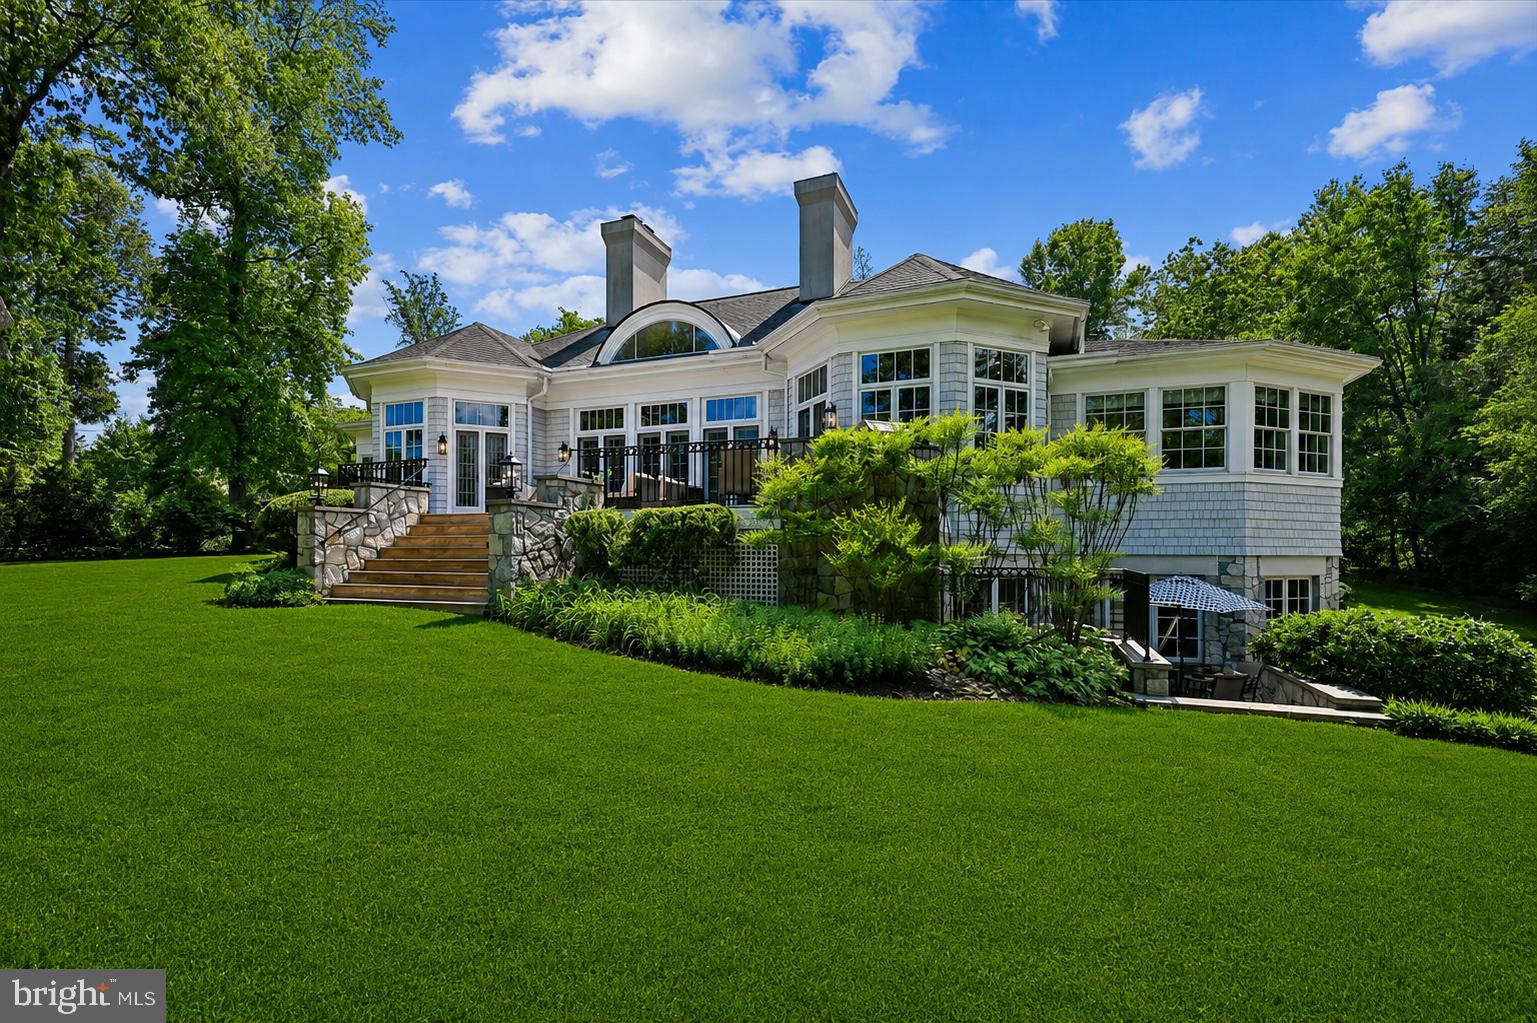
Location, location! Don’t miss seeing this spectacular property! Step into the elegance of 6105 Durbin Road, where sophistication meets contemporary design in Kenwood Park. This exceptional home built by Francis Development unveils a realm of distinctive features, offering a modern twist on Georgian architecture. This residence boasts 6 bedrooms and 6.5 baths across three impeccably finished levels, spanning nearly 7,000 sqft on a huge 15,000+ sqft lot! The white brick façade, adorned with a stylish portico, sets a tone of refined charm.

The main level boasts 10-foot ceilings, floor-to-ceiling Pella windows, and 7-inch white oak wide plank floors. Explore the spacious living and dining rooms on either side of the welcoming foyer. The great room boasts a gorgeous fireplace, ample windows, and glass doors leading to the patio sprawling backyard and covered patio, complete with a built-in fireplace—an ideal setting for year-round relaxation, grilling, or entertaining. The kitchen is a culinary haven, featuring quartz countertops, floor-to-ceiling cabinetry, and top-of-the-line appliances, including a 6-burner gas stove with double ovens. The center island provides ample eat-in space, seamlessly flowing into a large and sunlit breakfast area with access to the covered porch. A versatile den/home office with a closet and full bath, situated off the great room, can also serve as the 6th bedroom.

Ascend to the upper level, where luxury continues with 4 bedroom suites each with their own en-suite baths. The primary suite impresses with large windows, dual walk-in closets, and a spa-inspired bath featuring marble tile, a freestanding soaking tub, shower, and double vanities. The laundry room features a full window, built-in cabinets, a generous counter with a sink, and designer tiled flooring. Entertainment extends to the lower level with a vast recreation room with a wet bar, a game room, a home gym, and a versatile 5th bedroom with a walk-in closet and a window, complemented by a full bath with a tub/shower combo.

Francis Development's commitment to energy efficiency and contemporary upgrades shines through in this smart and highly efficient residence. Located in one of Bethesda's most sought-after neighborhoods, Kenwood Park, this home is just minutes away from Downtown Bethesda, where you can explore over 250 dining and shopping options, and it's also conveniently close to Washington, DC. Explore the allure of 6105 Durbin Road if you have a penchant for open floor plans, luxurious finishes, and a refreshing approach to modern living in the Bethesda area. Don't let this opportunity pass you by!
#MDMC2140274

BETHESDA

6105 DURBIN ROAD

6 Beds

6 Baths

6,852 Sq.Ft.

$3,289,000

MLS#: MDMC2140274

Introducing 1100 Balls Hill, a magnificent and luxurious 7-bedroom home located in the prestigious North McLean. Nestled in the West Langley neighborhood, this home offers a harmonious blend of nature and recreation, cultural vibrancy, proximity to quality healthcare, convenient public transportation, and a diverse array of shopping and dining options, making it an ideal choice for a well-rounded and vibrant lifestyle. This contemporary masterpiece by Anchor Homes offers a total living space of over 8,100 sqft, spread across three levels, providing ample room for relaxation and entertainment. The open kitchen is a chef's dream, equipped with top-grade appliances, quartz countertops, and stylish Shaker style maple cabinets, with a Spice Kitchen which appliances included and will be installed. The property features a 3-car garage with an EV car plug, perfect for eco-conscious homeowners. The luxury master suite offers a spacious closet, a freestanding tub, separate vanities, and even the additional wet bar. The fully finished walkout basement boasts high-end amenities, including a media room, wet bar, and a vast recreation area with Luxury Vinyl Flooring. Each bedroom comes with its own walk-in closet, providing ample storage space. Beautifully designed home with available option to upgrade for added accessibility with an elevator. Situated on a 0.34-acre lot, this home is conveniently located near excellent schools, including Churchill Elementary, Cooper Middle, and Langley High, making it an ideal choice for families. 
Don't miss this opportunity to own this exceptional property, thoughtfully designed to fulfill all your desires for a luxurious and modern living experience.
#VAFX2215004

MCLEAN

1100 BALLS HILL ROAD

7 Beds

6 Baths

8,297 Sq.Ft.

$3,288,888

MLS#: VAFX2215004

Newly completed and fully finished — this 7,100 SF custom home in Cresthaven sits on a rare 11,100 SF flat lot designed specifically around the site, with a private wooded backdrop and nearly 300 newly planted trees creating a tranquil, almost rural feel just minutes from downtown Bethesda.
Seven bedrooms, 7.5 baths, and a layout built for how families actually live: a first-floor guest suite for parents who don't do stairs, a large screened porch with built-in fireplace overlooking the woodland, and a flexible main-level office that can serve as yoga studio, music room, or fifth bedroom. The optional four-stop elevator makes this home aging-in-place ready from day one.
Finishes are uncompromising — Thermador professional appliances, custom-fabricated kitchen and bath cabinetry in select birch, wide-plank white oak flooring site-finished after install, Pella windows and doors throughout, three-zone HVAC, oversized two-car garage, flagstone patio, and classic brick exterior.
Cresthaven offers easy access to Bethesda Metro, dining, shopping, and top public and private schools including Landon and Holton-Arms — but the wooded setting, mature canopy, and 300 new plantings make this feel like a country home inside the Beltway.
Open this Saturday and Sunday 1–4 PM.
#MDMC2231174

BETHESDA

7601 MARYKNOLL AVENUE

7 Beds

7 Baths

7,142 Sq.Ft.

$3,288,888

MLS#: MDMC2231174

Prime Mixed-Use Investment Opportunity – Rittenhouse Square!

Exceptional mixed-use asset located on prestigious Chestnut Street in the heart of Rittenhouse Square, Center City Philadelphia. This high-demand corner property offers strong visibility, consistent foot traffic, and long-term appreciation in one of the city’s most established commercial and residential corridors.

The building includes approximately 1,800 SF of ground-floor retail/office space, ideal for a variety of commercial uses, plus five (5) residential units above. Each residential unit has been fully upgraded with modern kitchens and bathrooms, newly refinished hardwood floors, separate utilities, and individual heating and central air conditioning systems, minimizing owner expenses and maximizing operational efficiency.

With its central location, diverse income streams, and turnkey condition, this property is well-positioned for both stable cash flow and future upside. An ideal acquisition for investors seeking a low-maintenance mixed-use property in a proven, high-demand market.

Buyer responsible to verify taxes and sq ft. 

VIDEOS of each apartment unit available at request!
#PAPH2575438

PHILADELPHIA

1837 CHESTNUT STREET

1 Beds

None Baths

20,000 Sq.Ft.

$3,288,000

MLS#: PAPH2575438

This is very likely the very first cottage built in North Shores (except for the model), which is probably why you'll be hard pressed to find a better lot with picturesque views from the entire rear of the home and across the Lewes-Rehoboth Canal. This mid-century modern home is like a time capsule of charm and built just off center to allow the eye to capture the best possible panoramic landscape It is nestled quietly amongst the pines in the prestigious community of North Shores. The Main House features original hardwood floors, built in seating, sliding glass doors from the living room and into the 2nd primary bedroom allowing you to soak in the amazing scenery no matter where you stand. The original master bedroom is off the front courtyard and offers its own respite. Two additional bedrooms are located in the casita across the breezeway with a full bath on the outer edge of the Main House. Entertain or relax on the jumbo-sized screened porch leading into the spacious back yard. Sit on your private dock or jump on your boat and ride to the Rehoboth or Delaware Bays and Atlantic Ocean. It is located just a short walk to Gordon's Pond and along the Breakwater & Junction Trail at Cape Henlopen State Park.  The community's private beach, swimming pool, tennis courts and other amenities are a stone's throw away.  The town and boardwalk of Rehoboth Beach are just around the corner along with the incredible restaurants and shops.
#DESU2083230

REHOBOTH BEACH

61 ANCHOR ROAD

4 Beds

3 Baths

1,800 Sq.Ft.

$3,282,500

MLS#: DESU2083230

2900-2924 Minnesota Avenue SE, on a 0.45 Acre Lot, 9,200 SF occupying an entire city block. NOI $175,000. CAP 5.2%. 2 contiguous building across 2 legal lots (Tax ID 5505//0035 & 5505//0801) 222 feet of street frontage, plenty of parking at the alley behind & side of building area. Nine (9) multi-tenant, a new owner has the flexibility to collect income from the leased portions while simultaneously occupying the remaining space to create additional upside. Located in HUB and Opportunity Zones, MU-3A Zoning allows for Retail, Childcare and Medical. Contact Lister for details and schedule a viewing. Please DO NOT DISTURB the current operator!
#DCDC2231508

WASHINGTON

2900 MINNESOTA AVENUE SE

None Beds

None Baths

8,290 Sq.Ft.

$3,280,000

MLS#: DCDC2231508

+Presenting a truly extraordinary residence+             1601 EAST AVENUE        
This home is situated on a 19,391 square foot lot that seamlessly blends nature with luxury and technology.  Located at the end of East Avenue the property is encompassed by parkland on 2 sides.
The home offers 5 bedrooms, 4.5 baths plus rough-in for first floor full bath.  Front living room could become 6th bedroom with private bath.  Carrara marble, quartz, granite baths and counters.
Great room with 19 foot coffered ceilings, Accucraft thru view lodge fireplace, 11 foot granite fireplace hearth that opens onto screened flagstone patio. Kitchen includes 48” 2025 Thermador Freedom Series refrigerator, 48” DCS Series & Professional Gas range w/6 burners. Miele Combination Steam/Convection oven with Masterchef. Dual Bosch 800 ultra quiet dishwashers, kitchen balcony with B-Hyve WIFI herb garden watering system. Butlers pantry, eat in kitchen, pantry, mudroom. 
Lower level with 10 foot ceiling, 300 sf gymnasium with Rogue Fitness wall mounted squat racks, rubber flooring and visual display. Additionally, there is a bedroom, bath, rec area with gas fireplace that opens onto 800 square foot travertine patio with firepit, 2023 Caldera Reunion salt water 7 person spa, 12V LED landscape lighting.
CAT5 data, Sonos in ceiling sound with Wink and Alexa control. 4K video surveillance with remote Monitoring and App view access. 15,000 lumens LED security flood lighting, Rachio 8 zone WIFI connected lawn and irrigation systems. 
Zero VOC construction, solid white oak flooring, Osmo and Rubio monocoat hardwood wax oil finishes.  Triple HEPA Filtration, 3 high efficiency Amana HVAC units with Ecobee auto controlFanTech Energy recovery Ventilator that refreshes indoor air every 4 hours. Aquasana triple water filtration
4 car oversized garage parking (2 climate controlled), 50 year Nichiha Fiber cement shingle Siding, 50 year Certainteed roof, silent floor system, Azek composite trim.  EV 48A level 2 electric charger. 
Massive fully landscaped 2 level rear yard with extensive hardscaping., football field play area, cedar tree house and 40ft zip line too!  Very private. Very quiet.  Highlands Swim and Tennis

              +PLEASE SEE DOCUMENT SECTION FOR FULL LIST OF THIS HOMES FEATURES +
#VAFX2242802

MCLEAN

1601 EAST AVENUE

5 Beds

4 Baths

6,796 Sq.Ft.

$3,280,000

MLS#: VAFX2242802

A standout new construction residence in Vienna, this spacious home reflects the work of Bukont Homes, known for delivering refined, design forward homes with lasting appeal. Clean architectural lines, carefully selected materials, and a focus on livability and entertaining define the home's approach. Anticipated to deliver exceptional finishes, curated materials, and seamless indoor-outdoor flow, every detail reflects a commitment to quality and design. Located on a memorable residential street with other beautifully crafted architectural gems, many built by the same builder in previous years. This distinct home was architecturally designed and is being built by the builder personally to ensure flawless quality.

This home will feature 4 levels of comfort and craftsmanship including  a residential elevator, 10'+ ceilings, open floor plan, wood floors throughout, recessed lighting, contemporary window style, and 2 car garage. Main level will have open a large open foyer, 2 fireplaces, study, four season porch with screens and folding glass doors, wrap around rear deck, a main level bedroom suite,  gorgeous kitchen featuring walk-through pantry with second refrigerator and sink, gas cooking, 10' kitchen island, Wolf/SubZero appliances, mud room with built ins, and dual sided hosting pantry for entertaining. The bedroom level will feature laundry room with utility sink, 2 linen closets, 2 bedrooms with ensuite baths and walk-in closets, as well as a bonus room which could be a second office, bedroom, playroom, or homework space. The luxurious owners suite here has 2 walk-in closets, dressing room, arched passageways, coffee bar, contemporary wet room, 7' dual vanities, water closet, and views of the quiet rear yard.  The lower level boasts a spacious recreation room with bar, theater, exercise room, bedroom suite w/ bath, and backyard access. The top floor features an attic bedroom suite with kitchen rough-ins and second recreation room.

With construction underway and delivery anticipated for Fall 2026, buyers have a limited window to make this home distinctly their own- all within 1 mile of Vienna's vibrant town core. Ideally situated within a few blocks of Vienna's charming town center, top rated schools, Vienna Community Center, W&OD trail, and restaurants abound, this is luxury living with enduring value.
#VAFX2303718

VIENNA

922 GLYNDON STREET SE

6 Beds

7 Baths

8,070 Sq.Ft.

$3,280,000

MLS#: VAFX2303718

Price includes two parcels 32 A 15 120.886 acres plus 32 A 48 -42.96 acres. There is a tenant house on the property.
#VAFV2034010

WINCHESTER

2182 APPLE PIE RIDGE ROAD

None Beds

None Baths

163.84 acres

$3,275,800

MLS#: VAFV2034010

Major WOW factor! Highest Quality Fit & Finish almost completed! Imagination and Creation. Absolutely exquisite features & fixtures have been selected. Call for a private consultation. Open!!! Floor plan, * Langley High school Cluster * Real stone front, *Stone water-table sides & rear; Hardieplank. * Brand new well and Septic, * 3 car side load garage, * 1st floor Master with vaulted ceiling and fireplace; * No bedroom above the Master, *Luxury en-suite with high end finishes throughout * 10ft ceilings on first floor, 9ft bsmnt ceiling and 2nd floor, * 8ft doors on main level and 2nd floor , * All bedrooms have bath en-suite and walk-in closet, * No bedrooms have shared walls; designed for peace and quiet, *Low E high-end windows and doors throughout, * Wide plank Hardwood Floors entire main level and upper hall * Berber carpet secondary bedrooms and basement * Rustic beams throughout kitchen and family room * Two Staircases to second floor, * Side (Friends) Entry, * Large Retreat (Bonus) room above garage with private staircase. * Black metal standing seam roof on all dormers, front porch, side porch and kitchen roof, * 12ft wide door at family room exterior rear wall, * Mudroom w/ custom built-ins by Dimitros & Co. * Custom Butler s pantry cabinets w/ soapstone tops and wine fridge, * Luxury Kitchen with Chef Appliances- 48  Wolf range w/ hood (or equivalent), 48" Subzero fridge (or Equivalent). Wolf wall oven and microwave (or Equivalent) High end dishwasher. * Massive Kitchen Island w/ Walnut Butcher Block Top, * Custom Cabinets by Dimitros & Co. * All inset doors, soft closing hinges, glass uppers. Countertops to be soapstone except for Island. * Bsmnt bedroom with walk-in closet & full bath, * Large basement rec room w/ wet-bar & gym * Large Storage Rooms, * Two sump pumps, * 3 Gas Fireplaces , *15 (fifteen) handmade custom copper lamps. 3 of which are gas on the front porch * High-end trim package throughout, * Large flagstone front porch, large rear flagstone patio w/ fire pit, * Generator rough-in ready.
#VAFX1098774

GREAT FALLS

704 KENTLAND DRIVE

5 Beds

6 Baths

10,365 Sq.Ft.

$3,275,700

MLS#: VAFX1098774

Must see! The perfect family home located in desirable Burning Tree/Arrowood.  Over 10,000 square feet of beautifully finished living space designed w/ grand scale entertaining & comfortable family living in mind.  Appointed w/ the finest of finishes, this tasteful home is sited on a gorgeous (quiet) private lot w/ lovely heated pool & amazing deck finished w/ hot tub & built in grill!
#1002875450

BETHESDA

9116 KITTERY LANE

6 Beds

7 Baths

N/A

$3,275,000

MLS#: 1002875450

An extraordinary opportunity to have over 1.5 Acres backing to 556 Acres of parkland with walking trails to the Potomac River only steps away on McLean's sought-after Turkey Run Road! Located in East and West Langley Farms surrounded by Estates the property has complete privacy with a gorgeous open meadow and mature trees. First time on the market in 50 years and only a 10 minute drive to DC & Tysons for world-class shopping and dining. Public utilities are available. House is sold as-is.
#VAFX1163720

MCLEAN

827 TURKEY RUN ROAD

None Beds

None Baths

1,480 Sq.Ft.

$3,275,000

MLS#: VAFX1163720

1 ... 396 397 398 399 400 ... 666
* Listings identified with the FMLS IDX logo come from FMLS and are held by brokerage firms other than the owner of this website. The listing brokerage is identified in any listing details. Information is deemed reliable but is not guaranteed. If you believe any FMLS listing contains material that infringes your copyrighted work please click here to review our DMCA policy and learn how to submit a takedown request. © 2024. First Multiple Listing Service, Inc.
 - property

Send a message

Message successfully sent.

Your message

What is 3 + 4 ?

Reason for contacting?

I agree to receive email communication and understand I can unsubscribe at any time.

I agree to be contacted by Charis Realty Group via call, email, and text for real estate services. To opt out, you can reply 'stop' at any time or reply 'help' for assistance. You can also click the unsubscribe link in the emails. Message and data rates may apply. Message frequency may vary. Privacy Policy

Sign Out

Virtual Assistant

Would you like to take the next step with this property? We can help you schedule a showing or virtual tour, or send you more details.

Yes, I would like more information.

Thank You for Your Reply, One of Our Agents will contact you as soon as possible

No, maybe later.

Thank you, you can always contact me via email, phone number or through the contact form.

Realhub AI

Lucy - Your AI-Powered Realtor

Update Your Temporary Password

Personalize your search

Enter your email and we'll notify you immediately when new listings match what you're looking for.

or enter email address

Already have an account ? Login here

Continue your home search

I agree to receive communications and understand I can unsubscribe at any time.

I agree to be contacted by Charis Realty Group via call, email, and text for real estate services. To opt out, you can reply 'stop' at any time or reply 'help' for assistance. You can also click the unsubscribe link in the emails. Message and data rates may apply. Message frequency may vary. Privacy Policy

Already have an account ? Login here

We use cookies

We use cookies primarily for analytics to enhance your experience. By accepting, you agree to our use of these cookies. You can manage your preferences or learn more about our cookies policy.