Properties

Browse or get in touch to schedule a walkthrough.

  • Nearby me
Price range

Popular Features

Community Features

Association

Property Features

Waterfront

View

Exterior Features

Interior Features

Style

10000 properties match your criteria

Updated 1 minute ago

E-Alert name

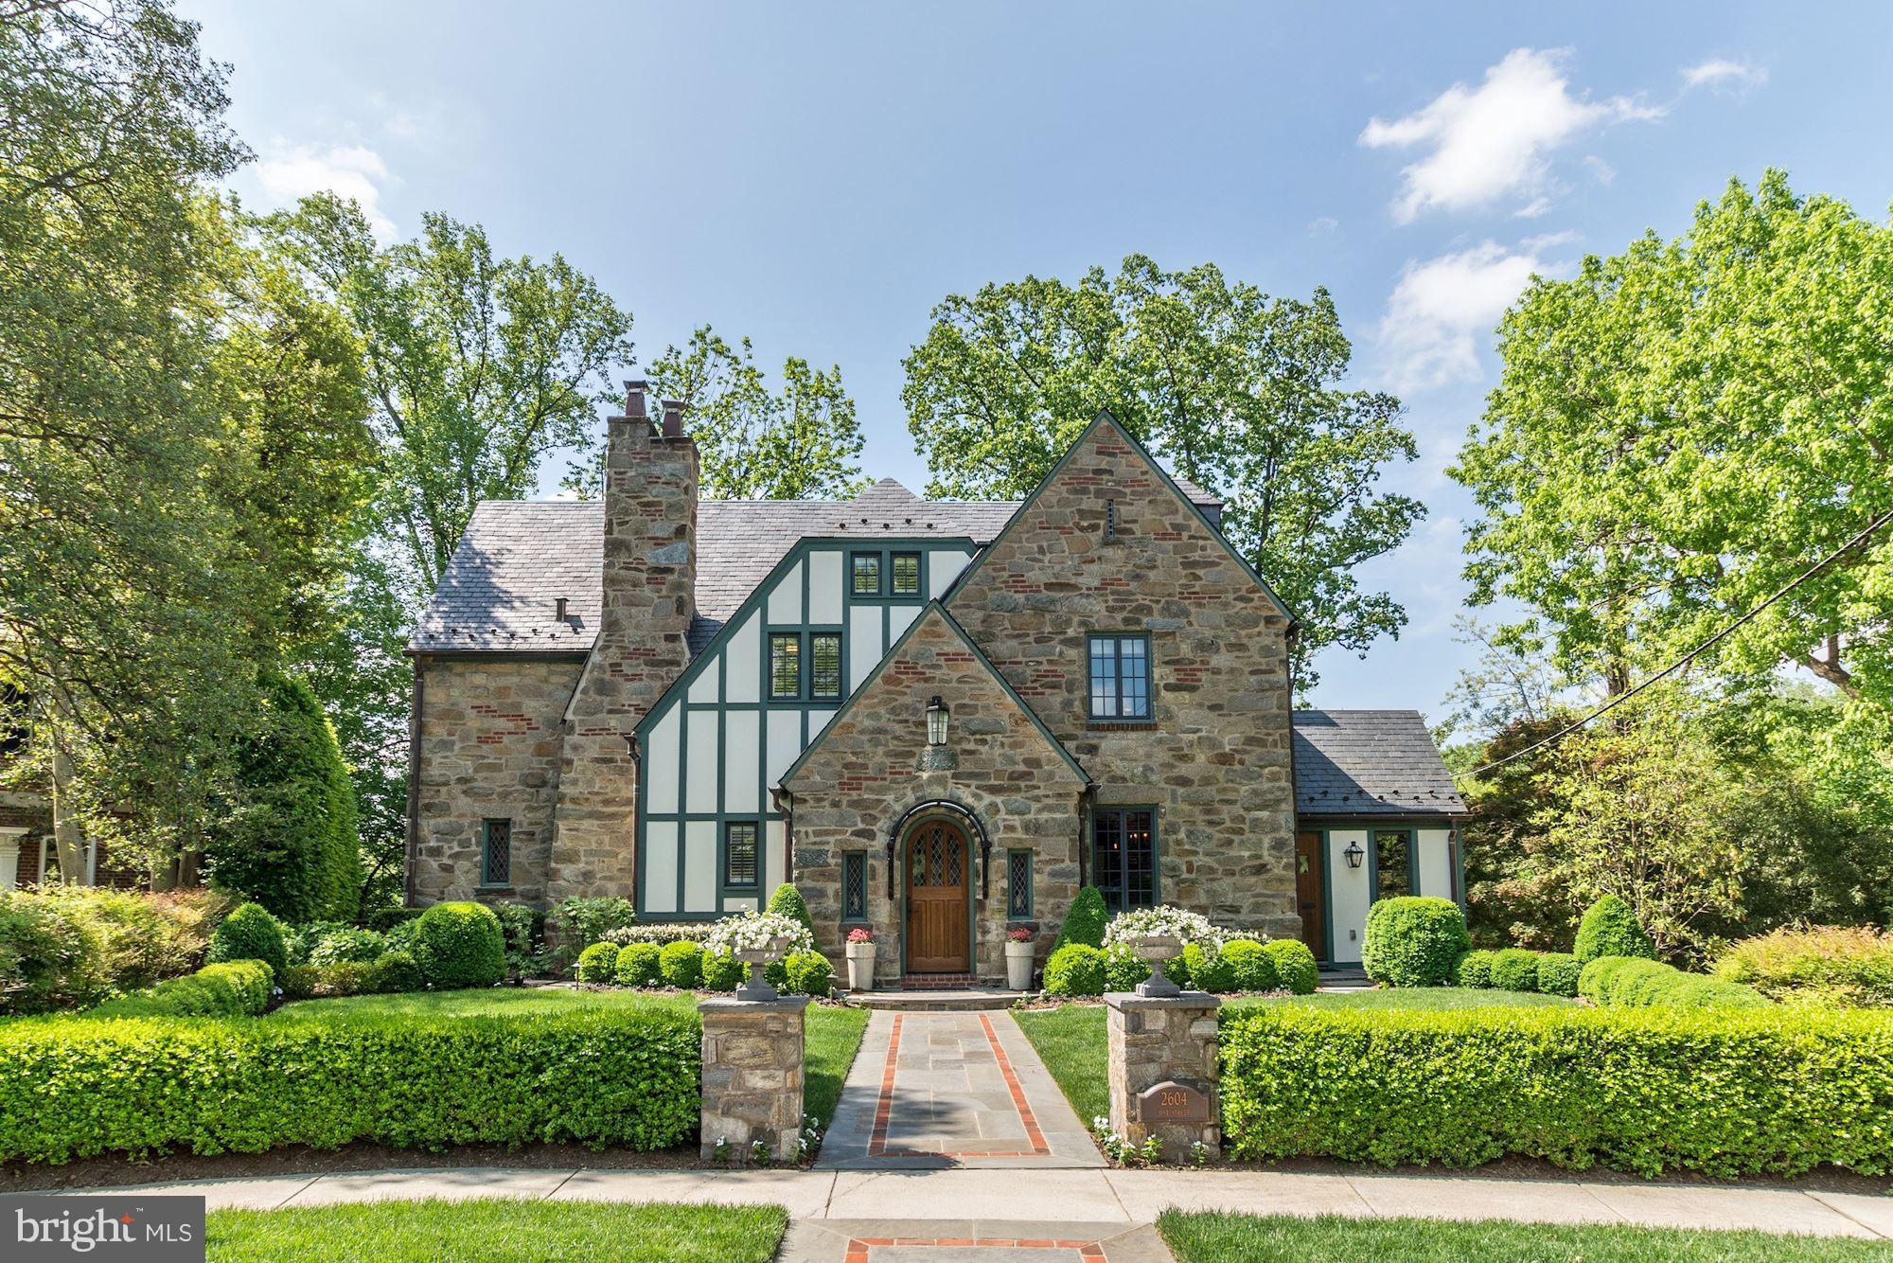
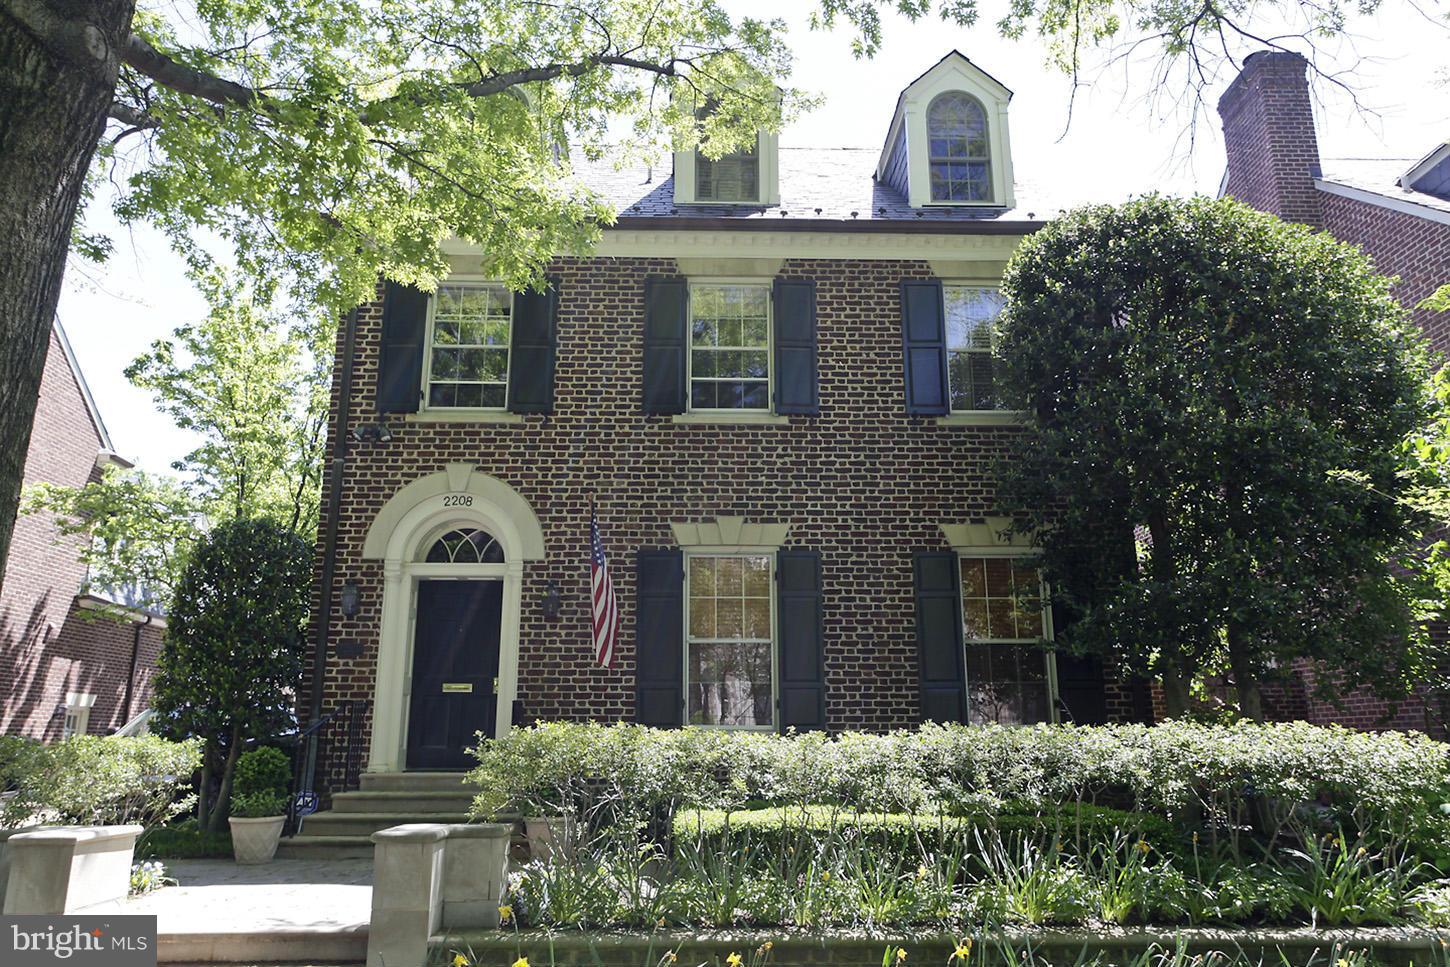
1928 Tudor..Spectacularly Landscaped .3 acres. Exquisite Renovation - Foyer -  large living room,  screened porch, elegant dining room, sweet library/den with fireplace & powder room, modernized kitchen (six burner wolf range., etc) 2nd level - spacious Master suite, glorious bathroom, 3 bright bedrooms 2 bas. 3rd Level with 3 brs/offices/studio and full bath..Lower level family room - 2car Garage
#1001385193

WASHINGTON

3006 45TH STREET NW

7 Beds

4 Baths

7,323 Sq.Ft.

$3,275,000

MLS#: 1001385193

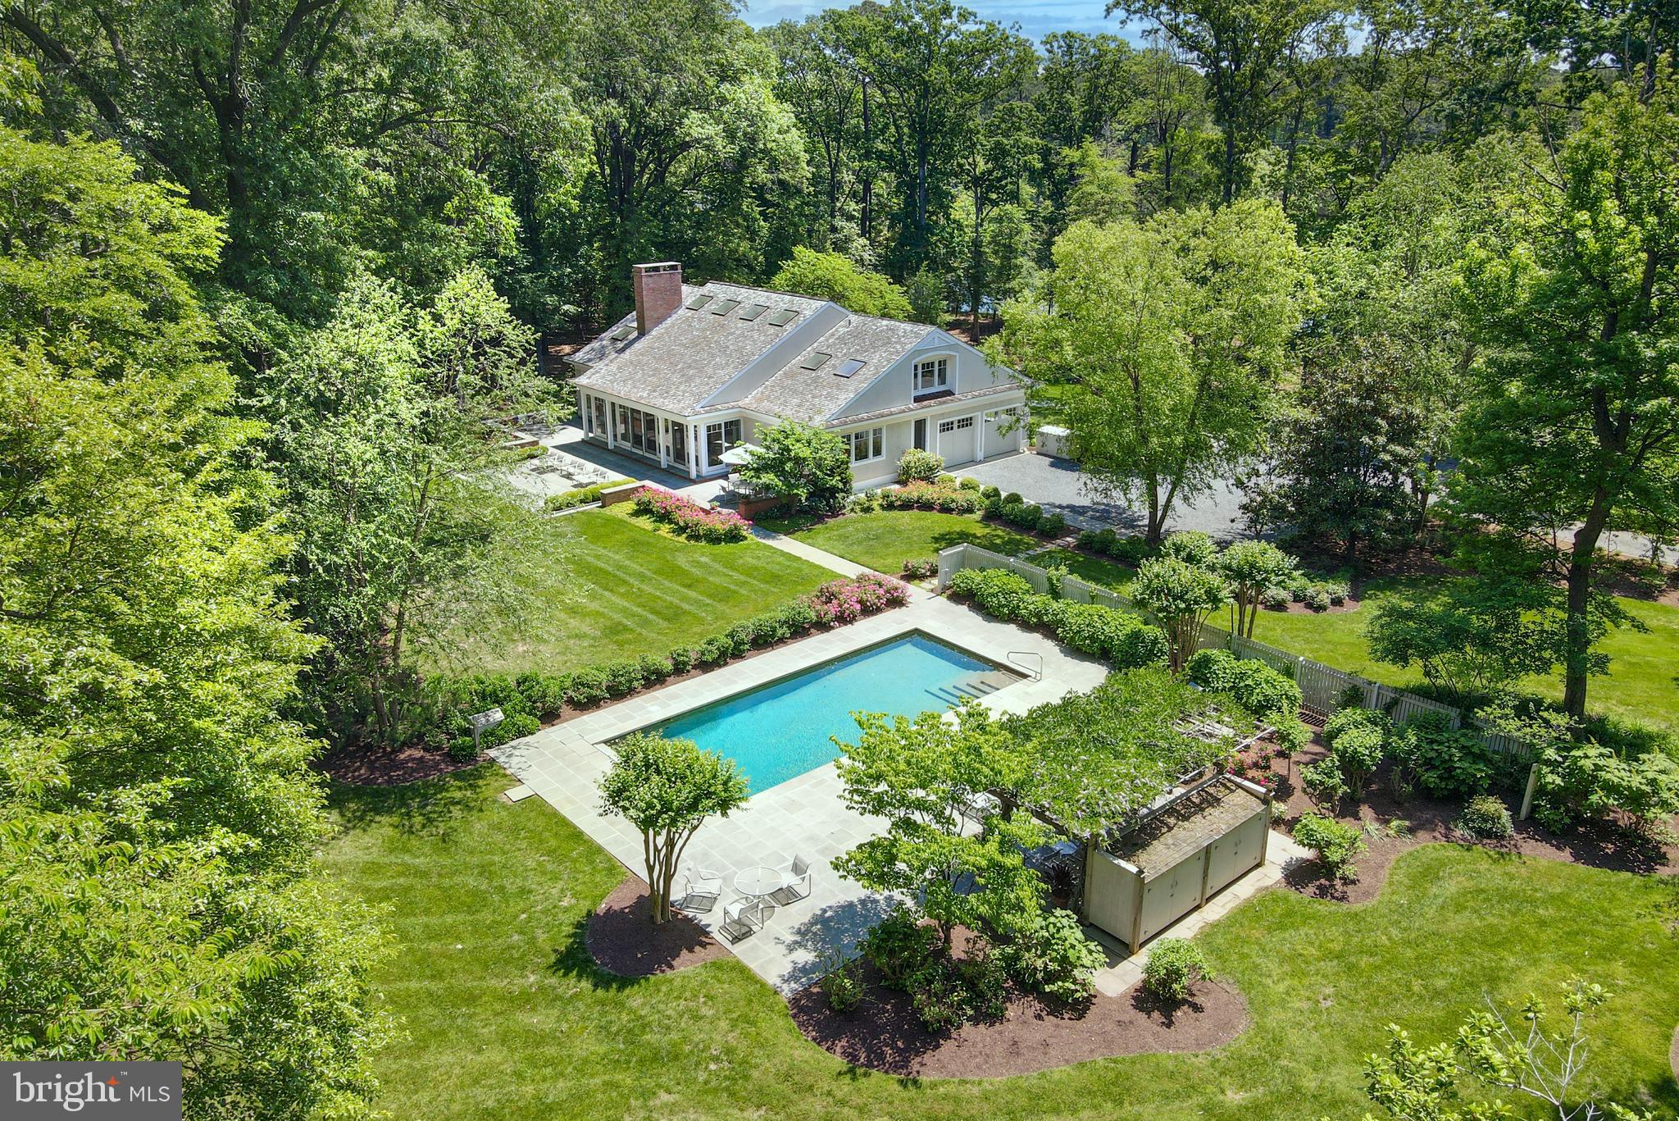
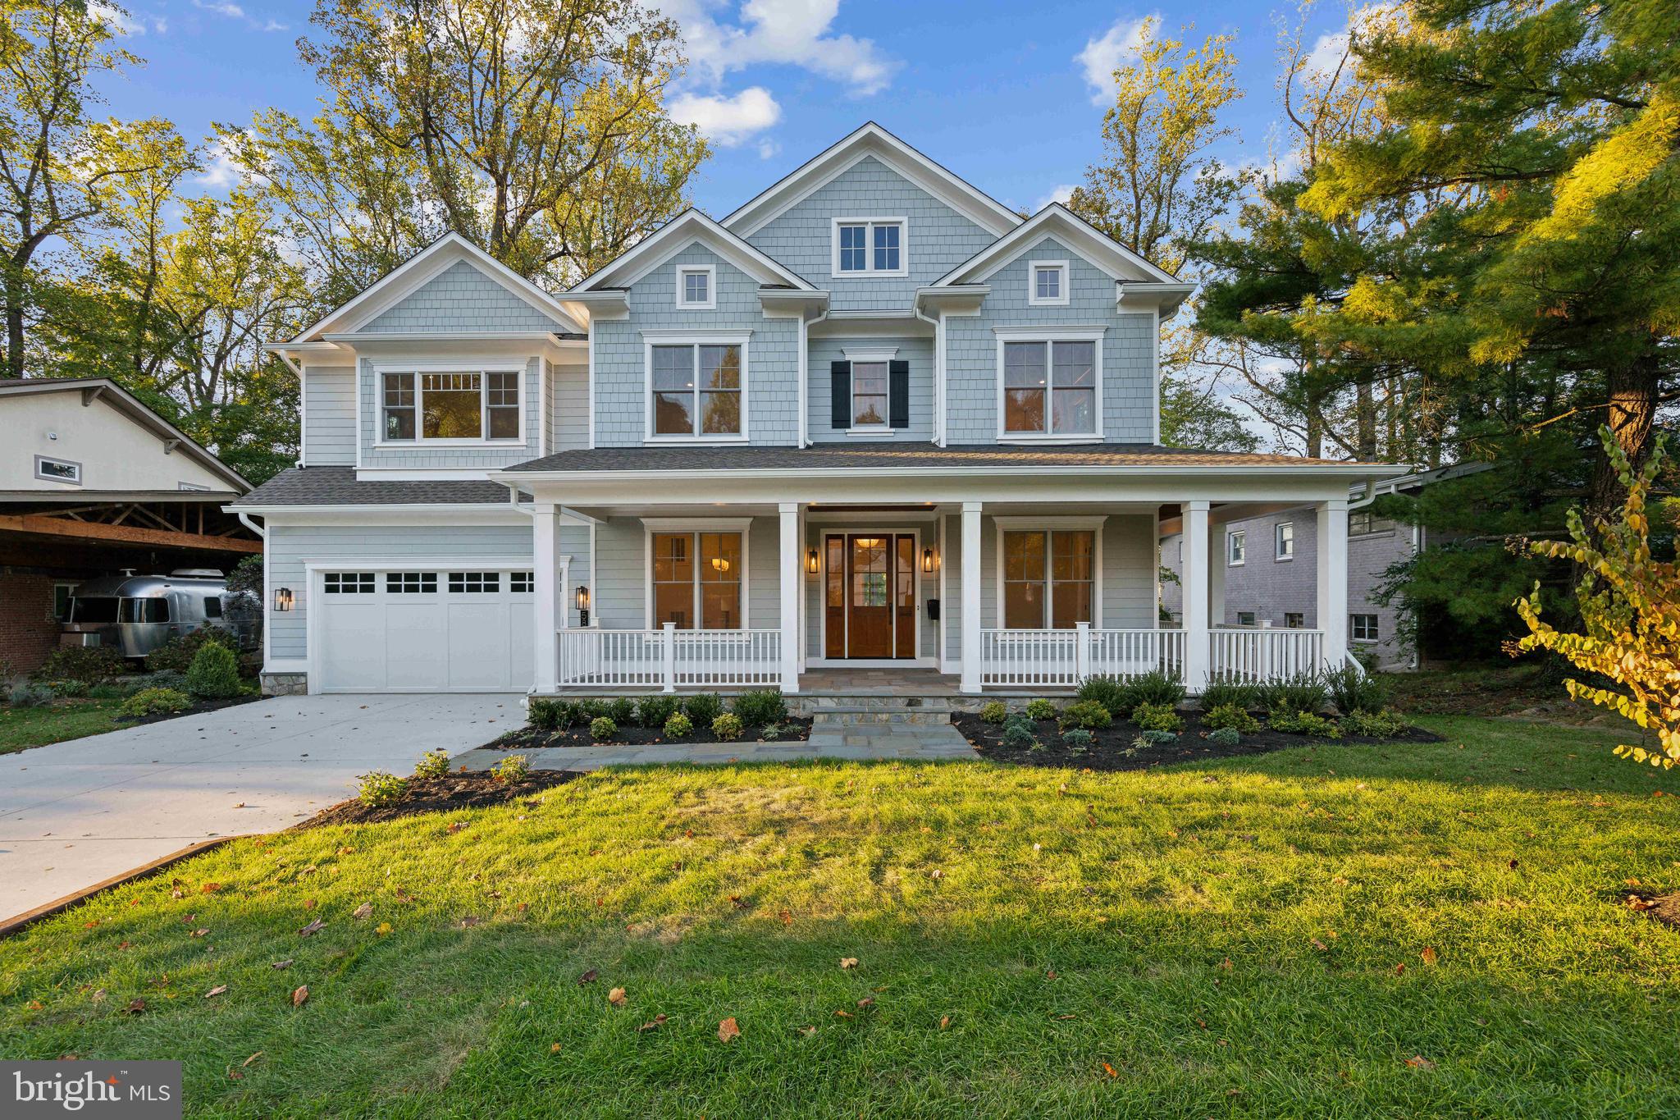
Prominently sited on a level lot in prime Wesley Heights, 4421 Lowell St NW debuts a stunning Craftsman style residence of incredible scale and timeless design to offer the pinnacle of suburban living in a coveted and convenient Northwest DC neighborhood. Boasting 6 Bedrooms and 5.5 Bathrooms across 4 fully finished levels and 7,050 total square feet, every inch of this urban haven effortlessly blends modern convenience with ageless charm. Soaring 10’ ceilings grace the Main Level’s open-concept design, highlighting the expanse of the home’s entertaining spaces. The Living and Dining Rooms, Gourmet Kitchen, and the comfort of the Family Room with its gas fireplace. Walls of windows and a walkout rear Deck overlook a fully fenced and perfectly level rear lawn, adorned with lush gardens. Curated with everyday ease in mind, an elevator services all levels of this magnificent offering. The Second Level hosts 4 of the home’s private suites, to include a sprawling owner’s oasis. The Primary Suite is perfectly appointed to overlook the home’s enchanting gardens and features 2 generous walk-in closets, and a spa-like Primary Bathroom with dual vanity, soaking tub, stall shower, and separate water closet. A conveniently curated Laundry Room and 2 additional Full Bathrooms complete the Second Level’s offerings. Vaulted ceilings span a 5th ensuite Bedroom and adjacent Sitting Room on the Third Level, adding height to already spacious living quarters. A multifunctional Lower Level lends customizable space to fit the lucky new owner’s needs. Boasting a large Recreation Room, Exercise Room, soundproofed Music Room, walkout access to the Rear Yard, and an ensuite 6th Bedroom, this level offers a blank canvas to make your own. A 1-Car Detached Garage and additional driveway parking amplify the numerous urban amenities and conveniences on display throughout the spectacular home. Located in close proximity to the shops and dining destinations of New Mexico Avenue, Battery Kemble Park, Glover Archbold Park, and Wesley Heights Trail, this Wesley Heights gem is sited in a priceless locale.
#DCDC2242230

WASHINGTON

4421 LOWELL STREET NW

6 Beds

5 Baths

6,800 Sq.Ft.

$3,275,000

MLS#: DCDC2242230

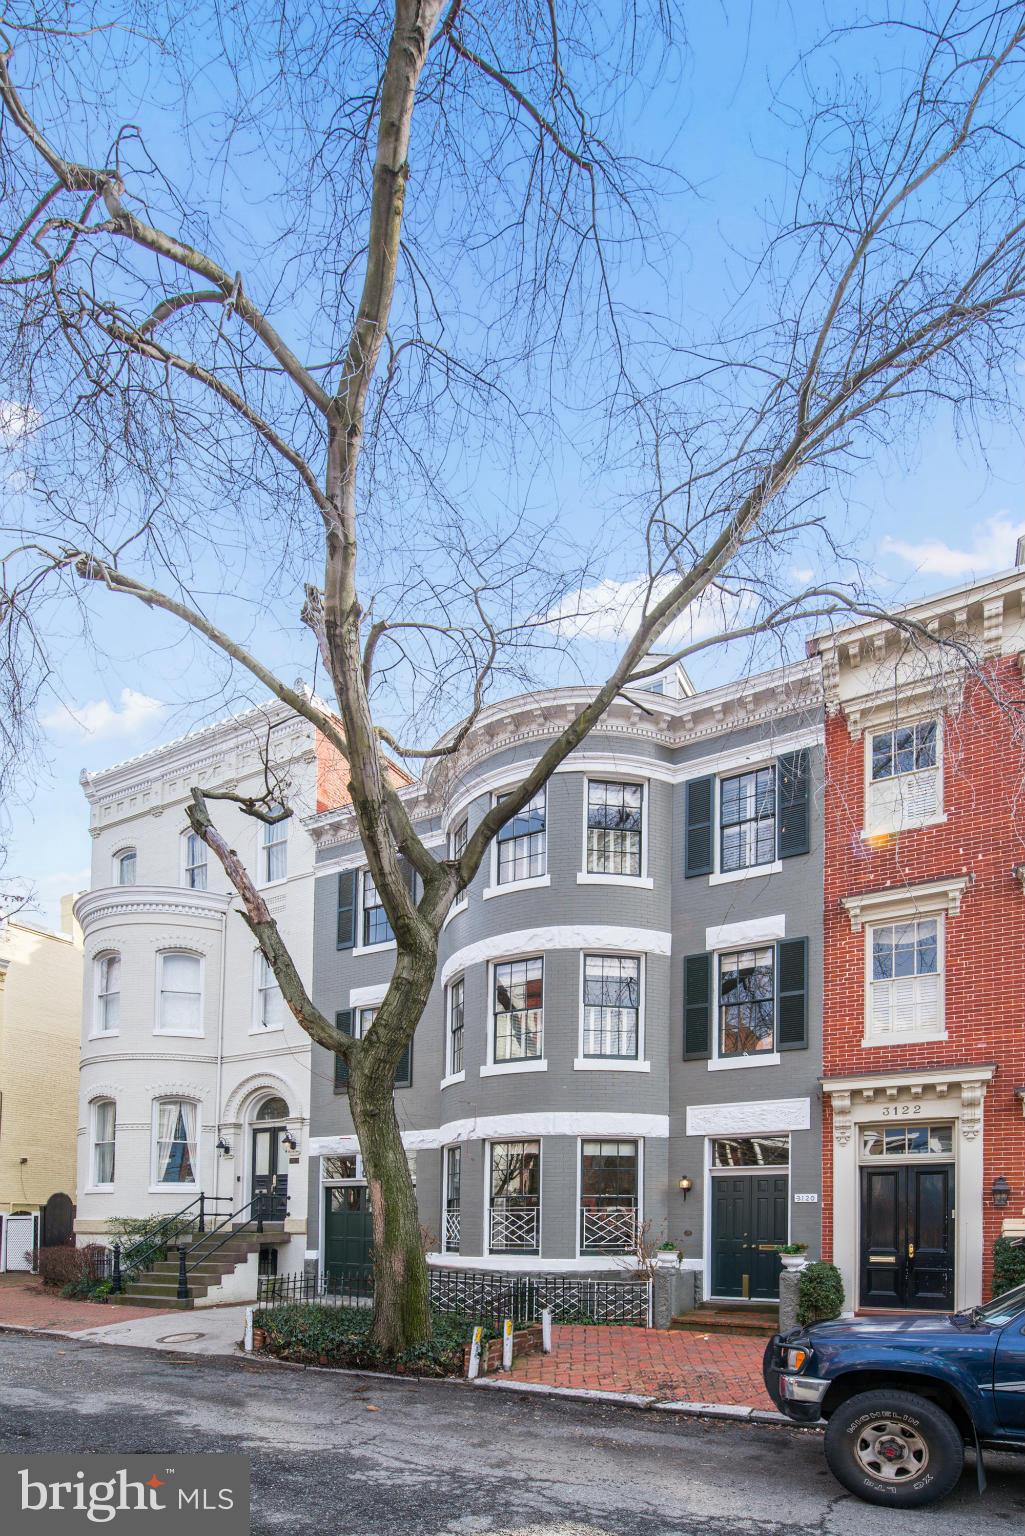
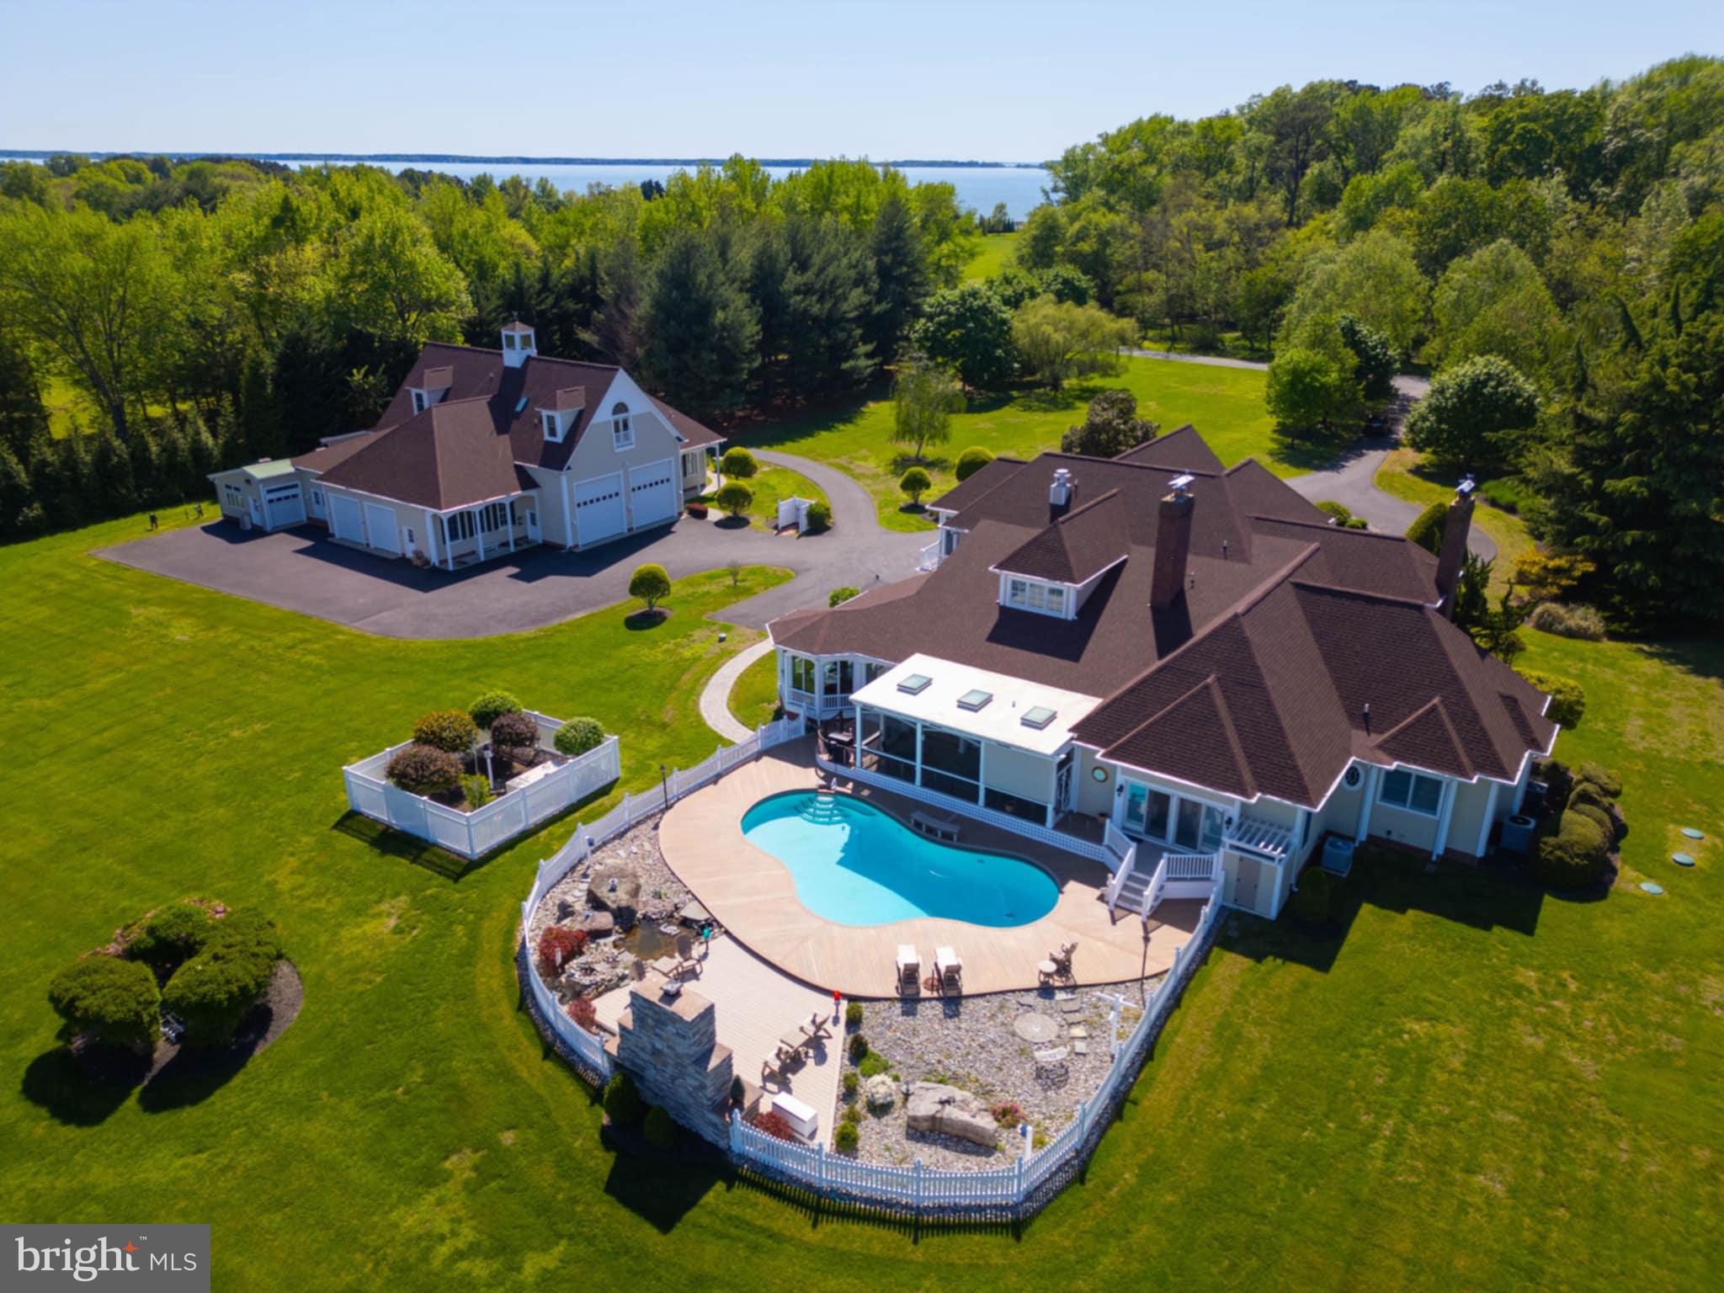
SECURE 300-ACRES MOUNTAINSIDE RETREAT WITH HELIPAD.  Commanding a majestic mountainside expanse and overlooking thousands of acres of the scenic Shenandoah Valley, this striking property offers the ultimate private setting for a family or corporate retreat. The property covers 300 acres and stretches from the valley floor to the mountain ridge abutting George Washington National Forest   affording miles of hiking trails, two fishing ponds, abundant wildlife roaming the mountain crags, and awe-inspiring sunrises. Arrive via the gated and stone-walled mile-long driveway, or helicopter in to the private helipad. Past the entrance fountain and mahogany double doors, the main house abounds with exquisite finishing details worthy of its exalted location   Brazilian cherry hardwood floors and built-in cabinets throughout, high ornate ceilings, extensive high-end decorative moldings and colorful marble and agate tile -- all creating a palazza-like environment. This home was designed for luxurious living and entertaining, from the formal two-story living room and elegant dining room to the expansive family room and gourmet kitchen. Multiple doors lead to a totally enclosed 37,000-sq-ft outdoor living and entertainment area with a free-form pool, waterfalls, spa, fire pit, completely equipped outdoor kitchen, tiki hut with swim-up bar and pool house with full kitchen, bath and laundry facilities.A first floor master suite includes a marble-tiled master bath with double lavatories, multi-head shower and two-person soaking tub overlooking the valley scenes below. A private door leads to the back terrace. Three other bedrooms on the second floor include private sitting rooms, en-suite baths and either balconies overlook the pool or expansive views of the valley.The lower level continues the fun-filled fantasy: a full bar, billiards room, exercise room and home theater along with another bedroom and full bath.This property also includes a separate cottage for guests or caretaker, which includes three bedrooms and two baths.This estate will fulfill the dream of a luxurious private get-away surrounded by all the grandeur nature has to offer. PRICED NEARLY $430K BELOW 2022 ASSESSMENTS.
#VASH117402

WOODSTOCK

548 and 582 ROCKY TOP LANE

5 Beds

4 Baths

9,546 Sq.Ft.

$3,275,000

MLS#: VASH117402

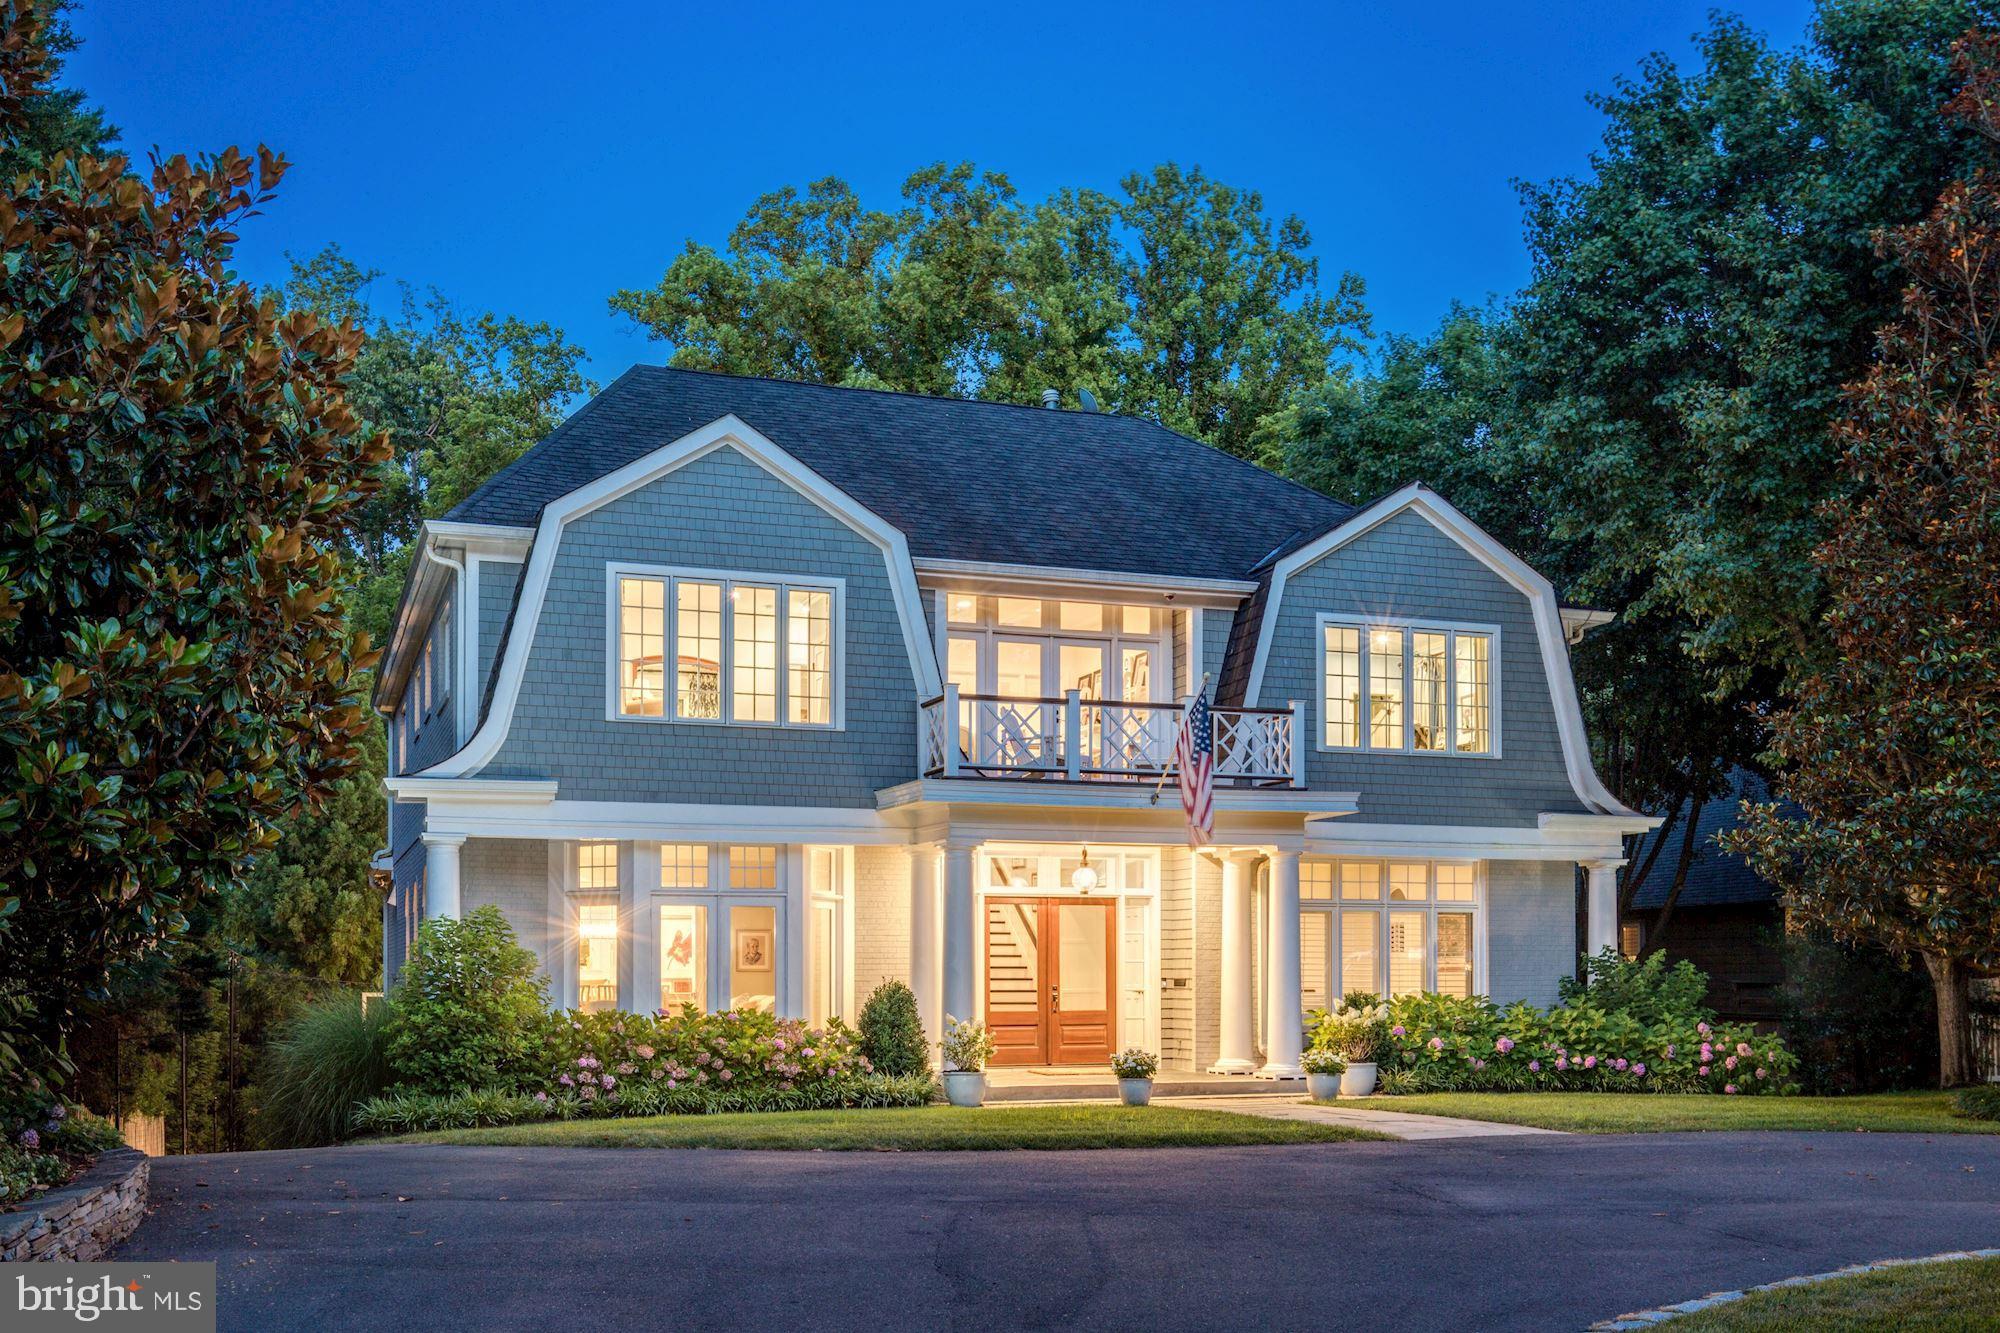
New price! Stunning colonial on nearly an acre overlooking the 10th fairway at Avenel. Updated throughout, this house features a wonderful & light-filled floor plan with grand public rooms, gourmet eat-in kitchen, two luxurious master suites with one on main level, upstairs sitting room & loft, walkout lower level with home theater, office & more. Spectacular backyard with pool, spa & hardscaping.
#1003194746

BETHESDA

7121 NATELLI WOODS LANE

7 Beds

7 Baths

11,150 Sq.Ft.

$3,275,000

MLS#: 1003194746

A delightful whitewashed brick house w, Norman turret & tile roof reminiscent of a country house in Provence. The half-acre setting of major trees and lush landscaping offers privacy, play space and a pool. Handsome architectural detail enhance the living & dining rooms which open to a stunning glass garden room and the terrace. There are five sunny bedrooms & baths above. Finished lower level.
#1001334219

WASHINGTON

3939 FORDHAM ROAD NW

5 Beds

6 Baths

N/A

$3,275,000

MLS#: 1001334219

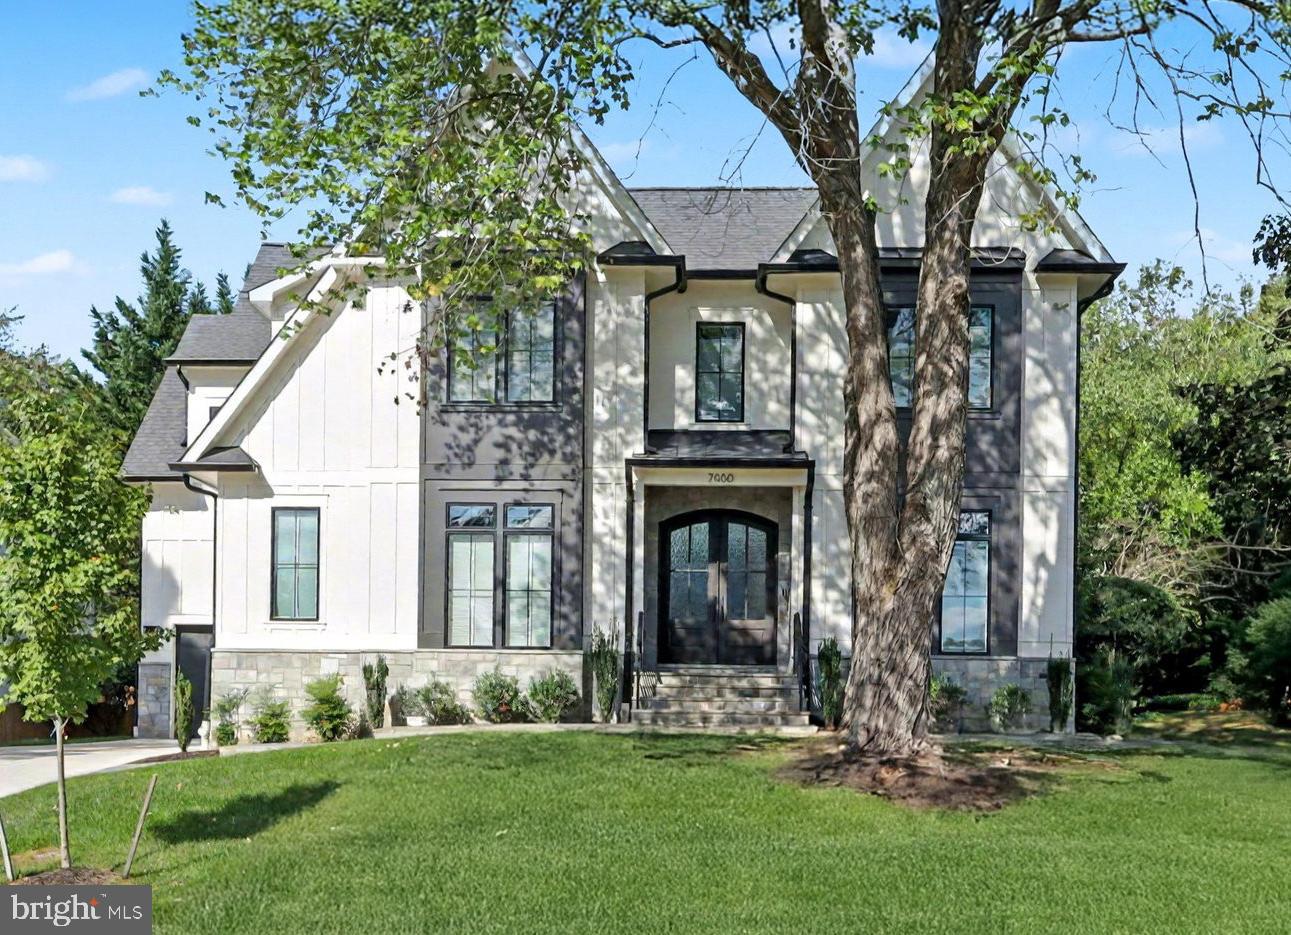
Discover unparalleled luxury and exquisite craftsmanship in this extraordinary home! Meticulously designed and re-constructed by a collaboration of skilled architects, designers, and passionate owners, every aspect of this residence reflects timeless elegance located in the top-rated Langley School District.

Approach through a captivating walkway with reclaimed European cobblestone, setting the stage for a truly enchanting entrance. As you near, the warm glow of gas lanterns flanking the arched mahogany front doors, fitted with Rocky Mountain hardware, welcomes you to a world where timeless elegance meets modern luxury. Enter the grand yet inviting foyer, featuring a hand turned, curved staircase illuminated by the Mansard Tole Lantern flanked by formal living and dining rooms.

The chef's dream kitchen with a wealth of natural light boasts a Wolf dual fuel range, Miele appliances, Pennville cabinets, spacious marble island, and more. The adjacent Hearth Room features a stone fireplace and built-in cabinetry with hidden workstations. The family room, adorned with a large stone fireplace, opens to a screened porch. The mudroom, accessible from the 3-car sideload garage, features custom lockers, a family powder room, and a room with a pet shower.

The Owner’s Retreat is a true oasis, complete with a sitting area, Juliette balcony, built-in cabinetry with a hidden desk, and a seamless entry to the primary bath. Custom his and her closets offer thoughtful features, and the primary bath is a masterpiece with dual sinks, ample storage, a two-place shower, Waterworks bathtub, Perrin and Rowe hardware, a dressing table, and heated flooring.

Additional bedrooms on this level are all en-suite with high-end baths, custom closets, and special features. A laundry room and family staircase complete this level. The lower level features a professional-grade gym, a guest suite with a private bath, a spacious family room with a stone fireplace and access to the Outdoor Living Room. A spa-like bath, locker area, steam shower, second laundry room and a surprise stage room with stage lights and a green room add to the allure.

This resort-like backyard offers an unparalleled retreat, creating an atmosphere of relaxation and entertainment for an idyllic lifestyle complete with living room with a gourmet kitchen, saltwater pool, 10-person spa, stone fire pit, and lush landscaping.

Control 4 home automation and whole home sound distribution, lawn irrigation, copper gutters, wide architectural molding, six-inch rift and quartered oak floors, and four wood-burning fireplaces enhance this property. Conveniently located near shopping, dining, and commuter routes, this cul-de-sac based Reston neighborhood with no through streets offers the epitome of luxury living. Schedule your visit now and unlock the door to your dream home!
#VAFX2167810

RESTON

1231 TOTTENHAM COURT

4 Beds

6 Baths

7,540 Sq.Ft.

$3,275,000

MLS#: VAFX2167810

None
#DCDC2009382

WASHINGTON

45 SUTTON SQUARE SW 609

3 Beds

2 Baths

1,985 Sq.Ft.

$3,275,000

MLS#: DCDC2009382

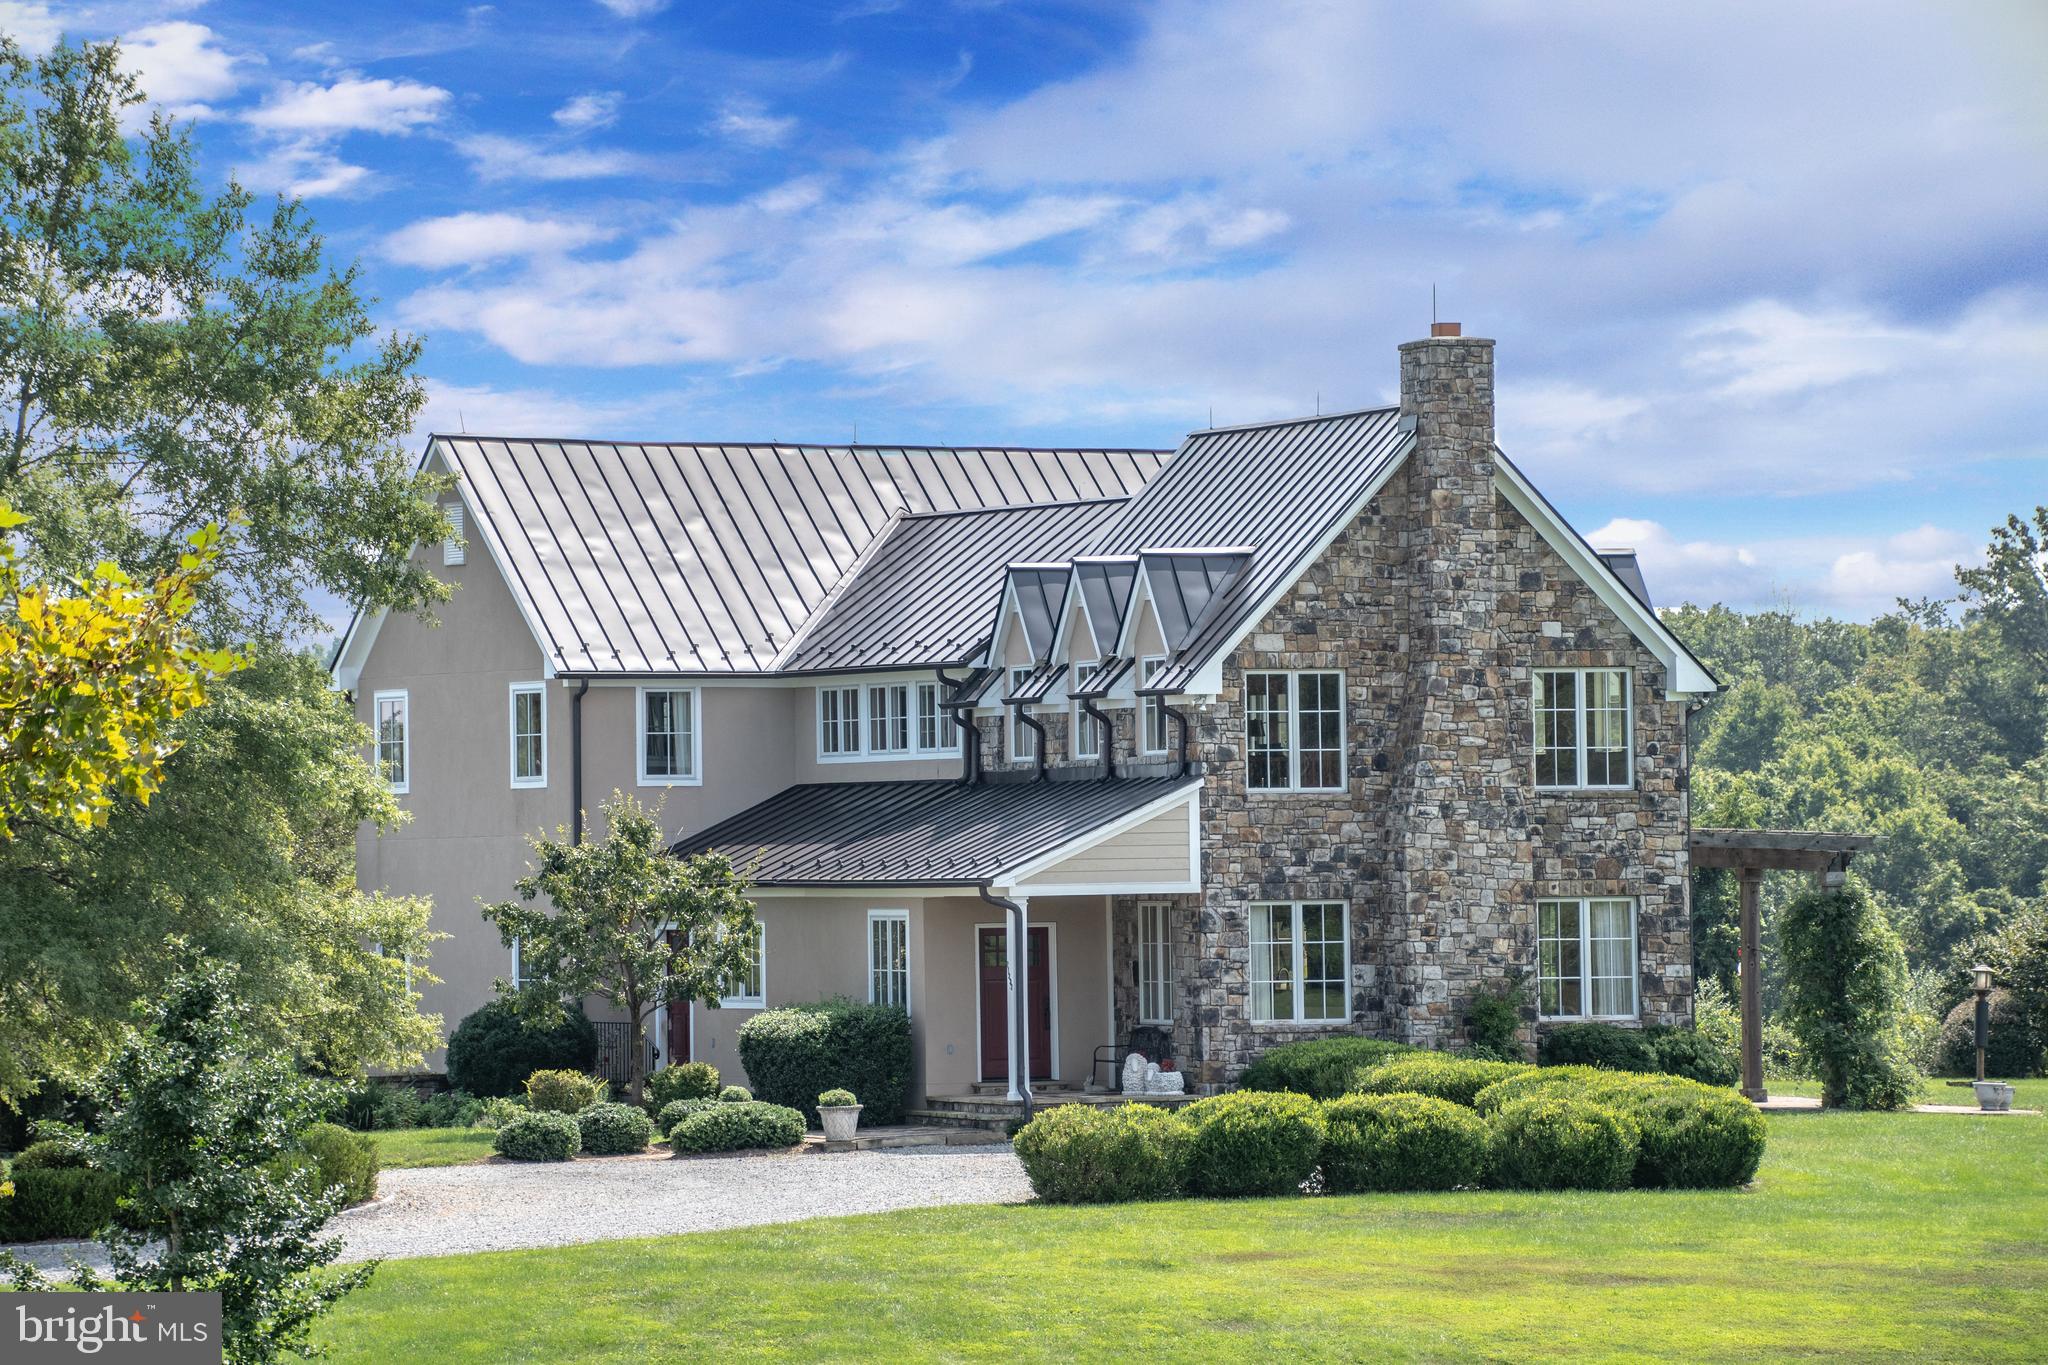
420 Campbell in Greenville, DE, is a stunning modern farmhouse designed for those who
appreciate luxury, space, and innovation. With 7,284 square feet of living space, this home
offers five bedrooms, five full bathrooms, and two half-baths, all situated on a sprawling 3.03-
acre lot. Designed and built by Dewson Construction, known for its impeccable craftsmanship, this
residence blends old-world charm with modern amenities. From the expansive gourmet kitchen
to the fully finished lower level with a movie theater, this home is designed for relaxation and
entertainment.
Step into a spacious living room with soaring ceilings, rustic hardwood floors, and a grand
fireplace, making it perfect for cozy gatherings. The gourmet kitchen is a chef's dream, featuring
a Wolf gas range, Sub-Zero fridge, and custom cabinetry. 
The primary suite offers a luxurious
retreat with a private terrace, spa-like bathroom, and custom walk-in closet. The outdoor space
is just as impressive, with multiple decks, a fire pit, and a high-fidelity multi-zone audio system
to enhance your outdoor living experience.
This smart home features cutting-edge technology, including energy-efficient systems, multi-
zone audio, and a Control 4 home automation system. The home's private fitness center,
oversized sauna, and dedicated entertainment spaces offer an unmatched level of comfort and
convenience.
For those in search of a private oasis in one of Delaware's most sought-after communities,
420 Campbell is the home you've been waiting for. Don't miss your chance to experience this
unique property—schedule your private tour today!
#DENC2079092

WILMINGTON

420 CAMPBELL ROAD

5 Beds

5 Baths

8,575 Sq.Ft.

$3,275,000

MLS#: DENC2079092

Enjoy beautiful ocean & Silver Lake views from this stunning new construction home in the ocean block of South Rehoboth. This home will not disappoint any buyer with unparalleled quality finishes and attention to detail. The stone floor front porch and gorgeous solid mahogany front door set the stage for the impressive interior that is flooded with natural light. This home boasts almost 3,200 SF of exquisite indoor and outdoor living spaces including 5 bedrooms, 4.5 marble tile baths, inverted open floor plan, elevator, vaulted ceilings, wide plank oak floors, two fireplaces and unfinished basement. The gourmet kitchen features floor to ceiling custom cabinetry, quartz counters, large island perfect for entertaining and Wolfe/Sub-Zero appliances. 1st and 2nd floor master suites and 5th bedroom easily utilized as an executive office or den provides versatility for any buyer. The ocean sunrises and Silver Lake sunsets from the ipe wood balcony covered by a beautiful pergola with retractable awning is a feature that only this location can offer. The list goes on and on and and it is one of the more special homes offered for sale in Rehoboth Beach.
#1002068674

REHOBOTH BEACH

3 PROSPECT STREET

5 Beds

4 Baths

2,728 Sq.Ft.

$3,275,000

MLS#: 1002068674

Set on a phenomenal 0.51-acre lot in Bethesda’s desirable Kenwood Park neighborhood, 6525 Kenhill Road is an exceptional Craftsman-style estate custom-built in 2002 by the premier Sandy Spring Builders. Offering 9,000 square feet of finished living space across three levels, the residence features a private backyard oasis with a large heated pool and professional putting green. The home is characterized by tall ceilings, thoughtful architectural details, and modern sustainability features including a whole-house generator and solar panels. Located in the Whitman High School cluster and conveniently close to a number of private schools, the property provides a private suburban sanctuary just minutes from the heart of downtown Bethesda.

An expansive covered front porch leads into a grand foyer, flanked by formal living and dining rooms. The living room features a gas fireplace, while the family room serves as a comfortable central hub with coffered ceilings, custom built-ins, and a second gas fireplace. The large island kitchen and breakfast room flow naturally into the home’s diverse outdoor living spaces, including a screened porch and a massive flagstone patio designed for large-scale entertaining. The main level also provides a private office, a butler’s pantry, and a highly functional mudroom with a secondary laundry set and side entry. For added accessibility, a modern elevator serves all three levels, though it was designed to be easily removed if the original floor plan is preferred.

The upper level is anchored by a primary suite that overlooks the private grounds through a wall of windows. This retreat features its own gas fireplace, two large walk-in closets with custom systems, and a spacious bathroom with dual vanities. Three additional large bedrooms—one en-suite and two sharing a Jack-and-Jill bath—join a second dedicated home office and a large laundry room on this floor. Above the garage, a separately accessed fifth bedroom with vaulted ceilings and a half bath provides a private space for guests or staff.

The lower level is a true entertainment and wellness hub, housing a vast recreation room, a media or billiards area, and a designated space for a home gym. This level also includes a sixth bedroom, a full bath, and a generous storage room with outside access. Other notable amenities include a cedar closet for seasonal storage and a comprehensive irrigation system. The exterior is equally impressive, with the heated pool and deck surrounded by mature landscaping, custom lighting, and a flat grassy area, while the private driveway and two-car garage provide ample parking for residents and guests alike.
#MDMC2227796

BETHESDA

6525 KENHILL ROAD

6 Beds

5 Baths

7,856 Sq.Ft.

$3,275,000

MLS#: MDMC2227796

This gorgeous, meticulously maintained home in Langley Farms, one of the most sought after neighborhoods in  the DC area, is available for the first time since its extensive renovation and addition.  This  is a wonderful opportunity to purchase a special home in "move-in" condition, in a premiere neighborhood at an attractive price.  High-end finishes throughout, floor to ceiling windows,  gourmet kitchen, plantation shutters throughout, gorgeous window treatments,  full house generator, elevator to all three floors and French doors that open up to the pristine, lush outdoors with plenty of hardscape.  Two large family rooms and a second caterer's kitchen in the lower level, 4 bedrooms 5 1/2 baths, plenty of parking are just a few of the "extras" that are offered along with  a "smart house" and savant media system..   Relax in this beautiful backyard next to the gas firepit and enjoy all that nature has to offer and be only minutes from downtown DC, Tysons and the Beltway.
#VAFX1206084

MCLEAN

1105 HARVEY ROAD

4 Beds

5 Baths

6,200 Sq.Ft.

$3,275,000

MLS#: VAFX1206084

Coming soon
There's still time to personalize this 6-bedroom, 5-full / 2-half-bath custom home from McLean-based Focal Point Homes, with construction beginning later this year and delivery anticipated in late 2026. Approximately 5,800 finished square feet sit on a private 0.25-acre lot, where 10' main-level and 9' upper-level ceilings keep the home open and light-filled throughout. At its center, a gourmet kitchen opens to the main living spaces and frames views of the private backyard. Zoned for sought-after Langley High School, with Cooper Middle and Churchill Elementary both within walking distance. Photos are from previous Focal Point Homes projects with custom upgrades and are shown for inspiration only. Contact us today to start the conversation about designing your future home.
#VAFX2319254

MCLEAN

7126 THRASHER ROAD

6 Beds

5 Baths

5,757 Sq.Ft.

$3,275,000

MLS#: VAFX2319254

An Architectural Statement. A Private Retreat. A Home Without Compromise.

Set amid 11.2 breathtaking farmland-assessed acres, where morning sunrises paint the eastern sky and evening sunsets create a spectacular backdrop from the front of the home, this extraordinary custom contemporary residence represents a fusion of architectural sophistication, craftsmanship, and luxury. Completely rebuilt with attention to every detail, this is more than a residence—it is a modern estate designed for those who appreciate an effortless living.

Clean architecture and expansive walls of glass create an unforgettable first impression while seamlessly connecting the interior to the surrounding landscape. With over 5,376 square feet of living space(not including finished basement)  on the first and second floor, every space has been intentionally designed to maximize natural light while showcasing panoramic views.

At the center of the home, the well though out chef's kitchen is both a culinary workspace and showpiece. Premium Thermador appliances include a professional-grade refrigerator and freezer, six-burner gas range with griddle, double ovens, steamer, warming drawer, dehydrator, wine refrigeration, and dual dishwashers, complemented by a built-in Miele coffee system. Quartzite countertops, custom cabinetry, an oversized workstation sink with touchless faucet, reverse osmosis water system, custom butler's pantry, and dedicated beverage station create an environment equally suited for intimate family dinners or easy entertaining on a grand scale.

This gem continues throughout every detail of the home. The custom side entry flows into a highly functional mudroom, complete with a custom pantry, generous closet space, and a designer powder room. The expansive laundry suite—a true standout—boasts custom cabinetry, granite counters, and premium appliances. For added comfort, the home features Energy efficient 4 Zone Central Air Conditioning and in floor Hydronic Heat. The home's maintenance-free exterior will give more time to enjoy the peaceful surroundings while offering lasting quality and timeless appeal.

For automobile enthusiasts, collectors, or those requiring exceptional workspace, the property offers an oversized attached garage in addition to a separate three-car detached garage, providing remarkable flexibility for vehicles, recreational equipment, hobbies, or future possibilities.

The surrounding acreage offers an extraordinary sense of privacy while benefiting from farmland assessment and hay production, preserving both the natural beauty of the landscape and the property's unique character. Every season transforms the views into a new masterpiece, creating an estate that feels worlds away while remaining convenient to everyday amenities.

Rarely does a home achieve such a harmonious balance between striking contemporary architecture and genuine warmth. Every finish has been carefully selected. Every space has been thoughtfully curated. Every detail reflects a commitment to quality without compromise.

This is not simply a luxury home.

It is a landmark residence designed for those who seek the extraordinary.
#PABU2125498

NEWTOWN

1088 HIGHLAND ROAD

4 Beds

4 Baths

5,376 Sq.Ft.

$3,275,000

MLS#: PABU2125498

Welcome to 26 Rue Saint Honoré, a newly constructed residence set within one of the area’s most exclusive boutique enclaves. Completed just over a year ago as part of the coveted Saint Honoré development—comprised of only 14 luxury homes—this property offers a rare blend of modern design, privacy, and refined living.
From the moment you arrive, the home’s architectural presence and meticulous craftsmanship are evident. Inside, a light-filled, open-concept layout unfolds with expansive living spaces, soaring ceilings, and seamless flow designed for both everyday comfort and elevated entertaining.
At the heart of the home is a chef’s kitchen featuring premium appliances, custom cabinetry, and an oversized island that anchors the space. The main living areas transition effortlessly to the outdoors, creating a true indoor-outdoor lifestyle. Upstairs, the primary suite offers a serene escape with a spa-inspired bath and generous walk-in closets, while additional bedrooms , all with en-suite luxury bathrooms, provide well-appointed accommodations for family and guests.   A private elevator provides seamless access to every level, including the fully finished lower level, expanding the home's versatility, offering additional living recreation, or guest space—perfectly suited for entertaining, a home theater, fitness area, or private retreat.  
Step outside to a resort-style backyard designed for year-round enjoyment.  A stunning in-ground pool with an electric cover serves as the focal point, complemented by a covered porch featuring a built-in grill, outdoor television, and a beautiful fireplace. Integrated ceiling heaters ensure the space remains comfortable across seasons, creating an ideal setting for both relaxed evenings and lively gatherings.
Every detail of this home reflects the elevated standards of the Saint Honoré community, combining modern construction, energy efficiency, and curated finishes throughout.
Ideally located near premier shopping, dining, and lifestyle amenities, 26 Rue Saint Honoré presents a rare opportunity to own a nearly new, turnkey home in one of the area’s most distinctive and desirable neighborhoods.
#PADE2110754

WAYNE

26 RUE ST HONORE

4 Beds

4 Baths

5,155 Sq.Ft.

$3,275,000

MLS#: PADE2110754

Presenting 1330 Fenimore Lane, an undeniably impressive estate home in the prestigious Gladwyne community, offering 5 bedrooms, 5 full & 2 half bathrooms, and 7,824 square feet of elegant living space.  The jewel of Gladwyne’s premier neighborhood, this former model home reflects the unmatched vision of Visich Architects, beautifully executed in collaboration with Pohlig Builders.
From the wide, welcoming foyer, you’re immediately drawn into the formal living and dining rooms—each offering timeless architectural details and natural light that elevate both everyday meals and special gatherings.  The heart of the home—the chef’s kitchen—is a masterwork of design, featuring premium built-in appliances, stone countertops, and custom cabinetry that flows easily into the open-concept family room—perfect for both everyday comfort and entertaining.   Study in your handsomely paneled home office, enjoy wellness at your private gym & sauna, and entertain effortlessly from the expansive finished lower level. The finished basement may became your favorite rainy-day escape or place for game nights, movie marathons, and birthday parties, with space for everyone to spread out and be together.  A wine cellar and well appointed wet-bar, a private office, as well as multiple storage areas round out the lower level.  Enjoy the convenience of both lower-level and second-floor laundry.   Each of the five spacious bedrooms is a personal retreat with en-suite baths and luxurious finishes. The convenience of both a 2-car attached garage and 2 car detached, offer generous room for everyones toys.   Outside, a professionally designed hardscape patio with built-in grill offers an ideal setting for intimate dinners or grand celebrations. Gather under the stars for the evening wind down with stories and s’mores.   Tucked into one of the most coveted neighborhoods in charming Gladwyne, with private access to Kenealy Nature Park and the Bridlewild Trail, this residence pairs privacy with proximity to both nature and the main commuting routes.  This is a rare opportunity to own a standout home in one of Gladwyne’s most desirable settings, known for privacy, prestige, and pastoral beauty.
#PAMC2148424

GLADWYNE

1330 FENIMORE LANE

5 Beds

5 Baths

7,628 Sq.Ft.

$3,275,000

MLS#: PAMC2148424

1 ... 397 398 399 400 401 ... 666
* Listings identified with the FMLS IDX logo come from FMLS and are held by brokerage firms other than the owner of this website. The listing brokerage is identified in any listing details. Information is deemed reliable but is not guaranteed. If you believe any FMLS listing contains material that infringes your copyrighted work please click here to review our DMCA policy and learn how to submit a takedown request. © 2024. First Multiple Listing Service, Inc.
 - property

Send a message

Message successfully sent.

Your message

What is 3 + 4 ?

Reason for contacting?

I agree to receive email communication and understand I can unsubscribe at any time.

I agree to be contacted by Charis Realty Group via call, email, and text for real estate services. To opt out, you can reply 'stop' at any time or reply 'help' for assistance. You can also click the unsubscribe link in the emails. Message and data rates may apply. Message frequency may vary. Privacy Policy

Sign Out

Virtual Assistant

Would you like to take the next step with this property? We can help you schedule a showing or virtual tour, or send you more details.

Yes, I would like more information.

Thank You for Your Reply, One of Our Agents will contact you as soon as possible

No, maybe later.

Thank you, you can always contact me via email, phone number or through the contact form.

Realhub AI

Lucy - Your AI-Powered Realtor

Update Your Temporary Password

Personalize your search

Enter your email and we'll notify you immediately when new listings match what you're looking for.

or enter email address

Already have an account ? Login here

Continue your home search

I agree to receive communications and understand I can unsubscribe at any time.

I agree to be contacted by Charis Realty Group via call, email, and text for real estate services. To opt out, you can reply 'stop' at any time or reply 'help' for assistance. You can also click the unsubscribe link in the emails. Message and data rates may apply. Message frequency may vary. Privacy Policy

Already have an account ? Login here

We use cookies

We use cookies primarily for analytics to enhance your experience. By accepting, you agree to our use of these cookies. You can manage your preferences or learn more about our cookies policy.