Properties

Browse or get in touch to schedule a walkthrough.

  • Nearby me
Price range

Popular Features

Community Features

Association

Property Features

Waterfront

View

Exterior Features

Interior Features

Style

1656307 properties match your criteria

Updated 1 minute ago

E-Alert name
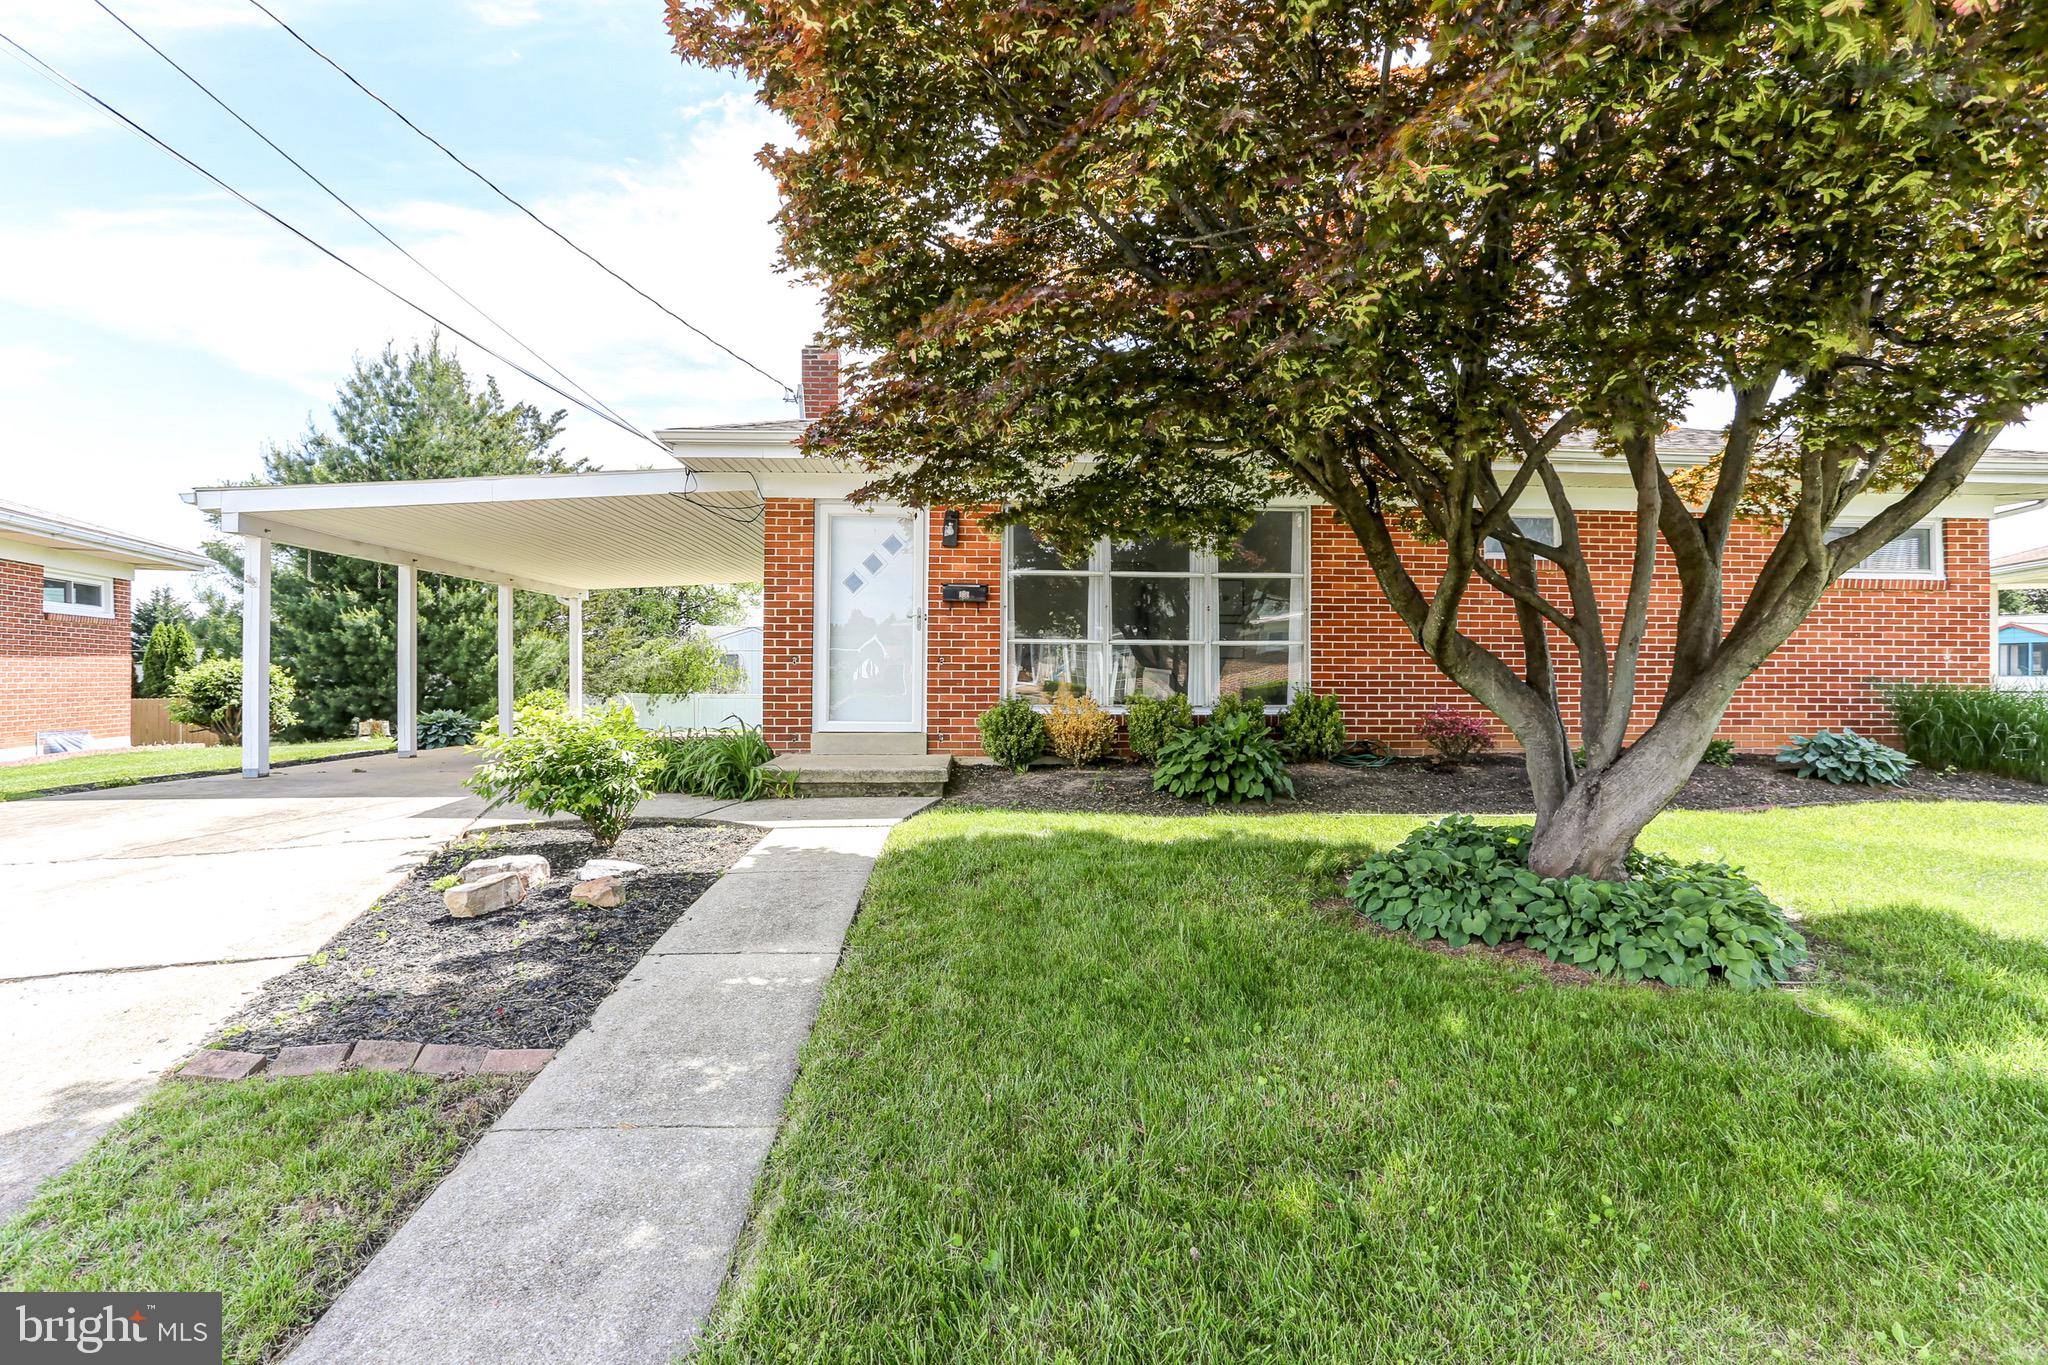
Discover this delightful ranch home nestled in sought-after Hampden Township. Boasting hardwood floors throughout the spacious Living Room and three generous bedrooms, enjoy the comfort of single story living.
The updated full bathroom features a modern walk-in shower, pedestal sink, and handsome tile flooring. The kitchen, equipped with newer vinyl flooring, presents an opportunity for customization to suit your personal taste.  The expansive basement includes a workroom and laundry area and provides ample space for a craftsperson or home fitness enthusiast. The level yard, with plenty of natural light, is perfect for the avid gardener, while the convenient carport and driveway offer ample parking. Efficient natural gas forced air heat and gas hot water heater, too!Located near the dining and shopping options along the Carlisle Pike and with easy access to major highways, this home is tucked away in a nice neighborhood. Residents also enjoy proximity to Hampden Township Park, which offers a variety of recreational amenities, and the Hampden Township Pool, providing a refreshing retreat during warmer months. Don't miss out on this wonderful opportunity—schedule your showing today!
#PACB2042282

CAMP HILL

114 HAMPDEN AVENUE

3 Beds

1 Baths

988 Sq.Ft.

$224,900

MLS#: PACB2042282
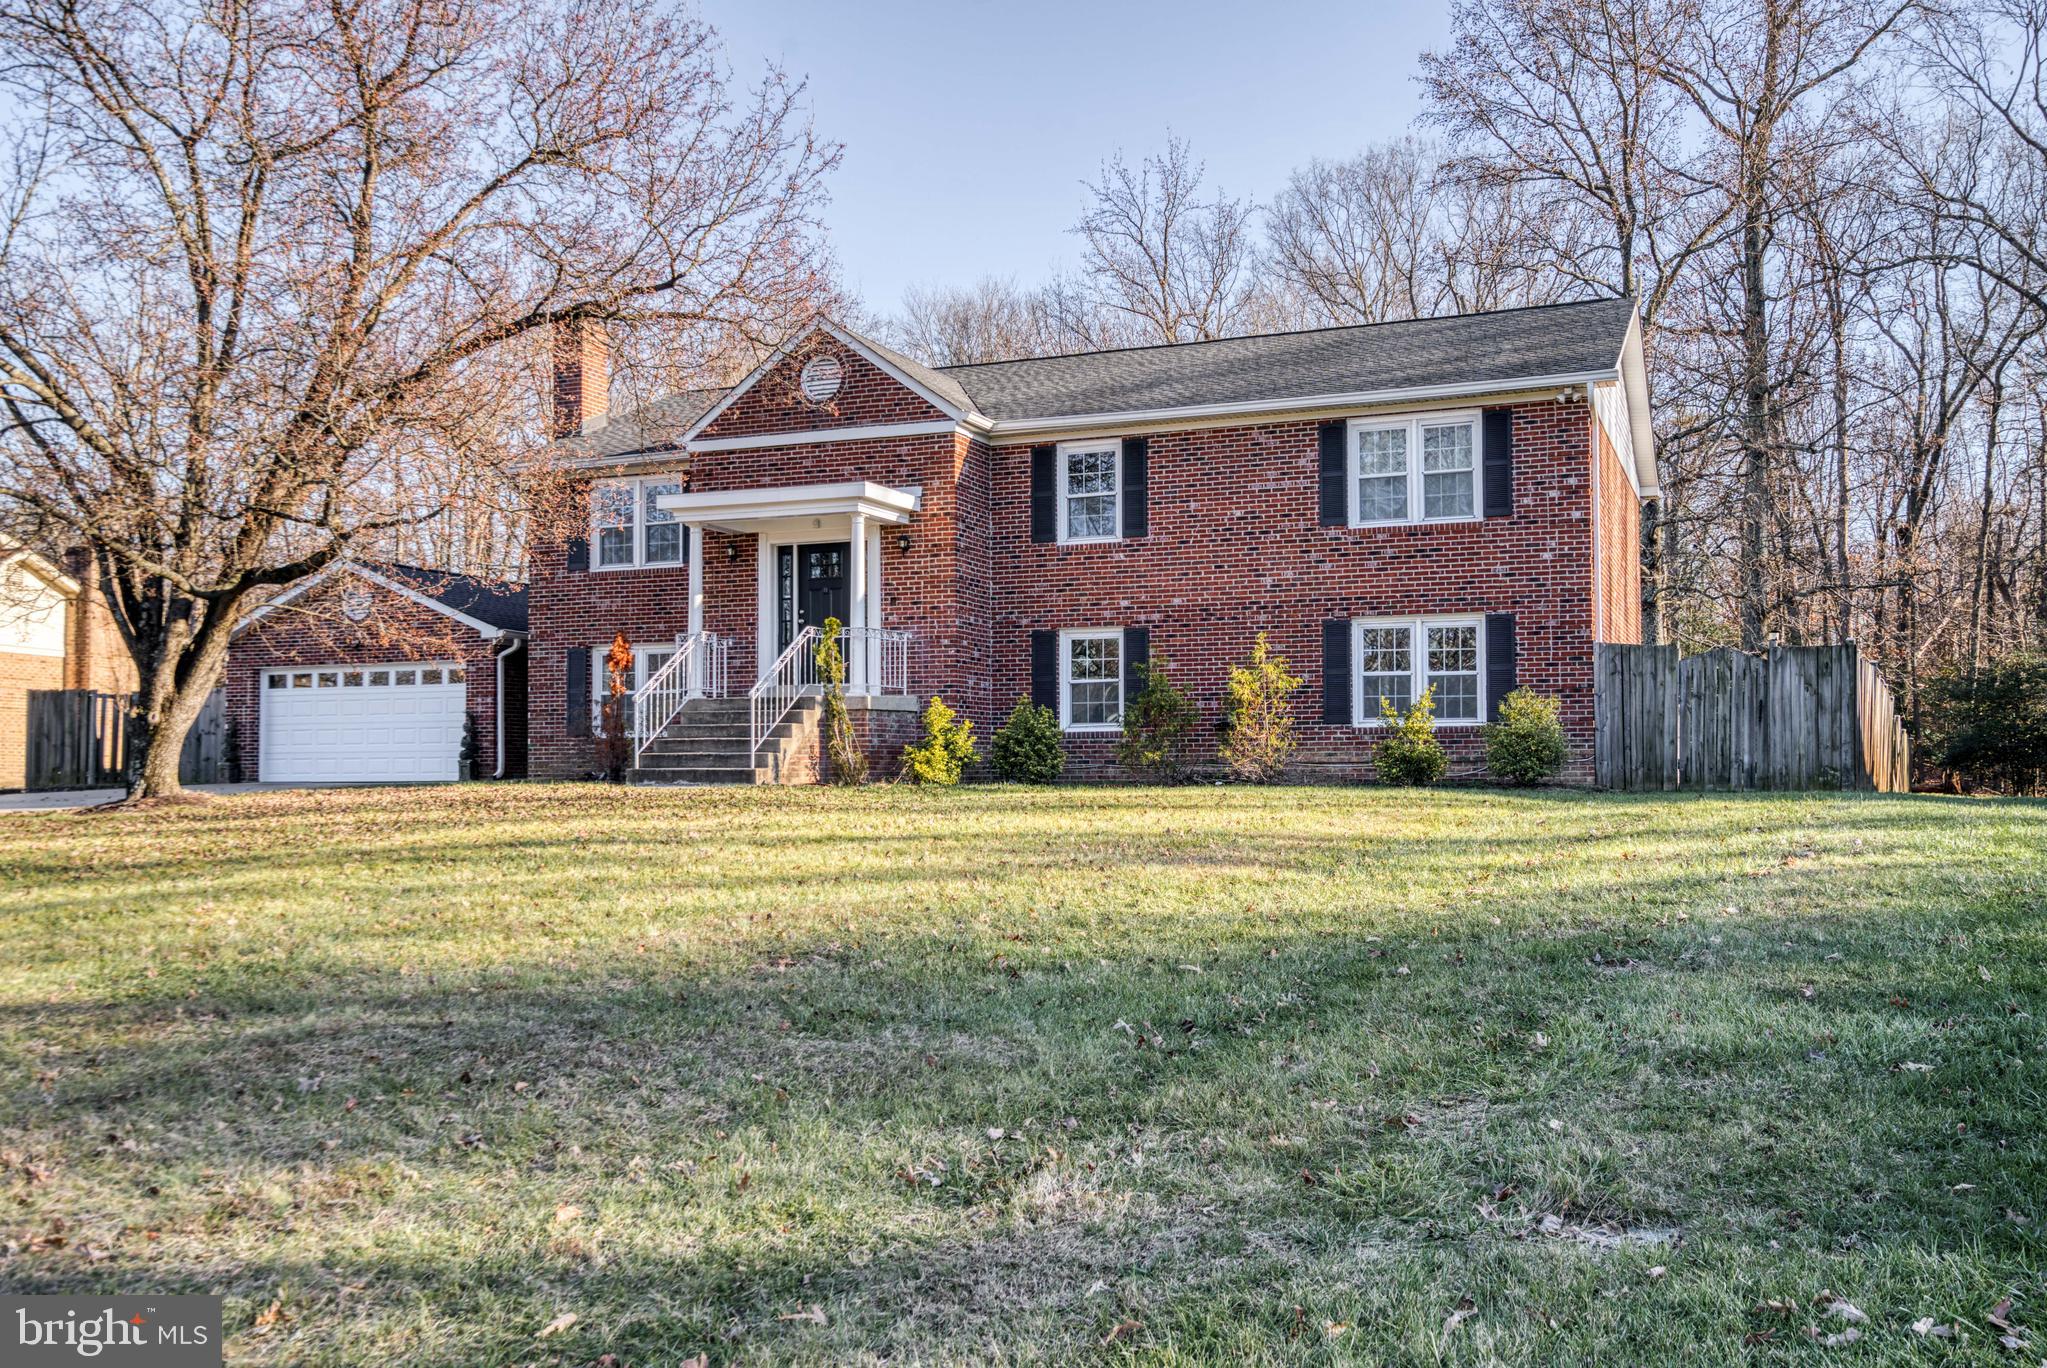
PLEASE CALL LISTING AGENT FOR SHOWING INSTRUCTIONS 240/461-2383.            PRICE REDUCED!!!!!!Fall in love with this beautiful home , featuring 5 bedrooms and 3 full   baths, all new appliances and mechanical systems which were recently replaced. The master bathroom features marble floors  with a huge soaking tub and a frameless shower. There are lots of  closet space throughout. The beautiful kitchen features  granite countertops, upgraded cabinets, coffee bar, and eat- in space area. Step out to a  large deck which overlooks an enormous .50 acres fenced- in back yard. The lower level features  a large family room with  a brick fireplace,  2 bedrooms and full bath. Large two car garage with lots of extra space and is  connected by breezeway. This home is located in the beautiful neighborhood of North Tantallon, conveniently located  near National Harbor, National Golf and Country Club, Fort Washington Park, Short commute to DC and VA.
#MDPG2144876

FORT WASHINGTON

12004 ISHTAR STREET

5 Beds

3 Baths

2,826 Sq.Ft.

$670,000

MLS#: MDPG2144876
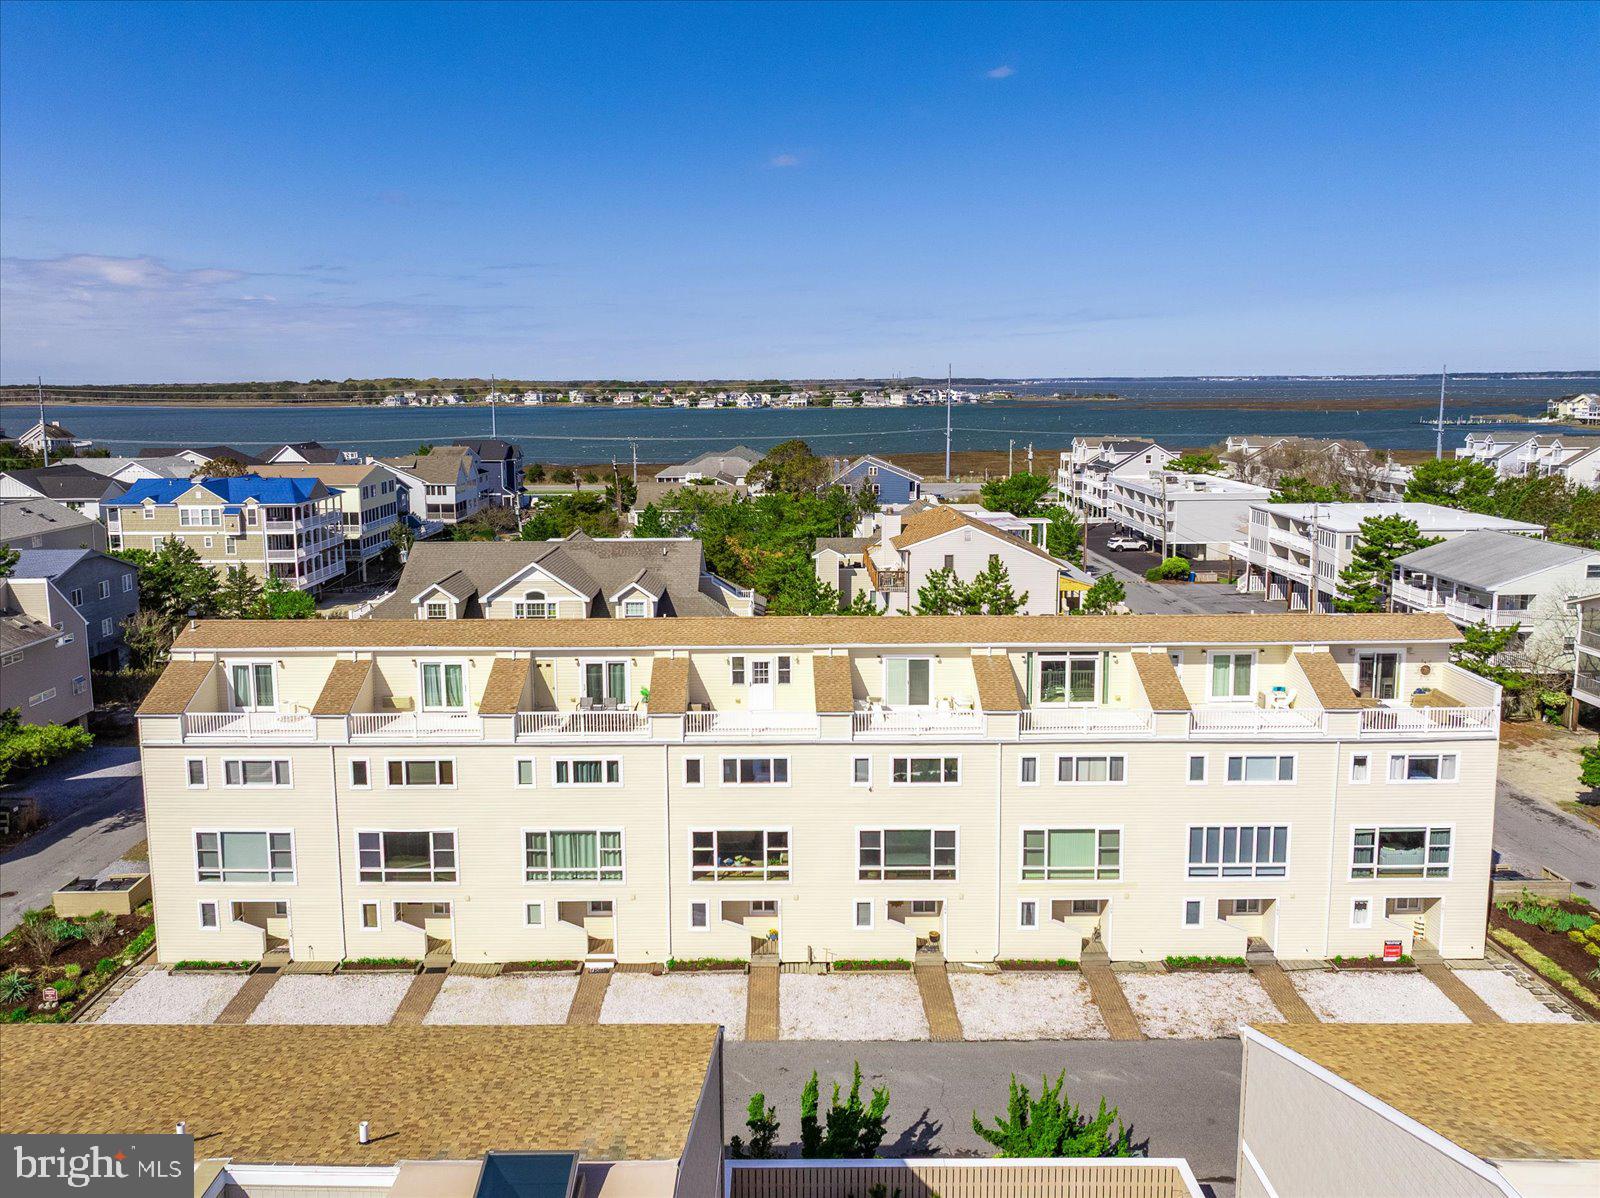
Welcome to your dream beach retreat in North Bethany—this beautifully unique coastal home is just one block from the ocean and offers stunning, oceanfront views! With private parking for two vehicles and direct entry to the main level, this property blends convenience, comfort, and seaside charm. Brand new carpet throughout. The entry level features a guest bedroom with an en-suite half bath, access to a private rear patio complete with an outdoor shower and a utility/storage room—perfect for rinsing off after a beach day and stowing all your gear. Up one level, the main living space features plank flooring, a large living room space, eat-in kitchen, updated powder room with laundry, and breathtaking direct ocean views that truly set this home apart. It’s a cozy, light-filled gathering space ideal for entertaining or relaxing after a day in the sun. The third floor offers two spacious guest bedrooms and a full bath, while the top floor is reserved for the oversized primary suite, featuring an en-suite full bath and access to a private rooftop deck—the perfect perch to enjoy sunrises over the Atlantic. Thoughtful details like exposed beams and coastal beadboard accents infuse the home with a rustic beach vibe, giving it personality and warmth throughout. Whether you’re searching for a lucrative investment property—poised to be the most sought-after rental of the season—or a special place to create lasting memories with loved ones, this home delivers and has the potential to be even better. Enjoy private beach access just steps away, a short walk to Matt’s Fish Camp, and easy access to The Big Chill, Indian River Inlet, and the charming shops, restaurants, and entertainment of downtown Bethany Beach—all just minutes away. If you’ve been waiting for that special place at the beach, you’ve found it!
#DESU2083512

BETHANY BEACH

29174 OCEAN ROAD 105

4 Beds

2 Baths

1,325 Sq.Ft.

$935,000

MLS#: DESU2083512
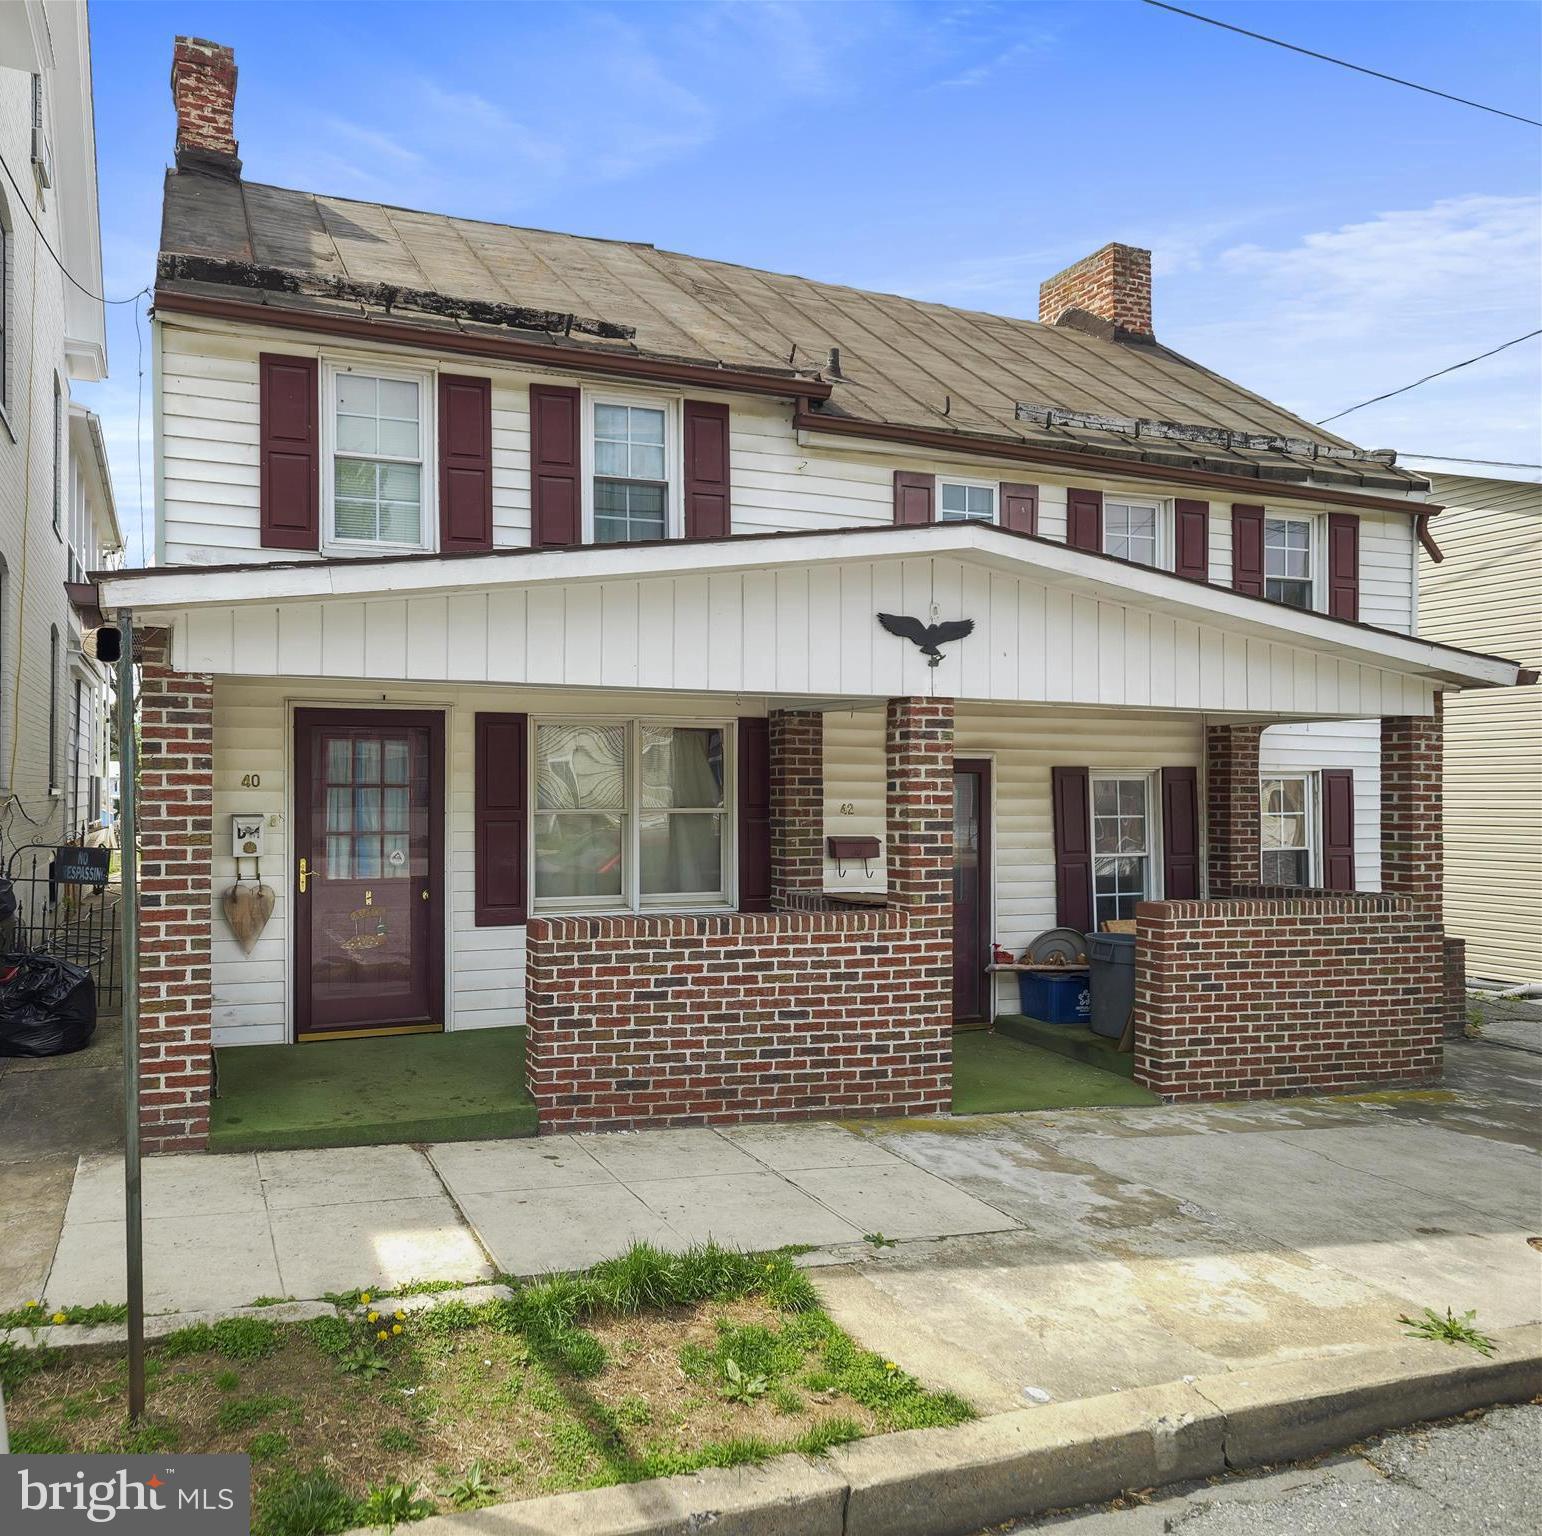
Own a piece of history..Welcome to 40-42 W Salisbury St! Dual Units with dual opportunity. Registered as a contributing home in the national register of historical  places for Williamsport Historical District. 
Each side features approximately 1,200+ sq ft, 2 bedrooms, and 1 full bath.  Maintain as an income-producing duplex or recombine into a single-family residence. Walkable to schools, parks, local shops, restaurants, and just minutes from the scenic C&O Canal. Two separate tax IDs - 40 W Salisbury St – Tax ID 2202003376 and 42 W Salisbury St – Tax ID 2202012413.
#MDWA2028488

WILLIAMSPORT

40-42 W SALISBURY STREET

3 Beds

None Baths

2,506 Sq.Ft.

$125,000

MLS#: MDWA2028488
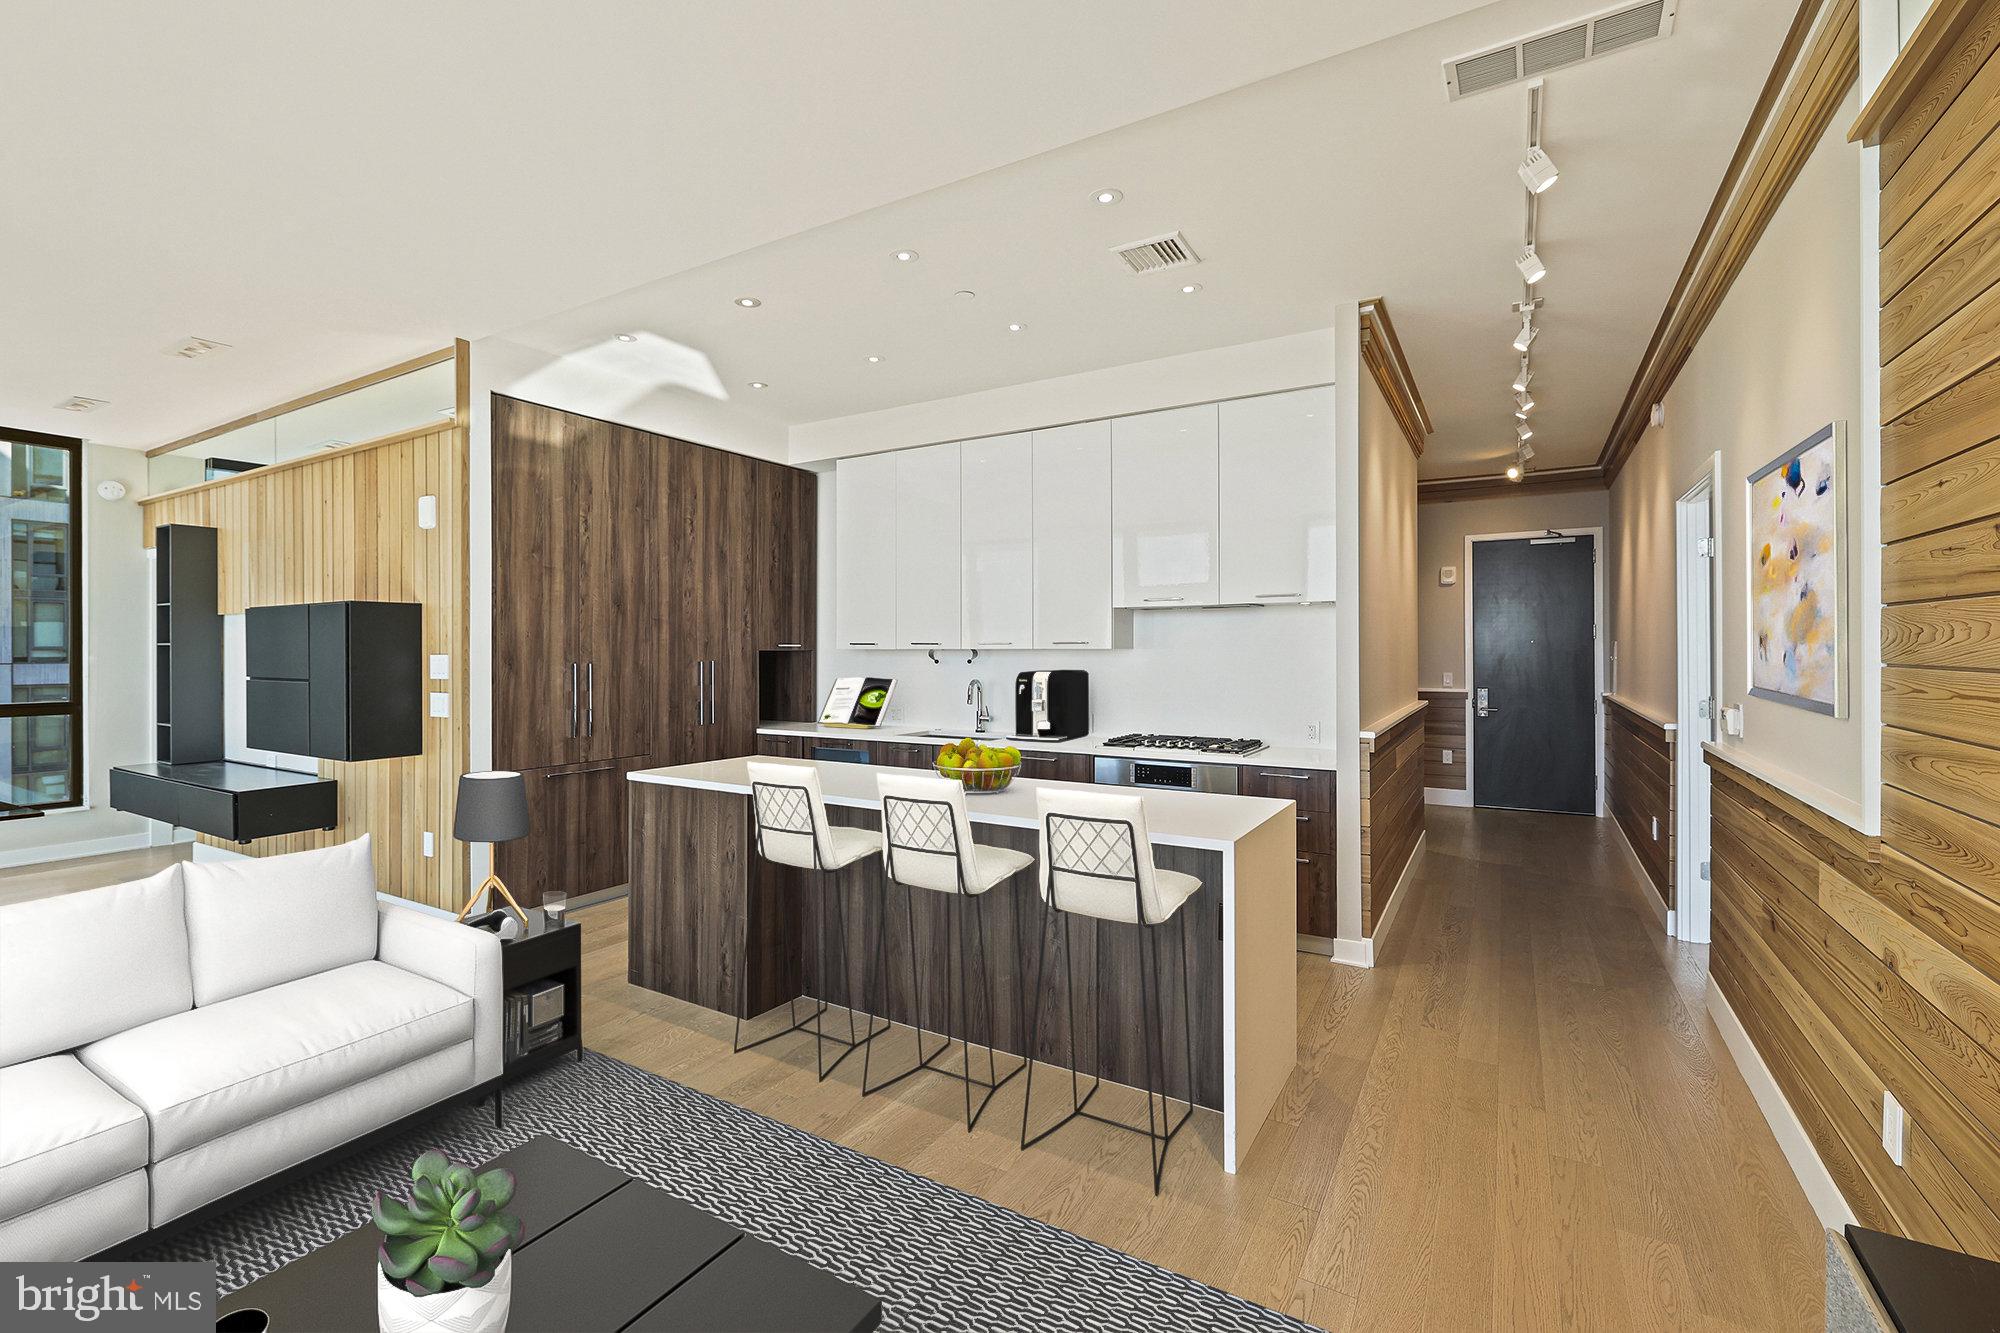
The Seller is offering below market financing at 4.50% fixed rate to qualified purchasers. (See agent for details.)  Architect’s personal residence designed with extensive high-quality upgrades, including custom cabinetry and millwork. This 1,617-square-foot, 2-bedroom, 2-bath condo with a den is a stunning masterpiece of Mid-Century-inspired design, custom-appointed by its renowned architect-owner, John G. Colby, AIAE. Floor-to-ceiling windows flood the spaces with natural light, offering breathtaking panoramic views and making daily sunsets a dream come true. The gourmet kitchen, designed by award-winning Cecconi Simone, features Italian cabinetry, composite stone countertops, Bosch appliances, and a sleek island with a waterfall edge—perfect for intimate evenings or entertaining guests in style.
The primary suite is a serene retreat, complete with a custom LED-lit headboard, recessed lighting, and two spacious walk-in closets. The luxurious en-suite bath boasts an Italian-made double vanity and a frameless glass walk-in shower, creating a spa-like oasis. The generously sized secondary bedroom is paired with a conveniently located full bath adjacent in the hall. A private den is outfitted with custom cabinetry and an L-shaped quartz desk. The space provides a highly functional and stylish workspace or an additional relaxation area. Two premium parking spaces and a large storage unit further enhance the convenience of this exceptional property.
The Verse Condominium offers an unparalleled resort-style living experience with 24/7 concierge services. Residents and guests are welcomed into a sophisticated lobby and enjoy access to a grand entertainment lounge with a gourmet kitchen, ideal for hosting gatherings. The high-performance fitness center caters to health-minded enthusiasts, while the expansive half-acre sky park on the 9th floor includes a kitchen, bar, gas grills, outdoor dining areas, fire pits, and TV screens for socializing and unwinding. The 14th-floor rooftop pool area is the perfect urban retreat with chaise lounges and panoramic park views. Additional amenities include secure bicycle storage with a repair station, a pet spa with grooming facilities, a guest suite with hotel-inspired accommodations, and a secure resident-only garage.
Nestled in The Boro, Tysons’ premier lifestyle destination, The Verse is just steps away from Whole Foods, Starbucks, the ShowPlace ICON Theatre, and a diverse selection of restaurants and shops. The Greensboro Metro Station, located only 0.3 miles away, ensures seamless connectivity to Washington, D.C., and beyond. The monthly condo fee covers all utilities except electricity and cable/internet, providing a hassle-free living experience in a meticulously maintained community.
Schedule a viewing today to discover the unparalleled luxury and convenience of life at The Verse!
#VAFX2218736

MCLEAN

1650 SILVER HILL DRIVE 2006

2 Beds

2 Baths

1,617 Sq.Ft.

$1,333,000

MLS#: VAFX2218736
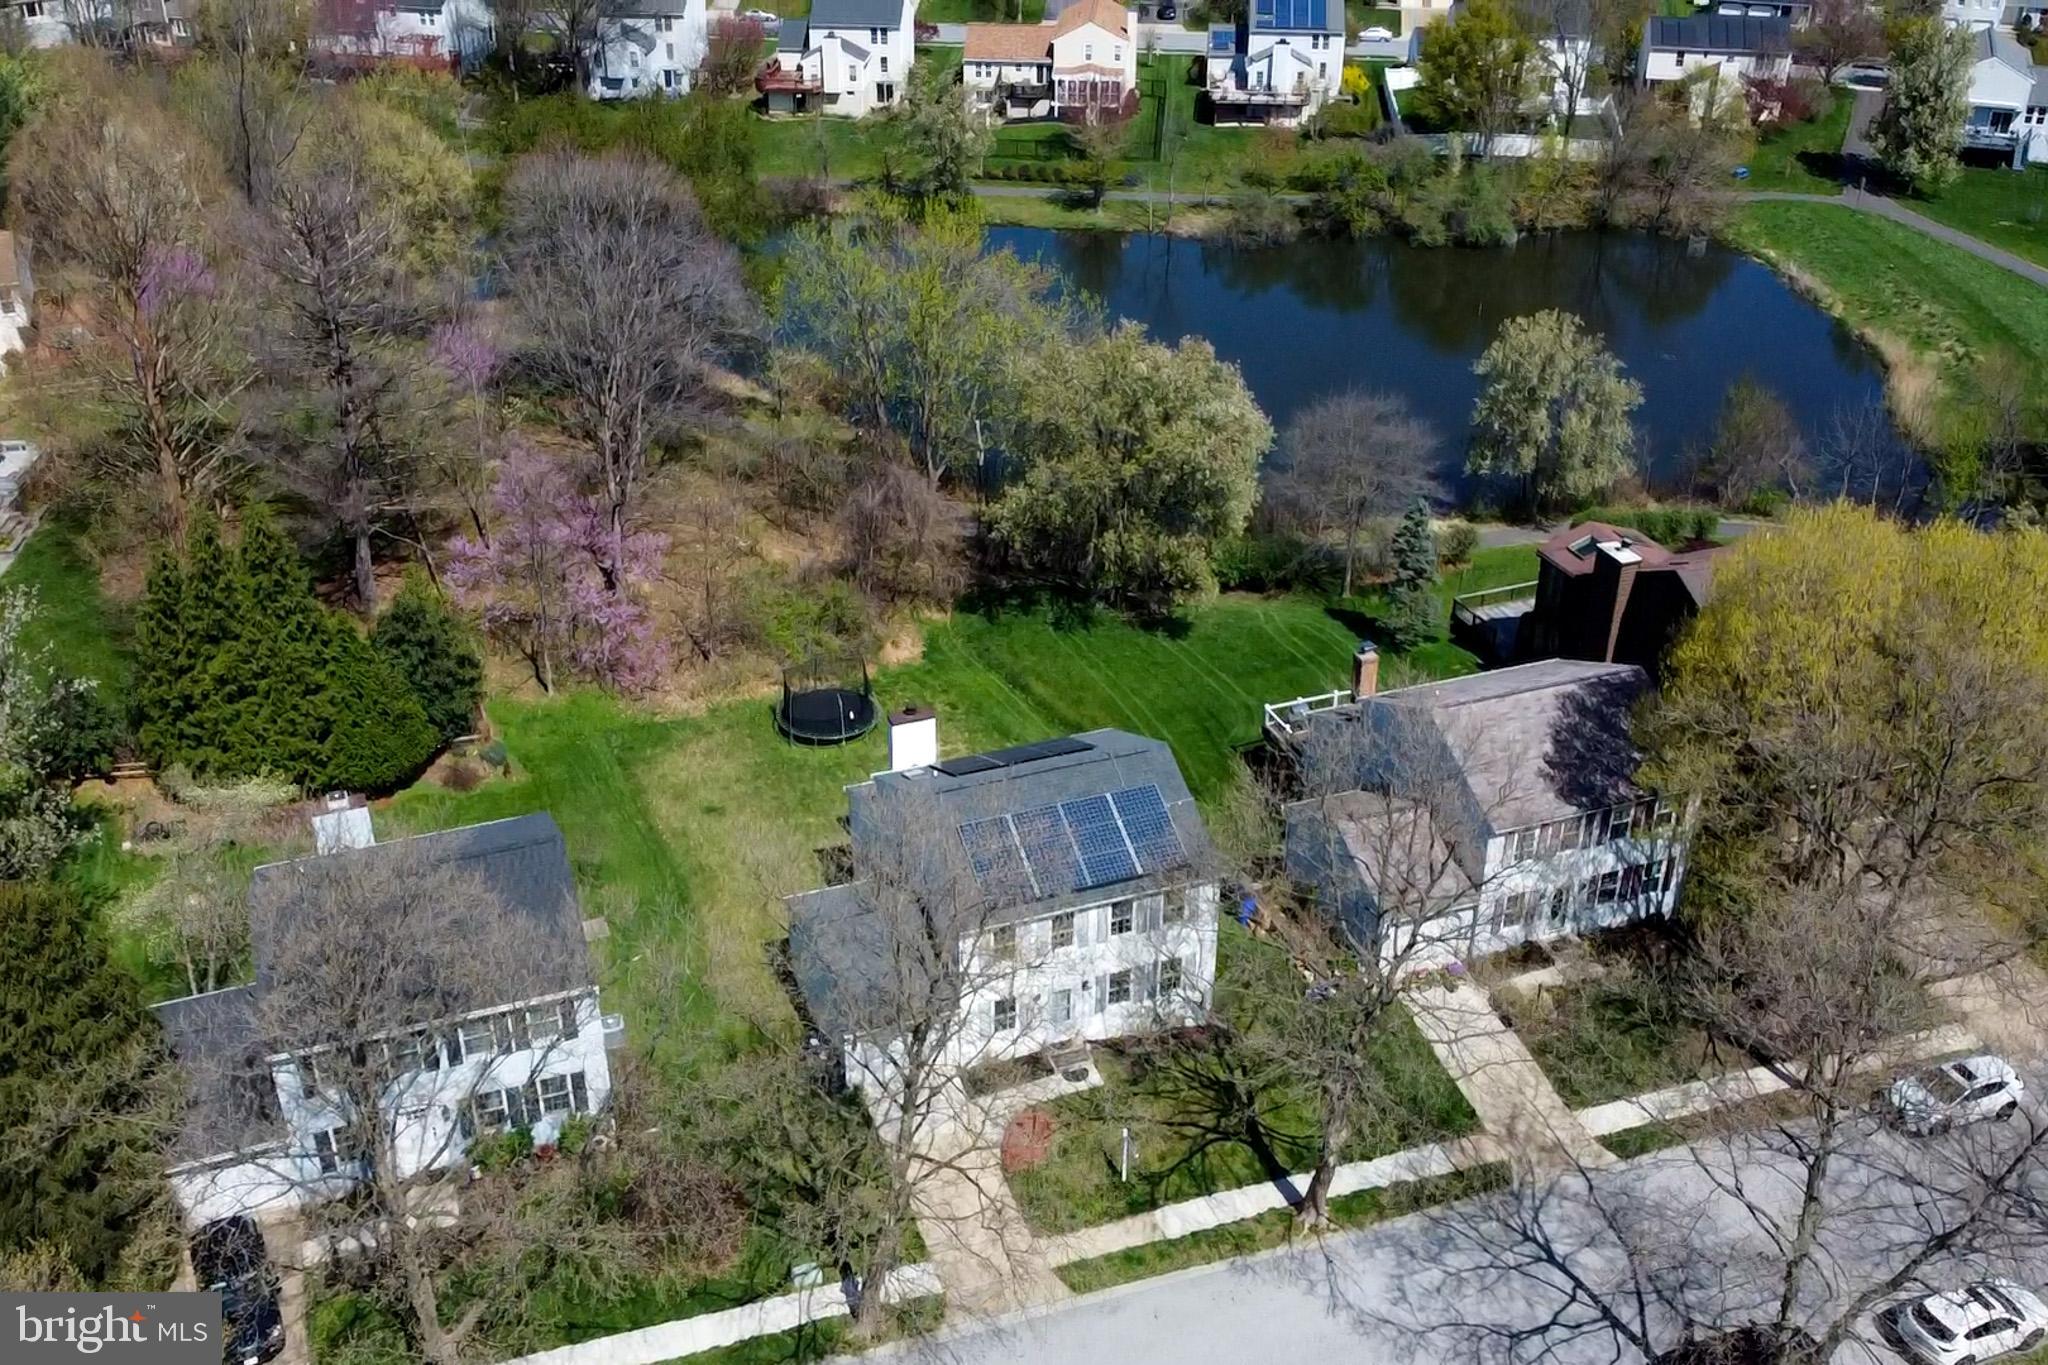
Won’t Last Long! Spacious 3-Level Colonial with Lake Views in Sought-After Columbia Location
Recent updates include fresh paint (2025),  new heat pump hot water heather(2025), roof (2018), new siding (2018), HVAC System (2018) and skylights  (2018).
 The main level features a welcoming formal living room and dining room, The cozy family room, complete with a fireplace, opens to a large deck, perfect for enjoying the serene lake views.
The upper level includes an expansive primary bedroom with a spacious en-suite bathroom with skylight for natural light. Two additional generously sized bedrooms share a full bathroom.
The lower level is a fully finished walk-out basement, providing extra living space with two bedrooms/Offices, a large closet, and a full bathroom, and 2nd family room, making it ideal for guests or added privacy.  Large two rooms  in the basement can be converted into a legal bedrooms.

Don’t miss out on this opportunity to own a lake-view home in one of Columbia's most sought-after neighborhoods! 
Easy access to transportation, near parks & other lakes. Blandair Regional Park (Soccer fields, Baseball fields, Lacrosse Fields and children happy Park!
The greatest advantage of living in Sewell’s Orchard is that you are close to everything – 5 minutes to your pick of grocery stores, the mall, restaurants, and several shopping centers, 10 minutes to Howard County General Hospital a John Hopkins affiliate hospital, 20 minutes to BWI to catch an international flight, 30 minutes to the Inner Harbor in Baltimore, 40 minutes to the DC mall and 2 minutes to 80 miles of walking and biking paths, wooded areas, streams, and ponds. 

Sewell’s Orchard has installed 5 rain gardens and several conservation landscape areas. 
Sewell’s Orchard has an extensive common area with a well-maintained playground suitable for children 2-12. Located on Sewells Orchard Drive. and within walking distance of most of the community.
Nestled inside Sewell’s Orchard grounds is Sewell’s Orchard Park, Howard County park with paved walkways and ponds, this handicap-accessible park it is a great place to observe a myriad of local wildlife, bike or walk.
#MDHW2049042

COLUMBIA

6437 SEWELLS ORCHARD DRIVE

5 Beds

3 Baths

2,492 Sq.Ft.

$625,000

MLS#: MDHW2049042
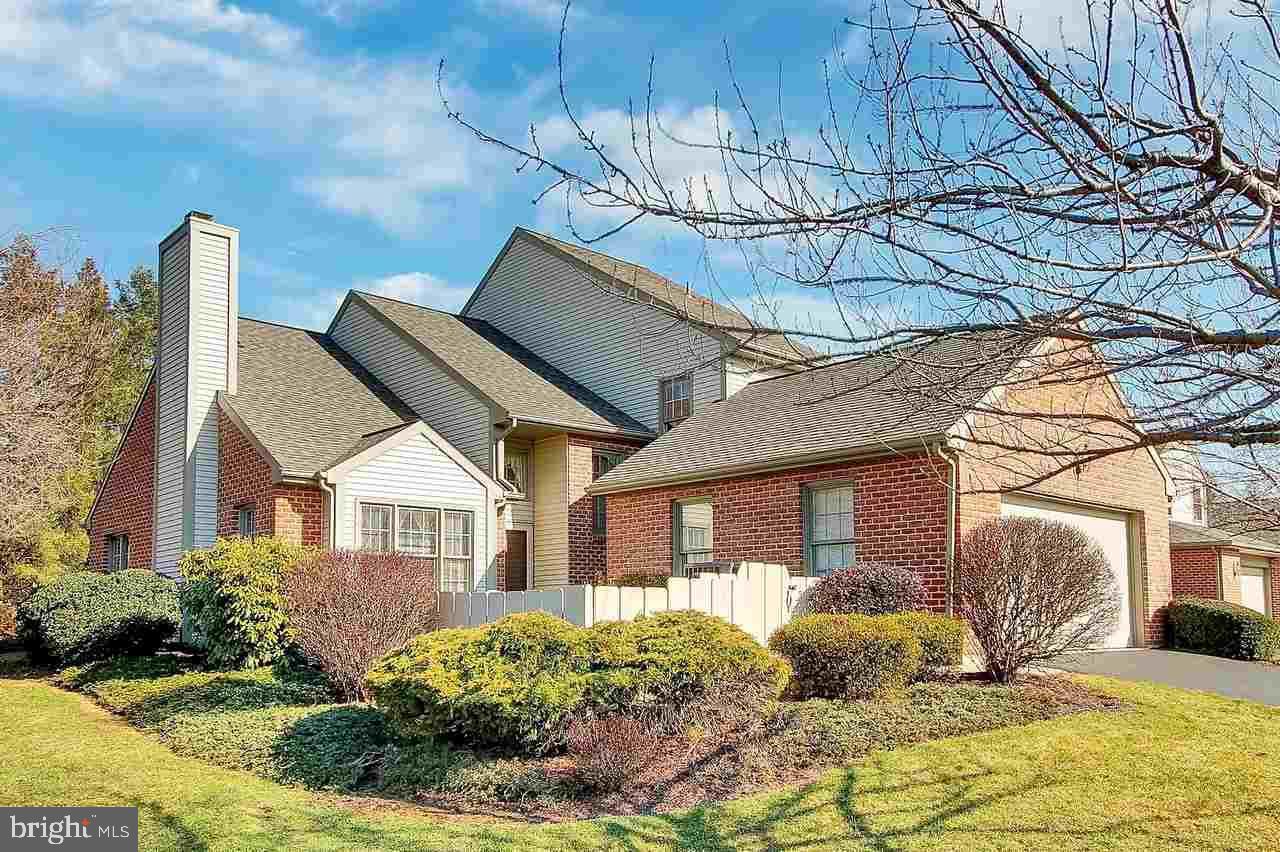
Welcome to 9 Cambridge Dr. in the highly sought-after Cambridge Commons neighborhood of Hershey. This stunning home has been meticulously maintained and boasts numerous recent upgrades, including new windows in 2022, a new master bath, new shower upstairs, and new floors throughout. 

The garage features an epoxy floor and pull-down storage, providing ample space for all of your storage needs. The first-floor master suite offers convenience and privacy, while the additional 2 bedrooms and 2 bathrooms provide plenty of space for family and guests. A walk-in closet was recently added on the second floor for additional storage and convenience.

Enjoy the outdoors in the enclosed back porch with new screens, perfect for relaxing or entertaining. With its ideal location and elegant upgrades, this home is truly a must-see. Don't miss your opportunity to make 9 Cambridge Dr. your new home sweet home.
#PADA2034832

HERSHEY

9 CAMBRIDGE DRIVE

3 Beds

2 Baths

2,617 Sq.Ft.

$435,000

MLS#: PADA2034832
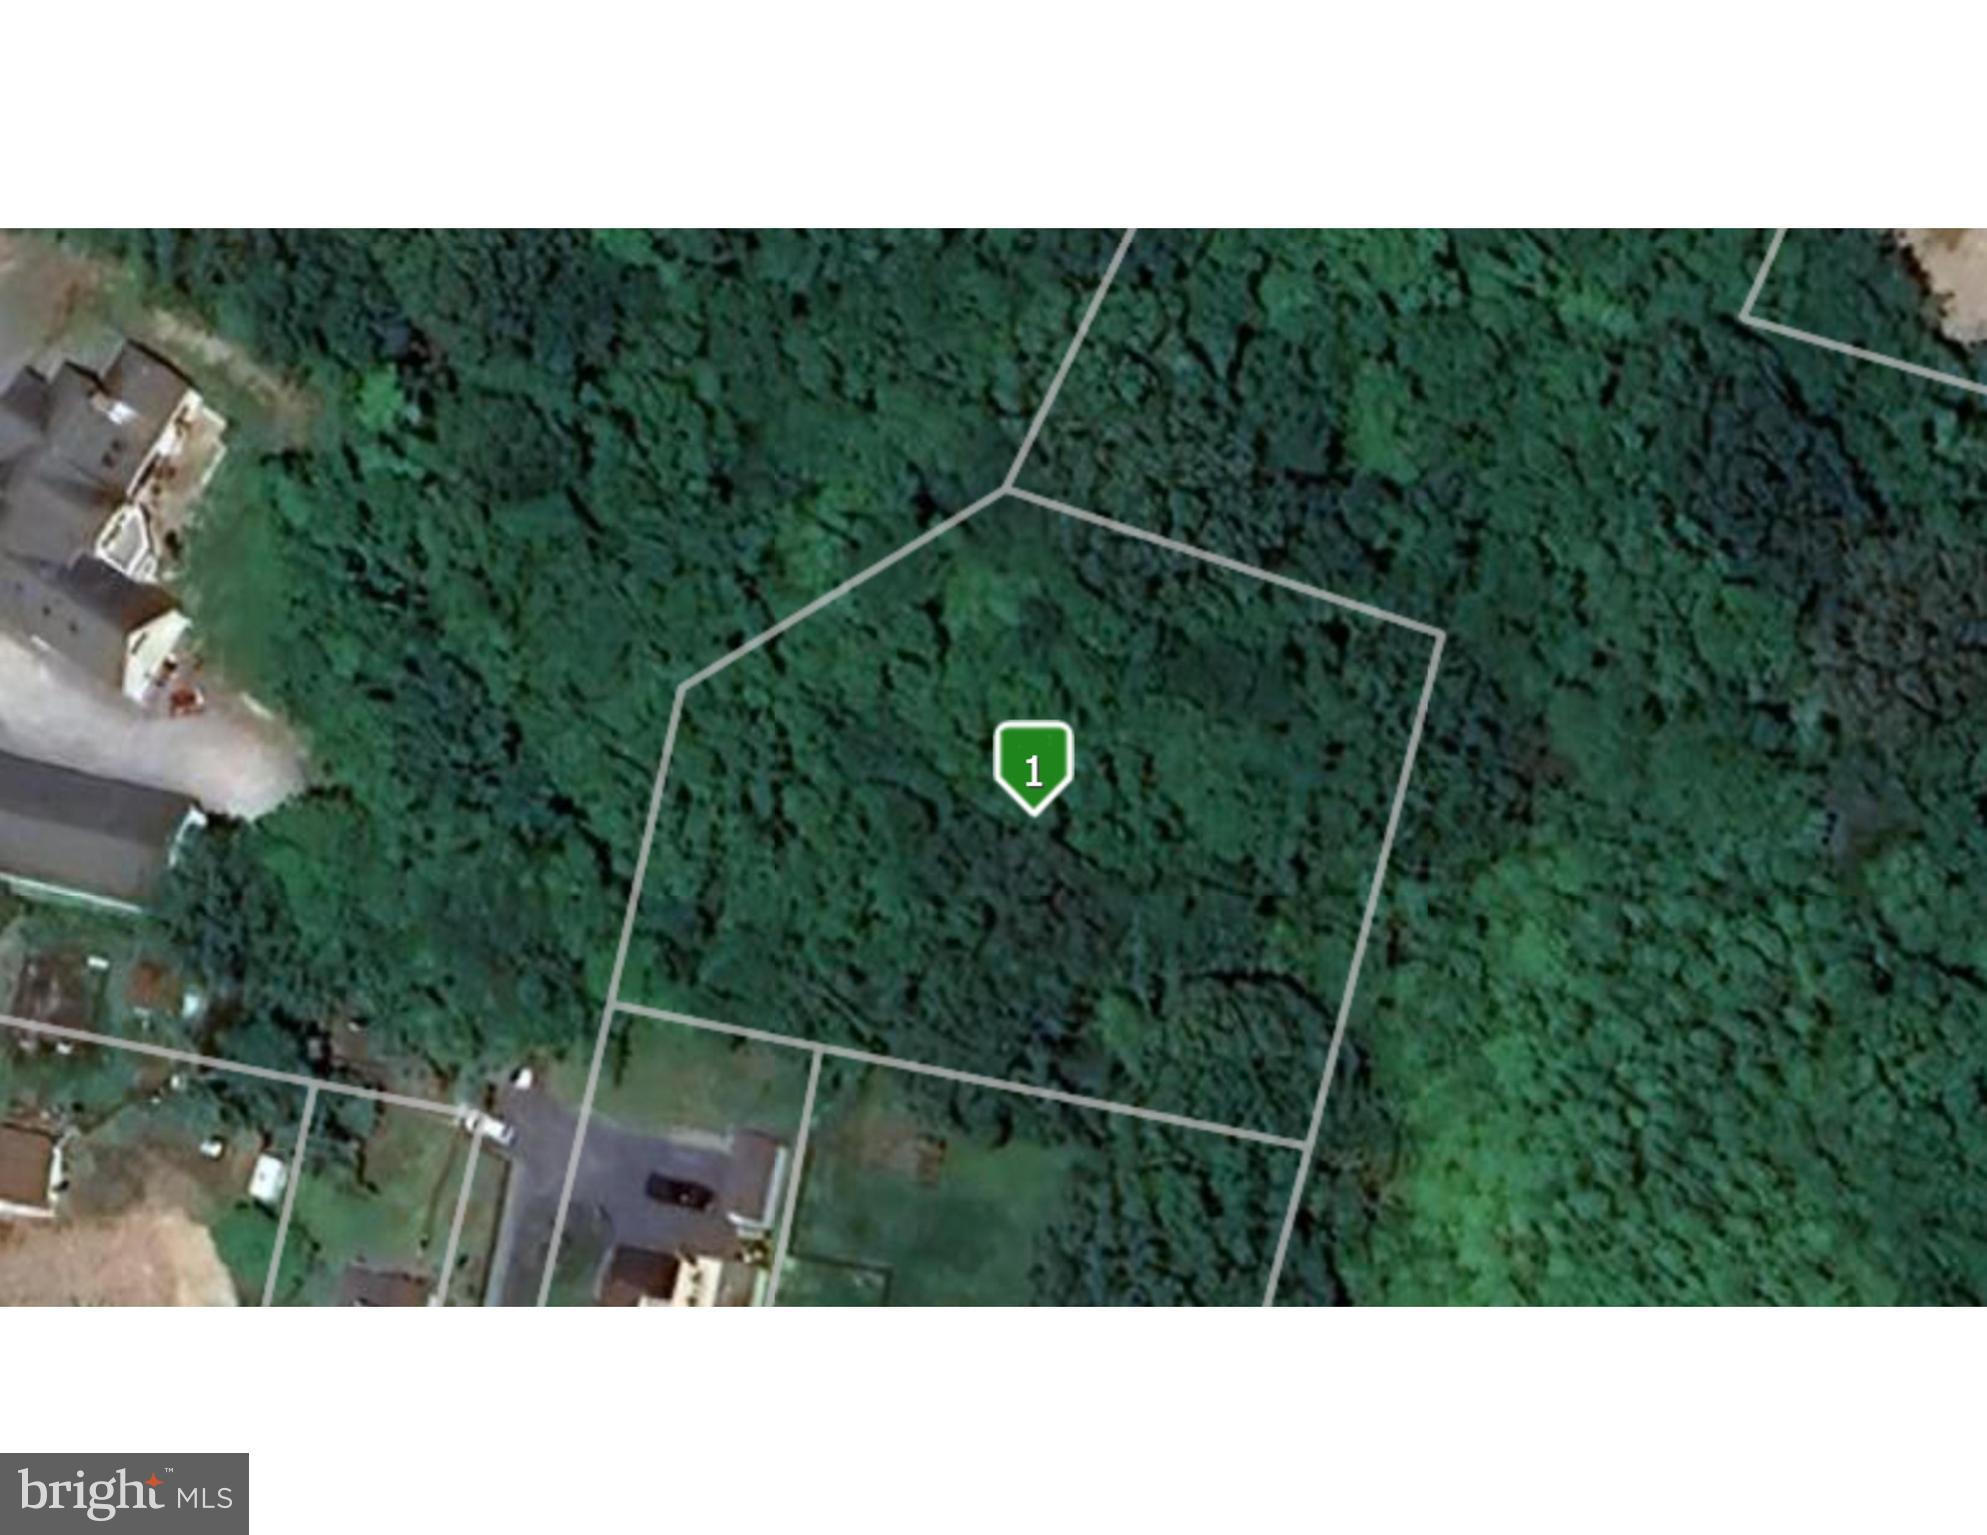
Escape the hustle and bustle of city life and immerse yourself in the serene beauty of Shady Side, MD. Nestled within a picturesque landscape, this one-acre parcel of land offers a rare opportunity to create your own sanctuary surrounded by nature's bounty. Situated in the charming community of Shady Side, this property enjoys the best of both worlds – tranquility and convenience. With easy access to major roadways, including Route 2, commuting to nearby cities such as Annapolis, Baltimore, and Washington D.C. is a breeze. Yet, as you arrive at the property, you'll feel worlds away from the urban hustle, enveloped by the peaceful ambiance of towering trees and foliage. With one acre at your disposal, the potential to craft your ideal living space is limited only by your imagination. Whatever your vision, this blank canvas invites you to bring it to life. Shady Side boasts a close-knit community atmosphere and a range of amenities to enhance your lifestyle. Enjoy boating, fishing, and water sports on the nearby West River and Chesapeake Bay, or explore the local parks and nature trails that beckon outdoor enthusiasts. Additionally, shopping, and dining options are just a short drive away, ensuring convenience without sacrificing the peace and quiet of country living. Contact us today to schedule a private viewing and discover the endless possibilities that await you on this one-of-a-kind property in Shady Side, MD.
#MDAA2101830

SHADY SIDE

1428 SNUG HARBOR ROAD

None Beds

None Baths

1.0 acres

$53,000

MLS#: MDAA2101830
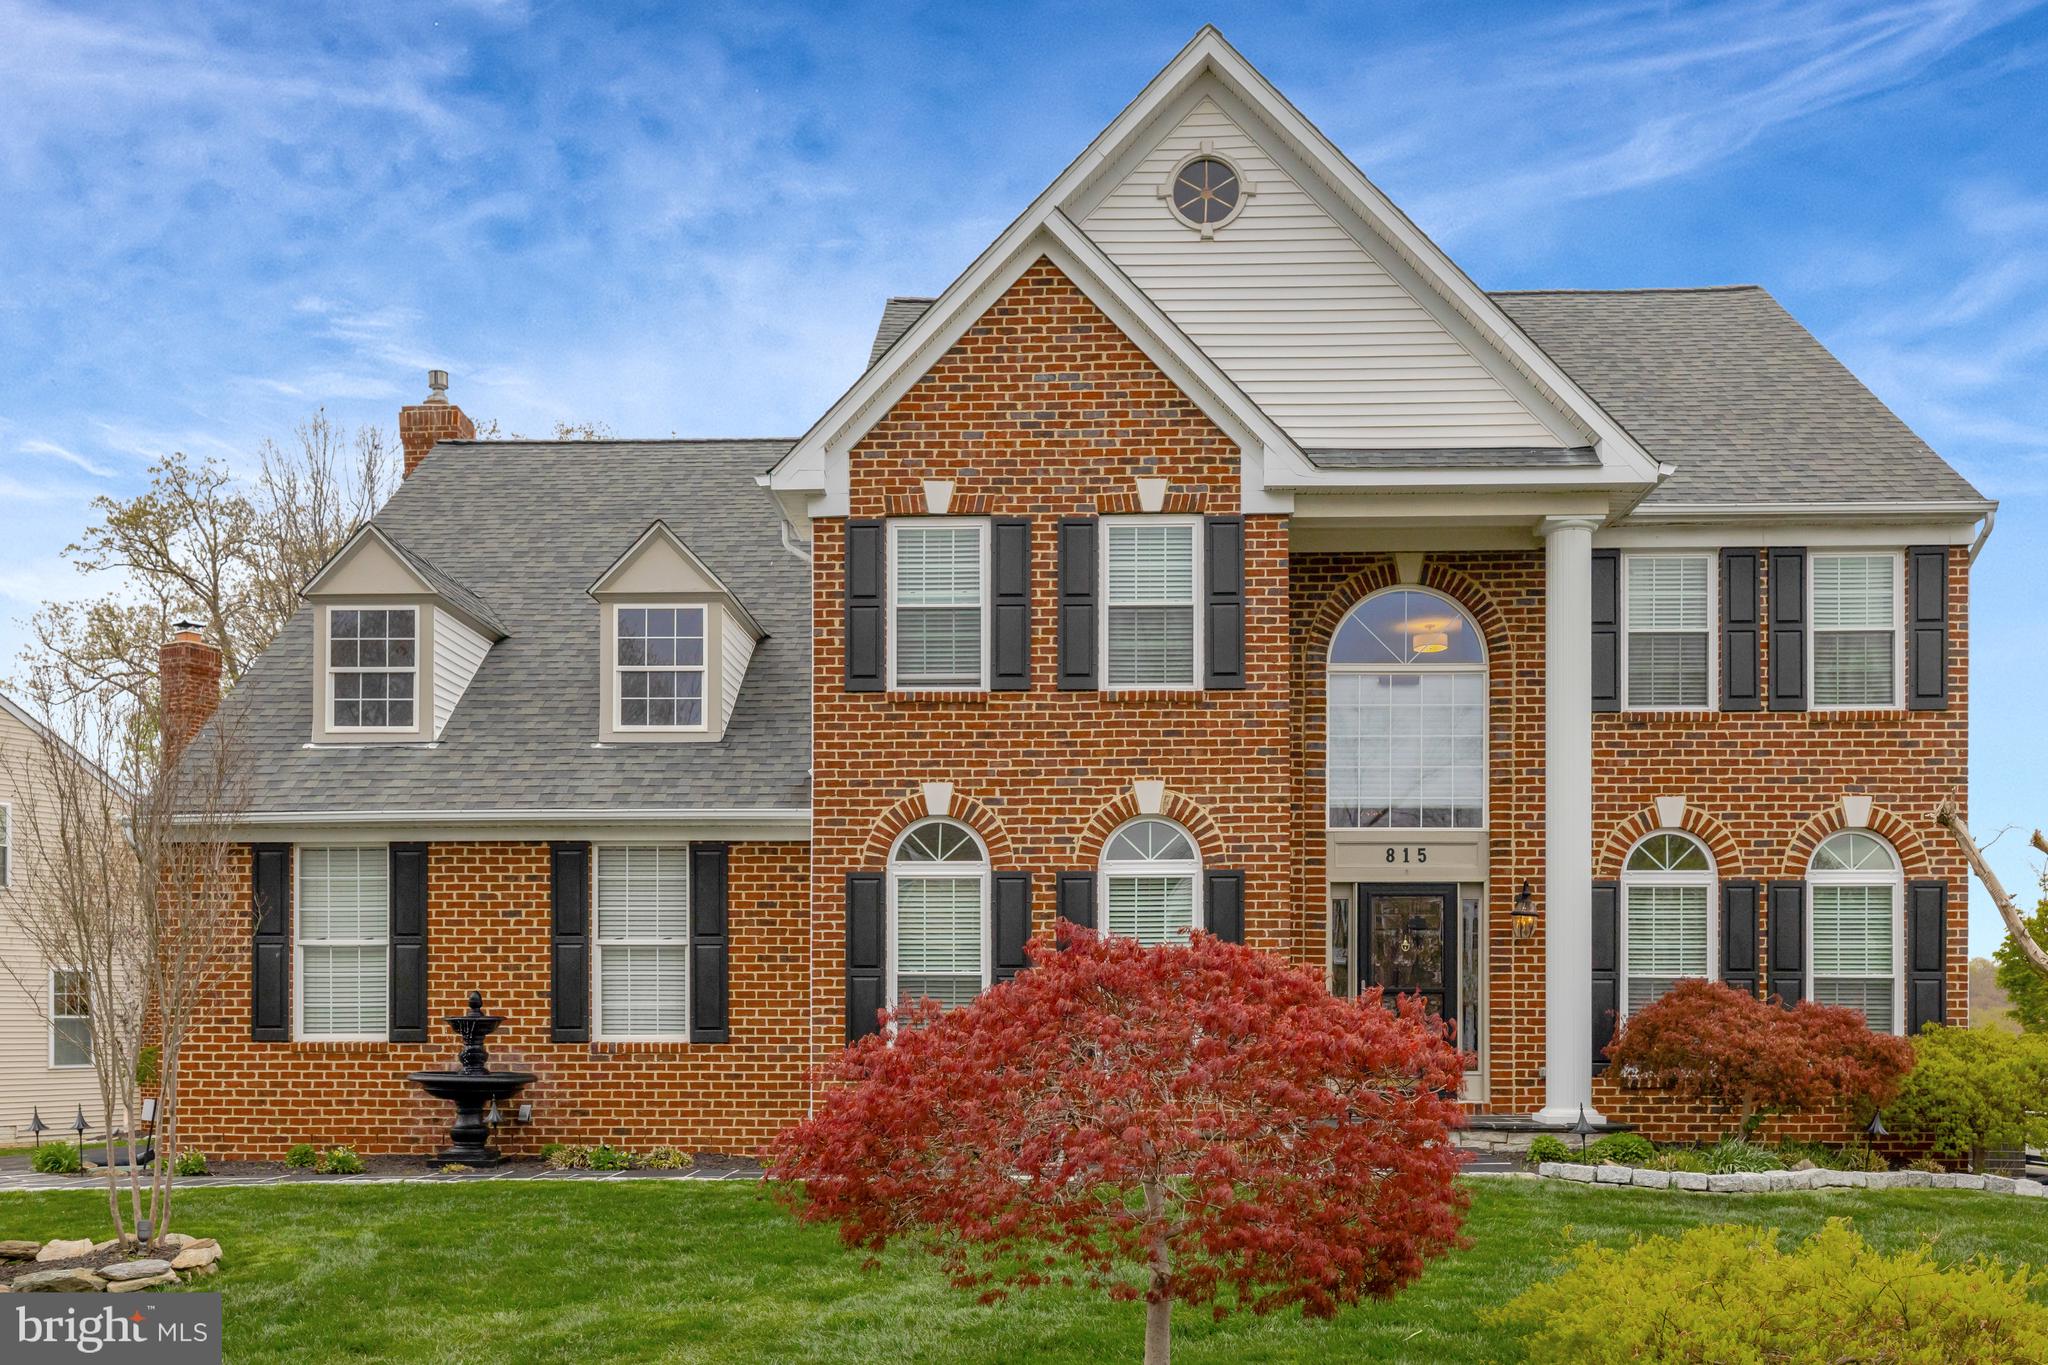
5/10 OPEN HOUSE HAS BEEN CANCELLED- PROPERTY UNDER CONTRACT! Welcome to 815 Kenneth Place SE, a spacious home in the Kincaid Forest community of Leesburg. Featuring four bedrooms, three and a half bathrooms, and a two-car garage, this property offers over three levels of functional living space with multiple updates throughout, including hardwood flooring and all new windows!

The main level includes a two-story foyer, formal living and dining rooms, an office with French doors, and a family room with a gas fireplace. The kitchen has been updated with granite countertops, stainless steel appliances, and new pendant lighting (2025), and includes an island with bar seating, tile backsplash, under-cabinet lighting, and a walk-in pantry. The breakfast area opens to a back deck, and a powder room with new fixtures and mirror (2025) completes the level.

Upstairs, the primary suite offers vaulted ceilings, two walk-in closets with built-ins, and an en-suite bathroom with a Jacuzzi tub, glass-enclosed shower with sitting bench and rain showerhead, double vanity, water closet with cabinet, and marble flooring. Three additional bedrooms share a full bath with a double vanity and linen closet.

The finished lower level, completed in 2016, includes a recreation room with a wet bar, built-in desks, a stone accent wall, mounted TV, and walk-up access to the backyard. A full bath and large unfinished storage space provide additional flexibility.

Recent updates include full replacement of interior door hardware (2025), new kitchen and breakfast area lighting, and new powder room features. The property also features a slate stone walkway, fully fenced backyard, and access to community amenities such as a pool, playgrounds, tennis and pickleball courts, and walking trails.

Conveniently located near schools, Segra Field, the Village at Leesburg, and major commuter routes including Route 7 and the Dulles Greenway, this home offers updated features and a desirable location in one of Leesburg’s most established neighborhoods.
5/10 OPEN HOUSE HAS BEEN CANCELLED- PROPERTY UNDER CONTRACT!
#VALO2093592

LEESBURG

815 KENNETH PLACE SE

4 Beds

3 Baths

4,010 Sq.Ft.

$965,000

MLS#: VALO2093592
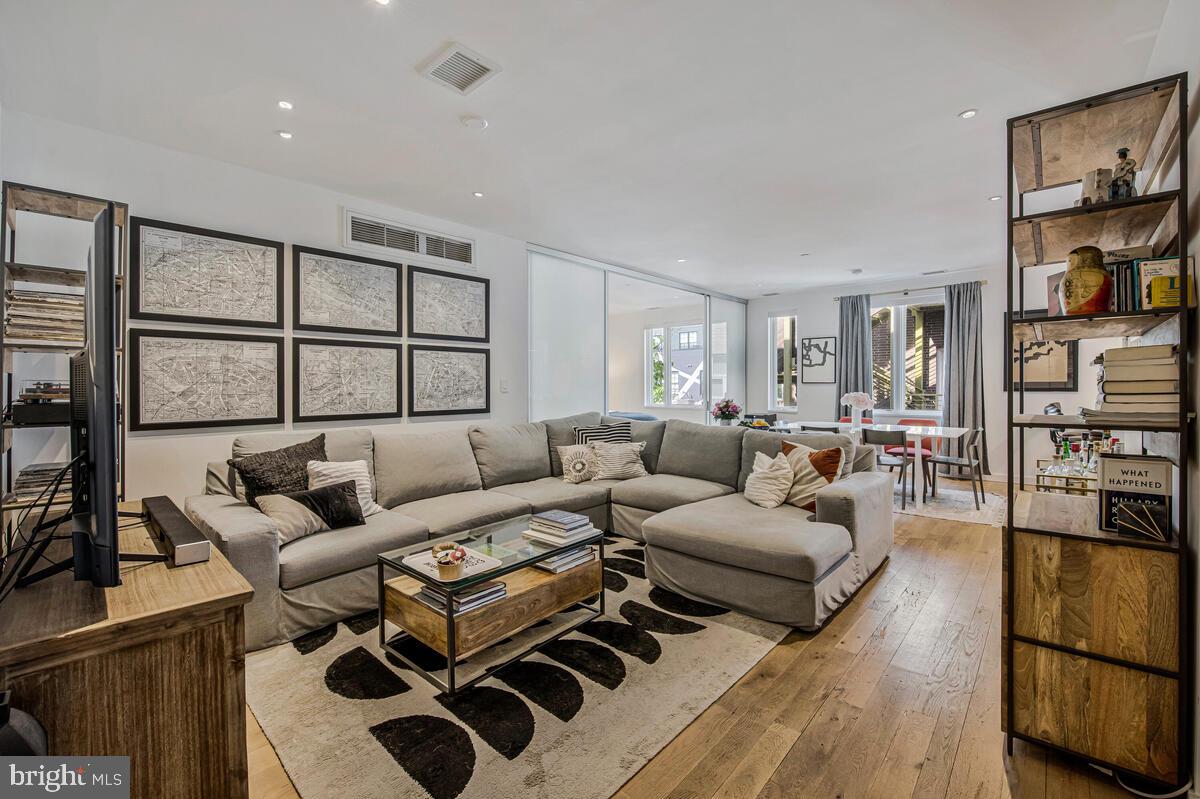
Price to sell does not even capture what a magnificent deal awaits you in 1,200 sqft of refined, boutique living. This 1Bed/Den/2Bath condo checks every box for the urban dweller: An open floor plan designed for those who live to entertain, bedrooms that house queen/king beds and home offices, luxurious finishes (such as the bedroom double doors that allow light to stream throughout), more closet space than you know what to do with, and an entry mudroom with designer flair.  I could go on-and-on about the cook's kitchen, the natural sunlight from the southern and western exposure, or the additional storage unit, but best to come and see for yourself. You may also want to sneak a peek at the green rooftop deck with views of the Washington Monument. Convenient to Whole Foods, restaurants, shops and the U Street Metro.
#DCDC2196932

WASHINGTON

1932 9TH STREET NW R302

2 Beds

2 Baths

1,242 Sq.Ft.

$480,000

MLS#: DCDC2196932
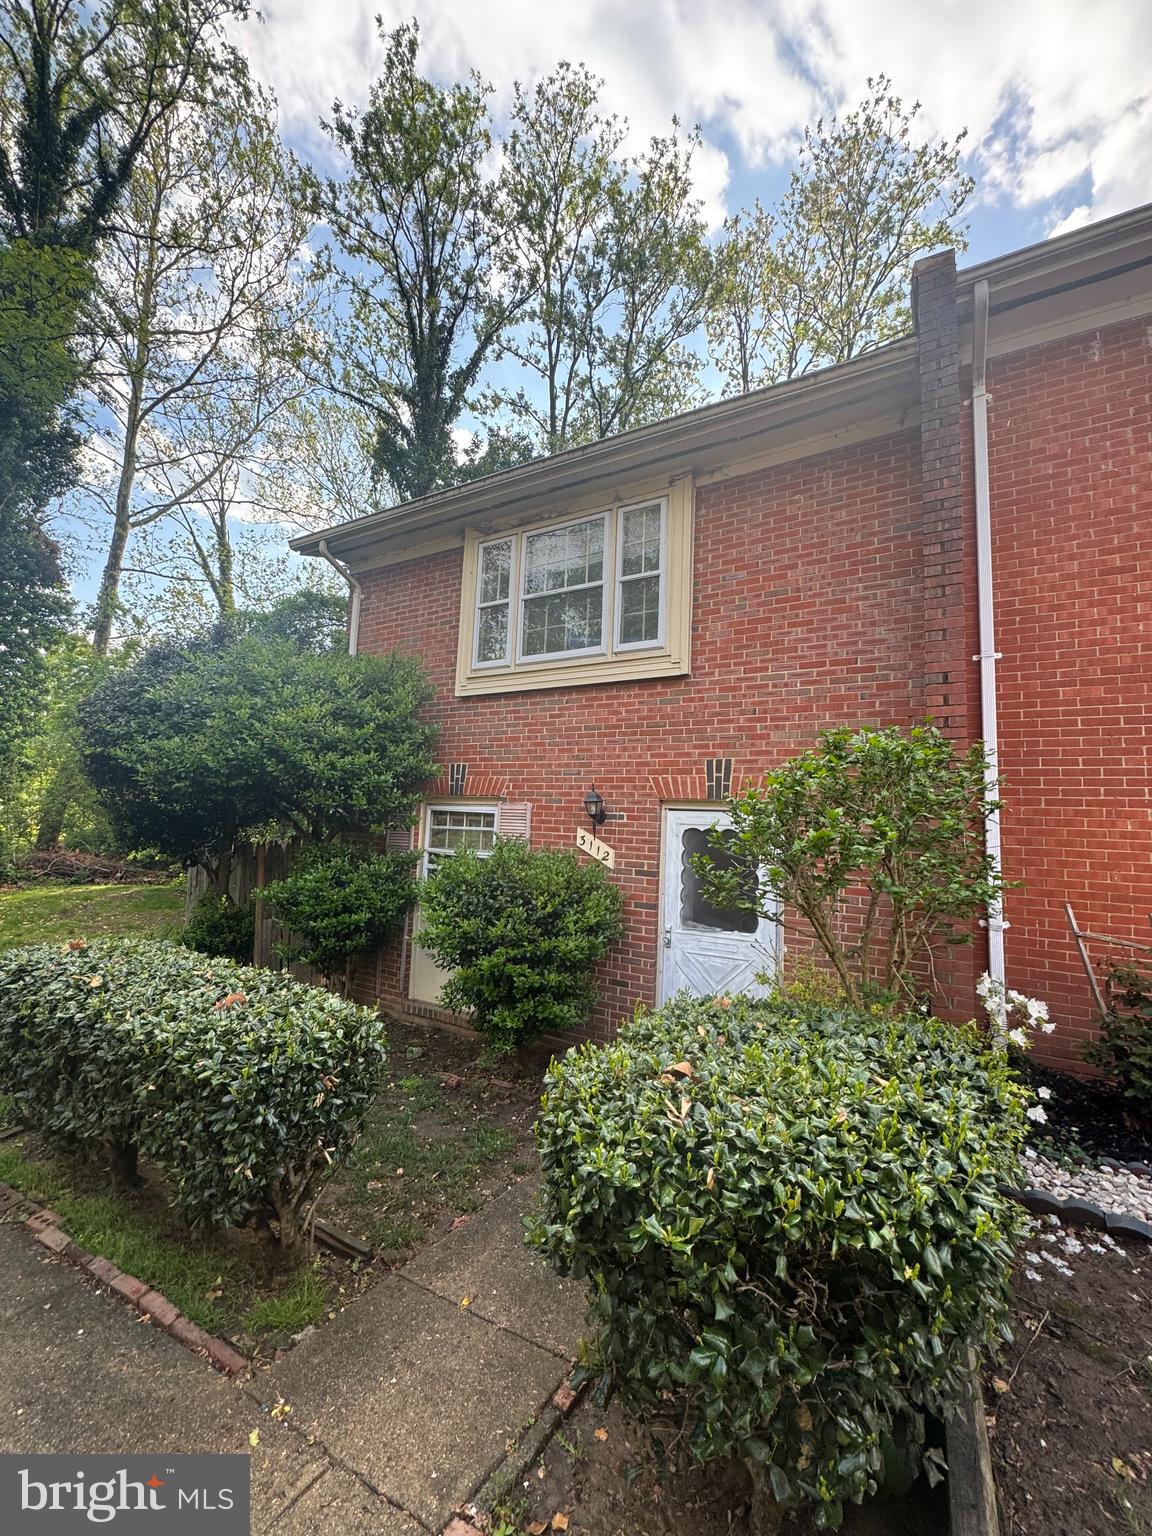
HOME IS BEING SOLD "AS IS"!! PERFECT FOR ANY INVESTOR!
#VAFX2241644

ALEXANDRIA

3112 BROSAR COURT

3 Beds

2 Baths

1,280 Sq.Ft.

$425,000

MLS#: VAFX2241644
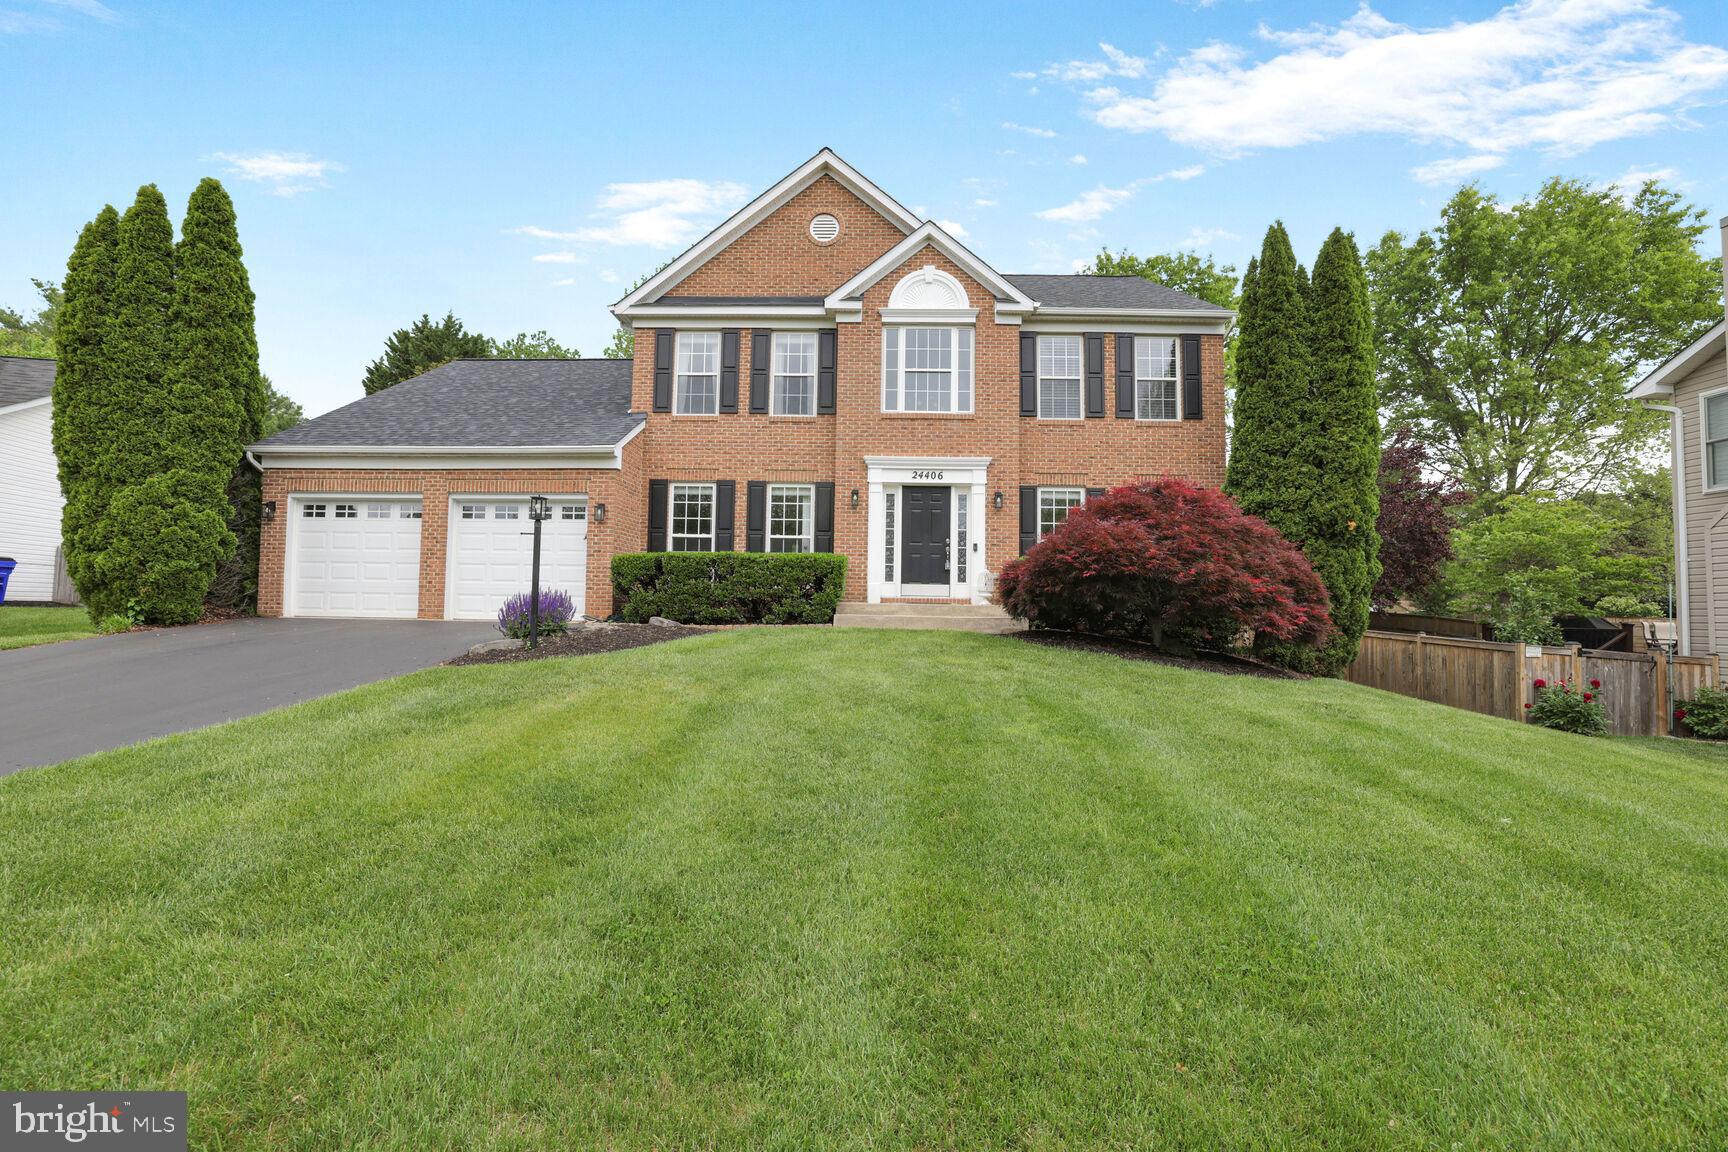
Stunning  brick front colonial on a prime lot in highly sought after Sweepstakes Park! Amazing curb appeal!  A grand two story foyer welcomes you to a beautifully updated home with a seamless floor plan perfect for entertaining family and friends. Chef's kitchen is equipped with granite countertops, stainless steel appliances, upgraded cabinetry, a wine fridge, and an island, providing ample space for cooking and entertaining. The family room is highlighted by the cathedral ceilings, a gas fireplace and recessed lighting. Ugraded light fixtures throughout the main level. Walk out onto an expansive deck and huge, fully fenced back yard. Perfect for grilling and taking in the Sun. There is also a wonderful light-filled main level office!  The upper level features 4 bedrooms, including the stunning primary bedroom suite with raised ceiling and bathroom with shower, dual vanities, and soaking tub.

The lower level of this home is completely finished and has tons of space for your needs. There is an additional bedroom, full bath and separate entrance. Key features include a full bar, media room and space for exercise equipment!

Recent updates include:  Roof(2022), Furnace(2022),  Water Heater(2023),  Fence(2022), Sump Pump Battery Back Up (2023), Light Fixtures (2021 & 2022) and Garage Storage Shelving(2021).

Convenient Montgomery County location just minutes to shopping, retail, and all that Damascus has to offer!
#MDMC2179912

DAMASCUS

24406 GALEANO WAY

5 Beds

3 Baths

4,396 Sq.Ft.

$825,000

MLS#: MDMC2179912
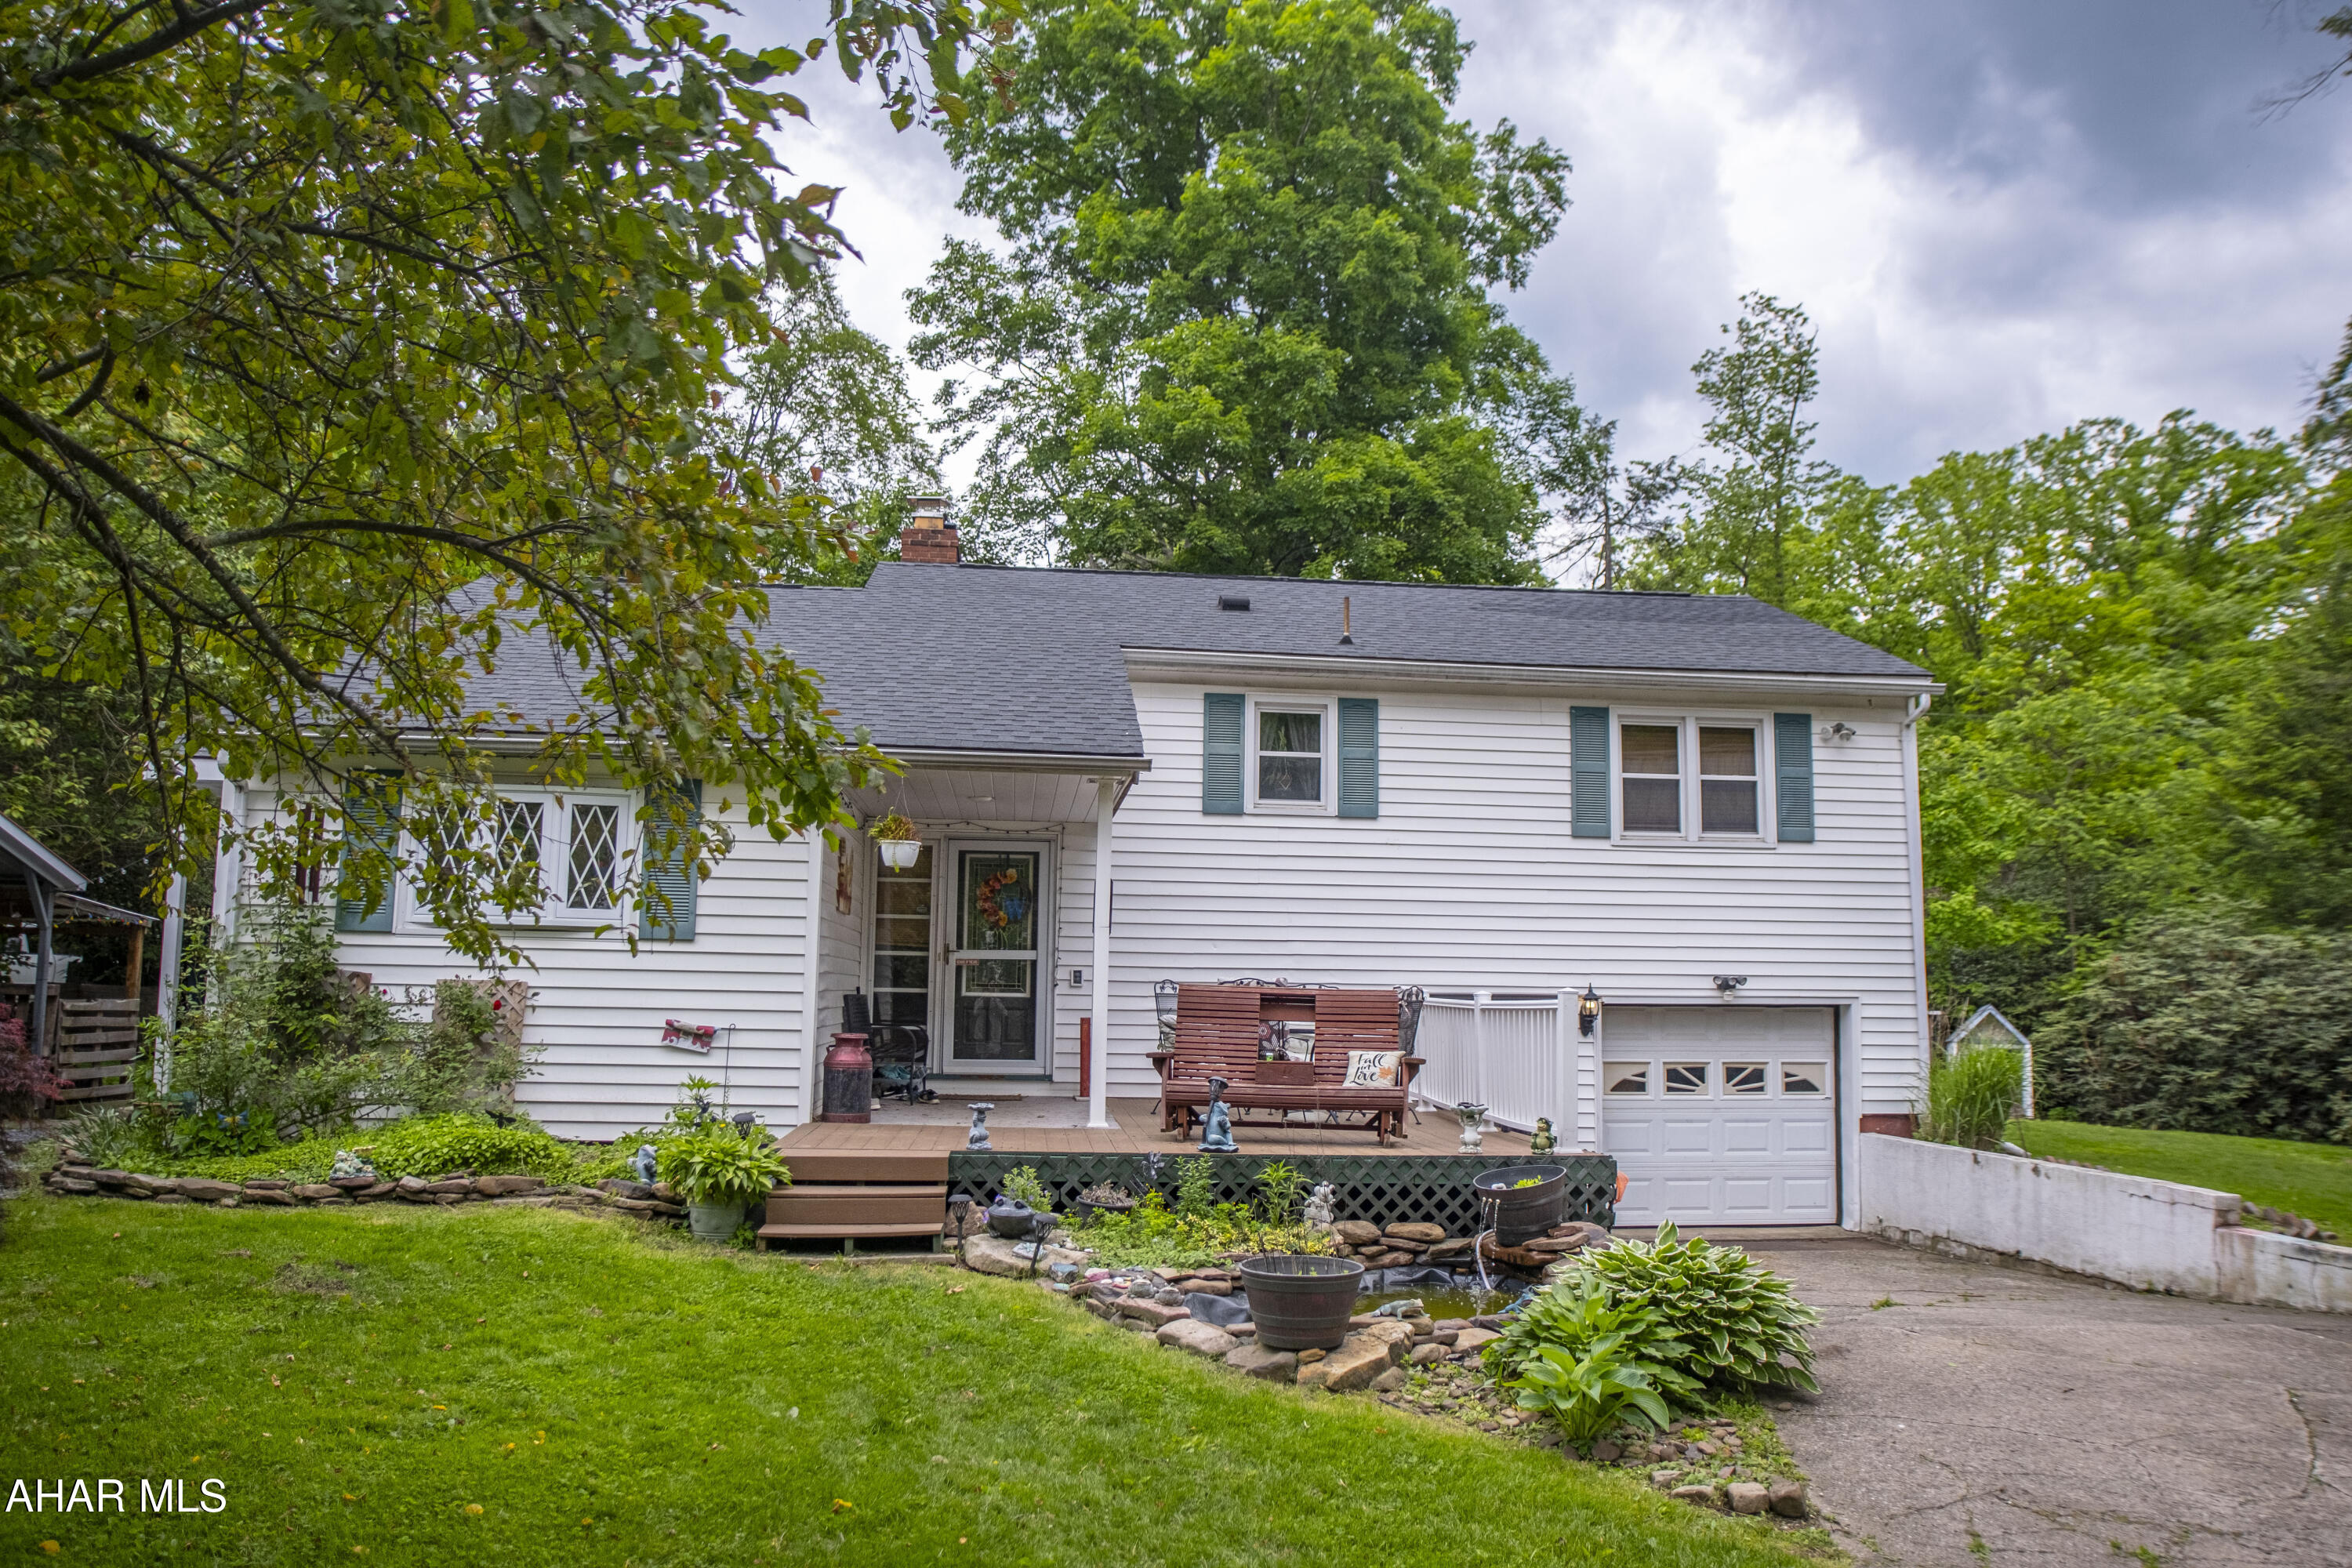
Split-level 3 bedroom home located on a private lot in Tyrone!  This home is situated on an approx half acre lot and features a large barn with a garage in the bottom and a storage area in the top that can be used for storage (currently used as a bar).  Inside the home you will find a large living room with vaulted ceiling and adjacent kitchen.  On the second level there are three bedrooms and a full bath.  The basement is partially finished and features a laundry / mechanical room as well as access to the 1 car garage.  The home also features a newer roof, newer oil furnace, partially fenced yard,and an outdoor furnace to keep your utility bills low!
#77468

Tyrone

286 Hickory Drive

3 Beds

1 Baths

1,643 Sq.Ft.

$200,000

MLS#: 77468
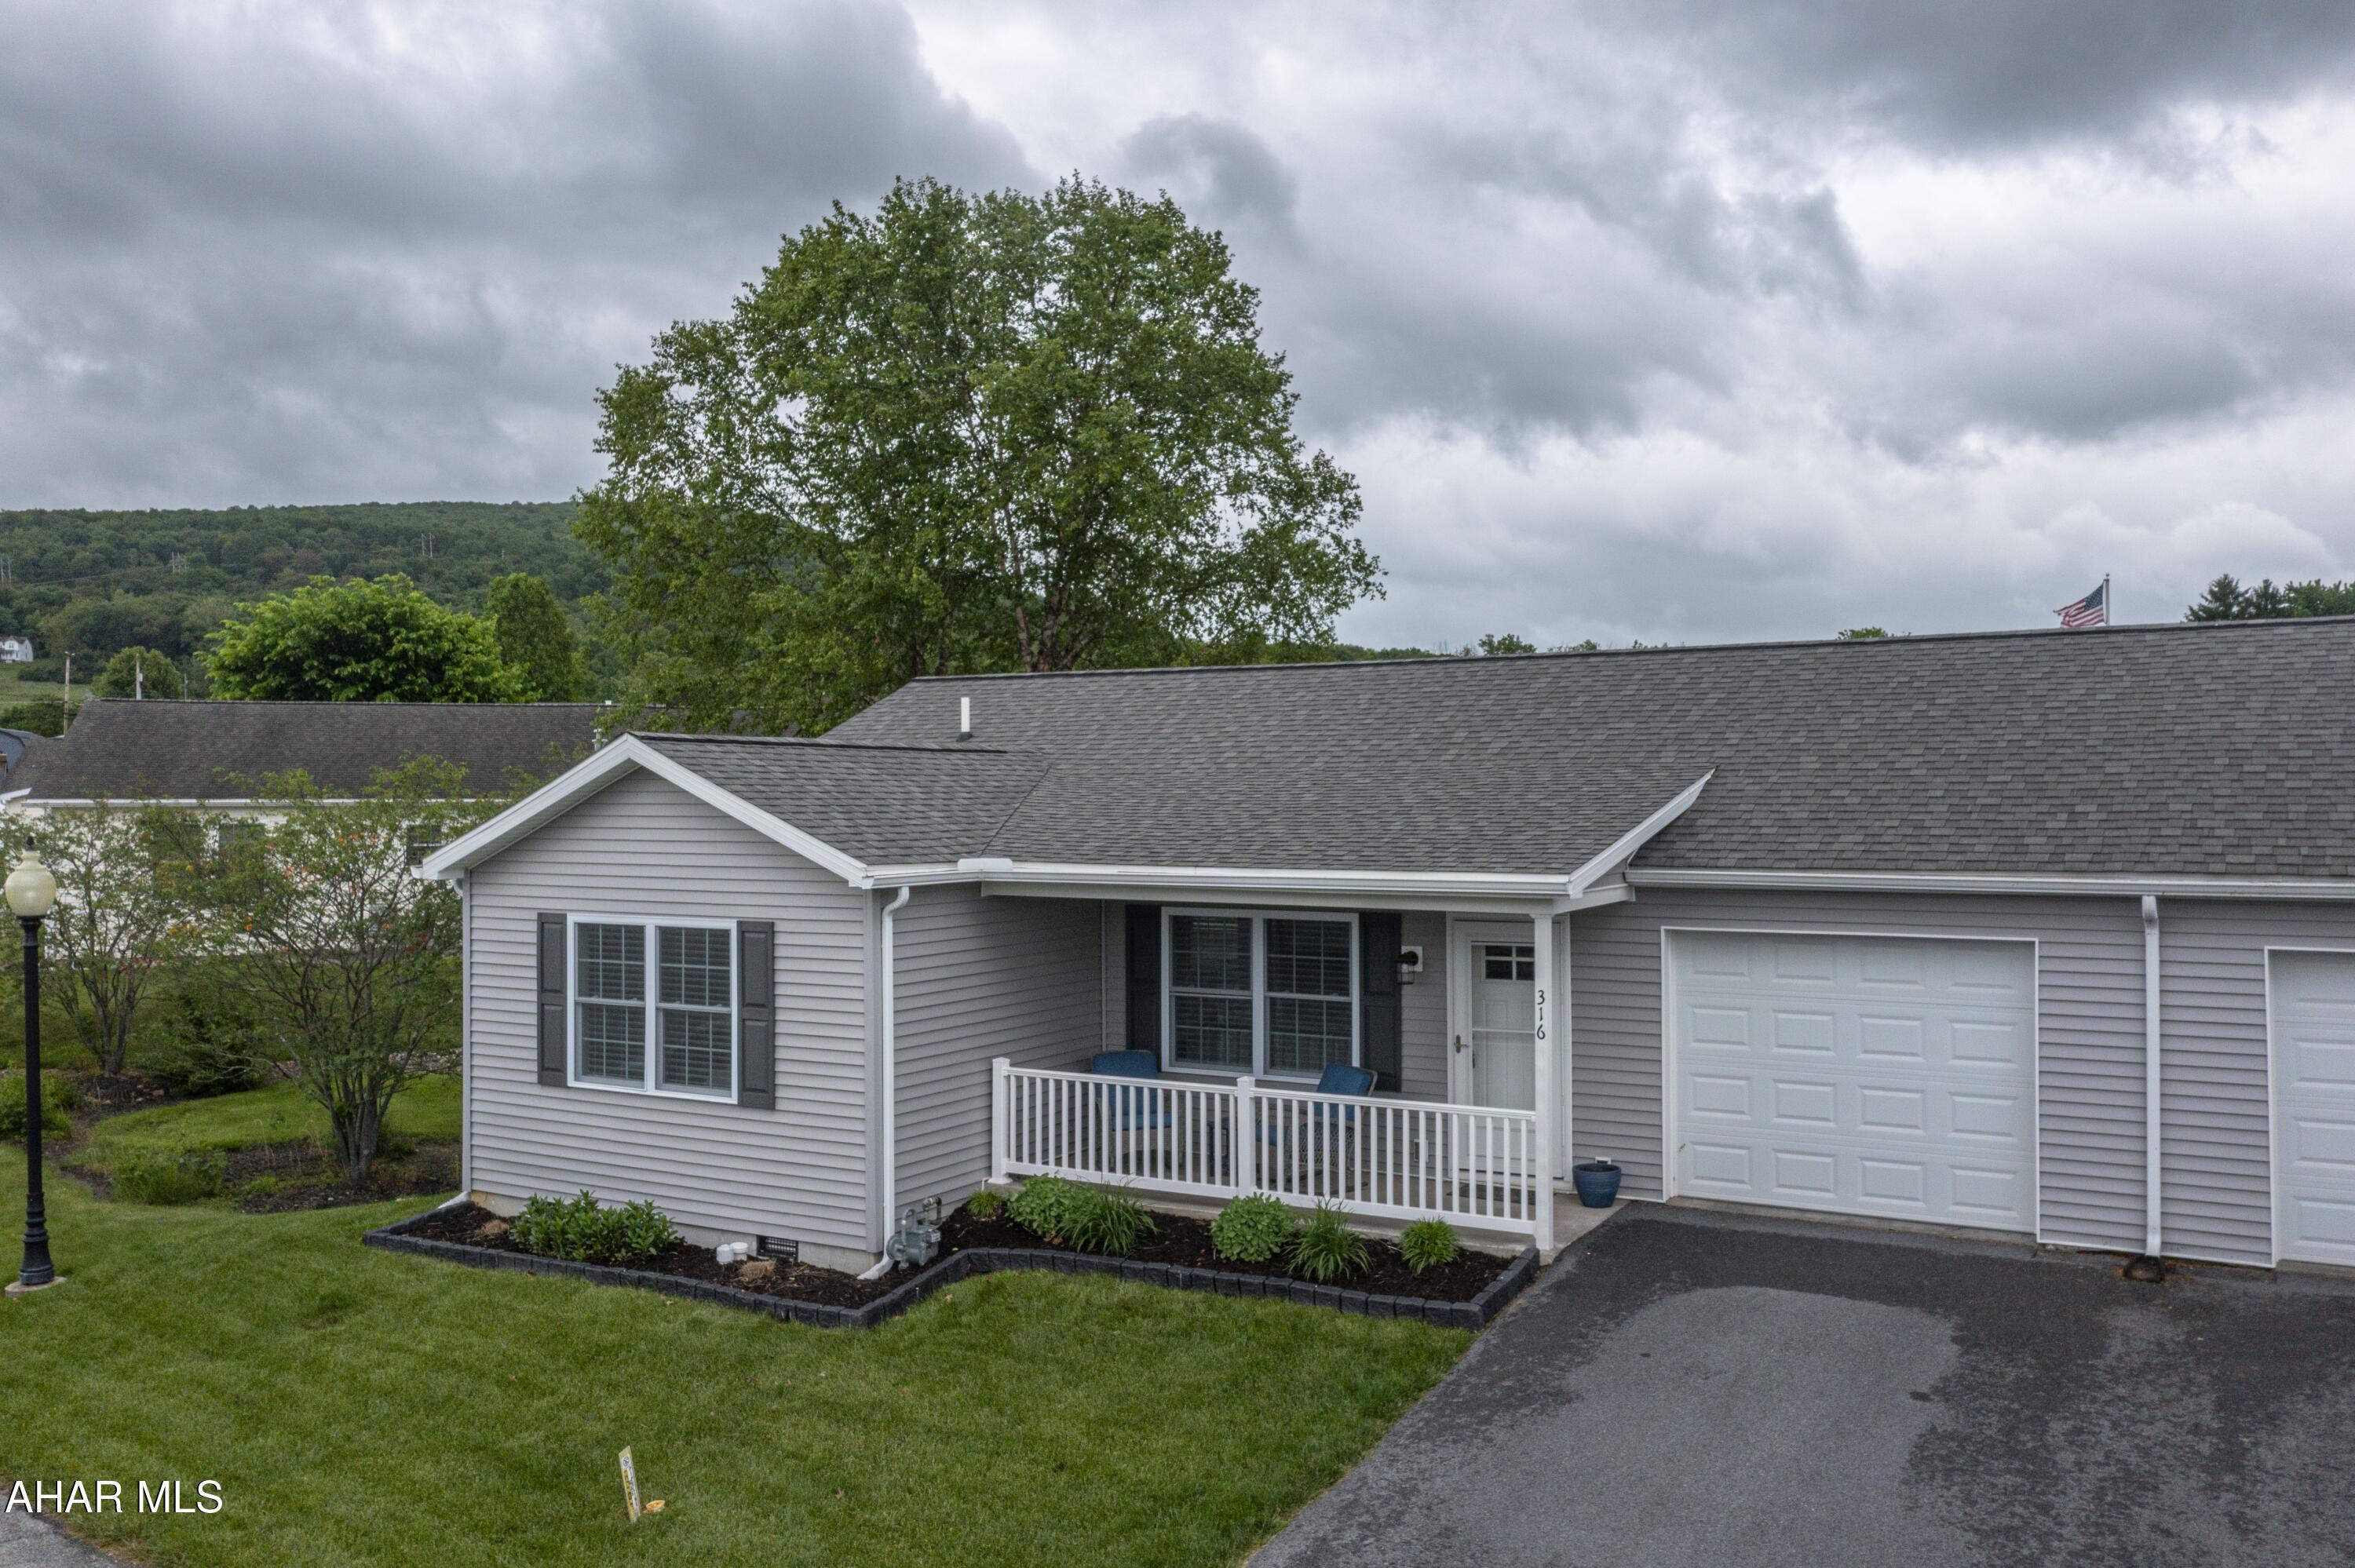
Welcome to this charming 1 story home in Deer Meadow 55+ gated community. Built in 2023 this home is in ''like new'' condition. It is a left side unit, close to the pool. It features 2 bedrooms and 2 full bathrooms. The spacious primary suite has an en-suite bath and walk-in shower. The open eat-in kitchen provides plenty of space for dining and entertaining and offers direct access to the backyard. Just off the kitchen, you'll find a convenient laundry room that leads to the attached one-car garage. Upgrades include updated storm doors and new vinyl railing out front. All appliances are included in the sale, making this home move-in ready. Enoy the exceptional amenities of Deer Meadow, including the community building, Fitness center, and heated swimming pool. The monthly $300 HOA fee covers the exterior maintenance, lawn care, snow removal, trash service, and access to all the community facilities.
#77471

Hollidaysburg

316 Goss Drive

2 Beds

2 Baths

1,363 Sq.Ft.

$235,000

MLS#: 77471
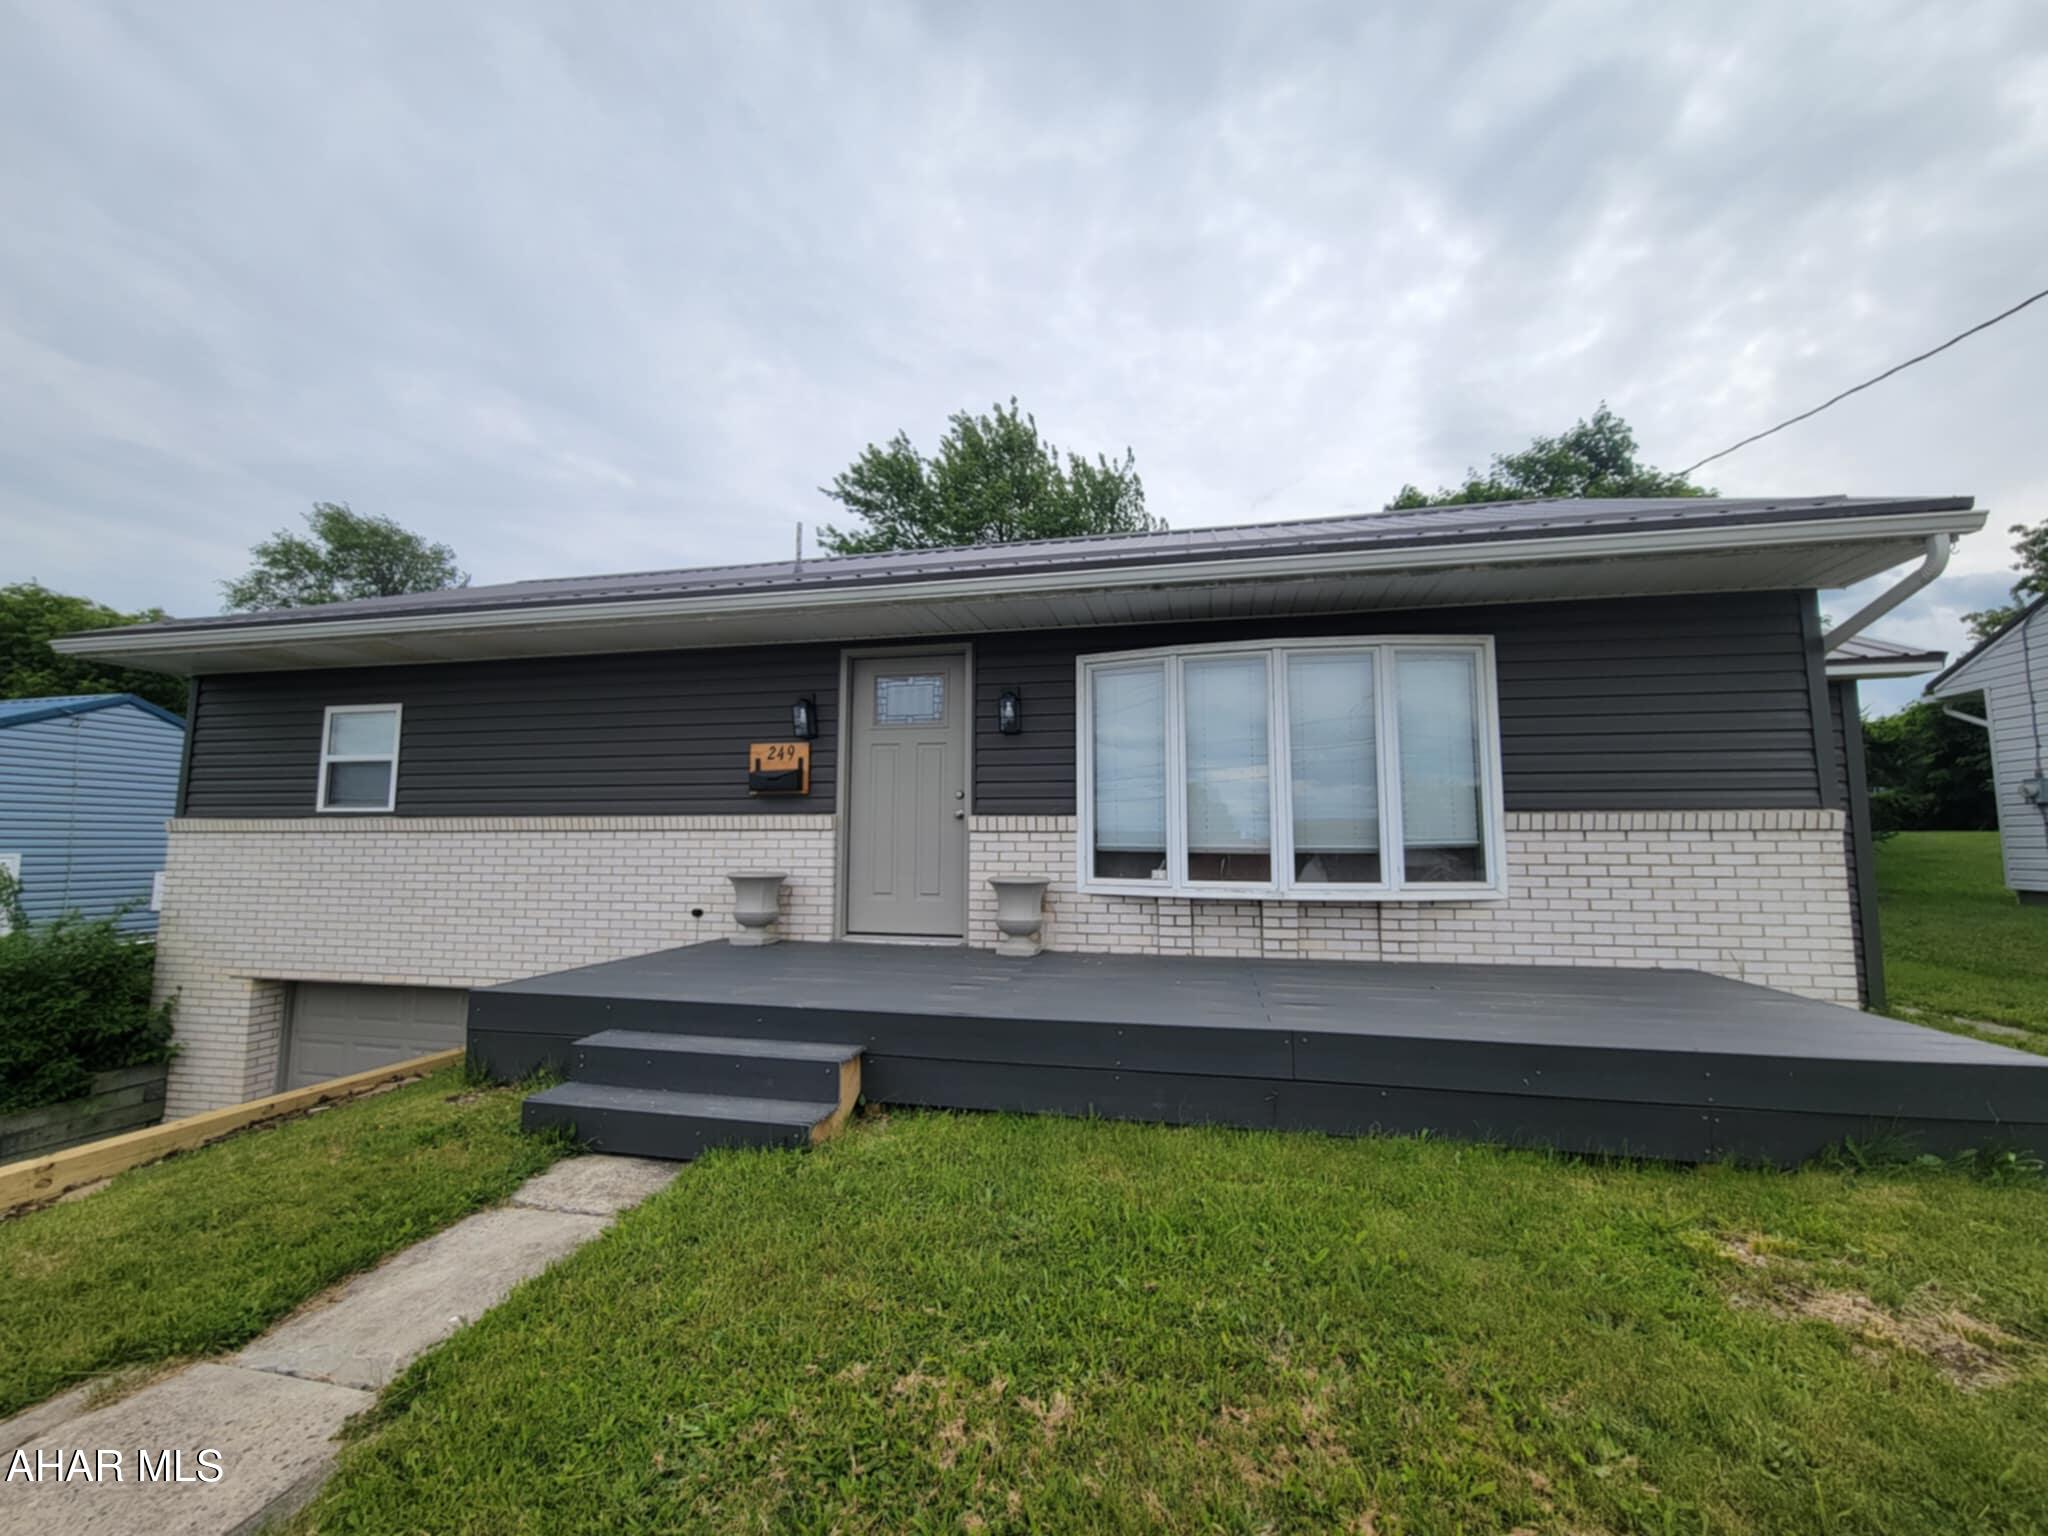
Video Tour: https://youtu.be/_AgquNUKsnE?feature=shared
Step into this impeccably updated ranch, featuring brand-new electrical and plumbing systems, a pristine roof, energy-efficient windows, new central air, and a state-of-the-art heat pump. The expansive dining room is bathed in natural light, flowing seamlessly into the Elegant kitchen and open living area, anchored by a cozy fireplace.

The kitchen captivates with quartz countertops, soft-close cabinetry, and premium fixtures, designed for both style and functionality.

The generous owner's suite serves as a tranquil sanctuary, complete with a spa-inspired bath and an ample walk-in closet. Throughout the home, luxurious tile bathrooms and sophisticated finishes elevate the ambiance, complemented by rich hardwood and tile flooring.

Unwind in the huge private yard—a perfect harmony of nature and refined living—along with an integral garage for convenience.

This residence is the ultimate fusion of timeless sophistication and contemporary comfort. Schedule your private tour today.
#77459

Johnstown

249 Sherwood Drive

3 Beds

2 Baths

1,400 Sq.Ft.

$205,000

MLS#: 77459

1 ... 403 404 405 406 407 ... 666
* Listings identified with the FMLS IDX logo come from FMLS and are held by brokerage firms other than the owner of this website. The listing brokerage is identified in any listing details. Information is deemed reliable but is not guaranteed. If you believe any FMLS listing contains material that infringes your copyrighted work please review our DMCA policy and learn how to submit a takedown request. © 2024. First Multiple Listing Service, Inc.

Send a message

Message successfully sent.

Your message

What is 3 + 4 ?

Reason for contacting?

I agree to receive email communication and understand I can unsubscribe at any time.

I agree to be contacted by Charis Realty Group - Christine Issler, Broker via call, email, and text for real estate services. To opt out, you can reply 'stop' at any time or reply 'help' for assistance. You can also click the unsubscribe link in the emails. Message and data rates may apply. Message frequency may vary. Privacy Policy

Sign Out

Virtual Assistant

Would you like to take the next step with this property? We can help you schedule a showing or virtual tour, or send you more details.

Yes, I would like more information.

Thank You for Your Reply, One of Our Agents will contact you as soon as possible

No, maybe later.

Thank you, you can always contact me via email, phone number or through the contact form.

Realhub AI

Lucy - Your AI-Powered Realtor

Update Your Temporary Password

Personalize your search

Enter your email and we'll notify you immediately when new listings match what you're looking for.

or enter email address

Already have an account ? Login here

Continue your home search

I agree to receive communications and understand I can unsubscribe at any time.

I agree to be contacted by Charis Realty Group - Christine Issler, Broker via call, email, and text for real estate services. To opt out, you can reply 'stop' at any time or reply 'help' for assistance. You can also click the unsubscribe link in the emails. Message and data rates may apply. Message frequency may vary. Privacy Policy

Already have an account ? Login here

We use cookies

We use cookies primarily for analytics to enhance your experience. By accepting, you agree to our use of these cookies. You can manage your preferences or learn more about our cookies policy.
