Properties

Browse or get in touch to schedule a walkthrough.

  • Nearby me
Price range

Popular Features

Community Features

Association

Property Features

Waterfront

View

Exterior Features

Interior Features

Style

10000 properties match your criteria

Updated 1 minute ago

E-Alert name
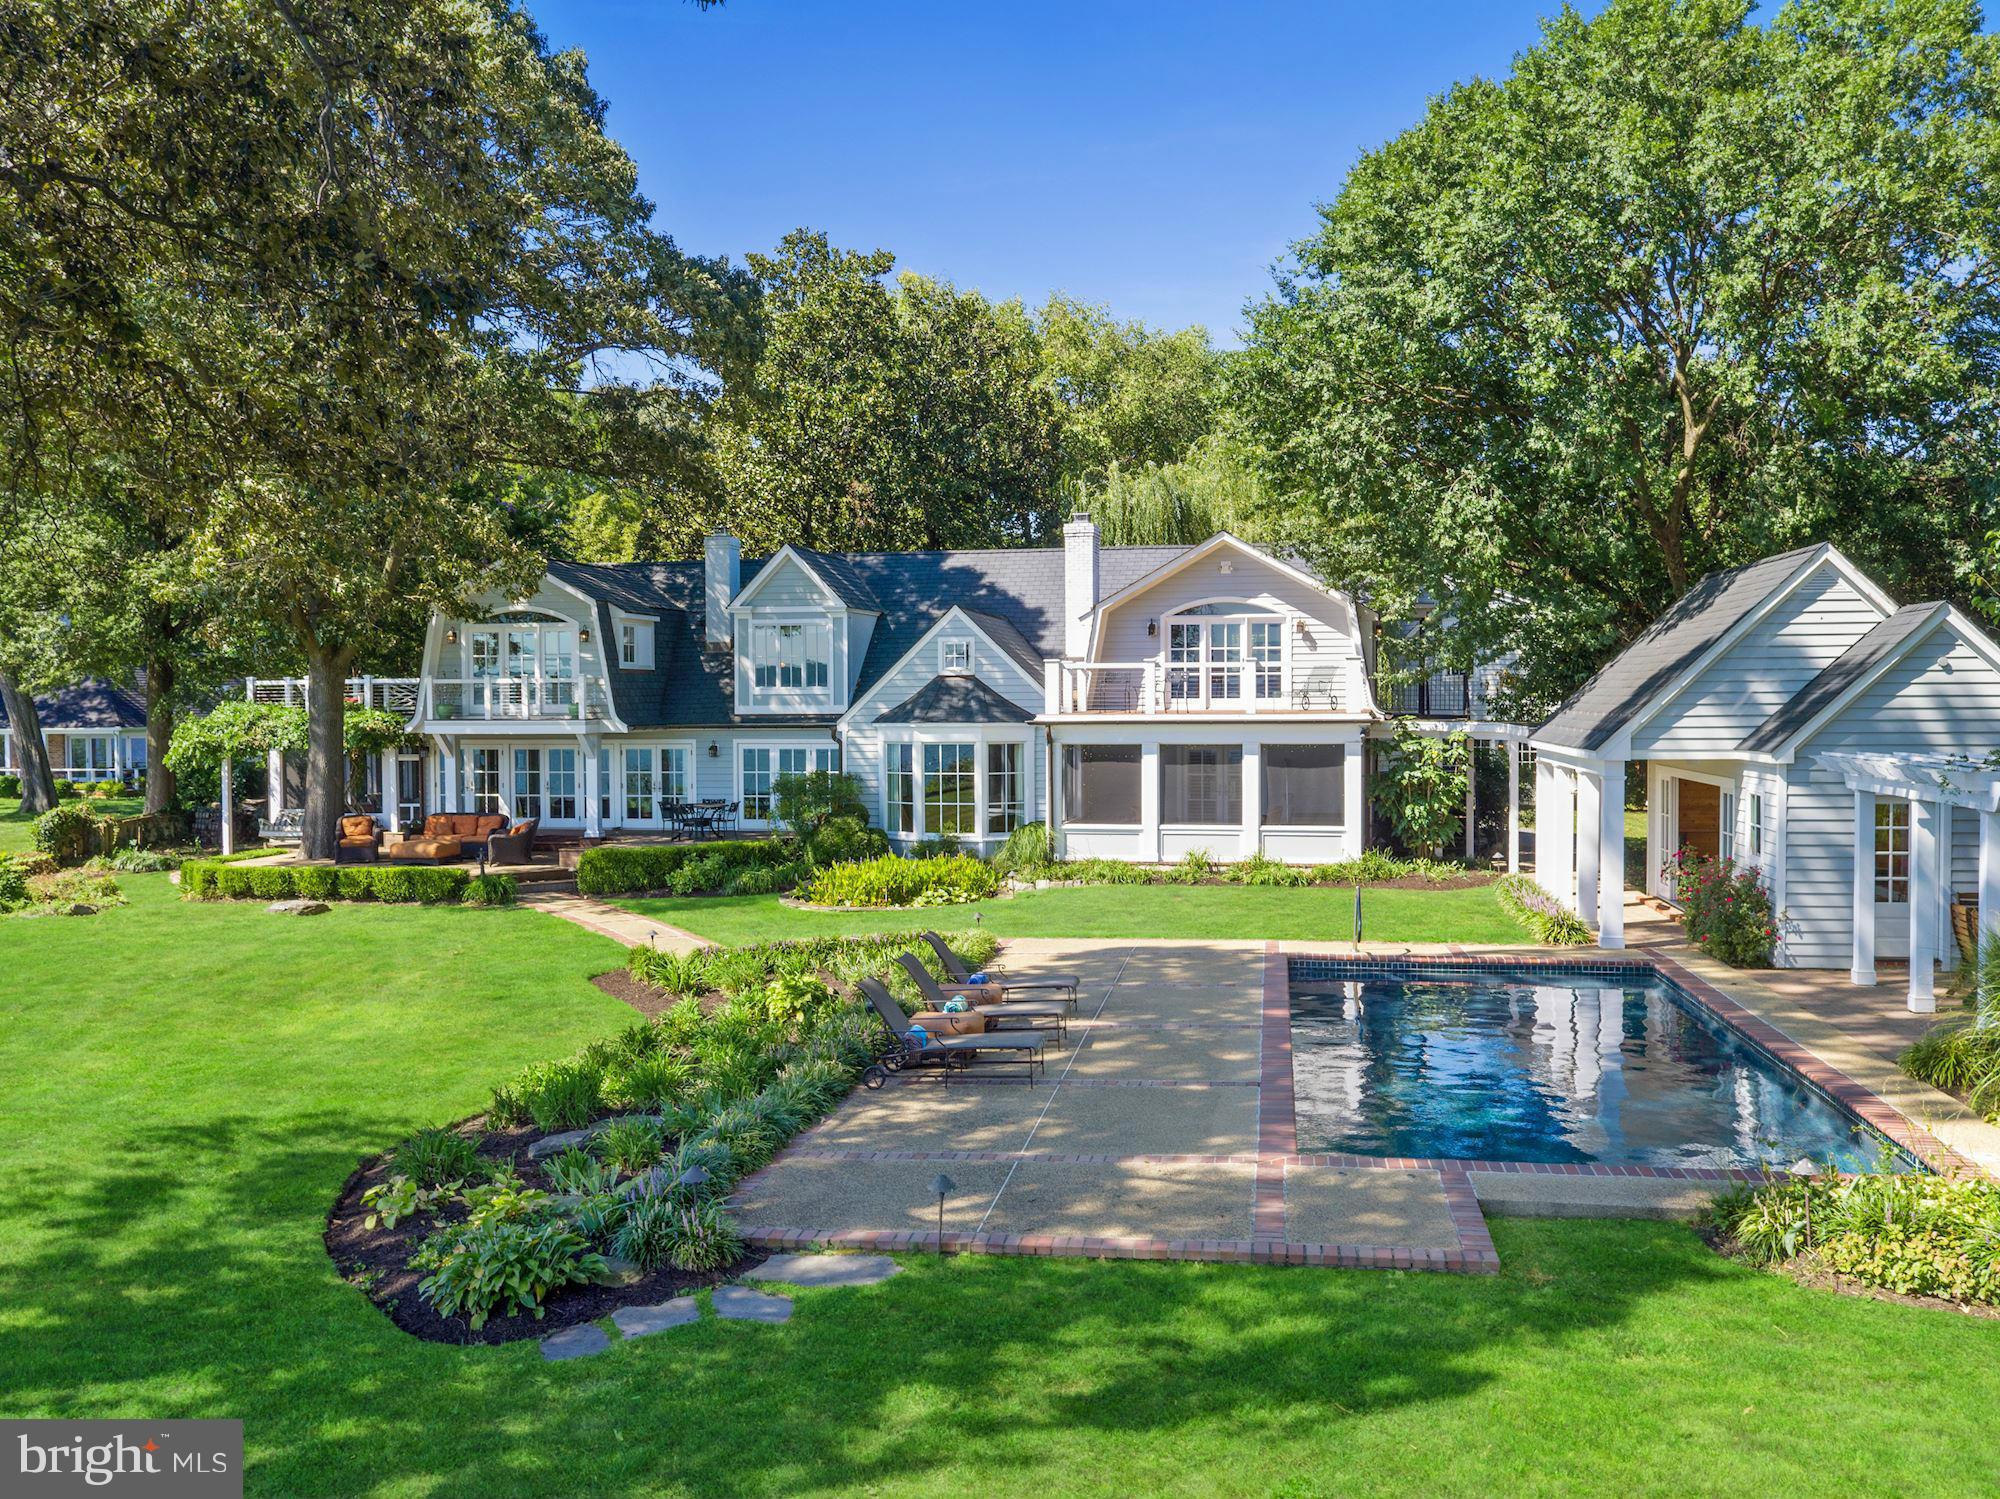
Modern Luxury Meets Timeless Craftsmanship in the Heart of Clarendon
📍 Clarendon | 🛏 6 Bedrooms + Studio bedroom | 🛁 6.5 Baths | 📐 Approx. 6,025 Sq Ft | 🚗 Detached 2-Car Garage w/ ADU |  New Construction

Welcome to your dream home nestled on a picturesque  lot in the heart of Clarendon, one of Arlington's most sought-after neighborhoods. This brand-new construction by MR Custom Homes blends classic elegance with contemporary design across four beautifully finished levels—plus a separate studio suite above the garage—offering the perfect balance of space, sophistication, and smart functionality.

Exceptional Exterior Details:
Crafted with James Hardie smooth siding, a brick front veneer, and Tamko architectural shingles, the home is as durable as it is stunning. Step up to the flagstone front porch, admire the professionally landscaped grounds, and enjoy peaceful evenings on the rear screened porch featuring ceiling heaters, speakers, and a gas line ready for your grill. The two-car detached garage includes a fully finished studio/office ADU with a rough-in for a 240V EV charger—ideal for guests, rental income, or remote work.

Light-Filled Living Spaces:
Inside, soaring 10' ceilings on the main level and 9' ceilings upstairs create an airy, open feel. The gourmet kitchen is a chef’s delight, with custom inset maple cabinetry, 2.5" Quartz countertops, and top-of-the-line appliances including a 48” Wolf gas range and Sub-Zero fridge. Entertain in style with a butler’s pantry, large center island, and breakfast nook that flows seamlessly into the family room with a 48” linear gas fireplace and ceiling beams.

Thoughtful Floor Plan:
With 6 bedrooms, 5 full baths in the main house, and a powder room, this home was designed with flexibility and comfort in mind. The first floor features a private library with built-ins, formal dining, and a mudroom with custom cubbies. Upstairs, the luxurious primary suite includes a tray ceiling, spa-like bathroom with heated floors, soaking tub, frameless glass shower, and a massive walk-in closet. The second floor also hosts a laundry room with a sink and three more bedrooms—including a Jack & Jill layout and one en-suite.

The 3rd-floor loft offers additional living space with a wet bar, bedroom, and full bath—perfect for multi-generational living, guests, or play space.

Lower Level Retreat:
The expansive finished basement includes a rec room with a wet bar, exercise room, in-law suite, and a finished storage room. The flooring throughout is both beautiful and practical: White Oak hardwoods, luxury vinyl tile, rubber gym flooring, and premium carpeting.

The ADU above the garage has a private entrance,  full bath, kitchenette, separate heating/cooling & lots of closet storage.

High-End Systems & Smart Features:
Built with energy efficiency in mind, the home includes Andersen 400 Series windows, upgraded insulation (R-49 attic, R-15 walls), a ProLine XE 75-gallon water heater, and zoned Carrier HVAC with Aprilaire air filtration and humidifier. Tech-savvy buyers will appreciate CAT6/RG6 wiring, Ecobee doorbell camera, built-in ceiling speakers in key rooms, and 400-amp electric service.

Built by the Trusted 3rd Generation Builder, MR Custom Homes, this property comes with a full 1-year warranty, plus structured pre-settlement walkthroughs and service appointments for your peace of mind.

📞 Don't miss this rare opportunity to own a true showpiece in Clarendon.  Home is completed and ready for its new owner.
#VAAR2059272

ARLINGTON

907 N HIGHLAND STREET

7 Beds

6 Baths

6,027 Sq.Ft.

$3,195,000

MLS#: VAAR2059272

Sold off market. For comp purposes only. New square foot estimates taken from floor plans. 

Listed by Nancy Taylor Bubes and Matt Ackland of Washington Fine Properties
#DCDC2048264

WASHINGTON

2325 20TH STREET NW

4 Beds

3 Baths

2,830 Sq.Ft.

$3,195,000

MLS#: DCDC2048264

NEW PRICE!
Set on a beautifully landscaped 9,213 sq ft, lot in the sought-after Barnaby Woods section of Chevy Chase, DC, this elegant home was thoughtfully designed and built in 2018  by well-know builder, Bob Holman for both everyday living and entertaining.  The open and airy layout is filled with natural light and offers a rare blend of timeless design and modern comfort.   Offering high ceilings, elegant moldings, and custom millwork throughout, this beautifully crafted 6-Bedroom /6.5 Bathroom custom home offers 6759 square feet of living space across 4 living levels.  First floor features a stunning Kitchen with premium appliances, custom cabinetry, large pantry closet, wet bar, large tablespace, and  oversized island opening to a gracious Family Room with elegant stone fireplace and sliding glass doors to comfortable deck with lovely wooded views, a formal Living Room and Dining Room that seats 12, a large mudroom with custom built-ins and Powder Room.   The Second  Floor offers  a luxurious Primary Suite with large Bedroom with sitting area, two walk-in closets and Spa like Bathroom with soaking tub and separate shower, three additional Bedrooms with ensuite bathrooms and a convenient Laundry Room.  The enormous walk-out Lower Level offers a recreation room large enough for a pool table and  ping pong table or multiple entertaining zones as well as a Bedroom/Gym and Full Bathroom.  The Third-Floor boasts treetop views and provides an additional Bedroom with ensuite Full Bathroom and Bonus Room ideal for a private office or playroom.  
 The expansive grounds include a terrific, flat open turfed backyard plus a more natural and serene setting where a small stream runs along the lower level of the property, creating a peaceful retreat at the property’s edge. In addition, the property features a long private drive, detached garage, beautiful landscaping and practically maintenance-free grounds with professional irrigation. 
Move-in ready, this is a rare chance to offer buyers a newer custom home with exceptional square footage, versatile living spaces, and outstanding amenities in an established neighborhood setting.
#DCDC2251844

WASHINGTON

6517 BARNABY STREET NW

6 Beds

6 Baths

6,759 Sq.Ft.

$3,195,000

MLS#: DCDC2251844

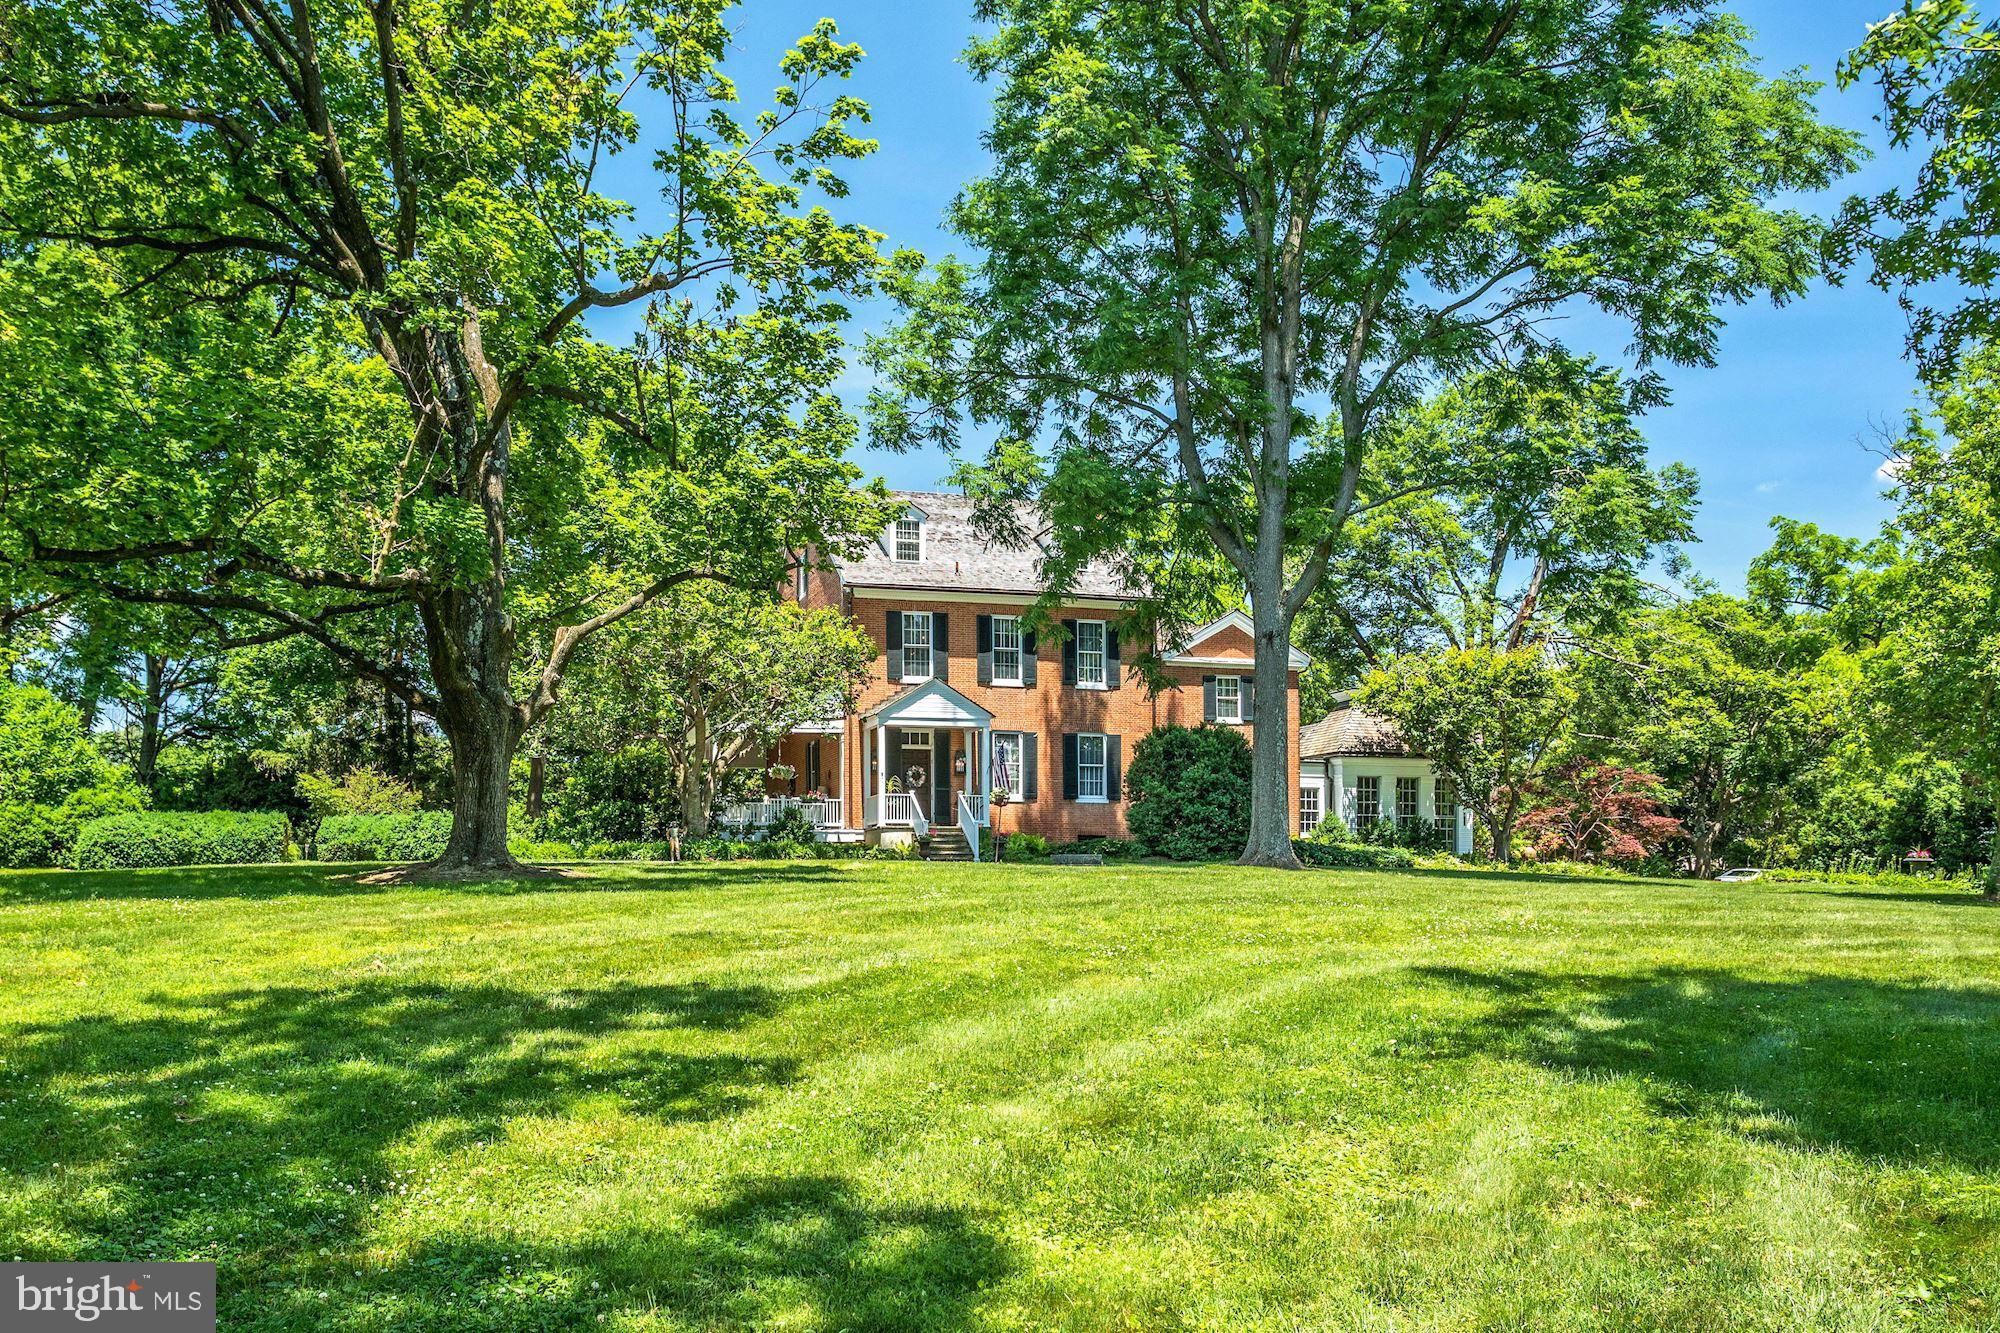
This elegant Tudor in sought after Wesley Heights presents a rare union of architectural pedigree, a thoughtfully updated interior, and private grounds with a pool. Featuring six bedroom and five and a half baths, this residence has been meticulously maintained and tastefully updated, preserving the craftsmanship of it's era.

The main level is composed with a clear sense of formality and flow. A gracious living room, anchored by a handsome fireplace, opens to a formal dining room that accommodates a table for eight. A library extends from the main reception rooms and open directly onto the pool terrace. The renovated kitchen has been appointed with marble counters and a Thermador range, and it opens gracefully to a family room with a fireplace and built-in banquette, forming the natural heart of the home.

The bedroom level has been arranged with equal attention to comfort and privacy. The large primary bedroom features a generous walk-in closet and a primary bath that is finished in marble and features double vanities, a freestanding soaking tub, a separate shower. A guest bedroom with ensuite bath and  two additional bedrooms served by a full bath with marble vanity. The top floor offers a fifth bedroom and a newly completed full bath, providing a versatile suite suited to guests or extended family. The lower level contributes further living space, including a substantial family room, an additional bedroom, and a full bath.

The grounds are equally considered. A beautifully proportioned yard is anchored by a private pool, and a dedicated garage rounds out a property that delivers what is exceedingly rare within the District: privacy, scale, and convenience in equal measure. This Wesley Heights residence represents a singular opportunity for the buyer seeking a home of enduring character and style.
#DCDC2258200

WASHINGTON

4340 GARFIELD STREET NW

6 Beds

5 Baths

4,427 Sq.Ft.

$3,195,000

MLS#: DCDC2258200

FINAL OPPORTUNITY AT FRANKLIN HILLS with a QUICK DELIVERY! An exclusive community of 4 brand new custom single-family homes nestled on well-groomed lots off of Seminary Road in the City of Alexandria, Virginia. This 8000+ sq ft home features 5 bedrooms, 5 full and 2 half baths, 3 finished levels, a private elevator & a 3 car garage on over 1/2 acre backing to trees!  The main & upper levels have 10’ ceilings and the fully finished basement has 9.5’ ceilings. Your main level gourmet kitchen includes state of the art appliances with a 48”x 84” refrigerator, built in double wall oven/microwave, dishwasher and a 6 burner 48” gas top range, butler’s pantry, walk in pantry, gorgeous quartz countertops with tons of light opening to the spacious family room with fireplace. There is a separate dining room and formal living room for entertaining along with a private study. The upper level features your Primary Suite with 2 separate walk-in closets and a stunning spa bath with a free-standing tub and walk in shower.  3 additional bedrooms and 3 baths complete the upper level. On the finished lower level is a theatre room, gym, bedroom with a private full bath, large rec room with wet bar, half bath and a large, paved patio. A large deck is included off the main level family room (to be built). With the recent update of Alexandria’s new housing regulation, our final custom home at Franklin Hills will be the last of its size in the area. Now is the time to schedule your private tour to claim this rare opportunity for yourself.
#VAAX2038006

ALEXANDRIA

Lot 502 KARIG PLACE 1212

5 Beds

5 Baths

8,223 Sq.Ft.

$3,194,900

MLS#: VAAX2038006

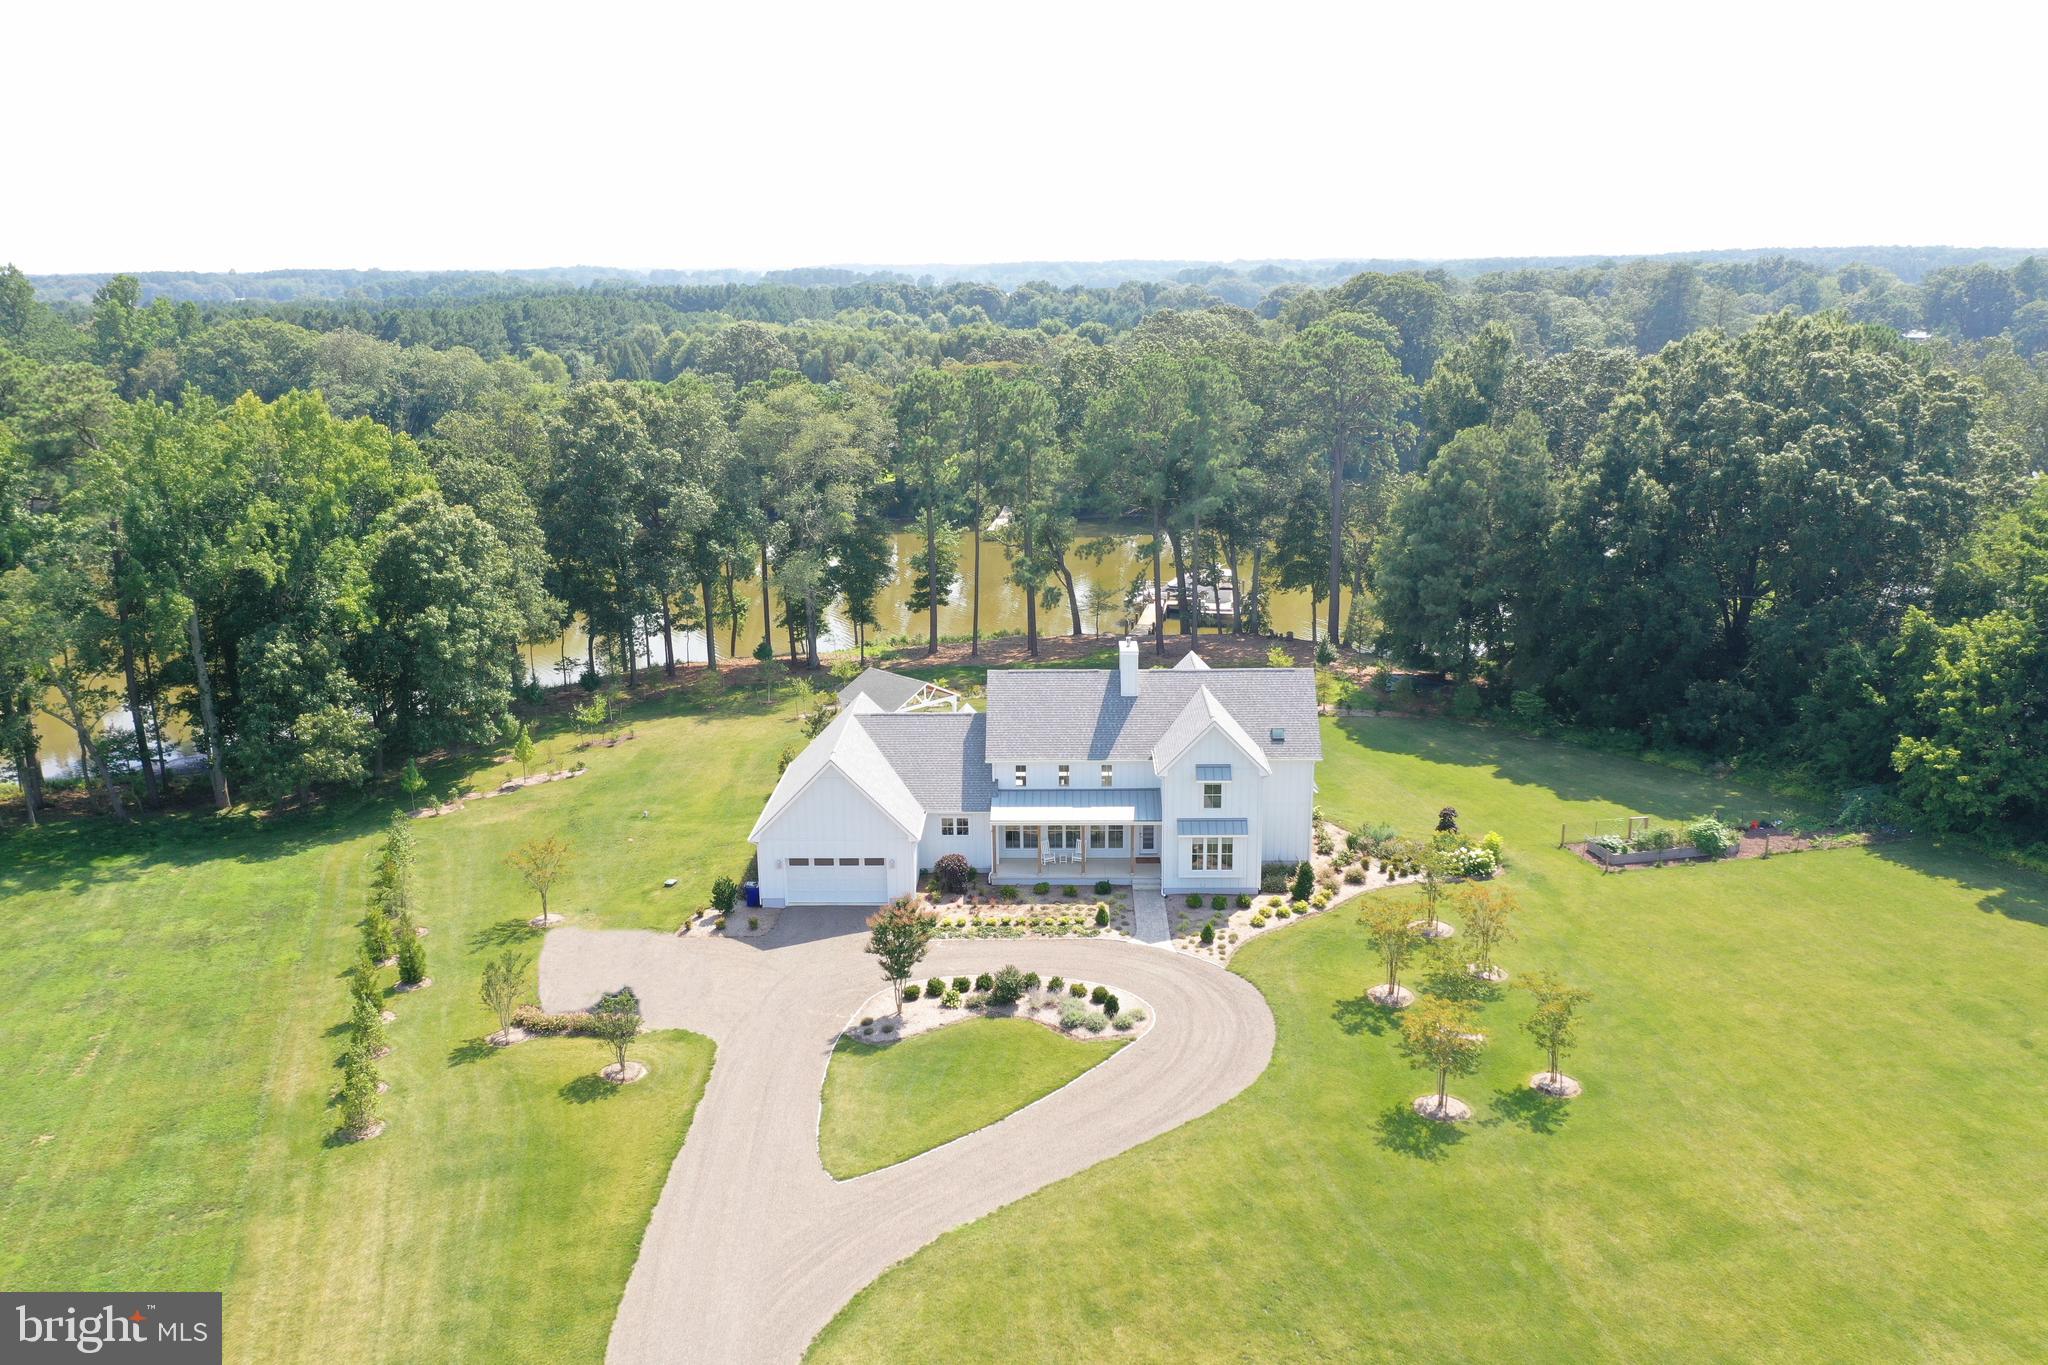
A new standard of waterfront living unfolds at the South Annapolis Yacht Centre, a boutique enclave of just eleven luxury residences rising along the edge of Spa Creek where Eastport’s maritime heritage meets modern design. Set within this celebrated marina village, Residence #4 is a rare two-level duplex that captures the beauty of the water and the energy of downtown Annapolis from every vantage point.
The residence blends architectural precision with coastal ease. The main level welcomes guests through an elegant entry hall leading to a great room featuring gorgeous wood floors, ample seating around a gas fireplace, a huge island with Quartzite counter, and incredible views down and across Spa Creek. The door to the waterfront deck folds back to create a seamless transition between inside and out; even in colder weather, the number of windows and the size of the doors bring the views of the city’s spires in full focus. The chef’s kitchen includes a double Wolf range and Sub-Zero refrigerator with custom freezer drawers, and there’s plenty of room for multiple chefs to work together! The floor plan also includes an office area with powder room, and the owners installed a beautiful bar with beverage refrigerator and ice machine. The spacious bedroom suite offers a luxurious ensuite bath, and the large walk-in closet has a full-size washer and dryer.
Descend via the elevator to the lower level, where a second bedroom suite opens to an enchanting waterside deck. There’s a spa-inspired bathroom, walk-in closet, and wet bar with mini-fridge, creating a self-contained sanctuary ideal for visiting friends or family.
Every element of the home reflects the craftsmanship and intent that define the South Annapolis Yacht Centre—an award-winning waterfront community designed by ABS Architects and constructed by Pyramid Builders. The property integrates modern architecture with the rhythms of marina life, offering 74 deep-water slips, a private boardwalk, and access to the full-service marina’s amenities.
Anchored in Eastport’s vibrant waterfront district, the South Annapolis Yacht Centre celebrates the best of Chesapeake Bay living — where sailing heritage, walkable streets, and panoramic water views converge into an atmosphere of understated elegance. 289 State Street, Residence #4 offers more than a home; it offers a lifestyle defined by craftsmanship, connection, and the timeless allure of Annapolis.
#MDAA2135660

ANNAPOLIS

289 STATE STREET 4

2 Beds

2 Baths

1,938 Sq.Ft.

$3,190,000

MLS#: MDAA2135660

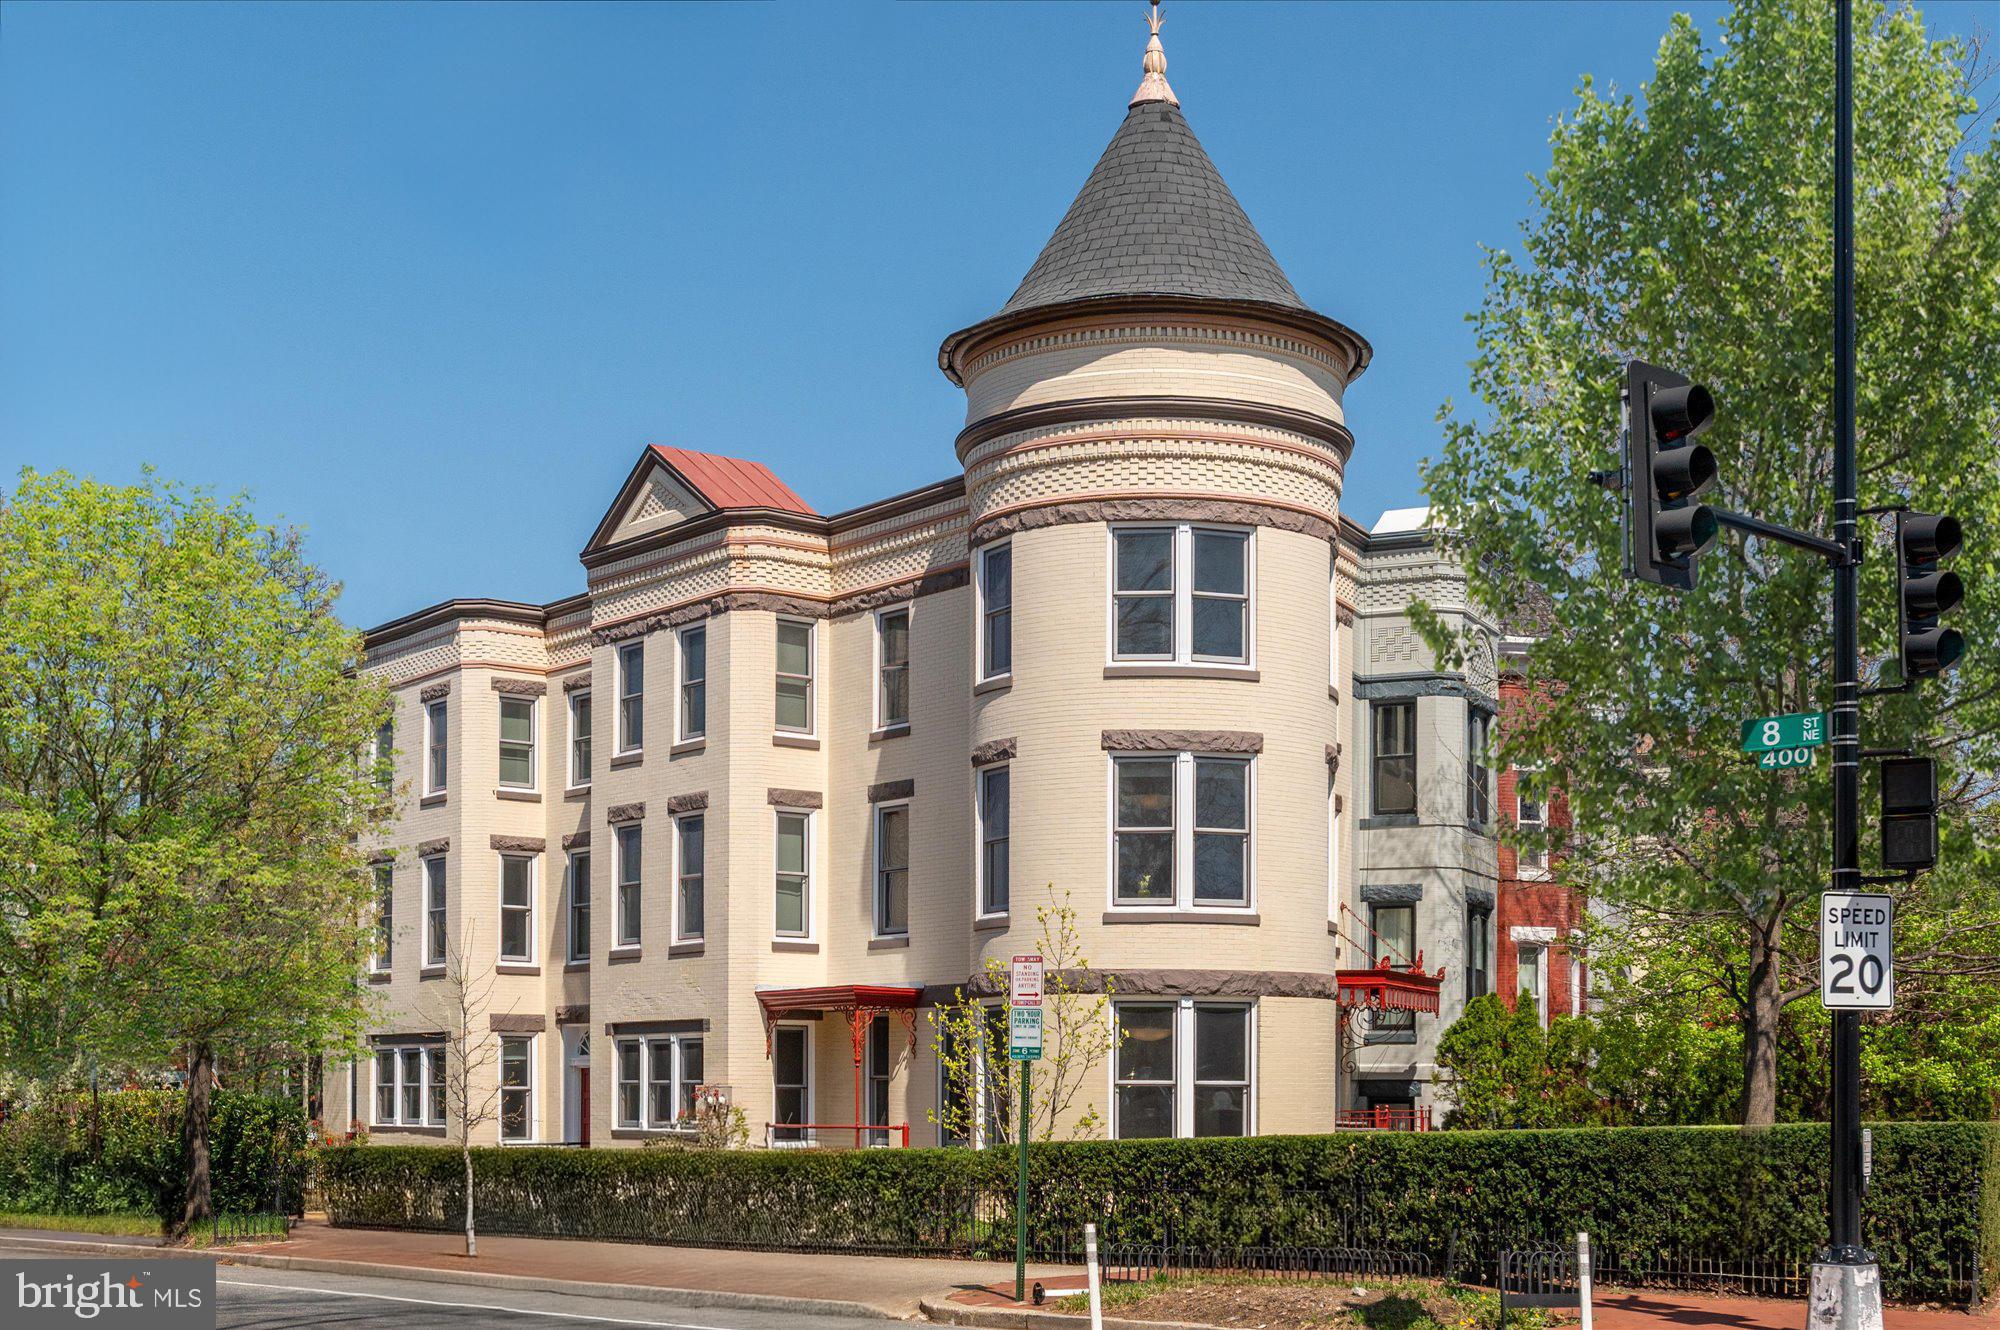
Ideally located in the prestigious Kalorama neighborhood, known for its grandeur, diplomatic residences, and historical significance, this exquisite detached residence is drenched in natural light and seamlessly blends elegant historic character with updated modern finishes. The charming marble vestibule leads into the gracious foyer, complete with a convenient double coat closet. The foyer opens to the living room, which is crowned with a plaster medallion and stunning stain glass windows. The elegant room is centered around a wood-burning fireplace and French doors lead to a beautiful terrace, which is perfect for entertaining. The nearby dining room is sophisticated and offers direct access to the gourmet kitchen. The stunning kitchen, a masterpiece of design by sagartstudio, showcases a juxtaposition of light and dark elements including custom Varenna Poliform cabinetry, large ceramic floor tiles, and Silestone countertops. The impressive eat-in kitchen also features a peninsula with barstool seating, top-of-the-line Wolf and Miele appliances, and a sunny breakfast room that opens to the intimate garden outside. On the same floor, there is an easy flow to the spacious sunroom/family room, which is outfitted with ample custom Poliform cabinetry and Kreon lighting. The room has oversized windows and glass doorways that connect the interior space to the lush environment and terrace space outside. The second story has a beautiful library, replete with abundant built-ins, custom cabinetry, and a second fireplace. This floor includes two en-suite bedrooms, including the spacious primary bedroom which overlooks the serene garden. The primary suite is a haven of luxury, boasting multiple walk-in closets and an en-suite bathroom with a jacuzzi tub, dual vanities, and a frameless glass shower.  The top floor offers two additional light-filled bedrooms with high ceiling and a well-appointed hall bathroom. Additionally, the lower level acts as a fully separate area with its own entrance, featuring one bedroom, one bathroom, and a dedicated kitchen and living space – ideal as an au pair suite, for guests, as a gym, and/or office.  The garage is full-size and has additional storage. The gardens of the property offer the utmost privacy. There are multiple terrace spaces ensconced by layered landscaping and accompanied by calming water features. The outdoor space provides a beautiful backdrop that is wonderful for entertaining or tranquil relaxation. The house is within close walking proximity to Georgetown, Dupont Metro, Adams Morgan, and a variety of noteworthy and popular restaurants, shops, and cultural experiences. The neighborhood is also surrounded by a number of parks, biking/hiking trails, and green spaces including Mitchell Park, Kalorama Park, and Rock Creek Park.
#DCDC2131602

WASHINGTON

2503 TRACY PLACE NW

5 Beds

4 Baths

4,132 Sq.Ft.

$3,190,000

MLS#: DCDC2131602

This quintessential brick row house is ideally located in the highly desirable Kalorama neighborhood. The grand residence was originally constructed in 2003 and has been meticulously maintained. It is south-facing and set off the street, capturing an abundance of natural sunlight throughout the entire home. This spectacular house features generously-proportioned rooms on five finished levels, providing the perfect space for formal entertaining and comfortable family living. The traditional façade has wonderful curb appeal with beautiful front landscaping and an iron rail fence to the entryway. The main level features exceptional entertaining rooms including a gracious front living room with a gas fireplace and an adjoining formal dining room. The updated eat-in kitchen is well-appointed with a large center island, stainless steel appliances, and abundant cabinetry storage. There are four large windows with custom plantation shutters and an exterior door to the rear parking pad. There is also the added convenience of a nearby powder room on this floor. The second level features two spacious bedrooms and bathrooms, including the luxurious primary suite. The primary bedroom has three oversized south-facing windows, a lovely gas fireplace, generous walk-in closet, and a marble en-suite bathroom with a skylight, dual vanities, a frameless glass shower, and jacuzzi tub. The second bedroom on this floor is also sizable and en-suite and offers two large windows with transoms and Juliet balconies. The third floor has an additional bedroom suite that could also act as a casual entertaining room. There are three south-facing windows, a fireplace, and an en-suite bathroom with dual vanities, a frameless glass shower, and a jacuzzi tub. The room is conveniently located near the impressive rear terrace with iron rail detail.  The top floor has an additional bedroom suite with a full bathroom and a lovely south-facing front balcony overlooking Kalorama and the Washington Monument. The lower level features a family room with built-ins, a laundry room with storage, a powder room, and an abundance of additional storage space. There is also two-car gated secure parking.
#DCDC2094280

WASHINGTON

2121 S ST NW

4 Beds

4 Baths

4,836 Sq.Ft.

$3,190,000

MLS#: DCDC2094280

Spectacular sleek modern design home from Bella Home Construction.   7600 square feet.   Immediate delivery.  This gorgeous home has an open floor concept and boasts 6 bedrooms, 6 full bathrooms and 1 half baths.  7 1/2” European oak floors throughout all 3 levels.  Beautiful wood accent walls throughout the home.  This home has an elevator installed for your convenience.  10 ft ceilings on the main floor and 9 ft on the upper and lower levels.

On the main floor, you will be greeted by a formal living room, a full-sized dining room, a chef's kitchen, a family room complete with a gas fireplace, an additional private family room and a large main level bedroom guest suite.  The impressive kitchen is adorned with a large quartz island, quartz countertops and showcases top-of-the-line Jenn-Air stainless steel appliances and a butler’s pantry.  The outdoor space is equally enticing with expansive glass sliding doors and windows with natural sunlight granting access to a covered porch.

The upper level showcases 4 bedrooms, 4 bathrooms with a large laundry area.  The owner suite boasts a spa-like bath with heated floors, a spectacular 2-person rain shower, a free standing oversized 72” soaking tub, and a 2 large walk-in closet with custom cabinetry.

The lower level features a 4 tandem car oversized garage, a custom-built mud area, a gas fireplace in a spacious family room, wet bar with wine cooler, exercise room, bedroom and one full bathroom.
#VAFX2208832

MCLEAN

7718 FALSTAFF COURT

6 Beds

6 Baths

6,750 Sq.Ft.

$3,190,000

MLS#: VAFX2208832

This true custom estate in the heart of Potomac Village showcases exceptional design, master
craftsmanship, and superior engineering ̶ offering over 11,900 sq. ft. of refined living space on a
private, beautifully landscaped acre. • Spacious open-concept living spaces with soaring ceilings,
premium hardwood floors, detailed trim, and custom millwork.
• Chef’s gourmet kitchen with dual Q-Taz granite islands, Sub-Zero and Wolf appliances, Bosch
dishwasher, and large walk-in pantry.
• First-floor master suite with ultra-luxury bathroom featuring custom tile shower, separate Toto sinks,
Toto toilets, and dual walk-in closets.
• Grand two-story family room with fireplace and panoramic garden views.
• Walk-out lower level with full in-law suite, private gym, teenager’s den, and meditation room.
• Includes Electrolux front-load washer and dryer, farm sink, two full baths, and a covered patio with
fireplace, wired for TV and built-in speakers.
• Outdoor living: concrete deck with gazebo featuring fireplace, ceiling fan, and media wiring.
• Oversized finished 4-car side-load garage with and finished attic space upstairs above two
bedrooms.
• 48-kW whole-house generator, public water and sewer, AO Smith gas water heater, triple
water-source geothermal HVAC system.
• Marvin windows throughout, 138 recessed lights, and extensive low-voltage wiring for speakers and
media systems.
• Circular driveway and professionally landscaped grounds with golf-course and park-like views.
Information Deemed Reliable But Not Guaranteed
#MDMC2187820

POTOMAC

10130 COUNSELMAN ROAD

6 Beds

6 Baths

11,940 Sq.Ft.

$3,190,000

MLS#: MDMC2187820

BACK ON MARKET (Buyer financing fell through). Brand-new, move-in-ready Tilden Signatures home directly across from Kenwood Country Club. Features 6,622+ sq ft, 10-foot ceilings, and a gourmet kitchen with Sub-Zero and Wolf appliances. Ideally located minutes from Downtown Bethesda and Westbard Square (Tatte, Starbucks). Zoned for Wood Acres, Pyle, and Whitman. Easy access to I-495 and I-270 for commuting to DC and VA.
#MDMC2209368

BETHESDA

5804 RIDGEFIELD ROAD

6 Beds

5 Baths

6,622 Sq.Ft.

$3,189,000

MLS#: MDMC2209368

Gulick Evanton Model within Still Pond
#VAFX2316600

GREAT FALLS

391 STILL POND RUN

4 Beds

5 Baths

8 Sq.Ft.

$3,189,000

MLS#: VAFX2316600

OPEN HOUSE LOCATION IS 724 N CLEVELAND STREET!!

Acclaimed Beaconcrest Homes proudly presents 1800 N Quincy Street — an extraordinary new construction residence gracefully sited on a coveted 15,000-square-foot homesite in the heart of Cherrydale. Encompassing four impeccably finished levels with 7 bedrooms, 7.5 baths, and over 6,700 square feet of curated living space, this exceptional offering blends timeless architecture, elevated design, and uncompromising craftsmanship.

Thoughtfully designed for both grand-scale entertaining and comfortable everyday living, the main level showcases soaring 10-foot ceilings, a bright and welcoming foyer, and an expansive open-concept floor plan filled with natural light. At the heart of the home, the stunning chef’s kitchen flows seamlessly into the breakfast room and spacious family room, creating an inviting gathering space for family and guests alike. A separate rear working kitchen and oversized mudroom provide exceptional functionality while maintaining effortless elegance. Just beyond, a covered porch accessed directly from the breakfast room extends the living space outdoors for year-round enjoyment. A private main-level study with a dedicated ensuite bath offers ideal flexibility as a guest suite, home office, or additional bedroom.

The upper level is anchored by a luxurious owner’s retreat featuring extensive walk-in closet space and a spa-inspired bath designed for ultimate relaxation. Three generously sized secondary bedrooms, each with their own ensuite baths, provide comfort and privacy, while a large, thoughtfully designed laundry room adds everyday convenience.

The fourth floor lives as its own private sanctuary — an ideal retreat for guests, teens, or extended family — complete with a spacious playroom/lounge area, an additional bedroom, and a full bath.

Designed with entertaining in mind, the lower level offers exceptional versatility with a sprawling recreation room, stylish wet bar, den/media room, additional bedroom and full bath, and direct walk-out access to the rear patio and expansive backyard — a rare and remarkable outdoor setting offering endless possibilities for recreation, entertaining, and future outdoor amenities.

Perfectly positioned in one of North Arlington’s most sought-after neighborhoods, 1800 N Quincy Street delivers the rare combination of scale, sophistication, and location, crafted to the highest standards by Beaconcrest Homes.
#VAAR2073972

ARLINGTON

1800 N QUINCY STREET

7 Beds

7 Baths

6,716 Sq.Ft.

$3,189,000

MLS#: VAAR2073972

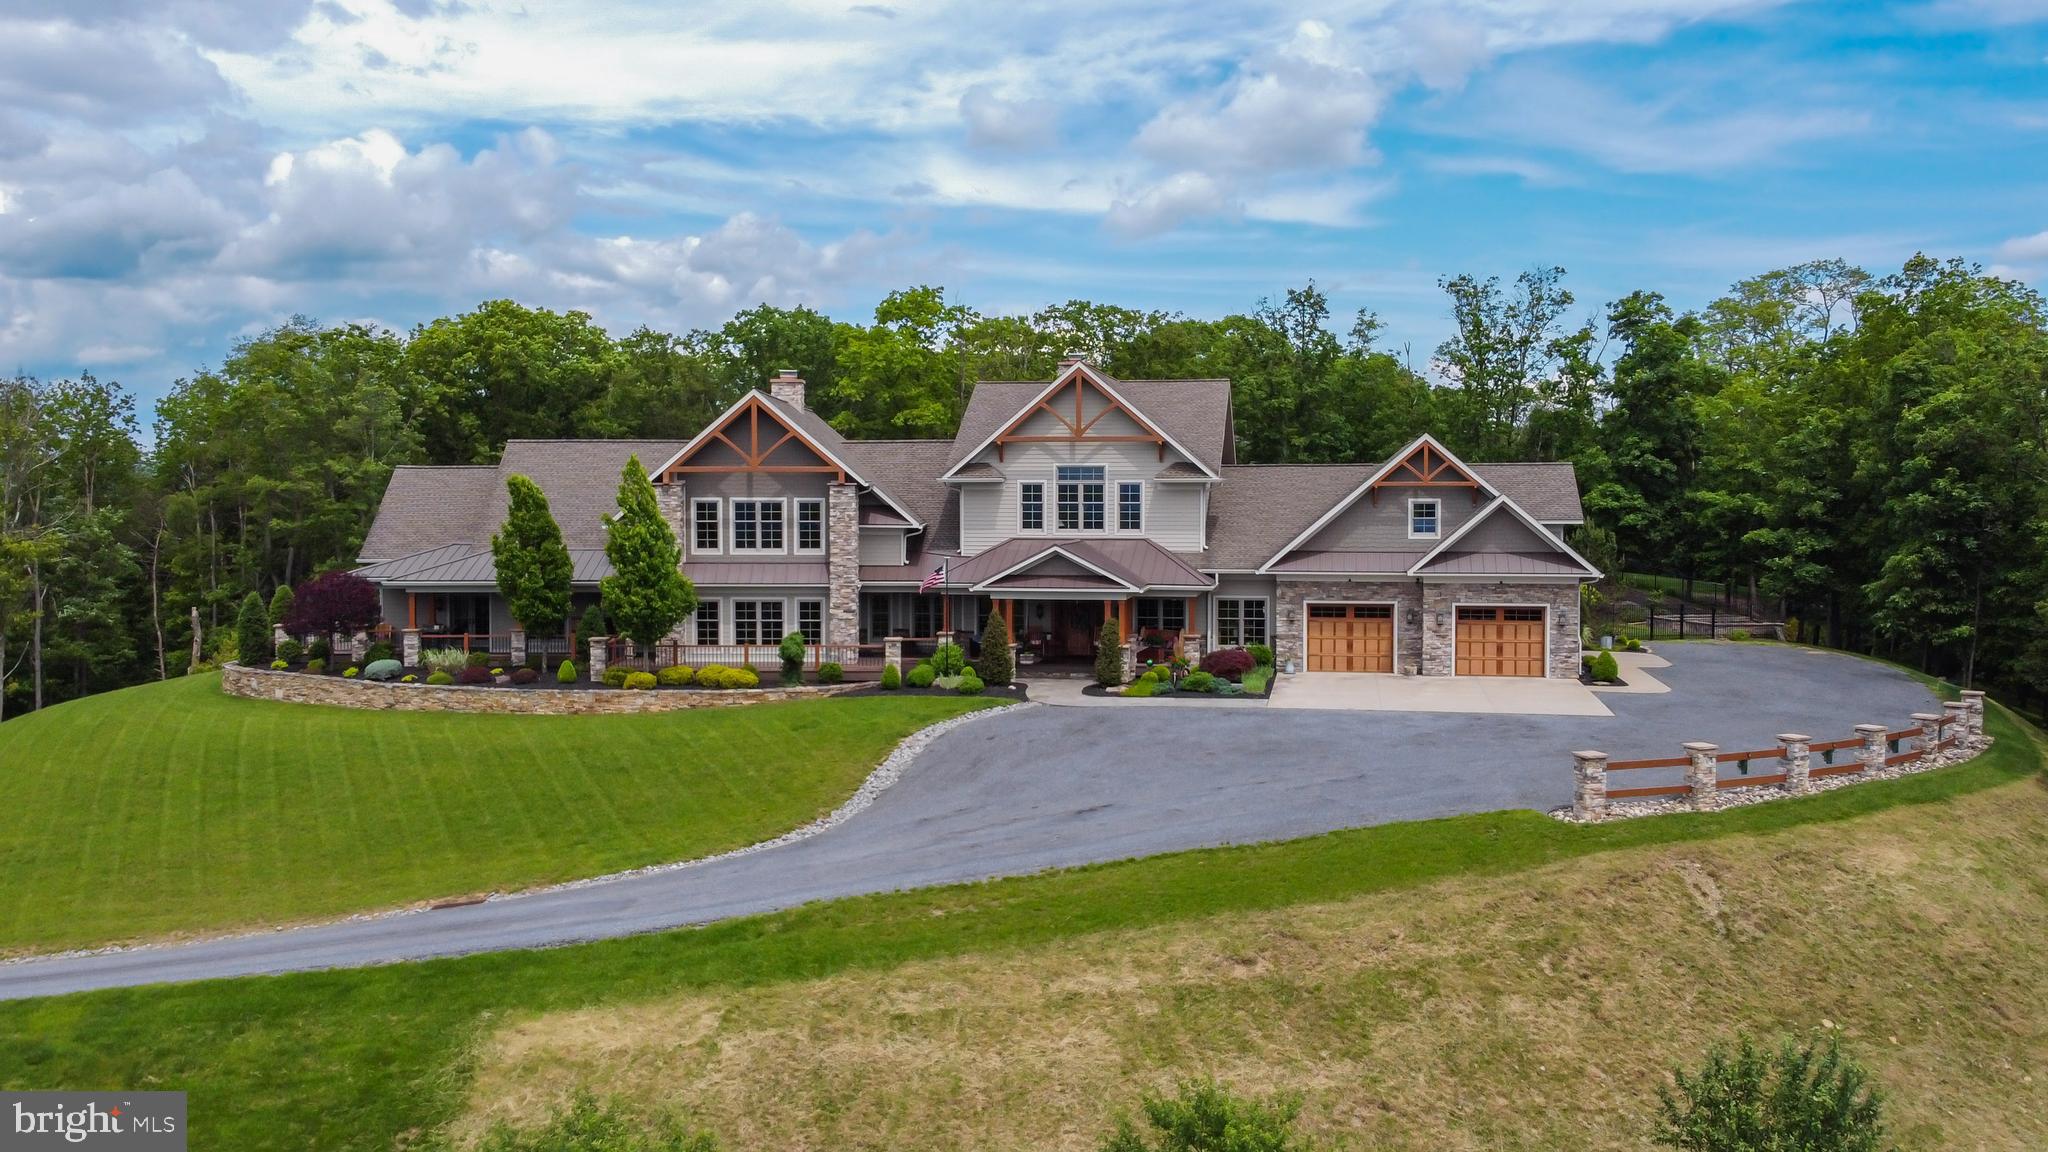
Cherry Hill Custom Homes presents this exceptional new home in the sought after Potomac Hills neighborhood of McLean. Prominently sited on an elevated .37 acre lot, this transitional Tudor design is accentuated by elements of brick, and stone, and beautiful floor-to-ceiling Weather Shield windows. The home features 6 bedrooms, 7 full bathrooms, and one powder room with 7,485 square feet of thoughtfully designed living space over three levels. The main level includes 10ft ceilings, gorgeous wide-plank engineered white oak wood floors, a beautiful gourmet kitchen with frame-less custom cabinetry, quartz countertops, and paneled Thermador appliances. The kitchen opens to a great room with exposed beams and a linear gas fireplace with tile surround, wood mantle, and flanking built-ins. Adjacent to the kitchen is a spacious dining room with coffered ceiling and tons of natural light. The bluestone screened porch with motorized screens and flush-mounted heaters provides an amazing outdoor living space overlooking the back yard with plenty of room for a swimming pool. A guest suite, private study with fireplace and built-ins, separate powder room, a stunning floating staircase, and a large bluestone front porch round out the main level living spaces. The upper level is highlighted by a luxurious primary suite with walk-in closet with built-ins, a spa-like bathroom with heated floors, double vanities, stand-alone soaking tub, and heavy glass enclosed shower. The walk-up lower level includes a recreation room with walk behind wet bar and wine room, a home gym with rubber flooring. an en-suite bedroom, two mudrooms with connectivity to the oversized two car garage and the areaway, a separate laundry room, and an additional full bathroom. This home has a built-in elevator shaft for optional conversion. Convenient to Highlands Swim and Tennis Club, The Pimmit Run Park and trail system, and Chesterbrook Shopping Center.  Chesterbrook ES/ Longfellow MS/ McLean HS.
#VAFX2290408

MCLEAN

1446 COLA DRIVE

6 Beds

7 Baths

7,485 Sq.Ft.

$3,189,000

MLS#: VAFX2290408

Introducing The Manors at Still Pond, Gulick Group's newest enclave of 7 new home sites with your choice of 3 portfolio models to build.  

Hurry do not miss out on your opportunity to purchase within this community-Only one lot remains! 

Great Falls- a semi-rural community with unparalleled access to the Potomac river, miles of trails and national parks, yet still convenient to shops, restaurants and recreational activities in Washington DC, Tysons Corner, Reston and Leesburg. .
Starting Prices by Models:                                                                                                                                                                                       
Evanton - $3,189,000                                                                                                                                                                                                      Winthrop - $3,395,000                                                                                                                                                                                                 
Wyndham - $4,095,000
#VAFX2222744

GREAT FALLS

0 STILL POND RUN

4 Beds

4 Baths

5,841 Sq.Ft.

$3,189,000

MLS#: VAFX2222744

1 ... 423 424 425 426 427 ... 666
* Listings identified with the FMLS IDX logo come from FMLS and are held by brokerage firms other than the owner of this website. The listing brokerage is identified in any listing details. Information is deemed reliable but is not guaranteed. If you believe any FMLS listing contains material that infringes your copyrighted work please click here to review our DMCA policy and learn how to submit a takedown request. © 2024. First Multiple Listing Service, Inc.
 - property

Send a message

Message successfully sent.

Your message

What is 3 + 4 ?

Reason for contacting?

I agree to receive email communication and understand I can unsubscribe at any time.

I agree to be contacted by Charis Realty Group via call, email, and text for real estate services. To opt out, you can reply 'stop' at any time or reply 'help' for assistance. You can also click the unsubscribe link in the emails. Message and data rates may apply. Message frequency may vary. Privacy Policy

Sign Out

Virtual Assistant

Would you like to take the next step with this property? We can help you schedule a showing or virtual tour, or send you more details.

Yes, I would like more information.

Thank You for Your Reply, One of Our Agents will contact you as soon as possible

No, maybe later.

Thank you, you can always contact me via email, phone number or through the contact form.

Realhub AI

Lucy - Your AI-Powered Realtor

Update Your Temporary Password

Personalize your search

Enter your email and we'll notify you immediately when new listings match what you're looking for.

or enter email address

Already have an account ? Login here

Continue your home search

I agree to receive communications and understand I can unsubscribe at any time.

I agree to be contacted by Charis Realty Group via call, email, and text for real estate services. To opt out, you can reply 'stop' at any time or reply 'help' for assistance. You can also click the unsubscribe link in the emails. Message and data rates may apply. Message frequency may vary. Privacy Policy

Already have an account ? Login here

We use cookies

We use cookies primarily for analytics to enhance your experience. By accepting, you agree to our use of these cookies. You can manage your preferences or learn more about our cookies policy.