Properties

Browse or get in touch to schedule a walkthrough.

  • Nearby me
Price range

Popular Features

Community Features

Association

Property Features

Waterfront

View

Exterior Features

Interior Features

Style

1655612 properties match your criteria

Updated 1 minute ago

E-Alert name
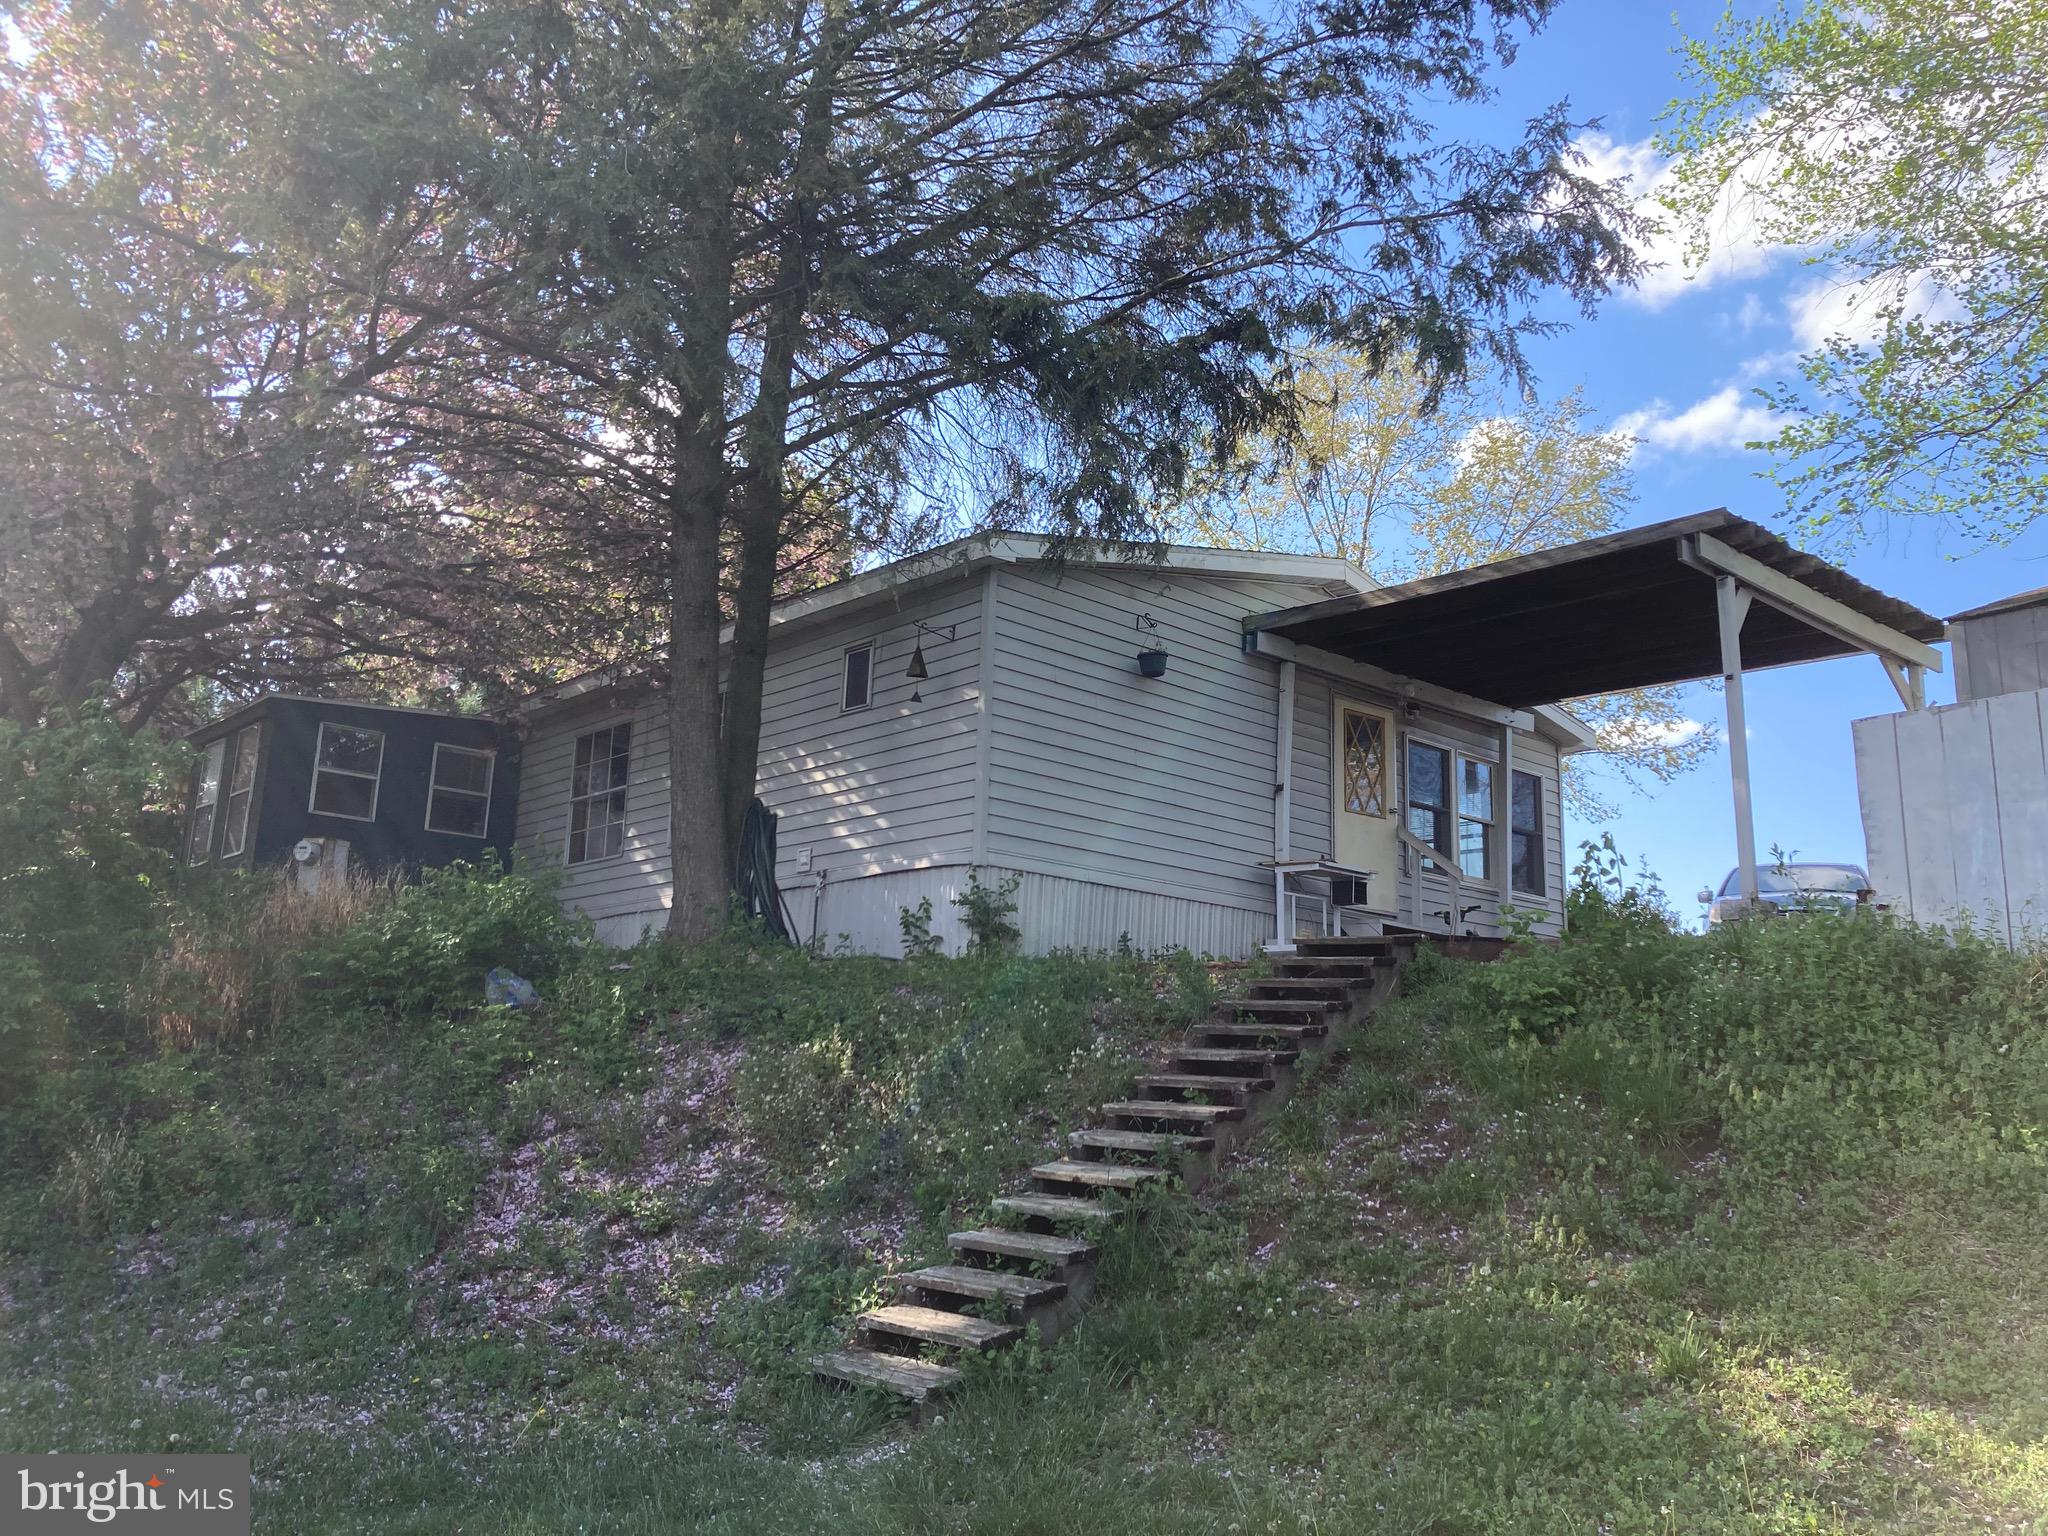
Million-dollar view for $64,900! This gorgeous home features new carpet, trendy shiplap, stunning skylights, and a million-dollar view. Yes, you read that right. The view from the backyard is priceless. With summer coming, enjoy nights in the backyard around the firepit with a killer view. This won’t be on the market long!
#PACB2041446

CARLISLE

147 TOWER CIRCLE

3 Beds

2 Baths

1,456 Sq.Ft.

$64,900

MLS#: PACB2041446
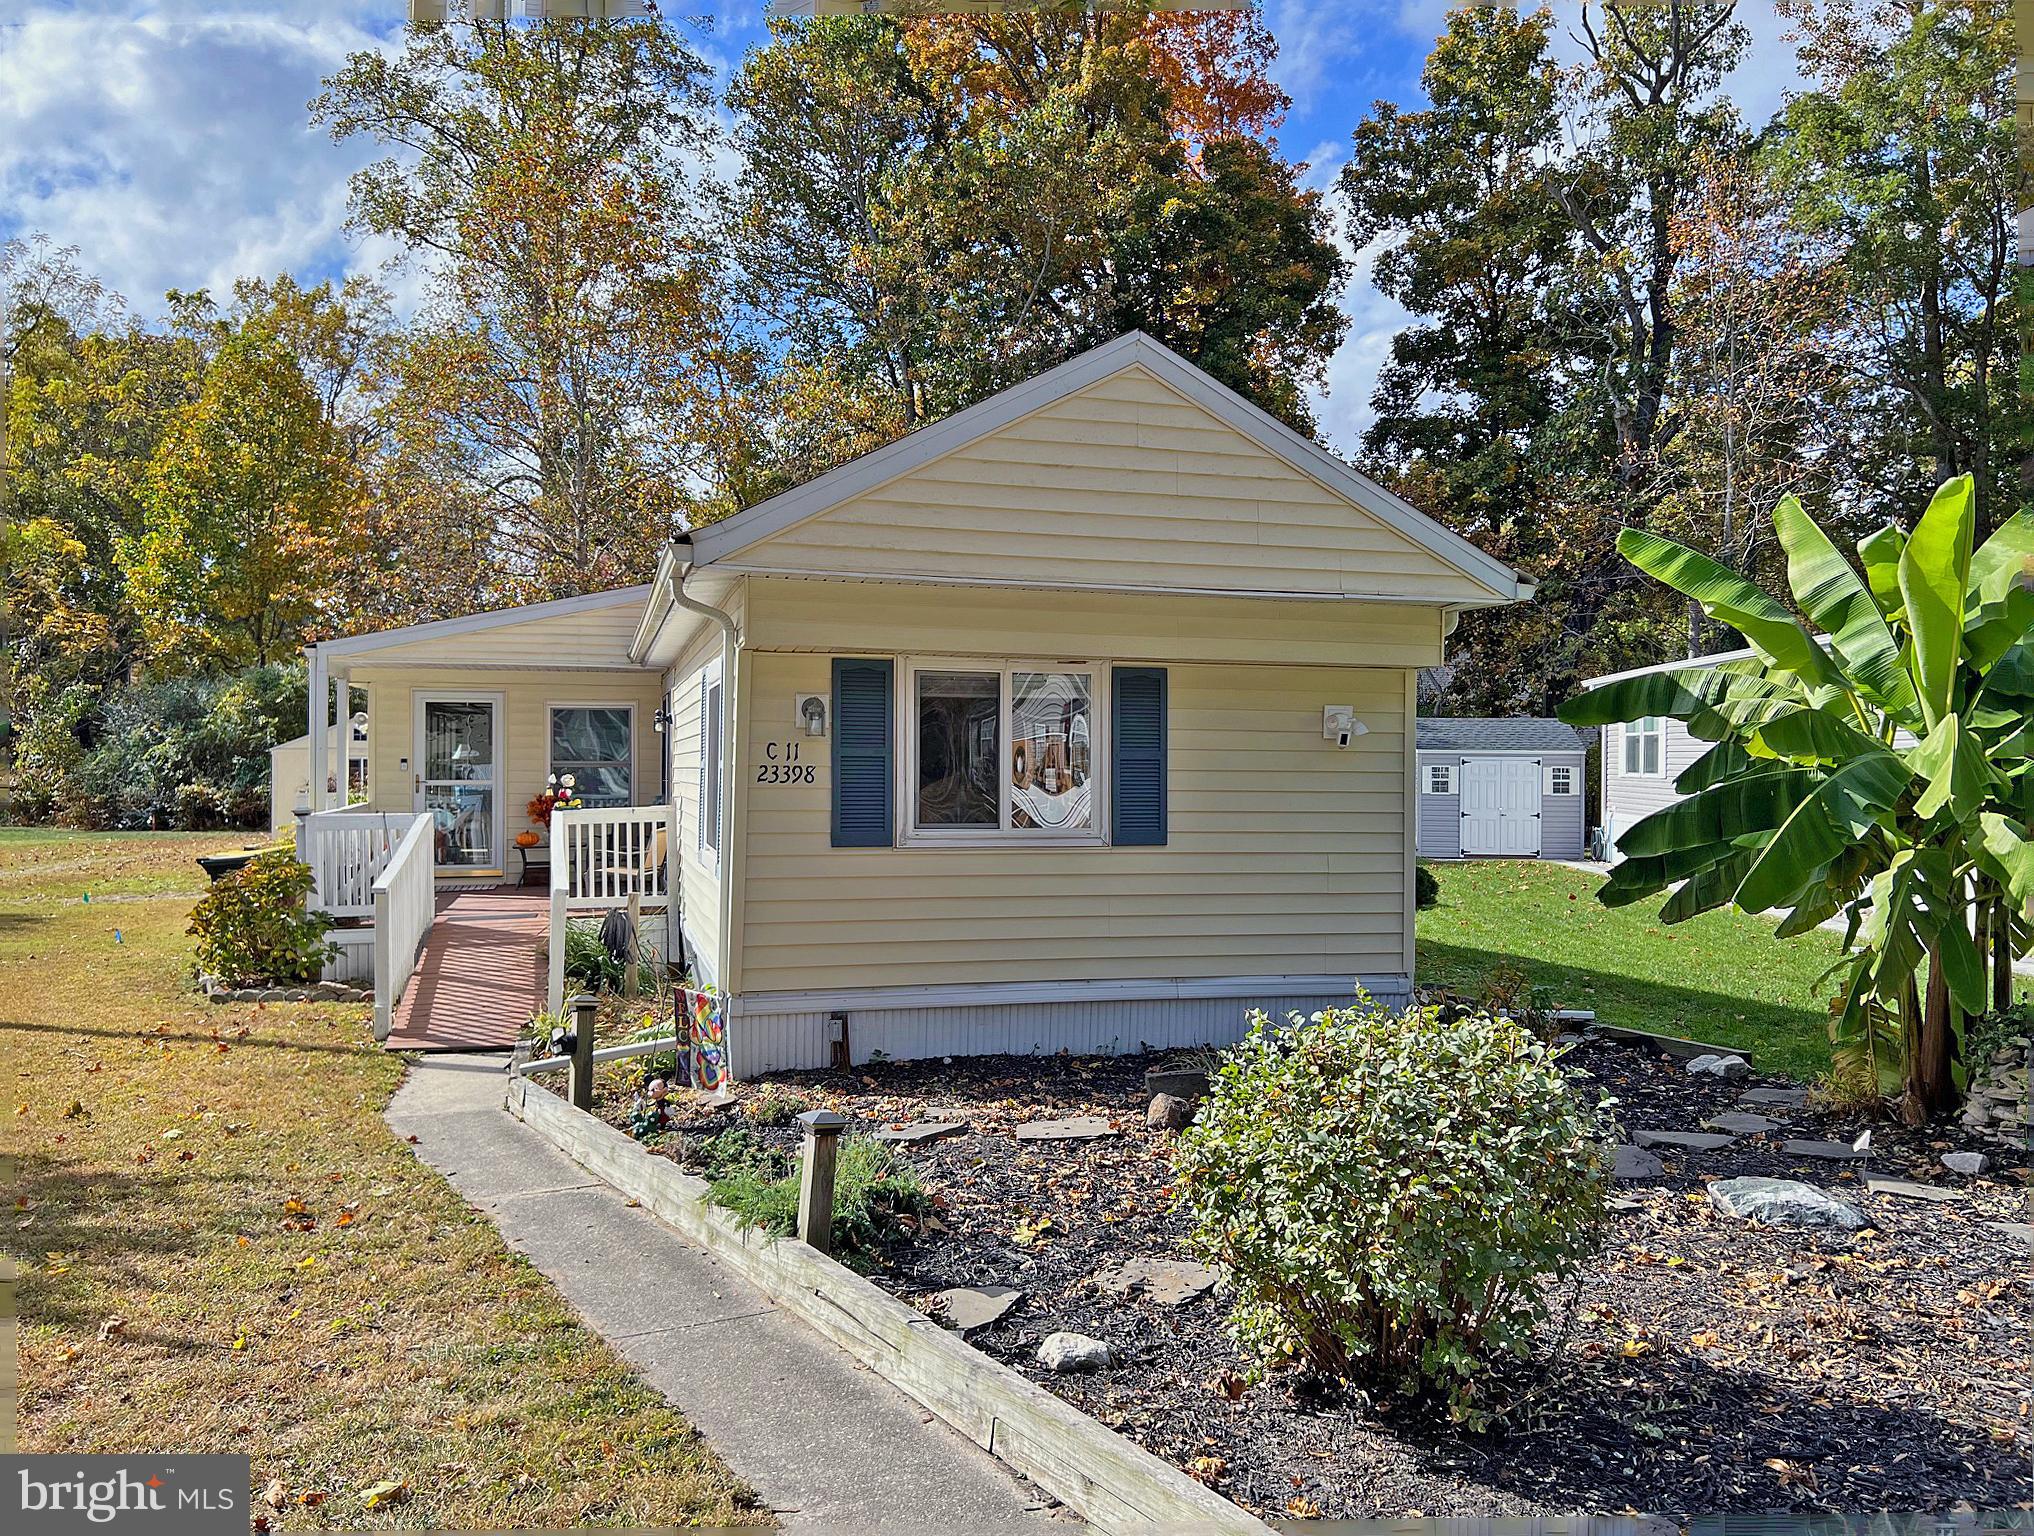
This home is approx. 1,500 sq. ft. with its three additions: a 10'x36' sunroom, an expanded laundry room, and an addition at the rear bedroom.  Additionally, there's a 3-season space at the back of the sunroom for extra storage. The home also boasts three fireplaces - a gas fireplace in the sunroom, an electric fireplace in the living room, and an electric fireplace in the main bedroom. Newer replacement windows. Newer Lennox HVAC for the main house. Updated kitchen cabinets and granite countertops. Remodeled front bath. Newer flooring. Split bedroom plan. The front bedroom has a walk-in closet and is en Suite with tub/shower bath. The back bedroom is next to the second full bath in the hall, which has a big, step-in stall shower. You are going to love the fenced backyard, which has a covered patio area and a large boardwalk-style deck. You'll also find an oversized 240 sq. ft. shed with electric and storage shelving. Small attic space above the back bedroom. This home is about an equal distance to both of the pools and the playgrounds. The marina is just down the street. Boat slips for rent (may be a waiting list) and a large parking lot for your boat trailer if you want to use the community boat ramp. Leasehold interest renews annual: Current lot rent is $718/mt. with renewal on Jan. 1, 2026. Lot rent includes water, sanitary sewer, and trash/recycle. Homeowner pays for electric and metered fuel. Verizon FiOS available or standard cable/Internet service. Two (2) pets are allowed in Angola Beach. Golf carts are permitted. Community owner, Hometown America, requires a park application from the Buyer. Acceptance will be based on 1.)income verification; 2.)credit bureau score, including debt-to-income-ratio; and 3.)clean criminal background check. All adults, 18-years-of-age or older, who will occupy the home must apply.  Installment/Chattel Loan may be available to qualified borrowers from only a very few Lenders that specialize in loans for manufactured homes on leased land. Closing costs will include a 3.75% DMV Fee (transfer tax) and a fee to a settlement agent, who will coordinate the closing and the transfer of documents.
#DESU2073722

LEWES

23398 DOGWOOD COURT C-11

2 Beds

2 Baths

1,500 Sq.Ft.

$124,900

MLS#: DESU2073722
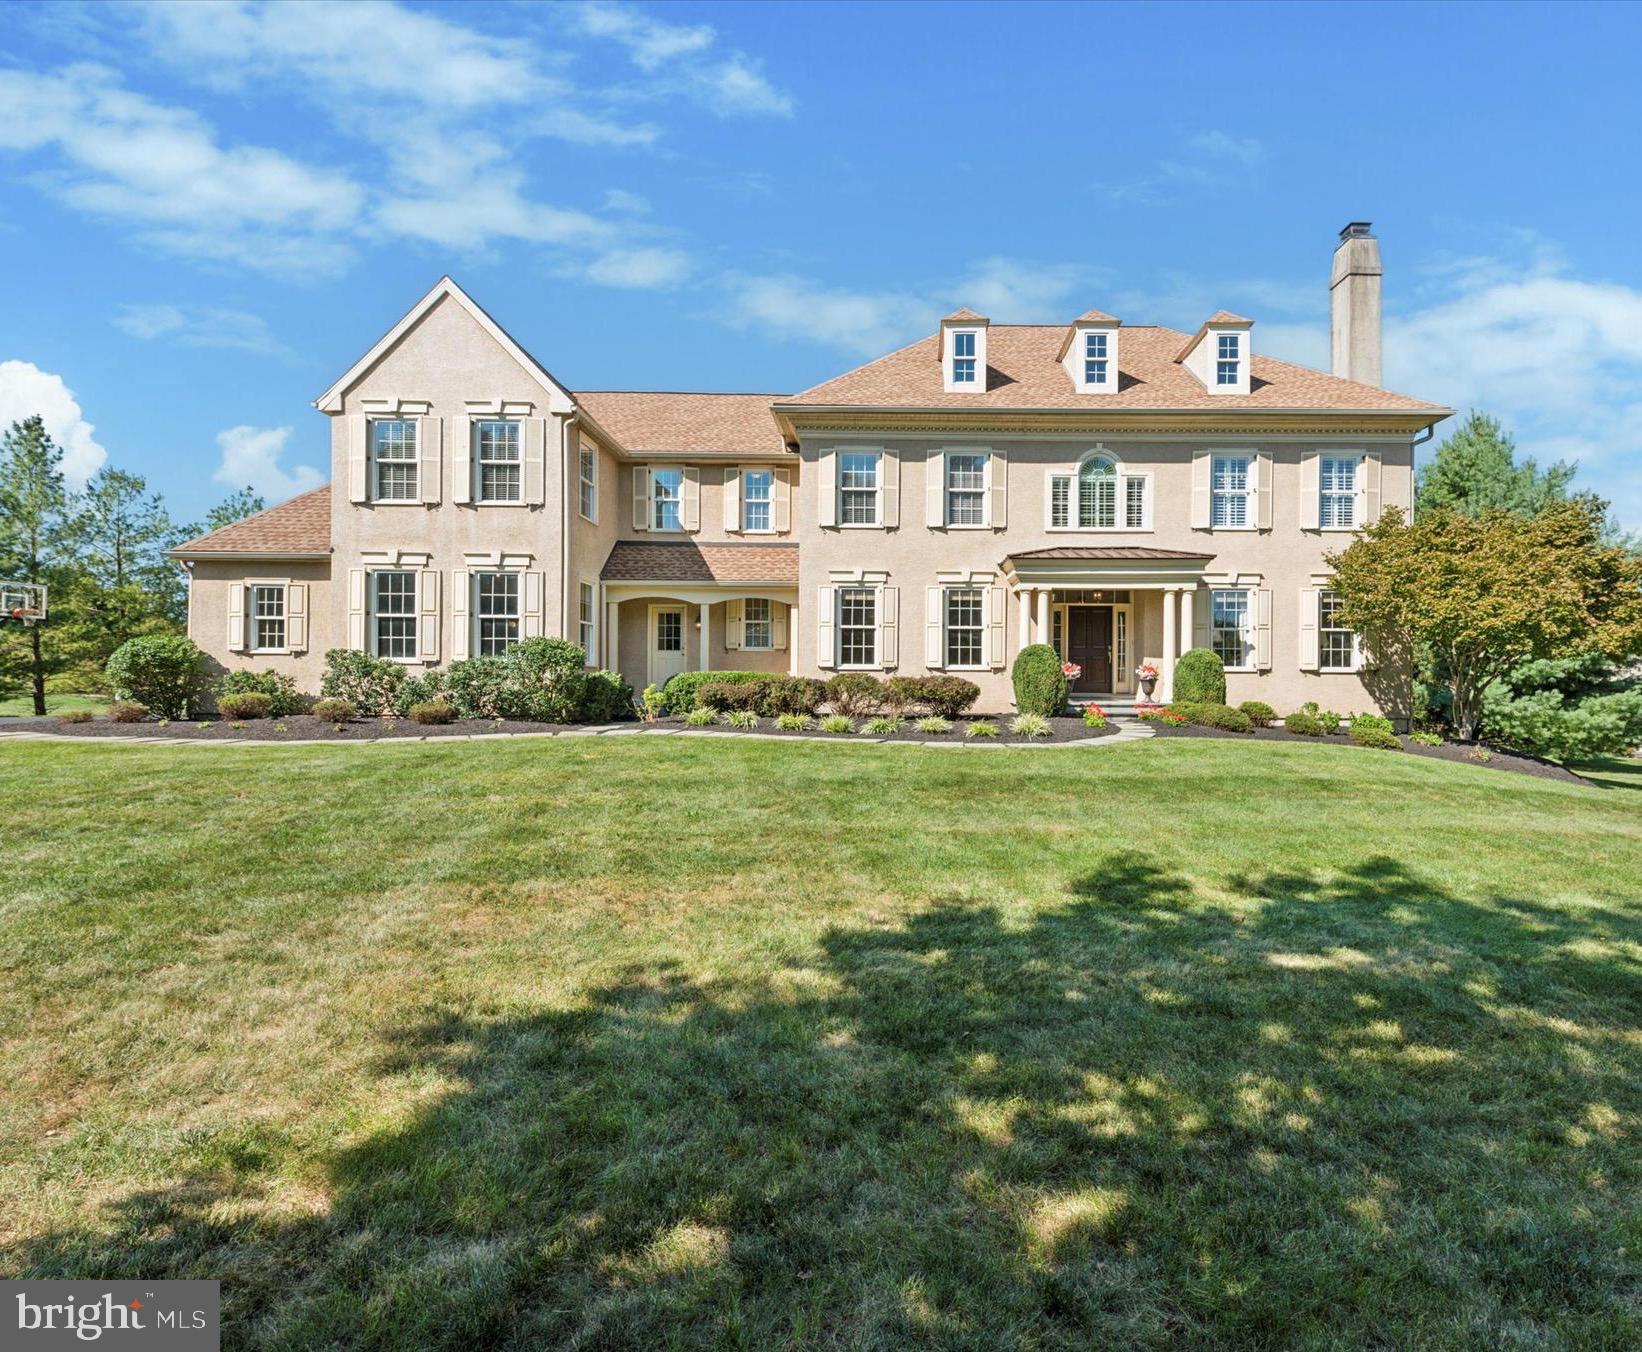
Welcome to 115 Waverly Circle, a charming and meticulously maintained, luxurious residence custom built by Tom Bentley in the sought-after community of Valley Park. Nestled in the heart of Chester County, PA, this inviting home offers the perfect blend of modern comfort and classic appeal. Situated in a friendly tree-lined community of just 31 estate homes, the Valley Park neighborhood exudes warmth and community spirit. 
As you approach the property, you'll be greeted by a beautifully landscaped front yard and a welcoming facade. Step inside to discover a beautiful center hall first floor with stunning architectural details and interior finishes such as custom millwork, wainscoting, designer and recessed lighting, arched doorways, and site-finished hardwood floors. To the left of the foyer is an exquisite formal dining room that can comfortably seat 14, graced with a striking Swarovski crystal chandelier. To the right is a spacious living room with fireplace which connects to a study/home office featuring plantation shutters, wainscoting, and floor-to-ceiling custom bookshelves.
The open concept family room, kitchen and breakfast room are perfect for both everyday living and entertaining, featuring gleaming hardwood floors and large windows that flood the space with natural light. The well-appointed, open kitchen is a chef’s dream, boasting a huge center island, stainless steel appliances, glass-front cabinetry, and butler’s pantry. Whether you're preparing a quick meal or hosting a dinner party, this kitchen offers both functionality and style. Directly off the kitchen is the family room which features a cathedral ceiling, fireplace, recessed lighting, and plantation shutters. Access the second floor via the back staircase just off the kitchen. This floor has two powder rooms, one of which sits off the mudroom with four built-in cubbies and access to the three-car garage.
Retreat to the serene primary bedroom, which includes a sitting area, two generous walk-in closets and an en-suite bathroom for added privacy. Down the hall are four additional spacious bedrooms and two bathrooms, including a Jack & Jill bathroom, offering versatility and privacy, ideal for family and guests. Each room is designed with comfort in mind and offers ample closet space and natural light. The laundry room and access to the unfinished attic complete this level.
The finished lower level adds extra living space, including a family TV room complete with a bank of windows to bring in the daylight, a billiards area, and an additional room now used as a second home office that can also be used for a home gym or additional bedroom. A powder room and ample unfinished storage space complete this level.  
Outside, the private backyard is a tranquil oasis, featuring a well-maintained lawn and mature trees, a spacious deck for summer gatherings, and plenty of room for gardening or relaxation. Additional highlights of this home include a new roof, new hot water heater, new HVAC system, and energy-efficient windows, ensuring comfort and convenience year-round. 
Located just minutes from downtown Phoenixville, you'll enjoy easy access to charming shops, vibrant restaurants, and community events. For the outdoor enthusiasts, Valley Forge National Historical Park and the Schuylkill River Trail are also only minutes away. Perfectly located just 10 minutes to the Paoli Train Station with easy Amtrak access to Philadelphia and New York, only 40 minutes to Philadelphia International Airport, 20 minutes to Conshohocken, and 12 minutes to King of Prussia make this superb location tough to beat.. All this while being close to some of the best private schools in the country. Don’t miss this opportunity to own a beautiful home in the sought-after neighborhood of Valley Park. Schedule your visit to 115 Waverly Circle today and experience firsthand the comfort, charm and luxury that await you
#PACT2094494

PHOENIXVILLE

115 WAVERLY CIRCLE

5 Beds

3 Baths

6,317 Sq.Ft.

$1,595,000

MLS#: PACT2094494
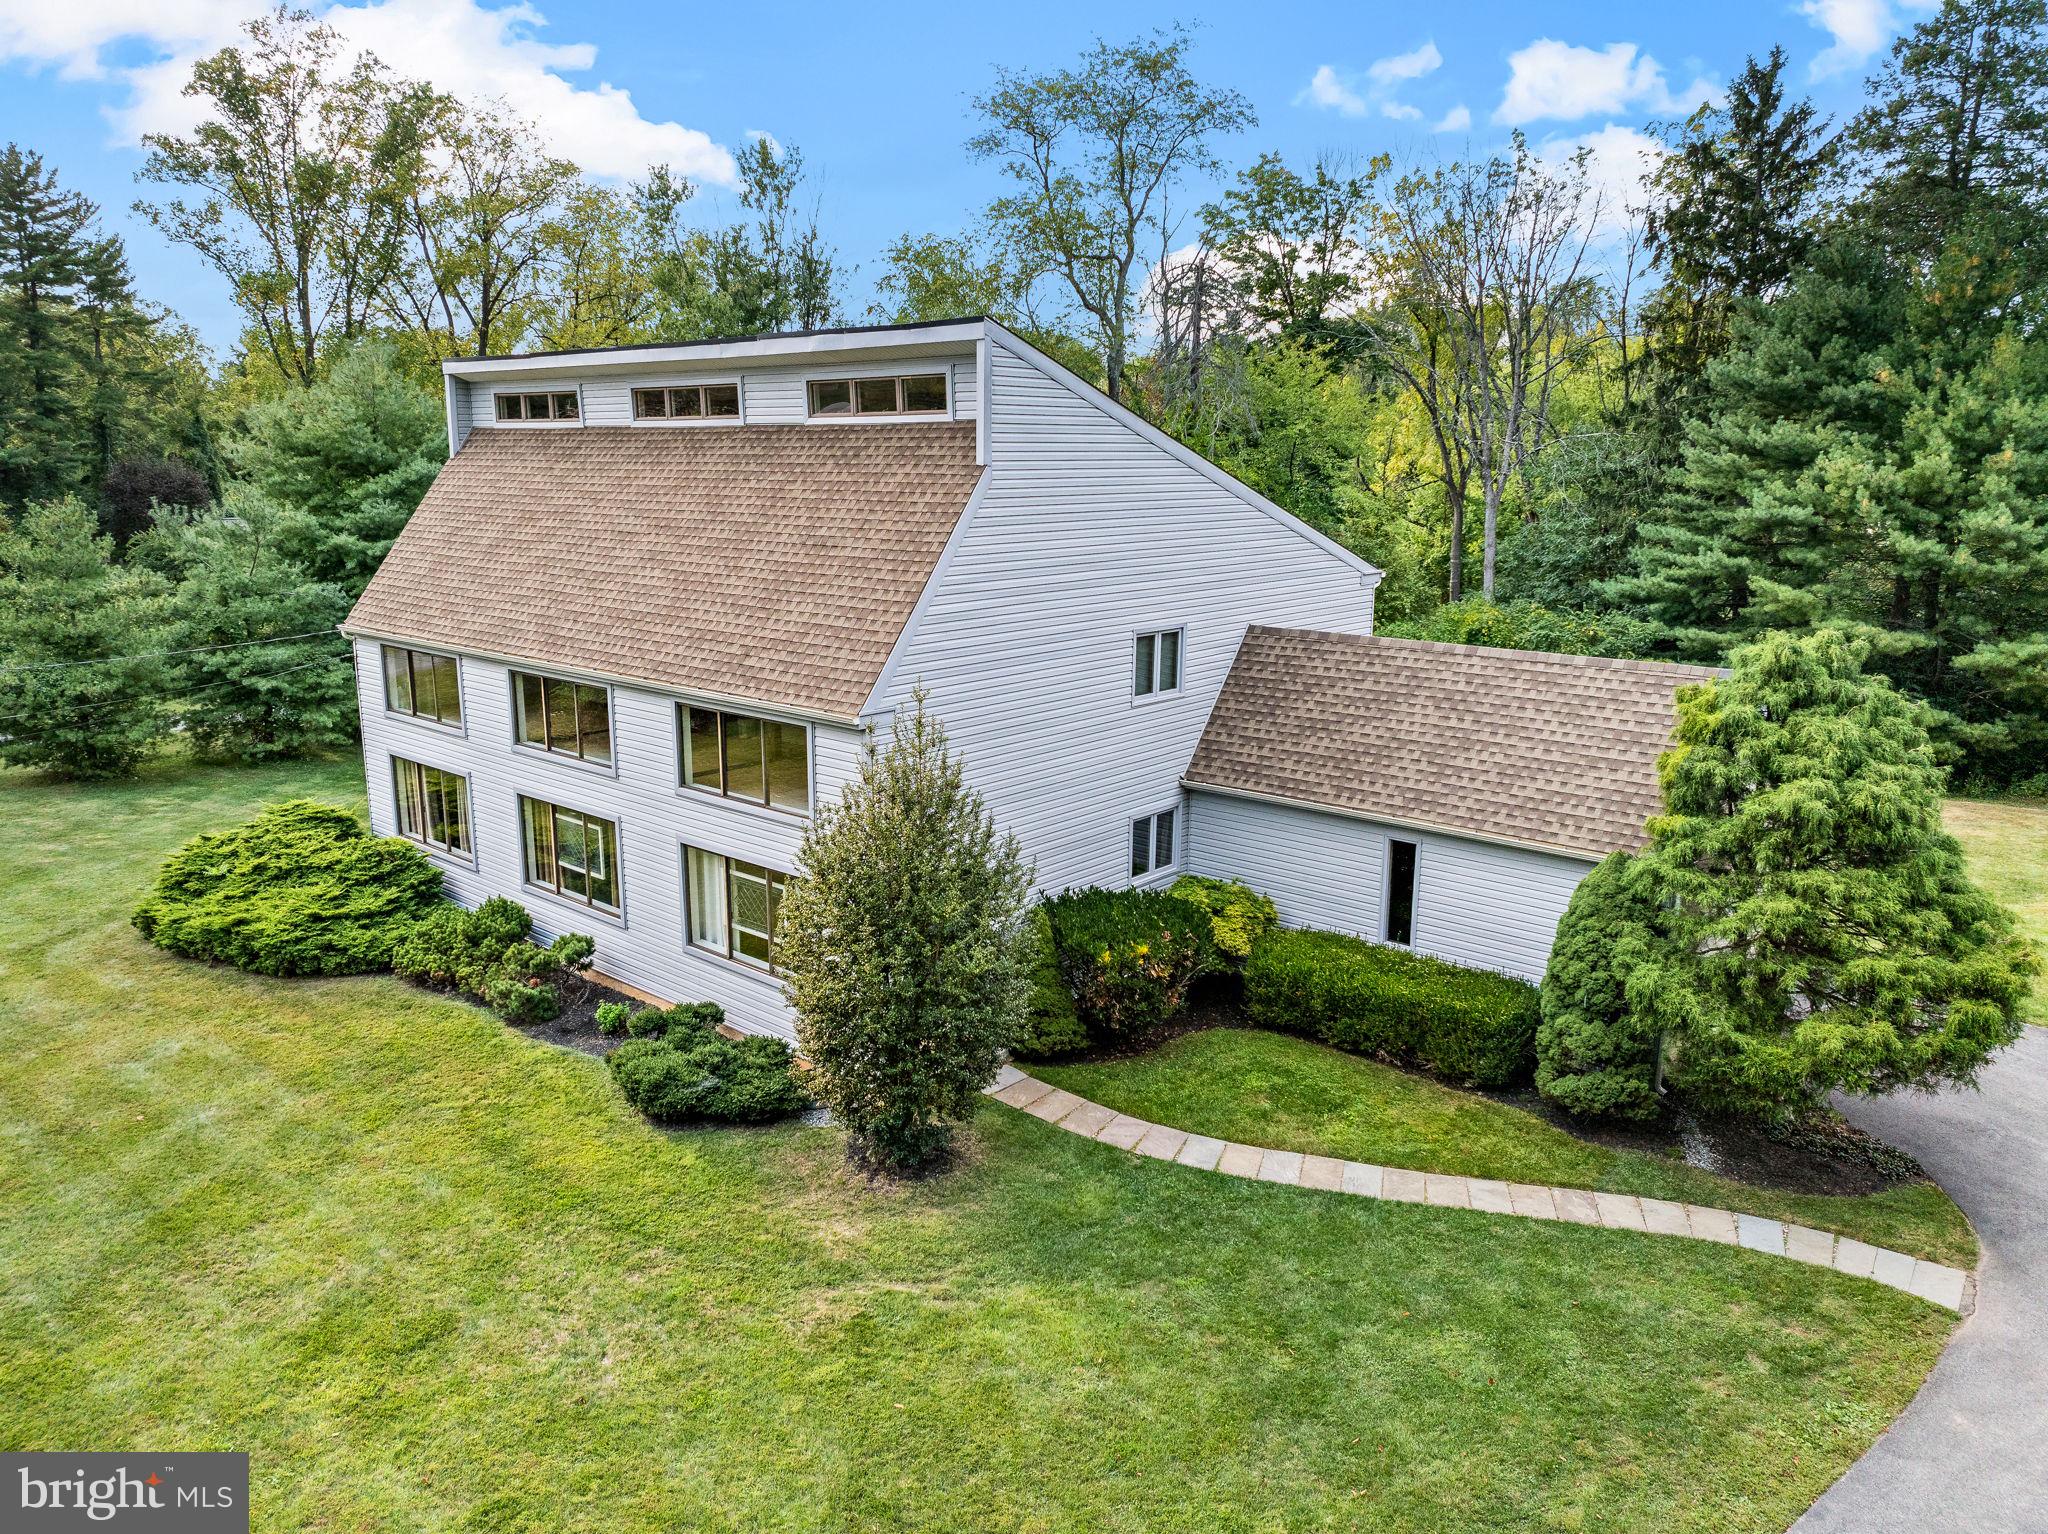
Exceptional home in the Greene Countrie section of Newtown Square! ✨  Country convenience abounds! ✅ Close to shopping, excellent dining, and Whole Foods. ✅  Award-winning public and private schools, several country clubs and the coveted Radnor Hunt Club are nearby ✅ Multiple walking trails are less than a mile away.  Ridley Creek State Park and several public land preserves are minutes by car ✅ and you are 30 minutes to the airport, stadiums, and Philadelphia.  

🌲Located on an acre that backs to woods, this custom home was built in 1985 by Bentley Homes and has only had two owners.  It has been updated and maintained impeccably so that it almost feels like new construction.  🙌🏼 The original owners updated many things before selling it, including a new Trane HVAC system and new hot water heater in 2019.  The current owners replaced the roof, siding, downspouts, gutters and overhead garage door in 2019.  A new shed was purchased in 2022 and the deck was replaced in 2024. (See the seller's disclosure for a full list of improvements).  

A flagstone walkway leads to a new front door (2022) with sidelight.  ✔️A spacious first floor boasts hardwood floors throughout, a wood burning fireplace with built-ins, a foyer with a walk-in closet, two pantries, a powder room, guest room, and laundry room.  ✔️The second floor hosts a large master suite, and two additional bedrooms (one of which is almost as big as the master bedroom and has a walk-in closet),  and a hall bath. ✔️There is an additional 500 sq. feet of partially finished space on the second floor waiting to be transformed.  ✔️The full basement houses two offices, a spacious recreation room and exercise space along with two large storage closets and a second fridge/freezer.  ✔️The attached two car garage has a workbench with shelves above and enters into the laundry room.  This is truly move-in ready! **Showings start 4/26**
Owner is a licensed PA real estate agent.
#PADE2085746

NEWTOWN SQUARE

3525 GOSHEN ROAD

4 Beds

2 Baths

4,720 Sq.Ft.

$875,000

MLS#: PADE2085746
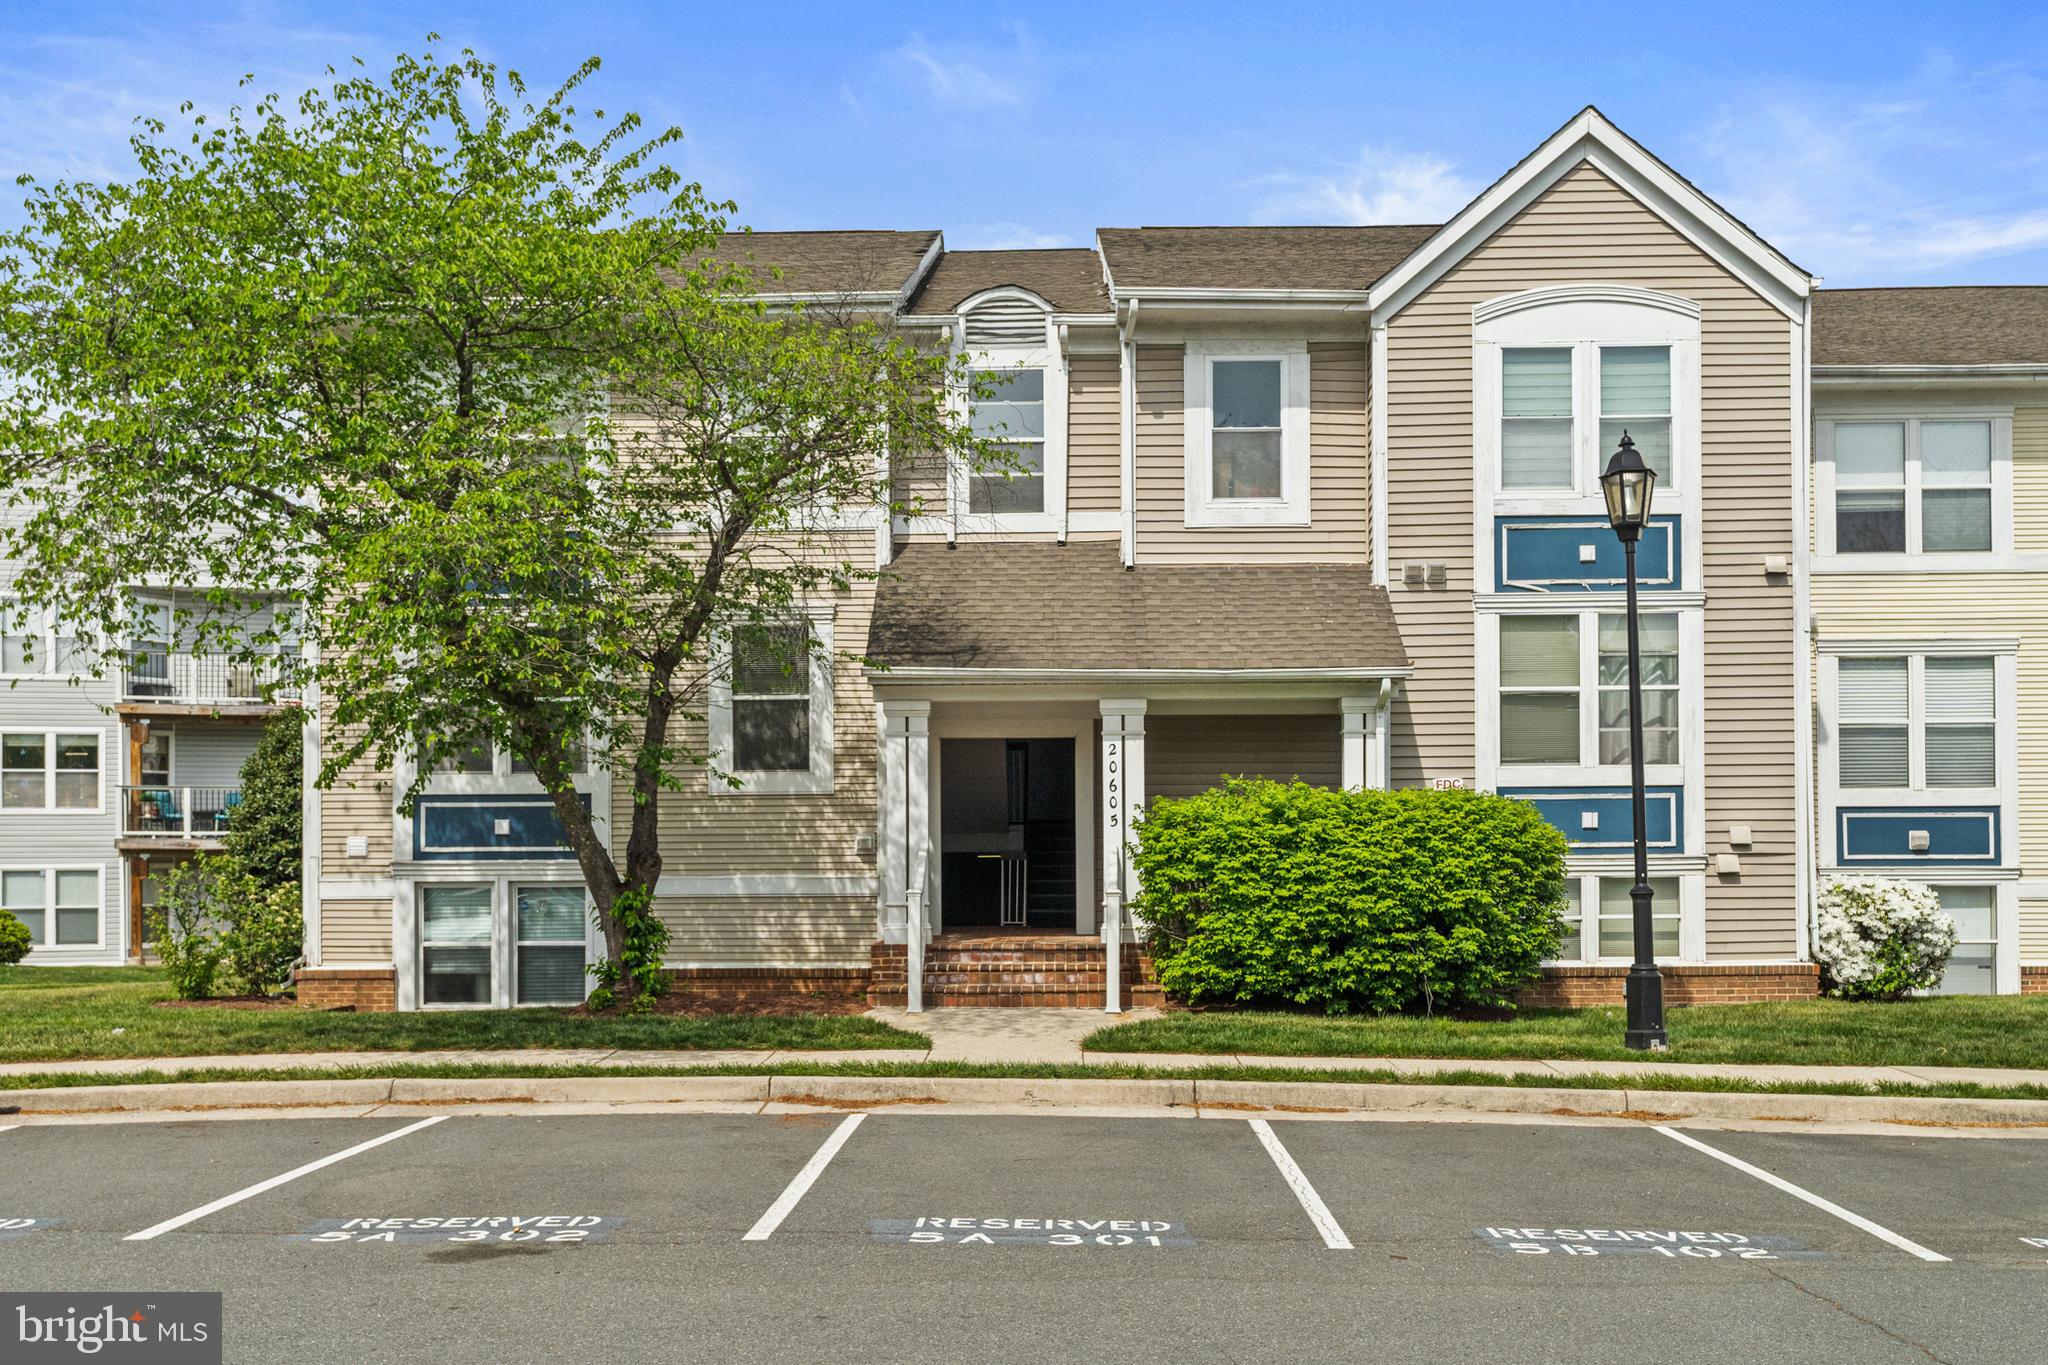
Welcome to Lakeshore Condos in Ashburn Village!
Lake Views, Light-Filled, and Great Location! This spacious and sun-filled 2 bedroom, 2 bathroom corner unit offers beautiful lake views from almost every window. Situated in the park-like Lakeshore community, the 1,184-square-foot condo offers a smart, functional layout designed for comfortable everyday living and easy entertainment.
Enjoy the outdoors with two private Trex balconies, both offering calming water views. Inside, the thoughtfully designed living space includes a large living and dining area, a bright kitchen, and a bay window that fills the home with natural light. Both bedrooms are generously sized, each featuring an en-suite bathroom and a walk-in closet. The primary bedroom also offers direct access to one of the balconies perfect for relaxing. Additional conveniences include an in-unit front-loading washer and dryer, a private storage room, one assigned parking space, and ample visitor parking.
As a Lakeshore resident, you'll have access to all of Ashburn Village’s exceptional amenities — miles of scenic walking trails, recreation centers, soccer and lacrosse fields, restaurants, shopping, and more. The state-of-the-art Ashburn Village Sports Pavilion is just a short walk away and features indoor and outdoor pools, a marina for fishing, kayaks and pedal boats, a full fitness center, guided activities and events, and courts for basketball, volleyball, year-round tennis, and pickleball. The Ashburn Shopping Plaza, with a grocery store and diverse dining options, is also within walking distance.
Conveniently located near Routes 7 and 28, The Silver Line Metro, One Loudoun, Dulles Toll Road, Dulles Town Center and more. 
Don't miss this wonderful opportunity to live in one of Ashburn’s most desirable communities!
#VALO2093620

ASHBURN

20605 CORNSTALK TERRACE 201

2 Beds

2 Baths

1,183 Sq.Ft.

$389,900

MLS#: VALO2093620
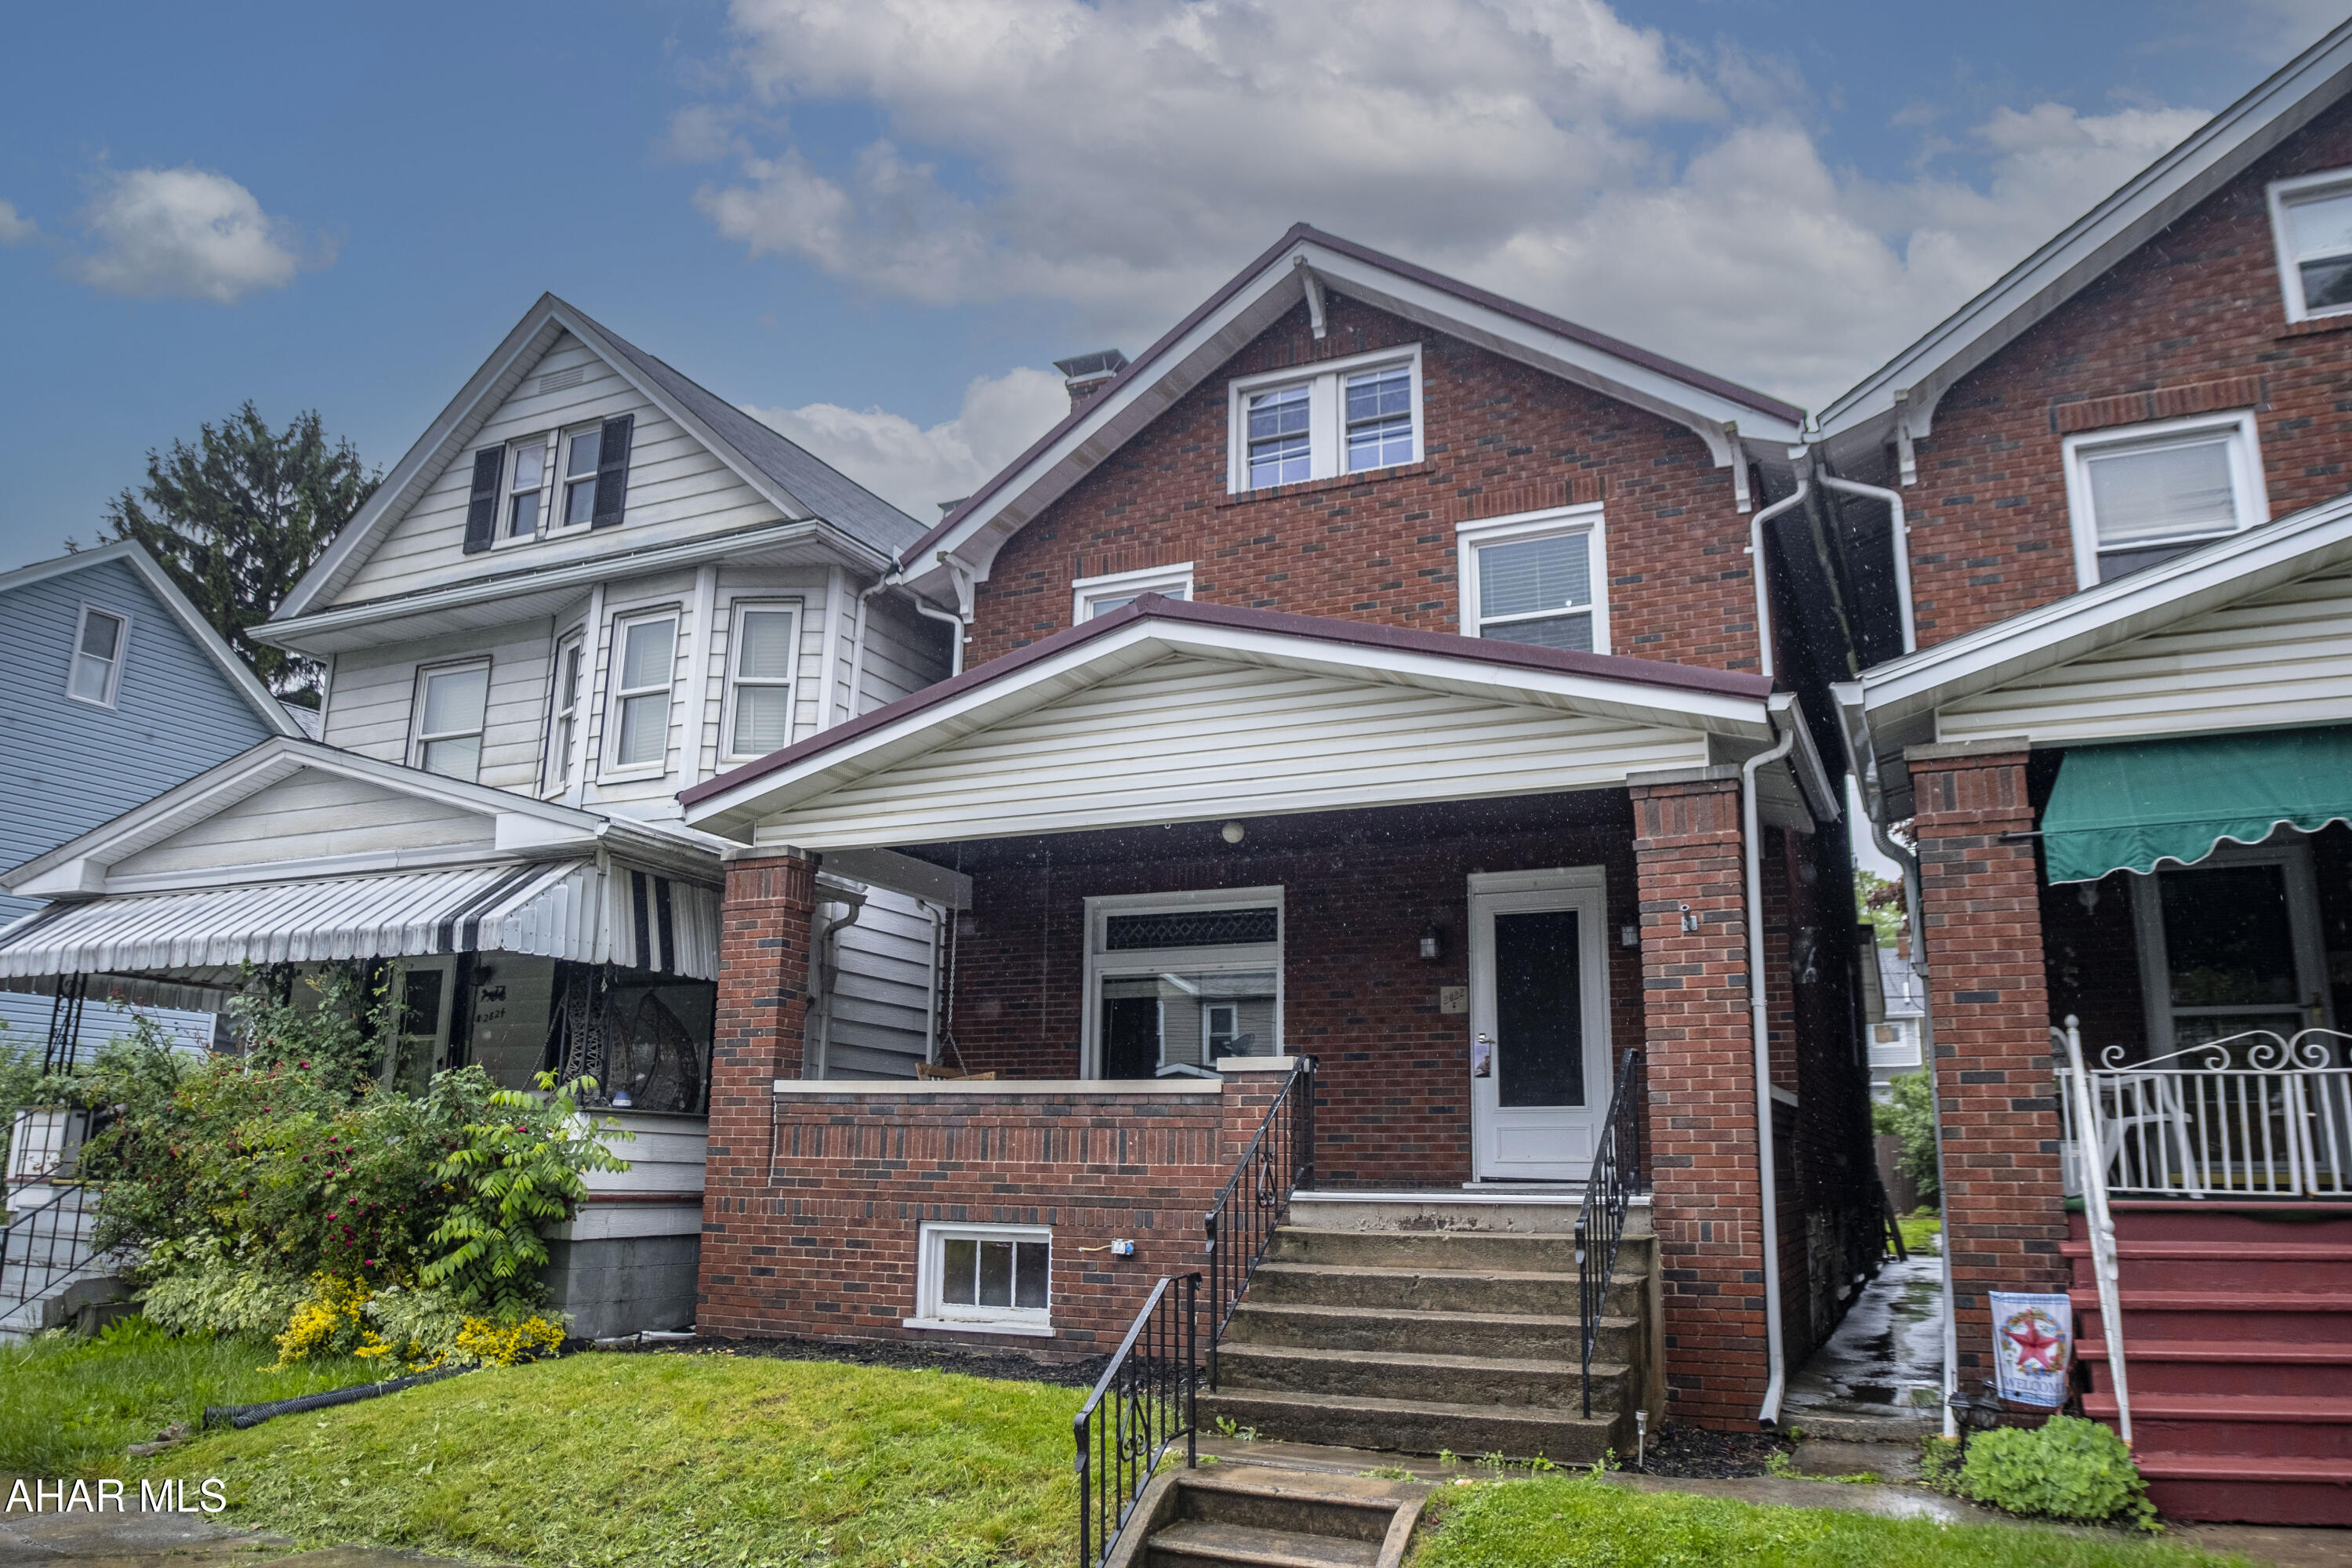
This charming three-bedroom, one-bath brick home offers a classic and inviting appeal. Its sturdy brick exterior suggests durability and timeless character.

As you approach, you're greeted by a large porch, perfect for enjoying a morning coffee or evening breeze. This generous outdoor space provides an ideal spot for relaxation and entertaining.

Inside, the home boasts beautiful hardwood floors throughout, adding warmth and elegance to each room. The layout includes three comfortable bedrooms and a  full bathroom. 

A notable feature of this property is the detached garage, offering convenient parking and additional storage or workshop space, separate from the main residence. This a must see. Schedule a tour.
#77430

Altoona

2822 5th Avenue

3 Beds

1 Baths

1,760 Sq.Ft.

$140,000

MLS#: 77430
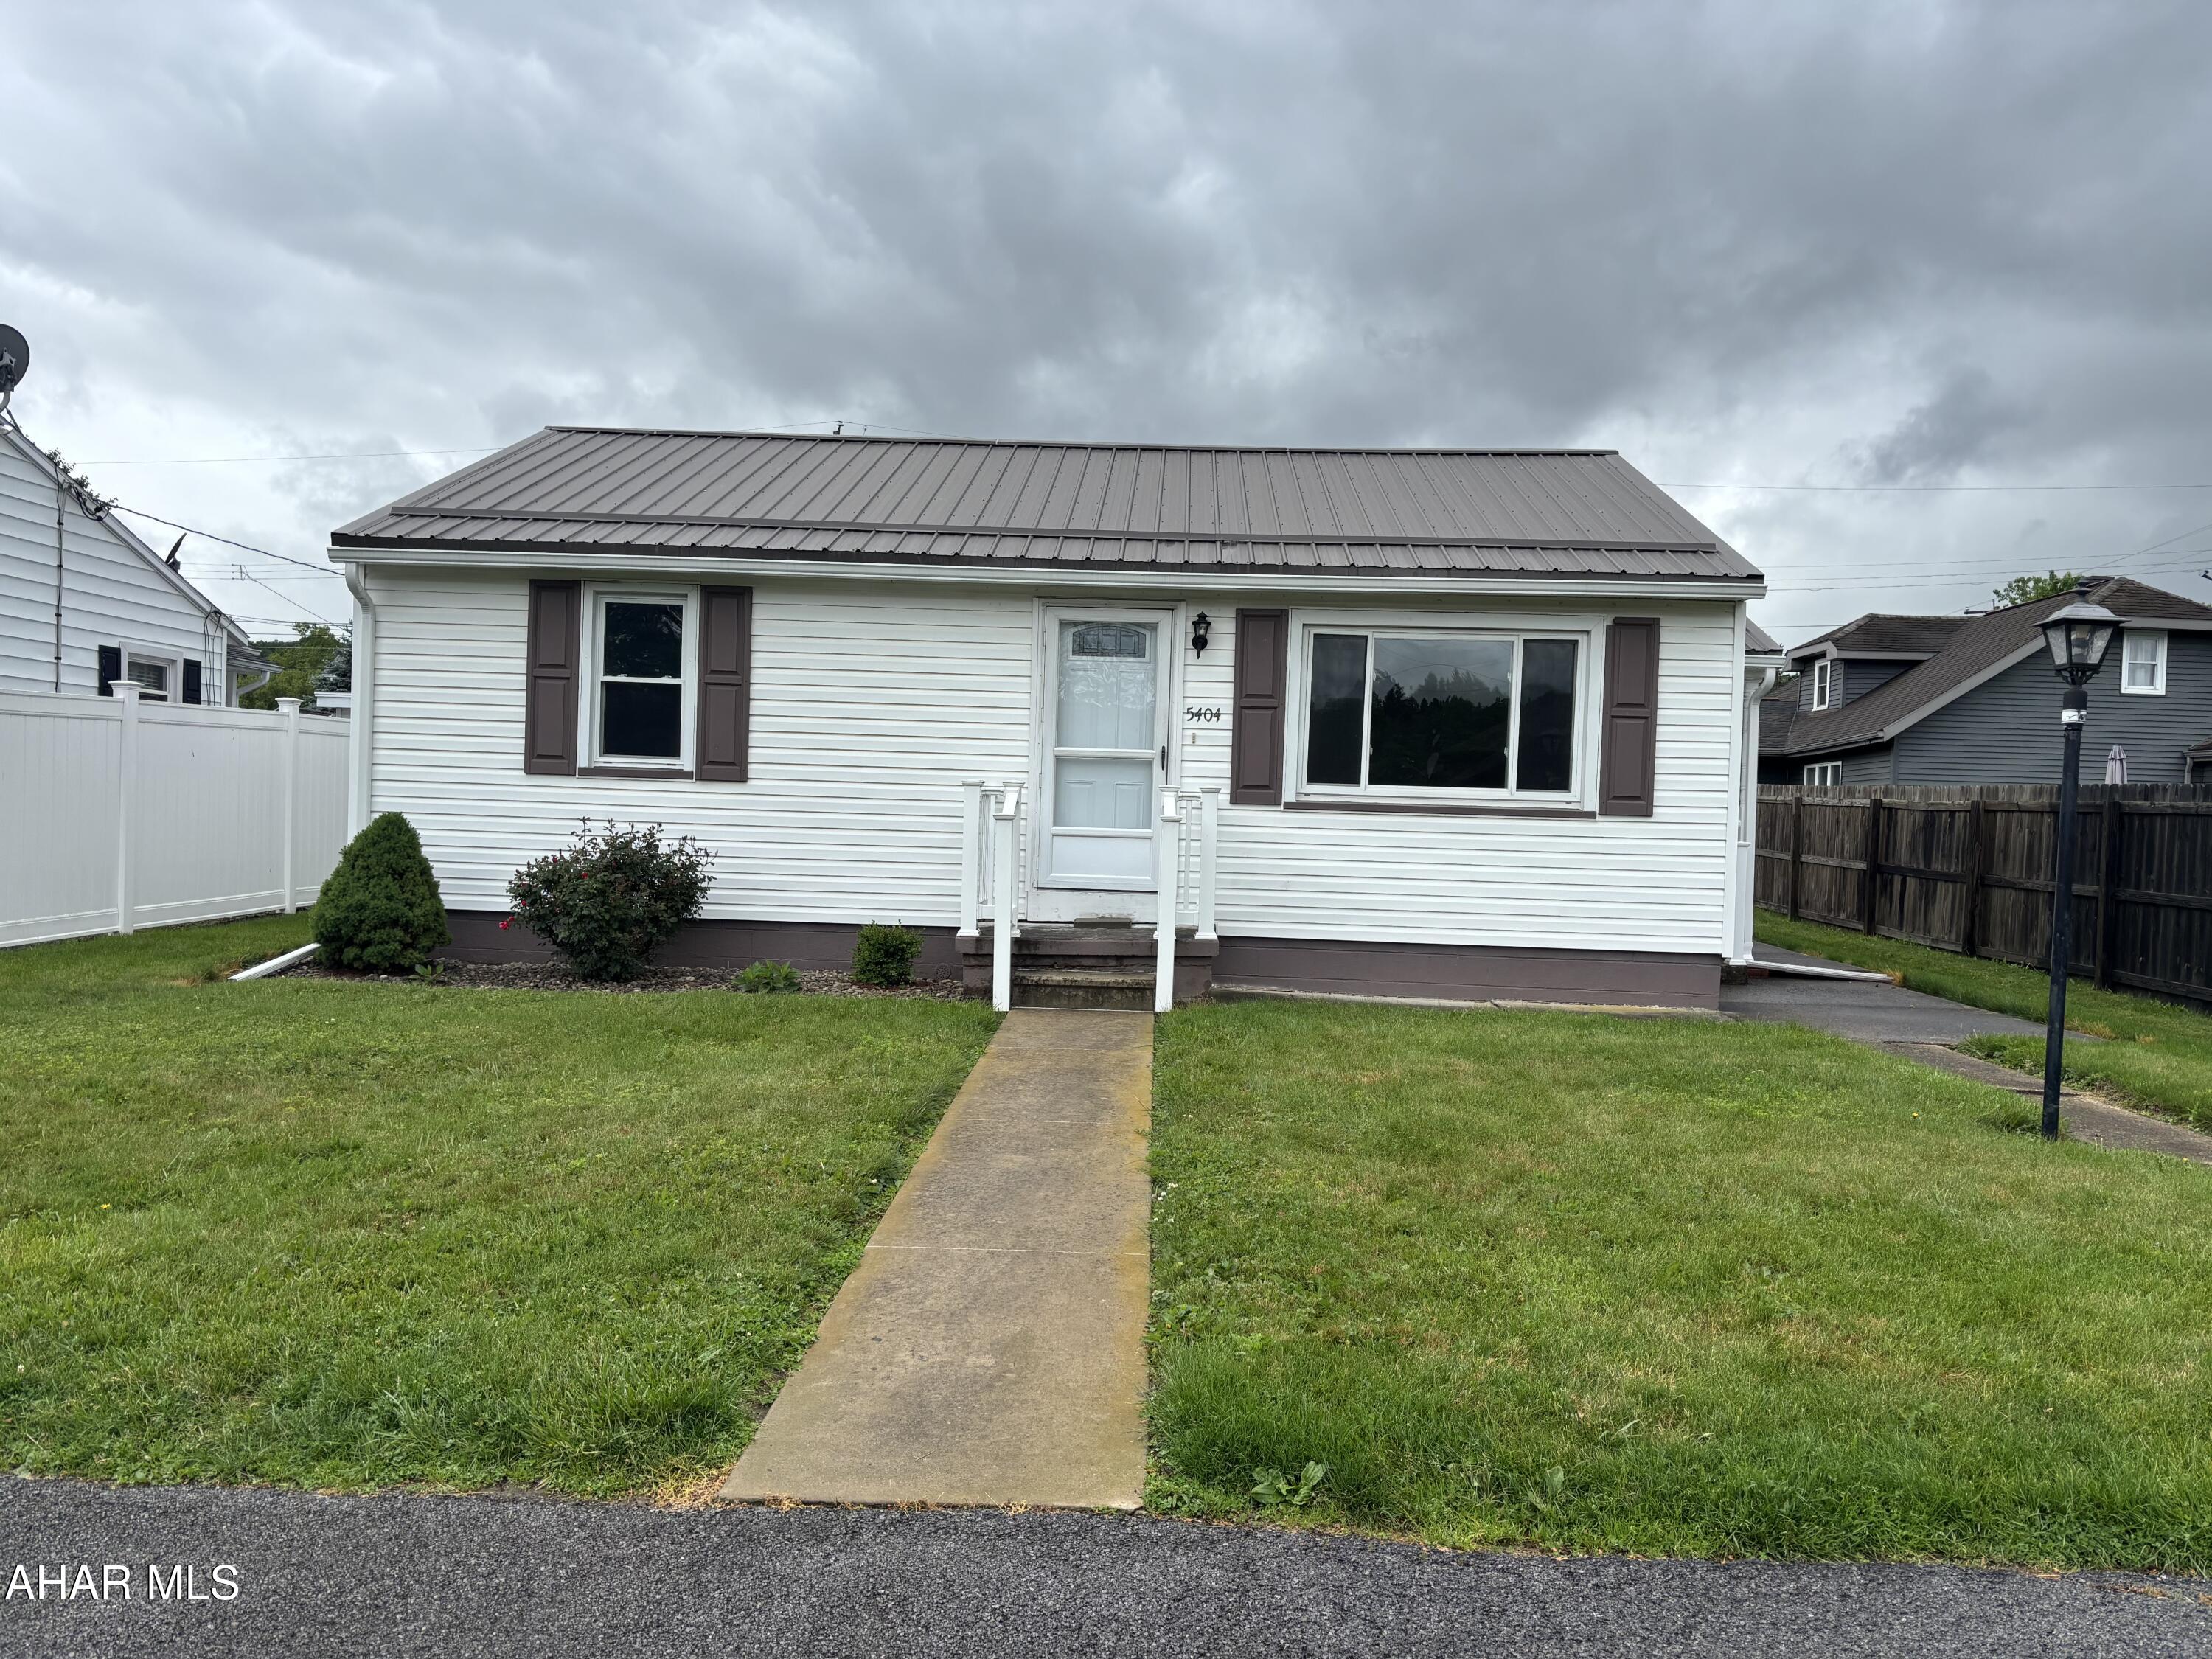
Super cute and clean ranch in a much sought after neighborhood.  Two nice sized bedrooms, newer carpet and flooring, HW under carpet.  Don't miss this one!
#77428

Altoona

5404 Colclesser Avenue

2 Beds

1 Baths

792 Sq.Ft.

$129,900

MLS#: 77428
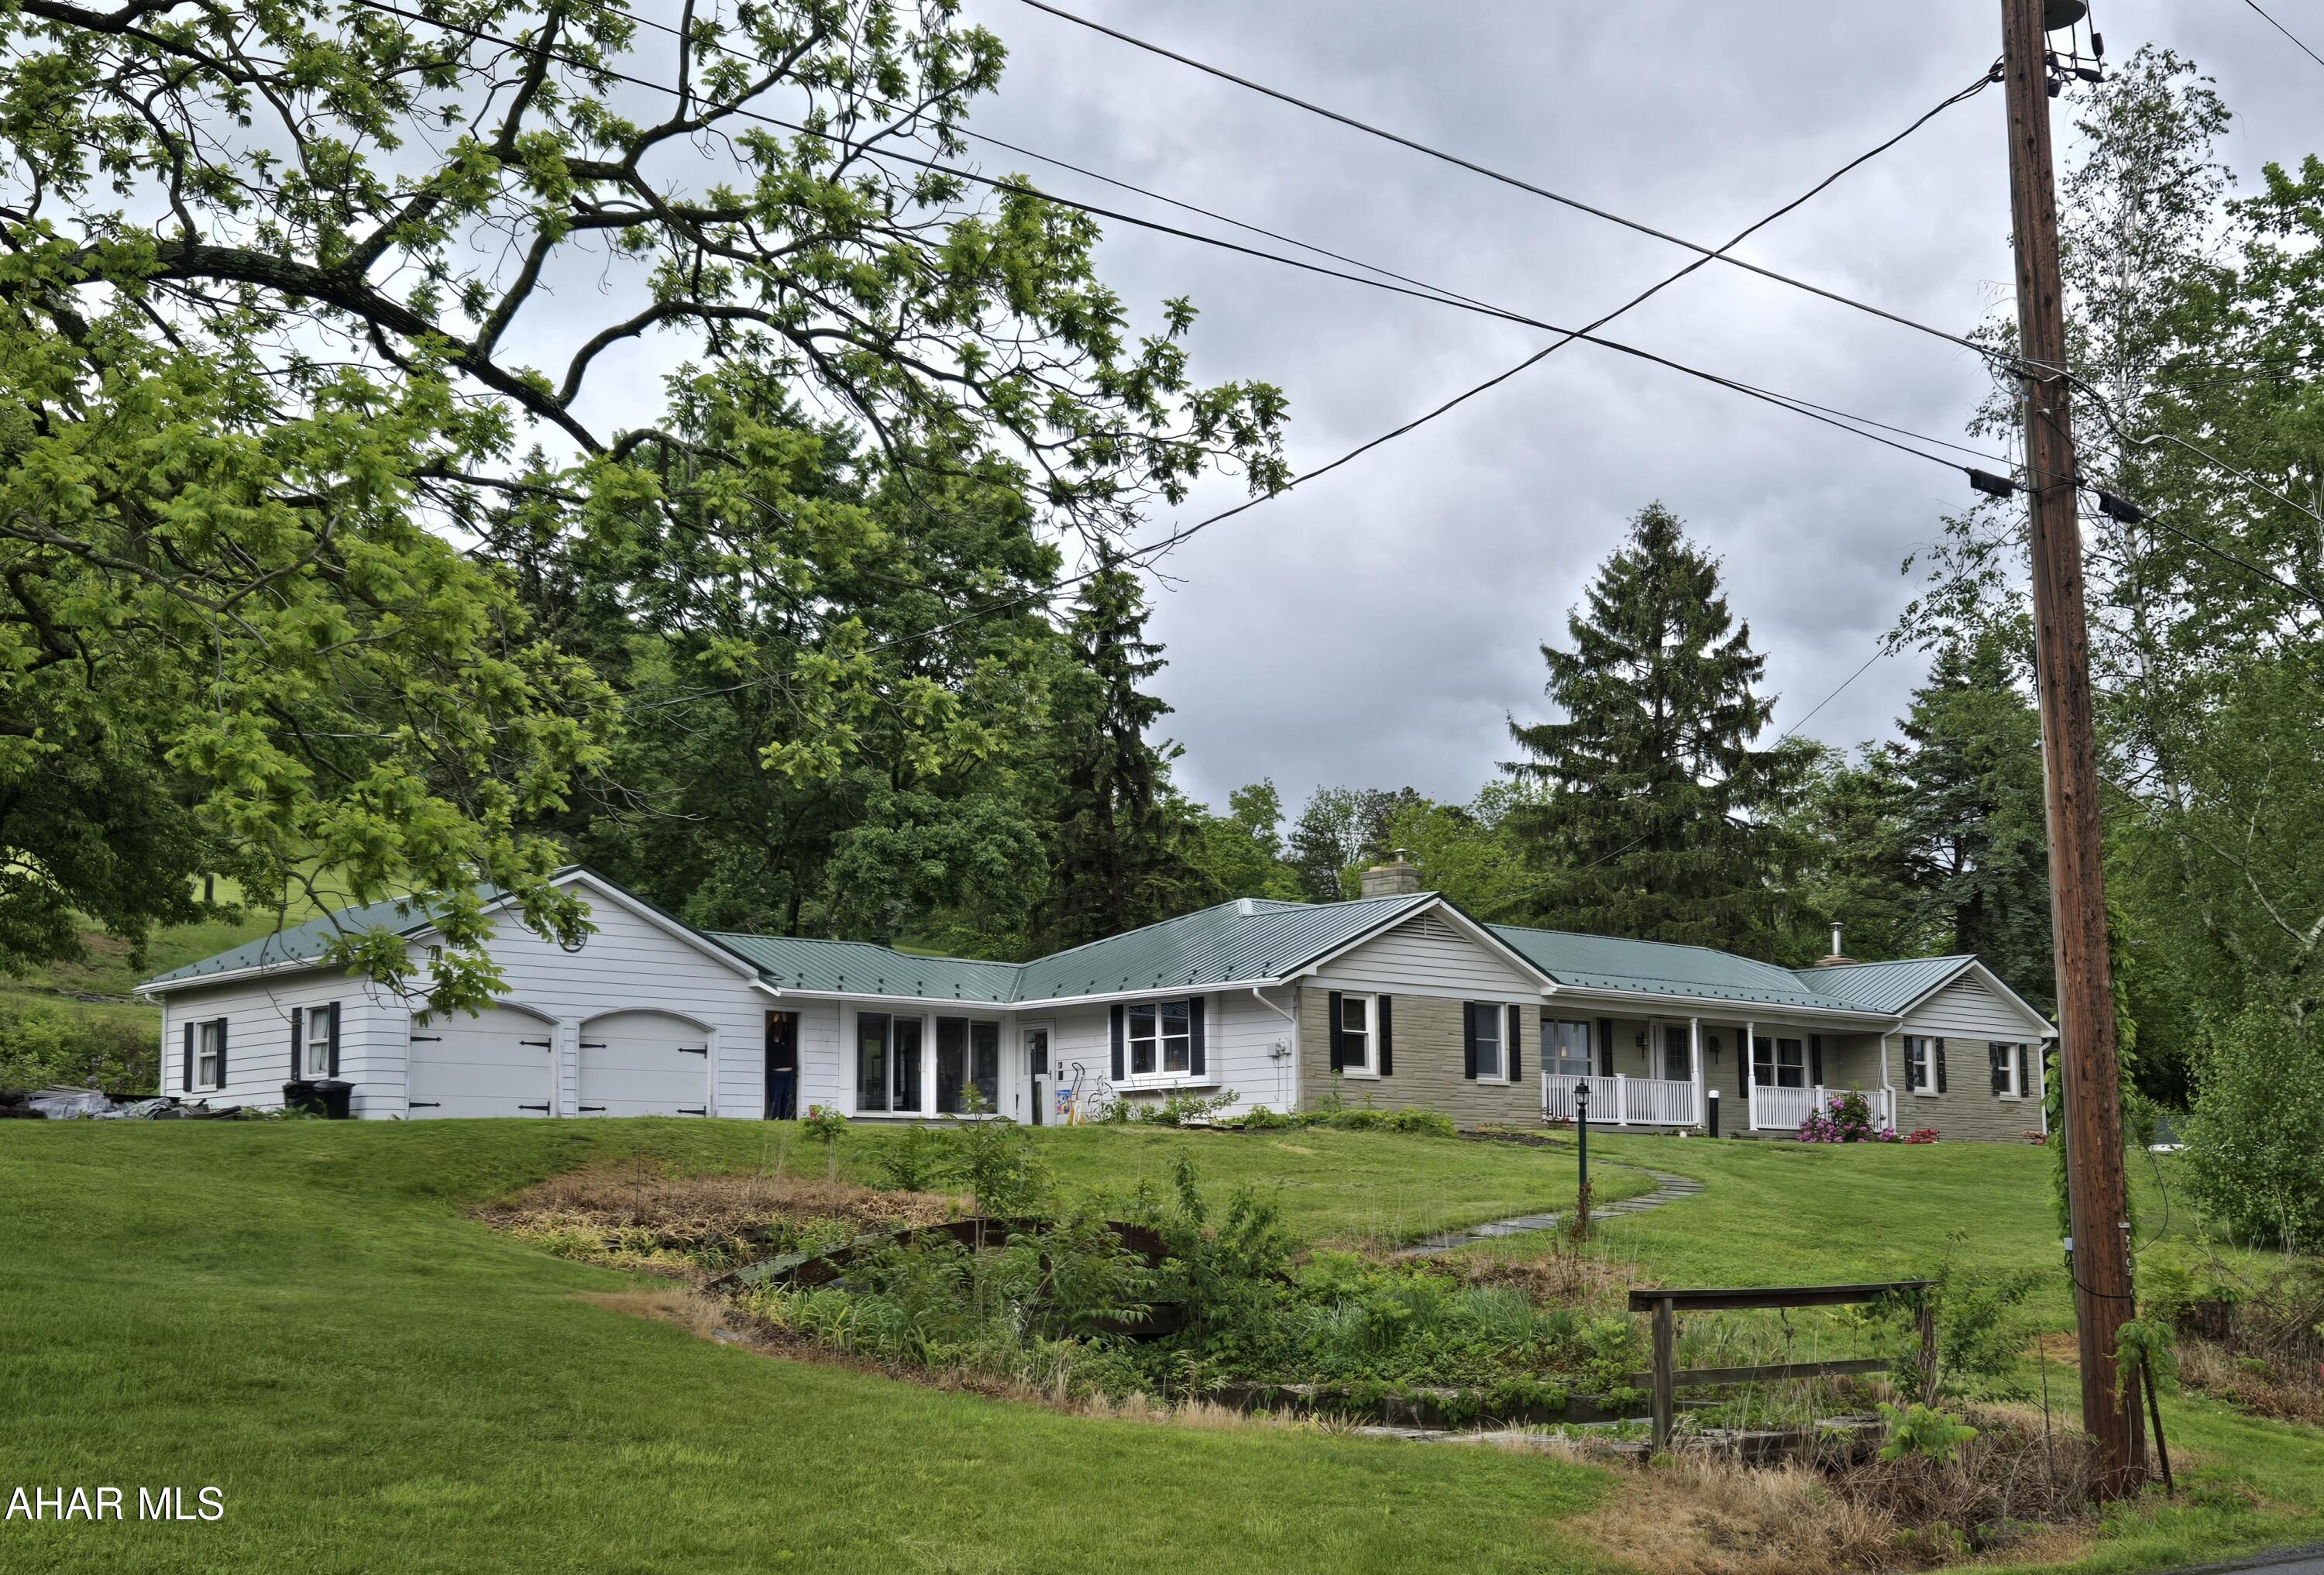
1-story 3-bedroom 2.5-bath home w/attached 2-car garage, enclosed breezeway, spacious main floor great room, detached workshop/garage, barn, 2 fenced pastures beside barn, pond and great views on 3.9 Acres. Seller just installed new windows in the main floor Family Room.  J-665
#77436

Martinsburg

563 Lock Mountain Road

3 Beds

2 Baths

2,636 Sq.Ft.

$355,000

MLS#: 77436
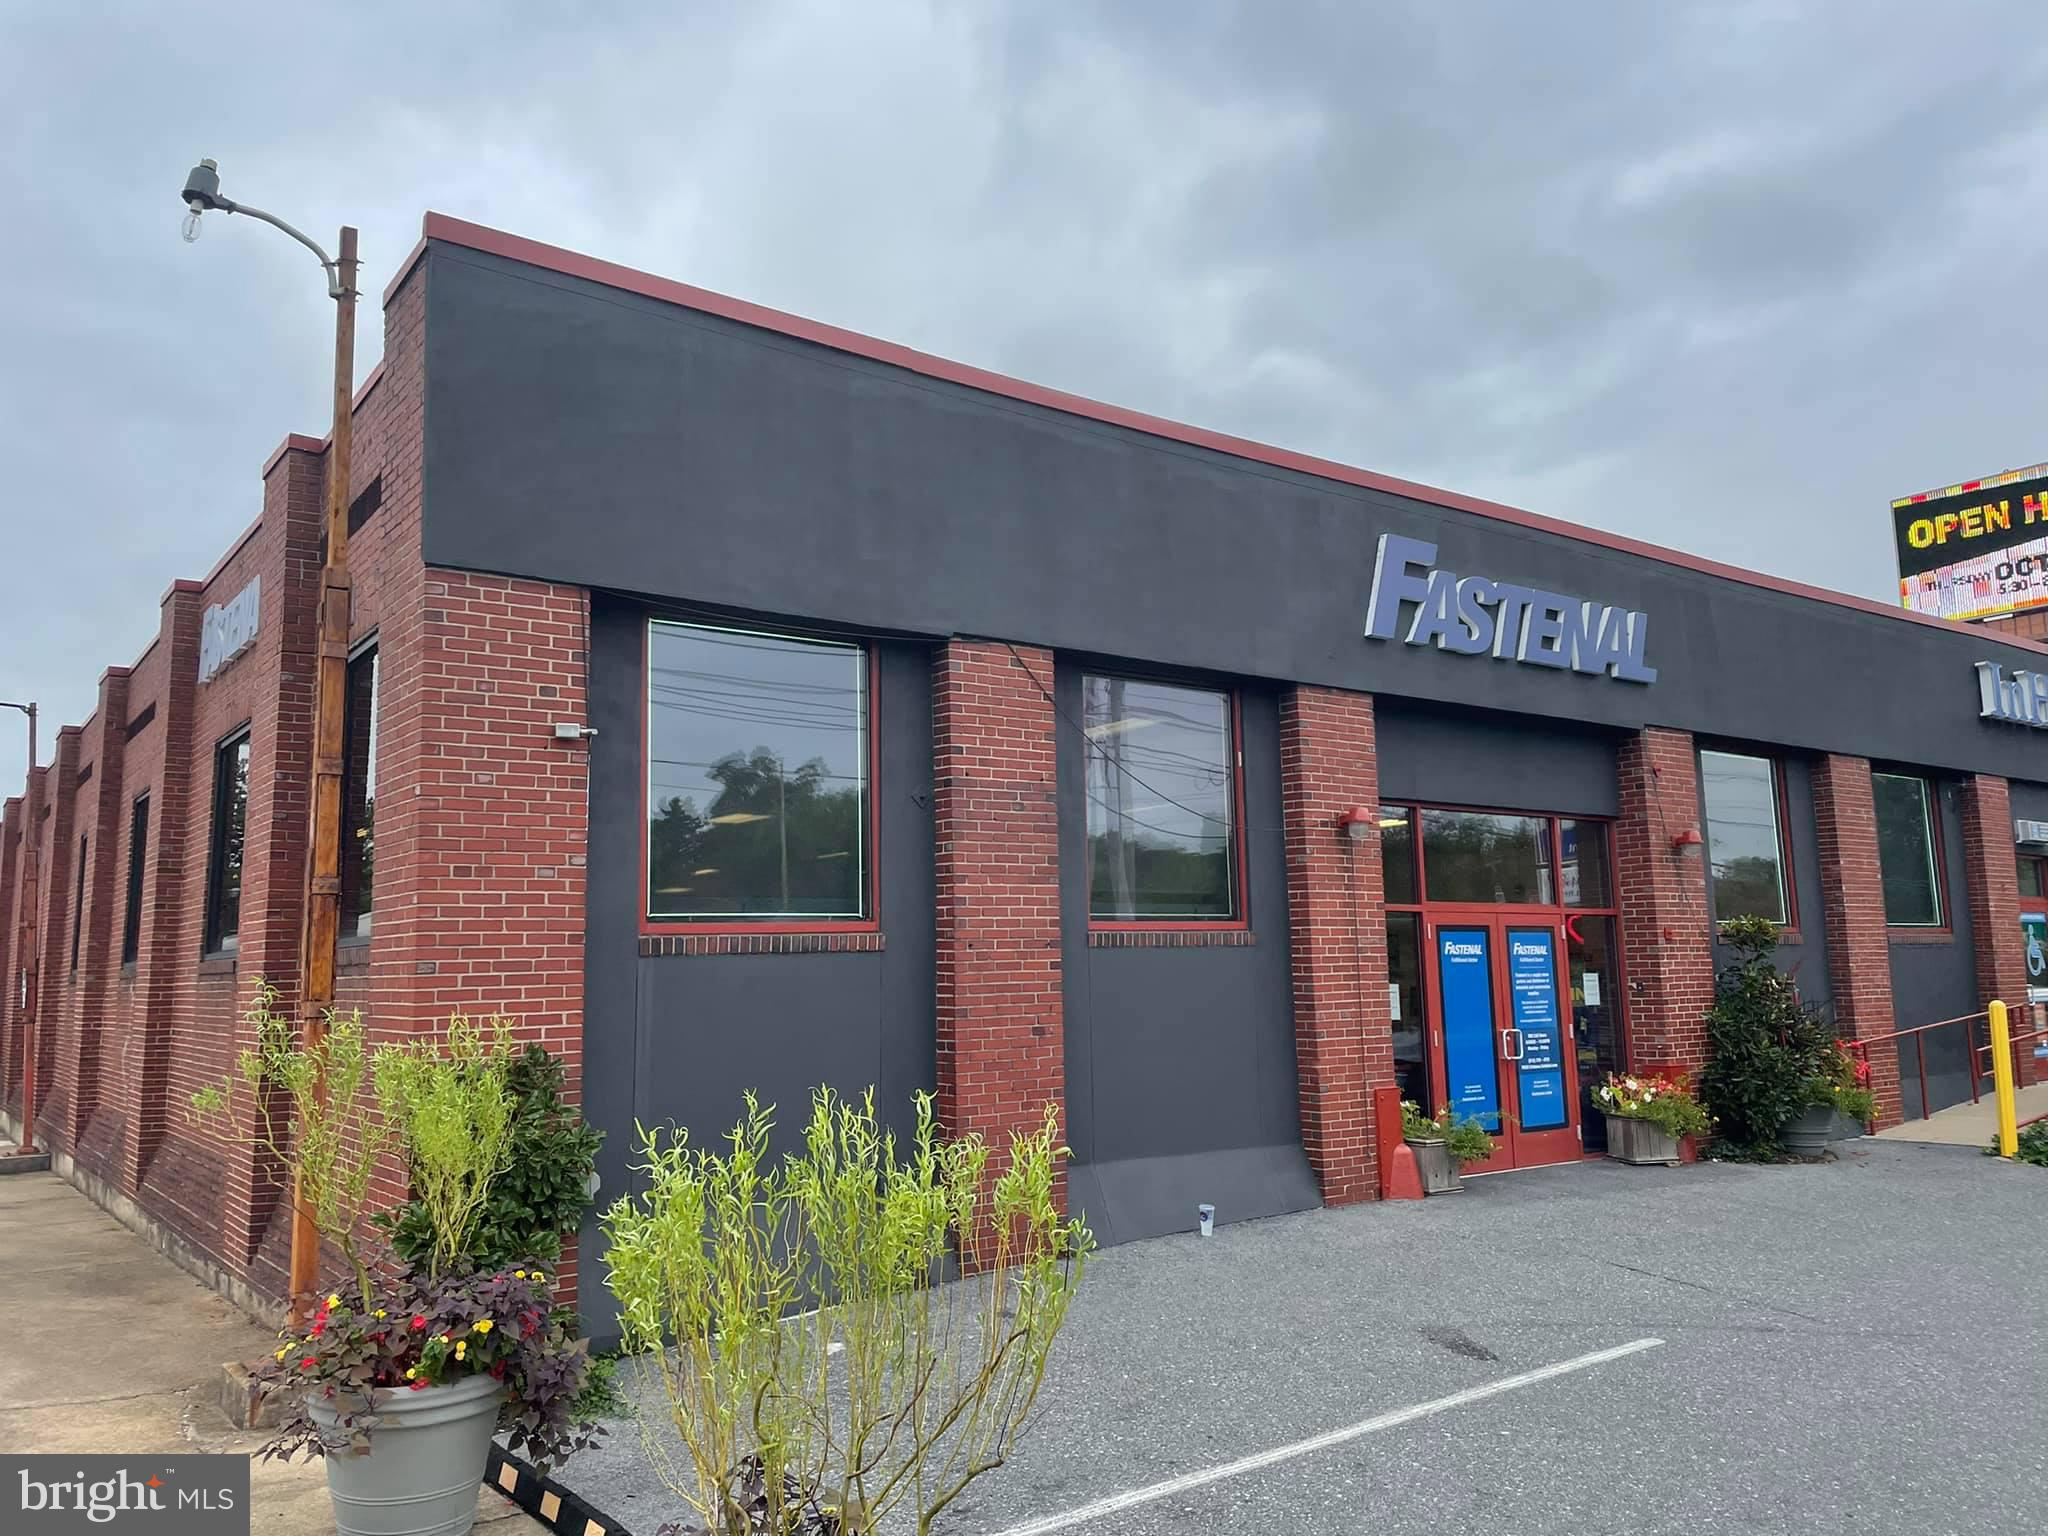
3,600 S.F. for lease.  Possibility of more available space...check with listing agent.   Can be used as warehouse or retail.  Lots of on street in the rear of the building.  Landlord has recently renovated the space, upgraded lighting package, loading dock with leveler, freshly painted clean space.  Landlord prefers low traffic use due to limited parking in front of building.  Plenty of on-street parking in rear of building.  Located at a busy highway intersection of Rt. 422, Rt. 222 Business and Rt. 10.
#PABK2054784

READING

103 LANCASTER AVENUE

None Beds

None Baths

22,000 Sq.Ft.

$2,800

MLS#: PABK2054784
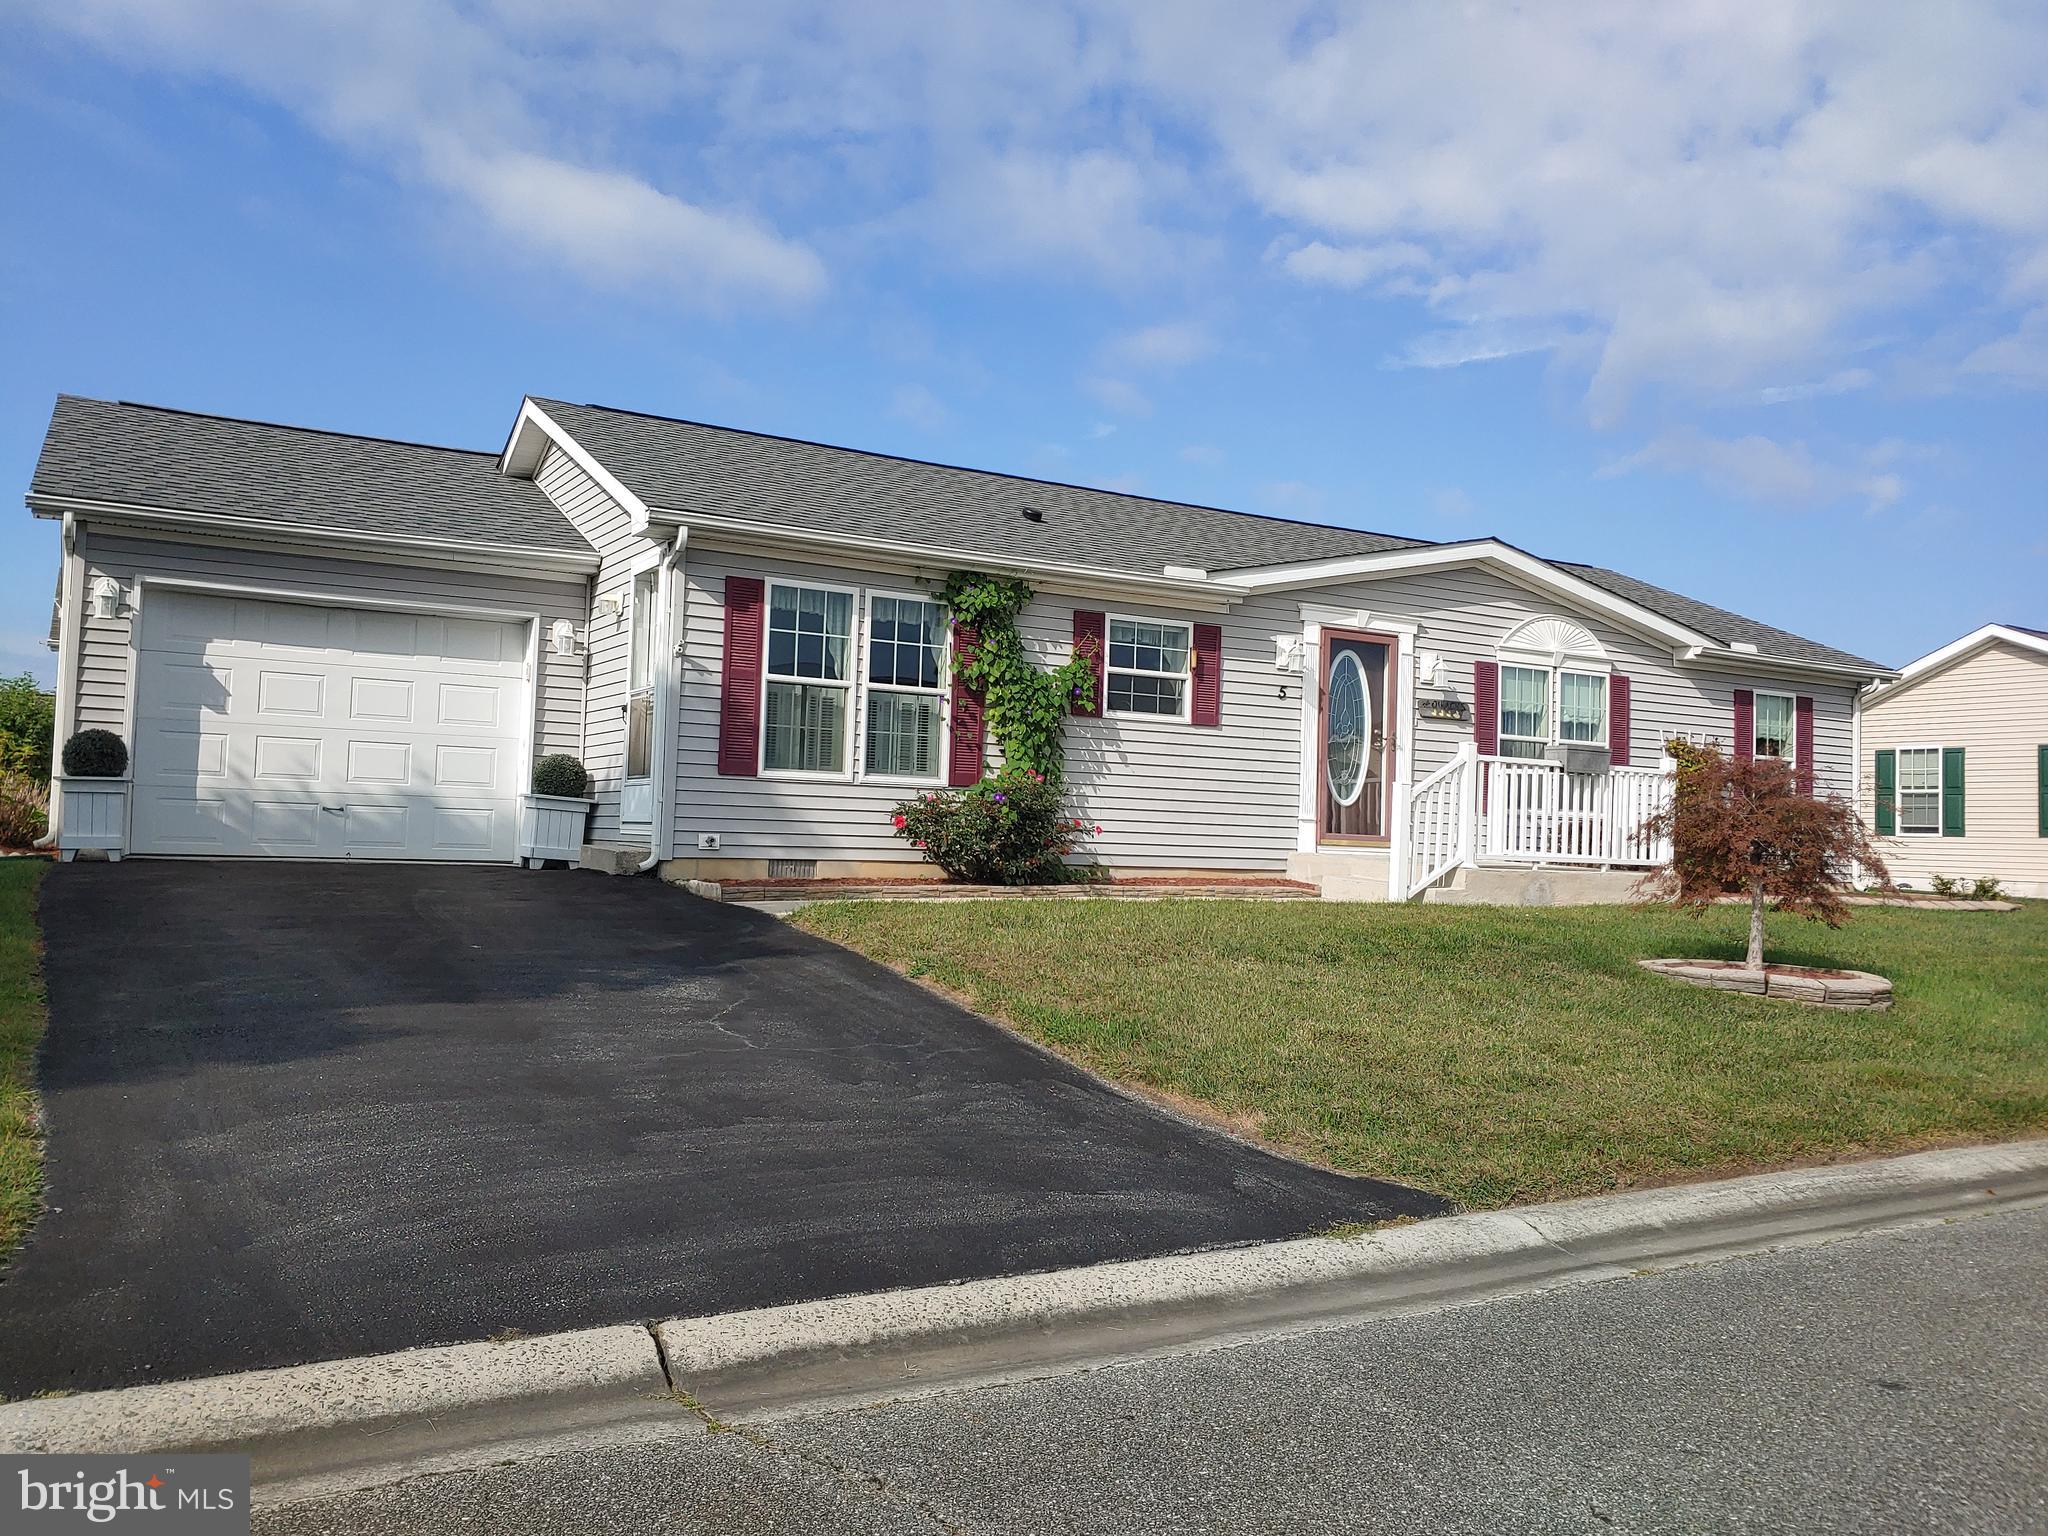
Welcome to MOVE IN READY 5 Michele Drive in the most desirable active 55+ adult community - Wild Meadows. Recent upgrades include a new roof, custom handicapped accessible shower in master bath,  HVAC and carpet in MBR.  Kitchen with Solid Surface Countertops, Side by Side refrigerator w/ Ice Maker, Ceiling Fan/Light in all rooms.  Storage galore!   INTERIOR Just PROFESSIONALLY PAINTED!      A large attached garage provides parking for one car as well as additional storage. Monthly land lease  includes lawn mowing and access to Wild Meadows clubhouse where you can find a heated pool, hot tub, gym, library and many community activities.  Convenient access to historic downtown Dover, hospitals, shopping , dining and entertainment. Only an hour drive to Delaware beaches. Buyer must apply and be approved by Wild Meadows/RHP and pay all transfer fees.   Owner anxious to settle estate.
#DEKT2031852

DOVER

5 MICHELE DRIVE

3 Beds

2 Baths

1,312 Sq.Ft.

$130,000

MLS#: DEKT2031852
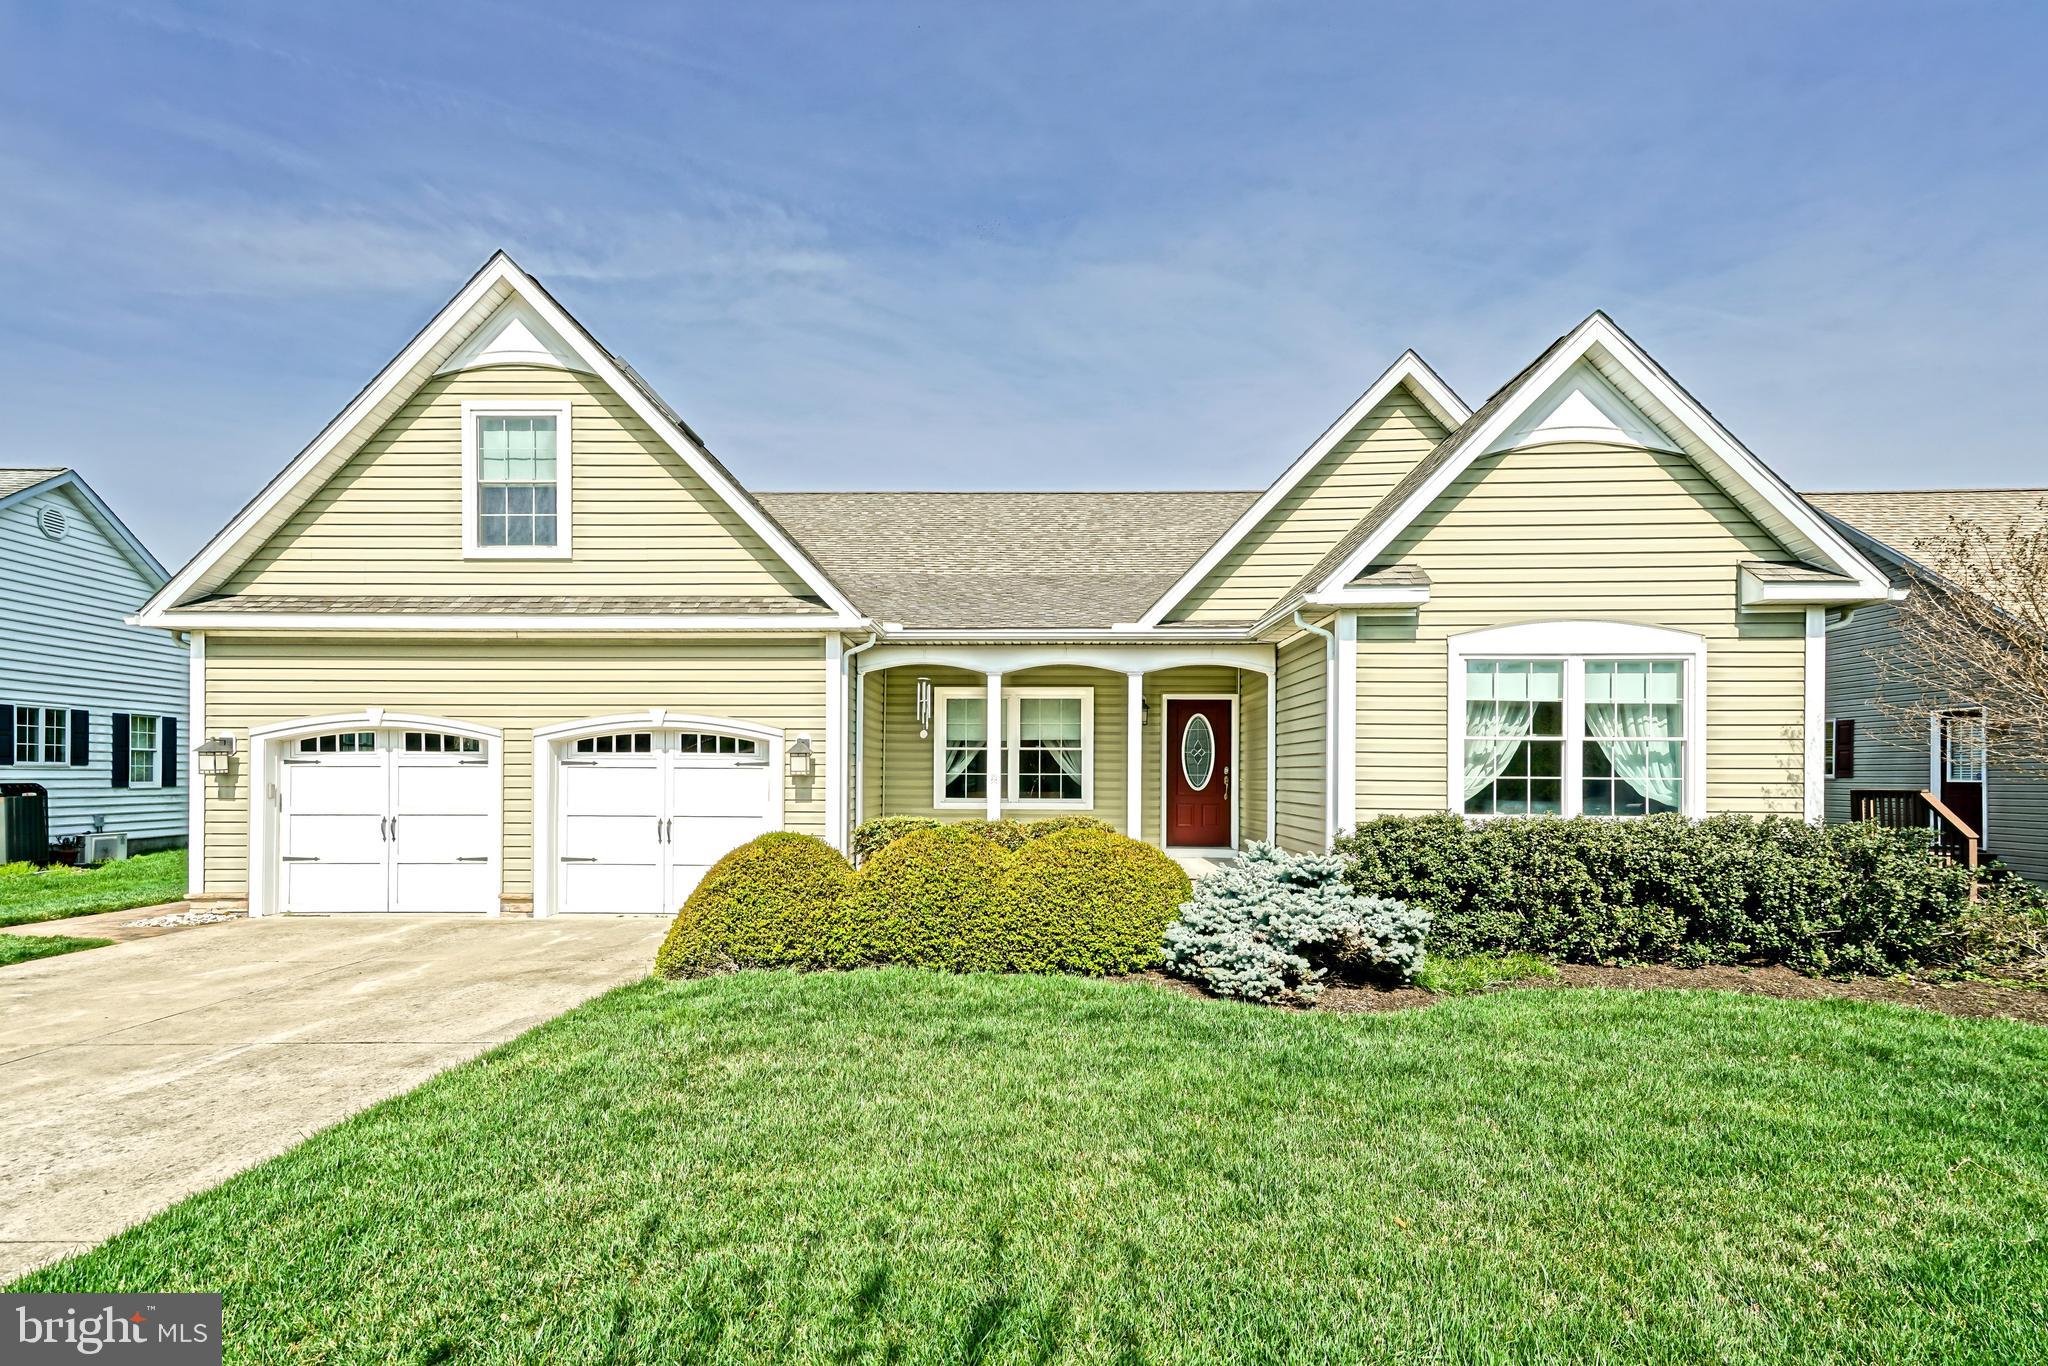
LEWES LIVING is yours from this in-town, beautifully appointed home in Pilottown Village! Enjoy the perfect blend of charm & modern elegance with beautiful hardwood flooring throughout the first level, including the gorgeous kitchen with stainless steel appliances & sparkling granite countertops - open to the dining & living room with gas fireplace providing a warm ambiance for entertaining or relaxing. The inviting sunroom bump out floods the space with natural light, offering a peaceful retreat to enjoy your morning coffee while taking in picturesque views of the property.
The primary suite offers excellent privacy with luxe en-suite bath and set apart from the 3 additional first level bedrooms by the main living area. The second level offers a versatile bonus room, ideal for a home office, playroom, or work space giving you the flexibility to customize to suit your needs, and plenty of storage with the floored, walk-up attic.
Enjoy the outdoors from the front porch, or step out to the rear paver patio featuring a stylish retractable awning for comfortable outdoor entertaining regardless of weather. The tastefully landscaped backyard showcases beautiful blooms, mature trees, and a rock fountain that creates a serene soundtrack to complement the tranquil atmosphere.
Nestled in vibrant Pilottown Village, enjoy easy access to downtown shops, dining, and entertainment, as well as the beautiful beaches that make Lewes a sought-after destination. Don’t miss the opportunity to make this exceptional property your new home. Schedule a tour and experience the unparalleled charm of this in-town Lewes gem!
#DESU2080760

LEWES

312 OCEAN VIEW BOULEVARD

4 Beds

2 Baths

2,607 Sq.Ft.

$829,900

MLS#: DESU2080760
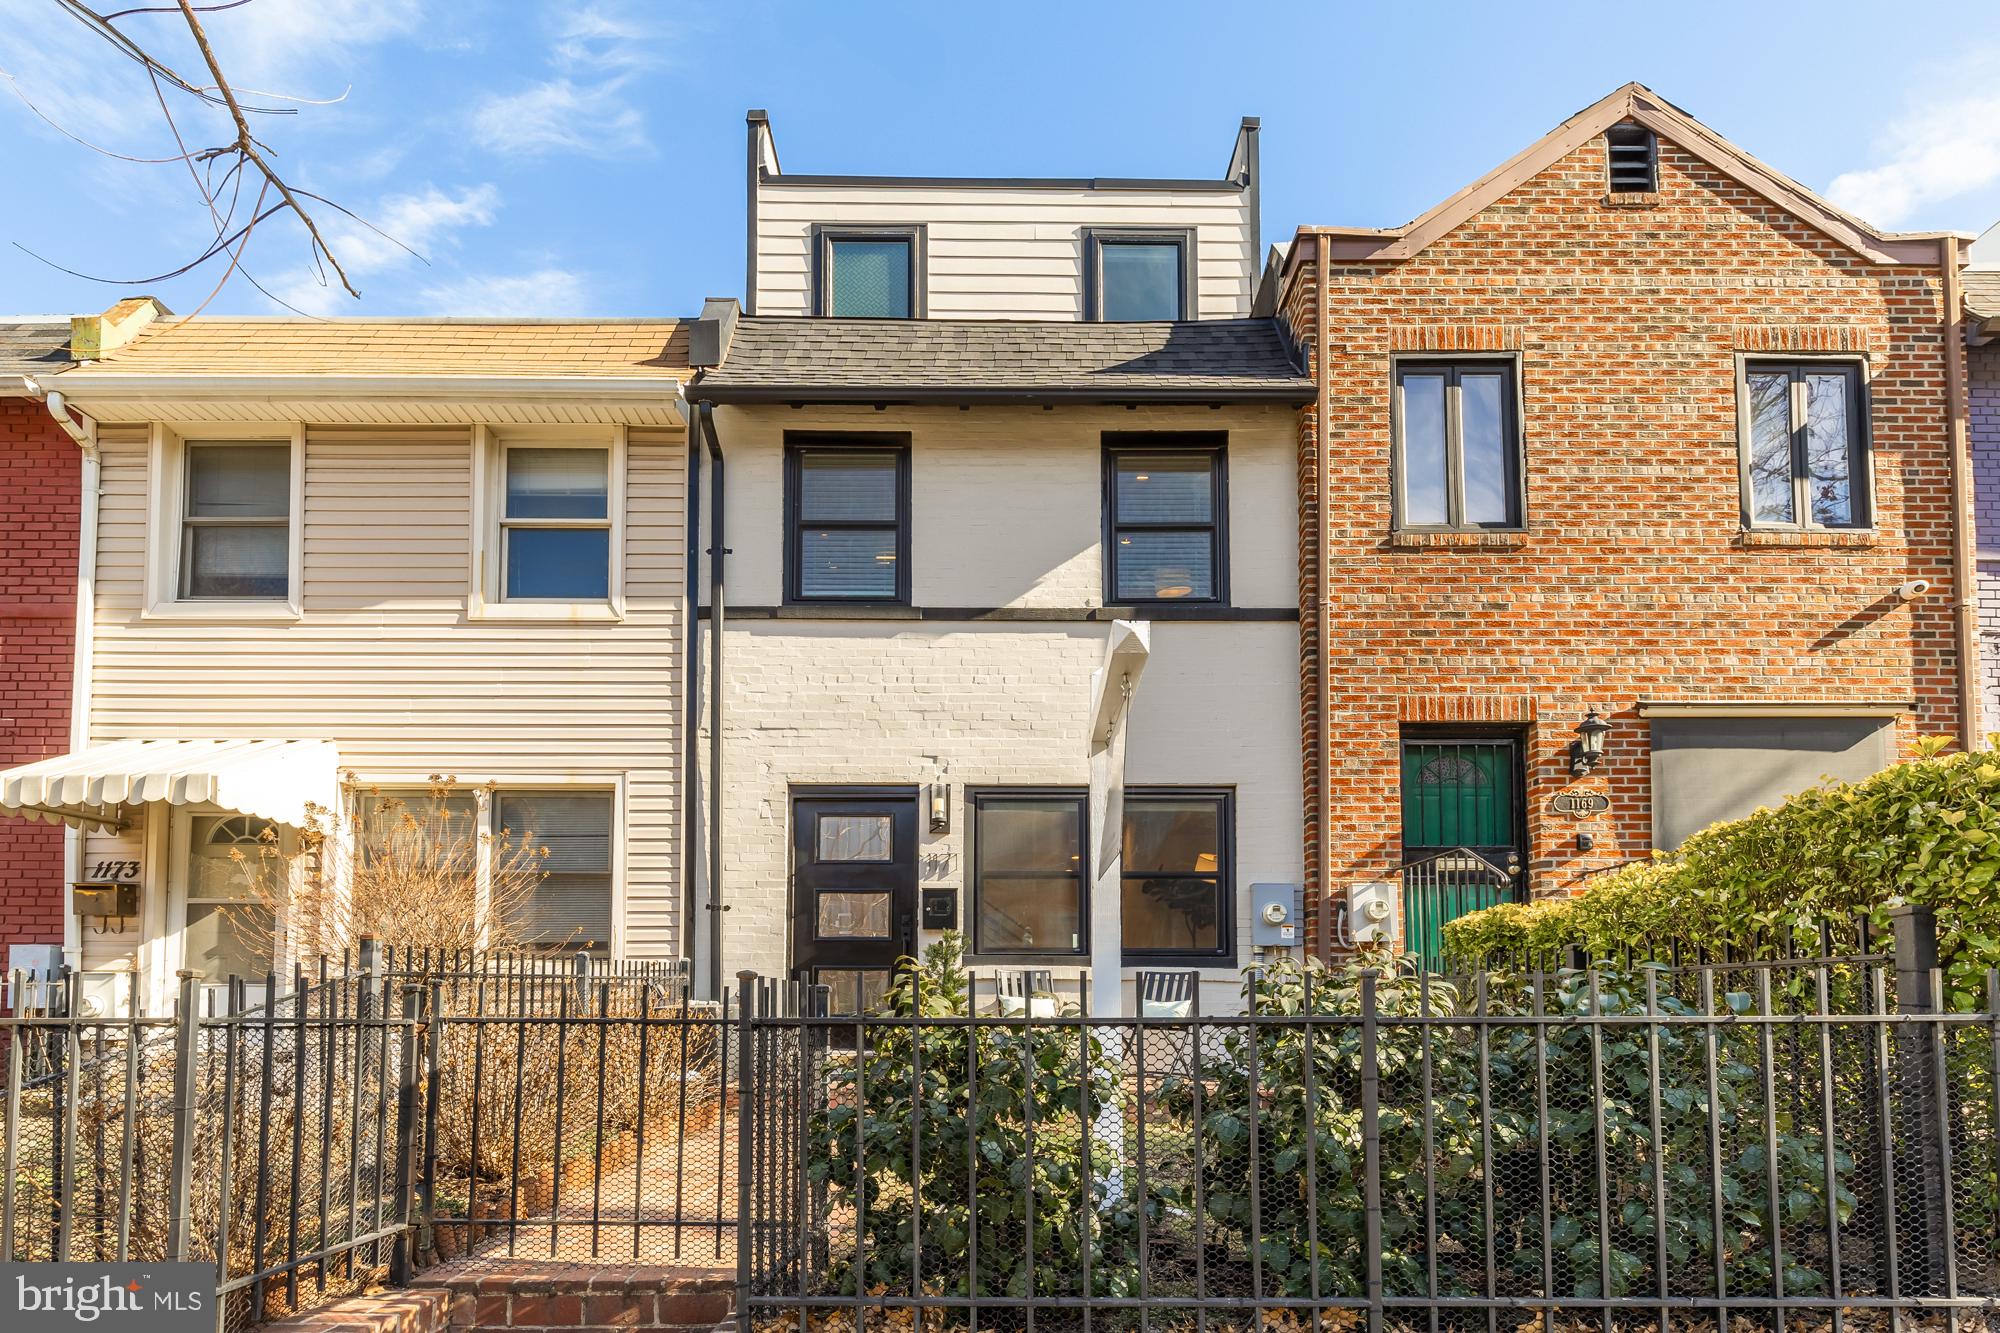
INCREDIBLE NEW PRICE! Best location in NoMa! This beautifully renovated 3-bedroom, 3.5-bathroom rowhome perfectly blends modern design with everyday convenience. Located just steps from the NoMa metro stop, Union Market, and NoMa's best shops, dining, and entertainment, this home offers the ultimate in urban living.

Step inside to find gorgeous wide plank wood floors throughout, complemented by recessed lighting and sleek, contemporary finishes. The main level features a spacious living area, a modern kitchen with marble countertops, stainless steel appliances, a gas range, and a peninsula—ideal for cooking and entertaining. A cozy dining nook leads to the back patio, where you'll find a beautifully hardscaped space perfect for outdoor living, complete with PARKING and a roll-up garage door for easy access.

On the second floor, find 2 sunny bedrooms each with its own en suite bath, offering privacy and comfort. The third floor is your sanctuary! An expansive owner's suite features a generous walk-in closet and luxurious bath with oversized glass shower and tons of natural light.

The location can't be beat-- leave your car parked out back and enjoy the convenience of being steps from the vibrant Union Market food scene, ranging from casual bites to Michelin-starred dining.  Trader Joe’s, Harris Teeter, and Whole Foods are all within a short walk, making grocery runs a breeze.  For outdoor lovers, you’ll have access to the 8-mile Metropolitan Branch Trail, as well as the Swampoodle playground and dog park—all within one block. Or head to popular Alethia Tanner Park for more green space and community events. To top it off, find yourself around the corner from the NoMa Red Line metro station, with Union Station just one stop away for quick trips out of the city.
#DCDC2176072

WASHINGTON

1171 3RD STREET NE

3 Beds

3 Baths

1,220 Sq.Ft.

$799,900

MLS#: DCDC2176072
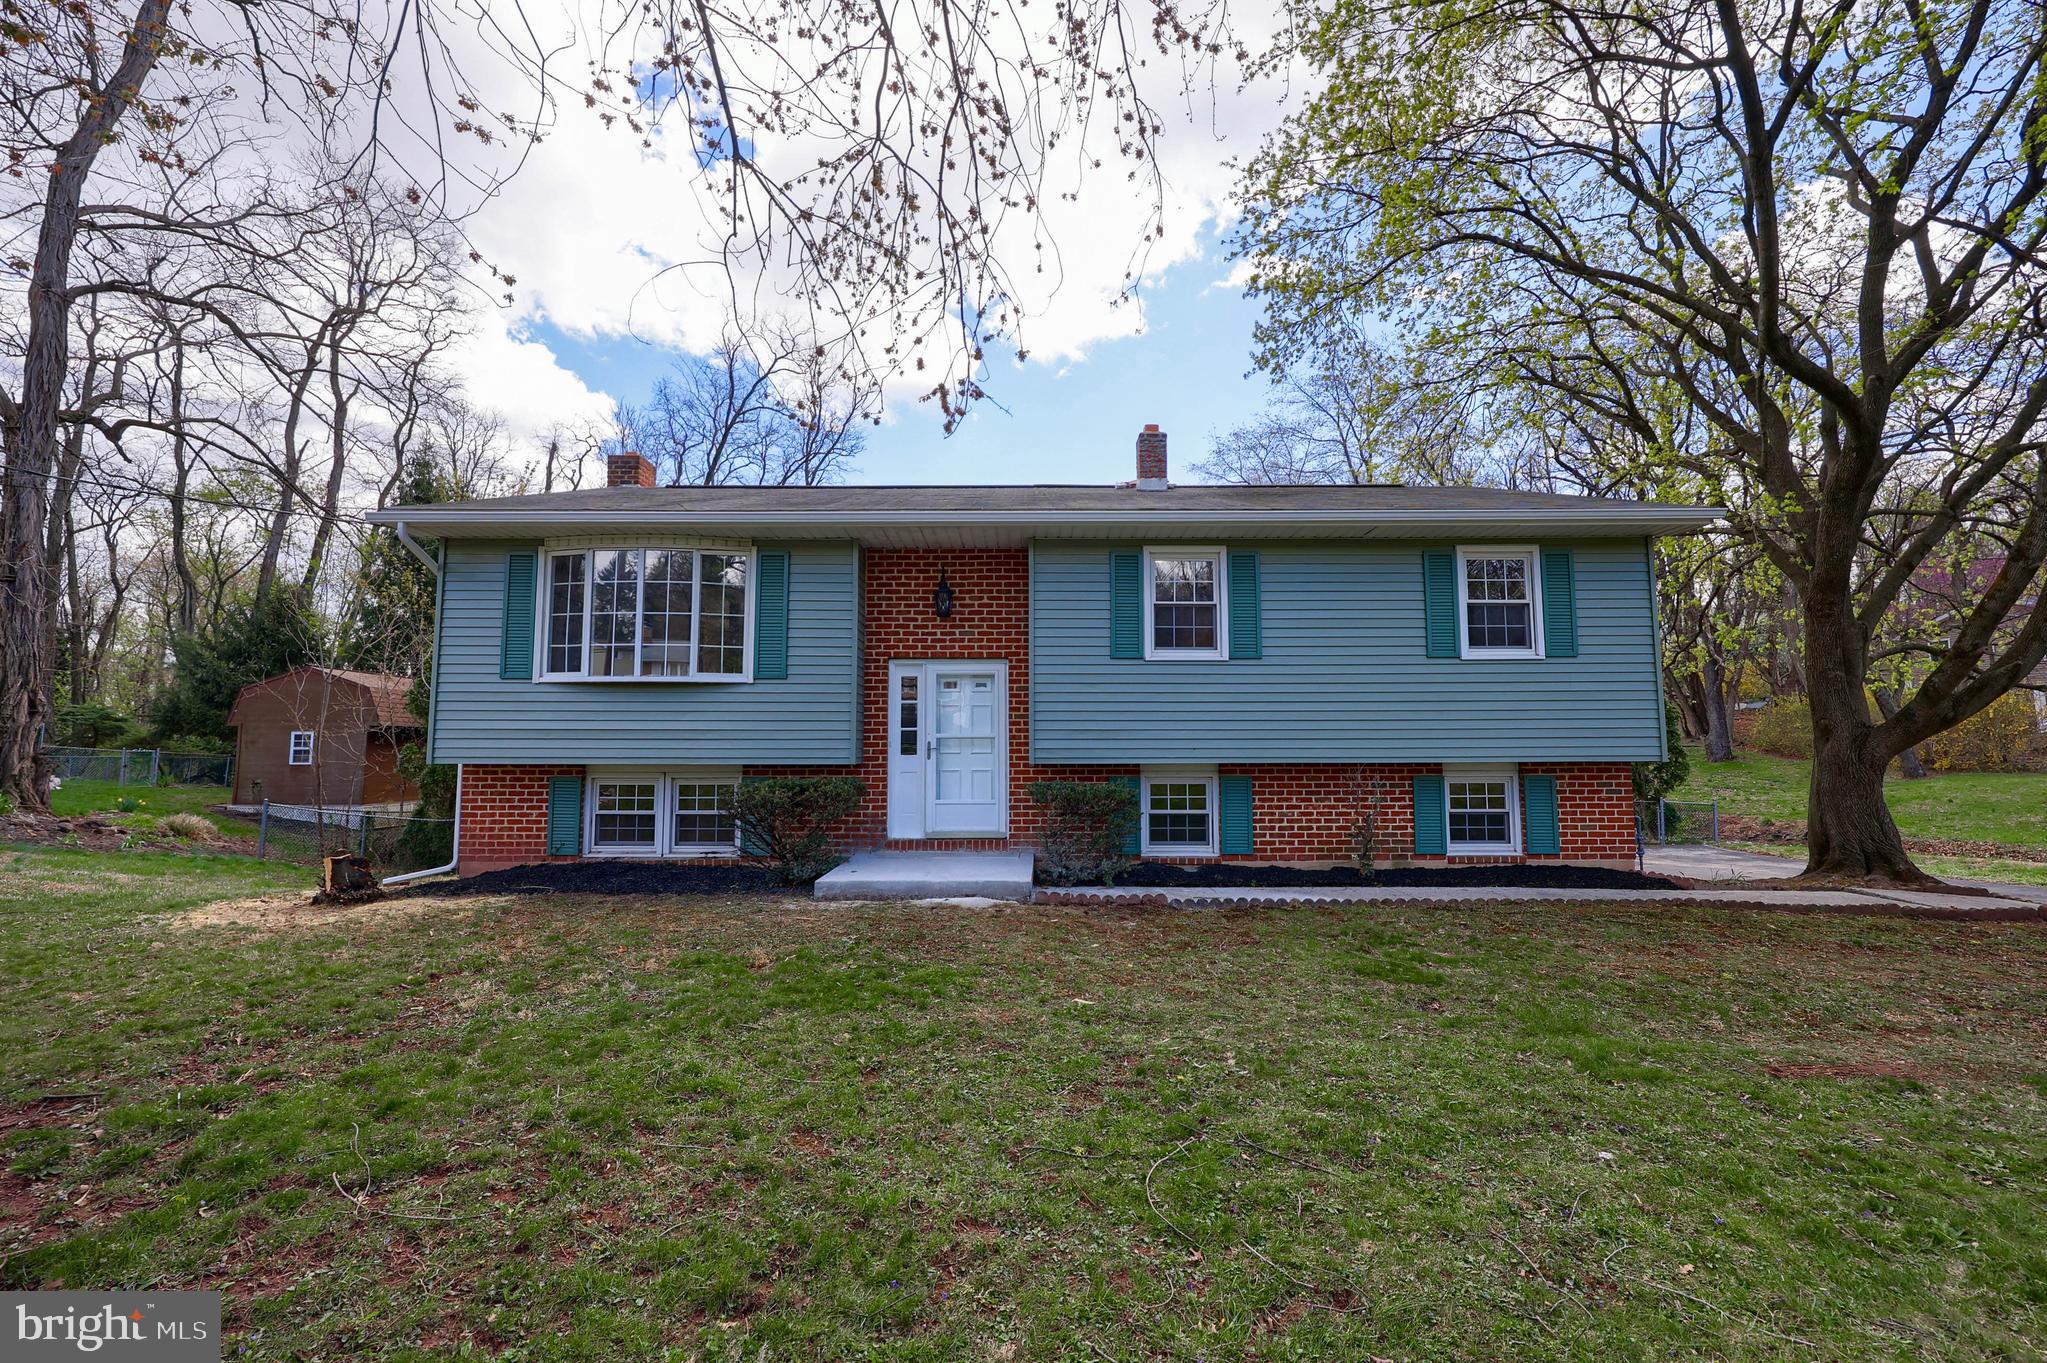
WOW!! Beautifully remodeled, spacious, 3 bedroom, 1.5 bath split-level house with an open-plan living/dining/kitchen space on the main level and a finished basement bonus room. Featuring new HVAC mechanicals, wall-to-wall luxury vinyl flooring, new appliances, and upgraded granite countertops, this house is move-in ready! The property boasts an acre of land with a fenced-in yard, deck, patio, shed with play space, and little bridges to extended backyard spaces.  Don't miss out on your chance to make this house your home! Schedule a showing today!
#PAYK2076626

NEW CUMBERLAND

202 FETROW LANE

3 Beds

1 Baths

1,796 Sq.Ft.

$339,900

MLS#: PAYK2076626
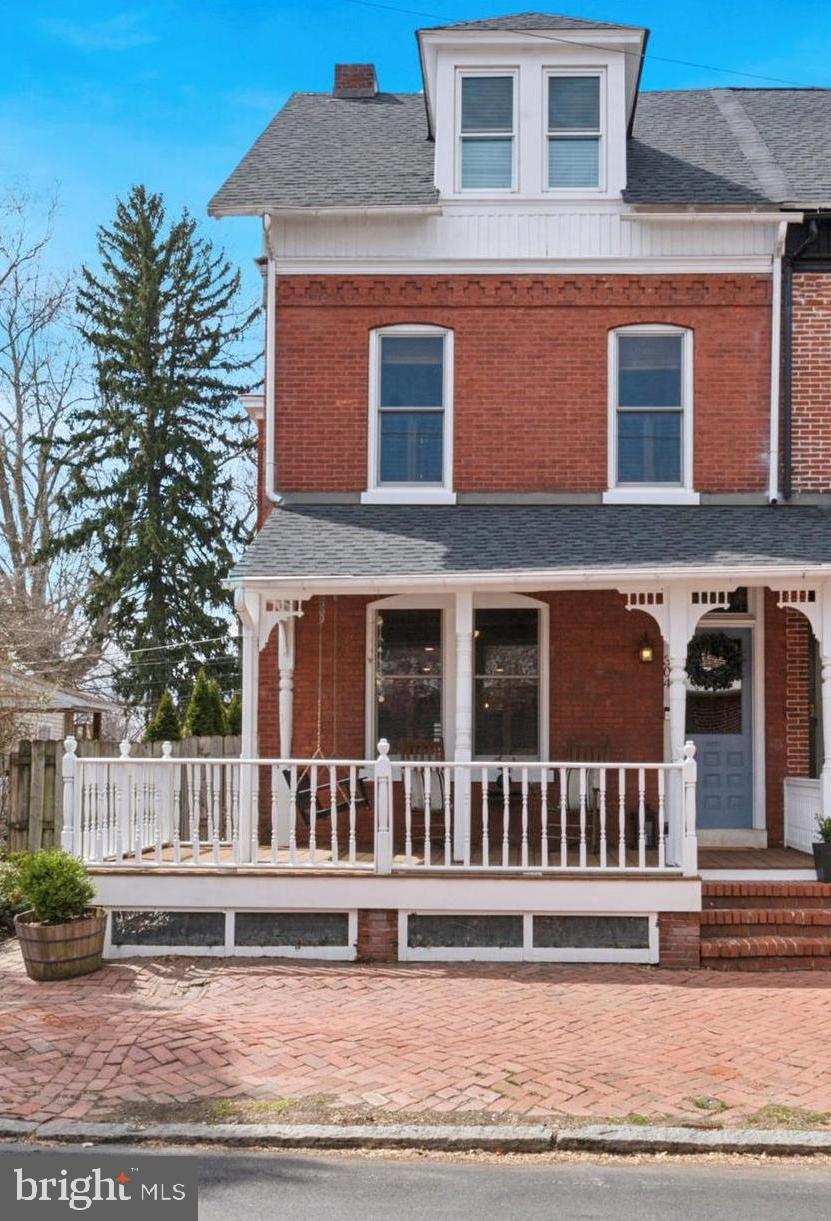
Welcome to 304 S Darlington Street, a beautifully maintained and lovingly renovated historic home in the vibrant heart of West Chester, PA. This exquisite 5-bedroom, 2-bathroom property artfully blends timeless charm with modern upgrades, making it an ideal sanctuary for contemporary living.

Step inside to discover the refinished original hardwood floors that grace the spacious living room, enhanced by large new windows that allow natural light to pour in through plantation style shutters. The gourmet kitchen was remodeled in 2021 and features new appliances, ample counter space, and a thoughtfully designed, open layout. Adjacent to the kitchen, the renovated dining area boasts a built-in storage bench, perfect for family gatherings. A beautifully designed and functional addition was added in 2019 with a second full bathroom, mudroom/laundry room, and large pantry. 

For relaxation, take your coffee outside to the newly added deck out back or unwind on the classic front porch as neighbors stroll by. 

On the second and third floors, you’ll find five inviting bedrooms and an additional full bath. The main bedroom provides a calming retreat, with natural light and generous closet space. The third floor was transformed in 2023, with closet renovations and custom built-ins in the fourth and fifth bedroom/office. Other recent upgrades include ceiling insulation added in 2020, ensuring comfort and energy efficiency throughout the home.

Key improvements throughout the home include a new roof installed in 2023, all windows replaced in 2017, high-efficiency water heater installation and an HVAC replacement (furnace, AC, and condensing unit) in 2022, along with regular maintenance to keep everything running smoothly. 

This home is ideally located just a few blocks from downtown West Chester, with access to fantastic restaurants, shops, cultural attractions, and Everhart Park. Commuting is effortless with convenient access to major highways and public transportation.

With its rich history, prime location, and extensive list of modern updates—including exterior landscaping completed in 2020 and recent painting in 2023—304 S Darlington Street is a remarkable find. Don’t miss the chance to make this stunning property your new home!
#PACT2094210

WEST CHESTER

304 S DARLINGTON STREET

5 Beds

2 Baths

2,250 Sq.Ft.

$750,000

MLS#: PACT2094210
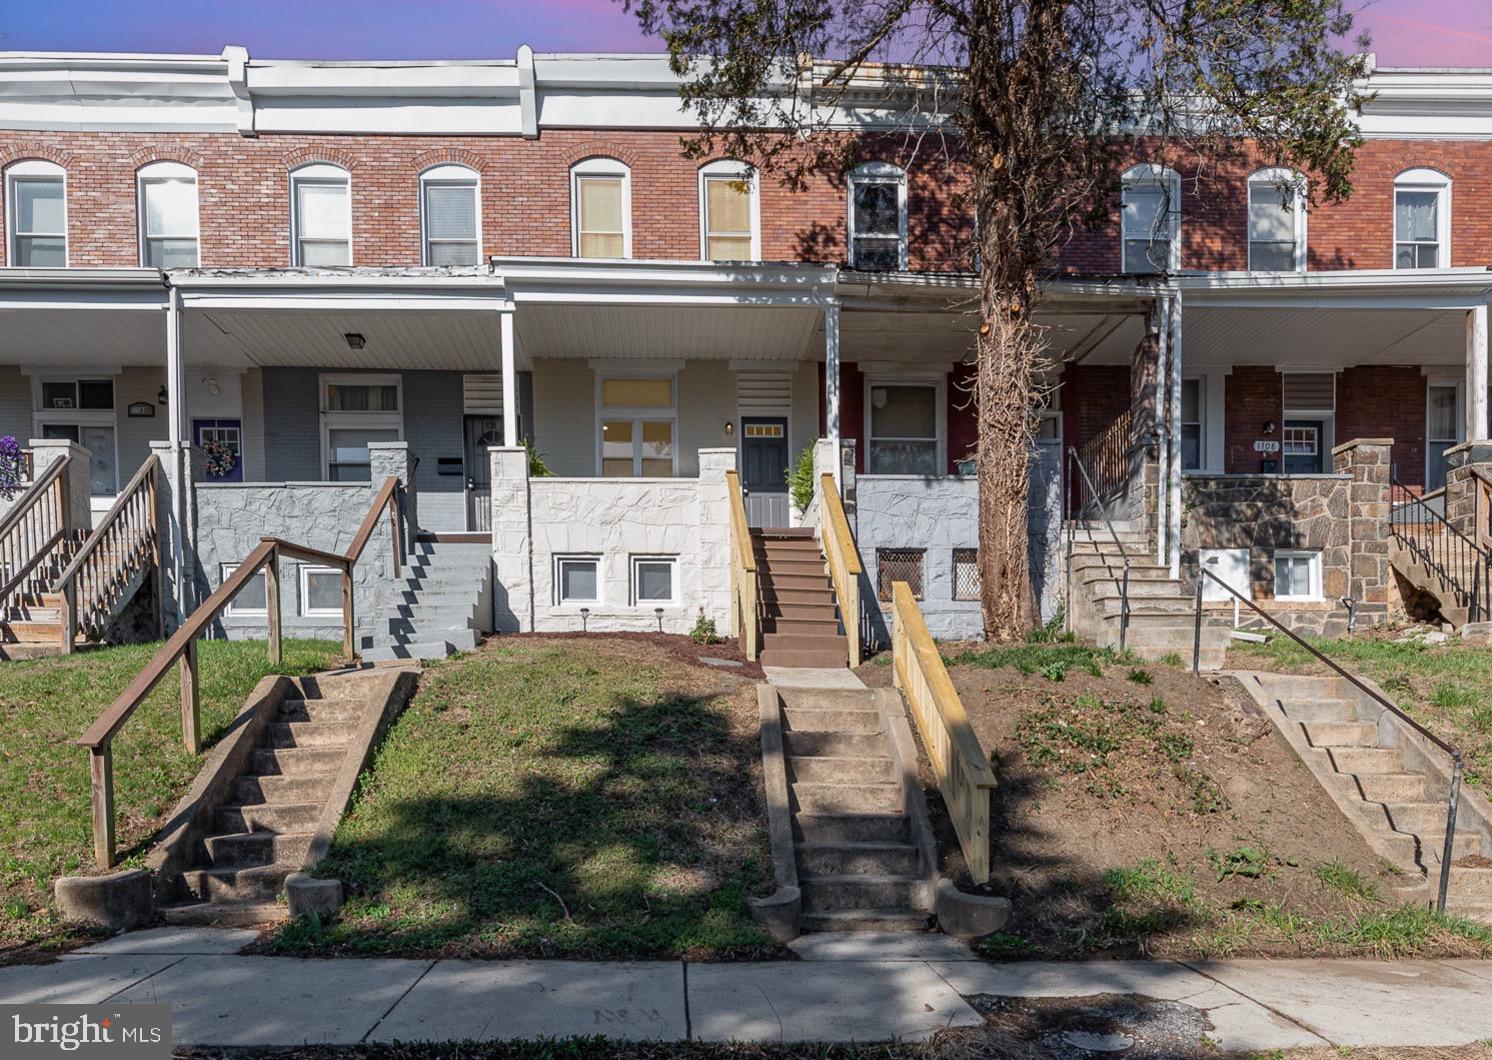
Back to Active at no fault of the seller. FHA Appraisal complete and listed over $10K below the appraised price. You can walk into instant equity!

Step into this beautifully renovated townhome in the heart of Baltimore, offering 3 spacious bedrooms, 2.5 stylish bathrooms, and a fully finished basement perfect for additional living space, a home office, or entertaining. Gorgeous and durable LifeProof flooring with lifetime residential warranty.

The gourmet kitchen is the true centerpiece of the home, featuring sleek finishes, stainless steel appliances, and a breakfast counter peninsula ideal for casual dining or gathering with guests. Enjoy the flow of the open-concept main level, filled with natural light and contemporary touches throughout.

Upstairs, you’ll find comfortable bedrooms and an updated bathroom with modern fixtures. The finished basement adds even more versatility to this home, whether you need a cozy retreat or extra room for your lifestyle needs and includes an extra full bathroom.

Located in a vibrant community with easy access to downtown, parks, and public transportation, 1104 Ashburton St offers a perfect blend of style, comfort, and convenience. Don’t miss your chance to own this move-in-ready gem!
#MDBA2161562

BALTIMORE

1104 ASHBURTON STREET

3 Beds

2 Baths

1,493 Sq.Ft.

$179,900

MLS#: MDBA2161562

1 ... 424 425 426 427 428 ... 666
* Listings identified with the FMLS IDX logo come from FMLS and are held by brokerage firms other than the owner of this website. The listing brokerage is identified in any listing details. Information is deemed reliable but is not guaranteed. If you believe any FMLS listing contains material that infringes your copyrighted work please review our DMCA policy and learn how to submit a takedown request. © 2024. First Multiple Listing Service, Inc.

Send a message

Message successfully sent.

Your message

What is 3 + 4 ?

Reason for contacting?

I agree to receive email communication and understand I can unsubscribe at any time.

I agree to be contacted by Charis Realty Group - Christine Issler, Broker via call, email, and text for real estate services. To opt out, you can reply 'stop' at any time or reply 'help' for assistance. You can also click the unsubscribe link in the emails. Message and data rates may apply. Message frequency may vary. Privacy Policy

Sign Out

Virtual Assistant

Would you like to take the next step with this property? We can help you schedule a showing or virtual tour, or send you more details.

Yes, I would like more information.

Thank You for Your Reply, One of Our Agents will contact you as soon as possible

No, maybe later.

Thank you, you can always contact me via email, phone number or through the contact form.

Realhub AI

Lucy - Your AI-Powered Realtor

Update Your Temporary Password

Personalize your search

Enter your email and we'll notify you immediately when new listings match what you're looking for.

or enter email address

Already have an account ? Login here

Continue your home search

I agree to receive communications and understand I can unsubscribe at any time.

I agree to be contacted by Charis Realty Group - Christine Issler, Broker via call, email, and text for real estate services. To opt out, you can reply 'stop' at any time or reply 'help' for assistance. You can also click the unsubscribe link in the emails. Message and data rates may apply. Message frequency may vary. Privacy Policy

Already have an account ? Login here

We use cookies

We use cookies primarily for analytics to enhance your experience. By accepting, you agree to our use of these cookies. You can manage your preferences or learn more about our cookies policy.
