Properties

Browse or get in touch to schedule a walkthrough.

  • Nearby me
Price range

Popular Features

Community Features

Association

Property Features

Waterfront

View

Exterior Features

Interior Features

Style

10000 properties match your criteria

Updated 1 minute ago

E-Alert name
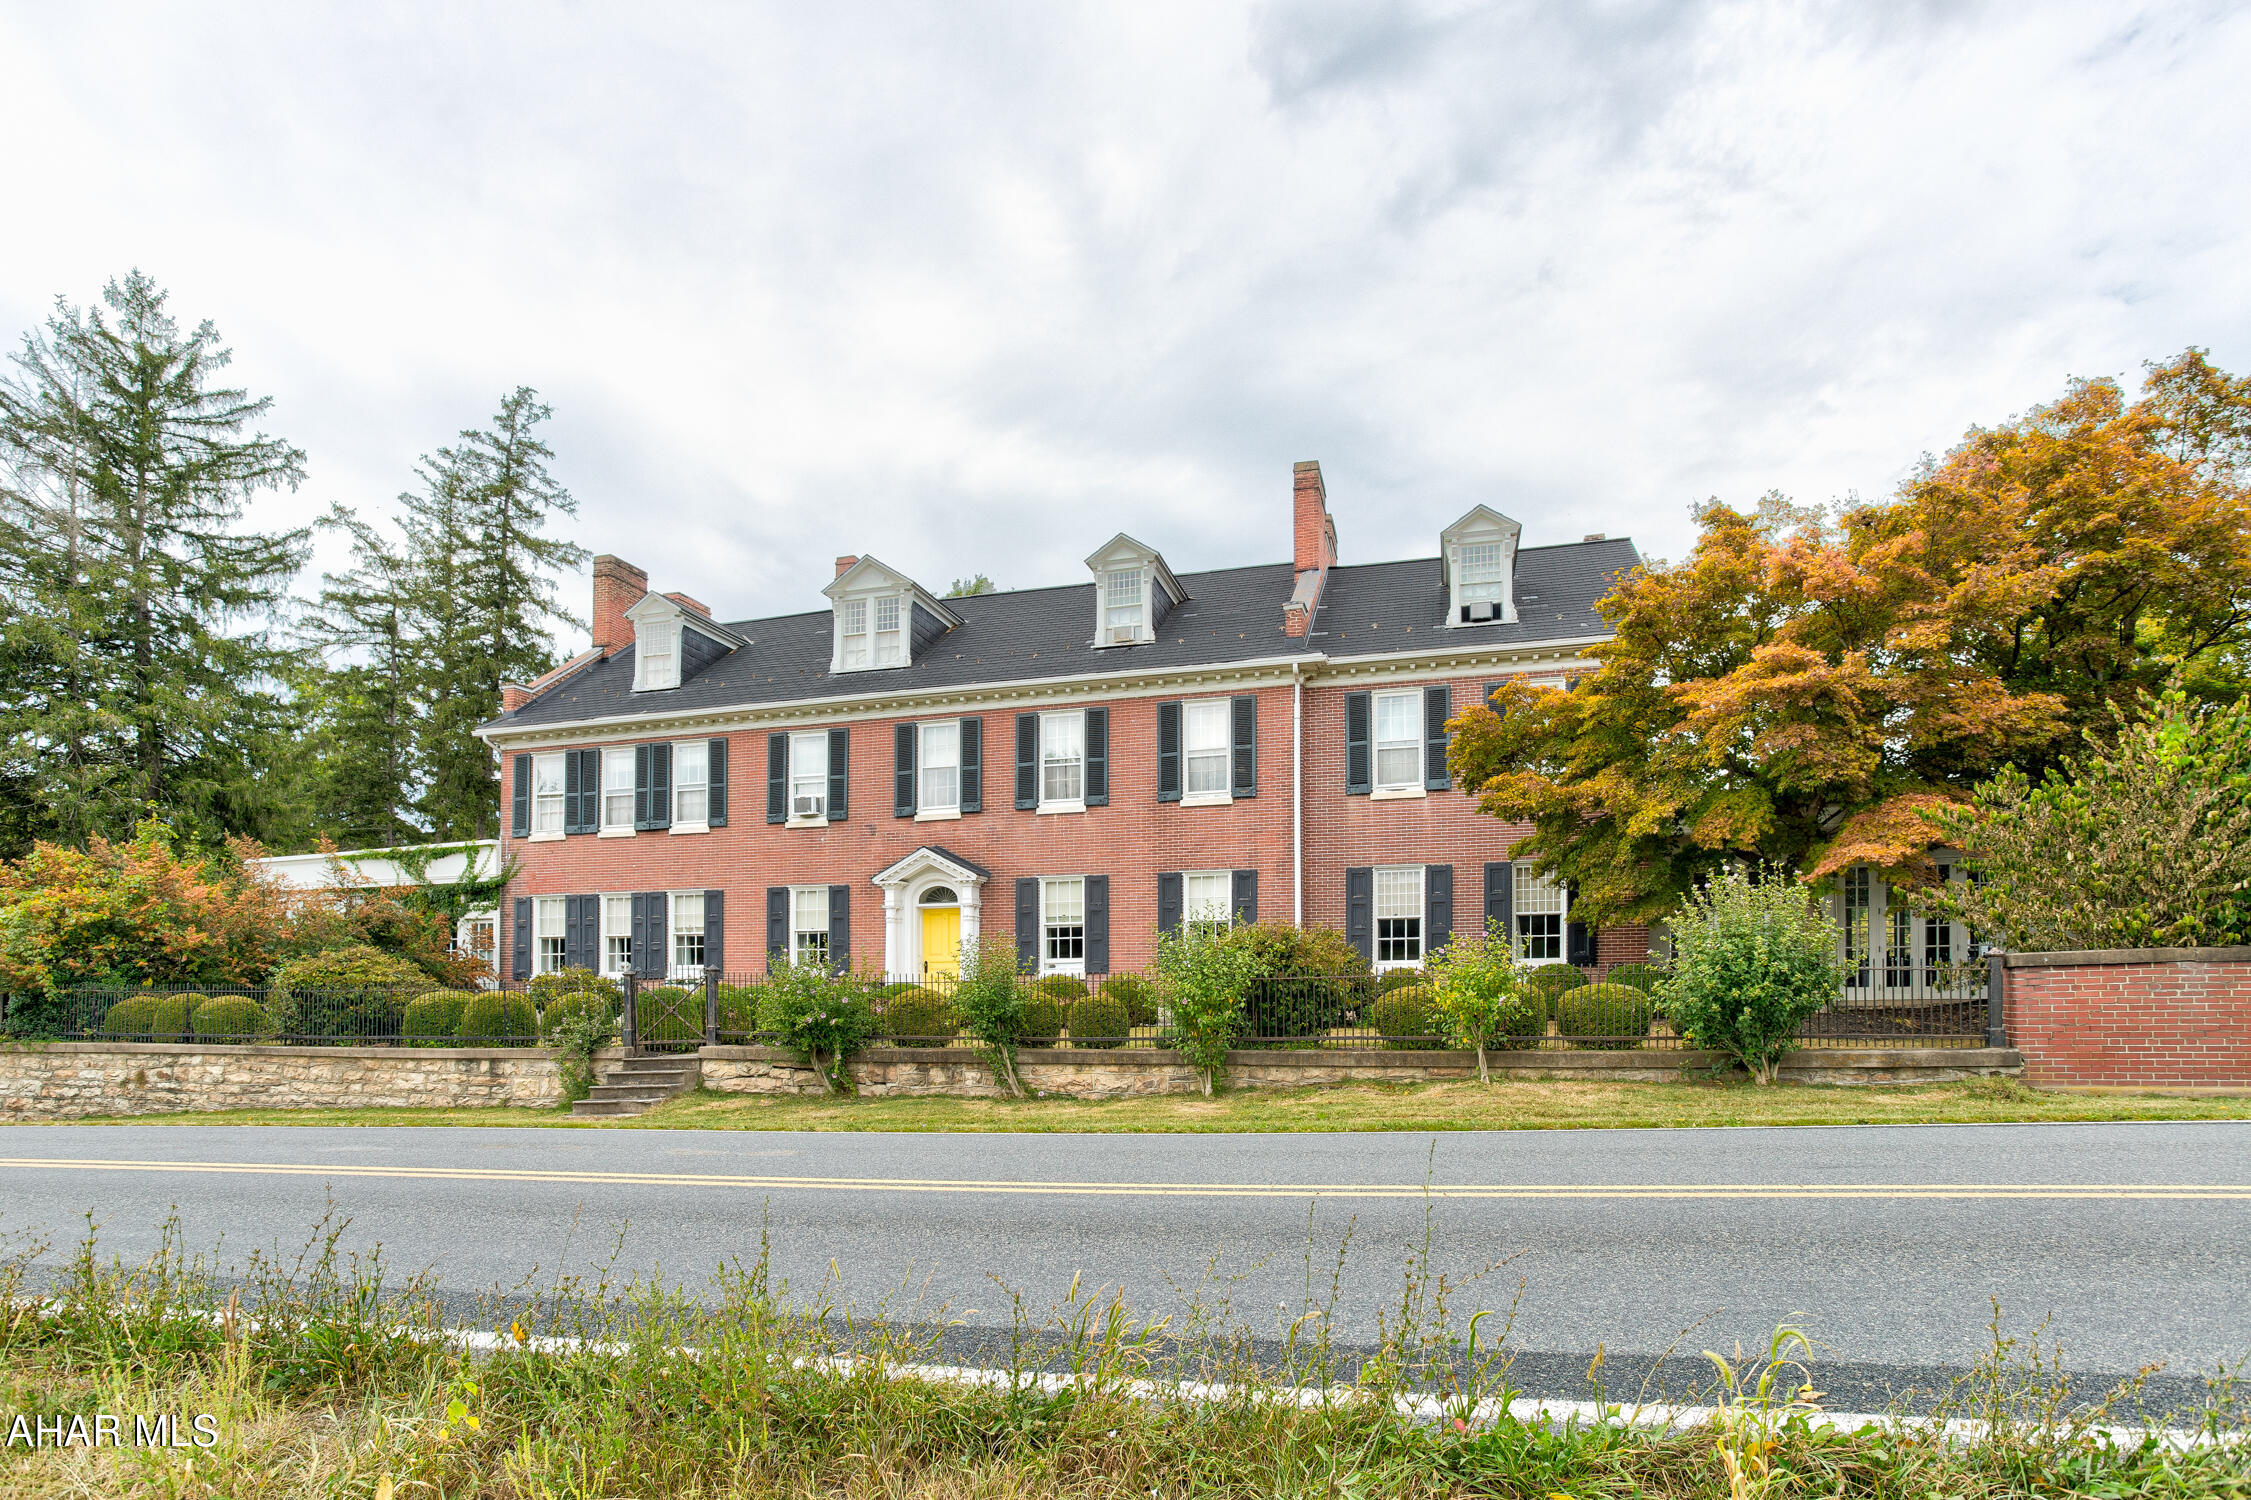
Welcome to one of the most spectacular event venues in the northeast!  This complete turnkey business is part of a thirteen acre estate nestled in the scenic Juniata Valley.  Less than an hour from either Harrisburg, or Penn State University in State College, this beautiful property includes two historic homes on separately deeded parcels, complete with furnishings, event venue equipment, multiple indoor and outdoor settings for events and activities, all set within a serene, stunning setting. 
The Manor is a well maintained stately brick home, rich in history and with a number of exceptional details, from the trim and woodwork, the grand ceilings, beautiful fireplaces, ceramic tile accents, attractive light fixtures, and much more.  The main floor reception hall is exceptionally light and cheerful and useful for so many types of events.  It spills into multiple rooms offering social spaces and display rooms.  A traditional and commercial kitchen provide ability to cater nearly any need. The second floor and third floors contain seven bedrooms, with a second floor owner suite that is exceptional with an owner bath, and separate reception/family room.  Walk out onto the rear patio which stretches out from the reception hall, and view a beautiful landscape and several attractive outbuildings. 'The Coup' provides two additional bedrooms and bathrooms for guests. Pair this with the home and grounds of The Wilson House and you have a complete operating wedding venue business that offers many more opportunities--only limited by the imagination. Contact for more details as there are too many to provide here!
#79383

Mifflin

19161 Route 35 S

None Beds

None Baths

7,768 Sq.Ft.

$3,250,000

MLS#: 79383
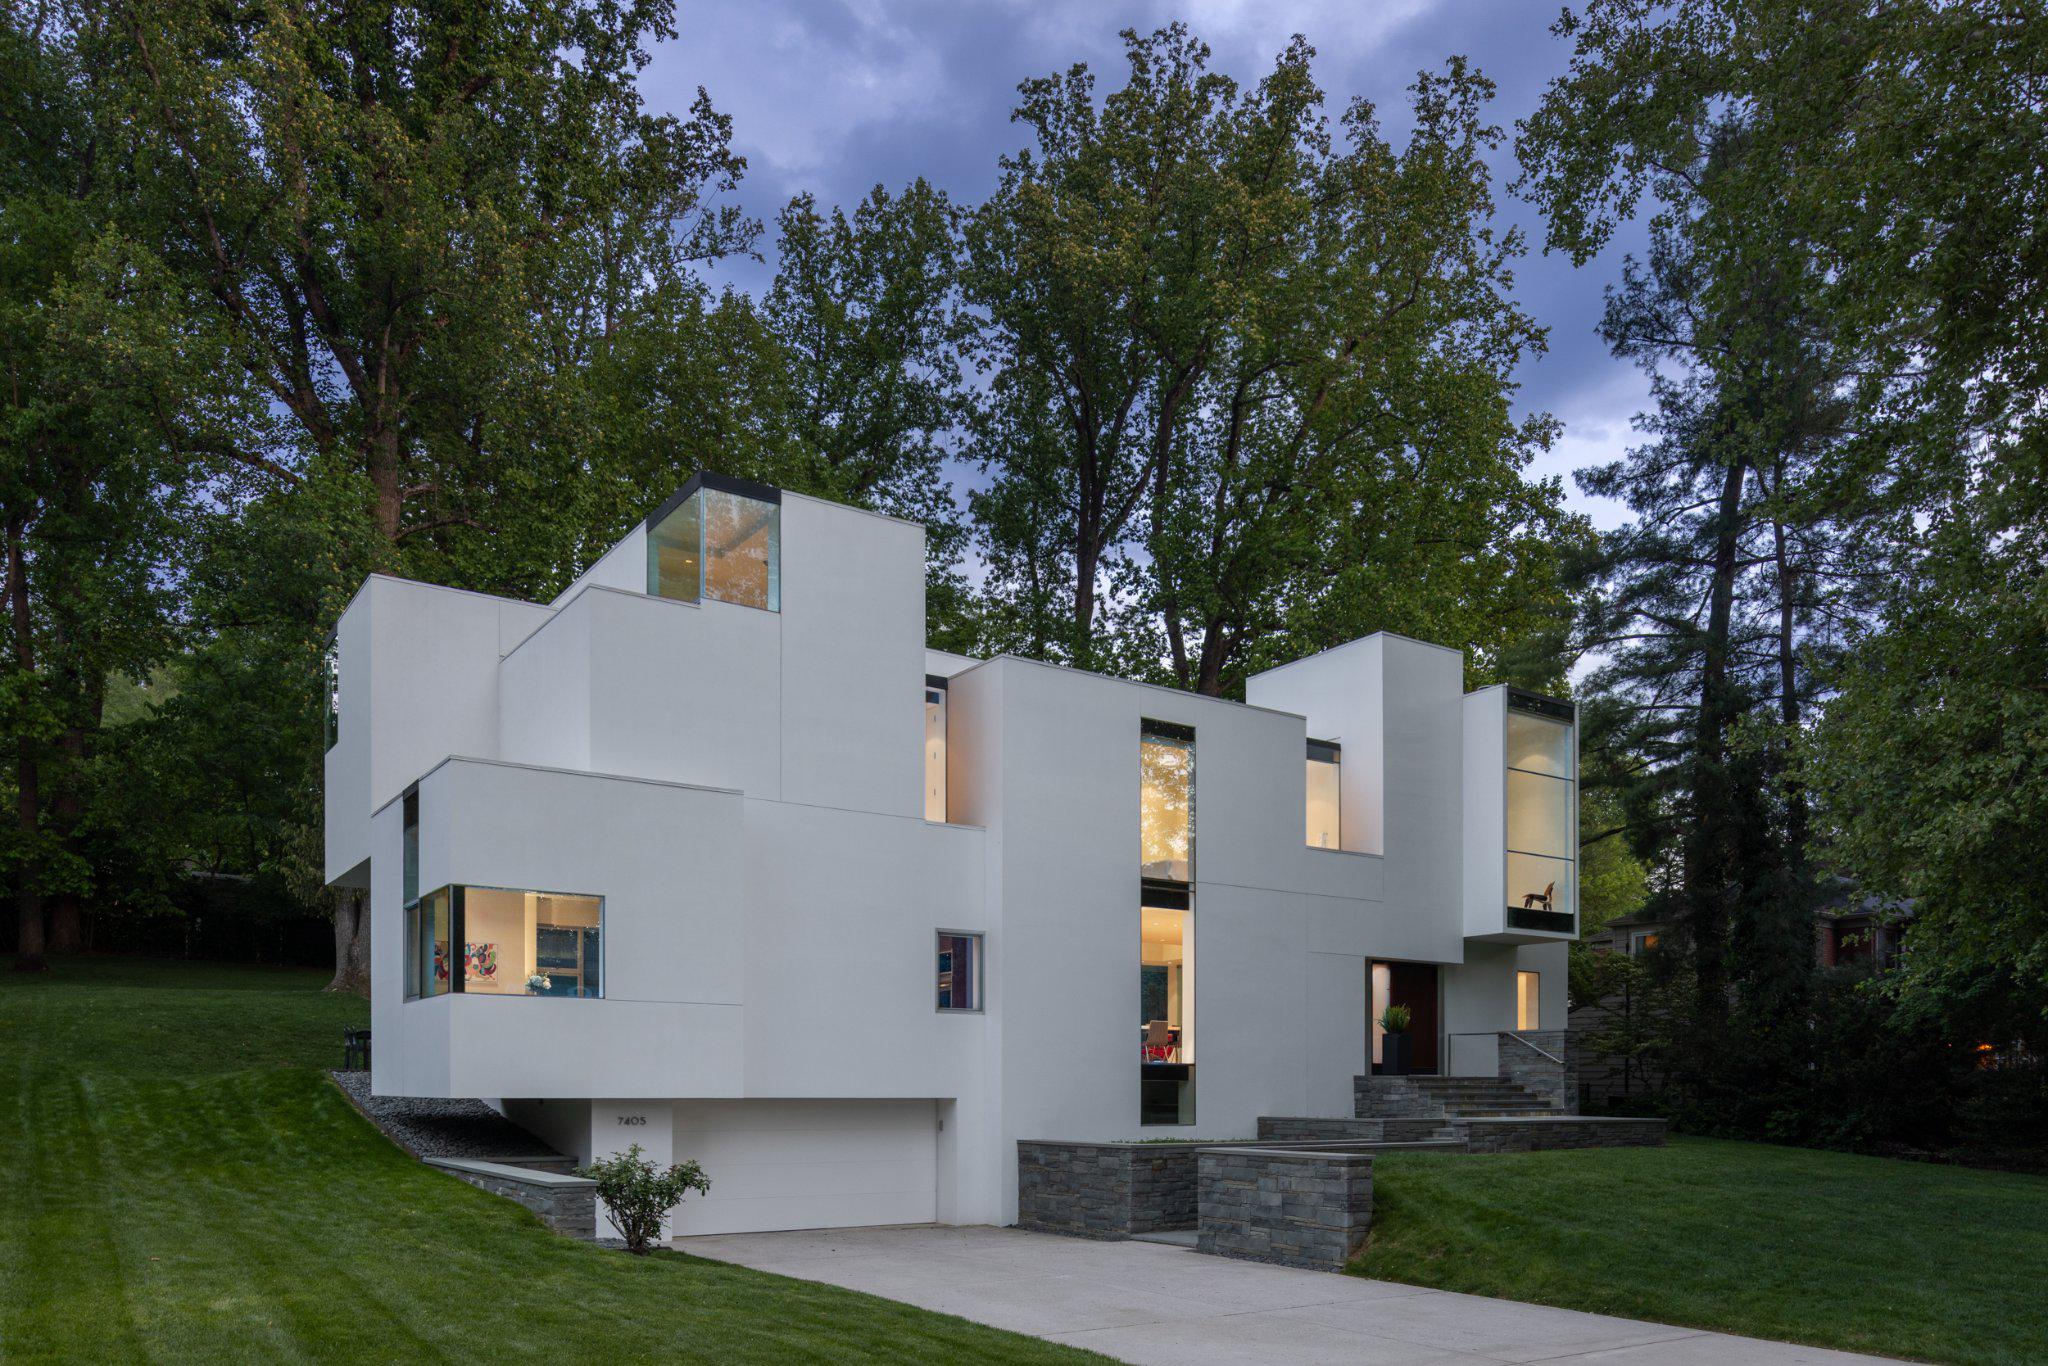
A home first experienced as sculpture, provoking curiosity before comprehension. It does not reveal itself immediately, and the closer you look, the more it rewards.

Designed by architect David Jameson, recipient of a 2014 Residential Architect Magazine Design Award for this project, the internationally published NaCl House explores geometry, light, projection, and proportion with extraordinary discipline and control.

A beautiful object within the landscape, the home avoids the visual heaviness of the typical contemporary build from the very first approach. Despite spanning three finished levels, its gravity-defying massing and dramatic cantilevered forms allow the structure to settle into the site with composure. Deep overhangs and hovering volumes manipulate natural light throughout the day, allowing the home to extend dramatically beyond its original footprint while preserving more of the site. Shadow, compression, openness, and proportion recalibrate constantly through movement within the home.

Walls of glass frame the surrounding landscape with restraint and clarity, while rich mahogany millwork and custom cabinetry introduce warmth and material depth. Volumes stretch unexpectedly, openings appear with exact intention, and even transitional spaces feel carefully authored.

Four bedrooms are positioned upstairs, including an exceptional primary suite with some of the home's most dramatic architectural moments, from a soaring private sitting room to a shower that opens to the sky. On the main level, two dedicated home offices support focused work and retreat. The lower level includes a family room, guest suite, and elevator access to all three floors.

The residence reveals itself gradually through movement, shadow, materiality, and sequence. Widely recognized for its architectural significance, the NaCl House remains one of the region's most compelling modern residences. The result is architecture that remains expressive, rigorous, and remarkably controlled, rewarding its residents with continual moments of discovery.
#MDMC2233412

BETHESDA

7405 HELMSDALE ROAD

5 Beds

4 Baths

6,336 Sq.Ft.

$3,250,000

MLS#: MDMC2233412
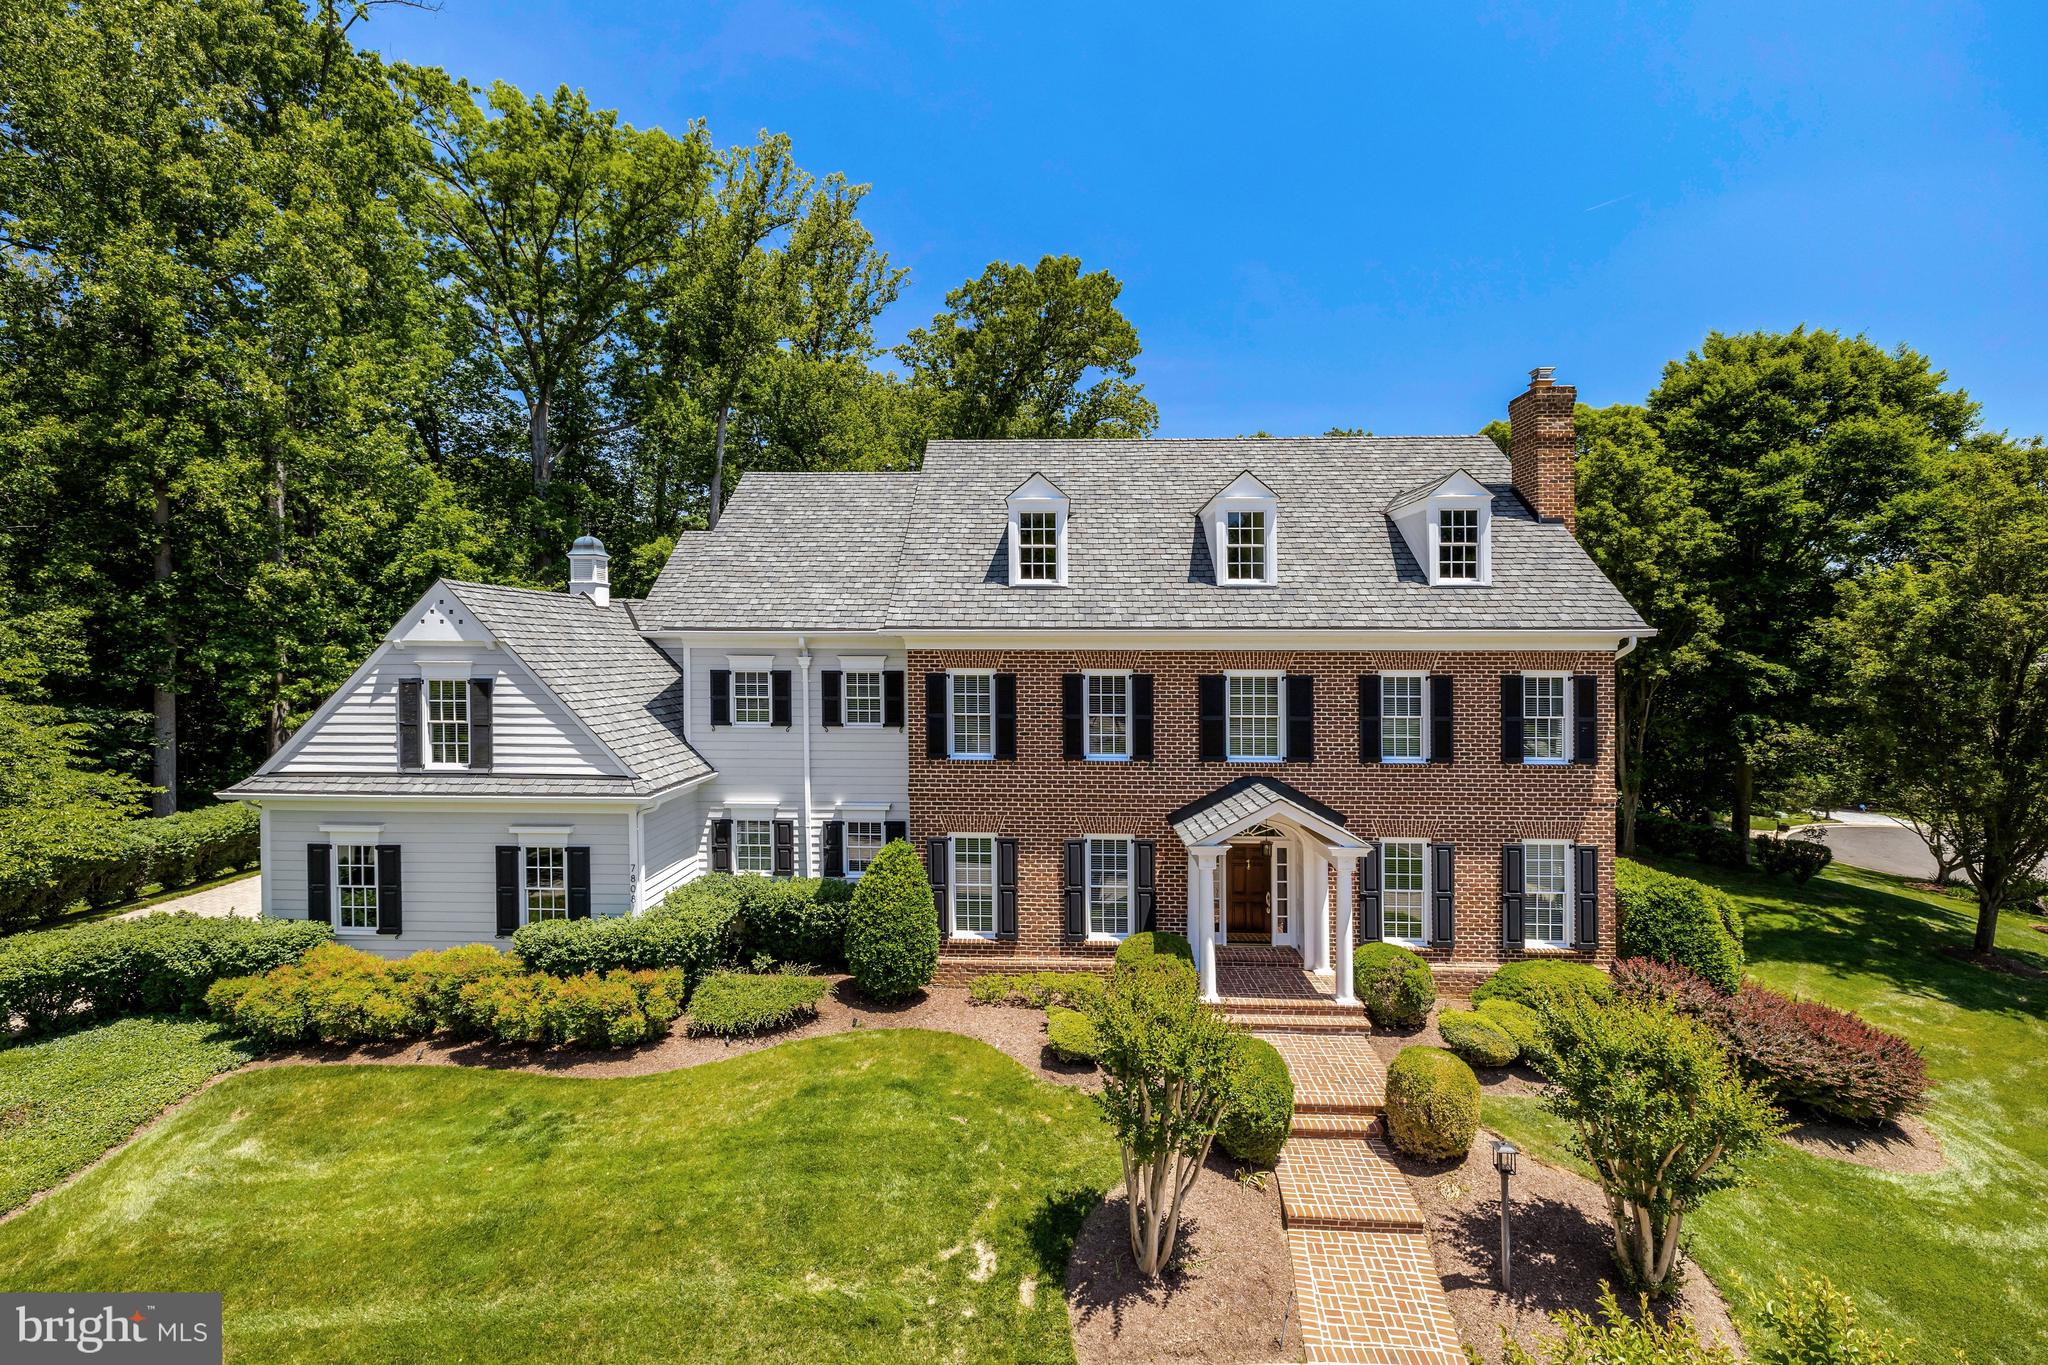
Perfectly sited on 0.87 acres in the heart of McLean, this custom brick and HardiePlank home seamlessly blends timeless elegance with modern convenience. Thoughtfully designed with exquisite wainscoting, coffered ceilings, and exceptional millwork craftsmanship throughout, the home offers a refined yet comfortable living experience. At the heart of the home, the gourmet kitchen features state-of-the-art appliances, abundant gathering space, and an inviting layout ideal for both everyday living and entertaining. Boasting 6 bedrooms, 5 full baths, and 2 half baths across four finished levels, this residence provides exceptional space and versatility for every lifestyle. The expansive walk-up lower level is designed for entertaining, featuring a spectacular wet bar, a glass-enclosed wine cellar, and a spacious media and recreation area—perfect for hosting gatherings, movie nights, or relaxing with family and friends. Step outside to enjoy a stunning outdoor living area complete with flagstone hardscaping, a built-in grill, and beautifully landscaped grounds. The expansive yard offers plenty of room for recreation, entertaining, and outdoor enjoyment, creating the perfect private retreat.
#VAFX2316942

MCLEAN

7808 GROVEMONT DRIVE

6 Beds

5 Baths

9,145 Sq.Ft.

$3,250,000

MLS#: VAFX2316942
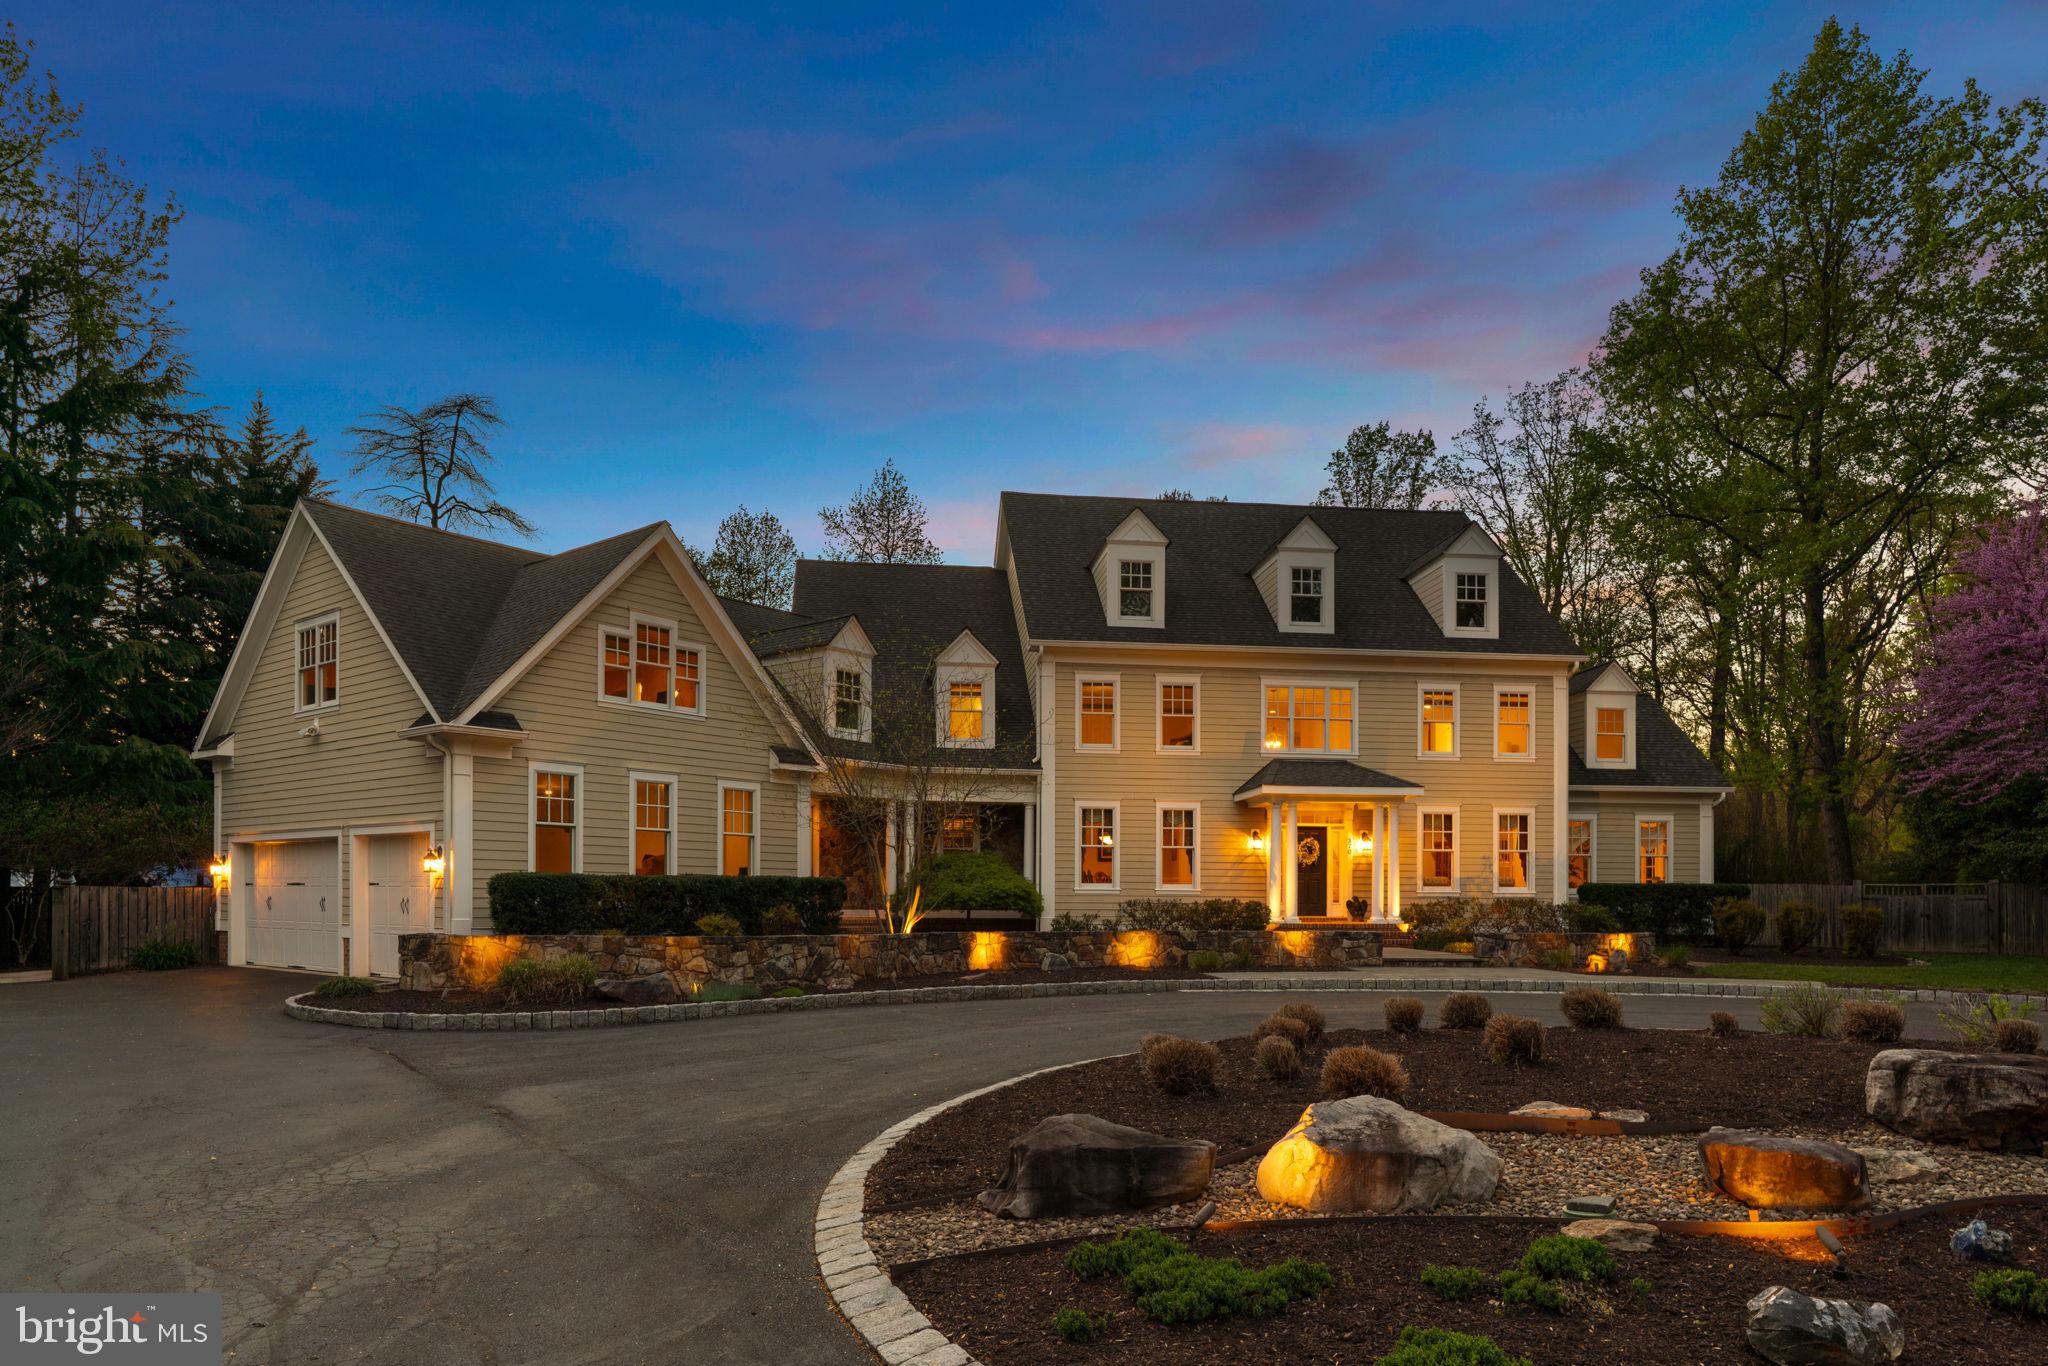
An Exceptional Offering...Where Privacy, Scale, & Waterfront Luxury Converge // Refined living space unfolds throughout this remarkable residence, seamlessly blending timeless architecture with high-end finishes and thoughtfully-curated interiors. Rich hardwood floors extend throughout, while multiple fireplaces and extensive millwork—including crown molding, wainscoting, and stately architectural columns—add warmth, depth, and sophistication at every turn. A dramatic two-story foyer introduces the interior with an elegant turned oak staircase flanked by formal living and dining rooms. The dining room is gracefully defined by columns, while the living room showcases French doors that open into a breathtaking conservatory with grand Palladian windows, vaulted ceilings, upper windows, a gas fireplace, and direct access to the outdoors. // The impressive open-concept great room is designed for entertaining and everyday luxury. The family room makes a striking statement with a brick-accented wood-burning fireplace, a custom built-in media center with bookcases and cabinetry, and refined columned details. The gourmet chef’s kitchen is equally exceptional, appointed with top-of-the-line Sub-Zero® & Wolf® appliances, granite counters, a large island with seating, custom cabinetry, chic backsplash, and a peninsula breakfast bar that flows effortlessly into the sunlit breakfast room with panoramic windows and exterior access. A well-appointed butler’s pantry with a beverage refrigerator and built-in wine storage enhances functionality. The main level also offers a private bedroom suite with French doors, built-ins, a closet, and an attached full bathroom—ideal for guests or multigenerational living. A powder room and a laundry room complete this level. // Upstairs, the luxurious primary suite features a tray ceiling, a sitting room with gas fireplace and panoramic water views, multiple closets, and a spa-inspired bathroom with separate vanities, a frameless glass-enclosed shower, a corner Jacuzzi® tub, and heated floors. Three additional generously sized bedrooms on this level each include their own private bathrooms—one offering dual closets, including a hidden walk-in. // The walk-up lower level is designed for versatility and indulgence, in a spacious recreation room with custom built-ins, a stone-accented fireplace, a wet bar and kitchenette, and a temperature-controlled wine cellar with capacity for 500 bottles. A game area, gym or bonus room, full bathroom, and storage area complete this level. // Outdoors, the property embodies a true resort. A deck with a partial pergola and a fully equipped Lynx® outdoor kitchen overlooks expansive paver patios surrounding a lagoon-style saltwater pool with cascading waterfall and built-in heated spa. A screened gazebo is complete with electric screens and a stone fireplace, while lush, tropical-inspired landscaping enhances the sense of escape. Extending beyond, enjoy your private pier along Blackhole Creek affords you the ease and convenience of an unparalleled waterfront lifestyle.
#MDAA2139770

PASADENA

370 EAGLE HILL ROAD

6 Beds

7 Baths

7,458 Sq.Ft.

$3,250,000

MLS#: MDAA2139770

Sought after Bellevue Forest  *   Elevator  *  Handicap suite with roll  in shower, etc  *  Irrigation System  *  Geothermal heating and cooling  *  All brick construction *  Cul De Sac  *  Plantation Shutters  *  10 Ceiling fans *  Hardwood flooring thru out  *   Primary suite on main level in case one needs one level living  * Carpet and window treatments convey *   3 gas fireplaces  - each has its own gas line  *  All the work for a generator with its own gas line has been completed   *   Front door is 8 feet tall and opens to large foyer,  9' 10" ceilings, floating staircase,  wainscoting and paneling, all beautifully trimmed.  8 bedrooms with flexible use * 6 full bathrooms and 2 powder rooms *  6 skylights in living room  *  Architect measurements are   6580 total sq. ft. ,  main level 2338,  upper level 1811,   upper 2 level 748 lower level 1682, 748 for the garage
#VAAR2002824

ARLINGTON

3038 N PEARY STREET

7 Beds

6 Baths

6,580 Sq.Ft.

$3,250,000

MLS#: VAAR2002824
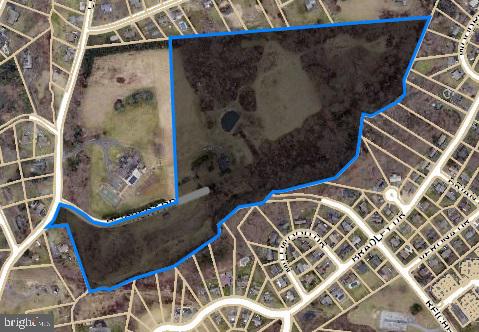
34+ acre site for housing subdivision with public water/sewer, and dry utilities.
#PADA2026630

HARRISBURG

0 REICHERT ROAD

None Beds

None Baths

34.2 acres

$3,250,000

MLS#: PADA2026630
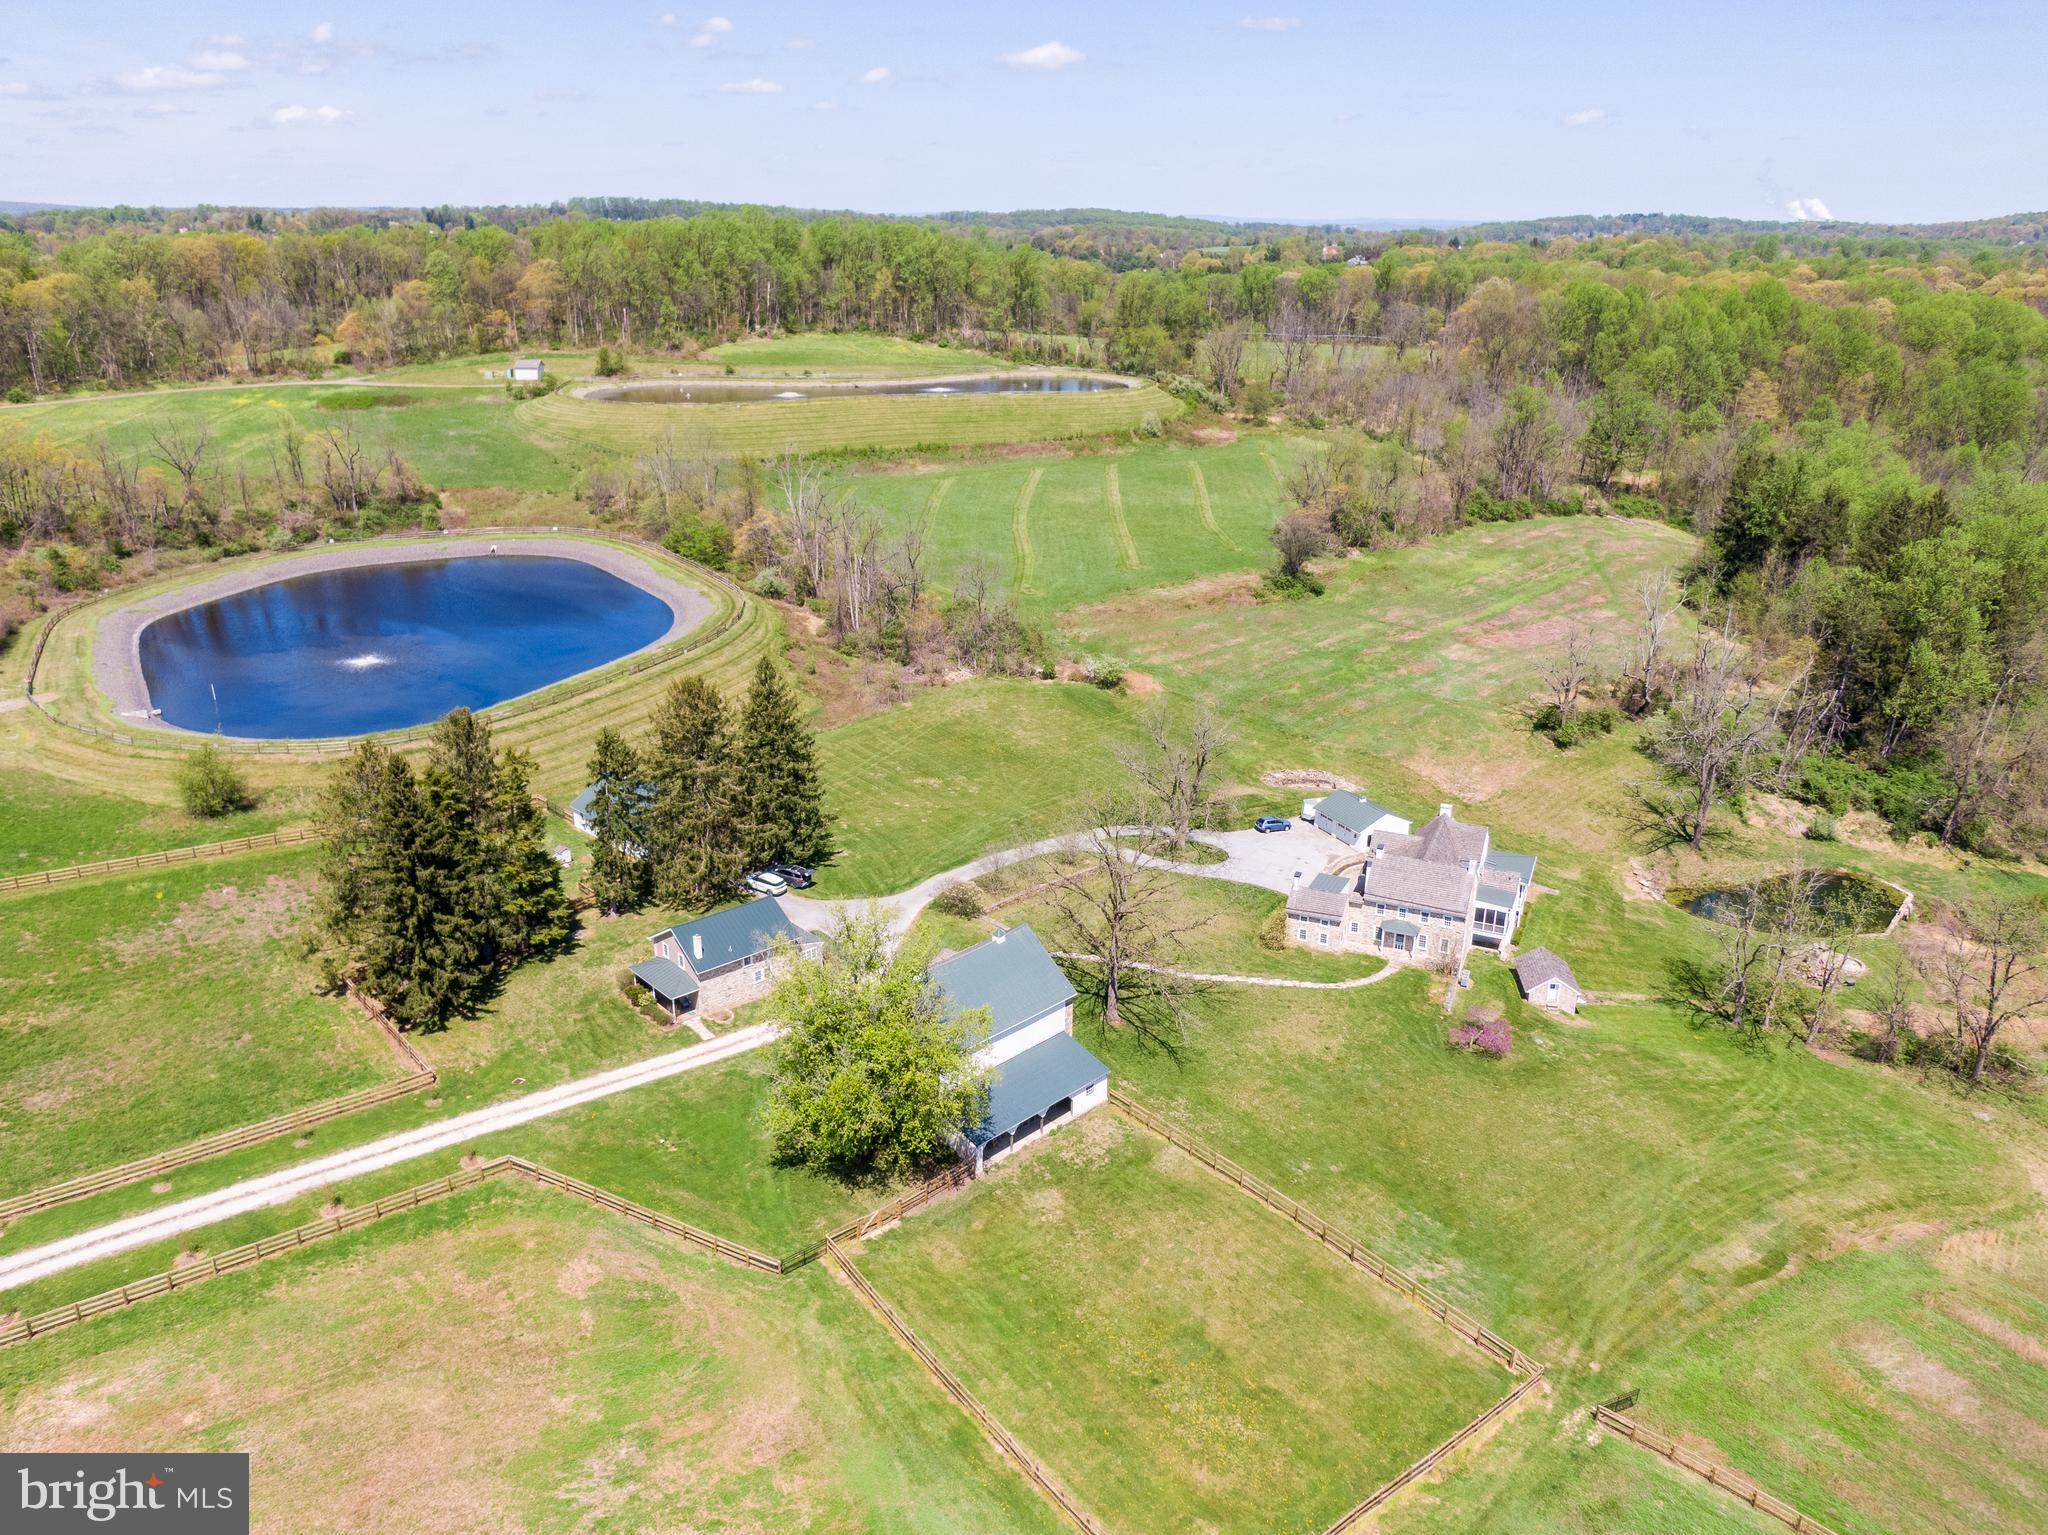
A truly extraordinary and exceedingly rare offering, this one-of-a-kind estate delivers a level of craftsmanship, privacy, and natural beauty that is almost never found on the market. Set on 13 breathtaking acres with sweeping views of hundreds of acres of protected, unbuildable land, this remarkable estate offers a level of privacy and tranquility that is nearly impossible to replicate. Completely reimagined and meticulously rebuilt in 2006 by the owner, every inch of the residence reflects exceptional craftsmanship, intentional design, and a truly custom feel throughout. The main home showcases a stunning open-concept layout enhanced by rich finishes and thoughtful details at every turn. At the heart of the home is a remarkable chef’s kitchen featuring handcrafted cabinetry built by an Amish artisan, seamlessly blending timeless character with modern functionality. Expansive living and entertaining spaces, highlighted by a collection of elegantly appointed rooms across the main level, extend to a screened-in deck and a second spacious deck, offering a harmonious  blend of indoor elegance and outdoor enjoyment. Comfort is elevated with five-zone central air and five-zone heating, along with radiant floor heating for year-round efficiency. The first floor showcases american chestnut hardwood floors, built-in cabinetry and two large colonial fireplaces.  White oak flooring flows throughout the second level, which includes a spacious hall bath with double vanities, a convenient laundry room, and a truly impressive primary suite. The primary retreat features a generously sized walk-in closet and a luxurious spa-like bath designed for relaxation. A third floor with a full bathroom offers additional flexible living space. The fully finished walkout basement expands the home’s versatility, complete with a half bath, wine cellar, and ample storage, ideal for entertaining or extended living arrangements. Outdoors, the property is equally captivating. A serene fire pit area overlooks a spring-fed, stocked pond, creating a peaceful setting for relaxation or entertaining under the stars. The estate also includes a charming second home offering three bedrooms and one and a half baths, currently occupied by a long-term tenant generating $2,250 per month, but would be perfect as a guest house, income property, or private quarters. Additional amenities include a two-car garage, a large barn, stables, and a rare two-story spring house, enhancing the property’s character and versatility. 
Nestled in the highly sought-after community of Chester Springs, known for its award-winning school district, this exceptional property offers convenient access to upscale dining, boutique shopping, and major commuting routes. Combining refined luxury, complete privacy, and effortless everyday living, this is a rare opportunity to own something truly special.
#PACT2123192

CHESTER SPRINGS

2639 WESTOVER LANE

5 Beds

4 Baths

6,543 Sq.Ft.

$3,250,000

MLS#: PACT2123192
OPEN HOUSE TUESDAY 5/12 , 12:00 to 2:00
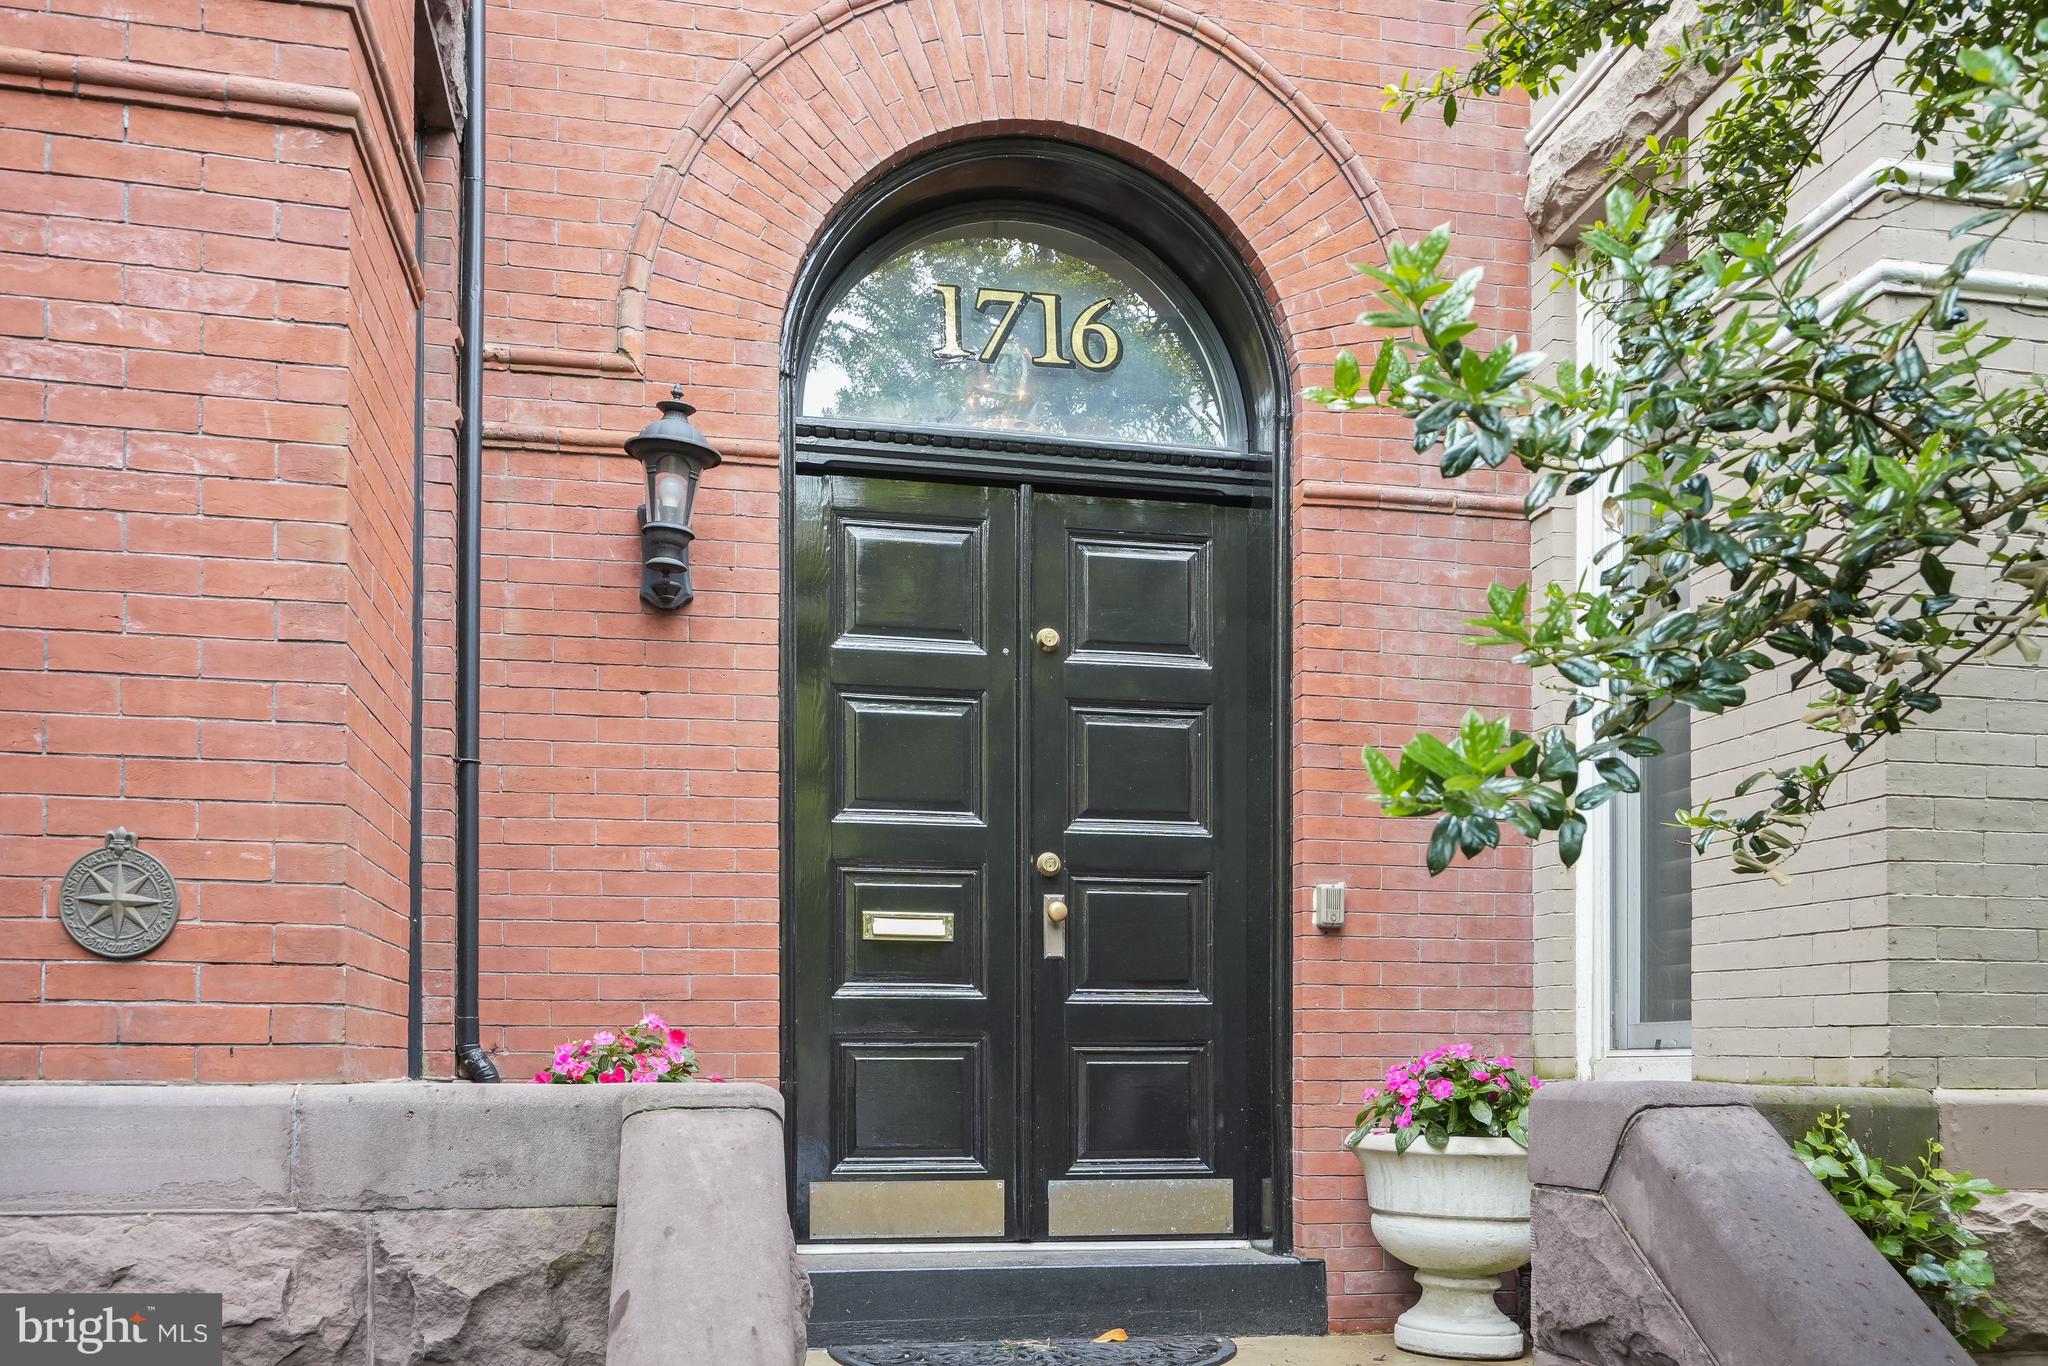
Beautiful and wide Schneider built row house on one of the city's best blocks. Leave your car in the two car garage and walk to everything--METRO, dinner, shops, parks, museums, downtown. From the moment you walk into the jewel like vestibule, you will know this house is special.  Generous room sizes, high ceilings,
quality finishes, six wood burning fireplaces. beautifully and fully renovated in 2014. Sleek kitchen with high end appliances and a charming skylit sitting area with banquette  that opens to multi-level deck over two car garage. Deck wraps around 100 year old magnolia tree.
Second floor has two spacious bedrooms, hall bath and convenient laundry.
Third floor has fabulous sky lit primary suite with almost 14 foot ceilings, multiple walk-in closets and a luxurious bath.
The lower level has recessed lighting, wood burning fireplace, front and back entrances, a full kitchen with GE and Viking appliances and a beer dispenser/kegerator. There is also an Optoma projector with a 92" screen.  At the back of the apartment is a room with a murphy bed and a full bath.  Between the apartment entrance and the garage there is an exterior storage room and an exterior climate controlled wine cellar for 250 bottles.
#DCDC2260328

WASHINGTON

1716 Q STREET NW

4 Beds

3 Baths

3,473 Sq.Ft.

$3,250,000

MLS#: DCDC2260328
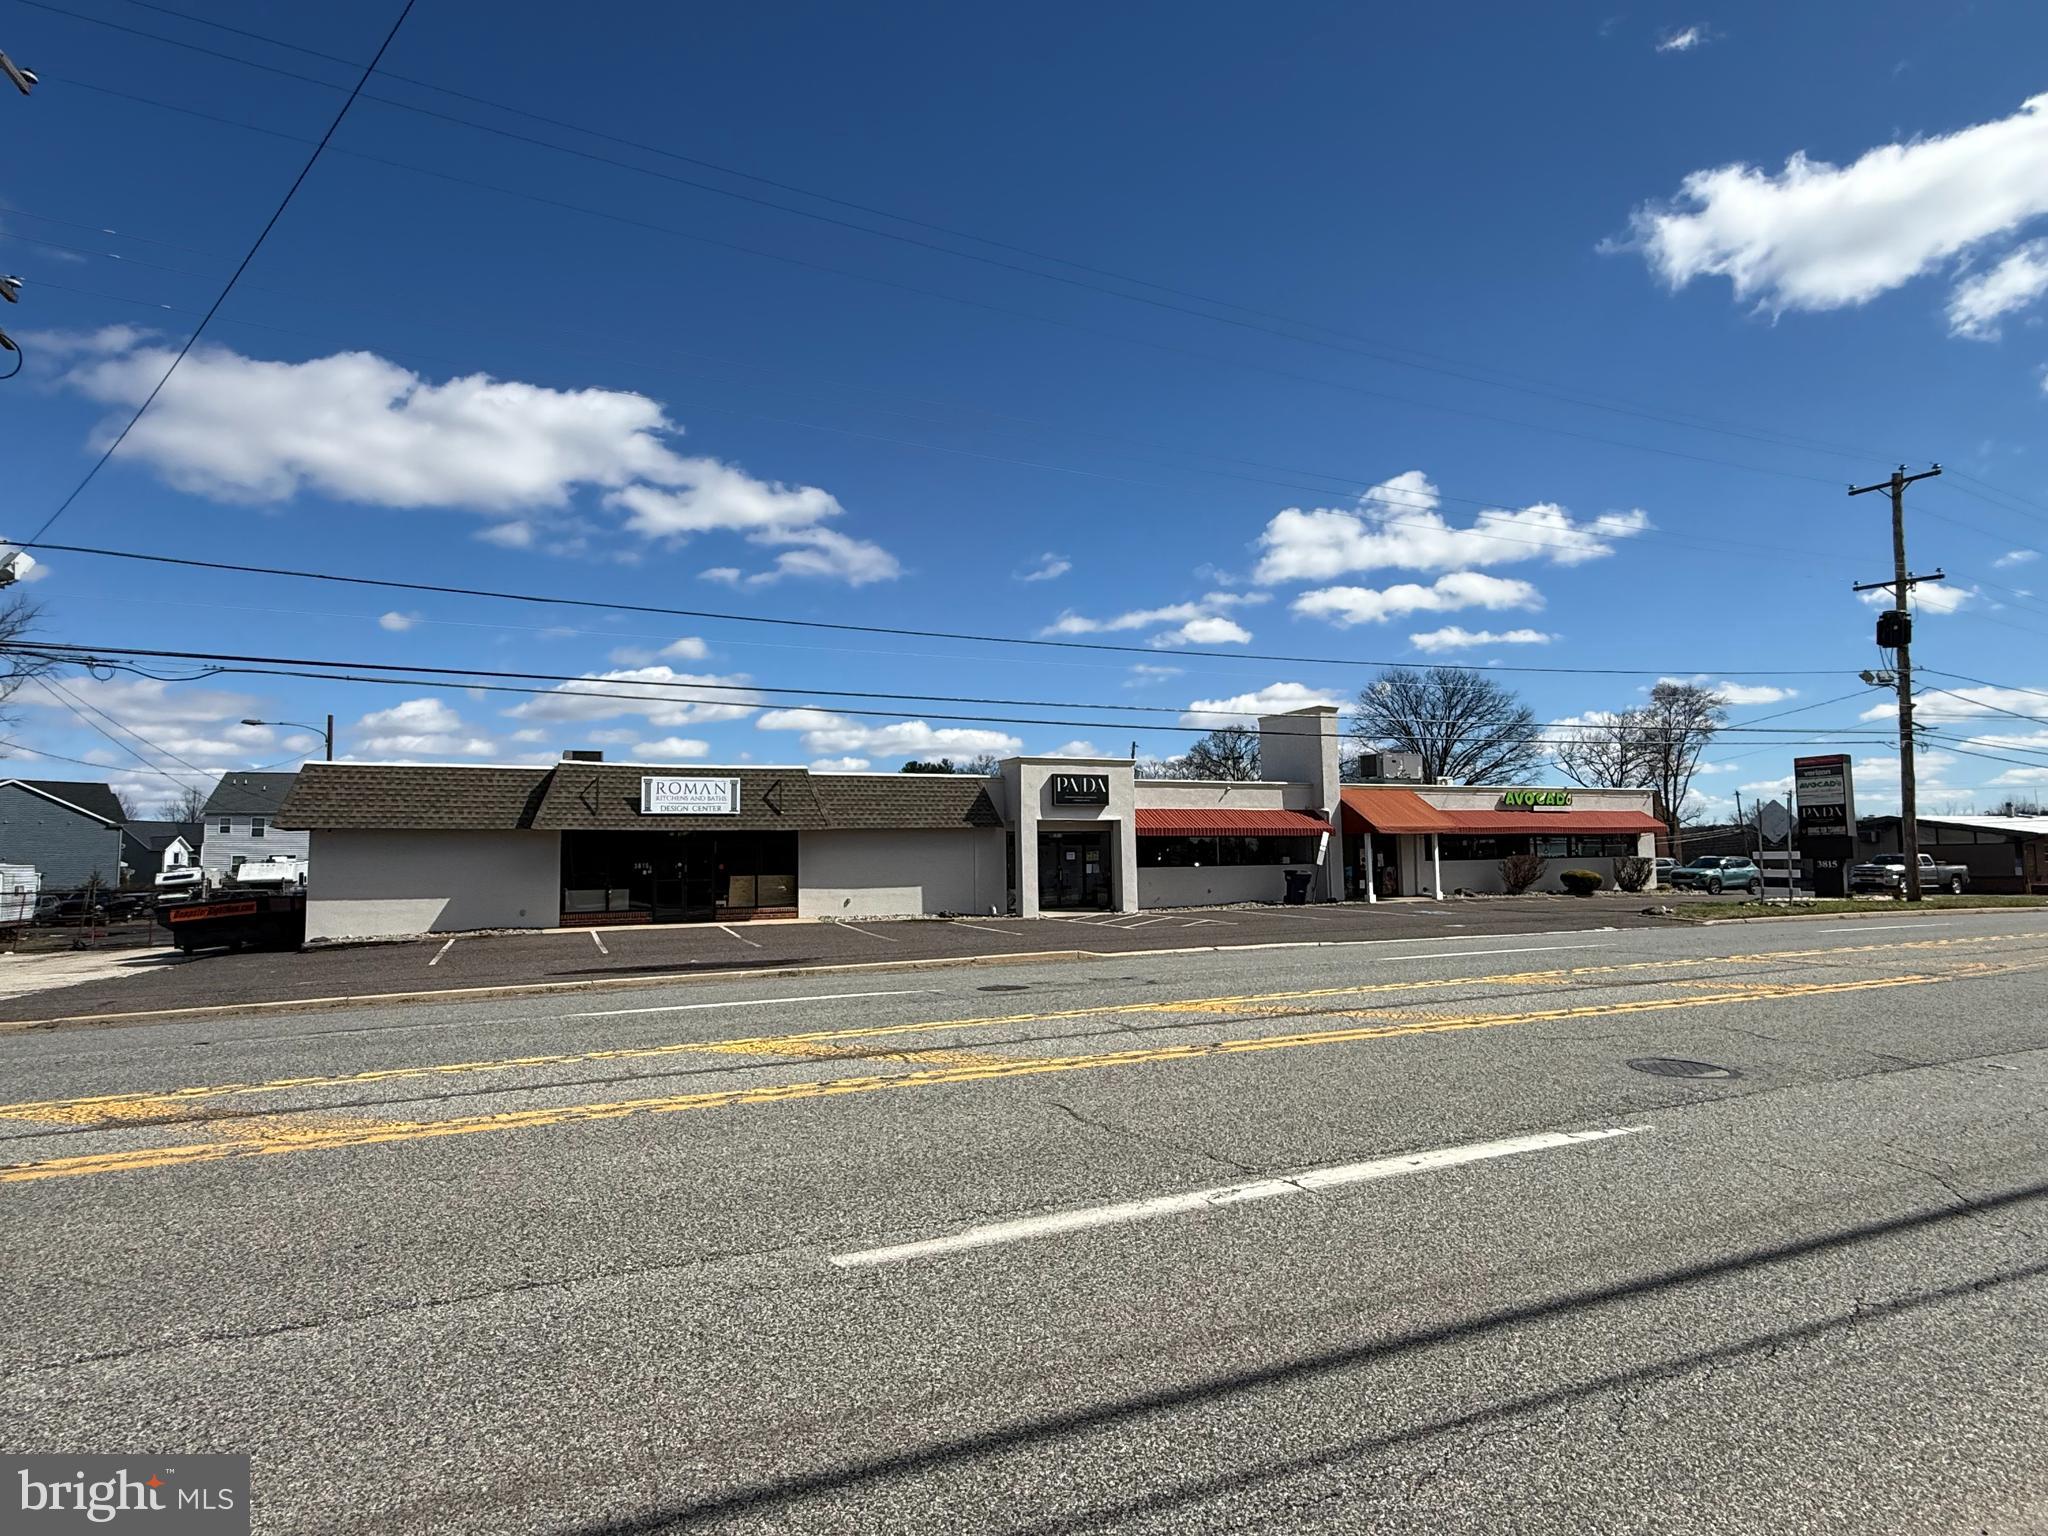
SOLD WITH ADDITIONAL PARCEL: 3801 Ridge Pike, Collegeville, PA 19426 (Property Tax ID #43-00-12097-001)
#PAMC2165752

COLLEGEVILLE

3801 and 3815 RIDGE PIKE

None Beds

None Baths

N/A

$3,250,000

MLS#: PAMC2165752
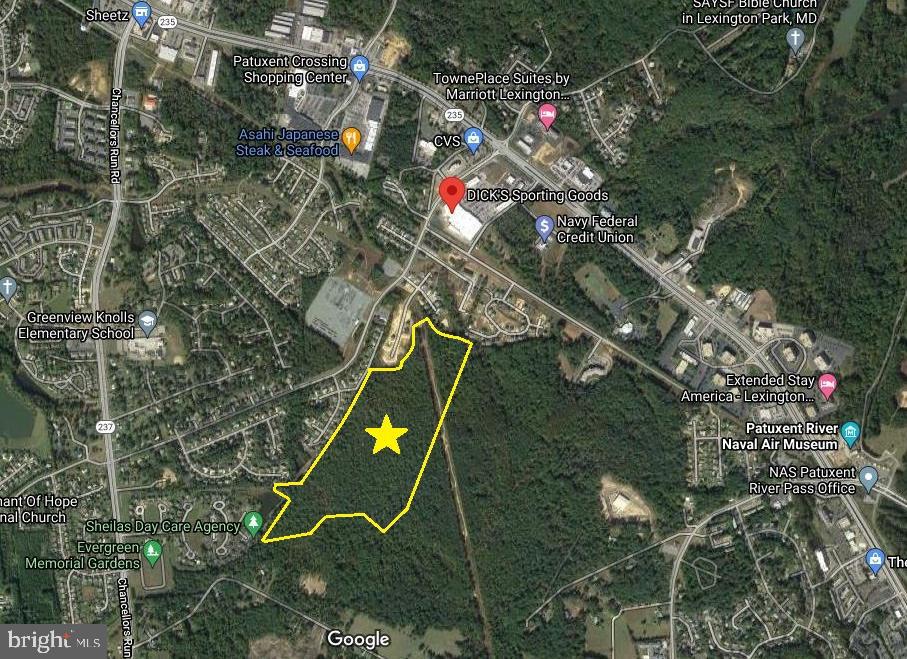
62 +/- Acres of Mixed Use High Intensity zoned land in the heart of St. Mary's County, MD. Water and Sewer available at site. Property is minutes from PAX River Naval Base. Zoning allows for 30 Dwelling Units/ Acre= 1,867 Dwelling Units -- FAR 0.65= 1,762,263 sq. ft. commercial.
#MDSM2004794

GREAT MILLS

GOLDFINCH DRIVE

None Beds

None Baths

59.55 acres

$3,250,000

MLS#: MDSM2004794
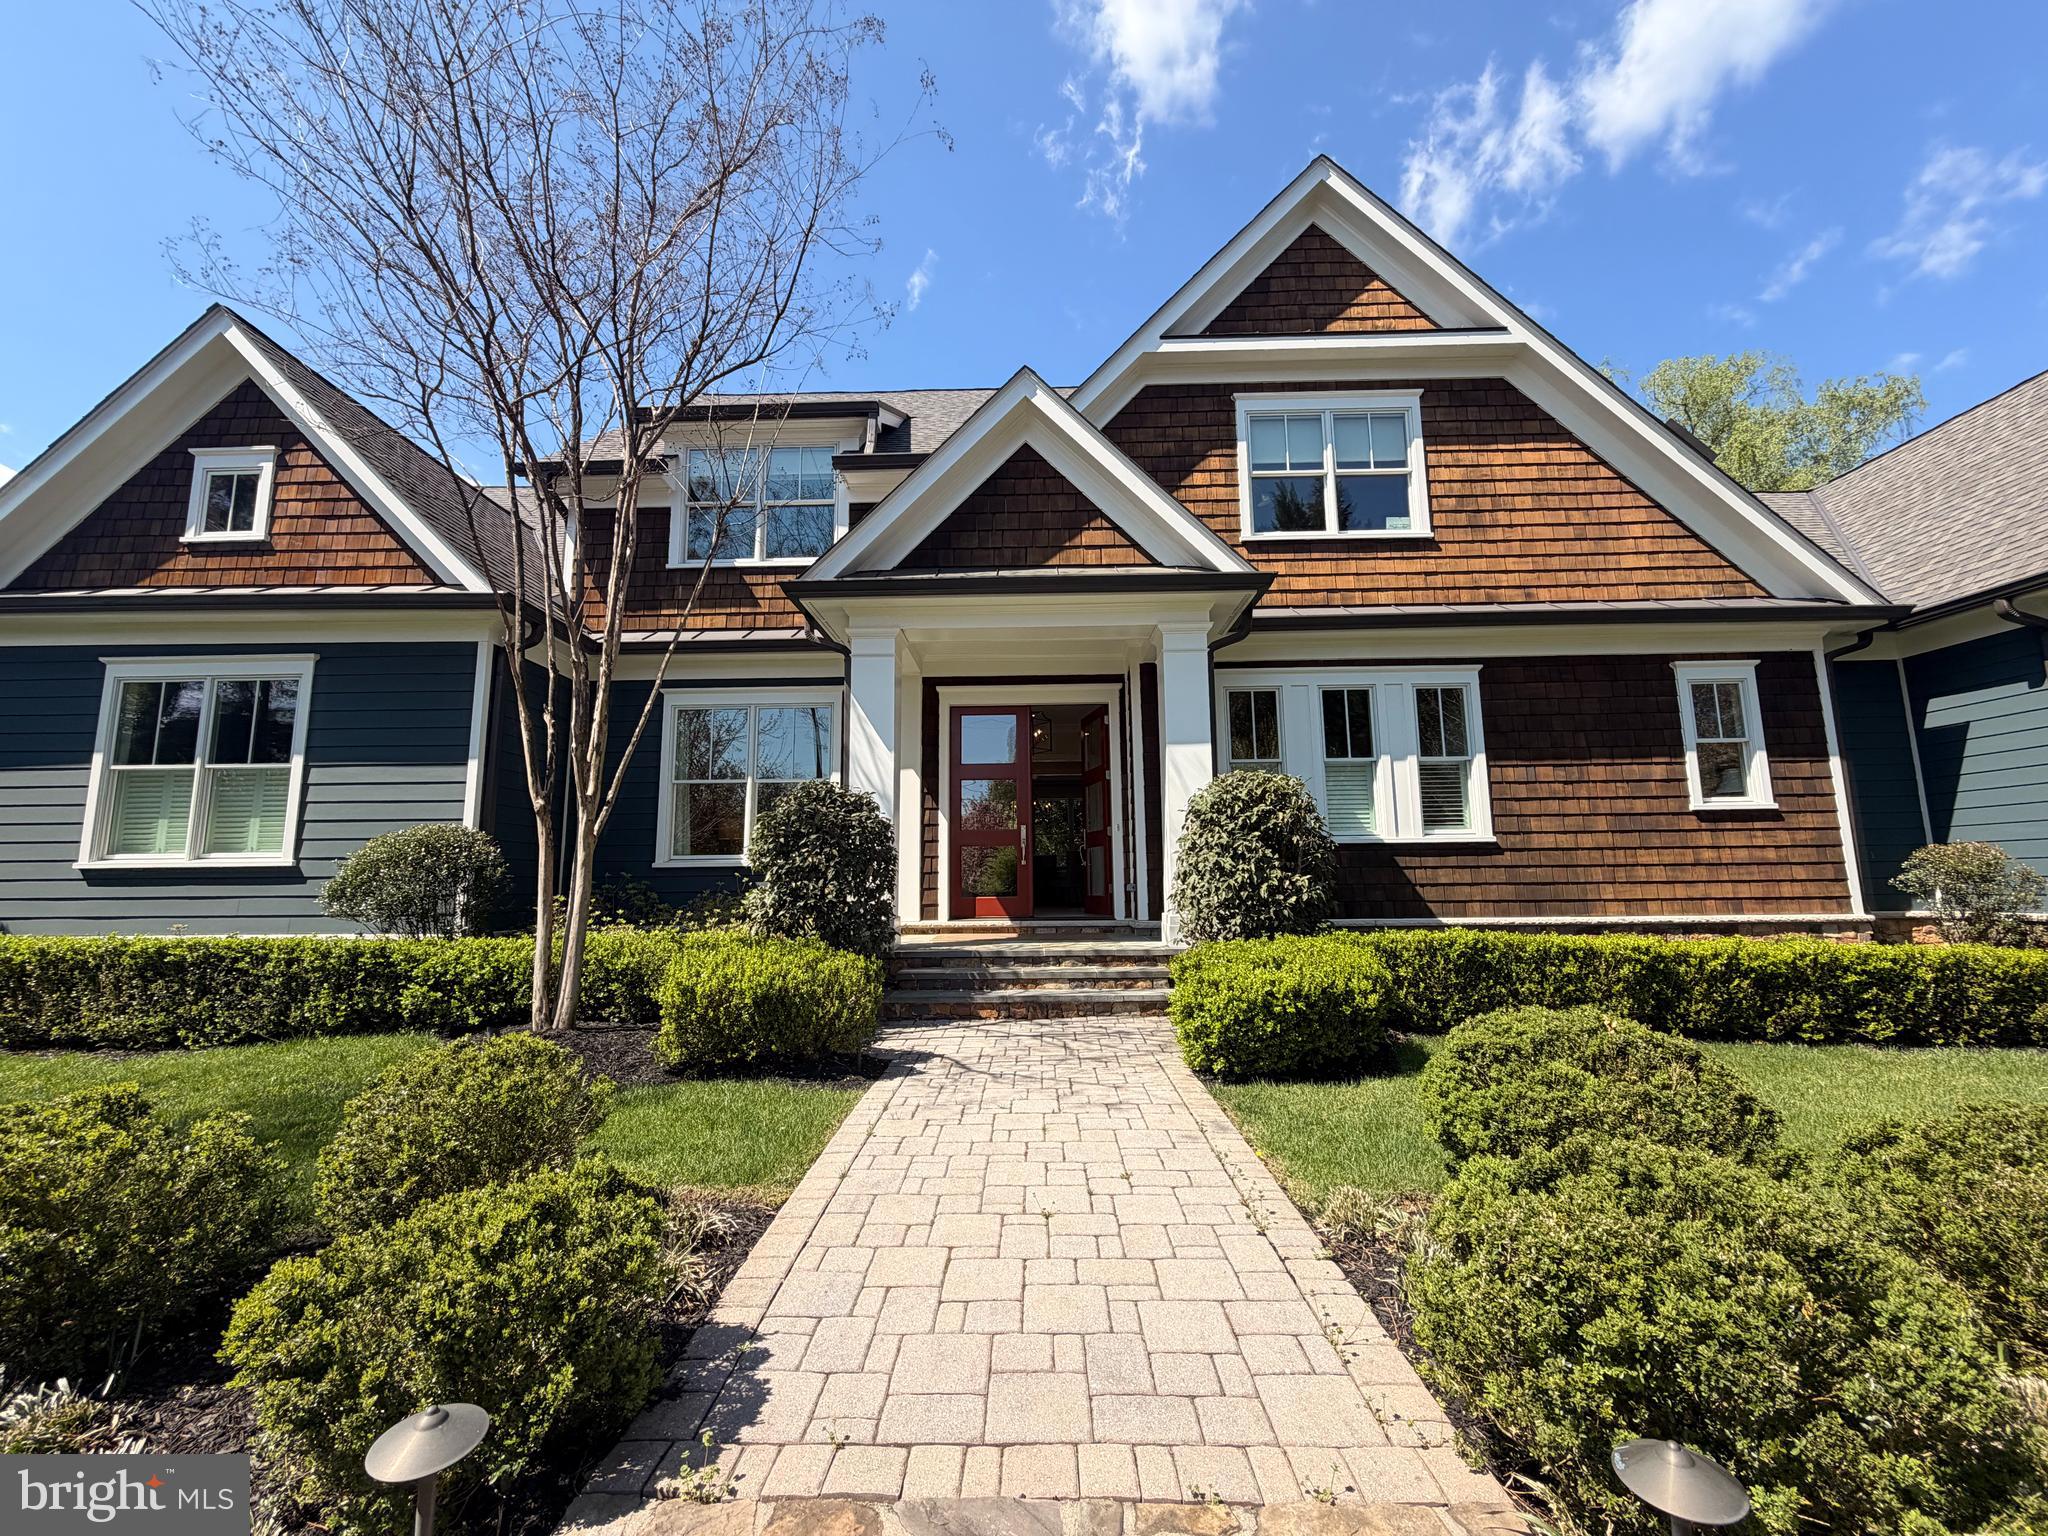
Nestled on beautifully landscaped grounds and privately tucked away in the heart of McLean, this exceptional custom residence by Artisan Builders offers timeless elegance, thoughtful design, and an ideal location. A gracious entrance welcomes you into the formal living and dining rooms, setting the stage for sophisticated entertaining. The expansive family room opens to a chef’s kitchen appointed with top-of-the-line appliances, custom cabinetry, and a charming breakfast nook. Enjoy year-round outdoor living in the screened-in loggia overlooking the picturesque grounds.
The main-level owner's suite serves as a private retreat, featuring dual walk-in closets and a luxurious spa-inspired bath. Upstairs, three spacious bedrooms each offer their own en-suite bath. The walk-out lower level includes a recreation room, game room, additional bedroom, and full bath, providing ample space for guests and leisure.
Ideally located within walking distance of Lewinsville Park and just minutes from McLean High School, downtown McLean, Tysons, Metro access, and major commuter routes.
#VAFX2319730

MCLEAN

1674 CHAIN BRIDGE ROAD

5 Beds

5 Baths

4,180 Sq.Ft.

$3,250,000

MLS#: VAFX2319730
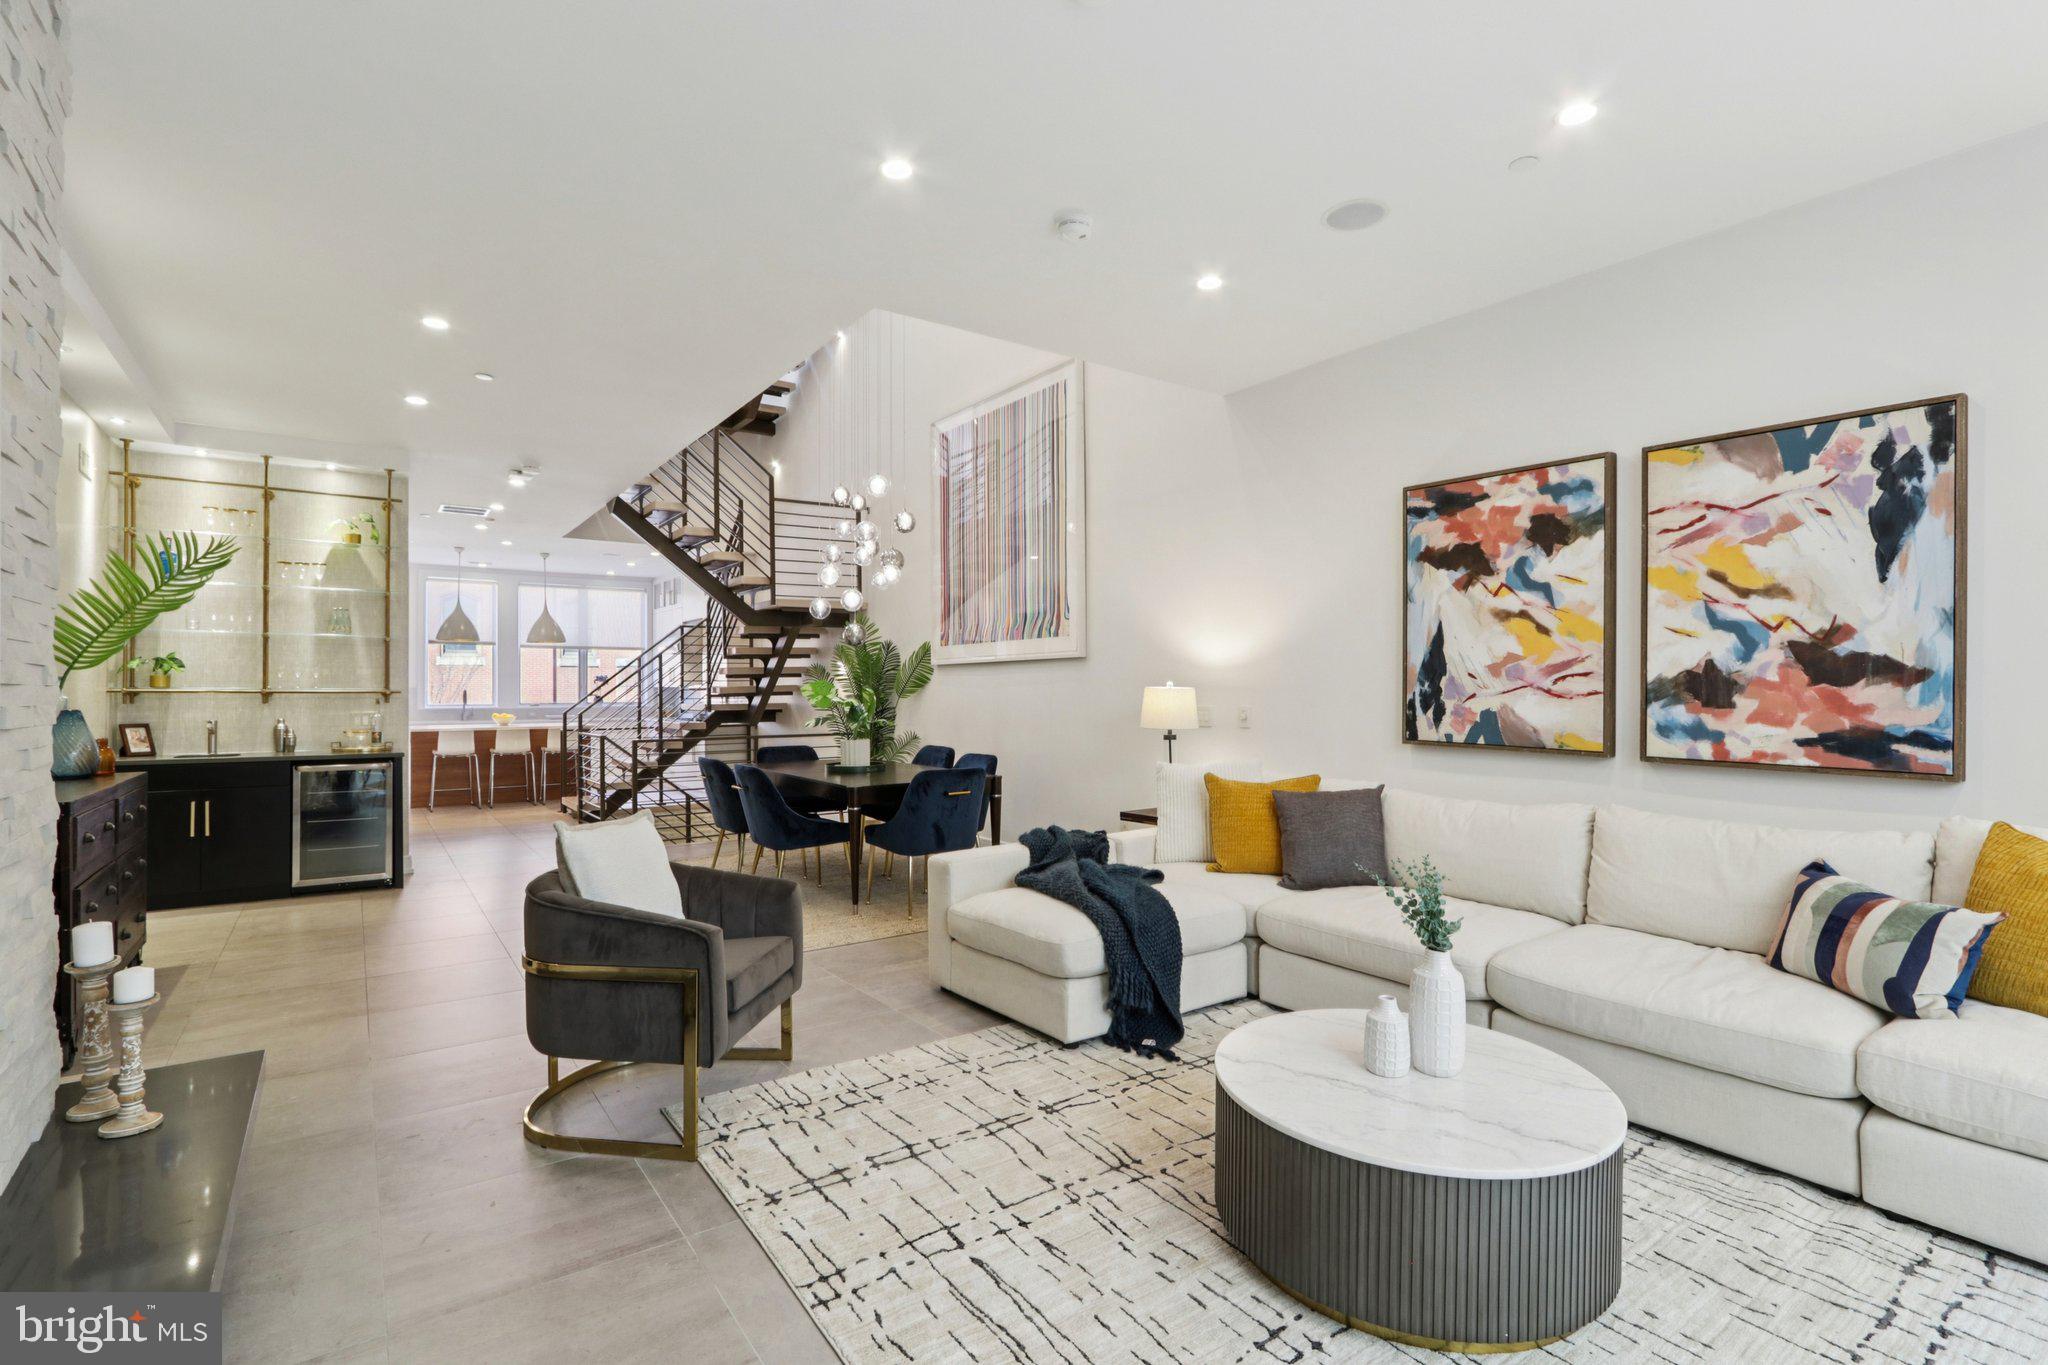
Designed by Shimi Zakin, who Philly Mag opined is the “most creative modern architect practicing in Philadelphia right now,” 207 S 22nd offers superior spaces and volume throughout a gracious Rittenhouse Square neighborhood home with over 5,000 square feet of livable space. This includes just over 3,900+ square feet, plus almost 1,000 square feet of outdoor space, intelligently sited among three different, highly functional outdoor spaces. Zakin hit a home run with this one!

This extra-wide home also offers 3-CAR PARKING—a 2-car side-by-side private garage and a 3rd secure and covered space just across from the garage. The 355 square foot garage completes the square footage noted above.

This home is not “too huge.” It is perfectly sized with gracious rooms, an ideal layout, balanced all-day light, and superb outdoor spaces.

4 bedrooms (or 3 bedrooms plus office), 4 full baths, 2 half baths, and an elegantly finished lower level that offers a family room and a den. This is not just a “basement,” rather it is seamlessly integrated as part of the home.

Not to mention the 6-stop elevator that goes from the lower level up to the spectacular roof patio with skyline views.

Imagine living space with soaring ceilings and huge windows, bathed in all-day light. A brilliant atrium and center-staircase (hardwood and steel). Stunning light fixtures. State-of-the-art systems. Tasteful finishes throughout, including many custom, artisan built-ins commissioned by the owners. Chef’s kitchen with Sub Zero and Wolf appliances, wet bar, outdoor kitchen, dream primary bed and spa bath and amazing closets! Gorgeous hardwood floors. The outdoor spaces are amazing. They include a private patio off the living area. A west-facing terrace off the primary floor. And a walk-out full-floor roof patio with skyline views.

207 S 22nd offers so much in the most convenient Rittenhouse location. Two blocks to Rittenhouse square and all the restaurants, cafes, and shops of Rittenhouse Row. Easy walk to University City, including Penn, Drexel, CHOP, HUP, and 30th Street Station. Also, a convenient walk to Midtown Village, Thomas Jefferson University, the Parkway and museums, Schuylkill River Trail, Trader Joe’s, Giant, and all of Center City. No wonder this property in the GREENFIELD SCHOOL CATCHMENT has a 99 WalkScore, 100 Transit Score, and a 98 Bike Score.

Luxury, Space, Light, Volume, 3-Car Garage Parking, Convenience, Location, and stunning outdoor space. This stellar home has it all.

NOTE--The HOA covers the common parking driveway and security gate (maintenance, insurance, etc.)
#PAPH2555774

PHILADELPHIA

207 S 22ND STREET

4 Beds

4 Baths

4,200 Sq.Ft.

$3,250,000

MLS#: PAPH2555774
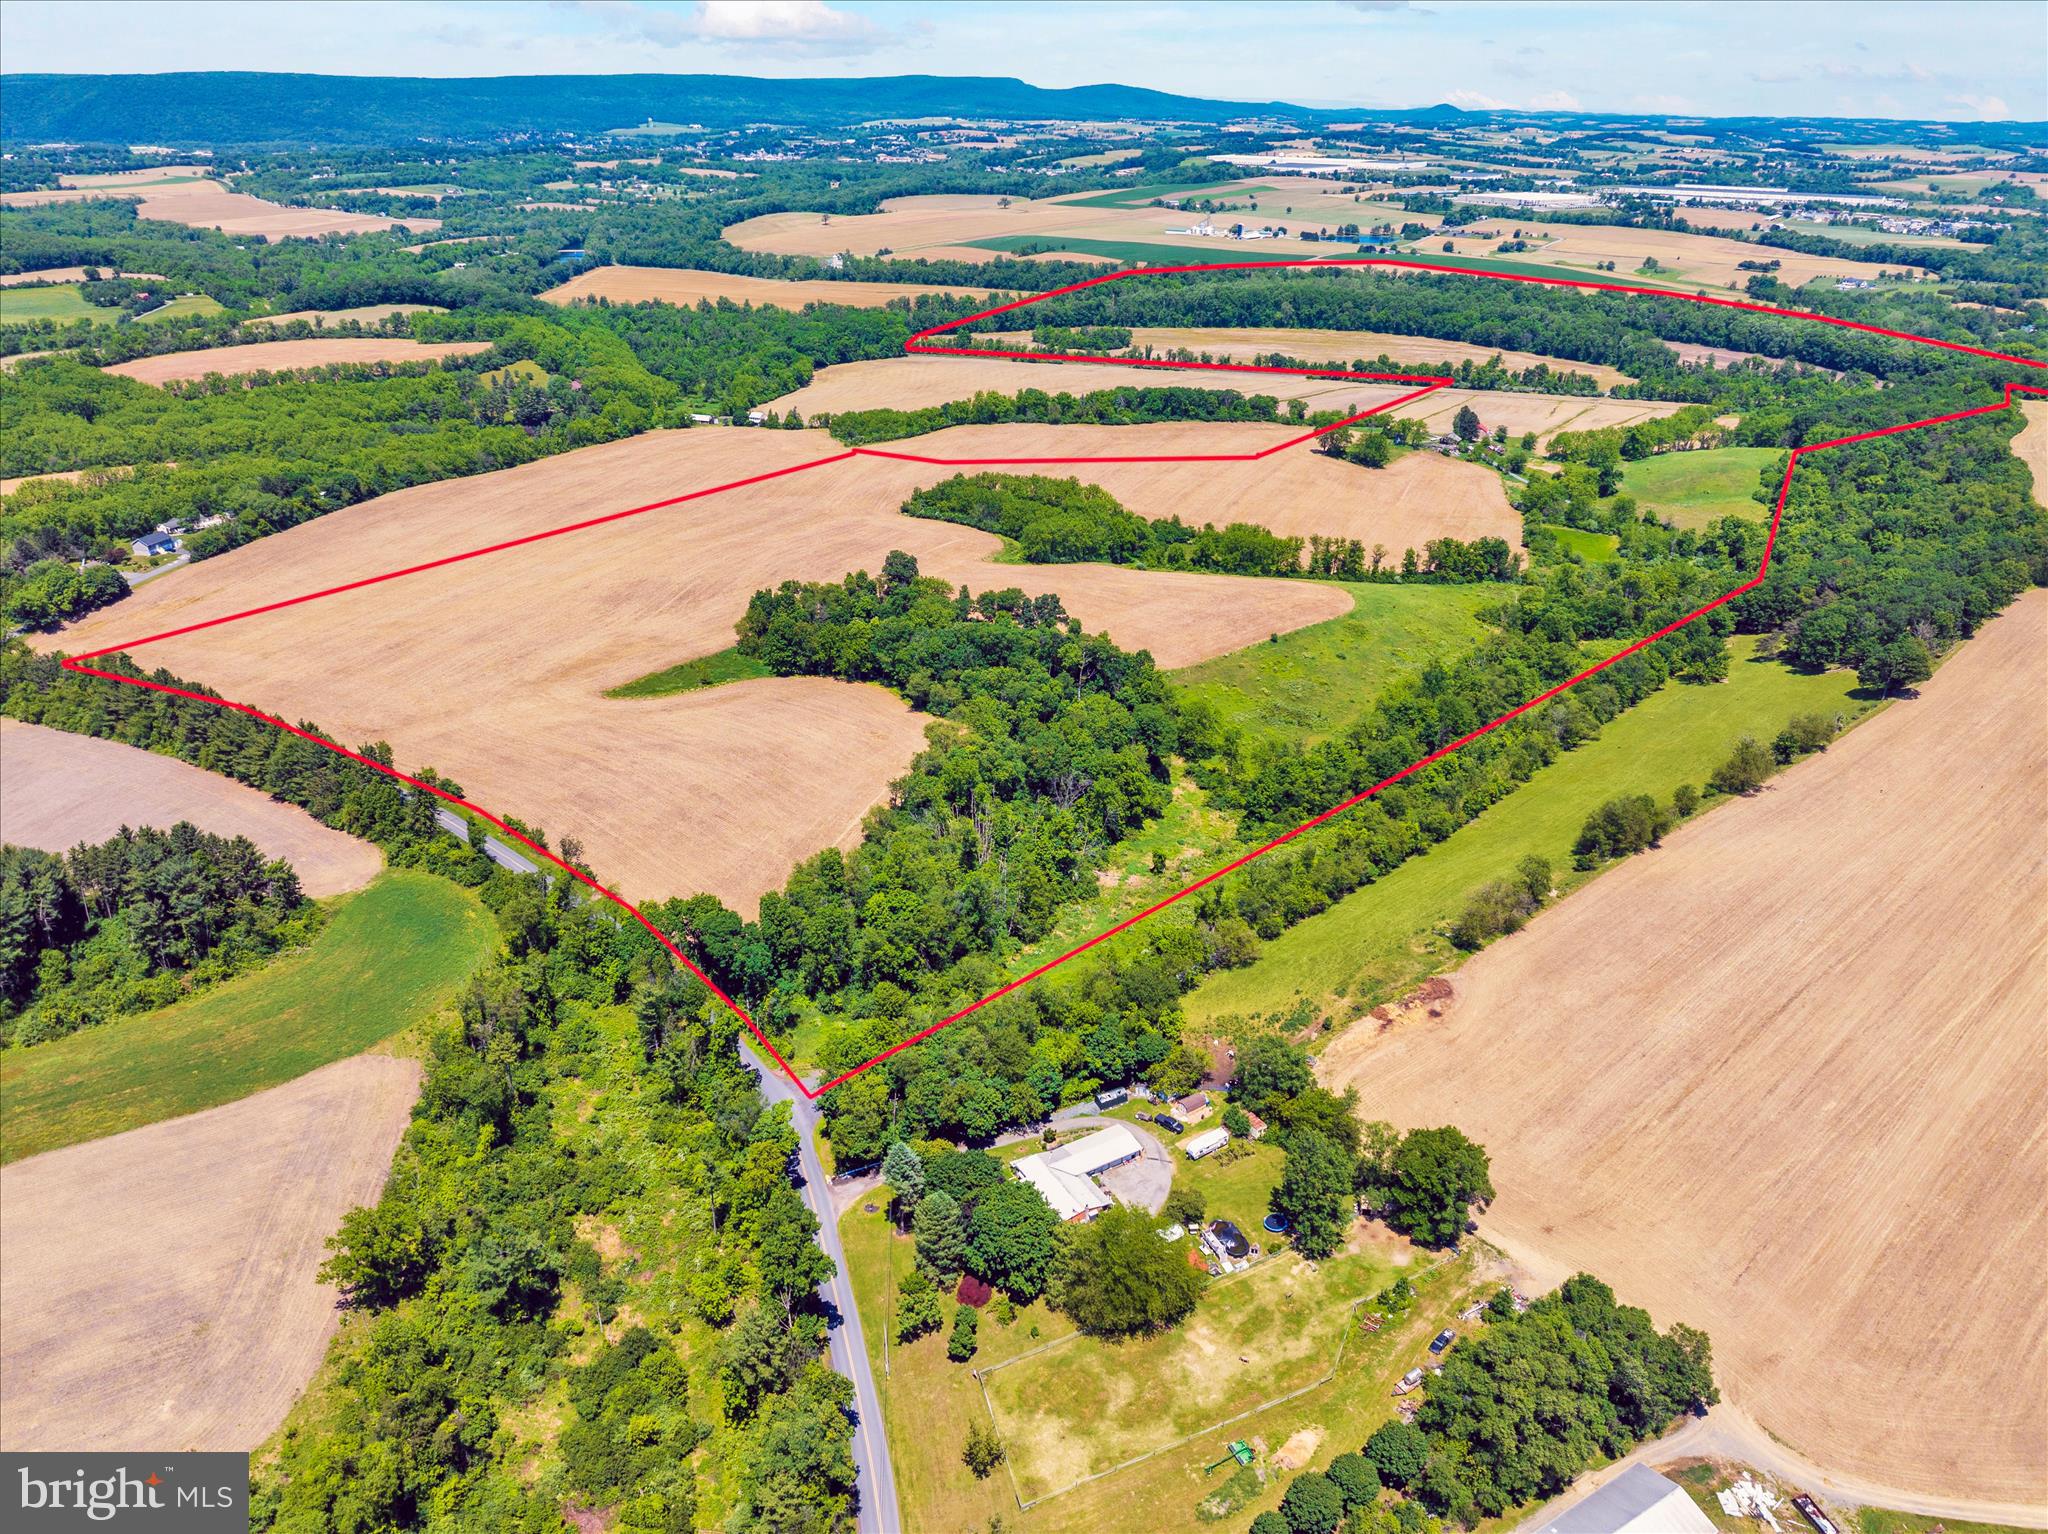
Minimal value in the existing homes.

3 parcels included in this sale with a total of 282.8 acres.
#PABK2073260

MOHRSVILLE

403 WILLOW ROAD

6 Beds

1 Baths

3,200 Sq.Ft.

$3,250,000

MLS#: PABK2073260
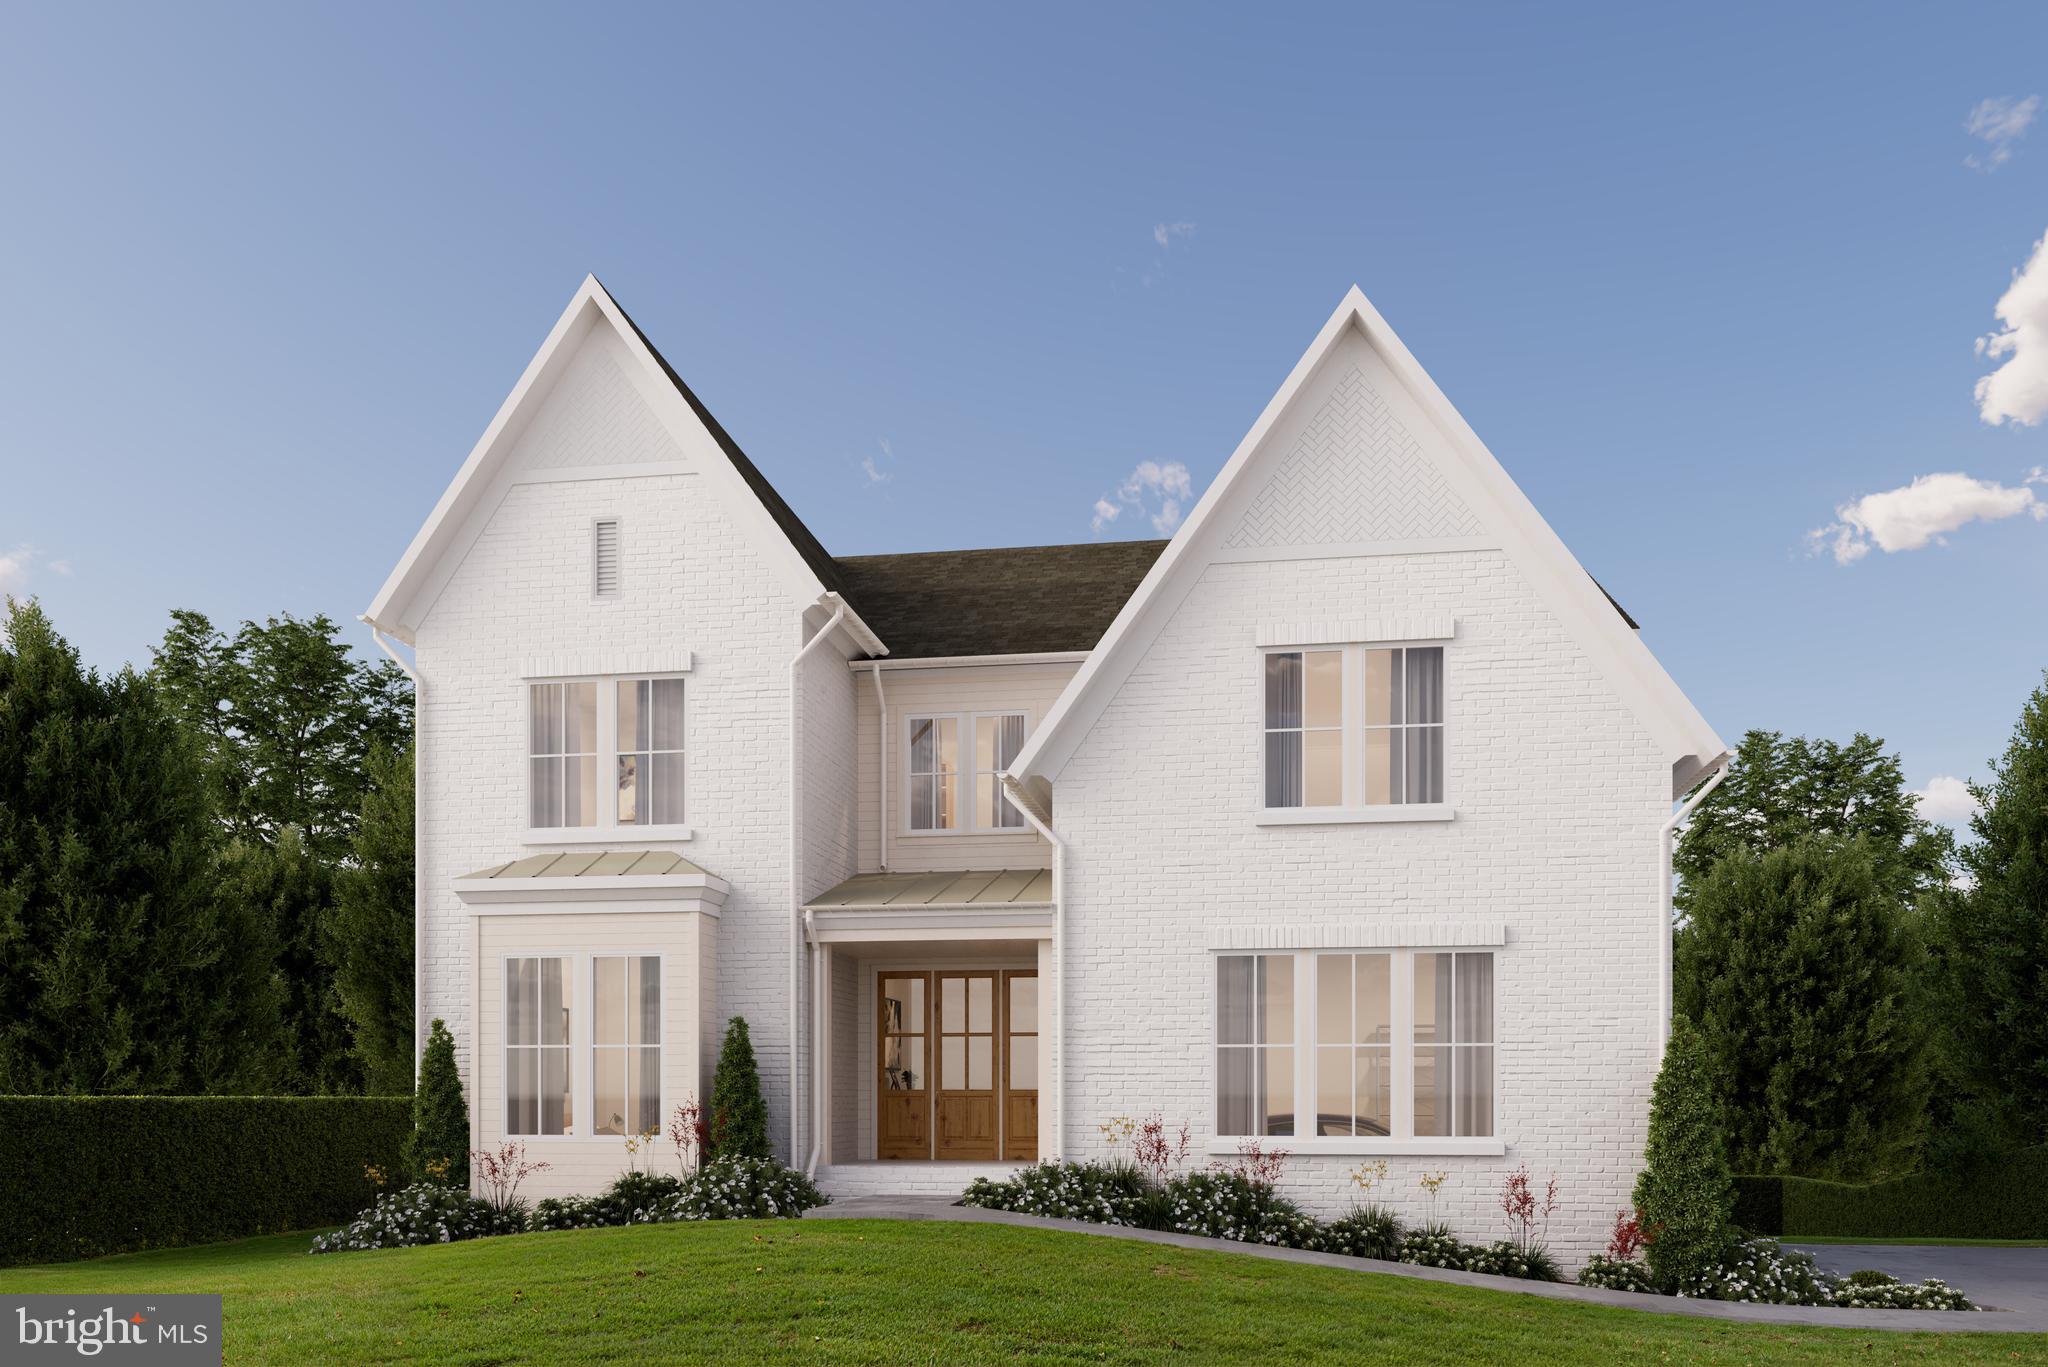
Cherry Hill Custom Homes presents this beautiful new custom home currently under construction in the Chesterbrook area of McLean on a rarely available half-acre lot with a 100' deep back yard. There is plenty of space here to build an optional swimming pool, pool house, sport court, or outdoor kitchen. The home features 6 bedrooms, 6 full bathrooms, and two powder rooms with 6,618 square feet of finished living space over three levels. The main level includes 10ft ceilings, gorgeous wide-plank engineered white oak wood floors, a beautiful gourmet kitchen with frame-less custom cabinetry and quartz countertops and a rear prep kitchen/pantry. The kitchen connects to a great room with coffered ceiling and gas fireplace with tile surround and a spacious dining area overlooking the backyard.  A screened porch and deck off of the great room provide two amazing outdoor living spaces. A guest suite, private study, and mud room with built-in cubbies complete the main level living spaces. The upper level is highlighted by a luxurious primary suite with its own sitting area and screened porch, spacious dual walk-in closets with built-ins, a spa-like bathroom with heated floors, double vanities, stand-alone soaking tub, and heavy glass enclosed shower. The walk-up lower level includes a recreation room with walk-behind wet bar and a fireplace with flanking built-ins, a large exercise room with rubber flooring, a media room, an additional en-suite bedroom, and a separate powder room. Convenient to Downtown McLean, Chesterbrook Swim and Tennis Club, Chesterbrook Shopping Center, and Chesterbrook ES/ Longfellow MS/ McLean HS. Delivery August 2026. Interior photos are from another home recently built by Cherry Hill Custom Homes. Actual finishes may differ from what you see in the listing photos. Still time to choose finishes.
#VAFX2281566

MCLEAN

6523 OLD CHESTERBROOK ROAD

6 Beds

6 Baths

6,618 Sq.Ft.

$3,250,000

MLS#: VAFX2281566
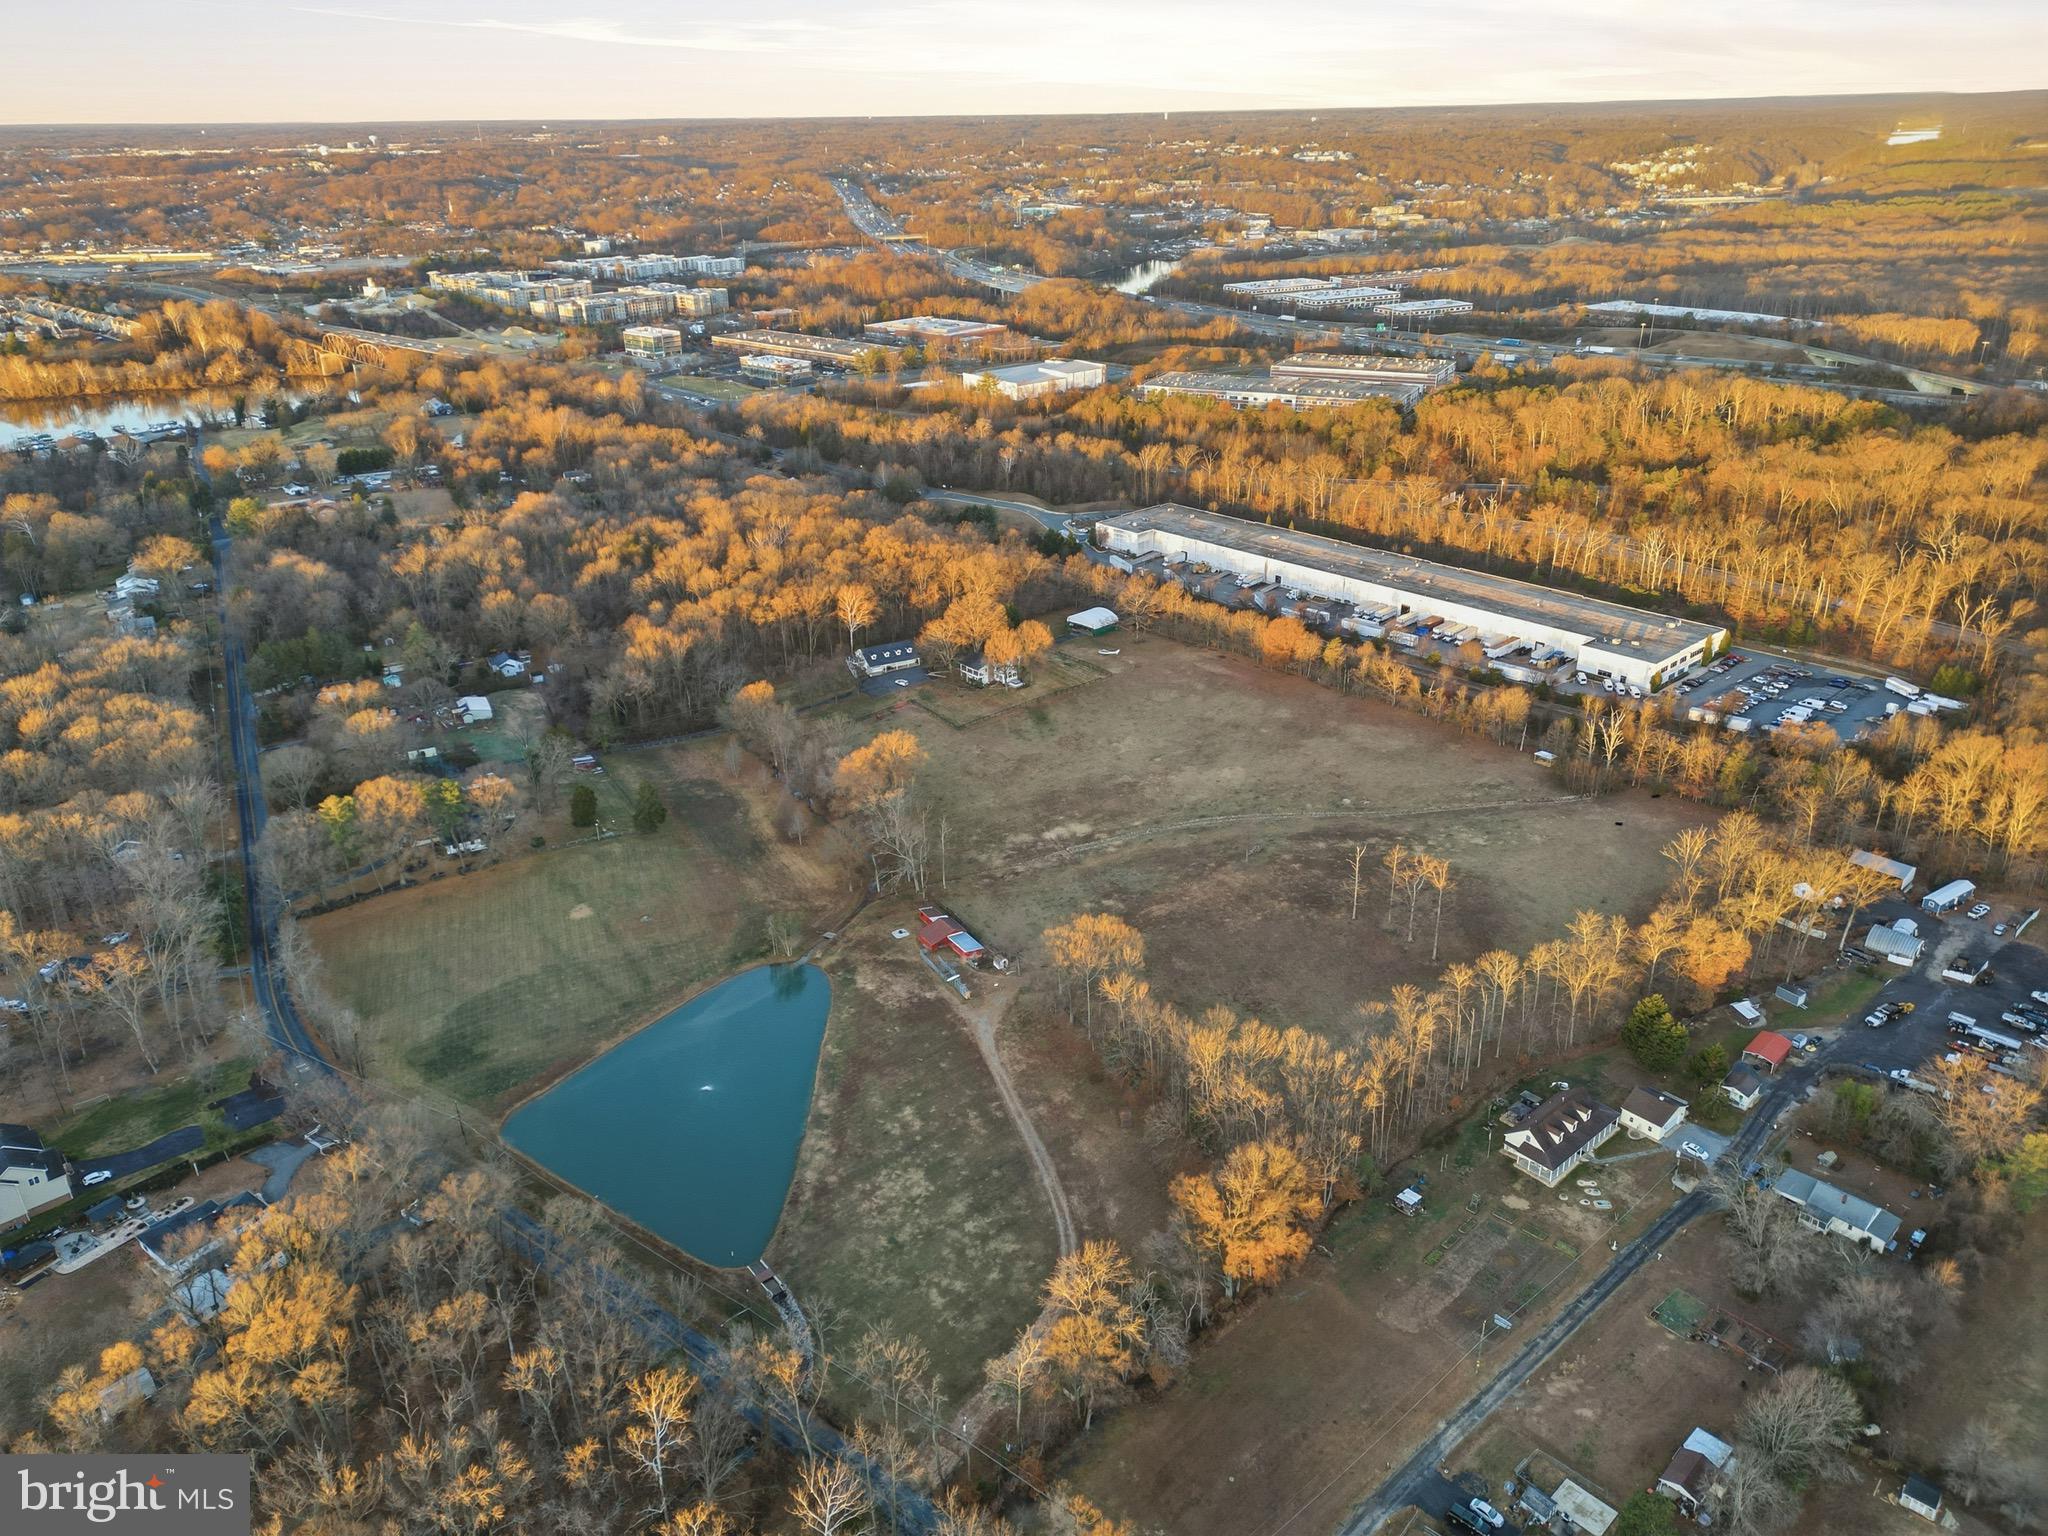
An extraordinarily  opportunity, this 21-acre luxury estate is zoned for both residential and agricultural use, offering unmatched flexibility for discerning end-users and sophisticated investors. The property features three existing farmhomes, thoughtfully positioned across expansive, picturesque acreage—allowing for immediate use while preserving exceptional long-term potential.

Ideal for a private or multi-generational compound, equestrian estate, vineyard or agricultural pursuits, or a strategic residential investment, this offering seamlessly combines scale, privacy, and zoning versatility—assets increasingly difficult to secure in Northern Virginia.

The serene, estate-like setting is complemented by exceptional accessibility, located just minutes from the Fairfax Yacht Club marina, the Occoquan River, and major transportation corridors serving Northern Virginia and Washington, D.C. The existing residences offer flexibility for rental income, staff housing, or transitional living while future enhancements or redevelopment are thoughtfully planned.
#VAFX2319220

LORTON

10622- 10618-10624 OLD COLCHESTER ROAD

6 Beds

4 Baths

N/A

$3,250,000

MLS#: VAFX2319220

1 ... 425 426 427 428 429 ... 666
* Listings identified with the FMLS IDX logo come from FMLS and are held by brokerage firms other than the owner of this website. The listing brokerage is identified in any listing details. Information is deemed reliable but is not guaranteed. If you believe any FMLS listing contains material that infringes your copyrighted work please click here to review our DMCA policy and learn how to submit a takedown request. © 2024. First Multiple Listing Service, Inc.

Send a message

Message successfully sent.

Your message

What is 3 + 4 ?

Reason for contacting?

I agree to receive email communication and understand I can unsubscribe at any time.

I agree to be contacted by Charis Realty Group - Christine Issler, Broker via call, email, and text for real estate services. To opt out, you can reply 'stop' at any time or reply 'help' for assistance. You can also click the unsubscribe link in the emails. Message and data rates may apply. Message frequency may vary. Privacy Policy

Sign Out

Virtual Assistant

Would you like to take the next step with this property? We can help you schedule a showing or virtual tour, or send you more details.

Yes, I would like more information.

Thank You for Your Reply, One of Our Agents will contact you as soon as possible

No, maybe later.

Thank you, you can always contact me via email, phone number or through the contact form.

Realhub AI

Lucy - Your AI-Powered Realtor

Update Your Temporary Password

Personalize your search

Enter your email and we'll notify you immediately when new listings match what you're looking for.

or enter email address

Already have an account ? Login here

Continue your home search

I agree to receive communications and understand I can unsubscribe at any time.

I agree to be contacted by Charis Realty Group - Christine Issler, Broker via call, email, and text for real estate services. To opt out, you can reply 'stop' at any time or reply 'help' for assistance. You can also click the unsubscribe link in the emails. Message and data rates may apply. Message frequency may vary. Privacy Policy

Already have an account ? Login here

We use cookies

We use cookies primarily for analytics to enhance your experience. By accepting, you agree to our use of these cookies. You can manage your preferences or learn more about our cookies policy.
