Properties

Browse or get in touch to schedule a walkthrough.

  • Nearby me
Price range

Popular Features

Community Features

Association

Property Features

Waterfront

View

Exterior Features

Interior Features

Style

1656234 properties match your criteria

Updated 1 minute ago

E-Alert name
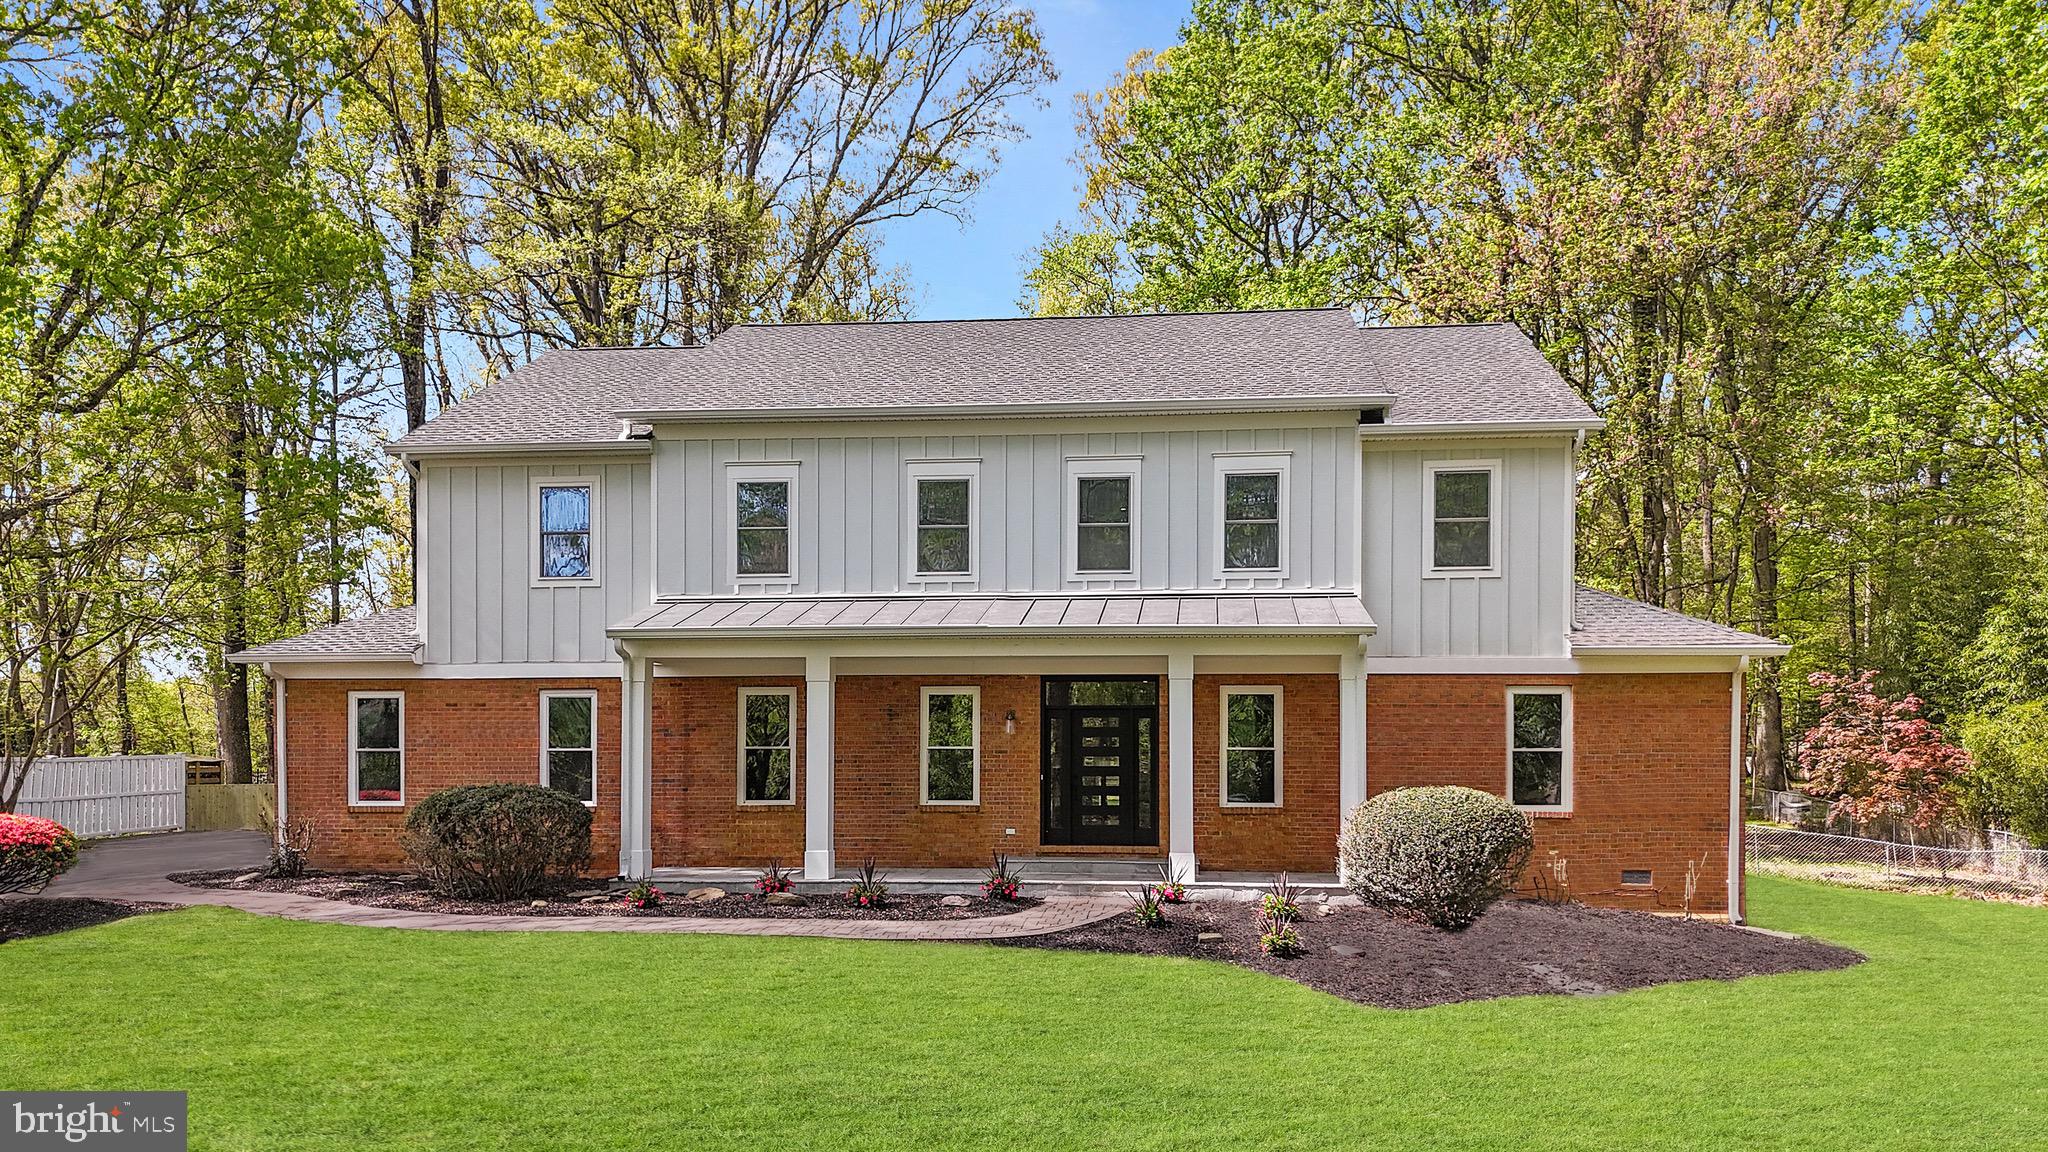
***Catered Open House on Saturday May 24th 1-3pm and Sunday May 25th 1-3pm***
Step onto the wide flagstone porch, listen to the breeze in the oaks, and feel the surprise of discovering a home that was essentially rebuilt from the studs up. Fresh James Hardie concrete siding and Azek trim mean you won’t be out on a ladder repainting every few seasons. A standing-seam metal roof shelters the porch, while impact-rated architectural shingles and oversized gutters guard the rest of the structure. Behind the carriage-style doors, the two-car garage hides a level-two EV charger and direct entries to both the mudroom drop zone and the butler pantry—so bags and groceries never touch bad weather.

Inside, nine-foot ceilings on both the main and upper levels create instant volume. A custom extra-wide staircase with simple modern railing anchors the open plan and shows off the engineered distressed white oak luxury vinyl flooring that flows throughout the home. Four-inch recessed lighting runs wall to wall, and in the evening, the dining room’s show-stopping crystal chandelier and the family room’s statement fan take over. New 400-amp electrical service, dual high-efficiency Carrier heat pumps, a whole-house well filtration system, and a supersized water heater quietly handle the heavy lifting behind the scenes.

The kitchen feels equal parts designer studio and smart lab. Samsung Bespoke AI appliances learn your patterns, quartz counters wrap every work surface, and a porcelain backsplash pulls it all together discreetly under cabinet lighting. Around the corner, a true walk-in butler pantry offers its own sink, prep space, refrigerator hook-up, and floor-to-ceiling custom shelving so party supplies stay hidden until showtime. Just beyond the pantry, a private office with its own exterior entrance is ideal for client meetings—separate from your living space for uninterrupted privacy. Nearby, a main floor bedroom suite with its own laundry and full bath offers multigenerational ease. An additional powder room is on the main level for all the guests. 

Upstairs, two secondary bedrooms each enjoy a private bath, while a common-area coffee and beverage bar turns the landing into a cozy lounge. The primary retreat stretches across the rear, opening through glass doors to a covered balcony that overlooks your gorgeous flat 1 acre lot! The luxurious primary bathroom includes twin rain heads and handhelds flanking a freestanding soaking tub, back-lit anti-fog mirrors, motion-sensing lights for late-night ease, and a hidden television hookup so you can catch the game from the tub. Dual walk-in closets give each partner real breathing room, and the connected laundry room to the master bedroom makes your life so much easier. 

The finished lower level adds a full bath, a flex room wired for theater sound or gym gear, and still leaves plenty of space for storage. Outside, a flagstone grilling patio sits just below the balcony, opening to a deep, private yard on a full acre that feels like your own park. A long driveway provides privacy from the road and offers ample space for guest parking—perfect for hosting friends and family.

Every drain pipe, distribution box, meter base, and disconnect is new. So are the smart touchless bidet commodes, the two laundry rooms, the wet bar, the recessed lighting in the covered second-floor balcony ceiling, and the maintenance-free exterior trim. All you have to do is move in, pour a drink on the porch, and decide which room of this thoughtfully rebuilt home is going to be your favorite tomorrow.
#VAFX2236532

OAKTON

11336 VALE ROAD

4 Beds

5 Baths

4,953 Sq.Ft.

$1,699,000

MLS#: VAFX2236532
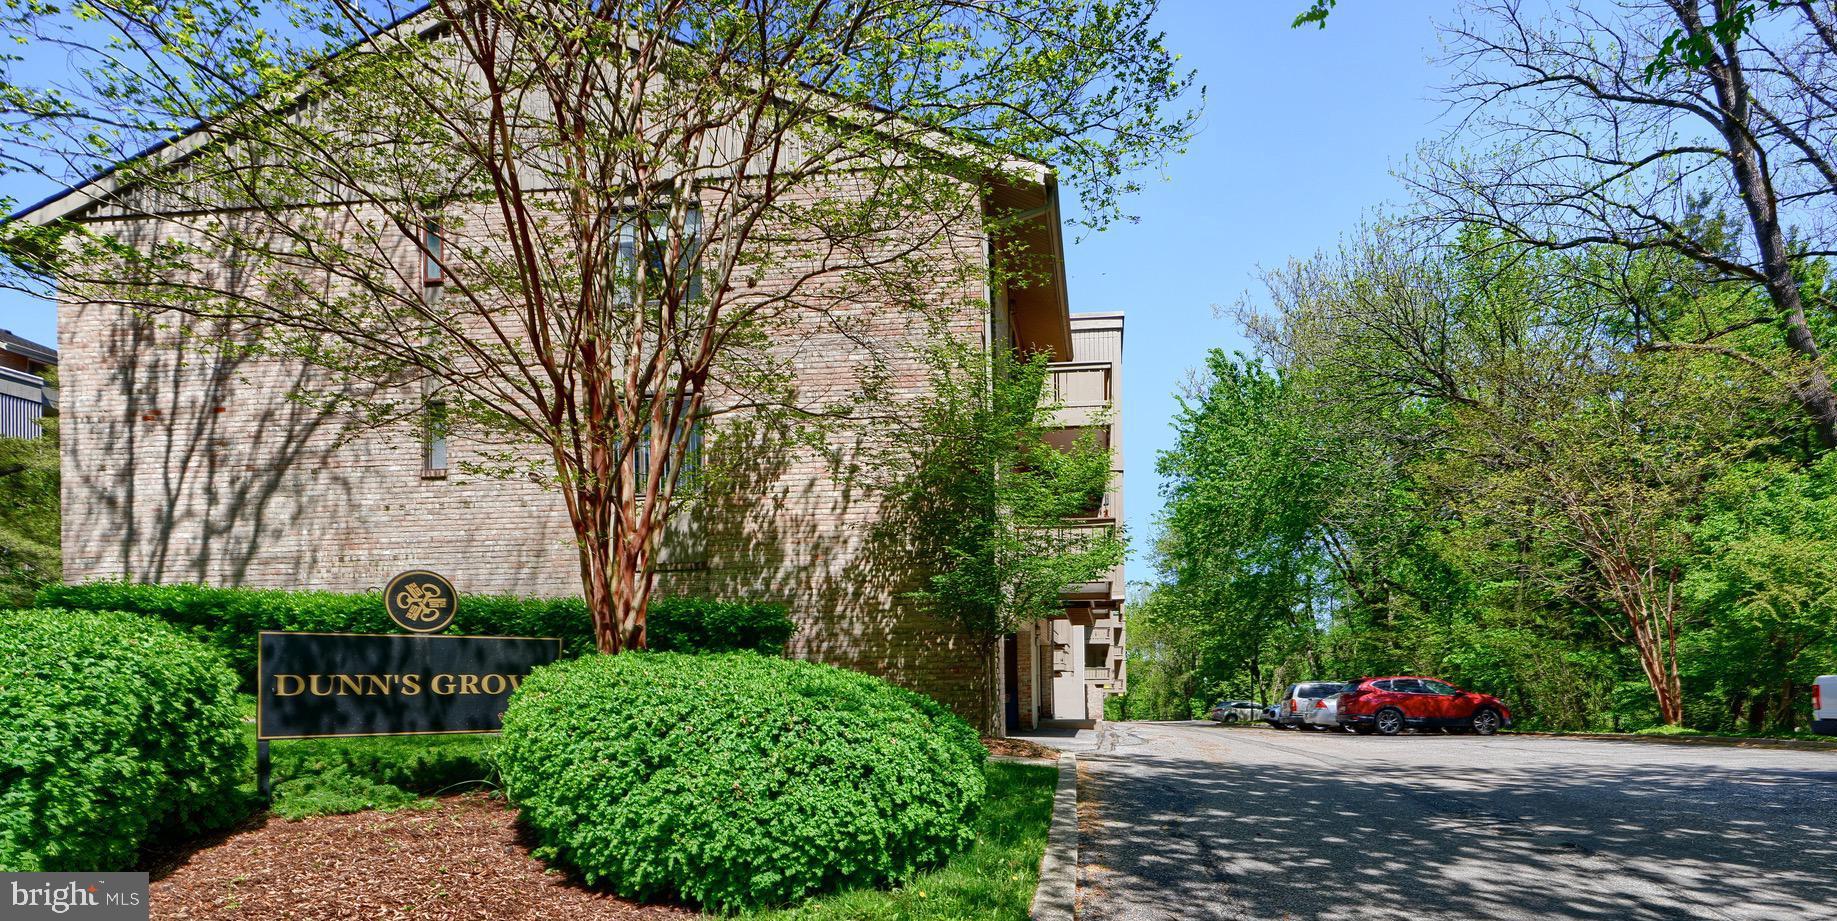
Welcome Home to Dunns Grove in Cross Keys-  You'll fall in Love with this 1 Bedroom 1 Bath Condo Spacious yet Cozy with tons of Updates to include:  2023/2024 New  HVAC, New Furnace, New LVP Flooring, Full Bathroom Renovated, Mid-Level 2nd Floor (One flight of Steps)  1 Car Garage Parking Rear entry very convenient with access into the Building,  additional over flow parking for your guest, Building 106 is Tucked away offering some privacy and peaceful surroundings, This sweet Condo is Bright and Sunny offering an abundance of Natural sunlight, Kitchen with Newer dishwasher/refrigerator, Washer/Dryer in lower level of Building and a Storage Unit, Enjoy the onsite amenities: Shopping, Restaurants, walking/jogging Paths, Nicely maintained exterior landscaping, Condo is in excellent condition and awaits it new owners. Condo fees include Water.
#MDBA2152596

BALTIMORE

106 CROSS KEYS ROAD R106C

1 Beds

1 Baths

821 Sq.Ft.

$179,000

MLS#: MDBA2152596
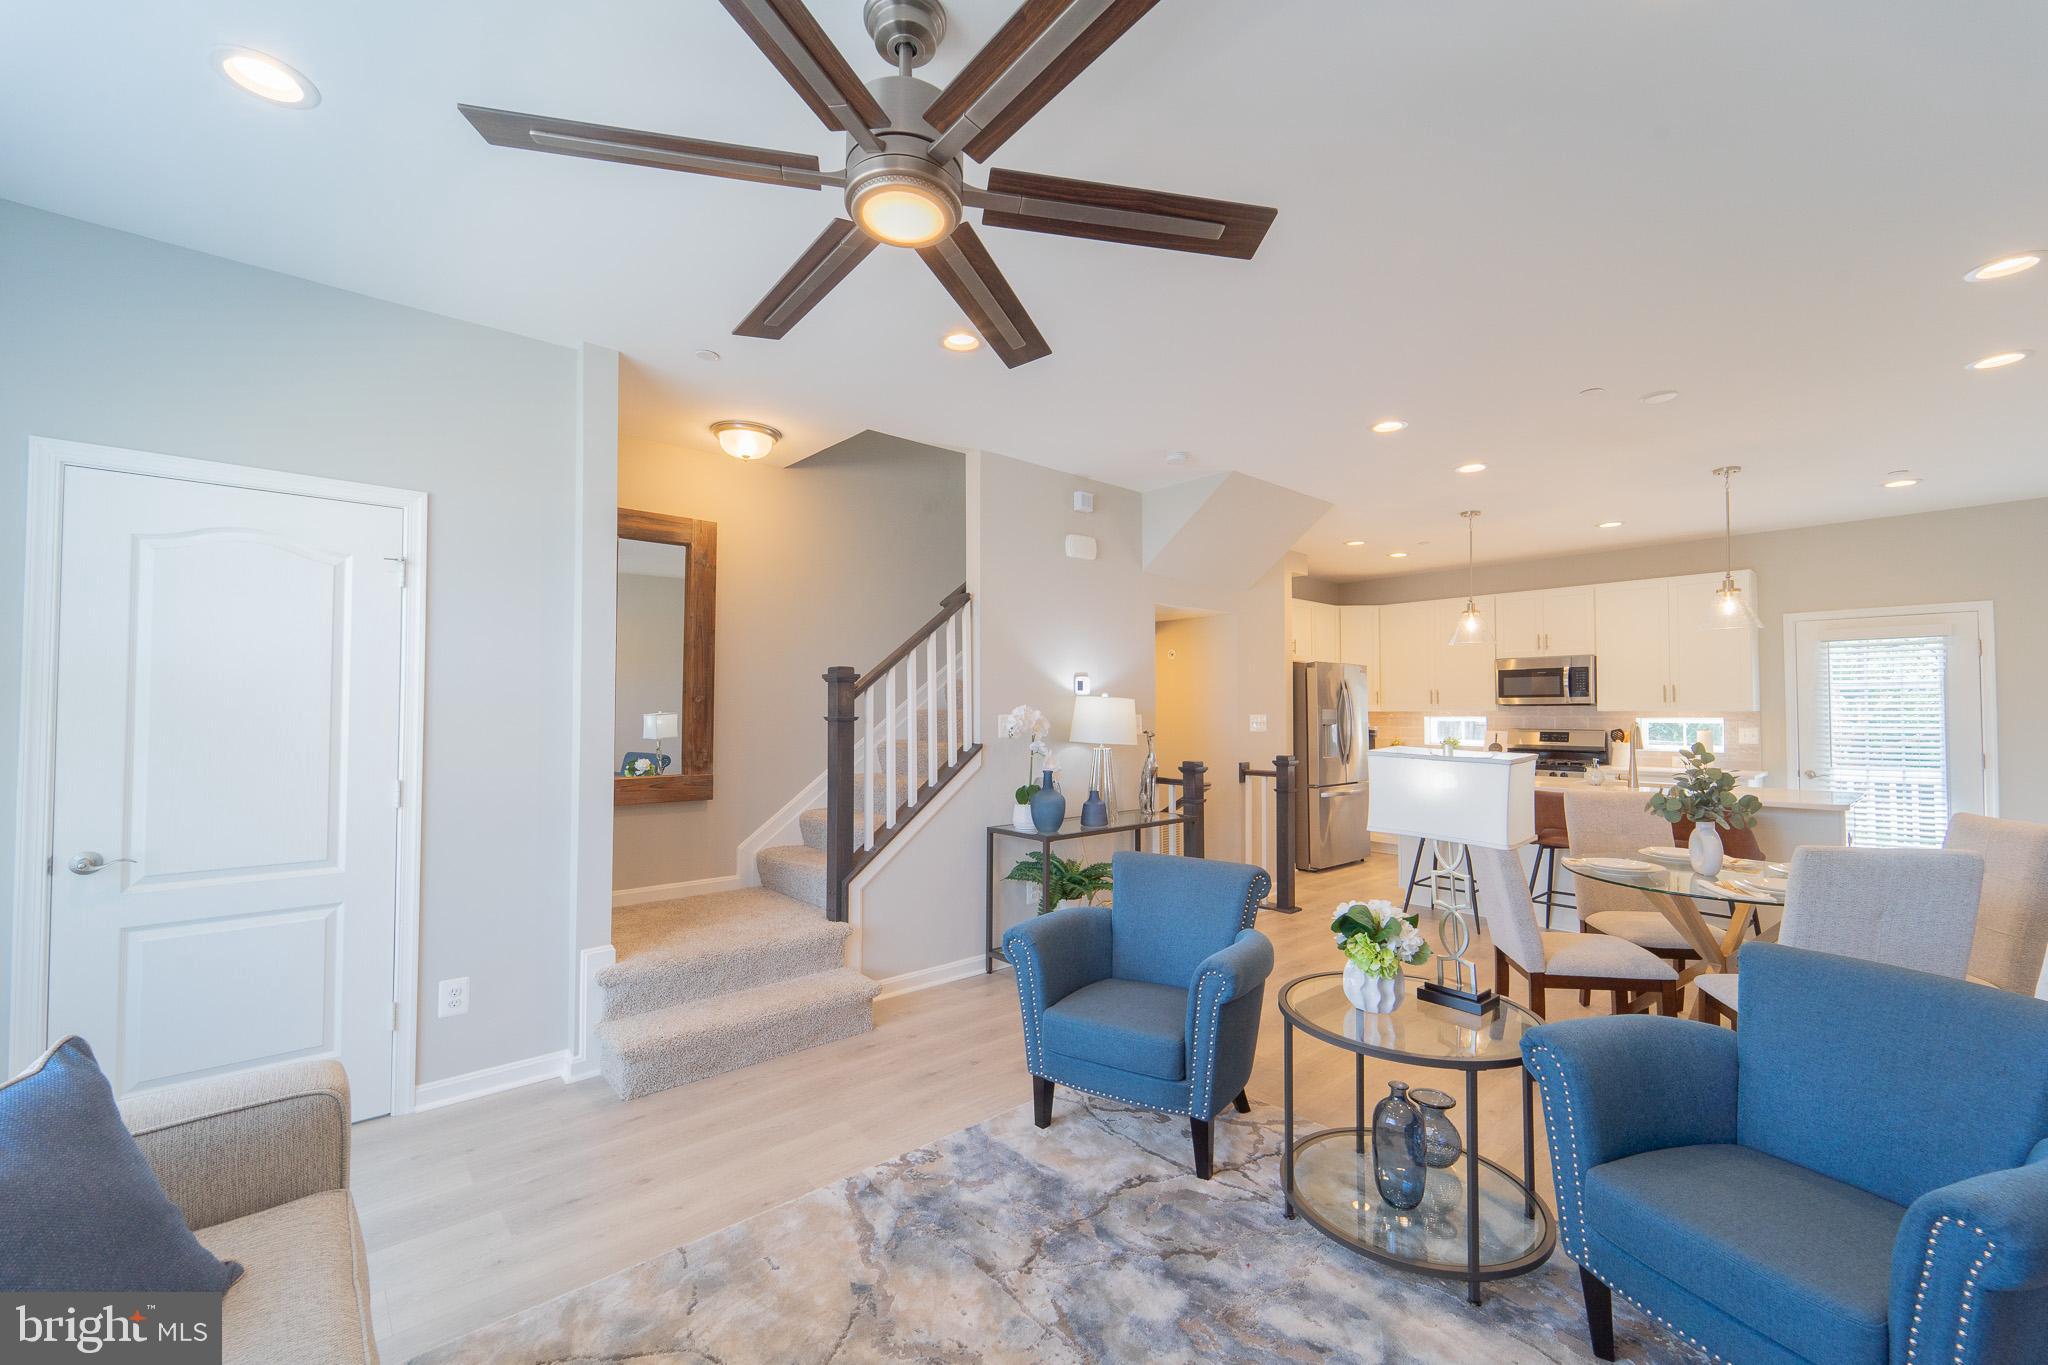
QUICK MOVE IN - New Construction in Joppa Crossing Community by Ward Communities.  Home is 100% Complete and Ready to Move-In. 
This beautiful home features a 1 car garage, 3 bedrooms, 2 full baths, & 2 half  baths w/ 6' x 14' composite deck. Situated adjacent to an established single family community and within walking distance to Mariner Point Park & the Gunpowder River, this affordable home is perfect for someone looking for easy access to water to canoe, fish, or boat or to enjoy outings with family and friends.  A cozy home with low maintenance so that you can enjoy your free time.  Enjoy an open concept main level so that you may engage with family and friends around the spacious kitchen island or hang out in the backyard.  The finished recreation room has ample space to be both a home office and entertainment area.  Your Dream Home Awaits.   CASH, VA, CONVENTIONAL FINANCING ONLY- FULTON MODEL LOCATED AT 315 SEAR COURT, JOPPA, MD. 21085.
#MDHR2042732

JOPPA

1069 FRIZZEN COURT

3 Beds

2 Baths

1,500 Sq.Ft.

$357,630

MLS#: MDHR2042732
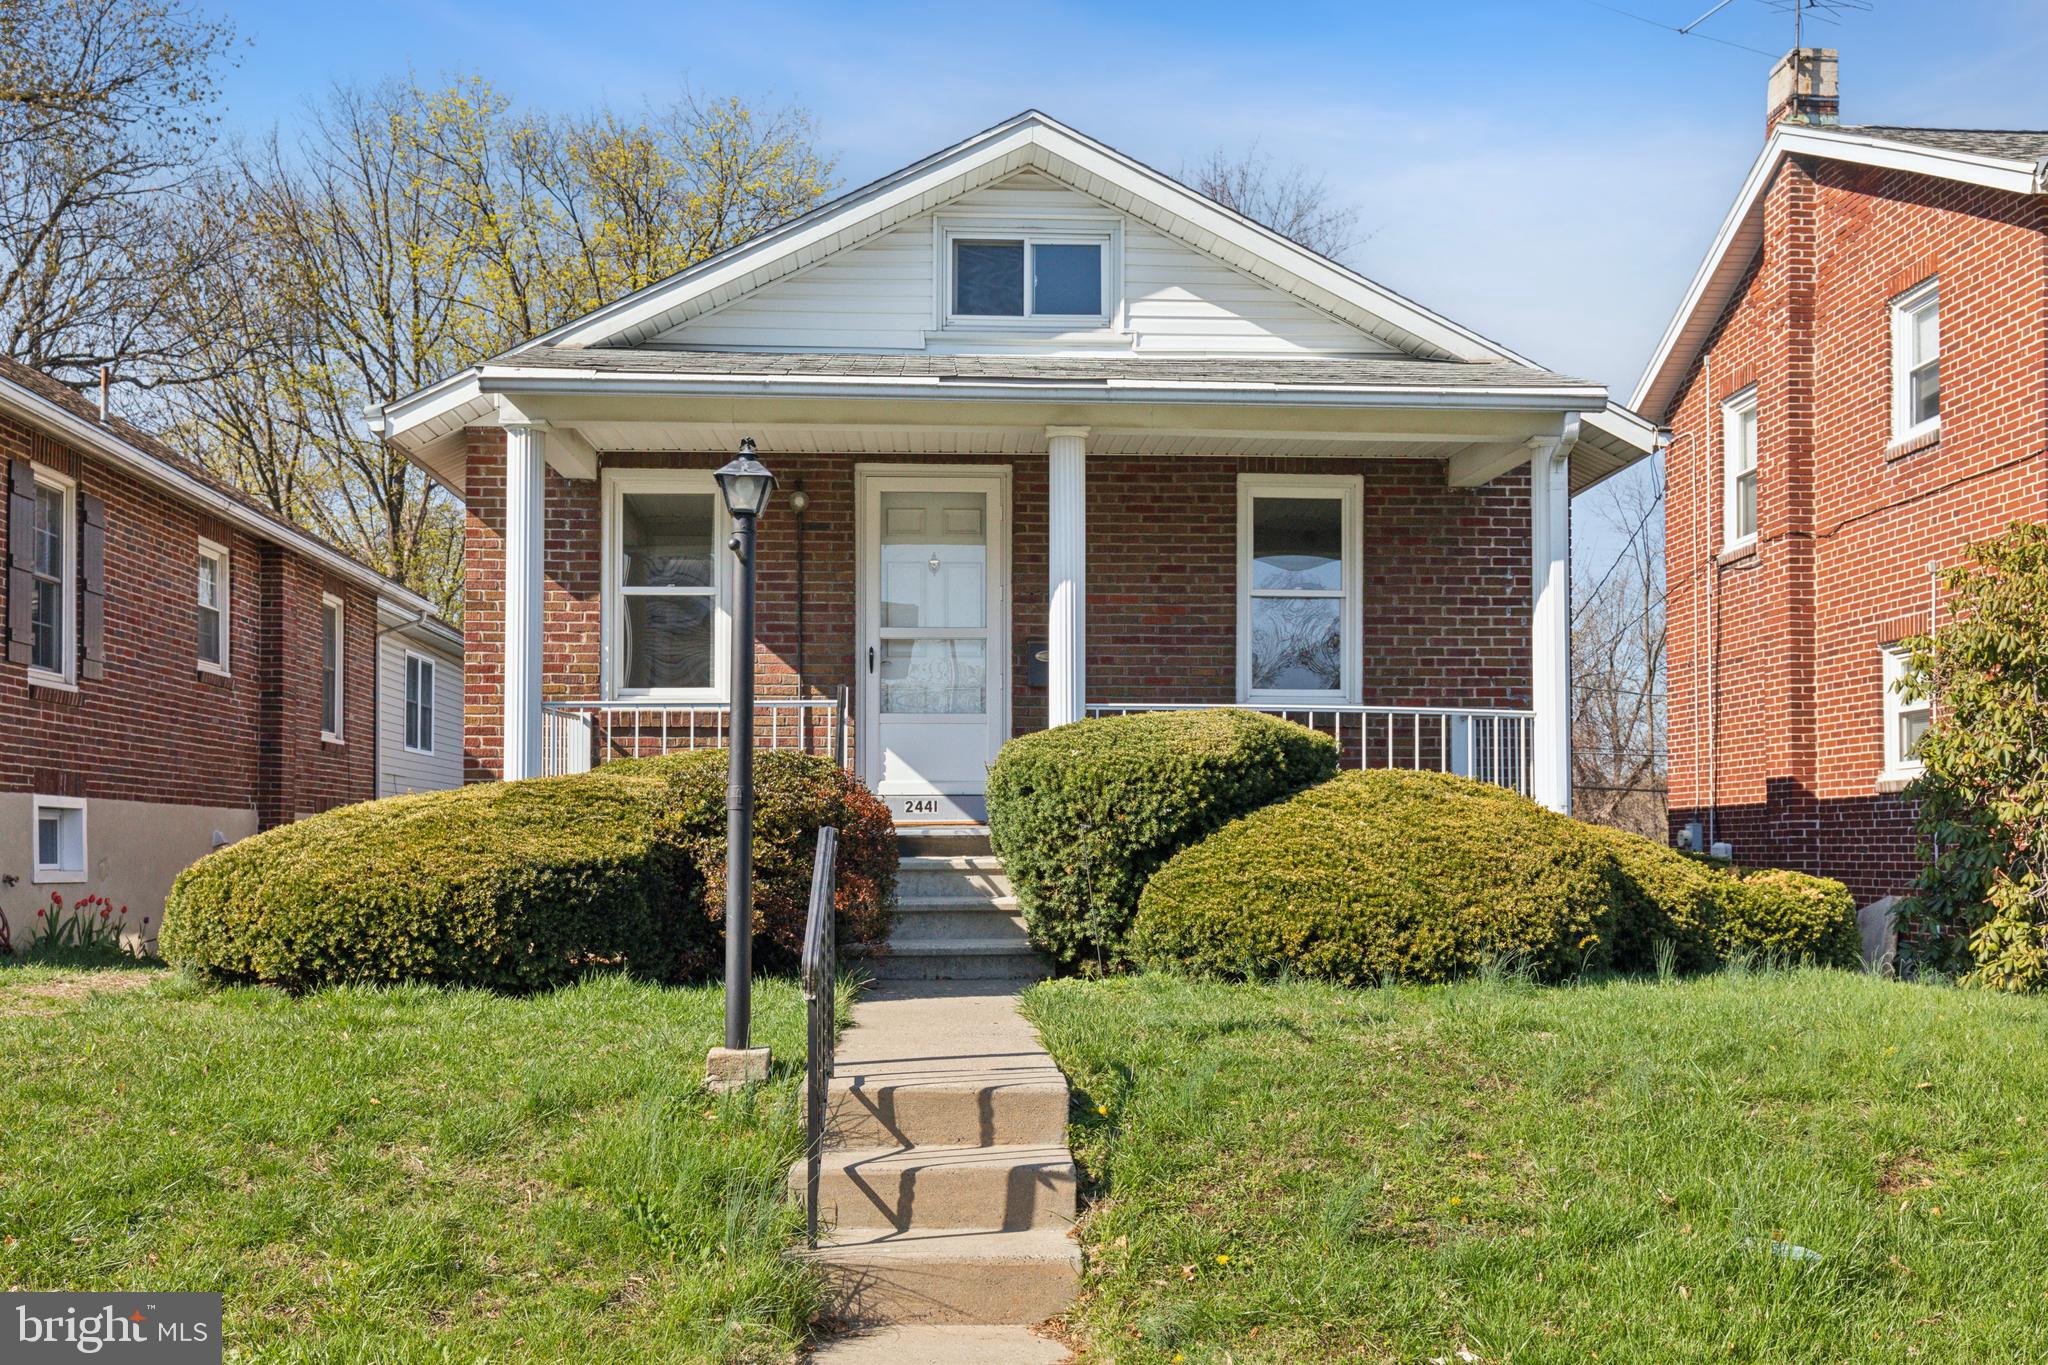
Renovated Charm in the Heart of Reading. Located at 2441 Cleveland St in Reading, this captivating two-bedroom, one-bathroom home is a true gem, perfect for those looking to blend classic style with contemporary comfort.  The interior is thoughtfully renovated to preserve the home's original charm while incorporating modern touches that enhance its functionality and appeal.  
Upon entering, you'll be greeted by the warmth of original wood floors, which beautifully complement the abundant natural light that pours in from the numerous windows.   Whether you envision lazy mornings sipping coffee, cozy afternoons reading a book, this serene space is perfect for unwinding.
The two bedrooms offer ample space for rest and relaxation, with plenty of natural light and closets to help keep your personal space organized.  There are two bonus rooms in the back, one is heated, and could serve as an additional bedroom.  A clean and well-appointed bathroom complete the main floor layout. 
There is also an attic, perfect for storing your seasonal items or keepsakes, ensuring every aspect of your living experience is well considered.  
Its unique blend of old-world charm and modern updates makes it an attractive option for first-time buyers, downsizers, or anyone seeking a cozy retreat in the neighborhood.
#PABK2055908

READING

2441 CLEVELAND AVENUE

2 Beds

1 Baths

1,036 Sq.Ft.

$225,000

MLS#: PABK2055908
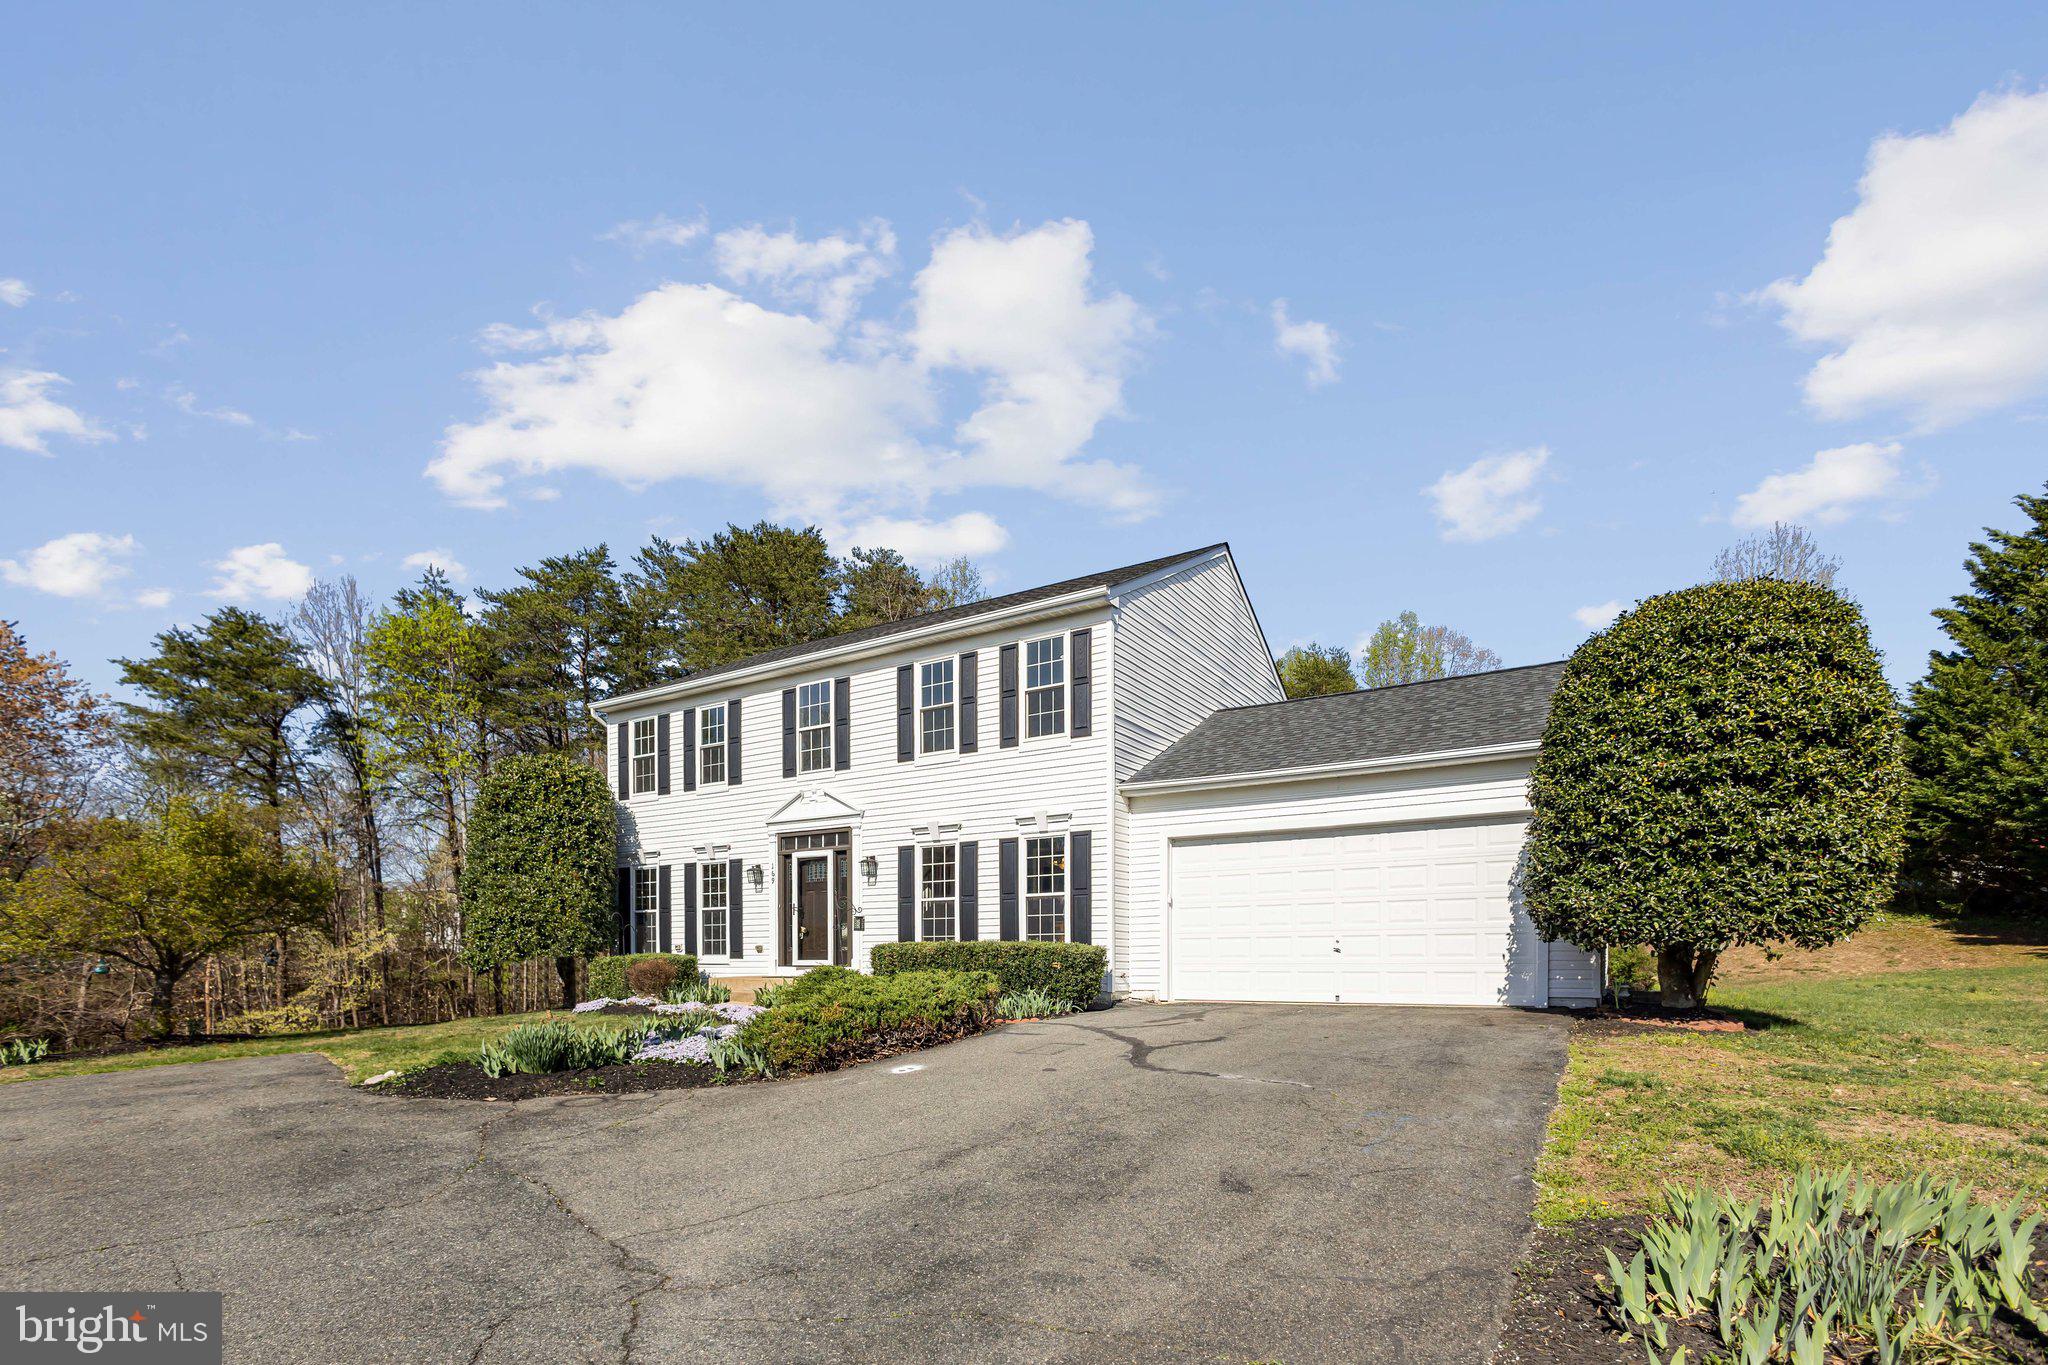
Discover this beautifully updated **5-bedroom home** nestled on a **private pipestem**, offering the perfect blend of space, comfort, and convenience. The **main-level in-law suite** provides flexibility for multi-generational living, while a **bonus room in the basement** (not to code) adds even more potential! Major updates include a **new architectural roof (2022), new HVAC (2023), and a new hot water heater (2023)**—giving you peace of mind for years to come. Fresh paint and brand-new carpets make this home move-in ready, and SO many more updates throughout add to its charm! Don’t miss this fantastic opportunity—schedule your tour today! 🔑✨
#VAST2036600

FREDERICKSBURG

169 BASALT DRIVE

5 Beds

4 Baths

3,900 Sq.Ft.

$598,000

MLS#: VAST2036600
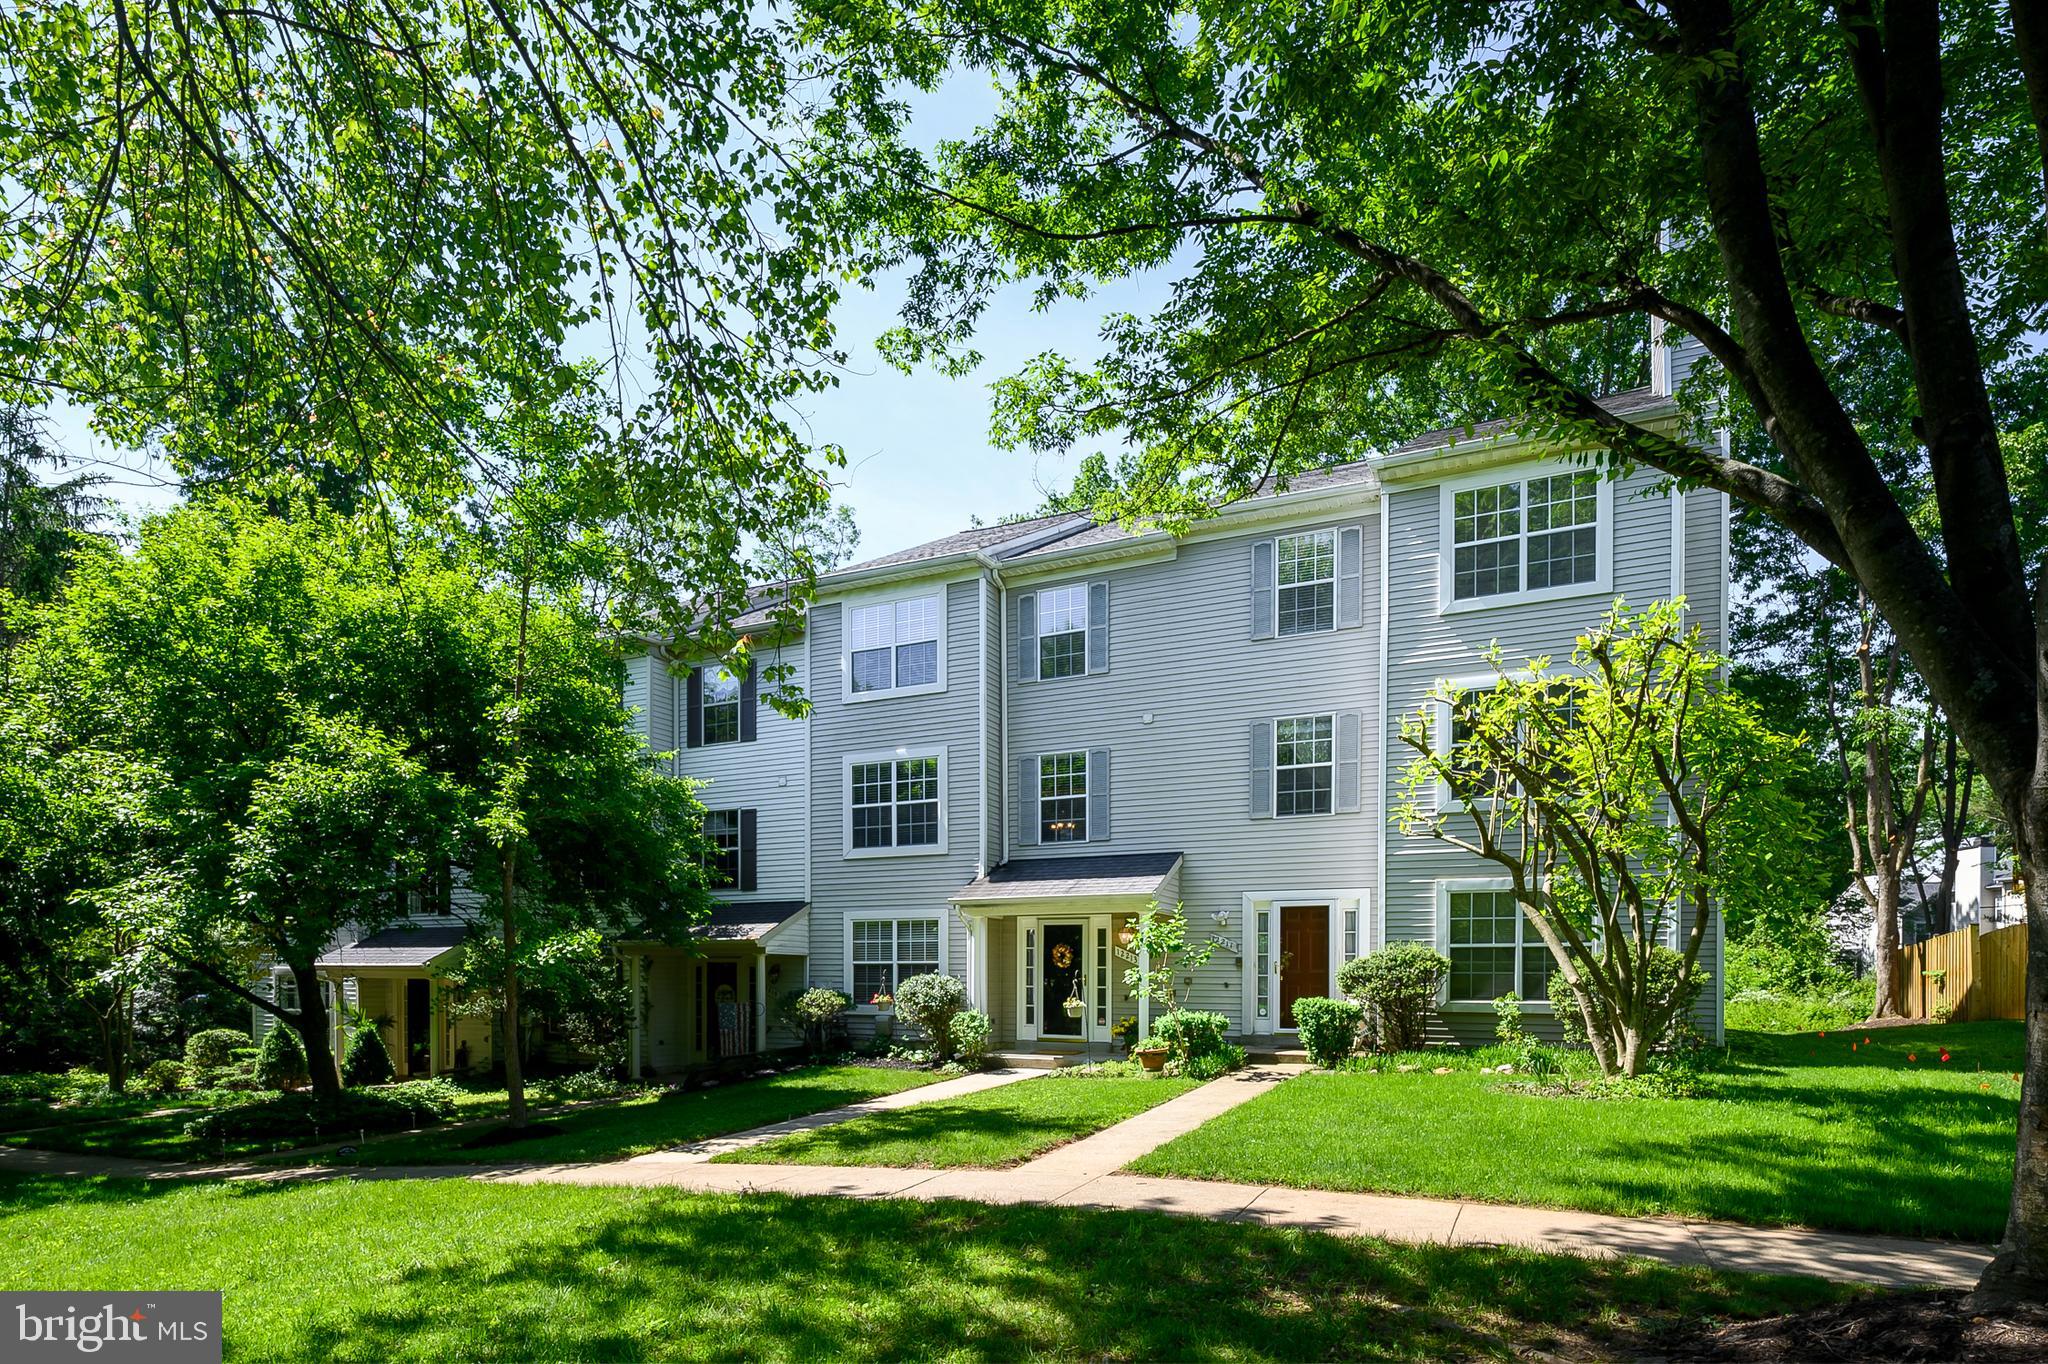
Step into Fresh, Stylish, and Exceptionally Spacious living in this beautifully maintained modern townhouse. 
The entry-level offers a versatile bedroom with an attached full bathroom, perfect as a guest suite or private home office. A cozy fireplace anchors the family room. Recently added built-ins from California Closets to include a desk and closets. There is a walkout access to a covered back porch with stairs leading up to the main deck—seamlessly connecting your indoor and outdoor spaces. The owner recently added an enclosed fenced patio to add privacy and comfort. 
The main level welcomes you with an inviting living and dining area featuring stunning bamboo flooring, creating a warm yet contemporary feel. The spacious kitchen includes a sliding glass door that opens to an upper-level deck—ideal for outdoor dining or relaxing evenings. The refrigerator is only 6 months old! 
Upstairs, the primary bedroom offers a relaxing retreat with a huge jacuzzi tub and a separate shower. Two additional well-sized bedrooms and a full hall bathroom with a tub/shower combo complete the upper level. California Closets has updated several of the closets. 
Enjoy the convenience of a prime location just minutes from Johns Hopkins General Hospital, shopping, golf courses, and major commuter routes, including 29, 32, and 100. BWI Airport is also a 20-minute drive away, making travel a breeze. The HVAC is only one year old, and the roof was replaced four years ago! Annual CPRA fee: $1,309.20. This one is a beauty! Don’t wait, it won’t last long!
#MDHW2053262

COLUMBIA

12213 BONNET BRIM COURSE

4 Beds

3 Baths

2,448 Sq.Ft.

$515,000

MLS#: MDHW2053262
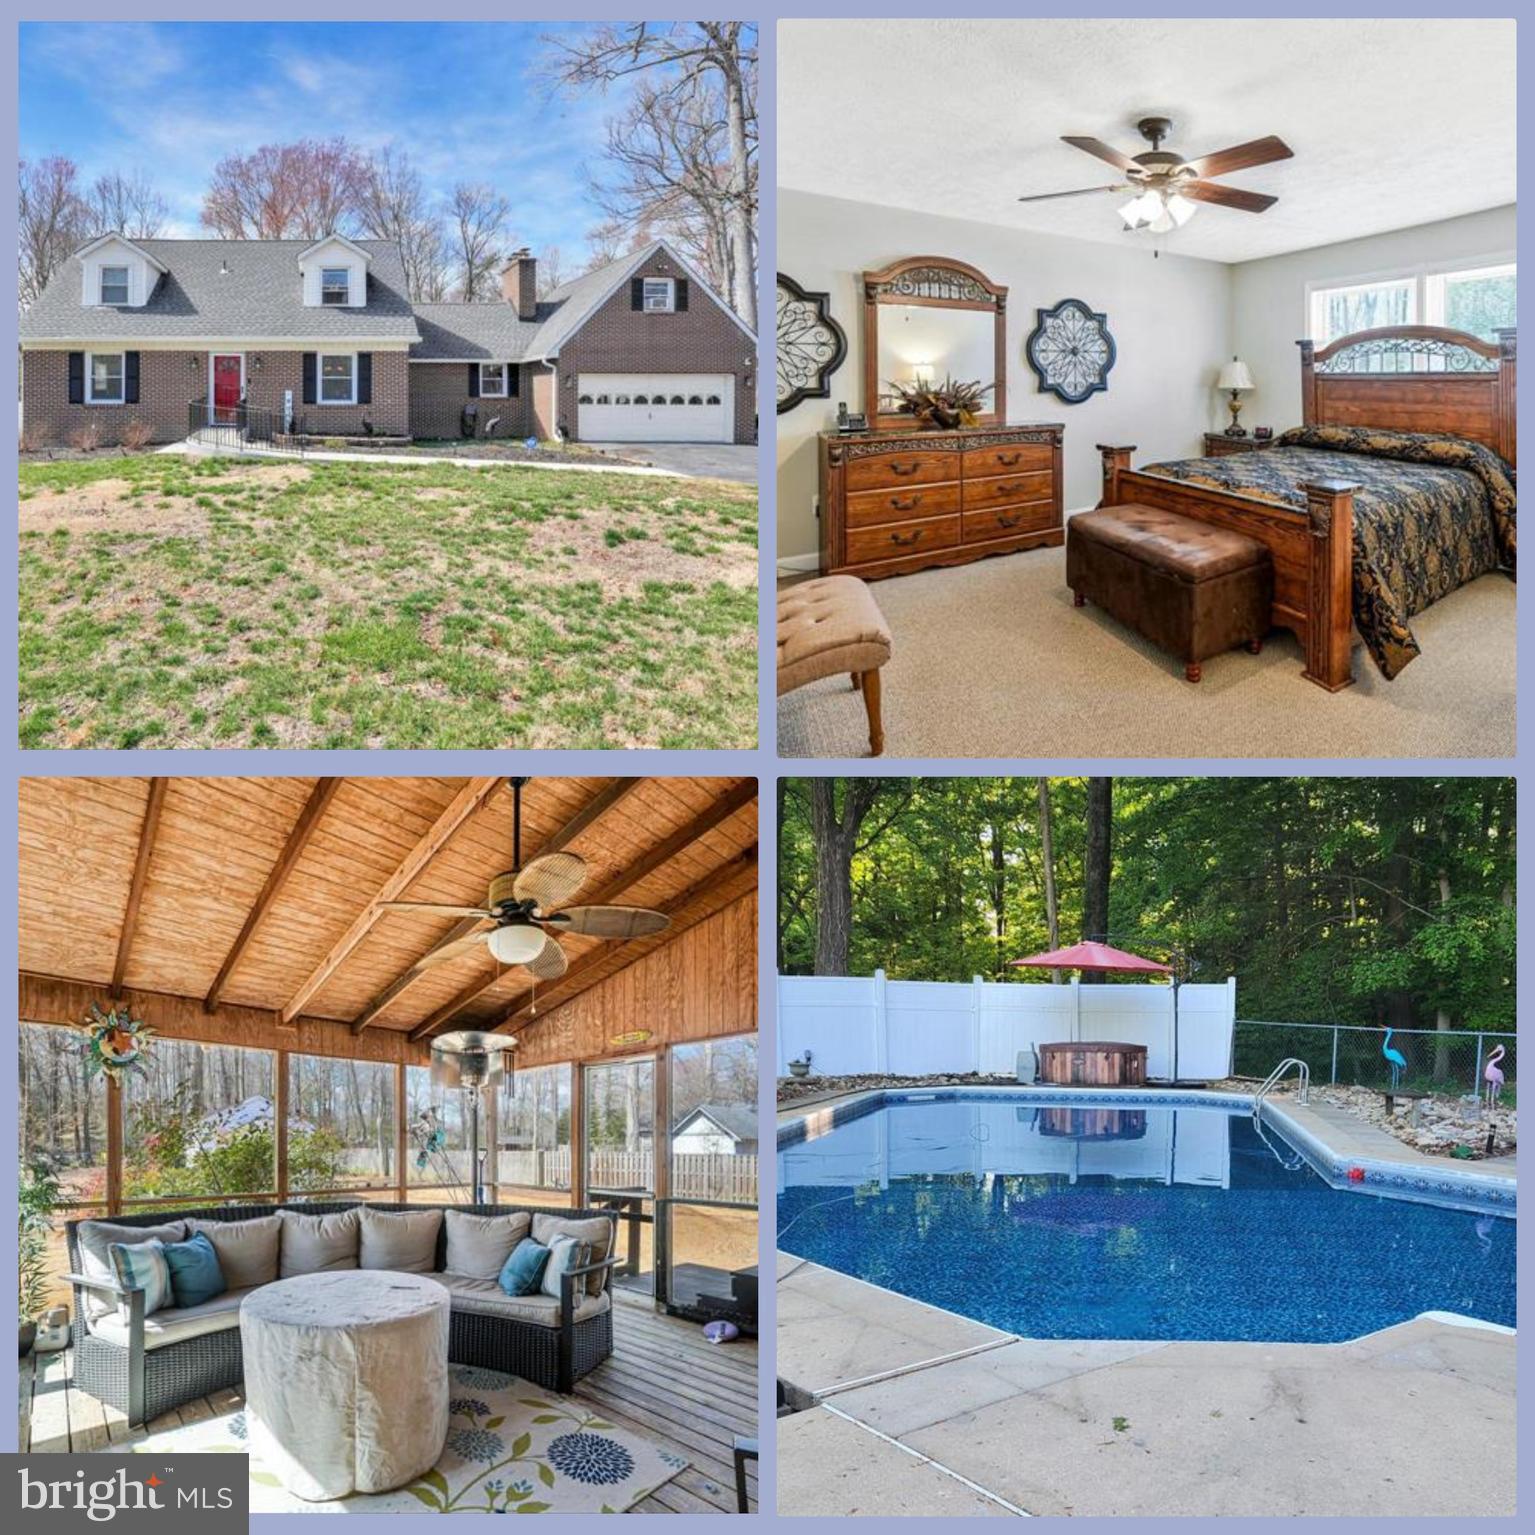
Reduced Price- Welcome home! This spacious, well-maintained property offers ideal main level living. The dream backyard is perfect for pool parties, relaxing by the firepit, or unwinding in the screened porch. The room above the garage is versatile for many uses. The main level features 1 bedroom and 1.5 bathrooms, while the upper level has 3 bedrooms and a full bathroom. Move in and start enjoying your new home immediately! Exterior updates include: New septic system installed 8/24, Leaf Filter 2024, Generator 10/24, Pool pump motor replaced 2024, and sand replaced in sand filter 2023.
#MDCH2040970

WHITE PLAINS

3965 LEE LANE

4 Beds

2 Baths

2,175 Sq.Ft.

$455,000

MLS#: MDCH2040970

None
#PAFL2027508

FAYETTEVILLE

4729 RANGE RUNNER DRIVE

None Beds

None Baths

0.29 acres

$95,000

MLS#: PAFL2027508
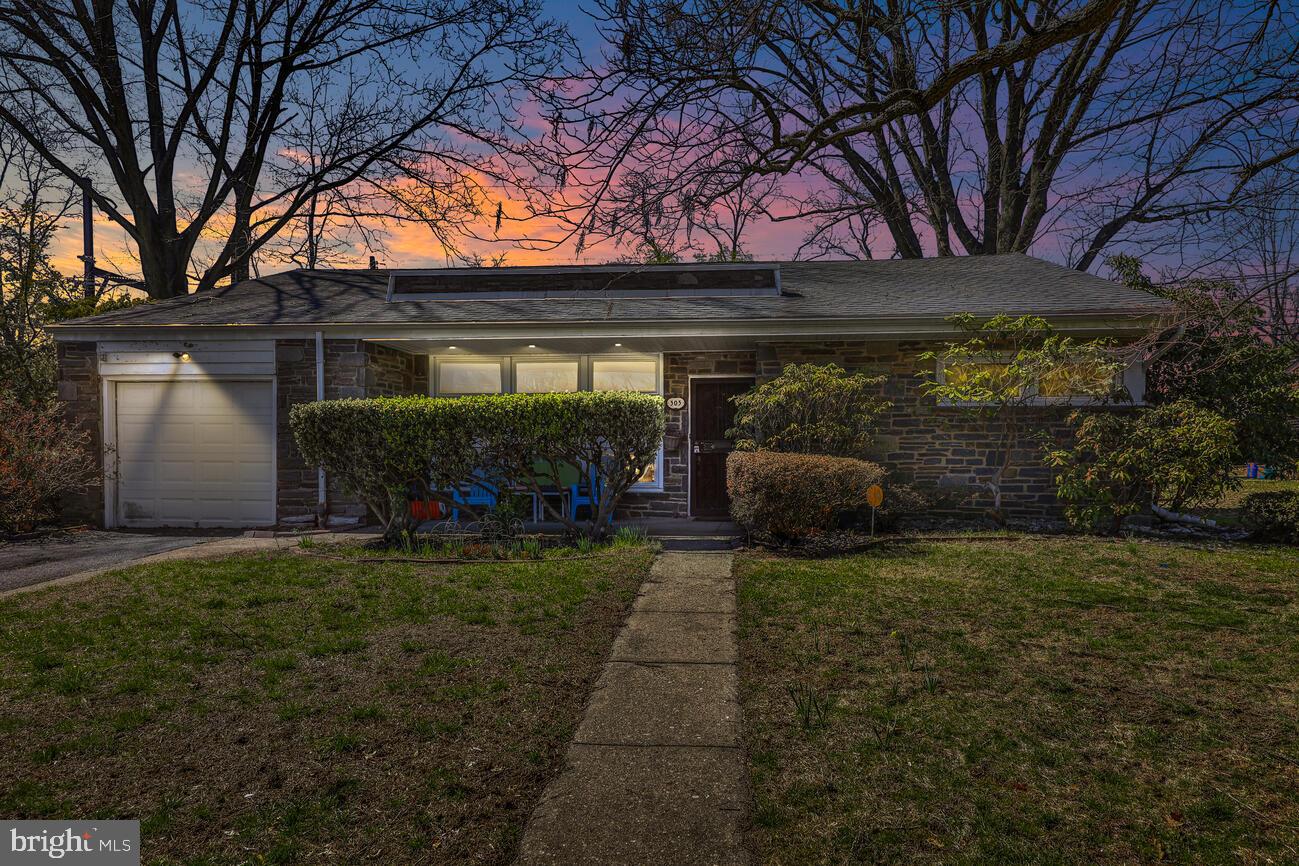
Mid-century modern one-story brick and stone home with many upgrades is deceptively spacious and airy inside. Enter into a huge living room featuring a floor to ceiling stone fireplace with mantel. Open plan leads to formal dining room, new kitchen with Italian tile floor and stainless appliances, and sweeps out to a magnificent flower garden, perfect for dining, playing and enjoying year round.  Backyard is fully green, perfect for pets and little ones, with flowering trees and backing onto Cresheim Woods (bird-watch and deer from the comfort of your chair!). Master bedroom with private full bath, plus three other bedrooms (one currently in use as an office), and full hall bath. Laundry room / pantry off kitchen is convenient and accessible, and there are plenty of closets. Pull-down steps to fully floored attic, great for more storage or could be converted to add additional room. Hardwood floors / Italian tile throughout, gas heat with newer furnace.  Many new windows let in great light, but house stays cool in summer with internal blinds. Located on quiet, wide street in desirable Mt. Airy, an easy walk to train, buses, or shops on Germantown Avenue, plus easy access to Chestnut Hill. Why wait?  Isn't this what you've been waiting for!
#PAPH2463118

PHILADELPHIA

303 CREST PARK ROAD

3 Beds

2 Baths

1,934 Sq.Ft.

$555,000

MLS#: PAPH2463118
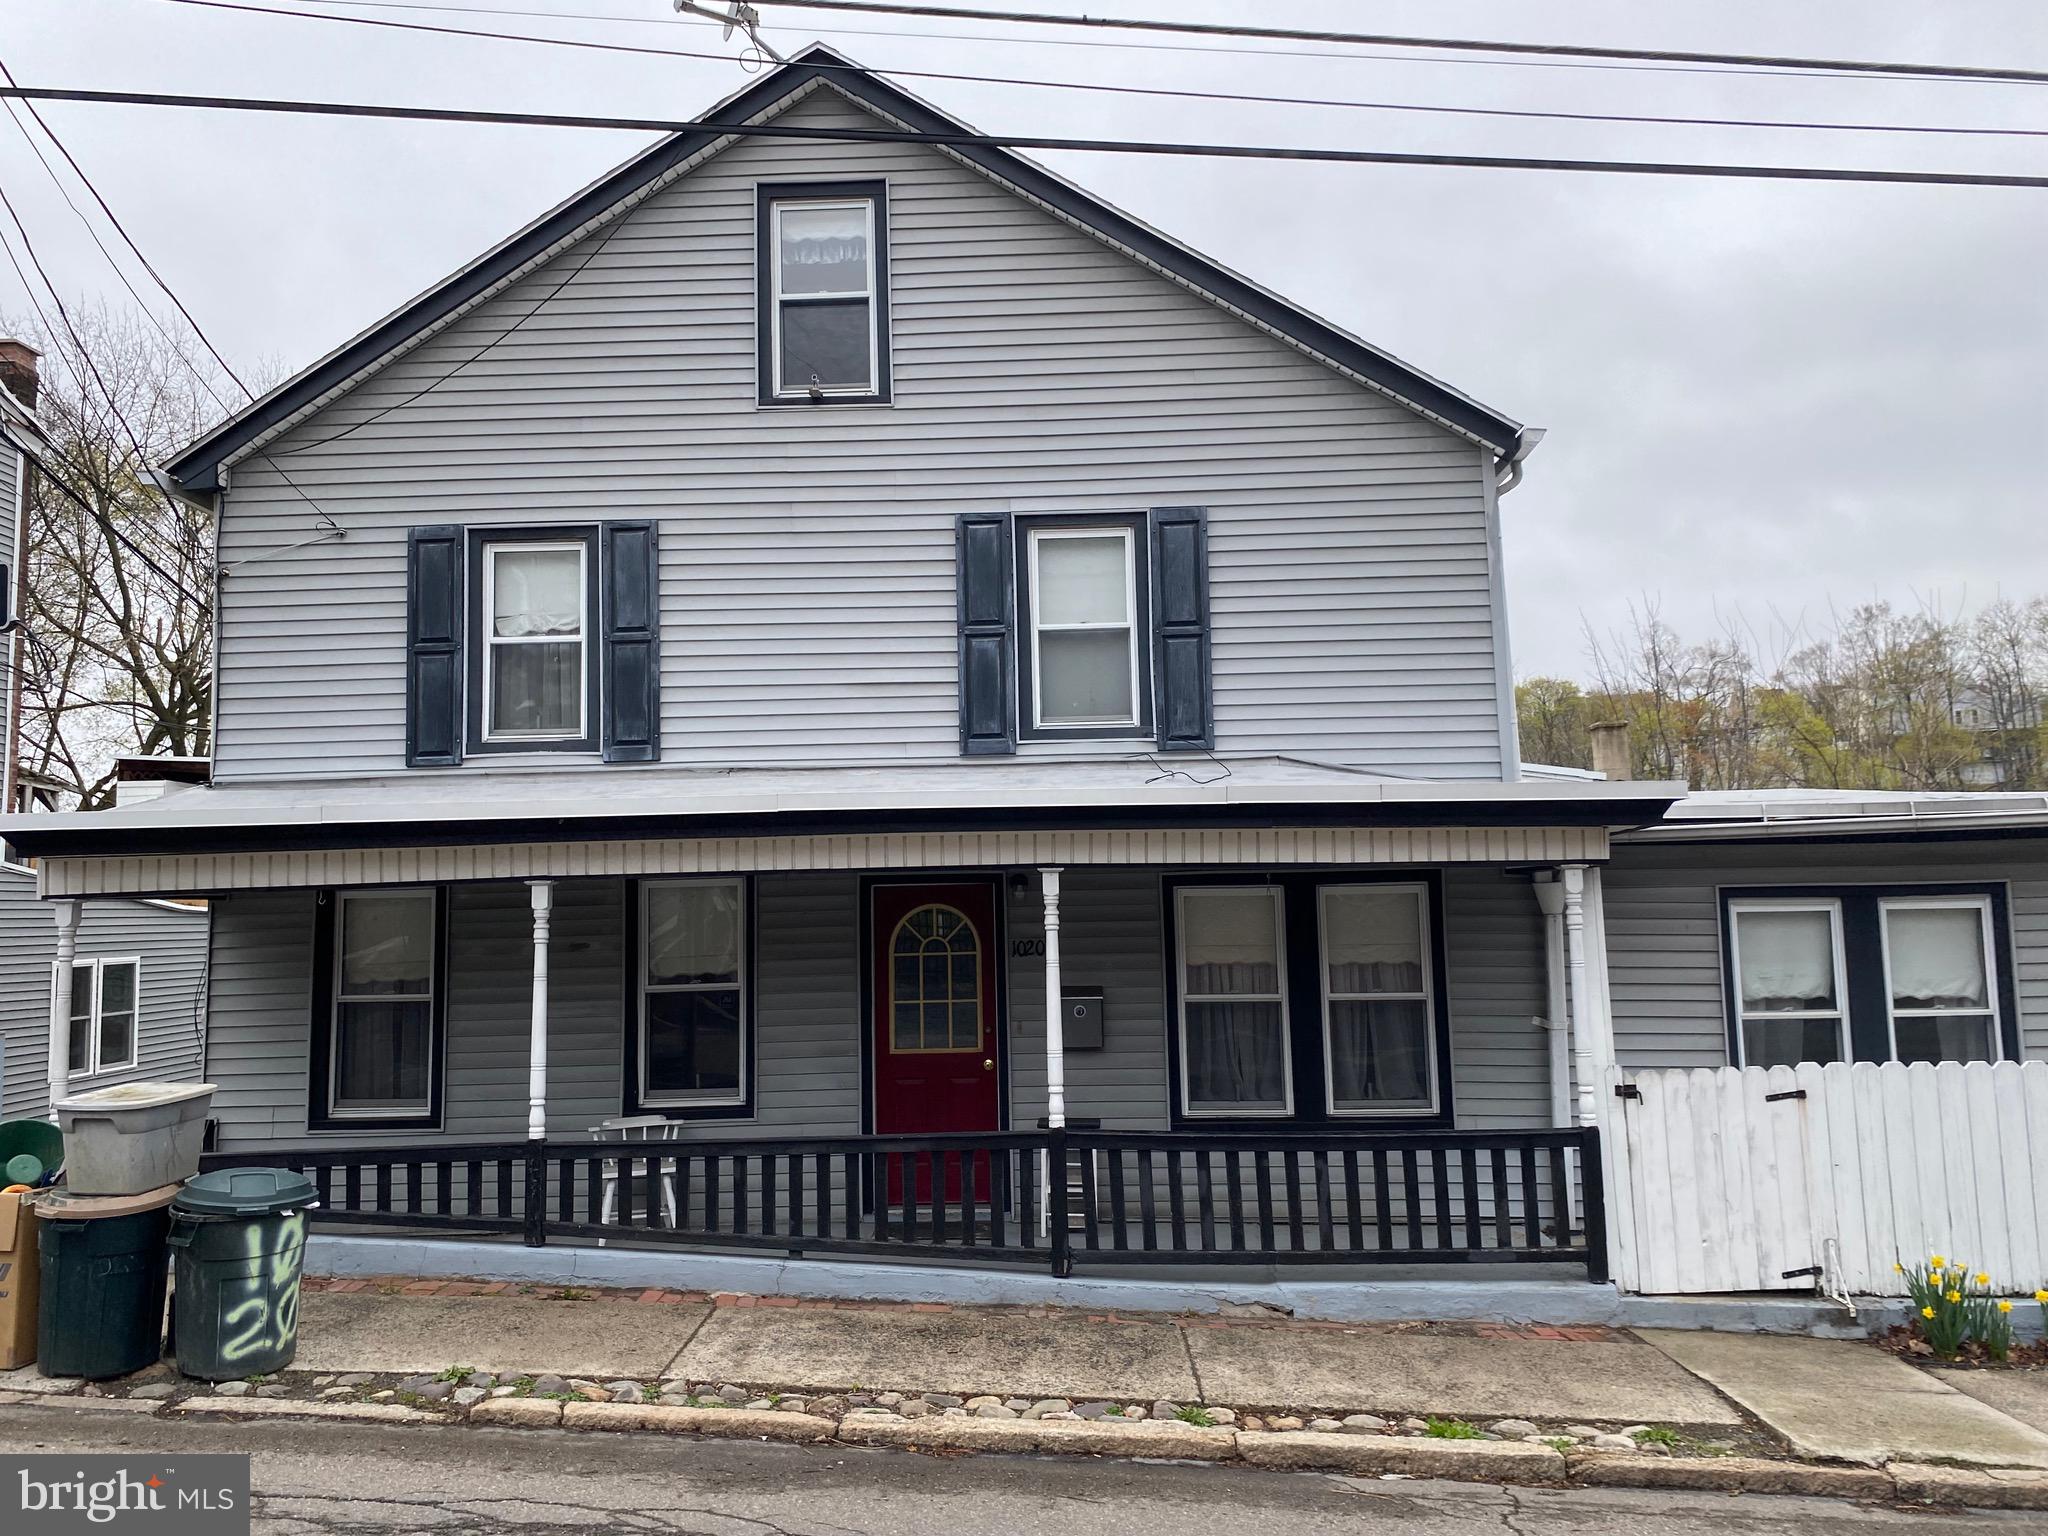
Welcome home to this lovely, well maintained 3 bedroom 1 bath home in Pottsville. Enjoy the views of the beautiful Yuengling Bicentennial Park from your front porch or your deck off the kitchen. This home features a nice first floor layout with a newly updated living room, dining room, and kitchen. Nothing needed, just move right in! Make your appointment today!
#PASK2020044

POTTSVILLE

1020 W NORWEGIAN STREET

3 Beds

1 Baths

1,650 Sq.Ft.

$135,000

MLS#: PASK2020044
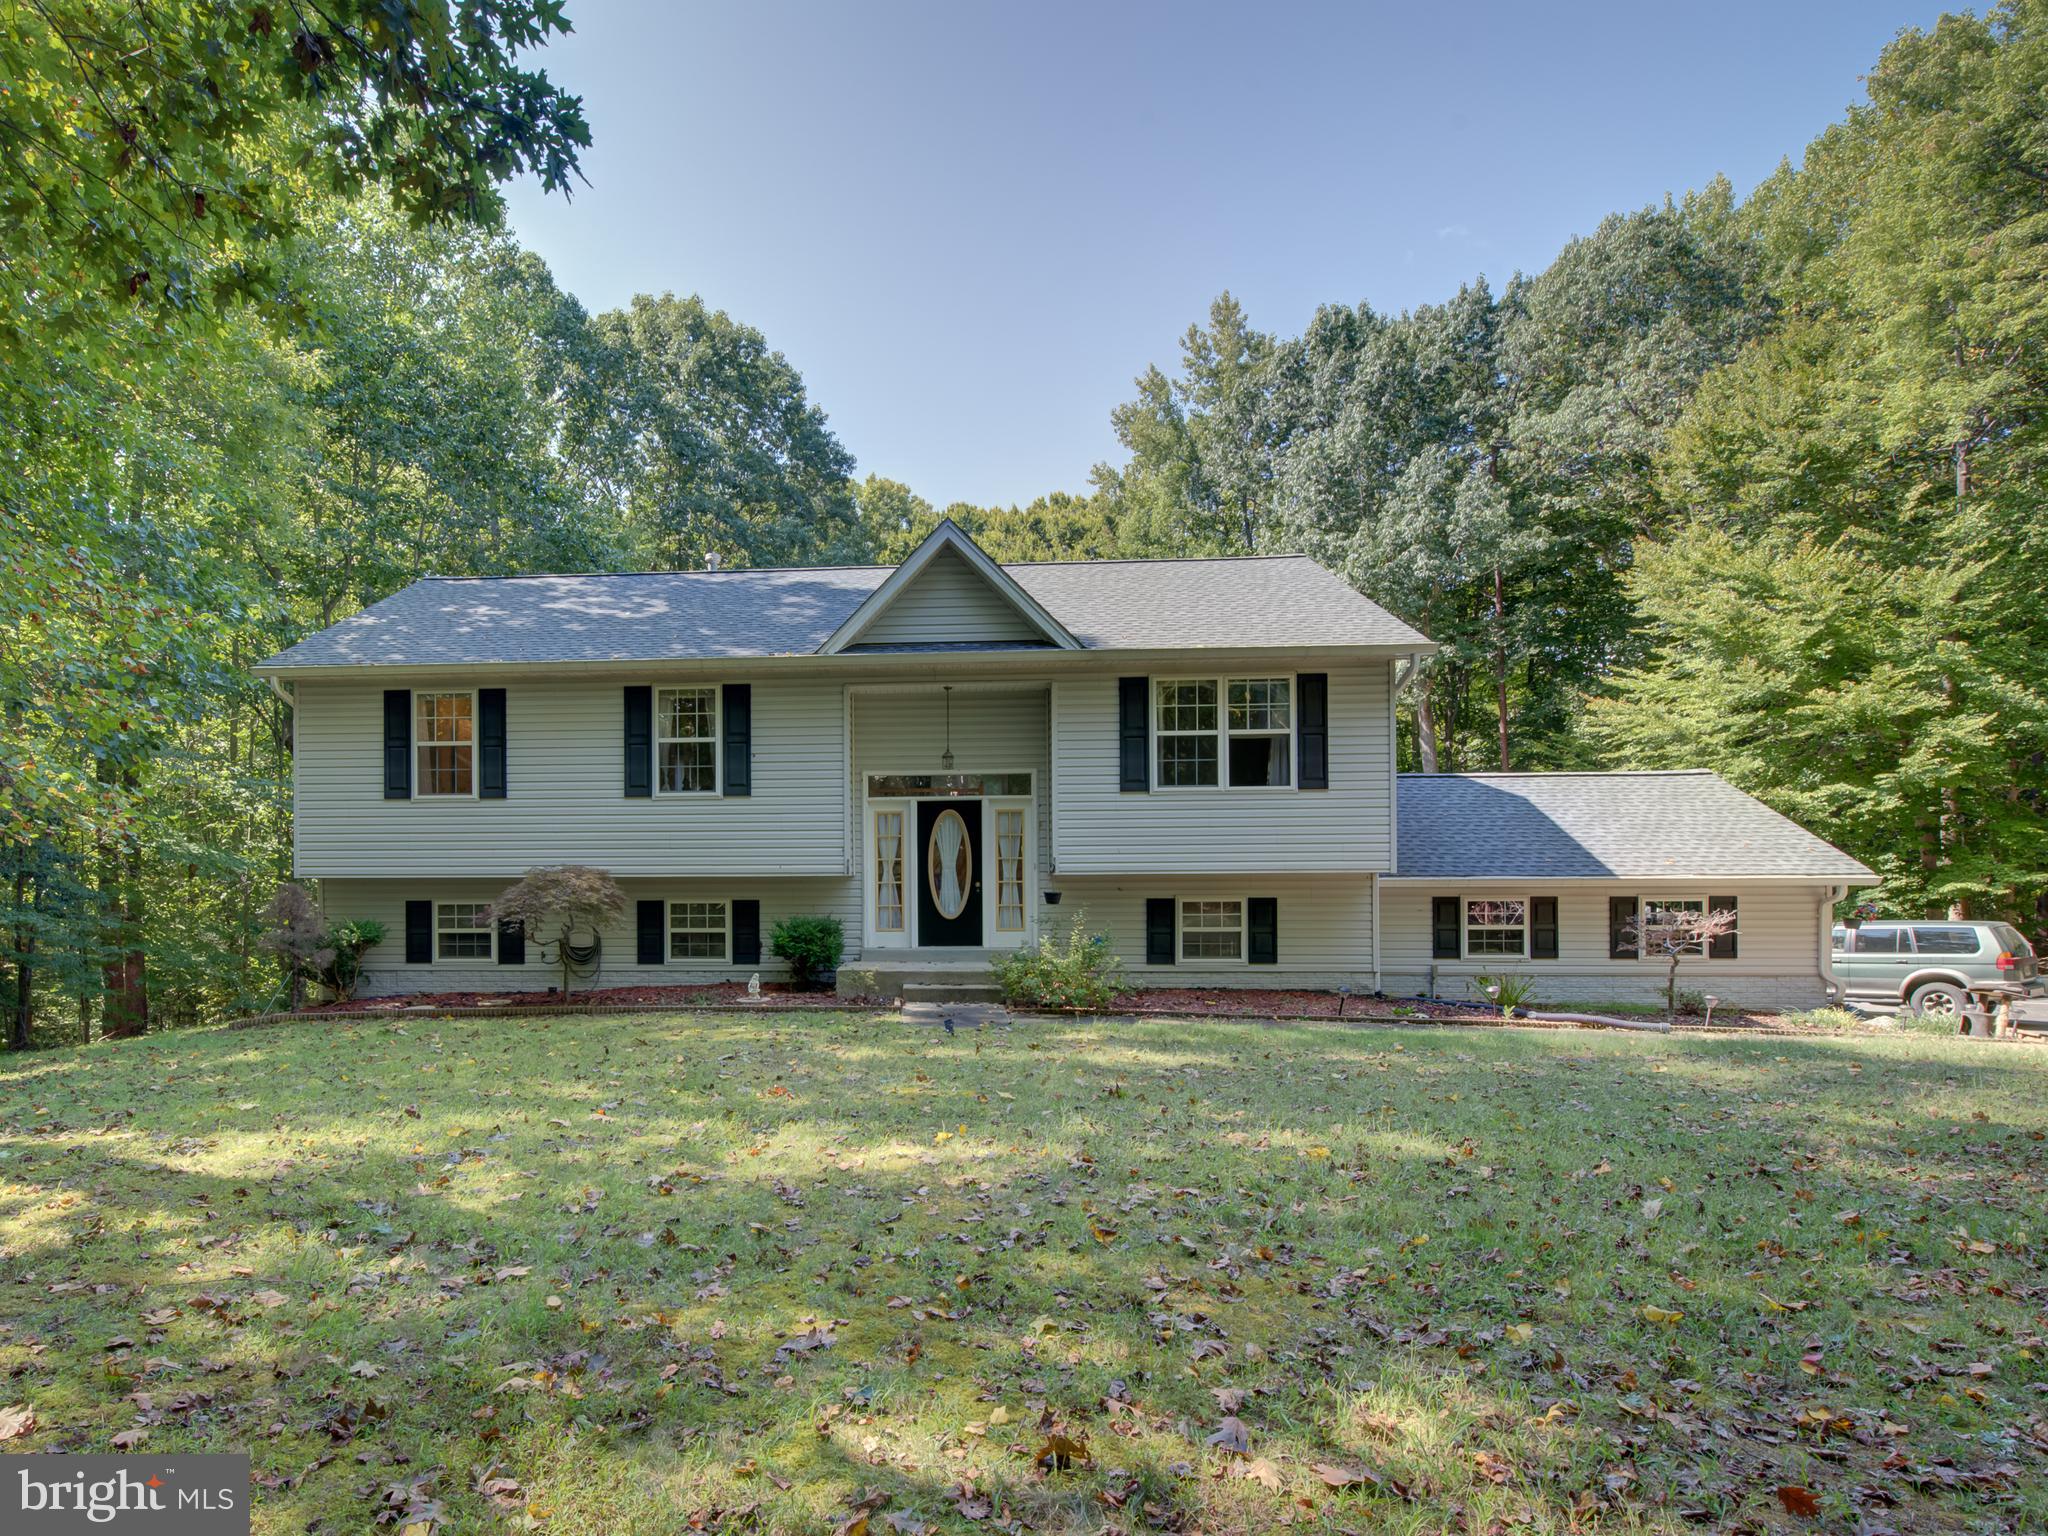
Welcome to beautiful Single family Split Foyer home! This home is ready for a new owners to unpack and settle in.  Roof replaced approximately 2 yrs ago . Main level leads to formal living and dining room and fully equipped kitchen with pantry. From the dining room sliding door leads to netted cover porch to relax with family. The hallway guides you to the Master bedroom with attached full bath with Jacuzzi and good size closet. Specious 2 bedroom with closet and another full bath located in hallway. Good size walkout basement with fireplace and additional bedroom with closet and full bath. Separate room for laundry, storage and utilities. You'll enjoy the fenced and beautiful leveled backyard. House have attached 2 car garage and take advantage to park multiple cars in long and wide driveway (5 years old) . Shed is a bonus for additional storage for a new owners.
#MDPG2121660

BRANDYWINE

14103 KYDAN COURT

3 Beds

3 Baths

1,422 Sq.Ft.

$529,900

MLS#: MDPG2121660
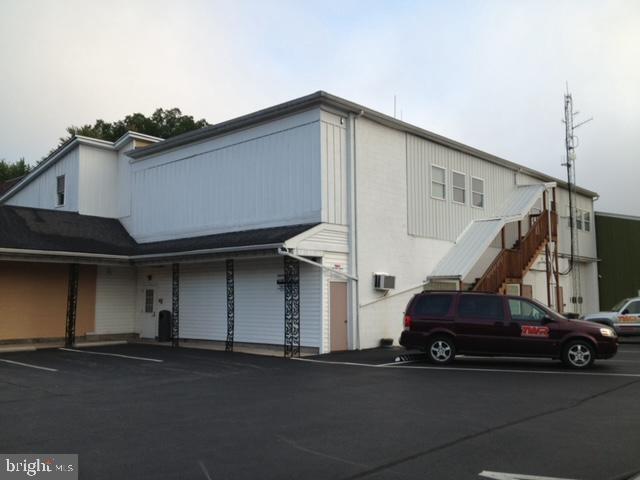
Single Mechanic Bay with attached office space! Looking to turn your hobby into a business? What a great space to start your own installation service, powder-coating, car-detailing or simple auto/boat/etc repair shop. Temp controlled, separate bathroom for clients. Plenty of outlets as this was used as an installation bay. Many accessories can be left and available for use. All utilities included. 24 hr surveillance. Close to downtown. Lots of parking. You must see this one and ask any and all questions.
#MDAL2011828

CUMBERLAND

549 N CENTRE STREET MB

None Beds

None Baths

N/A

$850

MLS#: MDAL2011828
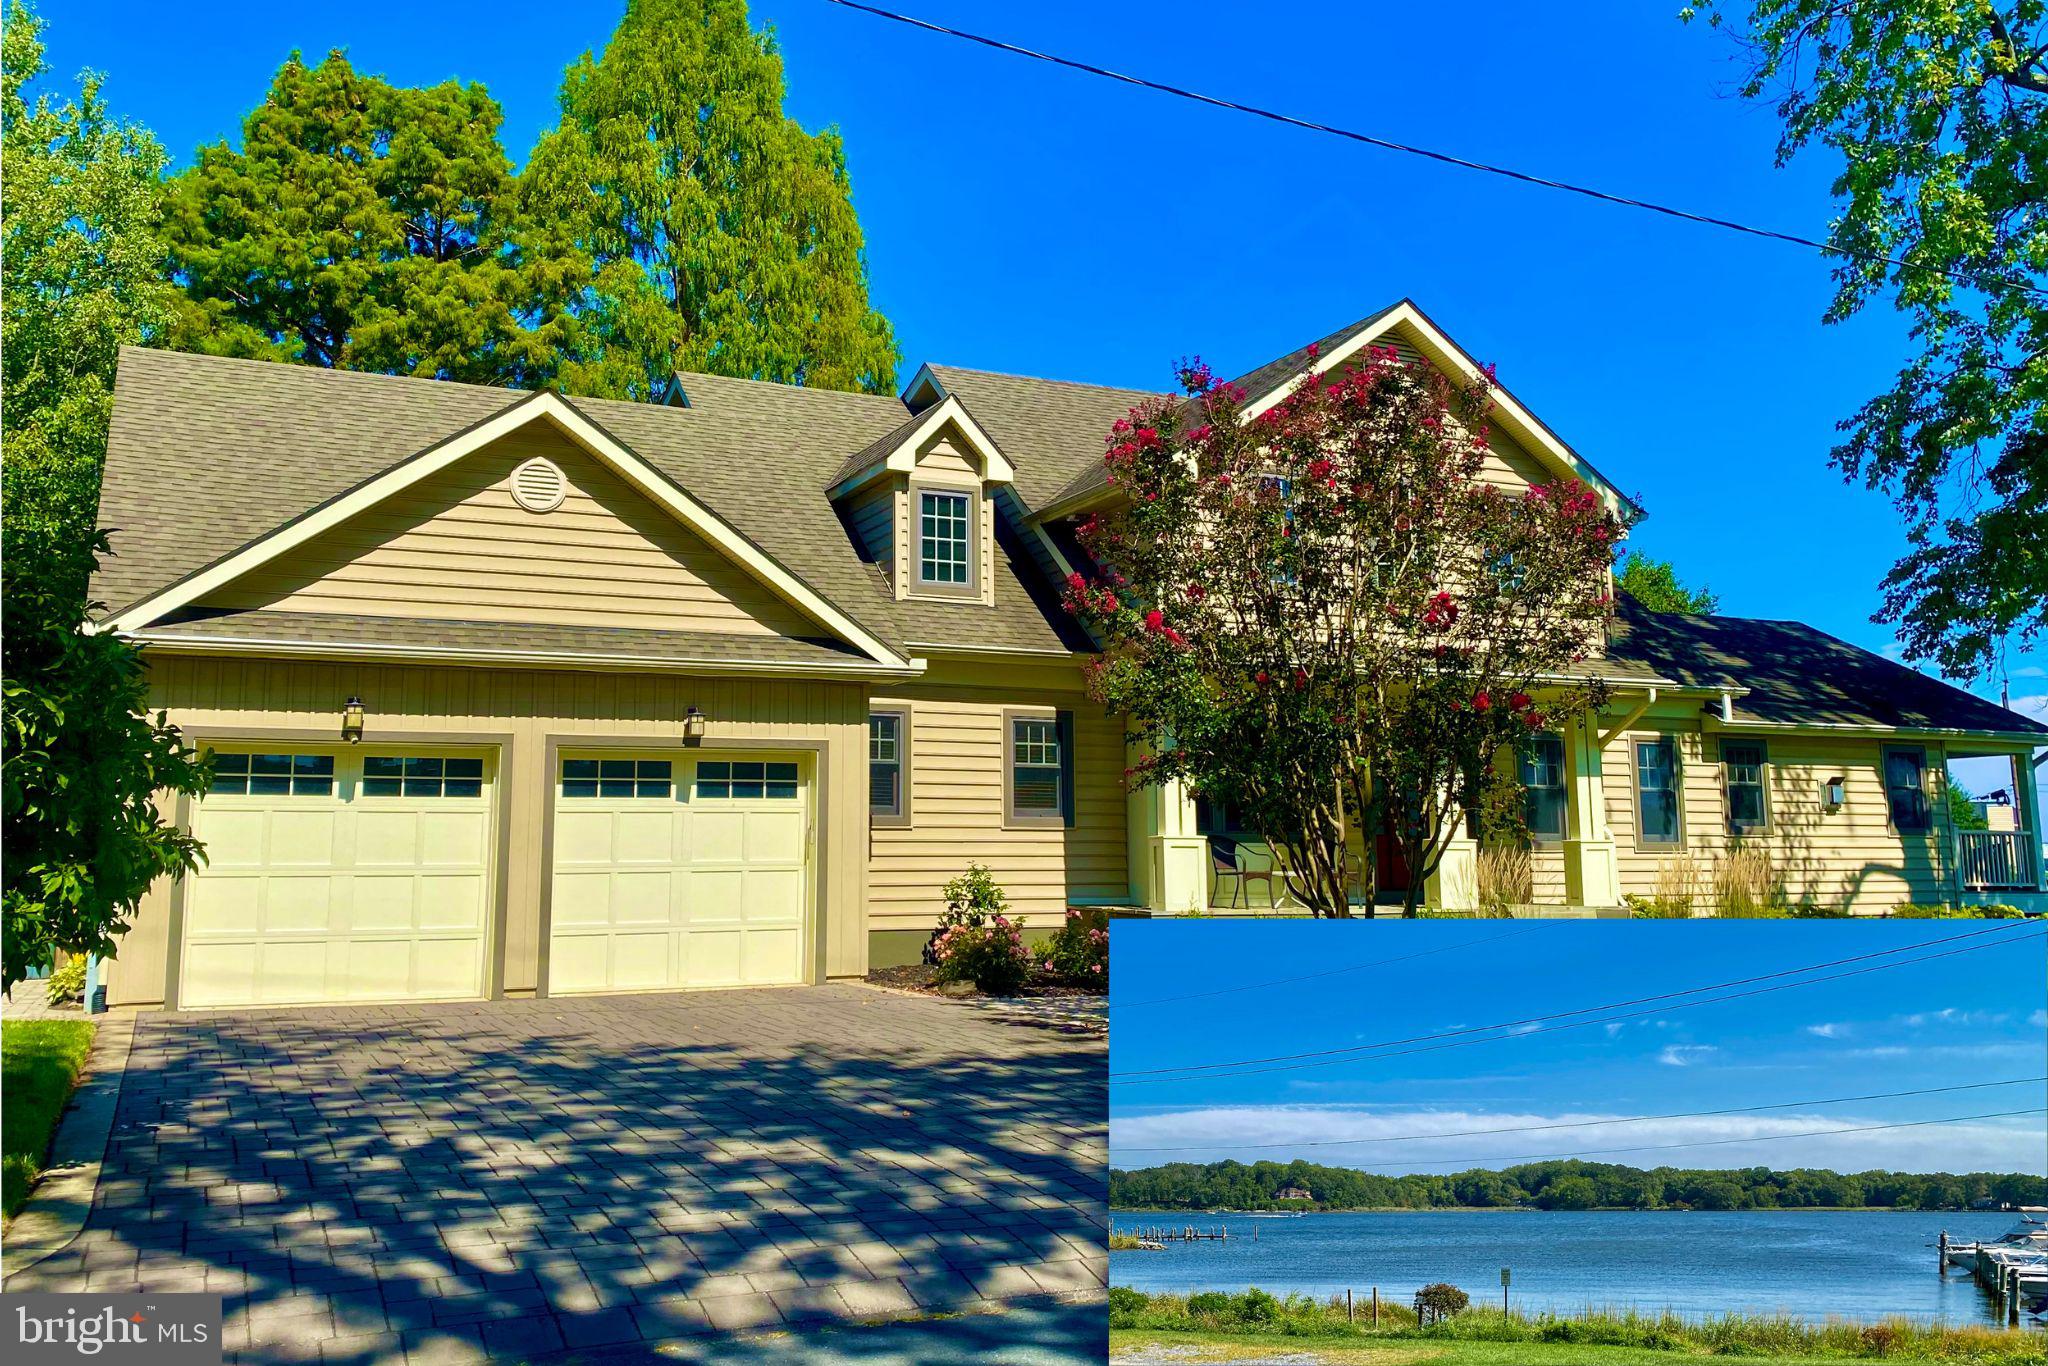
Waterfront Living without the Waterfront Costs! Imagine yourself coming home to Spectacular water views visible from almost every room in this one-of-a-kind, 4 bedroom, 3 ½ bath 3200 Sq foot custom designed home. Enjoy boating, kayaking, swimming, fishing and other water recreation just steps from the wrap-around porch on the main level and private balcony off the 2nd floor master suite.

The center of the home is the combination Great Room and Kitchen, smartly designed to take full advantage of the expansive water views of Glebe Bay off the South River.

Upgrades and special features can be found throughout the home. The 1st floor Brazilian teak wood floors glow under the cathedral ceiling skylights in the Great Room while the custom cabinets, built-in Wine storage and a lighted display case are focal points of the kitchen, along with an ample pantry located nearby.

Down the extra-wide hallway on the 1st floor is a large suite that can be used as a home office or an in-law suite with extra-wide openings in the bathroom  and a roll in shower for handicapped-access. The Heated bathroom floor is a welcome treat on cold mornings! At the end of the hall is access to an oversized 2-car garage with attached work rooms that exit into the back yard.

Upstairs, all the bedrooms are well-proportioned with generous closets, while the Owners Suite has his and her closets, a built-in TV with electric fireplace below, a Gorgeous & Spacious Bathroom with separate vanities, Heated floors, "Bain-Ultra" Air Jet soaking tub and large shower, a separate sitting area with wet bar, and an adjoining room for crafting or other uses. The  private balcony off the Owners suite sitting room is a great place to start the day with your coffee watching the Sunrise, OR end watching the Amazing Moonrise! Lastly,There is a Large bonus room accessible from this level over the garage that can be used for storage, or possibly another bedroom.

Several Beautifully appointed outdoor spaces make this home ideal for entertaining friends or just enjoying some down time. All the plumbing and drainage is already in place for an above-ground pool, including heated water. For the gardener, there are five raised planting beds. A small pond with fish and a waterfall adds to the serene setting.

Unseen, but just as important, are the construction and mechanical upgrades. The home was built with 2X6 framing, has high-end “Eagle” brand insulated windows throughout and is heated/cooled by a super efficient geothermal system – which means no outside equipment that makes
noise.  A whole house generator stands at the ready with two 100-gallon propane tanks should an extended power outage occur. And finally, exterior lighting is strategically located to illuminate the property for dining or relaxing outside after the sun sets.

You will not find another home this well-appointed, this thoughtfully designed, this lovingly cared for, or this close to the water without being classified as waterfront OR requiring flood insurance! Act now before it’s gone.
Londontowne Features 5 Community Beaches, 5 Marinas, 3 Boat Ramps, and several parks & playgrounds for homeowners to enjoy! go to www.LTPOA.info for more details!
#MDAA2114090

EDGEWATER

1629 FULLERTON ROAD

4 Beds

3 Baths

3,200 Sq.Ft.

$1,195,000

MLS#: MDAA2114090
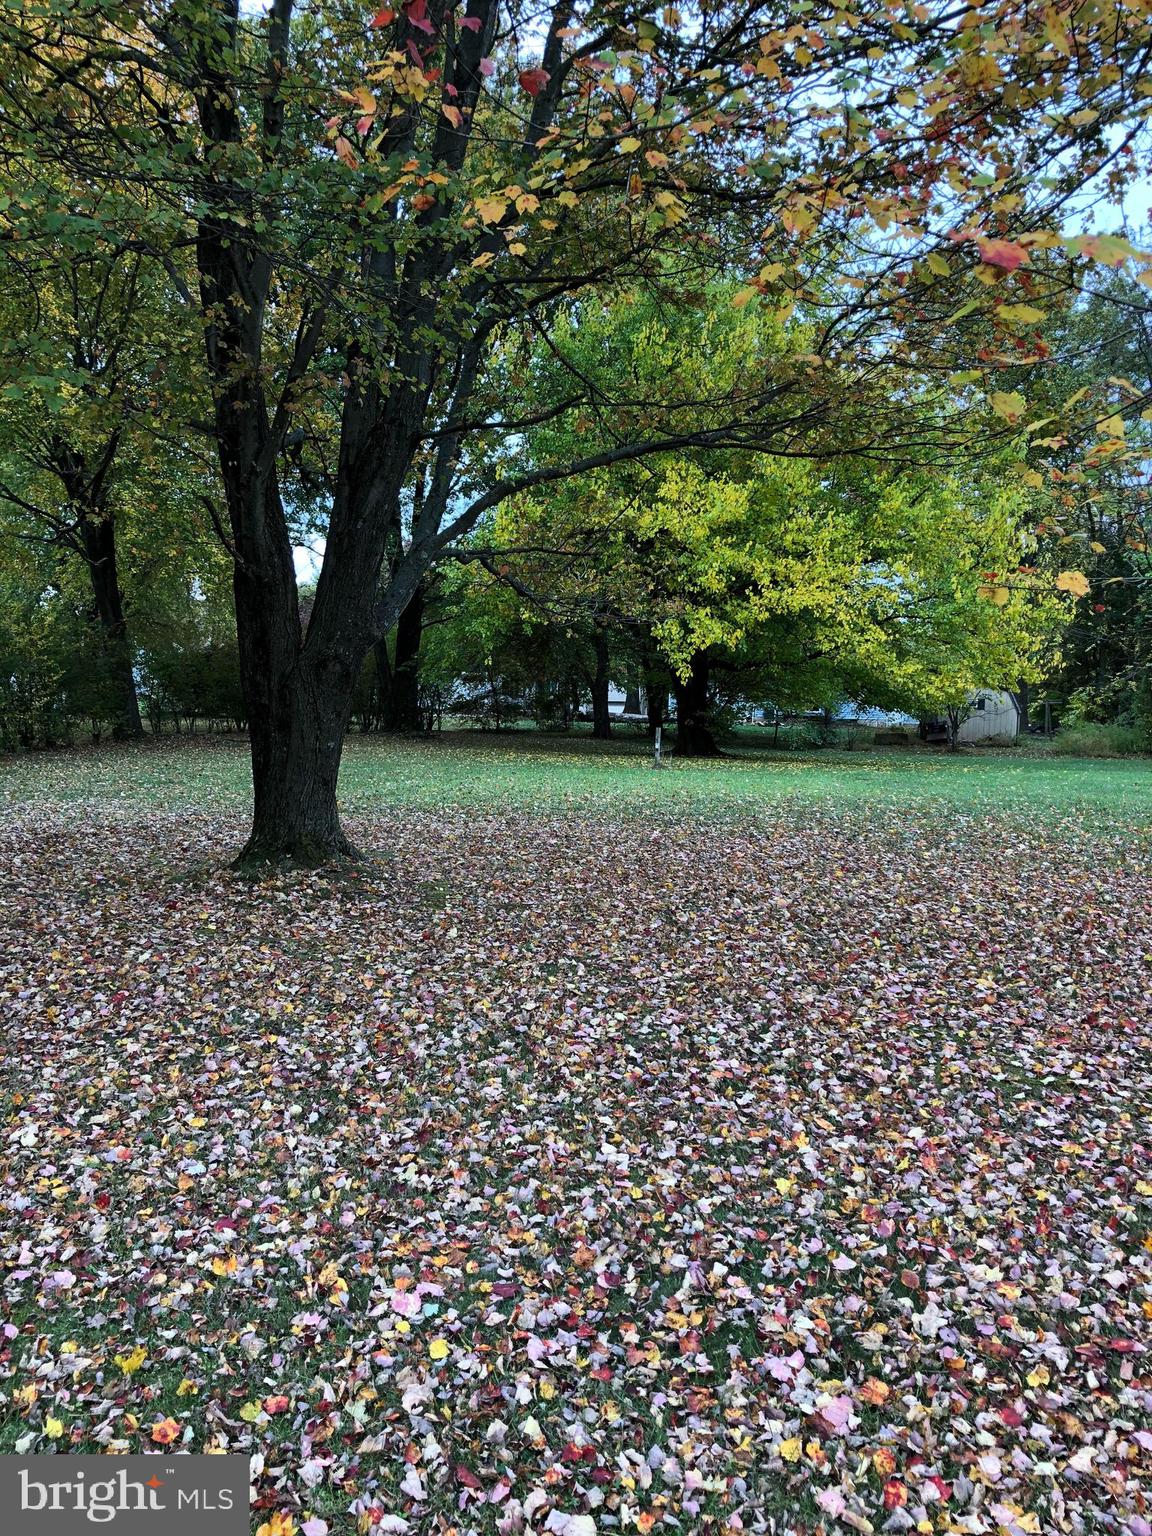
Beautiful flat cleared lot in Carroll Valley.  Approximate size is 0.46 of an acre.  This lot has public sewer available with a sewer hookup fee. Lot is to the left of home at 15 Crossland Trail.  4 corners are marked.  No well on property.  Buyer to Call courthouse for estimated taxes. Lot has a new subdivision plan separating it from the home and will be recorded before settlement.
#PAAD2016698

FAIRFIELD

13 CROSSLAND TRAIL

None Beds

None Baths

0.46 acres

$59,900

MLS#: PAAD2016698
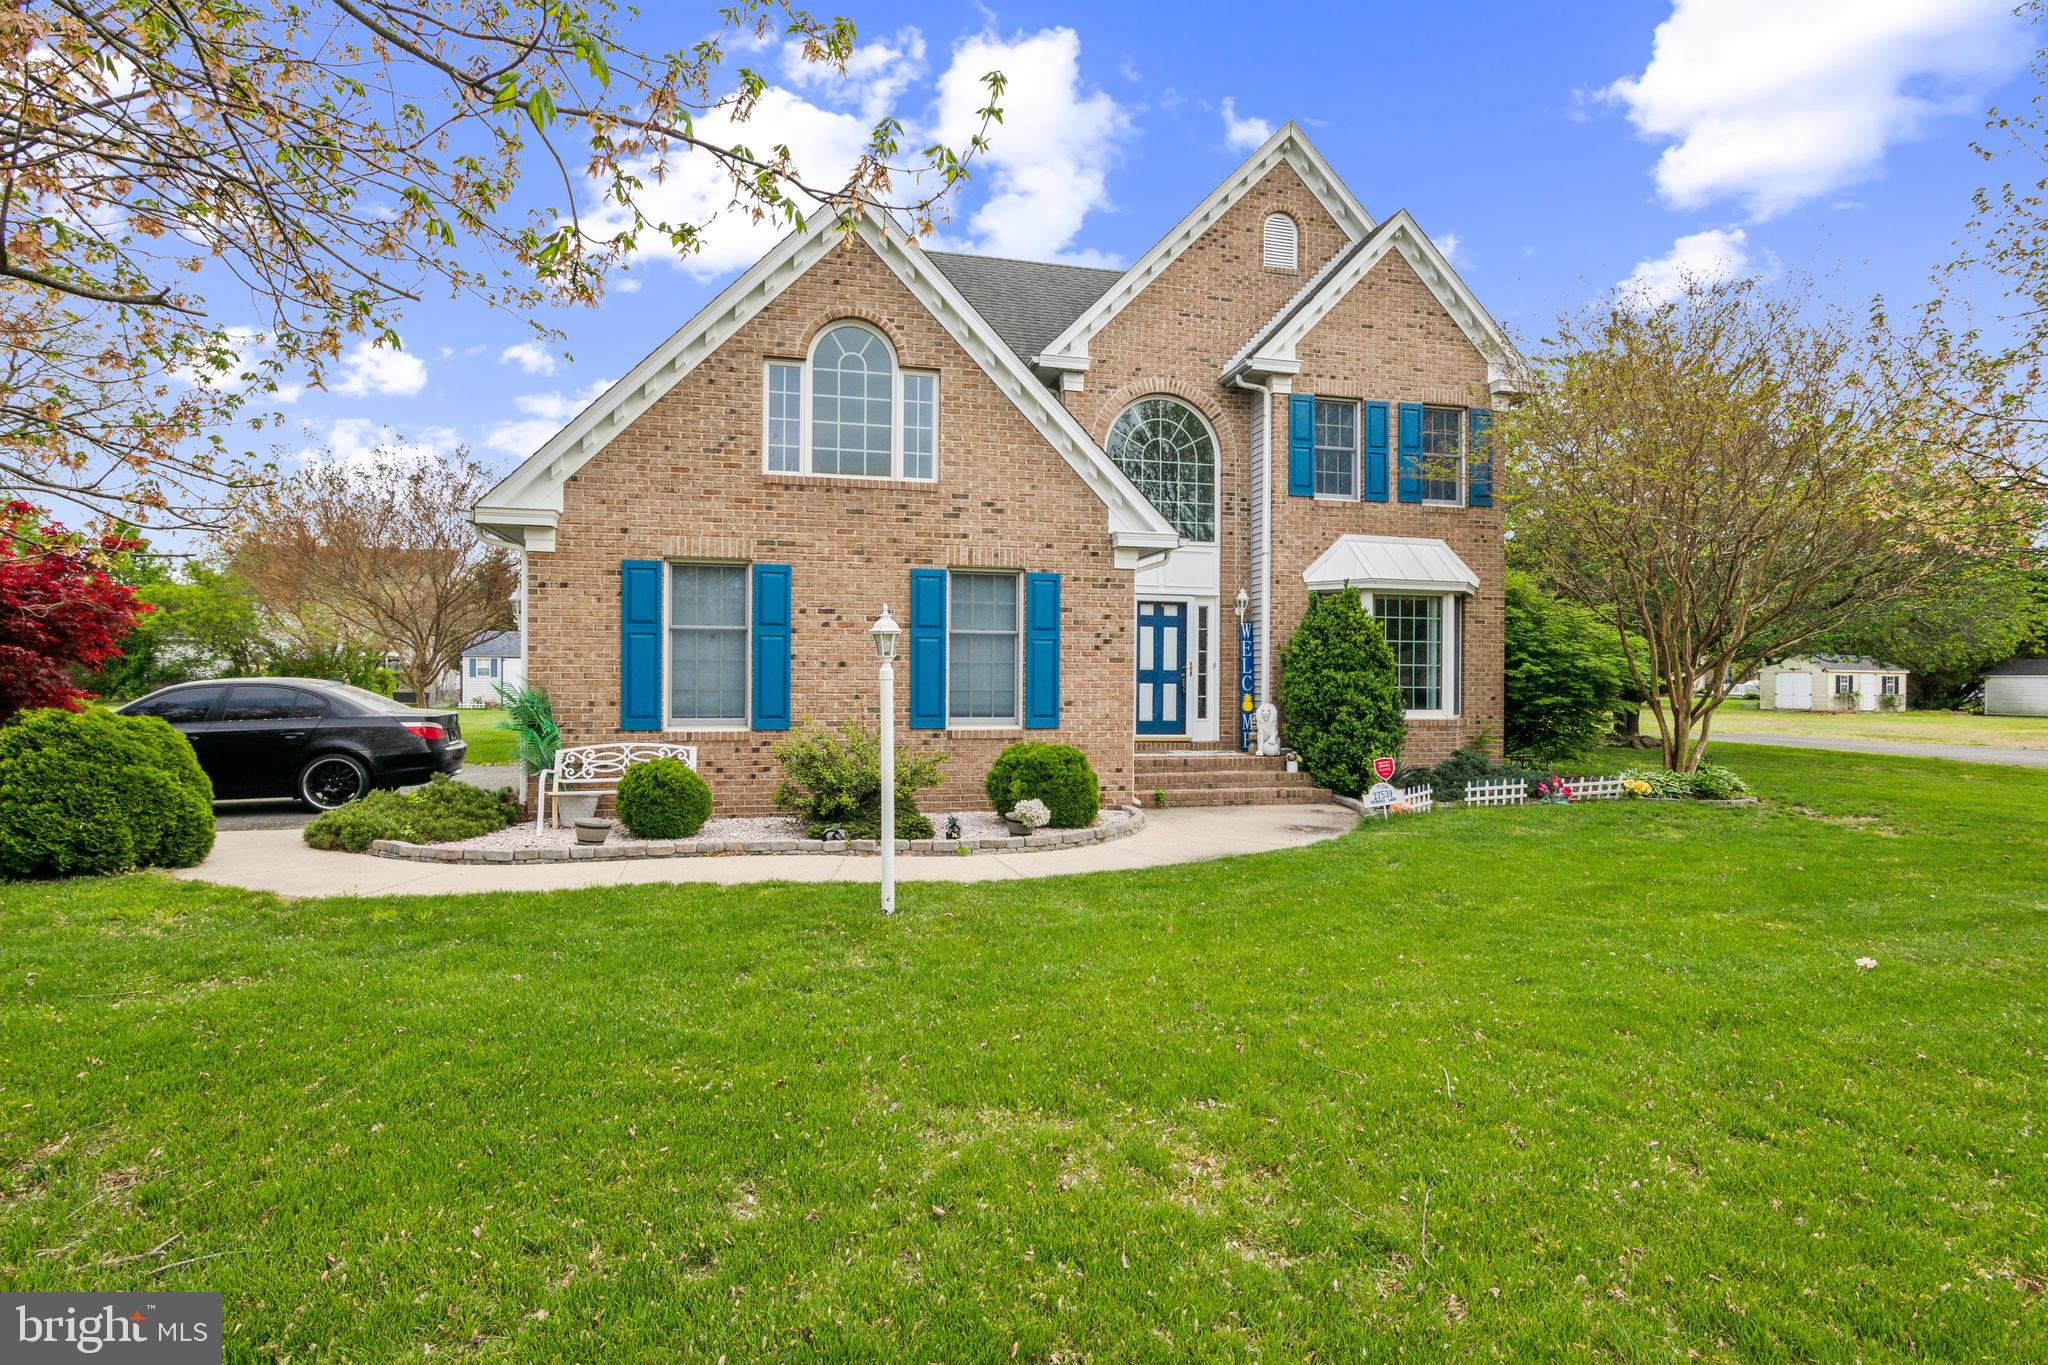
Stunning Contemporary Home in Sought-After Steeplechase Community! Welcome to 27539 Harness Ln — a beautifully brick-front Messick-built home nestled in the heart of Salisbury’s desirable Steeplechase neighborhood. Offering 4 spacious bedrooms, 2.5 baths, and over 2,675 sq ft of living space, this residence blends timeless elegance with modern comfort. Step into a soaring two-story foyer that opens to a bright and airy living/dining room filled with natural light and views of blooming cherry blossoms. The open-concept kitchen flows seamlessly into a cozy family room featuring a gas fireplace and custom built-ins—perfect for everyday living and entertaining. Just off the family room, enjoy a 17x11 sunroom addition (2020) ideal for year-round relaxation. The first level also includes a convenient powder room, laundry area, and interior access to a spacious two-car garage. Upstairs, the primary suite features a walk-in closet and en-suite bath, while three additional bedrooms showcase beautiful laminate flooring and share a second full bathroom. Located in one of Salisbury’s premier communities, residents of Steeplechase enjoy access to top-tier amenities including an outdoor pool, tennis courts, and a playground—all just minutes from local shops, dining, and commuter routes.
#MDWC2017708

SALISBURY

27539 HARNESS LANE

4 Beds

2 Baths

2,488 Sq.Ft.

$422,000

MLS#: MDWC2017708

1 ... 426 427 428 429 430 ... 666
* Listings identified with the FMLS IDX logo come from FMLS and are held by brokerage firms other than the owner of this website. The listing brokerage is identified in any listing details. Information is deemed reliable but is not guaranteed. If you believe any FMLS listing contains material that infringes your copyrighted work please review our DMCA policy and learn how to submit a takedown request. © 2024. First Multiple Listing Service, Inc.

Send a message

Message successfully sent.

Your message

What is 3 + 4 ?

Reason for contacting?

I agree to receive email communication and understand I can unsubscribe at any time.

I agree to be contacted by Charis Realty Group - Christine Issler, Broker via call, email, and text for real estate services. To opt out, you can reply 'stop' at any time or reply 'help' for assistance. You can also click the unsubscribe link in the emails. Message and data rates may apply. Message frequency may vary. Privacy Policy

Sign Out

Virtual Assistant

Would you like to take the next step with this property? We can help you schedule a showing or virtual tour, or send you more details.

Yes, I would like more information.

Thank You for Your Reply, One of Our Agents will contact you as soon as possible

No, maybe later.

Thank you, you can always contact me via email, phone number or through the contact form.

Realhub AI

Lucy - Your AI-Powered Realtor

Update Your Temporary Password

Personalize your search

Enter your email and we'll notify you immediately when new listings match what you're looking for.

or enter email address

Already have an account ? Login here

Continue your home search

I agree to receive communications and understand I can unsubscribe at any time.

I agree to be contacted by Charis Realty Group - Christine Issler, Broker via call, email, and text for real estate services. To opt out, you can reply 'stop' at any time or reply 'help' for assistance. You can also click the unsubscribe link in the emails. Message and data rates may apply. Message frequency may vary. Privacy Policy

Already have an account ? Login here

We use cookies

We use cookies primarily for analytics to enhance your experience. By accepting, you agree to our use of these cookies. You can manage your preferences or learn more about our cookies policy.
