Properties

Browse or get in touch to schedule a walkthrough.

  • Nearby me
Price range

Popular Features

Community Features

Association

Property Features

Waterfront

View

Exterior Features

Interior Features

Style

1656234 properties match your criteria

Updated 1 minute ago

E-Alert name
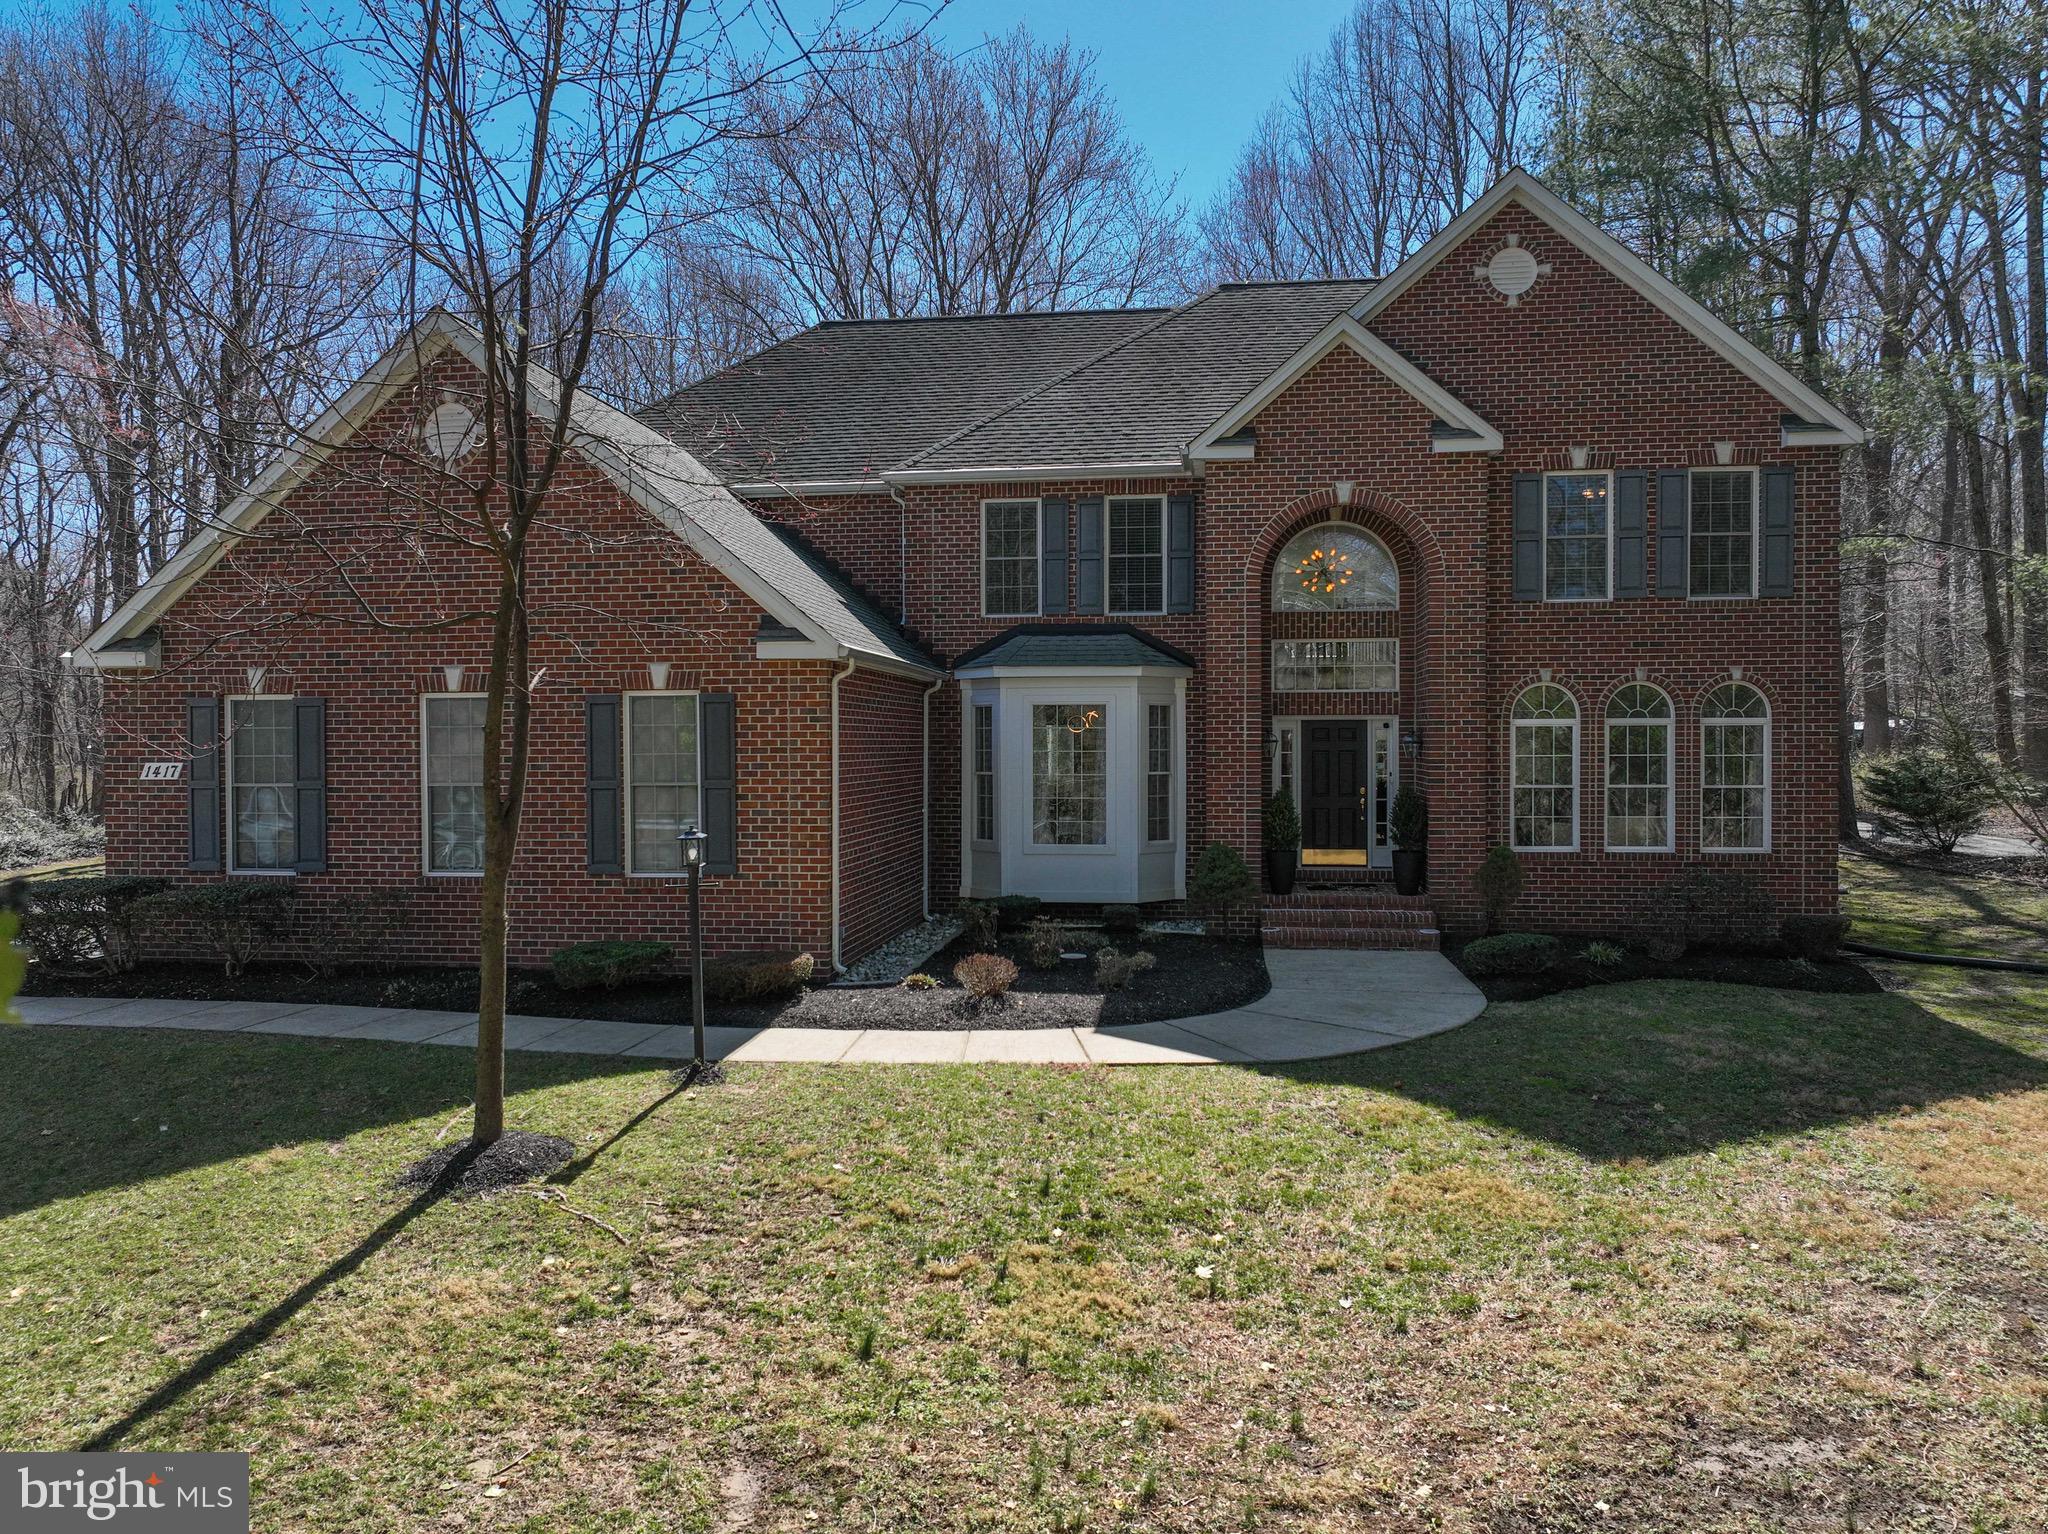
Welcome to this meticulously maintained, custom built colonial home situated on a spacious 1.25-acre private lot with no HOA. As you step inside, you're greeted by the warmth of the hardwood floors, natural light throughout and an inviting open floorplan, perfect for modern living and entertaining. 
The gourmet kitchen in this home boasts granite countertops, stainless steel appliances, New dishwasher and cooktop (2024) and plenty of storage and counter space. Adjacent to the kitchen is the stunning two-story family room, screened in porch and separate breakfast area. A formal dining room and living room is located at the front of the house along with a self-playing grand piano ( conveys with house), perfect for those family gatherings and holidays.  This home also offers a first-floor bedroom adjacent to the family room with a full bath, perfect location for an in-law suite or Au pair. Double staircases bring you to the second floor where there is three additional bedrooms with NEW carpet and a beautiful primary suite with tray ceilings. The spa like primary bath was remodeled in 202O with a luxurious soaking tub and oversized garden shower with rain towers.The basement of this house is an entertainment dream with a theatre room which includes a Bose stereo system, 65" TV  and theatre chairs and pool table that all convey with the home.  The basement also features a full bath, office space, kitchenette and plenty of storage.  This backyard of this property has endless possibilities.  
Step outside to the patio and enjoy the serenity of the expansive lot, offering plenty of space for outdoor activities and relaxation. 
Easy commute to Washington DC, Baltimore, Annapolis and BWI. Don't miss the opportunity to make this beautiful colonial your new home. 
Home Warranty included.
#MDAA2104690

CROWNSVILLE

1417 HOPPA ROAD

5 Beds

4 Baths

6,348 Sq.Ft.

$1,050,000

MLS#: MDAA2104690
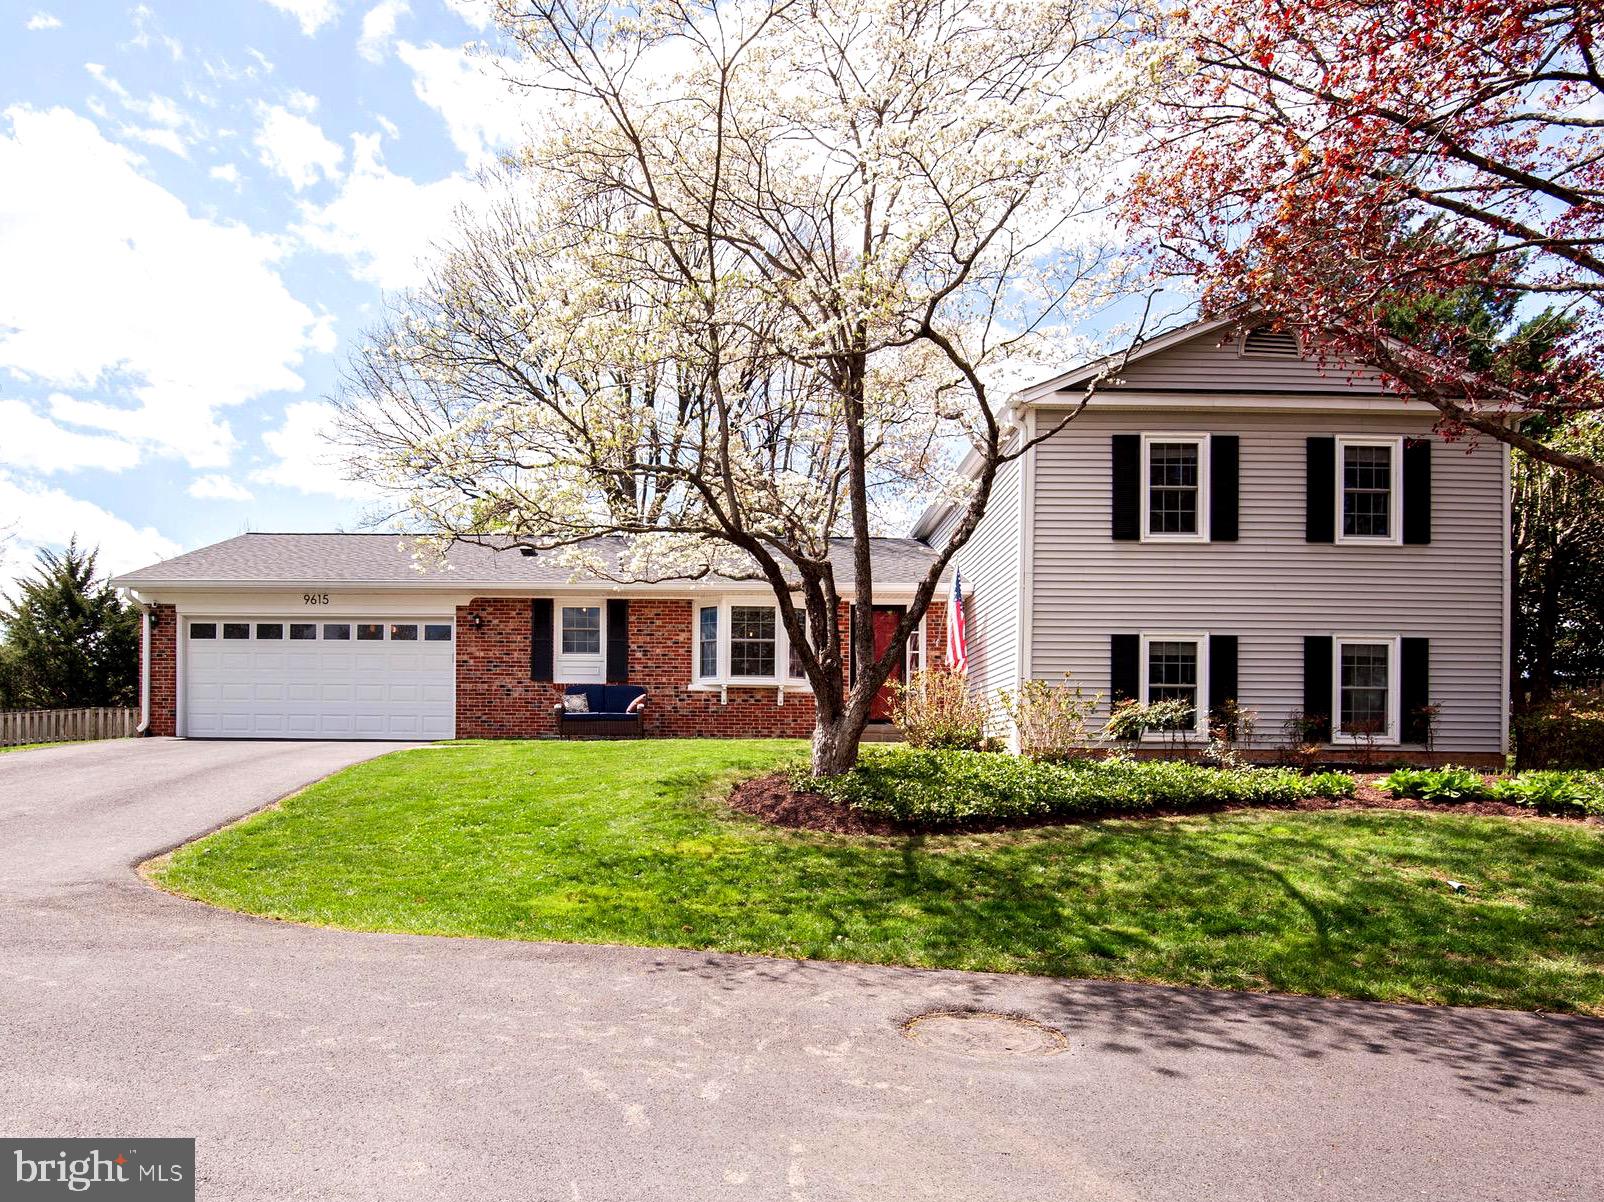
Beautifully updated 4 bedroom, 2.5 bath split level home with 2 car attached garage with gorgeous back yard in sought after Burke Centre! Welcome home to an open living room and dining room with hardwood floors and large picture windows. The updated kitchen comes loaded with quartz counters, recessed lights and stainless-steel along with a cozy breakfast nook. The upper level features a primary suite including 2 double-door closets and updated private bath followed by 2 more bedrooms sharing an updated hall bath. The lower-level rec room offers a wood burning fireplace and French doors that step out to a brick patio. This same level offers a 4th bedroom/office, half bath and laundry room with storage. Enjoy a spacious, grassy, fully fenced back yard with custom fire pit and patio. A new roof was installed in 2021 and a new driveway in 2023. All this along with 1700 acres of award-winning Burke Centre amenities like community pool, tennis courts and more. Moments to the heart of Fairfax and it’s shops, dining and entertainment! Easy access to Fairfax County Parkway and I-495!
#VAFX2234638

BURKE

9615 LINCOLNWOOD DRIVE

4 Beds

2 Baths

1,870 Sq.Ft.

$850,000

MLS#: VAFX2234638
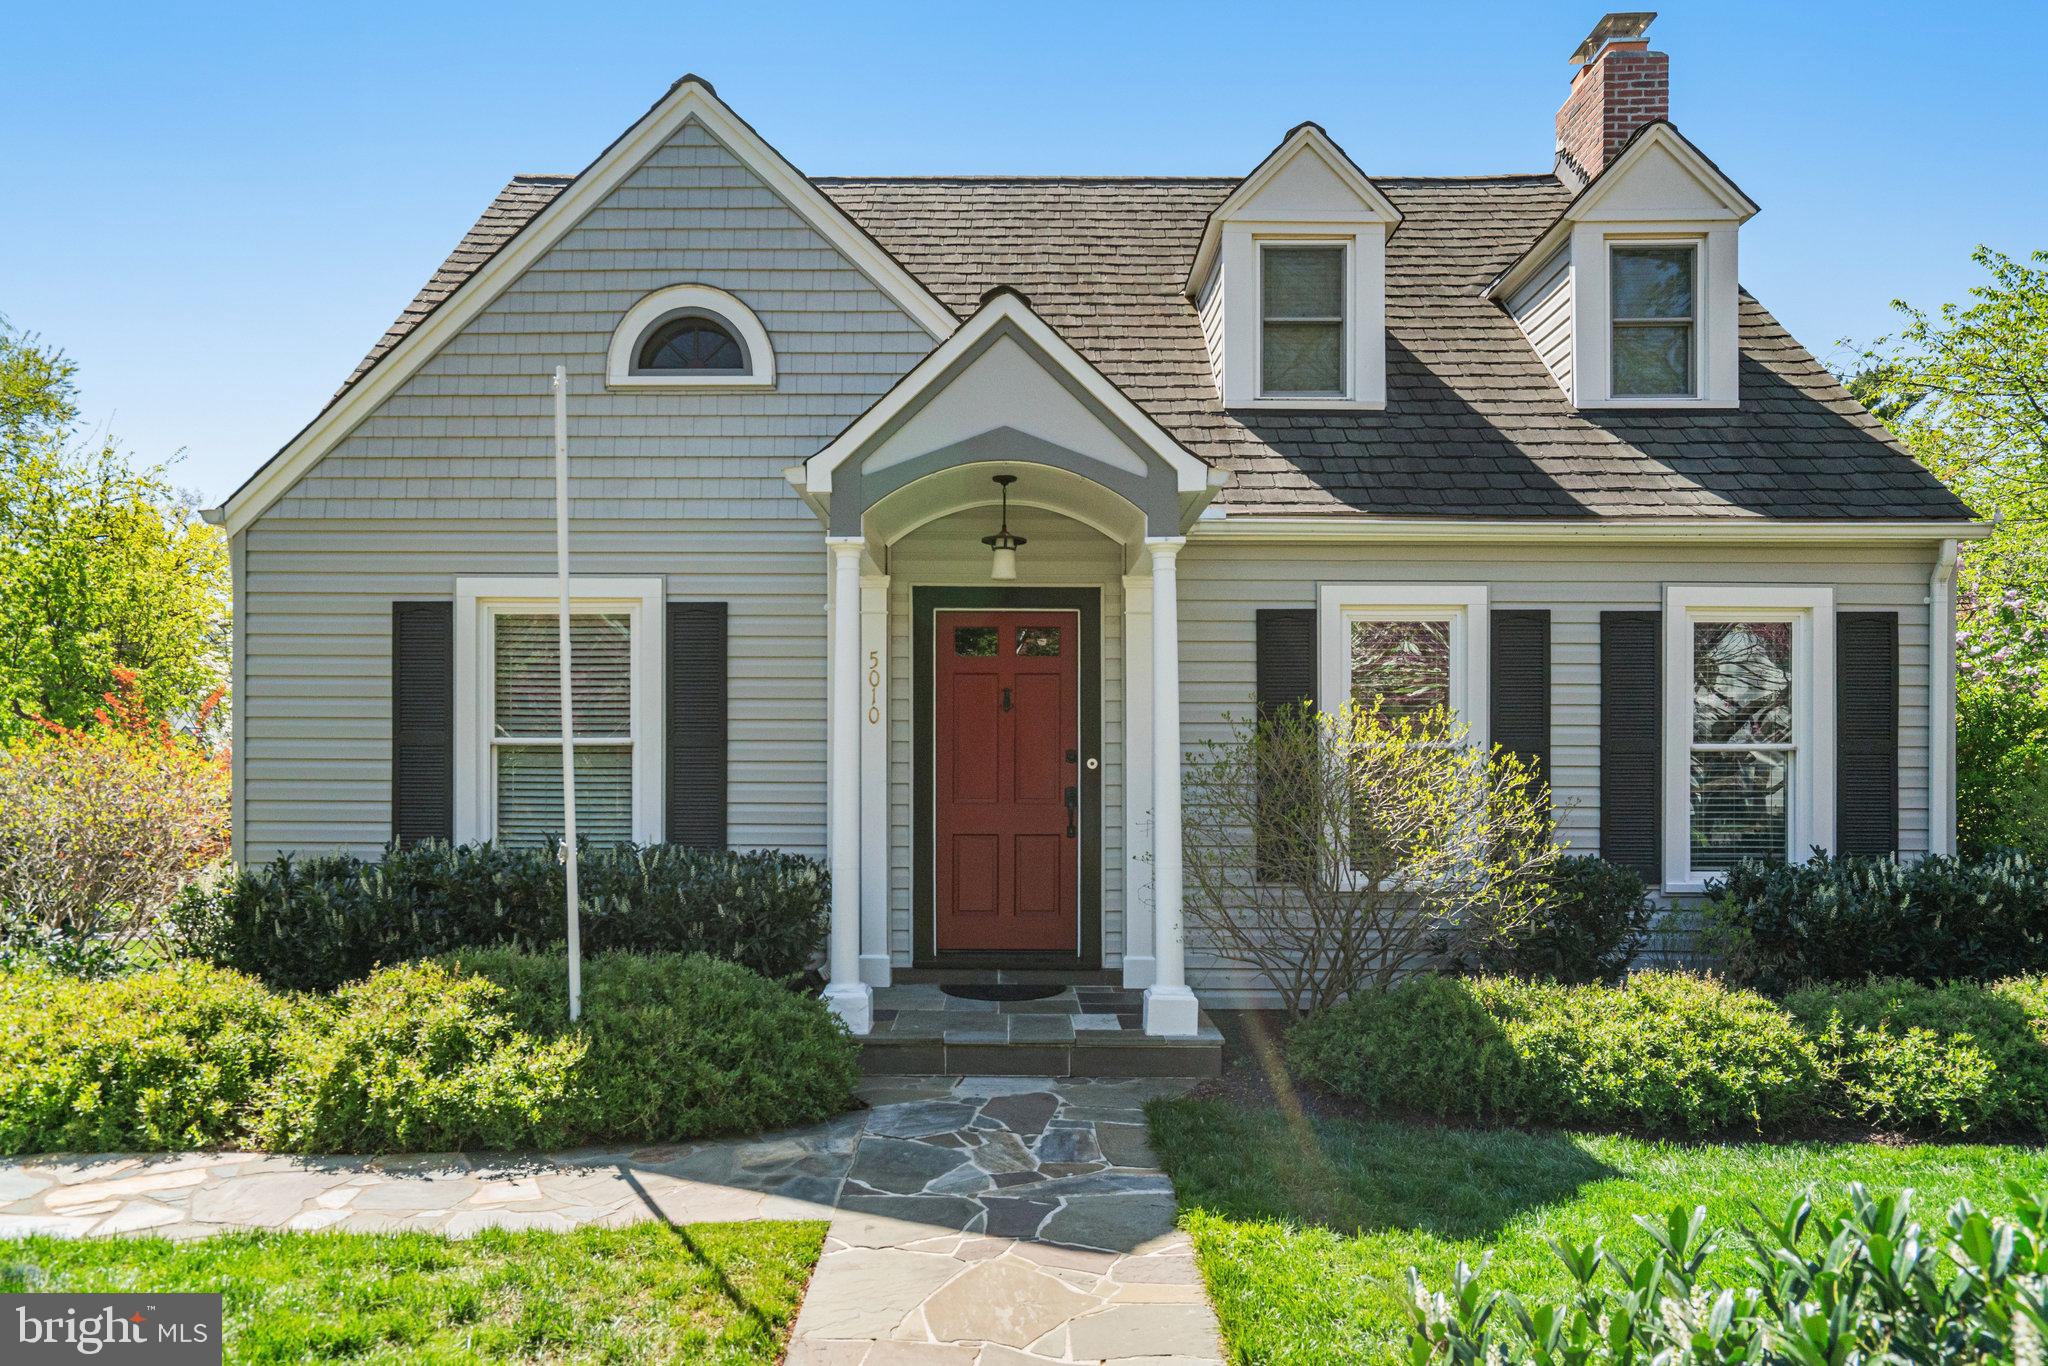
Beautifully updated and expanded, this 1937 Cape Cod blends classic Arlington charm with a gardener’s paradise, offering three finished levels, four bedrooms, two baths, and an oversized driveway—conveniently located just blocks from Ballston Metro, Westover Shops, and Custis /W&OD Bike Trail.  Set on nearly one-quarter acre enhanced by a deck and stone patio nestled among trees, shrubs and perennial gardens, the yard provides plenty of open space for private enjoyment or entertaining family and friends.  Step inside to a gracious foyer with 9-foot ceilings, rich moldings, elegant wainscoting, and a light-filled family room with bay window overlooking vibrant spring gardens. The kitchen features exotic granite, stainless steel appliances, generous counter space, and heated floors—also found in the first-floor bath. Etched double-pane windows add timeless character, while the thoughtfully designed main-level bedroom and bath enable multi-generational living. The versatile lower level includes a rec room and  laundry with new, smart washer & dryer,  ready to adapt as a workshop, playroom, or second kitchen.  Recent updates include a 2024 gas boiler, 2017 water heater, 2025 new carpet in LL and a roof with 50-year shingles (installed approx. 12–15 years ago).  Meticulously maintained and move-in ready for its next chapter!
#VAAR2056108

ARLINGTON

5010 14TH STREET N

4 Beds

2 Baths

3,332 Sq.Ft.

$1,400,000

MLS#: VAAR2056108
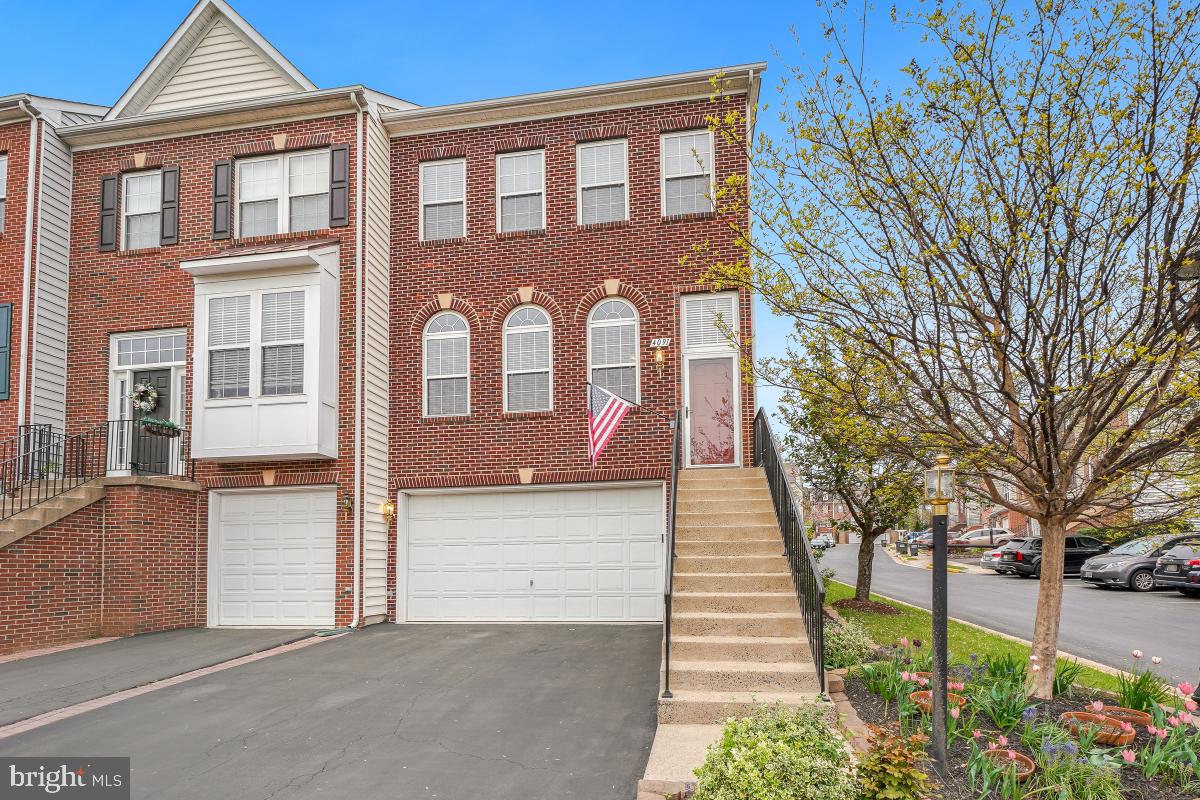
Welcome to this bright and beautiful end unit townhome with a 2 car garage in PRIME LOCATION! Over 2,500 finished sqft on 3 Levels w/gleaming hardwood flooring throughout the entire main level, staircases and upper level hallway. Tall ceilings and tons of windows make the living spaces nice and airy along with the open floor plan. The living room flows to the dining room through to the spacious kitchen making the perfect spaces for family gatherings. The kitchen features tons of cabinetry for storage and counter top space for meal prepping. A cozy family room extends off the kitchen w/custom built-ins and a warm gas fireplace! Also accessible from the kitchen area is the rear deck with privacy! The upper level houses 3BRs with recently upgraded carpeting and 2BAs with updated fixtures and lighting plus an upper level laundry closet with shelving! The primary suite is expansive with a large walk-in closet as well as a sitting area surrounded by windows with custom plantation shutters! The luxurious ensuite bathroom boasts a large soaking tub, an oversized dual sink vanity with updated fixtures and lighting as well as a separate walk-in shower! Completing this home is the fully finished basement with tons of natural light, upgraded wood flooring, fresh paint and a full bathroom! To top it off, this property is just minutes from the Fairfax Gov't Center, Fairfax Corner, Wegmans, Fair Lakes and easy access to I66 Express Lanes, Rt 50 & more! HVAC and Hot Water Heater replaced in 2024. This one is a must see!
#VAFX2234170

FAIRFAX

4091 RIVER FORTH DRIVE

3 Beds

3 Baths

2,574 Sq.Ft.

$859,900

MLS#: VAFX2234170
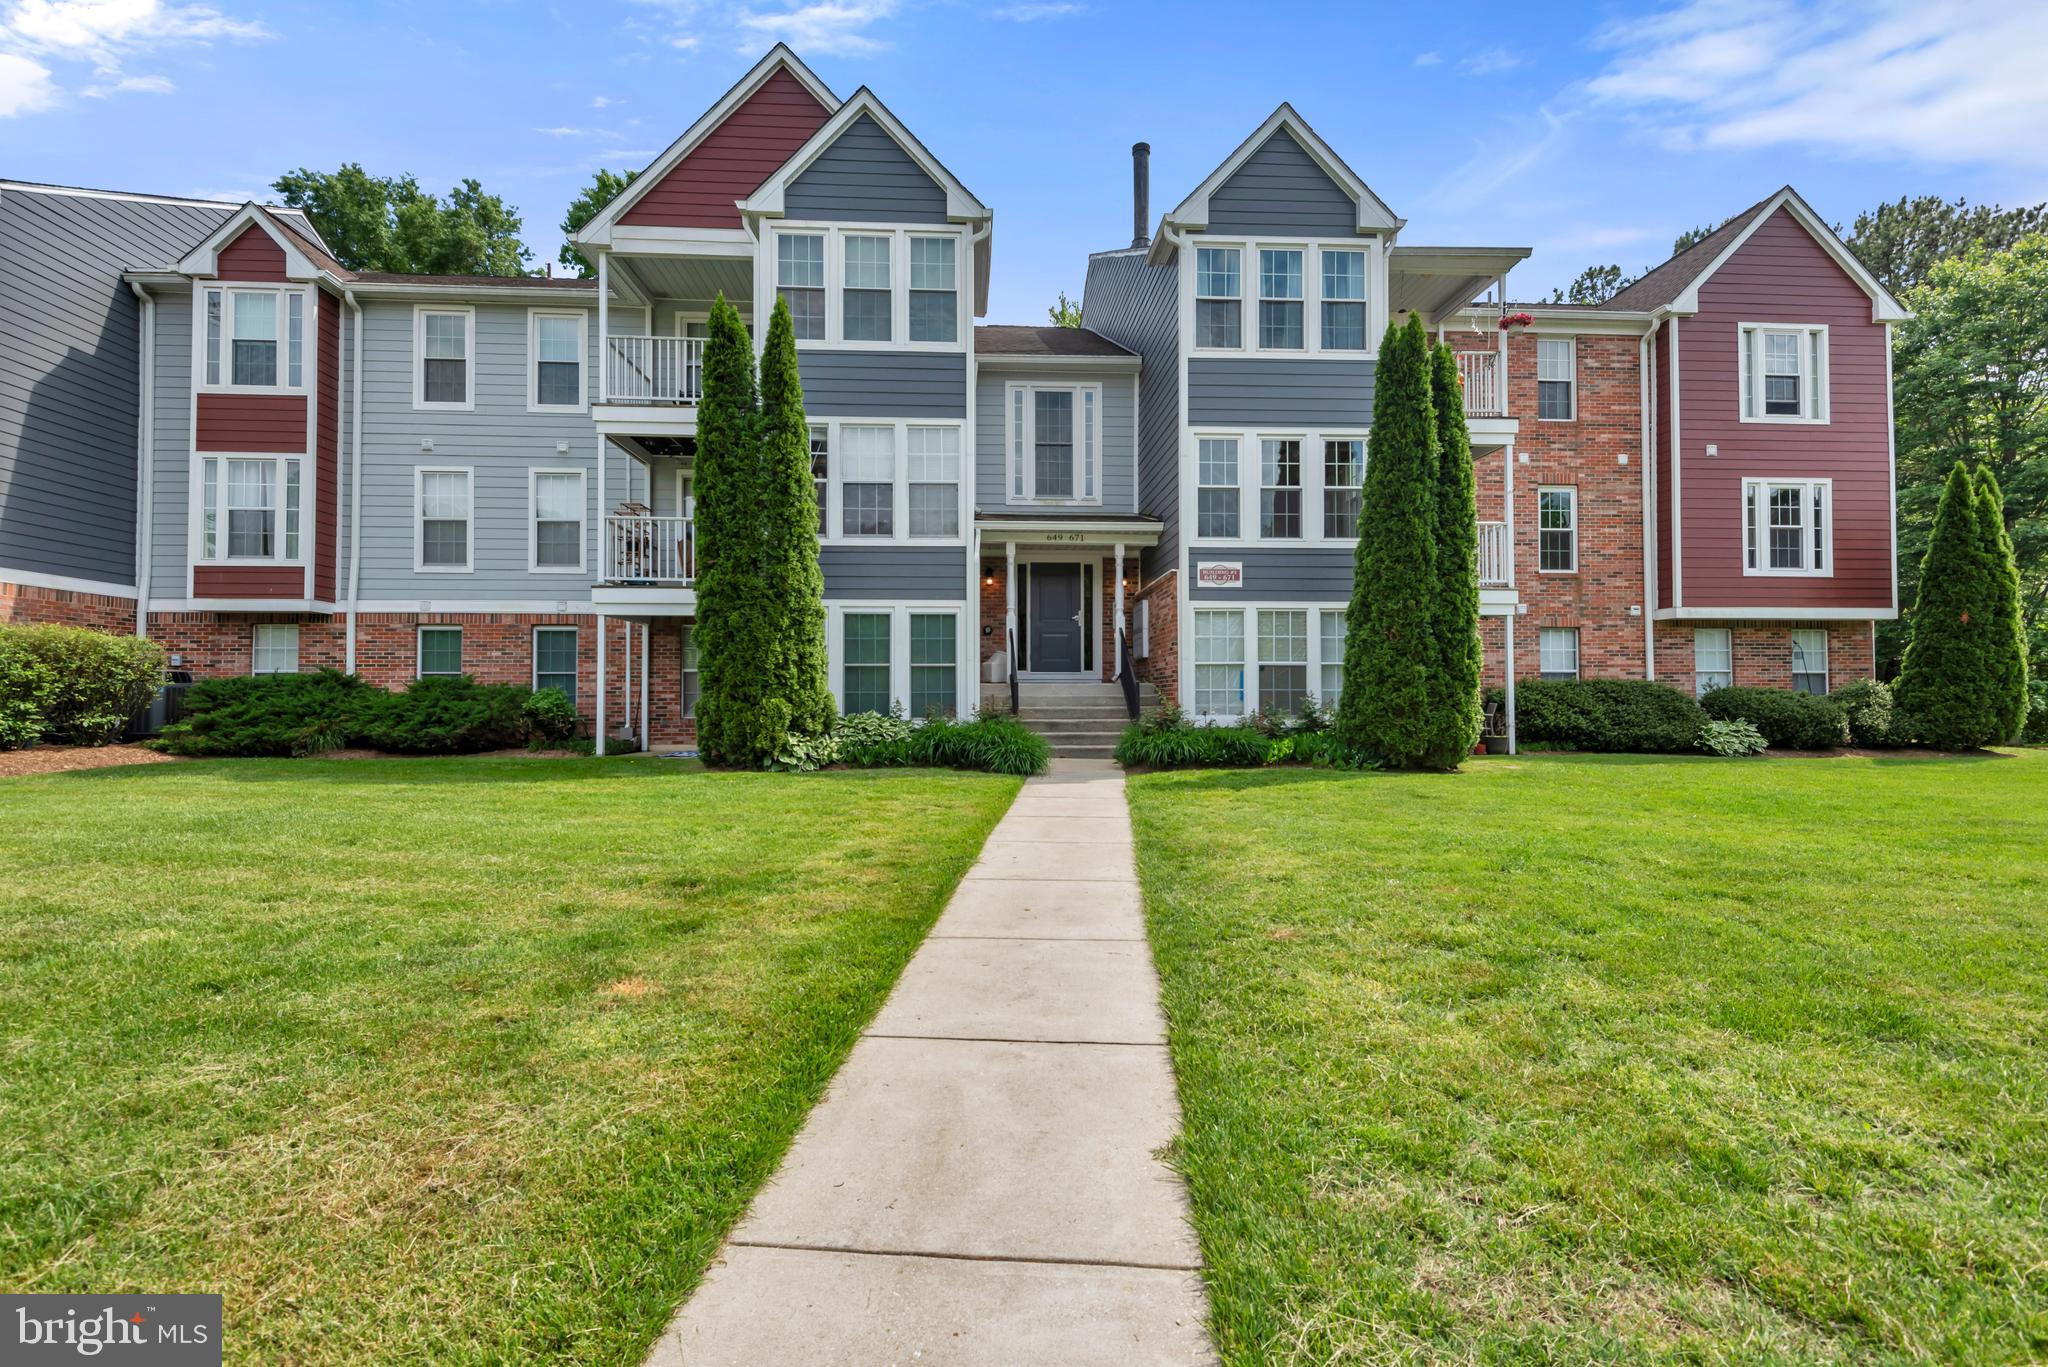
Welcome to this beautifully updated 2nd floor condo in the sought after community of Deerfield in Pasadena!  
Large primary bedroom with attached primary bath and walk in closet.     2nd bedroom  and hallway  full bath. Unit has a galley kitchen  with stainless steel appliances and a  breakfast bar.   Spacious living room,  bright and sunny  dining room and  French Doors that lead out to the covered patio.   Close to area shops/restaurants.
#MDAA2113160

PASADENA

657 DEERING ROAD 3E

2 Beds

2 Baths

1,026 Sq.Ft.

$284,900

MLS#: MDAA2113160
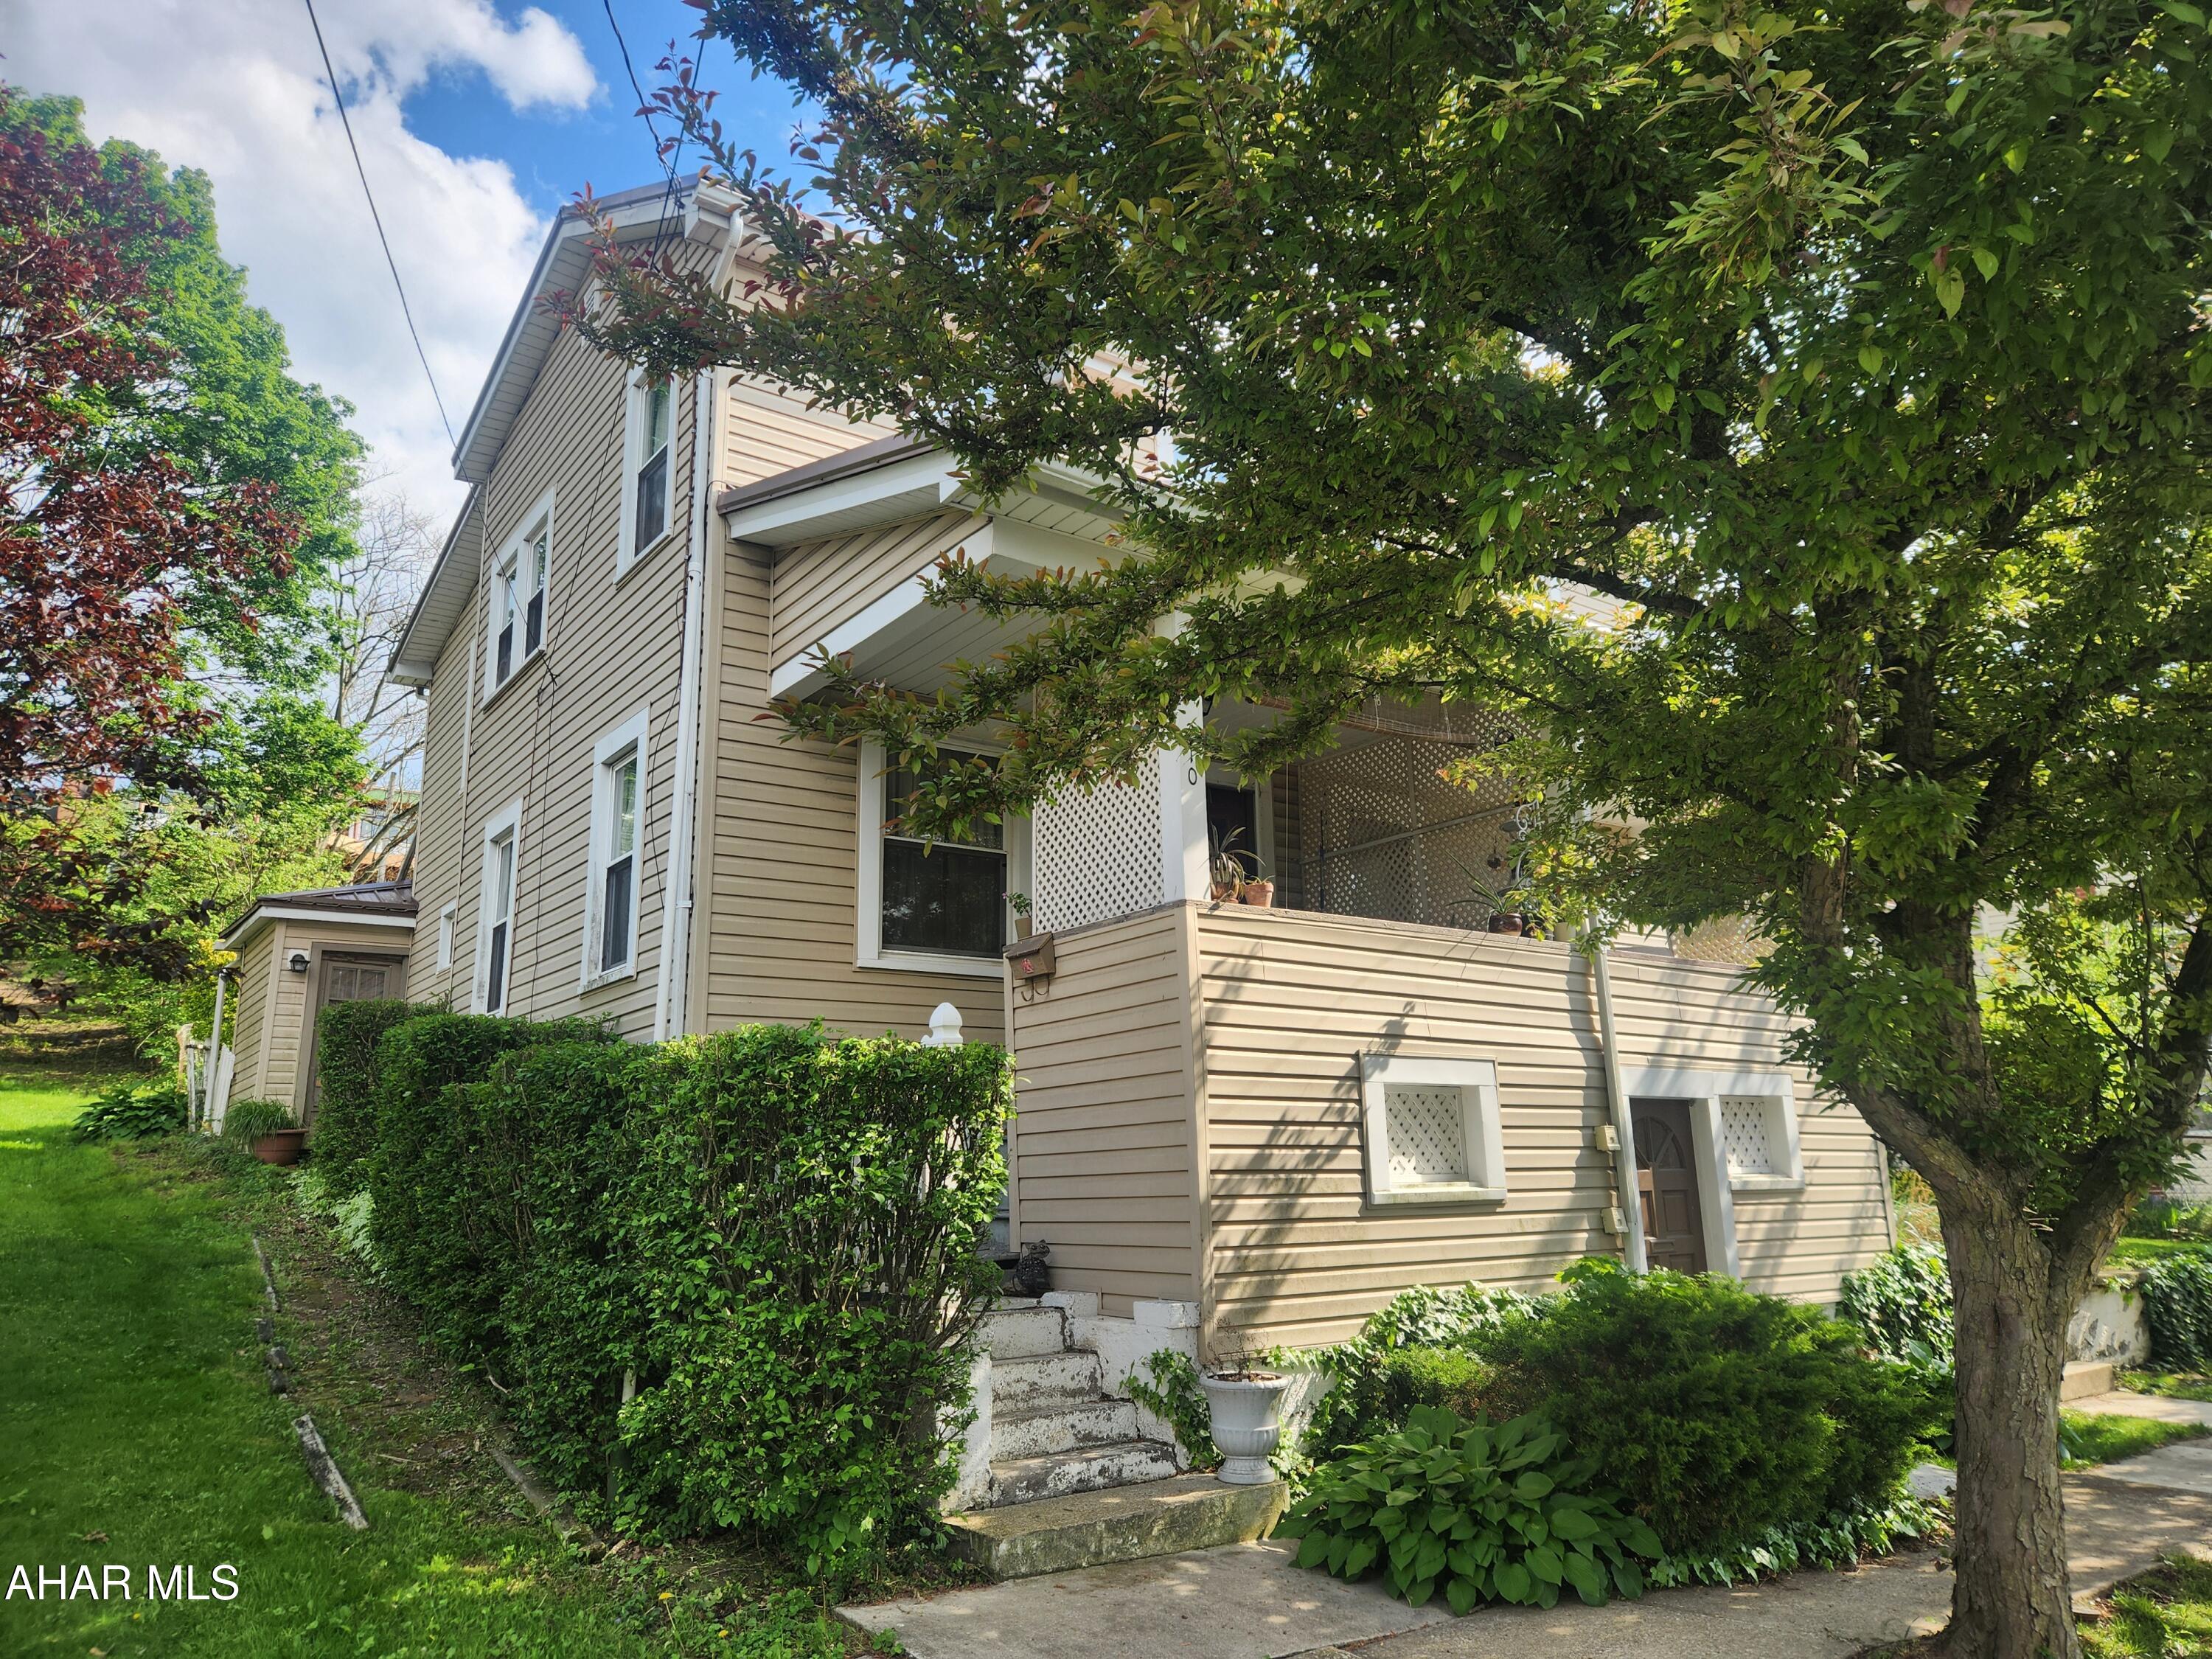
Great opportunity for a duplex in the borough of Hollidaysburg. Each side is 3 bedrooms and 1 bathroom with unfinished basement, front and rear porches. If you are looking to own an investment property or add to your portfolio this property may be worth a look. Both sides are currently occupied. Call listing agent for more information. Tenants require 24 hour notice and may be present for showings.

Highest best and final offers must be submitted to listing agent in one email with proof of funds or pre-approval letter on or before June 3, 2025 by 12 noon. 
Last page of agreement of sale must include the language 'Offer is subject to court approval'
#77421

Hollidaysburg

208 Hickory Street

6 Beds

2 Baths

1,812 Sq.Ft.

$89,900

MLS#: 77421
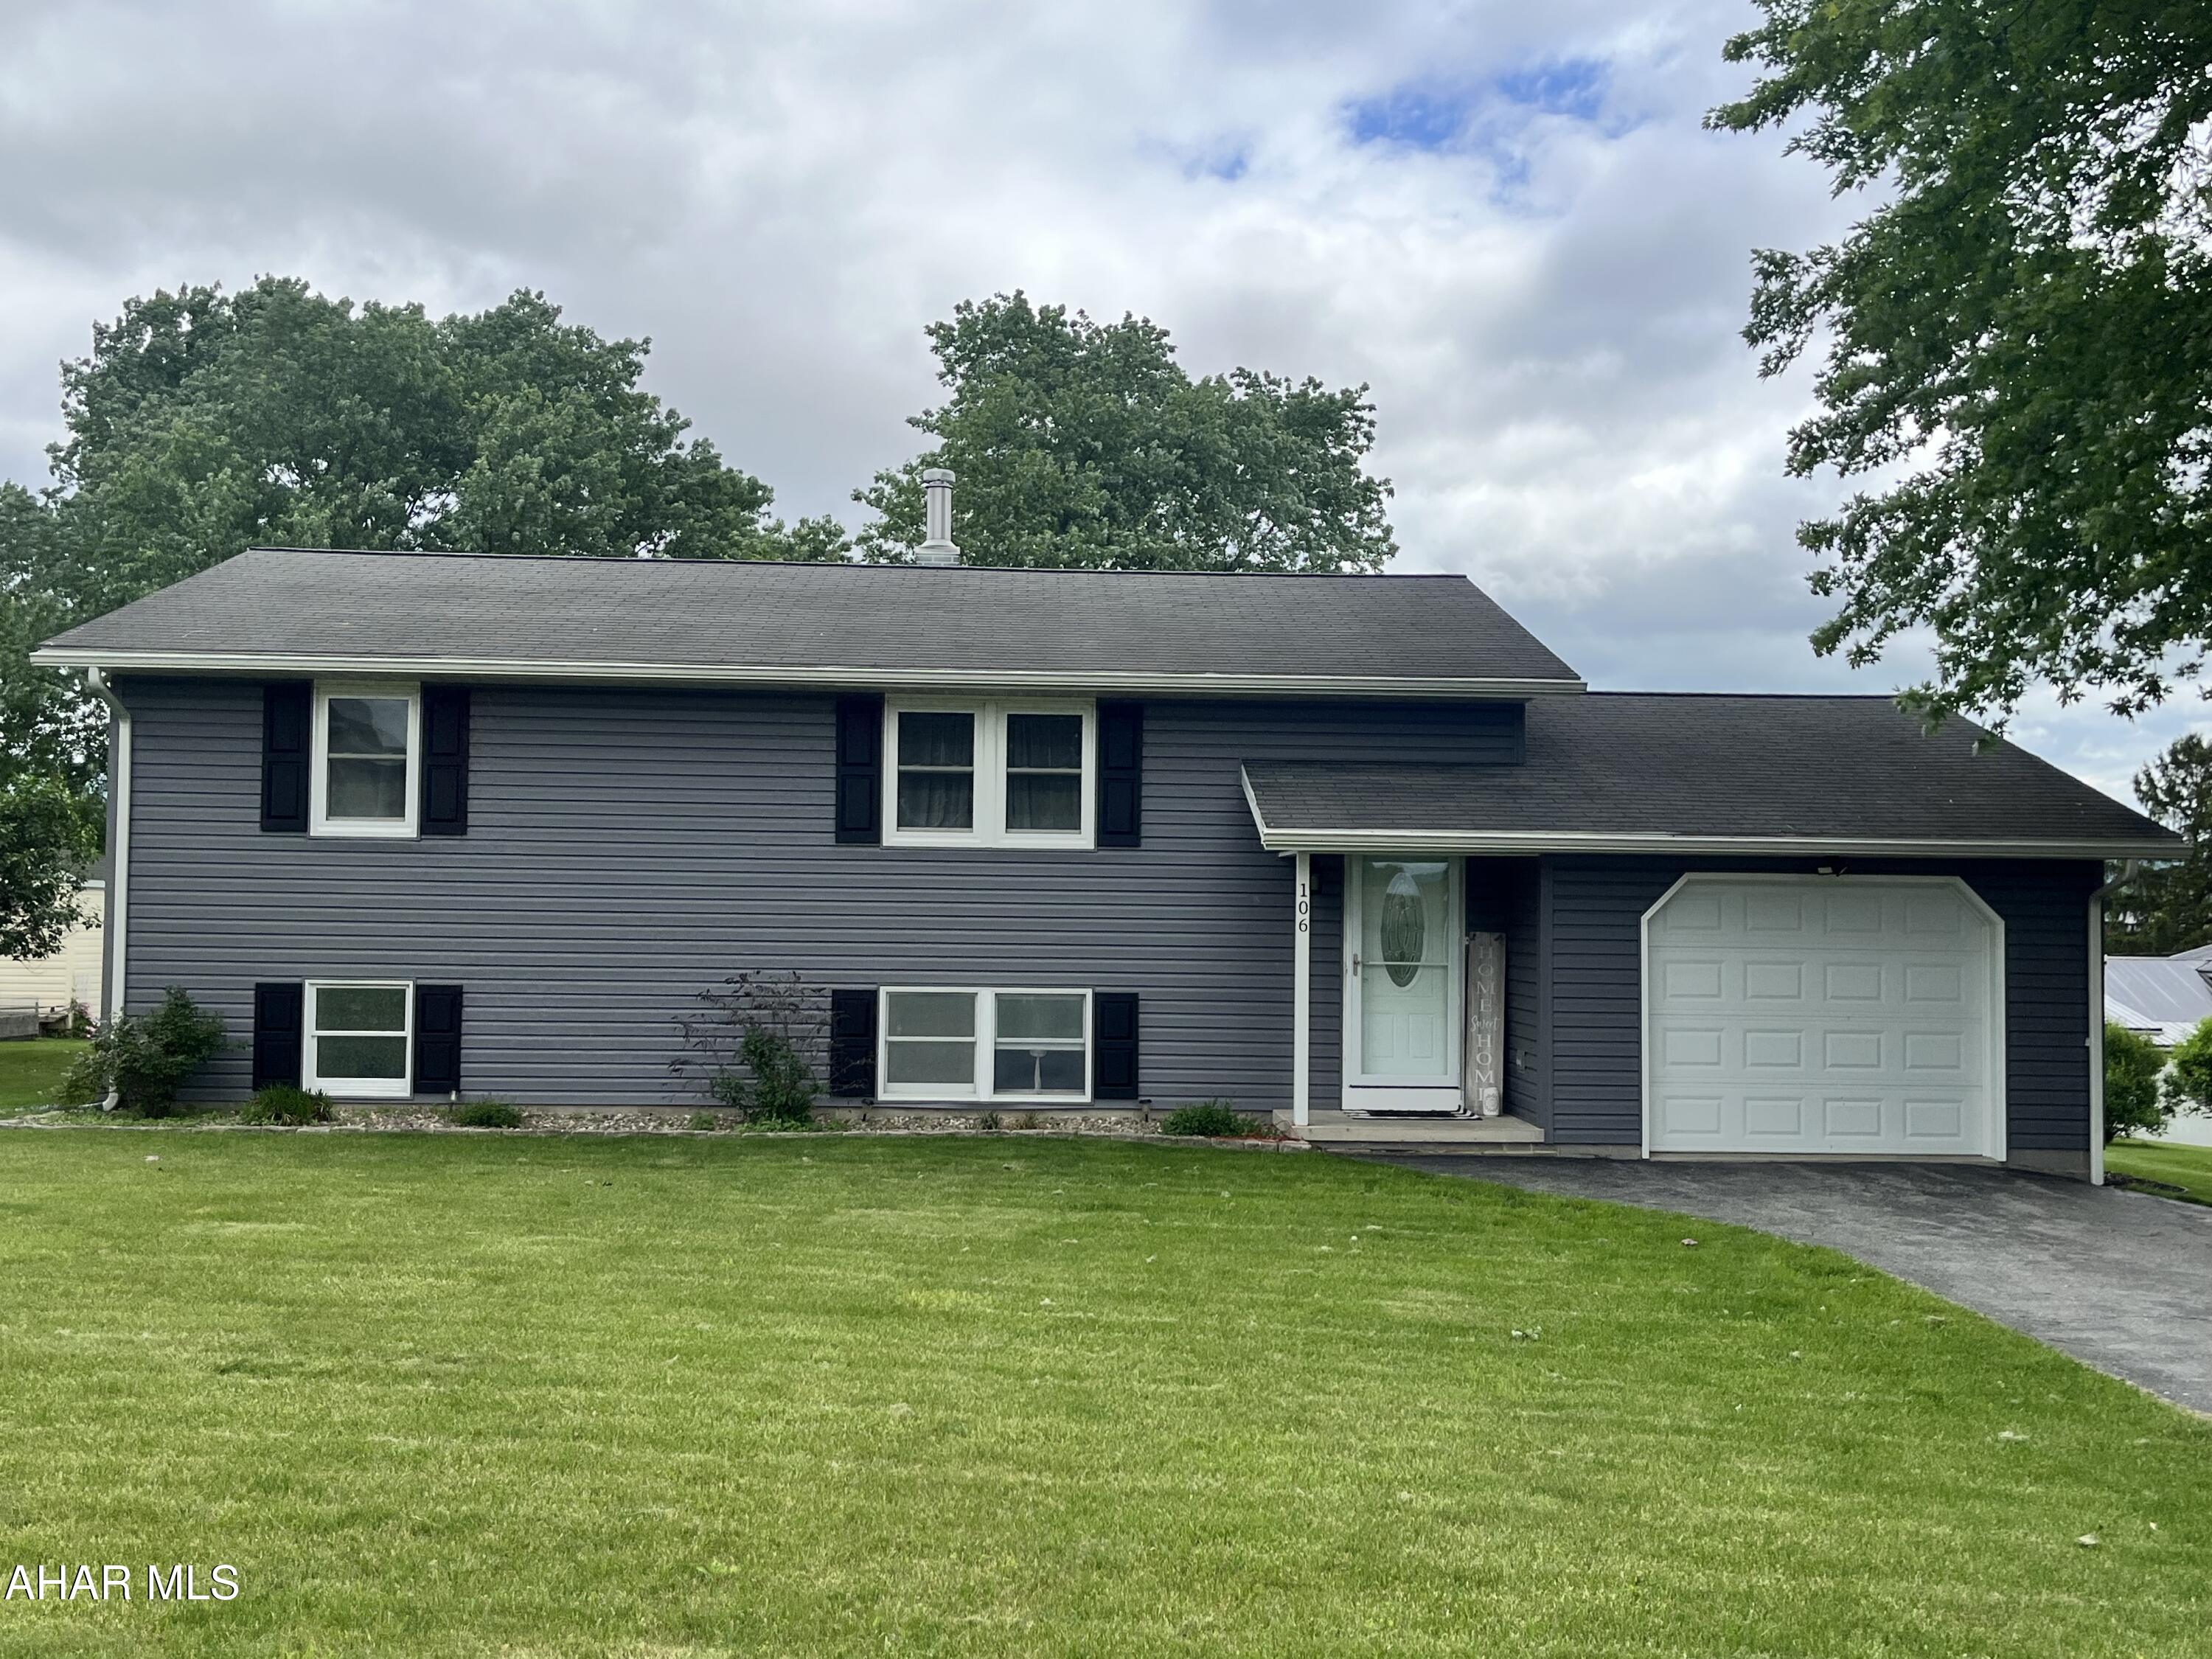
Move-in ready is an understatement for this beautiful home.  The owners of this gorgeous 3-bedroom, 2 full bath home took care of everything a buyer would want upgraded. From the custom-made closet organizers and doors to the makeover of the lower level you will be stunned by the improvements.  You simply need to unpack and start enjoying the peaceful surroundings in the welcoming kitchen, the cozy living room or several spacious areas on the lower level.  The tranquil setting outside on the newly upgraded back deck is a wonderful place to enjoy the warm summer evenings. If playing outside is more your style, you can't pass up this level 1/3 of an acre yard.  Schedule your showing today and fall in love with this fantastic home.
#77418

Martinsburg

106 N Mansard Street

3 Beds

2 Baths

1,924 Sq.Ft.

$339,900

MLS#: 77418
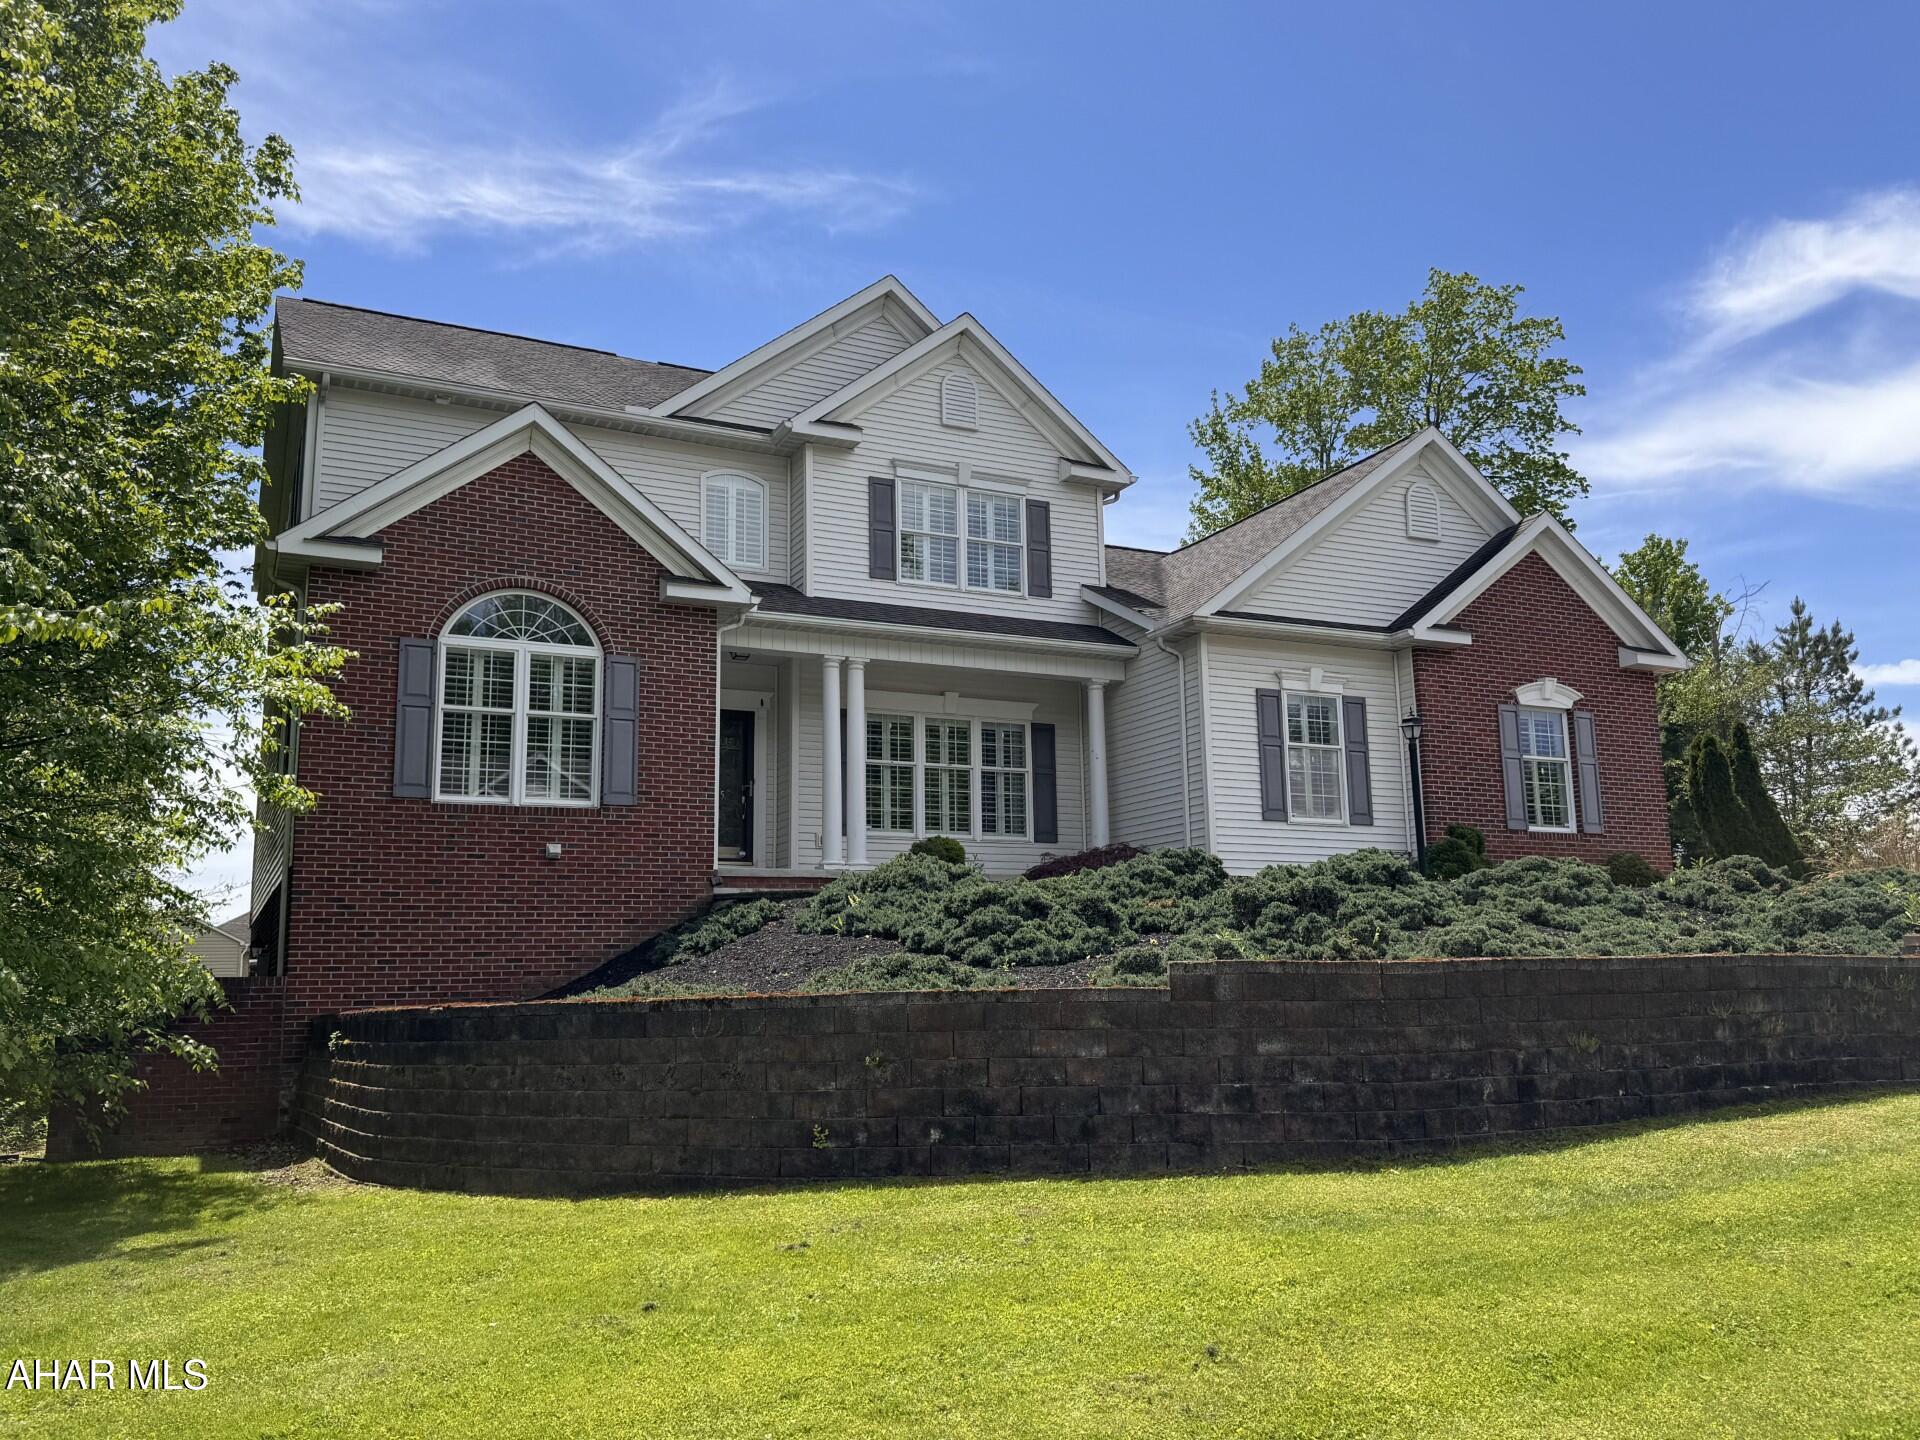
Exceptional 4 BR, 3 1/2 Bath home on over 1/3 acre lot in S & P Estates in Ebensburg.  Spacious kitchen with granite countertops & center island workspace.  Gas, forced air heat with central air.  Additional living space in the basement with kitchenette, FR with gas fireplace, full bath, and playroom.  2 Car attached garage. Approximately 4,400 square feet of finished living space.
#77416

Ebensburg

505 Elmwood Road

4 Beds

3 Baths

4,541 Sq.Ft.

$549,900

MLS#: 77416

1.799 acres located at the corner of Theater Drive and Kuhn Lane in Duncansville, lot is surveyed. Public utilities available, availability and connection fees are to be verified by the buyer before making an offer.
#77420

Duncansville

000 Kuhn Lane

None Beds

None Baths

N/A

$39,900

MLS#: 77420
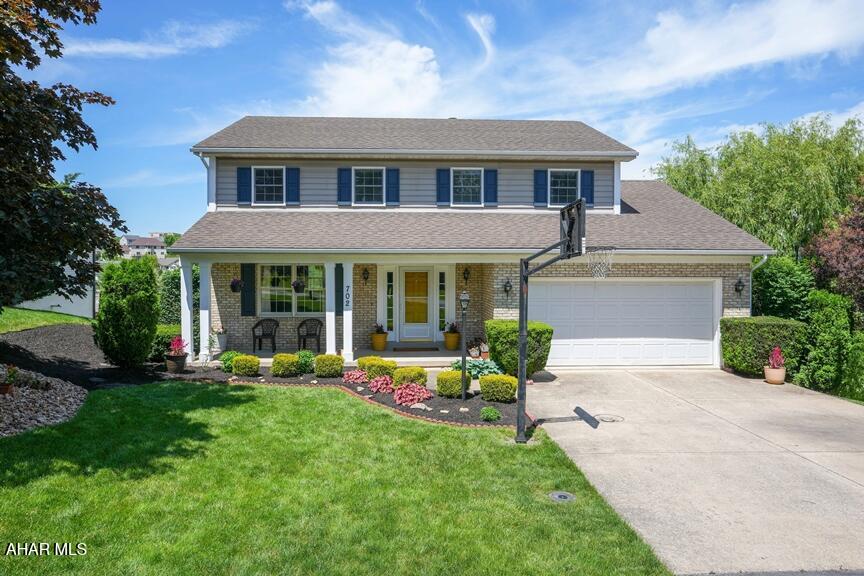
Penn Farms - Stately 2-story featuring 4 spacious bedrooms and incredible living space throughout. The large entryway includes a generous closet. Step into a formal living room with gleaming hardwood floors that is open to the spacious formal dining room.  The kitchen features all new granite counters, topped by a beautiful subway tile backsplash.  With the newer stainless steel appliances and and abundance of cabinetry, you can cook to your hearts delight!  The kitchen offers an open floor plan both into the dining room and also into a large family room. Just through the glass French doors, a stunning bonus room addition offers vaulted ceilings, a wood-burning fireplace, and built in cabinetry - perfect for entertaining or relaxing.

The spacious primary suite includes a walk-in closet and a recently updated en-suite bath.  Three additional large bedrooms offer generous closet space and great natural light.  Each of 2.5 bathrooms have been completely remodeled with granite topped vanities and new glass shower doors!

The walk-out basement provides a blank canvas and is ready to be finished.  It opens to a private, covered deck—ideal for taking in mountain views and the peaceful neighborhood.

Large yard offers endless potential for outdoor enjoyment. Don't miss this opportunity to own a beautifully maintained home with room to grow!

This sale is contingent upon the seller finding suitable housing.
#77425

Duncansville

702 Hillsdale Drive

4 Beds

2 Baths

2,529 Sq.Ft.

$399,000

MLS#: 77425
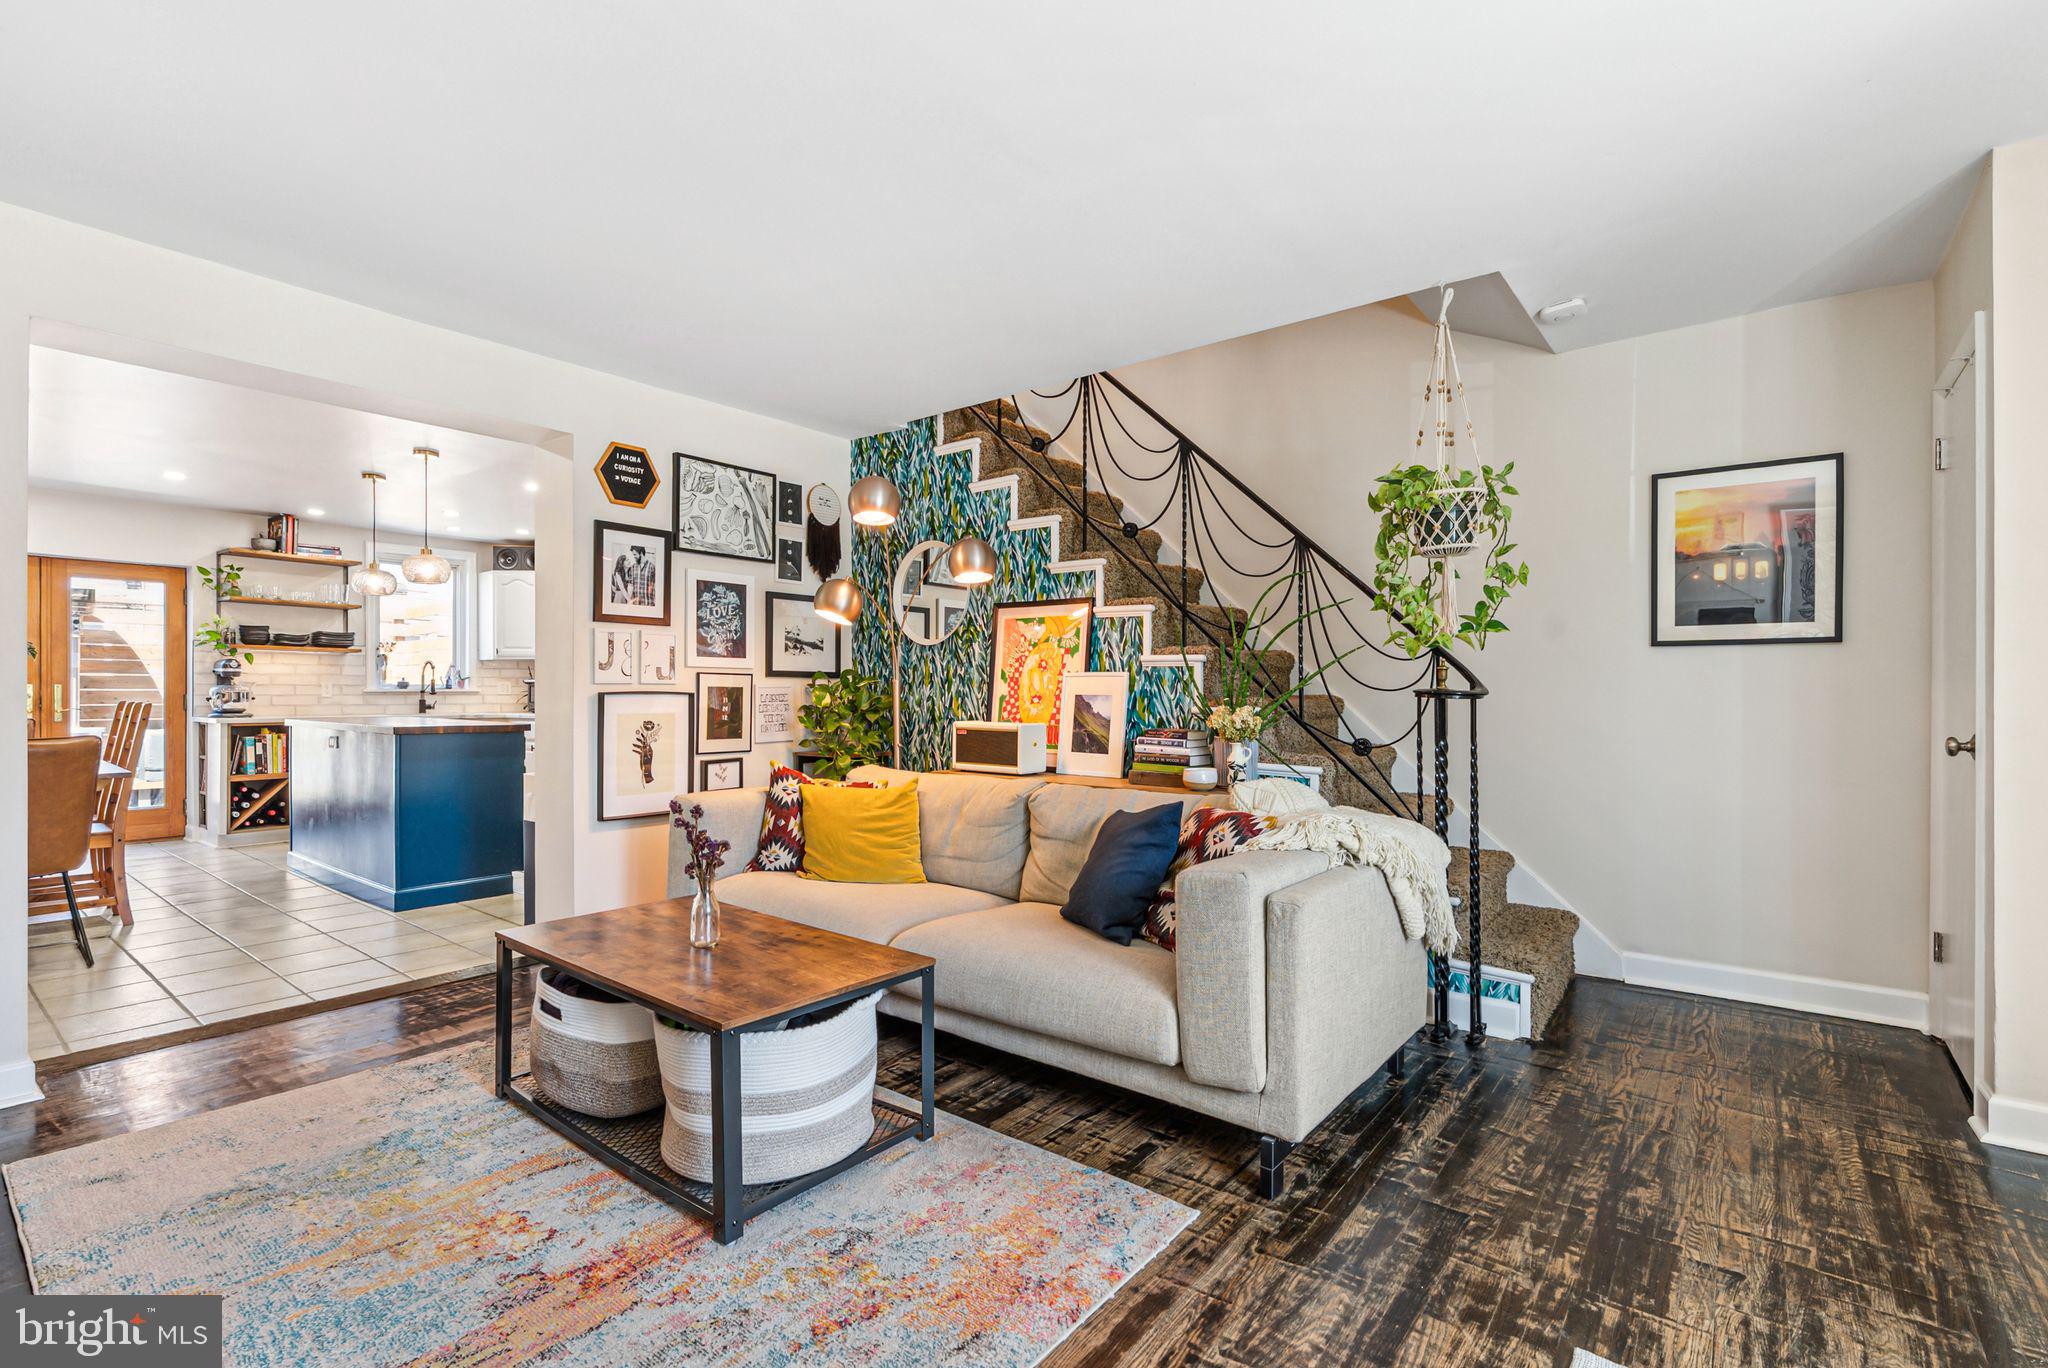
Offer Deadline: Highest and Best Due 5/6 by 5pm. Welcome to 6158 Montague St, a beautifully updated 3-bedroom, 2-bathroom home in Wissinoming that seamlessly blends character and charm with modern upgrades and amenities.

Walking up to the home you'll pass through lush gated gardens adding charm and security. As you step inside to the light filled living room you'll instantly feel at home. Just beyond, you'll find a large, renovated eat-in kitchen featuring striking blue and white tuxedo cabinets, a butcher block island, ample counter space, and generous storage. A dedicated coffee and beverage station, complete with its own filtered water pot filler, makes mornings effortless.

The outdoor space is just as impressive. The expansive deck, enhanced with built-in benches, privacy walls, and landscape lighting, creates the perfect ambiance for entertaining. The french doors from the kitchen create a seamless transition bringing the outdoors inside. 

Parking is a breeze with a rare combination of an attached garage with a spacious rear driveway that accommodates multiple vehicles.

The partially finished basement offers additional living space, a full bathroom, laundry area, and access to both the garage and rear driveway, making it highly functional for storage, a home gym, or a bonus entertainment area.

Located in the heart of Wissinoming, this home is within walking distance of top neighborhood favorites like the original Chickie’s & Pete’s, Haegele’s Bakery, and Wissinoming Park. You’re also near several public, private, and charter schools, the scenic Delaware River waterfront at Lardner’s Pointe Park, a renovated library, and two thriving commercial corridors (Frankford and Torresdale Avenues) filled with restaurants, shops, and amenities. Enjoy easy access to multiple public transportation options, I-95, Route 1, and bridges to New Jersey for a seamless commute.

Don’t miss out on this rare gem that offers both timeless character and modern convenience!
#PAPH2444716

PHILADELPHIA

6158 MONTAGUE STREET

3 Beds

2 Baths

1,454 Sq.Ft.

$260,000

MLS#: PAPH2444716
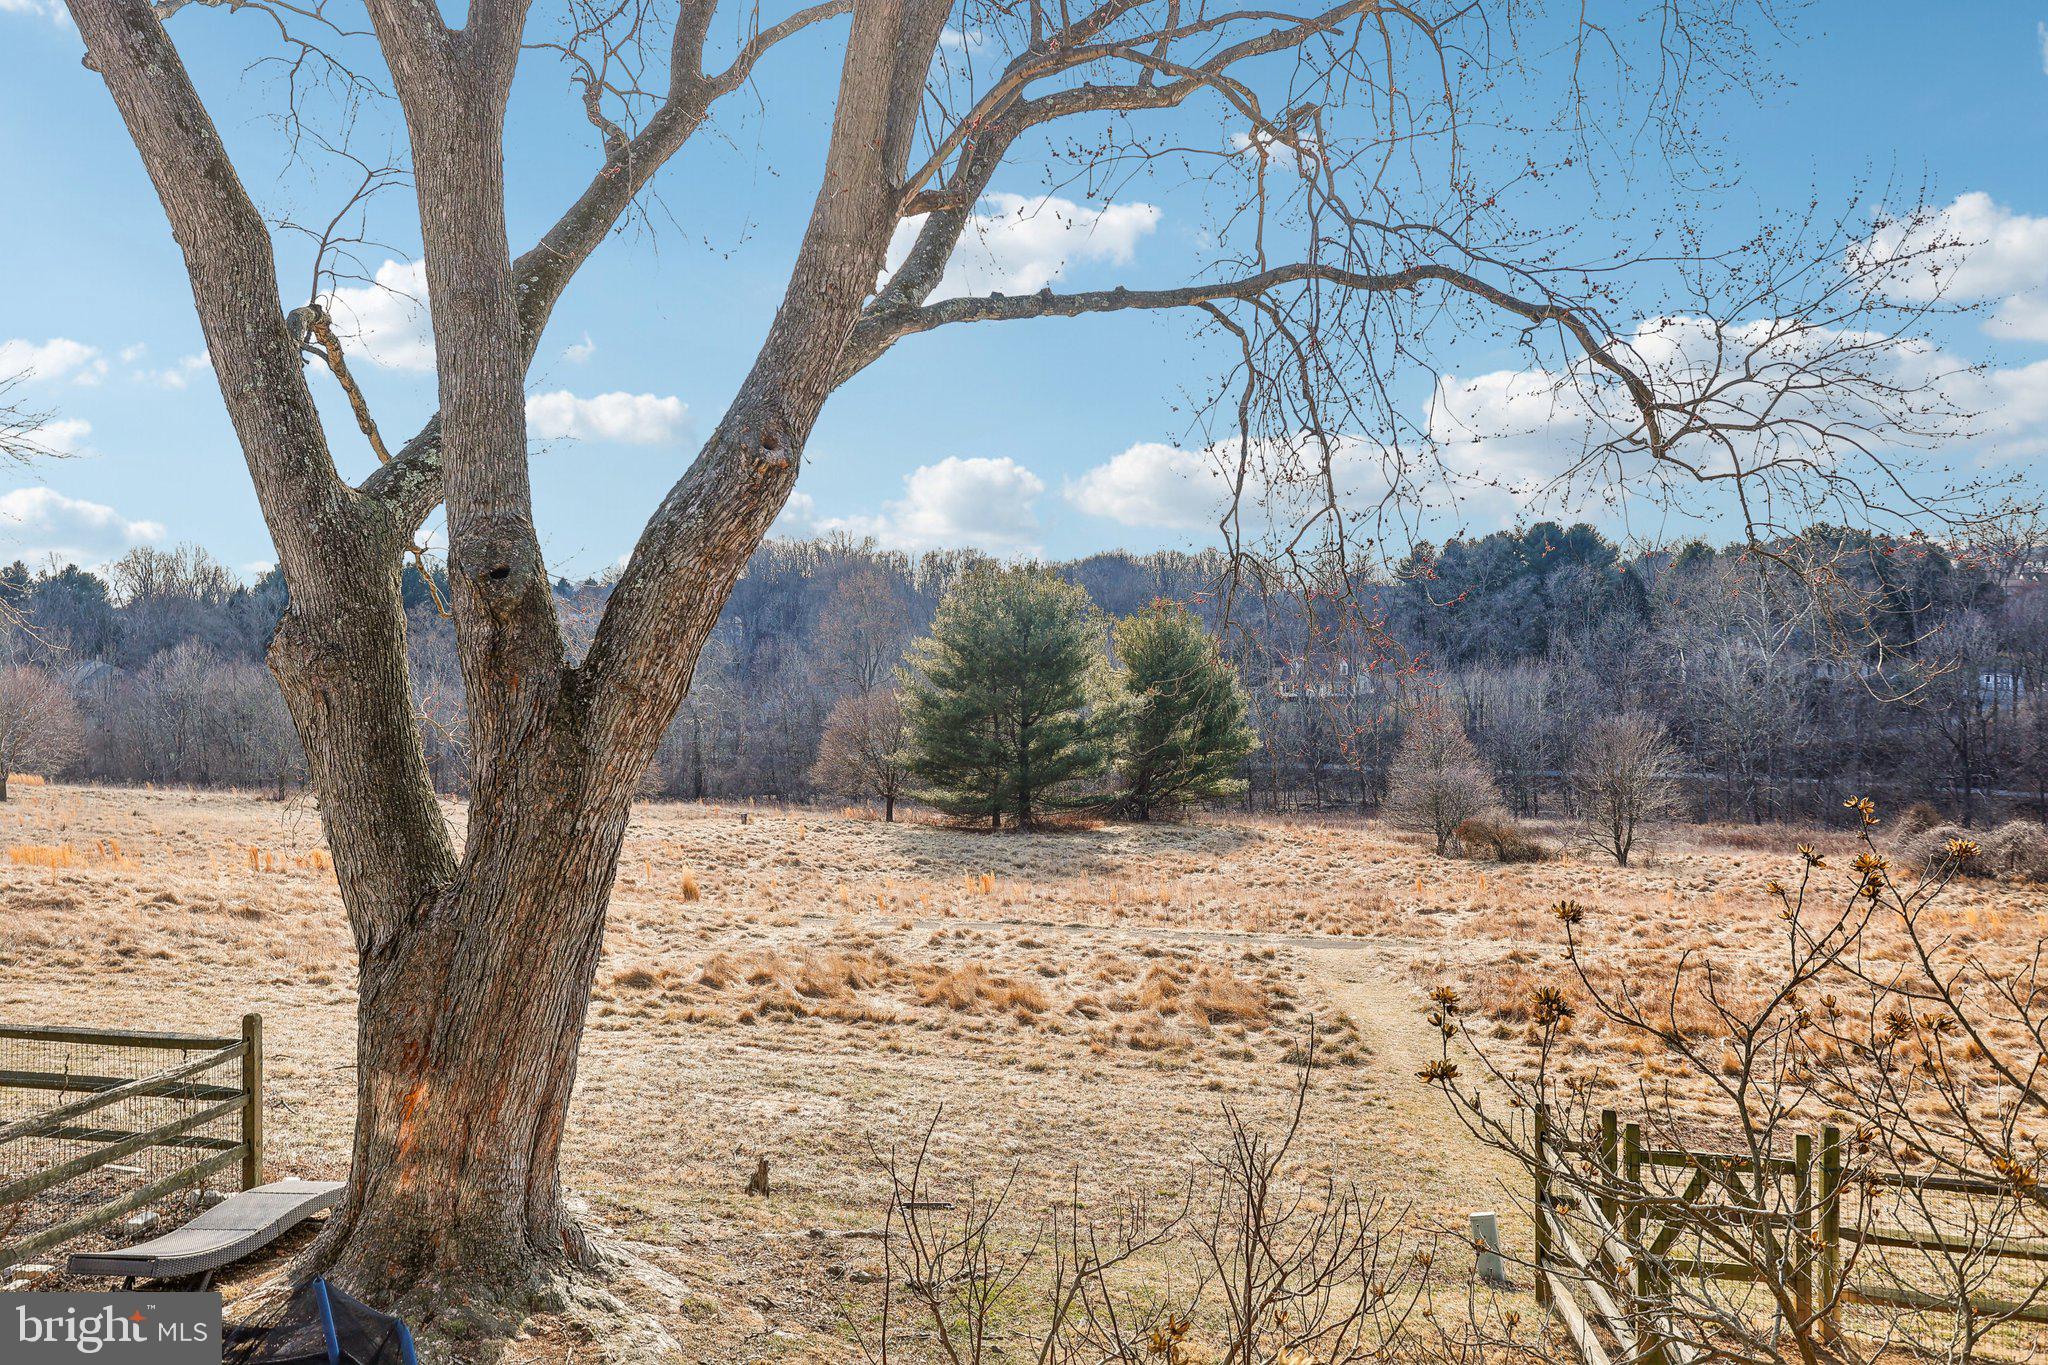
Showings Available Today!  Enjoy the serene sunset-views of White Clay Creek State Park from your backyard! Perfectly situated in the popular Pepper Ridge Community in the heart of Pike Creek, this move-in ready townhome boasts fresh paint and new, waterproof luxury vinyl flooring throughout, spacious living and dining rooms and kitchen with updated cabinets and countertops. Off of the kitchen enjoy the private rear deck overlooking serene nature views. The upper level boasts two very generously sized bedrooms and full bathroom. The finished lower-level basement offers ample space for additional living space, bedroom, or a home office! The basement walks out  to an expansive open lot, formerly the 6th hole of the Three Little Bakers Golf Course—ideal for outdoor activities with a blacktop path. Conveniently located near shopping, dining and all this sought-after area has to offer! Schedule your showing today!
#DENC2076900

WILMINGTON

4928 S TUPELO TURN

2 Beds

1 Baths

1,575 Sq.Ft.

$317,000

MLS#: DENC2076900
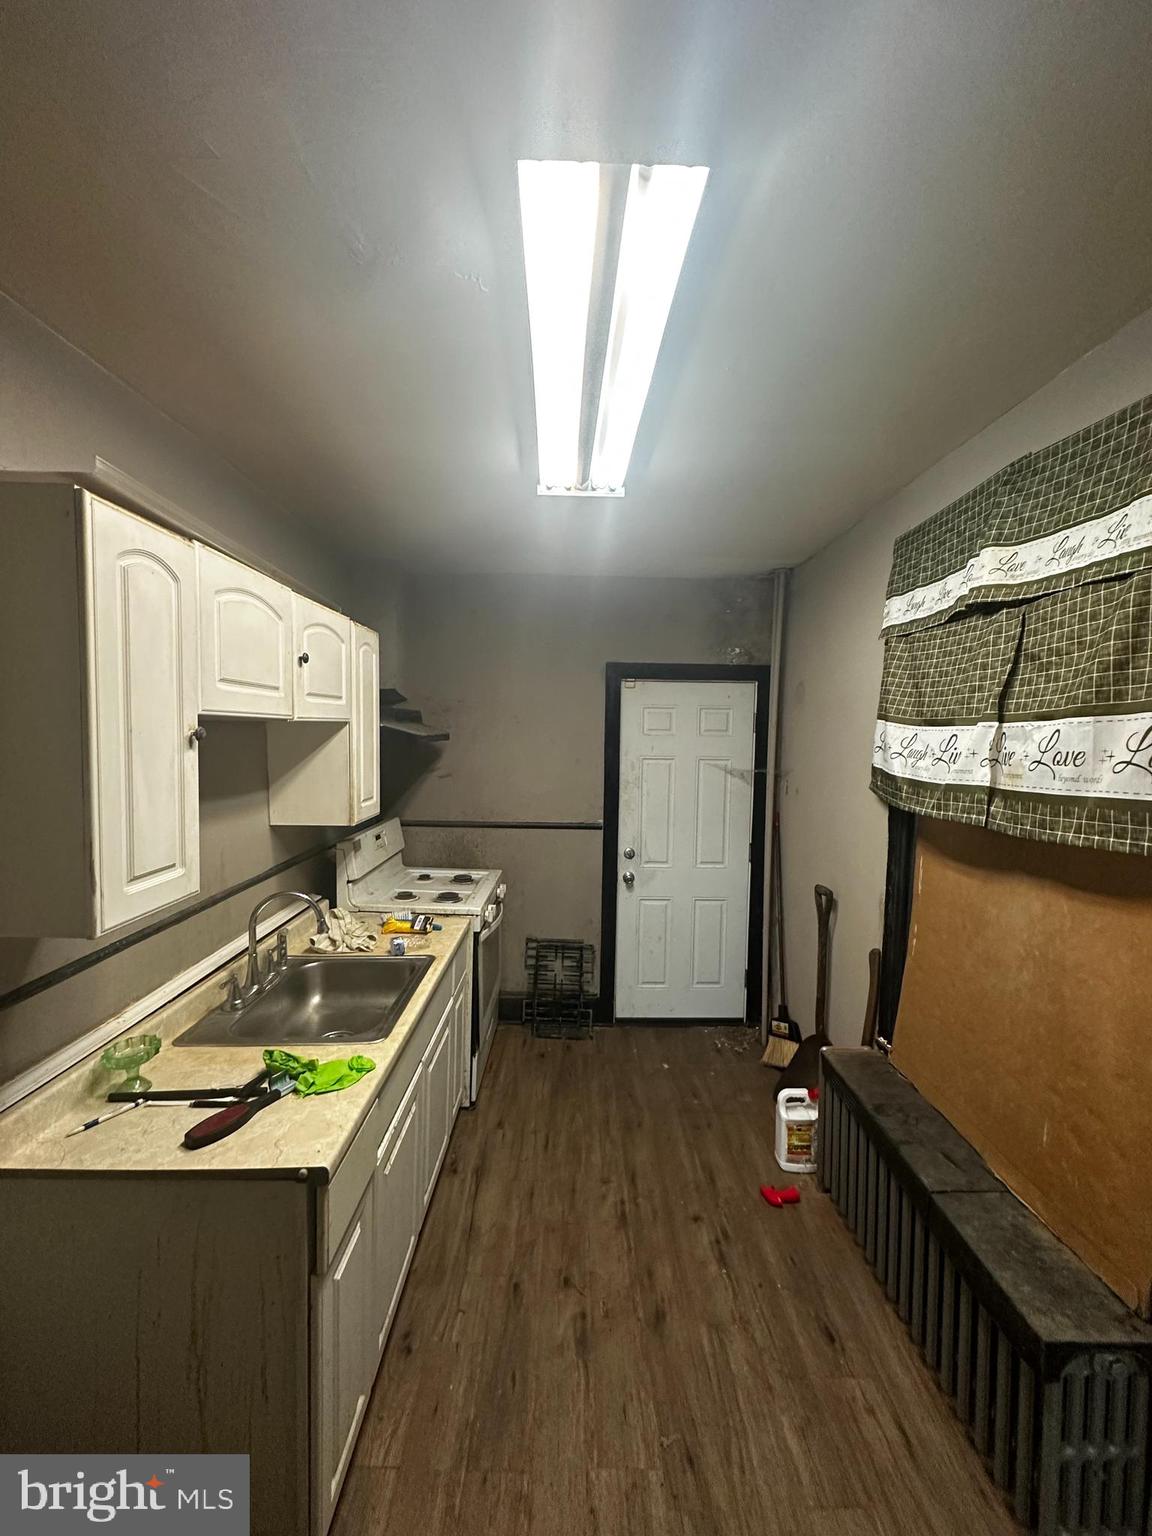
(Back on the market due to buyer default) Here's a great opportunity for either a rental property or a flip with homes selling up to $375,000! This single family home is located in a great location with just a 2 minute drive to Fairmount Park, the Art Museums, and more. A full rehab that would be best configured as a 2 bedroom with at least 2 bathrooms. The basement is 6 and a half feet, tall enough to finish and reap the reward of a fully finished basement. With new construction all around, this home would also be a great buy and hold that will continue to rise in value. Walking distance to the grocery store, and moments away from the best gathering spots. Title was recently done and the property is free and clear! There is no need to compromise on your home, enjoy every benefit of a connected and convenient location!
#PAPH2475256

PHILADELPHIA

1511 N BAILEY STREET

3 Beds

1 Baths

888 Sq.Ft.

$138,000

MLS#: PAPH2475256
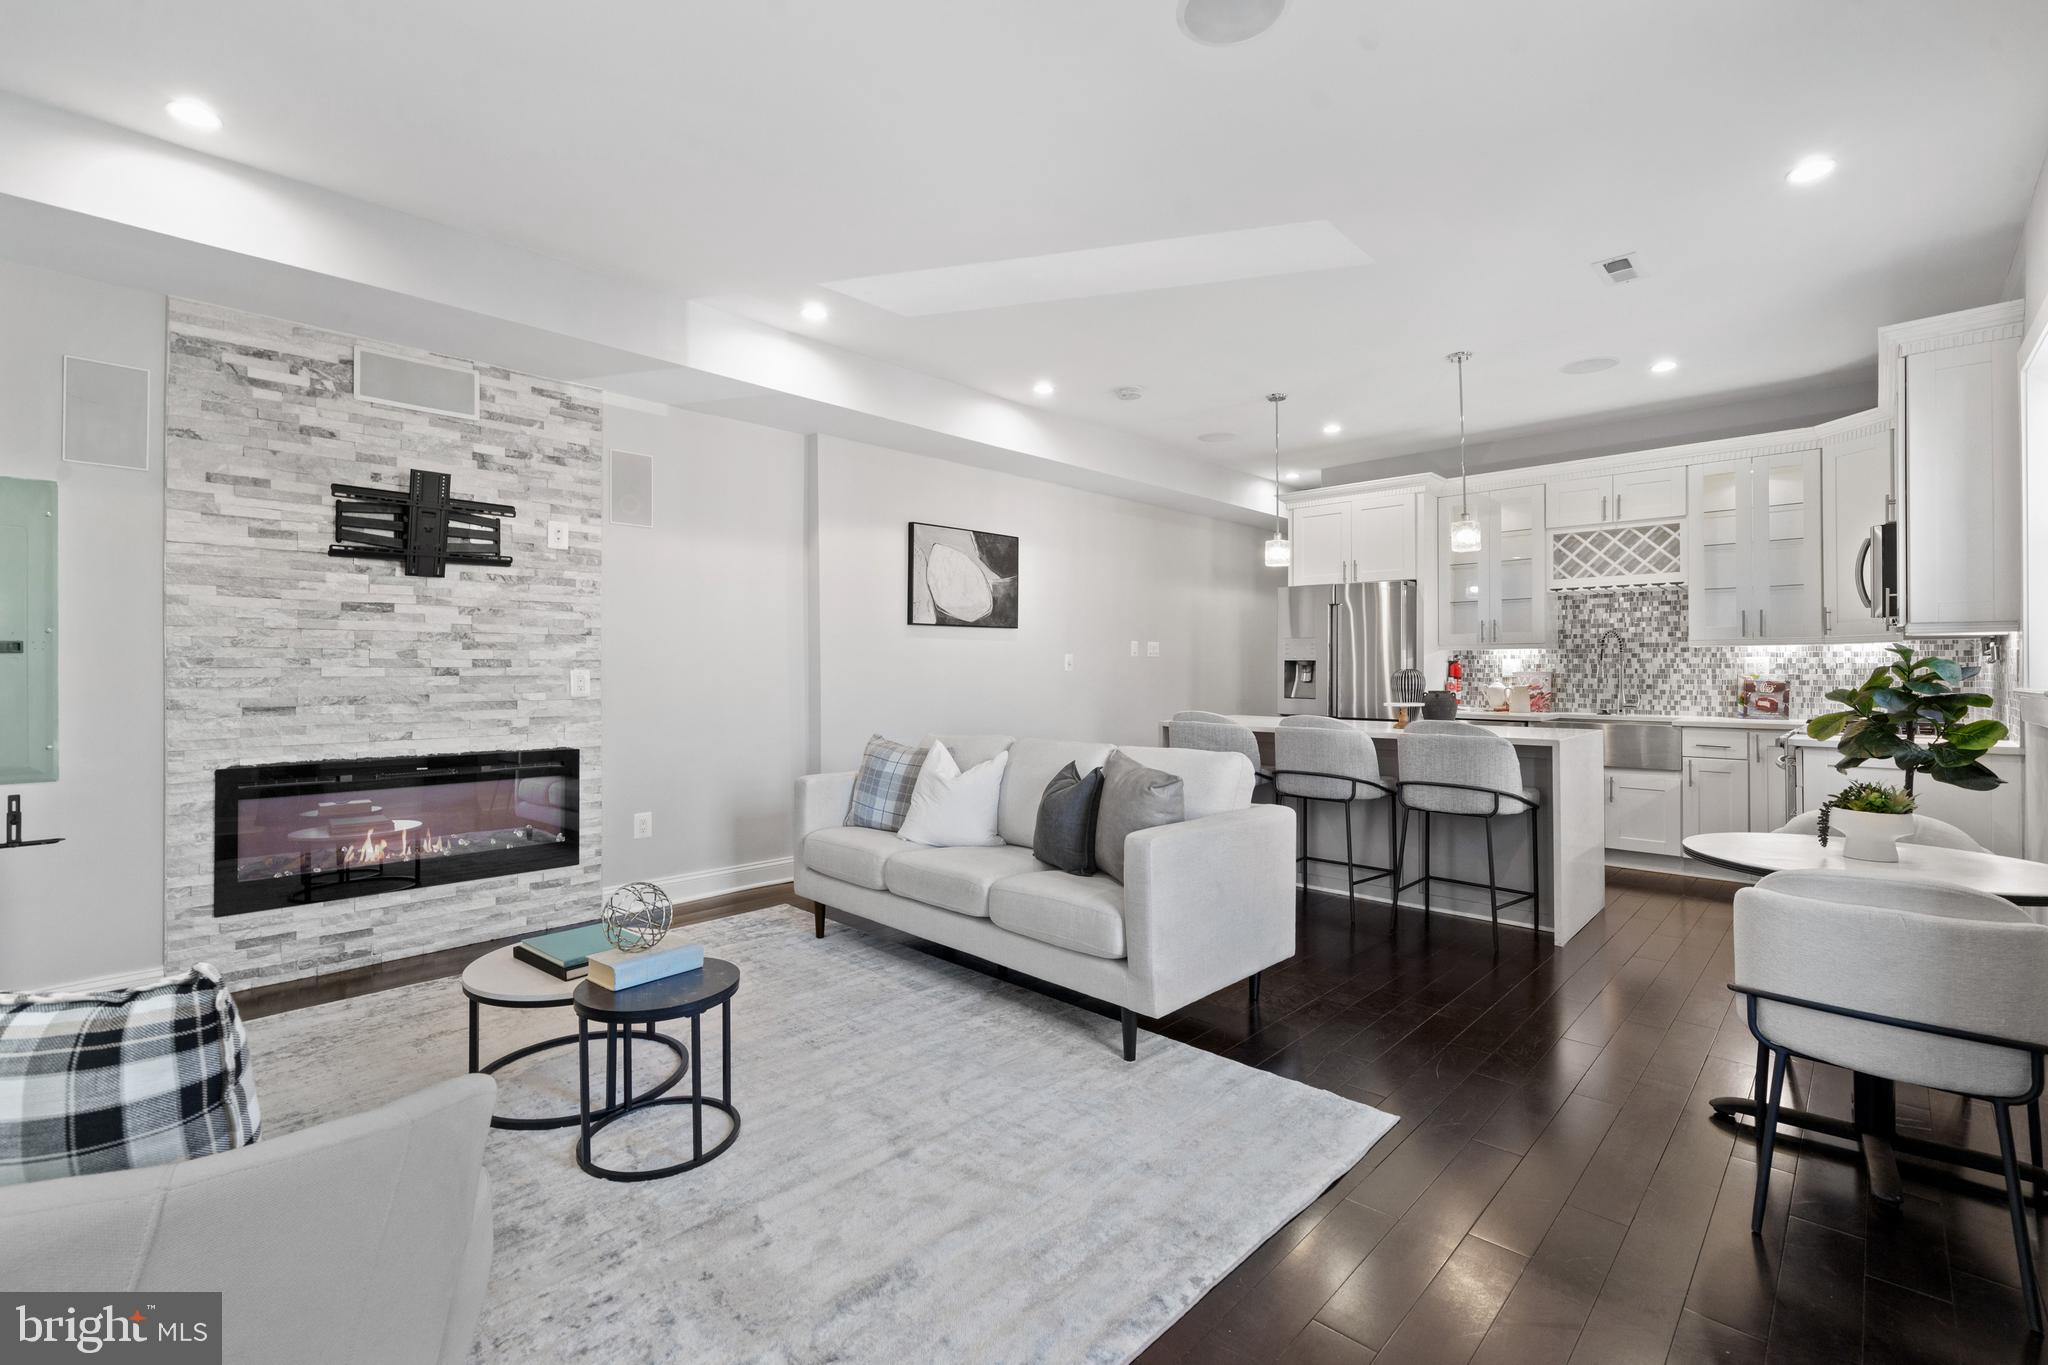
Amazing opportunity for qualified veteran buyers (with sufficient eligibility) to assume the current owners loan with a high loan balance at an incredible interest rate of 2.25%! Reach out to the listing agent for more information. 

Experience elevated city living in this stunning 2-bedroom, 2-bathroom luxury condo in the heart of Truxton Circle! Nestled on the 2nd floor, this bright and airy residence boasts a spacious open layout, enhanced by the many windows that flood the space with natural light. The gourmet kitchen is a chef’s dream, featuring a large island with extra storage, sleek modern finishes, and top-of-the-line appliances. Enjoy your morning coffee or unwind in the evening on your private balcony, a rare urban retreat.

Convenience is unmatched with off-street parking and a prime location with close access to NoMa, Mt. Vernon Square, Shaw/U Street, and Howard University. Walk to grocery stores, trendy restaurants, recreation centers, and an exciting nightlife scene—all within 15 minutes! This is your chance to own a slice of luxury in one of D.C.'s most vibrant neighborhoods. Don't miss out—schedule your showing today!
#DCDC2187962

WASHINGTON

1501 1ST STREET NW 1

2 Beds

2 Baths

1,109 Sq.Ft.

$640,000

MLS#: DCDC2187962
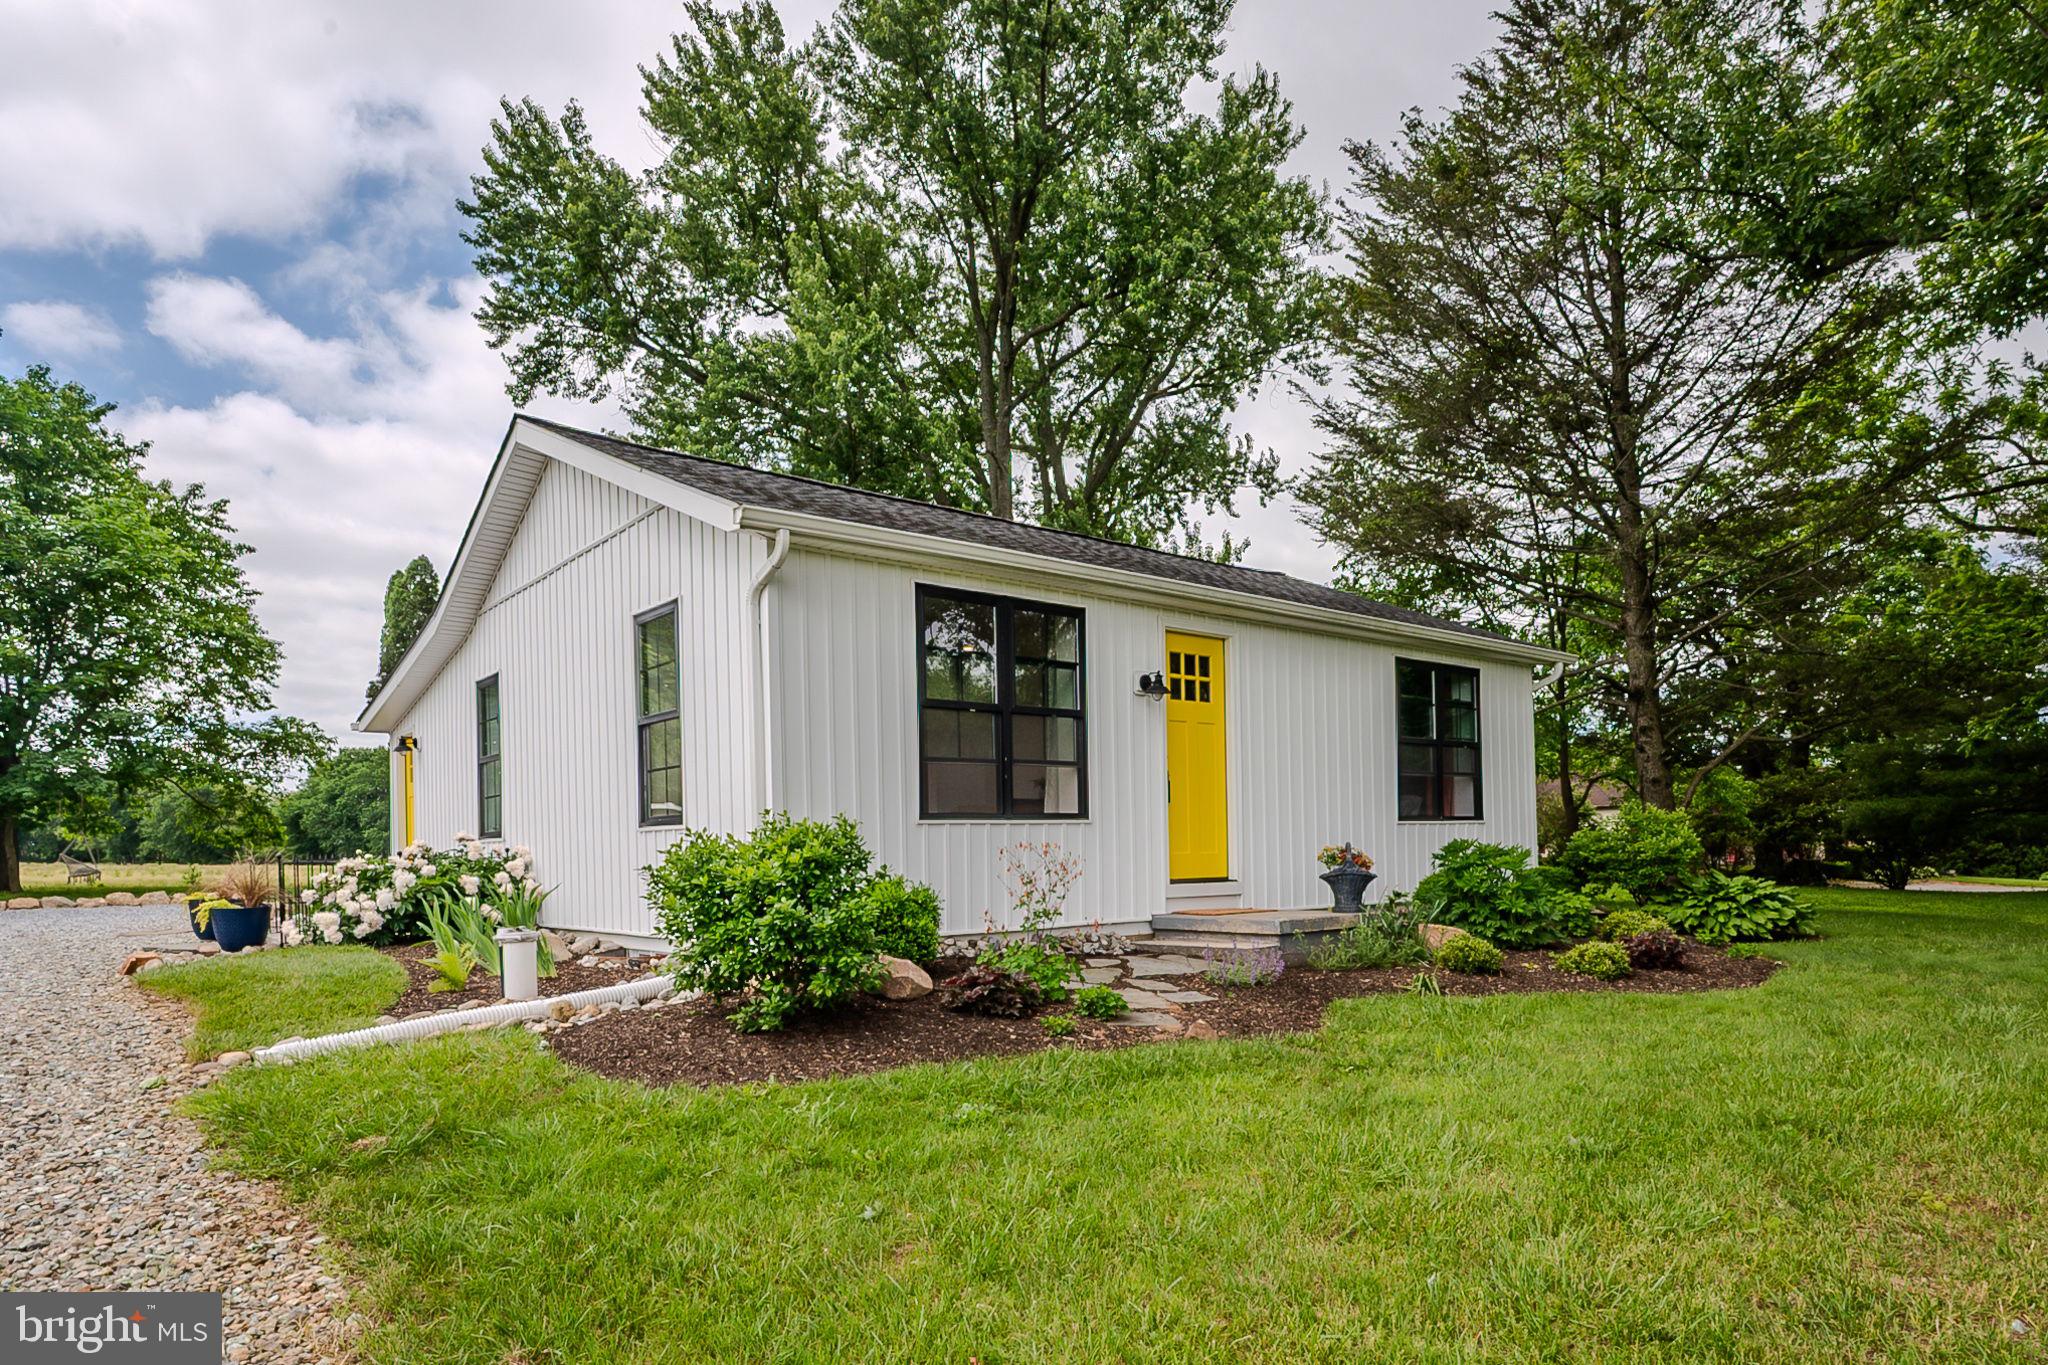
OPEN HOUSE CANCELLED DUE TO SELLER ACCEPTING AN OFFER.This modernized 1950’s ranch is straight out of a magazine.  Renovated from top to bottom in 2021 to incorporate a seamless combination of contemporary and rustic.  Every detail, every fixture, carefully selected to evoke a sense of calm and unmistakable connection to the natural beauty surrounding this home. Yellow pine floors extend throughout the beautiful open living space joining the living room and kitchen, for a comfortable and soothing daily routine.  The corner living room has lovely natural light and convenient desk nook.  The sleek white kitchen features stainless steel appliances, contemporary hood, quartz countertops, charming open shelving, abundant cabinetry with floor-to-ceiling pantry, and a perfect window seat with a view! Step out to the back porch/sunroom to dine with gorgeous views through a wall of windows, heated floors, and a convenient custom storage cubby as you enter from outside. Down the hall from the kitchen you will find the stunning primary bedroom with custom accent wall and inset shelf, expanded custom closet/dressing room, and a full bath with double quartz vanity and heated floors. A refurbished barn door leads downstairs to the lower level with another beautiful living space accented by exposed beams and accent wall.  Also on this level, the second private flex room, used as a bedroom, adjacent full bathroom and under-stair closet, and laundry. In addition to the countless newer interior features, there are a substantial number of major system upgrades including: newer exterior, roof, siding, black windows, HVAC, water softener with UV light system, French drain and sump pump, whole house surge protector, and tankless water heater.  Outside, you will find established garden beds ready to grow your vegetables and spices, as well as an outdoor shed for storage. Situated on .55 acres surrounded by farmland, yet close to everything this area has to offer, Routes 896 and Route 1 for commuting, and within Avon Grove School District. This home is an absolute gem!  Be sure to schedule a showing today!
#PACT2098686

WEST GROVE

121 CORBY ROAD

2 Beds

2 Baths

1,440 Sq.Ft.

$370,000

MLS#: PACT2098686

1 ... 436 437 438 439 440 ... 666
* Listings identified with the FMLS IDX logo come from FMLS and are held by brokerage firms other than the owner of this website. The listing brokerage is identified in any listing details. Information is deemed reliable but is not guaranteed. If you believe any FMLS listing contains material that infringes your copyrighted work please review our DMCA policy and learn how to submit a takedown request. © 2024. First Multiple Listing Service, Inc.

Send a message

Message successfully sent.

Your message

What is 3 + 4 ?

Reason for contacting?

I agree to receive email communication and understand I can unsubscribe at any time.

I agree to be contacted by Charis Realty Group - Christine Issler, Broker via call, email, and text for real estate services. To opt out, you can reply 'stop' at any time or reply 'help' for assistance. You can also click the unsubscribe link in the emails. Message and data rates may apply. Message frequency may vary. Privacy Policy

Sign Out

Virtual Assistant

Would you like to take the next step with this property? We can help you schedule a showing or virtual tour, or send you more details.

Yes, I would like more information.

Thank You for Your Reply, One of Our Agents will contact you as soon as possible

No, maybe later.

Thank you, you can always contact me via email, phone number or through the contact form.

Realhub AI

Lucy - Your AI-Powered Realtor

Update Your Temporary Password

Personalize your search

Enter your email and we'll notify you immediately when new listings match what you're looking for.

or enter email address

Already have an account ? Login here

Continue your home search

I agree to receive communications and understand I can unsubscribe at any time.

I agree to be contacted by Charis Realty Group - Christine Issler, Broker via call, email, and text for real estate services. To opt out, you can reply 'stop' at any time or reply 'help' for assistance. You can also click the unsubscribe link in the emails. Message and data rates may apply. Message frequency may vary. Privacy Policy

Already have an account ? Login here

We use cookies

We use cookies primarily for analytics to enhance your experience. By accepting, you agree to our use of these cookies. You can manage your preferences or learn more about our cookies policy.
