Properties

Browse or get in touch to schedule a walkthrough.

  • Nearby me
Price range

Popular Features

Community Features

Association

Property Features

Waterfront

View

Exterior Features

Interior Features

Style

10000 properties match your criteria

Updated 1 minute ago

E-Alert name
Welcome to The Lauren, Bethesda's exquisite 34-unit boutique luxury residential condominium building located right in the heart of downtown Bethesda built for the most discerning buyer. The Lauren offers a rare opportunity to indulge in iconic architecture and white-glove service while being right in the middle of all Bethesda has to offer. Outside your door is Bethesda Row?s famed restaurants, cafes, shops and entertainment. Enjoy ultimate convenience in an incredible location with The Lauren's 24-hour full service concierge, valet parking, fitness center and on-site building engineer.   Residence 703 showcases three-bedrooms and two-a-half-bathrooms with over 3000 square feet of well-appointed living space. Direct access elevators open right into your own private foyer with stunning herringbone marble floors. Enter the residence to the dramatic sun-drenched living room with soaring 9-foot ceilings, floor-to-ceiling windows and an exquisite floating ribbon fireplace with marble surround and decorator display bookshelves. The residence is equipped with state-of-the-art home automation and automatic blinds throughout. High design features include large-plank dark gray hardwood flooring and tray ceilings with custom lighting. The living room opens up to the stunning chef?s kitchen with top-of-the-line appliances including Sub-Zero, Wolf and Bosch. Custom white cabinetry with under cabinet lighting, built-in wine refrigerator, oversized waterfall island with extensive seating and thick slab white marble countertops complete this lavish kitchen. An expansive formal dining room with a designer chandelier and paneled wall offers a perfect space for entertaining. The window wrapped corner family room with wood decor storage or display shelving, is adjacent to the kitchen.  The master suite offers city views with custom built-in nightstands, built-in wall wardrobe, a spacious walk-in closet and balcony access. Enjoy a restful sleep with double pane windows throughout the residence with noise cancellation. The master bathroom offers a peaceful retreat with an elegant glass enclosed white marble rain shower with bench seating, a spacious dual vanity and premium Waterworks fixtures. The second bedroom suite offers floor-to-ceiling windows with custom built-in drawers and lavish bathroom with large rain shower and dual vanity. This floor plan also offers a centrally located separate office space with privacy door and access to an outdoor balcony.  In addition, this luxury condominium includes an elegant powder room and a separate laundry room with full size washer/dryer.  The residence conveys two ample sized parking spaces, a private wine locker in the Onyx lounge and a storage unit. The Lauren offers residents superior entertaining options with the private Onyx Lounge and wine bar and an expansive rooftop deck, both areas equipped with a catering kitchen. The building has taken impressive steps to safely accommodate its residents during this time.
#MDMC725064

BETHESDA

4901 HAMPDEN LANE 703

3 Beds

2 Baths

3,167 Sq.Ft.

$3,095,000

MLS#: MDMC725064

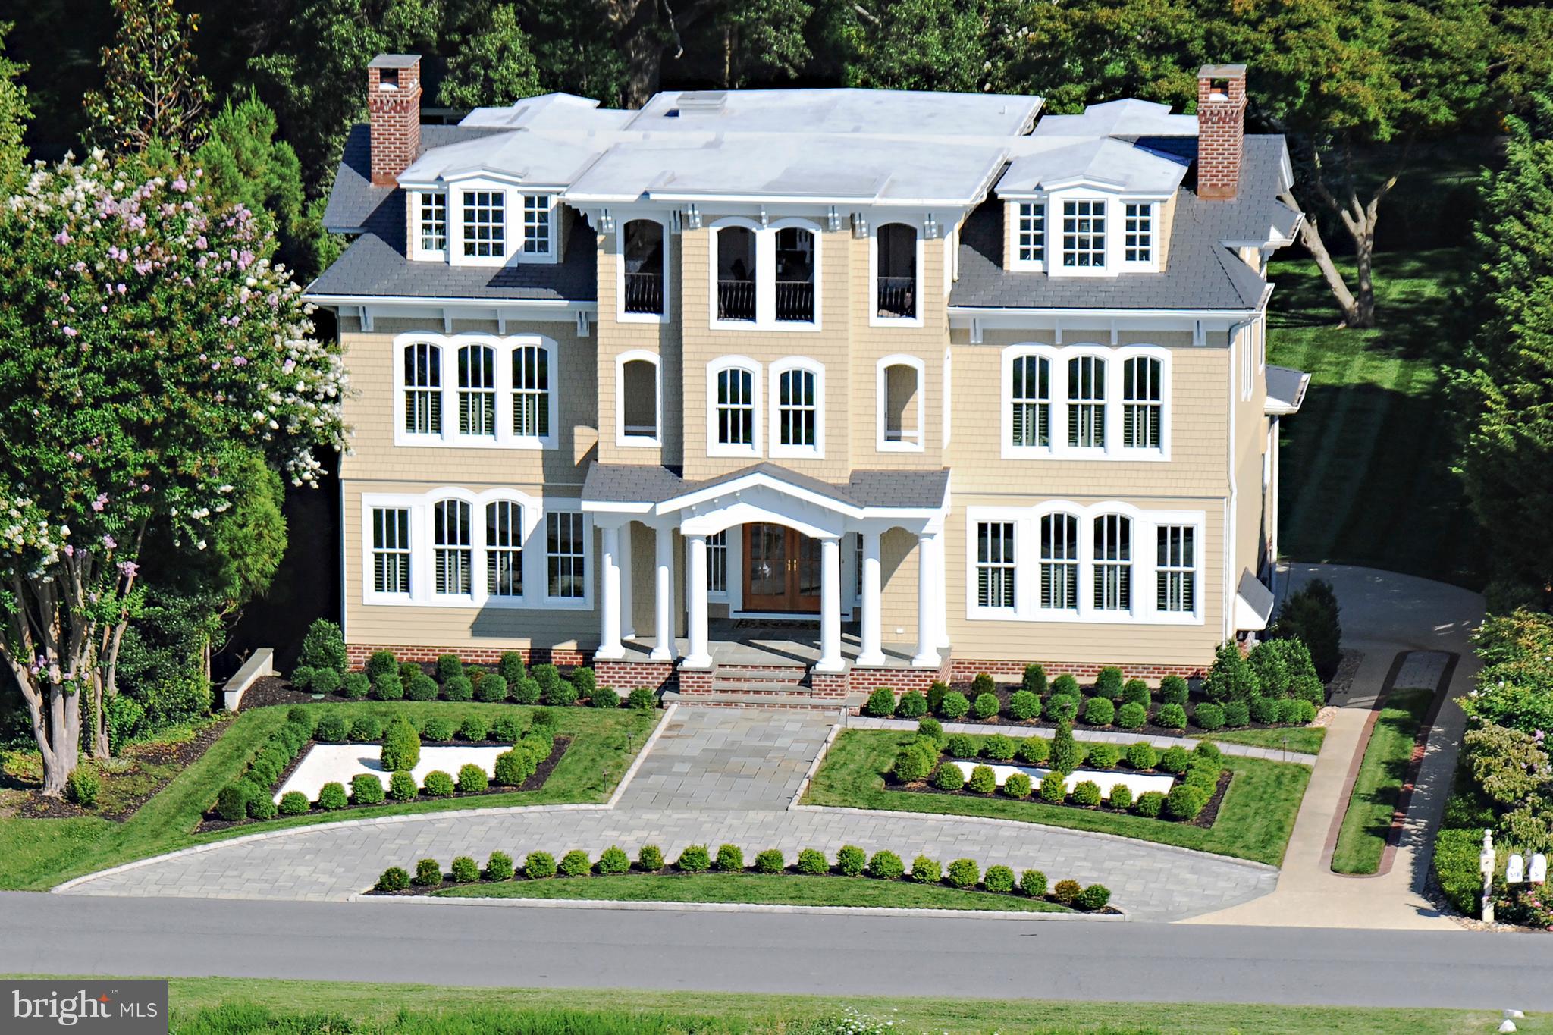
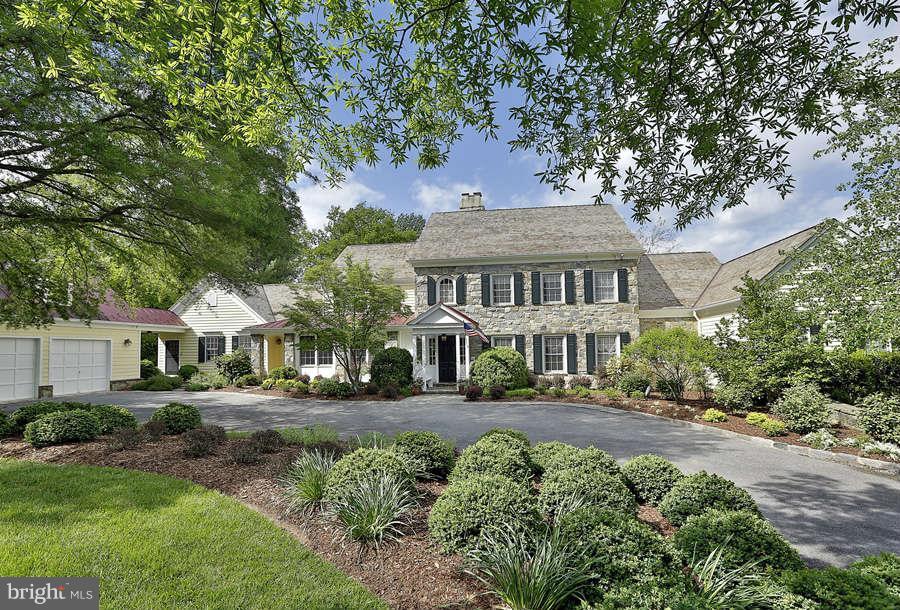
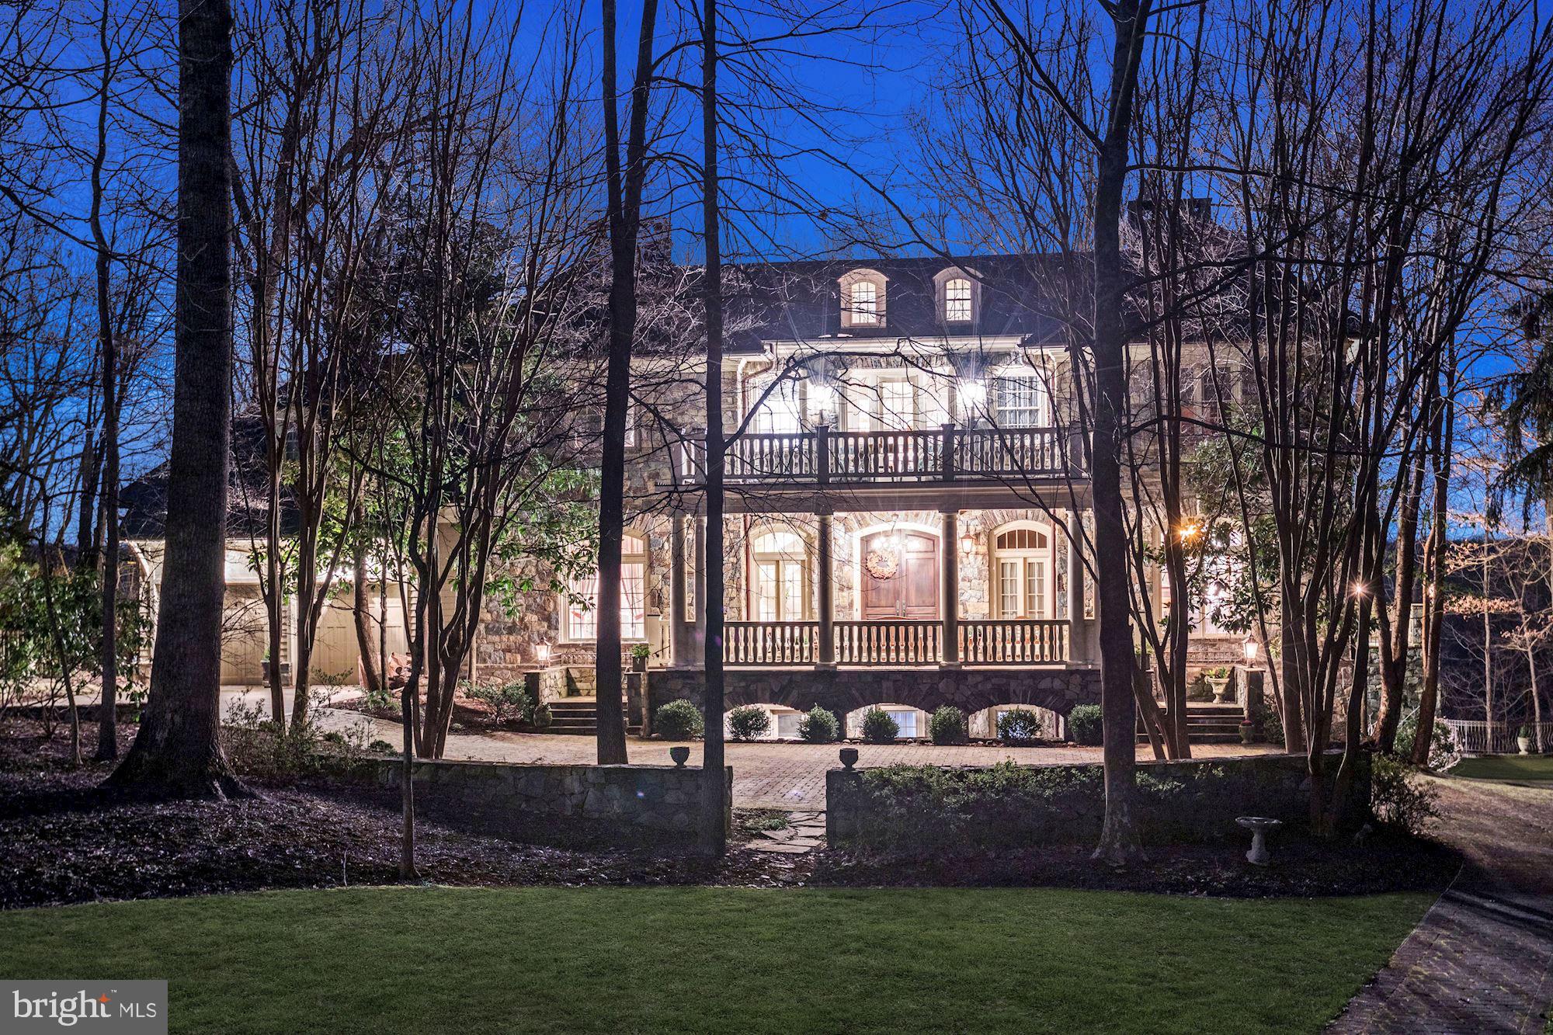
Prominently positioned on over 10 picturesque acres in sought-after Upper Makefield Township, 4 Woodland Road is a stately all-brick Georgian Colonial approached by a sweeping governor’s driveway and inspired by the timeless elegance of plantation-style architecture. Surrounded by serene natural beauty, this exceptional estate offers refined luxury, sophisticated design, and modern comfort throughout.
A dramatic two-story foyer welcomes you with a stunning butterfly staircase, elegant black-and-white checkerboard marble flooring, and access to the formal Living and Dining Rooms. Recently updated with a tasteful designer palette and thoughtful enhancements, the home showcases exquisite craftsmanship including decorative moldings, soaring ceilings, custom built-ins, four fireplaces, and Baldwin hardware throughout. The gourmet Kitchen is both warm and impressive, featuring a walk-in brick wood-burning fireplace, beadboard coffered ceiling, granite countertops, Viking cooktop, beverage refrigerator, chic pendant lighting, and direct access to the bluestone terrace for seamless indoor/outdoor entertaining. The adjacent Gathering Room is highlighted by a striking brick fireplace and a dramatic wall of arched transom windows overlooking the grounds. Additional main-level living spaces include a cozy Sitting Room with floor-to-ceiling custom built-ins, a spacious private Study with adjoining bonus room/playroom, and a gracious guest wing complete with two bedrooms, full bath, and private entrance — ideal for extended family or visitors. Upstairs, the centrally located Primary Suite serves as a luxurious retreat featuring dual spa-inspired baths, professionally organized walk-in closets, and tranquil property views. Two additional ensuite bedrooms with Juliette balconies overlooking the foyer complete the upper level. The finished lower level offers exceptional entertaining and wellness amenities including wide-plank wood flooring, wood-paneled ceilings, a stunning stone wine cellar with slate flooring, gym, sauna, full bath, and abundant storage.
Backing to mature woods, the private outdoor oasis features a sparkling in-ground pool and expansive bluestone terrace with ample space for lounging, dining, and entertaining. Additional highlights include:
Spacious mudroom 3-car garage, Newer  HVAC systems, Newer bedroom carpeting, Dog shower
Outdoor speaker system. Ideally located just minutes from downtown Newtown and New Hope, with convenient access to I-295, this extraordinary estate is situated within the highly acclaimed Council Rock School District and offers an exceptional blend of privacy, elegance, and convenience.
#PABU2121350

NEWTOWN

4 WOODLAND ROAD

5 Beds

6 Baths

7,654 Sq.Ft.

$3,095,000

MLS#: PABU2121350

Custom luxury contemporary on a quiet street in highly rated Langley High School pyramid, this McLean gem is within easy walking distance to parks, restaurants and shops. The home features five generously sized bedrooms all with ensuite baths - with the primary suite boasting a private balcony and multiple walk-in closets. The main level open concept includes oversized windows showering light into the kitchen, two dining areas and a spacious family room that flows out to a flagstone terrace overlooking the scenic outdoors. The chef's kitchen is an entertainer's dream with stainless steel Wolf appliances, a 48 inch range, quartz countertops and huge island, beautiful white oak cabinetry, and custom paneled two column Sub-Zero refrigerator. A full size wine refrigerator in the kitchen is complemented by a smaller version in the lower level wet bar/kitchenette that is adjacent to an expansive second family room. The recreation level also walks-out to the yard with its own lawn irrigation system and has its own guest bedroom/in-law/au pair suite and dedicated home gym with pre-padded flooring just waiting for your exercise equipment. Remote and hybrid professionals will enjoy the main level light-filled home office providing the best of both worlds -- easy commuting throughout the DMV (with a Tesla charger in the garage) with the tranquility of a residential neighborhood. With designer lighting, gorgeous fixtures, and a Control4 smart home system, no detail was spared in this magnificent high-end custom home!
#VAFX2265946

MCLEAN

6832 MELROSE DRIVE

5 Beds

5 Baths

6,770 Sq.Ft.

$3,095,000

MLS#: VAFX2265946

Creating an entirely new space that responds to contemporary living is a special challenge when the context is Georgetown. Myriad elements must be considered when devising an environment that is responsive to daily life while conveying a sense of harmony. Restrictions within the urban landscape multiply these challenges so that the new buildings will be consonant with the fabric of the neighborhood. Every challenge has been met; every expectation exceeded. Entrusted to the hands of distinguished architect Christian Zapatka and constructed by Dilan Homes, these three residences on Avon Place offer a fresh approach which does not yield to historical revivalism. An entirely unique idiom is expressed where the relationship between the new and the old speak to each other in a respectful way. This collaboration between talented architect and renown builder produced the finest new homes in the city. These residences are a testament to the expertise of Dilan Homes and the carefully measured contributions of its participants. The details and overall composition harmonize in a way that is seldom encountered. Each residence offers exquisitely designed and beautifully created tile from Architessa, sumptuous finishes and lighting, and handsome gardens by Bell Design, Inc. Our collaboration was further enhanced by Welsh Interiors, which presented the space to assist in imagining how the environment might be experienced.
#DCDC2133382

WASHINGTON

1667 AVON PLACE NW

5 Beds

4 Baths

3,000 Sq.Ft.

$3,095,000

MLS#: DCDC2133382

JUST LISTED! Newly built in 2022 by Griffin Head, one of Northern Virginia's premier custom builders, this spectacular home offers extraordinary contemporary living in the heart of Arlington's Lyon Village. Offering six spacious bedrooms and five and one-half luxurious baths, this home exudes meticulous attention to detail, and a luxurious, thoughtful design with exquisite details throughout. Spanning approximately 5,500 sq. ft. of interior living area, this property offers a desirable center hall floorplan, framed by a spacious dining room & study, opening to a dramatic great room with true chef's kitchen, including large center island, breakfast area, six burner gas range, Thermador appliances and oversized pantry. The property offers a well thought-out floorplan, with multiple bedroom areas and plentiful options for work from home areas, home gym, media room, den & large recreation room. Many of the finest materials were utilized for construction, including numerous custom details with extensive woodwork, luxurious tile, hardwood floors, expansive designer windows and ten foot ceiling heights. Additional features include a main level terrace & additional roof terrace, mudroom, and attached garage. The home has been further customized by the original owners to include many professional designer touches including paint, wall coverings and motorized window treatments. With an ideal location in Lyon Village, two blocks from Courthouse Metro & Whole Foods, and just minutes from Reagan National Airport and Downtown Washington, DC, this spectacular property is not to be missed!
#VAAR2049556

ARLINGTON

2423 16TH STREET N

6 Beds

5 Baths

5,490 Sq.Ft.

$3,095,000

MLS#: VAAR2049556

Coming soon
Brand-new Focal Point Homes construction in the heart of McLean — Kent Gardens / Longfellow / McLean High pyramid. This 7-bedroom, 6.5-bath residence offers 6,000 sq ft across three finished levels, pairing a warm, inviting exterior architecture with a clean, contemporary interior.  The main level features 7" white oak floors, custom built-ins, and a chef's kitchen with a 48" freestanding Wolf range, 48" Sub-Zero, Cove dishwasher, Calacatta quartz, and an oversized island — all of which opens to the light filled breakfast nook and family room. A main-level bedroom suite, elegant dining room, and formal living room round out the floor. A main-level bedroom suite, elegant dining room, and formal living room complete the floor.  The owner's suite upstairs offers a tray ceiling, dual walk-ins, and a soapstone spa bath with freestanding tub and brushed-brass fixtures, joined by four more bedrooms and the laundry. The finished lower level adds a rec room, seventh bedroom with full bath, and exercise room.  This convenient location and inviting neighborhood is a short walk to Kent Gardens and McLean High School and minutes to downtown McLean, Tysons, and the Silver Line. Built to the quality and detail McLean has come to expect from McLean-based Focal Point Homes — reach out today to learn more about the home and meet the team behind it. Photos from previous Focal Point Homes projects with custom upgrades and are shown for inspiration only.
#VAFX2319272

MCLEAN

6716 VAN FLEET DRIVE

7 Beds

6 Baths

6,026 Sq.Ft.

$3,095,000

MLS#: VAFX2319272

This exceptional TO-BE-BUILT opportunity awaits in the coveted West Annapolis community —a rare 0.61-acre offering with endless potential. The custom new build was designed to seamlessly incorporate onto the expansive lot, providing your dream residence in one of the area’s most sought-after neighborhoods. The approved civil engineering plans by Drum, Loyka & Associates, LLC and architectural designs by Custom Designs Unlimited have city approvals secured and are awaiting permits to be pulled.

Cypress Homes, a well-known local builder, is prepared to construct the proposed 5-bedroom, 5.5-bath home designed for connection and comfort.  Featuring an exquisite exterior design, generously sized rooms, a thoughtful floor plan, and a harmonious connection between indoor and outdoor living.

The main level features a stunning great room with 2 story fireplace, a gourmet kitchen, and a luxurious primary suite with a spa-like bath. The upper level boasts 2 bedrooms each with ensuite baths.

The lower level has endless potential, currently offering 2 additional ensuite bedrooms with private patios, a recreation room, and a gym.  The conveniently located elevator accesses all levels.

The generous yard, screened porch, and multiple decks invite outdoor gatherings, summer barbecues, and relaxed evenings enjoying the vibrant West Annapolis lifestyle. Just beyond your doorstep, stroll to acclaimed restaurants, local pubs, charming boutiques, and convenient street-end water access. Ideally situated near Downtown Annapolis, Navy Stadium events, and the Naval Academy, the location also provides effortless commuter access to Route 50 and the Bay Bridge for Eastern Shore escapes or travel to Washington, D.C. Welcome Home!
#MDAA2135638

ANNAPOLIS

4 SHILEY STREET

5 Beds

5 Baths

5,312 Sq.Ft.

$3,090,000

MLS#: MDAA2135638

None
#PAWL100054

LIGONIER

1323 OLD FORBES RD

6 Beds

6 Baths

9,600 Sq.Ft.

$3,090,000

MLS#: PAWL100054

For Comps Only
#VAFX2150166

GREAT FALLS

9142 BELVEDERE BRANCH DRIVE

5 Beds

2 Baths

5,834 Sq.Ft.

$3,089,406

MLS#: VAFX2150166

Prepare to be amazed by this exceptional, brand-new Craftsman home at 2029 N Kenmore St, nestled on a generous 9,600 sq. ft. lot. Every inch of this 5,757 sq. ft. residence has been meticulously crafted with high-end finishes and luxurious materials, blending timeless elegance with modern functionality. No detail has been spared, with striking Hansgrohe fixtures, designer lighting, and custom-selected tile in all five full bathrooms and two powder rooms.

Located in the coveted, peaceful Cherrydale neighborhood and just minutes from downtown DC and I-66, this stunning custom home offers exceptional design and flawless craftsmanship. Spanning three levels, it features 5 spacious bedrooms, 5 luxurious bathrooms, 2 powder rooms, an oversized double-car garage with independent doors and a car charging station, and ample storage space. The main floor presents a grand foyer, an elegant office, a formal dining room, a wet bar with built-in cabinetry, and a custom-designed kitchen equipped with Wynnbrooke cabinetry, Thermador appliances, a walk-in pantry, and exquisite countertops.

Upon entering, you'll be greeted by open, inviting spaces where sleek design meets livable luxury. The expansive living room, complete with a gas fireplace, seamlessly flows into a screened-in porch with dual electric heaters—perfect for year-round enjoyment. Floor-to-ceiling Anderson 400 windows fill the home with natural light, creating a bright, airy atmosphere throughout.

The second level offers spacious ensuite bedrooms, including a serene owner’s retreat with expansive walk-in closets and a spa-inspired bath. The walk-out lower level features a recreation room, gym, mudroom, wine bar with built-in cabinetry, and a guest suite, offering endless opportunities for relaxation and entertainment.

With solid oak flooring throughout, cutting-edge technology, an oversized two-car garage, and a beautifully landscaped, fenced yard, this home exemplifies luxury living. Designed with meticulous attention to detail and thoughtful craftsmanship, 2029 N Kenmore St represents the perfect blend of modern luxury and timeless elegance.
#VAAR2053042

ARLINGTON

2029 N KENMORE STREET

5 Beds

5 Baths

5,757 Sq.Ft.

$3,088,000

MLS#: VAAR2053042

Set along one of Devon’s most coveted roads, 214 Sugartown presents the Rittenhouse by Foxlane Homes—a thoughtfully designed, design-ready home offering the rare opportunity to tailor every detail to your vision. Featuring 4 bedrooms, 3 full baths, and 1 half bath, the home is complemented by a 3-car attached garage plus a 2-car detached garage for an exceptional 5-car capacity. Timeless architecture is paired with elevated, curated inclusions. From Sub-Zero and Wolf appliances to custom cabinetry, quartz surfaces, and a lighting plan by Visual Comfort—while generous design allowances—including landscaping—and dedicated studio time with an interior designer provide flexibility and ease throughout the design process . With 10’ ceilings, refined millwork, Andersen windows, and a seamless indoor-outdoor flow, the foundation is already exceptional; now ready to be shaped into something distinctly yours.
#PACT2123386

DEVON

214 SUGARTOWN ROAD

4 Beds

3 Baths

4,907 Sq.Ft.

$3,085,990

MLS#: PACT2123386

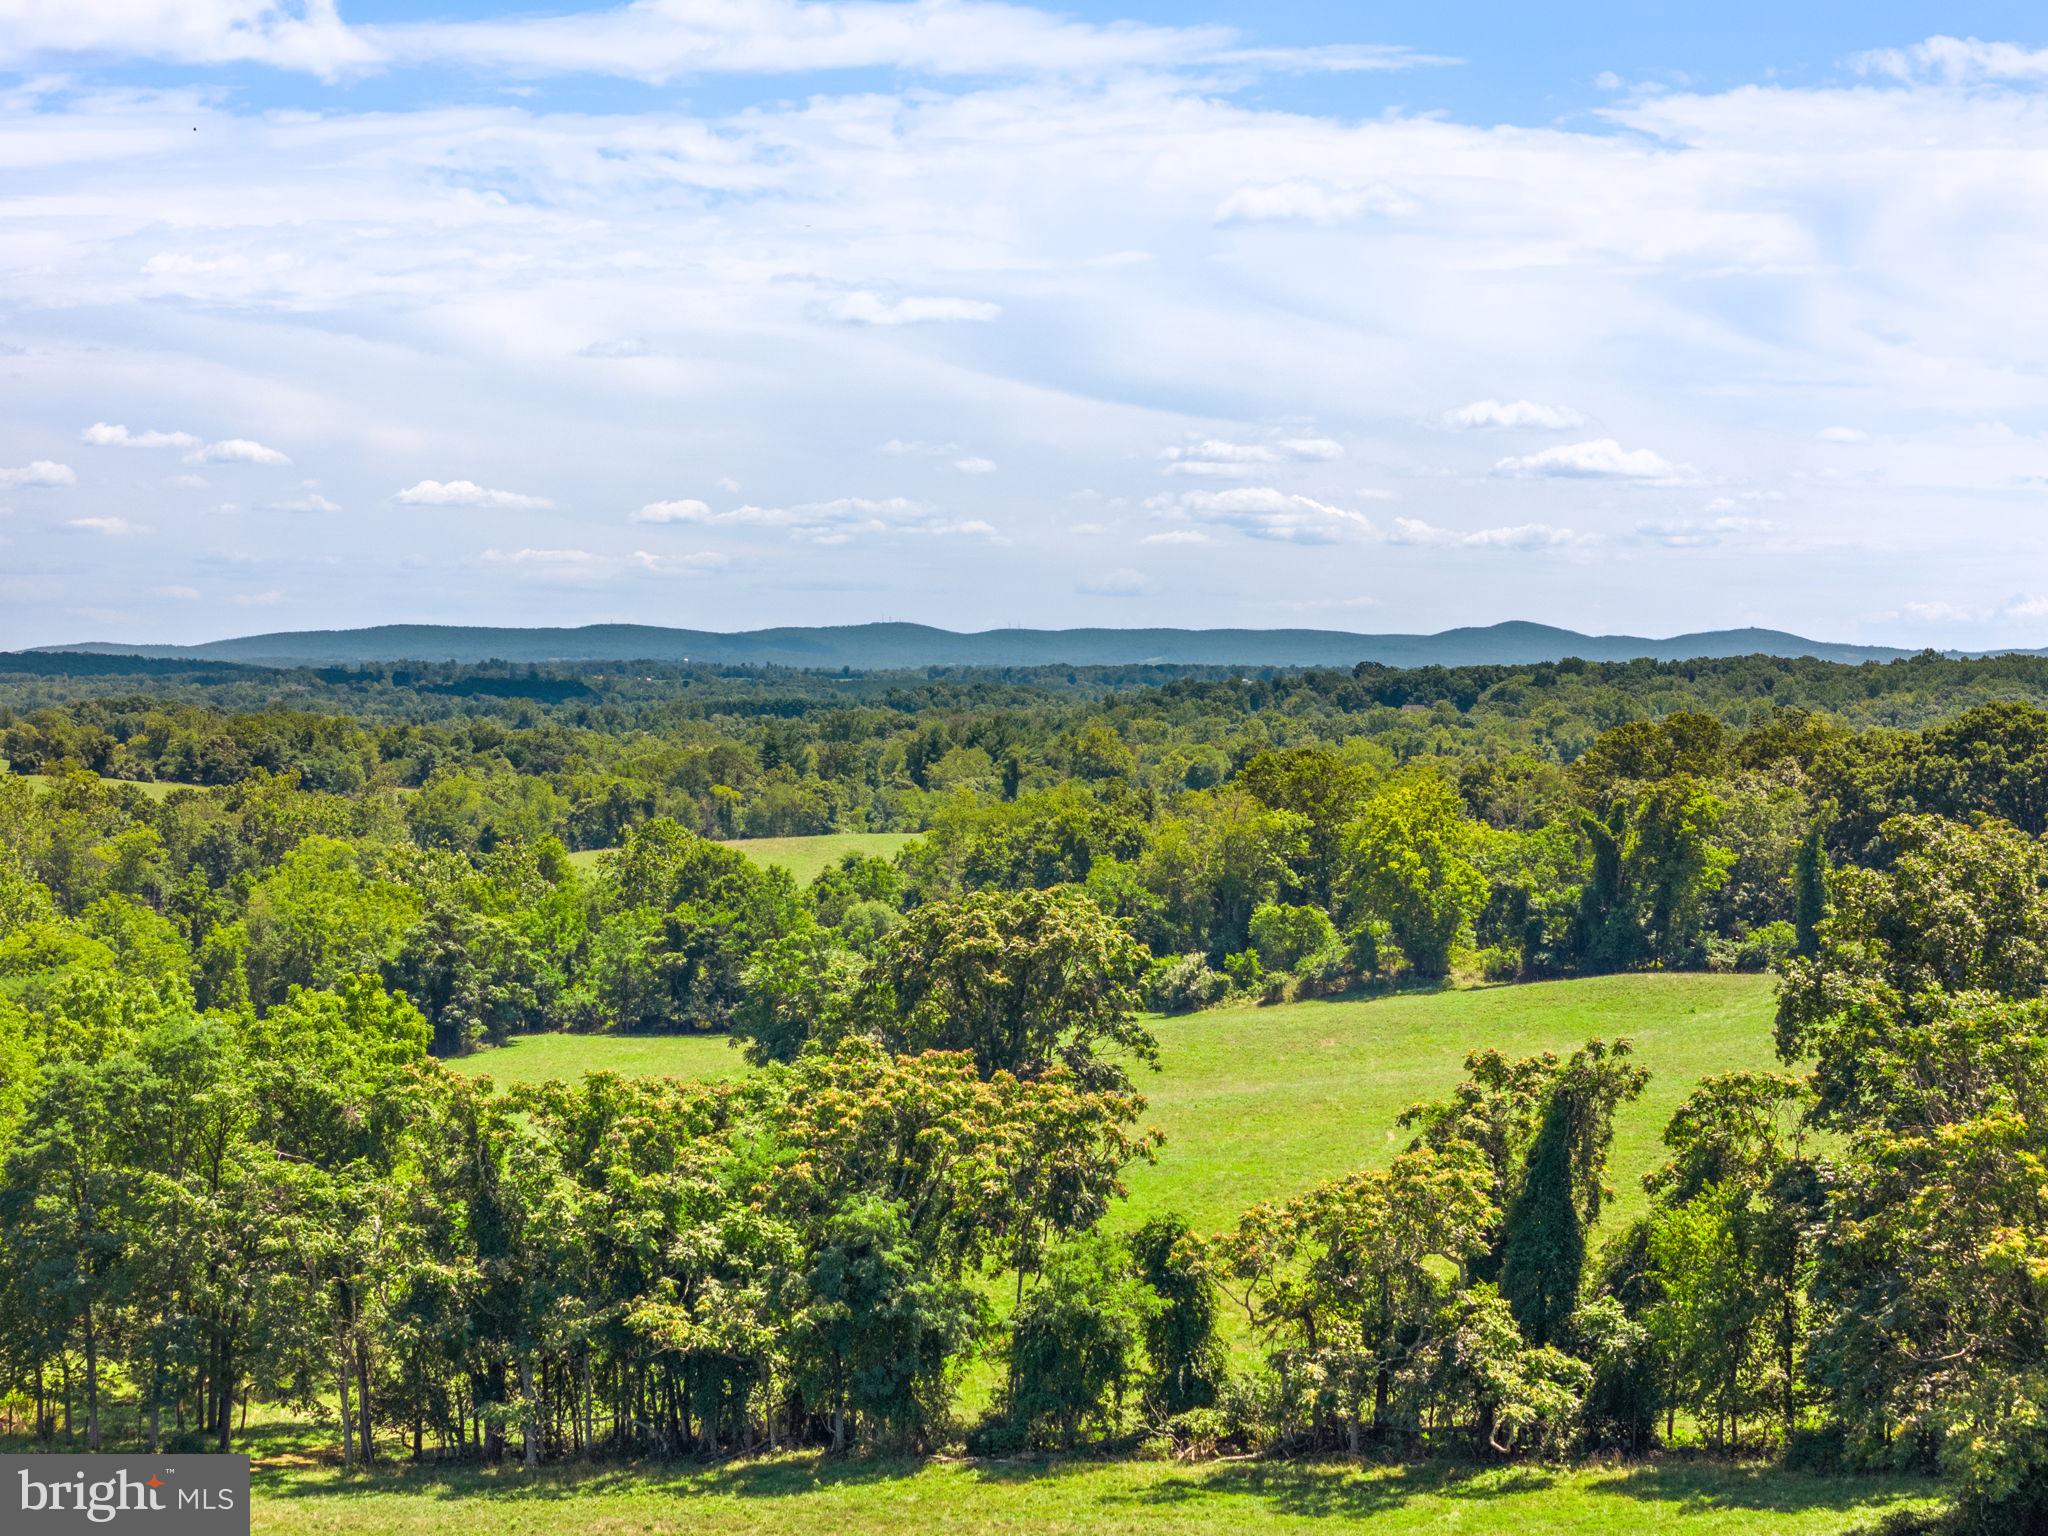
Stunning 308+/- acre piece of land for sale. Located in the foothills of the Blue Ridge Mountains, this land is a wonderful mix of rolling hills, fenced pastureland, and woodlands, with 1 pond, and scenic views in all directions. This is a glorious location which is highly suitable for both horses and cattle, and is located across Fiery Run Road from the 4,200 acre Marriott Ranch. For those who enjoy visiting Vineyards and Orchards this area features many. For those who enjoy hiking, hunting, and horseback riding, this farm is a dream. For information and disclosure purposes this property is in Land Use and the Seller will not be responsible for Roll Back Taxes, if Purchaser takes any of the property out of Land Use. Please note, this listing is part of Hitch Hollow farm which is currently being marketed on the MLS.
#VAFQ2015870

LINDEN

FIERY RUN ROAD

None Beds

None Baths

308.54 acres

$3,085,800

MLS#: VAFQ2015870

Experience unparalleled elegance in this stunning new construction, meticulously crafted by the renowned Castlewood Custom Builders. This exceptional residence boasts four levels of luxury, featuring an expansive open floor plan that seamlessly blends sophistication and functionality. Located in the sought-after Pyle/Whitman cluster.

With 7 spacious bedrooms and 7.5 beautifully appointed baths, this home is designed for both comfort and entertaining. Enjoy the grandeur of 10-foot ceilings on the first floor, complemented by exquisite custom millwork and cabinetry throughout. The cohesive design features elegant white oak flooring, stairs, railings, and beams, creating a harmonious and inviting atmosphere.

Culinary enthusiasts will appreciate the top-of-the-line appliances in the gourmet kitchen, perfect for crafting memorable meals. Outside, you’ll find a large patio and screened porch, ideal for outdoor gatherings and tranquil evenings.
#MDMC2150938

BETHESDA

7516 WESTFIELD DRIVE

7 Beds

8 Baths

7,147 Sq.Ft.

$3,085,000

MLS#: MDMC2150938

Calling all developers!!!! One of the best lot/land properties in Sussex County. Great opportunity and sits adjacent to Oak Crest Farm which has private sewer & water. Farm house and other builds add not real value to property.
#1001574770

LEWES

19827 BEAVER DAM ROAD

None Beds

None Baths

62.17 acres

$3,075,200

MLS#: 1001574770

Exceptional Craftsman luxury in the heart of McLean. This stunning home seamlessly blends timeless design with modern amenities, offering an ideal layout for both everyday living and entertaining. The gourmet open-concept kitchen is a chef’s dream, featuring a Sub-Zero refrigerator, two dishwashers, abundant custom cabinetry, and a butler’s pantry.  A dramatic wall of windows spans the rear of the home, filling the kitchen, breakfast area, and family room with natural light.
The residence offers five spacious bedrooms, each with a private ensuite bath and walk-in closet. The luxurious primary suite is a true retreat, boasting hardwood floors, a sitting room, dual walk-in closets, and a spa-inspired bath with freestanding soaking tub and oversized walk-in shower.
Notable highlights include a show-stopping office with 15-foot coffered ceilings, mirrored exercise room, screened porch with fireplace, built-in cubbies at the garage entry, and a fully finished basement with media/recreation room and dry bar.  Outdoor living is elevated with a patio featuring a built-in grill and refrigerator, electric awning, whole-house generator, and professionally designed landscaping and hardscaping.  
This is an extraordinary opportunity to own a refined, light-filled home in one of McLean’s most desirable locations.   Open House Sunday 12-2pm
#VAFX2286798

MCLEAN

6520 TOPEKA ROAD

5 Beds

5 Baths

6,227 Sq.Ft.

$3,075,000

MLS#: VAFX2286798

1 ... 437 438 439 440 441 ... 666
* Listings identified with the FMLS IDX logo come from FMLS and are held by brokerage firms other than the owner of this website. The listing brokerage is identified in any listing details. Information is deemed reliable but is not guaranteed. If you believe any FMLS listing contains material that infringes your copyrighted work please click here to review our DMCA policy and learn how to submit a takedown request. © 2024. First Multiple Listing Service, Inc.
 - property

Send a message

Message successfully sent.

Your message

What is 3 + 4 ?

Reason for contacting?

I agree to receive email communication and understand I can unsubscribe at any time.

I agree to be contacted by Charis Realty Group via call, email, and text for real estate services. To opt out, you can reply 'stop' at any time or reply 'help' for assistance. You can also click the unsubscribe link in the emails. Message and data rates may apply. Message frequency may vary. Privacy Policy

Sign Out

Virtual Assistant

Would you like to take the next step with this property? We can help you schedule a showing or virtual tour, or send you more details.

Yes, I would like more information.

Thank You for Your Reply, One of Our Agents will contact you as soon as possible

No, maybe later.

Thank you, you can always contact me via email, phone number or through the contact form.

Realhub AI

Lucy - Your AI-Powered Realtor

Update Your Temporary Password

Personalize your search

Enter your email and we'll notify you immediately when new listings match what you're looking for.

or enter email address

Already have an account ? Login here

Continue your home search

I agree to receive communications and understand I can unsubscribe at any time.

I agree to be contacted by Charis Realty Group via call, email, and text for real estate services. To opt out, you can reply 'stop' at any time or reply 'help' for assistance. You can also click the unsubscribe link in the emails. Message and data rates may apply. Message frequency may vary. Privacy Policy

Already have an account ? Login here

We use cookies

We use cookies primarily for analytics to enhance your experience. By accepting, you agree to our use of these cookies. You can manage your preferences or learn more about our cookies policy.