Properties

Browse or get in touch to schedule a walkthrough.

  • Nearby me
Price range

Popular Features

Community Features

Association

Property Features

Waterfront

View

Exterior Features

Interior Features

Style

1656234 properties match your criteria

Updated 1 minute ago

E-Alert name
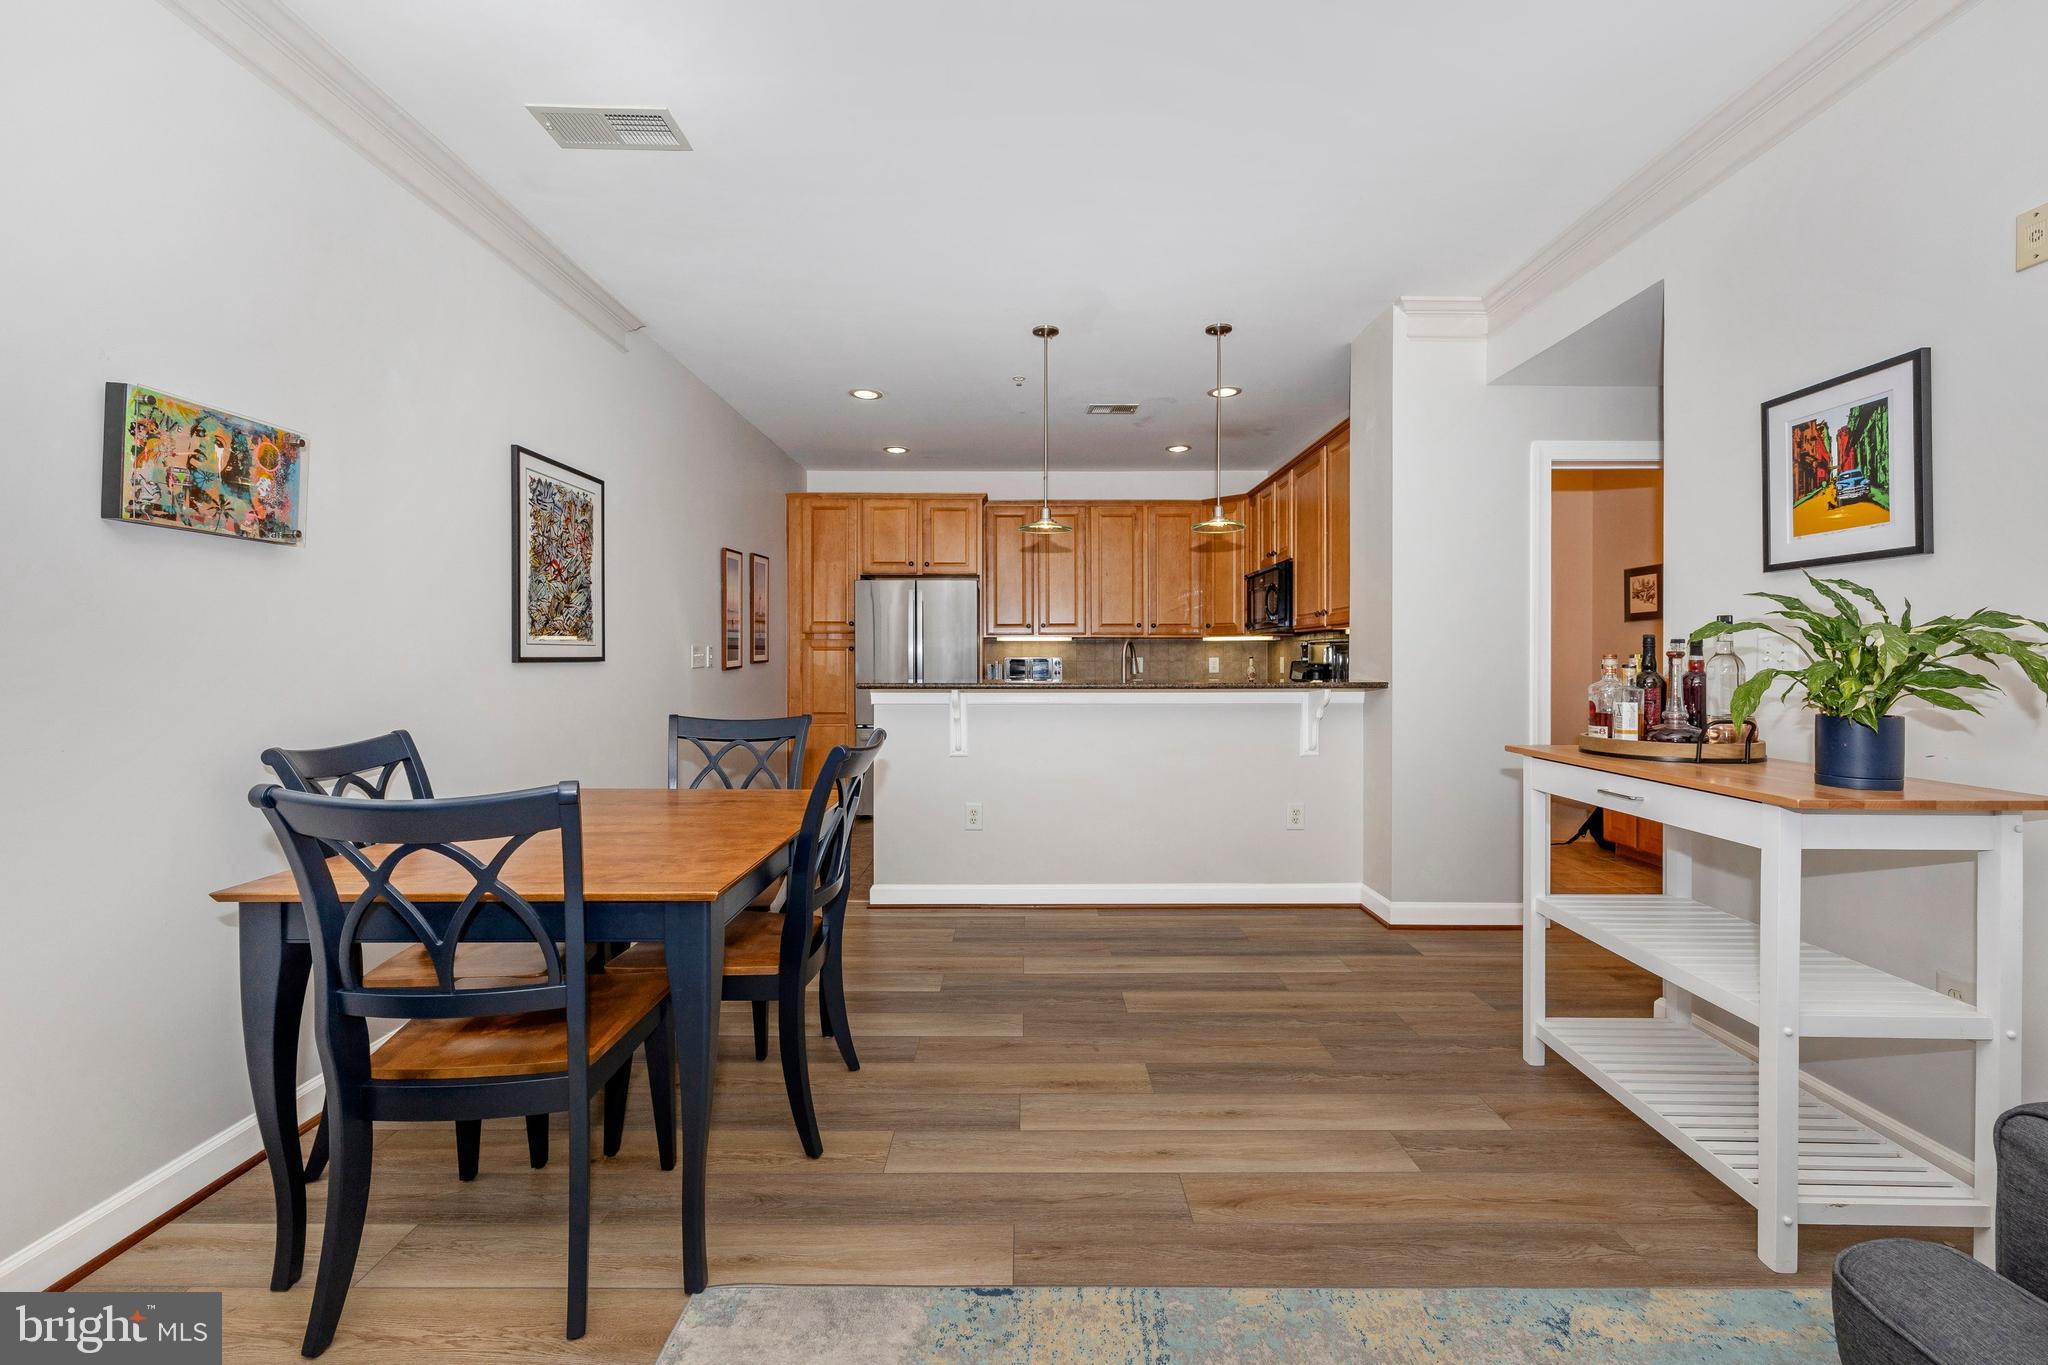
Your new home in downtown Frederick is ready for you! This spacious 1200 sq ft unit features 2 bedrooms, 2 baths, and stunning light wood floors throughout. With 9-foot ceilings, ceiling fans in every room, and ample storage space, comfort is guaranteed. Enjoy the convenience of a private storage unit, a designated parking space in the garage, and access to a fitness room.

The kitchen is a dream, with cherry cabinets, brand-new stainless steel appliances, and sleek granite countertops. Down the hallway, you’ll find a massive primary suite with an oversized walk-in closet and plenty of room for a large bed, furniture, and even a cozy seating area or office space. The second bedroom is perfect for guests, work, or play.

Maxwell Place is perfectly situated along Carroll Creek, offering easy access to Frederick’s best restaurants, bars, shops, and entertainment. With a walkability score of 97, everything you need is just steps away. This home truly has it all! Don’t miss out!
#MDFR2059816

FREDERICK

35 E ALL SAINTS STREET 119

2 Beds

2 Baths

1,207 Sq.Ft.

$399,000

MLS#: MDFR2059816
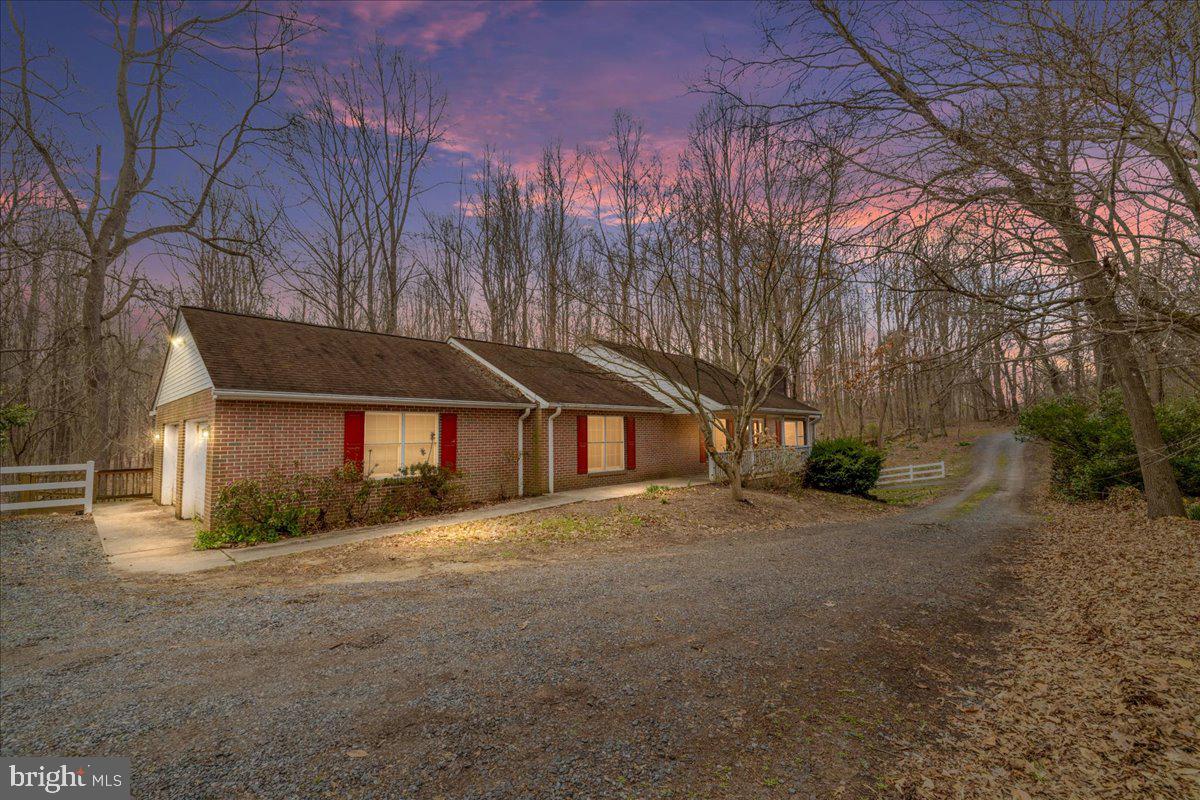
Situated on three serene acres, this private and spacious all-brick 4-bedroom, 3-bath retreat offers an exciting opportunity to build equity with thoughtful cosmetic updates - an ideal canvas for your creativity and vision. Expansive outdoor spaces include rocking chair front porch and a two-level deck that’s ideal for al fresco grilling, dining and entertaining. Interior design details include hardwood flooring in the entry, living and dining rooms, along with a cozy wood-burning fireplace. Main level features two bedrooms, including a primary suite with its own en suite bath.  Downstairs, a large recreation room provides versatile space as well as an additional bedroom. Beyond this, you’ll find a separate suite that’s ideal for multi-generational households, extended guest quarters, rental potential, or a private home office and which includes a small secondary kitchen, living area, bedroom, and full bath — a perfect setup for added flexibility. Attached dual-bay garage and ample driveway parking add convenience, while the expansive lot invites gardening, wildlife watching and outdoor living while enjoying the peaceful surroundings. Despite its tranquil setting, this home is conveniently located for commuters — just off Route 4, 12 miles to Edgewater, 15 miles to Joint Base Andrews, 20 miles to Annapolis, and 25 miles to Washington, DC.  Embrace the potential and make it your own - Come See!
#MDAA2109088

LOTHIAN

5789 GREENOCK ROAD

4 Beds

3 Baths

3,416 Sq.Ft.

$565,000

MLS#: MDAA2109088
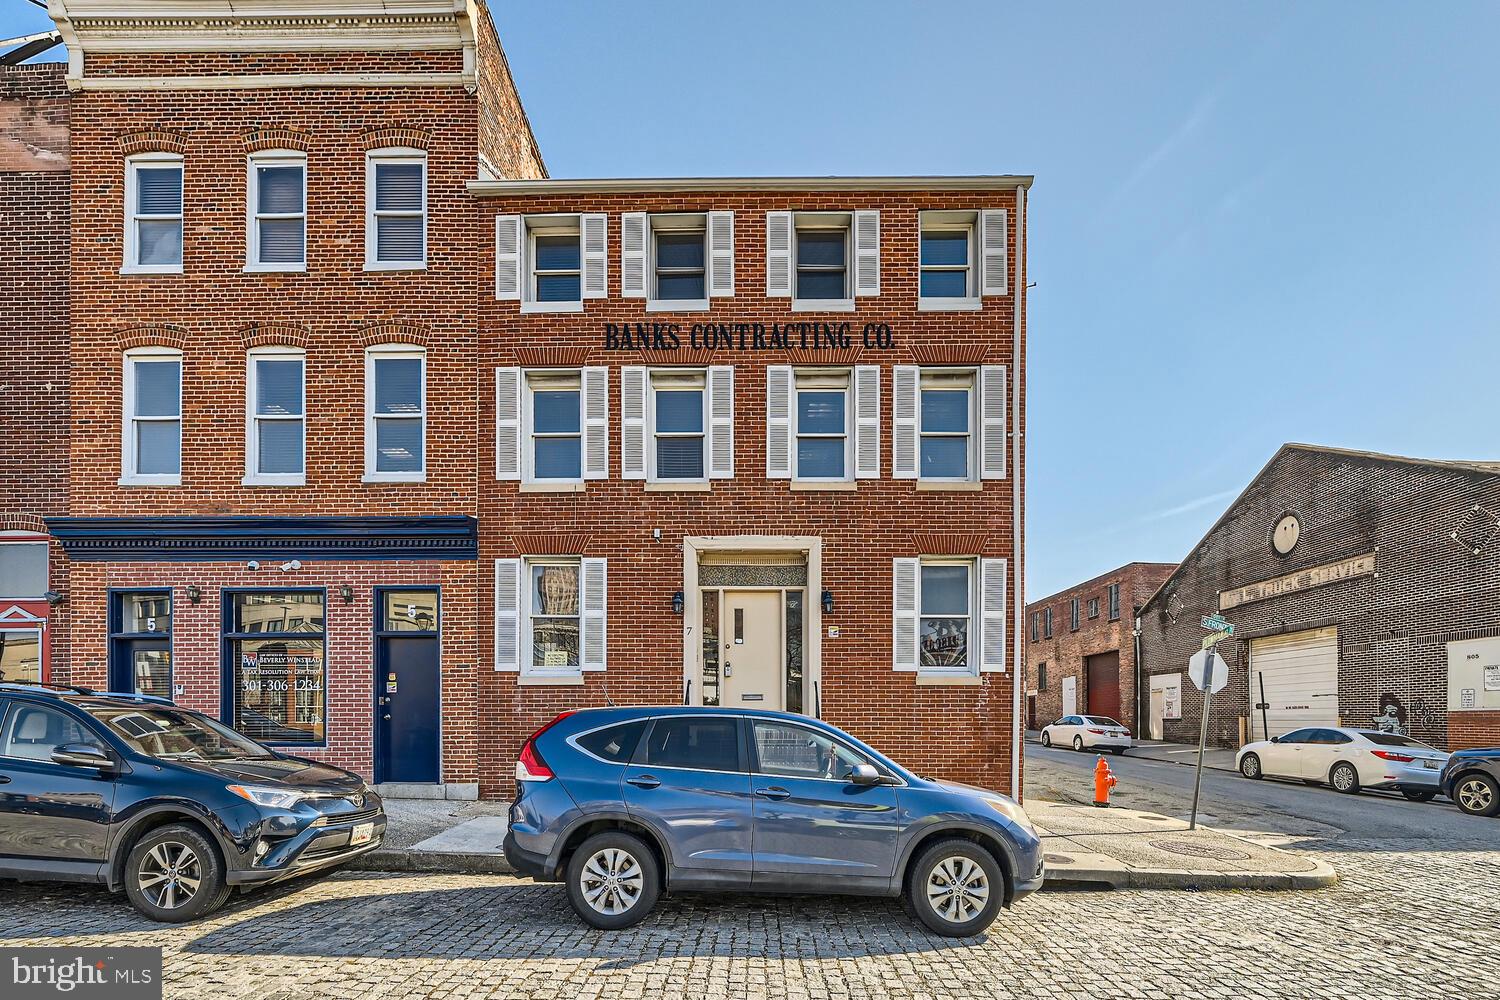
Introducing an exceptional opportunity for businesses seeking an ideal location in the heart of Baltimore. Welcome to 7 S. Front Street, a prestigious commercial building offering over 4300 square feet of prime leaseable space.

Located in a vibrant and bustling area, this building boasts unparalleled visibility and accessibility, making it an ideal choice for a wide range of businesses.  This versatile property provides the perfect canvas for your enterprise to thrive.  Featuring modern amenities and high-quality finishes throughout, this building ensures both comfort and functionality for tenants and customers alike. Additionally, with its proximity to major transportation hubs and popular landmarks, such as Inner Harbor and Camden Yards, Johns Hopkins Hospital, Shot Tower/Market Place Transit Stop & Metro Subway, City Hall, District Court, and Municipal Building, commuter rail Penn Station (Penn Line) MARC, your business will benefit from constant foot traffic and exposure.

Don't miss out on this rare opportunity to secure a prominent location for your business in one of Baltimore's most sought-after areas. Contact us today to schedule a viewing and take the first step toward realizing your entrepreneurial vision at 7 S. Front Street.

Storage space is available in the basement.
#MDBA2116856

BALTIMORE

7 S FRONT STREET

None Beds

None Baths

4,374 Sq.Ft.

$0

MLS#: MDBA2116856
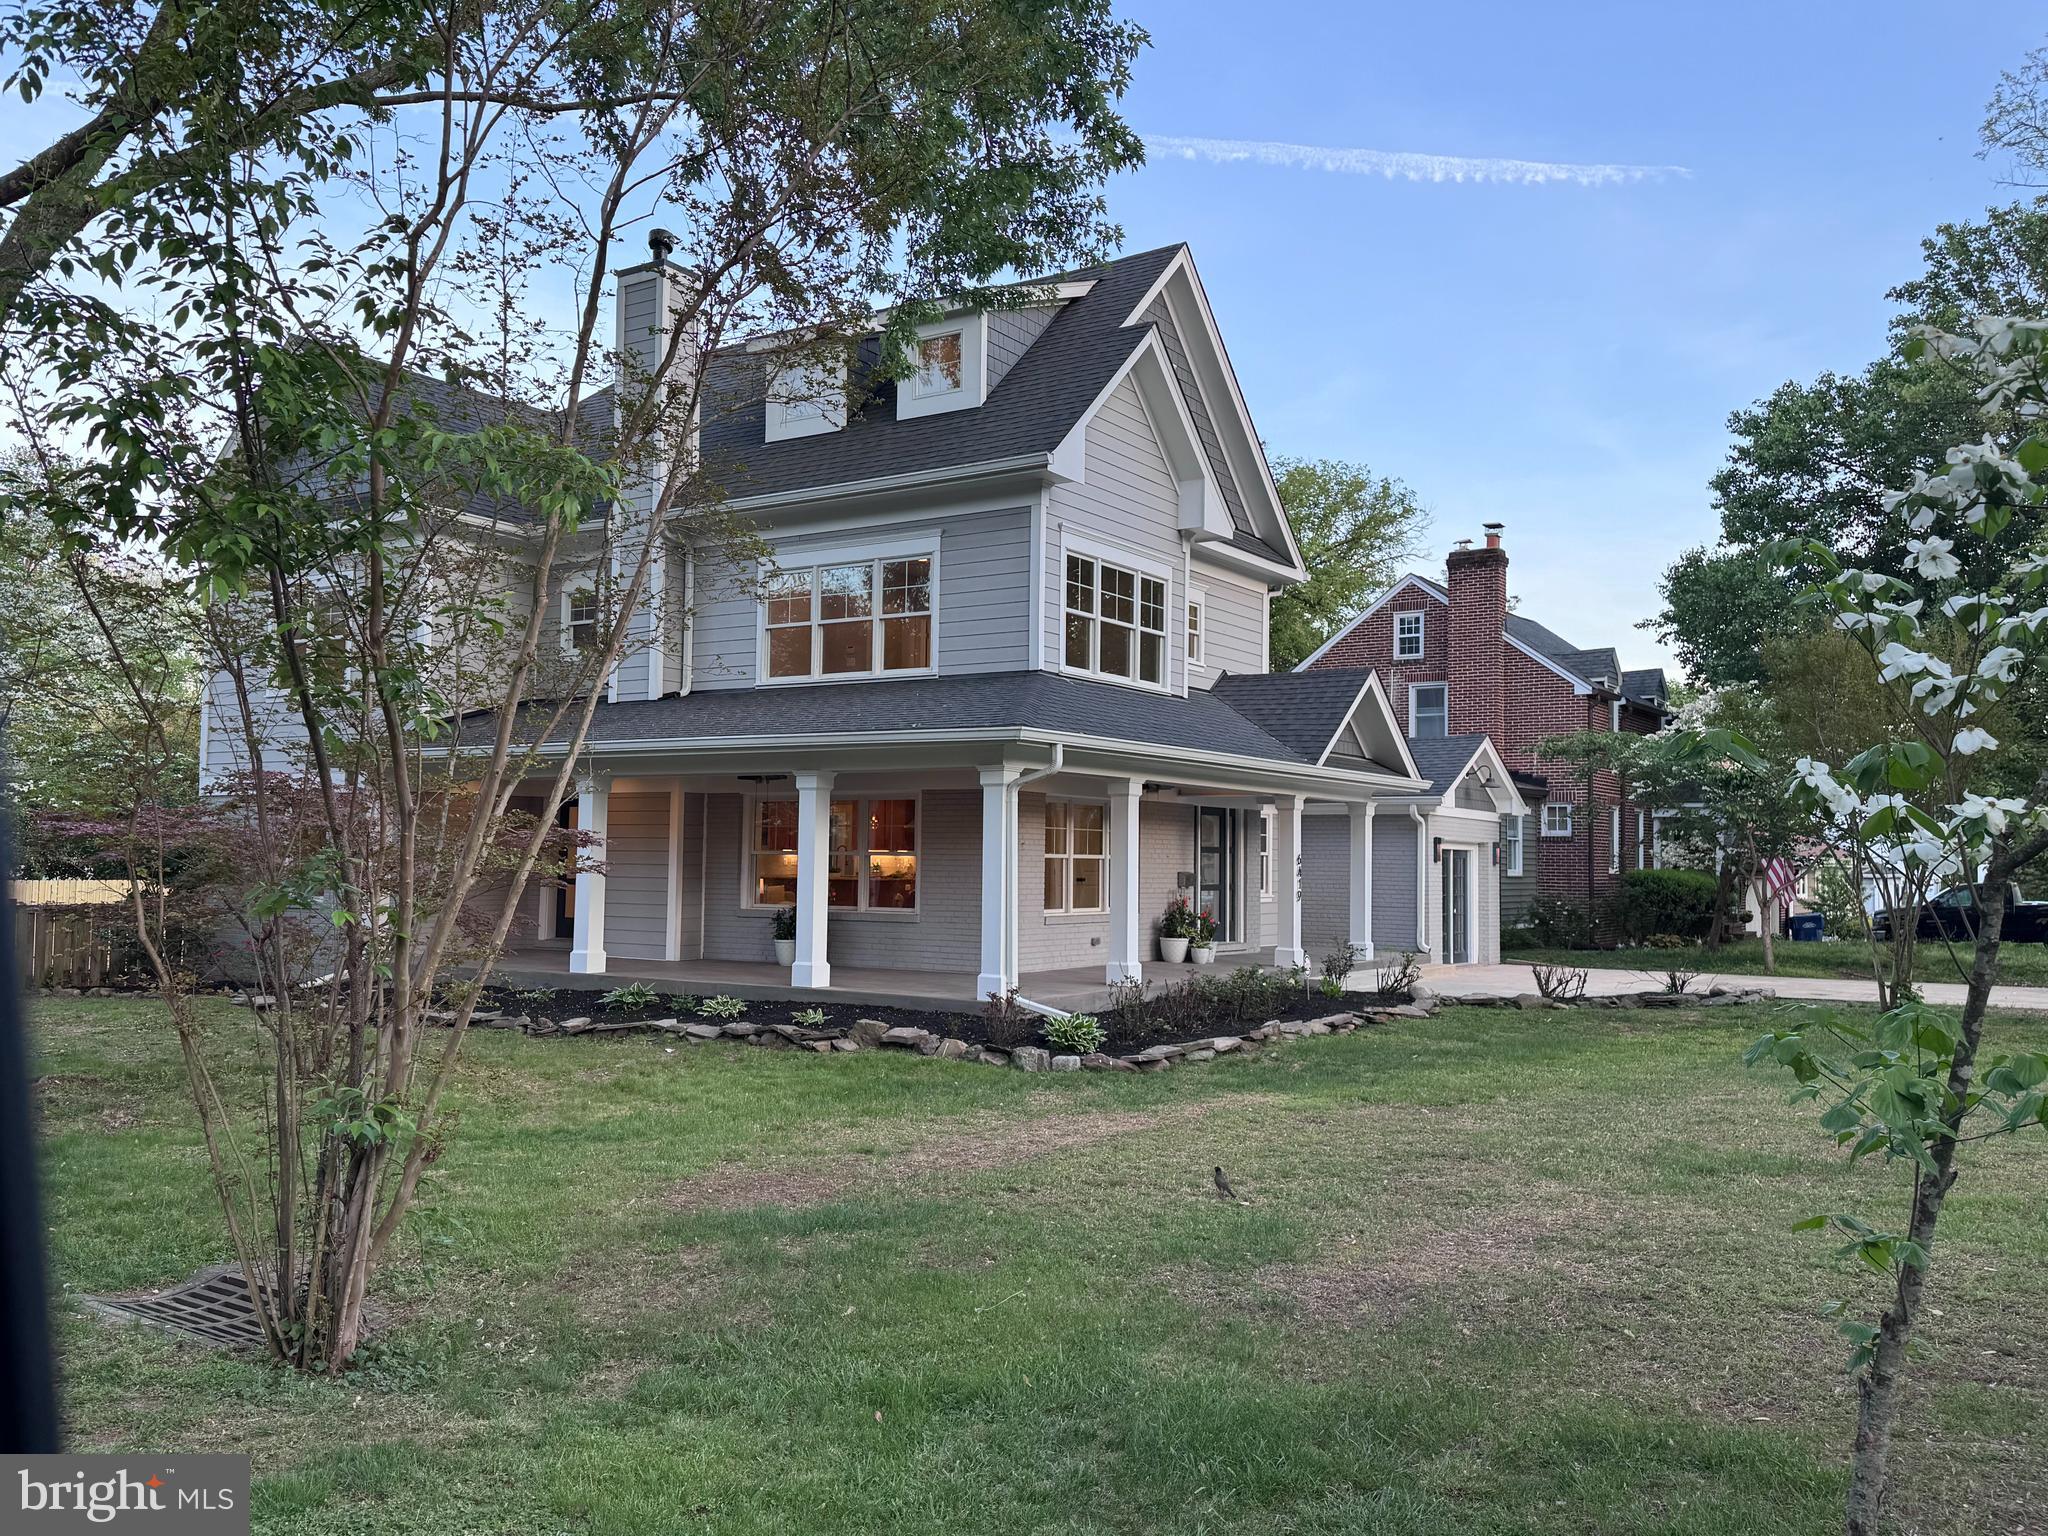
Custom-Built Home in Alexandria with Unique Pet-Friendly Features – Move-In Ready!

6419 16th Street, Alexandria VA is a beautifully designed, custom-built home, completed in 2019, that offers a perfect blend of luxury, comfort, and thoughtful design. Located on a corner lot in the desirable New Alexandria neighborhood, this move-in ready home is just minutes from Old Town Alexandria, National Harbor, and DC as well as multiple military installations.

This three-level Arts & Crafts-style home is a true standout, featuring an open floor plan, wide plank white oak floors, and a contemporary gas fireplace that creates a warm, inviting atmosphere. The gourmet kitchen boasts a large island, custom maple cabinetry, and plenty of storage—perfect for both daily living and entertaining.

On the main level, you’ll find a full bedroom and bathroom, ideal for guests or flexible living needs. Upstairs includes three light-filled bedrooms, including a spacious primary suite with dual walk-in closets and a spa-like bathroom. The secondary bedrooms share a convenient Jack and Jill bath, with a laundry room located on the same level for added ease.

The third floor offers a large, versatile space—ideal for a playroom, office, media room, or guest area, complete with a full bath.

One of the home’s most unique features is its dedicated dog room, complete with a custom dog washing station—a rare find for pet lovers who want the very best for their four-legged companions. The fully fenced yard offers plenty of space for outdoor play, gardening, and relaxation, with a newly poured patio perfect for outdoor dining.

Built in 2019, all systems, appliances, and finishes are like-new, offering a truly turn-key experience.

If you're looking for a home that blends modern amenities with thoughtful details—and even caters to your furry friends—this is it. Come see why 6419 16th Street is the perfect place to settle in and enjoy life.

Schedule your private tour today and experience this exceptional Alexandria home for yourself!
#VAFX2236252

ALEXANDRIA

6419 16TH STREET

4 Beds

4 Baths

3,537 Sq.Ft.

$1,500,000

MLS#: VAFX2236252
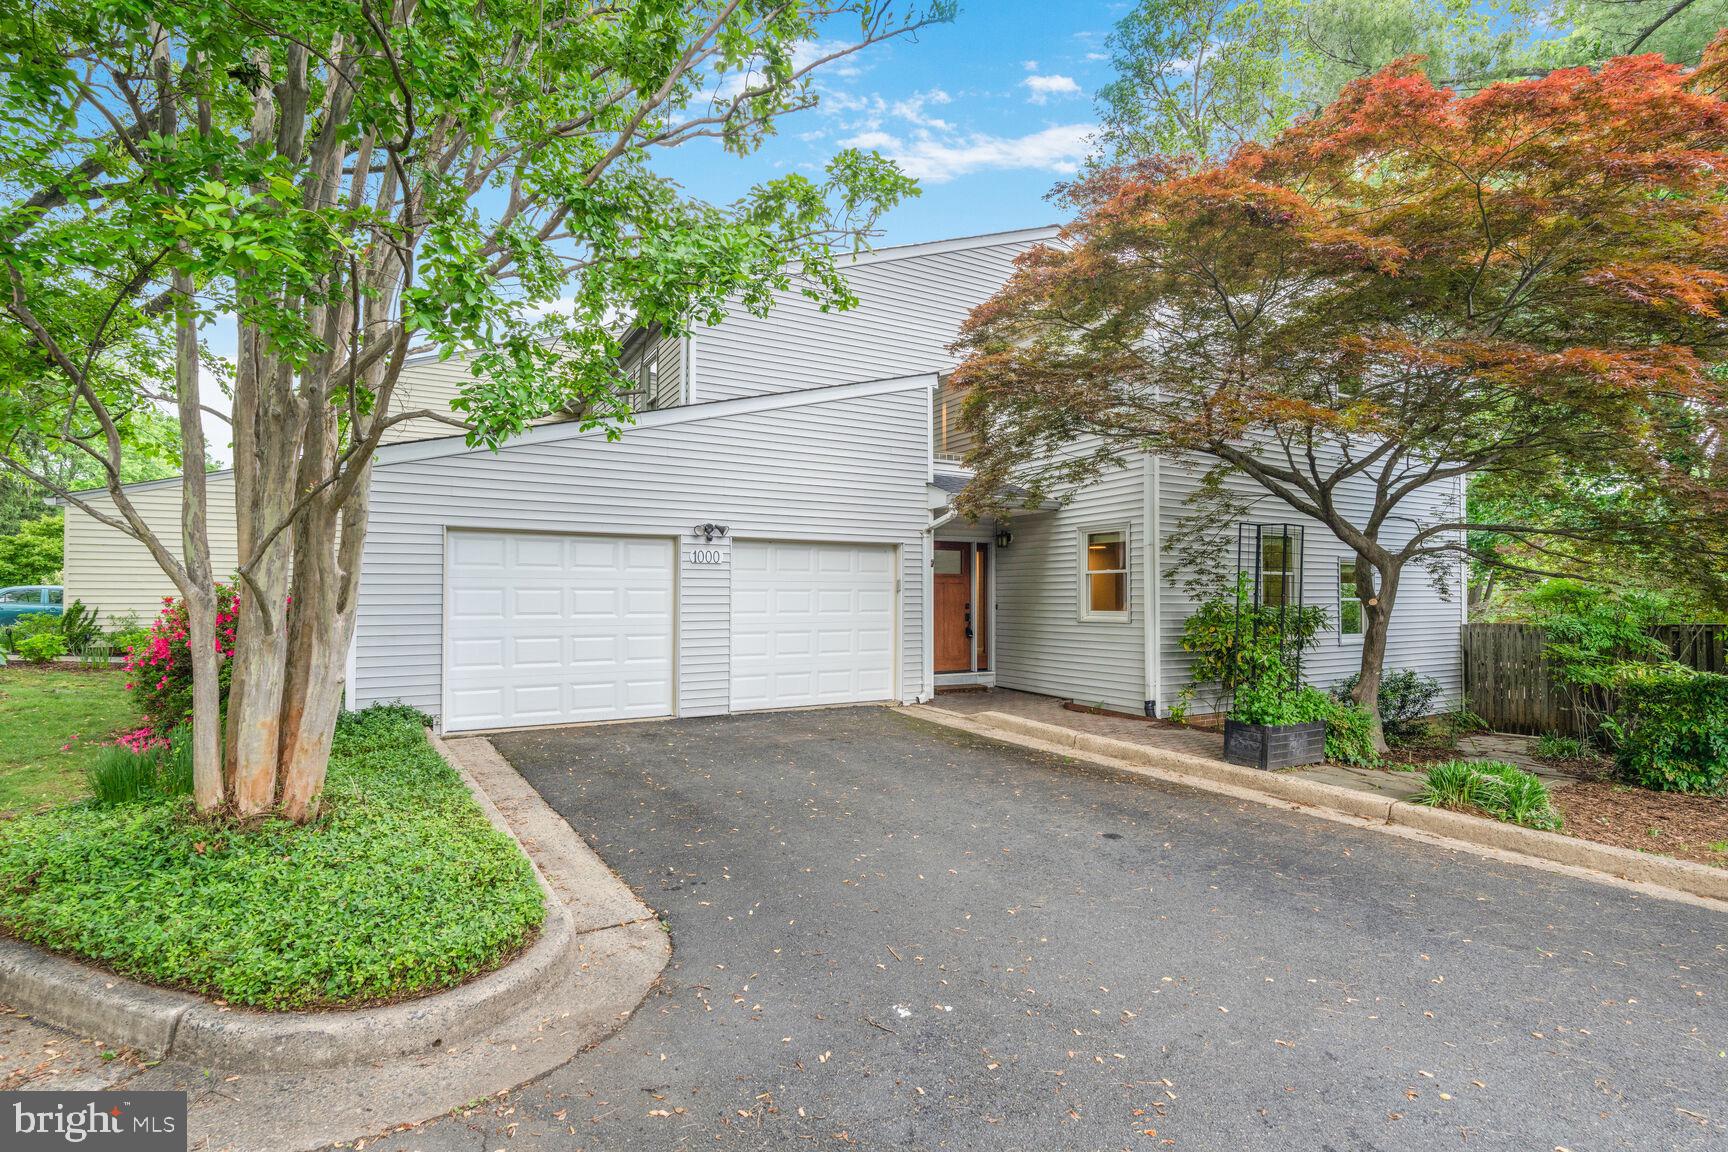
Beautifully renovated 4 bedroom, 2½ bath townhouse with 2-car attached garage close to everything Falls Church City has to offer! This surprisingly spacious home features a formal living room with fireplace, formal dining room, office/playroom and family-friendly mud room. Enjoy the renovated kitchen complete with new quartz counters, recessed lighting and new stainless steel appliances. Step from the living room to a rear patio overlooking a fully fenced back yard. Upstairs find a gracious master suite with renovated bath and walk-in closet. Down the hall, three more bedrooms share an updated hall bath. Ideally located just one mile from West Falls Church Metro and steps to W&OD trail and spectacular Founders Row! Moments to I-66 and Falls Church City schools, parks, shops and restaurants!
#VAFA2002962

FALLS CHURCH

1000 STEEPLES

4 Beds

2 Baths

2,019 Sq.Ft.

$999,900

MLS#: VAFA2002962
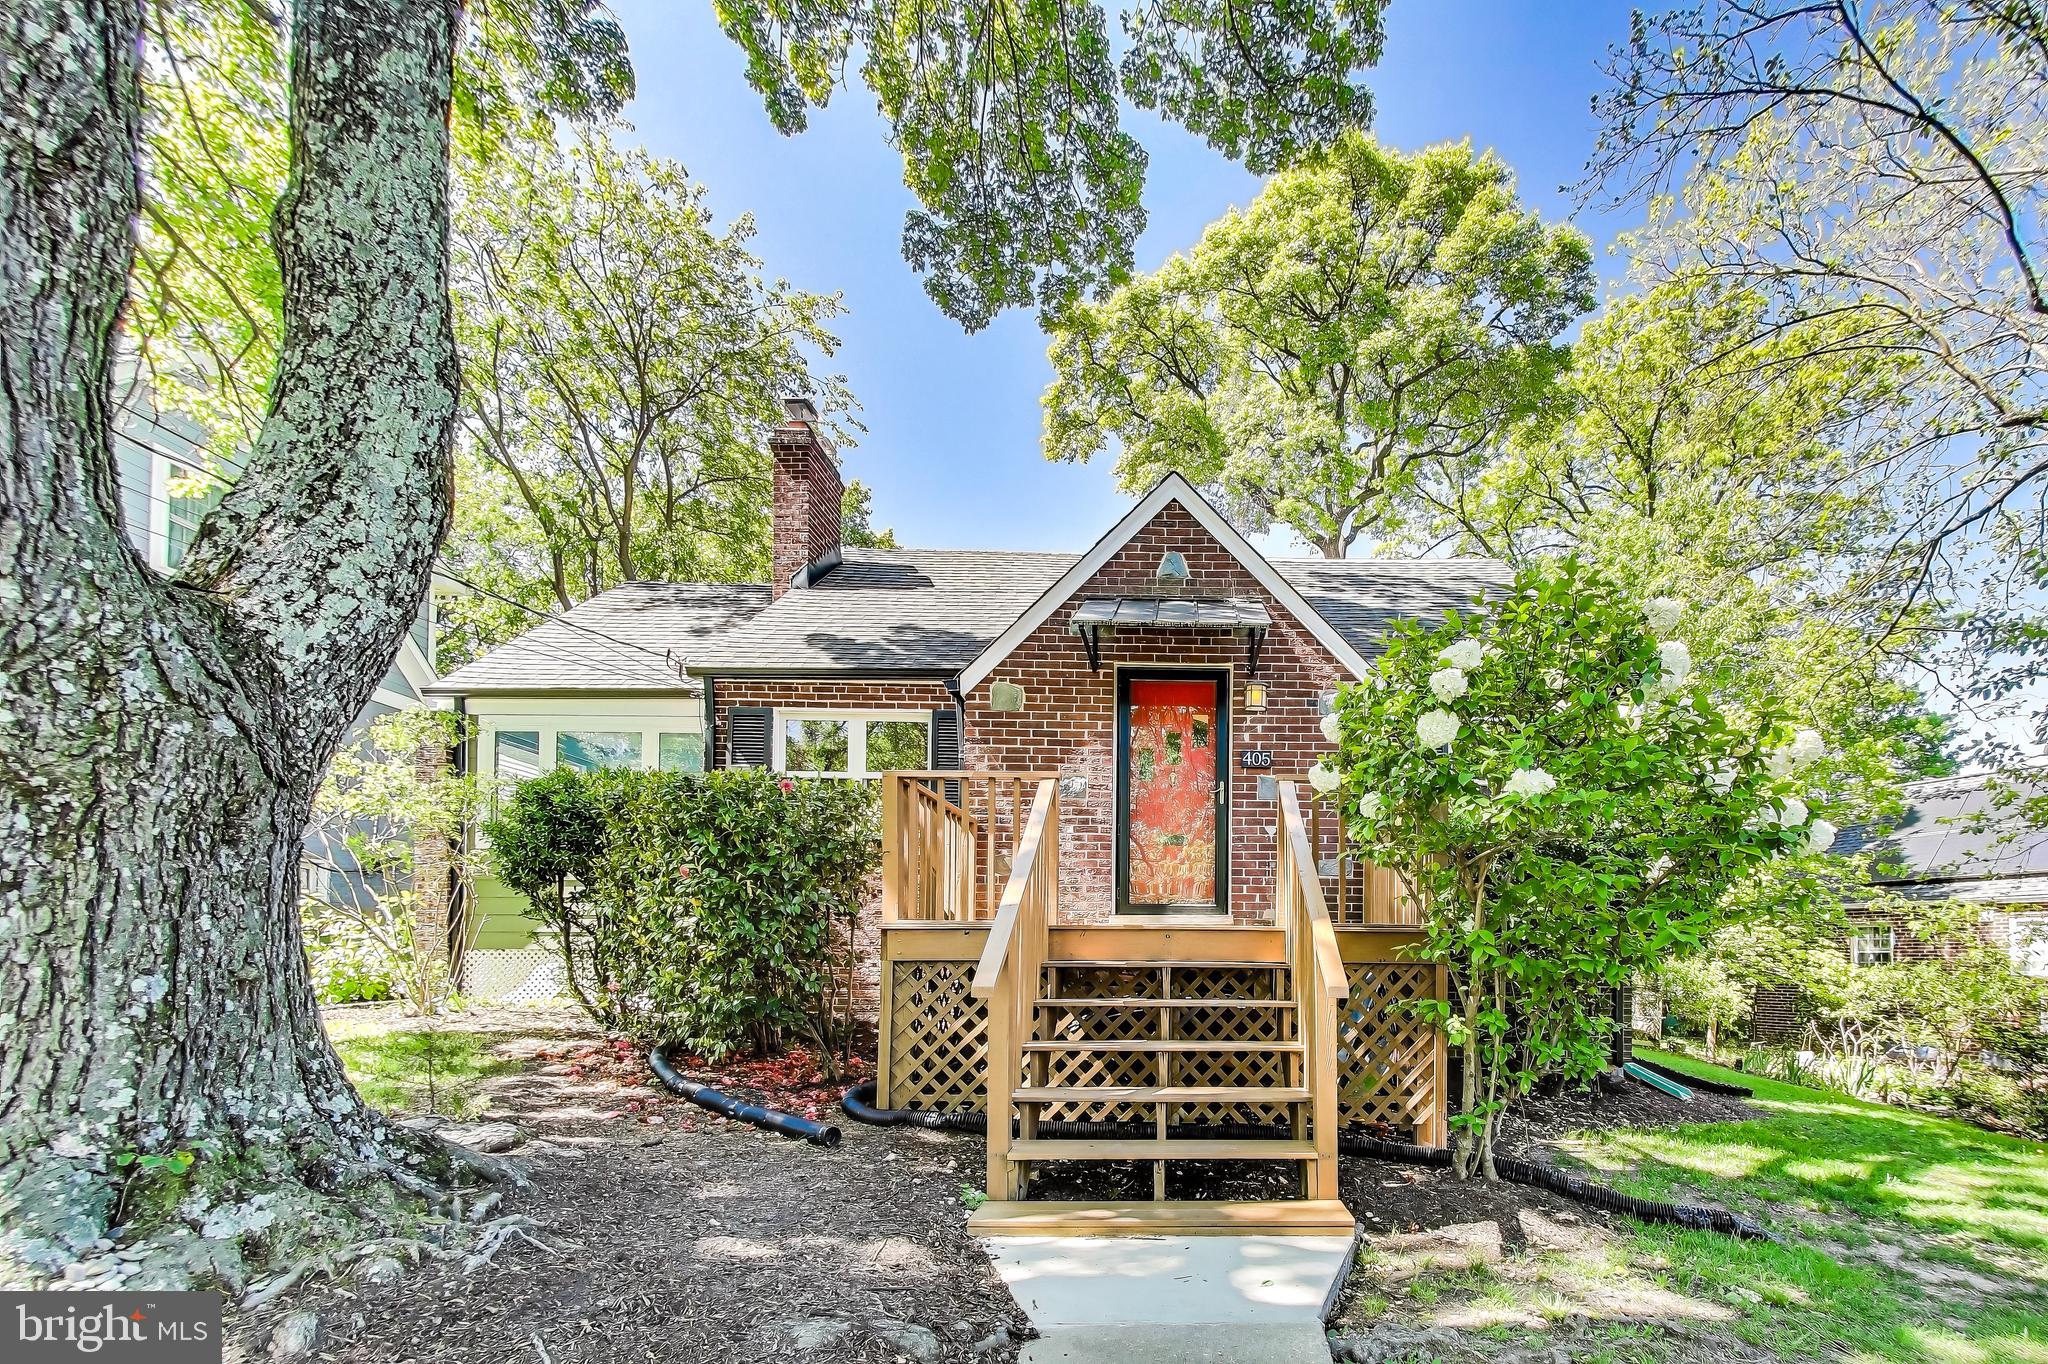
Deadline for Offers: Tuesday 5/20 at 2pm. This charming expanded cape cod offers a surprising amount of space on a beautifully landscaped lot in the heart of Takoma Park.

At the front, you'll find a large front stoop, perfect for a chair or two for the evening chat with neighbors. Inside the front door, the front entry has a hall closet and a space for a great bench or table - great for keys, shoes, and leaving those packages for return at the door so you don't forget them!

The living room space offers the original woodburning fireplace, refreshed with black painted brick, hardwood floors, and a large window to the front yard. Tucked around the corner, you'll find the kitchen and dining room. The dining room has plenty of space for a large dining table, and is just separate enough from the living space to be perfect for those of us who would love a little less totally open concept spaces. The kitchen has stainless steel appliances, painted gray cabinets, granite countertops, and an always-in-style white subway tile backsplash.

Off the kitchen and dining spaces are two bonus spaces that make this cape cod live larger - an eat in kitchen area, currently used as a morning coffee and cuddles lounge area, and a small office space perfect for the work from home set ups.

Back at the living room, the first of two bedrooms is directly off the living space - the bedroom's large windows bring brightness until the living room as well with the large shoji-screen barn doors, allowing this bedroom to function as a full time bedroom space, a den, or another office space. Down the hall, you'll find another traditional bedroom and the first floor full bathroom.

Upstairs, the attic space has been delightfully converted into a luxurious primary suite, with a large walk in closet, additional built in storage shelves along the eaves, and a bedroom with sitting room and full en suite bathroom.

Downstairs, the basement space is partially finished, with a large two part family room - perfect as a play room, craft space, or a spot to jam on the guitar while playing your favorite records. In the unfinished space, newer washer and dryer are right off the stairs for easy access, and a ton of storage space around the new HVAC system.

Over the last 10 years, the owners have done an excellent job caring for and updating the home including: new roof (2016), new hot water heater (2017), chimney repair (2019), new dishwasher (2020), heavy-up electrical (2021), new attic HVAC (2021), new microwave (2021), new siding (2021), new windows and exterior doors (2021), new gutters (2021), added insulation (2023), new sump pump (2024), new washer/dryer (2024), and new HVAC (2025).

This home is located in the heart of Takoma Park, just three blocks from Sligo Creek Park & trail, a half mile from Takoma Food CoOp, Cielo Roja, Spring Mill, Soko, a mile from downtown Takoma and a 10 minute bike ride just beyond that to the Takoma metro.
#MDMC2180850

TAKOMA PARK

405 LINCOLN AVENUE

3 Beds

2 Baths

2,140 Sq.Ft.

$699,000

MLS#: MDMC2180850
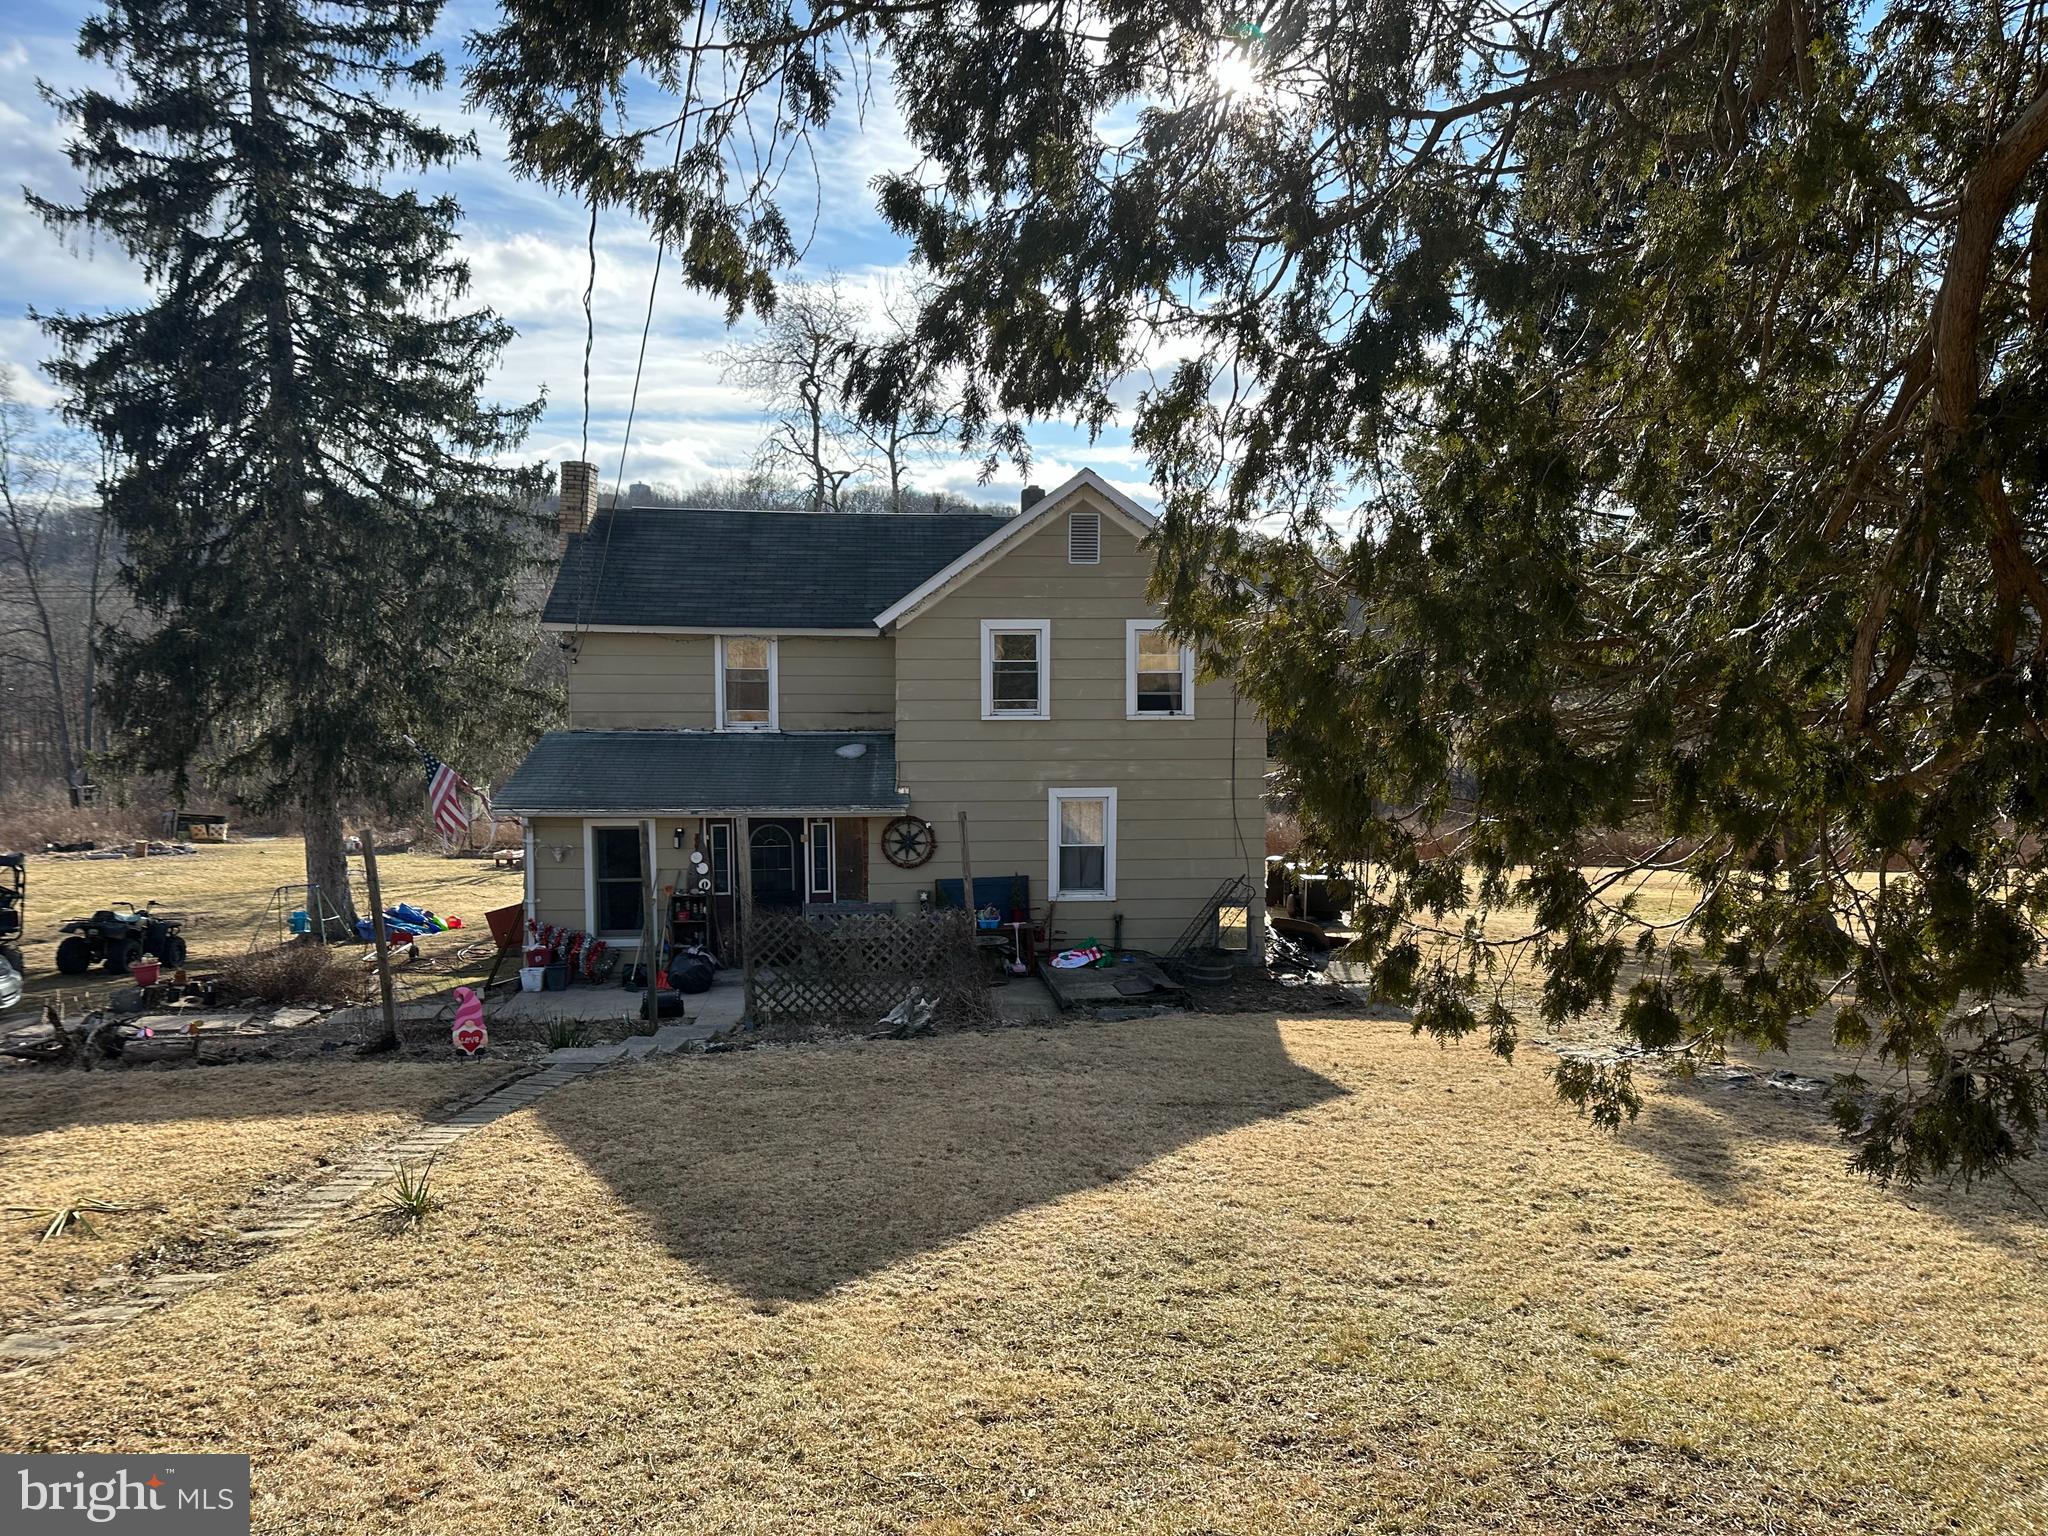
Charming 3-bedroom home on 1 acre - private & convenient location!  Nestled on a peaceful dead-end street just off SR 322, this home offers the perfect blend of privacy & accessibility.  Located just outside of Philipsburg near the Country Club and only 25 minutes from State College.    Key features:  spacious 1 acre lot - enjoy room to roam, garden or entertain;  2 car garage;  Back deck - perfect for relaxing & outdoor gatherings; dead end street- low traffic & added privacy.    Don't miss out on this rare opportunity to own a home with space, convenience & charm.  Set up your showing today!
#PACE2513740

PHILIPSBURG

220 POWDER MAGAZINE ROAD

3 Beds

1 Baths

1,384 Sq.Ft.

$114,900

MLS#: PACE2513740
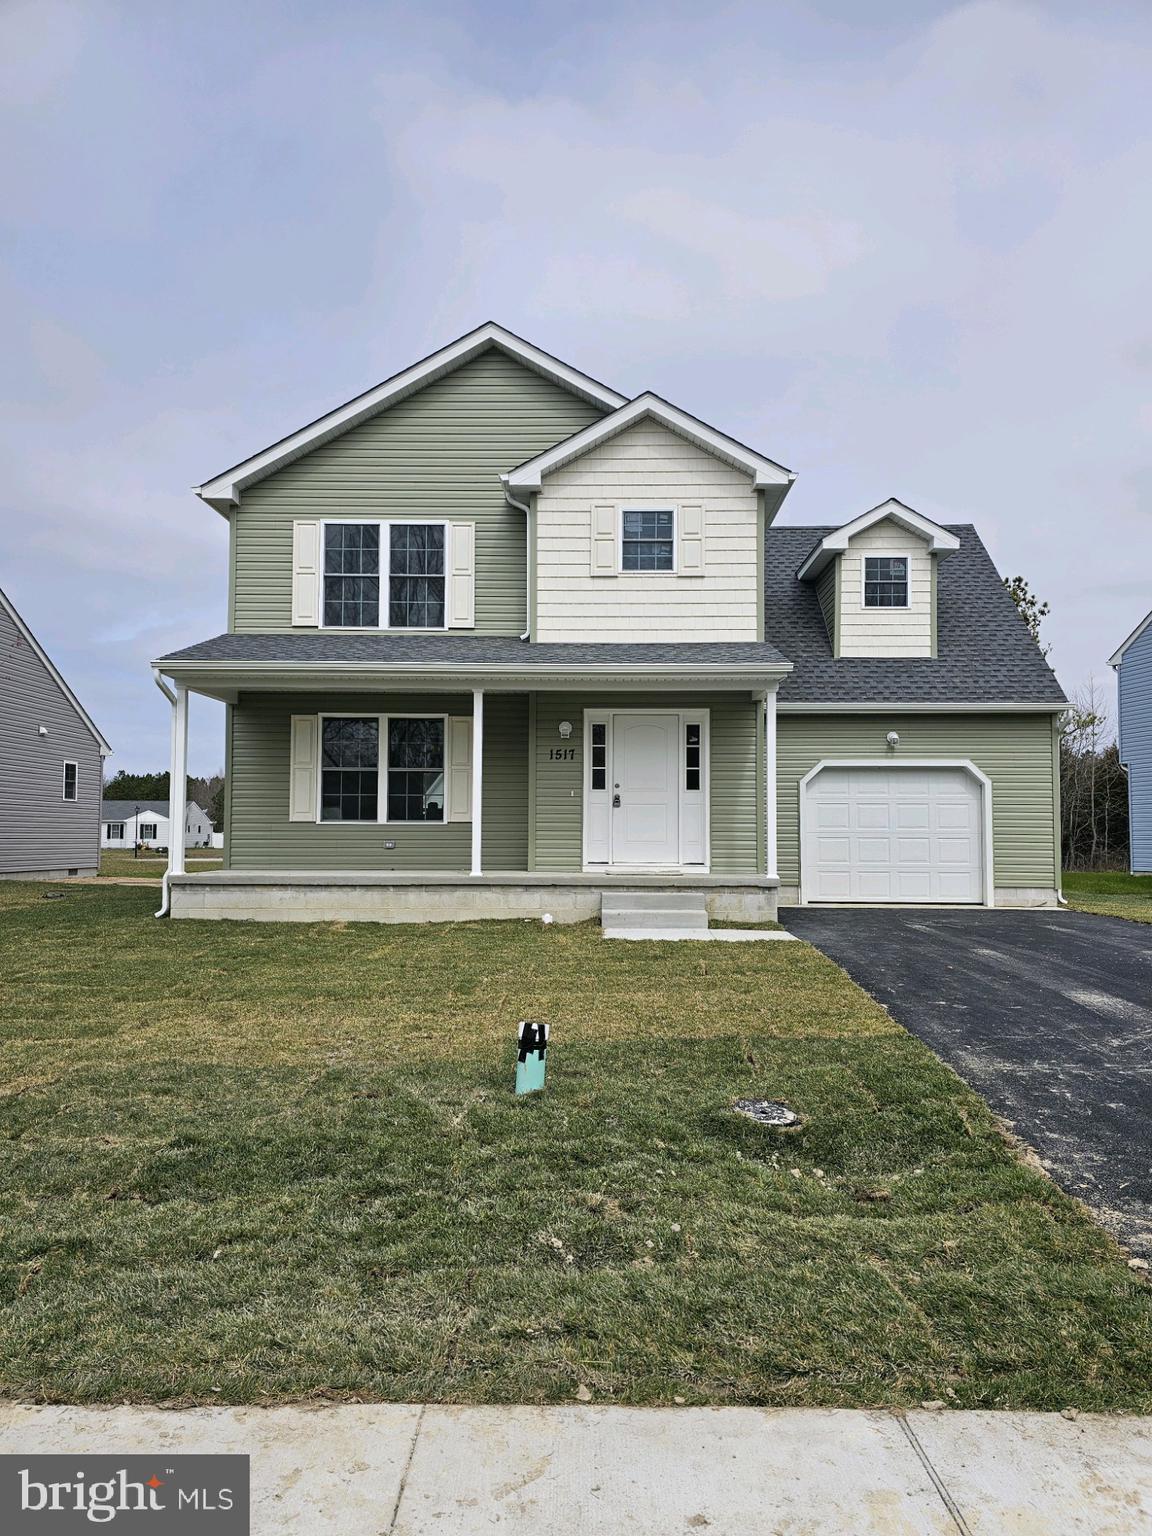
COMING SOON is this beautiful 2 story 3 bed 2.5 bath home in the new development of Rojan Meadows, features to include solid surface countertops, soft close cabinets, combination flooring, carpet and LVP (vinyl). Stainless steel appliances, in unit washer and dryer and so much more.
SETTLEMENT 05-02-2025
Expected Construction Completion Date:  April 30, 2025
#DEKT2033770

DOVER

1554 N LITTLE CREEK ROAD LOT 2A

3 Beds

2 Baths

1,570 Sq.Ft.

$364,500

MLS#: DEKT2033770
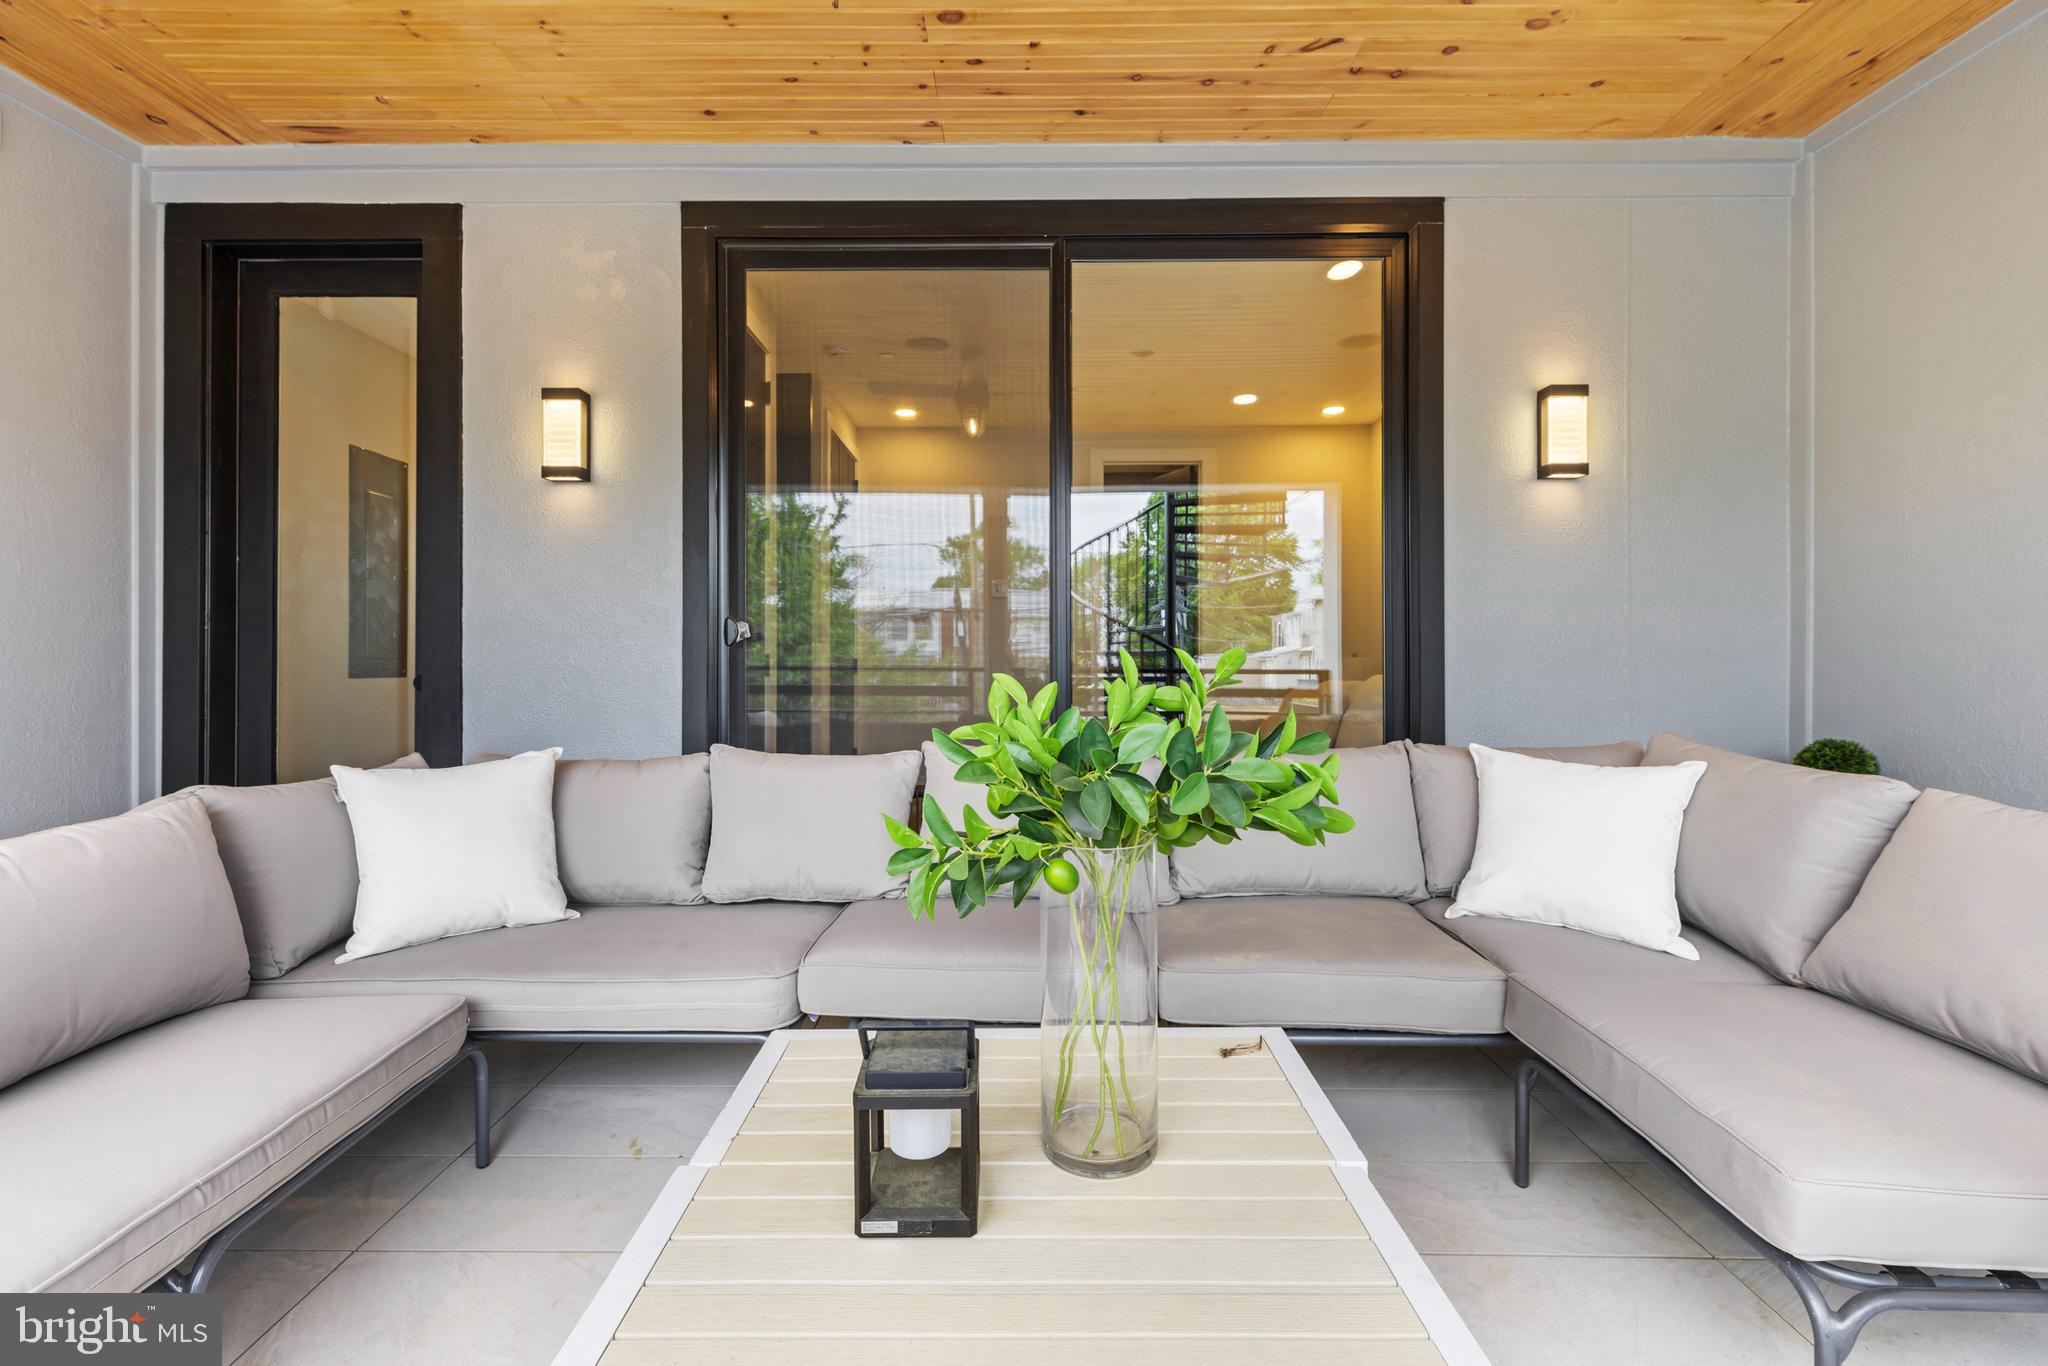
Experience the perfect blend of modern luxury and effortless city living in this beautifully designed 2-bedroom, 2-bathroom condo at 512 Taylor St NW, Unit 2.  Situated on a single level, this residence offers a spacious open-concept layout that seamlessly connects the gourmet kitchen, dining, and living areas, all bathed in natural light from floor-to-ceiling windows. The chef’s kitchen is a true centerpiece, featuring Calacatta Gold quartz countertops, a premium THOR appliance package, a wireless phone charger, and custom cabinetry designed for both style and functionality.

The primary suite is a tranquil retreat, complete with a luxurious en-suite bath and a walk-in closet, while the second bedroom offers flexibility for guests or a home office.

This home is equipped with a cutting-edge technology package, including hardwired internet, coax, and built-in speakers, along with smart home features such as a fingerprint & keypad-enabled main entry, a Ring doorbell with outdoor cameras, anti-fog LED mirrors, and FIOS internet compatibility.

Enjoy seamless indoor-outdoor living with a private balcony, perfect for morning coffee or unwinding in the evening. Ideally located in the heart of Petworth, you're just moments from top dining spots, boutique shopping, and neighborhood favorites like Timber Pizza Co., Yes! Organic Market, and Petworth Recreation Center. With high-end finishes, a thoughtful layout, and modern conveniences, this stunning condo is the perfect urban retreat.
#DCDC2184994

WASHINGTON

512 TAYLOR STREET NW 2

2 Beds

2 Baths

1,050 Sq.Ft.

$650,000

MLS#: DCDC2184994
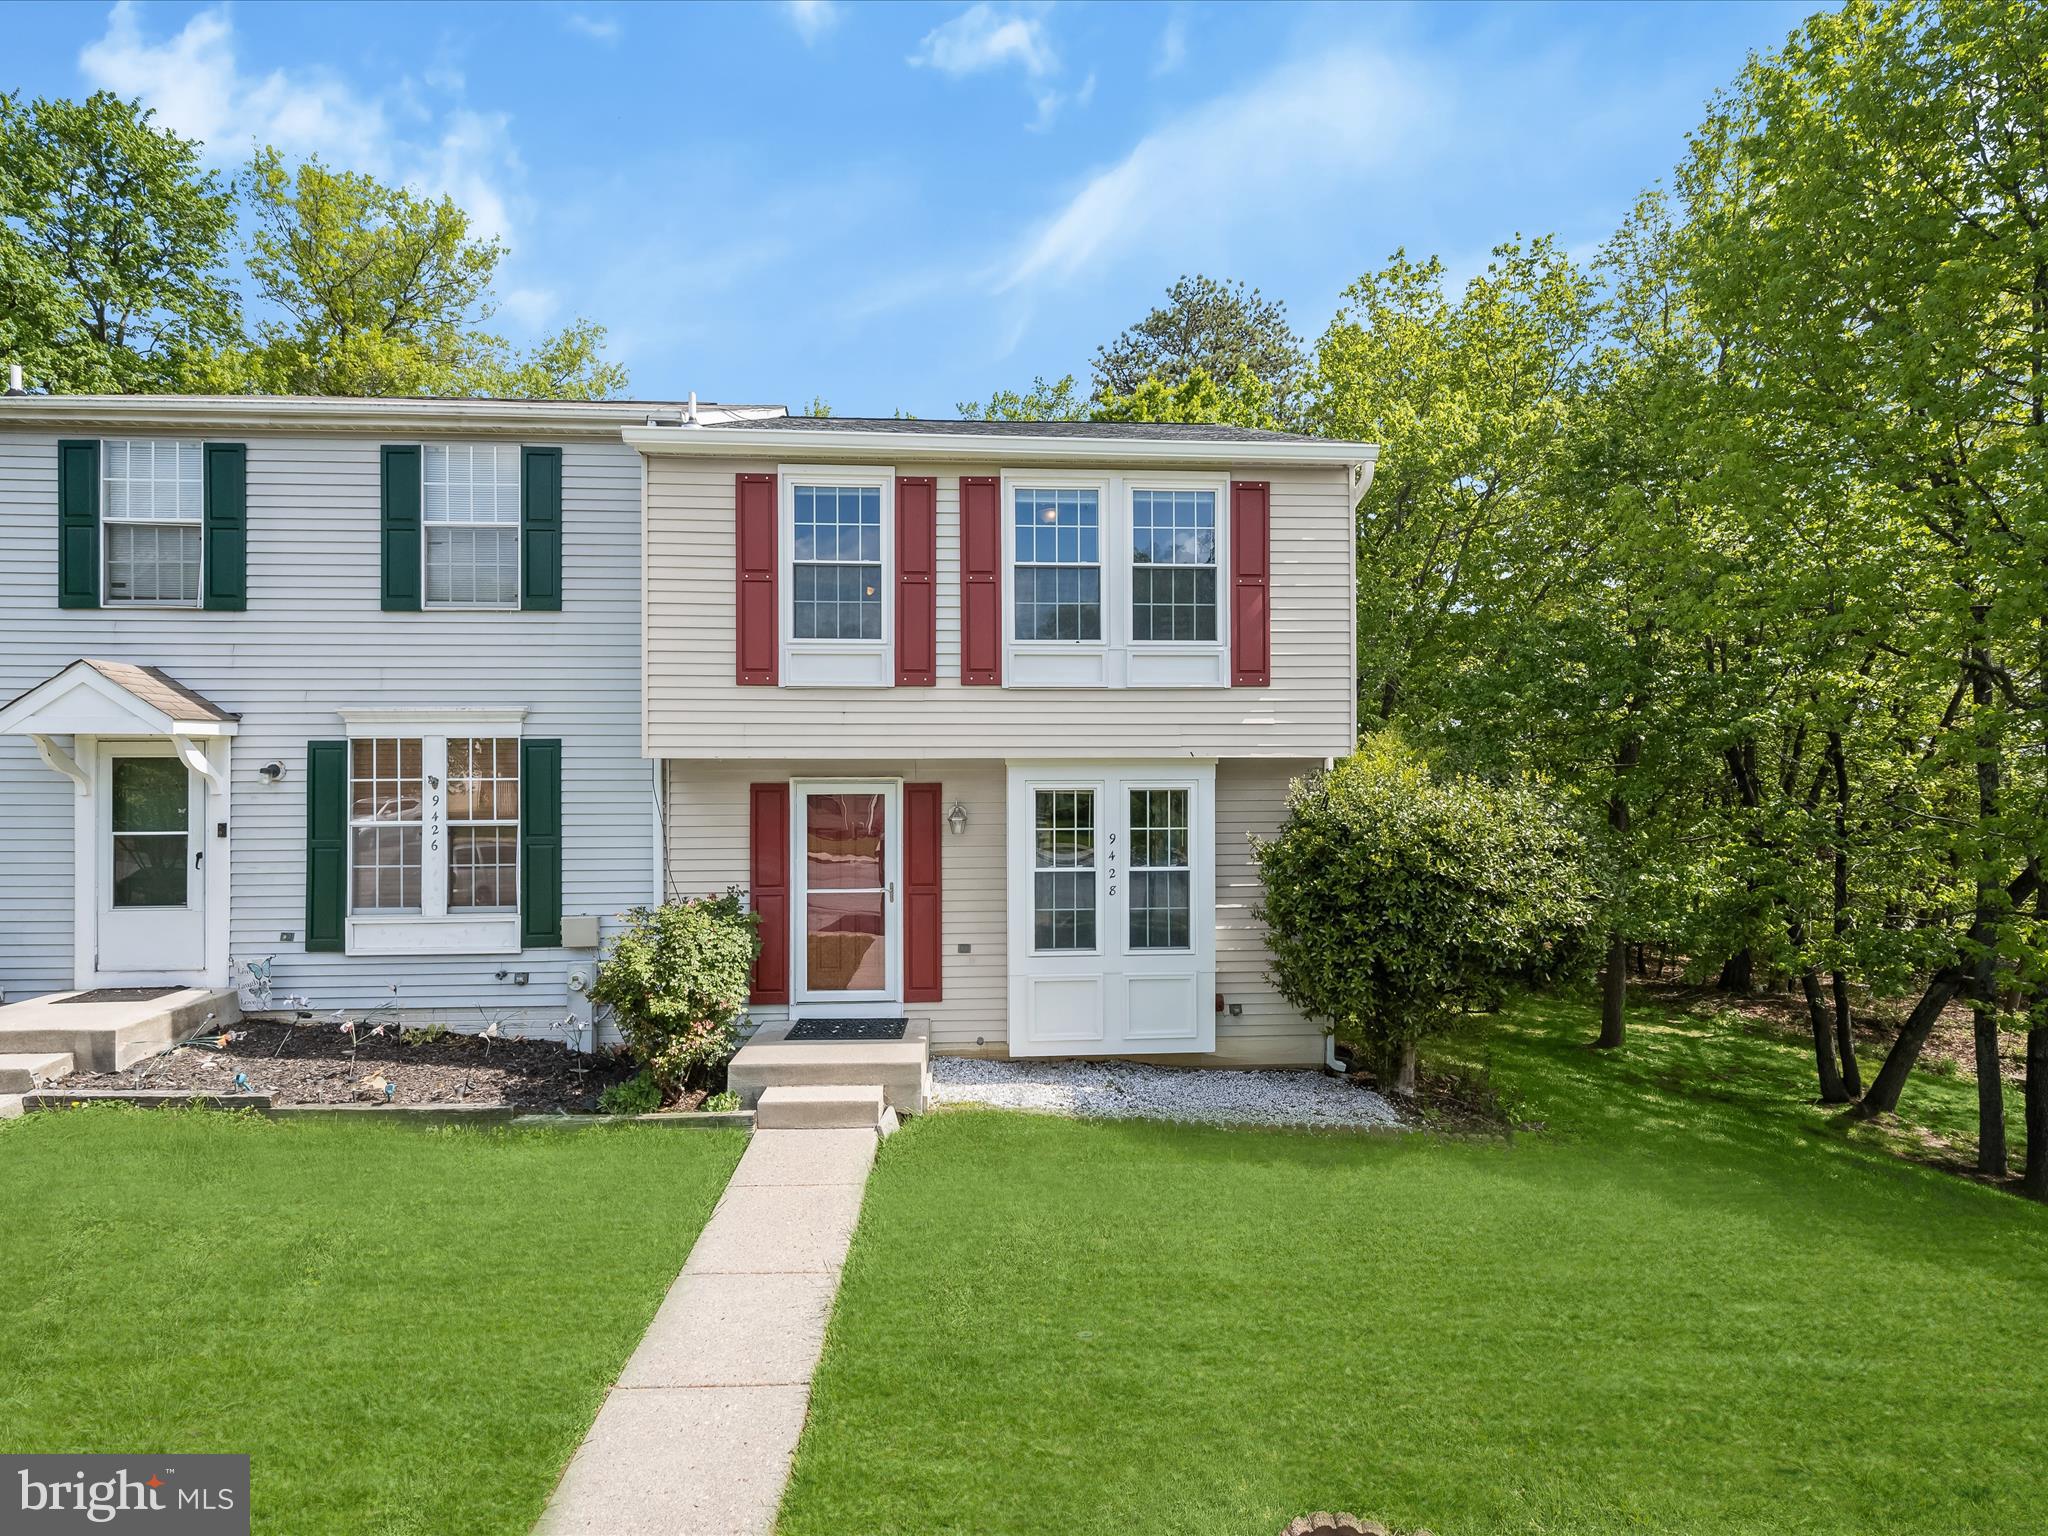
Nestled in a peaceful setting, this inviting end-unit townhome offers exceptional privacy and comfort, backing to a large common area with mature trees. The spacious living room features gleaming hardwood floors, three bright windows, and a convenient pass-through to the kitchen. The eat-in kitchen boasts granite countertops, stainless steel appliances, electric cooking, a built-in microwave, ceiling fan, and ample table space illuminated by pendant lighting. Sliding doors open to a generous deck—perfect for outdoor dining and relaxing. Upstairs, the primary bedroom includes three sun-filled windows, a vaulted ceiling with a fan, a custom closet with built-in shelving, and an en suite bathroom with a soaking tub. The second bedroom offers two bright windows, another custom closet, and its own en suite bath with soaking tub. The finished lower level showcases a cozy family room with luxury vinyl plank flooring, a wood-burning fireplace with a stately wood mantel, a ceiling fan, and sliders leading to a paver patio and fully fenced rear yard. This level also includes a laundry room, a powder room, and additional storage space. Enjoy outdoor living with a fully fenced rear yard, private paver patio, and serene views of trees and open space. A secure storage shed is also included.
#MDHW2052668

LAUREL

9428 ROYAL PATH COVE

2 Beds

2 Baths

1,374 Sq.Ft.

$400,000

MLS#: MDHW2052668
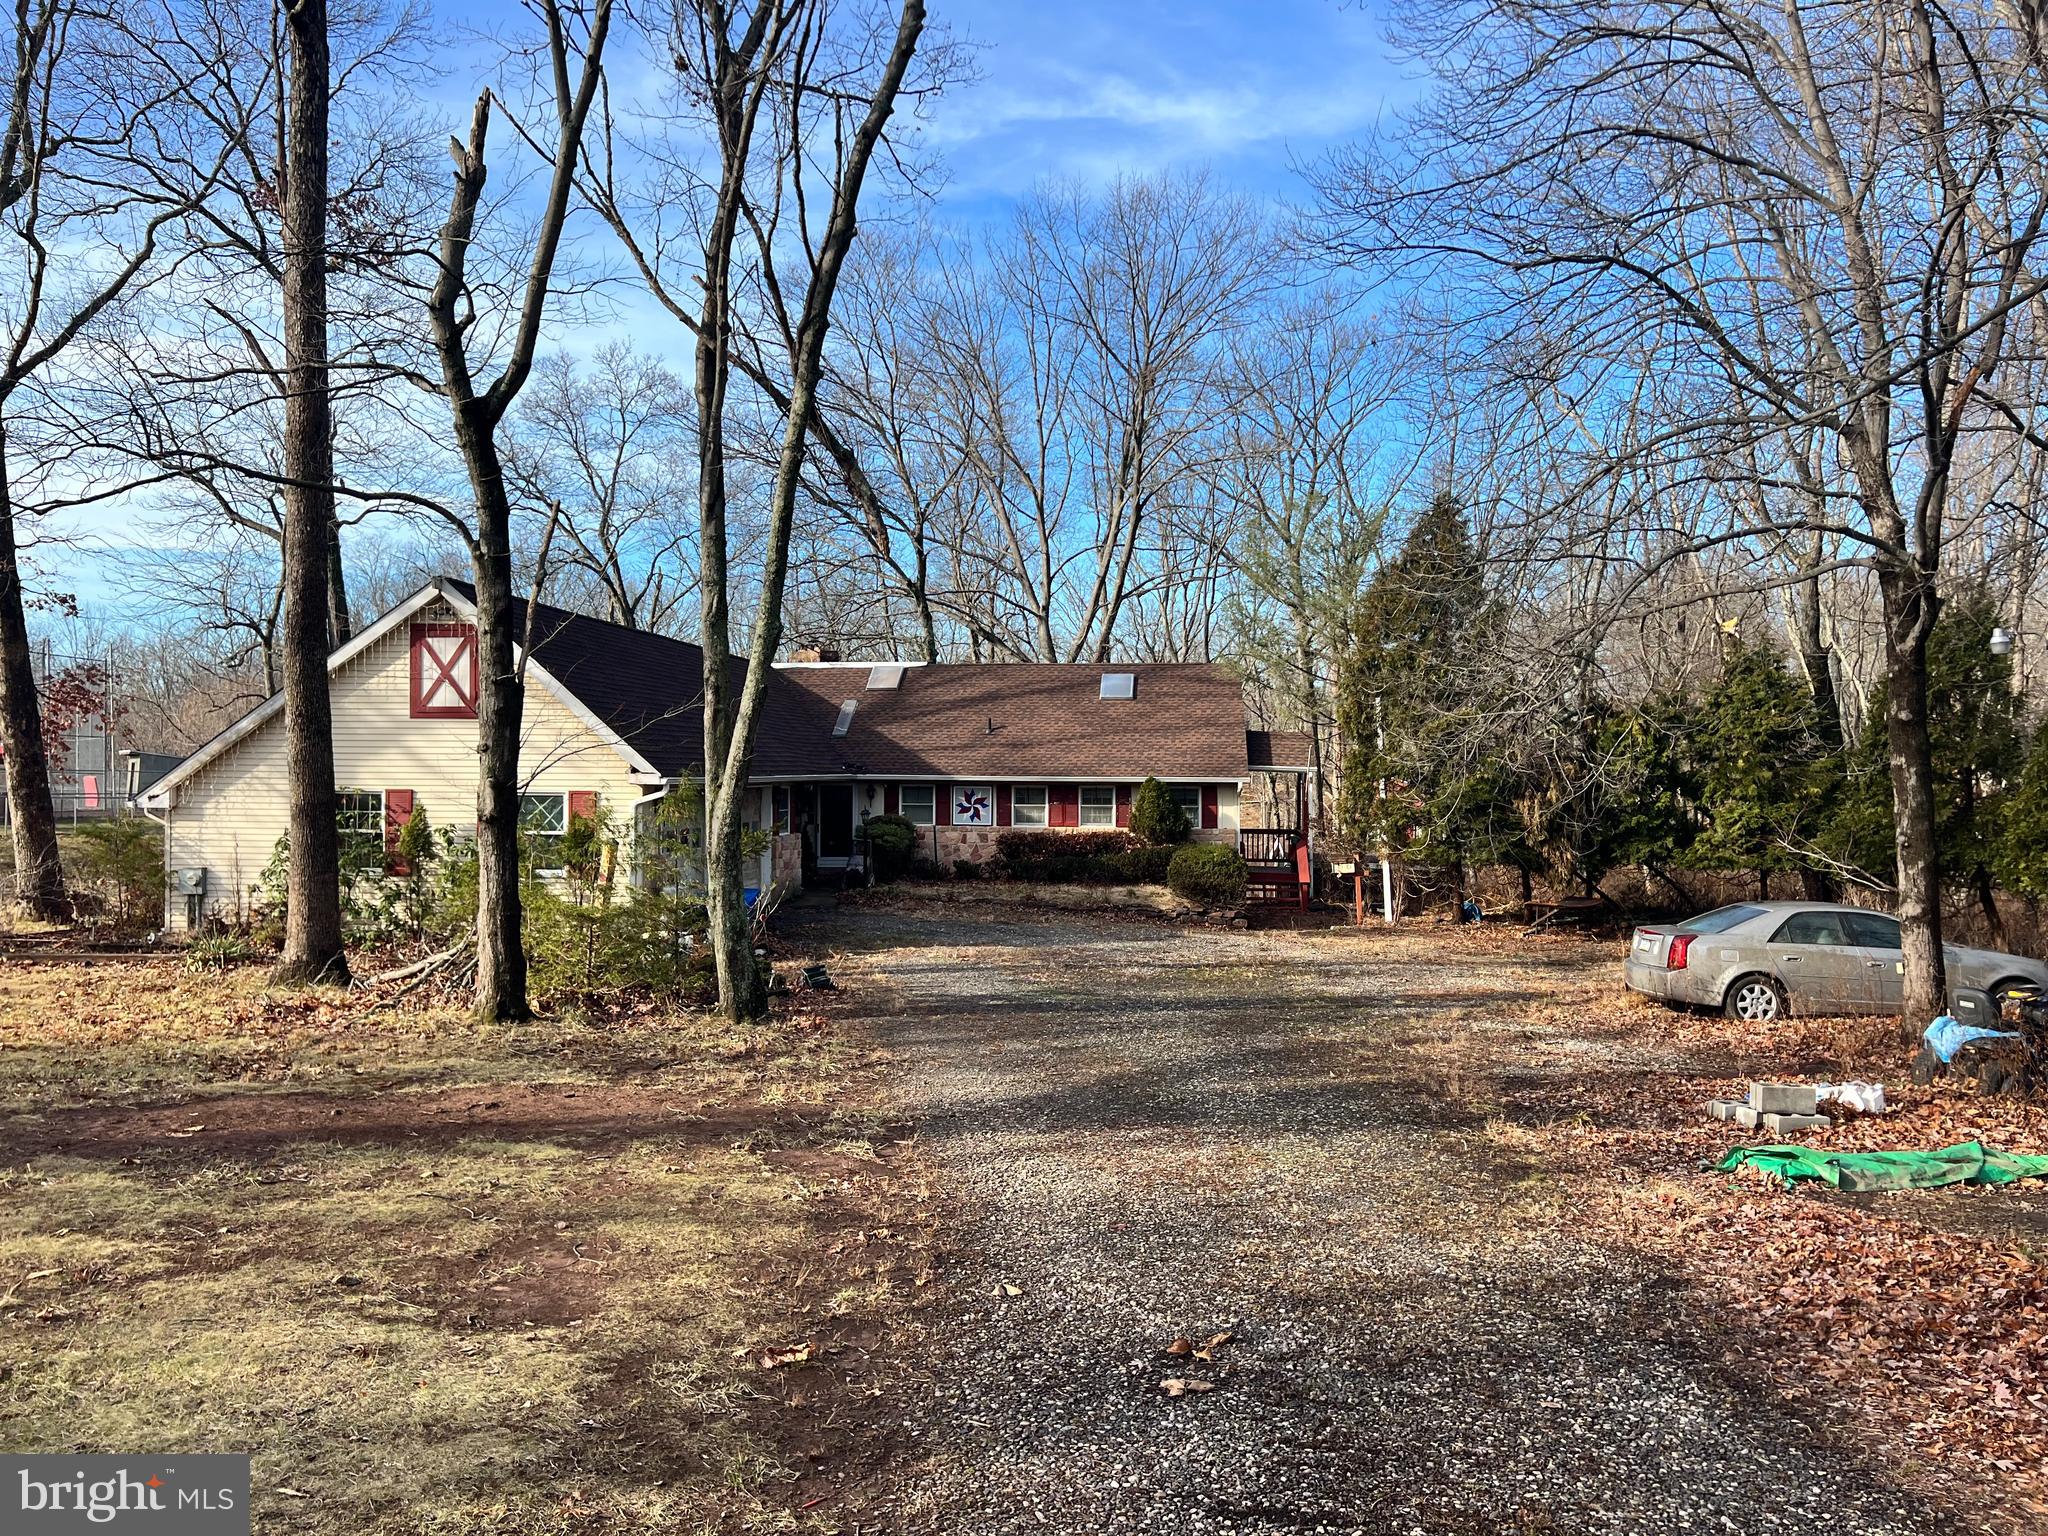
Endless Possibilities on Nearly 4 Acres in Lansdale!
Welcome to 1890 Green Lane Road — a charming 2-bedroom, 2-bath Cape Cod nestled on an expansive 3.9-acre lot in the heart of Lansdale. With over 2,300 square feet of living space, this home is brimming with potential and awaits your vision to bring it back to life.
Step inside to discover spacious rooms, original character, and the perfect canvas to create your dream home. Whether you’re an investor, renovator, or a buyer seeking a private retreat, the opportunities here are endless.
The picturesque backyard features mature trees, open space, and a tranquil stream flowing through the property — creating a serene natural setting right in your own backyard. There’s plenty of room for gardens, outdoor entertaining, or future expansion.

Bring your imagination and restore the charm of this hidden gem — homes with this much land, privacy, and potential rarely come along! NOTE: The Home is in need of Major Rehab. Being Sold AS-IS.
#PAMC2139930

LANSDALE

1890 GREEN LANE ROAD

2 Beds

2 Baths

2,332 Sq.Ft.

$449,000

MLS#: PAMC2139930
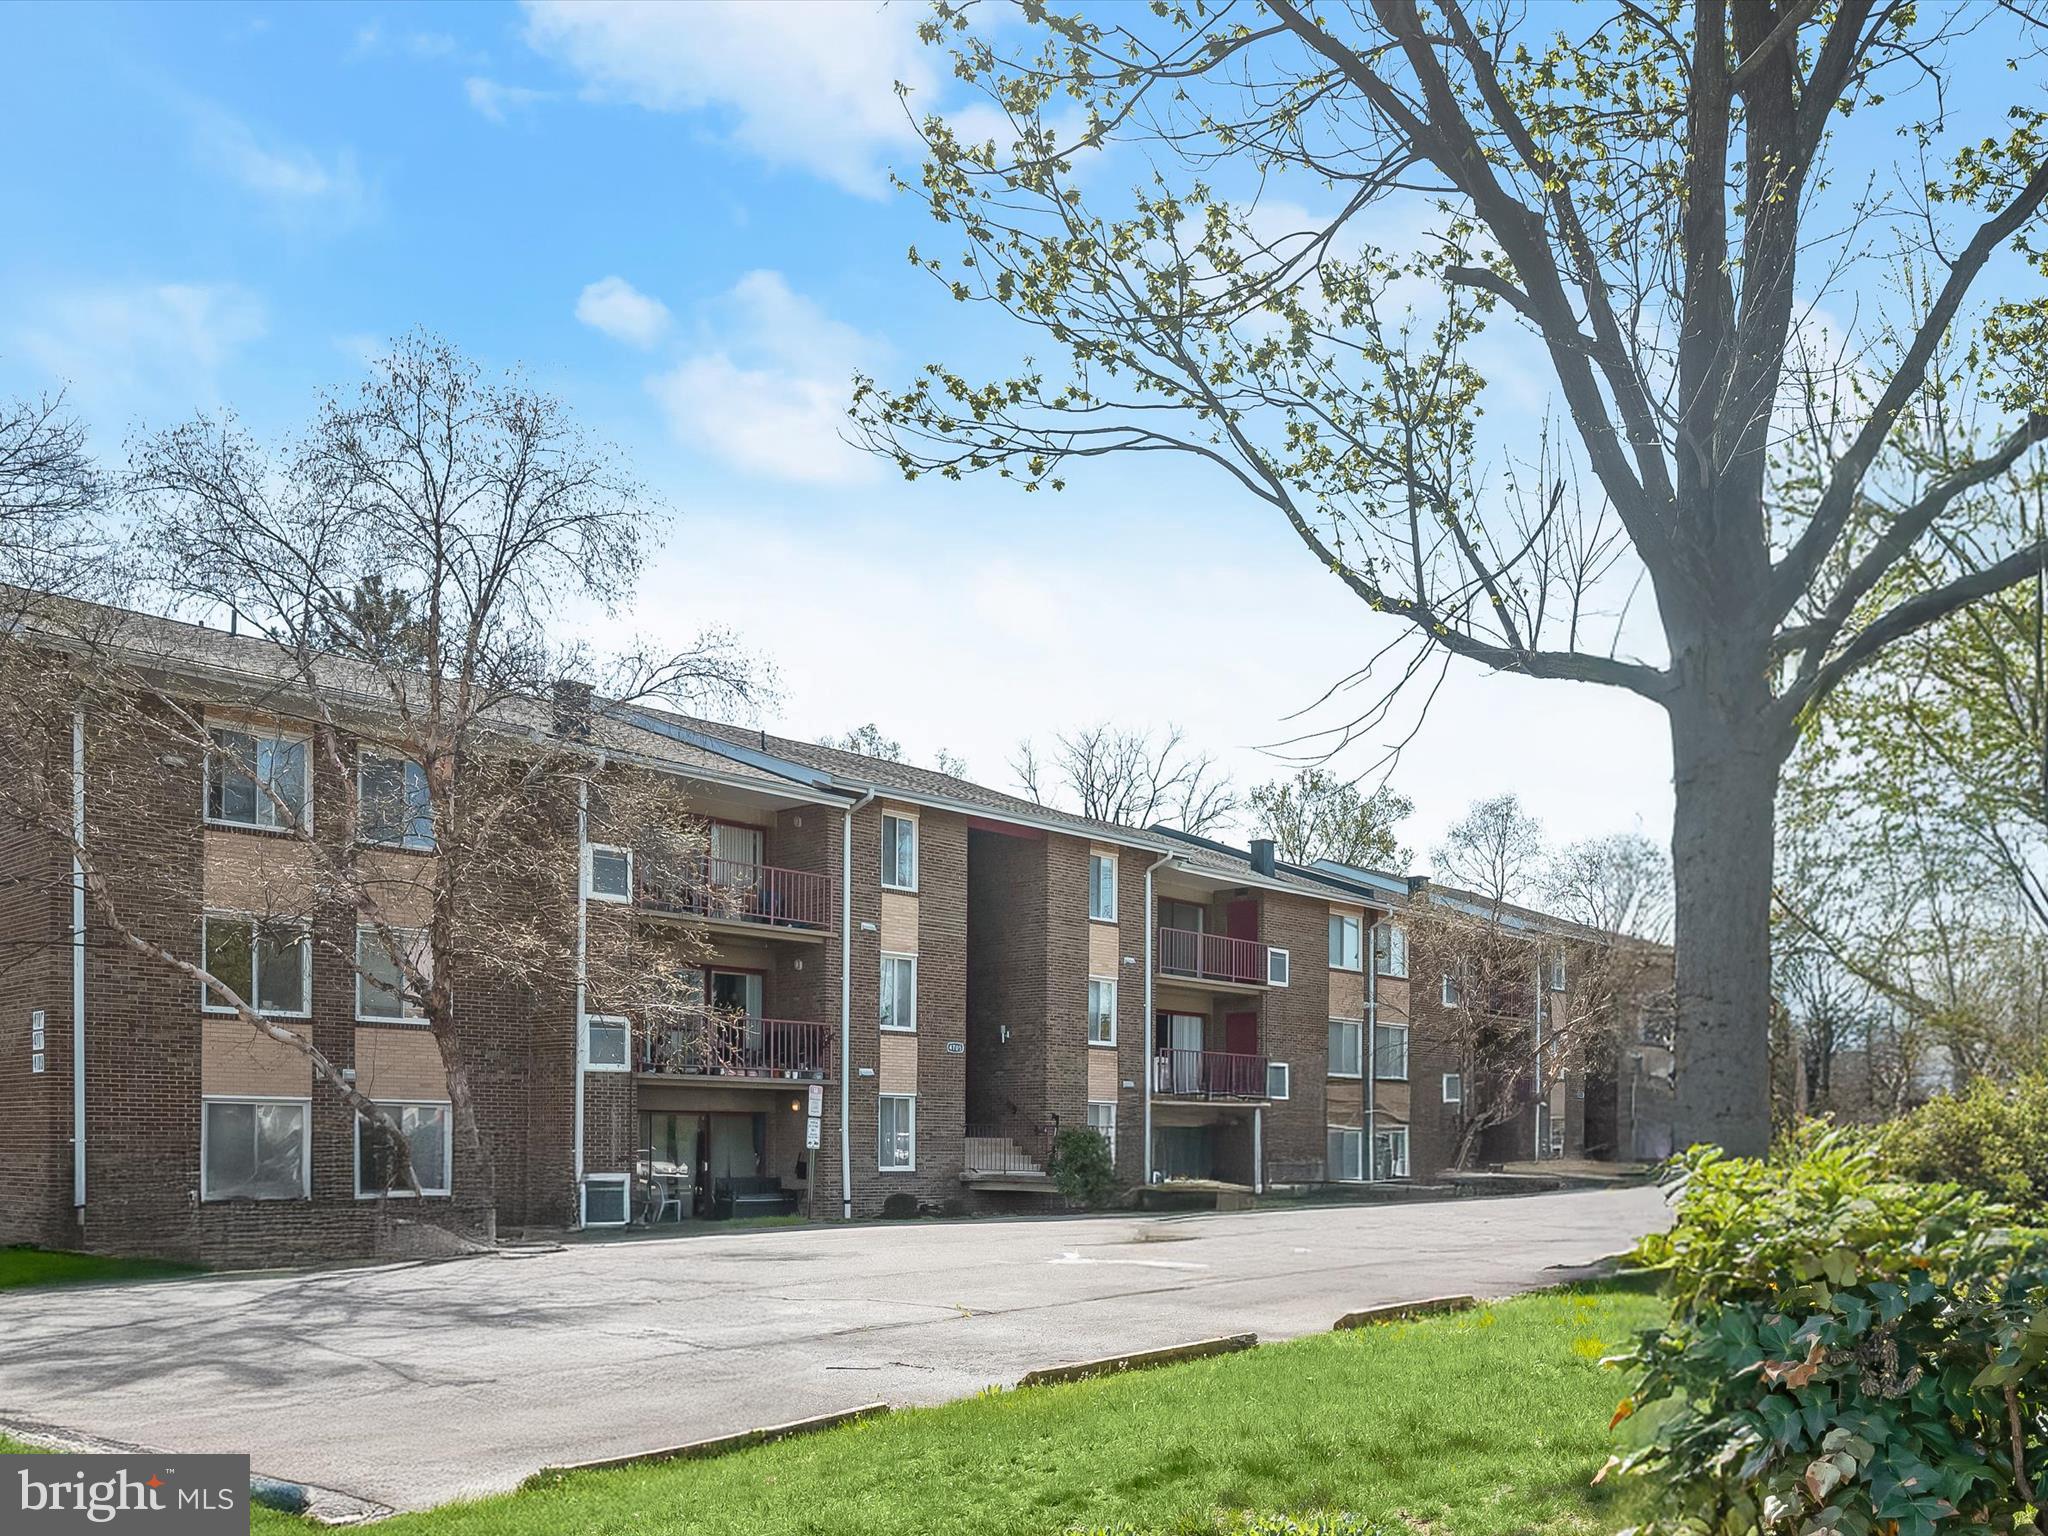
Welcome to this one-bedroom, one-bathroom top-floor condo in the Oasis Condominiums at College Park offers a bright and inviting living space with luxury vinyl plank flooring and a neutral color palette. Large windows and sliding glass doors bring in abundant natural light, while an exposed brick accent wall adds character to the spacious living room, which opens to a covered balcony. Granite countertops, gas cooking, and a breakfast bar enhance the kitchen’s functionality, with a stacked laundry unit tucked away for added convenience. The bedroom includes a standard closet, while a walk-in closet in the hallway provides additional storage. A well-appointed bathroom features a tub-shower combination. Located just off Baltimore Ave/Rt. 1, this home offers exceptional convenience near the University of Maryland and everything College Park has to offer. Nearby trails, parks, and Lake Artemesia provide outdoor recreation, while Lidl grocery store and local dining favorites like Tacos A La Madre add to the area's appeal. Easy access to I-495, US-1, and MD-201 makes commuting simple, with the Greenbelt Metro just minutes away for seamless public transit options. Some images have been virtually staged.
#MDPG2147030

COLLEGE PARK

4705 TECUMSEH STREET 304

1 Beds

1 Baths

846 Sq.Ft.

$229,000

MLS#: MDPG2147030
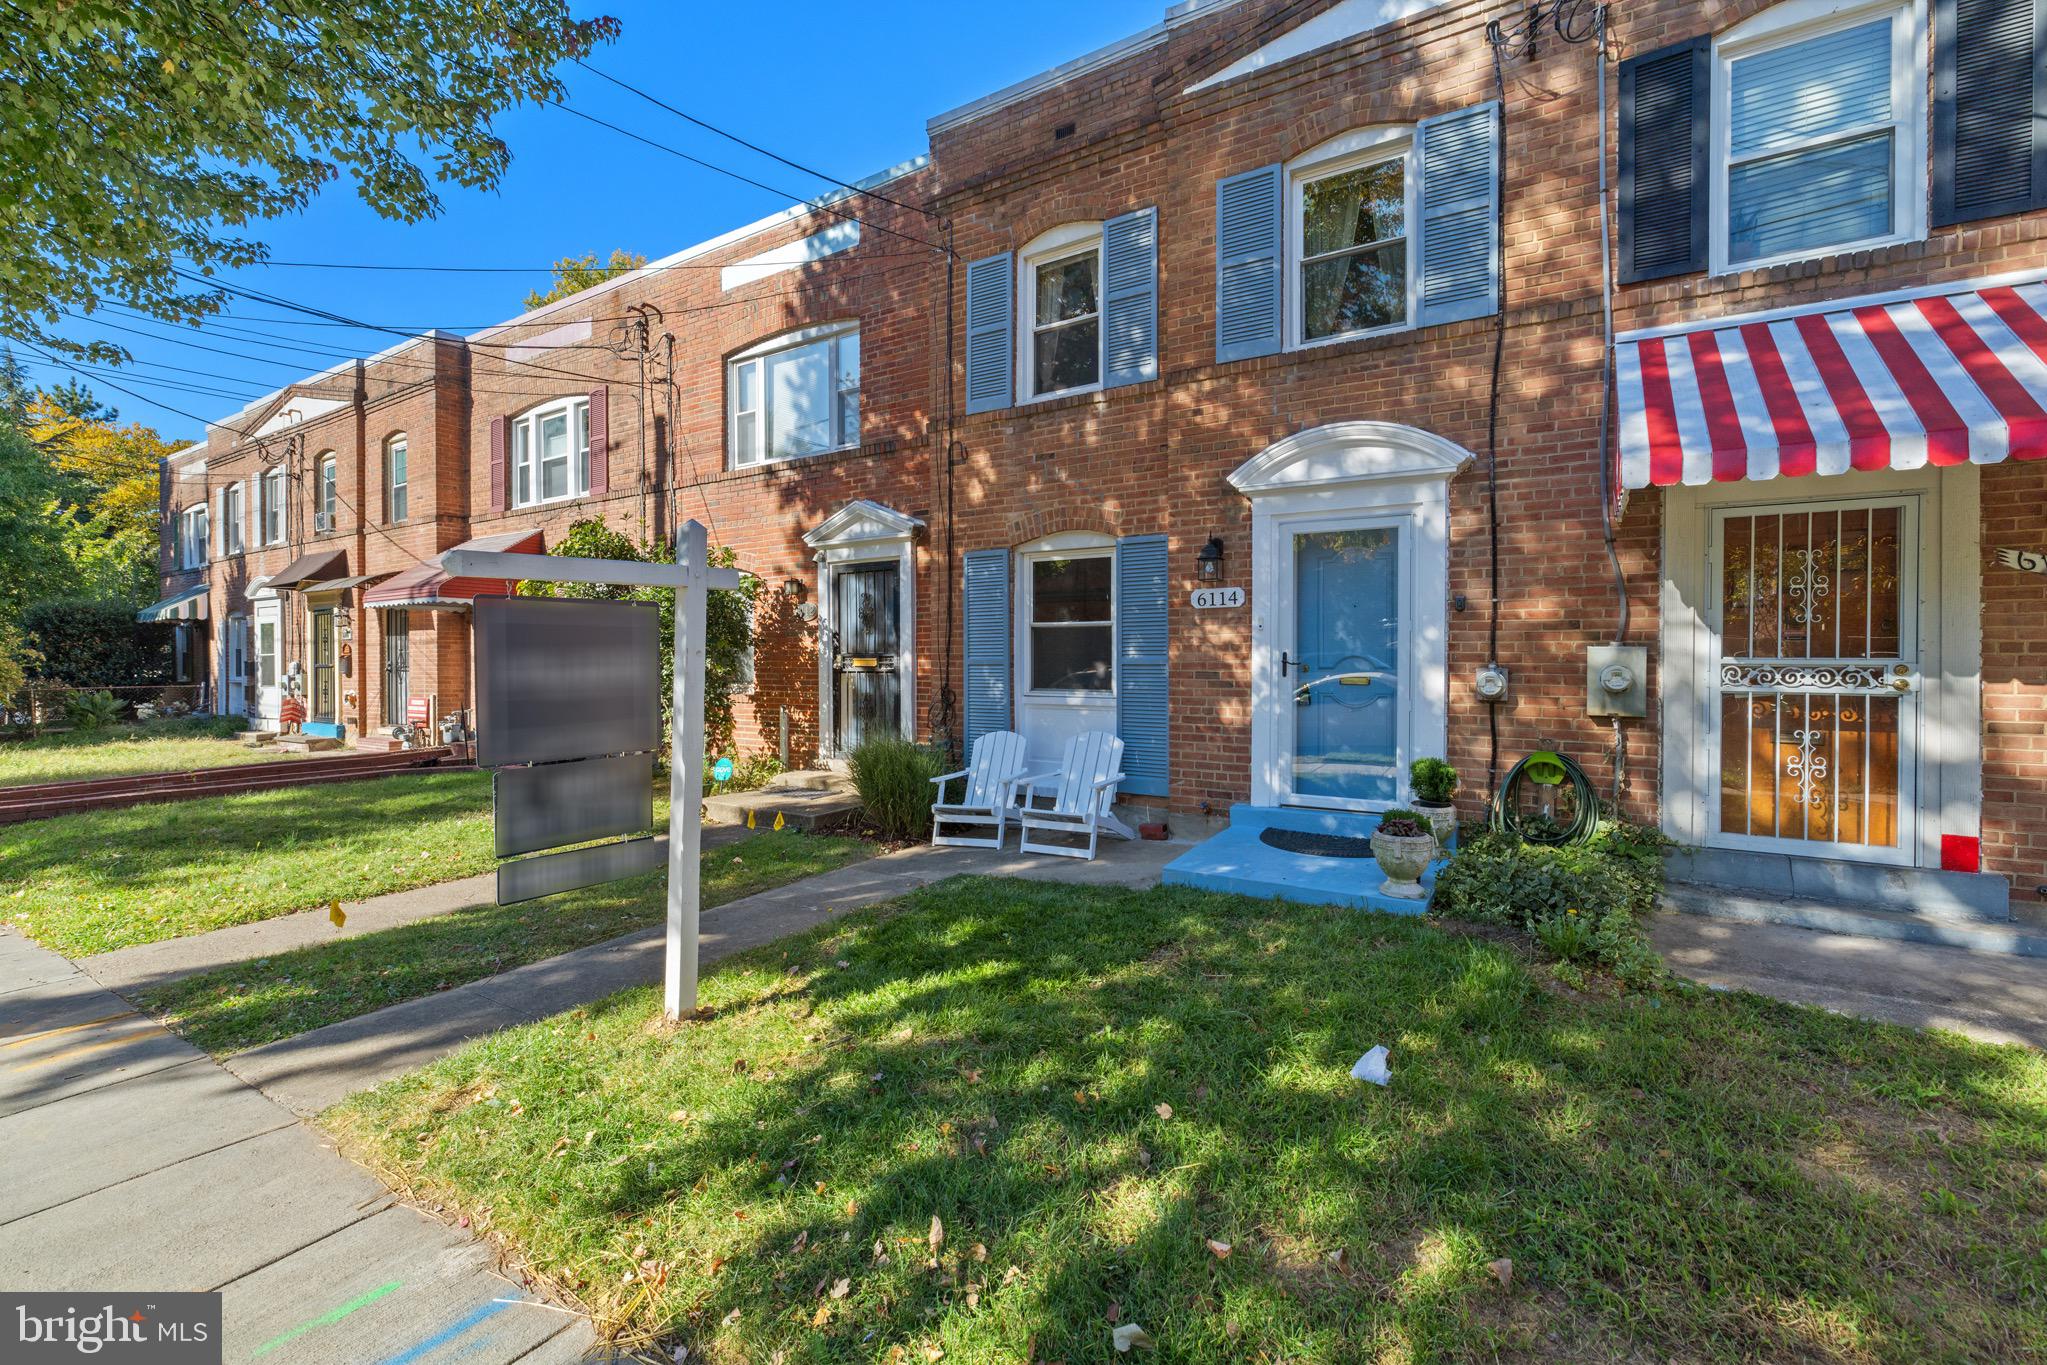
***PRICE IMPROVEMENT WITH MOTIVATED SELLERS!***
Here’s your chance to own a charming and versatile 3-level, 2-bedroom + BONUS ROOM, 2.5-bath rowhome that beautifully blends original character with thoughtful updates—all just minutes from both Takoma Metro and downtown Silver Spring!
This lovingly maintained home features original hardwood floors …crystal doorknobs, and timeless charm throughout. There is  A sun-drenched bonus sunroom with elegant Pella doors—perfect for morning coffee, evening wine, or your ideal home office. Downstairs, the finished walk-out basement with luxury vinyl flooring, recessed lighting, a full bath, laundry room, and a screened-in patio offers flexible space for relaxing, working, or for entertaining. 
Tucked on a quiet block in a welcoming neighborhood, this home also features off-street parking for up to three cars—a rare and valuable find in the city!
Located just blocks from Takoma Metro, close to Fort Totten Metro, and only minutes to downtown Silver Spring, it’s perfectly positioned for both comfort and convenience.
The Sellers are motivated and open to offers, so don’t miss this opportunity to make this gem yours!
#DCDC2166018

WASHINGTON

6114 1ST PLACE NE

2 Beds

2 Baths

1,420 Sq.Ft.

$549,999

MLS#: DCDC2166018
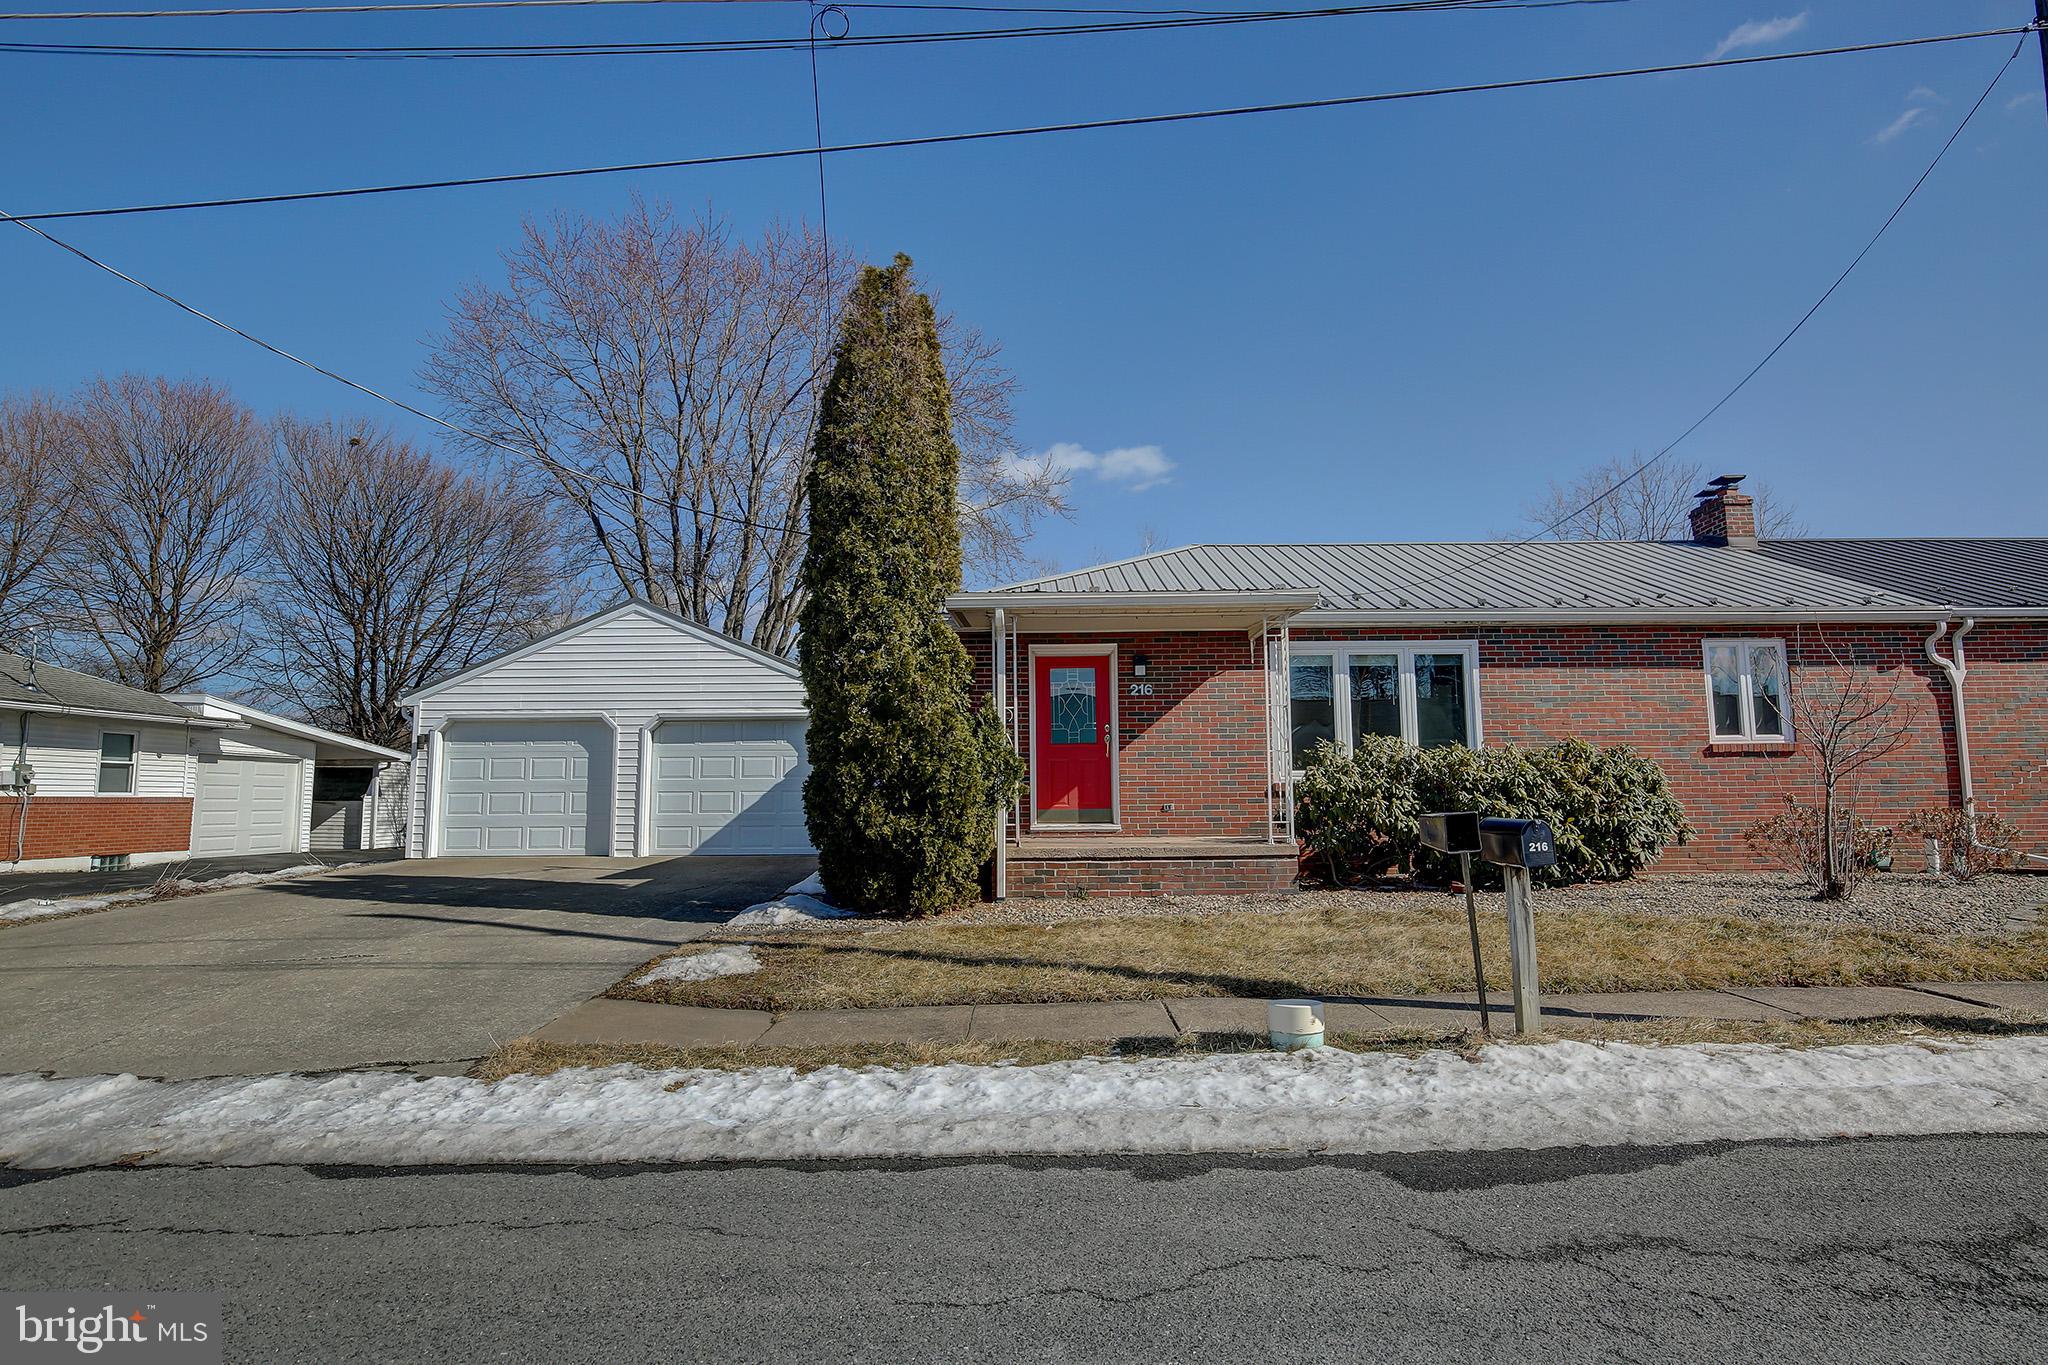
FIRST FLOOR LIVING AT ITS BEST! An opportunity like this does not come around often! This adorable brick ranch has been updated and meticulously cared for and is ready for a new owner! Updates include new flooring throughout, renovated contemporary bathroom and a bright kitchen with extra counter space and abundant storage with additional built-ins in the living room. Open floor plan and an oversized family room are perfect for relaxing or entertaining guests! Newer roof, windows and a new state of the art water filtration system offer maintenance free living for years to come. Enjoy your private, fenced yard and a new oversized Trex deck. Rare two car garage offers plenty of storage and parking. Location is key close to shopping, restaurants, major highways, and Susquehanna University. Do not miss your opportunity to make this fantastic home yours!
#PASY2002352

SELINSGROVE

216 SUNSET

2 Beds

1 Baths

1,014 Sq.Ft.

$224,900

MLS#: PASY2002352
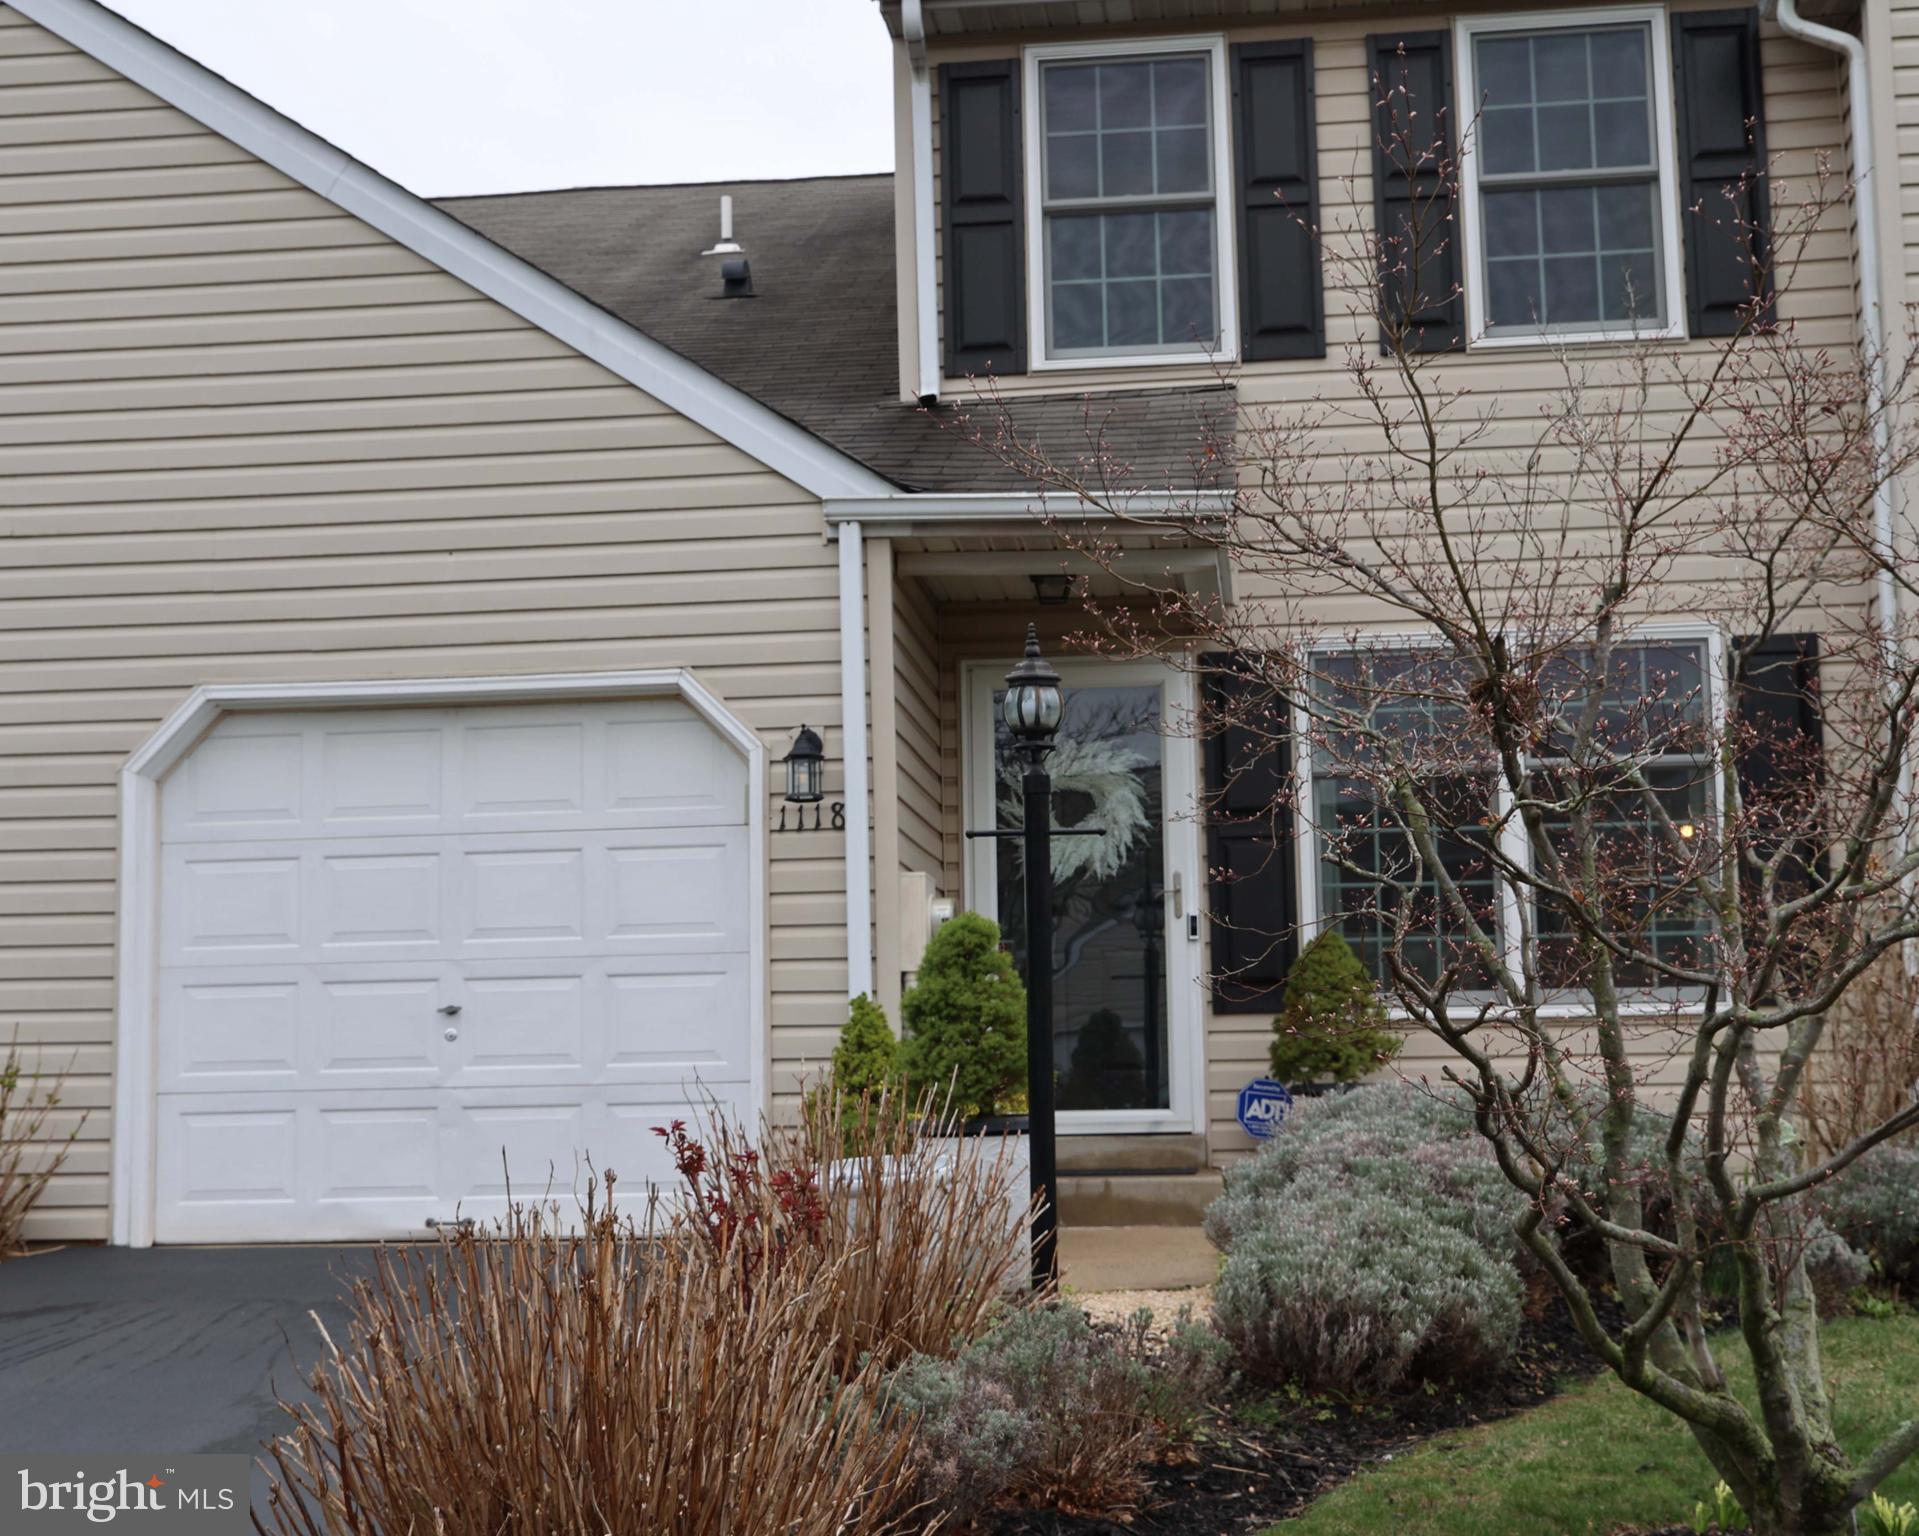
Beautifully appointed and meticulously maintained, this home is sure to please.  Located in the highly desirable community of Stonegate, this lovely home has been updated throughout.  Gleaming hardwood floors, premium Andersen windows (2021), crown molding, chic kitchen renovation and updated bathrooms, are just some of the outstanding features that make this home special.  Pottery barn colors create a soothing inside environment, while the carefully selected plantings create a personal place to enjoy nature.  Newer kitchen appliances (2023) highlight the eat-in kitchen, which flows seamlessly to the family room (with sliders to the deck) and to the dining room, which includes a stunning chandelier.  On the second floor, 3 generously sized bedrooms offer easy care flooring, six panel doors plenty of closet space.  Abundant extra storage space is available in the full, ready to finish basement.  The water heater (2021), AC and heater (2016), roof (2016) and redone driveway (2016) will provide years of carefree living.  Economic gas heat and low HOA fee, add to the appeal of this home.  Located in desirable Upper Gwynedd Township, this home offers easy access to shopping, parks, KOP, PA turnpike and Rt 202.
#PAMC2135184

LANSDALE

1118 HIGHPOINT CIRCLE

3 Beds

2 Baths

1,588 Sq.Ft.

$459,900

MLS#: PAMC2135184

1 ... 437 438 439 440 441 ... 666
* Listings identified with the FMLS IDX logo come from FMLS and are held by brokerage firms other than the owner of this website. The listing brokerage is identified in any listing details. Information is deemed reliable but is not guaranteed. If you believe any FMLS listing contains material that infringes your copyrighted work please review our DMCA policy and learn how to submit a takedown request. © 2024. First Multiple Listing Service, Inc.

Send a message

Message successfully sent.

Your message

What is 3 + 4 ?

Reason for contacting?

I agree to receive email communication and understand I can unsubscribe at any time.

I agree to be contacted by Charis Realty Group - Christine Issler, Broker via call, email, and text for real estate services. To opt out, you can reply 'stop' at any time or reply 'help' for assistance. You can also click the unsubscribe link in the emails. Message and data rates may apply. Message frequency may vary. Privacy Policy

Sign Out

Virtual Assistant

Would you like to take the next step with this property? We can help you schedule a showing or virtual tour, or send you more details.

Yes, I would like more information.

Thank You for Your Reply, One of Our Agents will contact you as soon as possible

No, maybe later.

Thank you, you can always contact me via email, phone number or through the contact form.

Realhub AI

Lucy - Your AI-Powered Realtor

Update Your Temporary Password

Personalize your search

Enter your email and we'll notify you immediately when new listings match what you're looking for.

or enter email address

Already have an account ? Login here

Continue your home search

I agree to receive communications and understand I can unsubscribe at any time.

I agree to be contacted by Charis Realty Group - Christine Issler, Broker via call, email, and text for real estate services. To opt out, you can reply 'stop' at any time or reply 'help' for assistance. You can also click the unsubscribe link in the emails. Message and data rates may apply. Message frequency may vary. Privacy Policy

Already have an account ? Login here

We use cookies

We use cookies primarily for analytics to enhance your experience. By accepting, you agree to our use of these cookies. You can manage your preferences or learn more about our cookies policy.
